
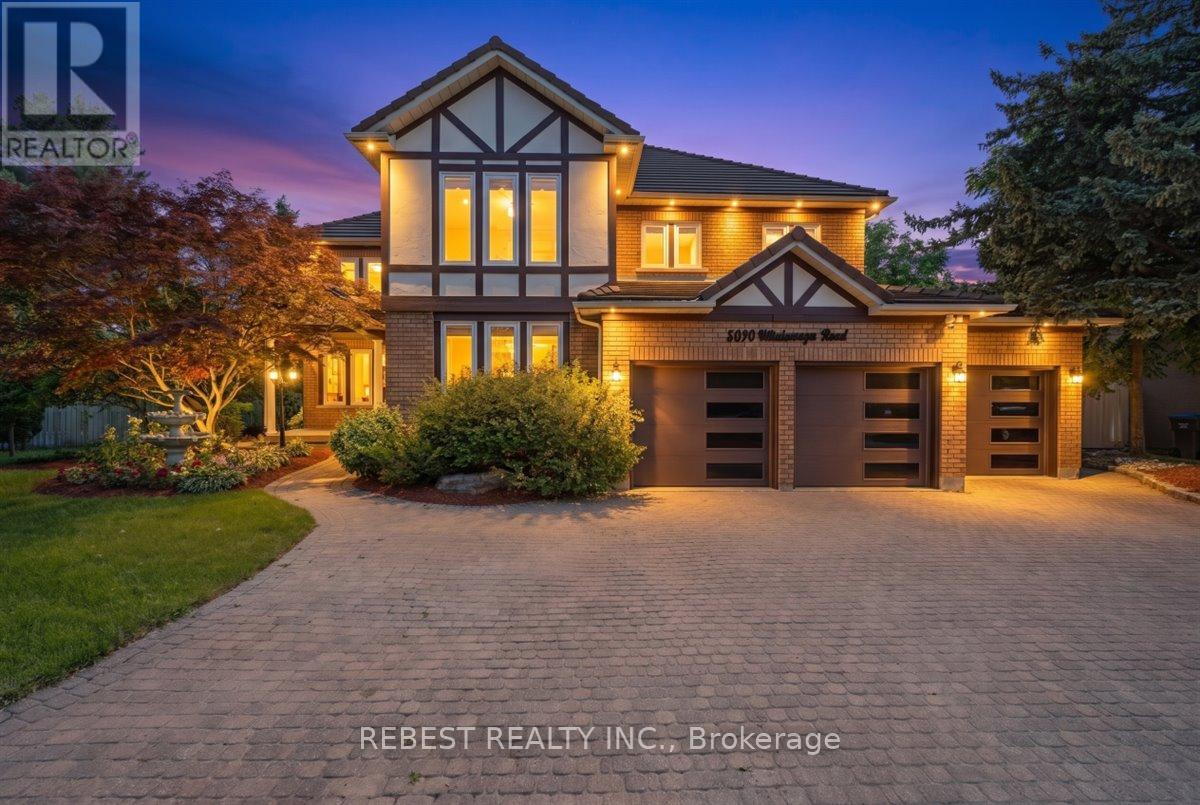
5090 Mississauga Road
Mississauga, Ontario
Welcome to one of Mississauga's most prestigious addresses-where luxury meets timeless elegance on iconic Mississauga Road. Exceptionally 100% East facing house Situated on a spectacular 115' x 150' estate lot, this fully renovated masterpiece offers approximately6,000 sq. ft. of exquisite living space, showcasing premium finishes and impeccable craftsmanship throughout. A grand open-to-above foyer welcomes you with a breath taking statement chandelier, while the formal dining room is enhanced by a stunning Swarovski crystal chandelier. Designed for luxurious family living and entertaining, the home features separate living, dining and family rooms, hardwood flooring throughout, and a chef-inspired kitchen with high-end built-in appliances, custom cabinetry and a spacious breakfast area. The upper level offers 4 generously sized bedrooms, including 2 luxurious ensuites, complemented by five beautifully upgraded bathrooms. Unwind in your private in-home sauna for the ultimate spa experience. The fully finished walkout basement adds exceptional living space with endless possibilities for entertaining or extended family. Outside, enjoy professionally landscaped grounds, an in-ground sprinkler system and a brand-new maintenance-free composite deck overlooking the private backyard. Built to impress and designed for peace of mind, the home features a premium Marley roof renowned for its durability and longevity. An oversized 3garage and parking for up to 10 vehicles complete this remarkable offering. Owning a home on Mississauga Road is more than an address-it's a lifestyle reserved for a privileged few. Opportunities like this are exceptionally rare. Experience unparalleled luxury in one of Mississauga's most coveted neighbourhoods. (id:55460)
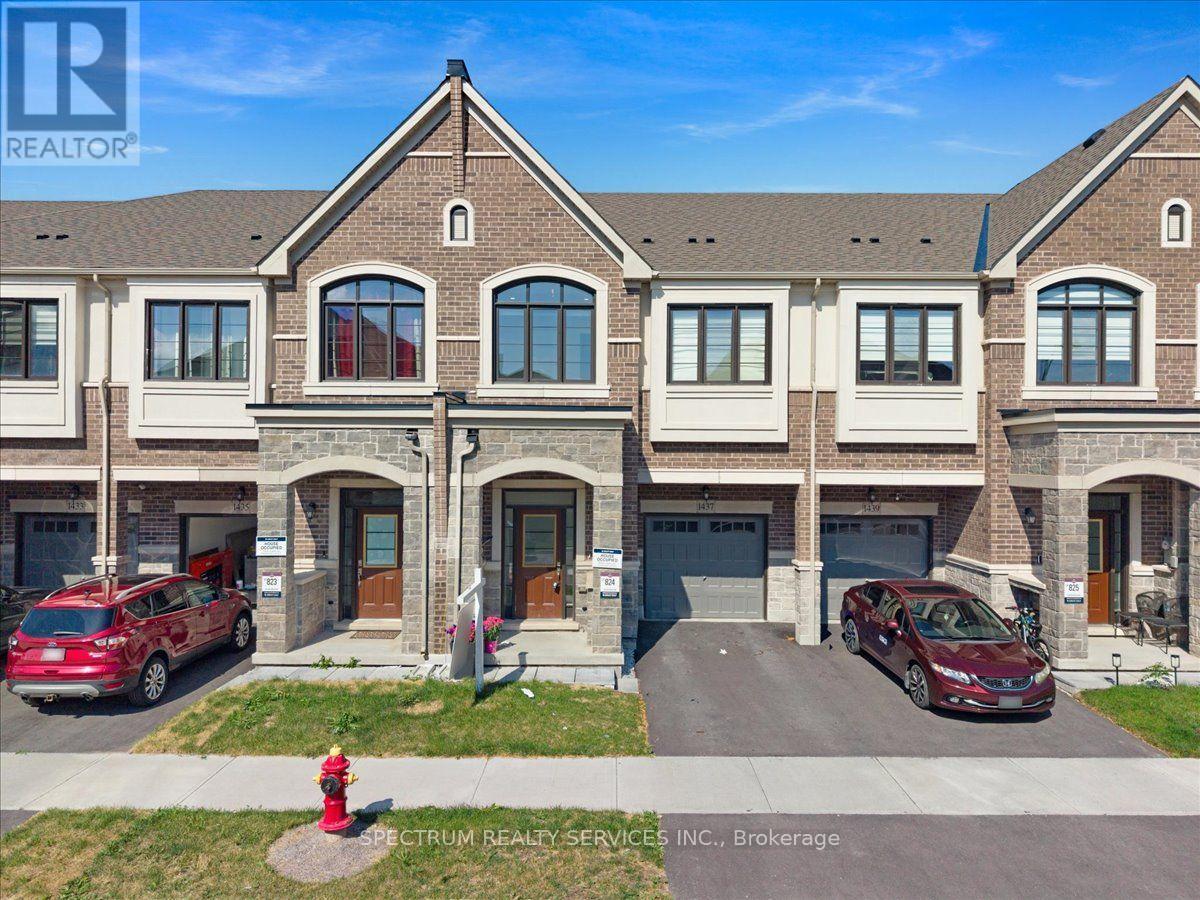
1437 Watercres Way
Milton, Ontario
Welcome to 1437 Watercress Way-where luxury meets convenience in this fully upgraded Great Gulf townhome offering 1,940 sq. ft. of modern living space at Britannia Rd & Tremaine Rd in Milton. Featuring 4 spacious bedrooms, 3.5 bathrooms, 2 parking spaces, 9-ft ceilings, and premium finishes, this home is designed for today's lifestyle.The chef-inspired kitchen is the heart of the home, featuring a Cyclone Pro 30" 650 CFM chimney hood, Blanco Quatrus undermount sink, gold cabinet handles, built-in microwave, upgraded double-door fridge with water line, upgraded quartz countertops, and a spacious pantry. Enjoy 5" engineered hardwood flooring throughout-completely carpet-free-with pot lights throughout for a bright, modern feel. The open-concept kitchen, dining, and living area flows to a private green backyard with separate garage-to-backyard access. Upstairs, the spacious primary bedroom offers a spa-like ensuite with a bathtub and separate shower. A rare second bedroom includes its own ensuite bathroom. The upper level also features three full bathrooms and a laundry room for everyday convenience. The unfinished basement, with a 3-piece rough-in, offers excellent future potential. This prime location offers easy access to schools, parks, shopping, community centres, highways, public transit, and walking trails with stunning escarpment views. Plus, it's close to the upcoming Milton Education Village (MEV), a 400-acre development featuring post-secondary institutions, research facilities, and residential and commercial spaces, making it a major growth hub for Milton. Nature outside, luxury inside, and a bright future just down the road-1437 Watercress Way offers nearly 2,000 sq. ft. of upgraded living, steps from green space and the future Milton Education Village. The perfect place for young families to thrive! (id:55460)
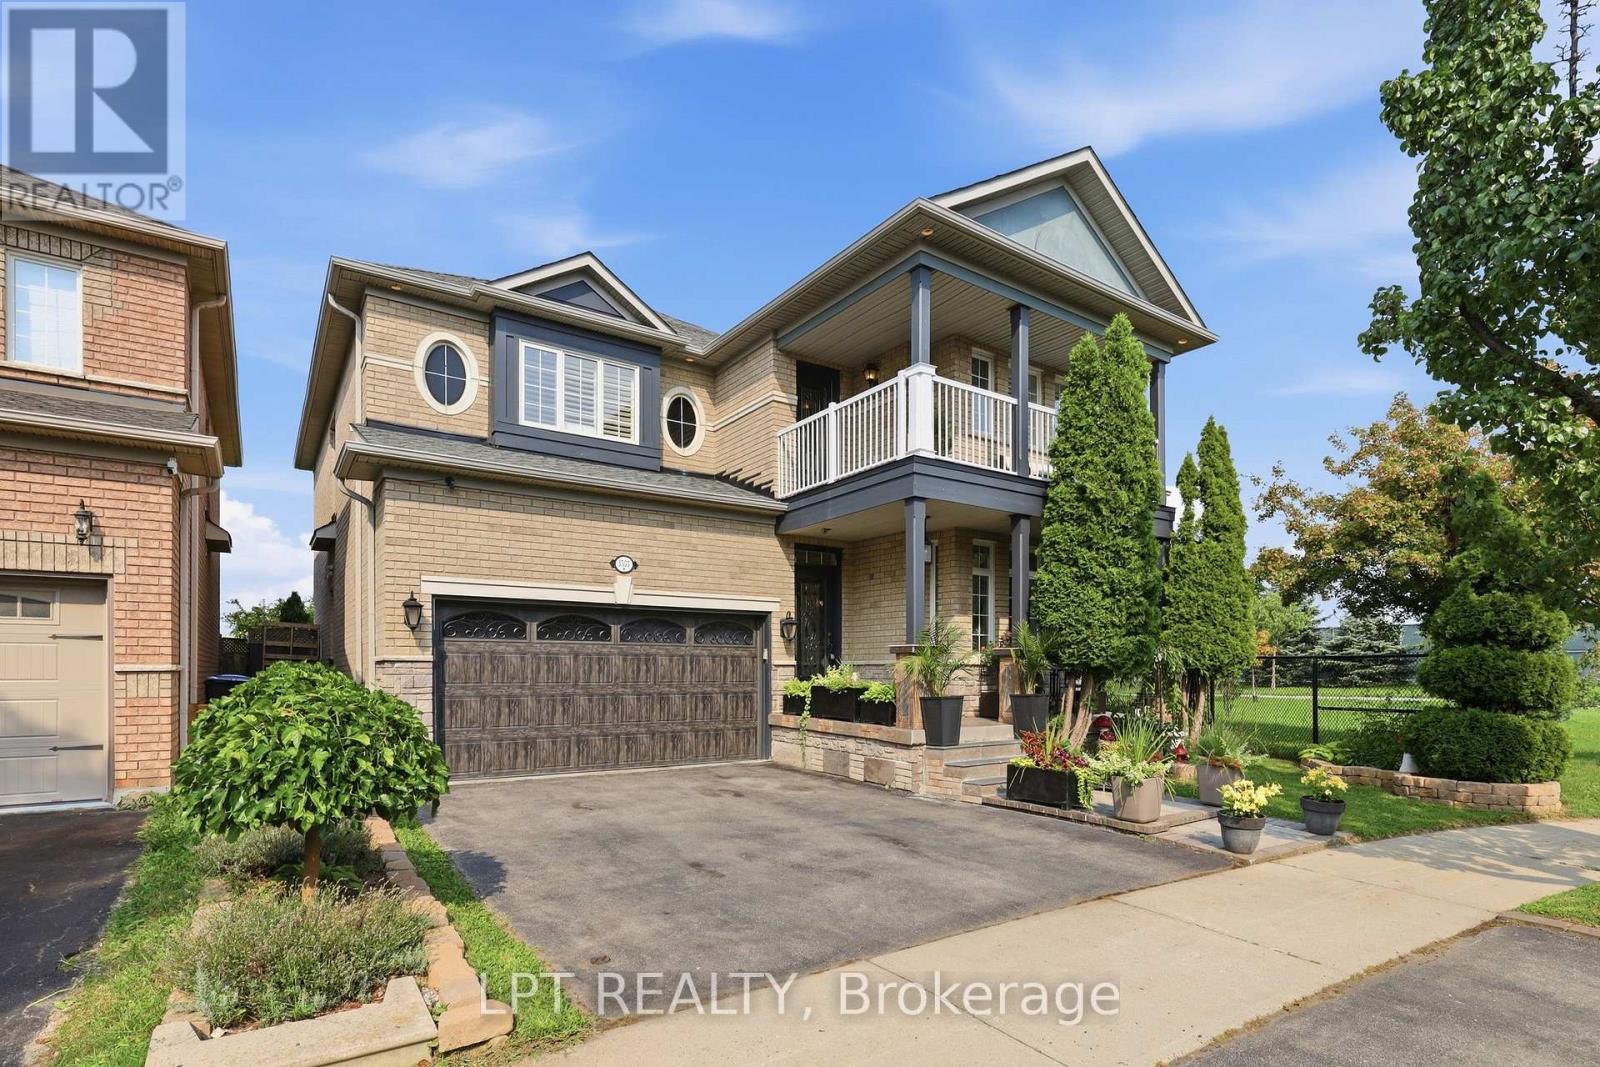
3533 Jorie Crescent
Mississauga, Ontario
Rarely offered. A true showstopper on one of Churchill Meadows' largest pie shaped lots, with no rear neighbours and a private walkway leading directly to Meadowvale West Tennis Club, a track and field complex, Churchill Meadows Library, and multiple schools, all just steps from your door. This sun filled, open concept home offers approximately 2,850 sqft above grade, plus a large, open basement level with excellent potential, bringing total living space to over 3,500 sqft. The kitchen features wood cabinetry with pullout drawers, a large pantry, granite countertops, upgraded hardware, and a new gas stove (2026). Hardwood flooring runs throughout, complemented by an oak staircase and a cozy family room with a gas fireplace and a walkout to the patio. Upstairs, four spacious bedrooms include a primary suite with a renovated 6 piece ensuite (2025) and walk in closet, an updated main bathroom (2021), a refreshed powder room (2022), second floor laundry, and a private walkout balcony. Recent big ticket upgrades mean less to worry about: brand new A/C (July 2026), a new owned tankless water heater (December 2025), and a roof replaced approximately 8 years ago. Step outside from the family room to your own private backyard oasis, complete with a gazebo, a koi pond, a fire pit, and mature trees for total privacy, with no homes behind you, only green space beyond. Built for entertaining, from quiet mornings to summer nights with family and friends. A rare combination of space, upgrades, and an unbeatable location. This home is absolutely worth the wait. (id:55460)
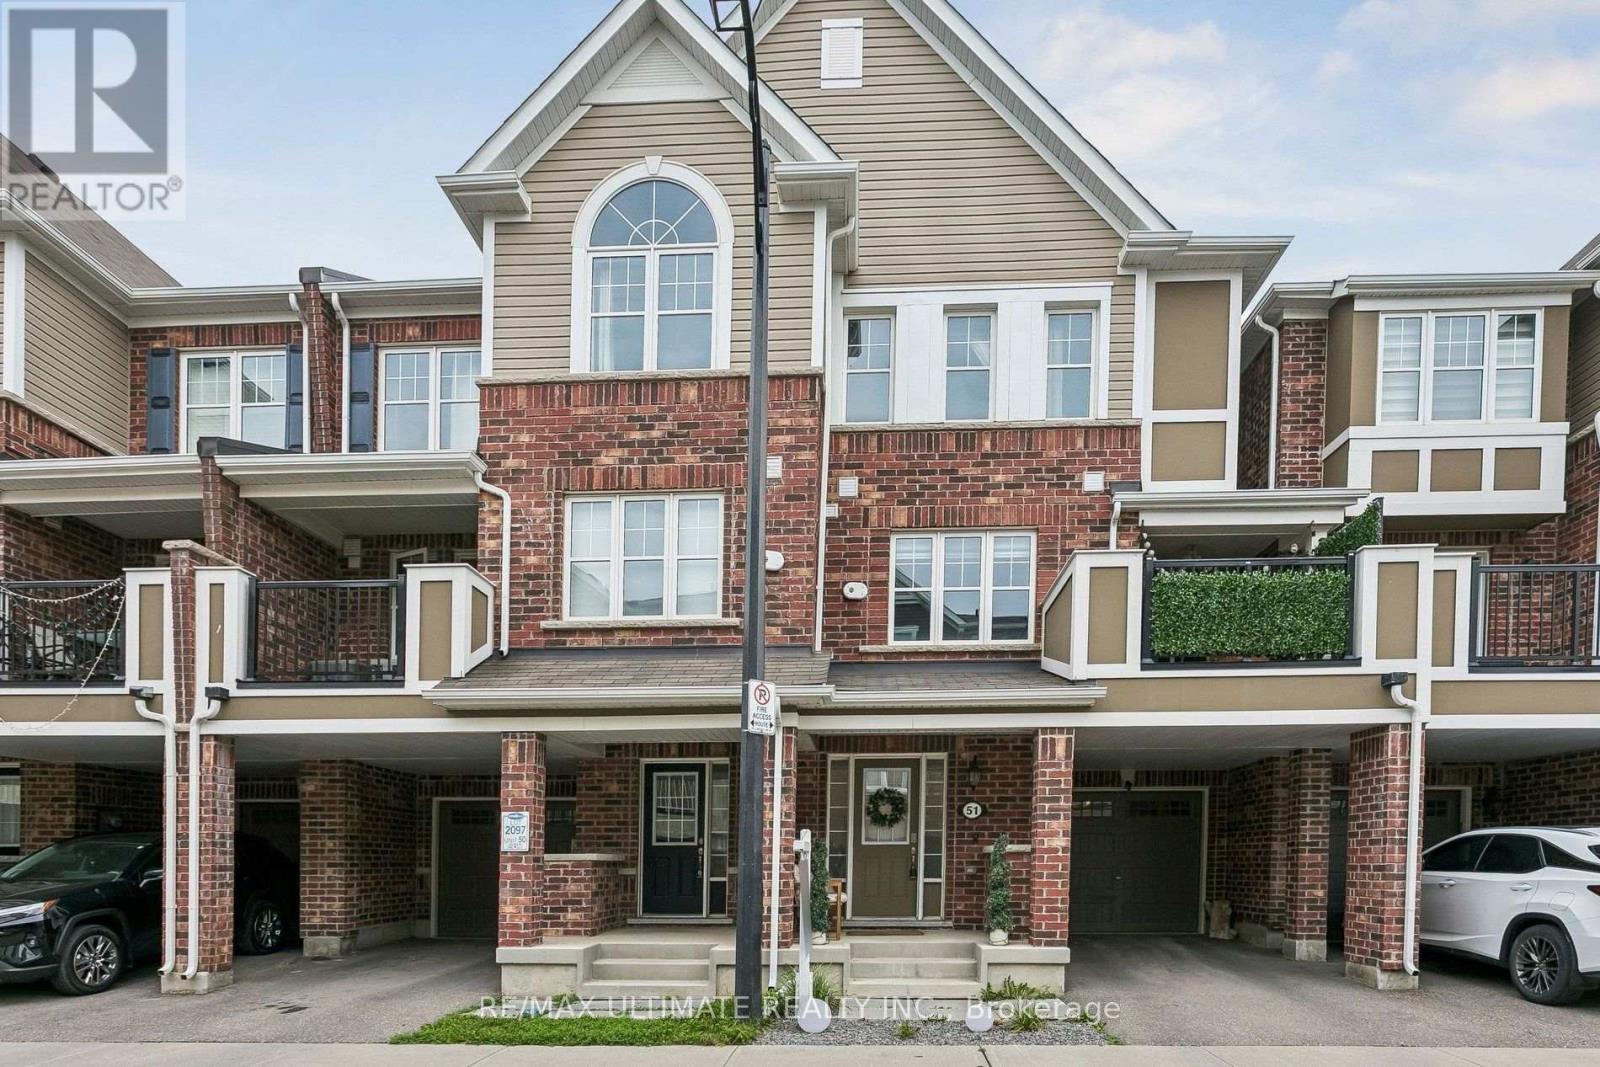
51 - 1222 Rose Way
Milton, Ontario
The upper level features 3 bedrooms and primary suite with upgraded ensuite bathroom with glass shower. The home is further complemented 2 parking spots, in garage and parking pad, that provides ample parking and valuable additional storage space. Situated in a vibrant, close-knit neighbourhood close to16-Mile Creek Trail, the home offers an incredible lifestyle. You are a short stroll to scenic walking trails, park equipped with a splash pad, basketball, and tennis courts, and around the corner from a parkette. Everyday conveniences are short drives away, including grocery stores, cafes, restaurants, Milton Marketplace, and the local hospital. Commuters will also appreciate the exceptional location, offering quick and easy access to Highways, as well as Milton GO Station, making this beautiful townhouse the perfect blend of natural tranquility and urban connectivity. (id:55460)

45 Fernalroy Boulevard
Toronto, Ontario
Welcome to 45 Fernalroy Blvd, a spacious solid-brick bungalow on an extra-wide lot in the heart of family-friendly Norseman Heights. Exceptionally well maintained, with a practical layout and abundant natural light, this inviting home has plenty to appreciate today along with the flexibility to make it your own over time. The main level includes a welcoming foyer with tile floors and a double coat closet, an L-shaped living and dining room with gleaming hardwood floors, crown moulding and large windows overlooking the front and rear yards, a large eat-in kitchen with a comfortable breakfast area and potential to update and personalize to suit, three generously sized bedrooms with ample closet space, including two with hardwood floors, and a pristine mid-century 4-piece main bathroom. Downstairs, the finished lower level with separate entry adds considerably more living space with a massive rec room designed for gathering, relaxing and entertaining, a 3-piece bathroom, bar area, workshop, laundry room and additional storage space. Set on an expansive lot with 66 foot frontage, the tranquil, oversized fenced backyard with treed views provides abundant space for outdoor dining, entertaining, gardening and for children and pets to play, with room for a pool if desired. A single attached garage is complemented by a double private driveway, with parking for 3 cars. The property also lends itself to a range of options, from enjoying the existing home to renovating, expanding or exploring a future custom build. Ideally situated on a quiet residential street near Lora Hill Park, Norseman Pool and Norseman Heights Park as well as highly-ranked schools including Norseman JMS, Etobicoke CI, ESA, Holy Angels & Bishop Allen. Minutes from the shops and restaurants of Bloor Street and The Queensway, Costco, big-box stores, Sherway Gardens, Royal York Station, Mimico GO & the Gardiner. A wonderful combination of space, setting and convenience in a desirable Etobicoke neighbourhood. (id:55460)
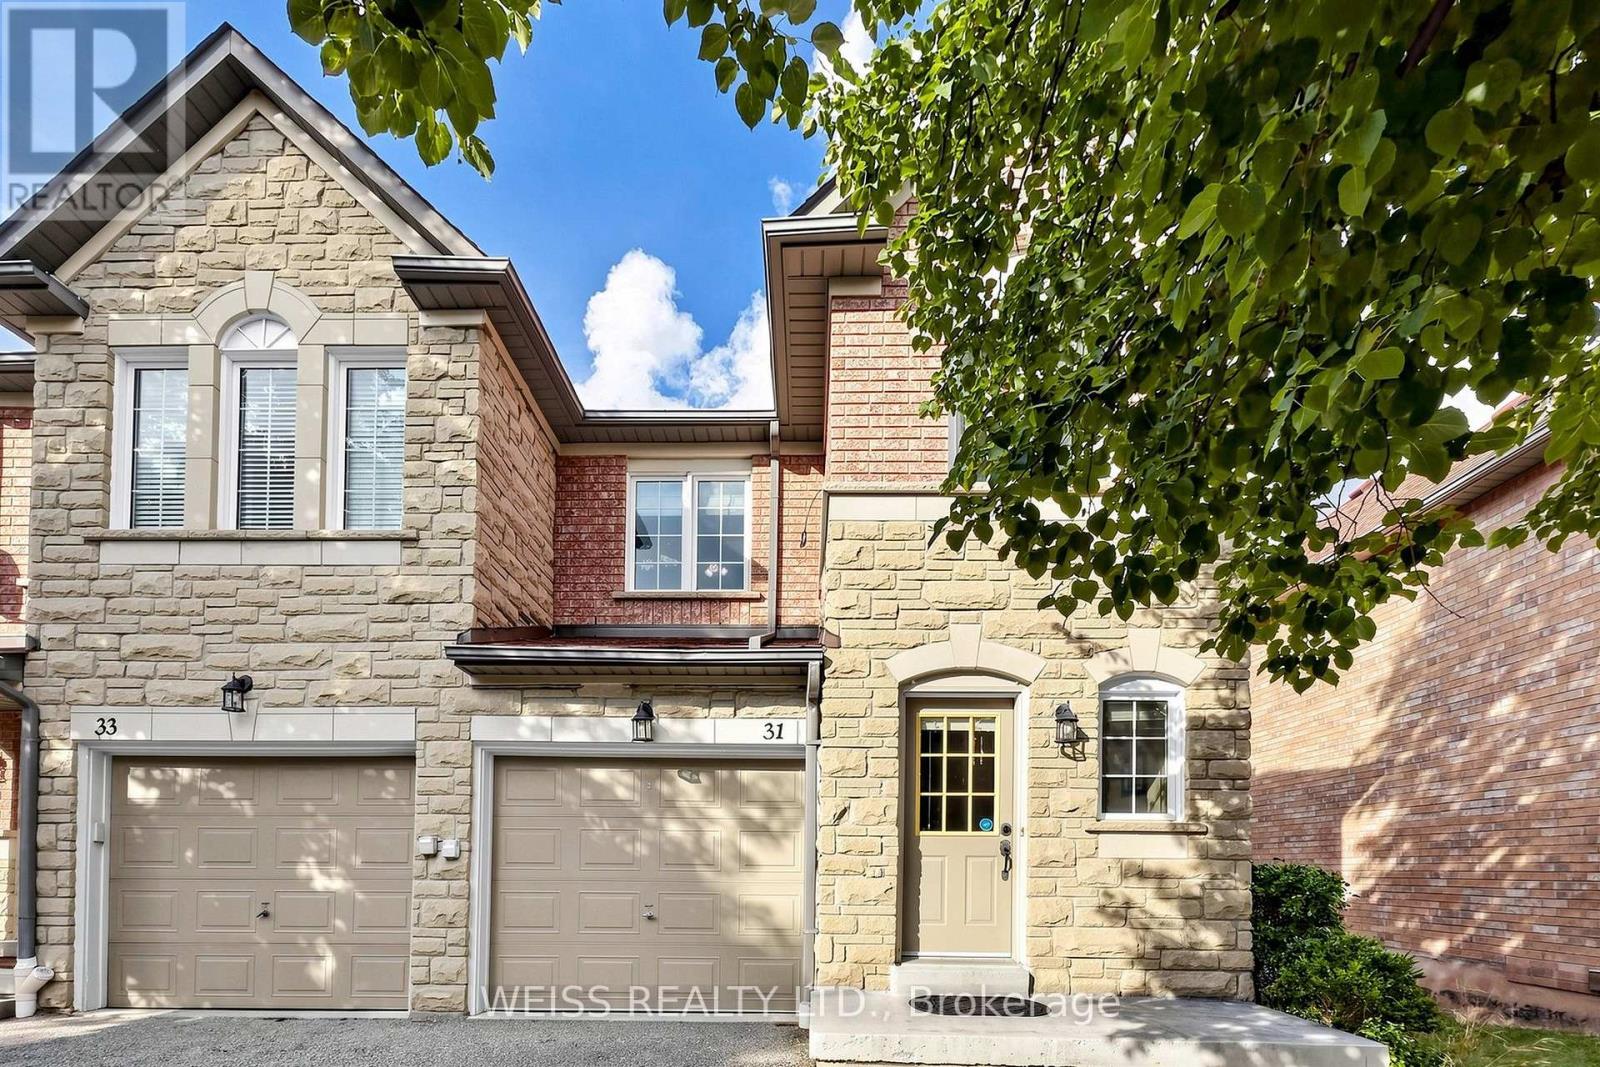
31 - 5260 Mcfarren Boulevard
Mississauga, Ontario
Welcome to this bright and spacious end-unit townhome in the heart of Erin Mills, offering lots of natural light and added privacy along with a functional layout ideal for everyday living. The main level features an updated kitchen, smooth ceilings and comfortable living and dining areas. Upstairs offers three well-sized bedrooms, while the finished walkout basement with added pot lights provides valuable additional living space. Located within the sought-after Vista Heights Public School and Streetsville Secondary School boundaries and just minutes from Erin Mills Town Centre, Credit Valley Hospital, Streetsville GO Station, parks, trails, shopping and restaurants with quick access to Highways 401, 403 and 407. An excellent opportunity to own an end-unit townhome in an established Erin mills community with everything you need close by. (id:55460)
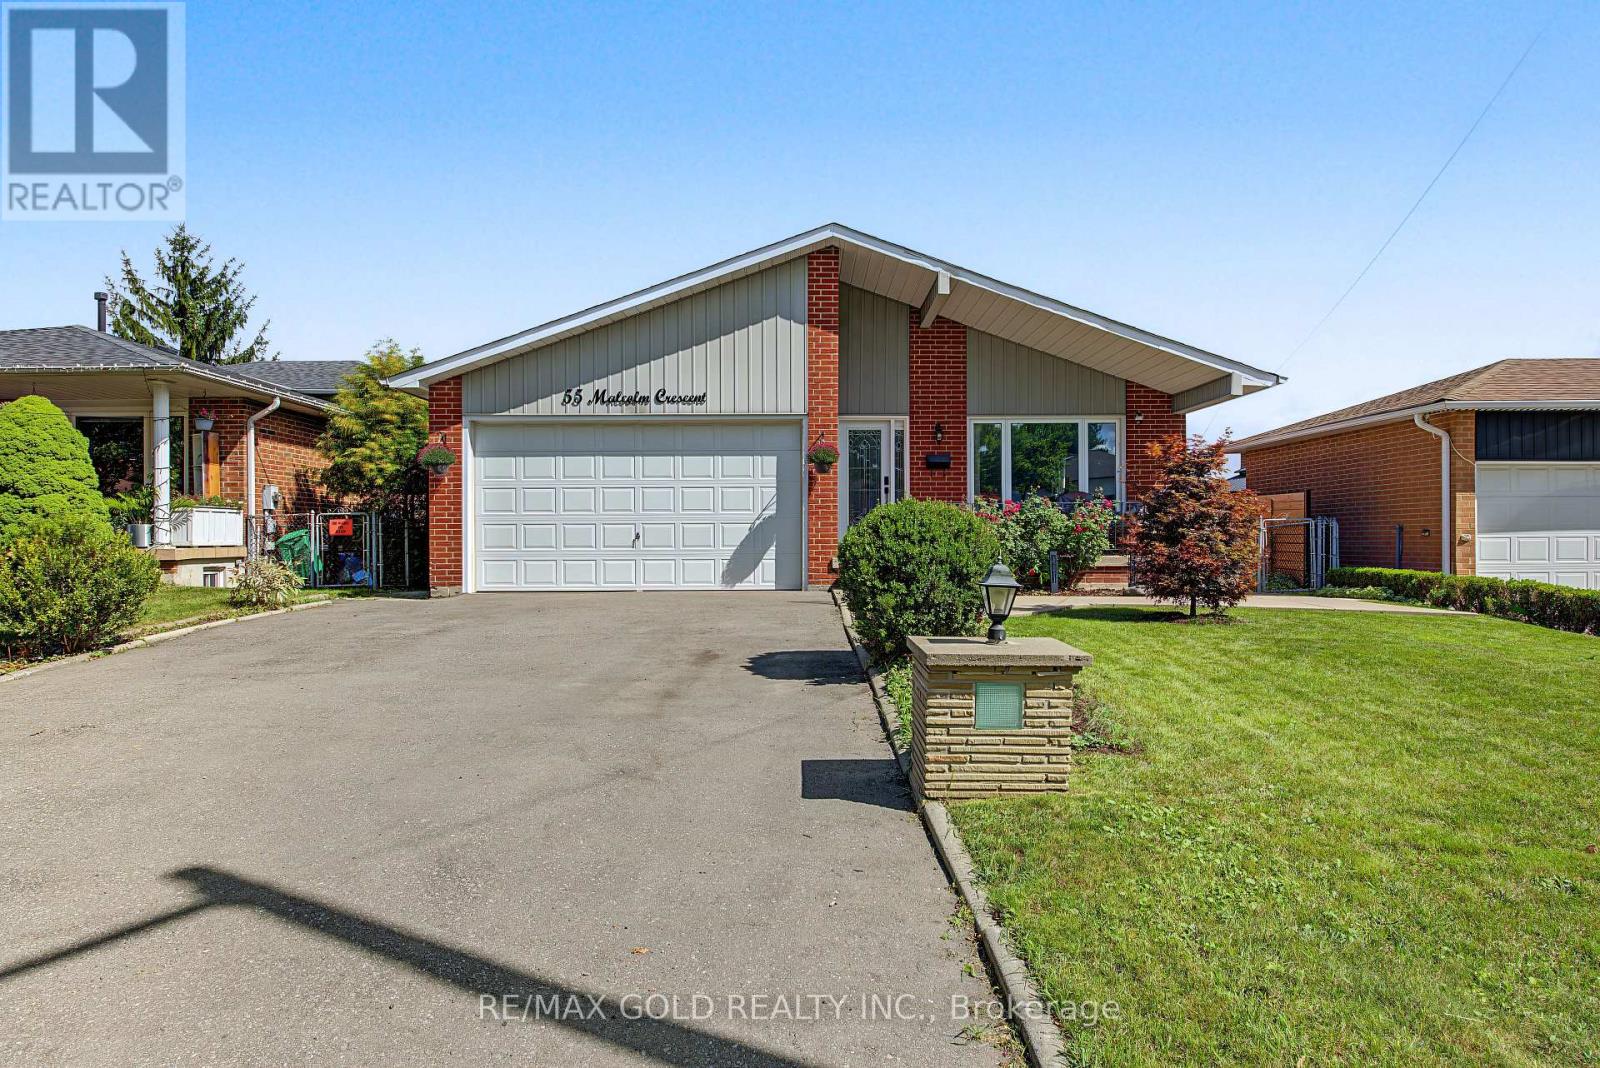
55 Malcolm Crescent
Brampton, Ontario
Absolute Show Stopper! Don't miss this spacious, move-in-ready 4-level backsplit situated on a generous 50' x 120' lot, nestled on a quiet, private street with no sidewalk. Offering approximately 2,000 sq. ft. of living space, this home is thoughtfully designed to provide comfort, functionality, and excellent future potential.The main level features a spacious open concept living and dining area, perfect for entertaining and everyday family living. The separate kitchen offers a convenient eat-in area, with a walkout to the sundeck and backyard, plus a powder room for added convenience. The upper level offers 3 bright and generously sized bedrooms and a well-appointed 4-piece bathroom, providing comfortable accommodation for the whole family. The ground level features a large family room with plenty of space to relax and gather, complete with a gas fireplace, along with convenient access to the basement and backyard. The fully separate basement offers incredible versatility with its own separate side entrance and 2 large bedrooms, making it ideal for extended family, guests, or potential future rental income. Step outside to a thoughtfully upgraded backyard, with approximately $25,000 invested in landscaping and outdoor improvements, including a gazebo, new grass, garden beds, and stonework. A great space for entertaining, relaxing, and enjoying outdoor family time.Conveniently located close to schools, shopping, amenities, Trinity Commons, hospital, and major highway access including Hwy 410. A fantastic opportunity in a desirable location - DON'T MISS IT!! (id:55460)
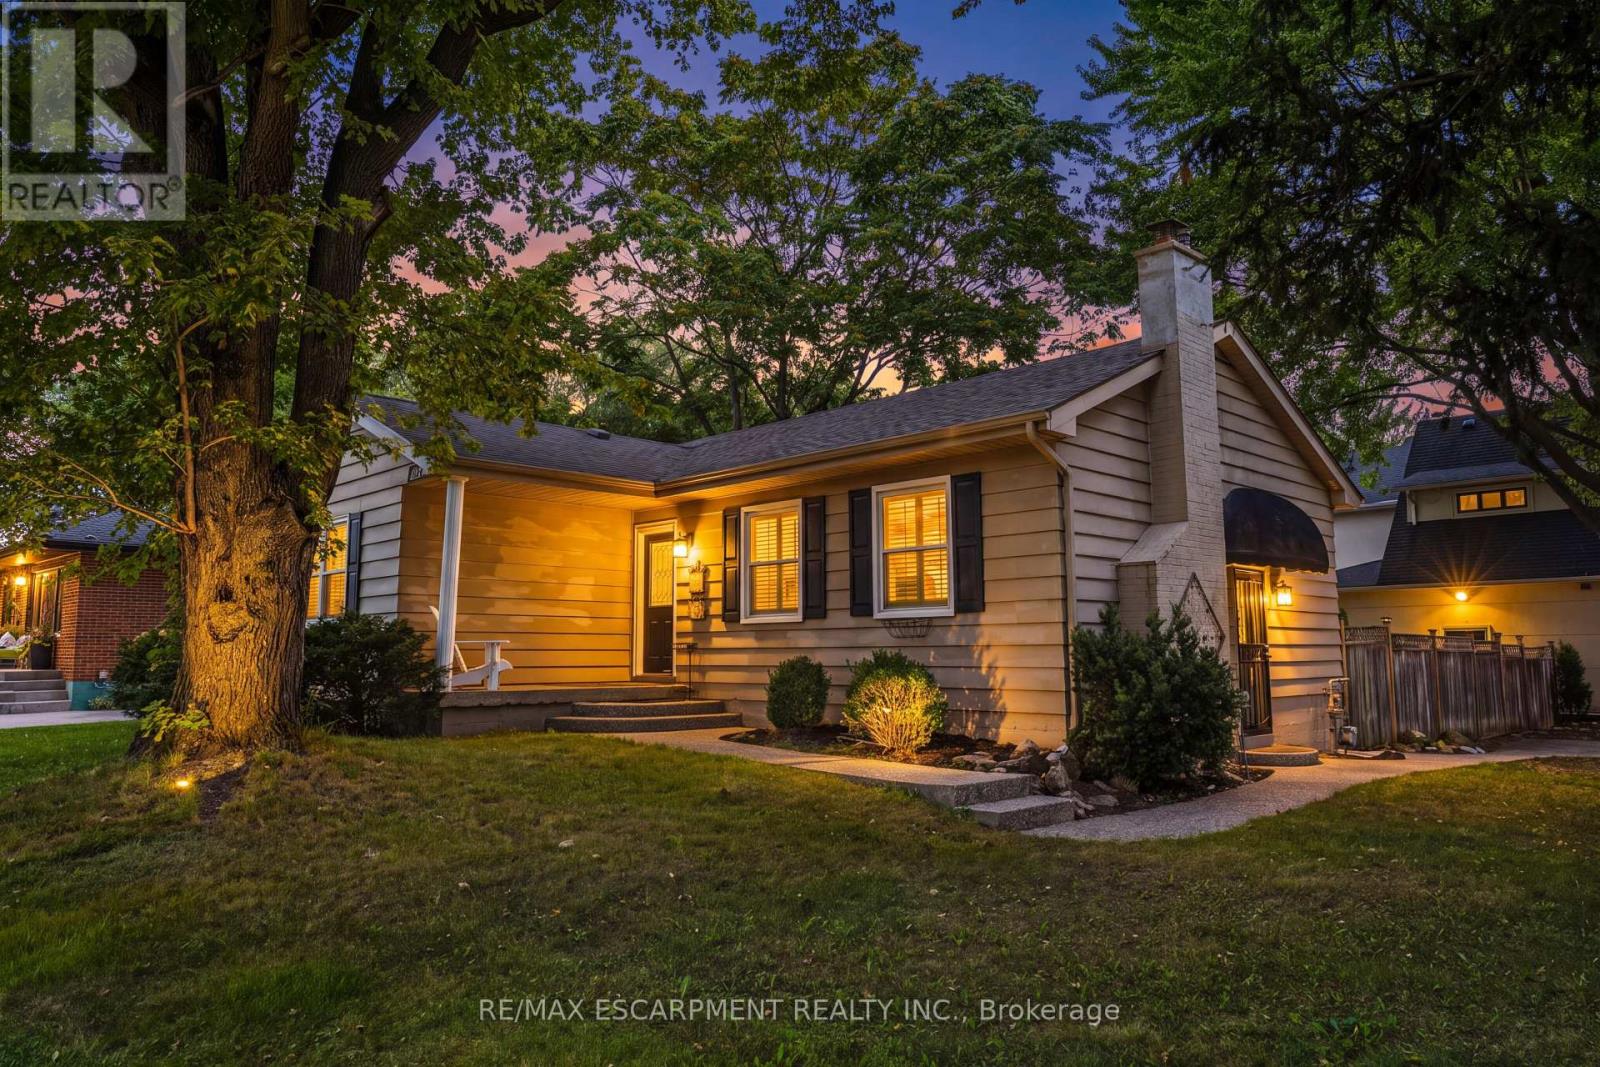
433 Belvenia Road
Burlington, Ontario
Unique opportunity on Belvenia Rd - one of South Burlington's most desirable addresses. This valuable lot offers endless potential to meet many needs, whether you're looking to renovate, invest or take advantage of the development potential to build a family estate, or build a multi-plex, this lot offers value for every type of buyer. This move-in ready house has had many updates including; new vinyl floors throughout, updated washrooms, fresh paint and major drainage and sewer repairs. The lower level features a kitchen and walk up to the backyard. Located close to top rated schools, public transit, and shops. Take advantage of the value this South Burlington home has to offer and make this property your next project, investment or family home. (id:55460)
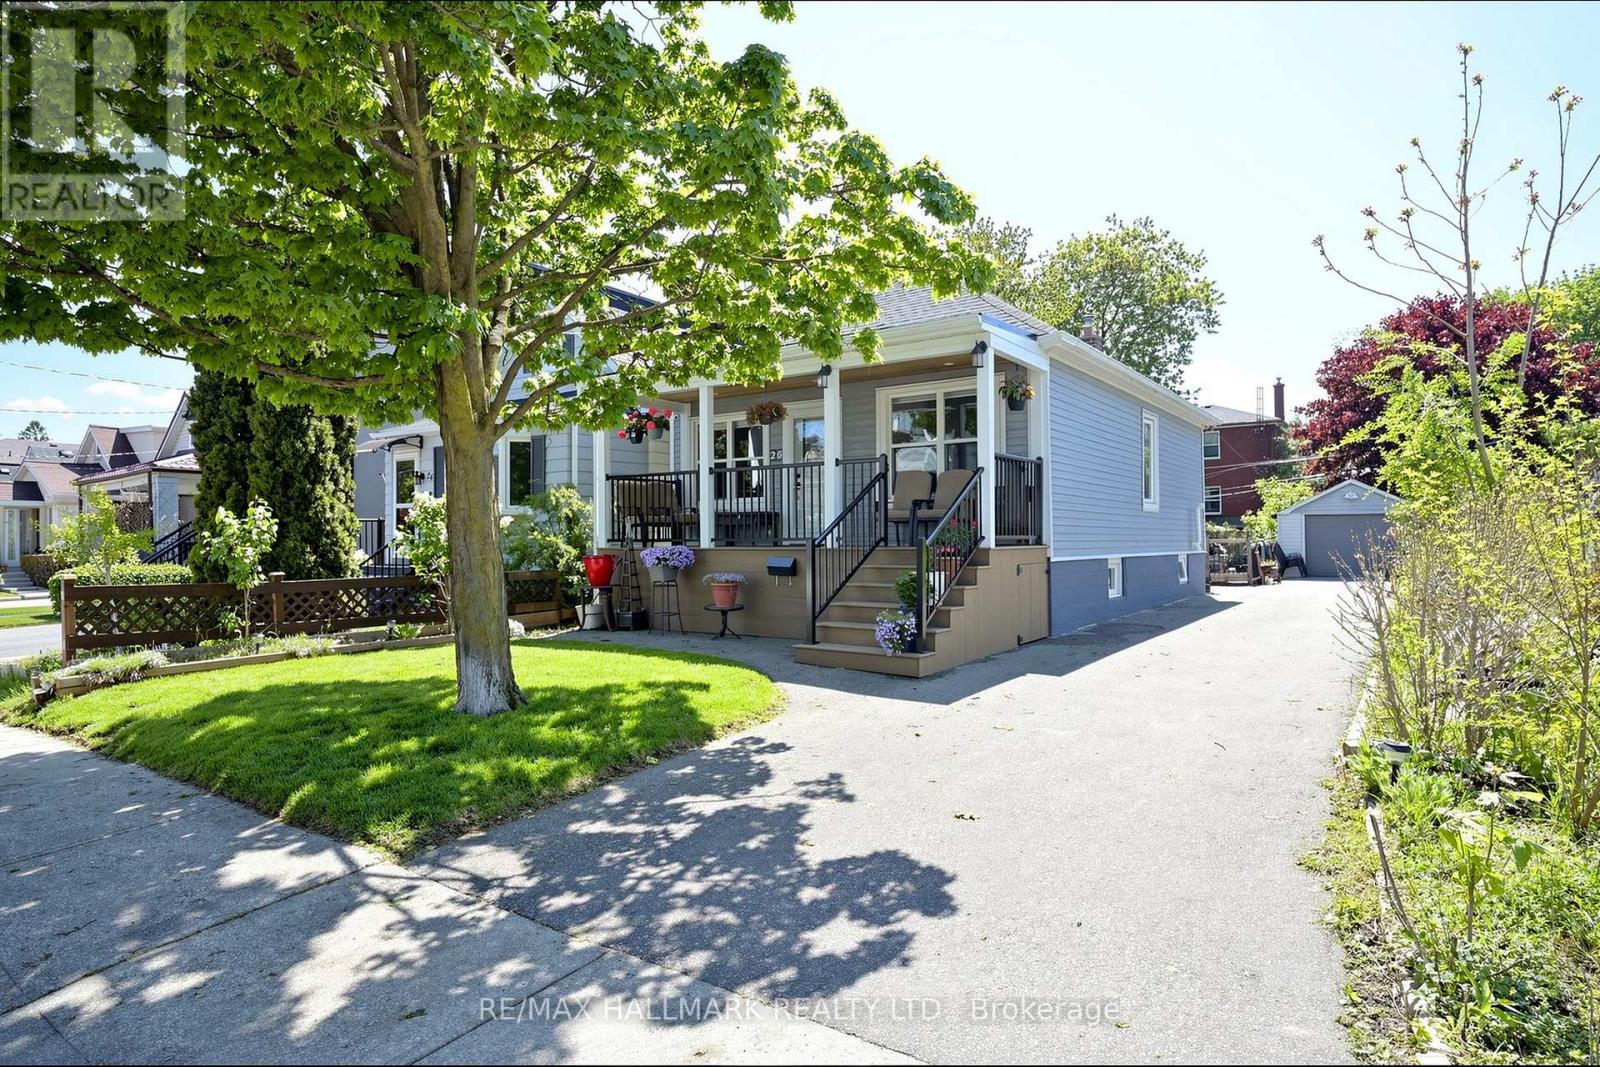
26 Sixteenth Street
Toronto, Ontario
Welcome to this beautifully updated bungalow in the heart of South Etobicoke, situated on a deep lot across from Colonel Samuel Smith Park. This turnkey 2+3 bedroom home offers incredible flexibility for end users, investors, or multi-generational living.This bright main floor features 2 spacious bedrooms, a modern kitchen, separate dining area, and a renovated 4-piece bath. The fully finished lower level includes a private separate entrance, 3 bedrooms, second kitchen, laundry, and an additional 3-piece bath - ideal for rental income or extended family.Enjoy beautifully landscaped front and backyard spaces, a new front patio with LED lighting, backyard deck, garden shed, detached garage, and parking for up to 7 vehicles.Steps to waterfront trails, transit, Humber College, shops, restaurants, and minutes to Long Branch GO Station and Mimico GO Station.A rare opportunity to own a versatile income-generating property in one of Etobicoke's most desirable waterfront communities. (id:55460)
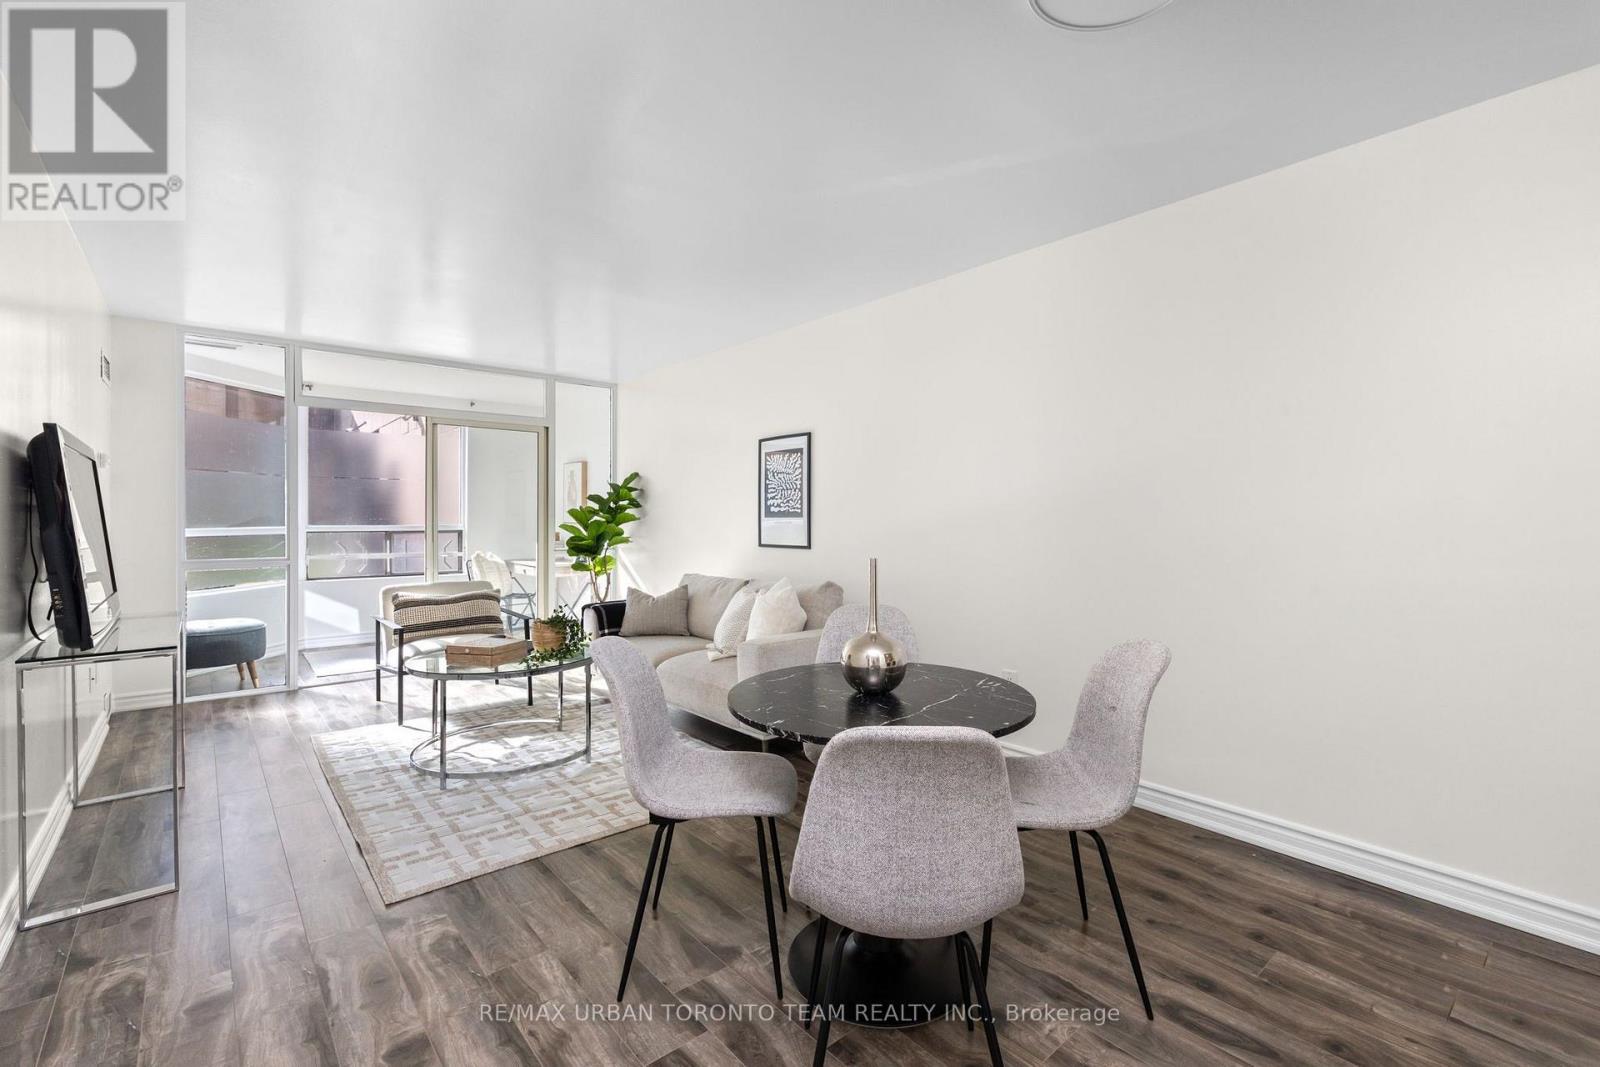
005 - 1 Hickory Tree Road
Toronto, Ontario
Welcome To This Beautifully Renovated 1+1 Bedroom Suite At 1 Hickory Tree Road, Offering 745 Sq Ft Of Bright, Spacious And Functional Living Space. Fully Renovated In 2022 And Thoughtfully Updated Throughout, This Well-Maintained Unit Features Beautiful Dark Laminate Flooring, Updated Ceramic Tile In The Entrance And Kitchen, And A Modern Kitchen With Upgraded Stainless Steel Appliances And Quartz Countertops. The Kitchen Opens Seamlessly To The Spacious Living And Dining Area, Creating An Open And Functional Layout Ideal For Everyday Living And Entertaining. The Separate Den Is Enclosed By A Glass Wall, Allowing Natural Light To Flow Throughout The Suite And Offering The Perfect Space For A Home Office, Reading Area Or Additional Living Space. The Bright And Spacious Bedroom Offers Plenty Of Natural Light And Comfortable Living Space. The Updated 4-Piece Bathroom Features A New Vanity, Modern Finishes And A Relaxing Soaker Tub. Enjoy Southwest Exposure And An Abundance Of Natural Light Throughout The Day. Includes 1 Underground Parking Space And 1 Locker. Residents Enjoy An Excellent Selection Of Building Amenities, Including An Indoor Pool, Sauna, Library And Recreation Rooms, Outdoor Terrace And Concierge Service. Conveniently Located Near Weston GO Station And The UP Express, Raymore Park, Scenic Trails, Shopping, Dining, Tennis And Everyday Amenities. A Beautifully Updated Home Offering Space, Functionality And An Exceptional Location. (id:55460)
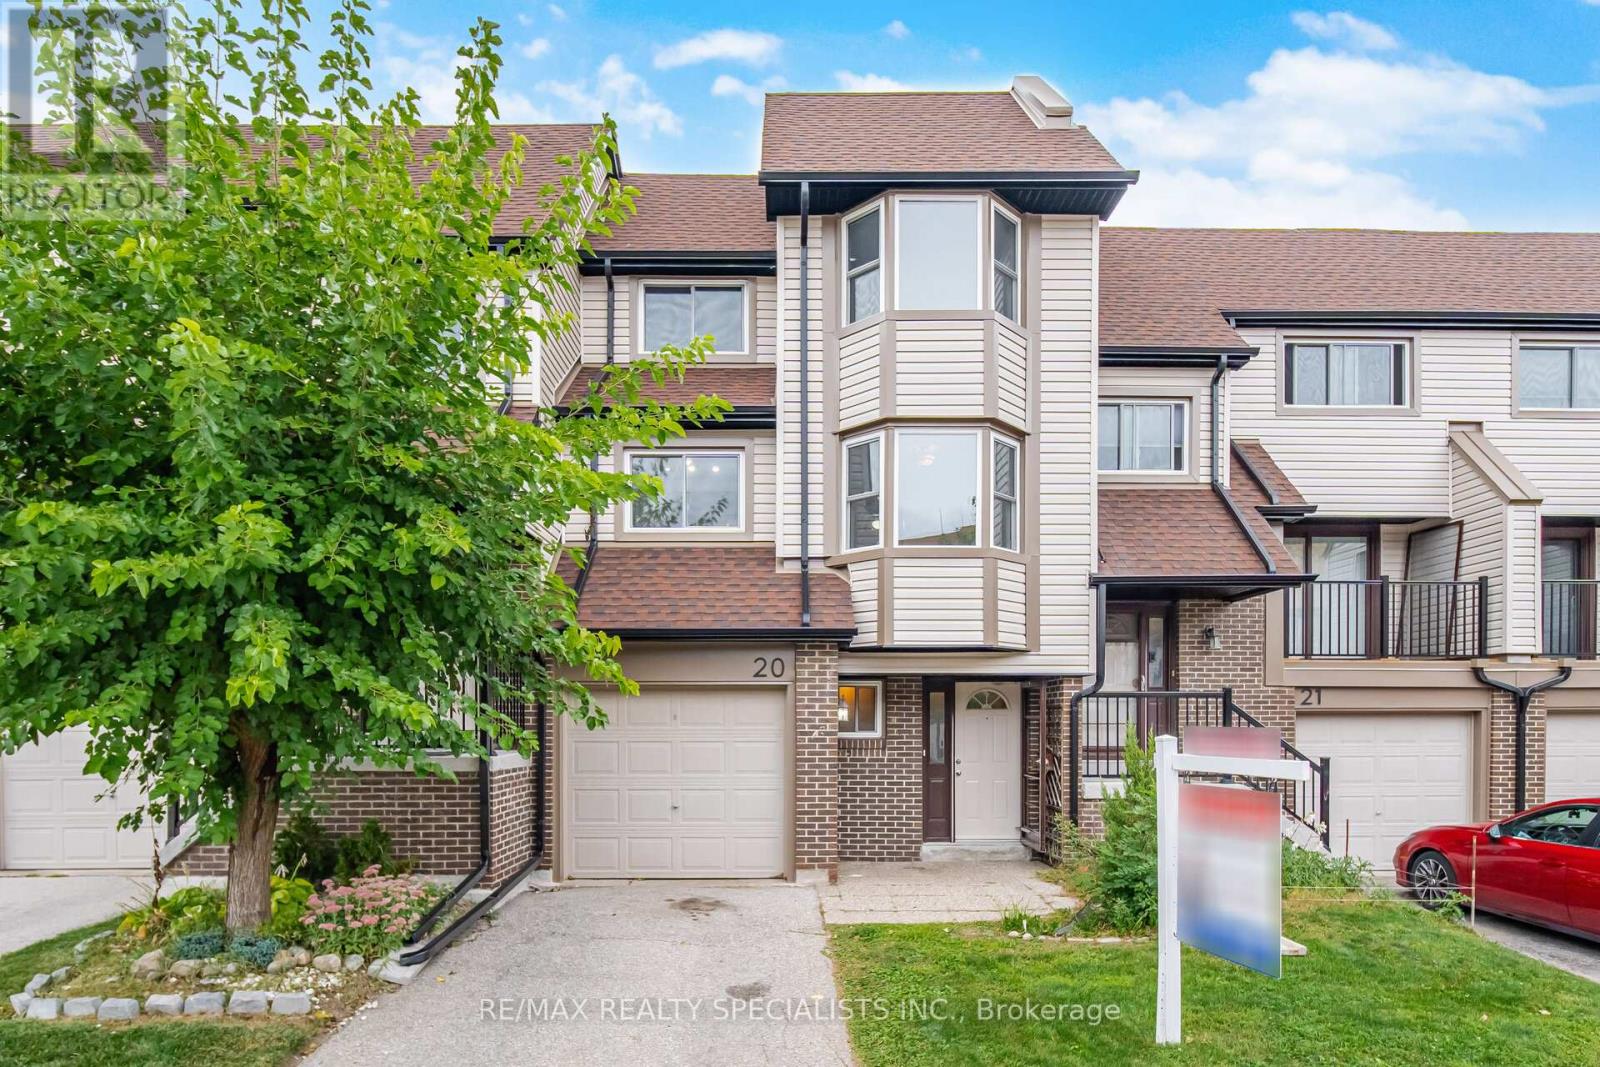
20 - 6780 Formentera Avenue
Mississauga, Ontario
**DO NOT MISS!!** Welcome to this spacious townhouse in the heart of Meadowvale, Mississauga! This 3 + 1 bedroom, 2 bathroom home offers a functional layout with a bright living and dining area, a spacious kitchen with a separate breakfast area, and a convenient semi-ensuite in the primary bedroom. The finished basement provides additional living space, perfect for a family room, recreation area, home office, or extra bedroom. Enjoy the convenience of being just a short walk to Schools, Parks and the Meadowvale Town Centre, with all the shopping, dining, bus terminal and all amenities you need right at your doorstep. Being very close to the GO train station makes it even easier to commute. Don't miss the opportunity to make this your new home! (id:55460)
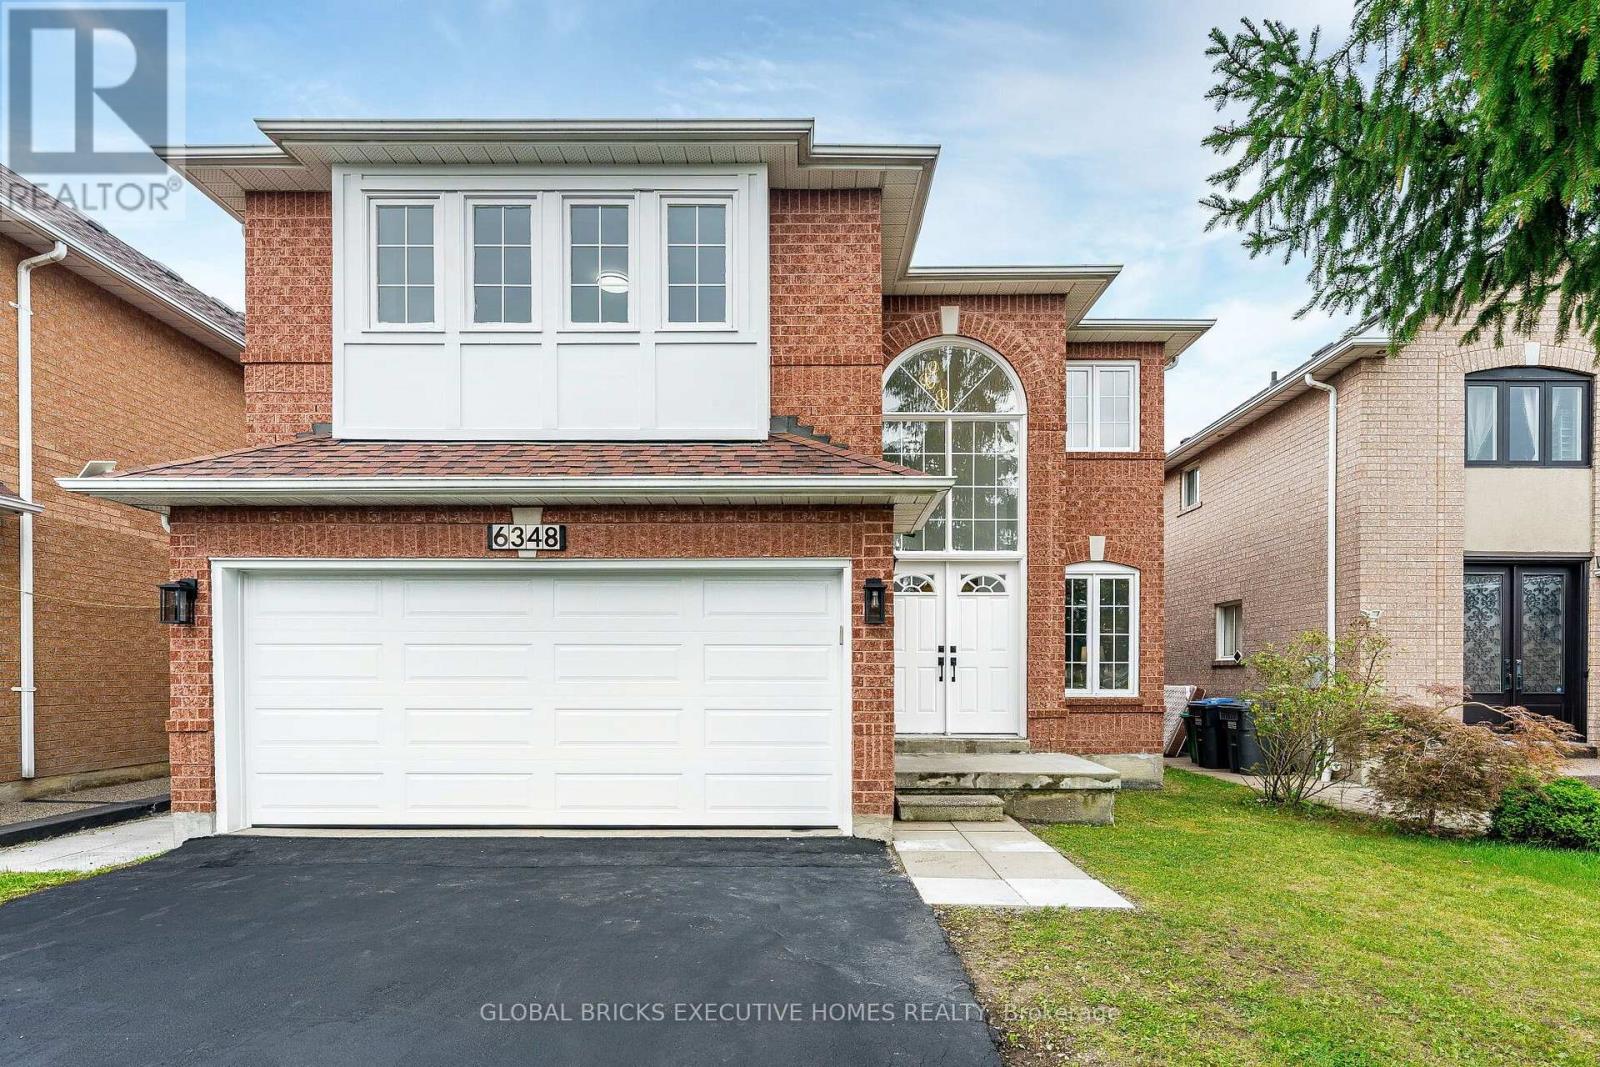
6348 Newcombe Drive
Mississauga, Ontario
Incredible, upgraded residence with approximately 3,800 sq. ft. of finished living spacelocated in desirable neighbourhood W/Excellent Schools! This home features 4+2 spaciousbedrooms and 4 bathrooms, hardwood throughout, ceramic tile in all wet areas. This home ismove-in ready and perfect for growing families, with side door, two sets stairs for extendfamily use or potential extra income. 2 Kitchen, 2 sets of Washer & DryerBright 2-storey grand foyer with oversized window bringing abundant natural light into thehome. Sun-filled southwest -facing backyard with an expansive 24x12 Ft elevated deck,idea foroutdoor dining, entertaining and family gatherings. Upstairs, the primary bedroom boasts aspacious 5-piece ensuite, alongside three great sized bedrooms and a second 5-piece full bath.Over 100K renovation, fresh paint for both floors. Brand New Kitchen countertops, back splash,gas stove, dishwasher, Range hood and Garage Door. Refrigerator (2026) 3 Bathroom update (2026)Hot Water Tank (owned 2024) Lennox Furnace (2023) Basement Renovation (2023). (id:55460)