
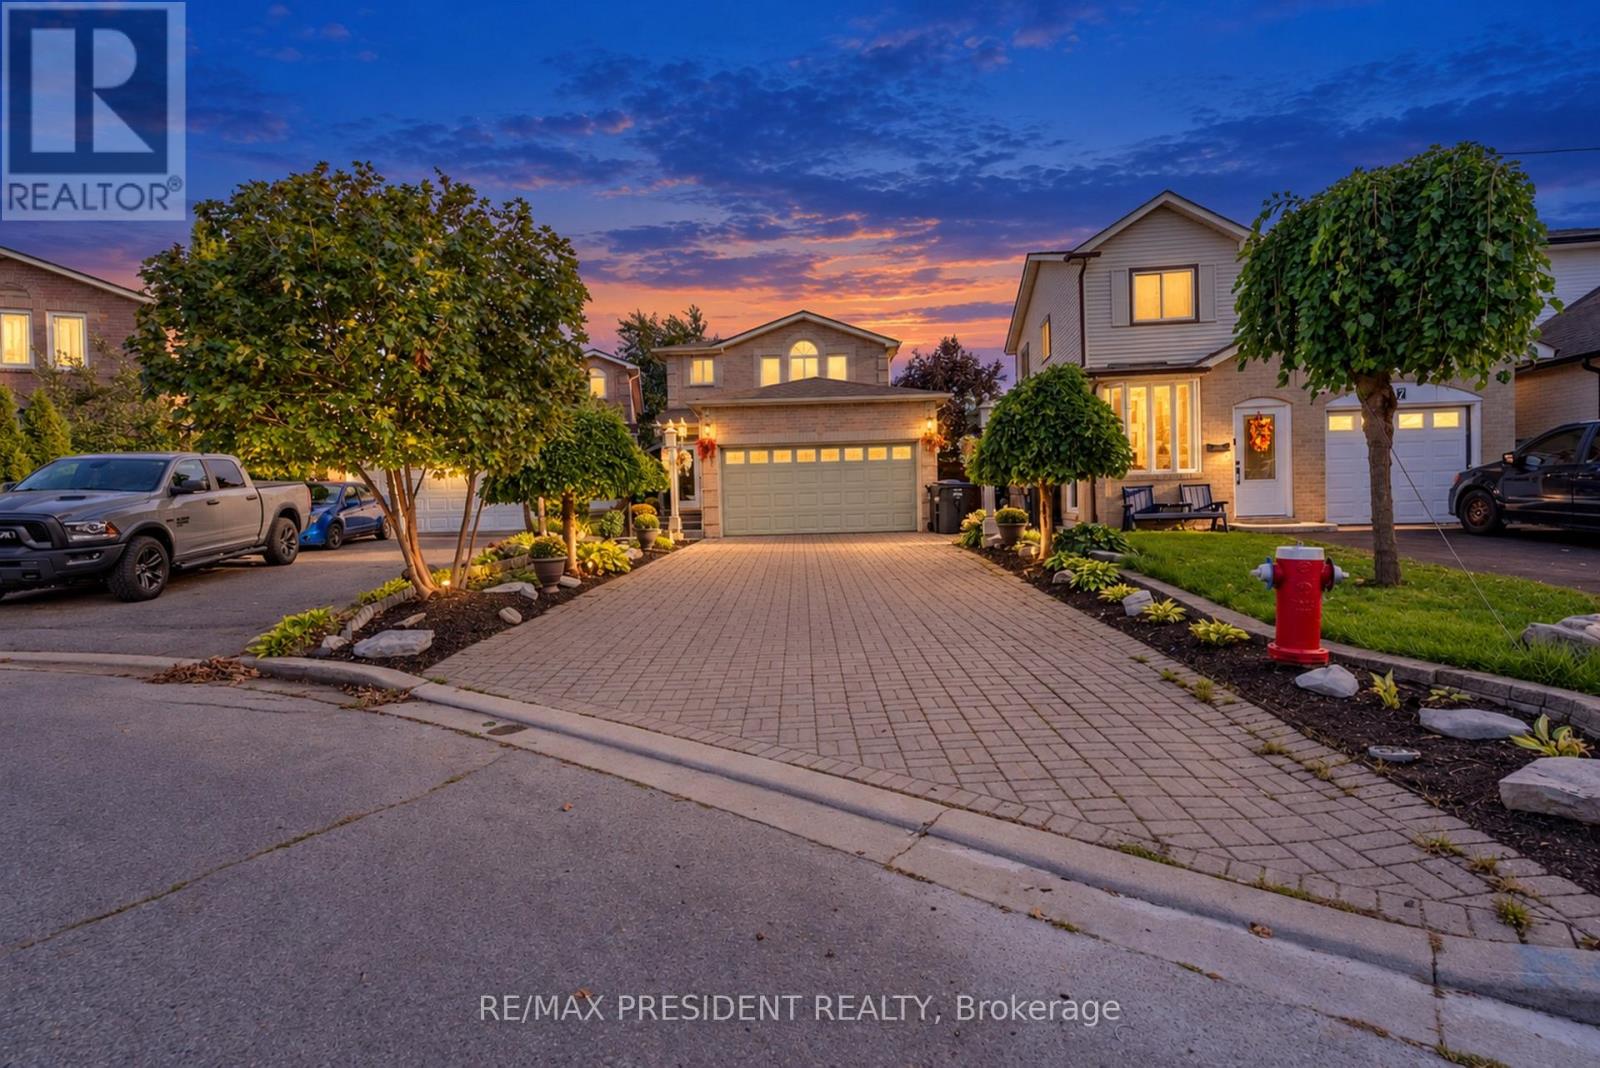
9 Aster Court
Brampton, Ontario
Don't Judge This Home From The Outside!! A Must See From Inside!! A Fully Renovated 4-Bedroom Detached Showstopper, Situated On A Premium Cul-De-Sac Lot. This Home Is Deceivingly Large, With Extensive Interior Space Created Through A Thoughtful Extension And Upgrades Inside And Out. Featuring 2 Self-Contained Units With Separate Entrances, This Home Offers Incredible Space And Flexibility. Spend Over $100K On Upgrades. Newer Tiles, Floor, Stairs, Doors, Paint, Pot Lights, Roof(2-3 year old), Fence, Interlock, 2 Impressive Sunrooms Add Even More Living And Entertaining Space, Etc. The Main Floor Offers Exceptionally Large Living Spaces, Including 2 Spacious Family Rooms, Separate Living And Dining Areas And An Open-Concept Kitchen Featuring A High-End Commercial-Grade Gas Stove And Chimney. The Second Level Features 4 Generously Sized Bedrooms, Including A Primary Bedroom With A Steam Bath. 2 Oversized Bedrooms With The Kind Of Space That's Hard To Find In This Area, Skylights And An Additional Glass-Enclosed Upper-Level Balcony Create A Unique Combination Of Space And Natural Light. Finished Basement With Separate Entrance. The Backyard Is Truly An Entertainer's Dream! Enjoy A Large Sunroom, A Fully Equipped BBQ Station, Additional Dining Space, An Above-Ground Pool, Kids' Play Area, Massive Powered Shed/Entertaining Space With A Full-Size Jacuzzi And No Rear Neighbours. With A Double Garage And Total Parking For Up To 8 Cars, This Home Delivers Space Inside And Out.This Is One Of Those Homes You Simply Cannot Appreciate From The Street - You Have To Step Inside To Experience The Space. (id:55460)
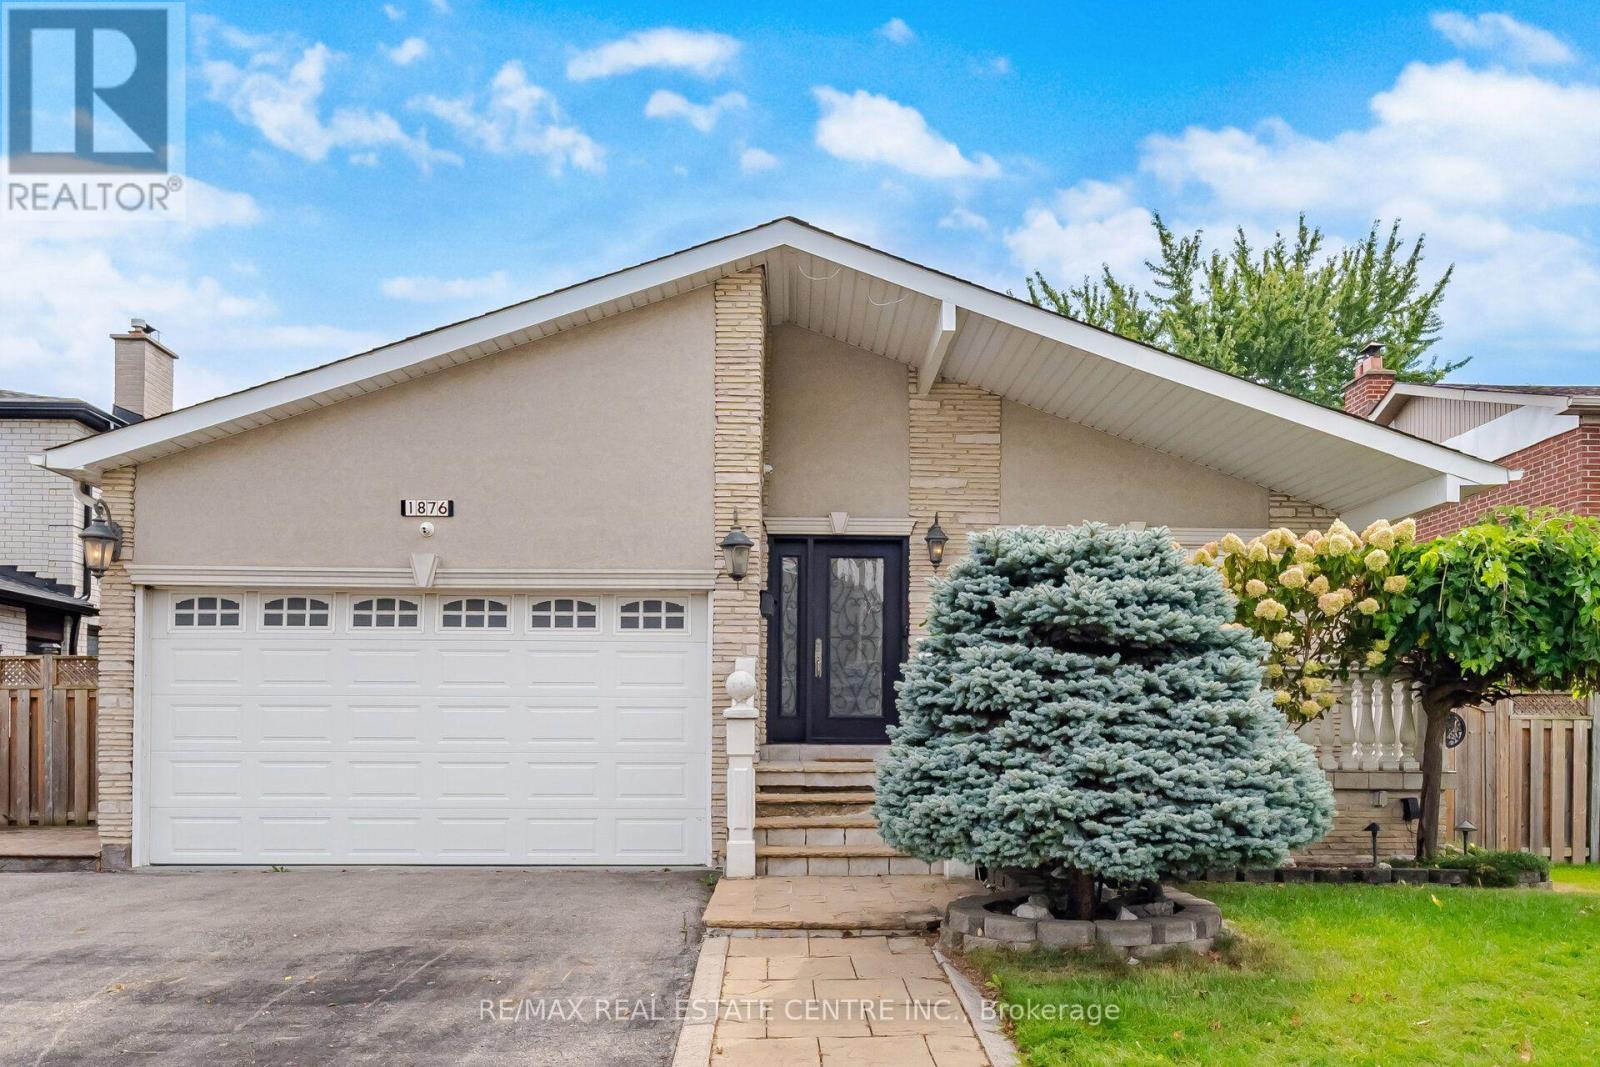
1876 Bough Beeches Boulevard
Mississauga, Ontario
Welcome to 1876 Bough Beeches Blvd. This charming and lovingly maintained, 3+1 bedroom, 3-bathroom, detached backsplit, nestled in the heart of Rockwood Village is a must see. With over 3000sq.ft of living space, this warm and welcoming home offers a wonderful blend of comfort, character, and everyday convenience. Filled with natural light, the main floor features a cozy open-concept living and dining area that feels equally suited to quiet evenings at home or gathering with family and friends. The bright and spacious eat-in kitchen is a true delight, complete with plenty of cabinetry, tile flooring, and a lovely bay window over-looking the garden. The ground level offers a spacious family room, with hardwood floors, wood burning fireplace, and a walkout to a lush, tree-lined backyard - A private and peaceful setting for summer evenings, children at play, or entertaining loved ones. This level also includes a side entrance/mudroom and a versatile fourth bedroom, currently enjoyed as a cozy home office. Upstairs, you'll find 3 comfortable bedrooms and two beautifully renovated bathrooms, creating a relaxed and welcoming space for the whole family. Functionality continues downstairs, with a fantastic finished lower level featuring a massive open-concept rec-room, a massive laundry room, above-grade windows and ample storage. Whether you're hosting friends, enjoying a movie night, or simply relaxing together, this inviting space offers plenty of room to make it your own. This East Mississauga enclave, nestled on the Etobicoke border, is one of Mississauga's most established and family-friendly neighbourhoods. Enjoy being just steps from the Etobicoke Creek Trail and surrounded by parks, great schools, transit, and everyday amenities. With easy access to major highways, downtown Toronto, Square One, the Mississauga Transitway, DIXIE GO, and Pearson Airport, everything you need is close at hand. (id:55460)
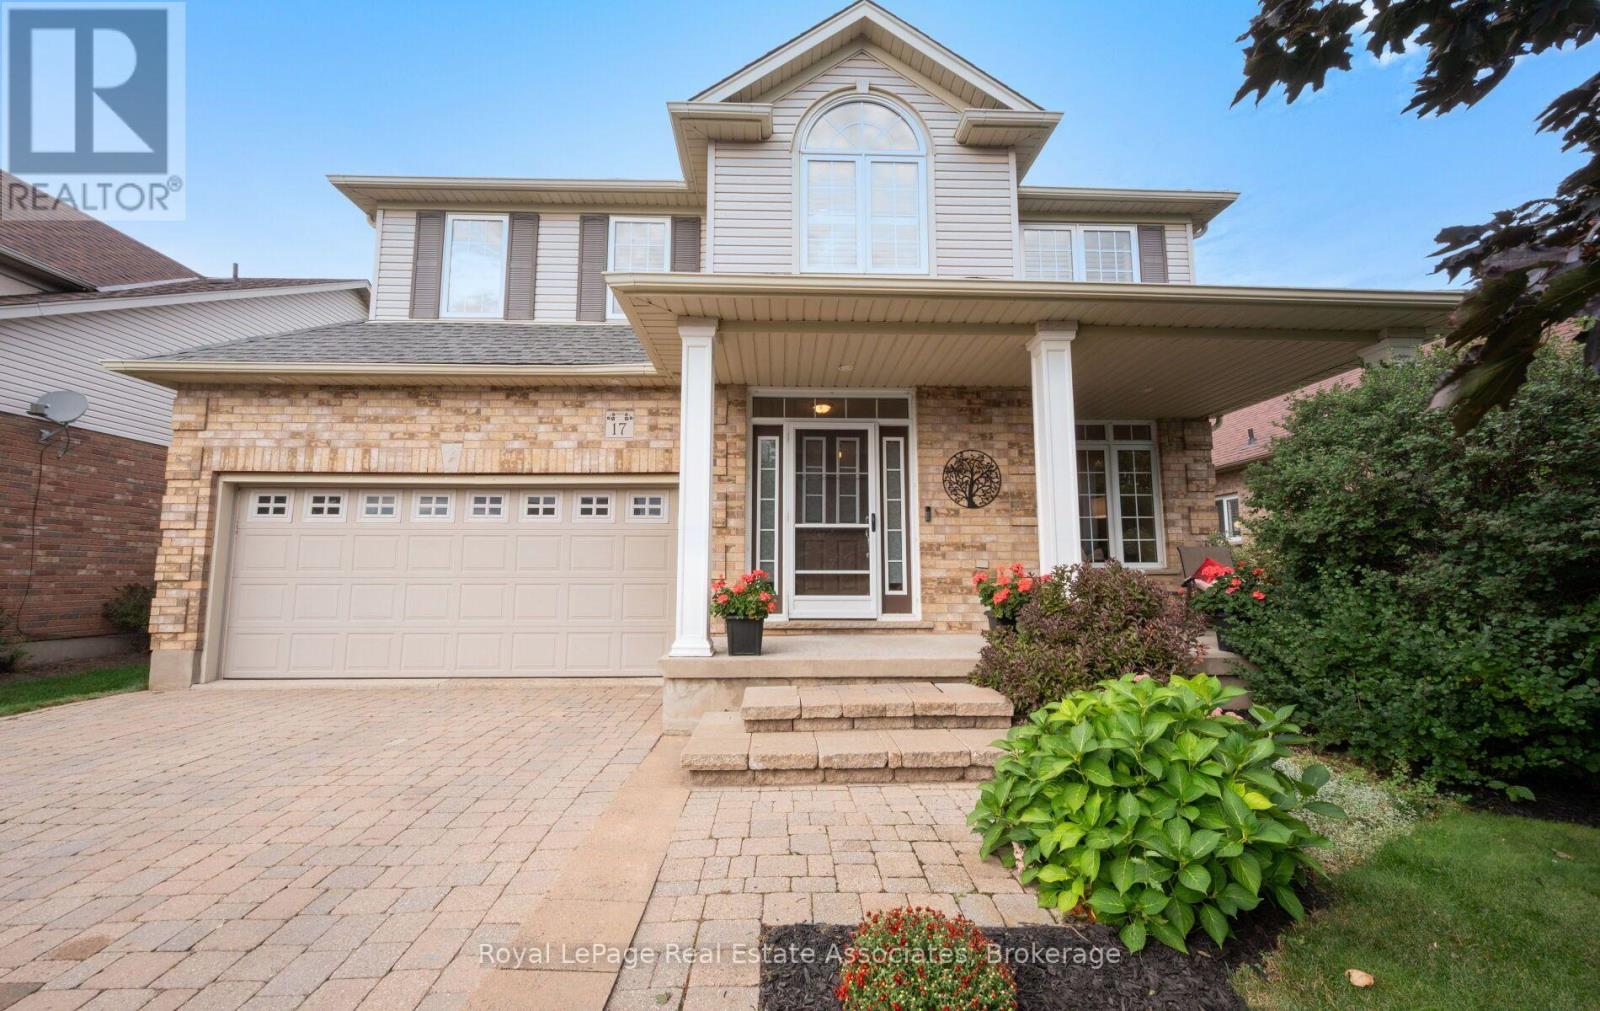
17 Nelles Street
Halton Hills, Ontario
Welcome to 17 Nelles Street! Set in a peaceful and private setting with beautiful greenspace views, this bright and spacious, well-maintained family home offers an inviting layout designed for both everyday living and entertaining. From the moment you step inside, you'll appreciate the abundance of natural light and the thoughtful flow throughout. The open-concept main level creates a seamless connection between the living and dining areas, while the large eat-in kitchen overlooks the backyard and provides plenty of space for family meals and gatherings. The adjoining family room is a true highlight, featuring a vaulted ceiling, oversized windows, and a cozy gas fireplace overlooking the greenery beyond. Main-floor laundry and direct garage access add convenience and functionality to the home's everyday appeal. Upstairs, you'll find four bedrooms, including a generous primary suite with its own ensuite, offering plenty of room for a growing family. The finished basement provides even more versatile living space, with pot lights, stylish sliding barn doors, a second gas fireplace, and a spacious open-concept recreation and entertaining area. An additional bedroom and den offer endless flexibility for guests, a home office, playroom or gym. Step outside and enjoy a setting that's truly special. Whether you're sipping your morning coffee on the front porch or entertaining in the backyard, the private peaceful atmosphere is something that is difficult to replicate. Ideally located in a desirable, family-friendly neighbourhood close to schools, shopping, community centres, parks and trails, this home offers an exceptional combination of space, functionality, and location. You won't want to miss it! (id:55460)
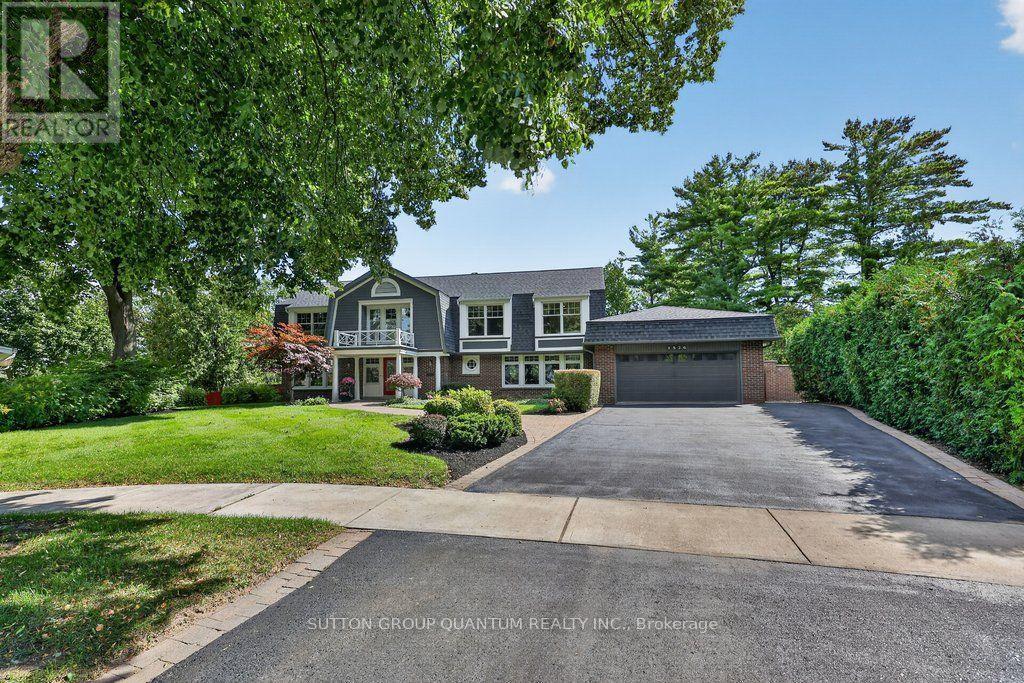
1526 Green Glade
Mississauga, Ontario
Located in one of Misssissauga's most desirable areas, this residence is perfectly tucked away on a quiet, child friendly tree lined cul-de-sac. With over 5000 sq ft of finished living space, this home, surrounded by lush gardens and mature trees, provides exceptional privacy and offers ample room for family life, work and play. Front door opens to an impressive foyer that reaches all the way to the second level. Main floor offers a grand sun-filled living room, a generous dining room with fireplace and walk-out to the deck, a custom kitchen featuring a large centre island and breakfast area with yet another fireplace and a walk- out to the deck. Main floor is where you will also find a cozy family room with open views of the kitchen, as well as two 2pc washrooms, mud room and laundry room with access to 2 car garage. Upper floor features 4 generous bedrooms, one of them being a serene primary suite with two walk-in closets and a spa-like en-suite with glass walk-in shower and dual sinks. In the centre of it all is an additional sitting/library/reading room with a fireplace and an oversized picture window allowing for most beautiful views of the backyard and nature of RatrayMarsh at your doorstep. Expansive walk out lower level adds versatility with large recreational room, a den, games room with fireplace, sauna, 3pc bathroom, plenty of room for a gym and ample storage. Outside, landscaped grounds create a private outdoor retreat with an inground pool, multiple level terraces and mature gardens, offering a quiet refuge. Ideally located for families, with access to schools, parks, lake, shopping and dining, this is an exciting opportunity to own a truly special home in prestigious Ratray Marsh community, one that is spacious, private and versatile. (id:55460)
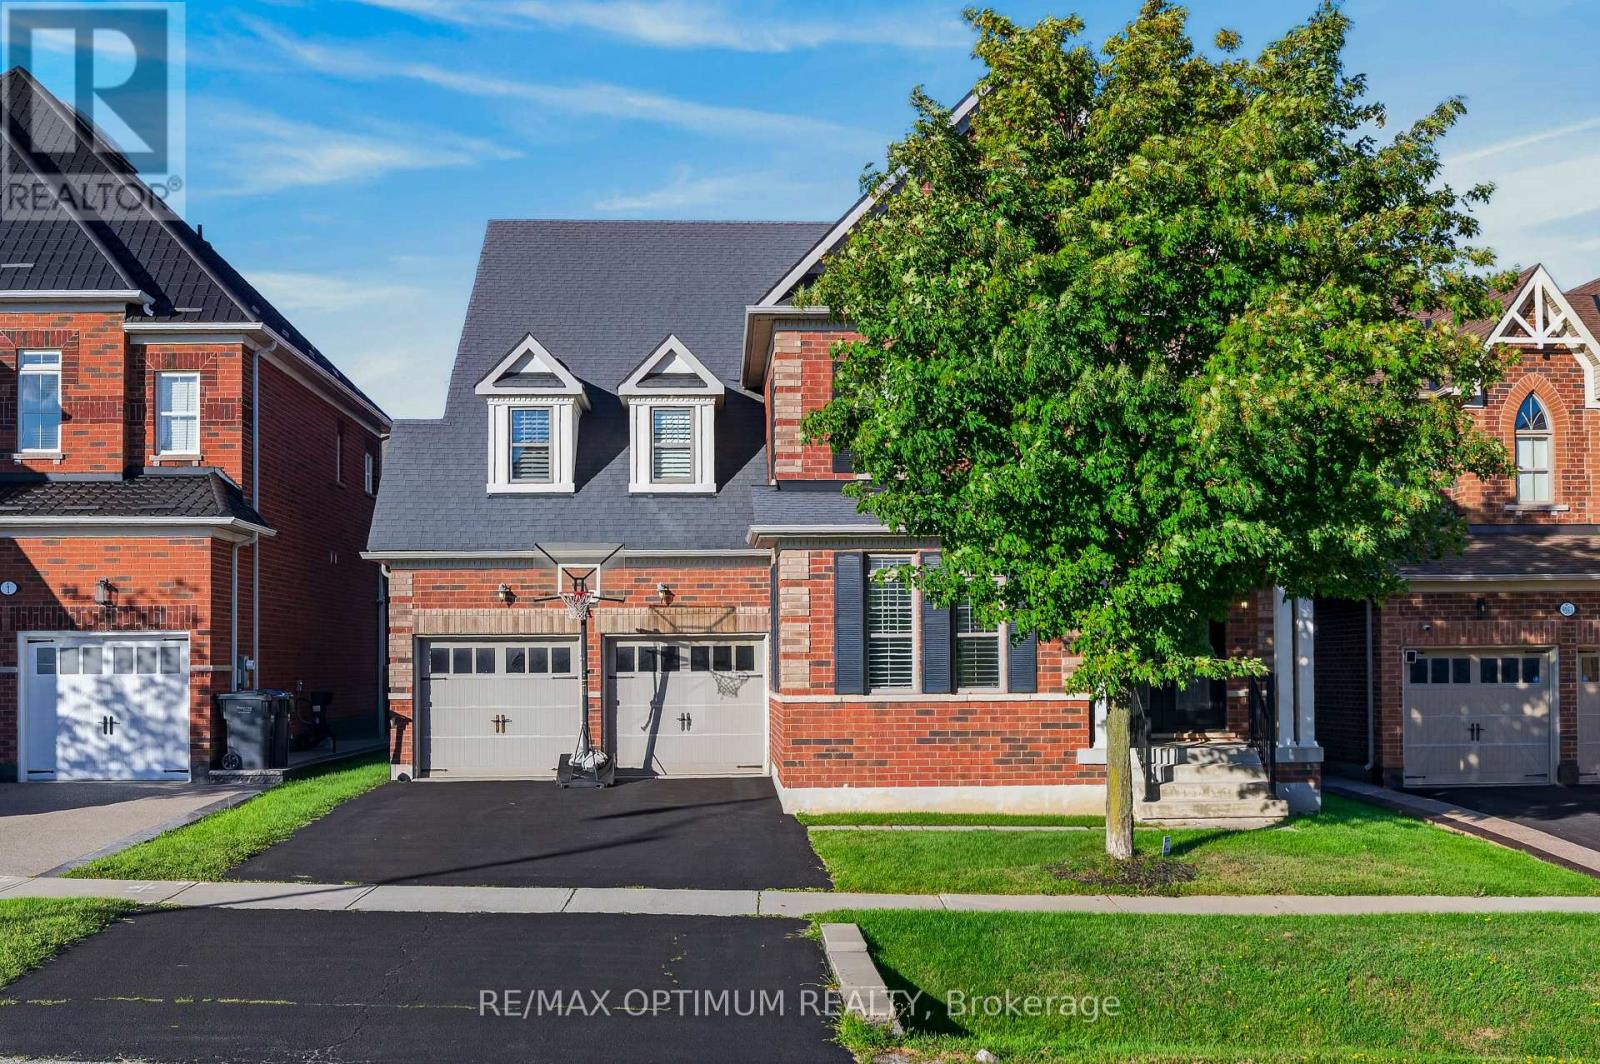
9165 Creditview Road
Brampton, Ontario
Welcome to this exceptional 4-bedroom, 5-washroom DETACHED HOME in Brampton's prestigious Credit Valley community! This impressive home offers approximately 3,596 sq. ft. above grade plus 1,000+ sq. ft. of finished basement space. The main level features spacious combined living and dining areas, crown moulding throughout the main level, California shutters, a private office with elegant French doors, and an inviting family room with a gas fireplace and built-in cabinets. The chefs delight kitchen features a large center island, granite countertops, backsplash, stainless steel appliances, built-in microwave, built-in oven and cooktop, flowing seamlessly into the bright breakfast area walk-out to the deck which overlooks Green space & Pond. Upstairs, the luxurious primary retreat boasts a large walk-in closet and 6-piece ensuite with Double sink & Frameless standing Shower, while all three additional bedrooms feature walk-in closets with ensuite or semi-ensuite access. Enjoy exceptional privacy backing onto a peaceful RAVINE and POND, with a spacious two-tier deck ideal for entertaining and relaxing. The finished basement offers an open-concept recreation area, den and 4- piece bathroom. Double-car garage plus parking for up to 8 vehicles. Conveniently located near schools, shopping, restaurants, transit and everyday amenities. A remarkable Credit Valley home offering exceptional space, privacy, elegance and family-friendly living! (id:55460)
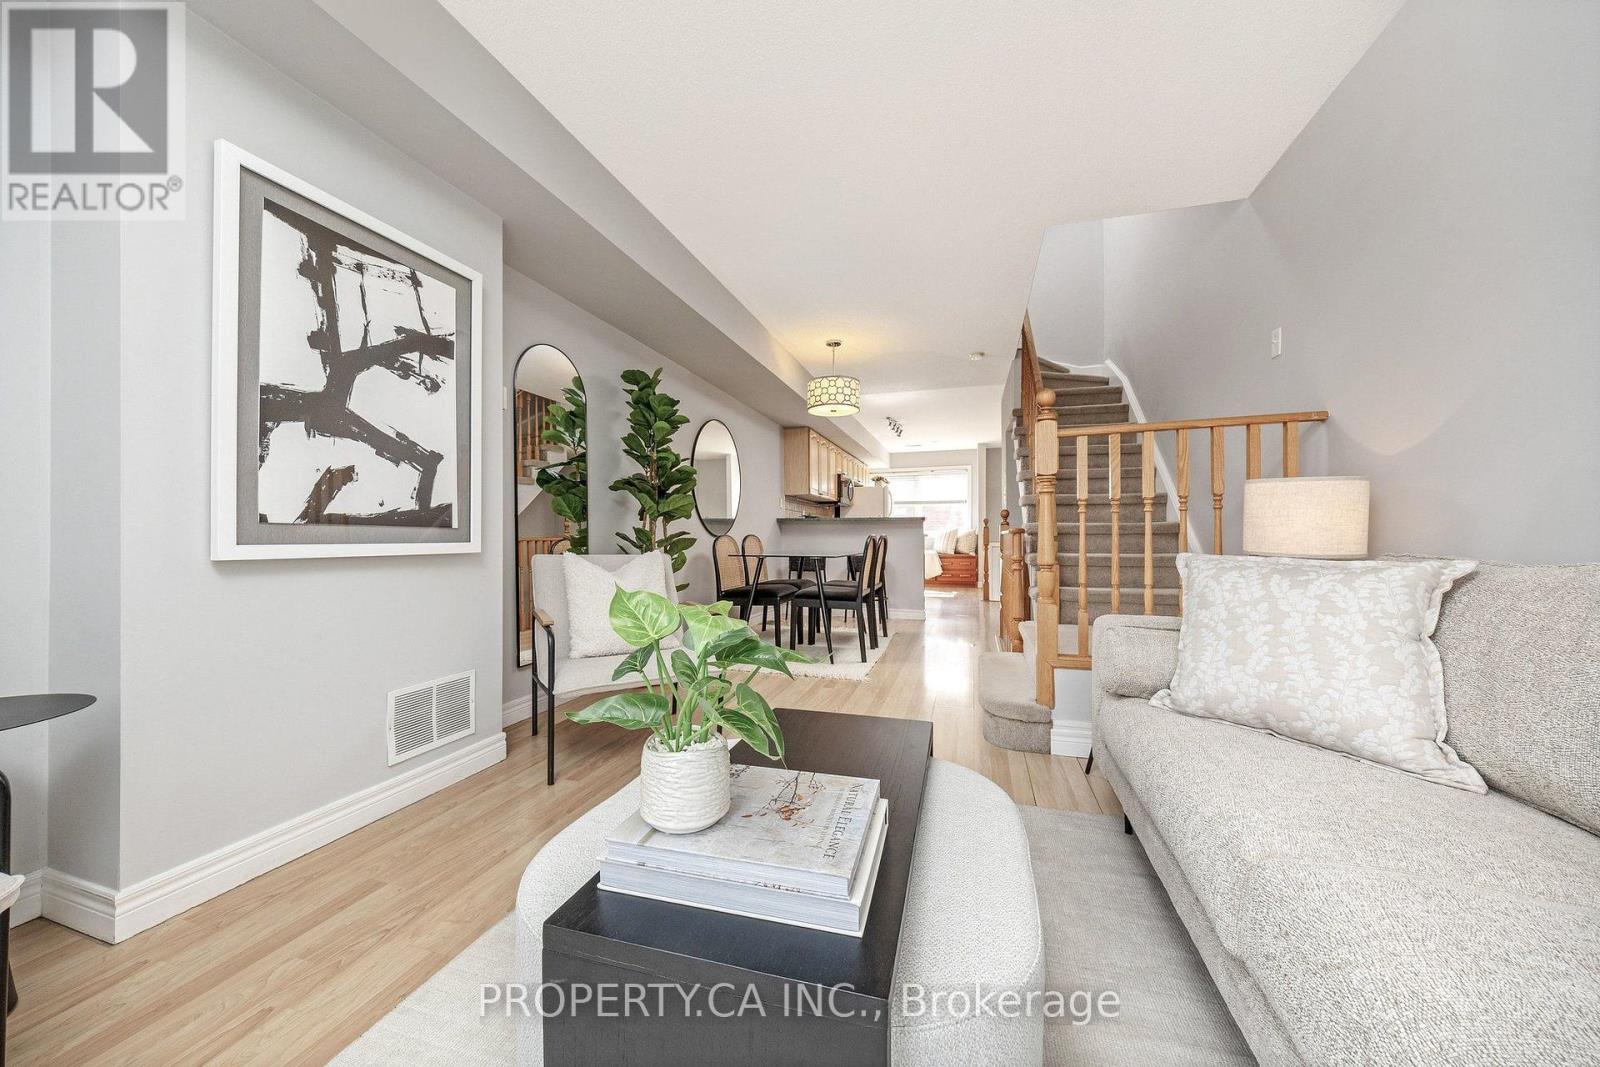
24 - 1751 Lampman Avenue
Burlington, Ontario
Set in Burlington's sought-after Uptown neighbourhood, Unit 24 at 1751 Lampman Avenue delivers the kind of outdoor space and layout that is increasingly hard to find in townhome living. This well-designed two-storey townhome offers a functional floor plan with comfortable principal rooms, generous bedroom space and the convenience of second-floor laundry. The walkout basement extends the living space and opens directly to a private backyard oasis, creating an easy connection between indoor and outdoor living. And the backyard is the standout. Tucked away with no immediate neighbours behind, the setting offers an exceptional sense of privacy and room to enjoy the outdoors, whether you're entertaining, relaxing or enjoying a quiet morning outside. The location puts everyday convenience close at hand, with shopping, restaurants, parks, schools and transit nearby, plus easy access to major highways and GO Transit. Uptown Burlington offers a convenient balance of residential living, amenities and connectivity. Condo fees as low as $180.74/month add to the appeal, making this an opportunity to enjoy townhome living with an exceptionally private outdoor setting and low monthly fees. A townhome that checks the boxes where they matter most: a smart layout, walkout access to a private backyard, no immediate rear neighbours, and a location that keeps you connected to everything Burlington has to offer. (id:55460)
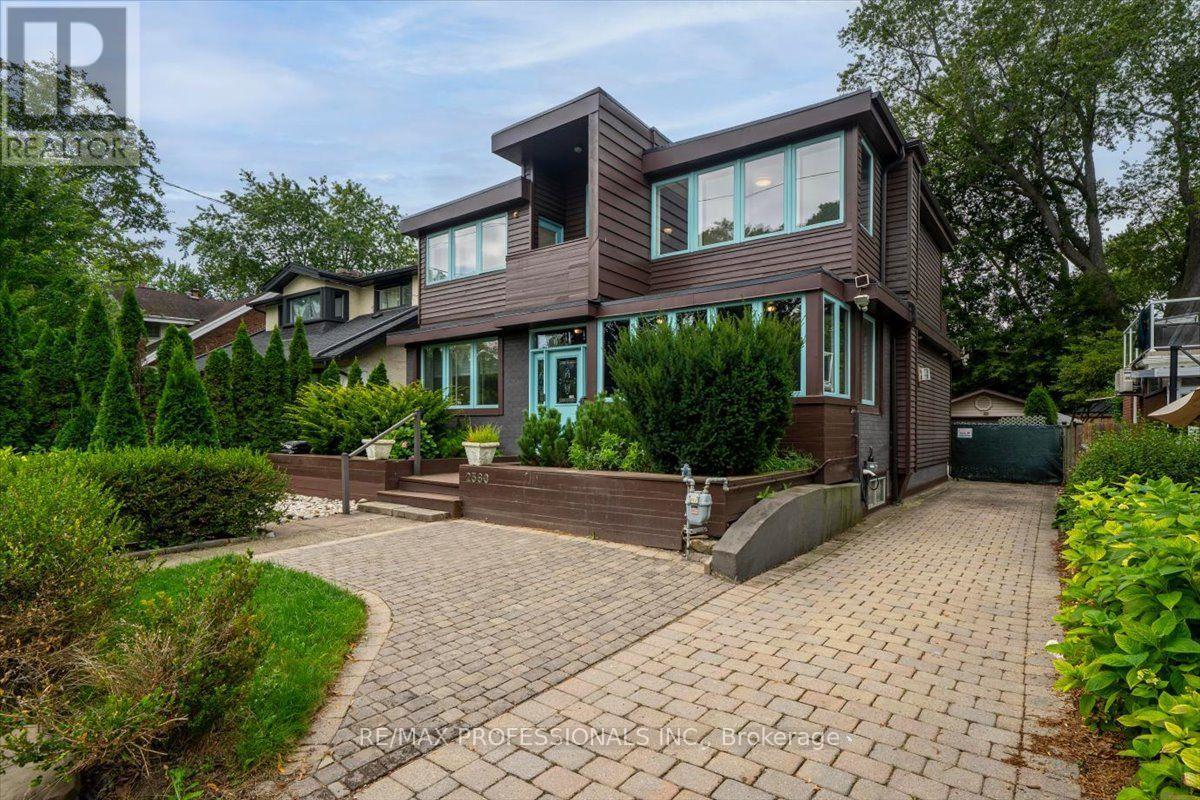
2580 Lake Shore Boulevard W
Toronto, Ontario
Distinctive custom-built home in Mimico, set on a wide 49 x 113 ft lot across from prestigious lakefront residences. Transformed from its original bungalow form into a distinctive two-storey residence approximately 20 years ago, the home offers a far more contemporary layout than its original construction date suggests. With approximately 2,800 sq ft including a finished lower level, this move-in-ready home delivers character, space and flexibility. Beyond the enclosed front porch and solid wood entry door, a soaring 20-ft foyer creates a dramatic first impression. Formal living and dining rooms flank the entrance, while a bright flex room is ideal for an office, gym or TV room. The eat-in kitchen features granite counters and stainless steel appliances, opening to the rear Great Room addition (2019) - a sunken, skylit retreat with 12-ft ceilings, electric fireplace, year-round climate control and a walkout to the fenced backyard. A powder room completes the main floor. Bamboo flooring and solid wood accent walls, beams and staircases continue upstairs. The primary suite offers a private balcony, two walk-in closets and a 4-piece ensuite with double sinks and a walk-in shower. Two more bedrooms, a second balcony, open mezzanine and 3-piece bathroom complete the top floor. The finished lower level has two rooms, each with a window, offering flexibility as bedrooms, rec room, office or gym, plus a laundry/workroom, storage/utility room and cold room. Outside, the interlocking driveway parks three vehicles in tandem, with a detached garage and EV charger. Mature hedges and hydrangeas frame the front yard, while the fenced backyard offers privacy, mature evergreens and a deck. Steps from Lake Ontario's waterfront parks and trails, five minutes by car to Marine Parade Drive, with shops, restaurants, transit and schools nearby. A distinctive South Etobicoke home with space, character and versatility increasingly hard to find. See feature sheet for details. (id:55460)

872 Royal York Road
Toronto, Ontario
TURN-KEY, FAMILY READY. Thoughtfully renovated from top-to-bottom, this 3+1 bedroom home combines clean, modern design with a highly functional layout and an exceptional backyard fit for long summer nights. Every space has been carefully considered, creating a home that feels polished, comfortable and completely turn-key. A bright enclosed sunroom creates a welcoming entry before opening to a spacious main floor finished in engineered white oak. The open living and dining areas are anchored by a sleek fireplace, while the kitchen stands out with custom cabinetry, porcelain waterfall counters and full-height backsplash, centre island, built-in pantry storage and a breakfast nook. Premium appliances include a 6-burner Dacor gas range, Bosch dishwasher and LG refrigerator. A stylish powder room adds a bold touch with a statement porcelain vanity and brushed-gold fixtures. Upstairs are three bright bedrooms with custom built-in wardrobes, including a serene primary suite with a warm wood feature wall and beautifully finished 4-piece ensuite with glass-enclosed rain shower and built-in bench. The fully finished lower level adds complete flexibility, with a separate entrance, bedroom, 3-piece bath, kitchenette and recreation space with a second electric fireplace-ideal for guests, extended family or everyday living. Outside, the property truly sets itself apart. The extra-large, private backyard offers an expansive wood deck, generous lawn, and a separate pergola-covered stone patio with fire-pit area, creating multiple spaces to relax, play and gather. An interlock drive and private garage complete the package. Situated in one of Toronto's most sought-after west-end neighbourhoods, this home is just steps to top-rated Sunnylea schools, parks, the subway, and the shops and cafés of The Kingsway. A rare opportunity to own a refined home in Toronto's west end. (id:55460)
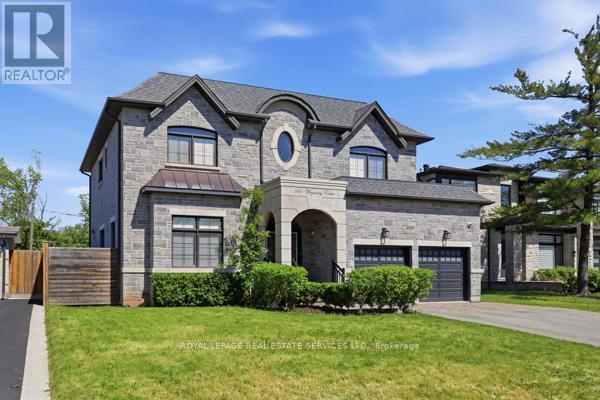
584 Weynway Court
Oakville, Ontario
A Rare Opportunity To Own A Custom-Built Luxury Residence In One Of Oakville's Most Prestigious Communities. Thoughtfully Designed From Top To Bottom With Exceptional Attention To All Details. This Stunning Home Showcases High-End Finishes, Sophisticated Craftsmanship, And Modern Elegance Throughout. Grand Entrance Welcomes You Into A Bright, Open-Concept Interior Featuring10-Ft Ceilings, Crown Molding, Wide-Plank Hardwood Flooring, Designer Lighting, Custom Millwork, And Elegant Architectural Details. The Gourmet Chef's Kitchen Is Fully Appointed With Premium Built-In High End Appliances (Wolf, Sub-Zero, Bosch), Quartz Countertops, Gas Cooktop And Range Hood Canopy, Custom Cabinetry, And An Oversized Centre Island Seamlessly Connected To The Spacious Family Room With Extensive Granite Wall Panel Insert With Fireplace - Perfect For Everyday Living And Entertaining. Stylish Spiral Staircase With Iron Pickets Leading To A Beautiful Skylight Upstairs With Luxurious Primary Retreat Offers A Spa-Like 5 Piece Ensuite And Ample Walk-In Closet, The Other 3 Bedrooms All Have Its Own Bathroom (Bedrooms Are Virtual Staged). Professionally Finished Lower Level Showcases 2 Additional Bedrooms, Modern 4-Pc Bathroom, Open Concept Living, Dining and Recreation Area, Pot Lights Throughout, And Walk-Up Access To A Beautifully Landscaped Backyard Is Ready For Family Getting Together And Unwinding. Very Quite Street With No Houses Behind!!! Truly A Turnkey Custom-Built Home Offering Luxury Living In An Exceptional Oakville Location With Easy Transit To QEW & Bronte Go Station, Close To Top Schools, Appleby College, Just Minutes From Coronation Park, The Scenic Lakeshore, Boutique Shopping, Dinning and So Much More, Enjoy The Elegant & Luxury Living In The Most Sought-After Neighbourhoods. (id:55460)
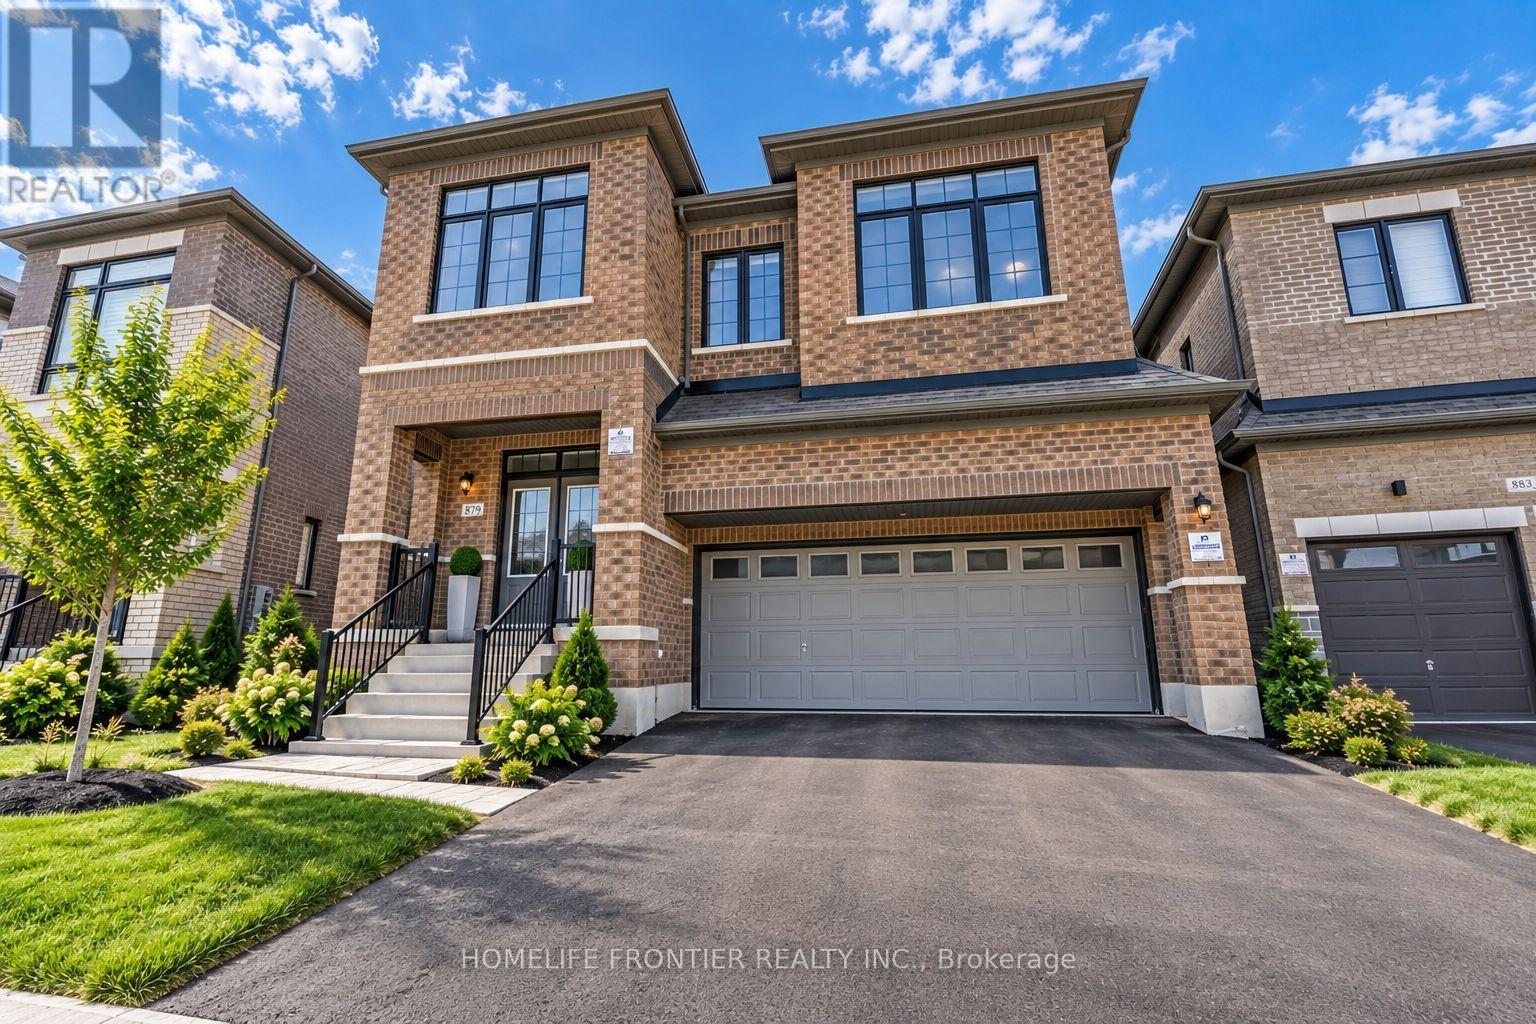
879 Plum Place
Milton, Ontario
RARE 6-BEDROOM ABOVE GRADE HOME IN MILTON! Welcome to Fieldgate Homes' sought-after Parklands model, offering approximately 3,246 sq. ft. of above-grade living space 9-foot ceilings across 2.5 storeys. Designed for large, growing or multi-generational families, this impressive home features 6 bedrooms, 4 full bathrooms + powder room. The bright main level offers spacious living and dining areas, a large family room with fireplace, modern kitchen with quartz counters and built-in appliances, plus a breakfast area with walkout to the backyard. Upstairs, an exceptional 5-bedroom second-floor layout offers outstanding privacy and convenience, with every bedroom having direct access to an ensuite or semi-ensuite bathroom. The spacious primary retreat features a walk-in closet and luxurious 5-piece ensuite, while the additional bedrooms offer generous closets and convenient bathroom access. The private third level features the 6th bedroom with direct bathroom access and a versatile open-concept loft with walkout to balcony-ideal for extended family, guests, a home office or private retreat, with potential to convert the loft into a 7th bedroom. The unfinished basement features a legal separate builder entrance, offering excellent future potential. Located in Milton's family-friendly Cobban community close to parks, schools, shopping and amenities. 6 Bedrooms. 3,246 Sq. Ft. Above Grade. Every Bedroom Connected to a Bathroom. A Rare Milton Layout! (id:55460)
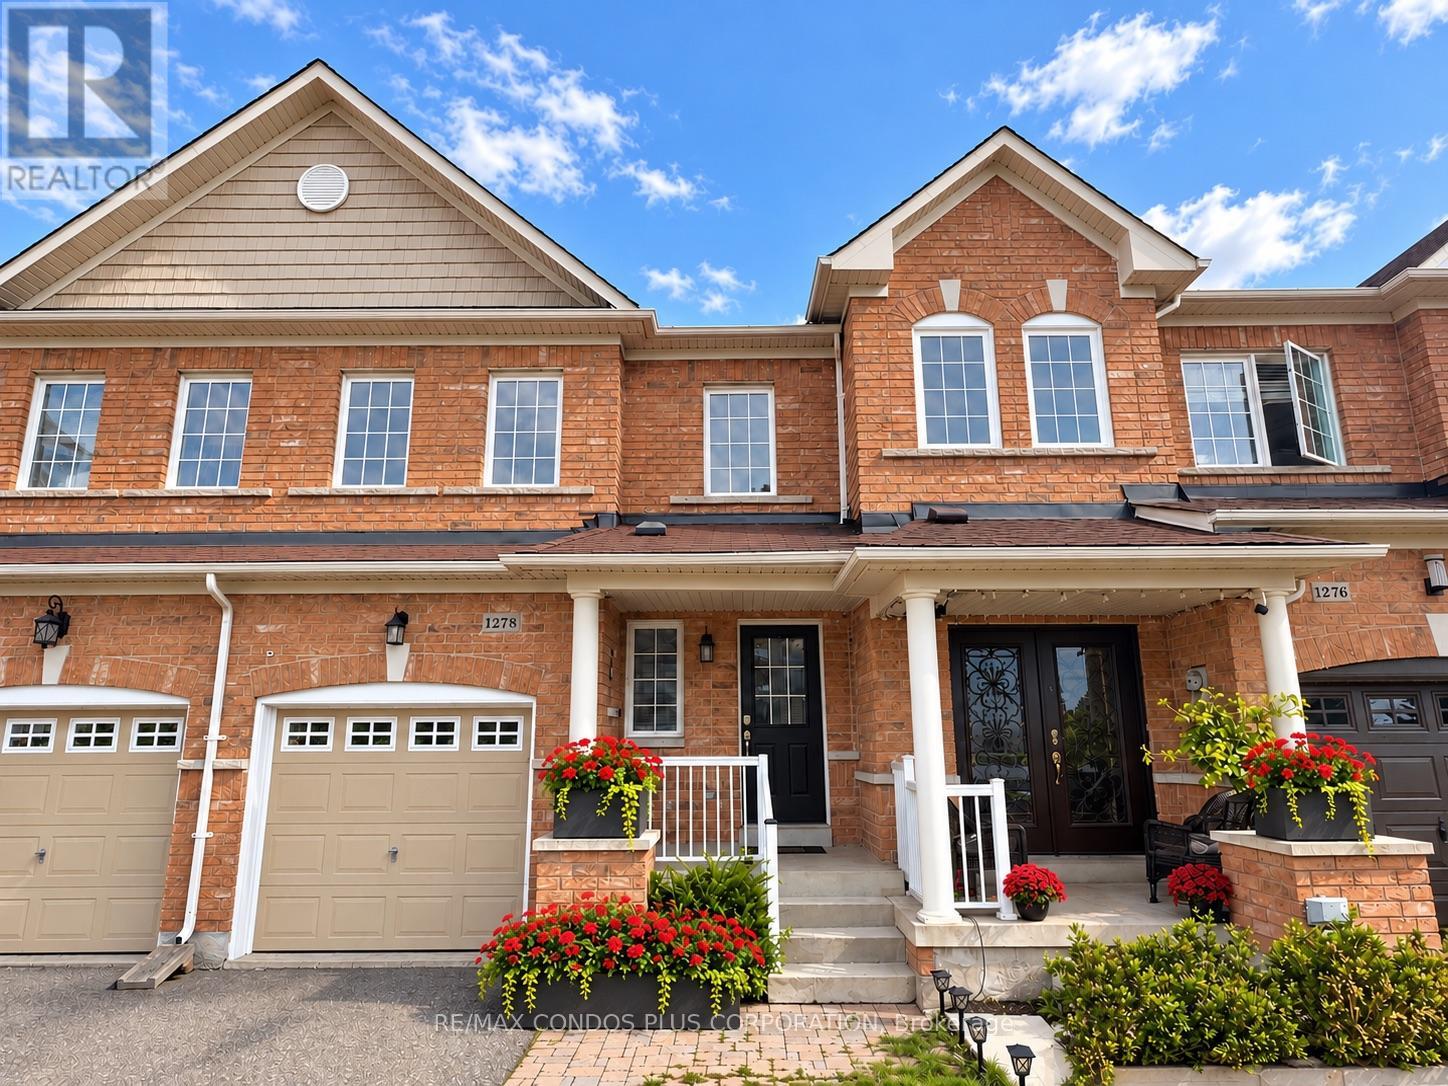
1278 Costigan Road
Milton, Ontario
Welcome home! This beautiful 3-bedroom, 2.5-bathroom freehold townhouse offers the perfect blend of style, comfort, and functionality. The main floor features rich hardwood flooring and a modern kitchen with stainless steel appliances and quartz countertops. The spacious primary suite boasts a private ensuite and walk-in closet. A fully finished basement provides valuable additional living space, while the generous backyard and deck create the perfect setting for relaxing or entertaining. Move-in ready and offering plenty of space inside and out - this home is just waiting for your personal touch to make it perfect! Located in a family friendly neighbourhood with a school and park across the street, all amenities nearby and transit at your doorstep. - Note that virtual staging has been used to show the potential of this home (id:55460)
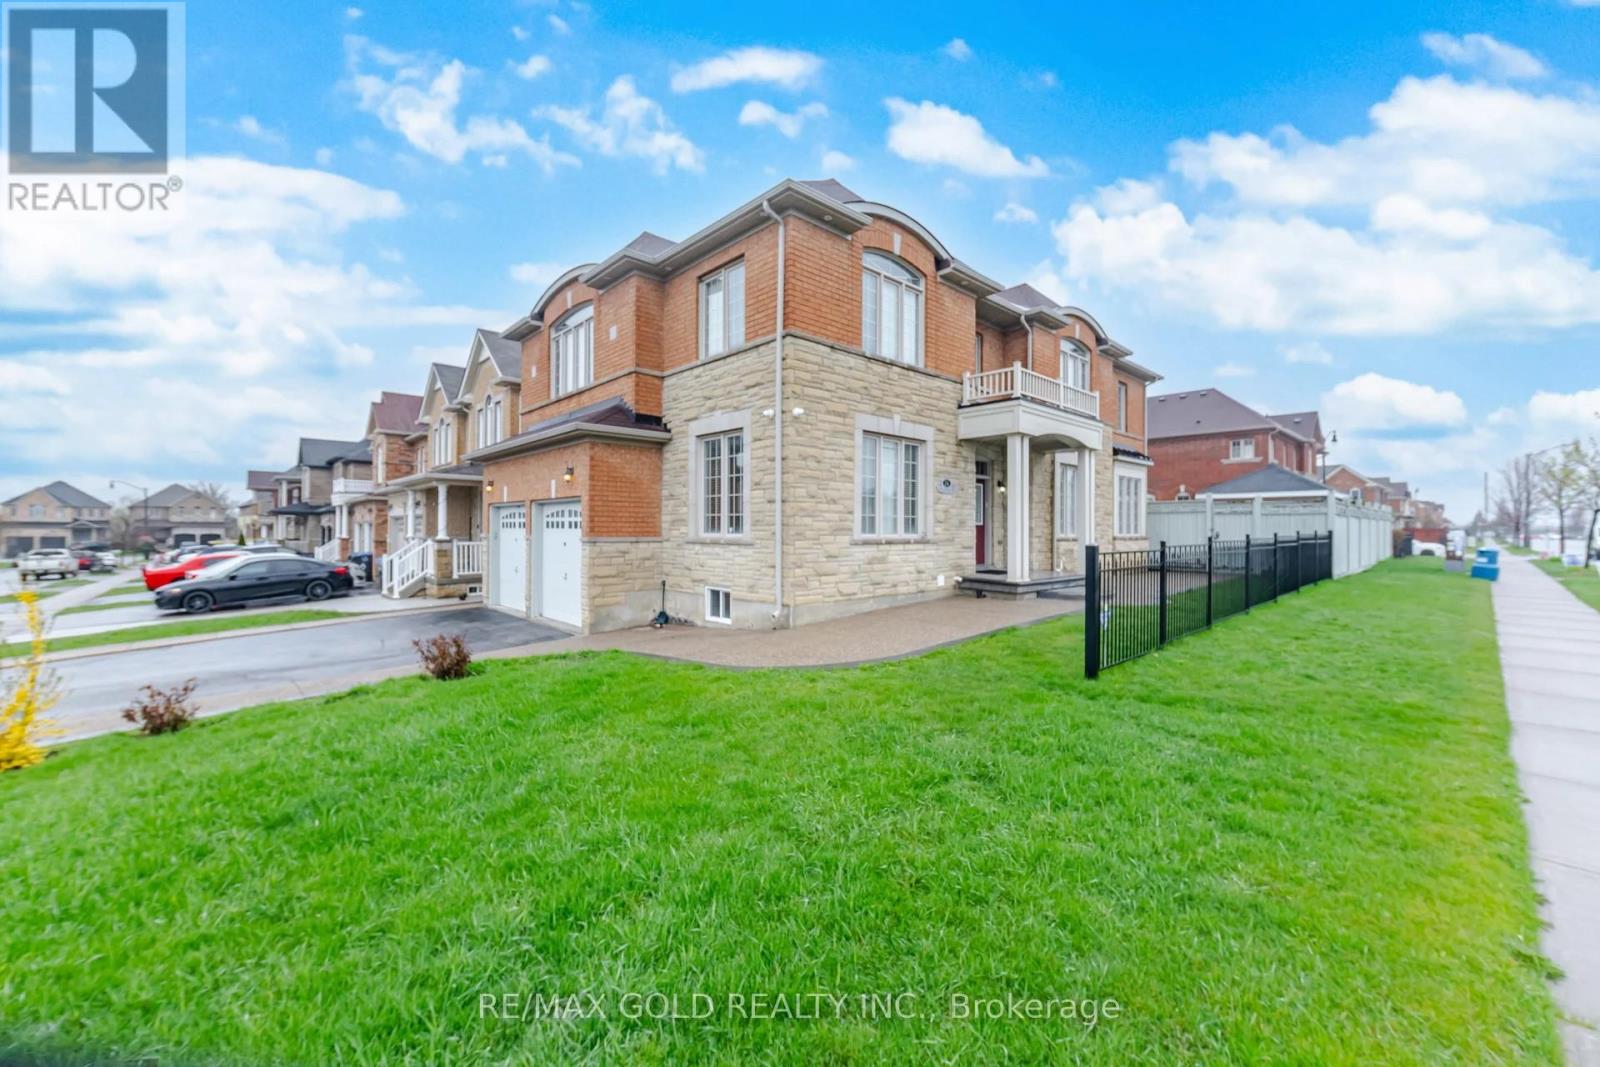
26 Drummondville Drive
Brampton, Ontario
3009 Sq Ft As Per Mpac. Welcome To This Very Well Maintained Fully Detached Luxurious Home Built On Premium Corner Lot With Full Of Natural Sunlight. Offering Elegance & Comfort Throughout With 10 Ft Ceilings On The Main Floor. Main Floor Offers Sep Family Room, Combined Living & Dining Room. Upgraded Kitchen Is Equipped With S/S Appliances & Breakfast Area With way Out To Yard. Second Floor Features 4 Spacious Bedrooms & 3 Full Washrooms. Master Bedroom With Ensuite Bath & Walk-in Closet. Unfinished Basement With Separate Entrance. Upgrade House With Concrete In The Backyard & Side Ways. (id:55460)