
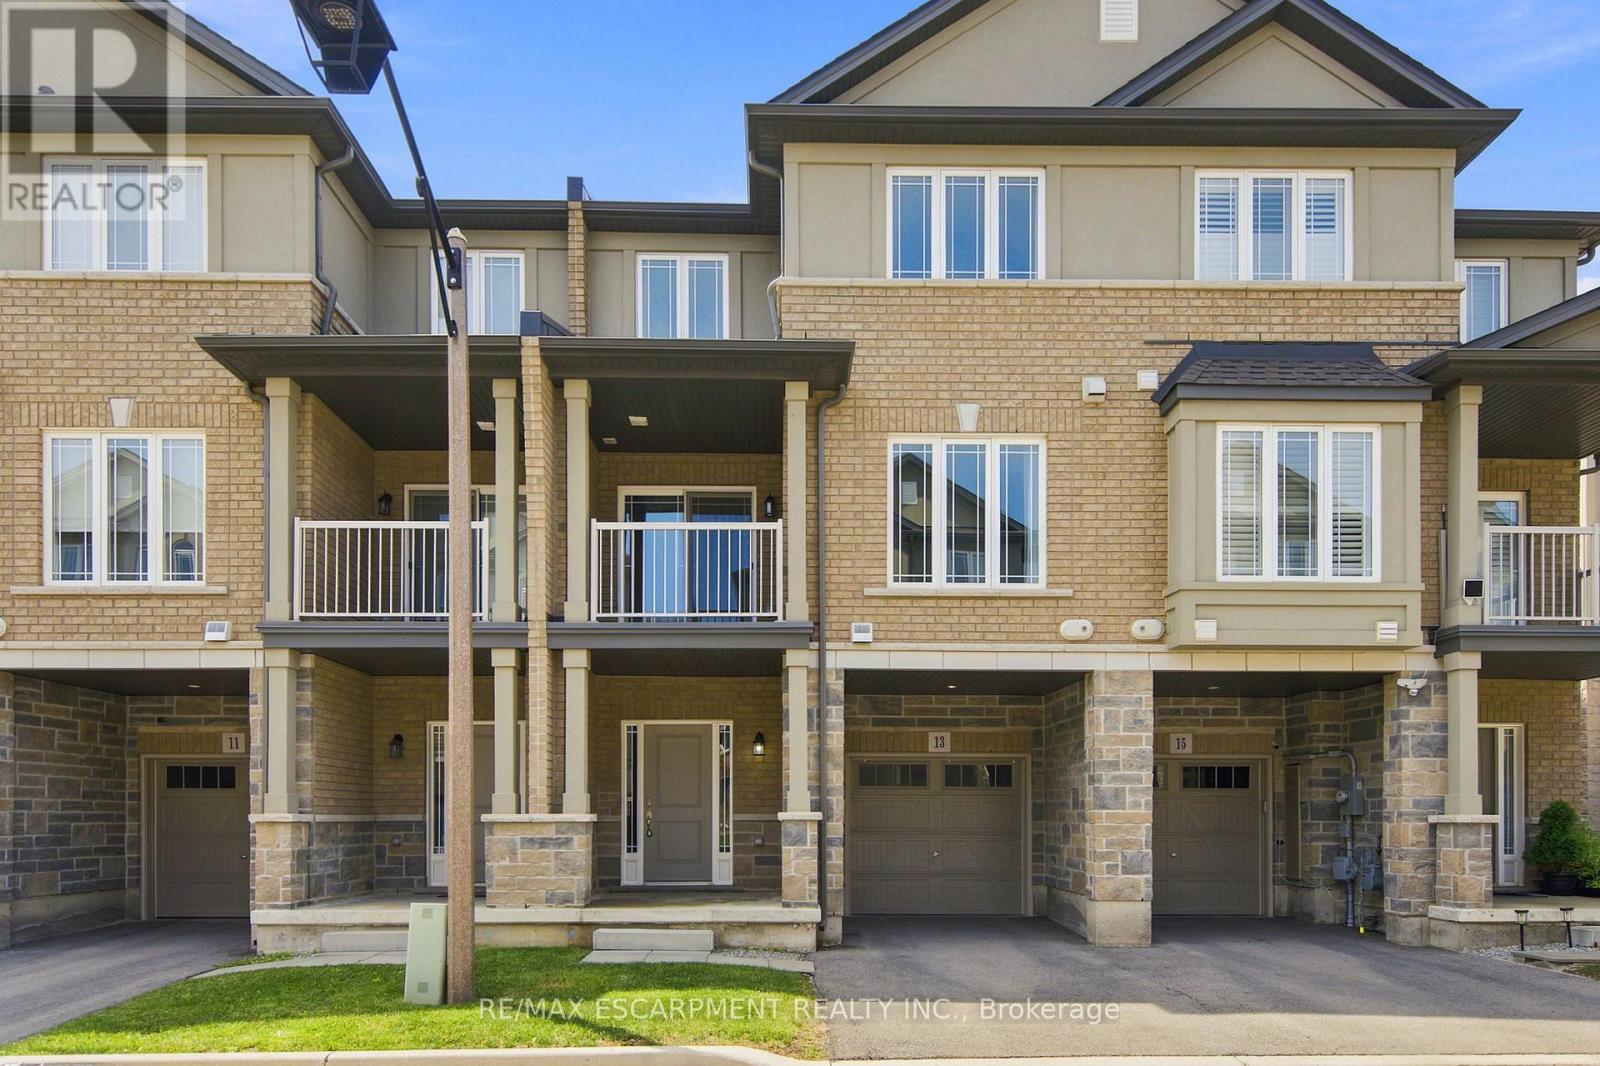
13 Aqua Lane
Hamilton, Ontario
Welcome to this well-maintained freehold townhome, built approximately five years ago, located in a Hamilton Mountain neighbourhood. This home offers 2 bedrooms plus a den, 1.5 bathrooms, and a single-car garage with inside entry. Freshly painted and provides functional living space with a modern layout. The open-concept main floor features a kitchen with stainless steel appliances, a breakfast bar, and an adjoining living area with access to a private balcony. The ground-level den provides flexible space for a home office, exercise area, or additional living space. The upper-level den offers options for a nursery, reading area, or workspace, and the top floor also includes a convenient laundry area. Located near Rymal Road East and Highway 20/56, the property is close to shopping, restaurants, banks, parks, schools, and other everyday amenities. Commuters will appreciate convenient access to the Lincoln M. Alexander Parkway (The Linc), the Red Hill Valley Parkway, and Confederation GO Station. (id:55460)
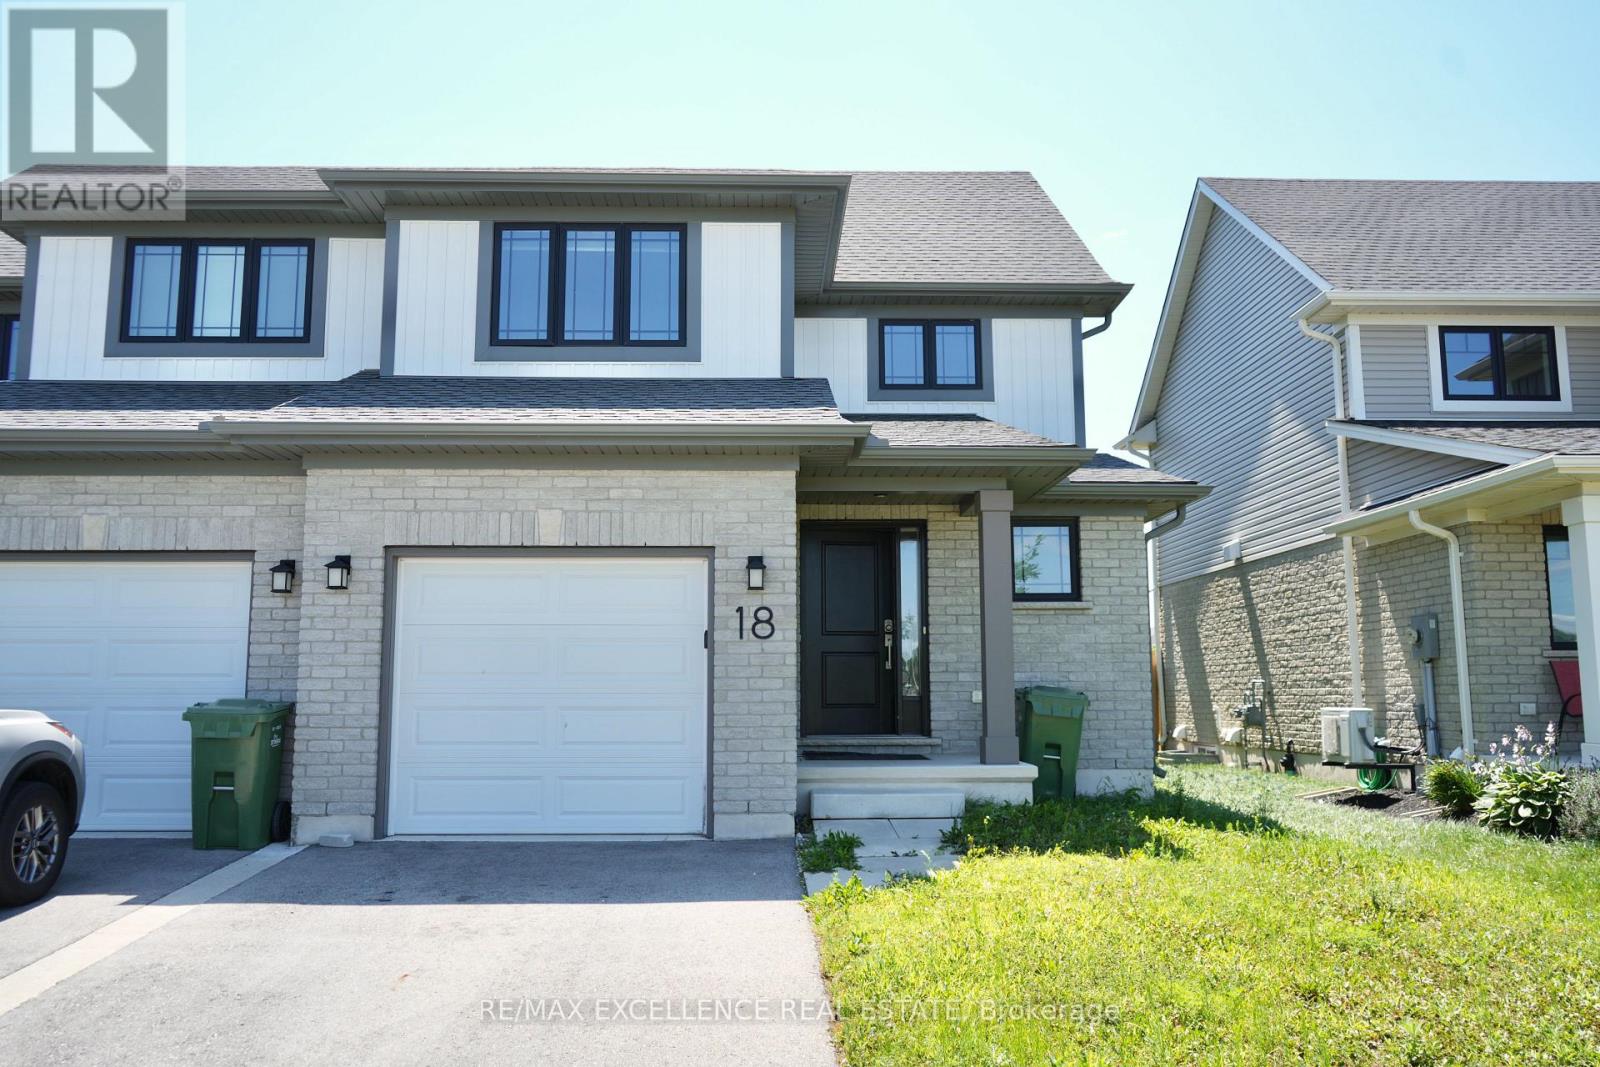
18 Weir Crescent
St. Thomas, Ontario
Welcome to this well-maintained 2-storey semi-detached home offering approximately 1,250 sq. ft. of living space. Featuring 3+1 bedrooms and 3 bathrooms, this home is perfect for families, first-time buyers, or investors. The bright main floor offers a modern kitchen with a stylish tile backsplash, a spacious dining area, and a welcoming living room. Laminate and ceramic flooring throughout the main living areas, provide both style and comfort. Upstairs, you'll find three generously sized bedrooms with cozy carpeting. The fully finished basement includes a separate bedroom, kitchen, and full bathroom-perfect for extended family, guests, or potential rental income. Situated in the desirable Miller's Pond neighbourhood in south St. Thomas, you'll be close to parks, walking trails, schools, shopping, and everyday amenities, with Port Stanley's beautiful beaches just a 10-minute drive away. Move-in ready and waiting for you to call it home! (id:55460)
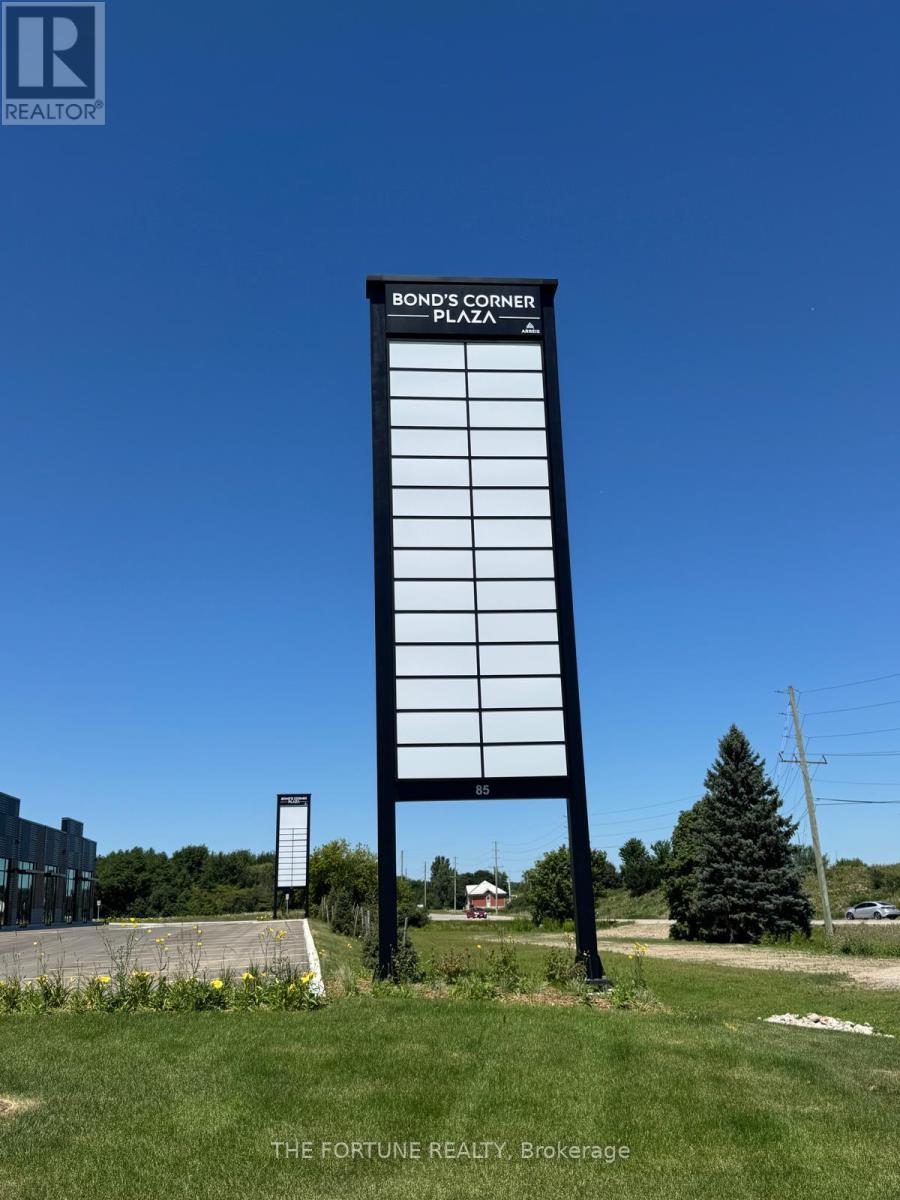
12 - 85 Bonds Corner Road
Woodstock, Ontario
Welcome to Bonds Corner Plaza, a premier commercial development strategically located in Woodstock directly across from the Toyota manufacturing facility. This exceptional commercial unit is ready for immediate occupancy and presents an outstanding opportunity for business owners, healthcare professionals, and investors seeking a high-growth asset in one of Southwestern Ontario's fastest-growing commercial corridors.Ideally positioned in a high-traffic location with excellentexposure, the plaza offersconvenient access to Highway 401, established residential neighbourhoods, expanding communities, major industrial employers, and key employment centres, ensuring strong visibility, consistent customer traffic, and excellent long-term investment potential.The development is well suited for a wide range of professional and healthcare-related uses, including medical clinics, dental offices, pharmacies, medical laboratories, physiotherapy clinics, and other professional services, making it an ideal destination for businesses serving the growing local population and workforce.With modern construction, exceptional accessibility, and a prime location in a thriving market, this is a rare opportunity to establish . or expand your business while securing a valuablecommercial investment. IMI is to be determined. Don't miss your chance to own in one ofWoodstock's most sought-after commercial developments. (id:55460)
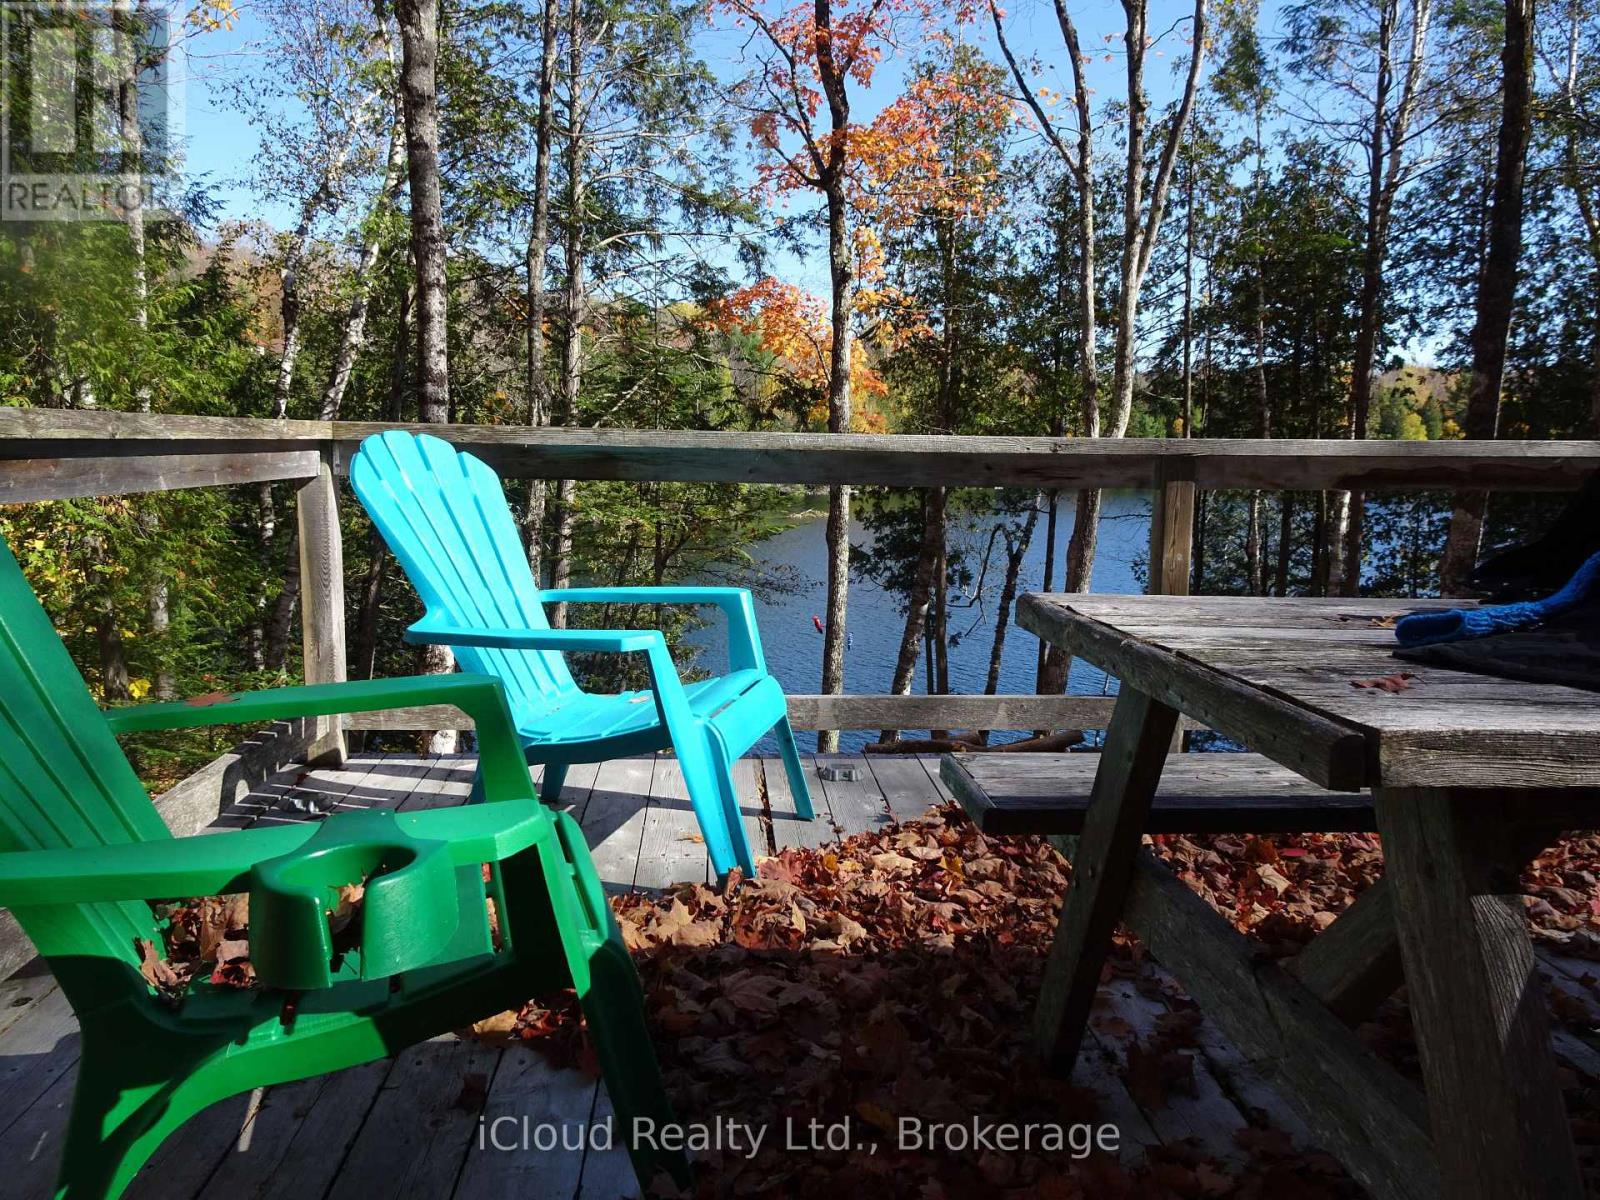
130a Finnegan Lane
Wollaston, Ontario
Escape to the peace and privacy of this quality-built bunkie, nestled on a beautifully treed 1.5-acre waterfront lot with deep shoreline on a quiet, no-motor lake. The charming bunkie features a loft and a spacious deck overlooking the water, providing the perfect place to relax and enjoy the tranquil surroundings. With very little boat traffic, you'll appreciate the serenity and natural beauty this property offers. The bunkie is equipped with hydro, providing electricity for lighting. Explore multiple walking trails and established tent sites throughout the property, or take advantage of the property's elevated building site, an ideal location for your future cottage or year-round retreat. A rare opportunity to own a private waterfront getaway in an unspoiled setting. (id:55460)
38 - 10 Holborn Court
Kitchener, Ontario
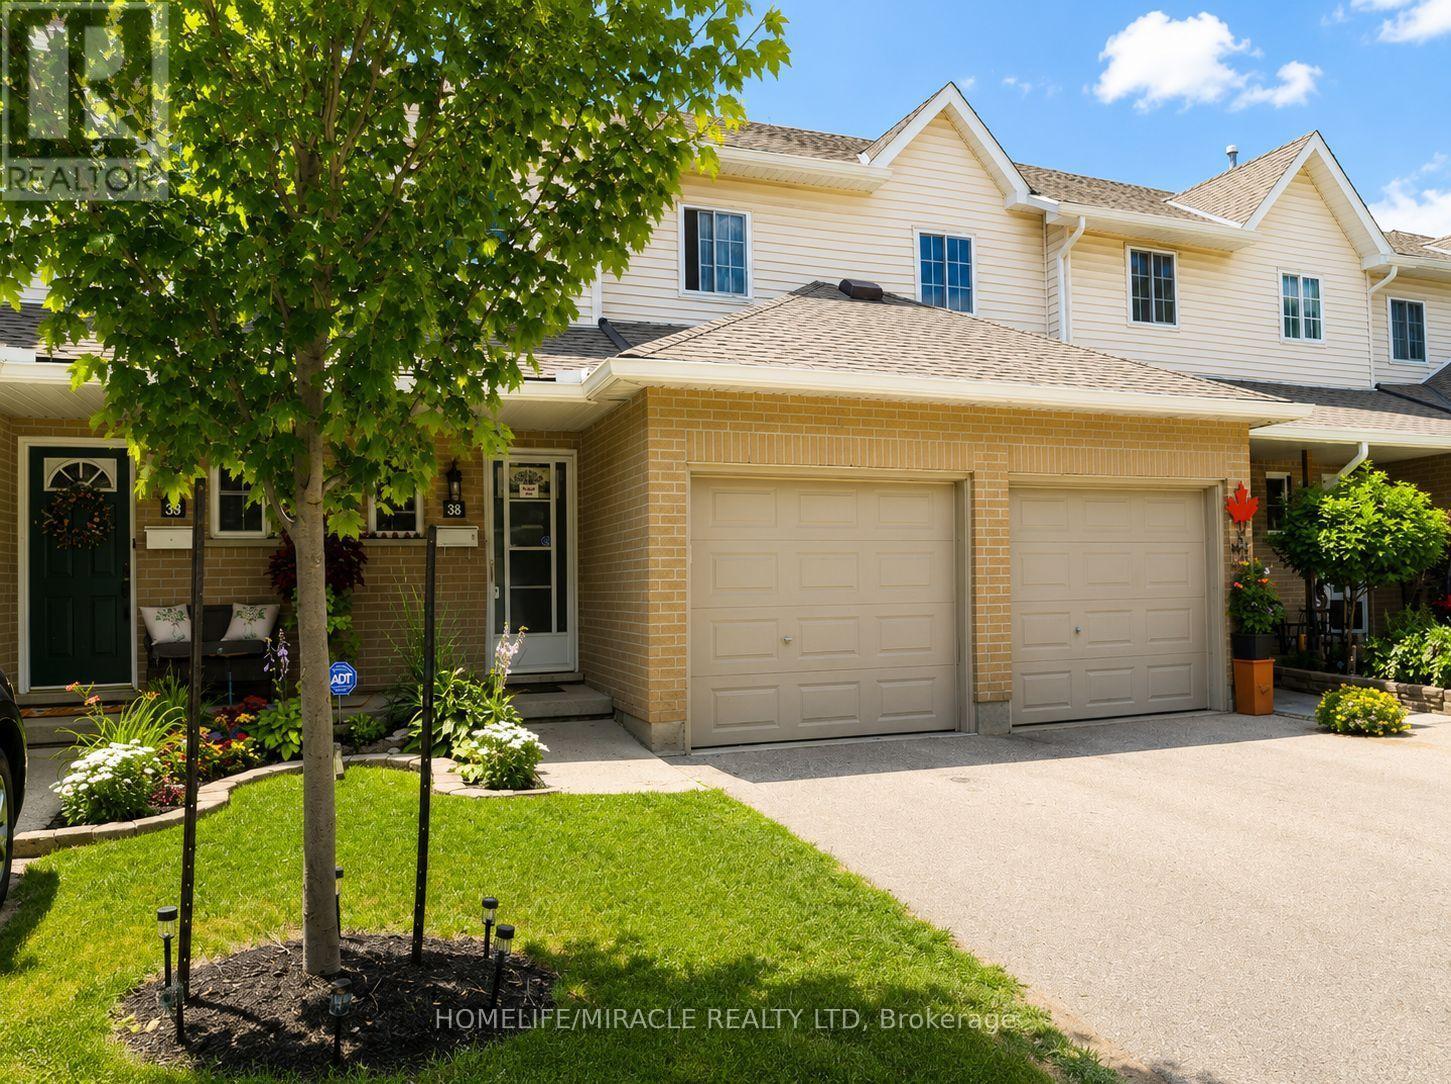
Welcome to this beautifully maintained 3-bedroom townhouse nestled in one of Kitchener's most family-friendly communities. Located on a quiet court, this home offers the perfect combination of comfort, convenience, and value for first-time buyers, young families, and downsizers alike. The bright and functional main floor features a spacious living room, a dedicated dining area, and a well-appointed kitchen with ample cabinetry and workspace, making everyday living and entertaining effortless. Upstairs, you'll find three generously sized bedrooms, including a spacious primary bedroom, along with a convenient main bathroom. The partially finished basement provides valuable additional living space, perfect for a recreation room, home office, gym, or children's play area, while still offering plenty of storage. An attached garage, private driveway, and private backyard surrounded by mature trees complete the home, creating a peaceful outdoor setting to relax or entertain. Situated in a well-managed condominium community, you'll enjoy being just minutes from shopping, restaurants, schools, parks, public transit, Zehrs, Canadian Tire, Starbucks, and quick access to Highways 7/8 and 401, making commuting throughout Waterloo Region a breeze. Whether you're looking for your first home or your next chapter, this is an exceptional opportunity to own an affordable, move-in-ready townhouse in a highly desirable location. (id:55460)
471 County Rd 38
Trent Hills, Ontario
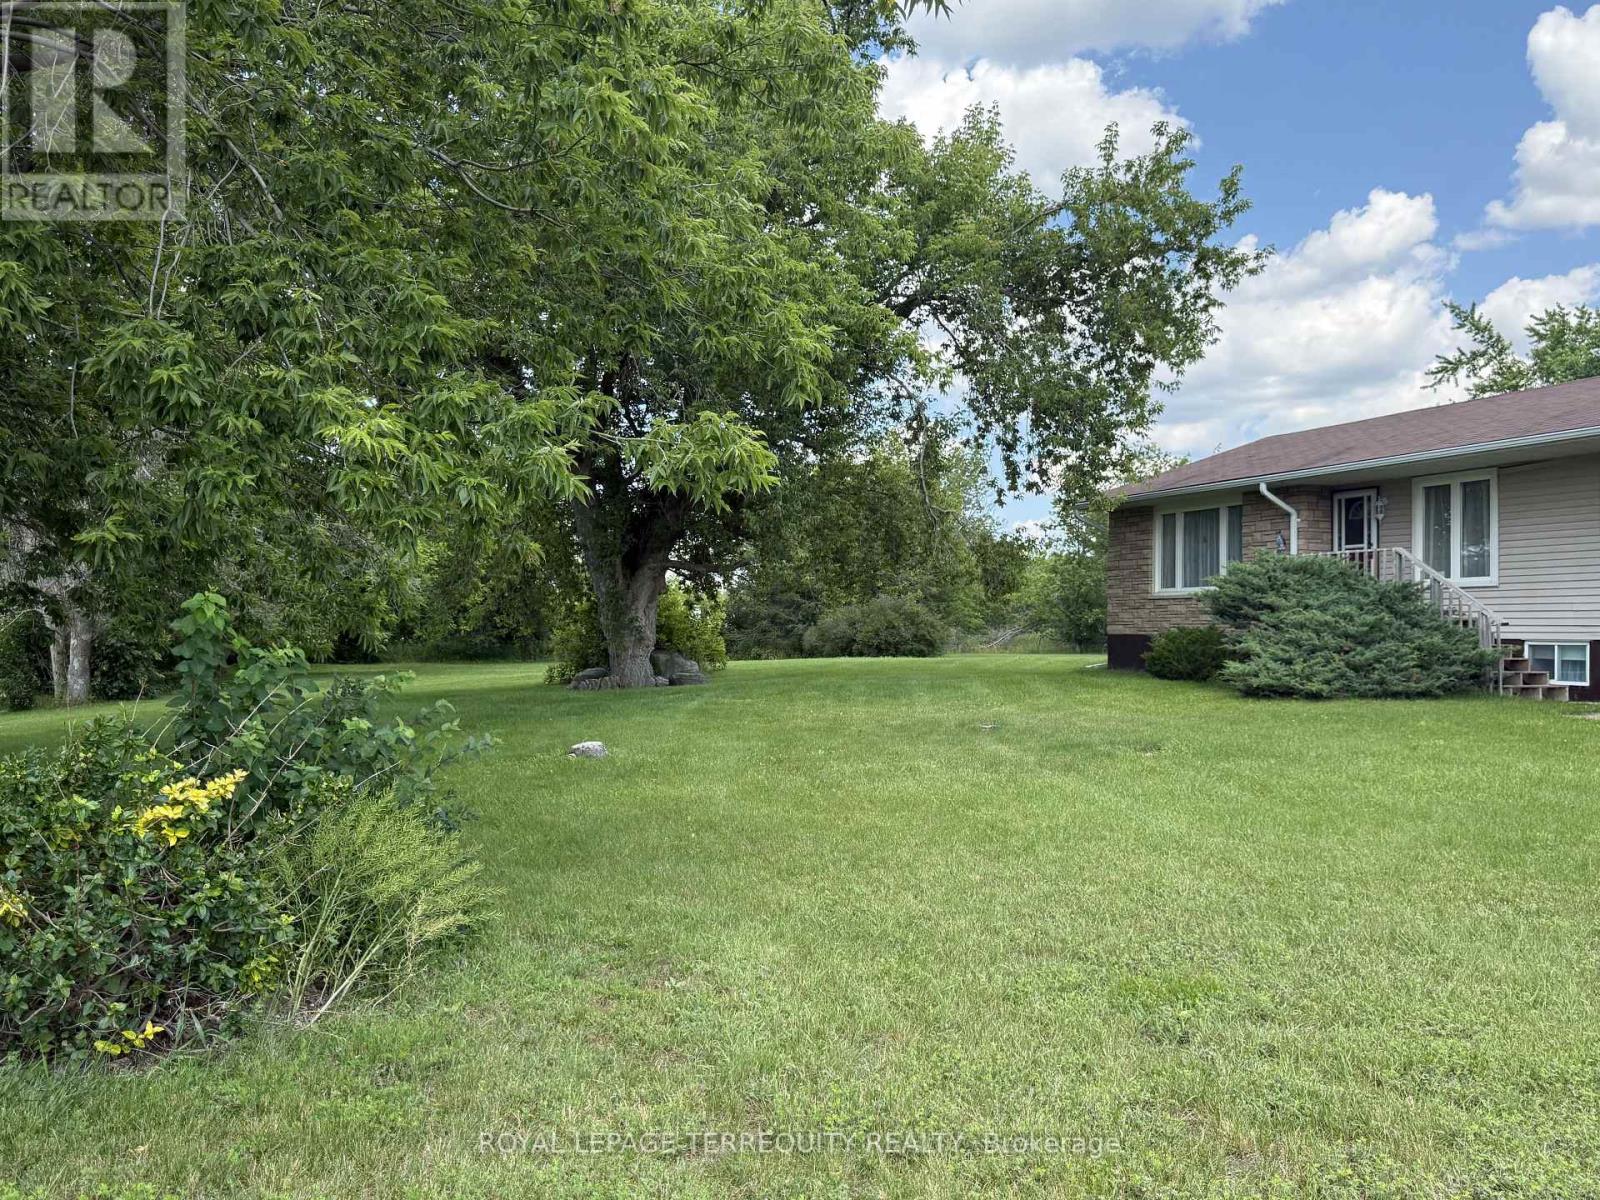
Welcome to 471 County Road 38 in the Growing Metropolis of Campbellford! Approx 2.5 ACRES of Private, Beautifully Landscaped Lawns/Garden and is Partially Fenced. The Home itself has 2+1 Bedrooms Plus A Main Floor Den/Office, 2 - 4 Pc Bathrooms and A Huge Unfinished Additional Loft. The Basement In-Law Suite has a separate entrance. Much of the Home has been Renovated and Updated. Forced Air Furnace and Central Air Conditioning included. Both the House & The Garage have 200 AMP Electrical Services. New Eavestrough, Gutters and Downspouts were installed in 2023. A Generac Generator w/connection on Hydro Meter makes life seamless even when the power goes out. The Bunkie is very large, heated and has a wall air conditioner which makes it comfortable year round. The Rear Garage is a Dream come true for many. It's Heated! And includes an 8000 LB lift with Scissor Jacks. Tons of room to store cars and work on them at the same time! There are multiple sheds which provide ample storage for yard equipment, toys etc... The Very Long Circular Driveway allows entry from both the Front of the Property and the Backyard (gated entrance at rear of property). Campbellford offers amenities such as No Frills, Sharpes Grocery, DOOHERS BAKERY (Winner of Sweetest Bakery in Canada Award two years in a row), Giant Tiger, Canadian Tire, Rona, Tim Horton's, McDonalds, Truly Amazing Restaurants, Stedman's, Home Hardware, A Hospital w/Emergency Ward, and more! Don't Miss this Opportunity! (id:55460)
Unit 2 - 18 Helen Street
Kawartha Lakes, Ontario
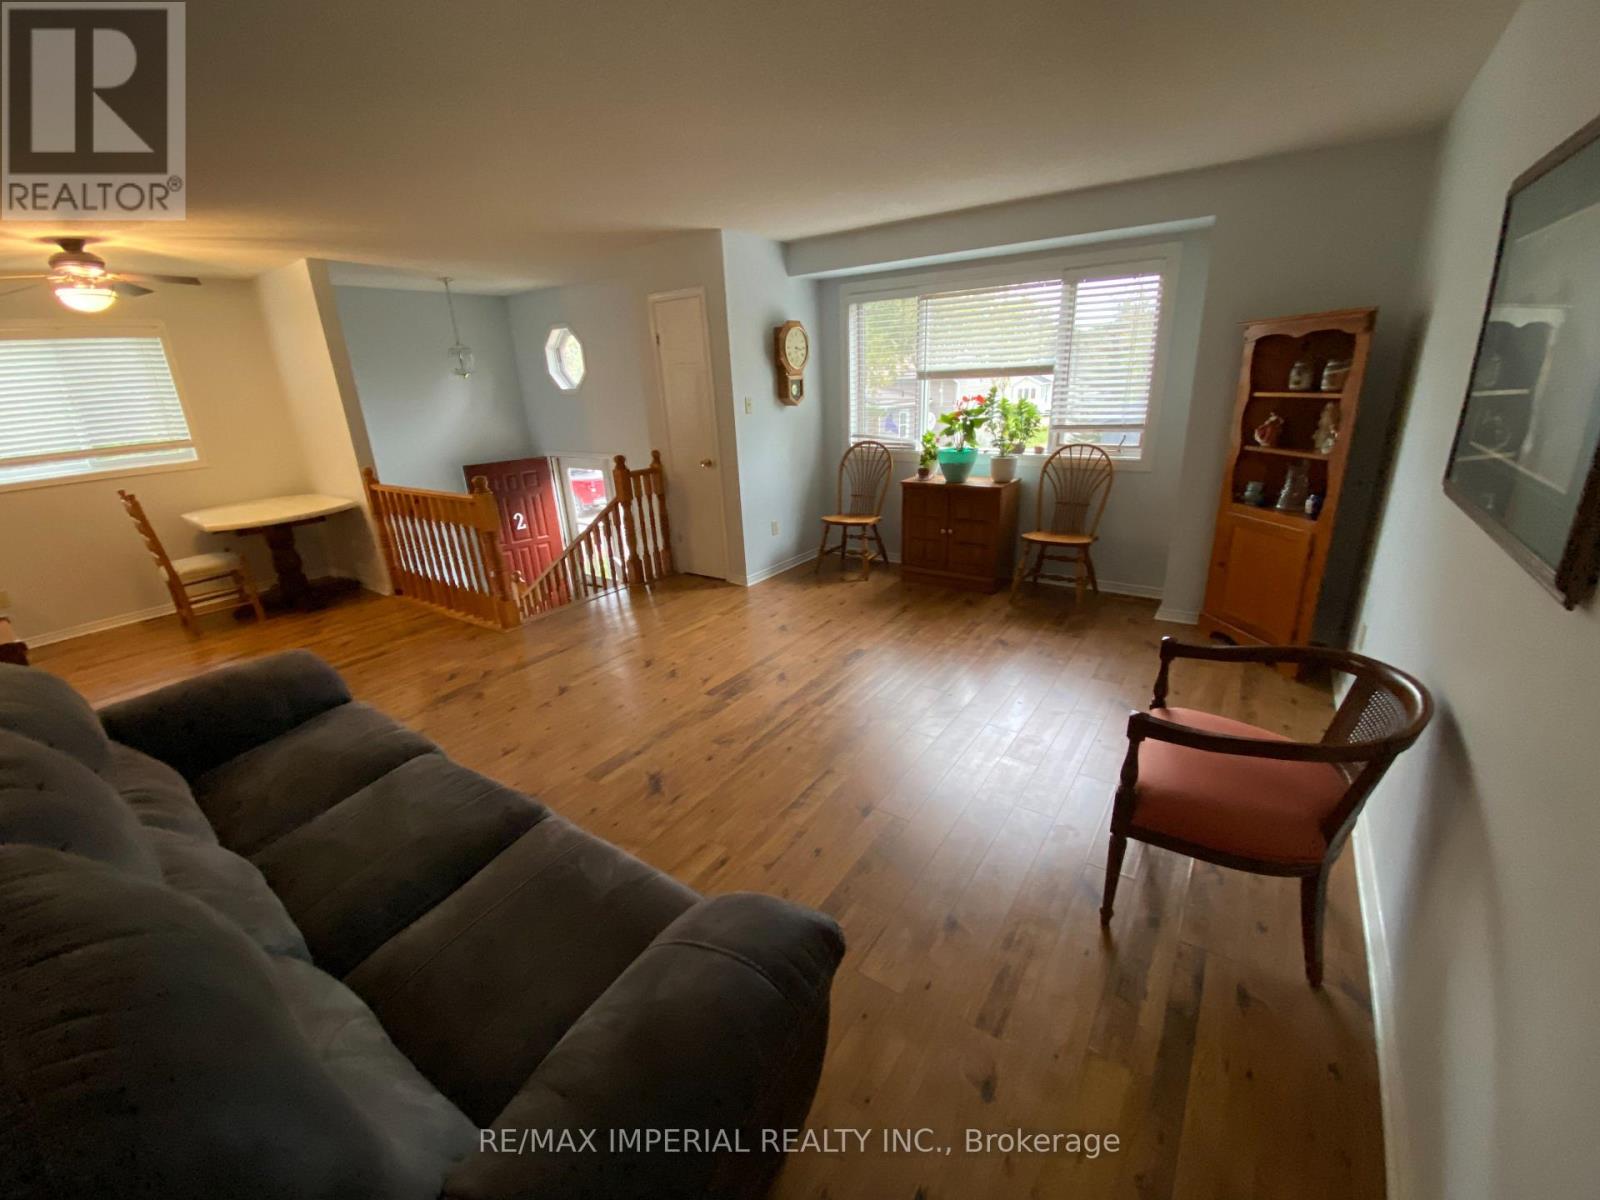
Beautiful 3-Bedroom Home for Lease in Bobcaygeon. Bright and spacious 3-bedroom home available for long-term lease in a quiet, family-friendly neighborhood in Bobcaygeon. This well-maintained property features a functional layout with sun-filled living spaces, generously sized bedrooms and a large private backyard. Conveniently located close to schools, parks, shopping, restaurants and all local amenities. Ideal for families or professionals seeking comfort and convenience in a desirable community. Property Features: 3 Bedrooms, Bright and spacious principal rooms , Functional family-friendly layout, Private backyard, Quiet residential neighborhood, Close to schools, shopping, parks & amenities, Long-term lease. Tenant responsible for hydro and utilities. Rental application, credit check, employment verification, and references required. (id:55460)
1101 - 39 Mary Street
Barrie, Ontario
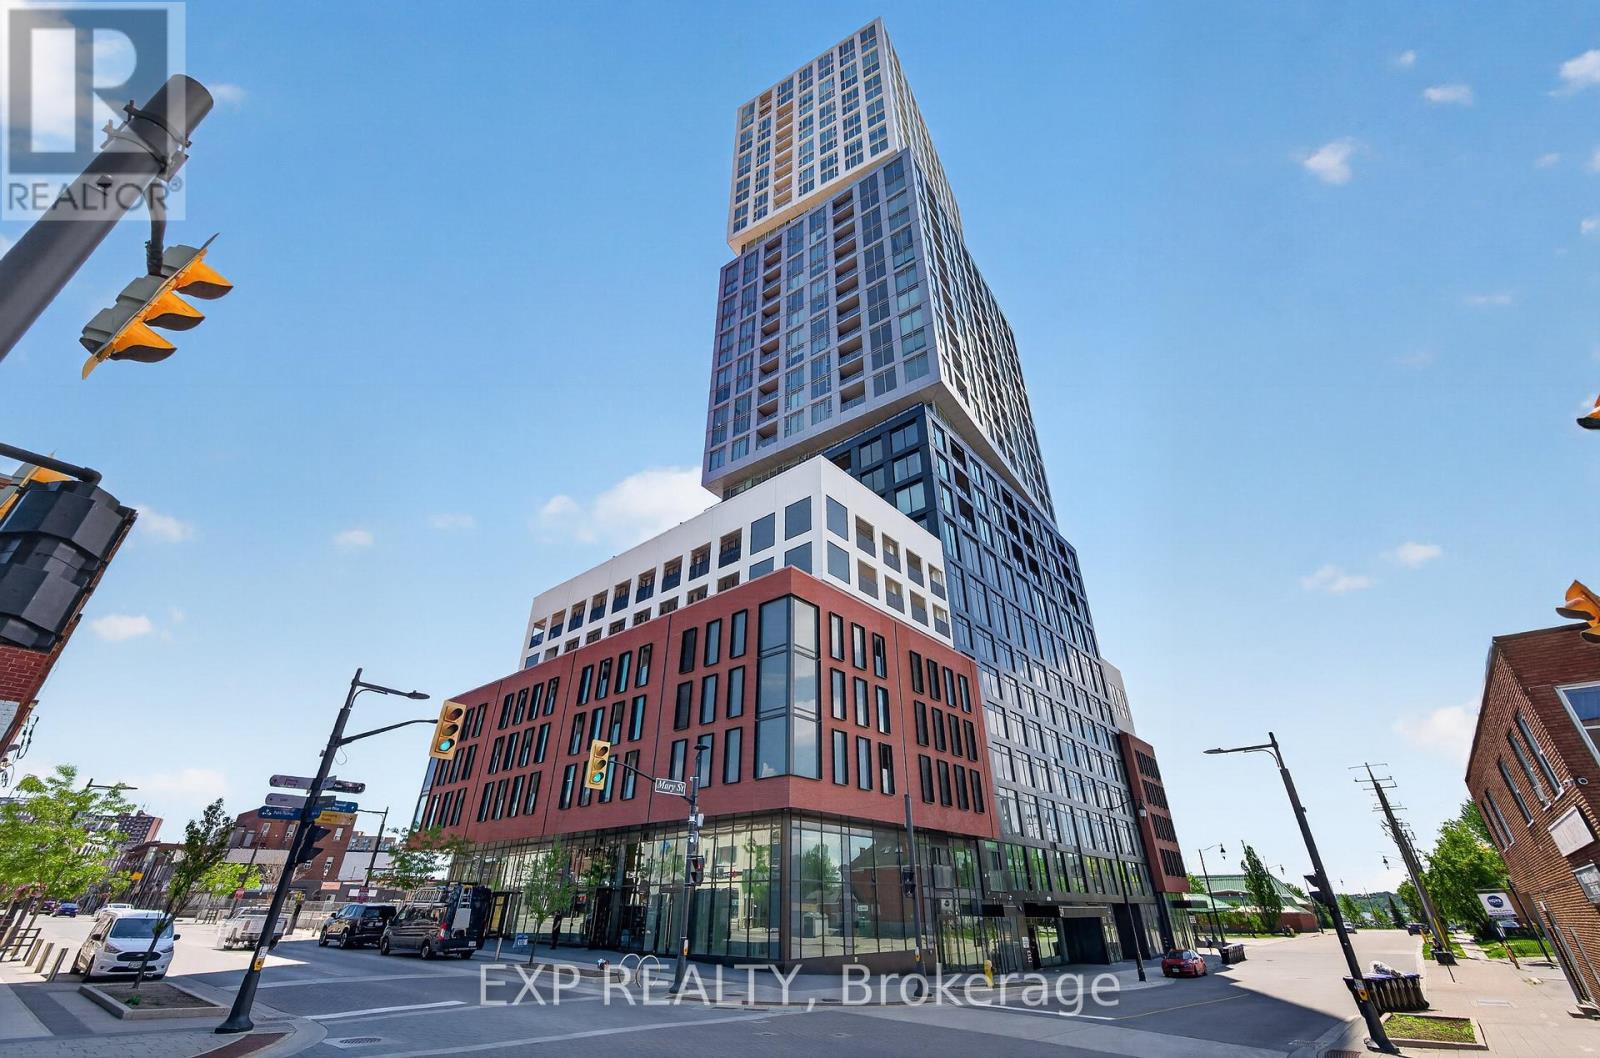
Experience Elevated Waterfront Living at Debut Condos with this exceptional 2-bedroom + den, 2-bathroom residence offering 769 sq. ft. of thoughtfully designed living space, complete with one underground parking space and a rare oversized private terrace that extends your indoor living outdoors. Perfectly positioned on the 11th floor terrace level, this sought-after southwest-facing suite showcases breathtaking, unobstructed views of Kempenfelt Bay, the Barrie waterfront, and spectacular sunsets through floor-to-ceiling windows that fill the home with natural light. Designed for both everyday living and entertaining, the open-concept layout features a contemporary Scavolini kitchen with quartz countertops, integrated Fulgor Milano appliances, premium cabinetry, and a movable island for added flexibility. The highly desirable split-bedroom floor plan offers excellent privacy, while the spacious den provides the perfect home office, reading nook, or guest space. Two full bathrooms, ensuite laundry, and modern finishes throughout complete this move-in-ready home.suite is vacant and available for immediate possession, allowing buyers to fully appreciate the space while offering exceptional flexibility for homeowners and investors alike. Residents enjoy world-class amenities including a state-of-the-art fitness centre, infinity plunge pool overlooking the waterfront, sauna, steam rooms, hot stone spa, outdoor BBQ terrace with fire pits, elegant party lounge, concierge service, business centre, guest suites, and more. Steps to Kempenfelt Bay, the marina, waterfront trails, beaches, restaurants, cafés, boutique shopping, entertainment, GO Transit, and Highway 400. Whether you're searching for a full-time residence, weekend retreat, or investment opportunity, this premium waterfront suite offers one of the building's most desirable layouts, panoramic lake views, an oversized terrace, and immediate occupancy in Barrie's premier waterfront community. (id:55460)
3 Parker Bay Road
Whitestone, Ontario
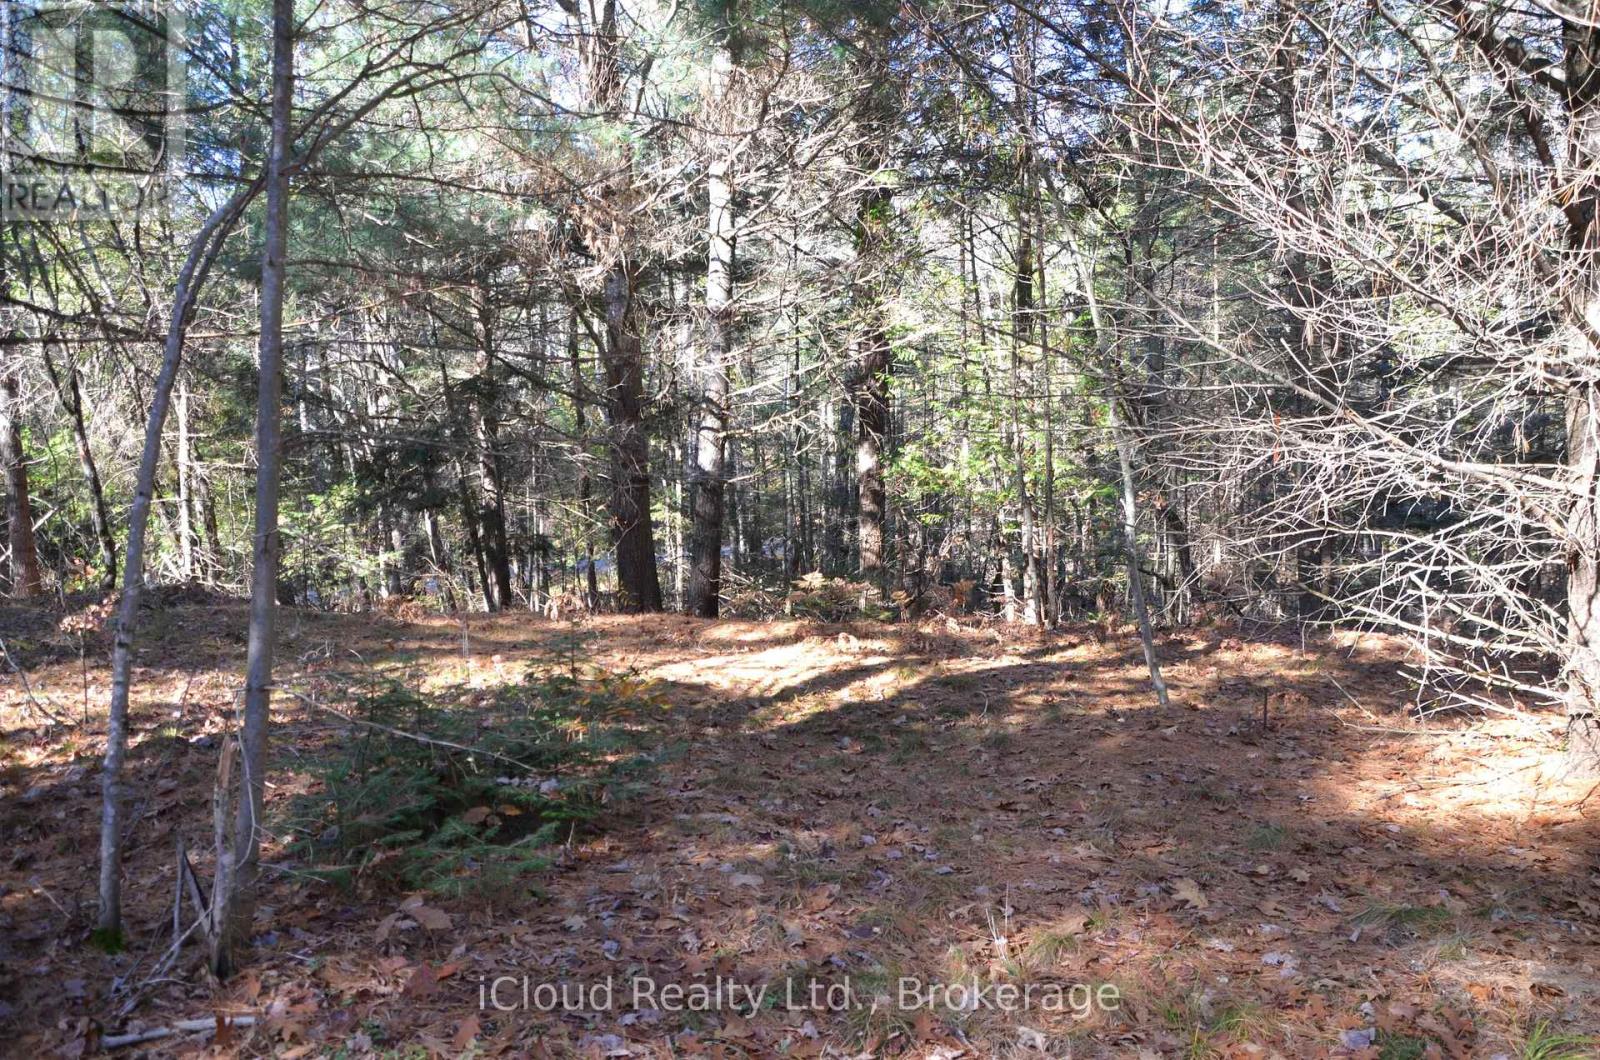
Escape the chaos of urban living without sacrificing convenience. The blank canvas of this wooded lot awaits your vision. Unique opportunity to build your dream home or cottage on this 1.09-acre lot. Municipal year-round access with hydro available at the road. A perfect blend of privacy, natural beauty, and convenience, nestled in a serene landscape for every season. Enjoy a natural setting within a short distance to the amenities of the beautiful rural community of Dunchurch. The Municipality of Whitestone is characterized by large tracts of underdeveloped land interspersed with freshwater lakes, rivers, where 80% of the land is Crown Land. Surrounded by lakes within short distance to several boat launch spots. Popular trails are minutes away. Only 45 minutes to historic Parry Sound, offering renowned restaurants, lovely harbourfront, shops and a hospital. Spend a day shopping in the charming downtown core or explore the breathtaking beauty of Georgian Bay. Only minutes from beautiful Wahwashkesh Lake. The lake renowned for its crystal-clear waters and scenic Canadian Shield shoreline. With over 29,000 acres of water and more than 100 km of shoreline, it is one of the premier destinations in the Parry Sound region. Enjoy a quick access to one of the Parry Sound District's best recreational lakes, featuring a public boat launch, exceptional fishing ( Lake Trout, Walleye, Northern Pike, Smallmouth & Largemouth Bass), boating, kayaking, and endless outdoor adventures. Beautiful sandy beach at Whitechurch Waterfront Park, are just a short drive away. Only 1200 meters to the closes public lake access as per Google. Great benefits of being close to one of Ontario's premier lakes without paying waterfront prices or higher waterfront property taxes.***Don't miss this opportunity*** (id:55460)
2 And 3 Parker Bay Road
Whitestone, Ontario
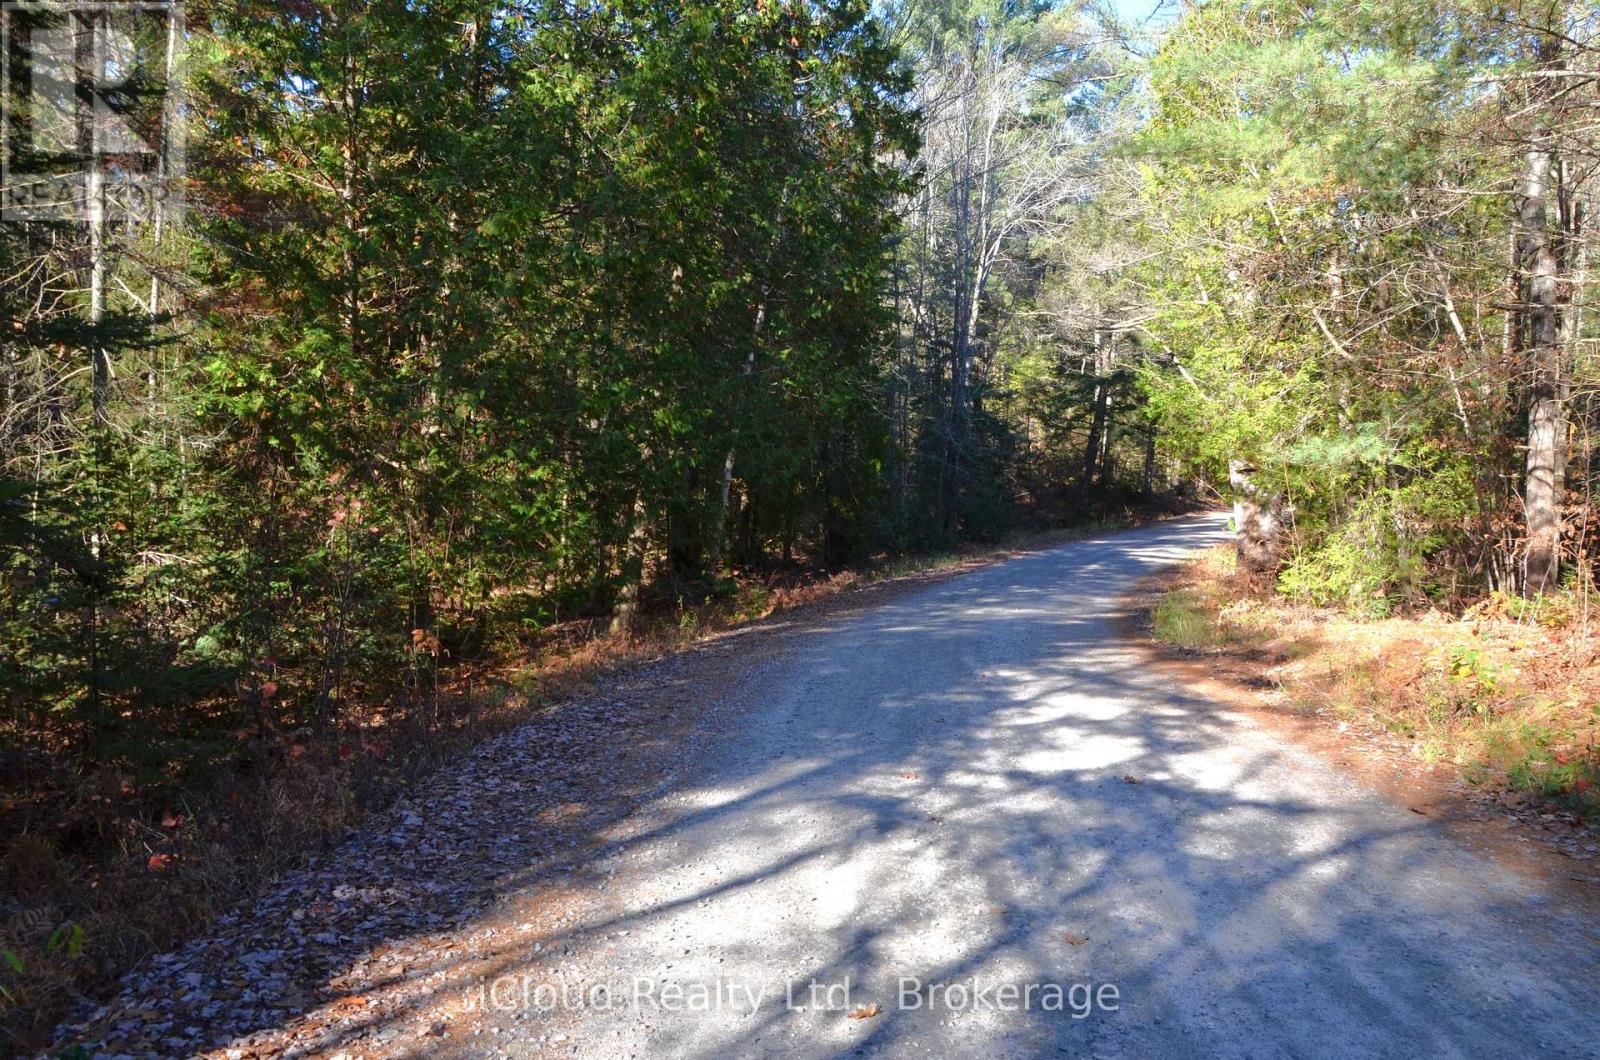
Two separate lots for sale at one price. These lots are severed with a new survey(2022) and ready to make your own. 2 Parker Bay Rd & 3 Parker Bay Rd. Municipal all year-round access with hydro available at the road. Two corner lots side by side divided by Parker Bay Rd. Explore the opportunity to build your dream home, cottage or development possibility for family member or investment. The blank canvas of this wooded lots awaits your vision. Surrounded by the lakes with a short distance to several boat launch spots. A perfect blend of privacy, natural beauty, and convenience, nestled in serene landscape for every season. Municipality of Whitestone is characterized by large tracts of undeveloped land interspersed with freshwater lakes and rivers , where 80% of the land is Crown Land. Escape the chaos of urban living without sacrificing convenience. Enjoy a natural setting within a short distance to the amenities of charming rural community of Dunchurch. Only 45minutes to historic Parry Sound, offering renowned restaurants, lovely harbourfront, shops and a hospital. Spend a day shopping in the iconic downtown core or explore the breathtaking of Georgian Bay. Only minutes from beautiful Wahwashkesh Lake, renowned for its crystal-clear waters and scenic Canadian Shield shoreline. With over 29,000 acres of water and more than 100 km of shoreline, it is one of the premier destinations in the Parry Sound region. Enjoy quick access to one of Parry Sound District's best recreational lakes, featuring a public boat launch, exceptional fishing ( Lake Trout, Walleye, Norther Pike, Smallmouth & Largemouth Bass), boating, kayaking, and endless outdoor adventures. Only 1200 meters to the closes lake access (as per Google). Beautiful sandy beach at Whitechurch Waterfront Park are just a short drive away. (id:55460)
92 Dandelion Road
Brampton, Ontario
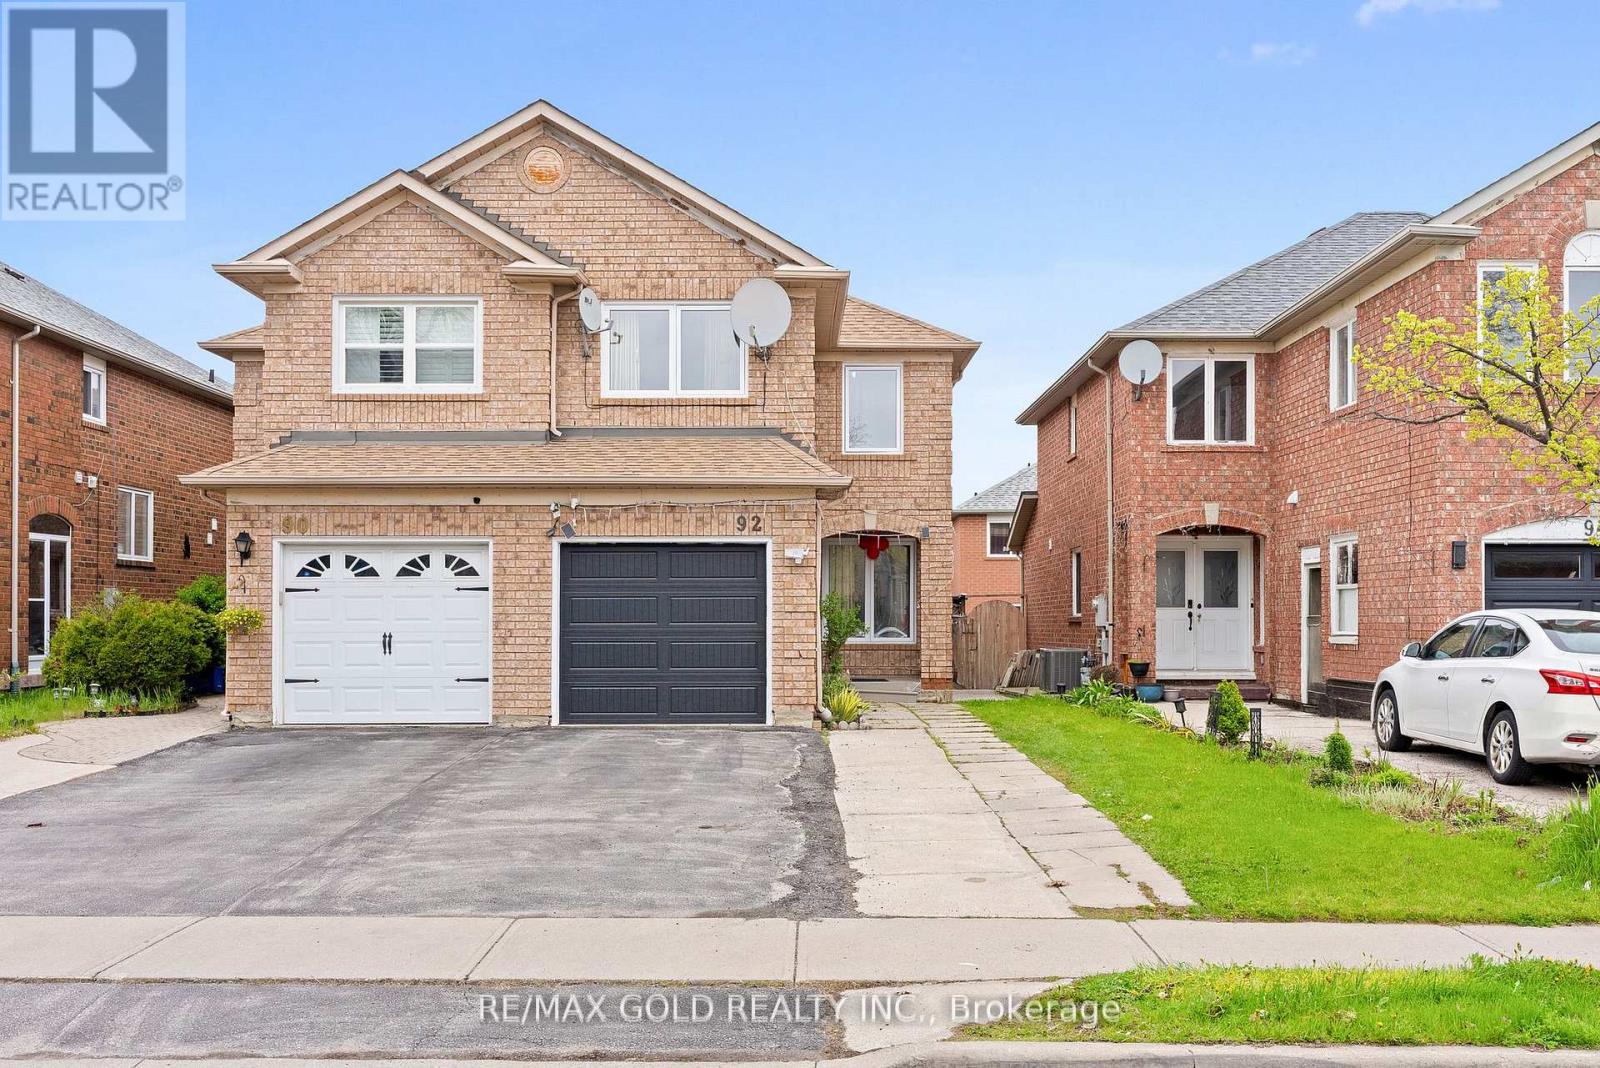
Welcome to this beautifully updated, carpet-free 3+1 bedroom semi-detached home in one of Brampton's most sought-after locations! Freshly painted throughout, the main floor boasts a separate living and dining room perfect for entertaining, a cozy family room, and an eat-in kitchen with a breakfast area. The second floor features a versatile family room that can easily be used as a 4th bedroom - ideal for growing families. The fully finished 1-bedroombasement with a separate entrance offers excellent income potential or a perfect in-law suite, while convenient garage access and an extended driveway with extra parking add to the home's practicality. Located just steps from top-rated schools, Brampton Civic Hospital, public transit, shopping plazas, parks, and all major amenities - this home truly has it all. Whether you're a first-time buyer or savvy investor, opportunities like this don't last long. (id:55460)
304 - 7 Dayspring Circle
Brampton, Ontario
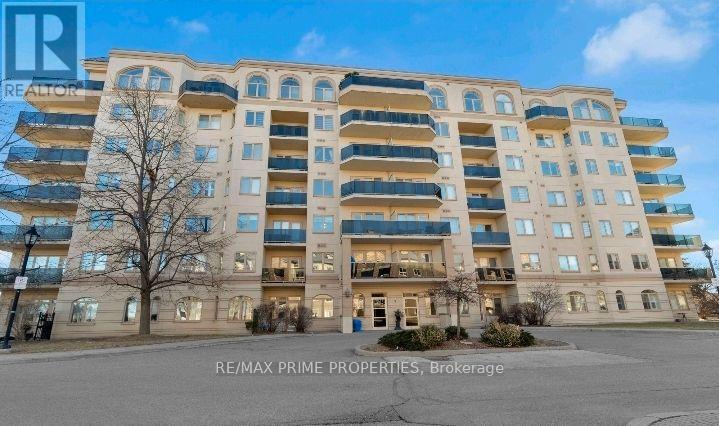
Spacious and bright apartment with a balcony and lots of amenities with over 1,100 square feet of living space, including an eat-in kitchen, bright living room with walkout to a private balcony, a separate dining area, and a large den, suitable for an office, playroom, additional living or bedroom space. The primary bedroom offers lots of closet space and a full ensuite bath, while the second bedroom, at the other end of the unit is adjacent to another 4 pc bathroom. Don't miss the ensuite laundry room. Includes one underground parking spot and storage locker. Some photos are virtually staged (id:55460)
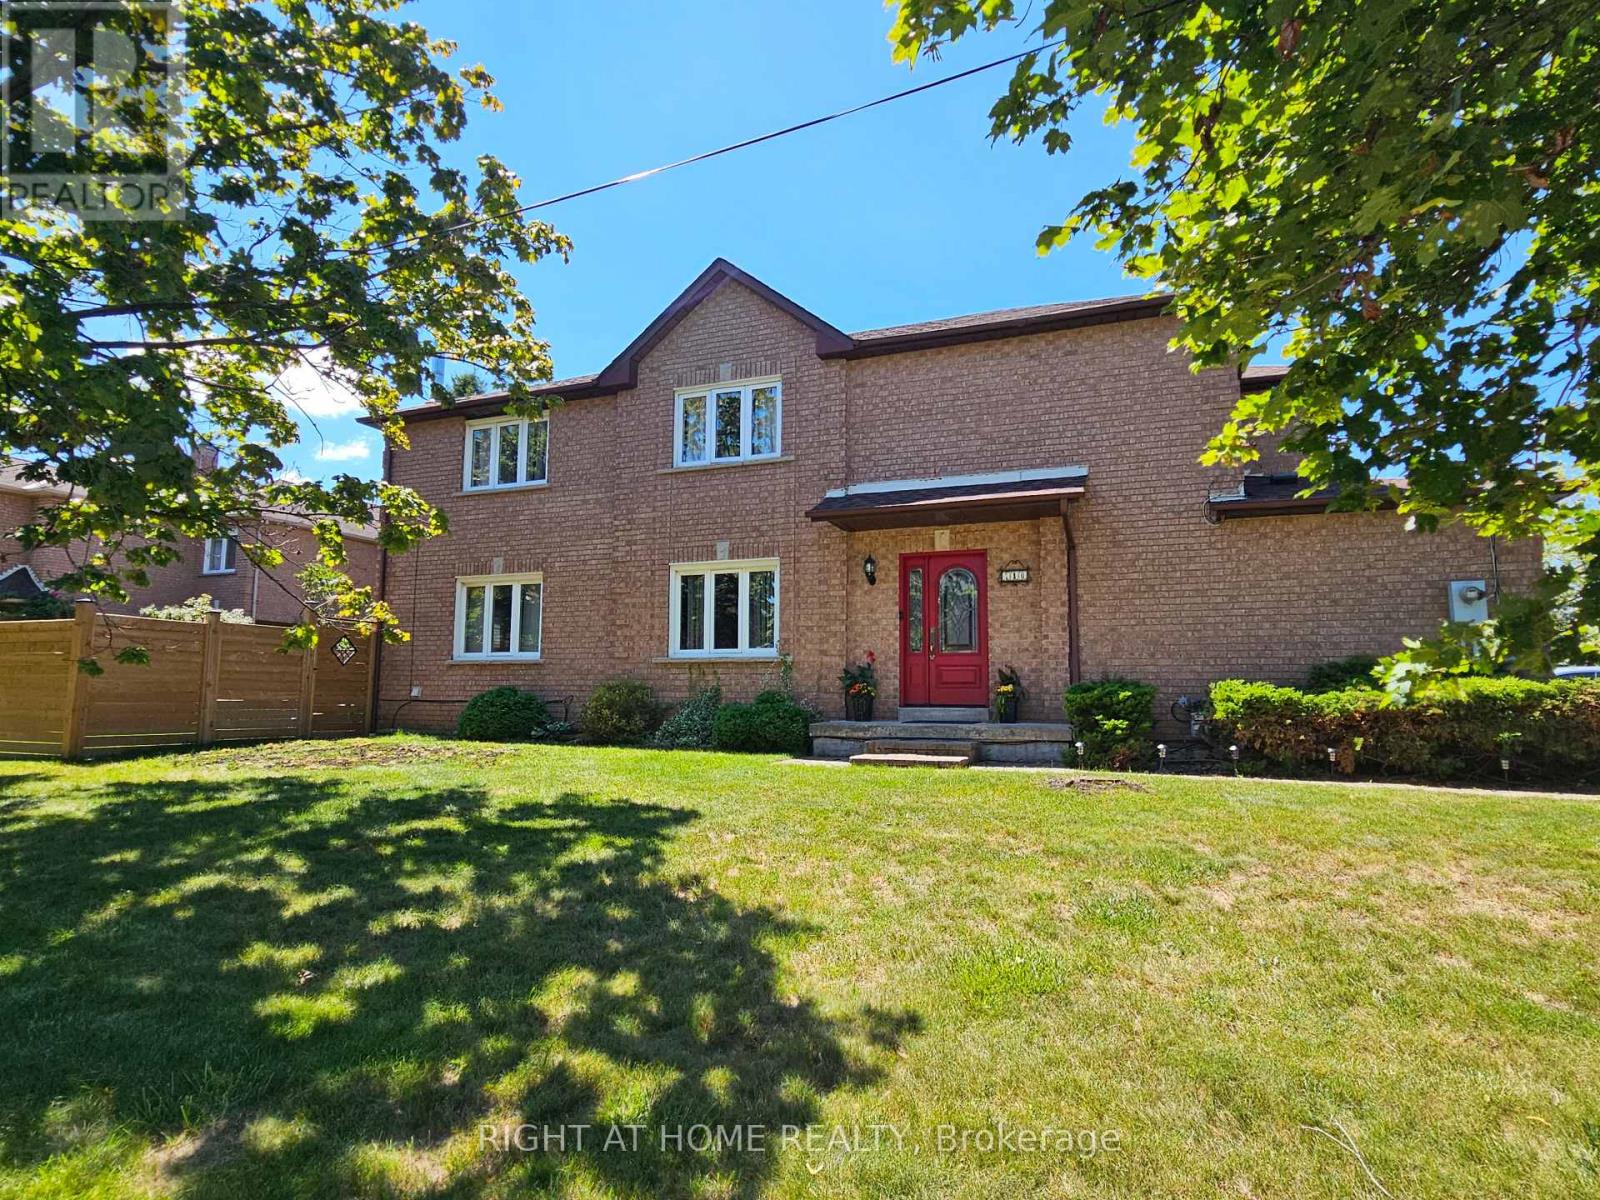
710 Ashprior Avenue
Mississauga, Ontario
Lovingly Maintained Freehold End Unit Townhouse; Only Attached At The Garage. App.2100 Sq. Ft. Located in the highly sought-after HEARTLAND community. Situated In A Prime, Family-Friendly Community Close To Top-Rated Schools, Heartland Town Centre, Restaurants, BraeBen Golf Course, And Major Highways (401, 403, 407)* This Move-In-Ready Home Represents an Exceptional Opportunity In A Premium Location. Recent Updates Include Fence in the backyard (2024) Roof (2024). Hardwood flooring in the main and upper floor, laminate flooring in the basement.Wood Burning fireplace in family room. Walkout deck from kitchen. Sprinkler system for the lawn. (id:55460)
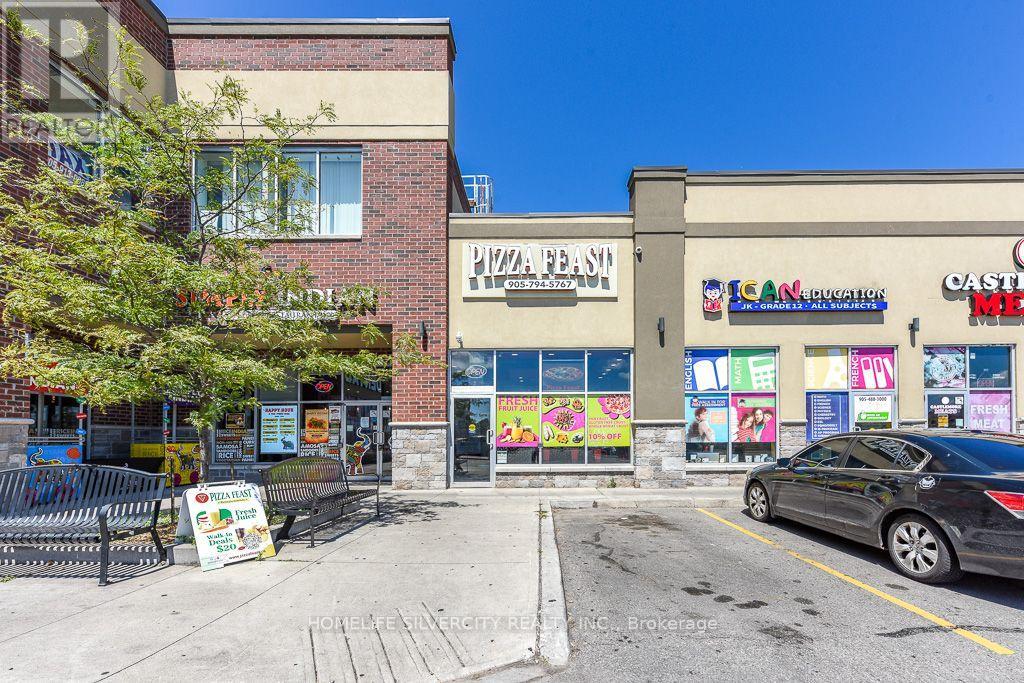
105 - 275 Gardenbrooke Trail
Brampton, Ontario
Excellent opportunity to own a well-established fully equipped pizza store in a high-traffic East Brampton Castlemore location. This turnkey business features a loyal customer base, strong local reputation, and excellent growth potential. Operating successfully for over 7 years, this location is part of a reputable brand and efficient layout make it ideal for dine-in, takeout, and delivery operations. By Offering A Unique Menu That Combines Classic Pizza Favourites With Best Indian-Inspired Flavours, Attracting A Diverse And Loyal Customer Base. Located in a busy commercial area with excellent visibility and ample parking, the business benefits from consistent foot traffic and repeat customers. A new owner can continue operating under the current concept or introduce their own menu and branding (id:55460)
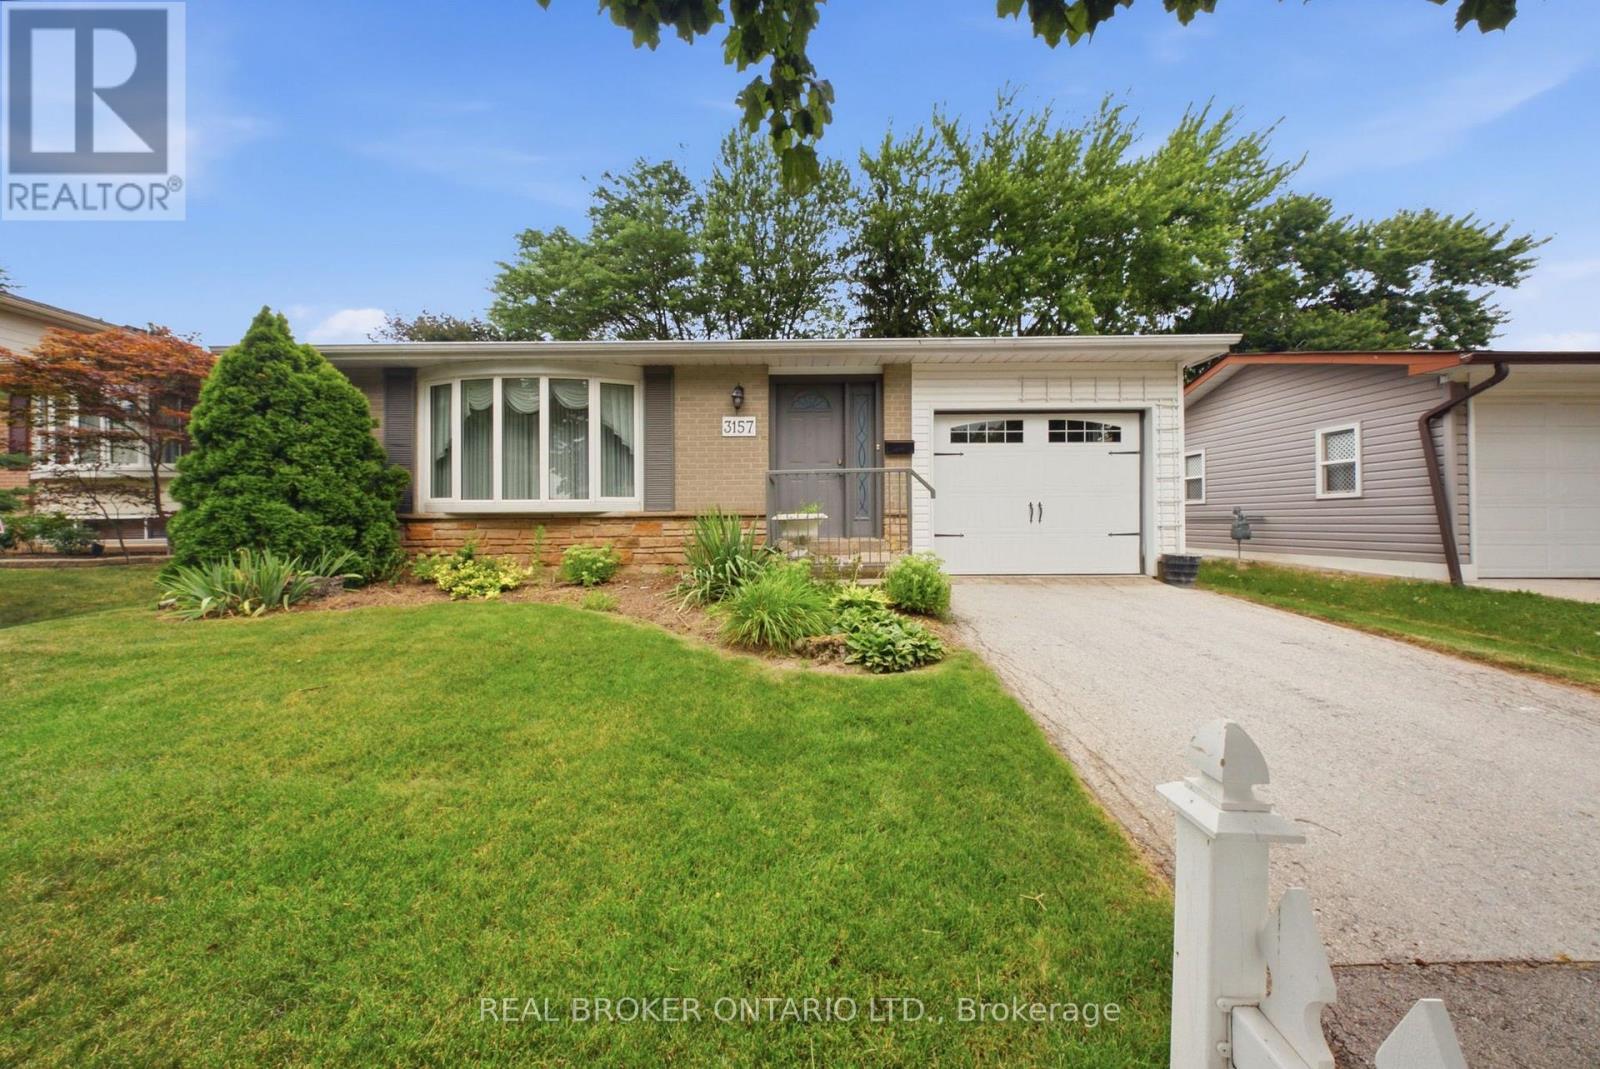
3157 Palmer Drive
Burlington, Ontario
Welcome to 3157 Palmer Dr, a wonderful family home located in Burlington's sought-after Palmer neighbourhood. Nestled on a family friendly street, this home offers a private backyard perfect for relaxing, entertaining or enjoying time with family and friends. Inside you'll find a bright and inviting layout featuring a combined living/dining room, three spacious bedrooms, 2 full bathrooms, and an updated kitchen designed for every day living. Ideally situated close to schools, parks, shopping & every day amenities, this home also offers convenience with quick access to Highway 403/QEW/407 and the GO Train, making commuting a breeze. Whether you're a first-time buyer, growing family, or downsizing, this is the perfect place to call home. (id:55460)

35 Magill Drive
Ajax, Ontario
Welcome to a beautifully maintained detached family home offering an abundance of space, natural light, and exceptional versatility in the heart of Ajax. Designed with growing families in mind, this spacious home features separate living, dining, and family room, with a cozy gas fireplace creating the perfect gathering space. The large kitchen offers ample cabinetry, generous counter space, and a bright breakfast area overlooking the backyard-ideal for everyday living and entertaining. Boasting 5 bedrooms and 4 bathrooms, this home provides plenty of room for the entire family. The fully finished basement apartment offers excellent rental income potential and includes a tenant who is willing to stay, making it a fantastic opportunity for investors or homeowners looking to offset their mortgage. Location is everything, and this home truly delivers. Situated in one of Ajax's most convenient and family-friendly neighbourhoods, you're just steps to public transit, grocery stores, shopping, schools, parks, restaurants, and the Ajax Community Centre, with quick access to Highway 401 for an easy commute throughout the GTA. Whether you're searching for a spacious family home or a smart investment with built-in income potential, this home offers the perfect combination of comfort, convenience, and value. This is one home you won't want to miss! (id:55460)
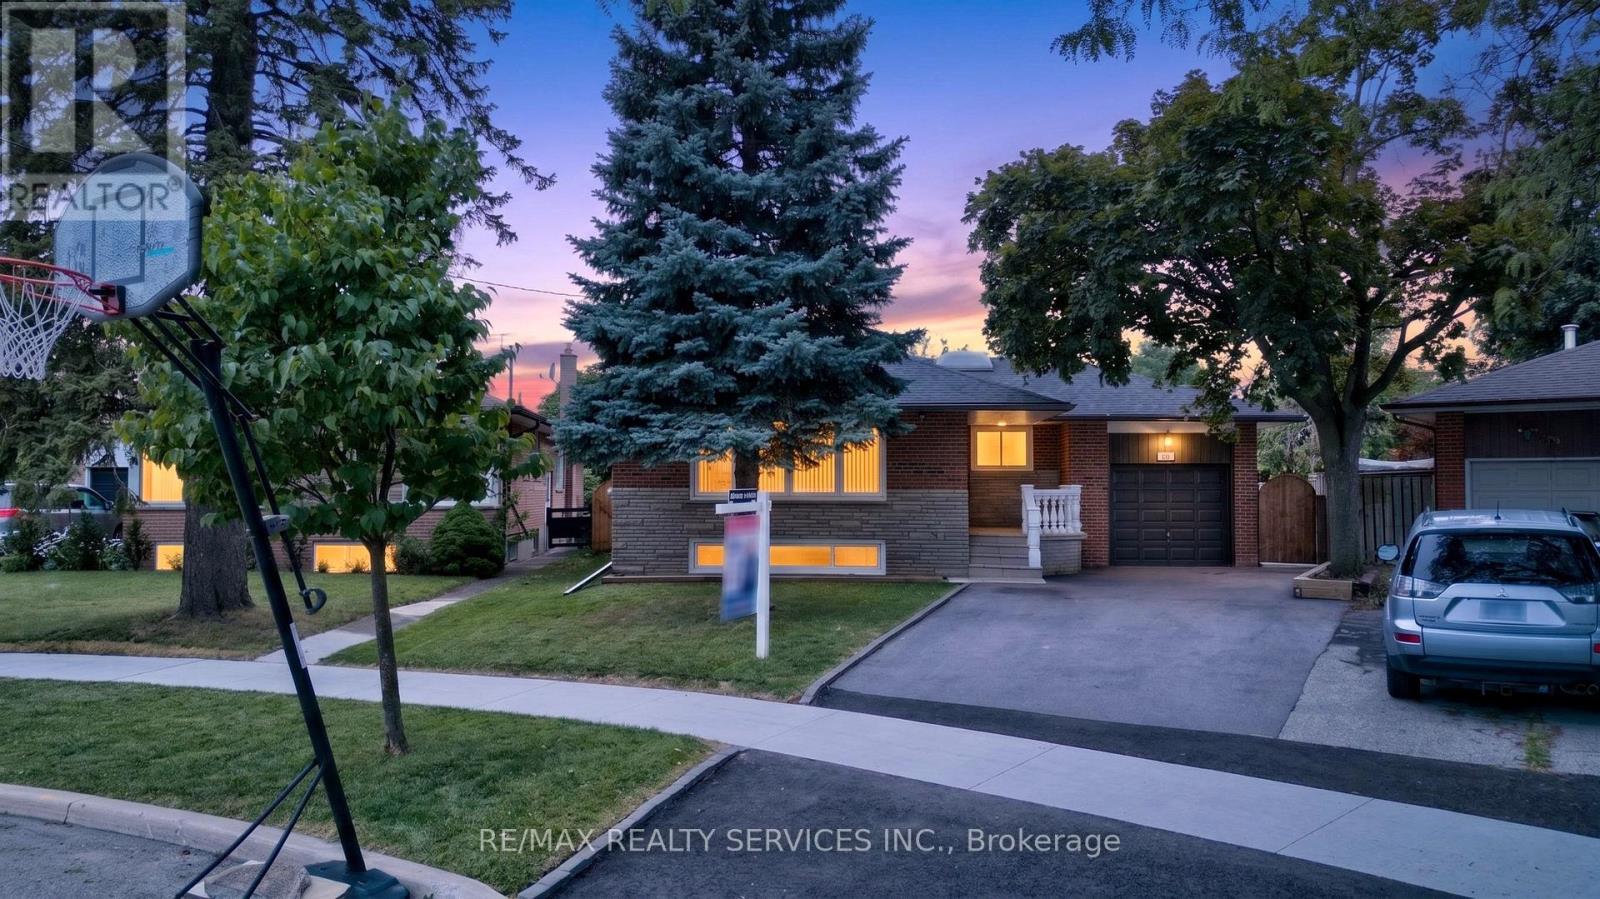
18 Spencely Court
Toronto, Ontario
Imagine your kids walking to school past neighbours who wave hello, in a neighbourhood families don't leave, they grow into it. That's Royal York Gardens. This raised bungalow puts you steps from Father Serra Catholic School, parks, and sports fields, on a quiet court where safety isn't a selling feature, it's just how it is here. Inside, you get two full living spaces: a bright, updated main floor with hardwood floors and stainless steel kitchen, plus a lower level with its own entrance, second kitchen, rec room with fireplace, and a primary suite with ensuite, perfect for in-laws, older kids, or rental income. Fenced backyard, mature trees, room to breathe. Minutes to transit, the subway, Hwys 401/400, and Pearson Airport, so your commute shrinks without sacrificing the quiet. Homes like this, in this community, don't sit long. Book your showing today (id:55460)
21 Pacific Wind Crescent
Brampton, Ontario
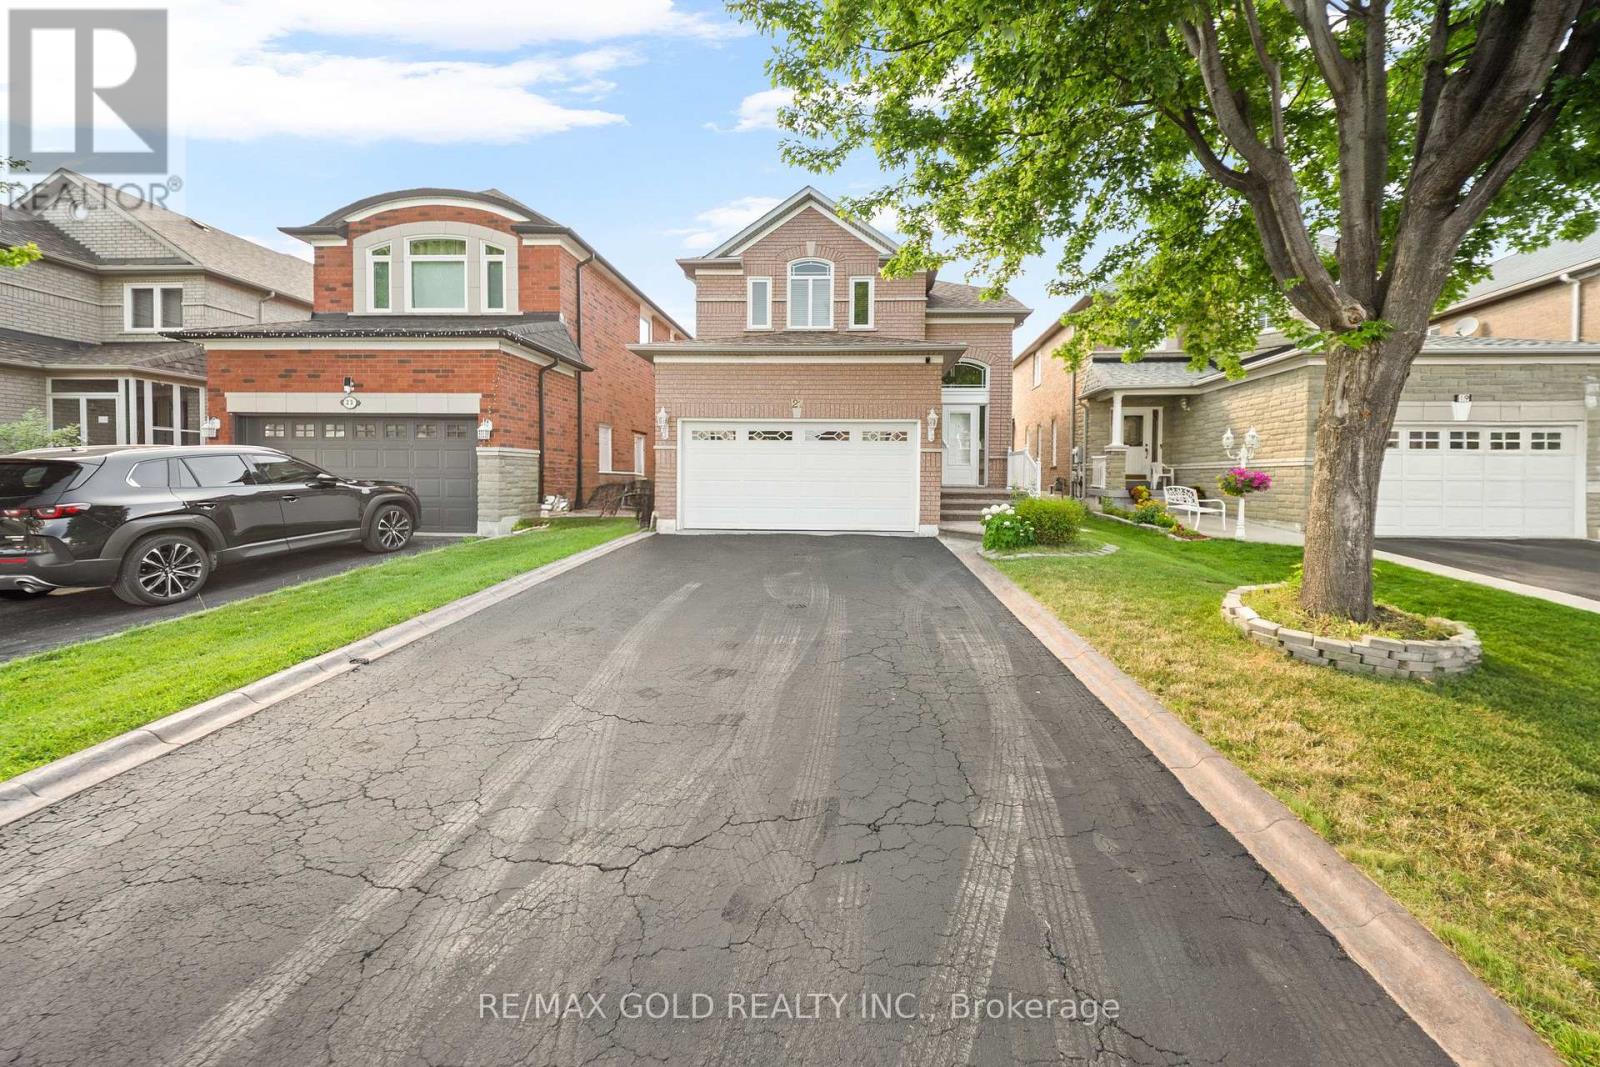
Stunning all-brick, sun-filled 3-bedroom detached home offering incredible income potential with a professionally finished basement featuring a second full kitchen, two bedrooms, and a 3-piece bath with its own separate entrance - perfect for extended family or a rental opportunity. The main floor has been beautifully upgraded with a newly installed garage door entrance into the home, brand new kitchen cabinets, fully upgraded stainless steel appliances, updated hardwood floors throughout the main and upper levels, and stylish upgraded lighting fixtures that bring a fresh, modern feel to every room. Picture yourself in the eat-in kitchen with a walk-out to a gorgeous, fully fenced backyard complete with a newly stained deck - the perfect setting for summer entertaining or quiet evenings at home. Additional peace-of-mind updates include new windows, a new roof, and fresh paint throughout the entire home, making this a true move-in-ready gem. Ideally located just steps from Highway 410 and Trinity Common Mall, with schools, a place of worship, grocery store, recreation center, and hospital all close by, this home checks every box: quality upgrades, income potential, and an unbeatable location. Opportunities like this don't last long! (id:55460)
Lower - 598 Crawford Street
Toronto, Ontario
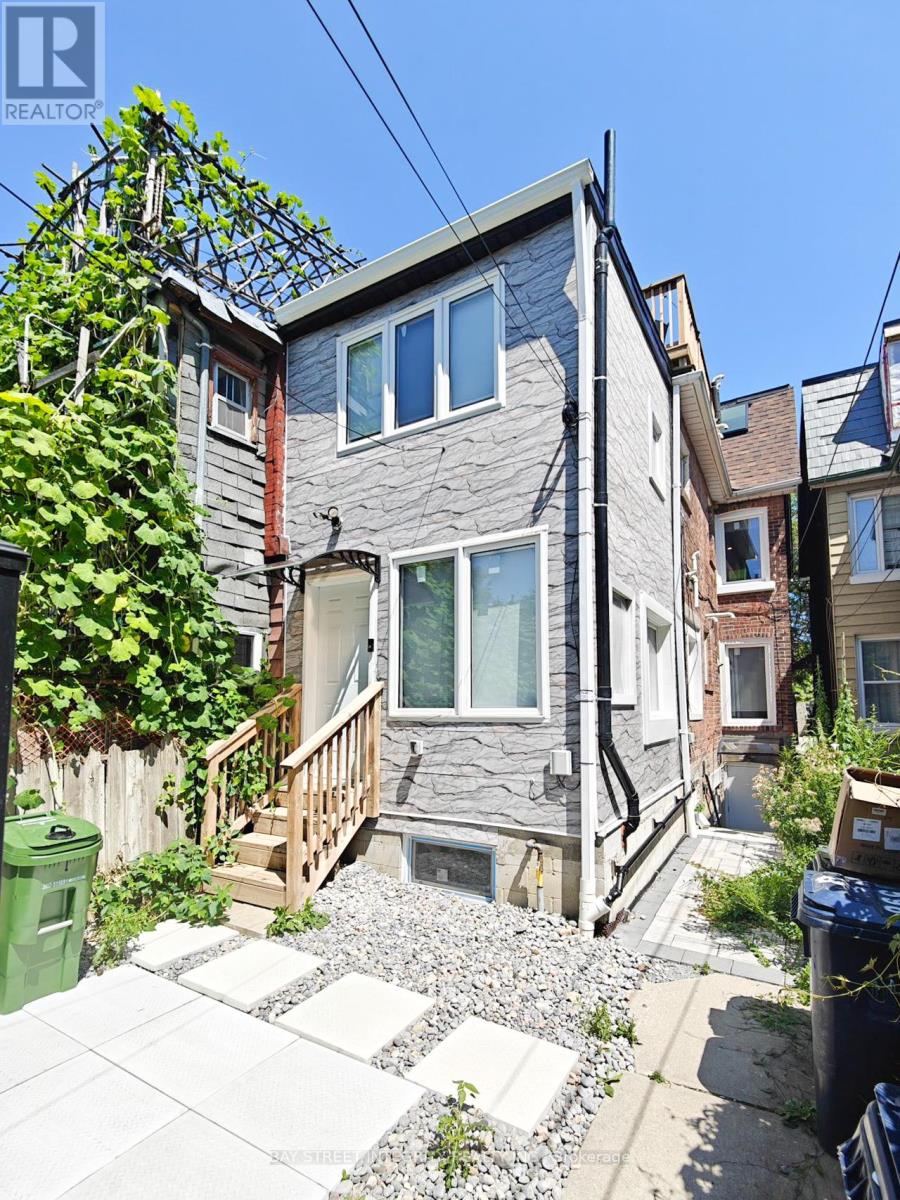
Prime Location in Little Italy. Legal Duplex with Fully Renovated 2 Bedrooms Unit, 2 Full Bathroom. Ensuite Laundry(No sharing), Open Space Kitchen & Living area. Separate Meter for All Utilities. Prime Location In Little Italy, Steps To Subway, Restaurants, Cafes, Fruit Market & Shopping. Tenant Pay All Utilities. Street Parking Permit Available From The City. Two-way Entrance Accessible From Either The Laneway or Front Street. (id:55460)
Laneway - 598 Crawford Street
Toronto, Ontario
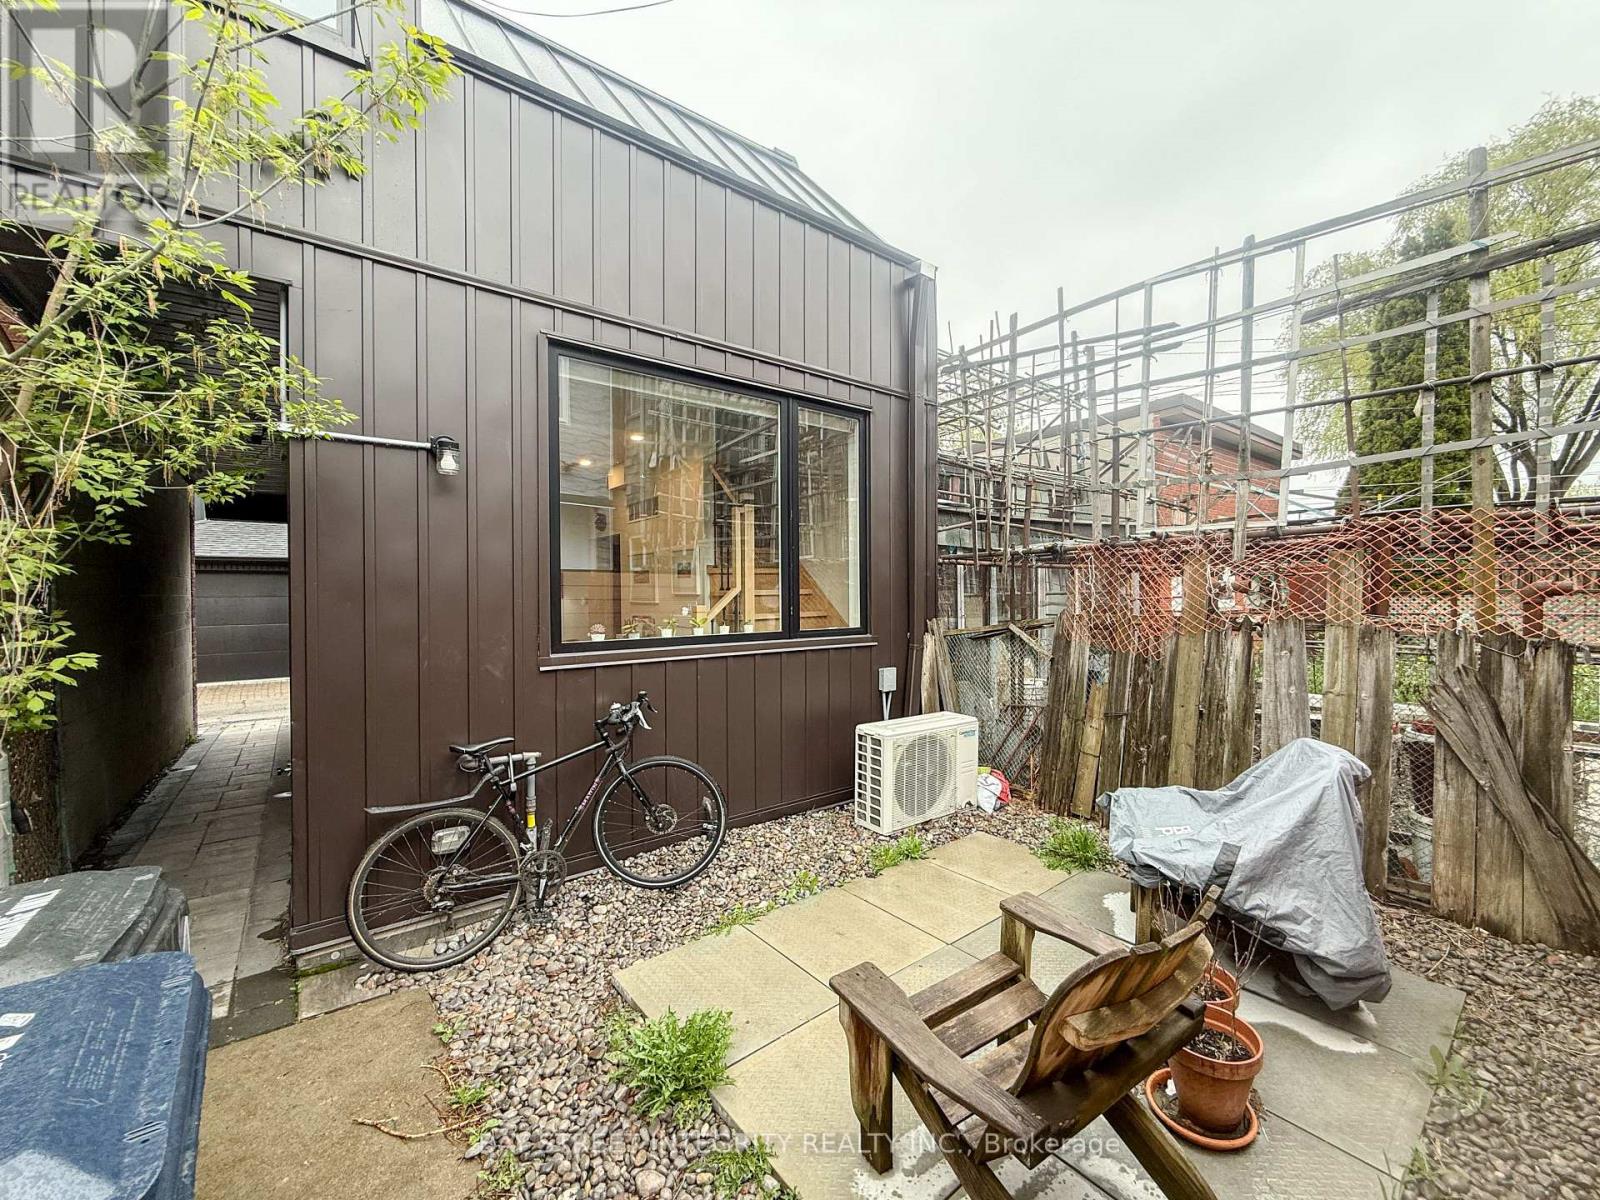
Prime Location in Little Italy. Steps to Christie & Ossington Subways, Parks, Restaurants, Cafes, Groceries, and Shops. This Laneway Home is Sun Filled, Energy Efficient, and has Been Finished to the Highest Standard for High Levels of Comfort. Inside you will find 2 Large Bedrooms, 1 Full Washroom, 1 Powder room, Ensuite Laundry, Open Space Kitchen & Living area, 9' ceilings. Separate Meter for All Utilities. Tenant Pay All Utilities. Street Parking Permit can be obtained from the city (id:55460)
150 Lloyd Sanderson Drive
Brampton, Ontario
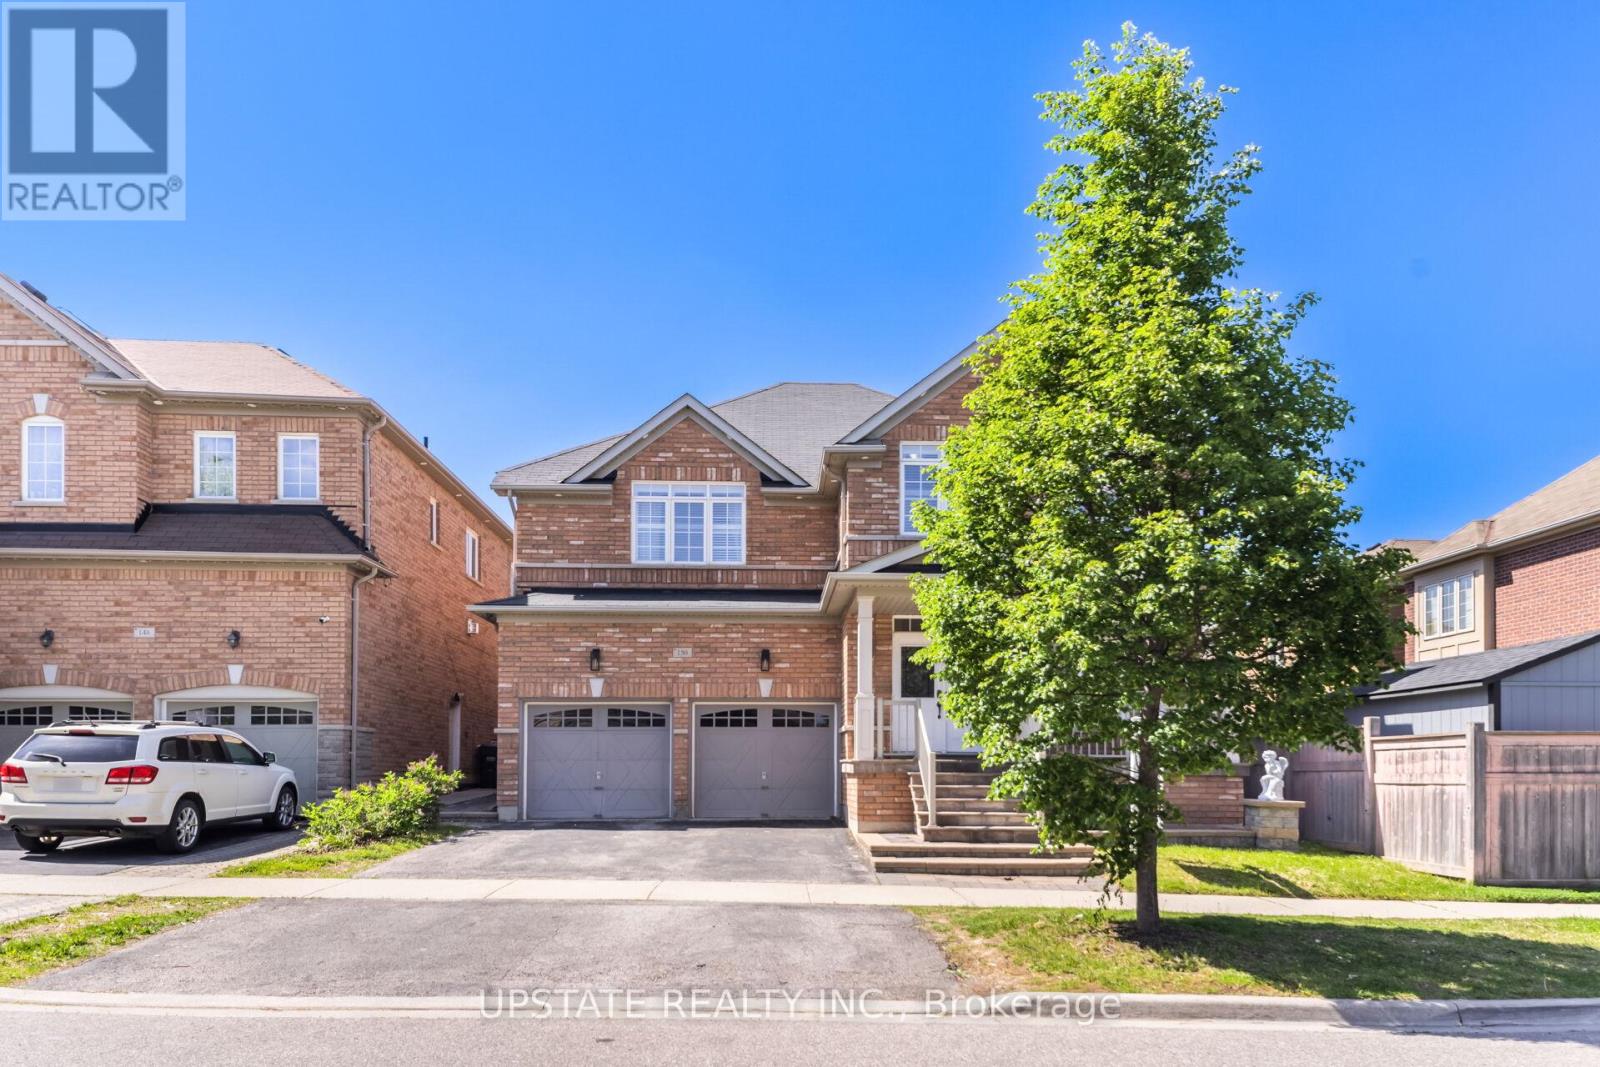
Excellent Opportunity To Own A Beautifully Maintained 4+2 Bedroom, 5 Bathroom approx 2912 sq.ft. as per MPAC Detached Home In The Prestigious Credit Valley Community Of Brampton! Featuring A Grand Double Door Entry, 9 Ft Ceilings on main & second floor, And Elegant Coffered Ceilings In The Dining Room And Primary Bedroom. This Stunning Home Offers A Bright & Functional Layout With Separate Living & Dining Areas, Hardwood Flooring Throughout Main & Second Floor, And A Spacious Family Room With Cozy Fireplace Overlooking The Backyard. The Modern Kitchen Features Granite Countertops, Centre Island, Tile Flooring, Stainless Steel Appliances, And A Spacious Breakfast Area With Walk-Out To The Backyard. Perfect For Family Gatherings & Entertaining. The Spacious Primary Bedroom Includes a 5-Piece Ensuite And Walk-In Closet and 10ft ceiling. While Additional Bedrooms Offer Convenient Washroom Access. Finished Basement Offers Excellent Additional Living Space, Ideal For Extended Family Or Guests. A fully fenced backyard with interlocking, a double car garage, and ample parking complete this exceptional home. Conveniently Located With Easy Access To Hwy 401 & 407, Close To GO Station, Eldorado Park, Bellcrest Park & Trails, And Churchville Public School. One Of Brampton's Most Desirable Neighborhoods Offering The Perfect Combination Of Location, Space & Lifestyle! (id:55460)
5154 New Street
Burlington, Ontario
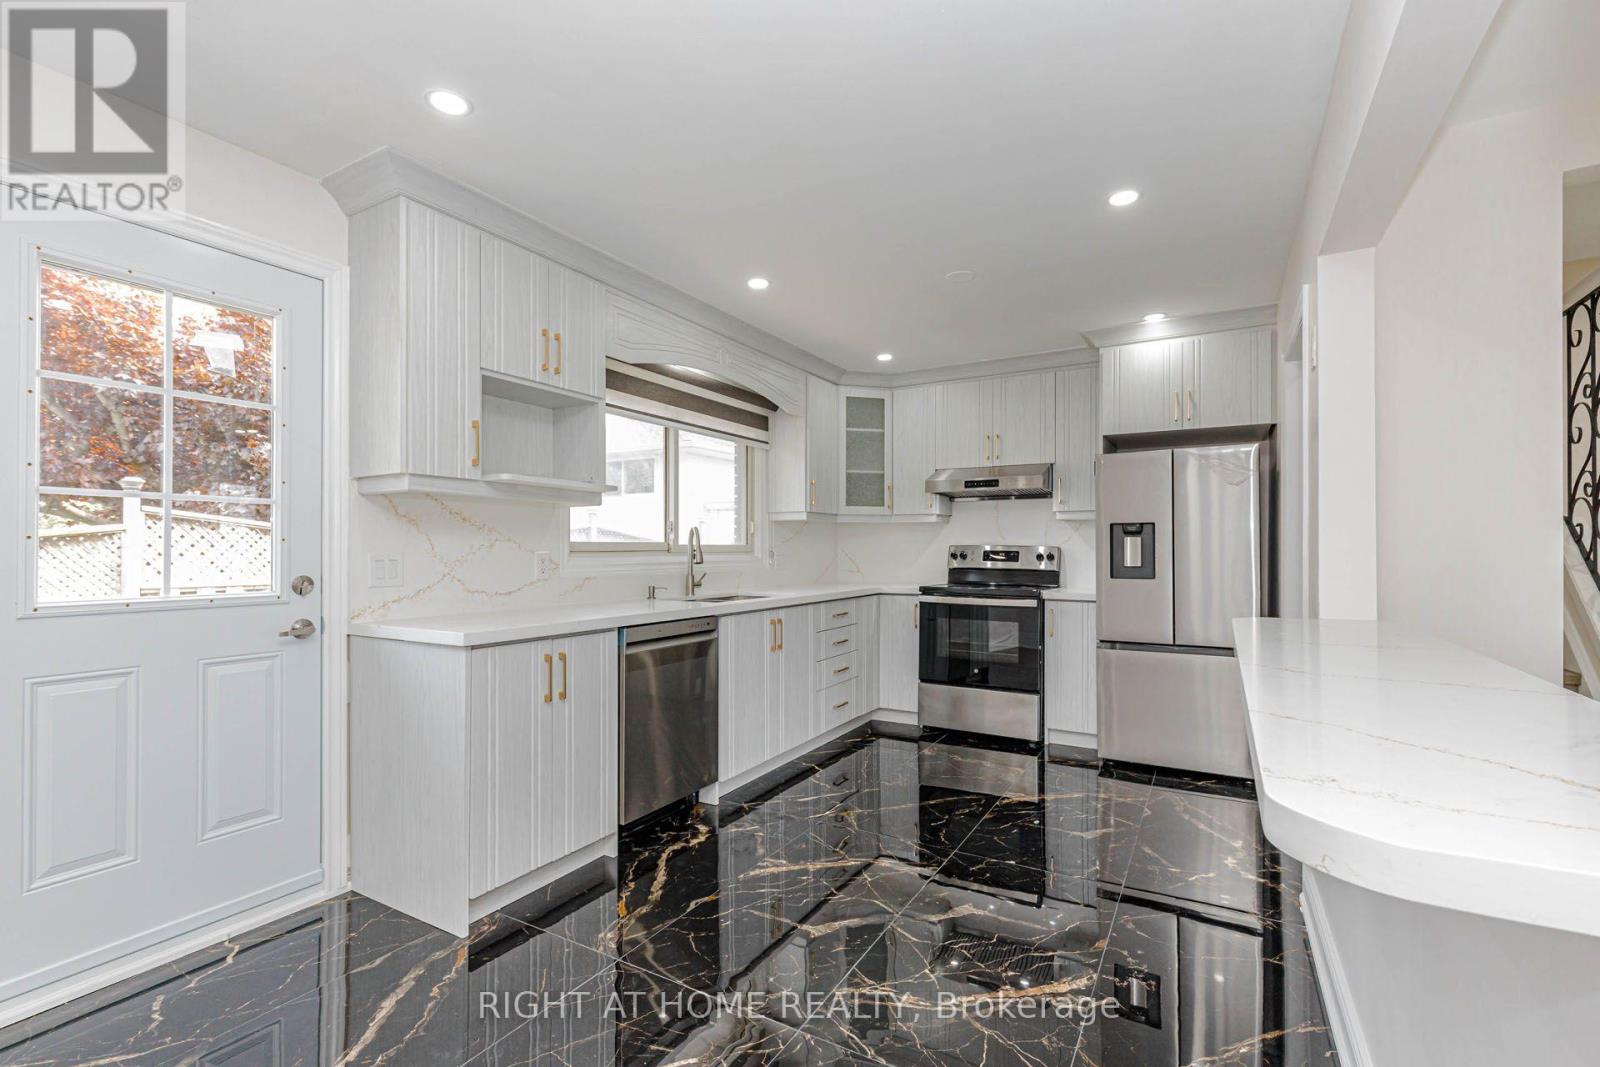
Beautifully renovated home set on a generous 120-ft mature lot in the highly sought-after Elizabeth Gardens lakeside community of South Burlington-where timeless neighbourhood charm, modern living, and everyday convenience come together. Renovated from top to bottom with stylish finishes and thoughtful upgrades, this move-in-ready 3+1 bedroom, 2-bathroom three-level side split offers the perfect blend of comfort, elegance, and functionality. Step inside to a bright and welcoming interior filled with natural light, showcasing warm hardwood flooring, large windows, contemporary pot lighting, and beautifully refreshed living spaces designed for today's lifestyle. The heart of the home is the stunning renovated kitchen featuring elegant quartz countertops, brand-new stainless steel appliances, and sleek modern finishes. The fully finished lower level offers exceptional versatility with a self-contained apartment-style living space featuring a separate side entrance, a fourth bedroom, a 3-piece bathroom, separate laundry, and a kitchenette complete with a fridge, cooktop, and sink-ideal for office use, in-law living, or additional rental income $$$. The fully fenced backyard offers privacy and space to enjoy the outdoors, while the oversized driveway accommodates parking for up to six vehicles. A newly poured concrete walkway enhances the home's curb appeal while providing a fresh, welcoming approach. Combining modern updates, a premium 120-ft lot, and an unbeatable South Burlington location, this exceptional home offers the very best of Elizabeth Gardens living. Just a short walk to the lake, parks, schools, the community centre, public transit, and local amenities, with easy access to shopping and Appleby GO Station, this location perfectly balances lakeside tranquility with everyday convenience. (id:55460)

2 Beachville Circle
Brampton, Ontario
Welcome to this magnificent detached 4-bedroom, 5-bathroom residence situated on a premium 55-ft corner lot in the prestigious Credit Valley community of Brampton. Offering approximately 4,500 sq. ft. of beautifully designed living space, this exceptional home showcases elegance, space, and modern upgrades throughout. The grand double-door entry opens to a bright and sophisticated layout featuring separate living and dining areas, hardwood floors on the main level, and impressive 9-ft ceilings. The inviting family room with a gas fireplace creates the perfect space for relaxing and entertaining.The chef-inspired kitchen is equipped with granite countertops, a stylish backsplash, pot lights, and a spacious breakfast area with a walk-out to the patio, ideal for family gatherings and outdoor enjoyment. The upper level features four generously sized bedrooms, including two primary-style suites with walk-in closets and private ensuites, along with a versatile sitting area that can serve as a reading space or home office. Adding incredible value is the professionally finished 2-bedroom, 1-bath legal basement apartment with separate walk up entrance, large windows, a modern kitchen with quartz countertops, and a spacious recreation area - perfect for extended family living or rental income potential. Situated in one of Brampton's most desirable neighbourhoods, this home is just minutes from top-rated schools, parks, recreation centres, public transit, the GO Station, and places of worship.A rare opportunity to own a beautifully upgraded home in a prime, family-friendly location. (id:55460)
409 Coombs Court
Milton, Ontario
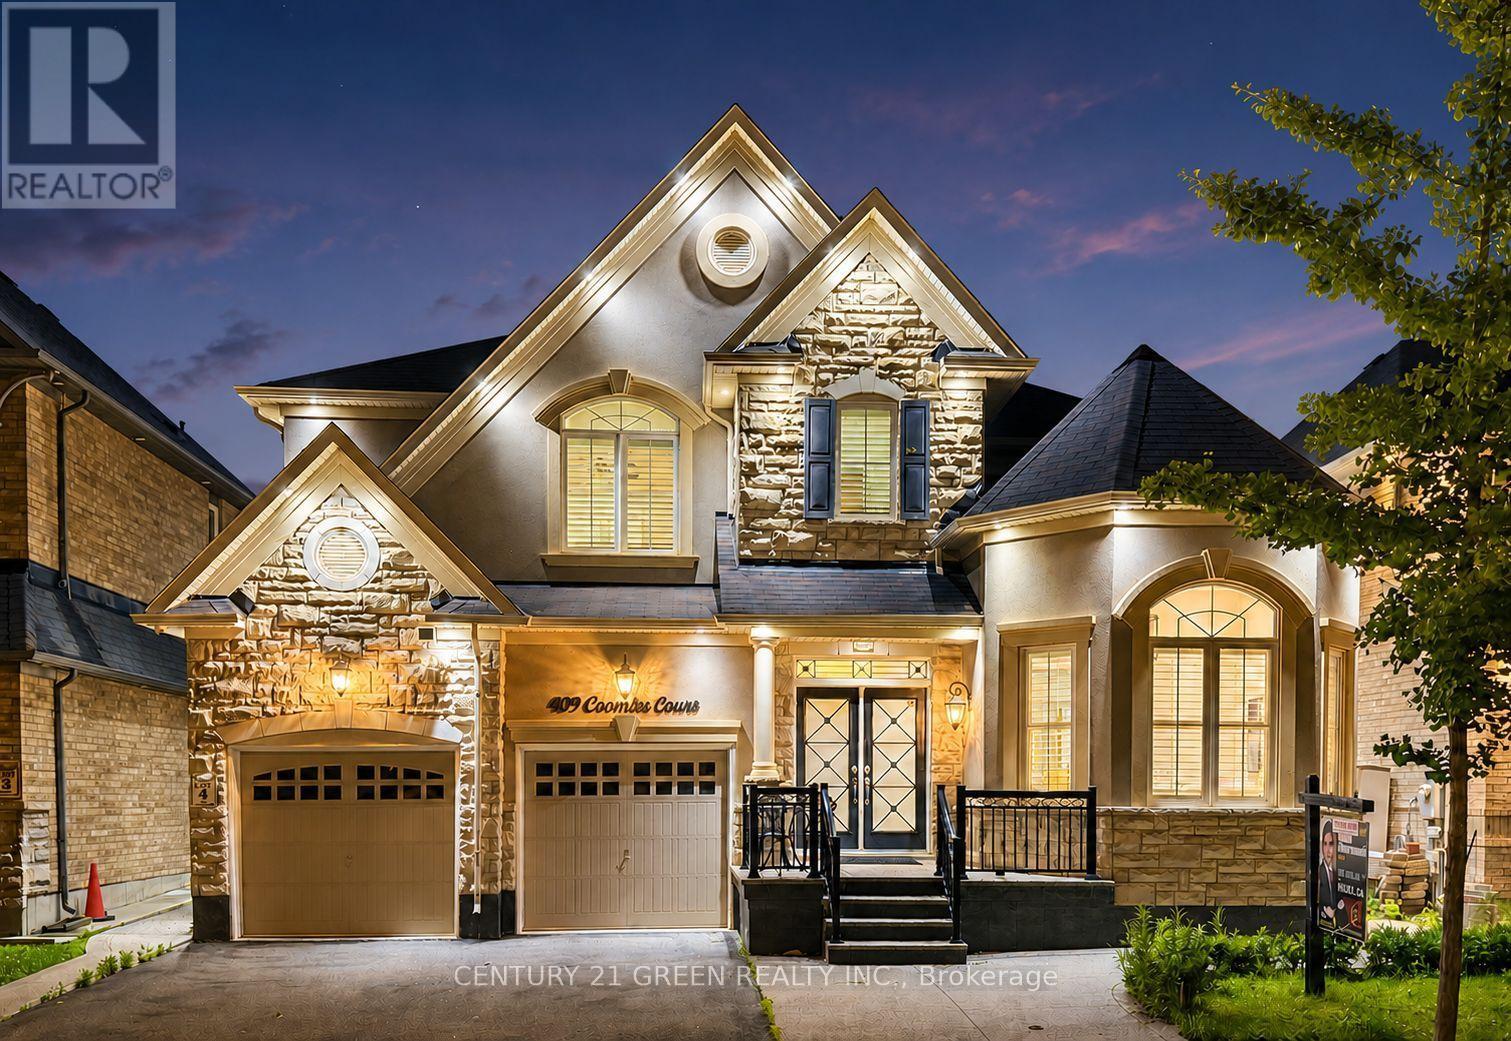
Welcome to 409 Coombs Court, an exceptionally spacious Mattamy-built Primrose model tucked away on a quiet court in Milton's highly sought-after Scott neighbourhood. Situated on an impressive 50 x 88.6 ft. lot, this meticulously maintained detached home offers 9' ceiling on main and upper floors, approximately over 3200 sq. ft. above grade and over 4,300 sq. ft. of finished living space, featuring 4+2 bedrooms, 6 bathrooms and parking for 4 vehicles. The bright and thoughtfully designed main floor showcases 9-ft ceilings, elegant formal living and dining rooms, and a grand family room that flows seamlessly into the modern eat-in chef's kitchen-an ideal setting for everyday family living and memorable entertaining. A distinctive dual-access staircase further enhances the home's open and upscale design. Upstairs, you will find 4 generously sized bedrooms, 3 full bathrooms and the convenience of second-floor laundry. The impressive primary retreat features a luxurious, spa-inspired ensuite. The second bedroom also offers a private full ensuite and walk-in closet, making it an ideal second primary bedroom, guest suite or private retreat for an extended family member. The professionally finished lower level, completed with City approval, provides exceptional versatility for extended family, overnight guests and recreation. It features 2 additional bedrooms, additional bathrooms and a separate recreation area with a fireplace, creating a comfortable space for relaxation and family gatherings. Large concrete patio in the backyard. Conveniently located close to schools, parks, shopping, restaurants, public transit, Milton GO Station and major commuter routes, this remarkable home combines generous proportions, flexible living space and a prized court location. A rare opportunity for large or multigenerational families in one of Milton's most desirable communities. (id:55460)