
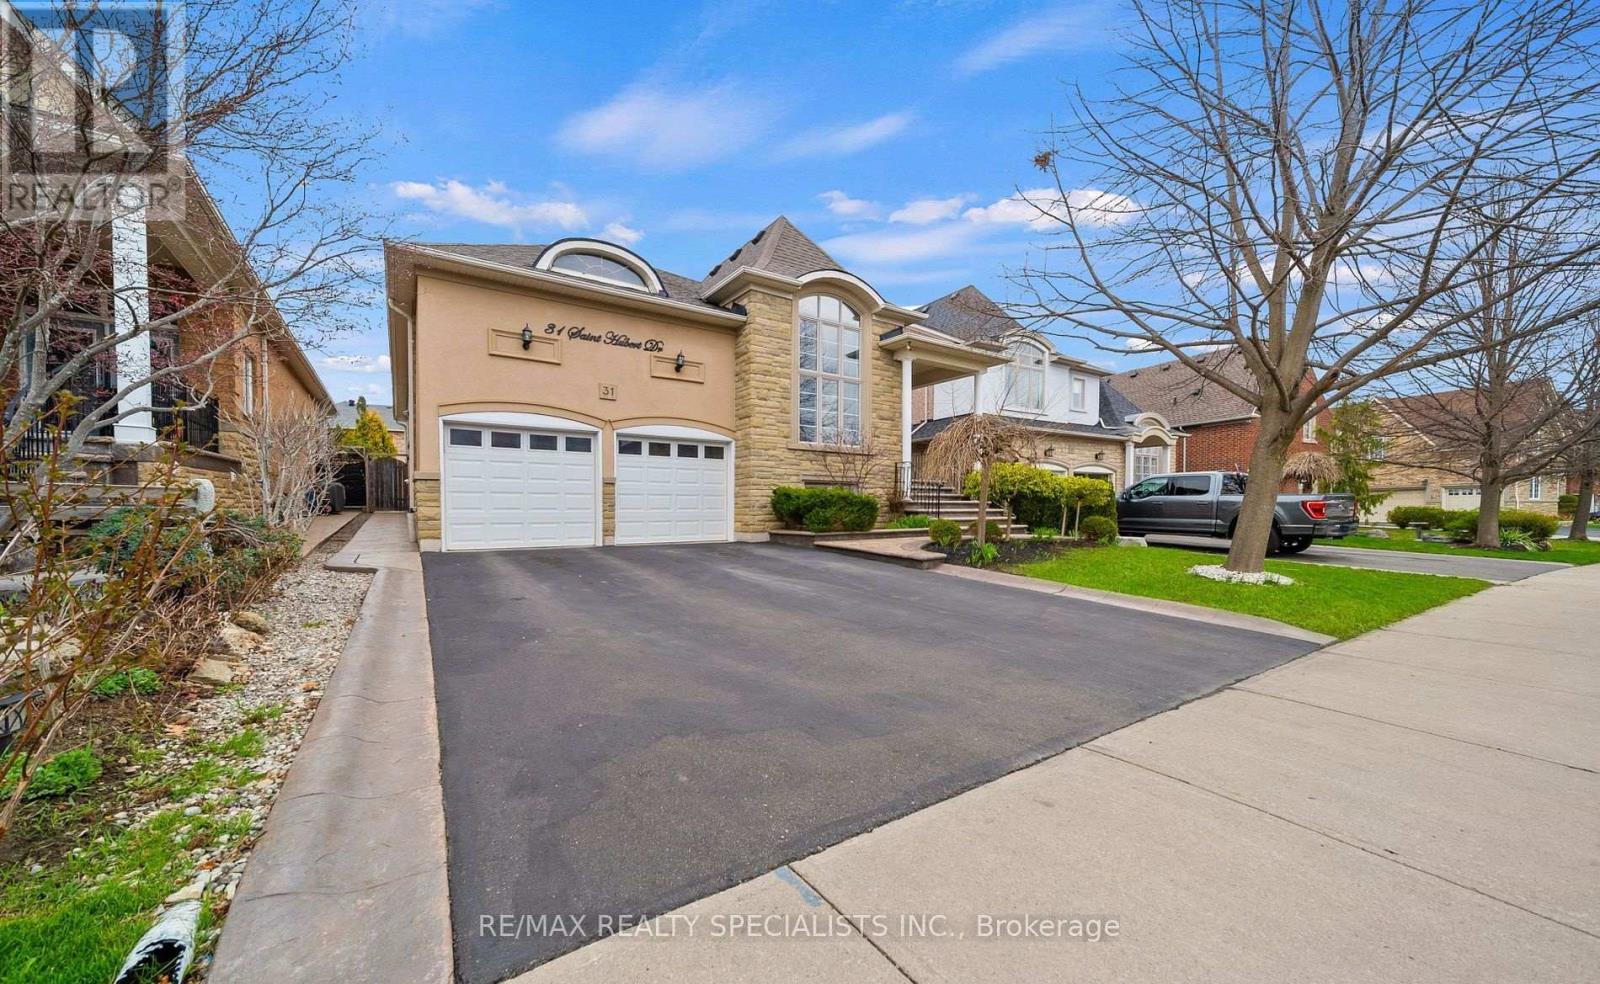
31 Saint Hubert Drive
Brampton, Ontario
Rare Executive Bungalow with In-Law Potential! This spacious, well-maintained executive bungalow is a true gem for large or growing families, multigenerational living, or investors seeking incredible value. The professionally finished basement is a stand out feature offering 3 large bedrooms, a luxury bathroom, rough-ins for a second kitchen and laundry, and oversized windows for an above-grade feel. Whether you're accommodating extended family or exploring rental income, the layout is flexible and functional. The main floor welcomes you with 10-ftceilings, tinted windows, and an open-concept living/dining area with cathedral ceilings. The large family room with a cozy gas fireplace flows seamlessly into a chef-inspired kitchen featuring upgraded cabinetry, a central island, and a walk-out to a beautifully landscaped backyard perfect for entertaining. Enjoy the warmth of hardwood floors throughout, a private primary suite with a walk-in closet and 4-piece ensuite, plus two additional spacious bedrooms on the main level. This home checks all the boxes: versatile layout, income potential, and upscale finishes all in a sought-after family-friendly neighborhood. Don't miss this rare opportunity to own a bungalow that grows with your family and your future. (id:55460)
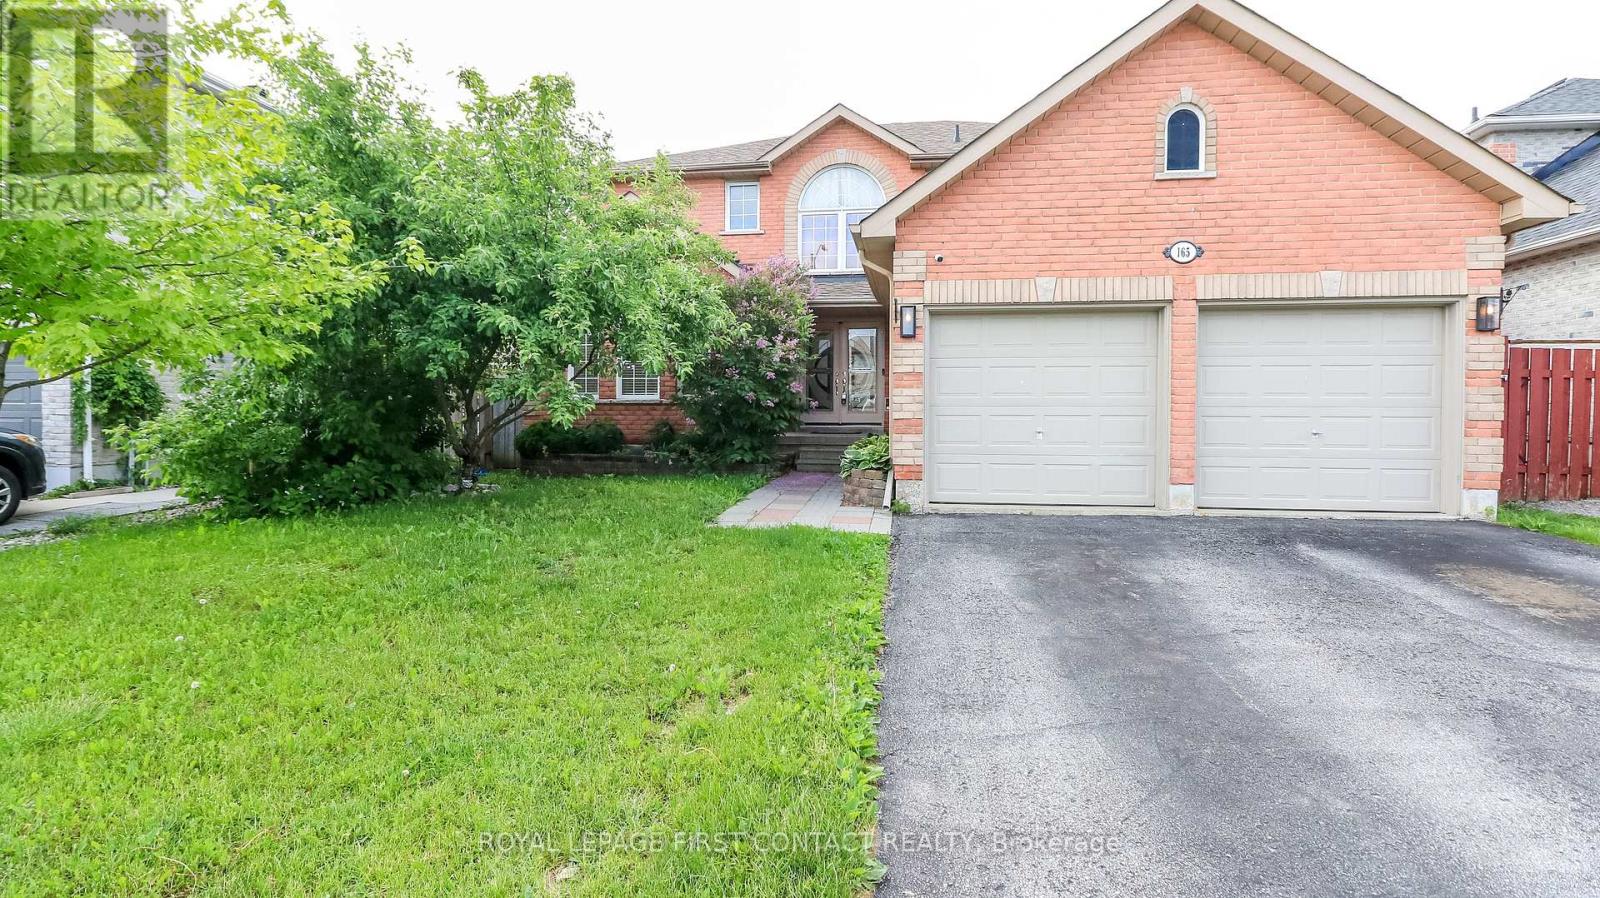
165 Sproule Drive
Barrie, Ontario
Welcome to this spacious home in a sought after neighbourhood in Barrie! The grand foyer leads you into this home that has room for all your growing needs! Living Room/Dining Room combination, large family room with built-ins, eat-in kitchen with patio doors that lead to your backyard....that is fully fenced and has an inground pool! Plus a powder room and laundry room that has inside entry to your 2 car garage! Upstairs includes a primary room with walk-in closet and an ensuite with a separate soaker tub and shower, plus 3 more nice sized bedrooms that share an additional bath! The fully finished basement has an additional bedroom and bathroom, and large rec room and an extra kitchen! Quick closing available so you can enjoy the pool this summer! (id:55460)
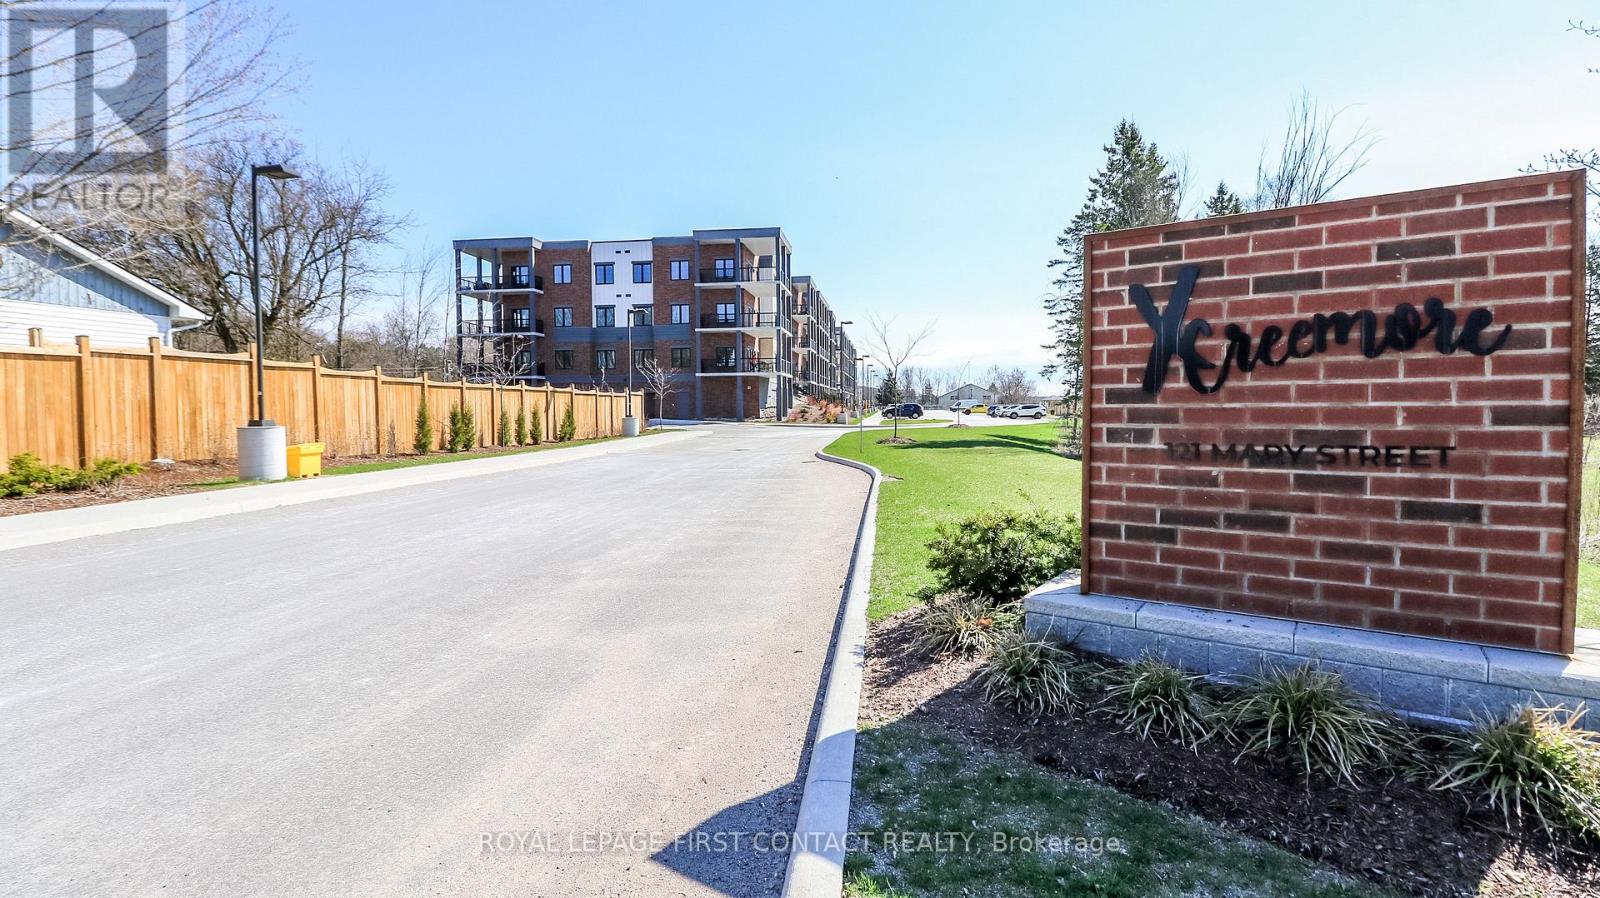
210 - 121 Mary Street
Clearview, Ontario
Welcome to this newer built, well maintained condo building in the quaint town of Creemore! This second floor 2 Bed/2 Bath unit includes an open concept kitchen, dining and living room with walk out to your large private balcony. The primary room includes 2 closets and an ensuite. The second bedroom includes a semi-ensuite. The in-suite laundry room completes this bright and spacious unit! 1 Exclusive underground parking spot with storage locker included! (id:55460)
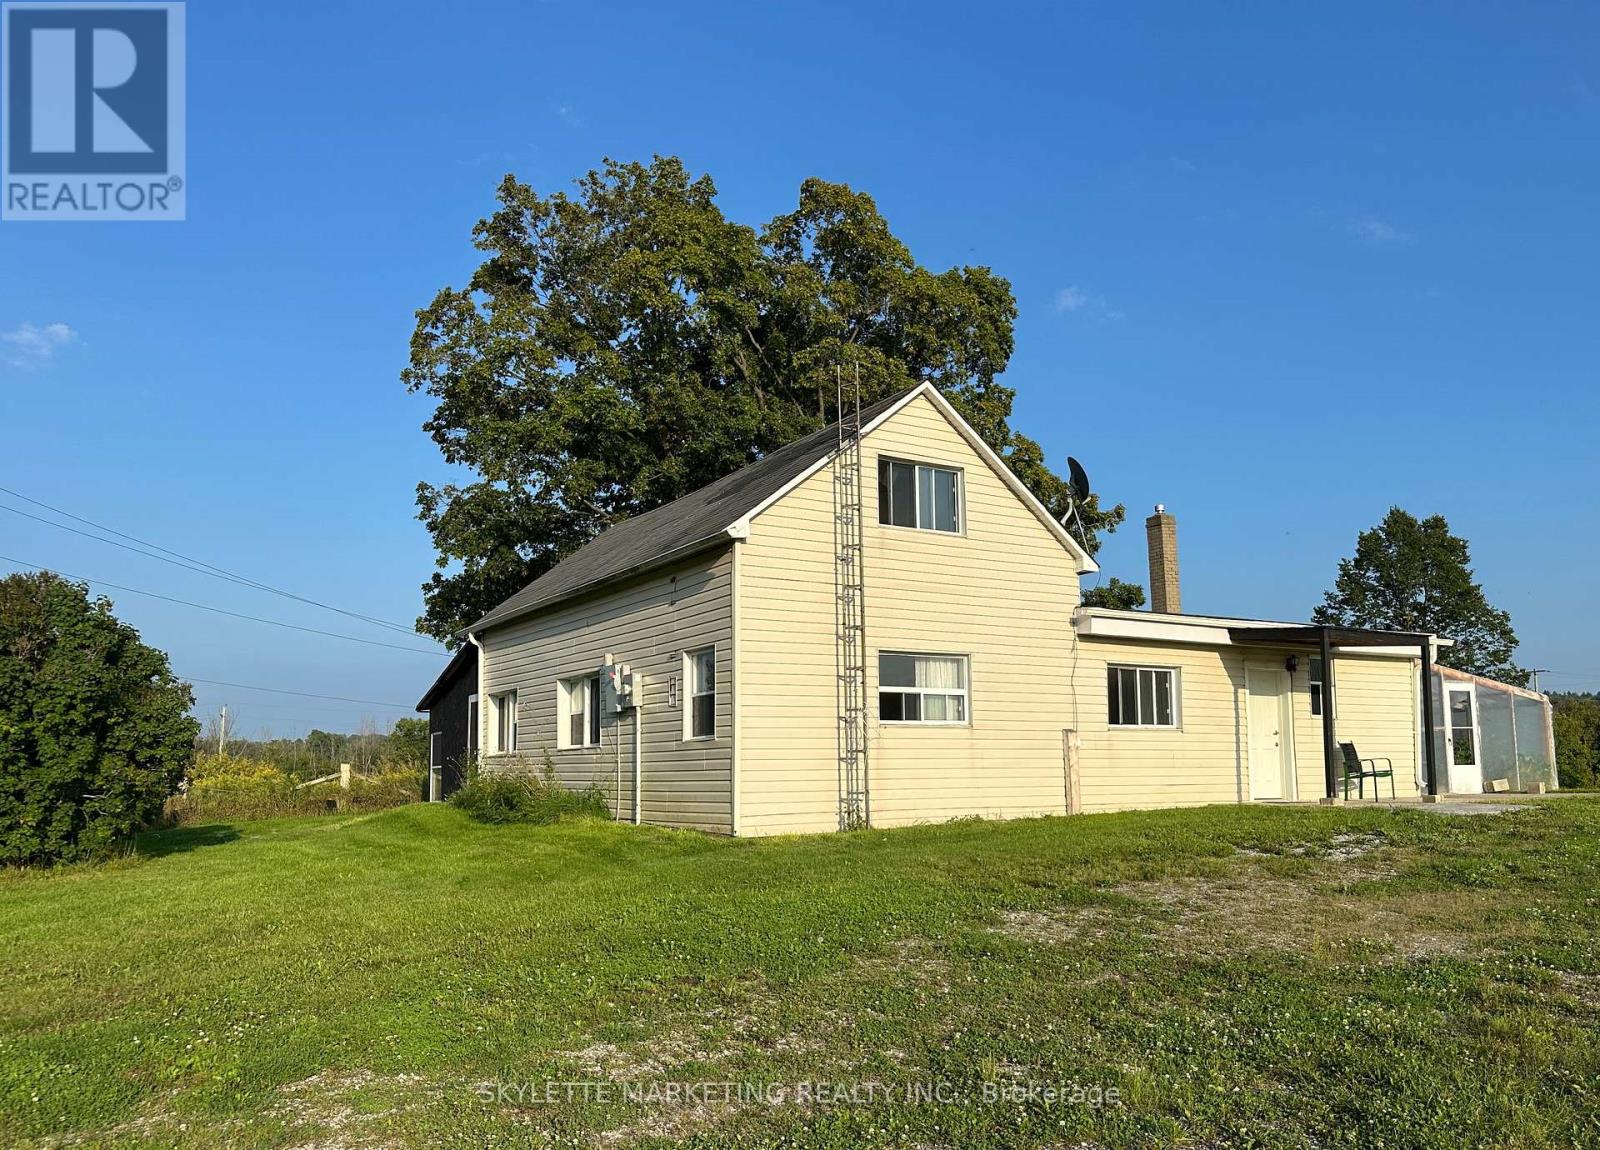
22334 Woodbine Avenue
East Gwillimbury, Ontario
Rare opportunity to acquire an exceptional 17.59-acre parcel in high-growth East Gwillimbury, located just south of the Highway 404 extension and Ravenshoe Road. Offering a blend of rural privacy and urban convenience, this versatile acreage sits minutes from Keswick shopping hubs (Walmart, Canadian Tire), the Woodbine GO station, Lake Simcoe, and expanding regional infrastructure.The property features a detached 1.5-storey residence (4 bedrooms, 2 washrooms) and extensive agricultural infrastructure: a substantial 3,200 sq. ft. engineered steel clear-span warehouse/outbuilding with poured concrete slab and upgraded hydro service, plus 4 commercial-grade polymer greenhouses (with municipal site permits historically approved for up to 12 total structures). Approximately 10-12 workable acres currently suited for crops, hobby farming, or specialized agricultural production.A premier landholding for farm operators, agricultural business uses, future custom estate home development, or long-term strategic investment. Property, outbuildings, and systems sold in "as-is, where-is" condition. Buyer to conduct independent due diligence regarding zoning, conservation authority regulations (LSRCA), building permits, and permitted uses. (id:55460)
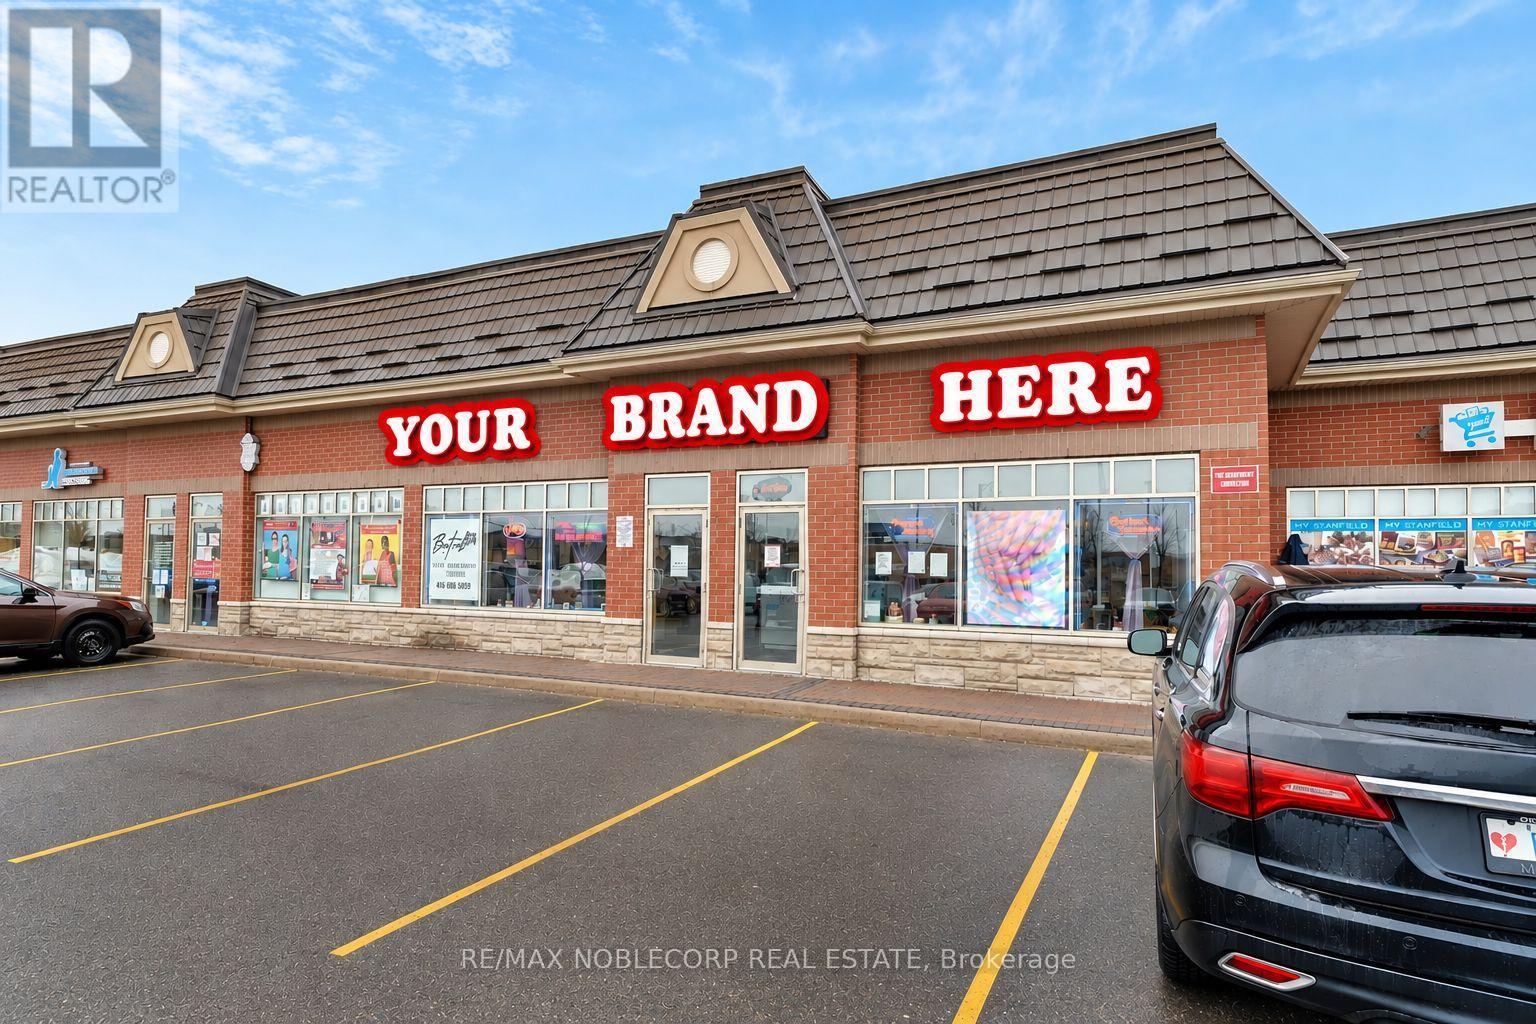
5&6 - 10501 Weston Road
Vaughan, Ontario
Rebrand This Location!!! Absolutely Fully Loaded Turnkey Business Opportunity In A PrestigiousVaughan Location!This space Offers An Established Clientele, High-End Equipment, A RelaxingAtmosphere, Friendly Staff, And A Spacious 2,400+ Sq Ft Fully Built-Out Space With AmpleParking, Surrounded By Thousands Of Homes And A Strong Residential Community. ExcellentOpportunity For An Owner-Operator, Investor, Or Entrepreneur Looking To Take Over A SuccessfulExisting Concept Or RE-BRAND The Space To Suit Their Vision. Flexible Use Potential IncludingMedical/Wellness Clinic, Dental, Health Services, Restaurant, Café, Beauty & Spa, ProfessionalOffice, Or Other Permitted Commercial Uses. Bring Your Vision To This Prime Vaughan LocationAnd Take Advantage Of The Existing Infrastructure, Exceptional Build-Out, And Versatile Layout.Rent $9,981.00 TMI/HST Included, Term till 2030 w/ Extension on Landlord approval of use. (id:55460)
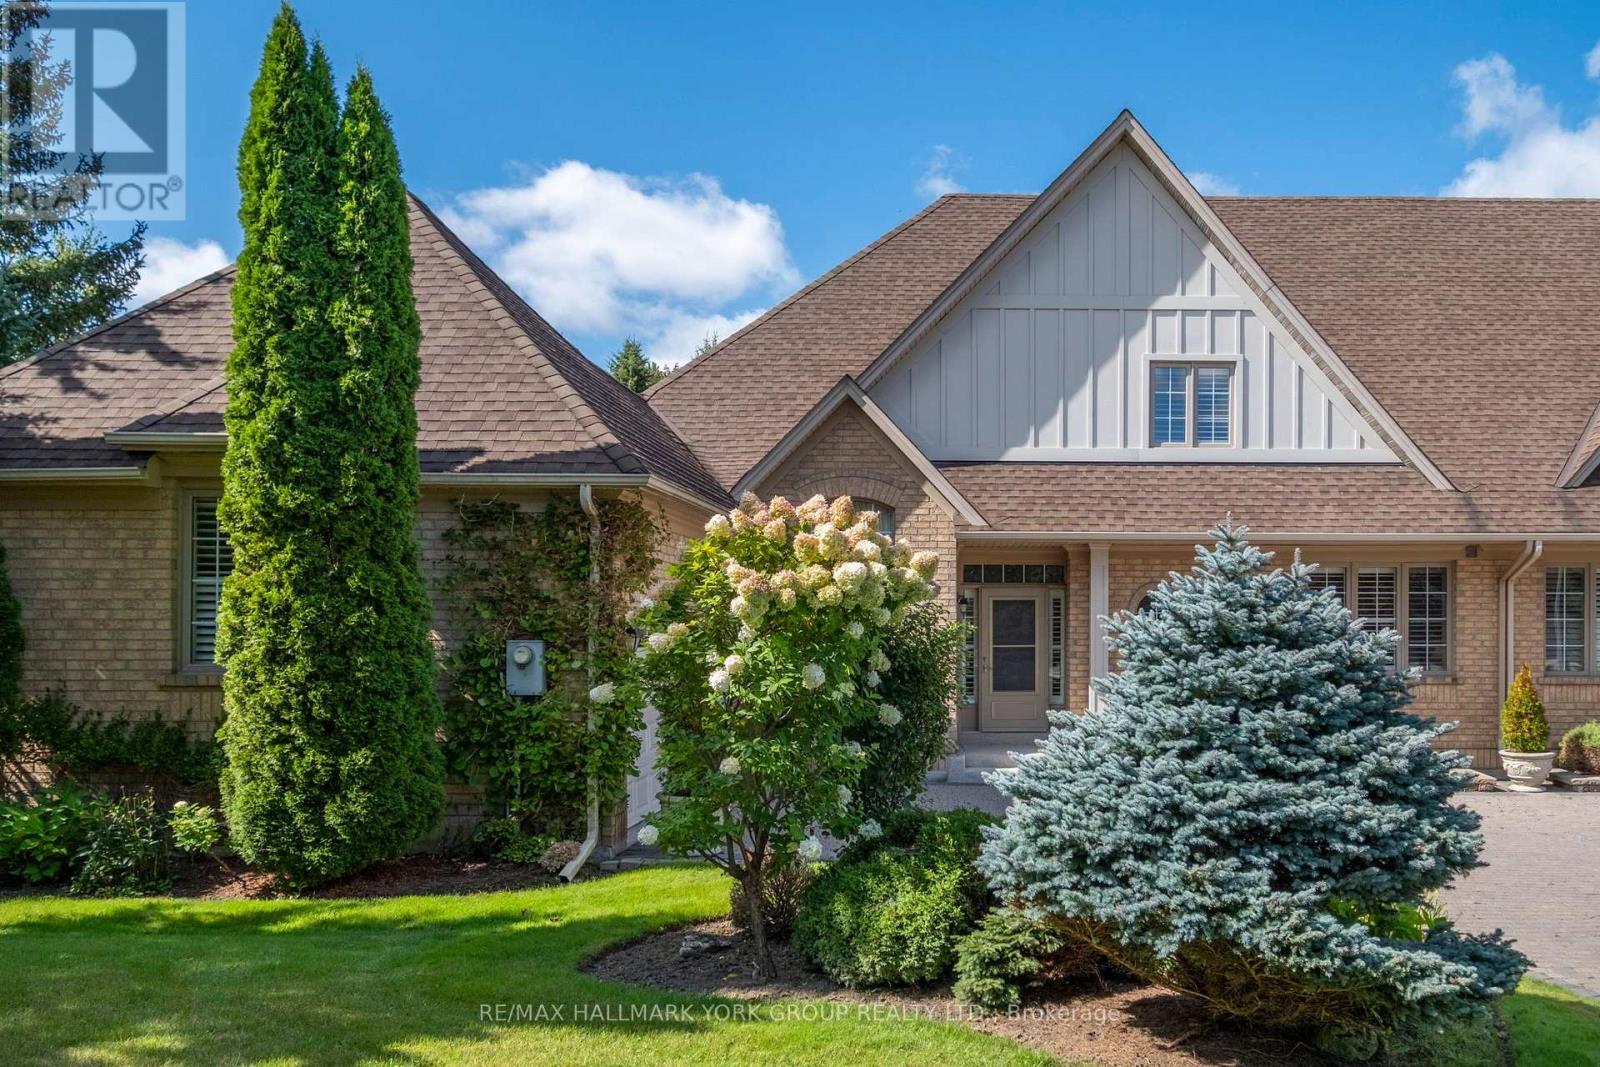
422 Falconwood Hollow
Aurora, Ontario
Welcome to this beautifully appointed luxury semi-detached bungaloft, nestled within an exclusive gated enclave of just 30 residences in Aurora's highly desirable Vandorf area. Impeccably maintained by the original owner and surrounded by an atmosphere of privacy and tranquility, this exceptional home offers the perfect blend of elegance, comfort and effortless living. Step inside to a bright, open concept layout highlighted by a spectacular two-storey great room, creating an impressive sense of space and grandeur. The thoughtfully designed floor plan offers generous principal rooms, abundant natural light and an inviting flow that is equally suited to sophisticated entertaining and relaxed everyday living. The bungaloft design provides the convenience of main-floor living while offering additional space and flexibility on the second level - ideal for guests or a private retreat. This is a rare opportunity to enjoy an intimate, well-kept neighbourhood while being close to everything Aurora has to offer. The sought-after Vandorf location provides a wonderful balance of peaceful surroundings, nature and convenient access to shopping, dining, recreation and major routes. Private. Elegant. Effortless. This is luxury Aurora living at its finest. (id:55460)
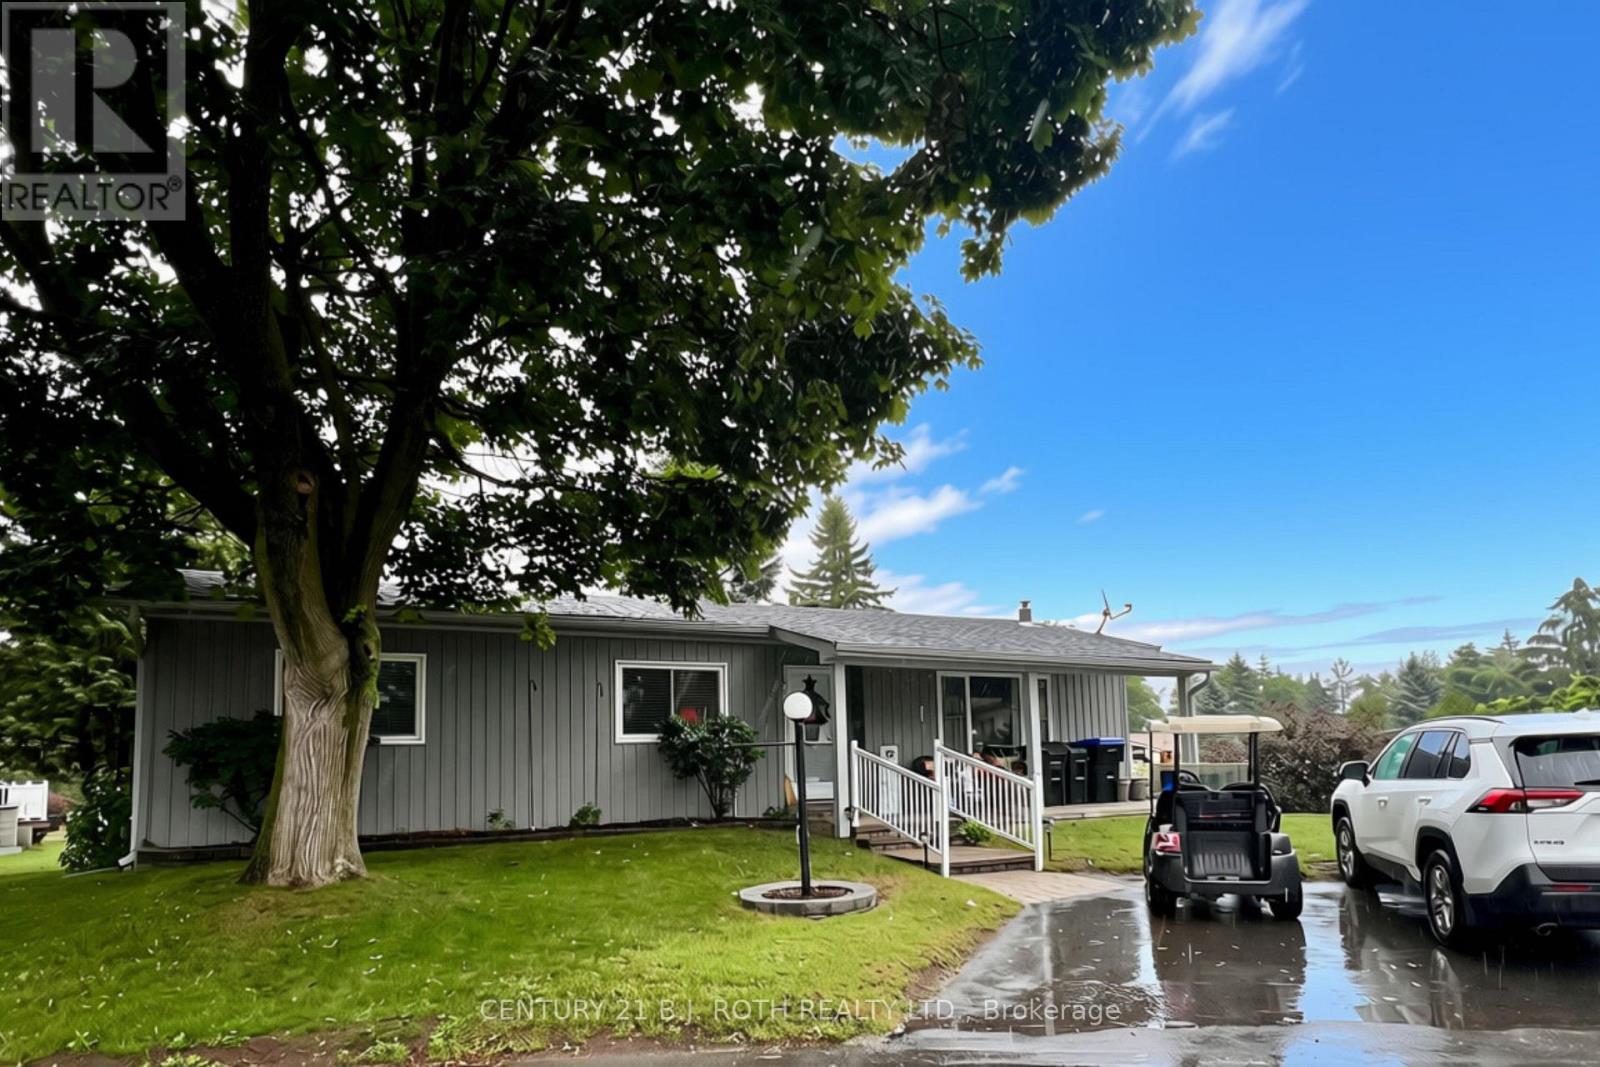
6 Walnut Court
Innisfil, Ontario
Welcome to 6 Walnut Court, nestled in the desirable North Park area of Sandycove Acres! This inviting 2-bedroom, 2-bathroom bungalow offers comfortable, easy-care living in one of Innisfil's sought-after adult lifestyle communities. The spacious layout features a bright living room area, functional updated kitchen, convenient main-floor laundry and a comfortable primary bedroom, with 2 piece ensuite. Step outside and enjoy your own private retreat, complete with a covered front porch, super sized deck, overlooking a mature, beautifully treed backyard - an ideal setting for morning coffee, relaxing afternoons or entertaining friends and family. Kitchen & Laundry 2019 with door to deck and side yard. Front Covered Porch, Stone Walkways, All windows except living room replaced 2018, Exterior Doors 2018, Roof 2016. Enjoy the exceptional lifestyle offered at Sandycove Acres South, an active adult community designed for recreation, relaxation and social connection. Residents have access to two heated outdoor saltwater pools, three community halls, a games room, fitness centre, outdoor shuffleboard and pickleball courts, along with numerous organized groups, clubs and activities. The private outdoor setting at the home is equally appealing, with a deck and lower patio overlooking a mature, treed backyard-perfect for morning coffee, afternoon lounging or entertaining friends. Ideally situated in south Innisfil, this home offers convenient access to Lake Simcoe, Innisfil Beach Park, Alcona and Stroud, while Barrie and Highway 400 are also within easy reach. The location provides a wonderful balance of peaceful community living and accessibility to shopping, recreation, dining and everyday amenities. Current Land Lease 700.02 + Taxes 129.79 +Water Testing 1.96=$831.77/Monthly (Assumable with No Financing & Seller Approval) or New Lease $870.00 + Taxes (54.21+129.79=184.00)= $1,054.00/month (if Financing is Required) Check it Out!!! (id:55460)
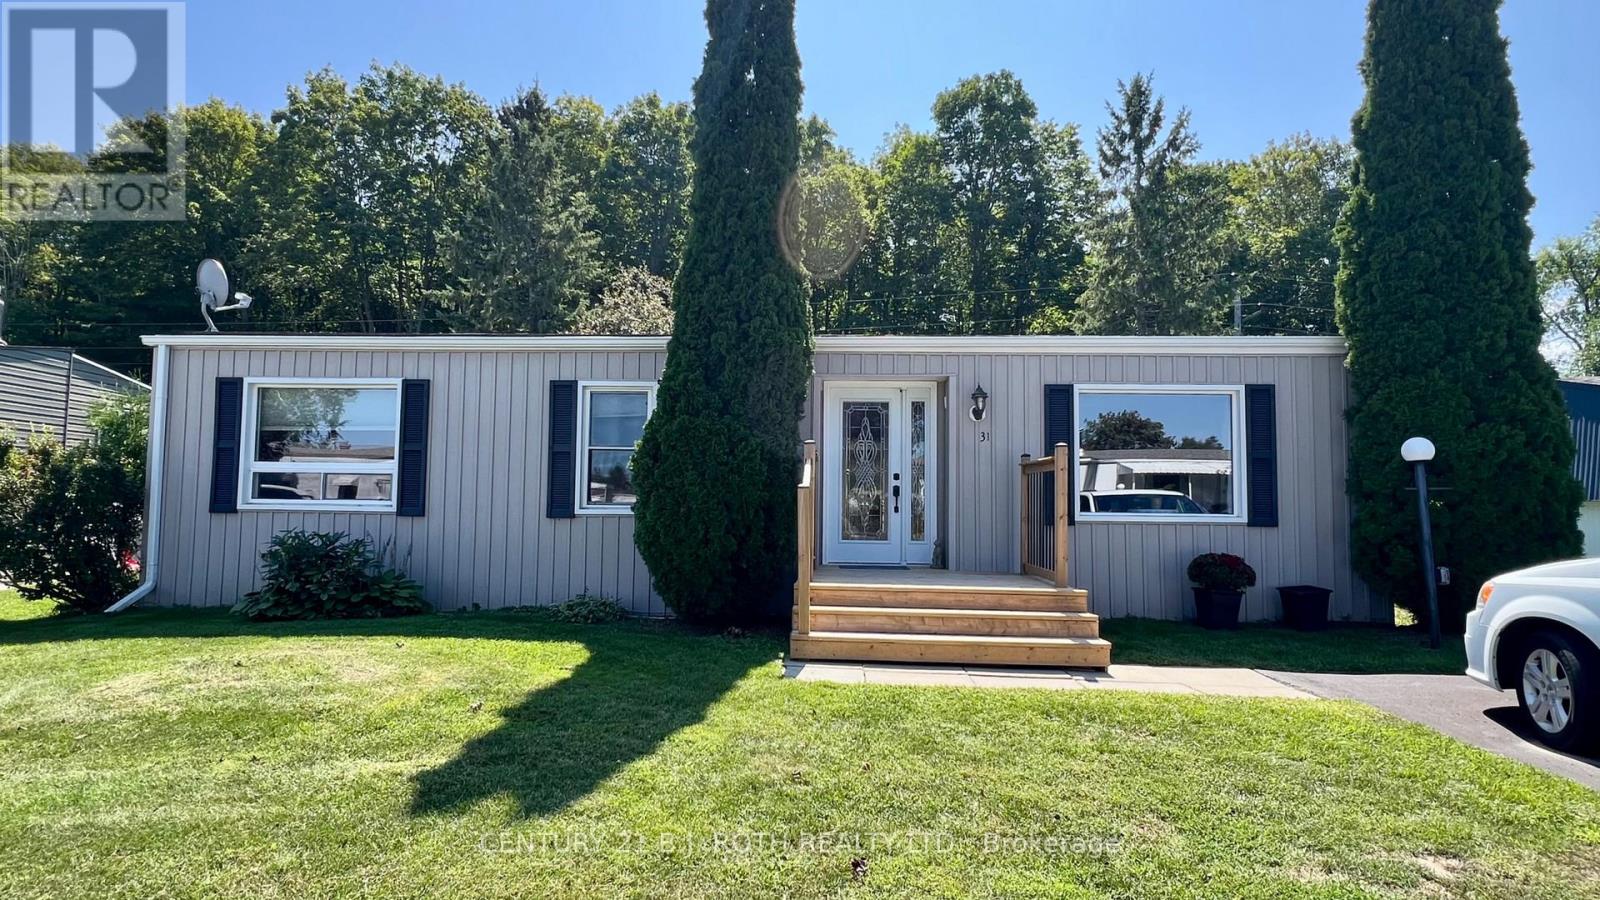
31 Corner Brook Trail
Innisfil, Ontario
Location, Location, Location! Welcome to 31 Corner brook Trail, & Enjoy your peaceful, morning coffee overlooking a mature, treed backyard, overlooking the Treeline. A well maintained and thoughtfully updated Sandalwood I bungalow in the sought-after adult lifestyle community of Sandycove Acres South Park. This inviting 2 bedroom, home was taken back to the studs in 2008, extensively renovated, including updated wiring, completely drywalled & interior finishes. The spacious main living area features engineered hardwood flooring. The updated kitchen features, under-cabinet lighting, granite countertops, stainless steel appliances, the main floor bathroom has an oversized glass tiled/shower, with a heated tile floor. The home offers approximately 1,188 sq. ft. of comfortable single-level living with an open-air layout and a warm, welcoming feel. Enjoy the exceptional lifestyle offered at Sandycove Acres South, an active adult community designed for recreation, relaxation and social connection. Residents have access to two heated outdoor saltwater pools, three community halls, a games room, fitness centre, outdoor shuffleboard and pickleball courts, along with numerous organized groups, clubs and activities. The private outdoor setting at the home is equally appealing, with a deck and lower patio overlooking a mature, treed backyard-perfect for morning coffee, afternoon lounging or entertaining friends. Ideally situated in south Innisfil, this home offers convenient access to Lake Simcoe, Innisfil Beach Park, Alcona and Stroud, while Barrie and Highway 400 are also within easy reach. The location provides a wonderful balance of peaceful community living and accessibility to shopping, recreation, dining and everyday amenities. Current Land Lease 765.59 + Taxes (54.21+134.66=188.87)=$954.46/Monthly (Assumable with No Financing & Seller Approval) or New Lease $855.00 + Taxes (54.21+134.66=188.87)= $1,043.87/month (if Financing is Required) Check it Out!!! (id:55460)

57 Main Street
Innisfil, Ontario
It's all here Folks, The elegant finishes, functional layout & pride of ownership throughout, make this home truly move-in ready. From the moment you arrive, you'll appreciate the home's inviting curb appeal, thoughtfully designed living spaces. Inside, You Will Be Delighted with This Totally Renovated 2 Bedroom Home, Definitely a 10+, Drywalled, Upgraded Electrical, Plumbing, Furnace/A/C. This Open Concept Kitchen Has Coffered Ceiling, Double Sink, Cabinets With Soft Closing Drawers & Doors, Accent/Pots Lighting Throughout. Bathroom Has Cultured Marble, Full size Front Load Washer/Dryer. The bright and spacious rooms create an ideal setting for both everyday living & entertaining. Beyond the home itself, buyers will fall in love with the lifestyle that Sandycove Acres offers. This sought-after adult community is renowned for its friendly neighbors, and extensive recreational amenities. Residents enjoy access to recreation centers, heated outdoor swimming pools, fitness facilities, hobby and craft rooms, social clubs, organized events, walking paths, & countless opportunities to stay active & connected. Conveniently located just minutes from Lake Simcoe, beaches, golf courses, shopping, restaurants, & every day essentials. Whether you're enjoying a morning walk through the community, meeting friends for a social activity, or exploring the nearby waterfront, there is always something to enjoy. 57 Main Street is more than just a home-it's a lifestyle. Offering elegance, comfort, community, and convenience, this is a wonderful opportunity to enjoy the next chapter in one of Ontario's most desirable adult lifestyle communities. Experience the charm, warmth, and exceptional quality of life that make Sandycove Acres such a special place to call home. (New Monthly Fees $855.00+Taxes 177.23=Total 1,032.23) Current Lease is Assumable, with no financing required on the Unit. Roof/A/C/Furnace(2018)New Insulation/Siding(2019)Bathroom(2022)Hardtop Gazebo(2023)Gas BBQ Line(2024) (id:55460)

1 Nectarine Court
Innisfil, Ontario
A beautifully updated bungalow-style modular home located in the highly sought-after Sandy Cove Acres adult lifestyle community. This move-in-ready home offers approximately 1,279 sq. ft. of thoughtfully designed living space with 3 Large bedrooms and 2 bathrooms. Recent upgrades include a fully renovated kitchen with stainless steel appliances and range hood (2025), new roof (2025), renovated bathroom, broadloom, washer/dryer is electric/gas hook up available (2024), updated furnace and air conditioning (2021), and 10 newer windows (2021) for enhanced efficiency and natural light. The spacious layout features a bright living room with gas fireplace, open-concept dining area with built-in shelving, generous primary bedroom with ensuite and walkout to the yard, multiple storage closets, and a charming sunroom overlooking the front yard. Private double parking and a garden shed complete the package.Situated within the vibrant Sandy Cove Acres lifestyle community, residents enjoy access to exceptional amenities designed for active adult living. The community features recreation centres, pools, fitness facilities, social clubs, organized activities, walking areas, and nearby golf courses, beaches, marinas, and Lake Simcoe access. A quiet cul-de-sac location offers peaceful living while still being close to shopping, dining, and essential services.1 Nectarine Court offers an outstanding opportunity to enjoy affordable, low-maintenance living in one of Innisfil's most desirable adult lifestyle communities. Buyers will appreciate the extensive recent renovations, functional single-level layout, bright and welcoming interior, and strong sense of community. The assumable land lease through 2039 provides added long-term value and stability, while the proximity to Lake, golf, recreation, and nature makes this home ideal for retirees, downsizers, or anyone seeking a relaxed lifestyle without sacrificing comfort or convenience. New Park Fees $855.00+(54.21+142.17 Taxes)=$1051.38 (id:55460)
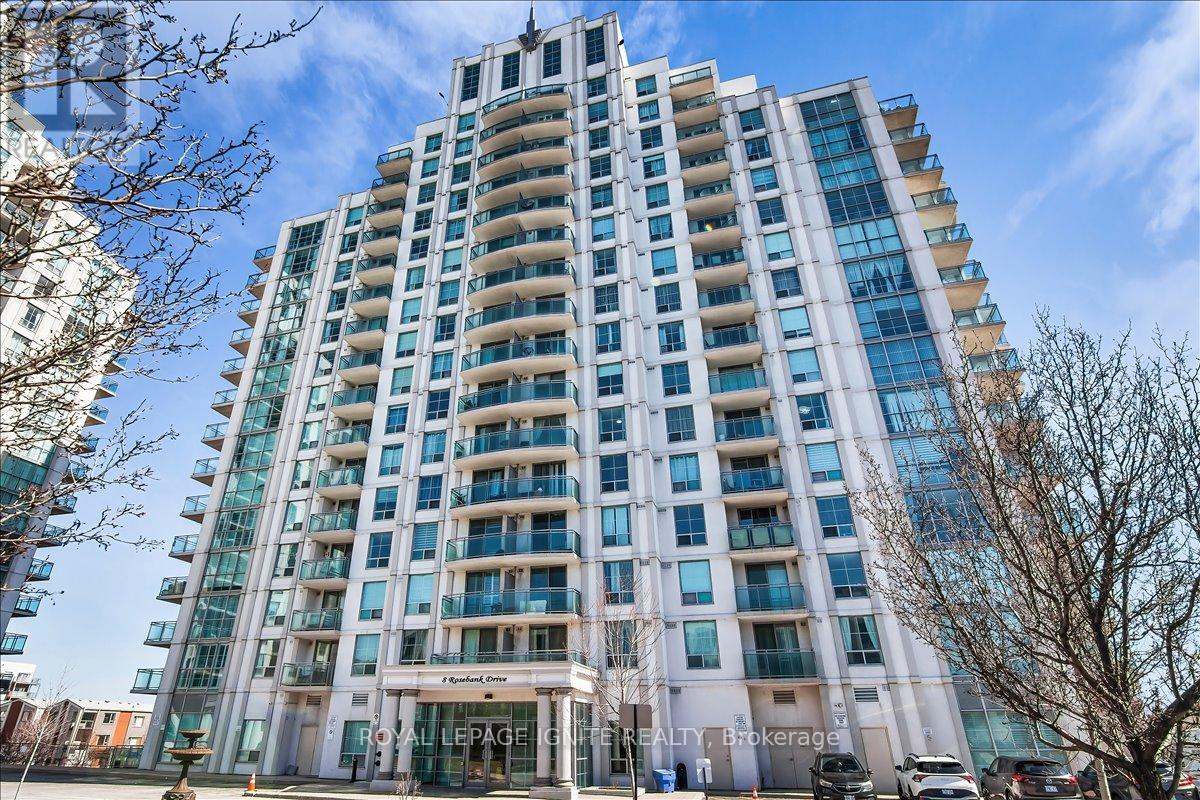
7g - 8 Rosebank Drive
Toronto, Ontario
Experience modern luxury in this meticulously NEWLY renovated 1+1 bedroom suite, perfectly situated for urban convenience. Den has a separation wall & Door. This bright, open-concept floor plan has been completely refreshed with NEW flooring, NEW designer lighting fixtures, and NEW fresh professional paint in every room. The gourmet kitchen features a stylish NEW backsplash and NEW stainless steel appliances, including a NEW dishwasher and NEW ensuite laundry washer & dryer. The spa-like bathroom serves as a private retreat with a NEW vanity, NEW smart mirror, and NEW premium shower fixtures. Residents enjoy building amenities like a gym and 24-hour concierge. Ideally located for commuters and students, this home is steps from the TTC, minutes to Hwy 401, and close to Scarborough Town Centre, Centennial College, and UofT Scarborough. This turnkey property offers a contemporary lifestyle in a vibrant, highly accessible neighborhood. (id:55460)
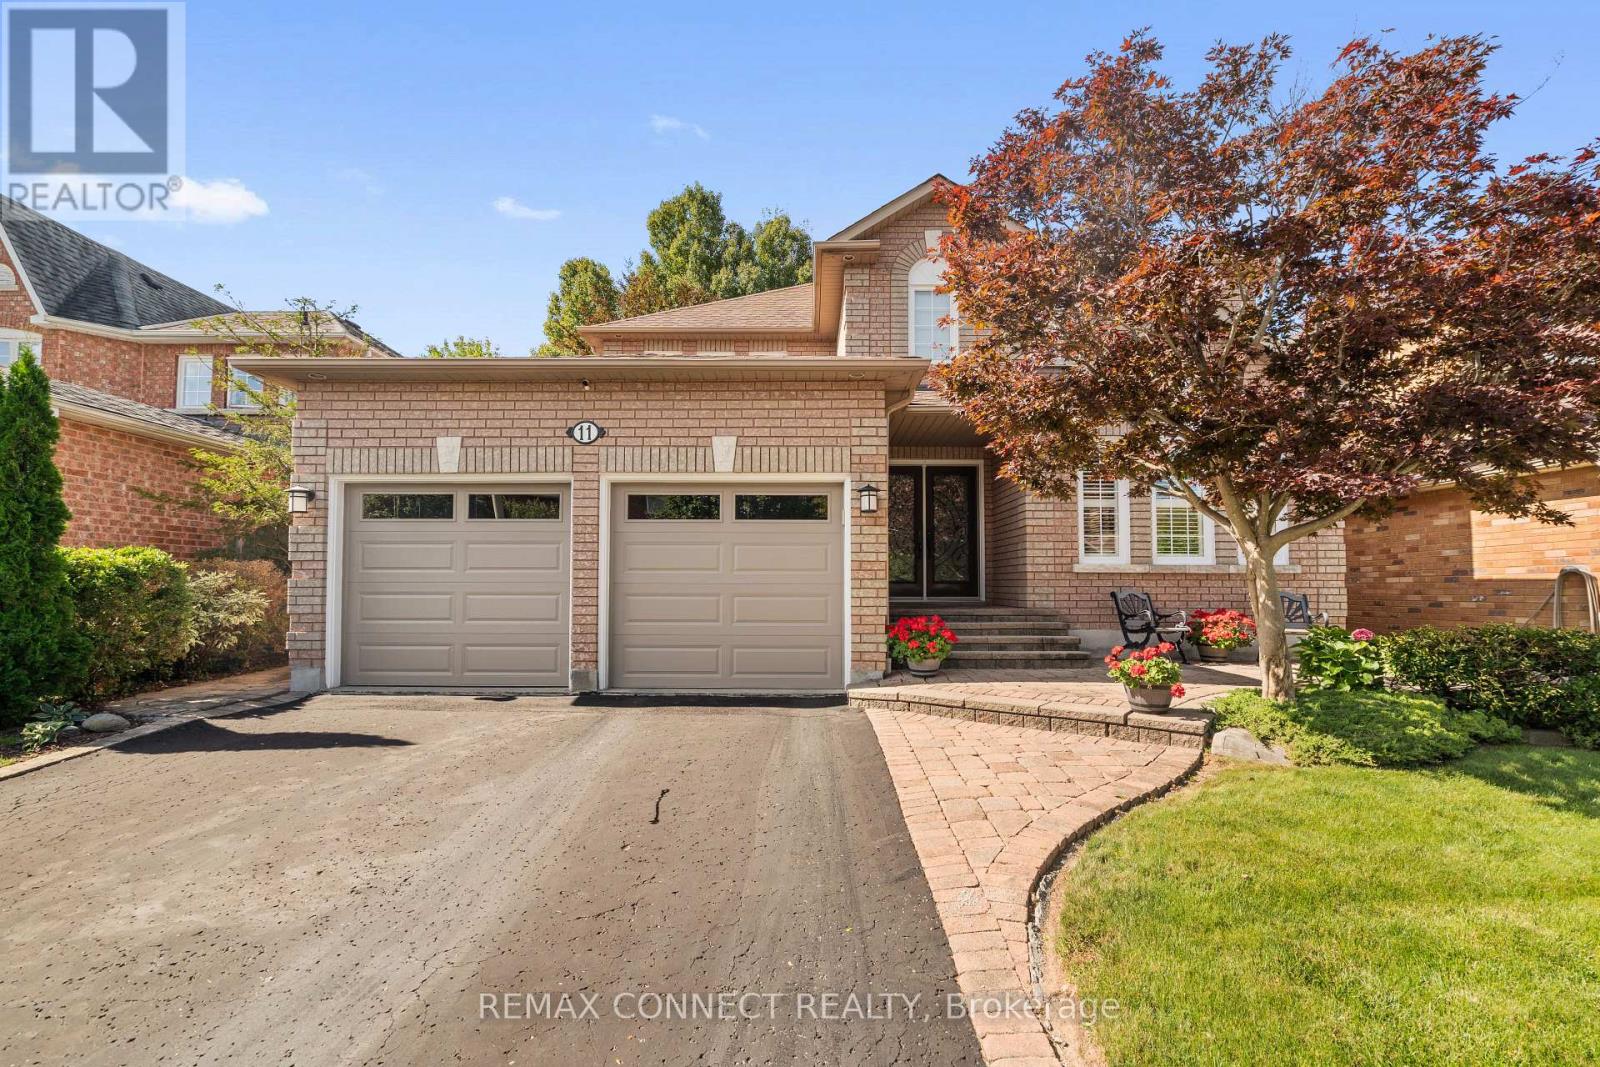
11 Mcneilage Court
Ajax, Ontario
A spacious 4-bedroom, 3 bathroom home tucked away on a quiet court with a ravine lot in a desirable west Ajax neighbourhood. Ideally located close to high demand schools, parks and everyday amenities. This home offers generous living space in a peaceful, family friendly setting. Premium picturesque ravine setting, offering added privacy and a beautiful natural backdrop right in your own backyard. Walkout gate to Duffins creek walking trail. (id:55460)
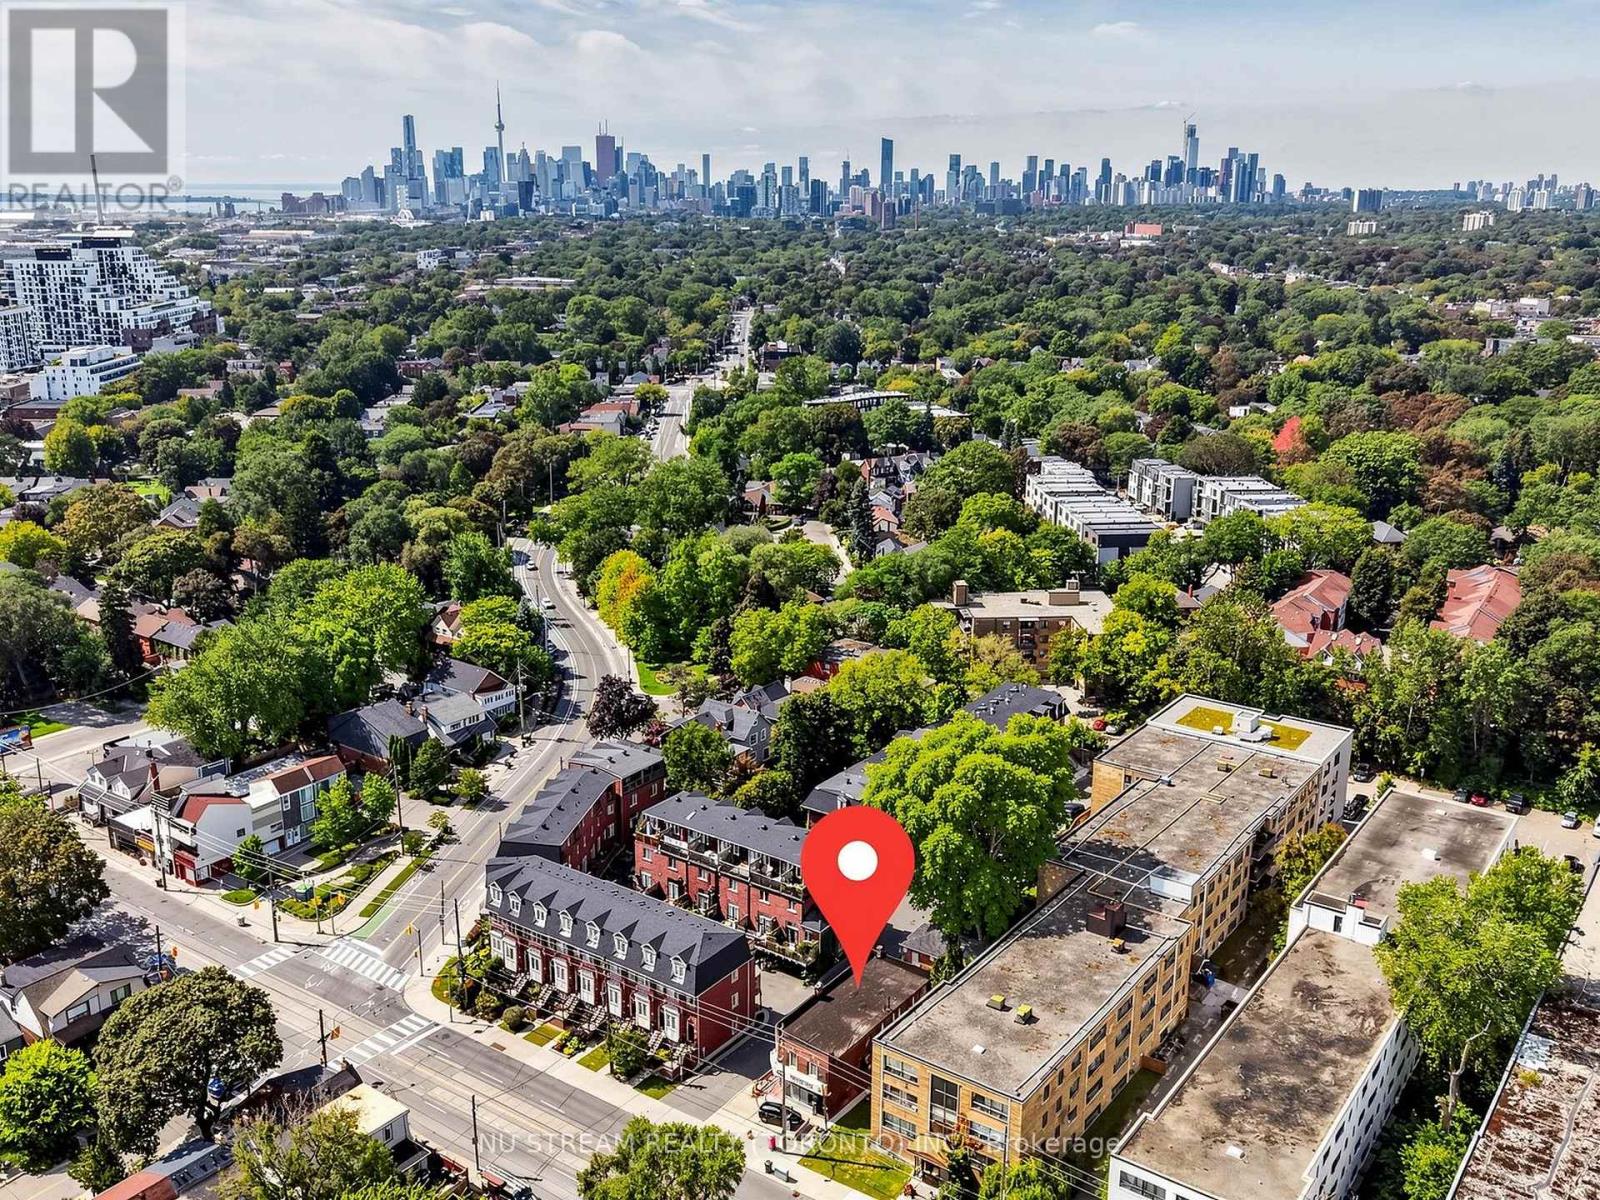
130 Kingston Road
Toronto, Ontario
Freestanding mix-used property in the prime location on Kingston Road in Toronto, just minutes from the Woodbine Beaches neighborhood. Easy access to downtown Toronto, major highways, and the waterfront. Well-maintained income property with established 1 commercial and 4 residential tenants. Strong rental income with additional upside potential through future lease renewals and rental growth. Excellent investment opportunity offering stable cash flow and long-term capital appreciation. Future Town home development potential, subject to municipal approval. Ideal for both private investors and institutional purchasers. (id:55460)
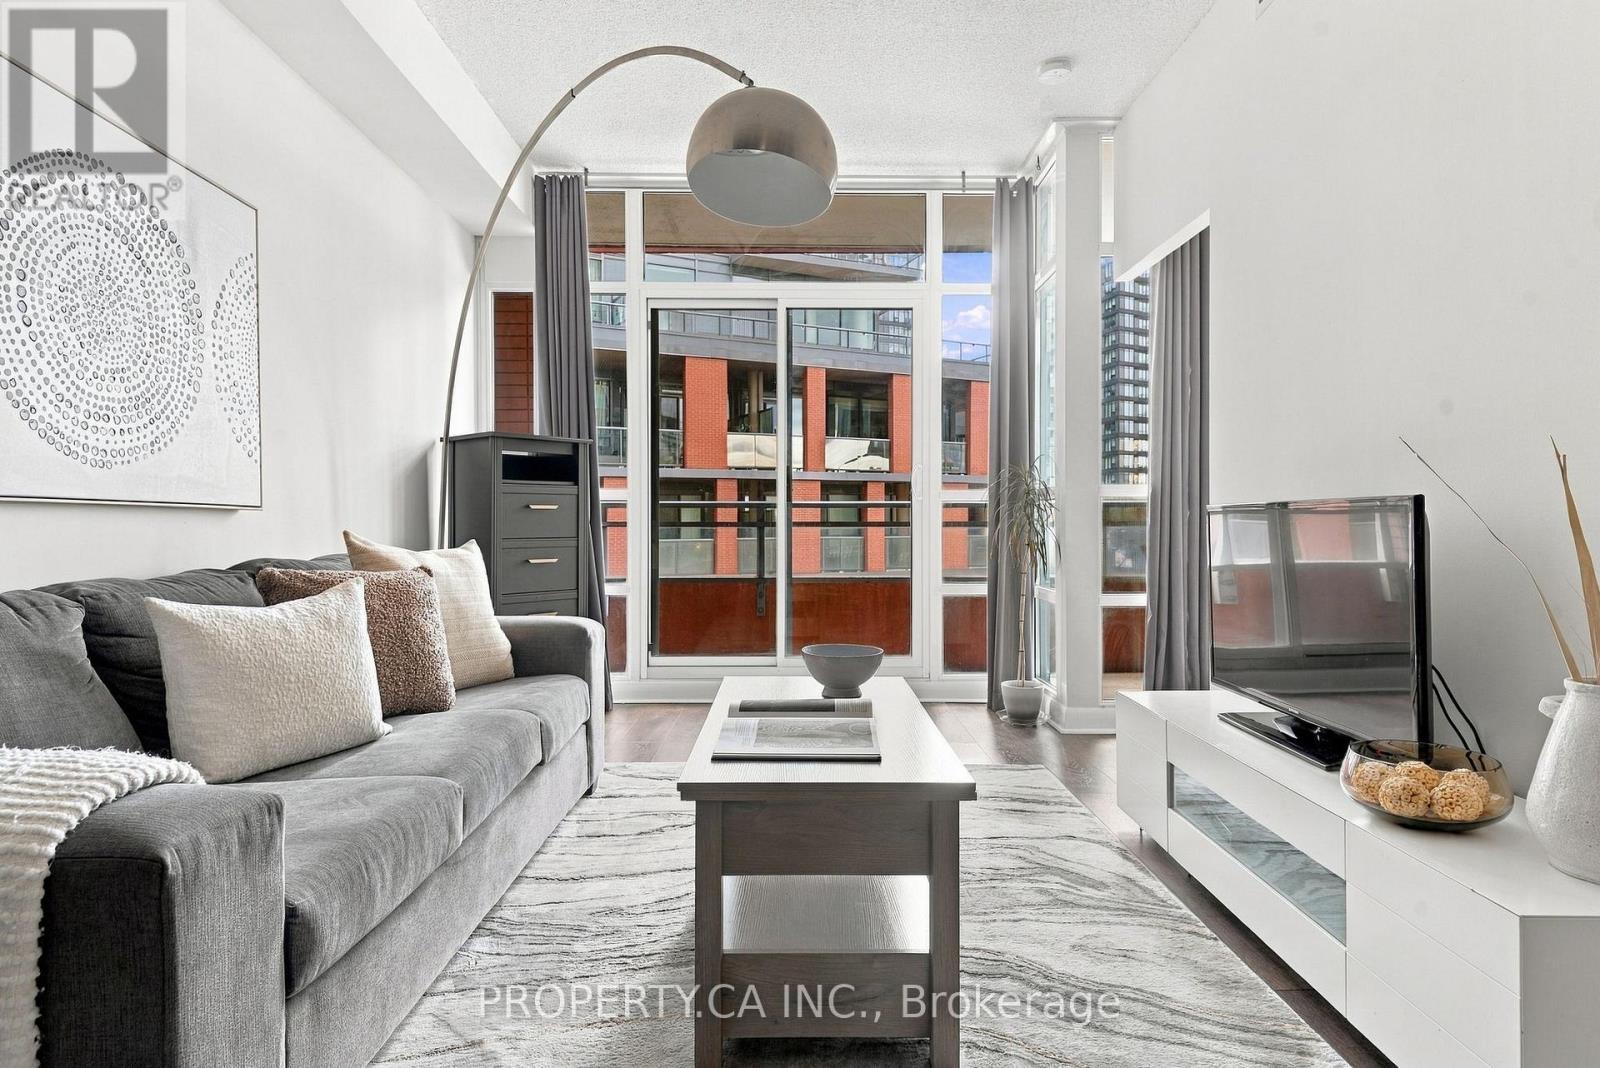
503 - 15 Bruyeres Mews
Toronto, Ontario
Welcome to 15 Bruyeres Mews, ideally situated in Fort York, where downtown convenience meets lakeside living. This beautifully appointed one-bedroom plus den suite offers a smart, functional layout with a proper office nook, private balcony, parking and locker. Enjoy being just steps from King West, the lake, parks, shopping, Loblaws, LCBO, and an incredible selection of restaurants and cafés. Inside, enjoy five-star building amenities, all while having everything you need right at your doorstep. A thoughtfully designed suite in an unbeatable location, with easy access to the Gardiner Expressway for getting in and out of the city quickly and conveniently. (id:55460)
901 - 26 Norton Avenue
Toronto, Ontario
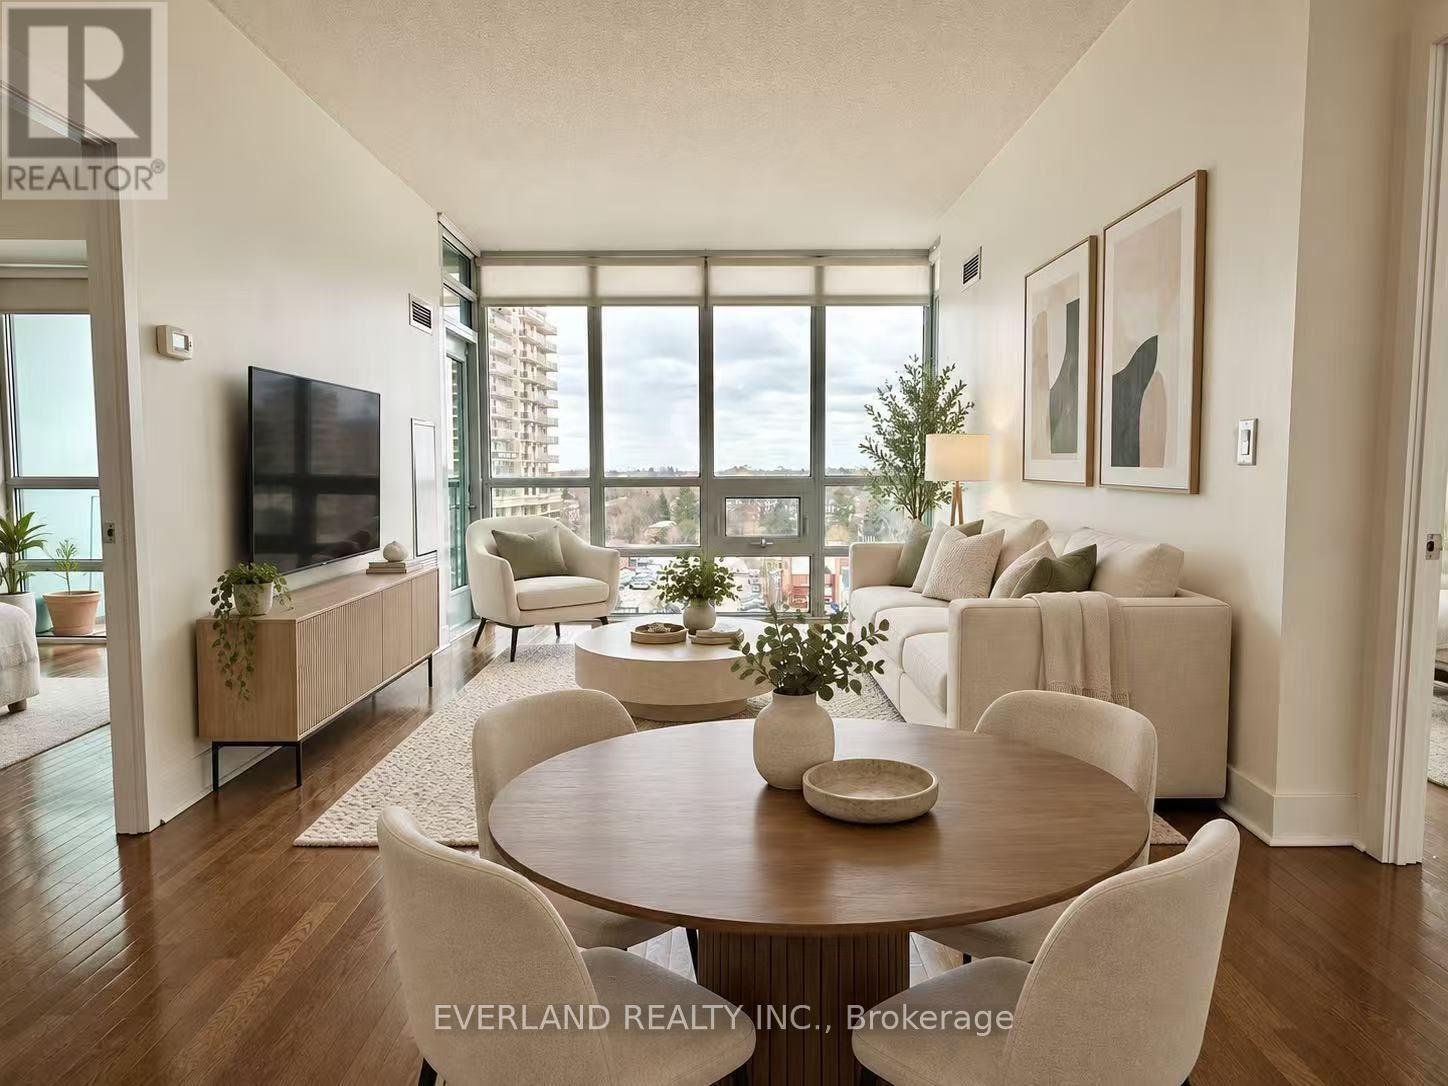
Spacious 841 sq. ft. 2-bedroom, 2-bathroom suite features a functional layout, generous room sizes and plenty of natural light. Open-concept living and dining, modern kitchen, primary bedroom with ensuite, and one parking space. Steps to Yonge Street, Finch and North York Centre subway stations, restaurants, shopping, parks and everyday amenities, with easy access to Highway 401. An excellent opportunity for end users or investors in the heart of North York. (id:55460)
916 - 7 King Street E
Toronto, Ontario
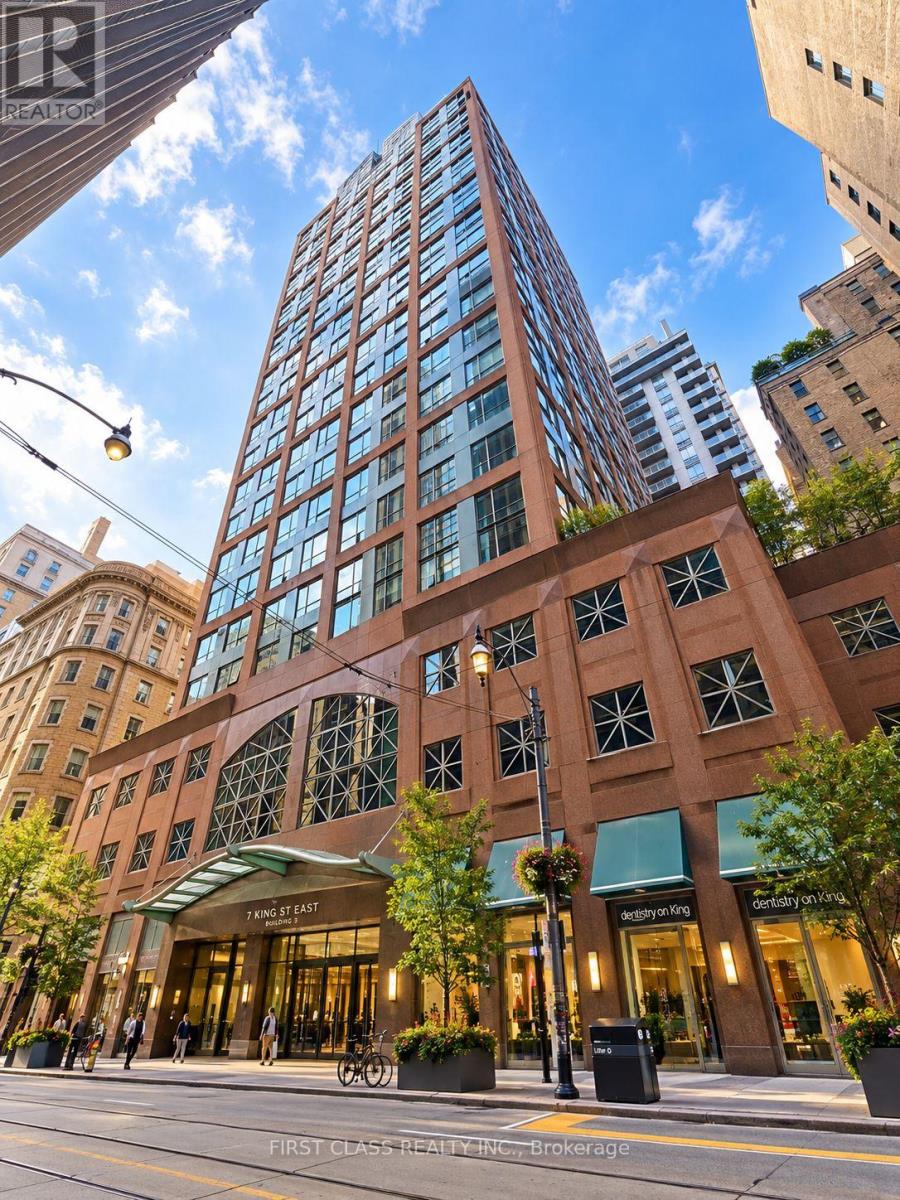
Bright & Spacious 1-Bedroom Condo In Downtown Toronto! Approx 625 Sq Ft With 9' Ceilings, Large Windows & East-Facing Views. Updated Flooring, Marble Flooring In Kitchen, Walk-In Closet & Open-Concept Kitchen/Dining Area. Hydro, Parking & Locker Included. 24-Hr Concierge Service. Steps To Financial District, St. Lawrence Market, Eaton Centre, Restaurants, Shops & Entertainment. Fantastic Location In The Heart Of Downtown! (id:55460)
225 Sunnybrae Avenue
Innisfil, Ontario
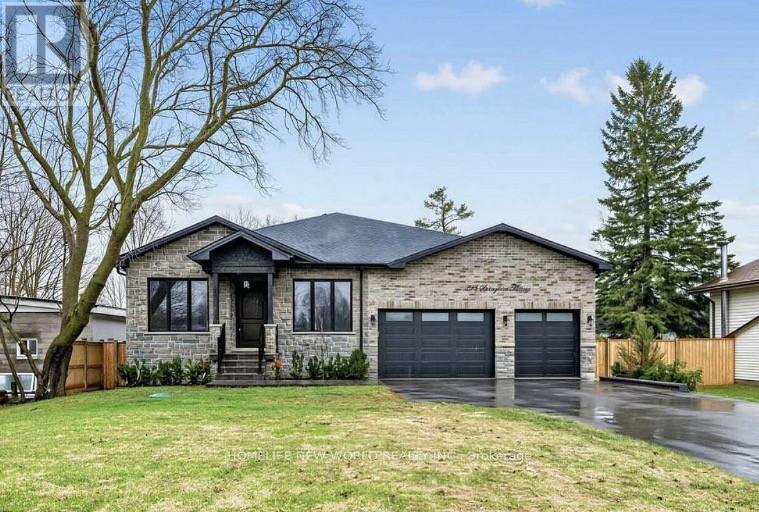
Custom-Built Home In One Of Innisfil's Most Sought-After Family Neighbourhoods. This Exceptional, Brand-New Bungalow Offers Refined Modern Living With Over 5,000 Sq. Ft. Of Finished Space, Beautifully Designed For Both Everyday Comfort And Elegant Entertaining. Soaring 9- Foot Ceilings On Both The Main Floor And Basement, Expansive Windows, And A Dramatic Skylight Above The Staircase Fill The Home With Natural Light. The Open-Concept Main Level Is Anchored By A Sophisticated Chef's Kitchen Featuring Premium Bertazzoni And Fulgor Milano Appliances, Quartz Countertops, Lit Display Cabinetry, A Large Centre Island, And A Seamless Walkout To The Covered Deck Overlooking The Inground Pool. The Private Office With Glass Door Provides The Ideal Work-From-Home Space, While The Family Room, Primary Suite, And Basement Rec Room Each Feature An Electric Fireplace For Added Warmth And Style. The Primary Retreat Offers A Spacious Walk-In Closet And Spa-Inspired Ensuite With Heated Floors. All Bathrooms Except The Powder Room Feature Heated Floors, Adding Comfort And Luxury Throughout. Finished Walk-Up Basement Is A Standout, With Massive Windows, High Ceilings, A Custom Wet Bar, And A Bright, Open Feel That Seamlessly Extends The Home's Main Living Experience. With Its Stone And Brick Exterior, Elegant Finishes, And Prime Location Less Than 15 Minutes From Friday Harbour Resort And Under 45 Minutes To Toronto, This Remarkable Home Delivers Luxury, Function, And Lifestyle In One Of Innisfil's Most Desirable Settings. (id:55460)
76 Covered Bridge Trail
Bracebridge, Ontario
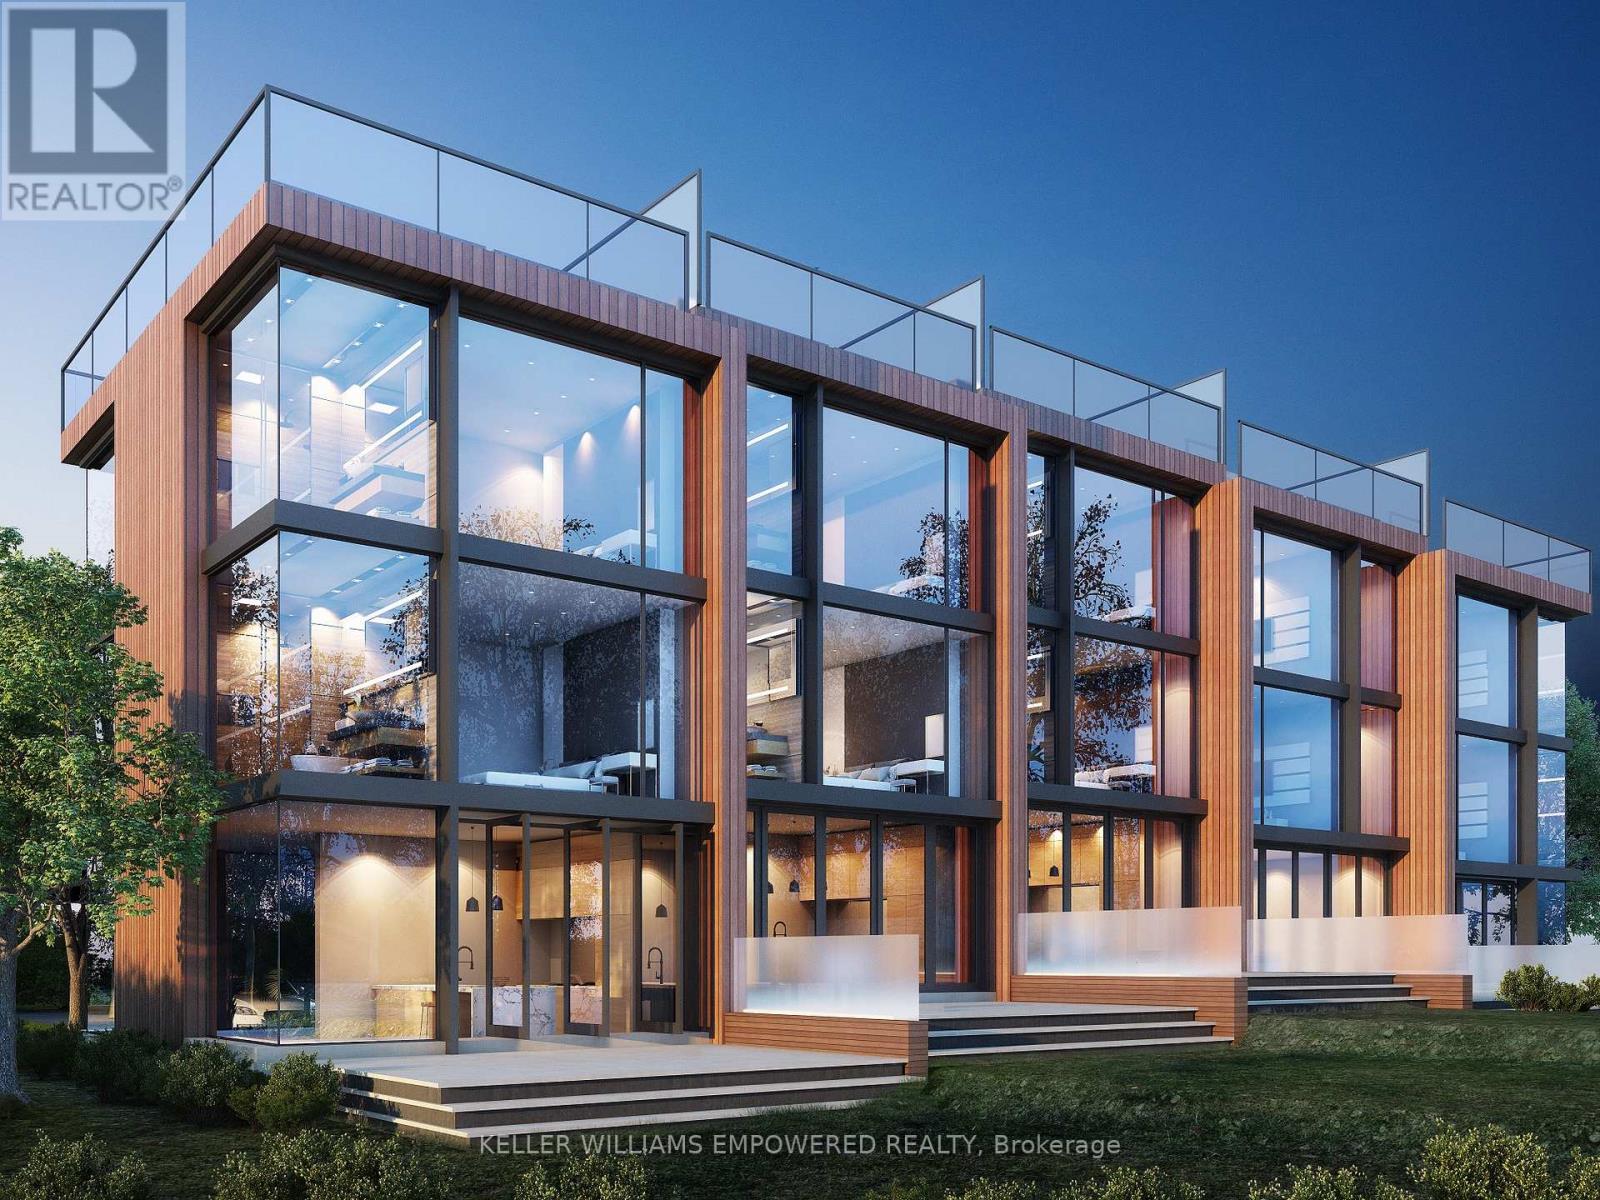
49-UNIT ADVANCED MUSKOKA DEVELOPMENT OPPORTUNITY - ACQUISITION, JV OR CAPITAL PARTNER. Exceptional opportunity for builders, developers and investors to acquire or participate in a substantially advanced residential development in the heart of Bracebridge. Draft Plan Approved for 49 luxury freehold townhomes on approximately 6 acres comprising two parcels, offering flexibility for phased development and investment strategies. Extensive planning, environmental studies, engineering and architectural design work has already been completed, including coordination with municipal and conservation authorities. The original development team, having advanced the project over nearly two decades, remains available to provide valuable continuity, extensive first-hand knowledge of the development history, and assistance through due diligence and transition. Proposed development features 3-storey luxury townhomes with rooftop terraces ranging approximately 2,300-3,200 sq. ft. Premium elevated in-town setting surrounded by a scenic ravine and backing onto conservation lands. Semi-private golf course a short walk away, with convenient access to Lake Muskoka, marinas, restaurants, shopping, hospital and Highway 11. Multiple transaction structures may be considered, including outright acquisition, joint venture and investor/capital partnership. (id:55460)
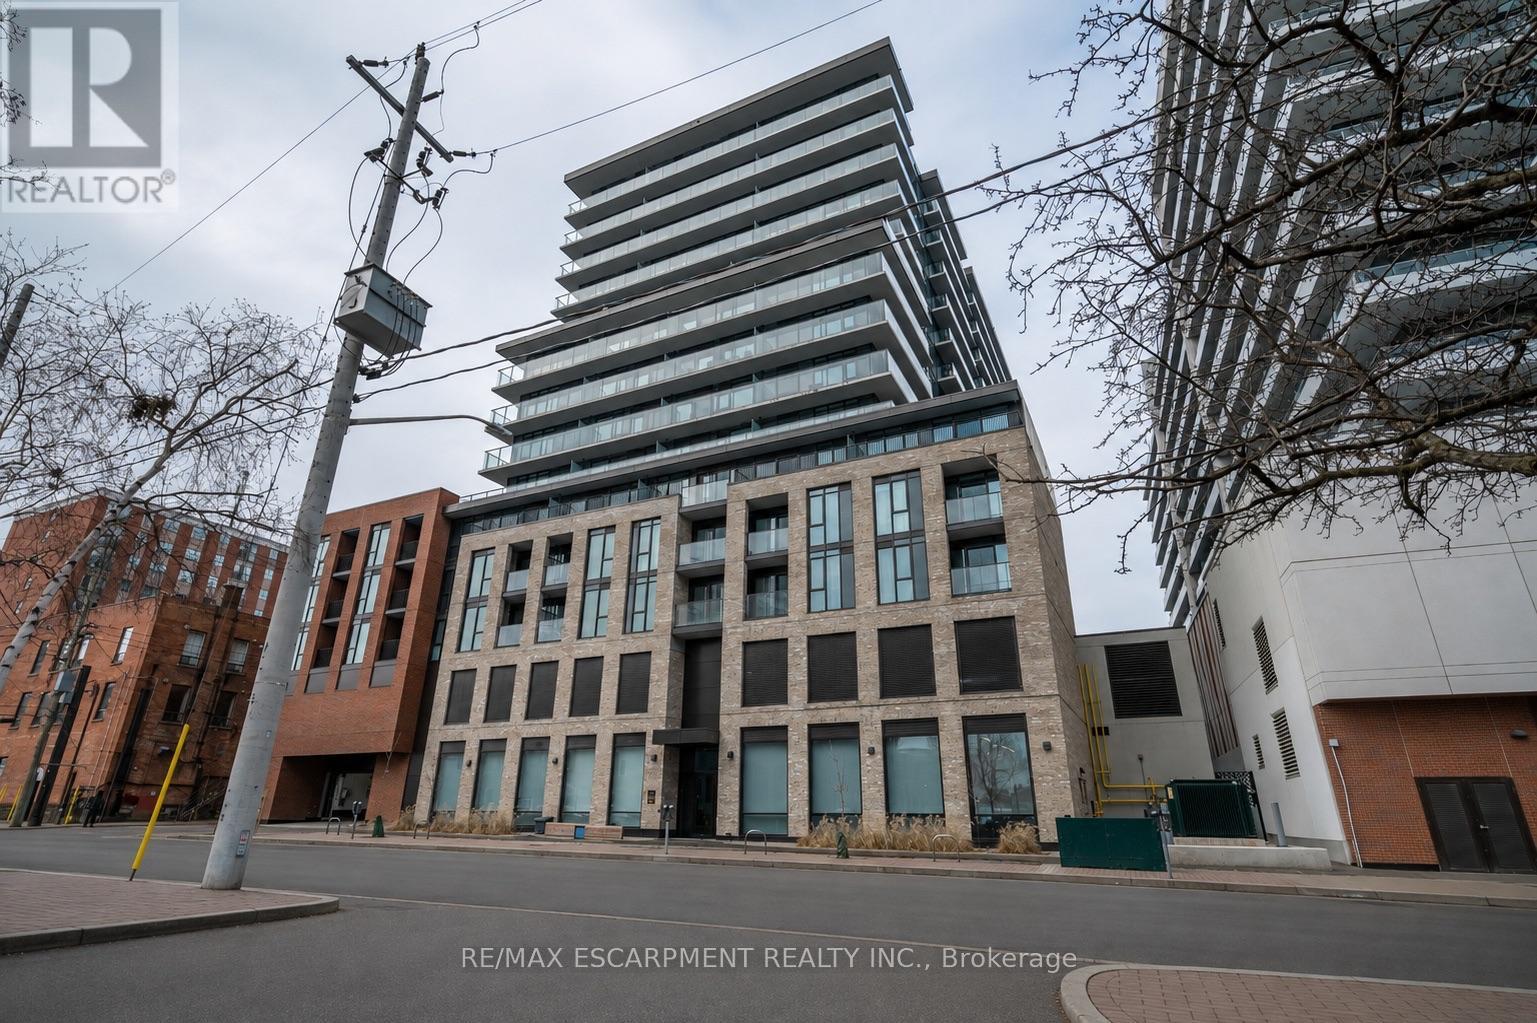
1219 - 1 Jarvis Street
Hamilton, Ontario
Come check out this modern, 2 bedroom, 1 bathroom condo available for lease in downtown Hamilton, featuring an impressive Walk Score of 98/100! Built in 2023 and features stainless steel appliances, under-cabinet lighting, a spacious 63 sq. ft. balcony, and in-suite laundry. The lease includes an underground parking space & storage locker. Residents also enjoy access to premium building amenities, such as the state-of-the-art gym and a designated workspace off of the lobby - perfect for those seeking a change of scenery while working from home. (id:55460)
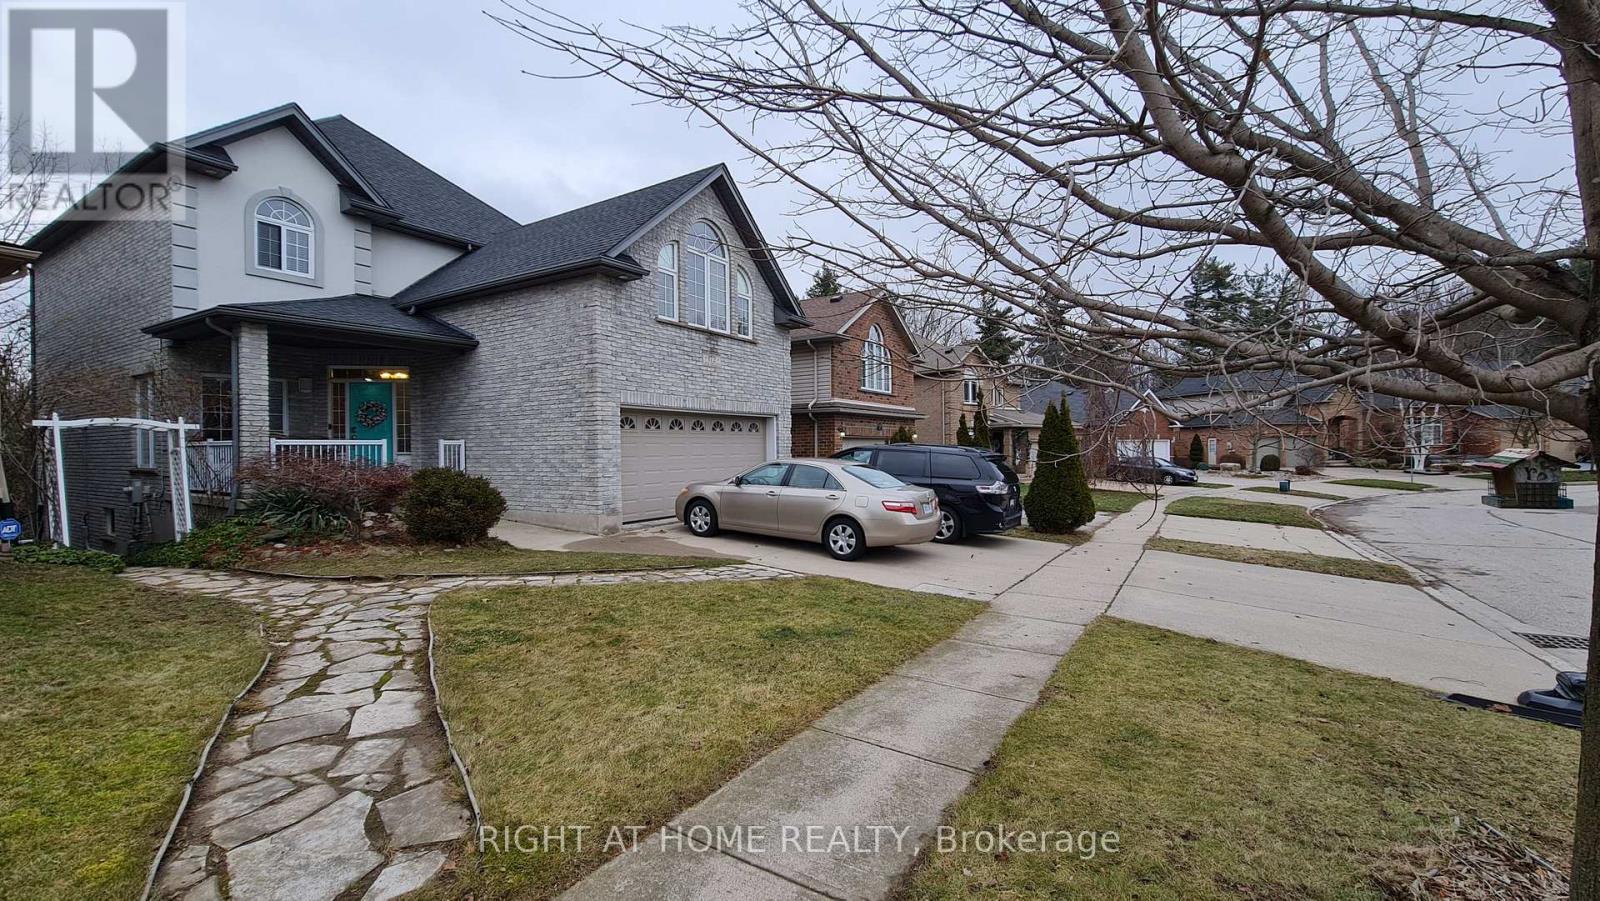
2 - 172 Lena Crescent
Cambridge, Ontario
2 Bed + 1 Bath Charming Walkout Legal Basement Apartment On A Scenic Ravine Lot With Trail Views! Bright and spacious with approx. 1,100 SQF of living space, Walk Out Patio and Separate Entrance. Walking Distance To Cambridge Shopping Mall Centre District, Zehrs, Hospital, Parks, Bus Stops, Etc. Easy Access To Highway. Upgraded Floors, Big Windows, a stylish kitchen with stainless steel appliances and a quartz countertop, 1 Parking Spot. Ensuite laundry And Carpet-Free Apartment. Feels Like A Condo Apartment. A Must See! Tenant pays lease + 30% utilities. Thanks for showing. (id:55460)
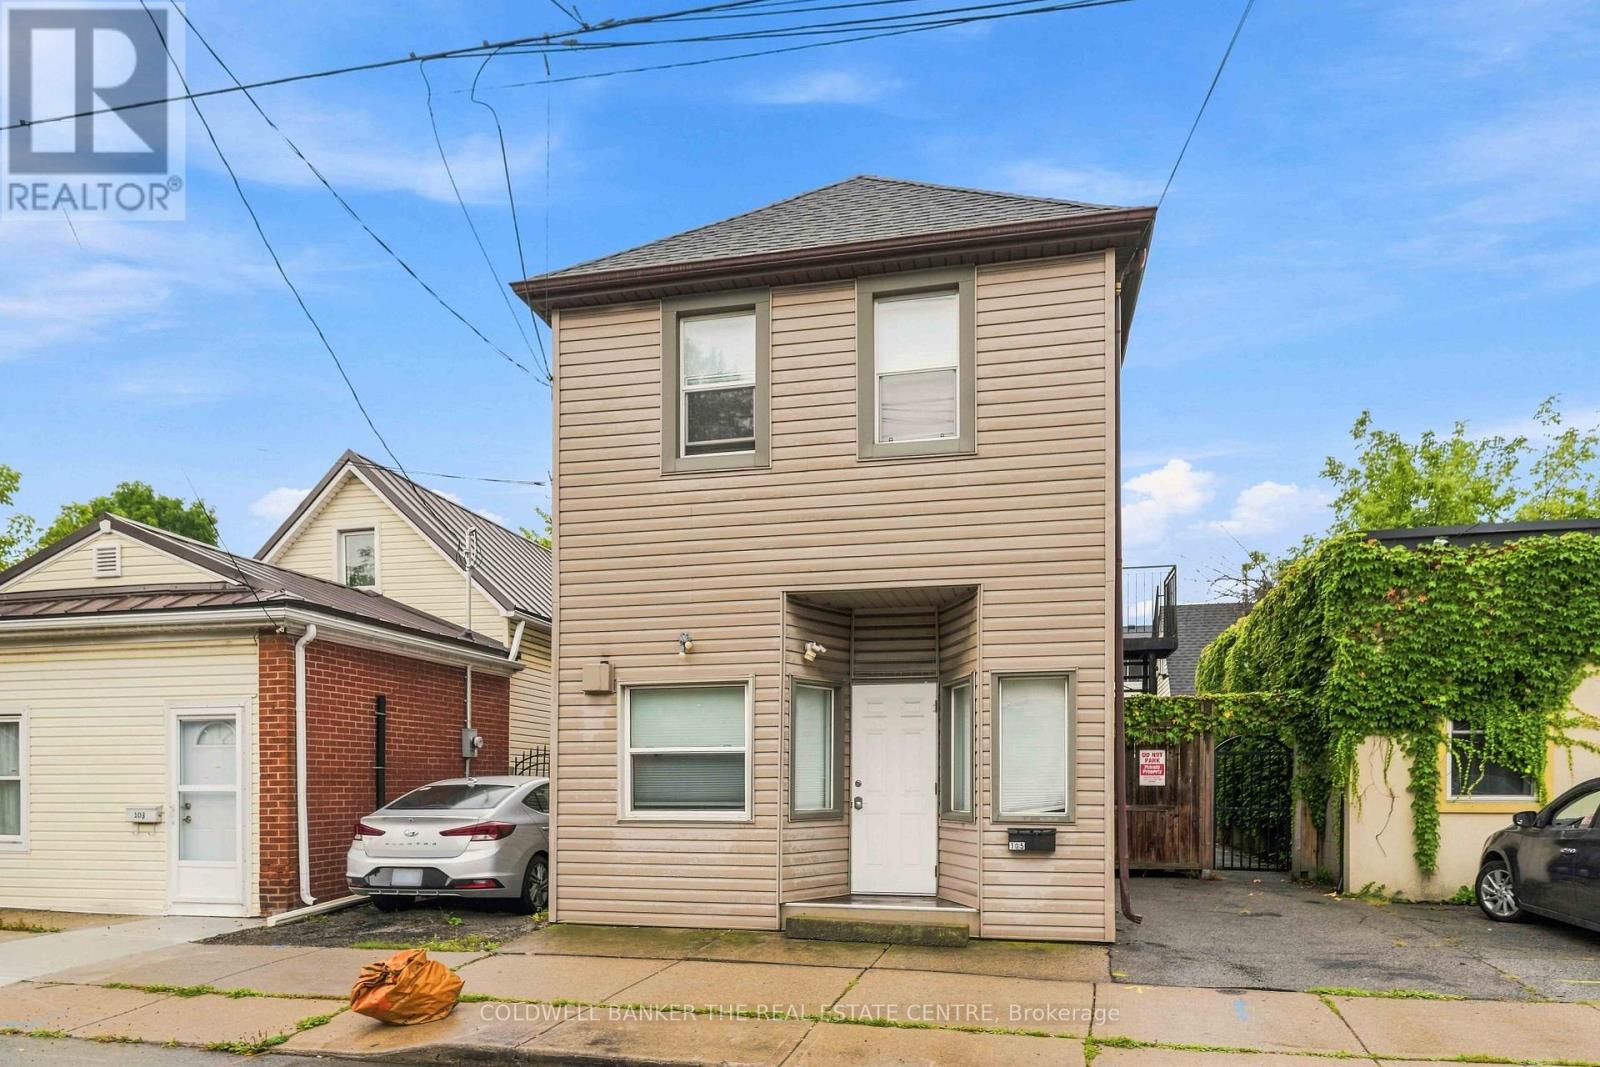
105 Emerson Street
Hamilton, Ontario
INVESTORS & DEVELOPERS - DON'T MISS THIS ONE! 105 Emerson St presents a rare opportunity to acquire a property with a clear path toward a 7-bedroom income-producing rooming house in a well-established Hamilton neighbourhood. This property offers investors the potential to capitalize on Hamilton's strong rental market and ongoing demand for well-located housing. Currently zoned Commercial on the main floor and Residential on the second floor, this property offers a unique opportunity to maximize its income potential through a thoughtfully planned conversion. The heavy lifting has already been done. Plans and permits are in place, providing the next owner with a defined roadmap to move the project forward without starting from scratch. The location provides convenient access to major transportation routes, public transit, schools, shopping, restaurants, parks, and everyday amenities. Its proximity to key employment and institutional hubs adds to the property's appeal for a broad tenant pool. (id:55460)
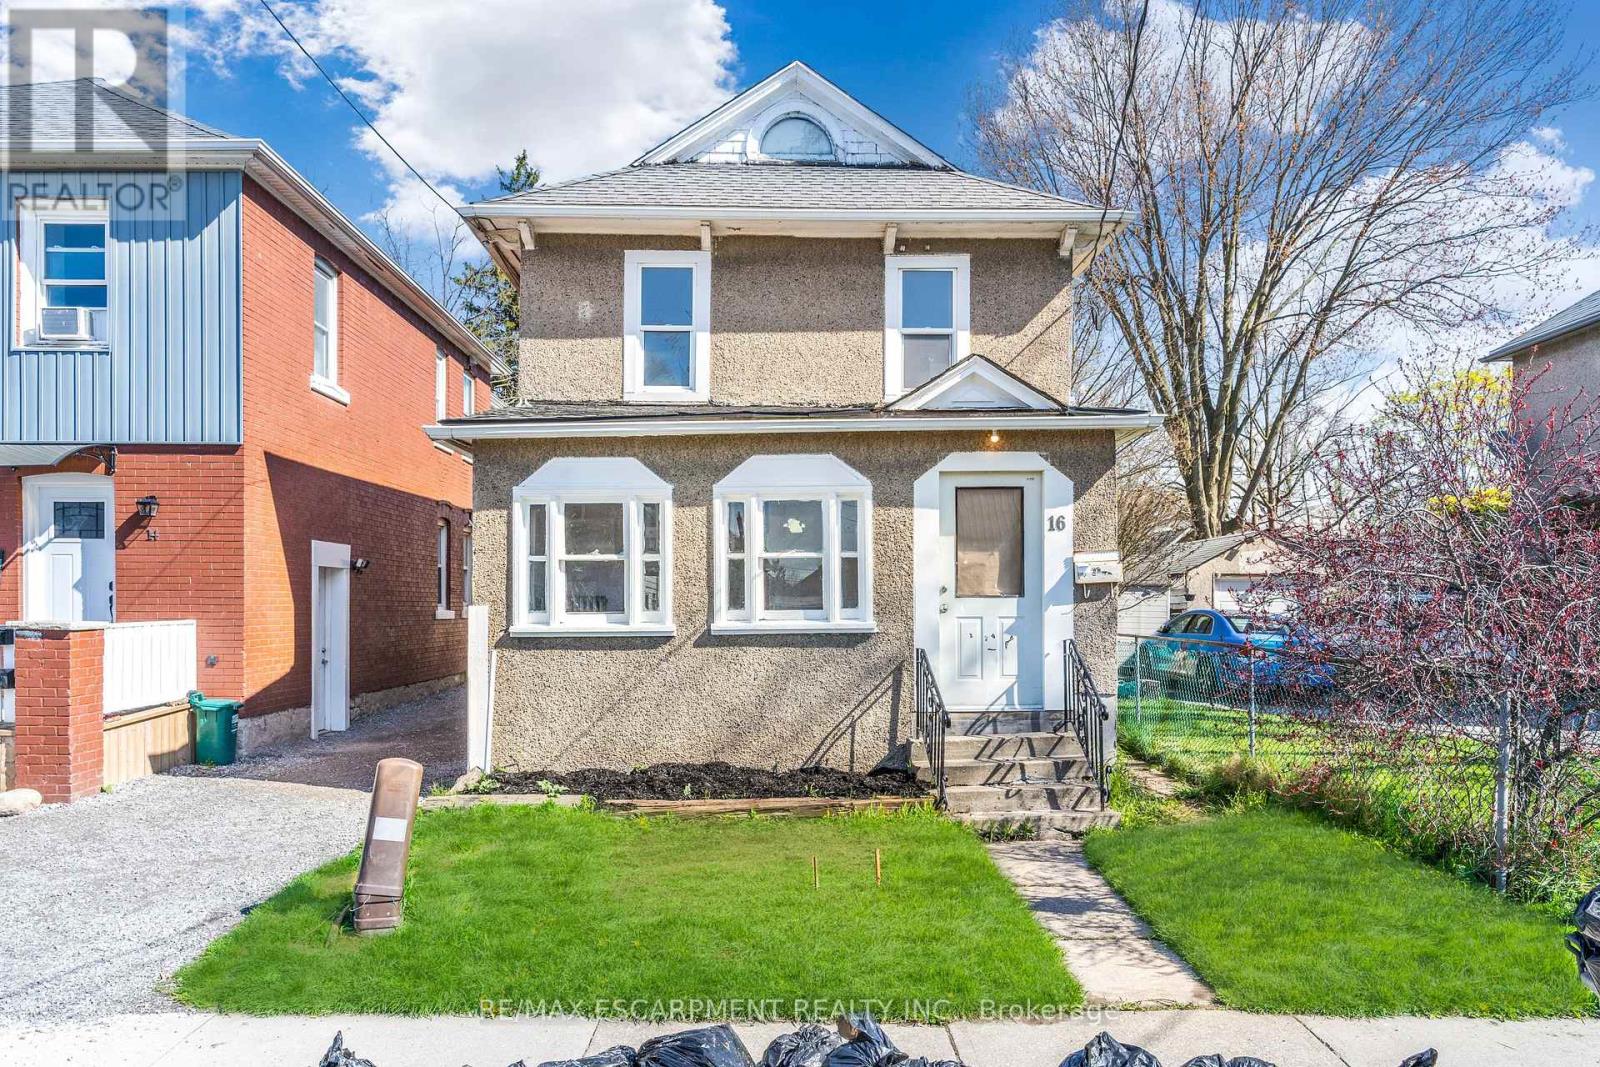
16 Albert Street
Welland, Ontario
Two separate dwellings. Separately metered. Main home has some renovations in 2024. Updated electrical, plumbing, boiler system and radiators. Roof is 2018. Detached garage was converted to a second dwelling in 2017. Rough in kitchen, two bedrooms and a bathroom. Separately metered with its own furnace and hot water heater. (id:55460)
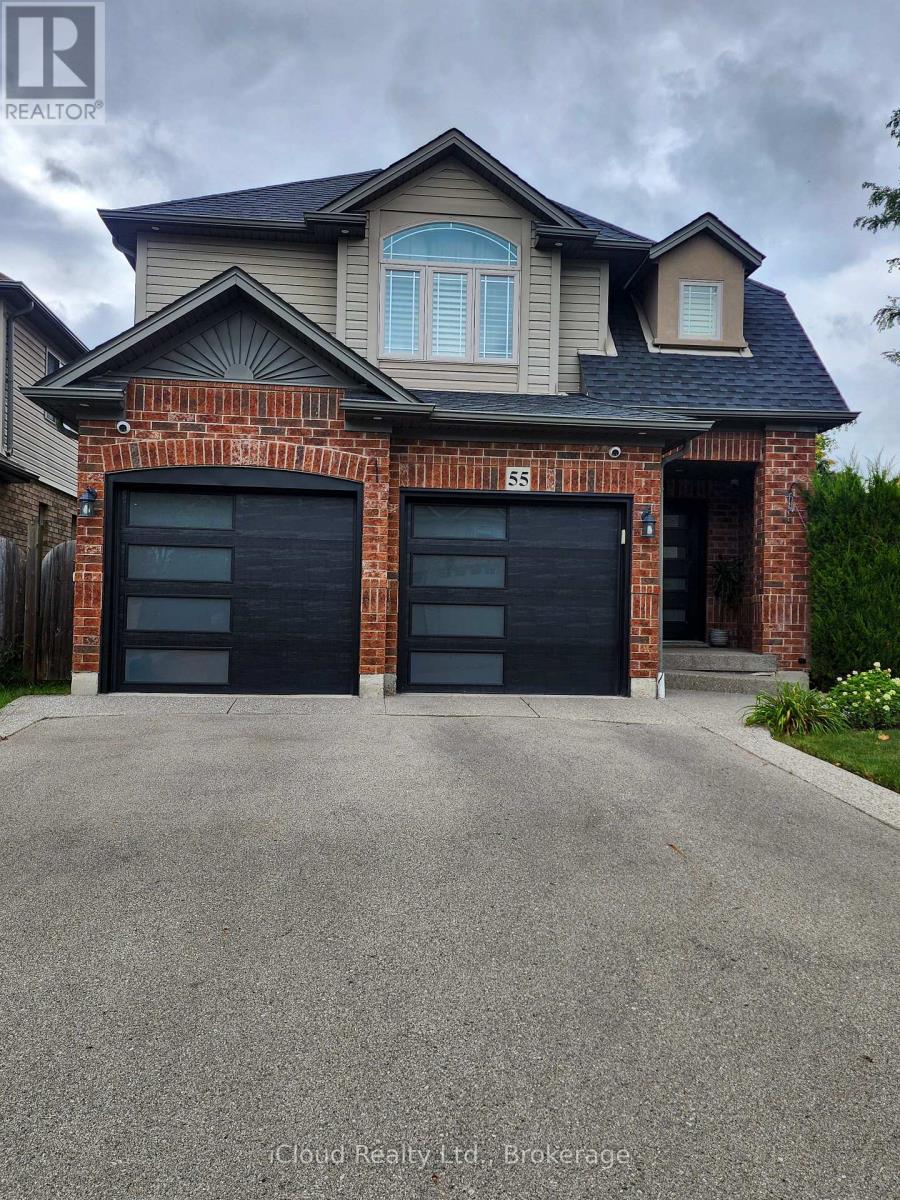
55 Magnificent Way
Hamilton, Ontario
FULLY FURNISHED RENTAL IN DESIRABLE BINBROOK! Welcome to 55 Magnificent Way, a spacious and beautifully maintained approximately 1,860 sq. ft. 3-bedroom, 4-bathroom home offered fully furnished and move-in ready. Perfect for a family, professionals or those looking for a comfortable home without the hassle of purchasing furniture.The home features 3 generous bedrooms, including a primary bedroom with ensuite, a second-floor bathroom, convenient 2-piece powder room on the main level, plus an additional 2-piece bathroom in the basement. Enjoy the warmth and ambiance of two fireplaces and plenty of space for comfortable living and entertaining. The home comes fully furnished with appliances included, allowing tenants to simply move in and enjoy. The basement provides additional finished living space with wet bar, suitable for a recreation room, home office or family area. Step outside to the large rear deck, perfect for relaxing, outdoor dining and entertaining. Parking is plentiful with 4 driveway parking spaces, plus a double garage with the tenant having use of one-half of the garage. Located in the family-friendly community of Binbrook, close to parks, schools, shopping, restaurants and everyday amenities. (id:55460)
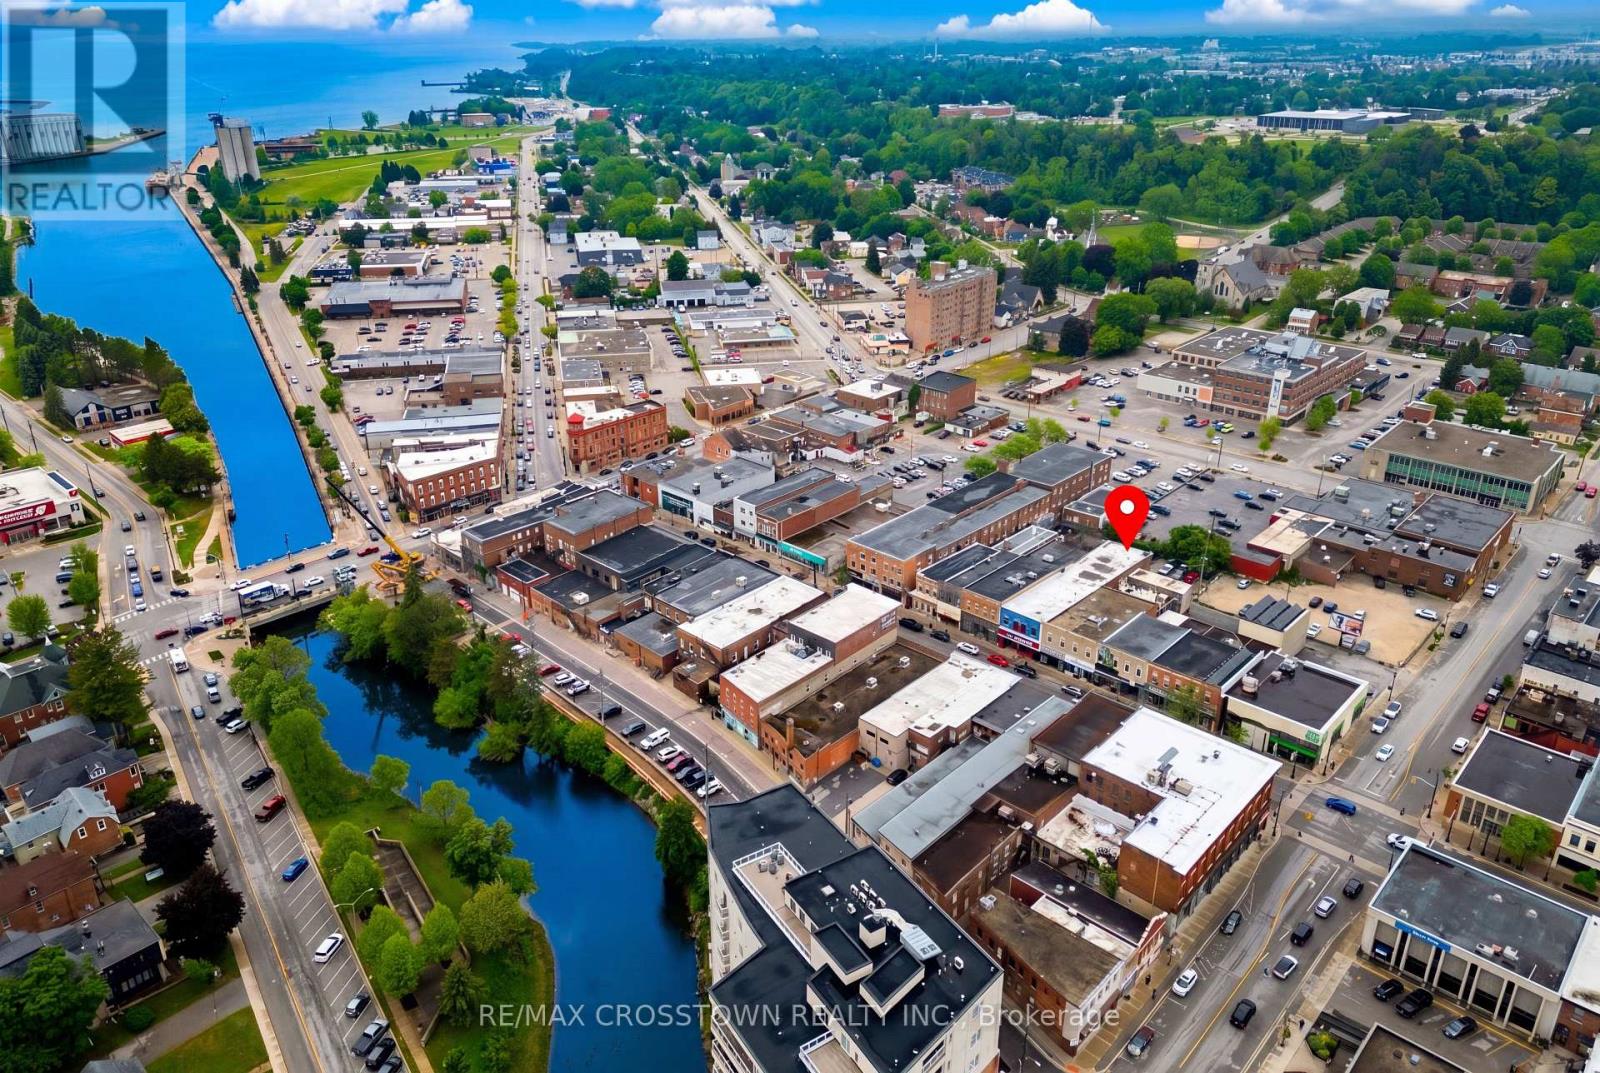
937 2nd Avenue E
Owen Sound, Ontario
Exceptional investment and redevelopment opportunity in the heart of Owen Sound's thriving downtown core. This solid brick 2-storey commercial building offers approximately 9,520 sq. ft. of space and is ideally positioned within the River District Commercial Area, a highly desirable mixed-use corridor that permits a wide range of commercial, institutional, recreational, and residential uses. The main floor spans approximately 4,710 sq. ft. and is currently configured as a successful bar/nightclub operation. The space features a large open-concept layout with men's and ladies washrooms located at the rear of the building, providing stable income while future plans are explored. The second floor offers approximately 4,810 sq. ft. of vacant space with soaring ceilings, exposed brick walls, and impressive exposed beam construction, creating an ideal canvas for redevelopment. Potential uses include residential apartments, professional offices, creative workspaces, boutique commercial units, or a mixed-use conversion, subject to municipal approvals. A dry basement provides ample storage and mechanical space. Situated in Owen Sound's historic downtown district, this property is surrounded by restaurants, shops, professional services, entertainment venues, and waterfront amenities. Whether you are an investor seeking income with future upside, a developer looking for a conversion project, or an entrepreneur searching for a landmark downtown property, this versatile building offers exceptional potential in a growing and revitalized urban centre. (id:55460)