
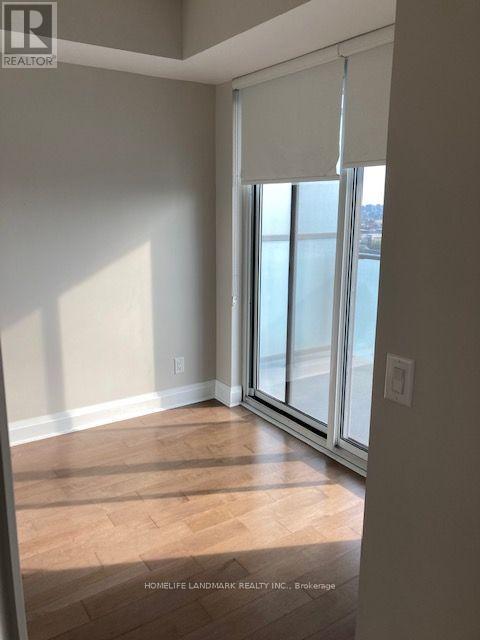
2107 - 65 St Mary Street
Toronto, Ontario
*U Condos* -- Unobstructed South And West View, Located In The Downtown Campus Of Uoft, Very Bright Unit With Lots Of Sunshine. Walk To Yorkville, Yonge St. Close To Ryerson University, Hospitals, And Financial District. Subway Is At Doorstep. Beautiful Split Two-Bedrooms Layout With Two Baths, Hard Wood Floors, Floor-To-Ceiling Windows, Massive Balconies. Comes With 1 Parking And 1 Locker (id:55460)
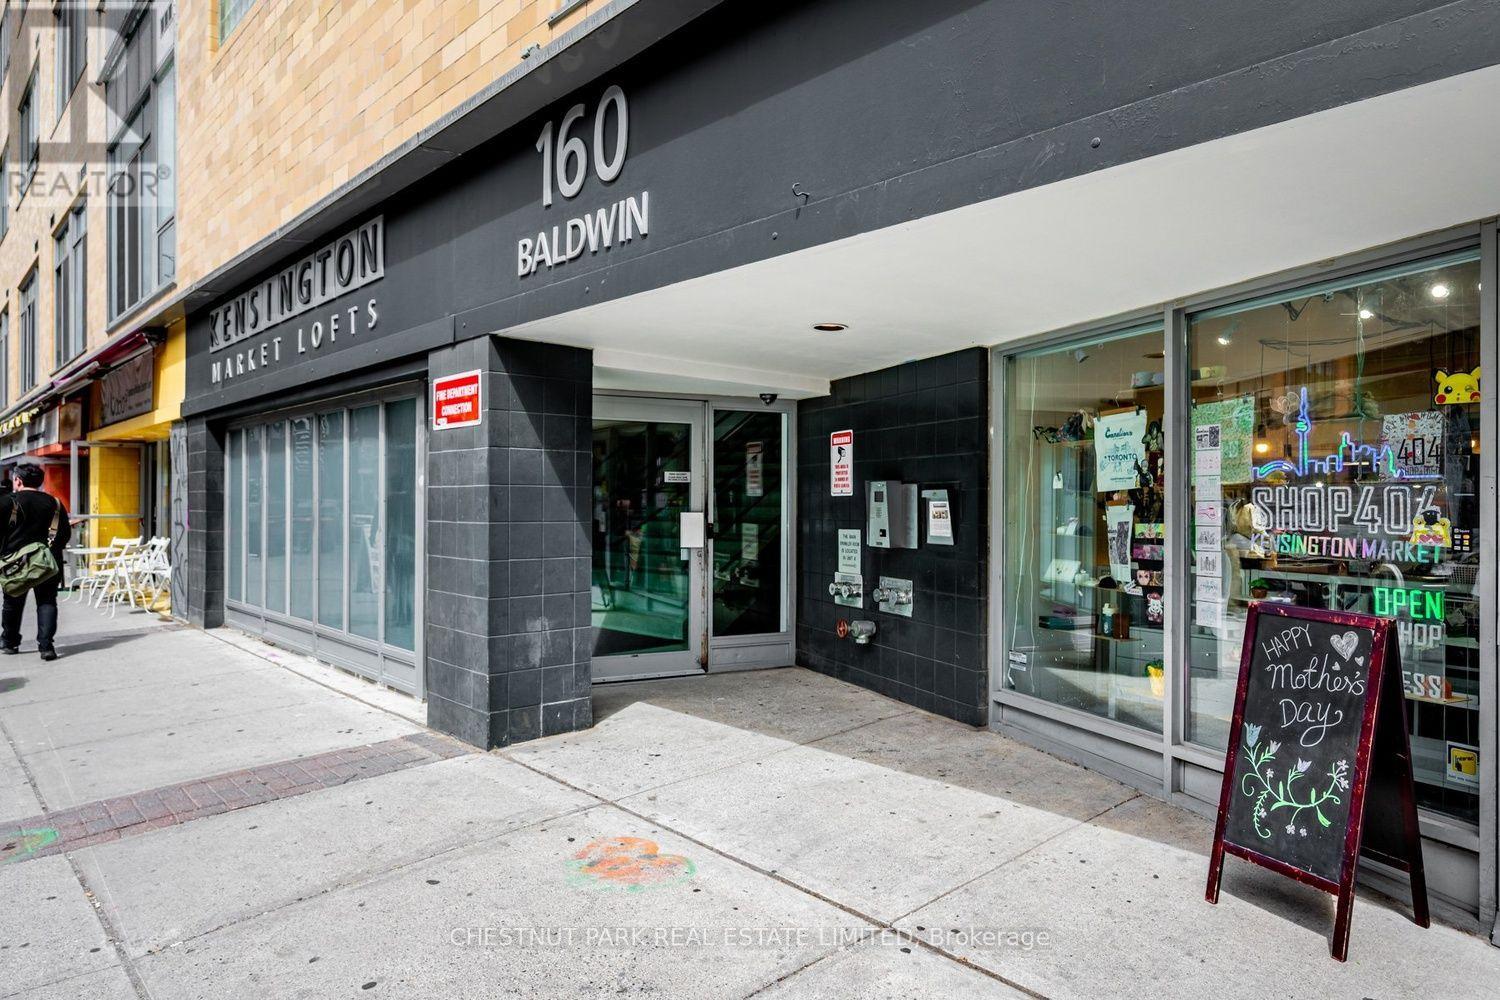
409 - 160 Baldwin Street
Toronto, Ontario
Soaring 10 1/2 ft ceiling height.A loft lovers dream! Even includes a spacious open balcony overlooking a beautifully treed communal courtyard.Brand-new renovated kitchen with breakfast bar, quartz countertops, tall cabinetry, and stainless-steel appliances.Ideal for entertaining.Easy to maintain bamboo flooring throughout, an updated bathroom, brand new HVAC, and updated Gorenje washer and dryer. Don't miss the storage space above the bedroom.With everything already done, this is truly move-in ready. Get ready to be only the second owner of this fabulous condo that has been well-maintained and renovated over time. Unbeatable Kensington Market location, this is a place you'll enjoy coming home to. Steps to an incredible selection of restaurants, cafes, shops, markets, and everyday amenities right outside your door and come home to the quiet of your living space facing the treed courtyard.Perfect spot to enjoy your evening drink. Come see for yourself why there is rarely anything available in this sought after building. You won't be disappointed! (id:55460)
402 - 30 Nelson Street
Toronto, Ontario
Fully Customized Designer Luxury Condo In Sought After Studio 2! Open Concept Layout With High 9Ft Celings, With its open-concept layout and floor-to- ceiling windows, Natural light fills the space. Luxury kitchen features quartz countertops, built-in appliances, and a trendy backsplash, making it as functional as it is beautiful. Perfectly Situated In The Downtown Core. Surrounded By Restaurants, Theater, Shopping, Sporting Events And Attractions. Steps To University Ave, Path, Osgoode & St. Andrews Subway. Extensive Building Amenities including a rooftop terrace with a hot tub and BBQs, a fully equipped gym, a party room, sauna, and 24-hour concierge & More. Don't miss out on this fantastic chance to own in one of downtown Toronto's most sought-after buildings!'s (id:55460)
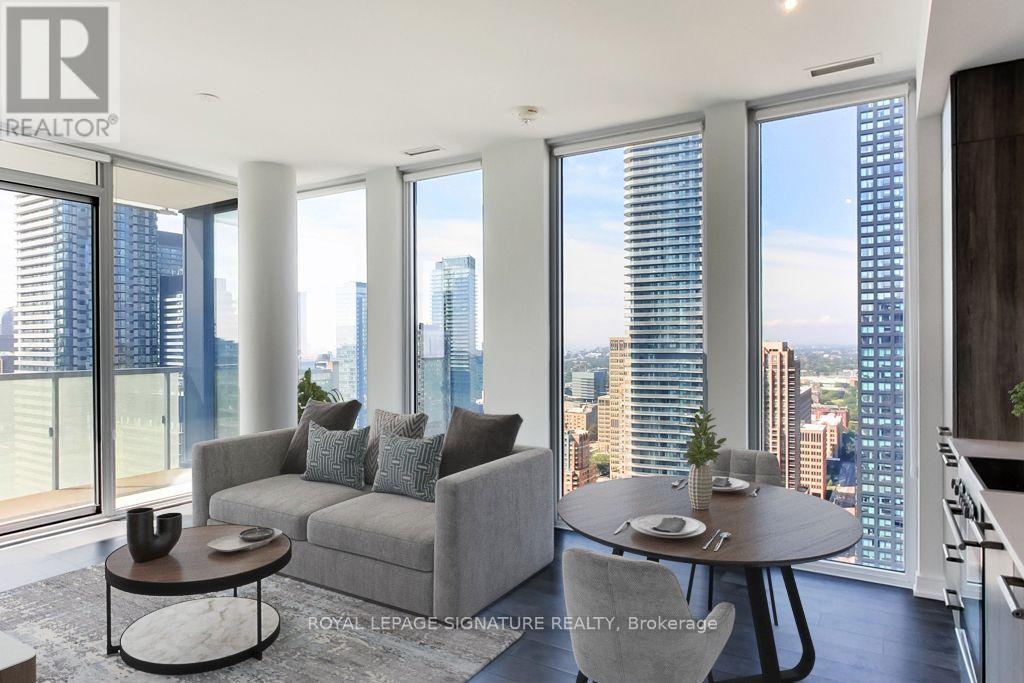
3402 - 28 Wellesley Street E
Toronto, Ontario
Vox Condos! Stunning 34th Floor 2 Bedroom Corner Suite Boasting Over 700 Sq Ft Of Total Living Space Including An Oversized 100+ Sq Ft Balcony With Breathtaking City & Lake Views! Sun Drenched Open Concept Living Area With Floor To Ceiling Windows & Sleek Modern Finishes Throughout. Numerous Upgrades Including Hardwood Floors, Pot Lights & More. Enjoy Incredible Views From Inside Or Step Out To The Spacious Balcony, Perfect For Relaxing & Entertaining. Unbeatable Downtown Location Steps To Yorkville, Wellesley TTC Station, U Of T, Restaurants, Shopping, Museums, Cafes & More! (id:55460)
236 Virginia Avenue
Toronto, Ontario
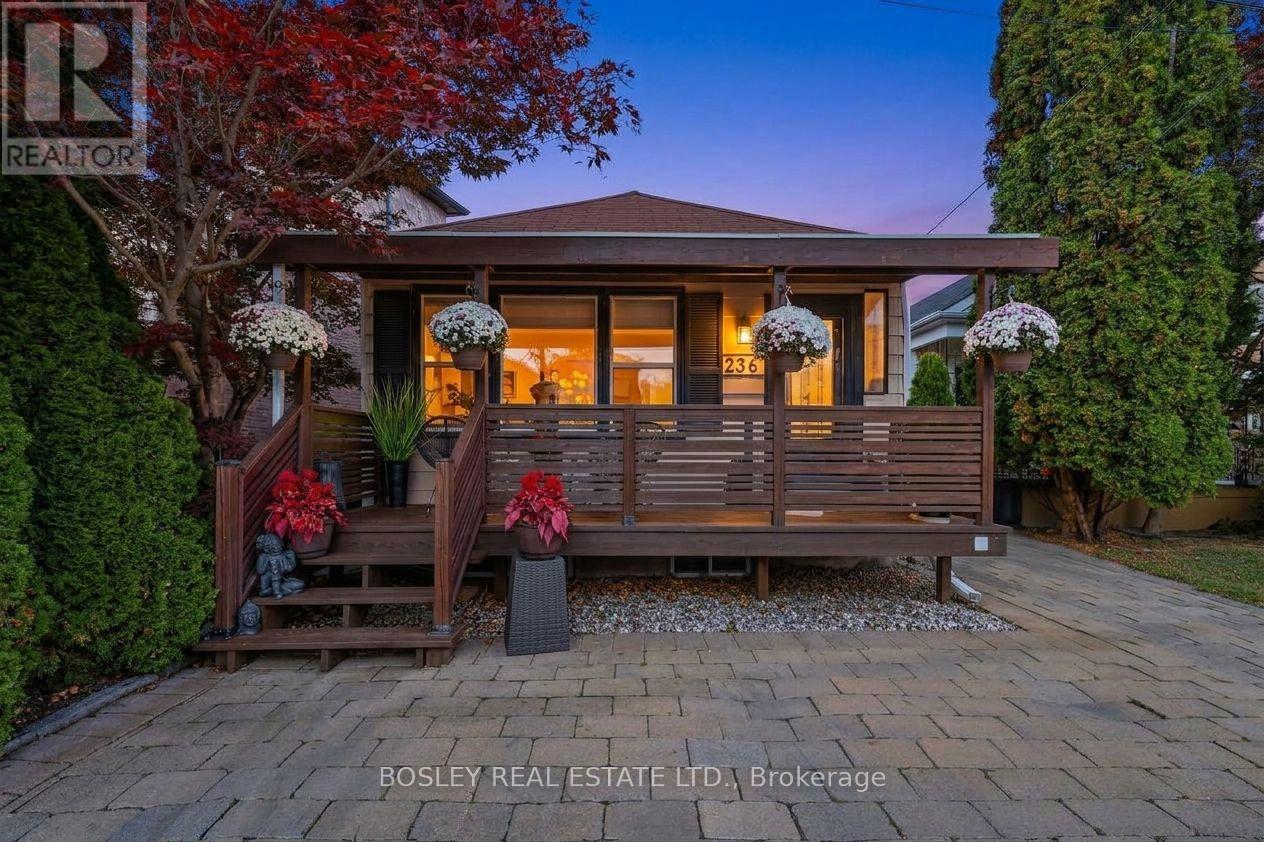
A Little Unexpected. A Lot Extraordinary. Discover this beautifully renovated 1+1 bedroom, 2 bathroom bungalow in sought-after Woodbine-Lumsden, where thoughtful design, timeless finishes and inviting indoor-outdoor living come together. The bright main floor features natural light from multiple exposures, beautiful white oak flooring and thoughtfully selected window coverings, including an electric blind on the main window. The stylish, finished kitchen is ready to enjoy, whether for everyday meals or entertaining. The spacious primary bedroom accommodates a king-size bed, offers generous closet space and features a walkout to a sunny deck. The private backyard is a standout feature, with mature leafy trees, stonework, pea gravel, space for outdoor entertaining, BBQ and smoker, and a private hot tub. A peaceful setting to relax or gather with family and friends. The lower level offers a versatile additional room suitable for a variety of uses, a four-piece bathroom with a separate Jacuzzi tub, a dedicated laundry room and generous pantry and storage space. A newly replaced storm window is another thoughtful update. Enjoy the covered front porch, ideal for morning coffee or unwinding at the end of the day, chat with the neighbours or simply enjoy your private porch surrounded by mature cedars - sky's the limit. Ideally located near Taylor Creek Park and Stan Wadlow Park, with nearby shops, restaurants and curling, plus convenient access to the DVP. A distinctive, thoughtfully renovated home offering style, flexibility and a private outdoor retreat in an established East Toronto neighbourhood. (id:55460)
1104 - 91 John Street N
Hamilton, Ontario
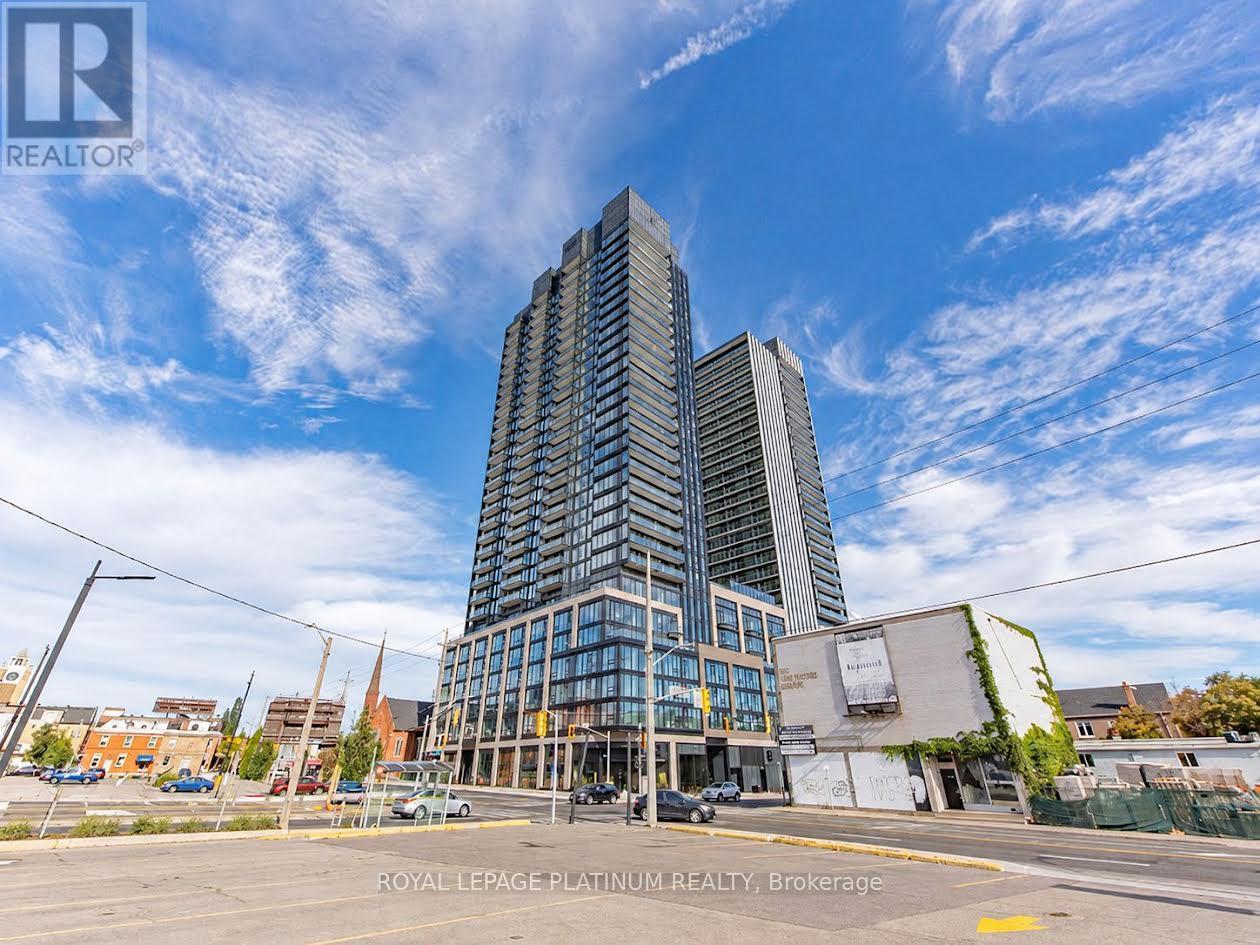
Enjoy downtown Hamilton living in this thoughtfully designed 2-bedroom, 2-bathroom suite at the Design District's Amber Tower. Offering approximately 645 sq. ft. of interior space plus a 96 sq. ft. private balcony, the open-concept layout connects the kitchen, dining and living areas for easy everyday living. The primary bedroom features its own ensuite, while a second full bathroom and ensuite laundry add convenience. Step onto the balcony to enjoy the southwest exposure. Building amenities include a fitness centre, yoga studio, co-working space, party room, rooftop terrace and concierge service. Conveniently located near restaurants, cafés, shopping and public transit, with access to Hamilton GO Centre. A practical layout and central location make this suite an excellent place to call home. (id:55460)
64312 Dufferin County Road 3
East Garafraxa, Ontario
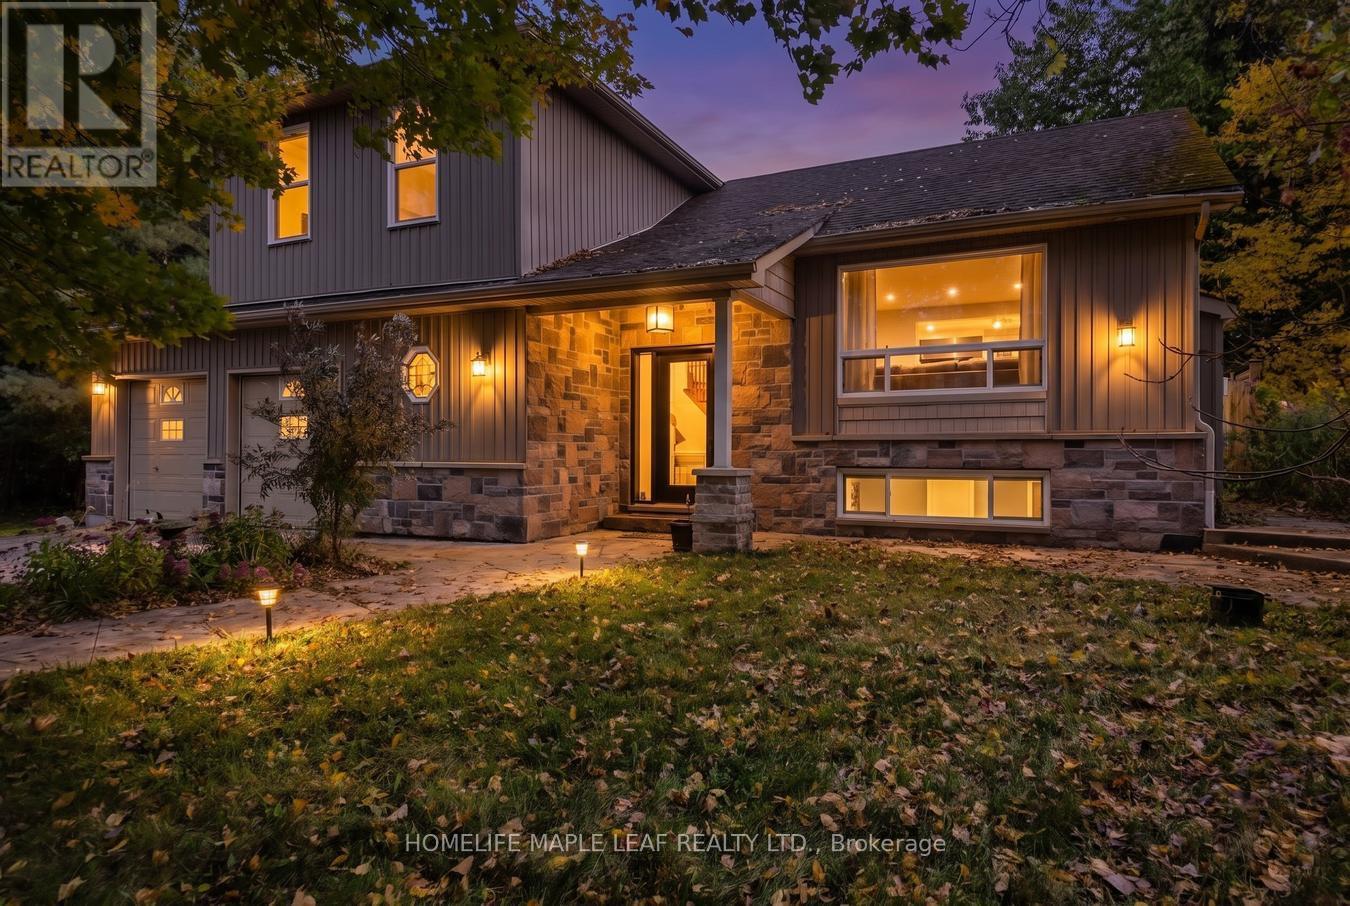
Great Prime Location! Gorgeous 10-Acre Property with a Detached 3-Bedroom House. Offering the perfect balance of serene country living and unmatched convenience, this beautiful property is located only 4 minutes from Orangeville. Features include Italian porcelain tiles at the front entrance, heated floors in both washrooms, and solid maple kitchen cabinet doors. This property also offers an excellent income-generating opportunity for those looking to own a beautiful home with plenty of land.Don't miss this opportunity! This beautiful property is a must-see. Show & Sell! (id:55460)
508 - 810 King Street W
Hamilton, Ontario
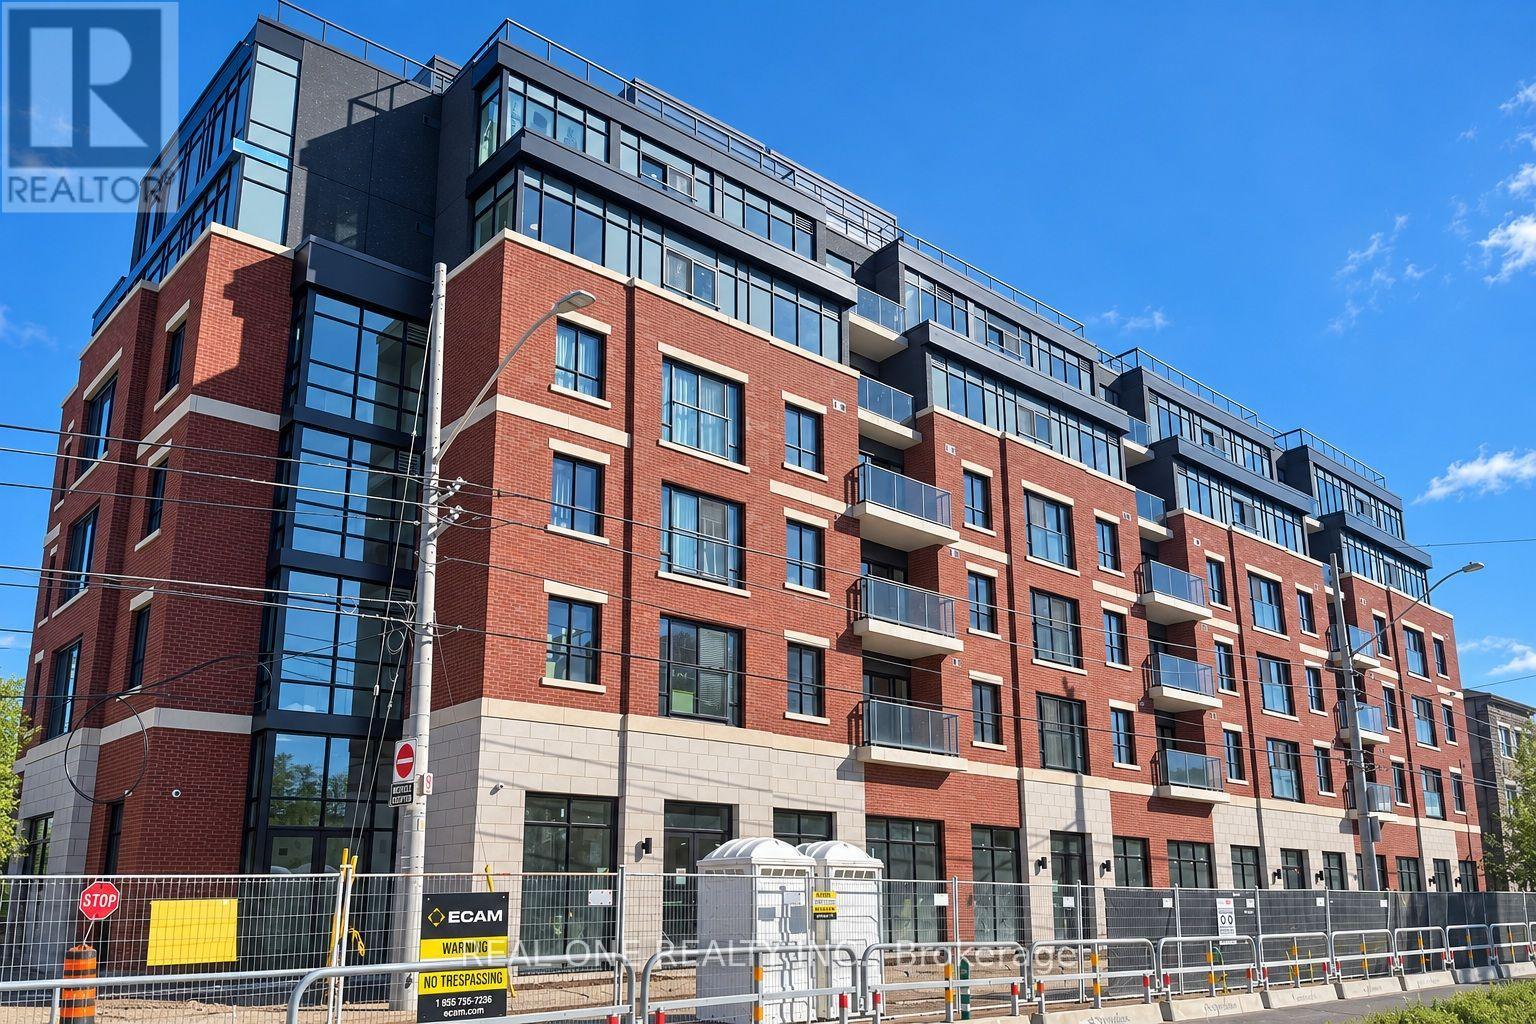
Welcome to The Point at 810 King Street West, a brand-new contemporary purpose-built rental residence in Hamilton's highly desirable Westdale neighbourhood! This 409sqft 1-bedroom, 1-bathroom unit features large windows, Juliette balcony, unobstructed view and convenient in-suite laundry. Enjoy modern finishes throughout, including quartz countertops and backsplashes, a sleek kitchen with modern appliances, and individually controlled heating and cooling.Residents have access to excellent amenities, including a rooftop terrace with scenic views, a fitness room, two elevators, FREE secure indoor bike storage, and controlled building access. On-site parking is available for an additional $175/month, exclusively for 2-bedroom units, with some select surface parking spaces covered by the building above. Professionally managed by a responsive local team.Ideally situated within walking distance of McMaster University, the charming cafés, restaurants, and shops of Westdale Village, as well as Princess Point and the scenic Cootes Paradise trails. Enjoy easy access to public transit, major highways, and downtown Hamilton.Experience the perfect combination of modern comfort, convenience, and vibrant neighbourhood living! Tenants are responsible for rent, utilities, and tenant insurance. Unfurnished. Immediate occupancy available! The landlord is flexible with the move-in date and will accept any move-in date within the next two months. (id:55460)
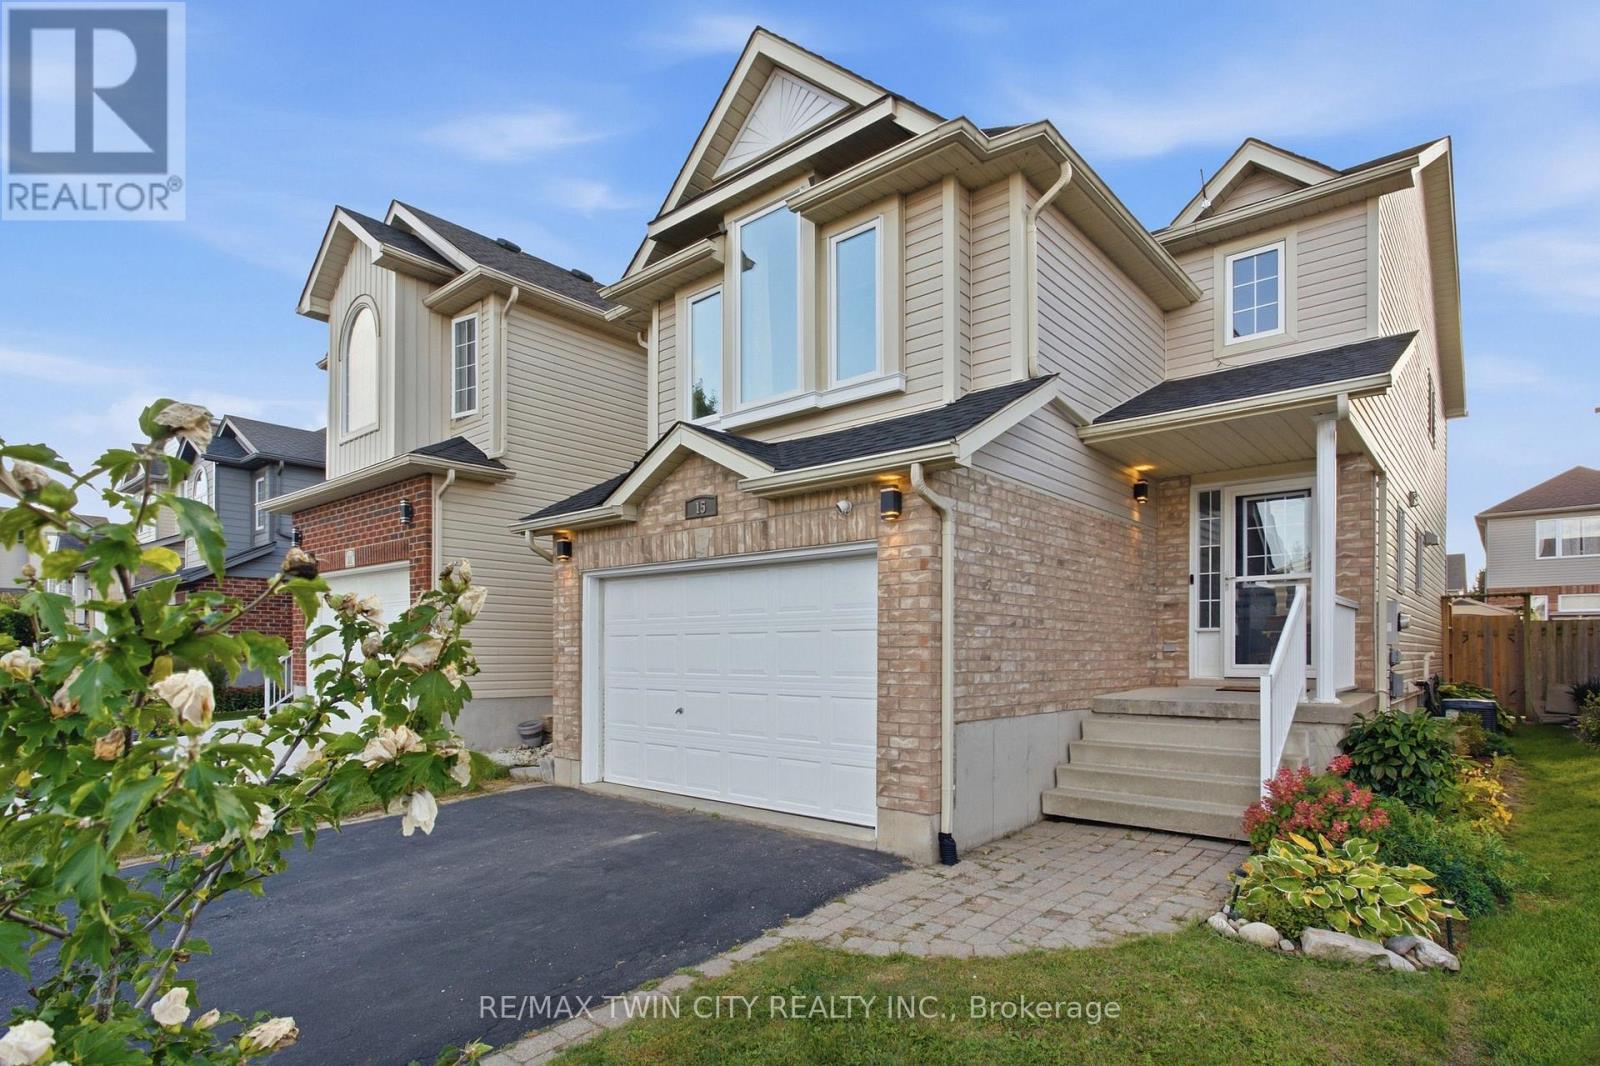
15 Cannes Street
Kitchener, Ontario
Bright, open concept, light-filled and extensively updated! Welcome to 15 Cannes Street, a 3-bedroom, 2-bathroom home where many of the major improvements have already been taken care of. Recent updates include roof shingles (2025) with transferable warranty, windows (2026)with transferable warranty, rear sliding door (2026), furnace (2022), A/C (2021), renovated kitchen, updated flooring throughout, brand-new carpeting on the second and third levels, and washer and dryer (2024). The open-concept main floor is filled with natural light and seamlessly connects the kitchen, dining and living areas. The renovated kitchen features new countertops, sink and backsplash, while sliding doors from the living area lead directly to the backyard, deck and covered gazebo-perfect for outdoor dining and entertaining. Upstairs, the spacious second floor family room offers a wonderful additional living area with vaulted ceilings and oversized windows. The third level features three bedrooms and an updated primary bathroom with newer shower, vanity, lighting, mirror, flooring and ventilation fan. The finished basement adds even more flexible living space for a recreation room, home office, gym or playroom, along with a bathroom rough-in for future potential. Outside,enjoy a fully fenced backyard, spacious deck, covered gazebo and garden shed. Move-in ready, filled with natural light and offering an impressive collection of recent improvements-15 Cannes Street is ready for its next chapter. Offers welcome ANYTIME! (id:55460)
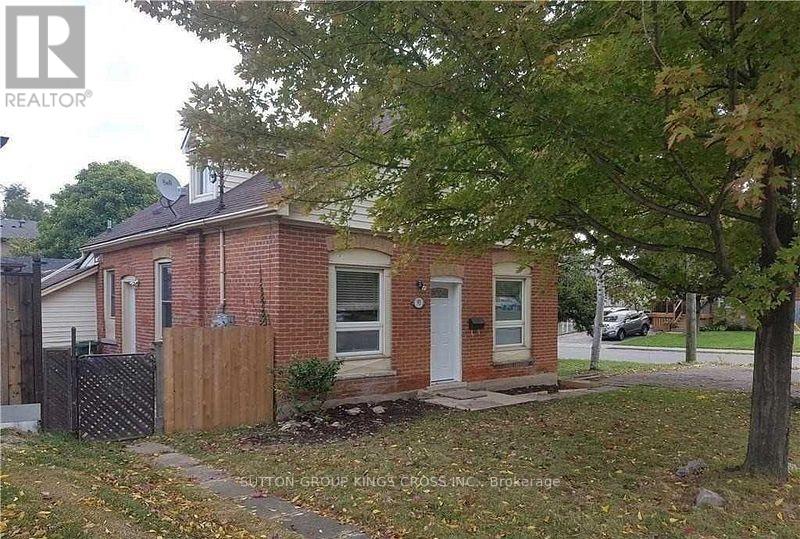
B - 93 Limeridge Road E
Hamilton, Ontario
Bright & Well-Maintained 1-Bedroom Unit in Prime Hamilton. This well-maintained duplex is ideally located in a convenient and desirable Hamilton neighbourhood. This recently renovated unit offers a comfortable and functional layout, making it an excellent choice for a single professional, couple, or anyone looking for a private and conveniently located home. The unit features one large bedroom, a spacious kitchen, and a large bathroom, providing plenty of comfortable living space. The layout makes excellent use of the available space while offering a practical flow throughout the home. Enjoy the convenience of a private entrance, providing added privacy and independence. Parking is included, making daily living even more convenient. The property is close to schools, parks, public transportation, shopping, and other essential amenities, offering easy access to everything you need. With its recent renovations, well-maintained condition, excellent layout, private entrance, and convenient location, this unit is a great opportunity for comfortable Hamilton living. (id:55460)
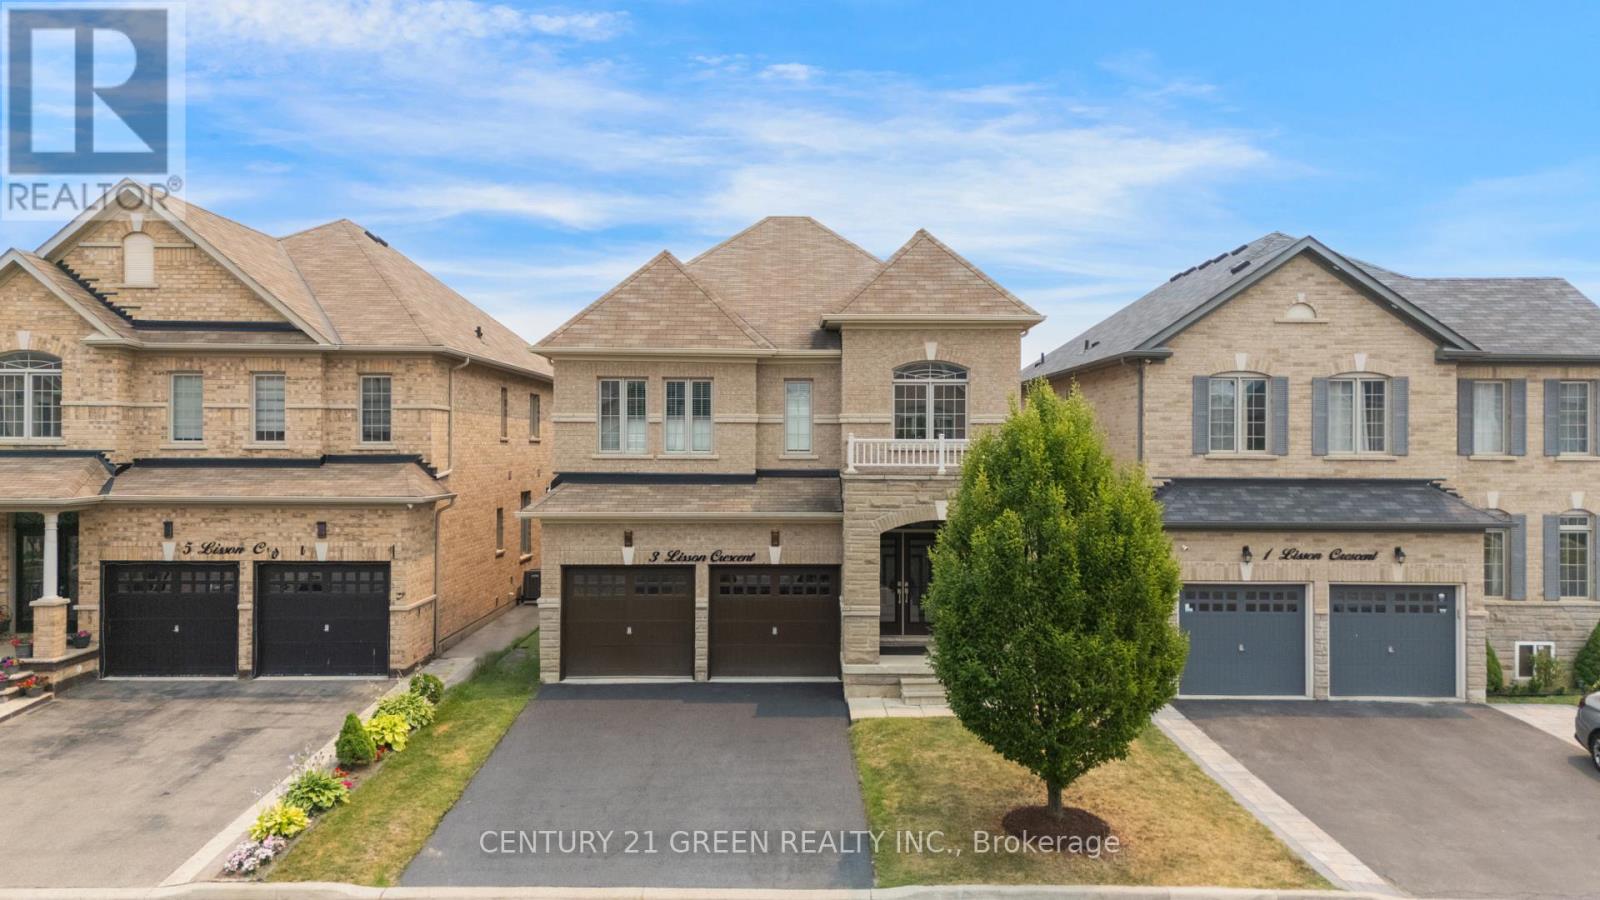
3 Lisson Crescent
Brampton, Ontario
Welcome to this exceptional, first-time-offered family home in the highly sought-after Credit Valley community of Brampton! Lovingly maintained by the original owners, this beautifully kept residence showcases true pride of ownership and offers an outstanding blend of space, comfort, and functionality. Designed for modern family living, the main level features separate living, dining, and family rooms, a cozy fireplace, a dedicated den/home office, and a spacious eat-in kitchen with stainless steel appliances and a bright breakfast area-perfect for both everyday living and entertaining. The upper level offers **5 generously sized bedrooms**, including a luxurious primary retreat complete with a **5-piece ensuite** and a **walk-in closet**.Adding exceptional value is the **2-bedroom legal basement apartment**, ideal for rental income or multi-generational living. Situated in a prime family-friendly location, this home is within walking distance to **Triveni Mandir**, **Gauri Shankar Mandir**, parks, playgrounds, and **Springbrook Public School**. It is also conveniently close to **David Suzuki Secondary School**, **David Suzuki Stadium**, **St. Jean-Marie Vianney Catholic Elementary School**, **McClure Public School**, shopping, public transit, and all major amenities. This is a rare opportunity to own a meticulously maintained home in one of Brampton's most desirable neighborhoods. Don't miss your chance to make this beautiful property your forever home! (id:55460)
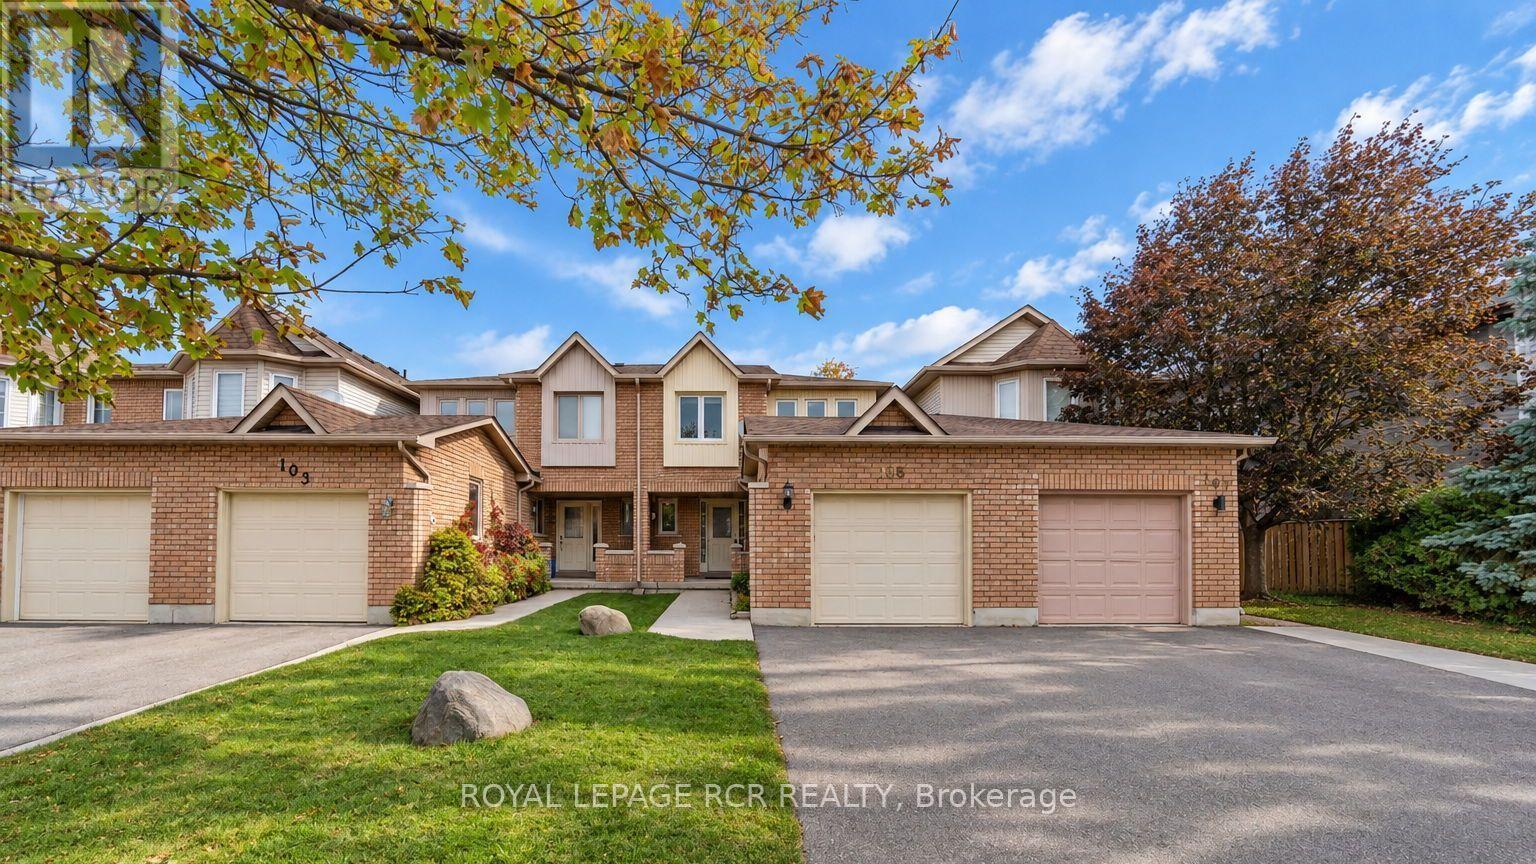
105 Hanton Crescent
Caledon, Ontario
Look No Further, Your Opportunity to Own in Bolton East! Welcome to this well-maintained freehold townhouse nestled in a desirable, family-friendly Bolton East community. Ideally situated close to schools, parks, shopping, and all essential amenities, this inviting home offers a wonderful opportunity for first-time buyers, growing families, and those looking to enjoy the benefits of homeownership. Step inside to a welcoming foyer and discover a functional layout with spacious principal rooms designed for comfortable everyday living and entertaining. The combined living and dining room provides an inviting space to gather with family and friends, while the galley-style kitchen features a convenient breakfast dining area, perfect for casual meals and everyday enjoyment. A conveniently located laundry closet adds to the home's practicality.Upstairs, the generously sized primary bedroom offers a walk-in closet and a private 4-piece ensuite. Two additional sizeable bedrooms and a 4-piece main bathroom complete the second level, providing comfortable accommodations for the whole family. The partially finished basement offers excellent potential to create additional living space to suit your needs, whether you envision a recreation room, family room, home gym, or games area. Ample storage and a dedicated utility room provide added convenience. Enjoy the outdoors in the quaint backyard, offering the opportunity to create your own private, fenced-in green oasis, an ideal setting for gardening, relaxing, or enjoying time outdoors. Adding to the home's appeal are its attractive curb appeal, private covered front porch, concrete walkway, long driveway with no sidewalk to maintain, and attached single-car garage. An excellent opportunity to own a freehold townhouse in a sought-after Bolton East neighbourhood, offering a functional layout, convenient location, and plenty of potential to personalize and make it your own! (id:55460)