
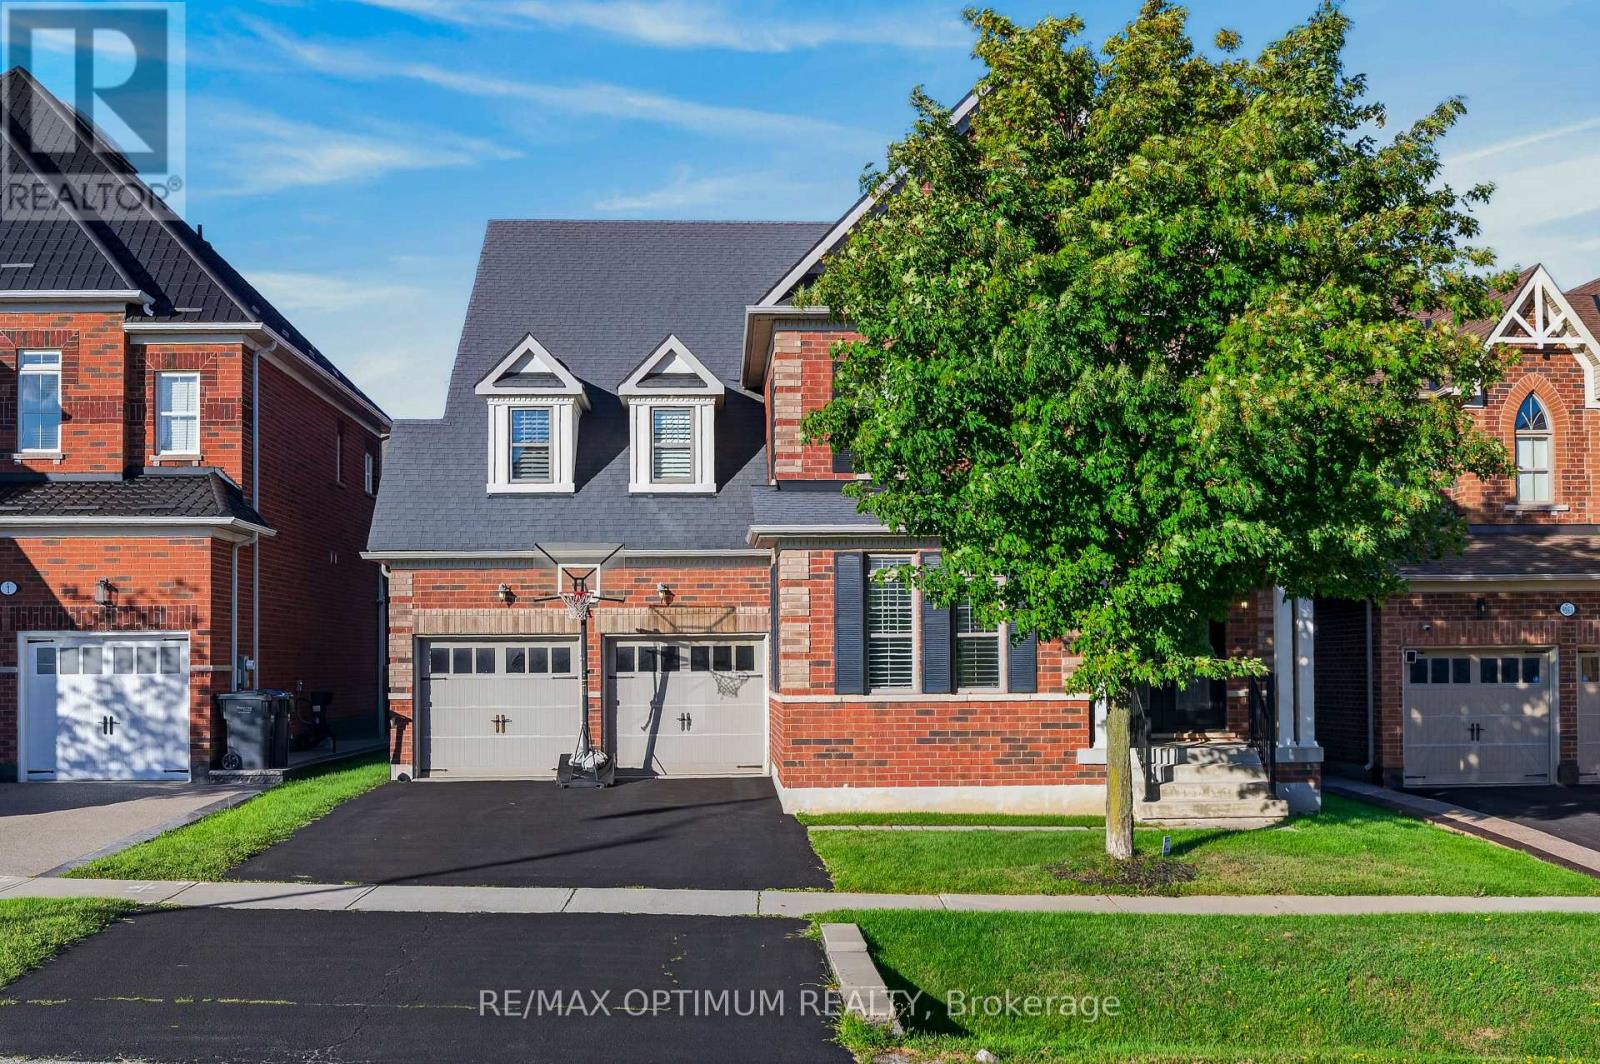
9165 Creditview Road
Brampton, Ontario
Welcome to this exceptional 4-bedroom, 5-washroom DETACHED HOME in Brampton's prestigious Credit Valley community! This impressive home offers approximately 3,596 sq. ft. above grade plus 1,000+ sq. ft. of finished basement space. The main level features spacious combined living and dining areas, crown moulding throughout the main level, California shutters, a private office with elegant French doors, and an inviting family room with a gas fireplace and built-in cabinets. The chefs delight kitchen features a large center island, granite countertops, backsplash, stainless steel appliances, built-in microwave, built-in oven and cooktop, flowing seamlessly into the bright breakfast area walk-out to the deck which overlooks Green space & Pond. Upstairs, the luxurious primary retreat boasts a large walk-in closet and 6-piece ensuite with Double sink & Frameless standing Shower, while all three additional bedrooms feature walk-in closets with ensuite or semi-ensuite access. Enjoy exceptional privacy backing onto a peaceful RAVINE and POND, with a spacious two-tier deck ideal for entertaining and relaxing. The finished basement offers an open-concept recreation area, den and 4- piece bathroom. Double-car garage plus parking for up to 8 vehicles. Conveniently located near schools, shopping, restaurants, transit and everyday amenities. A remarkable Credit Valley home offering exceptional space, privacy, elegance and family-friendly living! (id:55460)
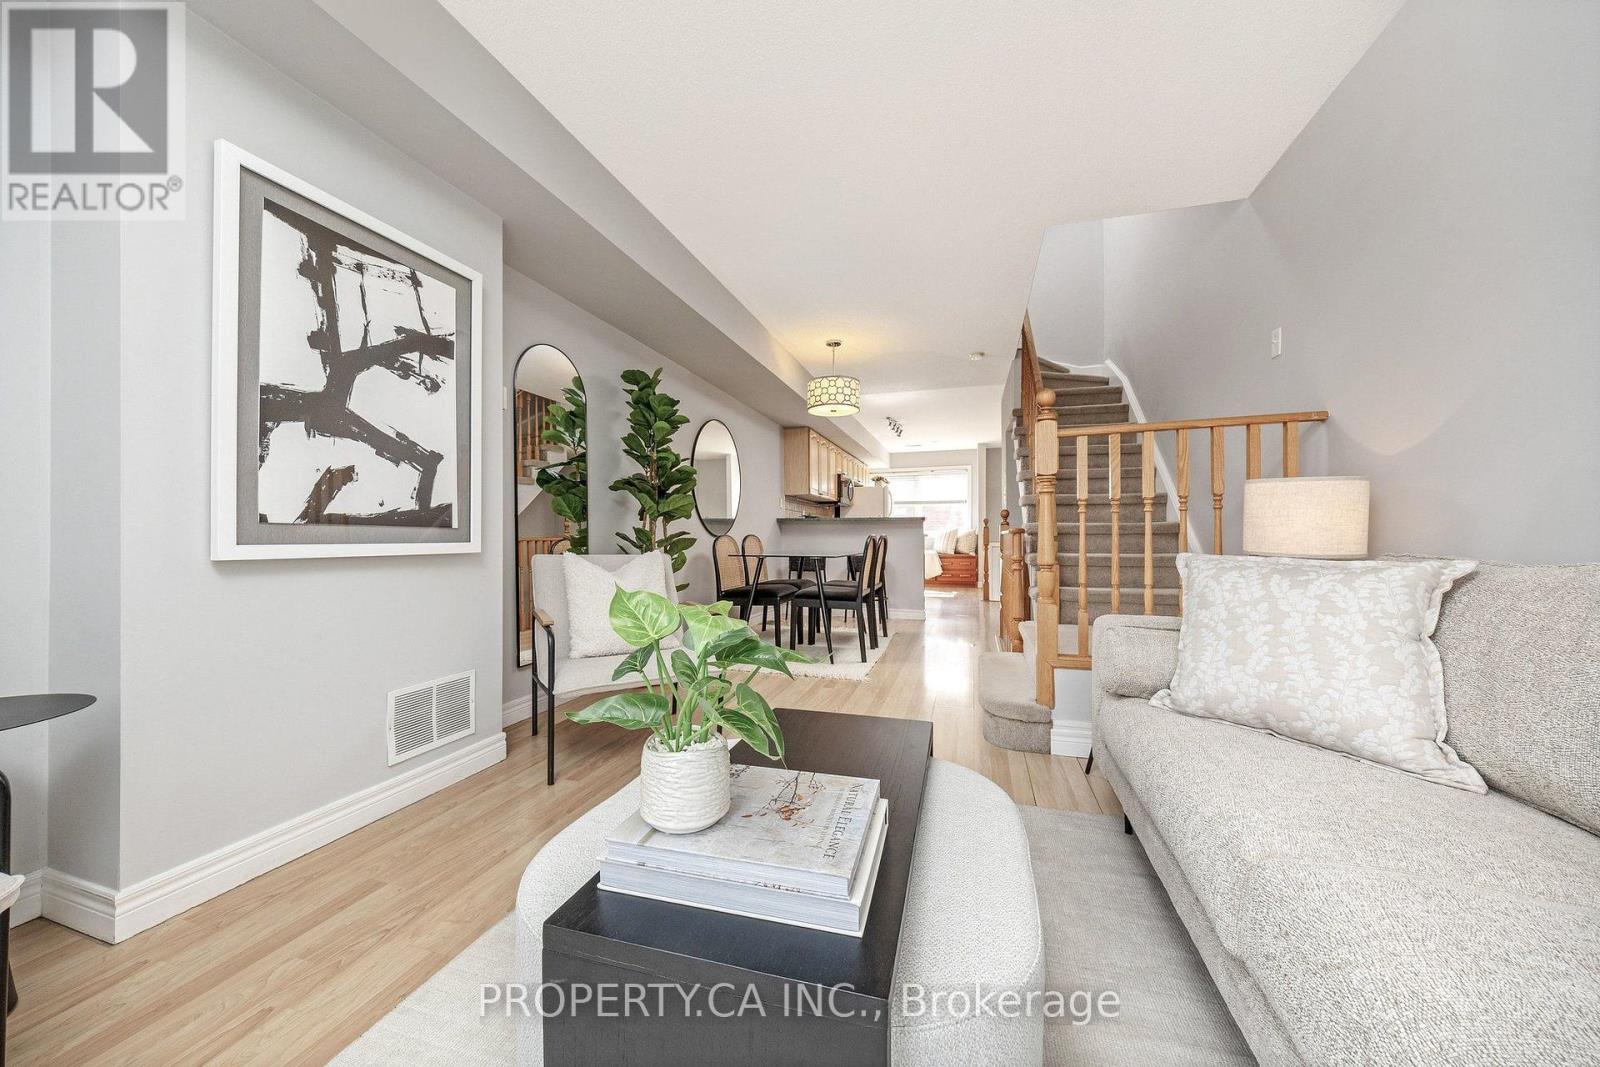
24 - 1751 Lampman Avenue
Burlington, Ontario
Set in Burlington's sought-after Uptown neighbourhood, Unit 24 at 1751 Lampman Avenue delivers the kind of outdoor space and layout that is increasingly hard to find in townhome living. This well-designed two-storey townhome offers a functional floor plan with comfortable principal rooms, generous bedroom space and the convenience of second-floor laundry. The walkout basement extends the living space and opens directly to a private backyard oasis, creating an easy connection between indoor and outdoor living. And the backyard is the standout. Tucked away with no immediate neighbours behind, the setting offers an exceptional sense of privacy and room to enjoy the outdoors, whether you're entertaining, relaxing or enjoying a quiet morning outside. The location puts everyday convenience close at hand, with shopping, restaurants, parks, schools and transit nearby, plus easy access to major highways and GO Transit. Uptown Burlington offers a convenient balance of residential living, amenities and connectivity. Condo fees as low as $180.74/month add to the appeal, making this an opportunity to enjoy townhome living with an exceptionally private outdoor setting and low monthly fees. A townhome that checks the boxes where they matter most: a smart layout, walkout access to a private backyard, no immediate rear neighbours, and a location that keeps you connected to everything Burlington has to offer. (id:55460)
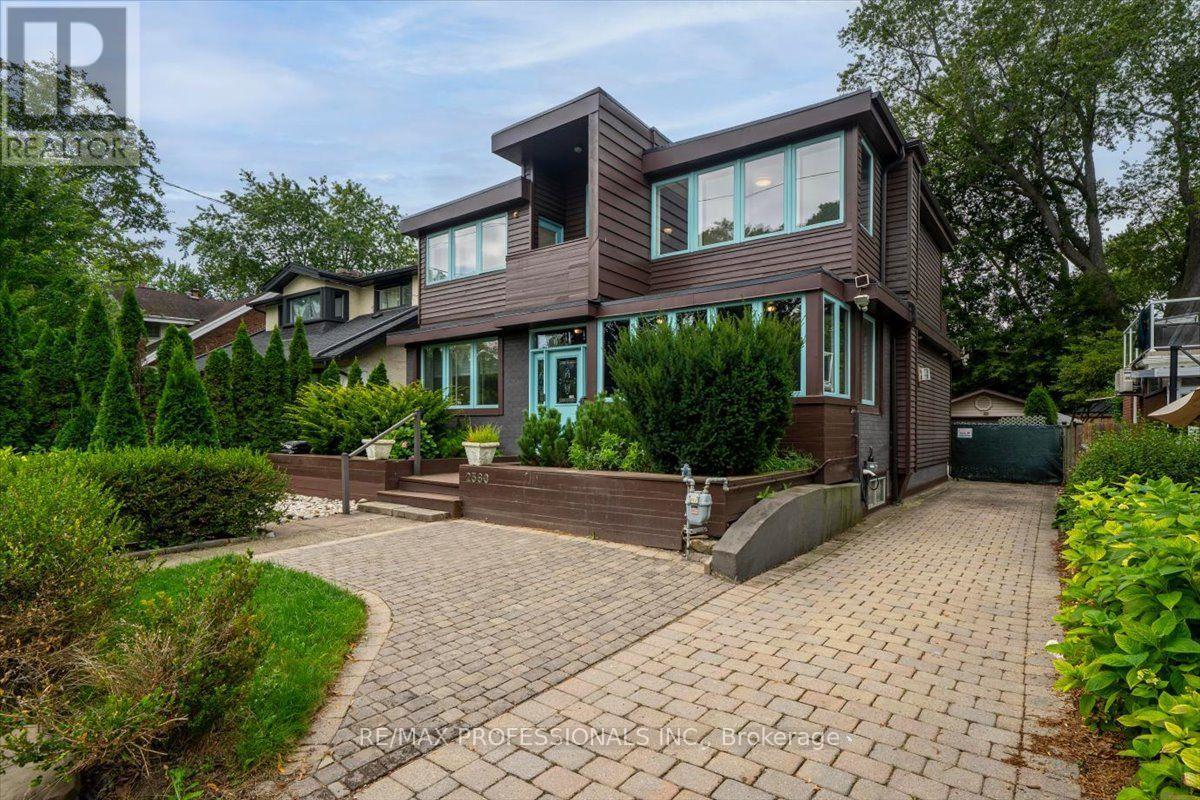
2580 Lake Shore Boulevard W
Toronto, Ontario
Distinctive custom-built home in Mimico, set on a wide 49 x 113 ft lot across from prestigious lakefront residences. Transformed from its original bungalow form into a distinctive two-storey residence approximately 20 years ago, the home offers a far more contemporary layout than its original construction date suggests. With approximately 2,800 sq ft including a finished lower level, this move-in-ready home delivers character, space and flexibility. Beyond the enclosed front porch and solid wood entry door, a soaring 20-ft foyer creates a dramatic first impression. Formal living and dining rooms flank the entrance, while a bright flex room is ideal for an office, gym or TV room. The eat-in kitchen features granite counters and stainless steel appliances, opening to the rear Great Room addition (2019) - a sunken, skylit retreat with 12-ft ceilings, electric fireplace, year-round climate control and a walkout to the fenced backyard. A powder room completes the main floor. Bamboo flooring and solid wood accent walls, beams and staircases continue upstairs. The primary suite offers a private balcony, two walk-in closets and a 4-piece ensuite with double sinks and a walk-in shower. Two more bedrooms, a second balcony, open mezzanine and 3-piece bathroom complete the top floor. The finished lower level has two rooms, each with a window, offering flexibility as bedrooms, rec room, office or gym, plus a laundry/workroom, storage/utility room and cold room. Outside, the interlocking driveway parks three vehicles in tandem, with a detached garage and EV charger. Mature hedges and hydrangeas frame the front yard, while the fenced backyard offers privacy, mature evergreens and a deck. Steps from Lake Ontario's waterfront parks and trails, five minutes by car to Marine Parade Drive, with shops, restaurants, transit and schools nearby. A distinctive South Etobicoke home with space, character and versatility increasingly hard to find. See feature sheet for details. (id:55460)

872 Royal York Road
Toronto, Ontario
TURN-KEY, FAMILY READY. Thoughtfully renovated from top-to-bottom, this 3+1 bedroom home combines clean, modern design with a highly functional layout and an exceptional backyard fit for long summer nights. Every space has been carefully considered, creating a home that feels polished, comfortable and completely turn-key. A bright enclosed sunroom creates a welcoming entry before opening to a spacious main floor finished in engineered white oak. The open living and dining areas are anchored by a sleek fireplace, while the kitchen stands out with custom cabinetry, porcelain waterfall counters and full-height backsplash, centre island, built-in pantry storage and a breakfast nook. Premium appliances include a 6-burner Dacor gas range, Bosch dishwasher and LG refrigerator. A stylish powder room adds a bold touch with a statement porcelain vanity and brushed-gold fixtures. Upstairs are three bright bedrooms with custom built-in wardrobes, including a serene primary suite with a warm wood feature wall and beautifully finished 4-piece ensuite with glass-enclosed rain shower and built-in bench. The fully finished lower level adds complete flexibility, with a separate entrance, bedroom, 3-piece bath, kitchenette and recreation space with a second electric fireplace-ideal for guests, extended family or everyday living. Outside, the property truly sets itself apart. The extra-large, private backyard offers an expansive wood deck, generous lawn, and a separate pergola-covered stone patio with fire-pit area, creating multiple spaces to relax, play and gather. An interlock drive and private garage complete the package. Situated in one of Toronto's most sought-after west-end neighbourhoods, this home is just steps to top-rated Sunnylea schools, parks, the subway, and the shops and cafés of The Kingsway. A rare opportunity to own a refined home in Toronto's west end. (id:55460)
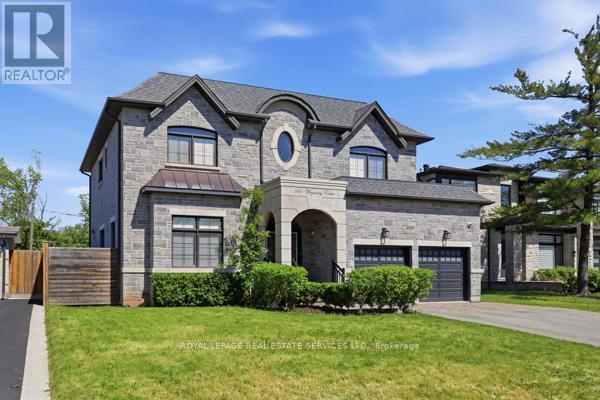
584 Weynway Court
Oakville, Ontario
A Rare Opportunity To Own A Custom-Built Luxury Residence In One Of Oakville's Most Prestigious Communities. Thoughtfully Designed From Top To Bottom With Exceptional Attention To All Details. This Stunning Home Showcases High-End Finishes, Sophisticated Craftsmanship, And Modern Elegance Throughout. Grand Entrance Welcomes You Into A Bright, Open-Concept Interior Featuring10-Ft Ceilings, Crown Molding, Wide-Plank Hardwood Flooring, Designer Lighting, Custom Millwork, And Elegant Architectural Details. The Gourmet Chef's Kitchen Is Fully Appointed With Premium Built-In High End Appliances (Wolf, Sub-Zero, Bosch), Quartz Countertops, Gas Cooktop And Range Hood Canopy, Custom Cabinetry, And An Oversized Centre Island Seamlessly Connected To The Spacious Family Room With Extensive Granite Wall Panel Insert With Fireplace - Perfect For Everyday Living And Entertaining. Stylish Spiral Staircase With Iron Pickets Leading To A Beautiful Skylight Upstairs With Luxurious Primary Retreat Offers A Spa-Like 5 Piece Ensuite And Ample Walk-In Closet, The Other 3 Bedrooms All Have Its Own Bathroom (Bedrooms Are Virtual Staged). Professionally Finished Lower Level Showcases 2 Additional Bedrooms, Modern 4-Pc Bathroom, Open Concept Living, Dining and Recreation Area, Pot Lights Throughout, And Walk-Up Access To A Beautifully Landscaped Backyard Is Ready For Family Getting Together And Unwinding. Very Quite Street With No Houses Behind!!! Truly A Turnkey Custom-Built Home Offering Luxury Living In An Exceptional Oakville Location With Easy Transit To QEW & Bronte Go Station, Close To Top Schools, Appleby College, Just Minutes From Coronation Park, The Scenic Lakeshore, Boutique Shopping, Dinning and So Much More, Enjoy The Elegant & Luxury Living In The Most Sought-After Neighbourhoods. (id:55460)
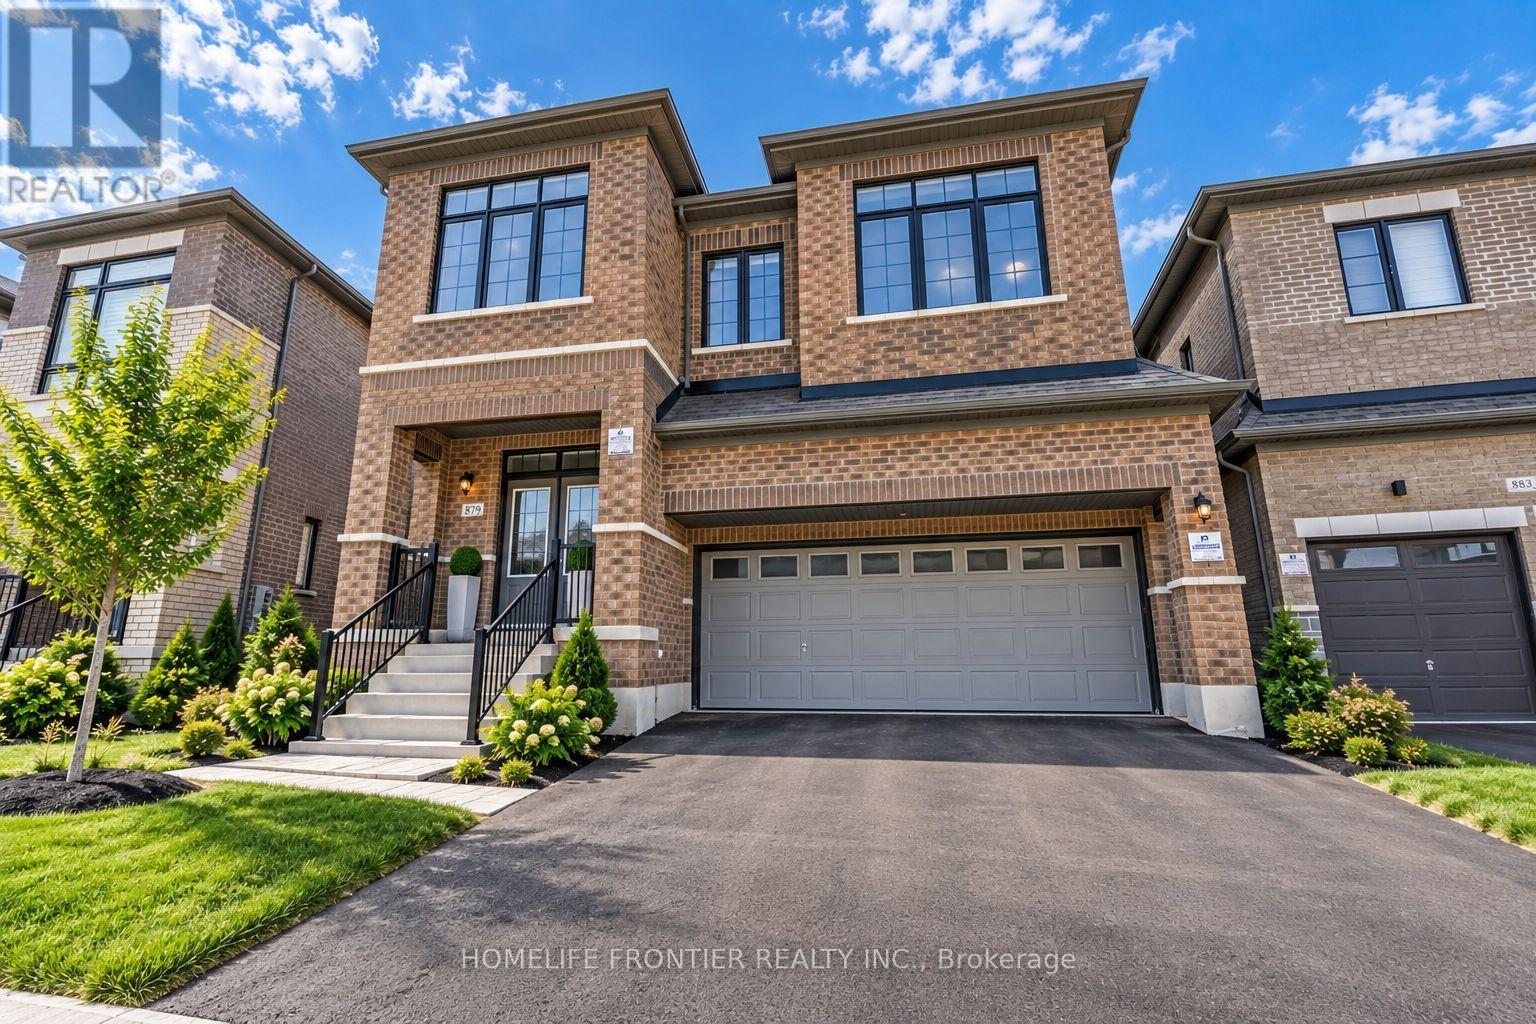
879 Plum Place
Milton, Ontario
RARE 6-BEDROOM ABOVE GRADE HOME IN MILTON! Welcome to Fieldgate Homes' sought-after Parklands model, offering approximately 3,246 sq. ft. of above-grade living space 9-foot ceilings across 2.5 storeys. Designed for large, growing or multi-generational families, this impressive home features 6 bedrooms, 4 full bathrooms + powder room. The bright main level offers spacious living and dining areas, a large family room with fireplace, modern kitchen with quartz counters and built-in appliances, plus a breakfast area with walkout to the backyard. Upstairs, an exceptional 5-bedroom second-floor layout offers outstanding privacy and convenience, with every bedroom having direct access to an ensuite or semi-ensuite bathroom. The spacious primary retreat features a walk-in closet and luxurious 5-piece ensuite, while the additional bedrooms offer generous closets and convenient bathroom access. The private third level features the 6th bedroom with direct bathroom access and a versatile open-concept loft with walkout to balcony-ideal for extended family, guests, a home office or private retreat, with potential to convert the loft into a 7th bedroom. The unfinished basement features a legal separate builder entrance, offering excellent future potential. Located in Milton's family-friendly Cobban community close to parks, schools, shopping and amenities. 6 Bedrooms. 3,246 Sq. Ft. Above Grade. Every Bedroom Connected to a Bathroom. A Rare Milton Layout! (id:55460)
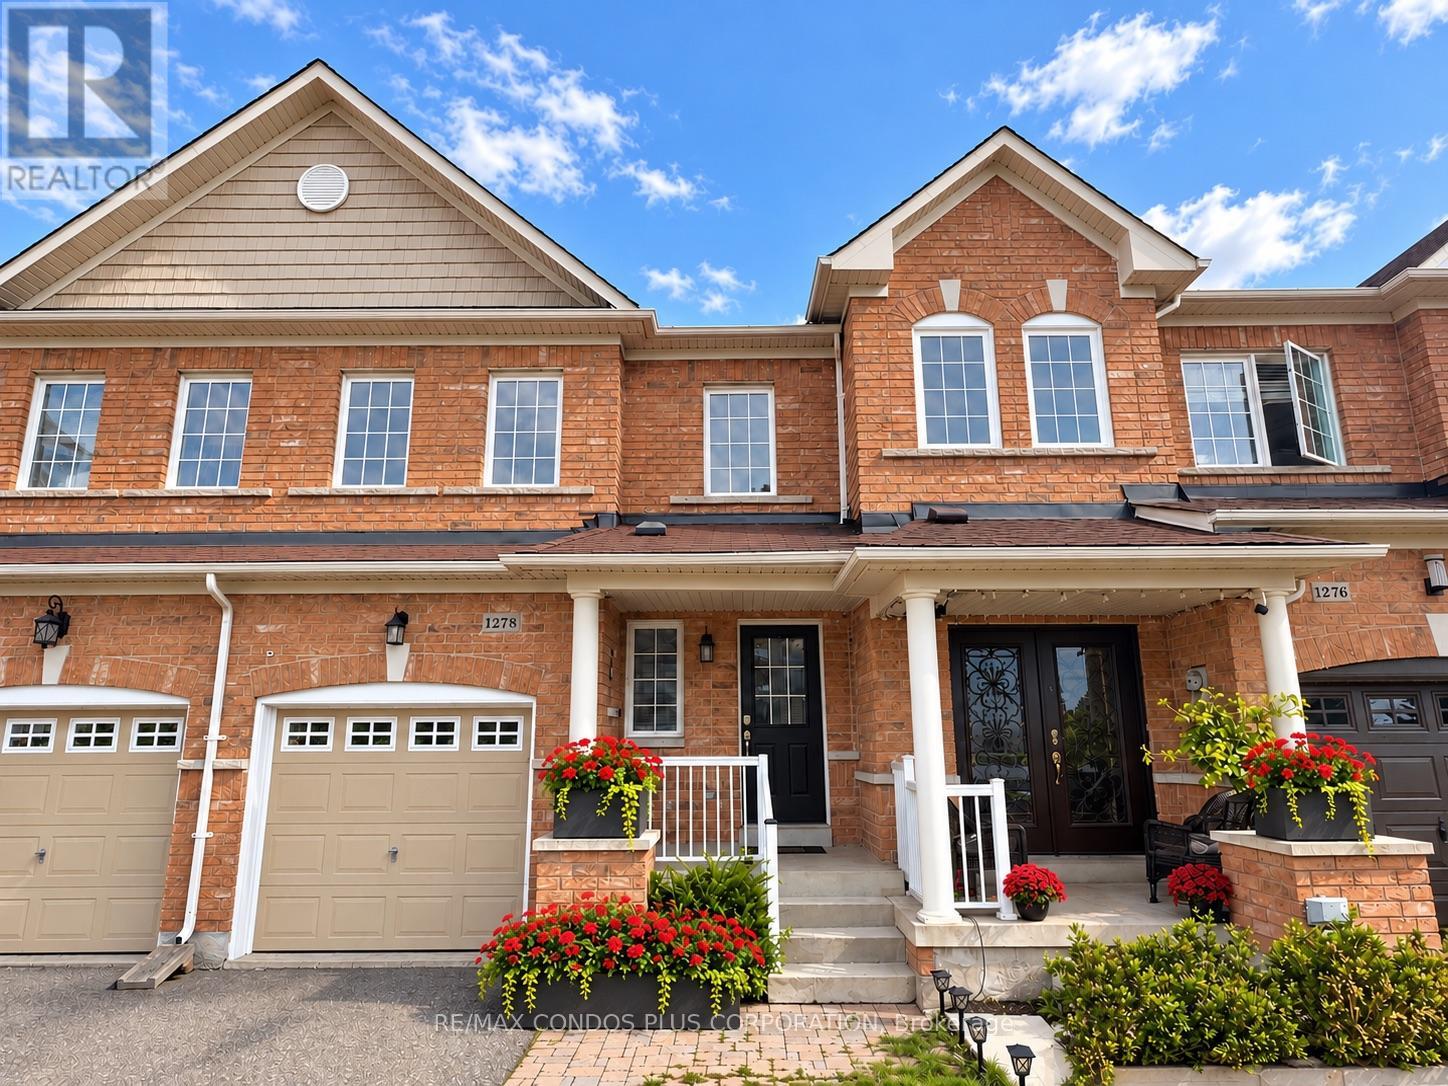
1278 Costigan Road
Milton, Ontario
Welcome home! This beautiful 3-bedroom, 2.5-bathroom freehold townhouse offers the perfect blend of style, comfort, and functionality. The main floor features rich hardwood flooring and a modern kitchen with stainless steel appliances and quartz countertops. The spacious primary suite boasts a private ensuite and walk-in closet. A fully finished basement provides valuable additional living space, while the generous backyard and deck create the perfect setting for relaxing or entertaining. Move-in ready and offering plenty of space inside and out - this home is just waiting for your personal touch to make it perfect! Located in a family friendly neighbourhood with a school and park across the street, all amenities nearby and transit at your doorstep. - Note that virtual staging has been used to show the potential of this home (id:55460)
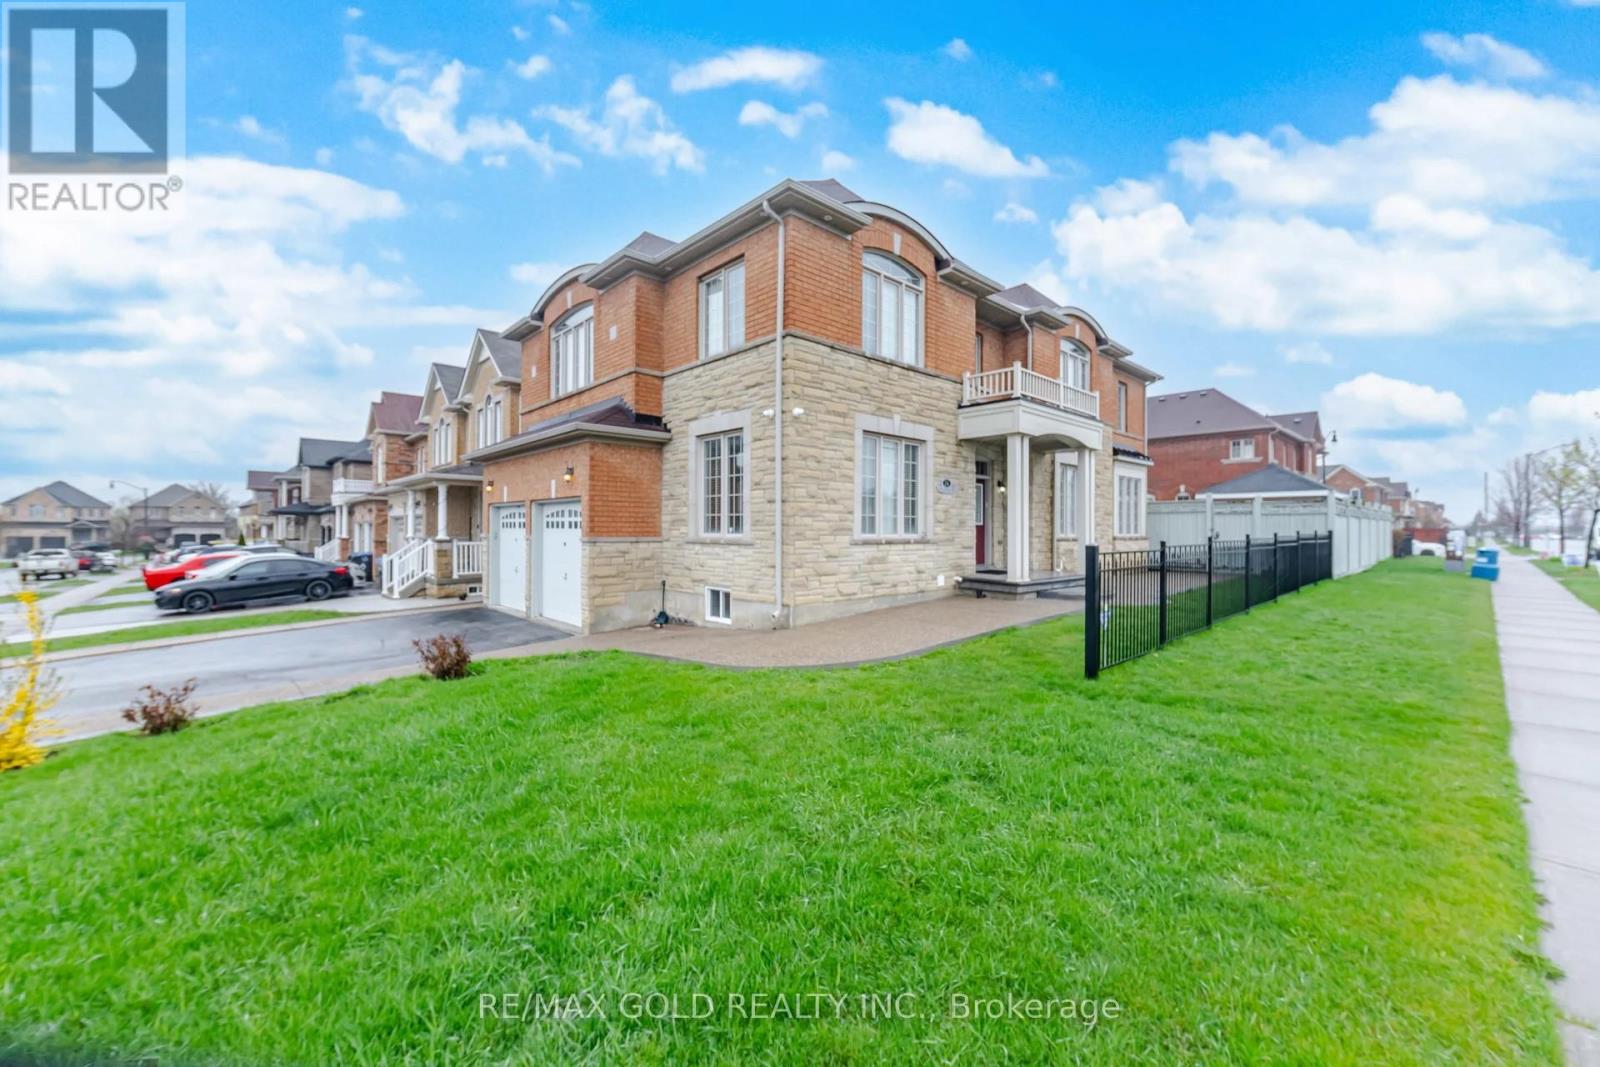
26 Drummondville Drive
Brampton, Ontario
3009 Sq Ft As Per Mpac. Welcome To This Very Well Maintained Fully Detached Luxurious Home Built On Premium Corner Lot With Full Of Natural Sunlight. Offering Elegance & Comfort Throughout With 10 Ft Ceilings On The Main Floor. Main Floor Offers Sep Family Room, Combined Living & Dining Room. Upgraded Kitchen Is Equipped With S/S Appliances & Breakfast Area With way Out To Yard. Second Floor Features 4 Spacious Bedrooms & 3 Full Washrooms. Master Bedroom With Ensuite Bath & Walk-in Closet. Unfinished Basement With Separate Entrance. Upgrade House With Concrete In The Backyard & Side Ways. (id:55460)
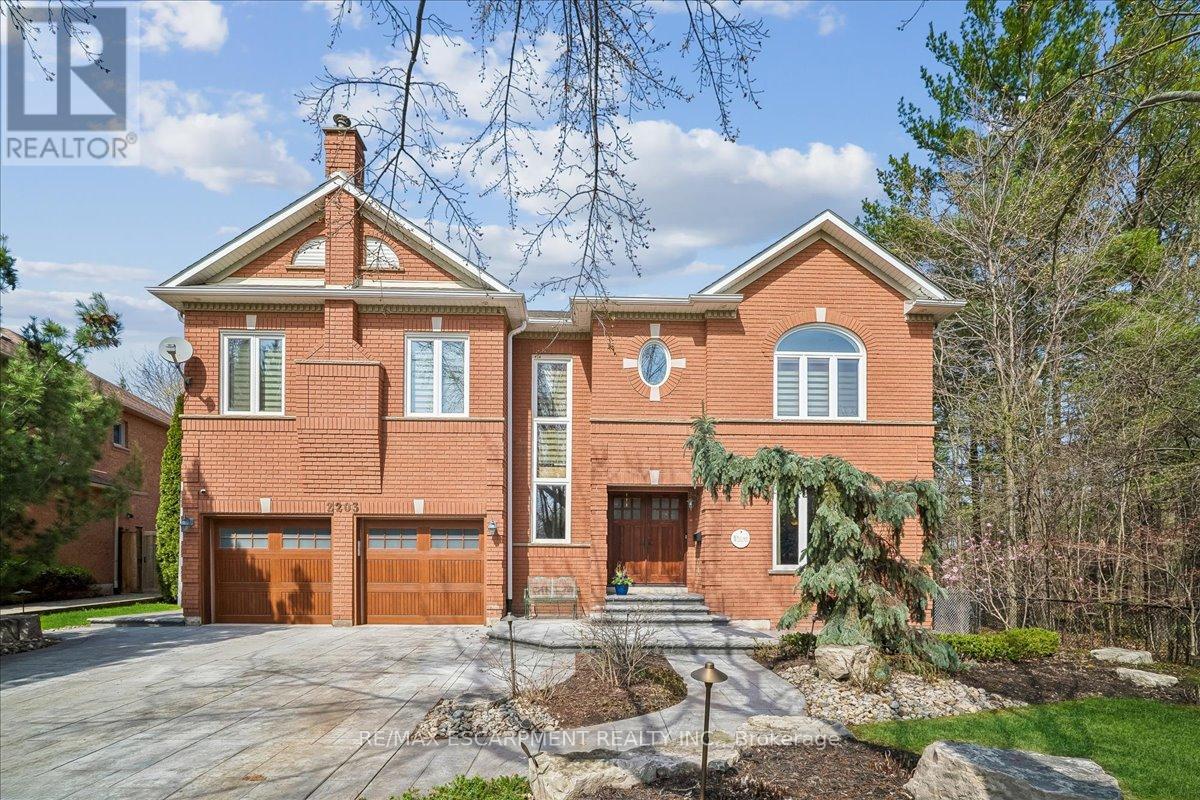
2203 Winding Woods Drive
Oakville, Ontario
Luxury Living set on one of River Oaks' most coveted streets! This residence is completely immersed in nature, with forest and walking paths wrapping the rear and south side, and a ravine beyond, the setting is incredibly private. Offering over 4,200 sq. ft. above grade and 6,000 sq. ft. of total finished living space, the home has been impeccably maintained and thoughtfully upgraded, blending scale, warmth, and timeless character. At its heart is a truly exceptional custom kitchen by BINNS Kitchens of Toronto, a $285K investment designed for those who love to cook and entertain. Anchored by a dramatic 15' island and equipped with Sub-Zero and Wolf appliances, the space is as functional as it is striking. It flows effortlessly into a sun-filled solarium with four skylights and garden doors on both sides, opening to two private decks and creating a seamless indoor-outdoor experience. The main floor offers beautifully proportioned principal rooms, a welcoming family room with wood-burning fireplace, a refined dining space with architectural openings that allow light to move through the home, and a versatile front den perfect as a library or office. Upstairs, four generous bedrooms and three full baths provide comfort for family and guests, along with a separate study tucked behind French doors. The lower level is designed for unforgettable evenings, featuring a classic wood bar with brass rail, a full-size snooker table, gas fireplace, and abundant space to relax, entertain, or unwind-complete with a steam shower bathroom. Surrounded by mature landscaping, enhanced with stonework, lighting, irrigation, and modern conveniences including a Tesla charger, this is a home that offers not just space, but a private lifestyle, inviting, and truly a rare opportunity. (id:55460)
1063 Joan Drive
Burlington, Ontario
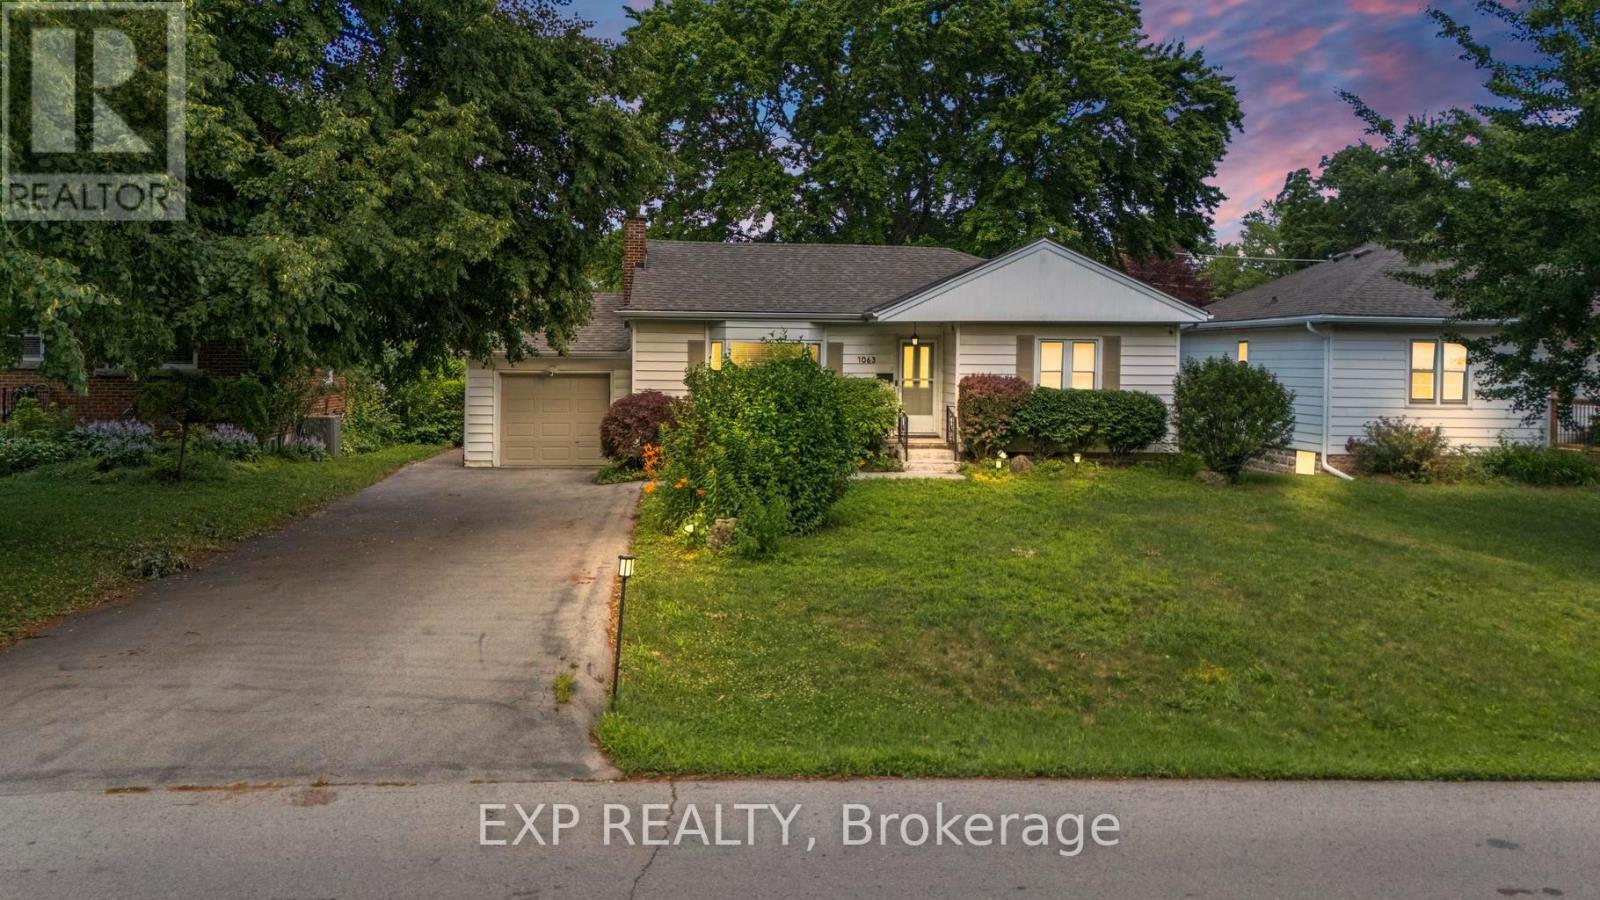
Rarely do properties like this hit the market in Burlington's highly desirable, mature LaSalle neighborhood. This beautiful bungalow sits on an impressive, 63 ft wide and 125 ft deep lot surrounded by mature trees, directly across from a quiet local park. Main Level: ~1,200 sq ft of bright above grade living space with rich hardwood floors, a fireplace, an expansive dining area, a pristine white kitchen with stainless steel appliances, 2 bedrooms, 1 bathroom and a fully heated rare sunroom extension. Basement Level: A fully finished, carpet-free lower level offering massive income potential or perfect multi-generational living with 2 bedrooms, 1 full bathroom, living area, and endless custom storage. The Backyard: A beautifully landscaped, private oasis complete with a striking center tree block and a storage shed. Bungalows of this size and capability are a rare find in LaSalle. (id:55460)
47 Great Oak Drive
Toronto, Ontario
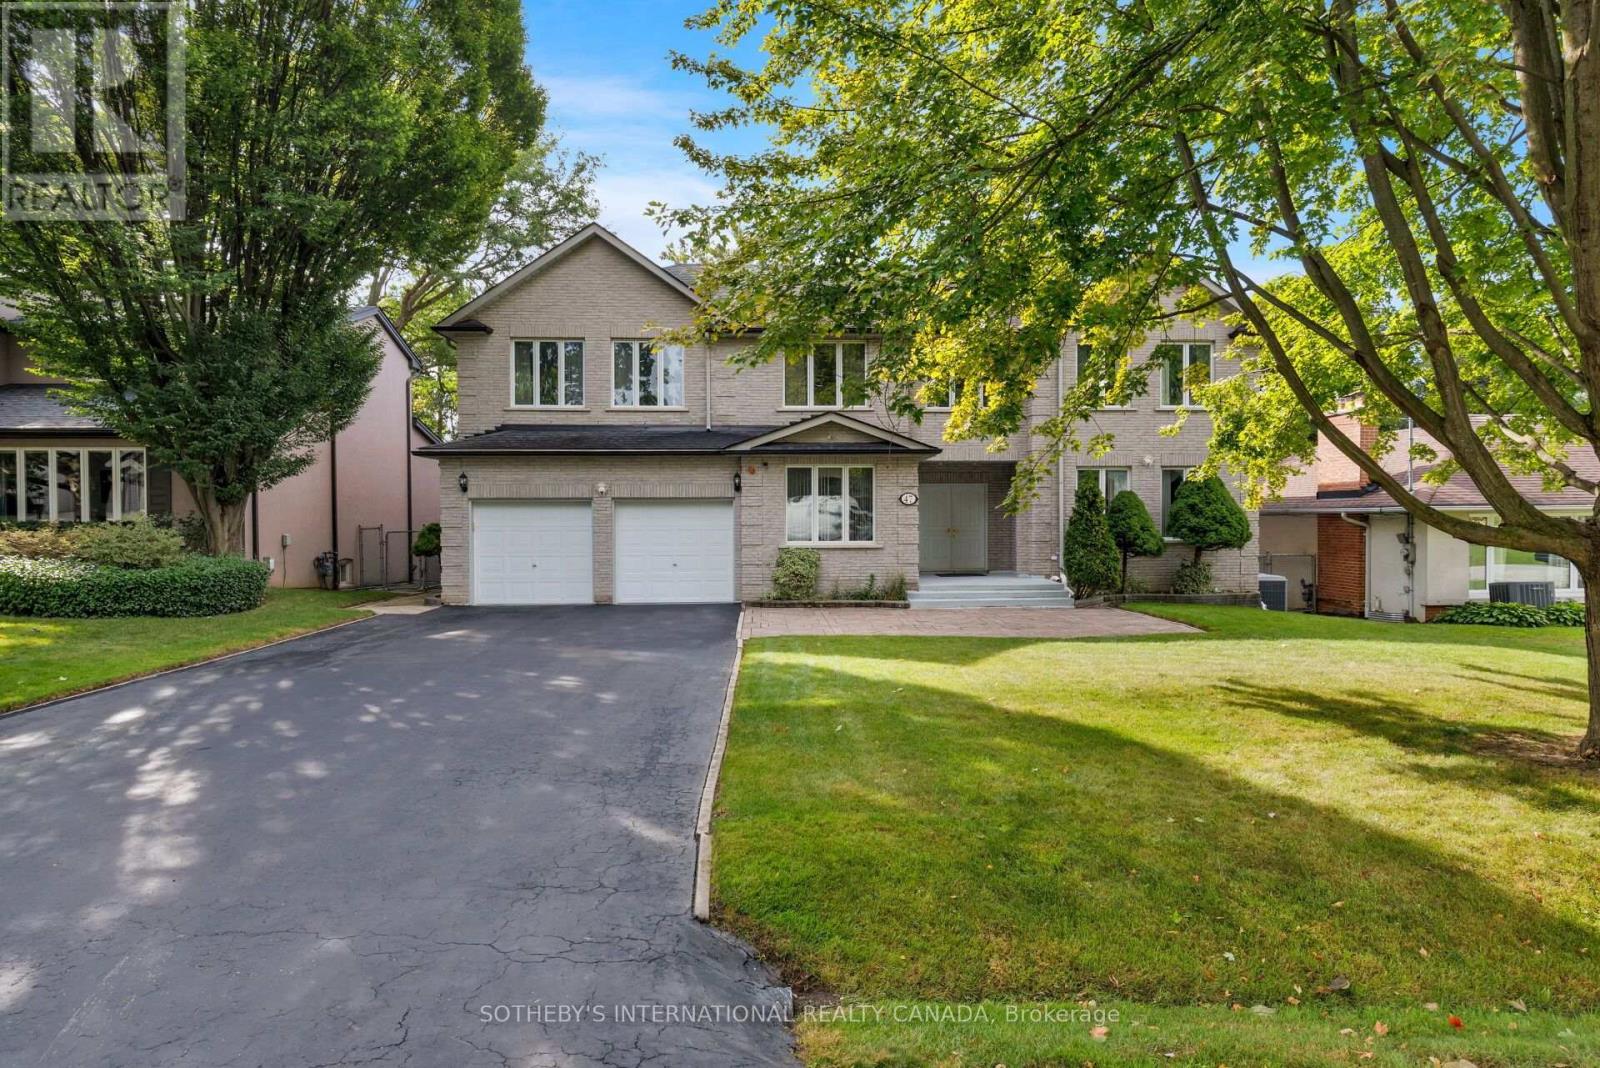
Offered for the first time in decades, this exceptional custom-built residence presents a rare opportunity to own a landmark home in the prestigious Princess-Rosethorn community. Built in 1994 and set on a magnificent 70 x 141 ft lot surrounded by mature trees, this beautifully maintained home offers outstanding privacy, timeless craftsmanship, and approximately 4,200 sqft of above-grade living space.Thoughtfully designed and built for family living, the home features expansive principal rooms, a functional layout, and abundant natural light. Meticulously maintained over the years, every detail reflects the pride of ownership and quality construction that have defined this home for decades.The massive lower level, measuring approximately 2,500 sqft, offers exceptional potential, with full insulation and rough-ins already in place for a future custom living area tailored to your family's needs. A rare bonus is the large room beneath the garage, which provides additional flexibility for a workshop, wine cellar, home gym, storage, or specialty area of your choosing.Ideally situated in one of Etobicoke's most sought-after neighbourhoods, this home is within walking distance to top-rated elementary and secondary schools, parks, playgrounds, and recreational facilities. Enjoy convenient access to golf courses, tennis clubs, community centres, shopping, hospitals, TTC, subway stations, Toronto Pearson International Airport, and major highways including the Gardiner Expressway, QEW, 401, and 427.Whether you choose to move in and enjoy this lovingly maintained home or update it to reflect your own vision, 47 Great Oak Drive offers an exceptional opportunity on one of Princess-Rosethorn's most desirable streets. A true legacy property where quality construction, generous proportions, and an unbeatable location come together to create an extraordinary place to call home. (id:55460)
18 Summer Mist Court
Brampton, Ontario
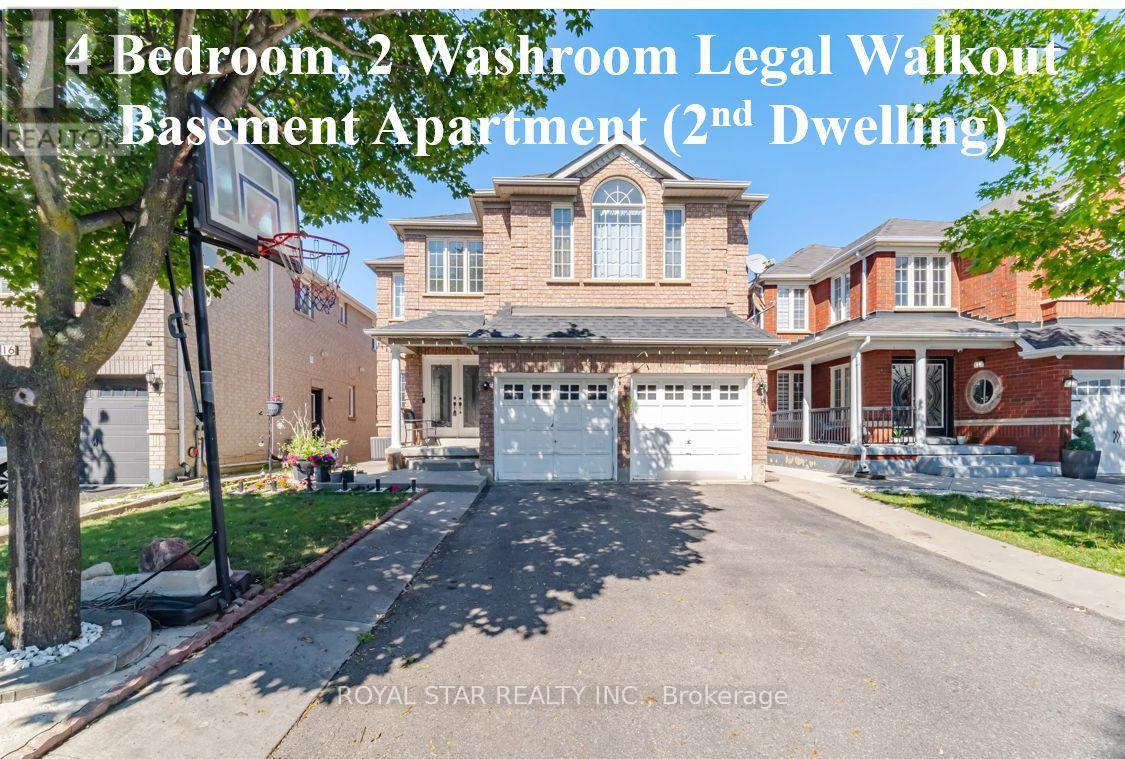
Stunning Bright Detached House On A Premium Court Location With LEGAL WALKOUT 4 BEDROOM & 2 WASHROOM BASEMENT APARTMENT, Great Location For Family Living. FULL 3 WASHROOMS ON UPPER FLOOR. Over 3000 SqFt Above Grade Of Luxury. Designer double-door entry welcomes you into the open-to-above foyer. Very Practical Sun-Filled Layout Throughout Includes 9 Feet ceiling, Main floor office, Dining, Sep Family Room & Main Floor Bedroom With 4 Pc Ensuite. Beautifully renovated custom kitchen with Stainless Steel Appliances, New Quartz Counter Tops, backsplash, and large island overlooking a warm inviting family room with gas fireplace. Walk-Out To Fully Fenced Yard. Dark 2-Tone oak Staircase takes You To The 2nd floor with a bright primary bedroom with a 5 Pc Ensuite, Quartz Counter, Upgraded Glass Standing Shower & W/I Closet. 2nd Bedroom With 4 Pc Ensuite, Other 2 Good Sized Bedrooms And A Common 4 Pc Washroom. 2nd Floor Also Features A Huge Living Room , Additional Feature Is The WALKOUT LEGAL BASEMENT APARTMENT With 4 Bedrooms, 2 Full Washrooms, Sep Laundry, Upgraded Kitchen With S/S Appliances. No carpet anywhere in the property; plenty of parking space. Driveway Can Fit 6 Cars. No Sidewalk. Professionally Landscaped Yard. Meticulously Maintained Property. $$$ Spent On Renovations. Concrete Interlock All Around The House.New roof 2018, Interior Pot lights 2023,New Kitchen cabinets, quartz counters & Backsplash (2024), new furnace (2023). New A/C (2023), storage shed in the backyard (2025). Conveniently Located Steps To Public Transit, Library, Shopping, Schools, Hospital, Few Minutes Drive To Highway & all amenities. (id:55460)