
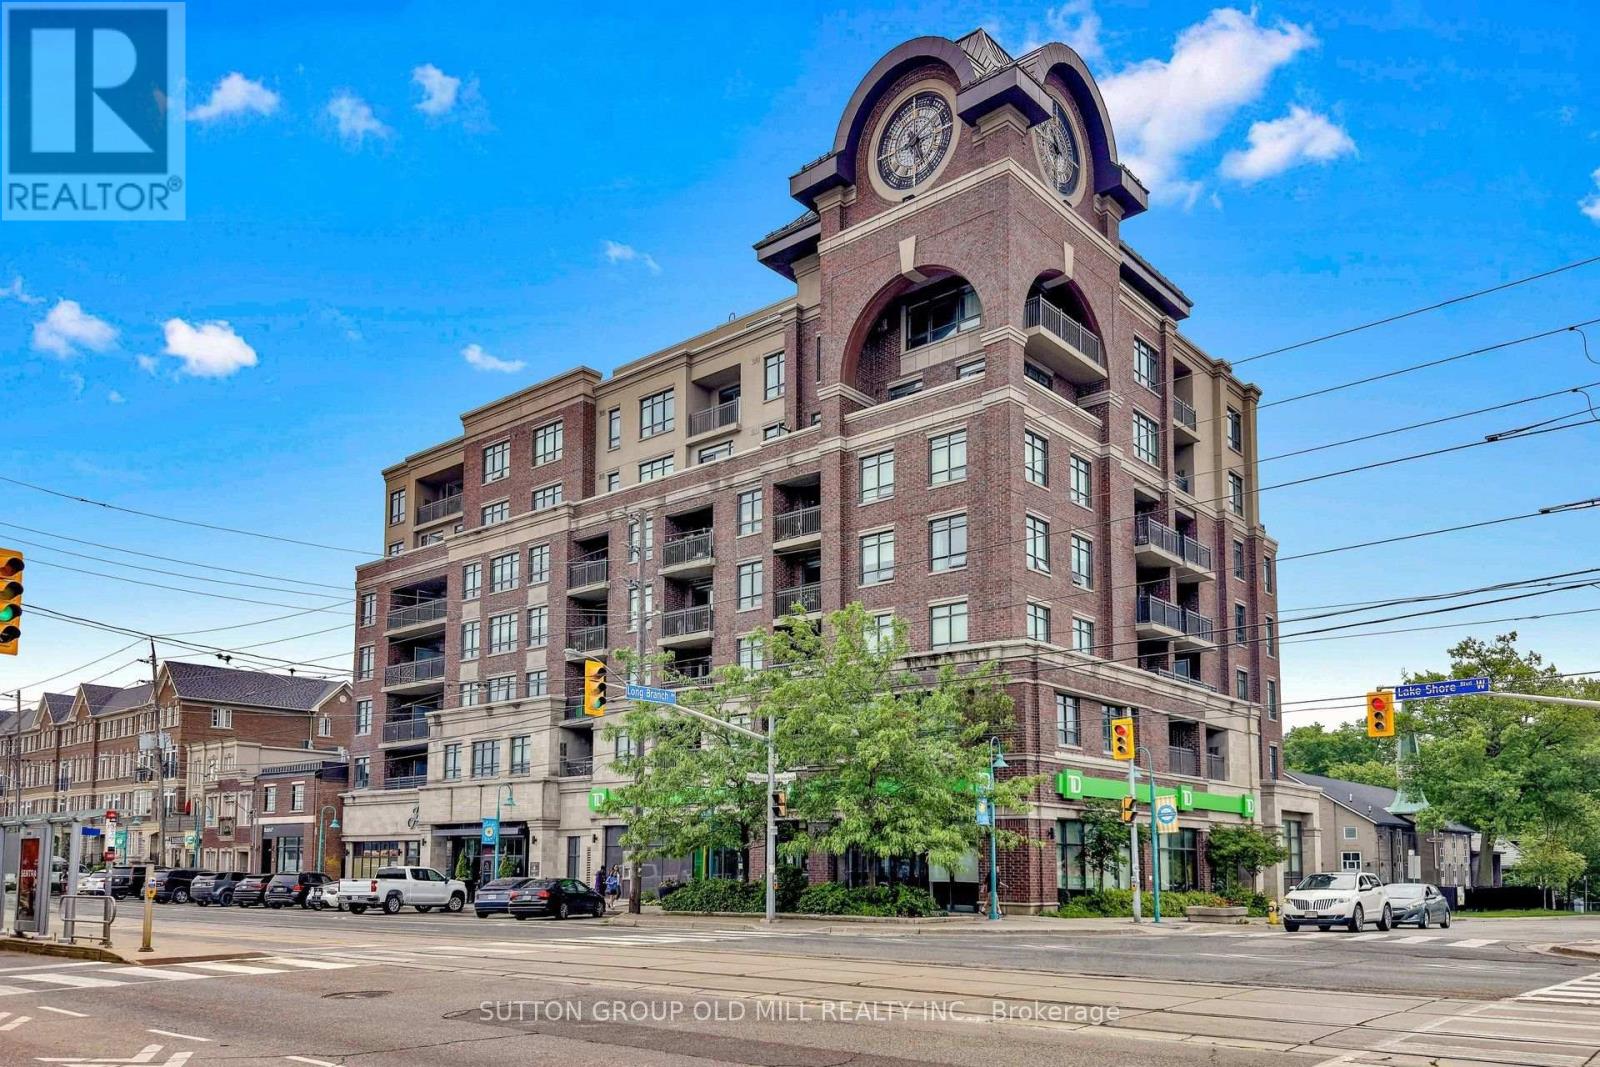
707 - 3563 Lake Shore Boulevard W
Toronto, Ontario
**The Watermark - Award-Winning Iconic 7 Storey Boutique Building In Long Branch** Stunning Penthouse With Many Quality Upgrades! Sunny South Exposure - Bright And Spacious 1 Bedroom + Den, Offering Nearly 700 Sq Ft Of Functional Living Space! Den Converted To Custom Dining Nook With Wainscotting And Banquettes - Ideal For Extra Storage - Can Be Converted Back! Open-Concept Living With a Walk-Out To a Private Balcony Offering Spectacular Million $$ Unobstructed Lake Ontario And Treed Vistas! Engineered Hardwood Flooring, Granite Counters, Stainless Appliances, Upgraded Light Fixtures, Built-In Closet Organizers! Enjoy Summer BBQs On The Expansive Rooftop Terrace With Panoramic City And Lake Views! Amazing Party Room With Kitchen And Outdoor Terrace! Well Equipped Exercise Room Overlooking Terrace! *2 Parking Spaces Included* (One Parking Rented For $110/Mo). Locker! Exceptional Location - Steps To The Lake, Walking Distance To GO Station, Humber College, Waterfront Parks, LCBO/Beer Store, Restaurants & Cafes! Simply Gorgeous - Won't Disappoint! (id:55460)
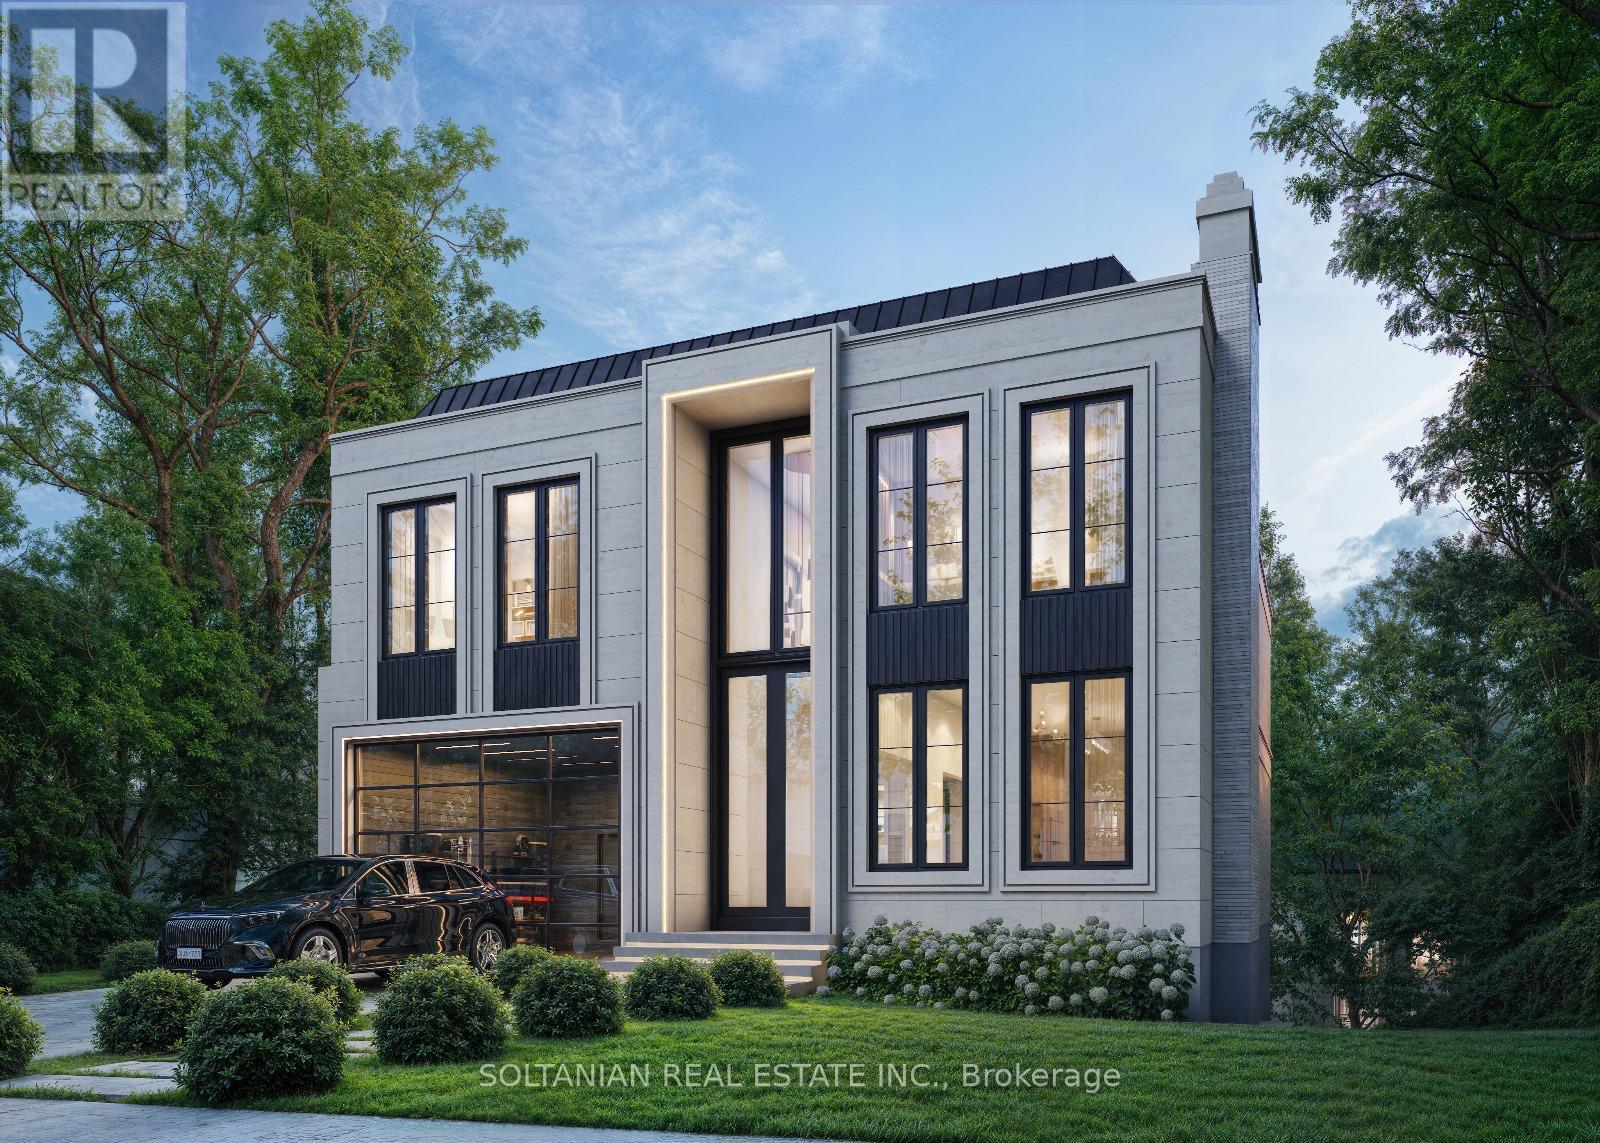
41 Elgin Street
Markham, Ontario
Attention Builders, Investors & Visionary Homeowners! Rare Opportunity at 41 Elgin Street.An extraordinary and rarely offered opportunity awaits on one of the area's most impressive properties. This exceptional lot measuring approximately 55 ft. x 469 ft. of depth presents endless possibilities for those seeking a unique investment, development opportunity, or private estate setting.Renovate the existing residence and enjoy resort-style living with a stunning backyard retreat, exceptional privacy, and the unmatched tranquility of this extraordinary deep lot - or take advantage of the opportunity to tear down and build the custom dream home you have always envisioned.Permit-ready and ideal for builders, investors, and discerning homeowners, this remarkable property offers the perfect canvas for a signature residence. Imagine creating a spectacular custom home featuring expansive living spaces, luxury finishes, a stunning outdoor oasis, and a backyard experience rarely found in the city.Located in a highly desirable and established neighborhood, 41 Elgin Street combines convenience, privacy, and future potential. The impressive lot depth provides endless opportunities for outdoor living, entertaining, gardens, recreation, and creating a true family sanctuary.Whether you are a builder searching for your next showcase project, an investor looking for a premium opportunity, or a homeowner ready to enjoy a private retreat today while planning your future vision, this property delivers exceptional possibilities.Surrounded by top-rated schools, parks, shopping, restaurants, transit, and major amenities, this location offers the perfect balance of lifestyle and convenience.Opportunities to own a lot of this size and character are exceptionally rare. Live in it. Love it. Renovate it. Expand it. Or build the home you have always dreamed of.41 Elgin Street is more than a property - it is a chance to create your legacy. Truly a rare Gem. (id:55460)
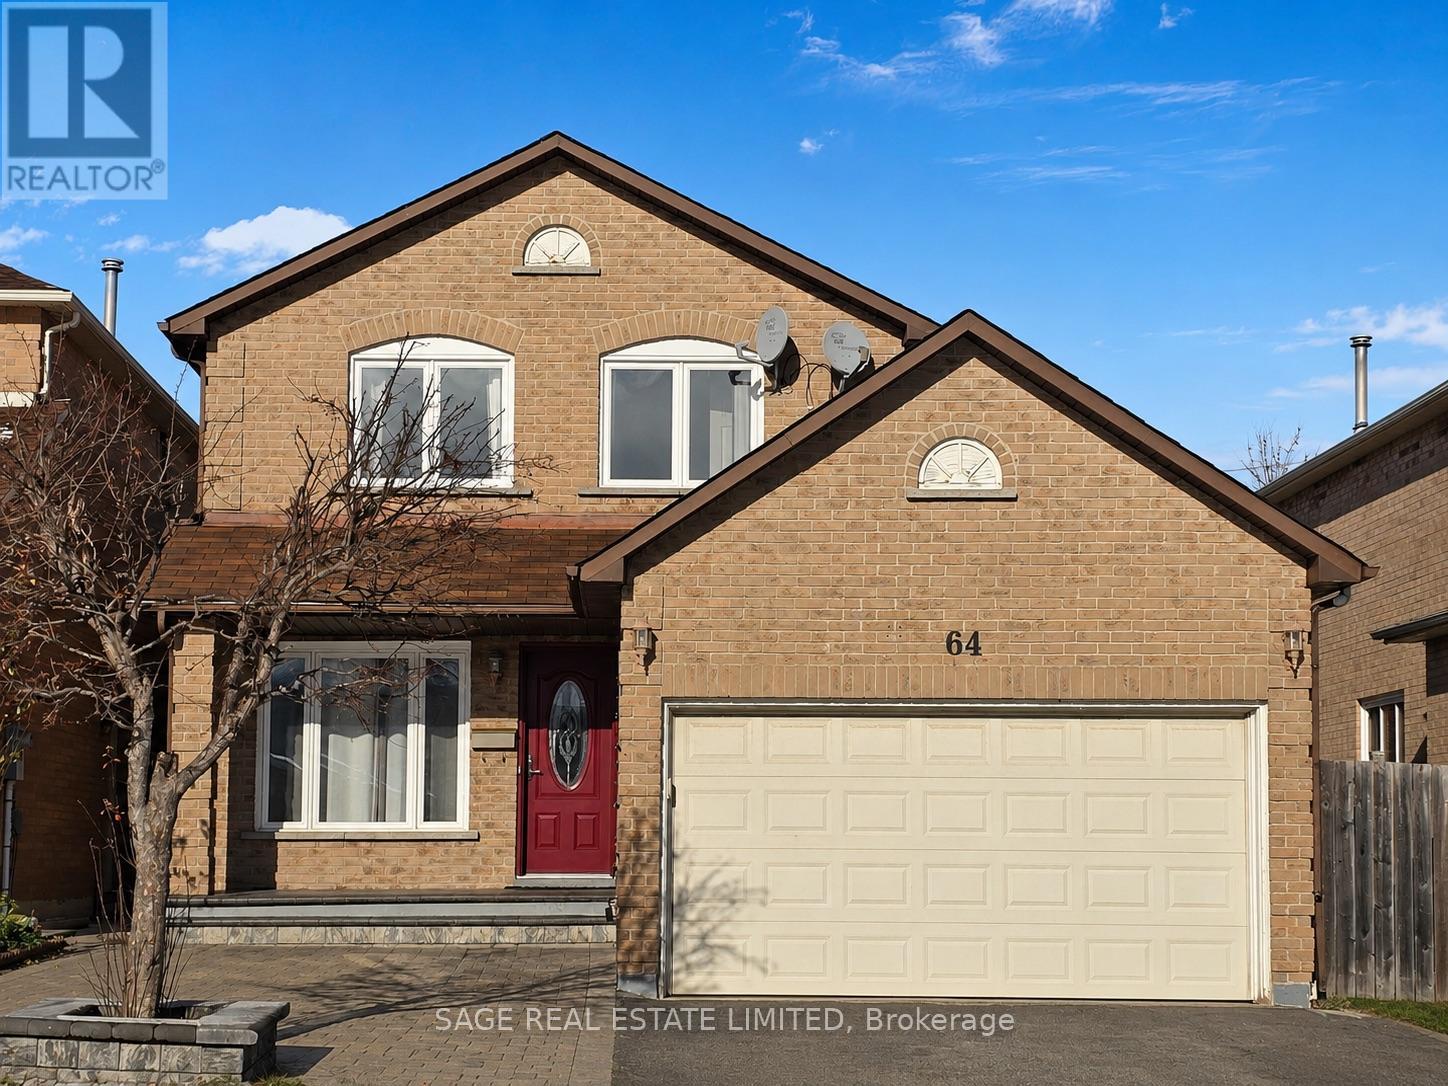
Basement - 64 Durness Avenue
Toronto, Ontario
Step inside and you're greeted by a surprisingly cheerful space, high ceilings and natural light create an open, uplifting atmosphere you wouldn't expect from a basement. It's a comfortable retreat with a modern feel, perfect for someone looking for a peaceful place to settle in.The suite features a spacious bedroom with abundant storage, a sleek galley style kitchen, and the convenience of en-suite laundry. A large pantry or bonus storage room offers even more space to keep things tidy. The updated 3-piece bathroom adds a clean, stylish touch to the home.You'll also have one dedicated parking spot, making day-to-day life even easier.Located minutes from highway access, groceries, big box stores, restaurants, and U of T Scarborough, this suite pairs comfort with unbeatable convenience.A bright, modern space in a fantastic location ready for you to move in and enjoy. (id:55460)

25 Bush Clover Crescent
Kitchener, Ontario
Welcome to 25 Bush Clover Crescent - Where Luxury Meets Lifestyle in One of Kitchener's Most Sought-After, Established Neighbourhoods.Nestled on a quiet crescent in a mature, tree-lined community, this stunning top-to-bottom renovation checks every box for today's most discerning buyer. From the freshly paved double-wide driveway and newly finished double-car garage to the immaculate curb appeal, the impression starts before you even step inside. With up to 5 parking spaces (3 driveway spaces + 2 garage spaces), this home is as practical as it is beautiful. Step inside and be immediately impressed - not a single inch of carpet in sight. Wide-plank engineered hardwood flows seamlessly across both levels, creating a warm and elegant feel throughout. Pot lights illuminate every room, and upgraded premium air vent covers and designer light fixtures speak to the level of care and quality invested into every corner of this home. The showstopping chef's kitchen is designed to impress and built to perform - featuring soft-close cabinetry, a dedicated pot drawer, a luxurious designer backsplash, gleaming tile flooring, and a brand-new suite of stainless steel appliances. Upper-level laundry adds everyday convenience that growing families will truly appreciate. The fully finished basement expands your living space beautifully, complete with a private bedroom, a full bathroom, and an egress window - ideal as a recreation space, home office, or guest retreat for family and friends. Located minutes from top-rated schools, beautiful parks, abundant shopping, major transit routes, and quick highway access - this is the kind of established neighbourhood families choose and never want to leave. This is not just a house. This is a meticulously upgraded home in a location that simply can't be replicated. Don't miss your opportunity - homes like this don't last. (id:55460)
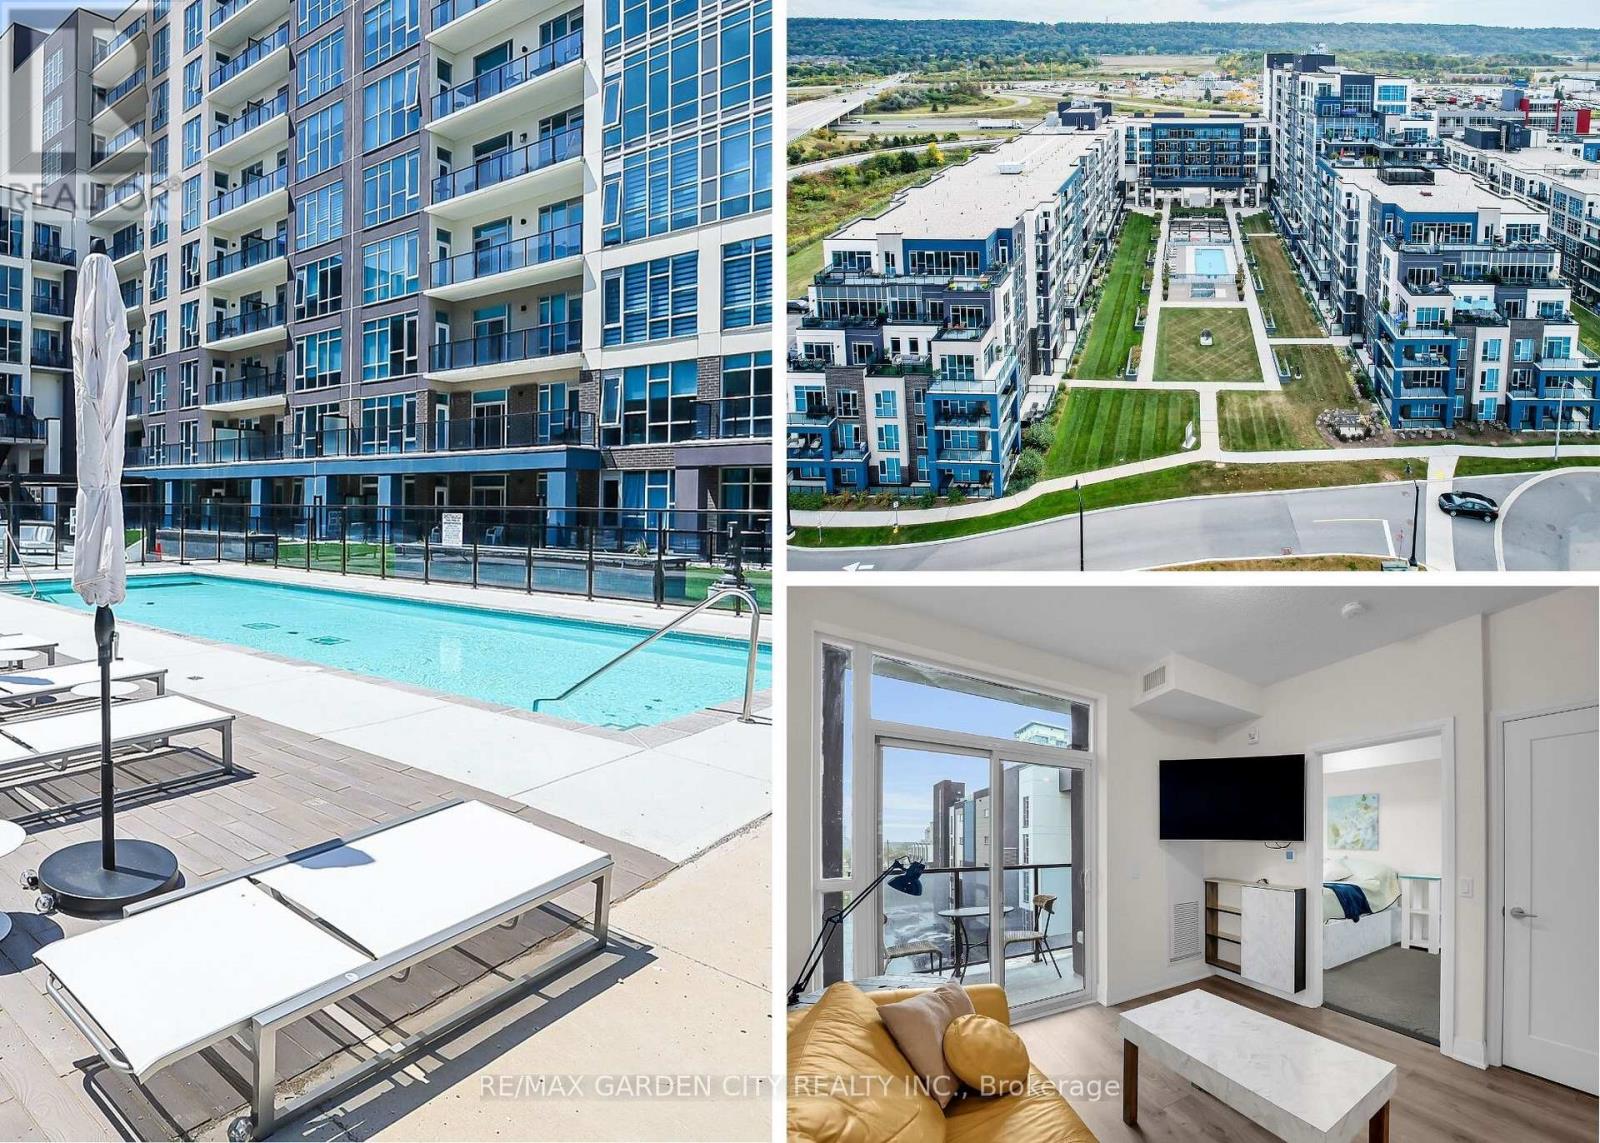
431 - 16 Concord Place
Grimsby, Ontario
Discover the perfect blend of comfort, convenience, and charm in this bright 1-bedroom condo in the heart of Grimsby on the Lake. As soon as you walk through the doors at Aquazul, you will be impressed with the attention to detail and the luxury of the common spaces. Designed for those who value easy, low-maintenance living, this home boasts open-concept living spaces flooded with natural light, a well-appointed kitchen with ample storage, and a spacious bedroom that is perfect for relaxing after a busy day. Step outside your door and immerse yourself in all that Grimsby has to offer: leisurely strolls to local shops, trendy restaurants, scenic parks, and the sparkling Lake Ontario waterfront. Explore nearby trails, visit charming wineries, or simply enjoy quiet mornings on your balcony soaking in the peaceful surroundings. You will love the convenience of in-suite laundry, dedicated parking, and visitor parking. With access to building amenities like the heated salt water pool, games room, roof top patio, fitness area, bbq area, this condo is more than a home, its a gateway to a vibrant, active, and connected lifestyle. Live the life you've been dreaming of at 16 Concord Place; where comfort, convenience, and community come together. Perfect for first-time buyers, downsizers, or savvy investors. (id:55460)
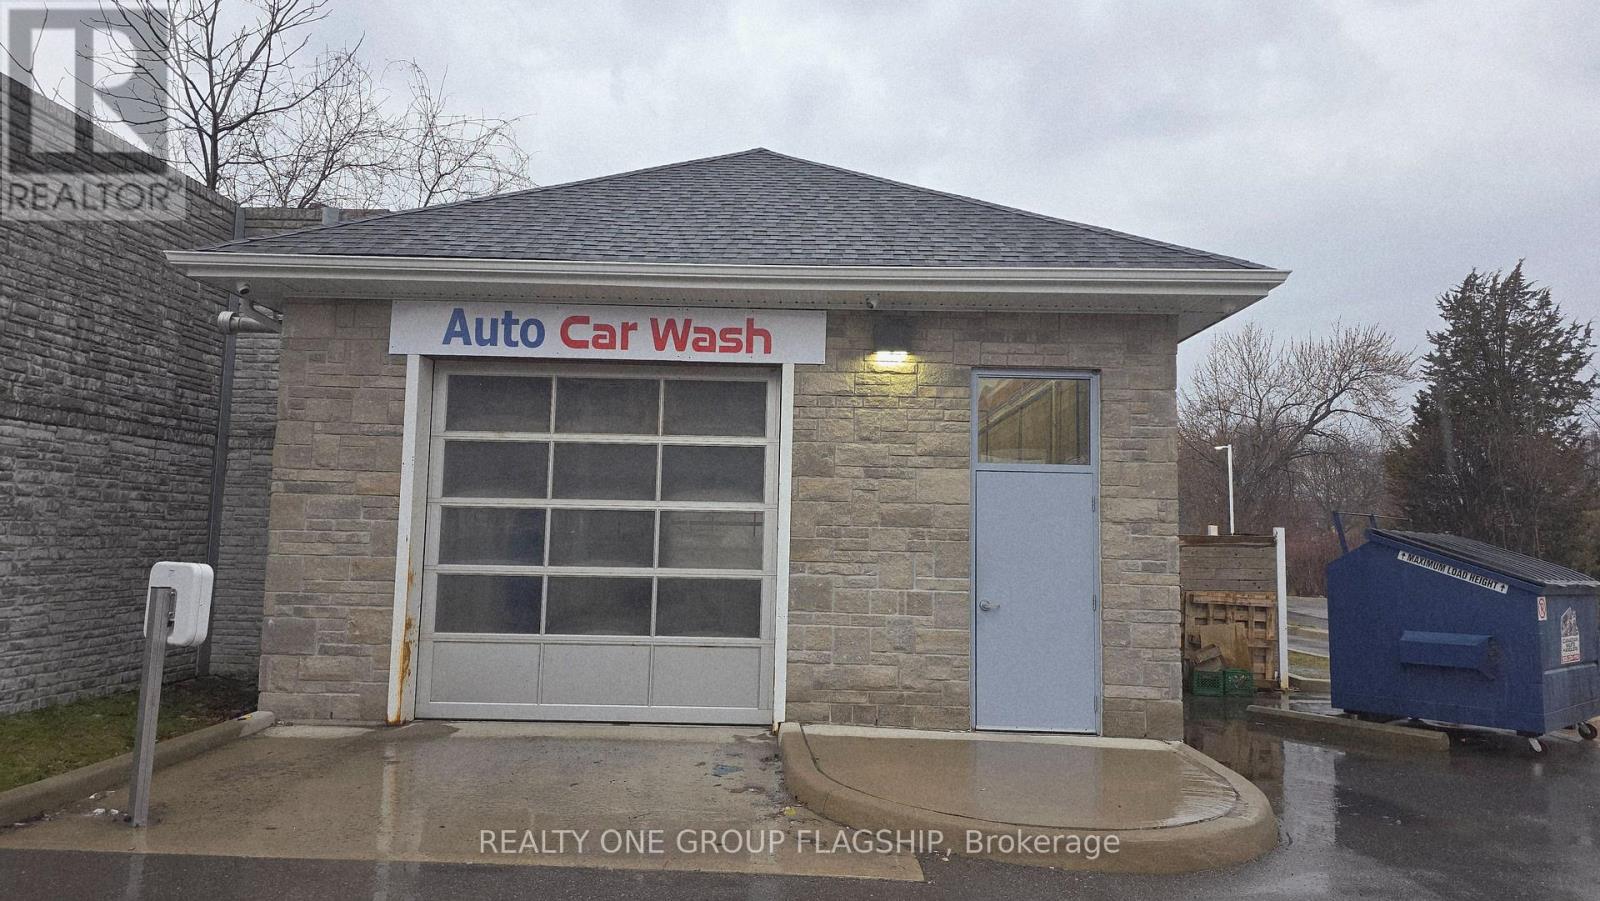
Car Wash Bldg - 4861 Victoria Avenue
Niagara Falls, Ontario
Car Wash & Detailing Sub-Sub Lease available at a ESSO gas station location in Niagara Falls, offering an excellent opportunity to operate within a high-traffic environment with consistent daily vehicle flow and a built-in customer base. The site features a ready-to-use car wash setup with strong visibility and repeat clientele, along with significant potential to expand into car detailing services such as interior and exterior cleaning, polishing, and more to increase revenue and customer retention. A long-term sub-sub lease is available, making it ideal for an owner-operator or small business looking to benefit from multiple income streams and strong growth potential in a high-demand area. ***Serious inquiries only***. (id:55460)
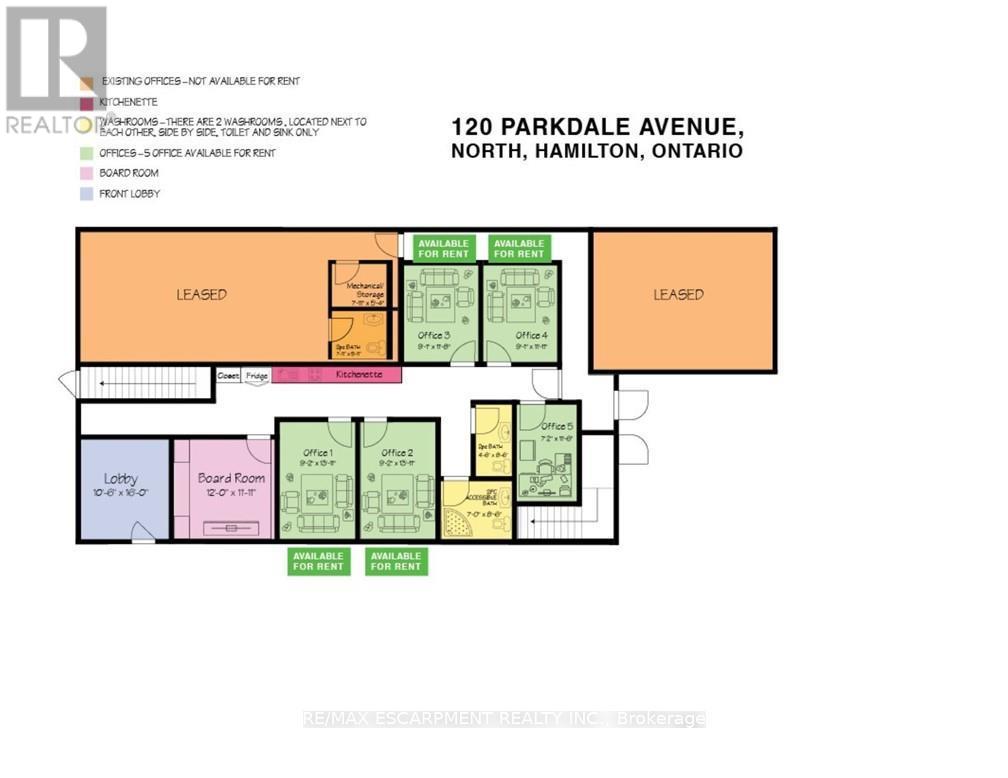
Office #1 - 120 Parkdale Avenue N
Hamilton, Ontario
Main floor office space to be fully renovated. Includes shared use of boardroom, common reception area, two washrooms, and kitchenette. Onsite parking available for up to 12 vehicles, plus additional street parking. Property equipped with gas furnace and central air conditioning. (id:55460)
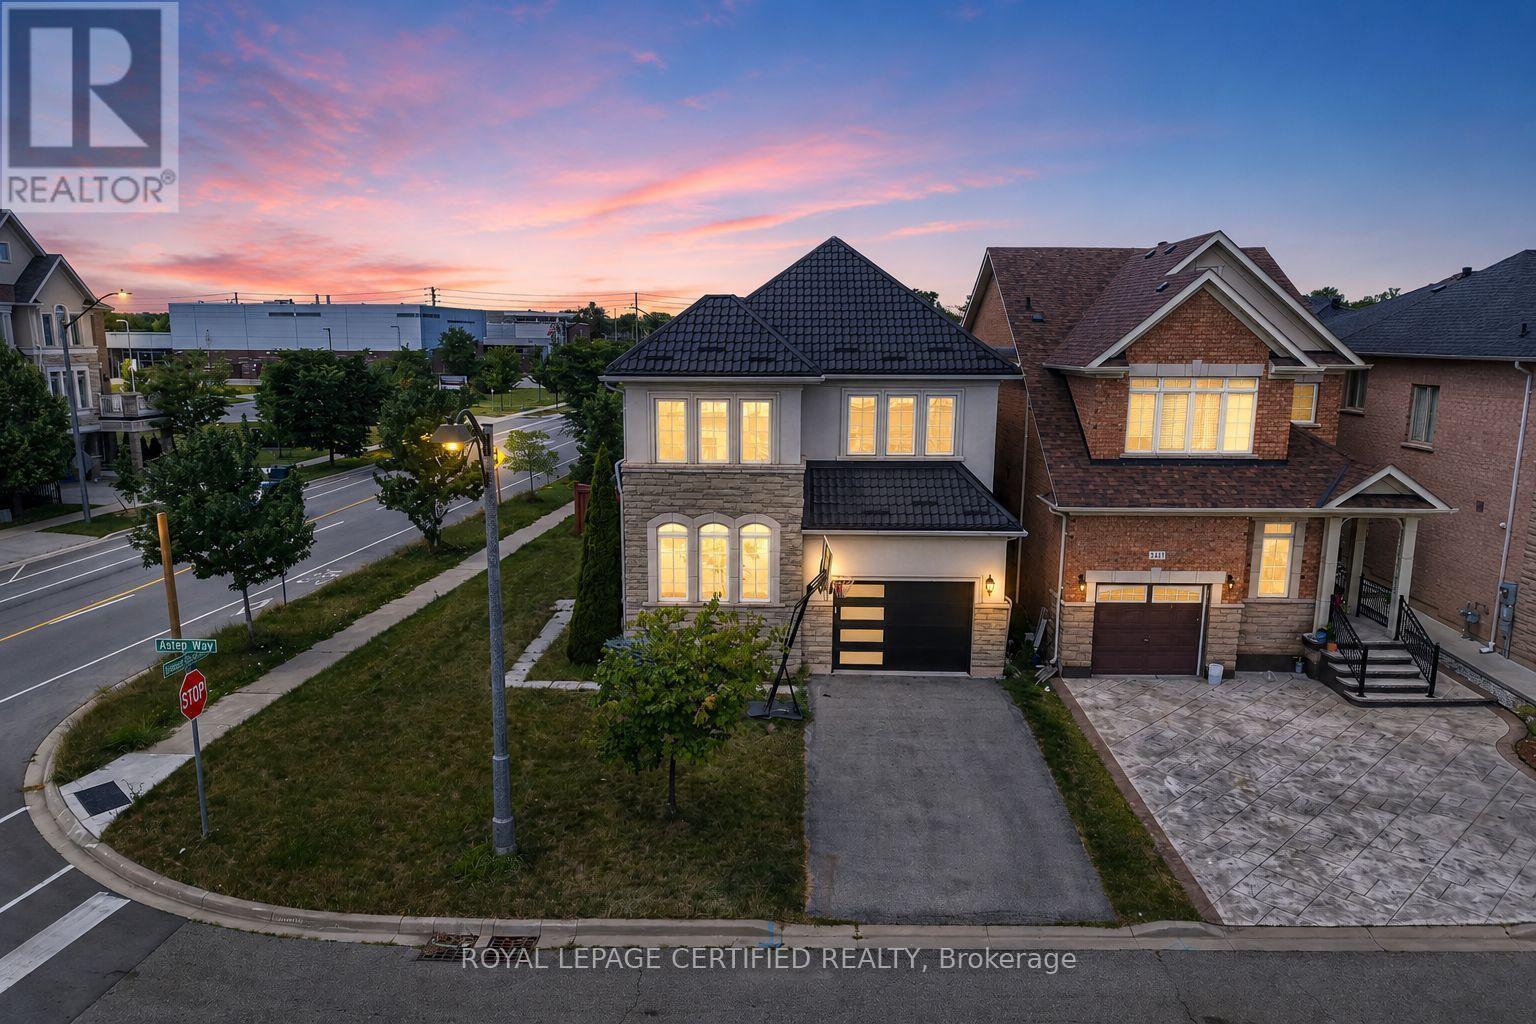
2561 Grand Oak Trail
Oakville, Ontario
Welcome to this beautifully upgraded 2012-built detached home offering approximately 2,432 sq. ft. of above-grade living space (MPAC) in a desirable Oakville neighbourhood. Featuring over $200,000 in renovations and improvements, this meticulously maintained home offers a bright open-concept layout with hardwood flooring, modern finishes, and freshly painted interiors (2023). The renovated kitchen (2020) showcases updated cabinetry, newer appliances, and upgraded flooring, while the fully renovated bathrooms (2023), refinished staircase, and new front entry door add style and functionality. Major upgrades include a metal roof (2024), new furnace and air conditioning system (2025), brand new owned hot water tank (2026), new garage door (2026), and window tinting (2024) for added comfort and efficiency. The private backyard features a deck, landscaped yard, and hot tub (2021), creating the perfect space to relax and entertain. Located in a top-rated school zone, this exceptional home offers modern upgrades, pride of ownership, and true move-in readiness. (id:55460)
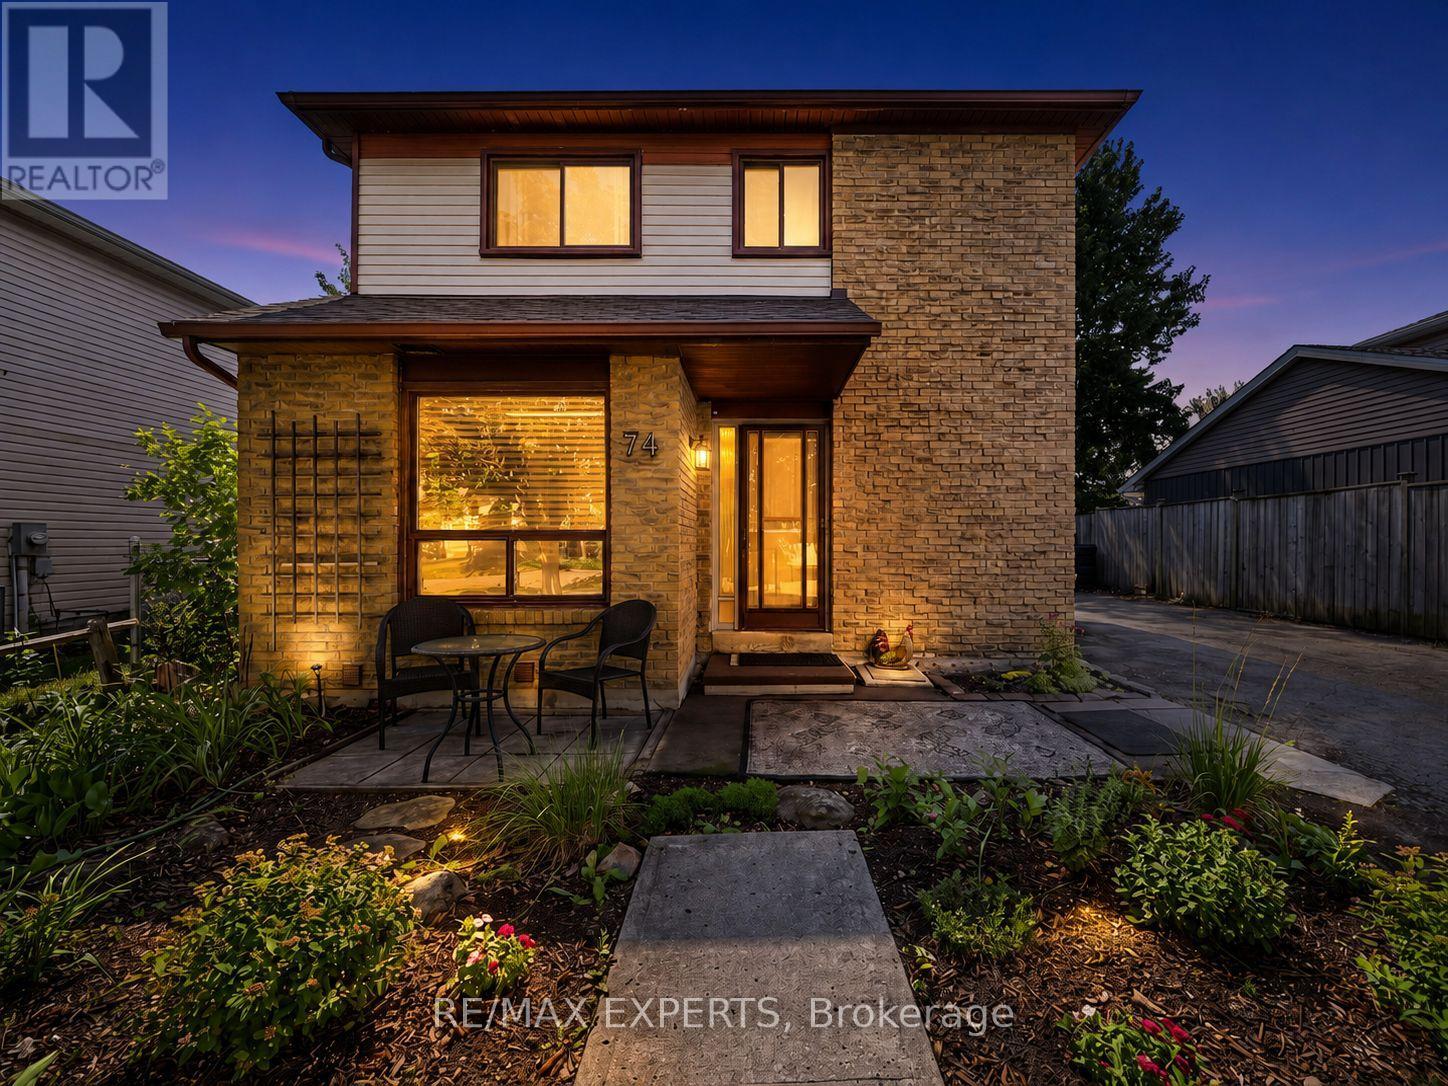
74 Downey Drive
Caledon, Ontario
Welcome to 74 Downey Drive, an excellent opportunity to own a detached home in a convenient and family-friendly Bolton neighbourhood. This three-bedroom home offers a functional layout with plenty of potential to update, personalize and make your own. The kitchen features stainless steel appliances, granite countertops and ample cabinet space, while the bright living area overlooks a private backyard surrounded by mature trees, creating a peaceful setting for everyday living. The finished walkout basement provides valuable additional living space and direct access to the backyard, making it ideal for a family room, home office, play area, fitness space or entertainment room. With no homes directly behind, the backyard offers added privacy and plenty of room to relax, entertain guests, garden or enjoy time outdoors with family and friends. Ideally located within walking distance of schools, parks, shops, restaurants and everyday amenities, this home combines the convenience of an established neighbourhood with the opportunity to create a space that reflects your own personal style. Whether you are a first-time buyer, a growing family or simply looking for a detached home in Bolton, 74 Downey Drive offers comfort, flexibility and plenty of future potential. Note: Some photos virtually staged. (id:55460)
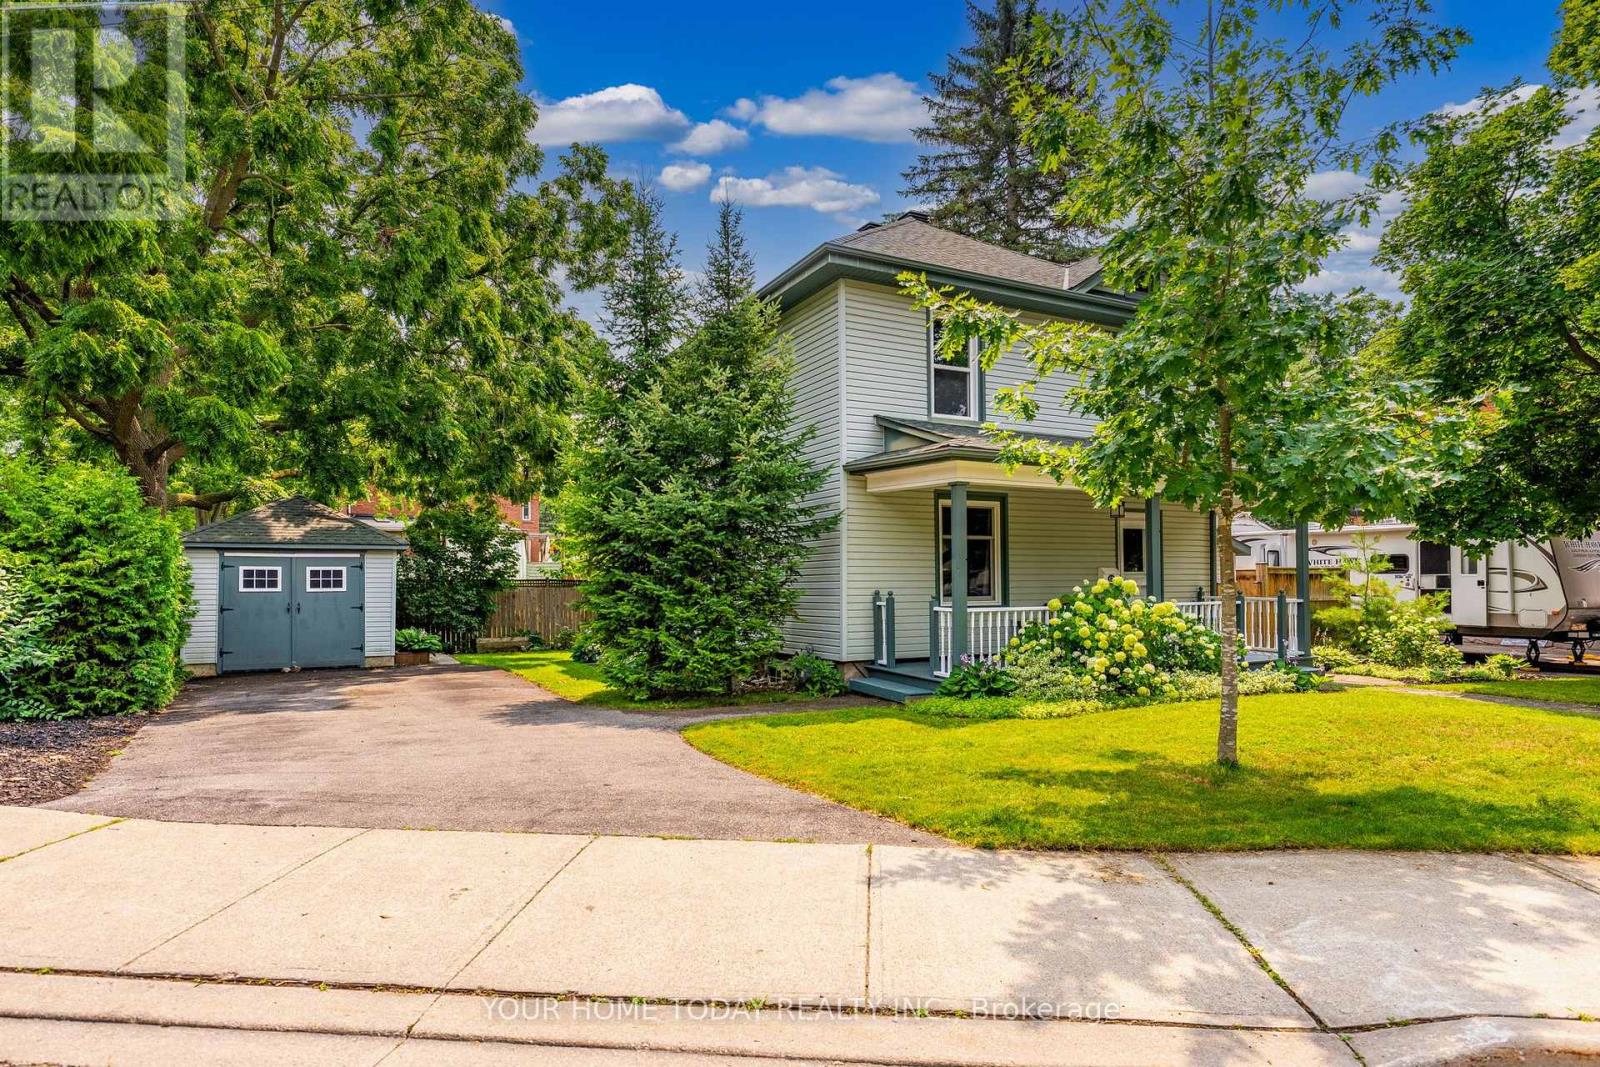
12 King Street
Halton Hills, Ontario
Century Charm in Old Georgetown! Welcome to 12 King Street, a charming century home in a sought-after "Old" Georgetown location, just steps to the GO Station and close to downtown shops, restaurants, the seasonal farmers' market, library and more. An attractive stucco and sided exterior, flagstone walkway and inviting covered front porch create wonderful curb appeal and set the tone for this lovingly maintained and thoughtfully updated home. Inside, original character has been beautifully preserved with solid wood doors, strip hardwood flooring, cove molding and timeless details, all blended with an open-concept layout designed for today's lifestyle. The main level offers wonderful flow for everyday living and entertaining. A spacious dining room opens seamlessly to the large living room, creating an inviting space for gatherings, while the breakfast area and well-equipped kitchen offer a walkout to the large deck and mature yard, perfect for family time, summer dinners or morning coffee. A convenient powder room completes the level. Upstairs are three spacious bedrooms, including an impressive primary bedroom with greenhouse-style windows overlooking the mature yard. A 4-piece bathroom combined with laundry adds everyday convenience. The unfinished lower level provides excellent storage and utility space. Outside, enjoy a large deck, mature yard, garden shed and heated office/garage, a fantastic bonus for working from home, hobbies or quiet creative space. Parking for four cars adds even more everyday practicality. A wonderful blend of century-home character, modern function and an unbeatable walkable location in the heart of Georgetown. (id:55460)
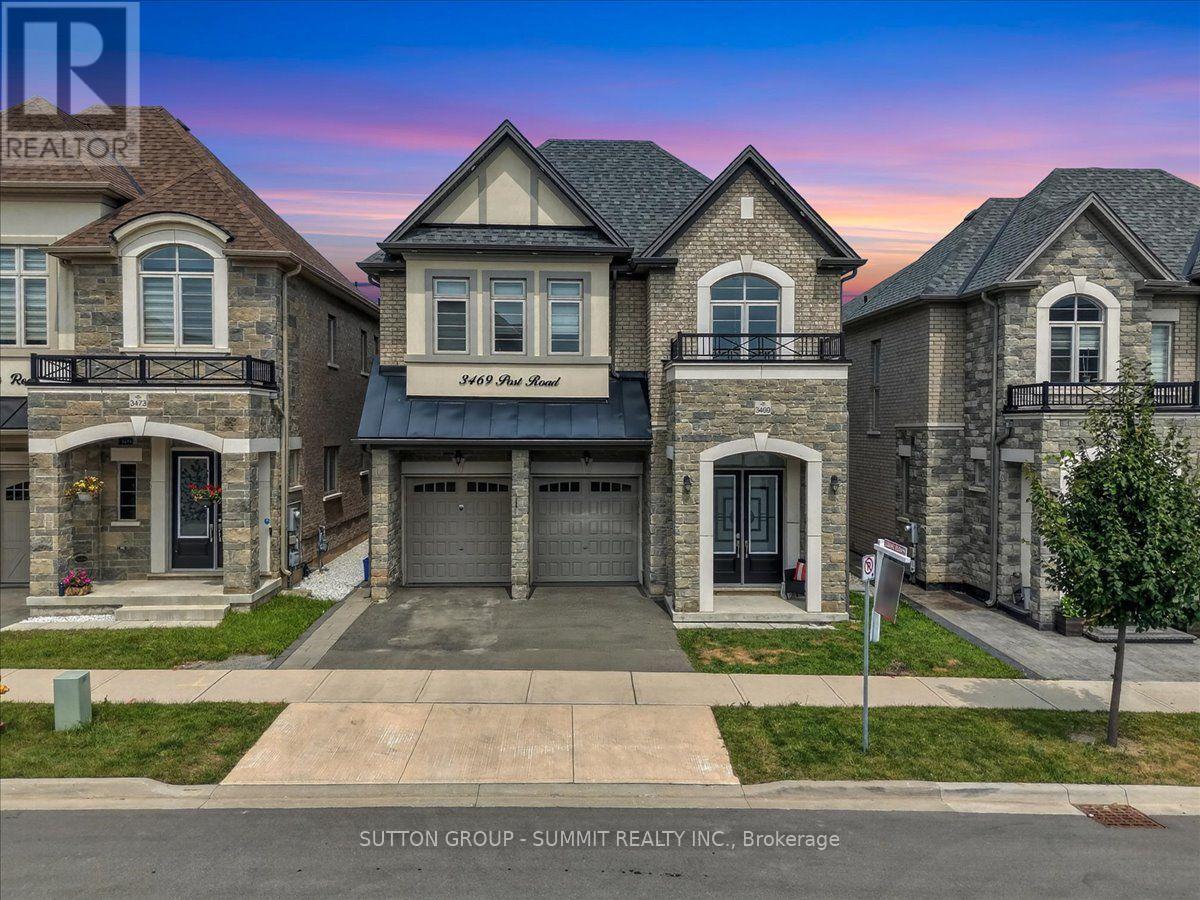
3469 Post Road
Oakville, Ontario
Welcome to this stunning, extensively upgraded family home in one of Oakville's most sought-after communities! Boasting over 3,600 sq. ft. of finished living space, this exceptional residence offers the perfect blend of luxury, comfort, and functionality. Featuring 4 spacious bedrooms plus a versatile second-floor loft, this home is thoughtfully designed to accommodate the needs of today's modern family. Enjoy hardwood flooring throughout the main and second levels, complemented by soaring 10-ft ceilings on the main floor and 9-ft ceilings on the second floor, creating a bright and open atmosphere. The elegant foyer showcases premium ceramic tile, while the upgraded gourmet kitchen is beautifully appointed with high-end finishes, offering both style and practicality. Tastefully upgraded bathrooms and pot lights throughout the home add a refined, contemporary touch. The professionally finished 2-bedroom legal basement apartment features impressive 9-ft ceilings and a separate entrance, providing outstanding income potential or an ideal setup for extended family and multigenerational living. Step outside to professionally landscaped front and rear yards featuring premium patio stone, delivering exceptional curb appeal and a low-maintenance outdoor oasis. Ideally situated close to top-rated schools, parks, shopping, restaurants, public transit, and major highways, this remarkable home offers an exceptional lifestyle in one of Oakville's most desirable neighborhoods. A rare opportunity not to be missed! (id:55460)
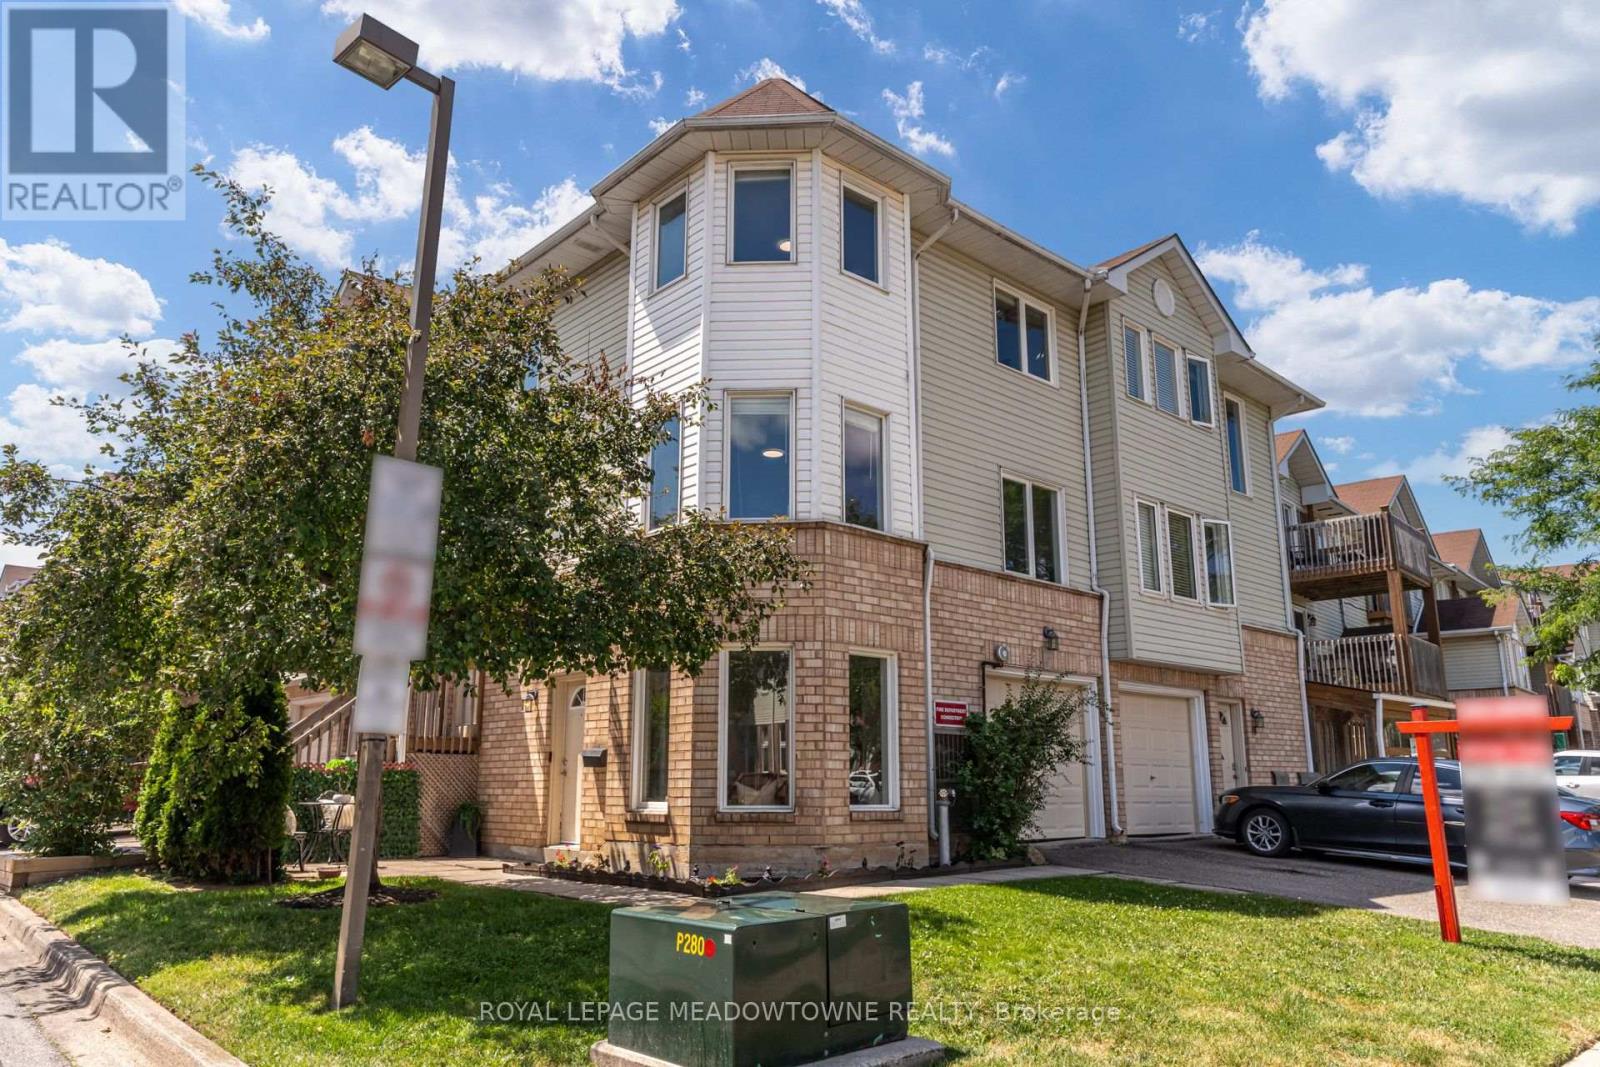
85 - 2 Wylie Circle
Halton Hills, Ontario
STUNNING!!!!! WON'T LAST!!!!!*** Situated at 2 Wylie Circle, Unit 85, in prestigious Georgetown, this freshly painted multi-level residence represents an ideal acquisition for discerning first-time buyers and sophisticated investors seeking turnkey luxury. Sun-drenched interiors are illuminated by expansive bay windows, accentuating a seamless open-concept living and dining space. The refreshed culinary area features crisp white cabinetry and tailored quartz countertops, offering clean architectural lines. Outstanding spatial versatility defines the ground floor, where an executive home office functions effortlessly as a private third bedroom, complete with its own two-piece ensuite. Upstairs, serene sleeping quarters anchor the layout, featuring a primary suite accompanied by a modernized full bath with refined quartz finishes. Outside, an intimate ground-level terrace provides a secluded setting for morning coffee. Positioned in the heart of Halton Region, this exceptional property offers immediate access to Georgetown GO Transit, elite local schools, championship golf courses, and fine dining destinations, effortlessly merging commuter convenience with elevated suburban living. Urgency is paramount; secure this remarkable Halton asset before it is gone. (id:55460)