
81 Thomson Drive
Hamilton, Ontario
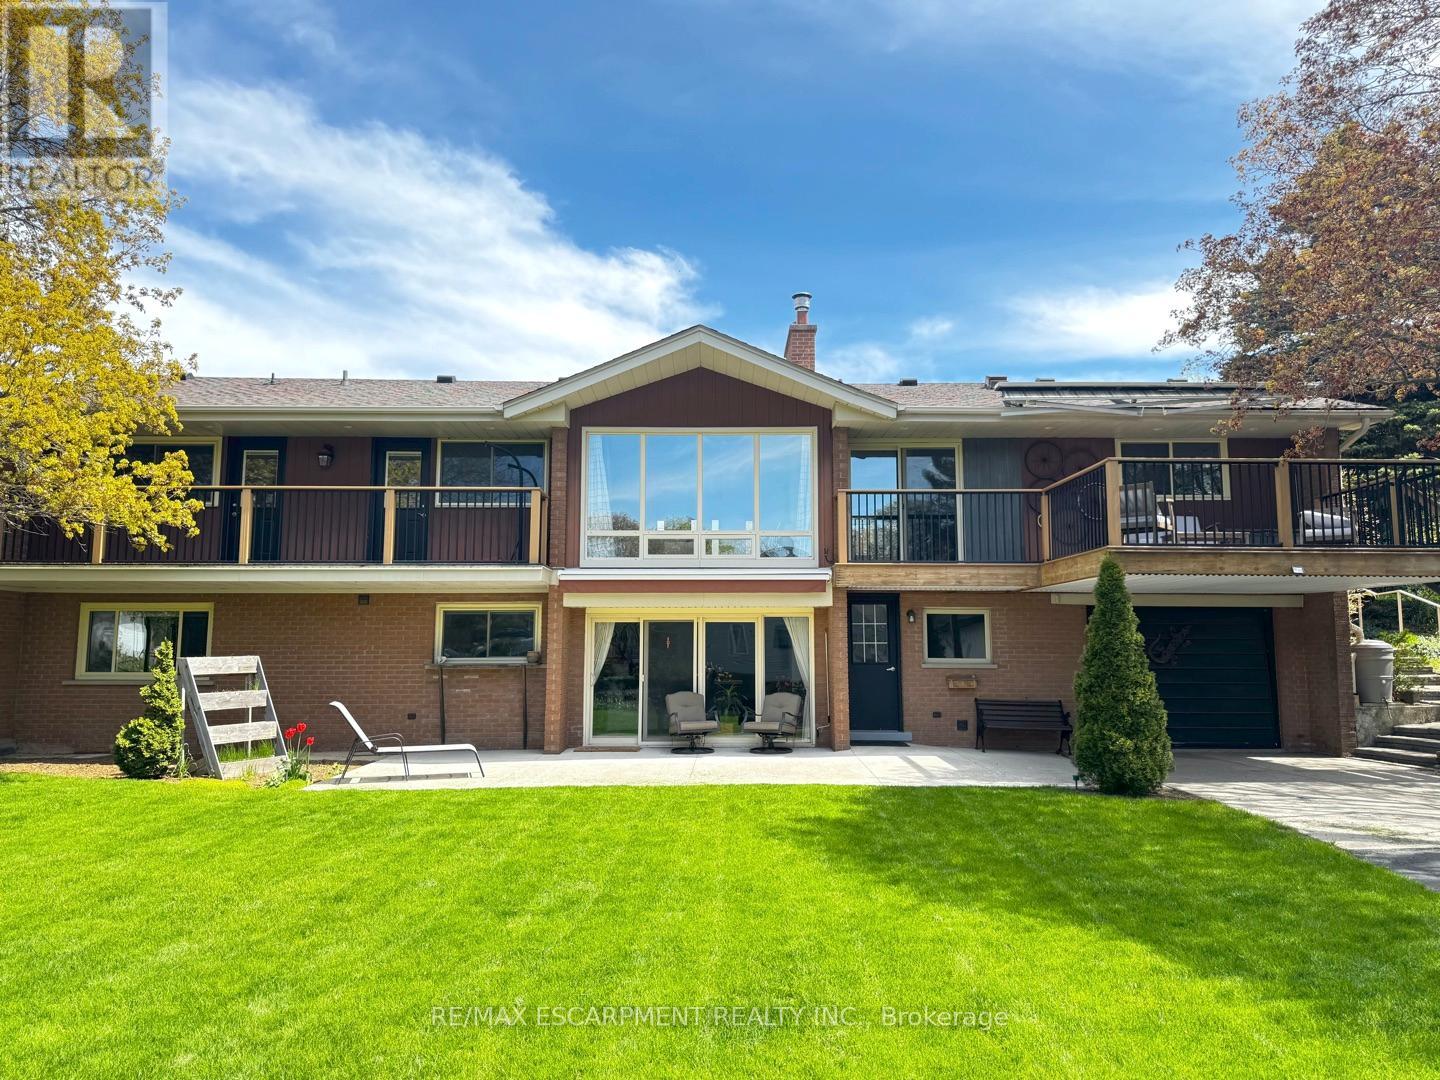
Incredible and rare opportunity to call this bungalow home-complete with an above-grade in-law suite-situated on an oversized lot in the mature south end of Waterdown. Step inside the main level and be greeted by a bright, airy living room highlighted by cathedral ceilings, a cozy gas fireplace and expansive sun-soaked windows. The updated kitchen impresses with navy shaker cabinetry, stainless steel appliances, quartz countertops, an abundance of drawers and thoughtfully designed built-in storage. A bonus office/den is conveniently located just off the kitchen. Down the hall are three tastefully updated bedrooms, two of which feature balconies-ideal for enjoying your morning coffee. An updated full bathroom with a dual vanity completes this level. The lower level offers a fully self-contained in-law suite with its own entrance, featuring two bedrooms, a full bathroom, a bright white kitchen, a spacious family room with a gas fireplace, a den/office and a dedicated laundry room. Floor-to-ceiling sliding doors and large windows flood the space with natural light, creating an exceptionally comfortable living environment. Outside, the impressive lot provides endless possibilities. Enjoy a detached single garage/shop, a second single garage, two driveways for ultimate convenience and an expansive yard where the kids can run, play and make lifelong memories. Homes like this are truly rare-just the second owner in over 61 years. This is the one. RSA. (id:55460)
1088 Cherriebell Road
Mississauga, Ontario
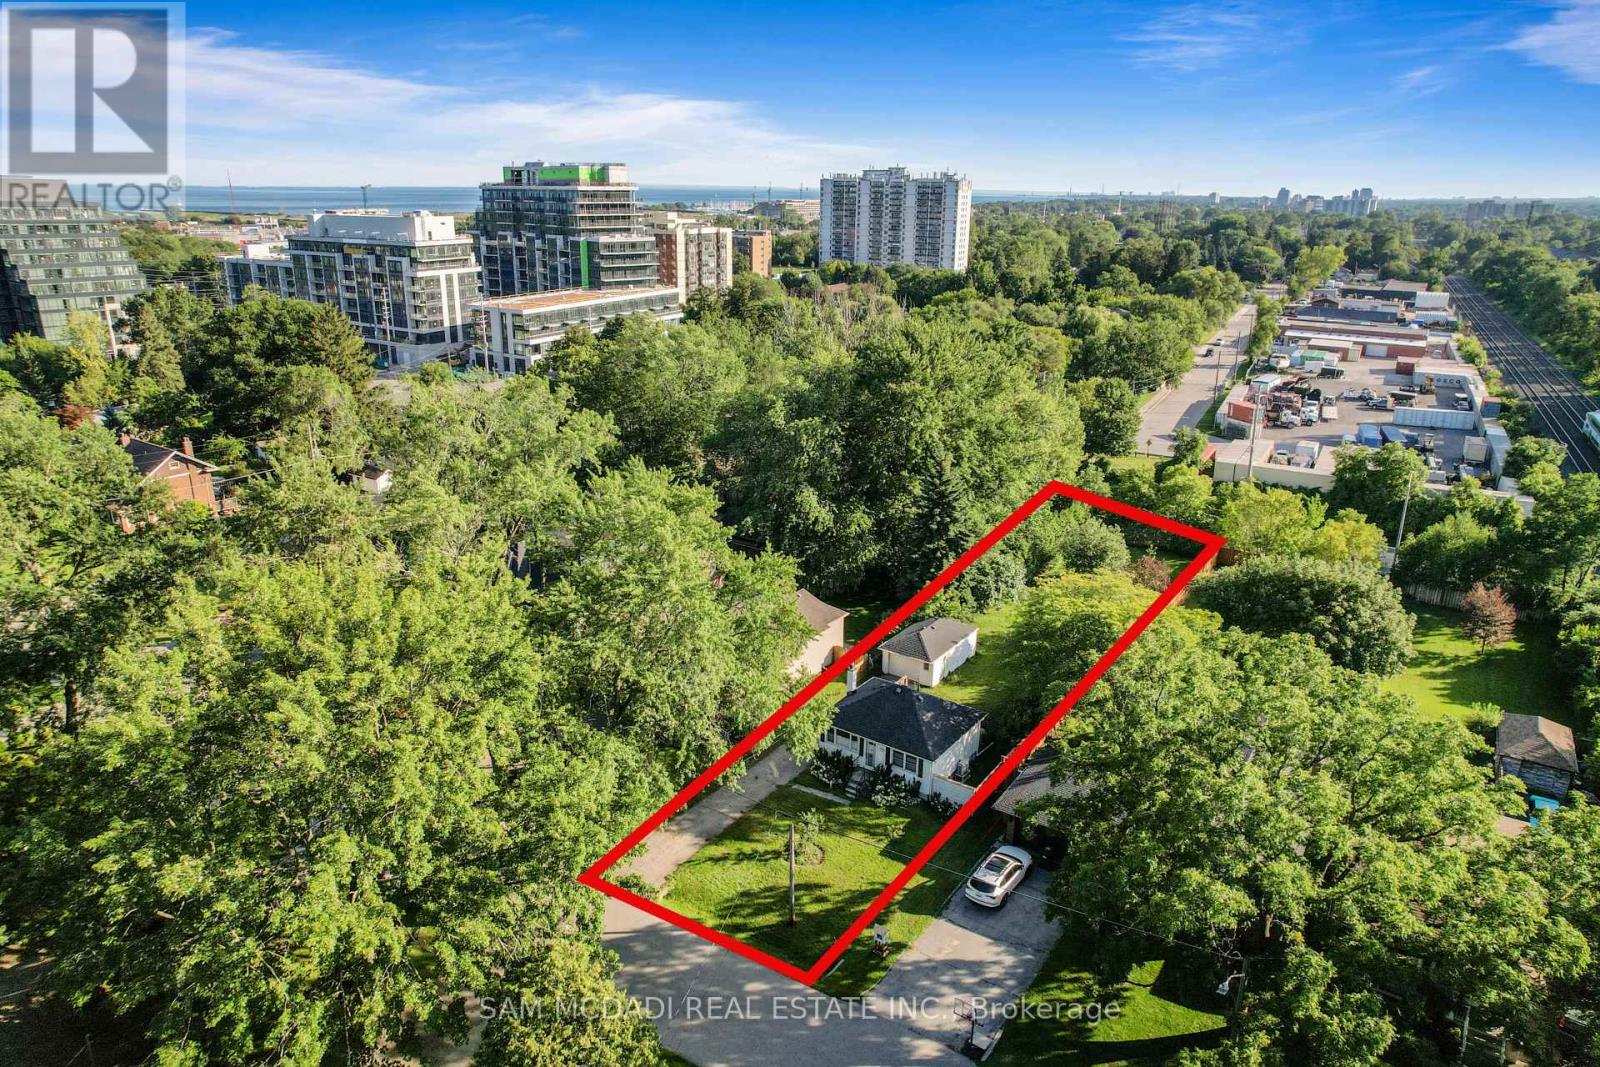
Set on an expansive 50 x 227 ft lot, this charming property presents an exceptional opportunity within one of Mississauga's most evolving waterfront neighbourhoods. Surrounded by mature trees and many newer custom homes, the setting naturally lends itself to both immediate enjoyment and long-term vision. The existing residence has been thoughtfully renovated, offering a warm and functional layout with updated finishes throughout. The main level features hardwood flooring, a bright living and dining area, renovated kitchen with quartz countertops, custom cabinetry and built-in Bosch appliances, two bedrooms, and an updated bath accented by beautiful stained-glass details. The finished lower level with separate entrance expands the living space with an additional bedroom, bathroom, recreation area and kitchenette, creating flexibility for extended family, guests or future income potential. Beyond the home itself, the scale and depth of the property inspire future possibilities. Envision expanding the existing residence, creating seamless indoor-outdoor entertaining spaces. The City's evolving planning framework further contributes to the area's growing long-term appeal as Lakeview transforms through revitalization and investment. Additional features include 200 amp electrical service, 40 amp garage service for EV charger capability, hardwired outdoor lighting on a timer, a renovated basement, and a newly completed backyard deck (2025). Whether enjoyed today, held as a long-term investment, or gradually reimagined over time, the property offers a rare combination of character, land value and future potential. Ideally positioned within walking distance to Marie Curtis Park, waterfront trails, golf courses, Long Branch GO, the future Lakeview GO Station, TTC, MiWay transit, restaurants, shopping and major commuter routes including the QEW, 427, Lakeshore Road and easy access to Downtown Toronto. (id:55460)
914 - 4010 Eglinton Avenue W
Toronto, Ontario
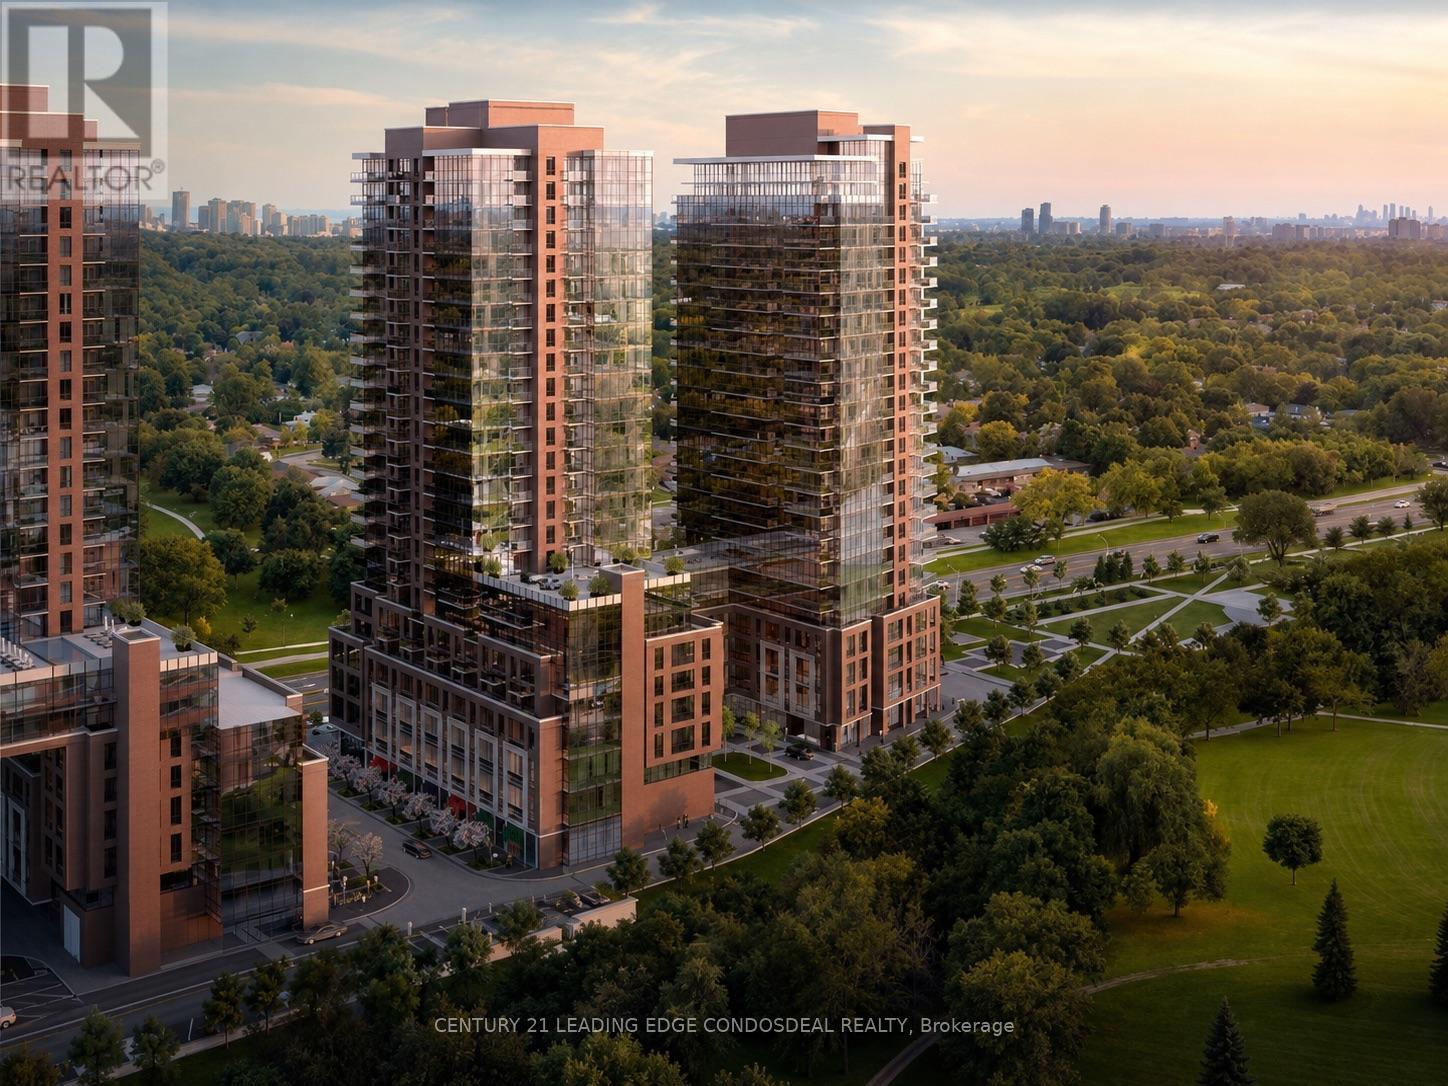
Brand New 1-Bedroom Condo at Notting Hill Condos! Rare south-facing suite with a beautiful park view and abundant natural light. Functional open-concept layout featuring laminate flooring throughout the living area and a comfortable carpeted bedroom. Modern kitchen with stainless steel appliances, contemporary cabinetry, and roller blinds already installed. Conveniently located at 4101 Eglinton Ave W, with easy access to Highway 427, Highway 401, TTC transit, shopping, parks, restaurants, and Pearson Airport. No parking. No locker. Ideal for professionals or couples seeking a brand-new home in a growing Etobicoke community. (id:55460)
1808 - 8 Cumberland Street
Toronto, Ontario
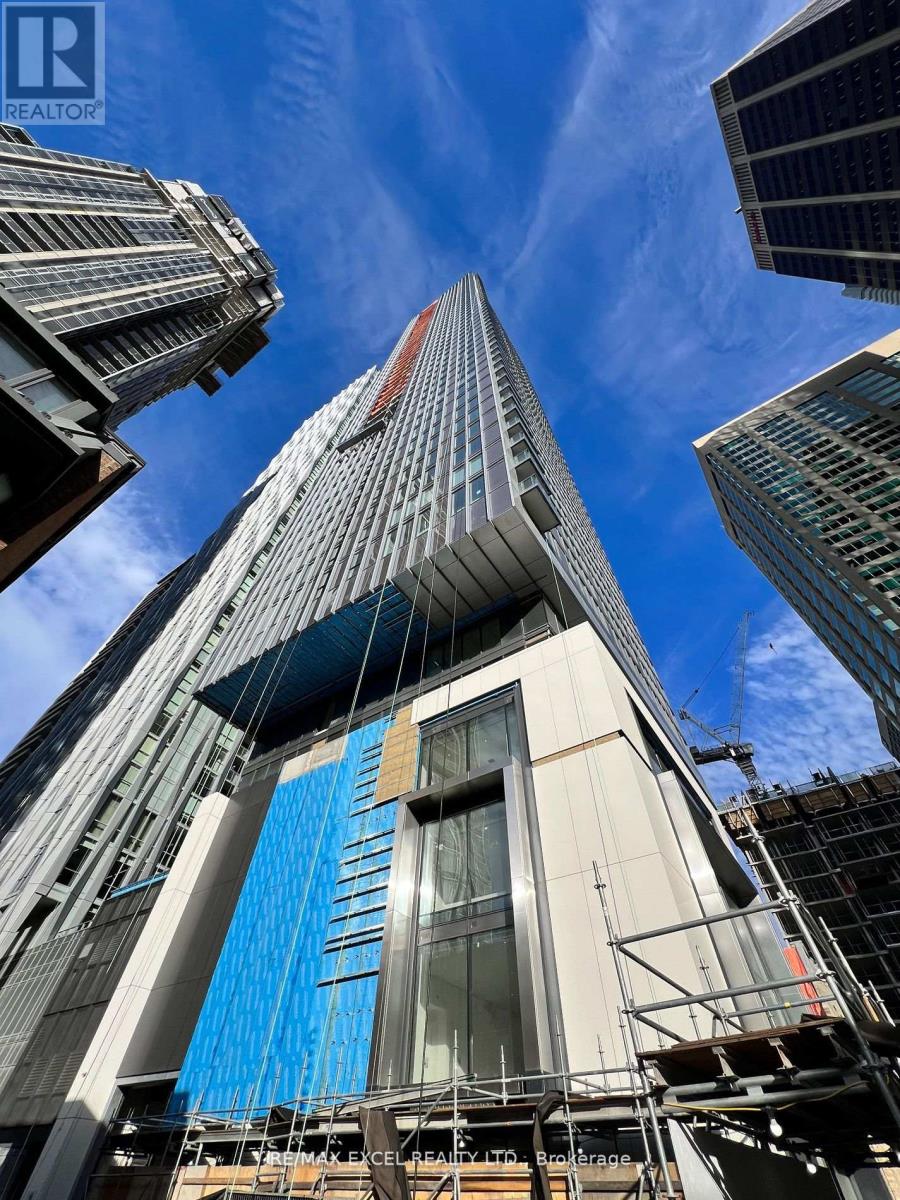
Welcome to 8 Cumberland in Yorkville by Great Gulf! This 2 bed 2 bath unit is located in Toronto's prime spot - Yorkville. Walk & Transit Score perfection, near exclusive shops & culinary delights. Easy access to major highways. Amenities: Fitness Centre, Party Room, Outdoor Garden + more! (id:55460)
516 - 15 Prince Albert Boulevard
Kitchener, Ontario
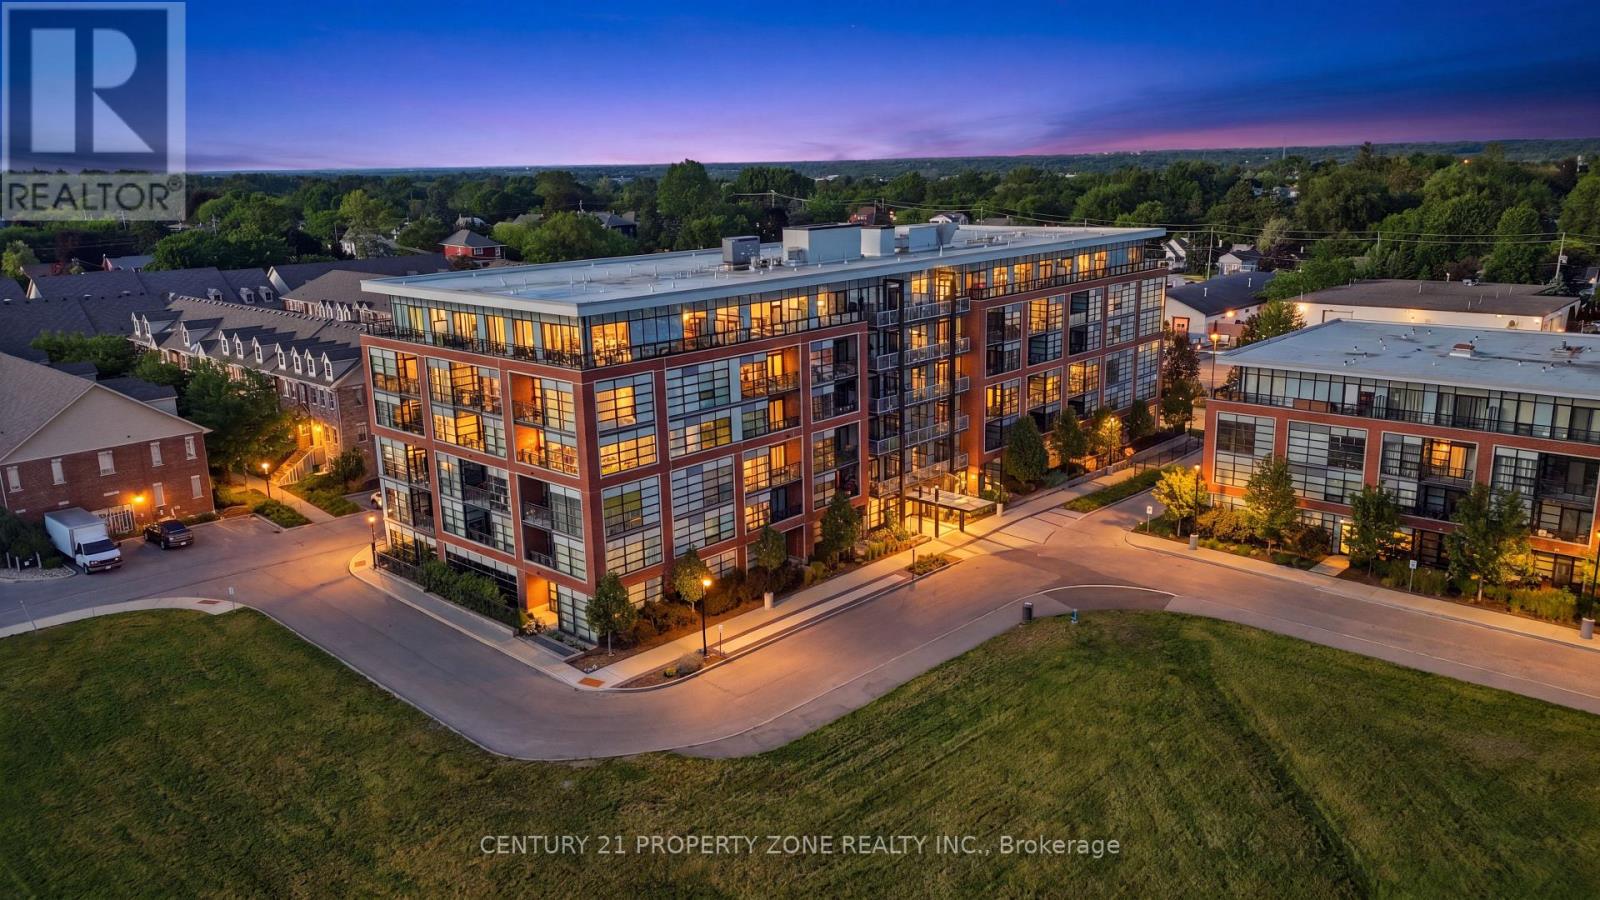
Welcome to this beautiful 880 sq ft suite located in a quiet, sought-after neighborhood between Downtown Kitchener and Uptown Waterloo. This modern building is only 9 years old and the condo unit features floor-to-ceiling windows, 9-foot ceilings, and a bright, open-concept layout. The suite offers 2 spacious bedrooms, a versatile den, and 2 full bathrooms, including a primary bedroom with a private 3-piece ensuite . The kitchen is equipped with stainless steel appliances, quartz countertops, modern cabinets, and a stylish backsplash, with access to a large private balcony from the open concept dining-living area. Enjoy the convenience of in-suite laundry and energy-efficient geothermal heating/cooling systems. Building amenities include heated underground parking, a fitness centre and a party room. Conveniently located within walking distance of Breithaupt Park, Community Centre, and downtown Kitchener, and just minutes to Highway 7, the GO Train Station, the LRT and top tech companies like Google and Communitech. A short drive to the University of Waterloo and Wilfrid Laurier University. This suite is perfect for professionals or anyone seeking urban living in a modern and comfortable home in a prime location. (id:55460)
66 Madill Drive
Mono, Ontario
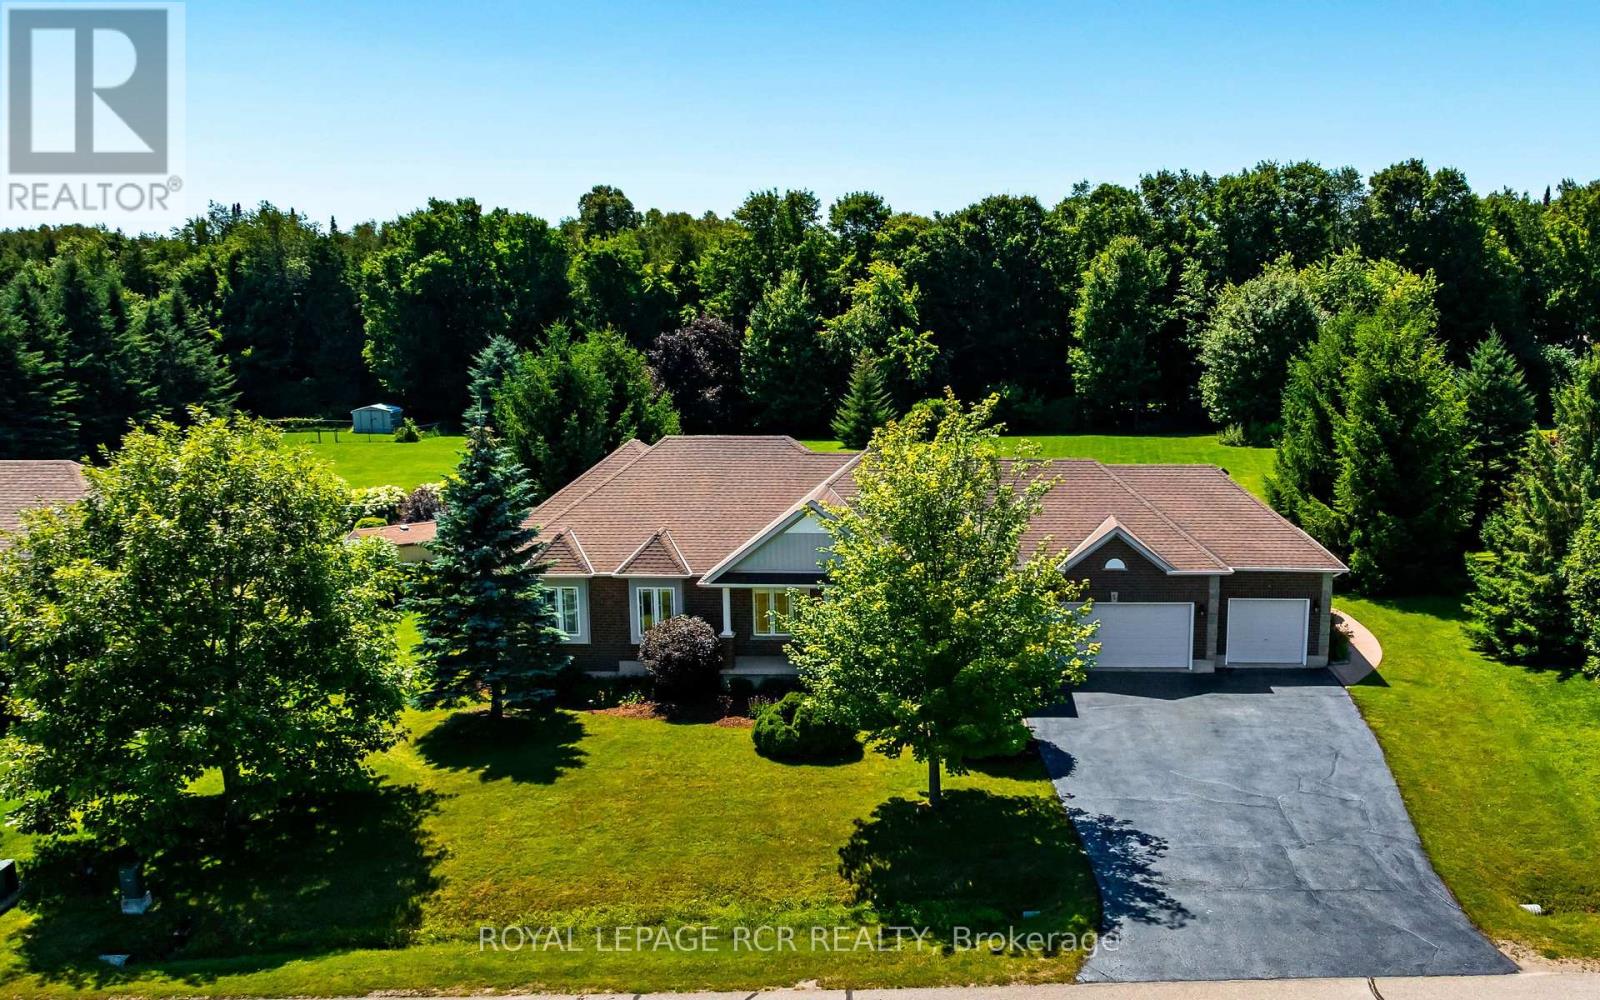
Welcome to 66 Madill Drive in Mono, a beautifully finished executive bungalow offering stylish main-floor living with the added space of a fully finished lower level. This elegant home has been thoughtfully designed with quality finishes throughout, is perfect for families, downsizers, or anyone looking for flexible living space. Engineered hardwood floors ('25) & pot lights flow throughout the main level, including the bright and functional renovated kitchen ('25). Featuring quartz countertops, a large centre island with seating, a panel-ready refrigerator, 6 burner stainless steel gas range, a built-in stainless steel dishwasher, ample cabinetry, pot lights and a pantry, this kitchen is contemporary and practical! A walkout from the kitchen to a generous patio area with pergola overlooks the gorgeous 1 acre well manicured rear yard, perfect for your summer entertaining. An adjoining dining area is filled with natural light from a large picture window , while the inviting living room features two large windows, and a lovely gas fireplace creating a warm and welcoming atmosphere. The spacious primary bedroom offers a walk-in closet with built-in shelving, 2nd closet and a well-appointed 4-piece ensuite complete with a glass walk-in shower, soaker tub, and ceramic tile flooring. A second bedroom, with a 3 pc ensuite & walk-in closet, a convenient 2-piece powder room, and a main-floor laundry room with direct access to the garage complete the main level. The finished basement provides exceptional additional living space with durable laminate flooring throughout. Enjoy a large family room, recreation room, two additional bedrooms, a combined office area, and a 3-piece bathroom with ceramic tile flooring, making it ideal for guests, growing families, or those working from home. Offering a functional layout, quality finishes, and generous living space on both levels, this beautiful Devonleigh Estates bungalow is ready to welcome you home. Furnace 25', Eaves '25 (id:55460)
38 Parkside Drive
Brant, Ontario
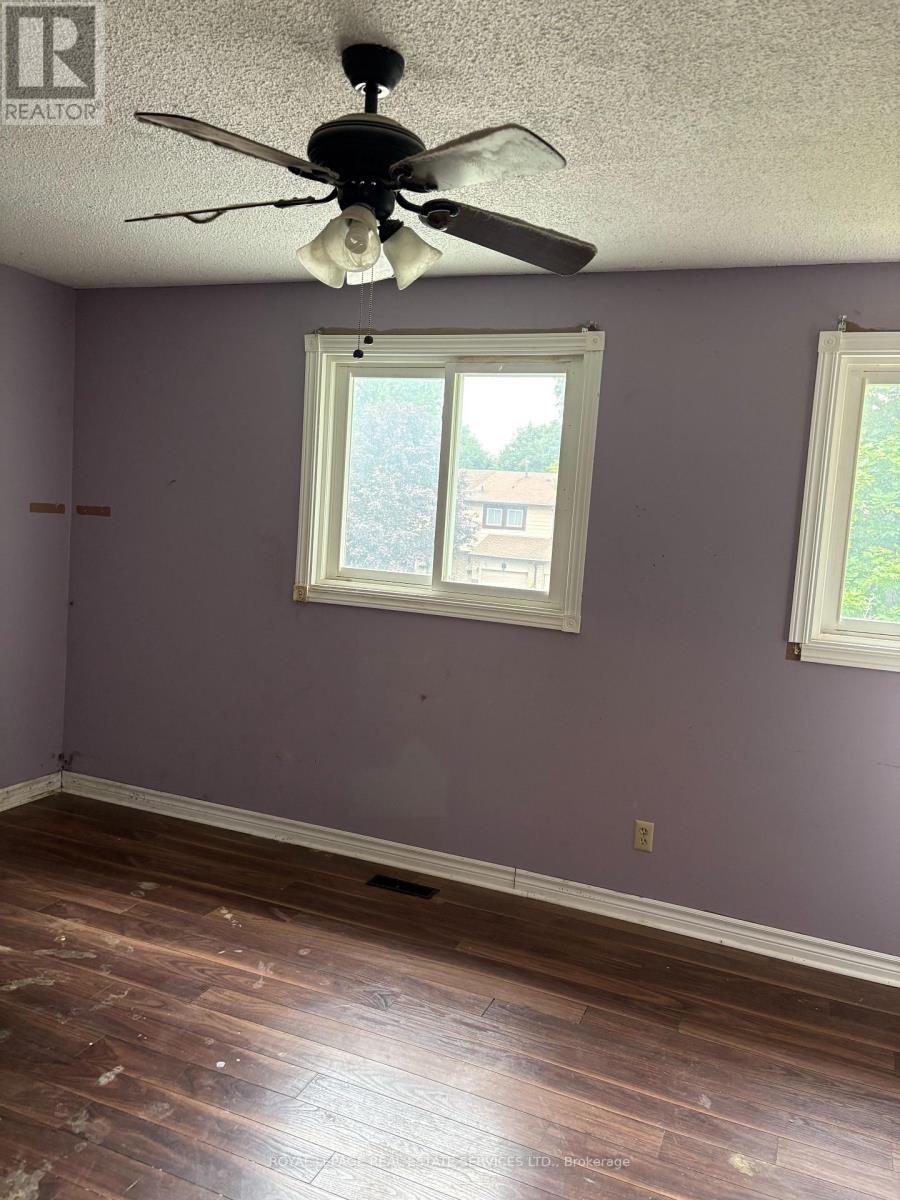
POWER OF SALE !!!! INCREDIBLE VALUE!EXCEPTIONAL OPPORTUNITY TO OWN A 3 BEDROOM 2 BATHROOM HOME OFFERED UNDER POWER OF SALE. PRICED BELOW MARKET VALUE , THIS PROPERTY REQUIRES PRIMARY UPDATES , MAKING IT AN IDEAL OPPORTUNITY FOR HOMEOWNERS, RENOVATORS, OR INVESTORS LOOKING TO BUILD EQUITY. FEATURING A PRACTICAL LAYOUT WITH GENEROUS LIVING SPACE, THIS HOME OFFERS SOLID POTENTIAL AND IS READY FOR YOUR PERSONAL VISION. WITH UPDATING IT CAN BE TRANSFORMED INTO A BEAUTIFUL FAMILY HOME OR AN EXCELLENT INVESTMENT. CONVENIENTLY LOCATED CLOSE TO SCHOOLS, PARKS, SHOPPING. PROPERTY IS BEING SOLD IN "AS IS WHERE IS" CONDITION WITH NO REPRESENTATIONS OR WARRANTIES FROM THE SELLER. A RARE CHANCE TO PURCHASE A WELL PRICED HOME WITH TREMENDOUS UPSIDE.DON'T MISS THIS OPPORTUNITY! (id:55460)
39 Washburn Drive
Guelph, Ontario
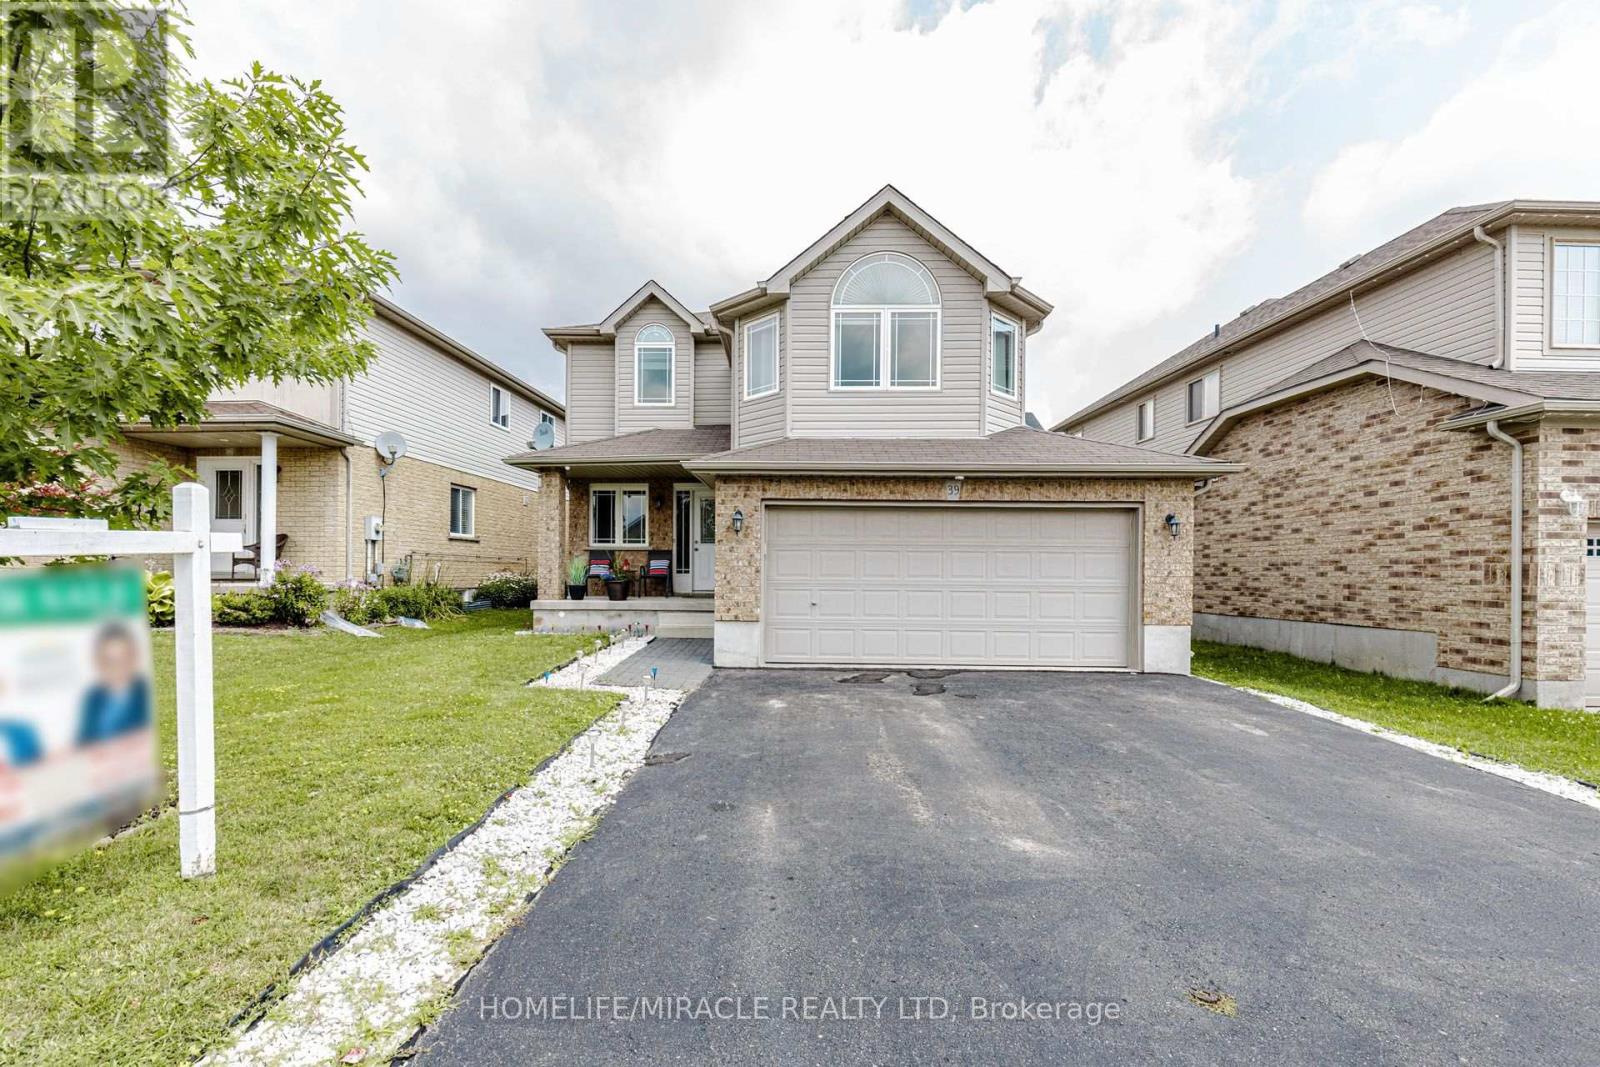
Detached House with Finished Basement and Separate Entrance in the Guelph (Starwood Dr & Eastview Rd). Features 4 + 1 Bedroom, 3.5 Bath, Total 4 car Parking, and more. The desirable floor plan offers an abundance of natural light with large windows and neutral finishes. The layout features a functional kitchen that overlooks a perfectly arranged dining area. The living room provides a comfortable space for relaxing and/or entertaining. The primary bedroom is located on the second level and boasts a walk-in closet and a 4 piece ensuite. Three further bedrooms with closets, and additional common bathroom occupy the upper level. Finished Basement with Separate Entrance. Basement features Rec Room, 1 Bedroom, one full bathroom and laundry. Located in the highly desirable Grange Hill East neighbourhood of Guelph. Surrounded by parks, walking trails, excellent schools, shopping, restaurants, and all major amenities. (id:55460)
108 - 255 Woolwich Street
Waterloo, Ontario
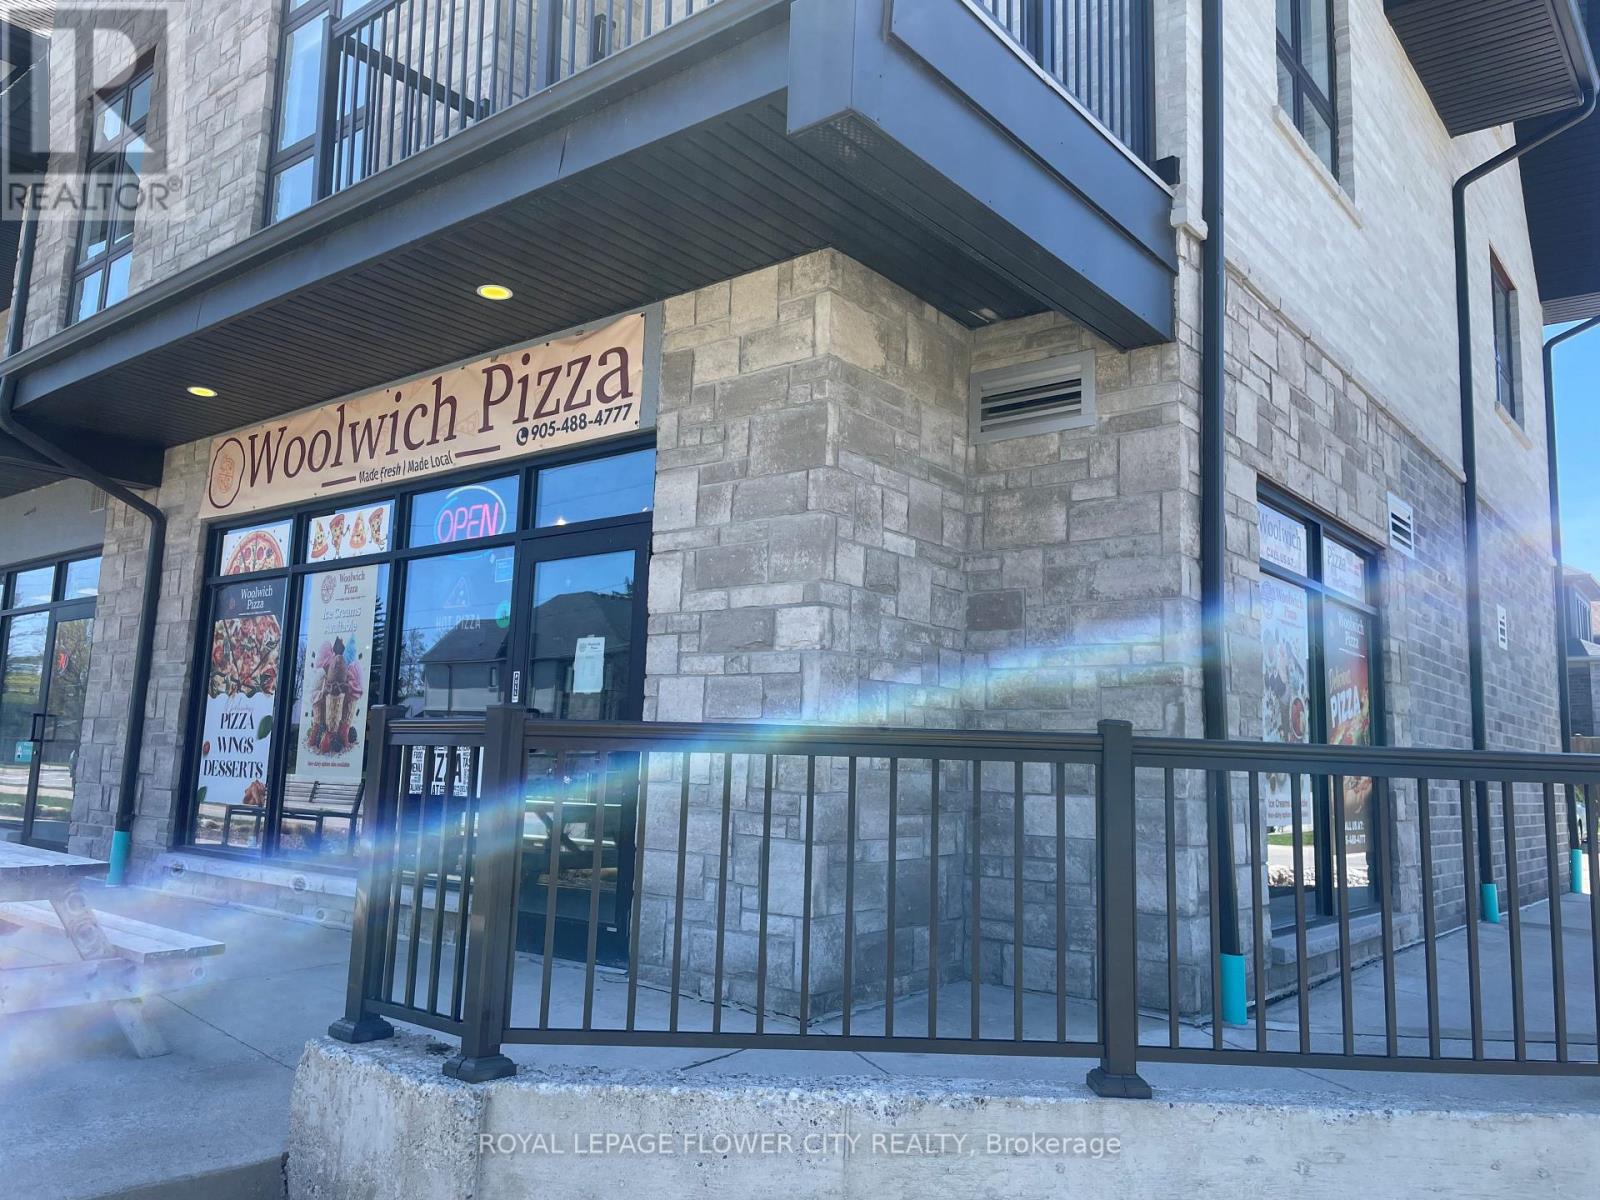
Looking to own your own Business? Pizzeria for sale. Great location and high potential for future growth. Located in the heart of Woolwich area, this Business sets up a good example for a retail pizza Store and Ice Cream Bar and other restaurant businesses. The location is a part of a 8 unit plaza and occupies the end corner unit with a good exposure to the upcoming traffic. Surrounded by a prestigious neighbourhood that is always there to support any local business. Flexible lease (5+5), low Rents ($ 3000 + HST that includes TMI as well) and NO royalty fees just adds up to your comfort. Lease hold improvements accounts for approx 155K. Turn key business, seller will train new buyers. All supplier information and etc. (id:55460)
36 St Ola Lake Shore E
Limerick, Ontario
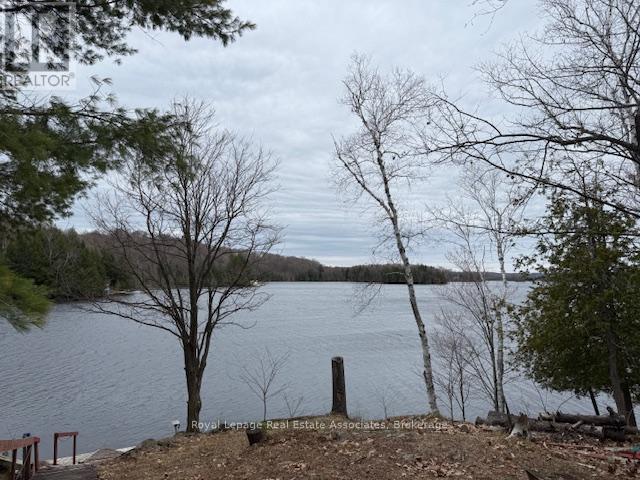
*EXCLUSIVE BOAT ACCESS.* Lakeside potential on St. Ola Lake, a rare opportunity - first time on the market! Escape the noise and embrace true privacy with this original-owner retreat on the tranquil shores of St. Ola Lake. Accessible only by a short, scenic boat ride, the 2-bedroom, 1-bathroom rustic cottage offers a level of seclusion and peace that only a "boat-access-only" property can provide. Highlights of this hidden gem include exceptional waterfront living, breathtaking panoramic lake views, and the crown jewel of the property: unforgettable sunset vistas that paint the sky every evening. The ultimate boater's paradise! Explore miles of water right from your dock. St. Ola Lake connects to a pristine three-lake chain, including direct access to the expansive waters of Limerick Lake. Rest easy knowing the cottage sits on a sturdy foundation, providing a solid base for those looking to renovate, expand, or modernize their island-style getaway. Expansion possibilities include the lower-level storage area, well-suited for conversion into a third bedroom; a walk-out family room, or a custom bunkie space. Note: this property is boat-access only, ensuring a quiet, traffic-free environment where the only sounds are the loons and the water. Whether you are looking for a classic rustic escape or a solid foundation to build your dream lakeside sanctuary, this property offers the location and "bones" to make it happen. Don't miss your chance to own a piece of St. Ola history. Pack the boat and come see the potential! Great boating and fishing area, access to 4 other lakes. Deep enough to swim off the dock. Sunset views. Upgrades include Roof 8yrs, Forced Propane Heater 4yrs, Water Pump 4yrs, Countertops and Taps 2yrs. The closest marina is Saint Ola Public Boat Launch or Limerick Lake Lodge & Marina. (id:55460)
25 Driftwood Shores
Kawartha Lakes, Ontario
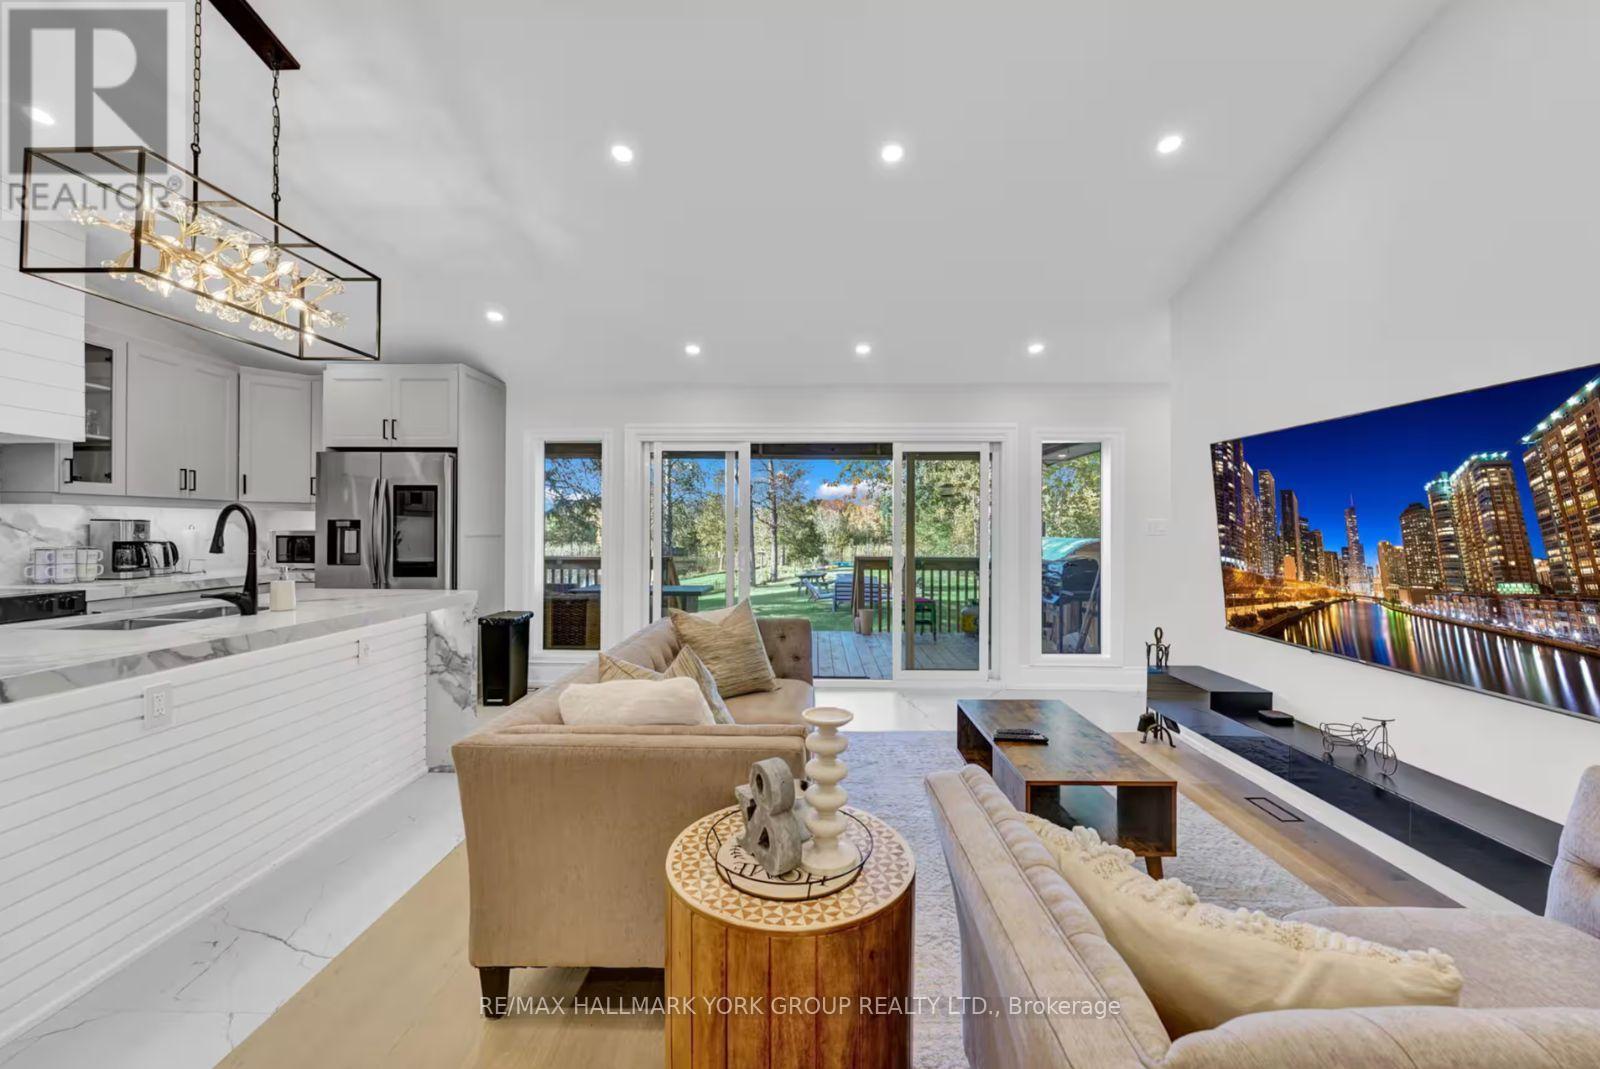
Experience Lakefront Living In This Exquisite Newly Renovated Luxury Waterfront Retreat In The Heart Of Kawartha Lakes. Designed For Those Who Love To Entertain And Crafted With Uncompromising Attention To Detail, This Stunning 6-Bedroom, 4.5-Bath Home Showcases Breathtaking 180 Panoramic Water Views And Seamlessly Blends Modern Elegance With Four-Season Recreation. This Property Includes a Detached Triple Car Garage with 3 spaces And A Car Hoist. The Open-Concept Main Level Features A Designer Chef's Kitchen, Expansive Living And Dining Areas, And A Dramatic Wall Of Windows That Frames Spectacular West-Facing Sunset Views Across The Lake. Step Outside To A Professionally Landscaped Backyard With Direct Waterfront Access, A Covered Outdoor Dining Area, BBQ Space, Private Hot Tub, And Authentic Wood-Burning Barrel Sauna, Creating Your Own Exclusive Lakeside Spa Retreat. The Lower Level Is Designed For Endless Entertainment With A Spacious Games Lounge And Multiple Gathering Areas with Bedrooms and Bathrooms to Accommodate Everyone. Offering The Perfect Balance Of Luxury, Comfort, And Functionality, This Extraordinary Waterfront Home Is Ideal For Large Families, Multi-Generational Living, Weekend Escapes, Or Those Seeking A Resort-Inspired Lifestyle Without Leaving Home. This Is Where Every Sunset Feels Like A Private Show And Every Day Feels Like A Vacation. (id:55460)
59 West Avenue
Kitchener, Ontario
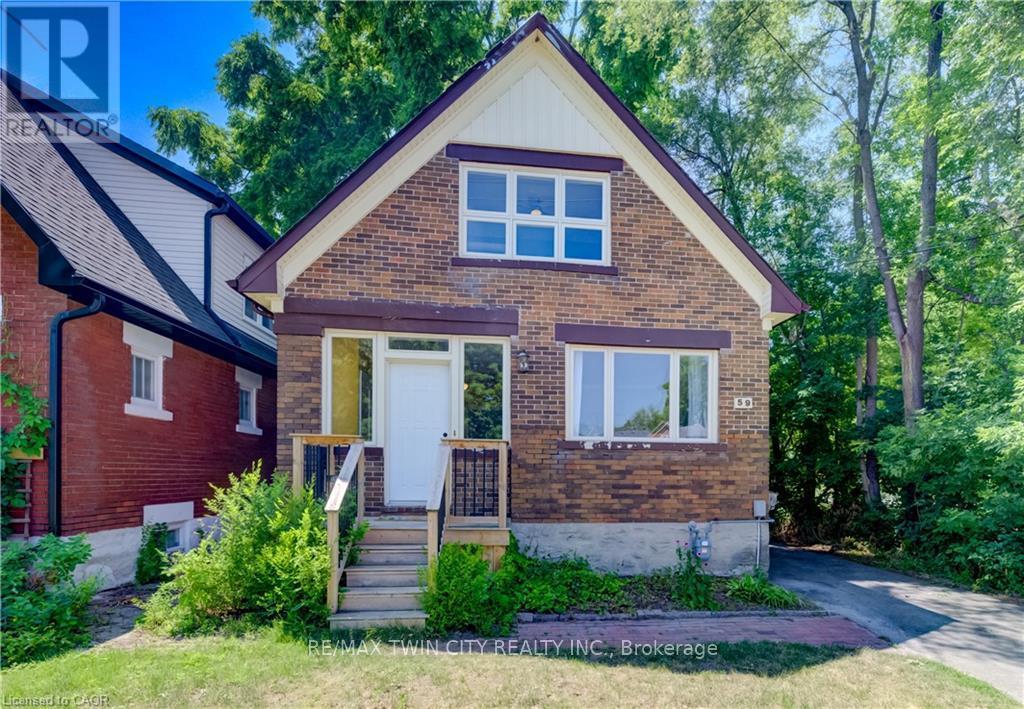
Nestled in the mature neighbourhood of Victoria Hills, 59 West Avenue offers the perfect blend of nature and convenience. Enjoy direct access to walking trails right beside the home, mature trees, with no rear neighbours, and no side neighbours on one side, all while being just a short walk to shopping, restaurants, parks, schools, transit, and other everyday amenities. This 3 bedroom, 2 bathroom detached home offers over 2,000 sq ft of total living space, a partially finished basement, a long driveway, and a garage ready for its next chapter. Offering plenty of potential, this home is ready for your vision and updates, making it an excellent opportunity to create a space that's uniquely yours. The spacious backyard provides plenty of room to entertain, garden, or create your ideal outdoor retreat, while the generous layout offers a solid foundation to transform this property into something truly special. Whether you're a first time buyer, investor, or renovator, this is your chance to unlock the potential of a well located home with endless possibilities. Recent updates include a new roof in 2023 with a 25 year warranty, new front porch (2023), furnace and heat pump combination (2023), air conditioner (2023), select windows replaced in 2024 and 2025, sanitary line (2023), basement bathroom renovation (2024), and washer and dryer (2026). (id:55460)
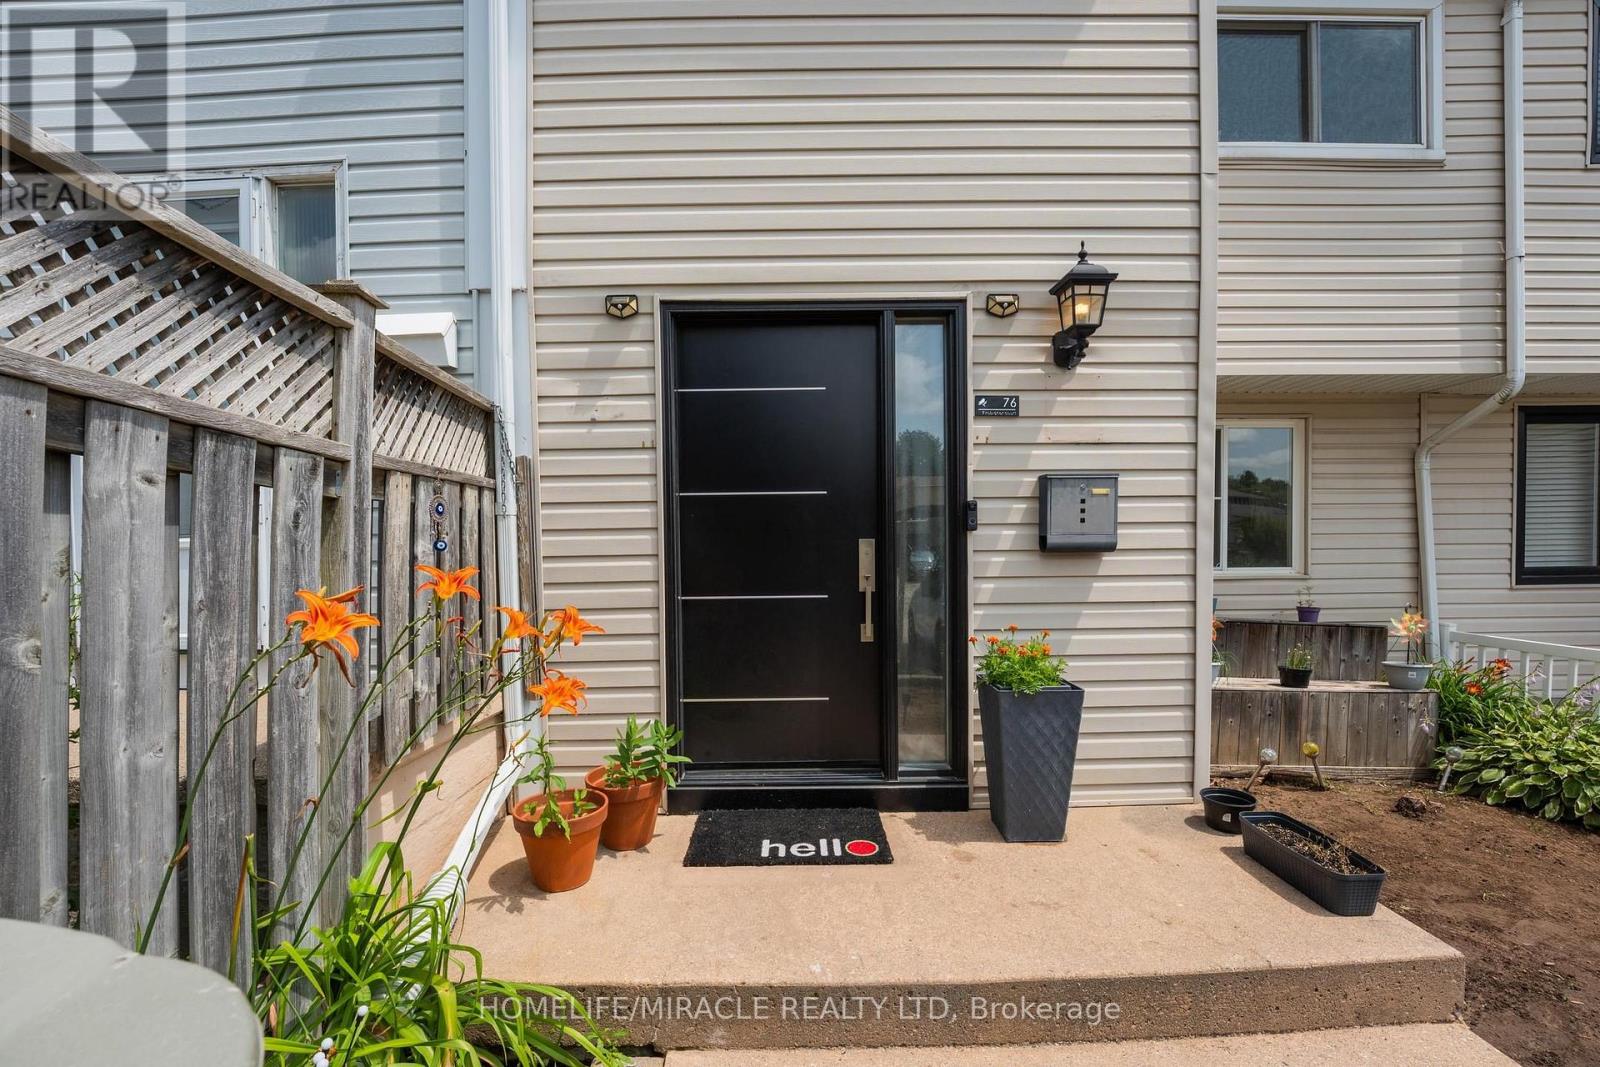
76 Frobisher Court
Cambridge, Ontario
Opportunity is knocking - freehold townhouse with a finished walk-out basement and a private backyard, carpet free home on a court street (dead-end)in a well connected family friendly neighborhood in cambridge. NO MAINTENANCE FEE, NO POTL !!!!! Whether you're a first-time buyer, investor, or growing family, this property checks all the boxes: 1. COMFORT & STYLE - carpet-free home featuring a spacious living room, a stunning new kitchen and a dining area with soaring cathedral ceilings. Enjoy your morning coffee on the beautiful deck overlooking lush greenery and a serene natural backdrop. Stylish new lighting fixtures, pot lights and smart lighting enhance the modern interior, while front and rear storage sheds offer added convenience 2. FINISHED WALK-OUT BASEMENT - features a spacious rec room, a home-office den, 2-piece bath with potential to convert to full bath (buyer to verify), access to fully fenced private backyard with no rear neighbours - perfect for kids, pets & entertaining 3. EXCEPTIONAL PARKING - rarely offered for a townhouse, the oversized driveway comfortably accommodates up to 3 vehicles, including a covered carport to help keep your vehicle protected during snowy winter months 4. PRIME LOCATION - this home is just minutes from highway 401 access, cambridge sports park, cambridge memorial hospital, cambridge centre mall, grocery stores, restaurants, parks, and everyday amenities. Enjoy the nearby outdoor beauty of shade's mills conservation area, offering trails and recreational activities for the whole family. A convenient location combining comfort, accessibility, and lifestyle 5. MAJOR UPGRADES - enjoy peace of mind and save thousands in future maintenance costs with these recent improvements: New Roof(2022),Few Windows And The Main Door(2023),New Furnace And Ac(2024),New Flooring On 2nd Level(2026),New Kitchen (2025),New Fridge(2026),Pot lights and smart lighting, Owned water softener. (id:55460)
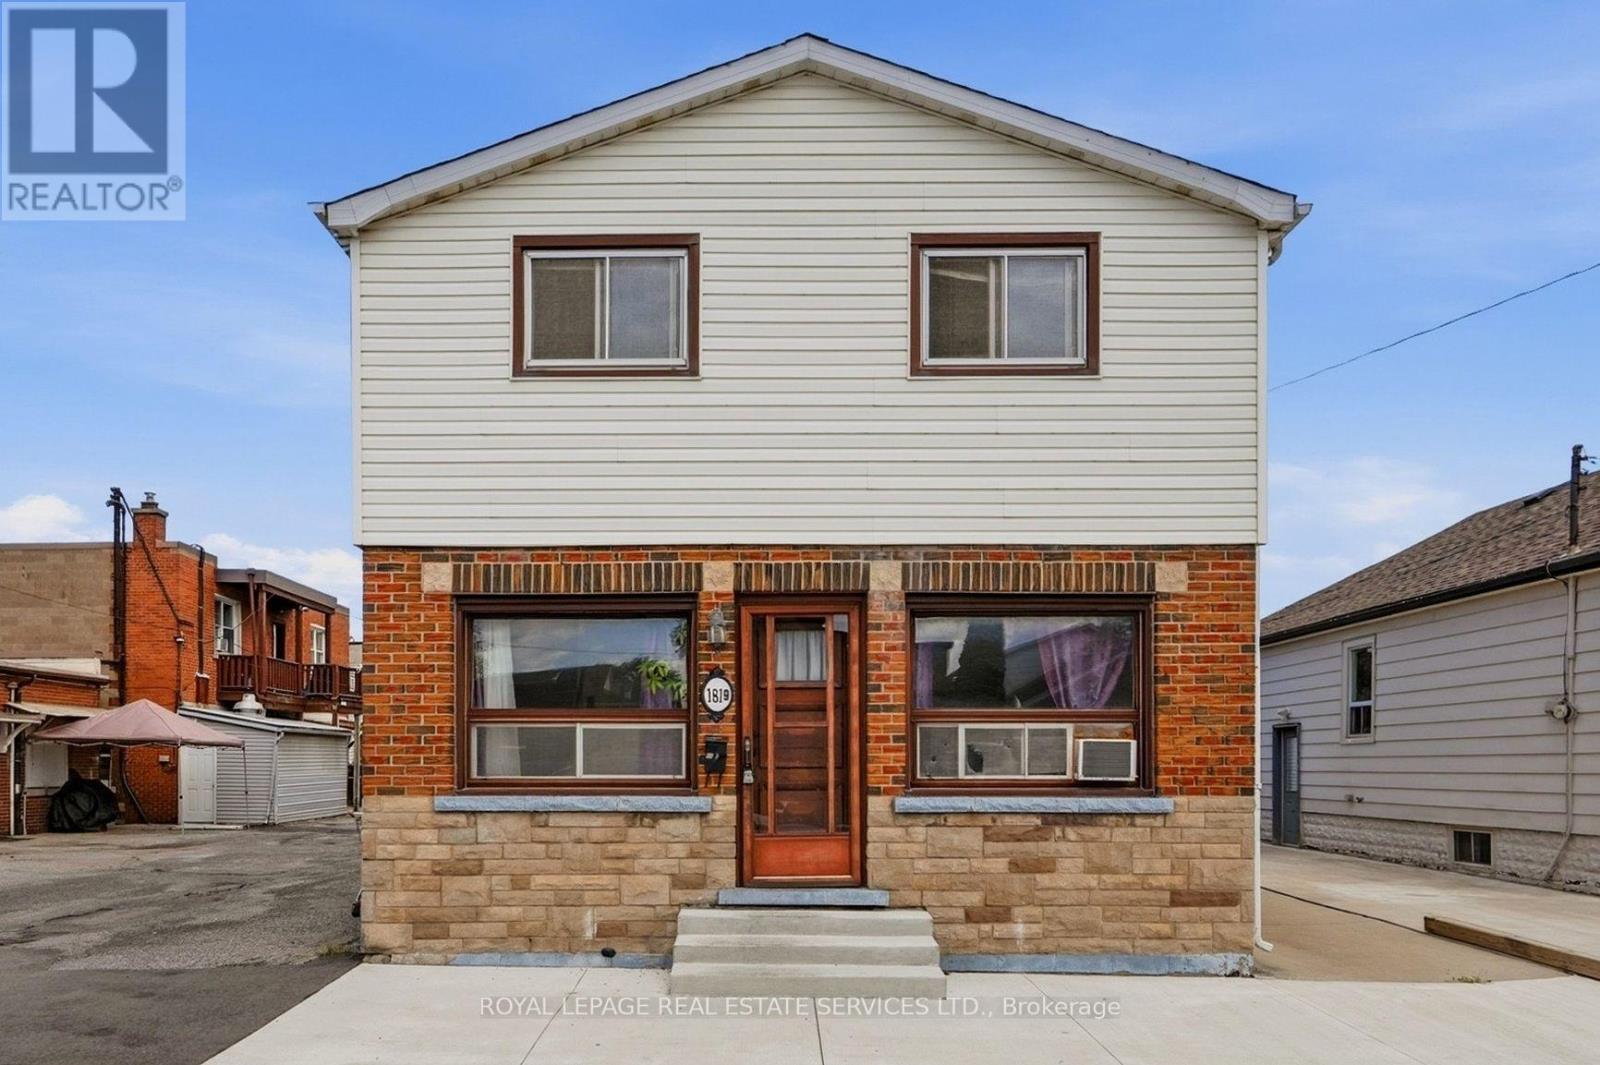
1819 Main Street E
Hamilton, Ontario
Attention Builders, Renovators, and Flippers! This detached 3+1 bedroom, 2 bathroom home is a true blank slate, ready for your vision and creativity. Whether you're planning a full renovation, custom rebuild, or investment project, the possibilities are endless. A major bonus is the renovated basement apartment with a separate entrance, allowing you to live comfortably while renovating the upper level, generate rental income, or accommodate extended family.Adding even more value, the property features C5 zoning, which generally permits commercial or mixed-use development, offering excellent flexibility and future potential for a variety of uses (buyers are advised to verify permitted uses with the municipality).Perfect for first-time buyers looking to build equity, investors seeking strong income potential, or multi-generational families wanting flexible living arrangements. Ideally situated close to public transit, major highways, shopping, schools, parks, and all everyday amenities, this is an exceptional opportunity to create something truly special in a highly convenient location. (id:55460)
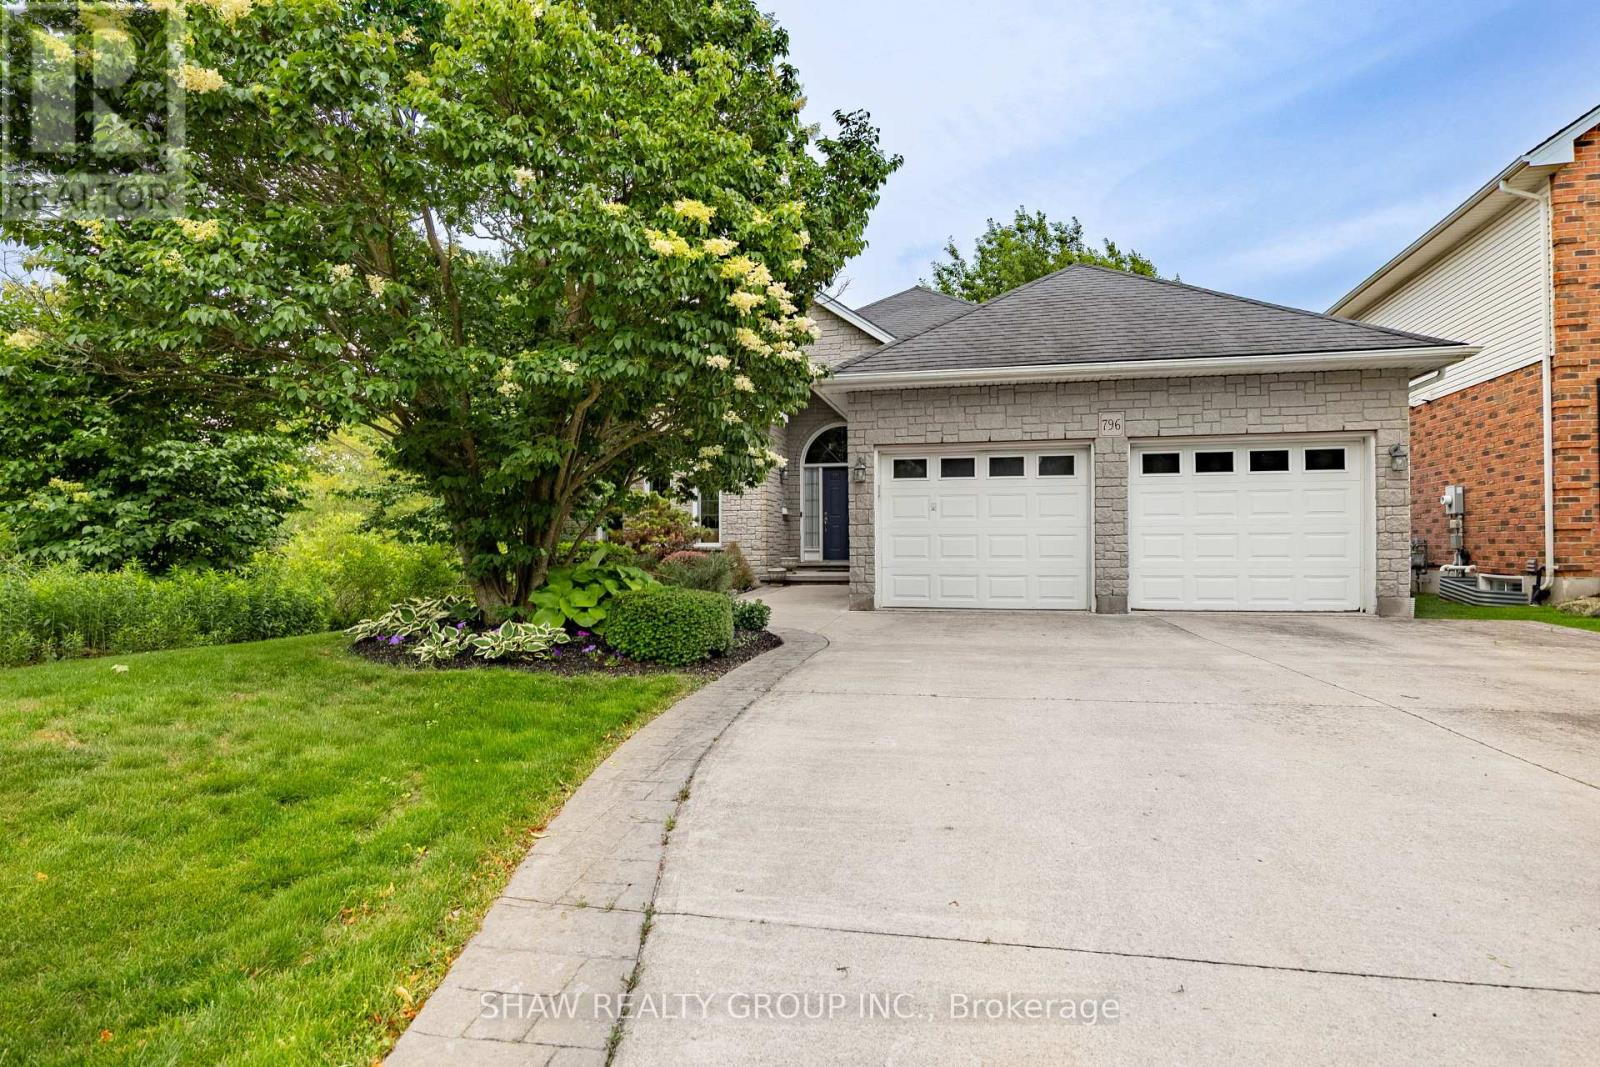
796 Springbank Avenue
Woodstock, Ontario
Welcome to 796 Springbank Ave N! This rock-solid, well-built bungalow in highly desirable North Woodstock offers an incredible layout and fantastic bones. The main floor features a functional design with 2 spacious bedrooms and 2 full bathrooms, including a private primary ensuite. Downstairs, the fully finished basement provides excellent additional living space with 2 more bedrooms, a 3rd full bathroom, and a large recreation room. A standout feature for hobbyists, contractors, or car enthusiasts is the dedicated basement workshop, featuring a highly convenient walk-up directly into the attached garage. Outside, the property boasts great curb appeal and an integrated lawn sprinkler system to keep your yard looking pristine all summer long. Located in a mature, sought-after neighbourhood close to schools, shopping, parks, and Pittock Lake trails, this home is a rare find that combines practical functionality with endless potential! (id:55460)
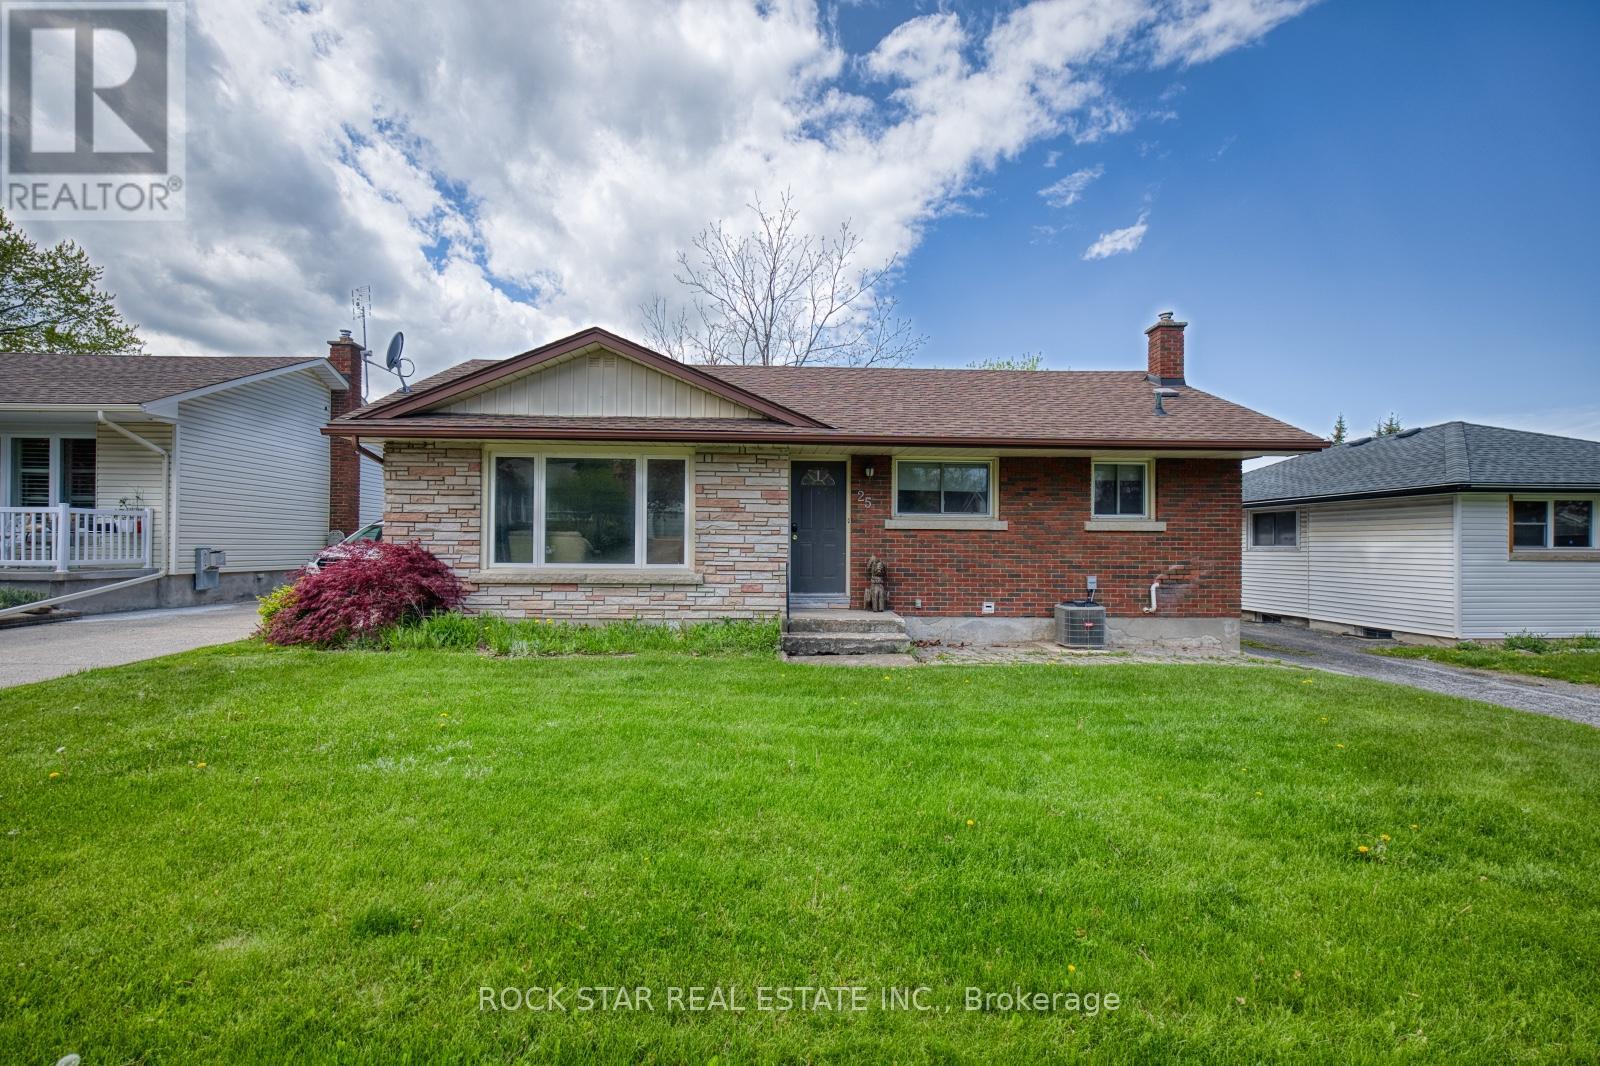
25 Warkdale Drive
St. Catharines, Ontario
Amazing location in Burleigh Hills! This property is currently leased to great tenants paying $3495 a month, situated just steps from Glendale Ave and within easy walking distance to premium grocery stores, retail shopping, and transit. This 3+2 bedroom bungalow features a spacious layout with 3 bedrooms on the upper level and 2 below equipped with egress windows. Situated on a large lot, this home offers future potential for a garden suite or conversion into a secondary unit, also large basement has space for 3rd room, subject to municipal zoning bylaws, setbacks, and obtaining necessary permits. Meticulously maintained with numerous updates: AC, basement flooring, and 2 egress windows (2020), Furnace (2019), Kitchen and main level Bathroom (2016). All room sizes and development potentials are approximate. (id:55460)
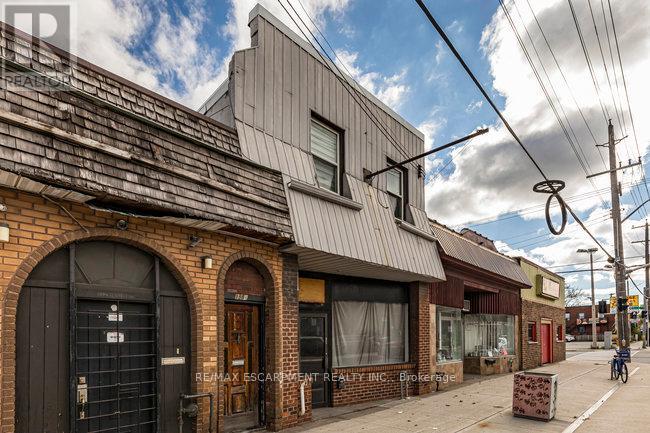
196 1/2 Kenilworth Avenue N
Hamilton, Ontario
Fantastic opportunity to own a well-maintained mixed-use building in the heart of Hamilton's vibrant Kenilworth Commercial Corridor. This property features a vacant main-floor commercial unit (approx. 1,410 sq. ft.) with excellent street exposure and direct access to the basement. The commercial space includes two 2-piece washrooms and offers flexible layout options-ideal for retail, office, or service-based businesses. Bonus large doors to access the commercial unit from the rear alleyway and 2 parking spaces. The second floor features two residential apartments, both tenanted with reliable occupants in good standing. Unit 1 offers a 1-bedroom layout, while Unit 2 includes 2 bedrooms, each with updated flooring and tasteful finishes. Lovingly owned by the same family since the 1960s, this property has a rich local history-previously home to Olympus Submarine and George's Car Clean Up. Recent updates include: refreshed paint throughout, newer residential flooring, updated fire exit signage, Furnace (2020), copper water line, roof (2015). This is an excellent investment or owner-occupier opportunity in a high-traffic location surrounded by established businesses, transit, and amenities. With a focus to revitalize the area, grants have been made available along this particular corridor through the City of Hamilton! (Barton/Kenilworth Revitalization Grant Program, Barton/Kenilworth Tax Increment Grant Program & Barton/Kenilworth Planning and Building Fees Rebate Program). (id:55460)
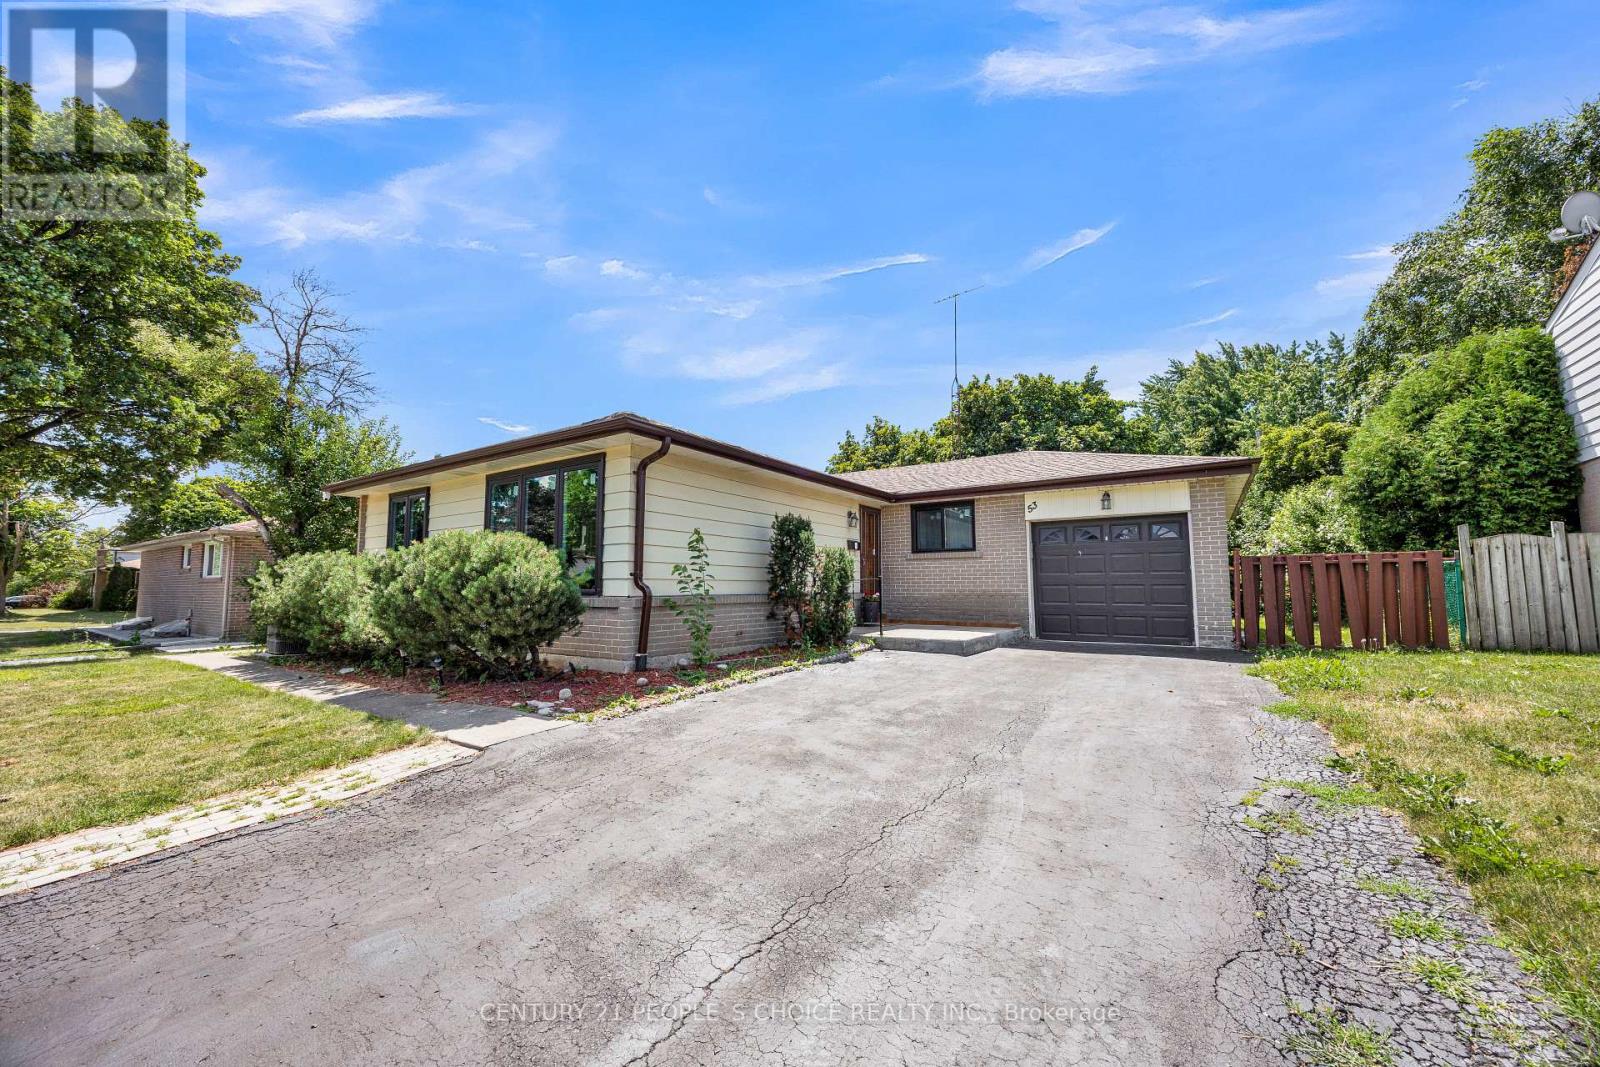
53 Brookland Drive W
Brampton, Ontario
Welcome to Beautiful Immaculate Detached Bungalow situated on a premium 62 x 120 ft rectangular lot in the Heart of Brampton++ with Brand New White kitchen/// Brand new Paint in the Entire house///Brand New 2026 Windows///Brand new furnace 2026///This versatile Home features a separate side Entrance leading to a finished basement with two additional rooms, a 3-piece bathroom, with Lots of natural light in the house+++and potential for a kitchen, making it an excellent option for an in-law suite or multi-generational living. The bright and functional layout offers comfortable living with outstanding income potential. Enjoy the convenience of an Attached Garage, a Private Driveway with No Sidewalk, providing ample parking and Enhanced curb appeal. Located in a safe, family-friendly neighborhood, this home is just Minutes from Major highways, Bramalea City Centre, schools, parks, public transit, shopping, restaurants, and all essential amenities. Whether you're a growing family, an investor, or looking for a home with flexible living space, this property offers exceptional value and endless possibilities. Don't miss this incredible opportunity to own a spacious bungalow on a premium lot in one of Brampton's Most convenient and Desirable locations!! (id:55460)
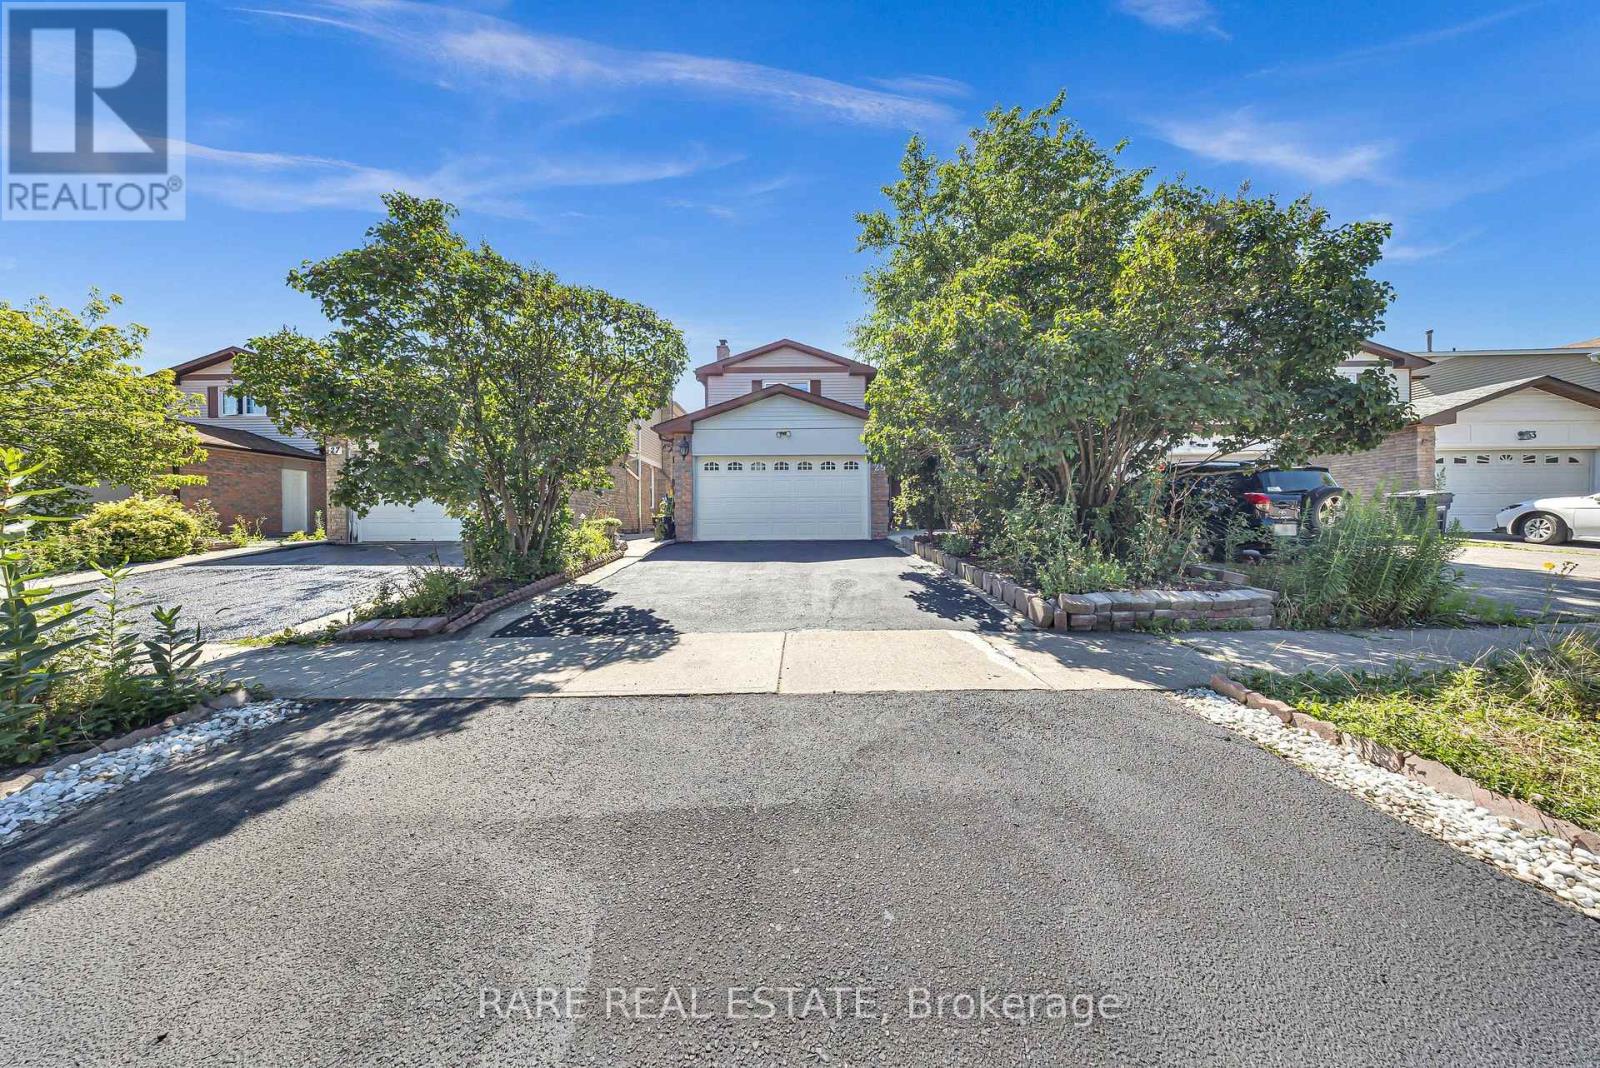
29 Abelard Avenue
Brampton, Ontario
Priced to sell at $819,900, this 2,051 sqft above grade detached 2-storey in Brampton's sought-after Fletcher's West is a rare opportunity for flippers, handymen, investors, and renovators looking to force appreciation, maximize rental cashflow, or for buyers ready to move in and build their dream home! Freshly painted, offering 6+2 bedrooms, 4 bathrooms, customized work space in the garage, plus a fully finished 2-bed, 1-bathbasement with its own separate entrance, this property is brimming with upside and flexible enough for multi-generational living or a strong rental setup. Brand new fridges on main and lower floor kitchens as well as brand new stove on main floor kitchen. Out back is a beautifully landscaped backyard with storage and shed. Out front, newly landscaped walkway leading to the freshly sealed private double driveway and double attached garage with built in skylight that is currently set up as customized work space. The location is a major attraction in its own right: walking distance to Sheridan College makes this an excellent income and investment property that can be rented in its current condition, with top-ranked schools, parks and trails, and easy access to GO and Zum transit and major highways all close by. Check out the recently sold comparables in the area to see the resale potential on a property just like this one. Freshly painted entire house, driveway resealed, front porch newly landscaped, Roof (8 years), Furnace (10 years), AC (10 years), Windows (10 years). Deals like this don't last long in this market, so don't wait! Priced under $400/sqft above ground (consider the basement finished sqft as bonus)! (id:55460)
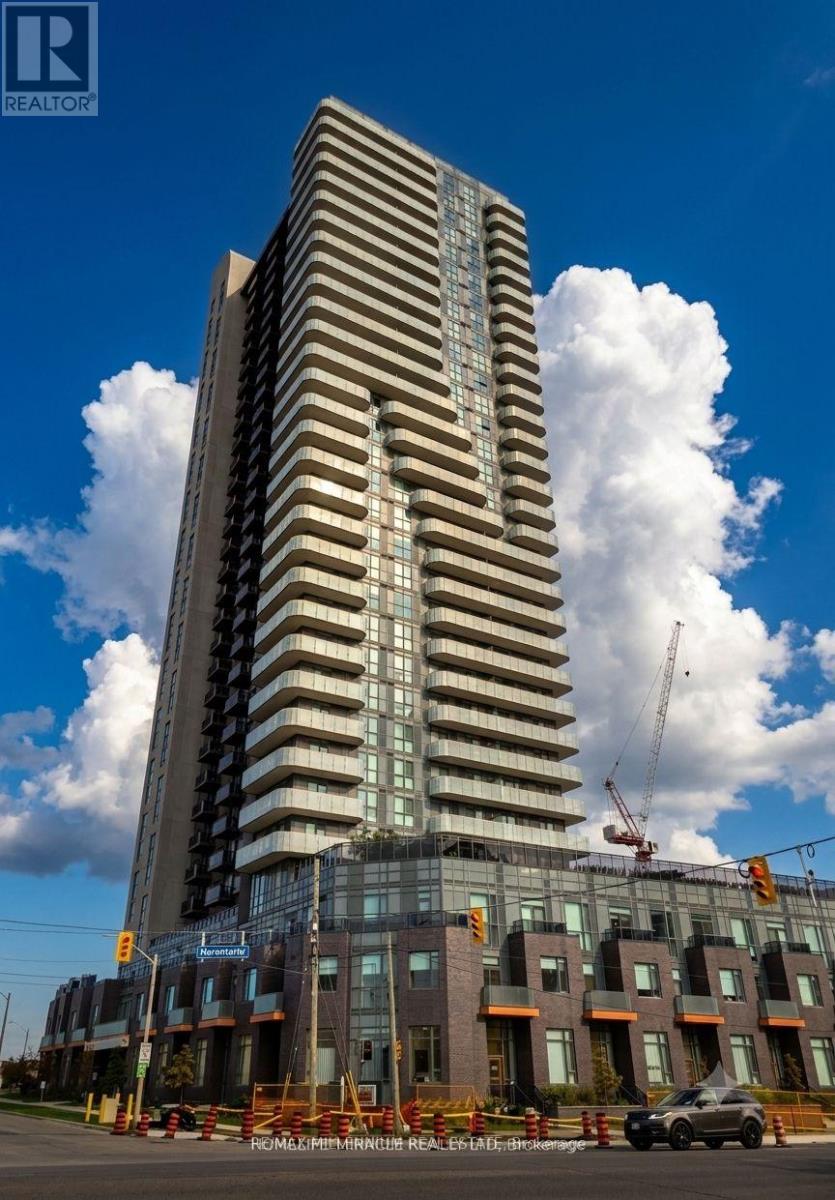
2706 - 8 Nahani Way
Mississauga, Ontario
Welcome to this stunning 2-bedroom, 2-bathroom condo at Mississauga Square Residences! Perched on the 27th floor, this bright and modern suite features a functional open-concept layout with floor-to-ceiling windows, abundant natural light, and beautiful unobstructed views. The contemporary kitchen offers quartz countertops, stainless steel appliances, sleek cabinetry, and seamlessly flows into the spacious living and dining area, perfect for everyday living and entertaining. The thoughtfully designed split-bedroom layout provides added privacy, with a spacious primary bedroom featuring a 4-piece ensuite, while the second bedroom is ideal for family, guests, or a home office. This unit also includes 1 parking space and 1 locker for added convenience. Ideally located just minutes from Highways 401, 403, and 407, the future Hurontario LRT, Square One Shopping Centre, Sheridan College, parks, restaurants, public transit, and everyday amenities. Residents enjoy exceptional building amenities, including a fitness centre, party room, games room, theatre, kids' play area, rooftop terrace, concierge, and visitor parking. A fantastic opportunity to live in one of Mississauga's most vibrant and connected communities. (id:55460)
1313 Inuit Trail
Mississauga, Ontario
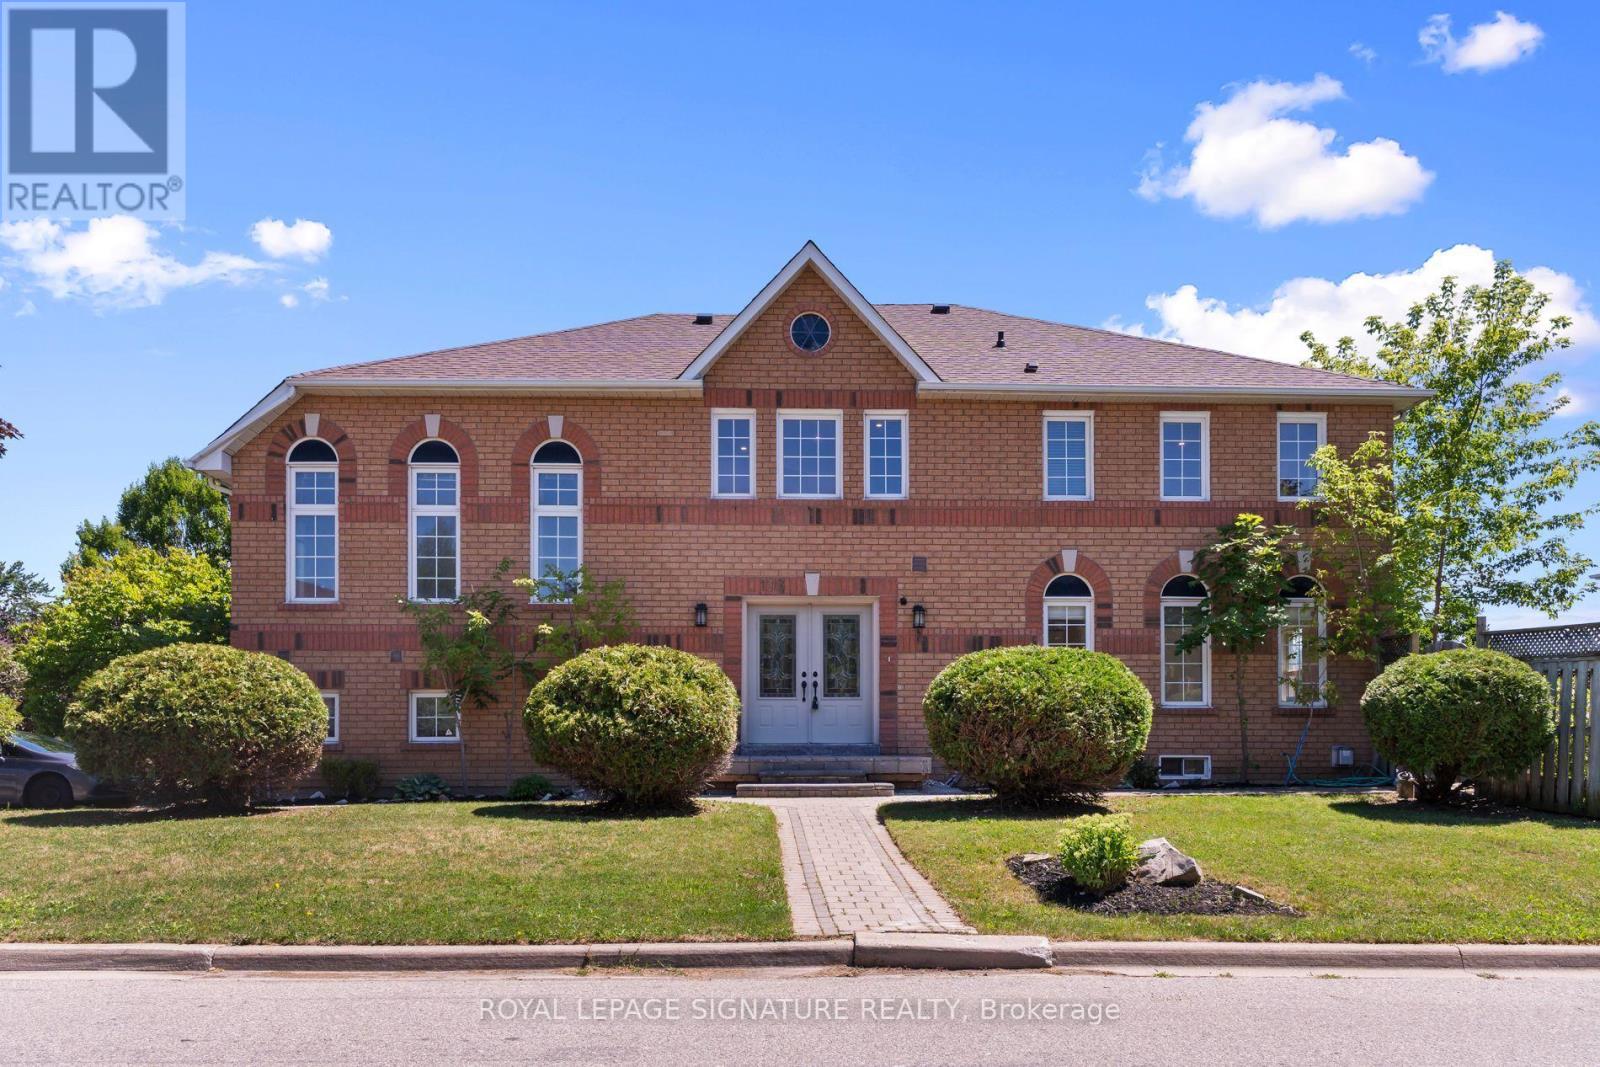
Welcome To 1313 Inuit Trail - Where Pride Of Ownership Meets Modern Elegance. This Impeccably Upgraded 1,707 Sq. Ft. Semi-Detached Home Delivers The Perfect Balance Of Style, Comfort, And Functionality In One Of Mississauga's Most Sought-After Communities. From The Moment You Arrive, The Outstanding Curb Appeal And Elegant Double Door Entry Set The Tone For Everything Inside. Completely Carpet-Free With Rich Hardwood Flooring Throughout, Freshly Painted Top To Bottom, And Bathed In Natural Light - Every Detail Has Been Thoughtfully Curated. The UpdatedKitchen Features Granite Countertops, While Stylish Pot Lights Illuminate The Main Living AreasWith A Warm, Modern Ambiance. The Bright Family Room Overlooks A Generous Backyard - Perfect For Entertaining Or Unwinding. A Unique Sun-Drenched Office/Study Nook Nestled Between The Main And Upper Levels, Wrapped In Windows, Offers The Perfect Work-From-Home Sanctuary Flooded With Natural Light. Both Upstairs Bathrooms Have Been Newly Renovated. The Finished Basement Adds Incredible Versatility, Complete With A Cozy Fireplace, Crawl Space. Ideally Located Steps To Schools, Beautiful Parks & Trails, And Major Shopping. Quick Access To Hwy 401, 403 & 407 Makes Commuting A Breeze. This Home is A Must See! (id:55460)
124 Bonnie Braes Drive
Brampton, Ontario
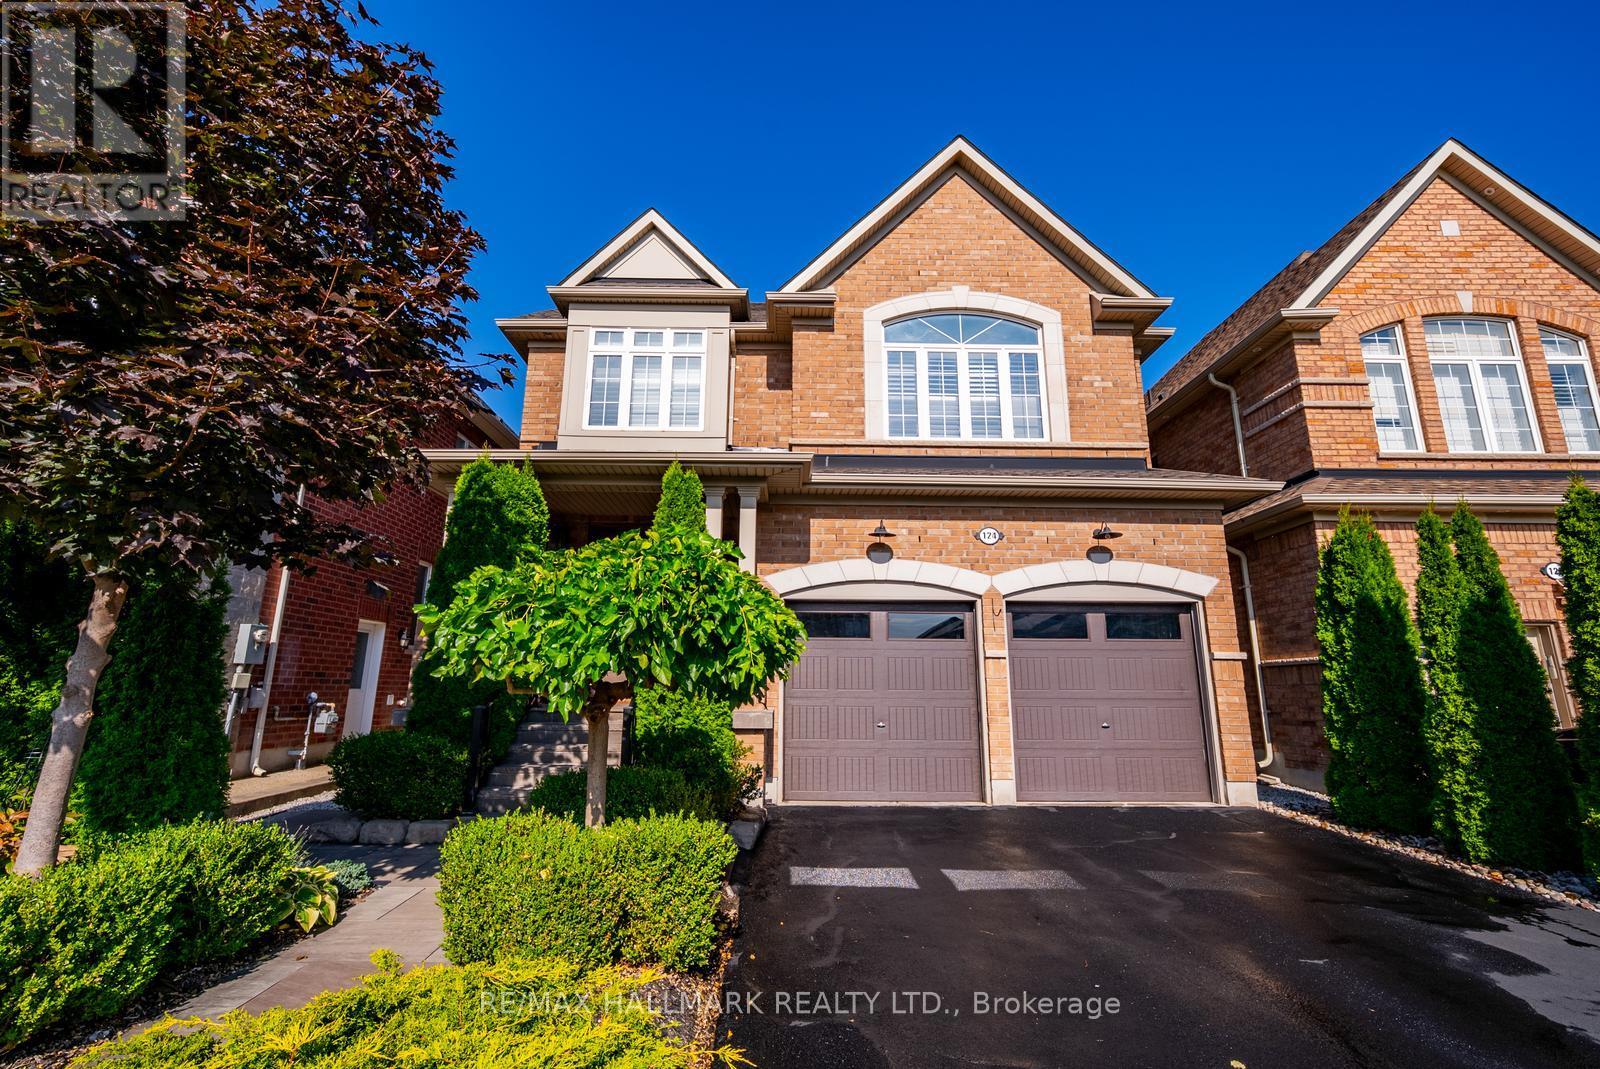
Welcome to 124 Bonnie Braes Drive, a beautifully maintained home in Brampton's highly sought-after Credit Valley community. Proudly offered by its original owners, this exceptional home showcases true pride of ownership with thoughtful updates, quality finishes, and over 2,100 sq. ft. of stylish living space.The bright, open-concept main floor is designed for modern family living, featuring a stunning chef-inspired kitchen with upgraded cabinetry, premium appliances, stylish countertops, designer backsplash, modern lighting, and a large centre island overlooking the spacious breakfast area and inviting living room.Upstairs offers three generous bedrooms, including a spacious primary retreat, with 4pc ensuite, plus a versatile second-floor flex space ideal as a family room, home office, playroom, or media room. Easily converted into a fourth bedroom to suit your family's changing needs.The finished basement adds valuable living space with a modern 3-piece bathroom and a beautifully finished kitchen, making it perfect for entertaining, extended family, teenagers, or a comfortable recreation area. Professionally landscaped front and back yards provide exceptional curb appeal and a private outdoor oasis for relaxing or hosting family and friends.Ideally located close to top-rated schools, including Churchville Public School, parks, walking trails, shopping, restaurants, transit, and everyday amenities. Just minutes to Mount Pleasant GO Station and the Mount Pleasant Village community hub with its library, community centre, playgrounds, and year-round events. A move-in ready home offering the perfect combination of quality, comfort, and an unbeatable family-friendly location. (id:55460)
225 Wallace Avenue
Toronto, Ontario
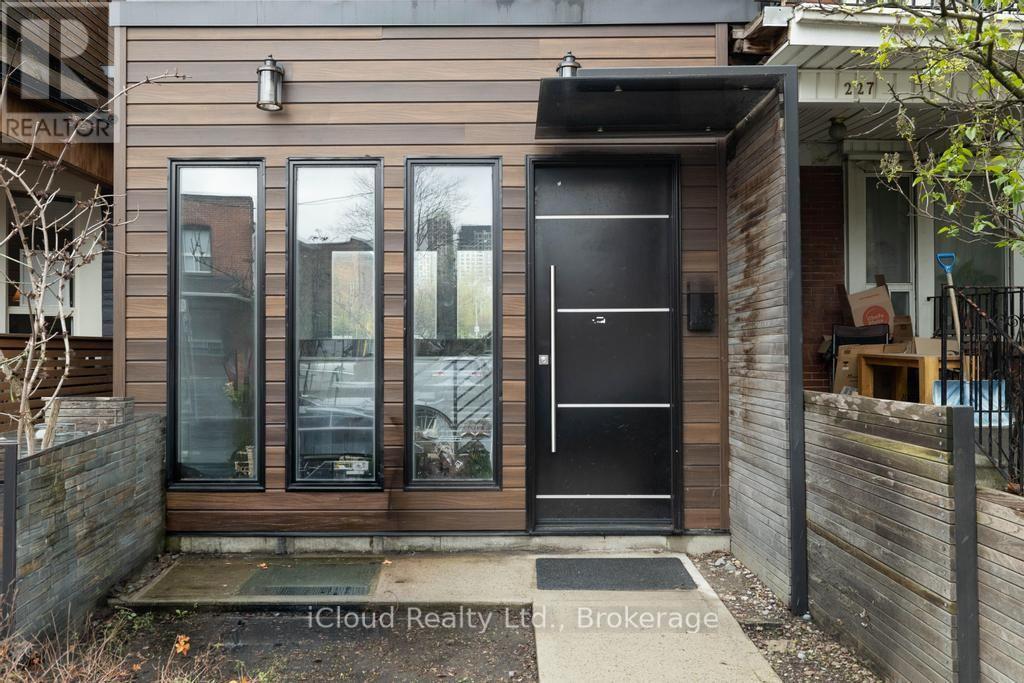
Beautiful 2-bedroom unit in a multi-unit home at Wallace Emerson Junction. Featuring an open concept living room with exposed brick, stainless steel appliances and Modern kitchen. Surrounded by restaurants, cafes, bars and much more. It's steps away from Up Express, Go, and The Subway. This unit offers the best of urban living and is not to be missed! Rent includes internet, water & gas. (id:55460)
1305 - 840 Queens Plate Drive
Toronto, Ontario
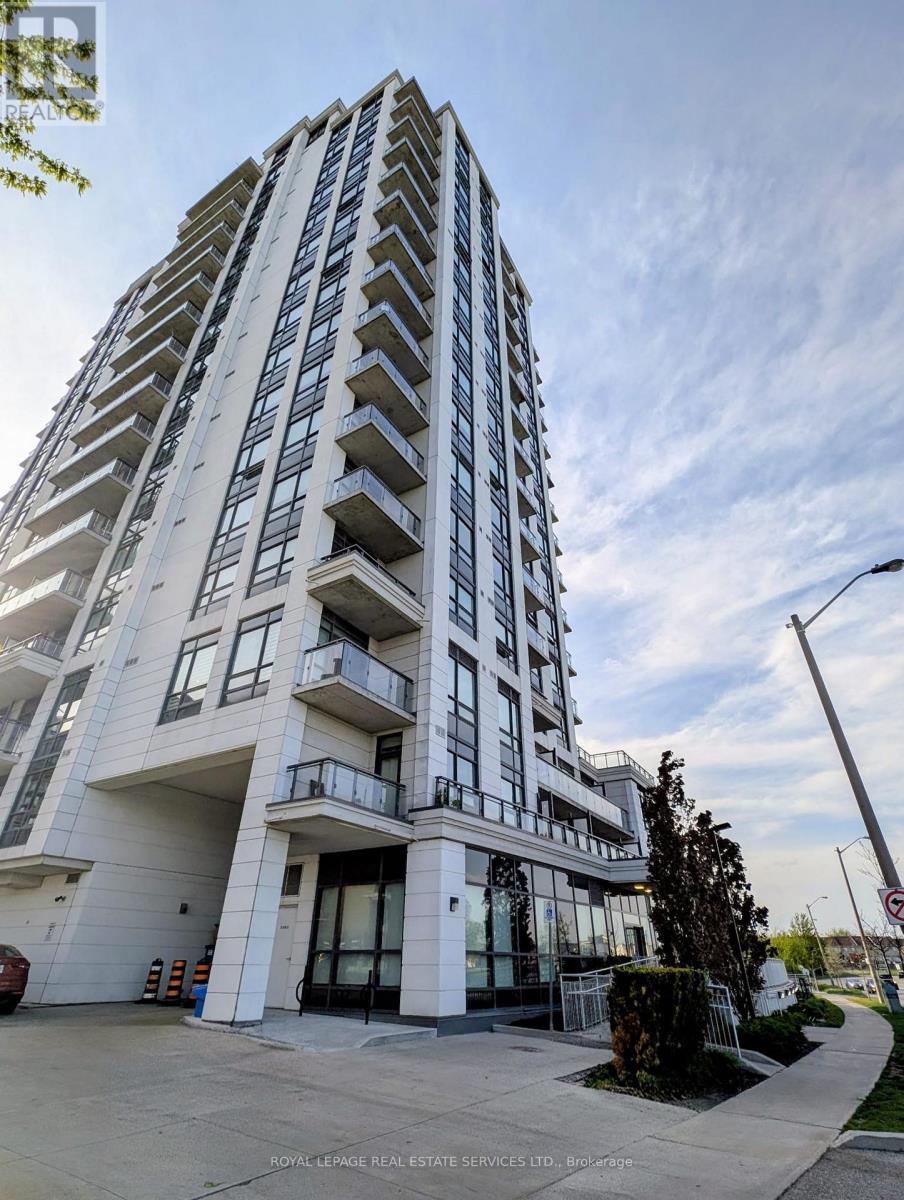
Experience elevated living in this beautifully appointed 616 sq. ft. corner suite featuring 1 bedroom and an abundance of natural light through expansive windows. Freshly painted and enhanced with 9-foot ceilings, this elegant residence offers an open, airy ambiance throughout.The thoughtfully designed kitchen showcases extended cabinetry, granite countertops, and stainless steel appliances, seamlessly blending style and functionality. The spacious primary bedroom includes a generous walk-in closet, while laminate flooring throughout adds a modern, cohesive finish.This exceptional offering also includes One parking space and One locker for addedconvenience.Ideally situated with effortless access to Highways 27, 427, 401, and 409, and just minutes from shopping, Woodbine Casino & Racetrack, University of Guelph-Humber, Humber College, hospitals, parks, and an array of everyday amenities. An outstanding opportunity to own in a prime, well-connected community with picturesque ravine views. (id:55460)