
1357 Dickie Lake Road
Lake Of Bays, Ontario
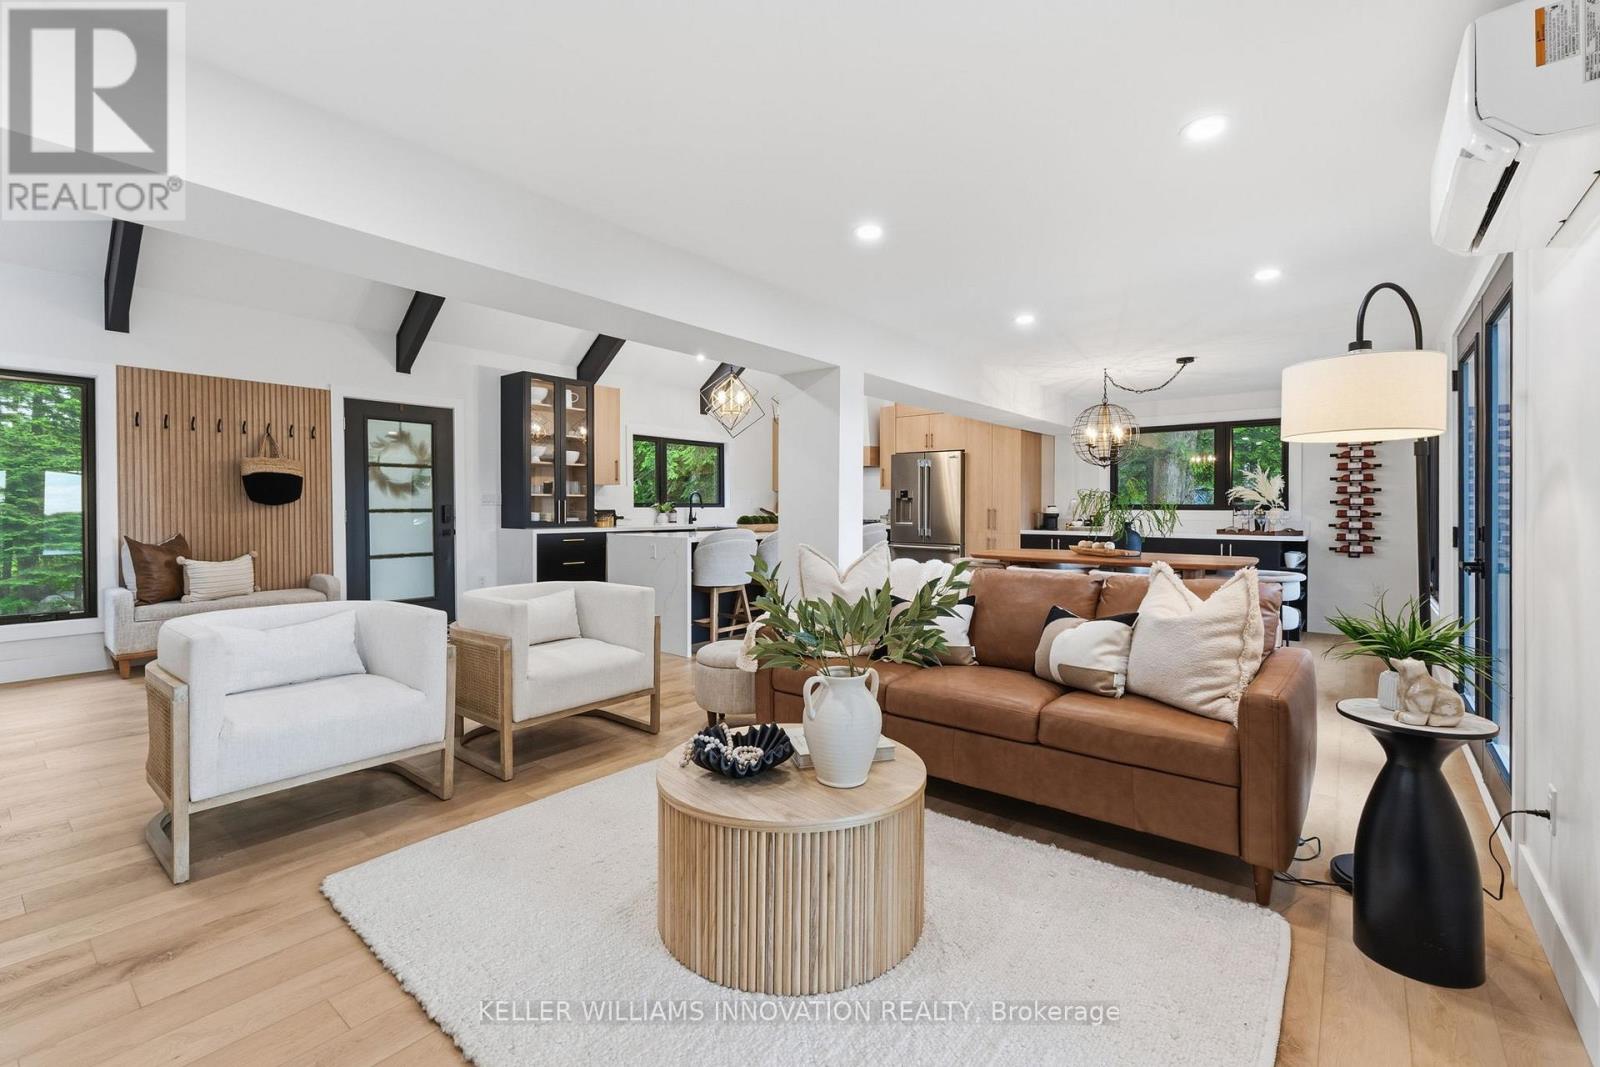
This is what a summer in Muskoka is supposed to look like. The boat is tied to the dock. The paddle boards are already in the water. Someone is cooking outside while everyone else is sitting around the fire deciding whether to watch the sunset from the dock or squeeze in one last swim before sunset. It's the kind of place where weekends accidentally turn into weeks. Set on a shallow entry shoreline on Dickie Lake in the Township of Lake of Bays, this property gives you all of that without the renovation projects that usually come with waterfront ownership. The entire cottage has already been renovated from top to bottom and is being sold fully furnished exactly as shown, right down to the furniture, making it completely turnkey from closing day. Inside approximately 1,650 sq. ft. with 3 bedrooms and 2 full bathrooms. The custom kitchen was built for gathering, complete with quartz countertops and backsplash, a waterfall island, coffee and juice bar, beverage centre and Frigidaire Professional appliances. Vaulted ceilings, exposed beams and oversized windows keep the space feeling bright while still giving you that classic cottage atmosphere. Every major upgrade has already been completed, including new windows, doors, plumbing, electrical, buried hydro, metal roof, heat pump with year round heating and cooling, propane fireplace, UV water filtration system and a Generac backup generator. Nearly an acre of private property surrounds expansive entertaining decks, a fully equipped Napoleon outdoor kitchen, lakeside gazebo, new floating dock, firepit area and clean, beautiful waterfront. Minutes from Baysville, you're close to Bigwin Island Golf Club, Deerhurst Highlands, Hidden Valley Ski Area, Limberlost Forest, Algonquin Provincial Park and countless hiking, ATV and snowmobile trails. Whether it's your full time home or your family's place to disappear every weekend, this is the kind of property that lets you spend your time enjoying Muskoka instead of working on it. (id:55460)
C8 - 3101 Kennedy Road
Toronto, Ontario
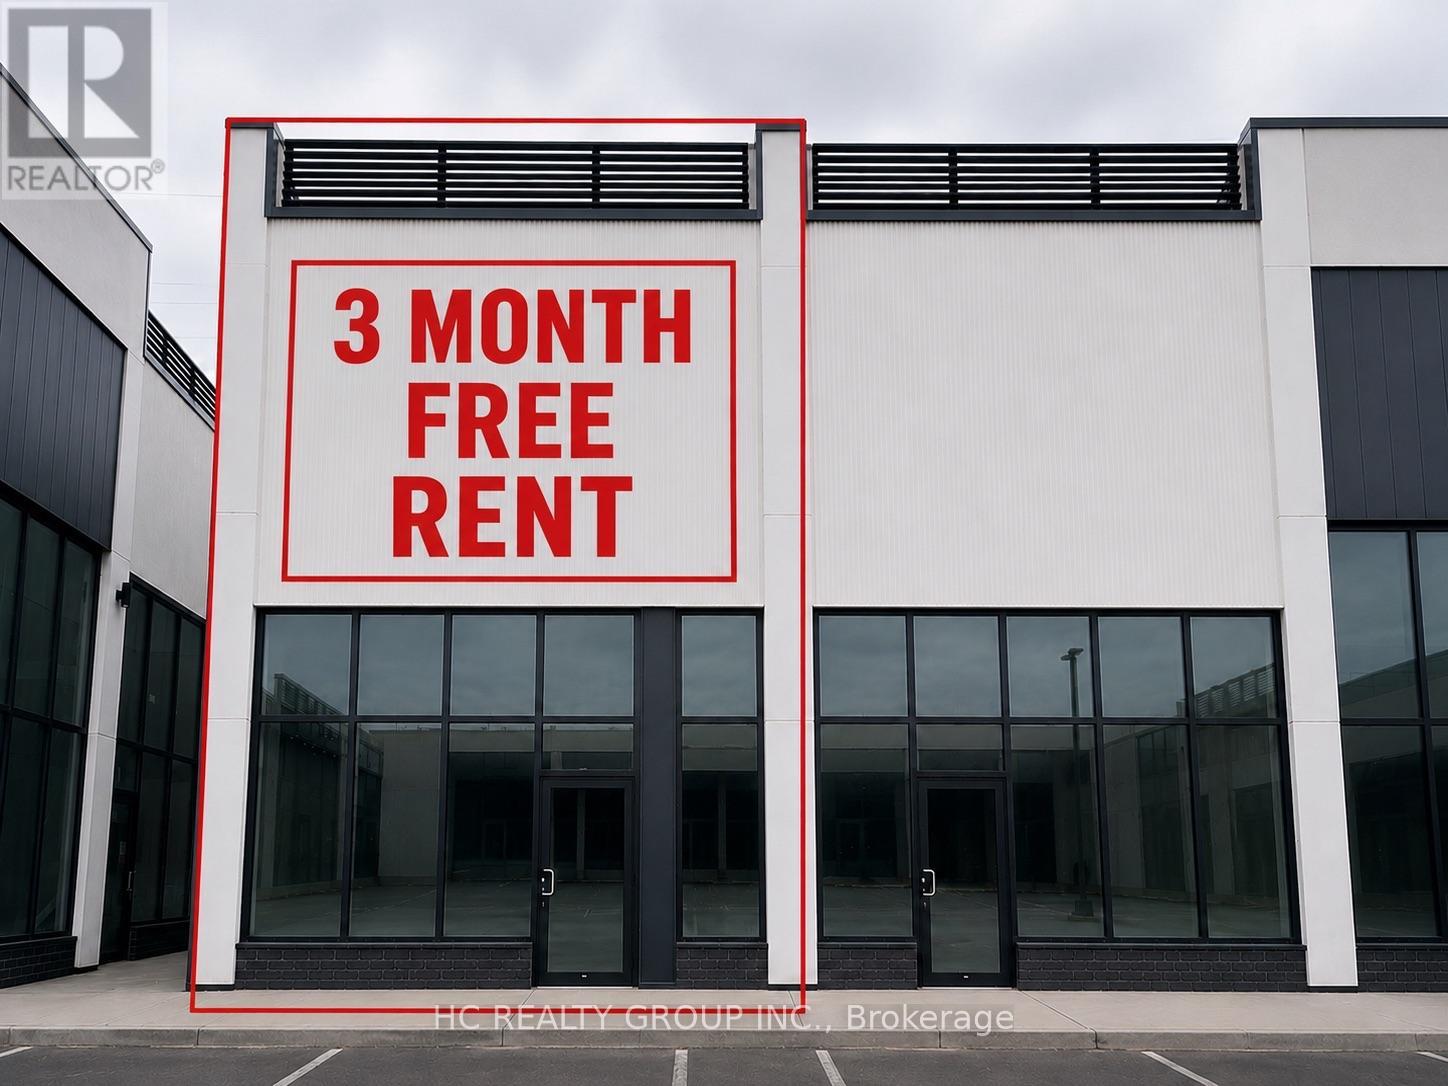
Gourmet City Commercial Condos - a brand new culinary hub in Scarborough at a strategic and convenient location in the SE quadrant of Kennedy Rd and McNicoll Ave, offering great exposure on Kennedy Rd, with direct access from Kennedy Rd and Milliken Blvd. The development by H & H Group features a modern design with high quality finishes. The plaza enjoys high visibility and foot traffic, providing a great variety of opportunities for lucrative business ventures. 20 ft high ceiling brand new unit with mezzanine in raw condition. Permitted uses include restaurant, Dining in bakery , cafe, dessert shop, bubble tea, Bar & more. Great business opportunities cater to different cultures. Minutes drive to Hwy 404/407. (id:55460)
12 Popham Drive
Guelph, Ontario
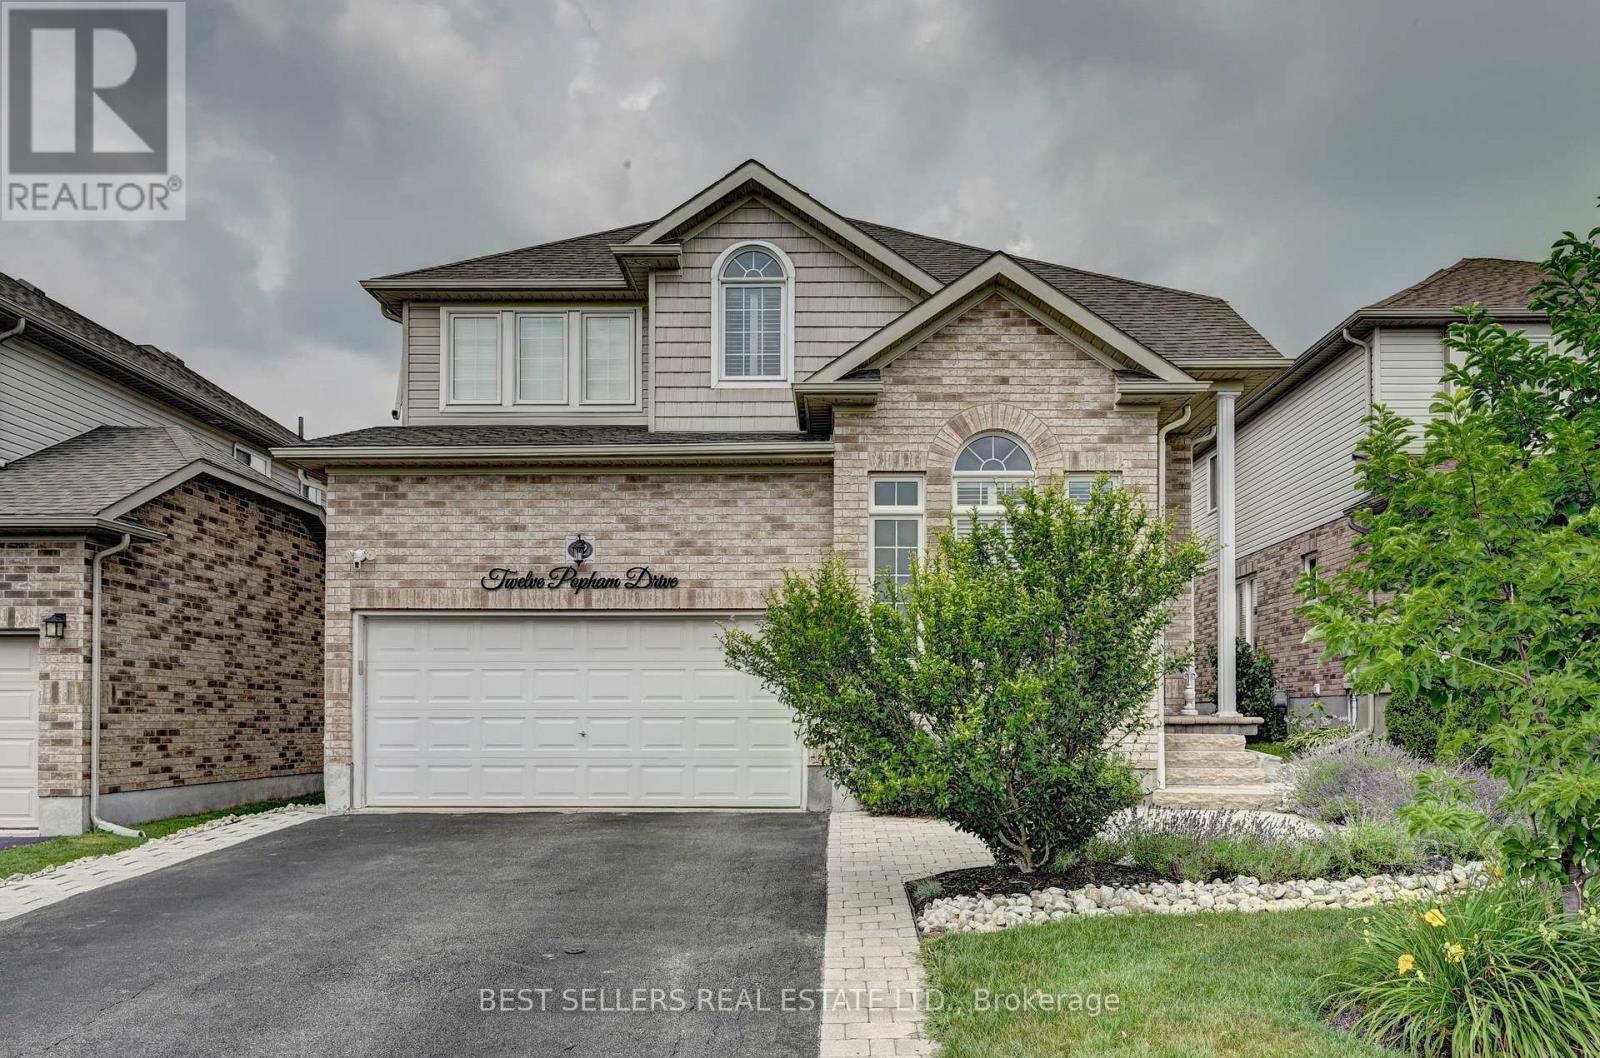
Welcome to **12 Popham Dr.*-an exceptional, immaculately maintained home in Guelph's desirable Grange Road community, showcasing true pride of ownership and *2,902 sq. ft. of above-grade living space** (basement excluded). Situated on a **premium park-facing lot* on a quiet family-friendly street, this home features **4+3 bedrooms, 4.5 bathrooms**, premium builder upgrades, soaring architectural ceilings, rounded drywall corners, luxury light fixtures, and California shutters throughout.The chef-inspired kitchen boasts floor-to-ceiling cabinetry, premium KitchenAid stainless steel appliances with a built-in gas cooktop and double wall ovens, plus a *new Frigidaire Professional 4-door refrigerator (2025)*. The spacious primary suite features **two walk-in closets** and a spa-like ensuite with a two-person Jacuzzi tub and walk-in shower with a full-body shower panel.Enjoy a no-sidewalklot with an extended driveway accommodating **up to 5 full-sized vehicles**, plus a 2-car garage with professionally designed custom storage. Custom closet organizers throughout, a unique Kids' Tower beside the staircase, professionally landscaped front and back yards, covered patio, and new backyard fence (2023) complete this outstanding home.The **fully finished legal 3-bedroom basement apartment** offers a separate entrance, full kitchen, dedicated laundry, 3-piece bath, and is currently rented to a quiet professional couple. An additional private studio suite with a walk-in closet and full bathroom adds exceptional flexibility for extended family or other permitted uses.Recent updates include a new LG washer and dryer (2026), basement washer (2023), and basement dryer (2026). Rental items include the furnace, tankless water heater, and water softener.Ideally located near parks, scenic trails, ponds, lakes, schools, shopping, public transit, Guelph General Hospital, and the University of Guelph, this move-in-ready home offers luxury, space, and exceptional income potential. (id:55460)
12 Dunnett Drive
Brighton, Ontario
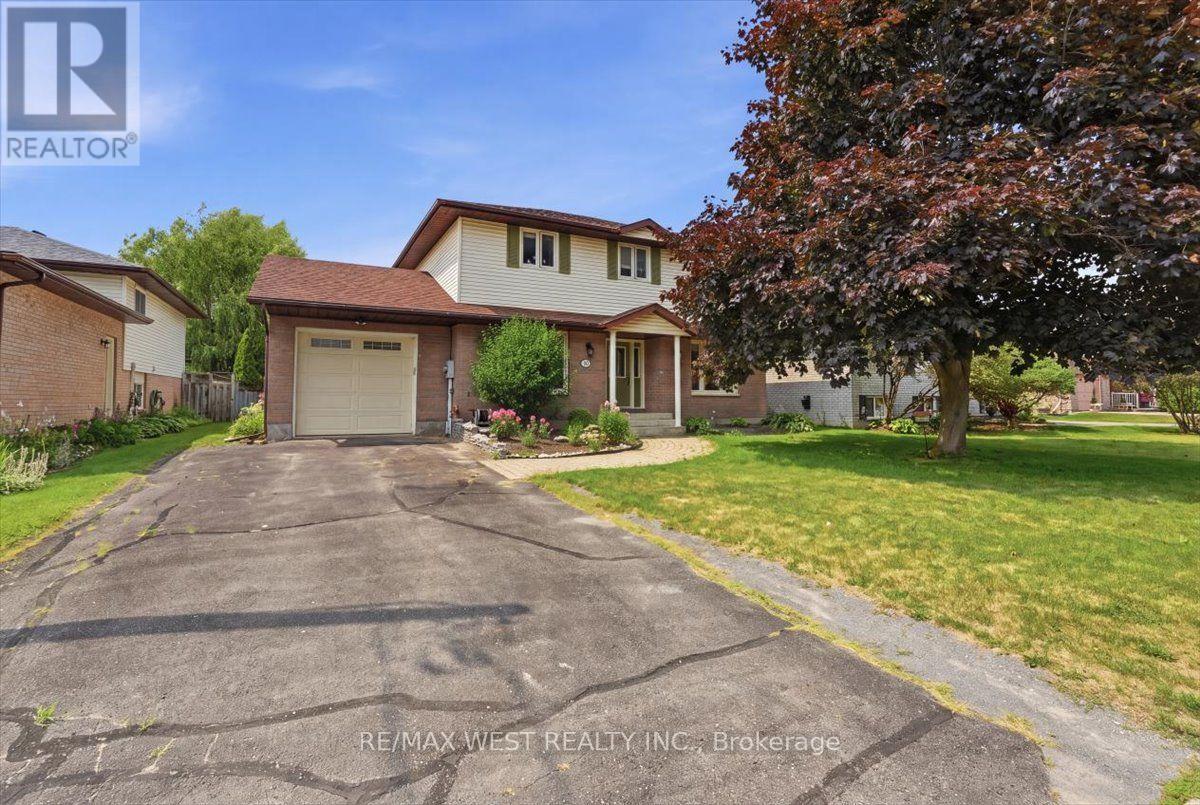
Welcome to this spacious 3-bedroom family home, perfectly situated on a quiet dead-end street in a highly desirable neighbourhood. Set on an oversized in-town lot, this bright and inviting home offers plenty of space for growing families and commuters alike. The main floor features a convenient 2-piece powder room, a separate dining room, and a full eat-in kitchen with a walkout to a large deck overlooking the rear yard-perfect for entertaining or enjoying your morning coffee. Large windows throughout fill the home with natural light. Upstairs, you'll find three generously sized bedrooms, including a spacious primary suite with a semi-ensuite bathroom. A versatile nook at the top of the stairs provides the ideal space for a home office or reading area. The finished basement expands your living space with a 4-piece bathroom, a workshop, a rec room, and den or playroom. Outside, enjoy beautiful perennial gardens, an attached single-car garage, and a large backyard with endless possibilities. Conveniently located within walking distance to schools and close to shopping, restaurants, and all amenities. Commuters will appreciate the easy access to Highway 401, while outdoor enthusiasts will love being just minutes from Presqu'ile Provincial Park, offering beaches, hiking trails, birdwatching, and year-round recreation. This well-maintained family home combines comfort, space, and an unbeatable location. Some photos are virtually staged. (id:55460)
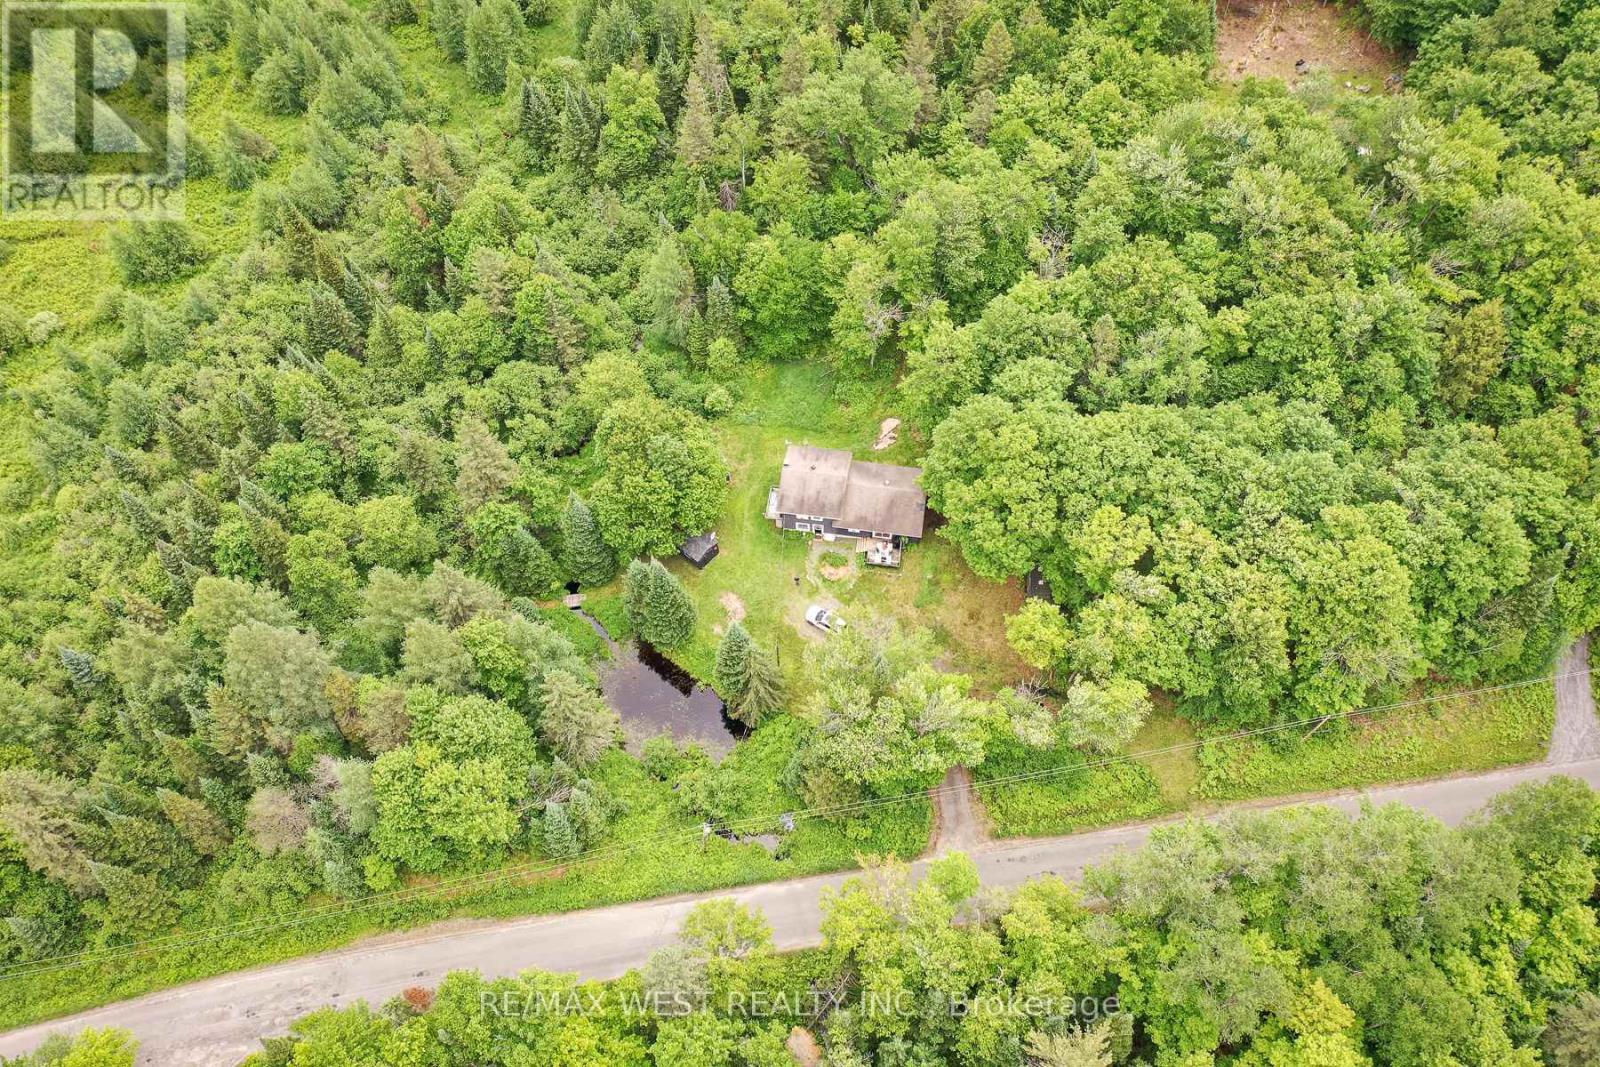
365 Clearwater Lake Road
Huntsville, Ontario
Escape to the best of Muskoka country living at 365 Clearwater Lake Road. Nestled on over 6 private acres, this home offers a rare combination of space, privacy, and convenience. Explore your own private pond, scenic creek, and forested surroundings while enjoying frequent visits from local wildlife. The expansive property provides endless opportunities for outdoor recreation, gardening, hobby farming, or simply relaxing in nature. The versatile layout includes an in-law suite or private guest accommodations, ideal for extended family, visitors, or multi-generational living. Ideally located just minutes from the public boat launch and marina, 5 minutes to Port Sydney Beach and North Granite Ridge Golf Club, and only 20 minutes to downtown Huntsville. Enjoy easy access to shopping, dining, on school bus routes, and year-round recreation while being approximately 2 hours from the GTA. Whether you're seeking a full-time residence, weekend getaway, or investment opportunity, this property offers the quintessential Muskoka lifestyle with room to breathe, explore, and enjoy the outdoors. (id:55460)

255 Raspberry Place
Waterloo, Ontario
Just 3 Years New! Stunning Executive Freehold Double-Car Garage Townhome in the Highly Sought-After Vista Hills Community of Waterloo! Welcome to this beautifully upgraded Ferncliff Model offering 2,371 sq. ft. of thoughtfully designed living space in the prestigious Vista Hills neighbourhood. Virtually staging, featuring 4 spacious bedrooms, 4 bathrooms, and a functional layout, this exceptional home is ideal for growing families and multi-generational living.The main and second levels boast 9-foot ceilings, a bright and spacious Great Room with a dining area, and a spectacular upgraded kitchen featuring premium cabinetry, under-cabinet lighting, gleaming granite countertops, a large breakfast bar, and a convenient powder room. Enjoy outdoor living with both a covered front balcony and a covered rear porch. The fourth bedroom, complete with its own private ensuite, is located on this 2nd level, making it perfect for guests, in-laws, or a private home office. The Third-floor features three generously sized bedrooms and two full bathrooms, including a spacious primary suite with its own ensuite bath. For added convenience, the laundry room is located on the bedroom level. The home showcases upgraded laminate flooring throughout with no carpet anywhere, complemented by elegant upgraded hardwood staircases. Over $16,000 in builder upgrades add exceptional value and style.The walk-up basement 9' ceining with a rough-in for a future bathroom offers outstanding potential to create approximately 300 sq. ft. of additional finished living space, including the possibility of a fifth bedroom with a bathroom, a recreation room, or an in-law suite. Additional highlights include a double-car garage with garage door opener, parking for up to four vehicles, and thousands of dollars in quality upgrades throughout. Ideally located just minutes from Costco, shopping, banks, restaurants, parks, and all major amenities. This townhome is in one of Waterloo's premier neighbourhoods. (id:55460)
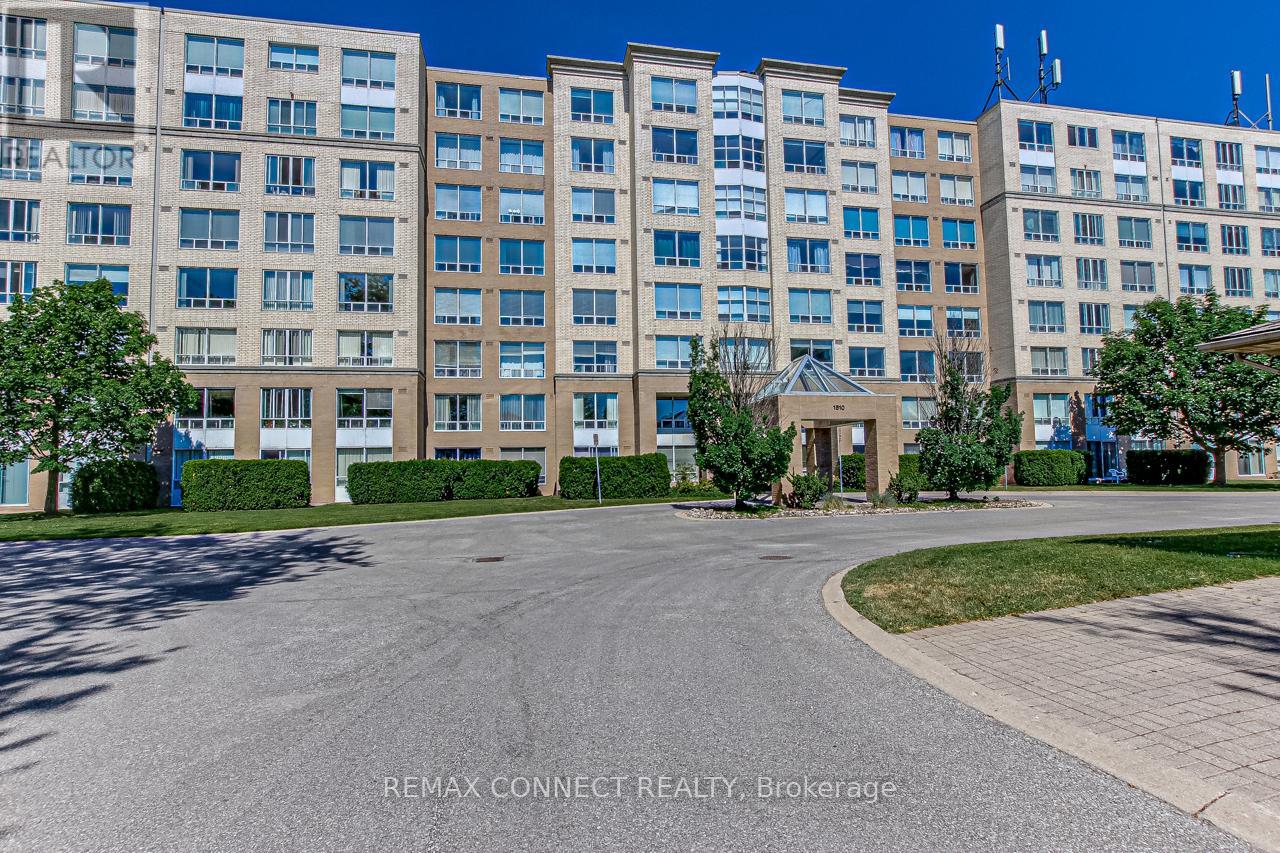
601 - 1510 Richmond Street N
London North, Ontario
ONE OF A KIND! VERY RARE FIND! The only condominium for sale in the city offering 4 bedrooms while occupying two different corners with unobstructed exposures to East, West, and North. This exceptional fully renovated residence offers approximately 2,500 sq. ft. of luxurious living space, 3 bathrooms, a rare wood-burning fireplace, custom built-in bookshelves, 2 private balconies, 2 parking spots, and spectacular unobstructed panoramic views. Enjoy breathtaking sunrises and sunsets from the comfort of your home while the three-directional exposure fills every room with natural light throughout the day. It truly feels like owning a spacious detached home on the sixth floor, combining the size and comfort of a house with the convenience of luxury condominium living. The building itself is exceptionally well maintained and continuously upgraded, with new elevators, new hallway carpets, paint, and a beautifully updated lobby completed within the last two years, while still maintaining low condo fees per square feet, rare combination of quality and value. Perfect for virtually every lifestyle, this unique property is ideal for investors, large or multi-generational families, professionals, or downsizers who still want generous living space and extra bedrooms for family and guests. It also offers an excellent layout for those working from home or anyone seeking the comfort and flexibility of a house without the maintenance. Located in one of London's most desirable neighbourhoods, you're just minutes' walk from Western University, London Health Sciences Centre, CF Masonville Place, and the shops, cafés, restaurants, etc .A truly irreplaceable opportunity to own a one-of-a-kind luxury residence in one of London's most sought-after locations. (id:55460)
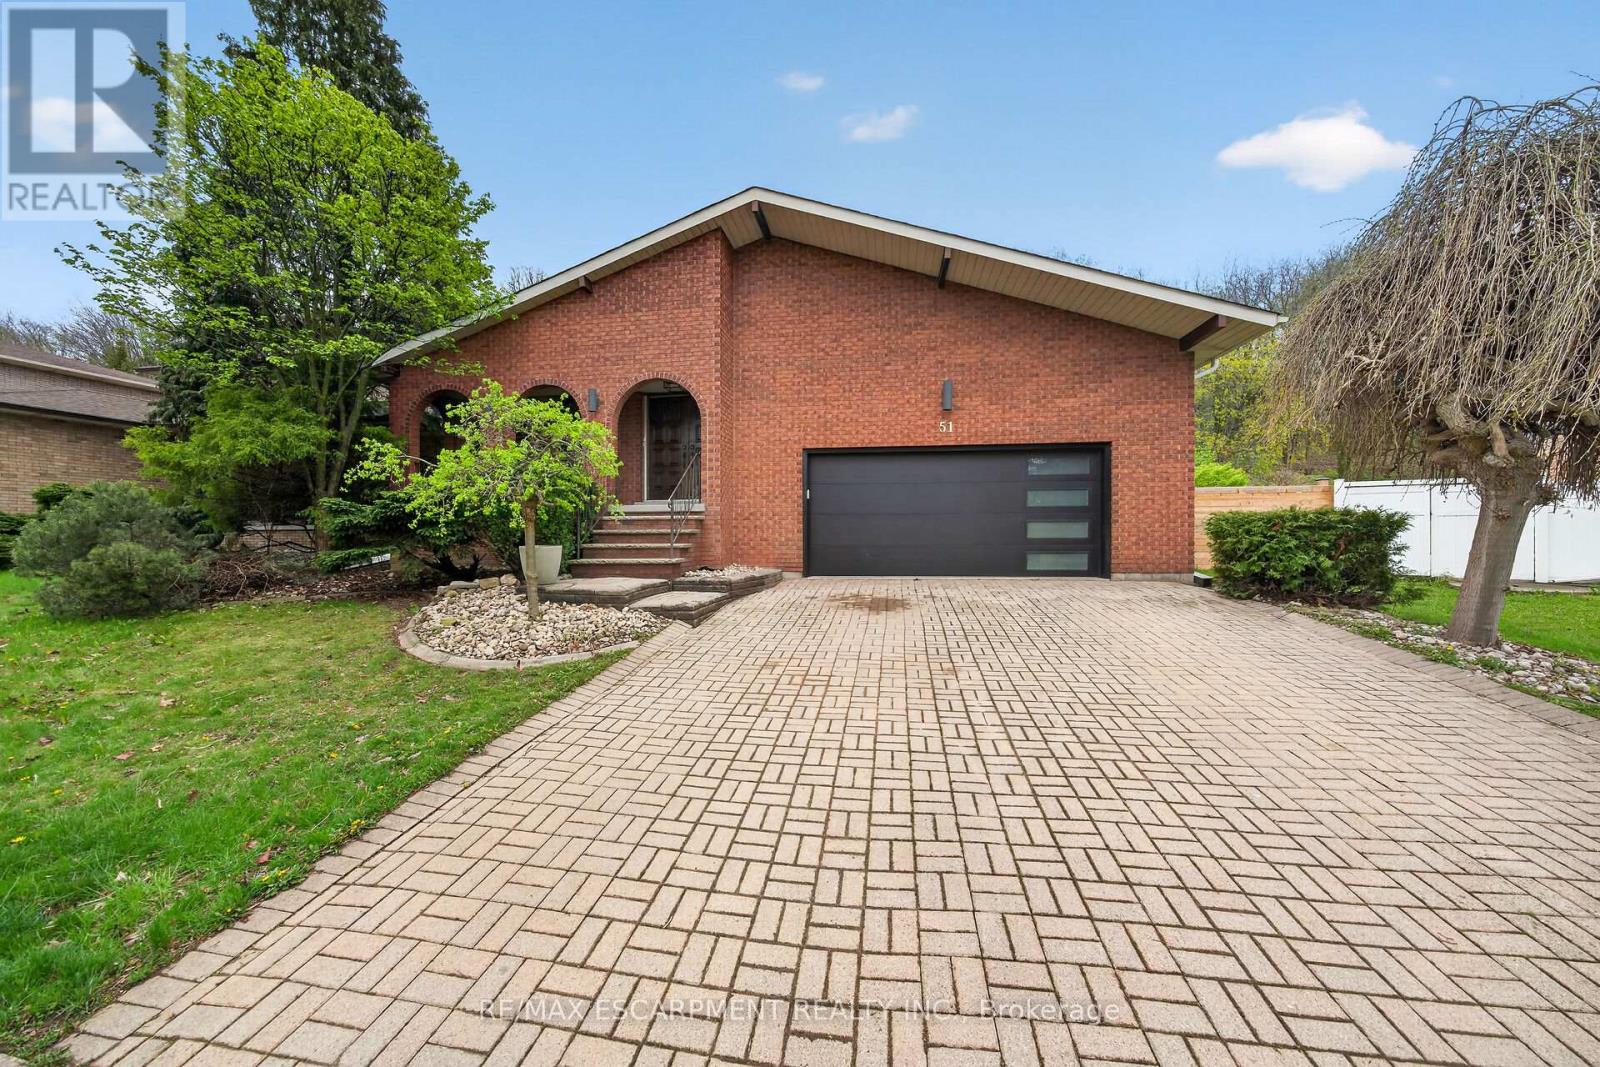
51 President Drive
Hamilton, Ontario
Come and experience this exceptional 4-storey backsplit in one of Stoney Creek's most prestigious and sought-after neighbourhoods! Perfect for large or multi-generational families, this spacious home offers 4+2 bedrooms, 3 bathrooms, stunning finishes, and an incredible layout designed for both everyday living and entertaining. The bright open concept living and dining area flows seamlessly into a large kitchen featuring stainless steel appliances, ample cabinetry, and plenty of workspace for the home chef. Retreat to the spa-like ensuite with an exceptional reclaimed brick accent wall. Enjoy a separate family room for cozy nights in, plus a huge bonus room in the basement offering endless possibilities for a games room, home gym, office, or additional living space. 2 car garage with a driveway that holds an additional 6 cars! Situated on an enormous, ultra-private lot backing onto the beautiful escarpment, this property offers the perfect blend of luxury, privacy, and nature. A rare opportunity to own a truly special family home in an unbeatable Stoney Creek location! Seller willing to reinstall sliding door. (id:55460)

1 Pelican Lane
Hamilton, Ontario
Beautiful 3 Bed 2.5 Bath Two Storied, features a spacious, foyer leading into an open - concept living and dining area with large windows, perfect for entertaining .The modern kitchen boasts a center island, quartz counter top, Stainless steel appliances and stylish backsplash. Upstairs, the primary bedroom offers a 4 piece ensuite and walk-in closet with two additional bright and spacious bedroom and the convenience of an upstairs laundry. Located in a family -friendly neighborhood, school just 3 mins , recreation center 3 mins and close to go station, plaza and serene creeks , close to highways and transit. Perfect blend of convenience and comfort. Available For Immediate Possession. (id:55460)

57 Water Street
Thorold, Ontario
Well Build Home, Perfect Location, Partially Newly Renovated. Walking Distance To Public School And Park. Close To Public Transit And Highway. Spacious Main Floor With Bay Window And Gas Fireplace. Inside Access To Garage. (id:55460)
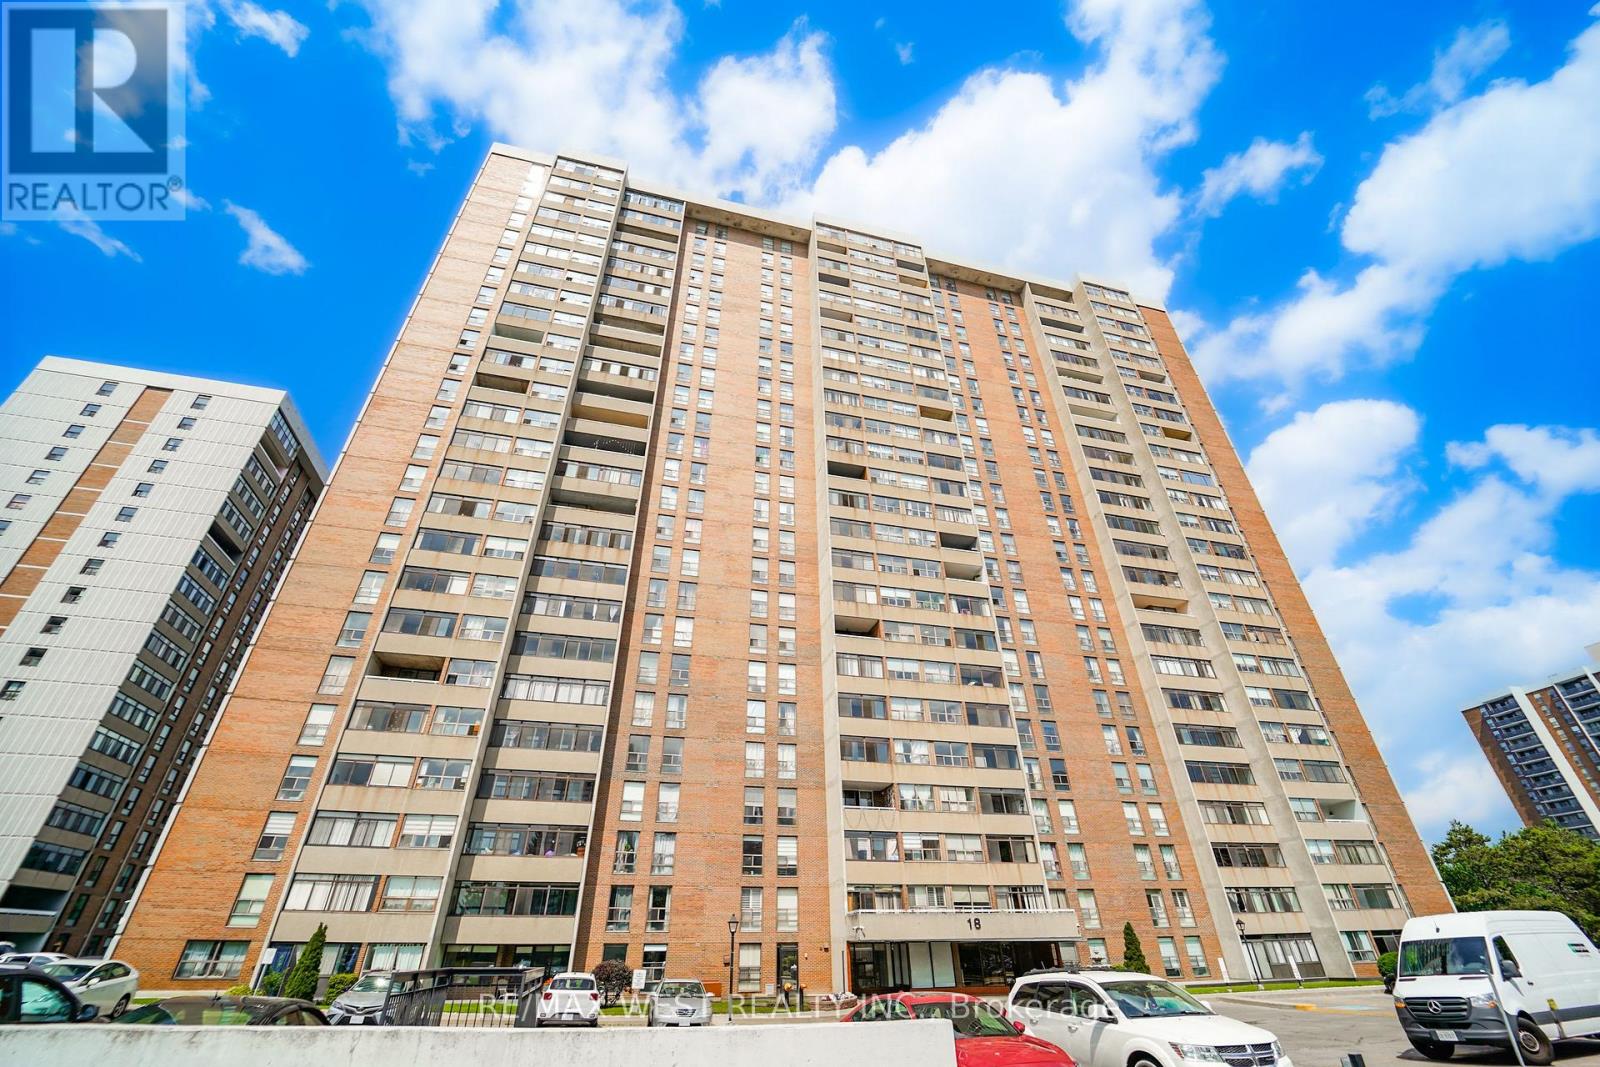
1604 - 18 Knightsbridge Road
Brampton, Ontario
Prime Location Bramalea City Centre! This Bright And Spacious 3 Bedrooms, 2 Bathrooms Layout Features An Inviting Foyer With Mirrored Closet Doors. Enjoy An Open-Concept Dining Room Combined With An Oversized Living Room That Walks Out To A Sunroom/Enclosed Balcony Perfectly Suited For Plant Lovers. Enjoy Spectacular Western Exposure Featuring 40-km Unobstructed Views of the Niagara Escarpment, Perfect for Stunning Sunsets and Stargazing! The Unit is Freshly Painted and Boasts Premium Laminate Flooring Throughout No Carpet, All Flooded With An Abundance Of Natural Light. Notable Upgrades And Extras Include Custom Floating Television Stands, A Built-In Walk-In Closet Complete With Organizers, And A Highly Functional Murphy Bed Combined With A Built-In Work Desk. The All-Inclusive Maintenance Fee Packages Your Monthly Expenses Perfectly, Covering - Hydro, Heat, Water, High-Speed Internet, Cable Television, Building Insurance, And Access To Common Elements. Top-Tier Amenities Include A Refreshing Outdoor Swimming Pool And A Fully Equipped Fitness Gym. Situated Within Steps And Walking Distance To Bramalea City Centre Mall, This Residence Offers Unmatched Convenience With Immediate Access To Local Schools, Public Transit, The Go Station, Major Highways, And Beautiful Parks. Some photos are virtually staged. (id:55460)

1392 Rebecca Street
Oakville, Ontario
An exceptional opportunity in one of Oakville's most sought-after neighborhoods, south of Rebecca Street in Southwest Oakville. Situated on a premium 75' x 150' lot, this well-maintained home and property offers endless possibilities even for builders, investors, renovators. The existing bungalow features a single-car garage, 2 kitchens, 3 bedrooms, 2 bathrooms, and a spacious lower-level recreation room with fireplace. While the home offers potential, the true value lies in the outstanding lot and its prime location just south of Rebecca, a short 2-3-minute drive to the lake, Coronation Park, 5 minutes to Downtown Oakville and Bronte Marina and Bronte Village. Rarely do properties of this size and location calibre become available in such a prestigious setting. Bring your vision and explore the possibilities. Thank you for showing. (id:55460)