25350 C Highway 62
Bancroft, Ontario
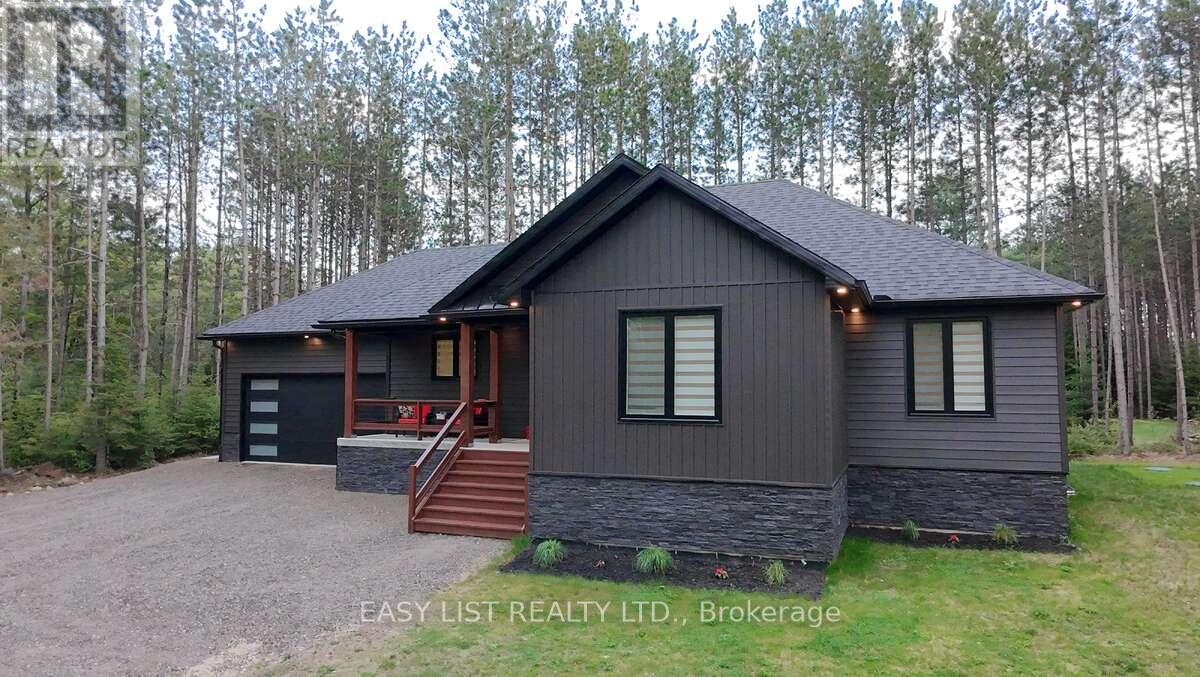
Visit the REALTOR website for further information about this listing. Welcome to this stunning newer build near Bancroft, perfectly located on a private road just 10 minutes from town, amenities, lakes, and trails. Sitting on a beautiful 1-acre lot, this 2-year-old home offers over 3,200 sq ft of finished living space with upscale finishes throughout. This spacious 4-bedroom, 3 full bathroom home features luxury vinyl flooring throughout, oversized windows for tons of natural light, and pot lights inside and out for exceptional curb appeal. The modern kitchen showcases quartz countertops and quality finishes, while the primary bedroom includes a walk-in closet and private ensuite. The fully finished open-concept basement features a cozy fireplace entertainment area and plenty of additional living space for family or guests. Outside, enjoy a large private backyard deck with beautiful views and a double car garage. Additional features include a forced air propane furnace, stove, and hot water tank, central air conditioning, fast 5G internet, GenLink generator hookup for peace of mind during outages, and a brand new well and septic system with excellent drinking water. Move-in ready and offering the perfect blend of privacy, luxury, and convenience - this property is a must-see!! (id:55460)
521 Baptist Church Road
Brant, Ontario
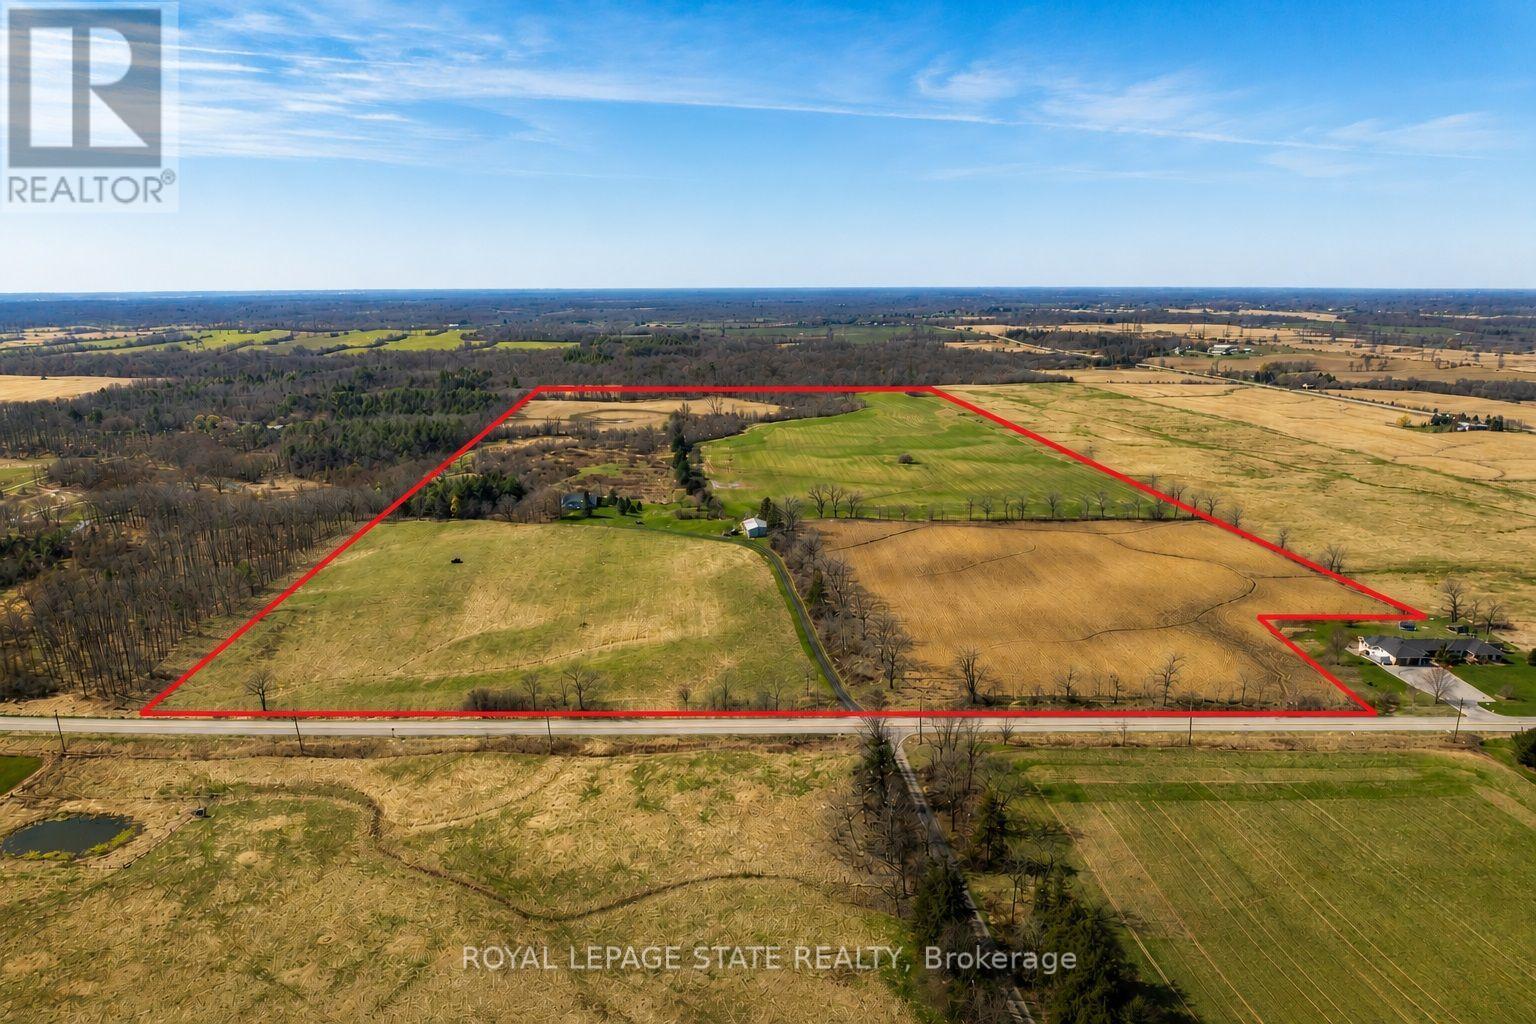
Discover the perfect blend of charm and functionality on this picturesque 99-acre hobby farm, featuring a delightful Century frame home. Approximately 75 acres of workable land are currently leased, offering both beauty and income potential. The gently rolling landscape is enhanced by a meandering creek and mature trees, including majestic blue spruce and white pine. A 30' x 50' implement shed provides ample space for equipment and storage. Nestled in a peaceful rural setting, this property enjoys a central location with easy access to Ancaster, Caledonia, and Brantford. (id:55460)
2380 Woodcrest Drive
Oakville, Ontario
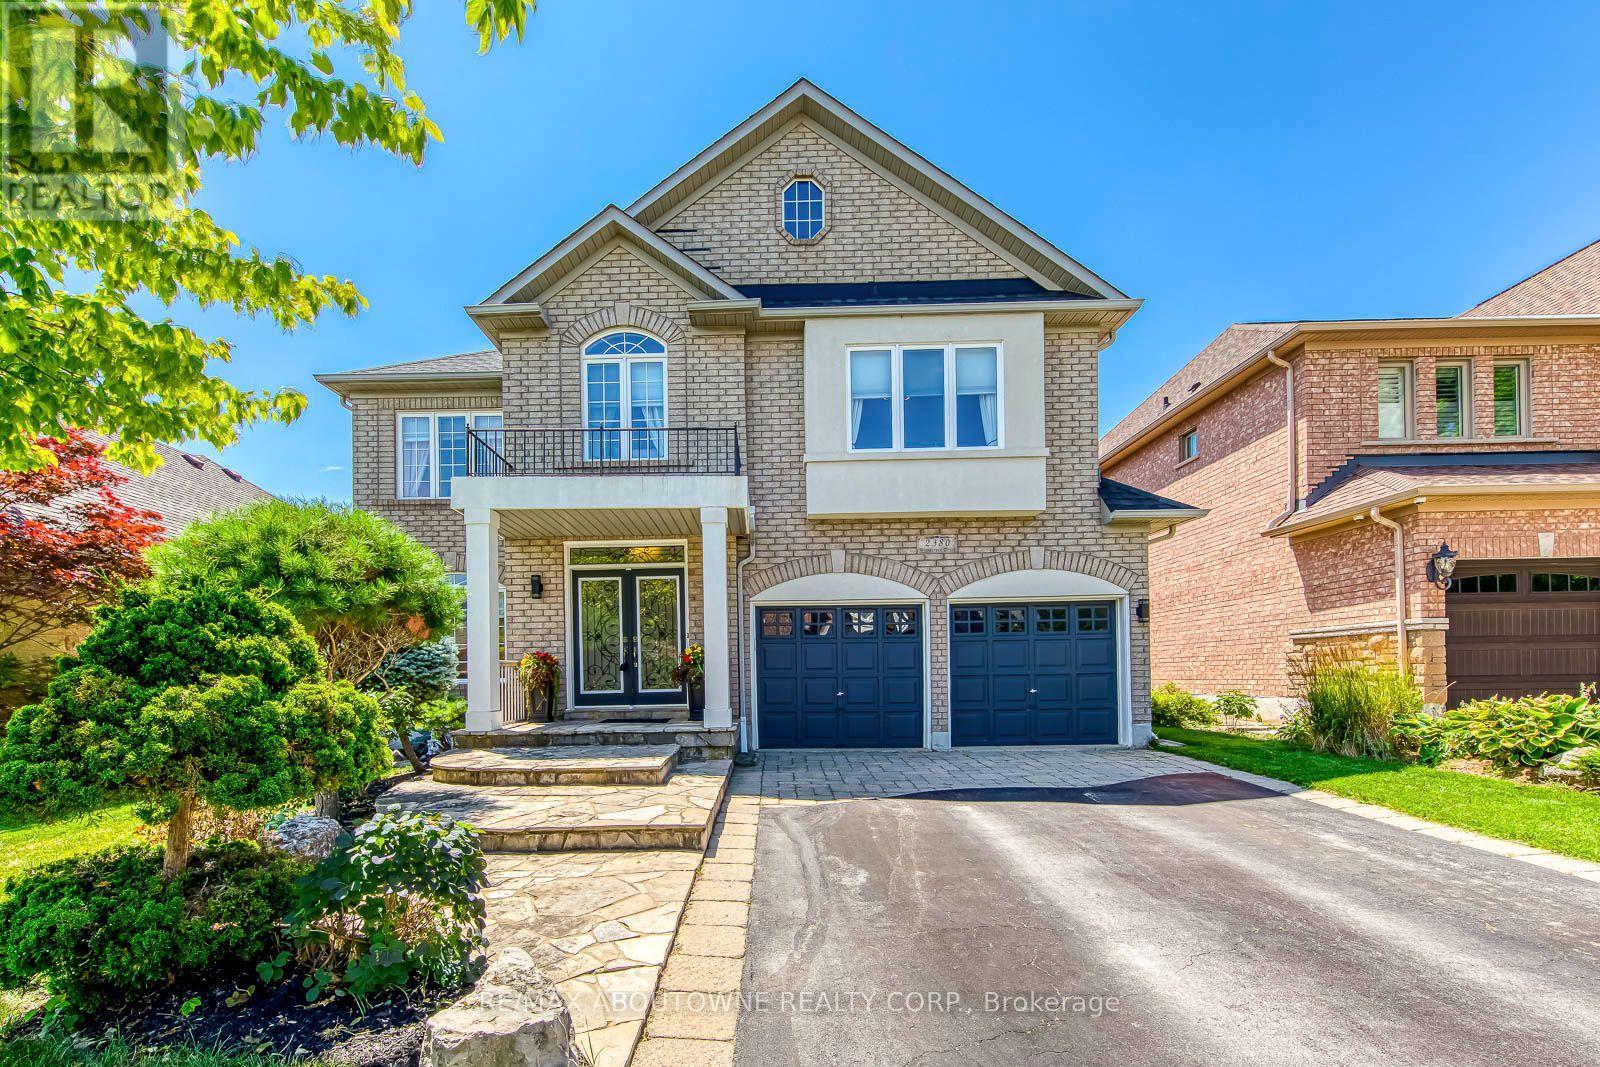
A rare opportunity to own an exceptional ravine property in the heart of Westmount. Set on one of the neighbourhood's most coveted ravine-rimmed streets, this impressive 3,000 sq ft residence backs directly onto the ravine, offering a remarkable setting where privacy, nature, and family living come together. Designed with generous principal rooms and an effortless flow, the main level features formal living and dining rooms, a spacious kitchen with adjoining breakfast area, and a spectacular double-storey great room that serves as the heart of the home. A mezzanine loft overlooking the great room provides the perfect space for a home office, library, or quiet retreat. The upper level offers four spacious bedrooms and the rare convenience of three full bathrooms, an ideal layout for growing families. The fully finished walk-out basement extends the living space with a recreation room, games area, exercise room, and a full bathroom. With its versatile layout, it could easily accommodate a fifth bedroom, home theatre, guest suite, or multigenerational living. Location is everything, and few can rival this one. Situated in the heart of Westmount, the home is within walking distance of highly regarded schools, parks, trails, shopping, and everyday amenities, while remaining just minutes from Oakville Trafalgar Memorial Hospital, GO Transit, and major commuter routes. Outstanding homes begin with outstanding locations, and this is one of Westmount's finest-a premium ravine setting offering the perfect balance of natural beauty, family comfort, and everyday convenience. (id:55460)
837 Gladstone Avenue
Toronto, Ontario
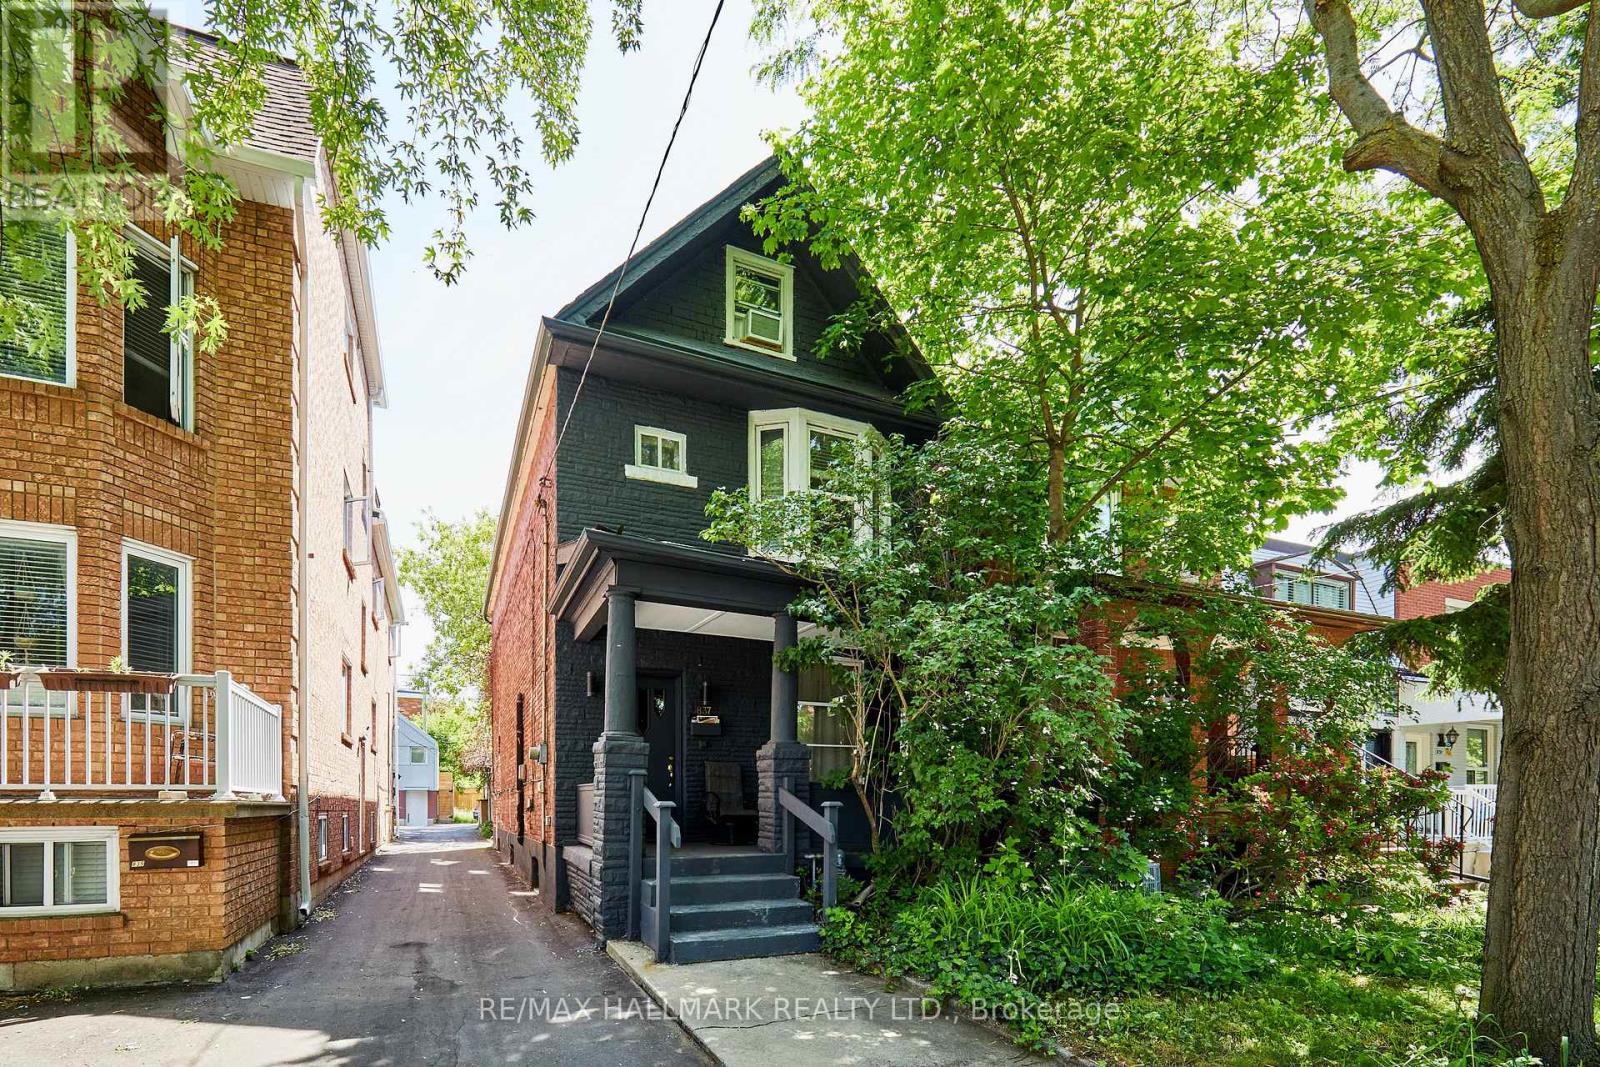
Welcome to 837 Gladstone Avenue - a rare opportunity in one of Toronto's fastest-growing neighbourhoods. Nestled on a quiet street in the heart of Wallace Emerson, this solid three-storey detached home sits on one of the area's deepest lots, offering exceptional flexibility for homeowners, investors, and developers alike.Move-in ready and income-producing, the property has been thoughtfully maintained with updated electrical and plumbing (2002), a new roof and air conditioning, a newer furnace (approx. 7 years old), and a brand-new paved driveway. Currently configured as a legal duplex with separate entrances, it features three spacious kitchens, three full bathrooms, generous principal rooms, a separate basement entrance, and rear parking for up to three vehicles.The oversized backyard unlocks exciting future potential. Similar to neighbouring properties, there may be an opportunity to add a laneway or garden suite with three or more bedrooms (buyer to verify), or simply enjoy the expansive outdoor space as a private urban retreat.Location is a standout. Just steps to Wallace Emerson Community Centre, featuring a pool, gym, ice rink, bike park, and library. Walk to Dovercourt, schools, grocery stores, pharmacies, cafés, restaurants, and breweries. The nearby Galleria on the Park redevelopment is transforming the neighbourhood with new amenities, green space, and long-term value. Commuters will appreciate easy access to Dufferin Station and downtown Toronto.Live in one unit and rent the others, maximize income with a full rental configuration, or convert the property into a spacious single-family home. With projected rental income of up to $10,000 per month and endless future possibilities, 837 Gladstone Avenue is a unique opportunity to invest in one of Toronto's most dynamic communities. (id:55460)
809 - 740 Whitlock Avenue
Milton, Ontario
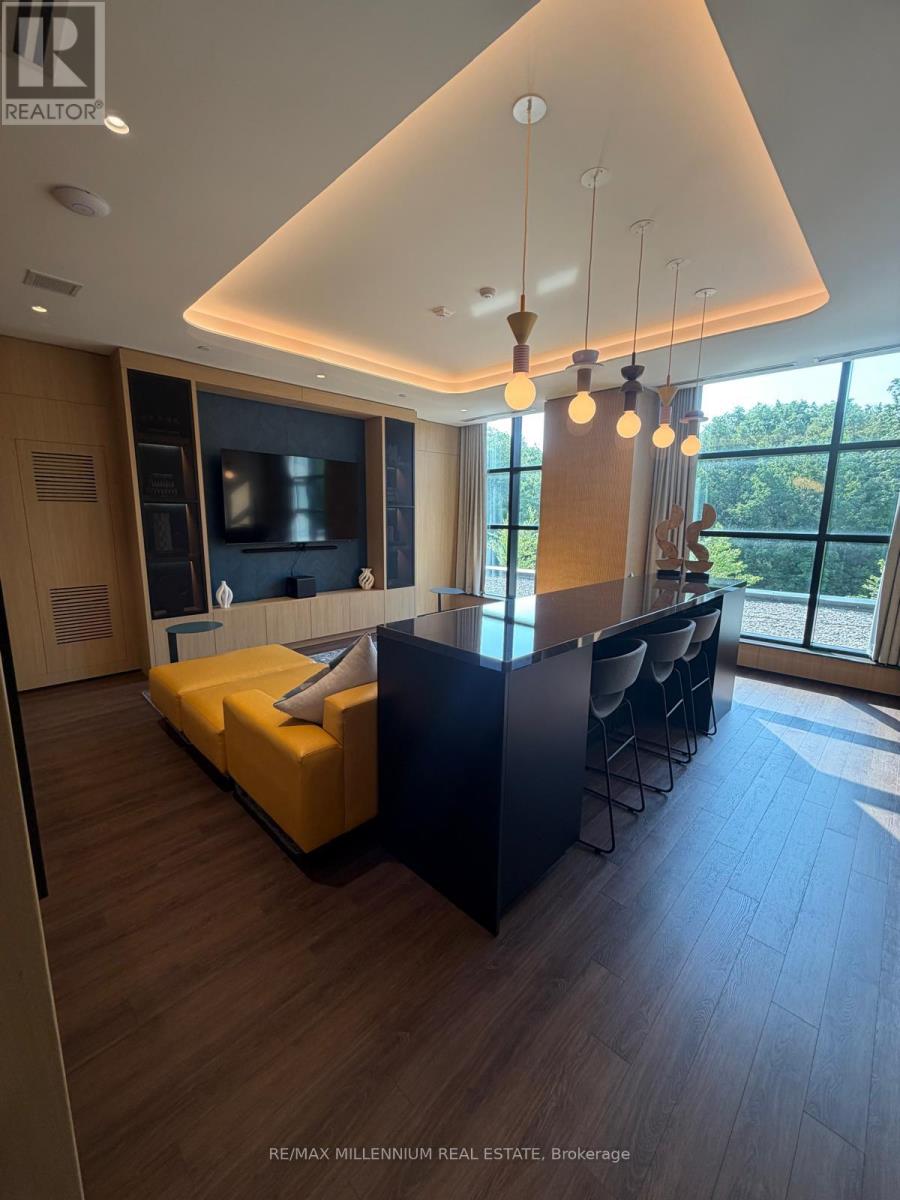
Enjoy Milton's newest master-planned community, Mile & Creek, set beside protected green space and thoughtfully designed for modern living. This upgraded PENTHOUSE 1+1 den, 2 bath suite features 10 Ft smooth ceilings, Individually Controlled In-suit HVAC System, laminate floors, quartz countertops and backsplash, a large kitchen sink with S/S Appliances. The den offers flexibility as a home office or small bedroom .Step outside onto your spacious balcony and enjoy ultimate convenience with a parking spot and smart living with the Ensuite Smart Hub System. Building amenities include an in-house pet spa, automated parcel storage, and a three-storey clubhouse featuring a concierge, fitness centre, media room, co-working lounge, terrace with BBQs, and a dining & entertainment lounge. Located just steps from a neighbourhood park, top-rated schools, and transit, this condo offers comfort, convenience, and lifestyle. A must-see! (id:55460)
13 Vasto Lane
Toronto, Ontario
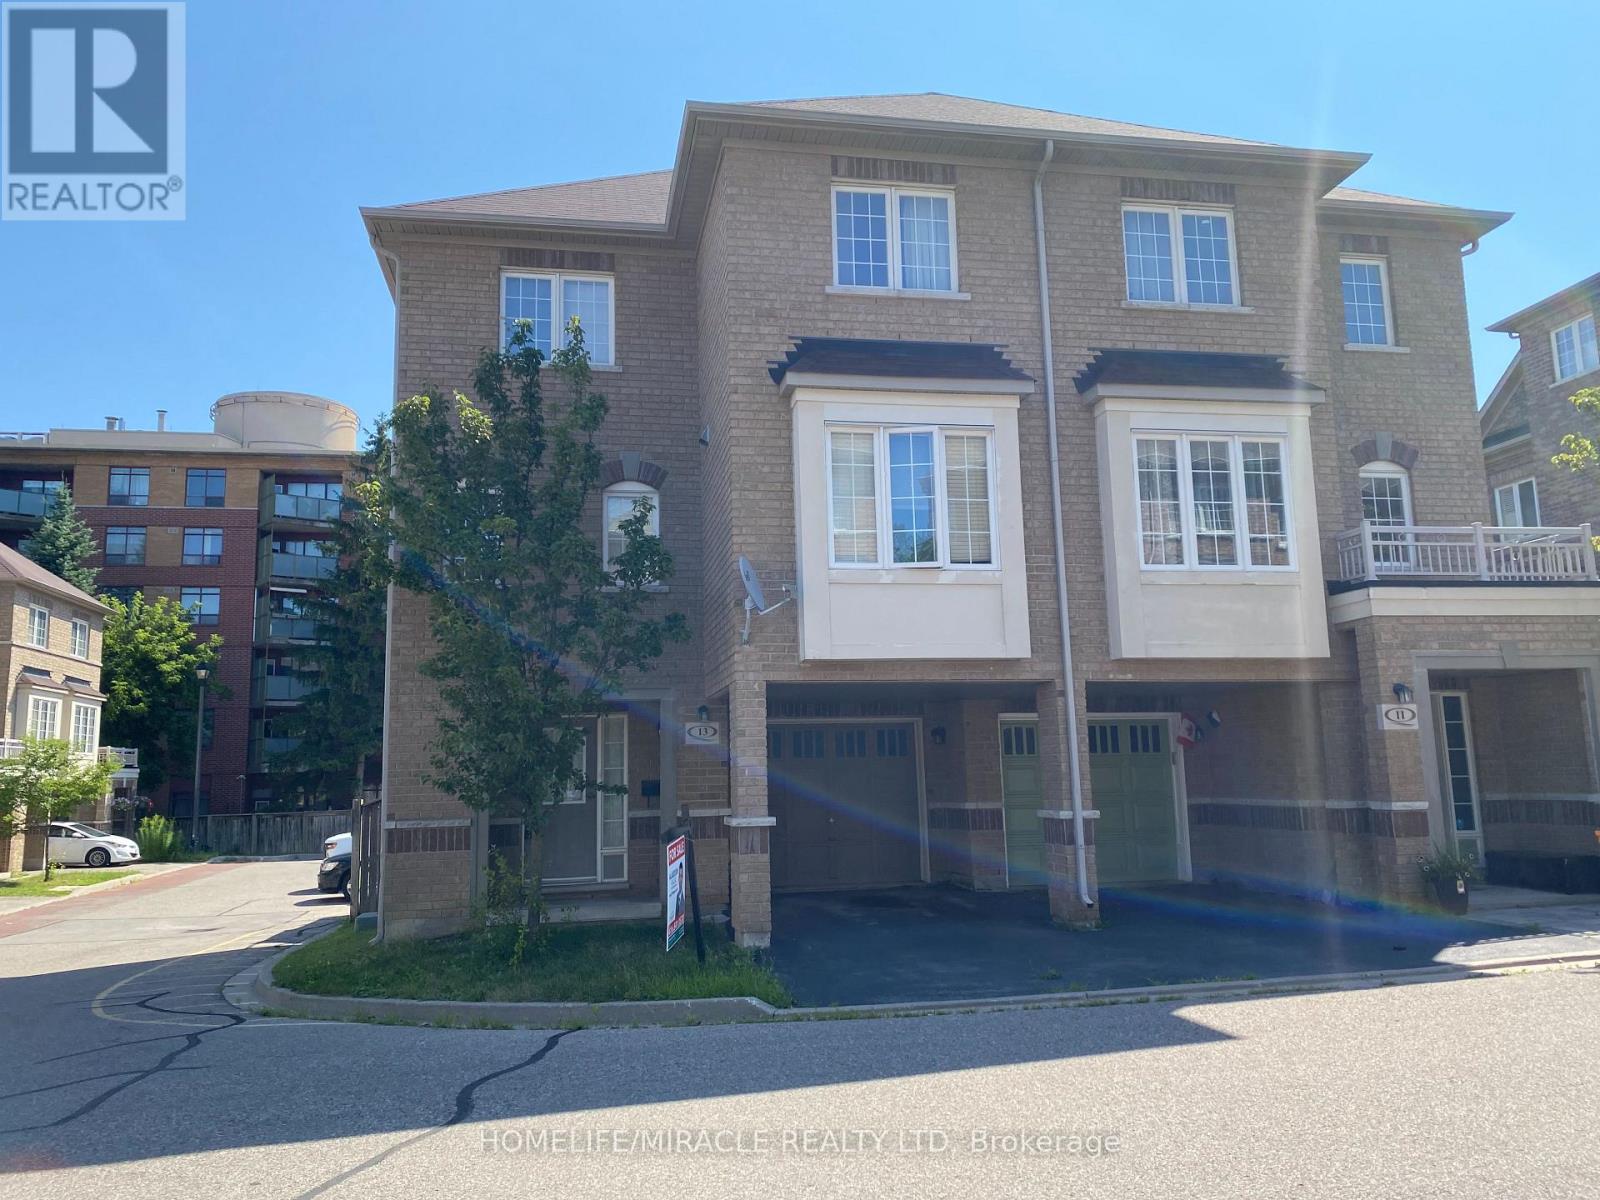
Absolutely stunning, Prime Upper Bluffs Location. This Outstanding Model Freehold only Semi detached Town Home with a back yard along with separate entrance, Situated In A Beautiful Enclave is for sale. Meticulously Maintained hardwood floors throughout and an exceptional layout filled with vibrant natural sunlight, With 3 Bedroom + 3 Bathroom. This property has a POTL fee of $200/month, which Include Water Bill, Garbage, And Snow Removal, Street And Lawn Maintenance. The Open-Concept kitchen With Granite Counter Top, Oak Stairs Big Breakfast Area With Ceramic Floors and separate living & dining spaces. Enjoy the convenience of an attached garage with an entry door and extra room for additional storage in Main floor and access to Huge Back yard . This home is ideally located close to scenic trails, multiple parks, and popular beaches. Grocery stores, the Scarborough Recreation Centre, and TTC access are just steps away. Recent upgrades include new HVAC, New Oven & Range Hood. Don't miss out on this beautiful home that perfectly blends comfort, convenience, and unique features! Location wise excellent. 6 min Hwy 401; 25 min drive to downtown Toronto; 4 min Scarborough bluffs Park, 3 min to Eglinton Go station; 7 min to Kennedy Subway station by 24 hour Bus 86 and 116 ; Warden bus is in door step 8 min to Warden station. 5 minutes walk to Walmart, Tim Horton's, Bank and Groceries in walking distance. Located near the Hwy 2 Kingstone and Markham area. Don't miss this fabulous opportunity Come and see in your own eyes. (id:55460)
616 - 68 Merton Street
Toronto, Ontario
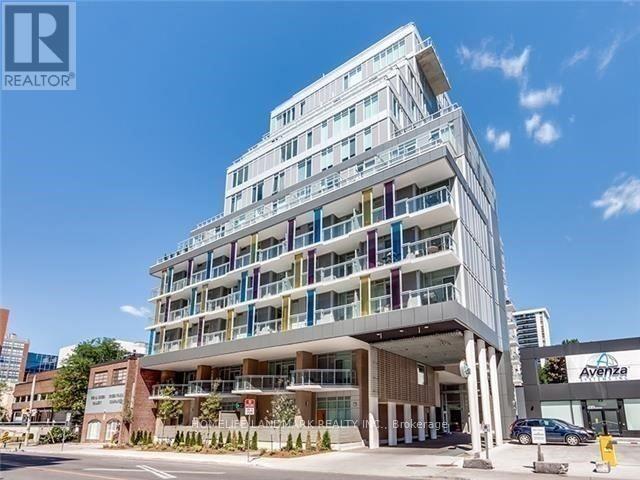
Gorgeous 1 Bedroom Suite With Modern Finishes In "Life Condos" At Yonge & Merton. Very Clean, Modern, And Move-In Ready, suitable for Yonge professionals Who Want a great home space In Toronto's Most Sought-After Neighborhoods. Enjoy Open-Concept Living + Dining Area, A Well-Appointed Kitchen With Granite Countertops, Backsplash. Quiet Area With Tree Lined Streets, Walk Score Of 92, Daily Errands Without Needing A Car, Walk to Yonge Line subway in a few minutes. Walking Distance To Davisville Subway Station, The Beltline Trail, Parks, Grocery Stores, Cafes, Restaurants And More. (id:55460)
713 - 170 Bayview Avenue
Toronto, Ontario
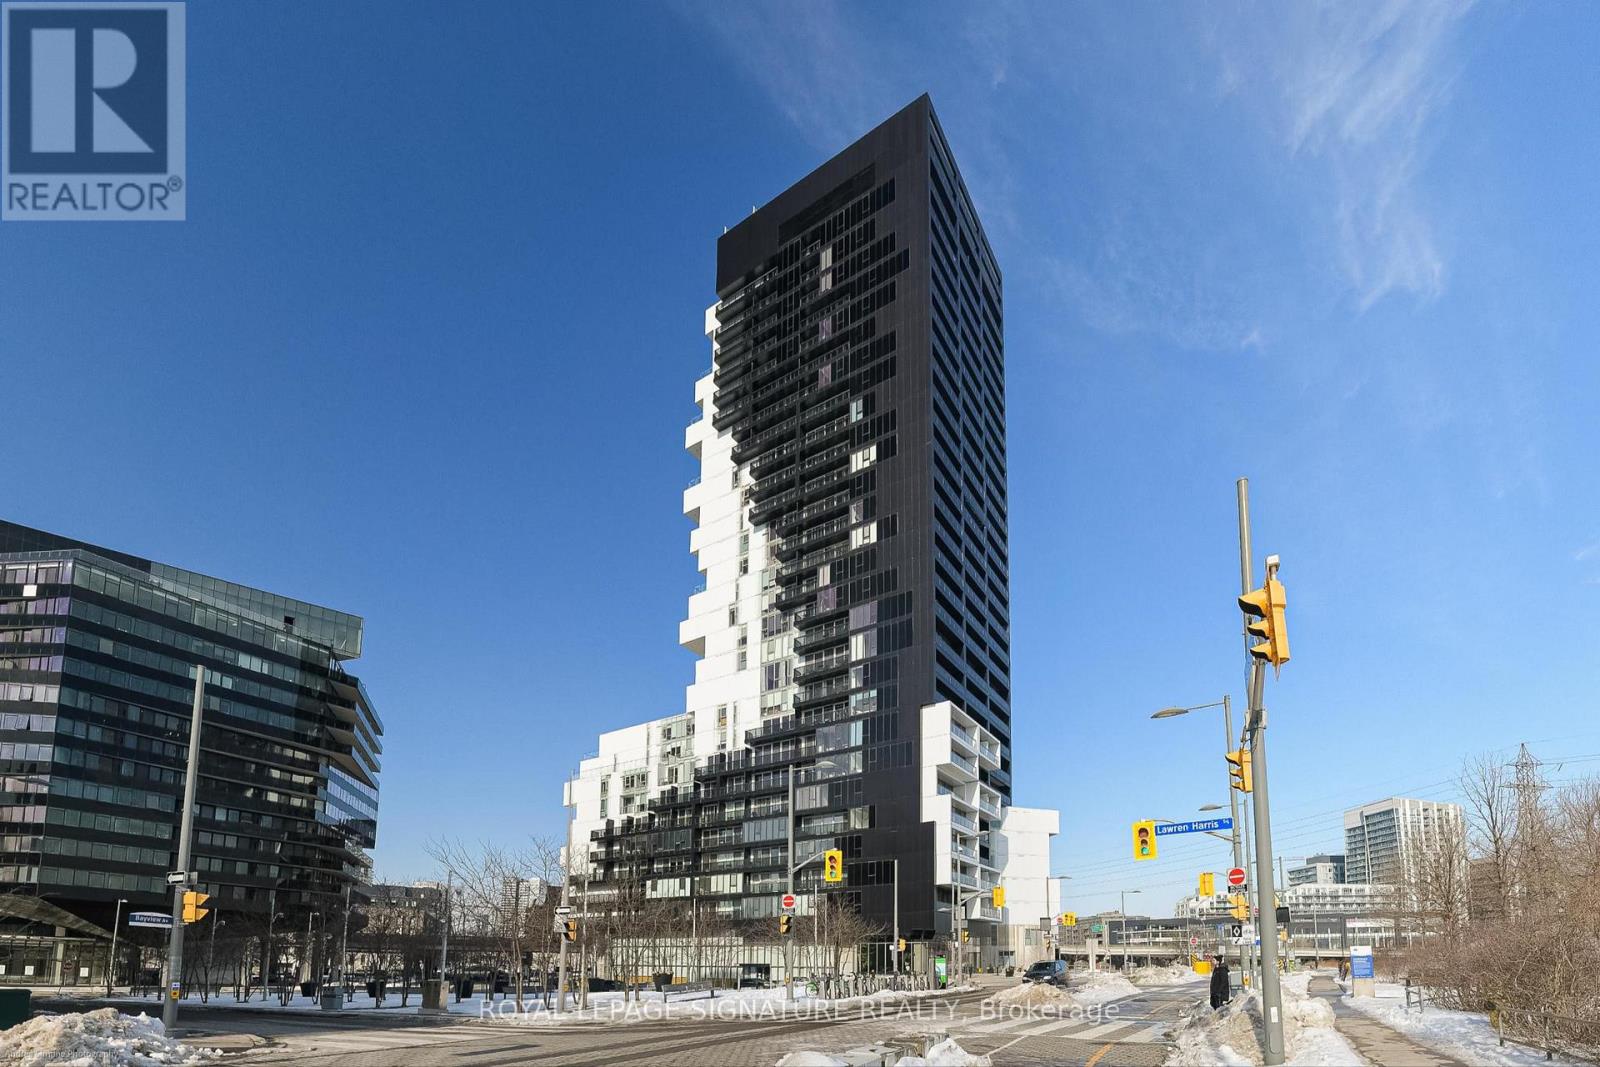
Welcome to this stylish and contemporary 1-bedroom plus den condominium offering approximately 630 sqft of thoughtfully designed living space, plus an exceptional 250 sqft private furnishedterrace. While officially listed as a 1-bedroom plus den, the versatile den is spacious enough to function as a second bedroom, home office, nursery, children's playroom, TV lounge, fitness area or creative space, adapting effortlessly to your lifestyle. Combined with modern finishes, an open-concept layout and outstanding indoor-outdoor living, this turnkey lease delivers the perfect balance of comfort, flexibility and urban convenience.The modern kitchen overlooks the spacious living and dining area, creating a seamless flow for everyday living and entertaining. Large windows fill the suite with natural light, enhancing the contemporary finishes throughout. The generous-sized primary bedroom features wall-to-wall closets and a walkout to the private terrace, creating a rare indoor-outdoor connection and a peaceful retreat. A true highlight of this suite is the expansive 250 sqf. private furnished terrace, offering the feeling of a backyard oasis in the heart of the city. Whether enjoying your morning coffee, dining outdoors, entertaining friends, creating an outdoor lounge space or simply relaxing after a busy day, this exceptional terrace provides a level of privacy and outdoor living rarely found in condominium living. Residents enjoy access to an impressive selection of building amenities, while the unbeatable location places you steps from cafés, restaurants, boutique shopping, grocery stores, parks,farmers' markets and public transit. Enjoy the convenience of a highly walkable neighbourhood with everything you need right outside your door. Whether you're a professional working from home, a couple seeking extra flexibility or someone looking for a unique urban retreat, this exceptional lease opportunity offers modern design, versatile living space & premium amenities (id:55460)
41 Creanona Boulevard
Hamilton, Ontario
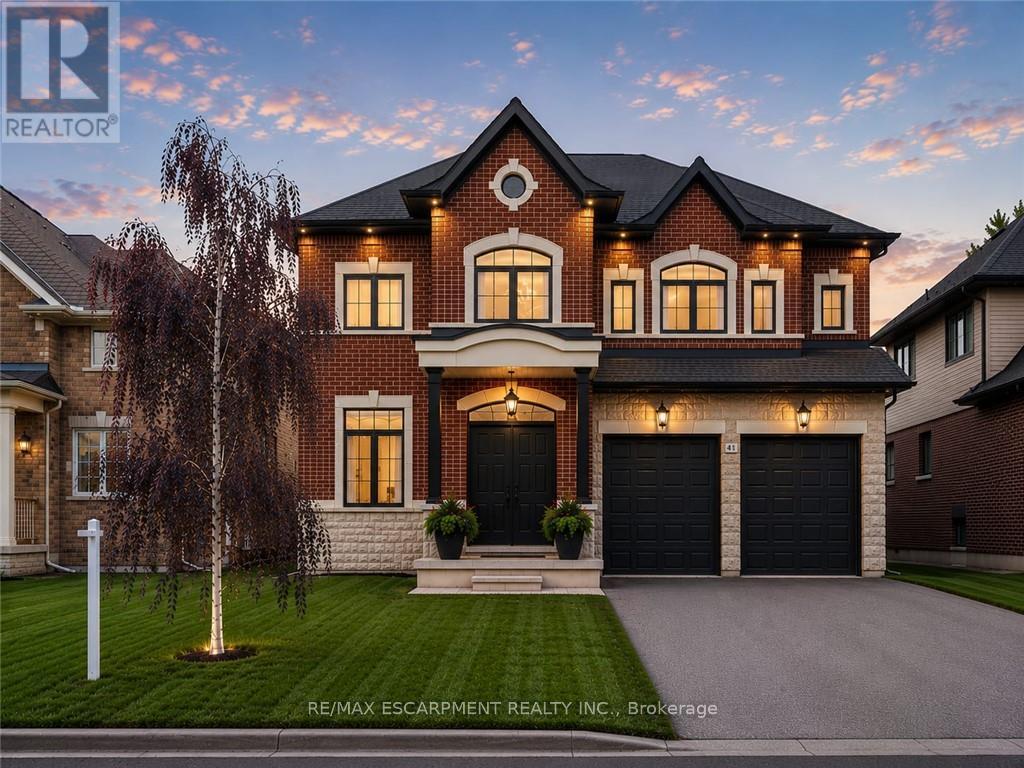
Every so often a home comes along where you can tell the people who built it planned on staying. This is one of those. Walk through the front door and you can feel it: real craftsmanship, not just a fresh coat of paint. Crown moulding, oversized casings, nine-inch baseboards, and engineered hardwood running floors across two levels. Not a stitch of carpet in sight. The living room does the heavy lifting for first impressions with a waffle ceiling that plays with the light all day, anchored by a full height custom millwork fireplace wall you won't find in a builder catalogue. The kitchen was clearly designed by someone who actually cooks or want to look like they do: marble countertops, soft-close custom cabinetry, and a walk-in pantry big enough to actually function as one, a genuinely rare thing. Upstairs, the primary suite is the kind of retreat that makes getting up in the morning feel less like a chore, spa-inspired ensuite included. Three more bedrooms, an updated bathroom, and laundry on the same floor as the bedrooms because carrying baskets up and down two flights shouldn't be anyone's cardio routine. Downstairs, the finished basement pulls its weight too: a gym, a fifth bedroom, a full bathroom, cold cellar, wet bar, and fireplace, with storage to spare. It's also, conveniently, the best place in the house to disappear to when the in-laws visit or just a tranquil space Outside, the backyard has already done the work for you, fully fenced, mature trees, thoughtful landscaping, and a gazebo built for the kind of summer evenings you don't want to end. The location ties it all together: steps to the water, two minutes to the highway, five minutes to wineries and trails. Stoney Creek living, quiet enough to exhale, close enough to everything you actually need. Homes built like this don't come along often, come see the difference for yourself. (id:55460)
184 Bethune Avenue
Welland, Ontario
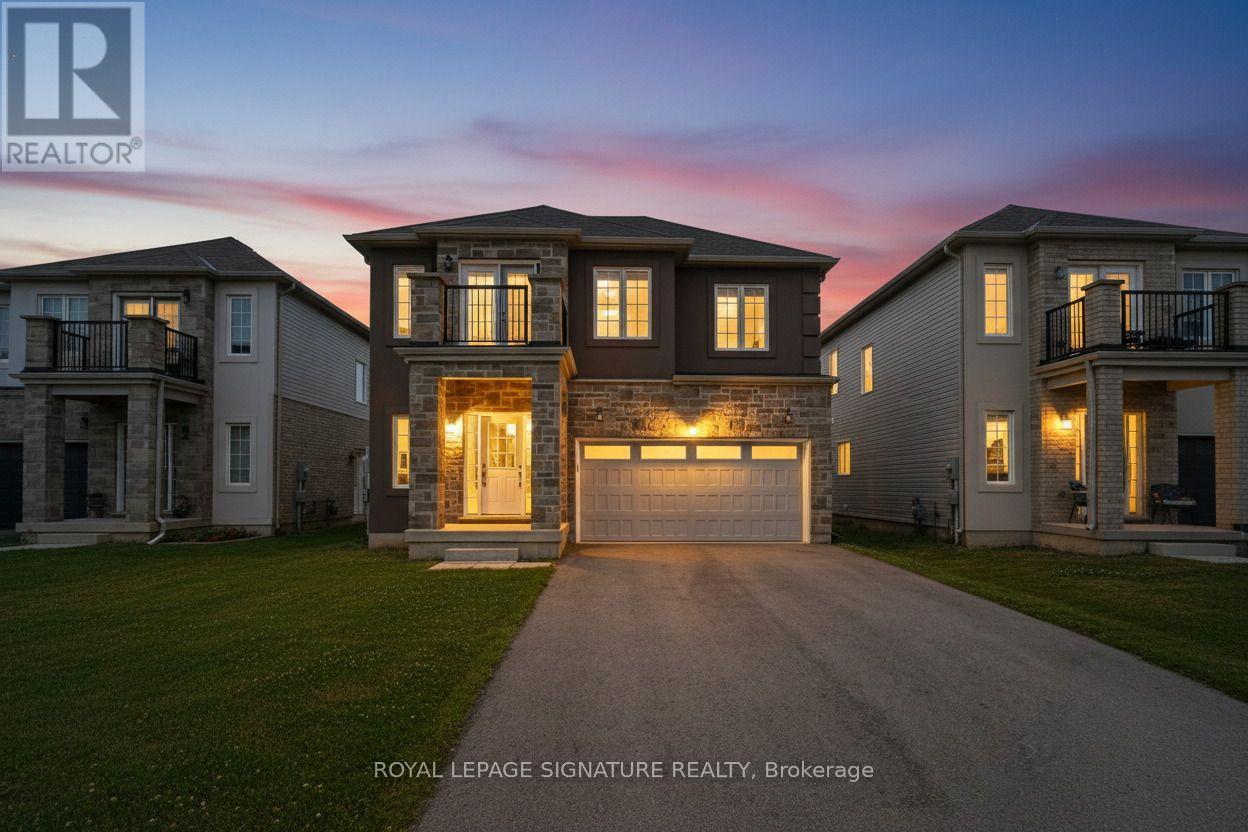
Nearly 2,500 sq.ft. of thoughtfully designed family living | Detached | 4 Bedrooms | 4 Bathrooms | Under $740,000! Welcome to 184 Bethune Avenue, a beautifully maintained detached home that offers exceptional space, comfort, and value in one of Welland's desirable newer communities. Featuring 4 spacious bedrooms, 4 bathrooms, a double-car garage, parking for up to 8 vehicles, and the added convenience of no sidewalk, this home is designed to accommodate today's growing families and evolving lifestyles.Step inside to a bright open-concept main floor where rich hardwood flooring, elegant oak stairs, large windows, and a spacious kitchen overlooking the living and dining areas create the perfect setting for everyday living and effortless entertaining.The thoughtfully designed upper level offers exceptional privacy and functionality. The spacious primary retreat features its own private ensuite, while a second bedroom enjoys exclusive use of a separate full bathroom. Two additional generously sized bedrooms share another full bath, with one offering access to a private terrace-an ideal spot to enjoy your morning coffee or unwind at the end of the day.Outside, the fully fenced backyard provides plenty of room for children, pets, and outdoor gatherings. The separate basement entrance offers outstanding flexibility for future living space, extended family accommodations, or the opportunity to customize the lower level to suit your needs.Perfectly located close to schools, parks, shopping, restaurants, Welland Hospital, Highway 406, Niagara College, Brock University, and the scenic Welland Canal recreational trails, this home offers the ideal balance of lifestyle and convenience.Opportunities to own a newer detached home offering this combination of size, layout, parking, and future potential under $740,000 are becoming increasingly rare. Discover the exceptional value that 184 Bethune Avenue has to offer. (id:55460)
11 Albert Street N
Kawartha Lakes, Ontario
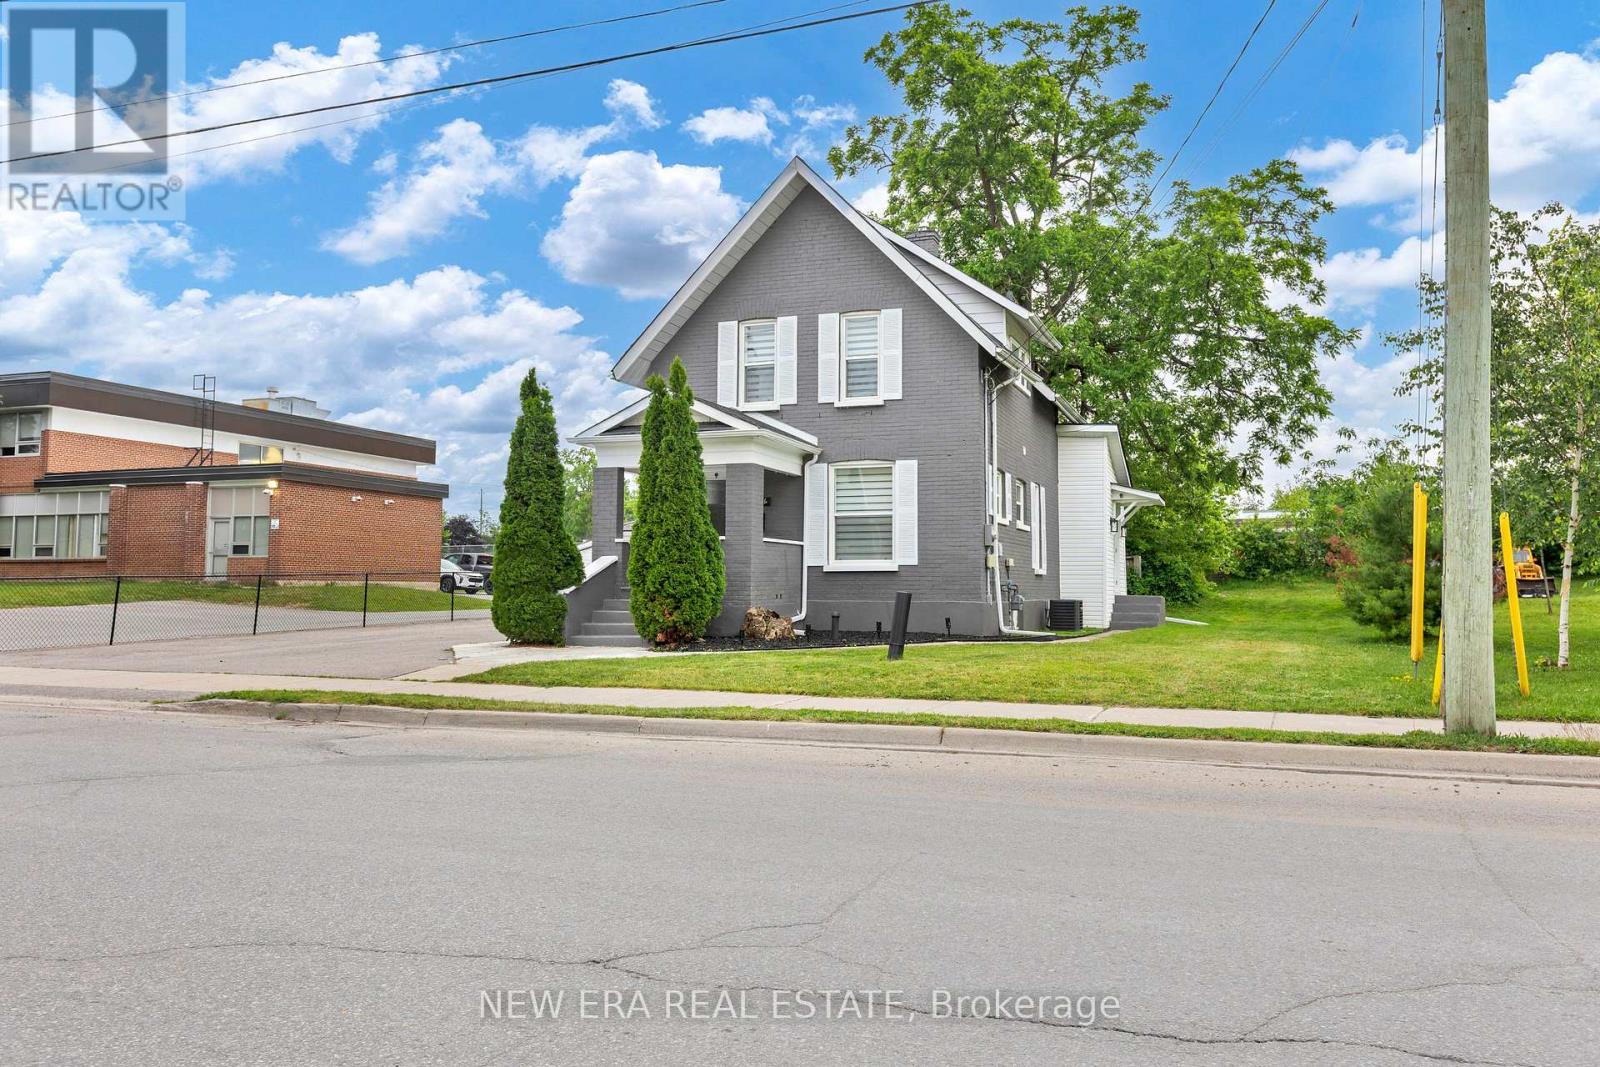
Showstopper Modern Updated home features loads of space and storage on a unique lot. The welcoming front porch with composite decking is perfect for sitting out. The frosted modern front door enters the living room with a stained wood staircase with wrought iron spindles & 2windows that overlooks the open concept main floor. High end finishes are throughout with stainless steel top of the line kitchen appliances included. Kitchen has ample quartz countertops with centre island with waterfall edges overlooking living, dining and family room for a spacious feeling perfect for family or entertaining. Dishwasher has a custom panel to match all the new white cabinets. Main floor has 3 separate entrances for those who have an at home business or work from home. Pot lights throughout and plenty of windows keep it bright. Leather couches throughout are included. Family room has a 70" flat screen tv and stunning electric fireplace (both included) for a warm and cozy feeling with a large closet to keep everything out of sight. A 2pc bathroom is tucked away on this floor. The laundry room has a door to the side yard, multiple counter spaces for folding/sorting laundry plus additional storage spaces & a laundry tub. Upstairs are 3 bedrooms two with walk in closets. The primary also has an alcove to tailor to your personal preference and open shelving. The bathroom includes a deep soaker tub with rain shower head suitable for tall people with modern glass doors and custom tiles throughout. Basement is open and unfinished. No maintenance or update is required for years to come. All new windows, doors, kitchen, driveway, stairs, bathrooms, flooring & fresh exterior + interior paint. Updates in 2020 include central A/C, washer, dryer, hot water tank, stainless steel appliances and 200-amp electrical service. All zebra blinds are included. Close to schools, shopping, restaurants, hospital, recreation and entertainment. (id:55460)