
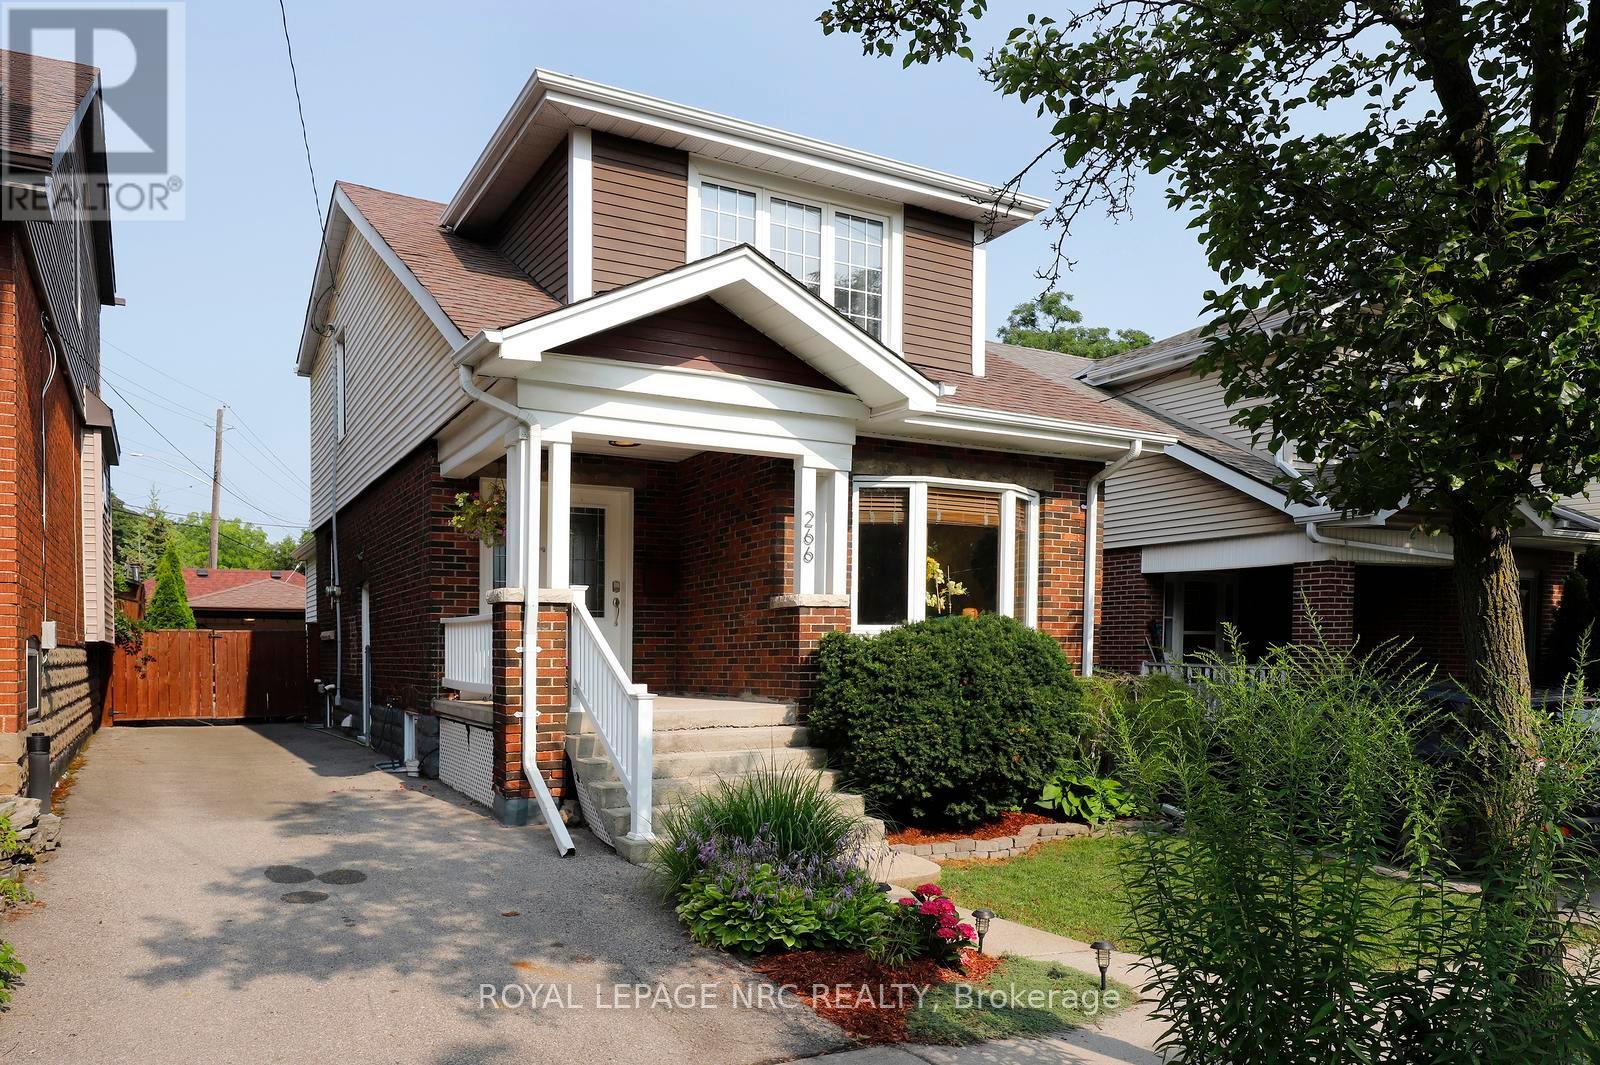
266 London Street S
Hamilton, Ontario
The late 19th century Arts and Crafts movement arose to counter the soulless designs of the Industrial Revolution. What emerged was an architectural style championing authentic craftsmanship, natural materials, and practical, connected, open layouts. By 1929, when this charming 3+1 bedroom home was built, the remarkably progressive design of these homes was perfected. Arts and Craft principles are showcased at 266 London Street South, where a surprisingly spacious layout, original hardwood floors and excellent flow between the main living areas create a home that's well suited for gathering or enjoying a quiet evening at home. The addition of the family room on the main floor has become the heart of this home, with access to the rear yard that features a large, maintenance free deck, hot tub, and a spacious garage, perfect for a workshop, home gym or storage. Upstairs, you'll find 3 bedrooms and a renovated washroom. One of the home's most versatile features is the finished lower level, complete with its own separate entrance from the driveway. Featuring a full kitchen, a beautiful 4-pc bath, an additional bedroom, living room and laundry, this lower level is perfect for additional income, in-laws, convenient space for overnight guests, or simply an additional recreational area for the family. Updates include new AC (2026), dishwasher (2025), furnace (2018), owned water heater (2018), basement finish (2018), basement waterproofing (2017). Located in the desirable Delta West/Gage Park neighbourhood, this home is convenience and practicality, all wrapped up in the warm, inviting aesthetic that you've come to expect from homes built in this era. (id:55460)
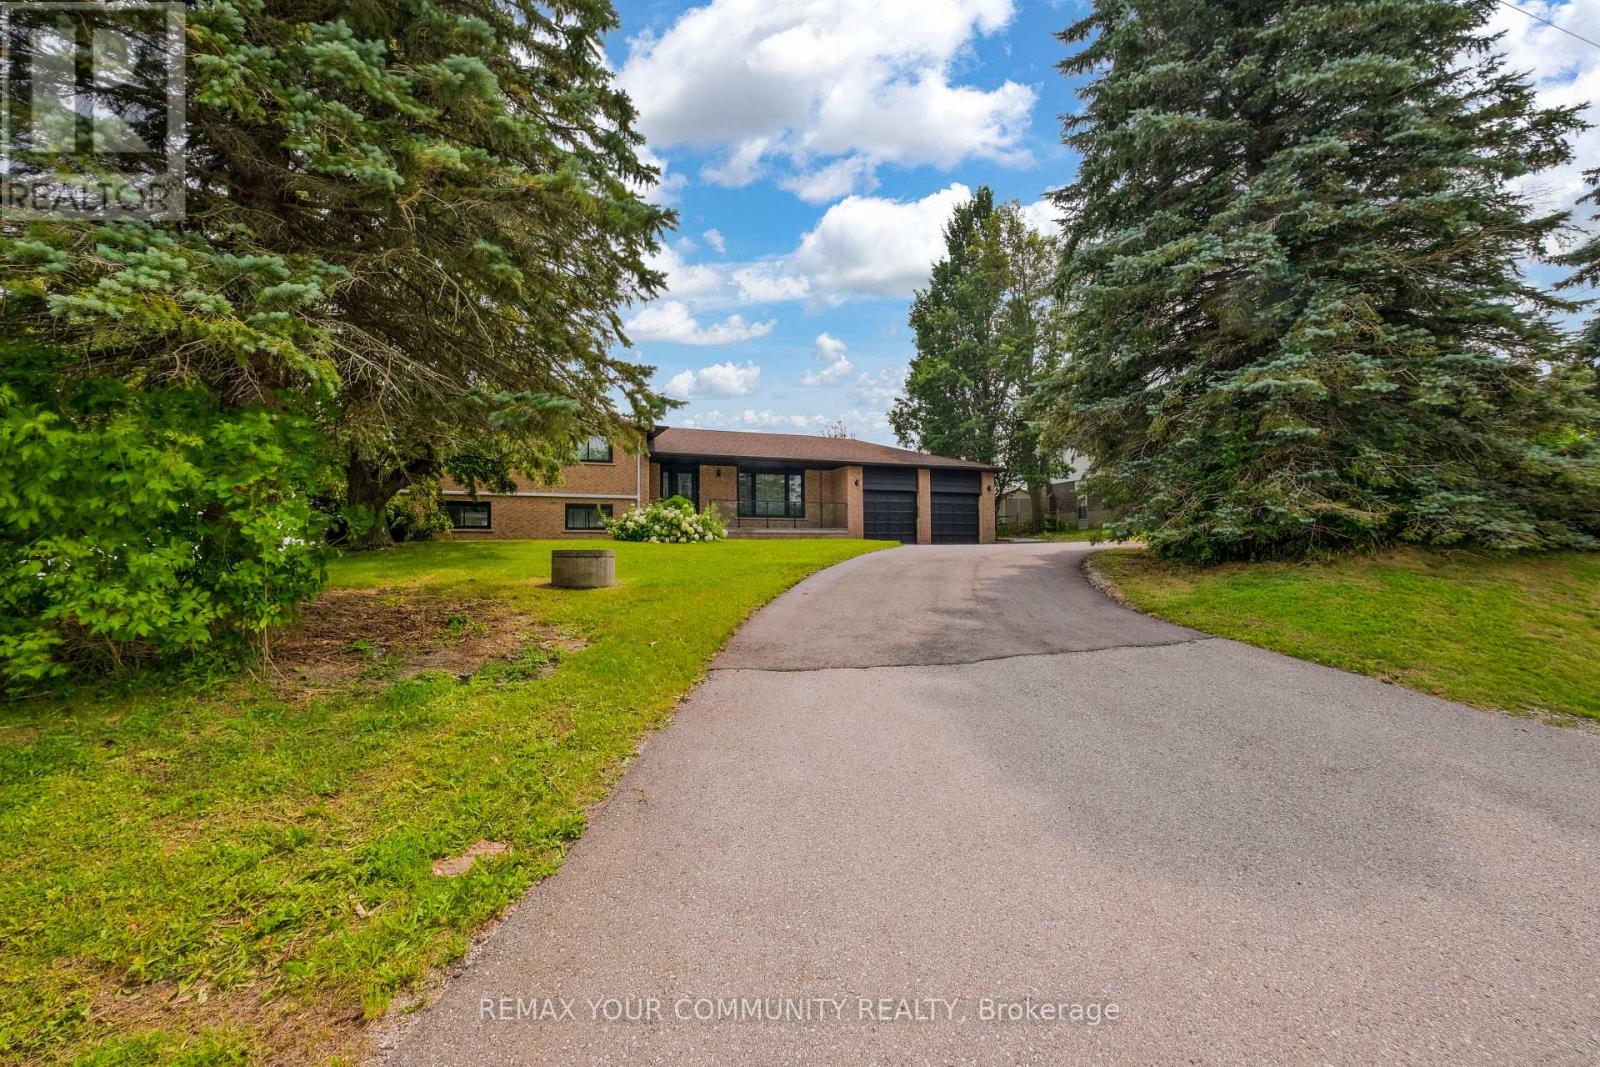
3211 Eighth Line
Bradford West Gwillimbury, Ontario
Welcome to 3211 Eighth Line, a truly one-of-a-kind fully renovated detached home set on an expansive 150' x 168' lot (nearly 0.6 acres) with breathtaking unobstructed countryside views. Combining modern luxury with peaceful country living, this exceptional turnkey property offers outstanding curb appeal, a functional family-friendly layout, and an unbeatable location just minutes to Highway 400, Holland Street, shopping, schools, restaurants, and all everyday amenities. Extensively renovated from top to bottom, including a new 200-amp electrical service, this impressive 4-level sidesplit offers 4+2 bedrooms and exceptional flexibility for today's lifestyle. The beautifully updated interior features luxury natural-tone flooring throughout, a stunning family-sized eat-in kitchen with abundant cabinetry and generous counter space, spacious principal rooms, a bright dining area, separate living and family rooms, a dedicated office/library, and a finished lower level with a large recreation room, additional bedroom, and abundant storage. The spacious primary retreat features a beautifully renovated ensuite, while two separate walkouts provide seamless access to the deck and private backyard, creating the perfect setting for entertaining or relaxing while enjoying spectacular countryside views. Additional highlights include a double-car garage with direct basement access, a large driveway with ample parking, and an expansive backyard offering exceptional privacy and endless possibilities.Perfect for growing families, multi-generational living, home-based professionals, or buyers seeking in-law suite or rental income potential, this rare property delivers outstanding versatility, space, privacy, and convenience. Enjoy the tranquility of country living without sacrificing quick access to the city. (id:55460)
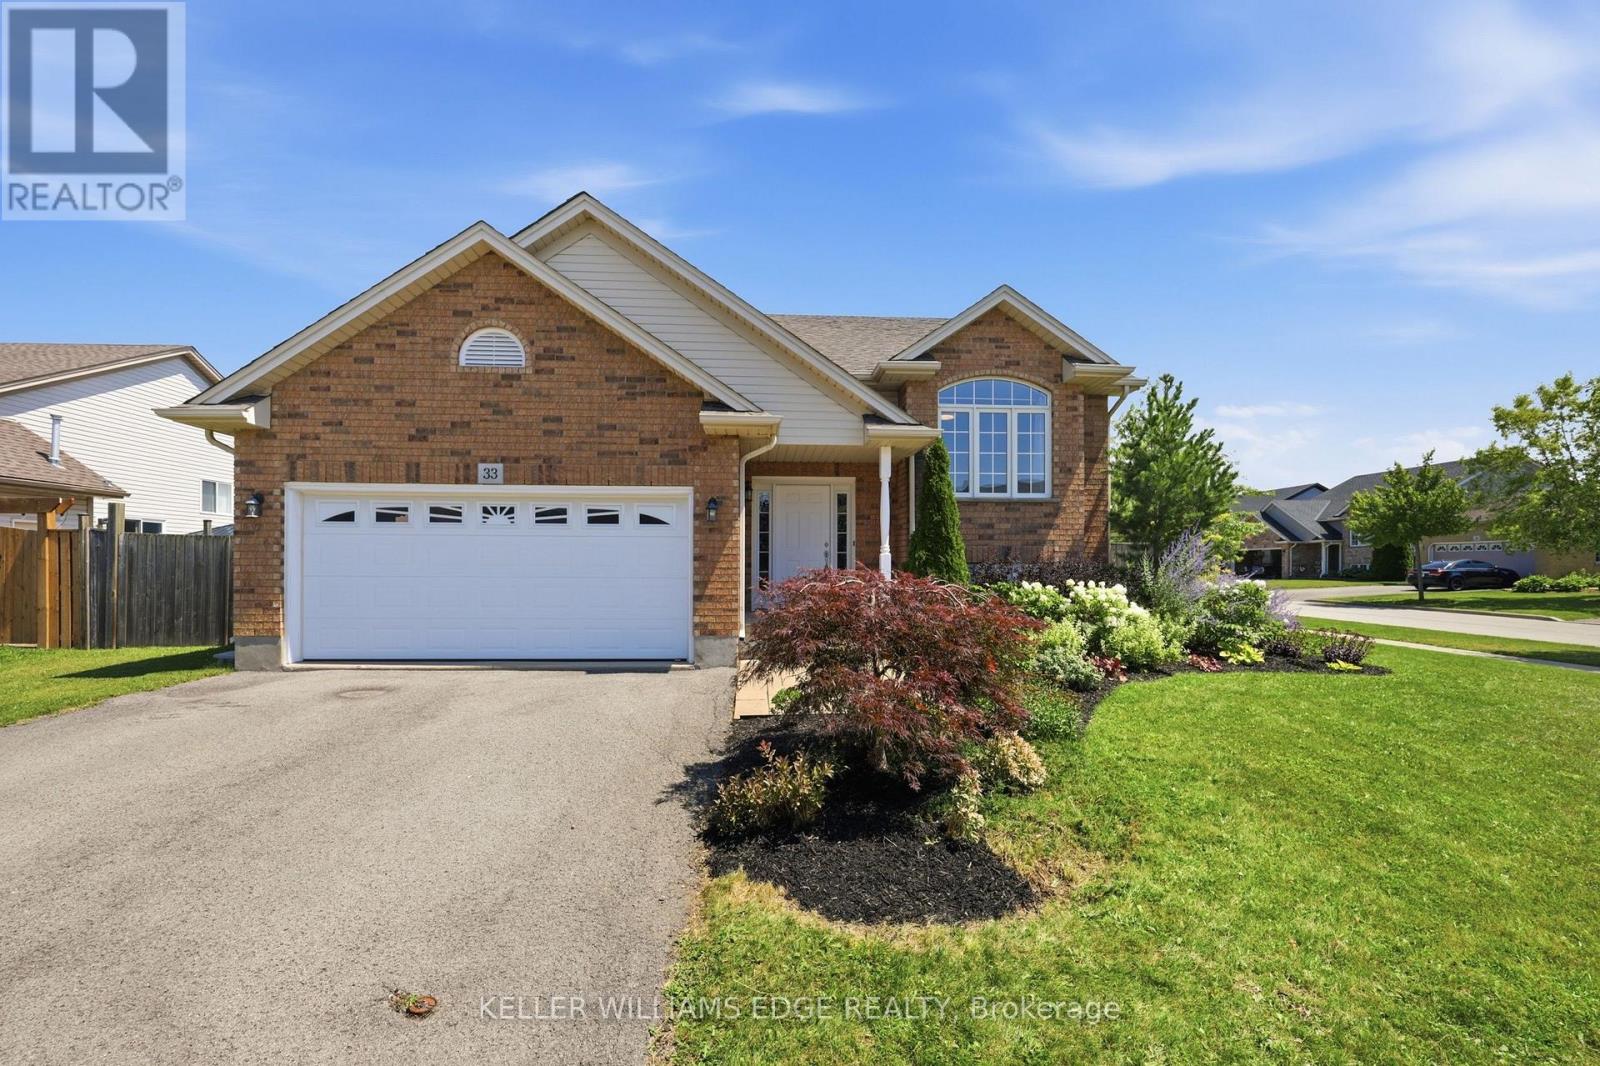
33 Jane Street
West Lincoln, Ontario
Set on a generous corner lot in a family-friendly neighbourhood close to parks and everyday amenities, 33 Jane St. offers beautifully landscaped gardens, covered patio, a gazebo surrounded by gardens and lots of room to play or host a great summer BBQ. Inside, just over 2,300 square feet of finished living space unfolds across two levels. The main floor features an open concept kitchen and dining area, complete with a large pantry, as well as a spacious living room. The primary bedroom with a walk in closet, along with a second bedroom, complete the upper level. Both bedrooms are sized generously for a growing family, and a full main bath rounds out the floor.The lower level adds real flexibility. A separate entrance opens into a fully finished lower level, including a large recreation room stretching across the entire rear of the home, along with a third bedroom, a full bath, and a dedicated utility room. This layout works equally well as a teen's private retreat, a guest suite for extended family, or the start of an in law arrangement, without sacrificing the rest of the home's everyday living space.Between an outdoor setting built for hosting and a lower level ready to adapt as the family's needs change, 33 Jane Street represents a home that grows alongside the people living in it. (id:55460)

121 Eastbourne Avenue
Hamilton, Ontario
Rare Arts & Crafts 2 Family With full In-law suite. Discover the perfect blend of historic character and modern updates in this rare Arts and Crafts style Multi Family home. Loaded with architectural charm, this property is ideal for investors or multi-generation buyers looking for a premium live-in-one, rent-the-other opportunity. All three tenants are month to month with no formal leases in place. The Main Level charms you with elegance & Character featuring a massive welcoming living room with an eye catching stone gas fireplace flanked by custom built-in bookcases, flowing into a formal dining room with elegant cove ceilings. The kitchen is spacious with custom Maple cabinetry, a built-in dishwasher, ceramic backsplash and flooring. Two generously sized bedrooms with pristine hardwood floors, including one highlighted by a striking oak-beamed ceiling. The Upper Level is bright & surprisingly spacious with an eat-in Kitchen & Dining area featuring custom premium pine kitchen cabinetry. Living Room: A bright, spacious living area with a decorative fireplace, rich hardwood floors, and modern LED pot lights. Bedrooms: * A large primary bedroom complete with a walk-in closet and hardwood flooring. A cozy second bedroom, perfect for a child's room, nursery, or a dedicated home office. Bonus: All windows on the second level were completely updated in 2010.The lower level unit is huge offering a large living area with plenty of natural sun light, an eat-in kitchen and good sized bedroom. A 19' x 11' garage for the hobbyist or for storage. (id:55460)
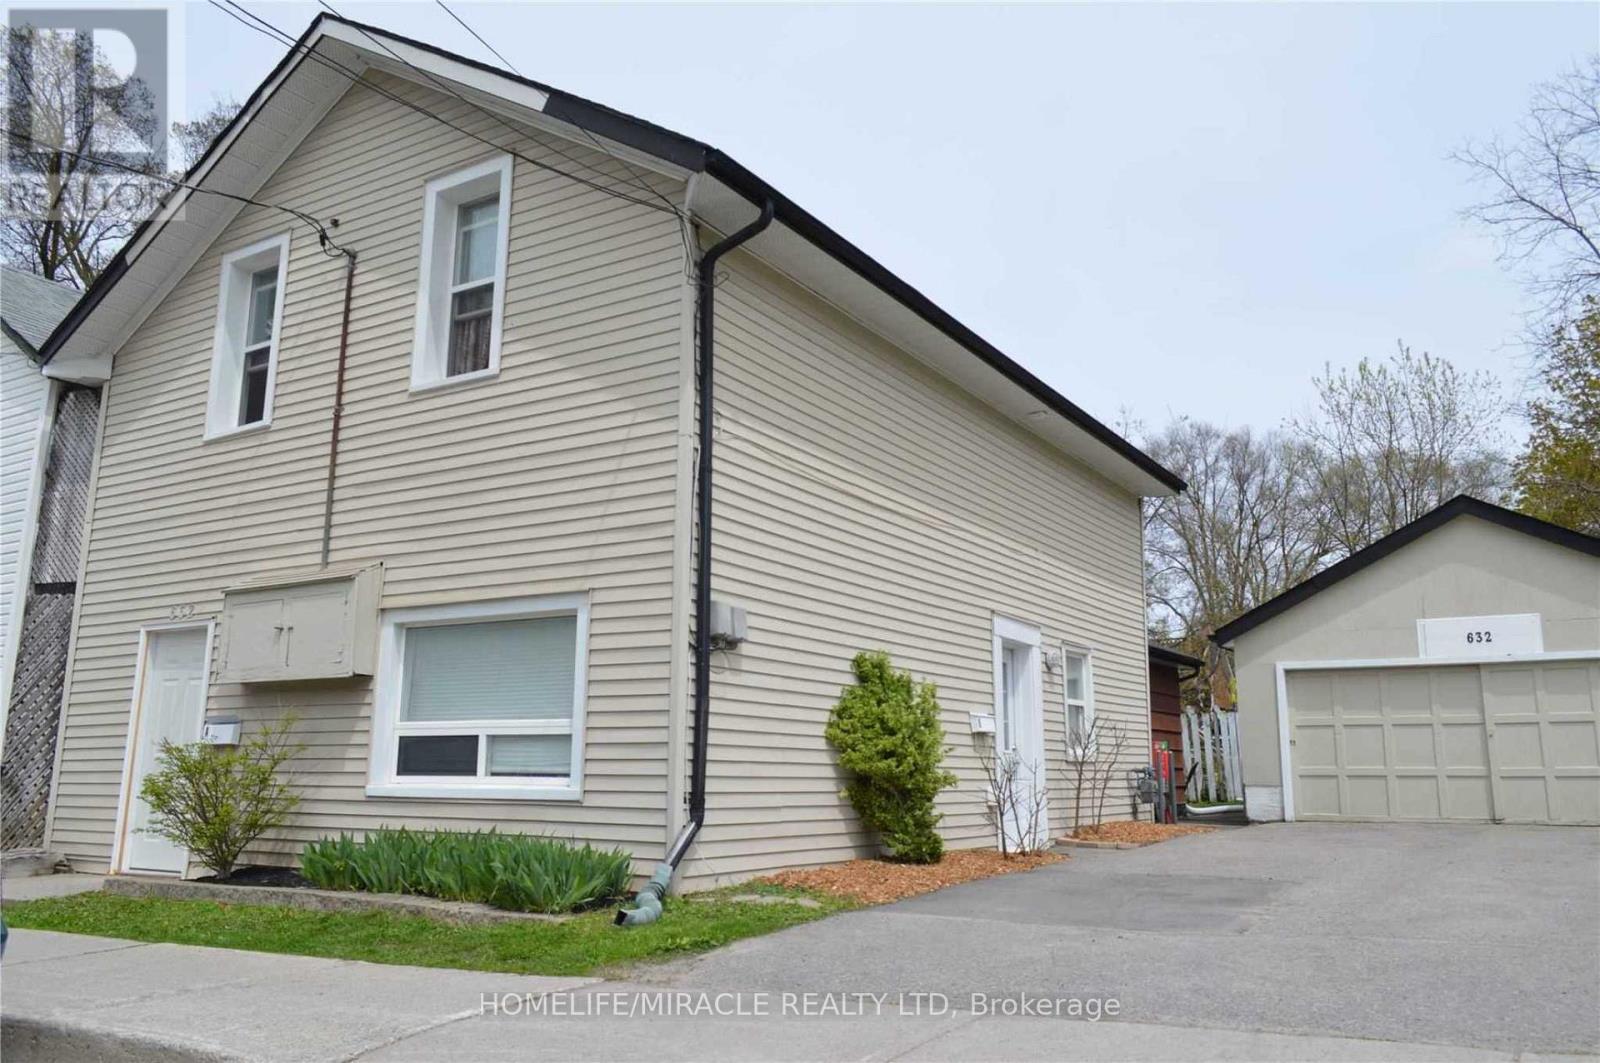
632 Union Street
Peterborough, Ontario
Excellent opportunity for investors or multi generational living. This well maintained duplex offers two fully self contained 2bedroom units in Peterborough's desirable North Central neighborhood steps to downtown amenities, transit, schools, Trent University, Fleming College, shopping, and parks. Unit A (Upper):2 bedrooms, 1 bathroom, kitchen, large foyer, and basement laundry. Unit B (Main):2bedrooms, 2 bathrooms, an oversized kitchen/living/dining/family area, plus in unit laundry. This turnkey duplex features a new roof (2025), private entrances, and separate hydro meters, making it an ideal fit for investors or multi generational families seeking rental support. Both units are occupied by cooperative, reliable tenants willing to stay on with the new owner, providing immediate, stable cash flow with projected rents of approximately $3,450/month. Outside, the property includes a detached double car garage. perfect for storage, a workshop, or additional rental income plus a large driveway accommodating 4+ vehicles. Located on a quiet, low traffic street beside a park, the home offers a peaceful setting while remaining close to everything that drives strong rental demand. This combination of location, condition, and income potential makes 632 Union St a standout opportunity in a high demand rental corridor. Whether you're expanding your portfolio, securing a reliable income property, or seeking a flexible multi unit home, this duplex delivers stability, versatility, and long term value. With major updates completed and income ready to go, this is a clean, low maintenance investment you won't want to miss. (id:55460)
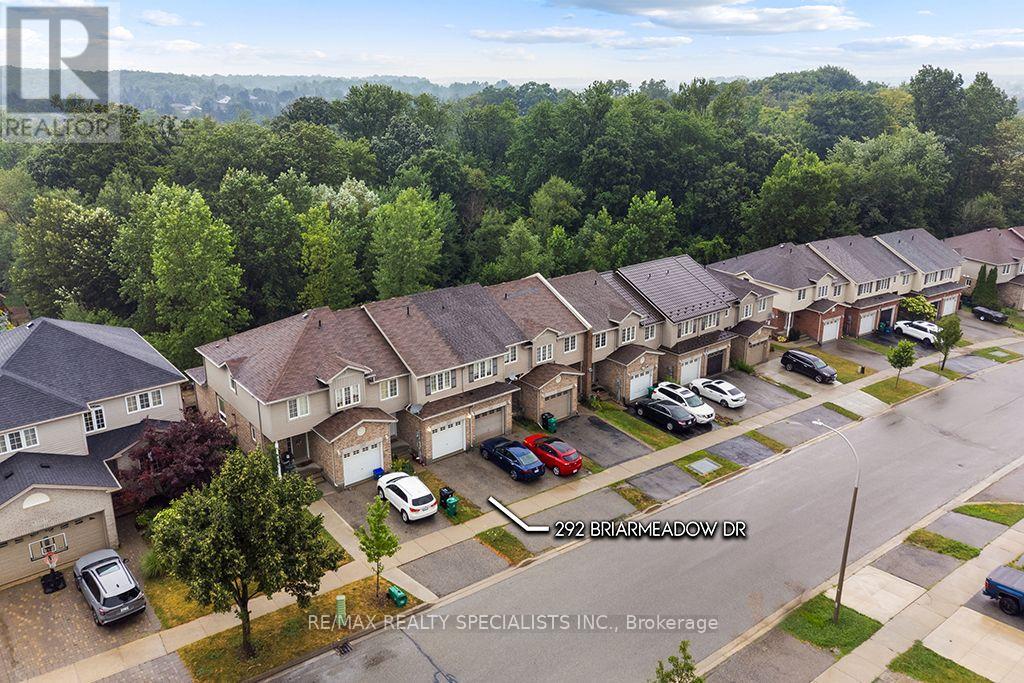
292 Briarmeadow Drive
Kitchener, Ontario
An exceptional opportunity to own a beautifully appointed freehold townhome in one of the area's most peaceful and established neighbourhoods. Offering over 2,060 sq. ft. of finished living space, this spacious residence features a fully finished walkout basement and backs onto lush green space, creating a private, picturesque setting rarely found in a townhome. Designed for both everyday comfort and effortless entertaining, the home showcases an open-concept layout with a bright eat-in kitchen overlooking the family room, complete with hardwood flooring. The walkout lower level seamlessly extends your living space to an impressive, deep backyard surrounded by mature greenery.The upper level offers three generously sized bedrooms, including a well appointed primary retreat featuring a walk-in closet and a private ensuite bathroom. Additional highlights include convenient interior access to the garage, parking for two vehicles, and the significant advantage of **no monthly maintenance fees**. (id:55460)

334409 7th Line
Amaranth, Ontario
Welcome to 334409 7th Line, Amaranth. Nestled in the peaceful countryside on 3.66 acres, this well-maintained raised bungalow offers the perfect blend of space, privacy, and comfortable living. Step inside to a spacious front foyer complete with a large entry closet for added convenience. The bright kitchen is designed for both everyday living and entertaining, featuring a massive laminate island, ample cabinetry, a pantry, vinyl flooring, pot lights, and a built-in oven. The adjoining dining area offers a walkout to a deck with sleek glass-panel railings-an ideal spot to enjoy your morning coffee or host summer gatherings while taking in the surrounding property. Durable vinyl flooring extends throughout the entire main level, creating a cohesive, low-maintenance living space. The inviting living room is filled with natural light from a large picture window. The primary bedroom features two windows and an oversized double closet, while two additional bedrooms each offer their own closets. A well-appointed 4-piece bathroom with a linen tower, and updated soaker tub and shower ('25) with a ceramic floor, completes the bedroom wing. Conveniently also located on the main level, the laundry room includes a 2-piece bathroom and provides direct access to the heated oversized attached garage, adding everyday functionality and year-round comfort. Built with ICF (Insulated Concrete Form) construction and enhanced with hurricane clips, this home offers added durability, structural strength, and energy efficiency for lasting peace of mind. Almost 2000 sq ft of unfinished space (drywall installed) on the lower level, offering bright above grade windows awaits your finishing touches. Enjoy the privacy and open space of country life while being approximately 10 minutes from Grand Valley, 20 minutes to Orangeville and Shelburne, and within a comfortable commute to the GTA. (id:55460)

159 Montebello Drive
London East, Ontario
Detached house with LEGAL BASEMENT APARTMENT, 3-bedroom situated on a (60X125) extra large premium lot with 1724 sq ft of living area. This home stands out with incredible future potential, the expansive front and side yard offers the possibilities to explore an additional dwelling units in the future, making it a forward thinking investment in rapidly growing market. Full Of Natural Light featuring a fully permitted, 2-bedroom legal basement suite with 2 washroom. Perfect for house hacking or a strong addition to your rental portfolio significantly help with mortgage payments. The lower level features its own separate entrance, private laundry, and strong income potential. The main floor flows easily from the bright living room through to the kitchen. This Home has been freshly painted with new flooring, new furnace 2024 and hot water tank 2025 (owned) with 200 Amp upgraded electrical panel. Walking distance to all amenities. Close to top-rated schools, parks, major transit hubs and quick access for any commuter, it's all close by. A lovely, generous side and front yard with room to garden, gather, or simply breathe. And just steps from your front door, beautiful trail network is waiting, the perfect way to start or end your day. But once you're home, you won't want to be anywhere else. TWO BEDROOM DWELLING UNIT(REGISTERED LEGAL BASEMENT) (id:55460)
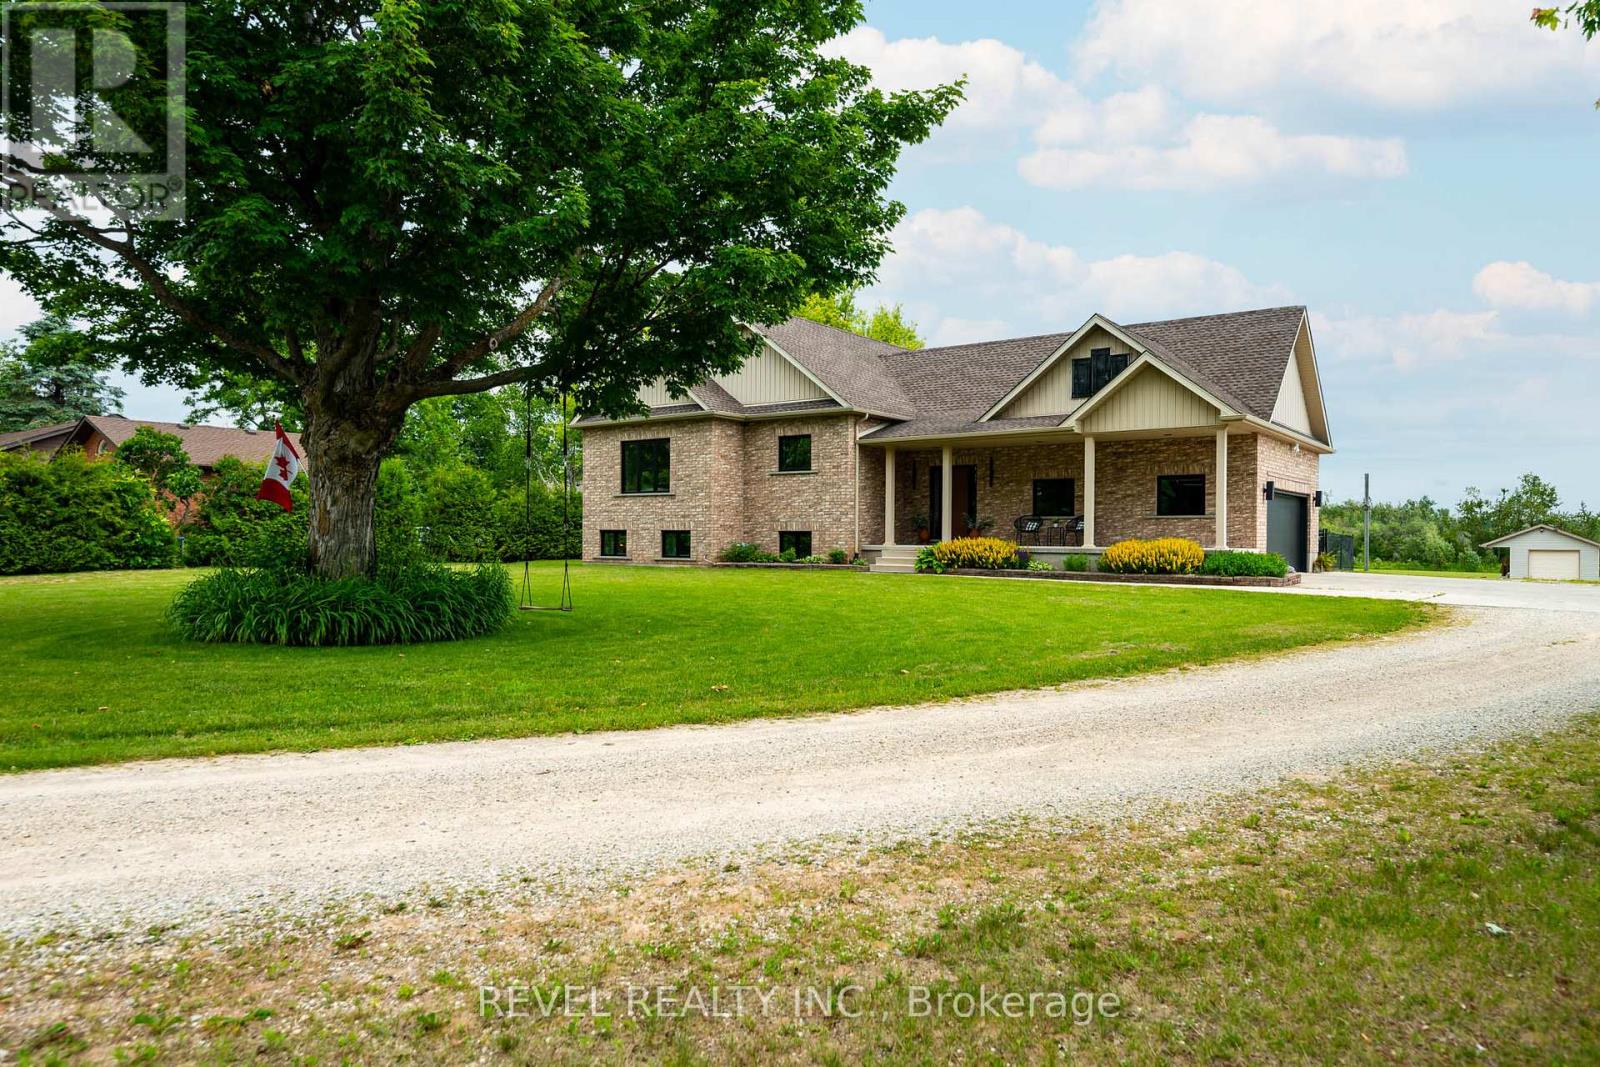
752119 Ida Street
Southgate, Ontario
Private 2.6-acre rural property with municipal water, natural gas, no neighbours directly in front or behind, and a fully finished lower level with separate entrance and secondary kitchen. This beautifully maintained and extensively upgraded raised bungalow (built in 2008) offers country living with modern convenience minutes from town. Designed for flexibility and multi-generational living, the home features a separate entrance to the finished lower level with a full secondary kitchen-ideal for extended family, guests, or in-law potential. Enjoy outdoor living from the large covered front porch and spacious covered rear deck, while the fenced pet area provides a secure space for four-legged family members.This turnkey property has seen extensive recent upgrades, including an owned high-efficiency modulating furnace (2024), owned water heater (2020), and owned whole-home water softener, filtration, and dechlorination system (2024). Additional improvements include premium triple-pane windows and exterior doors (2025), new kitchen appliances (2026), new countertops, sinks and faucets throughout kitchen and bathrooms (2026), central vacuum system, updated lighting, fresh paint, renovated laundry room, renovated pantry, and upgraded wardrobe closets. Attic professionally inspected in 2024, septic pumped in 2024, and supplemental wood furnace cleaned in 2025.Outside, the possibilities are endless. A powered drive shed offers excellent storage and is well suited for an RV, workshop, or hobby space. Garden enthusiasts will love the 60' x 15' fenced garden, while the open green space provides room for recreation, future projects, and outdoor enjoyment.Sale includes a John Deere X380 lawn tractor (2023) complete with 54" mower deck, 44" snow plow with winter package, and aerator/dethatcher attachments-everything needed from day one. (id:55460)
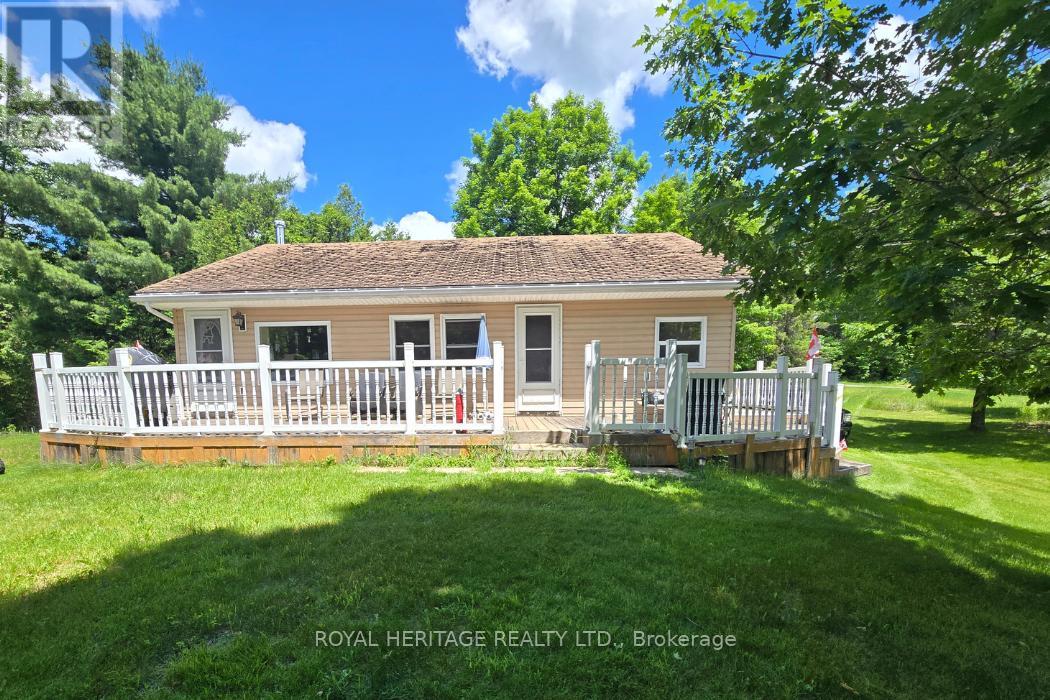
15 - 1021 Spruce Trail
Frontenac, Ontario
Year-Round Home or Cottage with Private Lake Access to Garrison Lake! Welcome to your affordable escape in the heart of cottage country. This 2-bedroom, 1-bathroom home offers year-round living or the perfect seasonal retreat. Just a one-minute walk from the lake and year-round living or the perfect seasonal retreat. Just a one-minute walk from the lake and set on a generously sized lot, this property features a spacious living room, a functional kitchen, a sunroom, an unfinished basement, a shed for your tools and toys, and a large wraparound deck that's perfect for relaxing or entertaining. The home is heated with propane, with the current owners enjoying comfortable year-round living. While the property could benefit from some TLC and updating, it presents an excellent opportunity to add value and make it your own. Whether you're looking for a family cottage, retirement getaway, or affordable home near the water, the potential here is undeniable. retirement getaway, or affordable home near the water, the potential here is undeniable. As part of Frontenac Land Condominium Plan 70, owners enjoy access to a variety of shared As part of Frontenac Land Condominium Plan 70, owners enjoy access to a variety of shared As part of Frontenac Land Condominium Plan 70, owners enjoy access to a variety of shared amenities, including a newer shower house, washroom facilities, private beach, boat launch, and recreational common areas. The condominium consists of individually owned properties surrounded by jointly owned common spaces for the enjoyment of all residents. Enjoy swimming, boating, fishing, and all the benefits of lake life without the expense of waterfront boating, fishing, and all the benefits of lake life without the expense of waterfront ownership. Annual condominium fees are $750. A rare opportunity to own an affordable property moments away from the lake! Bring your vision and start making memories at Garrison Lake. (id:55460)
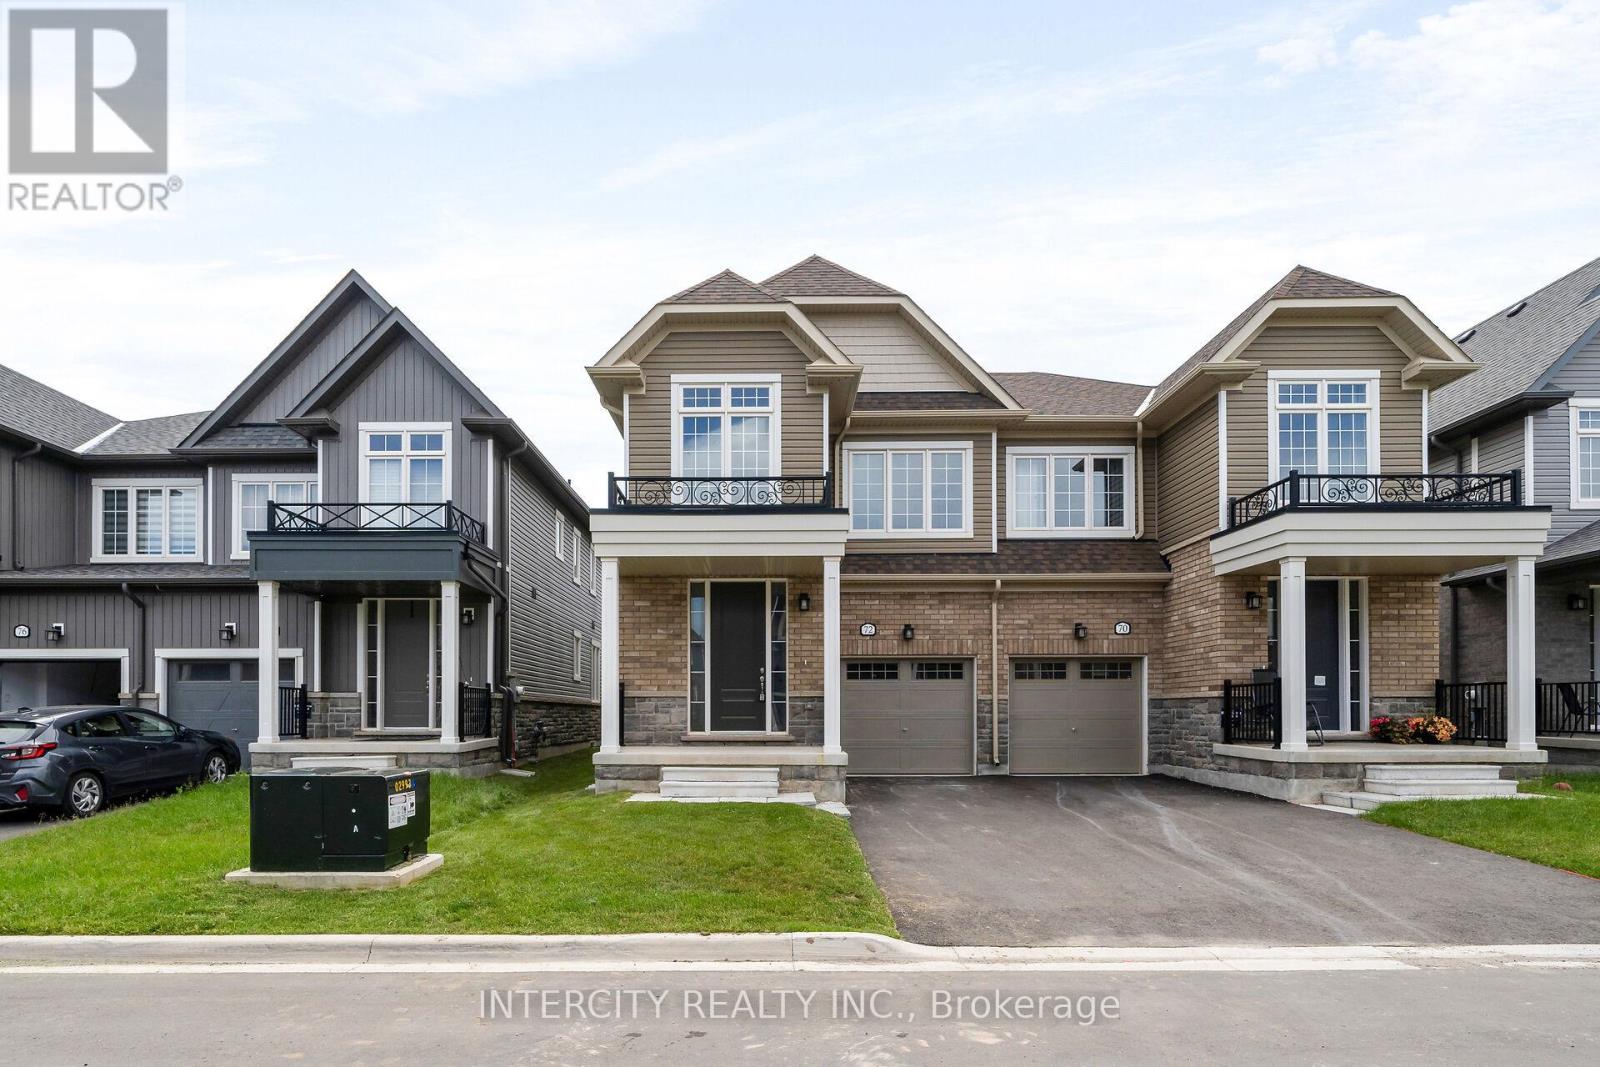
72 Brown Street
Erin, Ontario
Welcome to this stunning brand-new Solmar Development Corp. 4-bedroom 2.5 bath home located in the picturesque Town of Erin on-a perfect blend of timeless small-town charm and modern convenience, just a short drive from Toronto. This beautifully crafted home has many upgrades and thoughtful details throughout, offering both comfort and style for today's discerning buyer. Step inside to find 9 feet ceilings and a spacious, light-filled open-concept layout, ideal for both relaxing and entertaining. The upgraded kitchen, features elegant granite countertops, custom quality extended kitchen upper cabinets, larger breakfast bar and plenty of storage to meet all your culinary needs. Luxury finishes continue with upgraded laminate flooring on main floor & second floor as per plan, adding warmth and sophistication to the space, excluding tiled areas. Upgraded staircase with iron pickets from the finished basement to the 2nd floor. The primary suite includes an Ensuite with quality granite countertops, a walk-in closet, creating a room to unwind in total comfort. All bedrooms are well sized, designed with privacy and everyday functionality in mind. A full with separate entrance finished basement offers endless potential-whether you envision a home gym, additional living space, or extra storage. In addition this home comes with a finished basement with a 3pc Washroom and cold cellar , larger windows for more natural light plus in Sidewalk on this side of the road . Don't miss your chance to own this exceptional new home and experience a unique lifestyle where modern living meets small-town charm! (id:55460)
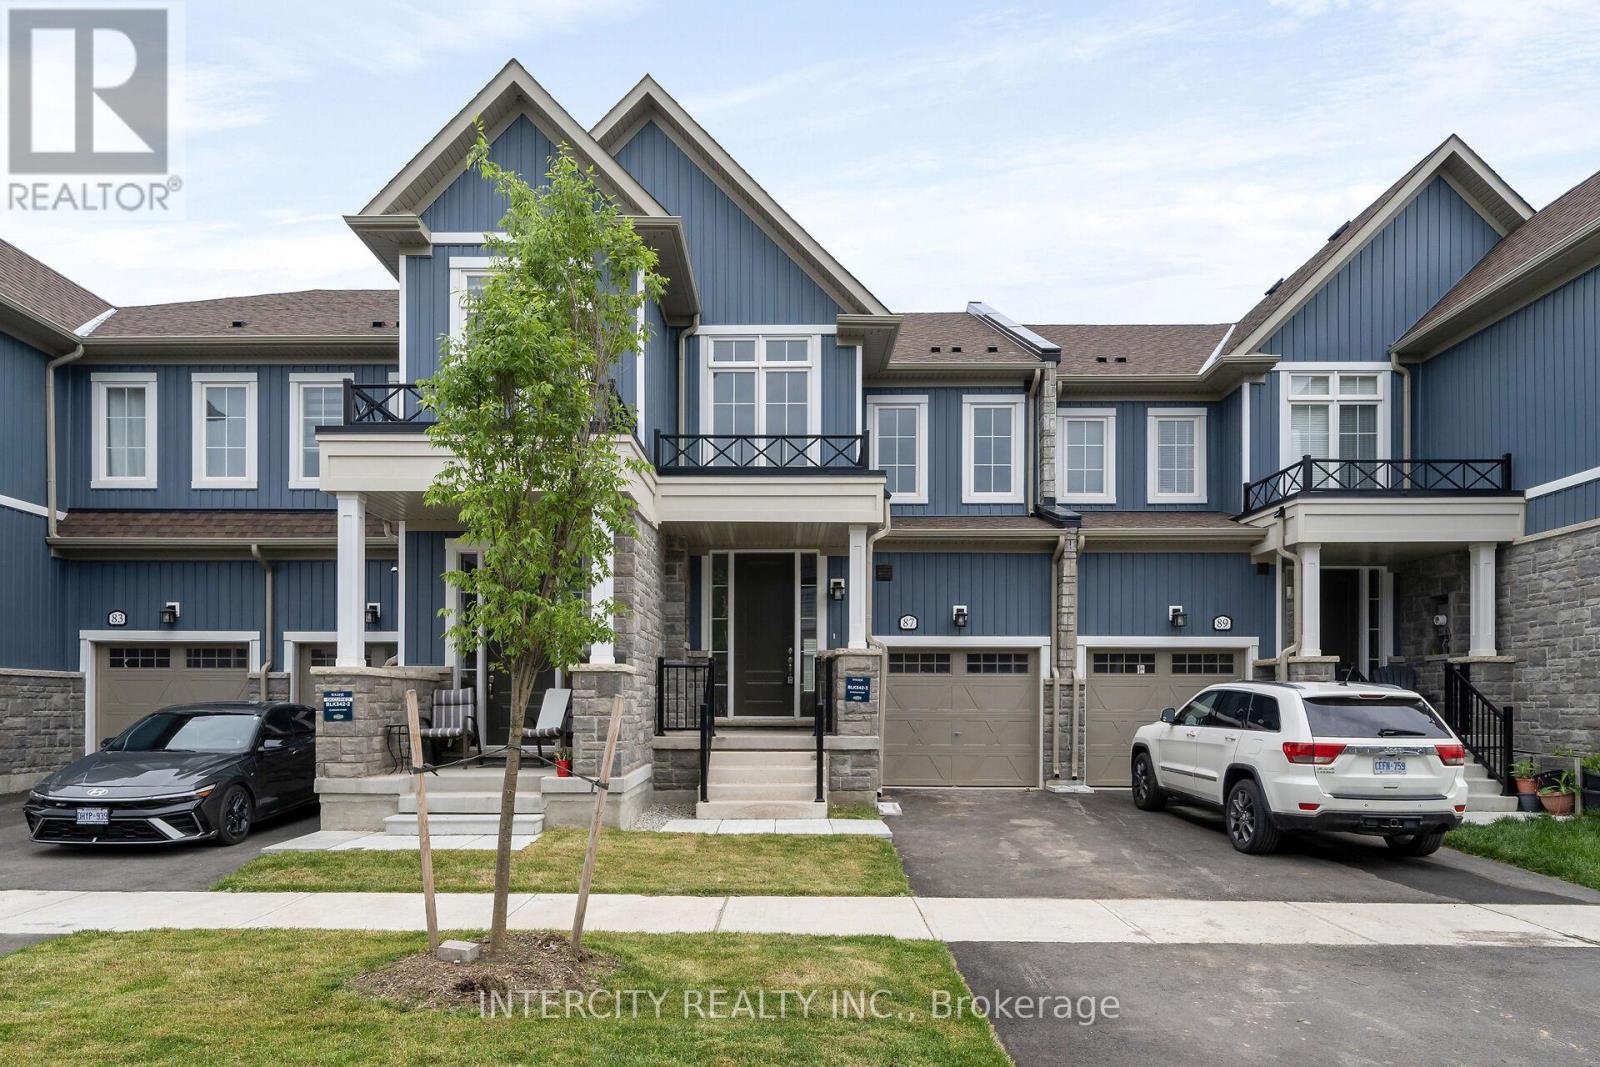
87 Brown Street
Erin, Ontario
Welcome to this Brand-New Townhouse Inventory Home Built by Solmar Development Corp. over 36 years building communities, over 1,657 sq ft of living space, open concept on main floor Upgraded Kitchen cupboards and countertops and island and Stairs and iron picket from basement to top level, Primary bedroom has large walking closet and 3 piece ensuite and 3rd bedroom walking closet as well, granite countertops bathrooms extended upper kitchen cupboards, Nice quiet town, new Communities park and Public school to be built and close to Cataract Trail for walking & biking and nature lovers. The Village of Erin is minutes away. Future new plaza close by. Quick ride to high school and local Arena and library. Unfinished basement allows for endless possibilities for your design . (id:55460)