

Bsmt - 38 Mendip Crescent
Toronto, Ontario
Highly Desirable Dorset Park Community**Walk To Parks,Schools,Transit,Shops**Laminate/Tile Flooring**All Above Grade Windows**. One or Two Adult Only! No Smoking, No Pet!! Main Floor Is Rented Separately. (id:55460)
387 Albert Street
Oshawa, Ontario
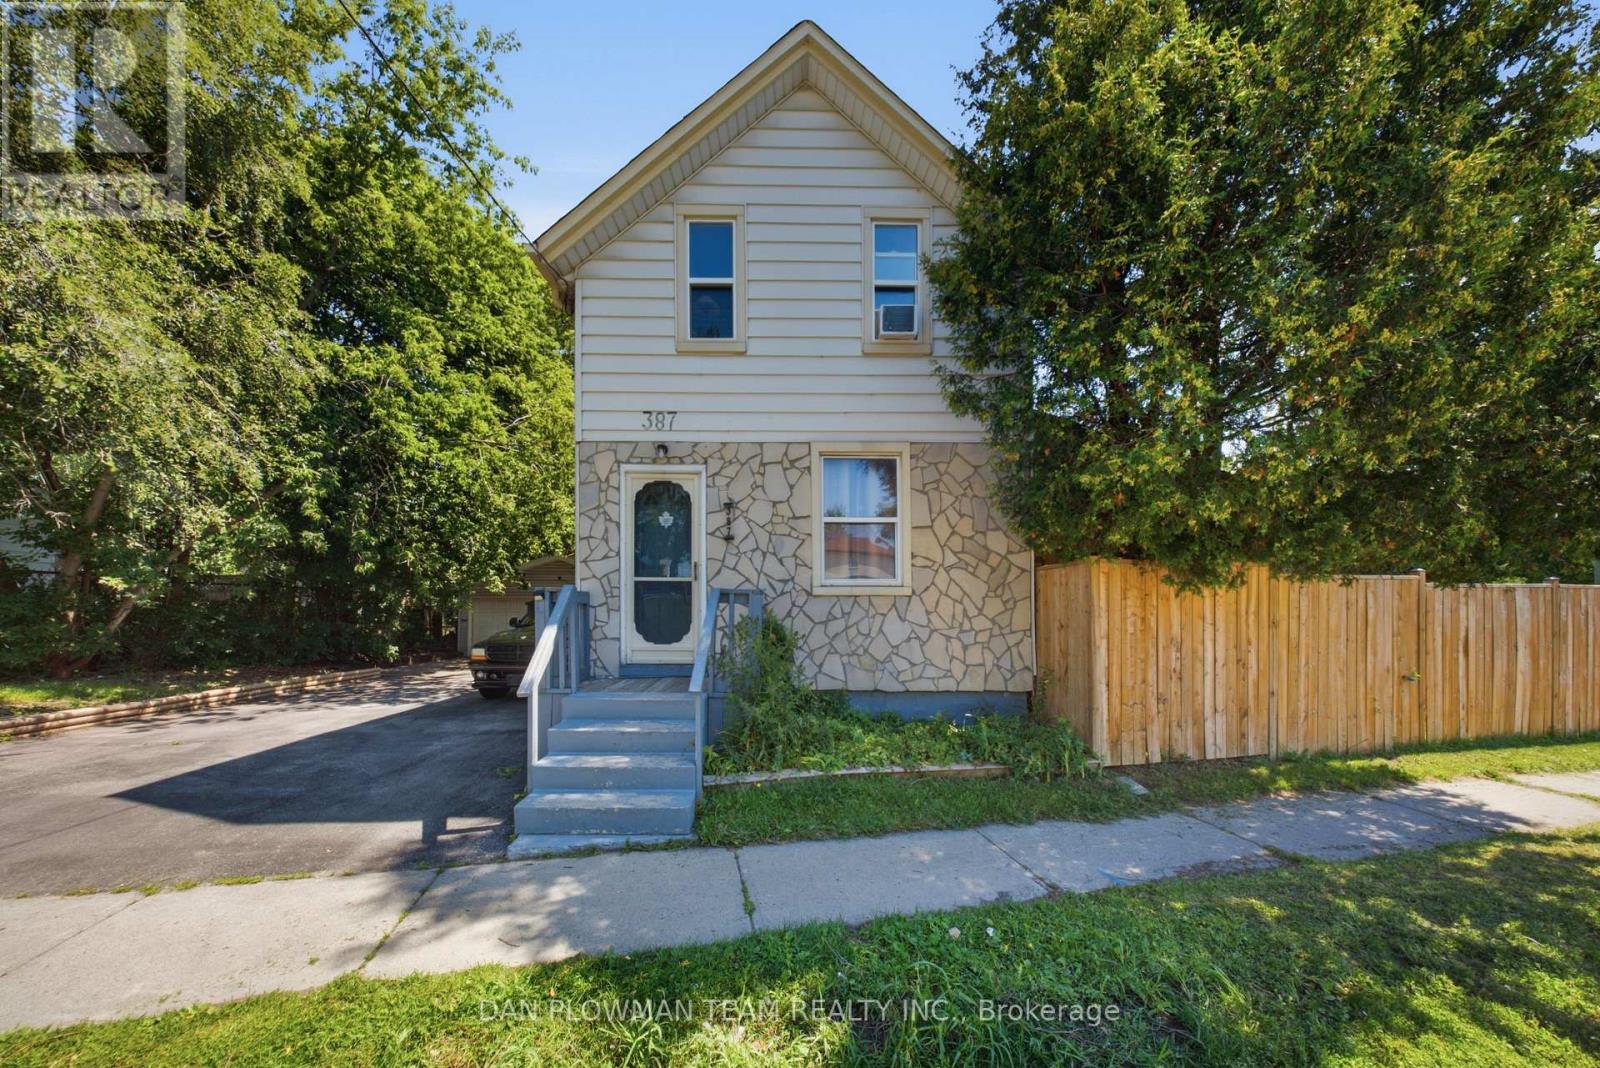
In Central Oshawa, This 3-Bedroom, 2-Bathroom Detached Home Offers Everyday Convenience, Tons Of Future Potential, And A Lot Size That Is Hard To Ignore. Located Close To Amenities And In Close Proximity To The Planned Oshawa Go Station, The Setting Gives You Strong Access To Transit, Shopping, Services, And The Places That Keep Daily Life Moving. The Property Sits On An Impressive 100' Frontage With An Oversized Fenced Yard, Giving The Home A Sense Of Space That Stands Out In The City. A Detached 2-Car Garage Adds Valuable Parking, Storage, Or Workshop Flexibility, While The Large Covered Deck Creates An Outdoor Space You Can Actually Use For Morning Coffee, Summer Meals, Or Quiet Evenings At Home. Inside, The Layout Offers Comfortable Living Space With 2 Fireplaces That Add Warmth, Character, And A Natural Place To Gather. With Its Central Location, Wide Lot, Detached Garage, Generous Yard, And Proximity To Future Transit Investment, This Home Gives Buyers More Than A Place To Live. It Gives Them Room To Think Bigger. (id:55460)
0 Polaris Drive
Hastings Highlands, Ontario
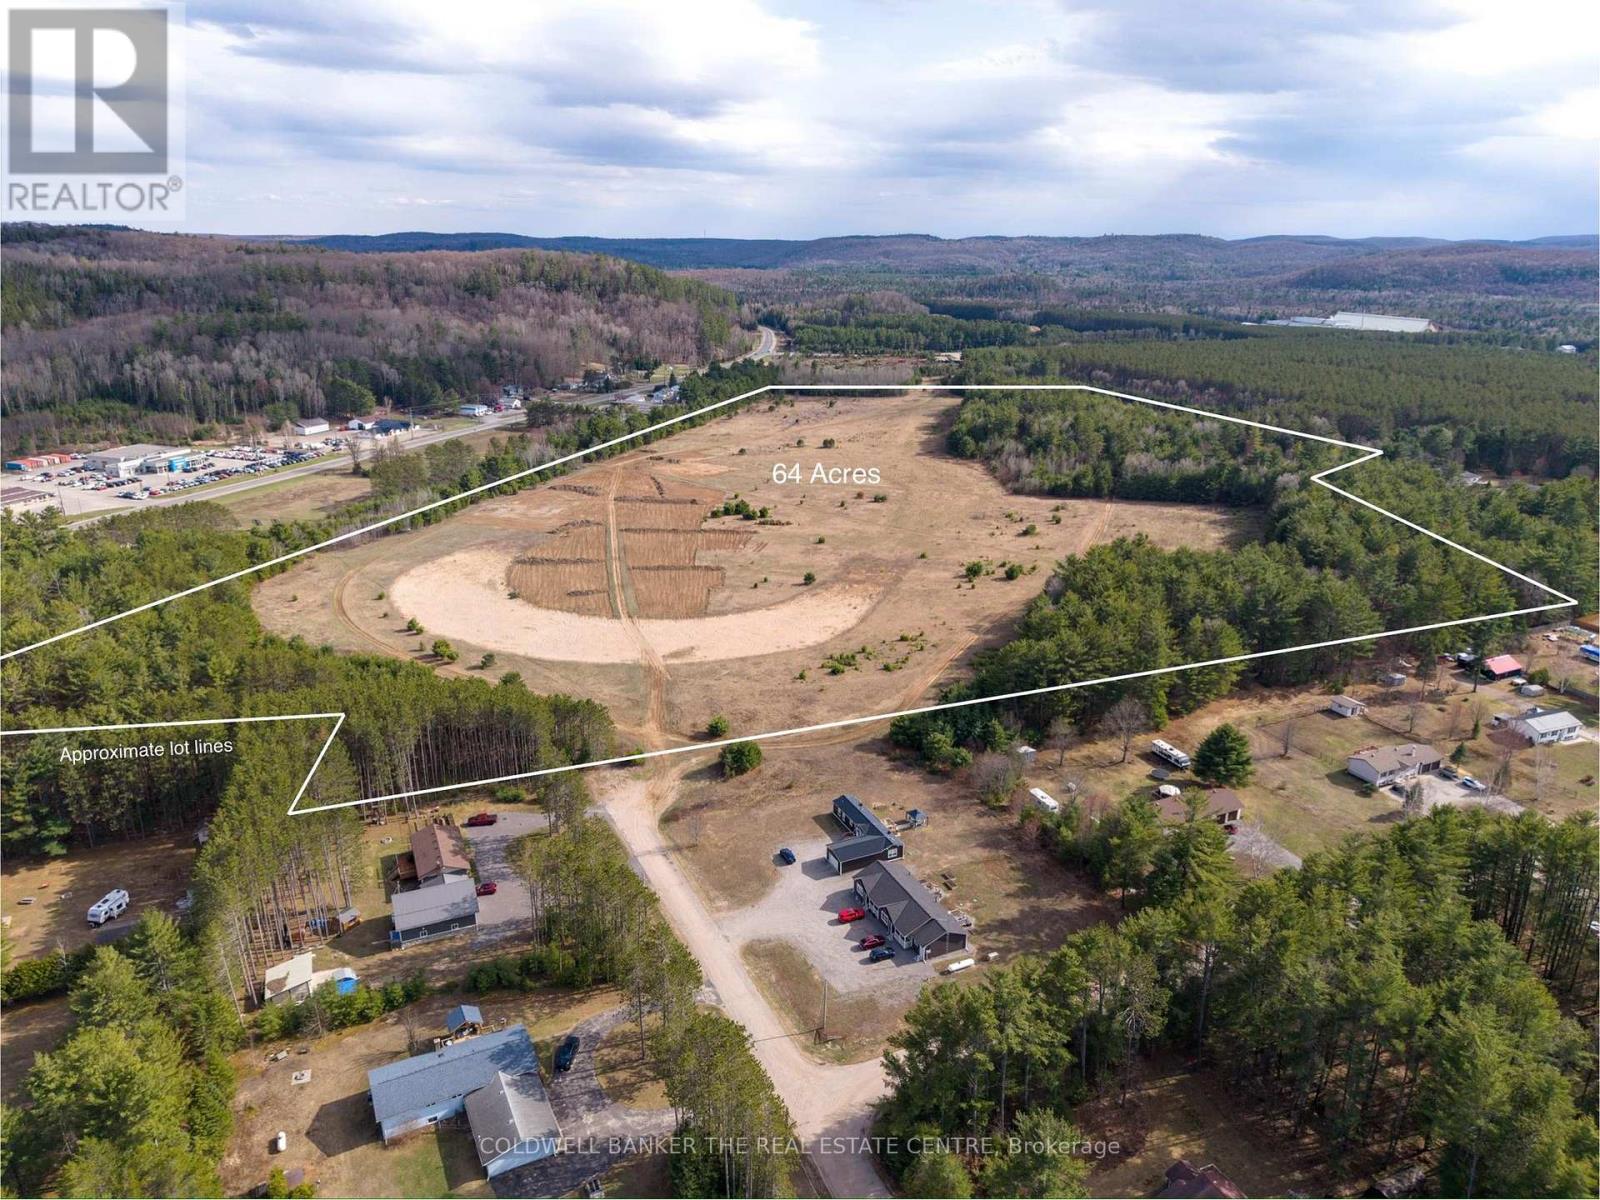
Being Sold under Power of Sale - Discover the possibilities with this exceptional 64-acre property in the heart of Birds Creek. Offering a beautiful mix of partially cleared land and mature natural surroundings, this property presents an incredible opportunity for those seeking privacy, recreation, future development potential, or the perfect location to build a custom dream home immersed in nature. The cleared areas provide an excellent starting point for residential construction, hobby farming, or additional site development, while the expansive acreage offers endless opportunities to create private trails, outdoor living spaces, or a peaceful country retreat. Surrounded by the beauty of the region, this property delivers the tranquility of rural living while still being conveniently located within close proximity to nearby amenities and services. Whether you are envisioning a private estate, recreational getaway, investment opportunity, or exploring the future potential of the land, this unique property offers flexibility, space, and the rare opportunity to own a substantial parcel in a highly desirable natural setting. Experience the beauty, privacy, and endless potential that Birds Creek has to offer. (id:55460)
503 - 1 Strathgowan Avenue
Toronto, Ontario
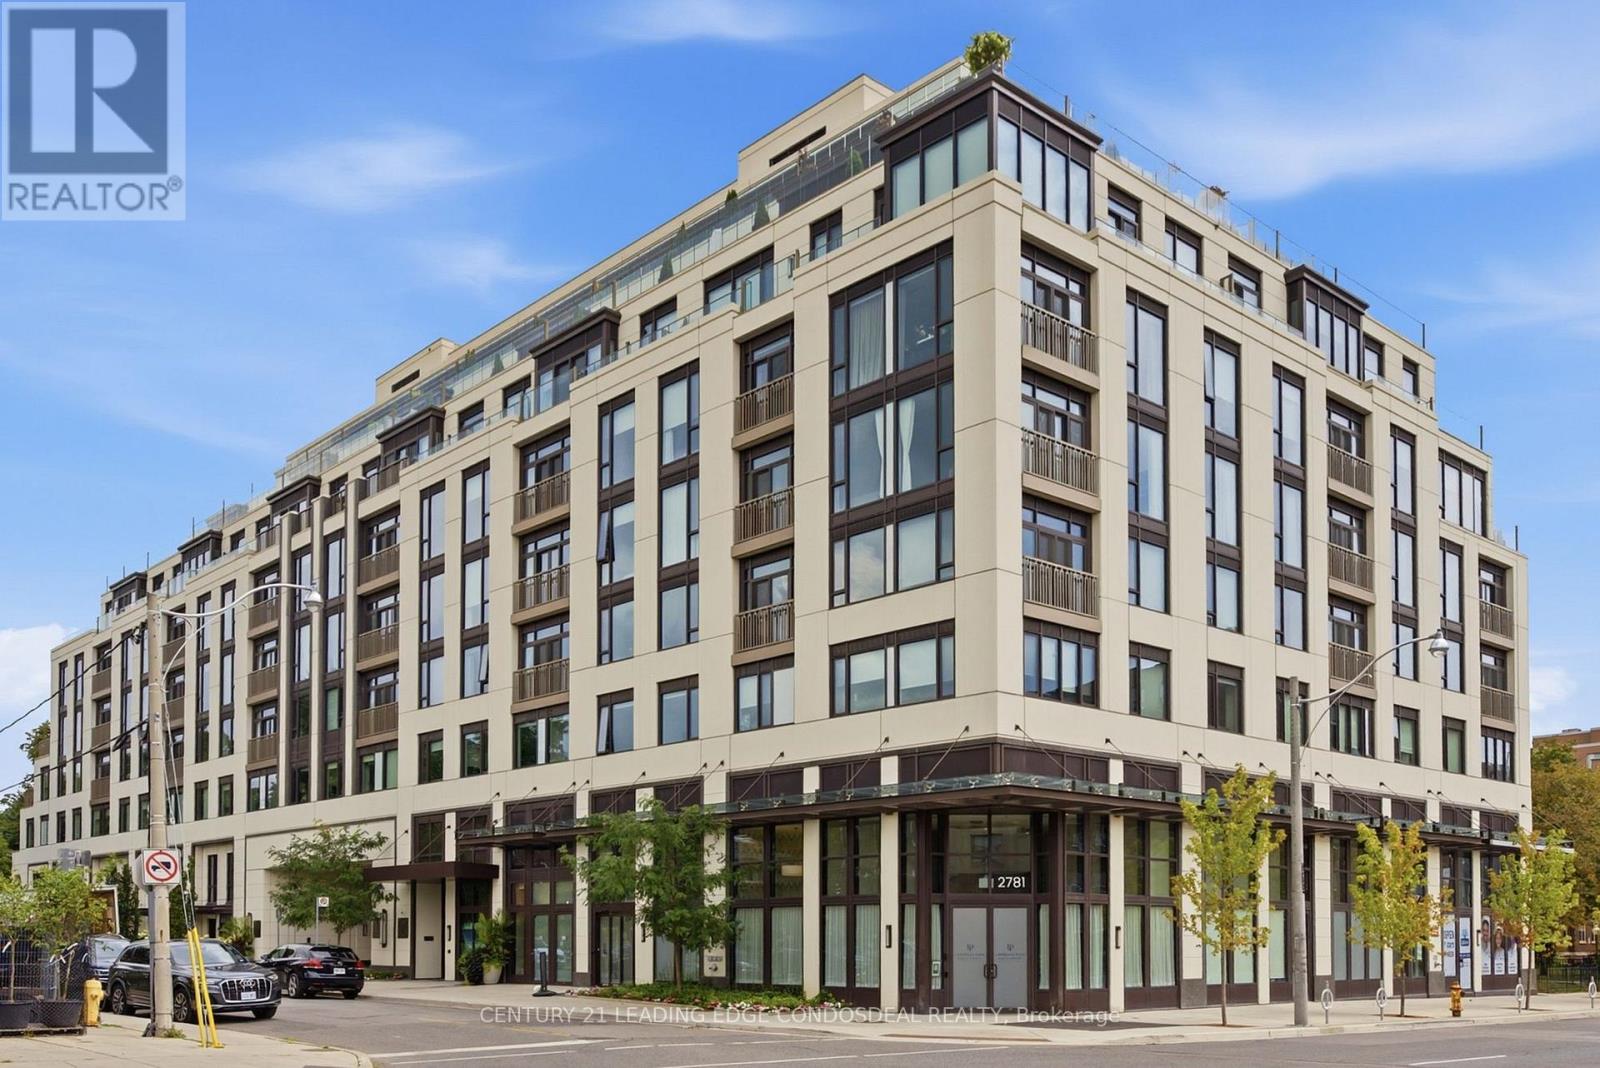
Discover refined rental living at The Winslow, an exceptional boutique luxury residence at Yonge & Strathgowan, where Lawrence Park meets Lytton Park. This spacious 1,132 sq. ft. twobedroom, three-bathroom suite combines the comfort of a home with the security and convenience of upscale condo living. Expansive floor-to-ceiling windows frame unobstructed west views and beautiful sunsets, while Juliette balconies bring abundant natural light and fresh air into the open-concept living and dining areas. A thoughtfully separated bedroom layout offers privacy and flexibility for couples, families, guests or a home office. The sophisticated kitchen features Caesarstone countertops, extensive custom cabinetry, a generous centre island and premium integrated Miele appliances, including a gas cooktop. The spacious primary retreat includes a walk-in closet and spa-inspired five-piece ensuite with double vanity, glass shower, freestanding tub and private water closet. The second bedroom is conveniently positioned beside another full bathroom, complemented by a guest powder room and dedicated walk-in laundry room. The recently completed nine-storey Winslow offers a secure, lock-andleave lifestyle with central water filtration, individual-suite ERV fresh-air ventilation, built-in humidification, four-pipe fan-coil heating and cooling, enhanced window assemblies and a natural-gas backup generator for the building. Residents enjoy controlled access, 24hour concierge service, fitness facilities, and an elegant social and dining room. Walk to Yonge Street shops, restaurants, cafés, parks, ravine trails and Lawrence subway station, with convenient access to Havergal College, Crescent School, TFS, Upper Canada College and The Bishop Strachan School. An exceptional opportunity to lease a spacious two-bedroom luxury condo in one of Toronto's most distinguished residential neighbourhoods. (id:55460)
24 - 1201 Cedar Street
Oshawa, Ontario
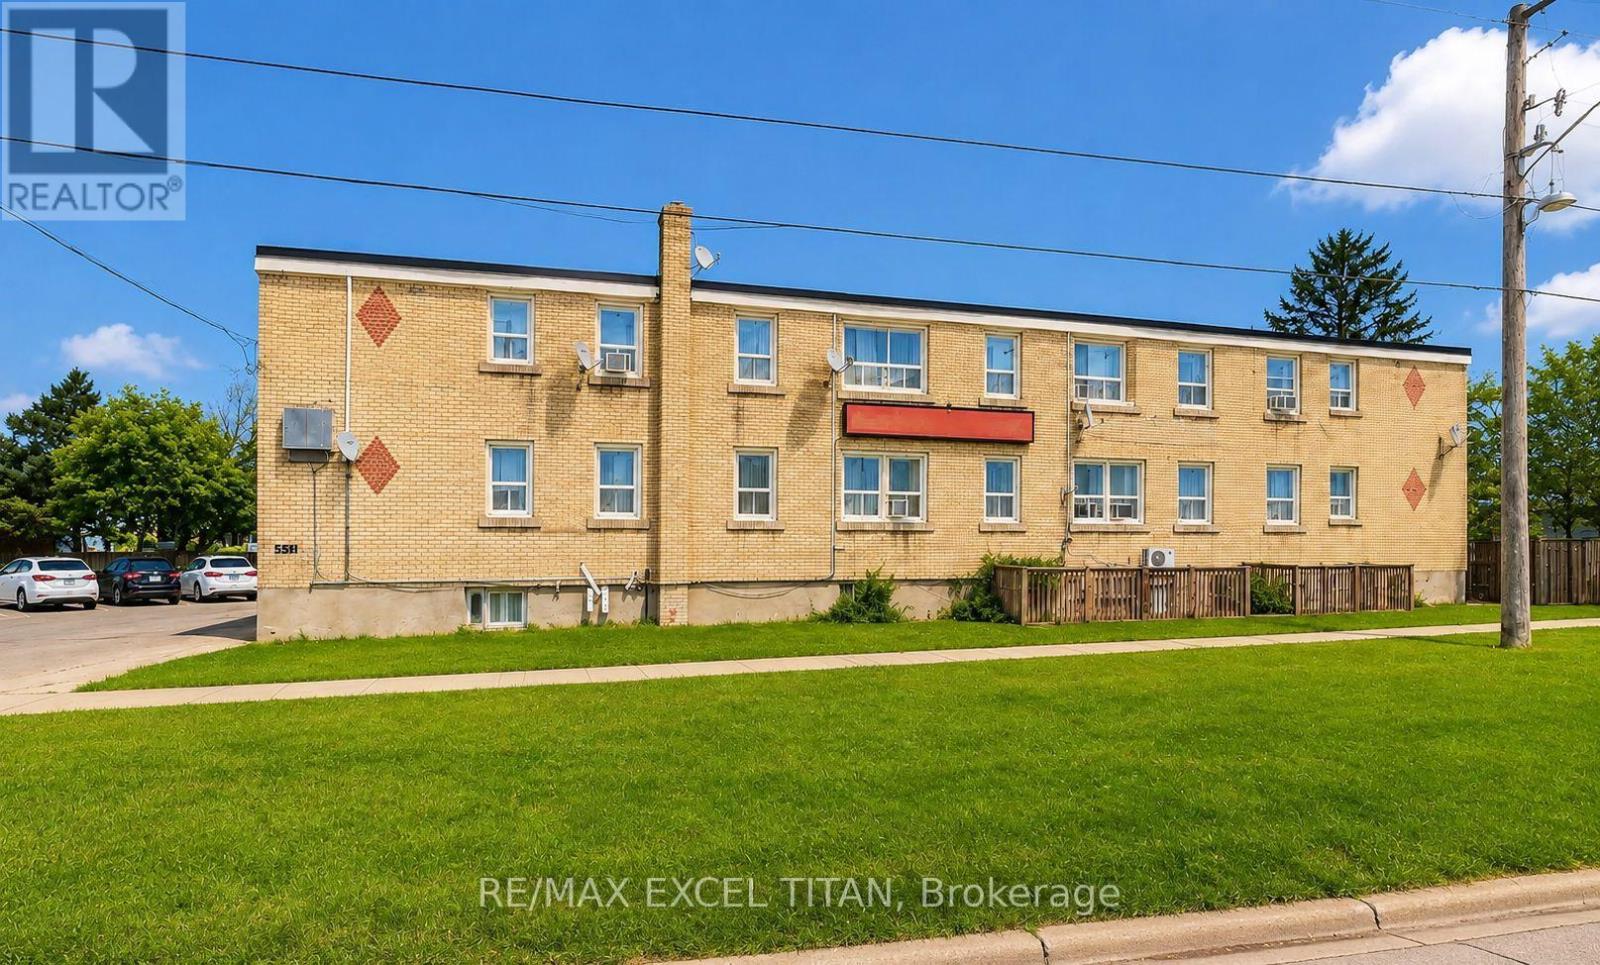
Enjoy a convenient Lakeview location surrounded by excellent schools, parks, recreation, transit, and everyday amenities. Families will appreciate several nearby schools, while Lake Vista Park, Fenelon/Venus Park, and South Oshawa Community Centre are all within easy walking distance, offering playgrounds, sports fields, courts, trails, and recreational facilities. Public transit is also close by, with a street-level transit stop just a 2-minute walk away and Oshawa GO Station nearby. Everyday conveniences are easily accessible, with nearby stores and services including a convenience store, pet groomer, hairdresser, and clothing store. With recreation, shopping, schools, and transit all close at hand, this is a convenient and well-connected neighbourhood to call home. Discounted promotional rates with Rogers available for Home Phone, Internet and Cable services (id:55460)
101 - 5150 Winston Churchill Boulevard
Mississauga, Ontario
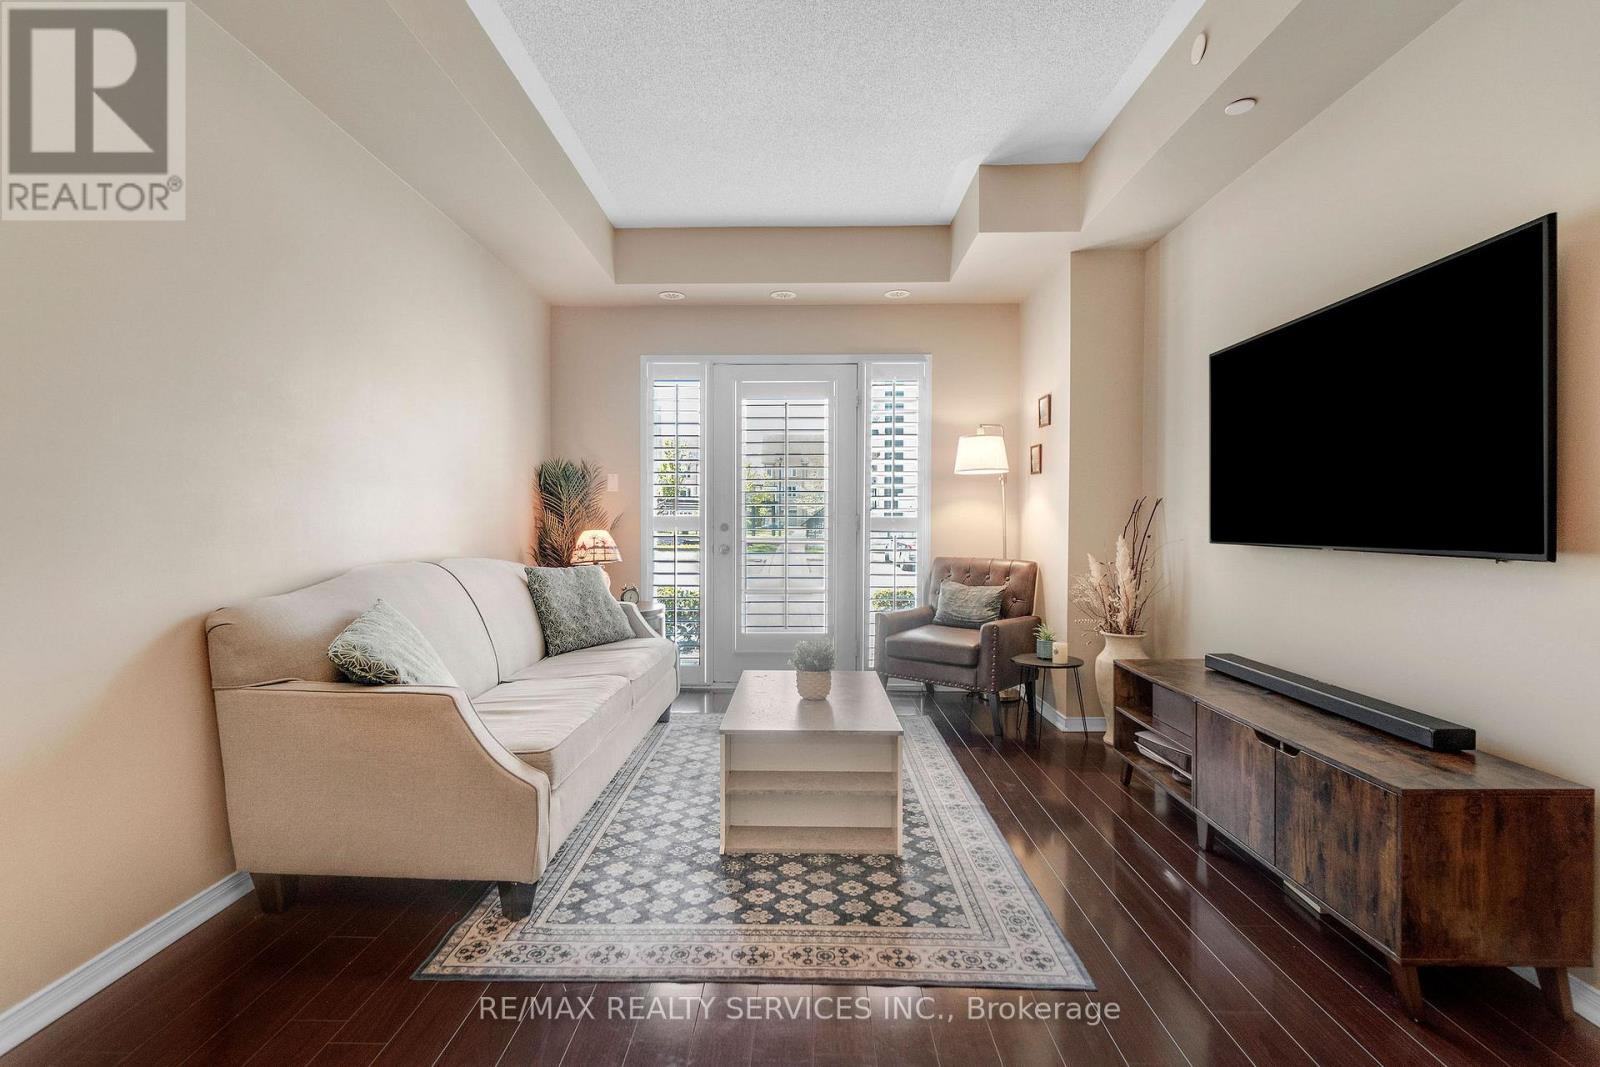
Welcome to 5150 Winston Churchill Boulevard in the desirable Churchill Meadows community! This beautifully upgraded and spacious 682 sq. ft. condo offers a private entrance from the front terrace, creating a welcoming feel from the moment you arrive. The bright open-concept layout features 9' ceilings, stainless steel appliances, breakfast bar and a seamless flow between the dining and living areas, with a walkout to the terrace. The spacious primary bedroom includes a double-door walk-in closet, while ensuite laundry and ample storage add everyday convenience. Underground parking included. Erin Mills Town Centre, restaurants, schools, parks and everyday amenities all within walking distance. Convenient access to public transit and major highways including the 403, 407 and 401. (id:55460)
#1710 - 11 Wincott Drive
Toronto, Ontario
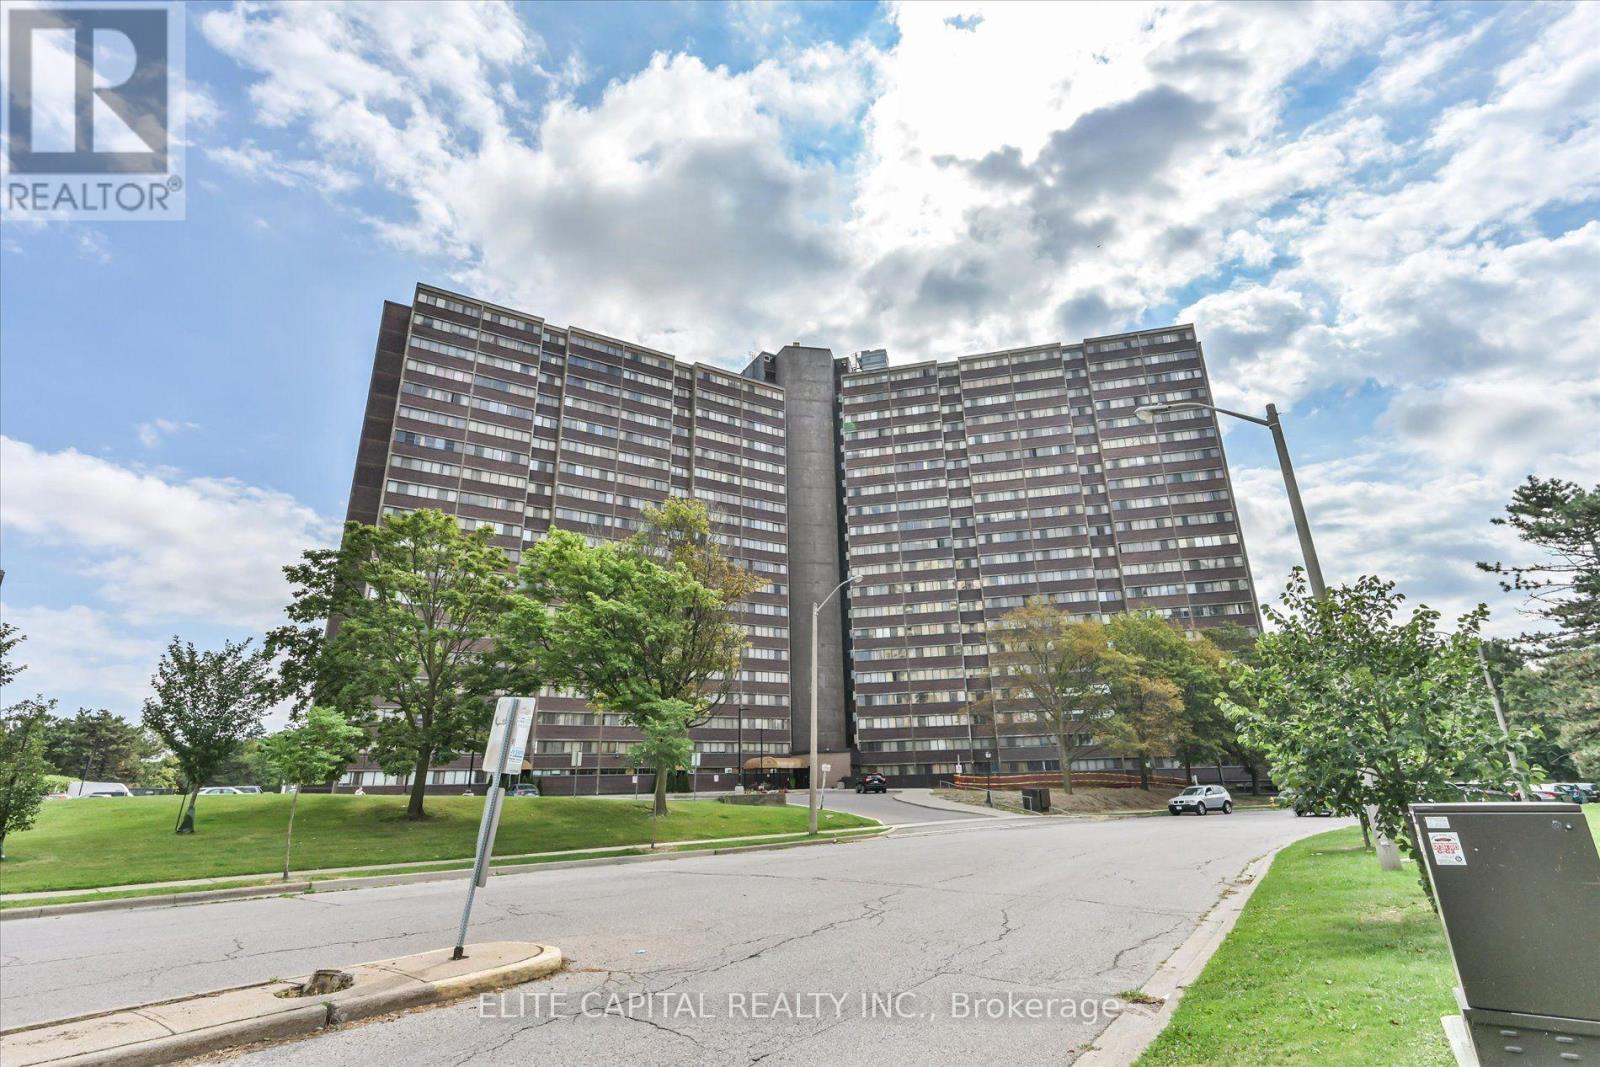
Great Opportunity For First Time Home Buyers. This 3 Br Unit Has 2 Levels And Plenty Of Space To Entertain your guests. Open Concept Living Space W/Walkout To Spacious Balcony Overlooking Wooded Walking Trails & Unobstructed South View Of Toronto's Skyline, CN tower, Underground Parking Spot And A Balcony Which Allows Bbq! Building Amenities Include Security, Indoor Pool(currently under renovation), Party Room , updated kitchen, renovated bathrooms. Laminate floors on all levels and wood stairs. Close To Schools, Parks, Groceries, Pharmacy, Hwy 401& 427 Maintenance Includes All Utilities Water & Internet,Cable are INCLUDED in monthly fees And Amenities (id:55460)
3 Duckworth Street
Toronto, Ontario
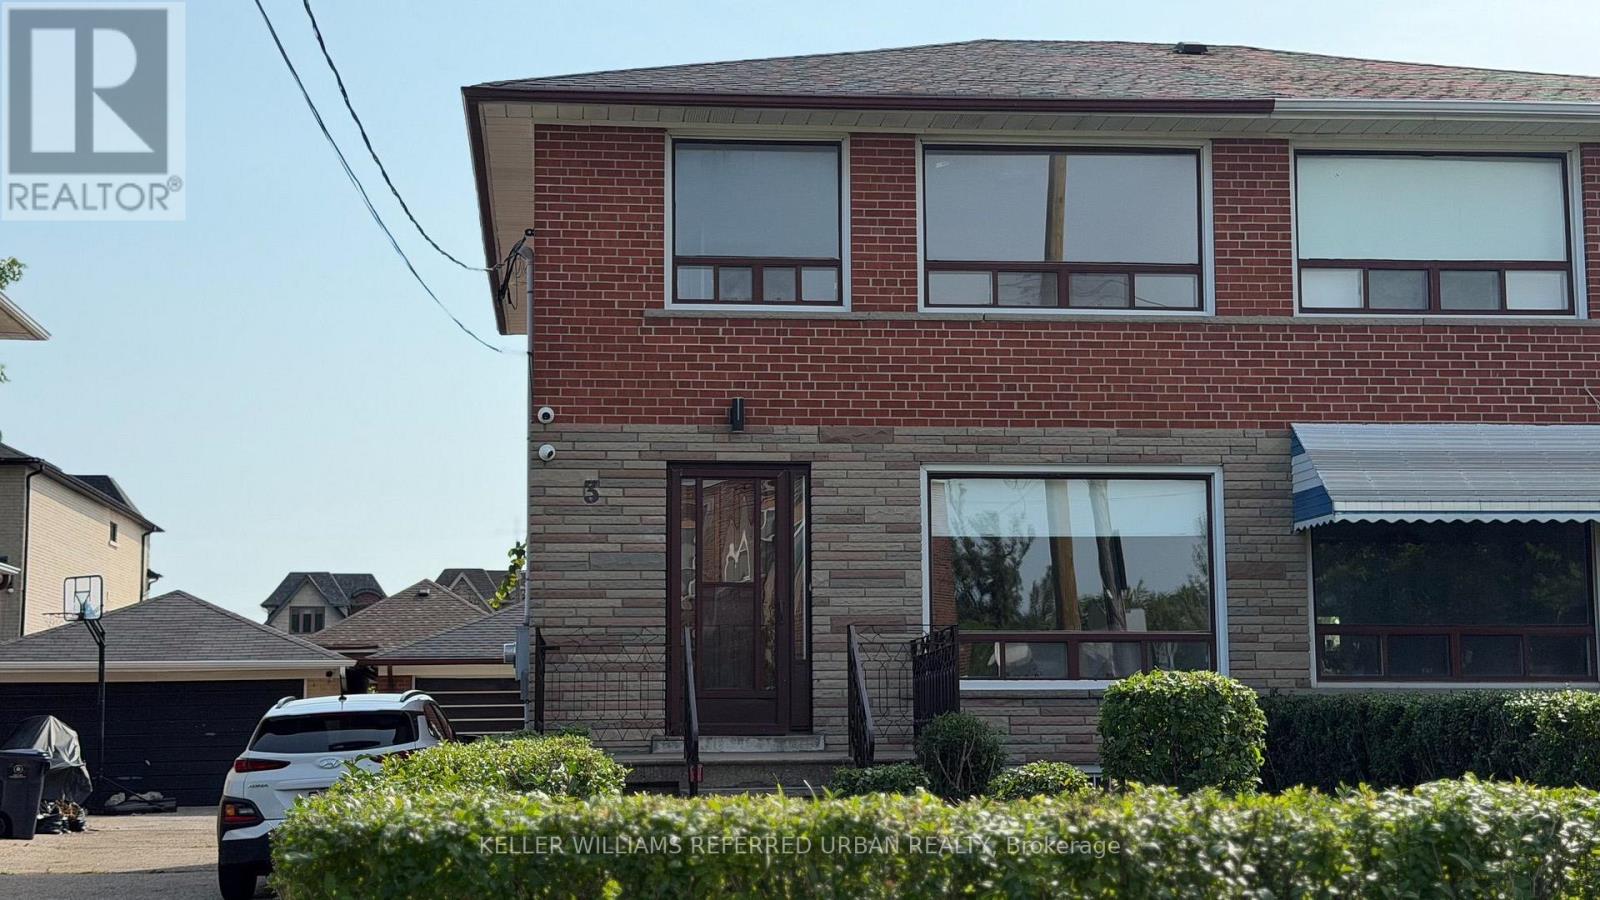
Newly Renovated Semi-Detached Home For Lease In The Heart Of North York. 3 Duckworth Street offers a full three bedroom, two bathroom home with a finished basement rec room, a double garage, and a long list of recent upgrades that make this a genuinely move-in ready rental in one of the city's most practical and well-connected neighbourhoods. Inside, the home has been thoughtfully updated with a renovated kitchen, new flooring throughout, and modern lighting that gives the space a fresh, clean feel from the moment you walk in. The finished basement adds a proper rec room, giving the household a dedicated space to spread out beyond the main living areas. Outside, the double garage is a rare find for a rental at this price point, offering secure parking for two vehicles plus extra storage. The street itself has a community feel that is hard to manufacture. A school and church sit directly across the road, giving the block a quiet, grounded character that tenants notice the moment they arrive. Douglas B. Ford Park is nearby for daily walks and outdoor time, and everyday amenities along Weston Road and Jane Street are within easy reach. For commuters, the Eglinton Crosstown LRT and UP Express to Pearson Airport and Union Station are both within reach, and Highway 401 is minutes away for drivers heading anywhere across the GTA. This home has been well cared for and the owner are looking for a family to carry that same pride forward. Please note: Property is still being renovated and will be available for September 1st, Photos will be updated accordingly. (id:55460)
412 - 1205 Queen Street W
Toronto, Ontario
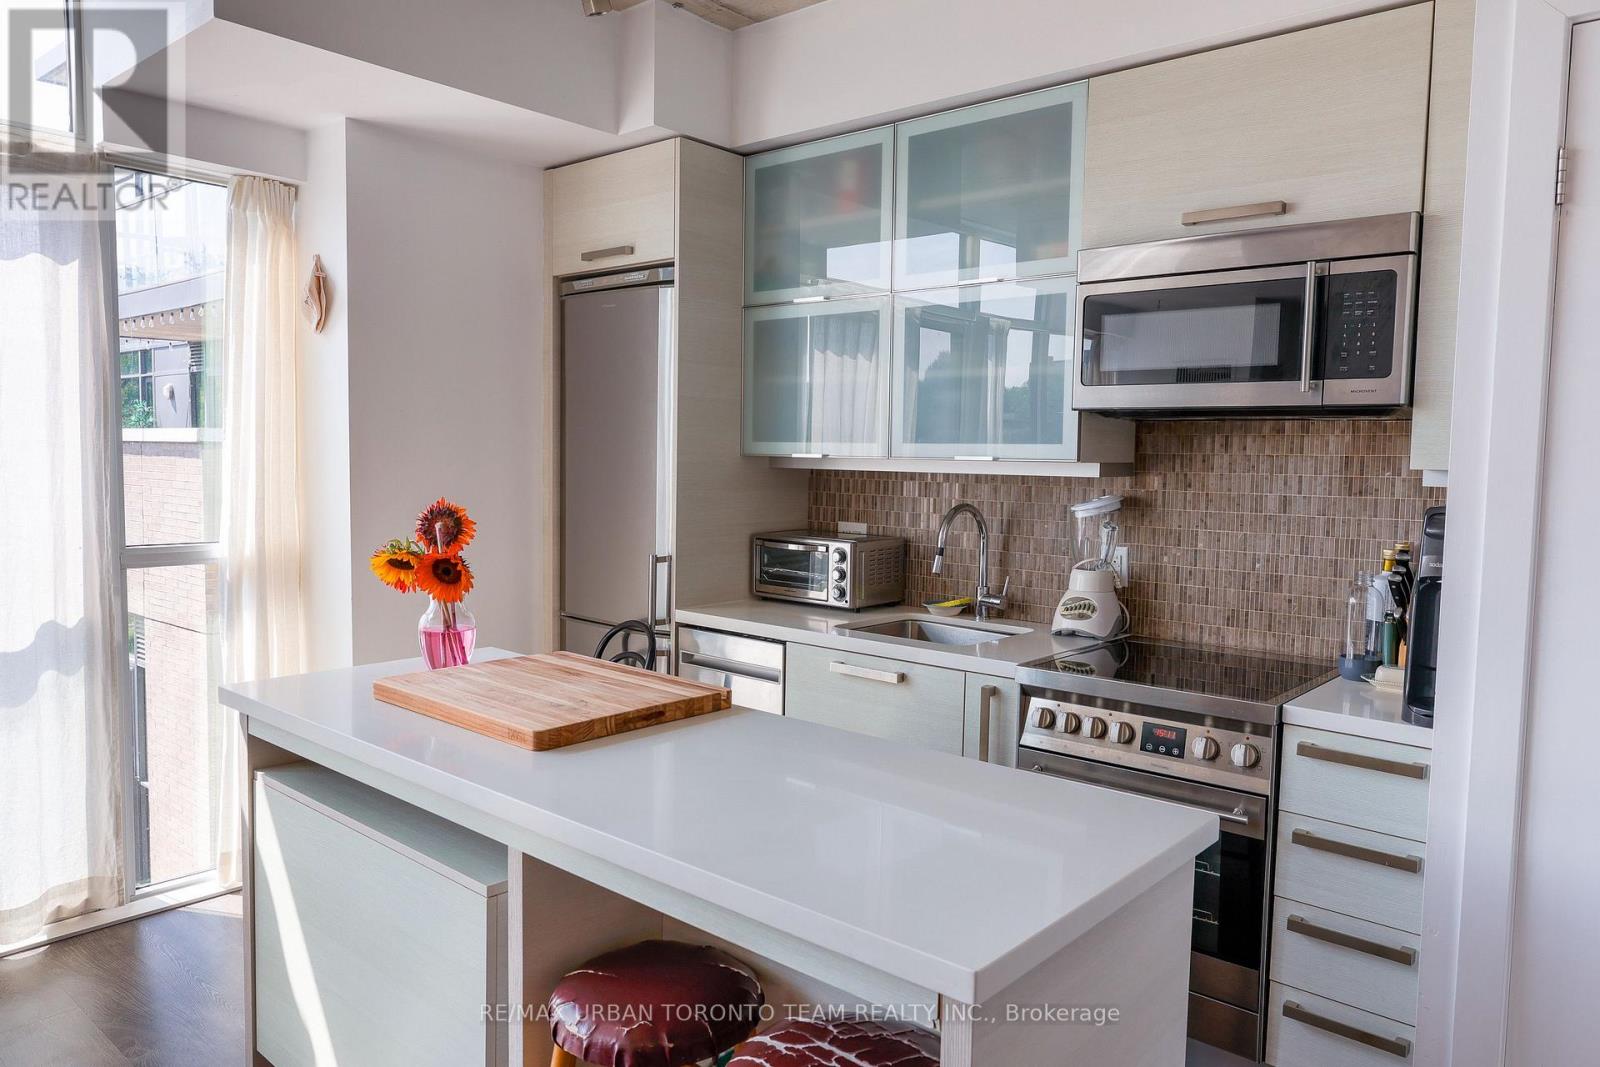
Bright, airy, and beautifully designed, Unit 412 offers a spacious open-concept layout filled with natural light from its expansive windows. The contemporary kitchen features sleek cabinetry, a large centre island, and stainless steel appliances, flowing seamlessly into the living and dining area. The generous bedroom is thoughtfully separated with sliding doors, while warm flooring and exposed concrete ceiling details add character throughout. Ideally located at 1205 Queen Street West, this highly walkable pocket puts transit, trendy restaurants, cafés, shops, and everything West Queen West and Parkdale have to offer right outside your door. (id:55460)
708e - 36 Lisgar Street
Toronto, Ontario
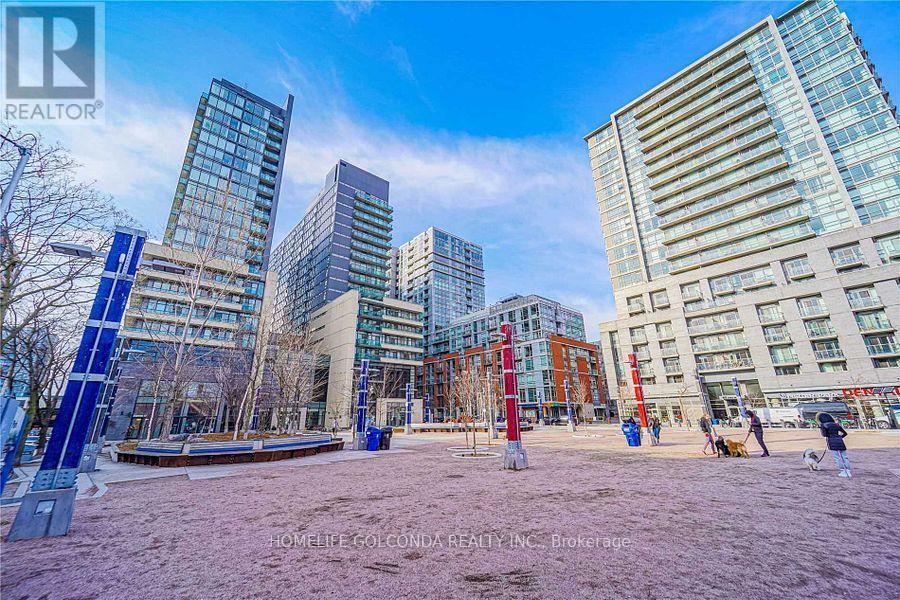
Welcome to Queen St West, Home of best fate, restaurants, boutiques stores. New laminate flooring. One parking & one locker. Prefer no pet, non smoker. (id:55460)
260 Lisa Marie Drive
Orangeville, Ontario
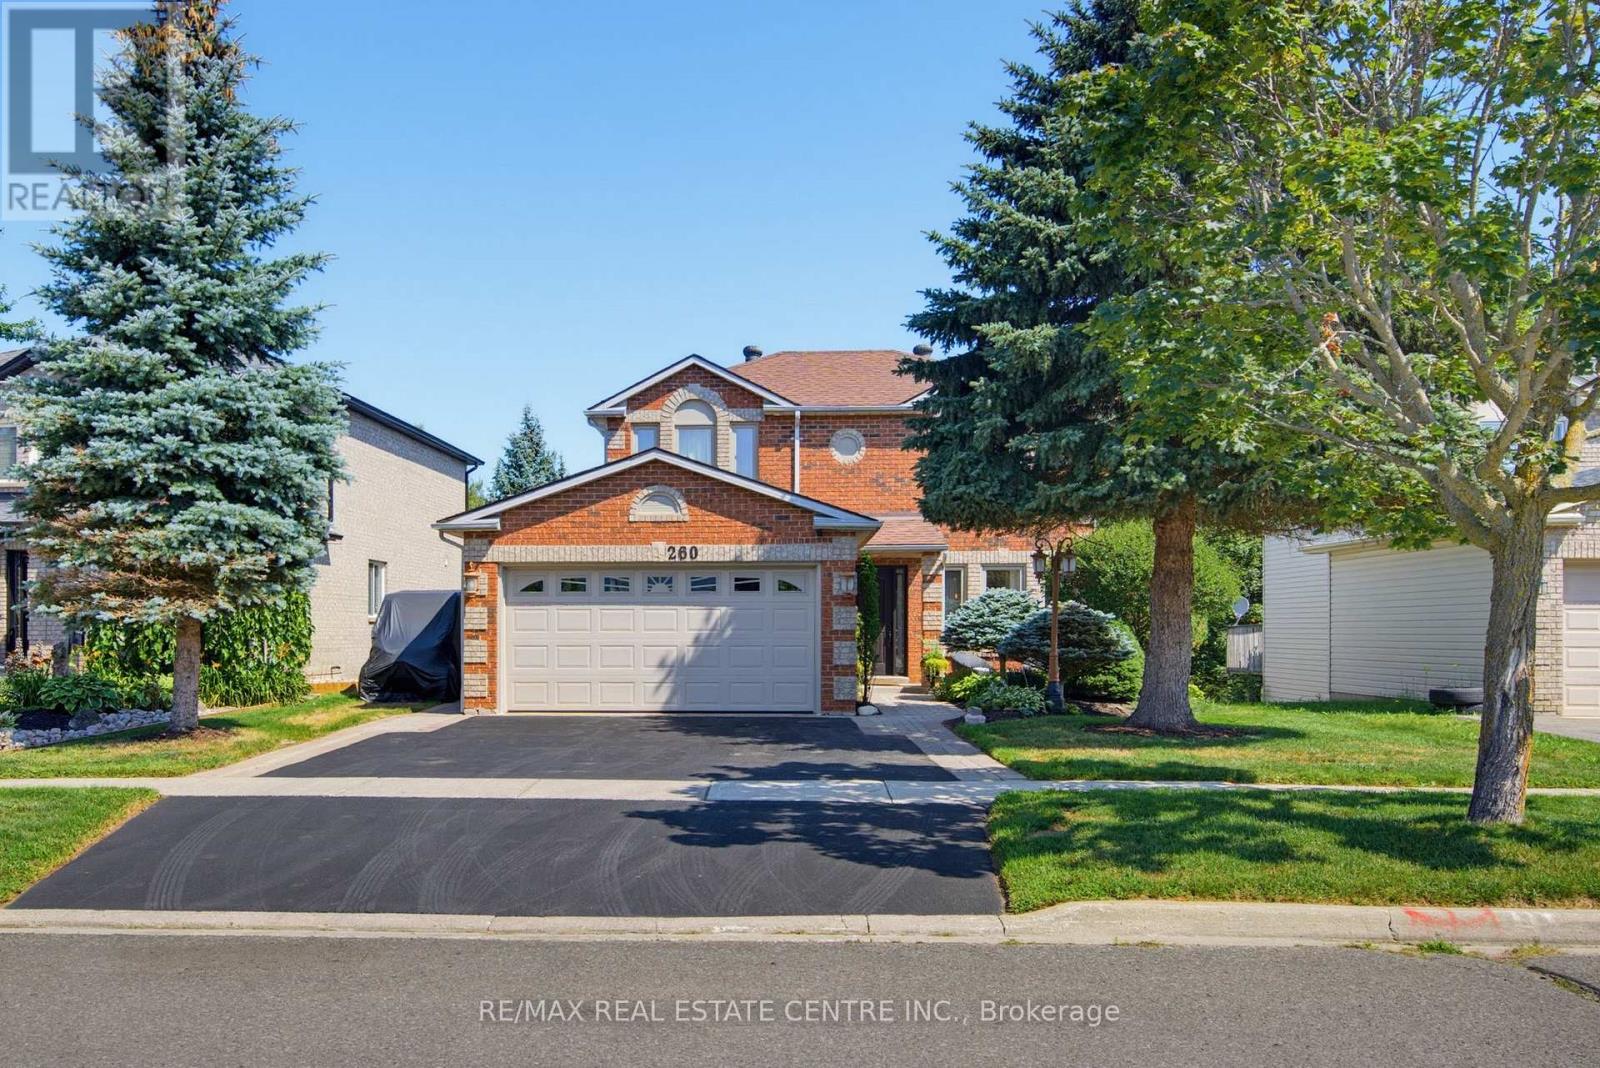
Gorgeous Family Home that Backs onto Greenbelt in Established Orangeville Neighbourhood. Numerous Upgrades including Lower Level In Law Suite with Full Eat In Kitchen & Separate Entry. Inviting Landscaped Frontage with Stone Walkway & Porch into Large Foyer with Curved Wood Stairway to 2nd Level. French Glass Doors into Bright & Spacious Dining Area with Lg 3 Panel Window and Decorative Lighting. Combined with Large Eat-In Chef's Kitchen with New SS Appliances, 6 Burner Gas Stove, Granite Counter & Breakfast Bar. Window to the Back & Walkout To Covered Deck & Lounge Area. Perfect Gathering Space for the Whole Family. Spacious Living Room with Pot Lights & Patio Doors to Deck. Modern & Bright Laundry w/Built In Storage & Access Door to 2 Car Heated & Insulated Garage. Crown Molding Throughout Main Floor. Second Level offers an Open, Airy Hallway with a Lg Linen Closet for added storage. A 4-pc Main Bath & 2 Generous Bedrooms, each Featuring Lg Windows and Double Closets. The Primary Suite with Double-door Entry, Walk-in Closet and a Modern, Tiled 3-pc Ensuite. Lower Level with Spacious Living/Rec Rm w/ Freestanding Gas Fireplace, Large Window to the Back, 1 Bedroom and 3pc Bath with Walk In Tile Shower. Full Eat In Kitchen with SS Appliances and Brkfst Bar. Walk Out to Patio with Hot Tub and Garden/Utility Shed with Outdoor Gated Storage. Fully Fenced Yard with Country Views to the Back with Access to Walking Trails & Green Space. This 3+1 Bed + 4 Bath Home Has it All! Close to Schools, Recreation & Downtown Orangeville with All Amenities. (id:55460)
906 - 35 Balmuto Street
Toronto, Ontario
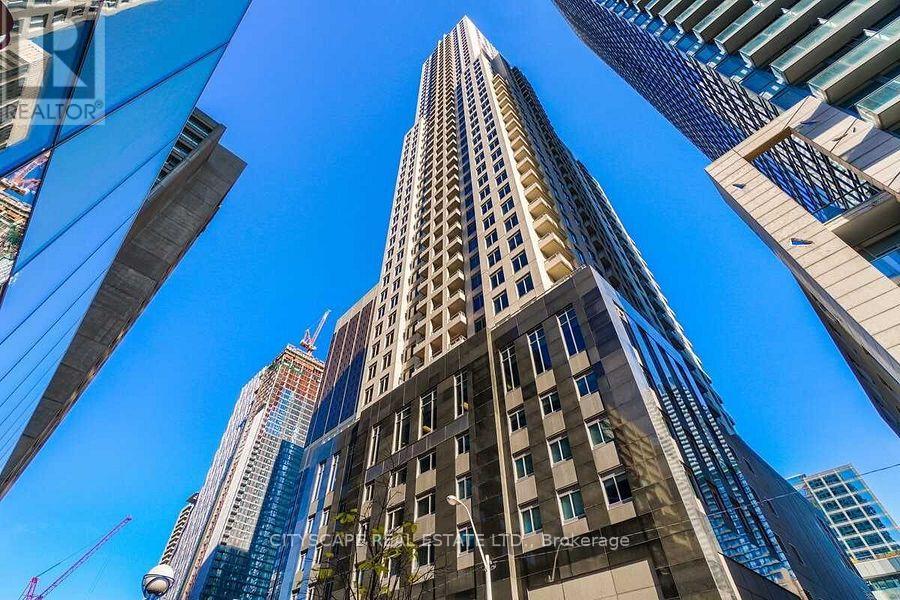
Prime Location In The Heart Of Downtown Toronto At Yonge/Bay/Bloor.Highly Desirable Building At Uptown Residence With 5 Star Amenities.South East Corner Unit With Lots Of Windows.Functional Layout. 2 Bedrooms With 2 Full Baths.Ensuite With Master Bedroom..9 Ft Ceilings.Steps To U Of T,Yonge /Bloor Subway Station,Hospital,Restaurants & Luxury Stores In Yorkville. Besides Manulife Center. Amazing Amenities In The Building With 24 Hours Concierge.Extras: All Appliances, 1 Parking, & 2 Lockers & Balcony. (id:55460)
12 Peppermint Close
Brampton, Ontario
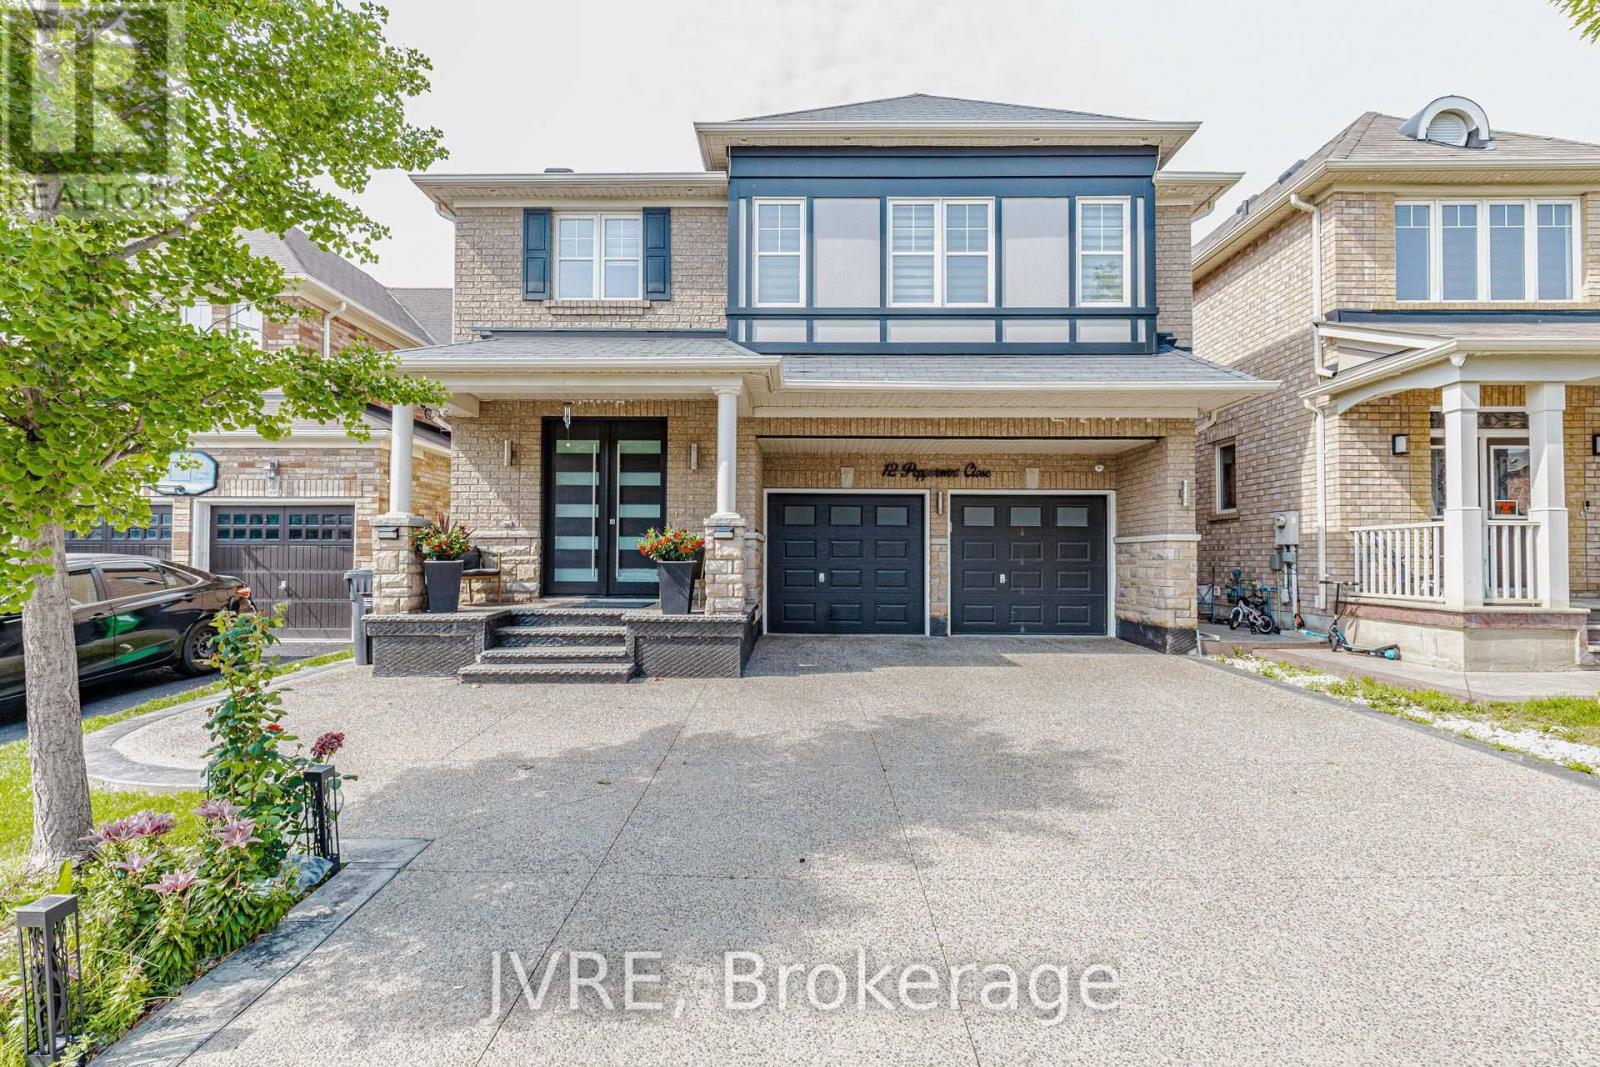
One of the best homes on the street, offering approximately 2,800 square feet of living space with around $200,000 spent on premium, high-end upgrades throughout. Contemporary glass staircase, a fully upgraded kitchen, two large bedrooms with private attached ensuite washrooms. The exterior showcases a extended aggregate driveway, upgraded front door, an extended rear deck, and a large backyard shed. Unspoiled lookout basement complete with a separate side entrance. Equipped with an integrated security camera system, an in-built safe in the bedroom closet, a premium water softener, six-month-old furnace. (id:55460)
1244 Field Drive
Milton, Ontario
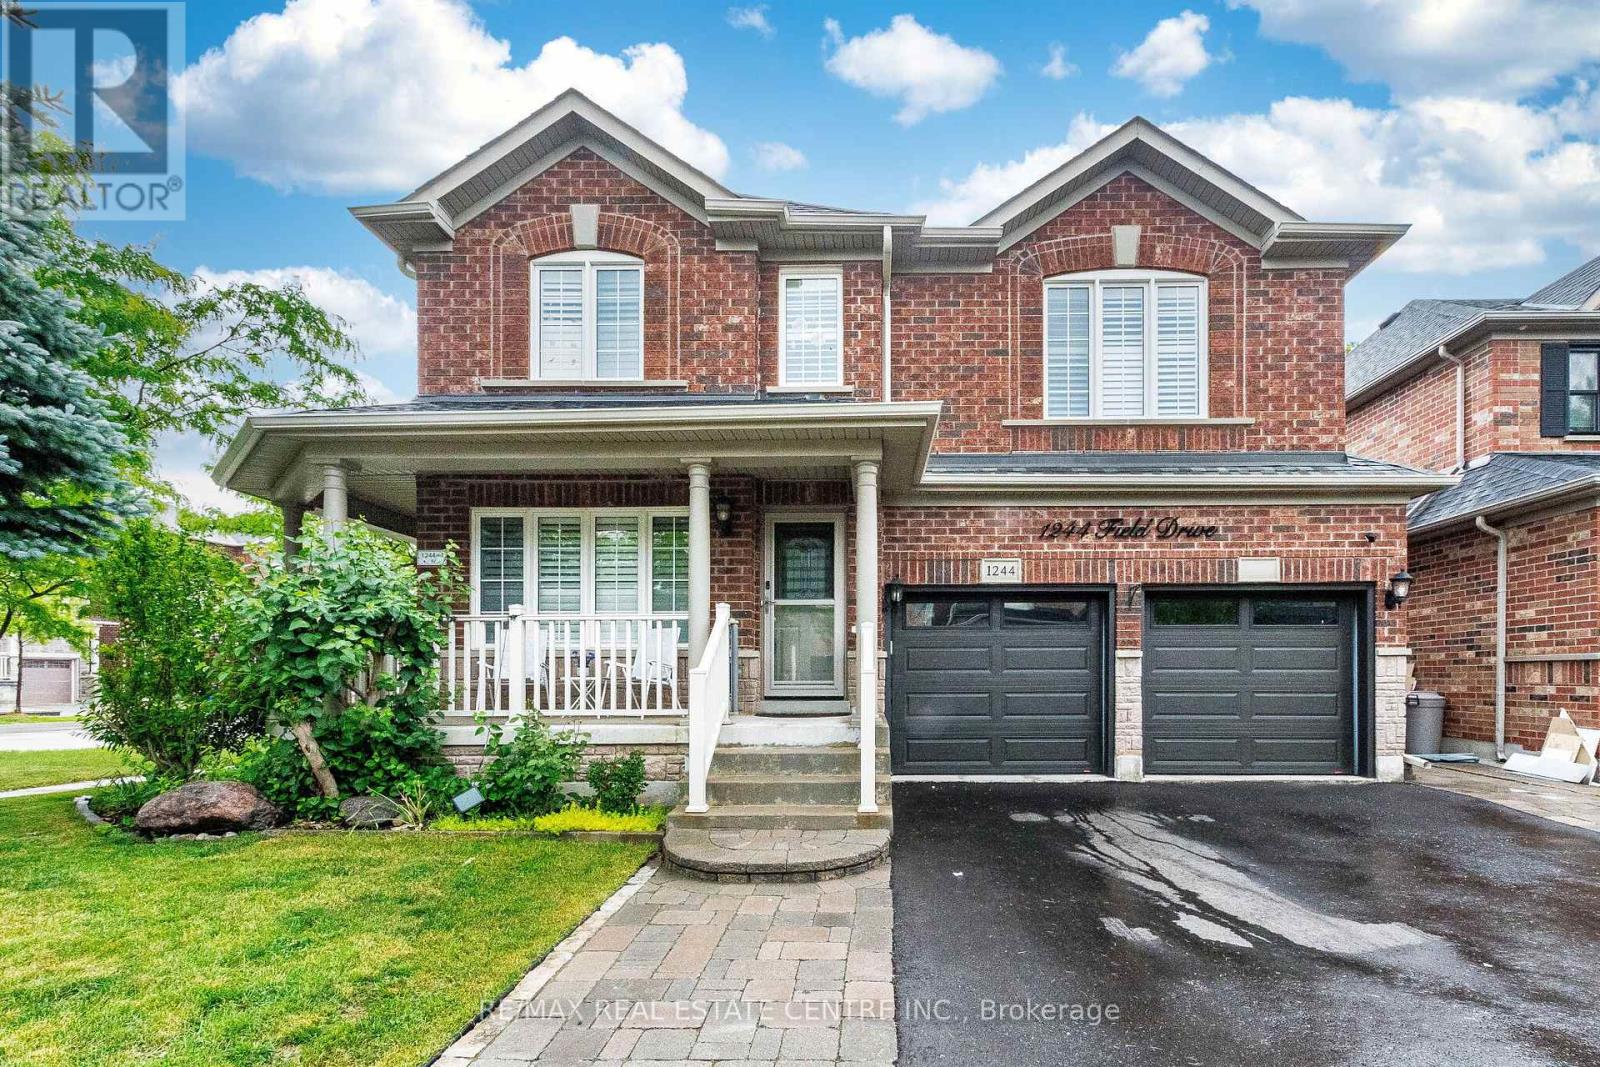
Welcome to this Stunning and meticulously maintained detached home offering space, comfort, and income potential. perfectly blending comfort, functionality, and opportunity. Featuring 4 spacious bedrooms on the second floor, it s perfect for growing families. A standout feature is the Legal 2-room basement apartment with a separate entrance and its own laundry ideal for extended family or rental income. The main floor boasts a bright open-concept living and dining area, a separate family room, and a modern kitchen with granite countertops, backsplash, center island, and stainless steel appliances. Walk out to a private backyard with an inground saltwater pool and awning perfect for summer. Upstairs, the primary bedroom offers a peaceful retreat with a walk-in closet and a private Ensuite. A versatile loft space adds even more room for a home office, reading nook, or play area. Close to parks, schools, shopping, and transit, with quick access to Highways 401 and 407. (id:55460)
436 Cusick Circle
Milton, Ontario
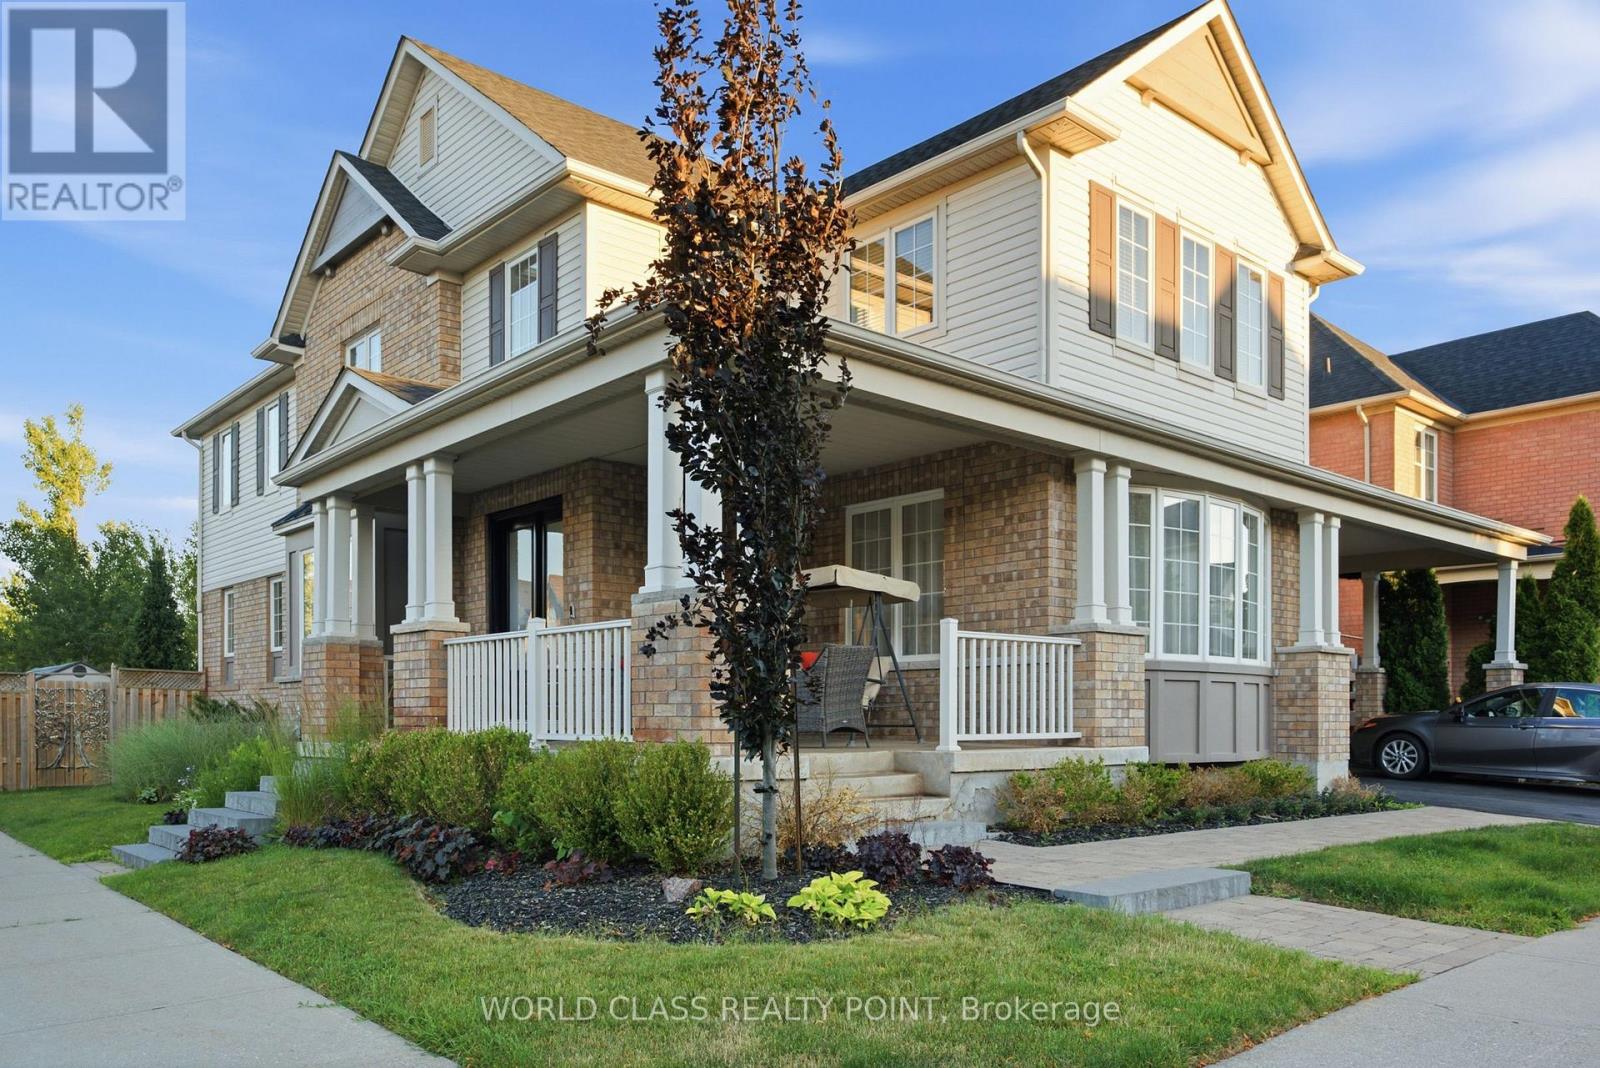
Experience unparalleled luxury in this masterfully crafted residence, offering over 5,200 square feet of sophisticated living space. Perfectly positioned to frame breathtaking views of the adjacent pond and the Niagara Escarpment, this home blends dramatic architectural features with refined finishes. *Grand Entrance* A new, upgraded double-door entry system approached by professional interlocking walkways and stone steps. Main Level Elegance: The heart of the home is the great room, characterized by soaring two-storey ceilings and expansive windows that bathe the interior in natural light. This space transitions seamlessly into a gourmet kitchen, meticulously upgraded for the culinary enthusiast. Key features include: *Chef-Ready Design* Extended quartz and granite countertops, premium cooktop range, built-in oven, and custom expanded cabinetry. *Entertaining Versatility* A generous breakfast bar flows into a spacious eat-in area with direct outdoor access.*Refined Living* Formal dining and living rooms are defined by distinctive crown molding and architectural baseboards, providing an ideal setting for hosting guests. A dedicated main-floor office offers a quiet retreat for productivity. *Quality Finishes* Rich, high-quality hardwood flooring extends throughout the main and upper levels. Private Quarters: The upper level hosts four generously proportioned bedrooms. The primary suite is a true sanctuary, featuring an opulent ensuite bathroom equipped with a spa-inspired soaker tub, a walk-in glass shower, and an expansive walk-in closet. Versatile Lower Level: The professionally finished lower level serves as a self-contained, two-bedroom in-law suite, ideal for multi-generational living. Flooded with natural light through oversized lookout windows, this space includes a full four-piece washroom, a dedicated exercise room, and ample storage. It features a private entrance, ensuring both independence and convenience. (id:55460)

67 Mcadam Avenue
Toronto, Ontario
Rare opportunity to own a spacious detached two-storey home on a premium 50 x 132 ft lot in the sought-after Yorkdale-Glen Park area. Offering approximately 3,100 sq. ft. above grade, this large family home features generous principal rooms, 4 bedrooms above grade, multiple bathrooms, ample parking, and a finished lower level with separate entrance potential. Ideal for large families, multi-generational living, or buyers seeking extra basement flexibility. Conveniently located near Yorkdale Shopping Centre, transit, highways, schools, parks, and everyday amenities. (id:55460)

2330 Valleyridge Drive
Oakville, Ontario
Welcome to 2330 Valleyridge Drive, an exceptional move-in ready family home offering 4 bedrooms, 5 bathrooms, and 3,937 sf of finished living space in one of Oakville's most sought-after communities. Deceptively spacious & much larger than it appears, this impressive property backs onto a private ravine and features a saltwater inground pool, professionally landscaped grounds, and a backyard retreat surrounded by mature cedar trees. A 1.5-car garage with inside entry and parking for 4 cars completes the property. Ideally located close to top-rated schools, parks, walking trails, shopping & everyday amenities. Hardwood flooring extends throughout the principal rooms. The living room features 9' ceilings, a gas fireplace, and built-in surround sound. The family room flows seamlessly into the breakfast area and eat-in kitchen featuring granite countertops, custom cabinetry with soft-close drawers, pot and pan drawers, under-cabinet lighting, stainless steel appliances, pot lights, and a walkout to the backyard. A 2pc powder room completes the main level. The upper level offers four generous bedrooms, including a private primary retreat with a walk-in closet and 5pc ensuite featuring double sinks, a freestanding soaker tub, glass-enclosed shower, and separate water closet. Two additional 4pc bathrooms and upper-level laundry complete this floor. The finished lower level adds exceptional living space with a large recreation room, 3pc bathroom, and abundant storage. Outside, the private backyard showcases a saltwater pool, new deck (2025), mature cedar trees, and a peaceful ravine setting, creating an exceptional space for outdoor entertaining and relaxation. Combining generous living space, a functional family layout, move-in ready (newer roof, furnace, pool heater & pump) convenience, and an exceptional ravine setting, this Oakville home presents an outstanding opportunity in a highly sought-after neighbourhood. (id:55460)
Lower Level - 46 Tewsley Place
Toronto, Ontario
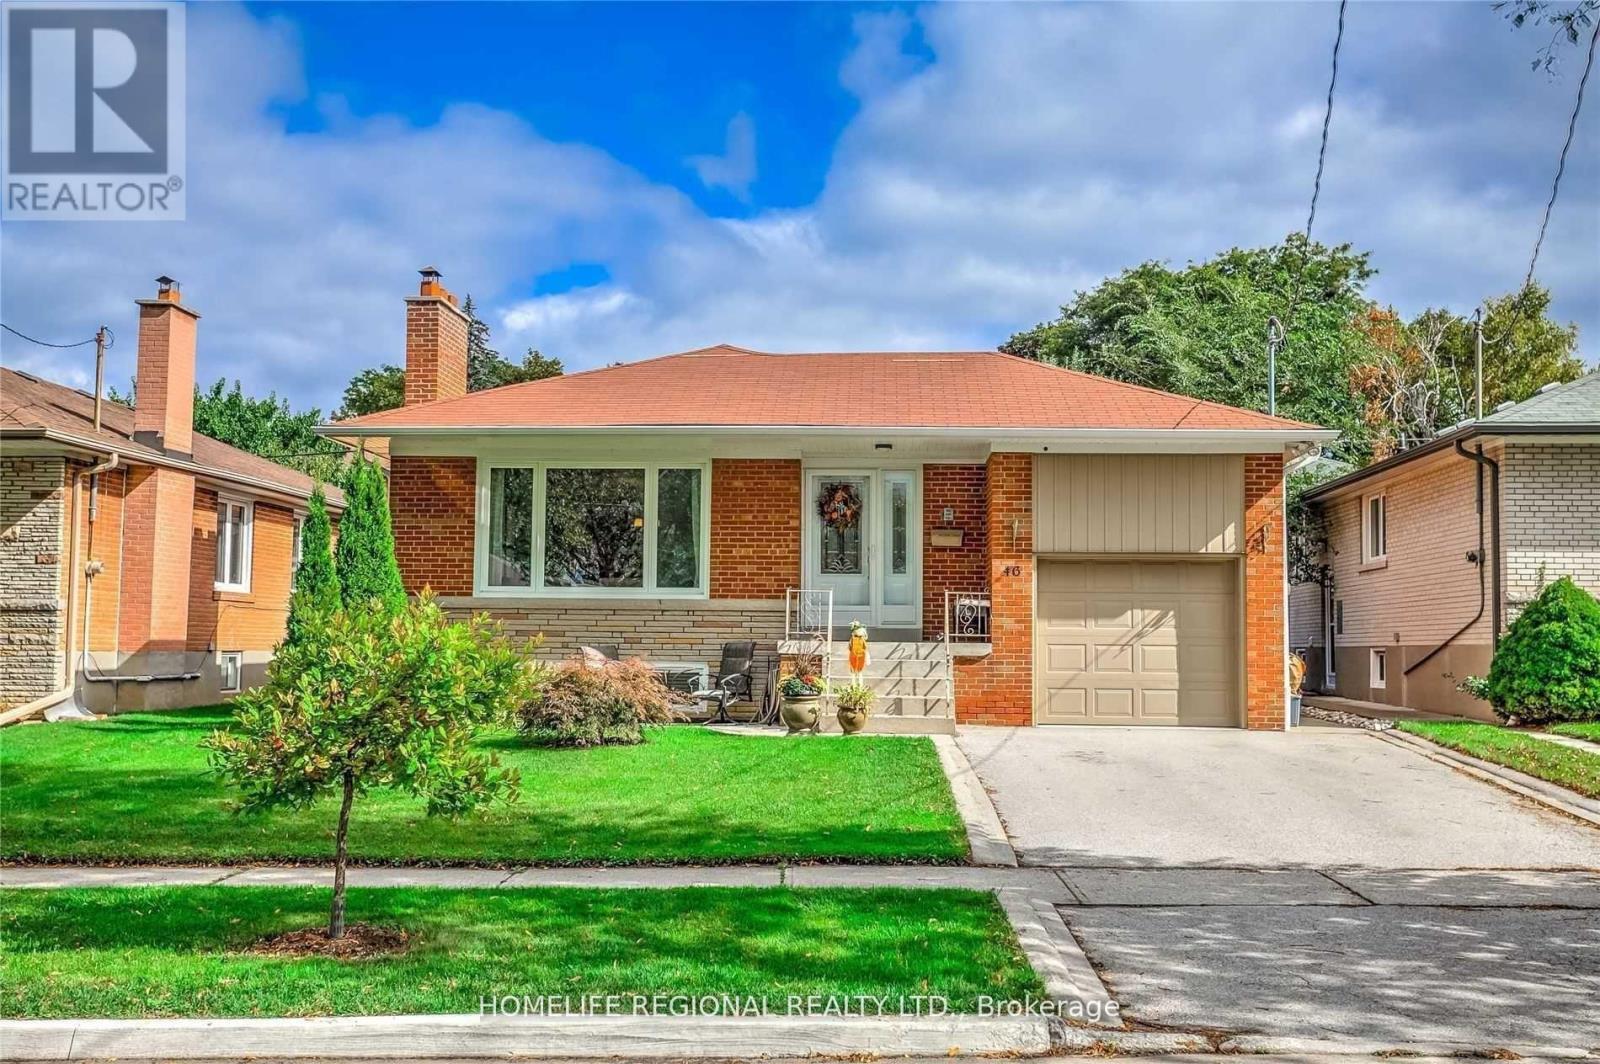
Fantastic Opportunity To Move Into This Beautifully Renovated 2 Bedroom 1 Bath Lower Level Bungalow Situated On A Quiet Street In Royal York Gardens. This Lower Level Unit Features A Massive Master Bedroom With A Walk In Closet. Great Size 2nd Bedroom, Newer Kitchen With Newer S.S. Appliances, Vinyl Floors Throughout, 1 Parking Space & Courtyard & So Much More! Located Walking Distance To Schools, Parks, Ttc, Shopping, One Bus To Subway & Close To Highways & The Airport. Don't Miss This Fantastic Opportunity! (id:55460)
3917 5th Side Road
Bradford West Gwillimbury, Ontario
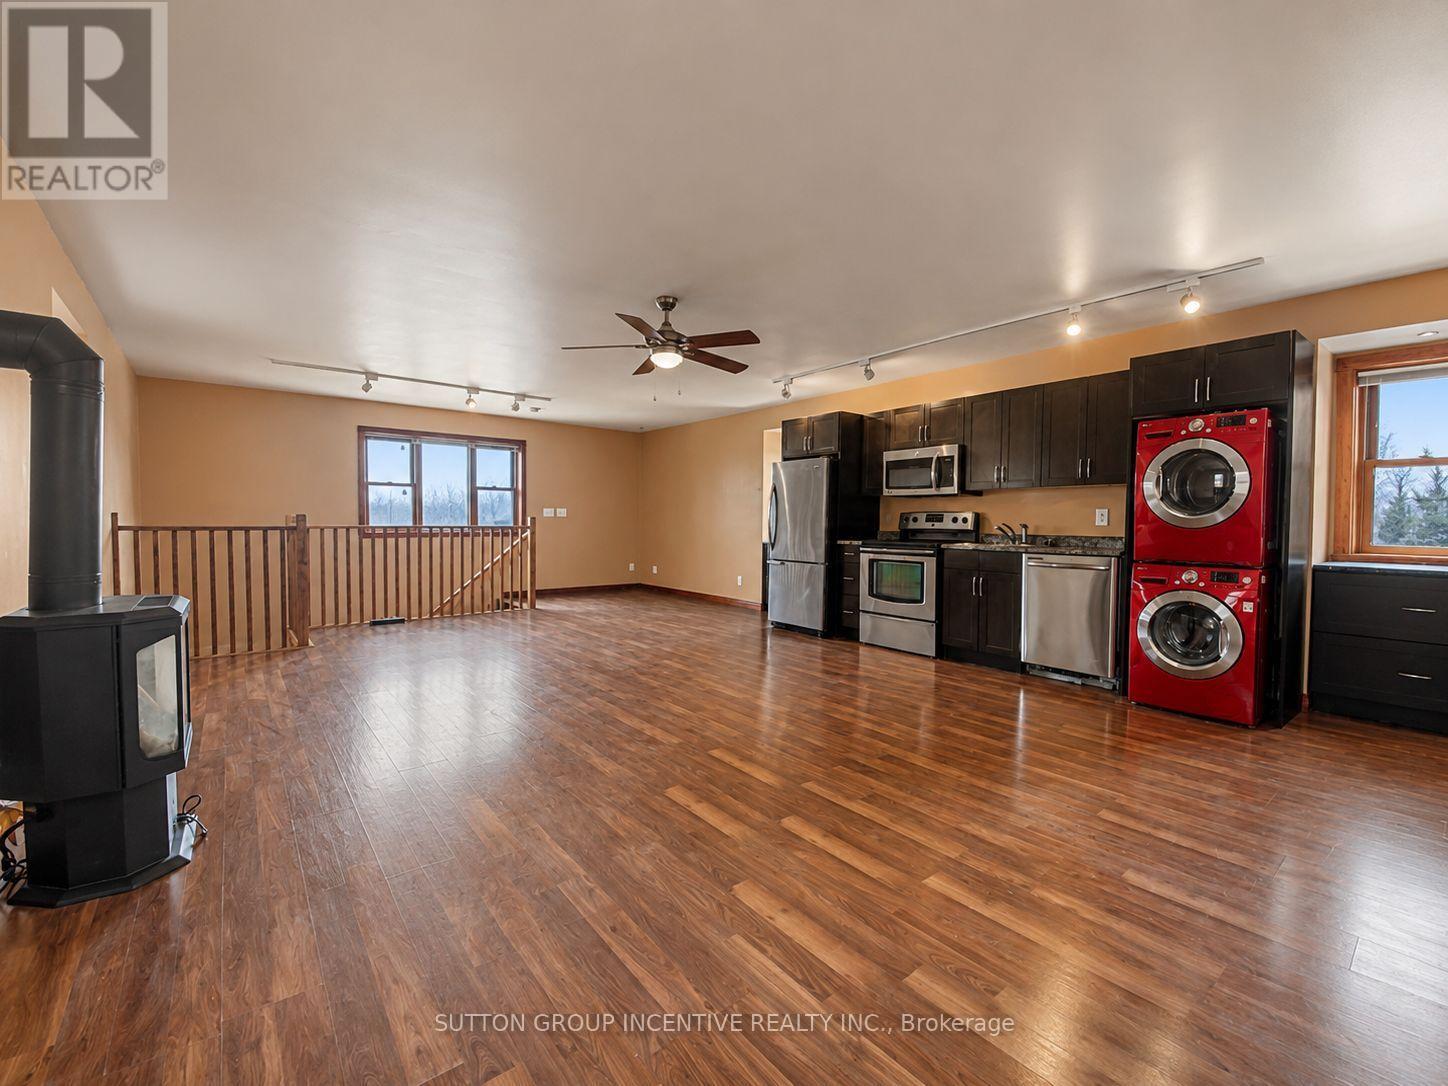
This charming one-bedroom loft offers peaceful living with views over 10 acres of treed landscape, while still being just minutes from highway access and in-town conveniences. The unit features a fully equipped kitchen, full four-piece bathroom, in-suite stacked washer and dryer, a cozy fireplace and air conditioning for year-round comfort. Enjoy your the backyard area, perfect for relaxing or morning coffee, along with two outdoor tandem parking spaces. Heat, hydro, water and air conditioning are all included in the monthly rent, making this an easy and affordable option for a young professional, couple or downsizer looking for a quiet and comfortable place to call home. (id:55460)
8470 Nottawasaga River Road
Adjala-Tosorontio, Ontario
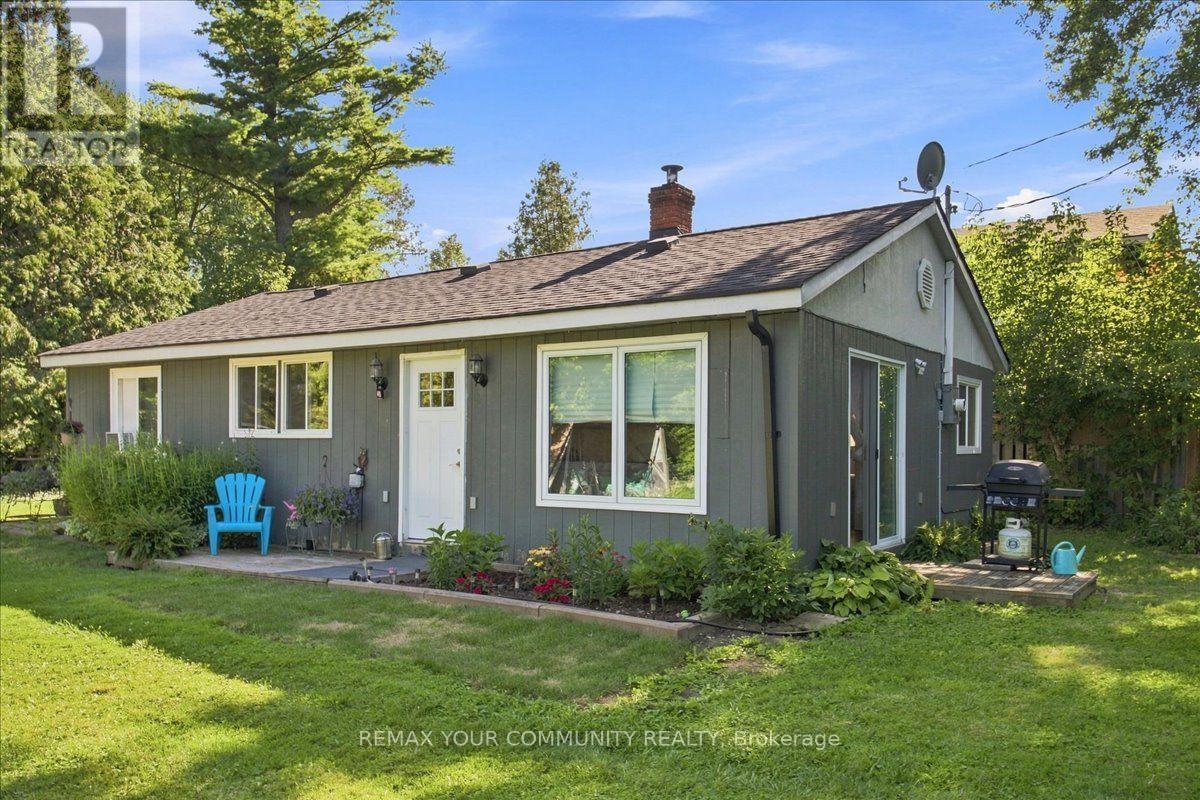
Beautiful 3 Bedroom 2 Bath Bungalow Home nestled on the Nottawasaga River, provides an amazing oasis for peaceful living, with an abundance of amazing wildlife! This Home is perfect to Live in year round or as a summer home. Direct access to the River! This Charming Bungalow, features 3 bedrooms, 2 bathrooms and laundry room. This Home is equipped with Wood burning Stove, Electric Heat and window A/C. Roof was done 2 years ago. This property is direct access to the Nottawasaga River and approximate Lot size of 145x350. This is a dead end small street with shared access road. Garbage and recycling are picked up on the street. You will be surrounded by trees, birds, bunnies and nature. Street is supplied with Fibre Optic internet. Part of the home needs to be finished, and perfect for a Do it Yourself person. Perfect location, 50 minutes to Toronto, 30 minutes to Orangeville, 10 minute to Alliston...And No Traffic!! If you value serene, peaceful Country Living on the Water, this is the Home for you! Act fast, it will not last Long! Home is being sold "as is"! (id:55460)
4 Overhold Crescent
Richmond Hill, Ontario
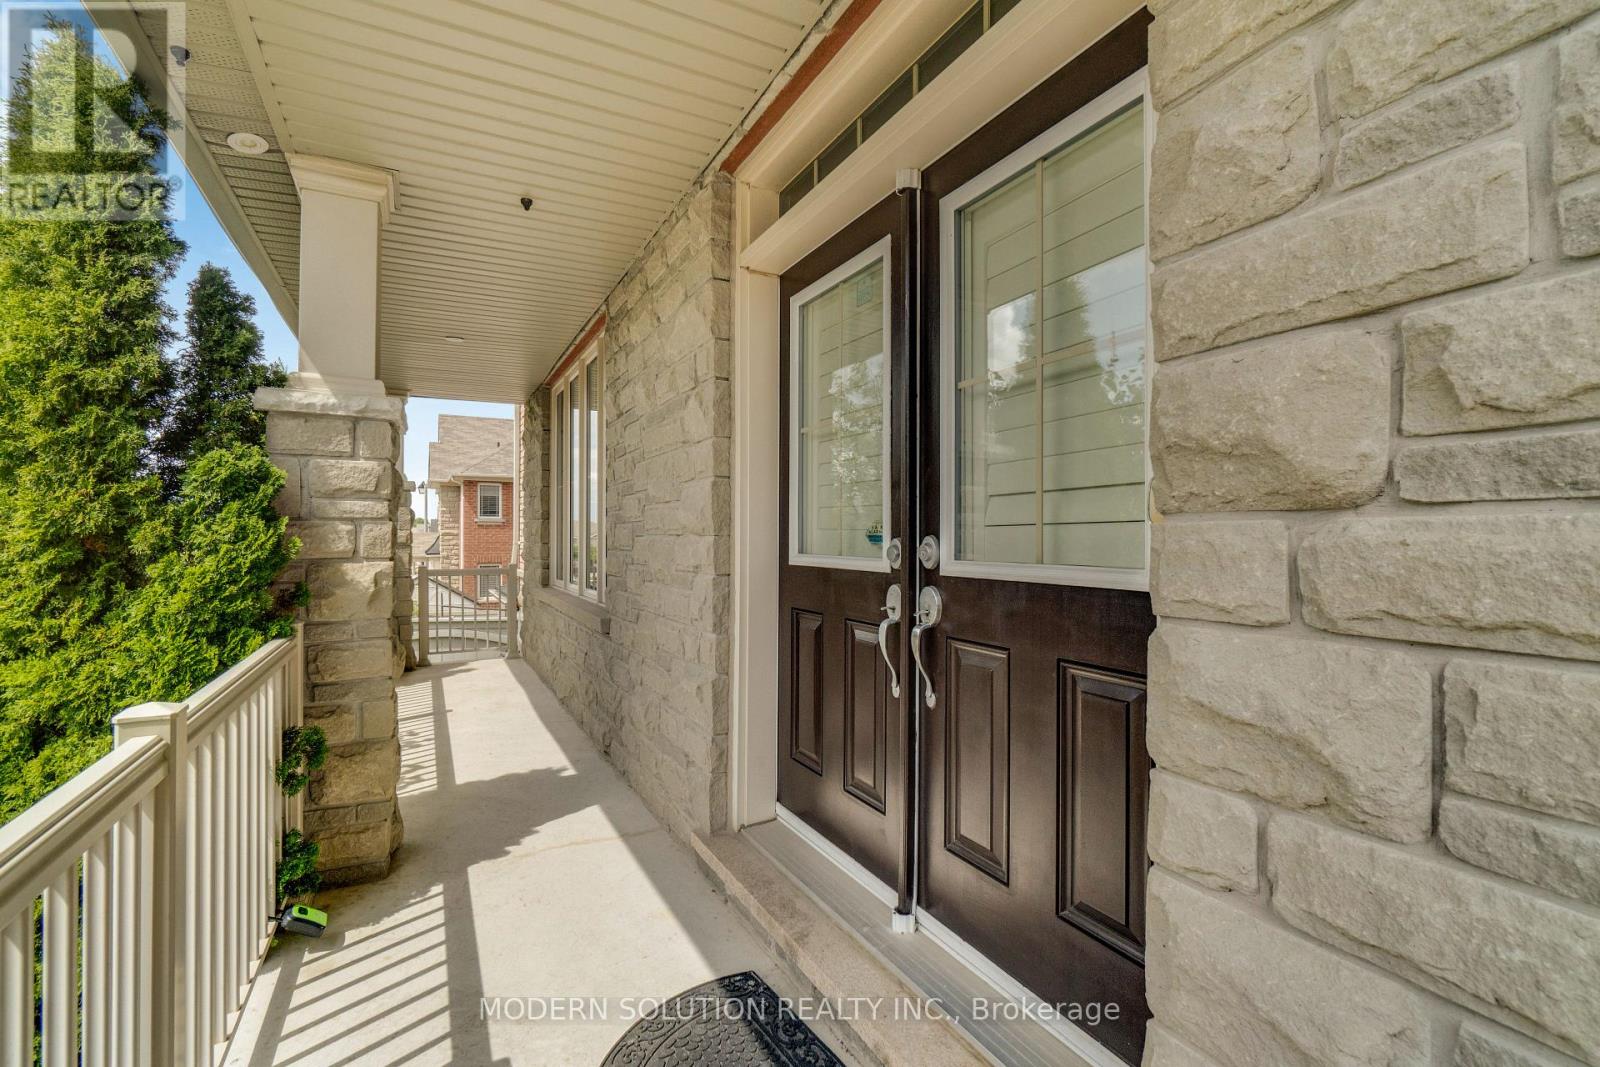
Basement is NOT included/ Tenanted. Welcome to this stunning Aspen Ridge-built home, ideally situated on a premium corner lot in the highly sought-after Macleod's Landing community. Featuring an elegant stone and brick exterior, this freshly painted residence offers exceptional curb appeal, quality craftsmanship, and a bright, spacious layout designed for modern family living. Step inside to discover soaring 9-foot ceilings( Approx.), abundant natural light, and a thoughtfully designed floor plan. The elegant oak staircase adds timeless character, while the expansive living spaces provide comfort for both everyday living and entertaining. This beautiful home offers 4 generously sized bedrooms and 3 bathrooms, including a luxurious primary suite complete with a spa-inspired ensuite featuring a separate glass shower, relaxing soaker tub, and a large window that fills the space with natural light. Outside, enjoy a spacious backyard with a large deck-perfect for summer gatherings, outdoor dining, or simply relaxing. There's also plenty of space to create your own herb or vegetable garden and enjoy fresh, homegrown ingredients right from your backyard. This exceptional home offers the perfect combination of style, comfort, and investment potential, with convenient access to parks, schools, shopping, public transit, and major highways. Some Pictures are Virtually Staged(VS). Don't miss this outstanding opportunity. (id:55460)
403 - 3050 Ellesmere Road
Toronto, Ontario
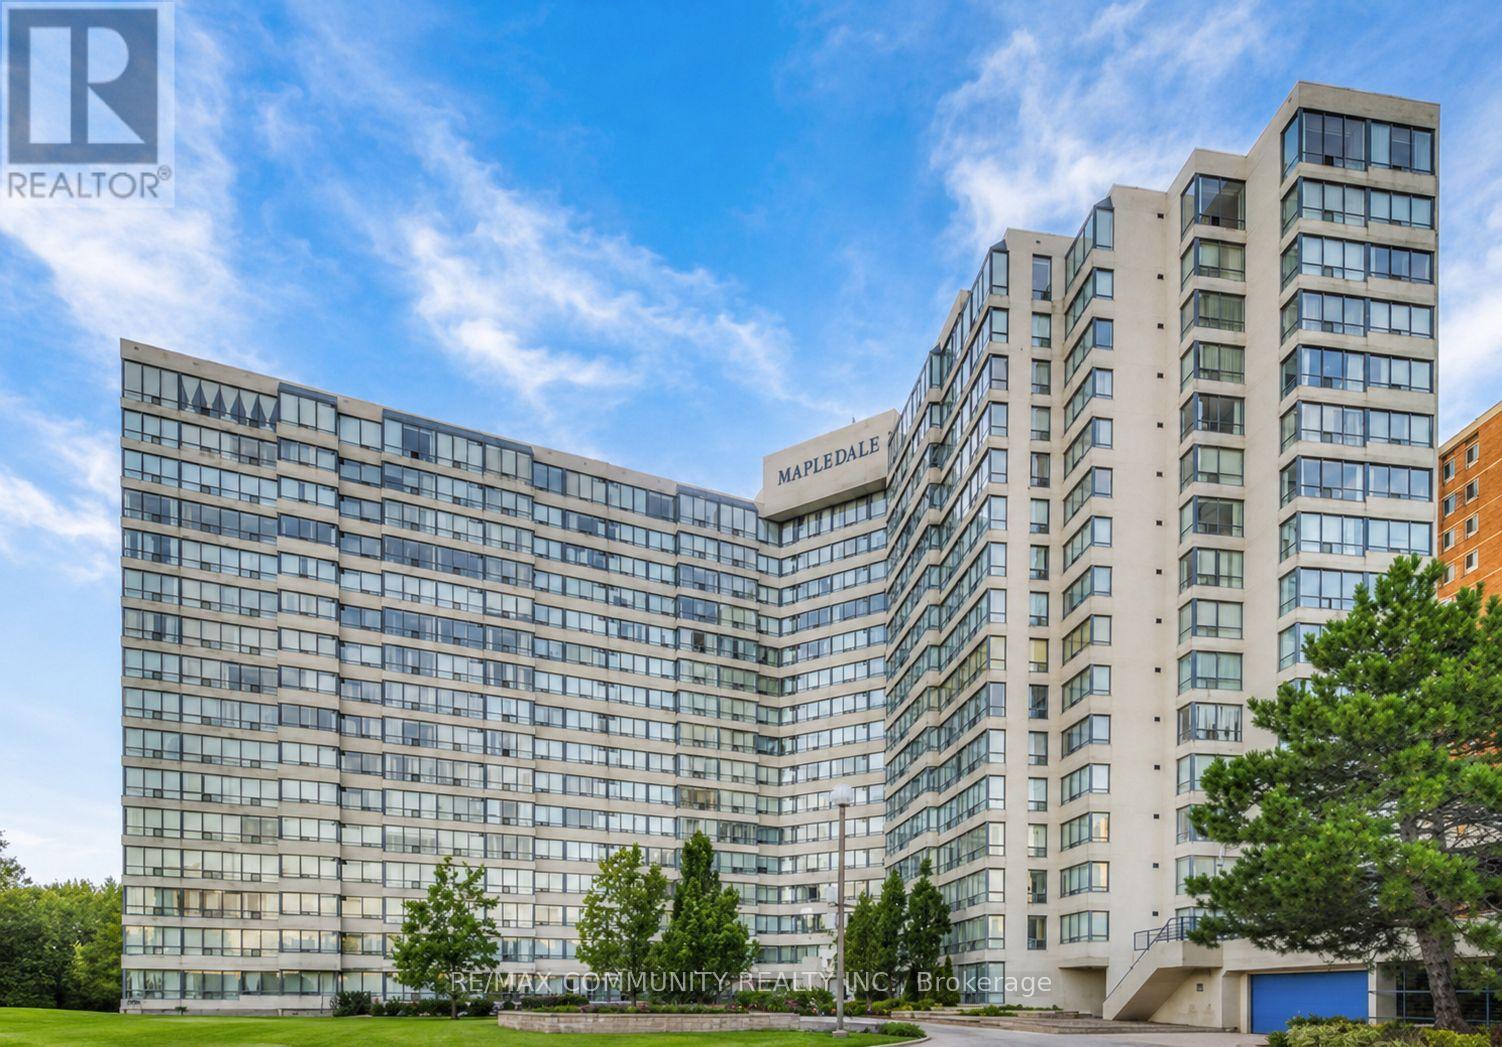
Location!! Location!! Location!! University Of Toronto, Centennial College, Morningside Park, Pan Am Aquatic & Rec Centre. Lots Of Visitor Parking. 24 Hr Security Concierge, Indoor Swimming Pool, Rec Room, Gym, Sauna, Playground. (id:55460)

5019 Jewel Road
Clarington, Ontario
Experience the perfect blend of modern elegance and country charm at 5019 Jewel Road. This stunning two-storey home offers stylish finishes, spacious living areas, and a peaceful rural setting designed for both comfort and functionality. The property also includes a separate livable trailer, providing excellent flexibility for extended family, guests, rental income, or a home-based business. A massive barn offers endless possibilities for storage, hobbies, equipment, or workshop space, making this property ideal for tradespeople, hobby farmers, or outdoor enthusiasts. Enjoy the privacy and tranquility of country living while remaining just a short drive to major highways and local amenities. A rare opportunity to own a versatile property with exceptional potential. SEE ADDITIONAL REMARKS TO DATA FORM (id:55460)
3006 - 36 Lee Centre Drive
Toronto, Ontario
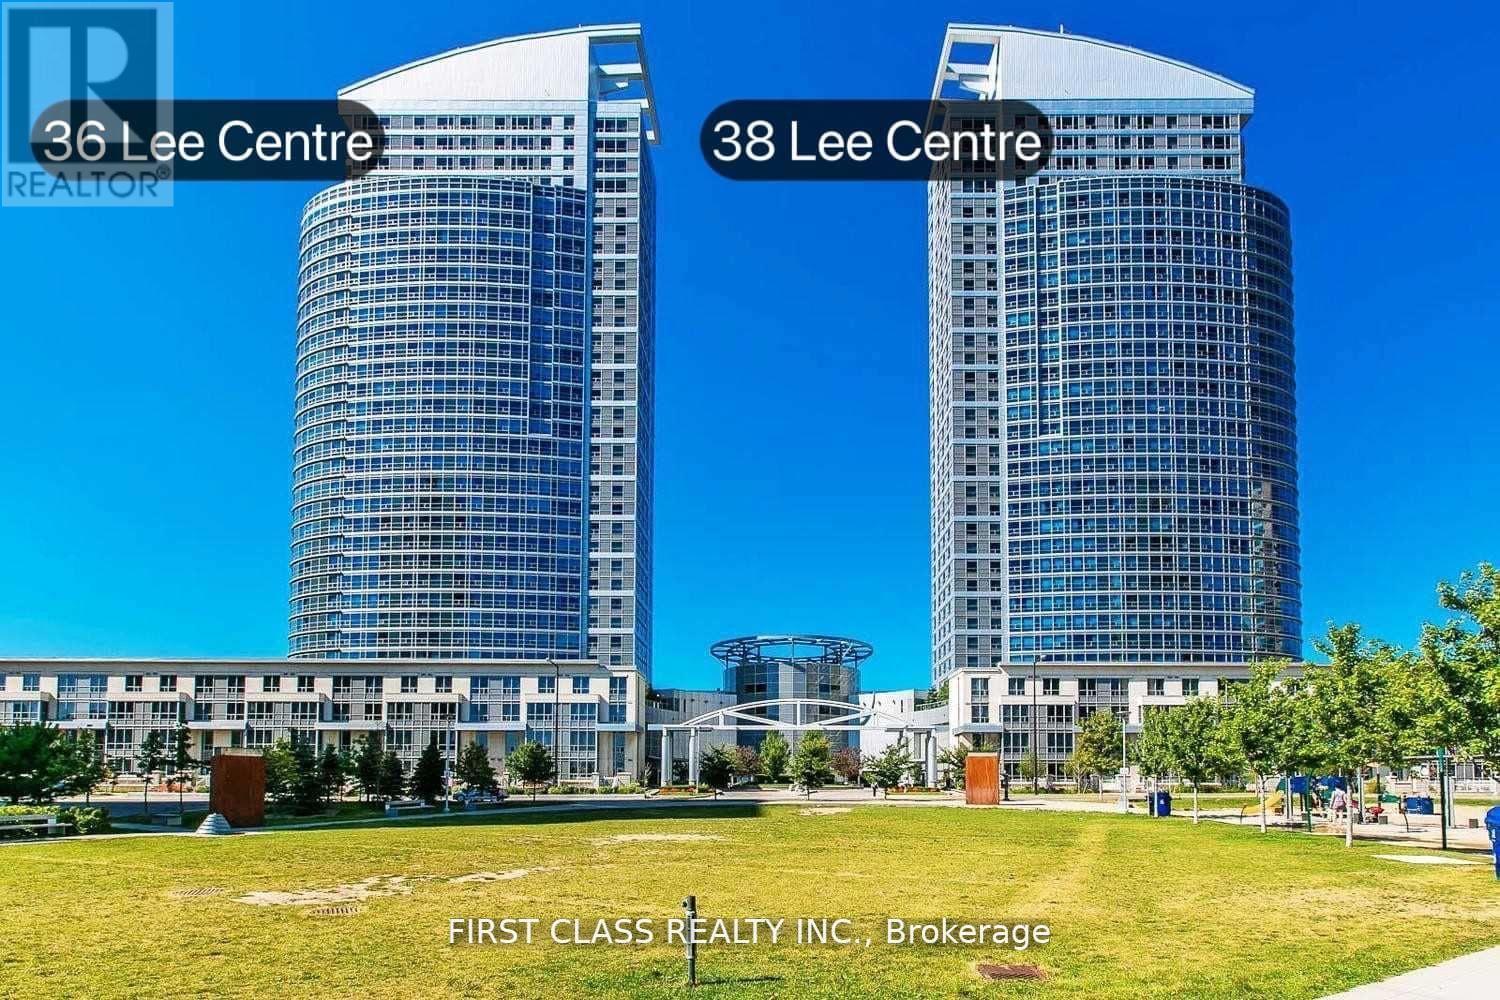
Luxury Ellipse Condo + Lovely 2 Bedroom Corner Unit * High Floor W/Spectacular Southeast Clearview *Functional Layout* Laminate Flooring * Open Concept Kitchen * Close To All Amenities. Ttc, Lrt, 401, Scarborough Town Centre, Centennial College & U Of T * Super Recreational Facilities * Guest Suite * 24 Hrs Concierge * One Parking + One Private Locker Included. (id:55460)

411 - 2a Church Street
Toronto, Ontario
Welcome to your urban oasis in the heart of Toronto's vibrant Esplanade neighborhood. Nestled amidst the city's dynamic landscape, this stunning 3-bedroom condominium offers a contemporary lifestyle with unparalleled convenience and style. If you love to entertain you will love this suite complete with kitchen island and GAS stove. Situated in one of Toronto's most coveted areas, this condominium boasts proximity to an array of cultural, culinary, and recreational delights. From trendy cafes and upscale dining to renowned theaters and art galleries, the Esplanade neighborhood pulsates with energy and excitement. Enjoy leisurely strolls along the waterfront or explore the eclectic shops and boutiques that line the streets, all within reach of your doorstep. 3 bedroom unit With Excellent Rental Potential for Investors (id:55460)
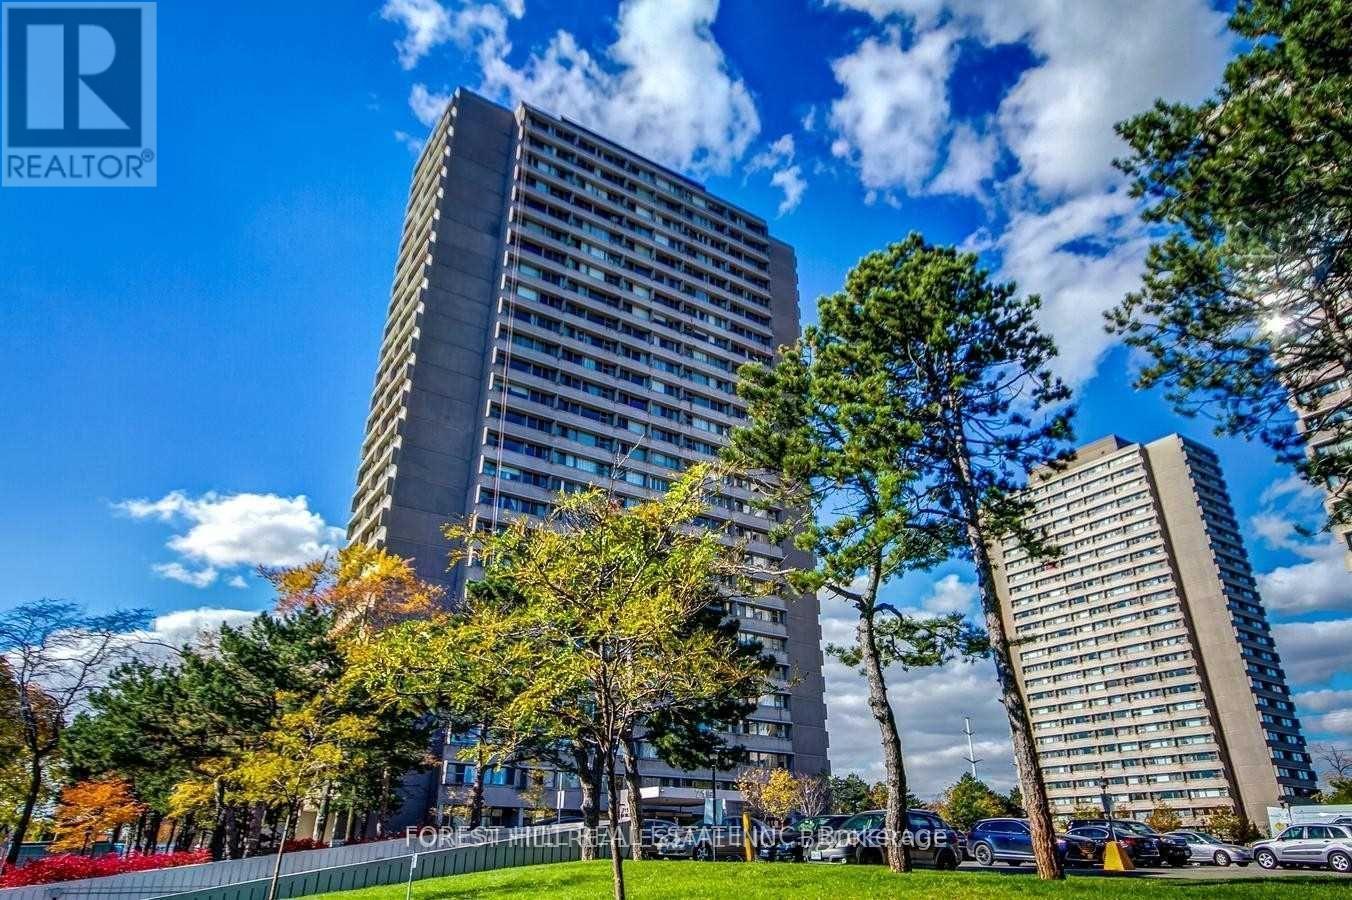
1002 - 715 Don Mills Road
Toronto, Ontario
2 Bedroom Unit With Breathtaking View Of Toronto Downtown And Don Valley. All Utilities Are Included! Large Floor-Plan Including Amazing Open Concept Kitchen W-Quartz Countertop & Appliances. Close To DVP, Shopping Mall, Costco, Restaurants And Grocery Stores. TTC Bus Stop Right Outside The Building, Don't Miss This Opportunity As Crosstown LRT And Ontario Line Are On Its Way! This Building Is A Gem! (id:55460)
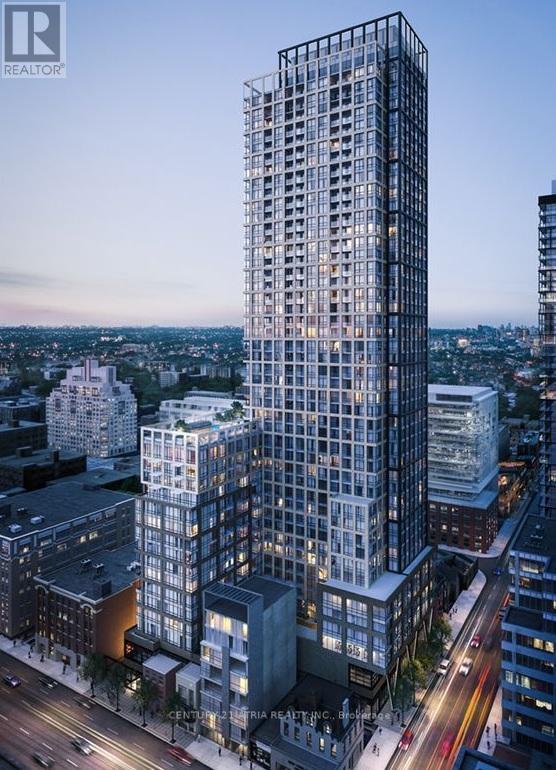
3709 - 108 Peter Street
Toronto, Ontario
Experience the allure of a Jr 1-bedroom Unit (450sqft including Balcony) boasting a sun soaked balcony with stunning views of the Lake of Ontario and the Famous CN Tower. Revel in the modernity of an open-concept kitchen, top-notch appliances, and floor-to-ceiling windows. Your new residence offers access to a rooftop pool, a fully-equipped gym, a creative coworking lounge, Private dining room, Outdoor Dining, and Yoga Studio! Nestled in the heart of the vibrant Entertainment District, this gem offers unparalleled convenience with a perfect walk score. Explore the city effortlessly, steps away from TTC, stadiums, theatres, boutique shops, lively bars, and delectable dining options. NEW BESTCO grocery store next door. (id:55460)
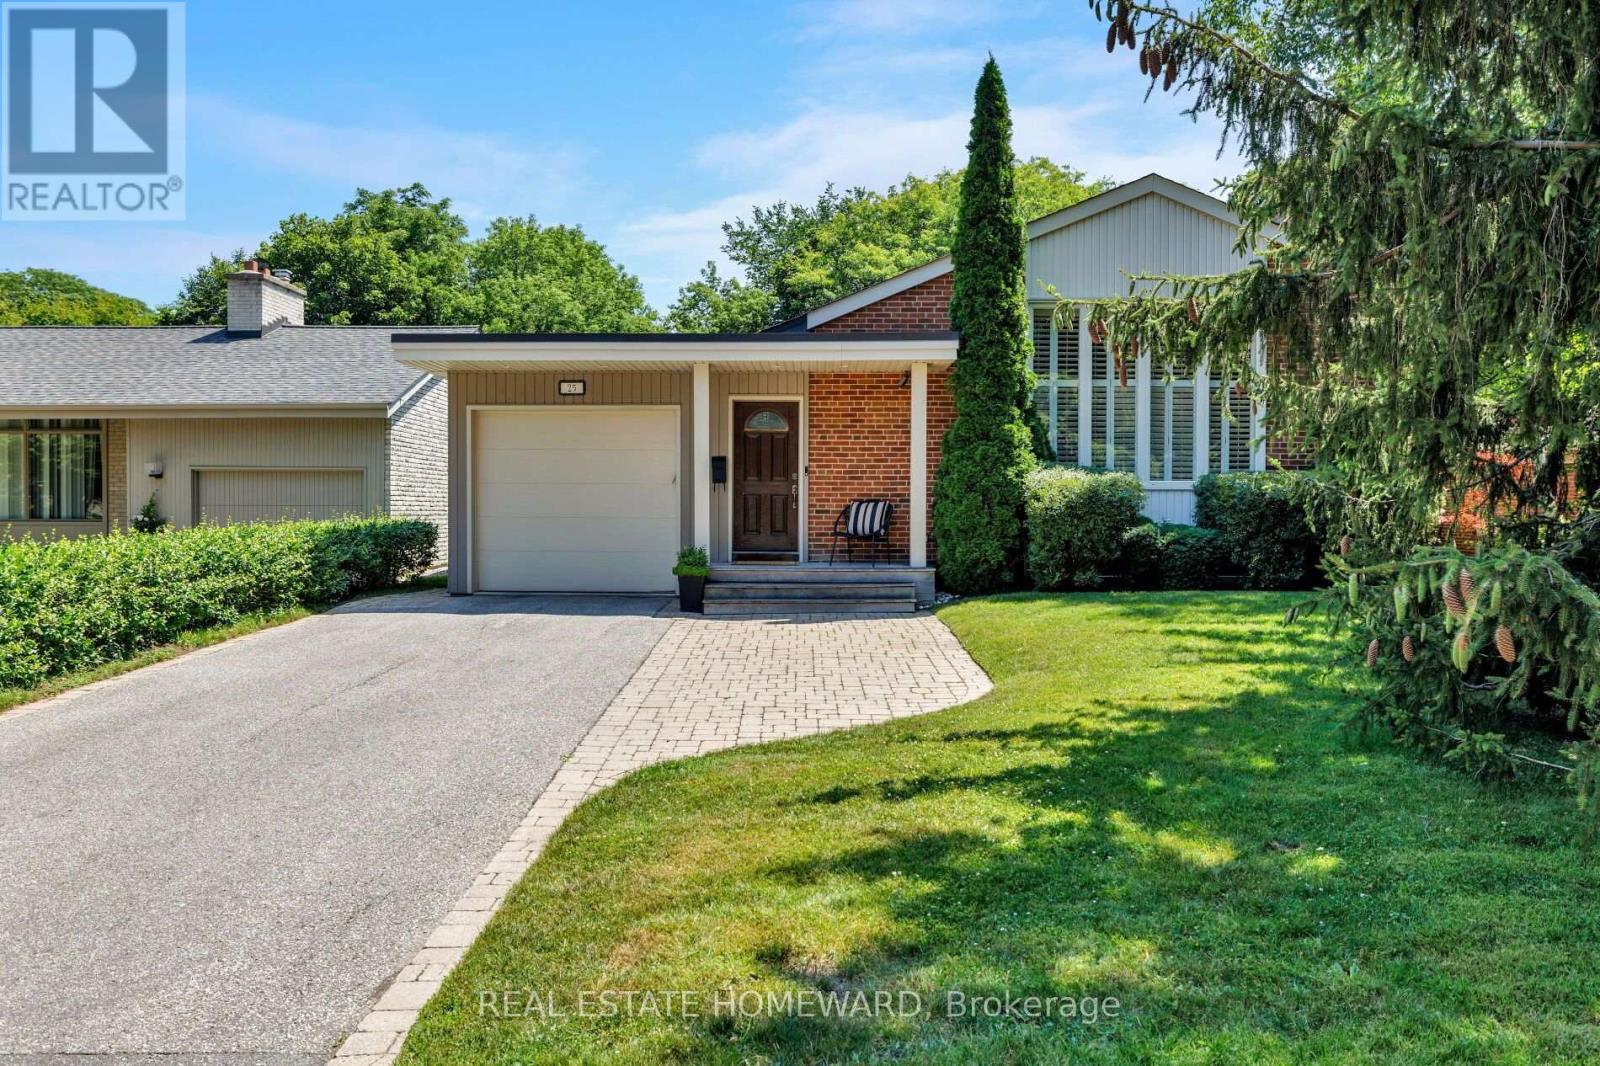
25 Talwood Drive
Toronto, Ontario
Welcome to 25 Talwood Drive, where Mid Century meets Modern! Nestled in the prestigious Banbury enclave of Don Mills, this home offers an exceptional blend of timeless design, thoughtful renovations, and outstanding future potential. This spacious (3760 total sqft) 3-bedroom home has been lovingly maintained and enhanced by its current owners, with significant additions including an attached garage, an expansive contemporary kitchen, and a stunning rear open-concept living area that overlooks the private backyard oasis. Complete with a swimming pool and backing directly onto the Don Mills Trail, the setting is both peaceful and beautiful, offering a rare connection to nature in the city. Whether you're drawn to its authentic Mid-Century Modern character, generous footprint, and turnkey comfort, or you envision creating a spectacular custom home on this coveted lot, the possibilities are endless for both families and builders alike. Ideally situated for families, the home is within the catchment of some of Toronto's most sought-after schools, including Rippleton Public School, Windfields Middle School, and York Mills Collegiate Institute. Renowned private schools such as Crescent School, Toronto French School, and Bayview Glen are also nearby.Enjoy everything the neighbourhood has to offer, with Talwood Park just a short walk away and easy access to Edward Gardens and the Don Mills Trail for walks, bike rides, and time outdoors. The Shops at Don Mills are just minutes away, with great cafés, restaurants, shopping, and everyday essentials close to home. A rare opportunity to own an iconic home in one of Don Mills' most influential neighbourhoods. (id:55460)
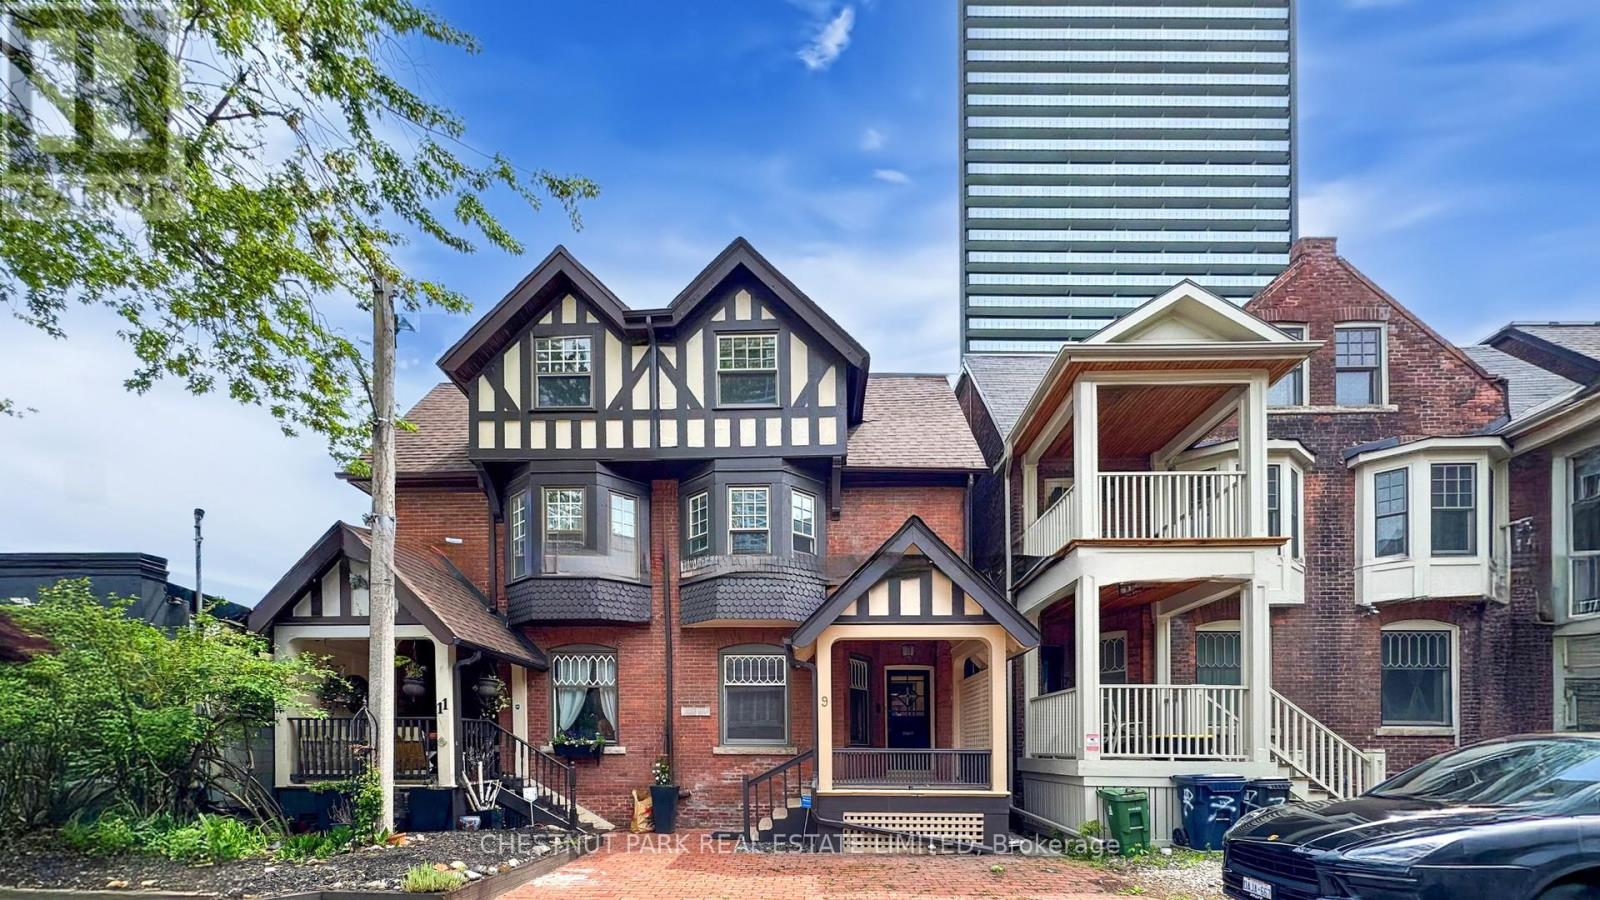
9 Edgedale Road
Toronto, Ontario
*** LIVE-WORK-RENTAL INCOME Flexible Space *** PRICED TO SELL *** Discover a hidden treasure in this Victorian semi-detached home, perfectly situated on a private street in the vibrant downtown core of Bloor St East and the Howard Street Neighbourhood. Here, historic charm meets contemporary convenience, surrounded by modern residential condos that enhance the area's appeal. Spanning three stories, this remarkable residence features three spacious bedrooms and four bathrooms, with the main floor effortlessly transitioning into a cozy office space. Thoughtfully and thoroughly renovated in 2004, this home strikes a beautiful balance between its storied past and the comforts of modern live-work flex space. The basement features a separate entrance and offers the potential to be easily converted into a one-bedroom rental unit for additional income or utilized as an in-law suite. With a fantastic walk score of 94, you'll have easy access to the nearby TTC Sherbourne Subway Station, an Asian supermarket at Via Bloor Condos, No Frills, and FreshCo, making it a breeze to explore everything the city has to offer. This Victorian gem is not just a home; it's an exceptional opportunity for anyone looking to blend living and work in the heart of downtown Toronto. A minimum of one unassigned street parking space available on Edgedale Road. Total 3,054 sq ft of living space. (id:55460)
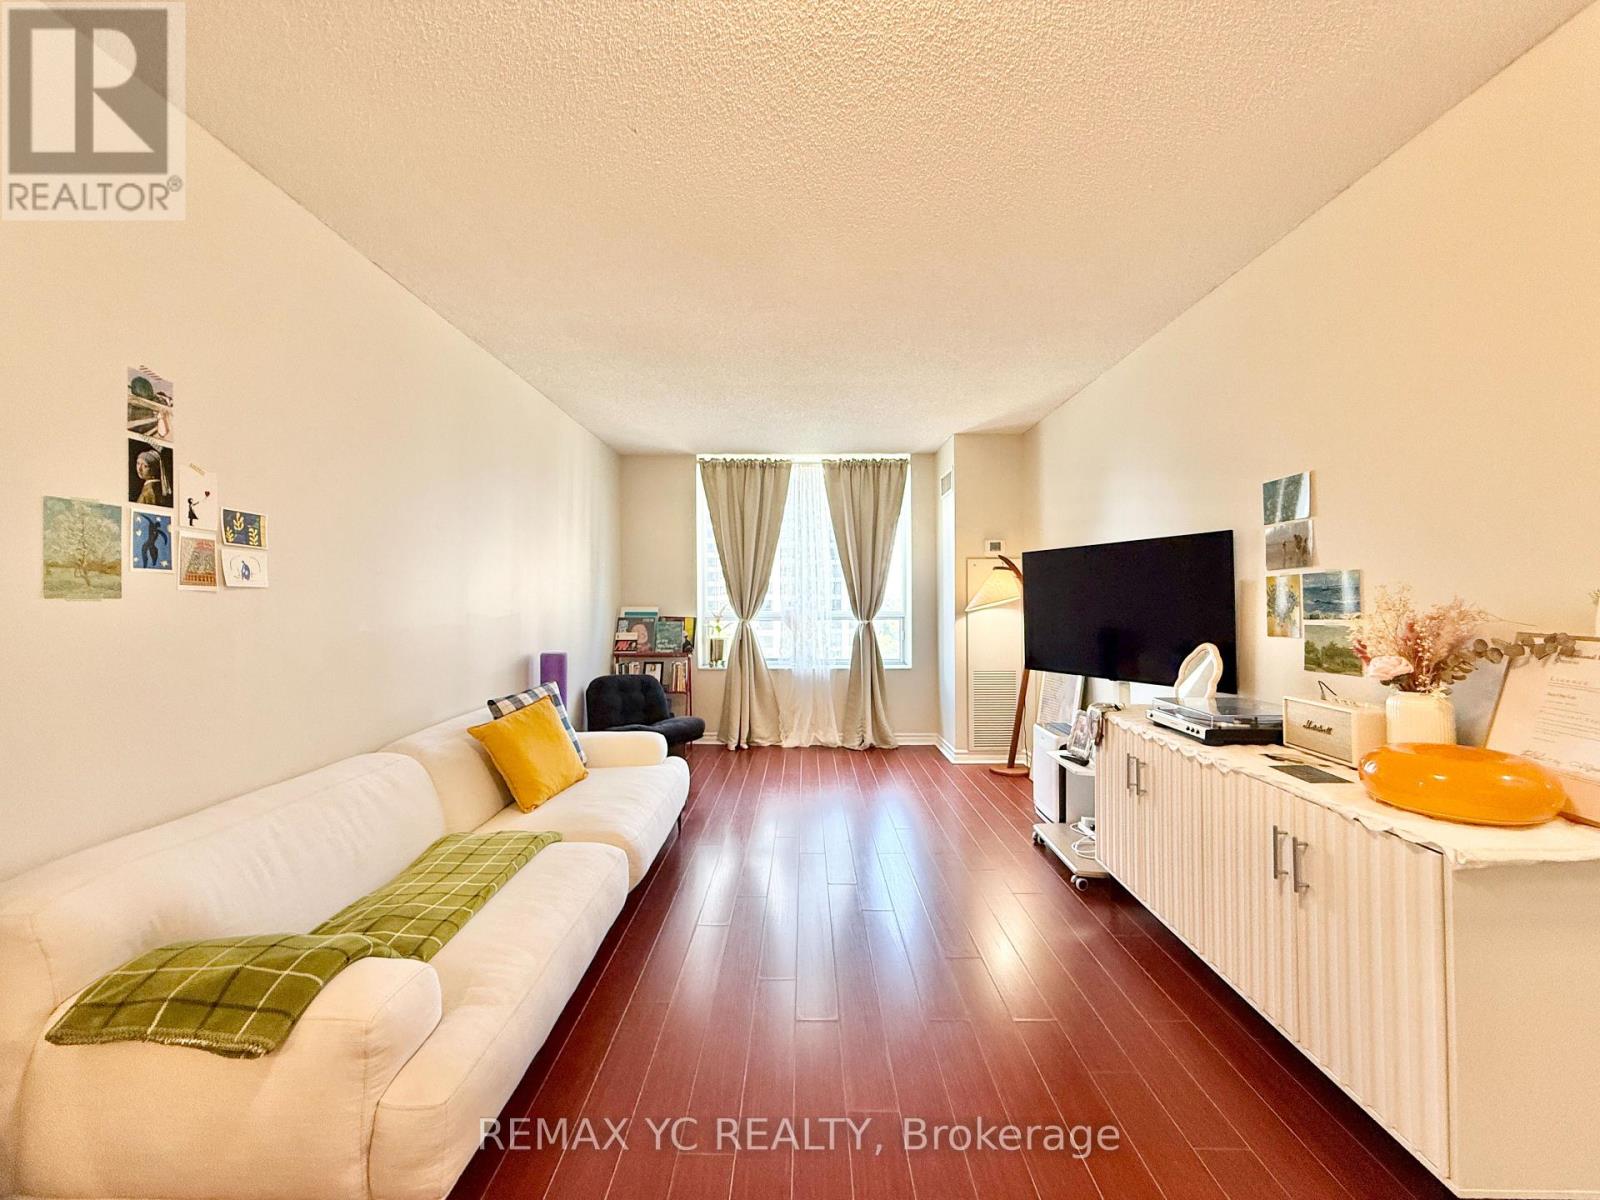
1011 - 18 Sommerset Way
Toronto, Ontario
Welcome to Sommerset at Northtowns by Tridel, a well-established community in the heart of North York! This spacious and exceptionally well-maintained one-bedroom suite offers a bright west-facing exposure and a thoughtfully designed, functional layout. Enjoy the perfect blend of comfort and convenience with public transit, shopping, cafés, restaurants, grocery stores, and parks just steps away. Located within the highly sought-after Earl Haig Secondary School and McKee Public School catchment areas, this home is ideal for those looking for both lifestyle and location. Enjoy an extensive array of resort-style amenities, including a 24-hourgatehouse, indoor swimming pool, sauna, gym, party room, billiards room, guest suites, visitor parking, and more. All utilities are included, along with one parking space.*No pets. No smokers.* (id:55460)
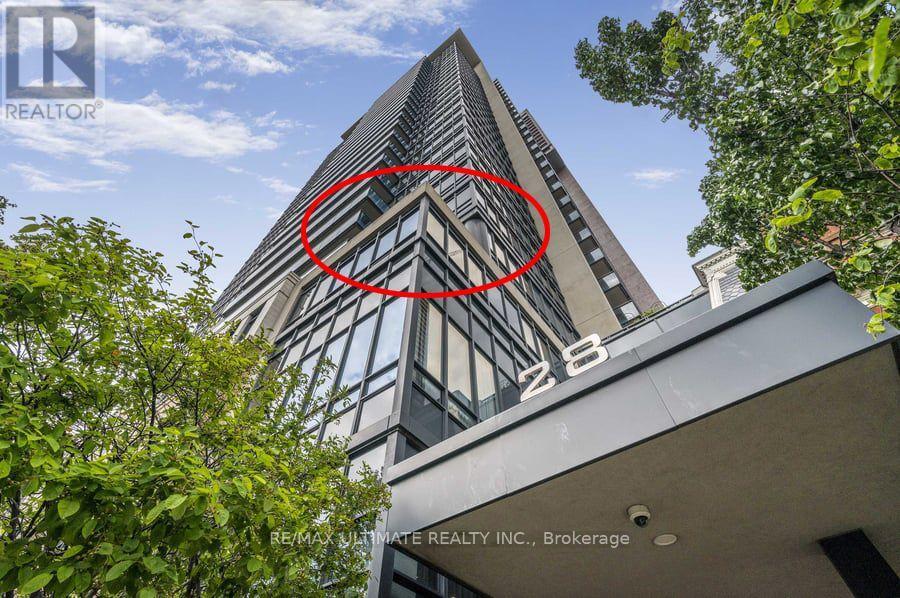
404 - 28 Linden Street
Toronto, Ontario
WOW!! Stunning south/east corner condo in Tridel Built James Cooper Mansion. A very unique 395 sq. ft. Terrace overlooking stunning south views, tree tops and even CN Tower. Enjoy the clear city views, the sparkling night time city lights and vistas, Beautiful! Tucked in an enclave that is quiet and serene with easy access to subway, TTC, and walking distance shops. Entertain in style whether inside or outside on the Terrace. There is a Natural gas BBQ hook-up so you can BBQ all year long! The building has electric car charger in the visitor parking, and the building is EV ready if you wish to have one in your parking spot. WELCOME TO SUITE 404! A warm welcoming entry at the foyer with a front closet, opens into the open concept Living and Dining Room. Currently the Dining Room is being used as a musical area. A special feature of this space is a wall to wall custom built walnut cabinet in the living room which provides a French door entry into the 2nd bedroom. The second Bedroom is currently used as a dining room and has a double mirrored closet. The spacious kitchen has stainless steel appliances and a fabulous eat-in breakfast area. The Primary Bedroom is one of the largest in the building, with 2 closets, one a double mirrored closet and one walk-in, plus a 4 pc ensuite bath. As a corner unit, the natural lighting from 2 sets of large picture windows envelope the bedroom. The second bathroom is a 3 pc. and also houses a stacked washer and dryer. Features are engineered hardwood floors throughout the main area, ceramic floors in the kitchen and bathrooms, crown molding throughout the condo and pot lights. The warmth of the tasteful touches welcomes one to truly enjoy and call this condo......HOME! (id:55460)
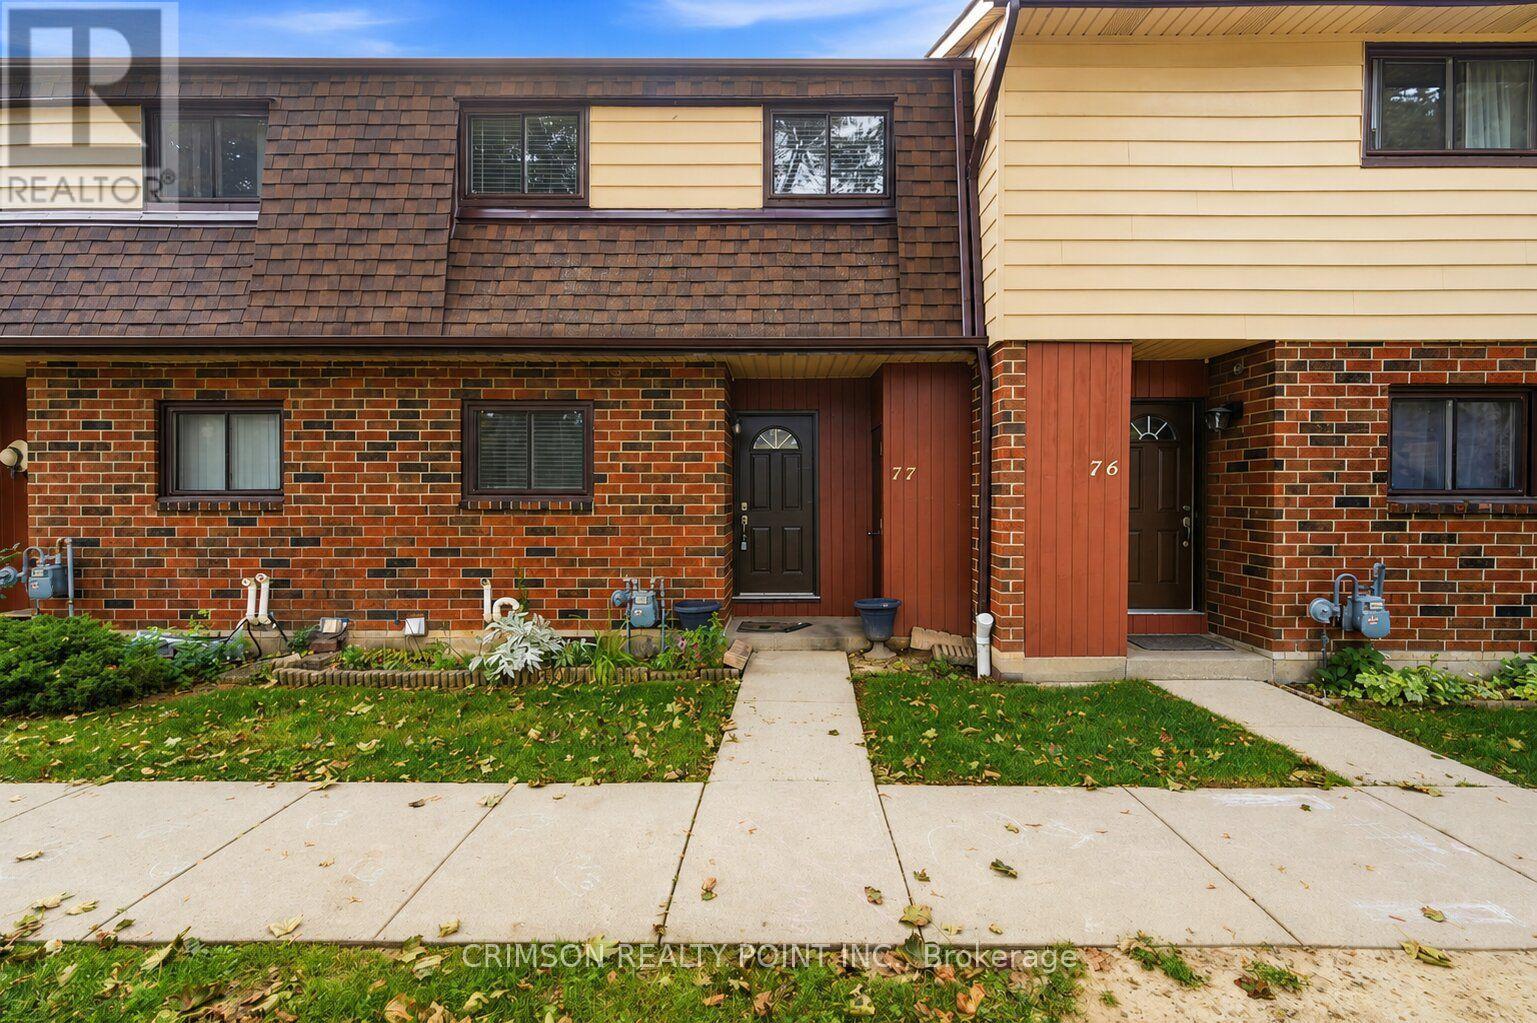
77 - 1350 Garth Street
Hamilton, Ontario
Recently renovated 4-bedroom home in desirable West Hamilton Mountain! Clean, carpet-free and move-in ready, this bright home features a renovated kitchen, walk-out to a deck and a private, fully fenced yard. Conveniently located near Mohawk College (Fennell Campus), with easy access to public transit and the LINC, offering quick and convenient access throughout Hamilton and beyond. One outdoor parking space included (#49).Additional savings for tenants - rent includes water, parking, basic cable TV and exterior maintenance! A great opportunity for reliable, long-term tenants looking for a well-maintained home in a convenient location. Rental application, references, full credit report and proof of employment required. (id:55460)
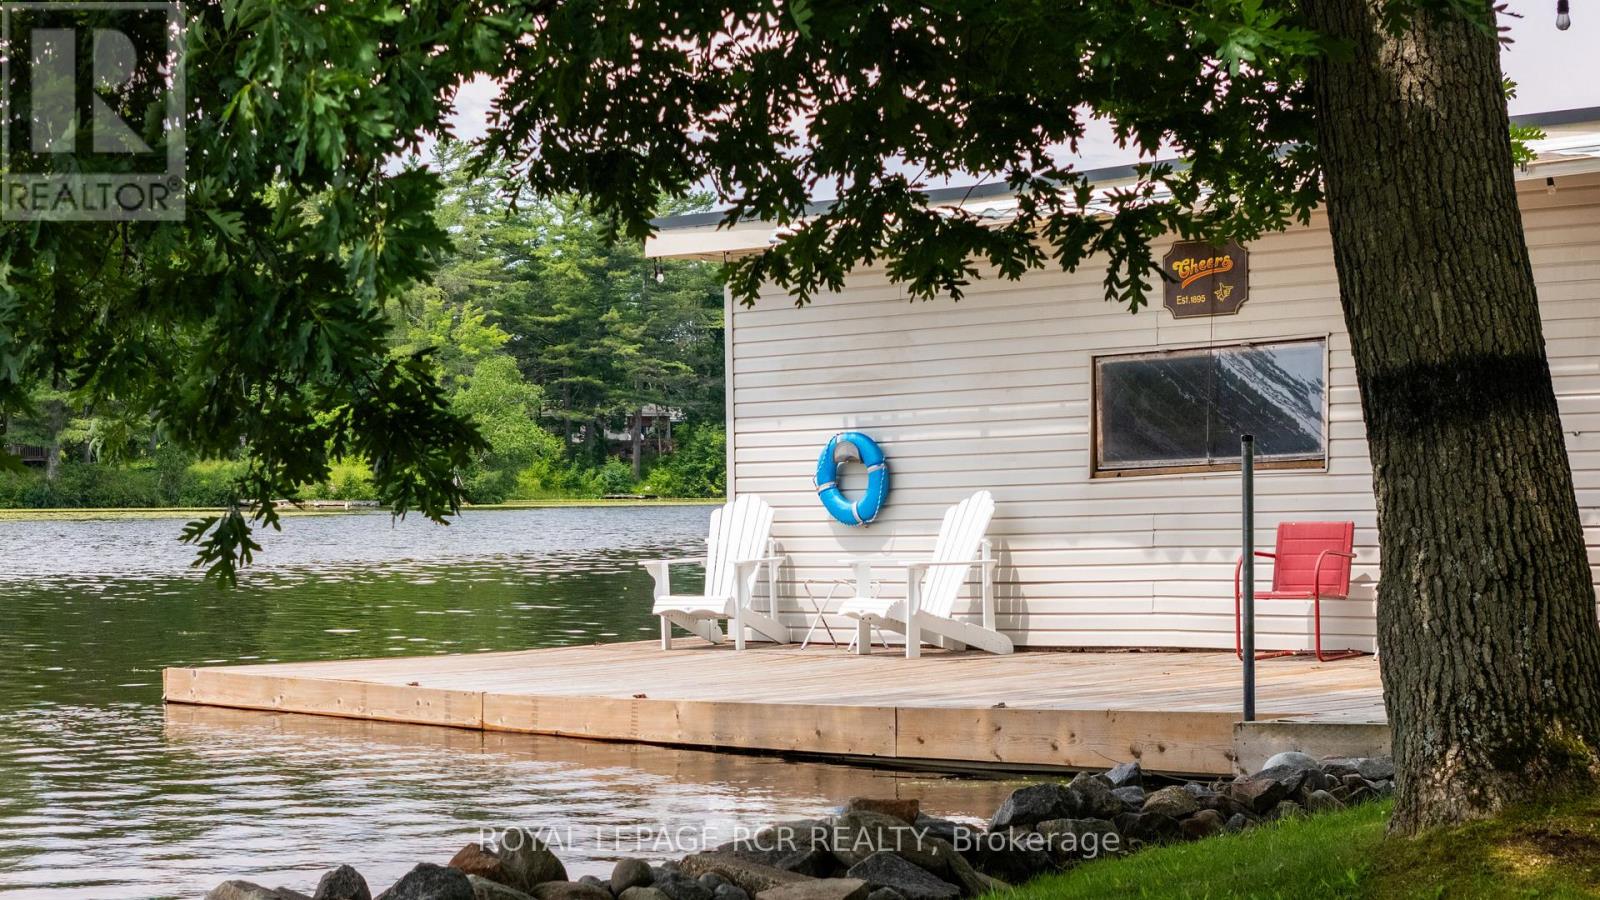
4 Island 20 Yellowhead Island
Georgian Bay, Ontario
4 Island 20, Yellowhead Island. Welcome to your turnkey waterfront escape on Yellowhead Island! This move-in-ready cottage is designed for effortless summer living, offering the perfect combination of family-friendly shoreline, deep water, and easy access from the marina. Arrive by boat, unpack your weekend bag, and start enjoying cottage life immediately.Ideal for families, the property features a beach-style walk-in entry, perfect for young children to safely enjoy the water, while the deep water off the dock is ideal for swimming, boating and water activities. Located just seconds from the marina, you can be on the water and at the cottage within minutes, making weekend getaways easy and convenient.The property is being offered fully furnished and includes a boat and boat lift, providing everything you need to make the most of the summer from day one. Spend your days on the water, relax by the dock, and enjoy evenings surrounded by the peaceful beauty of island cottage living.Whether you're looking for a family getaway, a weekend retreat or a turnkey waterfront property, this Yellowhead Island cottage offers the opportunity to simply arrive, unpack and enjoy. Fully furnished | Boat included | Boat lift included | Beach walk-in entry | Deep water off dock | Steps to marina | Move-in ready (id:55460)
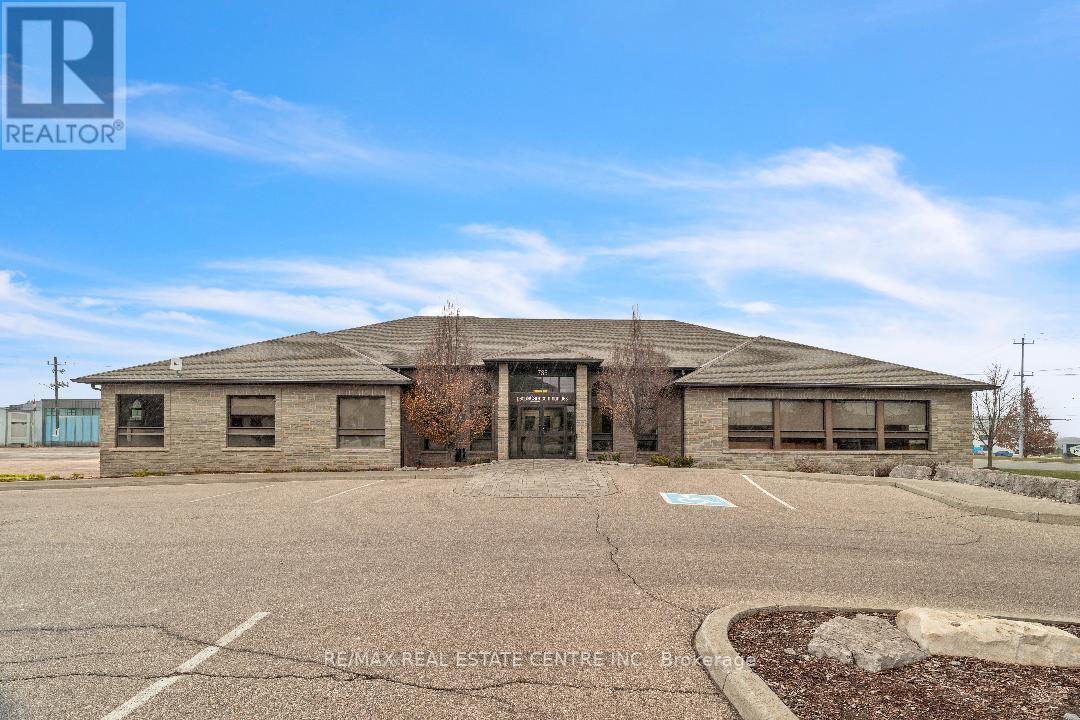
735 Bridge Street W
Waterloo, Ontario
Exceptional freestanding office building situated in one of Waterloo's most sought-after areas. This well-maintained property offers high-quality finishes, an efficient floor plan, and abundant natural light throughout. The main level provides approximately 2,800 sq. ft. of functional office space, while the full daylight basement adds an additional 6,000 sq. ft., including private offices and a large conference room. The building offers both indoor and surface parking for staff and visitors. Its bright, modern design is complemented by a prime location close to the expressway, shopping, recreation, and public transit, ensuring excellent accessibility. The property features low rent, low maintenance fees, and free utilities for the first year, making it an outstanding value opportunity. Rental Structure: If the entire building is leased: rent is calculated at $10 per sq. ft. based on the full area. If only the main level (2,800 sq. ft.) is leased: the basement may be excluded, and rent will be calculated solely on the leased portion at a different rate. (id:55460)
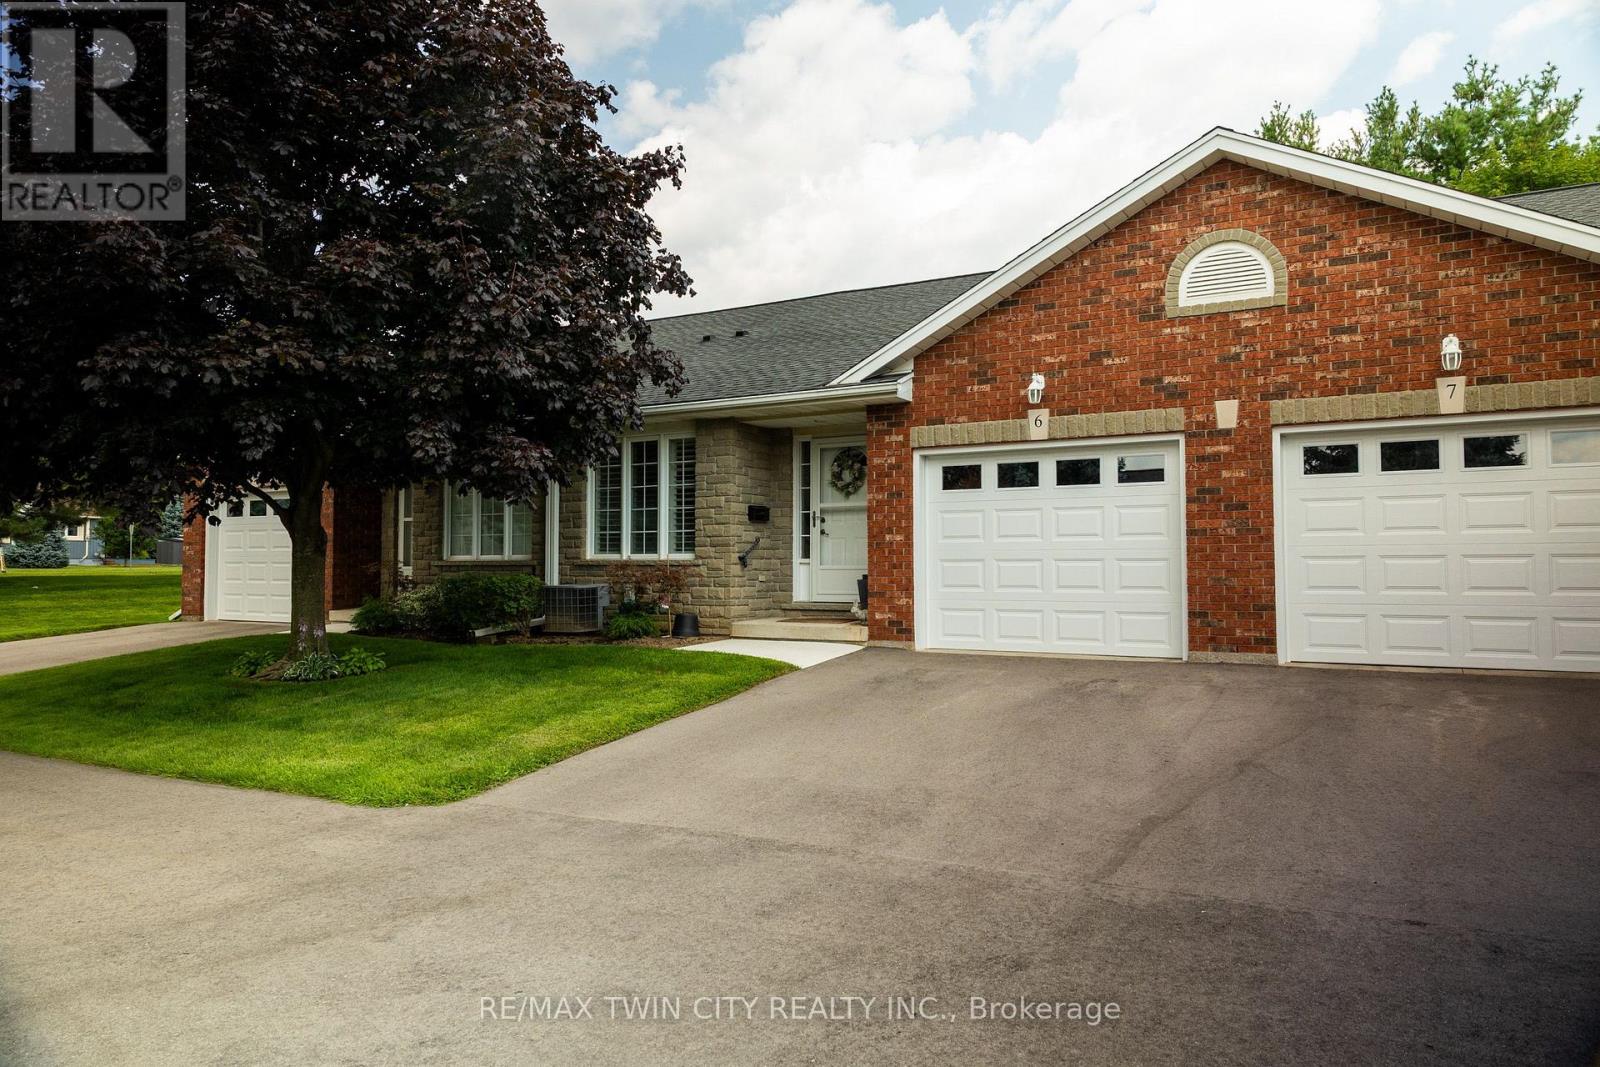
6 - 5 Yin Street
Norfolk, Ontario
Absolutely immaculate, brick townhouse condo in a quiet complex with plenty of parking. This gorgeous 1+1bedroom, 2 full bath home offers a fully finished basement, a single car attached garage with inside entry, main floor laundry, a beautiful and bright kitchen/dining/living room with gas fireplace and sliding glass doors to the private back yard with deck. All major appliances included. This home is conveniently located close to all amenities that Waterford has to offer. Nothing to do but move in and enjoy. Book your private viewing of this wonderful home today. (id:55460)
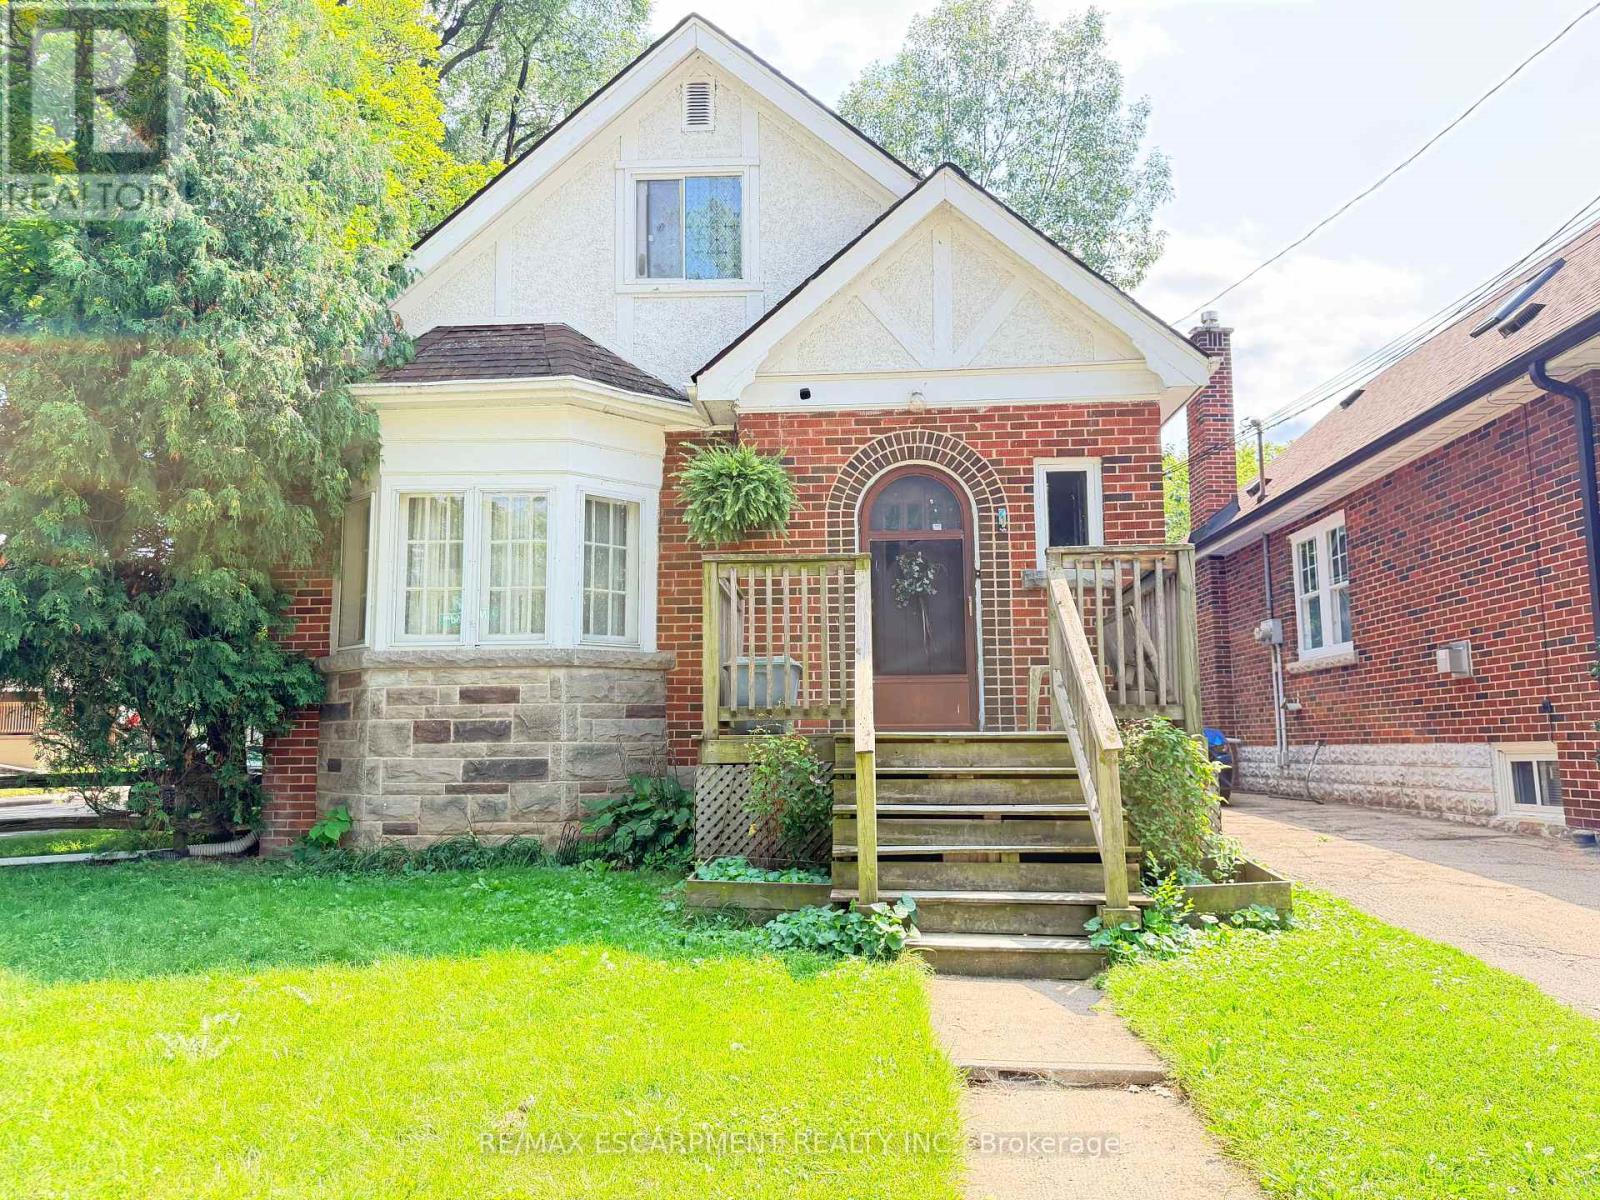
1 Norwood Road
Hamilton, Ontario
Welcome to this versatile 6-bedroom, 3-bathroom currently duplexed in the heart of desirable Westdale, Hamilton. An excellent opportunity for investors, multi-generational living, or buyers looking to live in one unit while generating rental income to help offset the mortgage. The main floor features 2 bedrooms, 1 bathroom, a spacious living room, dining room, and office, while the finished basement provides additional living space with a recreation room, 2 bedrooms, 1 bathroom, and laundry. The upper unit offers 2 bedrooms, 1 bathroom, a living room, and kitchen, providing a functional and flexible layout for tenants or extended family. Situated on a corner lot, the property also includes a separate garage offering valuable parking and storage space. Enjoy an unbeatable location just steps from Princess Point, Cootes Paradise waterfront trails, Westdale Village, McMaster University and Hospital, parks, and schools. With convenient access to Highway 403, commuting throughout Hamilton and toward Toronto is a breeze. Whether you're looking to invest, house-hack, accommodate a growing family, or secure a property in one of Hamilton's most sought-after neighbourhoods, this Westdale duplex offers exceptional potential and location. (id:55460)
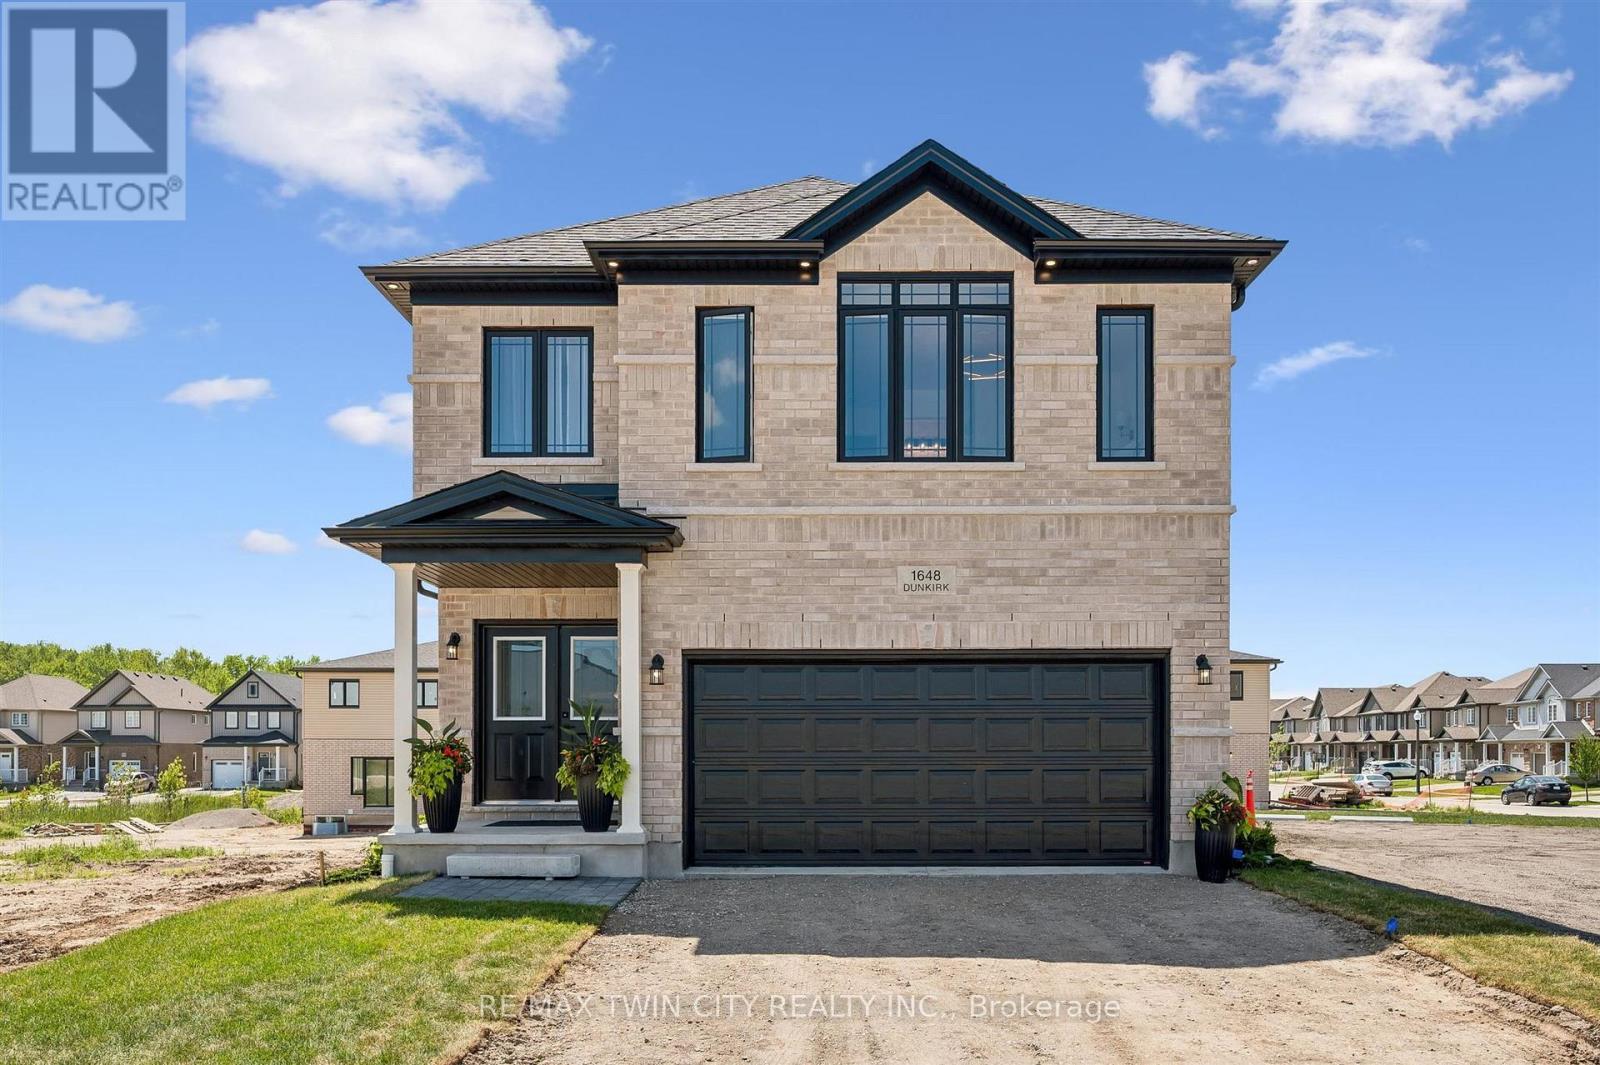
1681 Dunkirk Avenue
Woodstock, Ontario
Welcome to Modern Luxury at Tidra: Woodstock's Premier New Community! Discover exceptional living in this stunning "Brockton A" elevation detached home by Fusion Homes, one of Ontario's most respected builders, renowned for superior craftsmanship, innovative design, and industry-leading customer care. Situated on a desirable 34-ft lot, this brand-new home offers 2400 sq. ft. of thoughtfully designed living space with 4 spacious bedrooms and 2.5 modern bathrooms with Rough-in for 3pc bathroom in basement, perfectly suited for growing families and professionals alike. Step inside to a bright, open-concept layout where the gourmet kitchen flows seamlessly into the spacious living and dining areas, creating the ideal setting for everyday living and effortless entertaining. Stylish finishes, contemporary architecture, and energy-efficient construction reflect Fusion Homes' commitment to quality in every detail. Enjoy added confidence with Fusion Homes' exceptional warranty program, averaging twice the industry standard, providing long-term peace of mind for your investment. Located in the highly desirable Tidra community, you'll enjoy the perfect blend of small-town charm and urban convenience, with quick access to Highways 401 and 403, schools, parks, shopping, restaurants, and everyday amenities. Attention First-Time Home Buyers and Investors! This is an outstanding opportunity to own a brand-new home at exceptional value. Skip the hidden fees, stop paying rent, and start building equity in a beautiful new home built to last. Don't miss your opportunity to own a piece of Woodstock's exciting future, schedule your private viewing today! (id:55460)
215 Laplantes Road
Trent Lakes, Ontario
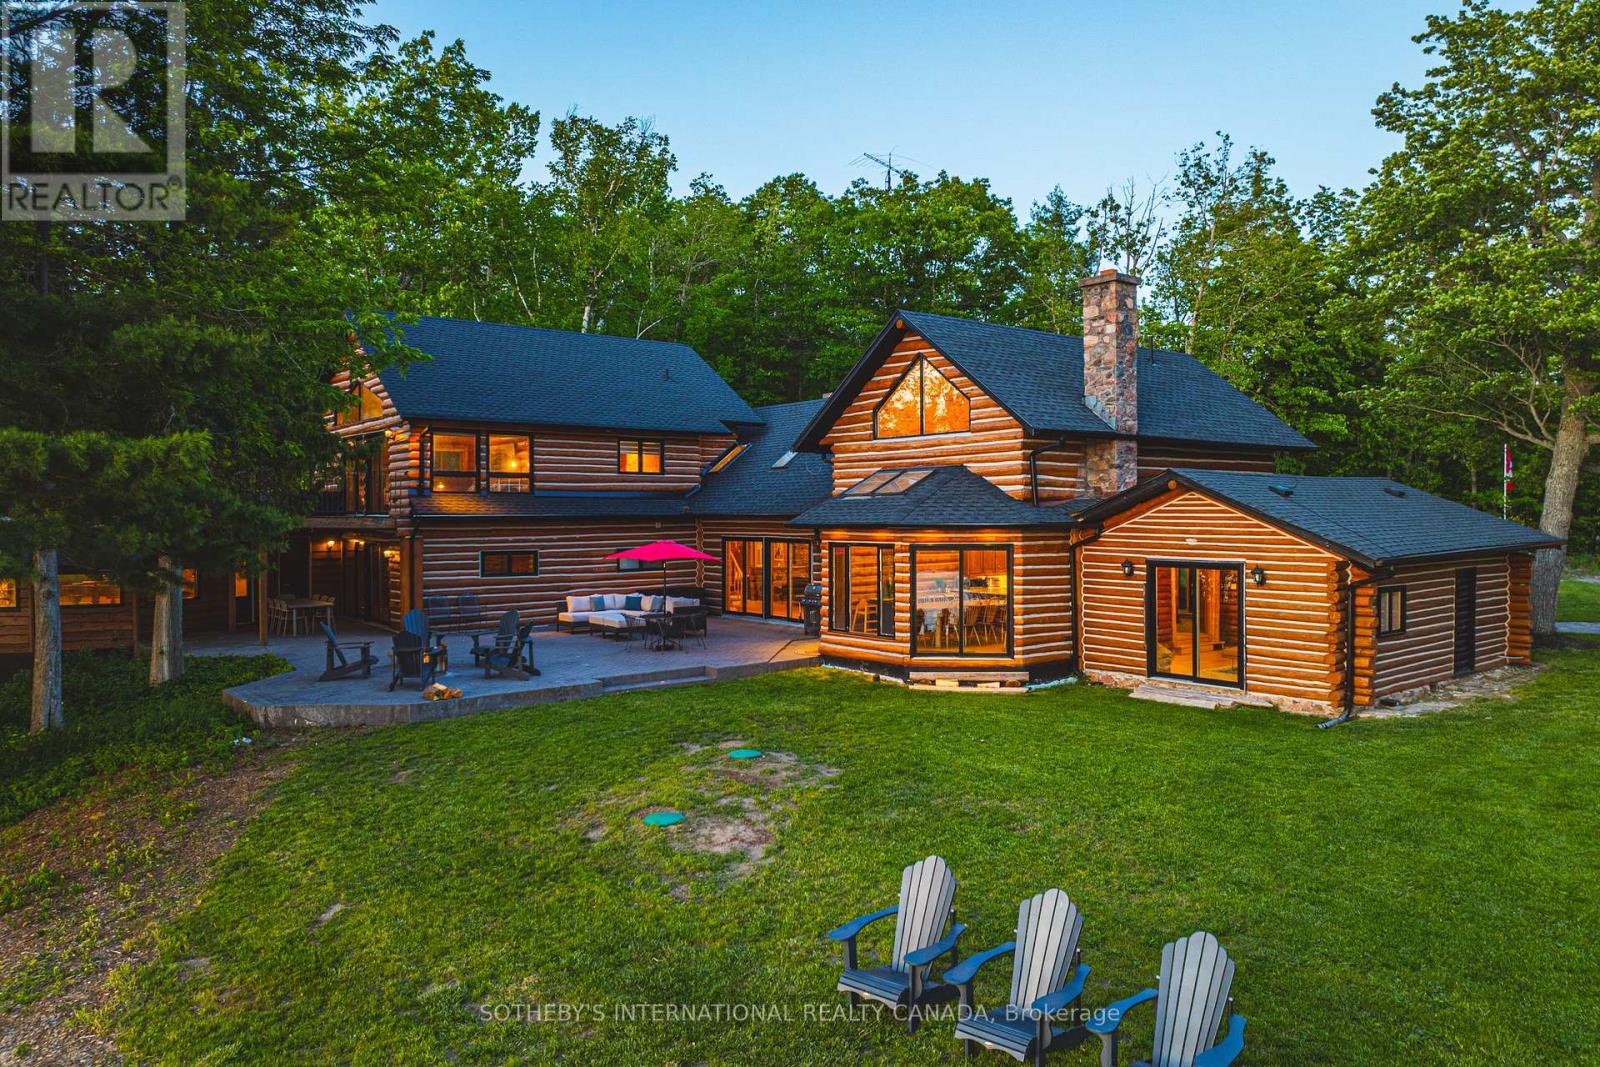
Lost Lake Estate is one of the most extraordinary private waterfront estates to come to market in the Kawarthas, offering over 100 acres of pristine land in the heart of Buckhorn, Ontario, with its own private lake, two sandy beach areas, and an unparalleled level of privacy that is virtually impossible to replicate today. Encompassing two municipal roll numbers, this legacy property is anchored by a magnificent 5,250 sq. ft. log residence and a beautifully appointed 3,200 sq. ft. two-storey guest house, creating an exceptional multi-generational family compound, luxury retreat, or income-producing investment. Surrounded by breathtaking Canadian Shield landscapes, mature forests, rolling meadows, and kilometres of private trails, the estate offers a setting of remarkable natural beauty and tranquility. The main residence showcases soaring cathedral ceilings, a dramatic great room centred around a grand stone fireplace, and expansive spaces designed for gathering, entertaining, and creating lifelong memories, while the guest house provides outstanding accommodations for family, friends, or guests. Each residence enjoys its own private waterfront setting and sandy beach area, allowing the property to function seamlessly as both a personal retreat and a highly successful vacation rental operation. A tennis and sports court, unique cave bunkie originally used as a wine cellar, and countless opportunities for recreation further elevate the experience. Whether enjoying a quiet morning on the lake, exploring the property's vast acreage, or hosting generations of family in complete privacy, Lost Lake Estate delivers a lifestyle that few properties can match. Combining private waterfront, extensive acreage, two substantial residences, proven income potential, and a level of exclusivity rarely available in Ontario cottage country, this is far more than a property-it is a once-in-a-generation opportunity to acquire a landmark estate that will be cherished for decades to come. (id:55460)
5032 Trans-Canada Highway E
Wawa, Ontario
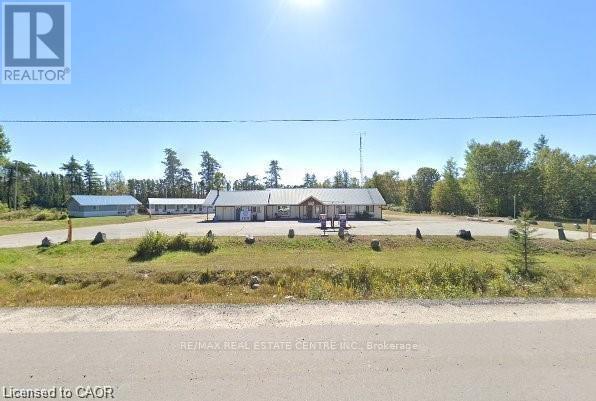
Welcome to an exceptional Commercial/Residential opportunity on Fungus Lake in White River. This rare 2.00-acre point property offers 194.41 ft of natural, deep, clear-water shoreline, providing panoramic lake views and breathtaking sunsets. The combination of sandy beach entry and deep-water frontage makes this an ideal location for families, year-round recreation. The primary bungalow-style resort house is privately nestled among mature trees and positioned to overlook the lake. Features include: Full kitchen, Dining room, Spacious living room, Satellite TV and internet access. Direct access to the waterfront and resort amenities. This home is suitable as an owner's residence, year-round lodge, or operations building. 8 Cabins & Guest Lodge The property includes 8 fully equipped, each offering, Private washrooms Full kitchens with stoves, refrigerators, and microwaves.TV units. Ample interior space for families and groups In addition, Guest Lodge provides 8 spacious rooms, 1 bathroom, and a shared kitchen, ideal for larger parties or overflow accommodations. Multi-family recreational retreat. Owner-occupied residence with income generation. Zoned Tourist Commercial, Year-round resort operations Existing commercial amenities include: Two double fuel pumps (two gas, two diesel) offering strong revenue potential. Convenience store with counters, freezers, and retail space, Private sandy beach ideal for children and safe swimming. Deep-water access for docking, boating, and fishing. Halfway between Wawa and north of White River. Approximately 4 hours from Thunder Bay. Approximately 10 hours from the GTA. Excellent access for tourists, anglers, snowmobilers, Turnkey income-producing property with multiple revenue streams: lodging, fuel sales, retail. Strong year-round demand for fishing, hunting, snowmobiling, and northern tourism. Ideal for investors, resort operators, or families seeking a northern lifestyle property with built-in income. (id:55460)
Basement - 8 Astoria Place
Caledon, Ontario
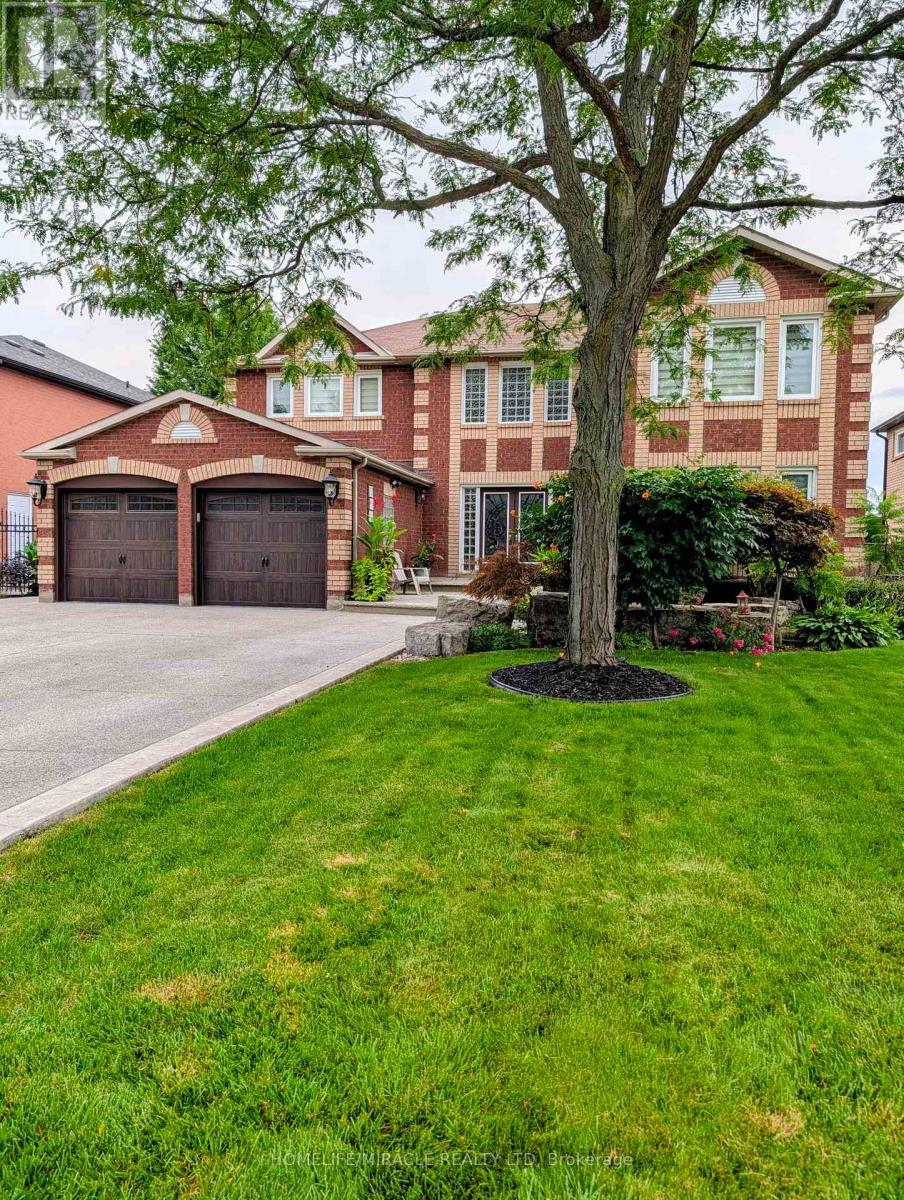
Welcome to this beautifully maintained 1-bedroom w/ ensuite + den, nestled on a quiet cul- de-sac in the highly sought after Valley wood community. This walkout unit offers large windows throughout, flooding the space with natural light a rare find in a basement suite. Enjoy the comfort of modern finishes with no carpet, a well-maintained interior, and one dedicated parking space. Step outside to a peaceful, pride of ownership neighborhood with direct access to Etobicoke Creek Trail, Lisa Marino Park, and the Valley wood Library all within walking distance. Families will appreciate nearby school bus pickup, plus convenient access to public, Catholic, and secondary schools. Ideal for a small family or professional seeking quality, quiet living in a desirable Caledon location. (id:55460)
Bsmt - 2906 Peacock Drive
Mississauga, Ontario
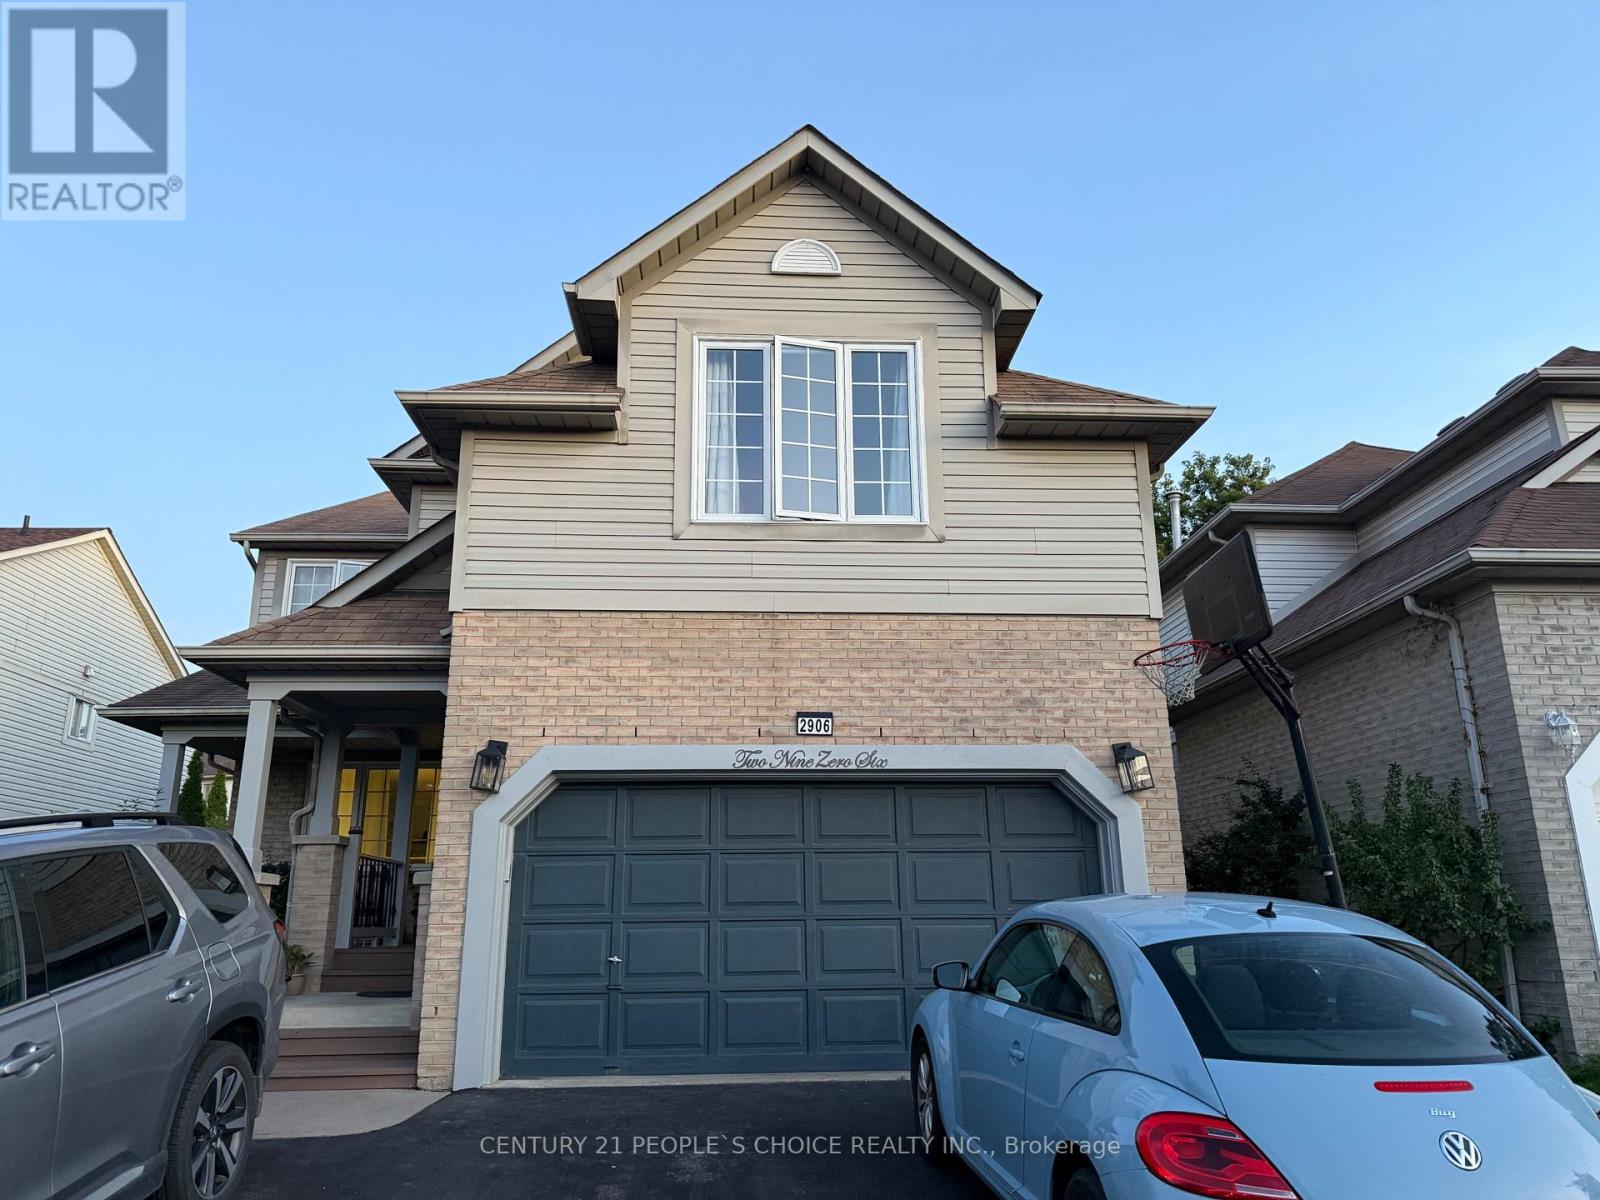
Legal Basement Apartment with 1 bedroom + Den(which can be used as 2nd bedroom). There is a spacious living room with a fireplace and large windows bringing natural light into the unit. Separate entrance on the right side of the property. Close to the top school in Mississauga, Erin Mills Go, Multiple Transit routes, Community centre, and Erin Mills Town Centre. No pets, no smoking. Separate laundry and one car parking on the driveway. ideal for a couple, working professional or small family. This is a must-see! (id:55460)
2075 Shawanaga Trail
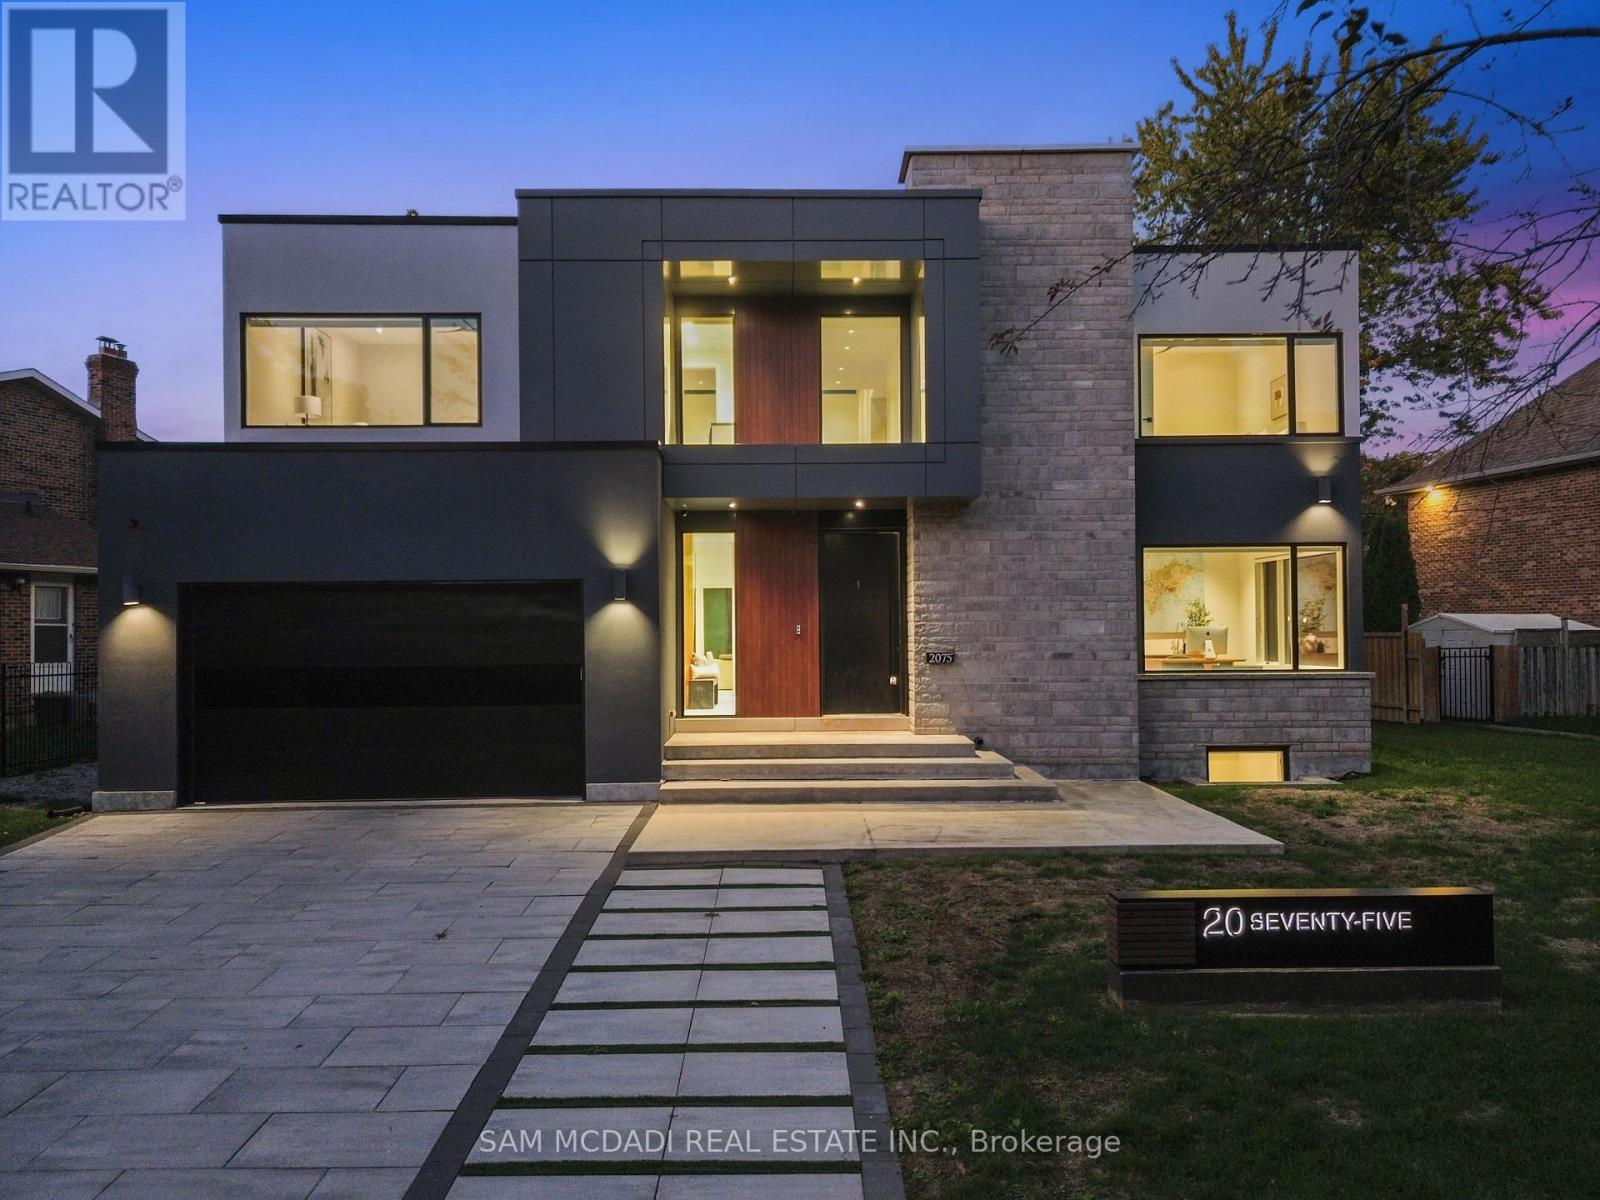
Mississauga, Ontario
Welcome to 2075 Shawanaga Trail, tucked within the prestigious Sheridan enclave. This elegant residence offers over 6,000 SF of finished living space, thoughtfully designed with 5 bedrooms and 6 bathrooms. A dramatic double-height foyer sets the tone, leading into light-filled interiors where oversized windows showcase the homes architectural elegance. Tray ceilings with recessed and cove lighting create a soft ambient glow, while a two-way gas fireplace anchors the open living and dining areas. A glass-enclosed wine display adds a sculptural statement, perfect for the discerning collector. The chef's kitchen features quartz countertops, integrated appliances, custom cabinetry and walk-in pantry. It flows seamlessly into the main gathering spaces with views of the private backyard. A covered patio invites year-round entertaining, while a main floor office offers quiet workspace. Above, the primary suite is a private retreat with dual walk-in closets and a spa-like ensuite with freestanding tub and glass shower. Three additional bedrooms feature walk-in closets and private or semi-ensuite baths. A second-floor laundry room adds convenience. The finished lower level boasts 9-foot ceilings, a full wet bar, expansive recreation room, guest suite with ensuite, and a flexible room ideal for media or fitness. Outdoors, the professionally landscaped backyard is framed by mature trees, offering privacy, tranquility, and space to customize. Additional highlights include engineered hardwood, built-in Sonos audio, newer roof and windows (2022), and ample parking. Located near Mississauga and Credit Valley Golf Clubs, University of Toronto Mississauga, and highly acclaimed schools. Just minutes to the QEW, 403, Port Credit Village, and scenic waterfront trails. (id:55460)

316 Dufferin Street
Toronto, Ontario
Power of Sale. Rare investment opportunity in Toronto's Parkdale neighbourhood. This mixed-use semi-detached property offers immediate income potential alongside long-term upside for the astute investor or developer. The building offers approximately 2,147 sq ft of above-grade space, situated on a 25.76 x 171.17 ft lot (approx. 4,402 sq ft), with six surface parking spaces. Situated in a high-demand pocket close to transit, retail, and the evolving Dufferin corridor, this asset is well-suited to buyers looking to hold, renovate, or explore future potential. (id:55460)
100 Essa Road
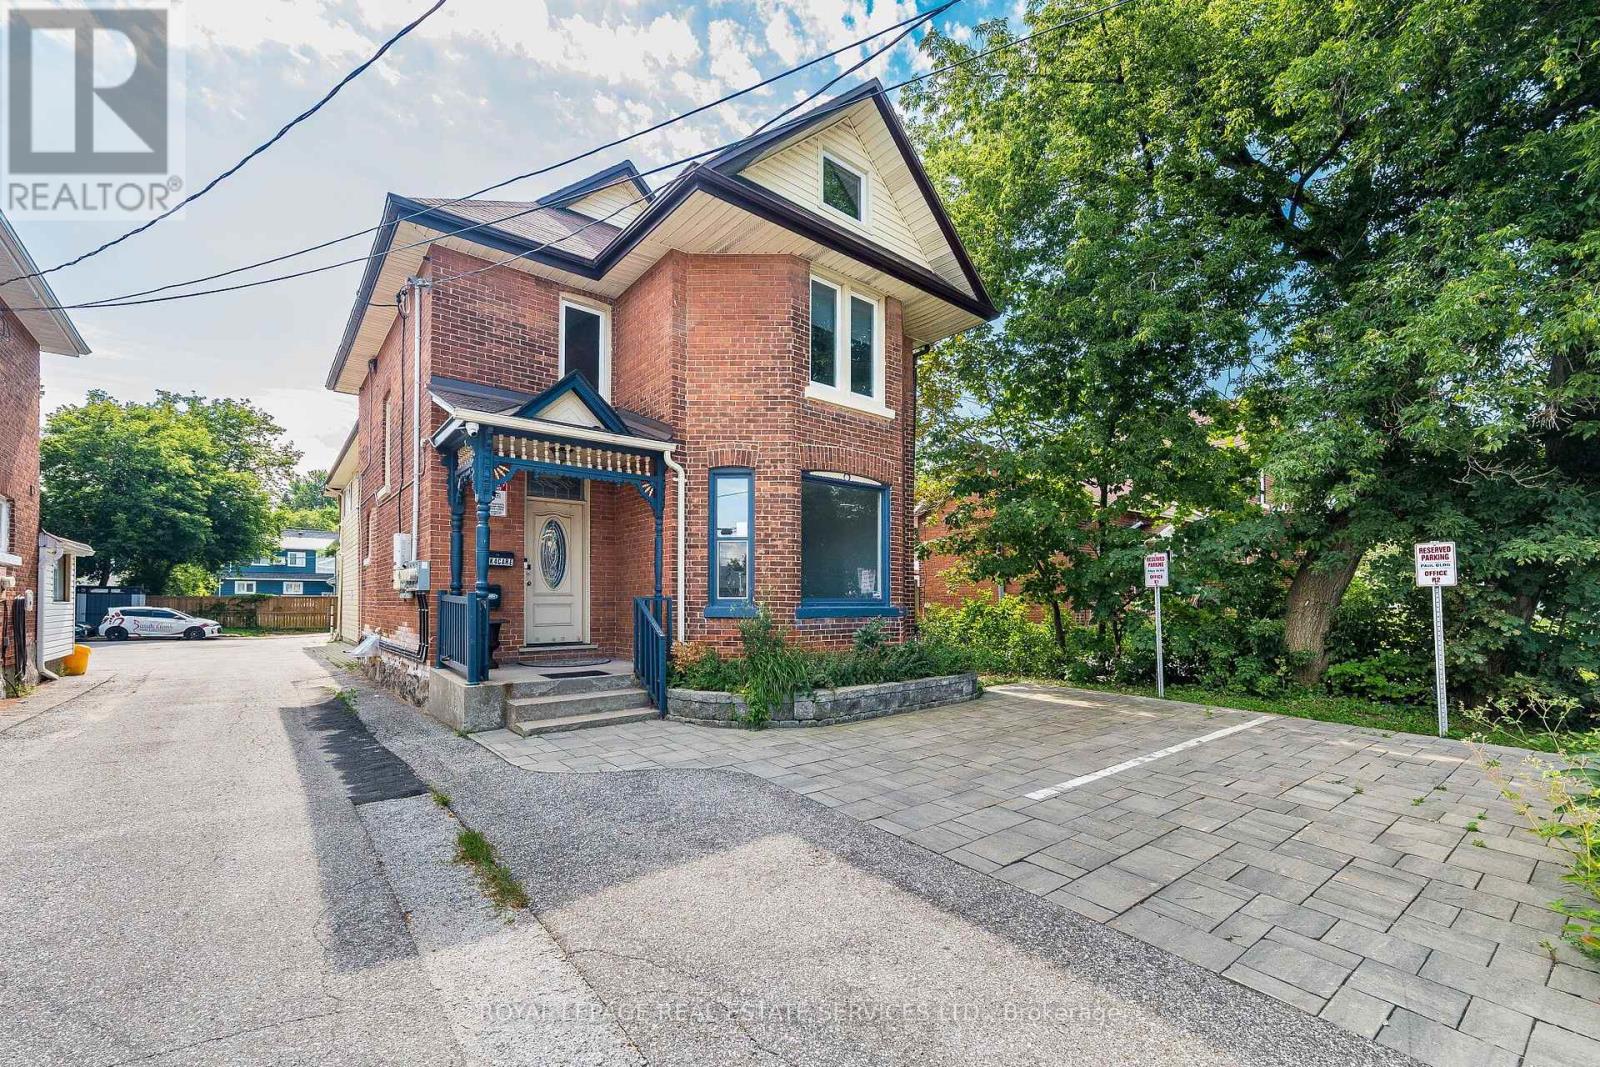
Barrie, Ontario
Exceptional Mixed-Use Commercial & Residential Property! Offering approximately 4,885 sq. ft. of beautifully renovated space in Barrie's desirable Allandale community, this unique property is zoned for both Commercial and Residential use, providing outstanding flexibility for investors, business owners, or those seeking a live/work opportunity. The fully renovated commercial space is ideal for a wide range of businesses, including a professional office, medical or dental office, law firm, accounting office, insurance agency, daycare, hair salon, barber shop, wellness clinic, retail boutique, and much more. The residential portion features 3 spacious bedrooms, 3 bathrooms, and an open-concept layout. The chef-inspired kitchen offers abundant cabinetry, a large centre island, and a double-size refrigerator. The spectacular living room showcases a soaring 22-foot cathedral ceiling, oversized windows, and a cozy fireplace. The dining area walks out to a private three-season sunroom, perfect for relaxing or entertaining. The finished basement includes a separate 1-bedroom apartment, creating additional income potential or space for extended family. Adding exceptional value, the property is equipped with solar panels enrolled in the MicroFIT Program, generating additional income, and features 3 separate hydro meters, allowing independent metering for each unit. Ideally located close to Highway 400, downtown Barrie, Centennial Beach, the waterfront, marina, parks, schools, shopping, restaurants, and public transit. Whether you're seeking multiple income streams, a thriving business location, or an outstanding live-work lifestyle, this unique property delivers it all-see for yourself. (id:55460)
50 Linden Lane
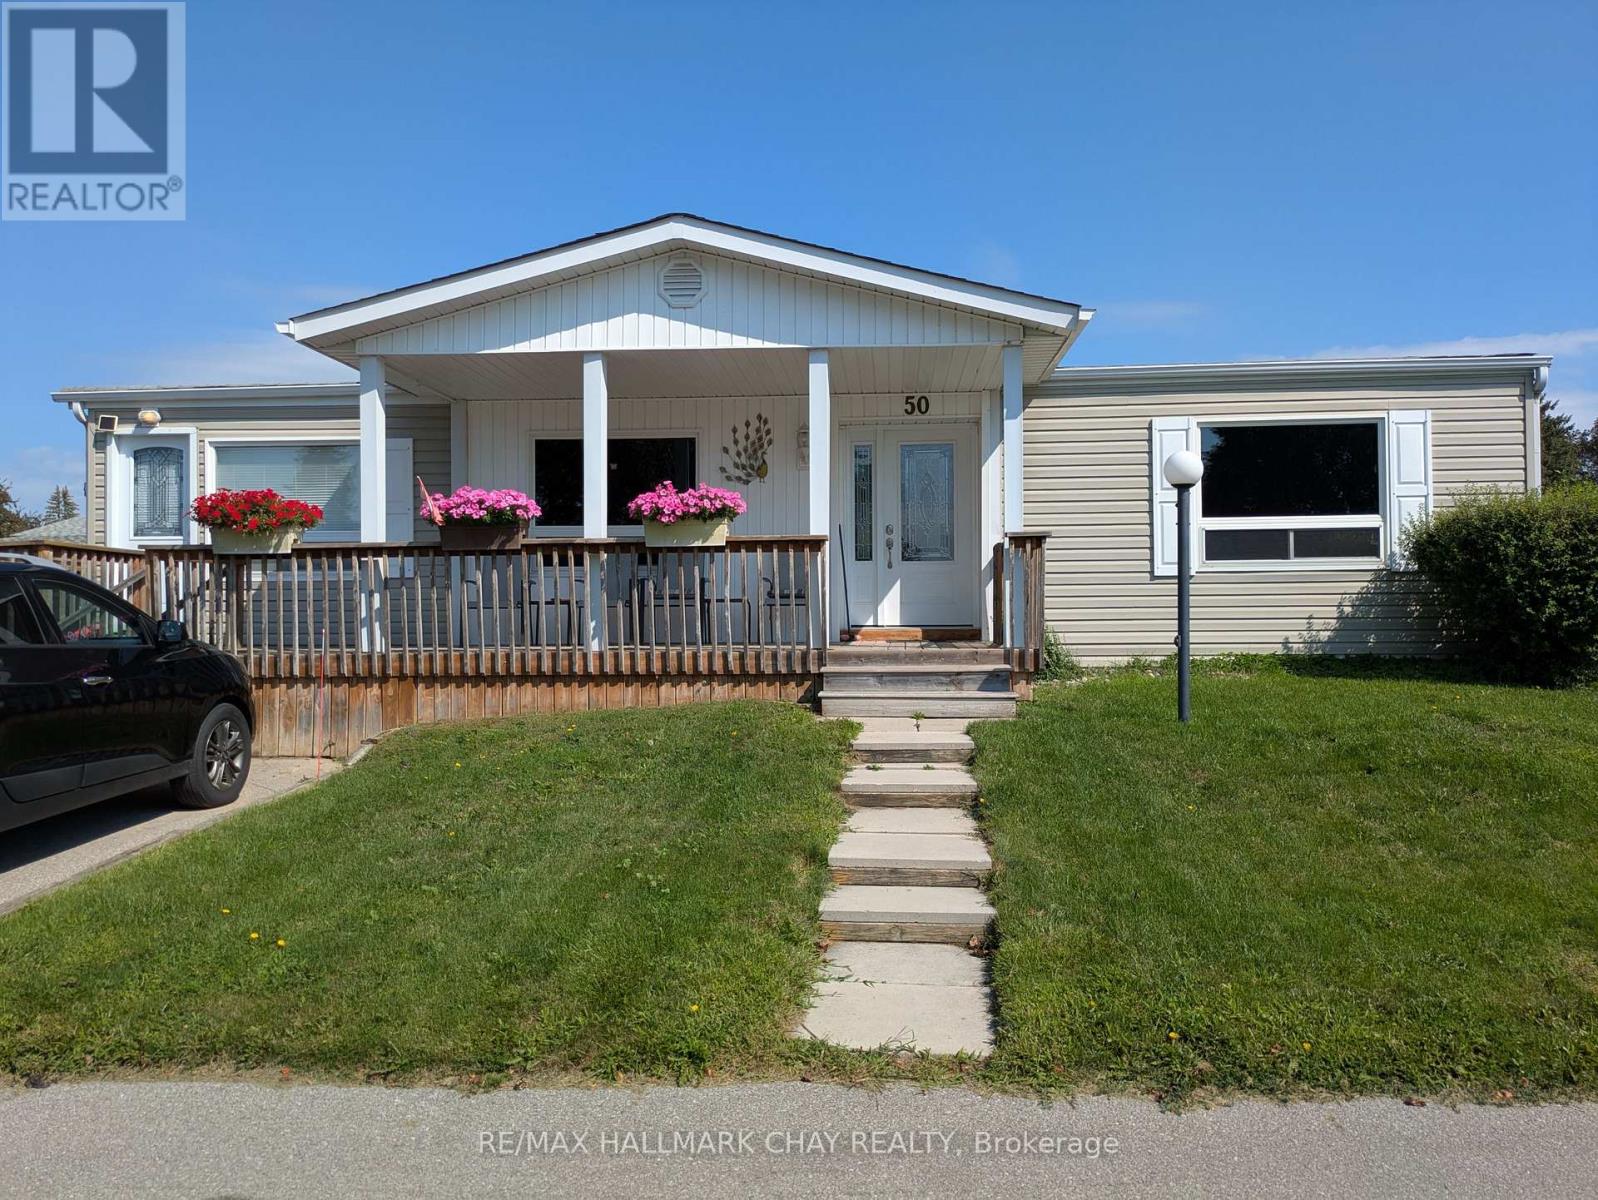
Innisfil, Ontario
Popular adult community of Sandycove Acres South with amazing neighbours. Somerset model has 2 bedrooms, 1 -3 pc bath, spacious family room, two front entry doors and amazing 7x19' covered front porch. 1,076 square feet of living space. Family room features free-standing gas fireplace (2016). The completely drywalled interior has rounded corners and is painted in a light neutral tone with knock down California ceilings. Updated kitchen (2014) with newer stainless-steel appliances including full size washer and dryer. Laminate flooring throughout with vinyl in the bathroom. Updated forced air gas furnace and heat pump (2025 ~ cost $21,400). The exterior has vinyl siding, newer windows and doors, asphalt shingles (2010). 8x9' garden shed. Back stoop deck accessed from dining area. Sandycove Acres community has many groups and activities to participate in. Access to 2 outdoor pools, 3 community halls, wood shop, games room, fitness center, and outdoor shuffleboard and pickle ball courts. New assumed lease fees are $928.60/mo. and $175.21/mo. taxes. (id:55460)
97 Forest Edge Crescent
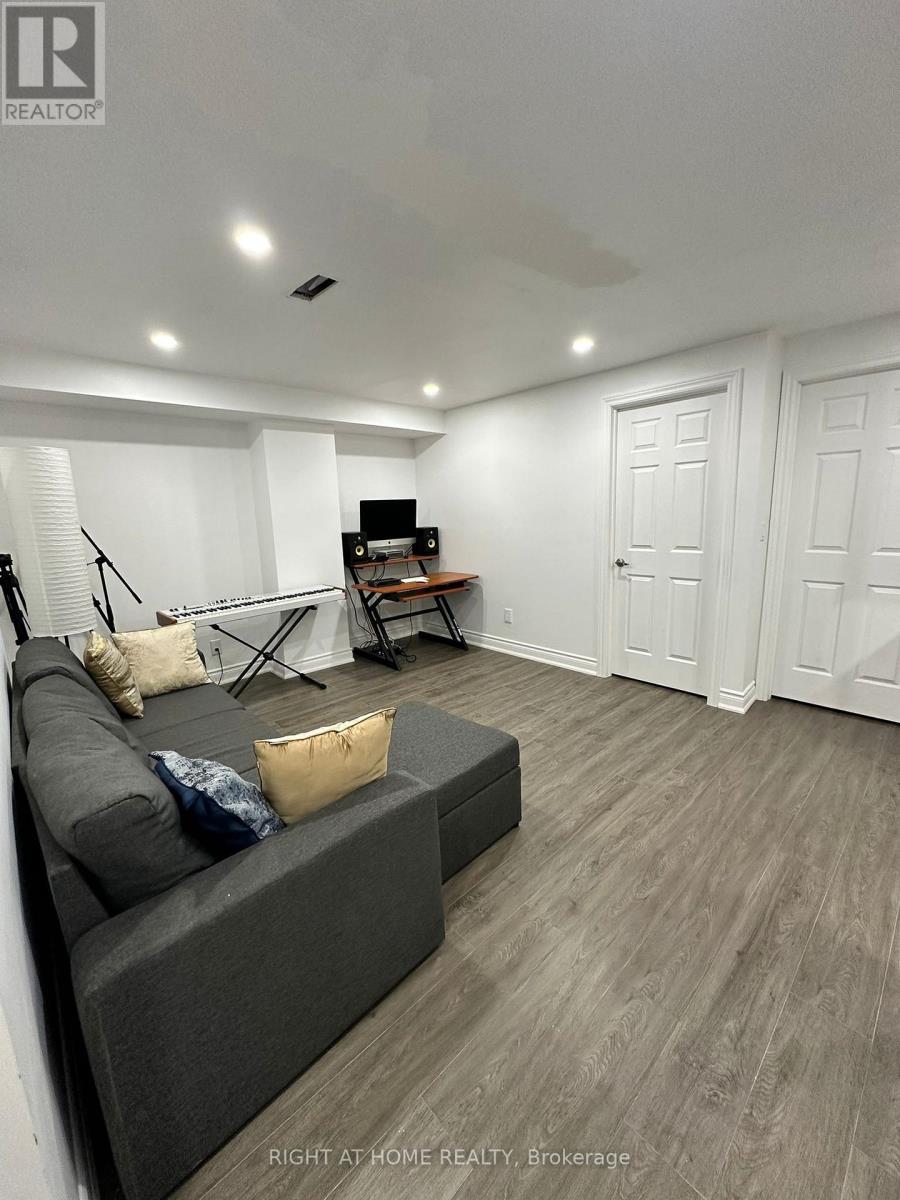
East Gwillimbury, Ontario
Newer and Freshly Painted Two Bedroom LEGAL BASEMENT for lease in Holland Landing. Features Brand New Appliances, One Parking, In-suite Laundry, Well Lit Unit. Basement Tenant Pays 30% of utilities. Each room has it's own closet and lots of storage spaces. (id:55460)
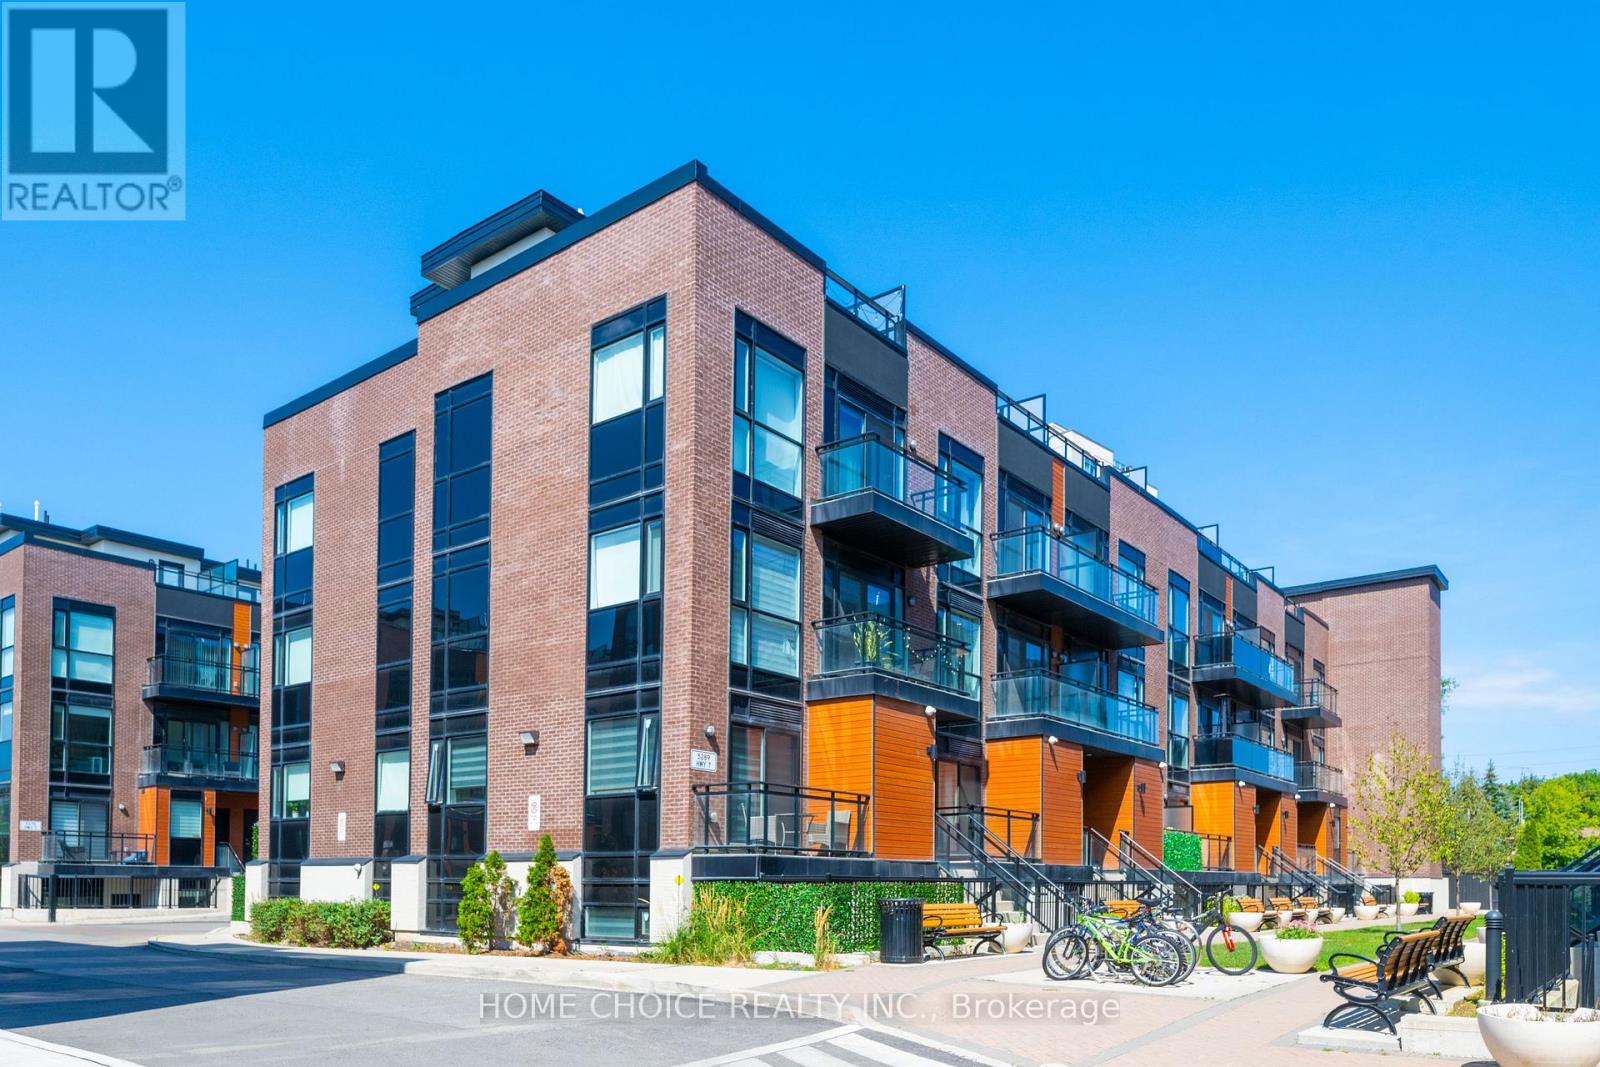
D704 - 5289 Highway 7 Highway W
Vaughan, Ontario
Spectacular End-Unit Townhome At Oggi Boutique Development. Private Entrance With Your Own Private Elevator. Rare Bungalow-Style Suite With 1,075 Sqft Of Living Space On One Floor. Loaded With Every Builder Upgrade Imaginable; Oak Staircase, Quartz Counters, Premium Backsplash And More. Feat A Balcony In Master Bed + 540 Sqft Rooftop Terrace For Your Own Private Oasis. 2 Parking Spots & 1 XL Locker Located Directly Beside Parking. No Neighbours Above or Below. One Of Four Units Of Its Kind. Ideal Location, Minutes To Hwy's 400, 427, 407 & Subway. (id:55460)

42 Mondial Crescent
East Gwillimbury, Ontario
Welcome to This Beautiful Detached Home in the Desirable Queensville Community! This Spacious Home Features a Fully Finished W/O Basement with a Separate Entrance, Double-Car Garage with Direct Access, and 8-foot Exterior Main Doors. The Main Floor Offers 9-foot Smooth Ceilings, Hardwood Flooring Throughout, Pot Lights, Upgraded Chandeliers, and a Separate Dining Room. The Modern Kitchen Features a W/O to the Deck, Perfect for Entertaining. The Spacious Master Bedroom Includes a 5-piece Ensuite, Separate Bathtub, and Large Walk-in Closet. Enjoy a Private Backyard with a Deck and BBQ Area, Ideal for Family Gatherings and Outdoor Enjoyment. Conveniently Located just 4 minutes from Highway 404, Supermarket, Close to Downtown Newmarket, GO Train, schools, and Hospital. (id:55460)