
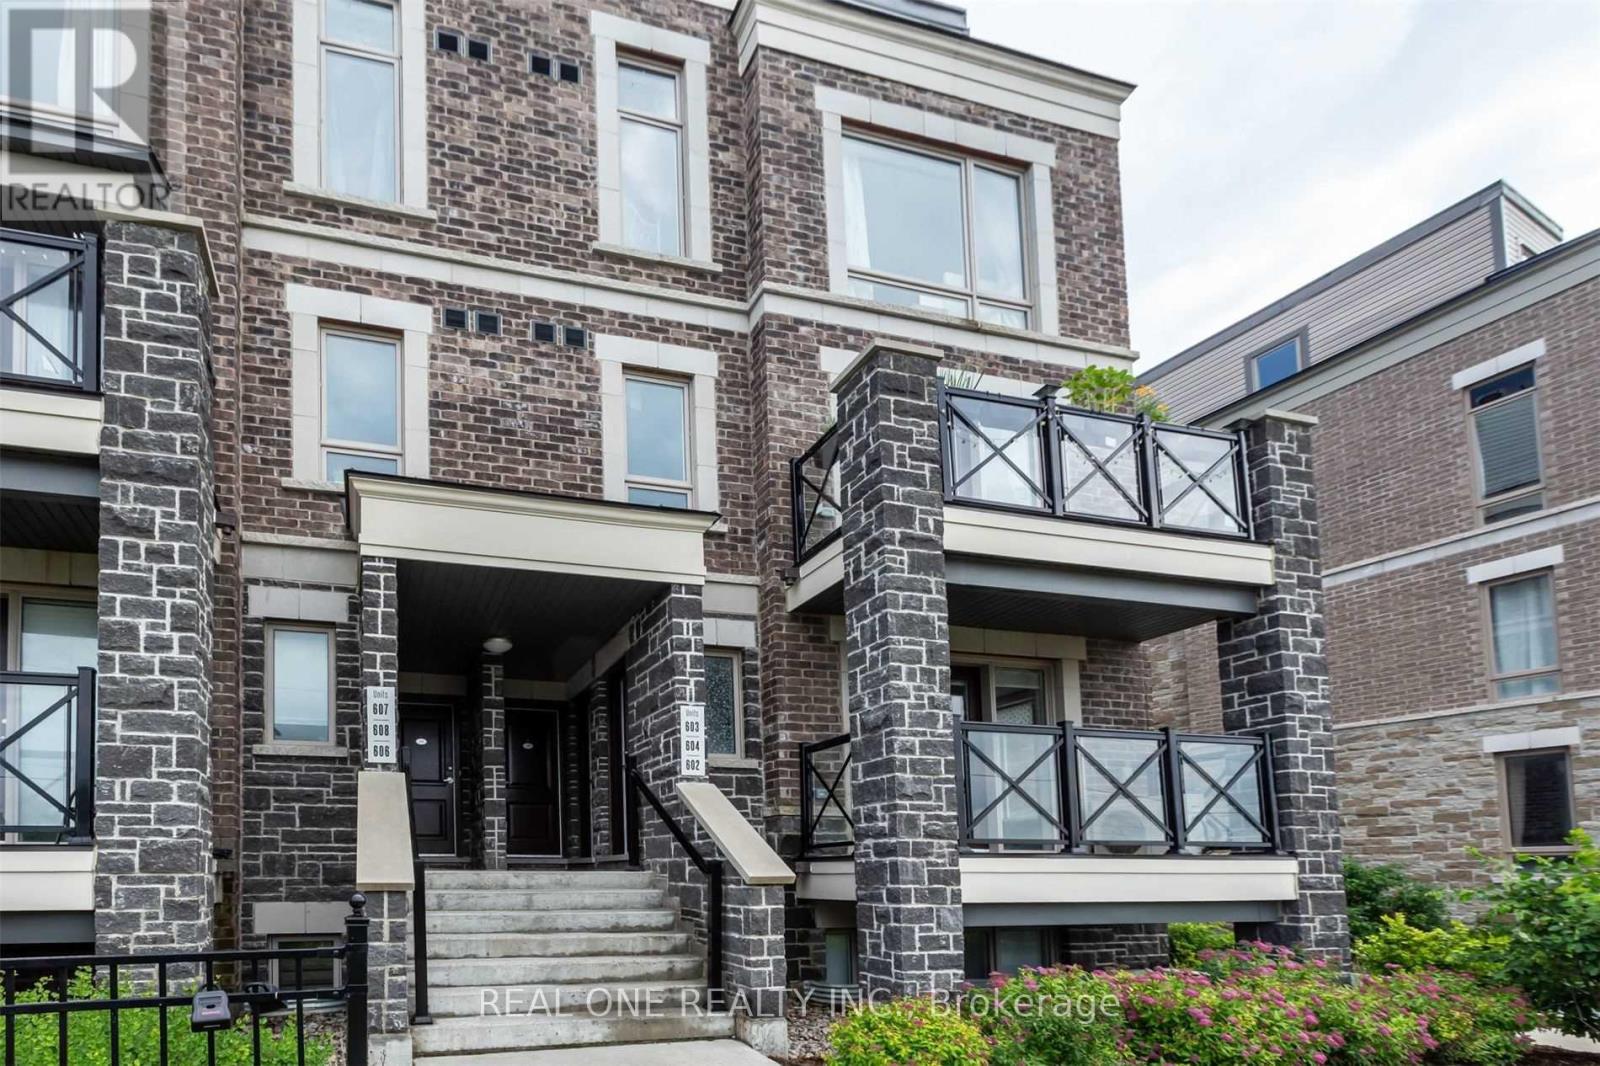
603 - 50 Dunsheath Way
Markham, Ontario
Rare Supply Corner Unit With 2 Bedroom Condo-Townhouse In Prestigious Cornell Community. Mins To Hwy 407, Hwy 7, Go Train, Hospital,Park, School & Supermarket. Large Rooftop Private Terrace And W/O Balcony. Open Concept Kitchen With Breakfast Counter.Over 1200 Sqft Of Living Space.well maintained .One Locker And One Parking Included. (id:55460)
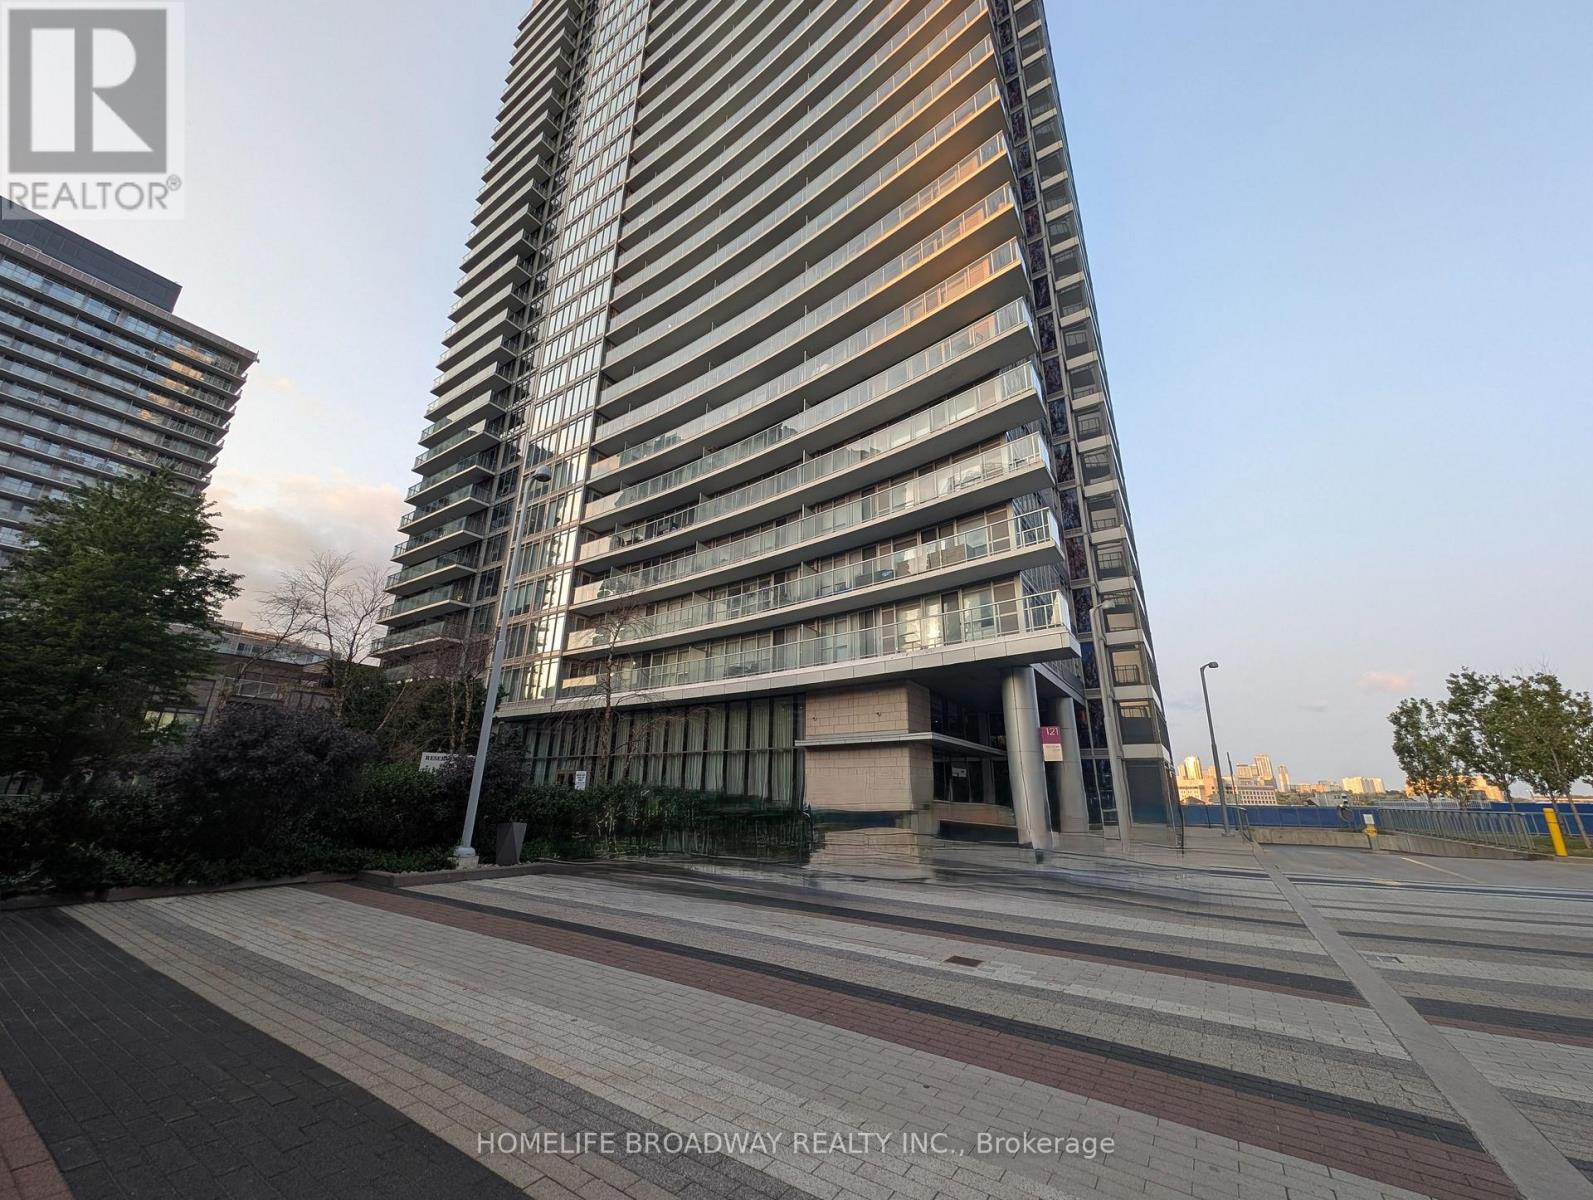
3609 - 121 Mcmahon Drive
Toronto, Ontario
Location, location, location! This corner-unit penthouse sits in one of North York's best neighborhoods-Park Place. It stands out from the rest. From your home, you can see the whole central park place and, on the south side, the CN Tower. Inside, you'll love the 10-foot ceilings. The space feels open and airy. With 968 square feet inside plus a 152-square-foot balcony, there's plenty of room to relax. The balcony faces the sunset-perfect for evening drinks while watching the park and children playing below. This home has 2 bedrooms, a den, and 2 bathrooms (one ensuite). Floor-to-ceiling windows let in lots of natural light. The open layout feels both stylish and cozy for everyday life. The kitchen comes with upgraded cabinets, and the den is big enough for two desks-ideal if you work from home. The building offers great extras: a fitness room, sauna, garden terrace, and many visitor parking. The location is hard to beat. You're just steps from the subway, buses, the GO station, community center, schools, library, parks, and shops. Highways 401 and 404 are close by. IKEA, Canadian Tire, restaurants, Bayview Village, and Fairview Mall are all just minutes away. This home gives you the best of city living-comfort, convenience, and style. Come to see it and believe (id:55460)
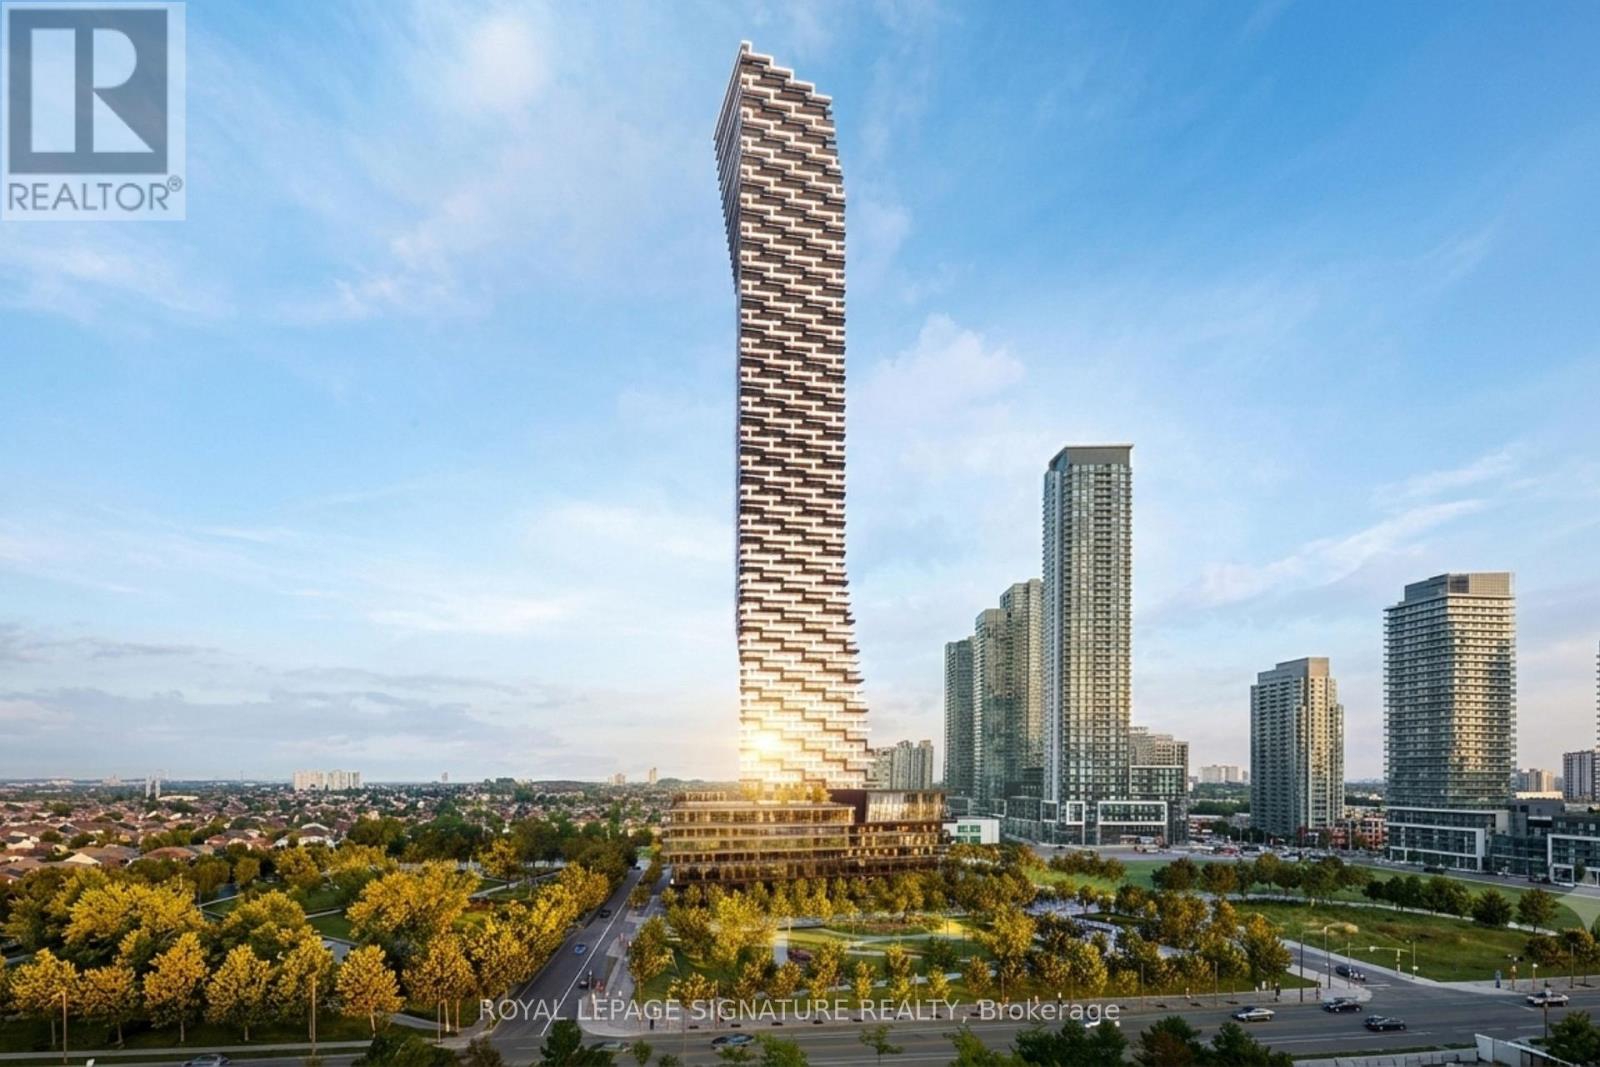
104 (Th4) - 448 Burnhamthorpe Road W
Mississauga, Ontario
Luxury 2-storey condo townhome in the iconic M City III community, This modern residence features a thoughtfully designed layout with high-end finishes throughout. Gourmet kitchen with custom cabinetry, stone countertops, tile backsplash, and integrated stainless steel appliances. Open-concept living and dining area with approximately 9 ft smooth ceilings and wide plank laminate flooring throughout. Spacious bedrooms and spa-inspired bathrooms with designer vanities, stone counters, porcelain tiles, frameless glass shower, and deep soaker tub. In-suite stacked washer and dryer included. Enjoy maintenance-free living, plus full access to exceptional indoor and outdoor amenities: 24-hour concierge, fitness centre, yoga/spin studio, party room, theatre, kids play zone, featuring indoor pool leading out to an outdoor sundeck, BBQs, and lounge areas. Ideally located steps to transit, including future LRT, and walking distance to Square One Shopping Centre, Sheridan College, and Celebration Square. A rare opportunity to lease a contemporary townhome in one of Mississauga's most sought-after communities. (id:55460)
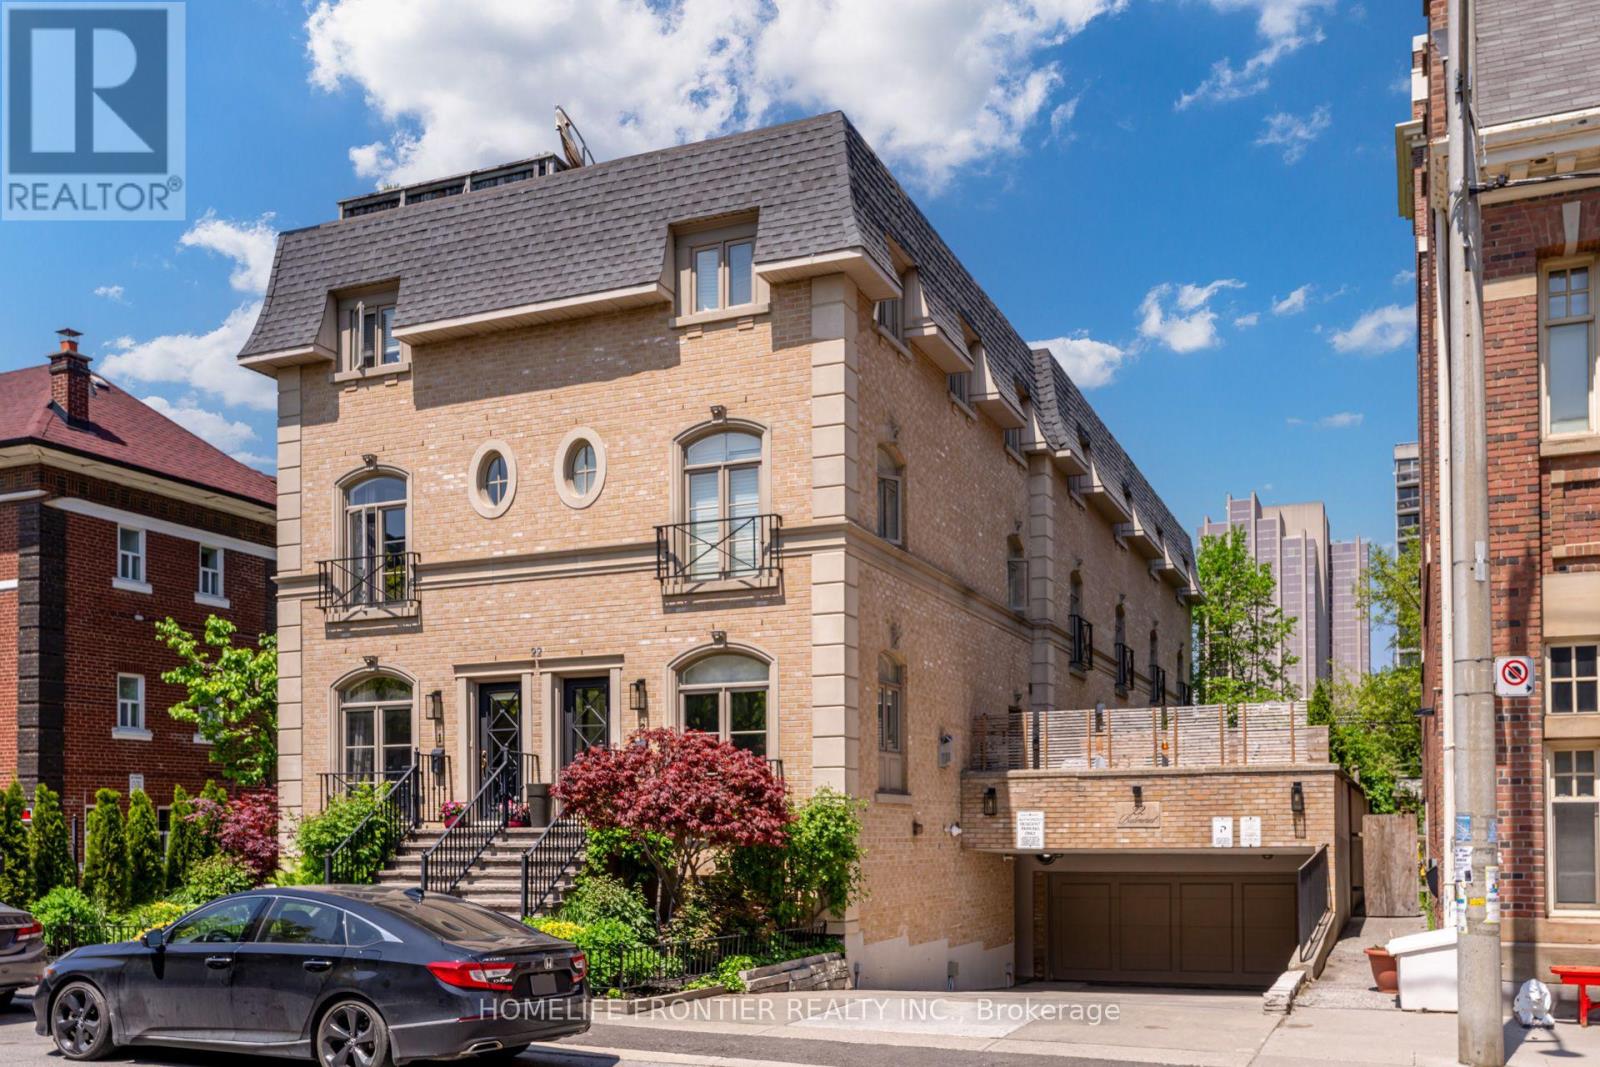
4 - 22 Balmoral Avenue
Toronto, Ontario
Stunning 1,800 Sf Townhome Upgraded Top To Bottom W/Elegant Finishing In Excellent Location, Steps To Yonge & St Clair Subway. Features Include: Renovated modern kitchen with granite counters & Mirror Backsplash; Family room with Gas Fireplace overlooking Private Interlocked Patio; Newer Hardwood Floors Throughout, 9' high Ceilings on Main Floor, Pot Lights & Crown Mouldings & California Shutters Throughout, Master Br With 5-Pc Ensuite/Jaccuzzi & 4 Mirrored Closets...Water, Snow Removal & Landscaping Of Common Area Is Included In The Lease... A Must See ***Also available Furnished and short term.*** (id:55460)
35 Normandale Crescent
Toronto, Ontario
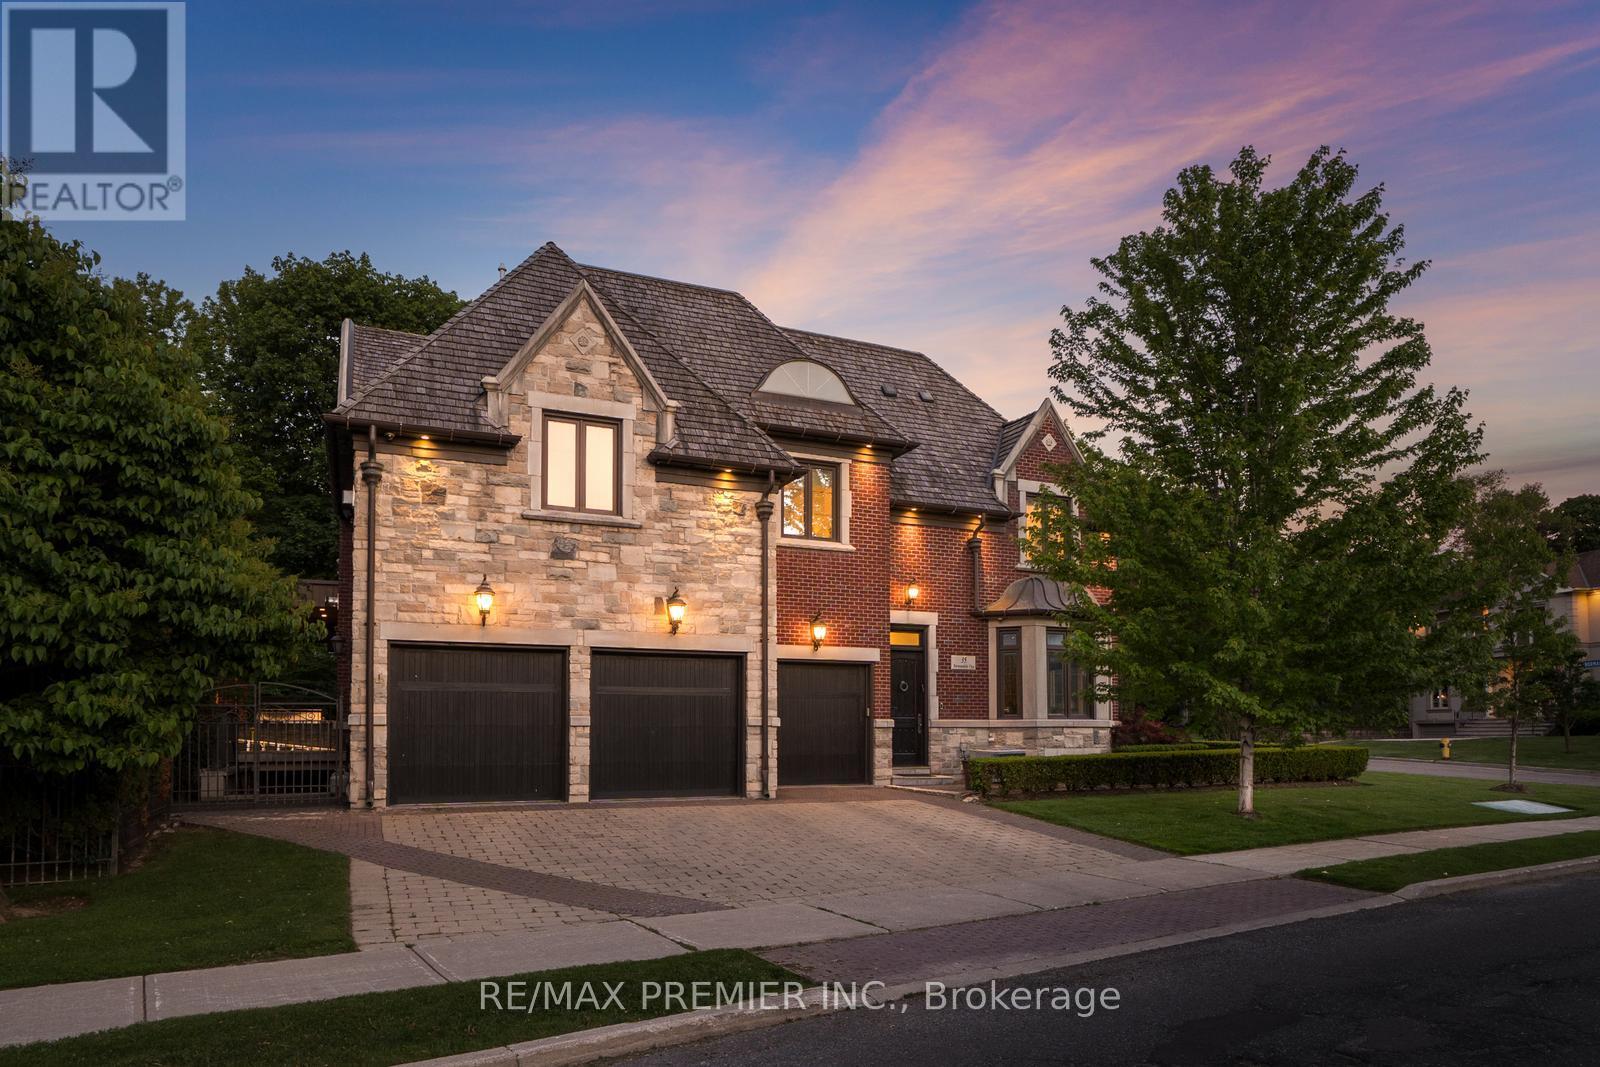
Welcome to 35 Normandale Cres- a Château-inspired custom estate showcasing the finest luxury finishes and exceptional craftsmanship on a prestigious corner lot. This extraordinary residence offers an unparalleled blend of elegance, comfort, and state-of-the-art design. Designed with uncompromising attention to detail, this home is finished top to bottom with premium materials and refined architectural elements, including a grand wrought-iron staircase, extensive crown molding, designer light fixtures, multiple fireplaces, and a stunning skylight that fills the home with natural light. A sophisticated main-floor office provides the perfect work-from-home space, while custom closet organizers throughout offer exceptional functionality. Heated floors extend throughout most of the main level, basement, bathrooms, driveway, and walkways, complemented by integrated smart home technology. The gourmet chef's kitchen is designed for both everyday living and entertaining, complete with a walk-in pantry, breakfast area walking out to backyard retreat, and oversized centre island. The opulent primary retreat is a private sanctuary, highlighted by a rare sunken lounge and a lavish 7-piece spa-inspired ensuite. The expansive lower level is thoughtfully designed with a professional gym, wine cellar, kitchenette, recreation room, and private nanny/in-law quarters. Step outside to a spectacular backyard oasis featuring a pool, waterfall, multiple terraces, and exceptional outdoor living and cooking areas. Complete with a triple-car garage, this remarkable estate offers luxury living at its finest. Located Minutes From Hwy's, Top Schools, Groceries, Nature Trails & More! (id:55460)
1100 Hewitt Street
Gravenhurst, Ontario
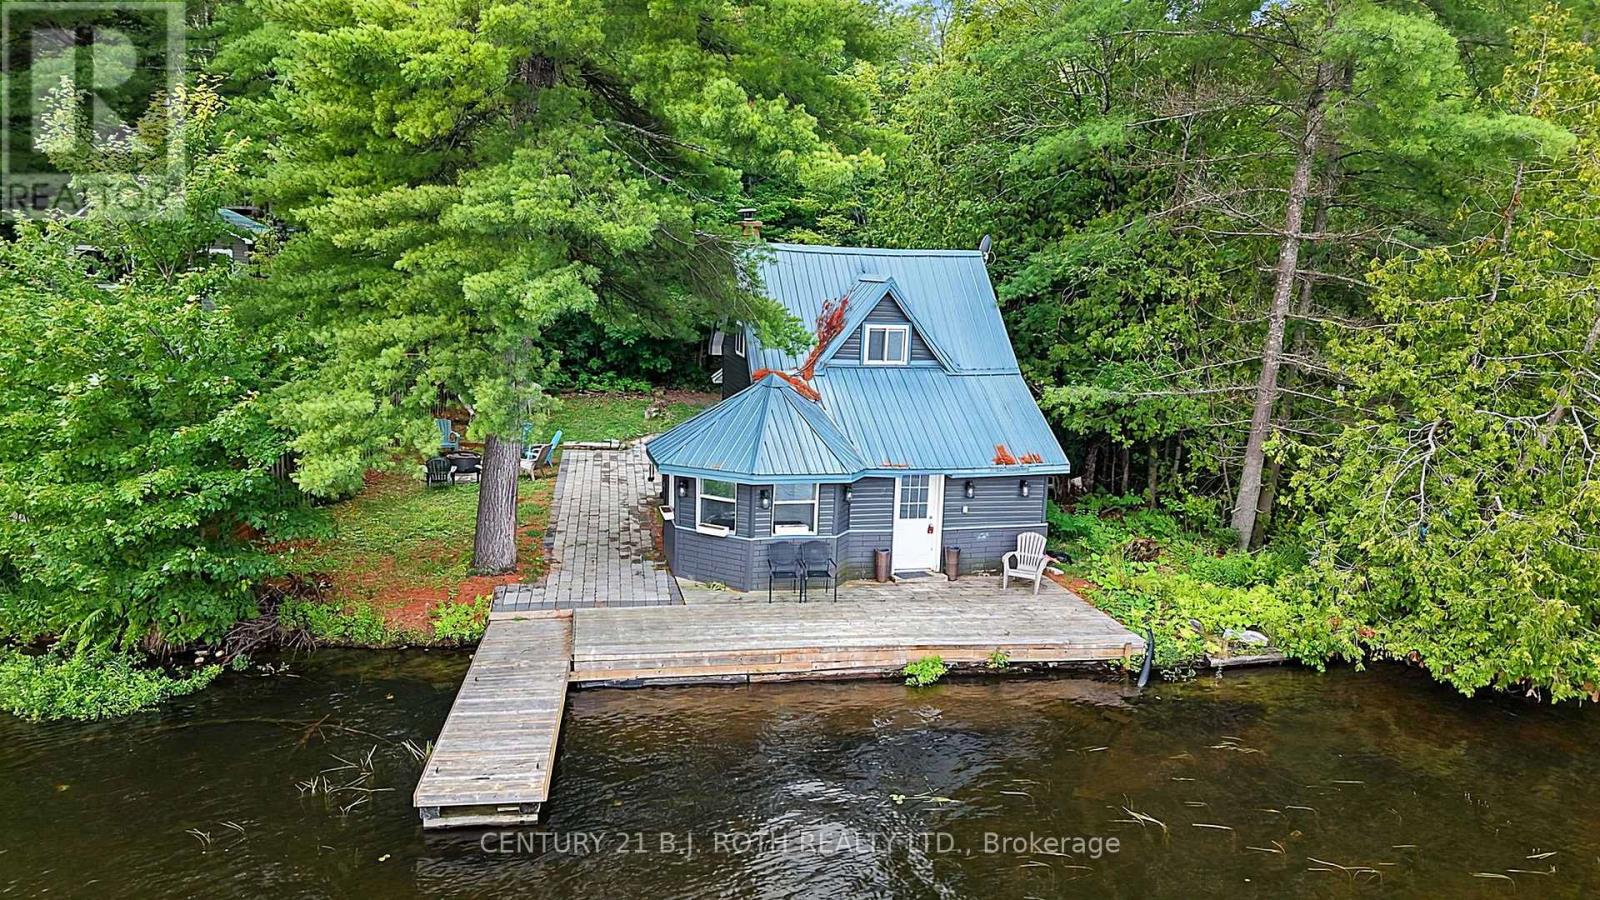
Gravenhurst/65 x165 Feet/Owned Waterfront/4 Season/Gull Lake/Drive Direct/1 KM East of Hwy 11/Paved Year Around Roads/Plus Easy Boating to Gravenhurst/Septic New 2008 (Docs on File)/Extensive Renovations include Mitsubishi Heat Pump w 3 Heads providing Heating & Air Conditioning/Water source is lake w filtration & uv light/All Inside & Outside Appliances & Furnishings included/Multi Media Link includes Video and Floor Plans (id:55460)
1064 Omagaki Road N
Minden Hills, Ontario
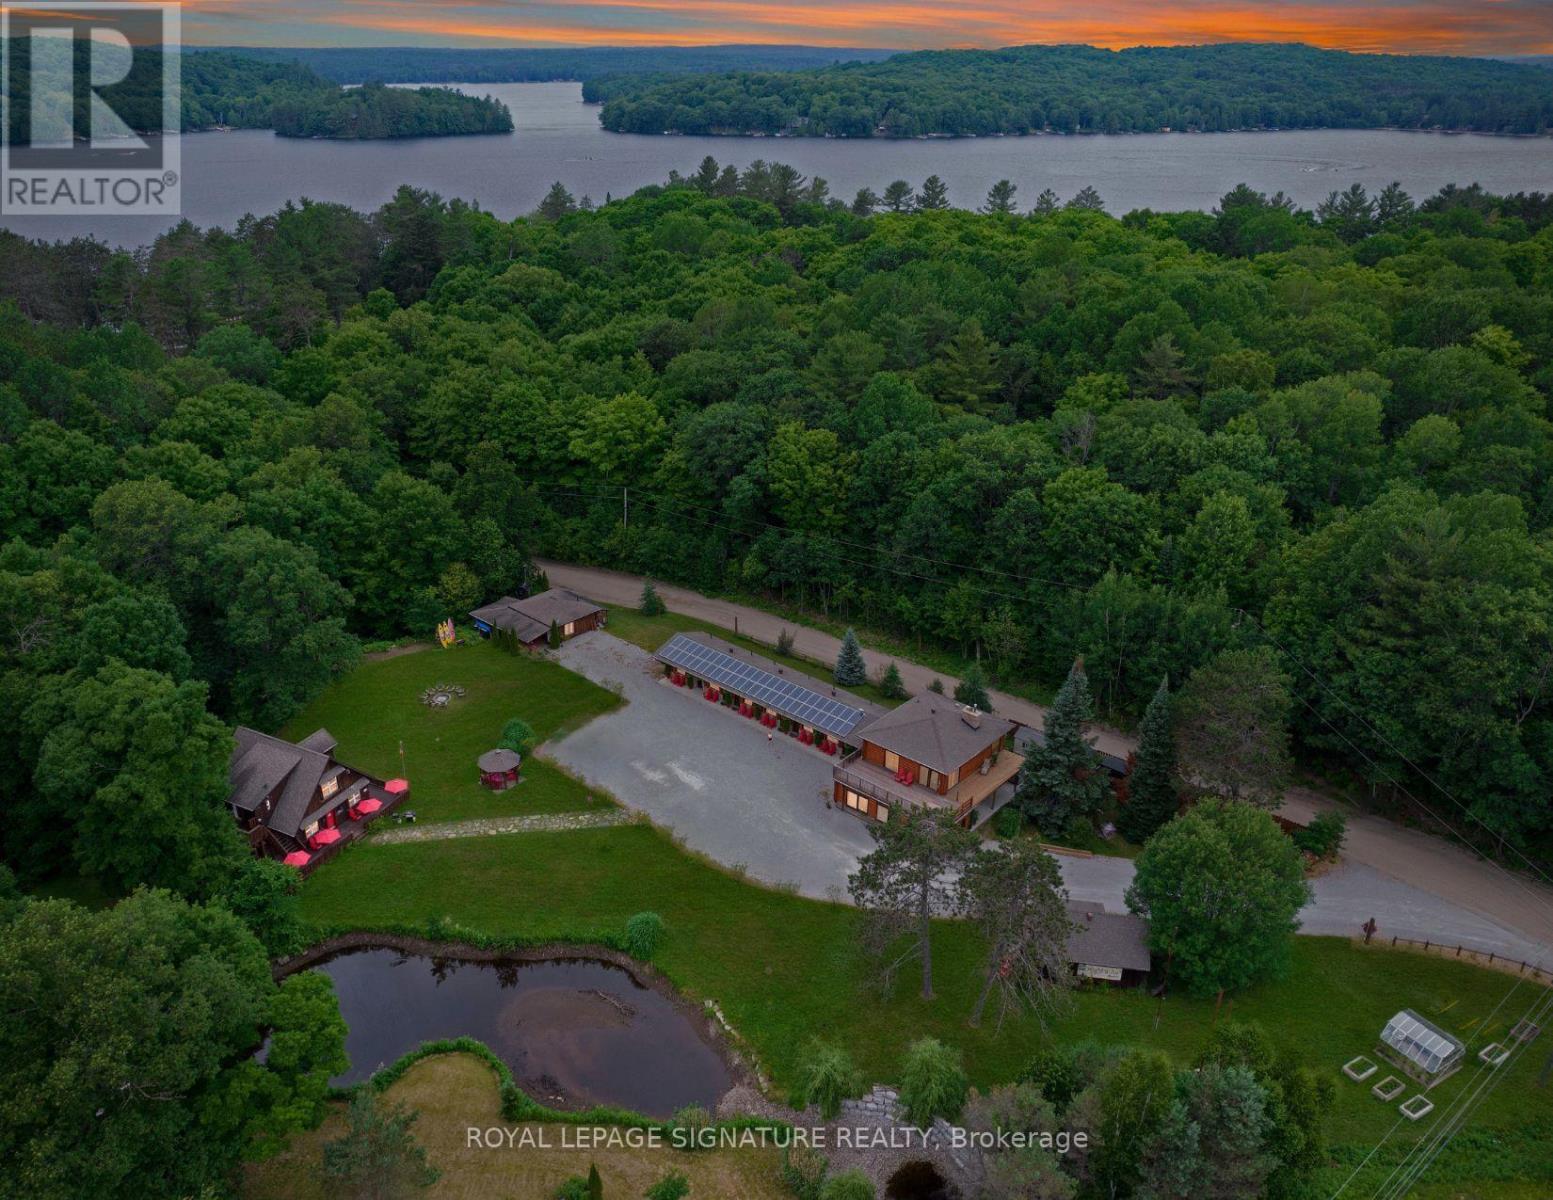
A rare turn-key hospitality asset with proven cash flow and massive expansion potential! Situated on approximately 4 meticulously upgraded acres in the heart of the Haliburton Highlands, The Highlands Motel and Lodge is a thriving, year-round operation offering the perfect balance of serene relaxation and outdoor adventure. This versatile property features a total of 7 modern motel units, 3 distinct outbuildings with additional accommodations, and a welcoming 1 Clubhouse that serves as the social hub for guests. This turnkey income property consistently generates strong revenue driven by a diverse, year-round guest base-from summer lake lovers. boaters to winter snowmobilers and autumn leaf-peepers. With majorcapital expenditures and property upgrades already completed by the current owners, a new buyer can step right into profitability on day one while capitalizing on clear, pre-planned expansion opportunities. Proven Revenue Track Record: Strong, stable annual top-line revenue ($225,000 in 2024). Exceptional Profitability: Efficient operations with low fixed overhead (~$40,000 in 2024) yield high net operating margins. Capital Improvements Done: Significant recent owner investments in maintenance and upgrades (log siding, structural footings, plumbing, electrical, and modernized flooring/tiling). On-Site Features Clubhouse Hub, a cozy fireplace, full guest kitchen, satellite LCD displays, and an outdoor gathering space complete with a BBQ and fire pit. Includes 7 traditional motel units and 3 separate outbuildings with accommodations, allowing for varied guest experiences and price points. Direct Trail Access: Situated right on Trail #8, offering seamless drive-in/drive-out access for snowmobile and ATV enthusiasts. High-Speed Connectivity: Property-wide complimentary wireless internet and satellite TV across all units. Extensive Parking: Generous lot space to easily accommodate large vehicles, boats, and trailer parking. ALL INCOME/EXPENSE INFORMATION AVAILABLE. (id:55460)
93 Rivergreen Crescent
Cambridge, Ontario
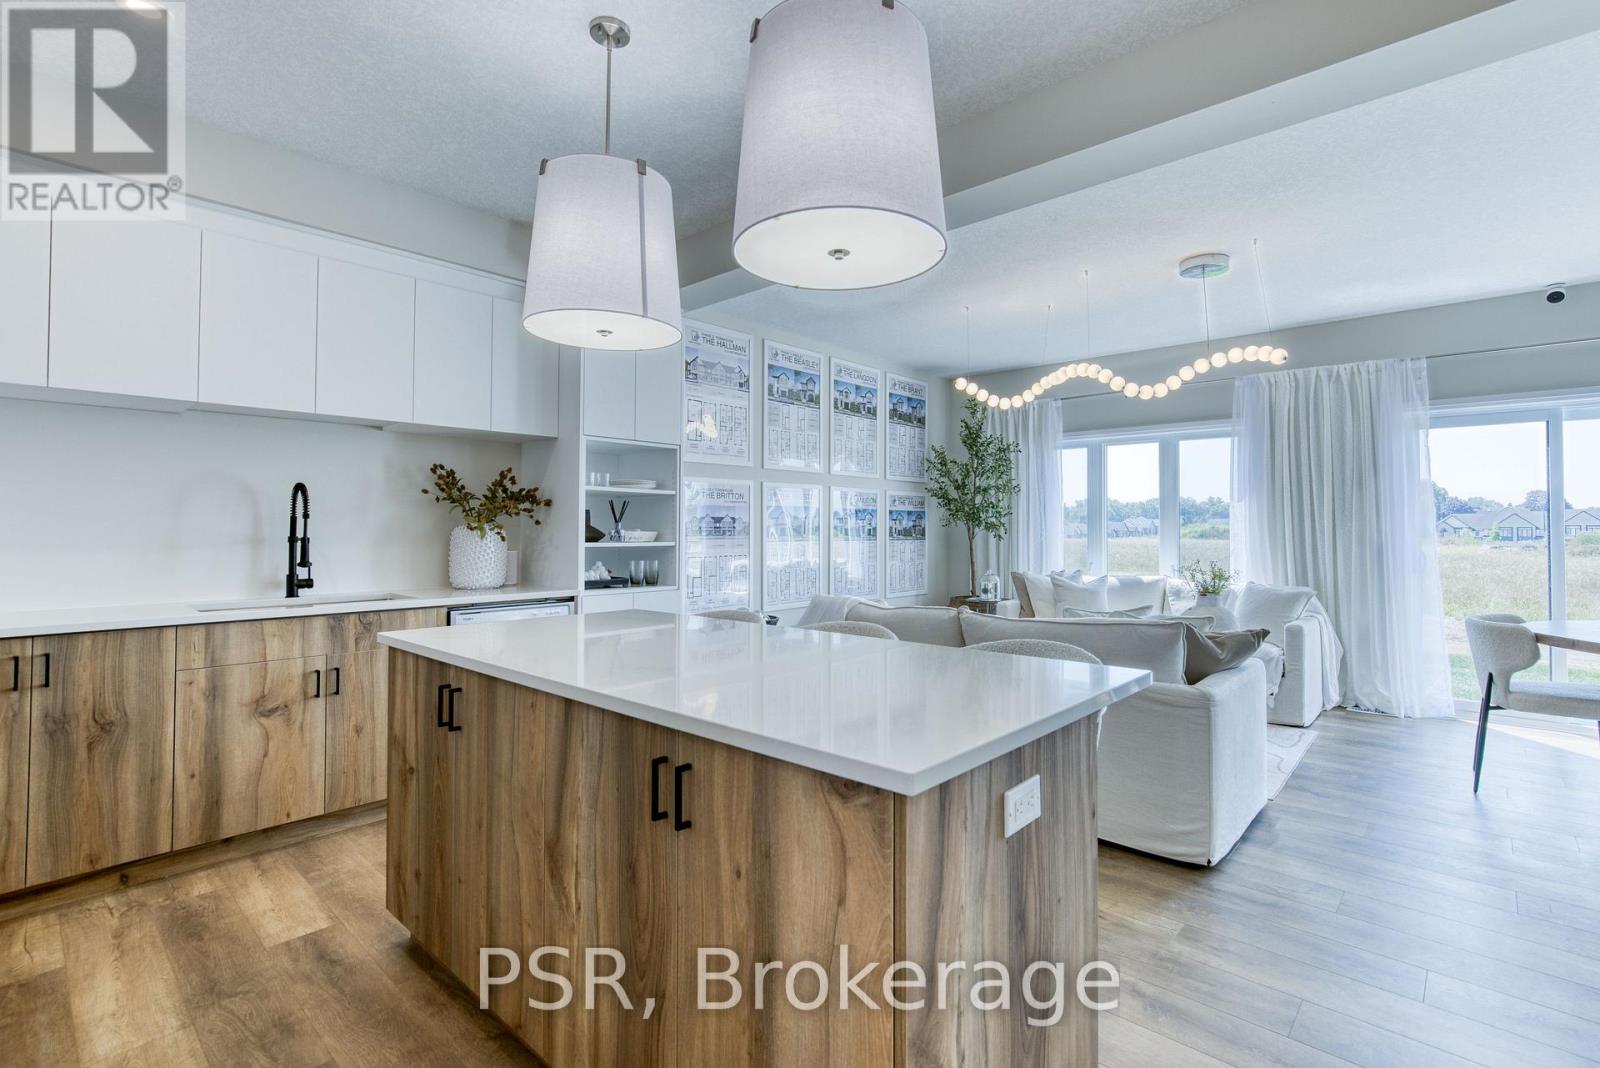
Explore the exquisite features of this Westwood Village Phase 2 end unit, where luxury meets functionality. Enjoy enhanced exterior elevations and a modern garage door aesthetic, along with 9 ft. ceilings on the main floor for an airy ambience. The kitchen boasts quartz countertops, with extended bar top, perfect for culinary enthusiasts and entertaining alike. Relax in the great room adorned with laminate flooring, while ceramic tiles grace the foyer, washrooms, and laundry areas. Retreat to the spa-like en-suite bathroom featuring a glass shower and double sinks, offering ultimate comfort and style. Additional highlights include a basement rough-in for a three-piece bathroom, air conditioner, high-efficiency furnace, and a heat recovery ventilation system for year-round comfort and efficiency. Don't miss out on this exceptional home. Pictures are for illustrative purposes only and may contain upgrades and finishes not offered in the standard package. Selections have been chosen for this home and can be provided. Price reflects the full HST rebate. Purchasers must qualify and agree to assign the rebate back to the Builder (id:55460)
323 Cranbrook Drive
Hamilton, Ontario
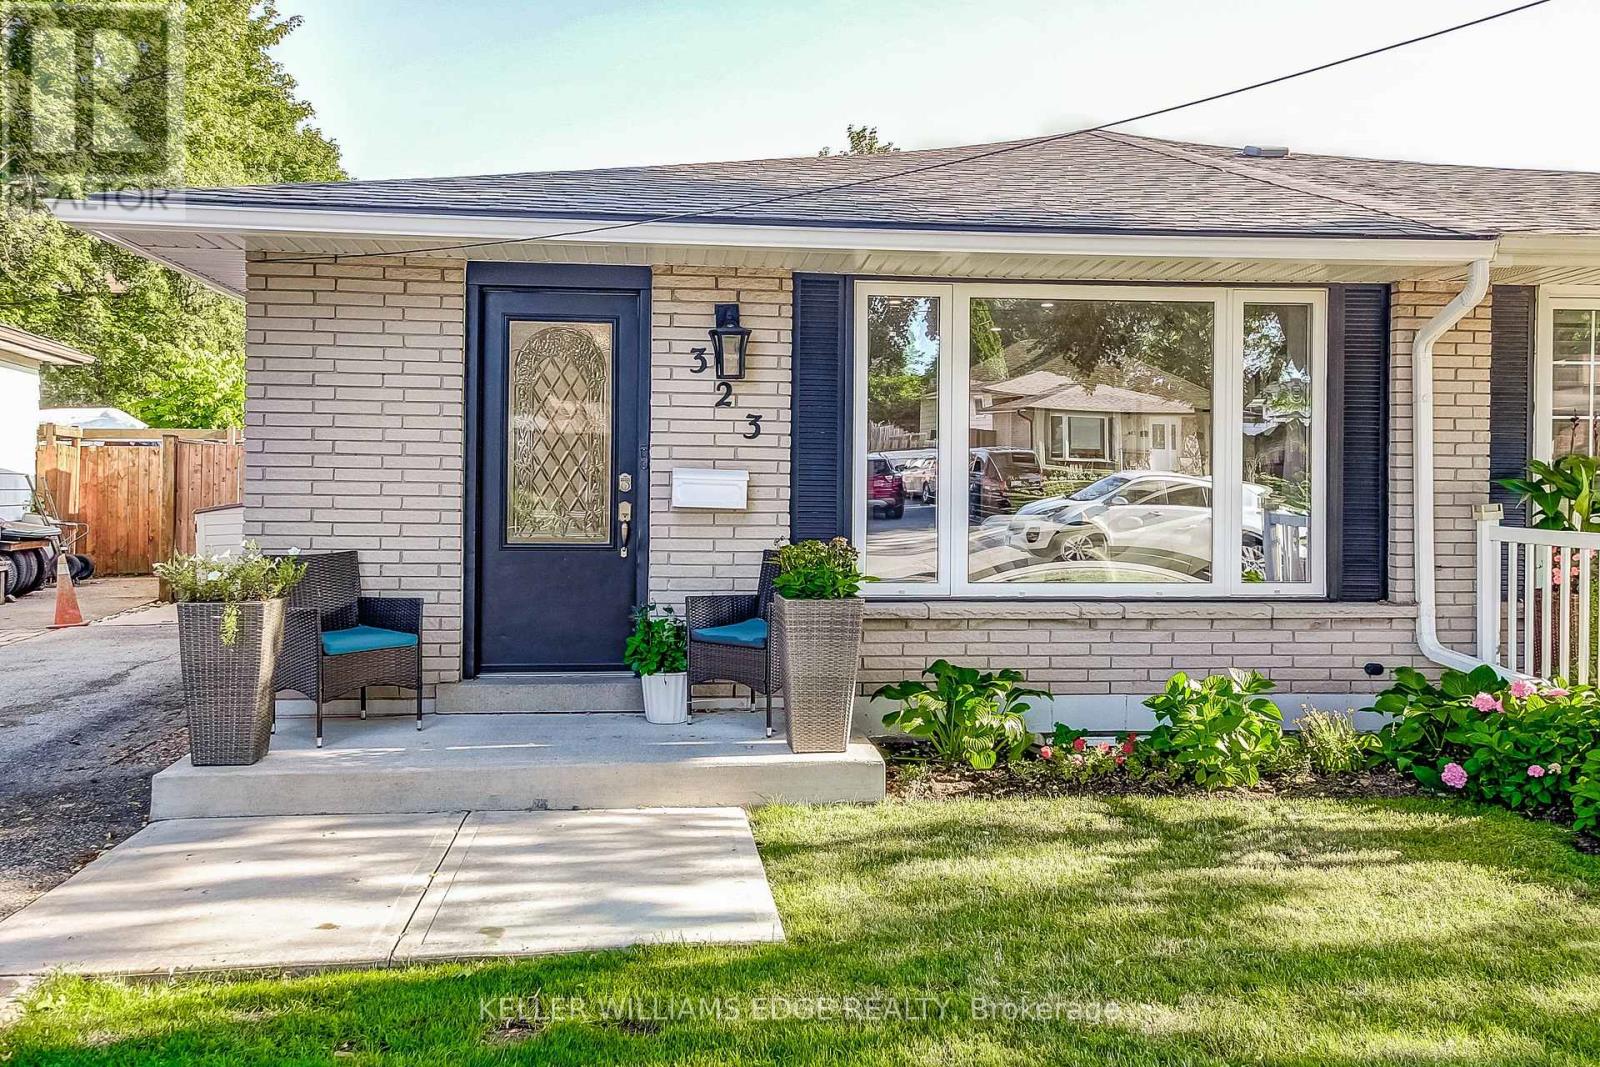
Welcome to this beautifully updated semi-detached home nestled on the Hamilton Mountain, offering exceptional versatility for families, multi-generational living, or investors alike. This move-in ready home features four spacious bedrooms, two full bathrooms, and a fully finished lower level complete with a second kitchen and separate entrance, providing excellent in-law suite potential. Thoughtfully updated throughout, this home offers peace of mind with numerous recent improvements including the main floor renovation (2022), upstairs bathroom (2023), basement spray foam insulation (2024), downstairs bathroom (2025), waterproofing and sump pump (2025), new siding, eavestroughs and fascia (2025), and a new roof (2026). Additional upgrades include a front concrete pad (2021) and spray foam with blown-in attic insulation (2026), enhancing both comfort and energy efficiency. Book you're private showing today! (id:55460)

200 Summit Drive
Selwyn, Ontario
Windward Sands Waterfront Community: Enjoy all the amenities of waterfront living without the taxes! This Ennismore raised brick bungalow has a lot to offer from the minute you walk through the front door. This family home is situated on one full acre double lots value and features 2+1 bedrooms, 2 full bathrooms and provides gorgeous sunsets and water views from the front deck. House is positioned on the lot for maximum view. Large master bedroom with separate entrance to bathroom. The large open concept dining room and living room. Finished walkout basement with separate entrance could be a rental income. Economically heated with natural gas and has central air for the hot summer days. Annual fees OPTIONAL: $350 (Dock $250 + Association $100). Enjoy exclusive access to a private boat launch, two waterfront parks, a beach, and shared paddle boards. Move-in and enjoy the fabulous views of Pigeon Lake and sunsets. (id:55460)
179 Burris Street
Hamilton, Ontario
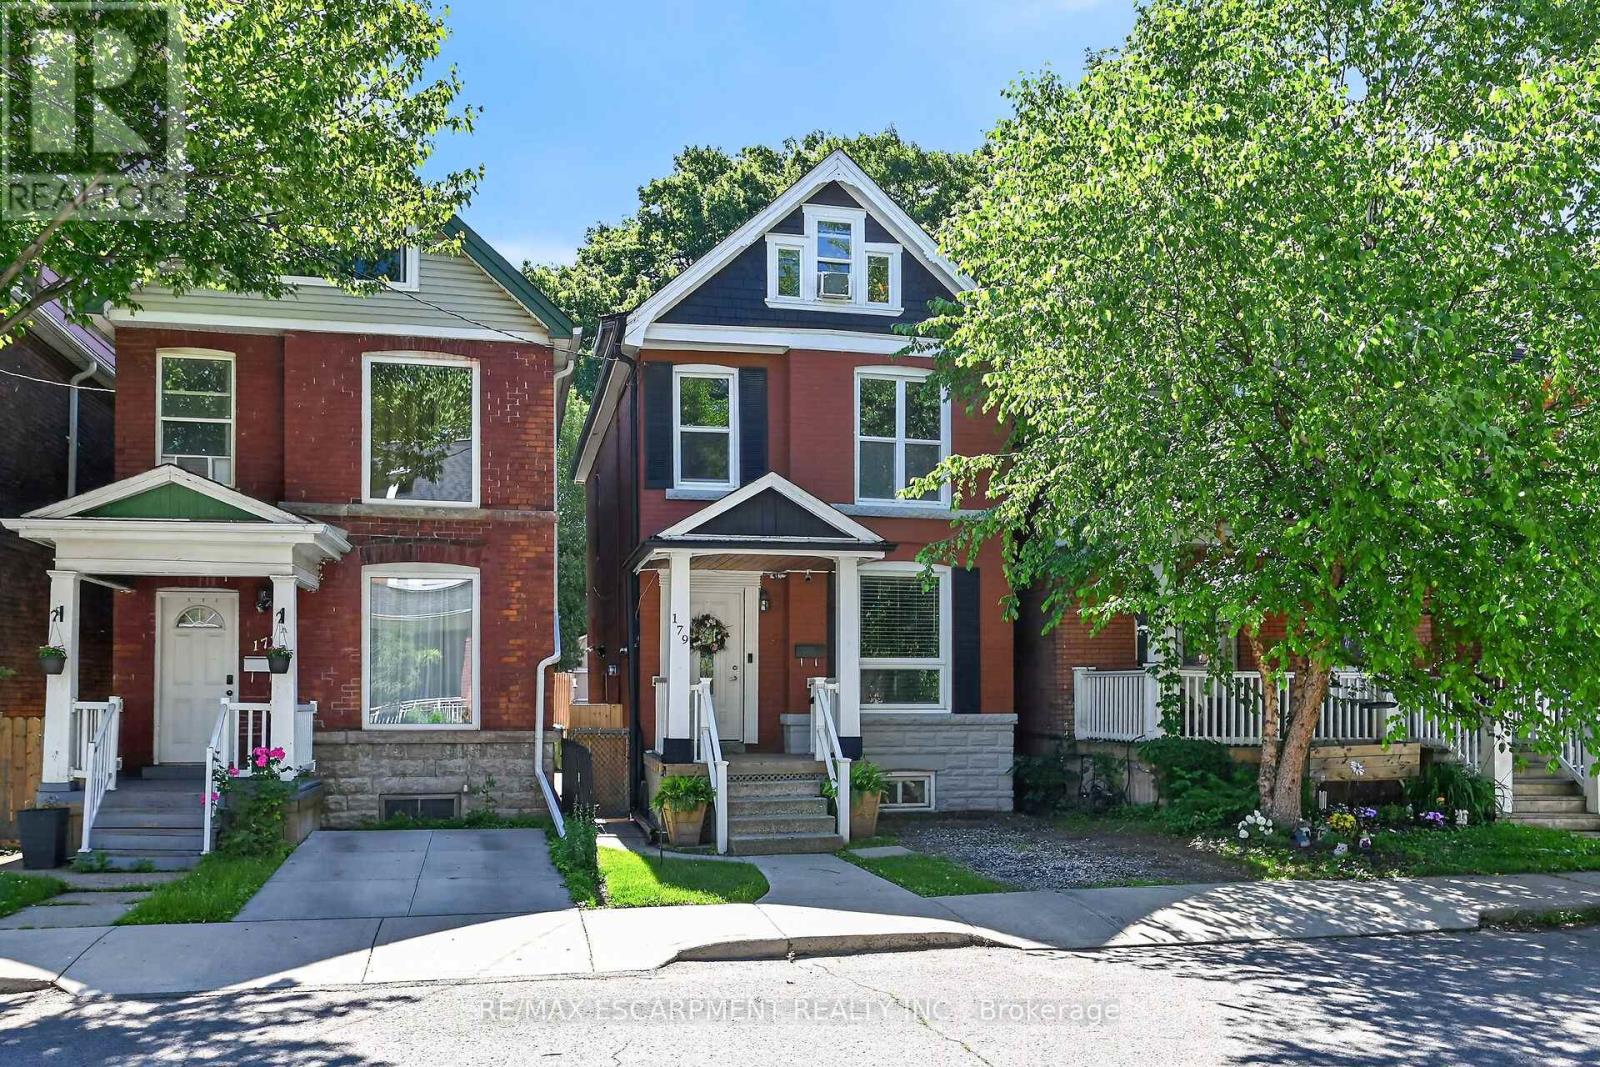
Welcome to 179 Burris Street. Beautifully maintained 2.5 storey family home in the heart of St. Clair where timeless character meets modern comfort. Opportunity to be within catchment for Adelaide Hoodless Elementary School. This home is deal for working from home, hosting extended family, or simply looking for room to grow. The bright updated kitchen with granite countertops opens into warm, inviting living and dining spaces designed for everyday life and effortless entertaining. Main floor and upper floor with high baseboards, lots of pot lighting and crown moulding. Upstairs, you'll find a spacious primary bedroom, generous secondary bedrooms and a finished third floor retreat perfect as a primary suite, teen hangout, home office or guest space. The fully finished lower level with full bath and separate entrance offers incredible versatility including in-law potential. Outside enjoy morning coffee on the covered front porch, summer evenings on the large back deck and a private fenced yard with space to relax, play and gather. With parking both front and rear access. Thoughtful updates throughout and parks and escarpment trails just steps away, this is the kind of home buyers wait for. Minute to Gage Park, hospitals, GO access, transit, schools and downtown. This is more than a house. It's where your next chapter begins. (id:55460)
108 - 34 Norman Street
Brantford, Ontario
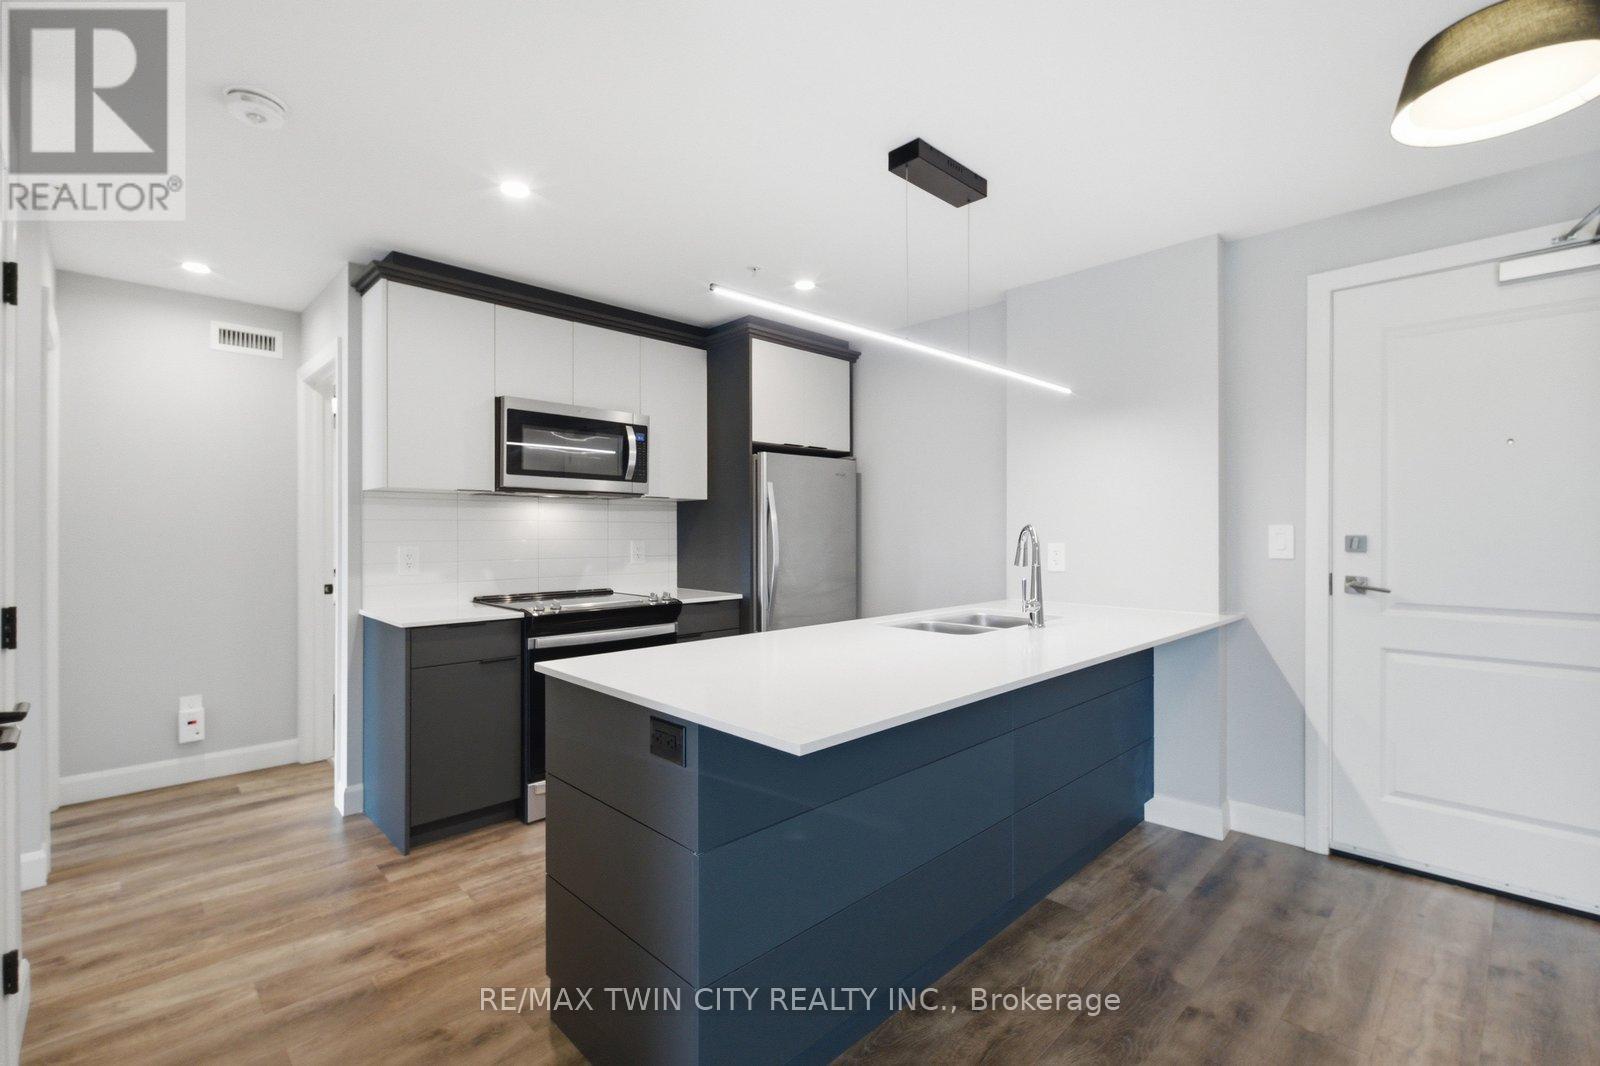
Looking for a condo that offers more? At The Landing, you'll enjoy upscale living, outstanding amenities and one of Brantford's most convenient locations. Featuring 2 bedrooms, 2 bathrooms and a thoughtfully designed open-concept layout, this impressive ground-floor suite is modern, bright and surprisingly spacious. Whether you're a busy professional, looking to simplify your lifestyle, or searching for the perfect seasonal home, this well-appointed unit checks all the boxes. The beautifully finished kitchen opens to the living area, creating a space that feels open, inviting and very functional. The primary suite features a 4-piece ensuite and walk-in closet, while in-suite laundry adds to the ease of everyday living. Adding to its appeal, this suite offers convenient ground-floor access and includes two parking spaces. Life at The Landing extends well beyond your front door. Residents enjoy access to an incredible rooftop terrace featuring BBQs, indoor and outdoor gathering spaces, a walking track space and even a full kitchen, all with scenic views. Additional amenities include a large fitness centre, an inviting library and a unique speakeasy-style party room. Ideally located in Brantford's sought-after north end, just moments from Highway 403 access and within walking distance to the Wayne Gretzky Sports Centre, you'll enjoy the perfect balance of convenience, recreation and low-maintenance living. From the impressive rooftop terrace to the exceptional amenities and prime location, The Landing offers a lifestyle that is truly a cut above. Book your private viewing today. Some images have been digitally enhanced/staged. (id:55460)
112 Indian Road
Asphodel-Norwood, Ontario
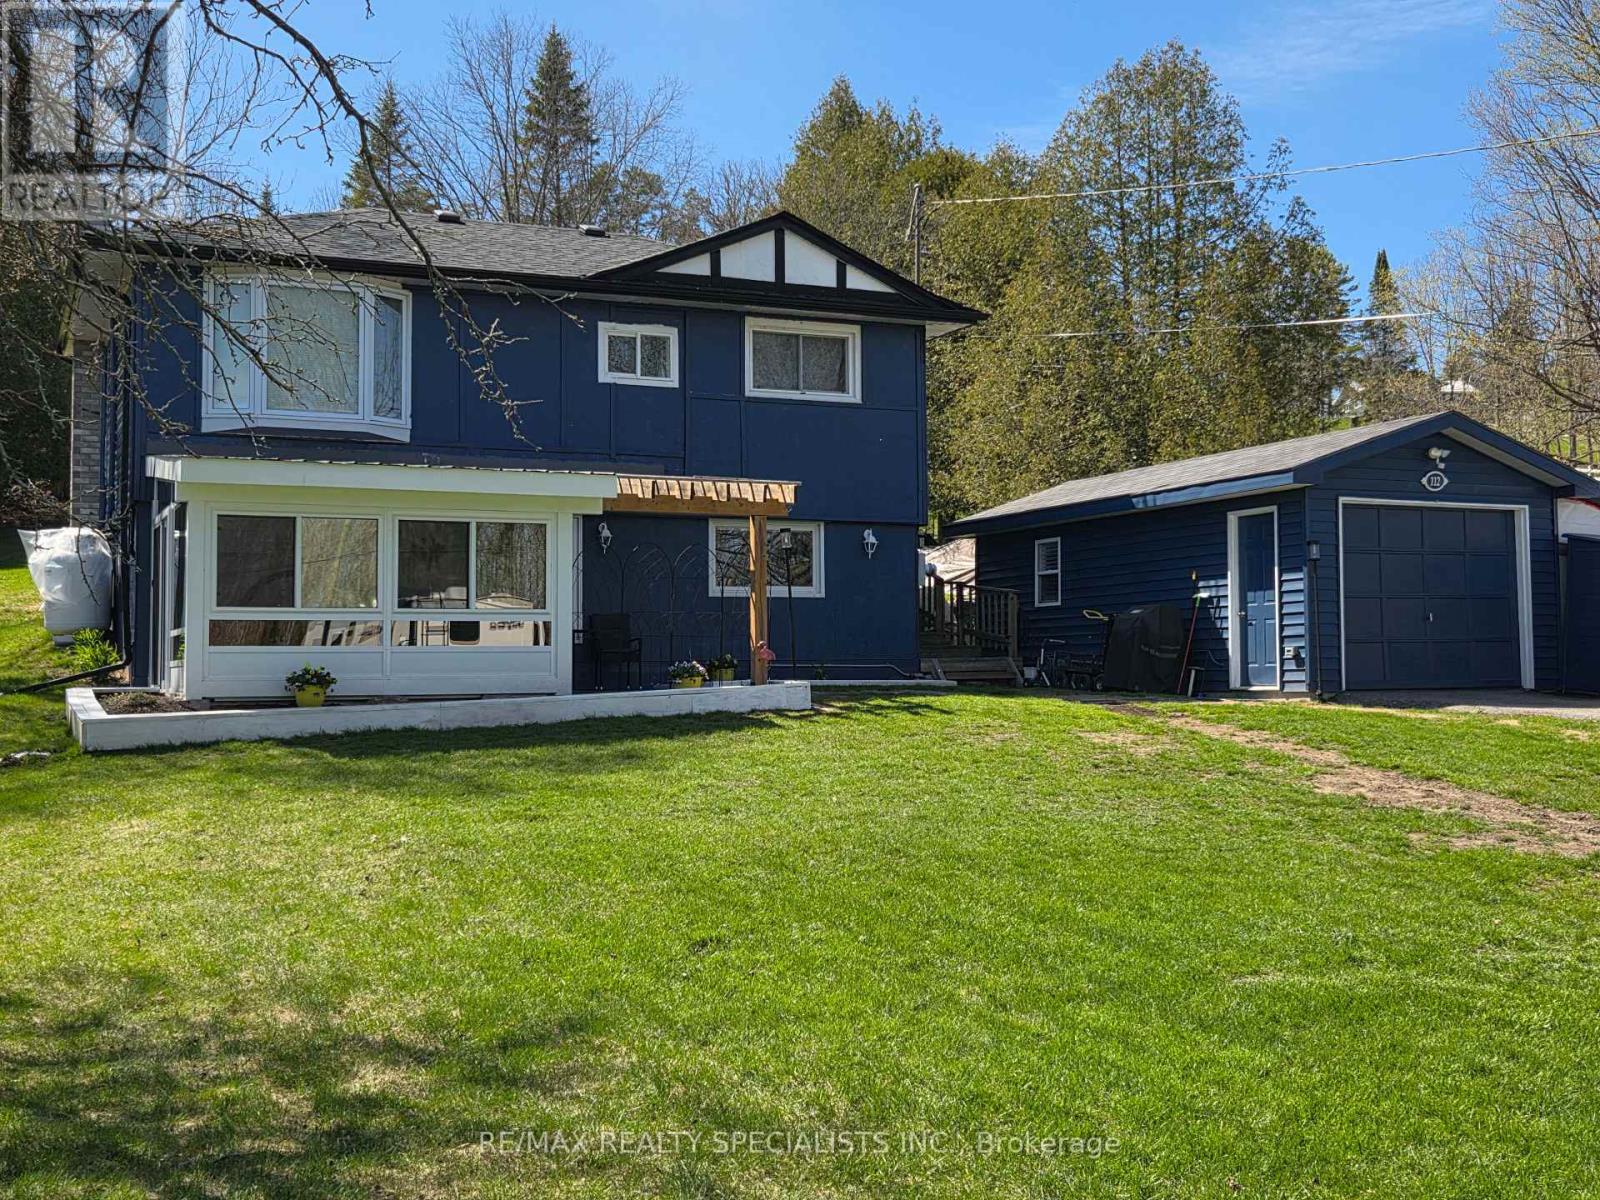
A country oasis awaits you in this lovely farmhouse chic raised bungalow steps to deeded (owned) 15' on the Trent River feeding directly into Rice Lake. Walk into the ground floor of this adorable home through the bright newly added sunroom overlooking the vast front yard. The open concept main floor living highlights gorgeous wood beamed ceilings. The large kitchen features a breakfast bar, picture window and ample pantry and cabinetry storage. A spacious dining area and cozy living room with fireplace make this a lovely space to curl up and enjoy the quiet of country living. The upper-level walks out to a huge backyard deck to sit and watch the wildlife in your deep 416ft lot. The primary bedroom is generously sized and bright with a large bay window. The second bedroom is a functional size, and third den-sized bedroom is perfect for an office, nursery or kids room. The bathroom is spacious with a freestanding soaker tub, separate glass shower, and additional barn door access to den. Easy laundry access on this floor in a separate laundry closet. That's not all! The detached garage has been recently converted into a all-season Studio/Nanny suite with large windows, separate heat/AC pump and ductless wall unit. And to top it off, this property also comes with a deeded (owned) 15' onto the Trent River feeding into Rice Lake right across the road from the house. Enjoy the picturesque serenity of the Kawarthas. Recent upgrades include 2 heat pumps with five wall mounted units for heat/AC (2025). Sunroom (2025) Deck (2025) New charcoal water filter, UV filter for the well and water softener (2024). Garage studio (2025). Roof shingles (2022). Fridge (2025). Macerating toilet in ground floor powder room. Extra large lot 107' x 416'. Deep frontage, long driveway, mature trees. (id:55460)
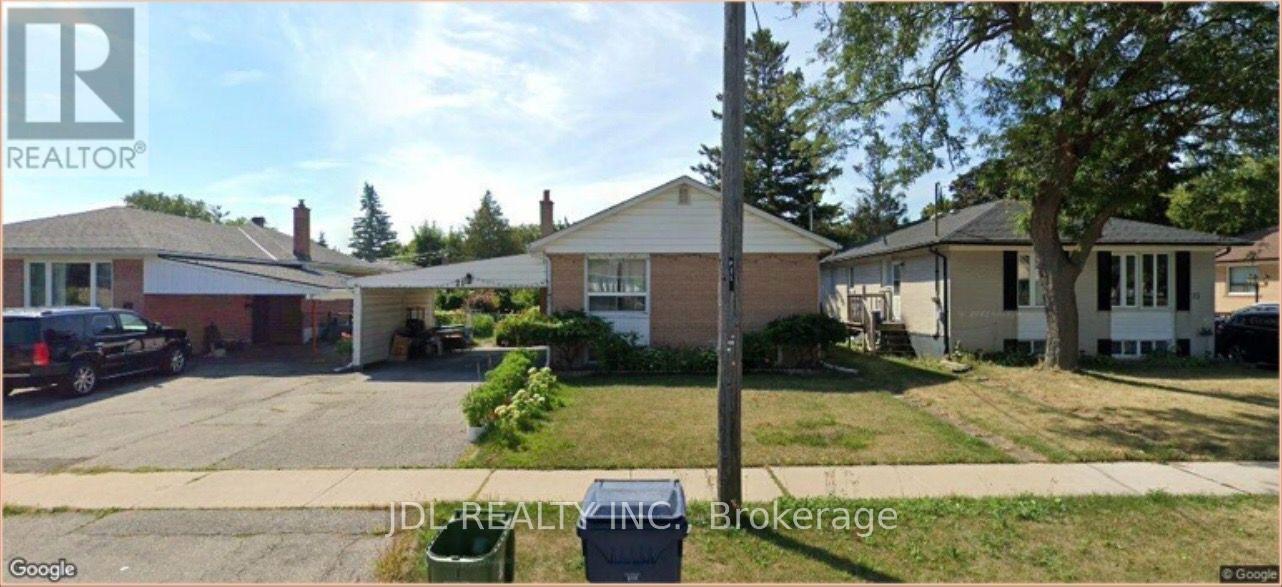
11 Hawkedon Crescent
Toronto, Ontario
Welcome To This Bright & Spacious Home Located In High Demand Etobicoke. Nearly 1500 Sqft in Quiet Family Neighbourhood. 2 Bedroom Basement Apart To Generate Extra Income, All Above Ground Window In The Basement. Please Don't Miss It. (id:55460)
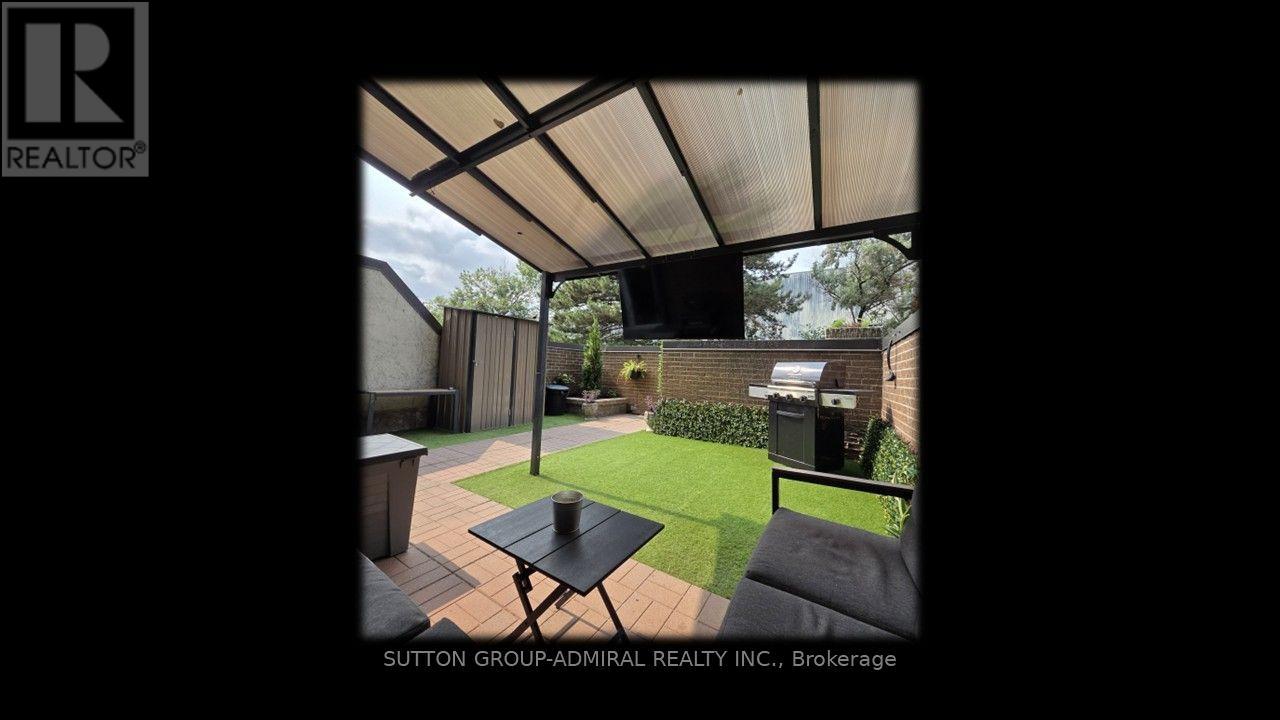
114 - 366 The East Mall
Toronto, Ontario
Rare Opportunity! Spacious main floor 2+2 bedroom end-unit, 2-storey townhome offering over 1,300 sq.ft. of bright, open-concept living. The main-floor bedroom is ideal as a home office, den, or guest room. Enjoy a generous living room with walk-out to your private yard-perfect for family gatherings or quiet evenings outdoors. The primary bedroom is exceptionally large, and both bathrooms have been updated with sleek quartz countertops. Maintenance fees cover everything: hydro, heat/AC, water, Rogers cable, and high-speed internet-no extra bills to worry about. Live in a well-appointed complex featuring indoor & outdoor pools, two playgrounds, indoor kids' playroom, gym, multi-sport court, games room with billiards, party room, and on-site security. One underground parking space included. Prime location with excellent schools, shopping, restaurants, Loblaws, public library, and kids' water park nearby. Quick access to Hwy 427, TTC bus at your door, short ride to Kipling subway, Pearson Airport, and downtown Toronto. Included: stainless-steel double-door fridge with freezer drawer, stainless-steel glass-top stove with double oven, stainless-steel built-in dishwasher, microwave, washer & dryer, and all existing light fixtures. Move-in ready and perfectly suited for a growing family. Don't miss this exceptional end-unit opportunity! (id:55460)
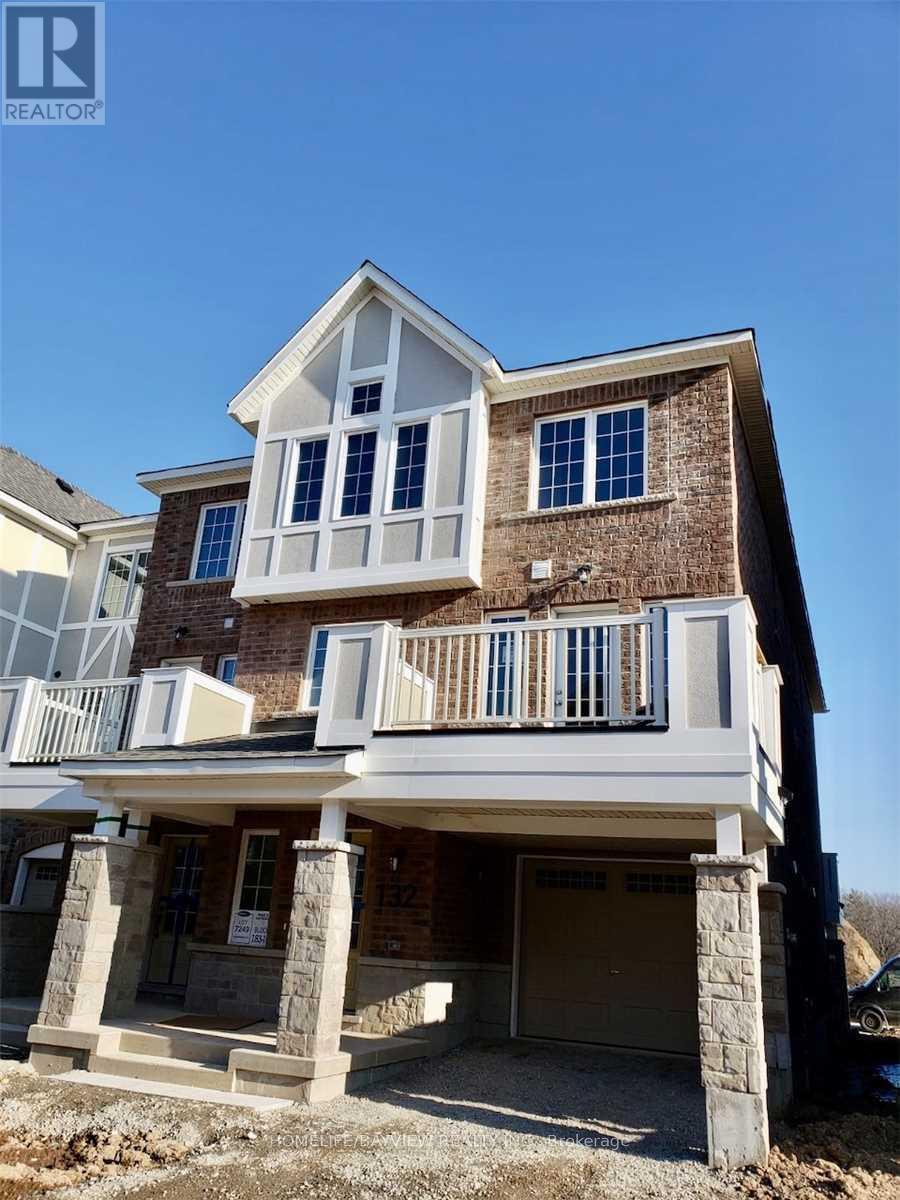
132 Christopher Road
Oakville, Ontario
END UNIT, Open Concept, One Of The Largest In The Block, Quite Neighborhood, 3 Bedroom, 3 Washroom, Main Ensuite, Granite Kitchen Top, Back Splash, Upgraded Exhaust, Large Windows, Wood Flooring Trough-out, S/S Appliances, Garage Door Opener, Close To Schools, Highway, Stores, Hospital, Parks. Unit Will Be Professionally Painted & Cleaned. (id:55460)
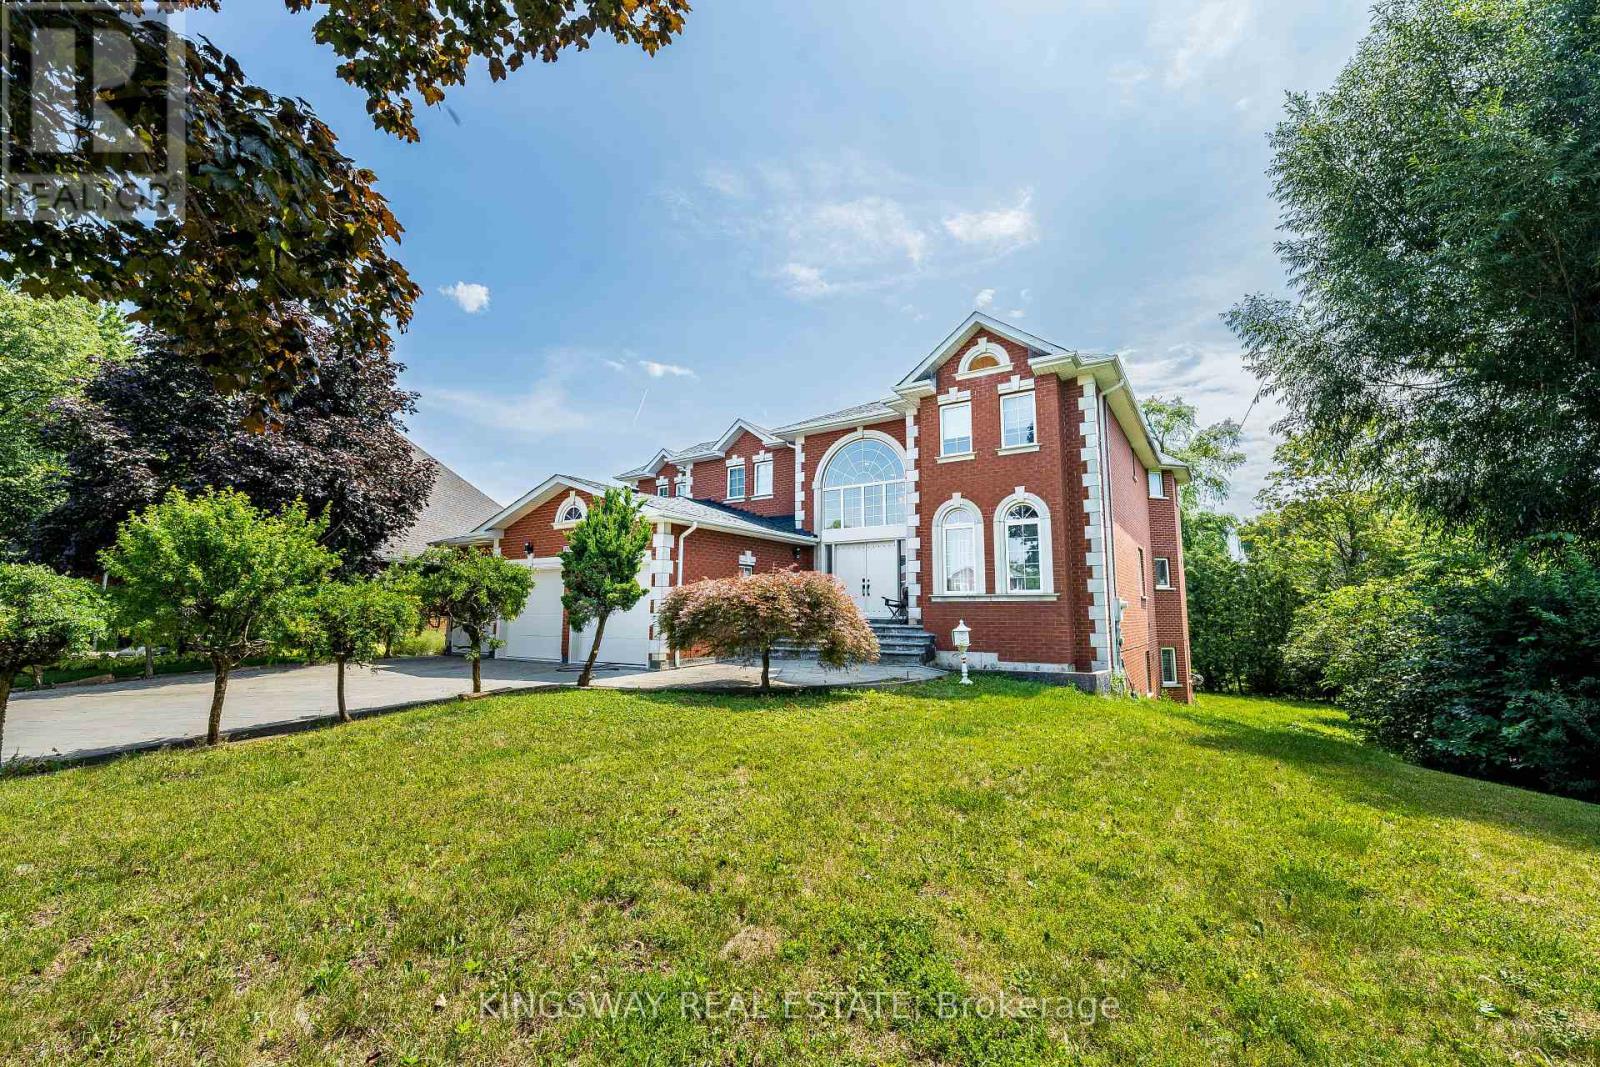
5969 Rayshaw Crescent
Mississauga, Ontario
This Exclusive Street!* Welcome to this magnificent biggest house in the area, with 3 car garage brick and 9 car parking, this detached home build 1995 located in the prestigious Streetsville, featuring 9 ft ceilings on the main floor, 9-ft ceilings on the second Floor & Basement, house renovated for all 3 washrooms upstairs brand new and bran d new restroom on main floor with new kitchen on main floor, new tiles with freshly painted and brand new laundry renovated 2026. Fully finished walk-up, huge basement apartment built 2023 before 3 years ago with 2 bedrooms and one big kitchen open concept to the living room and 2 washrooms full with extra space, basement can be divided to be 2 units and have already 2 separate entrances, Roofing 2020, furnace and AC 2019 under contract and the seller accepts to pay off with a good offer. This home offers approximately 9,914 sqft. the total living space with 5+6 spacious bedrooms, 6 bathrooms, and a main floor home office. The open concept living and dining areas feature custom lighting and large windows, perfect for hosting family and friends. Main floor specific laundry room with cabinets for added convenience. This house located in the heart of Mississauga, close to top-rated schools, parks, shopping, library, hospital and public transit. there is $260 monthly for furnace and seller can pay off the remaining balance. (id:55460)
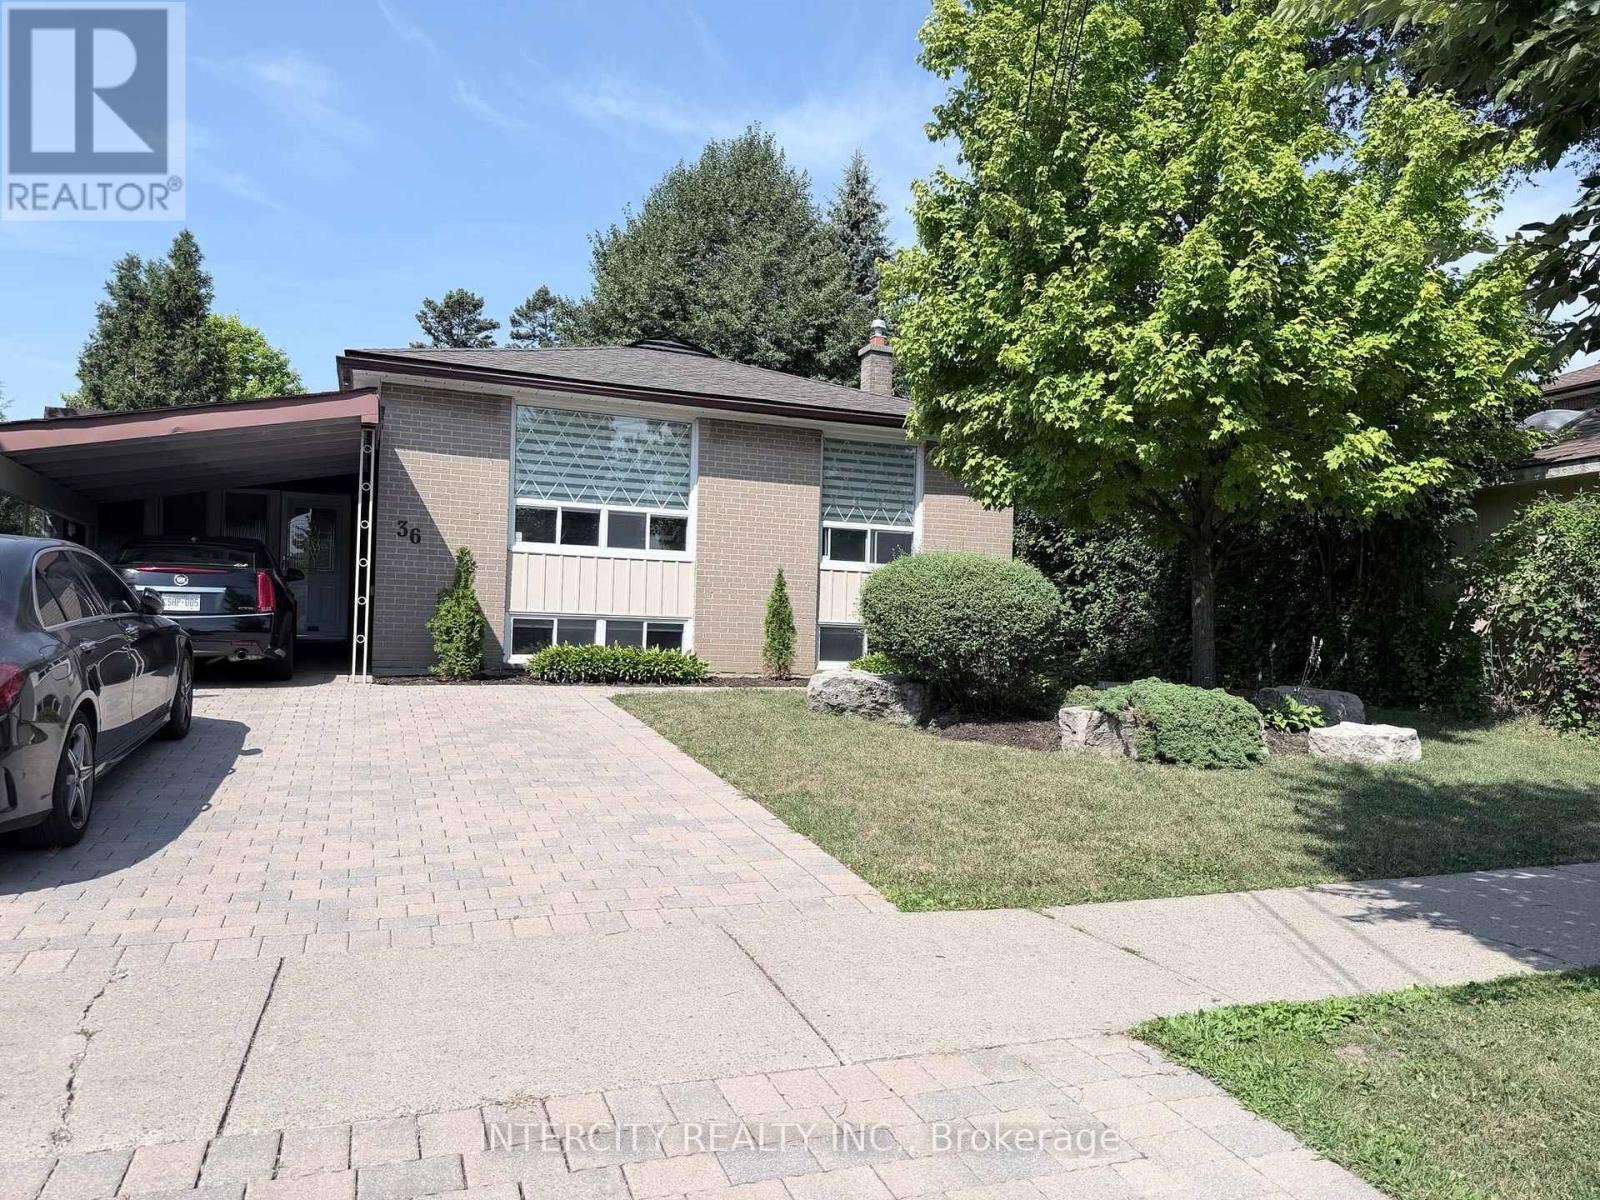
36 Strathburn Boulevard
Toronto, Ontario
Beautifully renovated 1+Den basement apartment in a quiet, family-friendly neighbourhood! This bright, open-concept unit features large windows throughout, filling the space with natural light. Enjoy a modern kitchen with new cabinetry, stainless steel appliances, and a stylish marble backsplash. The spacious living and dining area offers plenty of room to relax, while the generous bedroom includes a large closet. The versatile den, complete with its own closet, is ideal for a home office or guest room. Features a renovated 4-piece bathroom, ample storage, and contemporary finishes throughout. Conveniently located close to parks, schools, transit, shopping, and major highways. A fantastic place to call home! Landlord respectfully mandates a no pet and no smoking (of any kind) policy due to allergies. (id:55460)
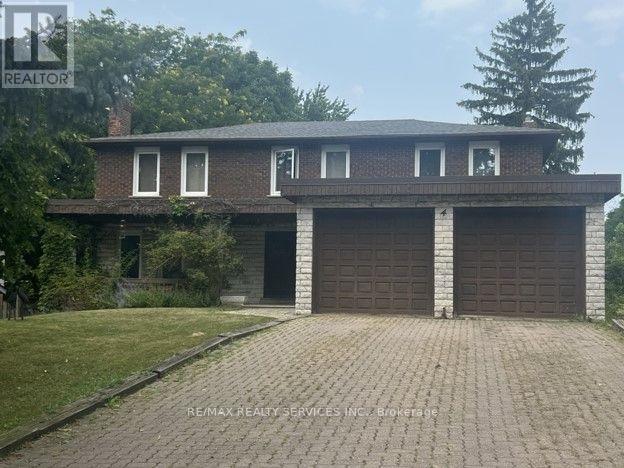
4 Pine Ridge Lane
Brampton, Ontario
Nestled on one of Peel Village's most sought-after streets, this exceptional home custom built in 1975 offers an incredible opportunity to create your dream home in prime Peel Village. Situated on 62' x 132' this impressive property boasts over 5000 sq ft of total living space, including approximately 3189 sq ft above grade plus a remarkable 2132 sq ft basement featuring oversized above grade windows that floods the lower level with natural light offering endless possibilities for additional living space or extended family accommodations. step inside to a spacious grand foyer with oak spiral staircase from upper level to basement, main level bedroom/office, family room, living room, dining room and family size kitchen. This homes a large laundry room/furnace area. While the home requires updating and renovations, the size, layout and present location present an outstanding opportunity for renovators, investors or buyers looking to customize a substantial executive home to their own taste. Ideally located close to schools, parks, shopping, transit, highways and every major amenity. (id:55460)
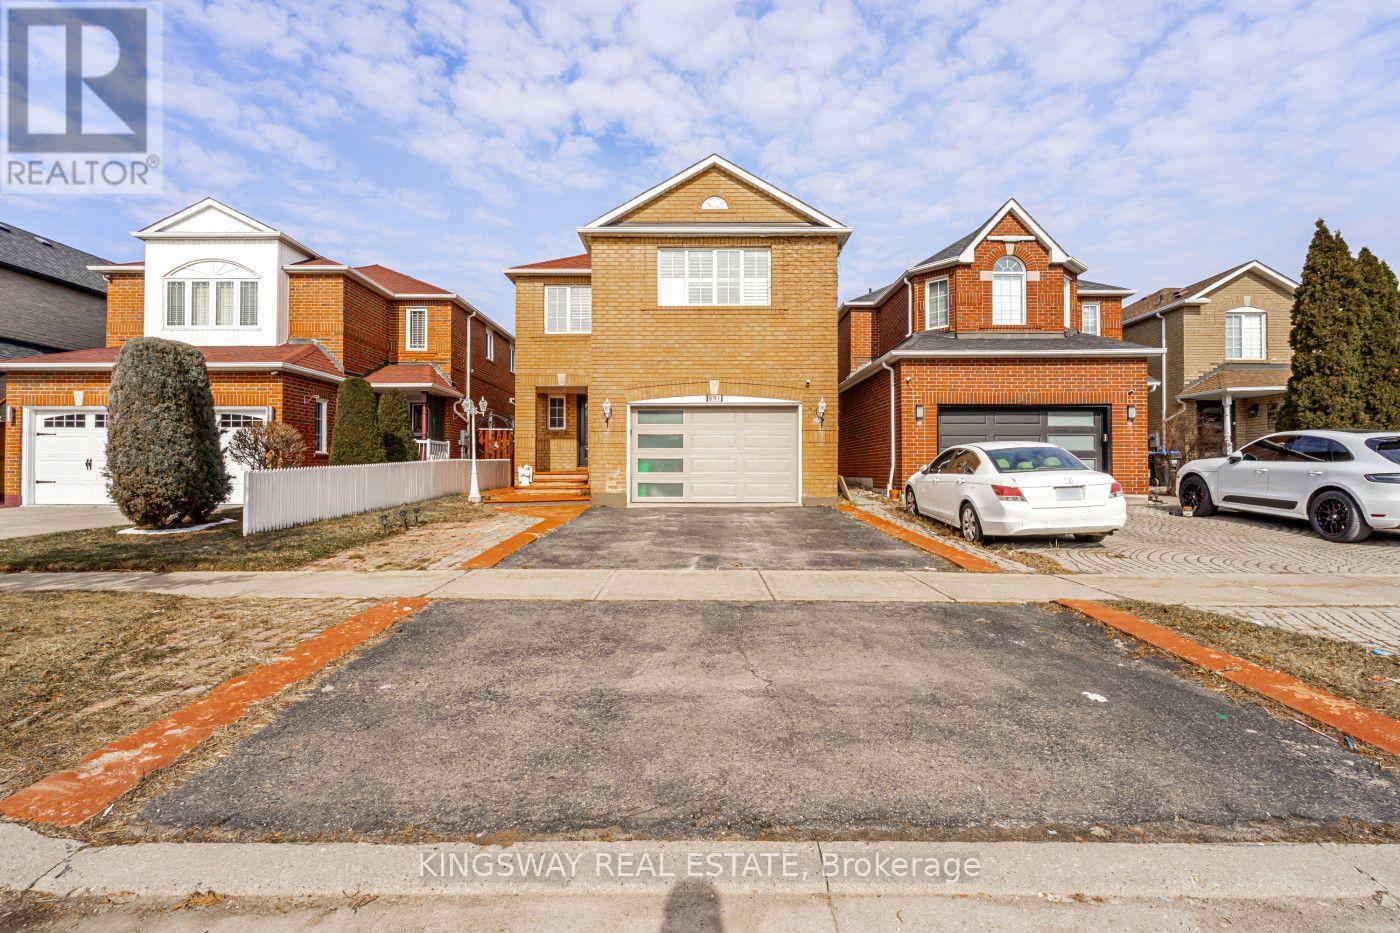
891 Stonebridge Avenue
Mississauga, Ontario
A fantastic charming the heart of Mississauga, this exceptional detached house is the perfect home for families seeking convenience, community, and modern living. Boasting 4 bedrooms and 4 bathrooms, along with a 2-bedroom legal basement apartment, the property offers a harmonious blend of style, comfort, & functionality. From the moment you step inside the pride of ownership is evident in every detail, with gleaming hardwood floors and ceramic tiles that reflect the care and attention that has been invested into the home. Natural sunlight fills the living spaces, creating a warm and inviting atmosphere throughout. the centerpiece of the home is the beautifully renovated kitchen, a chefs delight. Featuring quartz countertops & stainless steel appliances, the kitchen provides ample space for preparing meals for both family and guests. the main floor also boasts a combined formal, dining and living room perfect for hosting family gatherings and special occasions. The breakfast area opens onto a patio, where you can enjoy morning coffee or evening meals while overlooking the cozy family room. With a gas fireplace and peaceful garden views, the family room serves as a perfect retreat for relaxation and quality time. convenience is a hallmark o-f this home's location. Within walking distance, you'll find schools, a retail plaza, and places of worship, making it an ideal choice for families who value accessibility to everyday necessities. The proximity to major highways such as 401 and 403, as well as the Square One shopping center and public transit, a standout feature of this home is the legal2-bedroom basement apartment, which includes full washrooms, offering fantastic rental income potential or additional living space for extended family and a spacious driveway that accommodates parking for 3-4 cars. This home offers the perfect balance of luxurious living and practical amenities, making it a rare opportunity in one of Mississauga's most desirable neighborhoods. (id:55460)
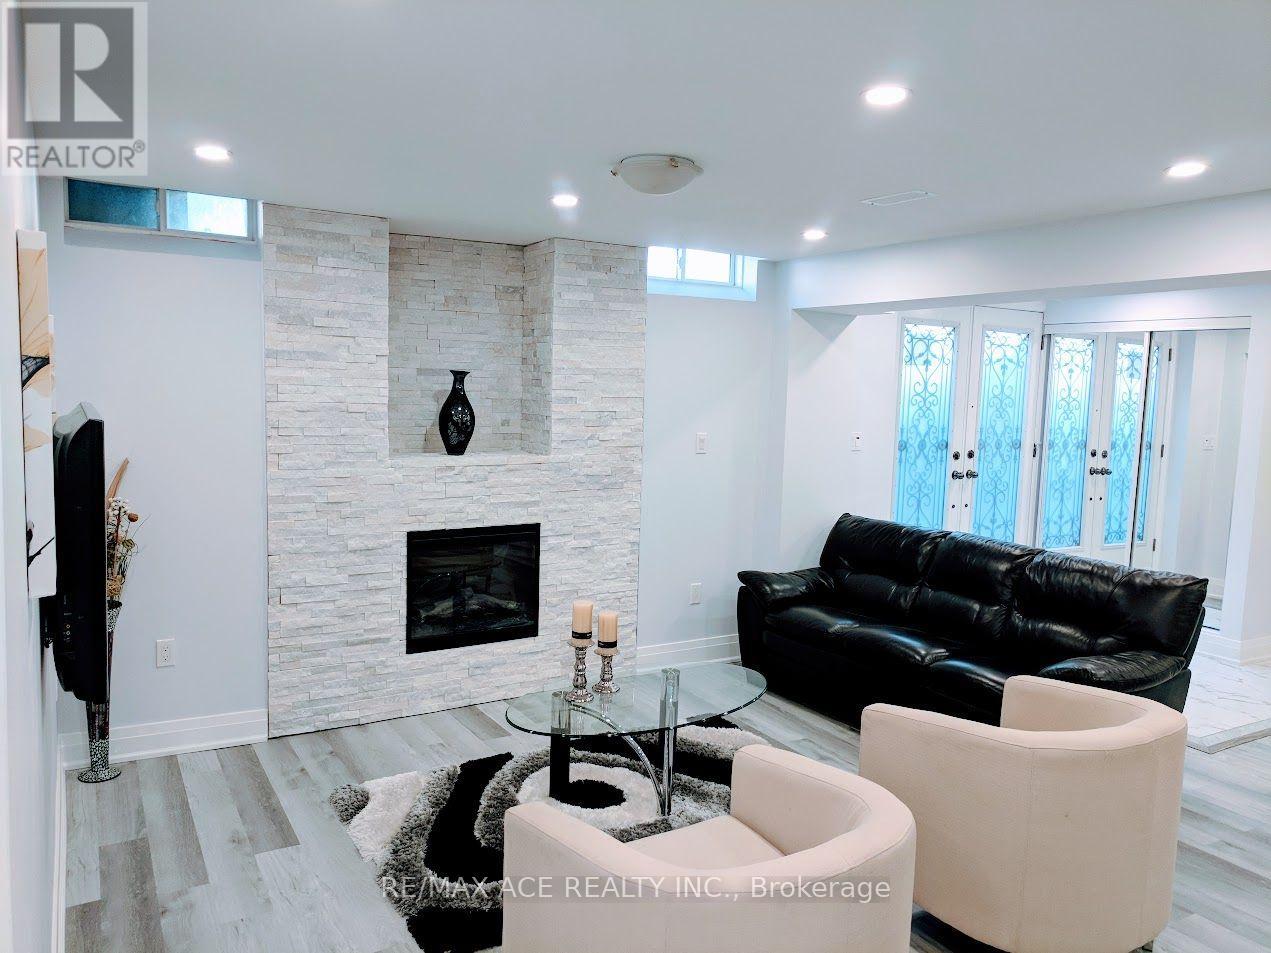
Bsmt - 29 Frampton Road
Brampton, Ontario
Stunning, modern, and spacious legal basement apartment filled with ample natural light. All utilities included for a flat fee of $150/month(Photos are from the file.)Features include a private walk-out side entrance with double glass doors, vinyl laminate flooring throughout, high-end stainless steel kitchen appliances, quartz countertops, an electric fireplace, and pot lights.Enjoy the convenience of your own private ensuite laundry (no sharing) with plenty of storage space. The unit also includes 1 parking space on the driveway.Built for comfort and privacy with a soundproof insulated ceiling, high R-value insulated walls, and a fire-rated separation wall.A beautiful, bright, and energy-efficient home that's ready to move in! (id:55460)
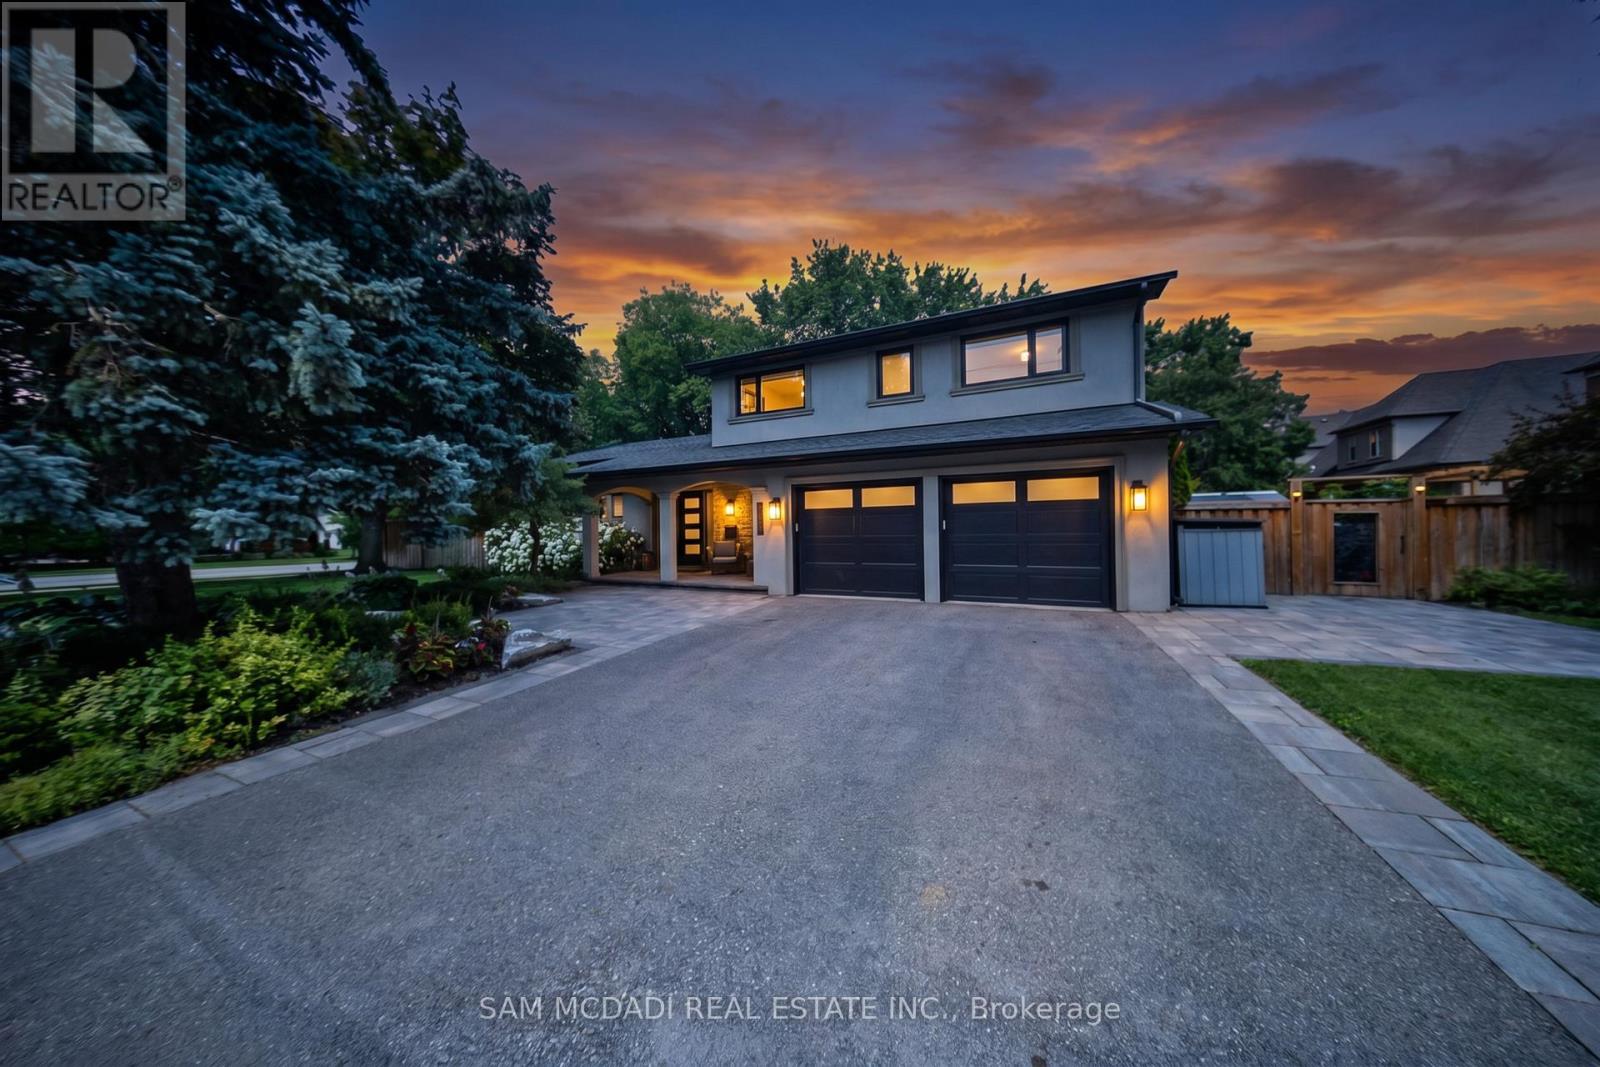
1171 Birchview Drive
Mississauga, Ontario
Introducing 1171 Birchview Drive! An exceptional Lorne Park residence where modern elegance meets the warmth of home. Beautifully renovated from top to bottom, every space has been thoughtfully designed w/style & comfort in mind. Beyond the welcoming foyer, the open concept main level unfolds into bright, sophisticated spaces enhanced by pot lights & seamless sightlines throughout. At the centre of the home, the stunning chef's kitchen showcases premium KitchenAid s/s appliances, quartz countertops, a large centre island w/breakfast bar, farmhouse sink, custom backsplash, abundant cabinetry & stylish finishes, all overlooking the elegant living & dining areas w/a walkout to the backyard deck. Privately tucked away, the inviting family room features a charming wood burning fireplace, pot lights & peaceful views of the backyard. Completing the main level is a convenient laundry room equipped w/Samsung washer & dryer. Relax in the spacious primary suite complete w/generous closet space & a 4pc ensuite featuring double vanities & a walk-in glass shower. Three additional beds offer flexibility for growing families & guests, while sharing a 5pc bath. The finished lower level extends the home's possibilities w/a versatile recreation room & a 3pc bath,offering the perfect setting to personalize to your own lifestyle. Outdoors, an extraordinary backyard retreat creates an unforgettable setting for every season. Thoughtfully designed with multiple spaces to relax,entertain & reconnect with nature, this private escape features an expansive deck, a year round self cleaning swim spa for your own personal training & relaxation getaway,inviting lounge & dining areas,beautifully landscaped greenery, raised cedar herb garden beds,charming stone pathways, two garden sheds & exceptional privacy,creating a setting that feels like your own private resort. Located in prestigious Lorne Park, just moments from excellent schools, the Lake Ontario waterfront, Port Credit, Clarkson GO & more! (id:55460)
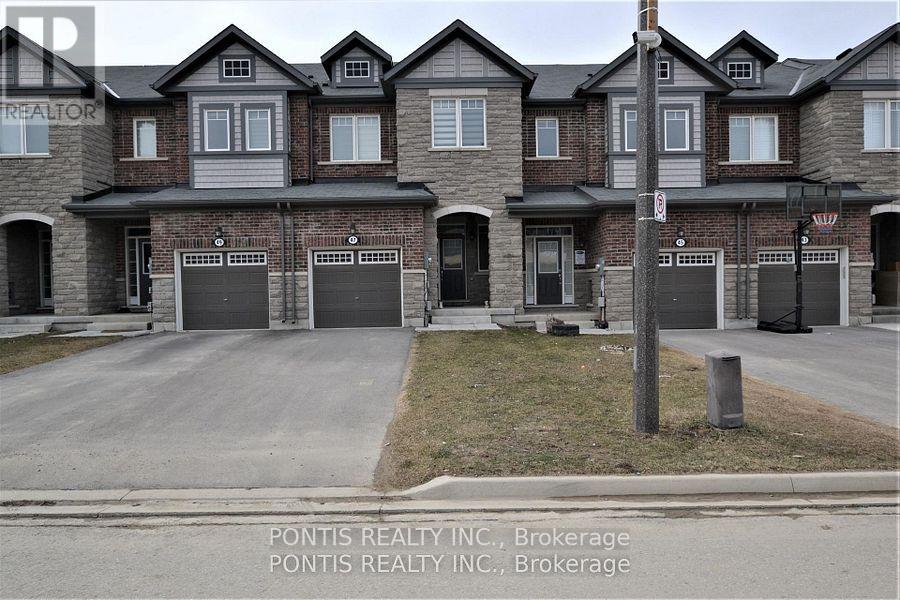
47 Phyllis Drive
Caledon, Ontario
JULY 2026 RENOVATED FREEHOLD TOWNHOUSE Welcome to this beautifully renovated 3 bedroom and 3 washroom townhouse in the highly desirable Southfields Village community. Featuring brand-new luxury laminate flooring on both floors, brand-new quartz countertop, fresh paint with professional deep cleaning and duct cleaning, this home is truly move-in ready. Built in 2018, this townhouse offers open-concept main floor with 9-foot ceilings and large windows that fill the space with natural light. The second floor offers 3 spacious bedrooms, 2nd floor convenient laundry, and a generous primary suite with two walk-in closets and an ensuite 3 Pc washroom. Added bonus: No POTL fee, Owned HWT, a premium 132-foot deep lot, brick and stone elevation, carpet-free interior, no sidewalk with space for 3 car parkings! Conveniently located close to schools, grocery stores, parks, major highways, and all essential amenities! (id:55460)
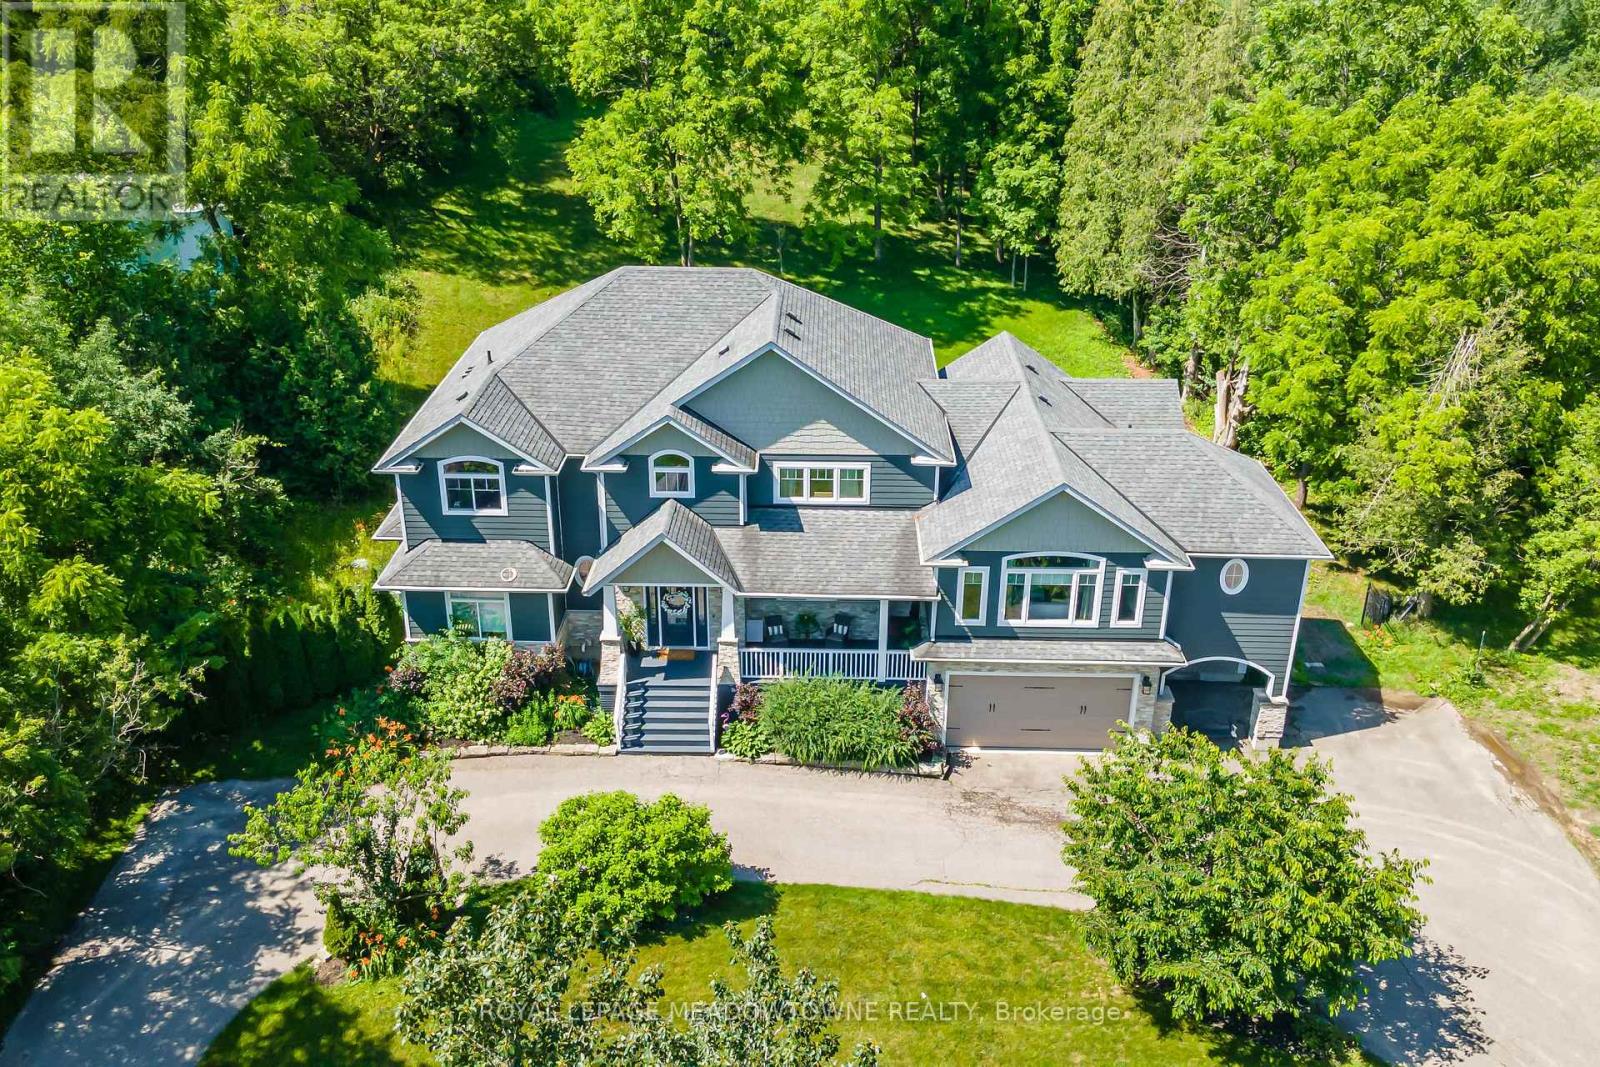
254 Main Street S
Halton Hills, Ontario
Custom-built detached home set on a picturesque 1-acre lot backing onto conservation, offering exceptional privacy and natural views. A circular driveway provides ample parking and leads to a built-in two-car garage plus covered parking area. Welcoming covered front porch opens to a sunken foyer. The open-concept great room impresses with soaring 17-ft ceilings, a striking stone fireplace, and expansive windows that flood the space with natural light. The home offers three distinct living areas, providing excellent flexibility for families and entertaining. The gourmet kitchen features high-end stainless steel appliances, a centre island with built-in wine rack and breakfast bar, and is combined with the dining area with walkout to a large raised deck-ideal for entertaining. Main floor highlights include a private office, perfect for working from home, and a spacious primary retreat with his and hers closets, a 5-piece ensuite, and serene ravine views. Above the garage, a separate living space offers a family room with cathedral ceiling, bedroom, and ensuite-perfect for guests or extended family. The second level is accessed by an open staircase overlooking the great room and features three additional bedrooms, all with ensuite access. A fully finished walk-out lower level includes an in-law suite with its own bedroom, kitchen, and bathroom, providing excellent multi-generational living potential. Ideally located in the heart of Georgetown, close to the hospital, fairgrounds, The Club at North Halton, and an abundance of scenic paths and trails. (id:55460)
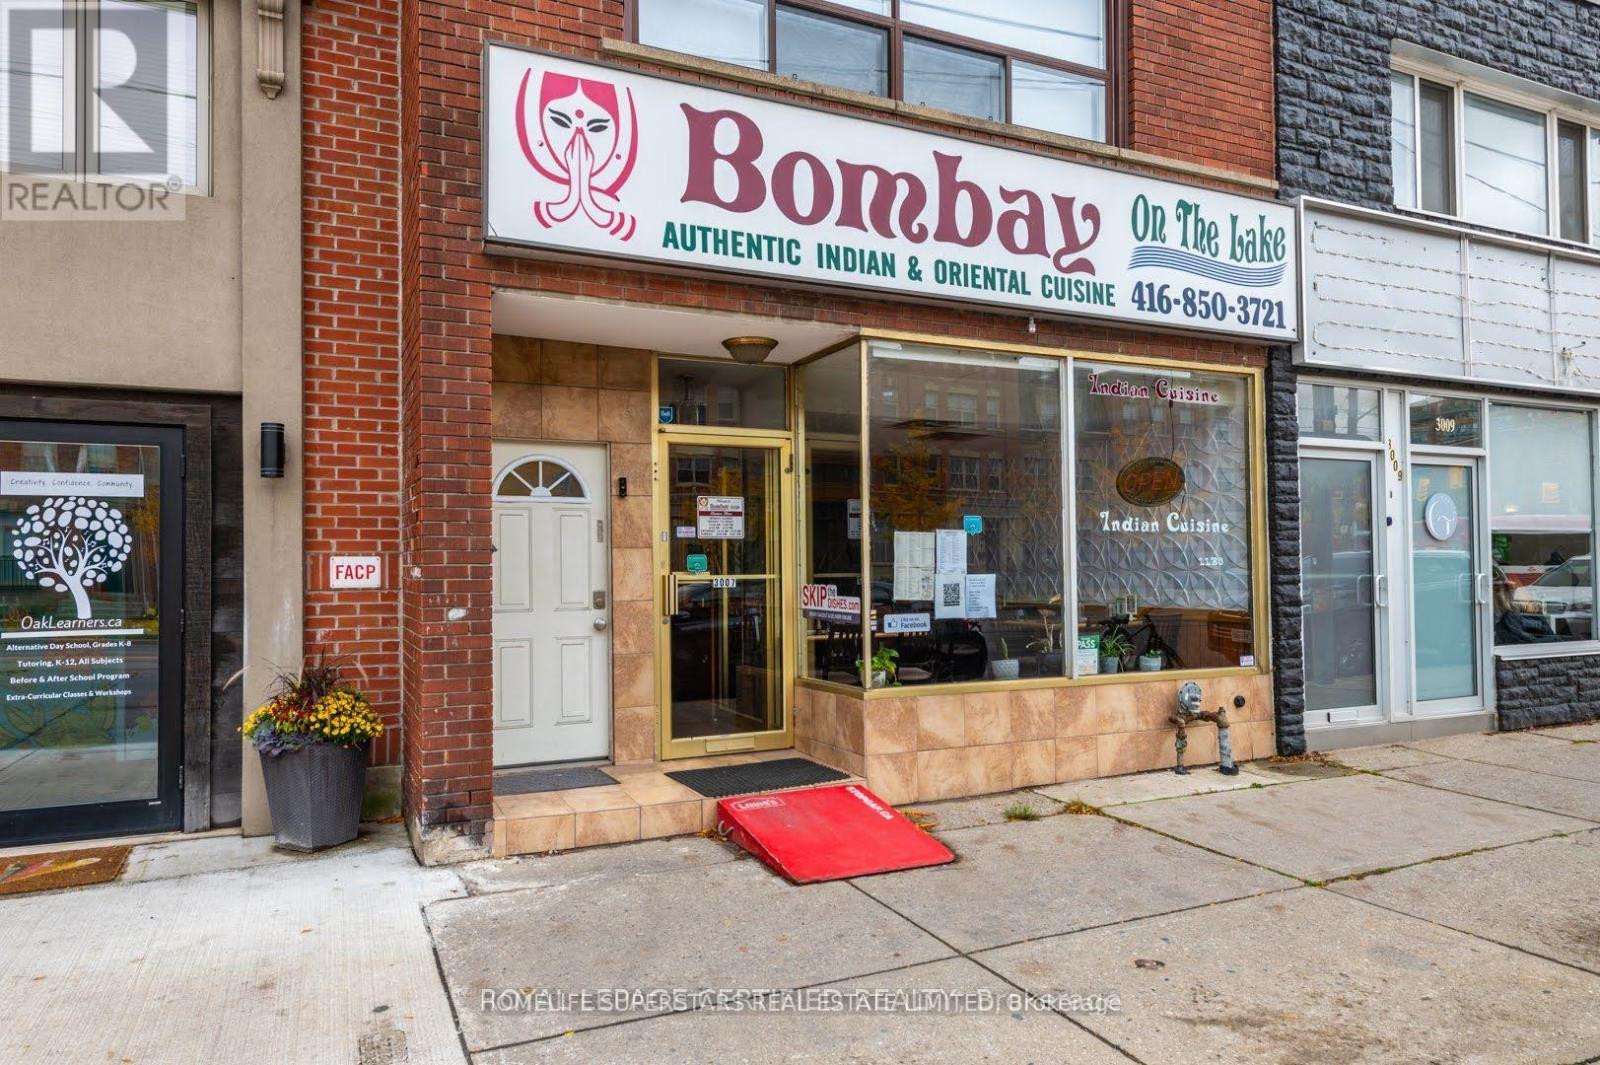
3007 Lake Shore Boulevard W
Toronto, Ontario
Successfully Operating Restaurant for 19 years, Winner of Readers Choice Award for the last 10 Years. fully renovated and equipped with commercial kitchen and storage space in the basement. ## Licensed with LLBO, turn key operation with existing clientele, . Seller willing to train the new buyer. (id:55460)
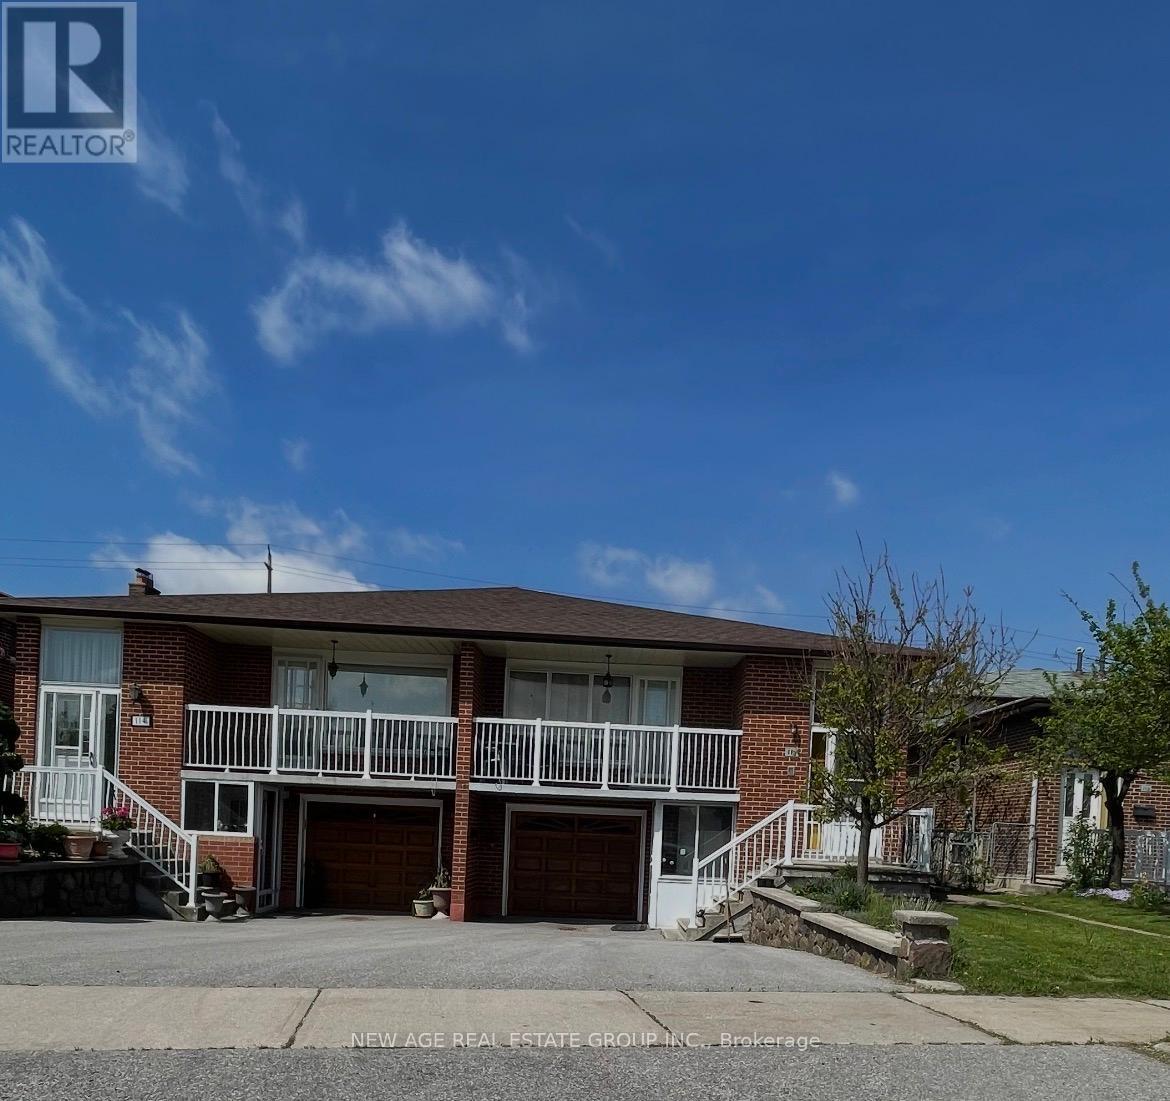
112 Anthia Drive W
Toronto, Ontario
Very good opportunity for first time buyers or investors to own 5 level backsplit house with lots of potential for extra income in very quit neighbourhood. This house has 2 large kitchens with 3 separate entrances, 3 ,baths,Large living rooms with walk out to Balcony, Two Fire places and Huge Backyard.Close to all Amenities ,Buses,schools.parks,Highways.This home Requires some tender care and is being sols as is. Seller is willing to leave all house hold items with potential buyer. (id:55460)
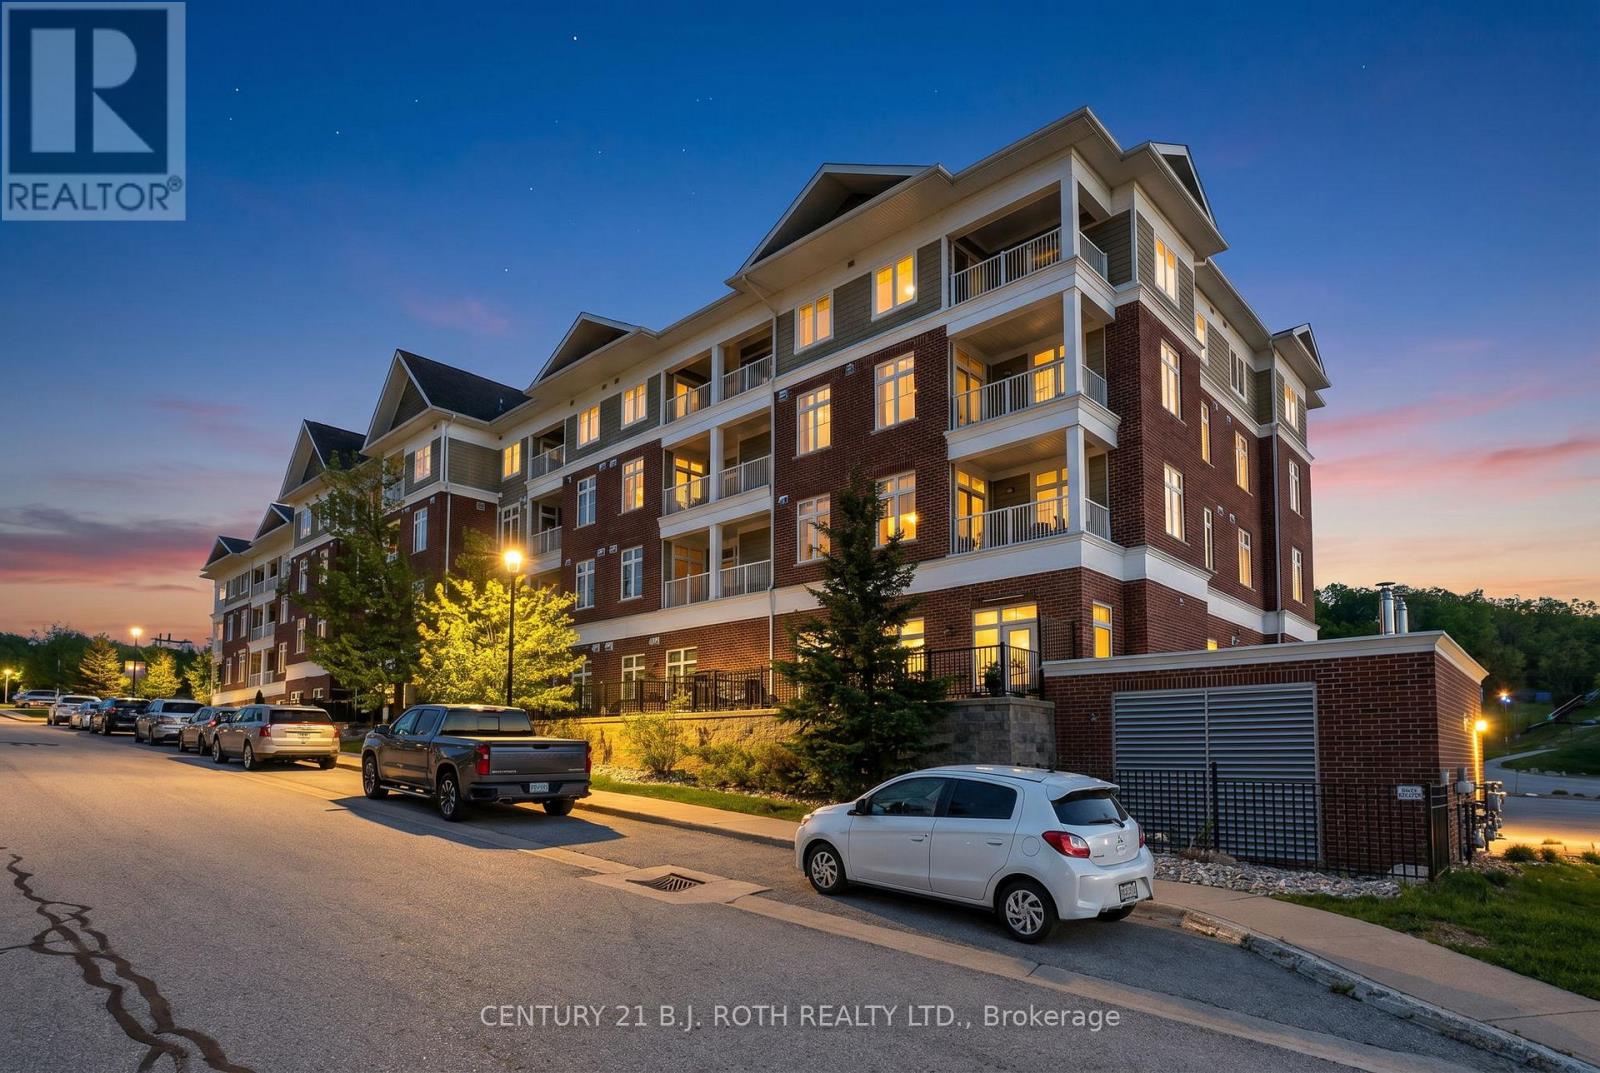
310 - 40 Horseshoe Boulevard
Oro-Medonte, Ontario
Welcome to Unit 310 at 40 Horseshoe Blvd., a bright and stylish corner unit condo facing the 18th hole, located in the heart of the Horseshoe Resort community. This beautifully maintained 2-bedroom, 2-bathroom suite includes its own underground parking and offers the perfect blend of comfort, style, and four-season resort living. Enjoy open-concept living, a private balcony with golf course views, custom shiplap feature wall surrounding the fireplace, glass shower doors in both bathrooms, a new stove, and a brand-new furnace for added comfort and peace of mind. Residents enjoy access to incredible year-round amenities including skiing, golf, hiking, biking, pools, restaurants, and fitness facilities at Horseshoe Valley Resort. Just minutes away is the renowned Vettä Nordic Spa offering luxury Nordic-inspired wellness experiences. Ideal for year-round living, weekend getaways, or investment potential in beautiful Oro-Medonte. **Some images have been Virtually Rendered** (id:55460)
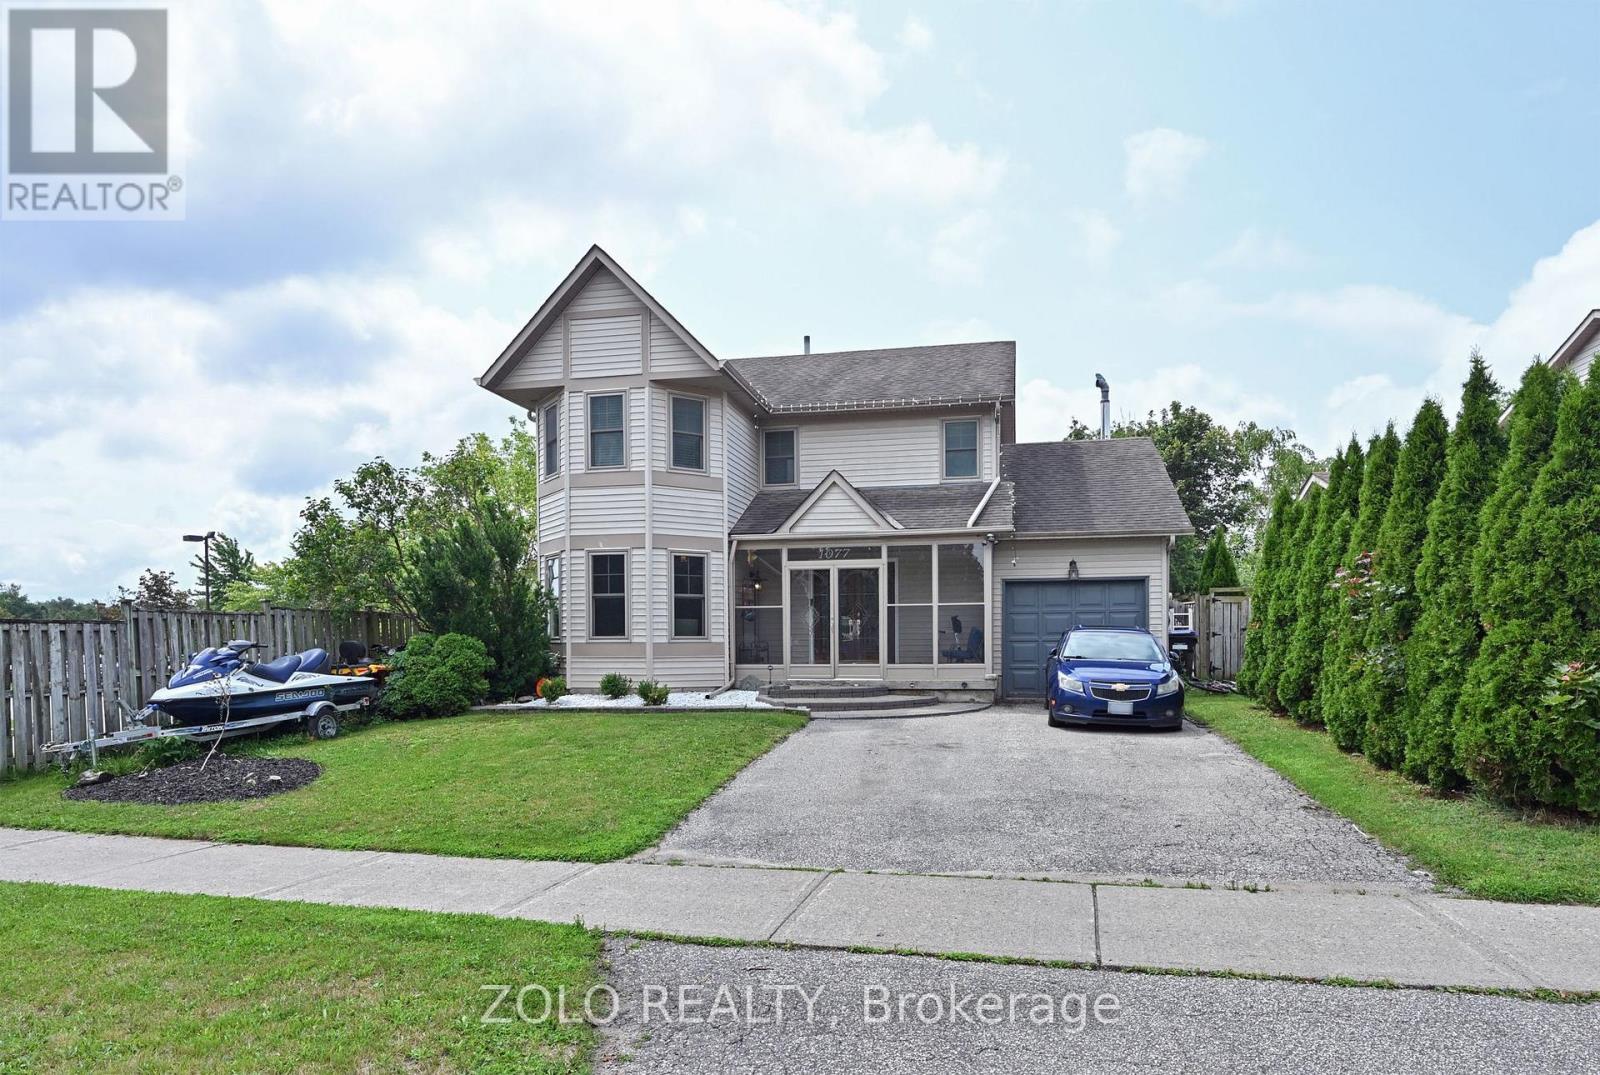
1077 Anna Maria Avenue
Innisfil, Ontario
Welcome Home To This 4 Bed, 4 Bath Home In The Heart Of Innisfil. Offering The Perfect Blend Of Style, Comfort, And Functionality. Enjoy The Added Charm Of An Enclosed Front Porch, Creating A Welcoming Entrance, Along With The Convenience Of An Inside Entry From The Garage. The Stunning Renovated Eat-In Kitchen Features Updated Stainless Steel Appliances, Quartz Countertops, A Large Centre Island, Loads Of Cupboard Space And Storage, And A Walkout To The Spacious Deck Overlooking The Above-Ground Pool With A New Liner And A Completely Fenced Backyard. An Ideal Setting For Summer Entertaining, Children, Pets, And Family Gatherings.The Welcoming Family Room Is Highlighted By A WETT-Certified Wood-Burning Fireplace, Creating A Warm And Inviting Atmosphere. A Separate Living Room With French Doors Offers Flexible Living Space And Can Easily Be Used As A Home Office, Formal Dining Room, Or Children's Playroom.Upstairs, The Primary Bedroom Features A Private 4PC Ensuite, While 3 Additional Generously Sized Bedrooms Provide Plenty Of Space For Family Or Guests.The Finished Basement Offers Even More Living Space With A Recreation Room, Wet Bar, And A 4PC Bath Perfect For Entertaining, Accommodating Extended Family, Or Relaxing After A Long Day. The Laundry Is Currently Located In The Basement, With Additional Laundry Hookups Available On The Main Floor For Added Convenience.This Move-In-Ready Home Is Conveniently Located Close To Schools, Parks, Shopping, And Everyday Amenities, Making It An Exceptional Opportunity For Families Seeking Both Comfort And Convenience. A Pre-Listing Home Inspection Has Been Completed And Is Available For Buyer Review Upon Request. (id:55460)
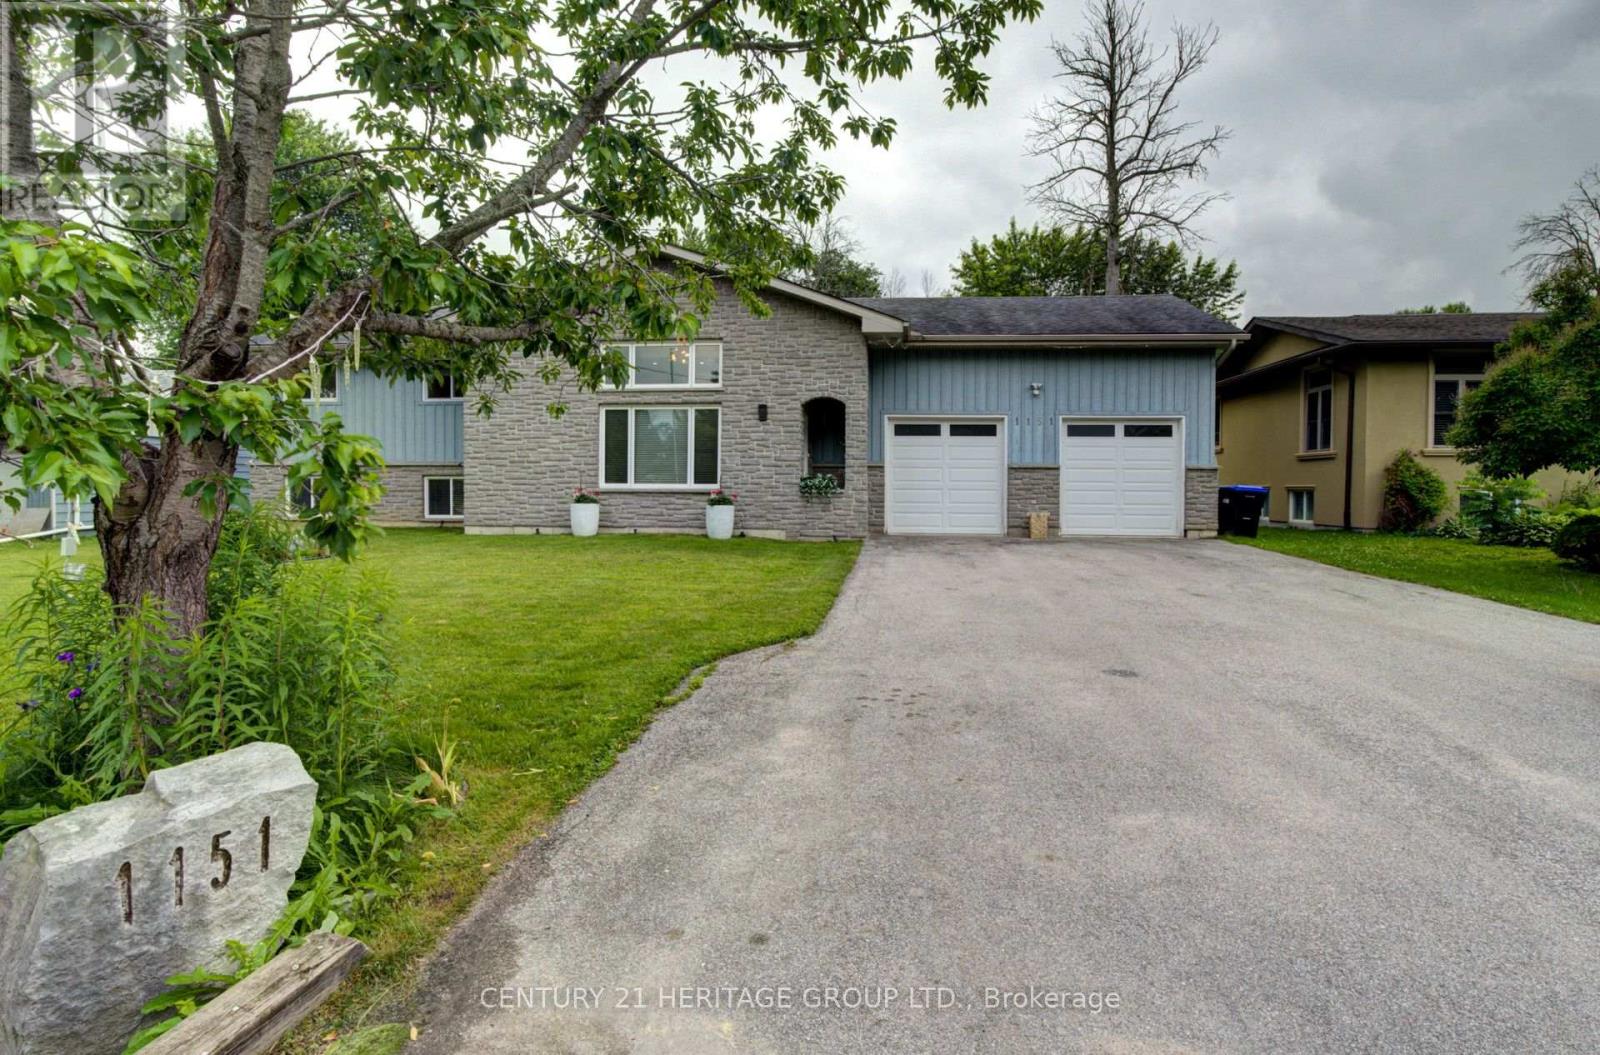
1151 Birch Road
Innisfil, Ontario
Experience the best of four season living in the charming community of Gilford. This beautifully fully renovated bungalow is set on a spacious lot backing onto environmentally protected land, offering a peaceful setting with nature right in your backyard. Conveniently located between Barrie and Bradford, you'll enjoy the tranquility of rural living without sacrificing nearby amenities. Featuring bright, open living spaces, an oversized heated double car garage. The oversized heated double-car garage and expansive driveway provide ample room for vehicles, boats, trailers and all your seasonal toys. A rare opportunity to enjoy waterfront living without the waterfront price tag. (id:55460)
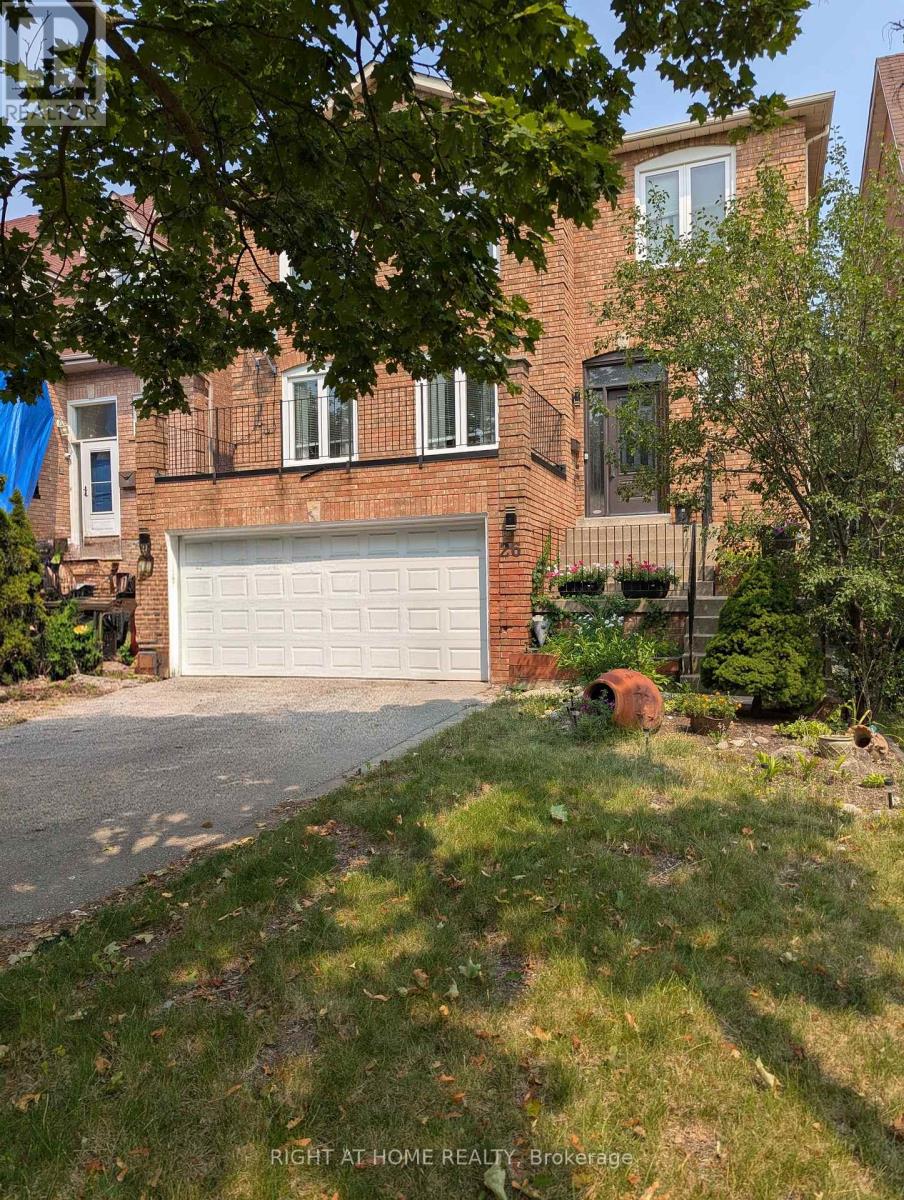
26 Janesville Road
Vaughan, Ontario
LOCATION LOCATION LOCATION This exceptional residence is well-located in an unbeatable, established, and one of Thornhill's Most Sought-After family-friendly neighbourhoods. Situated in the highly regarded Rosedale Heights PS and Westmount CI High School district. This Beautifully Well-Maintained and Move-In Ready Residence Offers Open-Concept Living Space, Featuring Both Comfortable Family Living and Effortless Entertaining. The Upper Level Includes 4 Spacious Bedrooms, Complemented By A Finished Basement With An Additional Bedroom And A Small Living Room Ideal For Guests Or Extended Family. (*small storage area in basement is not included).Professionally landscaped backyard. With a Jacuzzi for your enjoyment. Easy access to Hwy 407, public transit, parks, shopping, restaurants, and all amenities. (id:55460)
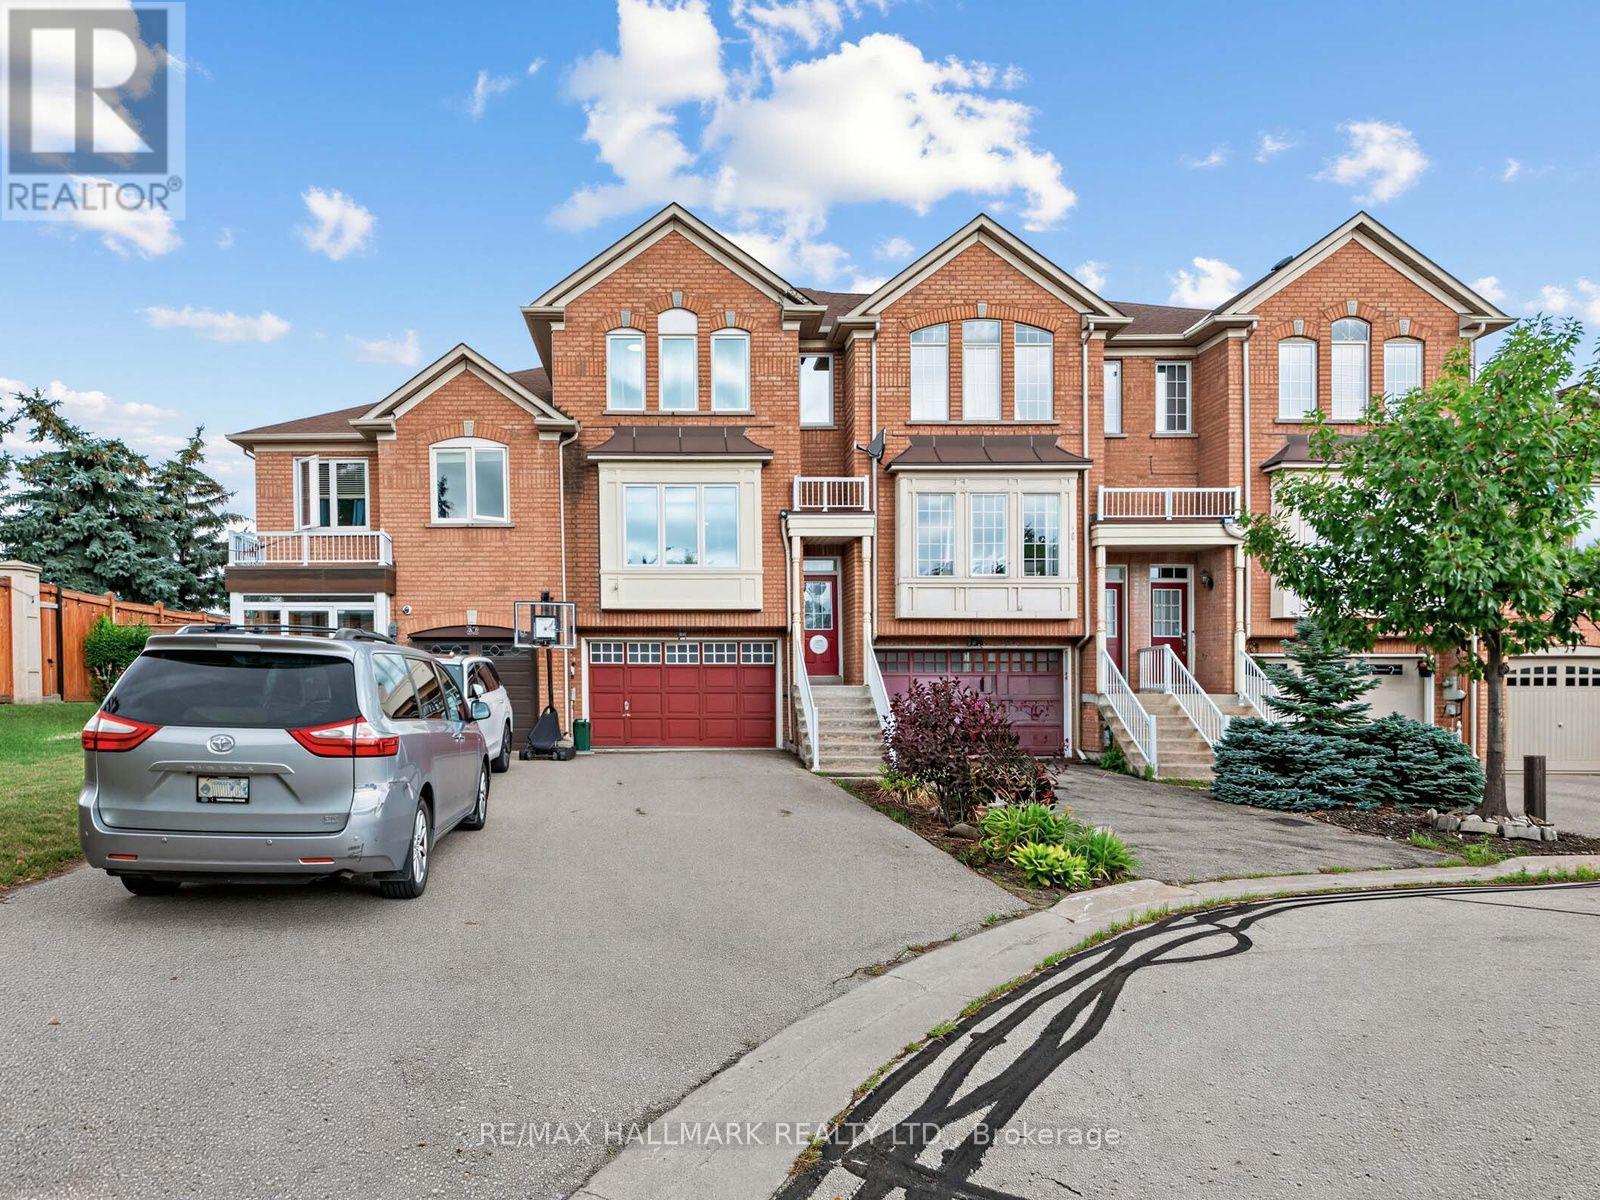
30 Jarrett Court
Vaughan, Ontario
Discover the rare opportunity to own a beautifully upgraded freehold home tucked away on a quiet, sought-after court in the heart of Maple-where privacy, comfort, and lifestyle come together. Offering over 2,200 sq. ft. of refined living space with no condo fees, this exceptional 3-bedroom, 3-bathroom residence sits on a rare 25 x 123 ft. lot and delivers the perfect blend of modern elegance and everyday functionality-an ideal place to call home.The bright main floor features a well-designed layout with defined spaces and excellent flow. Large upgraded windows fill the home with natural light, highlighting fresh paint, updated lighting, decorative feature walls, sleek glass railings, a contemporary barn door, and beautiful hardwood flooring. The updated kitchen features Corian countertops and stainless steel appliances and connects seamlessly to the inviting family room with a cozy gas fireplace, while the spacious living and dining areas offer ample room for entertaining.Upstairs, enjoy the convenience of second-floor laundry and a spacious primary suite with a walk-in closet, additional double closet, and a private ensuite. The additional bedrooms are generously sized and filled with natural light.The finished lower level adds valuable living space with a recreation room featuring a bar sink, built-in shelving, and a walkout to the deep backyard. Step outside to relax or entertain with a hot tub and pergola-your own private outdoor retreat.Additional highlights include a new central air conditioning system, a built-in 1.5-car garage, and parking for two or more additional vehicles in the driveway. This move-in-ready home offers an exceptional combination of style, comfort, and convenience. Steps to Vaughan Mills and Canada's Wonderland, and offers easy access to public transit, both TTC & GO station. Minutes to Highway 400 and the Vaughan Hospital, with great schools, parks, and everyday amenities nearby-perfect for families. (id:55460)
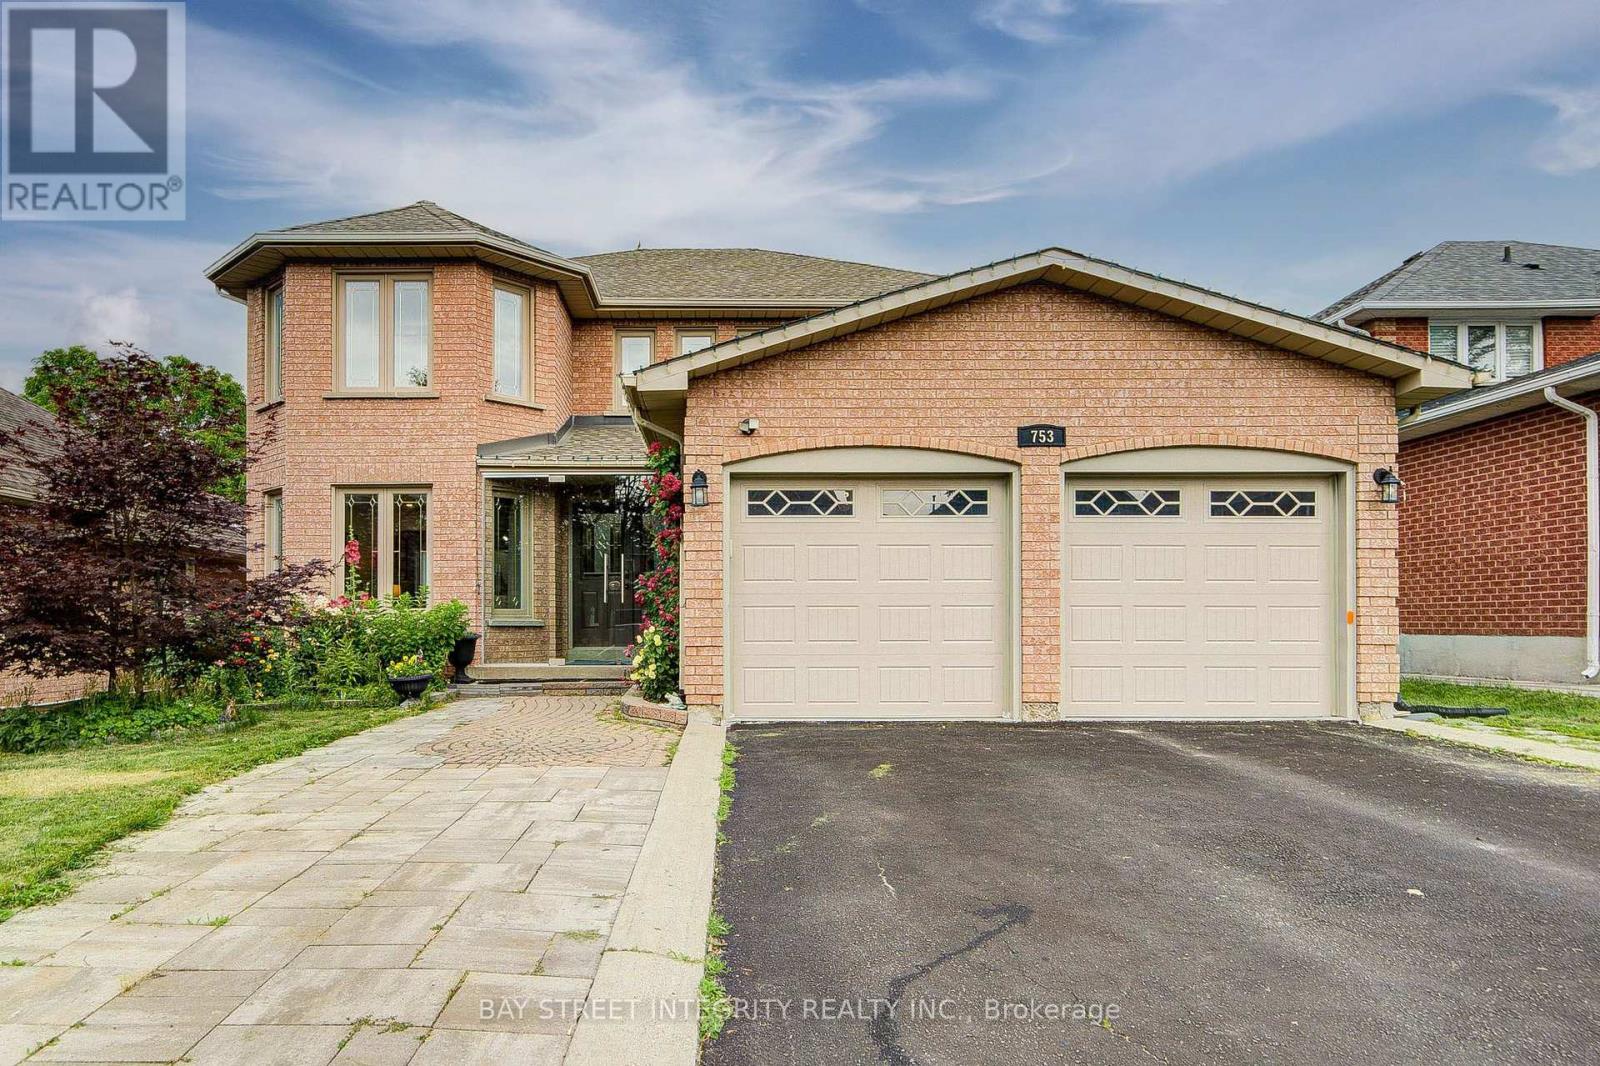
753 College Manor Drive
Newmarket, Ontario
Beautiful family home backing onto a private ravine, offering 3,056 sq.ft. of above-grade living space plus a finished walkout basement. Bright and functional layout featuring a main floor home office, gourmet kitchen with quartz countertops, elegant wainscoting throughout the main floor, and abundant pot lights. Walk out from the kitchen to a huge deck overlooking the private backyard with interlock landscaping.The finished walkout basement features 2 bedrooms, each with its own ensuite bathroom, plus a second kitchen and separate laundry, offering excellent flexibility for extended family or income potential.Extra-long driveway accommodates up to 4 vehicles, in addition to the double garage. Conveniently located close to Magna Community Centre, walking distance to Newmarket High School, grocery stores, restaurants, parks and more. Minutes to Costco, Upper Canada Mall, South Lake Hospital and easy access to Hwy 404. New insulation (2025), interlock (2024), renovated primary bathroom (2024), newer stove/oven (2025) (id:55460)
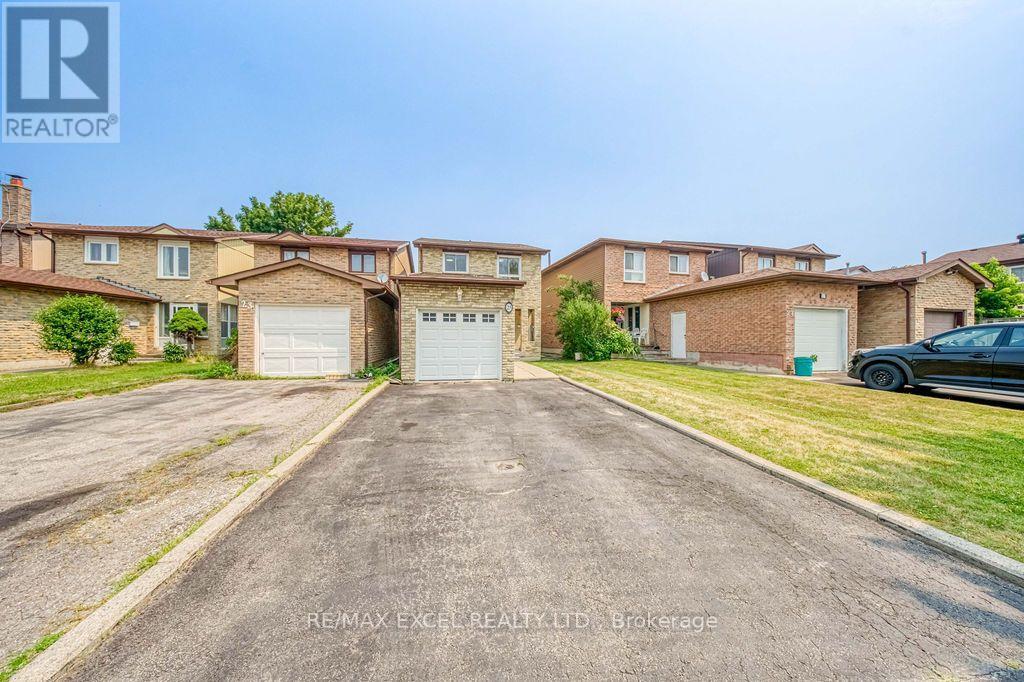
25 Barrington Crescent
Markham, Ontario
Beautifully Updated And Move-In Ready Family Home Nestled On A Quiet, Family-Friendly Crescent In The Heart Of Markham. Situated On A Premium No-Sidewalk Lot, This Home Features An Extra-Long Private Driveway Accommodating Up To 4 Vehicles. Thoughtfully Refreshed With Fresh Designer Paint, Modern Pot Lights And Stylish Finishes Throughout, This Bright And Inviting Residence Offers A Functional Open-Concept Layout Perfect For Everyday Living And Entertaining. The Updated Kitchen Features Quartz Countertops, Stainless Steel Appliances, Ample Cabinetry And A Sun-Filled Breakfast Area Overlooking The Backyard. Elegant Oak Stairs With Modern Steel Picket Railings Add Timeless Appeal. The Spacious Upper Level Offers Generously Sized Bedrooms, While The Renovated Bathrooms Blend Style And Functionality. The Finished Basement Boasts Brand New Flooring And A Versatile Open-Concept Layout Ideal For A Recreation Room, Home Theatre, Home Office, Gym Or Guest Suite, Complete With A Rough-In For A Future Wet Bar. Step Outside To A Fully Fenced Backyard With Expansive Green Space, Offering The Perfect Setting For Summer BBQs, Family Gatherings And Outdoor Enjoyment. Ideally Located Close To Top-Rated Schools, Parks, Community Centres, Shopping, Pacific Mall, Markville Mall, Milliken GO Station, TTC, Highways 404 & 407, Restaurants And Everyday Amenities. An Exceptional Opportunity To Own A Beautifully Updated Family Home In One Of Markham's Most Established And Convenient Neighbourhoods. ** This is a linked property.** (id:55460)
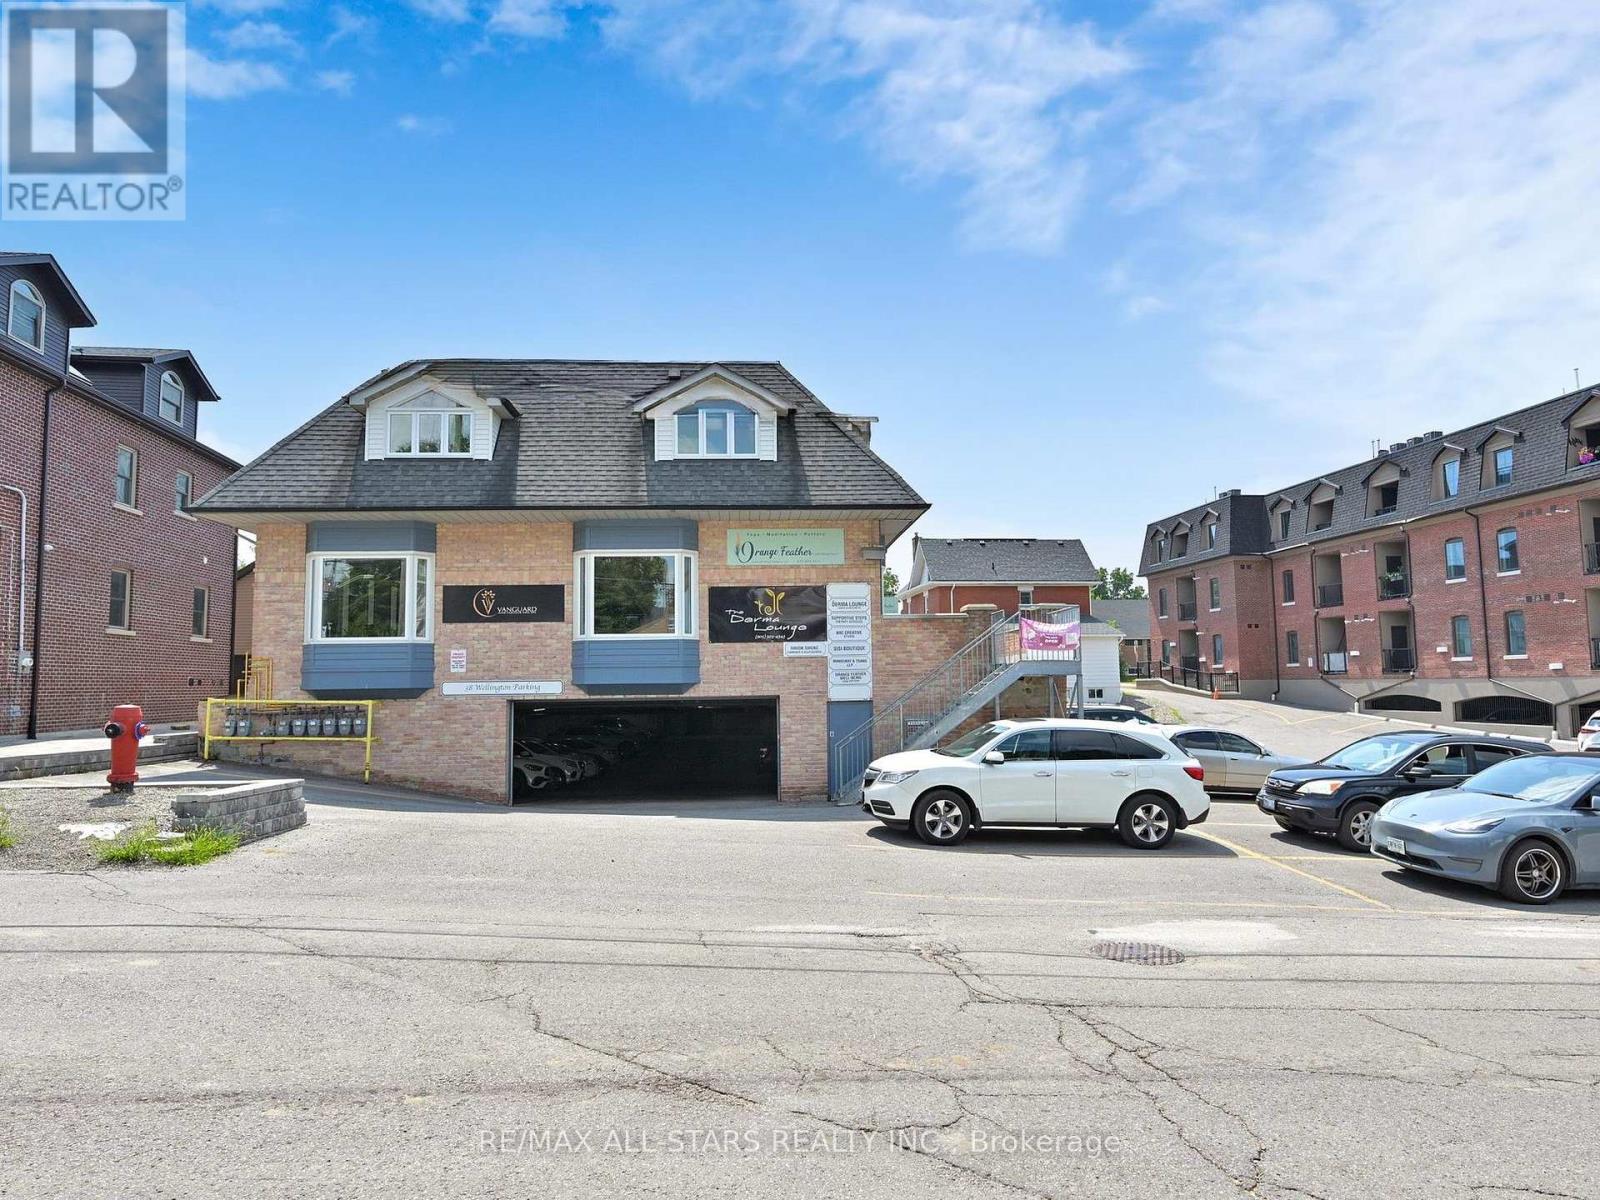
7c - 38 Wellington Street E
Aurora, Ontario
Available For Lease In A High Traffic Area In The Heart Of Aurora. Perfect For Professional Office, Or Medical Services. Features Elevator, Plenty Of Parking With Garage & Outside Parking Spots,. Steps To Yonge Street. Close To Go Transit. Please see the Dimensions attachment for room measurements. (id:55460)
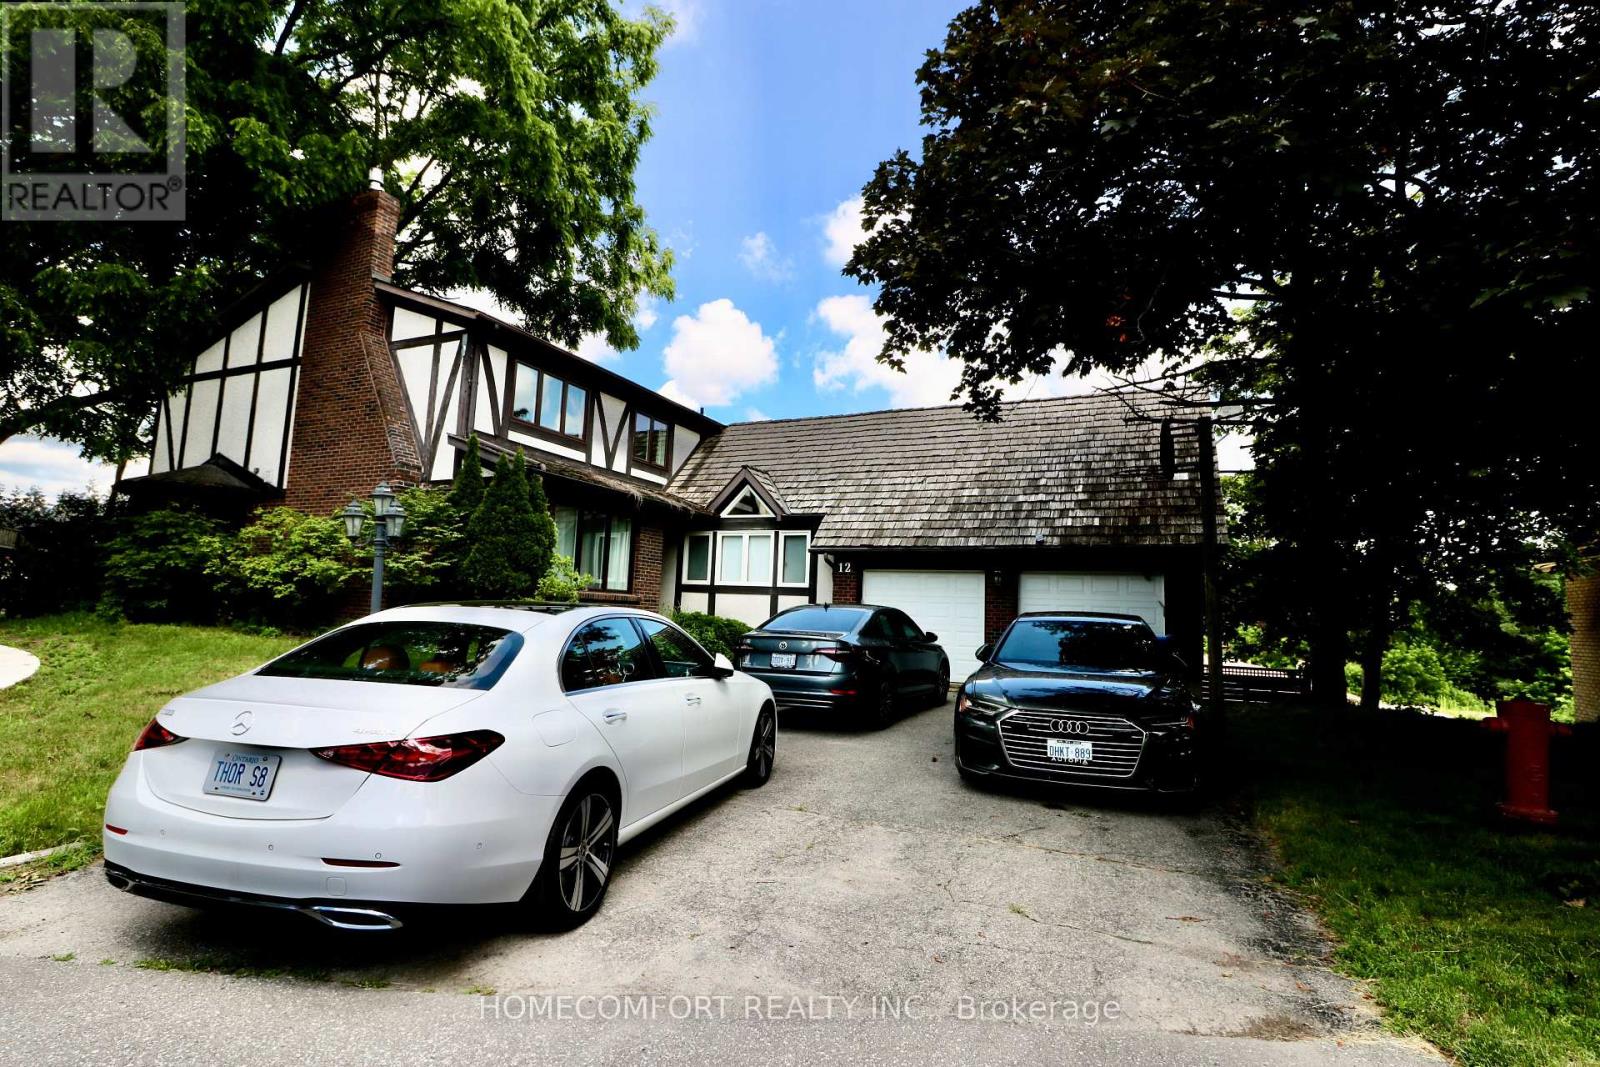
12 Banbury Court
Aurora, Ontario
Welcome to this spacious and beautifully updated family home located in a quiet court in the heart of Aurora. Offering 5+2 generously sized bedrooms and 5 full bathrooms, this home provides exceptional space for large or multi-generational families.Recent upgrades include new hardwood flooring throughout the main and second floors, creating a bright and elegant living environment. The home features 1+1 kitchens, including a new basement kitchen, ideal for extended family or additional living flexibility.Two of the bedrooms feature private ensuite bathrooms, providing added comfort and privacy. The main-floor laundry room offers abundant storage space for everyday convenience. Step outside to enjoy the huge, private backyard, perfect for children and outdoor entertaining. Situated in a desirable Aurora neighbourhood close to top-rated schools, parks, shopping, public transit, and all essential amenities, this exceptional lease opportunity combines space, comfort, and convenience. (id:55460)
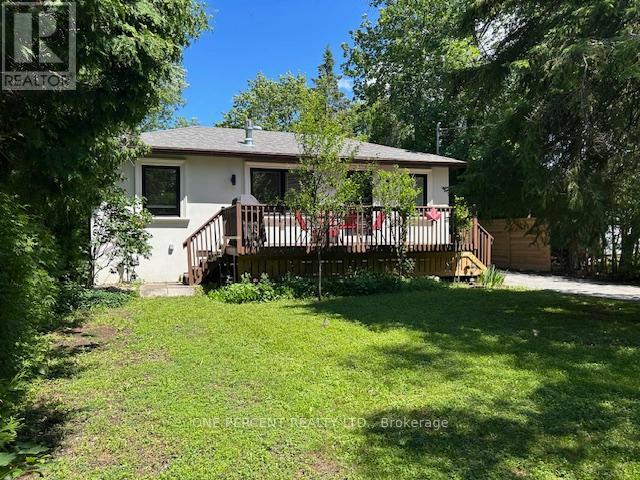
781 Rockaway Road
Georgina, Ontario
LOCATION, LOCATION, LOCATION! Don't miss this beautifully renovated 4-season bungalow/cottage nestled on a private lot surrounded by mature trees, offering exceptional privacy, and just a short walk to the members-only private beach on Lake Simcoe.This charming home features an open-concept layout with vaulted ceilings, engineered hardwood flooring throughout, and a modern kitchen with stainless steel appliances and dishwasher. The bright living area is anchored by a new free-standing gas fireplace, creating the perfect space to relax year-round.The spacious primary bedroom offers a beautifully renovated 3-piece ensuite and custom closet organizer, while the second bedroom features a walk-out to the backyard deck. A second stylish 3-piece bathroom and convenient main-floor laundry complete the interior.Additional features include a heat pump with air conditioning, smart thermostat, insulated crawl space with cement floor and easy-access storage, two storage sheds with newer roofs, and a workshop shed with electricity and built-in cabinetry.Enjoy the best of both worlds-peaceful cottage-country living with year-round comfort. Located minutes from local shops, restaurants, parks, marina facilities, and everyday amenities, this move-in-ready property is ideal as a full-time residence, weekend retreat, or investment property.Enjoy private beach access, privacy, and modern finishes in one of Georgina's most desirable lakefront communities. This move-in-ready gem has it all. Don't miss your chance to own this exceptional property-book your private showing today! (id:55460)

Lower Level - 71 Hawman Avenue
Vaughan, Ontario
bright clean, broadloom free , 2 bedroom unit , 3 piece bathroom . Includes 1 outdoor parking spot . Located in the peaceful and desirable neighborhood of Vaughan Grove . on-suit clothes washer and dryer . Private entrance , nothing shared with landlord . generous storage area. (id:55460)
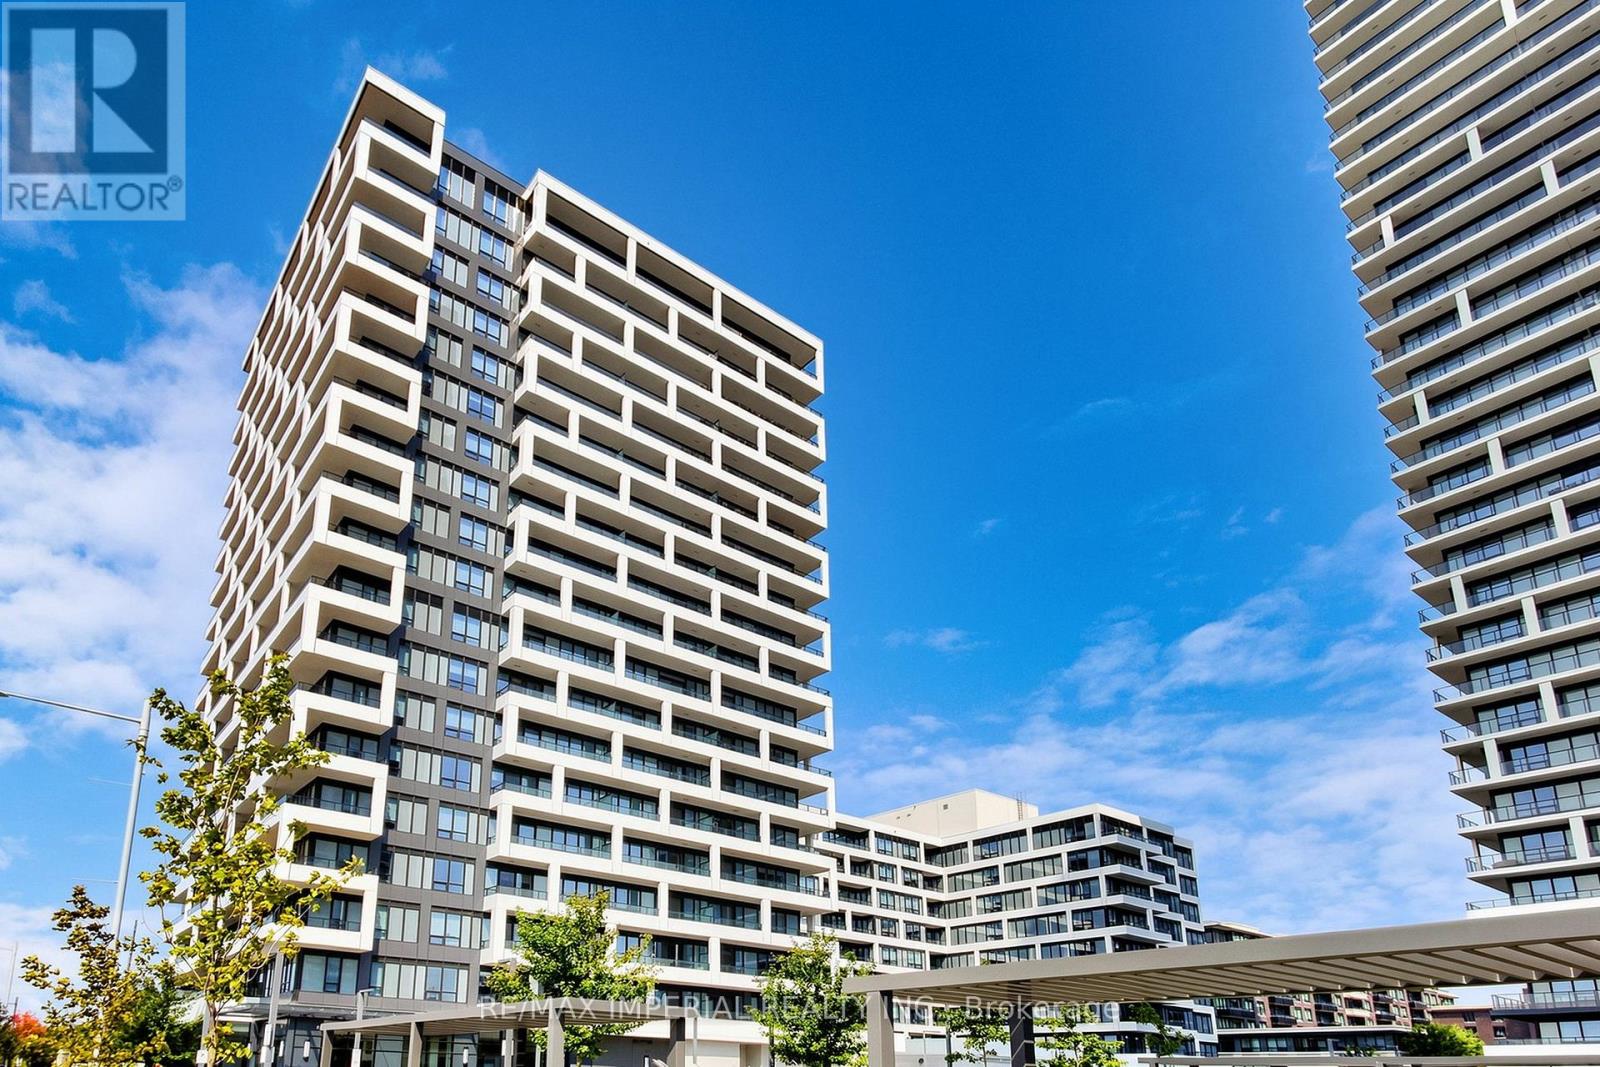
910 - 38 Water Walk Drive
Markham, Ontario
Luxury meets location! Built by renowned Times Group, this immaculate 2-bed, 2-bath condo offers elite urban living. Enjoy breathtaking panoramic views from your rare double balcony. The sun-filled layout boasts soaring 9-ft ceilings and a highly coveted, completely flat ceiling design with no bulkheads throughout! Cook in style with an upgraded kitchen featuring sleek two-tone cabinetry and high-gloss uppers. The spacious primary bedroom features a private 3-pc ensuite, complemented by a large 2nd bedroom. Resort-style amenities: indoor pool, gym, games/party rooms, & rooftop garden. Unbeatable location: walk to transit, dining, banks, & parks. Mins to Hwy 404/407. Includes 1 Parking, 1 Locker, & basic Rogers Bulk Internet. Move-in ready! (id:55460)
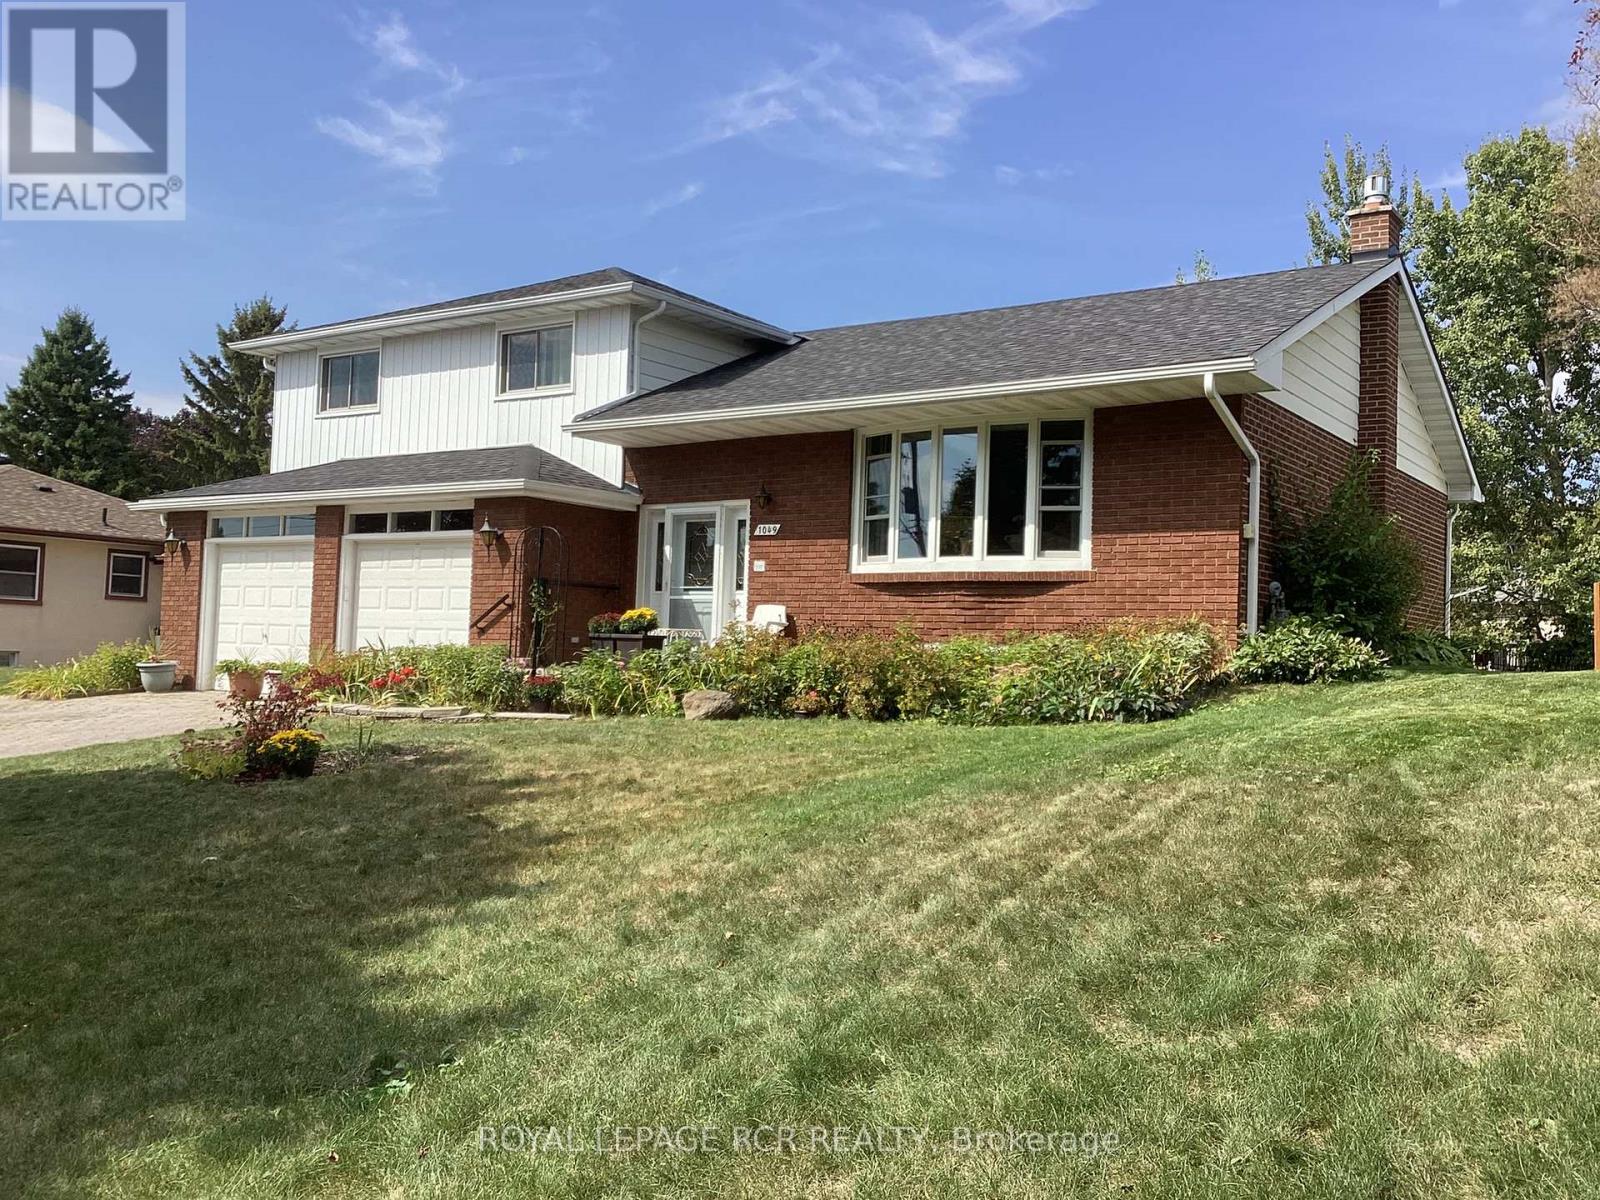
1049 Elgin Street
Newmarket, Ontario
Solidly built four-level sidesplit with three living areas and 4 full bathrooms. The property sits on a 65 by 150 foot lot. This home offers approximately 1,894 square feet above grade and 703 square feet of finished space below grade +3 season sunroom perfect for multi-generational home or tri-plex in the making?? The main floor includes a living room with hardwood flooring and a (New)large picture window, a separate dining room also with hardwood floors, and kitchen with ceramic flooring. The upper level contains three bedrooms, including a primary bedroom with a private ensuite, and two additional spacious bedrooms and 2nd large full bath.On the in-between level, there is a family room with built-in cabinetry (potential 3rd kitchen area) as well as a full bath and walk out to large 3 season sunroom. The lower level includes a living room, kitchen, bedroom, and three-piece bathroom. In total, the home offers four bedrooms, four full bathrooms, built-in two-car garage with inside access, plus a driveway with parking for four vehicles, for a total of six parking spaces. The location provides access to nearby amenities including public transit, Costco, restaurants, Grocery Stores, quick access to Hwy 404+++ (id:55460)

905 - 8111 Yonge Street
Markham, Ontario
You Must See Spacious 1,404 Sq Ft North Facing Hawthorn Suite Located In The Gazebo Of Thornhill. The Master Bedroom Has A Large Walk-In Closet And 4 Piece Ensuite. Building Amenities Include An Indoor Pool, Tennis Courts, Billiards Room, Wood Working Shop, Beautiful Grounds, Exercise Room. Conveniently Located On Yonge Street, Steps To Shopping, Parks, Transit (Viva, Go Bus). Mins To Hwy 407 Or 404. 1 Parking Spot & 1 Locker Included. Additional Underground Parking Is Available. (id:55460)

158 Jennings Drive
Clarington, Ontario
Welcome to 158 Jennings Drive! This exceptional 4-level residence offers over 4890 sq ft of total finished space (3890 sq ft above-grade + 1,080 sq ft finished walkout basement). The main level features a chef's kitchen with Samsung BeSpoke appliances (black glass fridge with beverage centre, black stainless steeel double wall oven, black dishwasher 2023). New laundry room with granite countertops and pantry built 2019, with an updated mudroom leading out to the 2 car garage. Step out onto the large upper deck with gazebo & gas BBQ line, overlooking your private backyard oasis with an in-ground heated saltwater pool and interlocking brick patio! Upstairs boasts 4 bedrooms with brand-new carpet (2026), a primary 5pc ensuite with 2 walk in closets, plus a massive 3rd-floor open-concept loft (465 sq ft). The bright 1-bdrm LEGAL walkout basement suite features above-grade windows, an 8 ft sliding door, 5pc bath with heated flooring, full kitchen with walk in pantry and it's own separate laundry. The entry to the backyard features a beautiful interlocking brick walkway leading to the basement unit, illuminated by automated dusk-to-dawn security lighting. Garage equipped with EV charger. New heat pump and furnace 2023. (id:55460)
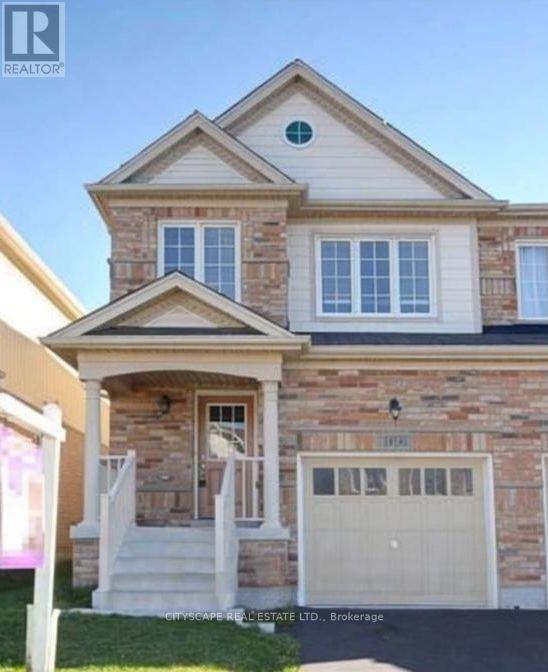
1136 Schooling Drive E
Oshawa, Ontario
Don't miss out this opportunity, very close to shopping center, major intersection Harmony/Taunton. In law suite with separate entrance. walking distance school/shopping plaza, public transport, Kids play area. Great neighborhood. No retrofit warranty for basement suite. (id:55460)
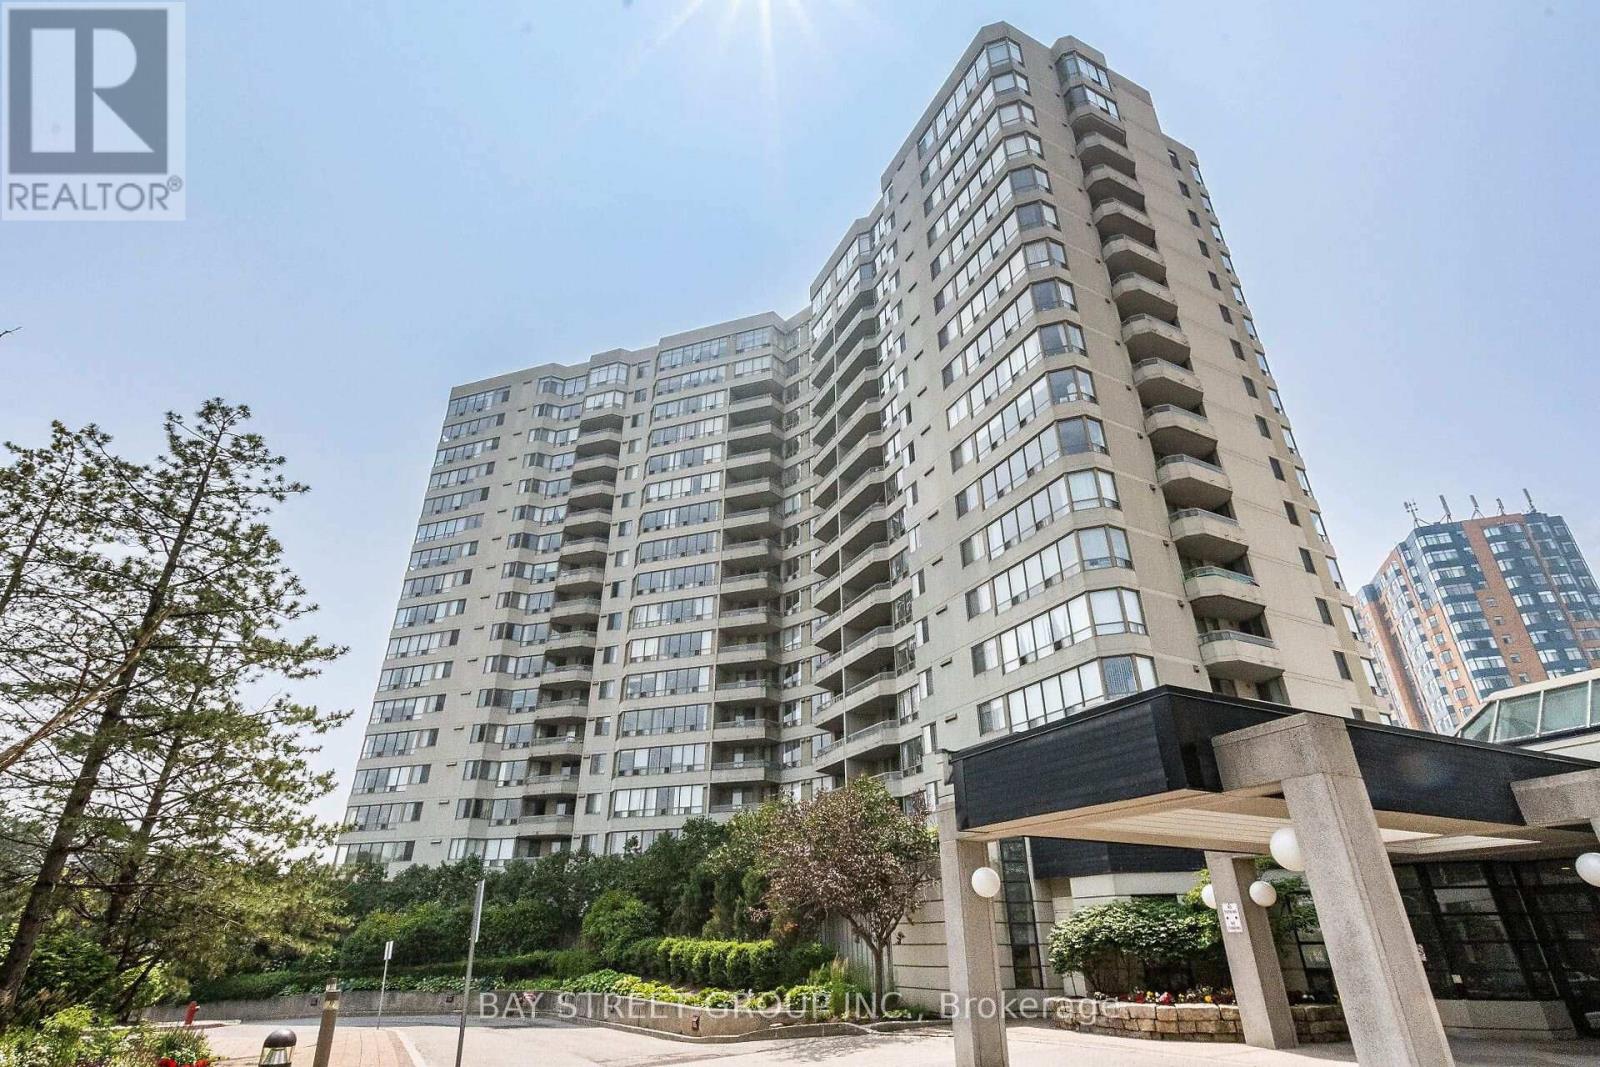
1001 - 150 Alton Towers Circle
Toronto, Ontario
Welcome to Optima on the Park! Don't miss this incredible opportunity to own a beautifully renovated, bright and spacious 2-bedroom, 2-bathroom condo in one of the area's most sought-after communities. This sun-filled suite features a highly desirable split-bedroom layout, expansive living and dining areas, large windows, ensuite laundry, and generously sized bedrooms. Tastefully updated throughout, this move-in-ready home offers both style and functionality. Enjoy resort-style amenities including an indoor swimming pool, sauna, fitness centre, tennis court, party room, and 24-hour security. Unbeatable location just steps to TTC, Milliken Park, shopping, supermarkets, schools, library, and community centre, with easy access to GO Transit, Pacific Mall, Markville Mall, Scarborough Town Centre, and Hwy 401. An exceptional opportunity for first-time home buyers, downsizers, and savvy investors alike! (id:55460)
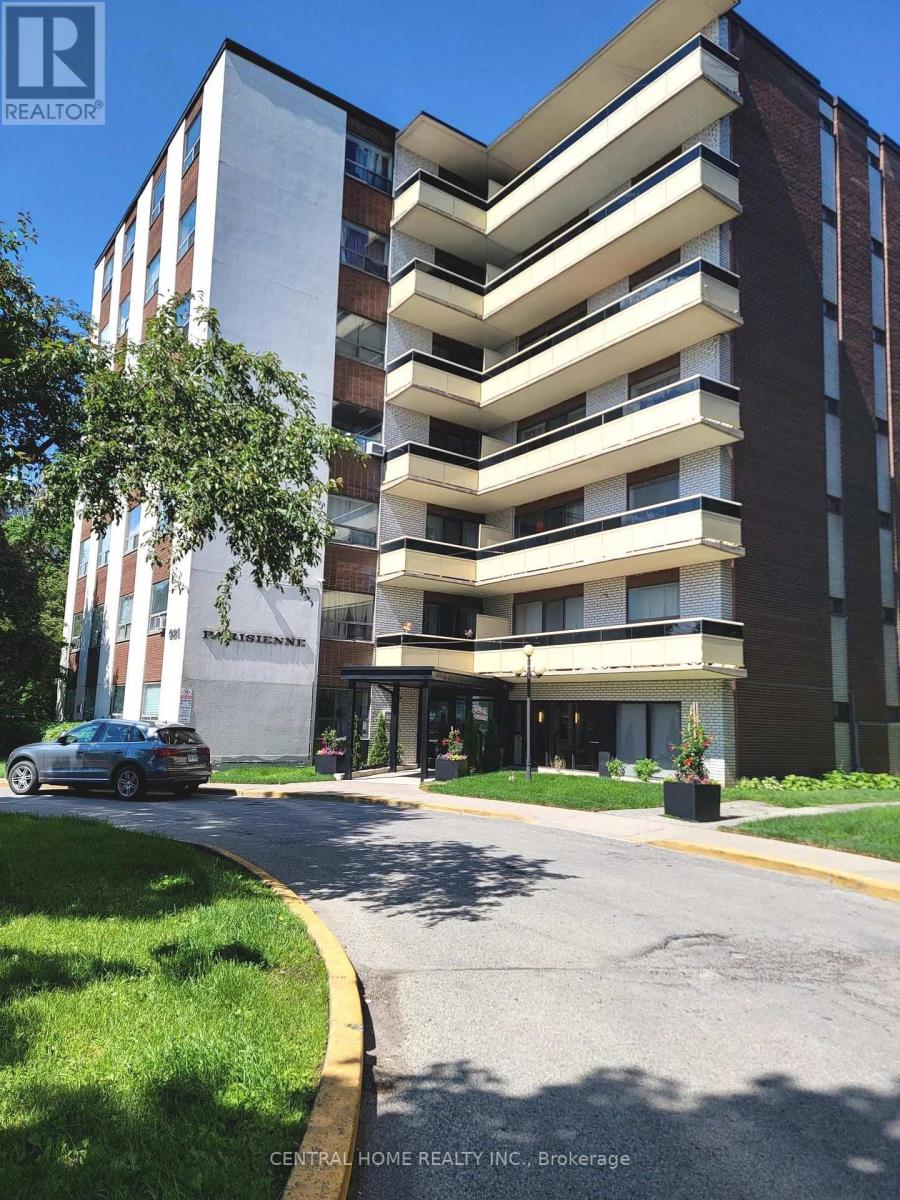
504 - 921 Midland Avenue
Toronto, Ontario
Spacious and nicely renovated 2 bedroom Condo in super high demand location. The building is located just minutes away from the Kennedy subway and just steps away from the upcoming Eglinton crosstown LRT. The Midland Ave bus stop is right at the front door of the building and shopping is very convenient as supermarkets and shopping malls abound in the area. Schools and places of worship of all denominations are all within easy walking distance. One would be hard pressed to find a more convenient location, being literally minutes from downtown Toronto, easy drive or subway trip, 10 - 15 minutes to either the 401 or DVP highways. (id:55460)
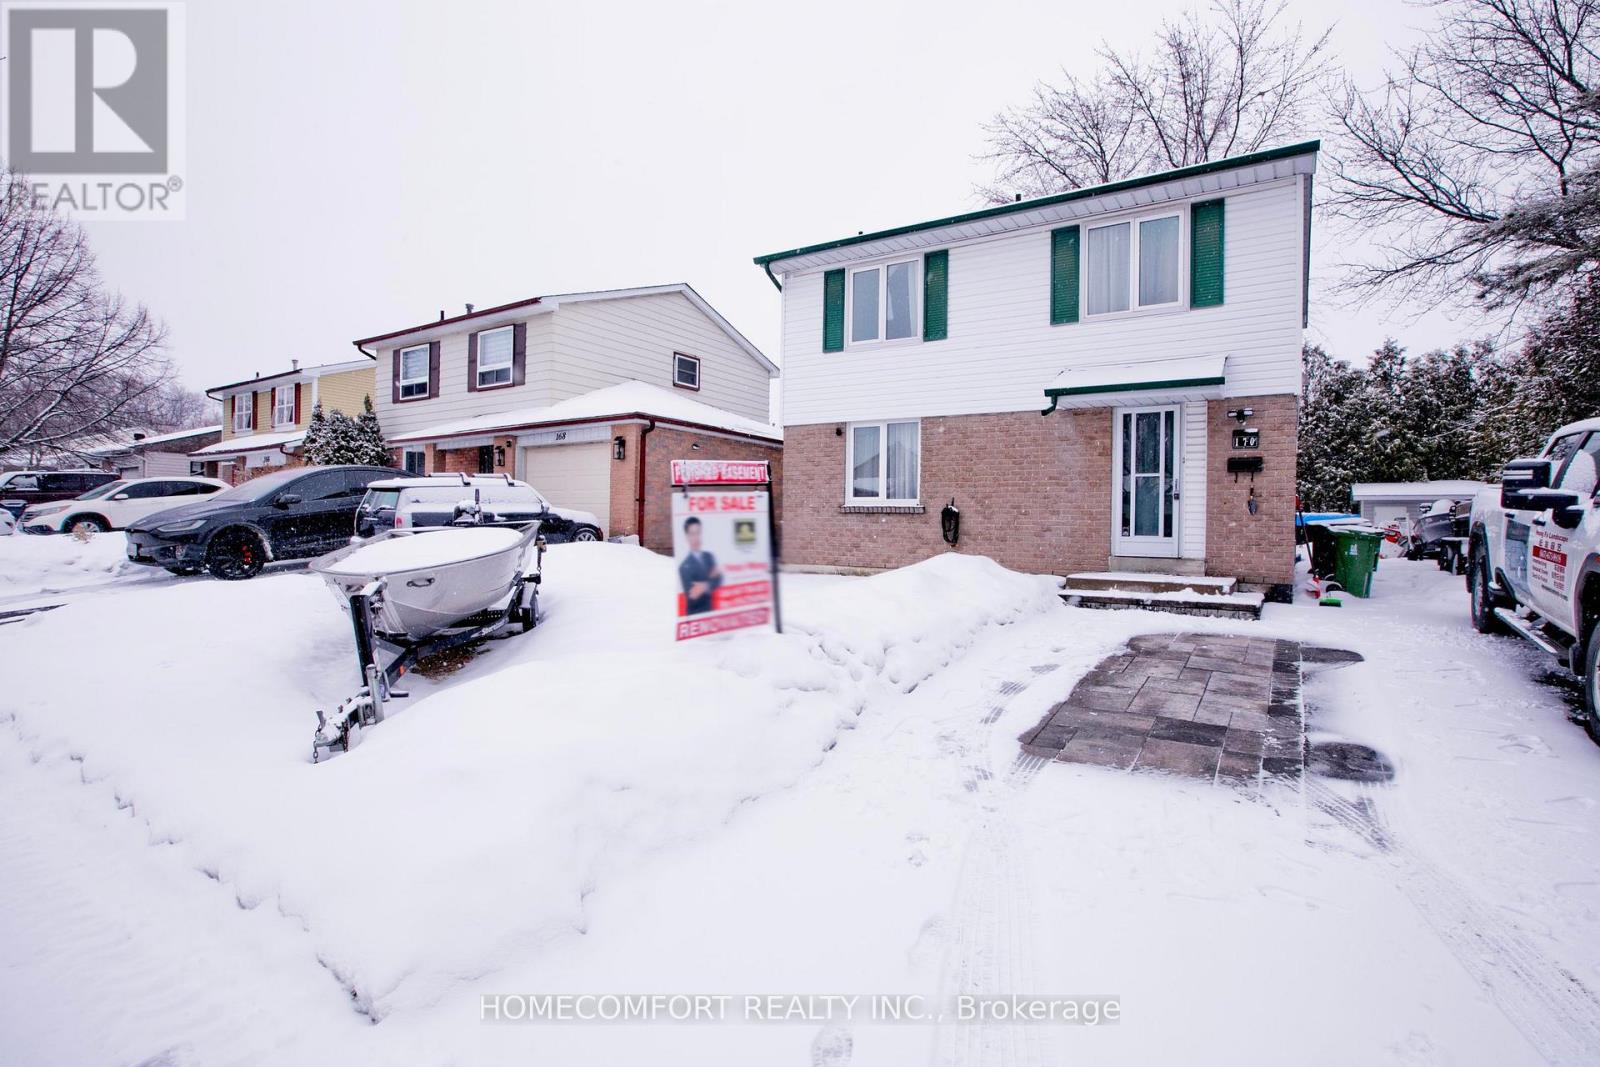
170 John Tabor Trail
Toronto, Ontario
Welcome to 170 John Tabor Tr, a beautifully updated 4+1 bedroom home situated on a generously sized lot with a wide, unobstructed backyard offering open and scenic views. The home features tasteful interior upgrades, including a newly renovated kitchen with modern finishes, ideal for everyday living and entertaining.Outdoors, enjoy professionally installed interlocking that enhances both curb appeal and durability. The extended driveway accommodates up to 7 vehicles, an exceptional and rarely offered feature. The spacious backyard also includes a newly built shed for added storage, while a new professionally installed fence on the north side provides enhanced privacy and a clean, finished look-without compromising the open view.A well-maintained property offering generous outdoor space, thoughtful upgrades inside and out, excellent parking capacity, and flexible living space-perfect for families, multi-generational living, or buyers seeking comfort, functionality, and lifestyle appeal. (id:55460)
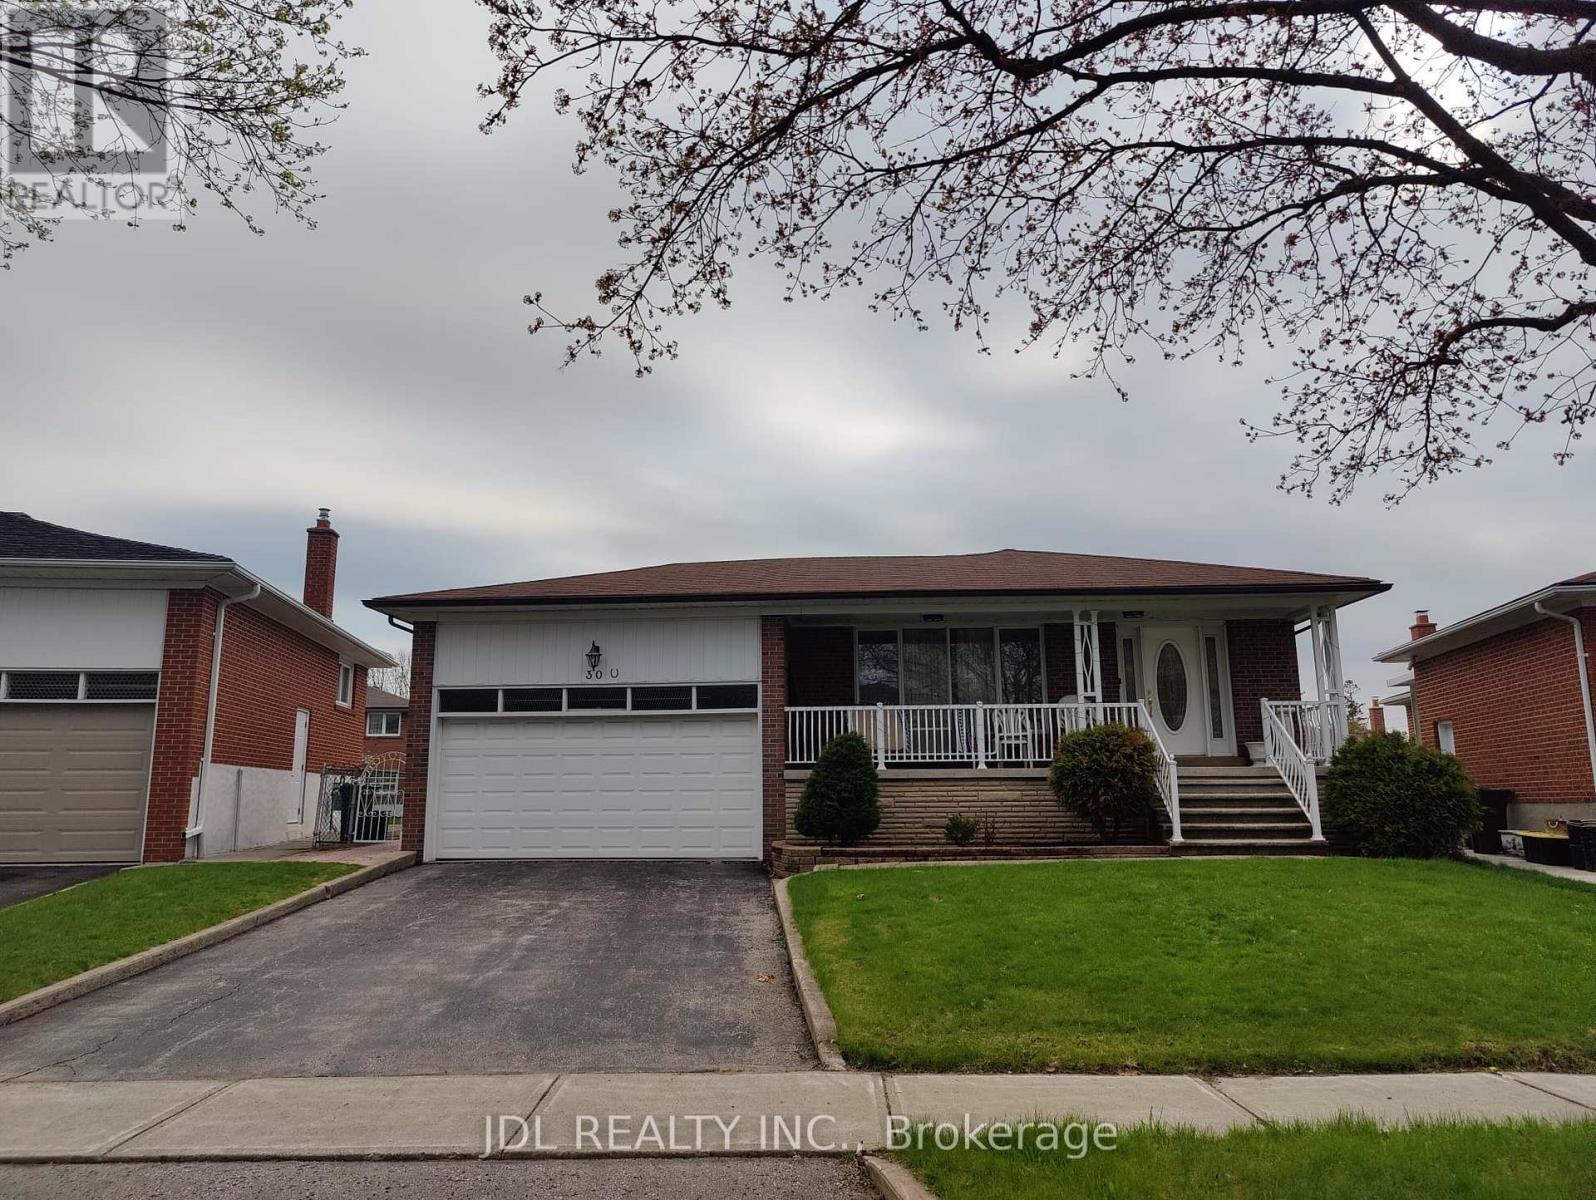
(Basement)room B - 30 Orangewood Crescent
Toronto, Ontario
Bright and comfortable fully new furnished room available, ideal for a single female student or young professional. This move-in ready space offers a clean and well-maintained environment with a shared bathroom.All utilities are included (hydro, water, heating, and internet), Located in a quiet, safe, and friendly neighbourhood. Just steps to bus stops, with easy access to Don Mills and Sheppard subway stations. Close to Seneca College, Fairview Mall, restaurants, grocery stores, parks, and community centres. Quick access to Hwy 404/DVP for convenient commuting. (id:55460)
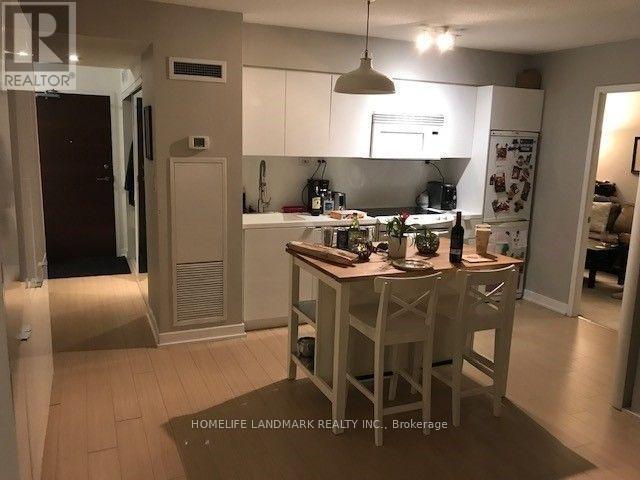
631 - 15 Iceboat Terrace
Toronto, Ontario
Spacious 2 Bedroom + Den Unit In Toronto's Landmark Building! Functional Living Space With Built-In Storage And No Wasted Space. Over 800 Sqft + Balcony. Facing Interior Garden. Steps To Ttc, Restaurants, Groceries, Parks, Rogers Centre, Lake Ontario, Financial And Entertainment Districts, Community Center, Schools. 1 Parking Spot Included. Heat and water included. (id:55460)
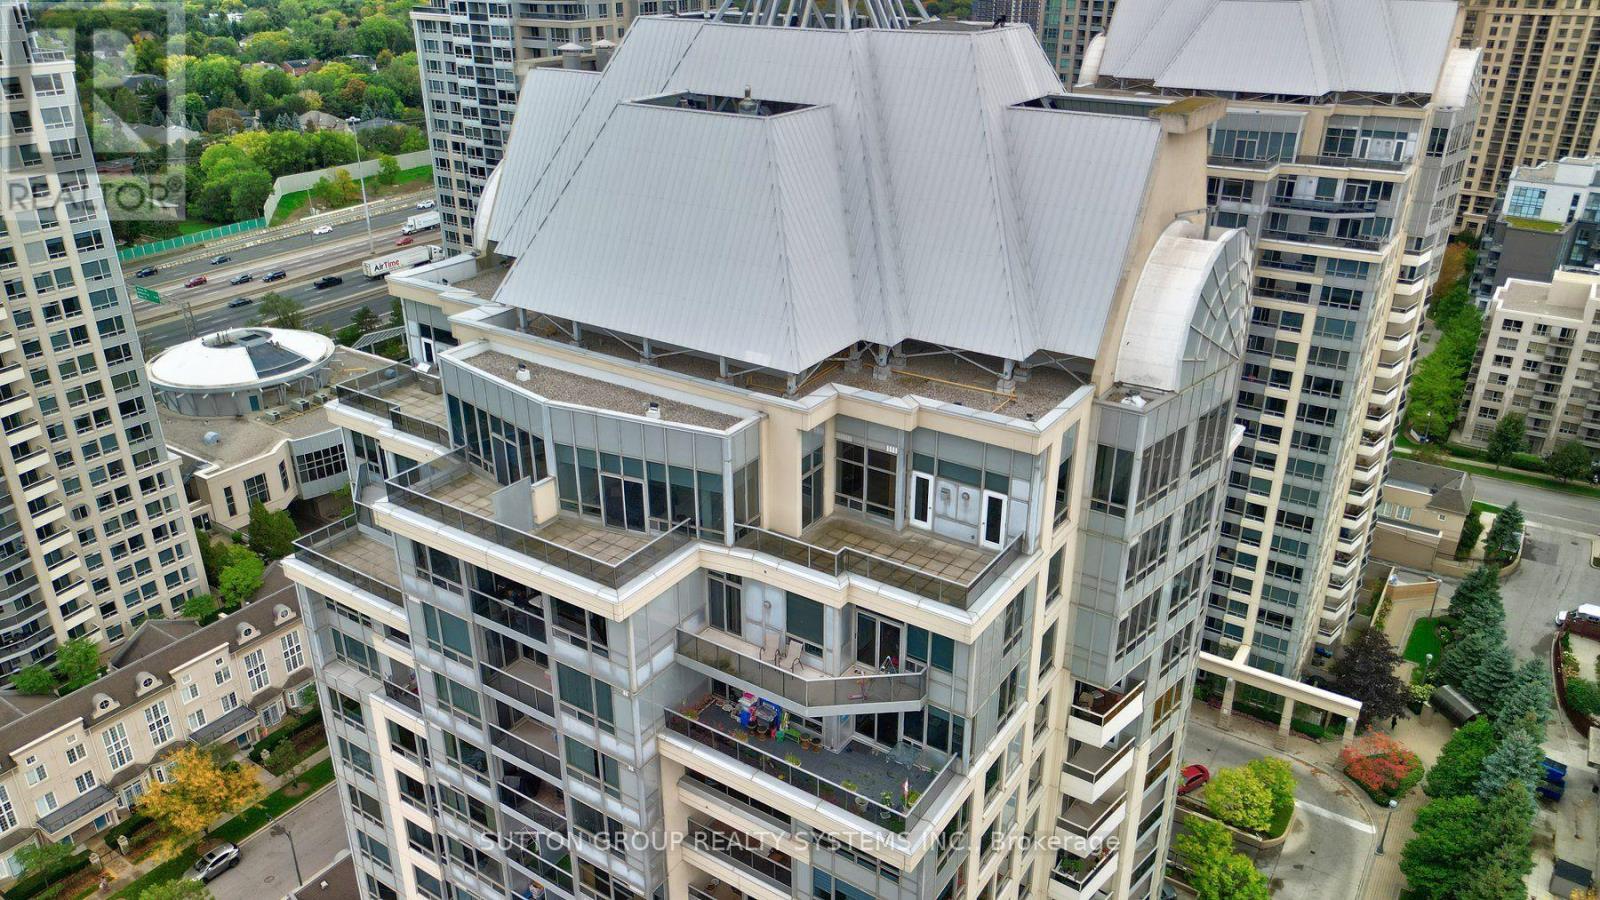
Uph 03 - 8 Rean Drive
Toronto, Ontario
Experience elevated living in this 1931 sq ft corner penthouse at New York Towers, a true "bungalow in the sky" featuring soaring ceilings, an open and flowing layout, two spacious bedrooms with private ensuites, an opened up solarium, and a large den that functions as a third bedroom; the expansive open-concept kitchen offers abundant storage and new stainless steel appliances, while south-facing panoramic views and two generous open-air terraces provide exceptional natural light and rare private outdoor space; perfectly located steps from Bayview Village and the subway, this residence offers an effortless lock-and-leave lifestyle with 24-hour concierge service and all utilities included in the maintenance fees, plus exclusive access to the Liberty Club's indoor pool, fitness centre, and virtual golf; complete with two premium parking spaces and a private locker, this penthouse delivers luxury, scale, and convenience for the discerning buyer. (id:55460)