
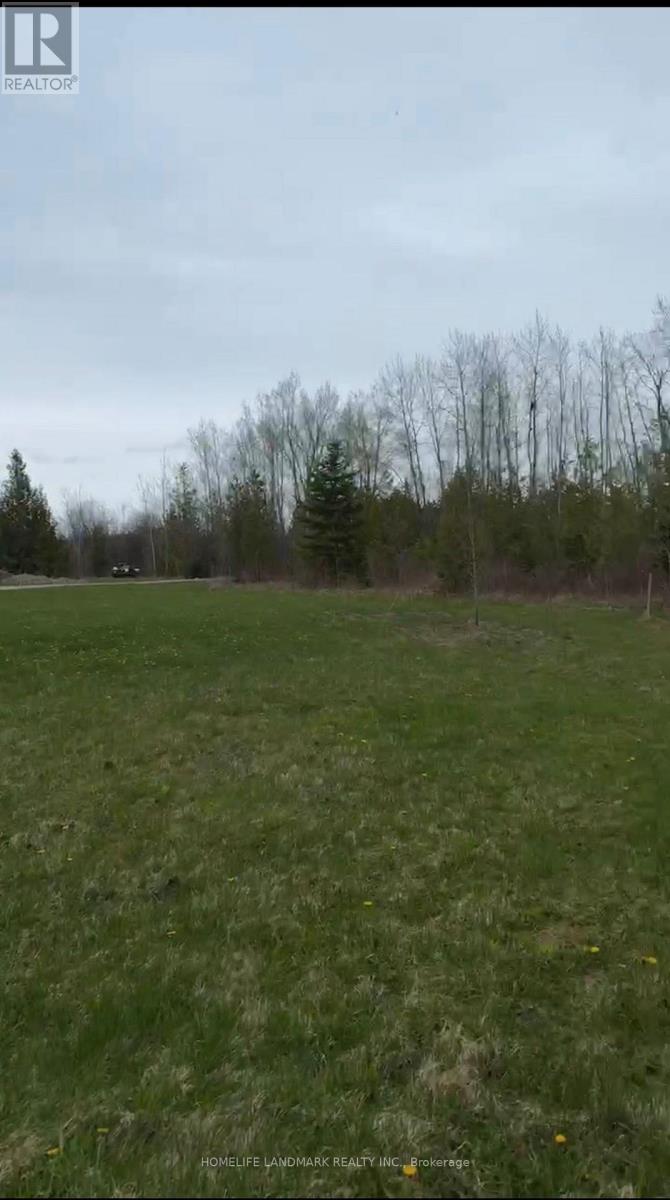
B192 Durham Regional 23 Road
Brock, Ontario
Approx. 11.25 acres of private vacant land offering flexible leasing opportunities. Ideal for boat, RV, trailer, or equipment storage, or short-term RV parking for travel enthusiasts, subject to landlord approval and applicable zoning. Enjoy the peaceful natural setting with mature trees, open space, and a small pond-perfect for those who appreciate the outdoors, nature walks, and a private woodland retreat. Shed with 200-amp electrical service on site. Minutes to Lake Simcoe and nearby amenities. List price of $1.00 is for MLS purposes only and does not represent the actual lease rate. Lease rate, terms, and permitted uses are negotiable. Contact Listing Brokerage for pricing and details. (id:55460)
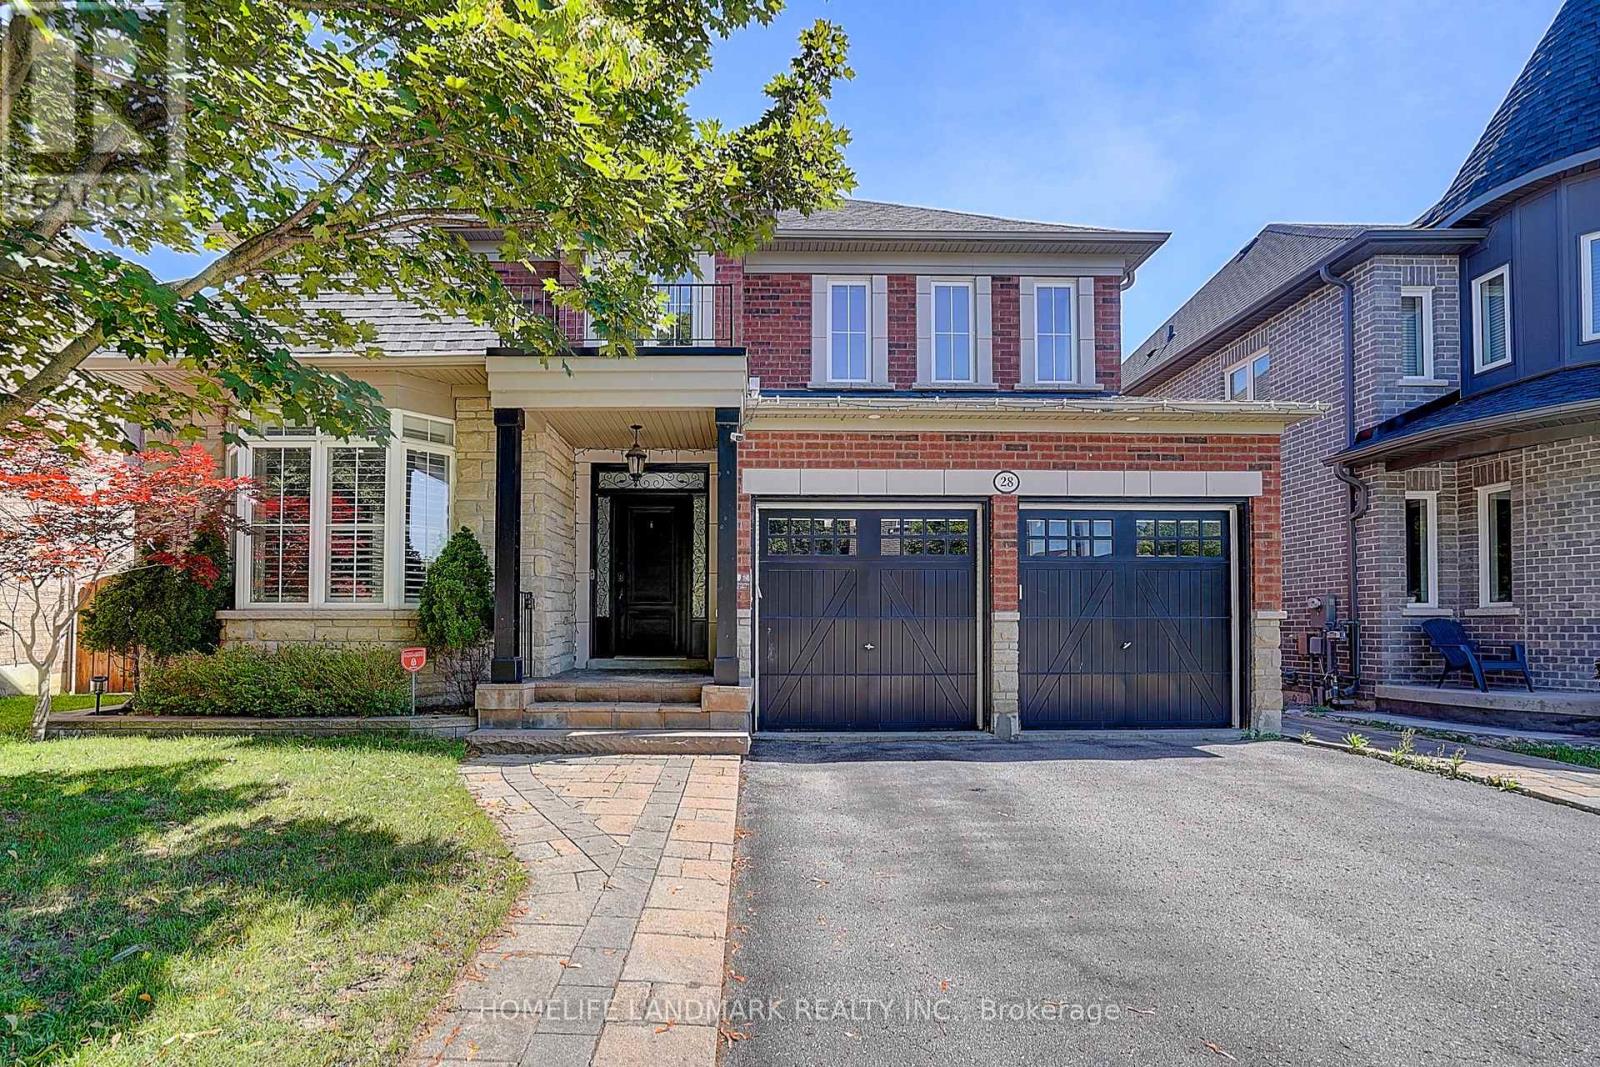
28 Hunwicks Crescent
Ajax, Ontario
Luxury Living Ravine Home! This Beautifully Upgraded Residence Offers Approximately 2,500 Sq.Ft. Featuring 4 Spacious Bedrooms,With Walk-In Closet & 4-Piece Ensuite ,9-Ft Ceilings On Main. Hardwood Flooring Throughout The Main & Second.Premium Marble Countertops And Backsplash, Custom White Cabinetry, Under-Cabinet LED Lighting, Bosch Stainless Steel Appliances, Bright Breakfast Area Overlooking The Scenic Ravine. Finished Walk-Out Basement Offers 2 Bedrooms, A Full Kitchen, A Spacious Recreation Room. Separate Backyard Access-Perfect For Rental Income Potential. Upgraded Interlock Landscaping, Epoxy Garage Flooring, Water Softener, Drinking Water Filtration System, Newer Roof (2021), And Owned Furnace & Hot Water Tank. Ideally Located In A Highly Sought-After Family-Friendly Neighbourhood Close To Top-Ranked Schools, Parks, Shopping, GO Transit, And Major Highways. (id:55460)

1003 Maury Crescent
Pickering, Ontario
Welcome To This Remarkably Upgraded Detached Home Featuring A Finished Walkout Basement (Basement completed with permit) And A Stunning Professionally Landscaped Backyard With An Inground Heated Saltwater Pool! Equipped With Geothermal Heating For Outstanding Energy Efficiency, This Impressive 5-Bedroom, 4-Bathroom Home Offers Exceptional Quality Throughout. A Grand Double-Door Entry Welcomes You Into A Spacious Foyer. The Main Floor Features Separate Living, Dining And Family Rooms, Plus A Bright Kitchen With Custom Cabinetry, Stainless Steel Appliances, Custom Cabinet Lighting, A Breakfast Area And Double Sliding Doors Leading To An Elevated Deck. The Family Room/Kitchen Wall Features Double-Wall Construction With Rockwool Safe 'n' Sound Insulation For Enhanced Soundproofing. Main Floor Laundry Includes Upgraded Plumbing. High-Quality Waterproof Torlys Vinyl Flooring Extends Throughout The Main And Second Levels, Complemented By Energy-Efficient Double- And Triple-Pane Windows And A Bright Skylight. The Upper Level Features Four Spacious Bedrooms And Two Full Bathrooms, Including A Primary Suite With A Walk-In Closet And Updated Ensuite Featuring A Rain Shower. The Main Bathroom Offers Custom Cabinetry, An Insulated Bathtub And Quality Tile Finishes. Exterior Walls On The Main And Second Levels Have Been Re-Insulated With R14/R22 Insulation. The Finished Walkout Basement Includes An Additional Bedroom, Office, Rigid Foam Insulation (R5 Floors/R10 Walls), Rockwool Safe 'n' Sound Ceiling Insulation With Resilient Channels, And Is Professionally Sealed For Energy Efficiency. Additional Features Include A 200-Amp Electrical Panel, Insulated 2-Car Garage (R5), Central Vacuum, Owned Instant Hot Water Heater, And A No-Sidewalk Driveway With Parking For 4 Vehicles. Pride Of Ownership Is Evident Throughout This Beautifully Maintained Home, Lovingly Cared For By The Same Owners For Over 40 Years! (id:55460)
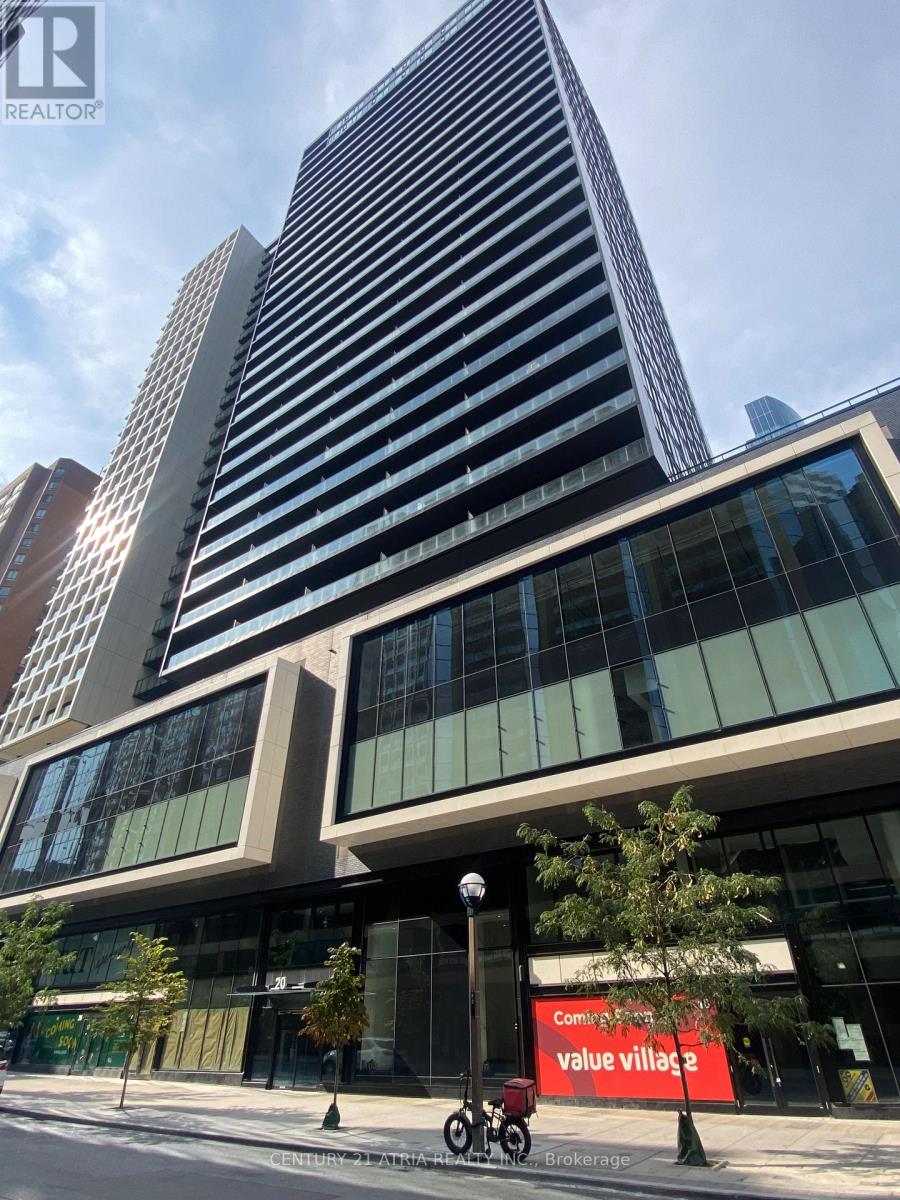
1713 - 20 Edward Street
Toronto, Ontario
Prime Downtown Location! Welcome to Panda Condos, ideally situated in the heart of Toronto's vibrant downtown core. This bright and functional 1+Den suite features 9-ft ceilings and a versatile den with see through glass with blinds, making it ideal as a second bedroom, home office, or guest space. Enjoy spectacular West facing views of the CN Tower and Toronto's iconic skyline. Unbeatable convenience with T&T Supermarket located in the building and just steps to Eaton Centre, Toronto Metropolitan University (TMU), the University of Toronto, and TMU Station. Everything you need is right at your doorstep. Residents enjoy exceptional building amenities, including 24-hour concierge, gym, billiards and table tennis room, and media, party, and meeting rooms. (id:55460)
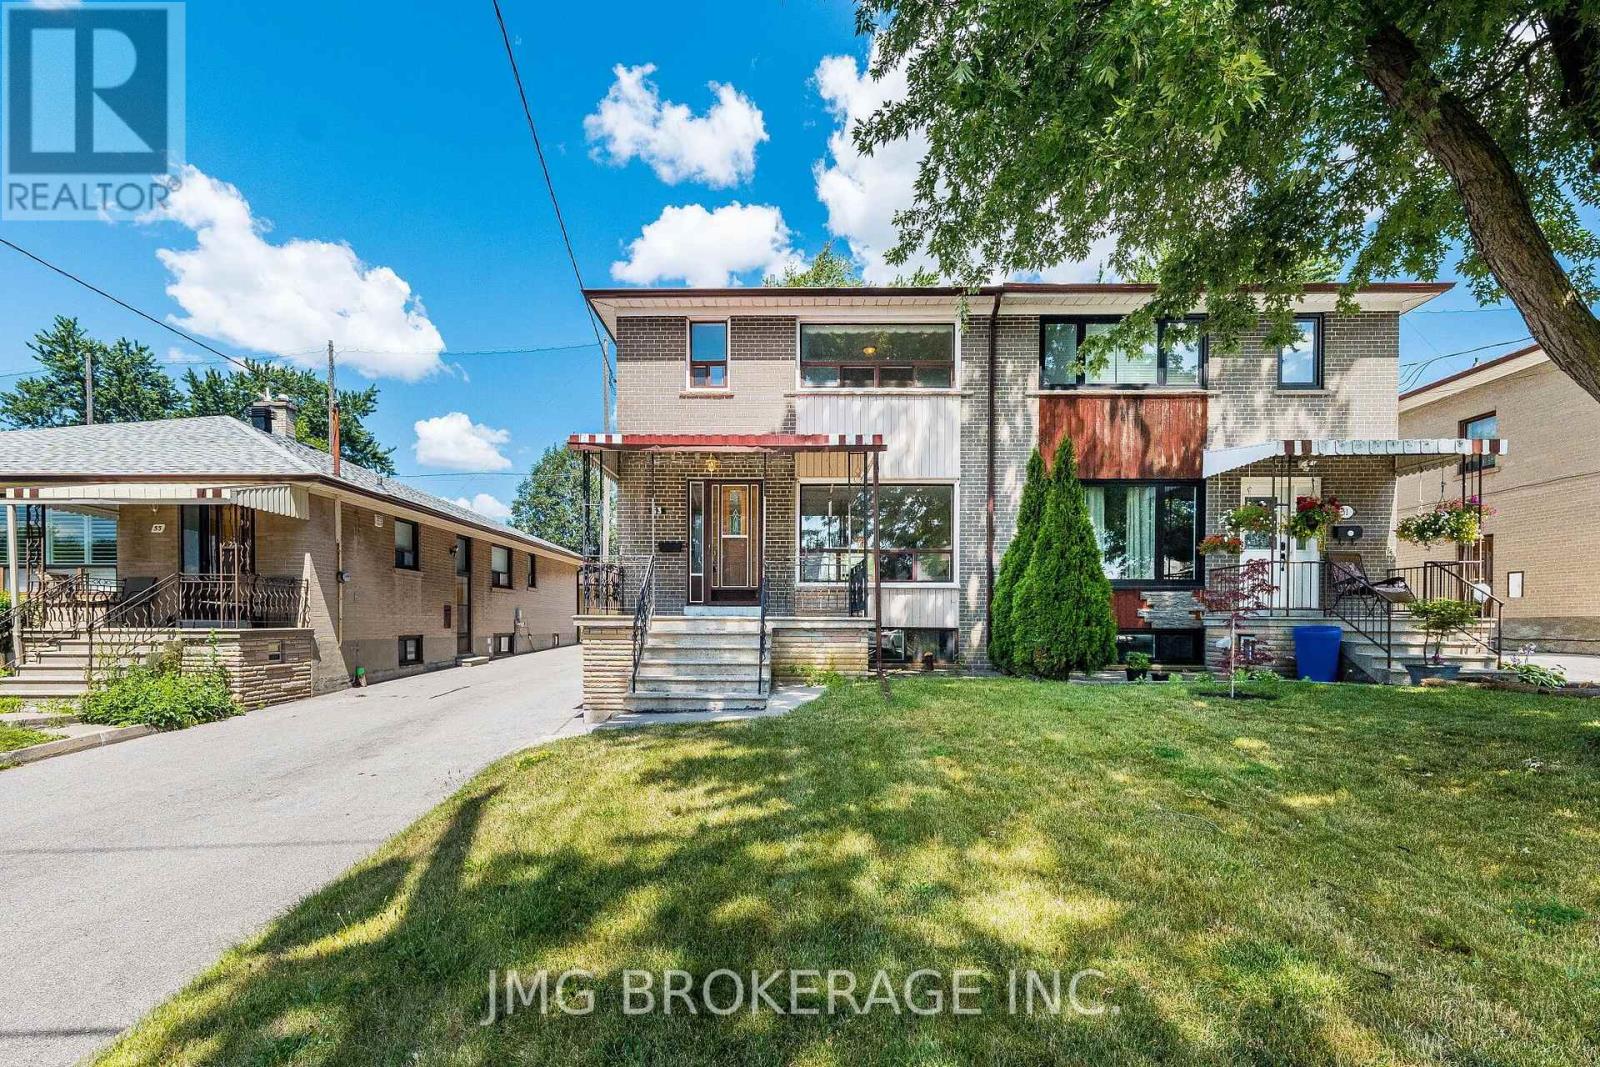
53 Foxrun Avenue
Toronto, Ontario
Rare opportunity to own a beautifully maintained semi-detached home backing directly onto Oakdale Golf & Country Club in one of North York's most desirable neighbourhoods! This spacious 3-bedroom, 2-bath home features gleaming hardwood floors, a bright and functional layout, and generously sized bedrooms. The finished basement with separate entrance, second kitchen, and large recreation room offers excellent potential for extended family, guests, or future income opportunities. Enjoy a private backyard oasis with mature trees and direct golf course views-perfect for relaxing or entertaining. A detached garage with ample driveway parking adds convenience. Ideally located close to schools, parks, shopping, public transit, highways, and places of worship. Move-in ready with exceptional value in a sought-after location! (id:55460)
35 - 1001 Haldimand Road
Haldimand, Ontario
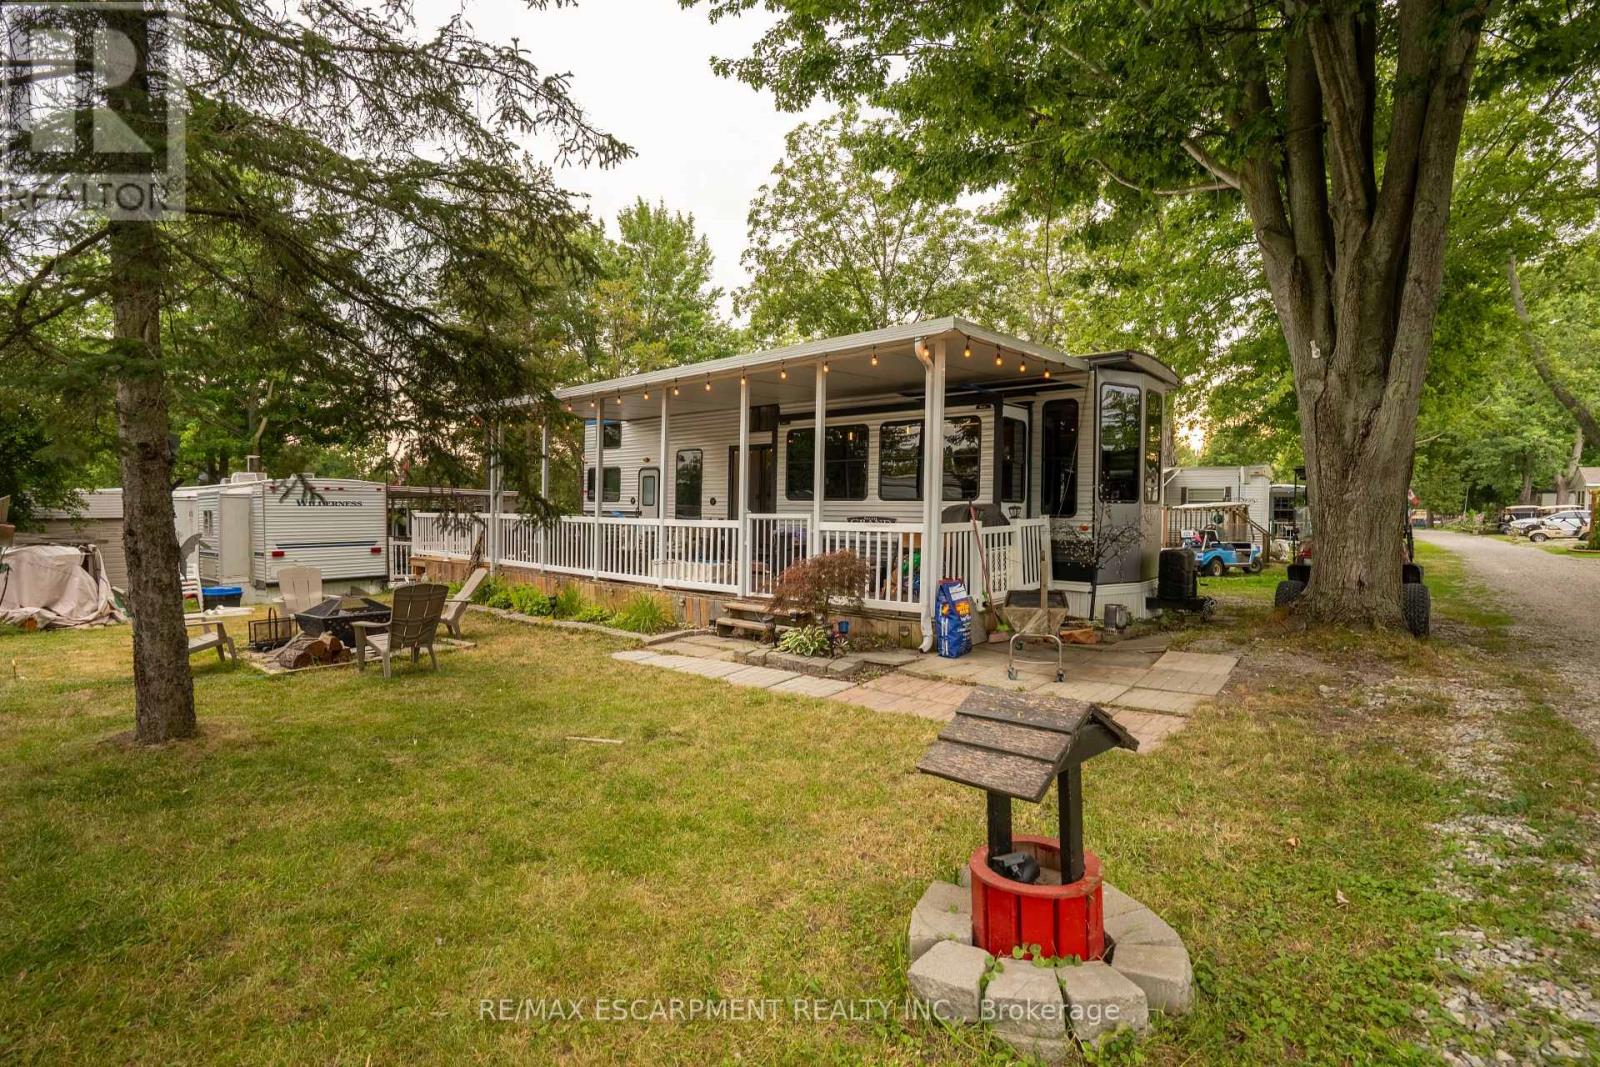
Welcome to Grand River RV Resort in beautiful Cayuga, just 30 minutes south of Hamilton! Enjoy affordable seasonal cottage living in this move-in ready 2020 Forest River Salem Grand Villa 42FLDL destination trailer, offering approximately 400 sq. ft. of living space with 3 slide-outs, measuring 41 ft. 7 in. x 8 ft. 6 in. This spacious unit features 1 bedroom, 2 lofts, a 3-piece bathroom, an open-concept living area, residential-style kitchen with ample cabinetry, a propane forced-air furnace, and an owned water heater. Step outside to the covered wrap-around deck, perfect for relaxing or entertaining, with the BBQ, outdoor furniture, shed, and most contents included, making this a true turnkey opportunity. The property also offers grass/gravel parking for approximately 3 vehicles, with visitor parking conveniently located nearby. Set within the picturesque 130+ acre Grand River RV Resort, owners enjoy a relaxing cottage and camping lifestyle with access to the Grand River, nearby boat launch, park, campground, and mini putt, along with two heated saltwater community pools and beautifully maintained grounds. The annual land lease is approximately $5,000 and includes water and sewer, while hydro is additional at approximately $300 per year. Whether you're searching for a peaceful summer retreat, a weekend escape, or an affordable cottage alternative, this exceptional property offers the perfect opportunity to relax, unwind, and create lasting memories. (id:55460)

264 Russell Street
Southgate, Ontario
Detached, 1830 sq foot home built in 2020 offering 3 bedrooms and 3 bathrooms with a functional open-concept layout. The main floor features a spacious great room, dining area, and upgraded eat-in kitchen complete with stone countertops, and a large island. Upgraded finishes include solid oak staircases, crown moulding and a gas fireplace. The primary bedroom features a walk-in closet and a private 5-piece ensuite, while two additional spacious bedrooms provide plenty of room for family or guests.Additional features include an attached garage with inside entry, central air conditioning, an unfinished basement ready for your finishing touches, and main floor pot lights throughout. (id:55460)
447223 10th Concession
Grey Highlands, Ontario
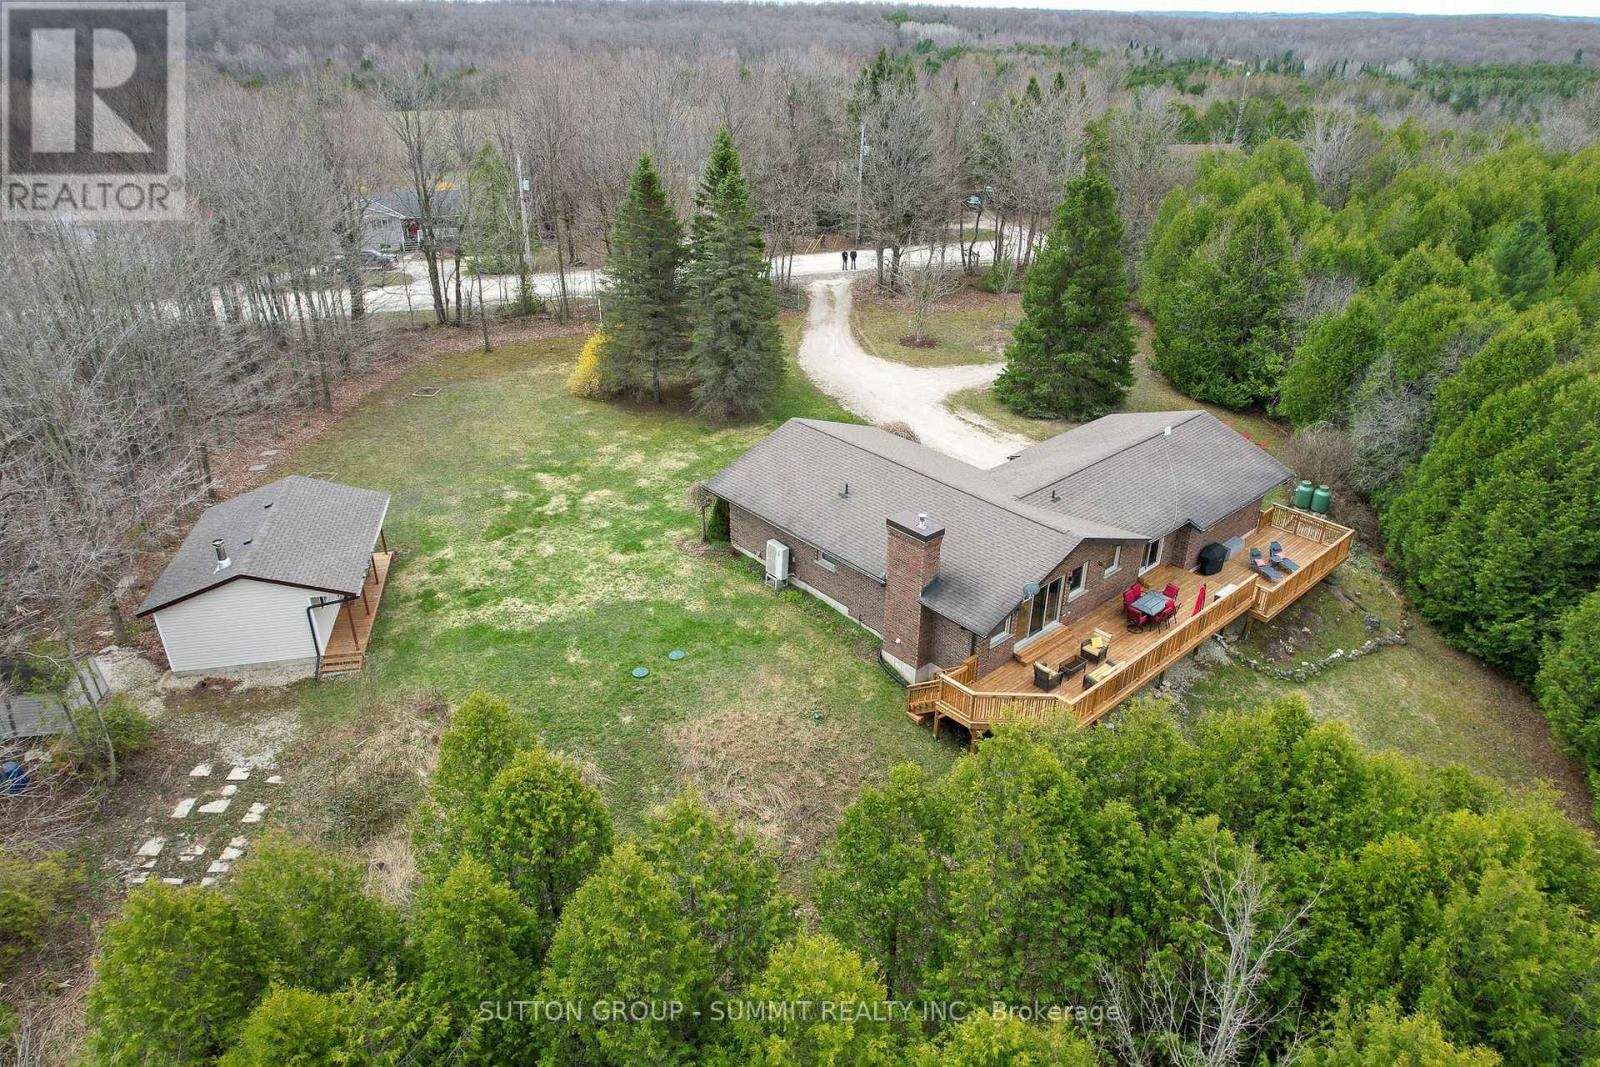
A Private Four-Season Escape In The Heart of Grey Highlands. Discover Comfort, Privacy, & Year-Round Adventure In This Charming 1,400 sq. ft. Bungalow Set On More Than 1.3 Acres of Beautifully Treed Land in Flesherton. This Exceptional Kept Home Offers Three Spacious Bedrooms, & Rec Room Ideal For Families or Weekend Guests. A Large Attached Garage w/Direct Access Provides Excellent Year Round Storage & Everyday Convenience. The Bright, Open Kitchen Overlooks The Expansive Backyard & Impressive 950 sq. ft. North-Facing Wooden Deck (2025),Perfect For Outdoor Dining, Relaxing, & Weekend Entertaining. Enjoy Peaceful Mornings,Star-filled Nights, & Even the Occasional Northern Lights. Outdoor Wiring Is Already In Place For a Future Hot Tub Installation On The Deck. The Living Room Features Large Scenic Windows, A Walkout To The Deck, & a WETT-Certified Pacific Tru-North Wood-Burning Insert (2022), Creating A Warm & Inviting Atmosphere In Every Season. A Fully Renovated Separate Bunkie (2025), Boosting An Additional 350 sq. ft. With A Wood-Burning Stove Offers Flexible Space ForAdditional Guests, Gaming, Studio, Or A Private Retreat. A Nearby Four-Season Shed Adds Practical Storage For Tools and Lawn Equipment. The Partially Finished Basement Includes A Spacious Recreation Room With An Electric Fireplace, Laundry area, & Ample Storage. Additional Features Include an Excalibur UV Water Filtration System with Water Softener (2023), a 20 kW Briggs & Stratton Stand by Generator (2023) With Two Owned Propane Tanks, & A Four-Camera Security System. Outside, Enjoy A Large Sun-Filled Lawn, Mature Evergreens, Parking For Up To Eight Vehicles, And A Stone Firepit, Perfect For Relaxing Evenings Under The Stars. Located Minutes To Flesherton, Markdale, and Kimberley, and Under 30 minutes to Blue Mountain, Collingwood, and Georgian Bay, with Easy Access to Hiking, Skiing, Golf, and the Bruce Trail. A perfect Full-Time Home or Weekend Retreat Offering The Best of Four-Season Living. (id:55460)
132 Gamble Lane
Guelph/eramosa, Ontario
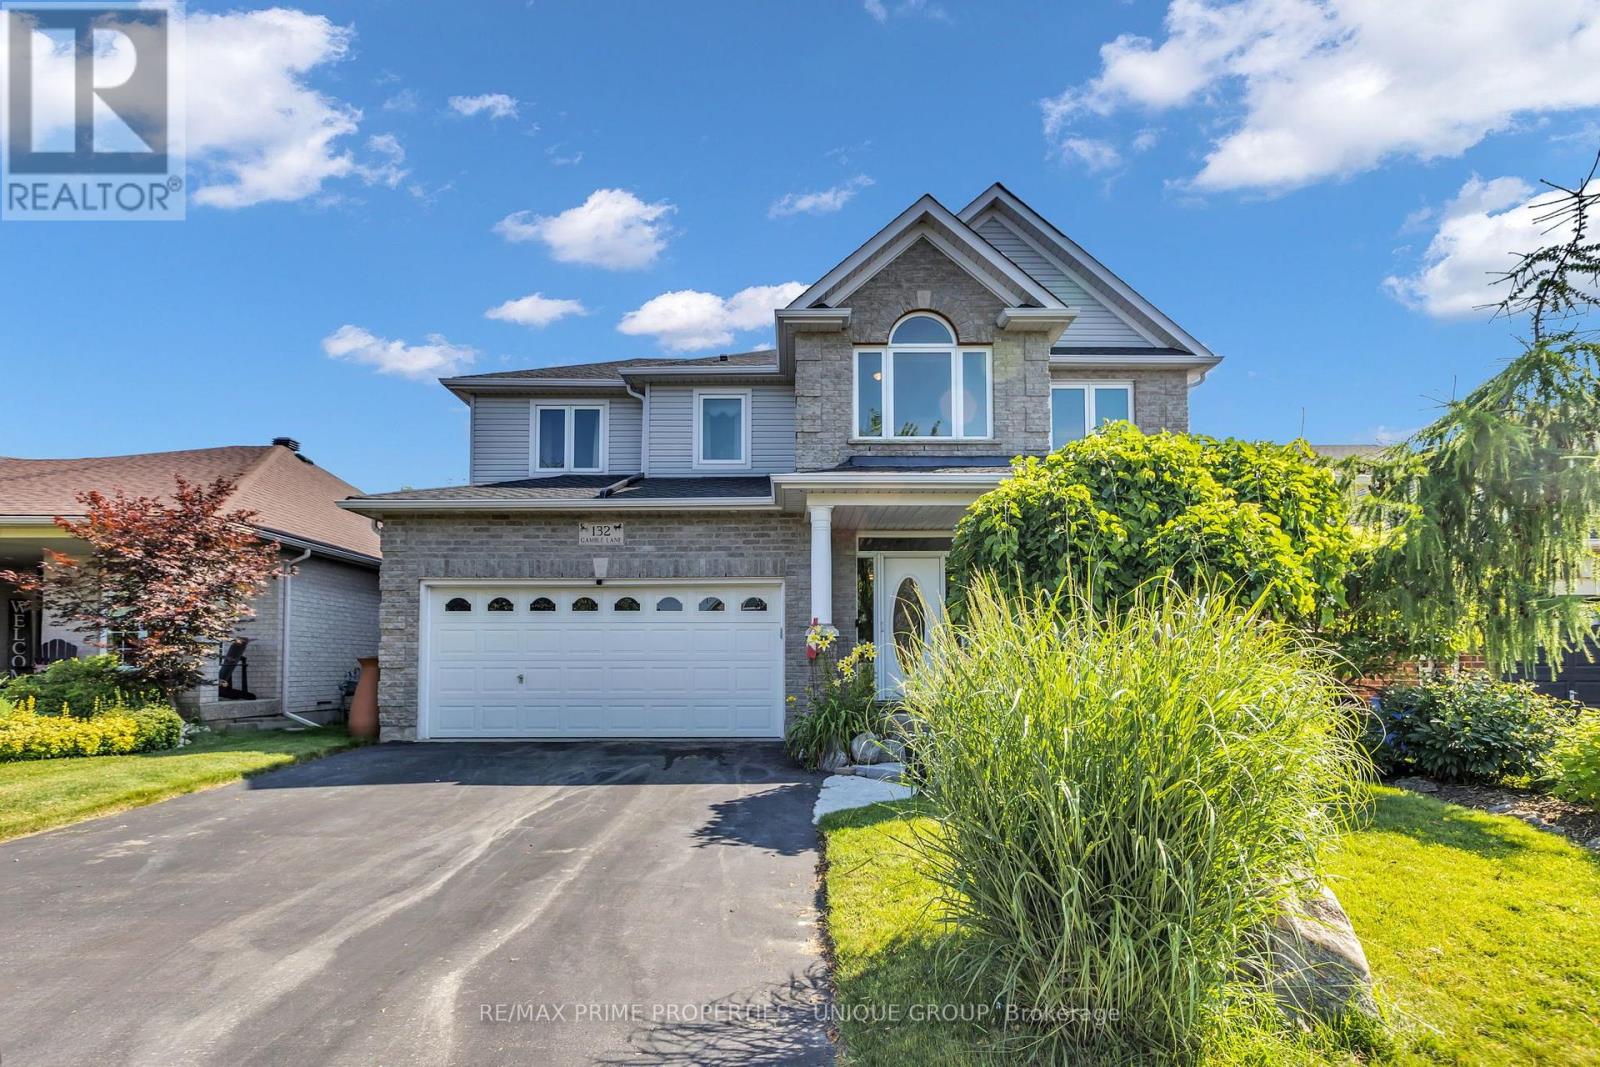
The curb appeal is just the start, as it leads you into this meticulously maintained gem through a gorgeous custom front door. Perfect family home. Steps to Harris Mill Public School. This 4 bed, 3 bath, two-storey home in one of Rockwood's most established neighbourhoods is being offered for sale for the first time. Ready for its next family, it is 2,782 sq ft of thoughtfully laid out living space in a fabulous floor plan that maximizes every square inch. Charleston Homes, one of Ontario's most desired builders, knocked this one out of the park. Vaulted ceilings and a wall of windows in the family room with a Gas fireplace. Rich chef's kitchen with centre island, large walk in pantry, granite counter tops, additional servery and soft close drawers. Walkout from breakfast area to a multi-tier cedar deck built for entertaining and ample green space which features professional landscaping and ultra low maintenance perennials and mature trees. Yard is fully fenced with two gates for easy entry. Main floor office with a French door allows for work from home space in a quiet corner of the home. Convenient main floor laundry. Primary retreat features his/her closets and 5-piece ensuite with heated floors and extended shower. 2nd floor study is perfect for a homework nook or additional work from home space. Additional three spacious and bright bedrooms on the upper level have large closets. Custom arches throughout, rod iron spindles lead you up the stairs, floating vanities in bathrooms with undercount lighting and . Motion sensor lighting in laundry and all bathrooms. Double car garage, parking for 4. Designer paint and tastefully updated. Roughed in bathroom in partially framed basement makes it easy to create even more functional living space. One family owned. Impeccably cared for. Fantastic neighbours. Move in ready. (id:55460)

5609 4th Line
Erin, Ontario
Welcome to your private country retreat on 8.6 picturesque acres just minutes from the Village of Erin. Set well back from the road behind a long, tree-lined driveway with ample parking for family and guests, this beautifully updated 3+2 bedroom, 3 bathroom home offers the perfect blend of privacy, comfort, and natural beauty. Inside, soaring cathedral ceilings, engineered hardwood flooring, and an open-concept living and dining area create a warm and inviting space for everyday living and entertaining. The custom kitchen features quality finishes, built-in appliances, abundant cabinetry, and a thoughtfully designed layout perfect for family gatherings and hosting. Updated bathrooms showcase modern finishes and walk-in showers, while an energy-efficient air-to-air heat pump provides year-round comfort. The fully finished walkout basement expands the living space with an office area, spacious family room, and stylish dry bar-offering endless possibilities for guests, recreation, or working from home. Step outside to discover a peaceful country setting surrounded by mature maple trees and a spring-fed pond with fountain. Enjoy morning coffee or evening gatherings in the inviting three-season room, or relax on the expansive deck with sleek glass railings while taking in the sounds of nature, the songs of visiting birds throughout the seasons. Rarely does a property offer this combination of privacy, natural beauty, and thoughtfully designed living space. Experience it for yourself-this is one you won't want to miss! (id:55460)
58 - 120 Court Drive
Brant, Ontario
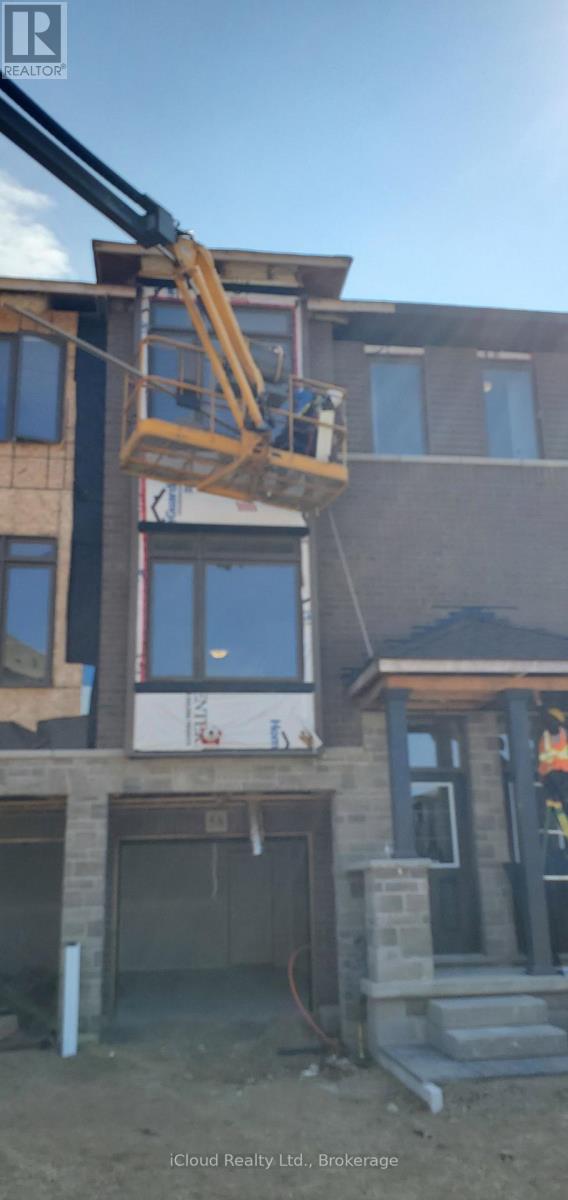
New 3 Storey Townhome In Paris Ontario! This Hidden Gem Offers Enhanced Privacy With No Neighbouring Properties Directly Behind. The Main Level Features 9 Ft Ceilings, A Spacious Living Room With Pot Lights, Laminate Flooring, Modern Kitchen With Brand New Stainless Steel Appliances, Quartz Countertops, And A Walk Out To The Large Terrace With Wonderful Unobstructed Views! The Third Level Features A Total Of 3 Bedrooms, A Primary Bedroom With A Stunning Ensuite And Large Walk-In Closet. The Finished Basement Includes A Large Rec Area & A Spacious Den With A Double Door Walk Out To The Backyard & Access To The Garage. Located In An Upscale Family Oriented Neighbourhood, Walking Distance To Gyms, Restaurants, Medical Facilities, Parks, Basketball Court, And Only Minutes To HWY 403, Brant Sports Complex, Downtown Paris, Grand River, Hiking Trails, Farmers Markets, Festivals & Fairs! (id:55460)
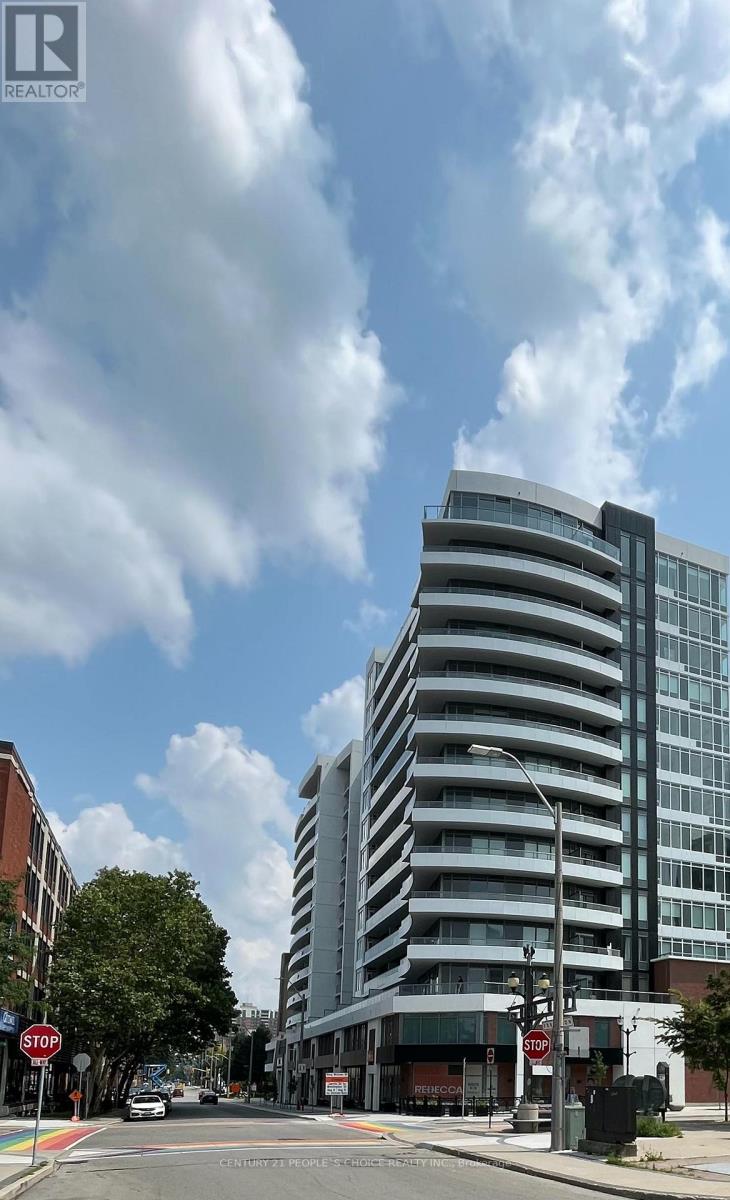
1023 - 212 King William Street
Hamilton, Ontario
Luxury one bedroom condo apartment in downtown Hamilton. Modern open-concept layout with lots of natural light. Upgraded Kitchen with built-in S/S appliances and walkout balcony. Primary bedroom has built-in closet and large window. Close to Public Transit, West Harbor Go Station, Hamilton Go, McMaster University, Restaurants, Shopping, Parks, Theatres, Hospitals and major Highways. Great building amenities: Roof top terrace with BBQ/ Lounge Area, Party Room, Gym, Yoga Studio, Pet Wash, Tech Lounge. (id:55460)

158 - 200 Kingfisher Drive
Mono, Ontario
Welcome to 158 Carolina Crescent, located in the highly sought-after Watermark community in Mono. This beautifully appointed bungalow offers approximately 1,469 sq. ft. of thoughtfully designed main-floor living space, with a fully finished lower level expanding the total living area to nearly 2,800 sq. ft. A welcoming foyer provides convenient access to the double-car garage and leads into a bright, open-concept layout designed for comfortable everyday living and effortless entertaining. The spacious kitchen features a centre island with breakfast bar seating and overlooks the impressive great room, highlighted by a stunning 10-foot coffered ceiling and walkout to the rear deck. The primary suite serves as a private retreat, complete with a generous walk-in closet featuring custom organizers and a luxurious 5-piece ensuite with a separate glass shower and relaxing soaker tub. A well-sized second bedroom offers hardwood flooring, a double closet, and large windows that fill the space with natural light. Convenient main-floor laundry adds to the home's practical appeal. The fully finished lower level is bright and inviting, enhanced by large above-grade windows and offering a spacious recreation area, a third bedroom, and a full bathroom-ideal for guests, extended family, or multigenerational living. Residents of Watermark enjoy exclusive access to the community clubhouse, featuring a fitness centre, billiards room, craft room, media room, and party room, creating an exceptional lifestyle in one of Mono's most desirable adult communities. (id:55460)
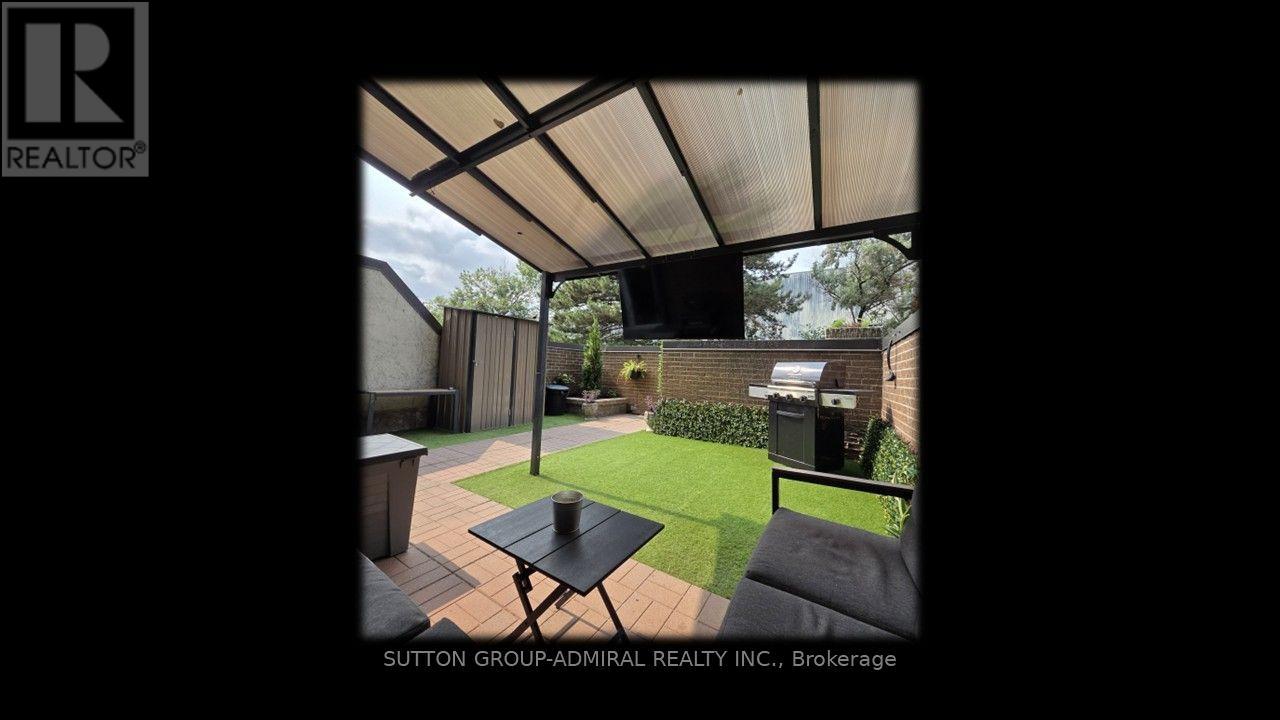
114 - 366 The East Mall
Toronto, Ontario
Rare Opportunity! Spacious main floor 2+2 bedroom end-unit, 2-storey townhome offering over 1,300 sq.ft. of bright, open-concept living. The main-floor bedroom is ideal as a home office, den, or guest room. Enjoy a generous living room with walk-out to your private yard-perfect for family gatherings or quiet evenings outdoors. The primary bedroom is exceptionally large, and both bathrooms have been updated with sleek quartz countertops. Maintenance fees cover everything: hydro, heat/AC, water, Rogers cable, and high-speed internet-no extra bills to worry about. Live in a well-appointed complex featuring indoor & outdoor pools, two playgrounds, indoor kids' playroom, gym, multi-sport court, games room with billiards, party room, and on-site security. One underground parking space included. Prime location with excellent schools, shopping, restaurants, Loblaws, public library, and kids' water park nearby. Quick access to Hwy 427, TTC bus at your door, short ride to Kipling subway, Pearson Airport, and downtown Toronto. Included: stainless-steel double-door fridge with freezer drawer, stainless-steel glass-top stove with double oven, stainless-steel built-in dishwasher, microwave, washer & dryer, and all existing light fixtures. Move-in ready and perfectly suited for a growing family. Don't miss this exceptional end-unit opportunity! (id:55460)

243 Harvey Street W
Orillia, Ontario
Price Just Reduced. Motivated Seller! Welcome to 243 Harvey Street, a rare Orillia opportunity offering an expansive Estate 60' x 176' double lot. Nestled on a quiet, highly sought-after street just a short walk to the waterfront and downtown, this property presents a blank canvas for the discerning buyer this unique offering combines prime location with boundless real estate potential.The owner started to transform the space and spent $150,000 in time and upgrades to create very dramatic The roof has been raised to create a striking cathedral ceiling in the kitchen with four skylights flooding the space with light. Double French doors open from the kitchen to the rear, framing an exquisite, sweeping vista of the sumptuous gardens.The vision continues into the framed, regal 4-piece bathroom. A custom window directly overlooks the backyard, blending indoor living with the natural landscape.The main floor layout also includes a highly functional, separate mudroom all the rooms have Venetian coloured walls with hardwood floors throughout. Outside, the back of the home featured stucco exterior, adding modern texture to the structure.The crowning jewel of this property is its spectacular, park-like lot. Spanning 60 feet of frontage by a deep 176 feet, it is a private sanctuary of mature trees and sumptuous gardens.The view is serene, lush, and peaceful.Because the owner has elected to sell the property in "As Is" condition, the final chapter of this home belongs entirely to you. 1) Complete the high-end renovations to create a unique, character-filled masterpiece. 2) Tear down the existing structure and build your ultimate custom dream home on a massive, Estate lot. 3) Petition the City to sever the property into two distinct parcels. With 30-foot lots in the immediate area currently listing in the $280k range, the financial upside is massive.Bring your contractor, your architect, or your investment portfolio, and unlock the magic of this rare property in Orillia. (id:55460)

5 - 3233 Derry Road E
Mississauga, Ontario
Welcome to this beautifully mobile home, situated on a generous lot in a friendly, well-maintained community. Enjoy affordable bungalow-style living in a bright, Ownership includes the modular home plus one of 23 equal interests in the park's 2.16 acres of land. The monthly maintenance fee of $200 includes property taxes, municipal water, annual snow removal and maintenance of the park's common areas. New skirting was installed, and the undercarriage of the mobile home was repaired in May 2026. (id:55460)
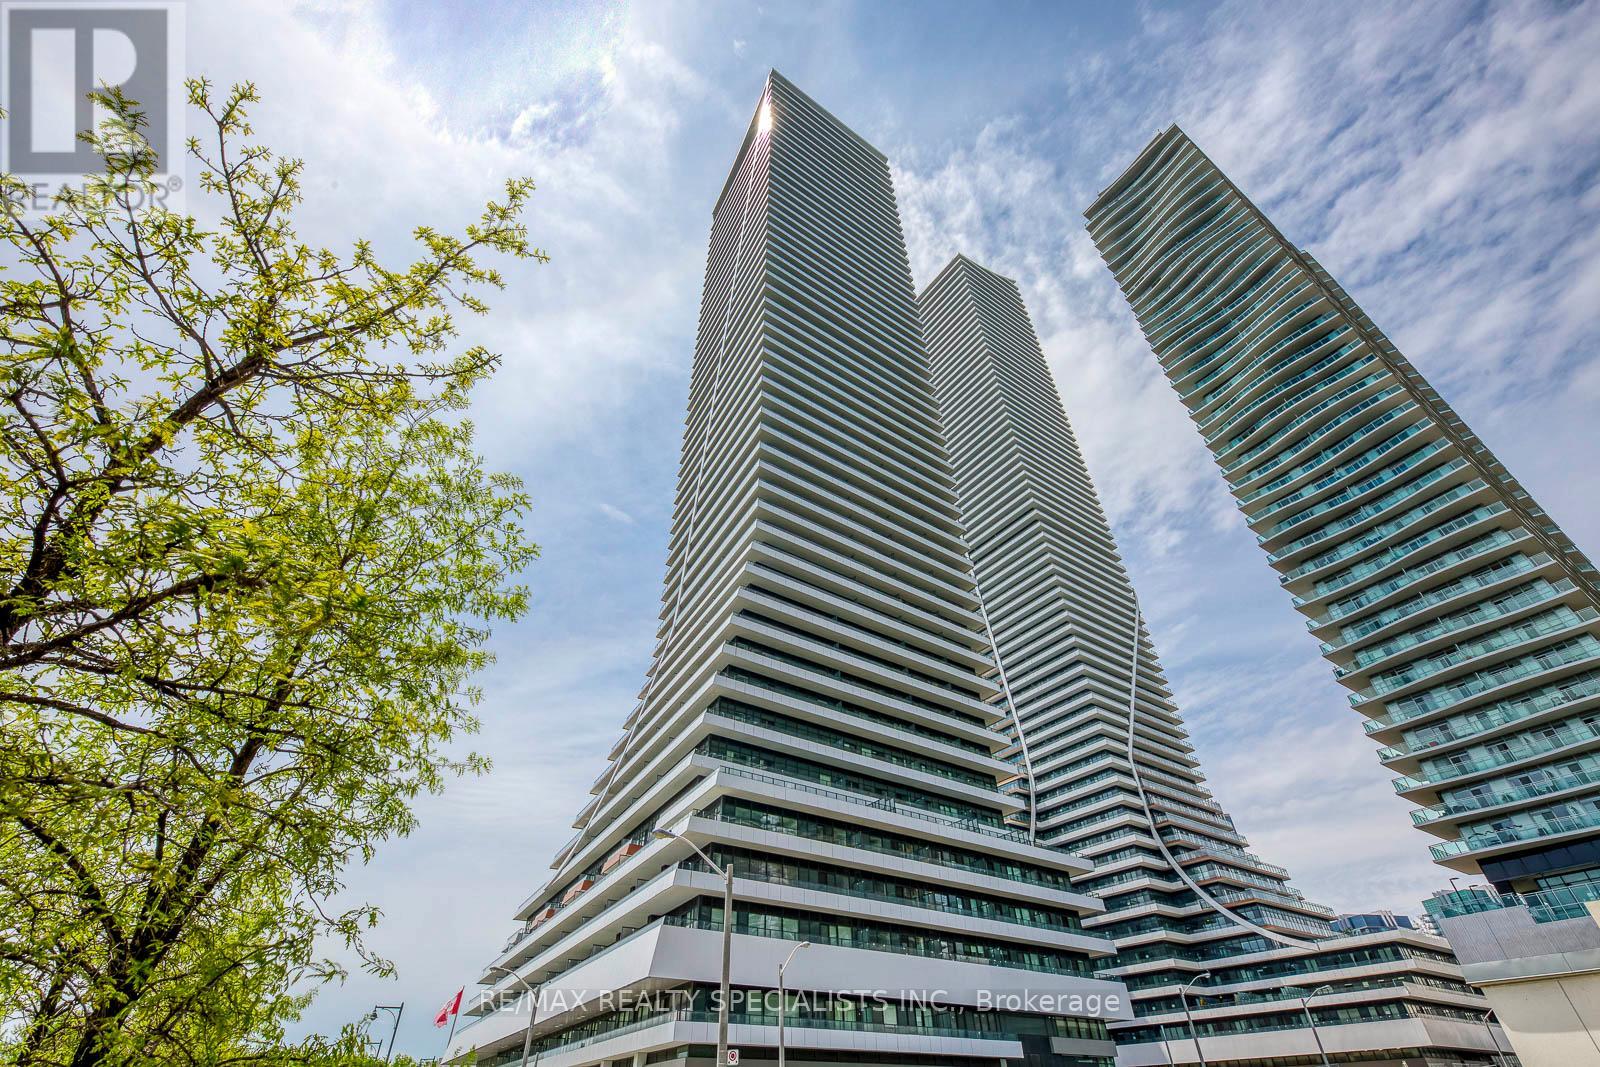
1404 - 20 Shore Breeze Drive
Toronto, Ontario
*Location, Mesmerizing Views, and Fantastic Layout* Experience unmatched elegance and stunning vistas from a spacious wraparound balcony that offers breathtaking views of Lake Ontario, the Toronto skyline, and the vibrant Humber Bay, all from the comfort of your unit. This stunning corner unit showcasing 2-bedroom, 2-bathroom + study defines modern urban living with sophistication, boasting wall-to-wall floor-to-ceiling windows, family-size bedrooms with double closets, and premium engineered flooring for a stylish and airy atmosphere. The kitchen featuring granite countertops, chic backsplash, stainless steel appliances, and a large window that fill the space with abundant natural light is sure to impress. Residents of Eau Du Soleil enjoy access to an impressive collection of amenities, including two fully equipped fitness centres, an indoor pool, hot tub, sauna and steam rooms. The building also offers a variety of entertainment and lifestyle spaces such as private theatres, party rooms, guest suites, business lounge, children's playroom, spinning and training studios, and the exclusive Water Lounge, all supported by 24-hour concierge and security. (id:55460)

18 Mary Chapman Boulevard
Toronto, Ontario
Welcome to this prime location semi detached 3- Storey house offering 2,479 square feet of functional modern layout of a rare blend of lifestyle. Super clean property, perfect for growing families, close to playgrounds and skating rinks. Carpet free flooring all over the house, featuring 3+1 generous size bedrooms and 4 washrooms. Master BR has a large window, large walk-in closet & upgraded 4 Pc ensuite bathroom, Second & Third BR has windows and large closets along with upgraded separate 4 Pc Bathroom. One BR in the basement along with 3 pc bathroom , laminate floor and B/I Electric Fireplace, Could be used for extended family. Main floor boast 9' ceilings, filled with a lot of natural sunlight, Open Concept Living/Combined dining room with big window, wooden staircases with 2 pc Powder room. Elegant & Modern kitchen with large & tall cabinets, S/S upgraded appliances, Range hood Exhaust, Big Centre Island & Dining area with Juliet Balcony Railings for family breakfast & dinner. Ground floor at Entry level leads to Laminate flooring family room with access to the organized Laundry room and in house Garage Entrance. Family room patio door leads to backyard, large wooden deck for summer BBQ & social gatherings. Perfect for relaxing or entertaining. Prime Location for major Highways 401,427,400 407, schools, worship places, shopping malls, parks, Golf club, Public Transits ,Scenic Trails and many more. Please see the virtual tour for additional detailing of the property. Book your Buyer clients appointment with confidence & Sell. Seeing is Believing. BRING ALL YOUR BEST OFFERS, OFFERS & OFFERS ANY TIME. (id:55460)
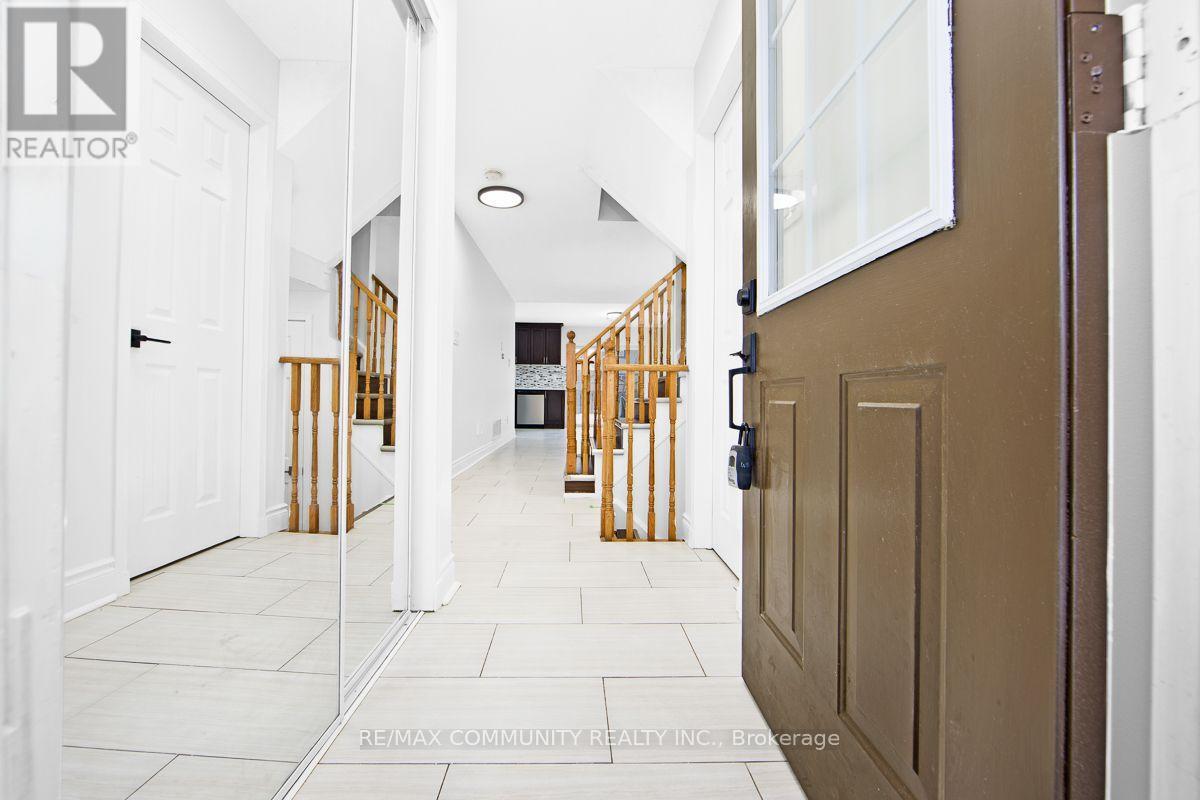
1049 Kennedy Circle
Milton, Ontario
Sold Under POWER OF SALE. "Sold" As Is, Where Is. Grab This Amazing Opportunity! Welcome to this BEAUTIFULLY RENOVATED 3 Bedroom, 4 Bathroom Townhouse Located in the Desirable Town of Milton. Updated Flooring, Paint, Interior Door Handles and MANY MORE UPGRADES with a FINISHED BASEMENT! Featuring a Bright and Functional Open Concept Layout, This Home is Perfectly Designed For Comfortable Everyday Living. The Updated Kitchen Offers Ample Cabinetry And Workspace, Making Meal Prep And Hosting A Breeze. Main Floor Laundry With Built-In Shelving, and Garage With Custom Shelving Provides Everyday Organization And Additional Storage. Upstairs, You'll Find Three Generously Sized Bedrooms, Providing Plenty Of Room For The Whole Family. The Beautifully Finished Basement Showcases Updated Luxury Vinyl Plank Flooring, Creating A Stylish And Inviting Recreation Space. Throughout The Entire Home, All Light Fixtures, Switches, and Receptacles, Have Been Updated, Offering A Clean, Modern Feel. All Top Notch Finishes, Open, Bright And Spacious. Outside, Enjoy A Beautifully Landscaped Setting Featuring An Interlocking Driveway, A Charming Flower Bed With Retaining Wall, and a Spacious Legal 15' X 8' Deck - Ideal For Backyard Relaxing Or Entertaining. Located A Stone's Throw Away From Top Rated Schools Hawthorne Village Public School And Craig Kielburger Secondary School. Parks, Shopping, And Transit. This Home Is A Fantastic Opportunity For First-Time Buyers Or Young Families. HUGE DECK AND BACKYARD!! Amazing Layout and Functionality for any Family. DON'T MISS OUT ON THE OPPORTUNITY TO MAKE THIS GEM YOUR HOME! (id:55460)
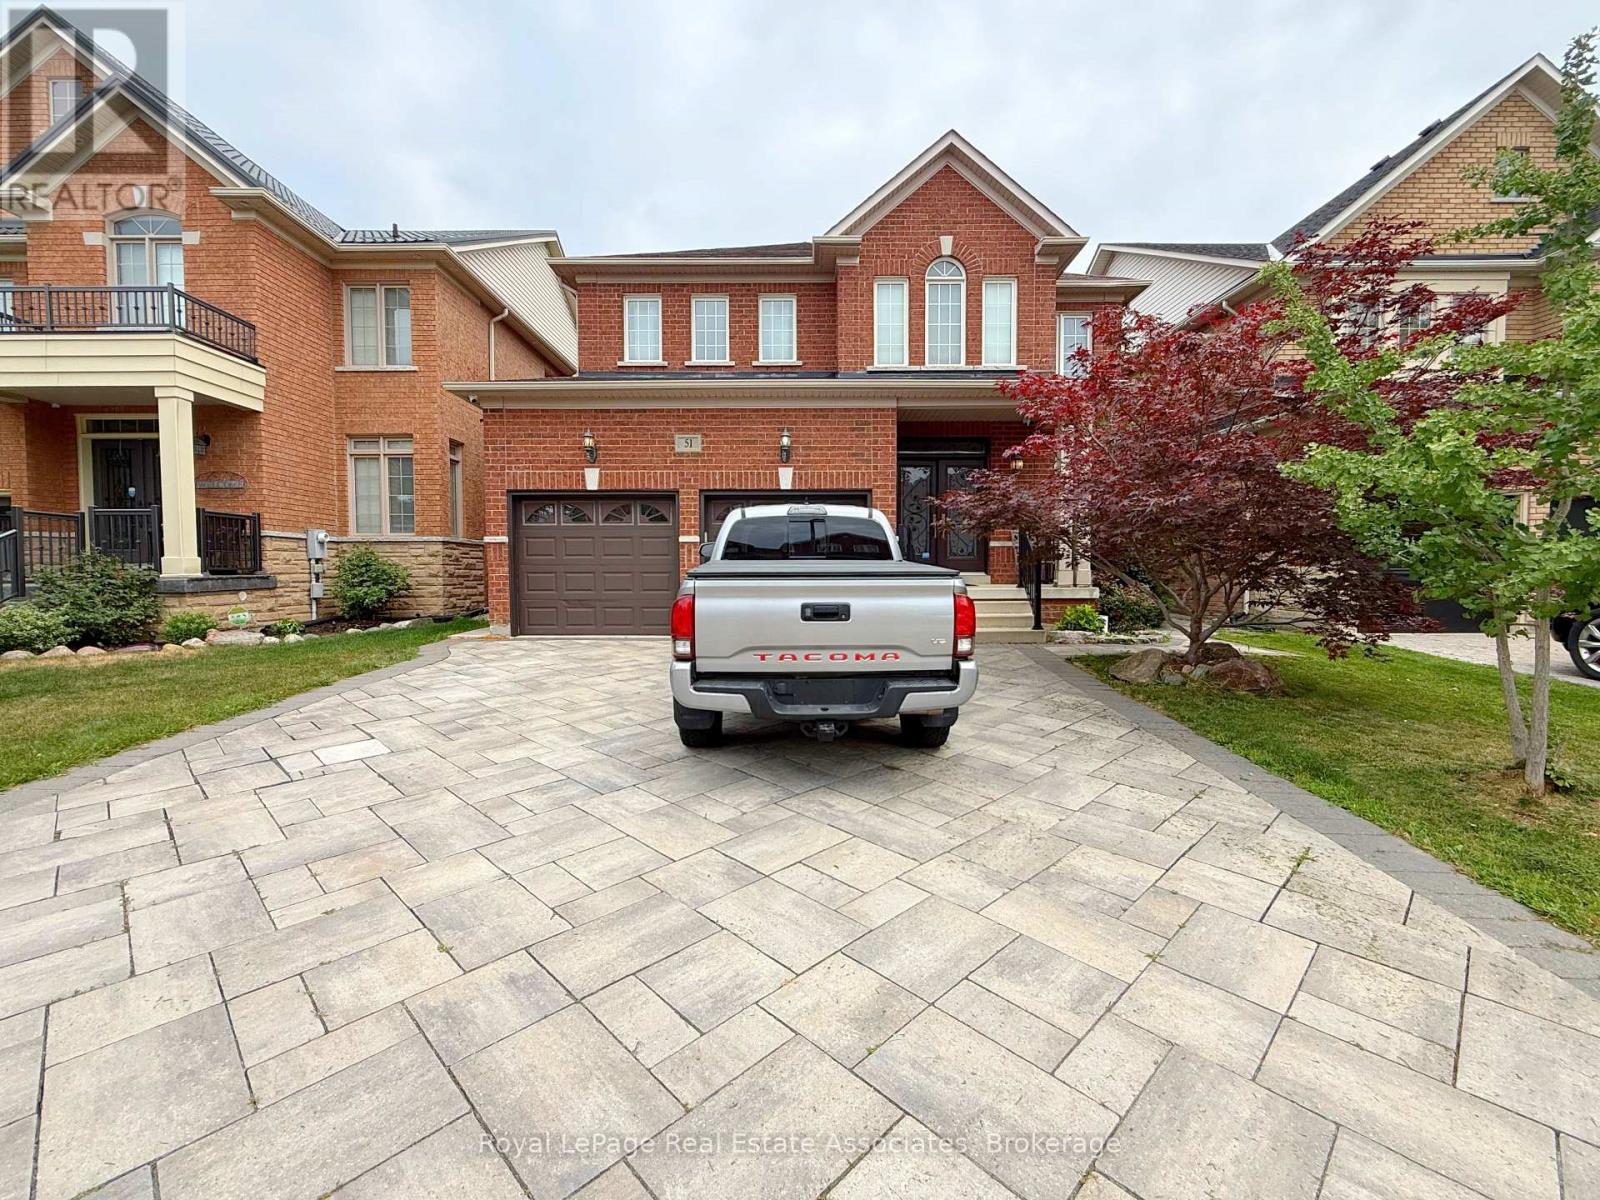
51 Sorbonne Drive
Brampton, Ontario
This bright and spacious 2-bed 1-bath basement apartment is a comfortable and private place to call home! The open living room and kitchen area is perfect for entertaining and offers plenty of living space. The kitchen has ample cabinet and counters, and the living room features a fireplace creating a warm and inviting atmosphere. It has a functional layout with generously sized bedrooms, and the main bedroom has a large custom-built closet. The bedrooms are connected from the bathroom for added convenience. There is a private separate entrance and in-suite laundry, plus one parking space is included. Book your showing today! (id:55460)
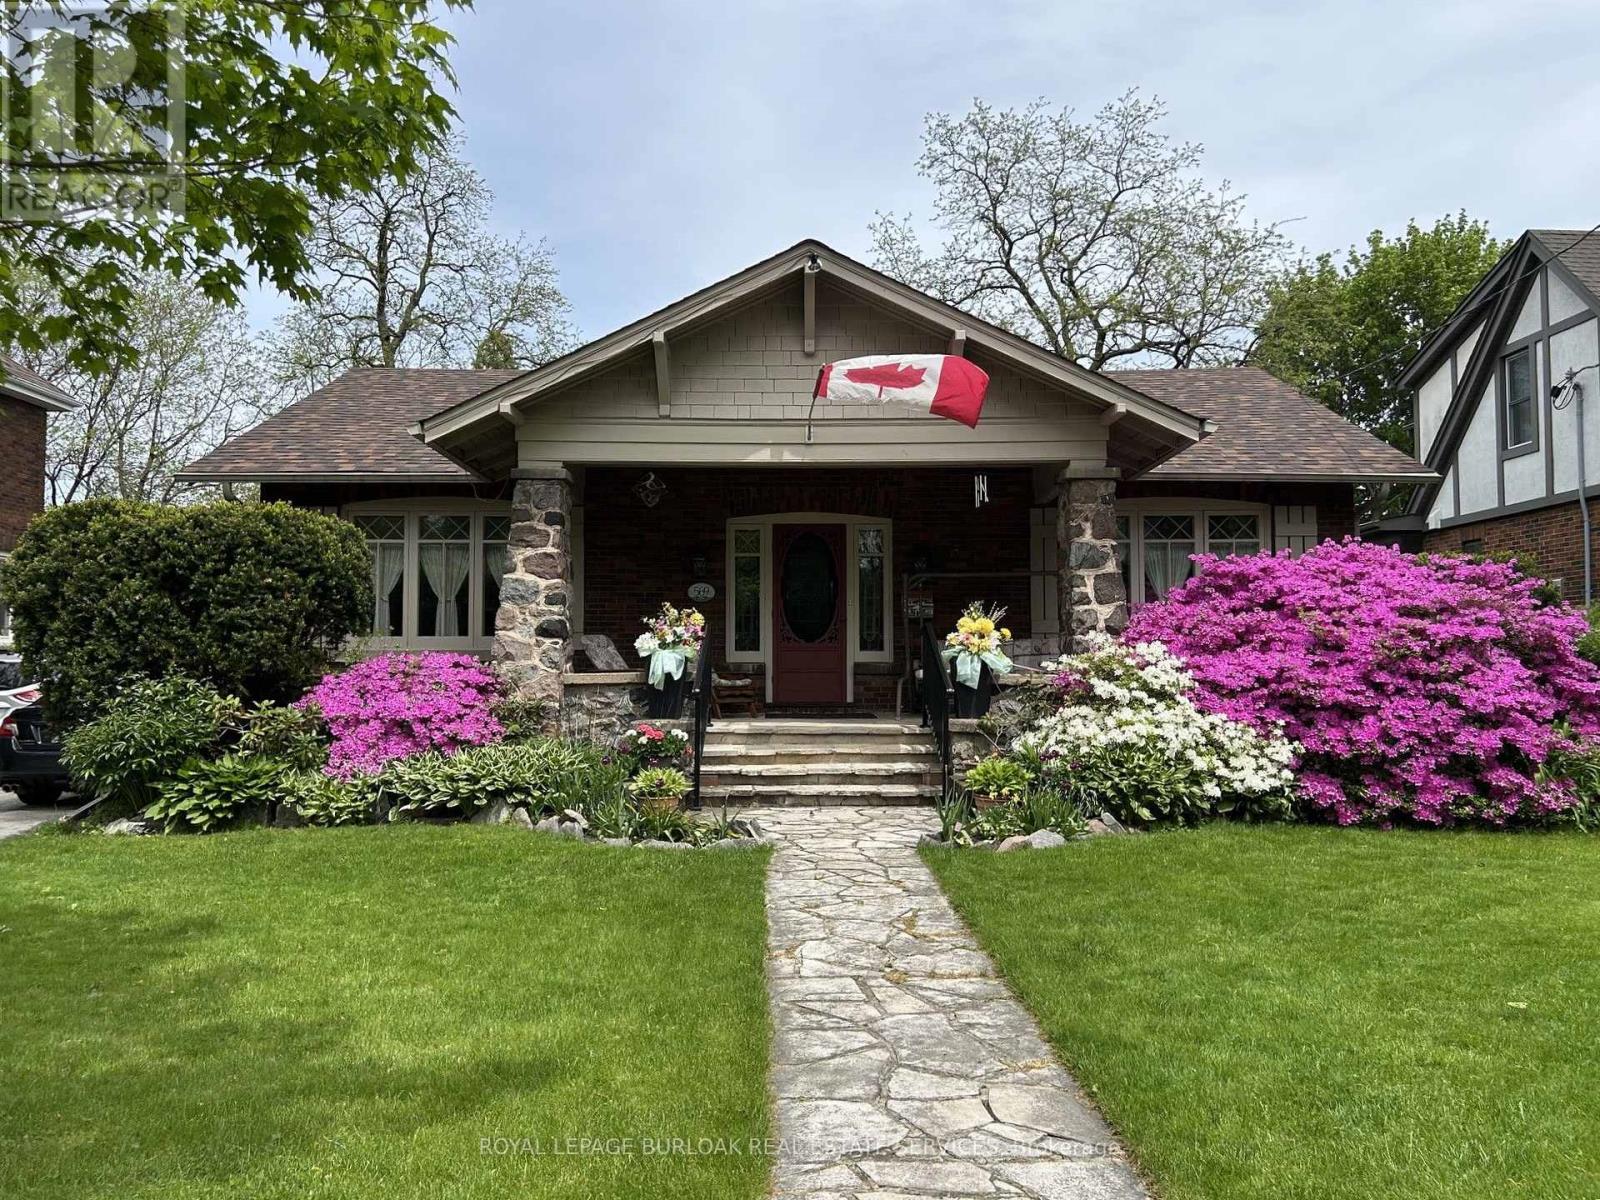
569 Locust Street
Burlington, Ontario
A rare opportunity to own a timeless bungalow in the heart of Downtown Burlington. Nestled on one of the city's most coveted tree-lined streets, this exceptional home offers 2 bedrooms, 2 baths, and 2,414 sf of finished living space. Designed for exceptional indoor and outdoor living, the private backyard oasis is surrounded by mature trees and lush perennial gardens, featuring a fully decked on-ground pool with the look and feel of an inground pool, pool shed, and multiple entertaining areas. Just steps to Spencer Smith Park, the waterfront, boutique shopping, cafés, restaurants, and vibrant downtown amenities, this is a lifestyle property unlike any other. A welcoming covered front porch overlooks immaculate gardens and creates a wonderful first impression. Inside, beautifully proportioned principal rooms are filled with natural light and timeless character, hardwood flooring, and thoughtfully preserved craftsmanship. The impressive living room is centred around a gas fireplace and flows seamlessly into the dining room, creating an exceptional setting for entertaining. The kitchen offers custom cabinetry, generous workspace, and overlooks the family room with skylights, and multiple walkouts to the backyard. The expansive primary suite offers a private retreat, complete with a beautifully renovated ensuite featuring a glass walk-in shower. A second bedroom and an updated 3-piece bathroom complete the main level. The partially finished lower level offers a spacious recreation room and extensive storage, providing exceptional flexibility for hobbies, a workshop, fitness space, or future finishing. Combining timeless craftsmanship, an extraordinary outdoor setting, and one of Burlington's most prestigious downtown locations, this is a truly special opportunity to enjoy an iconic Burlington lifestyle. (id:55460)
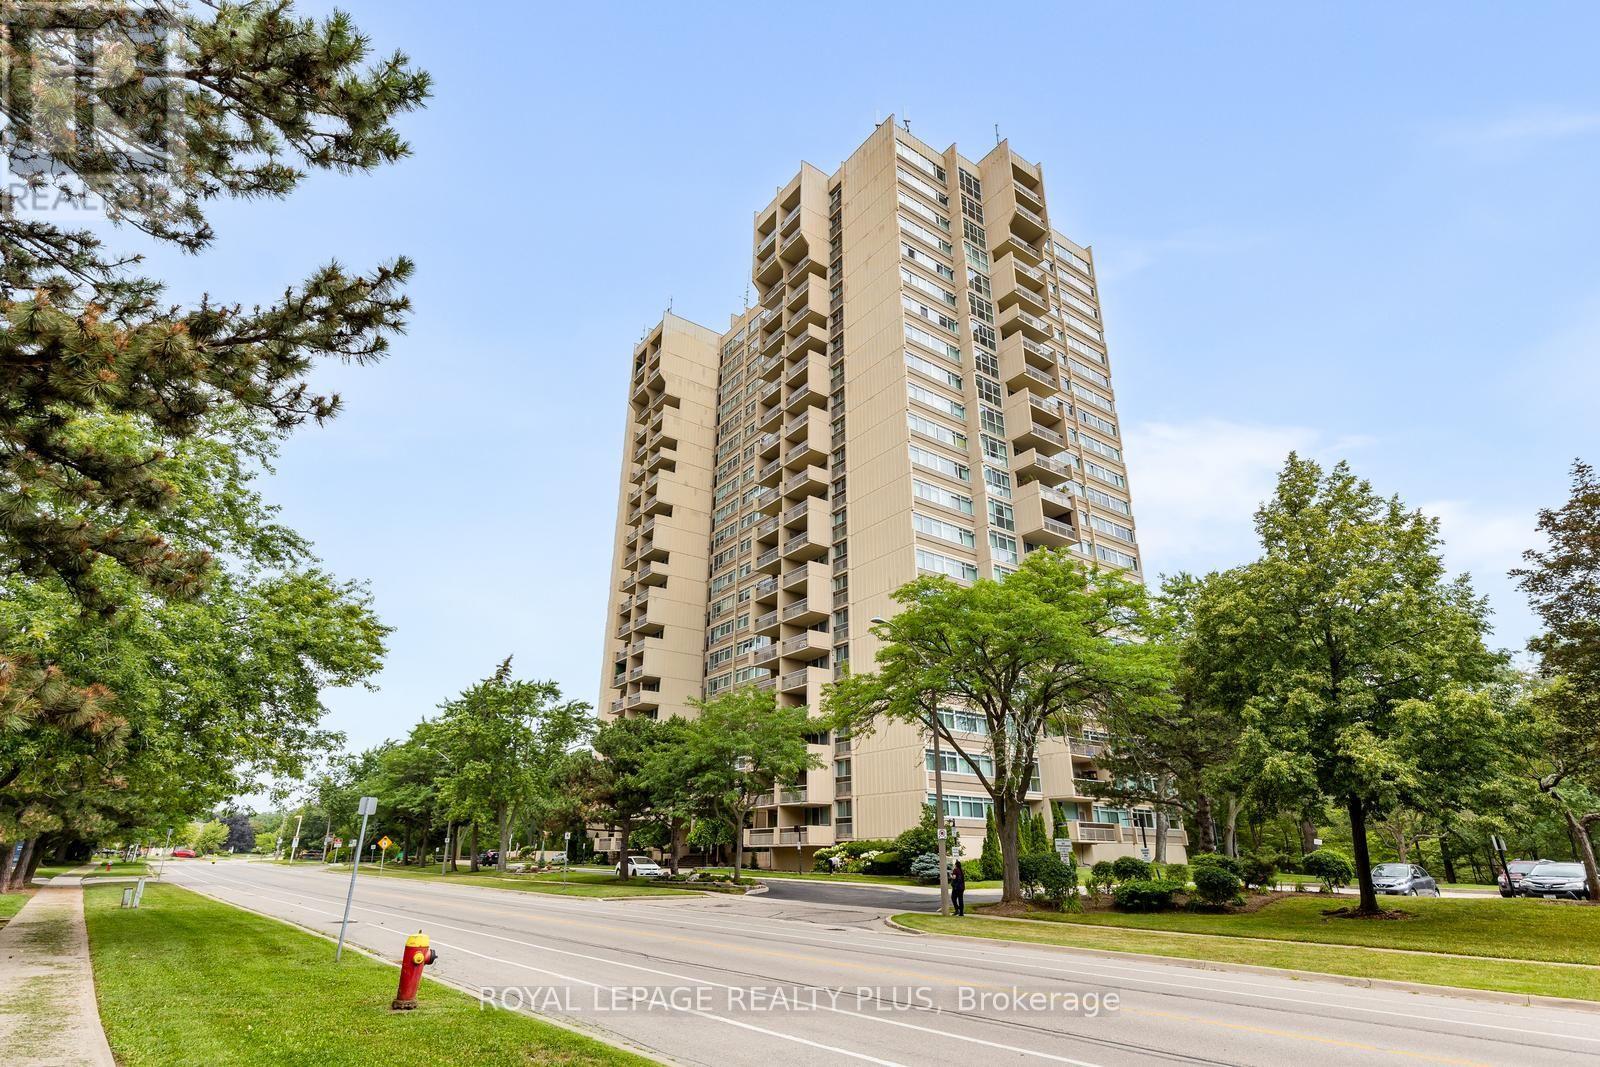
1206 - 1359 White Oaks Boulevard
Oakville, Ontario
Fabulous, bright, corner suite in sought-after "The Oaks", offering nearly 1,200 sq. ft. of beautifully designed living space plus balcony. This exceptional 2+1 bedroom, 2-bath condo features kitchen with granite counter tops and coffee bar, spacious dining room, and inviting sunken living room with hardwood floors, gas fireplace, and walkout to a large balcony. Additional highlights include in-suite laundry/multi-purpose room and double hall closet..The private primary suite offers a walk-in closet, expansive windows, and 2-piece ensuite. The second bedroom features a double closet and wall of windows, while the versatile plus one room offers French door, closet inset, and Juliet balcony making it ideal as a third bedroom, den, home office, or guest suite.Enjoy stunning west-facing views of the Escarpment and spectacular sunsets. The Oaks offers beautifully landscaped grounds, wooded walking trails at its door step and outstanding amenities including an indoor pool, sauna, fitness room, party room, library, games room, golf practice room, Wood shop, gazebo, EV charging, and abundant visitor parking.Ideally located near shopping, medical offices, transit, GO, QEW, 403, 407, parks, and Sheridan College. A perfect opportunity for those seeking space, comfort, and an exceptional lifestyle in one of the area's premier condominium communities. (id:55460)
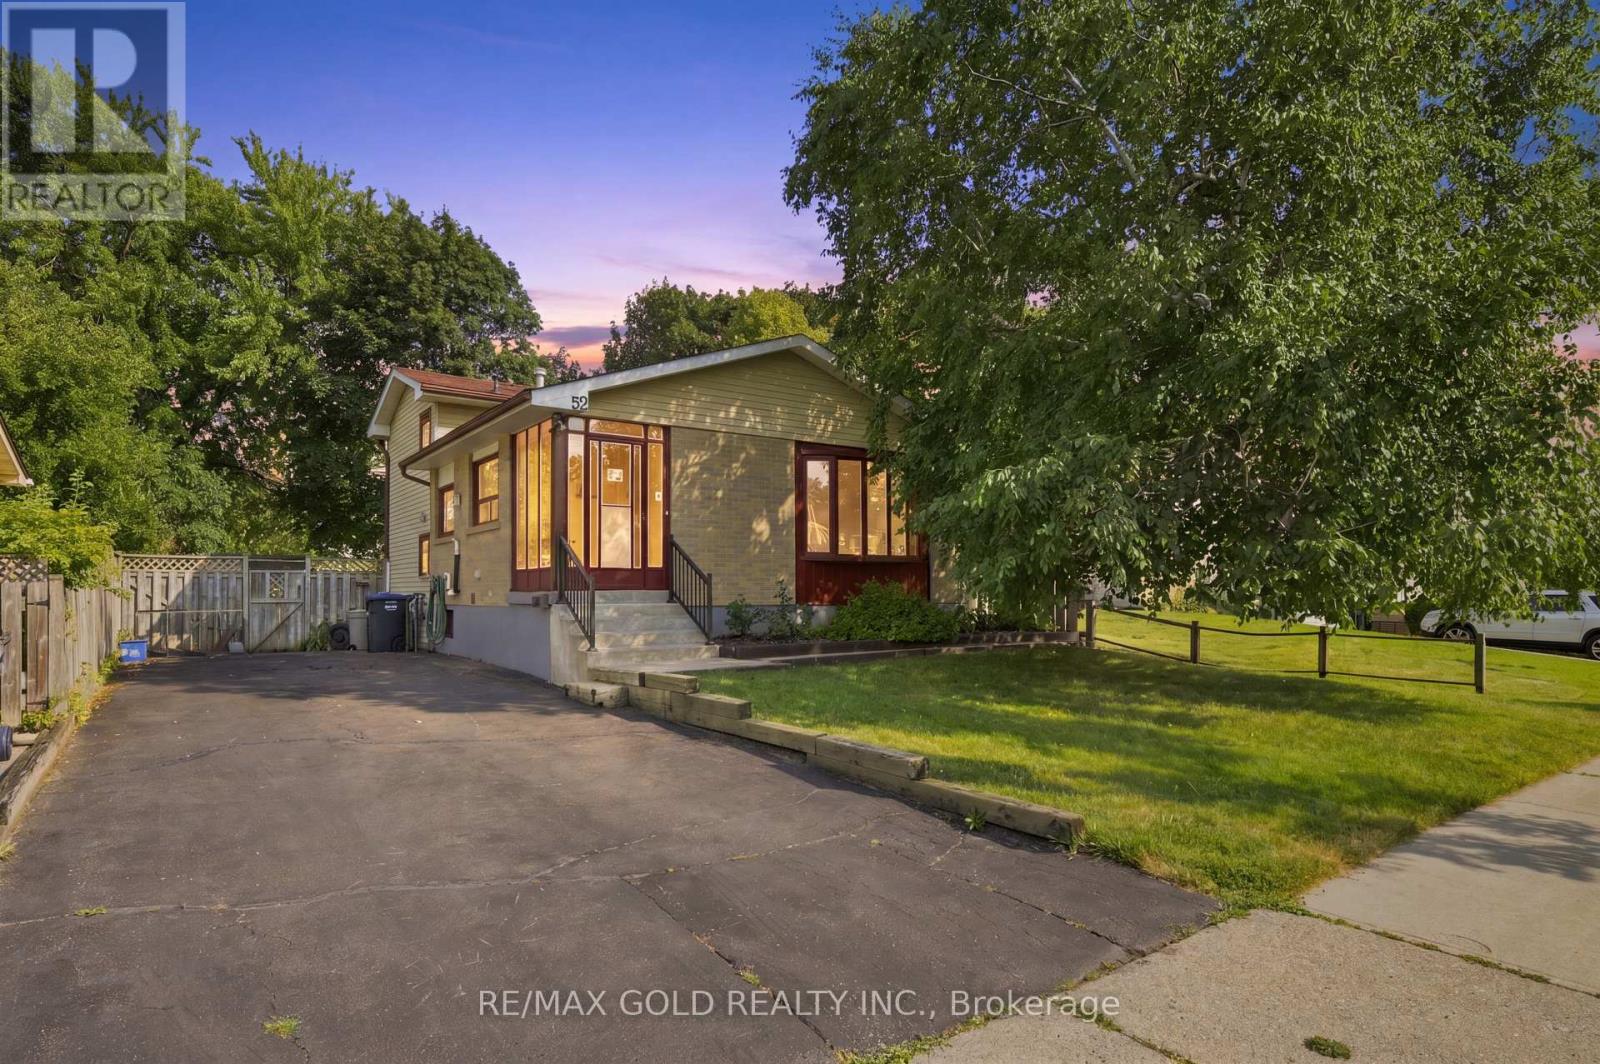
52 Madoc Drive
Brampton, Ontario
Well-maintained detached 3-level backsplit in Brampton's Madoc community, cared for by the same owner for 29 years. This 3-bedroom, 2-bathroom home offers 1,237 sq. ft. of above-grade living space across a functional 3-level layout, plus a finished basement with a separate side entrance for added flexibility. Recent updates include the furnace and A/C (2013) and a new roof (2021); the tankless water heater is owned, with no rental equipment on the property. Ideally located close to Bramalea City Centre, Shoppers World, Century Gardens Recreation Centre, and several neighbourhood parks including Lakelands Village Park and Seaborn Park. Nearby shopping plaza along Kennedy Road and the Queen Street commercial corridor, with schools and Brampton Transit routes close by. A solid, well-kept home in an established Brampton neighbourhood. (id:55460)
15 Provost Trail
Brampton, Ontario
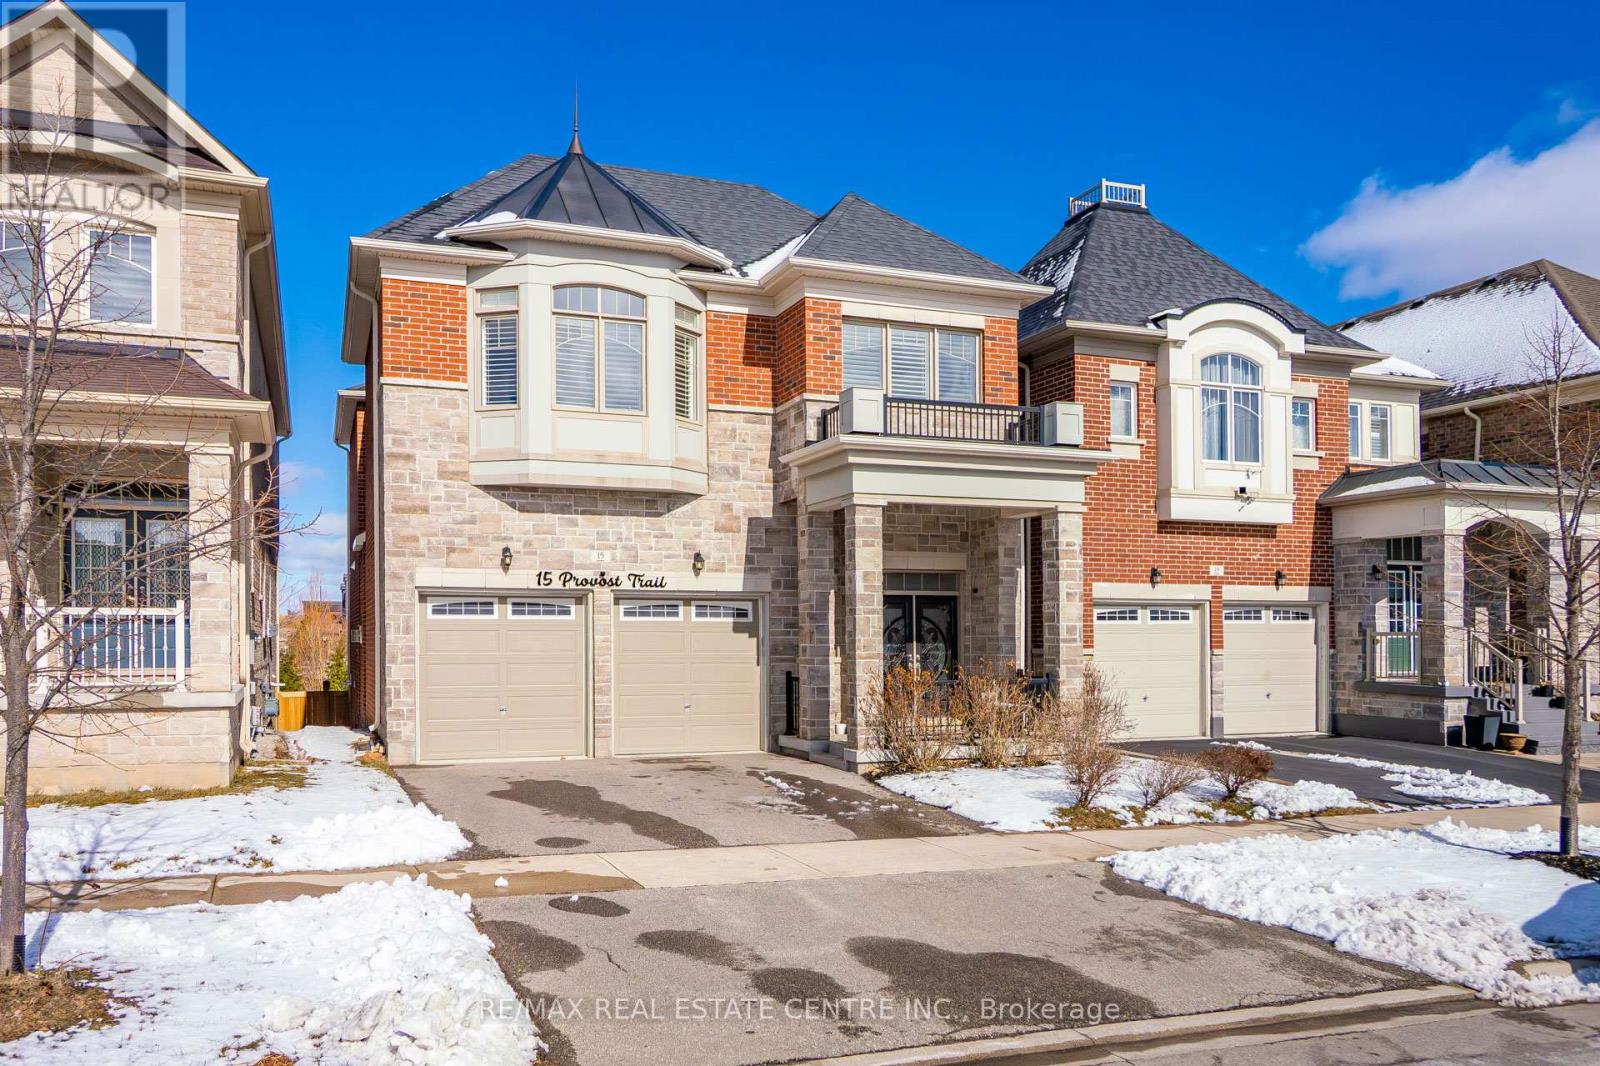
Welcome to this exceptional executive residence offering approximately 4,700 sq. ft. of beautifully finished living space, perfectly combining luxury, functionality, and income potential.From the moment you step inside, you'll be impressed by the elegant finishes, rich hardwood flooring throughout open-concept layout that is ideal for both everyday family living and grand entertaining.The main and upper levels feature 5 generously sized bedrooms, including a luxurious primary retreat complete with a spa-inspired 5-piece ensuite and a spacious walk-in closet. The second-floor laundry room adds everyday convenience, while the expansive living and dining areas provide the perfect setting for family gatherings and entertaining guests.At the heart of the home is a spectacular executive chef's kitchen, showcasing premium finishes, abundant cabinetry, a spacious centre island, and an oversized walk-in pantry, seamlessly flowing into the family room and dining area to create an inviting space for entertaining. legal walk-out basement apartment, offering approximately 1,600 sq. ft. of beautifully finished living space. Complete with 2 spacious bedrooms, a modern kitchen featuring high-end stainless steel appliances, stylish vinyl flooring throughout, a separate laundry area, and its own private entrance, this space is ideal for extended family, generating rental income, or as a potential Airbnb opportunity.Nestled on a premium ravine lot with no rear neighbours, the backyard offers exceptional privacy, tranquil green views, and direct access to a scenic walking trailcreating a peaceful retreat right at your doorstep.Ideally situated in the highly sought-after Brampton West community near Mississauga Road and Financial Drive, and bordering Mississauga, this prime location provides quick access to Highways 407 and 401, top-rated schools, parks, shopping, restaurants, public transit, and every essential amenity. A rare opportunity that truly checks every box is priced to sell. (id:55460)