
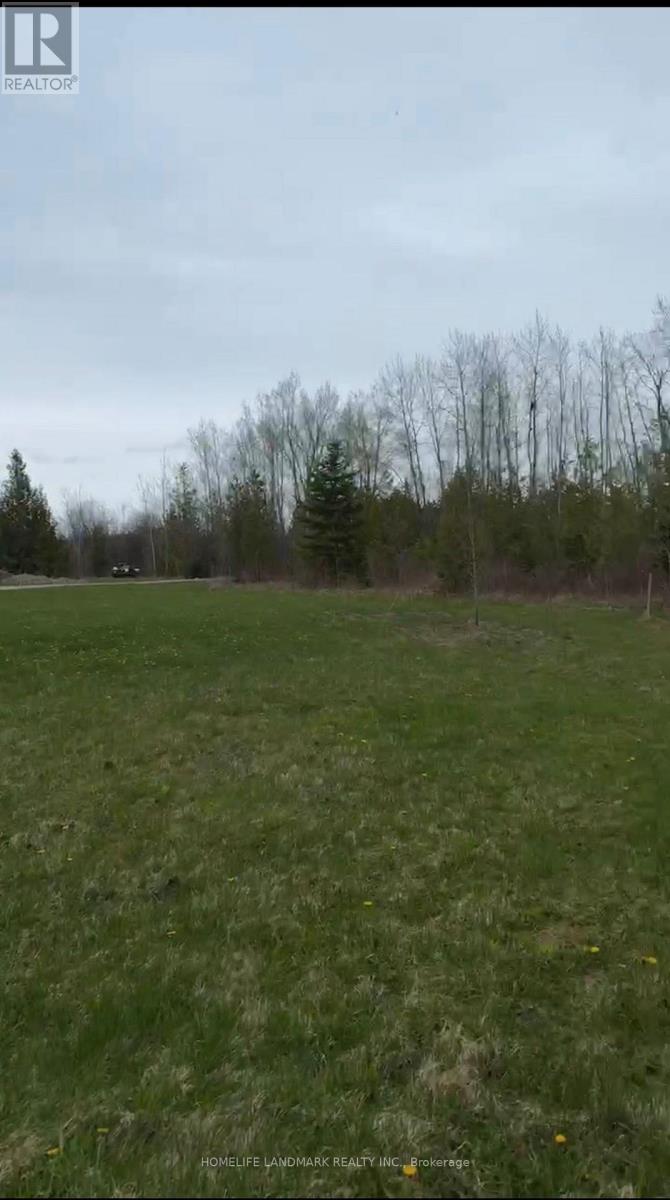
B192 Durham Regional 23 Road
Brock, Ontario
Approx. 11.25 acres of private vacant land offering flexible leasing opportunities. Ideal for boat, RV, trailer, or equipment storage, or short-term RV parking for travel enthusiasts, subject to landlord approval and applicable zoning. Enjoy the peaceful natural setting with mature trees, open space, and a small pond-perfect for those who appreciate the outdoors, nature walks, and a private woodland retreat. Shed with 200-amp electrical service on site. Minutes to Lake Simcoe and nearby amenities. List price of $1.00 is for MLS purposes only and does not represent the actual lease rate. Lease rate, terms, and permitted uses are negotiable. Contact Listing Brokerage for pricing and details. (id:55460)
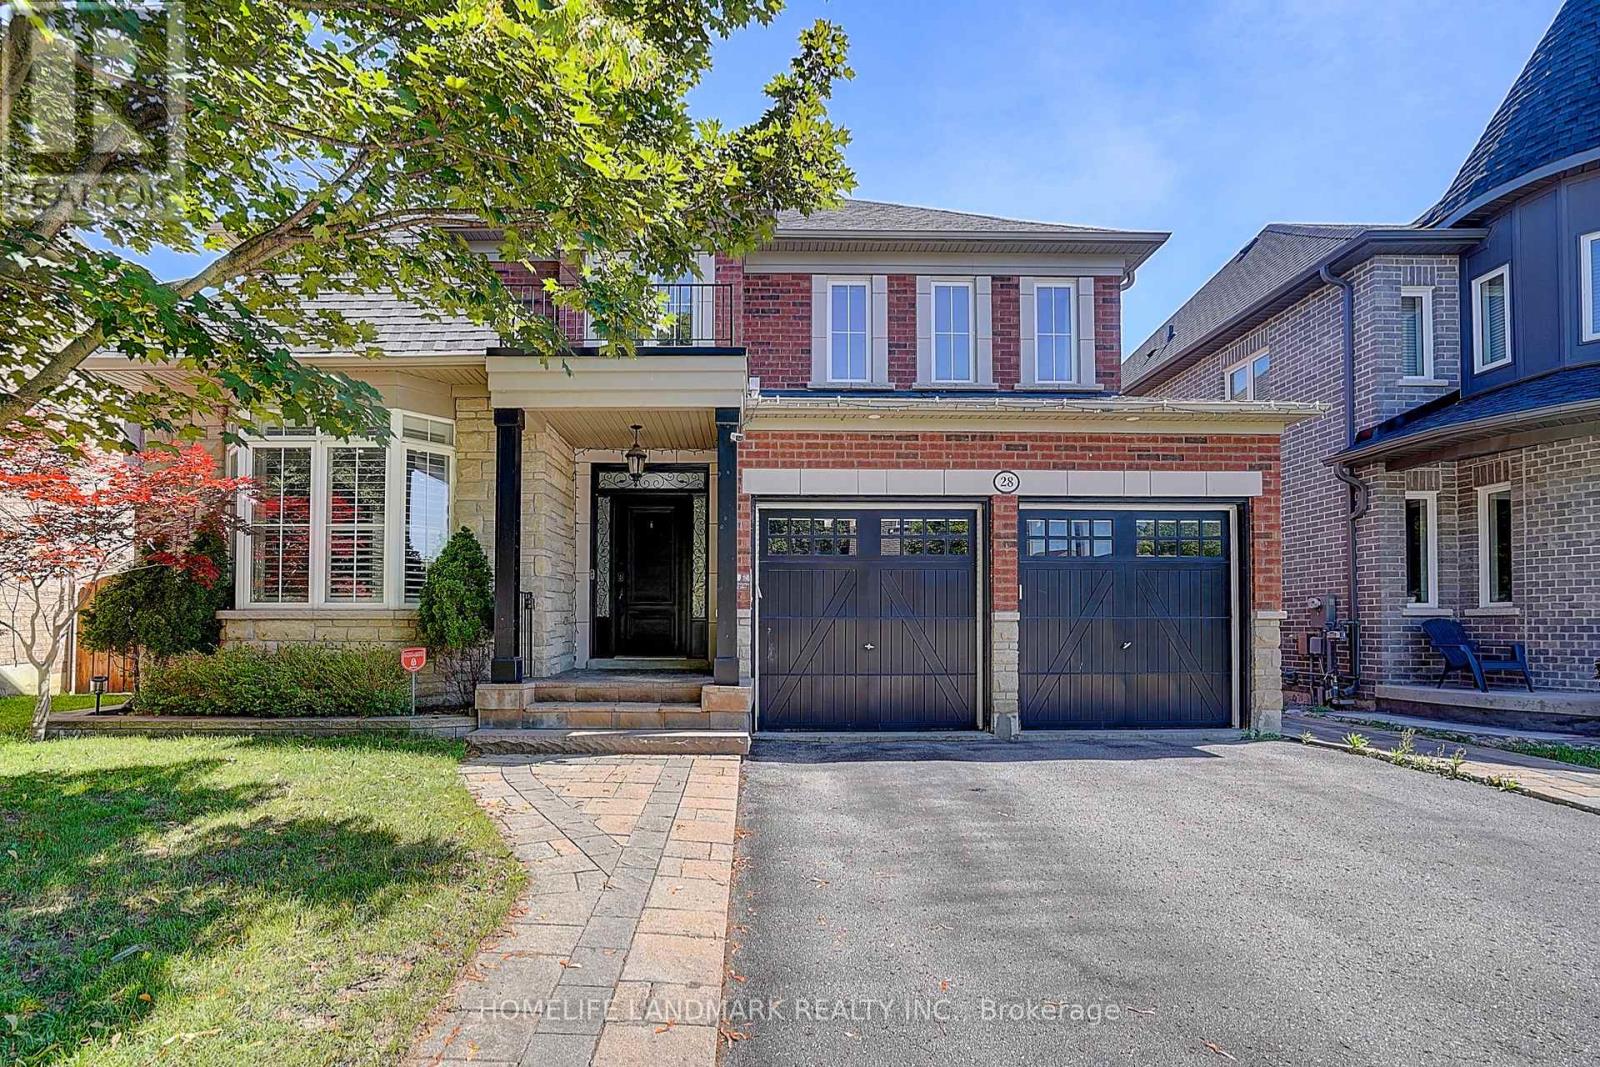
28 Hunwicks Crescent
Ajax, Ontario
Luxury Living Ravine Home! This Beautifully Upgraded Residence Offers Approximately 2,500 Sq.Ft. Featuring 4 Spacious Bedrooms,With Walk-In Closet & 4-Piece Ensuite ,9-Ft Ceilings On Main. Hardwood Flooring Throughout The Main & Second.Premium Marble Countertops And Backsplash, Custom White Cabinetry, Under-Cabinet LED Lighting, Bosch Stainless Steel Appliances, Bright Breakfast Area Overlooking The Scenic Ravine. Finished Walk-Out Basement Offers 2 Bedrooms, A Full Kitchen, A Spacious Recreation Room. Separate Backyard Access-Perfect For Rental Income Potential. Upgraded Interlock Landscaping, Epoxy Garage Flooring, Water Softener, Drinking Water Filtration System, Newer Roof (2021), And Owned Furnace & Hot Water Tank. Ideally Located In A Highly Sought-After Family-Friendly Neighbourhood Close To Top-Ranked Schools, Parks, Shopping, GO Transit, And Major Highways. (id:55460)

1003 Maury Crescent
Pickering, Ontario
Welcome To This Remarkably Upgraded Detached Home Featuring A Finished Walkout Basement (Basement completed with permit) And A Stunning Professionally Landscaped Backyard With An Inground Heated Saltwater Pool! Equipped With Geothermal Heating For Outstanding Energy Efficiency, This Impressive 5-Bedroom, 4-Bathroom Home Offers Exceptional Quality Throughout. A Grand Double-Door Entry Welcomes You Into A Spacious Foyer. The Main Floor Features Separate Living, Dining And Family Rooms, Plus A Bright Kitchen With Custom Cabinetry, Stainless Steel Appliances, Custom Cabinet Lighting, A Breakfast Area And Double Sliding Doors Leading To An Elevated Deck. The Family Room/Kitchen Wall Features Double-Wall Construction With Rockwool Safe 'n' Sound Insulation For Enhanced Soundproofing. Main Floor Laundry Includes Upgraded Plumbing. High-Quality Waterproof Torlys Vinyl Flooring Extends Throughout The Main And Second Levels, Complemented By Energy-Efficient Double- And Triple-Pane Windows And A Bright Skylight. The Upper Level Features Four Spacious Bedrooms And Two Full Bathrooms, Including A Primary Suite With A Walk-In Closet And Updated Ensuite Featuring A Rain Shower. The Main Bathroom Offers Custom Cabinetry, An Insulated Bathtub And Quality Tile Finishes. Exterior Walls On The Main And Second Levels Have Been Re-Insulated With R14/R22 Insulation. The Finished Walkout Basement Includes An Additional Bedroom, Office, Rigid Foam Insulation (R5 Floors/R10 Walls), Rockwool Safe 'n' Sound Ceiling Insulation With Resilient Channels, And Is Professionally Sealed For Energy Efficiency. Additional Features Include A 200-Amp Electrical Panel, Insulated 2-Car Garage (R5), Central Vacuum, Owned Instant Hot Water Heater, And A No-Sidewalk Driveway With Parking For 4 Vehicles. Pride Of Ownership Is Evident Throughout This Beautifully Maintained Home, Lovingly Cared For By The Same Owners For Over 40 Years! (id:55460)
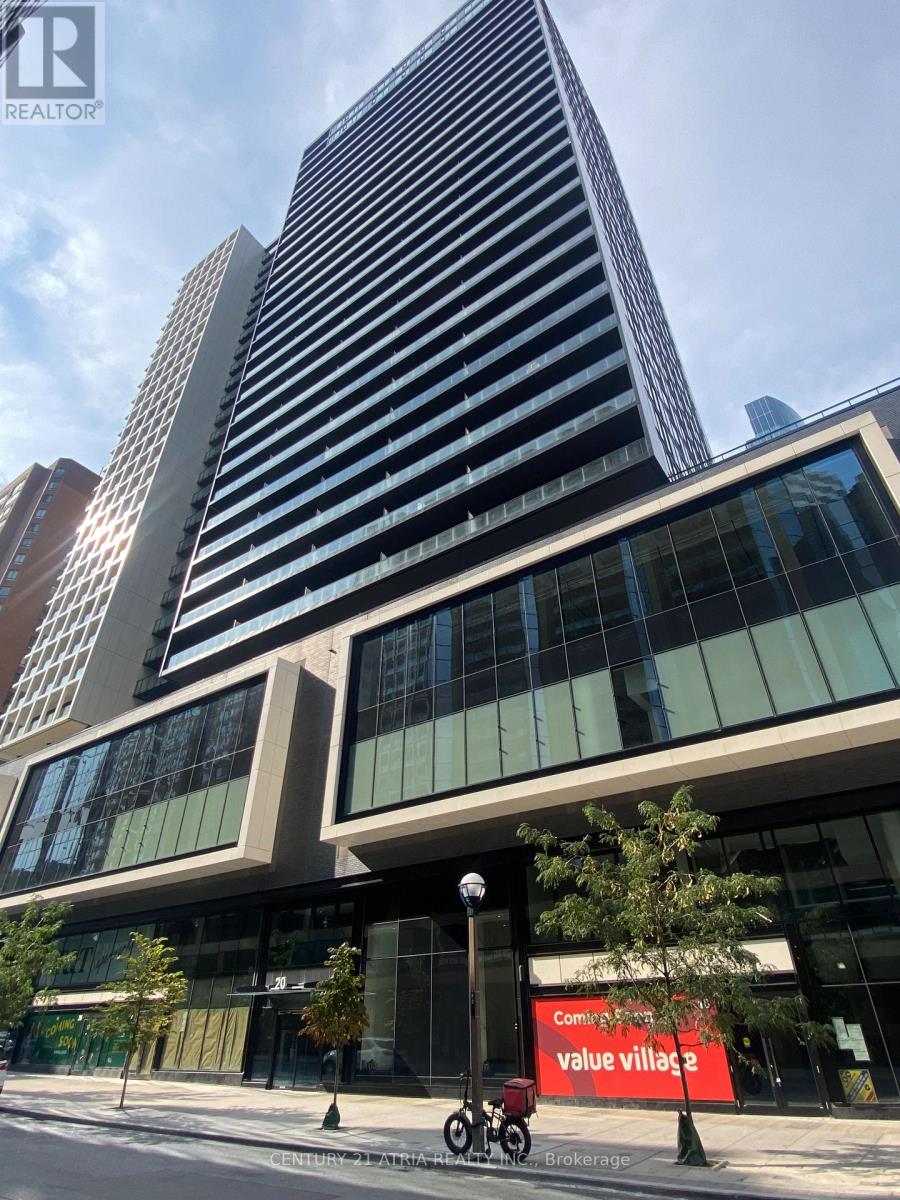
1713 - 20 Edward Street
Toronto, Ontario
Prime Downtown Location! Welcome to Panda Condos, ideally situated in the heart of Toronto's vibrant downtown core. This bright and functional 1+Den suite features 9-ft ceilings and a versatile den with see through glass with blinds, making it ideal as a second bedroom, home office, or guest space. Enjoy spectacular West facing views of the CN Tower and Toronto's iconic skyline. Unbeatable convenience with T&T Supermarket located in the building and just steps to Eaton Centre, Toronto Metropolitan University (TMU), the University of Toronto, and TMU Station. Everything you need is right at your doorstep. Residents enjoy exceptional building amenities, including 24-hour concierge, gym, billiards and table tennis room, and media, party, and meeting rooms. (id:55460)
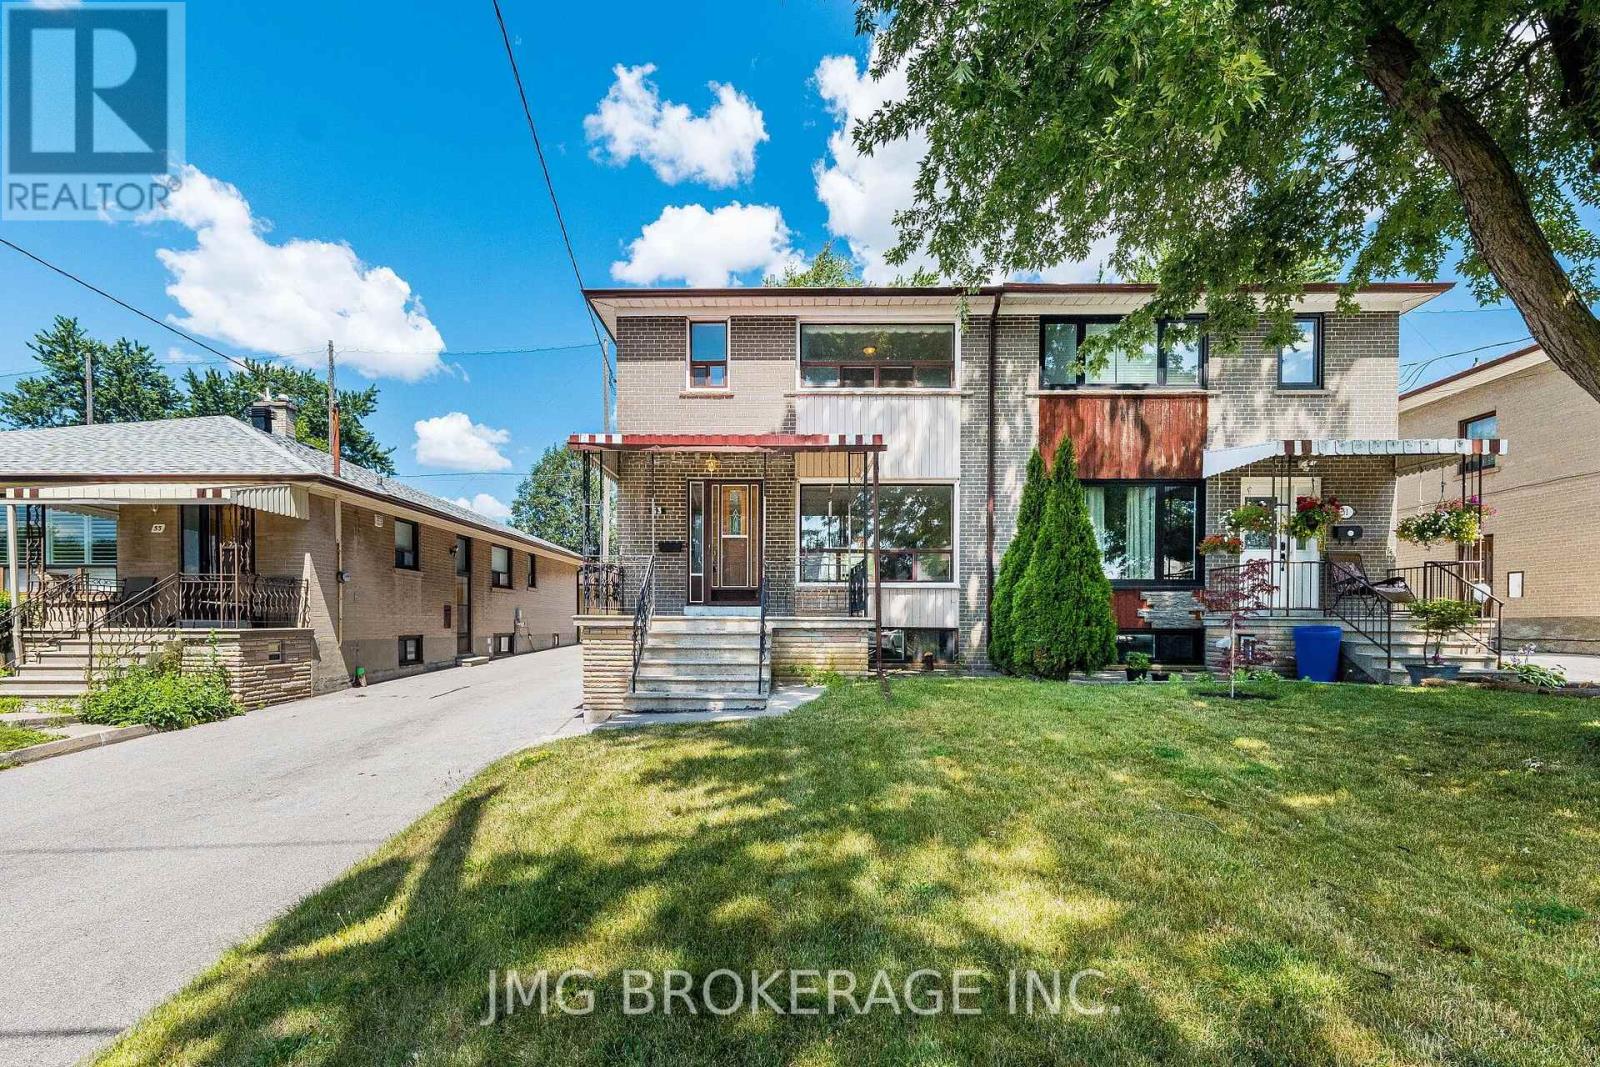
53 Foxrun Avenue
Toronto, Ontario
Rare opportunity to own a beautifully maintained semi-detached home backing directly onto Oakdale Golf & Country Club in one of North York's most desirable neighbourhoods! This spacious 3-bedroom, 2-bath home features gleaming hardwood floors, a bright and functional layout, and generously sized bedrooms. The finished basement with separate entrance, second kitchen, and large recreation room offers excellent potential for extended family, guests, or future income opportunities. Enjoy a private backyard oasis with mature trees and direct golf course views-perfect for relaxing or entertaining. A detached garage with ample driveway parking adds convenience. Ideally located close to schools, parks, shopping, public transit, highways, and places of worship. Move-in ready with exceptional value in a sought-after location! (id:55460)
35 - 1001 Haldimand Road
Haldimand, Ontario
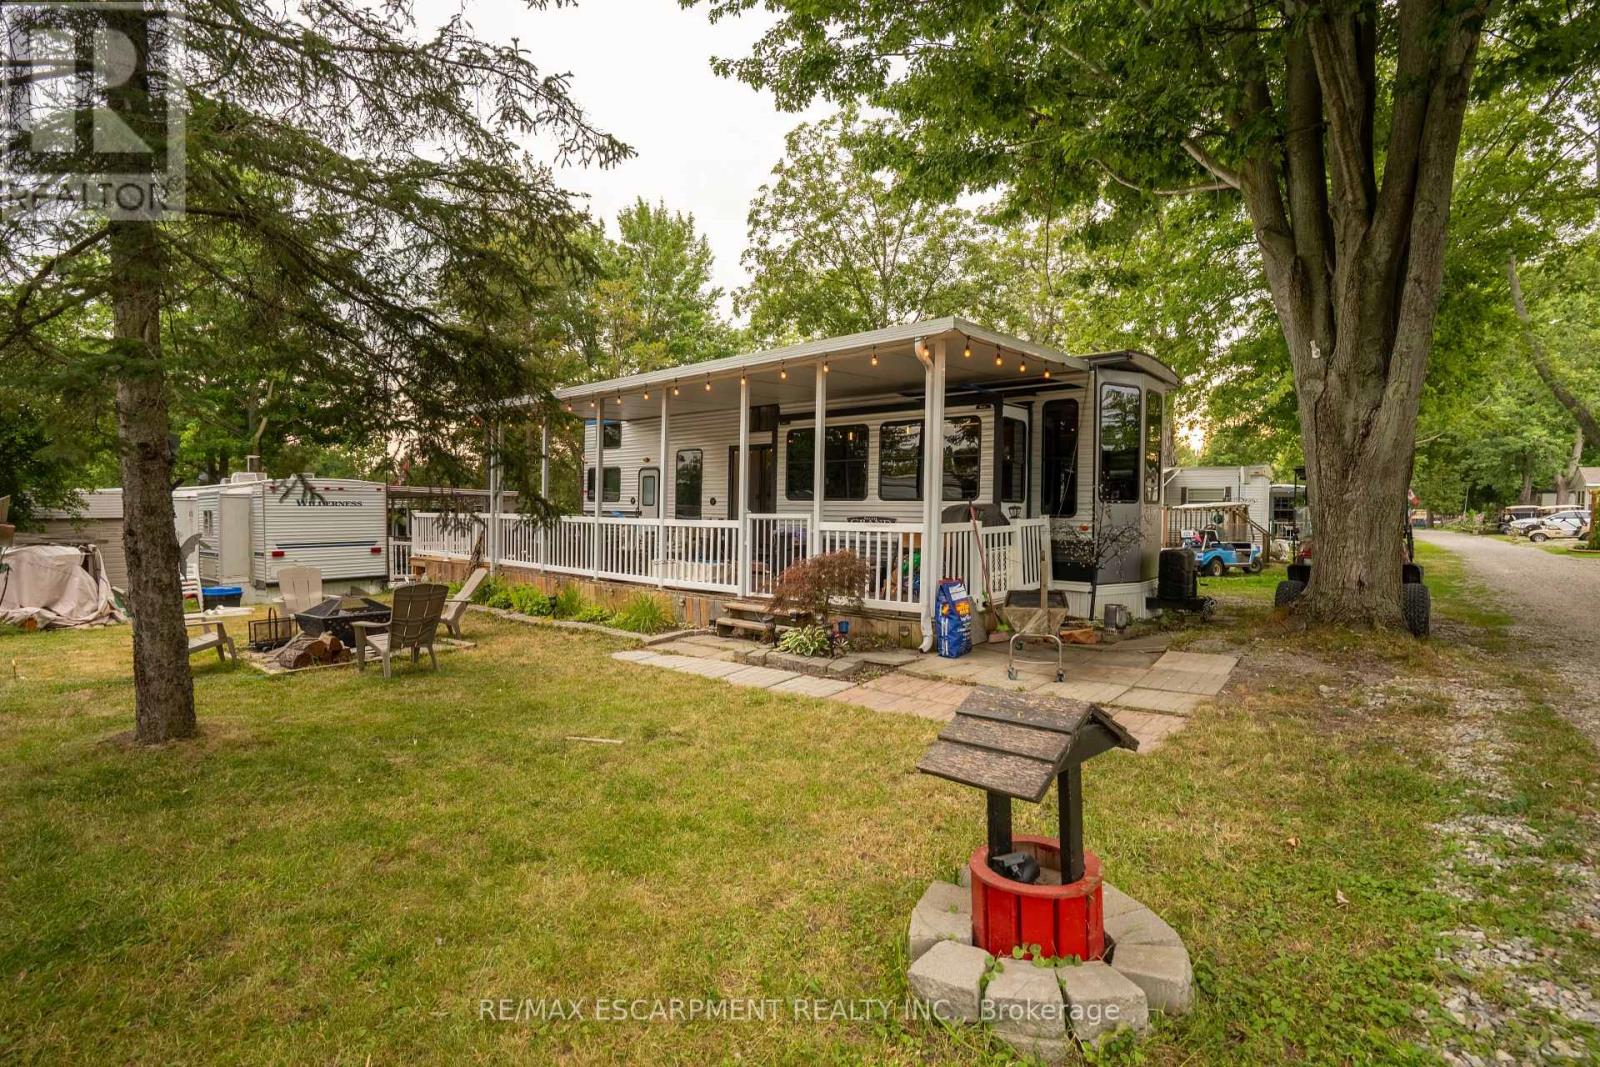
Welcome to Grand River RV Resort in beautiful Cayuga, just 30 minutes south of Hamilton! Enjoy affordable seasonal cottage living in this move-in ready 2020 Forest River Salem Grand Villa 42FLDL destination trailer, offering approximately 400 sq. ft. of living space with 3 slide-outs, measuring 41 ft. 7 in. x 8 ft. 6 in. This spacious unit features 1 bedroom, 2 lofts, a 3-piece bathroom, an open-concept living area, residential-style kitchen with ample cabinetry, a propane forced-air furnace, and an owned water heater. Step outside to the covered wrap-around deck, perfect for relaxing or entertaining, with the BBQ, outdoor furniture, shed, and most contents included, making this a true turnkey opportunity. The property also offers grass/gravel parking for approximately 3 vehicles, with visitor parking conveniently located nearby. Set within the picturesque 130+ acre Grand River RV Resort, owners enjoy a relaxing cottage and camping lifestyle with access to the Grand River, nearby boat launch, park, campground, and mini putt, along with two heated saltwater community pools and beautifully maintained grounds. The annual land lease is approximately $5,000 and includes water and sewer, while hydro is additional at approximately $300 per year. Whether you're searching for a peaceful summer retreat, a weekend escape, or an affordable cottage alternative, this exceptional property offers the perfect opportunity to relax, unwind, and create lasting memories. (id:55460)

264 Russell Street
Southgate, Ontario
Detached, 1830 sq foot home built in 2020 offering 3 bedrooms and 3 bathrooms with a functional open-concept layout. The main floor features a spacious great room, dining area, and upgraded eat-in kitchen complete with stone countertops, and a large island. Upgraded finishes include solid oak staircases, crown moulding and a gas fireplace. The primary bedroom features a walk-in closet and a private 5-piece ensuite, while two additional spacious bedrooms provide plenty of room for family or guests.Additional features include an attached garage with inside entry, central air conditioning, an unfinished basement ready for your finishing touches, and main floor pot lights throughout. (id:55460)
447223 10th Concession
Grey Highlands, Ontario
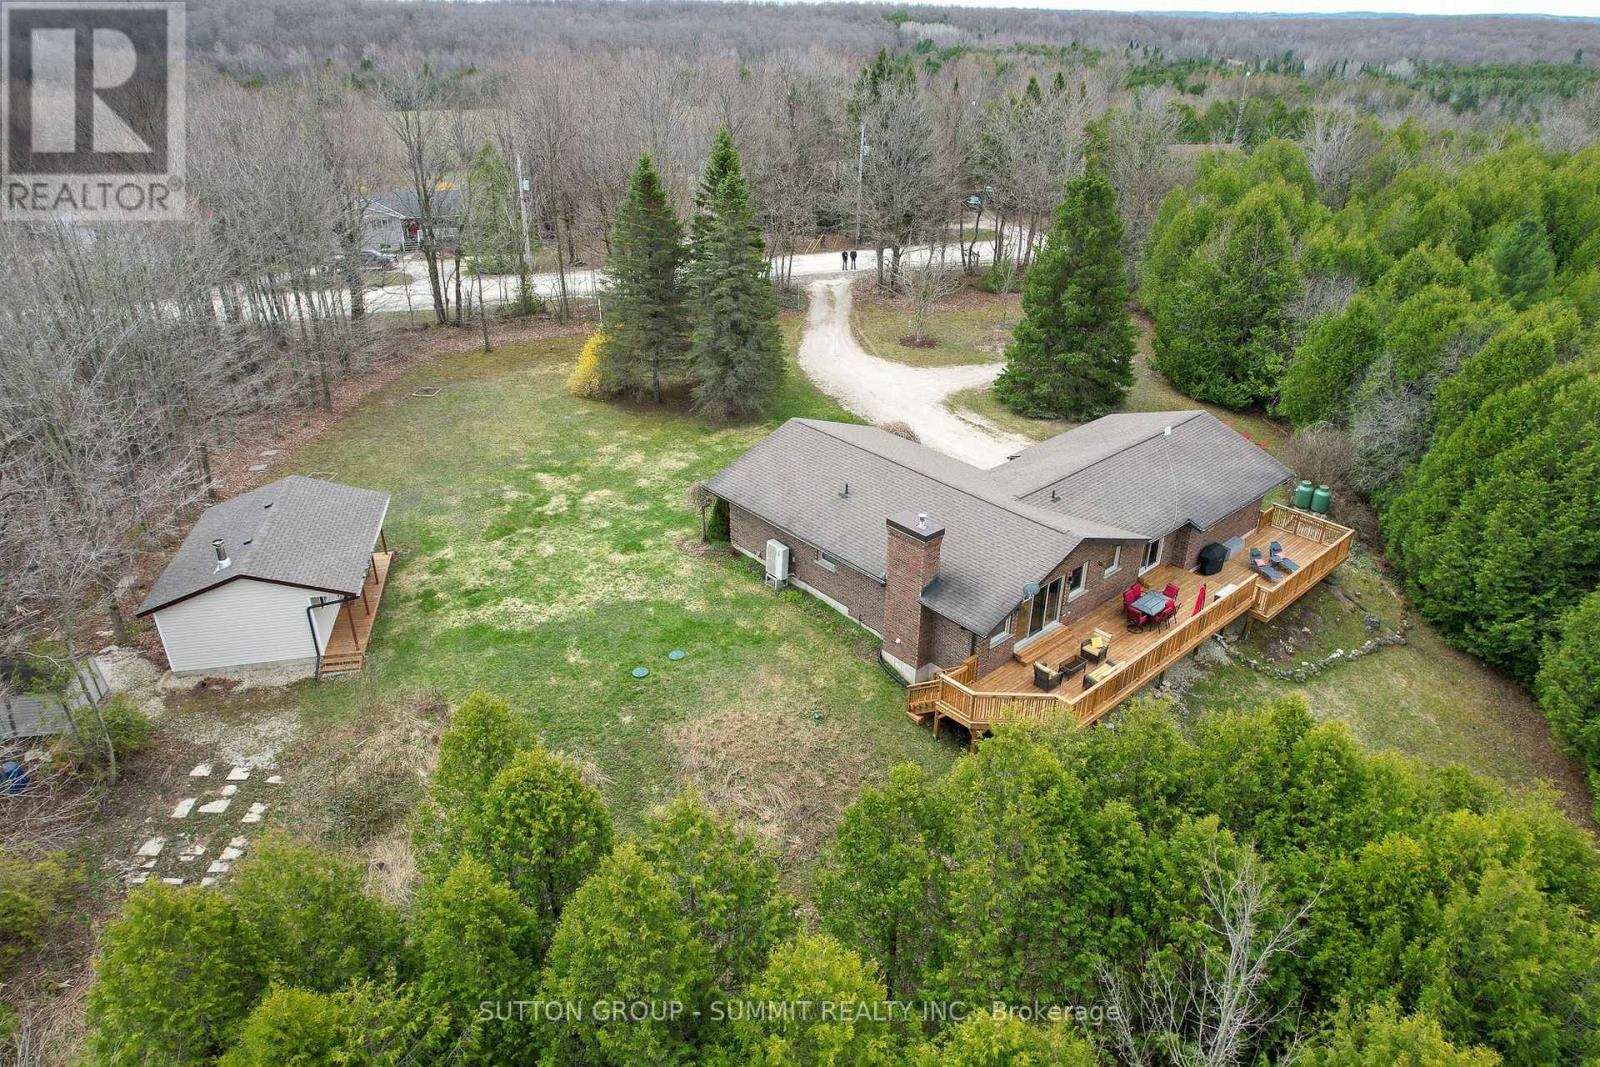
A Private Four-Season Escape In The Heart of Grey Highlands. Discover Comfort, Privacy, & Year-Round Adventure In This Charming 1,400 sq. ft. Bungalow Set On More Than 1.3 Acres of Beautifully Treed Land in Flesherton. This Exceptional Kept Home Offers Three Spacious Bedrooms, & Rec Room Ideal For Families or Weekend Guests. A Large Attached Garage w/Direct Access Provides Excellent Year Round Storage & Everyday Convenience. The Bright, Open Kitchen Overlooks The Expansive Backyard & Impressive 950 sq. ft. North-Facing Wooden Deck (2025),Perfect For Outdoor Dining, Relaxing, & Weekend Entertaining. Enjoy Peaceful Mornings,Star-filled Nights, & Even the Occasional Northern Lights. Outdoor Wiring Is Already In Place For a Future Hot Tub Installation On The Deck. The Living Room Features Large Scenic Windows, A Walkout To The Deck, & a WETT-Certified Pacific Tru-North Wood-Burning Insert (2022), Creating A Warm & Inviting Atmosphere In Every Season. A Fully Renovated Separate Bunkie (2025), Boosting An Additional 350 sq. ft. With A Wood-Burning Stove Offers Flexible Space ForAdditional Guests, Gaming, Studio, Or A Private Retreat. A Nearby Four-Season Shed Adds Practical Storage For Tools and Lawn Equipment. The Partially Finished Basement Includes A Spacious Recreation Room With An Electric Fireplace, Laundry area, & Ample Storage. Additional Features Include an Excalibur UV Water Filtration System with Water Softener (2023), a 20 kW Briggs & Stratton Stand by Generator (2023) With Two Owned Propane Tanks, & A Four-Camera Security System. Outside, Enjoy A Large Sun-Filled Lawn, Mature Evergreens, Parking For Up To Eight Vehicles, And A Stone Firepit, Perfect For Relaxing Evenings Under The Stars. Located Minutes To Flesherton, Markdale, and Kimberley, and Under 30 minutes to Blue Mountain, Collingwood, and Georgian Bay, with Easy Access to Hiking, Skiing, Golf, and the Bruce Trail. A perfect Full-Time Home or Weekend Retreat Offering The Best of Four-Season Living. (id:55460)
132 Gamble Lane
Guelph/eramosa, Ontario
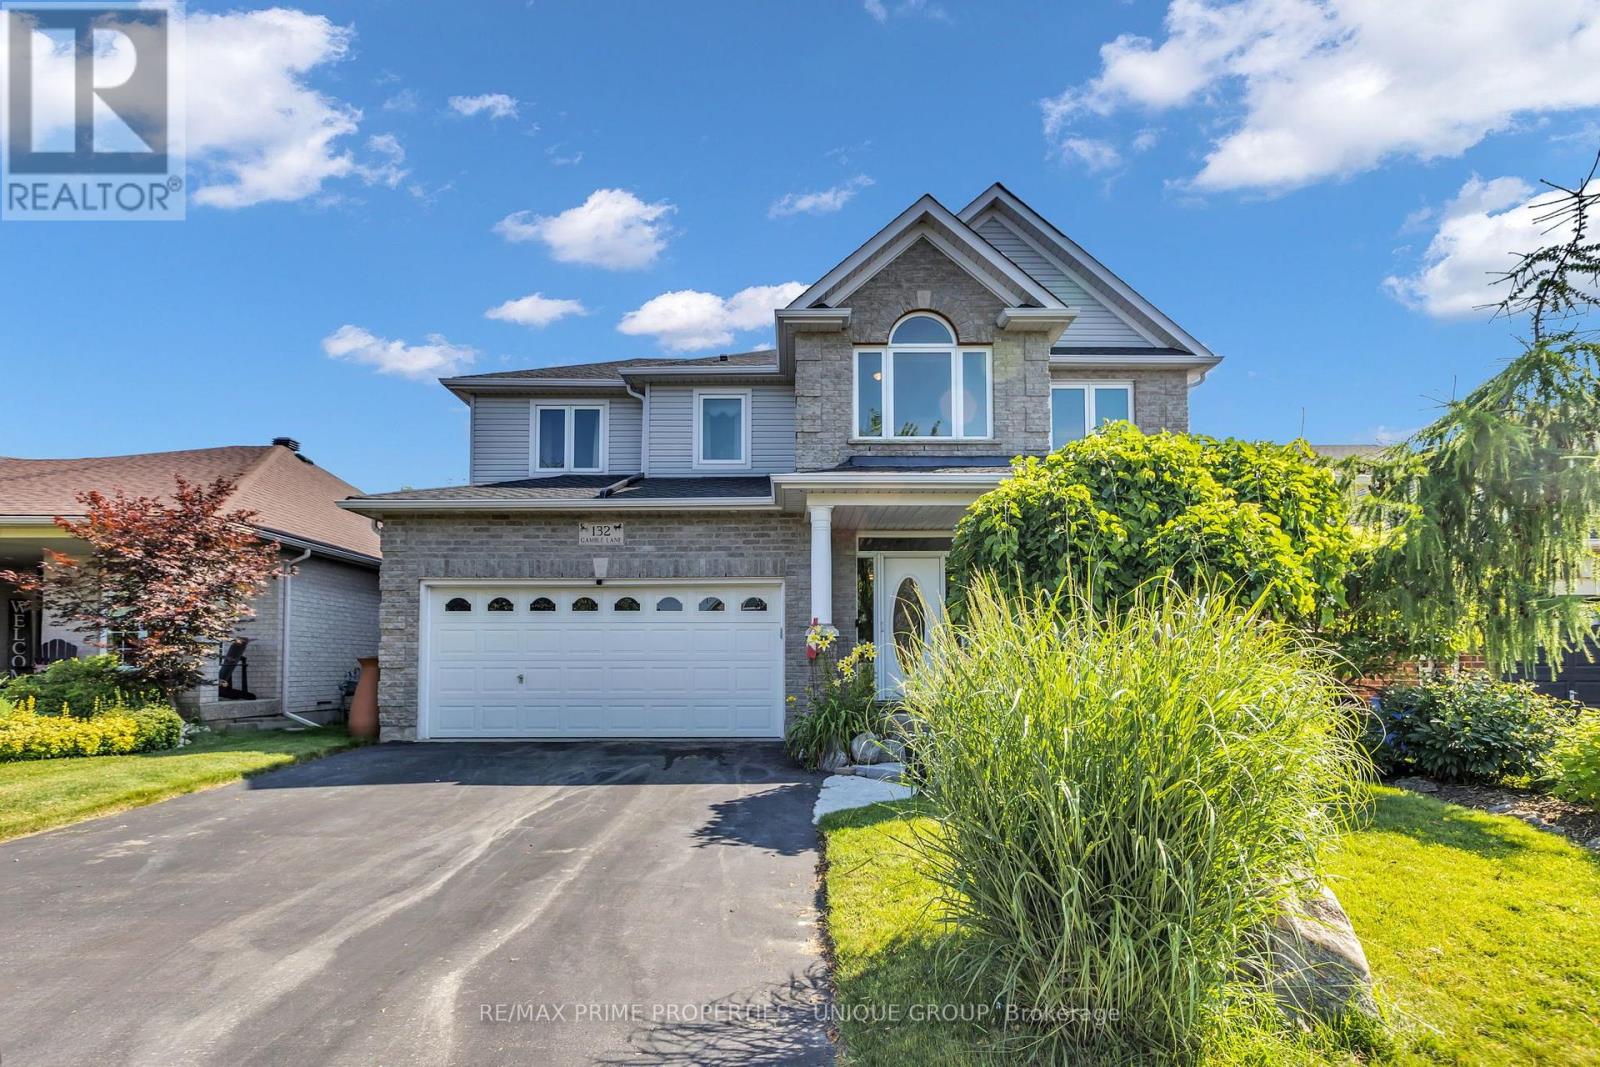
The curb appeal is just the start, as it leads you into this meticulously maintained gem through a gorgeous custom front door. Perfect family home. Steps to Harris Mill Public School. This 4 bed, 3 bath, two-storey home in one of Rockwood's most established neighbourhoods is being offered for sale for the first time. Ready for its next family, it is 2,782 sq ft of thoughtfully laid out living space in a fabulous floor plan that maximizes every square inch. Charleston Homes, one of Ontario's most desired builders, knocked this one out of the park. Vaulted ceilings and a wall of windows in the family room with a Gas fireplace. Rich chef's kitchen with centre island, large walk in pantry, granite counter tops, additional servery and soft close drawers. Walkout from breakfast area to a multi-tier cedar deck built for entertaining and ample green space which features professional landscaping and ultra low maintenance perennials and mature trees. Yard is fully fenced with two gates for easy entry. Main floor office with a French door allows for work from home space in a quiet corner of the home. Convenient main floor laundry. Primary retreat features his/her closets and 5-piece ensuite with heated floors and extended shower. 2nd floor study is perfect for a homework nook or additional work from home space. Additional three spacious and bright bedrooms on the upper level have large closets. Custom arches throughout, rod iron spindles lead you up the stairs, floating vanities in bathrooms with undercount lighting and . Motion sensor lighting in laundry and all bathrooms. Double car garage, parking for 4. Designer paint and tastefully updated. Roughed in bathroom in partially framed basement makes it easy to create even more functional living space. One family owned. Impeccably cared for. Fantastic neighbours. Move in ready. (id:55460)

5609 4th Line
Erin, Ontario
Welcome to your private country retreat on 8.6 picturesque acres just minutes from the Village of Erin. Set well back from the road behind a long, tree-lined driveway with ample parking for family and guests, this beautifully updated 3+2 bedroom, 3 bathroom home offers the perfect blend of privacy, comfort, and natural beauty. Inside, soaring cathedral ceilings, engineered hardwood flooring, and an open-concept living and dining area create a warm and inviting space for everyday living and entertaining. The custom kitchen features quality finishes, built-in appliances, abundant cabinetry, and a thoughtfully designed layout perfect for family gatherings and hosting. Updated bathrooms showcase modern finishes and walk-in showers, while an energy-efficient air-to-air heat pump provides year-round comfort. The fully finished walkout basement expands the living space with an office area, spacious family room, and stylish dry bar-offering endless possibilities for guests, recreation, or working from home. Step outside to discover a peaceful country setting surrounded by mature maple trees and a spring-fed pond with fountain. Enjoy morning coffee or evening gatherings in the inviting three-season room, or relax on the expansive deck with sleek glass railings while taking in the sounds of nature, the songs of visiting birds throughout the seasons. Rarely does a property offer this combination of privacy, natural beauty, and thoughtfully designed living space. Experience it for yourself-this is one you won't want to miss! (id:55460)
58 - 120 Court Drive
Brant, Ontario
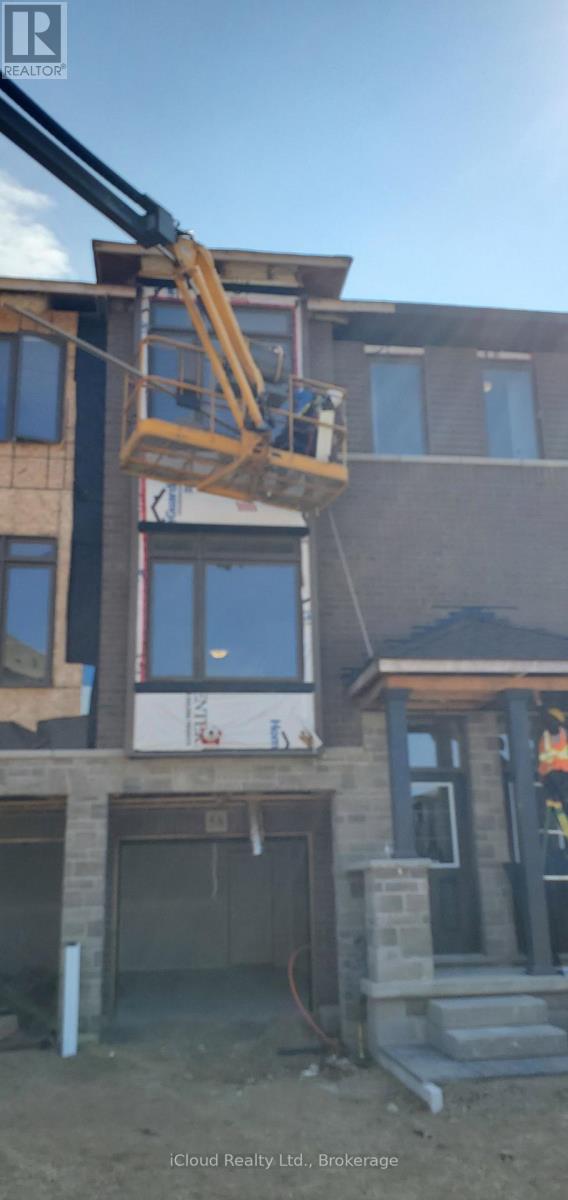
New 3 Storey Townhome In Paris Ontario! This Hidden Gem Offers Enhanced Privacy With No Neighbouring Properties Directly Behind. The Main Level Features 9 Ft Ceilings, A Spacious Living Room With Pot Lights, Laminate Flooring, Modern Kitchen With Brand New Stainless Steel Appliances, Quartz Countertops, And A Walk Out To The Large Terrace With Wonderful Unobstructed Views! The Third Level Features A Total Of 3 Bedrooms, A Primary Bedroom With A Stunning Ensuite And Large Walk-In Closet. The Finished Basement Includes A Large Rec Area & A Spacious Den With A Double Door Walk Out To The Backyard & Access To The Garage. Located In An Upscale Family Oriented Neighbourhood, Walking Distance To Gyms, Restaurants, Medical Facilities, Parks, Basketball Court, And Only Minutes To HWY 403, Brant Sports Complex, Downtown Paris, Grand River, Hiking Trails, Farmers Markets, Festivals & Fairs! (id:55460)
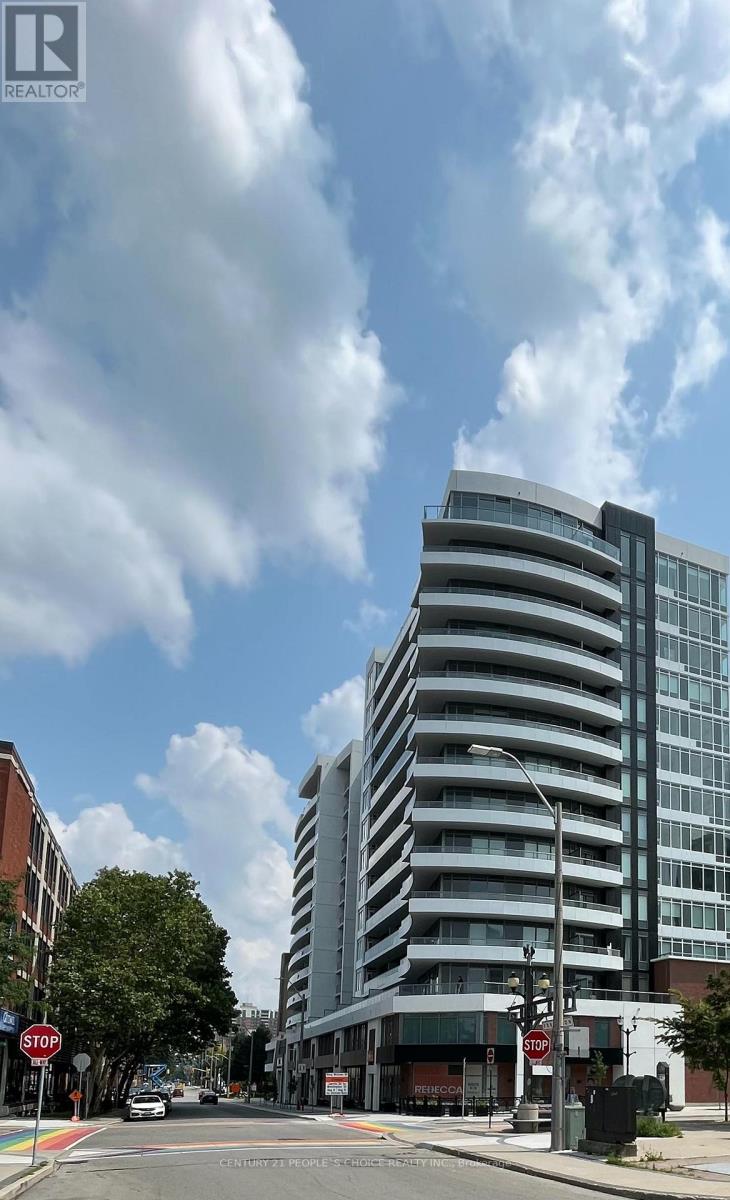
1023 - 212 King William Street
Hamilton, Ontario
Luxury one bedroom condo apartment in downtown Hamilton. Modern open-concept layout with lots of natural light. Upgraded Kitchen with built-in S/S appliances and walkout balcony. Primary bedroom has built-in closet and large window. Close to Public Transit, West Harbor Go Station, Hamilton Go, McMaster University, Restaurants, Shopping, Parks, Theatres, Hospitals and major Highways. Great building amenities: Roof top terrace with BBQ/ Lounge Area, Party Room, Gym, Yoga Studio, Pet Wash, Tech Lounge. (id:55460)