
2996 Moynes Road
Severn, Ontario
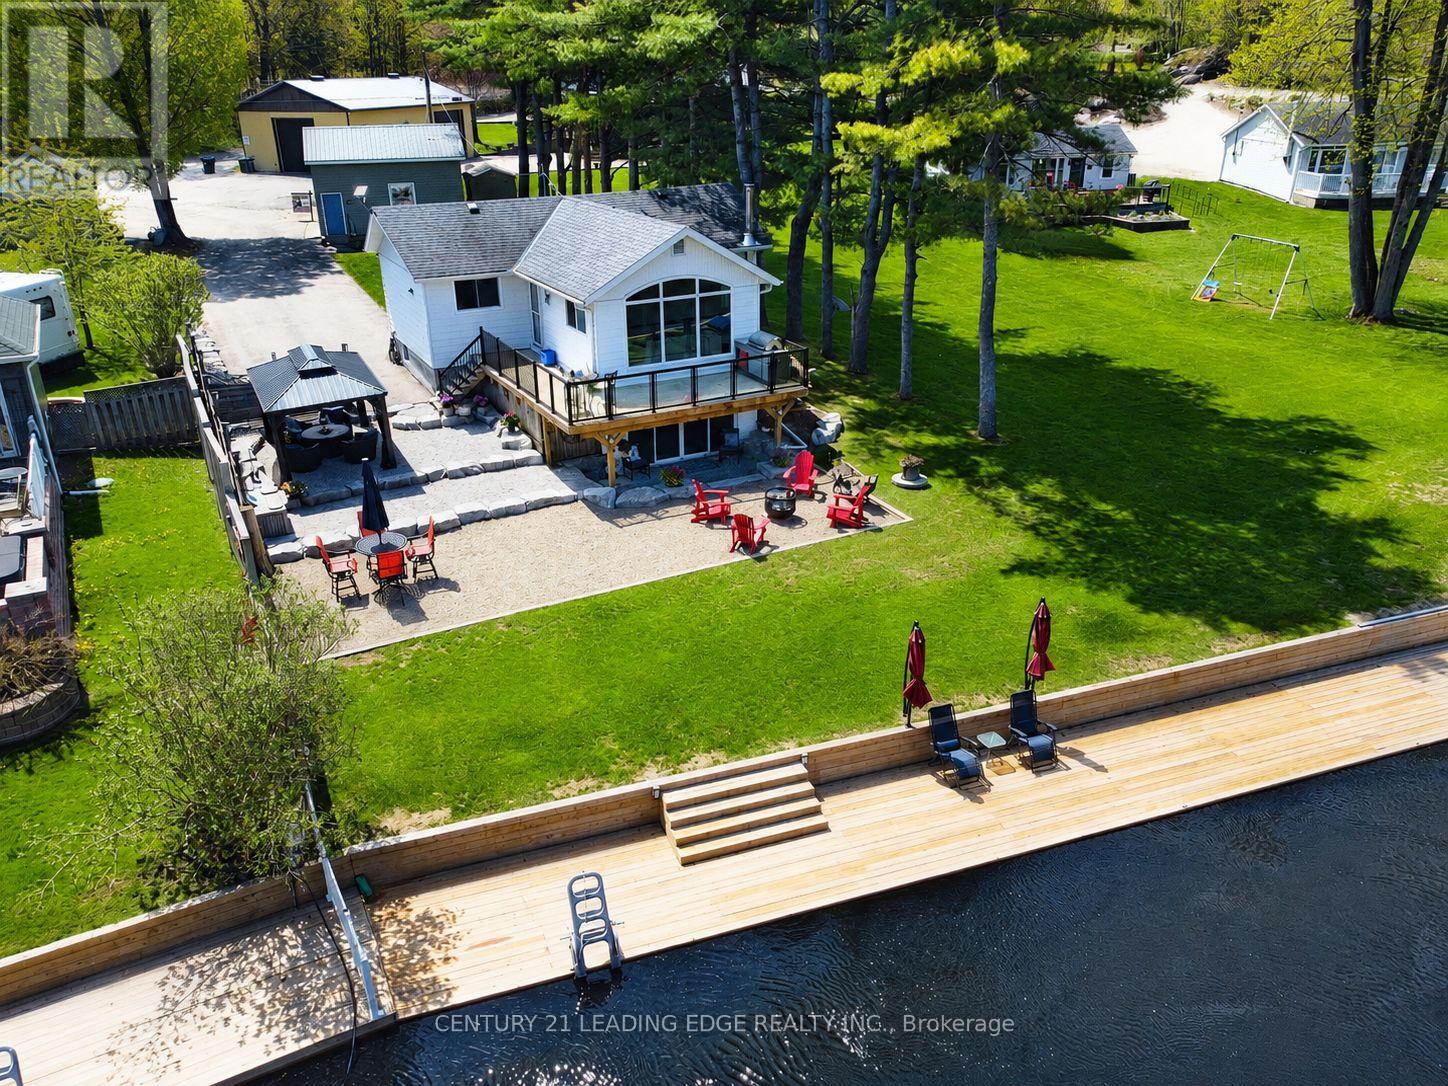
Luxuriously renovated direct waterfront escape on the Severn River. Set in a peaceful and private setting, this beautifully upgraded waterfront 3-bedroom home offers panoramic Severn River views and direct access to the Trent-Severn Waterway. The main floor features smooth ceilings with pot lights, 7 ft solid core doors, central vac, and a bright living room with a striking picture window framing the river views. The elegant kitchen includes premium finishes, stainless steel appliances, gas stove, dishwasher, and wine cooler. The fully renovated basement offers in-law suite potential with a separate walk-out entrance, extra-wide sliding doors to the backyard, abundant natural light, and scenic views. Outdoor living includes a spacious wrap-around deck, separate patio, scenic waterfront boardwalk, aluminum and glass deck railings, and a new 8' x 67' boardwalk dock with 30-amp service. Approx 20' water depth to allow for large boats/yachts. Additional highlights include 200-amp service, separate 20' x 22' heated garage/workshop with 16' x 10' doors and approx. 12' ceilings, ideal for a hoist and car enthusiasts, RV parking with 50-amp hook-up, and a 16 kW Generac generator sufficient to run both the house and shop during a power outage. Complete with a water treatment system including iron system, UV light, softener, and reverse osmosis, fully landscaped grounds, paved driveway, new well pump and foot valve, and a freshly renovated driveway. High-speed internet via Cogeco or Starlink. Approximately 15min to Sparrow Lake and 45min to Lake Couchiching. Just 10 minutes to Washago and Highway 11, this remarkable property offers luxury, privacy, function, natural beauty, low property tax, and an extraordinary opportunity for year-round waterfront living or an elevated weekend retreat. (id:55460)
905 - 75 Ellen Street
Barrie, Ontario
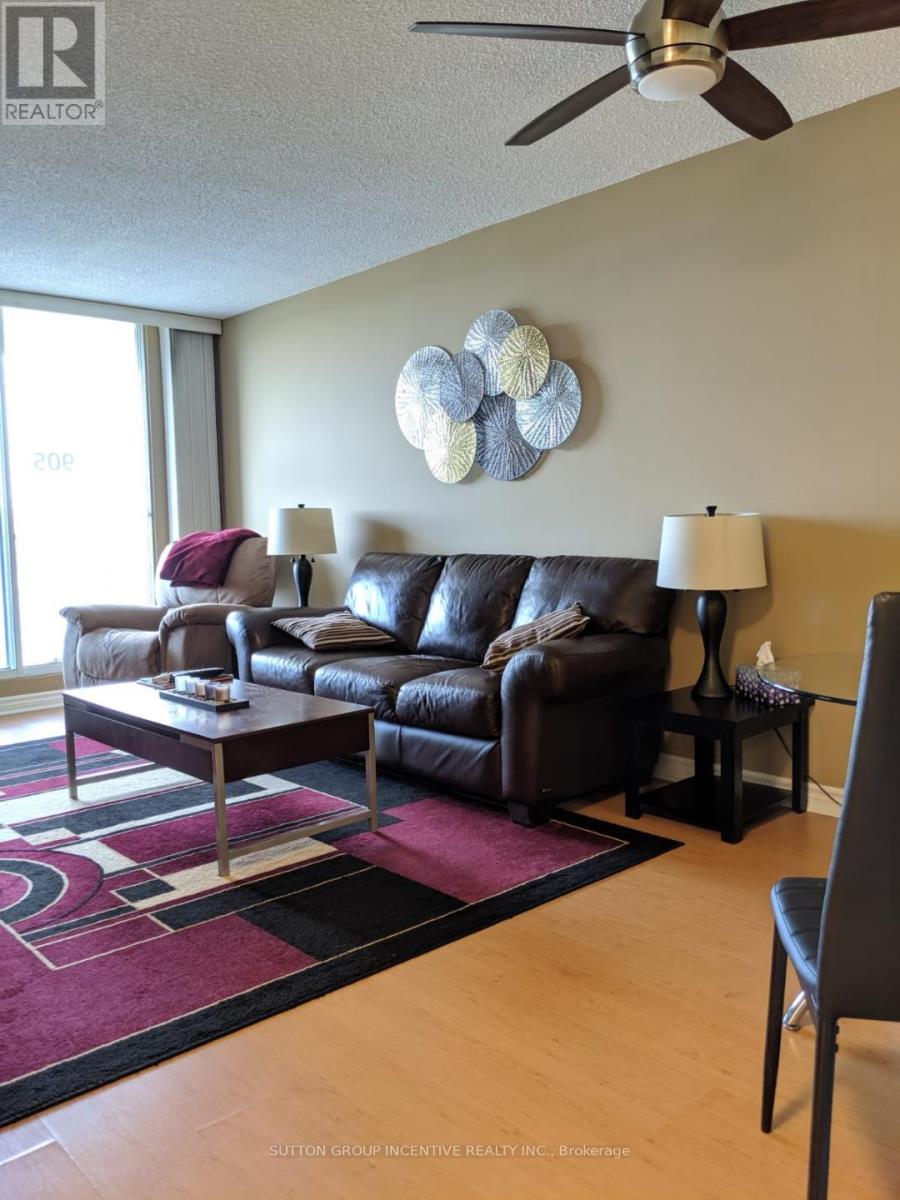
Check out this urban retreat in downtown Barrie with expansive city views. This one bedroom condo in 'The Regatta' offers a comforting lifestyle, just steps from Barrie's waterfront and downtown attractions. Across from Centennial Beach and the Marina, enjoy easy access to the Allandale GO Train, public transit, parks, and major highways. The Regatta features premium amenities including on-site management, gated entry, security cameras, an indoor pool, hot tub, sauna, exercise room, party room, library, and more. This bright unit has a large balcony with fabulous waterfront views. The kitchen is galley style with updated cabinets, double sink, white appliances and a passthrough bar-top for convenient dining. In-suite laundry with storage, a spacious walk-in closet that flows between the bedroom and bathroom. Convenient parking on Level 3 in the garage. The unit is currently vacant and furnished. The unit had been rented out fully furnished and all-inclusive as a premium executive rental. Furnishings can be included for the savvy investor to continue the executive rental model. Please note: Condo corporation rules allow a maximum of 1 pet per unit, under 25 lbs. (id:55460)
111 - 65 Ellen Street
Barrie, Ontario
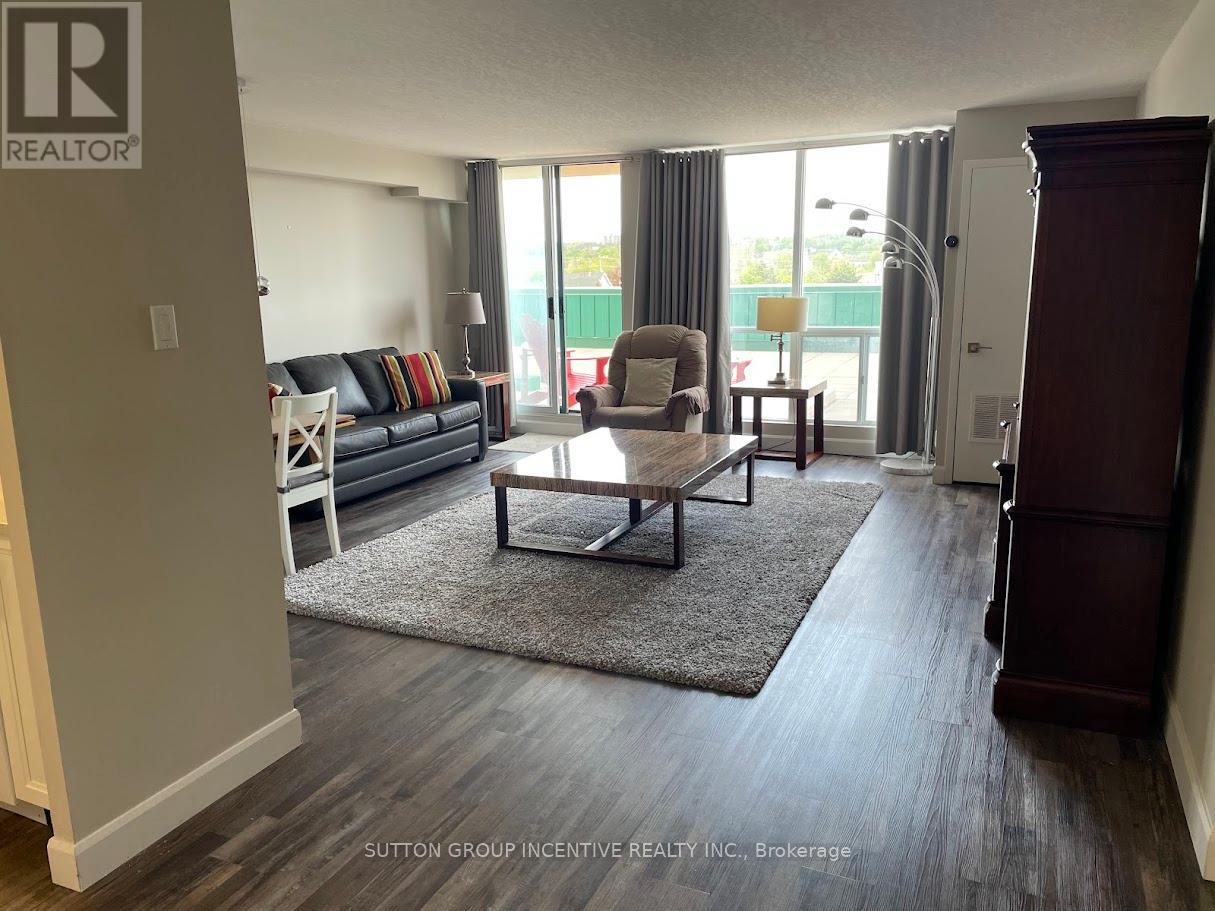
Welcome to your stylish and fully renovated retreat, perfectly positioned for the ultimate downtown Barrie lifestyle. This stunning 1-bedroom, 1-bathroom condo located on the 4th level offers more space than most in the building, with a well-designed layout that feels open and airy. An oversized locker is included for additional storage. Step inside to a bright, carpet-free space featuring elegant California knockdown ceilings and a seamless flow. The kitchen is a showstopper, boasting sleek white cabinets, stone countertops, and pot lights that create a clean and contemporary feel. One of the most impressive features is the large terrace, offering wide views of the water and surrounding marina. It's the ideal spot for your morning coffee or unwinding after a long day, with a view that will never get old. Living here means having the best of Barrie at your doorstep. You're just a short walk to downtown restaurants, and directly across the street from the waterfront marina, parks, and walking trails. Plus, the Go Transit station is within easy walking distance, making commuting a breeze. The building itself is a resort-style paradise, with amenities that include a security gate, indoor pool, hot tub, sauna, fully equipped gym, party and games room, library, and a guest suite for visitors. This isn't just a condo; its a lifestyle upgrade. Don't miss the chance to experience refined urban living with a waterfront view. Schedule your showing today! The unit is currently vacant and furnished. Option to include furnishings is negotiable. Please note: Condo corporation rules allow a maximum of 1 pet per unit, under 25 lbs. (id:55460)
24 - 15 Cedar Pointe Drive
Barrie, Ontario
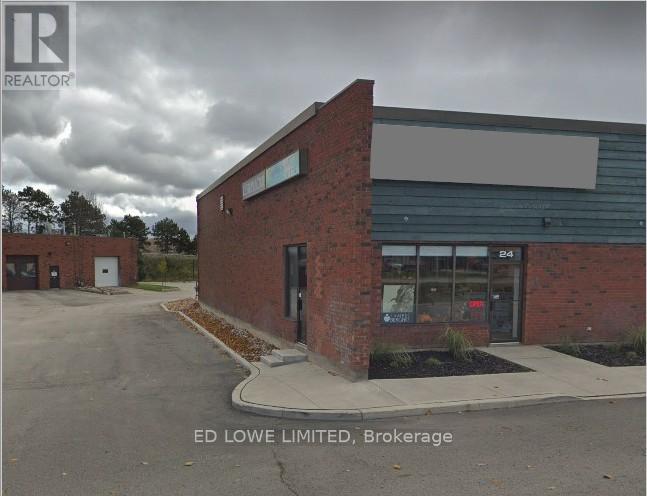
1567 s.f. of finished space in Cedar Pointe Business Park with Highway 400 exposure providing seamless connectivity across the City. This is an end unit. Suitable for service provider, retail store or office use. Ample parking on site. Tenant pays utilities. Optional Pylon signage available for additional $60 per month, per sign. Lease rate: $17.00/sf/yr+ $9.05/sf/yr + HST. (id:55460)
17 Pine Ridge Trail
Oro-Medonte, Ontario
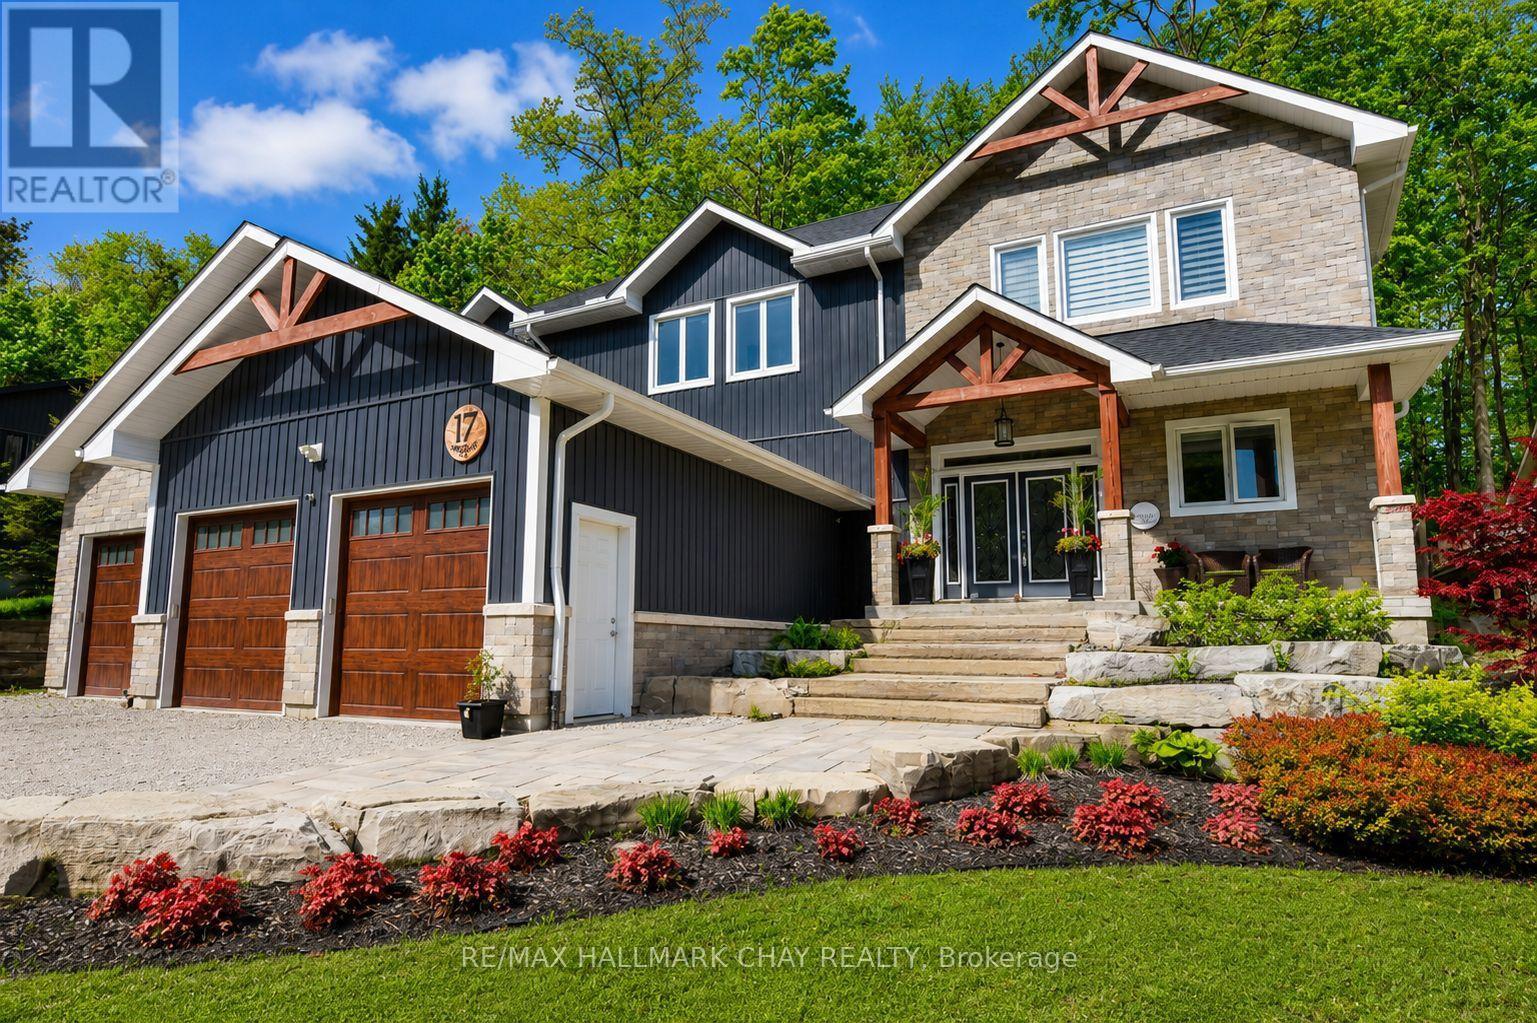
17 Pine Ridge Trail offers luxury estate living in the heart of Horseshoe Valley, set on a private maple-treed lot backing onto forest on a quiet dead-end street. Step inside and you'll immediately appreciate the bright, open-concept design with high ceilings, pot lighting, and oversized rear windows that bring the outdoors in. The chef-inspired kitchen is truly the heart of the home, featuring a massive centre island with stone countertops, oversized double stainless fridge, gas range, dishwasher, bar fridge, and range hood-perfect for everyday living and entertaining. Between the kitchen and living room, you'll love the dedicated dining area with custom built-in cabinetry, this area is ideal for family meals, homework space, or a functional work-from-home setup, with walkout to the timber-framed covered porch complete with multiple gas lines for year-round outdoor enjoyment. The inviting living room is anchored by a stunning gas fireplace and views of the private backyard. Also on the main level is a versatile office, playroom, or potential additional bedroom, along with a 2-piece bath and oversized mudroom. The triple car garage offers two convenient interior access points-one into the mudroom and another directly to the basement stairway-providing exceptional everyday functionality. Upstairs features four spacious bedrooms including a primary suite with vaulted ceilings, walk-in closet with direct access to the laundry room, and a spa-like 5-piece ensuite with soaker tub, separate shower, and double sinks. A guest bedroom includes its own 4-piece ensuite, while bedrooms two and three share a semi 5 piece ensuite. Located minutes to Horseshoe Resort, Vettä Nordic Spa, trails, the new school, and recreation centre, you'll enjoy privacy, comfort, and true four-season living. Property has available - Residential Building / Apartment Dwelling (Finished Basement) Permit. (id:55460)
105 - 5 Greenwich Street
Barrie, Ontario
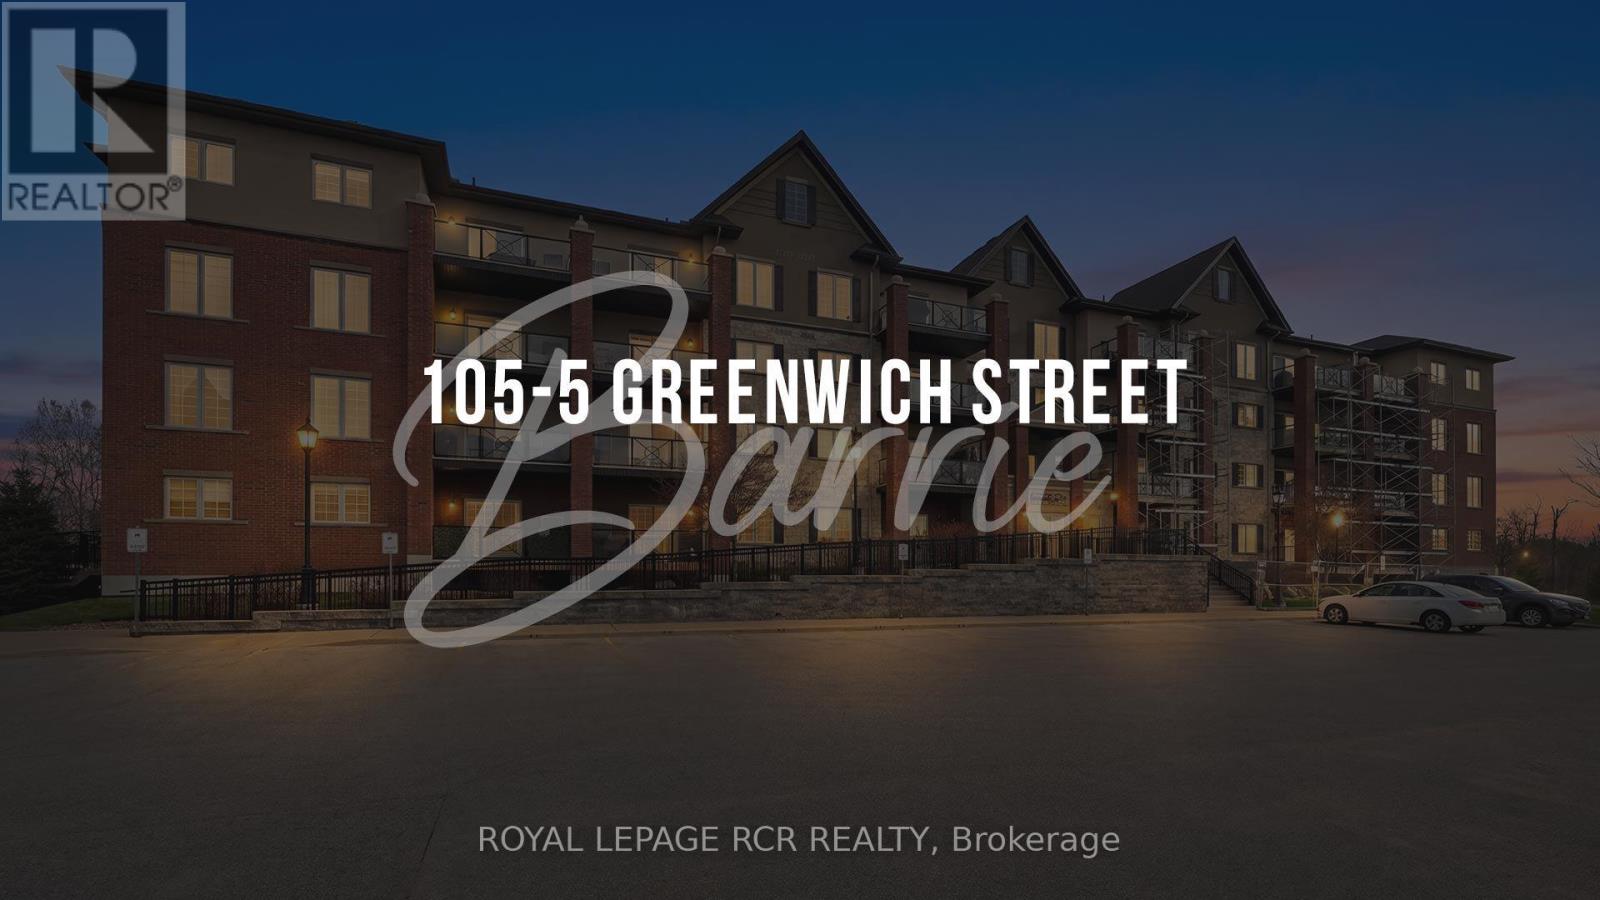
Simplify your life without sacrificing comfort. Welcome to treetop serenity at 5 Greenwich St set within Ardagh Bluffs in Bear Creek Eco Park. Unit 105 is a convenient main floor open concept condo. Bright, spacious, modern design and well appointed kitchen, walk-out to terrace. Freshly painted and upgraded cabinets, light fixtures, laundry storage, remodelled bathroom. Ensuite laundry, 9 foot ceilings and 1 exterior parking spot. Centrally located with easy access to HWY 400, major shopping and Centennial Beach. (id:55460)
86 37th Street N
Wasaga Beach, Ontario
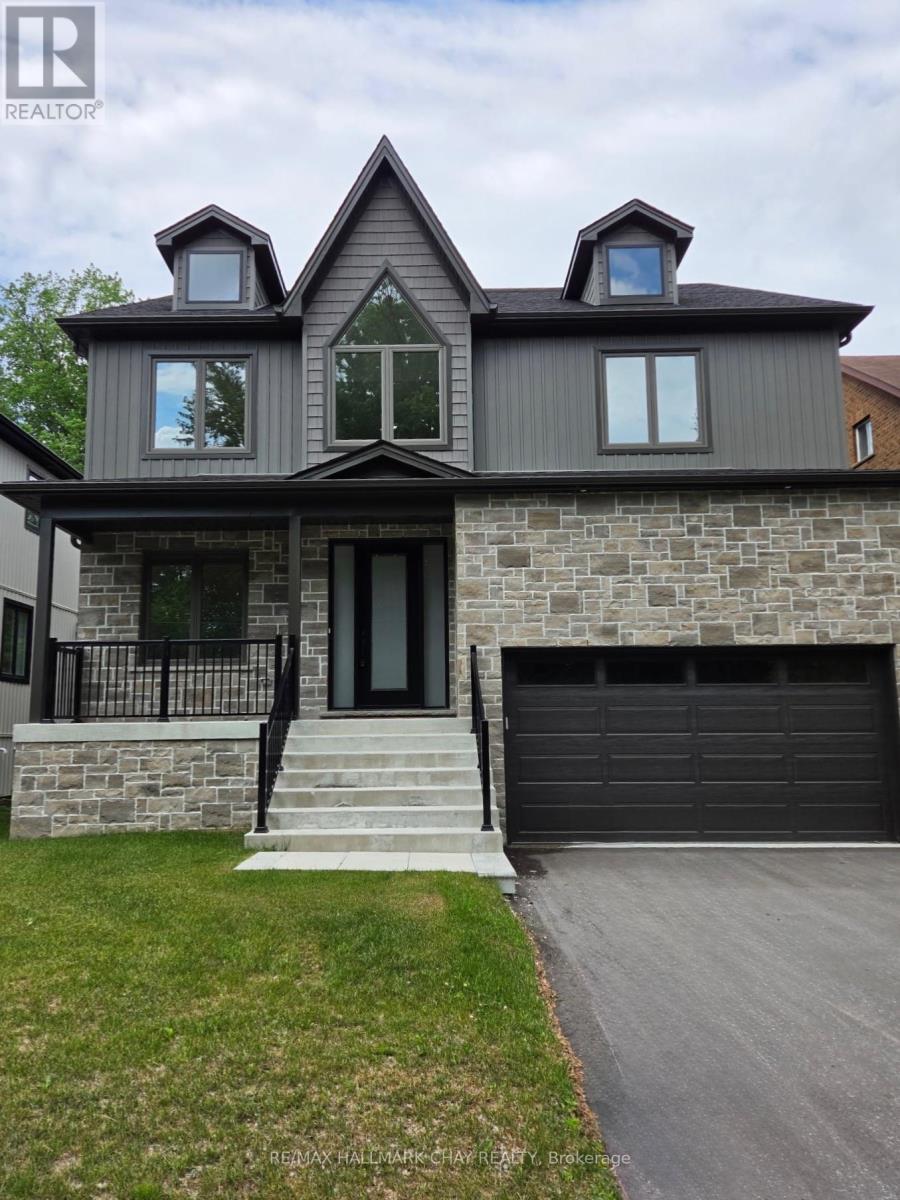
Welcome to 86 37th Street N! Eligible for the HST New Home Rebate. This newly built custom home is a few minutes walk from Wasaga Beach! This meticulously crafted residence offers exceptional comfort and style. This stunning detached home is 2800 square feet excluding the basement, designed for modern family living, offering 5 spacious bedrooms, 3 bathrooms, and a double car garage. The main floor features 9foot ceilings, hardwood floors, a spacious great room with a floor to ceiling stone fireplace(gas), dining room, office and potential 5th bedroom. The heart of the home lies in the well-appointed custom kitchen, complete with an expansive island, full-height cabinets, stainless steel high end appliances and built-in wall oven. The 2nd floor features 9 foot ceilings, 4 spacious bedrooms boasting ample closet space, 2 full washrooms and a convenient laundry suite. (id:55460)

6 - 999 Edgeley Boulevard
Vaughan, Ontario
Office Available For Sub-Lease. Ideal Location Just South Of Vaughan Mills & Close To Highway & Public Transit. Rent Includes Utilities, Tenant Responsible for Internet & Cable. Professional Uses Only. Tenant Will Have The Use Of Common Areas Including Boardroom, Washroom & Kitchen. (id:55460)
Lower - 131 Dunstan Crescent
Vaughan, Ontario
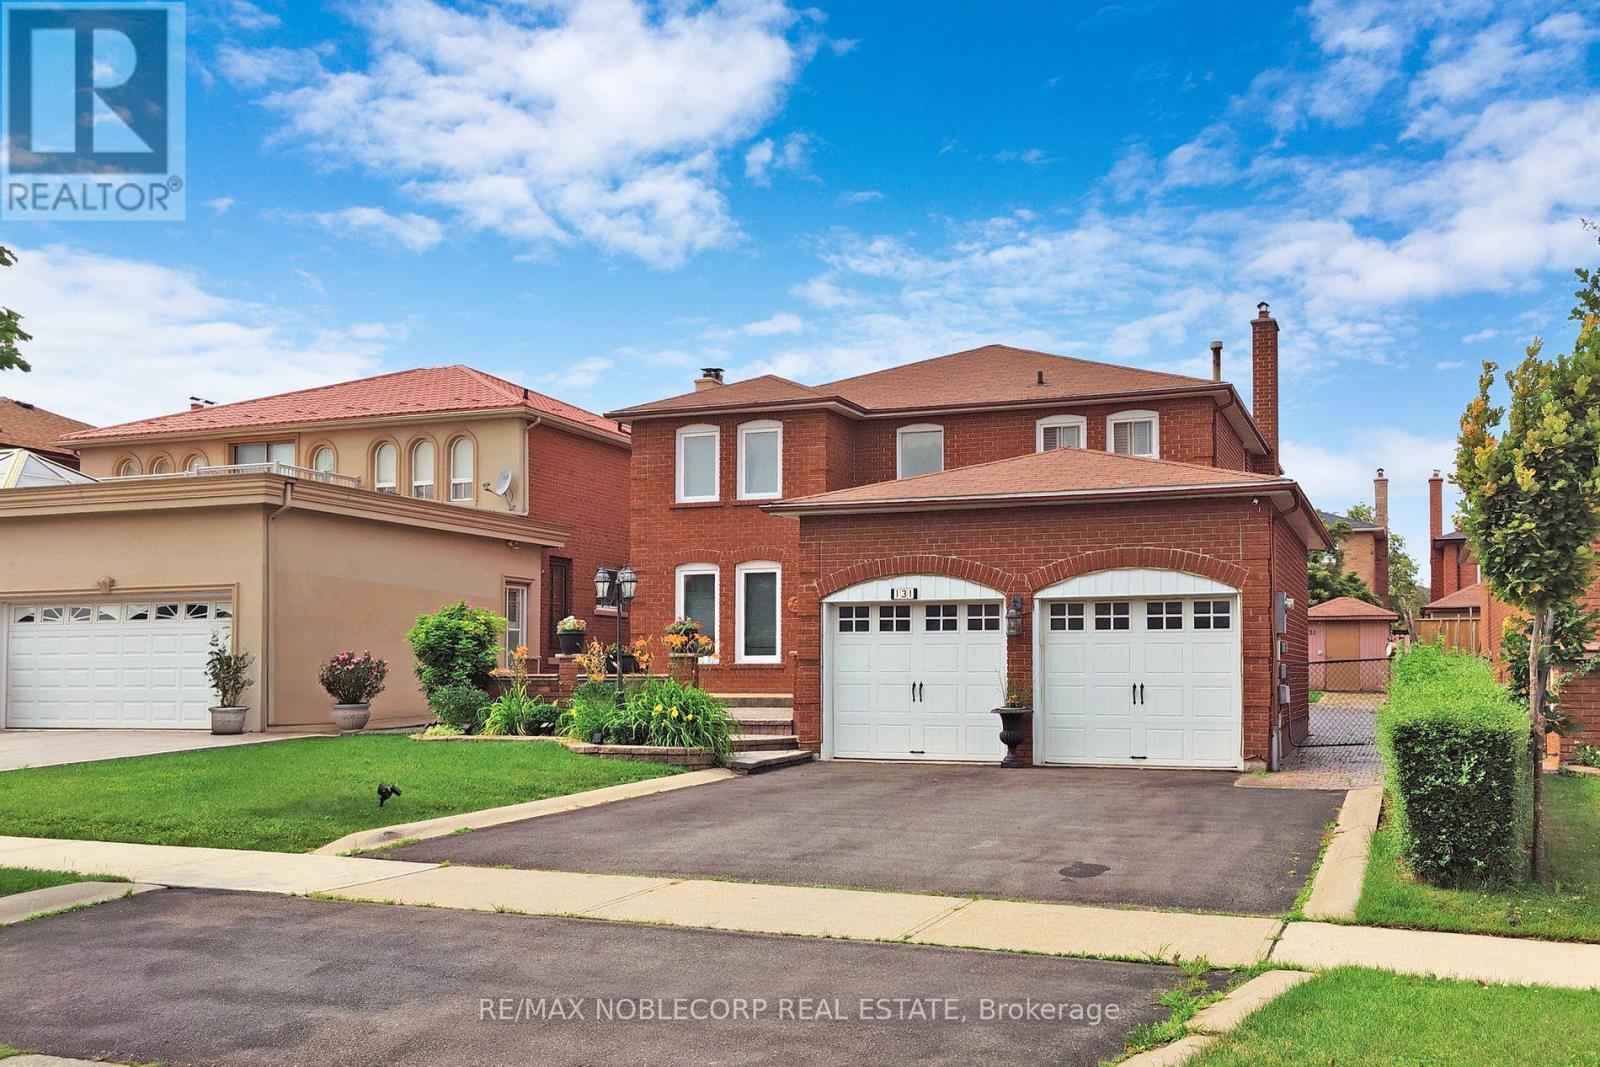
Beautifully renovated and ideally situated in the heart of Woodbridge, this bright and spacious basement apartment offers exceptional comfort and convenience. Featuring a modern open-concept layout, contemporary finishes, like-new appliances, a generous primary bedroom with a stylish ensuite bathroom, and the convenience of in-suite laundry, this home is designed for easy everyday living. One parking space is included, all just steps to Market Lane, public transit, shopping, restaurants, and with quick access to major highways. (id:55460)
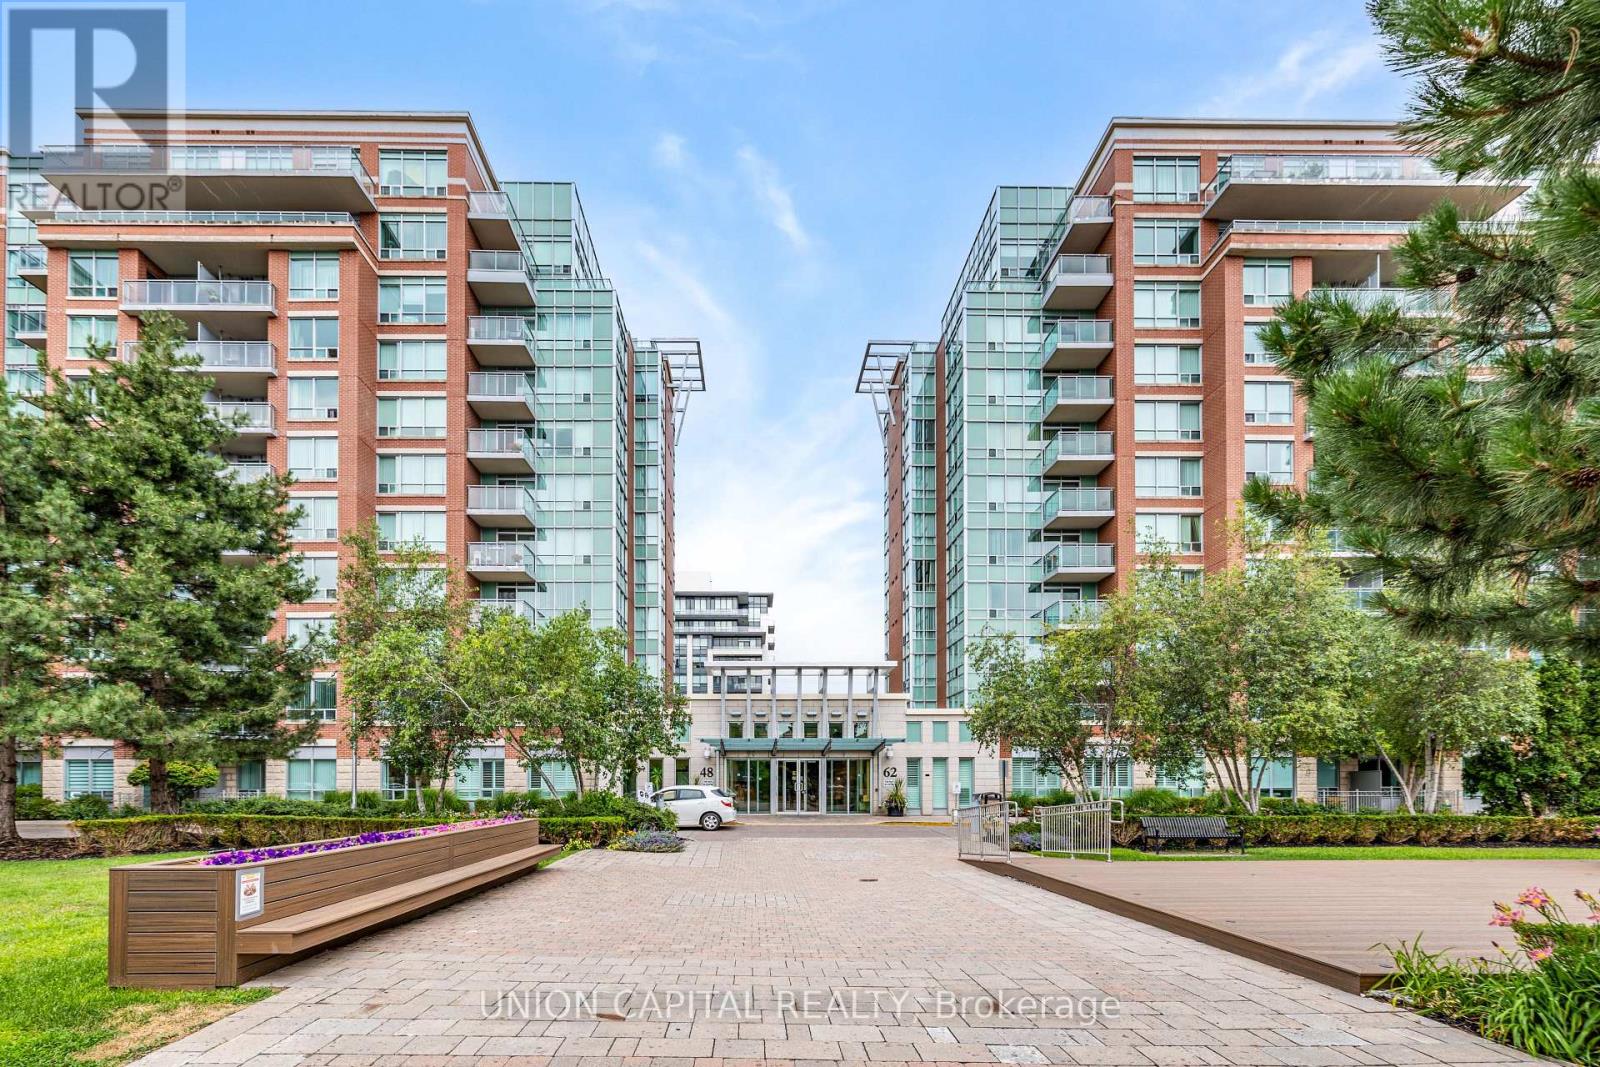
102 - 48 Suncrest Boulevard
Markham, Ontario
Renovated & Spacious Condo Apt. (1,054 Sf) That Offers High Lifestyle For Anyone & Any Families. All Decor & Fixtures Are Of Great Taste. Come See It To Believe It. Enjoy A Cottage Lifestyle Without Maintenance In This Lux Apt. Hear The Nature By Your Large & Sun-Filled Windows. Home Sweet Home. Se Exposure. Apt Is Sun-Filled All Year Round. 9-Ft Ceiling W/Large Windows. Terrace Is Enclosed By A Bushy Evergreen Tree & Shrubs. (id:55460)
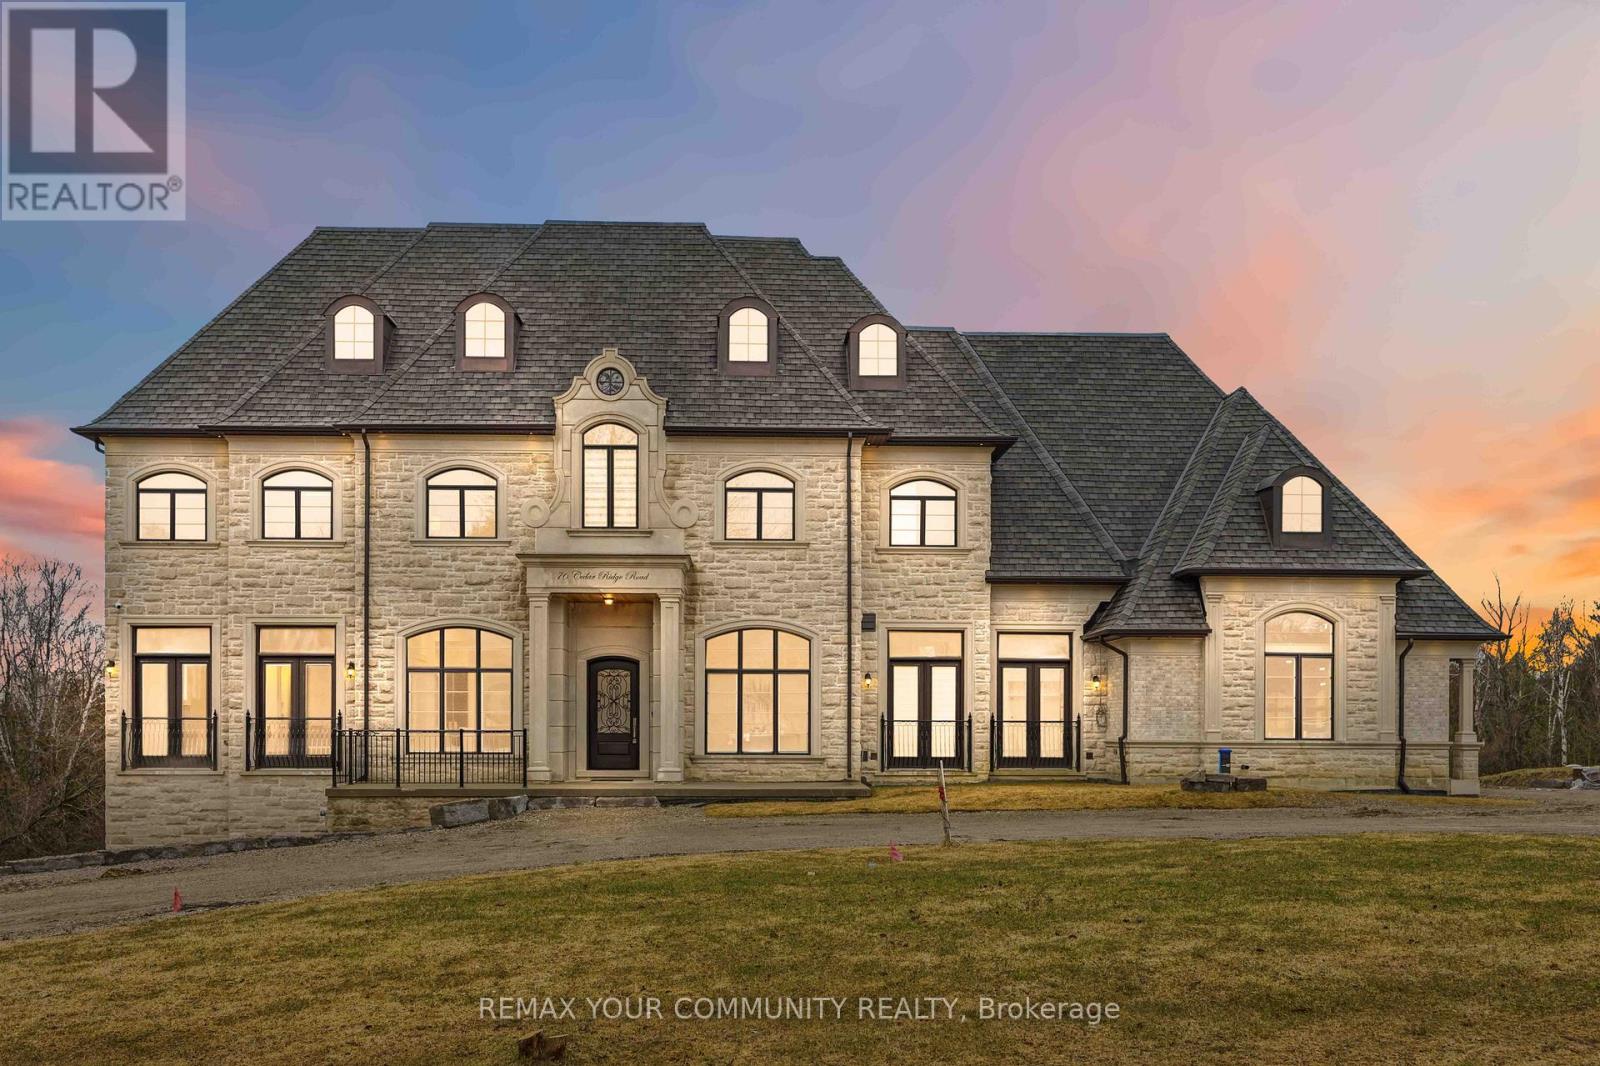
76 Cedar Ridge Road
Whitchurch-Stouffville, Ontario
Some homes are built. This one was composed. Bethesda Forest Estates is one of York Region's most distinguished custom estate enclaves -private conservation ravine lots, minutes to Highway 404, forty minutes to downtown Toronto. 76Cedar Ridge Road sits on two private acres within it: years in the making, complete as of this spring. The build announces its standard before you step inside. Natural Indiana limestone façade. Belden brick. Copper roof. Solid mahogany doors. Sherle Wagner plumbing fittings in every washroom of both residences. The materials were chosen once and held throughout. It is not one home. It is two - each complete, each private, each extraordinary - built for the exceptional family that refuses to ask its members to choose between closeness and independence. The main estate unfolds across four levels. Ceilings climb from twelve to twenty feet. Versace porcelain tile underfoot. A formal sitting room centered on a marble gas fireplace. The kitchen is anchored by a Thermador six-burner range - brand new, never cooked on - with a water fall island and custom gold-motif hood. And concealed behind seamless cabinetry: a fully equipped prep kitchen with its own stove, fridge, and dishwasher, waiting for the evenings when everyone is here. The lower level refuses to be called a basement: twelve-foot ceilings, radiant-heated tile, marble fireplace, full walkout to the cedar-lined heated loggia with wood-burning fireplace and ravine beyond. The primary suite soars to twenty feet - private balcony, spa ensuite, skylit walk-in. Five ensuite bedrooms. Three-car heated garage with car lift. The second residence earns its plural: two complete apartments - each with its own Pedini Italian kitchen, fireplace, and spa ensuite. Connected by private elevator. Versace tile and Sherle Wagner fittings throughout. Private entrance. Two-car heated garage. Completely independent. Quietly connected. Immediate possession. Nothing comparable exists in York Region (id:55460)
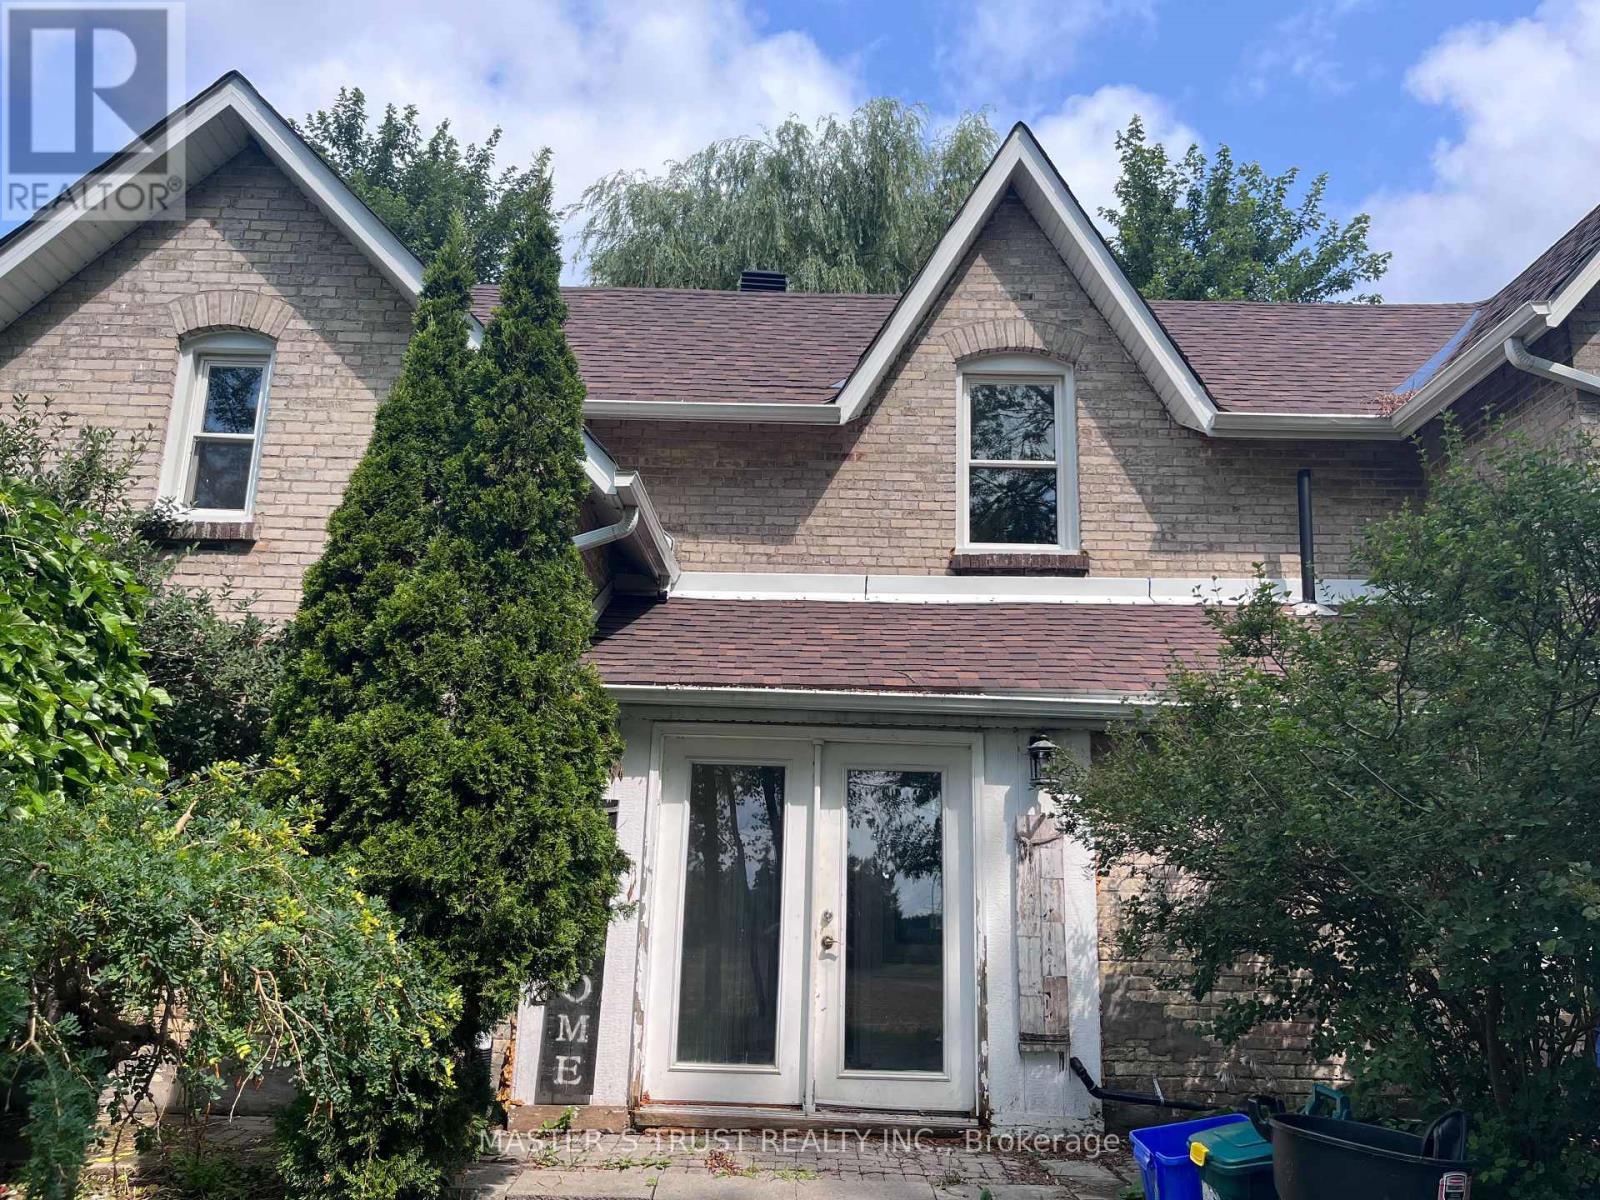
22156 Leslie Street
East Gwillimbury, Ontario
Fantastic country-style home set on approximately 2 acres of land, offering privacy, open space, and scenic natural surroundings. This charming 5-bedroom, 2-washroom residence has been freshly repainted throughout, features a brand new kitchen with all components replaced, brand new laminate flooring on the main floor, and original vintage wood floors on the second floor, preserving the warmth and character of true country living.Bright and spacious interior with a functional layout, ideal for tenants who appreciate a peaceful rural lifestyle. Long private driveway with ample parking, and expansive outdoor space perfect for enjoying nature year-round.Conveniently located between Newmarket and Keswick, just minutes to Hwy 404, Lake Simcoe, GO Bus, farms, and local amenities - offering the best balance of country living with urban access.Property uses well water and propane heating. DUE TO THE WELL'S WATER CAPACITY, THE LANDLORD WILL CONSIDER A SMALL FAMILY ONLY. Tenant to be responsible for utilities and routine property maintenance.A rare opportunity to enjoy space, privacy, and country charm within commuting distance to the city. (id:55460)
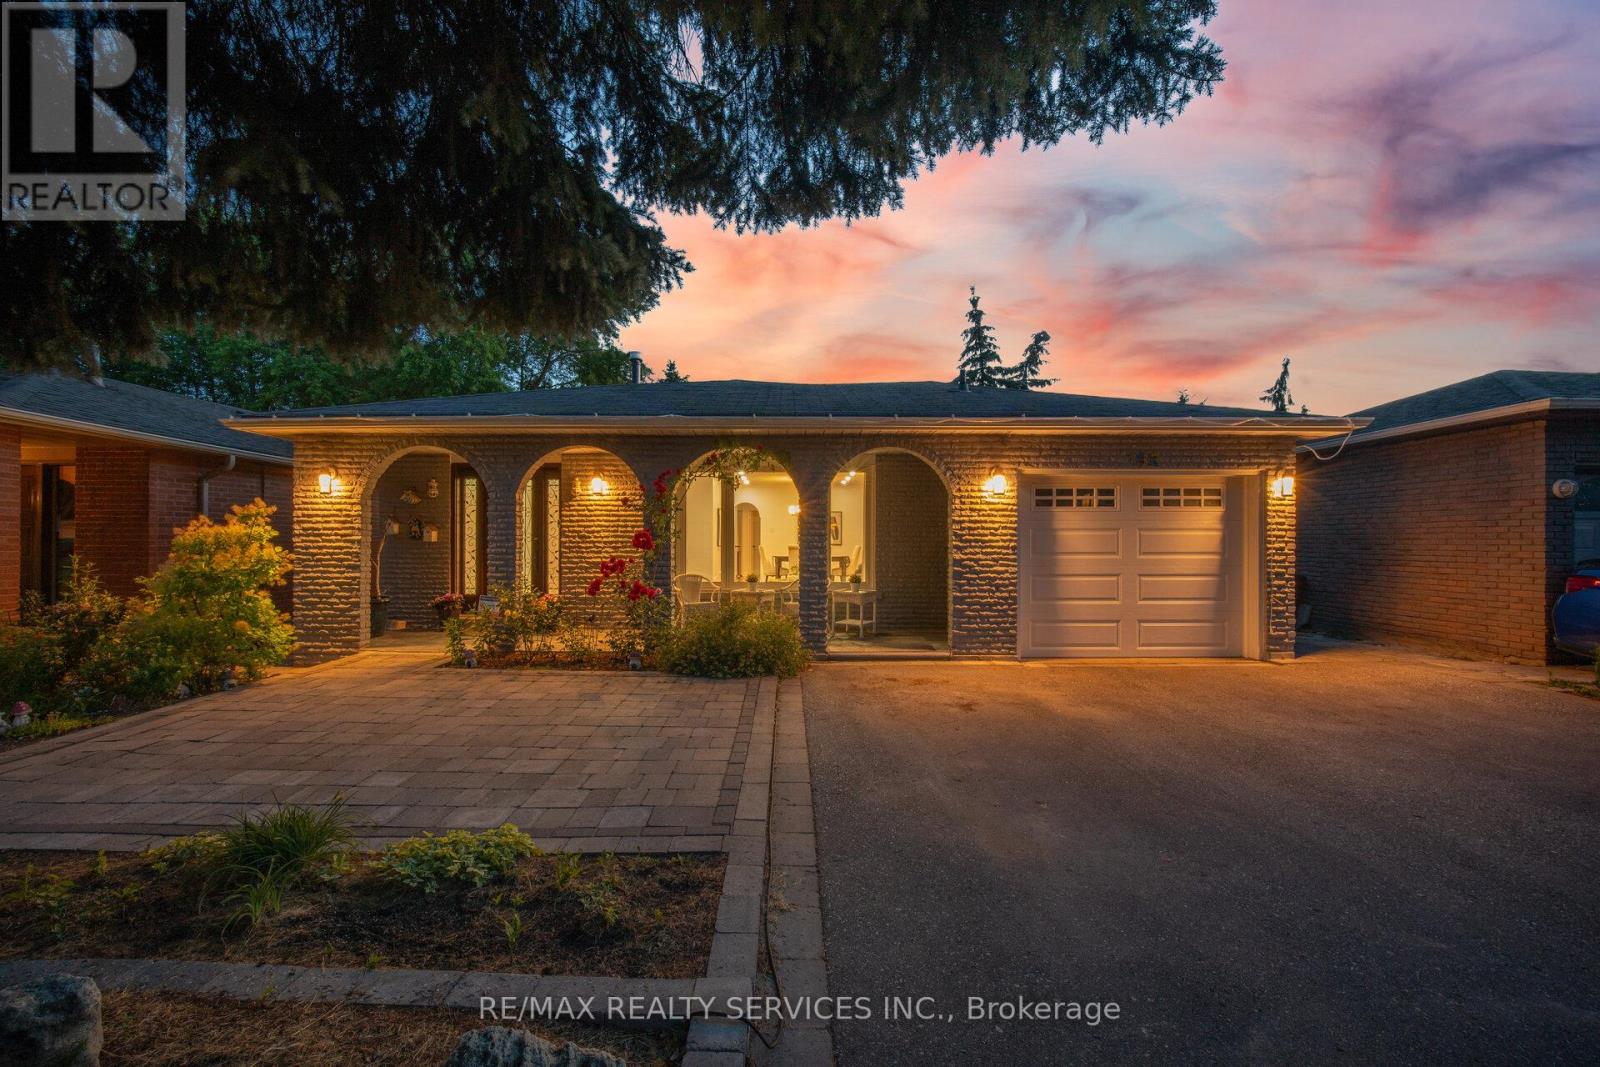
133 Romfield Circuit
Markham, Ontario
Rare find in Thornhill's coveted Bayview/Romfield pocket - an extra-deep 175 ft lot with a move-in-ready bungalow that checks every box! Step inside to fresh paint and new pot lights throughout the open-concept living and dining area, where hardwood floors and abundant natural light set the tone. The eat-in kitchen offers granite counters and a breakfast bar, ready for your morning routine. Retreat to the primary bedroom with walk-out deck access to your own private backyard oasis, featuring a spacious deck built around a hot tub, tucked among mature trees for total privacy - the perfect spot to unwind after a long day, any time of year. Downstairs, the finished walk-out basement is a genuine bonus: newly finished vinyl flooring, a second kitchen, two additional bedrooms, and a fireplace-warmed family room with walk-out to the patio and a separate side entrance, ideal for in-laws, extended family, or income potential. Upgraded bathrooms complete the package. All this steps from top schools, shops, transit, and highways 404 and 407. (id:55460)
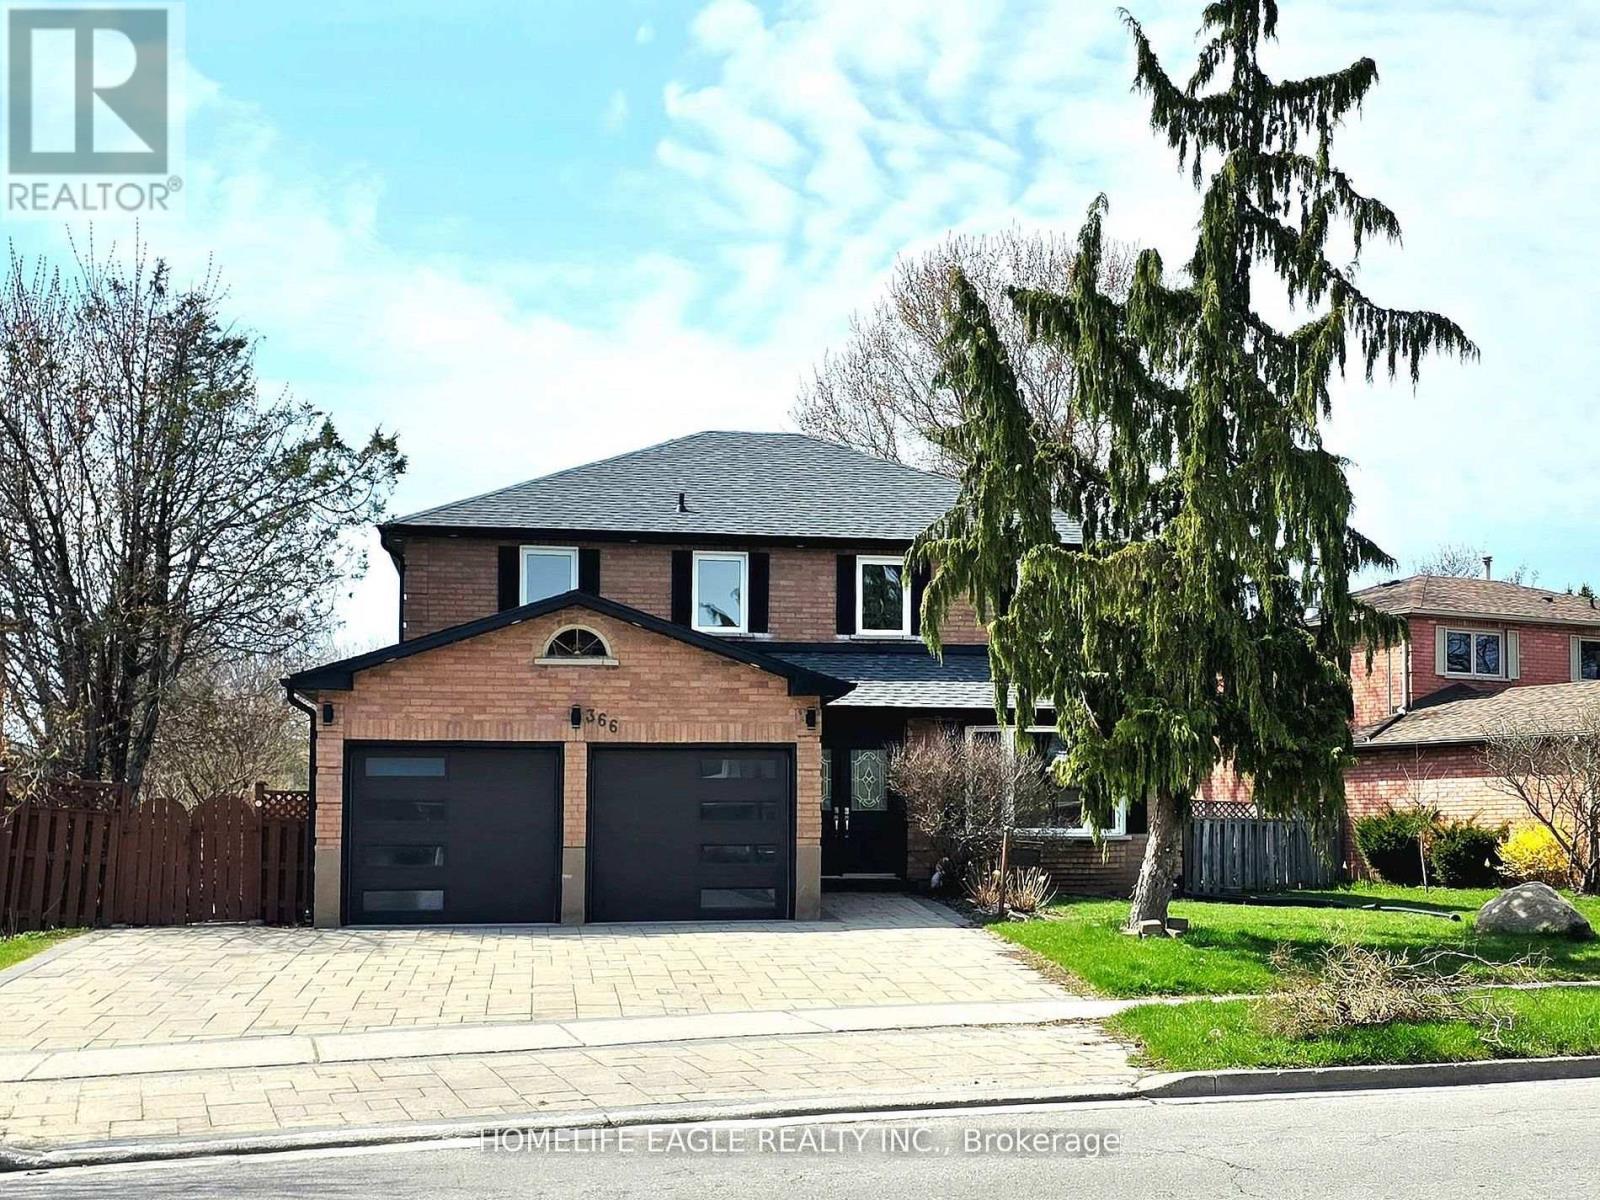
(Basement) - 366 Waratah Avenue
Newmarket, Ontario
Welcome to this move-in ready, basement apartment offering comfort, convenience, and excellent value. Featuring a private separate entrance, this well-maintained unit includes its own kitchen, providing a self-contained living space and one bedroom , ideal for a single professional or student. Enjoy the added benefit of one dedicated parking spot and shared laundry facilities. Tenant is responsible for only 1/4 of utilities. Internet is included .Located in a quiet and desirable area, this unit is ready for immediate occupancy.! (id:55460)
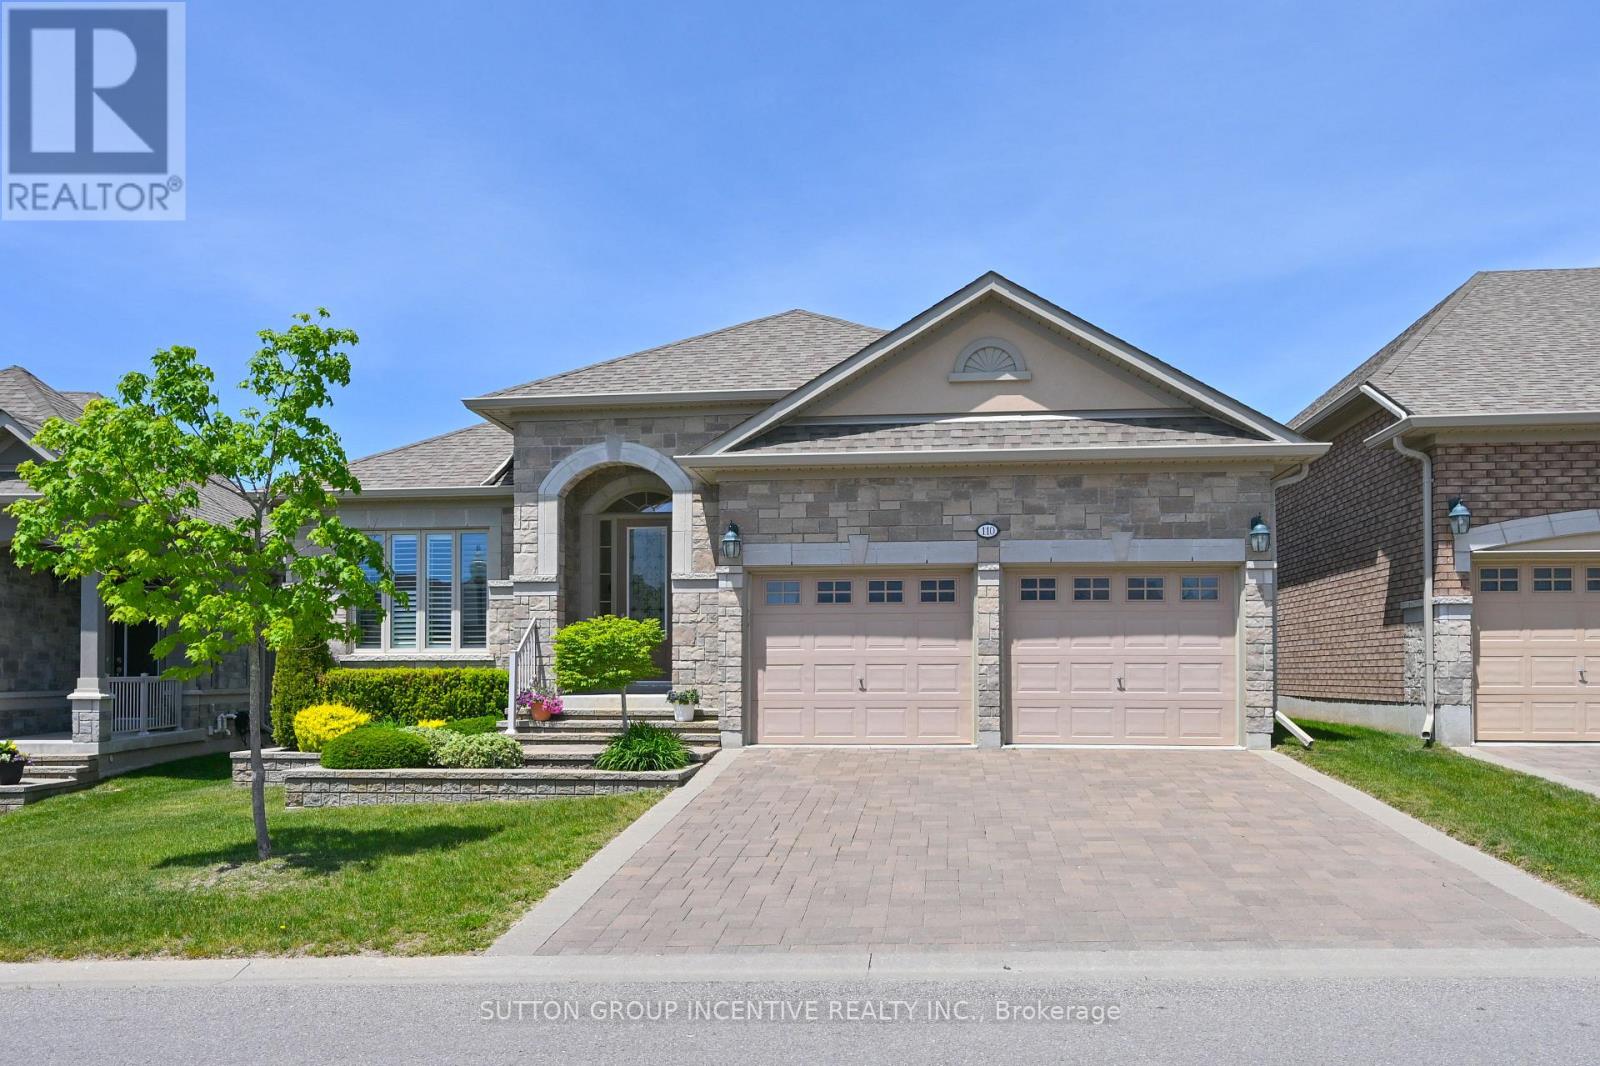
110 Ridge Way
New Tecumseth, Ontario
This is a beautiful, open concept bungalow with a south/north orientation presenting the Monticello Grande. The many features this home offers will please the most discerning of buyers; gleaming hardwood throughout the principal main floor areas with ceramic tiles in the kitchen, laundry and bathrooms, extensive granite in the kitchen, extended cabinetry, handy kick plate cvac outlet, insightful drawers at the corner cabinet, vaulted and coffered ceilings, stainless kitchen appliances, walk-out to a private covered deck with views to the golf course, California shutters and blinds, spacious primary bedroom with large walk-in closet, ensuite bath with separate glass shower, main floor den or possible 2nd bedroom, laundry with interior access to the garage and built-in storage loft. The features expand to the professionally finished lower level; large family room with gas fireplace, generous guest bedroom, a den/bedroom, office, 3 piece bath, cold room and furnace room with owned water heater and softener. (id:55460)
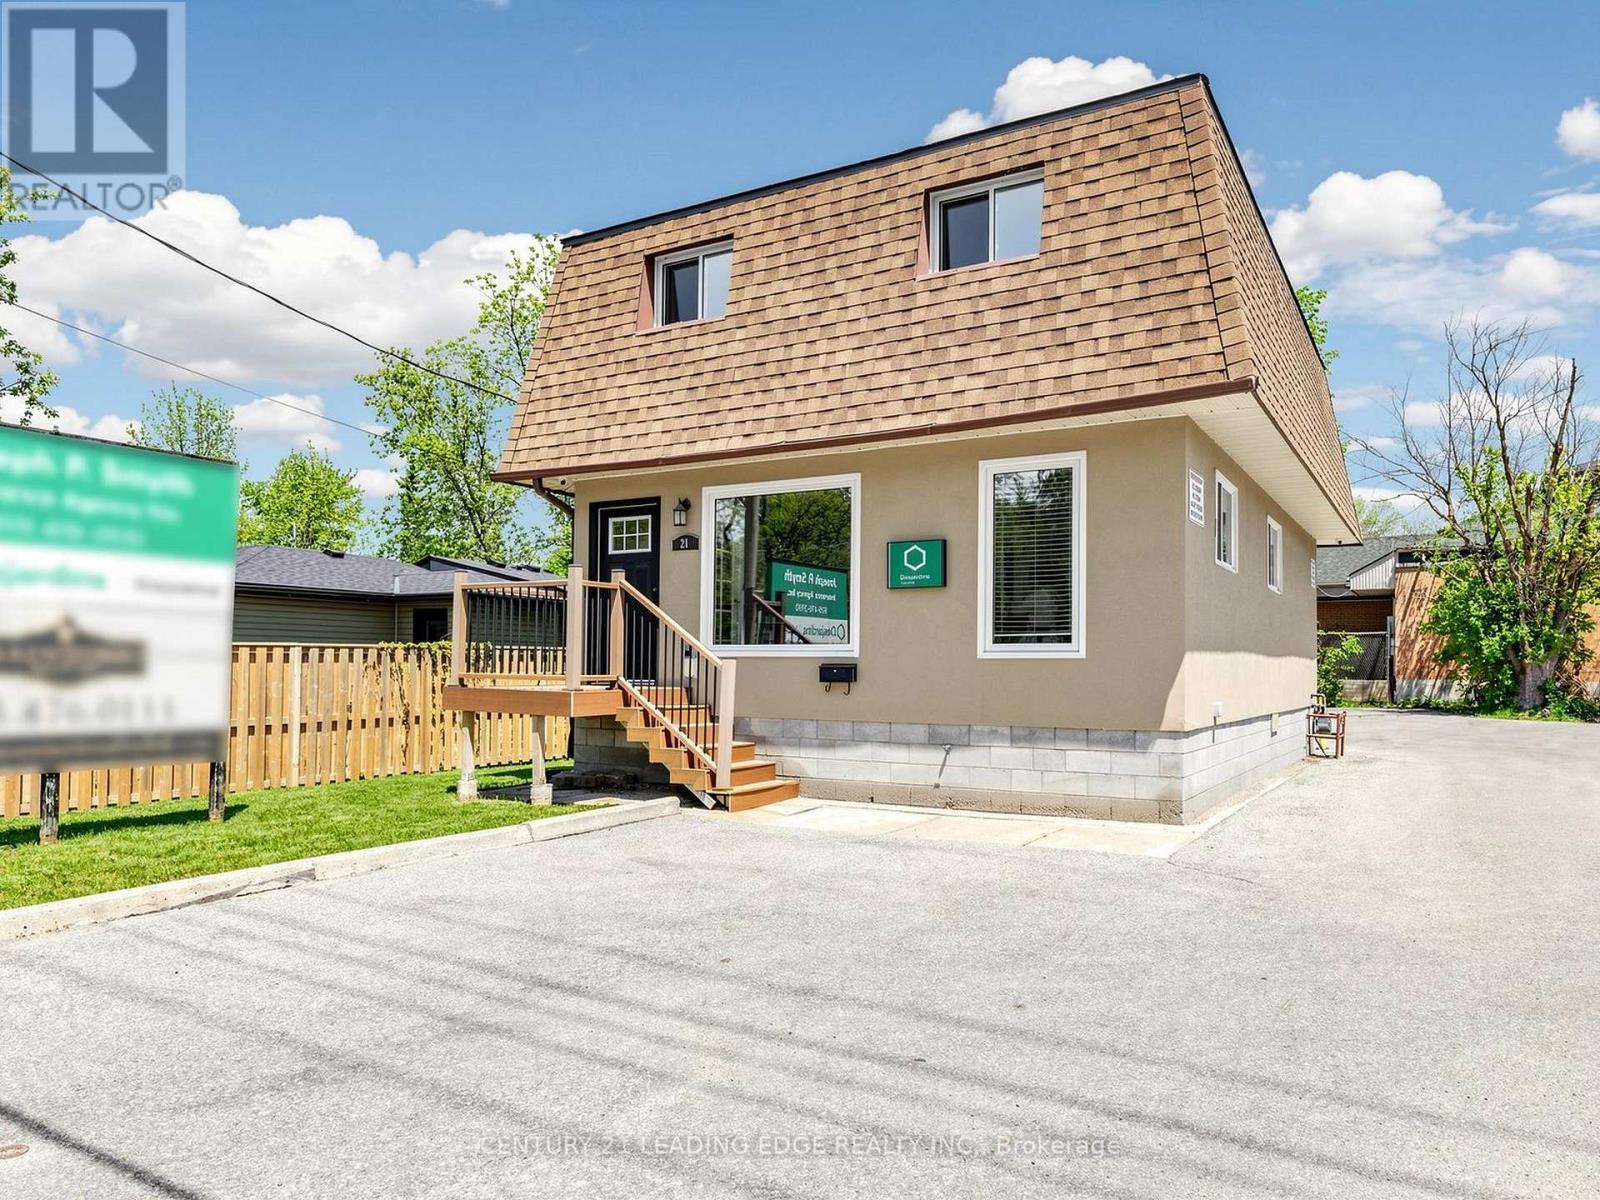
21 Metro Road S
Georgina, Ontario
Prime commercial investment opportunity in the heart of Keswick's high-traffic corridor! Situated at 21 Metro Road South, this well-maintained freestanding 2-storey, C1-zoned commercial property offers approximately 1,500 sq. ft. of interior space on a generous lot with fully paved front and rear on-site parking for up to 5 vehicles. Currently configured for office use, the building features 7 private offices, a reception area, 2 washrooms, and a kitchenette. The current zoning allows for a wide range of potential commercial uses, including bakery, catering, restaurant, medical clinic, veterinary office, nail salon, studio, professional office, and more, with the added benefit of permitting a residential apartment above, creating an excellent live/work opportunity. Renovated inside and out, with many updated windows and a clean, professional layout, this property is ideal for owner-operators, investors, or those seeking future redevelopment potential. Ideally located within a thriving and growing community, the property is surrounded by established businesses, new residential developments, schools, parks, shopping, restaurants, beaches, marinas, and Lake Simcoe, with easy access to Highway 404. A rare chance to secure a versatile commercial asset in Georgina's expanding market. Flexible closing! (id:55460)
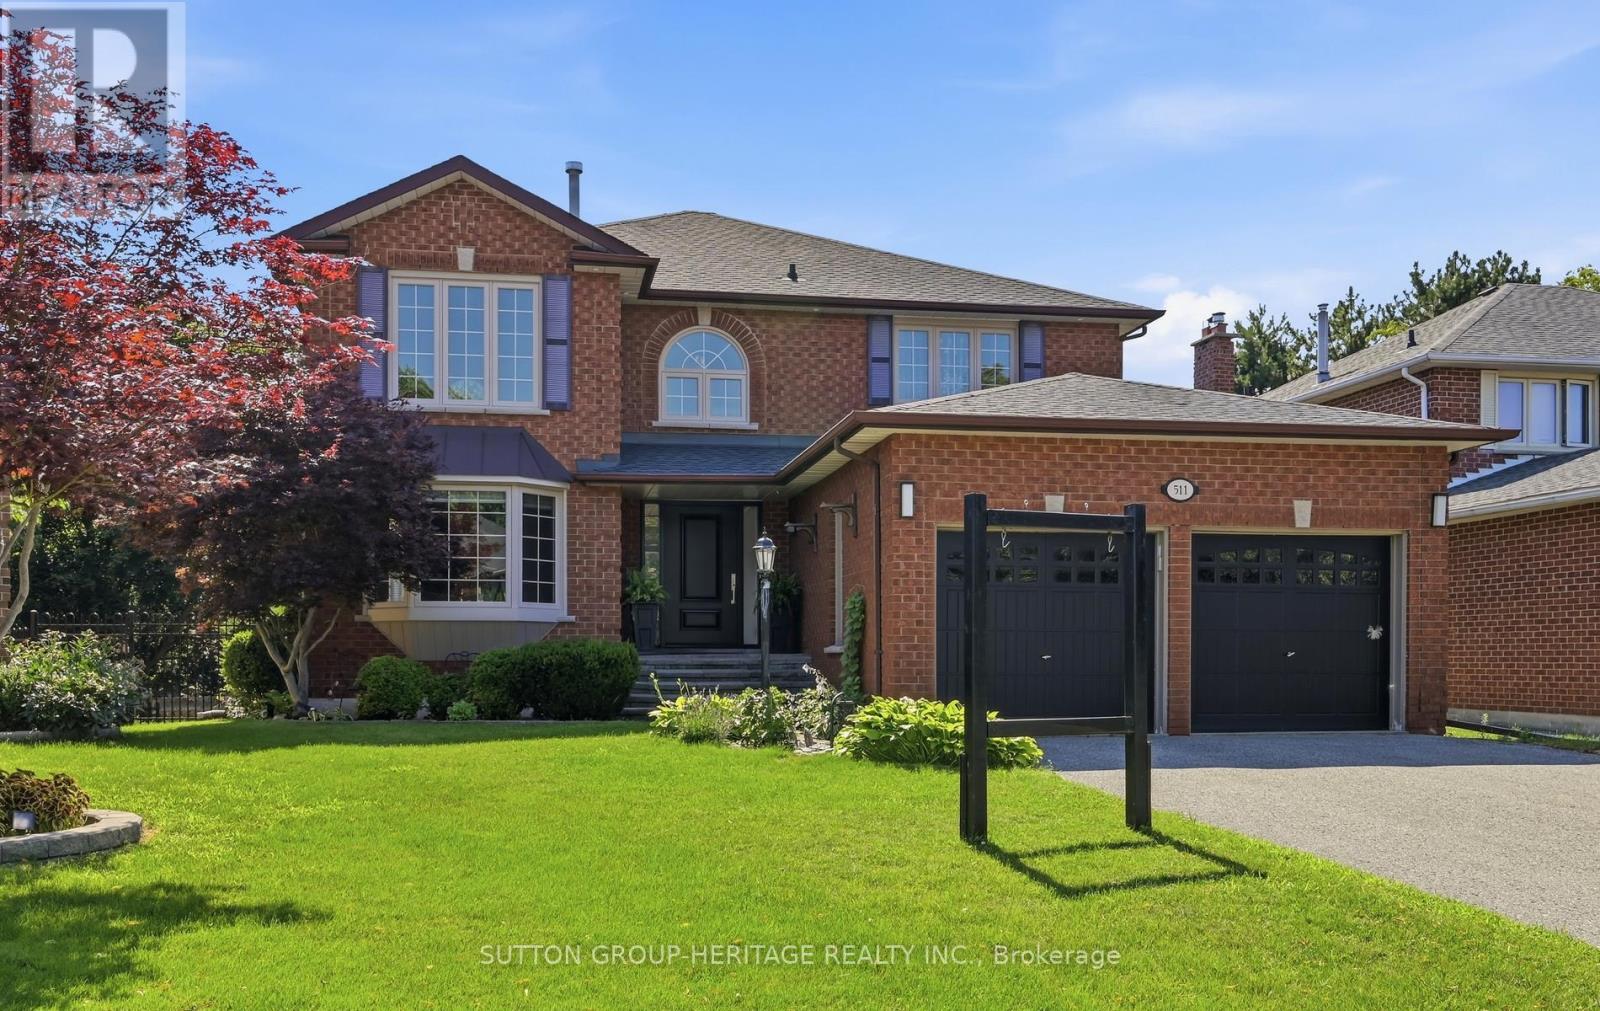
511 Driftwood Court
Pickering, Ontario
Welcome to this exceptional Coughlan-built 4-bedroom family home, ideally situated on a quiet 12-home court in the highly sought-after Amberlea community. Lovingly maintained by the same owners, this home offers generous living spaces, quality updates, and a backyard designed for making memories. Step inside to a spacious foyer with elegant 17" ceramic tile flooring before entering the heart of the home. Rich Santos mahogany hardwood flows throughout the main level, leading to the beautifully renovated kitchen featuring granite countertops and backsplash, abundant cabinetry, and a large breakfast bar with generous seating. Open to the inviting family room with a gas fireplace, it's the perfect gathering place for family and friends. The bright living room with its bay window and the dedicated main-floor office provide flexible living for today's lifestyle. Upstairs, you'll find four generously sized bedrooms, including a spacious primary retreat with two walk-in closets and a private 4-piece ensuite. Step through the kitchen's French doors into your own backyard oasis. Whether relaxing poolside, entertaining under the permanent gazebo, or enjoying summer evenings on the expansive deck, this private outdoor space is truly the home's showpiece. The beautifully maintained 18' x 34' inground pool creates the perfect setting for unforgettable family gatherings and entertaining. The unfinished walk-out basement offers outstanding potential with rough-ins for a future bathroom and fireplace, a cold cellar, and plenty of space to create additional living areas. Located minutes from top-rated schools, parks, shopping, Highway 401, and Pickering's beautiful waterfront trails and beaches, this is a rare opportunity to own a truly special family home in one of Amberlea's most desirable neighbourhoods. (id:55460)
506 - 1215 Bayly Street
Pickering, Ontario
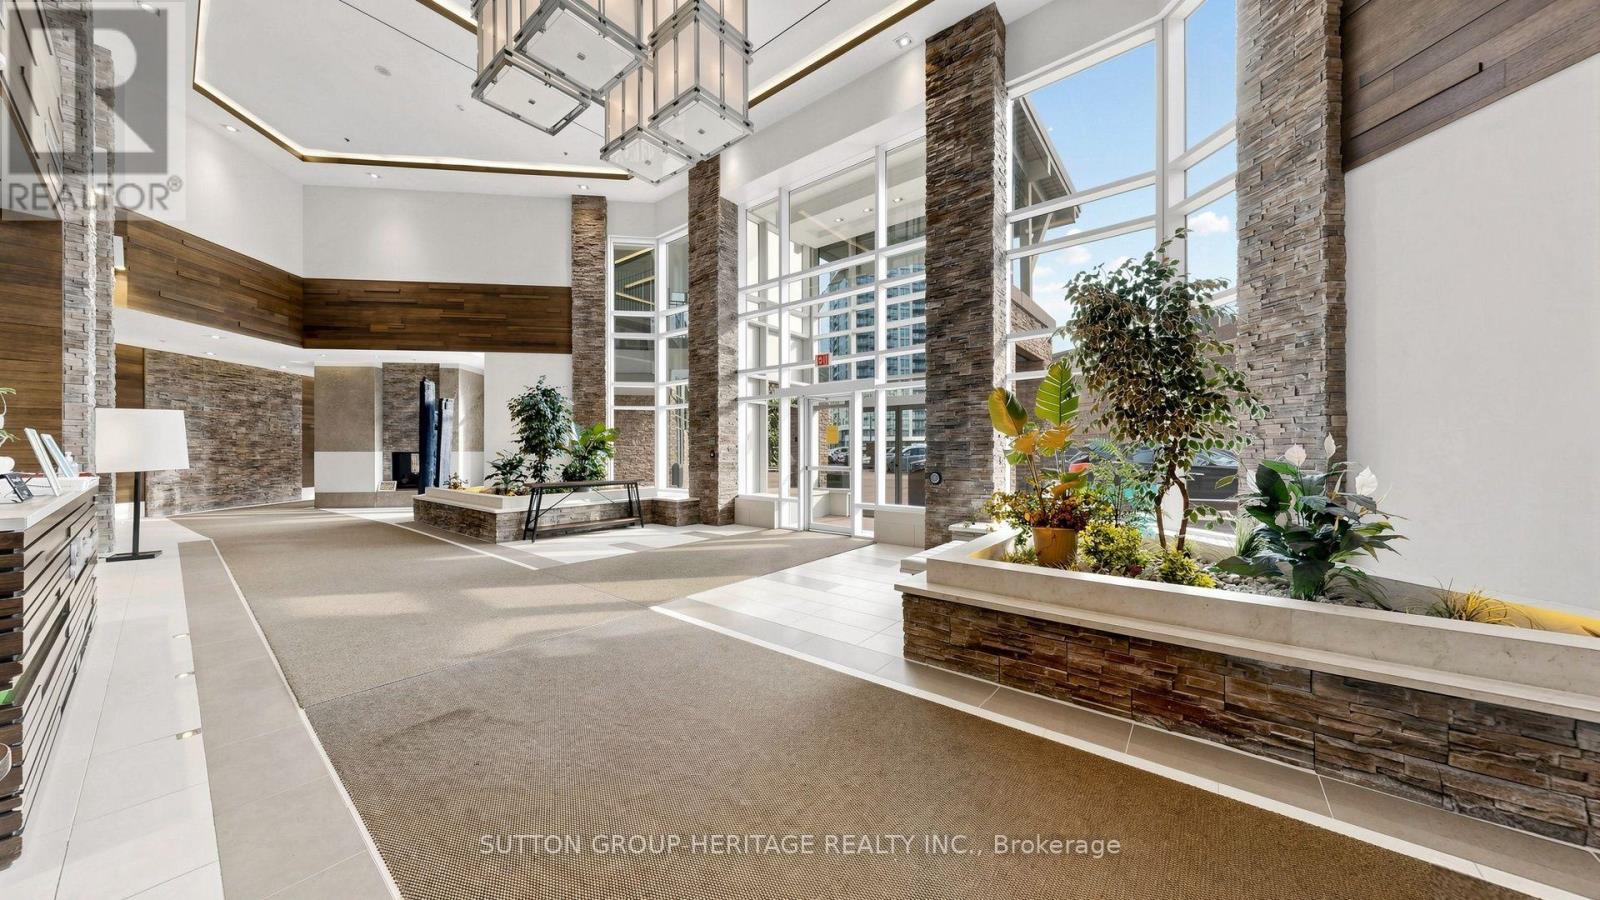
Welcome to this bright, south facing, open concept condo at San Francisco by the Bay. This well maintained condo is 659 sq ft and is a 1 bedroom plus a den. The primary bedroom features a spacious walk-in closet. The kitchen features stainless steel appliances, ceramic tile flooring, backsplash and quartz counter tops. Are you looking to have your coffee or a glass of wine with a view? Well this south facing condo has it, with clear views of Frenchman's Bay from your 100 sq ft balcony. Amenities included are gym, party/meeting room, indoor pool, sauna, hot tub and 24 hour security/concierge. For your convenience you are walking distance to the Pickering GO station, other conveniences are the 401, Pickering's Nautical Village, the shops at Pickering City Center and numerous restaurants are all just minutes away. This would be ideal for a young professional(s). Included in rent is 1 locker and 1 parking spot. Tenant to pay for utilities. 24 hrs notice for all showings! (id:55460)

57 Morning Glory Crescent
Whitby, Ontario
Welcome To This Beautifully Maintained 4-Bedroom, 4-Bathroom Home In One Of The Area's Most Sought-After, Family-Friendly Communities, Known For Its Excellent Schools And Exceptional Lifestyle. Offering Timeless Character, A Warm And Inviting Atmosphere, And Relaxed Luxury, This Home Is Thoughtfully Designed For Comfortable Family Living And Effortless Entertaining. Inviting Curb Appeal Leads To A Spacious, Well-Designed Interior Featuring Generous Principal Rooms, A Custom Kitchen Complete With Granite Countertops, Ample Cupboard Space, A Gas Stove, And Under-Cabinet Lighting, Along With Premium Kentwood Originals Hardwood Flooring Throughout The Main Floor And All Four Well-Appointed Bedrooms. Every Bedroom Is Enhanced With Custom Built-In Closet Organizers, While The Primary Suite Offers A Walk-In Closet, Private Ensuite And Custom Built-Ins, Creating A Peaceful Retreat With Both Style And Function. Step Outside To A Fully Fenced Backyard Featuring A Large Deck Surrounding The Semi-Above-Ground Pool - An Ideal Space For Summer Entertaining, Family Gatherings, Or Simply Relaxing Outdoors. The Finished Basement Adds Valuable Living Space With A Large Recreation Room, Wet Bar, Convenient 2-Piece Bathroom, And A Versatile Bonus Room Perfect As A Home Gym, Guest Room, Office, Or Playroom. Don't Miss Your Opportunity To Make This Exceptional Property Your Next Home And Experience Everything This Wonderful Community Has To Offer! (id:55460)
106 Donlands Avenue
Toronto, Ontario
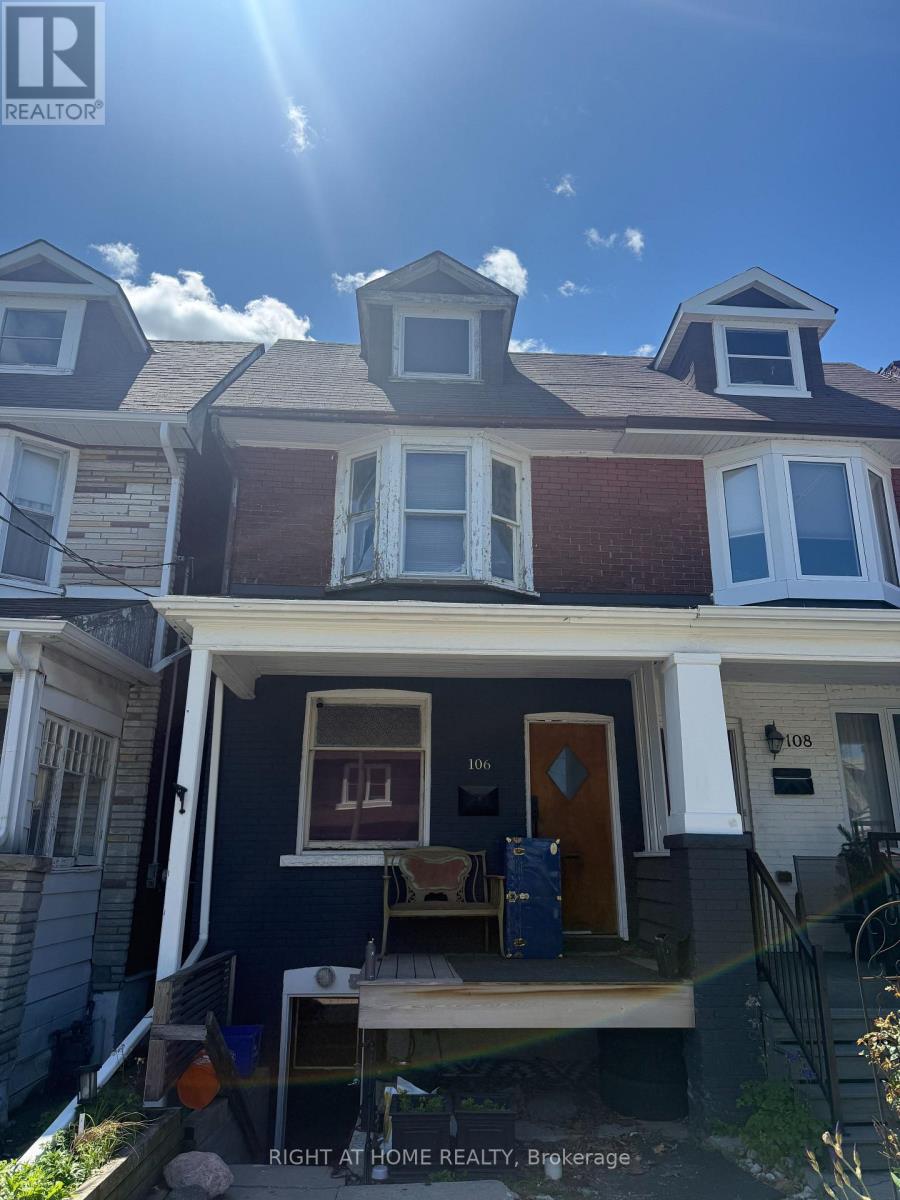
Attention builders, renovators, investors, and end users - this is the opportunity you've been waiting for. Located just steps to Donlands Subway Station, this 3-bedroom property is a true blank canvas bursting with potential. Whether you envision a stylish single-family dream home, an income-producing duplex, or a potential triplex conversion, the possibilities here are endless.Yes, it needs work - but for the right buyer, this is where vision meets value. Surrounded by great transit, vibrant neighbourhood amenities, and strong future upside, this is your chance to create something special in one of Toronto's most connected east-end locations.Bring your imagination, your contractor, and your plans - opportunities like this don't come around often. (id:55460)
1804 - 170 Bayview Avenue
Toronto, Ontario
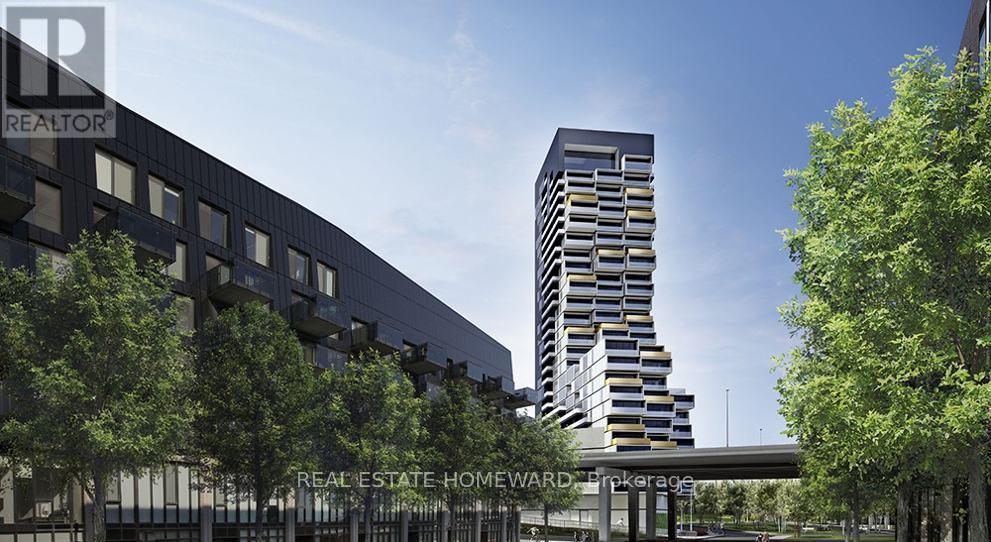
Discover the ultimate 1-bedroom corner SkySuite at RC3! Soar above the city with stunning, unobstructed panoramic views and 9-ft ceilings that flood the space with light. Enjoy a sleek, modern kitchen with built-in appliances and a spacious balcony perfect for relaxing or entertaining. Enjoy an impressive array of amenities, including a 2,000 sq. ft. fitness centre, 24-hour concierge, pet wash station and private dog park, business centre, reading lounge, kids' playroom, hobby room, product library, guest suite, two-storey party room, and a seventh-floor outdoor terrace with pool. Step outside to the 24-hour streetcar just a 5-minute ride to the Yonge subway! Nestled amidst 23 acres of lush parks and steps to the Distillery District, St. Lawrence Market, Rivertown, and vibrant Leslieville. Quick access to the DVP and Gardiner puts the entire city within reach! (id:55460)
509 Dupont Street
Toronto, Ontario
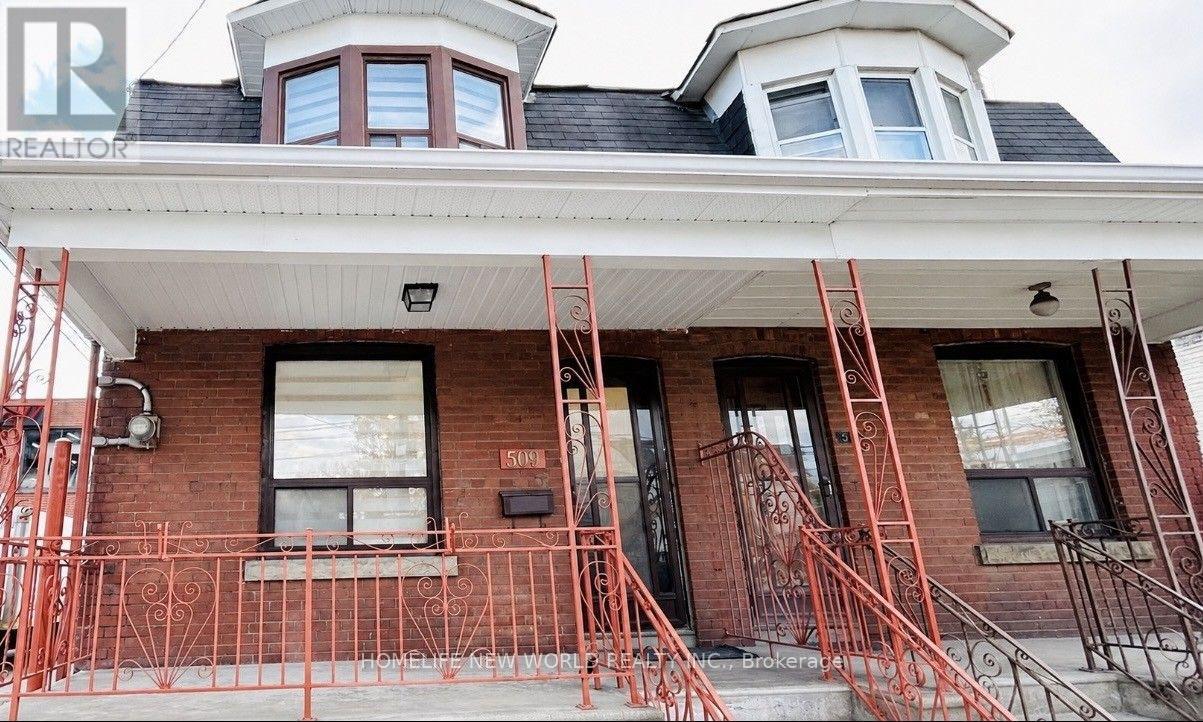
Welcome to this stunning move-in-ready home in the heart of Seaton Village, featuring over $100K in premium top-to-bottom renovations completed in 2025. New flooring & fresh paint throughout. The bright open-concept main floor showcases new modern pot lights, and a designer kitchen with a large centre island, custom cabinetry, quartz countertops, matching backsplash, and brand-new stainless steel appliances. A dedicated laundry area is seamlessly integrated into custom cabinetry for a sleek, modern look. The spacious primary bedroom offers a charming bay window with abundant natural light, while the beautifully renovated bathroom and new zebra blinds add style and comfort. The fully finished basement offers a separate entrance and a self-contained two-bedroom suite with a brand-new kitchen, full bathroom, private laundry, new vinyl flooring and a new custom door ideal for extended family, guests, or excellent rental income potential. The rear garage, accessed through a new garage door, offers parking for one compact car or flexible space for storage, a workshop, or summer BBQs and outdoor entertaining. A separate side entrance beside the garage adds extra convenience. Additional upgrades include a newly installed air conditioner. Ideally located just steps to TTC, parks, schools, Loblaws, McDonald's, Dollarama, and all major amenities, with easy access to both subway lines, George Brown College, the University of Toronto, and downtown Toronto. A rare turnkey opportunity in one of Toronto's most sought-after neighbourhoods, don't miss it! (id:55460)
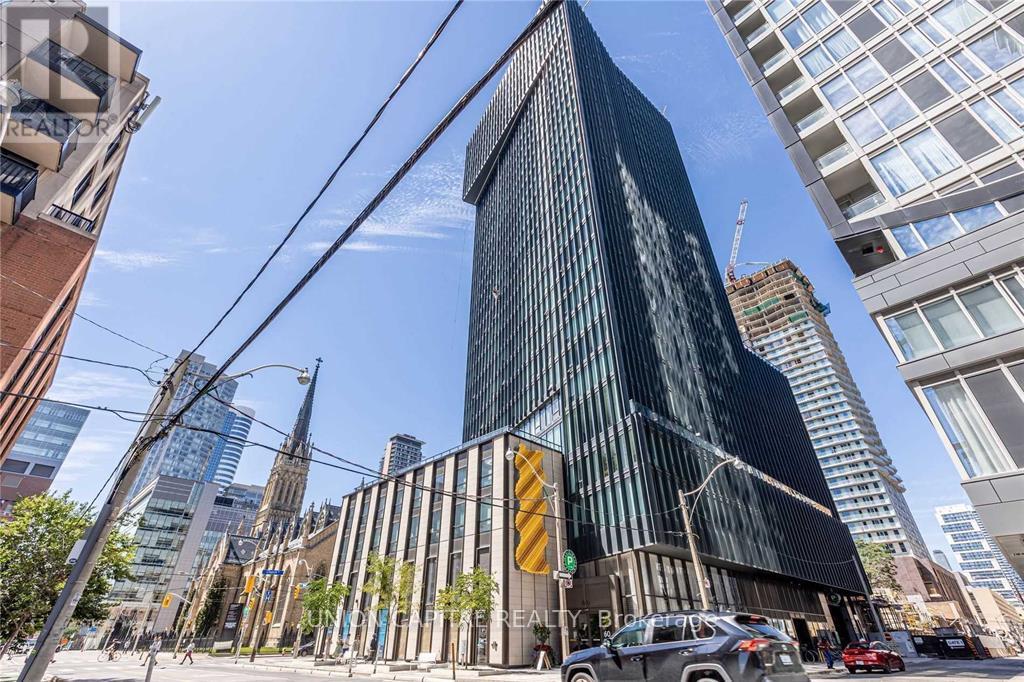
202 - 60 Shuter Street
Toronto, Ontario
Experience the best of downtown Toronto living at Fleur Condos by award-winning builder Menkes! This bright east-facing studio offers a thoughtfully designed layout with a separate kitchen, an open-concept living and sleeping area, a spacious walk-in closet, contemporary finishes, and built-in appliances. Enjoy first-class amenities, including a 24-hour concierge, fitness centre, party room, media room, children's playroom, and a rooftop terrace with BBQs. Boasting a 99 Walk Score, this unbeatable location is just steps to TTC, TMU, George Brown College, U of T, Eaton Centre, Yonge-Dundas Square, PATH, St. Michael's Hospital, the Financial District, restaurants, cafés, grocery stores, and all the conveniences of downtown living. (id:55460)
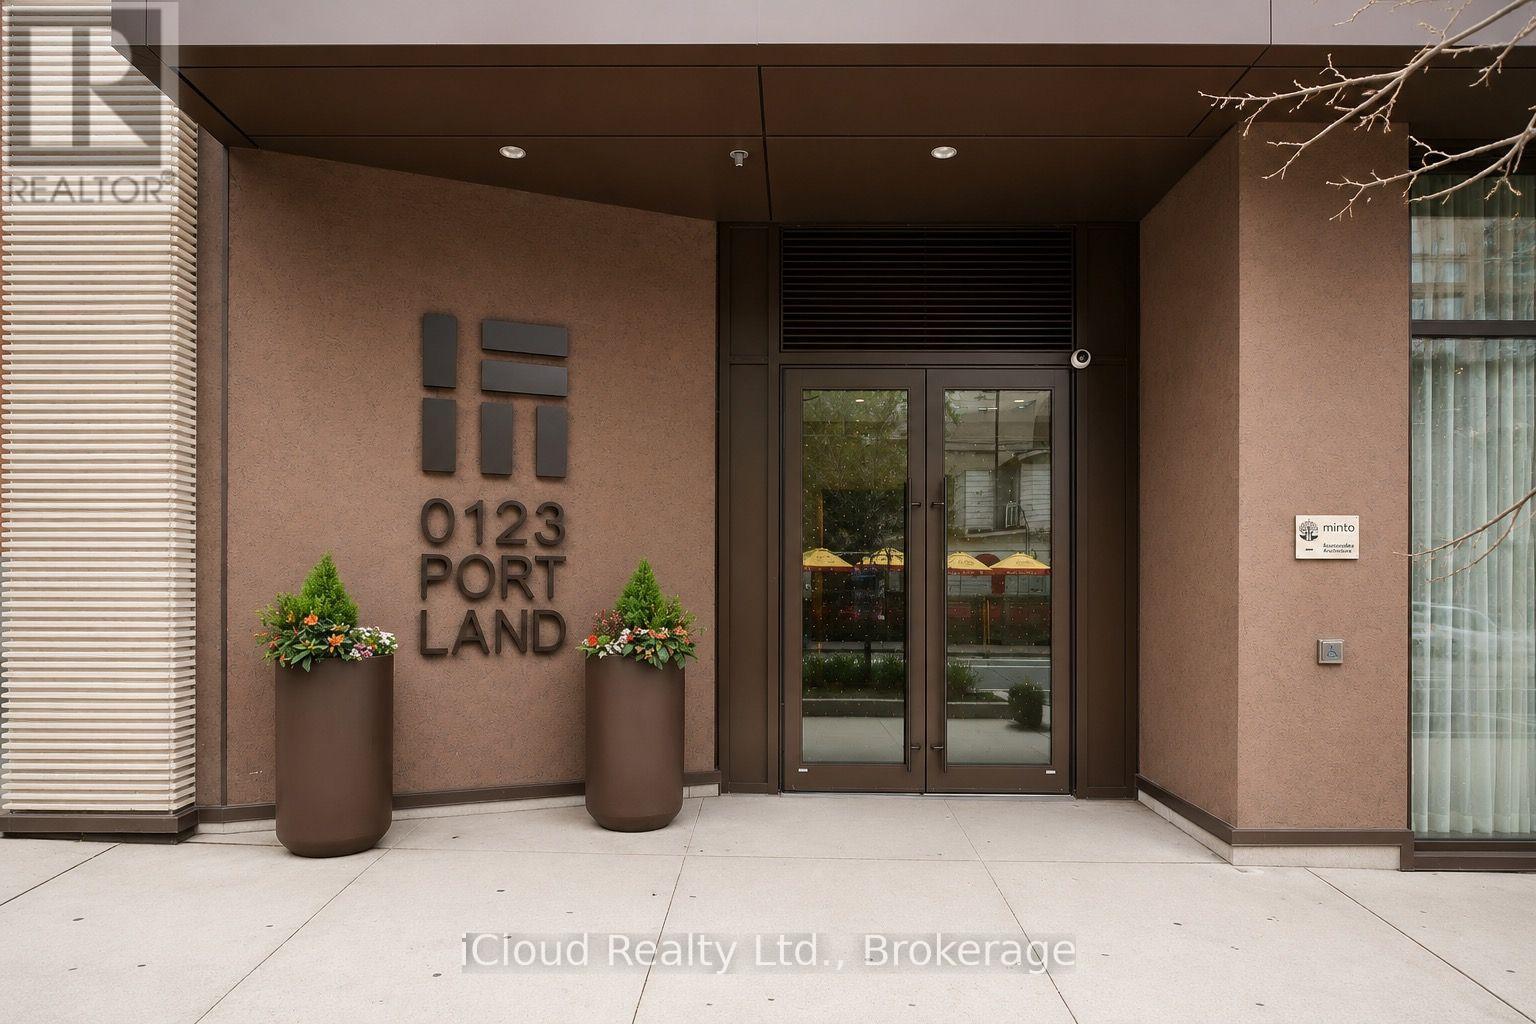
303 - 123 Portland Street
Toronto, Ontario
Luxury 2 bedroom, 2 bathroom end unit at 123 Portland built by Minto, located in the heart of Toronto's Fashion District in the highly desirable King West neighborhood. This spacious suite features a Miele appliance package, smart home automation system, 9' ceilings, upgraded cabinetry and flooring, and a Juliet balcony, offering a refined and contemporary living experience. Residents enjoy an impressive selection of building amenities including a rooftop terrace and BBQ with skyline views, 24/7 concierge, secure parcel storage, pet wash facility, gym, lounge/party room with kitchen. Perfectly situated steps from world-class dining, as well as the Financial District and Entertainment District, placing the best of downtown Toronto right at your doorstep. (id:55460)
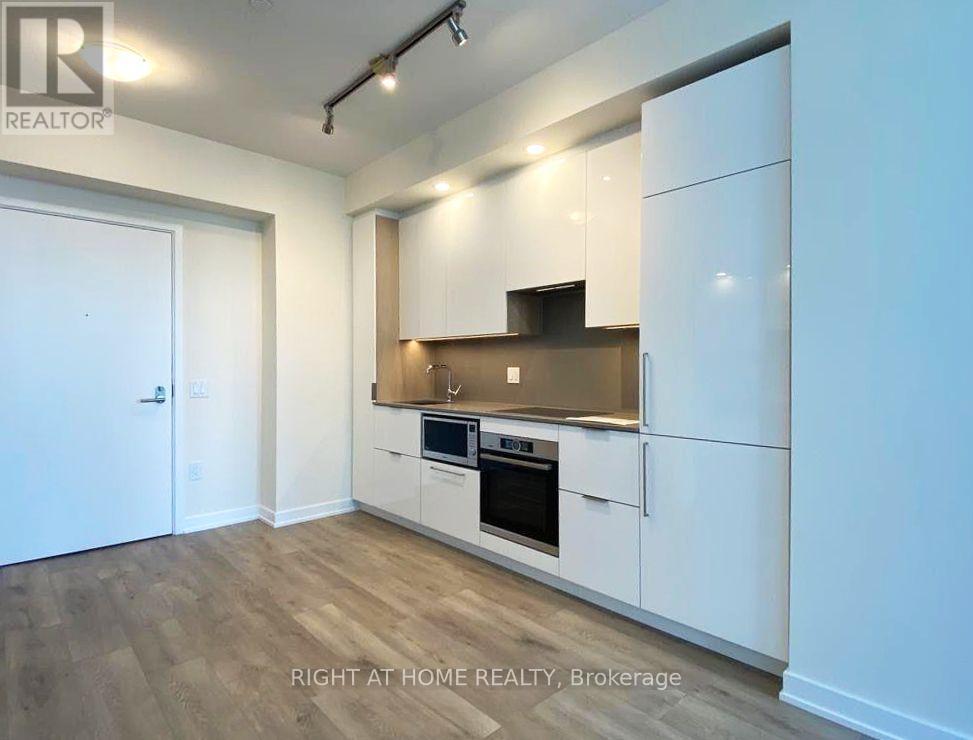
3403 - 28 Freeland Street
Toronto, Ontario
Enjoy Toronto West-Facing City Skyline and Sunsets! Experience urban luxury in this expansive 1-bedroom condo located at the prestigious Pinnacle One Yonge, nestled at the vibrant intersection of Yonge St. & Lakeshore Blvd. Revel in breathtaking vistas from a high-floor balcony, showcasing the iconic CN Tower and serene lake against the western horizon. With 9-foot ceilings and floor-to-ceiling windows, the unit is infused with natural light that accentuates the sleek laminate flooring. The modern kitchen boasts quartz countertops and top-of-the-line Bosch appliances. Complete with a large closet and a spacious washroom, this residence offers comfort in every detail. Its prime location provides easy access to Harbourfront, Union Station, Gardiner Expressway, the financial district, and the Scotiabank Arena, ensuring both convenience and elegance in downtown living. Hotel-Like Amenities include 24hr concierge, gym, yoga, party room, private dining room, boardrooms & study center/business centre on 3rd flr; outdoor track, dog run/lounge areas on 4th flr; lawn bowling, outdoor terrace w/ BBQ & dining on 7th flr (id:55460)
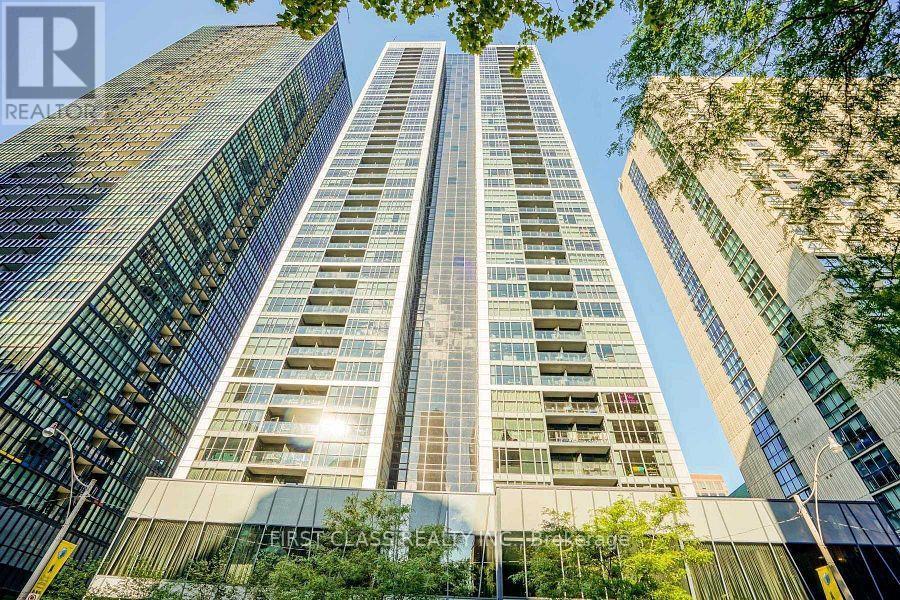
2502 - 28 Ted Rogers Way
Toronto, Ontario
Experience luxury urban living in this beautifully appointed split 2-bedroom corner suite at Couture Condos by Monarch. Featuring a bright, open-concept layout with soaring 9-foot ceilings, floor-to-ceiling windows, and engineered laminate flooring throughout, this spacious residence is filled with natural light and showcases spectacular city, Rosedale Valley, and lake views.The modern linear kitchen is thoughtfully designed with no wasted space and features full-size stainless steel appliances, granite countertops, a built-in dishwasher, and microwave. The open living and dining area offers the perfect setting for both everyday living and entertaining.Ideally located at Bloor & Church, just steps to Yonge & Bloor subway station, Yorkville, Bloor Street shopping, restaurants, Rosedale Valley, the University of Toronto, Toronto Metropolitan University, and countless urban conveniences.Residents enjoy exceptional building amenities, including 24-hour concierge, an indoor pool, hot tub, sauna, fully equipped fitness centre, party room, theatre/media room, library, guest suites, abundant visitor parking, and a car wash bay. (id:55460)
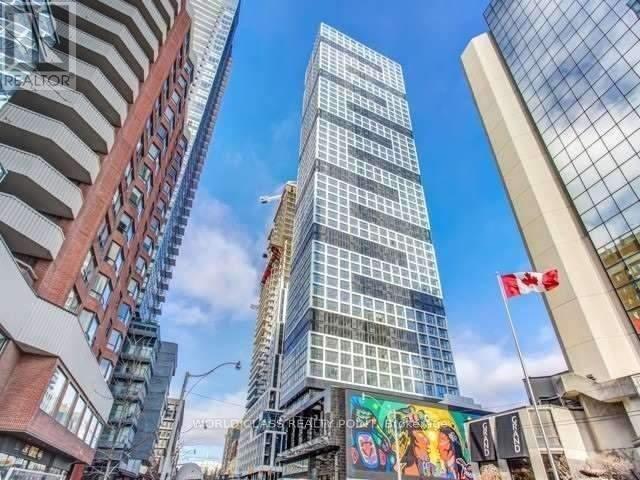
4702 - 181 Dundas Street E
Toronto, Ontario
Welcome to Grid Condos, ideally located in the heart of downtown Toronto! This bright, high-floor 1+Den suite offers breathtaking, unobstructed views of the city skyline through floor-to-ceiling windows. The functional den with a sliding door is perfect as a second bedroom or home office, while the open-concept layout maximizes every square foot. Enjoy a modern kitchen with quartz countertops, stainless steel appliances, stylish finishes, and in-suite laundry. Just steps to TMU, George Brown College, Dundas Subway Station, Eaton Centre, Metro Grocery Store, restaurants, cafés, parks, hospitals, and everyday conveniences, with TTC at your doorstep and a 97 Walk Score. Residents enjoy outstanding amenities including a state-of-the-art fitness centre, yoga studio, learning and co-working spaces, private meeting rooms, theatre, party room, outdoor terrace with BBQs, guest suites, bike storage, and 24-hour concierge. An exceptional opportunity for first-time buyers, professionals, students, or investors seeking modern urban living in one of Toronto's most desirable downtown locations. Pictures were taken at the time of occupancy from developer (id:55460)
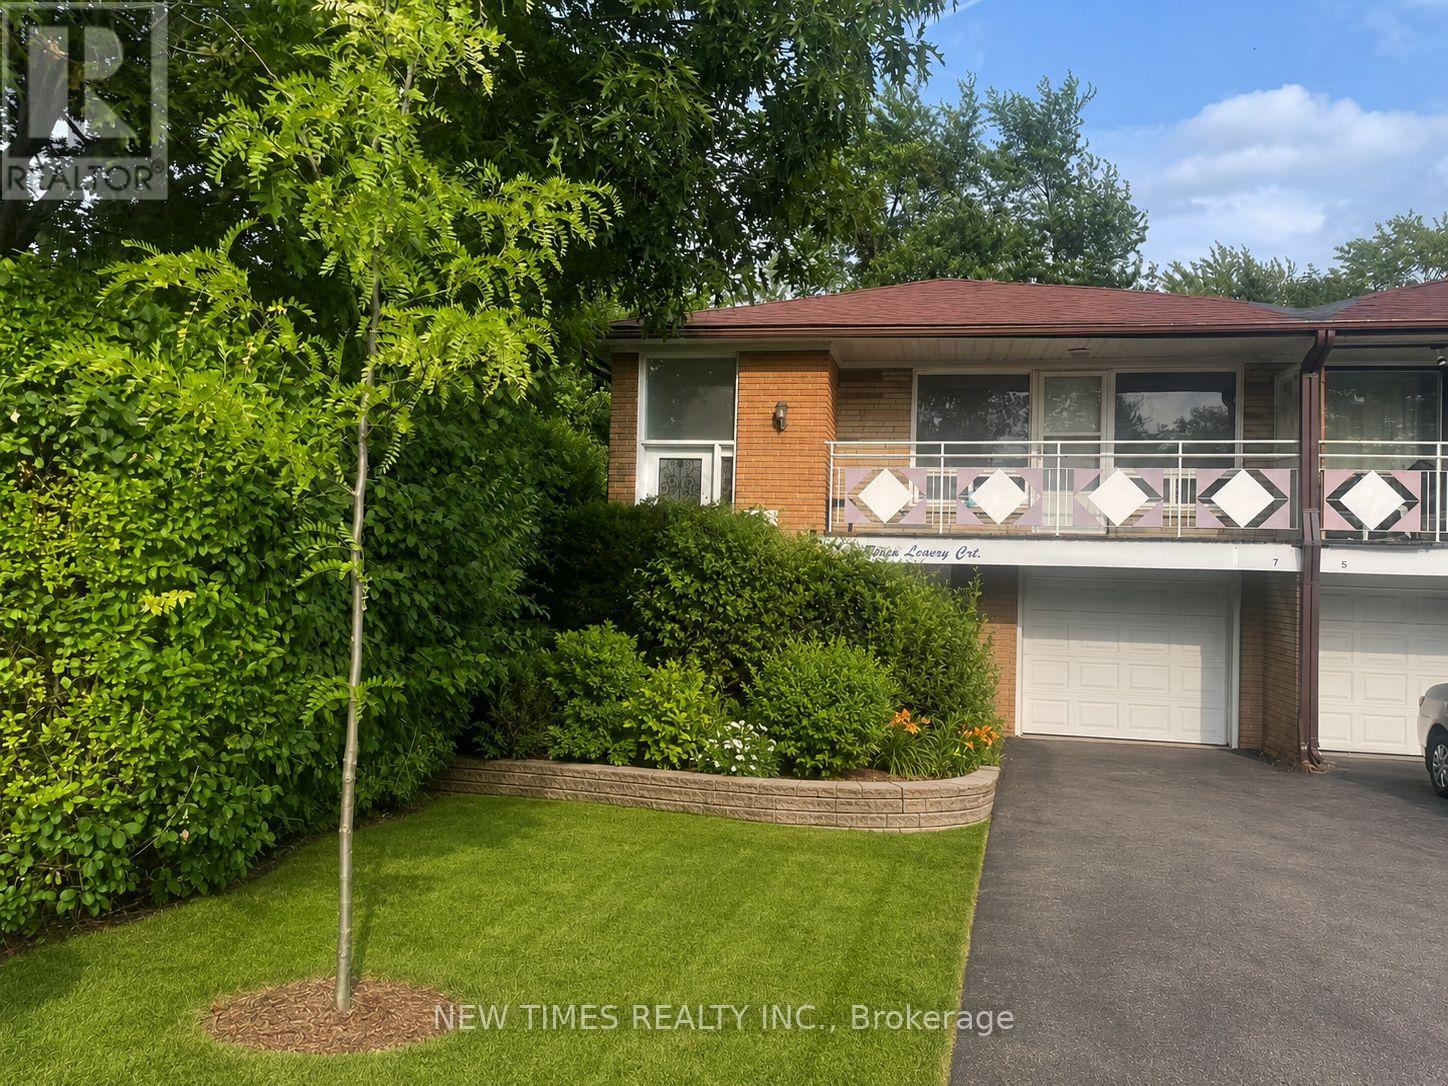
Upper - 7 Leavey Court
Toronto, Ontario
Absolutely Stunning Upper Level 3 Bedroom Apartment With Ensuite Washroom And Separate Laundry Facility. Located In A Excellent School District, Within Walking Distance Of Transit, Shopping, Community Centre, And Colleges Including Chiropratic, Naturopathy And Seneca. Open Concept With Living Dining. PARKING: two only (one in Garage one outside), No parking within 2 feet of Drain well area. Tenant pay 60% of the utility bill of the house while basement people pay 40%. Basement is not included in the lease. (id:55460)
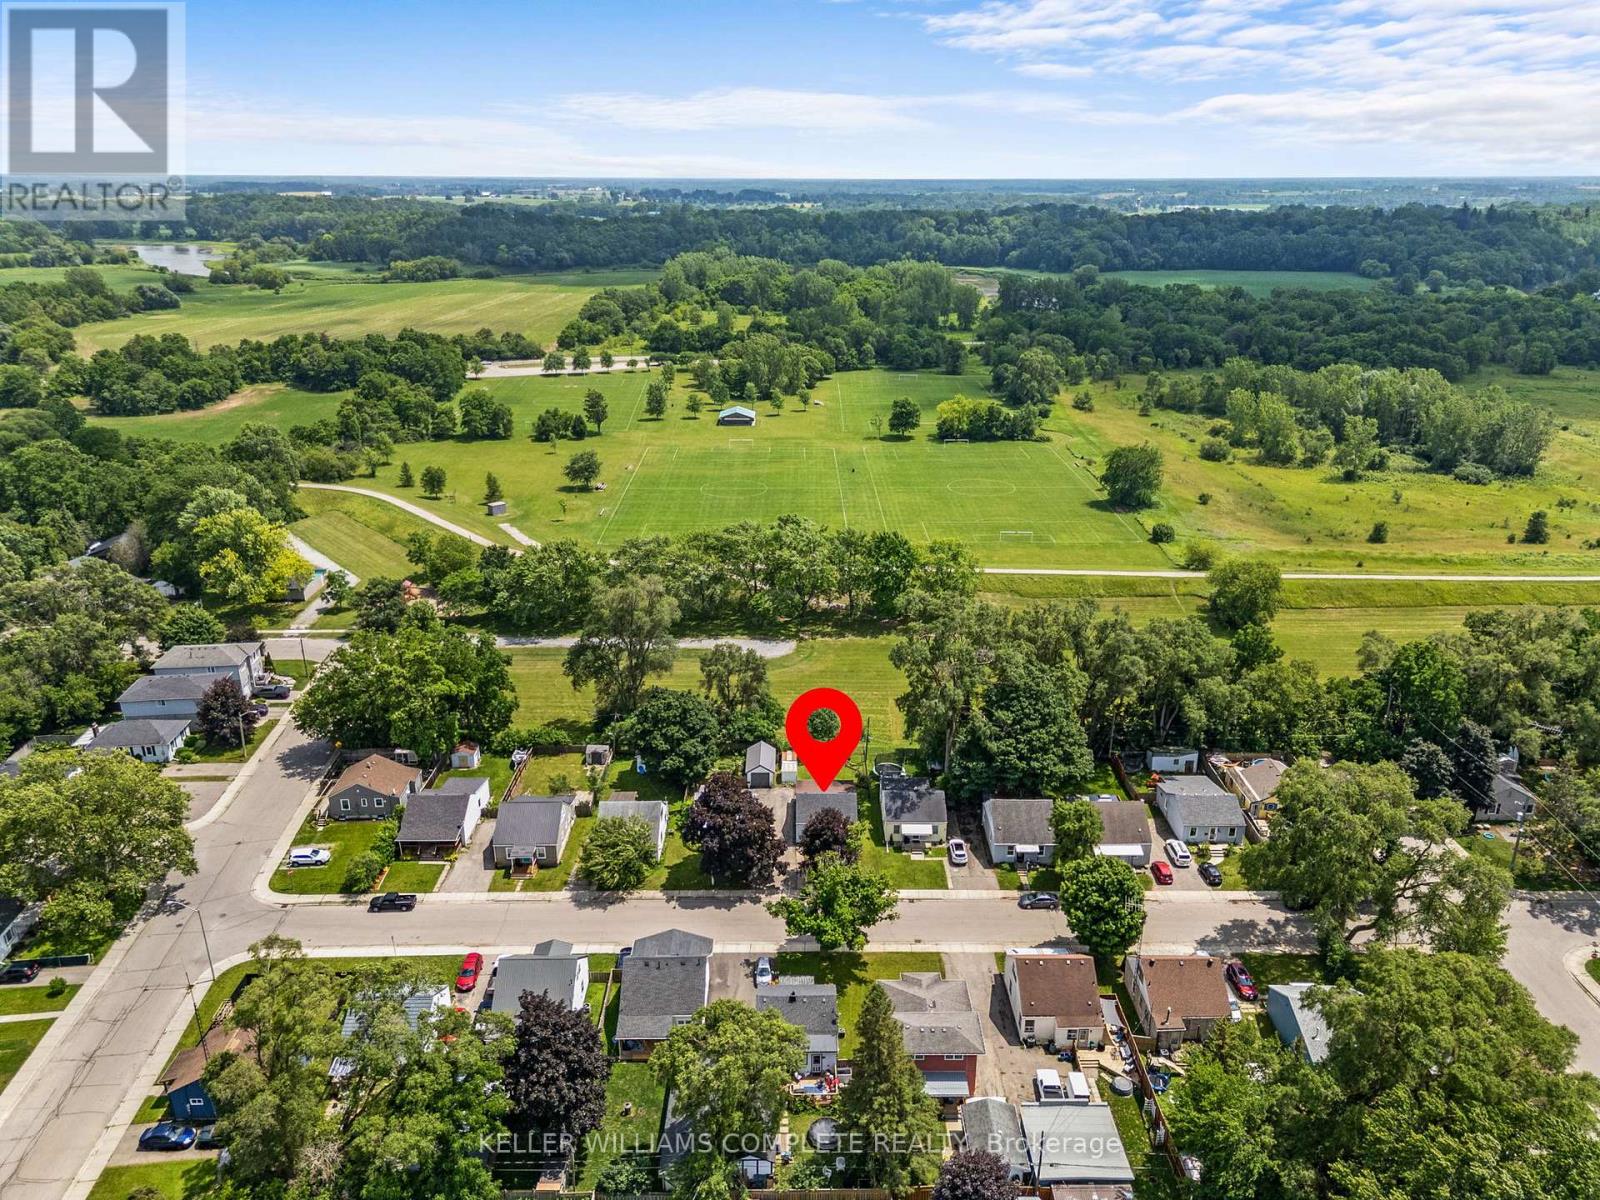
56 Sixth Avenue
Brantford, Ontario
Welcome to 56 Sixth Avenue, a charming detached home nestled in Brantford's established Eagle Place neighbourhood. Backing directly onto Belleview Park with no rear neighbours and direct access to the Hamilton-Brantford Rail Trail, this property offers a rare opportunity to enjoy the perfect balance of privacy, nature, and everyday convenience. Inside, thoughtful updates create an inviting space for living and entertaining. The bright living room flows seamlessly into the beautifully renovated kitchen, featuring timeless white cabinetry, butcher block countertops, a farmhouse sink, a stylish tile backsplash, and a functional island that serves as the heart of the home. The main floor also hosts two comfortable bedrooms and a spa-inspired, fully updated bathroom, all tied together by modern flooring and a fresh, neutral palette. Downstairs, the unfinished basement houses the laundry area and serves as a blank canvas ready for you to bring your own ideas to life, whether you envision a future rec room, home gym, or workshop. Step outside to the fully fenced backyard, complete with two storage sheds and your own private gate to the park beyond. With the trail and park acting as a natural extension of your property, it's the ultimate setting for entertaining, gardening, or unwinding in nature. Located just minutes from schools, shopping, downtown Brantford, and major commuter routes, 56 Sixth Avenue offers a lifestyle where comfort and convenience come together. (id:55460)
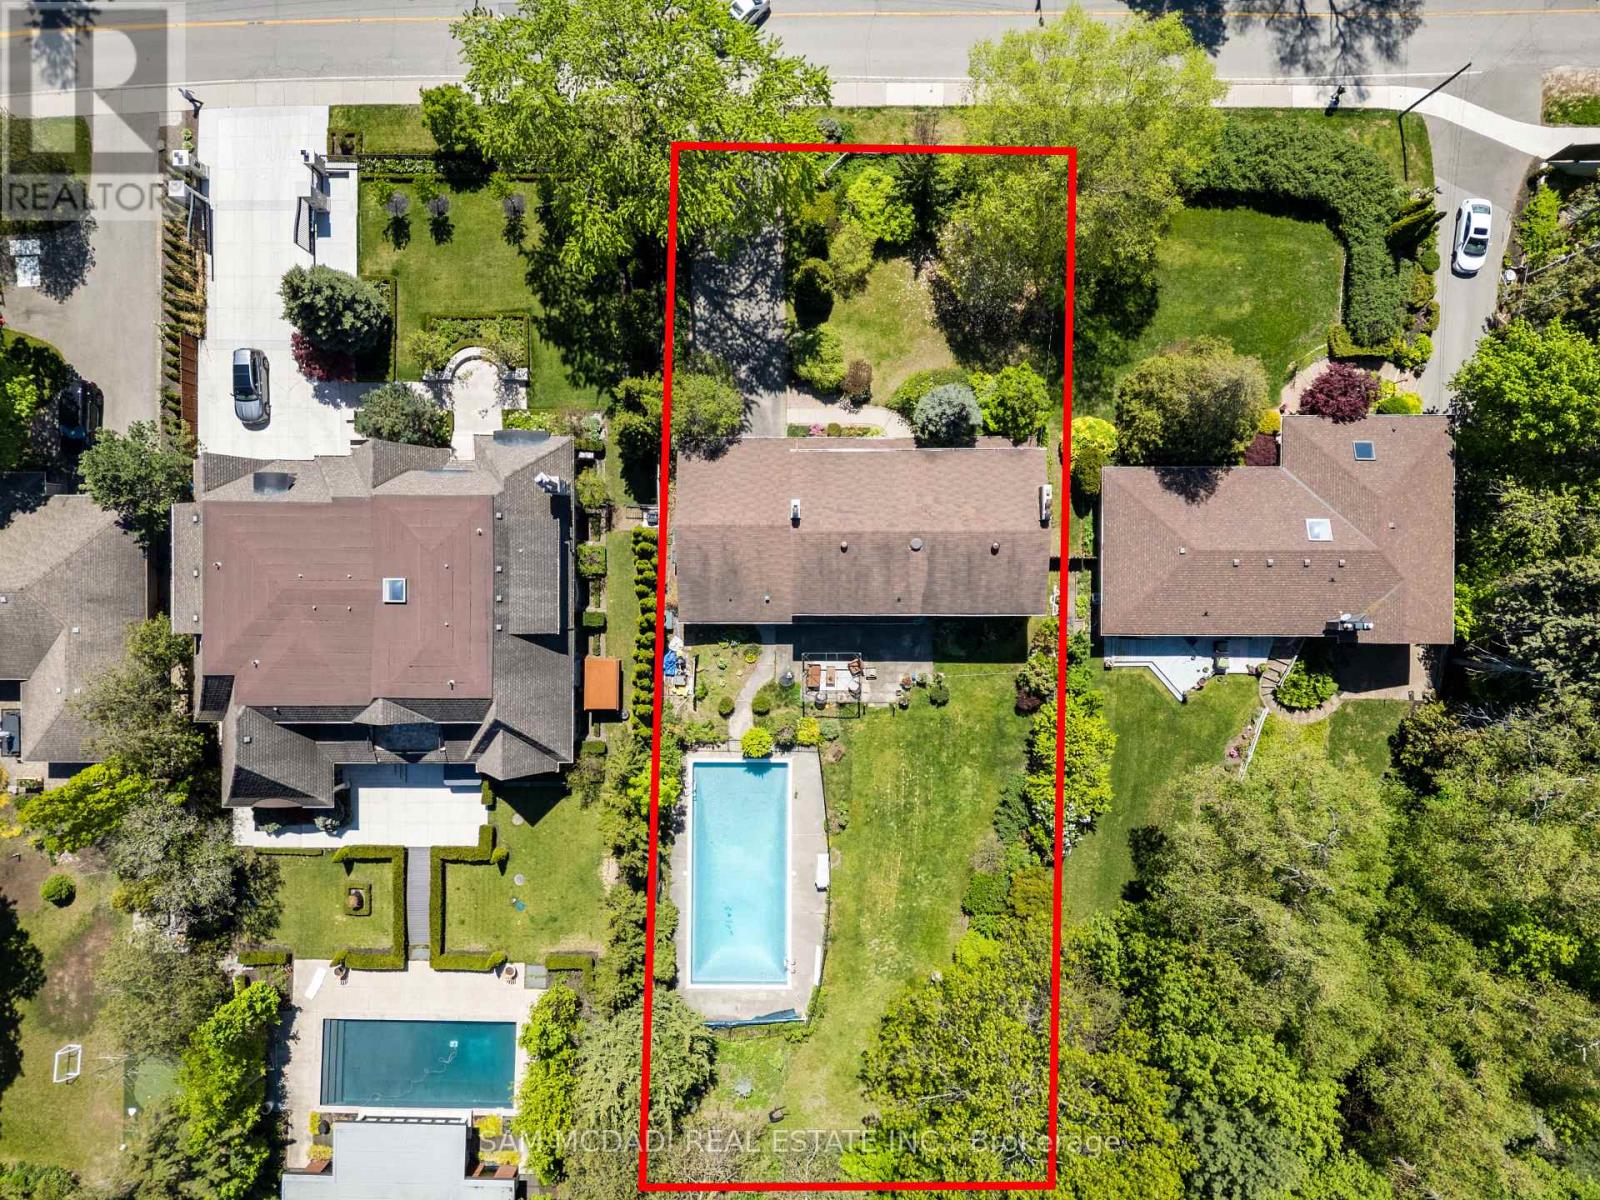
865 Meadow Wood Road
Mississauga, Ontario
Set on an impressive 0.4-acre lot surrounded by mature trees, lush landscaping, and an inground pool, this cherished family home offers privacy and comfort in sought-after Clarkson. Ideally located just moments from the lakefront trails of Rattray Marsh Conservation Area, the vibrant shops and cafés of Clarkson Village, and the renowned dining and waterfront atmosphere of Port Credit. Just steps away from a plethora of amenities, local favourites and scenic escapes like Jack Darling Memorial Park. Inside, expansive principal rooms and large windows fill the home with natural light from every angle, creating a warm and inviting atmosphere throughout. The spacious eat-in kitchen features a pantry, ample prep space, and seamless walkout access to the backyard, ideal for summer entertaining, morning coffee overlooking the gardens, or relaxing poolside with family and friends. Two fireplaces across the main level add warmth and character throughout the winter months, while the thoughtful layout offers effortless flow between the living, dining, and family spaces. A convenient main floor laundry room with direct mudroom and garage access completes the level. Upstairs, four generously sized bedrooms provide exceptional space for growing families, each complete with its own closet. The expansive primary retreat offers a peaceful escape with a walk-in closet and private 3-piece ensuite. The lower level presents endless possibilities to reimagine and personalize. Featuring a sprawling recreation area, fireplace, dry bar, and abundant storage, the space is perfectly suited for a games lounge, home library, media room, guest suite, gym, or multi-generational living setup. Lovingly maintained and full of potential, this is your chance to secure a substantial parcel in one of South Mississauga's most established and coveted communities, move in and enjoy today, or transform it over time into your forever dream home. (id:55460)
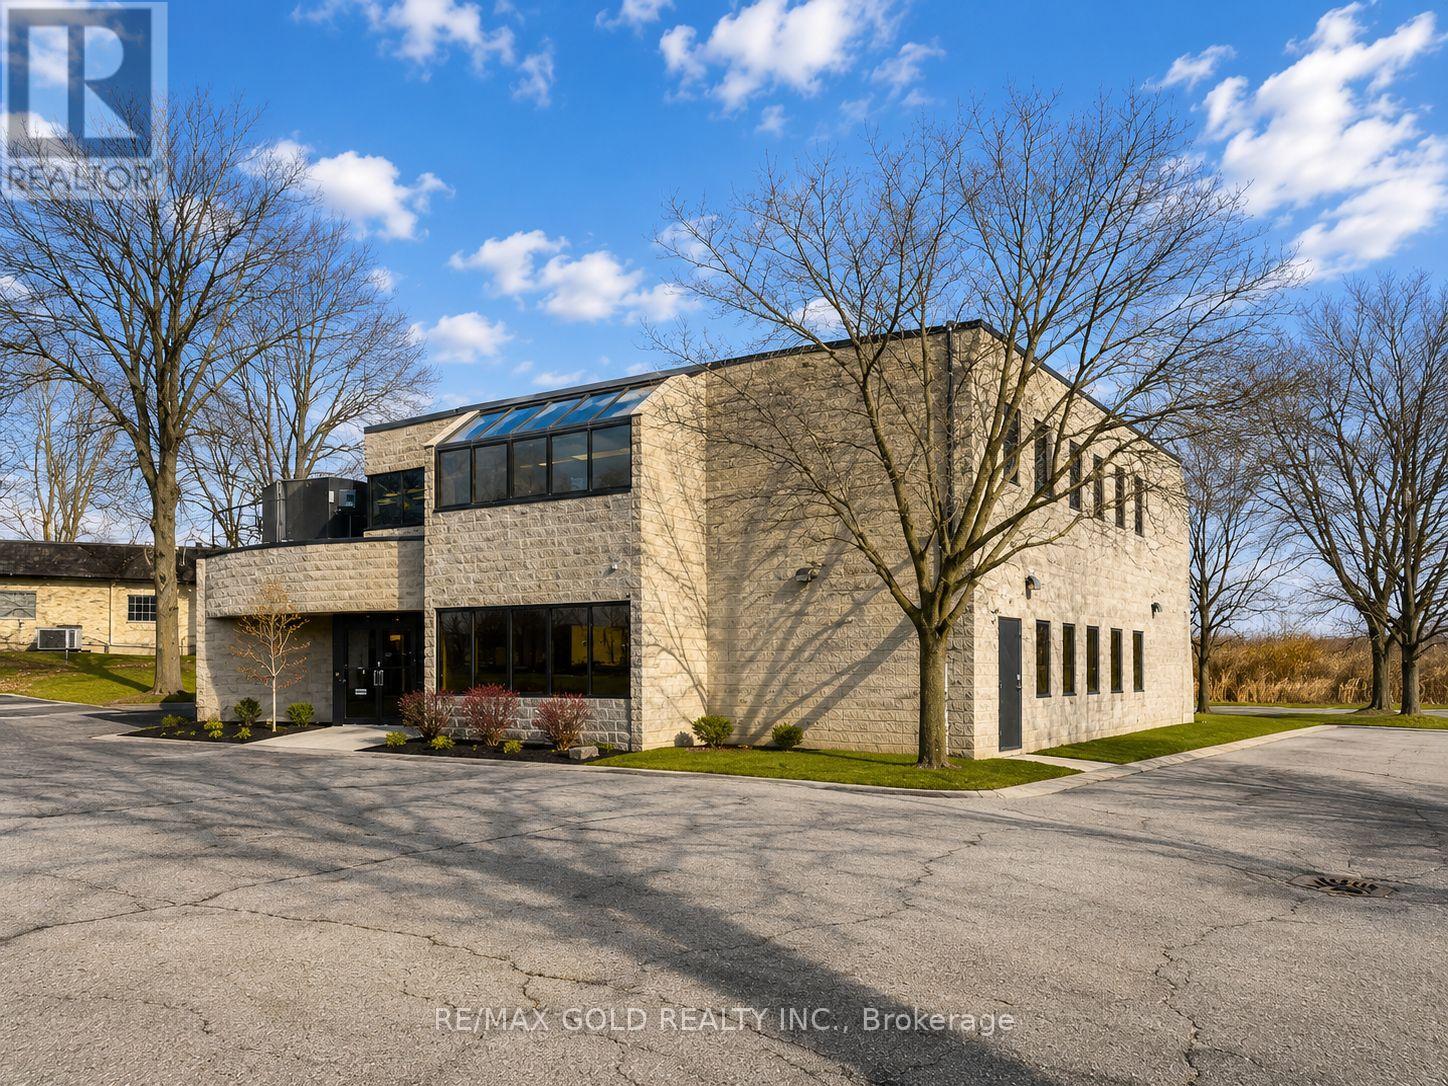
680 Industrial Road E
London East, Ontario
Exceptional leasing opportunity in East London's established industrial/commercial corridor. This well-maintained two-storey office building offers 4,443 sq. ft. of functional office space featuring a reception/administration area, large open workspaces, boardroom, kitchen, and seven private offices. Ample on-site parking provides convenience for staff and visitors alike. Strategically located near Oxford Street East, Veterans Memorial Parkway, and Highway 401,offering excellent accessibility throughout London and Southwestern Ontario. Zoned LI6(2),permitting a wide range of industrial and complementary commercial uses. Ideal for professional offices, technology firms, service providers, training facilities, and other business operations seeking a move-in-ready location in a thriving employment district. (id:55460)
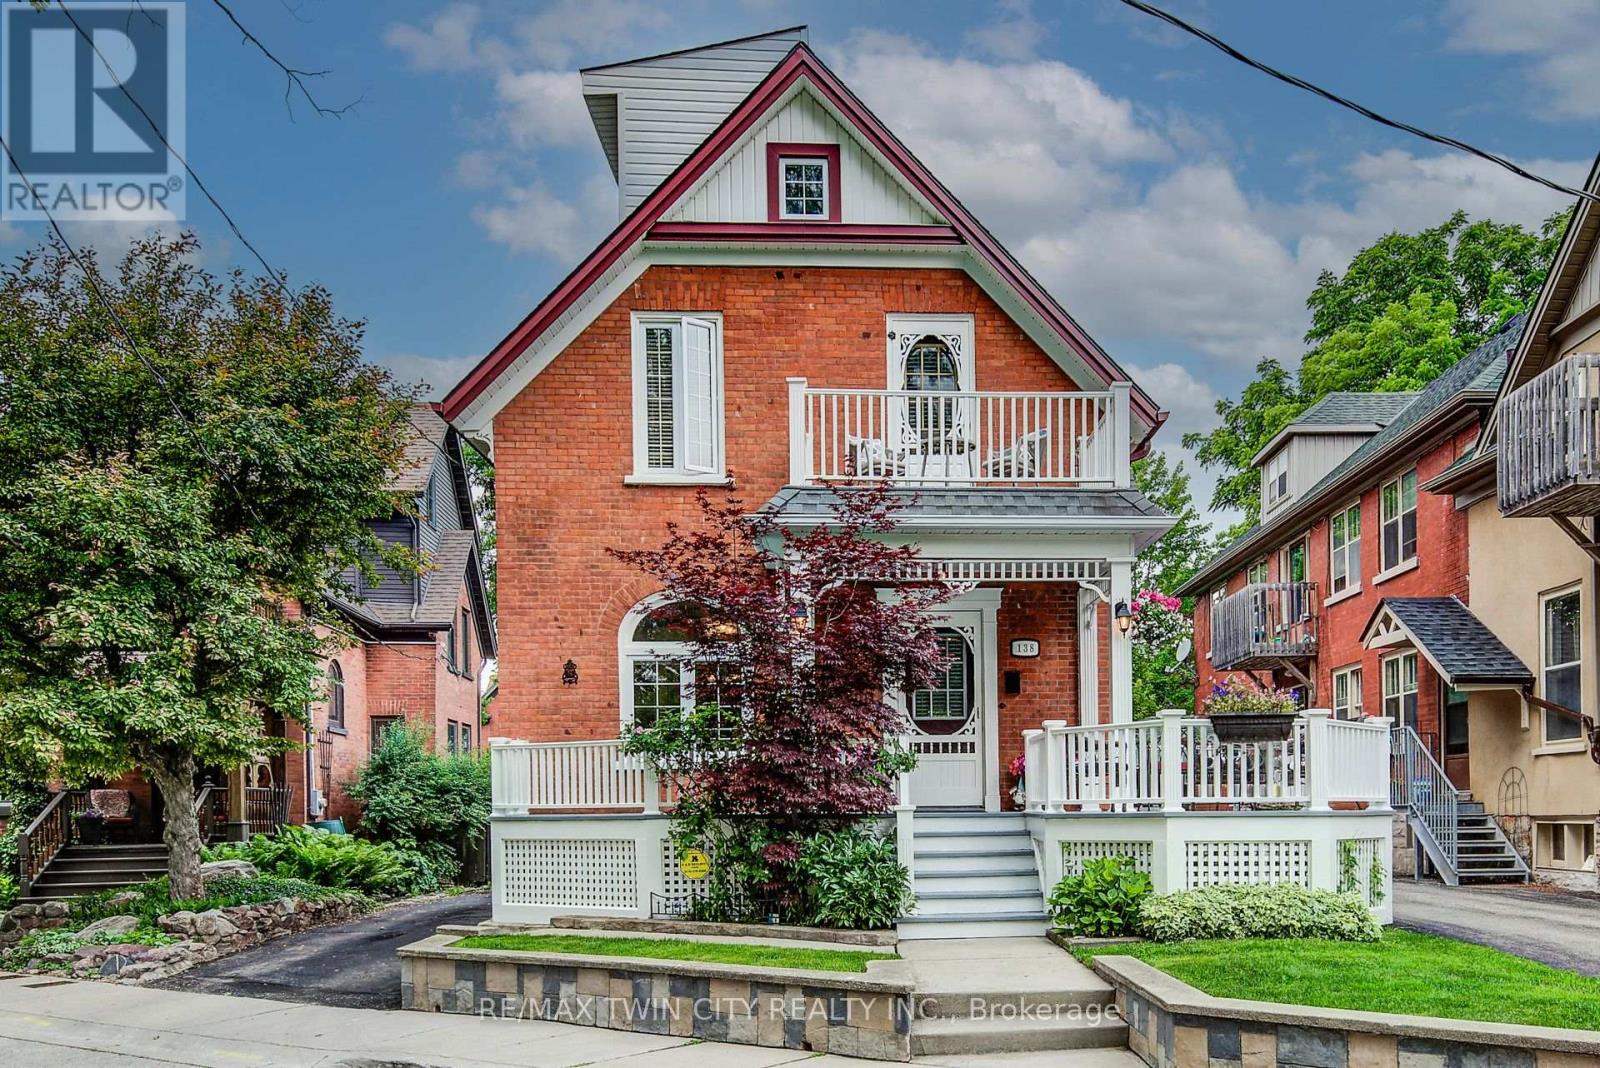
138 Water Street S
Kitchener, Ontario
View this property with your agent before August 1 and receive a $100 Visa gift card! Ask your agent for full details. Fewer than a dozen homes share this exceptional view of Victoria Park Lake, making this a truly rare opportunity in Kitchener's desirable Victoria Park heritage neighbourhood. This charming 3-storey home offers 3 bedrooms and 2 bathrooms, including a loft-style primary retreat. Enjoy uninterrupted views of one of the city's most iconic landmarks from both the party-sized front porch and the second-floor balcony-the perfect places to sit, relax and take in the beauty of the park and lake. The large, private backyard provides a peaceful outdoor escape, complete with a gazebo and plenty of room for entertaining, gardening or simply unwinding. An oversized detached single-car garage/workshop offers excellent storage and workspace. Recent updates to the roof and furnace provide added value and peace of mind. The property also offers the rare convenience of parking for three vehicles in the driveway, plus an additional vehicle in the garage. With its character, generous outdoor space, exceptional parking and remarkably rare park and lake views, this is a one-of-a-kind home in an irreplaceable location (id:55460)
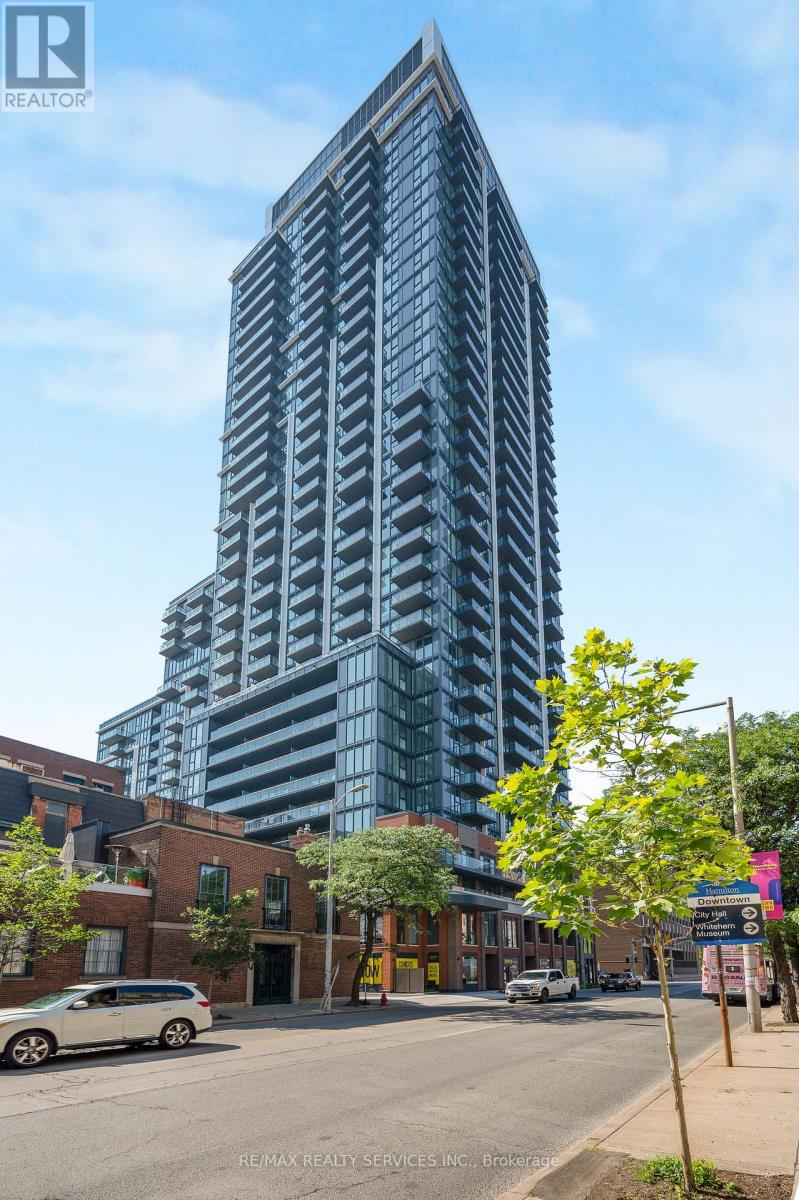
1902 - 75 James Street S
Hamilton, Ontario
UNIT COMES FULLY FURNISHED OR CAN BE LEASED UNFURNISHED AT THE SAME RATE! Welcome To 75 James Street South, A Brand-New, Never-Lived-In 2-Bedroom Condo Located On The 19th Floor In The Heart Of Downtown Hamilton. Offering Stunning City Views, This Bright And Stylish Suite Features A Functional Open-Concept Layout, 9-Foot Ceilings, Floor-To-Ceiling Windows, Contemporary Finishes, A Sleek Modern Kitchen With Stainless Steel Appliances, Convenient In-Suite Laundry, And Roller Blinds Throughout. Included For Added Convenience Are 1Underground Parking Space And 1 Locker. Residents Enjoy Access To An Exceptional Collection Of Amenities, Including 24-Hour Concierge Service, A State-Of-The-Art Fitness Centre, Spin Studio, Yoga And Meditation Rooms, Co-Working Spaces, Theatre And Gaming Lounges, Party And Dining Rooms, Outdoor Terrace With BBQ Areas, Parcel Lockers, And A Children's Play Area. Located Steps From Hamilton GO Centre, St. Joseph's Hospital, McMaster University's Downtown Campus ,Gore Park, Restaurants, Cafés, Shopping, And Everyday Essentials, With Easy Access To Mohawk College And Major Highways. Experience Modern Urban Living In One Of Hamilton's Most Exciting New Developments. (id:55460)
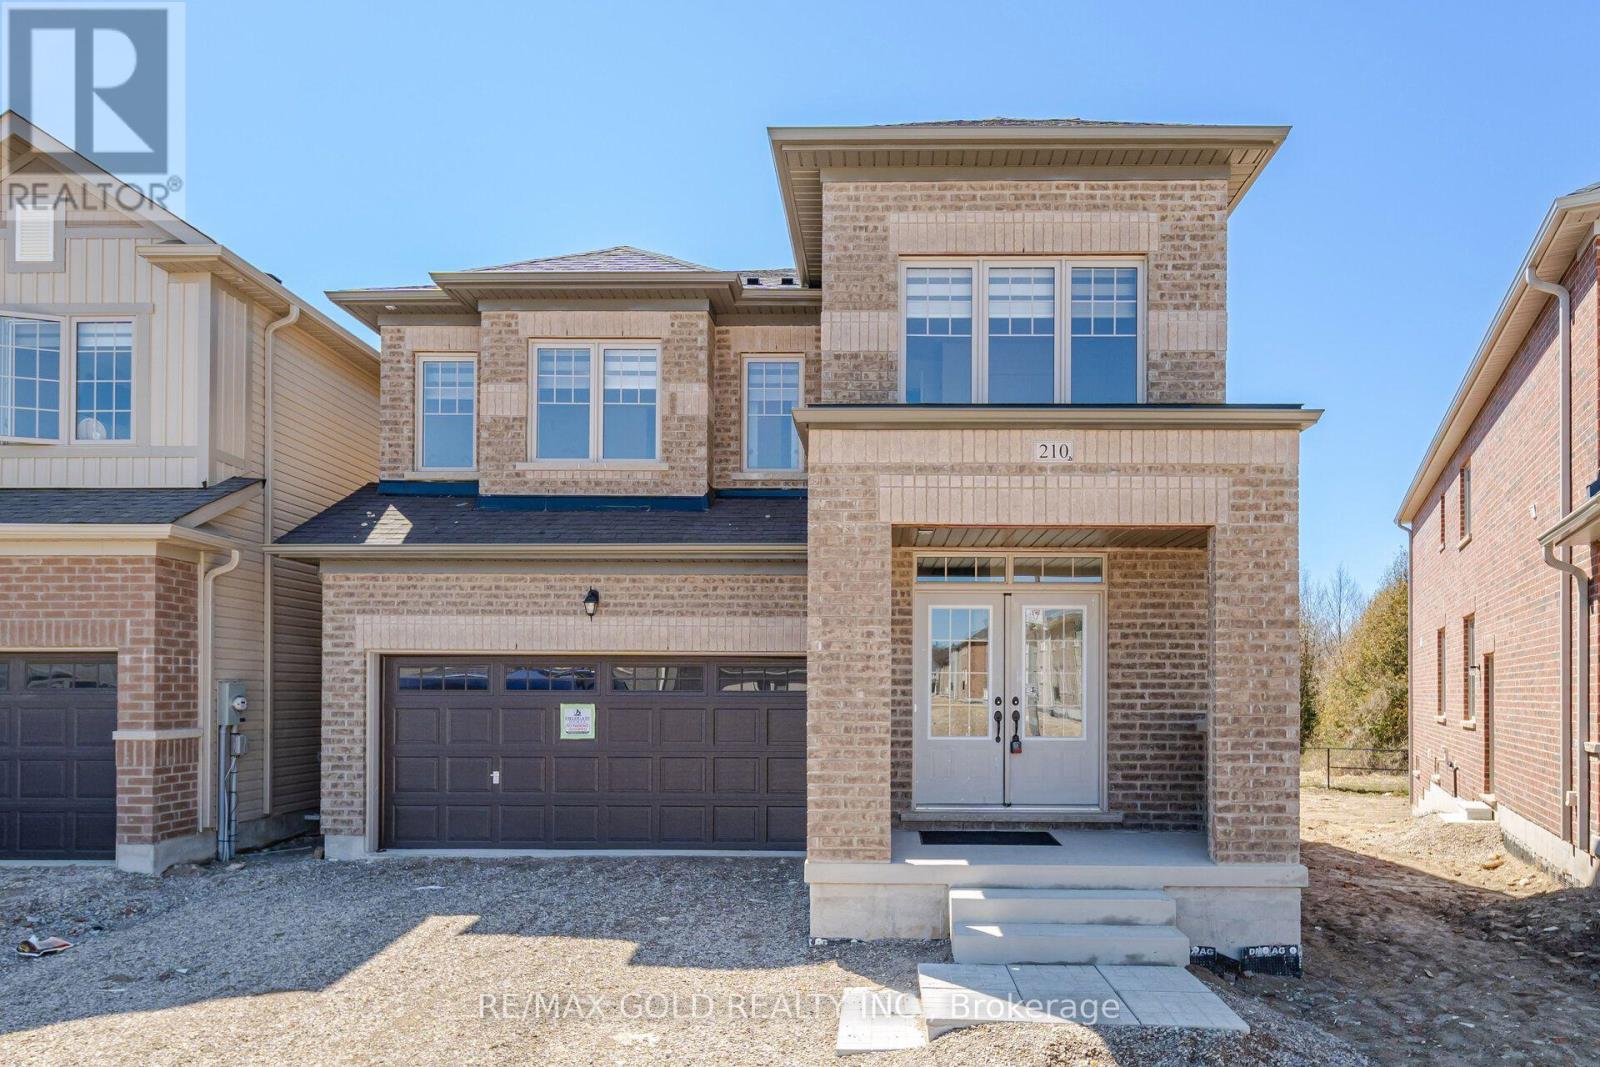
210 Chippewa Avenue
Shelburne, Ontario
**Luxury Living on a Premium Wooded Ravine Lot!** Stunning 2-year-new Fieldgate-built detached home offering approx. 3,280 sq. ft. of upgraded living space with no homes in front or behind. Features 6 bedrooms, 5 bathrooms, including a rare main-floor bedroom with full ensuite. Bright open-concept layout with 9-ft ceilings, hardwood floors, pot lights, gas fireplace, and a chef's kitchen with oversized island, gas cooktop, built-in microwave, walk-in pantry, and butler's servery. Spacious primary suite with two walk-in closets and a luxurious 7-piece ensuite. Generous size secondary bedrooms with Jack & Jill baths, convenient second-floor laundry, oak staircase, and garage access. Separate side entrance to an unfinished basement offers excellent in-law or income potential (buyer to verify). Premium lot with an oversized driveway and no sidewalk in a sought-after family-friendly community. (id:55460)

10 Latzer Crescent
Brantford, Ontario
Raised bungalow in the Mayfair area with 2+1 bedrooms, 2 full bathrooms, a garage, and a finished basement. The main floor has a comfortable layout with 2 bedrooms, a living room, kitchen, dining area, and a full bathroom with a new vanity and countertop. The finished lower level adds extra living space with a large bedroom, full bathroom, recreation room, laundry room, and a small second kitchen with fridge. The home is carpet-free, with hardwood flooring on the main floor and laminate flooring in the basement. Outside, the private backyard has mature landscaping, trees, perennial gardens, a sprinkler system, concrete patio, concrete laneway, and a large shed. Close to schools, parks, golf course, public transit, amenities, and minutes to Highway 403. (id:55460)
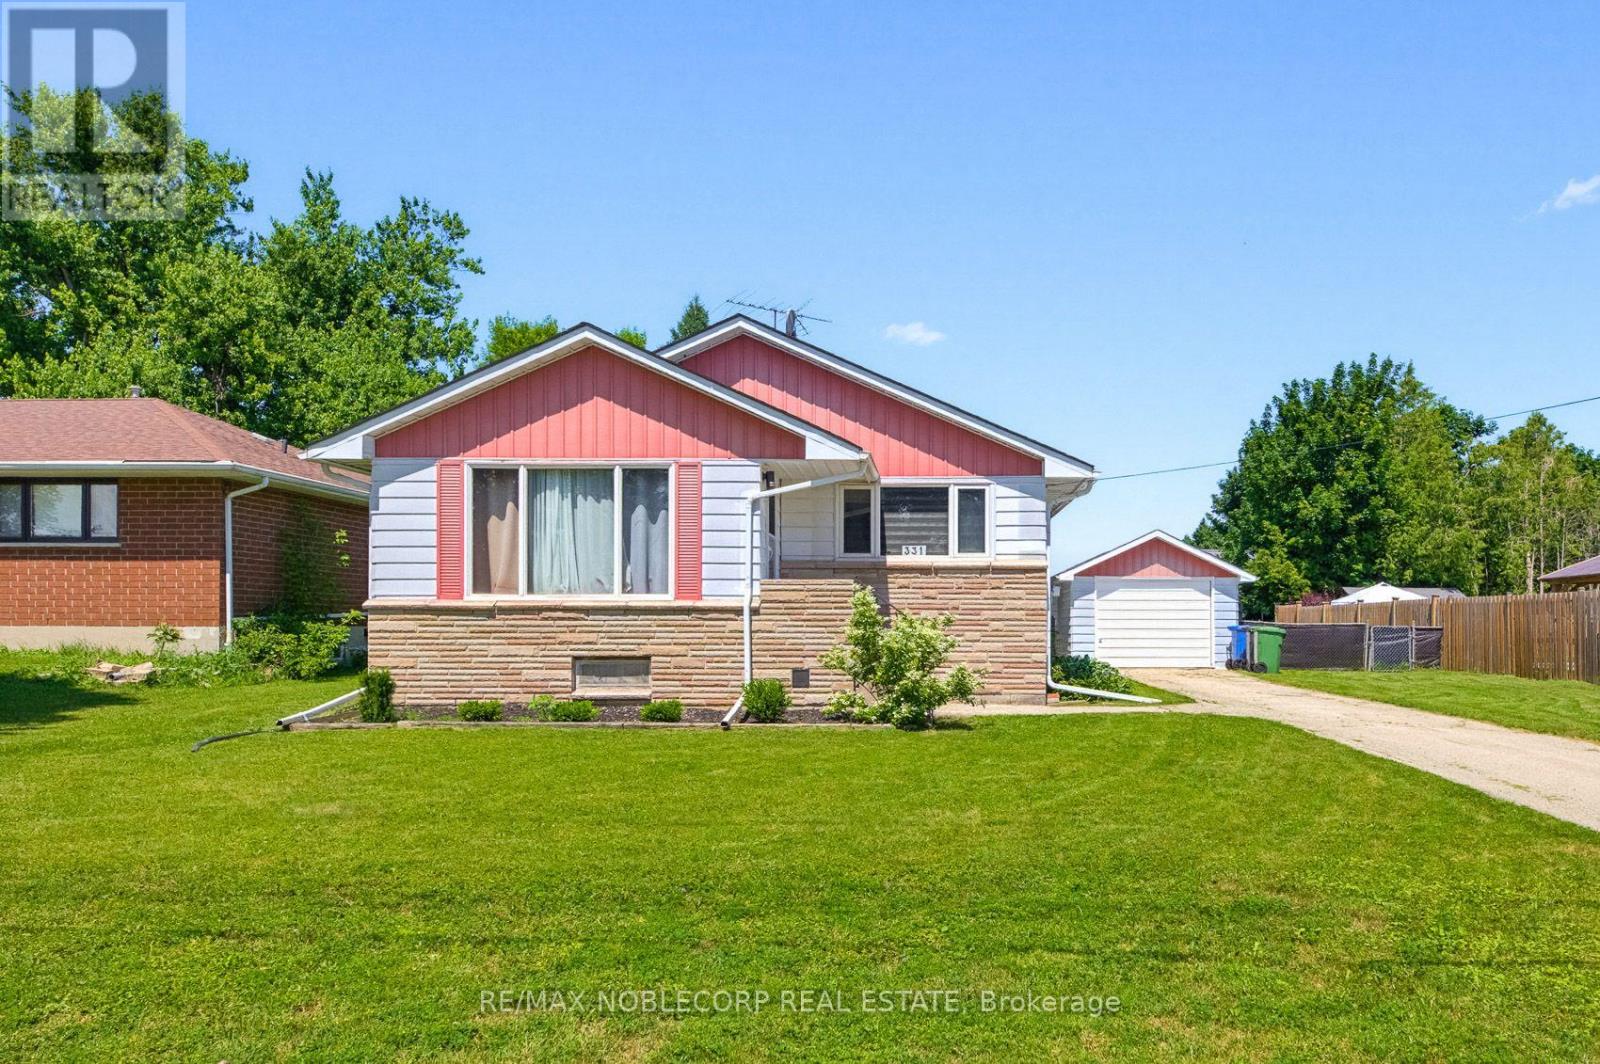
331 Victoria Street W
Southgate, Ontario
Welcome to Dundalk! Nestled in this friendly community rests a charming three-bedroom, two-bathroom home ready to embrace its next chapter. With 1,280 sq ft of thoughtfully laid-out living space on a spacious 75x120ft lot, there's ample room for gardening, play, or simply unwinding outdoors. This newly listed gem perfectly blends practical living with a cozy, welcoming feel. Inside, the house is very clean and bright. The flooring has been updated throughout, which makes the whole place feel modern and easy to maintain. My favorite part of the home is the kitchen. It has been updated with dark cabinetry and a clean, contemporary look that really makes the space pop. It opens up nicely into the dining and living areas, making it a great spot for hosting or just relaxing after work. The location is excellent if you appreciate Southgate's small-town feel. You are just a short drive from Dundalk Park if you want to get outside, and Foodland is close by when you need to grab groceries. It is a very peaceful area with quiet streets and friendly neighbors, giving you that nice balance of country living without being completely isolated. Whether you are buying your first place, have a growing family, or just want a simpler, quieter pace of life, this home is a fantastic find. It truly is a place where you can make lasting memories, and I can't wait for you to see what makes it so special. (id:55460)
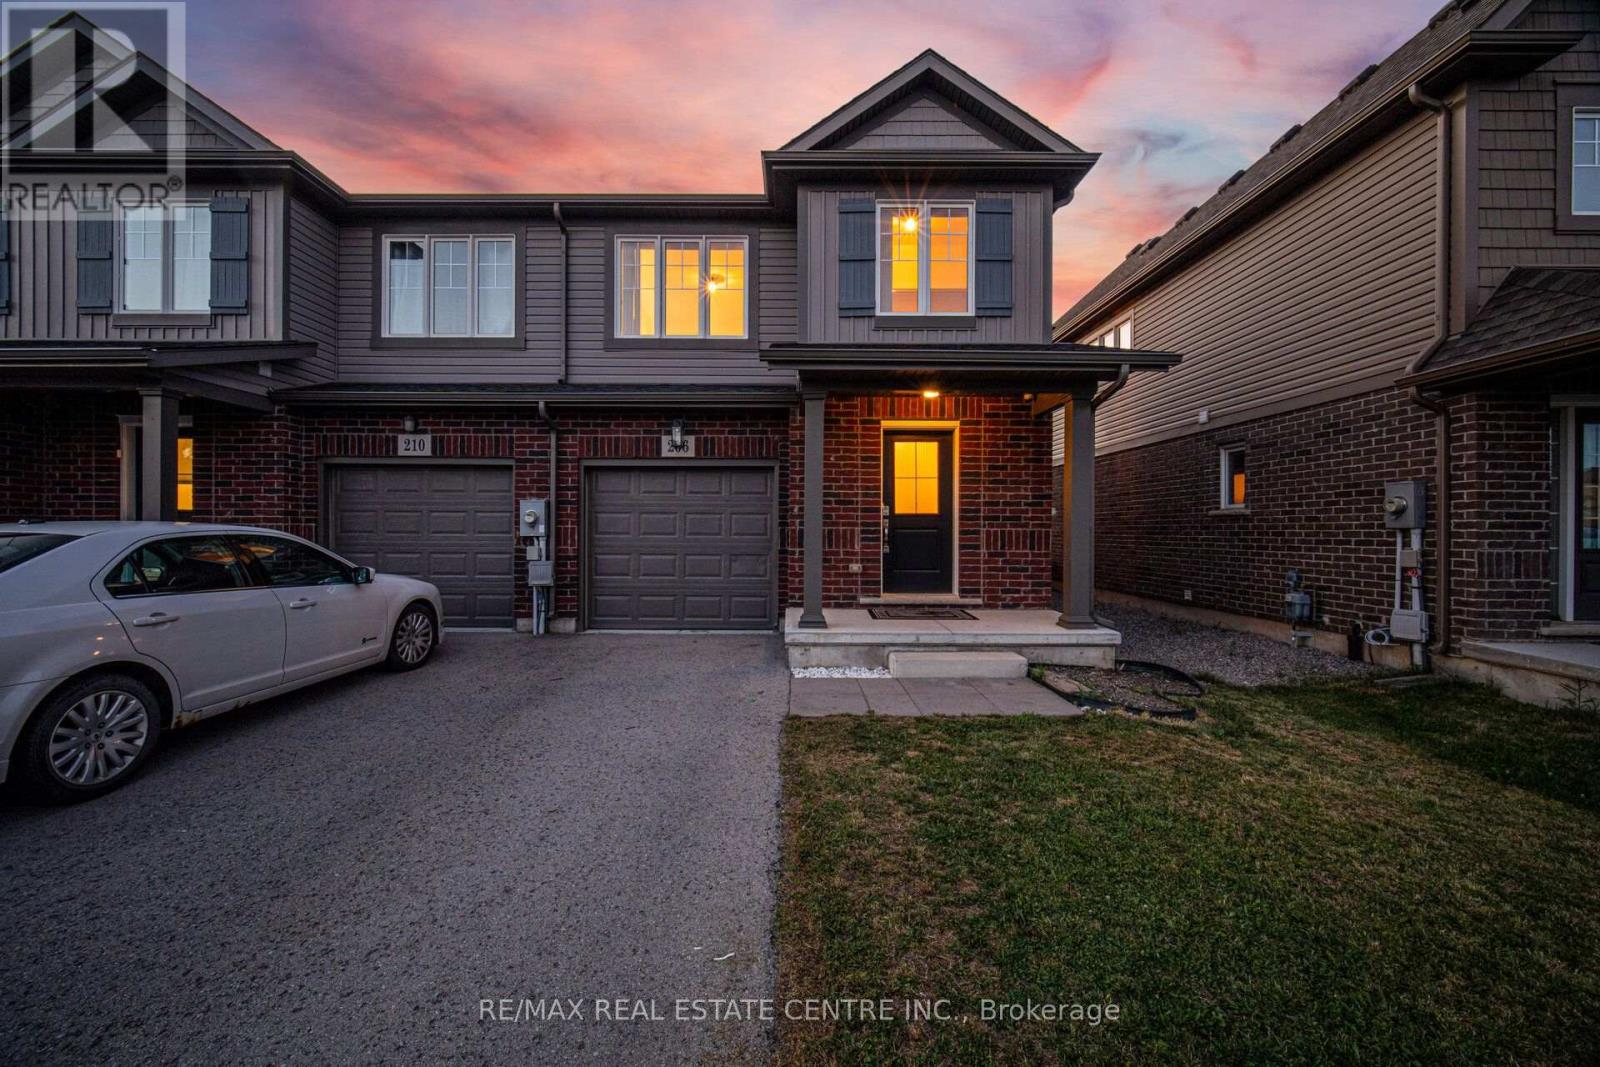
206 Heron Street
Welland, Ontario
Welcome to 206 Heron Street - A beautifully updated executive end-unit townhome offering 1,326 sq. ft. of thoughtfully designed living space with the feel of a semi-detached home. Move-in ready, this home features modern finishes, quality updates and a functional open-concept layout ideal for families and professionals alike. A generous size driveway with no sidewalk leads to the covered front porch and inviting foyer with an updated powder room. Brand-new laminate flooring flows throughout the spacious great room, while the modern kitchen showcases brand-new quartz countertops, a custom designed backsplash and ample cabinetry. The adjoining dining area offers a walk-out to a fully fenced, oversized backyard-perfect for entertaining, children and pets.The oak hardwood staircase leads to the second level featuring three generous bedrooms and the convenience of upper-level laundry. The spacious primary bedroom offers a large walk-in closet and an updated ensuite bath. An unfinished basement with an excellent layout and a large above-grade window provides outstanding potential for additional living space, a recreation room or home office. Interior garage access adds everyday convenience. Located in one of Welland's desirable family-friendly neighbourhoods, this home is minutes to schools, parks, shopping, restaurants and everyday amenities. Enjoy nearby SmartCentres Welland, Fitch Street Plaza, Merritt Island Park, Chippawa Park, the Welland Recreational Canal, Community Centre and the Welland International Flatwater Centre. Commuters will appreciate quick access to Highway 406, while the vibrant downtown canal district offers cafés, local shops, farmers' markets and year-round festivals.An exceptional opportunity to own a beautifully updated home in a convenient location that perfectly combines comfort, style and everyday convenience.10 min. to the new Empire SportsPlex & and Niagara College Welland Campus. (id:55460)

572 Downie Street
Stratford, Ontario
Step into the charm and character of this beautifully maintained 3-bedroom, 1.5-bath century home nestled in one of Stratford's mostconvenientand walkable locations. Blending timeless architectural details with everyday comfort, this home offers the perfect mix of historiccharm,lifestyle, and entertainment space. Inside, you'll love the warmth and personality that only a true century home can offer, from itsinvitingatmosphere to the thoughtfully designed living spaces that make you feel right at home the moment you walk in. The bright 3-seasonsunroomcreates the perfect spot to enjoy your morning coffee or unwind with a book. Out back, the lifestyle continues with an impressiveoversizedbackyard built for entertaining. The stunning 2-tier deck and outdoor bar area create the ultimate setup for summer BBQs, eveningdrinks withfriends, or relaxing weekends. Location here is hard to beat. Imagine the convenience of having a grocery store, gas station, andconveniencestore directly across the street, making daily errands quick and effortless. Just a short 2-minute walk brings you to a nearby park,splash pad,and baseball field, ideal for families, active lifestyles, and outdoor fun. Love everything Stratford has to offer? You're only a 15minutewalk todowntown Stratford where you can explore its vibrant restaurants, cozy cafés, local boutiques, theatres, and nightlife. Plus, thepicturesqueStratford river is only a 20 minute stroll away, offering scenic walking paths perfect for peaceful morning walks or evening sunsetsby the water.Whether you're a first-time buyer, growing family, or someone looking to enjoy the unique charm and lifestyle of Stratford, this homedeliverscharacter, convenience, and outdoor living all in one unforgettable package. (id:55460)
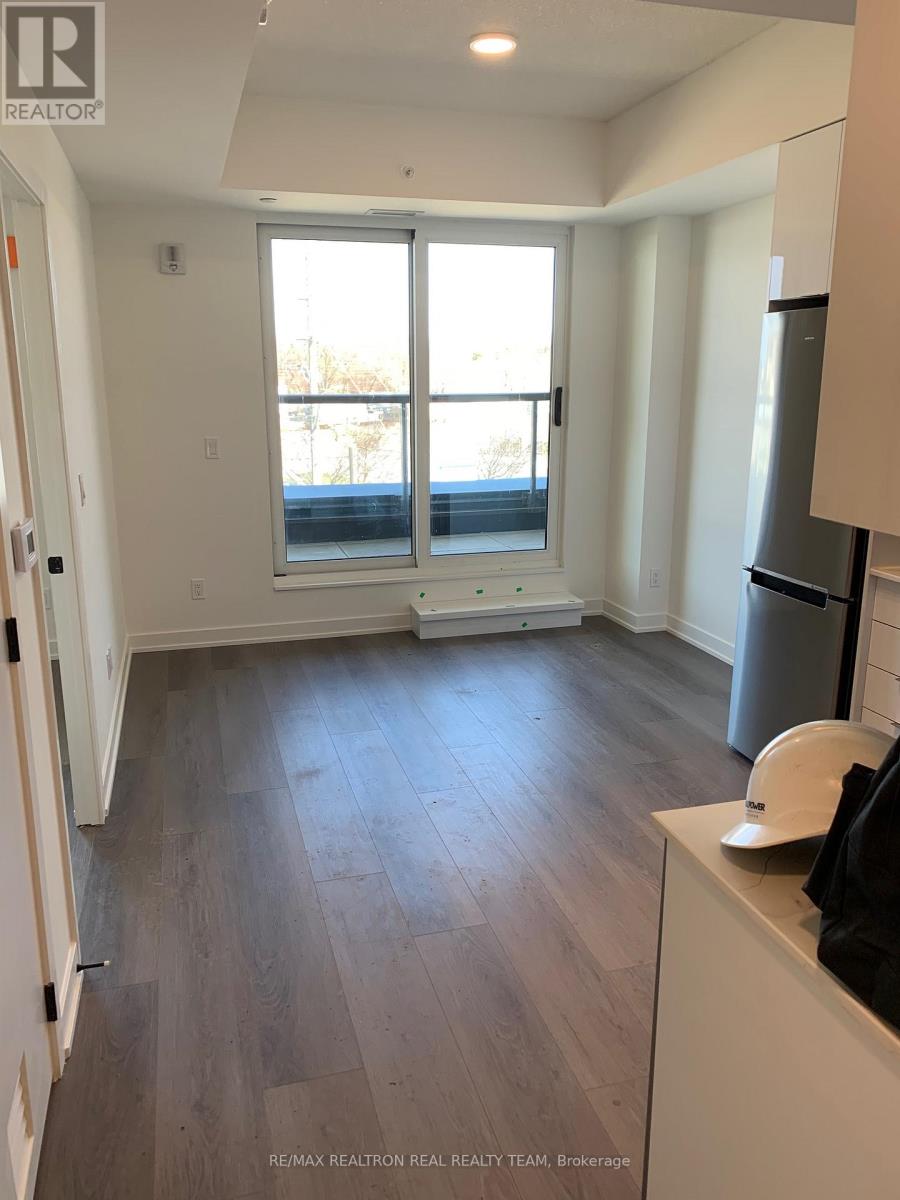
306 - 33 Erie Avenue
Brantford, Ontario
Welcome to the sought-after Grand Bell Tower! This 1-bedroom, 1 Bathroom condo offers modern living, with 9-foot ceilings, 433 sq ft of living space, 100 sq ft of balcony,& wide plank flooring, and an open-concept layout. This bright and functional unit is designed for both comfort and convenience. The modern kitchen flows seamlessly into the living and dining area, creating an inviting space for everyday living and entertaining. Perfect for professionals, couples, or downsizers seeking a low-maintenance lifestyle. Conveniently located steps from the Grand River, shopping, restaurants, trails, and everyday amenities, with easy access to major routes and transit. Enjoy the perfect blend of style, functionality, and location in one of the area's most desirable condominium communities. (id:55460)
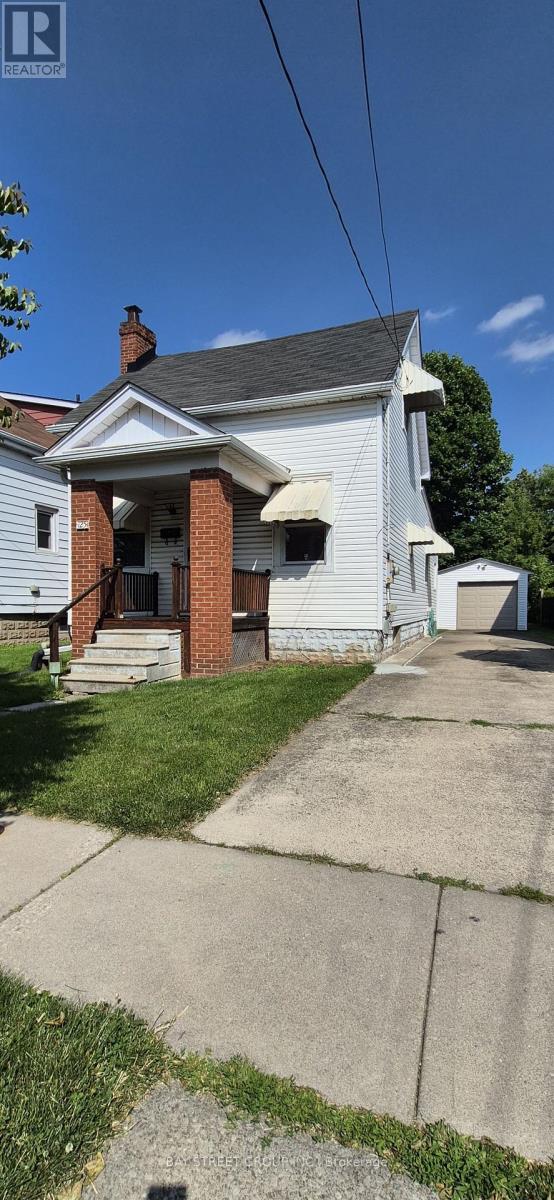
125 Broadway Avenue
Hamilton, Ontario
Welcome to this bright, clean, and newly painted home in the highly sought-after Westdale neighbourhood of Hamilton! This well-maintained property offers 4+1 spacious bedrooms, 2 full kitchens, and a detached garage, providing exceptional flexibility for a variety of lifestyles. The finished basement features a separate walk-out entrance (no retrofit status), complete with 1 bedroom, a 4-piece bathroom, and a kitchen-ideal for extended family, multi-generational living, or additional living space. Conveniently located just minutes from McMaster University, McMaster Hospital, parks, schools, public transit, and an excellent selection of shops, cafés, and restaurants. Whether you're a first-time home buyer, a growing family, a family with children attending McMaster University, or looking for a home that can comfortably accommodate multiple generations, this property offers outstanding value and endless possibilities. Don't miss this fantastic opportunity to own a versatile home in one of Hamilton's most desirable communities! (id:55460)
43 Connolly Road
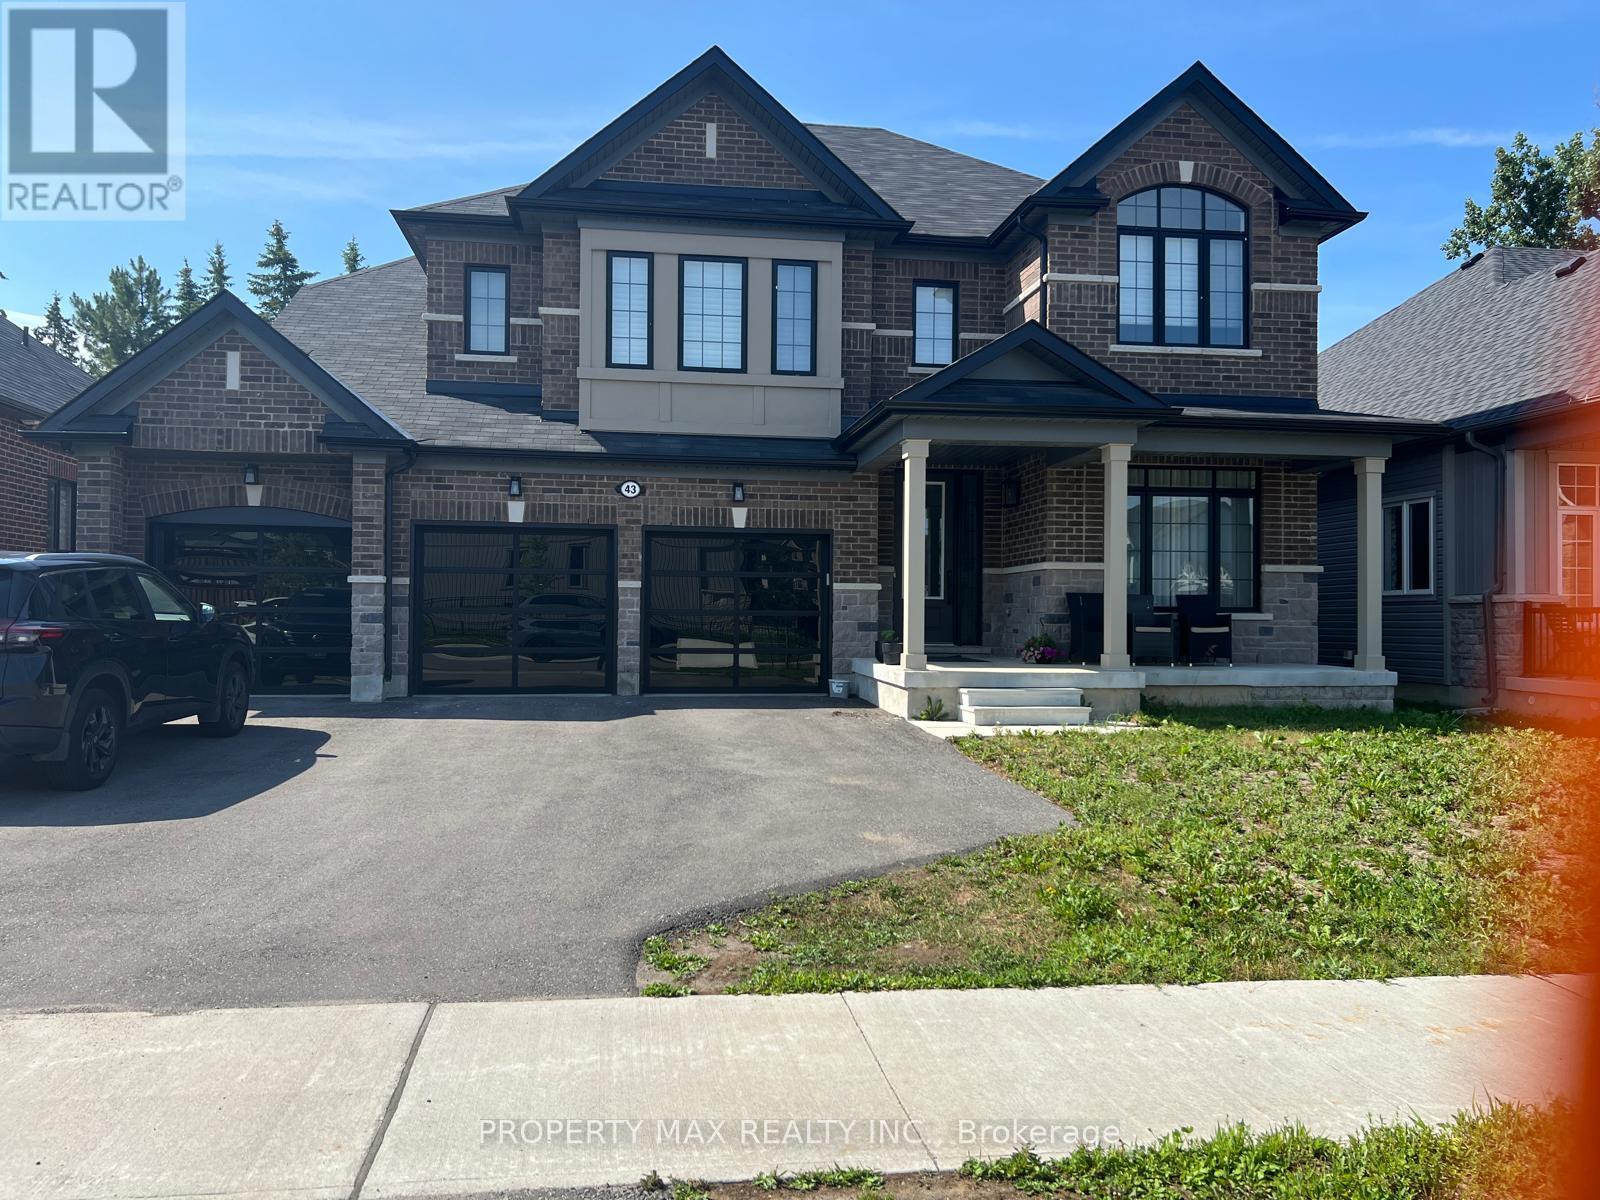
Kawartha Lakes, Ontario
Welcome to 43 Connolly Rd, a stunning upgraded executive home located in a quiet, family-friendly neighbourhood in Lindsay. Offering approximately 3,847 sq. ft. above grade, this beautiful residence features 9-ft smooth ceilings, premium hardwood floors, coffered and waffle ceilings, upgraded trim work, and a bright open-concept layout filled with natural light. The gourmet kitchen boasts quartz countertops, upgraded cabinetry, stainless steel appliances, large centre island, and ample space for entertaining. Enjoy a spacious family room with gas fireplace, main floor office/library, upper-level laundry, and luxurious spa-inspired bathrooms with upgraded tile and rain shower features. Additional highlights include a 3-car garage, upgraded oak staircase with black pickets, custom oversized rear windows, gas BBQ line, and extensive builder upgrades throughout. Conveniently located close to schools, parks, shopping, trails, and everyday amenities, this exceptional property offers the perfect blend of luxury, comfort, and modern family living. (id:55460)
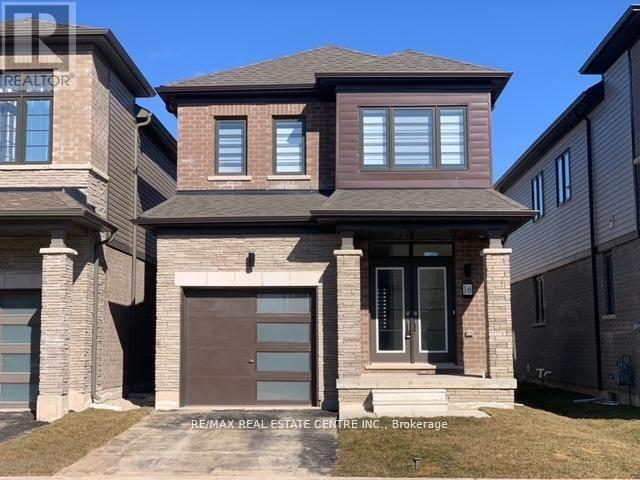
16 Monteith Drive S
Brantford, Ontario
Beautiful detached home awaiting a new family, better value than semi or townhouse Vibrant new community on Wyndfield. Empire build, sun filled new home. Features Incl. 9th Ceilings, open concept, Upgraded Hardwood On Main Floor, Oak Stairs, Large windows, Large Basement Windows, 8Ft Interior Doors, Main Floor Laundry. Garage Entrance To Home. Primary Ensuite Double Sink, Separate shower and soaker tub. (id:55460)

38 Riesling Street
Grimsby, Ontario
Welcome home to one of Grimsby's newest communities. This popular Chedoke model by Branthaven Homes offers 2,100 sqft. of thoughtfully designed living space with 3 bedrooms and 3 bathrooms. Featuring a stunning upgraded kitchen, hardwood flooring throughout, quartz countertops, and upgraded 9-foot basement ceilings, this home offers the perfect blend of style, comfort, and future potential. Conveniently located close to parks, schools, shopping, wineries, and easy highway access. (id:55460)
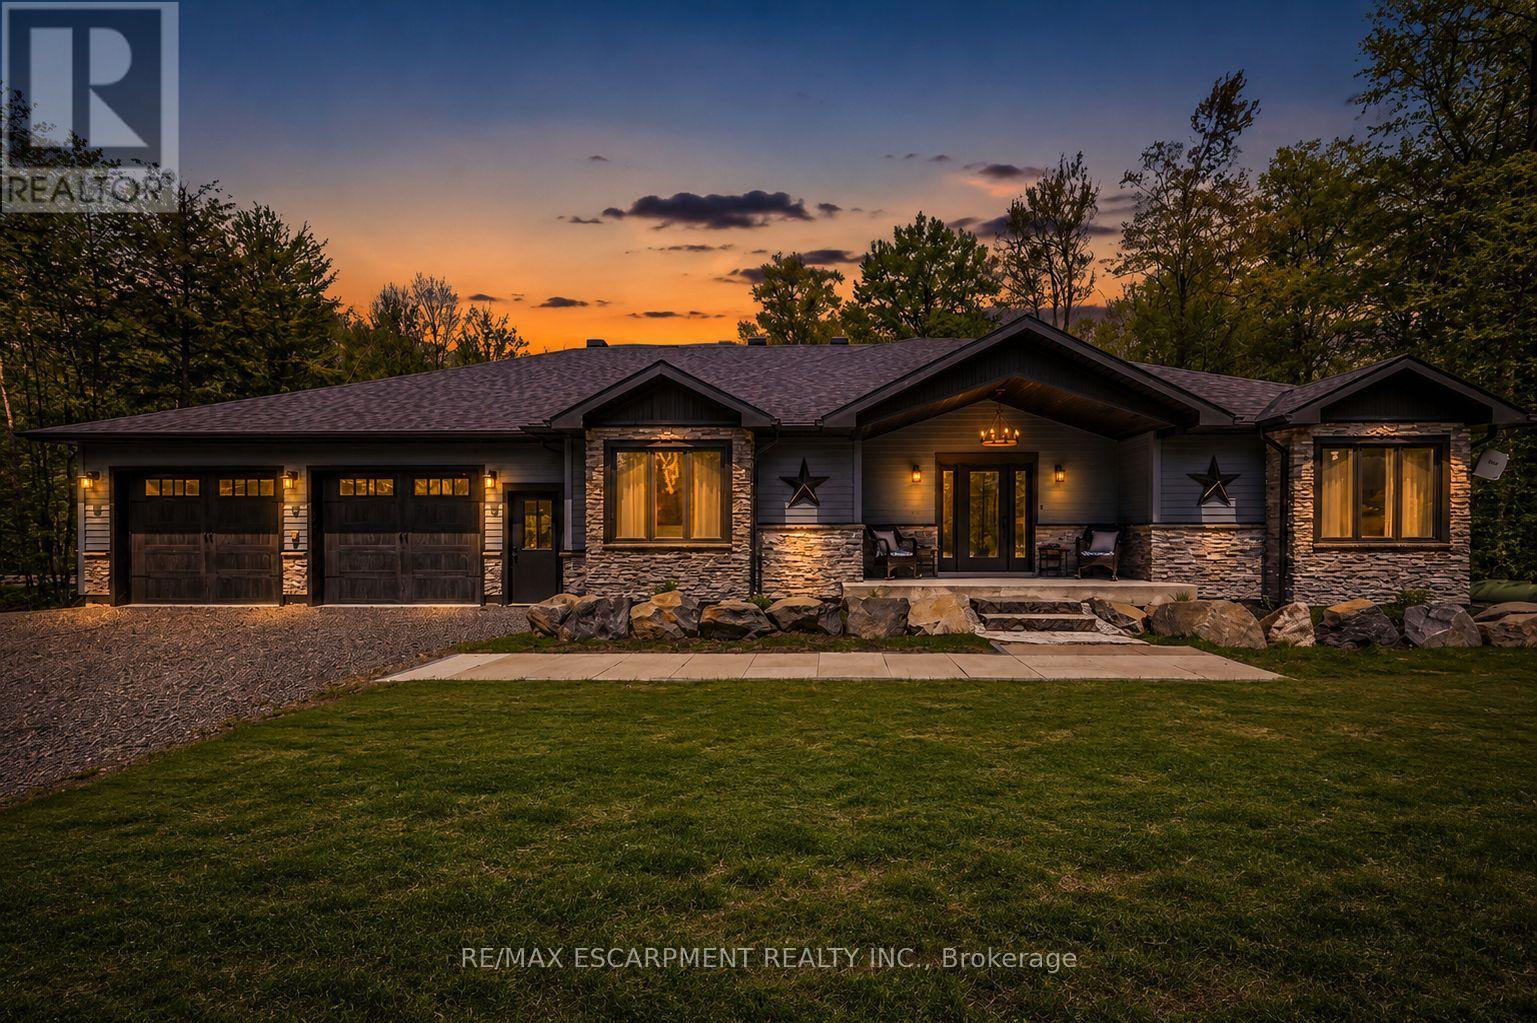
1068 Xavier Street
Gravenhurst, Ontario
Tucked into a quiet enclave of custom homes just minutes south of Gravenhurst, this gorgeous ranch bungalow offers the Muskoka lifestyle buyers are searching for: peaceful, private, & surrounded by nature, while still remaining close to town amenities. Built in '21, this custom bungalow delivers over 4,100SF of finished living space designed for comfort, entertaining, & multigenerational living. Set on almost 1 acre, a beautifully treed lot, the home features soaring ceilings, pot lights throughout, expansive windows & an open concept layout filled with natural light. The main floor living room showcases a gas F/P & stunning vaulted ceiling, creating an impressive focal point. Vinyl flooring enhances the modern, low maintenance design. The chef inspired kitchen offers quartz countertops, custom cabinetry, premium appliances & a large island ideal for gathering. A bright Muskoka room extends the living space outdoors, perfect for morning coffee or evening relaxation. The main level offers well appointed bedrooms & bathrooms designed for everyday ease. The fully finished lower level expands the living space with two bedrooms, a recreation room, a dedicated gym room, a second kitchen & a full bathroom, making it ideal for extended family, guests, or in-law potential. A standout feature is the 30' x 42' insulated drive through garage. W/ concrete floors, automatic garage door openers & a rear roll up door, it provides exceptional functionality & access to the backyard. Offering space for up to six vehicles, it is perfect for hobbyists, storage, or car enthusiasts. The garage also includes rough-ins for an EV charger, heater, & generator for future convenience. Located near Kahshe Lake & Sparrow Lake, & close to marinas, golf courses, trails, & year round recreation, this property offers the perfect balance of privacy and accessibility. Just far enough from the city to unwind, yet close enough for easy access, refined Muskoka living at its best. Luxury Certified. (id:55460)
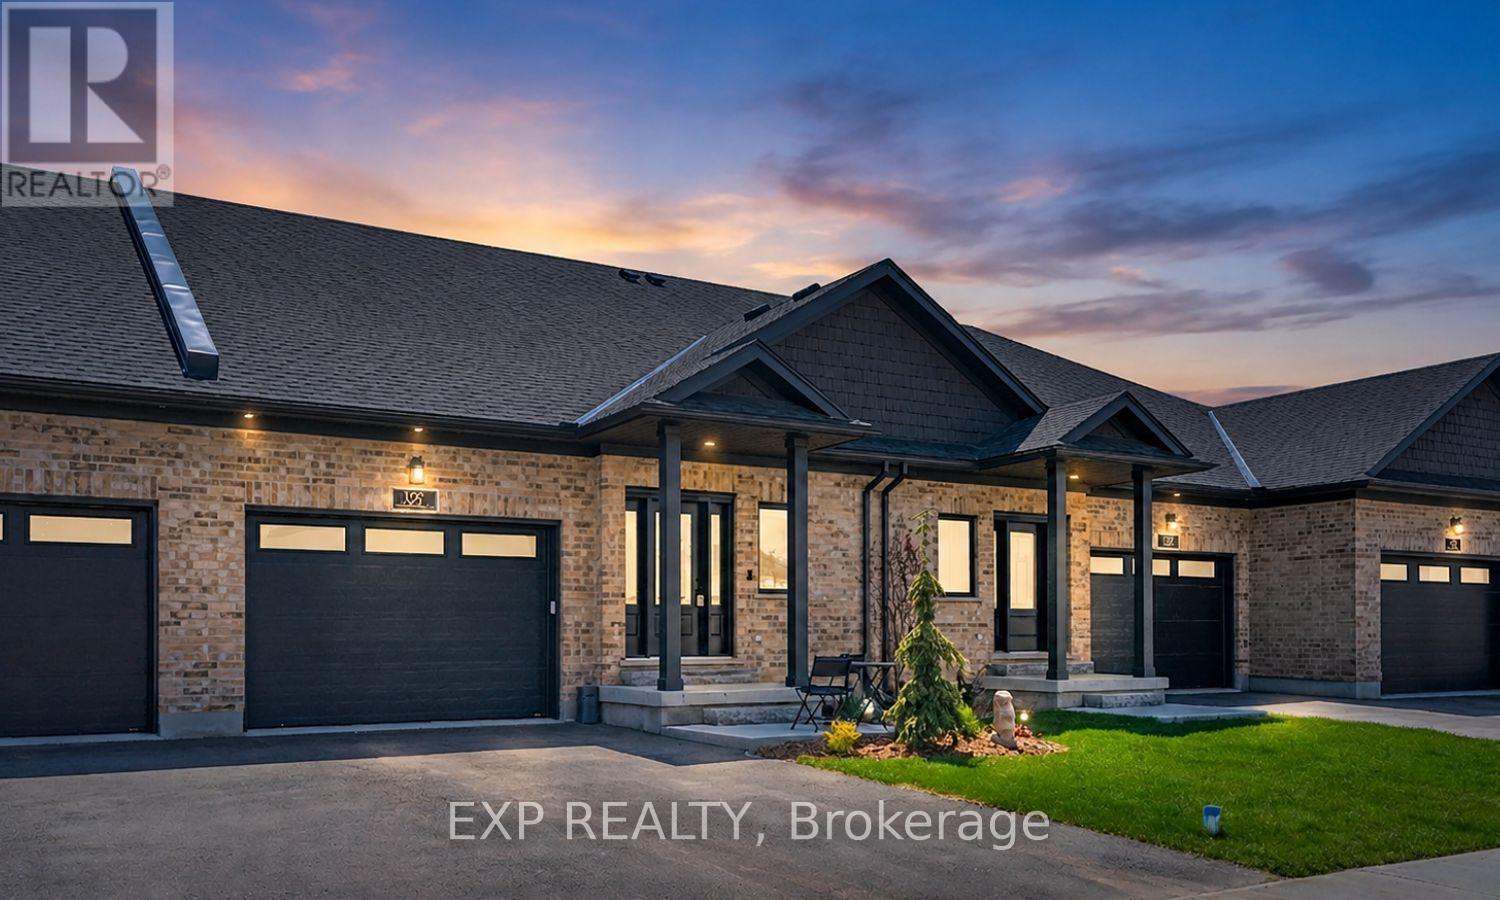
137 South Parkwood Boulevard
Woolwich, Ontario
Stunning 2024-built freehold bungalow townhome loaded with $40,000+ in upgrades! This nearly new home features a 1.5-car garage with loft and Genie opener, plus a large welcoming foyer. The open-concept main floor boasts a kitchen with stone countertops, island and walk-in pantry, bright great room with custom TV/fireplace unit, and a garden door walkout to a fully fenced backyard with gas line rough-in. The functional main floor laundry room includes a sink, upper cupboards, closet and hanging space. The spacious primary bedroom offers a walk-in closet and4-piece ensuite with oversized tiled shower. Remote-controlled zebra blinds, central vacuum, Culligan reverse osmosis filtration, water softener, owned hot water tank and ERV/HRV system round out the premium upgrades. The lower level features a 4-piece bath, bedroom, large rec room and laundry tub. Over 2,000 sq ft of finished living space! Professional landscaping, black aluminum privacy fencing, and central air complete this exceptional package. Perfect for empty nesters, young professionals or those looking to downsize in style! (id:55460)
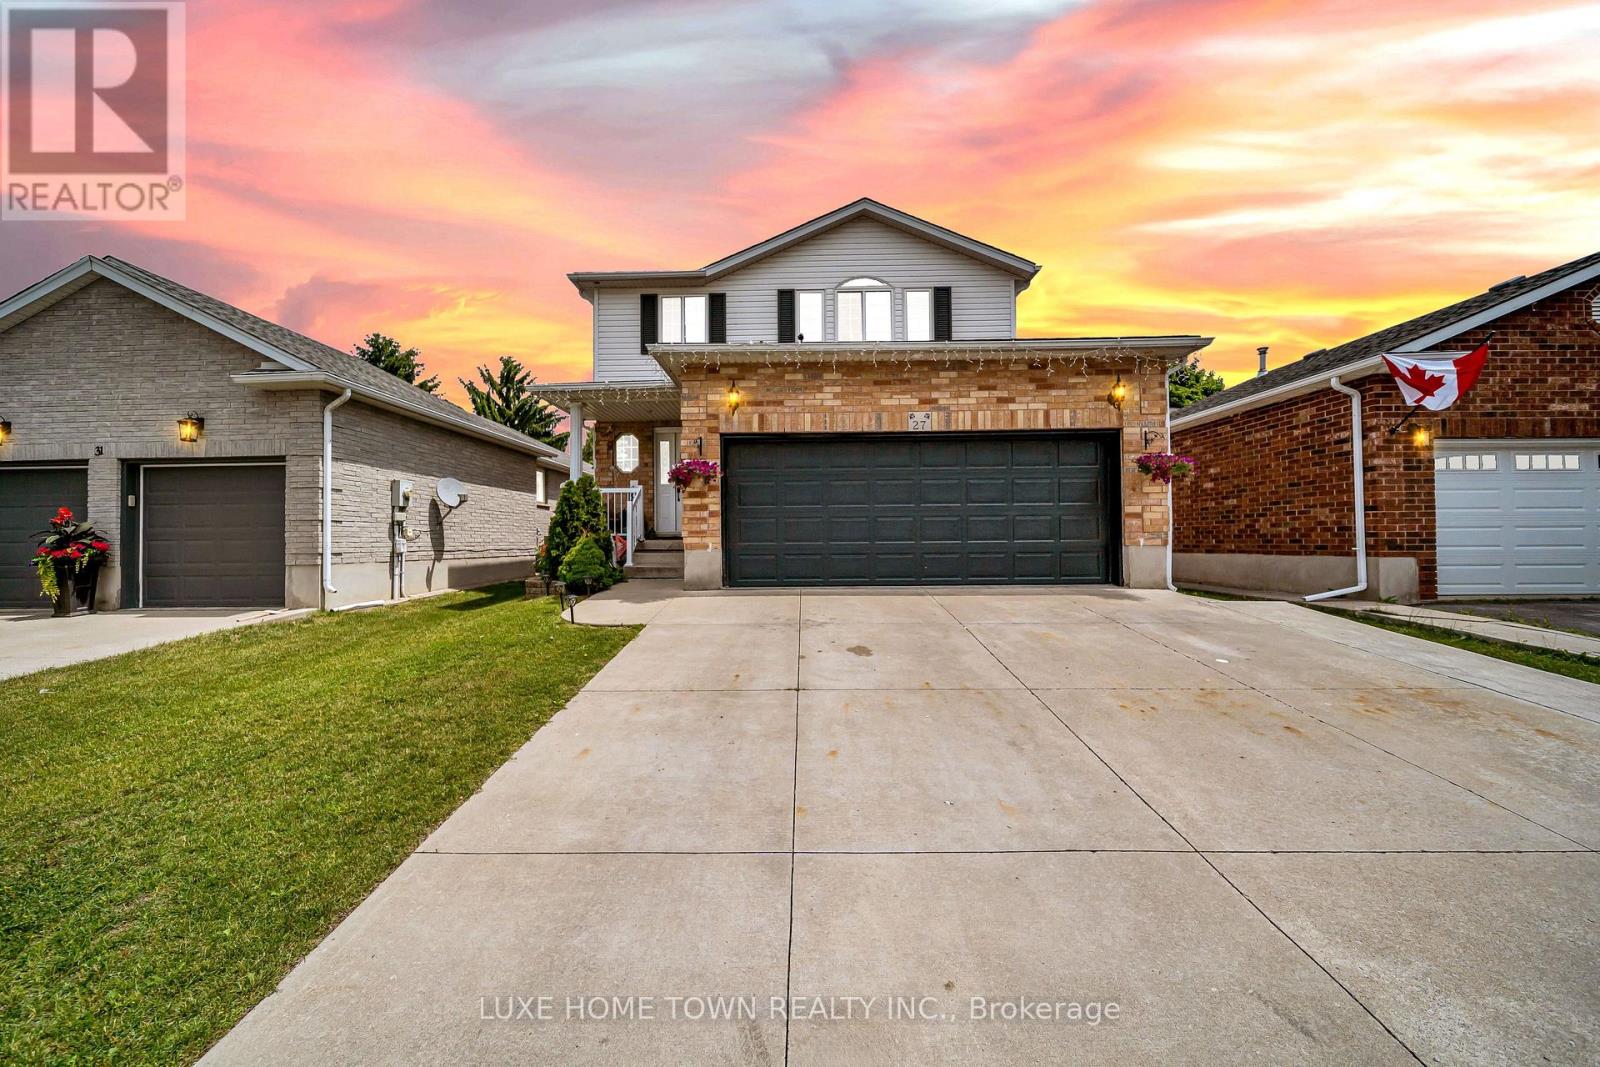
27 Fraserwood Court
Cambridge, Ontario
Welcome to 27 Fraserwood Court, Cambridge-a spacious family home on a quiet, family-friendly court offering 3+3 bedrooms and 4 bathrooms. The bright main level features generous living and dining areas, a spacious kitchen, and a beautiful sunroom. The finished lower level with a separate entrance offers 3 bedrooms, second kitchen, washroom, separate laundry, and additional living space-ideal for extended family or potential mortgage support. Featuring two kitchens, two laundry areas, a heated driveway, ample parking, and a well-maintained yard. Conveniently located near schools, parks, shopping, transit, and major routes. A move-in-ready home with space, flexibility, and endless possibilities! (id:55460)

149 East 34th Street
Hamilton, Ontario
Beautifully updated detached home featuring 3 bedrooms, 2 full baths, and a finished basement. Bright and functional layout with modern finishes throughout. Recent upgrades include new windows, a new roof, new flooring, and an owned tankless water heater. Enjoy the private large backyard with a rare detached garage. Situated on a quiet street close to schools, parks, and amenities. Turnkey and ready to move in, with all major updates already completed. (id:55460)
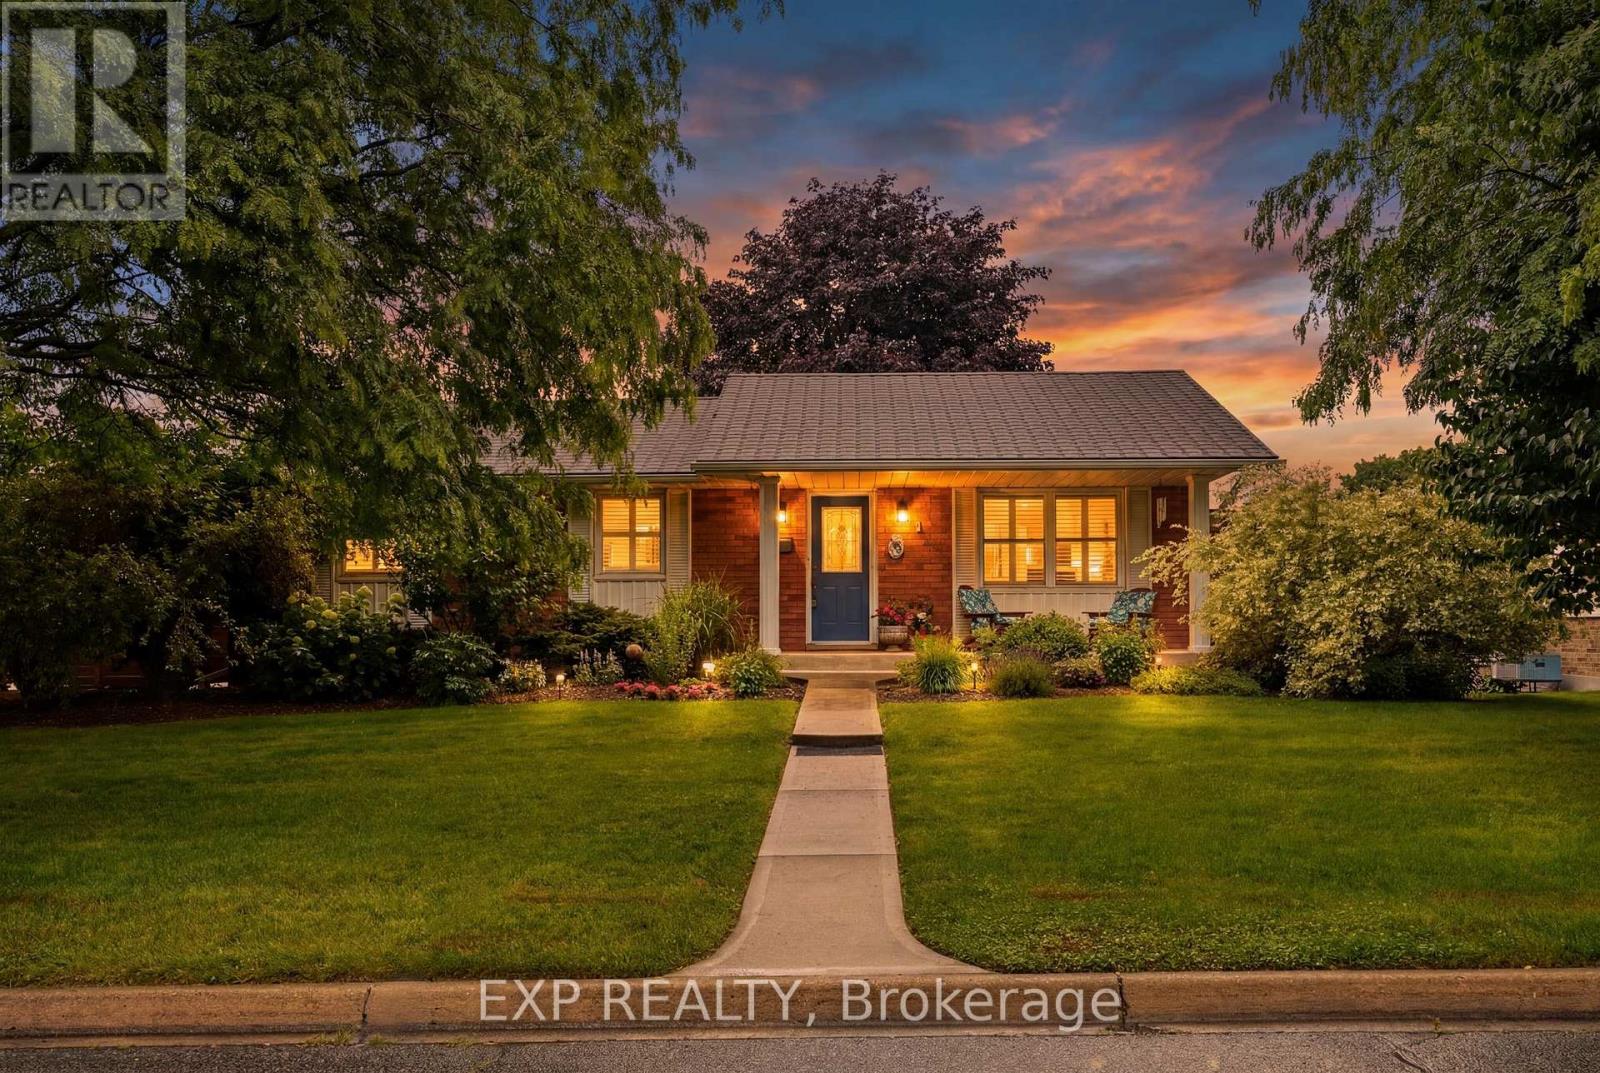
5 Brant Street
Norfolk, Ontario
Some homes just fit - and this charming 3-bedroom, 2-bathroom bungalow in the heart of Simcoe is exactly that kind of home. Tucked into a location that puts schools, parks, grocery stores, and everyday amenities just seconds from your front door, this is the one you stop scrolling for. Step outside and exhale. The expansive deck and shaded gazebo were made for long summer evenings - morning coffee, weekend barbecues, or simply doing nothing at all under the shade while the garden does its thing. And speaking of gardens, a dedicated sand point well means you can water your flowers and beds all season long without watching the meter - a quiet little luxury that pays for itself every summer. Inside, the home has been thoughtfully updated where it counts. Both bathrooms have been fully renovated within the last five years, offering a fresh, modern feel the moment you walk in. California shutters throughout the home bring in just the right amount of light while keeping things clean and classic. New interior doors add a cohesive, move-in-ready polish from room to room. For peace of mind, the big-ticket items are already handled - a brand new furnace and heat pump (2025) keep you comfortable year-round with modern efficiency, while 40-year fiberglass shingles mean the roof won't be a conversation you'll need to have anytime soon. A 1.5-car garage rounds out the package, giving you covered parking plus extra room for storage, a workspace, or all the gear that comes with Ontario seasons. This is Simcoe convenience, bungalow comfort, and smart ownership - all in one. (id:55460)