
2996 Moynes Road
Severn, Ontario
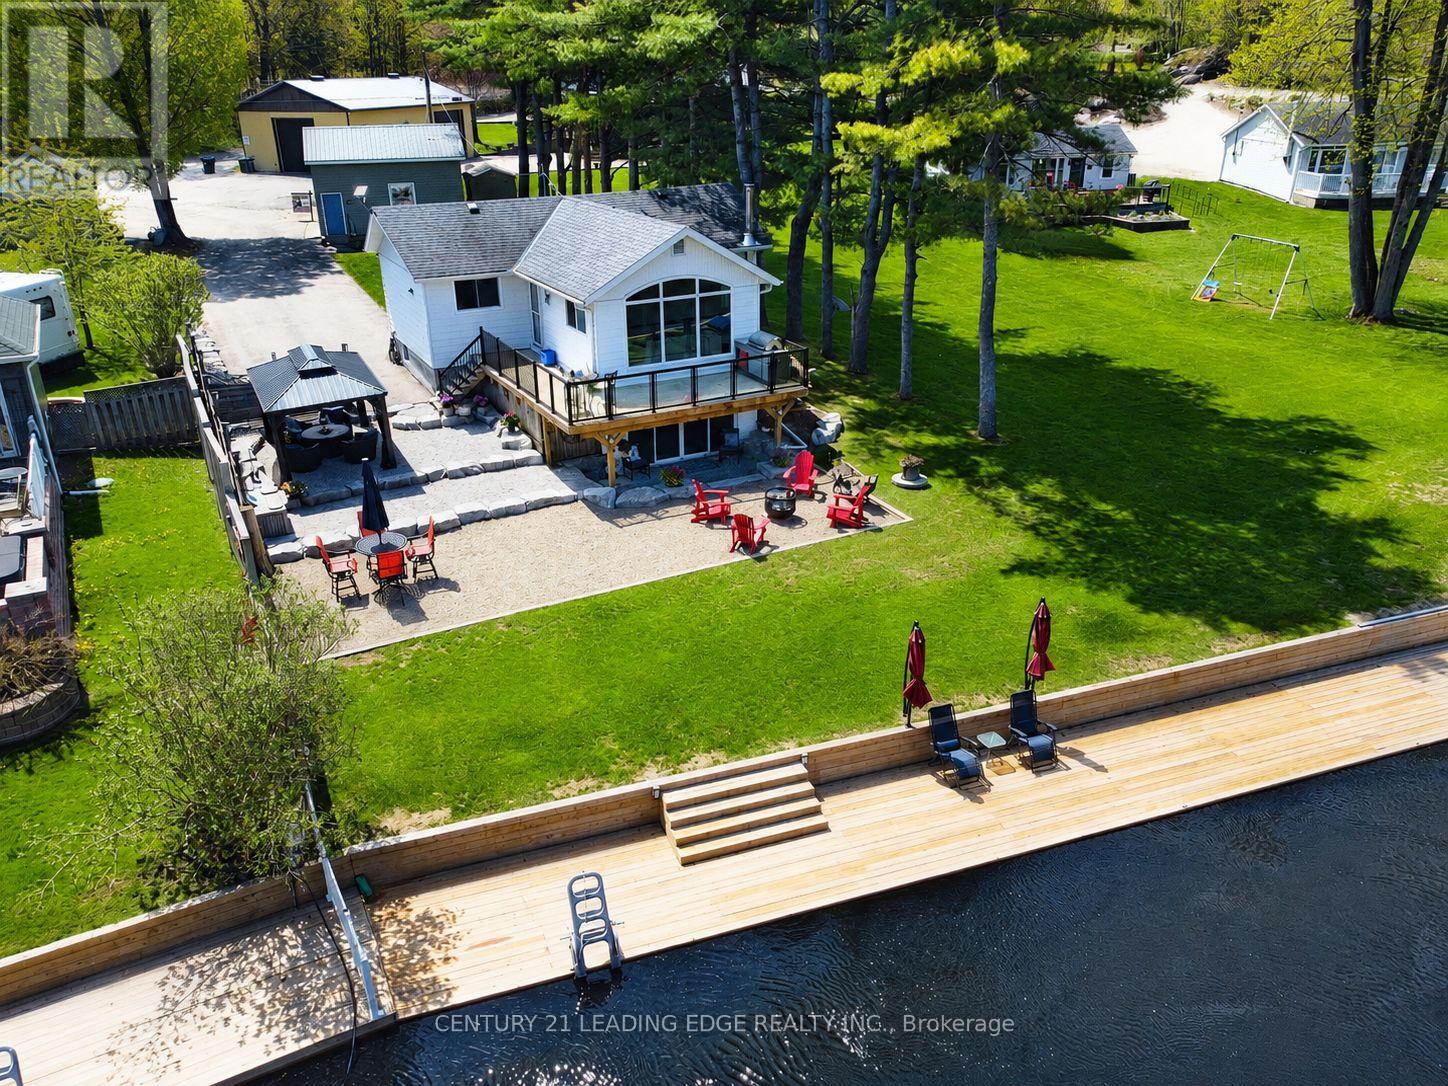
Luxuriously renovated direct waterfront escape on the Severn River. Set in a peaceful and private setting, this beautifully upgraded waterfront 3-bedroom home offers panoramic Severn River views and direct access to the Trent-Severn Waterway. The main floor features smooth ceilings with pot lights, 7 ft solid core doors, central vac, and a bright living room with a striking picture window framing the river views. The elegant kitchen includes premium finishes, stainless steel appliances, gas stove, dishwasher, and wine cooler. The fully renovated basement offers in-law suite potential with a separate walk-out entrance, extra-wide sliding doors to the backyard, abundant natural light, and scenic views. Outdoor living includes a spacious wrap-around deck, separate patio, scenic waterfront boardwalk, aluminum and glass deck railings, and a new 8' x 67' boardwalk dock with 30-amp service. Approx 20' water depth to allow for large boats/yachts. Additional highlights include 200-amp service, separate 20' x 22' heated garage/workshop with 16' x 10' doors and approx. 12' ceilings, ideal for a hoist and car enthusiasts, RV parking with 50-amp hook-up, and a 16 kW Generac generator sufficient to run both the house and shop during a power outage. Complete with a water treatment system including iron system, UV light, softener, and reverse osmosis, fully landscaped grounds, paved driveway, new well pump and foot valve, and a freshly renovated driveway. High-speed internet via Cogeco or Starlink. Approximately 15min to Sparrow Lake and 45min to Lake Couchiching. Just 10 minutes to Washago and Highway 11, this remarkable property offers luxury, privacy, function, natural beauty, low property tax, and an extraordinary opportunity for year-round waterfront living or an elevated weekend retreat. (id:55460)
905 - 75 Ellen Street
Barrie, Ontario
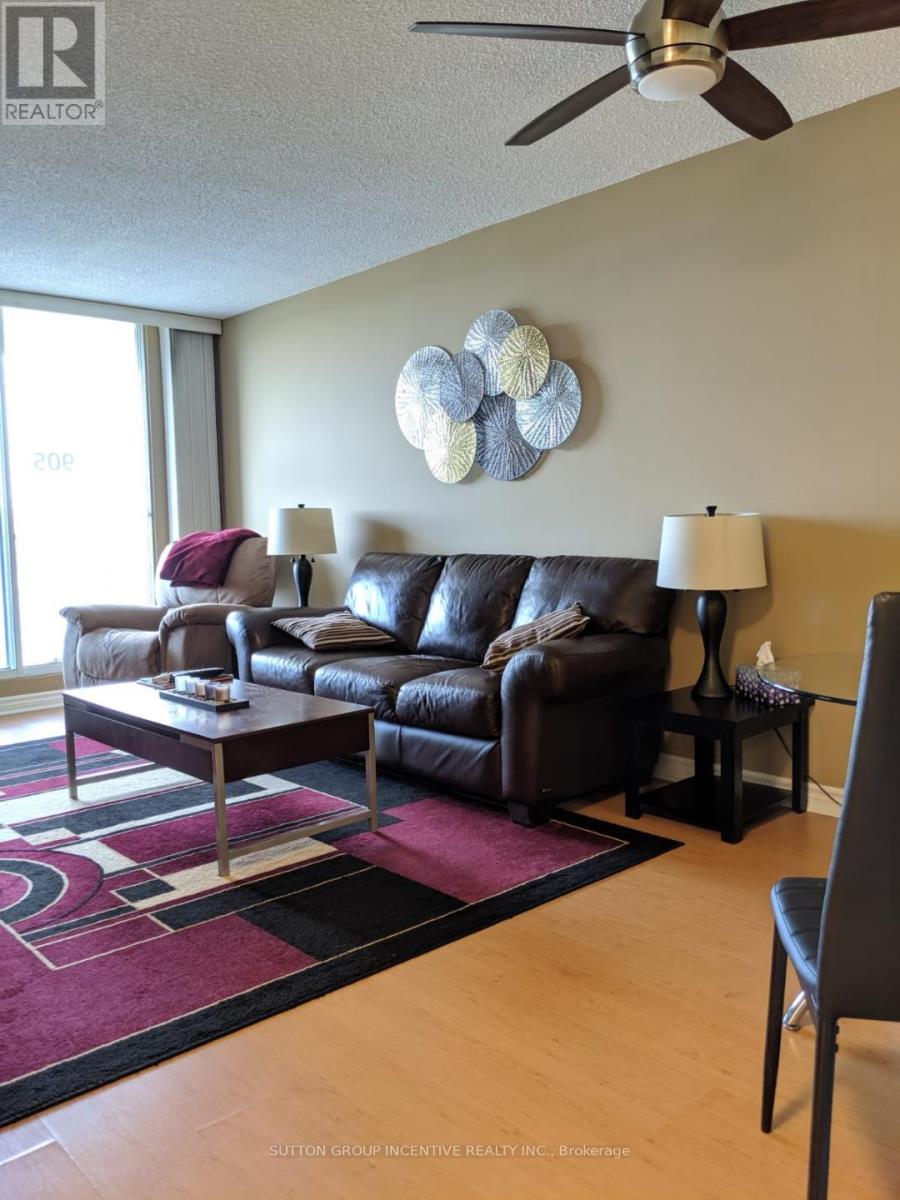
Check out this urban retreat in downtown Barrie with expansive city views. This one bedroom condo in 'The Regatta' offers a comforting lifestyle, just steps from Barrie's waterfront and downtown attractions. Across from Centennial Beach and the Marina, enjoy easy access to the Allandale GO Train, public transit, parks, and major highways. The Regatta features premium amenities including on-site management, gated entry, security cameras, an indoor pool, hot tub, sauna, exercise room, party room, library, and more. This bright unit has a large balcony with fabulous waterfront views. The kitchen is galley style with updated cabinets, double sink, white appliances and a passthrough bar-top for convenient dining. In-suite laundry with storage, a spacious walk-in closet that flows between the bedroom and bathroom. Convenient parking on Level 3 in the garage. The unit is currently vacant and furnished. The unit had been rented out fully furnished and all-inclusive as a premium executive rental. Furnishings can be included for the savvy investor to continue the executive rental model. Please note: Condo corporation rules allow a maximum of 1 pet per unit, under 25 lbs. (id:55460)
111 - 65 Ellen Street
Barrie, Ontario
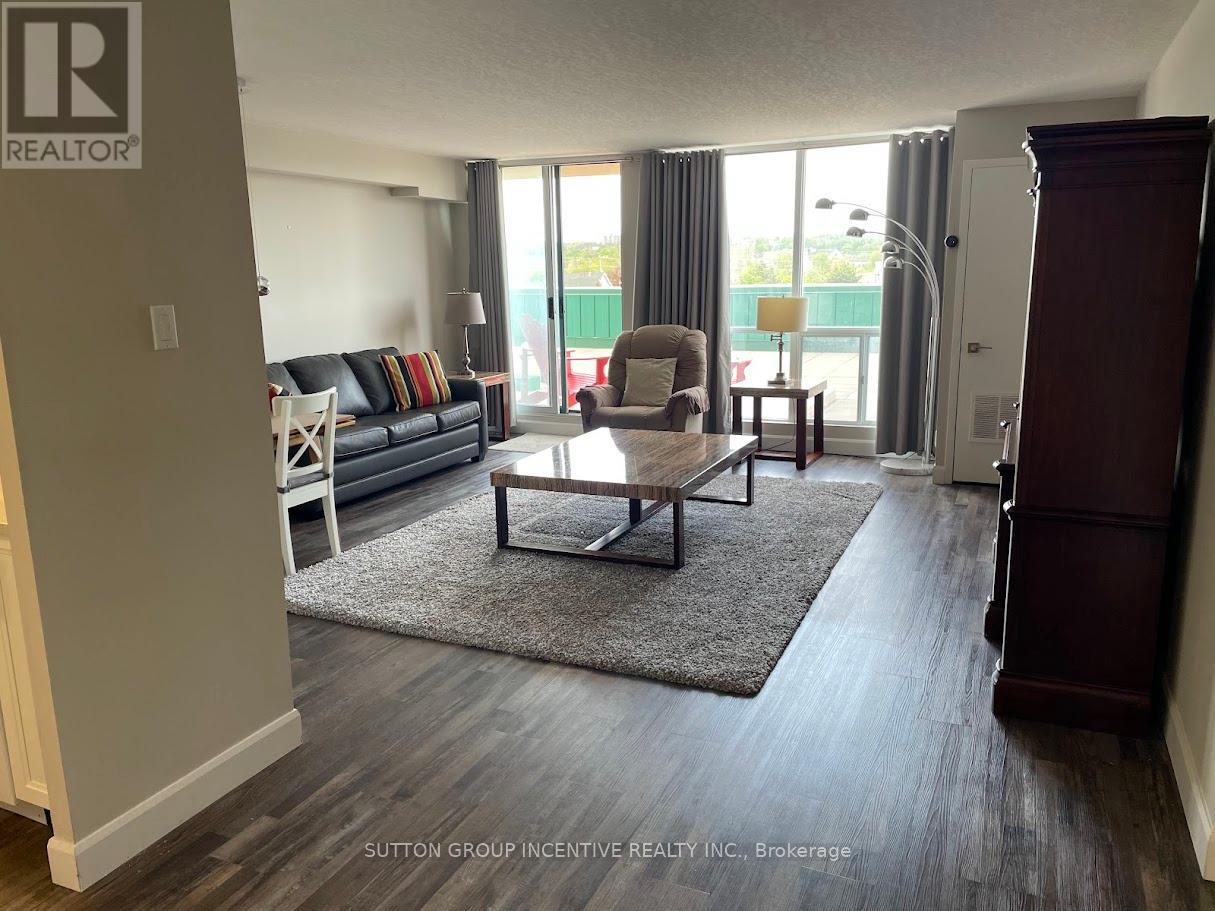
Welcome to your stylish and fully renovated retreat, perfectly positioned for the ultimate downtown Barrie lifestyle. This stunning 1-bedroom, 1-bathroom condo located on the 4th level offers more space than most in the building, with a well-designed layout that feels open and airy. An oversized locker is included for additional storage. Step inside to a bright, carpet-free space featuring elegant California knockdown ceilings and a seamless flow. The kitchen is a showstopper, boasting sleek white cabinets, stone countertops, and pot lights that create a clean and contemporary feel. One of the most impressive features is the large terrace, offering wide views of the water and surrounding marina. It's the ideal spot for your morning coffee or unwinding after a long day, with a view that will never get old. Living here means having the best of Barrie at your doorstep. You're just a short walk to downtown restaurants, and directly across the street from the waterfront marina, parks, and walking trails. Plus, the Go Transit station is within easy walking distance, making commuting a breeze. The building itself is a resort-style paradise, with amenities that include a security gate, indoor pool, hot tub, sauna, fully equipped gym, party and games room, library, and a guest suite for visitors. This isn't just a condo; its a lifestyle upgrade. Don't miss the chance to experience refined urban living with a waterfront view. Schedule your showing today! The unit is currently vacant and furnished. Option to include furnishings is negotiable. Please note: Condo corporation rules allow a maximum of 1 pet per unit, under 25 lbs. (id:55460)
24 - 15 Cedar Pointe Drive
Barrie, Ontario
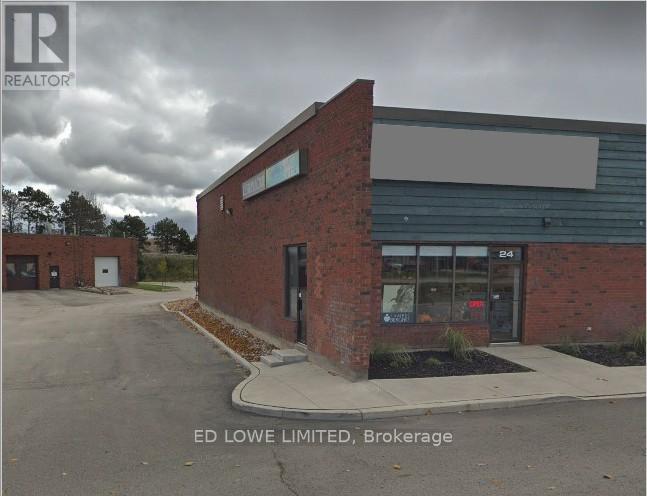
1567 s.f. of finished space in Cedar Pointe Business Park with Highway 400 exposure providing seamless connectivity across the City. This is an end unit. Suitable for service provider, retail store or office use. Ample parking on site. Tenant pays utilities. Optional Pylon signage available for additional $60 per month, per sign. Lease rate: $17.00/sf/yr+ $9.05/sf/yr + HST. (id:55460)
17 Pine Ridge Trail
Oro-Medonte, Ontario
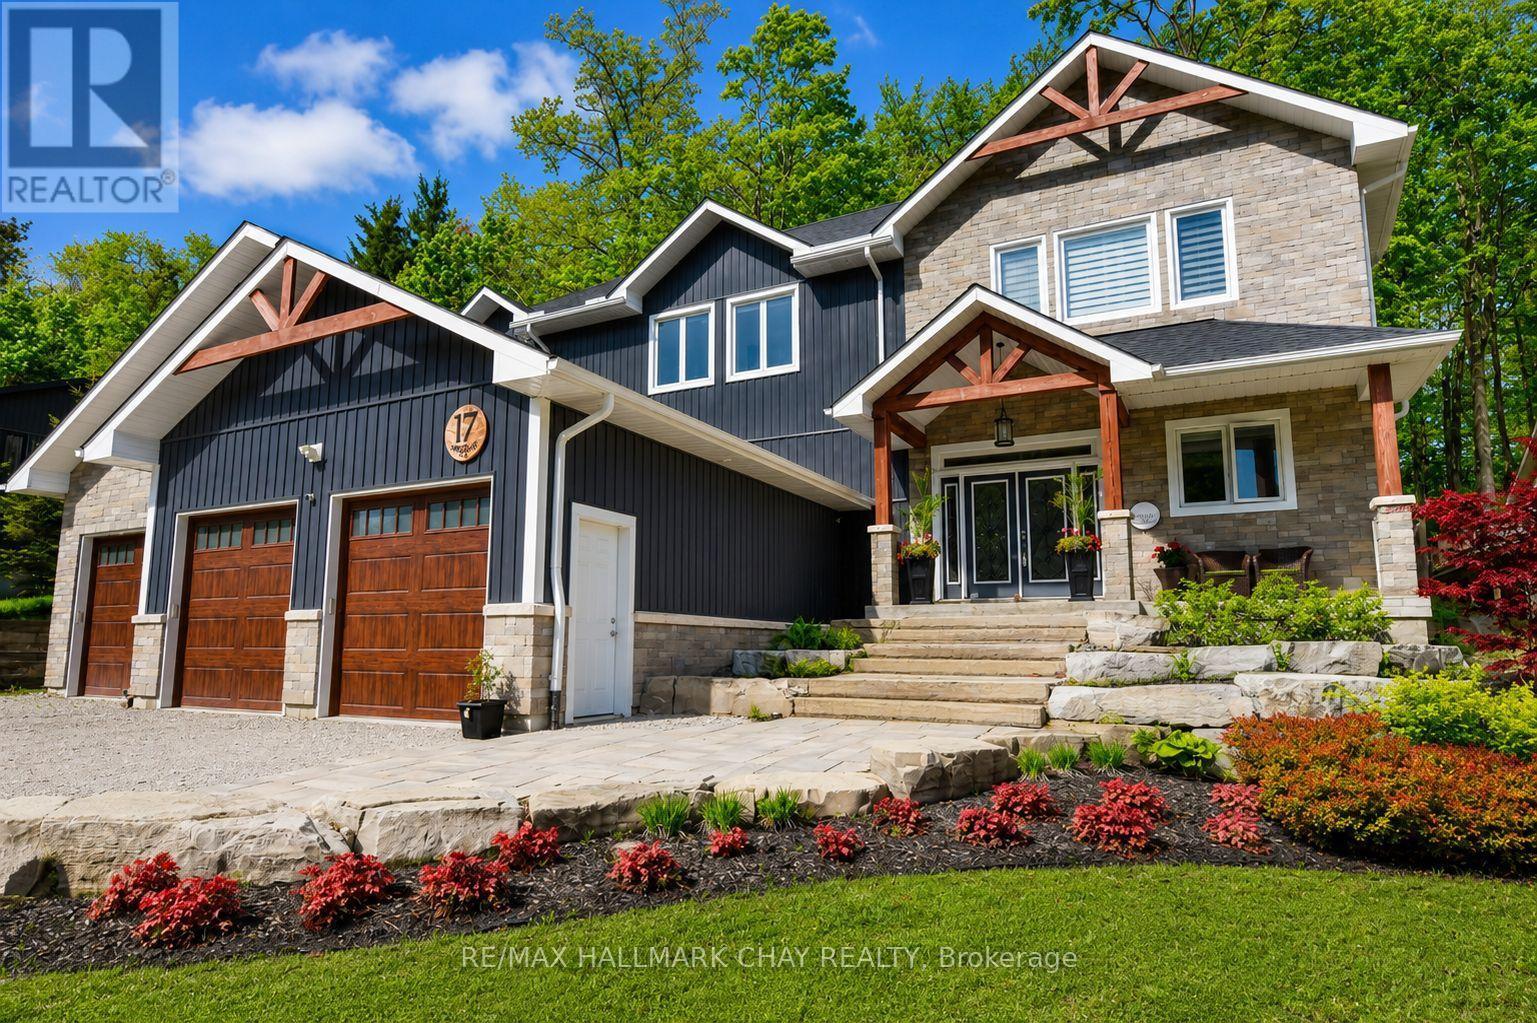
17 Pine Ridge Trail offers luxury estate living in the heart of Horseshoe Valley, set on a private maple-treed lot backing onto forest on a quiet dead-end street. Step inside and you'll immediately appreciate the bright, open-concept design with high ceilings, pot lighting, and oversized rear windows that bring the outdoors in. The chef-inspired kitchen is truly the heart of the home, featuring a massive centre island with stone countertops, oversized double stainless fridge, gas range, dishwasher, bar fridge, and range hood-perfect for everyday living and entertaining. Between the kitchen and living room, you'll love the dedicated dining area with custom built-in cabinetry, this area is ideal for family meals, homework space, or a functional work-from-home setup, with walkout to the timber-framed covered porch complete with multiple gas lines for year-round outdoor enjoyment. The inviting living room is anchored by a stunning gas fireplace and views of the private backyard. Also on the main level is a versatile office, playroom, or potential additional bedroom, along with a 2-piece bath and oversized mudroom. The triple car garage offers two convenient interior access points-one into the mudroom and another directly to the basement stairway-providing exceptional everyday functionality. Upstairs features four spacious bedrooms including a primary suite with vaulted ceilings, walk-in closet with direct access to the laundry room, and a spa-like 5-piece ensuite with soaker tub, separate shower, and double sinks. A guest bedroom includes its own 4-piece ensuite, while bedrooms two and three share a semi 5 piece ensuite. Located minutes to Horseshoe Resort, Vettä Nordic Spa, trails, the new school, and recreation centre, you'll enjoy privacy, comfort, and true four-season living. Property has available - Residential Building / Apartment Dwelling (Finished Basement) Permit. (id:55460)
105 - 5 Greenwich Street
Barrie, Ontario
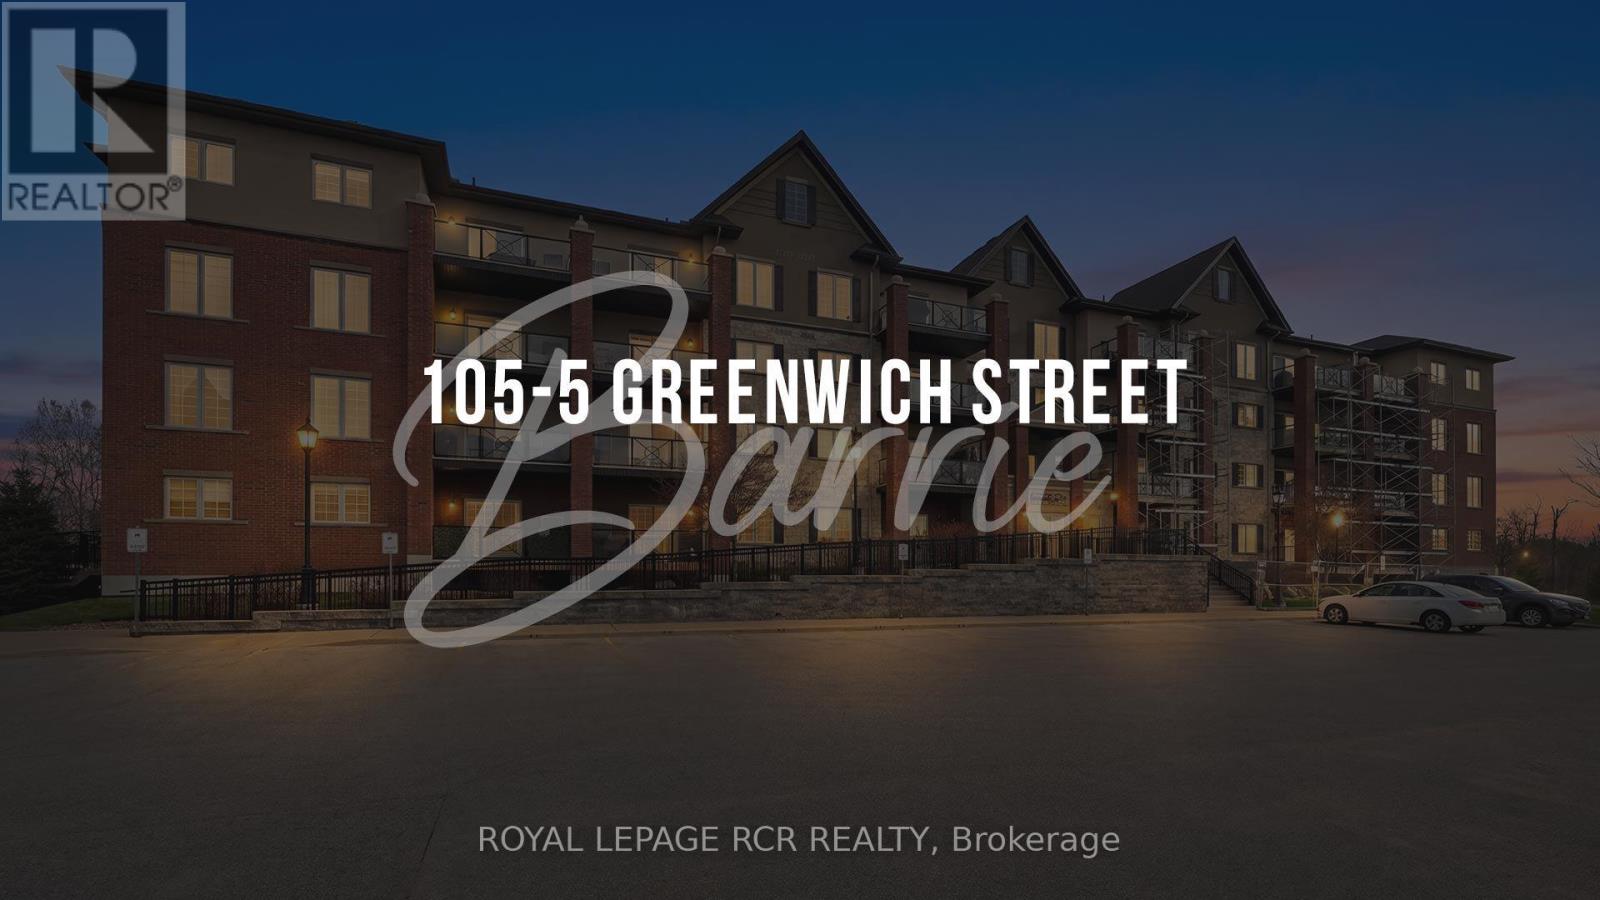
Simplify your life without sacrificing comfort. Welcome to treetop serenity at 5 Greenwich St set within Ardagh Bluffs in Bear Creek Eco Park. Unit 105 is a convenient main floor open concept condo. Bright, spacious, modern design and well appointed kitchen, walk-out to terrace. Freshly painted and upgraded cabinets, light fixtures, laundry storage, remodelled bathroom. Ensuite laundry, 9 foot ceilings and 1 exterior parking spot. Centrally located with easy access to HWY 400, major shopping and Centennial Beach. (id:55460)
86 37th Street N
Wasaga Beach, Ontario
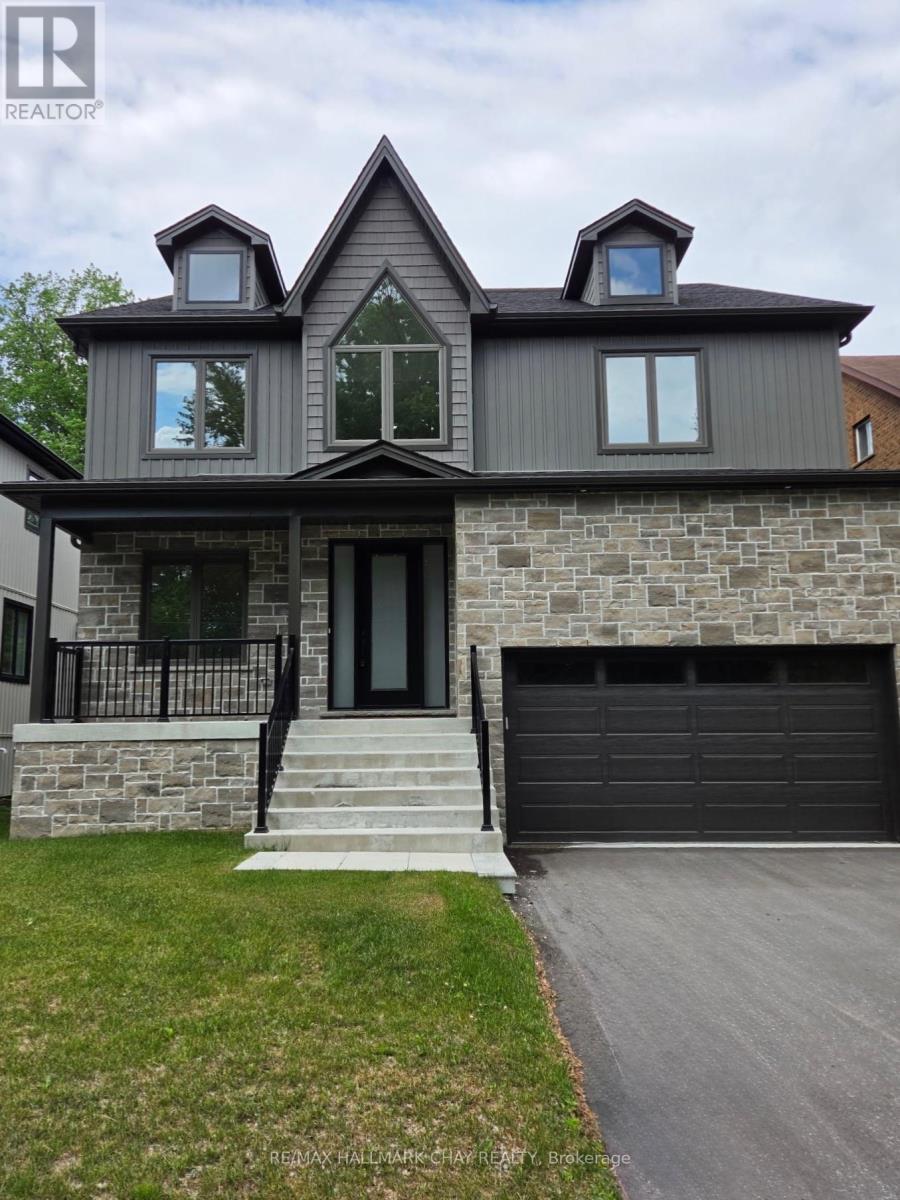
Welcome to 86 37th Street N! Eligible for the HST New Home Rebate. This newly built custom home is a few minutes walk from Wasaga Beach! This meticulously crafted residence offers exceptional comfort and style. This stunning detached home is 2800 square feet excluding the basement, designed for modern family living, offering 5 spacious bedrooms, 3 bathrooms, and a double car garage. The main floor features 9foot ceilings, hardwood floors, a spacious great room with a floor to ceiling stone fireplace(gas), dining room, office and potential 5th bedroom. The heart of the home lies in the well-appointed custom kitchen, complete with an expansive island, full-height cabinets, stainless steel high end appliances and built-in wall oven. The 2nd floor features 9 foot ceilings, 4 spacious bedrooms boasting ample closet space, 2 full washrooms and a convenient laundry suite. (id:55460)

6 - 999 Edgeley Boulevard
Vaughan, Ontario
Office Available For Sub-Lease. Ideal Location Just South Of Vaughan Mills & Close To Highway & Public Transit. Rent Includes Utilities, Tenant Responsible for Internet & Cable. Professional Uses Only. Tenant Will Have The Use Of Common Areas Including Boardroom, Washroom & Kitchen. (id:55460)
Lower - 131 Dunstan Crescent
Vaughan, Ontario
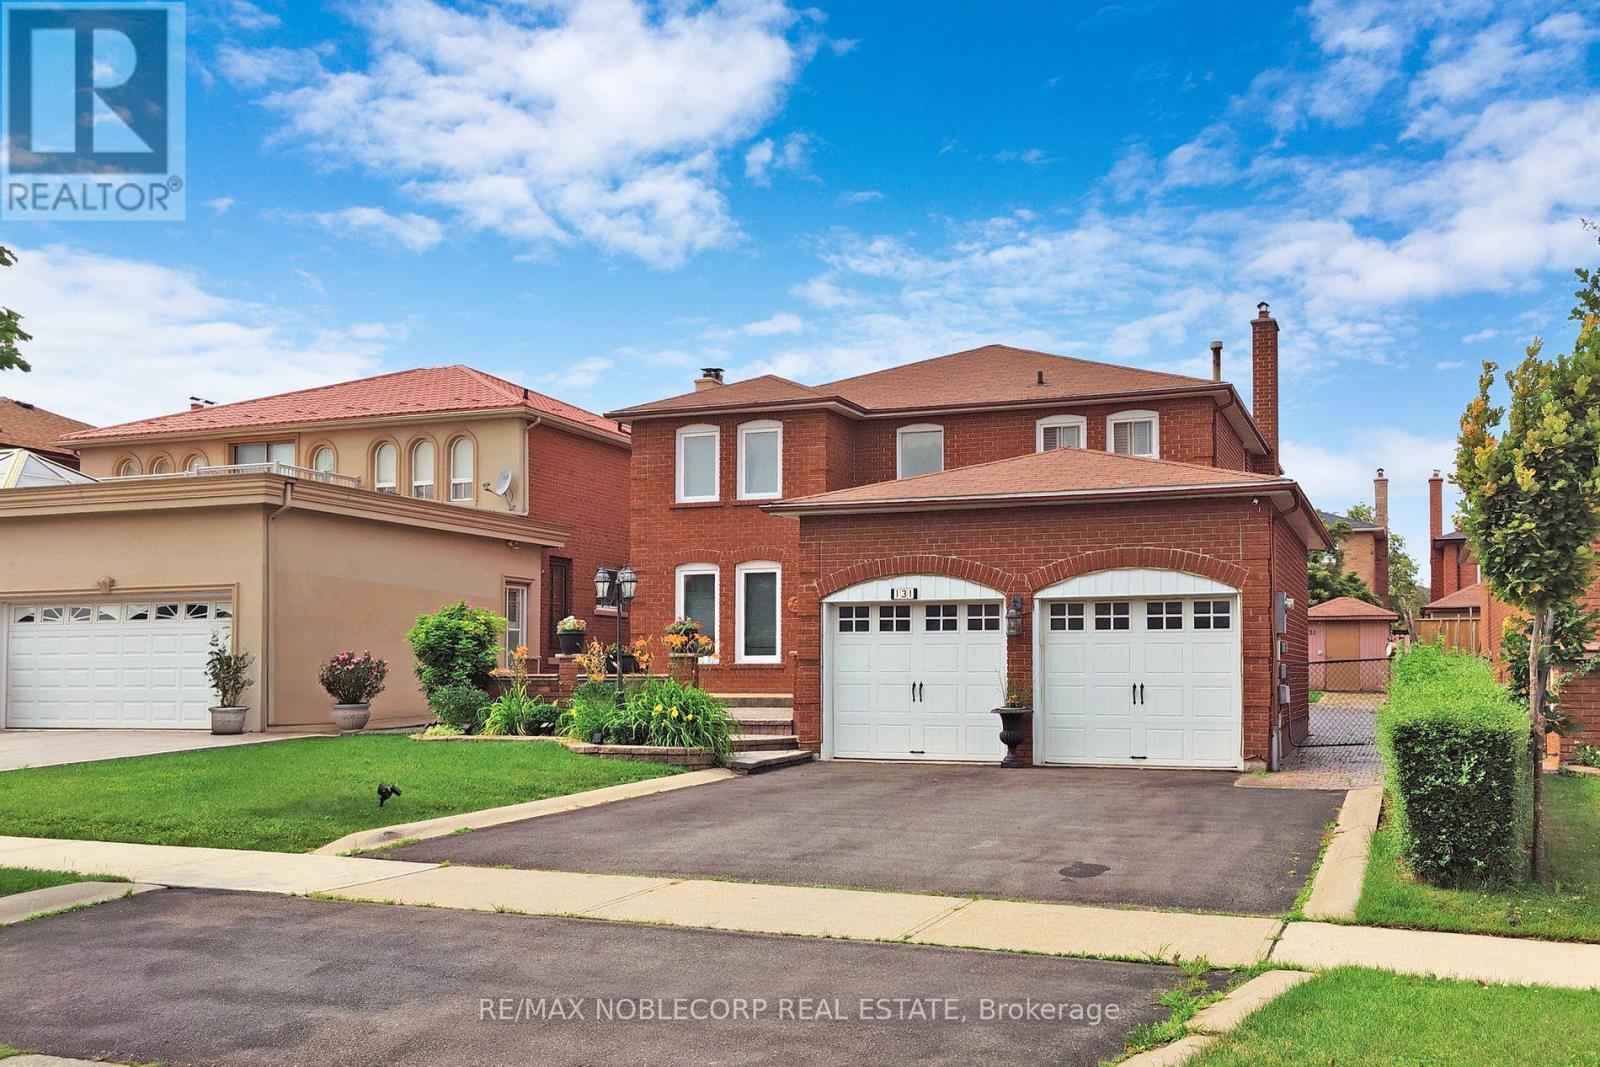
Beautifully renovated and ideally situated in the heart of Woodbridge, this bright and spacious basement apartment offers exceptional comfort and convenience. Featuring a modern open-concept layout, contemporary finishes, like-new appliances, a generous primary bedroom with a stylish ensuite bathroom, and the convenience of in-suite laundry, this home is designed for easy everyday living. One parking space is included, all just steps to Market Lane, public transit, shopping, restaurants, and with quick access to major highways. (id:55460)
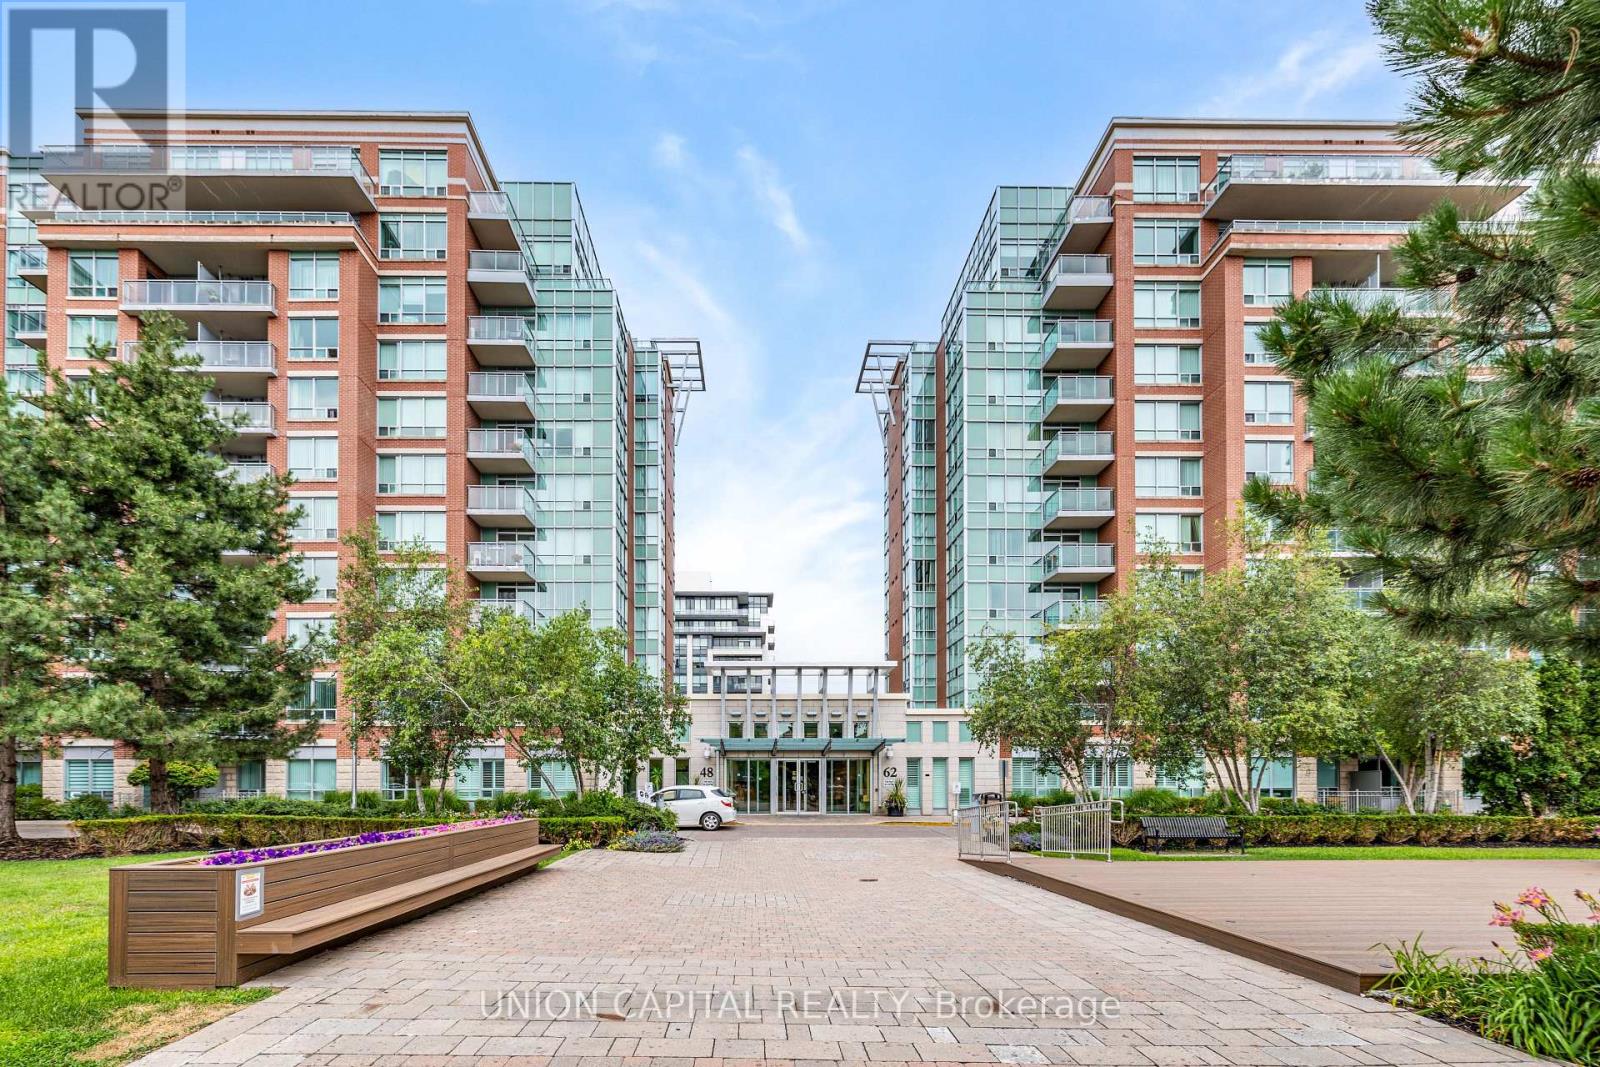
102 - 48 Suncrest Boulevard
Markham, Ontario
Renovated & Spacious Condo Apt. (1,054 Sf) That Offers High Lifestyle For Anyone & Any Families. All Decor & Fixtures Are Of Great Taste. Come See It To Believe It. Enjoy A Cottage Lifestyle Without Maintenance In This Lux Apt. Hear The Nature By Your Large & Sun-Filled Windows. Home Sweet Home. Se Exposure. Apt Is Sun-Filled All Year Round. 9-Ft Ceiling W/Large Windows. Terrace Is Enclosed By A Bushy Evergreen Tree & Shrubs. (id:55460)
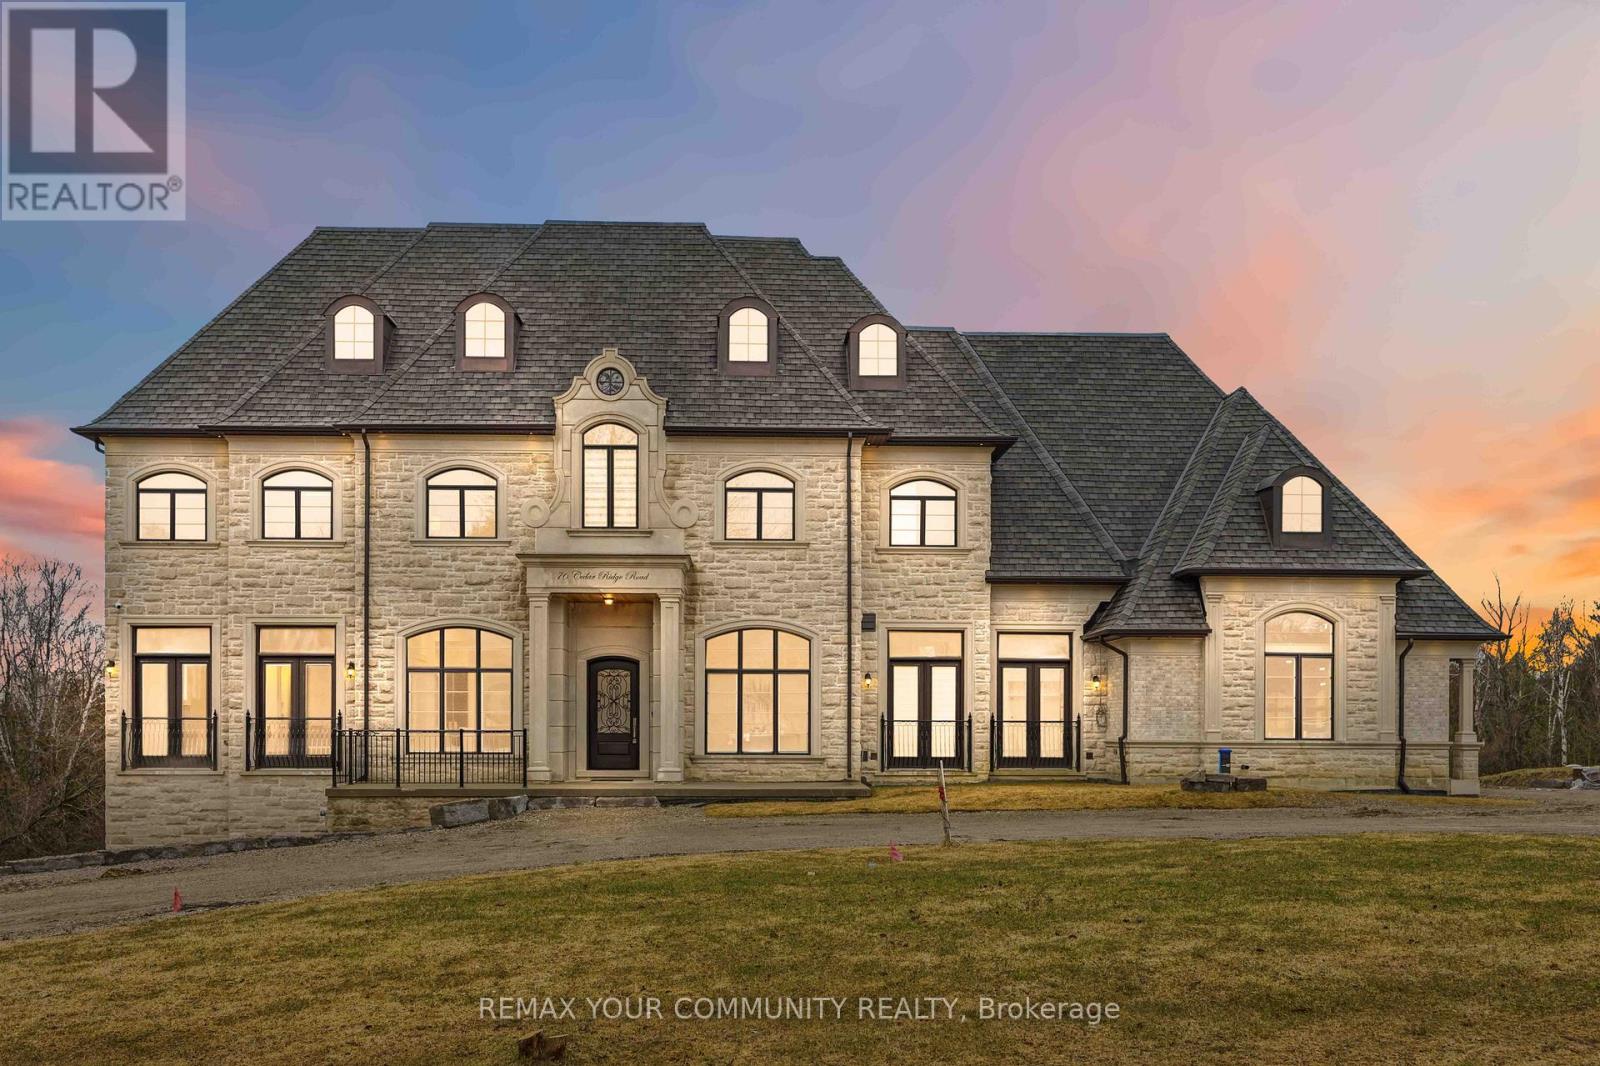
76 Cedar Ridge Road
Whitchurch-Stouffville, Ontario
Some homes are built. This one was composed. Bethesda Forest Estates is one of York Region's most distinguished custom estate enclaves -private conservation ravine lots, minutes to Highway 404, forty minutes to downtown Toronto. 76Cedar Ridge Road sits on two private acres within it: years in the making, complete as of this spring. The build announces its standard before you step inside. Natural Indiana limestone façade. Belden brick. Copper roof. Solid mahogany doors. Sherle Wagner plumbing fittings in every washroom of both residences. The materials were chosen once and held throughout. It is not one home. It is two - each complete, each private, each extraordinary - built for the exceptional family that refuses to ask its members to choose between closeness and independence. The main estate unfolds across four levels. Ceilings climb from twelve to twenty feet. Versace porcelain tile underfoot. A formal sitting room centered on a marble gas fireplace. The kitchen is anchored by a Thermador six-burner range - brand new, never cooked on - with a water fall island and custom gold-motif hood. And concealed behind seamless cabinetry: a fully equipped prep kitchen with its own stove, fridge, and dishwasher, waiting for the evenings when everyone is here. The lower level refuses to be called a basement: twelve-foot ceilings, radiant-heated tile, marble fireplace, full walkout to the cedar-lined heated loggia with wood-burning fireplace and ravine beyond. The primary suite soars to twenty feet - private balcony, spa ensuite, skylit walk-in. Five ensuite bedrooms. Three-car heated garage with car lift. The second residence earns its plural: two complete apartments - each with its own Pedini Italian kitchen, fireplace, and spa ensuite. Connected by private elevator. Versace tile and Sherle Wagner fittings throughout. Private entrance. Two-car heated garage. Completely independent. Quietly connected. Immediate possession. Nothing comparable exists in York Region (id:55460)
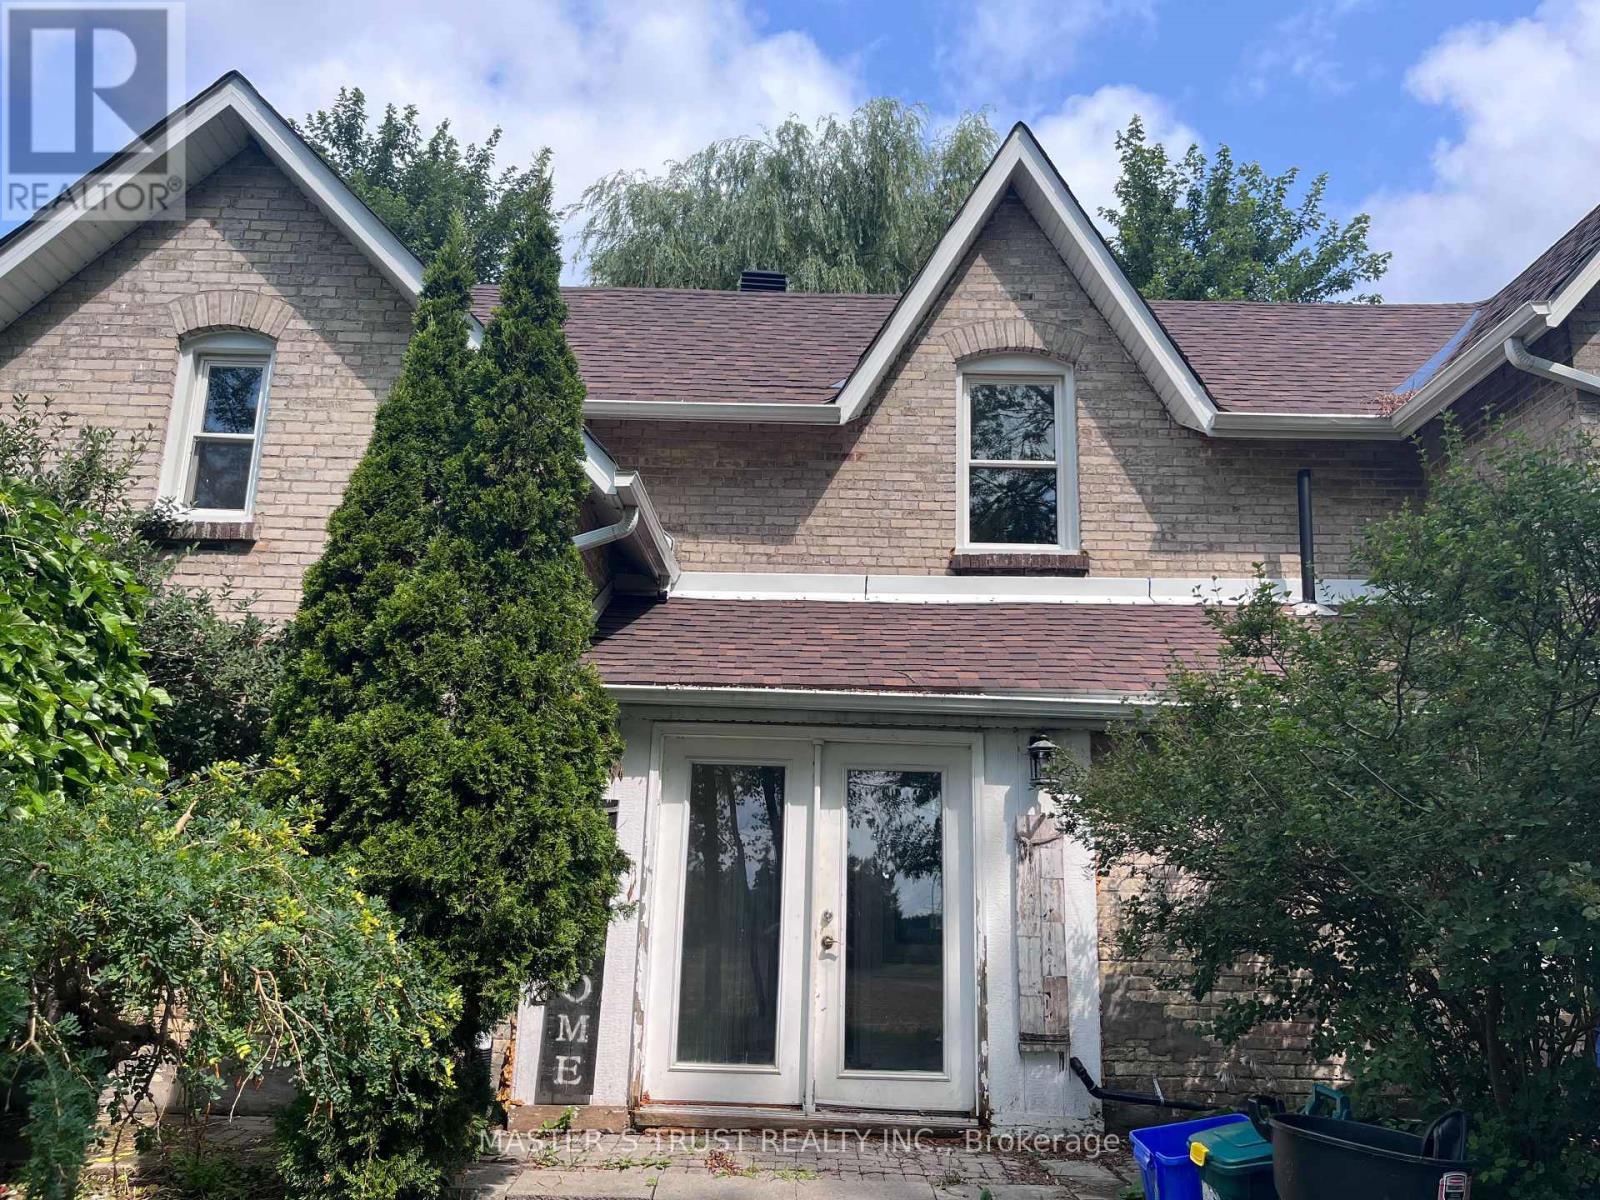
22156 Leslie Street
East Gwillimbury, Ontario
Fantastic country-style home set on approximately 2 acres of land, offering privacy, open space, and scenic natural surroundings. This charming 5-bedroom, 2-washroom residence has been freshly repainted throughout, features a brand new kitchen with all components replaced, brand new laminate flooring on the main floor, and original vintage wood floors on the second floor, preserving the warmth and character of true country living.Bright and spacious interior with a functional layout, ideal for tenants who appreciate a peaceful rural lifestyle. Long private driveway with ample parking, and expansive outdoor space perfect for enjoying nature year-round.Conveniently located between Newmarket and Keswick, just minutes to Hwy 404, Lake Simcoe, GO Bus, farms, and local amenities - offering the best balance of country living with urban access.Property uses well water and propane heating. DUE TO THE WELL'S WATER CAPACITY, THE LANDLORD WILL CONSIDER A SMALL FAMILY ONLY. Tenant to be responsible for utilities and routine property maintenance.A rare opportunity to enjoy space, privacy, and country charm within commuting distance to the city. (id:55460)