
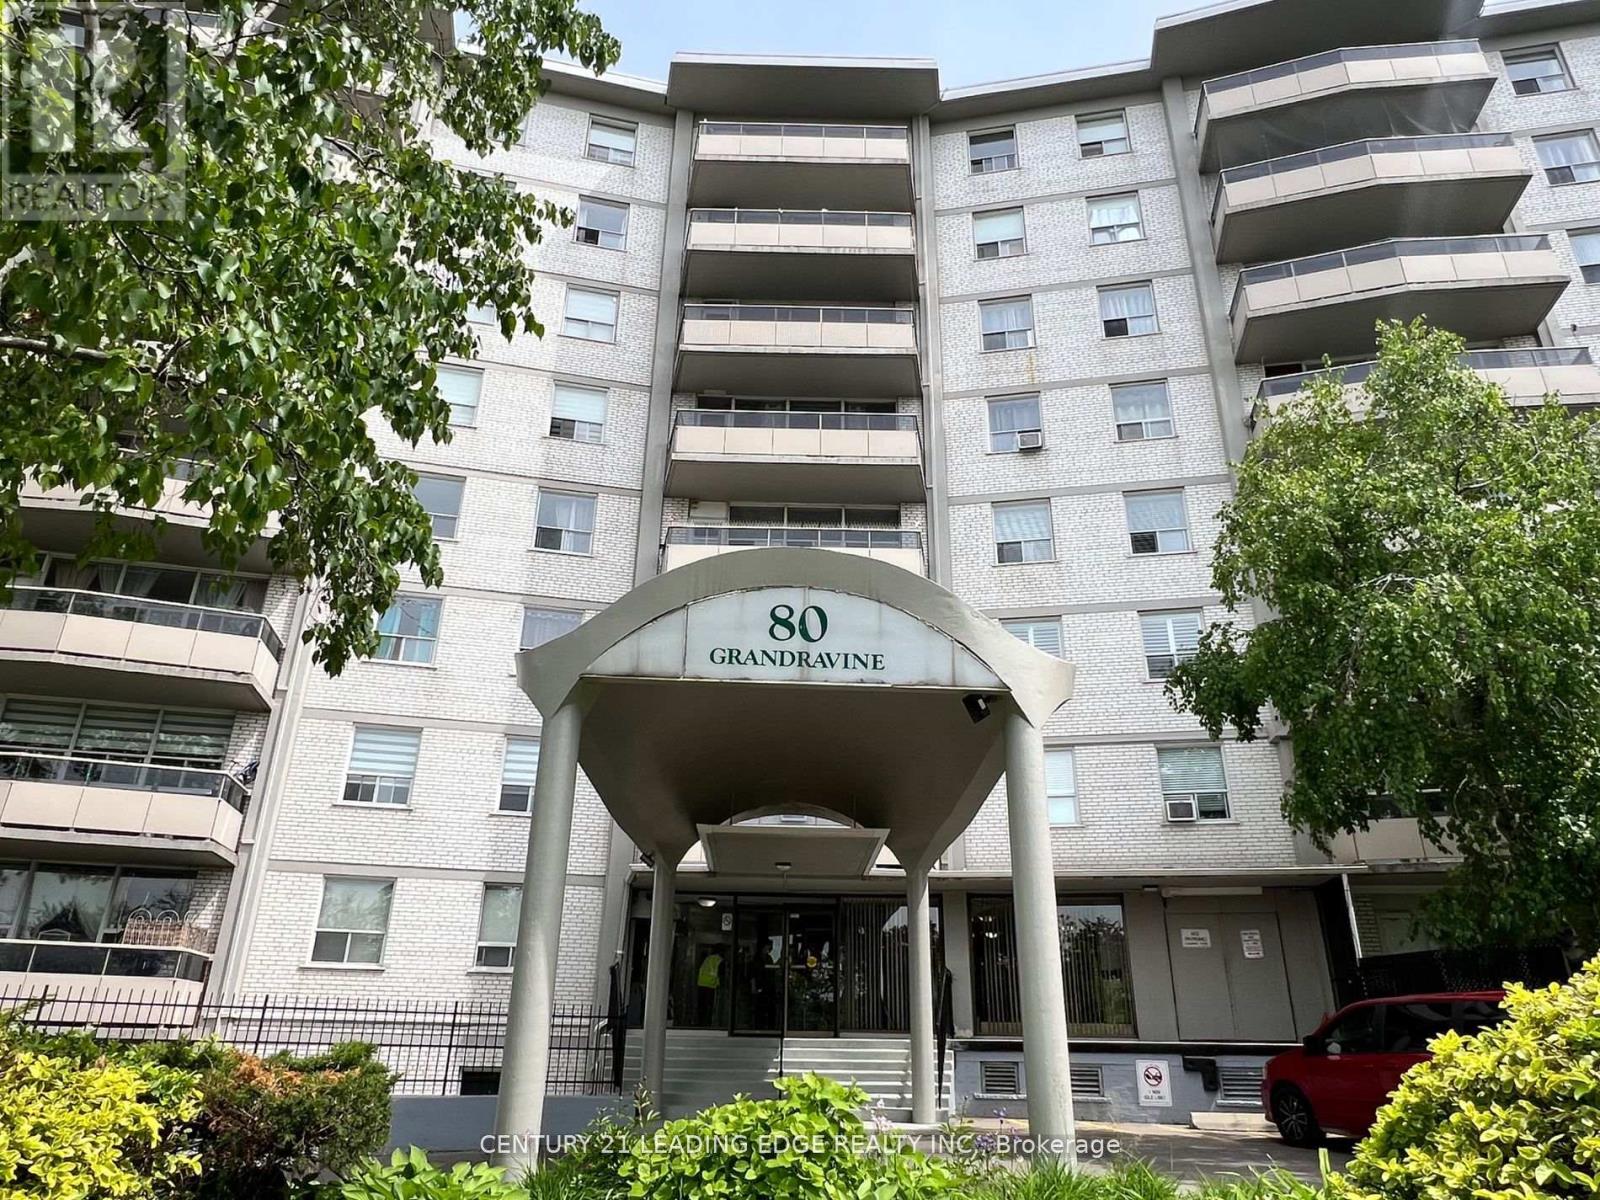
402 - 80 Grandravine Drive
Toronto, Ontario
Spacious and well-maintained 3-bedroom condo featuring a functional layout and generous living areas. Situated in a desirable North York neighbourhood, this home offers exceptional convenience with easy access to TTC, schools, parks, shopping, and all essential amenities. An excellent opportunity for families, first-time home buyers, or investors alike. (id:55460)
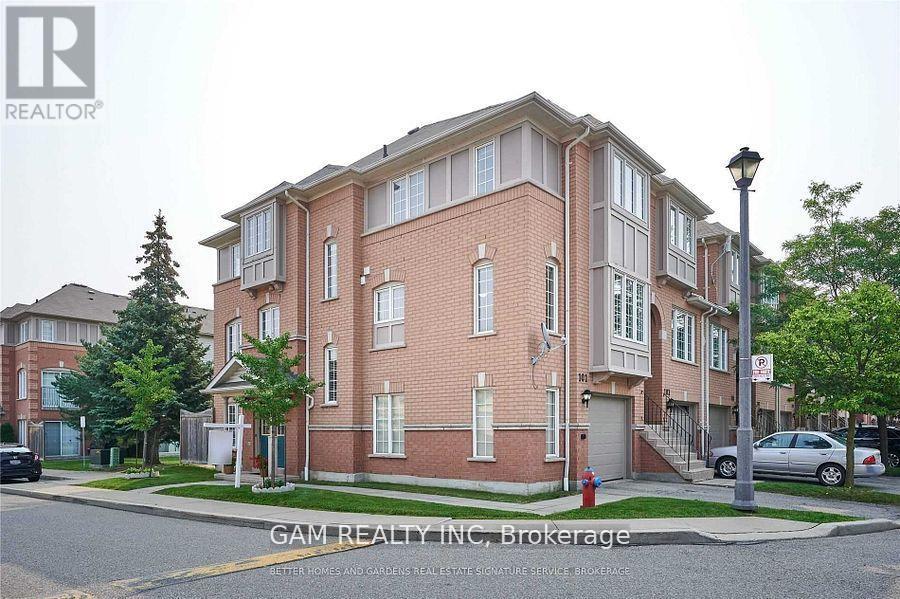
101 - 5030 Heatherleigh Avenue Ne
Mississauga, Ontario
Bright and Spacious Corner Townhome Unit with 3 Bdrm 4 Bath and approx. 2000 sq ft above ground living space. One of the largest units in the complex. Lots Of Natural Light, Hardwood Floors, Double Door Entry. Well Managed Complex. Great Location, Close To All Amenities, Schools, Parks, Golf Course, Place Of Worship. Minutes To Square One Mall, Heartland, Highway 403 And 401, Credit Valley Hospital, falling brook and rick hansen schools and public Transit. (id:55460)
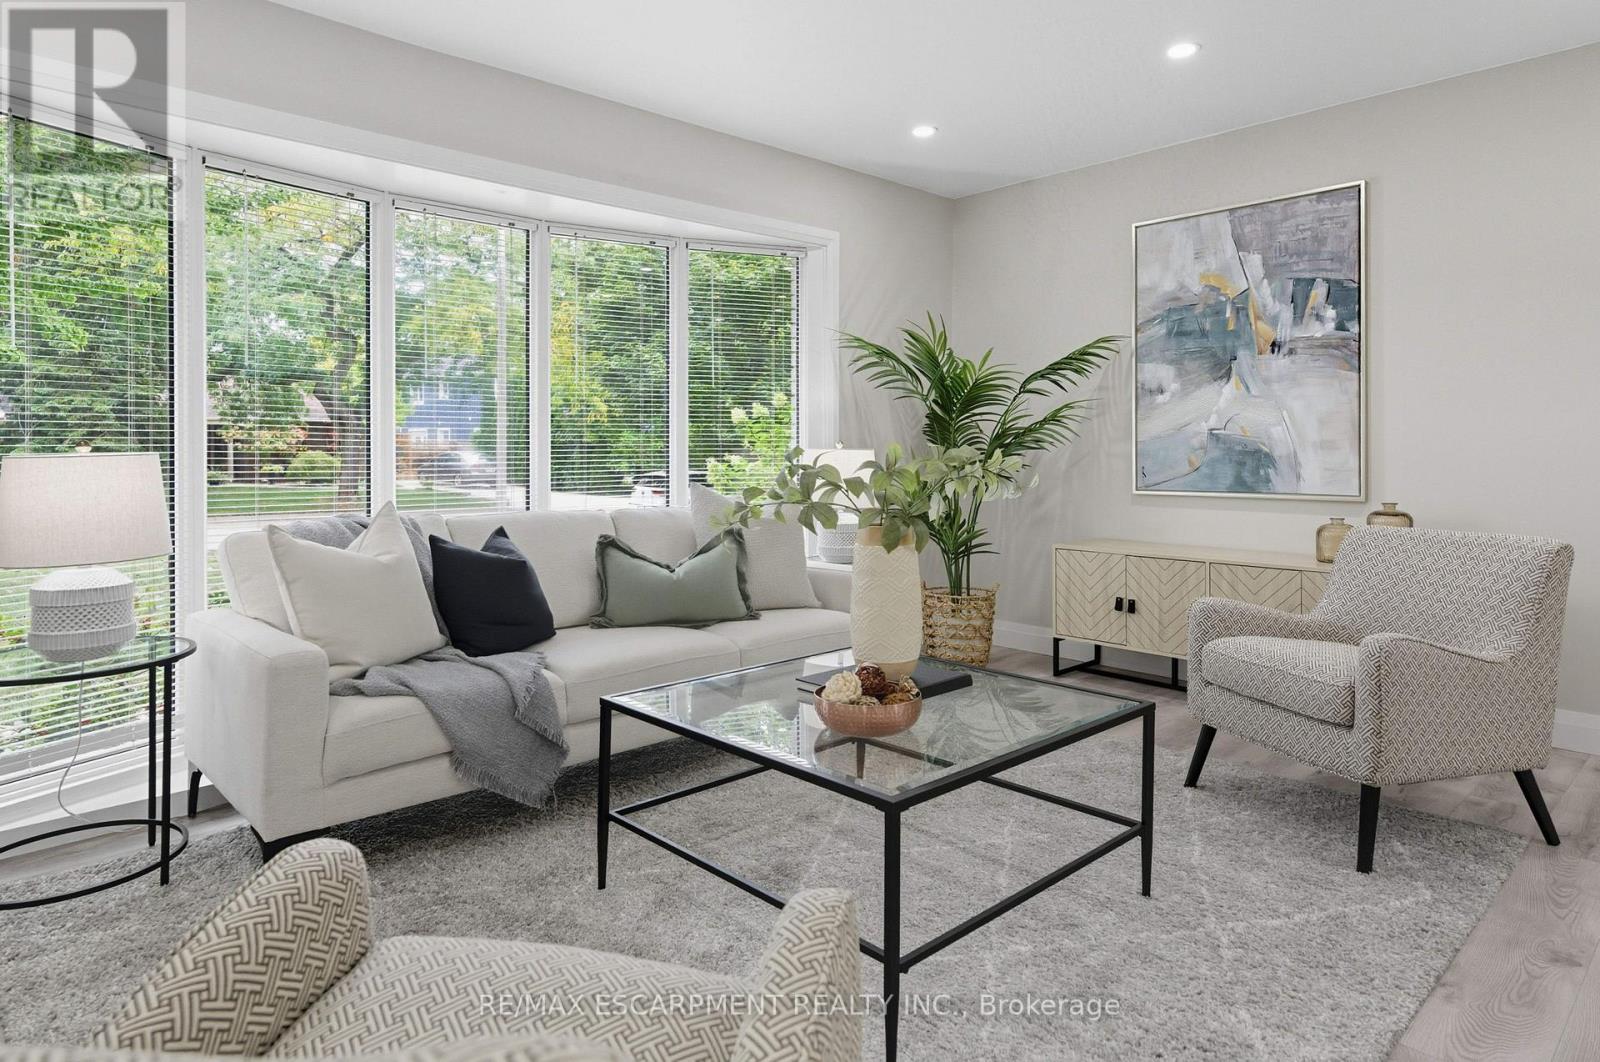
278 Purnell Place
Burlington, Ontario
Welcome to 278 Purnell Place - A Fully Renovated Gem in One of Burlington's Most Sought-After Neighbourhoods. From the moment you arrive, this beautifully updated 3-bedroom, 2-bathroom home impresses with its curb appeal and inviting atmosphere. Thoughtfully renovated from top to bottom, every detail has been designed to blend style, comfort, and functionality. Step inside to a bright and welcoming main floor where fresh finishes, modern flooring, and neutral décor create an airy, contemporary feel. The open-concept living and dining areas provide the perfect backdrop for everyday living and entertaining. The heart of the home flows into a showstopping sunroom featuring floor-to-ceiling windows and five sliding doors. This incredible space is flooded with natural light and seamlessly connects the indoors to the outdoors - perfect for morning coffee, a cozy reading nook, or year-round gatherings with friends and family. All three bedrooms are generously sized with ample closet space, with a bathroom that has been tastefully updated with sleek fixtures and finishes. The lower level offers additional living or recreation space, giving your family room to grow. Situated in a highly desirable Burlington neighbourhood, 278 Purnell Place offers more than just a beautiful home. Two brand-new recreation centres are within walking distance, providing endless opportunities for fitness, sports, and community activities. Families will also appreciate the convenience of nearby highly ranked schools, parks, and everyday amenities. Move-in ready and brimming with natural light, this stunning home combines modern upgrades, a prime location, and exceptional lifestyle amenities - truly a rare find in today's market. (id:55460)
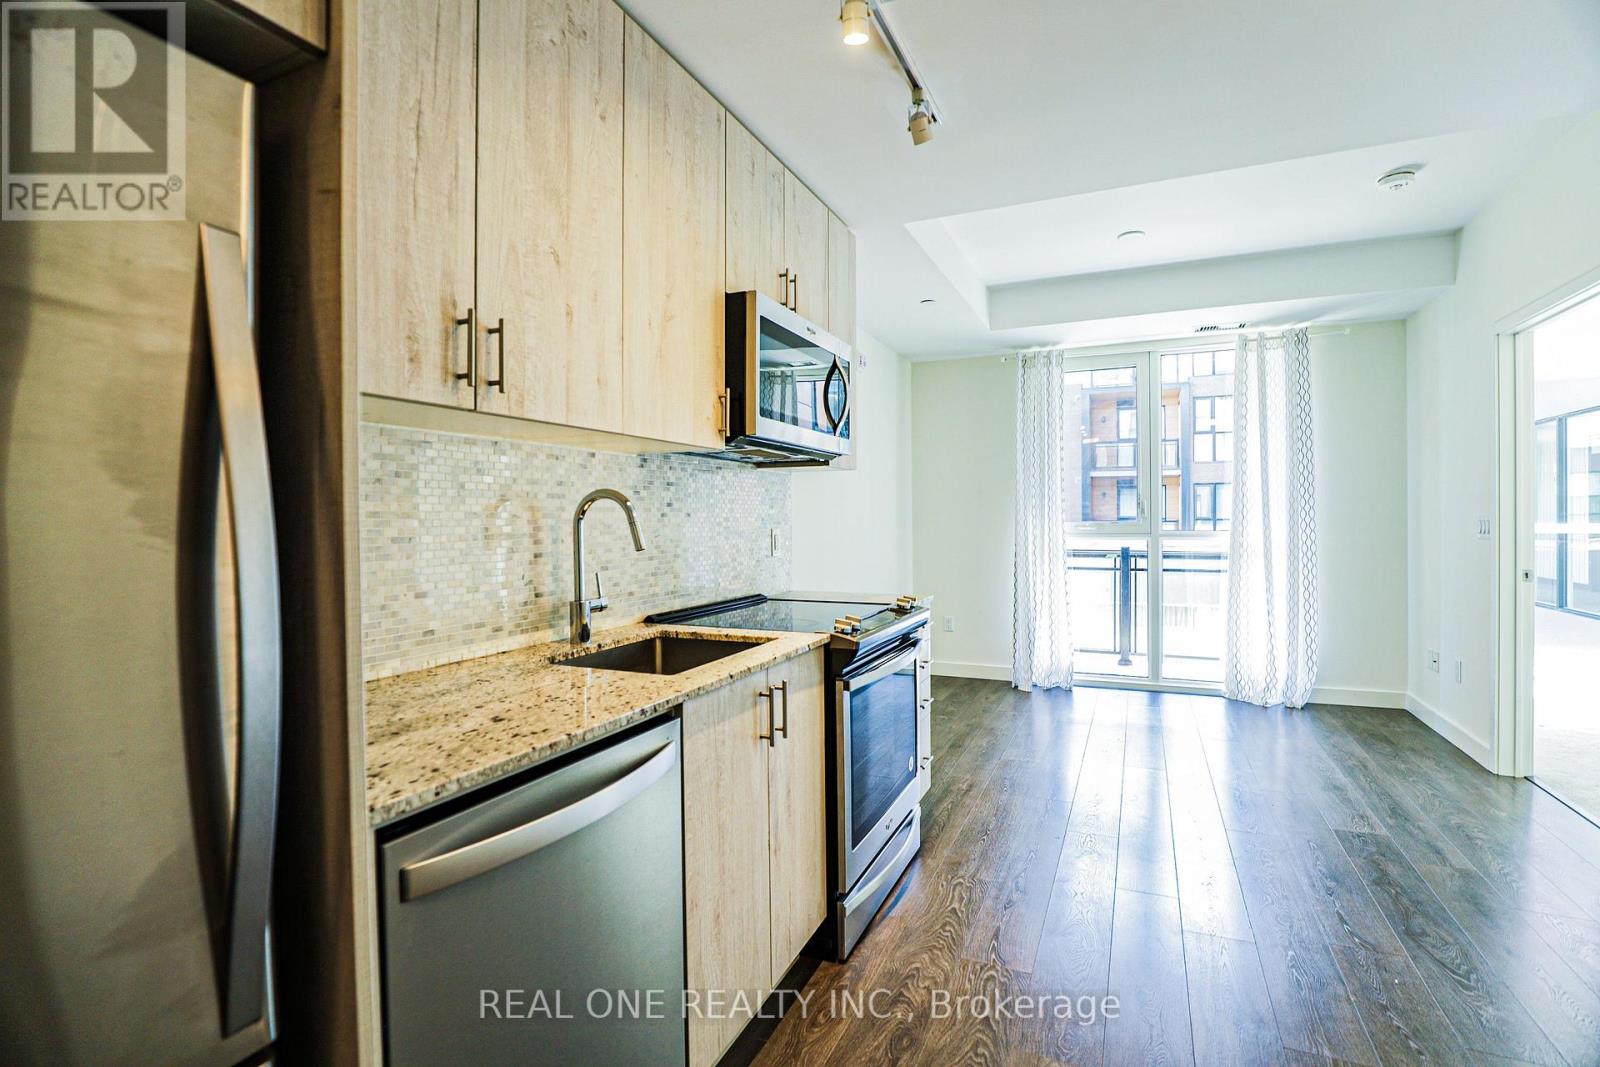
209 - 150 Sabina Drive
Oakville, Ontario
The unit will be freshly painted with premium Benjamin Moore low-VOC, low-odour paint after the current tenant moves out.(completion scheduled for early August). Ideally located near major highways, premier shopping, and top-rated schools, this immaculate carpet-free apartment offers the perfect combination of modern comfort and everyday convenience. The bright, open-concept layout features soaring approximately 9-foot ceilings and impressive floor-to-ceiling windows that fill the space with abundant natural light. The contemporary kitchen is equipped with stainless steel appliances, complemented by an in-suite stacked washer and dryer for added convenience.Entertain with ease with an underground parking space conveniently situated near the residential entrance and staircase, plus ample surface parking available for guests. Residents enjoy an exceptional range of amenities, including a fully equipped fitness centre, party room, beautifully landscaped outdoor garden, and dedicated bike storage. A wonderful opportunity to experience stylish urban living in a highly desirable location. (id:55460)
455 Threshing Mill Boulevard
Oakville, Ontario
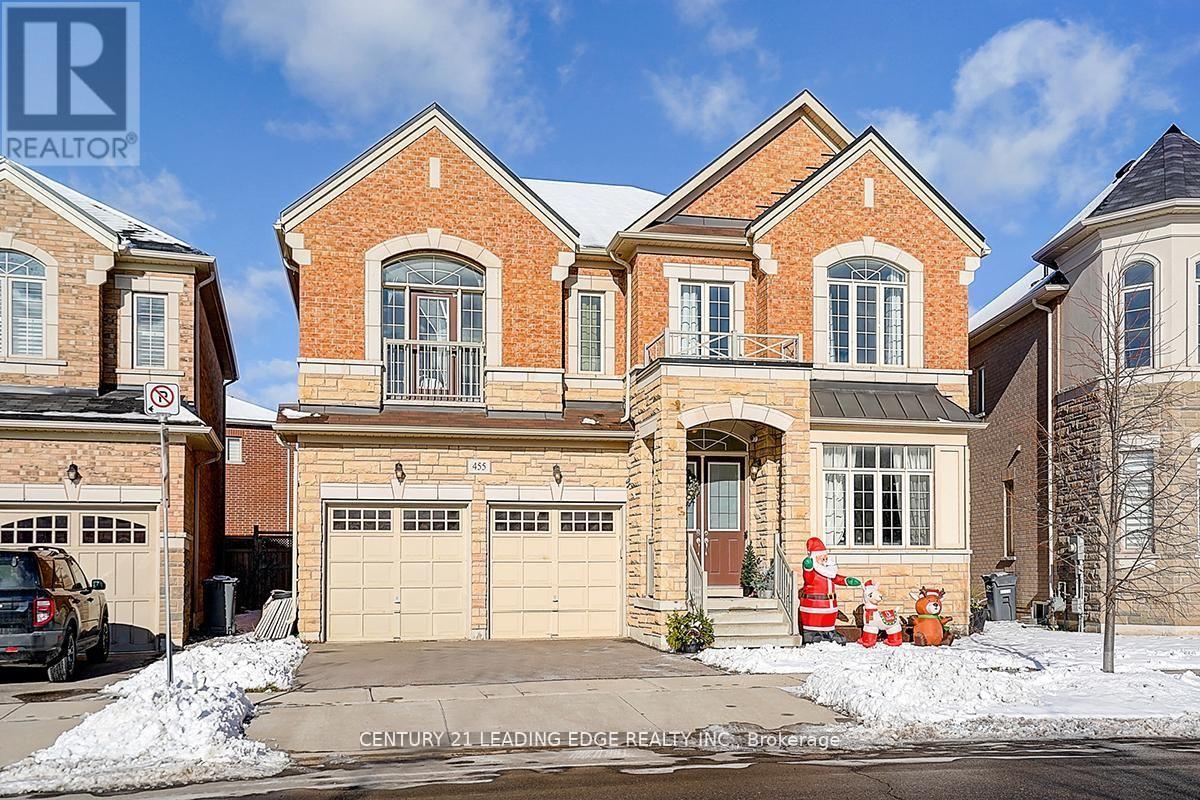
Few Years Old Executive Detached Home In A Highly Sought-After Oakville Neighbourhood At Dundas & Trafalgar. 3623 sqft As Per MPAC, Featuring 4 Large Bedrooms, Including 2 Ensuite Bedrooms, And 4 Bathrooms With A Double Car Garage. Bright And Spacious Layout With 10-Foot Ceilings On The Main Floor And 9-Foot Ceilings On The Second Floor. Main Floor Includes A Large Office/Library, Ideal For Working From Home. All Appliances Are Installed And Ready For Use.Conveniently Located Within Walking Distance To Shopping Plazas, Groceries, Supermarkets, Banks, And Retail Stores. Minutes To Sheridan College, GO Station, Highways 403/407/QEW/401, University of Toronto Mississauga, And The Lake. Close To Longo's, Walmart, And Superstore. An Ideal Home Offering Space, Comfort, And Exceptional Accessibility. (id:55460)
6453 Sapling Trail
Mississauga, Ontario
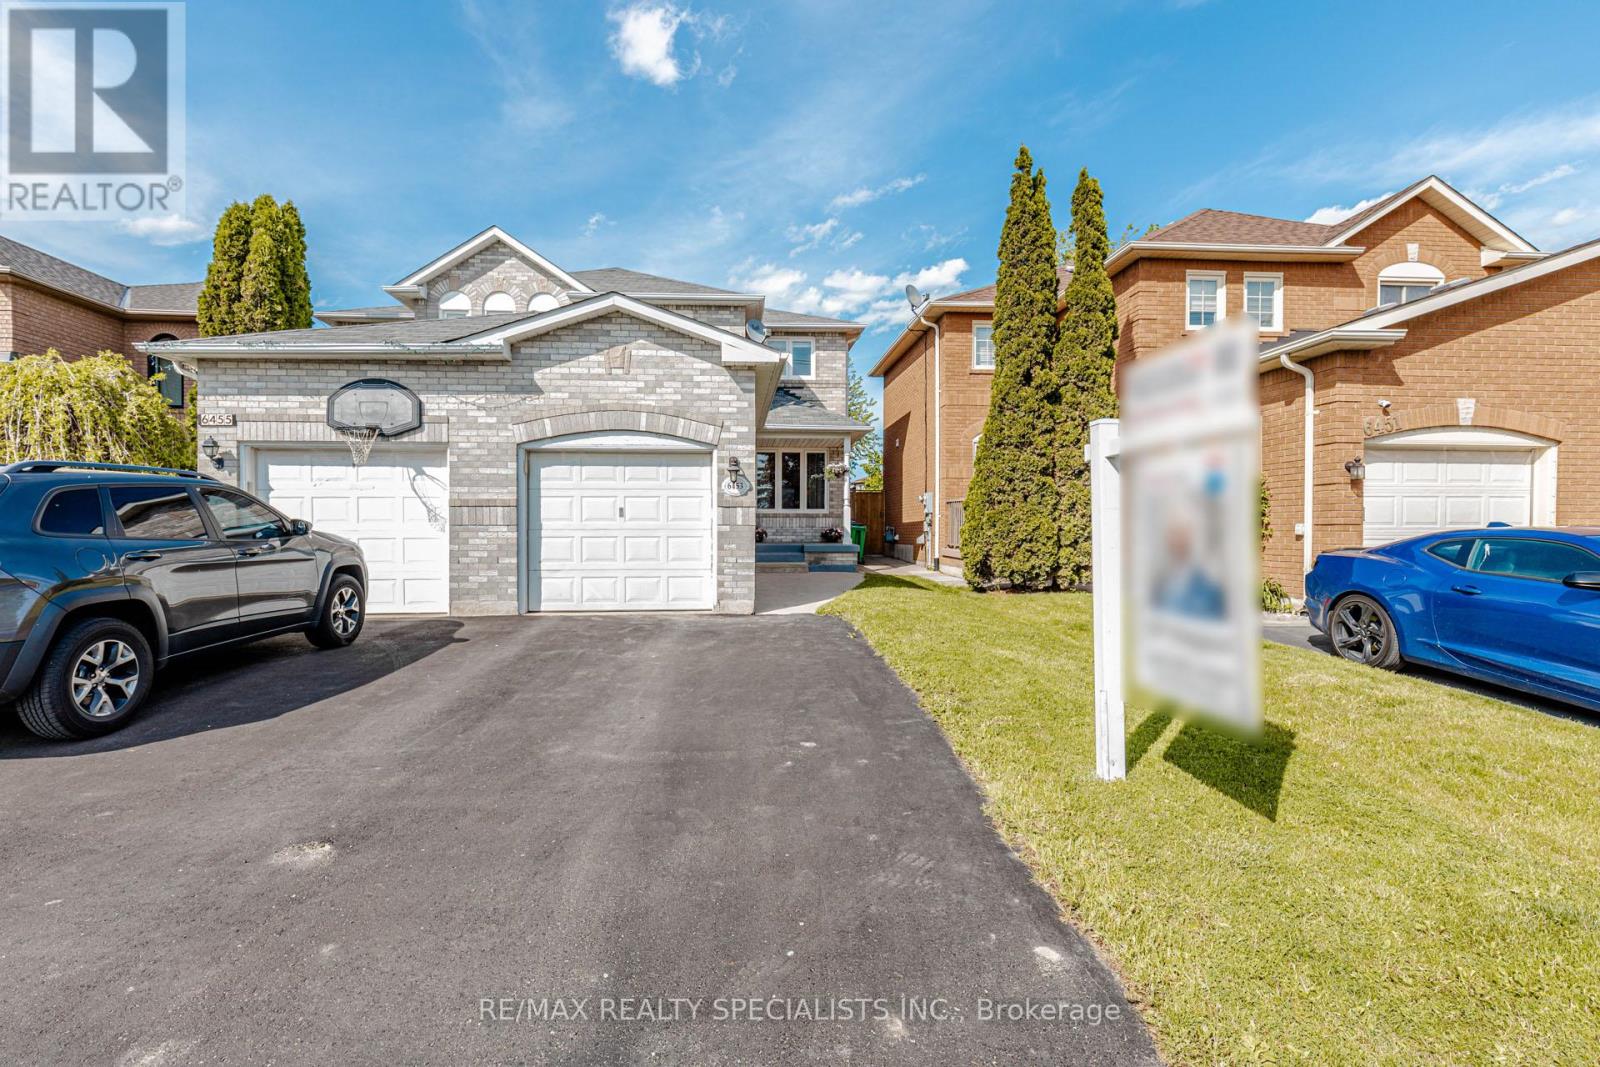
Welcome to this beautifully upgraded luxury-style semi-detached home in the highly desirable Lisgar community! This move-in ready gem offers modern finishes throughout with no carpet, elegant pot lights, fresh main floor paint (2026), and a stunning custom kitchen featuring quartz countertops and stainless steel appliances. Enjoy a bright open-concept layout, finished basement with 1 bedroom & full washroom, plus no homes in front for added privacy. Located next to a park and within top-rated school boundaries. Just minutes to GO Station, Costco, Walmart, highways, restaurants, and all major amenities. A perfect blend of comfort, style, and convenience - ideal for growing families and first-time home buyers! (id:55460)
2nd Fl - 19 Armstrong Avenue
Toronto, Ontario
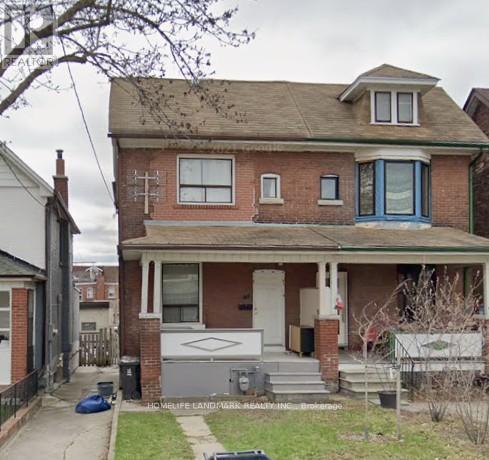
This listing is for a beautiful apartment on 2nd floor in a Semi-Detached Home. Ten minutes walk to Subway and TTC. Gorgeous neighbourhood. 2 bedrooms, One Kitchen and one 3 piece washroom. One of the two parking spots by the back lane. No washer and dryer but there are two laundry stores within 5 minutes walk. Utilites shared with the other apartment. (id:55460)
7 Kenpark Avenue
Brampton, Ontario

Welcome to 7 Kenpark Avenue in Brampton's sought-after Snelgrove community. This spacious home offers 6 bedrooms on the main levels and 3 additional bedrooms in the basement, with 5 bathrooms in total. It's a great fit for large or multi-generational families.With close to 5,000 sq ft of living space, the home features generous room sizes, multiple fireplaces, and separate formal and family areas.The backyard feels like a private retreat. Enjoy the inground pool, beautiful landscaping, stamped concrete, and an inground sprinkler system.Updates include a new furnace and A/C (2018), updated kitchen appliances (2023), and pool improvements - heater (2022), sand filter (2023), and pump (2020).The home also offers a double driveway and a 2-car attached garage. Conveniently located near Kennedy and Mayfield with easy access to major roads and highways. (id:55460)
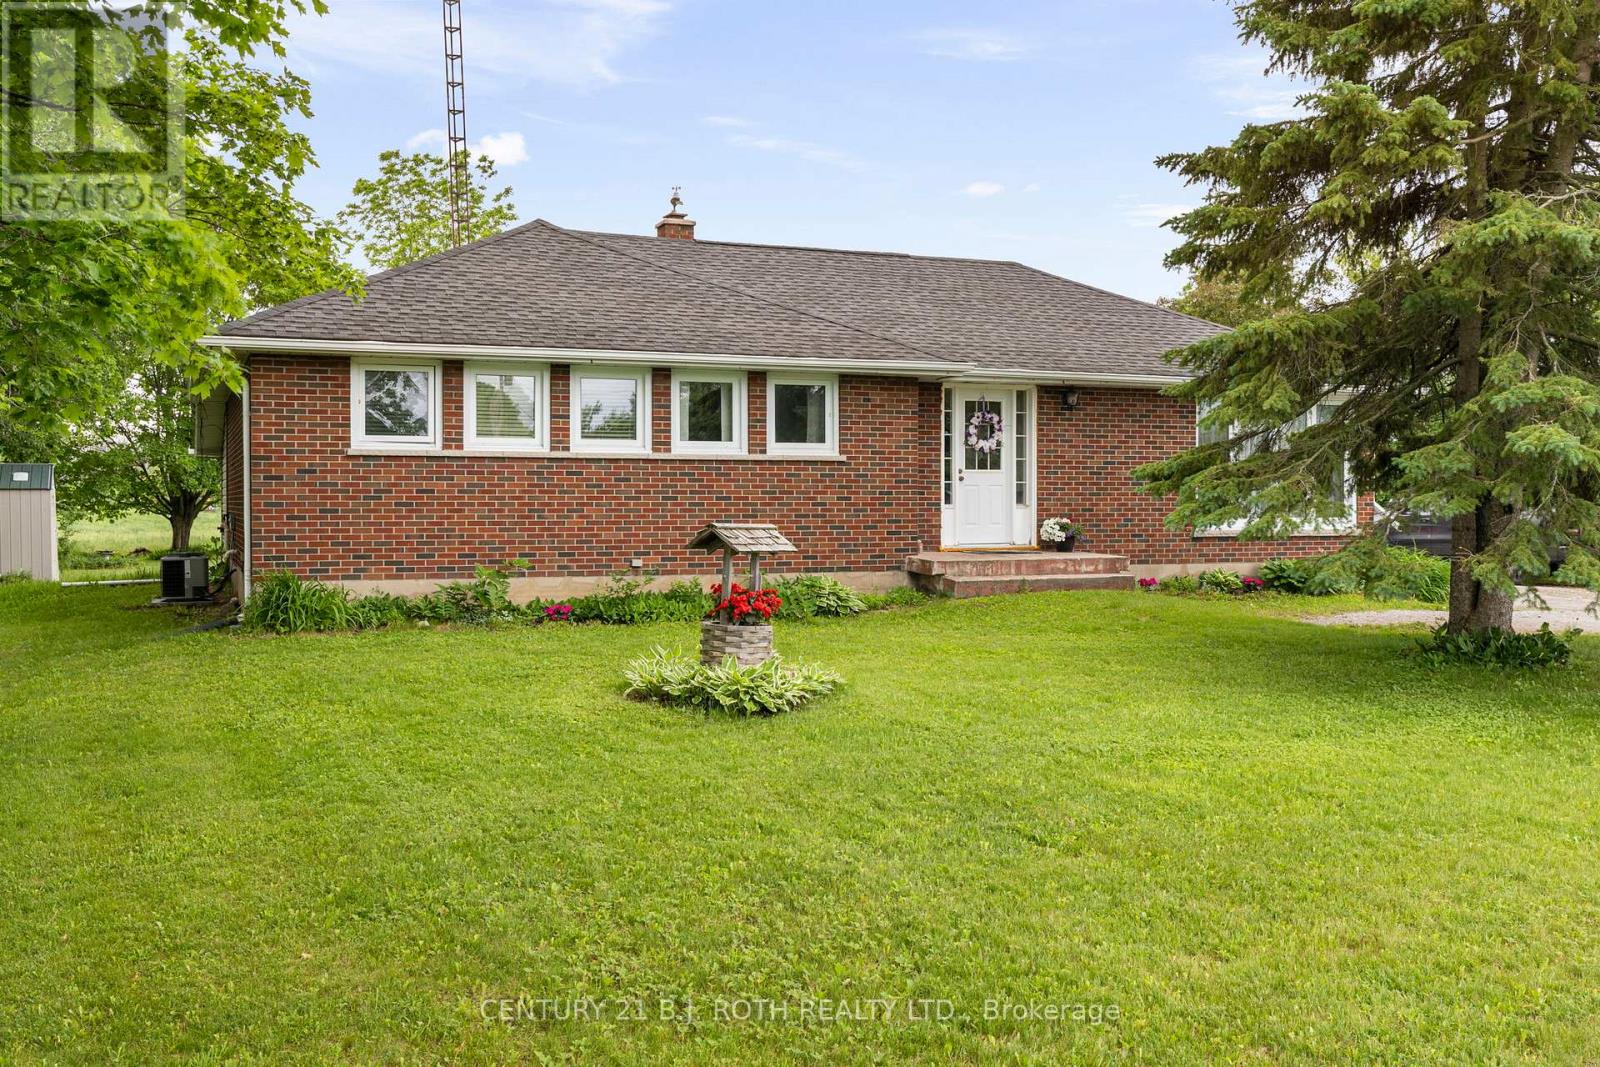
4964 Highway 12 East
Ramara, Ontario
Welcome to 4964 Highway 12 E in Ramara. Nestled on a generous 100' x 200' rural lot, this solid brick bungalow offers the perfect blend of country charm and practical living. Enjoy a private backyard setting with no rear neighbours, backing onto picturesque farmer's fields.The property features ample parking, a large detached garage and shop area, and a fantastic screened-in gazebo ideal for relaxing, dining, or entertaining outdoors. Inside, the home offers a large partially finished basement with excellent potential for a future rec room, additional living space, or flexible use to suit your needs.Additional updates include replacement windows and shingles. The home is serviced by a drilled well and efficient propane heating. Conveniently located close to Uptergrove Public School, this property offers peaceful rural living while remaining within easy reach of local amenities. A wonderful opportunity to enjoy the space, privacy, and lifestyle that country living provides. (id:55460)
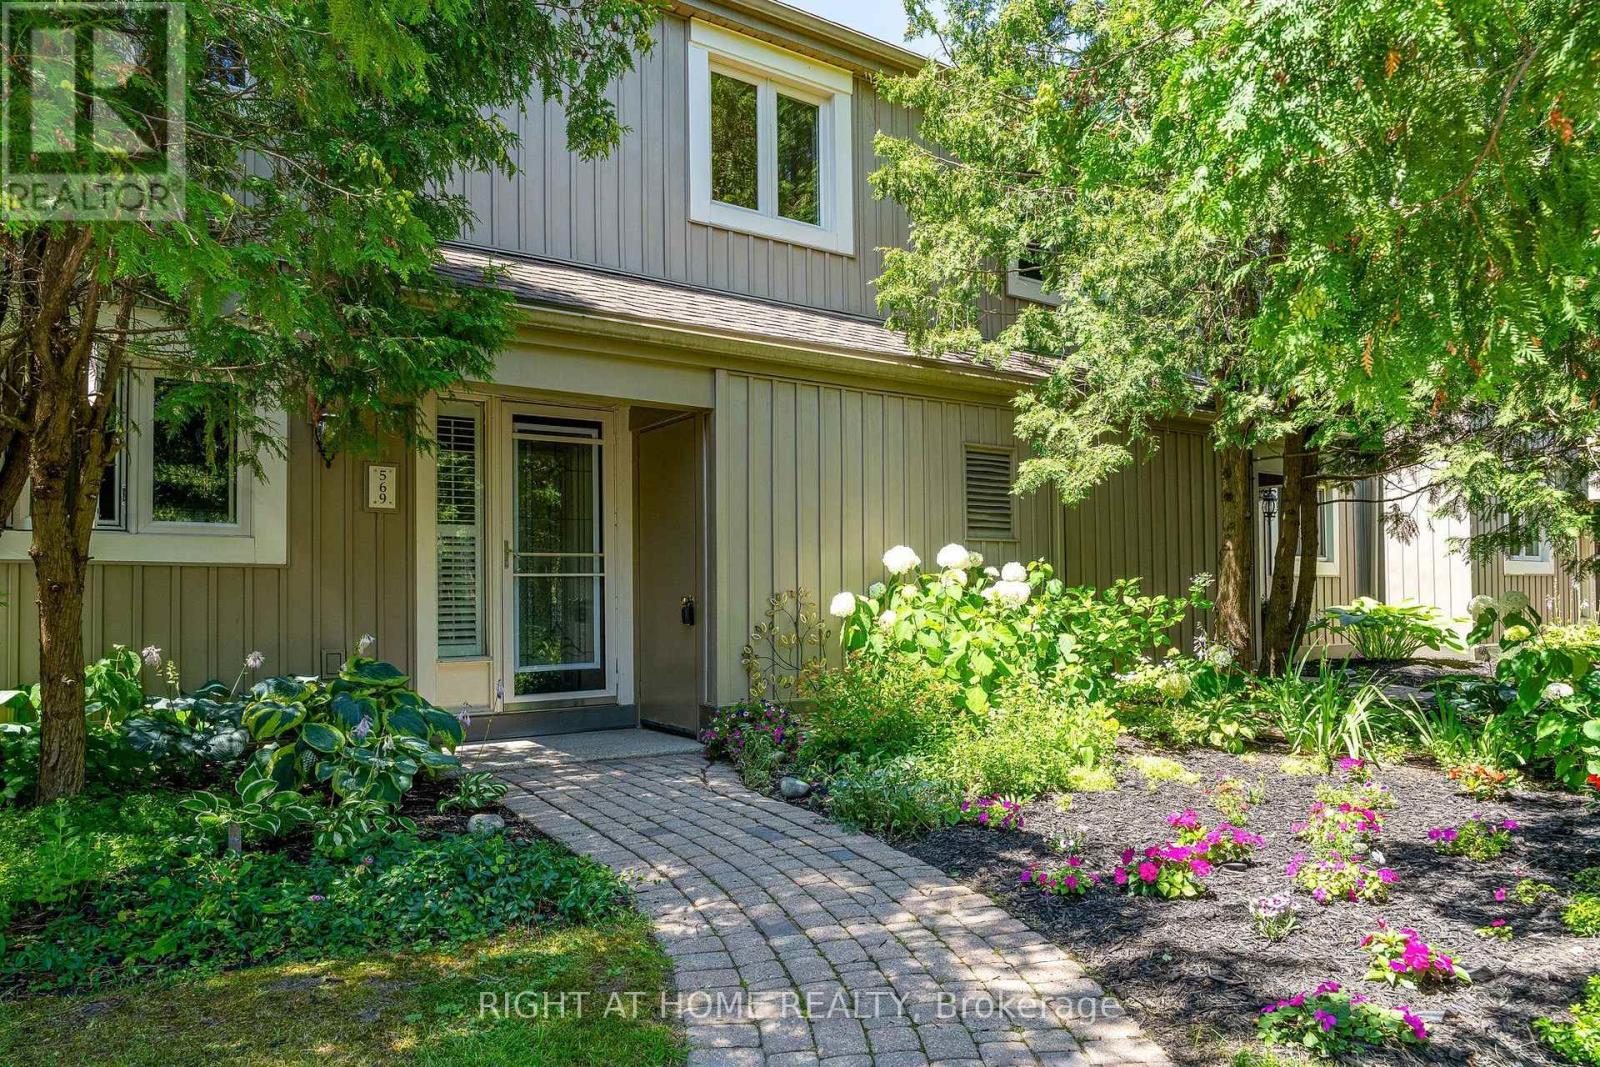
569 Oxbow Crescent
Collingwood, Ontario
Location, lifestyle and low maintenance living come together in this bright and spacious 4-bedroom, 3-bathroom townhome in the sought after Living Stone Resort community. Backing onto the golf course, the home enjoys beautiful views toward Blue Mountain and Osler Bluff, with incredible sunsets from both the private patio and upper deck. The main floor features a bright open-concept kitchen, dining and living area with a cozy gas fireplace, along with a convenient powder room and plenty of storage. Walk out to your private patio and backyard area, with lots of room to BBQ and enjoy the peaceful setting. Upstairs offers four bedrooms and two full bathrooms, including a spacious primary suite with its own en-suite, and private deck with beautiful views. Forced air gas heating and central air provide year round comfort. Enjoy easy condo living with landscaping and snow removal taken care of, while being just steps from golf, trails, shops and restaurants, and only minutes to downtown Collingwood, Blue Mountain, skiing and Georgian Bay beaches. Whether you're looking for a full time home, weekend getaway or investment property, this is a great opportunity to enjoy the Collingwood lifestyle. (id:55460)
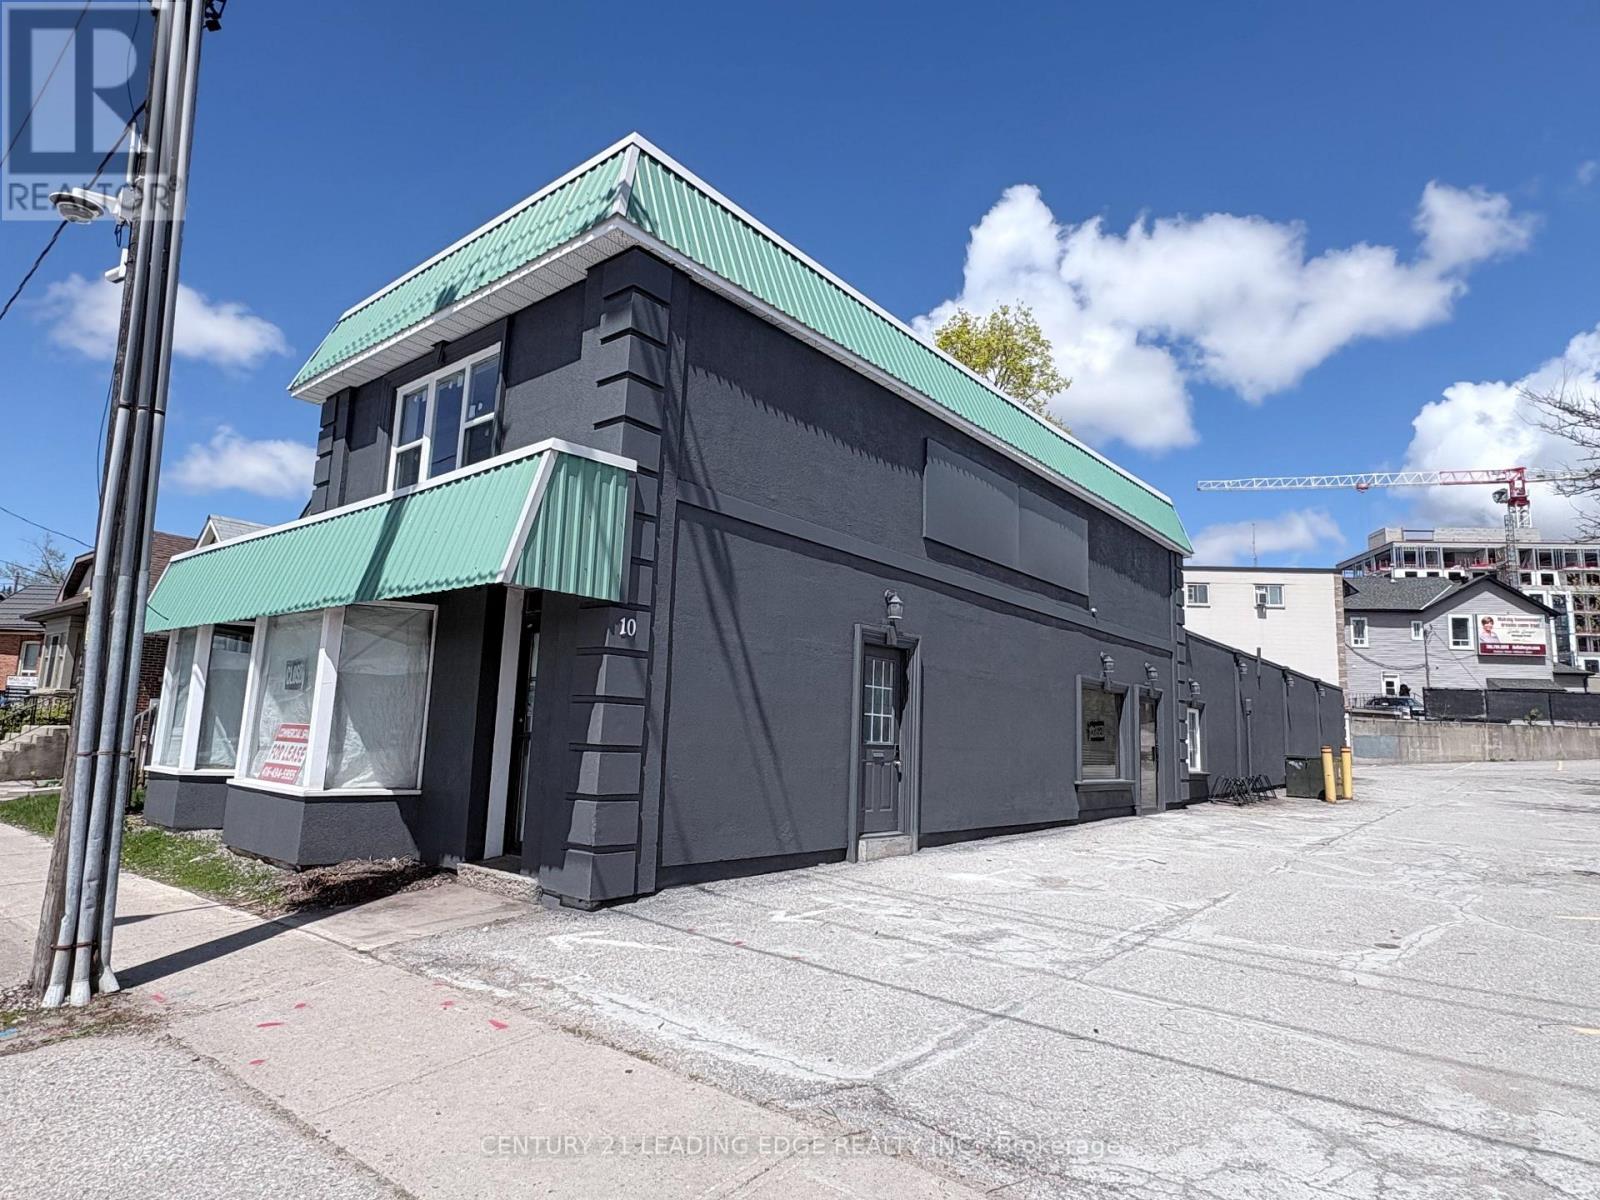
2 - 10 Ross Street
Barrie, Ontario
Newly renovated and spacious apartment available for lease in Downtown Barrie. This well located unit features in-suite laundry, all-new appliances, and includes two parking spaces. The property is conveniently situated near a bus stop and within walking distance of Centennial Beach. (id:55460)
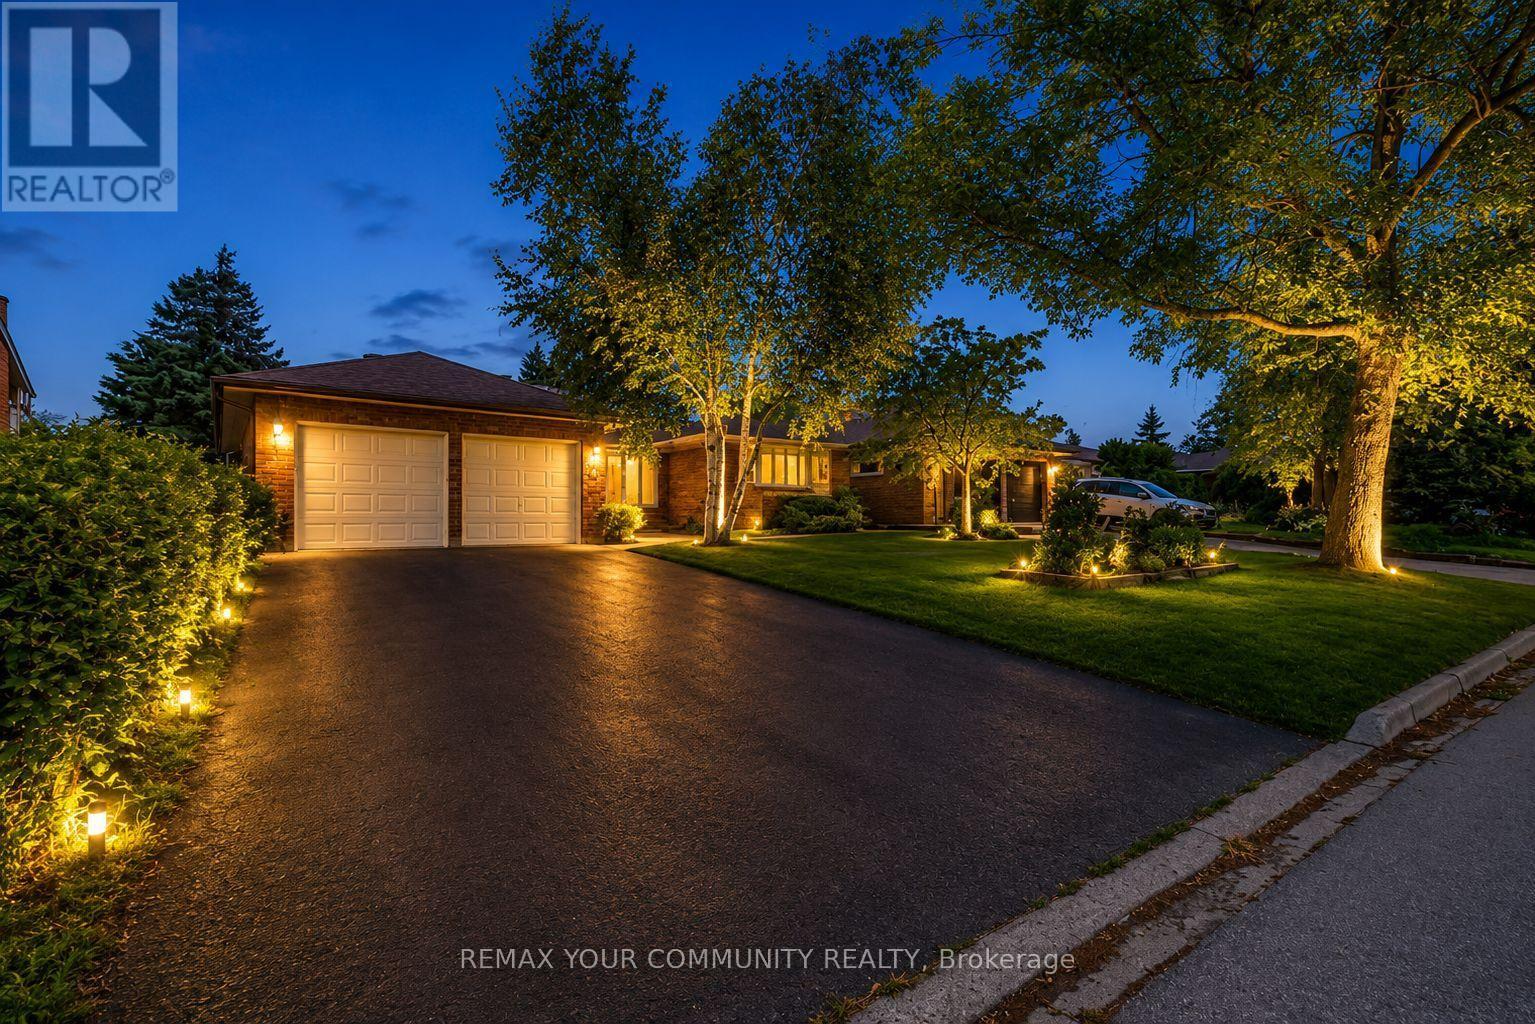
431 Innisfil Street
Barrie, Ontario
Rare Opportunity to Own a Beautifully Maintained Ranch Bungalow Offering Space, Functionality, and Exceptional Value.This quality-built home boasts approximately 3,200 sq. ft. of total living space, including 1,834 sq. ft. on the main level, making it a standout offering at this price point. Designed with both comfort and practicality in mind, the main floor features a spacious layout with two inviting living areas, a formal dining room ideal for entertaining, and three generously sized bedrooms.The home has been meticulously cared for, with recent updates including a new roof (2019), new dishwasher (2023), and fresh paint throughout, providing a move-in-ready experience.The fully renovated lower level offers incredible versatility with its own separate entrance feel, featuring a self-contained setup that includes a full kitchen, bedrooms, a modern washroom, and separate laundry. This space is ideal for extended family, in-law living, or potential income opportunities.Additional highlights include a custom workshop equipped with a table saw, shelving, and built-in cabinetry, perfect for hobbyists or future projects.Set on an impressive 60' x 160' lot, the private backyard is surrounded by mature trees, creating a peaceful and secluded outdoor retreat.A rare blend of size, condition, and potential-this is an opportunity not to be missed. (id:55460)
101 - 49 Raglan Street
Collingwood, Ontario
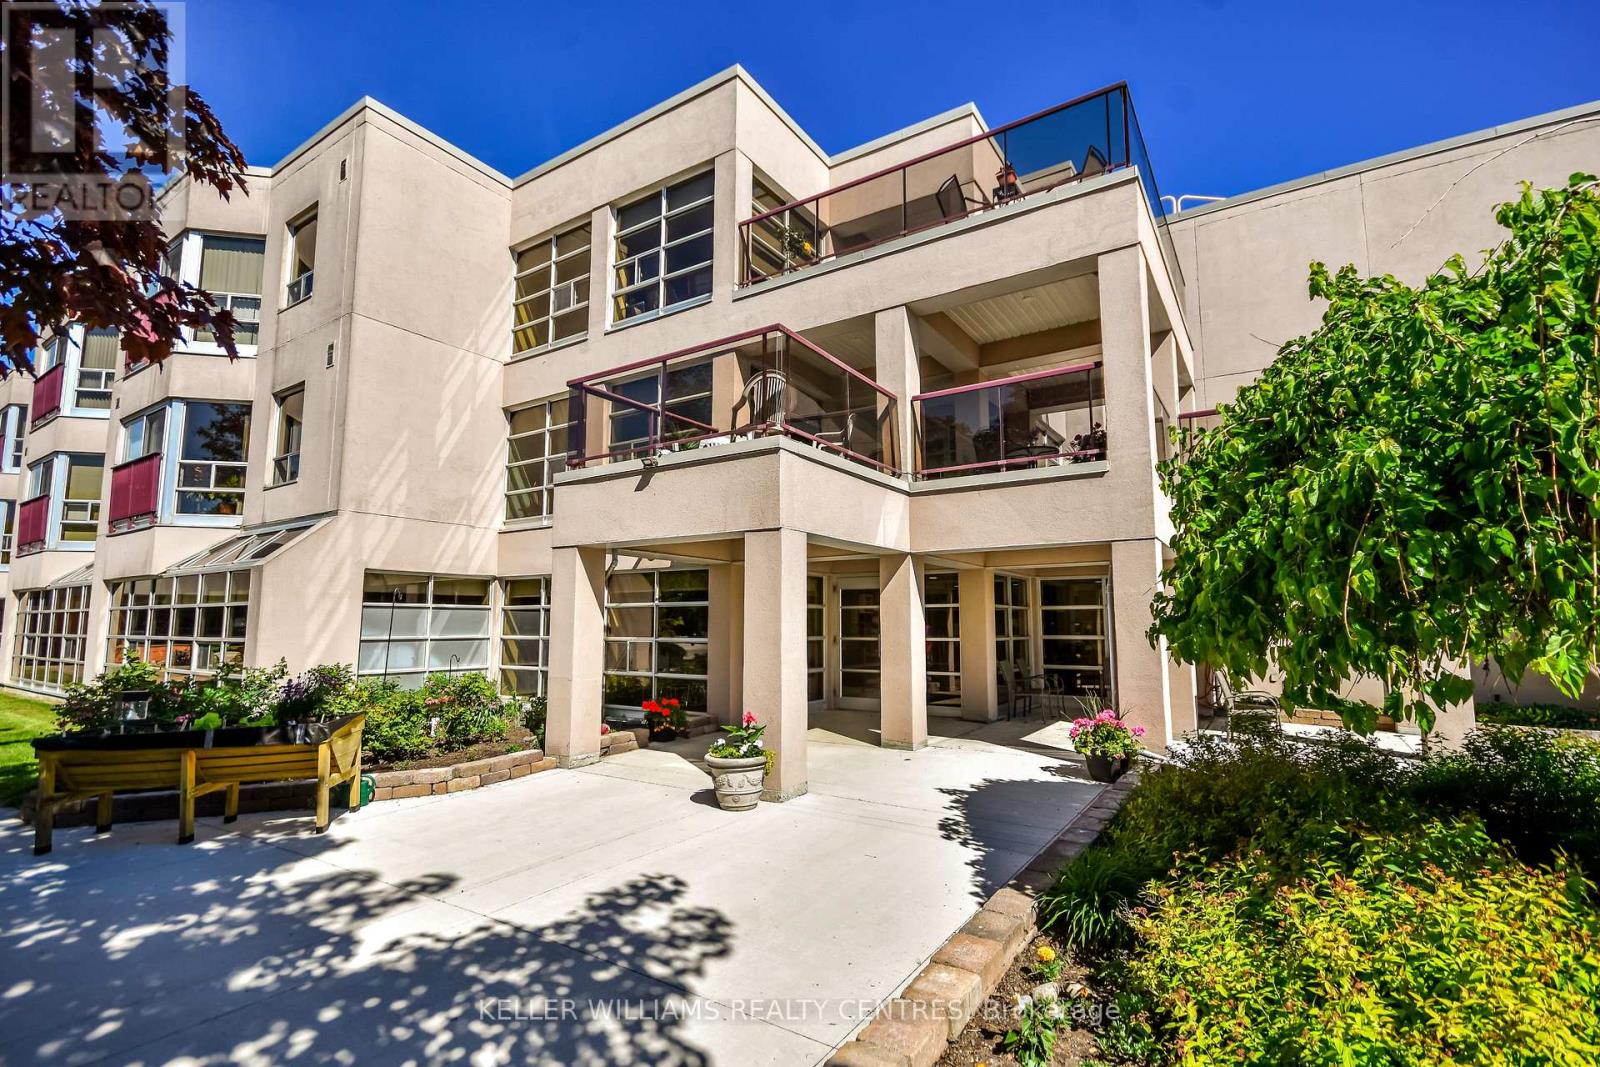
Welcome to Sunset Suites, a welcoming 60+ community in the heart of Collingwood. This ground-floor 1-bedroom, 1-bathroom unit offers comfortable, maintenance-free living with new laminate flooring, an open-concept layout, in-suite laundry, and a modified bathtub with easy-access shower entry. Enjoy your own private patio, exclusive parking space, and the convenience of monthly fees that include heat, hydro, water, and property taxes. Residents also have access to a recreation room with kitchen, two outdoor terraces, and indoor and outdoor common storage. A wonderful opportunity to enjoy affordable, carefree living close to all of Collingwood's amenities. (id:55460)
124 Anne Street S
Barrie, Ontario
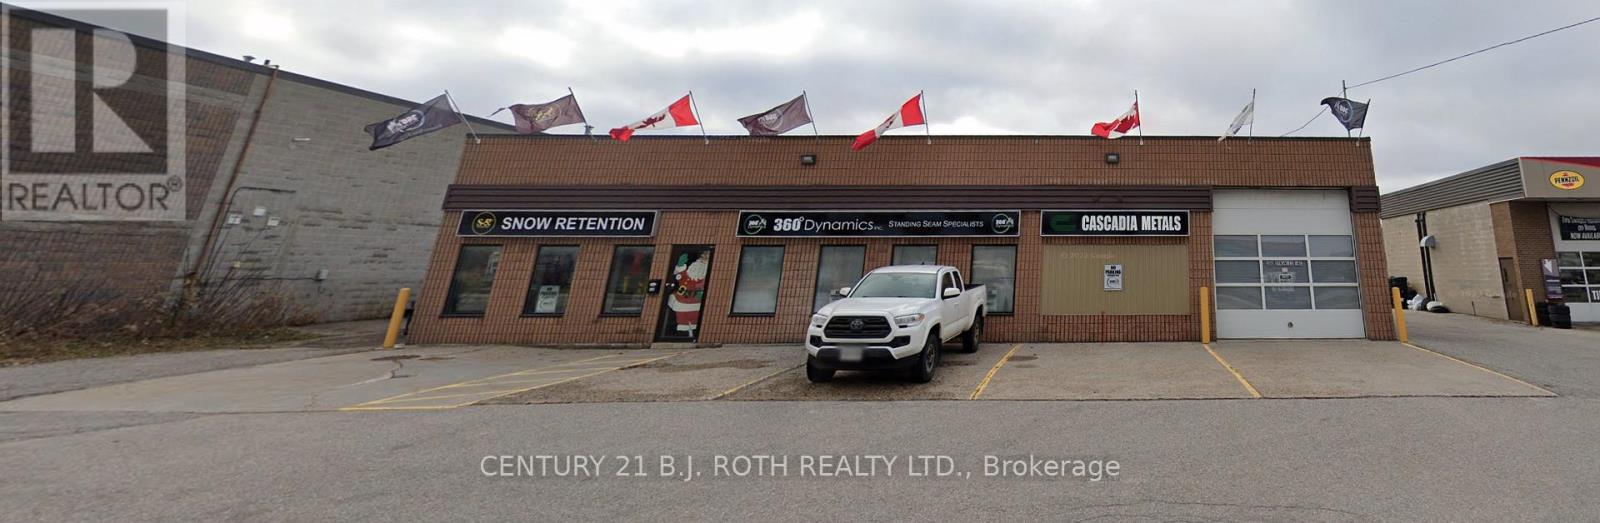
Approximately 3,000 SF freestanding commercial building located on a high-traffic corridor offering excellent visibility and accessibility. The property was historically configured as a nine-bay automotive garage, providing a rare opportunity for an operator to re-establish a high-capacity service facility in a well-exposed location.The building layout allows for multiple service bays, making it ideal for automotive repair, tire service, detailing, fleet maintenance, or specialty automotive operations. With strong street presence and convenient access, the site offers excellent potential for businesses that rely on drive-by exposure and steady customer traffic.Solid construction, functional shop space, and ample on-site parking make this an attractive option for owner-operators or investors seeking an automotive or service-oriented commercial property.Opportunities for multi-bay automotive buildings in high-traffic locations are increasingly limited, making this property well suited for operators looking to expand or relocate their service business. (id:55460)
Block 46 Part 2 Street B
Bradford West Gwillimbury, Ontario
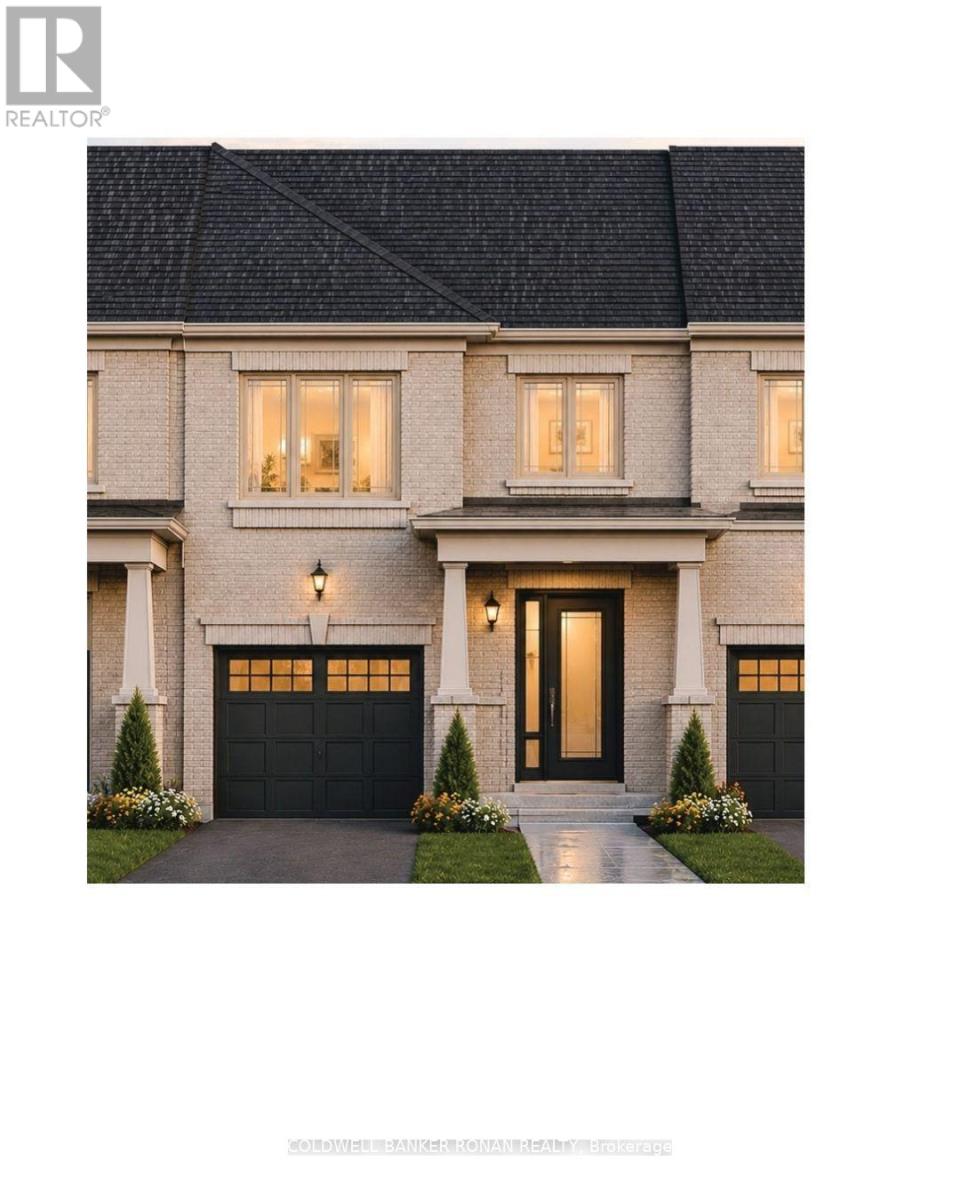
Your New Beginning Starts Here! Discover the Pisa-a beautifully designed 1,314 sq. ft. all-brick freehold townhome built by Firstview Homes in an exciting new community, with anticipated closing dates of July/August 2027. Construction isn't scheduled to begin until Spring 2027, giving you plenty of time to personalize your dream home by selecting your own interior finishes and colours while benefiting from a convenient monthly deposit schedule designed to make your purchase even more manageable. Enjoy a sought-after south-facing backyard, filling your living space with natural light, plus no sidewalk, allowing parking for 3 vehicles with a two-car driveway and one-car garage. Inside, you'll find impressive 9-foot ceilings on the main floor, stained oak hardwood flooring, a designer kitchen featuring tall upper cabinetry, quartz countertops, a center Island with an extended Breakfast bar , and a bright dining area with a sliding patio door leading to your full backyard to enjoy your outdoor living. A stained oak staircase leads to the second level, where you'll find three spacious bedrooms, convenient upper-level laundry, a generous linen closet, and a thoughtfully designed layout. The primary retreat offers a walk-in closet and a 3-piece ensuite, while the third bedroom features convenient semi-ensuite access. The unfinished basement with a cold cellar provides endless possibilities for future living space. Perfectly located for today's lifestyle, you're just minutes to parks, the library, recreation centre, cultural square, GO Transit, Highway 400, and an abundance of shopping, restaurants, cafés, and everyday conveniences-all within easy reach. Whether you're buying your first home, investing in your future, this is your opportunity to own a brand-new freehold home in one of the area's most exciting new communities. Make the move you've been waiting for, reach out for additional information and other available floor plans. (id:55460)
514 Old Stouffville Road
Uxbridge, Ontario
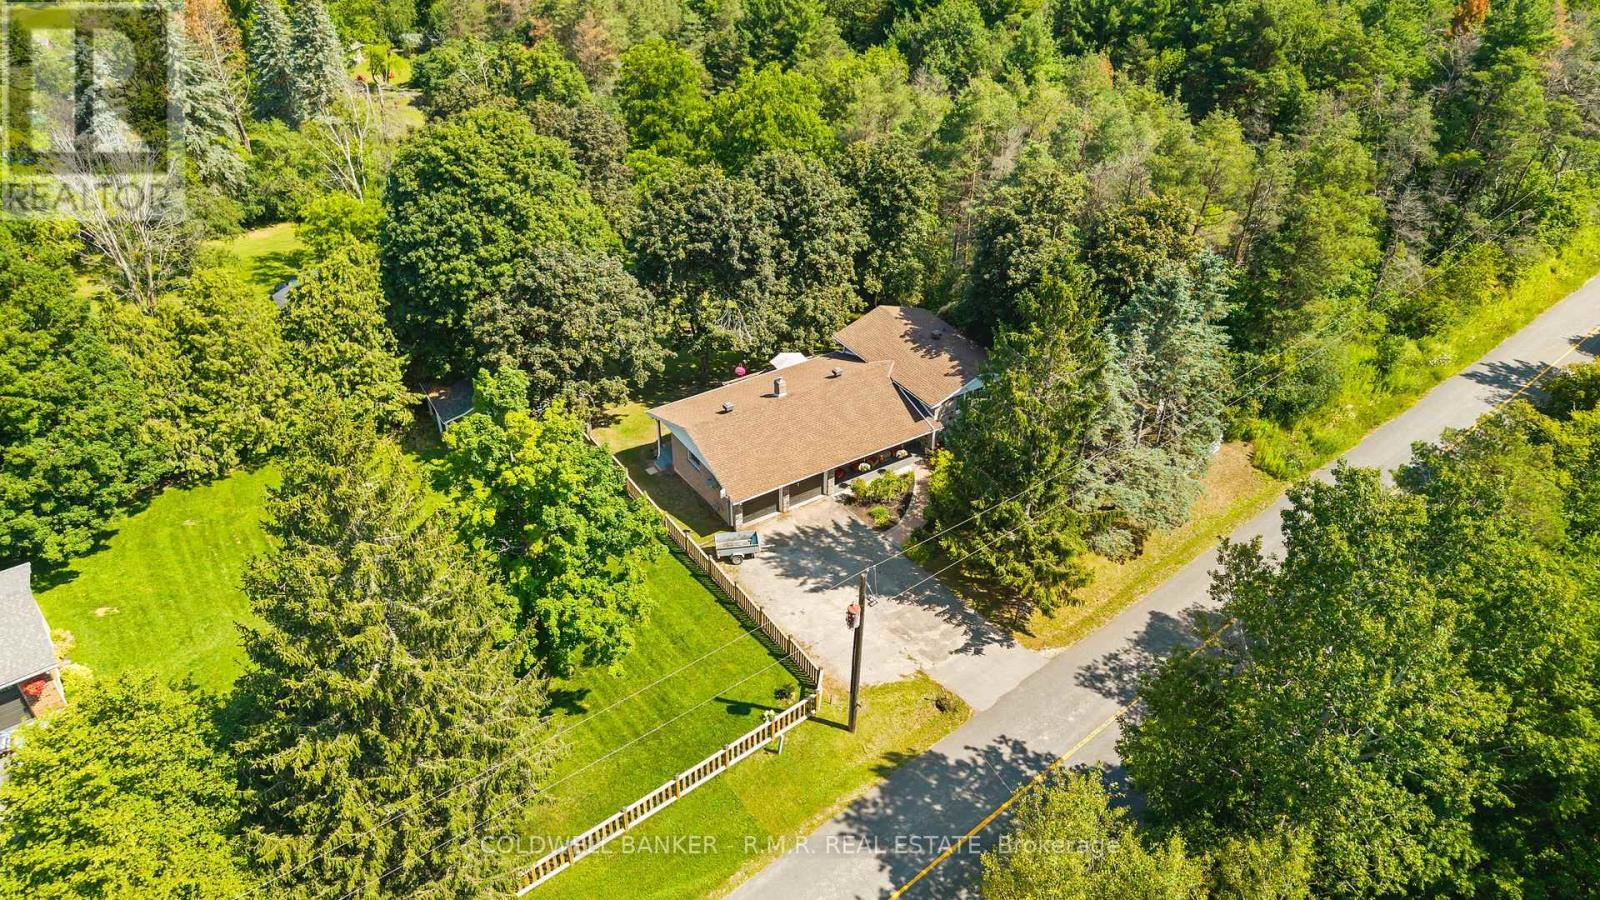
Welcome to 514 Old Stouffville Road, where peaceful country living meets everyday convenience. Situated on a beautifully treed 100 x 200 ft lot (just under half an acre), this spacious 4-bedroom, 2-bathroom sidesplit offers privacy, space, and an unbeatable location. The bright, functional layout is perfect for family living. The spacious kitchen features a large centre island and opens to the dining area, where a walkout leads to the backyard deck-ideal for outdoor dining and entertaining. Four generous bedrooms and two full 4-piece bathrooms provide plenty of room for families or those working from home. The finished lower level offers a cozy recreation room with a fireplace and wood stove insert, plus a walkout to a covered patio, creating another inviting outdoor living space. Built in 1974, this well-maintained home offers the comfort of a forced-air heat pump and the convenience of natural gas-an uncommon benefit for rural properties. The home is serviced by a drilled well and septic system. Outdoor living is a highlight with multiple spaces to enjoy, including a welcoming covered front porch, the backyard deck, a covered patio off the recreation room, and an additional covered porch tucked behind the attached two-car garage. The mature tree-lined yard offers exceptional privacy, while the private driveway accommodates up to six vehicles. Located beside the new Uxbridge Urban Provincial Park, you'll enjoy easy access to nature, trails, and year-round recreation. Experience the tranquility of country living while being less than 10 minutes from downtown Uxbridge, on a school bus route, and only 15 minutes to Highway 407 for an easy commute.A rare opportunity to enjoy the best of rural living without sacrificing convenience. (id:55460)
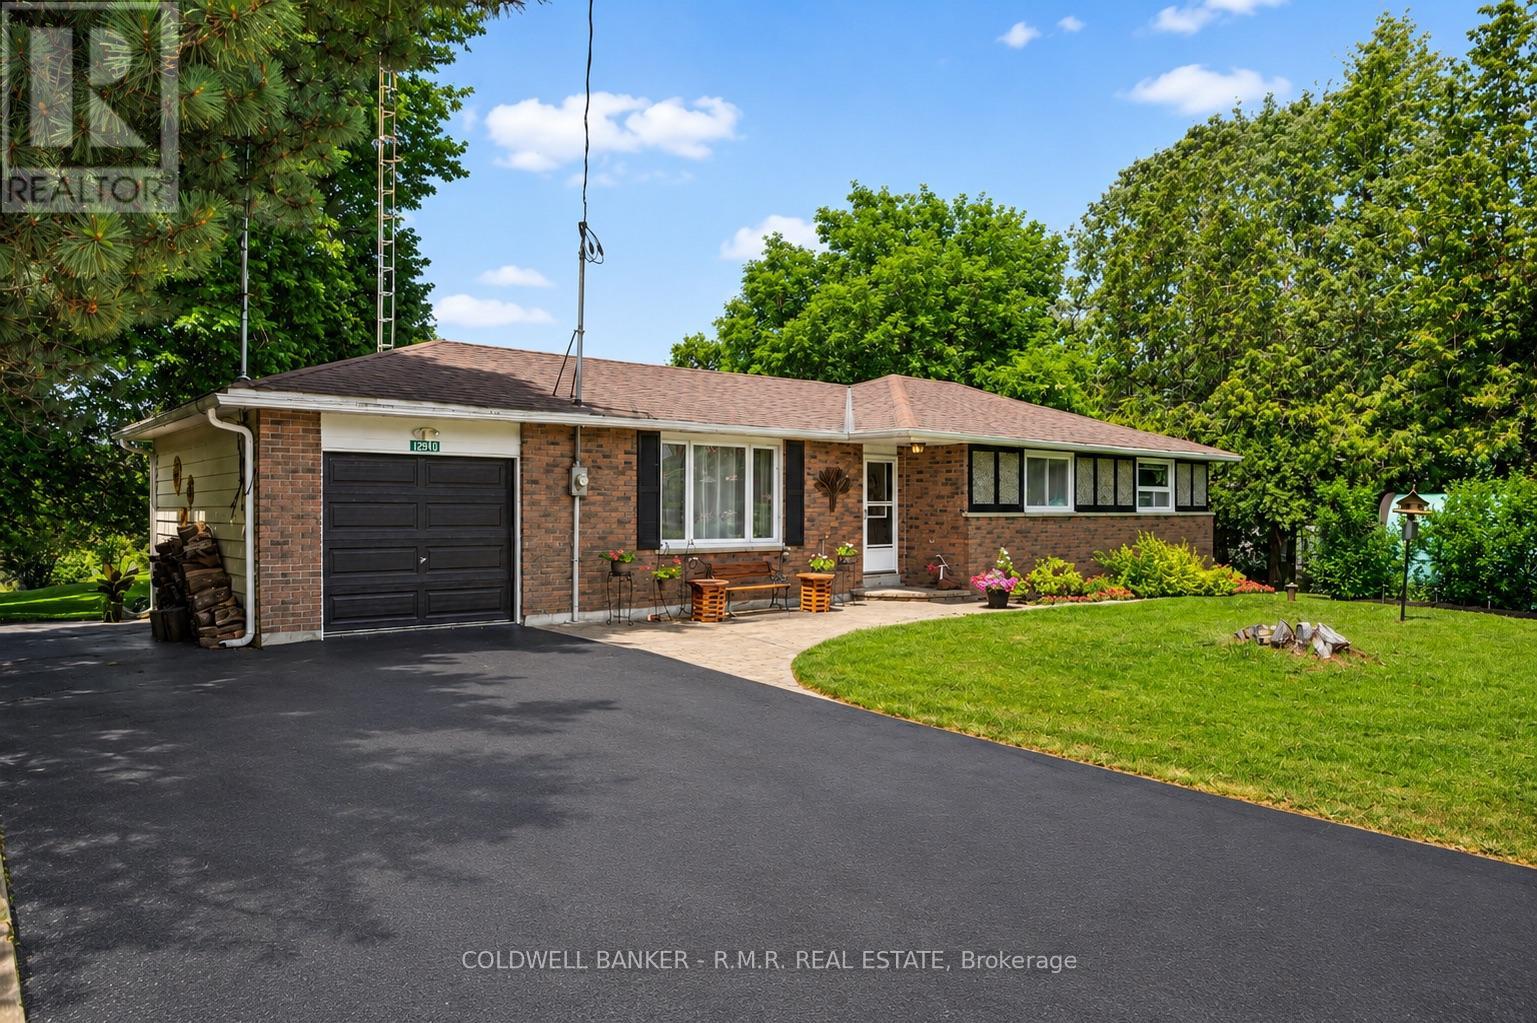
12940 Regional Rd 39 Road
Uxbridge, Ontario
Welcome to 12940 Durham Road 39 in the charming community of Zephyr, where peaceful country living meets the convenience of a close-knit village. Set on a generous 90 x 156 ft lot (per MPAC), this well-maintained bungalow backs onto picturesque farmland, offering beautiful views of open meadows and forests with no rear neighbours. This inviting home features three spacious bedrooms, each with its own closet, two convenient linen closets, and a well-appointed four-piece bathroom. The bright kitchen offers plenty of cabinetry and workspace and opens to the breakfast area, where patio doors lead to the backyard, making it perfect for everyday living and entertaining. The finished basement provides additional living space with a cozy woodstove, built-in bar, and a separate walkout to the backyard. A dedicated workshop is ideal for hobbies or storage and offers excellent potential to be converted into a fourth bedroom, home office, or flex space.Step outside to your private backyard retreat featuring an in-ground pool, perfect for relaxing and entertaining throughout the summer. The attached single-car garage provides convenient access to the backyard, while a second driveway along the north side of the property offers additional parking and easy access for trailers, recreational vehicles, or backyard projects. Designed for year-round comfort, the home is equipped with an energy-efficient geothermal heating and cooling system and is serviced by a drilled well and septic system. Enjoy the welcoming Zephyr community, where you can walk to the Zephyr Mini Mart, local park, and Scott Zephyr Hall, home to community dinners, Easter egg hunts, barbecues, and other events throughout the year. Located just 20 minutes to both downtown Uxbridge and Sutton, and only 30 minutes to Newmarket, you'll enjoy the tranquility of country living while being centrally located between three great communities offering shopping, dining, recreation, and everyday amenities. (id:55460)
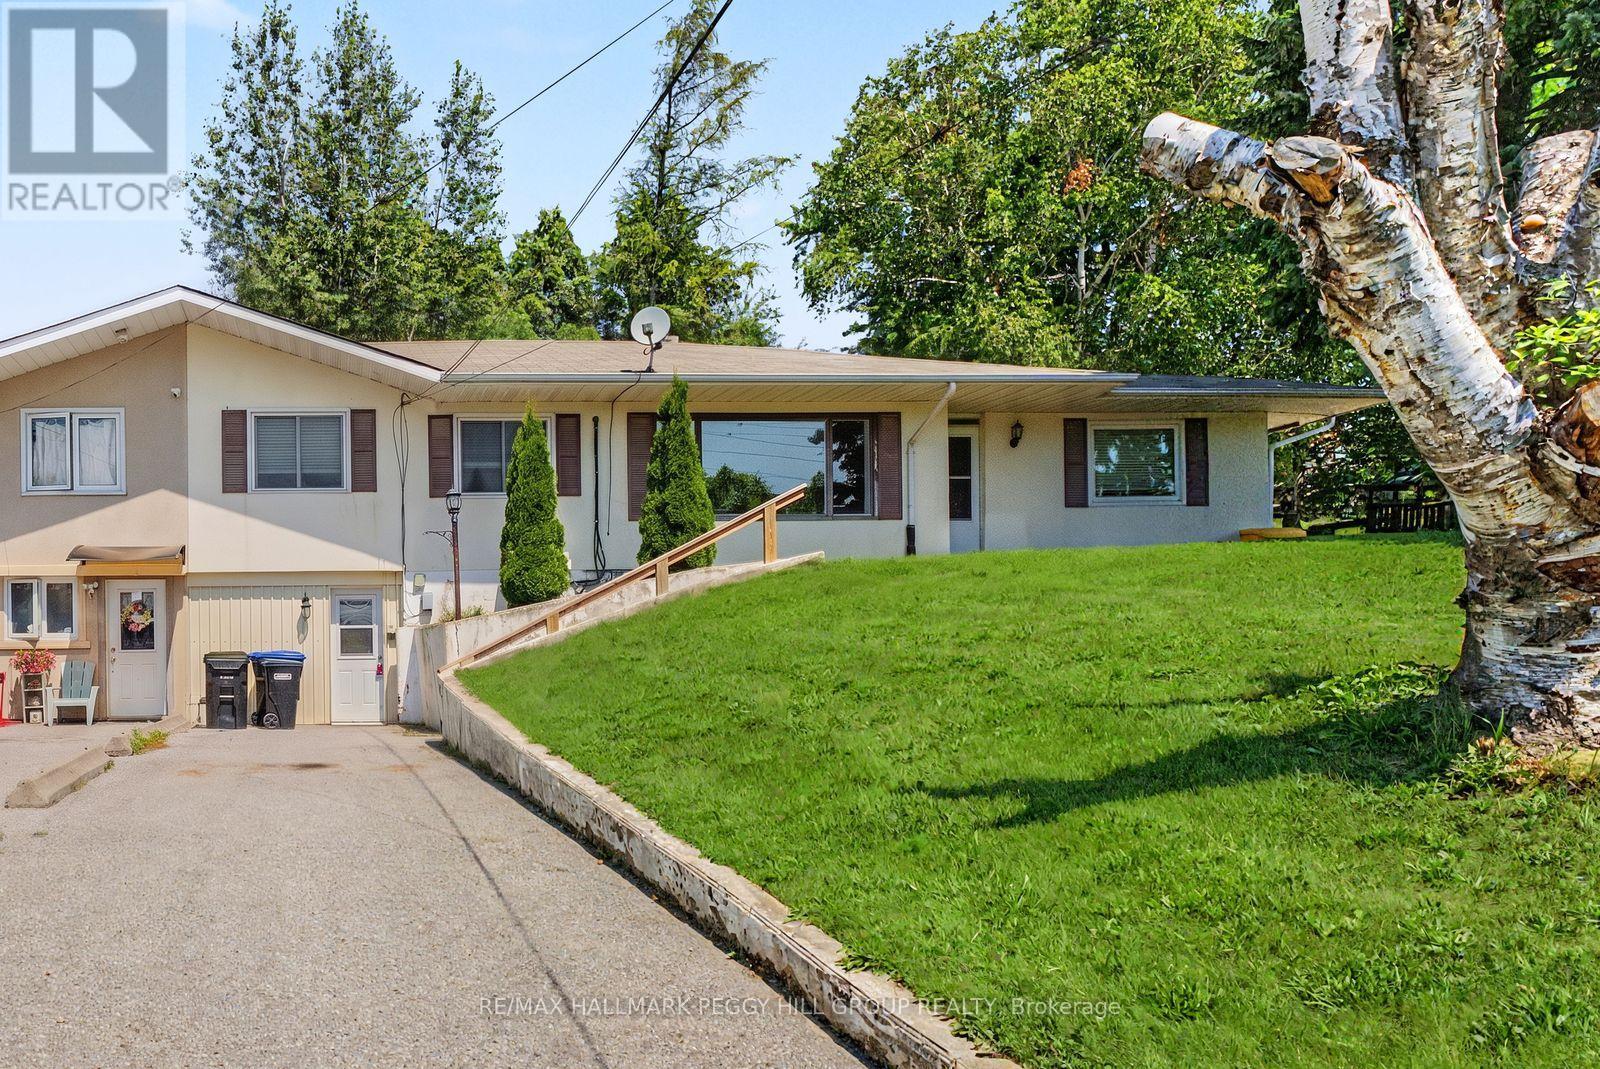
Upper - 2496 8 Line
Bradford West Gwillimbury, Ontario
ALL INCLUSIVE UPPER UNIT WITH FULL GARAGE, PRIVATE BACKYARD & IN-SUITE LAUNDRY! This main-floor lease offers over 1,300 sq ft with hardwood flooring, generous principal rooms and wide arched openings that create an easy flow throughout. The large white kitchen is open to the dining room and offers abundant cabinetry, excellent storage, stainless steel appliances, an updated dishwasher and a substantial centre island with plenty of room for meal prep, quick breakfasts or homework. Three bedrooms and two full bathrooms provide ample room for daily life, while private in-suite laundry keeps everything on one level. A window-mounted air conditioner helps cool the living room through warmer weather, and one bedroom has been refreshed with new carpeting. The generous yard gives kids room to enjoy the swing set, play outdoors and spend summer afternoons beneath the mature trees. A separate driveway provides four parking spaces, with two additional spots available in the oversized detached double garage. Groceries, a restaurant and several local shops are just up the road within walking distance, while downtown Bradford is a quick drive away and Barrie and Newmarket are easily reached for work, shopping or weekend plans. (id:55460)
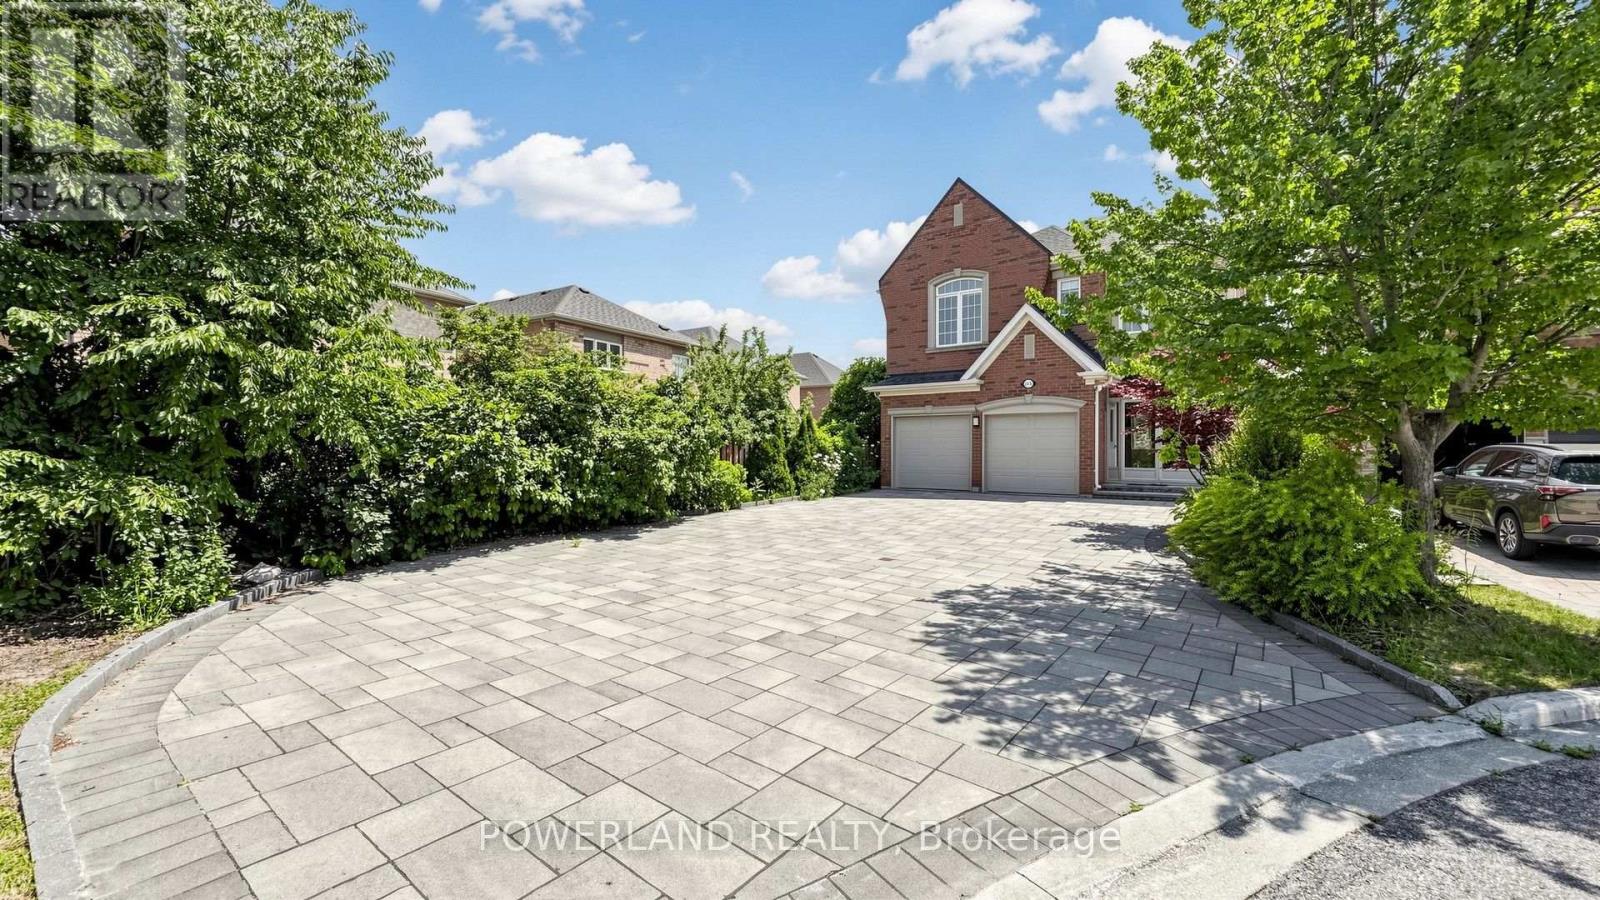
109 Heritage Hollow Esta Street
Richmond Hill, Ontario
Must See! Move in ready feel! Gorgeous Home In Quiet Cu-De-Sac At Rouge Wood Community. Premium Lot W/ Interlocking Driveway(Park 8 Cars) & Walkway, Beautiful Landscaping. Double Dr Entrance W Front Porch Direct Access To Garage, No Sidewalk. Breakfast Area & Direct Walk-Out To A Beautiful Deck; Never leased, proudly well maintained & $$$$ upgrades: Brand New Engineering Floor(main&2nd floor); Elegant Brand New Staircase; Freshly painted interior; Throughout New Smooth ceiling(main&second floor) ,9Ft Ceilings On The Main Floor; Custom kitchen featuring modern&functional cabinetry and premium finshes ( 2018); Beautiful custom-designed bathrooms(2019); Custom Closet Organizer in Masterbedroom( 2019); Storm Door connencted with Garage(2021); Furnace 2021; Interlocking Driveway (2020); Backyard& landscaping &Deck(2018); 10 Years Warranty Roof(2018)Top-Tier School District: Richmond Green/Bayview Secondary IB Program. Unbeatable Location Just Mins To The Massive Richmond Green Sports Centre, Park, Costco, Premium Shopping, Fine Dining, Public Transit & Quick Access To Hwy 404. Perfect Blend Of Luxury, Convenience & Family-Centric Living. Just Move In & Enjoy! (id:55460)
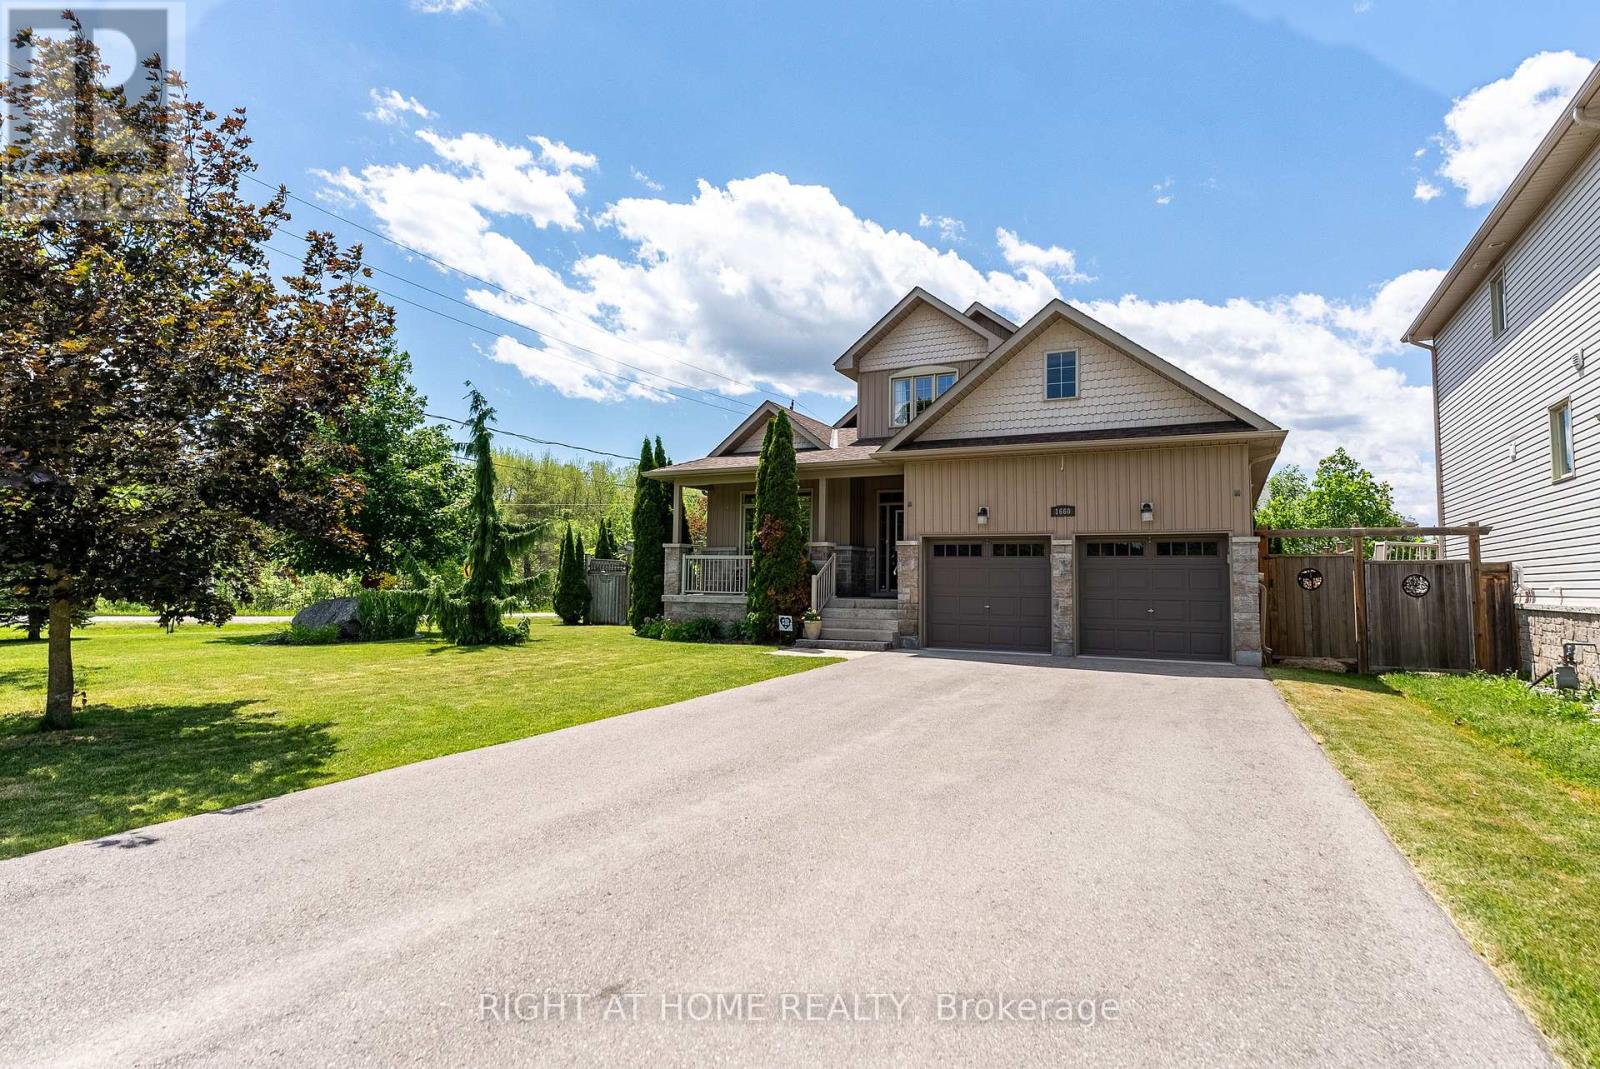
1660 Moyer Avenue
Innisfil, Ontario
Welcome to This Stunning Custom-Built home in a Prime Location! Overlooking the golf course and located just minutes from Lake Simcoe, shopping, and highway access, this beautifully cared-for home offers space, style, and convenience. Hardwood flooring, high ceilings, and crown moulding create an elegant atmosphere throughout. The main-floor primary suite serves as a private retreat with its own ensuite and dual closets, while two generously sized bedrooms upstairs provide separation and flexibility. The eat-in kitchen features granite counters and a walkout to the backyard oasis, complete with mature landscaping, full fencing, and a hot tub. This home also features an unspoiled basement and the option for main-floor laundry. (id:55460)
134 Frederick Wilson Avenue
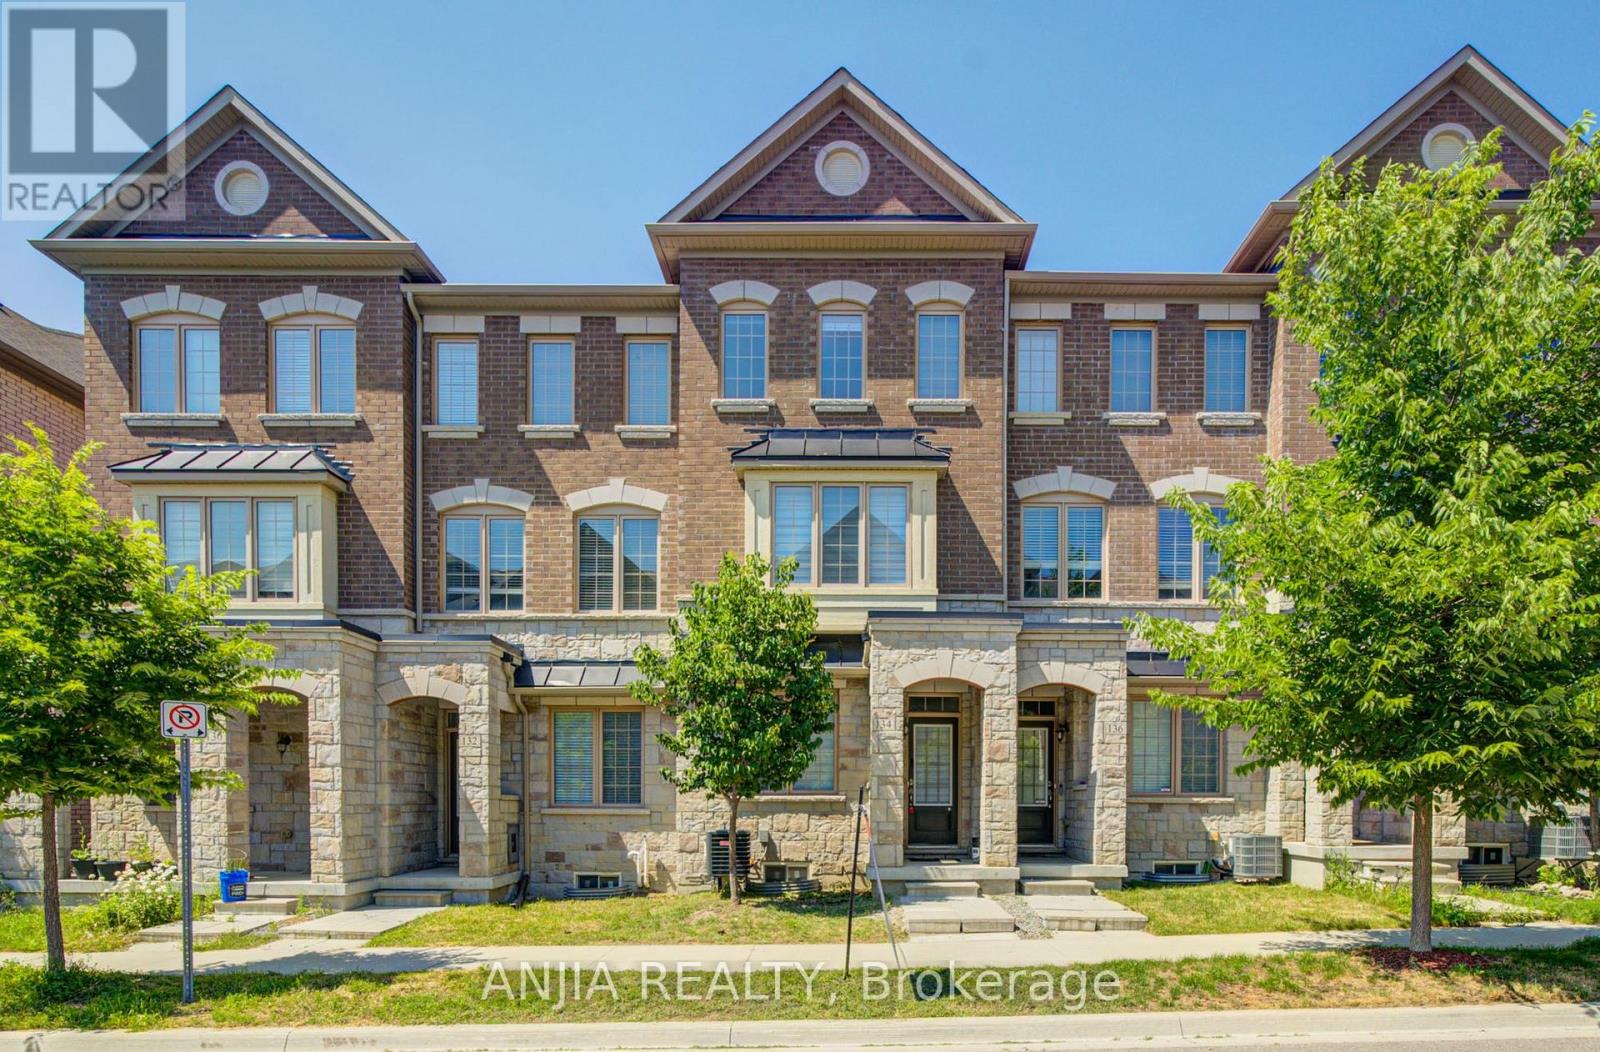
Markham, Ontario
Perfect For Growing Families & First-Time Buyers! Welcome To This Beautiful, Modern Freehold Townhouse (No Maintenance Fees!) In The Highly Coveted, Family-Friendly Cornell Community. Boasting Over 2,000 Sq.Ft. Of Bright & Airy Living Space, This Home Features Soaring 9-Foot Ceilings On Both The Main & Second Floors, 4 Spacious Bedrooms, 5 Washrooms, & Two Private Balconies. The Functional Open-Concept Layout Includes A Dedicated Home Office-An Absolute Must-Have For Remote Work. Enjoy A Chef's Upgraded Kitchen Fully Equipped With S/S Appliances, A Stylish Backsplash, Pot Lights, & A Breakfast Bar. The Sun-Drenched Living Room Is Anchored By A Stunning Bay Window That Floods The Space With Natural Light. Smart Mortgage Helper: The Main Floor Offers A 4th Bedroom With A 3-Pc Ensuite & A Separate Entrance Through The Garage, Providing Incredible Flexibility As A Potential Bachelor Rental Unit To Offset Living Costs, Or As A Private In-Law Suite. Plus, A Fully Finished Basement Features A Huge Recreation Room & Another 3-Pc Bath! Unbeatable Location: Steps To Top-Rated High-Ranking Schools, Parks, Cornell Library, & The Community Centre. Minutes To Hwy 407, Markham Stouffville Hospital, & The GO Station. Don't Miss This Rare Move-In Ready Gem! (id:55460)
9 Pegasus Drive
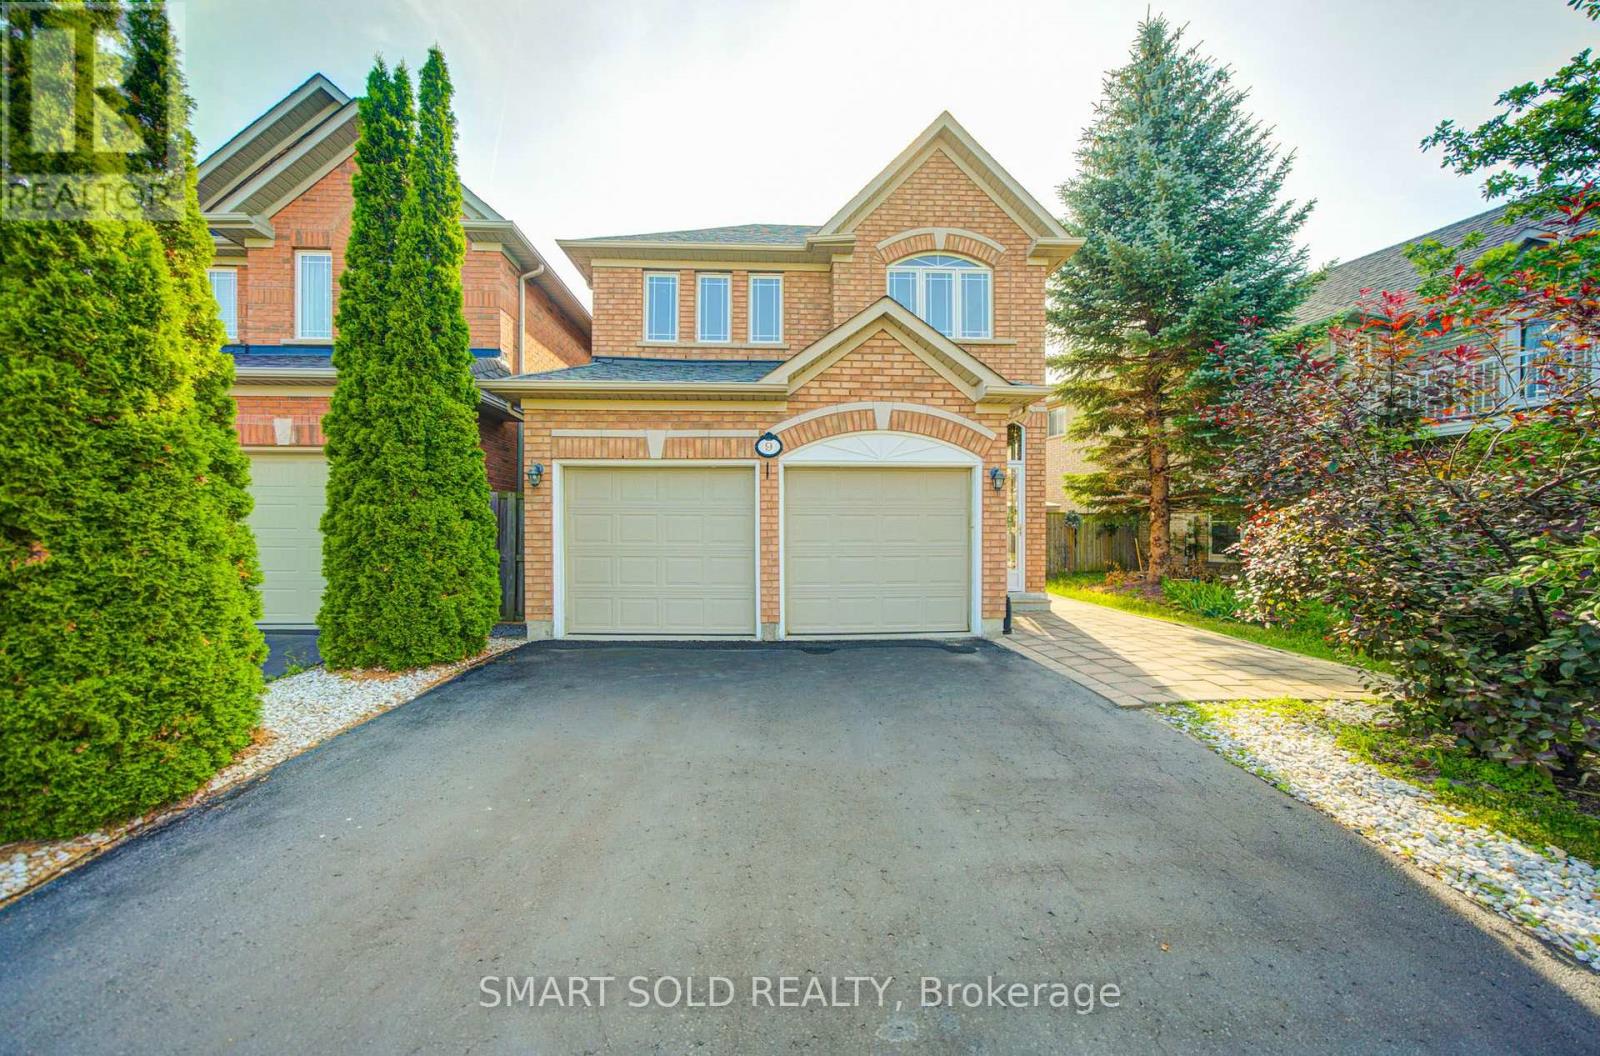
Richmond Hill, Ontario
Beautiful Double Garage Detached Home In The Prestigious Oak Ridges Community! This Bright And Spacious House Features An Open-Concept Layout With 9 Ft Ceilings Throughout The Main Floor, Elegant Updated Lighting, Hardwood Flooring Throughout The Main And Second Floors, And Fresh Paint Throughout The Home And Kitchen Cabinetry. The Combined Living And Dining Area Features Large Windows That Fill The Space With Abundant Natural Sunlight, While The Generously Sized Family Room Is Perfect For Family Gatherings And Everyday Living. The Renovated Kitchen Features Elegant Stone Countertops, Stainless Steel Appliances, And A Bright Breakfast Area With Walk-Out To The Low-Maintenance, Fully Hardscaped Backyard, Ideal For Outdoor Relaxation And Entertaining. The Primary Bedroom Offers A Walk-In Closet And 4-Piece Ensuite, And All Additional Bedrooms Are Spacious And Functional. Convenient Second-Floor Laundry Adds Everyday Ease. The Finished Basement Includes A Generous Recreation Area, Two Bedrooms, A Jacuzzi Tub, And Rough-Ins For A Future Kitchen, Offering Excellent Potential For Extended Family Living Or An In-Law Suite. The Double Car Garage And No Sidewalk Driveway Provide Parking For Up To 6 Vehicles. Prime Location! Just An 8-Minute Drive To Hwy 404 And Bloomington GO Station, And Only 10 Minutes To Lake Wilcox And The Oak Ridges Community Centre. Conveniently Located Steps To Yonge Street, Top-Rated Schools, Scenic Trails, Shopping, The Library, Public Transit, Medical Centers, Parks, And All Essential Amenities. (id:55460)
3209 Summer Place
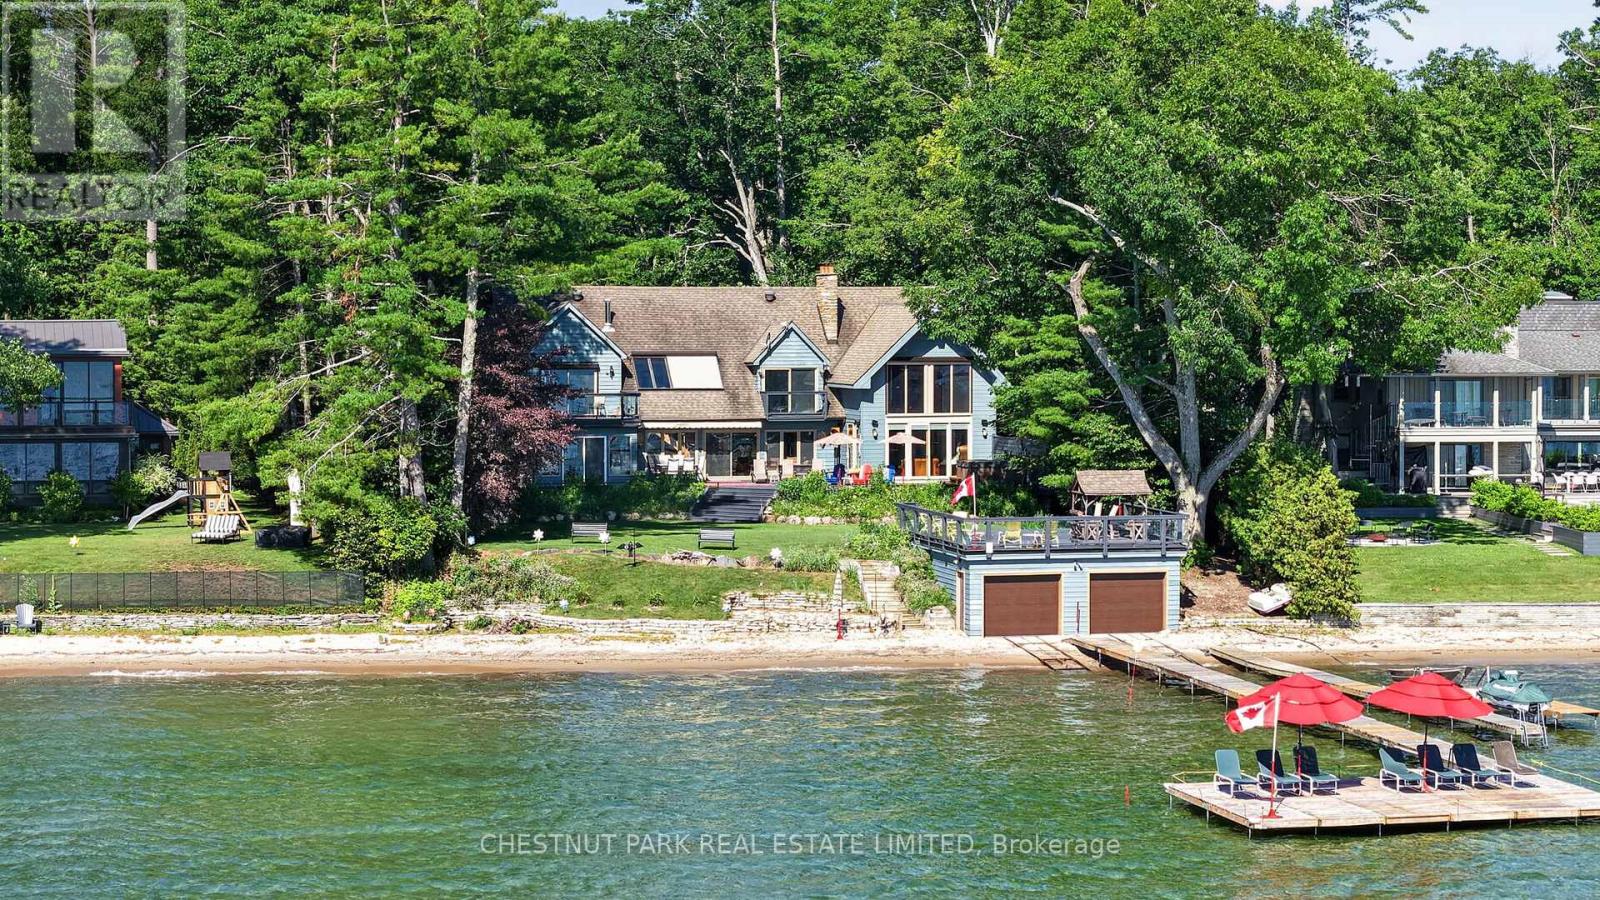
Innisfil, Ontario
Discover a rare opportunity to own an exceptional waterfront family estate on the prestigious Summer Place shoreline. Set on approximately 2.14 acres with 102 feet of private sandy beachfront and eastern exposure, this remarkable property captures breathtaking, uninterrupted views across Lake Simcoe, creating the perfect setting for spectacular sunrises.Designed for multi-generational living, entertaining, and year-round enjoyment, the home offers approximately 5,662 sq. ft. above grade and over 7,000 sq. ft. of finished living space. With eight generously sized bedrooms and nine bathrooms, including a primary retreat overlooking the lake, there is exceptional space for family and guests alike.The heart of the home is a spacious, light-filled eat-in kitchen featuring extensive cabinetry, generous preparation space, and a large centre island. The adjoining Muskoka room, formal dining room, and impressive great room flow seamlessly to an expansive waterfront deck, creating exceptional indoor-outdoor living and entertaining. Warm Muskoka-inspired architecture, soaring vaulted ceilings, four wood-burning fireplaces, and dramatic floor-to-ceiling windows beautifully frame the spectacular waterfront setting.Outside, the lifestyle is equally impressive. Enjoy a double dry boathouse with marine rail and rooftop patio, expansive docking, a separate guest bunkie, pickleball court, hot tub, beautifully landscaped grounds, and outstanding privacy-all designed to embrace waterfront living at its finest.Additional features include geothermal heating and cooling, 400-amp electrical service, a four-car attached garage, and numerous thoughtful upgrades throughout.Ideally located just one hour from the GTA and minutes to Friday Harbour, golf, marinas, shopping, and dining, this exceptional legacy property offers an extraordinary opportunity to create generations of cherished family memories on one of Lake Simcoe's most coveted waterfront shorelines. (id:55460)

707 - 95 Oneida Crescent
Richmond Hill, Ontario
Welcome To Era Condo By Pemberton! This 2B and 2 Bathrooms Right In The Prime Location Of Yonge & Hwy 7. New Painting, 9ft Ceiling. Huge Sun-Filled Floor To Ceiling Windows. Functional layout with proper separation of bedrooms, Open Space Gourmet Kitchen With S/S Appliances. Laminate Flooring Throughout. Large Balcony. Walk-in Closet in Primary Br, Enjoy The Amenities 24hr Concierge, Gym, Party Room, Rooftop Deck, Mins To Shops & Restaurants, Langstaff GO, Hwy 404/407, Parks. Step to Community Center. Get The Lifestyle Of Luxury And Convenience In A Safe Neighborhood With Reputable Schools. (id:55460)