

114 Lakehurst Street
Brighton, Ontario
***An Exceptional Lake Ontario Opportunity***Experience Lakeside Living At Its Finest. This Sun Drenched Floor Plan Offers The Perfect Flow For Entertaining, Combined With The Fireside Warmth Of The Open Concept Great Room & Formal Living Room, Large Gourmet Kitchen with Professional Grade Appliances, Granite Countertops & Built In Wine Fridge. Hardwood Floors Carry Through To The Oversized Primary Bedroom With Stunning Lake Vistas, Walk In Closet, 3 Piece Ensuite & A Private Custom Sauna. 3 Walk-Outs Leading To A Large Deck Overlooking Lake Ontario With Sunny South & West Views, Fantastic Lot Size, Space For Everything Including A Double Attached Insulated Garage & Bonus Dedicated Workshop For All Of Your Tools & Toys. Gigantic Crawl Space With Endless Storage Opportunities. Drilled Well, Thousands Spent In Upgrades Including New Survey, Heat Pump & Wired Propane Fired Generator. Nothing To Do But Move in & Unpack. This Is A Must See!!!! (id:55460)
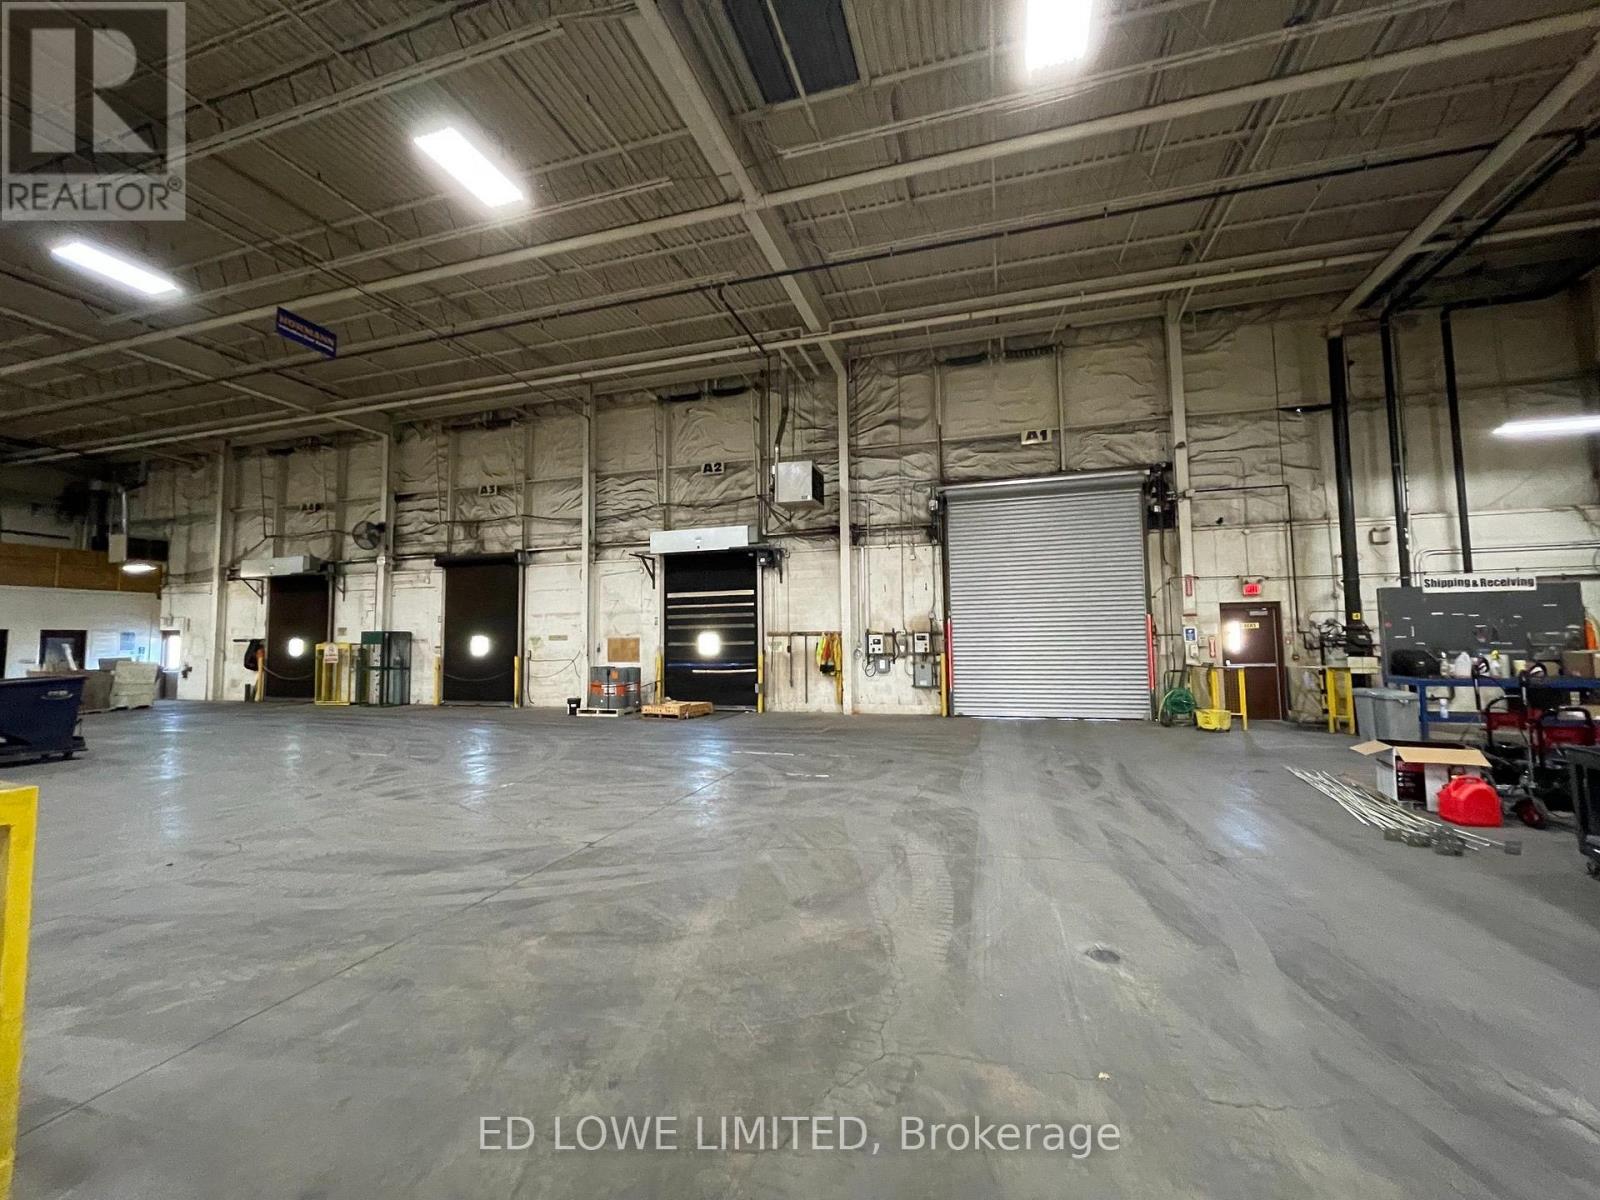
Bays 31,32,39 - 200 Fairview Road
Barrie, Ontario
Flexible shared warehouse space is available on a month-to-month basis, with units ranging from 2,000 sf to 50,000 sf. Property features include: Dock-level and drive-in loading doors. Well-maintained industrial facility. Excellent shipping and truck maneuvering area. Flexible occupancy to accommodate short-term or changing business needs Ideal for overflow storage, distribution, e-commerce fulfillment, and seasonal inventory requirements. (id:55460)
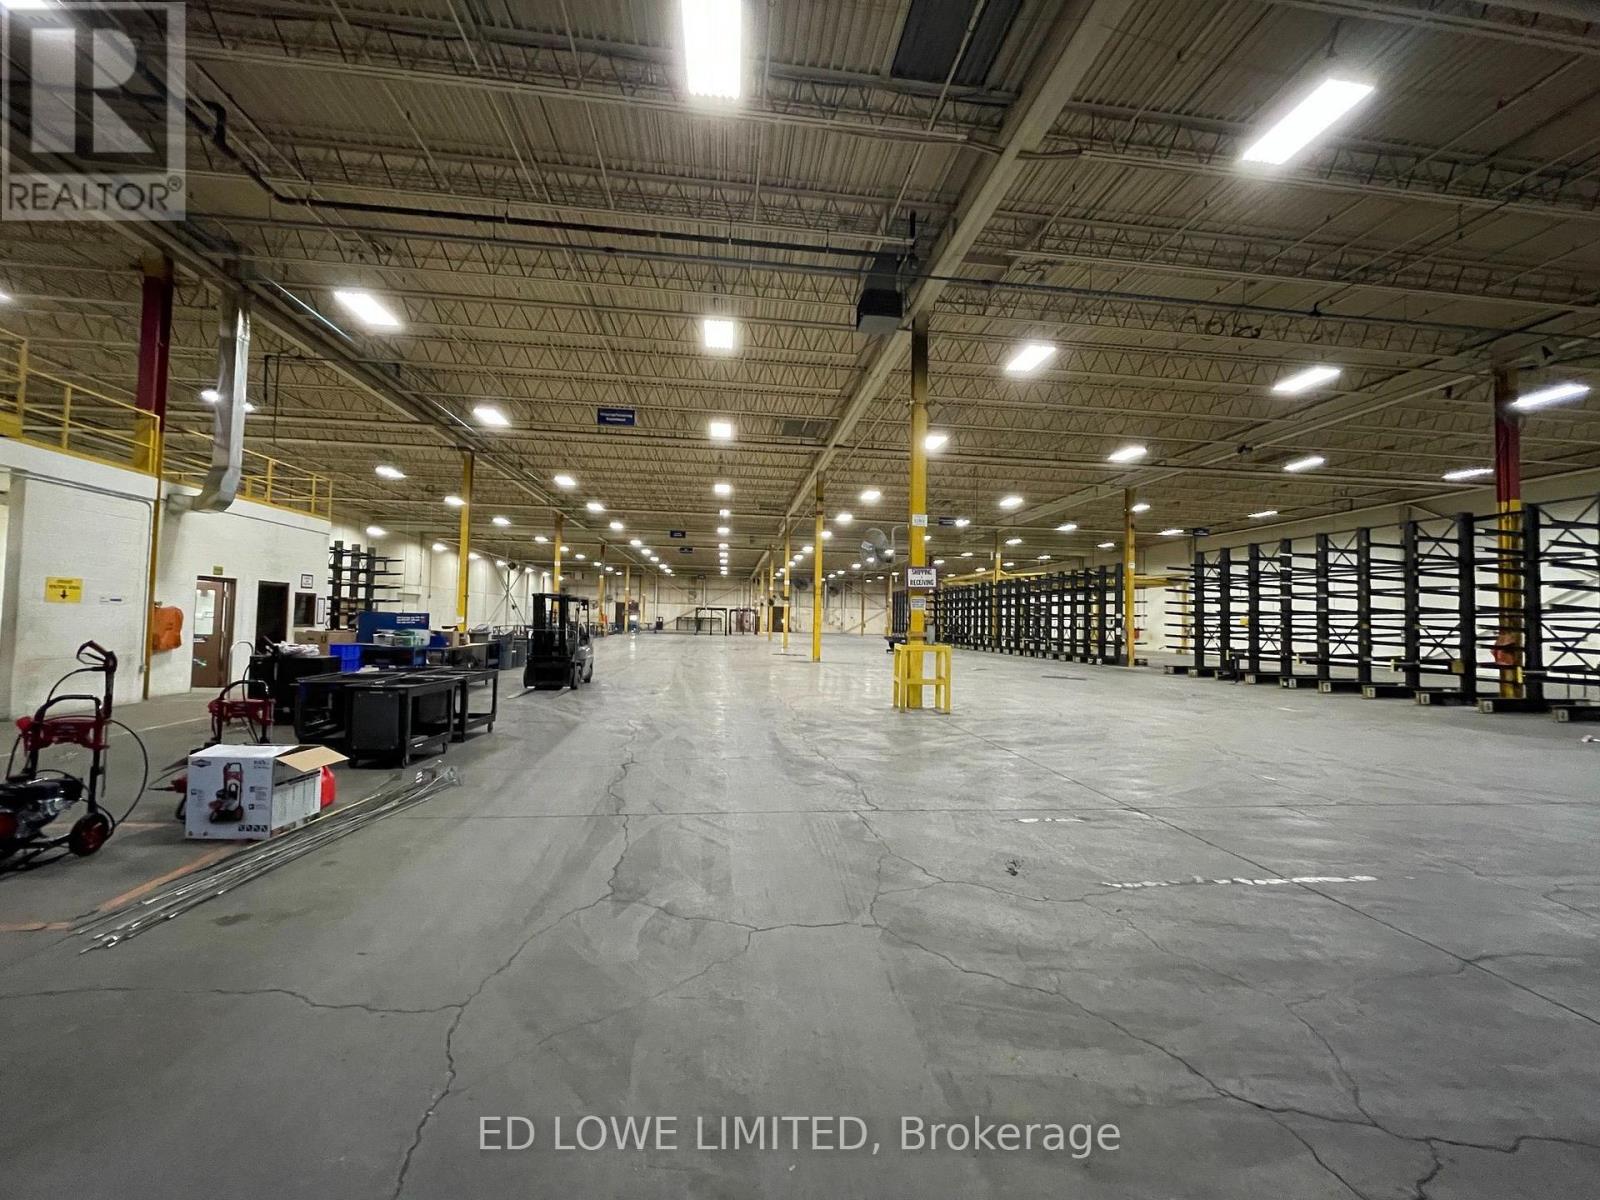
Bay 33&40 - 200 Fairview Road
Barrie, Ontario
Flexible shared warehouse space is available for short-term occupancy, with units ranging from 2,000 SF to 50,000 sf. Features include: Dock-level and drive-in shipping access. Flexible space configurations to suit a variety of storage and distribution needs. Excellent access to Highway 400. Ideal for overflow inventory, seasonal storage, e-commerce fulfillment, and short-term logistics requirements. Whether you need a few thousand square feet or up to 50,000 sf, we can provide a flexible solution to meet your business needs. (id:55460)
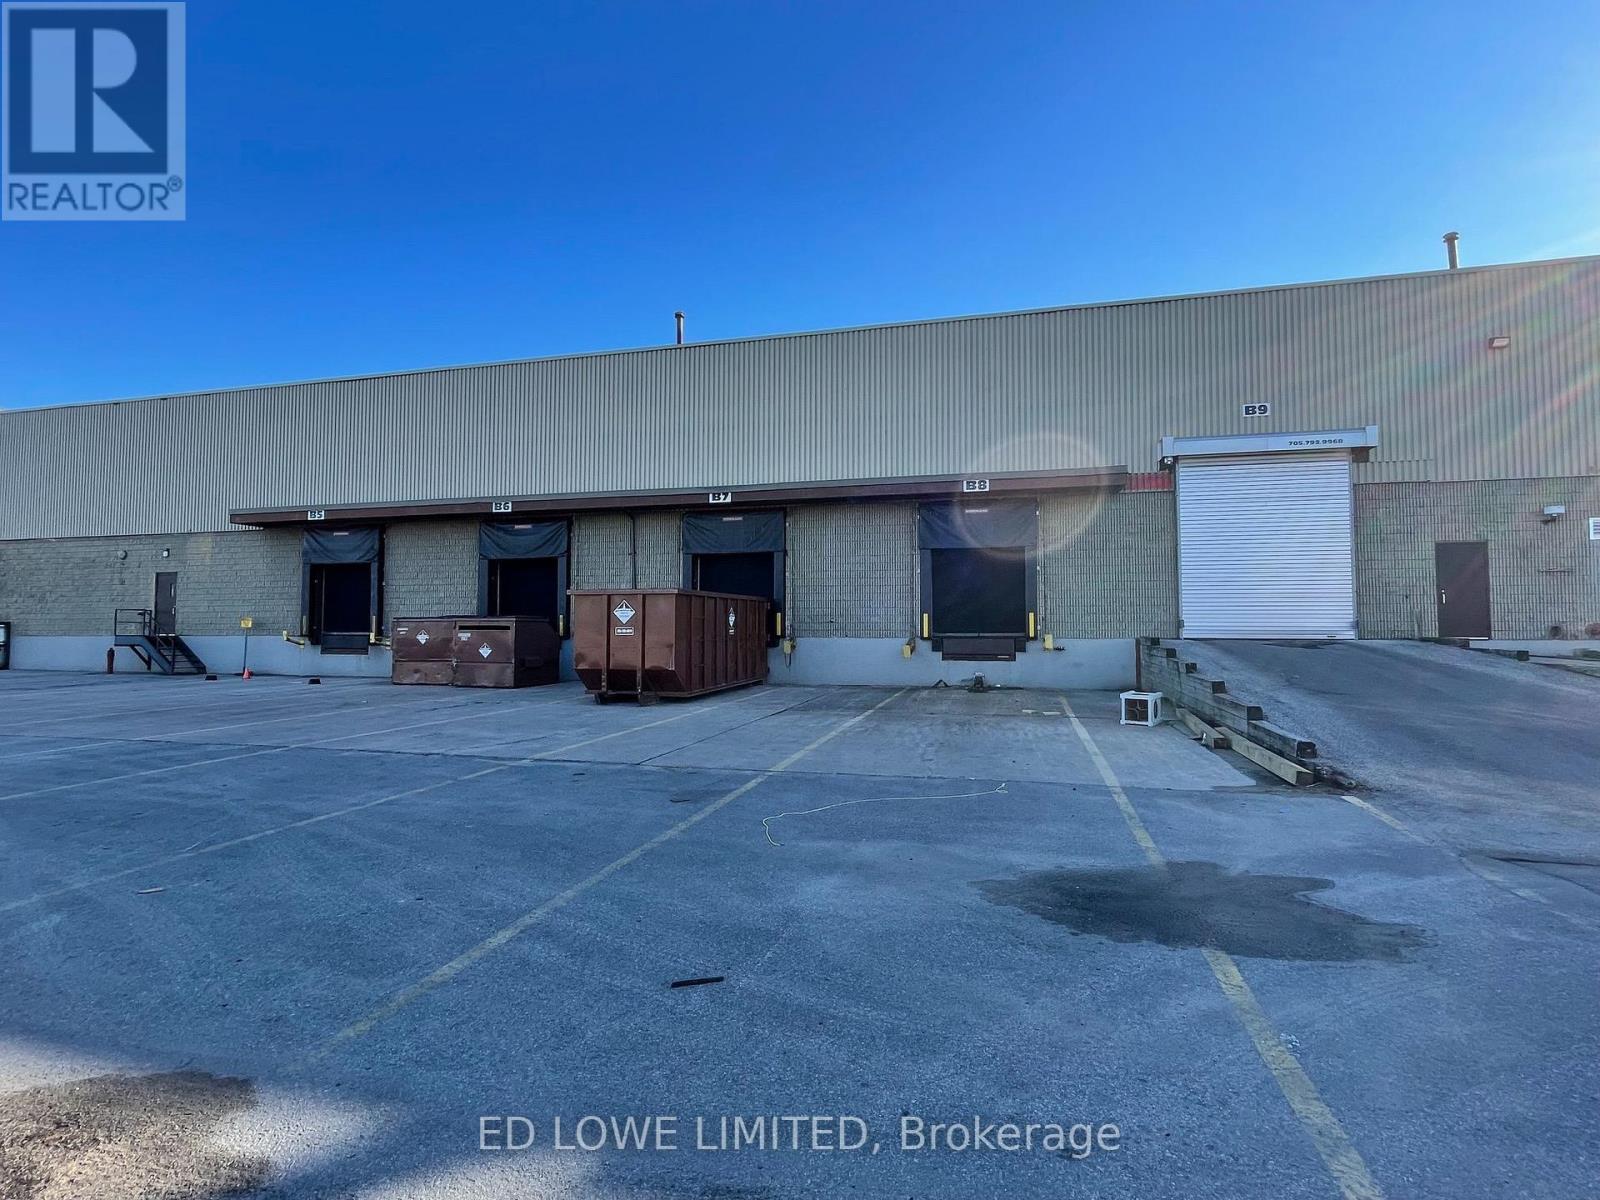
Bay 34 - 200 Fairview Road
Barrie, Ontario
Short term shared warehouse space available. Bay is 45' x 45' = 2000 sf between bays up to 50,000 sf available for short term rental at $2,500/mo/bay. Drive in and dock-level access. Well maintained industrial facility. Excellent shipping area. (id:55460)

111 Monarchy Street
Barrie, Ontario
Top 5 Reasons You Will Love This Home: 1) Spacious family-friendly layout featuring four generous bedrooms and a thoughtfully designed floor plan with plenty of space for everyday living and entertaining 2) Proudly offered by the original owners, this lovingly maintained home showcases exceptional pride of ownership throughout 3) Beautifully finished basement offering additional living space with a large recreation room and a stunning modern bathroom, perfect for family movie nights, guests, or a private retreat 4) Exceptional outdoor living featuring a large deck overlooking the private yard, complete with a hot tub, creating the perfect setting for entertaining or relaxing after a long day 5) Move-in-ready home offering comfort, functionality, and space in a family-oriented setting, ready for its next family to create lasting memories. 2,149 above grade sq.ft. plus a finished basement. (id:55460)
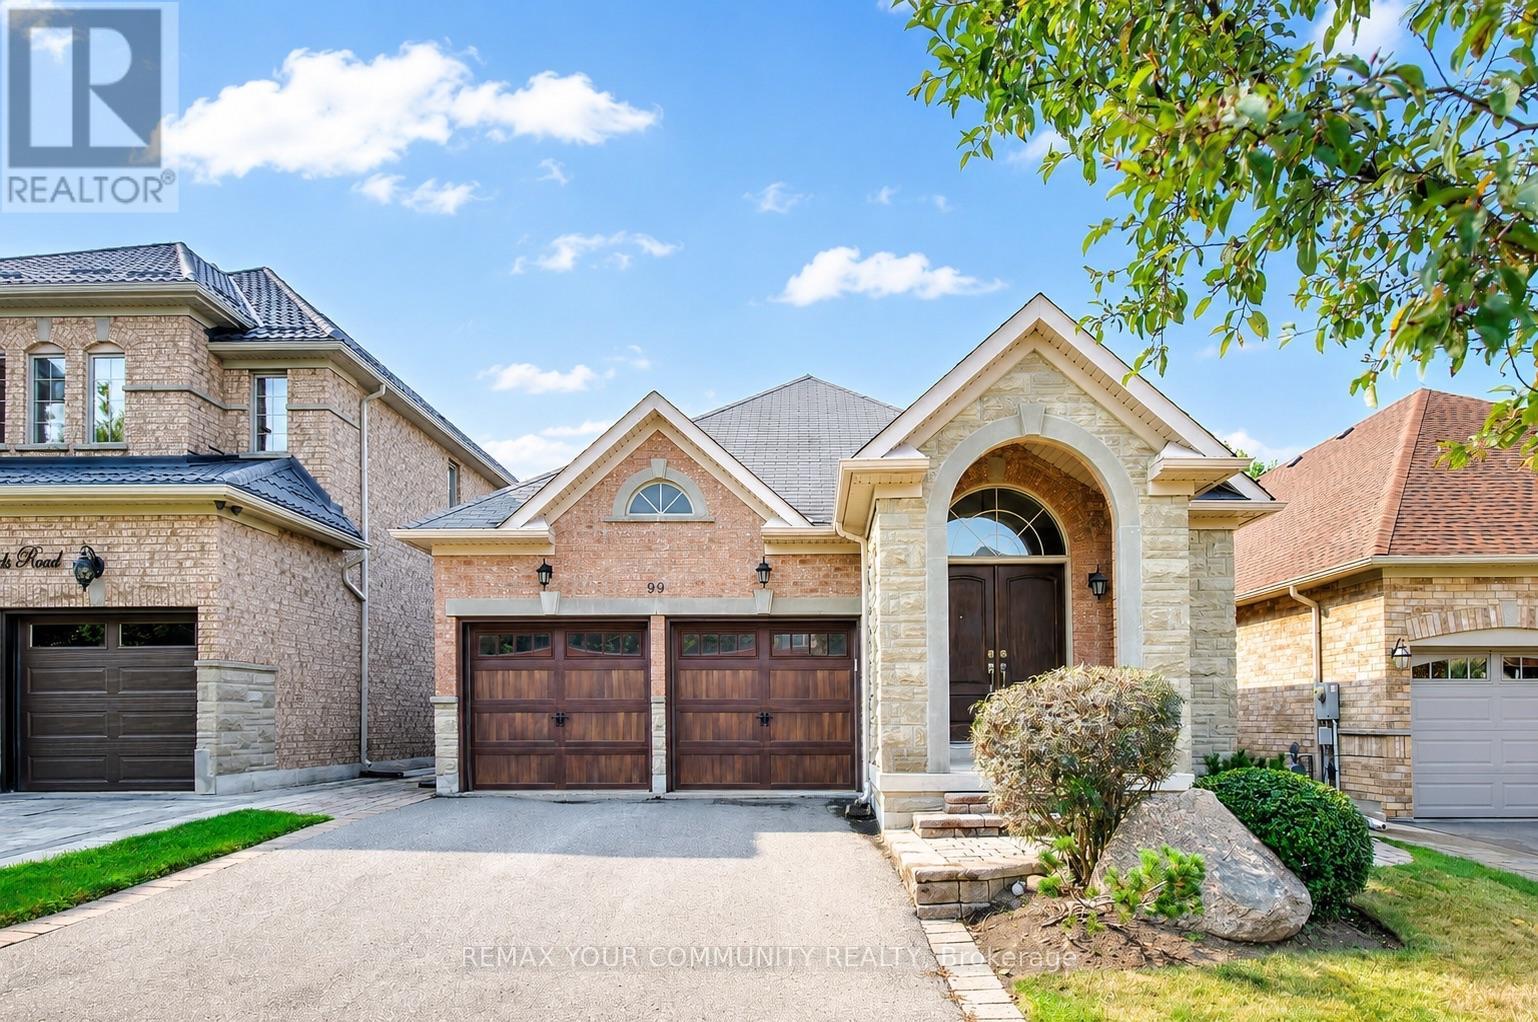
99 Lealinds Road
Vaughan, Ontario
The Bungalow you've been waiting for! Welcome to 99 Lealinds Rd, a beautifully updated and move-in ready, this exceptional Patterson bungalow combines the ease of one-level living with an impressively spacious and excellent layout. Featuring 9-ft ceilings, oak hardwood floors, stained staircase to basement, fresh paint on main, updated light fixtures, and all three bedrooms on the main floor, it offers outstanding comfort and convenience. Enjoy a grand formal living and dining room, a separate family room open to a large eat-in kitchen designed for everyday living and entertaining. A professionally finished basement, interior access from the 2-car garage, and a private South-facing backyard with a stone patio and landscaped grass area complete the package. Just steps to scenic trails, Eagle's Nest Golf Club, Cortellucci Vaughan Hospital, shopping, and major highways-an ideal home for downsizers or small families seeking turnkey living in one of Patterson's most desirable locations. Make your move today! (id:55460)
60 Brownley Lane
Essa, Ontario
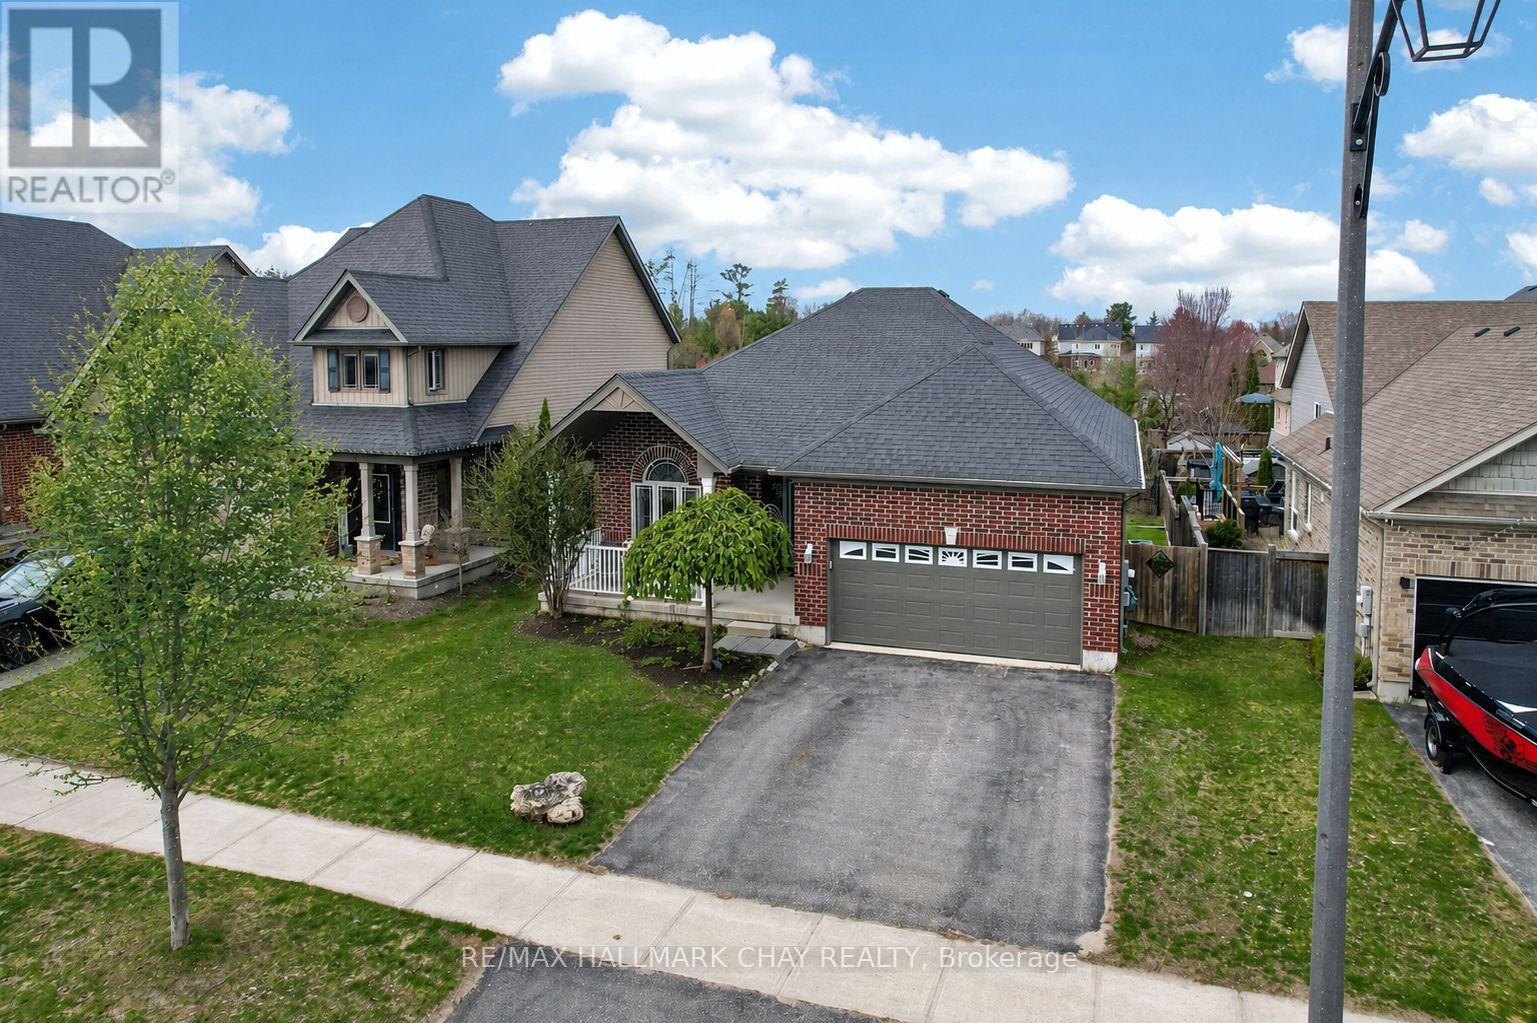
Welcome to 60 Brownley Lane in Angus, a well-maintained home built in 2014, located on a quiet, family-friendly street. From the moment you arrive, the home offers welcoming curb appeal and a practical layout designed for comfortable, everyday living.Inside, the main living and dining areas are bright and inviting, filled with natural light, creating an ideal space for relaxing or entertaining. The upgraded eat-in kitchen features maple cabinetry, stainless steel appliances, and a double pantry, offering excellent storage and functionality. Just off the kitchen, a three-season sunroom provides a peaceful place to enjoy views of the outdoors while remaining sheltered from the elements.The primary bedroom offers a private retreat complete with a walk-in closet, an additional closet, and a full ensuite.The second bedroom also includes a walk-in closet, adding to the home's thoughtful and efficient design. A convenient entry from the garage into the home adds everyday practicality. The lower level features a spacious unfinished basement of approximately 1,600 sq. ft., with high ceilings and large windows, offering a true blank canvas for future living space, recreation, or additional bedrooms. The basement layout and available backyard space may allow for the potential addition of a lower-level walk-up entrance, subject to buyer verification and required approvals.Outside, enjoy no rear neighbours, with views overlooking a pond and green space, along with a vegetable garden and plenty of room to relax or entertain. The setting offers privacy while still being part of a connected community. Located close to parks, schools, and everyday amenities, and just minutes from Base Borden, Angus offers a strong sense of community with convenient access to Barrie and major commuter routes. A great opportunity for first-time buyers, growing families, or anyone looking to settle into a well-established neighbourhood. (id:55460)
16 Charmuse Lane
East Gwillimbury, Ontario
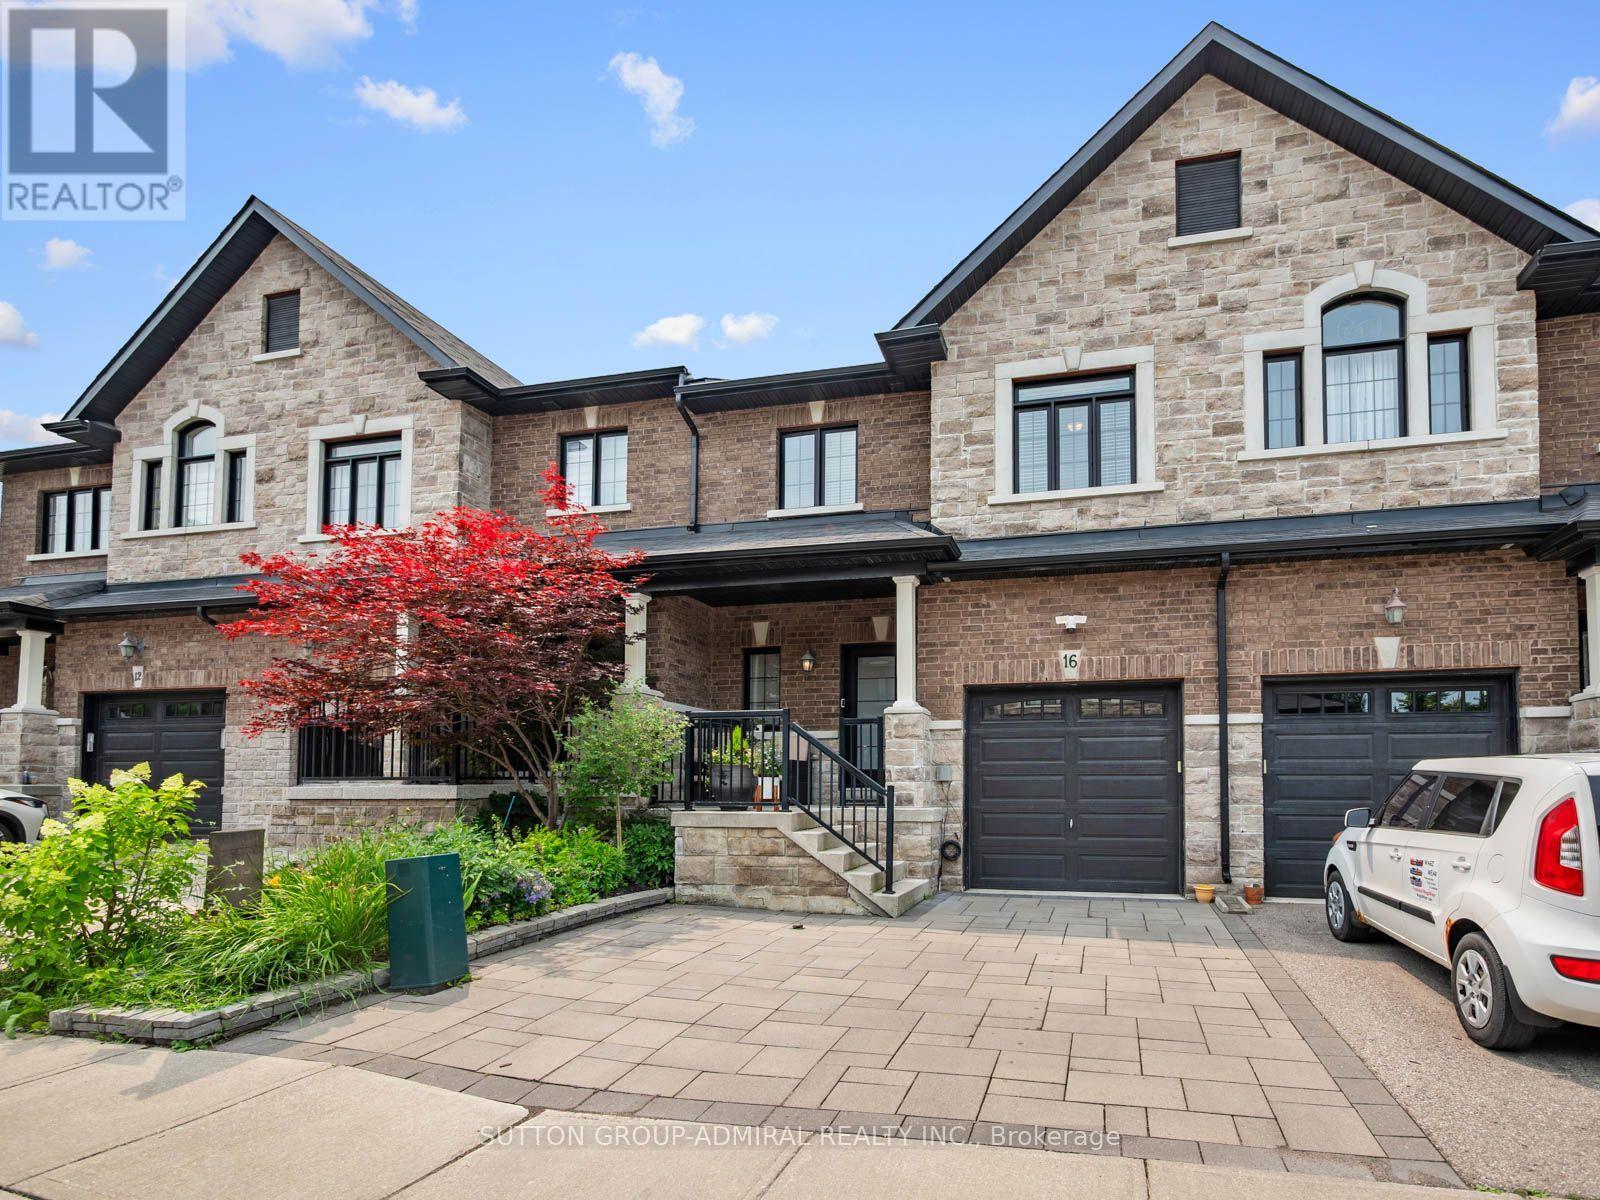
The perfect family home is here! Welcome to 16 Charmuse Lane, a beautifully renovated freehold townhouse offering approximately 1,689 sq. ft. of above-grade living space in East Gwillimbury's desirable Holland Landing community. A spacious brick-interlock driveway provides ample parking, a brand new front door as you enter, the foyer contains a 2-piece powder room, access to the garage & modern staircase with iron rod pickets, while maple hardwood flooring flows throughout the principal main- and upper-level areas. The open-concept living room features an inviting modern stone gas fireplace with mantel and seamlessly connects to the kitchen and dining area. The stylish kitchen showcases granite countertops, stainless steel appliances, a centre island, pot lights and tile flooring, while the adjoining dining area walks out to a beautiful multi-level deck-perfect for relaxing, entertaining and outdoor dining. Upstairs, the spacious primary bedroom offers a walk-in closet and luxurious five-piece ensuite with a double-sink vanity, frameless glass shower and soaker tub. Two additional bedrooms each feature walk-in closets and share a convenient four-piece semi-ensuite bathroom. The finished walkout basement provides excellent extended-family potential, complete with laminate flooring throughout & living area, bedroom with a large window and closet, kitchen featuring quartz countertops, a ceramic backsplash and stainless steel appliances, plus a three-piece bathroom. Ideally situated steps from school bus routes and schools like Holland Landing Public School, Good Shepherd Catholic Elementary School, École Élémentaire Catholique Jean-Béliveau French-immersion, public transit, East Gwillimbury GO Station, parks like Forest Edge, Beechwood Park, Rogers Reservoir Conservation Park and the Nokiidaa Trail, with nearby restaurants, churches and Stardust Drive-In Theatre, plus convenient access to Yonge Street and Highways 404 & 400 for easy GTA travel. (id:55460)
74 William Honey Crescent
Markham, Ontario
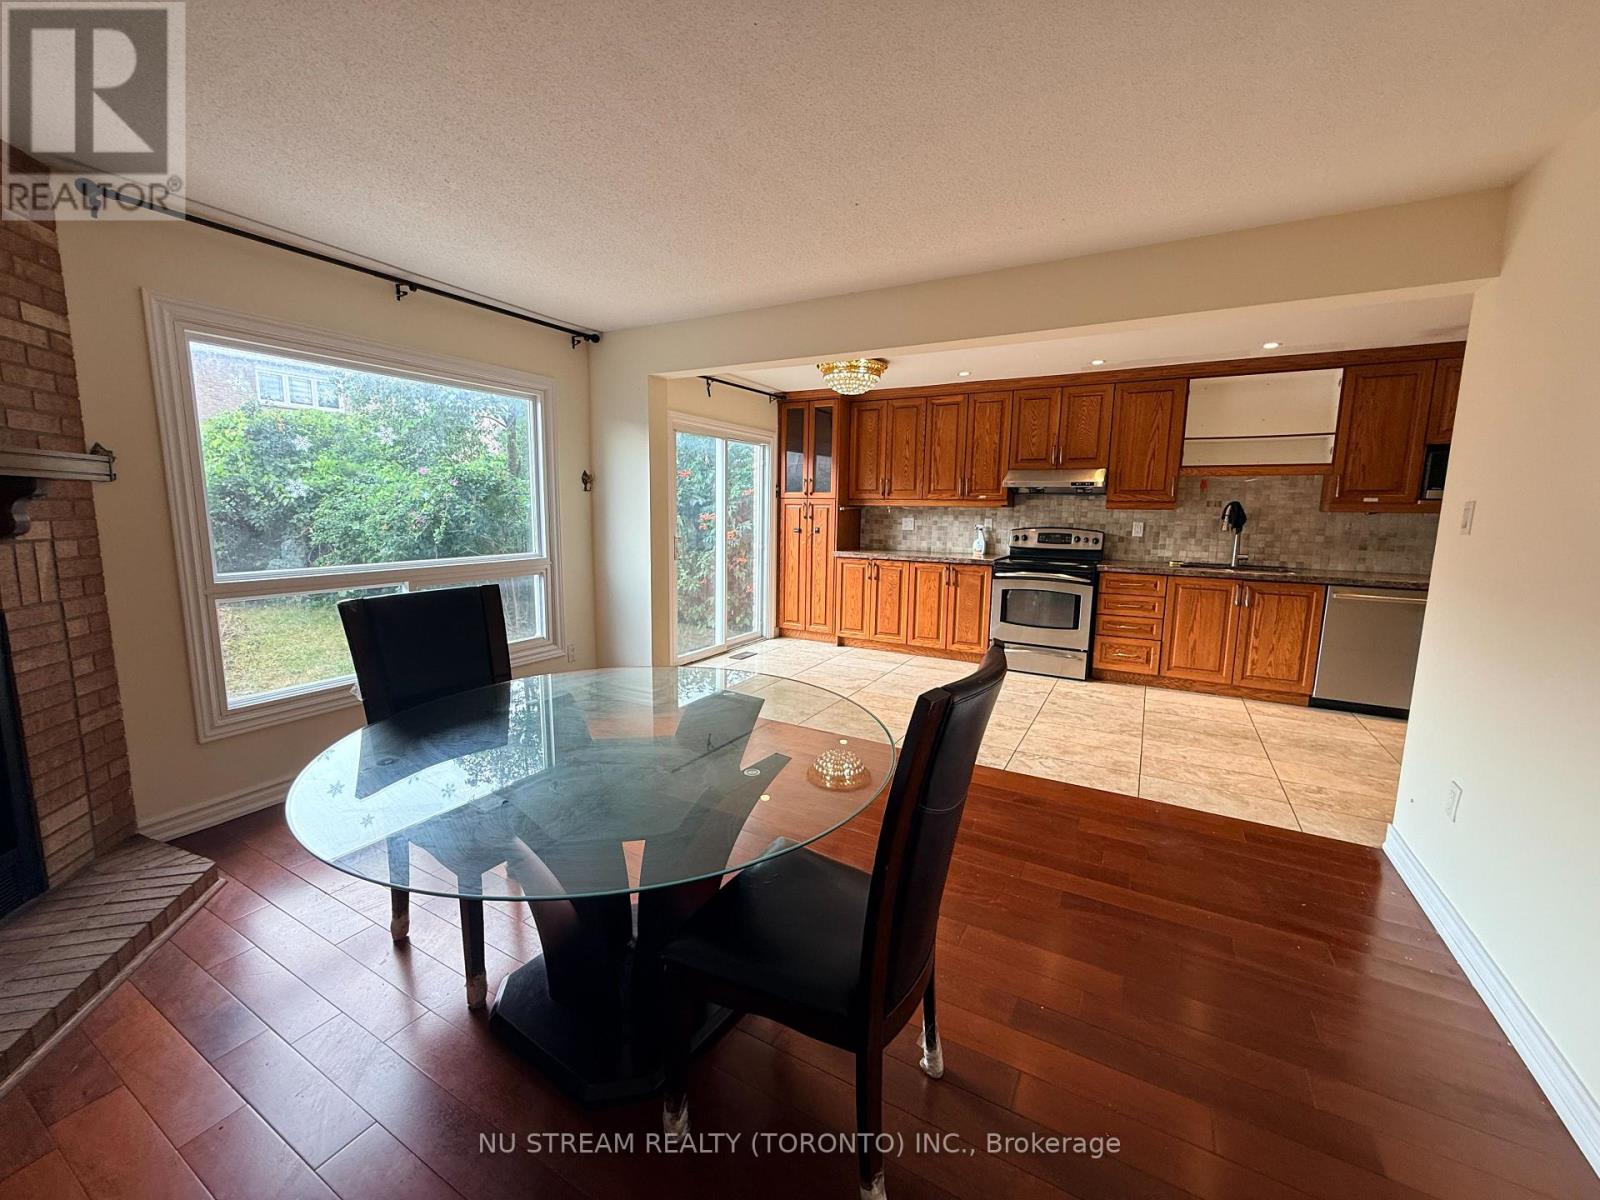
Bright & Spacious Upper-Level Lease In Desirable Middlefield! Well-Maintained Detached Home Featuring 4 Bedrooms, 3.5 Bathrooms, Private Laundry And 2 Parking Spaces. Functional Layout With Generous Principal Rooms And Plenty Of POT Lights. Conveniently Located Near Schools, Parks, Shopping, YRT/TTC Transit, With Easy Access To Highway 407 And Major Routes. Minutes To Costco, Walmart, Community Centre And Other Everyday Amenities. Tenant To Pay 70% Of Utilities (Hydro, Gas & Water),AAA tenants are welcome (id:55460)
28 Bridgend Court S
Vaughan, Ontario
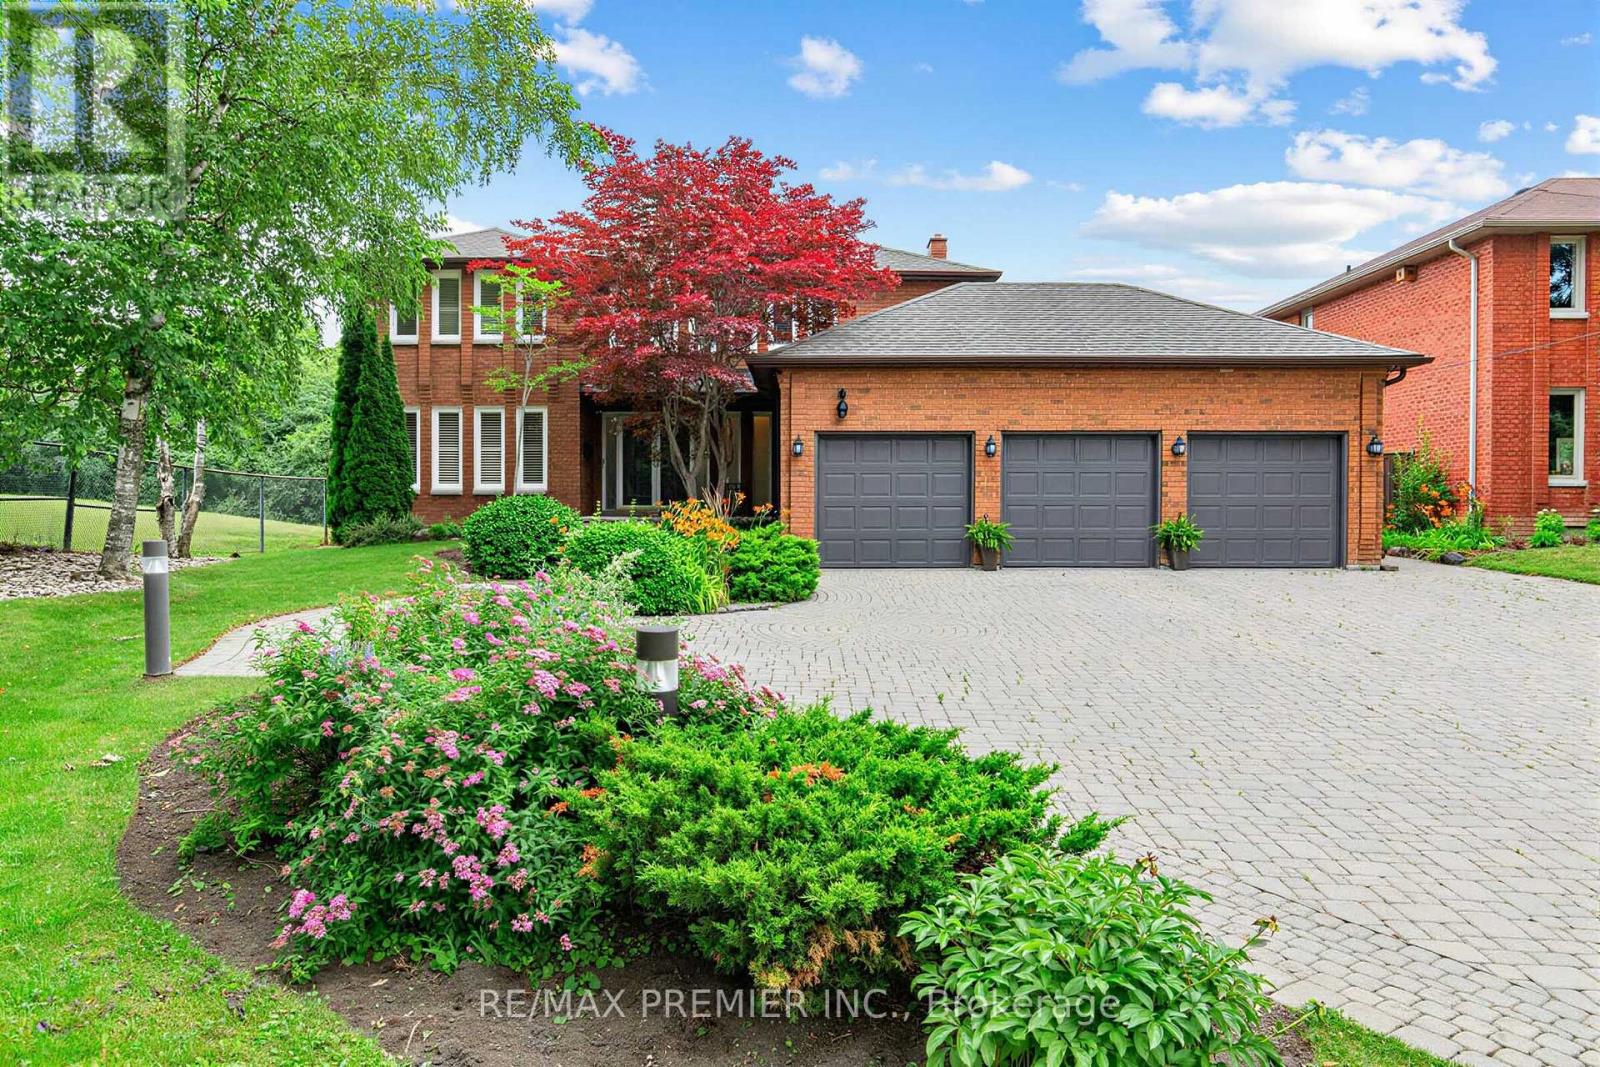
Behind A Canopy Of Mature Trees Lies One Of Islington Woods' Most Extraordinary Hidden Gems. Set On An Exceptional Ravine Lot At The End Of A Quiet Cul-De-Sac And Beside A Private Park, This Custom Executive Residence Offers A Rare Combination Of Privacy, Space, And Resort-Style Living. Designed For Both Grand Entertaining And Everyday Comfort, The Spectacular Backyard Features An Inground Pool, Heated Cabana With Change Room And 3-Piece Bath, Expansive Patios, And Breathtaking Western Sunsets. Inside, Discover Generous Principal Rooms, A Flexible Main-Floor Office, Renovated Bathrooms, A Gourmet Kitchen With Premium Appliances, And A Fully Finished Lower Level With A Separate Entrance, Wet Bar And Sauna. A Heated Triple Garage, Parking For 10+ Vehicles, And Easy Access To Highways 407, 400, 401 & 427, Pearson Airport, Vaughan Metropolitan Centre, Cortellucci Vaughan Hospital, Top-Rated Schools, Fine Dining, And Shopping Complete This Exceptional Offering. Luxury, Privacy, And Location - This Is Islington Woods At Its Finest. (id:55460)
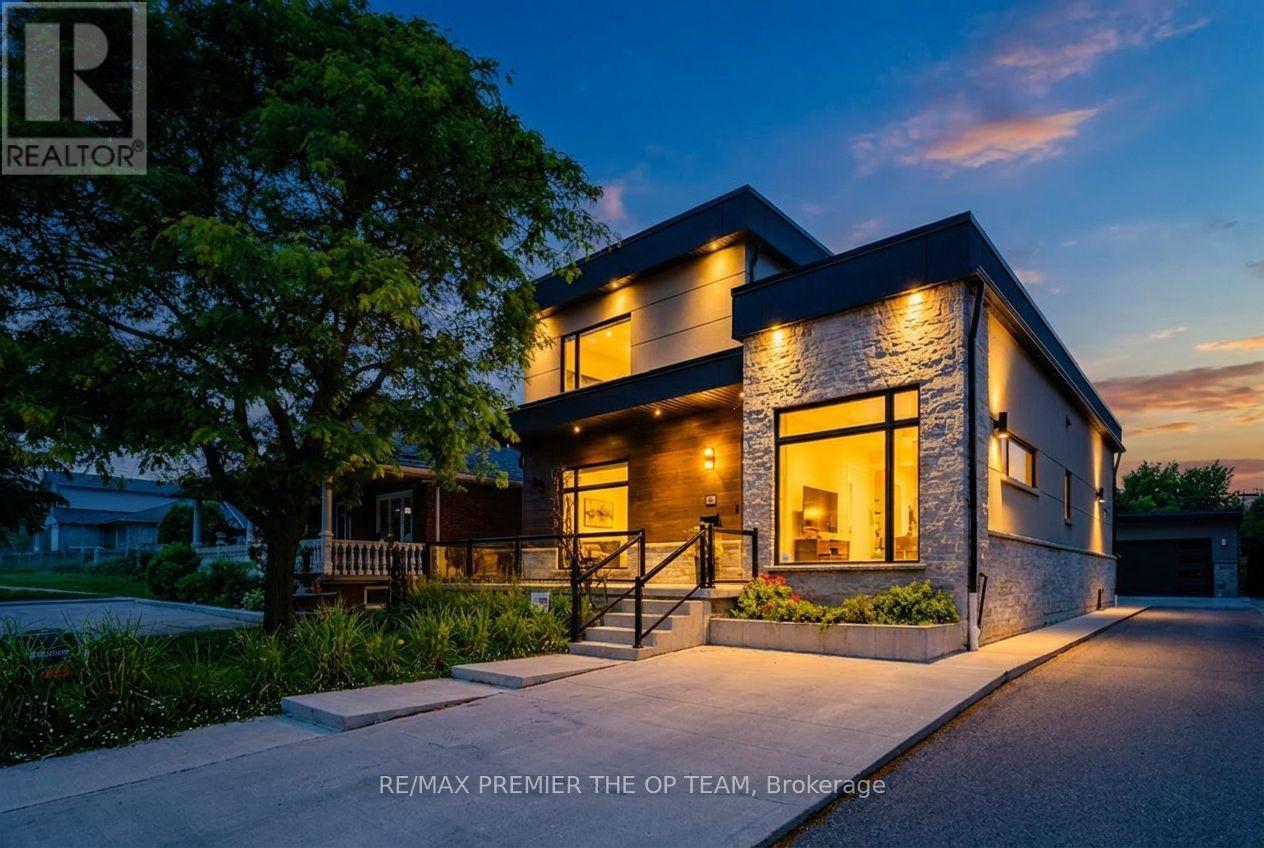
54 Cheltenham Avenue
Vaughan, Ontario
Welcome to 54 Cheltenham Avenue, an exceptional custom-built residence situated on a premium 55 x 140 ft lot in one of Woodbridge's most prestigious and sought-after neighbourhoods. Thoughtfully designed with impeccable craftsmanship and timeless architectural appeal, this remarkable home showcases premium contemporary finishes, sophisticated detailing, and outstanding quality throughout. The spectacular designer chef's kitchen serves as the heart of the home, seamlessly flowing into elegant principal rooms filled with natural light-perfectly suited for both refined entertaining and comfortable everyday living. Luxuriously appointed bathrooms further enhance the home's refined character. The professionally finished lower level, complete with a separate entrance and fully self-contained apartment, offers exceptional flexibility for multigenerational living, guest accommodations, or potential rental income. Outside, the expansive private backyard, detached garage, and extended driveway with ample parking provide the perfect setting for family living and outdoor enjoyment. Ideally located just moments from top-rated schools, parks, shopping, public transit, and major highways, this exceptional residence offers an unparalleled blend of luxury, functionality, and convenience in one of Woodbridge's most desirable communities. (id:55460)
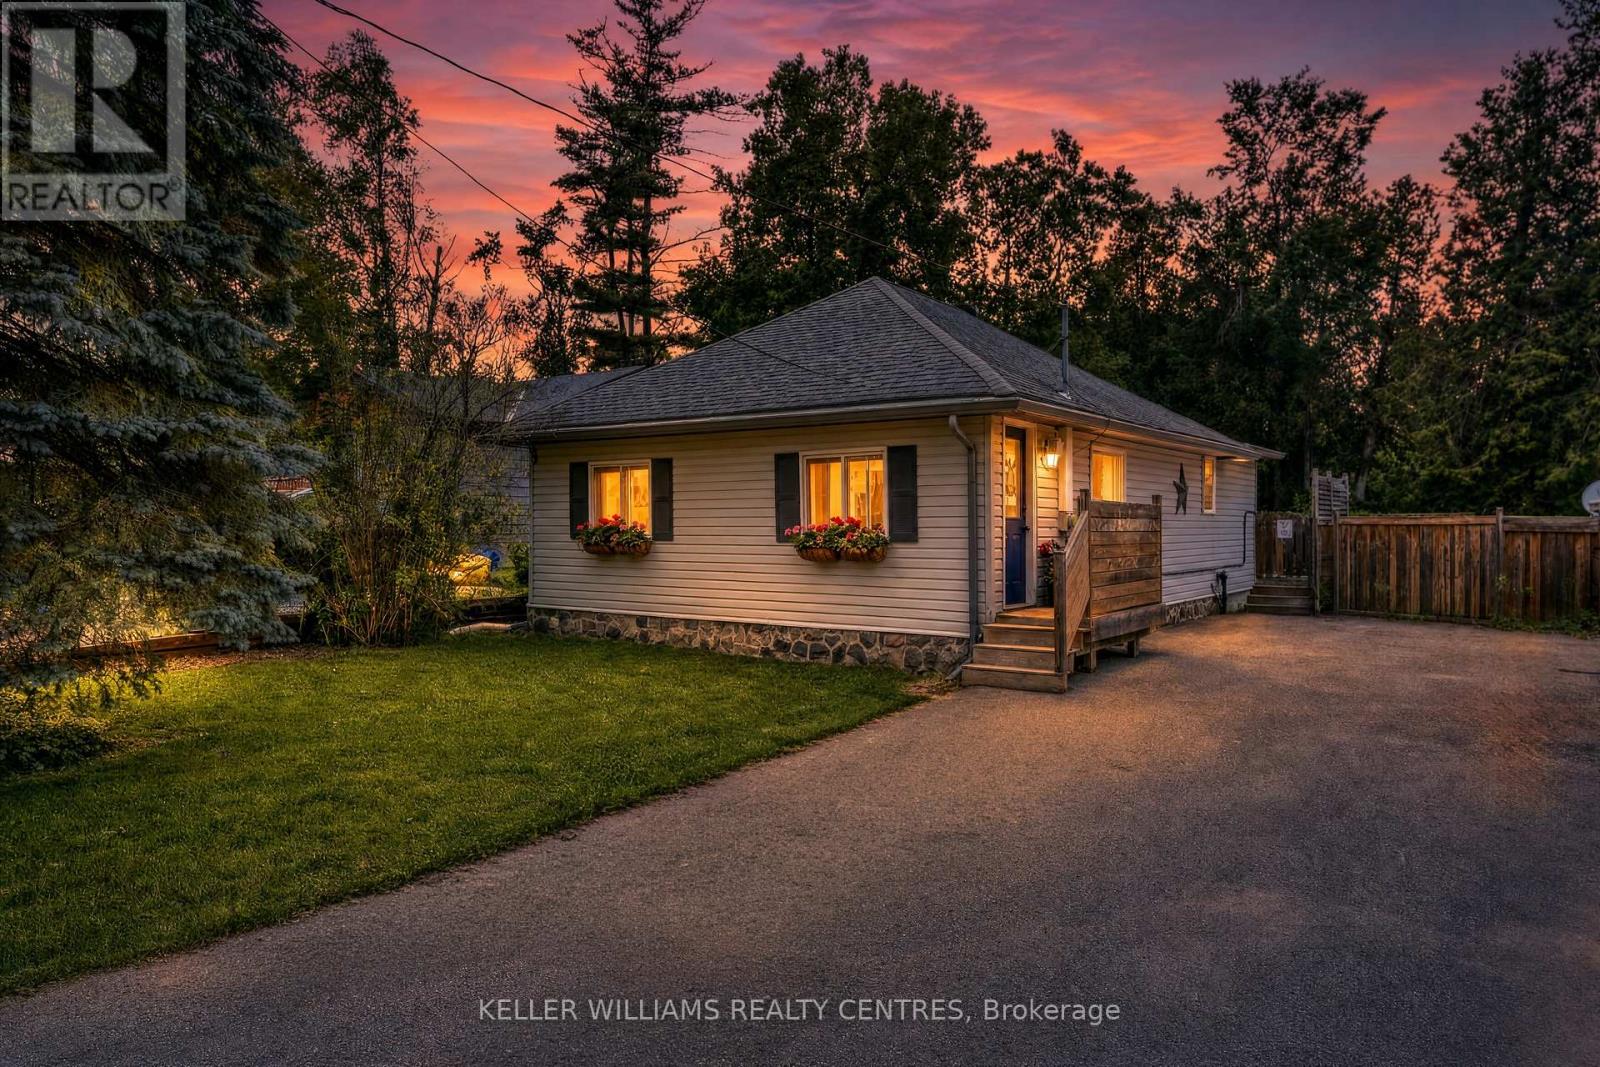
1152 Stoney Point Road
Innisfil, Ontario
Tucked away on a quiet, private road with exclusive resident-only boat launch access, this exceptional property offers the ultimate lakeside lifestyle just moments from Lake Simcoe. Set on a generous lot in one of Innisfil's most desirable communities, the home strikes the perfect balance of privacy, comfort, and convenience. Bright, spacious interiors and an inviting layout make this property ideal for both everyday living and entertaining, while seamless indoor-outdoor living extends to a large backyard deck with custom privacy screen and hot tub. Thoughtfully designed throughout, the home boasts exceptional storage including multiple walk-in closets, a spacious attic, and a backyard shed. Minutes to parks, marinas, golf courses, schools, shopping, and commuter routes, enjoy the tranquility of country living without sacrificing convenience. Whether you're seeking a year-round residence, weekend retreat, or smart investment, 1152 Stoney Point Road is not to be missed. (id:55460)