
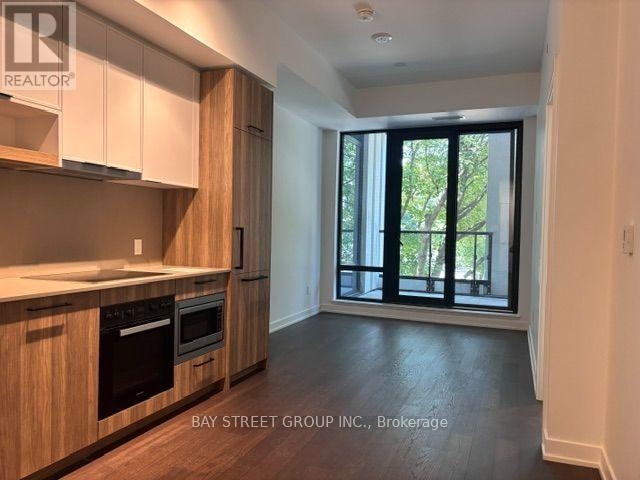
305 - 91 Montclair Avenue
Toronto, Ontario
Brand new South Forest Hill Condos, one of city's most sought-after neighbourhoods. This 1+1 bedrooms and 2 bathrooms east corner suite offers abundant natural light throughout. the dan could be office ot a bedroom use . Engineered hardwood flooring throughout, 9-foot smooth ceilings. Open concept living/dining living space. Modern Kitchen With B/I Appliances . The primary bedroom features a private 3-piece ensuite bathroom. Enjoy your own private big balcony. Convenient Location, steps to Forest Hill Village, public transportation, bars, restaurants, shopping and much more. Close to All Other Daily Essentials. (id:55460)
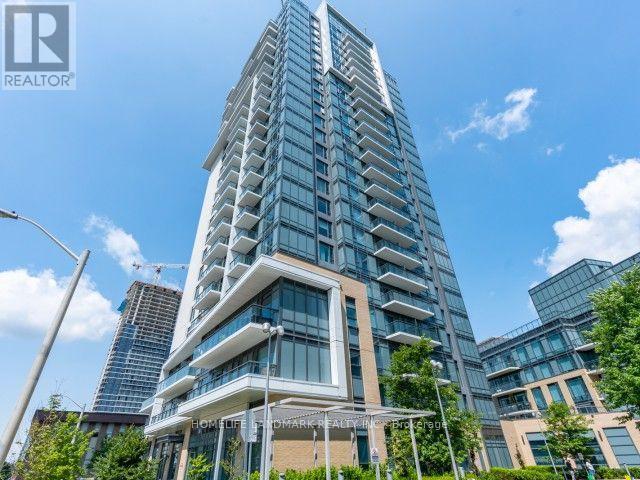
801 - 50 Ann O'reilly Road
Toronto, Ontario
Experience luxury living at **Trio at Atria** by Tridel, one of North York's most sought-after communities. This bright and impeccably maintained 2-bedroom, 2-bathroom suite offers 673 sq. ft. of thoughtfully designed living space with a functional open-concept layout, soaring 9-ft ceilings, and stylish wide-plank laminate flooring throughout. The upgraded kitchen is appointed with granite countertops, a ceramic backsplash, deep upper cabinetry, stainless steel appliances, a built-in oven, and a sleek glass cooktop. Step out to your private balcony and enjoy unobstructed views. Includes one parking space and one locker. Residents amenities including a concierge, indoor pool, sauna, fitness centre, party/meeting room, and visitor parking. Ideally situated with quick access to Highways 401, 404, and the DVP, and just minutes to Don Mills Subway Station, Fairview Mall, shops, restaurants, parks, and everyday conveniences. A perfect opportunity for first-time buyers, downsizers, or investors seeking exceptional value in a prime North York location. Floor plan, measurements, and photos are provided for reference purposes only. Some photos have been virtually staged. Some photos have been virtually staged. Measurements and floor plan are approximate and for reference only. Buyers to verify all information independently. (id:55460)
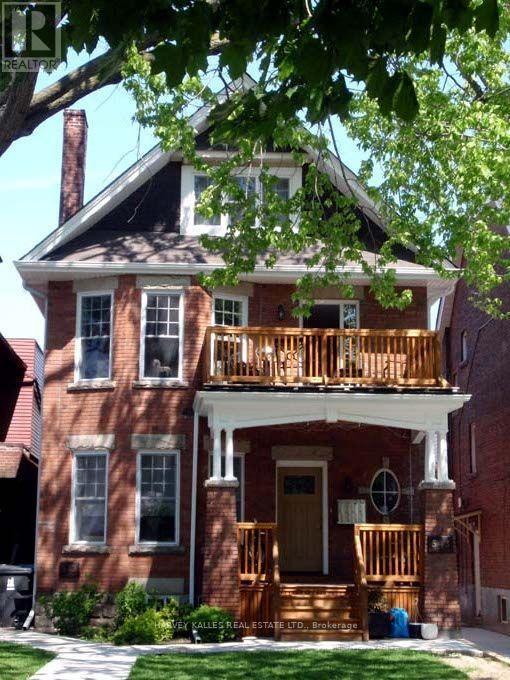
3 - 543 Palmerston Boulevard
Toronto, Ontario
Space, style, and street cred, all in one address. This sprawling 3-storey, 2-bed 2-bath home sits on one of the best streets in the Annex, and it shows. Freshly renovated with the modern urban professional in mind, this unit delivers hardwood floors throughout, granite counters, and a large, fully-equipped kitchen built for real cooking. Step outside to your own private patio overlooking Palmerston, your personal escape without ever leaving home. In-suite laundry keeps life simple, and storage is nowhere in short supply. Steps to TTC Bathurst Station, boutique shopping, and some of the city's best dining. Rare find. Rare street. Available October 1, 2026. Extras: S.S. Appliance Package, Custom Maple Kitchen, Main Floor Powder Room, Central Air & Heat. Heat Included. Hydro Extra. Assigned Pkg Avail For $200/Mo. Lots Of Storage & Closet Space. (id:55460)
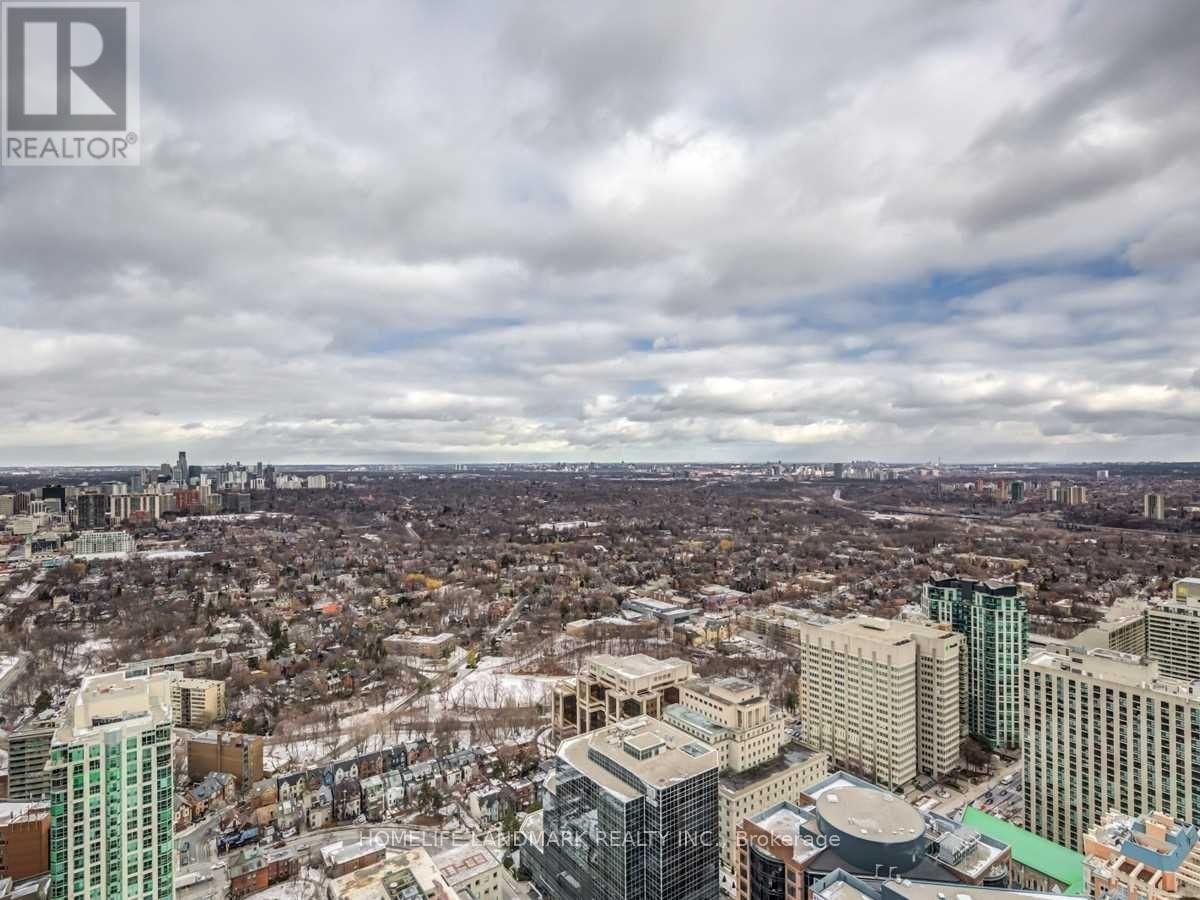
Lph5206 - 50 Charles Street
Toronto, Ontario
Breathtaking Rosedale, city, lake, and CN Tower views from this Lower Penthouse suite at Casa III. Offering 1,420 sq. ft. of total space (1,081 sq. ft. interior + 339 sq. ft. balcony), this unit features 10-ft smooth ceilings, floor-to-ceiling windows, and three balcony doors that fill the home with natural light. Spacious den can be used as a third bedroom. Upgraded finishes include a Scavolini kitchen, Miele appliances, gas cooktop, engineered hardwood flooring, and marble finishes. Luxury building with a 20-ft Hermès-furnished lobby, hotel-inspired amenities including an outdoor infinity pool, fully equipped gym, and 24-hour concierge. Prime Yonge & Bloor location, steps to the subway, Bloor Street shopping, the University of Toronto, restaurants, and more. (id:55460)
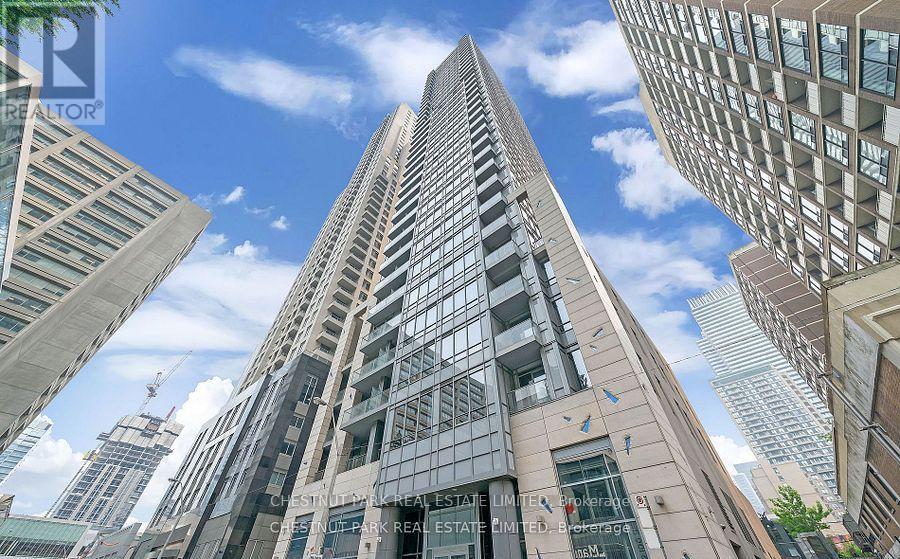
1102 - 21 Balmuto Street
Toronto, Ontario
Magnificent Crystal Blu Condo In Yorkville, Luxurious One Bedroom With 10' Ceilings. Hardwood Floors Throughout. Scavolini Kitchen, Granite Counters, Integrated Stainless Steel Appliances. Tv/Computer Nook, Good Size Bedroom. Amenities Include 24 Hr Concierge, Guest Suites, Fitness Room, Yoga Studio, Sauna, Club Room With Bar, Lap Pool, Visitors parking, all the amenities you're looking for. (id:55460)
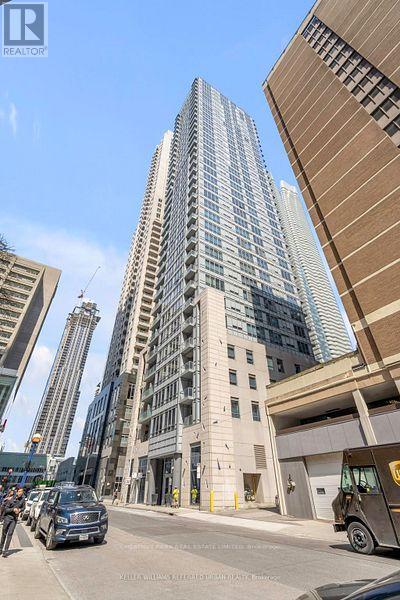
802 - 21 Balmuto Street
Toronto, Ontario
Welcome to Crystal Blue! This unit corner unit has amazing 10' high ceilings that makes this functional 600sqft space feel that much bigger with clear East facing views. No buildings right beside you! Steps from Yonge and Bloor, this location has an excellent walk and transit score. Steps from UofT, easy access to TMU and anywhere else in the city, high end shopping just steps away along with a grocery store and LCBO right across the street makes this the ideal location for any student or young professional. (id:55460)
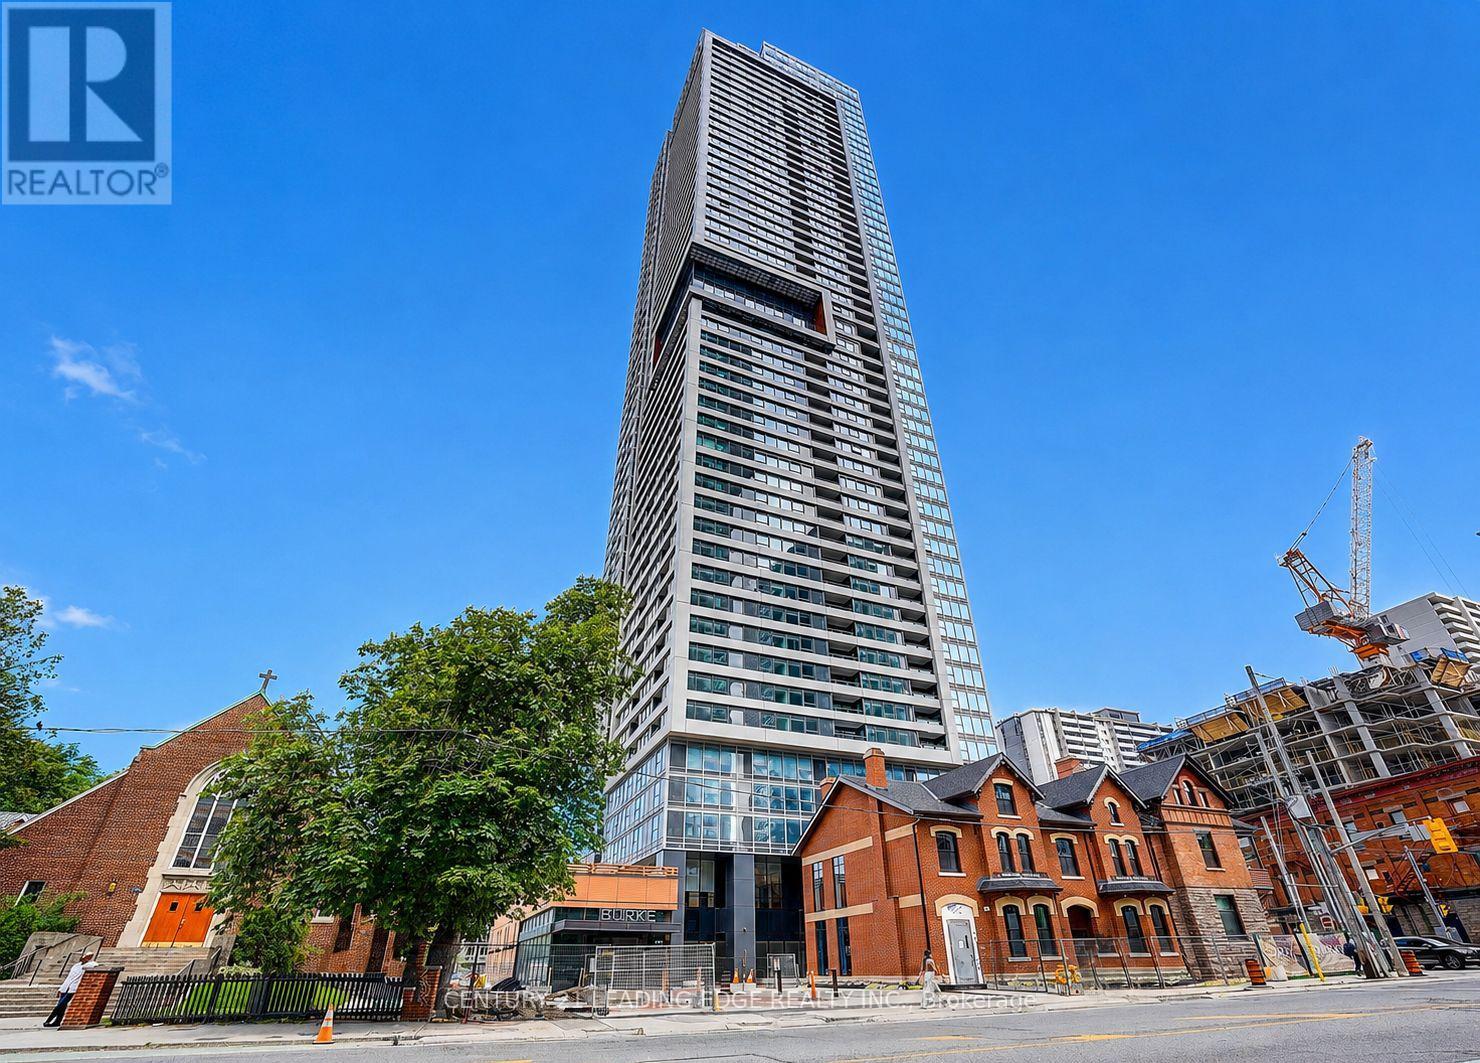
3406 - 609 Sherbourne Street
Toronto, Ontario
Welcome to this bright and modern 1+Den, 1-bathroom suite at Burke Condos, ideally located at the corner of Bloor Street East and Sherbourne Street in the heart of downtown Toronto.Designed with a smart and functional layout, this suite offers an excellent balance of comfort and efficiency, making it ideal for professionals seeking a vibrant urban lifestyle.Residents enjoy an exceptional collection of premium amenities, including a 24-hour concierge, fully equipped fitness centre, yoga studio, café lounge, party room, private dining room, theatre room, games room, music room, and a beautifully landscaped outdoor terrace with BBQs-perfect for entertaining, relaxing, or working remotely.Conveniently located just steps from Sherbourne Subway Station, the building offers seamless access to the Financial District and the rest of the city. You'll also be within walking distance of Yorkville's renowned shopping and dining, the Toronto Eaton Centre, and a variety of everyday conveniences, including No Frills, FreshCo, cafés, restaurants, and local services.For those who appreciate the outdoors, nearby Rosedale Valley provides scenic walking trails and green space, offering a peaceful escape from city life.This is a fantastic opportunity to enjoy contemporary downtown living with outstanding transit connectivity, first-class amenities, and Toronto's best attractions right at your doorstep. (id:55460)
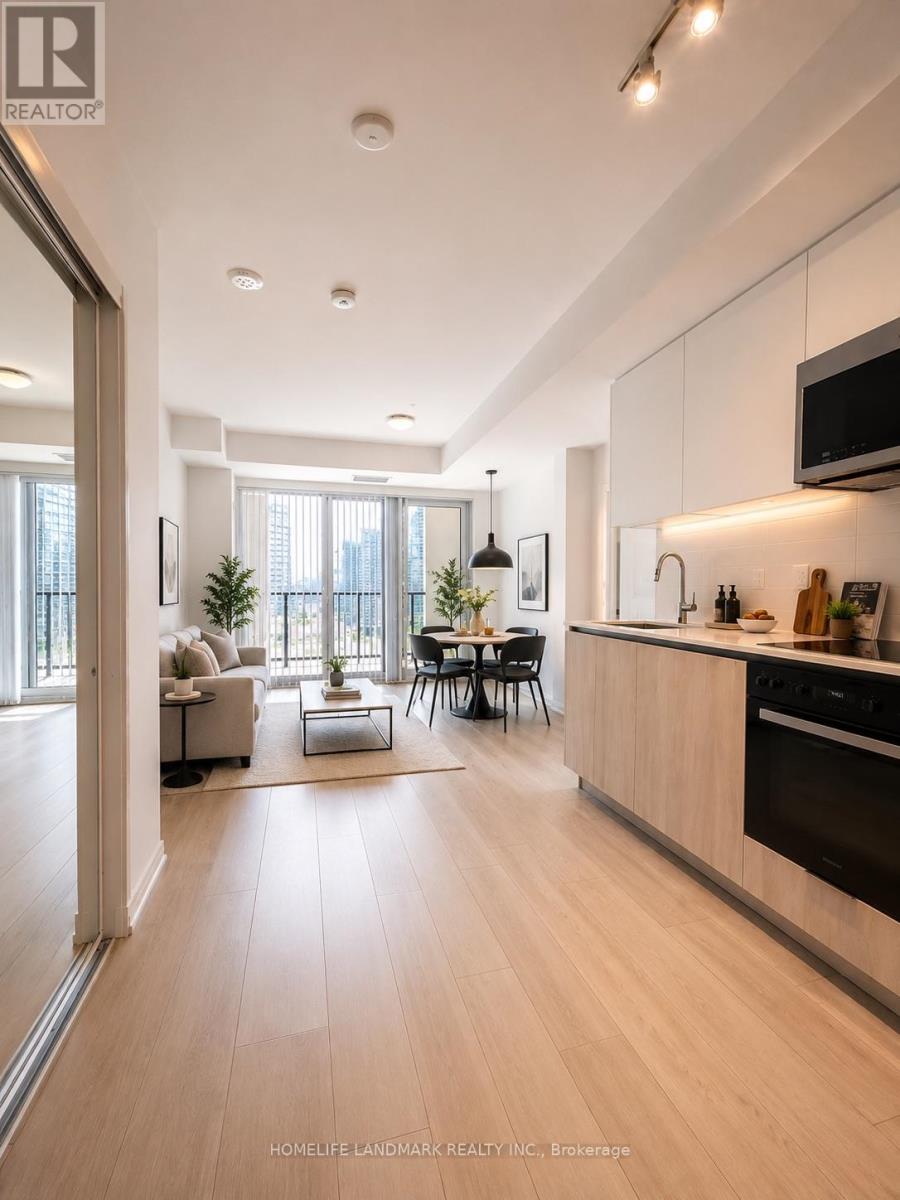
1017 - 400 King Street W
Toronto, Ontario
Welcome to 400 King West, where contemporary luxury meets the vibrant energy of Toronto's Entertainment District. This brand-new, never-lived-in 2-bedroom, 2-bathroom suite offers an exceptional lifestyle in one of the city's most sought-after locations, boasting a 100 Walk Score with world-class dining, cafés, shopping, transit, theatres, and everyday conveniences just steps from your door.Thoughtfully designed with a bright open-concept layout, the suite features soaring ceilings, floor-to-ceiling windows, elegant laminate flooring throughout, and a sleek designer kitchen appointed with premium Miele integrated appliances, stone countertops, and contemporary cabinetry. The spacious split-bedroom layout offers both comfort and privacy, making it ideal for professionals, couples, or roommates.Residents enjoy access to an impressive collection of resort-inspired amenities, including an outdoor pool, sky lounge, state-of-the-art fitness centre, sauna, and 24-hour concierge.An outstanding opportunity to enjoy sophisticated downtown living in one of Toronto's most prestigious new luxury residences.*** Furniture shown in some photos has been virtually staged*** (id:55460)

1516 - 17 Anndale Drive
Toronto, Ontario
Beautiful & Spacious Corner Unit Located In Heart Of North York.1030 sqft, Perfect layout, Den Has A Door & Can Be Used As 3rd Bedroom Or Office. Gorgeous South West View. Open Concept Living & Dinning Area,Master Bedroom W/4Pcs In-Suite & Window. 24 Hrs Concierge, Close To All Amenities,Sec Sys,Indoor Pool,Suna. Mins Walk To Subway, Food Court, Supermarket, Drug Mart, LCBO, Shopping mall and many so on, This is the one that you don't wan't miss. (id:55460)
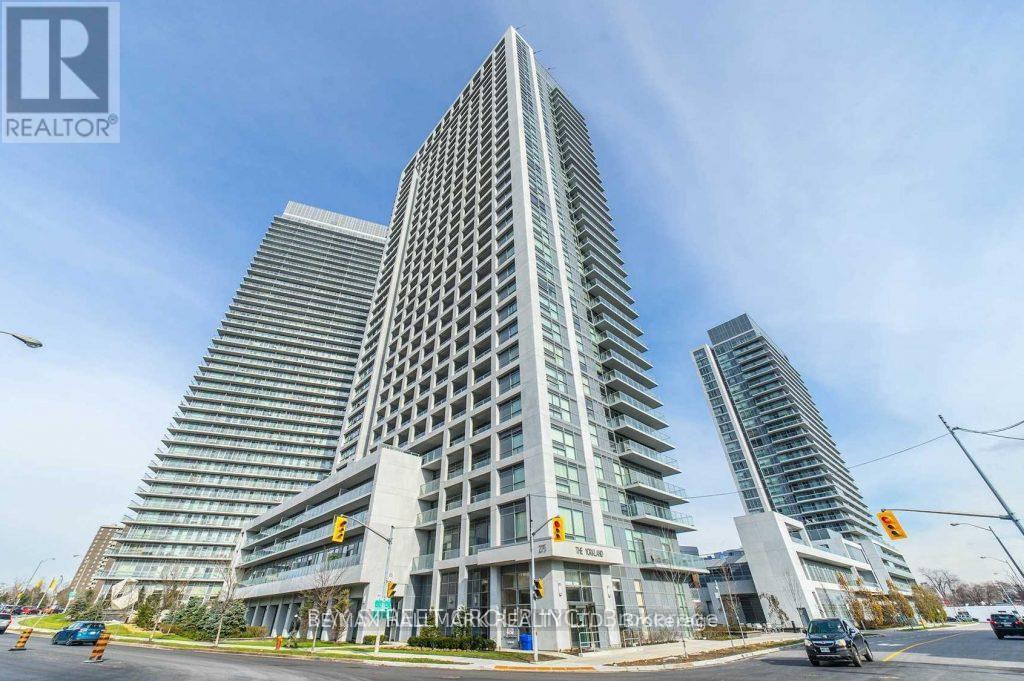
1001 - 275 Yorkland Road
Toronto, Ontario
Monarch's Yorkland At Heron's Hill. Bright And Spacious Unit, Located At High Demand Area In Toronto, Amazing Sw View, Steps To Don Mills Subway Station, Fairview Mall, 1 Min Drive To Hwy 401 And 404, Indoor Swimming Pool, 24Hrs Concierge, Gym, Guest And Party Room. Extra Terrace For Residents. (id:55460)
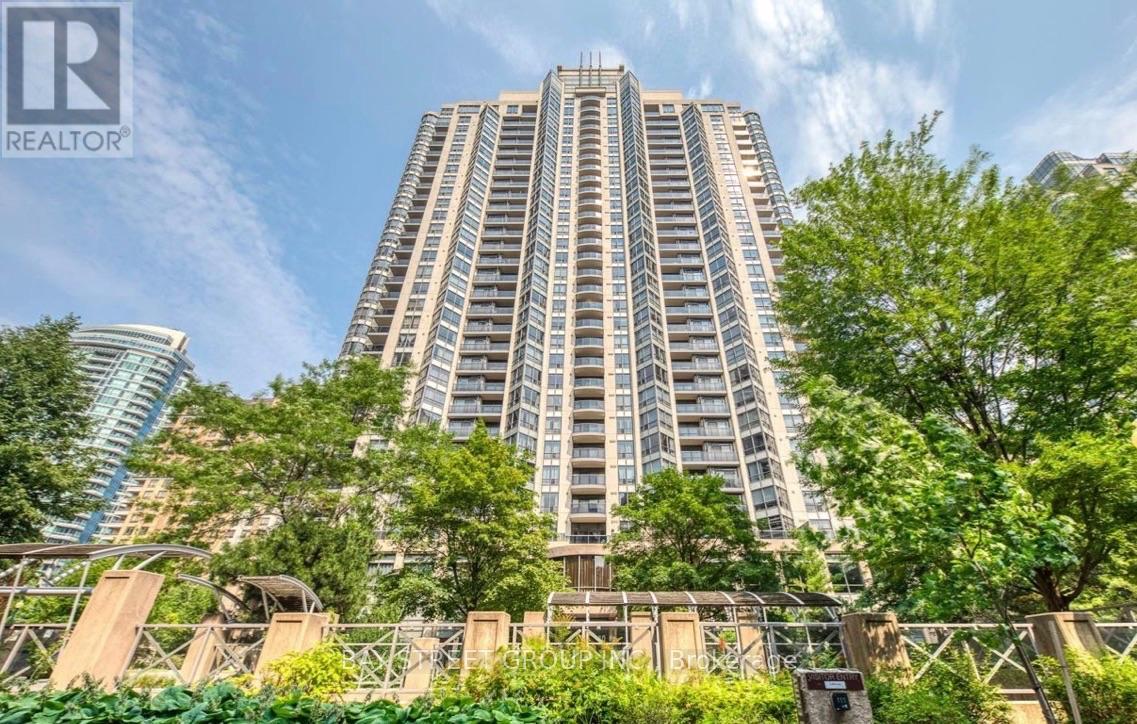
505 - 10 Northtown Way
Toronto, Ontario
Luxury Grand Triumph Tridel condo in prime Yonge & Finch! Bright and quiet 2-bedroom, 2-bathroom corner suite (over 900 sq. ft.) featuring a functional split-bedroom layout, large windows, abundant natural light, and a private balcony. Spacious primary bedroom with walk-in closet and ensuite. Steps to Finch Subway, grocery stores, cafés, restaurants, parks, and everyday conveniences. Luxury amenities include 24-hour concierge, indoor pool, sauna, golf simulator, guest suites, and visitor parking. 1 parking & 1 locker included. Heat & water included. No pets. Non-smokers preferred. (id:55460)

2418 - 5 Sheppard Avenue E
Toronto, Ontario
* * * Available Immediate * * * Welcome To The Hullmark Centre Condominiums. This High Floor 1 Bedroom Suite Features Approximately 546 Interior Square Feet. Designer Kitchen Cabinetry With Stainless Steel Appliances, Under Cabinet Lighting, An Undermount Sink & Granite Counter Tops. Bright Windows With Laminate Flooring Throughout Facing West City Views. A Spacious Sized Bedroom With A Large Closet & A Large Window. A Direct Underground T.T.C. Subway Connection. Steps To Yonge Sheppard Centre Mall With 4 Levels Of Retail Shoppes, Fitness Club, Grocery Stores & Restaurants. Minutes Drive To Highways 401, 404 & D.V.P. Click On The Video Tour! (id:55460)
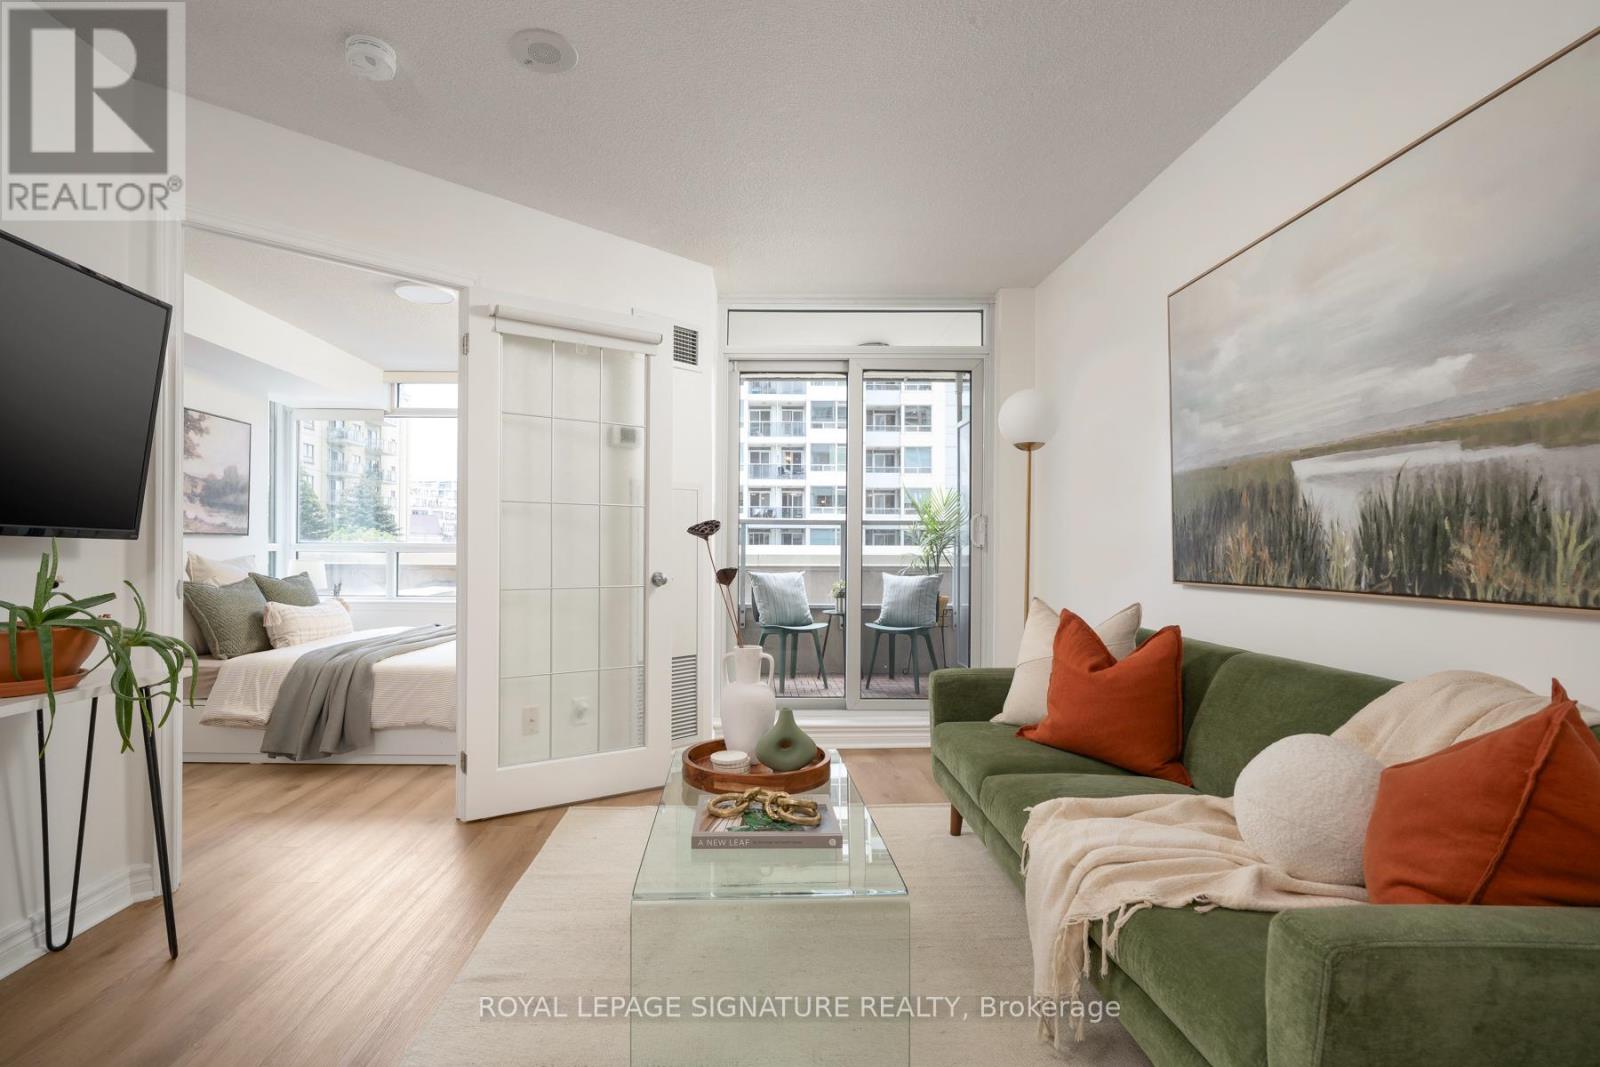
306 - 2 Rean Drive
Toronto, Ontario
Welcome to The Waldorf by Daniels, part of the prestigious New York Towers community in Bayview Village. This bright one bedroom condo offers plenty of closet space, a private balcony, underground parking, storage locker, and monthly maintenance fees that include all utilities! The large windows bring in plenty of natural light, with serene views to the east & the surrounding treetops. The well laid-out floor plan offers open concept living, dining, and kitchen areas. The bright kitchen features stainless steel appliances, breakfast bar, tile backsplash, and double sink. Living room walk-out to private balcony. Primary bedroom with big windows & large walk-in closet. 4-piece bathroom with soaker tub/shower & vanity storage. New luxury vinyl plank flooring. Top it all off with a welcoming entrance/foyer, large coat closet, and in-suite laundry. Residents enjoy resort-inspired amenities, including access to the Liberty Club at 1 & 3 Rean Dr. Amenities include: 24hr concierge, gym w/ saunas, indoor pool, hot tub, multi-purpose room, billiards room, ping-pong room, virtual golf, children's playroom, residents office workspace, exterior courtyard with BBQ, guest suites, visitor parking, and access to free fitness classes (including yoga, zumba, tai chi, and aquafit). Tucked away in a quiet enclave & conveniently located across from the Bayview Village Shopping Centre. TTC access just around the corner: 5 min walk to Bayview Subway Station & Sheppard Ave bus routes. Close to all the boutique shops, cafés, restaurants, and grocery stores that Bayview Village has to offer: Loblaws, LCBO, Shoppers Drug Mart, Starbucks, Il Fornello, Ju-Raku, and much more. Plenty of nearby parks & green space: Rean Park right next door, Kenaston Gardens Parkette just around the corner, Bayview Village Park to the north, and the East Don Parkland & Betty Sutherland Trail at Sheppard & Leslie. A short stroll to the North York YMCA. Quick access to the DVP and Highways 401 & 404. (id:55460)
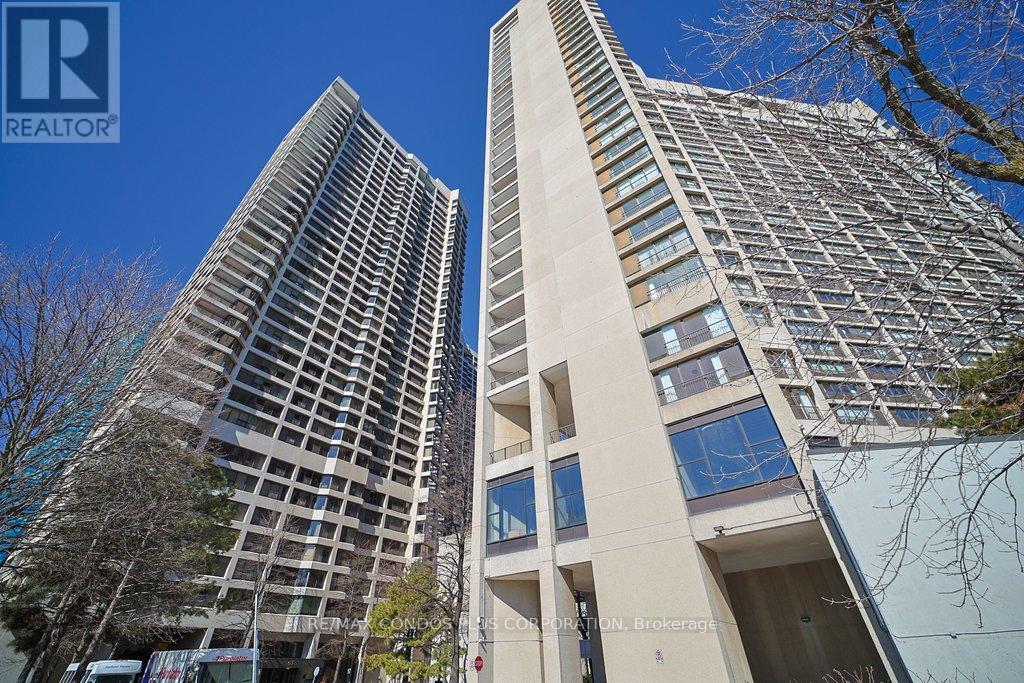
2232 - 33 Harbour Square
Toronto, Ontario
Light filled spacious two bedroom , 2 bathroom, parking + locker with city + lake views, recently renovated and move in ready condition. Approximately 1453 sq ft split level with spacious bedrooms upstairs. Building has gym, weights, bike storage, salt water indoor pool, sauna + terrace Guest suites, plenty of visitor prk., free shuttle bus service for residents, library++. Easy walking distance to financial core, entertainment district, trails, grocery shopping, restaurants also catchment for Island /Natural School JK-6 grades. Hydro, High Speed Internet and Cable included in maintenance fees. (id:55460)
101 - 1 Michael Power Place
Toronto, Ontario
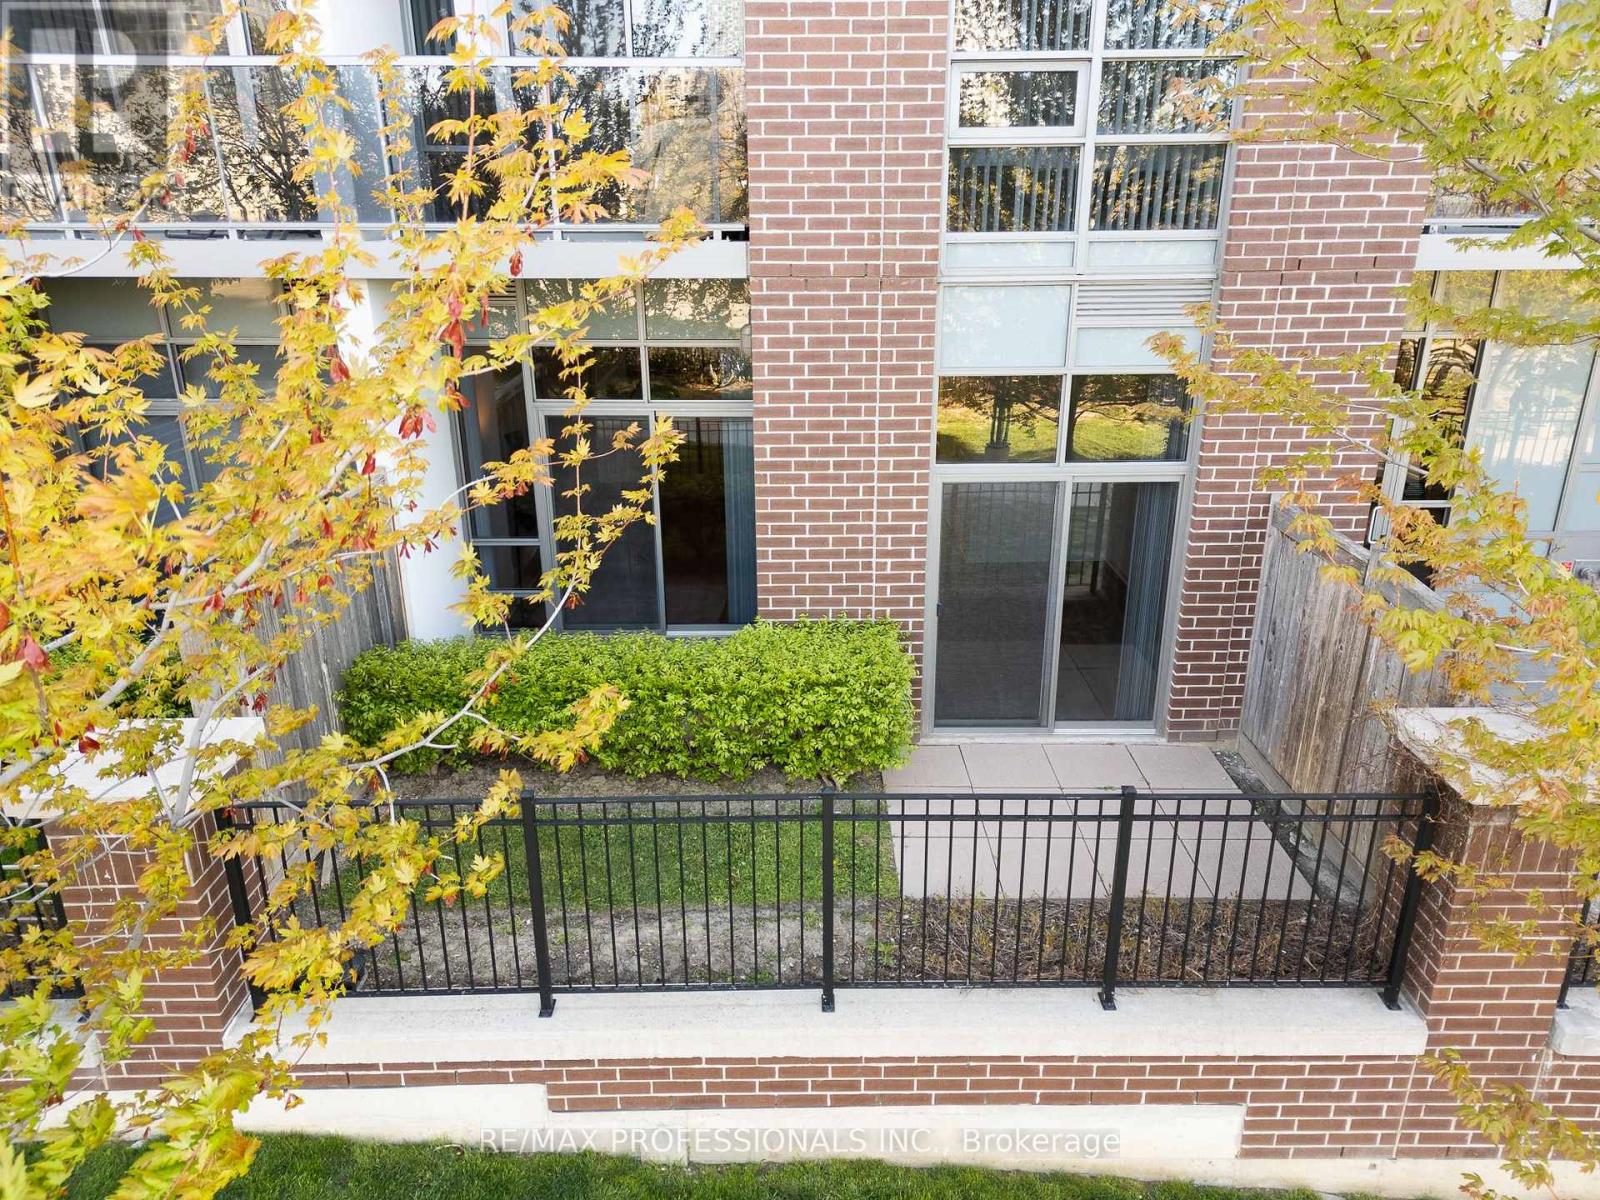
Exceed all of your expectations! This will change how you look at condo life: Suite 101 is on the ground floor, and has lots of outdoor space with walk outs to the terrace from both the primary bedroom and the living room. It's like living in a bungalow but with no outdoor maintenace! The powder room at the entrance keeps your primary bedroom with a walk in closet and ensuite bath private, and the huge plus 1 can be your home office with a murphy bed, or even a dining room with space for a side table and hutch. This bright and beautifully refreshed suite features brand-new flooring, fresh neutral paint, and a massive private terrace that turns warm-weather living into a daily luxury. Parking is included - but if you prefer a car-free lifestyle, you'll love that this suite means never waiting for an elevator. Michael Power Place is a short walk from Islington Subway or the Kipling GO station; with easy access to restaurants and grocery stores in the heart of Etobicoke. Move-in ready. Sun-soaked. Terrace living at its best. Please note that some photos have been virtually staged. (id:55460)
22 - 45 Dorchester Boulevard
St. Catharines, Ontario
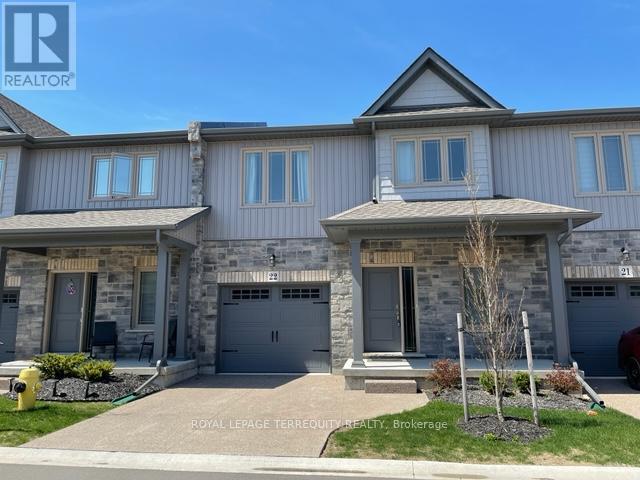
Absolutely stunning townhome with 9 foot ceiling on ground floor, soaring two storey great room, open concept layout with many upgrades. Modern kitchen has extra height cabinets, double crown molding with fascia panel, under valance lighting, trendy long tiles, quartz counter and large island. Wide plank hardwood floors in great room, upper hallway & loft overlooking great room. Quartz counter in all baths. Builder finished basement with large recreation room, bedroom with oversized window, 4 piece bath and good sized storage area. Exterior 10 x 10 Deck with privacy fence plus aggregate concrete private drive. Great neighborhood close to shopping, Welland Canal and highway. 20 Minutes to Niagara-On-The-Lake & Niagara Falls. 13 Minutes to waterfront trails. Enjoy the relaxed living environment, yet close to all amenities. Note: Vacant photos taken prior to current tenant occupancy. (id:55460)
22 - 45 Dorchester Boulevard
St. Catharines, Ontario
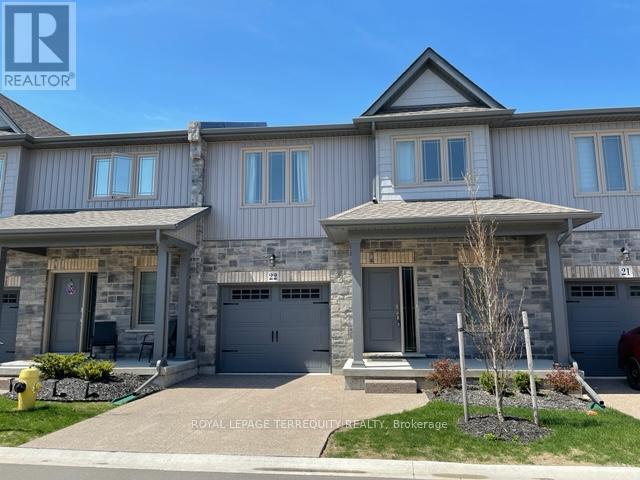
Absolutely stunning townhome with 9 foot ceiling on ground floor, soaring two storey great room, open concept layout with many upgrades. Modern kitchen has extra height cabinets, double crown molding with fascia panel, under valance lighting, trendy long tiles, quartz counter and large island. Wide plank hardwood floors in great room, upper hallway & loft overlooking great room. Quartz counter in all baths. Builder finished basement with large recreation room, bedroom with oversized window, 4 piece bath and good sized storage area. Exterior 10 x 10 Deck with privacy fence plus aggregate concrete private drive. Great neighborhood close to shopping, Welland Canal and highway. 20 Minutes to Niagara-On-The-Lake & Niagara Falls. 13 Minutes to waterfront trails. Enjoy the relaxed living environment, yet close to all amenities. Available Sept 1st. Tenant pays/responsible for heat, hydro, hot water tank rental, maintenance/watering lawn and snow removal. Note: Vacant photos taken prior to current tenant occupancy. (id:55460)

230 Woodchoppers Lane
King, Ontario
Roughly 21 acres with approximately 1,677 feet of road frontage, ideal for agricultural use, trades, development, or long-term investment. 3-bedroom bungalow. Functional 4,000 sq ft facility, designed for independent operation, with 15-ft ceilings, a 12-ft overhead door, private office space, one washroom, and 600V electrical service. Additional features include two separate driveways, a forklift/tractor with attachments, and an 8' x 40' shipping container. Land is leased out for approx $9,000/year. Gas and hi-speed internet available. Unlimited Water From Canal. Excellent location nearby Hwy 400, Newmarket & Toronto. (id:55460)
Main Fl - 11 White Abbey Park
Toronto, Ontario
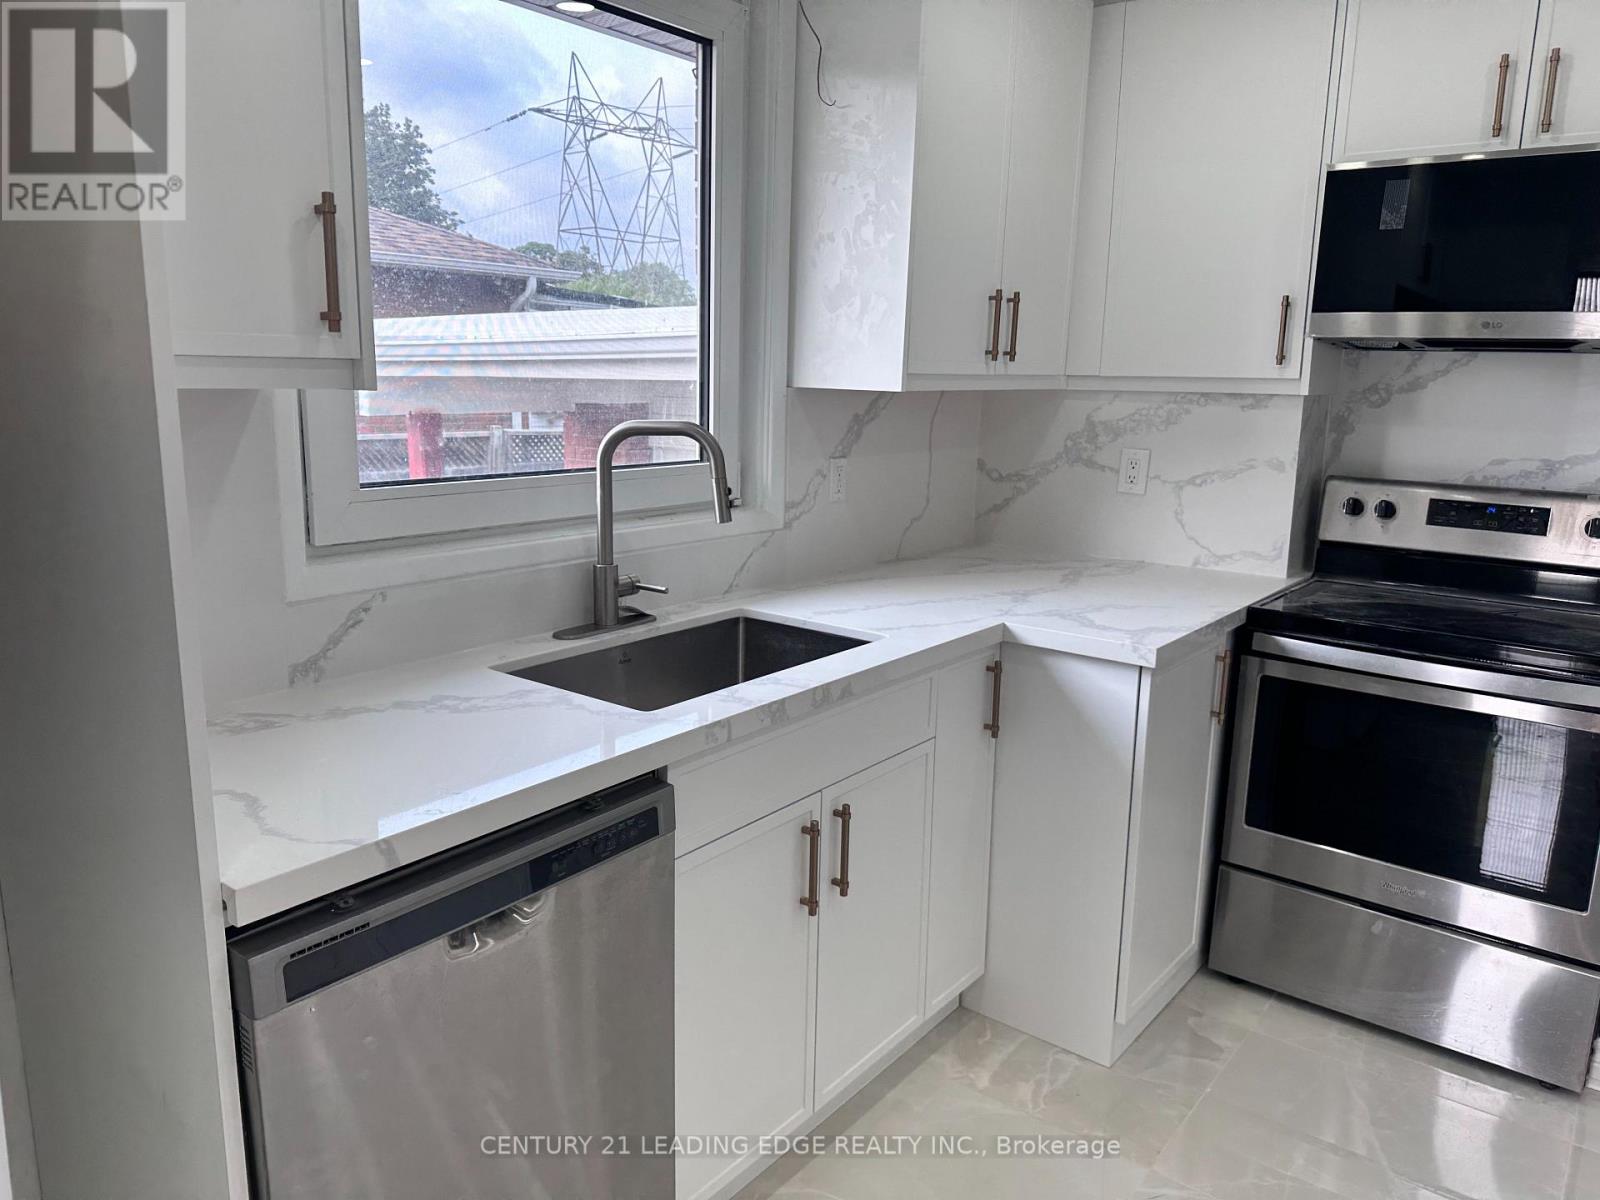
Fully renovated main floor bungalow in a highly soft after WEXFORD. This bungalow is boasting approximately 1000 ft., three bedroom and four piece bathroom. Main floor has hardwood floors throughout. Combined living and dining with bay window overlooking front yard. Brand new kitchen with all stainless steel appliances, Peninsula, and quartz countertops. Spacious three bedrooms all with generous closet space. Walk out to backyard and a deck. Raveen a lot. Garage and two car space on driveway available. Shared laundry room in basement. (id:55460)
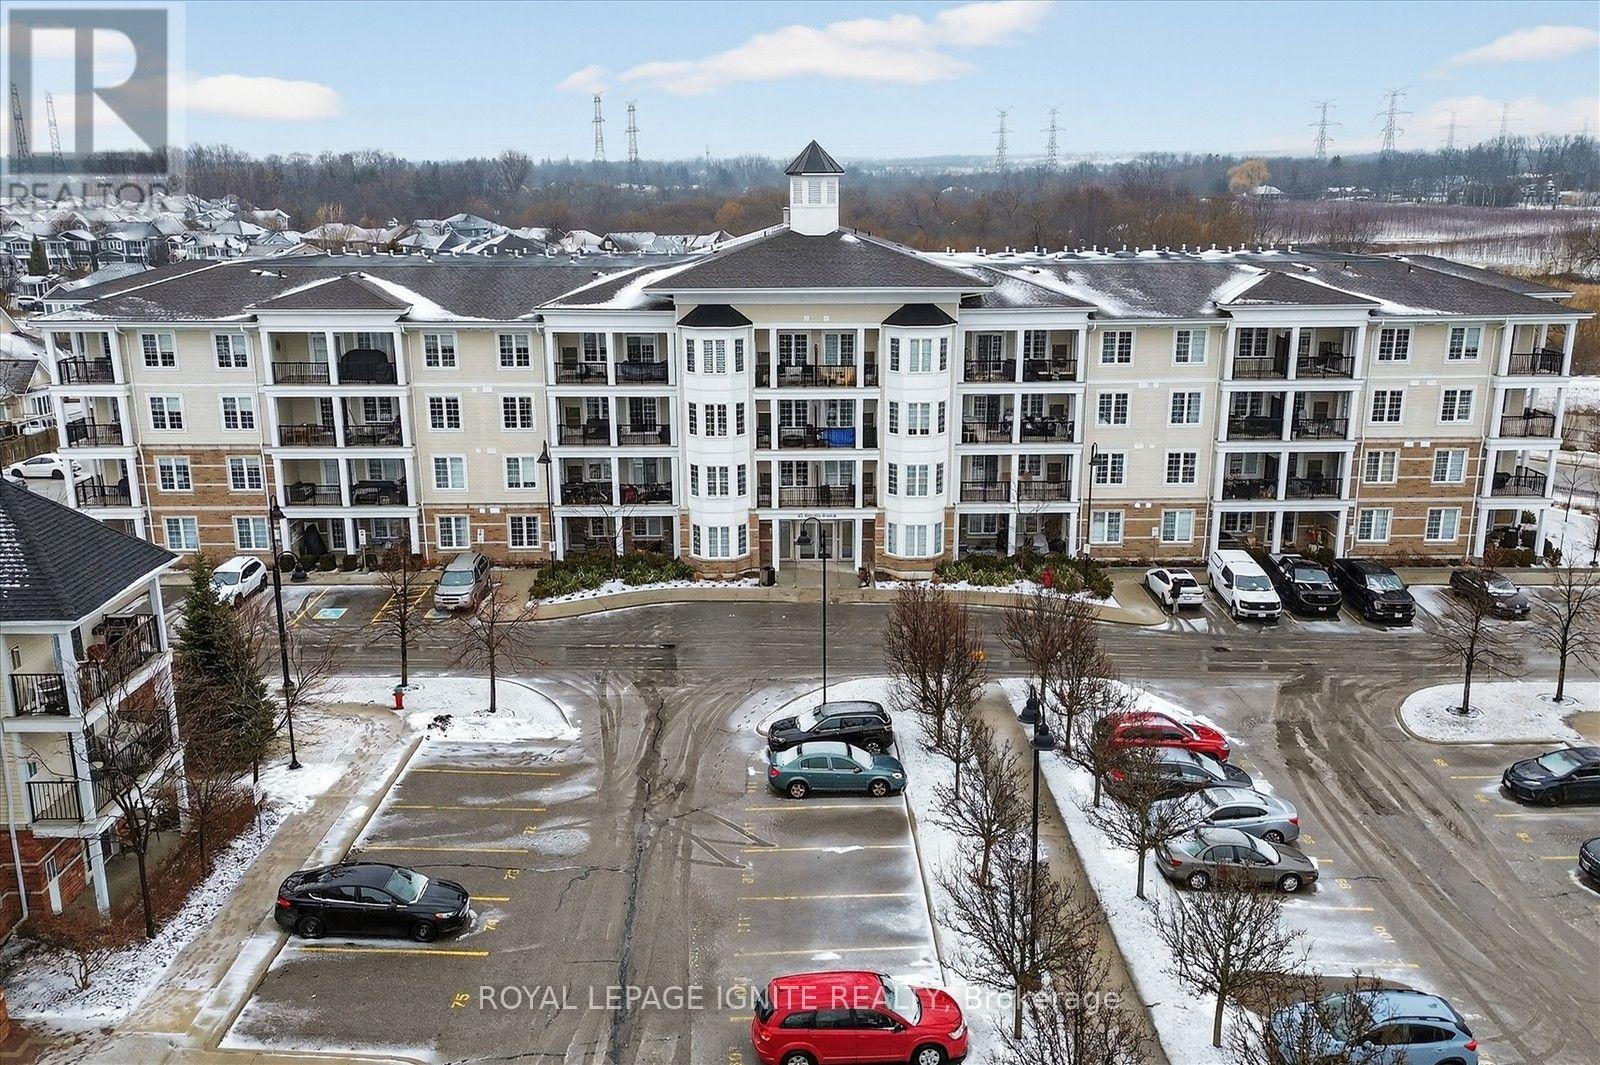
301 - 65 Shipway Avenue
Clarington, Ontario
Live by the lake in the charming Port of Newcastle community! Welcome to this beautiful Cape Cod Villa condominium by Kaitlin Corporation, offering 721 sq. ft. of bright, open-concept living in one of Newcastle's most desirable waterfront neighborhoods. This well-designed suite features 1 bedroom plus a spacious den and 2full bathrooms, making it ideal for professionals, downsizers, or first-time buyers. Premium vinyl flooring flows throughout the unit, while the generous primary bedroom includes a walk-in closet for added convenience. Step out onto your private northwest-facing balcony, the perfect spot to unwind and enjoy peaceful views. As a resident, you'll enjoy exclusive access to the renowned Admiral Club, featuring exceptional amenities including an indoor pool, fitness centre, theatre room, library, residents' lounge, and marina. Explore the nearby waterfront trails, parks, and Lake Ontario shoreline, all while experiencing the relaxed lifestyle that makes the Port of Newcastle such a sought-after lakeside community. Don't miss this opportunity to own a stylish, low-maintenance home in a vibrant waterfront neighborhood with resort-style amenities. (id:55460)
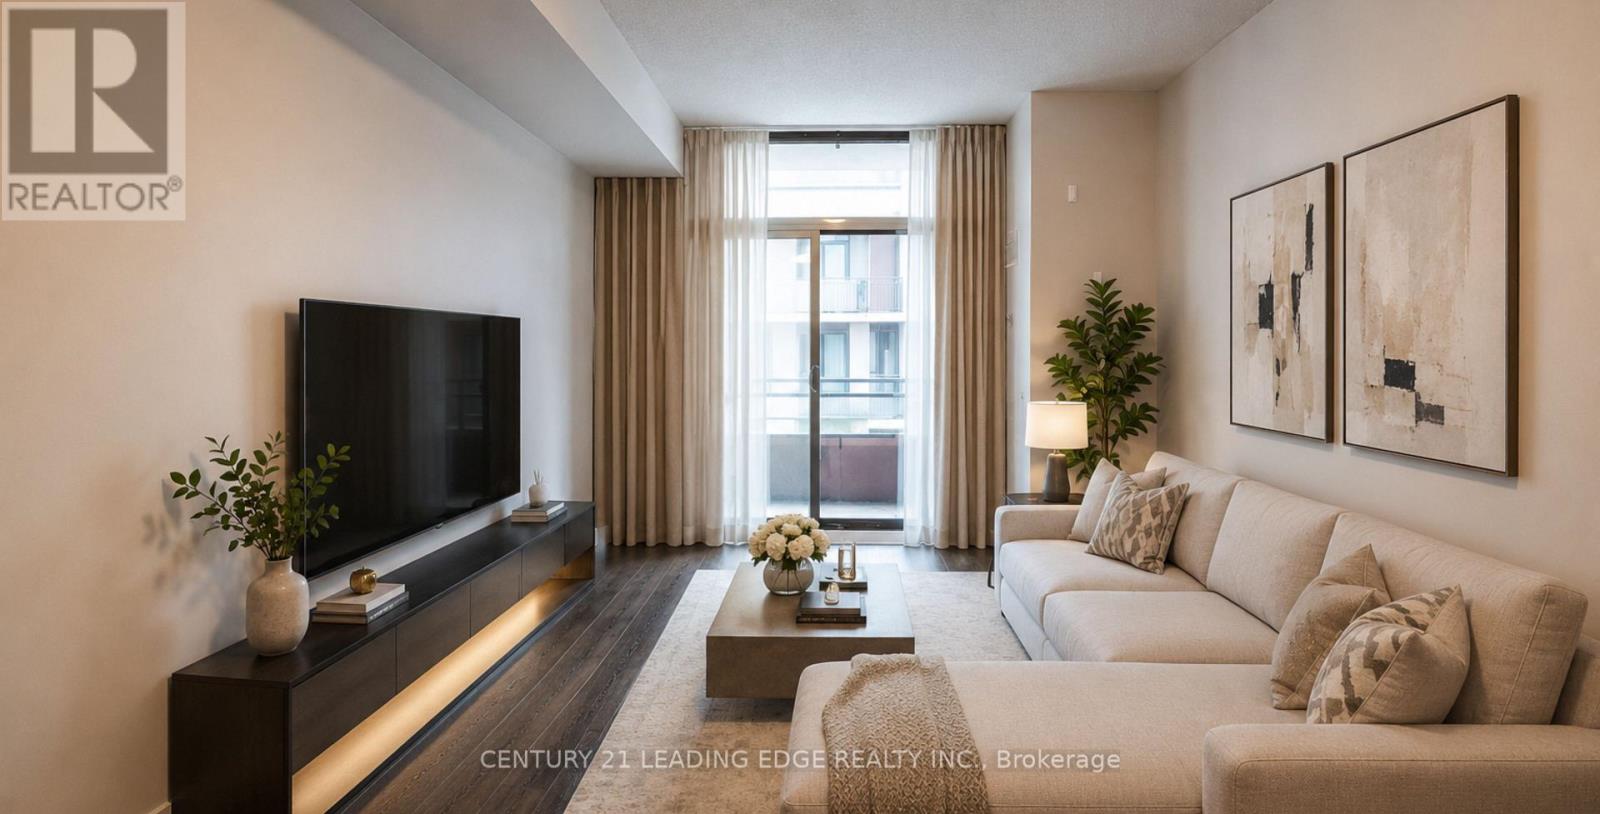
517 - 15 Bruyeres Mews
Toronto, Ontario
Welcome to Suite 517 at 15 Bruyeres Mews! This beautiful, modern, and sun-filled 1-bedroom plusden condo is perfectly situated in the vibrant heart of Toronto's Fort York neighbourhood.Boasting 9-foot ceilings, beautiful laminate floors, and expansive floor-to-ceiling windows,this open-concept layout is absolutely bathed in natural light. The contemporary kitchenfeatures a stylish backsplash and overlooks the combined living and dining area-perfect forentertaining. The spacious primary bedroom offers a large window and a highly coveted walk-incloset. The separate, versatile den is generously sized, making it the ideal home office,nursery, or functional second bedroom. Step out to your own private, open balcony to take inthe city vibes! Enjoy resort-style building amenities including a concierge, fully equippedfitness centre, visitor parking, and a breathtaking rooftop garden and party room complete withBBQs and a fire pit. Unbeatable location with absolute everyday convenience: Loblaws, LCBO,Shoppers Drug Mart, cafes, and top-tier restaurants are right across the street! Steps topublic transit, parks, the waterfront, and everything downtown living has to offer. 1 ownedunderground parking spot and 1 owned locker are included. Don't miss your chance to call thisstunning property home! (id:55460)
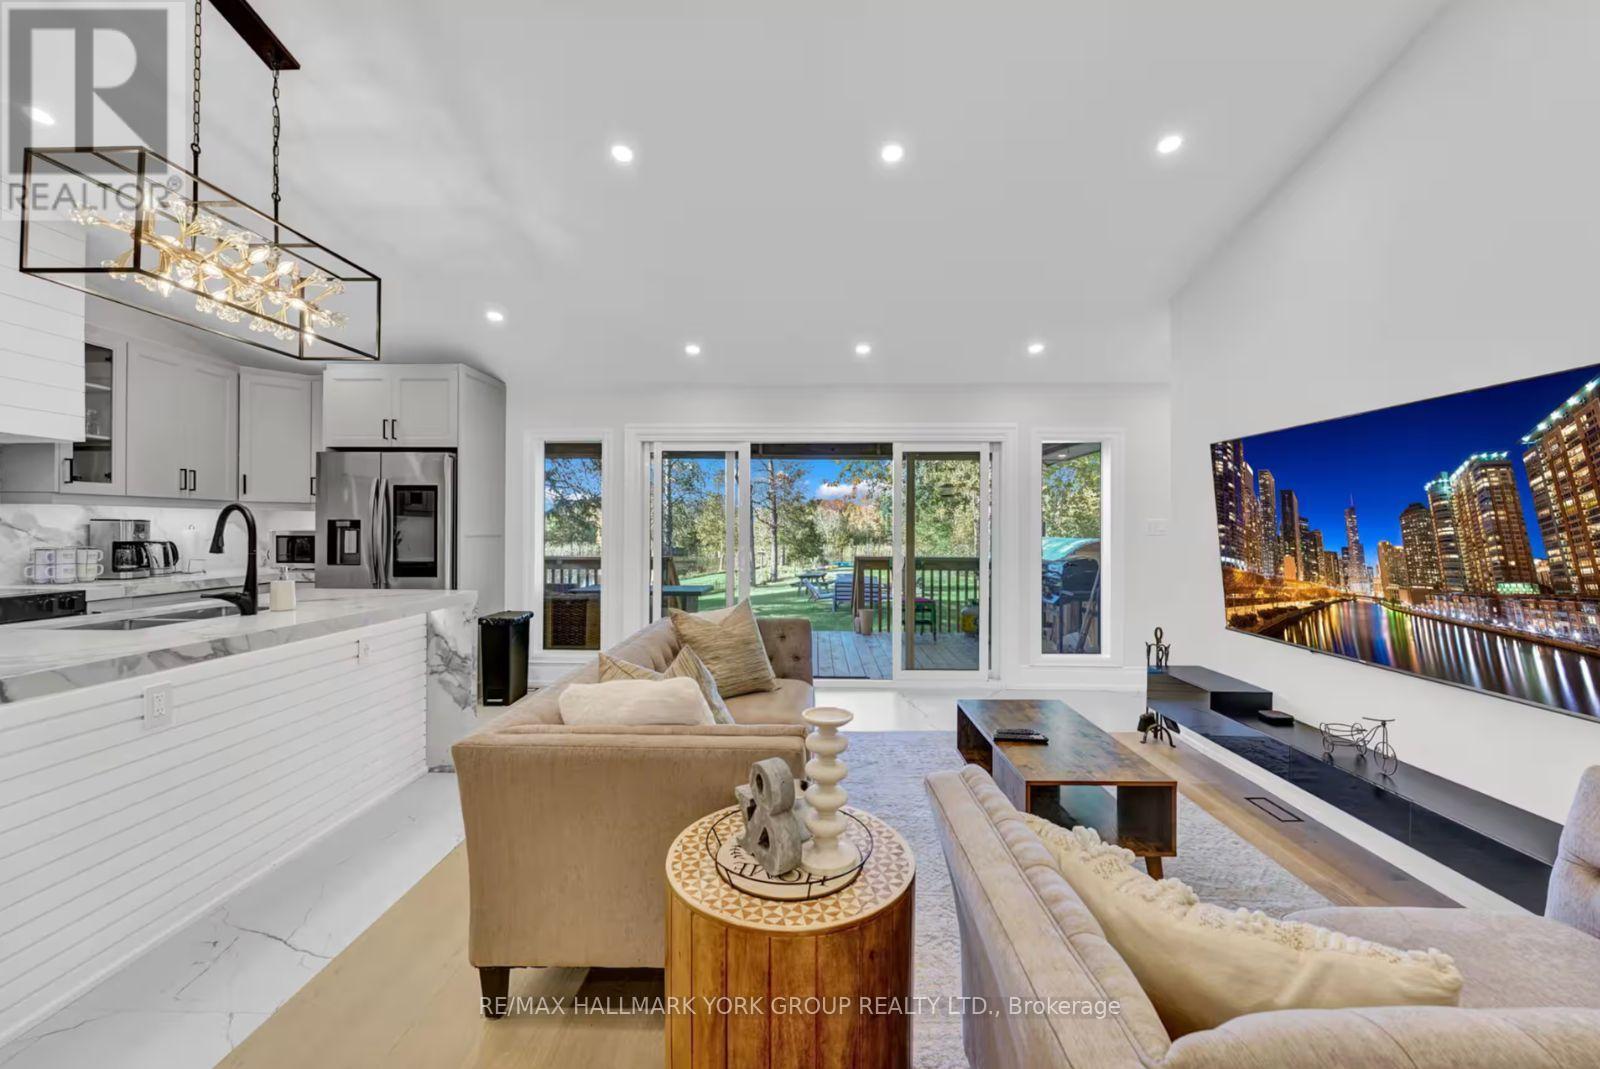
25 Driftwood Shores
Kawartha Lakes, Ontario
Experience Lakefront Living In This Exquisite Newly Renovated (2024) Luxury Waterfront Retreat In The Heart Of Kawartha Lakes. Designed For Those Who Love To Entertain And Crafted With Uncompromising Attention To Detail, This Stunning 6-Bedroom, 4.5-Bath Home Showcases Breathtaking 180 Panoramic Water Views And Seamlessly Blends Modern Elegance With Four-Season Recreation. The Open-Concept Main Level Features A Designer Chef's Kitchen, Expansive Living And Dining Areas, And A Dramatic Wall Of Windows That Frames Spectacular West-Facing Sunset Views Across The Lake. Step Outside To A Professionally Landscaped Backyard With Direct Waterfront Access, A Covered Outdoor Dining Area, BBQ Space, Private Hot Tub, And Authentic Wood-Burning Barrel Sauna, Creating Your Own Exclusive Lakeside Spa Retreat. The Lower Level Is Designed For Endless Entertainment With A Spacious Games Lounge And Multiple Gathering Areas with Bedrooms and Bathrooms to Accommodate Everyone. Offering The Perfect Balance Of Luxury, Comfort, And Functionality, This Extraordinary Waterfront Home Is Ideal For Large Families, Multi-Generational Living, Weekend Escapes, Or Those Seeking A Resort-Inspired Lifestyle Without Leaving Home. This Is Where Every Sunset Feels Like A Private Show And Every Day Feels Like A Vacation. (id:55460)
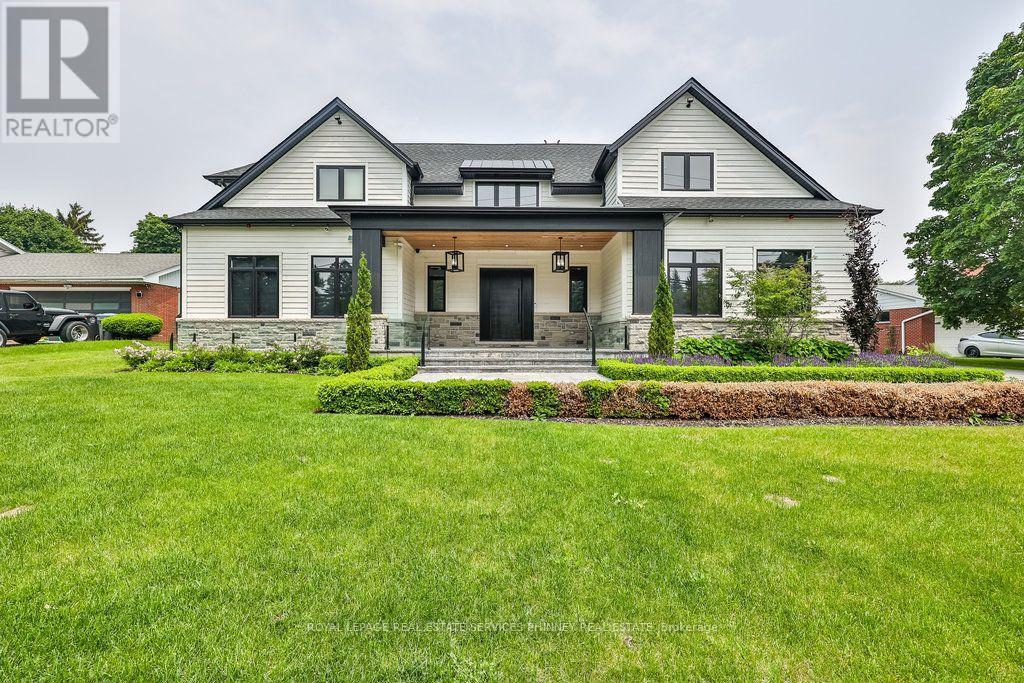
57 Joymar Drive
Mississauga, Ontario
Experience refined luxury in this exceptional custom residence, perfectly positioned on a premium, private lot backing onto the tranquil Mullet Creek. Offering nearly 8,000 square feet of thoughtfully designed living space, this impressive home features a three-car garage, five+2 bedrooms, and eight beautifully appointed bathrooms. Every detail has been carefully curated to blend timeless elegance with modern comfort. Inside, soaring vaulted ceilings and floor-to-ceiling windows create an extraordinary sense of space while filling the home with natural light and picturesque views of the surrounding mature trees. The open-concept kitchen, dining area, and spectacular great room provide the perfect setting for both everyday living and effortless entertaining. A spacious main floor office provides the ideal setting for a home workspace, library, playroom, or additional living area. Upstairs, you'll find five beautifully appointed bedrooms, each complete with its own private ensuite, offering exceptional comfort and privacy. The luxurious primary suite serves as a true retreat, featuring a spa-inspired ensuite and an expansive walk-in closet. Completing the upper level is an oversized laundry room with double washers and dryers, thoughtfully designed to make everyday living both convenient and efficient. The fully finished lower level is designed for recreation and entertaining, featuring an expansive lounge, golf simulator, oversized recreation area, stylish bar, and two additional bedrooms. Step outside to your own resort-inspired backyard. Backing onto the peaceful Mullet Creek, the professionally landscaped grounds showcase a sparkling pool with a cascading waterfall, putting green, hot tub, and a covered outdoor living area with a fireplace and additional bathroom. Whether hosting guests or enjoying a quiet evening at home, this remarkable property offers an exceptional lifestyle in a truly private setting. (id:55460)
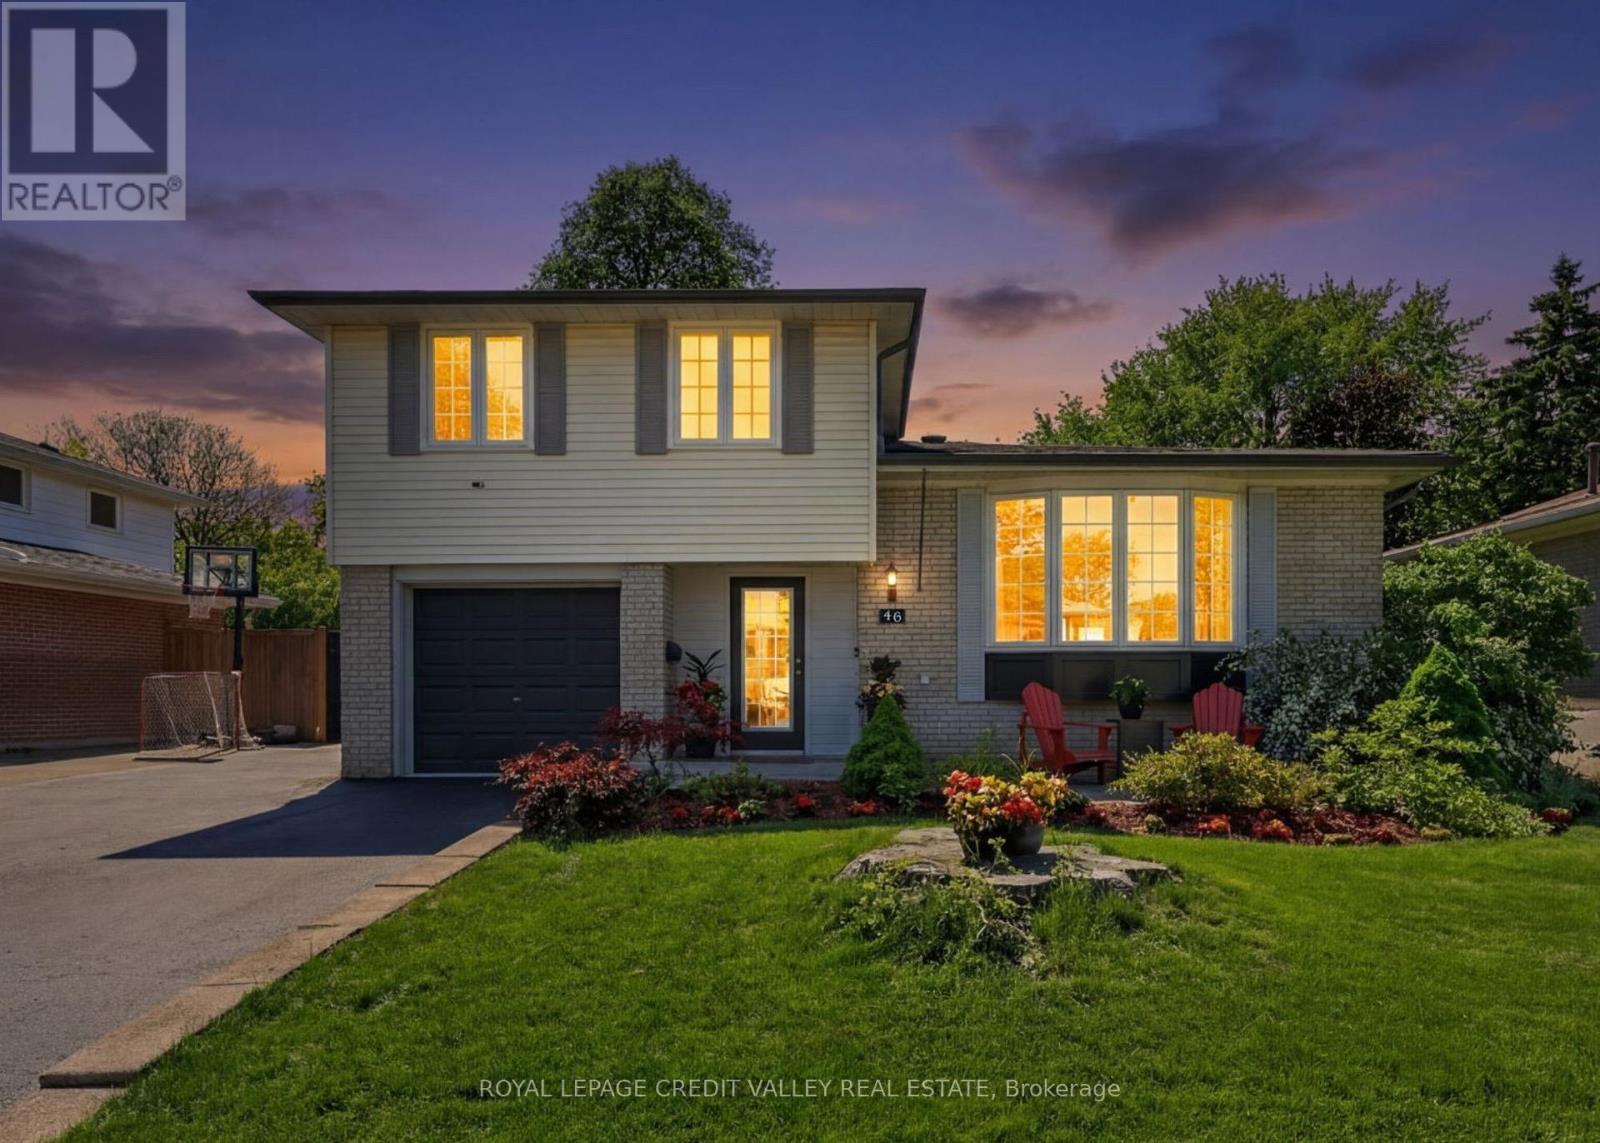
46 Duncan Bull Drive
Brampton, Ontario
UNIQUE PEEL VILLAGE HOME! Welcome to 46 Duncan Bull Drive, located in the highly desirable Peel Village area of Brampton. This gorgeous side split offers exceptional curb appeal and showcases true Pride of ownership throughout. Featuring a total of four large bedrooms, each complete with closets and beautiful hardwood flooring, this fully upgraded home is designed for both comfort and style. The property includes three modern, upgraded bathrooms with elegant finishes. Step inside to an open concept layout highlighted by vaulted ceilings and hardwood floors throughout, creating a bright and spacious atmosphere that truly feels Like a dream home. The stunning chef inspired kitchen is loaded with upgrades including quartz countertops, black stainless steel appliances, a built-in wine fridge, and an eye-catching black volcanic rock backsplash. With an abundance of cupboard and counter space. this kitchen perfect for entertaining and everyday living alike. Additional upgrades include now interior doors and a new garage fire door. One of the standout features of this home is the beautiful family room and sun room addition complete with a cozy electric fireplace offering the perfect place to relax year around. Step outside to own private outdoor oasis. The custom-designed backyard features newly stained custom fencing, elegant interlocking stone, synthetic turf grass, and a large deck surrounding the inground heated swimming pool. This backyard retreat offers incredible privacy and luxury for family gatherings and Summer entertaining truly beautiful and one-of-a-kind home- a genuine pleasure to show and and definitely not one you want to miss. (id:55460)