
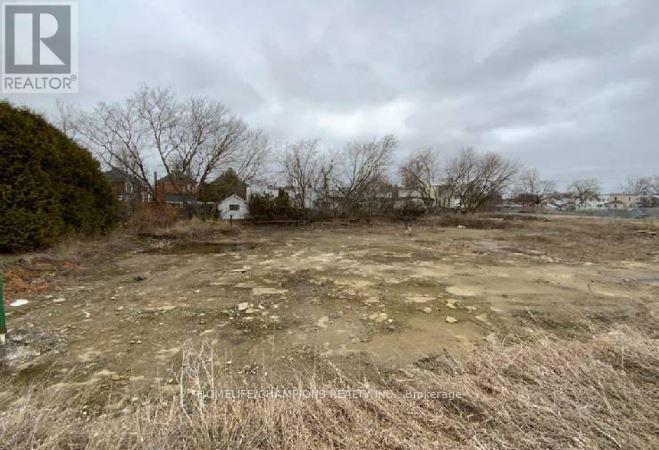
113 William Street
Smiths Falls, Ontario
ATTENTION BUILDERS & DEVELOPERS! Exceptional redevelopment opportunity in the heart of Smiths Falls. Subject to City approval, this property may offer the potential for a mixed use development combining commercial and residential uses.Ideally located just four blocks from Elmsley Street and the vibrant downtown core, this centrally situated property provides excellent access to local amenities, shops, and services.Property is being sold under Power of Sale. Please allow 24 hours' irrevocable on all offers. Buyers are responsible for conducting their own due diligence regarding zoning, permitted uses, and future development potential. (id:55460)
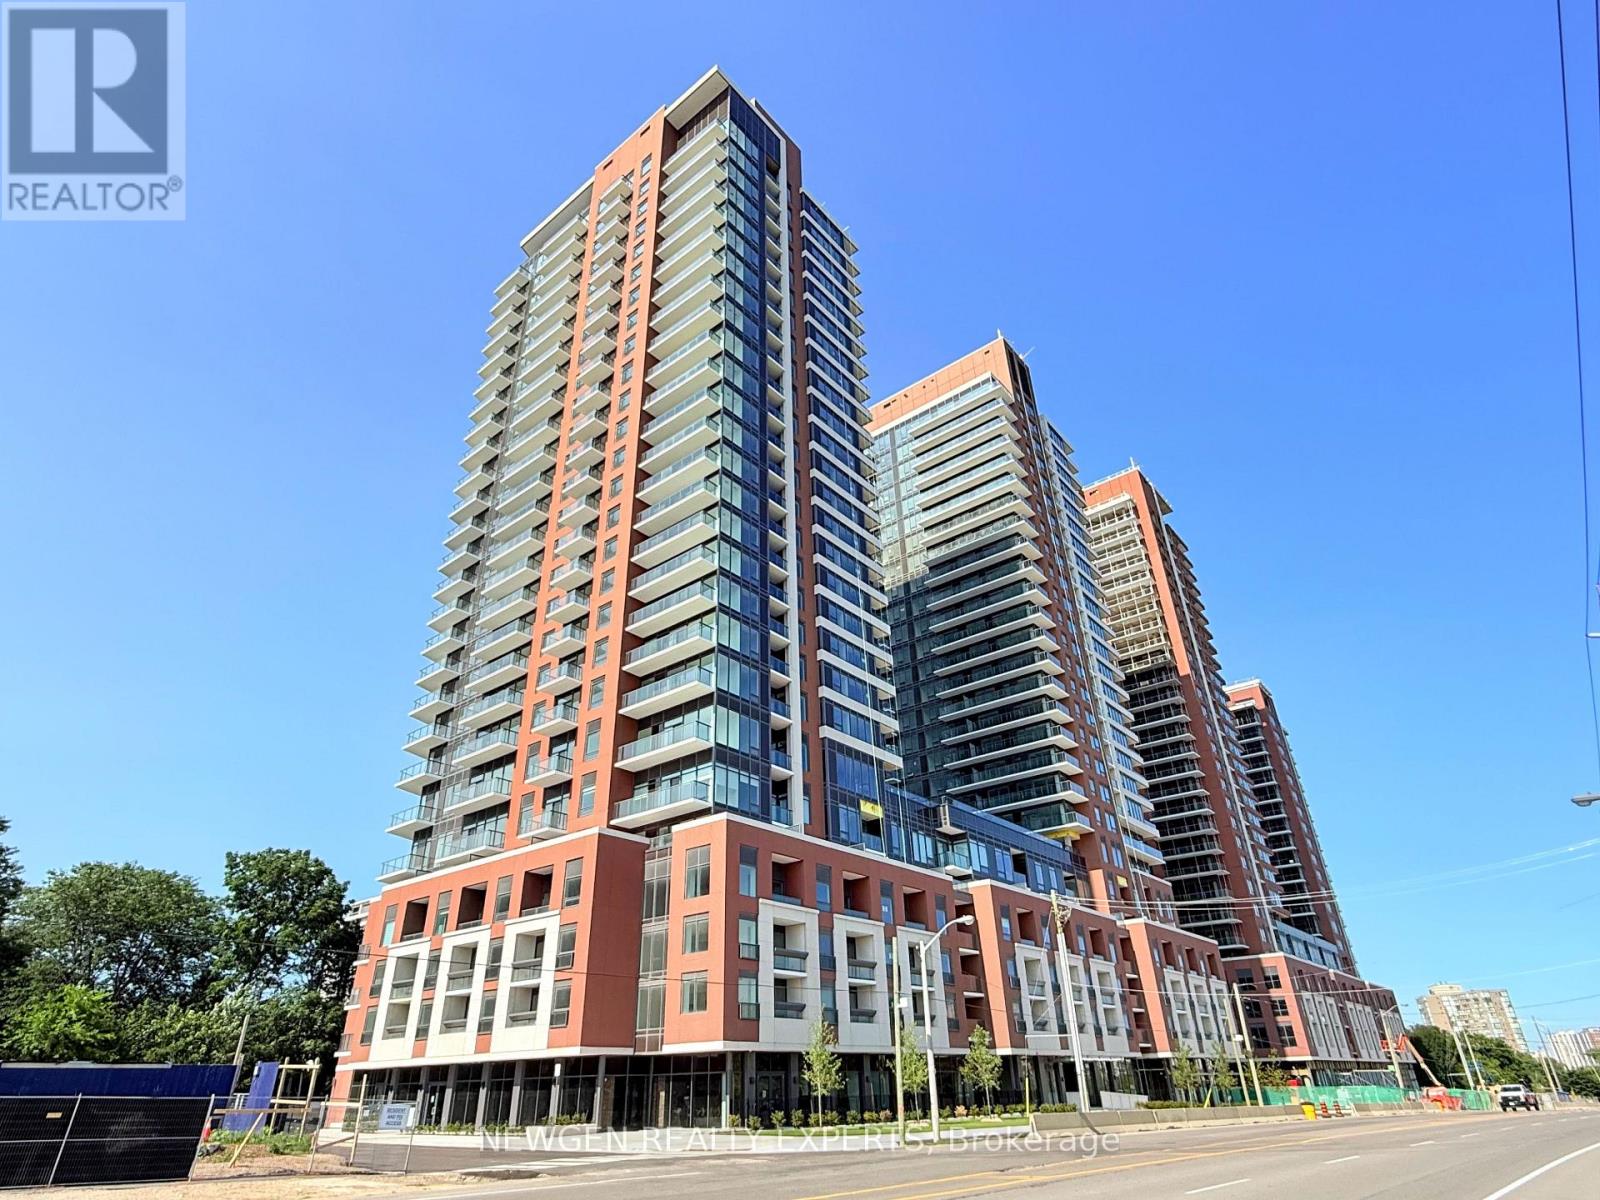
707 - 4010 Eglinton Avenue W
Toronto, Ontario
Step into modern living with this brand-new, never-lived-in 1-bedroom plus den suite at Notting Hill Condos. Thoughtfully designed with a functional open-concept layout, this bright home features floor-to-ceiling windows that fill the space with natural light and showcase unobstructed views. Ideally located with quick access to Highway 401, Pearson International Airport, and downtown Toronto, it places shopping, dining, parks, and everyday conveniences within easy reach. Surrounded by reputable schools and established neighbourhood amenities, this contemporary residence offers the perfect blend of style, comfort, and convenience. (id:55460)
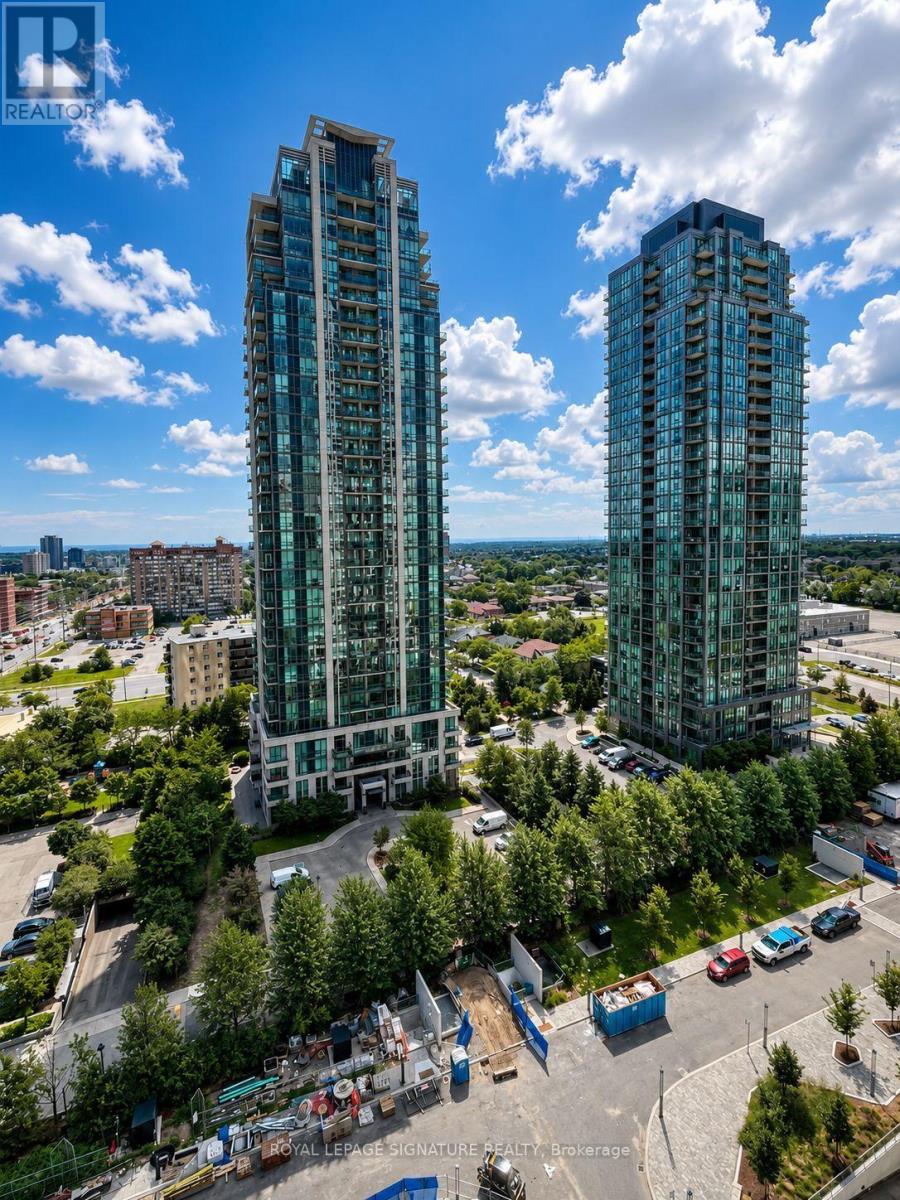
1007 - 30 Elm Drive
Mississauga, Ontario
** AVAILABLE SEPT 1ST ** Welcome To Suite 1007 At 30 Elm Drive In The Heart Of Mississauga! This Beautifully Updated Condo Offers The Perfect Blend Of Comfort, Style, And Convenience. Featuring A Modern Open-Concept Layout, The Unit Boasts A Sleek Kitchen With Stainless Steel Appliances That Flows Effortlessly Into A Bright And Spacious Living And Dining Area-Ideal For Relaxing Or Entertaining Guests. Enjoy A Generously Sized Bedroom, A Versatile Den That Can Function As A Home Office Or Guest Space, And Two Elegant 3-Piece Bathrooms, Including A Private En-Suite. Step Out Onto Your 10th-Floor Balcony And Take In Peaceful City Views-The Perfect Spot To Unwind. Location Is Everything-And This Condo Delivers! Situated Just Steps From Square One Shopping Centre, Celebration Square, Walmart, Mississauga City Centre Transit Terminal, And The Upcoming Hurontario LRT, You'll Have Unmatched Access To Shopping, Dining, Parks, And Public Transit. Plus, With Nearby Highways And GO Stations, Commuting Is A Breeze. Don't Miss This Opportunity To Lease A Stunning Suite In One Of Mississauga's Most Sought-After Neighbourhoods! (id:55460)
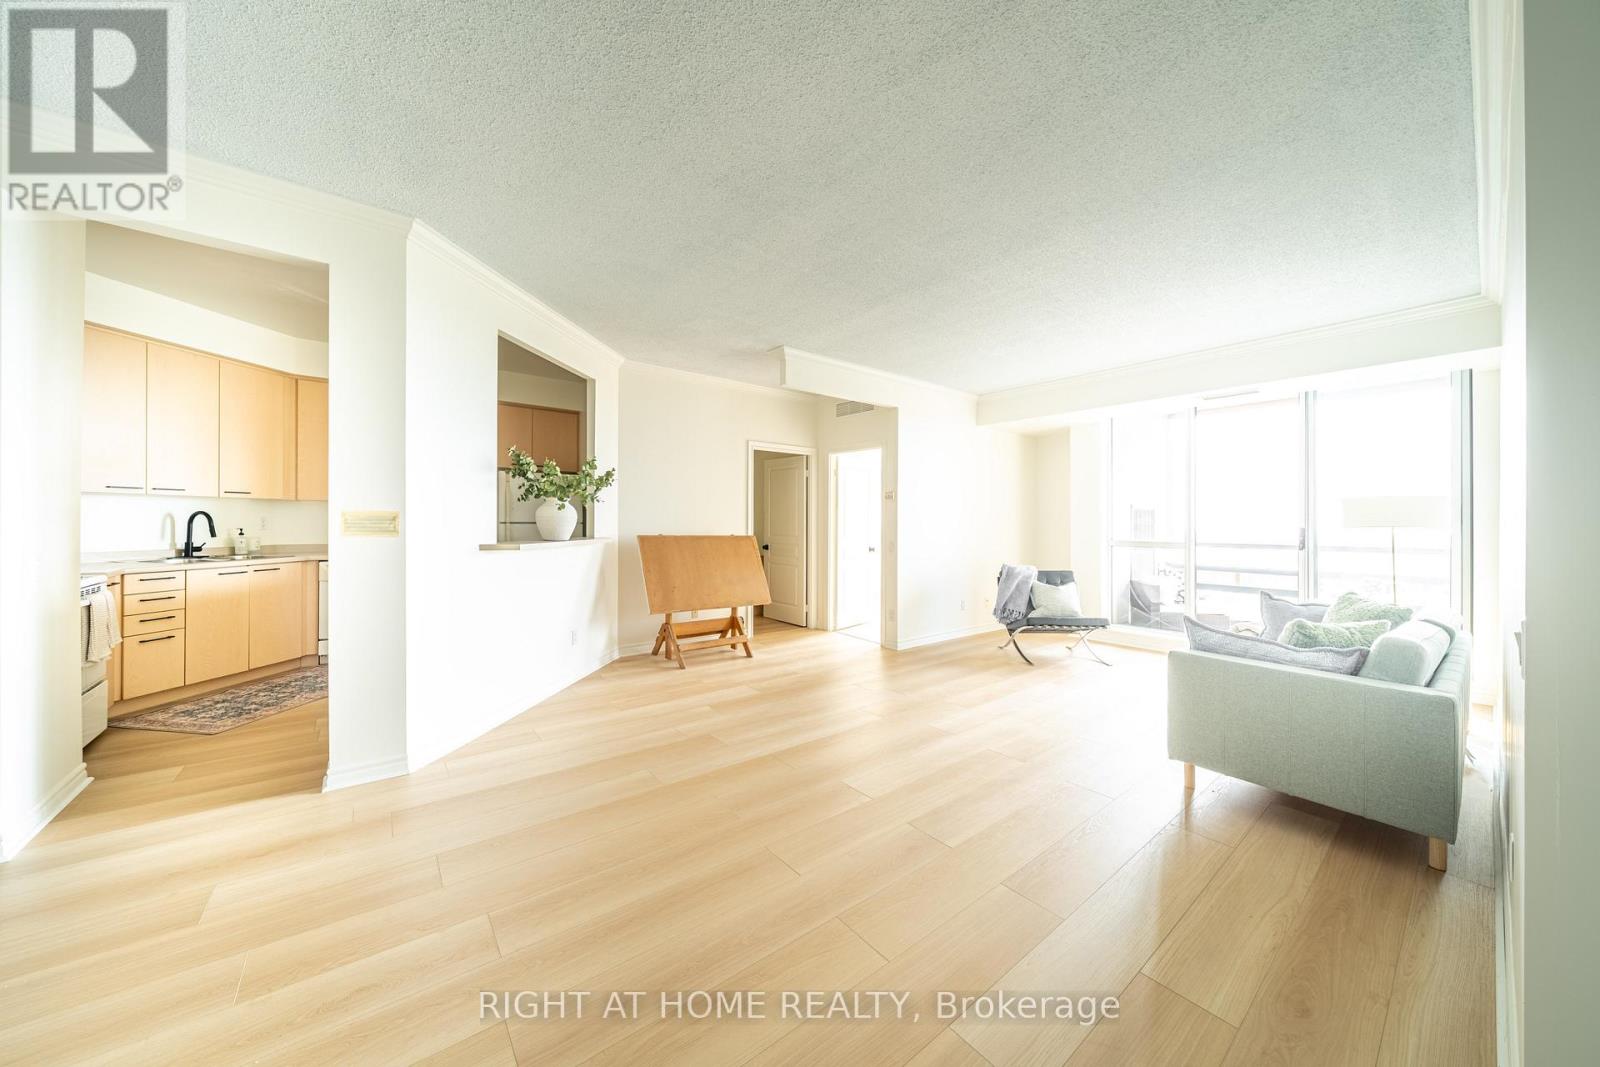
1707 - 1 Belvedere Court
Brampton, Ontario
SUB PENTHOUSE - Spacious 2 Bedroom Suite with Panoramic Views at The Belvedere, Suite #1707 WATCH THE INTERACTIVE VIRTUAL TOUR AND DRONE VIDEOS (LINKS ABOVE) BEFORE YOU BOOK YOUR SHOWING *** Welcome to this sub penthouse suite, Suite #1707 at 1 Belvedere Court, a rare over 1200 sq ft offering in this prestigious boutique building in the heart of Historic Downtown Brampton. Perched near the top with a south facing panoramic and unobstructed views, this bright 2 bedroom suite includes a private balcony, 1 parking spot, and access to an underground pathway connecting directly to Rose Theatre parking. This exceptional layout features large principal rooms, including an oversized living room, a separate formal dining room, and a separate kitchen, perfect for entertaining. Both bedrooms are generously sized, and the primary suite includes a 4 piece ensuite bathroom plus ensuite laundry for convenience. Second full bathroom completes the space. Recent upgrades include brand new luxury vinyl flooring, new light fixtures, fresh paint, and new kitchen and bathroom faucets, all completed in 2026. Condo fees include heating, air conditioning, and water, for worry free living. The Belvedere is a quiet, pristine, and highly sought after boutique residence known for its welcoming, family friendly atmosphere, home to professionals, retirees, and families alike. Amenities include 24 hour security and concierge, a rooftop terrace, gym, elegant party room, games room, car wash, and visitor parking. Steps to Gage Park, Garden Square's lively events, trendy restaurants, vibrant shops, the Rose Theatre for performing arts, City Hall, the YMCA, Brampton Tennis Club, Algoma University, Peel Memorial Hospital, and weekly farmers markets. Transit and the GO Station are around the corner, and Hwy 410 is minutes away. Enjoy the comforts of this rare sub penthouse in a remarkable building. A must see you won't want to miss. (id:55460)
B - 541 Chamberlain Road
Burlington, Ontario
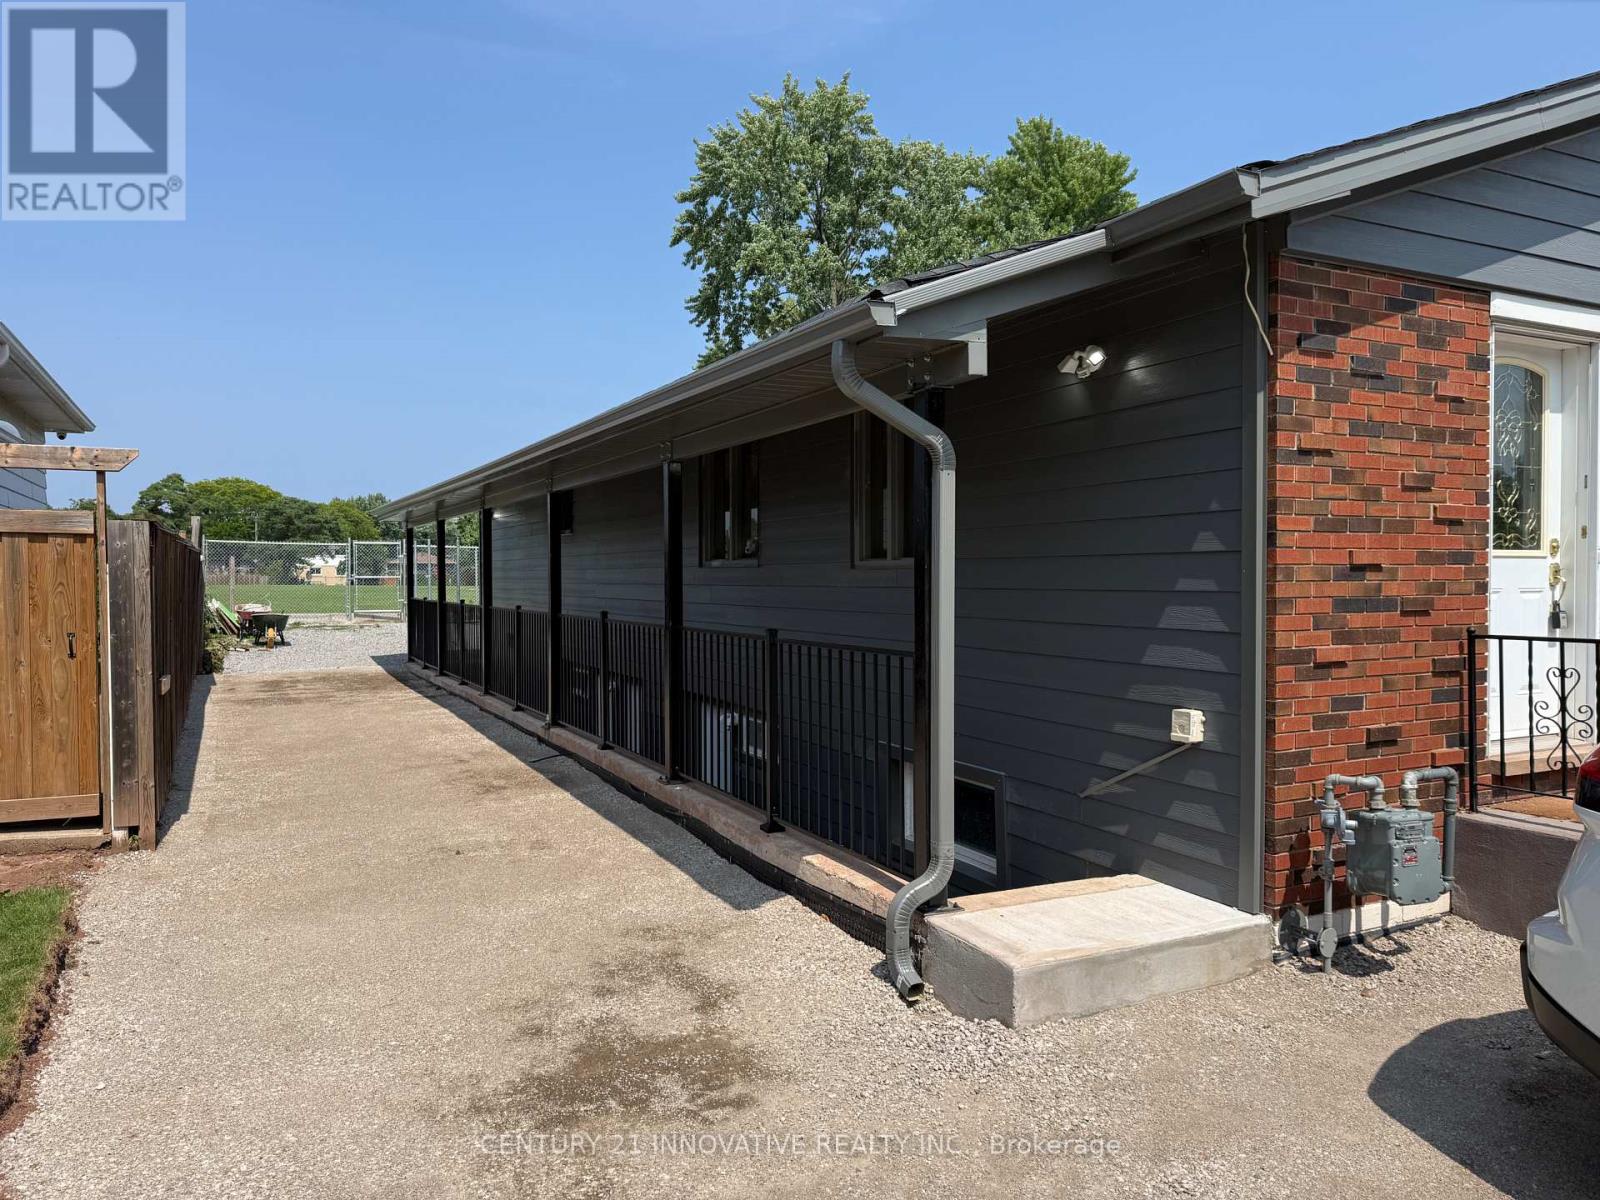
Welcome to 541 Chamberlain Rd Unit A, a brand-new, never-lived-in lower-level suite located inSouth Burlington's highly sought-after Shoreacres neighborhood. This freshly constructed 2bedroom, 1-bathroom residence features executive-style finishes, modern flooring, bright potlights, and an open-concept layout designed for comfortable everyday living. The fullyequipped kitchen comes fitted with brand-new appliances, complemented by convenient in-suitelaundry and two well-sized bedrooms with generous closet space. Tucked away on a quiet, treelined street, you are just minutes from Paletta Lakefront Park, top-rated schools, Appleby GOStation, local shopping, and quick access to the QEW, making it the perfect blend of modernconvenience and peaceful lakeside living. (id:55460)
5588 Highbank Road
Mississauga, Ontario
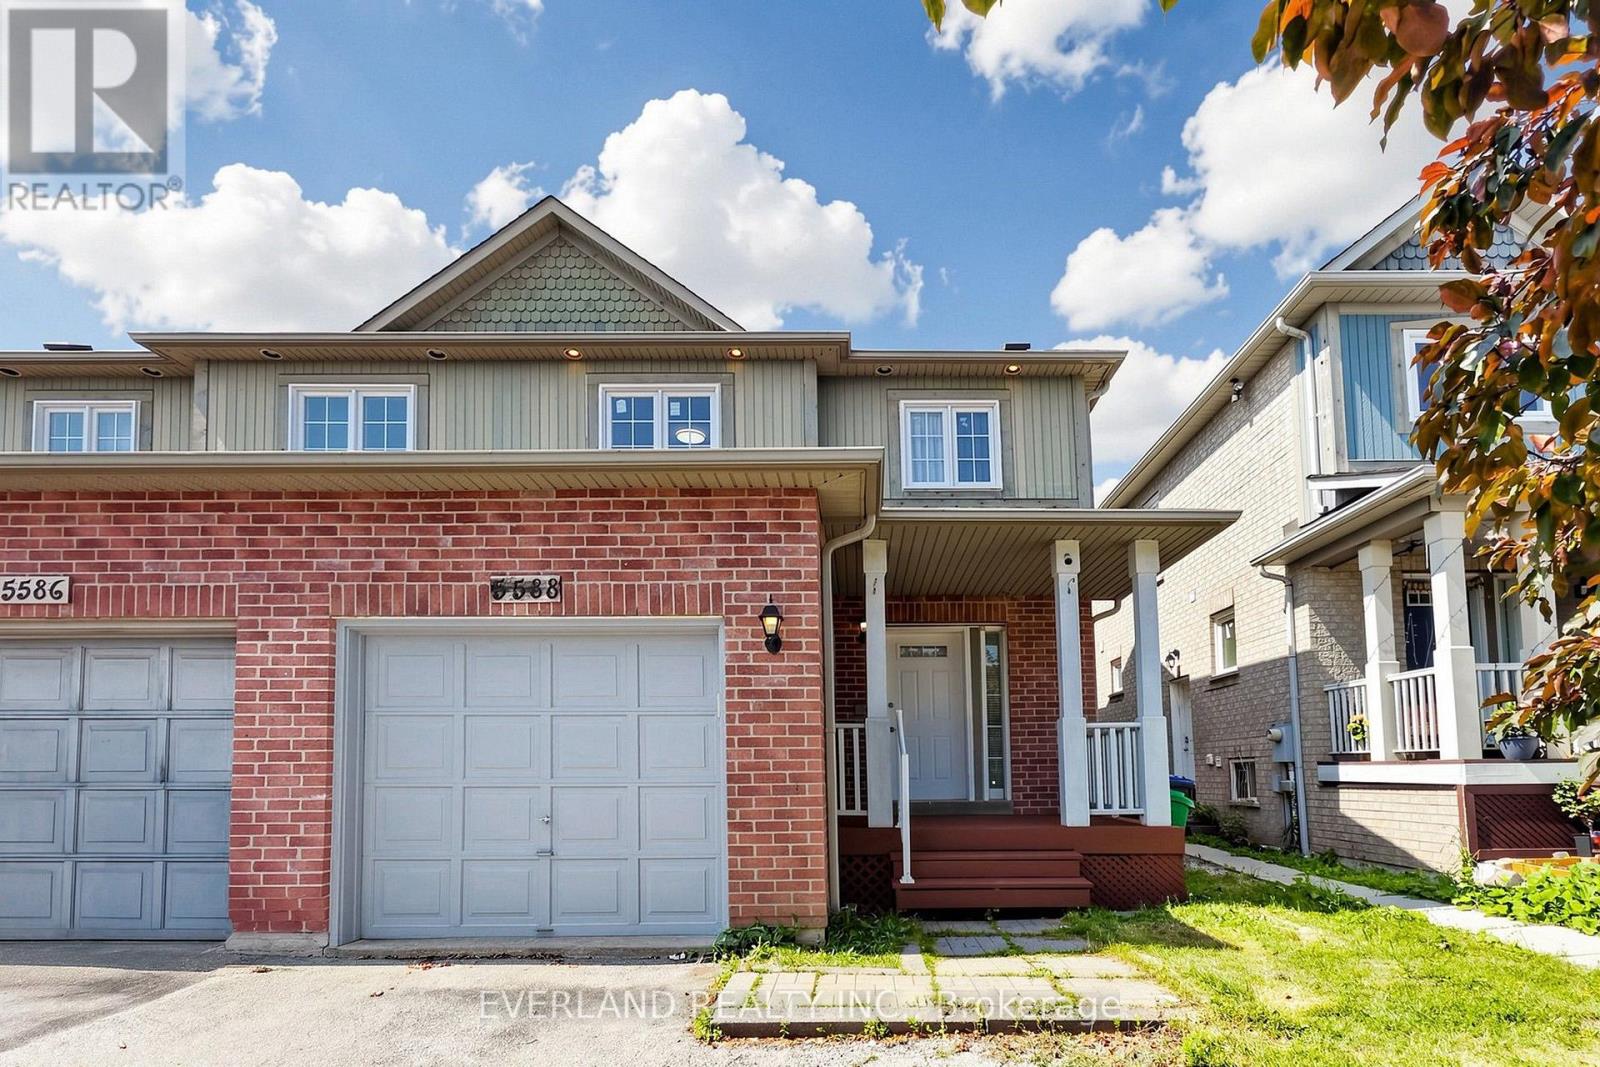
Location! Location! Stunning Semi-Detached Home In Desirable Central Erin Mills Area. Spacious 3 Bedroom with Functional Layout, Finished Basement and Separate Entrance, Upgraded Family Size Kitchen Overlooking Dining and Living Rooms. New Laminate flooring, New Painting, Newer Window (2024), Newer Furnace and AC, No Side Walk, Can Park Up To 4 Cars On Large Driveway, Walking Distance To Streetsville Go Station. Close To All Grocery Stores, Shopping Mall, Park, Public Transport & Top Ranked Vista Heights Elementary School. (id:55460)
901 Knotty Pine Grove
Mississauga, Ontario
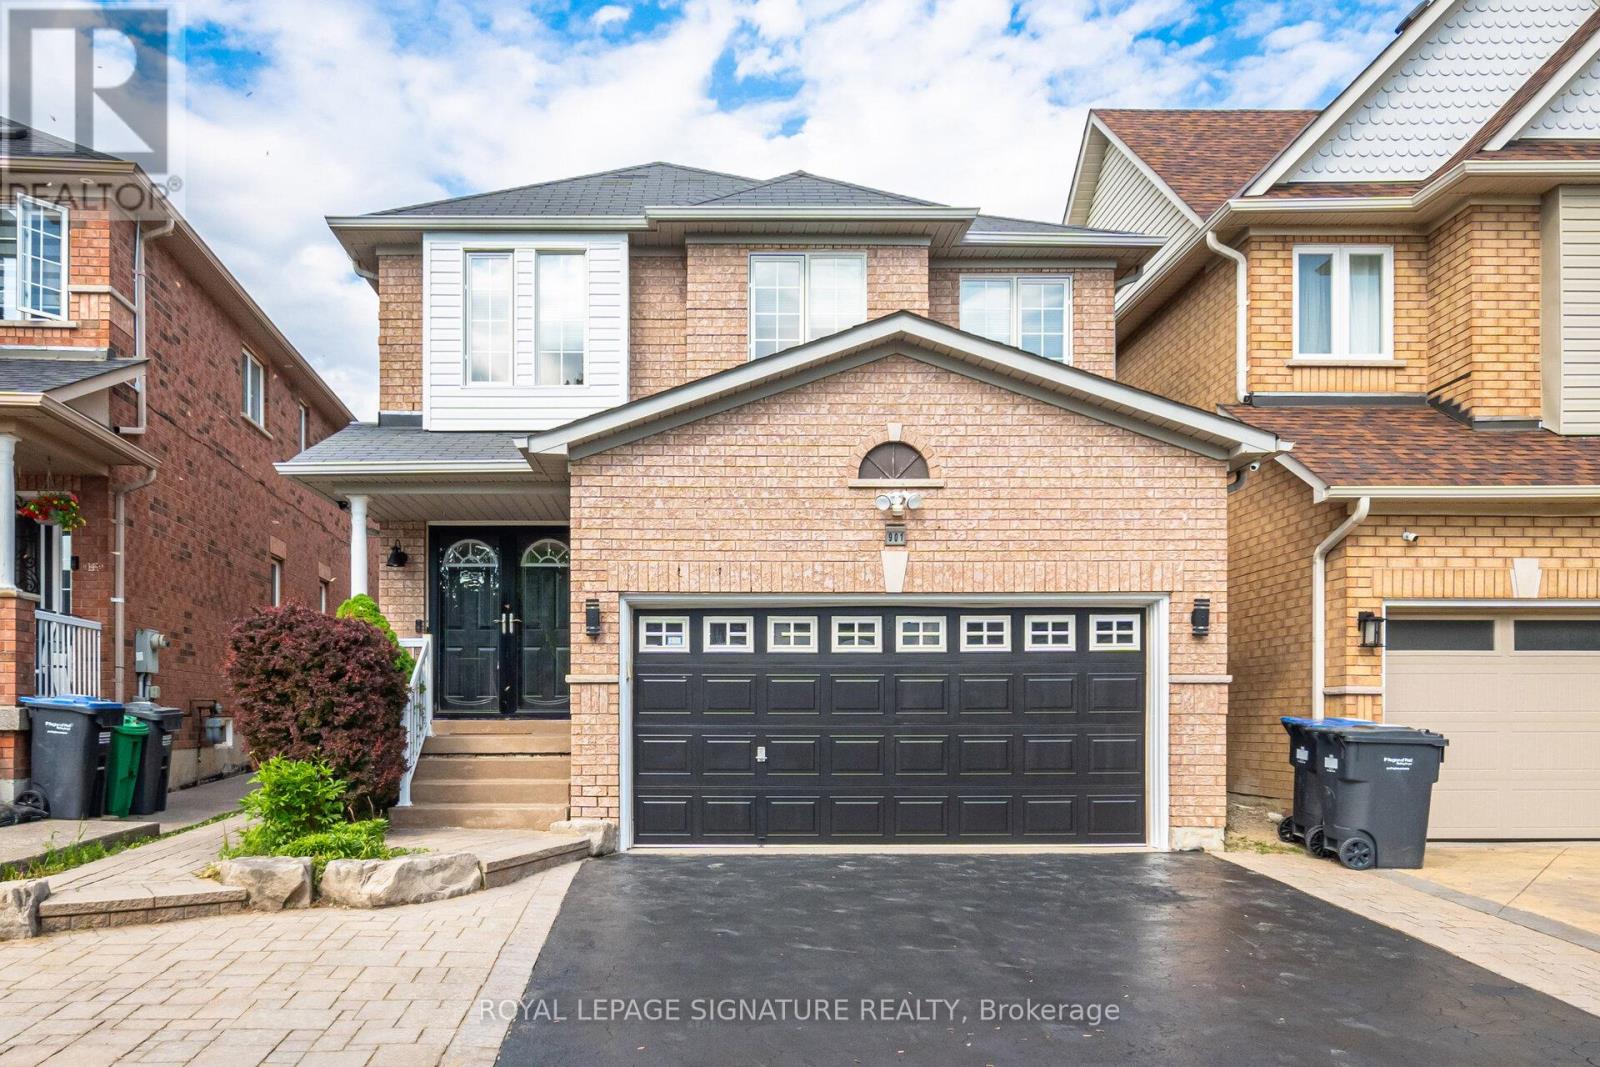
Enjoy this modern, move in ready 4 bedroom, 4 washroom home, thoughtfully upgraded for comfort, style, and effortless smart living. The main level showcases sleek quartz countertops, refined finishes, and a bright, open layout perfect for everyday living and entertaining. The fully finished basement offers flexible space for a recreation room, home office, or private guest suite. Step outside to a freshly sodded backyard, your own peaceful and private retreat ideal for relaxing or hosting summer gatherings. The recently sealed double car driveway enhances both curb appeal and convenience. Smart home upgrades include a full security camera system and smart switch lighting throughout the interior and on the patio deck, giving you added control, efficiency, and peace of mind. Located in one of Mississaugas most accessible and family friendly neighbourhoods, this home provides quick access to major highways, top rated schools, parks, grocery stores, and everyday amenities, delivering the perfect blend of comfort, style, and location. (id:55460)
203 - 400 The East Mall E
Toronto, Ontario
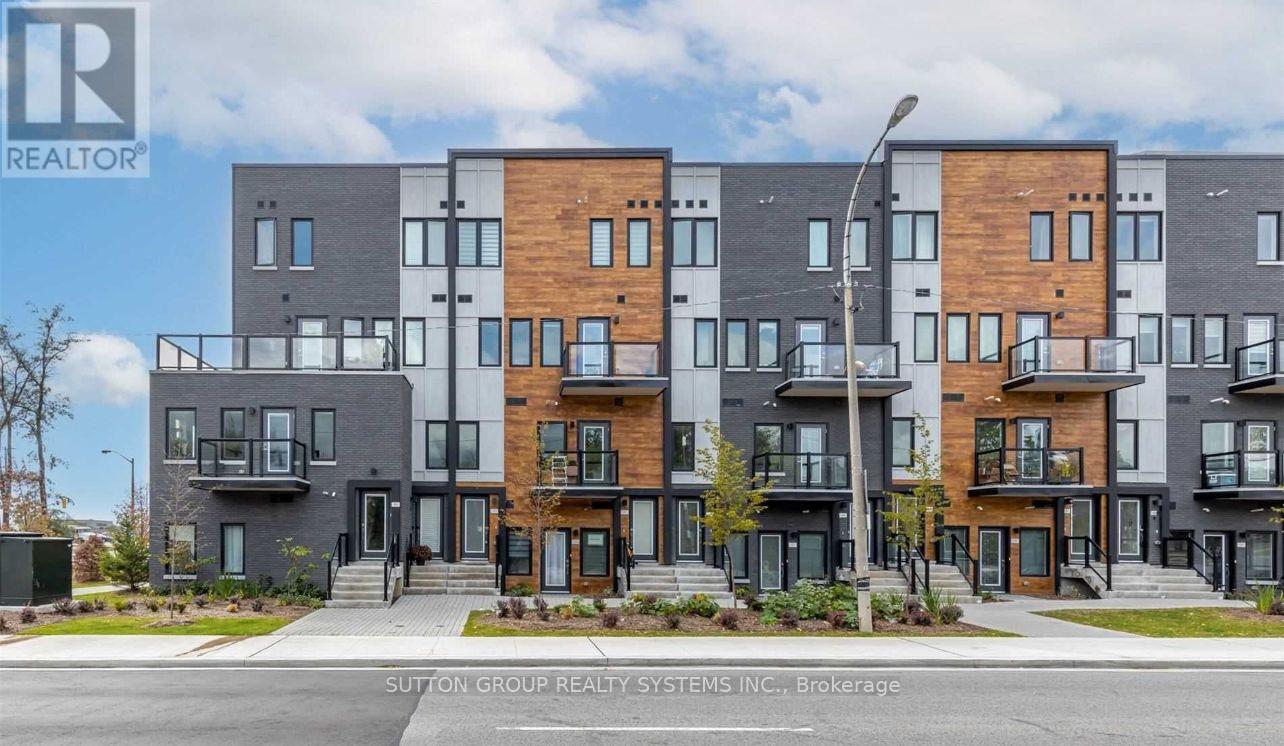
Welcome to this bright townhome, offering a perfect blend of comfort, style, and convenience. Ideal for first-time buyers, young professionals, or investors, this low-maintenance home features an open-concept layout. Located in a highly desirable neighbourhood, you'll appreciate easy access to major highways, making commuting a breeze. Just minutes from shopping centres, grocery stores, restaurants, parks, and everyday amenities, everything you need is within easy reach. Whether you're looking to enter the market, downsize, or add to your investment portfolio, this move-in-ready townhome offers exceptional value in a convenient location. (id:55460)
B - 66 Bayview Drive
Barrie, Ontario
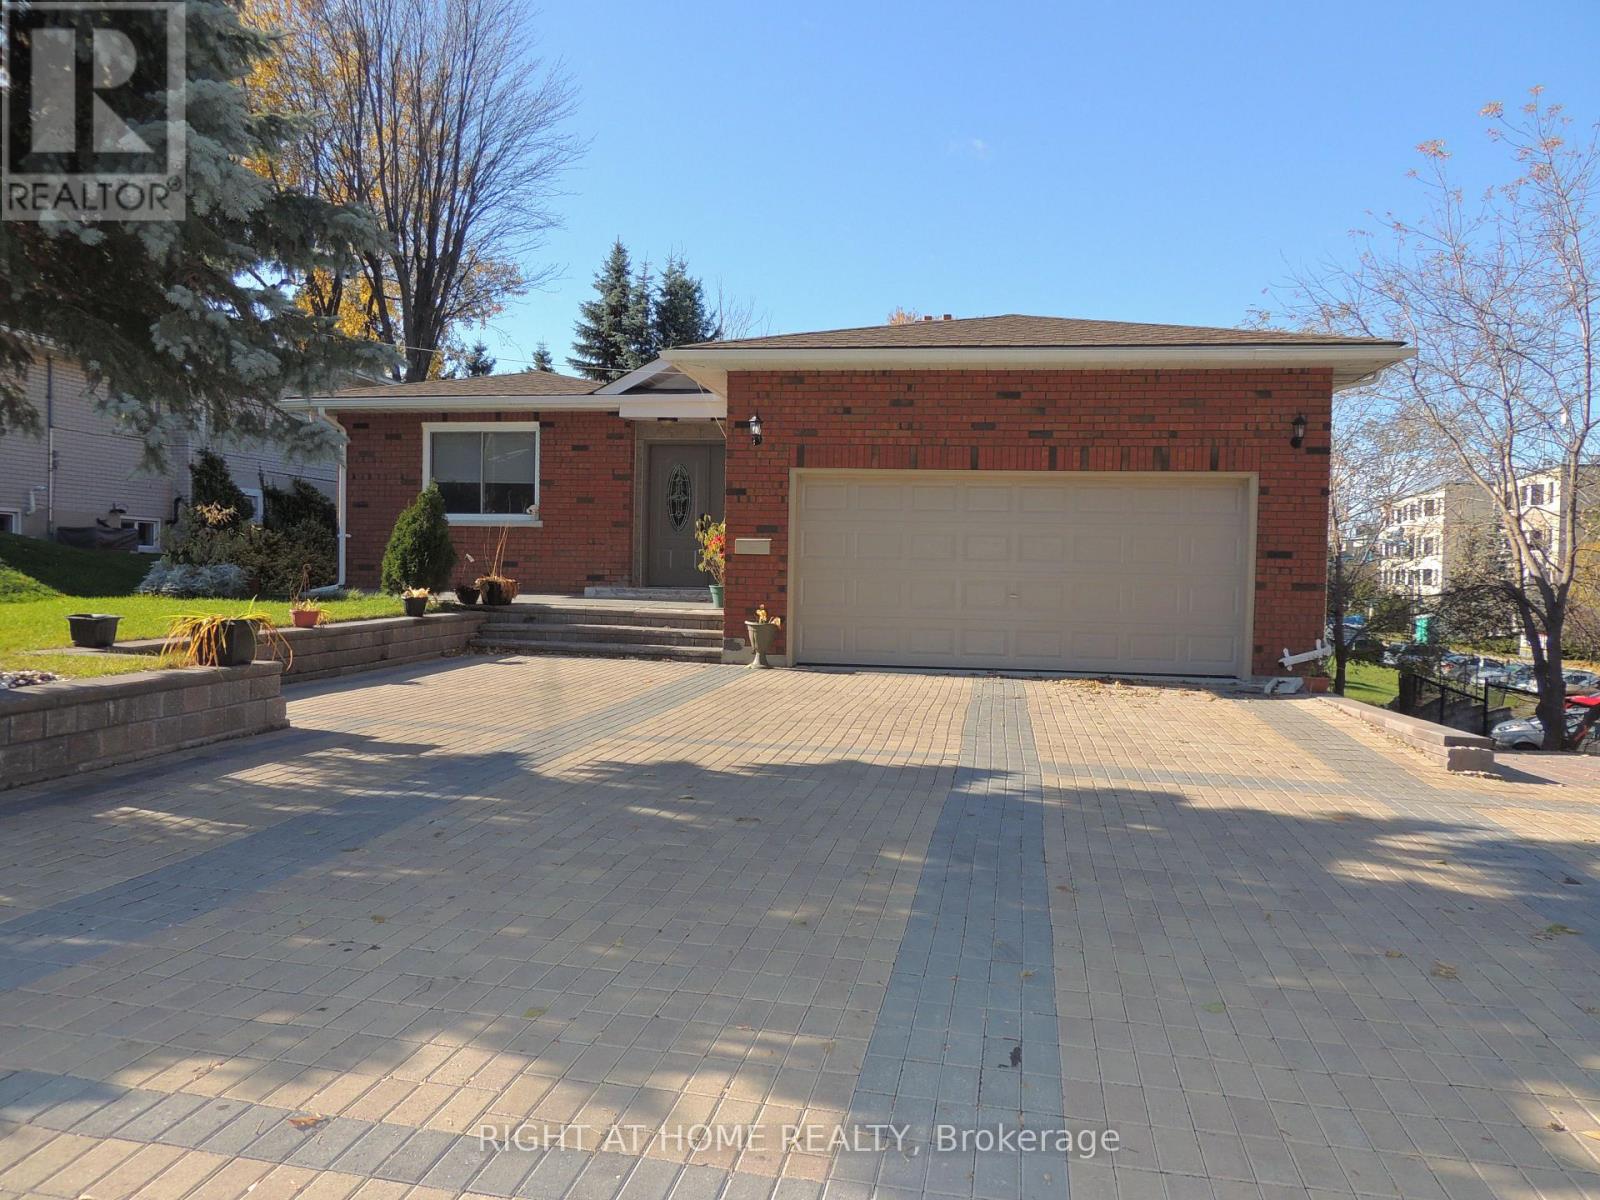
Lower Level Large 2 Bedroom Unit. Walking Distance To The Allandale Go Station. Quick Drive To Highway 400. Private Entrance, Walk Out To Rear Patio. Large Open Concept Kitchen. Master Bedroom With En Suite And Second Bedroom With Semi En Suite. Private Laundry. Parking for 2. Plus 40% of gas and water per month and 30% of Hydro per month. Pictures are prior to current tenant, Fence is now installed. (id:55460)

26 Fox Run
Barrie, Ontario
Welcome to 26 Fox Run, Barrie! This well-maintained 3+1 bedroom, 4 bathroom home sits on an impressive 200-foot deep lot, offering exceptional outdoor space and endless possibilities. Both second-floor bathrooms were beautifully renovated in 2023 and feature the added comfort of heated floors. The finished basement offers excellent in-law or income potential with a separate entrance, kitchenette, bedroom, and a 3-piece bathroom. Conveniently located in a family-friendly neighborhood close to schools, parks, shopping, and commuter routes with public transit steps from the home, this home offers a functional layout, versatile living space, and outstanding flexibility for growing families or multi-generational living. (id:55460)
7 & 8 - 12960 Yonge Street
Richmond Hill, Ontario
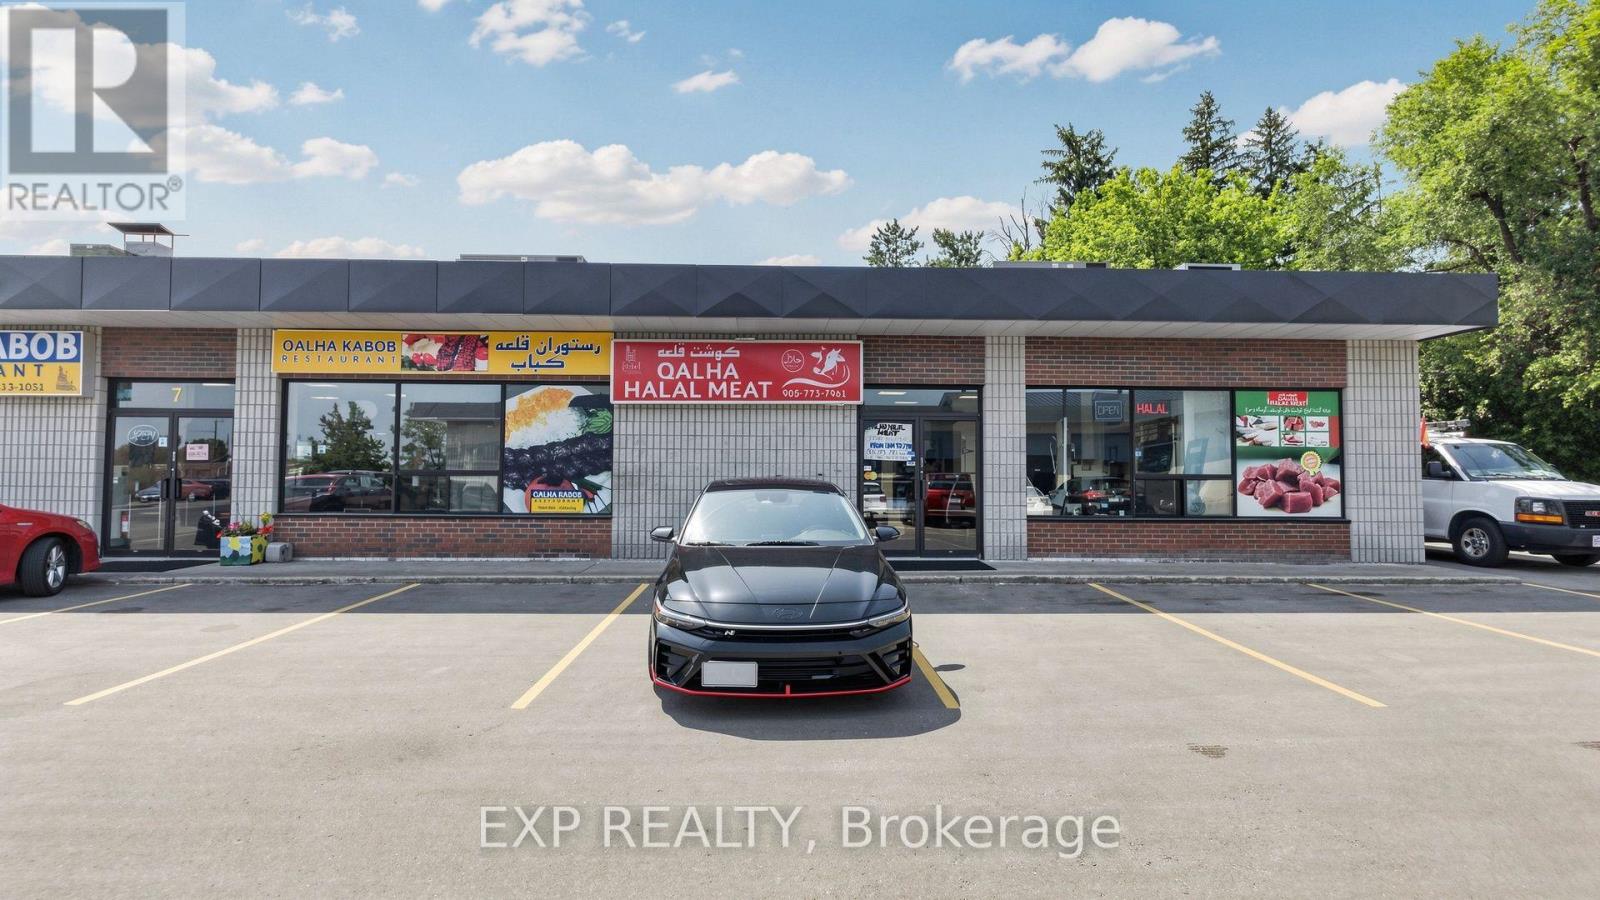
TWO THRIVING BUSINESSES. ONE UNBEATABLE LOCATION. YOUR CHANCE TO BE YOUR OWN BOSS STARTS HERE! RARE TURNKEY OPPORTUNITY IN THE HEART OF RICHMOND HILL! WHY BUY ONE BUSINESS WHEN YOU CAN OWN TWO? THIS EXCEPTIONAL OFFERING COMBINES A FULLY OPERATIONAL AUTHENTIC AFGHAN RESTAURANT AND A COMPLETE, FULLY-EQUIPPED HALAL MEAT SHOP, SIDE BY SIDE, UNDER ONE ROOF. IMAGINE STEPPING INTO A READY-MADE BUSINESS WHERE EVERYTHING IS ALREADY IN PLACE. YOU SIMPLY UNLOCK THE DOOR AND START EARNING FROM DAY ONE.THE RESTAURANT IS A DREAM SETUP FOR ANY FOOD ENTREPRENEUR, FEATURING DINE-IN, TAKEOUT, AND CATERING CAPABILITIES. THE FULL COMMERCIAL KITCHEN COMES COMPLETE WITH A KABOB GRILL, OVENS, REFRIGERATION, FREEZERS, AND EVERYTHING NEEDED TO SERVE UP DELICIOUS, AUTHENTIC CUISINE TO A LOYAL AND GROWING CUSTOMER BASE.THE ATTACHED HALAL MEAT SHOP IS EQUALLY IMPRESSIVE AND FULLY OUTFITTED WITH A WALK-IN COOLER, COMMERCIAL MEAT GRINDER, LARGE-CAPACITY SCALE, NELLA VACUUM SEALER, AND MORE. TWO REVENUE STREAMS, ONE LOCATION, ENDLESS POTENTIAL. THE RESTAURANT AND THE MEAT SHOP COMPLEMENT EACH OTHER PERFECTLY, DRIVING TRAFFIC AND MAXIMIZING PROFIT.LOCATED IN A HIGH-TRAFFIC, HIGH-VISIBILITY POCKET OF RICHMOND HILL WITH STRONG FOOT TRAFFIC AND AN ESTABLISHED BASE OF REPEAT CUSTOMERS WHO KEEP COMING BACK. THE HARD WORK OF BUILDING THE BUSINESS, THE BUILD-OUT, THE EQUIPMENT, AND THE CLIENTELE IS ALREADY DONE FOR YOU.AND HERE'S THE BEST PART: YOU CAN OWN BOTH BUSINESSES WITH! STOP WORKING FOR SOMEONE ELSE AND START BUILDING YOUR OWN FUTURE. WHETHER YOU'RE A FIRST-TIME BUSINESS OWNER OR AN EXPERIENCED OPERATOR LOOKING TO EXPAND, THIS PLUG-AND-PLAY OPPORTUNITY IS BUILT FOR SUCCESS.OPPORTUNITIES LIKE THIS DO NOT COME AROUND OFTEN AND WILL NOT LAST LONG. TAKE CONTROL OF YOUR FUTURE, BE YOUR OWN BOSS, AND STEP INTO A BUSINESS THAT'S READY TO GROW. CALL TODAY TO BOOK YOUR PRIVATE VIEWING BEFORE IT'S GONE! (id:55460)
513 Bristol Road
Newmarket, Ontario
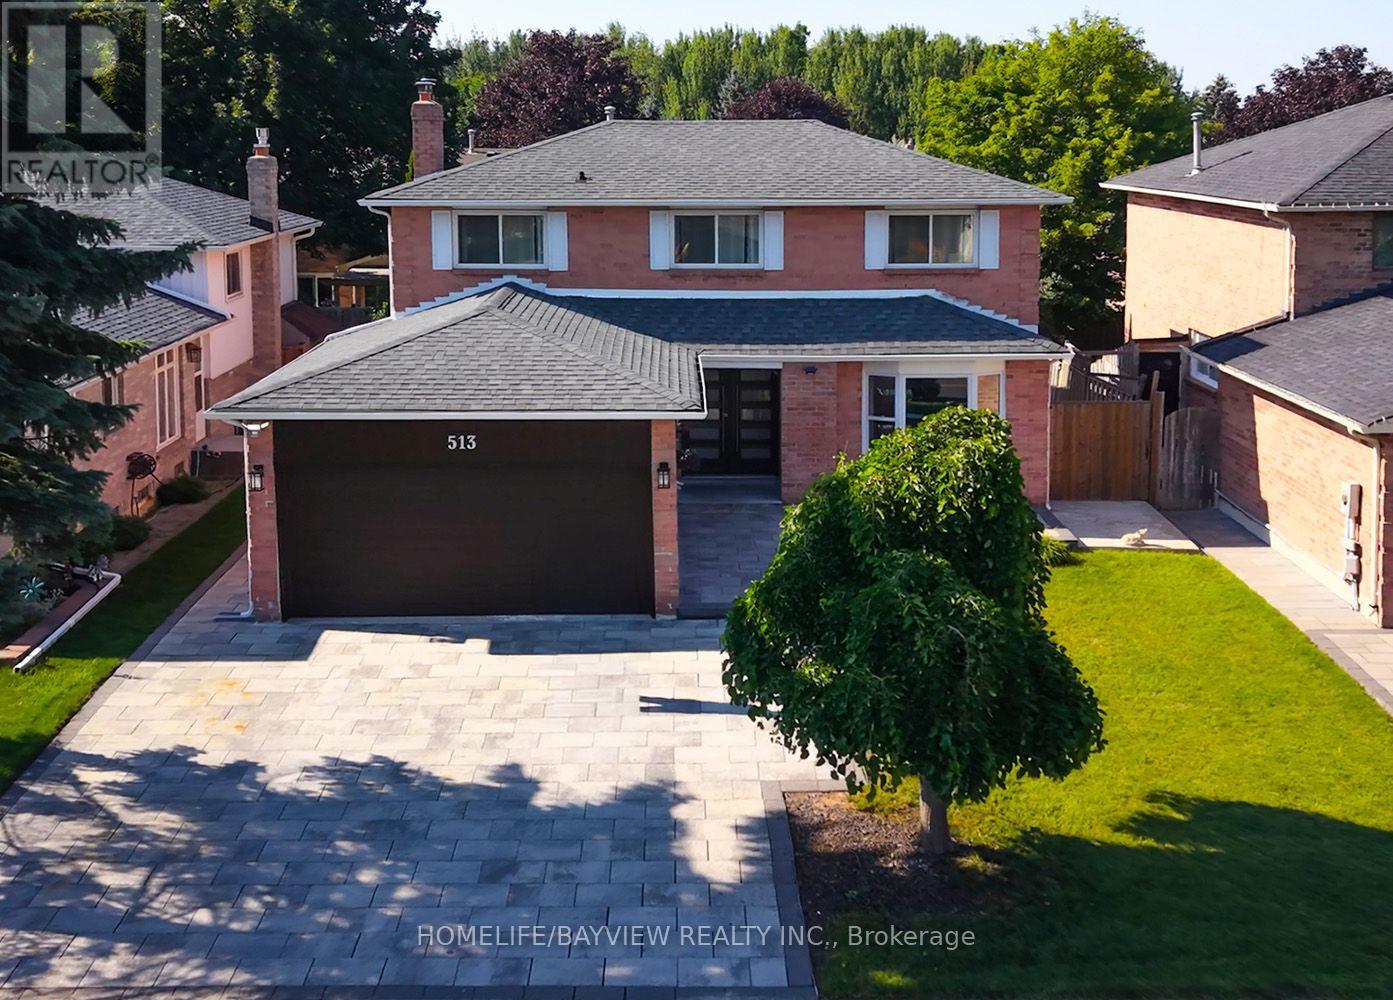
Excellent 4-Bedroom Family Home in an Amazing Location! This beautifully maintained home features a functional and spacious layout with a bright main floor family room open to the eat-in kitchen, offering a walk-out to a deck overlooking a private backyard with beautiful landscaping. The combined living and dining room is perfect for entertaining, while the convenient main floor laundry and double car garage add everyday practicality. The legal finished basement with a separate entrance provides excellent potential for rental income, extended family living, or an in-law suite. Ideally located close to hospitals, top-rated schools, public parks, shopping, and the GO Station, this home offers exceptional convenience for families and commuters alike. An outstanding opportunity offering comfort, versatility, and great value-don't miss it! (id:55460)
216 - 185 Deerfield Road
Newmarket, Ontario
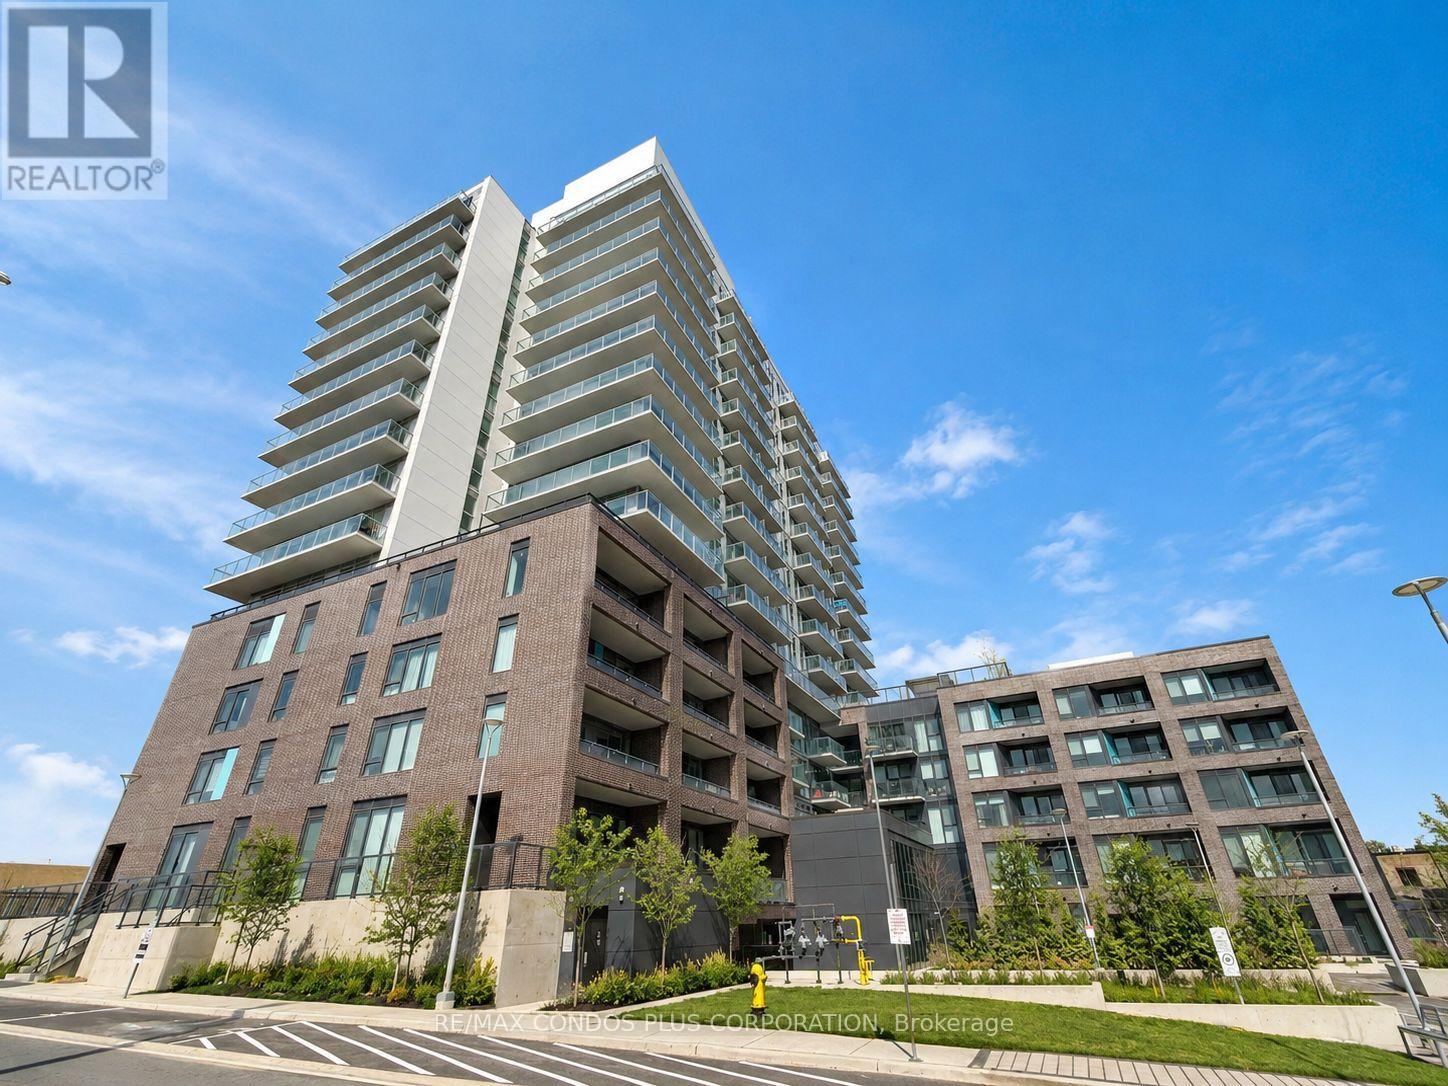
Welcome to The Davis Condominium, ideally located in the heart of Newmarket. This bright and functional 1-bedroom plus den suite features a well-designed layout, one bathroom, a private balcony, and one parking space. 9' Ceilings. Vinyl Plank Flooring Throughout. Quartz Kitchen Countertop. Enjoy convenient access to public transit, shopping, restaurants, schools, parks, and everyday amenities. Building amenities include a guest suite, party room, children's playroom, rooftop terrace, pet spa, visitor parking, and more. Move In Sept. 1st. (id:55460)
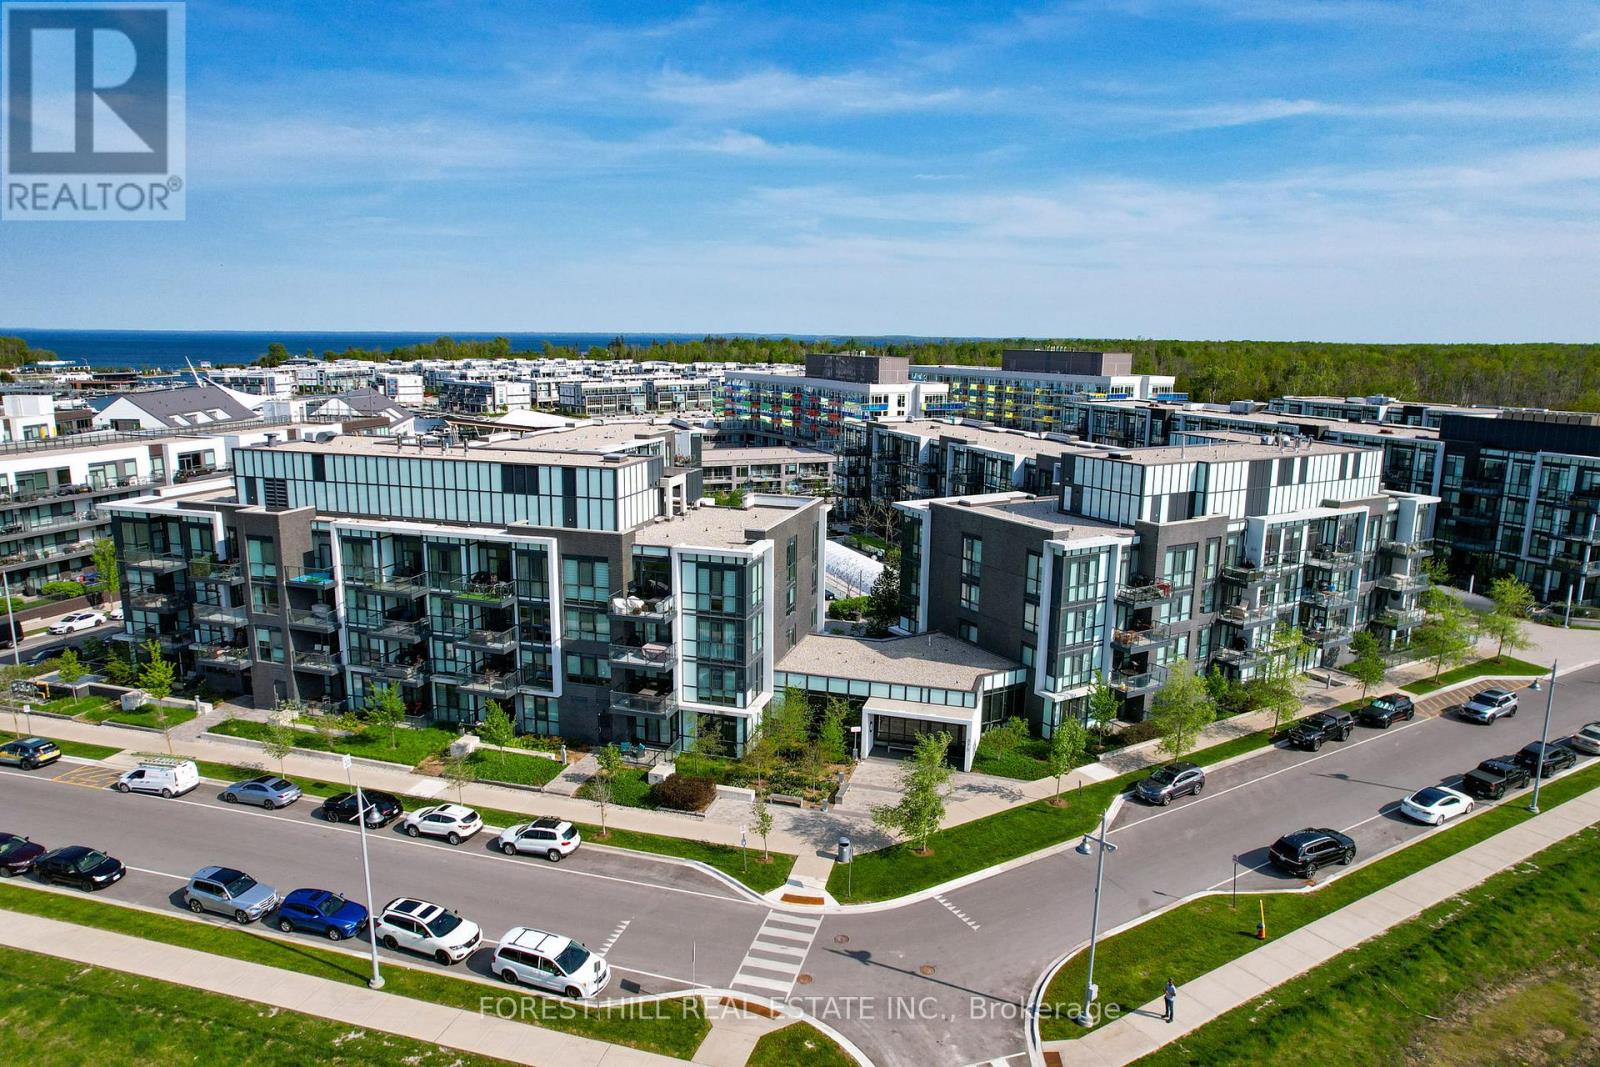
133 - 375 Sea Ray Avenue
Innisfil, Ontario
Welcome to Aquarius at Friday Harbour Resort! This beautifully appointed first-floor 2-bedroom, 2-bathroom condo offers stylish waterfront living with peaceful courtyard views and an ideal West-facing exposure. Designed with comfort and functionality in mind, the bright open-concept layout features a modern kitchen with quartz countertops, stainless steel appliances, a large pantry, and an oversized breakfast bar overlooking the spacious living and dining area. The primary suite features a walk-in closet and private ensuite, while the second bedroom provides flexibility for guests, a home office, or additional living space. Step out onto your private balcony and enjoy tranquil courtyard views in one of Ontario's premier resort communities. Enjoy the convenience of in-suite laundry, underground parking, and a private storage locker. Located just steps from the Nature Preserve, scenic walking trails, boutique shopping, restaurants, cafes, marina, and the vibrant boardwalk. Whether you're looking for a year-round residence, weekend getaway, or investment opportunity, this move-in-ready suite offers the perfect blend of luxury, lifestyle, and resort-inspired living. Condo fees: $614.34/month, Club fees: $230.60/month, Resort fee: $1,719.24/year. Buyer to pay a one-time Resort Fee of 2% of Purchase Price + HST (id:55460)
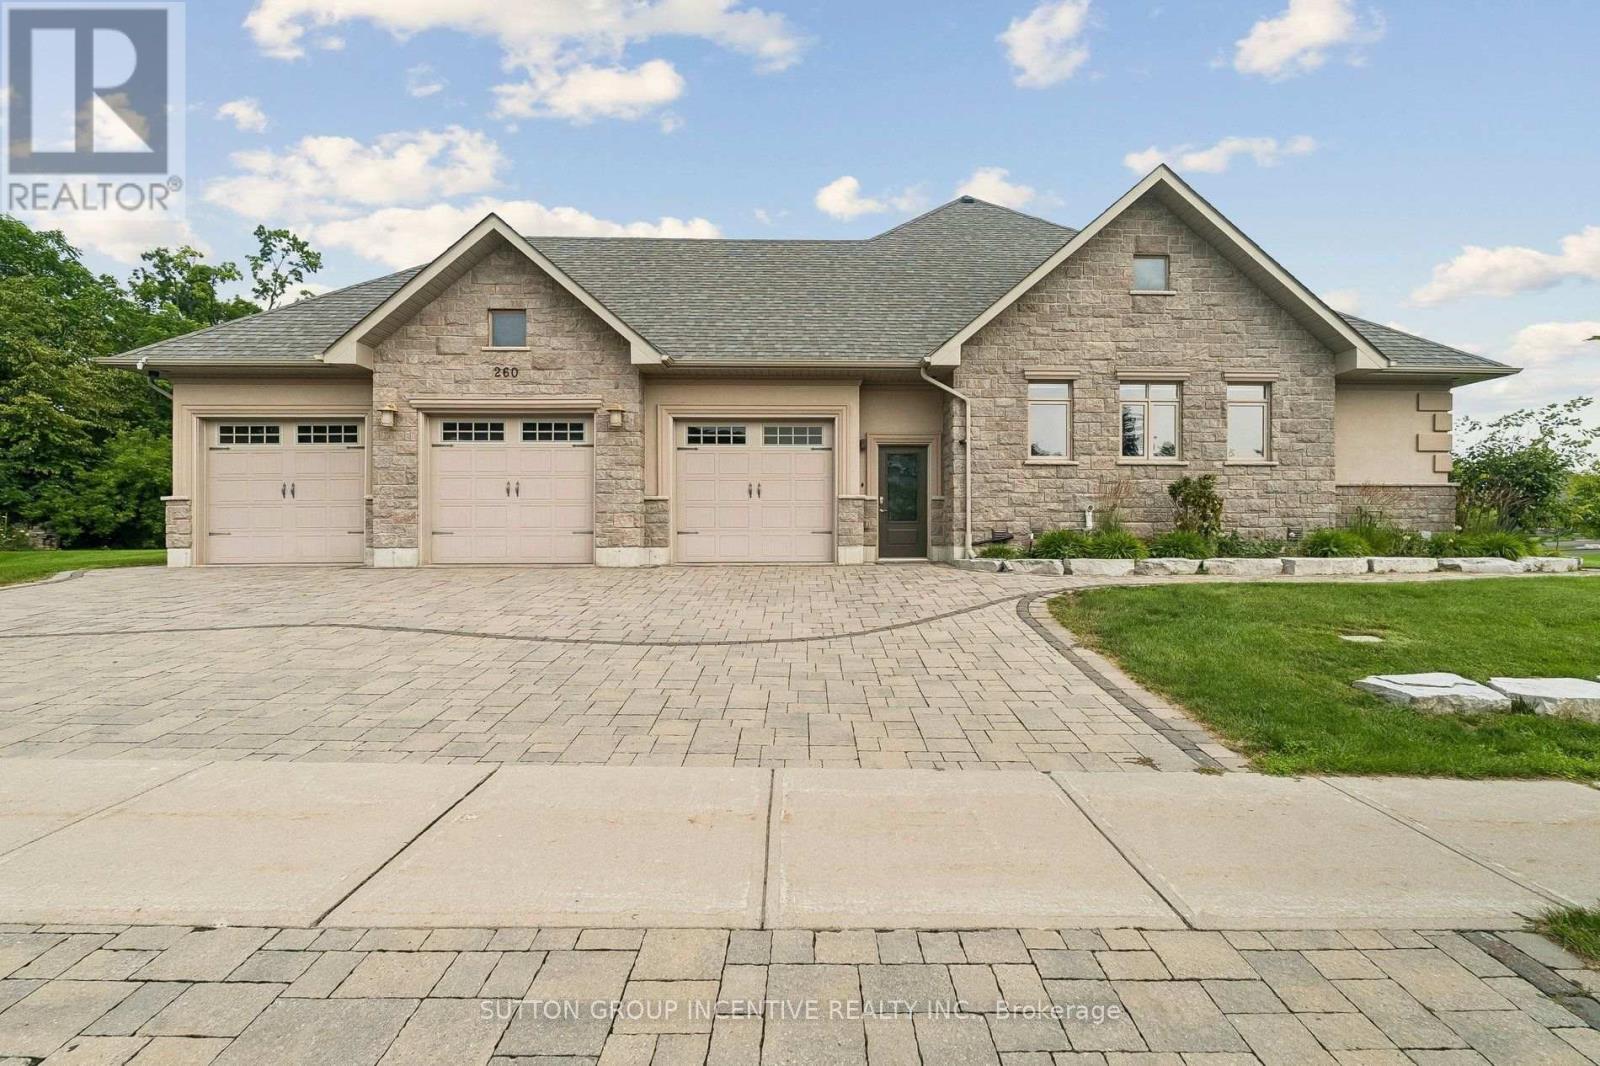
260 Sunnybrae Avenue
Innisfil, Ontario
This impressive detached bungalow with a 3-car garage offers approximately over 5,000 sq ft of finished living space with a thoughtfully designed layout and upscale finishes throughout. Featuring 3 spacious bedrooms on the main level plus a fully finished lower level with walk-up access through the garage, this home is ideal for families, entertaining, or multi-generational living. The stunning eat-in kitchen is complete with quartz countertops, a large island, pantry access, premium gas aga professional oven, accent lighting, and hardwood flooring. The main floor family room showcases a vaulted ceiling and cozy gas fireplace, while the formal dining room features an elegant tray ceiling. The spacious primary retreat includes a walk-in closet and luxurious 6-piece ensuite, quartz countertops, double vanity, separate tub, and glass shower. The main floor bathrooms also have heated flooring. The professionally finished basement offers plenty of features and upgrades including radiant heated floors, a second gas fireplace, large recreation space, larger windows, two bedrooms with one being used as an office, full bath, and an impressive bar/kitchenette area featuring an island bar and wine fridge. Outside, enjoy beautifully landscaped grounds with mature trees, patio stone accents, irrigation system, custom built shed, partially fenced backyard, and added privacy. Additional features include Automated Hunter Douglas window coverings, central vacuum, 200 amp service, HRV system, alarm system unit, and water softener. Conveniently located in a desirable Innisfil neighbourhood close to amenities and commuter routes. (id:55460)
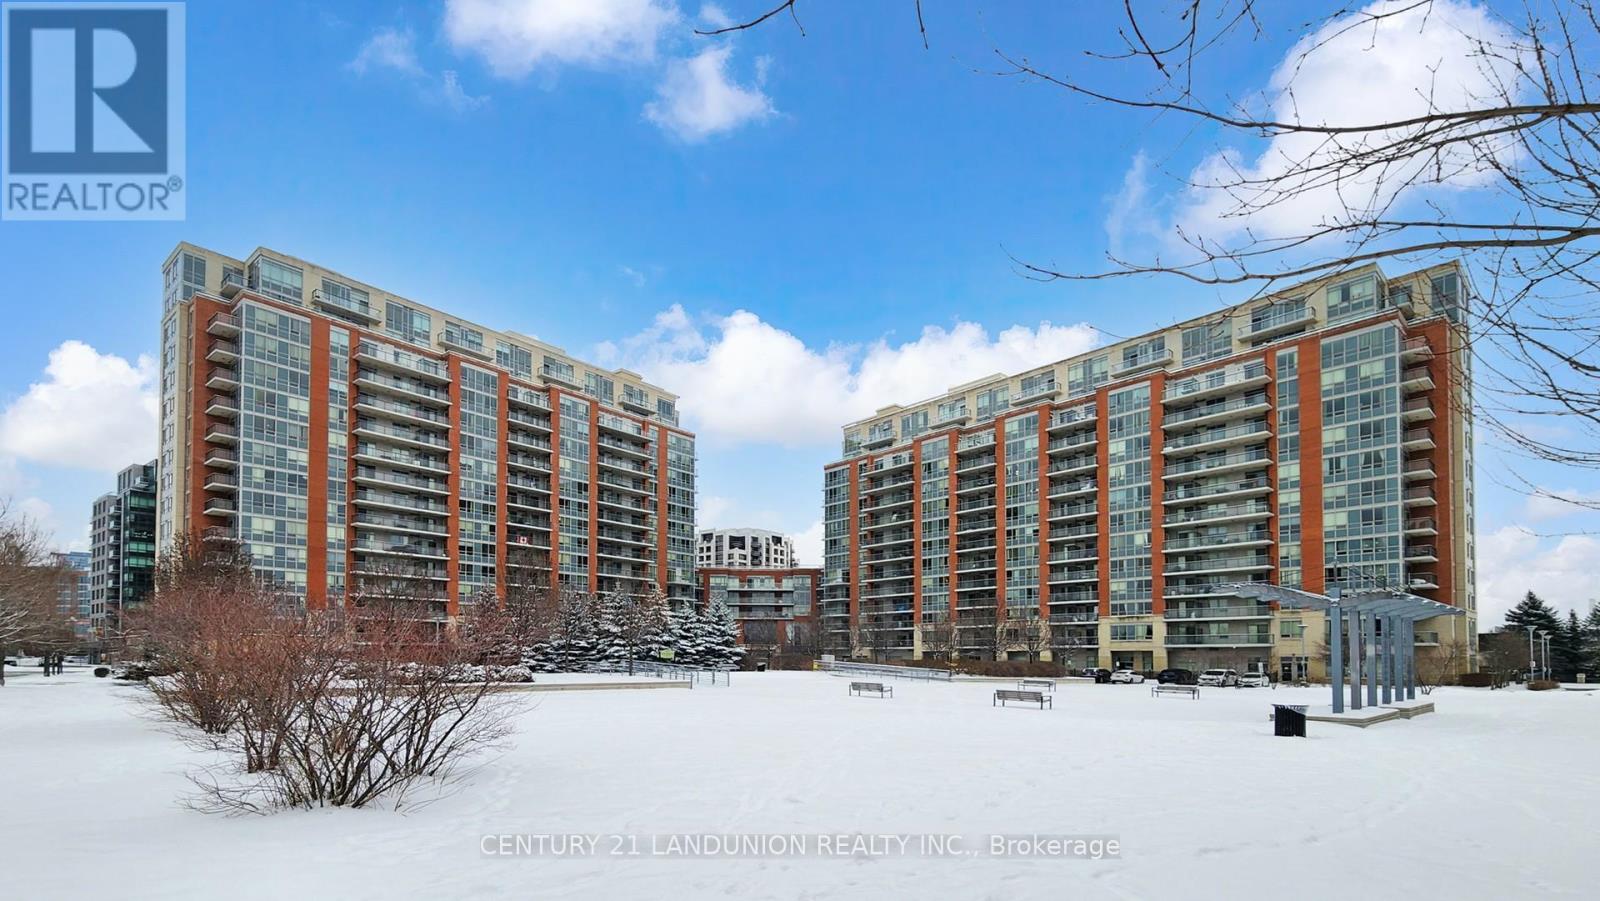
327 - 50 Clegg Road
Markham, Ontario
Spacious 1 Bedroom With Balcony Unit At Majestic Court. New Renovation Kitchen and Fresh Painted. Upgraded Luxury Unit. Granite Counter Top In Kitchen With Stainless Steel Appliances. Laminate Flooring In Main Living Area. Unit Overlooks Park, Building Features Top Grade Amenities, Business Centre, Meeting Room Fully Equipped, Rec Centre With Pool! Close To All Amenities, Top Ranking Schools, Transit &Shops, Supper Convenience! (id:55460)
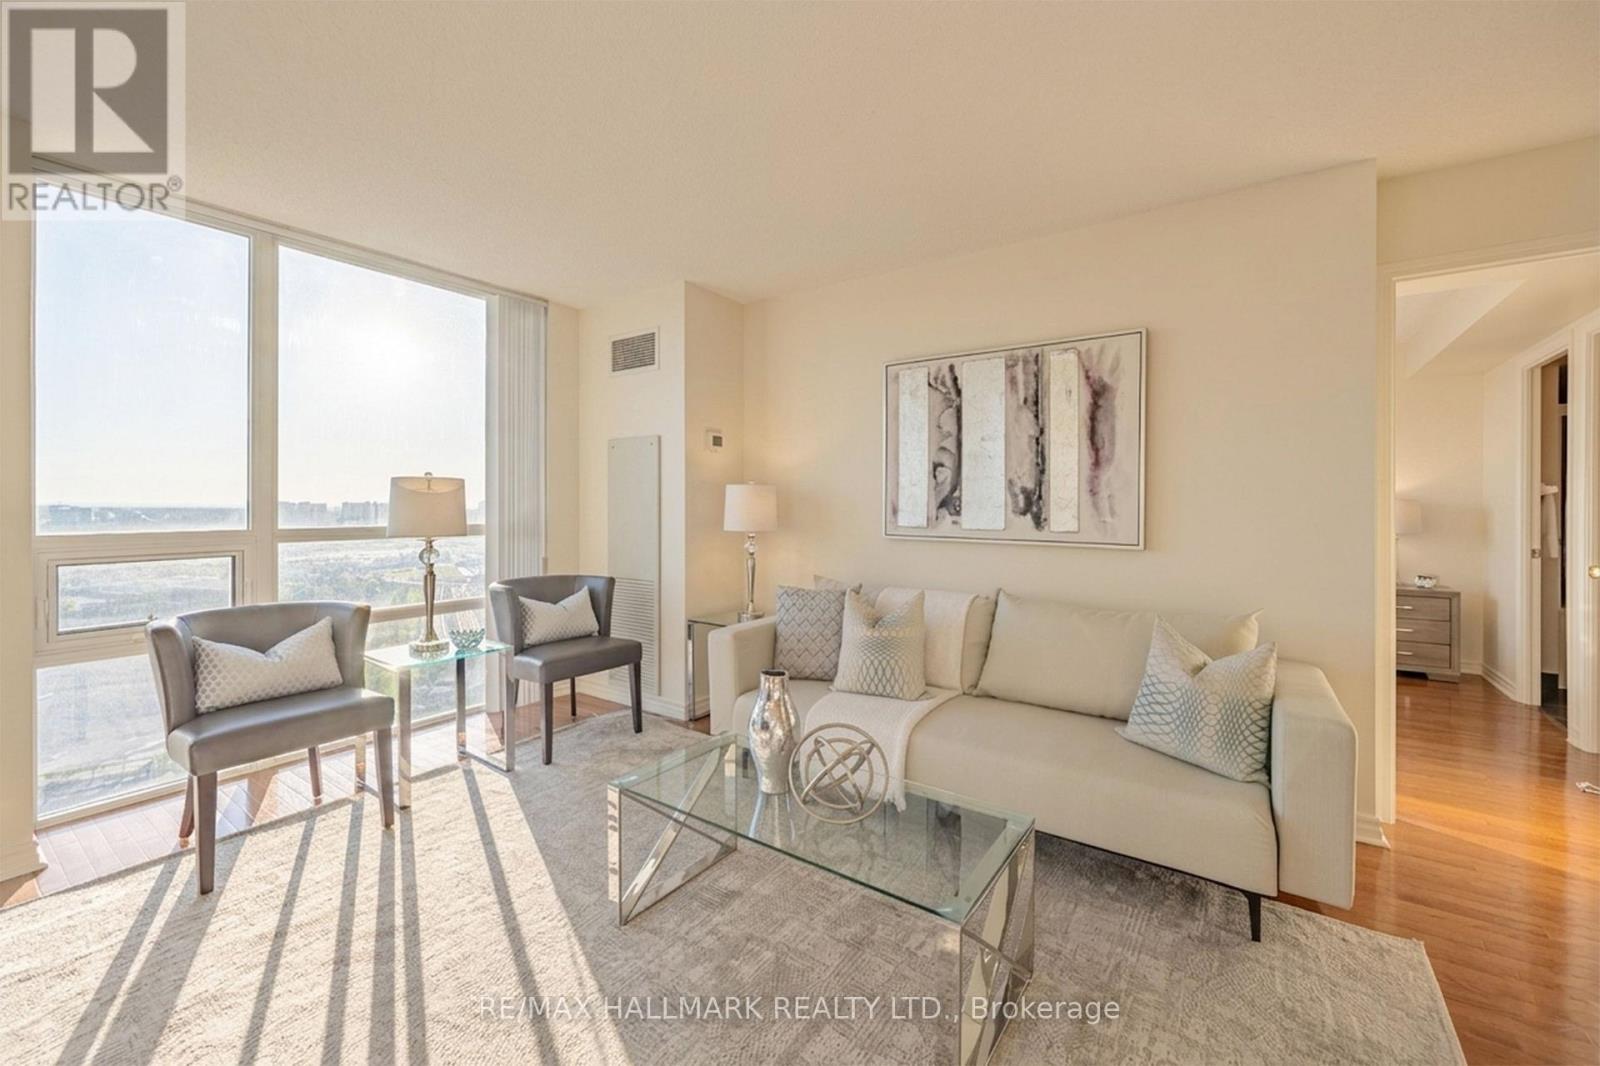
1705 - 88 Grangeway Avenue
Toronto, Ontario
**DEAL ALERT** Exceptional Value. Welcome To 88 Grangeway Ave Unit 1705 - A Rare 950 Sqft Corner Suite Offering North/East Panoramic Views And Incredible Natural Light Through Floor-To-Ceiling Windows. This Layout Features 2 Spacious Bedrooms, 2 Full Bathrooms, And Generous Open-Concept Living And Dining Areas, Complemented By A Private Kitchen With A Dedicated Breakfast Area. Perfect For Both End-Users And Investors, This Move-In Ready Home Includes One (1) Underground Parking Space, One (1) Locker, Ensuite Laundry, And A Large Private Balcony Ideal For Morning Coffee Or Evening Relaxation Above The City. Residents Enjoy Resort-Style Amenities Including 24-Hour Concierge, Indoor Pool, Sauna, Fully Equipped Fitness Centre, Party Room, Theatre Room, Billiards Room, Guest Suites, And Ample Visitor Parking. Unbeatable Location Just Steps To Scarborough Town Centre, TTC Subway, GO Transit, The Upcoming LRT Subway Extension, Parks, Restaurants, And Everyday Essentials, With Quick Access To Highway 401 - Offering Seamless Connectivity Across The City. A Rare Opportunity To Own One Of The Most Spacious And Well-Laid-Out Suites In A Highly Regarded, Well-Managed Community. (id:55460)
22 Coates Of Arms Lane
Ajax, Ontario
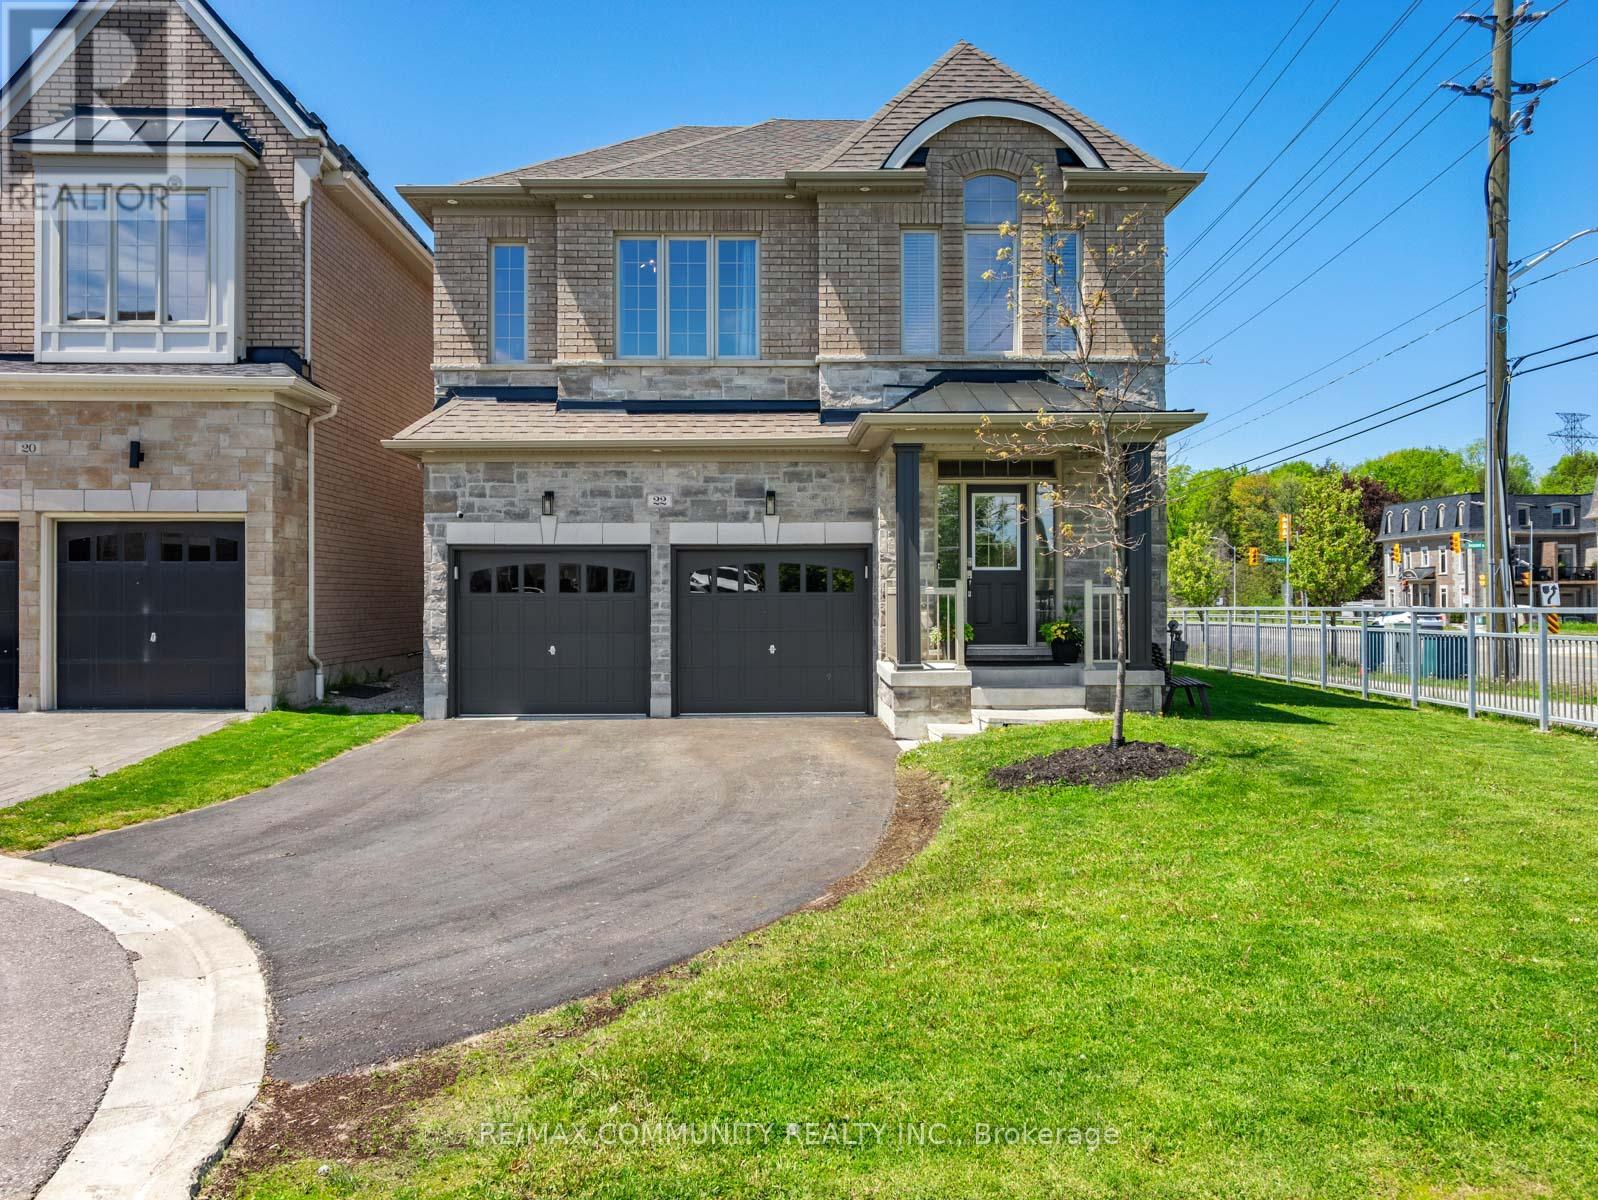
Sun-filled 4bdr Detached House Sitting on a Premium End Lot in The Exclusive & Prestigious Riverside Community***One of the Largest Lots in the Community***No House in Front***Modern & Elegantly Designed w/ 9ft Ceilings on Both the Main & 2nd Flrs***Open Concept Kitchen w/ Quartz Countertop & Stainless Steel Appliances***Breakfast Area Has Large Windows & W/O to Massive Composite Deck w/ Pergola***High Fence in Backyard for Extra Privacy***Spacious Great Room w/ Custom Coffered Ceiling that Overlooks the Side & Backyard***Host Formal Dinner Parties in Dining Room w/ Beautiful Accent Wall***Mud Room Has Additional Storage Capacity & Access to the Garage***Primary Bdr has 10ft Tray Ceiling w/ 5pc Ensuite & Walk-in Closet***Additional Bedrooms Make it Perfect For Large Families***Convenient 2nd Floor Laundry Room***Entertainers Delight in the Completely Finished Basement w/3pc Washroom + High-end Wet Bar***Basement Features Lots of Recreation Space & the Always Necessary Storage Room***Approximately 3,500sqft of Living Space***Cannot Beat the Location! Take Your Pick Between Highway 401 and Highway 407***Walking Distance to Riverside Golf Course & Few Minutes Drive to Deer Creek Golf Club*** (id:55460)
37 Macpherson Street
Whitby, Ontario
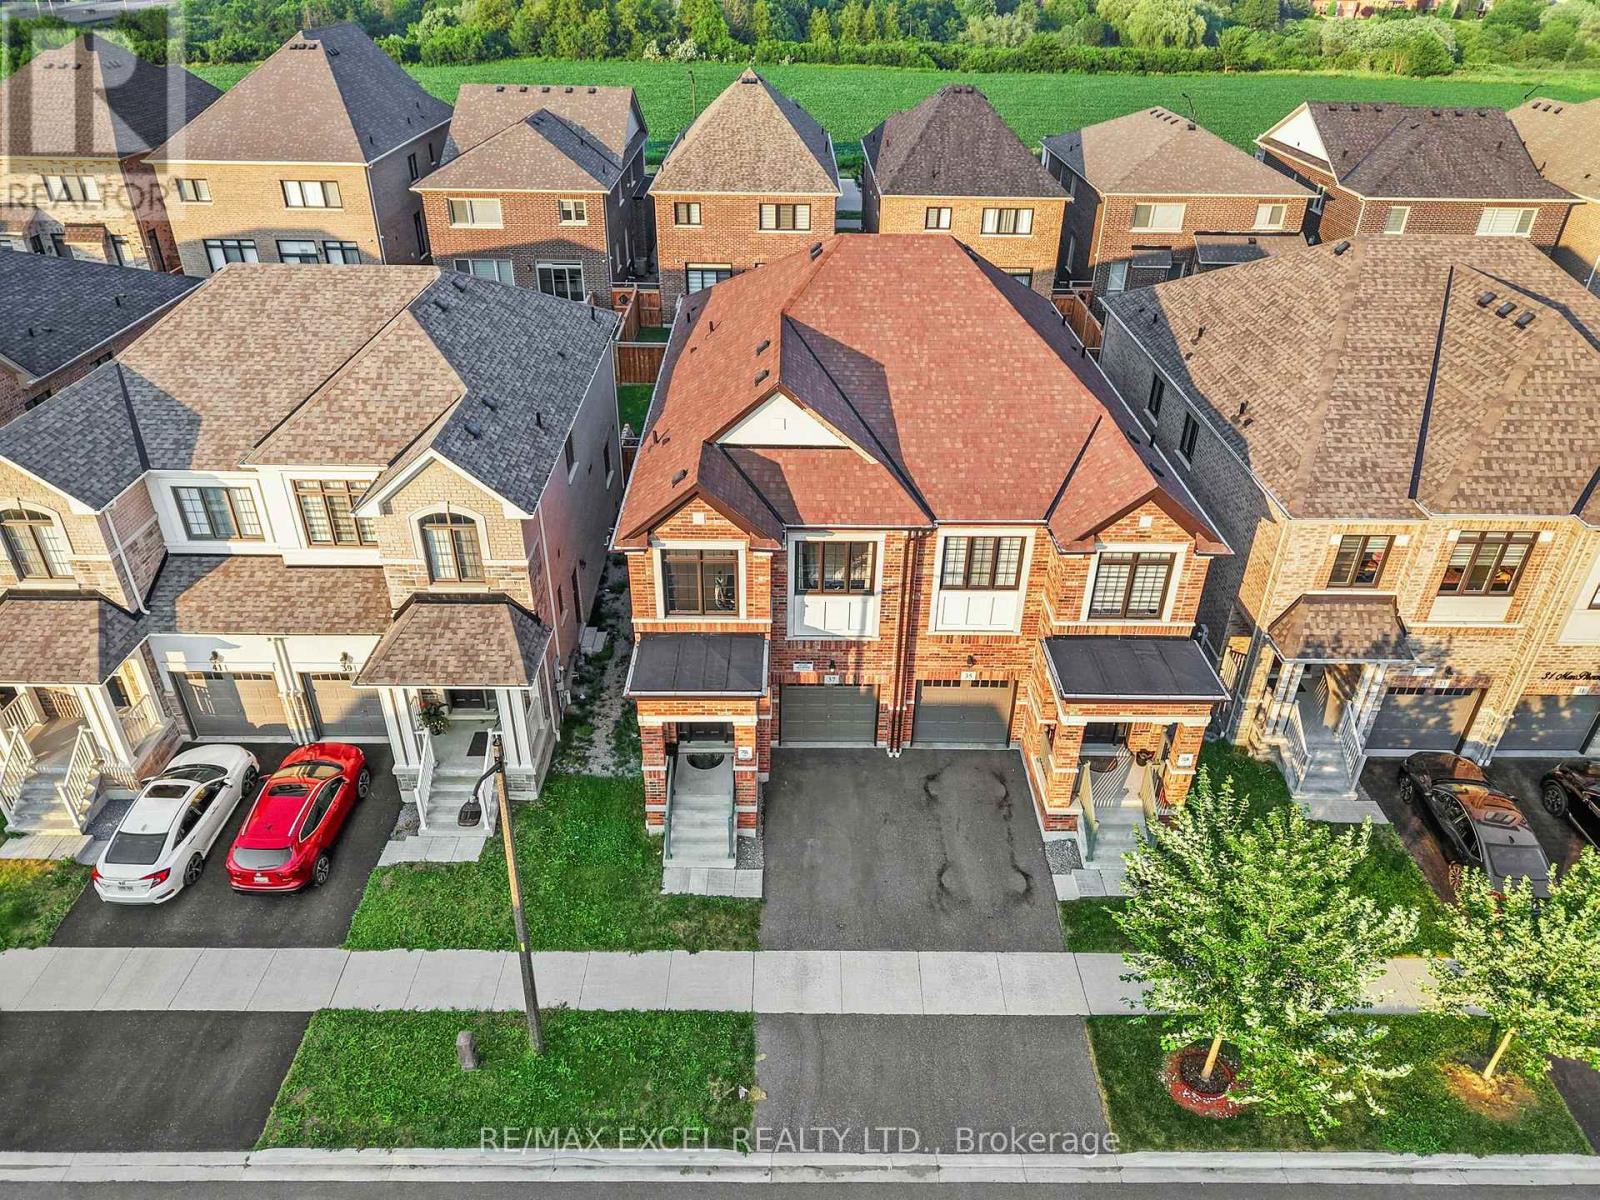
Located in the highly desirable Whitby Meadows community. Bright, open-concept layout with abundant natural light, oversized windows, and 9-foot ceilings throughout the main level. Over $100,000 in premium upgrades, including a designer chef-inspired kitchen with high-end finishes and modern appliances. Spacious floor plan featuring 4 generously sized bedrooms and 4 full bathrooms-a rare and highly desirable layout for families. Elegant finishes and thoughtful upgrades create a move-in-ready home with both style and functionality. Situated next to a brand-new public school and park, making it ideal for growing families. Enjoy unbeatable commuter convenience with Highway 412 just 2 minutes away, plus quick access to Highways 407 and 401. Located in one of Whitby's fastest-growing family-friendly neighbourhoods, close to schools, parks, shopping, and everyday amenities.1 garage and 1 parking driveway spot. The property can be furnished if the tenant wants too. (id:55460)

106 Copley Street
Pickering, Ontario
This spectacular and spacious 4-bedroom home is located in the highly sought-after Rouge Valley community of Pickering. Surrounded by nature and just steps from scenic trails along the Rouge River, this beautifully upgraded residence offers the perfect blend of comfort and style. Key features include a custom-designed kitchen, New hardwood flooring throughout main floor and an open-concept layout that overlooks the family room. Major updates have been made, including the roof, garage door, updated powder bathroom and furnace, as well as newer windows and a brand-new front entry door. The luxurious primary suite boasts a stunning ensuite with heated marble floors and a glass-enclosed marble shower. The professionally finished basement features a separate walk-up entrance, spray-foam insulation, Dricore subflooring, and hand-scraped hardwood flooring, providing exceptional additional living space ideal for extended family use. Situated on a desirable lot with no sidewalk, this meticulously maintained home offers outstanding curb appeal and reflects pride of ownership throughout. It provides direct access to a double garage and includes a main floor laundry room. What truly sets this home apart is its location-just minutes from Toronto (the first exit off the highway) in Highbush, Durham's best-kept secret. With no neighbours in front and forest trails at your doorstep, this home is an exceptional find. (id:55460)
2 - 7 Earnscliffe Road
Toronto, Ontario
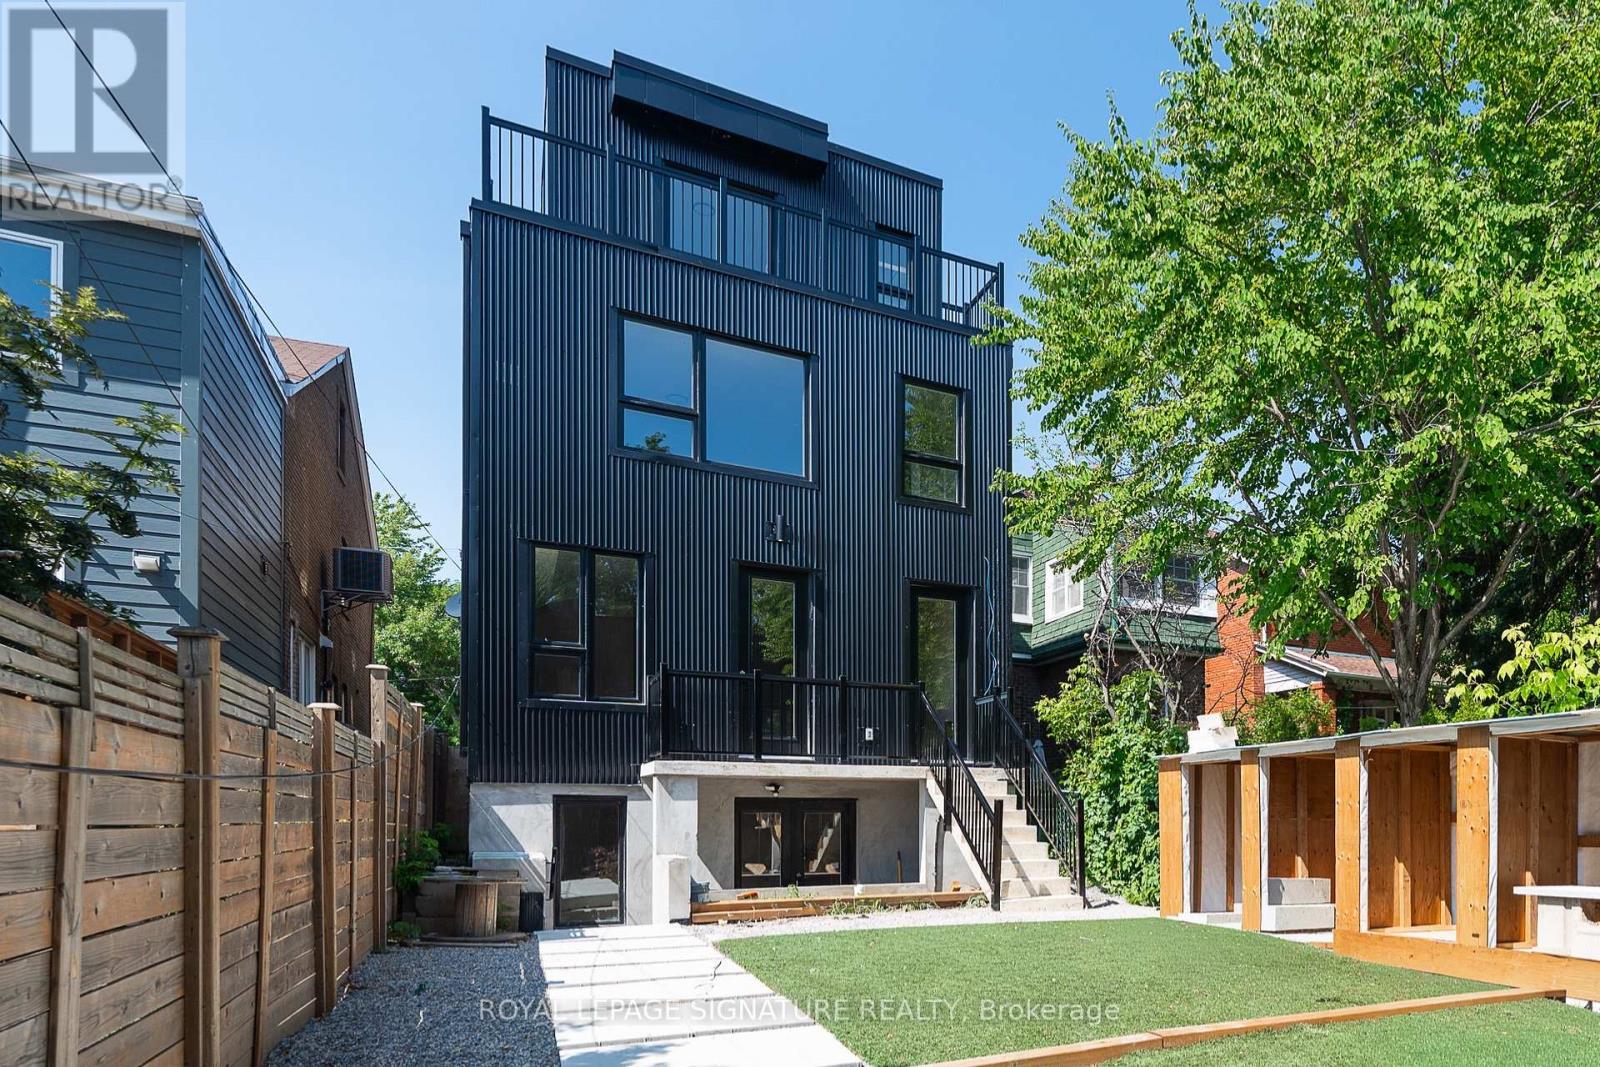
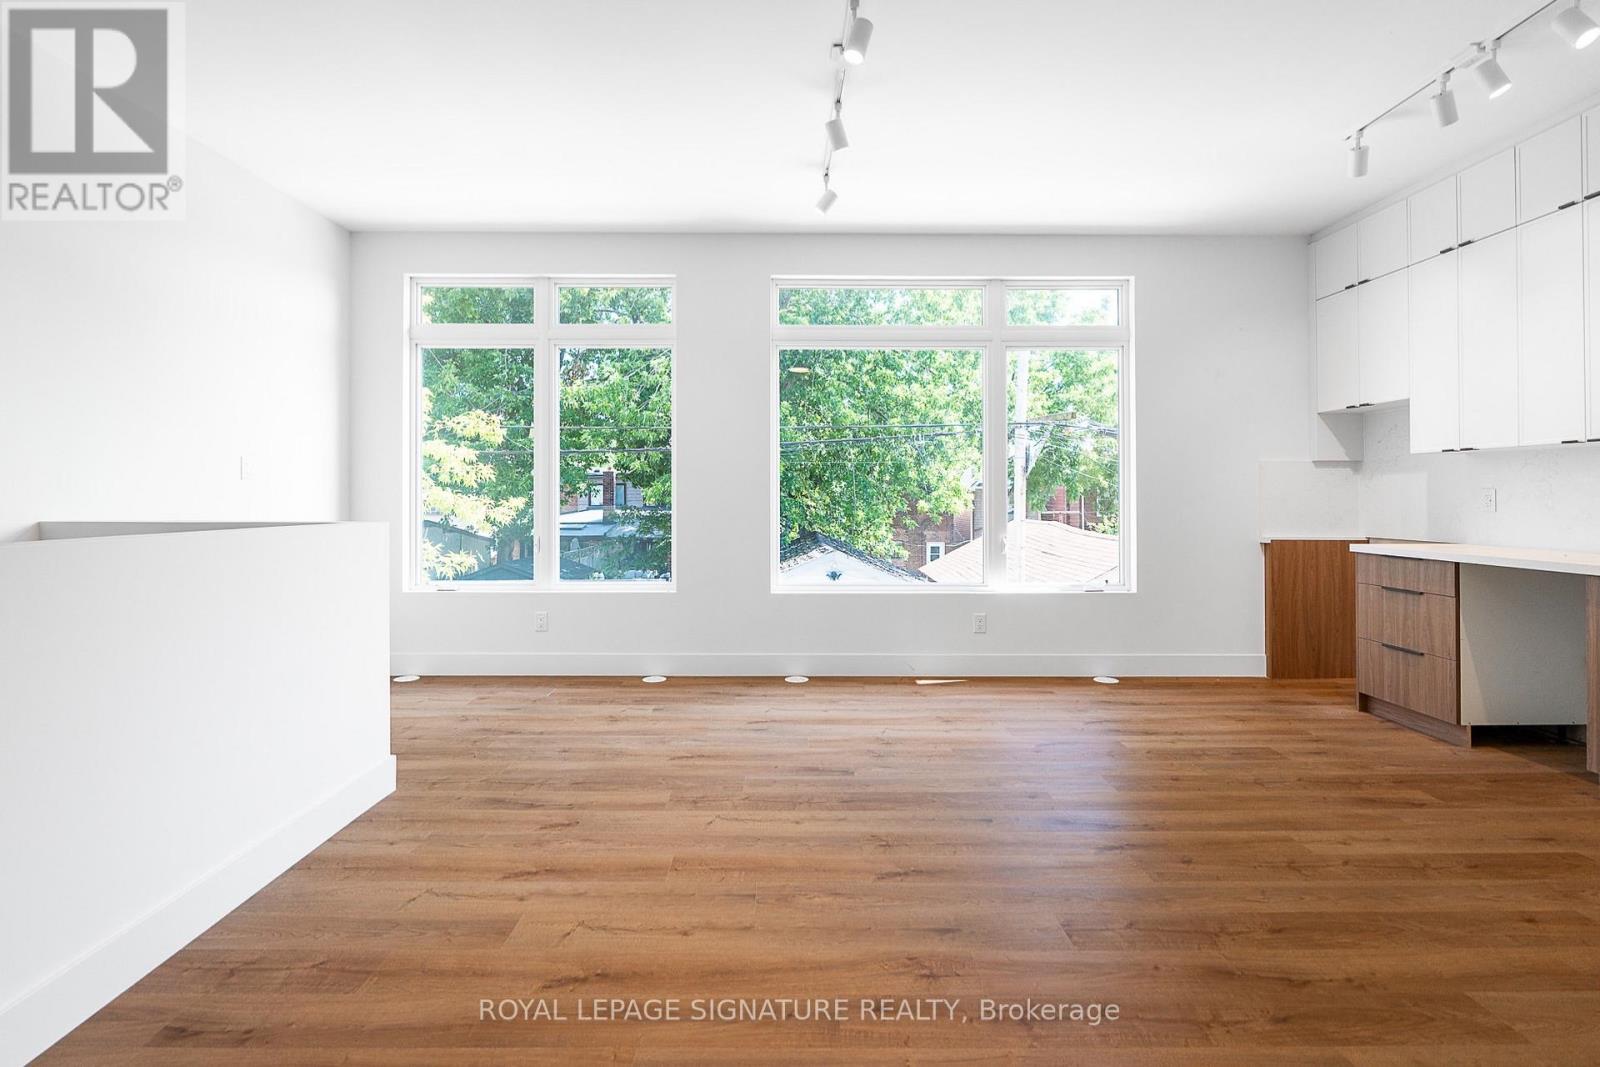
Modern 1-bedroom, 1-bathroom basement apartment offering approximately 480 sq. ft. of well-designed living space in a newly built multiplex. This bright unit features an open-concept living and kitchen area, stylish contemporary finishes, and the convenience of in-suite laundry. Enjoy living in Toronto's Oakwood Village neighbourhood with easy access to transit, parks, cafés, restaurants, and daily essentials. Unlimited Wi-Fi is an additional fee of $60/month. Tenant is responsible for 10% of gas and water, plus separately metered hydro.*Additional storage available for an additional $40-$50/mo. **Please Note** Photos are of a similar unit at a more advanced stage of construction and are for reference purposes only. Layout, finishes, fixtures, and features may differ from the unit being offered for lease. (id:55460)
1 - 7 Earnscliffe Road
Toronto, Ontario
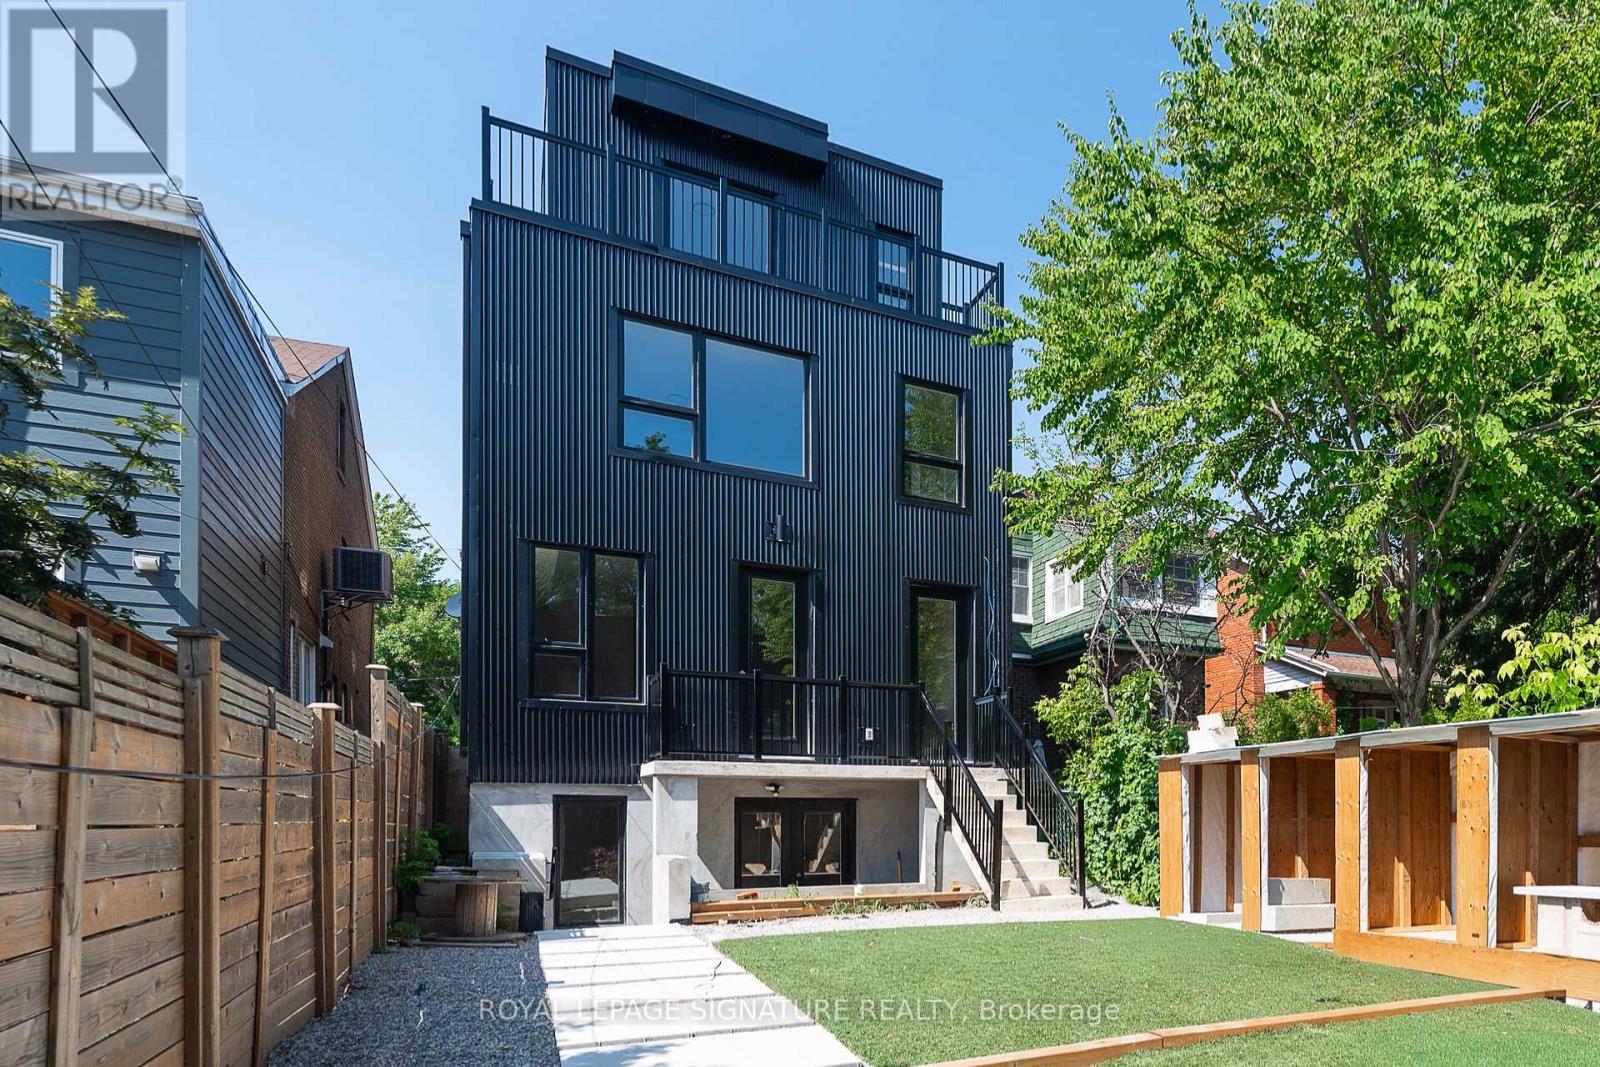
Modern 1-bedroom, 1-bathroom basement apartment offering approximately 470 sq. ft. of thoughtfully designed living space in a newly built multiplex. This bright and well-appointed unit features an open-concept living and kitchen area, stylish contemporary finishes, and the convenience of in-suite laundry. Enjoy living in Toronto's desirable Oakwood Village neighbourhood with easy access to transit, parks, cafés, restaurants, and everyday essentials. Unlimited Wi-Fi is available for an additional $60/month. Tenant is responsible for 10% of gas and water, plus separately metered hydro.*Additional storage available for $40-$50/mo (id:55460)
7 - 7 Earnscliffe Road
Toronto, Ontario
KEWelcome to this stylish detached garden suite offering approximately 1,105 sq. ft. of thoughtfully designed living space, featuring 3 bedrooms, 2 full bathrooms, and your own private garage. Bright, spacious, and beautifully finished, this contemporary home offers an open-concept living and kitchen area, modern finishes, and the convenience of in-suite laundry. Enjoy the added privacy and comfort of a detached home with a functional layout designed for everyday living and entertaining.Ideally located in Toronto's vibrant Oakwood Village neighbourhood, close to transit, parks, cafés, restaurants, shops, and everyday essentials. Unlimited Wi-Fi is an additional $60/month. Tenant is responsible for 25% of gas and water, plus separately metered hydro.*Additional storage available for $40-$50/mo (id:55460)
802 - 361 Front Street W
Toronto, Ontario
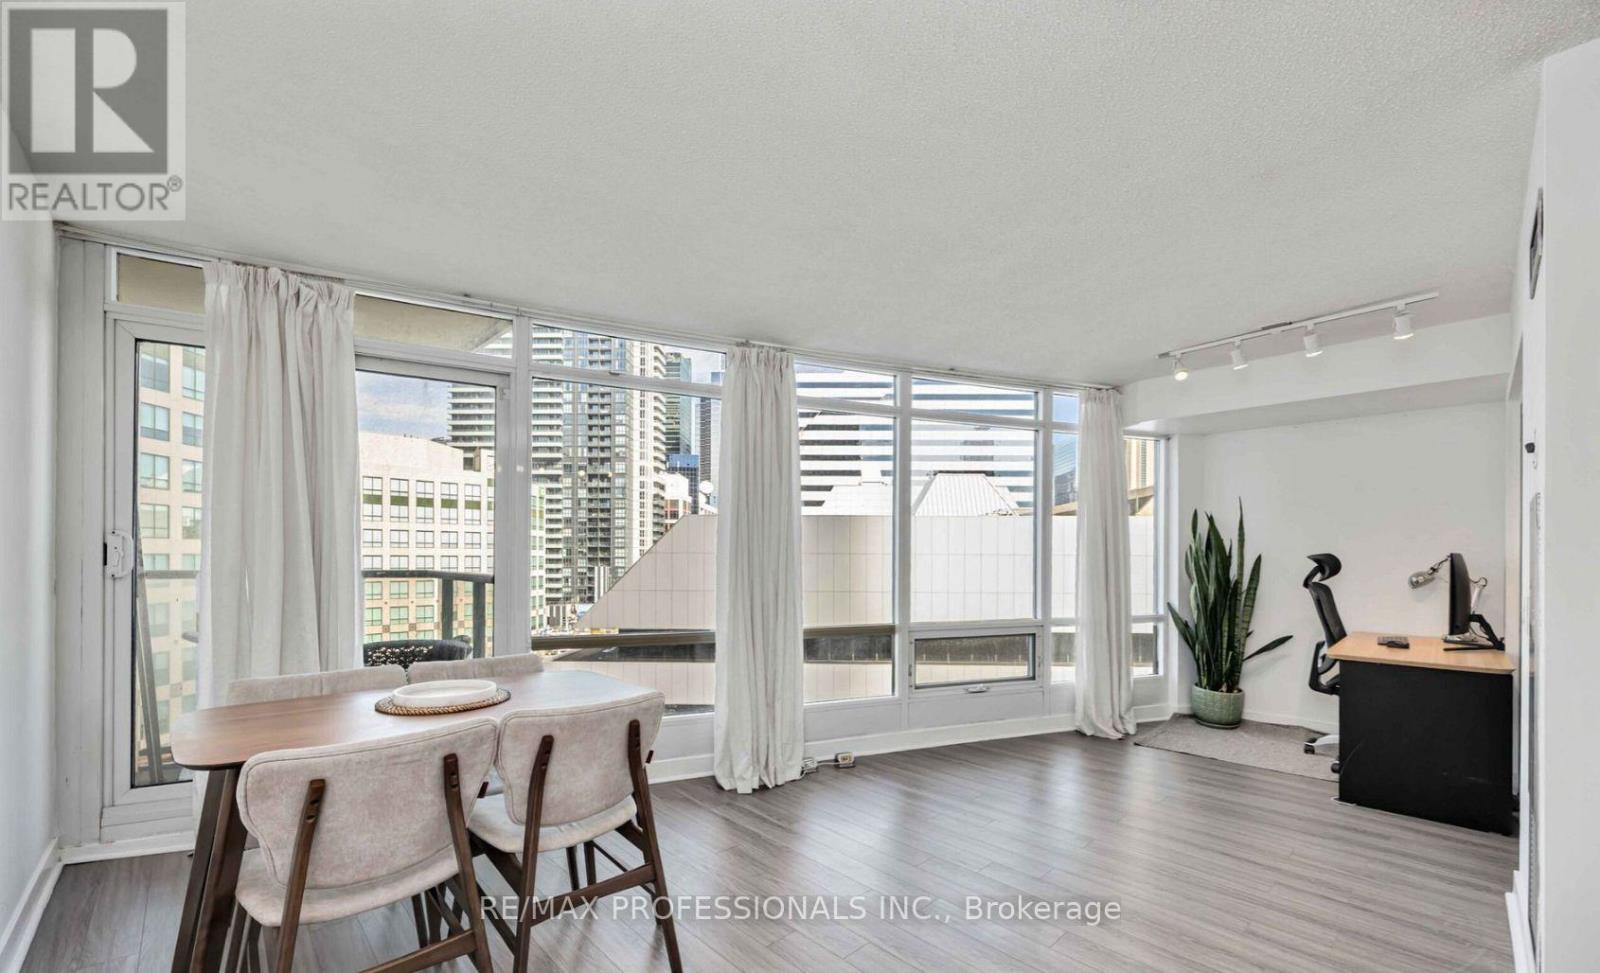
Experience The Best Of Downtown Living At 361 Front St W! This Beautifully Appointed All-Inclusive Utilities 1-Bedroom + Den Condo Offers The Perfect Blend Of Style, Comfort, And Functionality In One Of Toronto's Most Sought-After Locations. Featuring A Thoughtfully Designed Open-Concept Layout, This Bright And Spacious Suite Makes Exceptional Use Of Every Square Foot And Showcases Breathtaking City Skyline Views That Create An Unforgettable Backdrop Day And Night. The Modern Kitchen Seamlessly Connects To The Living And Dining Areas, Making It Ideal For Both Everyday Living And Effortless Entertaining. The Versatile Den Provides The Perfect Space For A Home Office, Guest Area, Or Reading Nook. Complete With One Parking Space And A Locker, This Suite Delivers The Convenience And Flexibility Today's Urban Lifestyle Demands. Enjoy Resort-Inspired Living With Access To The Renowned Club Vista, Featuring An Indoor Pool, Hot Tub, Sauna, And Fully Equipped Fitness Centre. Residents Also Enjoy Premium Amenities Including A 24-Hour Concierge, Basketball Court, Theatre, Party Room, BBQ Terrace, Guest Suites, And Visitor Parking. Located In The Heart Of Downtown Toronto, You're Just Steps From The Financial District, The Well, The Waterfront, Rogers Centre, CN Tower, Union Station, World-Class Restaurants, Shopping, Entertainment, And Transit. Whether You're A Professional, Investor, Or Someone Looking To Embrace The Excitement Of City Living, This Exceptional Condo Offers An Unbeatable Opportunity In One Of Toronto's Most Vibrant And Walkable Neighbourhoods. Move In And Experience The Ultimate Downtown Lifestyle! (id:55460)
506 - 2221 Yonge Street
Toronto, Ontario
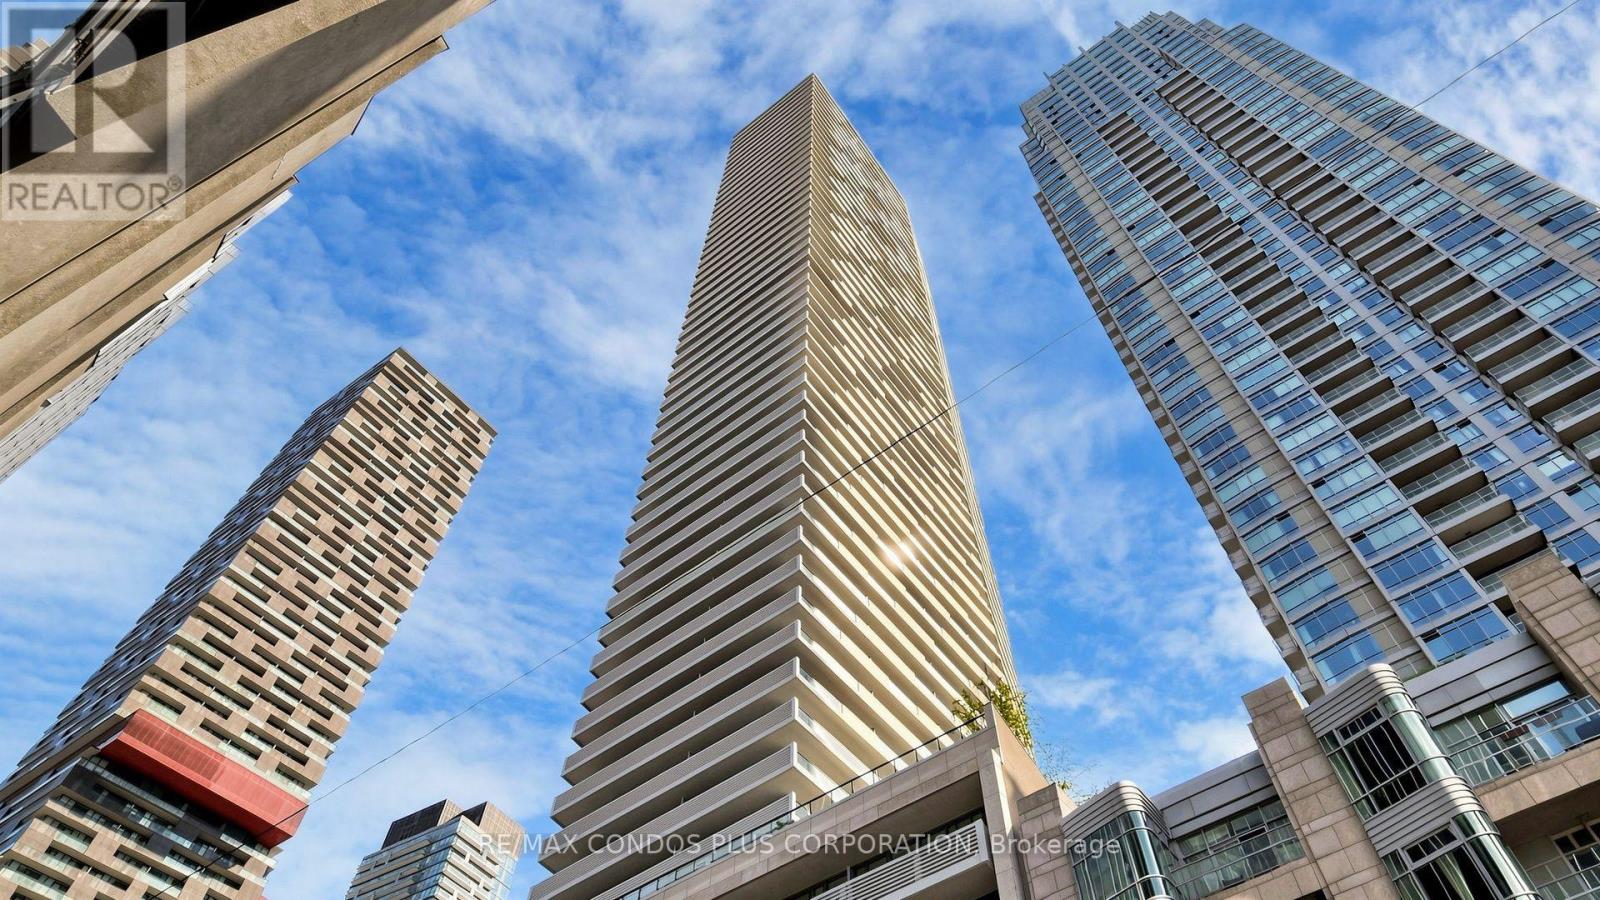
Welcome to this beautifully designed One Bedroom at 2221 Yonge. *** One Parking included. This bright and spacious floor-to-ceiling windows *9-foot ceilings, and 159 sq. ft. balcony, for a total 645 sq.ft. Perfect for relaxing or entertaining. The open-concept interior showcases a modern, oversized kitchen with stone countertops, a steel range hood, integrated appliances, and a breakfast bar, all finished with sleek laminate flooring throughout. Residents enjoy top-tire amanities Include Serena SPA, valet parking, a rooftop terrace with BBQ and lounge, fitness club with yoga studio, hot pool, massage pool, and warm pool offering a truly elevated urban experience. Situated in the heart of Toronto's highly sought-after Yonge-Eglinton neighbourhood, surrounded by top-rated schools, trendy restaurants, boutique shopping, entertainment venues, and offering seamless access to the TTC subway and the Eglinton Crosstown LRT. Live just steps from the Eglinton subway and LRT stations, Eglinton Centre, and everything this dynamic Midtown hub has to offer. Enjoy a quick commute downtown and a vibrant, connected lifestyle. Ready to move! (id:55460)
3810 - 609 Sherbourne Street
Toronto, Ontario
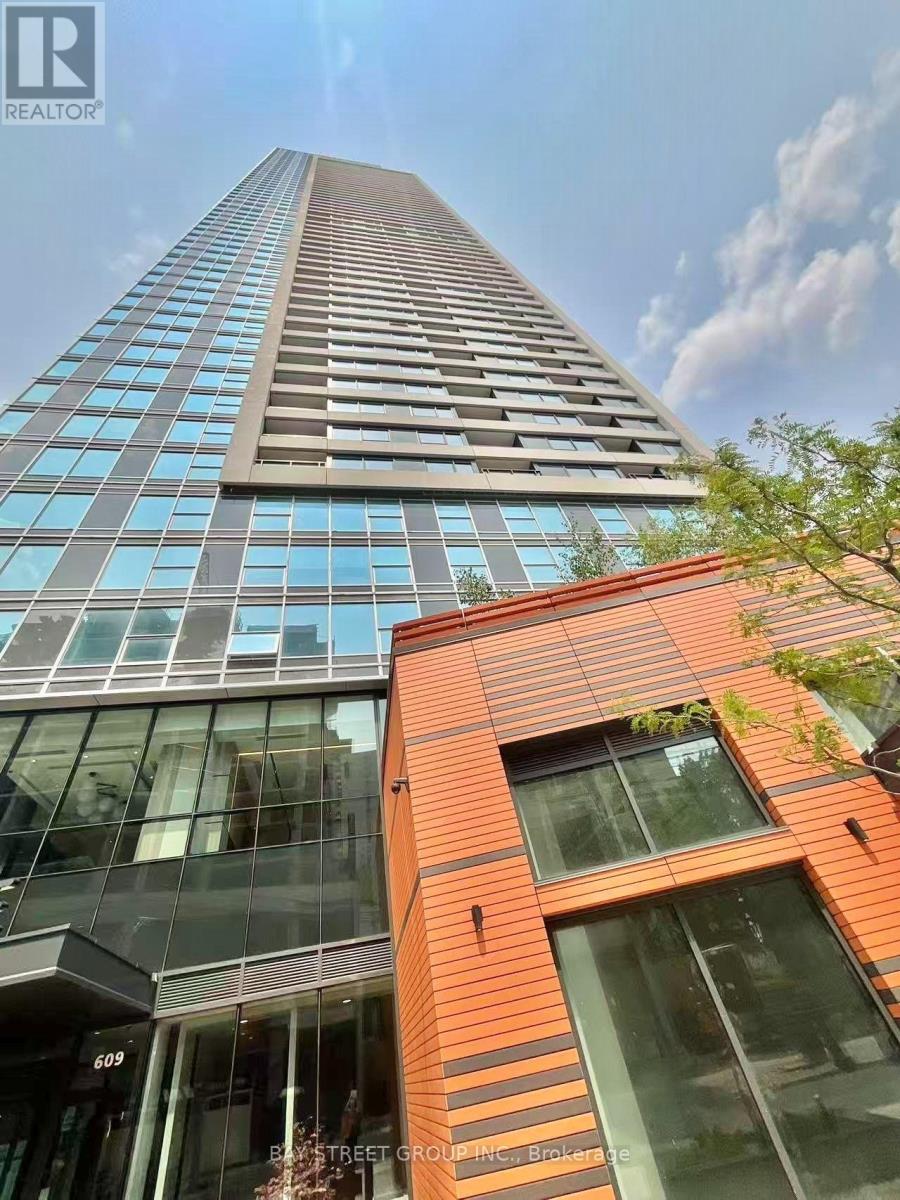
Brand New Burke Condo In The Heart Of Downtown Toronto. Modern Designed 1 Bedroom Plus 1 Den Unit, 1 Bathroom, 625 Sf, 9ft Ceiling, Private Balcony, Unobstructed South Views Of Lake Ontario & CN Tower. Including One Parking (P2-21). One Locker(P3-A-81). The Spacious Den Is Ideal For Home Office. Steps From Sherbourne Subway Station. Walking Distance To Shopping , Dining, Grocery Stores. Building Amenities Include 24-Hour Concierge, Fully Equipped Fitness Centre, Yoga Studio, Party Room, Theatre, Games & Music Rooms, Outdoor BBQ Terraces & More. (id:55460)
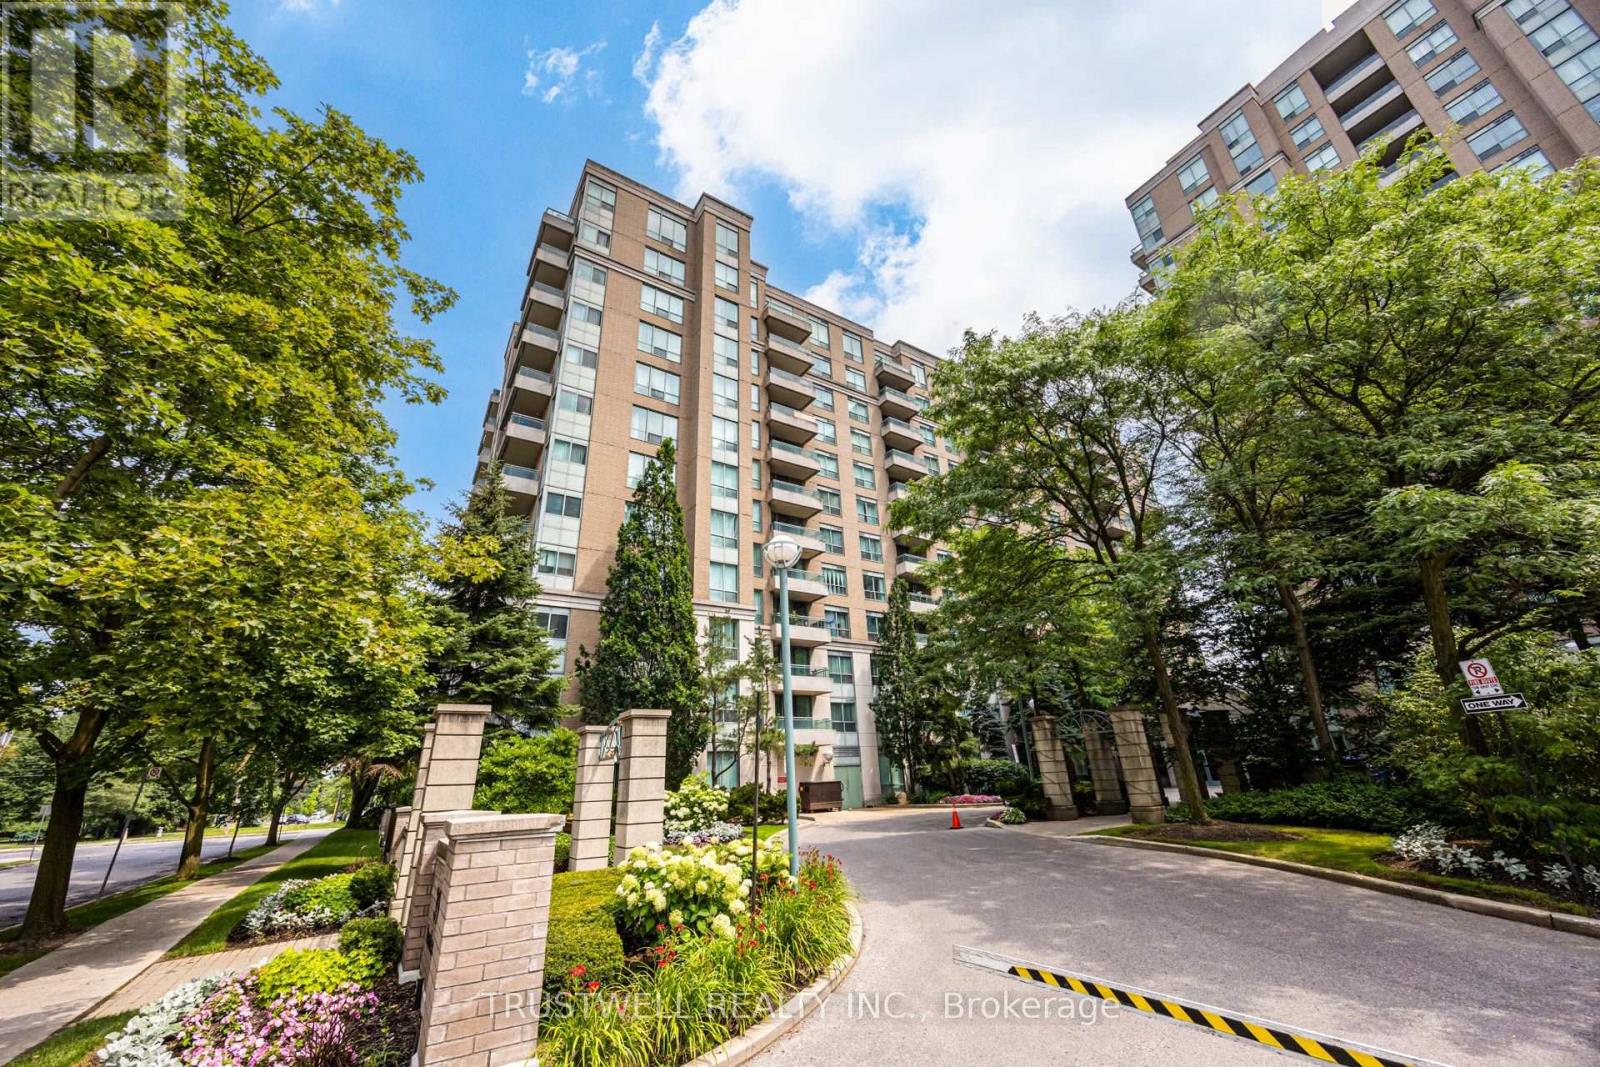
401 - 39 Pemberton Avenue
Toronto, Ontario
Welcome to exceptional living in the heart of Yonge & Finch! This beautifully newly renovated 2-bedroom, 2-bathroom condo a bright, thoughtfully designed living space with a functional split-bedroom layout. The stunning brand-new kitchen showcases modern cabinetry, brand new quartz countertops, stylish finishes, and quality craftsmanship, while both fully renovated bathrooms offer a fresh, contemporary feel. The spacious primary bedroom features a walk-in closet and a private 4-piece ensuite, while the open-concept living and dining area walks out to a private balcony, perfect for relaxing or entertaining. This suite includes one underground parking space and one locker for added convenience. Residents enjoy outstanding building amenities, including a 24-hour concierge, fitness centre, party room, library, and visitor parking. Enjoy direct underground access to Finch TTC Subway Station, with GO Transit just steps away, making commuting effortless.Ideally located within walking distance to shopping, restaurants, cafés, parks, and everyday conveniences. Situated near highly regarded schools, including Earl Haig Secondary School (Buyer to verify eligibility). A rare opportunity to own a beautifully renovated condo in one of North York's most convenient and sought-after neighbourhoods. (id:55460)
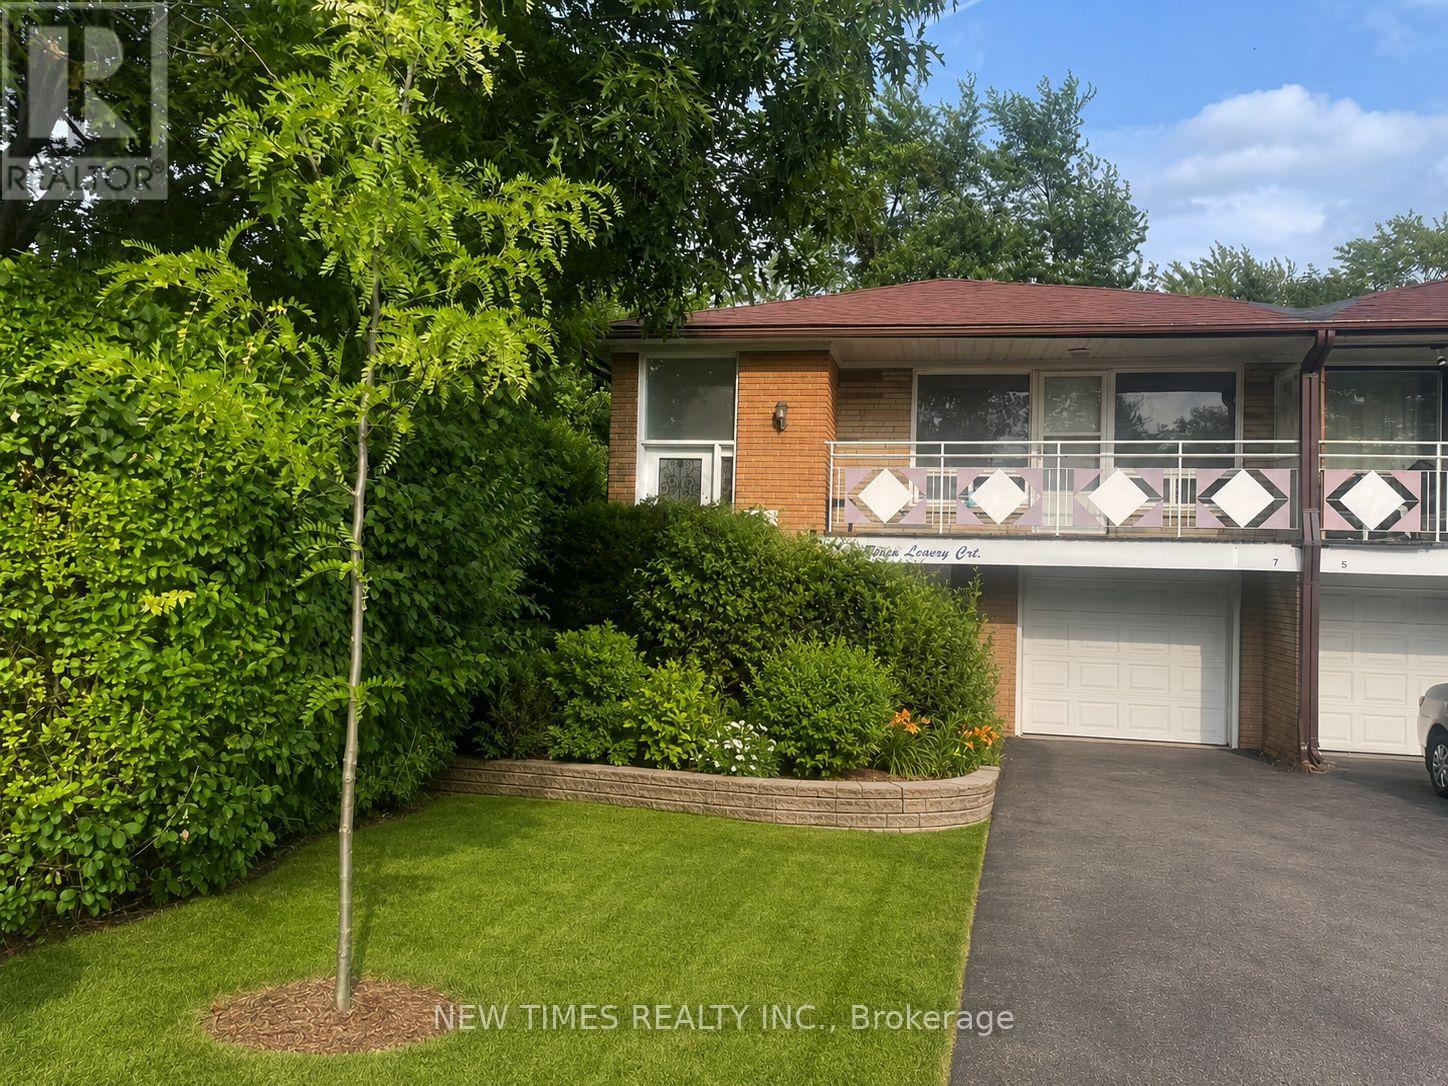
Upper - 7 Leavey Court
Toronto, Ontario
Absolutely Stunning Upper Level 3 Bedroom Apartment With Ensuite Washroom And Separate Laundry Facility. Located In A Excellent School District, Within Walking Distance Of Transit, Shopping, Community Centre, And Colleges Including Chiropratic, Naturopathy And Seneca. Open Concept With Living Dining. PARKING: two only (one in Garage one outside), No parking within 2 feet of Drain well area. Tenant pay 60% of the utility bill of the house while basement people pay 40%. Basement is not included in the lease. (id:55460)
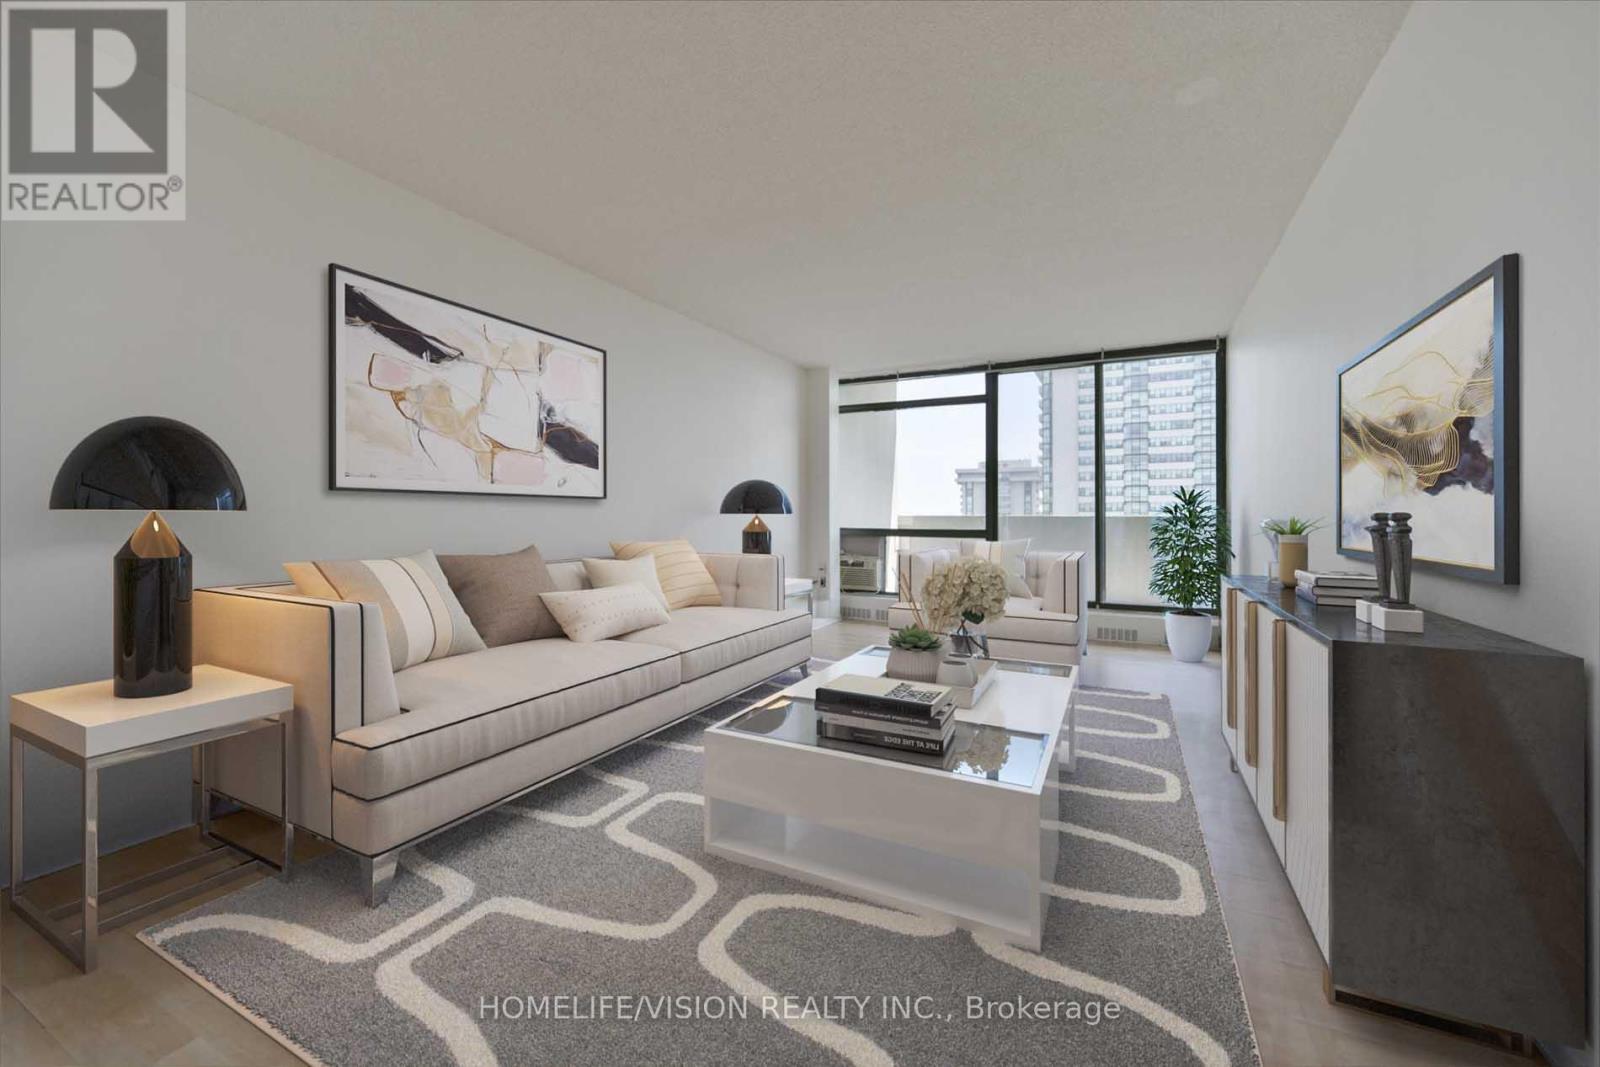
Ph6 - 3300 Don Mills Road
Toronto, Ontario
Great Location! Well-Managed Tridel Building! Spacious 3-bedroom, 2-bathroom suite with rare TWO Parking spaces adding convenience at the highly sought-after High Point Condos in vibrant Don Valley Village. Offering approximately 1,100 sq. ft. of bright, functional living space, this well-designed home features a large living room, separate dining room, a spacious kitchen with a walk-in pantry, three generous bedrooms, and a huge east-facing balcony with open views-an ideal layout for growing families. Freshly painted and featuring brand-new kitchen appliances, this suite combines the comfort of a house with the convenience of condominium living. The primary bedroom offers a walk-out to the balcony, a 2-piece ensuite, and a large walk-in closet. A separate laundry room provides additional storage and everyday functionality. Enjoy the peace of mind that comes with a well-managed building offering all-inclusive maintenance fees-no extra utility bills-and tastefully updated common areas. Residents enjoy excellent amenities, including a large outdoor swimming pool, tennis court, fitness centre, saunas, a party room, and beautifully maintained grounds. Conveniently located minutes from Fairview Mall, Seneca College, major hospitals, parks, schools, TTC, and Highways 401, 404, and the DVP. Outstanding opportunity for families or downsizers. (id:55460)
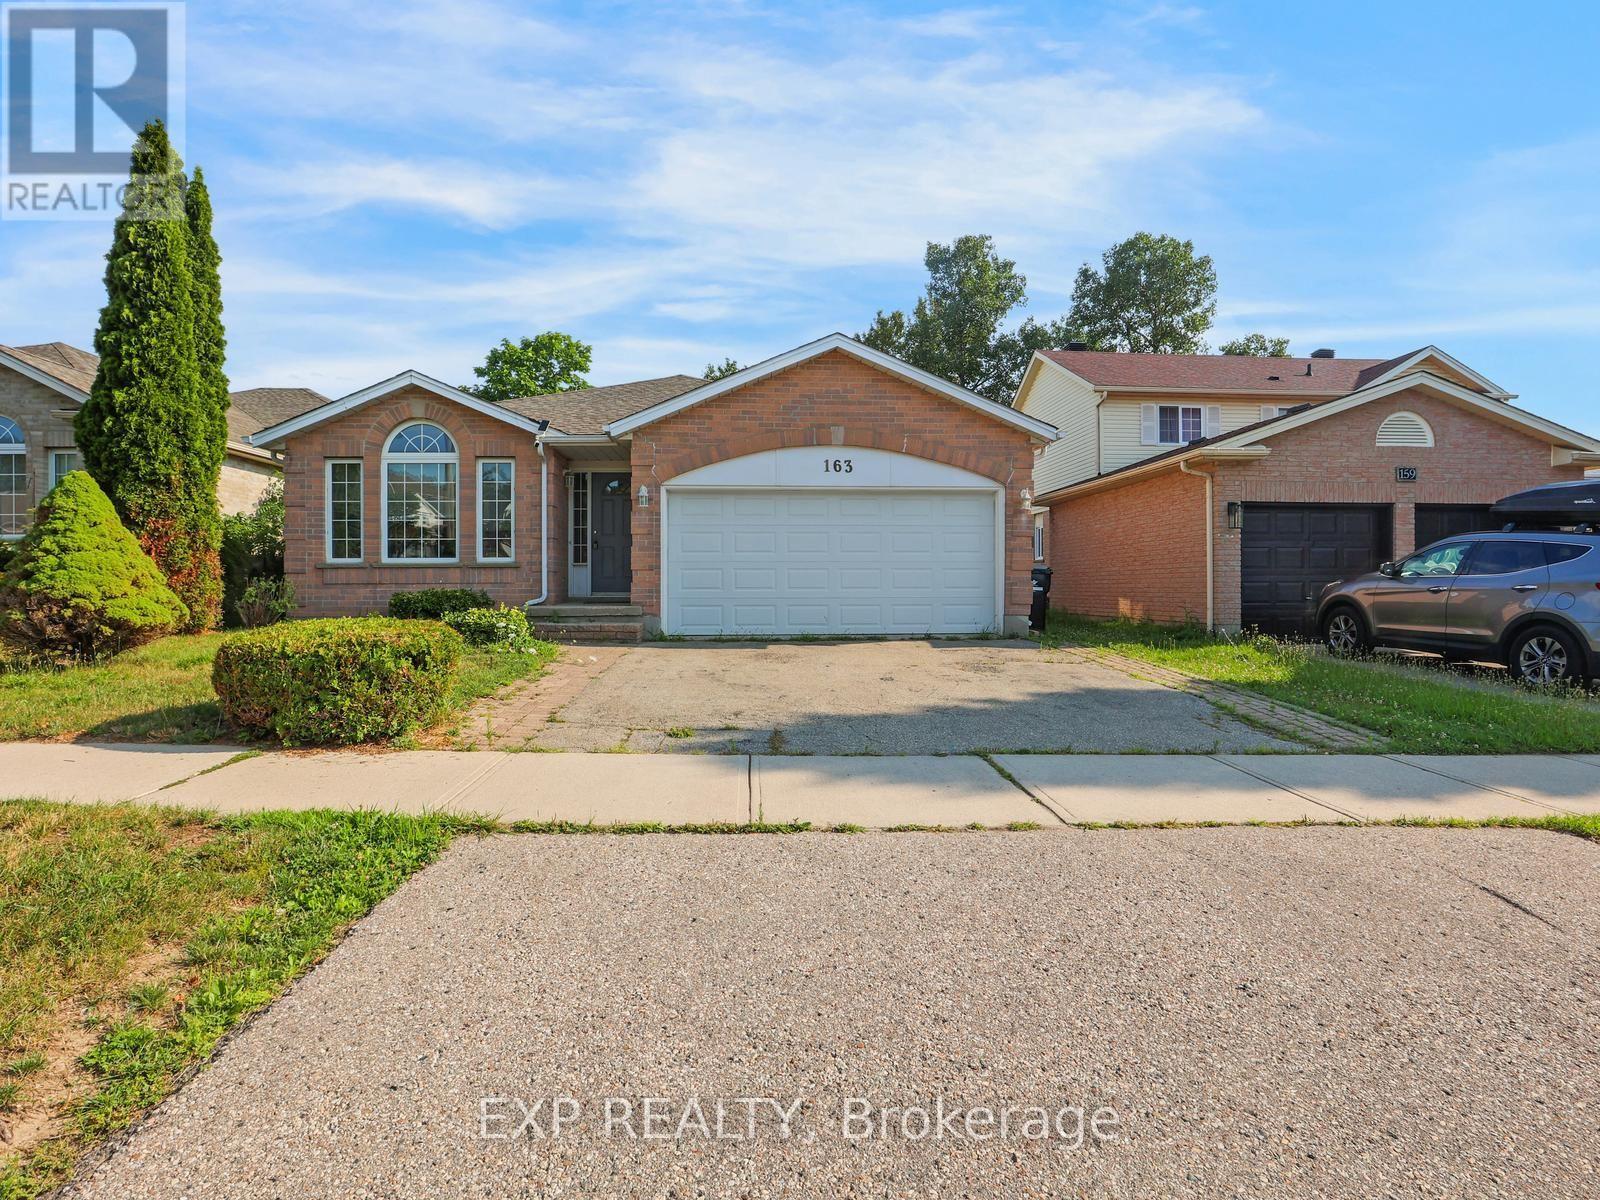
163 Daimler Drive
Kitchener, Ontario
5 Elite Reasons Why You'll Love 163 Daimler Drive In Highly Desirable Lackner Woods! 1. Rare Multi-Generational Layout. Offering Approximately 2,642 Sq. Ft. Of Finished Living Space, This Beautifully Maintained 3-Level Backsplit Features 4 Spacious Bedrooms And 3 Bathrooms, Including A Rare Main Floor Bedroom With A Full Bathroom, Making It Ideal For Aging Parents, Extended Family, Overnight Guests Or A Private Home Office. 2. Move-In Ready & Carpet-Free. Enjoy The Convenience Of A Carpet-Free Home Featuring Gleaming Hardwood Flooring On The Main Level And Quality Laminate Flooring Throughout The Upper And Lower Levels. Recent Updates Include Fresh Paint, Stylish New Light Fixtures, Elegant Oak Staircase, Solid Oak Kitchen Cabinets, Freshly Stained Wood Deck, 50-Year Roof Shingles (2015) And Central A/C (2021), Allowing You To Move In With Complete Peace Of Mind. 3. Bright, Spacious & Functional. Designed With Family Living In Mind, This Home Offers Generous Principal Rooms, Multiple Living Areas And A Practical Backsplit Layout That Provides Privacy, Flexibility And Plenty Of Space For Entertaining, Working From Home Or Everyday Family Life. Large Windows Fill The Home With Natural Light, Creating A Warm And Inviting Atmosphere Throughout. 4. Prime Lackner Woods Location. Live In One Of Kitchener's Most Sought-After Family Neighbourhoods Surrounded By Excellent Schools, Parks, Scenic Walking Trails, Chicopee Ski & Summer Resort, The Grand River, Shopping, Restaurants, Community Centres, Public Transit And Every Daily Convenience. Enjoy Quick Access To Highways 401, 7 & 8 For Effortless Commuting To Waterloo, Cambridge, Guelph And The GTA. 5. The Complete Family Package. Combining Exceptional Space, A Versatile Layout, Quality Updates, Carpet-Free Living And An Unbeatable Location, This Home Is The Perfect Choice For Growing Or Multi-Generational Families. Homes Like This Rarely Become Available In Lackner Woods. Don't Miss This Exceptional Opportunity! (id:55460)
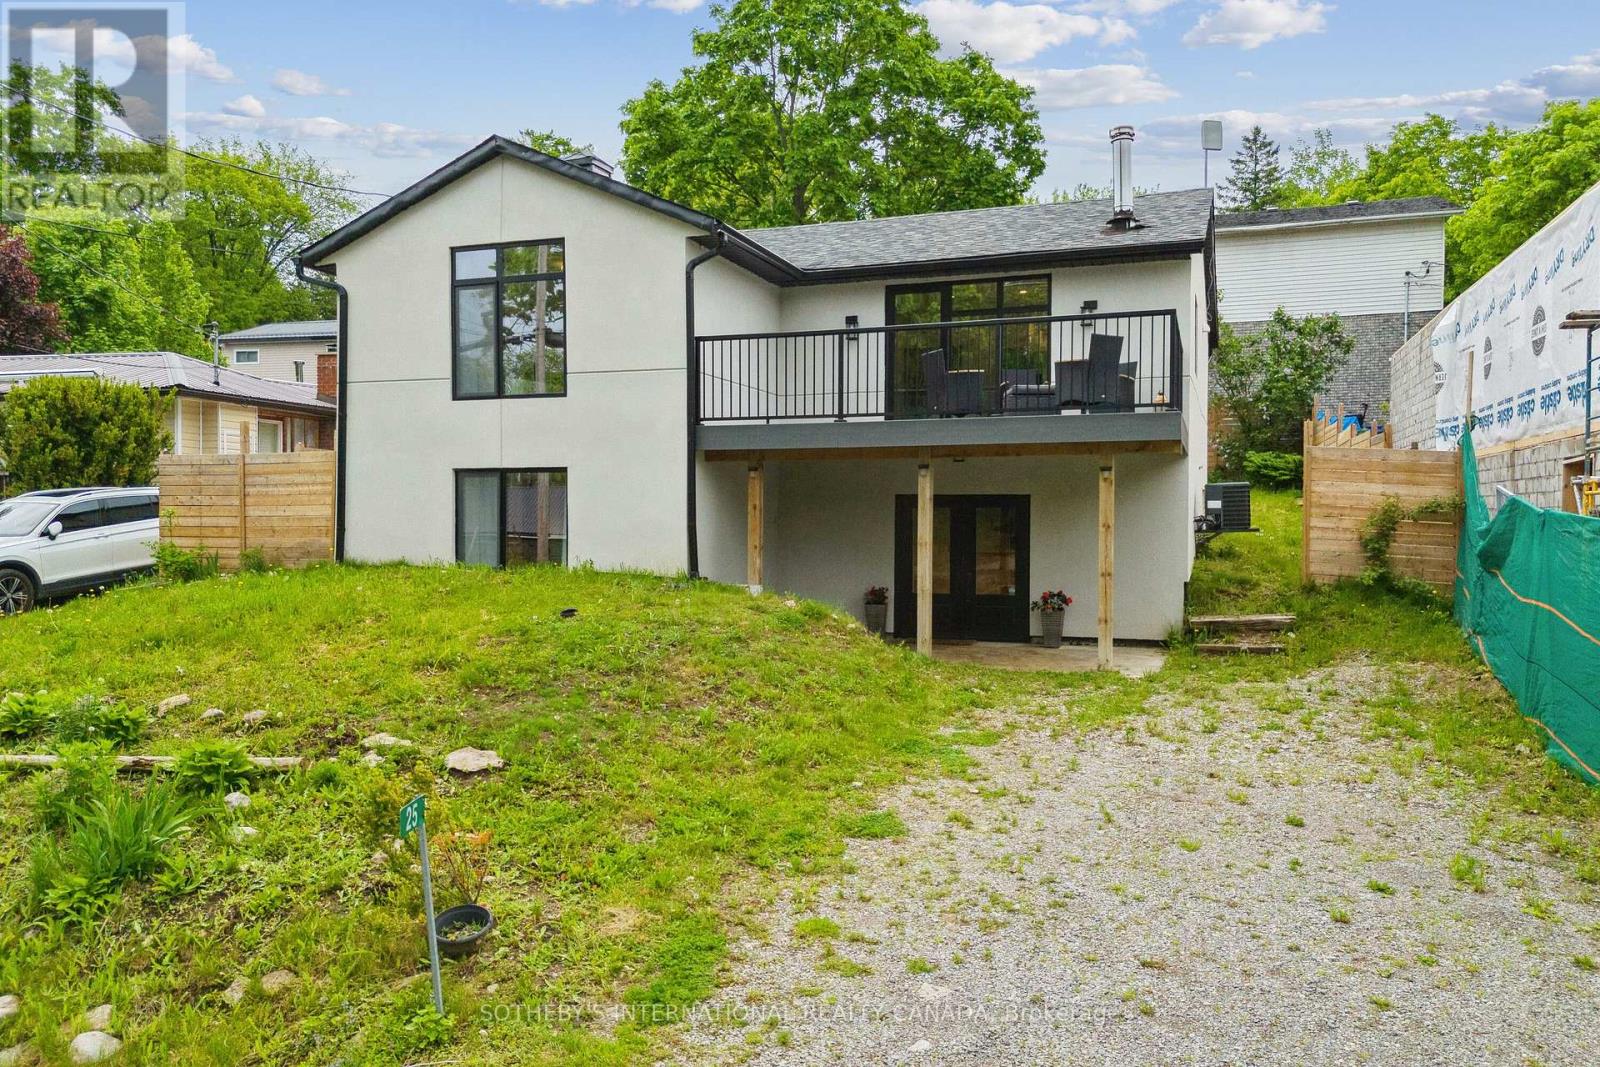
25 Silver Birch Street
Kawartha Lakes, Ontario
LAST CALL - MOTIVATED SELLERS! THIS HOUSE WILL BE SOLD OR TAKEN OFF THE MARKET! ACT BEFORE IT IS TOO LATE! Welcome to your 4 Season Home in the waterfront community of Thurstonia on Sturgeon Lake! EXISTING FURNISHINGS AND DECOR ARE NOW INCLUDED. *VIEW in person as staging items have been removed. This top-to-bottom 2022 renovation delivers just under 1,800 sq ft of luxury living space with high-end finishes throughout. EXTERIOR & CURB APPEAL Striking stucco exterior paired with modern black windows. Enjoy water views from the composite deck off the living room, plus a spacious backyard with two additional decks-one ideal for grilling and a second at the fence line for outdoor dining.INTERIOR HIGHLIGHTS Main Level: Soaked in light with BEAUTIFUL engineered hardwood floors. Open-concept living/dining with walk out deck. Modern kitchen boasts quartz countertops, new cabinetry, marble backsplash, and stainless steel appliances. Completing this floor are 2 bedrooms and a 4-piece bath. Walk-Out Level: Ideal for extra living space, featuring a large family room, 2 additional bedrooms, and a stylish 3-piece bath.SYSTEMS & UTILITIES Forced-air propane furnace, central air conditioning, and a drilled well for complete peace of mind.COMMUNITY & COMMUTE Thurstonia offers 2 public beaches with weed-free swimming and famous northwest exposure for blazing sunsets! Access a public boat launch and marina with dock rentals. Just 20 mins to Bobcaygeon & Lindsay, and 1hr 15m to the GTA. Note: Hwy 407 is toll-free from Hwy 115 to Pickering for an easy commute!OFFER DETAILS Offer Presentation: Wednesday , August 5th. Don't want to wait until August 5th? Motivated sellers will consider a strong pre-emptive offer! Book your tour TODAY before it's gone! (id:55460)
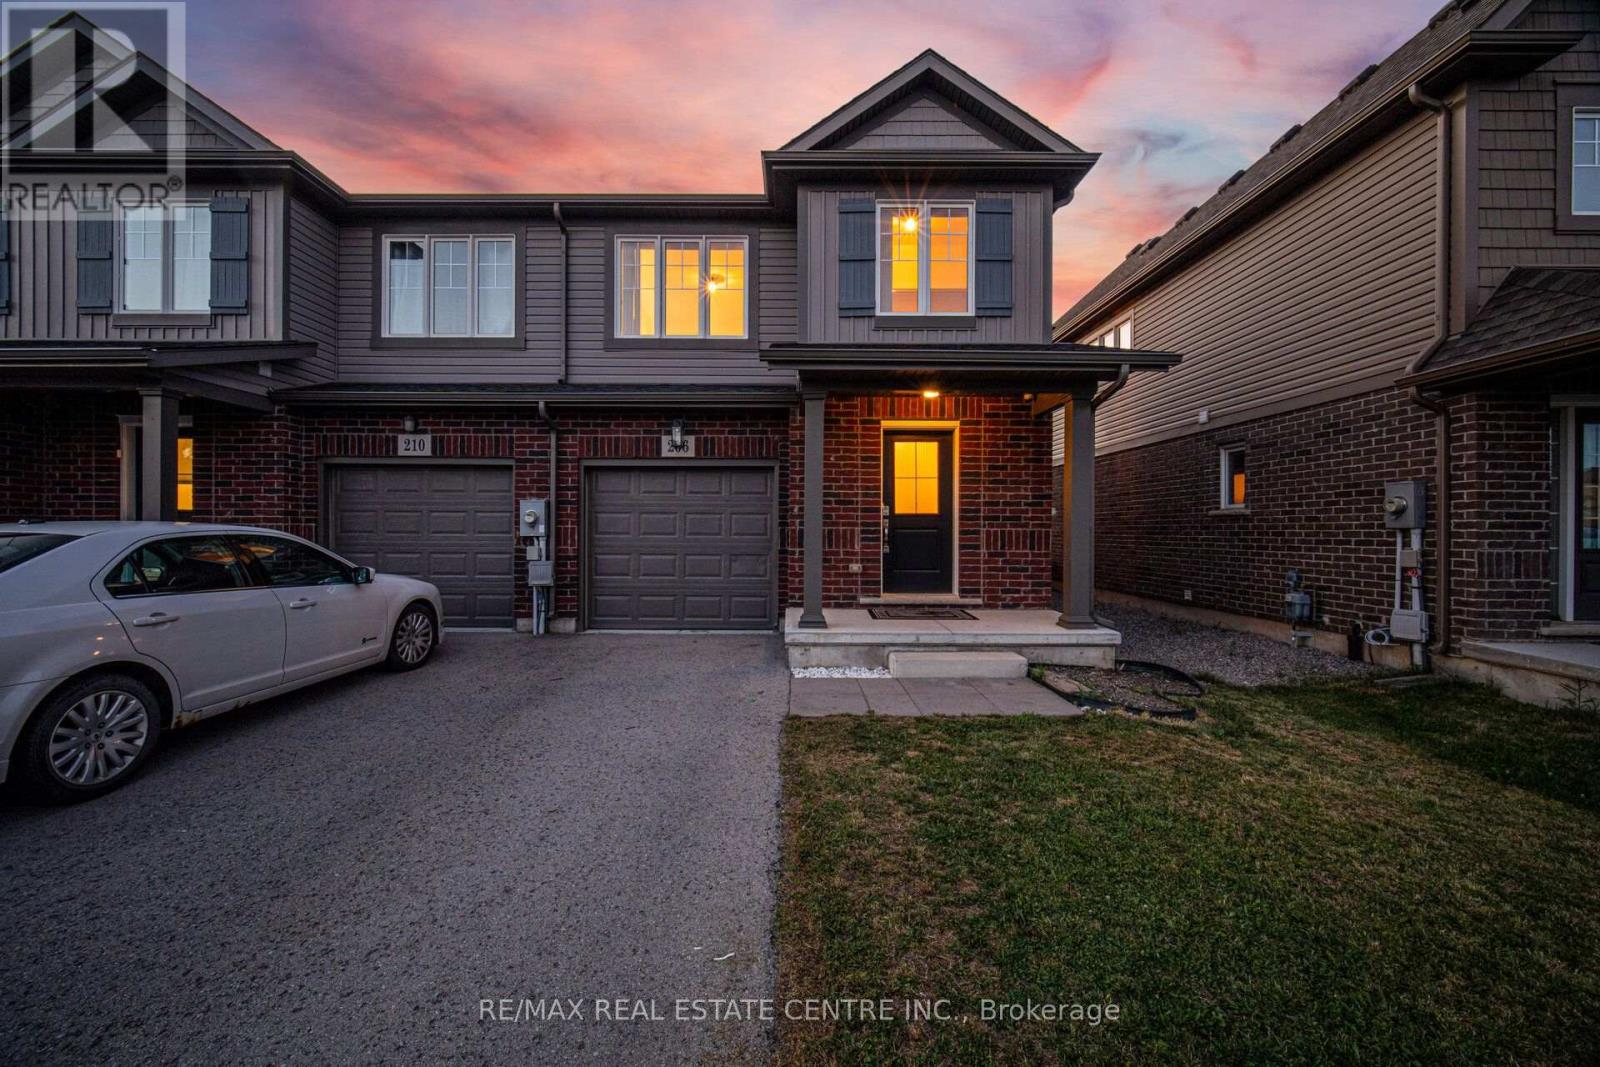
206 Heron Street
Welland, Ontario
Welcome to 206 Heron Street - A beautifully updated executive end-unit townhome offering 1,326 sq. ft. of thoughtfully designed living space with the feel of a semi-detached home. Move-in ready, this home features modern finishes, quality updates and a functional open-concept layout ideal for families and professionals alike. A generous size driveway with no sidewalk leads to the covered front porch and inviting foyer with an updated powder room. Brand-new laminate flooring flows throughout the spacious great room, while the modern kitchen showcases brand-new quartz countertops, a custom designed backsplash and ample cabinetry. The adjoining dining area offers a walk-out to a fully fenced, oversized backyard-perfect for entertaining, children and pets.The oak hardwood staircase leads to the second level featuring three generous bedrooms and the convenience of upper-level laundry. The spacious primary bedroom offers a large walk-in closet and an updated ensuite bath. An unfinished basement with an excellent layout and a large above-grade window provides outstanding potential for additional living space, a recreation room or home office. Interior garage access adds everyday convenience. Located in one of Welland's desirable family-friendly neighbourhoods, this home is minutes to schools, parks, shopping, restaurants and everyday amenities. Enjoy nearby SmartCentres Welland, Fitch Street Plaza, Merritt Island Park, Chippawa Park, the Welland Recreational Canal, Community Centre and the Welland International Flatwater Centre. Commuters will appreciate quick access to Highway 406, while the vibrant downtown canal district offers cafés, local shops, farmers' markets and year-round festivals.An exceptional opportunity to own a beautifully updated home in a convenient location that perfectly combines comfort, style and everyday convenience.10 min. to the new Empire SportsPlex & and Niagara College Welland Campus. (id:55460)
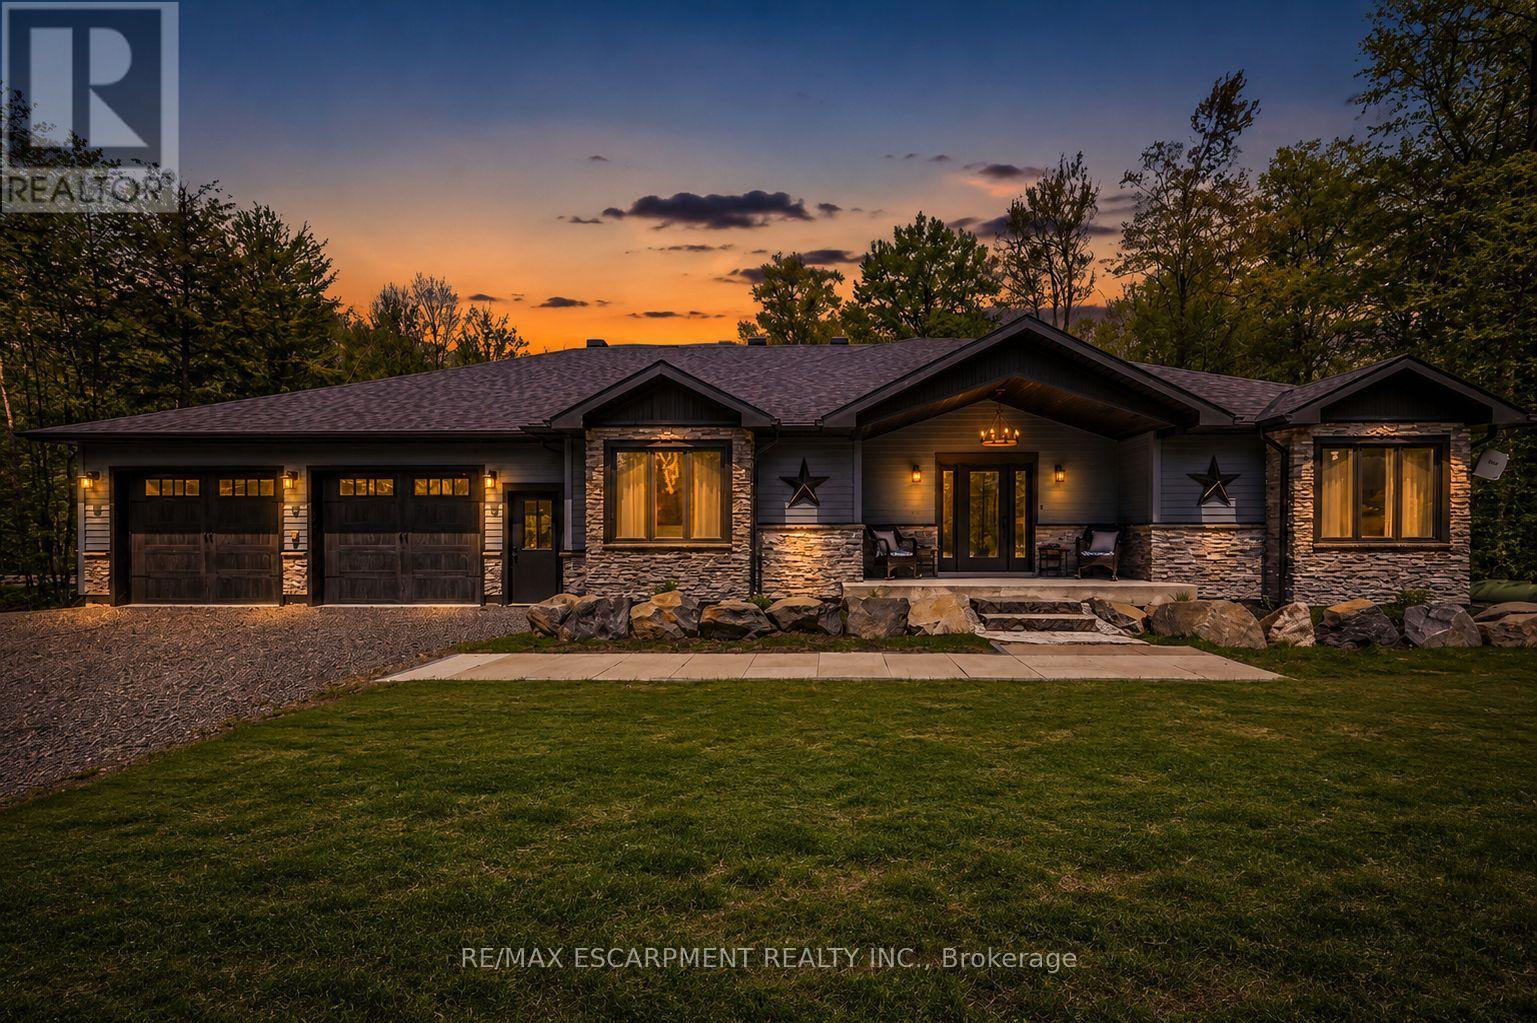
1068 Xavier Street
Gravenhurst, Ontario
Tucked into a quiet enclave of custom homes just minutes south of Gravenhurst, this gorgeous ranch bungalow offers the Muskoka lifestyle buyers are searching for: peaceful, private, & surrounded by nature, while still remaining close to town amenities. Built in '21, this custom bungalow delivers over 4,100SF of finished living space designed for comfort, entertaining, & multigenerational living. Set on almost 1 acre, a beautifully treed lot, the home features soaring ceilings, pot lights throughout, expansive windows & an open concept layout filled with natural light. The main floor living room showcases a gas F/P & stunning vaulted ceiling, creating an impressive focal point. Vinyl flooring enhances the modern, low maintenance design. The chef inspired kitchen offers quartz countertops, custom cabinetry, premium appliances & a large island ideal for gathering. A bright Muskoka room extends the living space outdoors, perfect for morning coffee or evening relaxation. The main level offers well appointed bedrooms & bathrooms designed for everyday ease. The fully finished lower level expands the living space with two bedrooms, a recreation room, a dedicated gym room, a second kitchen & a full bathroom, making it ideal for extended family, guests, or in-law potential. A standout feature is the 30' x 42' insulated drive through garage. W/ concrete floors, automatic garage door openers & a rear roll up door, it provides exceptional functionality & access to the backyard. Offering space for up to six vehicles, it is perfect for hobbyists, storage, or car enthusiasts. The garage also includes rough-ins for an EV charger, heater, & generator for future convenience. Located near Kahshe Lake & Sparrow Lake, & close to marinas, golf courses, trails, & year round recreation, this property offers the perfect balance of privacy and accessibility. Just far enough from the city to unwind, yet close enough for easy access, refined Muskoka living at its best. Luxury Certified. (id:55460)
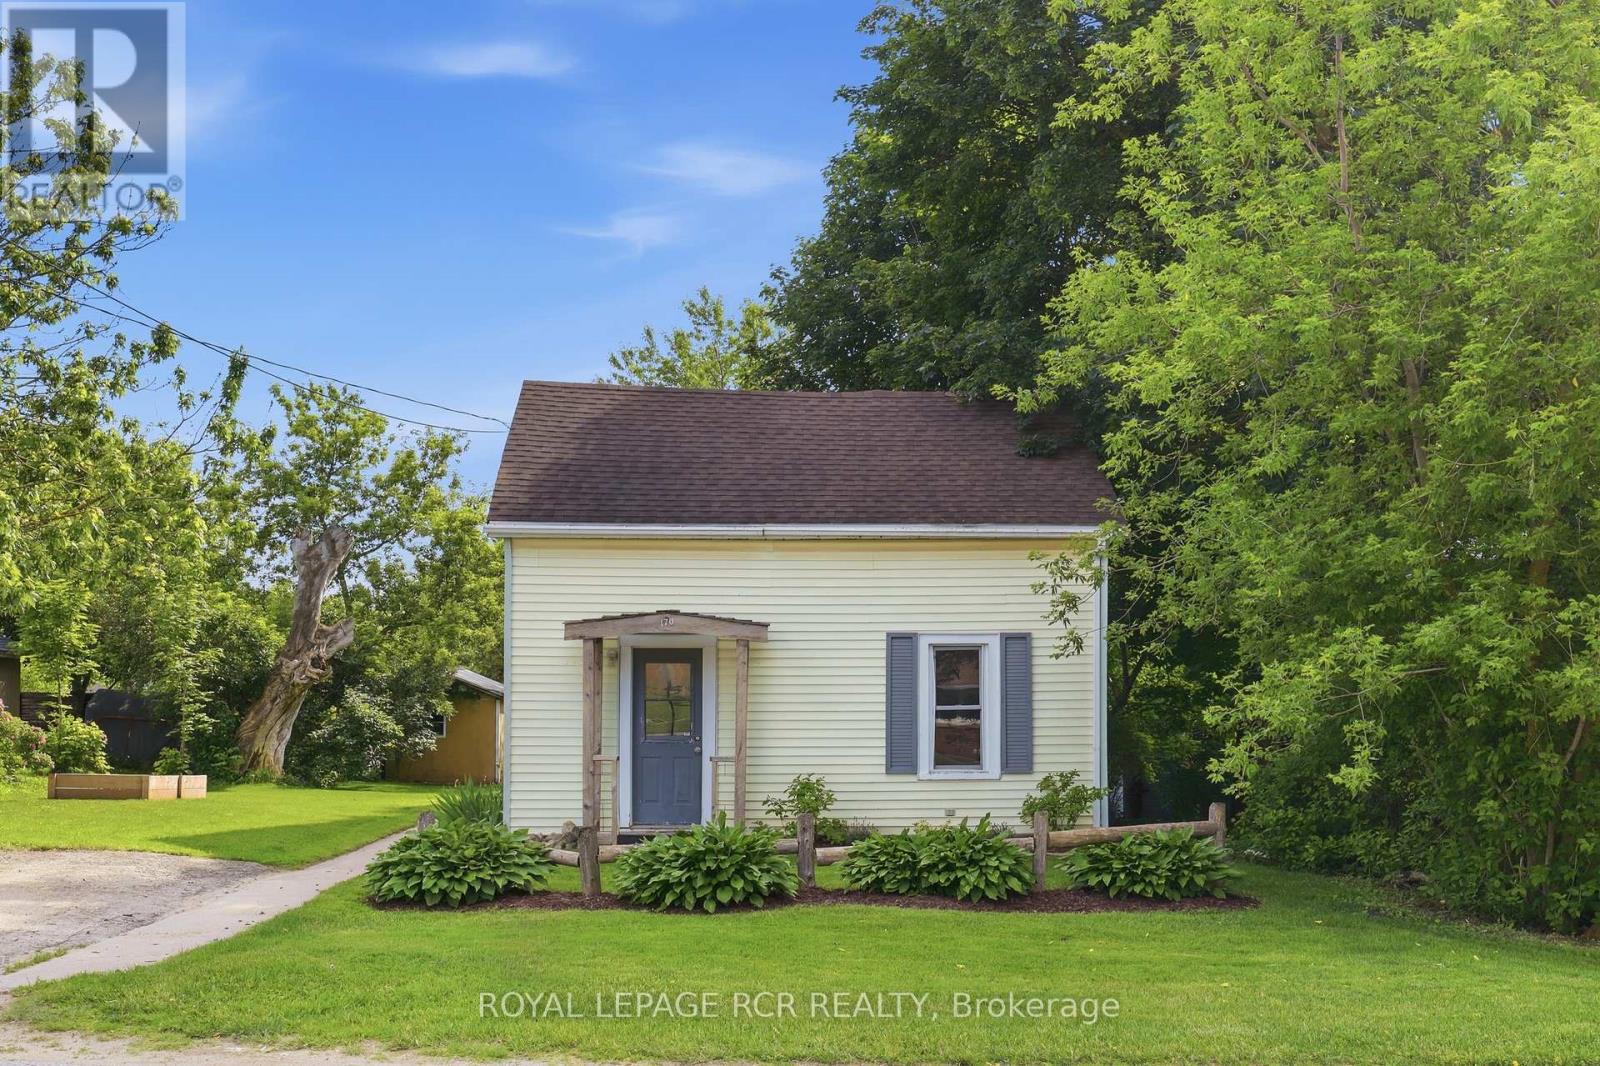
170 Edward Street
Wellington North, Ontario
Welcome to a home where affordability, character, and convenience come together. Nestled on a quiet street just a short walk from downtown Arthur, this 3-bedroom, 1-bathroom, storey-and-a-half offers the perfect opportunity for first-time buyers, young families, or anyone looking to enjoy small town living. The bright living room is the heart of the home, offering an open and functional layout that creates a comfortable space to relax or entertain. While the kitchen offers plenty of cabinet space, stainless steel appliances, and a convenient walkout to the backyard for easy outdoor dining. Upstairs you'll find 3 cozy bedrooms with updated vinyl flooring throughout. The spacious backyard is ready for those summer evenings with friends and family. If you've been waiting for an affordable place to call home, this could be the one! (id:55460)

168 Carlton Street
St. Catharines, Ontario
Step inside and everything just... works. Mornings start with sunlight pouring through vaulted ceilings, coffee in hand, and a home that feels effortlessly calm. The open-concept main floor brings everyone together; quiet nights by the fire or hosting friends who naturally gather in the kitchen, because they always do. The fully renovated kitchen blends style and function with quartz counters, stainless steel appliances, and a layout that actually makes sense for real life. Just off to the side, a private L-shaped patio becomes your go-to for summer dinners, a glass of wine, or a moment to yourself. With 2+2 bedrooms and 2 full bathrooms, there's space for everyone and flexibility for how you live. The lofted second level offers a private retreat overlooking the main living space, complete with an additional bedroom and bath that's perfect for guests, a home office, or your own quiet escape. Downstairs, the finished basement adds even more room to unwind, whether it's movie nights, a home gym, or a play space. All of this comes with peace of mind thanks to key updates, including a roof (2018) and a brand new electrical panel (2024), wrapped in a low-maintenance lifestyle just minutes to shopping, the QEW, and downtown St. Catharines. Because the right home doesn't just look beautiful... it gives you the rare feeling that everything is already taken care of. (id:55460)
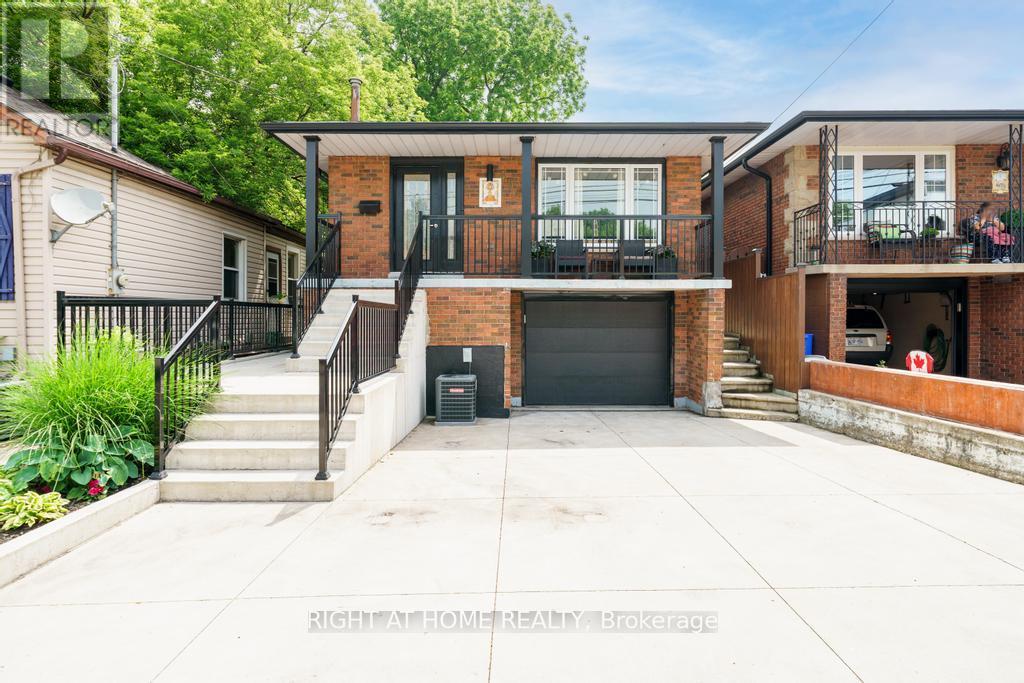
494 Ferguson Avenue N
Hamilton, Ontario
Beautifully renovated raised bungalow in Hamilton's North End, just steps to Bayfront Park, West Harbour GO, Pier 8, and the shops and restaurants of James Street North. This home has been updated throughout and offers a bright, modern interior with quality finishes including hardwood flooring, an updated kitchen with granite counters and stainless steel appliances, and two full bathrooms. The main level features 3 spacious bedrooms and a functional layout ideal for families or downsizers alike. The lower level is currently set up as a separate unit with its own bathroom, laundry, and kitchenette, offering excellent income potential or flexibility for extended family, and can easily be converted back to a full single family home. Additional highlights include laundry on both levels, a single car garage, and a poured concrete driveway with parking for multiple vehicles. A turnkey property in a rapidly growing neighbourhood with future development all around. (id:55460)
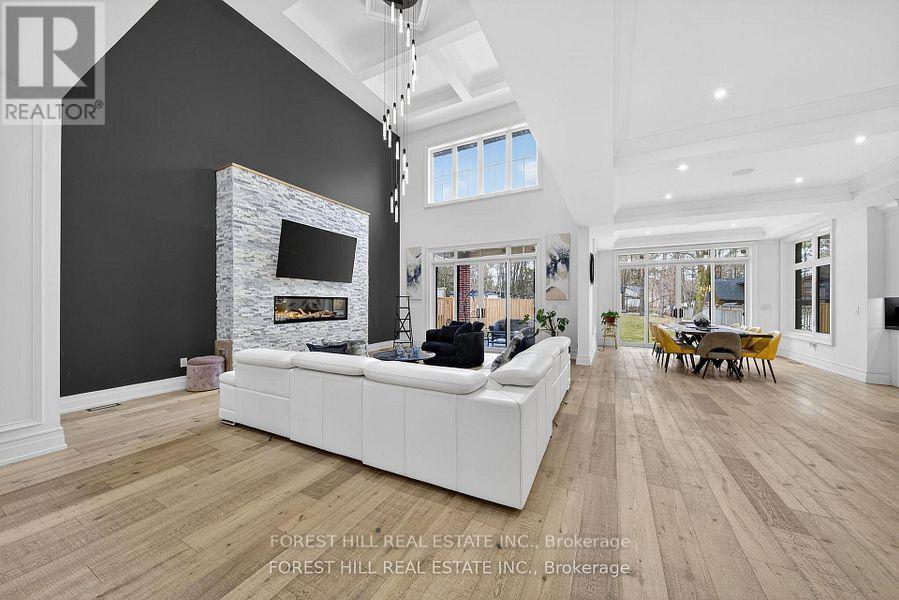
2019 Lilac Drive
Innisfil, Ontario
Welcome to 2019 Lilac Dr, an absolutely stunning CUSTOM BUILT 4+1 bedroom residence in Alcona, just minutes from the beach. Built in 2022 and situated on a premium lot, this exceptional home offers over 6,000 sq. ft. of total living space, combining sophisticated design, superior craftsmanship, and unparalleled attention to detail. From the moment you arrive, you're greeted by a beautifully interlocked driveway, natural stone and precast exterior, and a solid Italian wood front door. Inside, custom millwork, designer lighting, pot lights, and wide-plank hardwood flooring elevate every space. The custom chef's kitchen is a true showpiece, featuring high-end appliances, a large centre island, and an open-concept layout that flows seamlessly into the spacious family room-perfect for both entertaining and everyday living. Upstairs, all four generously sized bedrooms offer their own private ensuite bathrooms and custom walk-in closets with built-in organizers, delivering comfort and privacy for the entire family. The primary suite is a luxurious retreat, complete with a two-sided fireplace, private walk-out balcony, oversized walk-in closet, and a spa-inspired 5-piece ensuite. A stunning main floor living room with soaring 19-foot ceilings overlooks the backyard and is filled with natural light. The finished lower level adds incredible versatility, featuring an additional bedroom, playroom, office, a beautiful home theatre, and a spacious recreation area-ideal for extended family, guests, or a home gym-with a walk-up to the backyard. Located in the heart of Alcona, just minutes to the beach, parks, nature trails, amenities, and Friday Harbour Resort. (id:55460)
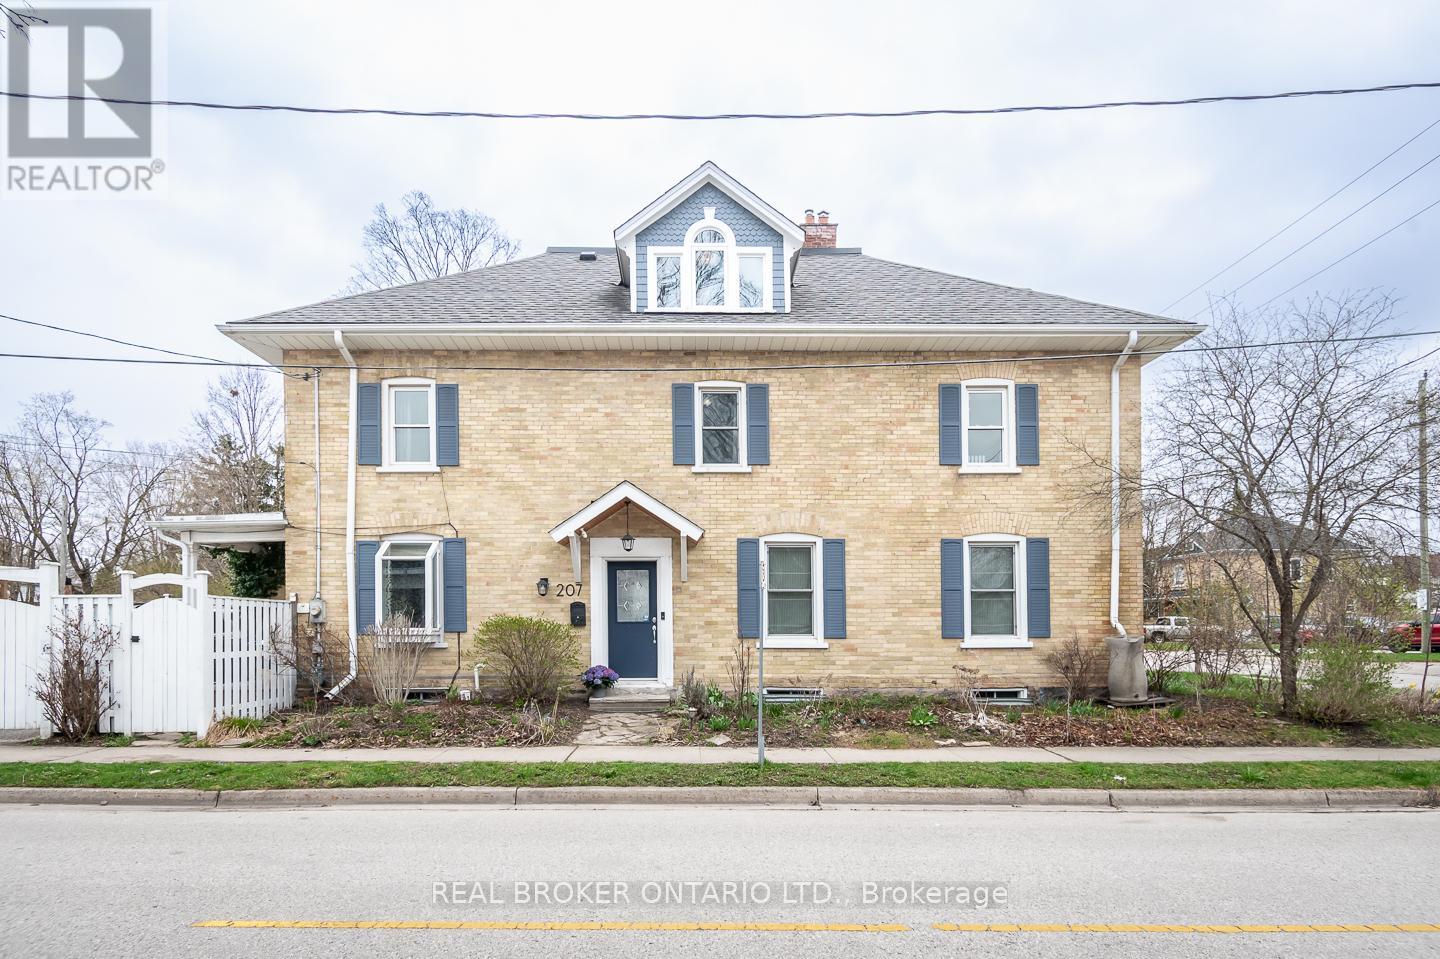
207 Waterloo Street N
Cambridge, Ontario
Built in 1907, this thoughtfully preserved century home offers the charm, craftsmanship, and warmth that only historic homes can provide, paired with updates that make everyday living comfortable and effortless.From the moment you step inside, the character is unmistakable. Nine-foot ceilings, original architectural details, and sun-filled rooms create an atmosphere that feels both elegant and welcoming. Custom built-ins frame the living and dining spaces, offering beautiful storage for books, glassware, and collected pieces that make a home truly personal.The second floor offers three bright bedrooms and a full bath, each space reflecting the quiet charm of a home that has stood for more than a century.Above it all sits one of the most enchanting spaces in the home the finished attic retreat. With vaulted ceilings, dormer windows, and wide plank floors, it feels like something out of a storybook. Whether imagined as a private primary suite, creative studio, or peaceful reading loft overlooking the rooftops of Preston, it is a space that invites both comfort and imagination.Outside, the fully fenced backyard feels like a private garden, surrounded by mature greenery and offering a quiet place to relax or entertain. A gated driveway provides parking for two vehicles a welcome convenience for homes of this era.Located in the heart of historic Preston, this beautifully maintained century semi-detached home offers a lifestyle that is increasingly hard to find. From here you can stroll to local cafés, restaurants, and shops, explore the nearby Grand River trails, and still reach the 401 in just minutes for an easy commute.Century homes are never identical. Each one carries its own story, craftsmanship, and personality.This one offers the rare opportunity to enjoy historic character, timeless charm, and modern comfort in one of Cambridge's most beloved neighbourhoods.A home like this isn't simply purchased. It's chosen. (id:55460)
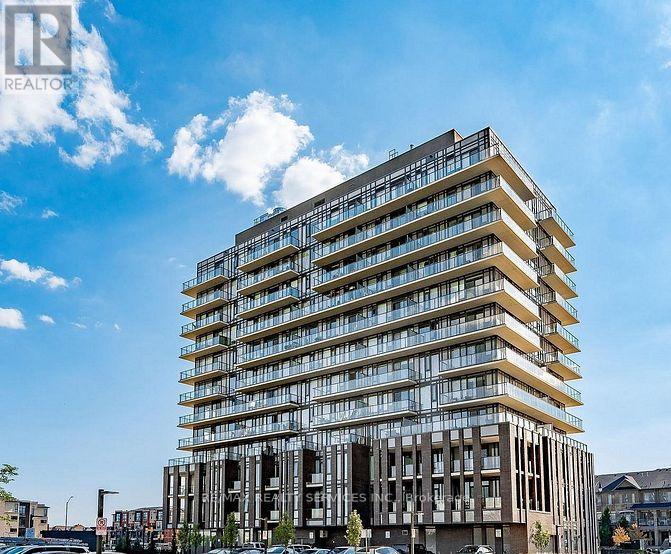
313 - 225 Veterans Drive
Brampton, Ontario
Welcome to this beautiful 2-bedroom, 2-bathroom suite located in the highly desirable Mount Pleasant community of Brampton. This bright and spacious unit offers a perfect combination of modern finishes, functional design, and everyday convenience. Featuring an open-concept layout with laminate flooring throughout, floor-to-ceiling windows, a contemporary kitchen with stainless steel appliances, quartz countertops, and plenty of natural light, this home is ideal for comfortable modern living. Step out onto your private balcony and enjoy peaceful open views - the perfect spot to unwind or enjoy your morning coffee. The unit includes 1 underground parking space and a locker conveniently located beside the parking spot, offering excellent additional storage. Residents have access to exceptional building amenities including a fully equipped fitness centre, yoga studio, Wi-Fi lounge, meeting spaces, games room, party rooms, private dining area, outdoor BBQ area, and beautifully designed common spaces. Perfectly situated close to Mount Pleasant GO Station, shopping, restaurants, parks, schools, public transit, Creditview Park, and Cassie Campbell Community Centre, this location provides easy access to all amenities and major routes across Brampton and the GTA. (id:55460)
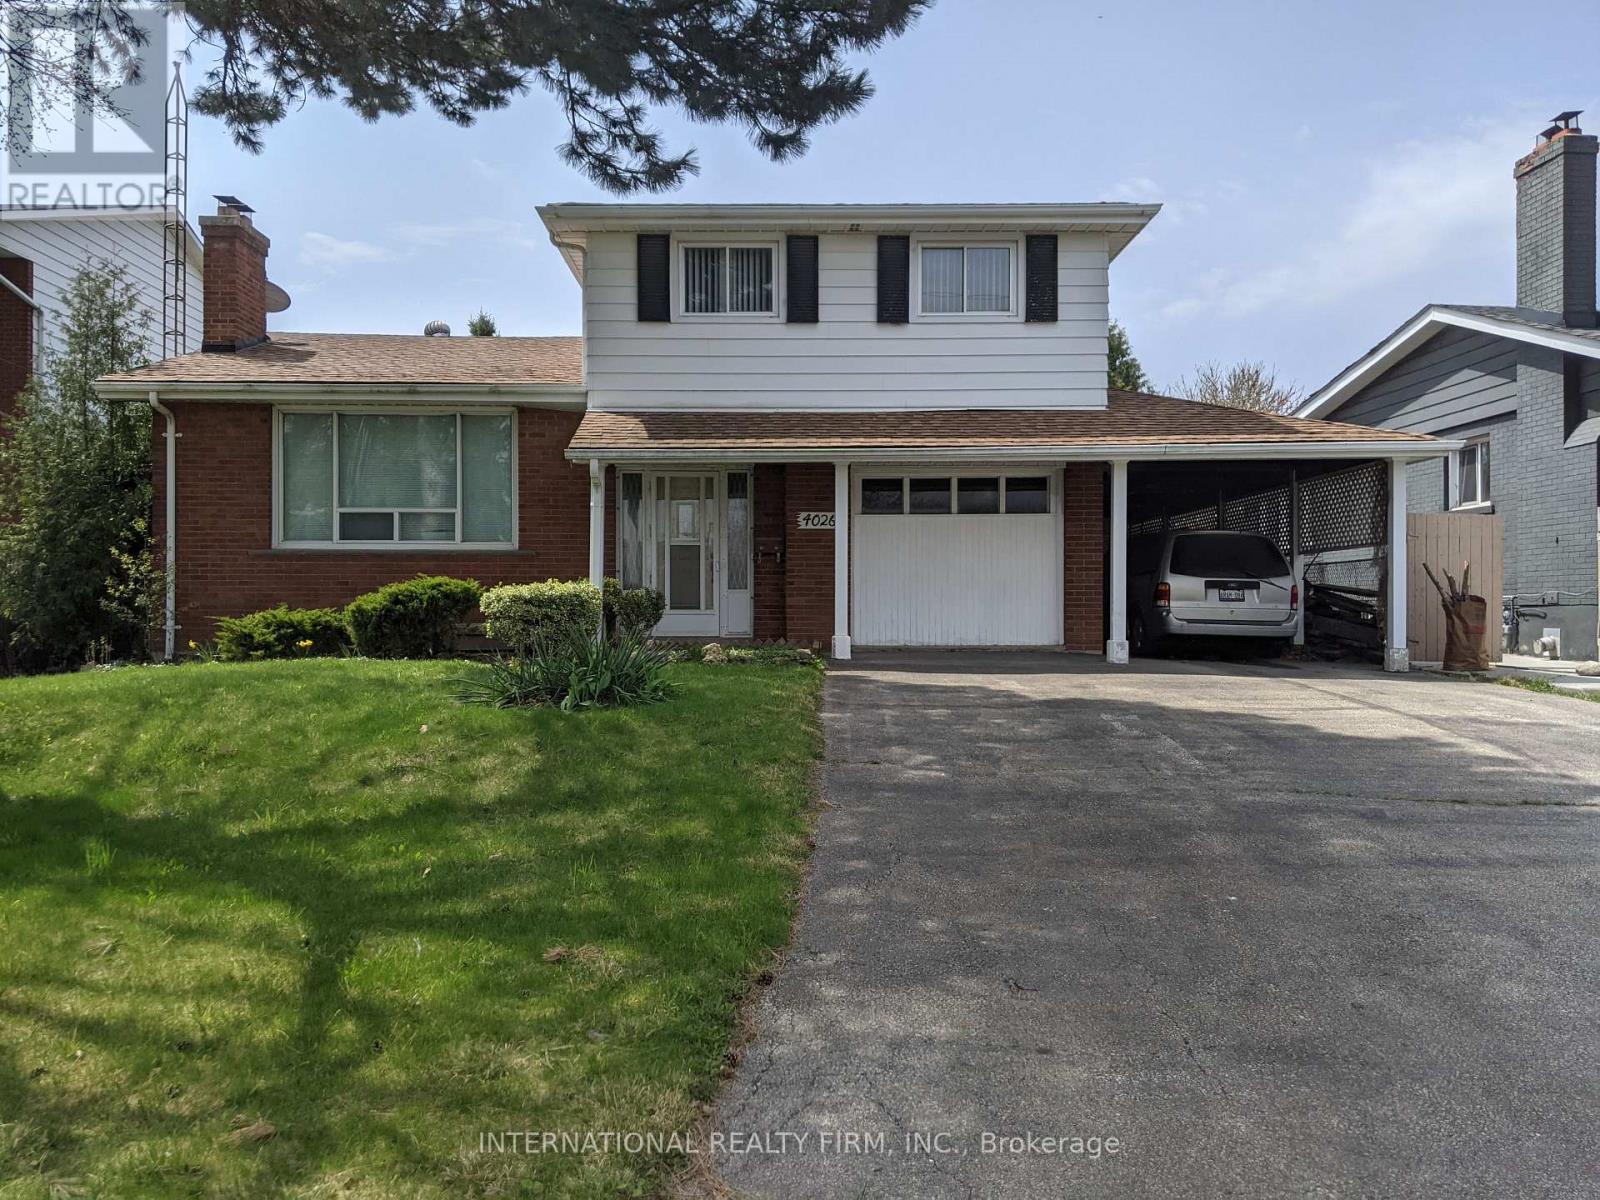
4026 Wilcox Road
Mississauga, Ontario
Extremely rare opportunity to build your dream home on a Huge 55' x 207' Lot! Calling all developers / builders and contractors! Located on one of the most sought after streets in central Mississauga. Surrounded by executive multi million dollar homes. Close to all essential amentities and the City Centre. Property being sold "as is, where is". (id:55460)
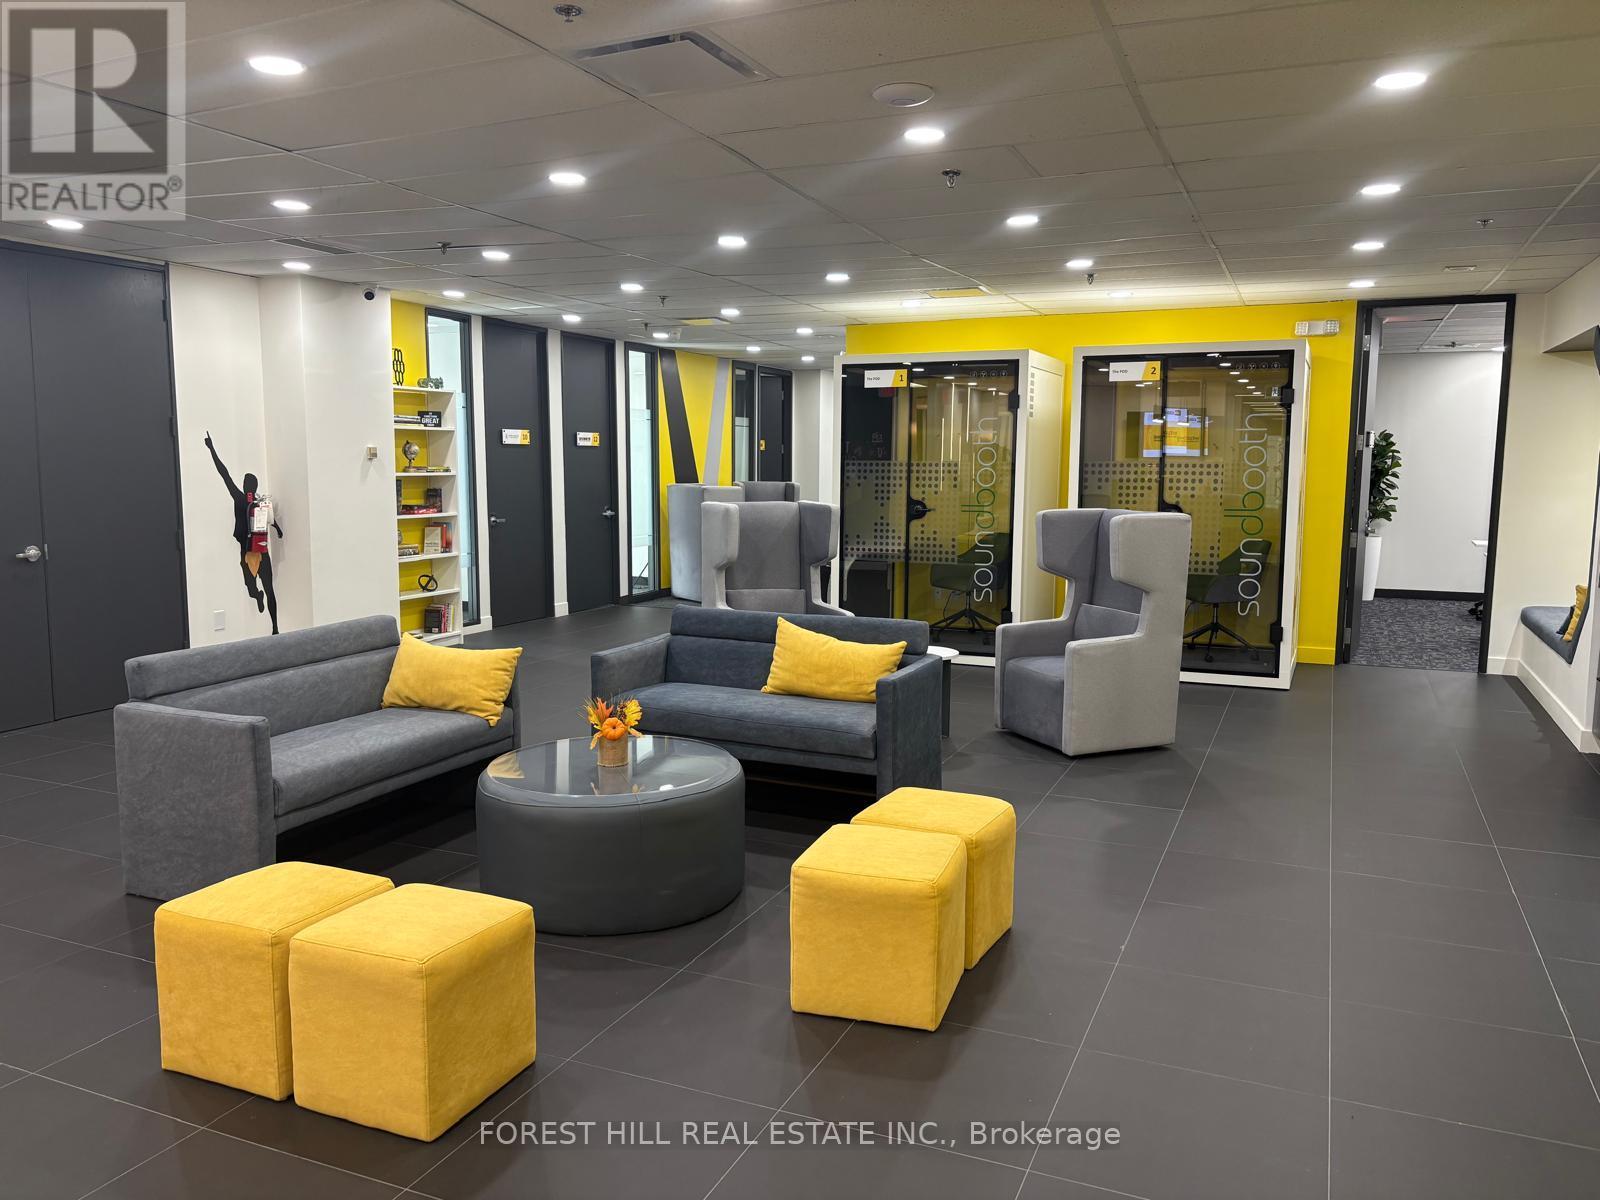
200-23 - 350 Burnhamthorpe Road W
Mississauga, Ontario
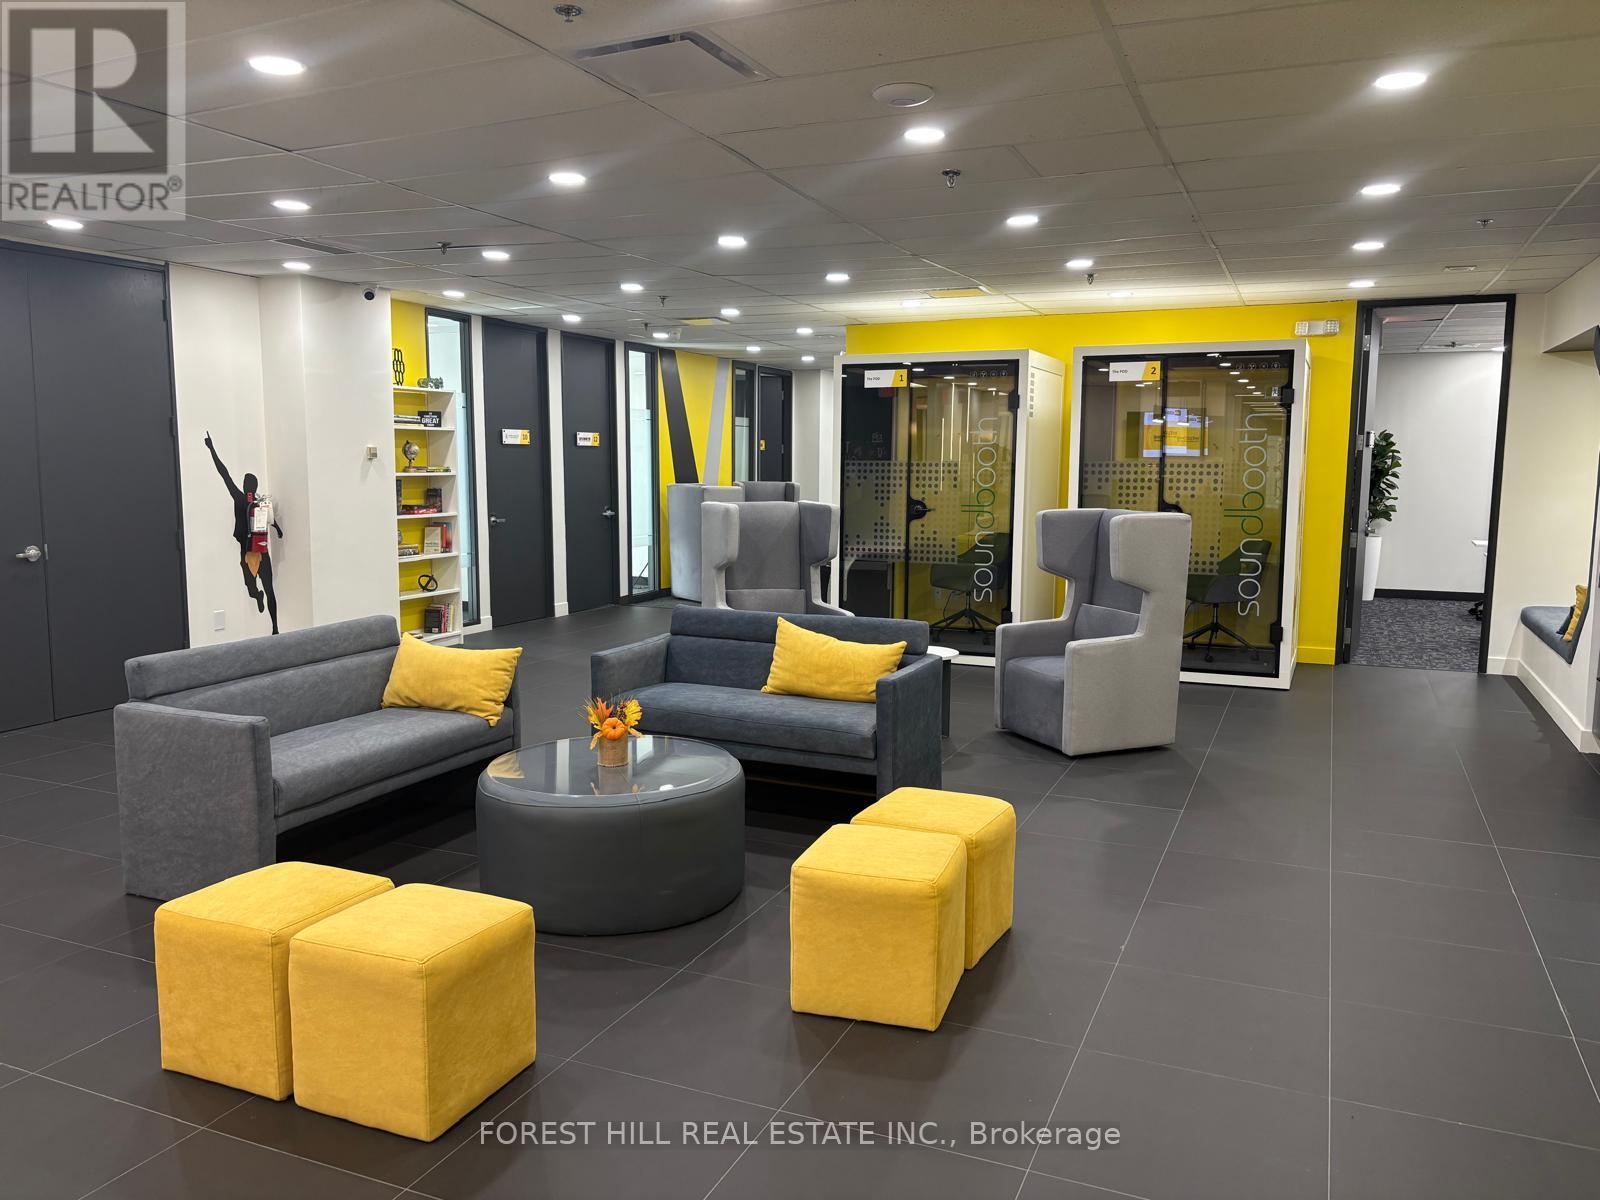
Welcome to COLLABHIVE! A new, modern, high-tech professional co-working space offering flexible solutions tailored to your unique needs. Enjoy the privacy of your own private office, while also taking advantage of access to perks that include meeting rooms with high tech smart screens, podcast studios, solo soundproof conference booths, premium coffee, ultra-fast internet, and printing solutions. This space is perfect for professionals looking for a turnkey hassle-free office space with easy access to amenities. Fully serviced with mail handling and door signage. Centrally located in the heart of Mississauga with easy access to to major highways and public transit (LRT, MiWay, and GO Transit). Just a short walk to Square One, Celebration Square, City Hall, and The Living Arts Centre. (id:55460)
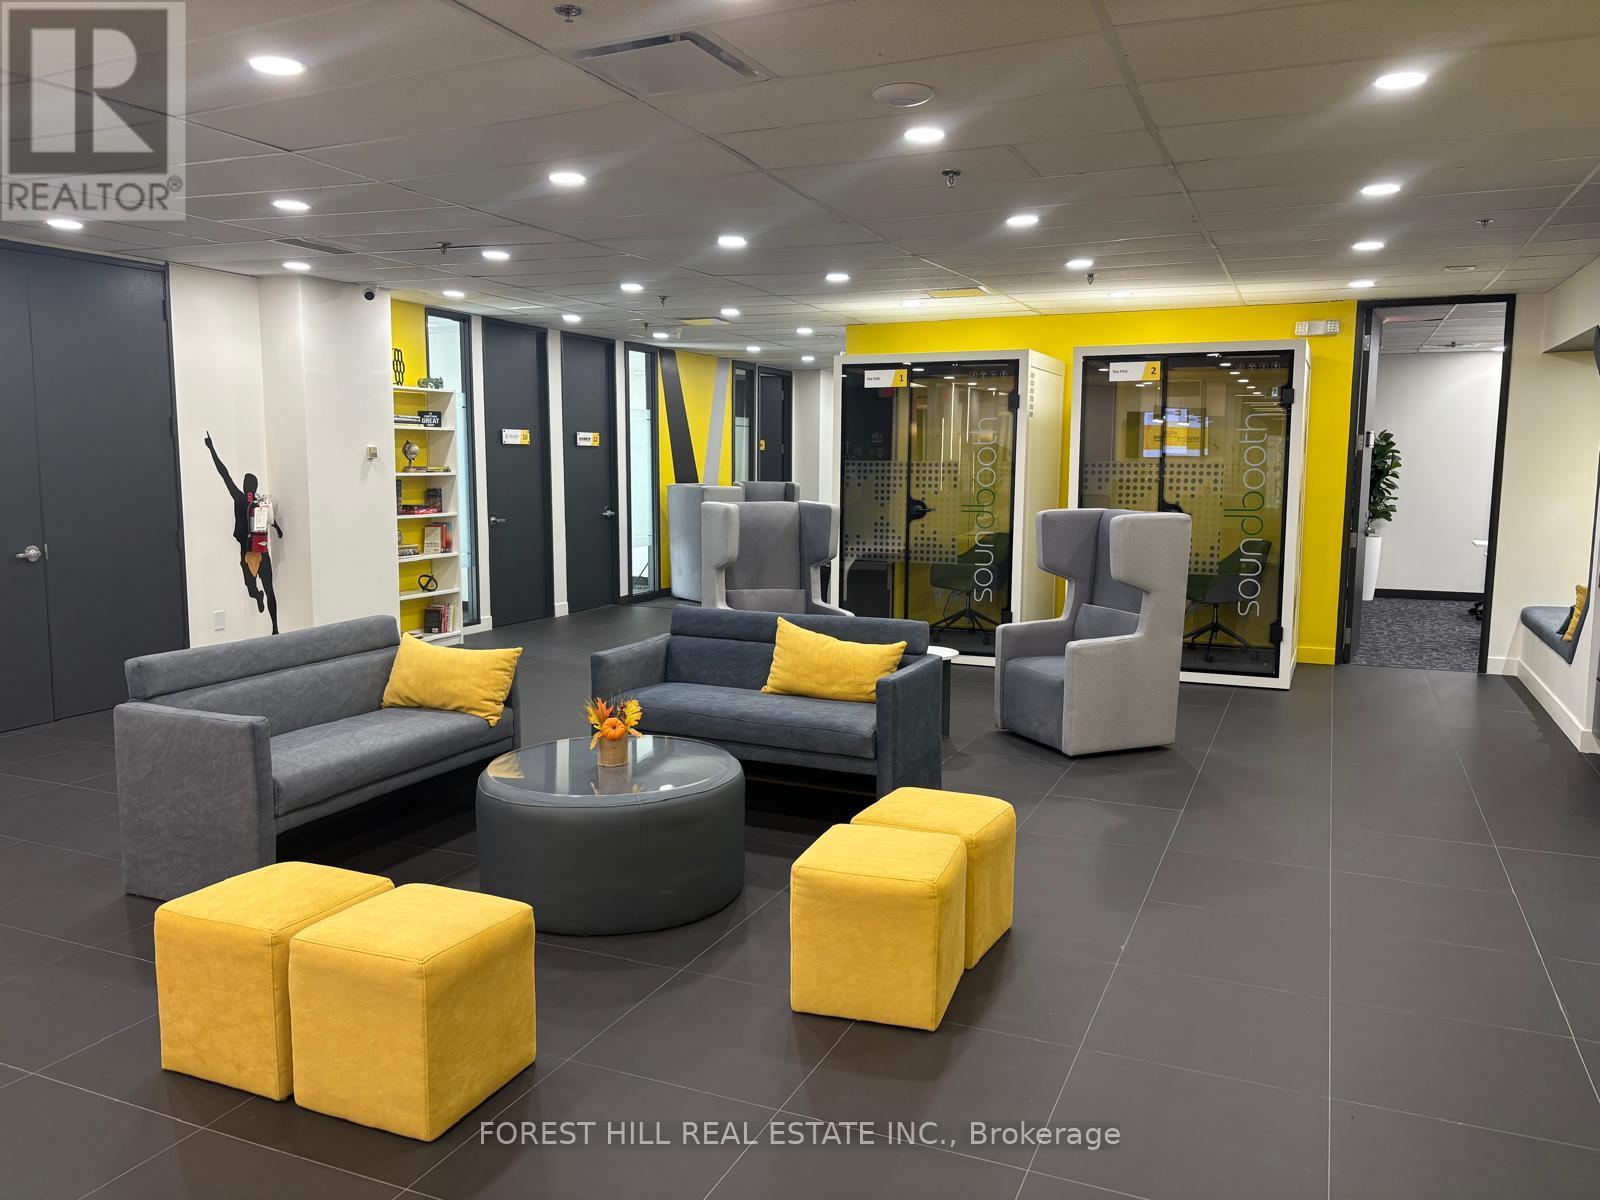
200-5 - 350 Burnhamthorpe Road W
Mississauga, Ontario
Welcome to COLLABHIVE! A new, modern, high-tech professional co-working space offering flexible solutions tailored to your unique needs. Enjoy the privacy of your own private office, while also taking advantage of access to perks that include meeting rooms with high tech smart screens, podcast studios, solo soundproof conference booths, premium coffee, ultra-fast internet, and printing solutions. This space is perfect for professionals looking for a turnkey hassle-free office space with easy access to amenities. Fully serviced with mail handling and door signage. Centrally located in the heart of Mississauga with easy access to to major highways and public transit (LRT, MiWay, and GO Transit). Just a short walk to Square One, Celebration Square, City Hall, and The Living Arts Centre. (id:55460)
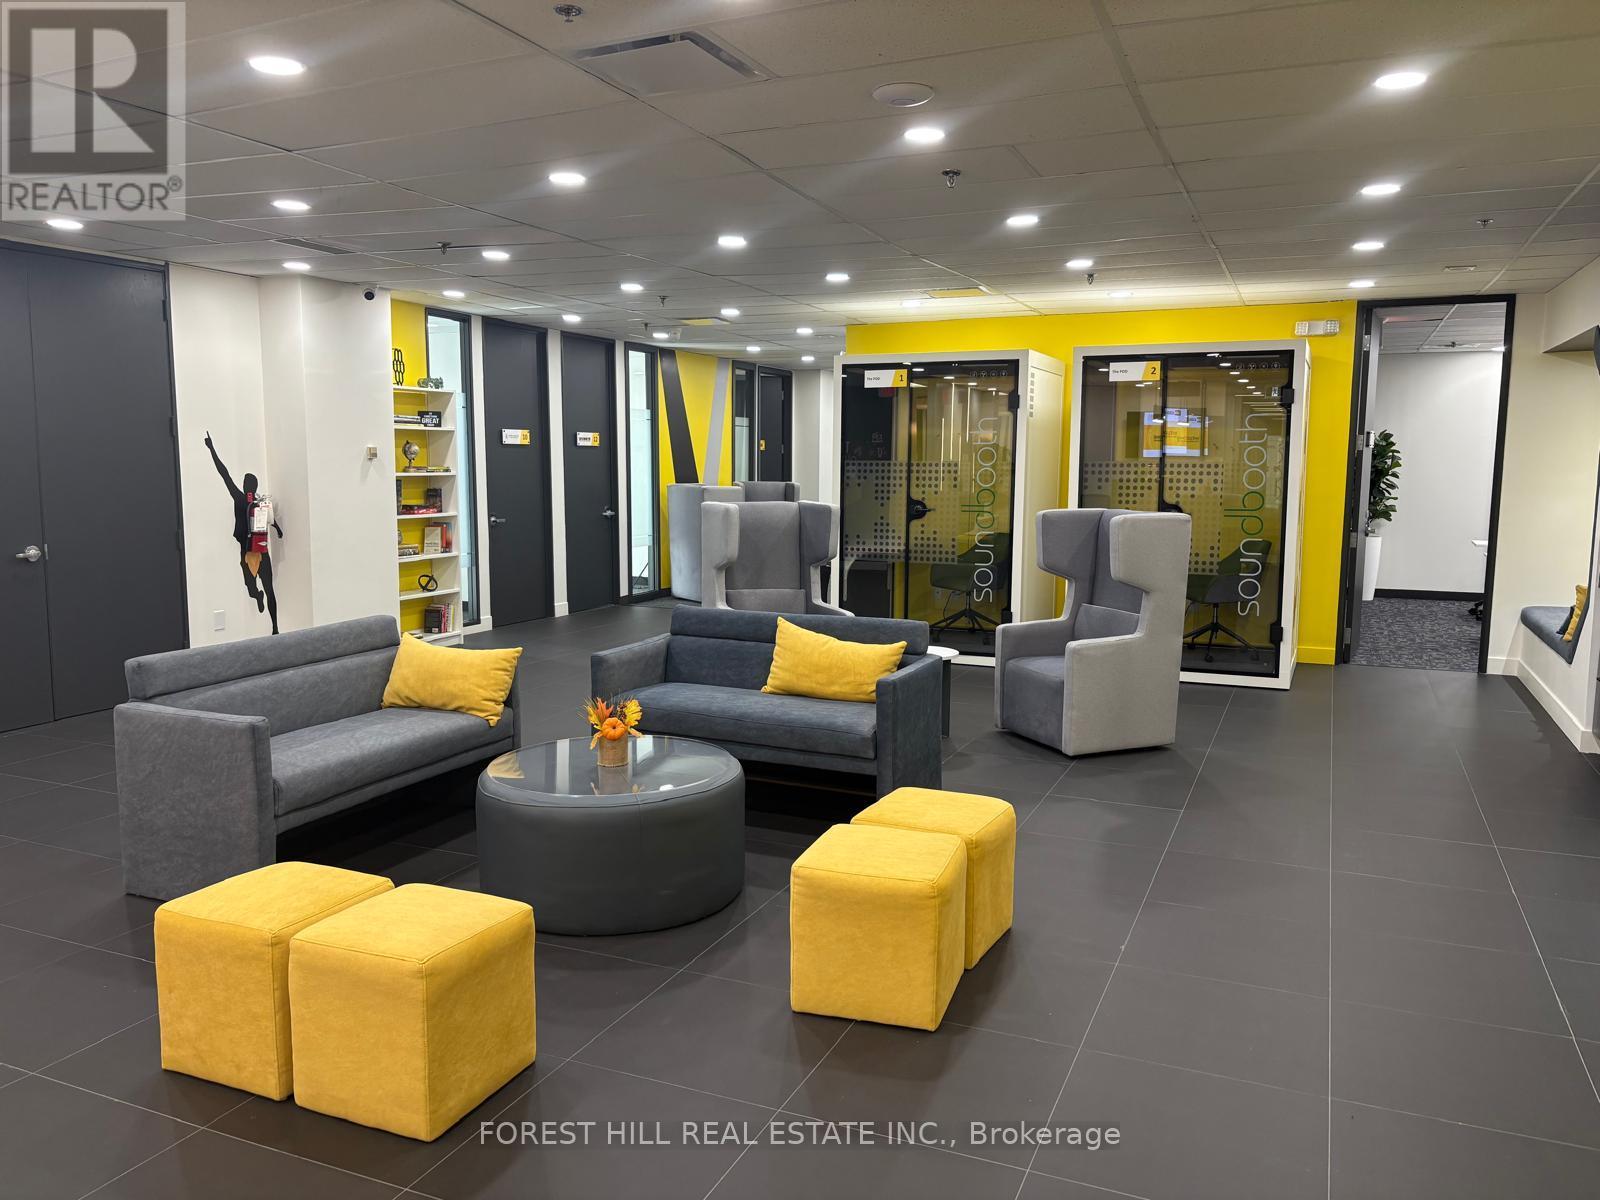
200-22 - 350 Burnhamthorpe Road W
Mississauga, Ontario
Welcome to COLLABHIVE! A new, modern, high-tech professional co-working space offering flexible solutions tailored to your unique needs. Enjoy the privacy of your own private office, while also taking advantage of access to perks that include meeting rooms with high tech smart screens, podcast studios, solo soundproof conference booths, premium coffee, ultra-fast internet, and printing solutions. This space is ideal for professionals looking for a turnkey hassle-free office space with easy access to amenities. Fully serviced with mail handling and door signage. Centrally located in the heart of Mississauga with easy access to to major highways and public transit (LRT, MiWay, and GO Transit). Just a short walk to Square One, Celebration Square, City Hall, and The Living Arts Centre. (id:55460)
200-33 - 350 Burnhamthorpe Road W
Mississauga, Ontario
Welcome to COLLABHIVE! A new, modern, high-tech professional co-working space offering flexible solutions tailored to your unique needs. Enjoy the privacy of your own private office, while also taking advantage of access to perks that include meeting rooms with high tech smart screens, podcast studios, solo soundproof conference booths, premium coffee, ultra-fast internet, and printing solutions. This space is perfect for professionals looking for a turnkey hassle-free office space with easy access to amenities. Fully serviced with mail handling and door signage. Centrally located in the heart of Mississauga with easy access to to major highways and public transit (LRT, MiWay, and GO Transit). Just a short walk to Square One, Celebration Square, City Hall, and The Living Arts Centre. (id:55460)
24 South Park Lane
Barrie, Ontario
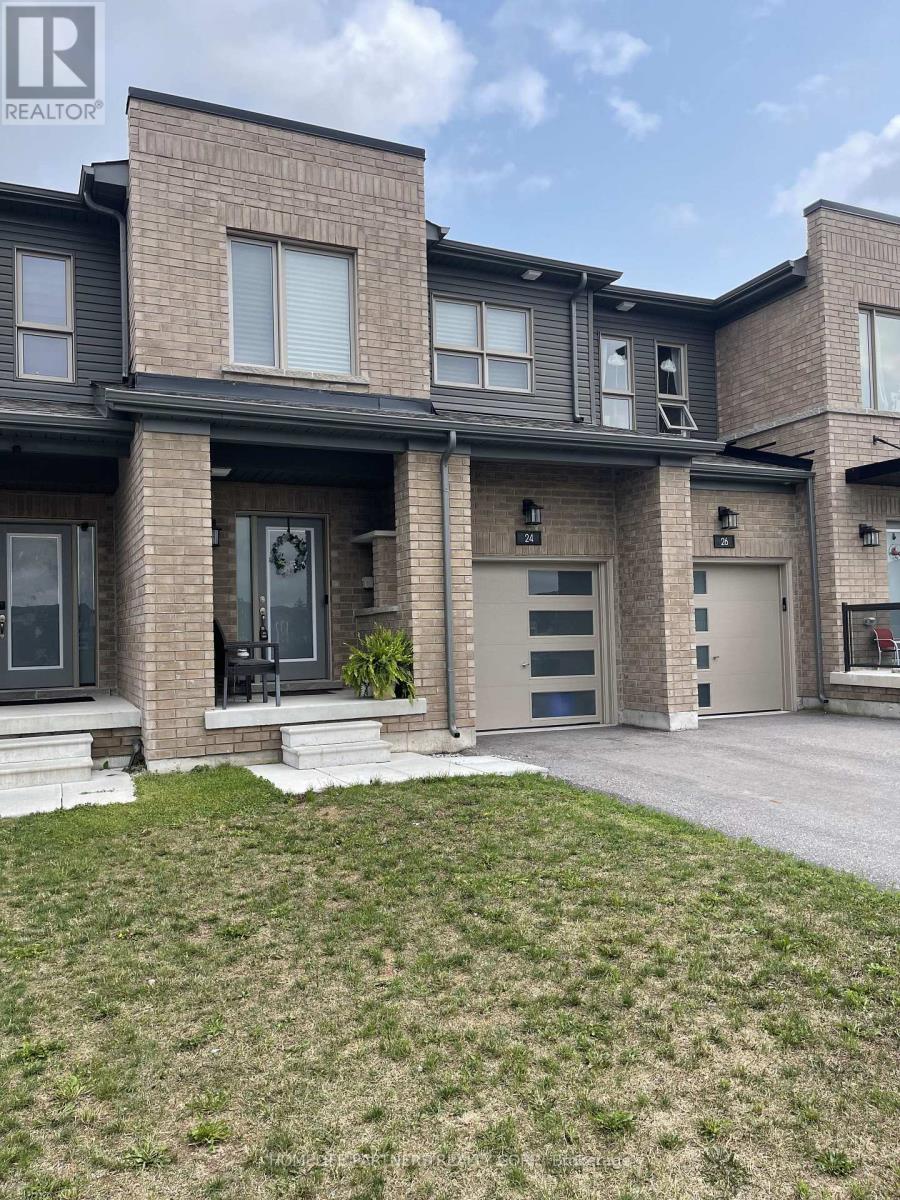
Stunning and Spacious Modern 3 Bedroom Townhome Located Next to the Barrie Go Station and Directly across a Park! Gorgeous Kitchen With Quartz Counter top, Center Island and Stainless Steel Appliances. The Primary Bedroom has a Walk-In Closet & 3Pc Ensuite. Its a Beautiful Residential Area & Close to All Amenities including Barrie Go Station, Community Parks, Beaches, Trails, Schools, Shopping, Etc... (id:55460)
27 Alton Crescent
Vaughan, Ontario
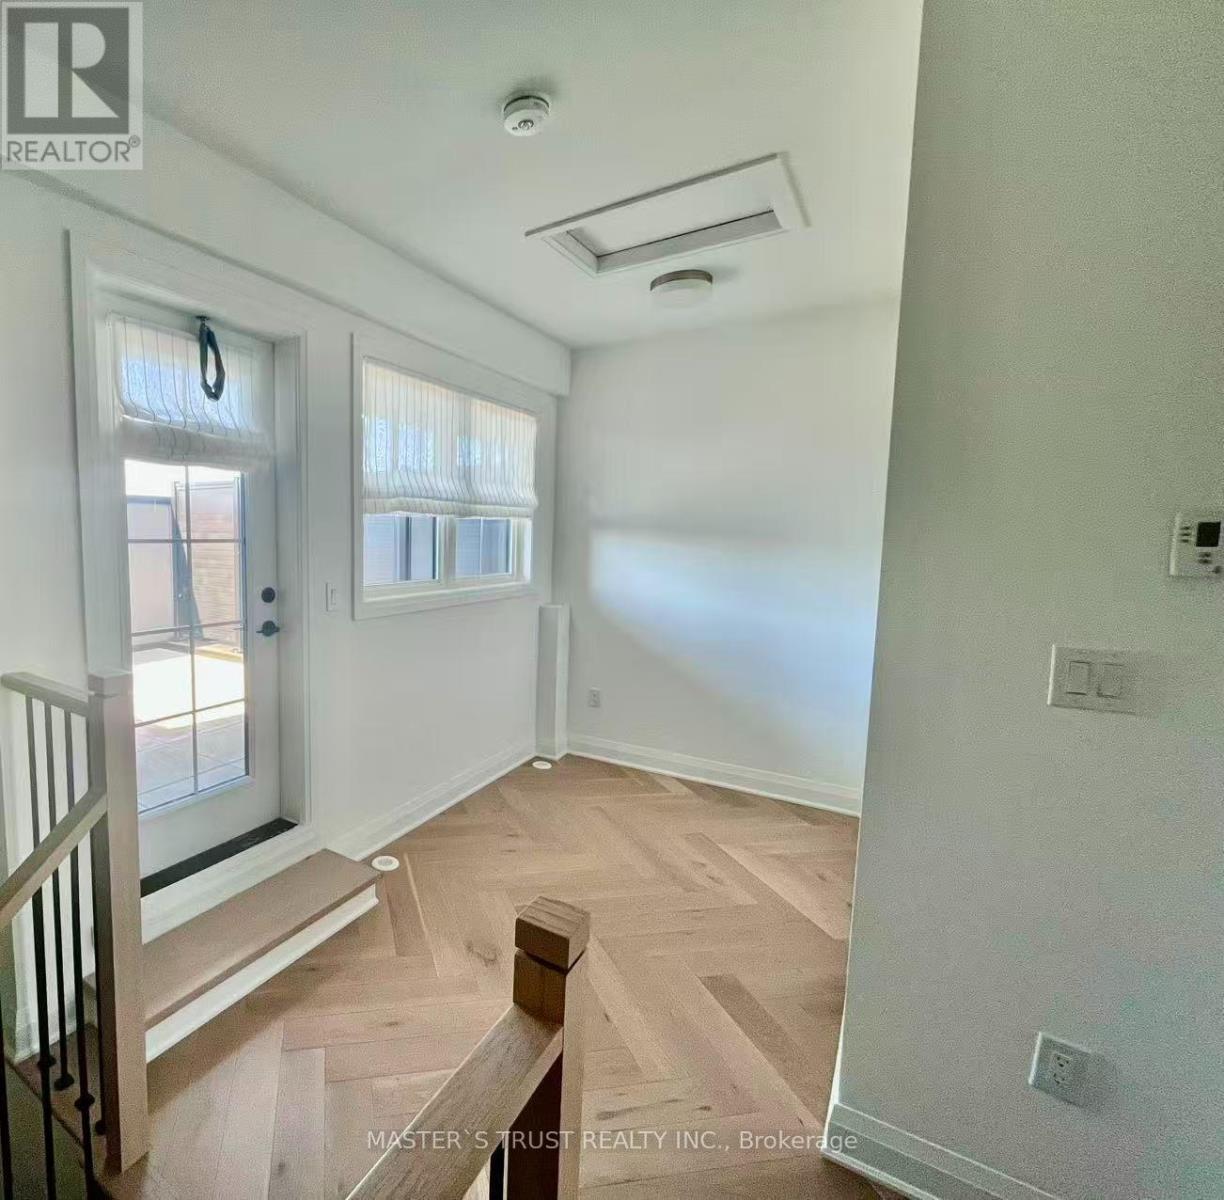
Experience a unique blend of privacy and luxury in this stunning, fully renovated suite occupying the entire third floor of a beautiful home at 27 Alton Crescent in Vaughan. This exclusive living space features a spacious bedroom, a modern bathroom, and a versatile den perfect for a home office, all complemented by a massive private rooftop terrace that offers breathtaking views and a serene outdoor retreat. Nestled in a quiet and upscale neighborhood known for its beautiful environment and lush greenery, the property remains incredibly convenient with quick access to local shopping, dining, and transit options. For your total peace of mind, the rent is all-inclusive of electricity, water, gas, and high-speed internet, and dedicated parking can be easily arranged if required. This is a rare opportunity to enjoy a high-end, worry-free lifestyle in a prime location, so don't miss out on making this exceptional penthouse-style suite your new home. (id:55460)
1903 - 9000 Jane Street
Vaughan, Ontario
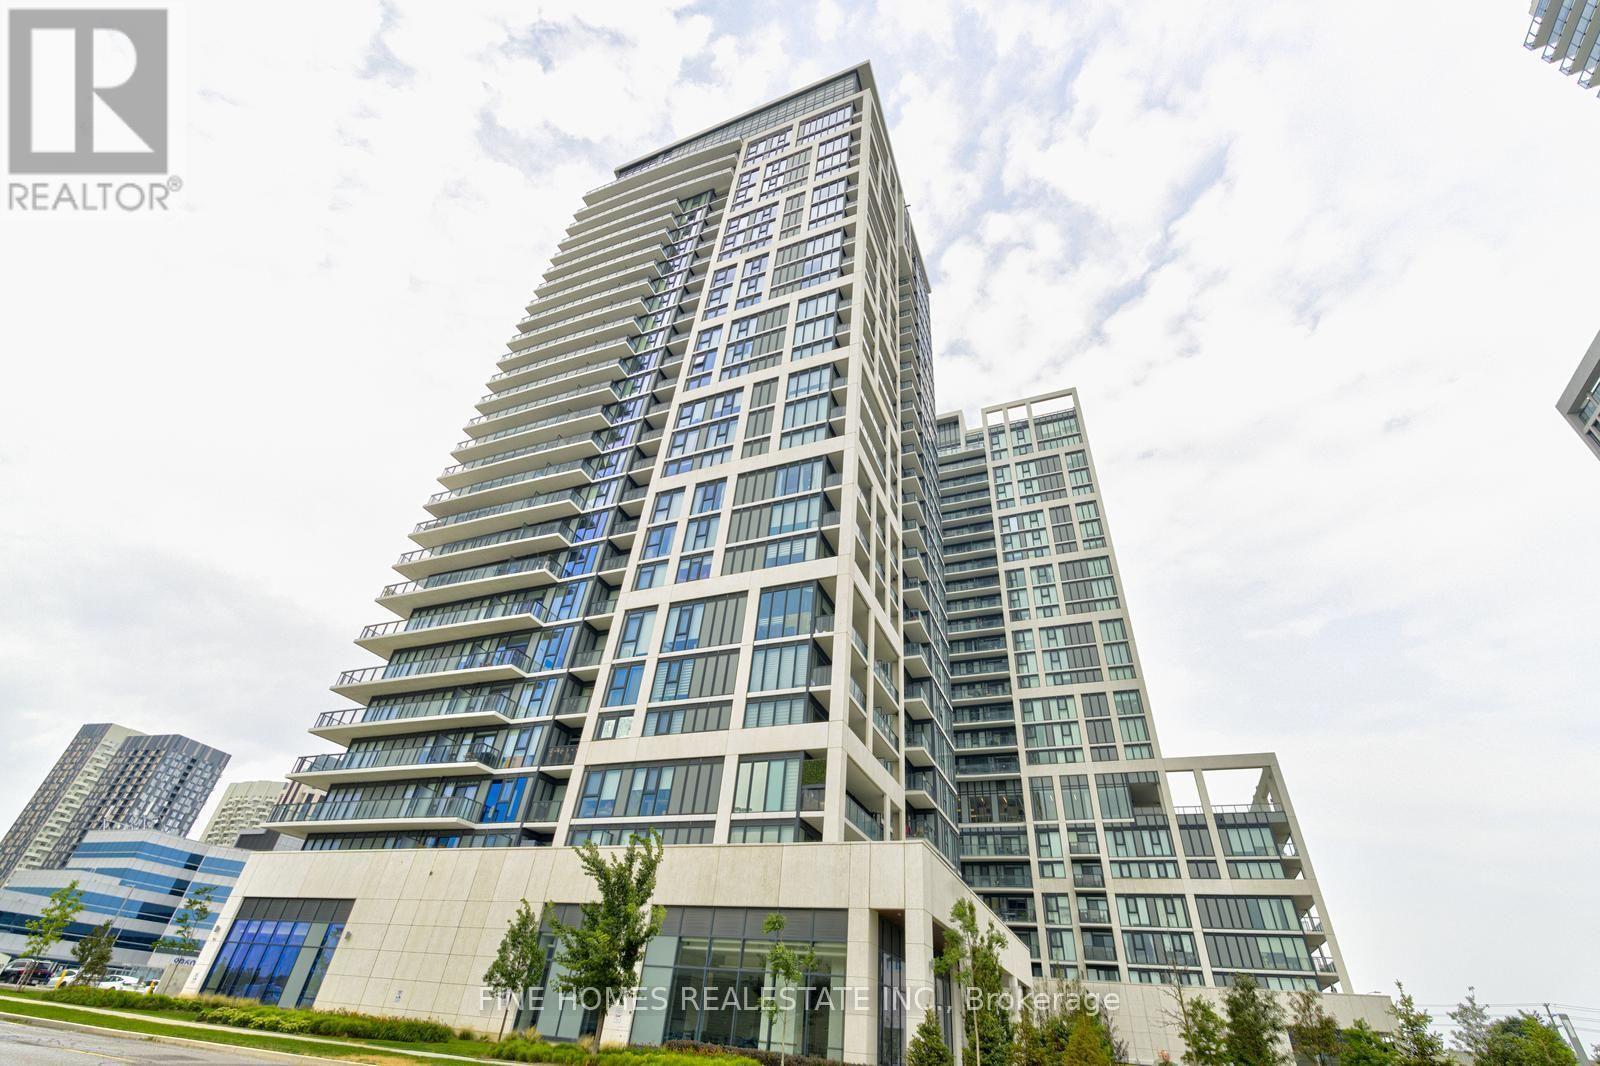
Welcome to Charisma East Tower by Greenpark! This bright and modern 1 Bedroom + Den suite offers 622 sq. ft. of thoughtfully designed living space plus a 57 sq. ft. south-facing balcony. Featuring 9' ceilings, an open-concept layout, a stylish kitchen with stainless steel appliances, quartz countertops, ceramic backsplash, and centre island, plus a versatile den perfect for a home office or guest space.Enjoy premium amenities including an outdoor pool, fitness centre, yoga studio, theatre room, games room, Wi-Fi lounge, pet grooming room, billiards room, and more. Ideally located just steps to Vaughan Mills, restaurants, transit, parks, and minutes to Highways 400 & 407, making this the perfect place to call home. (id:55460)
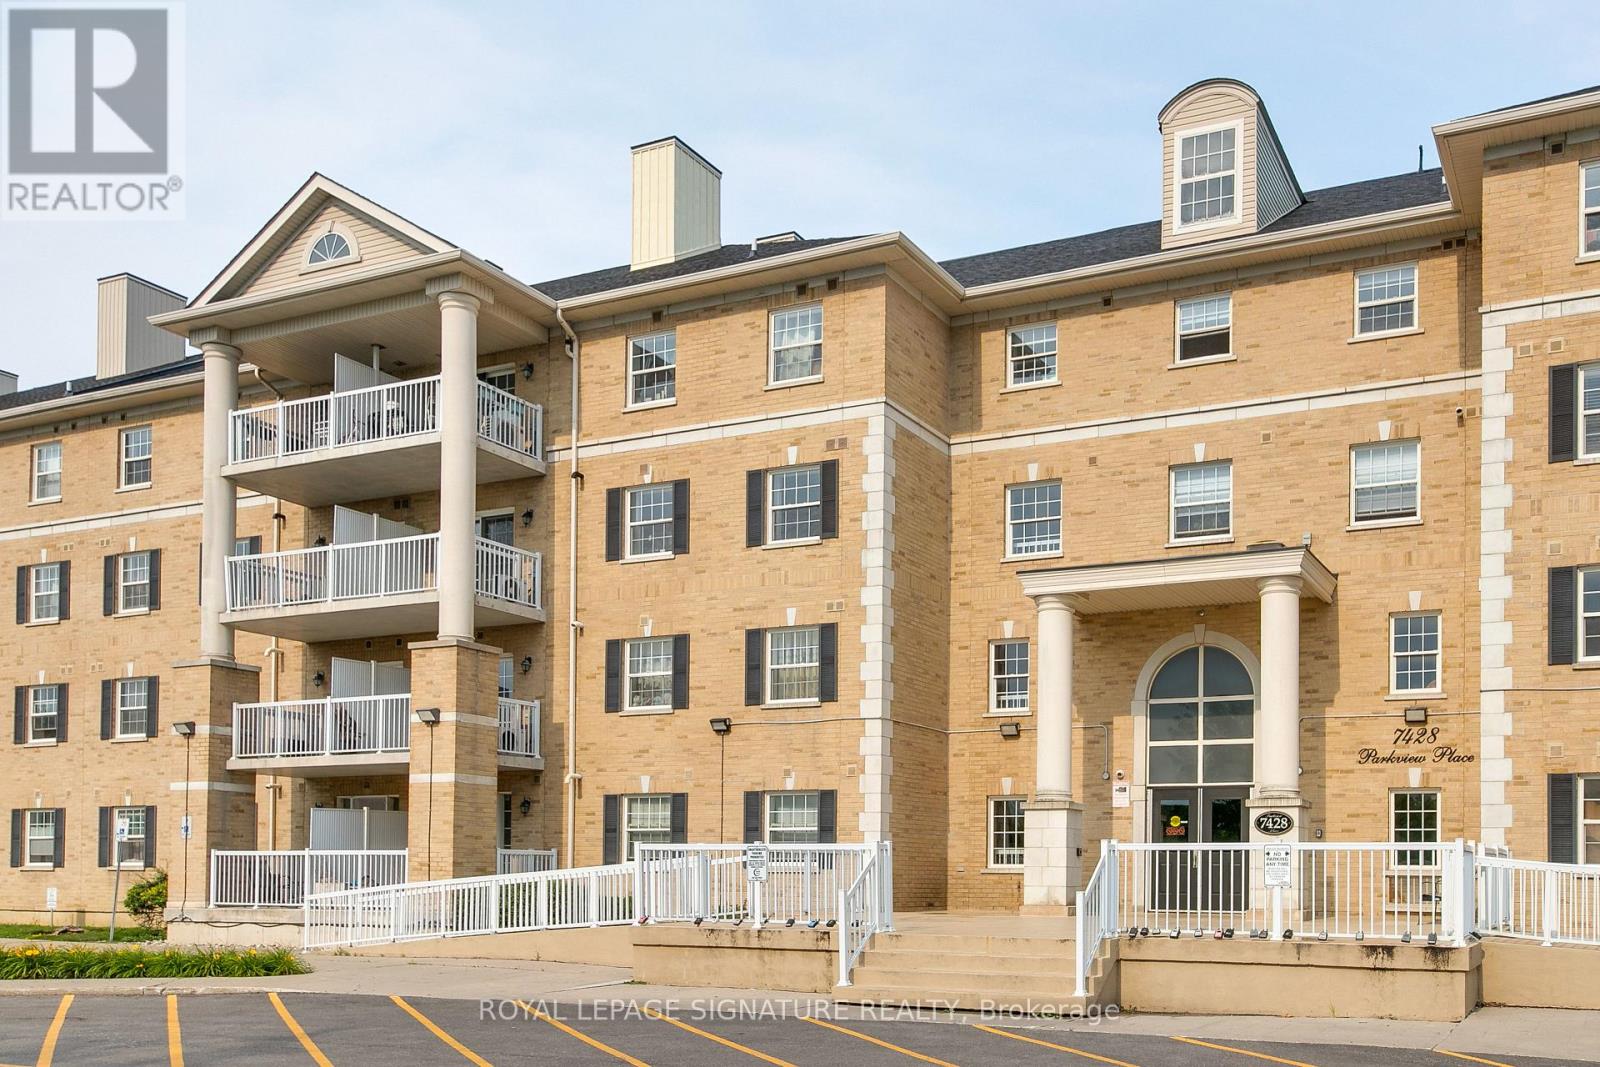
407 - 7428 Markham Road
Markham, Ontario
Welcome to this almost 1,000 sq ft, 2-bedroom, 2 full bathroom condominium offering a functional layout in an unbeatable Markham location. Situated in a well-maintained low-rise building, this clean and inviting suite is perfect for first-time buyers, professionals, downsizers, and investors looking for comfort, convenience, and exceptional value. The open-concept kitchen, dining, and living area creates an inviting space for both everyday living and entertaining. The family-sized kitchen is equipped with stainless steel appliances, features a convenient breakfast bar, and overlooks the main living space so you're always part of the conversation. Step out from the living room onto your private east-facing balcony, the perfect place to enjoy your morning coffee and beautiful sunrise views. The spacious primary bedroom offers a his-and-hers closet and a private 4-piece ensuite, while the second bedroom provides flexibility for family or guests. A dedicated laundry room with an additional closet and utility sink provides valuable storage and everyday convenience, while also offering the flexibility to be converted into additional den or office space. Complete with underground parking and ample visitor parking, this condo offers unbeatable convenience, just minutes from Costco, The Shops on Steeles and 404, and everyday shopping, restaurants, and transit. Families will appreciate being close to Ellen Fairclough Public School, while commuters will enjoy quick access to Highway 407, and Markham Stouffville Hospital is just minutes away. Offering generous living space, thoughtful features, and an outstanding location, this is a fantastic opportunity to enjoy low-maintenance living in one of Markham's most convenient and well-connected communities. (id:55460)