
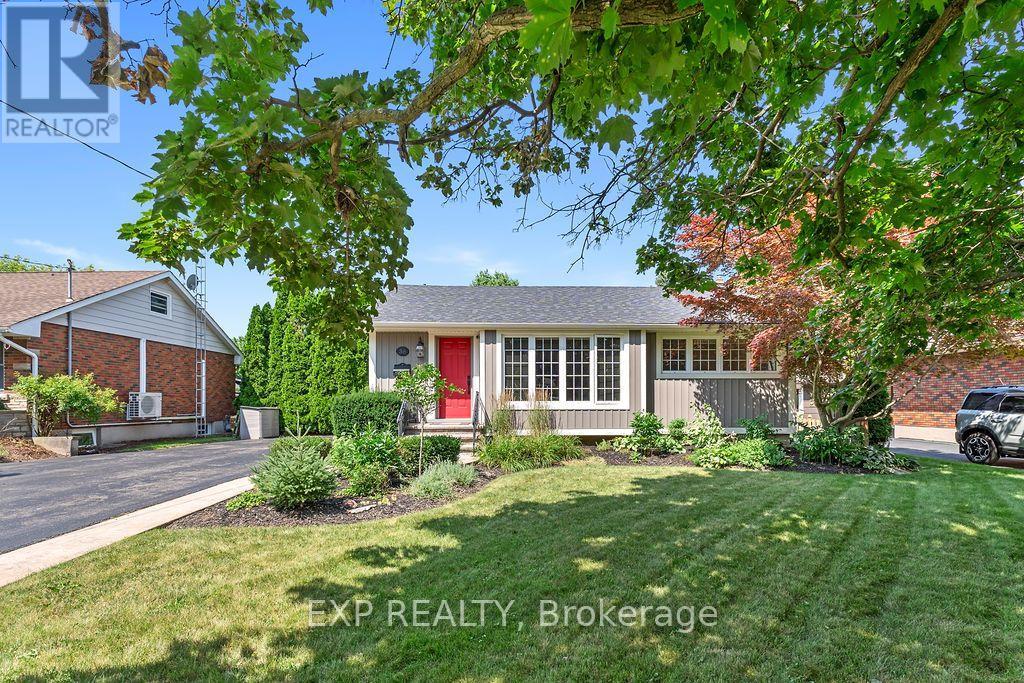
38 Albany Drive
St. Catharines, Ontario
Discover your dream home in this charming, impeccably maintained bungalow nestled in the highly sought-after Linwell/Vine area of North St. Catharines. This modern, renovated residence features three spacious bedrooms and two pristine three-piece bathrooms, with a completely carpet-free main floor that ensures a clean, modern, and allergen-friendly living environment. Meticulously cared for by the current owners, this home is both smoke-free and pet-free, radiating pride of ownership throughout. The exterior is equally impressive, boasting a generous, private double-wide driveway that offers ample parking for up to 8 vehicles. The finished basement adds incredible versatility to the home, is flooded with natural light, and features a private entrance, creating the perfect layout for a potential in-law suite, home office, or guest retreat. Significant peace of mind is provided by updated mechanicals, including an owned hot water tank, a high-efficiency furnace, and central air conditioning. Step outside to your own private backyard oasis, where a stunning 12' x 24' in-ground pool-equipped with a new (2026) liner-awaits your summer enjoyment. This exceptional property offers a rare combination of comfort, functional living space, and an unbeatable location - walking distance to the lake, schools, shopping and places of worship, plus just a three-minute drive to the QEW. This is a true 10+++ opportunity that is not to be missed!, making it a true 10+++ opportunity that is not to be missed! (id:55460)
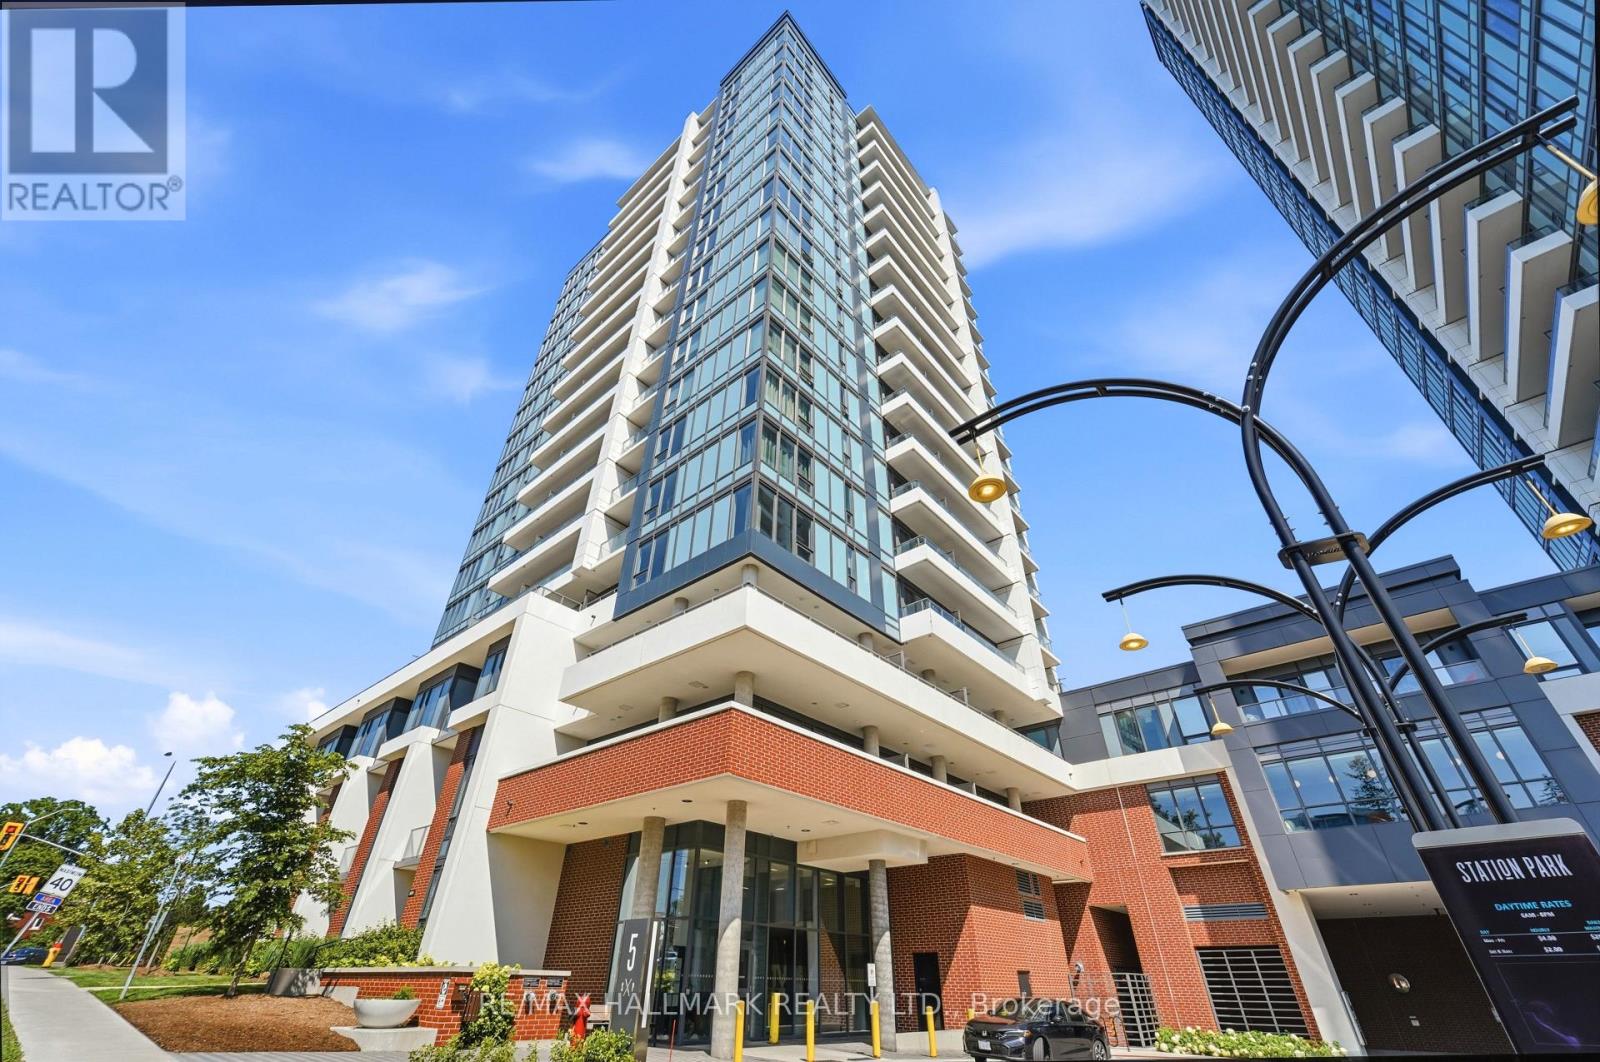
1406 - 5 Wellington Street S
Kitchener, Ontario
Welcome to Station Park! This modern 2-bedroom, 2-bathroom condo with Parking & Locker offers a bright open-concept layout, contemporary finishes, stainless steel appliances and floor-to-ceiling windows. Located in Kitchener's Innovation District, you're just steps to Google Canada, Communitech, Deloitte, Kitchener GO Station, VIA Rail, ION LRT, Downtown Kitchener, restaurants, cafés, shopping, Victoria Park, and the Kitchener Market. Quick access to Highway 7/8 makes commuting throughout Waterloo Region and the GTA a breeze. Enjoy exceptional building amenities including a fitness centre, Peloton room, swimming pool, party room, co-working lounge, outdoor BBQ and lounge areas, and concierge. An ideal home for professionals, students, and commuters looking for modern living in one of Kitchener's most desirable communities. *some photos have been virtually staged* (id:55460)
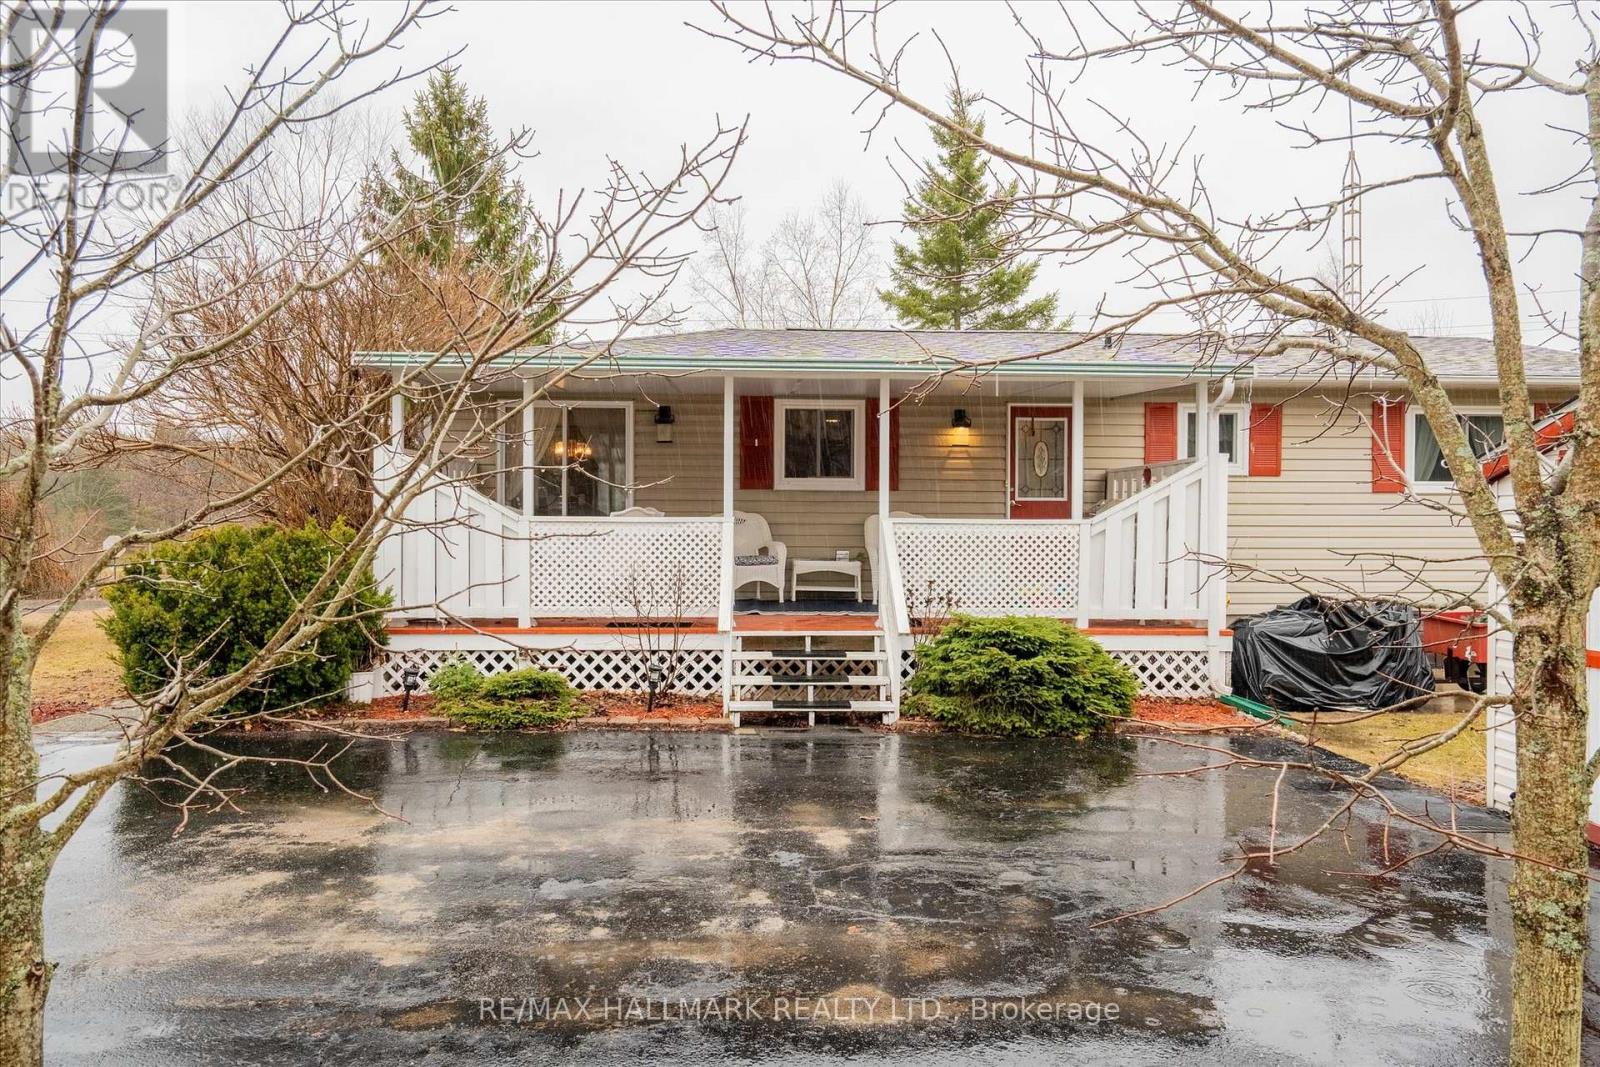
6 Seymour Street S
Havelock-Belmont-Methuen, Ontario
Come home to 6 Seymour St in the peaceful cottage country of Havelock. This community is ONE of "90 Vibrant ParkbridgeLifestyle Communities in 6 provinces coast to coast". Nicely updated and lovingly cared for by the current homeowners, thisbungalow is MOVE-IN READY! As the "original park owner's detached home" it was designed for both beauty and function inmind. Enjoy the clubhouse's party room activities from games, live music, to seasonal events, many outdoor pursuits, golfcourses, great shopping and dining! Updates include windows 2019, roof 2020, broadloom 2023, energy efficient heat pumpand appliances 2023, reverse osmosis water purification system and many more shown on the attached feature sheet. Seeingthere has only been two owners, the monthly fees are low. Also, PROPERTY TAXES are INCLUDED in FEES of $392 permonth ... (Breakdown: Lease Fees $342.39 plus Property Taxes $49.61 per month tax incl). Maintenance include: water,garbage, recycling and property maintenance and snow clearing of common areas. Conveniently located in the County ofPeterborough, minutes to beautiful Round Lake, Belmont Lake and Crowe Lake. Nine minutes to downtown Havelock andfifteen minutes to Campbelford, near all amenities! This home is a must see, book your showing today! (id:55460)

149 East 34th Street
Hamilton, Ontario
Beautifully updated detached home featuring 3 bedrooms, 2 full baths, and a finished basement. Bright and functional layout with modern finishes throughout. Recent upgrades include new windows, a new roof, new flooring, and an owned tankless water heater. Enjoy the private large backyard with a rare detached garage. Situated on a quiet street close to schools, parks, and amenities. Turnkey and ready to move in, with all major updates already completed. (id:55460)
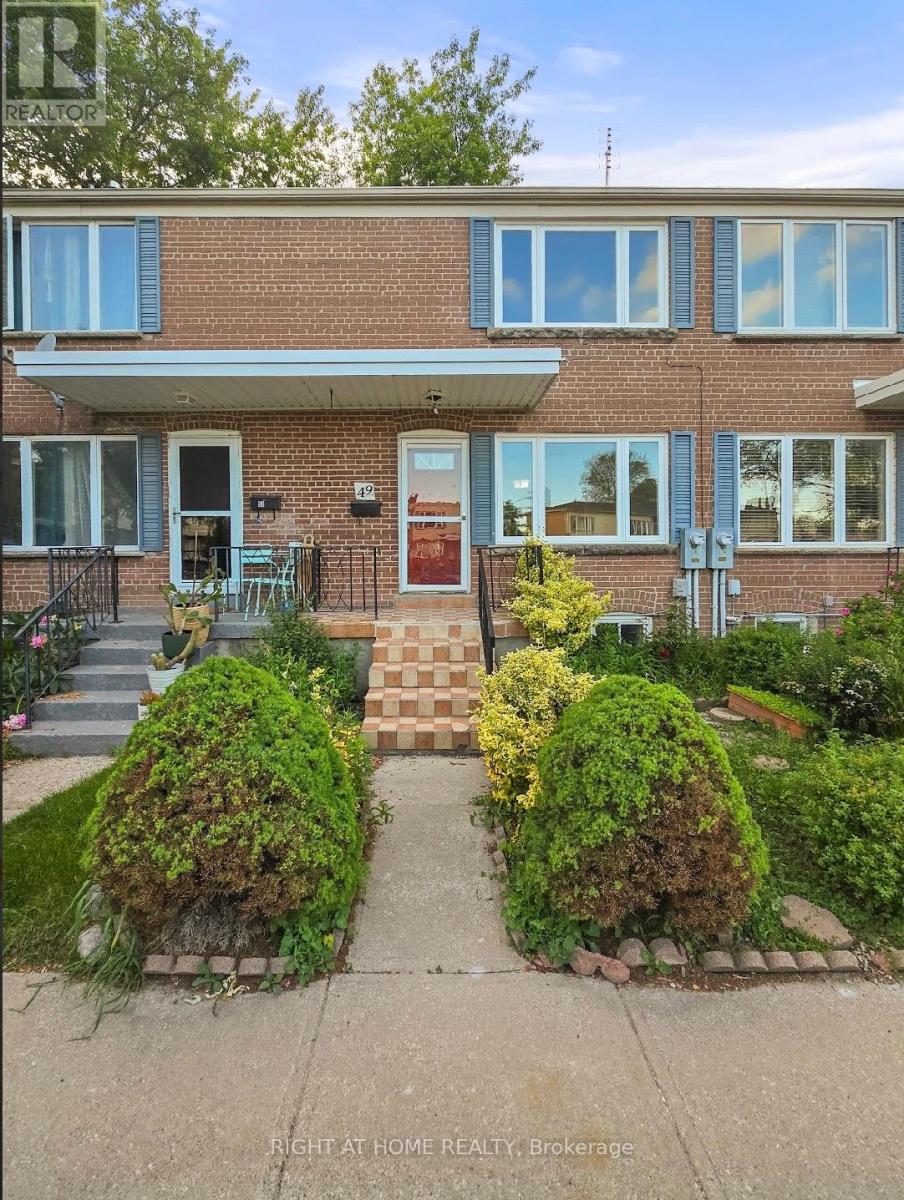
49 - 740 Kennedy Road
Toronto, Ontario
*FAMILY FRIENDLY TOWNHOUSE COMPLEX, OUT OF THE WAY FROM MAIN ROAD TRAFFIC AND NOISE***2 STOREY***2 UPPER BEDROOMS***3RD BEDROOM IN BASEMENT***2 BATHROOMS***MOVE IN READY****FRESHLY SANDED WOOD FLOORS***PRIVATE PARKING DIRECTLY IN FRONT OF HOME***DECK AND PRIVATE BACK YARD***CAC*** (id:55460)
80 Cove Road
Armour, Ontario
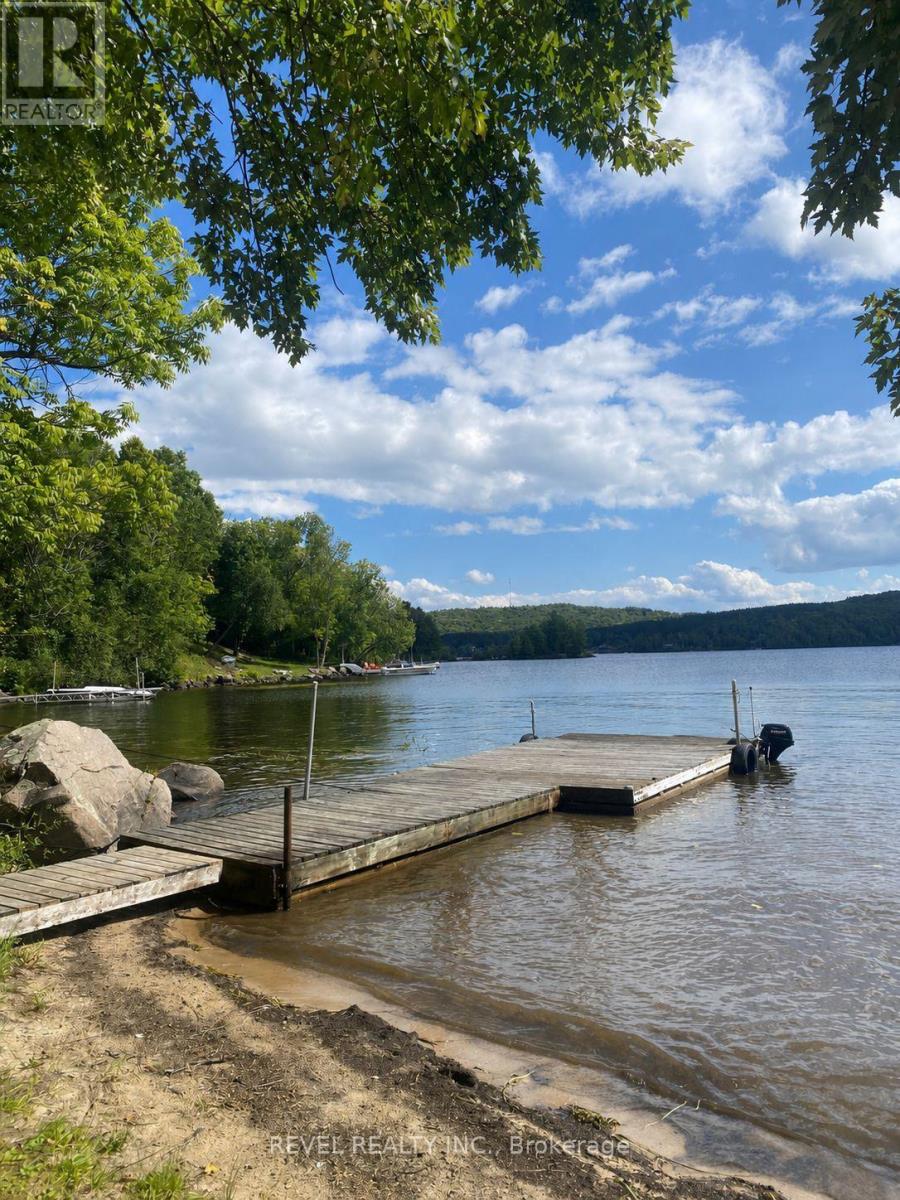
Welcome to an exceptional opportunity on beautiful Little Doe Lake. This property offers approximately 132 feet of waterfront with a clear, sandy, gradual walk-in shoreline, one of the most desirable swimming conditions you'll find on the lake. Set on a deep, private lot 260ft with mature trees and year-round road access, the property provides both privacy and an ideal setting to create your own cottage retreat. Enjoy a wide, open lake view and an existing dock-perfect for swimming, relaxing, and taking in everything cottage life has to offer. Existing grandfathered cottage footprint, may allow for the opportunity to rebuild closer to the water than current zoning permits, a rare and valuable feature for future development. Hydro is already at the lot, making the property ready for your vision. Whether you're looking to build a custom cottage or invest in a premium waterfront lot, this is a unique chance to secure quality shoreline in a sought-after location. Excellent lot opportunity. *** Existing cottage requires substantial repair. Please do not attempt to enter the cottage. Exterior viewings only.*** (id:55460)
3507 - 36 Elm Drive
Mississauga, Ontario
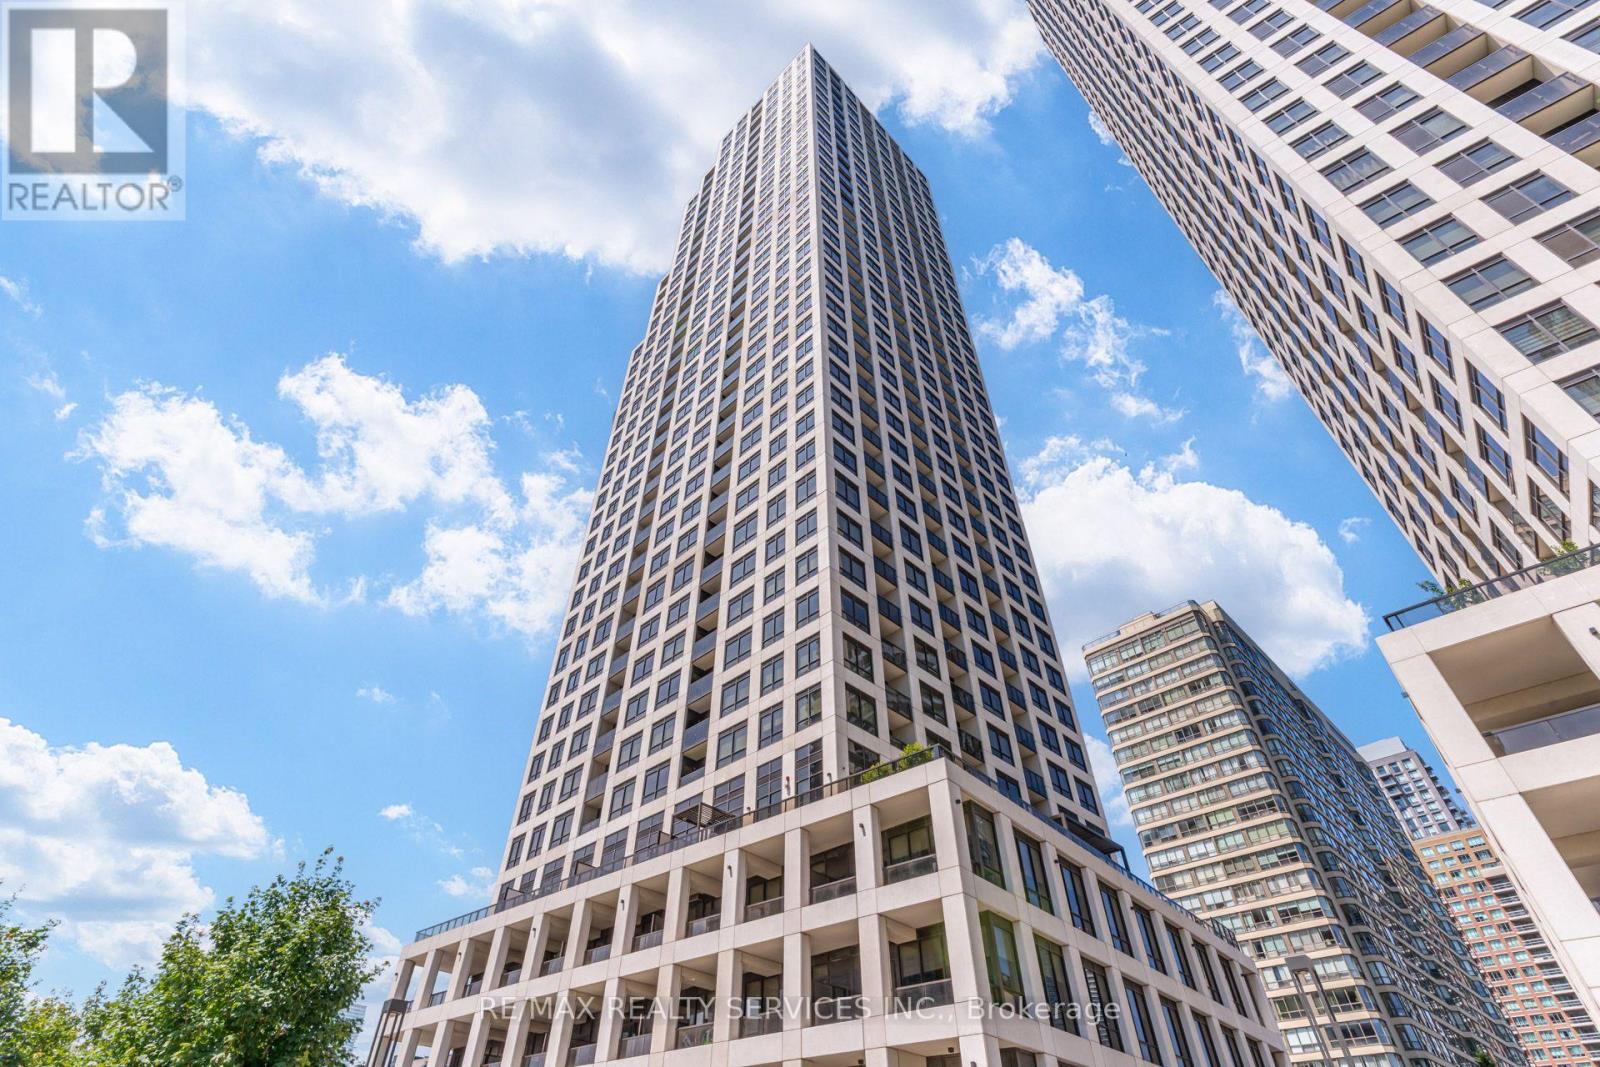
Welcome to this brand-new southwest corner suite at Edge Towers, offering 2 bedrooms, 2 bathrooms, 1 parking space, and 1 locker. Flooded with natural light, this exceptional residence boasts breathtaking unobstructed views of Lake Ontario and the Mississauga skyline through expansive floor-to-ceiling windows. The thoughtfully designed open-concept layout features 9-foot smooth ceilings, premium laminate flooring throughout, a contemporary kitchen with quartz countertops, centre island, premium appliances, and a private balcony showcasing spectacular lake, city, and sunset views. The spacious primary bedroom includes a 4-piece ensuite, while the second bedroom offers flexibility for a growing family, guests, or a home office. Residents enjoy an outstanding collection of resort-style amenities, including a stunning lobby, 24-hour concierge, fitness centre, yoga studio, private dining room, party room, theatre, billiards room, games room, guest suites, BBQ terrace, and an on-site daycare-ideal for young families. Located in the heart of Mississauga, just steps to Square One, Celebration Square, Sheridan College, restaurants, cafés, parks, grocery stores, and public transit, with easy access to Highways 403, 401, QEW, Cooksville GO Station, and the future Hurontario LRT. An exceptional opportunity to own a sun-filled corner suite in one of Mississauga's most sought-after new communities-perfect for professionals, young families, downsizers, and investors. (id:55460)
53 Foxrun Avenue
Toronto, Ontario
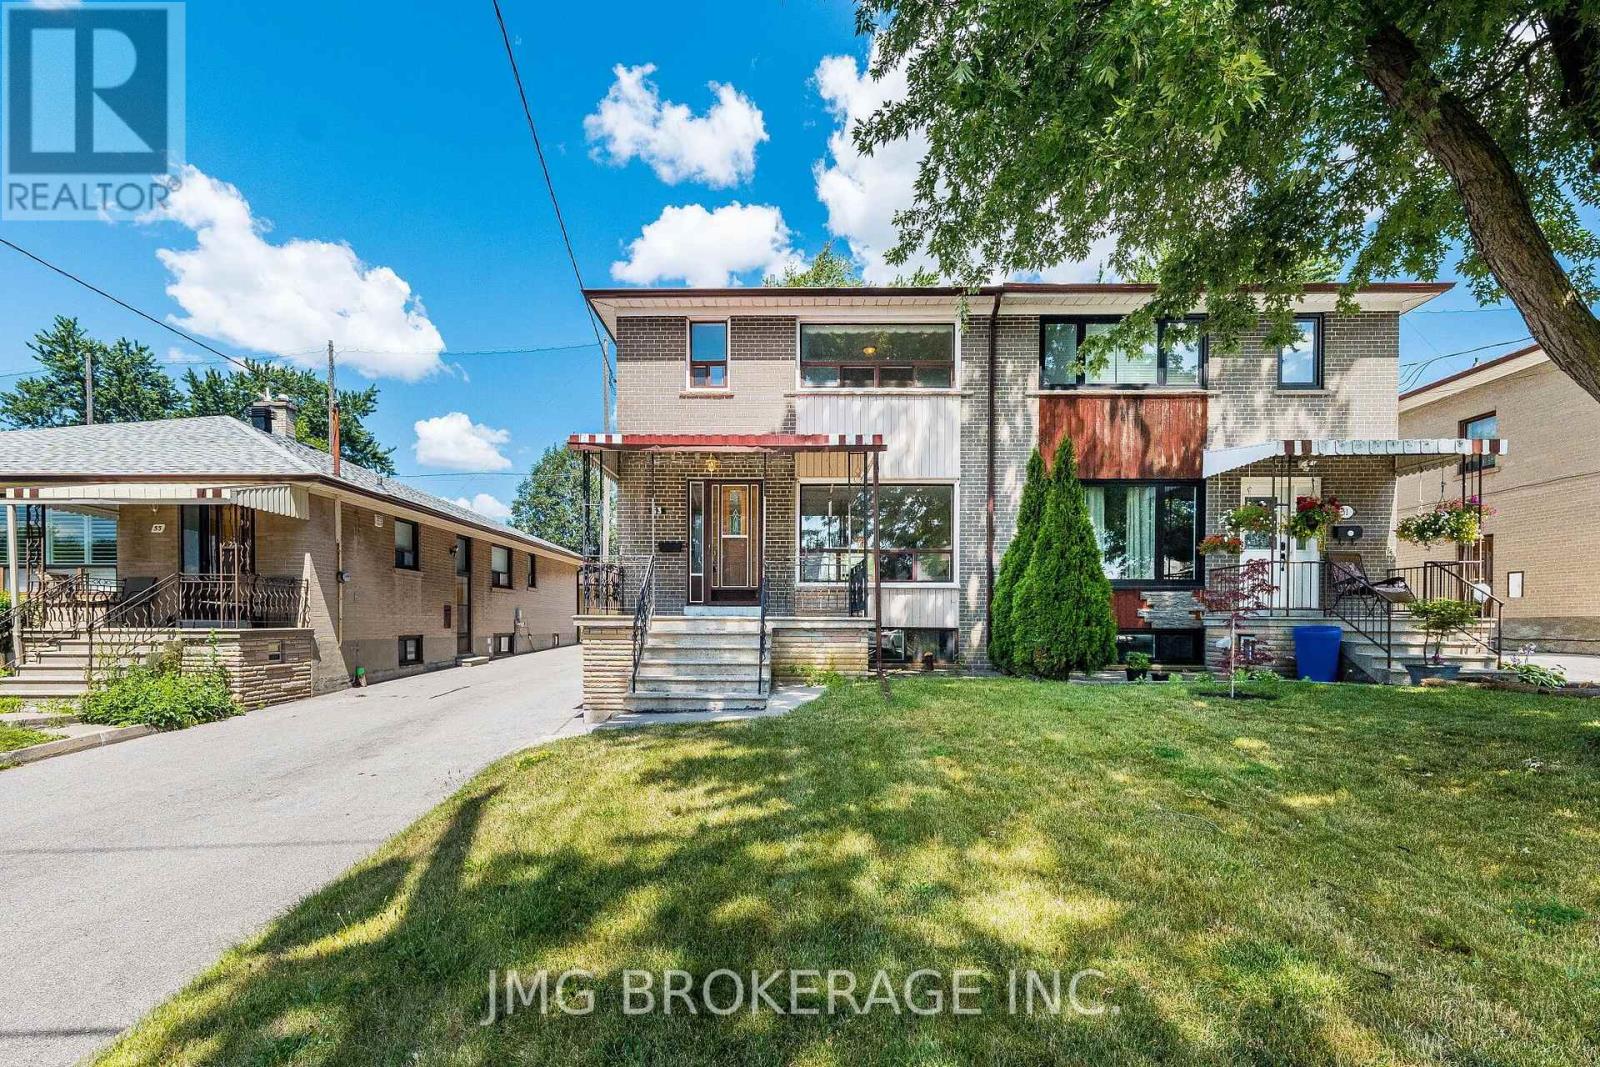
Rare opportunity to own a beautifully maintained semi-detached home backing directly onto Oakdale Golf & Country Club in one of North York's most desirable neighbourhoods! This spacious 3-bedroom, 2-bath home features gleaming hardwood floors, a bright and functional layout, and generously sized bedrooms. The finished basement with separate entrance, second kitchen, and large recreation room offers excellent potential for extended family, guests, or future income opportunities. Enjoy a private backyard oasis with mature trees and direct golf course views-perfect for relaxing or entertaining. A detached garage with ample driveway parking adds convenience. Ideally located close to schools, parks, shopping, public transit, highways, and places of worship. Move-in ready with exceptional value in a sought-after location! (id:55460)
320 - 3100 Keele Street
Toronto, Ontario
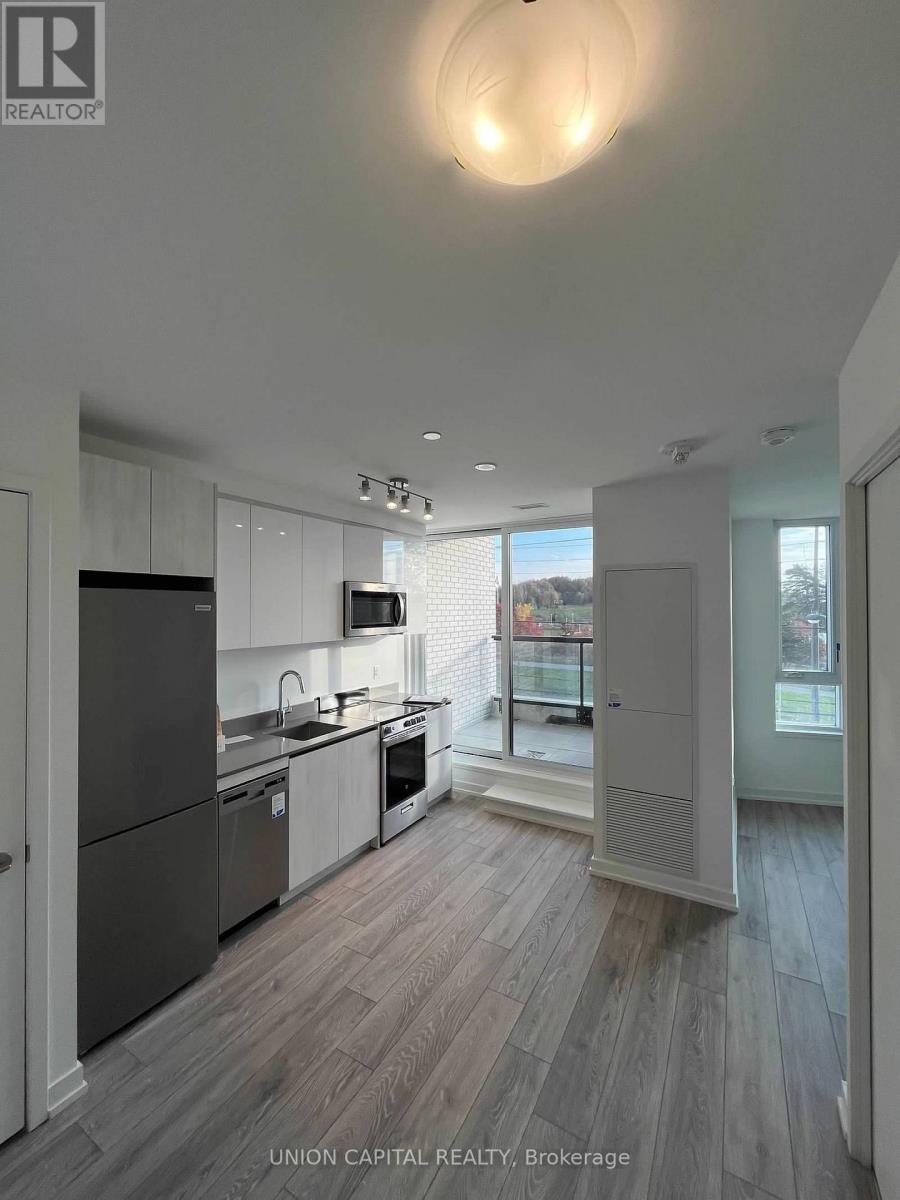
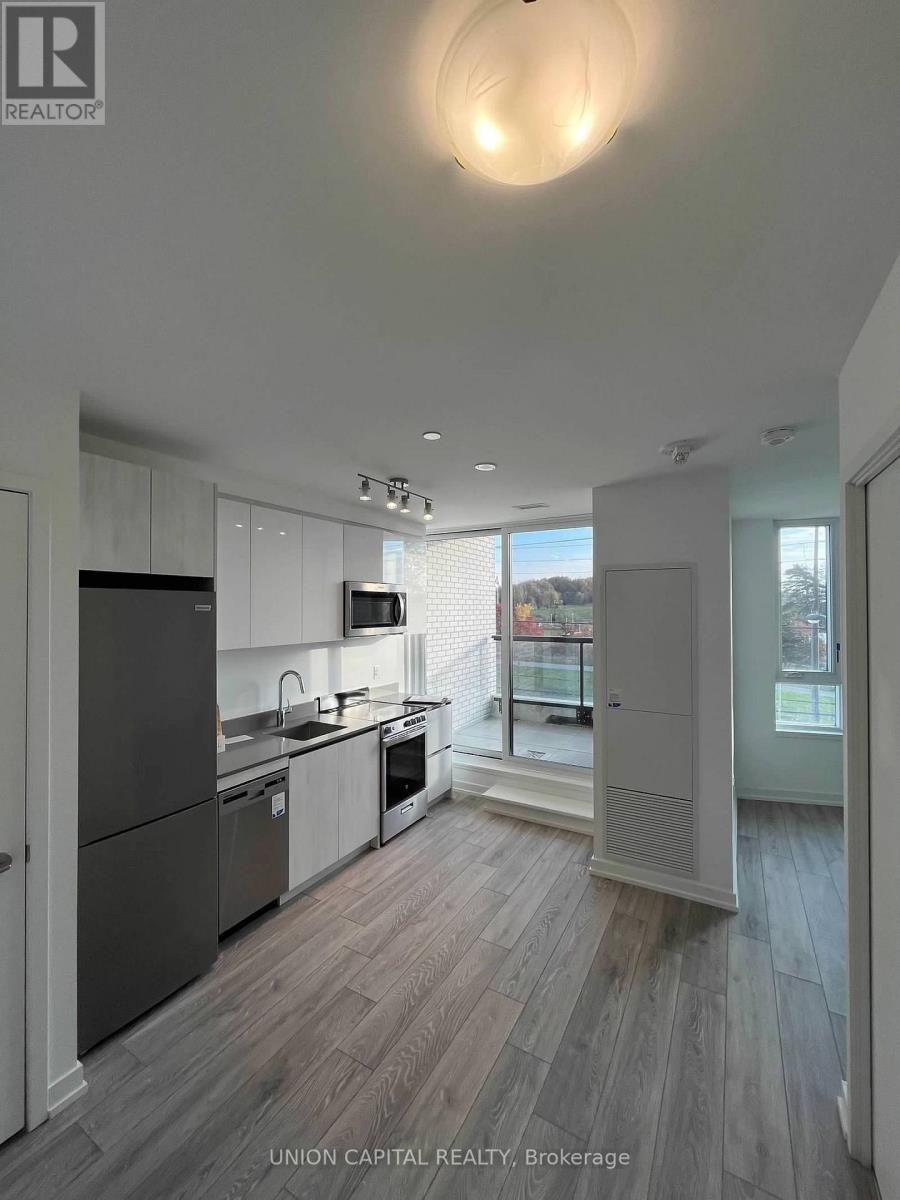
**Welcome to The Keeley Condos - Suite 320** Experience modern living in one of North York's newest communities, where urban convenience meets the beauty of nature. This bright, thoughtfully designed suite features a functional open-concept layout with contemporary finishes, floor-to-ceiling windows, and a modern kitchen with integrated appliances, creating a stylish and comfortable space that's perfect for first-time buyers, young professionals, or savvy investors. Every detail has been thoughtfully designed to maximize both style and functionality, making everyday living effortless. Amazing Amenities You Need: Residents enjoy an impressive collection of amenities, including a fully equipped fitness centre, library, pet wash station, beautifully landscaped courtyard, and the stunning 7th-floor Sky Yard offering panoramic views and inviting outdoor spaces to relax, unwind, or entertain. Location, Location, Location: Surrounded by the natural beauty of Downsview Park, you'll enjoy easy access to scenic walking and cycling trails while remaining connected to everything the city has to offer. Minutes to Downsview Park and Wilson Subway Stations, Highway 401, York University, Yorkdale Shopping Centre, Costco, restaurants, grocery stores, and everyday essentials, commuting and daily errands couldn't be more convenient. Whether you're purchasing your first home, adding to your investment portfolio, or simply looking to enjoy a modern lifestyle in a growing neighbourhood, Suite 320 offers an exceptional opportunity to own in one of North York's most exciting communities. (id:55460)
320 - 3100 Keele Street
Toronto, Ontario
**Welcome to The Keeley Condos - Suite 320** Experience modern living in one of North York's newest communities, where urban convenience meets the beauty of nature. This bright, thoughtfully designed suite offers a functional open-concept layout with contemporary finishes, floor-to-ceiling windows, and a modern kitchen with integrated appliances, creating a comfortable space that's perfect for professionals, students, or couples looking for a place to call home. Every detail has been thoughtfully designed to maximize both style and functionality, making everyday living effortless. **Amazing Amenities You Need:** Residents enjoy an impressive collection of amenities including a fully equipped fitness centre, library, pet wash station, beautifully landscaped courtyard, and the stunning 7th-floor Sky Yard offering panoramic views and inviting outdoor spaces to relax, unwind, or entertain. **Location, Location, Location:** Surrounded by the natural beauty of Downsview Park, you'll enjoy easy access to scenic walking and cycling trails while remaining connected to everything the city has to offer. Minutes to Downsview Park and Wilson Subway Stations, Highway 401, York University, Yorkdale Shopping Centre, Costco, restaurants, grocery stores, and everyday essentials, commuting and daily errands couldn't be more convenient. Whether you're starting your next chapter or simply looking for a fresh, modern space in a vibrant community, Suite 320 offers the perfect combination of comfort, convenience, and lifestyle. (id:55460)
39 - 1755 Rathburn Road E
Mississauga, Ontario
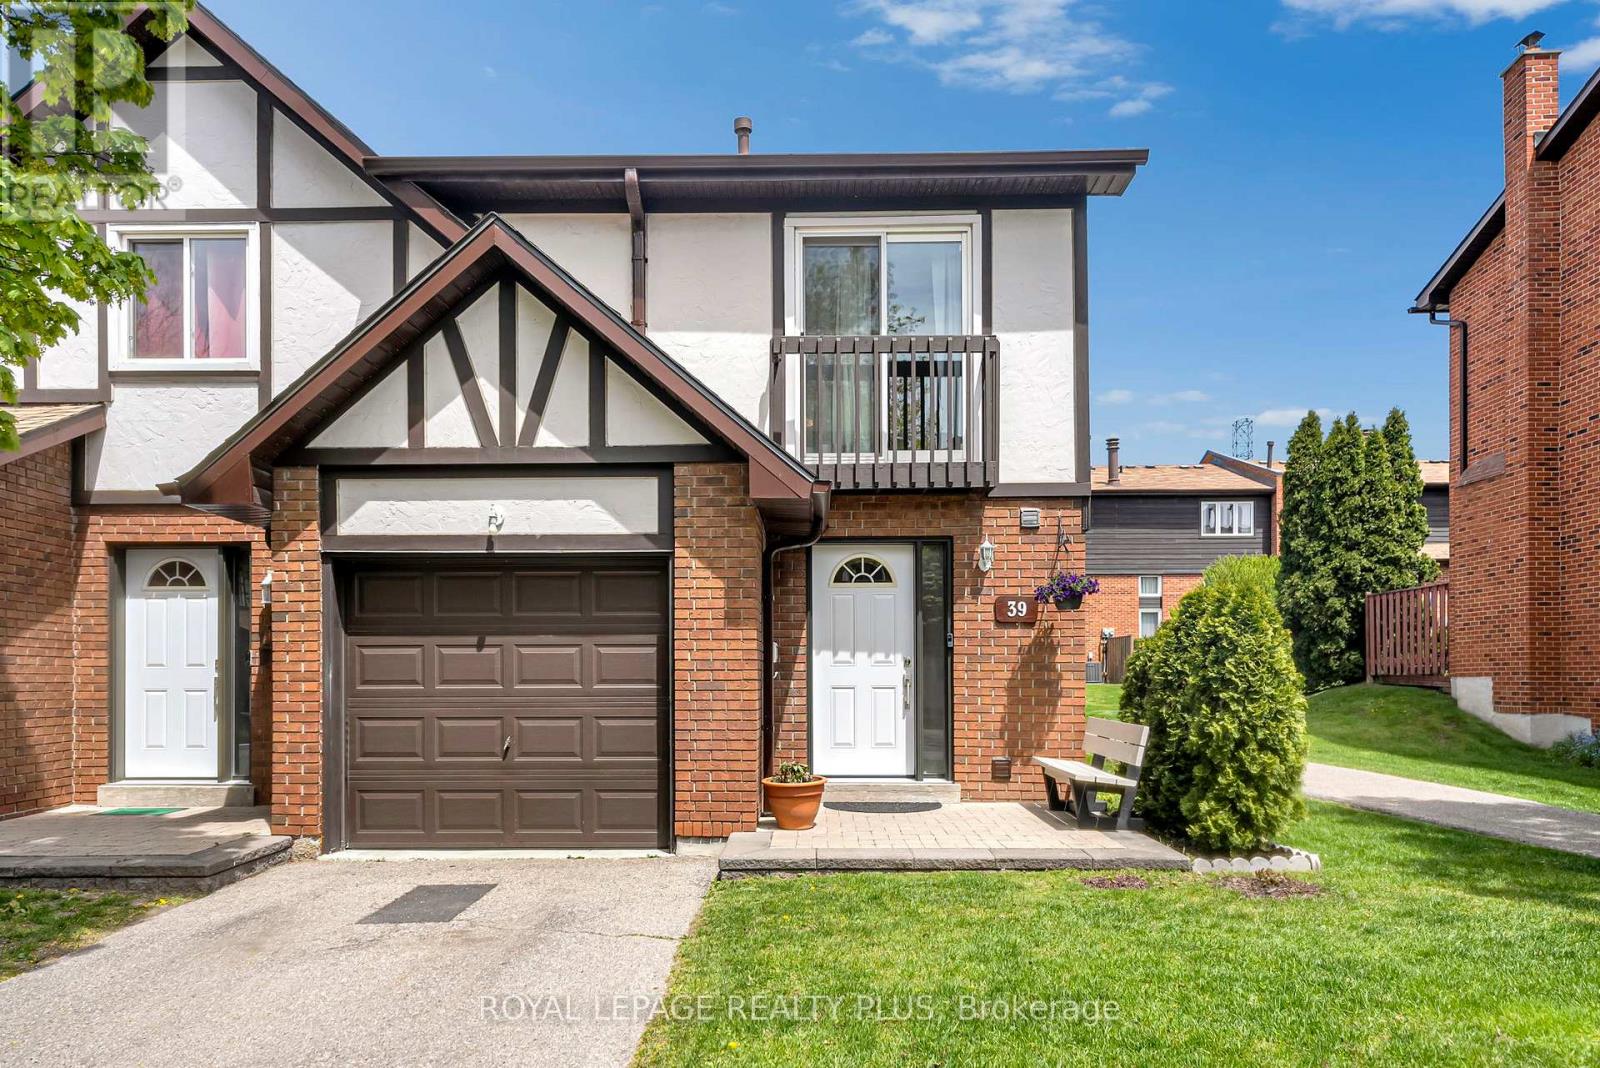
Beautifully renovated corner unit townhouse in a family-friendly complex. This spacious open concept home features a large updated kitchen with oversized island, plenty of cabinetry and storage, a cozy fireplace, and walk-out to a landscaped backyard. The primary bedroom offers his & hers closets, a private ensuite, and Juliet balcony. Two additional generous-sized bedrooms and another full bathroom complete the second floor. Finished basement includes an additional kitchen, living space, 3-piece bathroom, laundry room, and plenty of storage - perfect for extended family or in-laws. Fully insulated garage. Amazing location close to top-rated schools, parks, shopping, highways, transit, and a park right behind the complex. Great home in a fantastic neighbourhood. (id:55460)

532 Appleby Line
Burlington, Ontario
Semi-detached home nestled in the highly sought-after Shoreacres South Burlington.Sitting on a generous 33.37 ft x 104.65 ft lot. This 3+1 bedroom, 1.5-bathroom home has been thoughtfully refreshed throughout and is priced to offer exceptional value at an entry-level South Burlington price point. RECENT UPDATES & IMPROVEMENTS - DONE FOR YOU: Full interior repaint throughout - clean, modern, neutral tones top to bottom New luxury vinyl plank flooring on the main floor and both interior stairways (to upper level and to basement). Updated kitchen with refreshed cabinetry featuring a contemporary new look, new vinyl flooring, and a new backsplash for a clean, modern finish Refreshed bathrooms, new toilets and sinks installed Brand new high-efficiency furnace and hot water tank (2025) Freshly painted back deck and exterior back staircase, painted in a coordinated grey for a clean, cohesive outdoor look. Exterior touch-ups and outdoor improvements throughout. NSIDE THE HOME:Main floor offers an open living and dining area with great natural light, perfect for families and entertaining. The updated kitchen features refreshed cabinetry, a new backsplash, new vinyl flooring, and ample counter space, with a walkout leading to the beautifully painted back deck and staircase. Both interior stairways have been updated with new vinyl flooring for a consistent, modern feel throughout. *For Additional Property Details Click The Brochure Icon Below* (id:55460)
79 Jordanray Boulevard W
Newmarket, Ontario
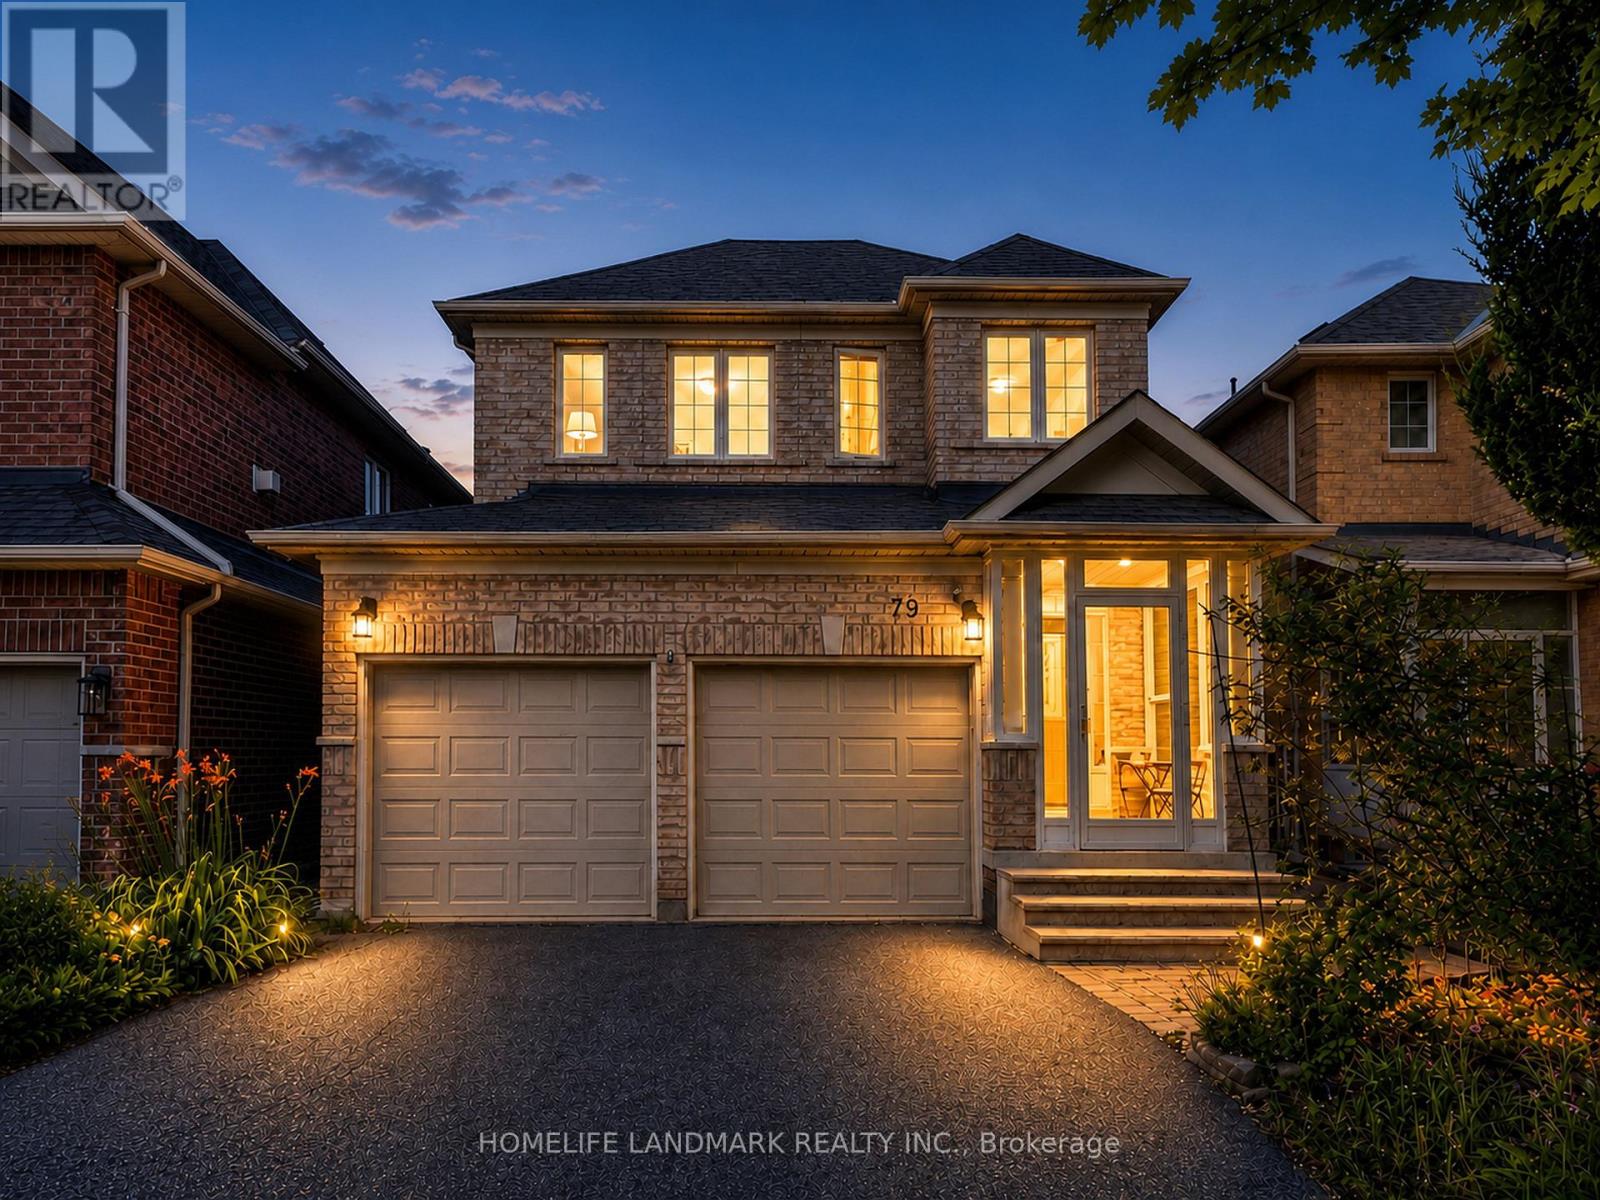
Located in a mature Community in a booming city; VERY Affordable price for 4+1 Bedrooms with 4 Bath; Convenience & Future Potential! Beautifully Maintained 4+1 Bdrm Detached Home In A Highly Desirable Fam-Friendly Community. Bright Functional Layout W/ Generously Sized Bdrms Throughout. Spacious Prim Bdrm Features A Large W/I Closet & 4Pc Ens. Finished Bsmt Offers Exceptional Add'l Living Space W/ Potential For Future Sep Entrance (Buyer To Verify), Providing Excellent Income Potential. Prof Landscaped Backyard. Walking Dist To Grocery Stores, Banks, Restaurants, Plazas, Transit & Everyday Amenities. Direct Transit To York University. Mins To Upper Canada Mall, New Mulock Park, Schools, Parks/Trails, Hwy 404 & 400. A Wonderful Place To Live, Grow & Invest. (id:55460)
2003 Grand Vista Court
Innisfil, Ontario
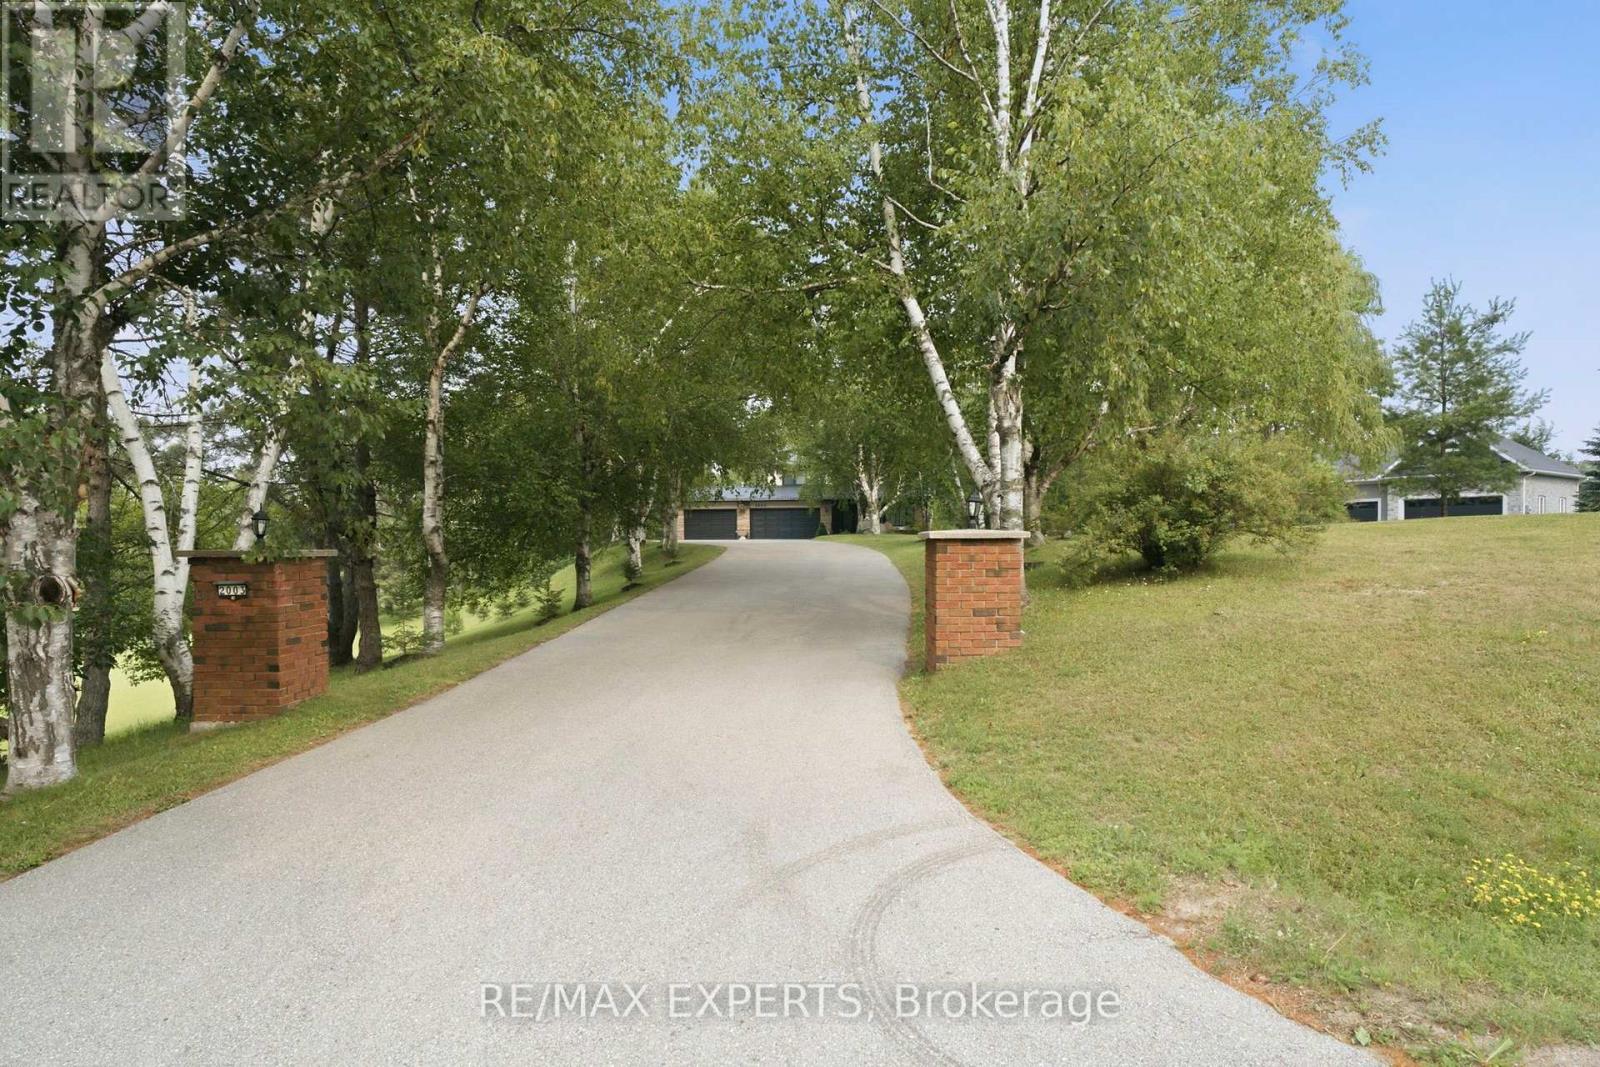
Welcome to this exceptional custom-built estate on a private 2.33-acre cul-de-sac lot in one of Innisfil's most sought-after locations. Offering over 3,000 sq. ft. above grade and nearly 4,300 sq. ft. of finished living space, this impressive home showcases quality craftsmanship, extensive upgrades, and timeless design throughout.The bright interior features hardwood flooring, smooth ceilings, crown mouldings, pot lighting, custom closet built-ins, spacious principal rooms, two gas fireplaces, and a chef-inspired kitchen with quartz countertops, designer backsplash, and a walk-out to an expansive deck with a solid-roof gazebo.The professionally finished walk-out basement with separate entrance is ideal for multi-generational living or income potential, offering 2 bedrooms, a full kitchen, living room, office, full bath, pantry, storage, and a gas fireplace.Extensively updated from 2022-2025 with renovated bathrooms, new windows, interior and exterior doors, hardwood and tile flooring, lighting, laundry cabinetry, front porch, grand entry with metal railings, finished fireplaces, and new metal roofs on both the home and pool house.Enjoy your own private backyard retreat featuring a 20' x 40' fenced inground pool with premium safety cover, landscape lighting, stone and brick landscaping, gas BBQ hookup, fire pit, playground, two Suncast sheds, and beautifully landscaped grounds with 20 dwarf fruit trees, grapevines, blueberries, currants, and mature evergreens, birch, cedar, and cypress trees.Experience the tranquility of country living just minutes to Highway 400, Barrie, Lake Simcoe, and the GTA. With endless space for gardens, hobby farming, or future recreational amenities, this rare property offers the perfect blend of luxury, privacy, and convenience. (id:55460)

8 Cyril Richardson Court
Uxbridge, Ontario
Cyril Richardson is a quiet cul-de-sac where homes rarely reach the open market. This is the first 2-storey available in 12 years. Set across from a pond, among mature trees in a low-maintenance pie-shaped yard that widens to 69.5 ft, number 8 spans 2961 sq. ft. A sunny, south-facing entry opens to 9' ceilings and a centre hall flanked by a dining/living room with a modern Jotul 3 sided-glass wood stove and a separate office. The kitchen anchors the back of the home. With granite countertops, high-end Blue Star gas range, dedicated prep counter & generous eating area built for entertaining it is open to the family room with gas fireplace & built-in shelving. You walk out from the kitchen through an oversized door to a composite deck with natural gas hook-up & stairs to the patio below. Upstairs, the home's defining feature is its configuration: 3 bedrooms, each with large windows and its own ensuite - a private layout seldom available. The primary occupies the entire back of the home and its spacious spa-like 5-pc bath offers a soaker tub, oversized shower & dual vanities. Twin walk-in closets are a real luxury. The bedrooms are finished in neutral berber (2024). A spacious 2nd-floor laundry adds everyday ease. The walkout lower level is a legal, 2- bedroom apartment with separate laundry, heated tile floors & secluded patio. At current rents it can generate $2000-$2400/month: income a lender will recognize, extending purchasing power or reducing carrying cost. Not looking to rent? It can easily live as an extension of the home. An additional workroom/storage and cold room add convenience. Perfect for active families, it's walkable to the reinvigorated Fields of Uxbridge, the Trans Canada trail & the restaurants, shops and theatre downtown. School buses at corner. Few homes do so much: room for 2 generations under one roof or income if you want it, and light-filled gracious proportions on a quiet court that turns over once a decade. (id:55460)
133 Romfield Circuit
Markham, Ontario
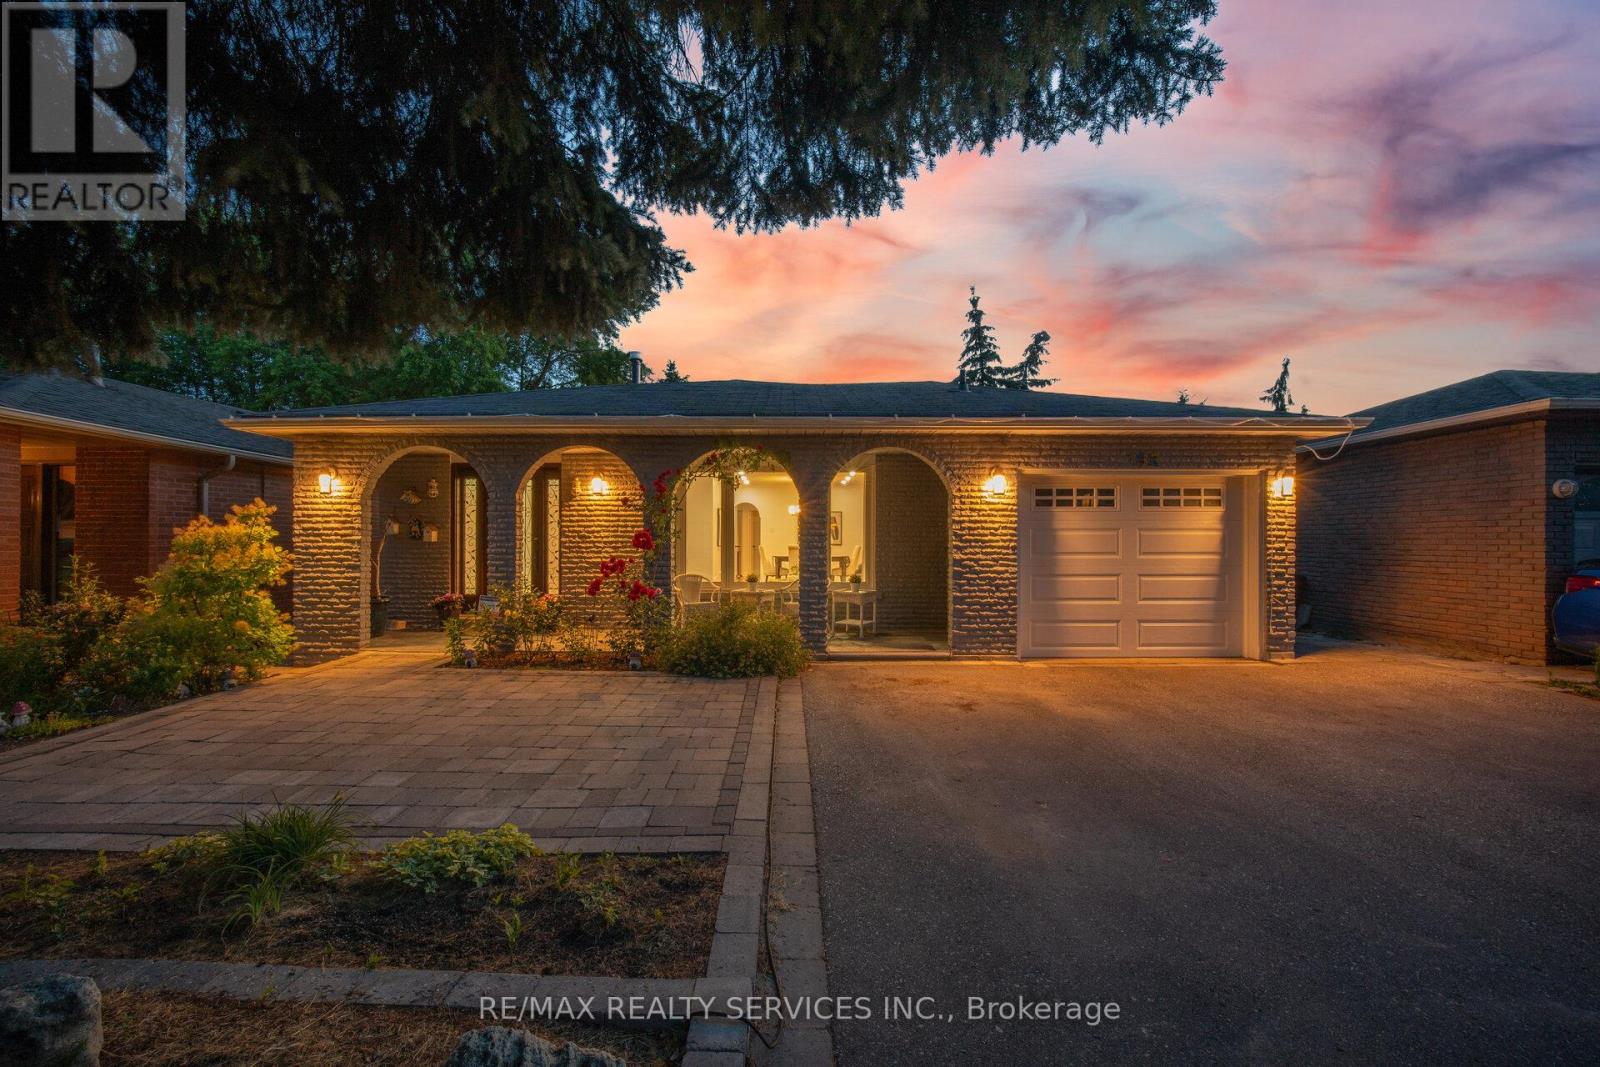
Rare find in Thornhill's coveted Bayview/Romfield pocket - an extra-deep 175 ft lot with a move-in-ready bungalow that checks every box! Step inside to fresh paint and new pot lights throughout the open-concept living and dining area, where hardwood floors and abundant natural light set the tone. The eat-in kitchen offers granite counters and a breakfast bar, ready for your morning routine. Retreat to the primary bedroom with walk-out deck access to your own private backyard oasis, featuring a spacious deck built around a hot tub, tucked among mature trees for total privacy - the perfect spot to unwind after a long day, any time of year. Downstairs, the finished walk-out basement is a genuine bonus: newly finished vinyl flooring, a second kitchen, two additional bedrooms, and a fireplace-warmed family room with walk-out to the patio and a separate side entrance, ideal for in-laws, extended family, or income potential. Upgraded bathrooms complete the package. All this steps from top schools, shops, transit, and highways 404 and 407. (id:55460)
5 Johnson Road
Aurora, Ontario
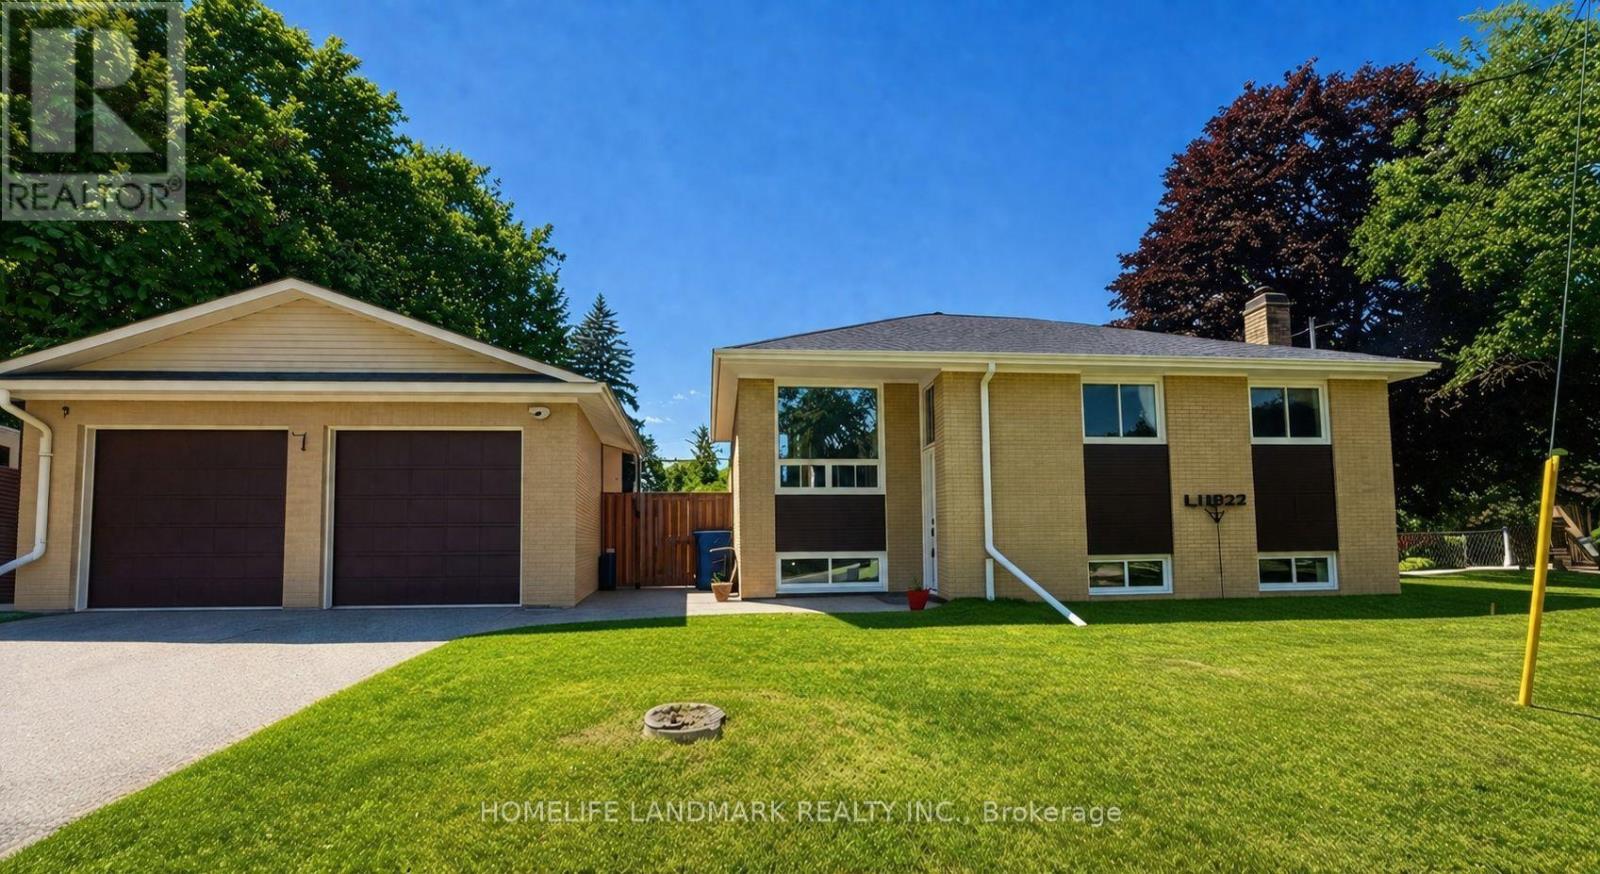
Location! Location! A rare opportunity to own a beautifully updated home on a premium 45.44X140.71ft lot in one of Aurora's most sought-after and rapidly transforming neighbourhoods. Surrounded by newly built multi-million-dollar custom homes, this property offers comfortable lifestyle, redevelopment potential, and long-term appreciation. Whether you choose to move in, renovate, expand, or build your dream home, the possibilities are endless.Tucked away on a quiet cul-de-sac with minimal traffic, this home offers a peaceful, family-friendly setting that's increasingly hard to find. Adding to its appeal is a fully fenced private backyard-a rare feature in this neighbourhood where many properties have open yards-providing an ideal space for children, pets, entertaining, or simply enjoying your own outdoor retreat. A standout feature is the legal, permit-approved basement apartment, offering immediate rental income with a current tenant who can stay or vacate to suit the buyer's needs. An ideal opportunity for investors or homeowners looking to offset mortgage costs, while also providing an excellent option for multi-generational living.Thoughtfully renovated in 2022, the home features updated flooring, a modern kitchen, and beautifully renovated bathrooms, creating a truly move-in-ready living experience. Major 2025 upgrades include a high-efficiency tankless water heater and a whole-home water softener system. Google smart security cameras with motion-activated lighting add modern convenience, enhanced security, and peace of mind.Ideally located just minutes from top-rated schools, parks, nature trails, shopping, restaurants, public transit, and all the amenities Aurora has to offer. A rare combination of location, income potential, modern upgrades, and future redevelopment value makes this an outstanding opportunity in one of Aurora's most desirable communities. (id:55460)
8 Clarington Boulevard
Clarington, Ontario
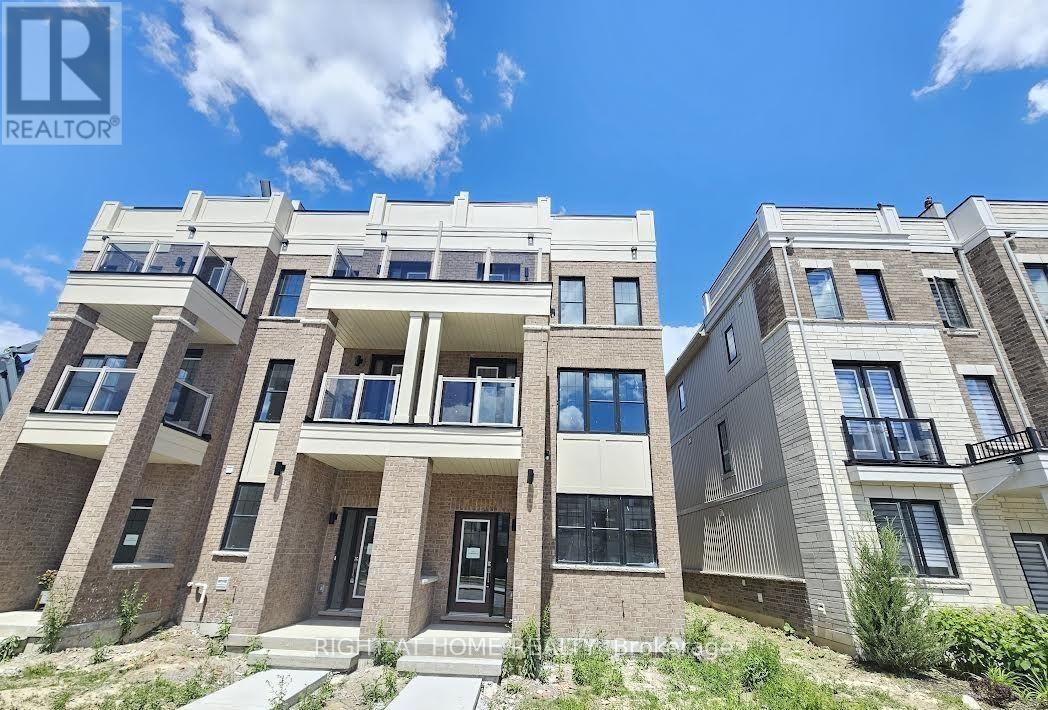
**Power Of Sale**4 Bed, 4 Bath & 3 Parking Spots**Bright, Natural Light on Main and Upper Levels**Modern Kitchen and Breakfast Area**Spacious Deck with Separate Balcony**Open Concept**Close to Go-Station**Information and Measurements are Approximate**No Representations or Warranties**LA relates to Seller**Don't Miss Out! (id:55460)
1136 Schooling Drive E
Oshawa, Ontario
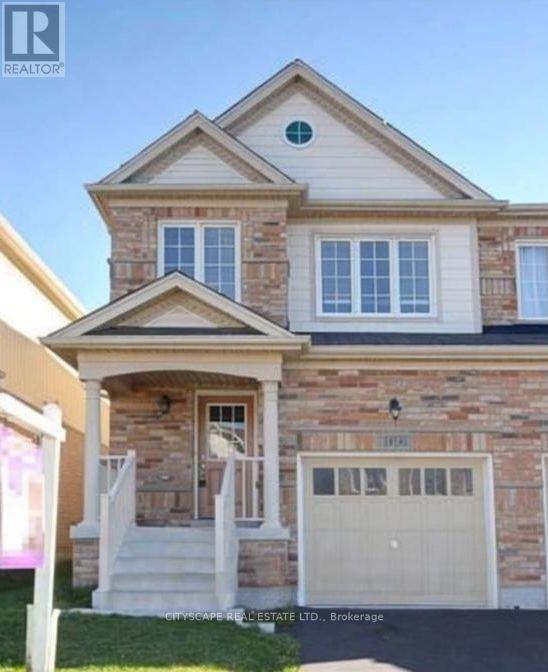
Don't miss out this opportunity, very close to shopping center, major intersection Harmony/Taunton. In law suite with separate entrance. walking distance school/shopping plaza, public transport, Kids play area. Great neighborhood. No retrofit warranty for basement suite. (id:55460)
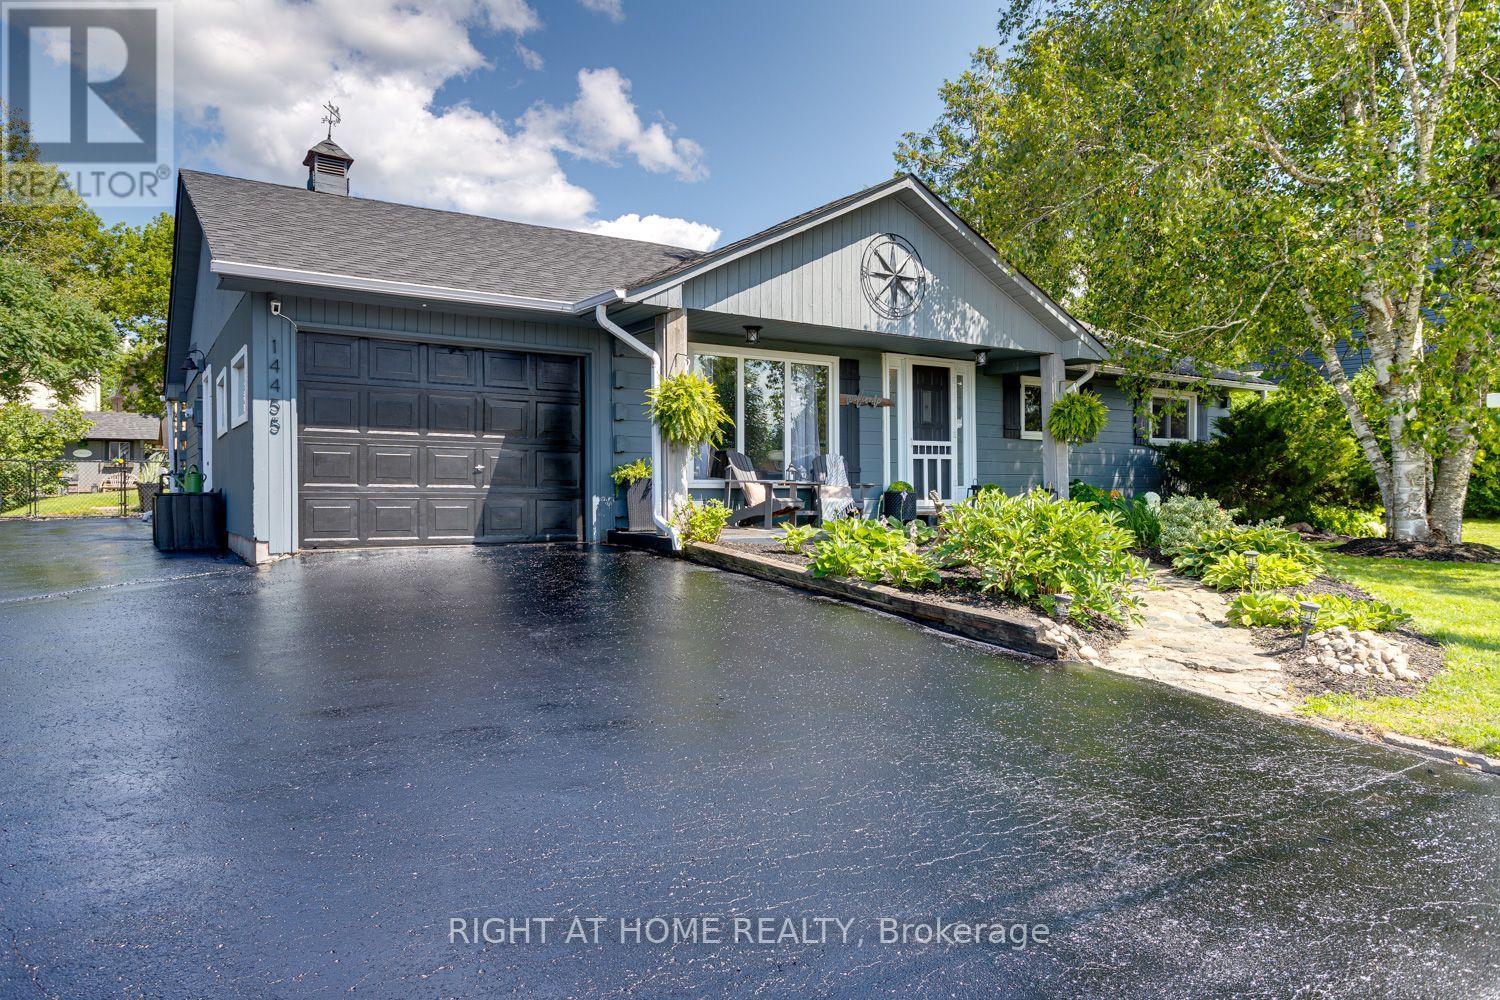
14455 Old Simcoe Road
Scugog, Ontario
Welcome to this inviting log-style bungalow nestled in the charming community of Prince Albert. Set in an established neighbourhood known for its mature trees, generous lot sizes and wide streets, this lovingly maintained home offers the peaceful feel of country living just minutes from downtown Port Perry. Oversized windows fill the home with natural light while showcasing picturesque views of the surrounding property. The bright eat-in kitchen is open to the living room, creating an inviting space for everyday living and entertaining. A walkout leads to a deck spanning the length of the home, complete with a natural gas BBQ hookup for effortless outdoor dining and gatherings. Offering three well-sized bedrooms, the spacious primary suite features semi-ensuite access and a beautiful wood accent wall with the timeless look of shiplap. Warm wood flooring, the home's distinctive log-style design, and tasteful wainscoting in the hallway and select areas add charm and character throughout. Step outside to a massive, fully fenced backyard with plenty of room for children and pets to play, garden, or simply relax and enjoy the tranquil setting. The oversized driveway provides ample parking for family, guests, recreational vehicles or a trailer. The attached garage offers parking, storage and added flexibility. It was reconfigured to accommodate the separate entrance to the home-based salon, with the opportunity to reclaim that space and restore additional garage depth if desired. As an added bonus, the fully equipped salon offers an excellent opportunity for a home-based business, private studio, office or flexible workspace. Serviced by municipal water and a well-maintained septic system, this exceptional property offers the perfect blend of small-town charm, modern convenience and a peaceful country setting you'll be proud to call home. (id:55460)
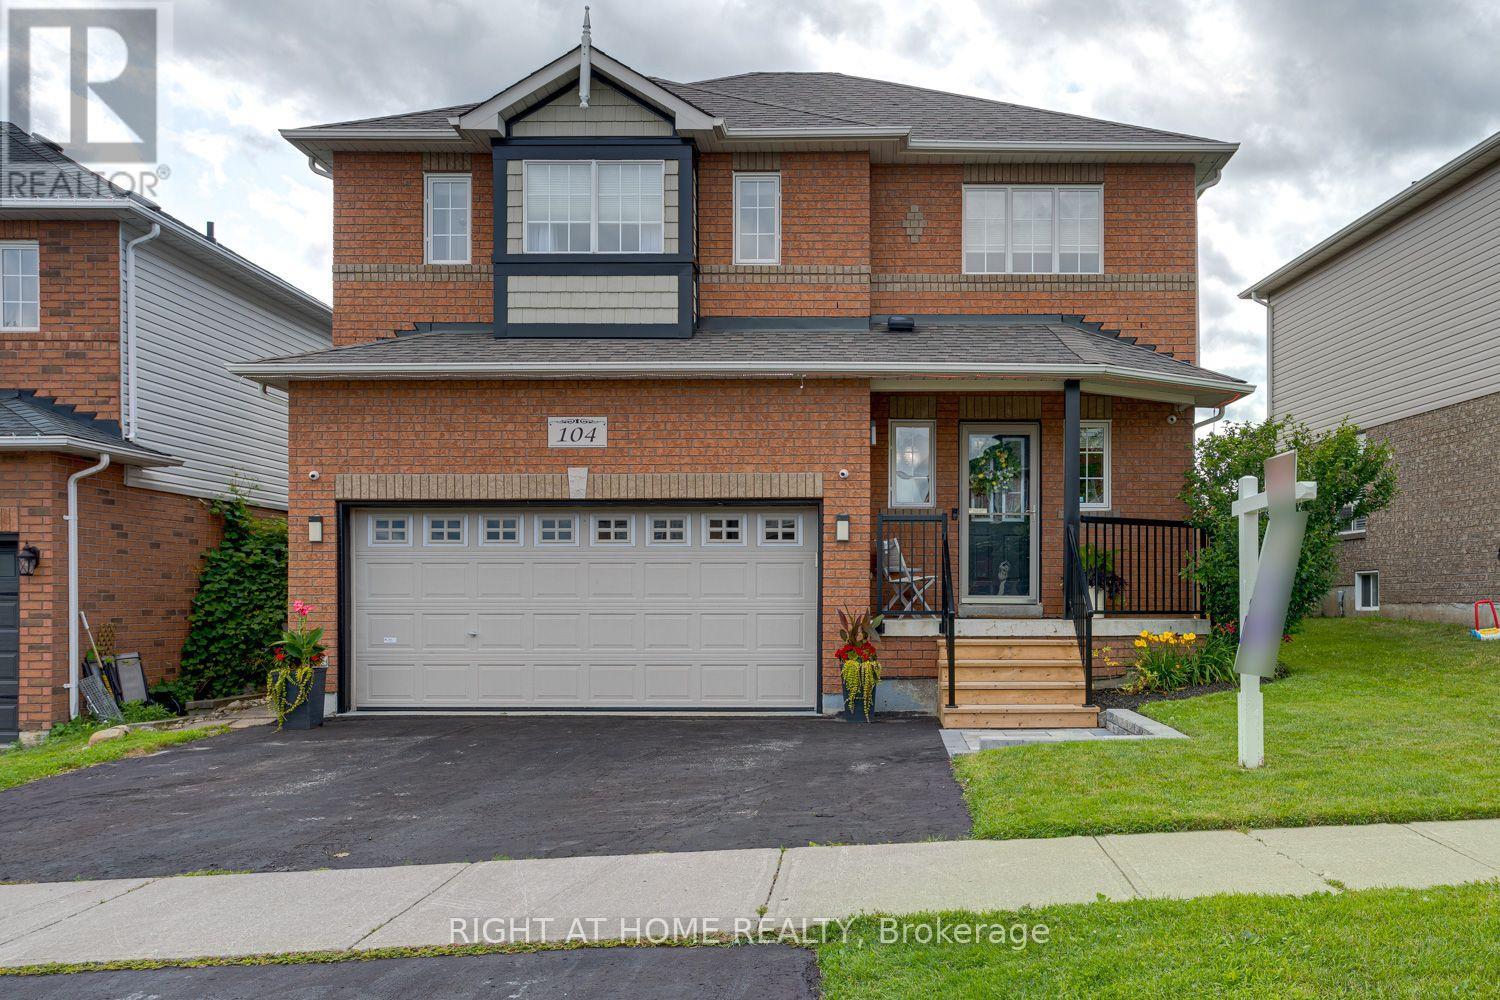
104 Calwell Drive
Scugog, Ontario
Welcome to this well-maintained 3-bedroom, 4-bath family home in a sought-after neighbourhood, offering generous living space, thoughtful updates and a layout designed for everyday family living. Step inside to a bright foyer leading to the heart of the home. The renovated eat-in kitchen (2023), featuring updated flooring offers plenty of space for family meals and a walkout to the spacious deck with a natural gas BBQ hookup. Open to the combined living and dining room, this inviting space is warmed by a gas fireplace with a blower, creating the perfect setting for everyday living and entertaining. The main floor also features laundry with a laundry tub and cabinetry, while convenient interior access leads to the fully insulated, heated double garage, complete with an insulated garage door and natural gas furnace.Upstairs, you'll find three generously sized bedrooms, including a spacious primary suite with a functional 4-piece ensuite. Brand-new broadloom (2026) on the staircase and throughout the upper level provides a fresh, modern finish.The finished basement expands your living space with pot lights, a dry bar, a 3-piece bathroom and versatile space for a recreation room, games room, home gym or home office. Step outside and discover a fully fenced backyard designed for entertaining and family enjoyment. The spacious deck overlooks the above-ground pool and hot tub, while the natural gas BBQ hookup and pool heater make the space perfect for relaxing or hosting family and friends. The pool liner and pump were replaced in 2024, the north fence was updated in 2023, and the front steps, landing and supports were completed in 2025. Additional updates include the roof and furnace (2018), gas hot water tank (2017), hardwired security system with four cameras (2022), and washer and dryer (2018). Meticulously maintained and move-in ready, this home offers quality updates, comfortable living spaces and everything today's family is looking for. (id:55460)
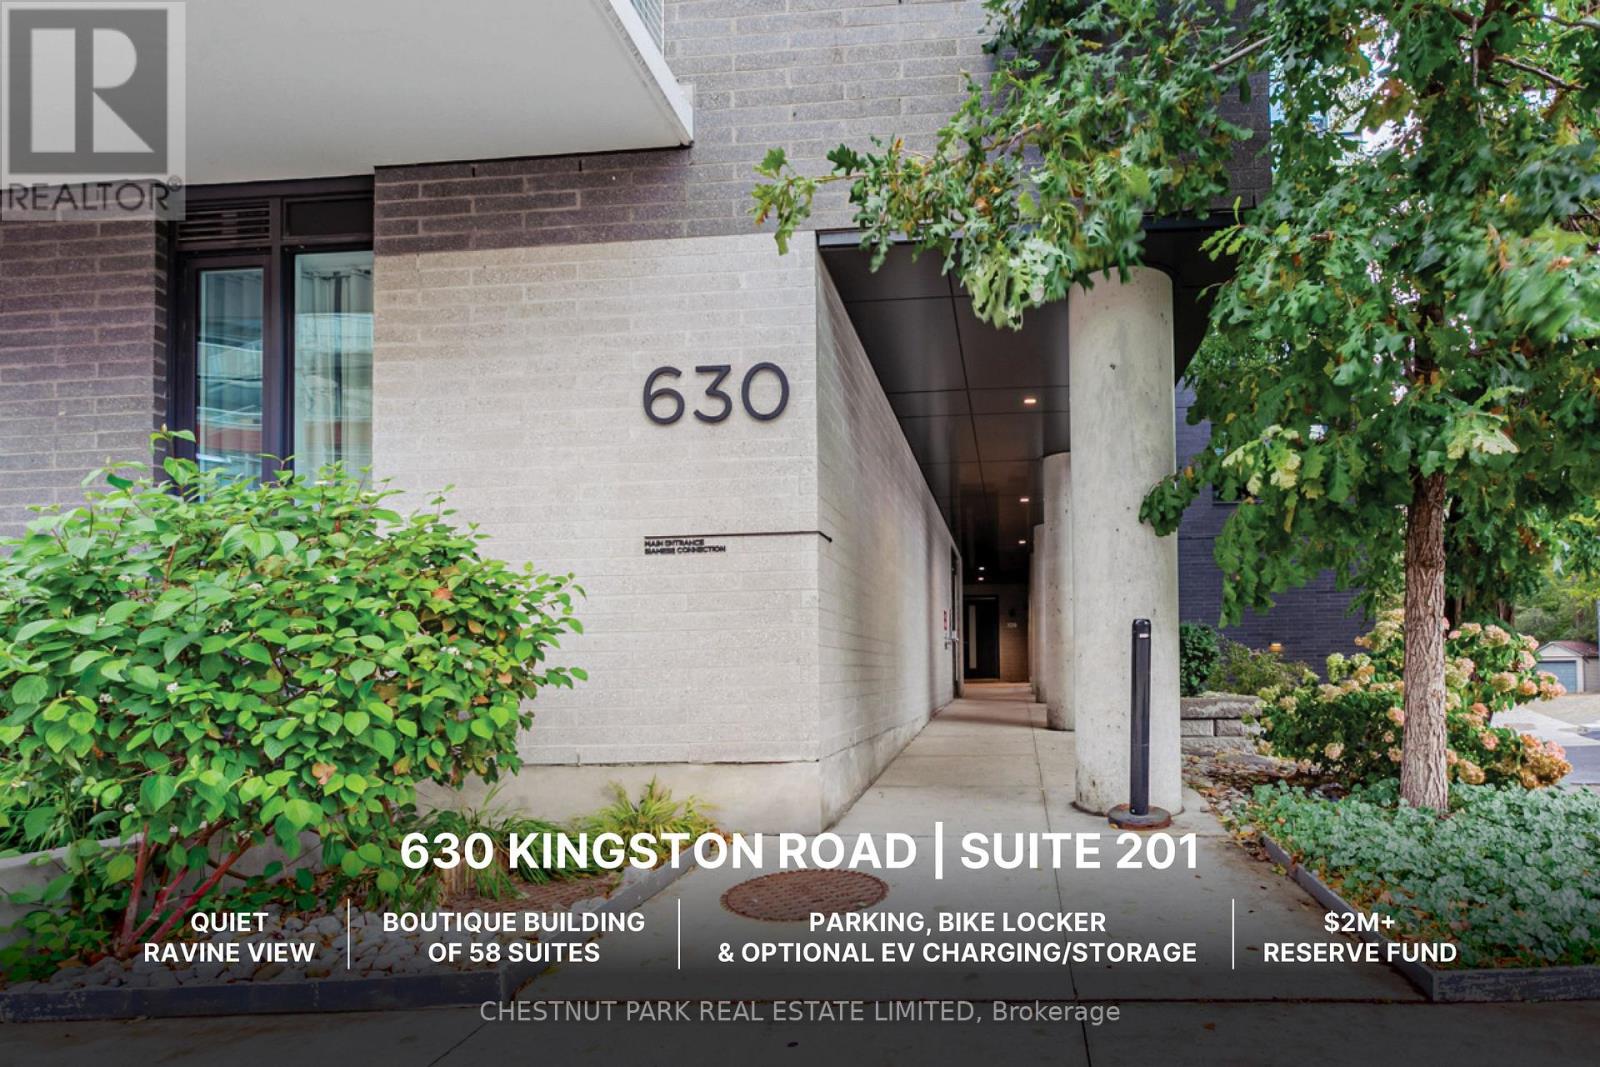
201 - 630 Kingston Road
Toronto, Ontario
Wake up to incredible ravine views in well-managed mid-rise. Just over 1,000 square feet total, this suite has been meticulously maintained and upgraded. Layout features extra-wide living/dining/kitchen, all windows and full-width balcony overlooking the ravine and ensuite bathrooms to both bedrooms. Large kitchen includes island with overhang, full-size gas stove, French door fridge, Bosch dishwasher, quartz counters/backsplash and under-cabinet lighting. Modern bathrooms with porcelain tiling, good storage and quartz counters. Upgrades include art wall millwork, custom lighting throughout, custom closet organizers throughout, balcony floor tiles, fireplace with mantle and more. Quick walk to beautiful Glen Stewart Ravine to the Beach boardwalk; Big Carrot Organic grocer across the street and more! Transit trifecta with 503 downtown and 64 Main bus at door; 15 min walk (or 5 min bus) to Main subway & GO Danforth to Union <10 mins! Surrounded by charming retail hubs, services & restaurants including Kingston Village, Main & Gerrard, and Queen East. Amenities include: guest suite, party room & visitor parking at 665 Kingston. One parking space and bike locker included with option to add EV charging, 2nd parking and storage locker. (id:55460)

51 Devineridge Avenue
Ajax, Ontario
Stunning 4-Bedroom Semi-Detached Home in the Heart of Central East Ajax. Welcome to this beautifully maintained 2,191 sq. ft. semi-detached home located in the desirable Central East Ajax community. Featuring four spacious bedrooms and four modern bathrooms, this home offers exceptional living space for families of all sizes.The exterior boasts an elegant interlock walkway and a rare three-car parking capacity. Inside, youll find hardwood flooring throughout, stylish pot lights, and a bright, open-concept layout. The gourmet kitchen is a chefs dream, equipped with quartz countertops, a decorative backsplash, stainless steel appliances, a center island, premium cabinetry, and a walk-out to a large covered balcony plus an additional balcony for added outdoor enjoyment.The primary suite includes a four-piece ensuite and a walk-in closet, providing a private retreat. Elegant oak stairs with wrought iron railings add a touch of sophistication, while the upper-level laundry room offers added convenience.Natural light floods the family room through large windows, creating a warm and inviting atmosphere. The unfinished basement includes rough-ins for plumbing and electrical, offering great potential for customization.Located in one of Ajax's most sought-after neighbourhoods, this home is a perfect blend of style, comfort, and future possibilities. (id:55460)
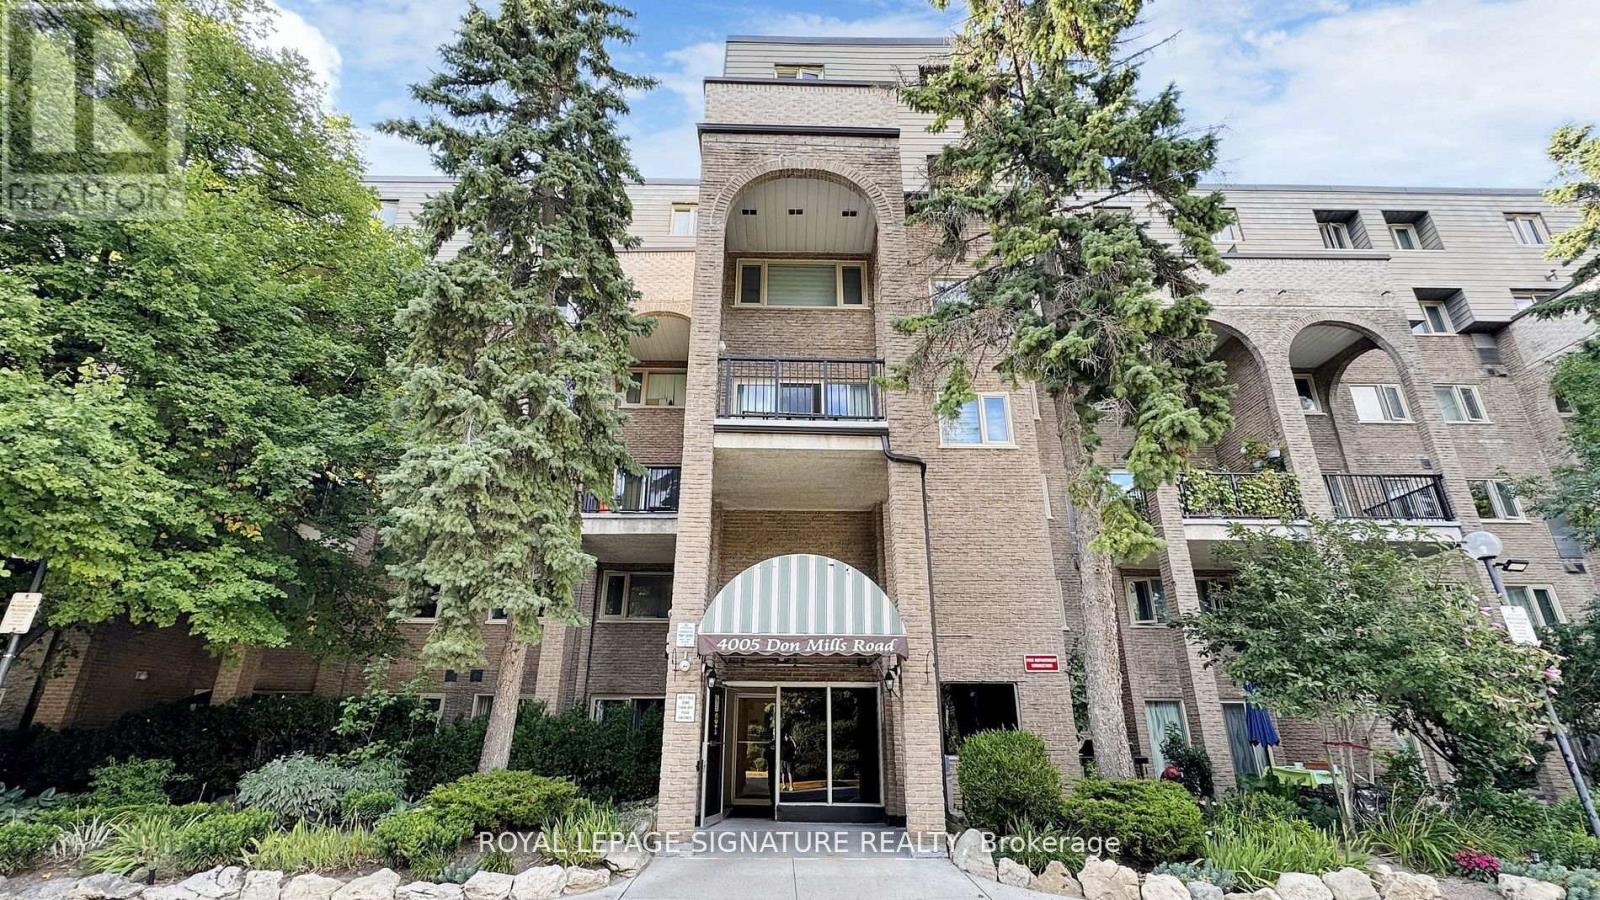
220 - 4005 Don Mills Road
Toronto, Ontario
Stop The Press!!! This Bright, Spacious, Elegant & Immaculate 2-level Condo Suite Seems Too Good To Be True, But It Is True! Built by Tridel, Every Square Inch is Well Utilized, With Proportionate Sized Rooms. Special Stand Out Features Includes:The First Floor: A Huge Eat-In kitchen, Walk-In Laundry Room/Locker With New Washer & Dryer Under Warranty & A Walk-Out to A Spectacular Terrace From the Combined Living & Dining Room!The Second Floor: A Large Den That Could Easily Be Converted To A 3rd Room, Huge Primary Bedroom with a Walk-In closet That Doubles as a 1pc Bathroom With A Sink & Vanity Connecting to a Full Spacious 4pc Bathroom. The Second Bedroom Has Wall to Wall Windows & Closet. Lastly, the Walk-In Linen Closet Provides Ample Extra Space For Storage.To Top It Off, This Suite Also Incudes 2 Underground Parking Spaces! It's Just a Short 2 to 5 Min Drive to 404, 407 & 401. Public Transit is Steps from The Main Entrance & A Short Walk Across The Street Provides Easy access to Grocery, Banks, Drug Store/Pharmacy, Restaurants & So Much More...! This Suite is Truly a Diamond in the Rough Priced to Sell. (id:55460)
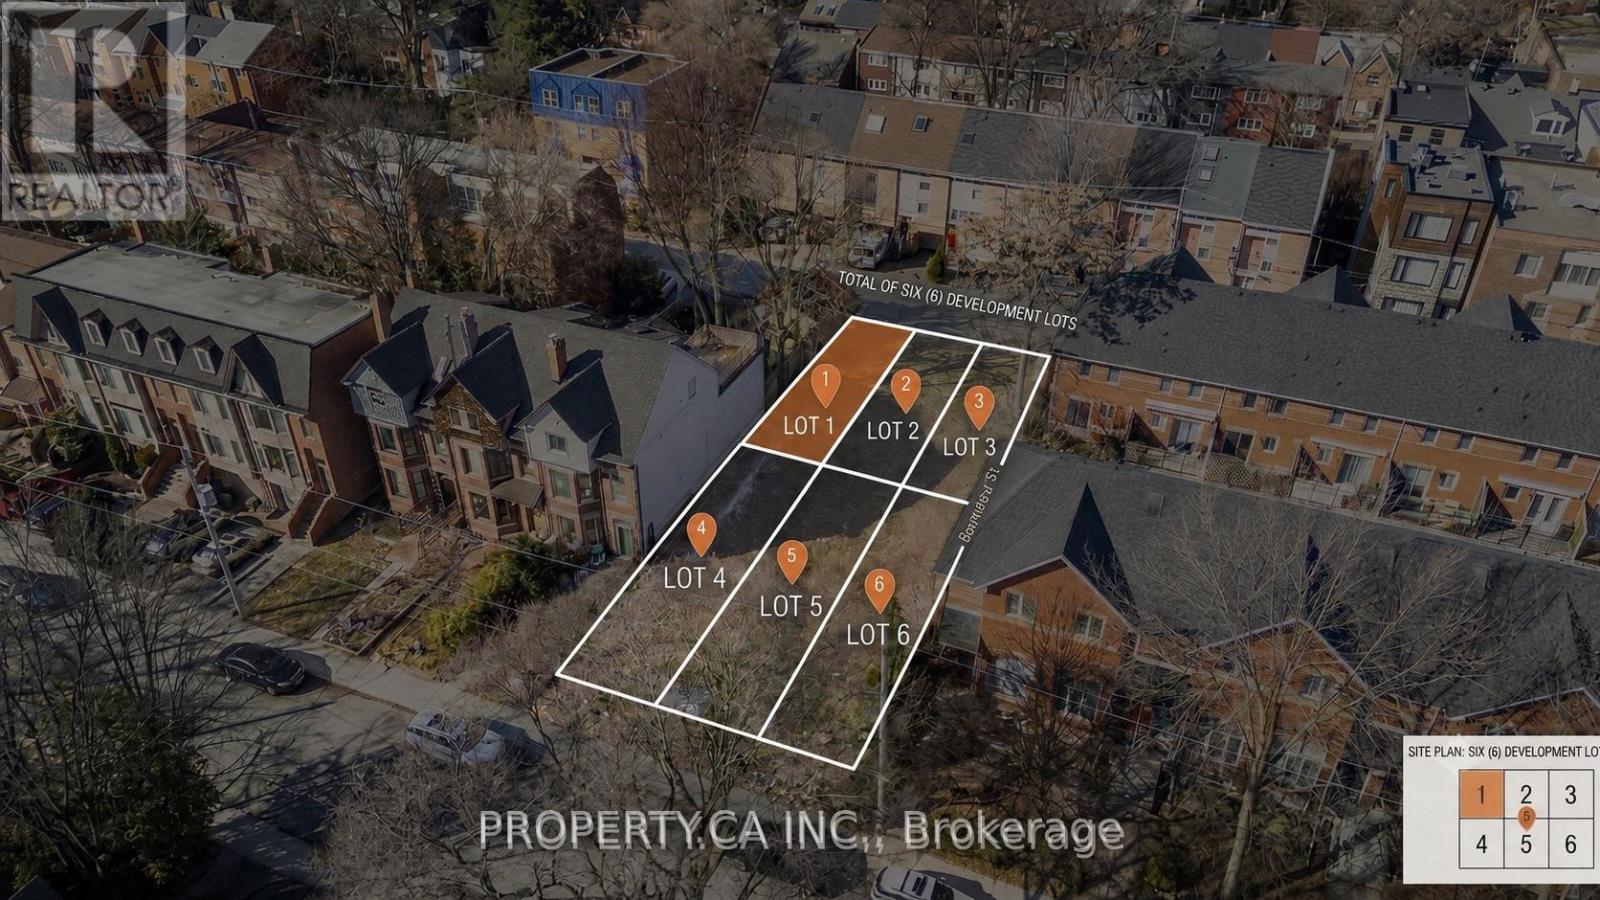
241 Milan Street
Toronto, Ontario
Rare opportunity to acquire an individually deeded, shovel-ready freehold townhouse lot within a fully approved six-lot development. This serviced parcel is ready for construction and includes the benefit of approved architectural plans and detailed renderings, allowing a purchaser to significantly reduce the time and cost associated with the planning and approvals process. Designed for a spacious approximately 2,000 sq. ft. freehold townhouse, with the potential to expand to approximately 2,400 sq. ft. by optimizing the garage configuration, the proposed residence features a private garage and backyard. Situated in one of Toronto's rapidly transforming neighbourhoods, the property is just a short walk to the future Ontario Line subway station and minutes from the Financial District, Toronto Metropolitan University, the University of Toronto, parks, and vibrant local amenities. An exceptional opportunity for builders, investors, or end users seeking to construct a custom freehold home in a high-growth urban location. Additional individually deeded lots within the approved development are also available for purchase. (id:55460)
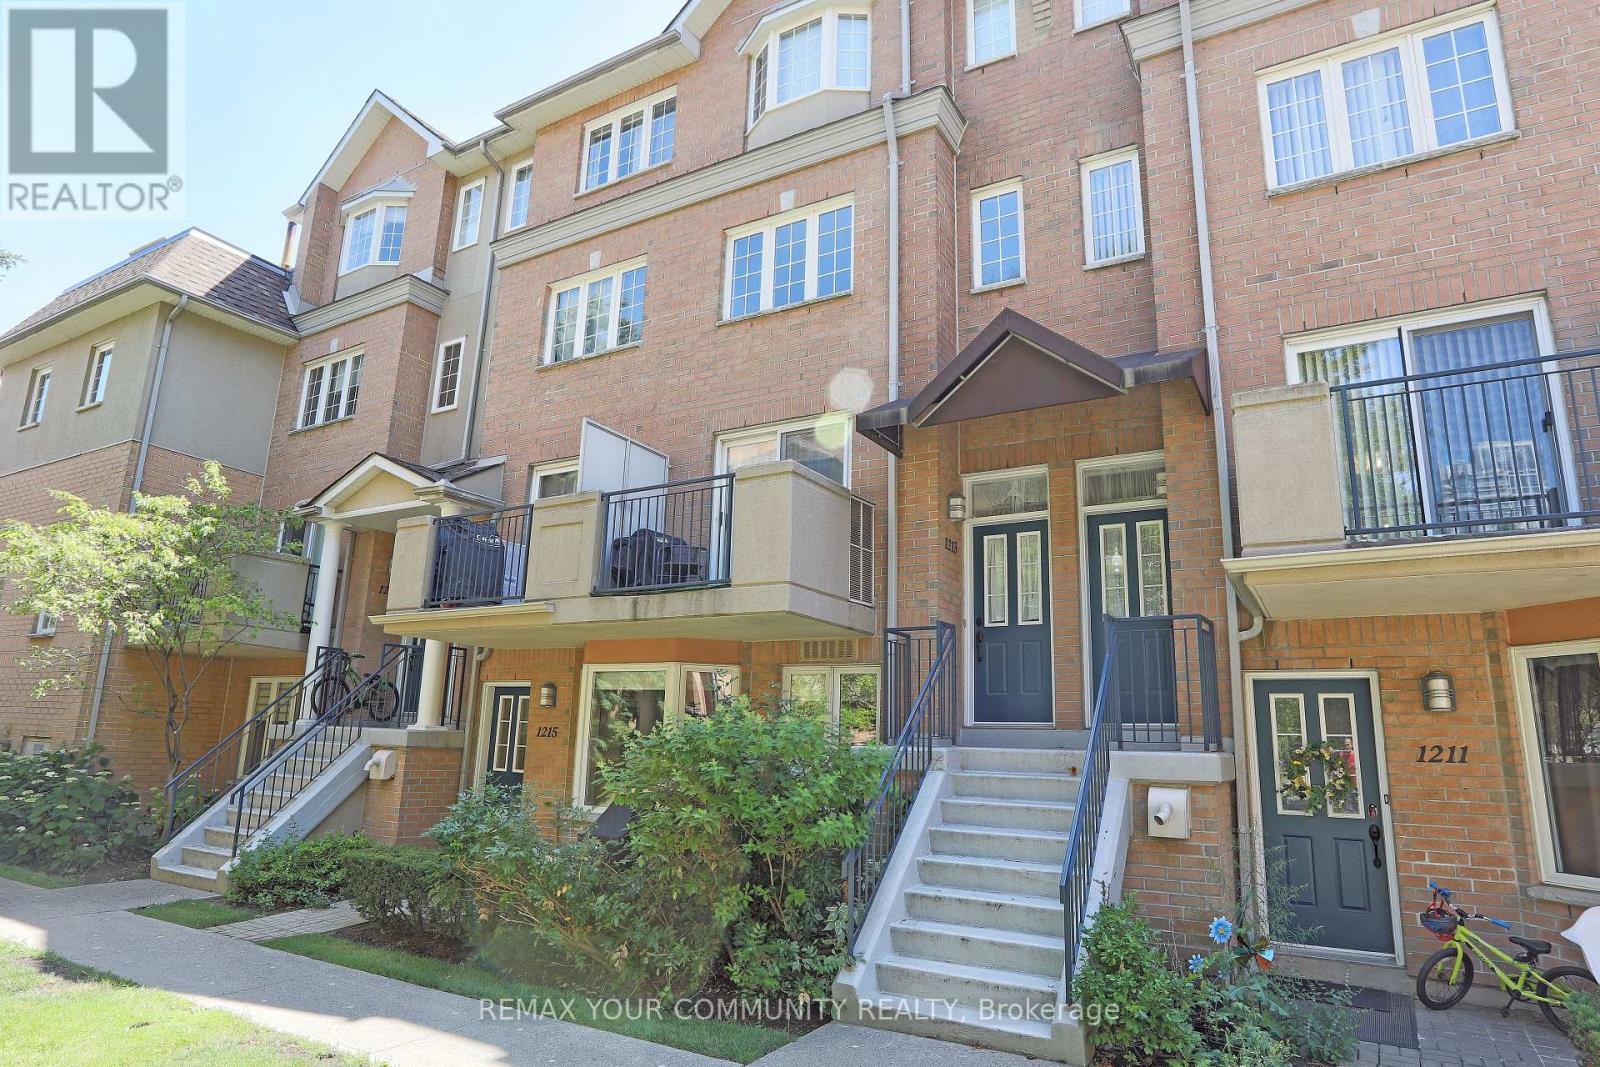
1213 - 28 Sommerset Way
Toronto, Ontario
Welcome to 28 Sommerset Way #1213, an exquisite 3-storey end unit townhome in a quiet cul-de-sac that is just steps from Yonge & Finch, TTC , Subway, Park, GYM ,Surrounded by the top ranking high school ( Earl Haig Secondary School) and Public School( Mckee Public School),Meticulously maintained by the owner, with crown molding, hardwood floors, this home is turn-key and awaiting your personal touch! The open concept main floor offers a seamless living space with ample natural light from the large windows and walk-out to balcony. Enjoy comfy evenings in the living room , enjoy cooking for dinner parties in the spacious dining area. The Kitchen and bathrooms have been remodeled , featuring new flooring throughout. The kitchen includes new countertops, cabinets, Faucet ,sink and updated appliances, The powder room and primary bedroom ensuite have been upgraded with new vanities and flooring. Additional improvements include new fixtures, fresh paint, a smart thermostat, and custom closets in the bedrooms. The primary bedroom is a tranquil retreat, encompassing the entire 3rd floor including a 4pcensuite, walk-in closet, large windows, sky light and a seating area! The walk-through den with built-in shelves leads into the oversized 2nd bedroom. This checks all your boxes with underground parking, a locker, tranquil community with a garden pathway, visitor parking, gatehouse, **PET IS PERMITTED IN THE COMPLEX**, During the visit, please be careful not to let the Cat out of the house, Rarely Find **2 SUV Car Parking (1 Parking Spot) + Extra Large Locker,** (id:55460)
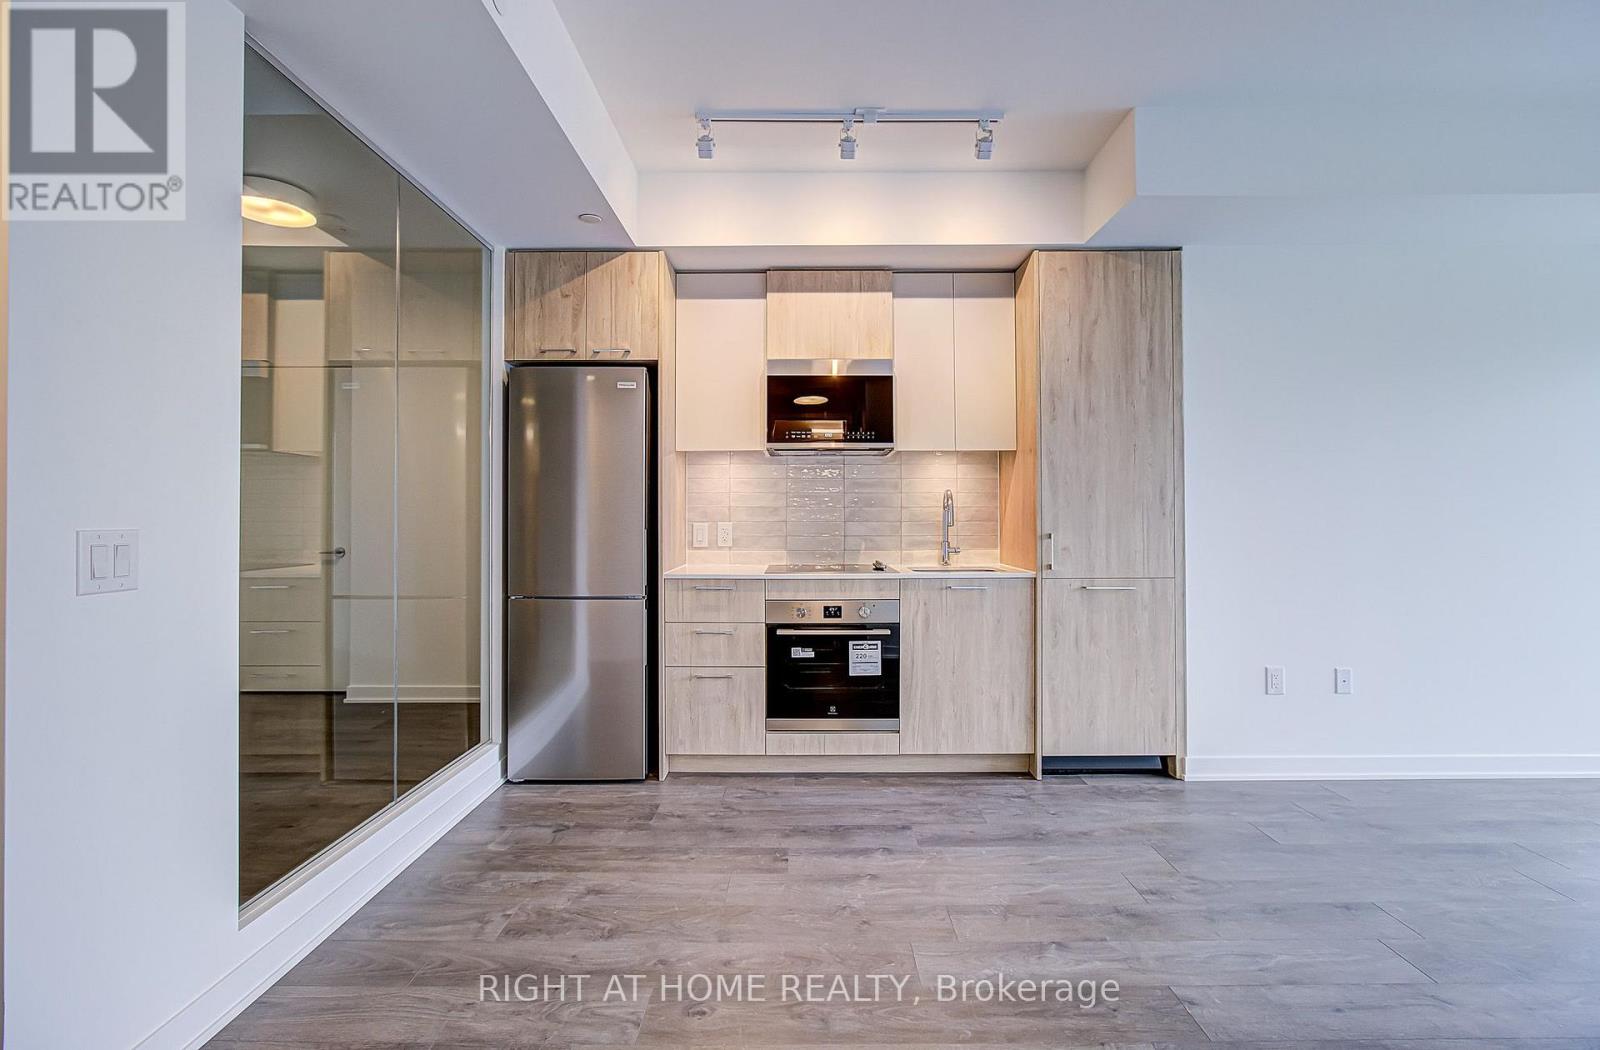
907 - 10 Oak Street
Toronto, Ontario
Welcome to Daniels on Parliament - South Tower, a brand-new residence offering modern urban living in the heart of downtown Toronto with UNOBSTRUCTED West View. This never-lived-in 2-bedroom suite includes 1 parking space and 1 locker, and features 691 sq. ft. of thoughtfully designed space. Showcasing soaring ceilings, contemporary finishes, sleek laminate flooring, and integrated built-in appliances, the suite offers a refined and streamlined aesthetic. The bright and efficient layout is enhanced by unobstructed west-facing exposure, filling the home with natural light and offering expansive city views. Step out onto the large balcony and enjoy unobstructed views of the city skyline. Residents enjoy access to an impressive selection of premium amenities, including 24-hour concierge service, a fully equipped fitness centre, co-working spaces, a theatre room, maker studios, a children's play area, a landscaped courtyard, and outdoor BBQ terraces. Ideally located in Toronto's vibrant Regent Park community, this residence is just steps from transit, grocery stores, cafés, restaurants, parks, and schools. Centrally situated with convenient highway access and close to the University of Toronto, Toronto Metropolitan University (TMU), and George Brown College. (id:55460)
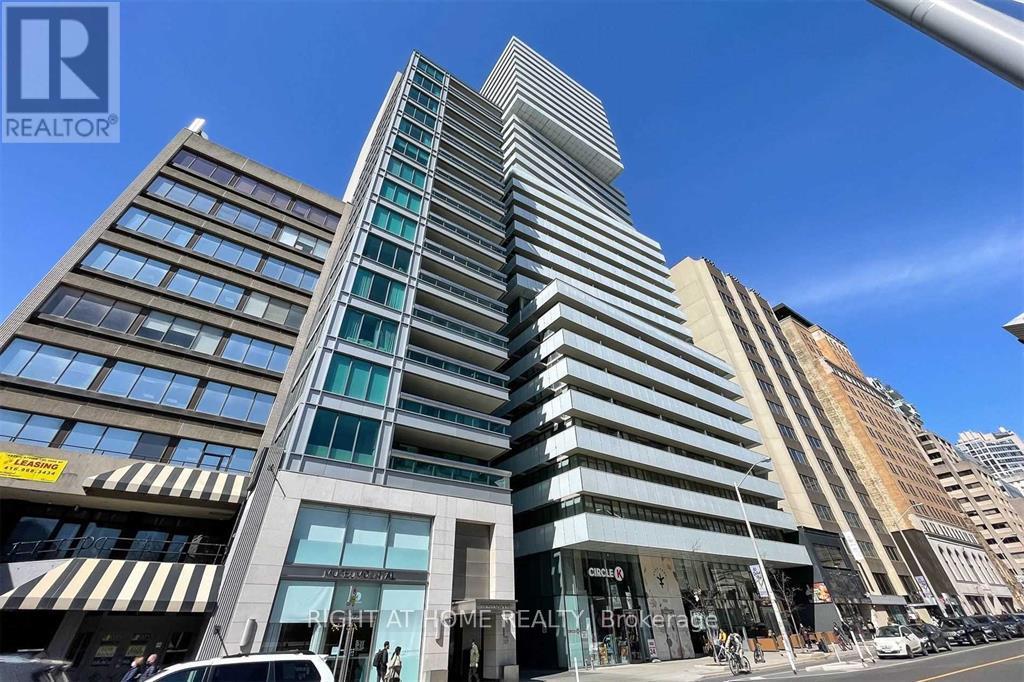
1604 - 200 Bloor Street W
Toronto, Ontario
Fully Furnished Luxury 1+Den at Exhibit Residences with Rare, Unobstructed South-Facing CN Tower Views. Enjoy breathtaking, unobstructed south-facing views of the CN Tower from this fully furnished 1+Den suite in the prestigious Exhibit Residences in the heart of Yorkville. Offering one of the building's most desirable exposures, this bright, thoughtfully designed residence combines luxury, comfort, and convenience.The functional open-concept layout features a spacious living and dining area that walks out to a private balcony showcasing spectacular skyline views. The enclosed den with French doors is ideal as a second bedroom or private home office. The modern kitchen is equipped with built-in Miele appliances, stone countertops, a centre island, and sleek laminate flooring throughout.Unbeatable Yorkville location just steps to the University of Toronto, the Royal Ontario Museum, world-class shopping and dining, St. George Station (Lines 1 & 2), and the Financial District. Walk Score 99, Transit Score 95, Bike Score 98.Residents enjoy five-star amenities including a 24-hour concierge, fitness centre, rooftop terrace, private dining lounge, media and party rooms, visitor parking, and more.Fully furnished and complete with integrated panelled fridge and dishwasher, built-in oven and cooktop, stacked washer and dryer, all existing light fixtures and window coverings, and one locker. (id:55460)
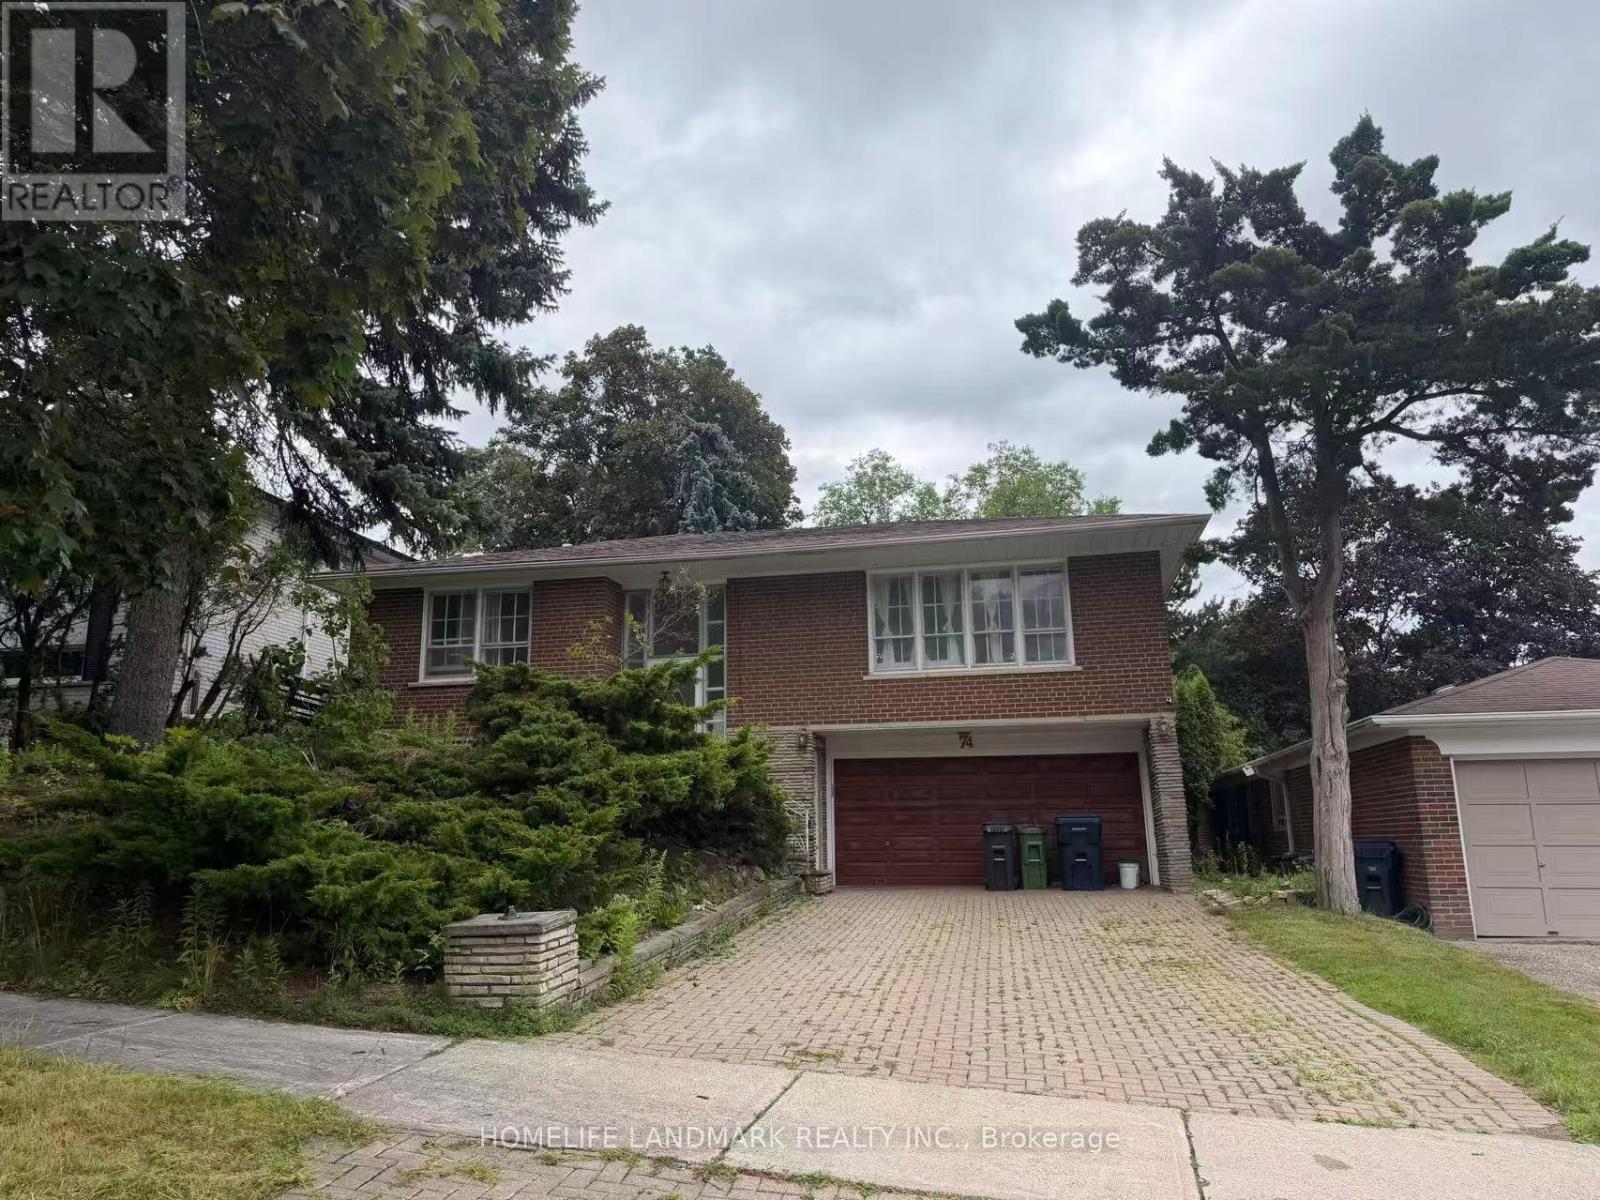
Main - 74 Valentine Drive
Toronto, Ontario
Fantastic Parkwoods-Donalda Neighborhood.3 +1 Bedrooms,Eat -In Kitchen,W/O To Balcony From Dining Rm,Open Concept In Living And Dining Rm,2Pc Ensuite In Master.Wet Bar In Lower Level. Great Location :Mins To 401/404/Dvp,Bus Stop, Shopping Plaza. (id:55460)
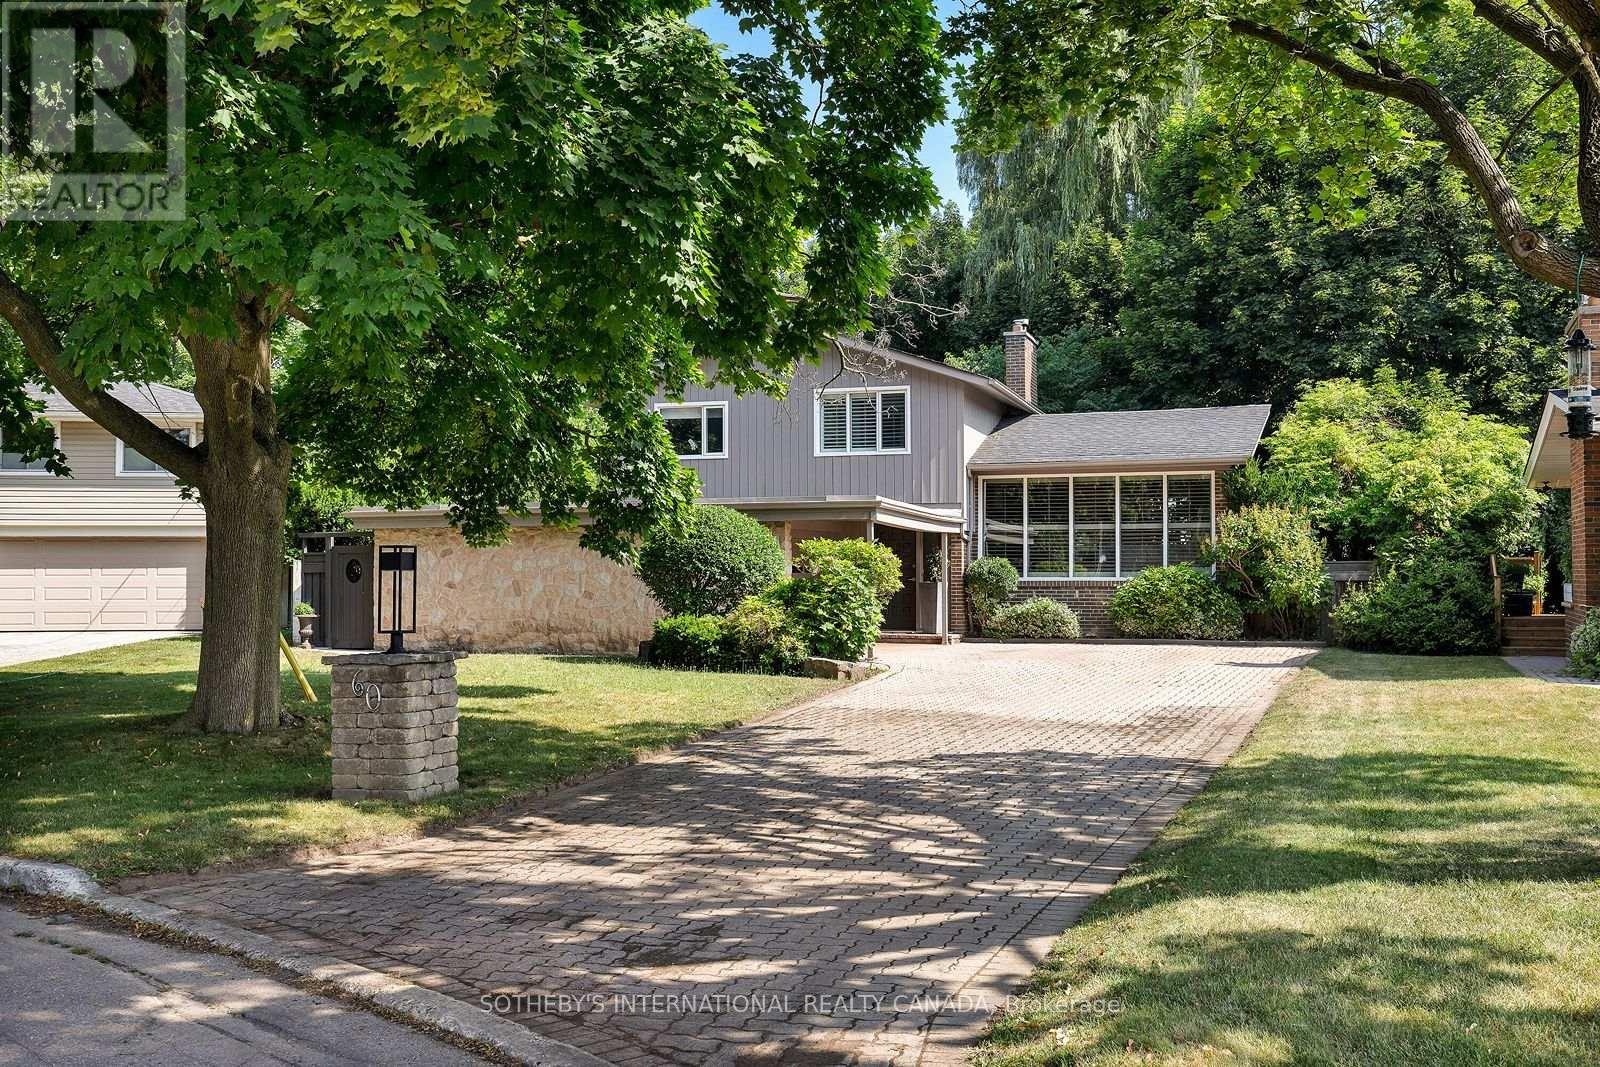
60 Doonaree Drive
Toronto, Ontario
Discover the perfect blend of timeless mid-century modern architecture and a Muskoka-inspired setting in Toronto's lush Parkwoods neighbourhood. Nestled on an expansive ravine lot, this sophisticated residence is filled with natural light, architectural character, and multiple walkouts, creating a seamless connection between indoor and outdoor living. The modern kitchen with premium appliances and a waterfall breakfast island flows effortlessly into the formal living and dining room, each opening to the wrap-around patio and terrace. Just a few steps above, the dramatic great room is the home's architectural centrepiece, featuring a dramatic vaulted ceiling, floor-to-ceiling windows, a striking brick-and-stone fireplace surround, and breathtaking treetop views. The upper level offers two generous bedrooms, including a spacious primary retreat overlooking the tranquil backyard, with custom built-ins, a sitting area, and a beautifully updated four-piece bathroom with quartz countertops and Italian tile. Thoughtfully designed with distinct yet connected living areas, this side split's unique layout offers exceptional flexibility for growing families, multi-generational living, or those who love to entertain. The ground-level, with its separate walkout, offers a gas fireplace, an office nook, and a large closet, ideal for use as a family room, a private third bedroom, or a convenient in-law suite. The finished lower level adds a fourth bedroom, a three-piece bathroom, laundry, and abundant storage. Outside, mature trees, cascading gardens, expansive decks, and an in-ground pool overlook the picturesque ravine, creating the feeling of a contemporary cottage retreat in the city. Complete with adouble-car garage and private driveway, this exceptional home is moments from parks, walking trails, top-rated schools, including Victoria Park Collegiate's acclaimed IB program, and convenient access to the TTC, DVP and Hwy 401 (id:55460)
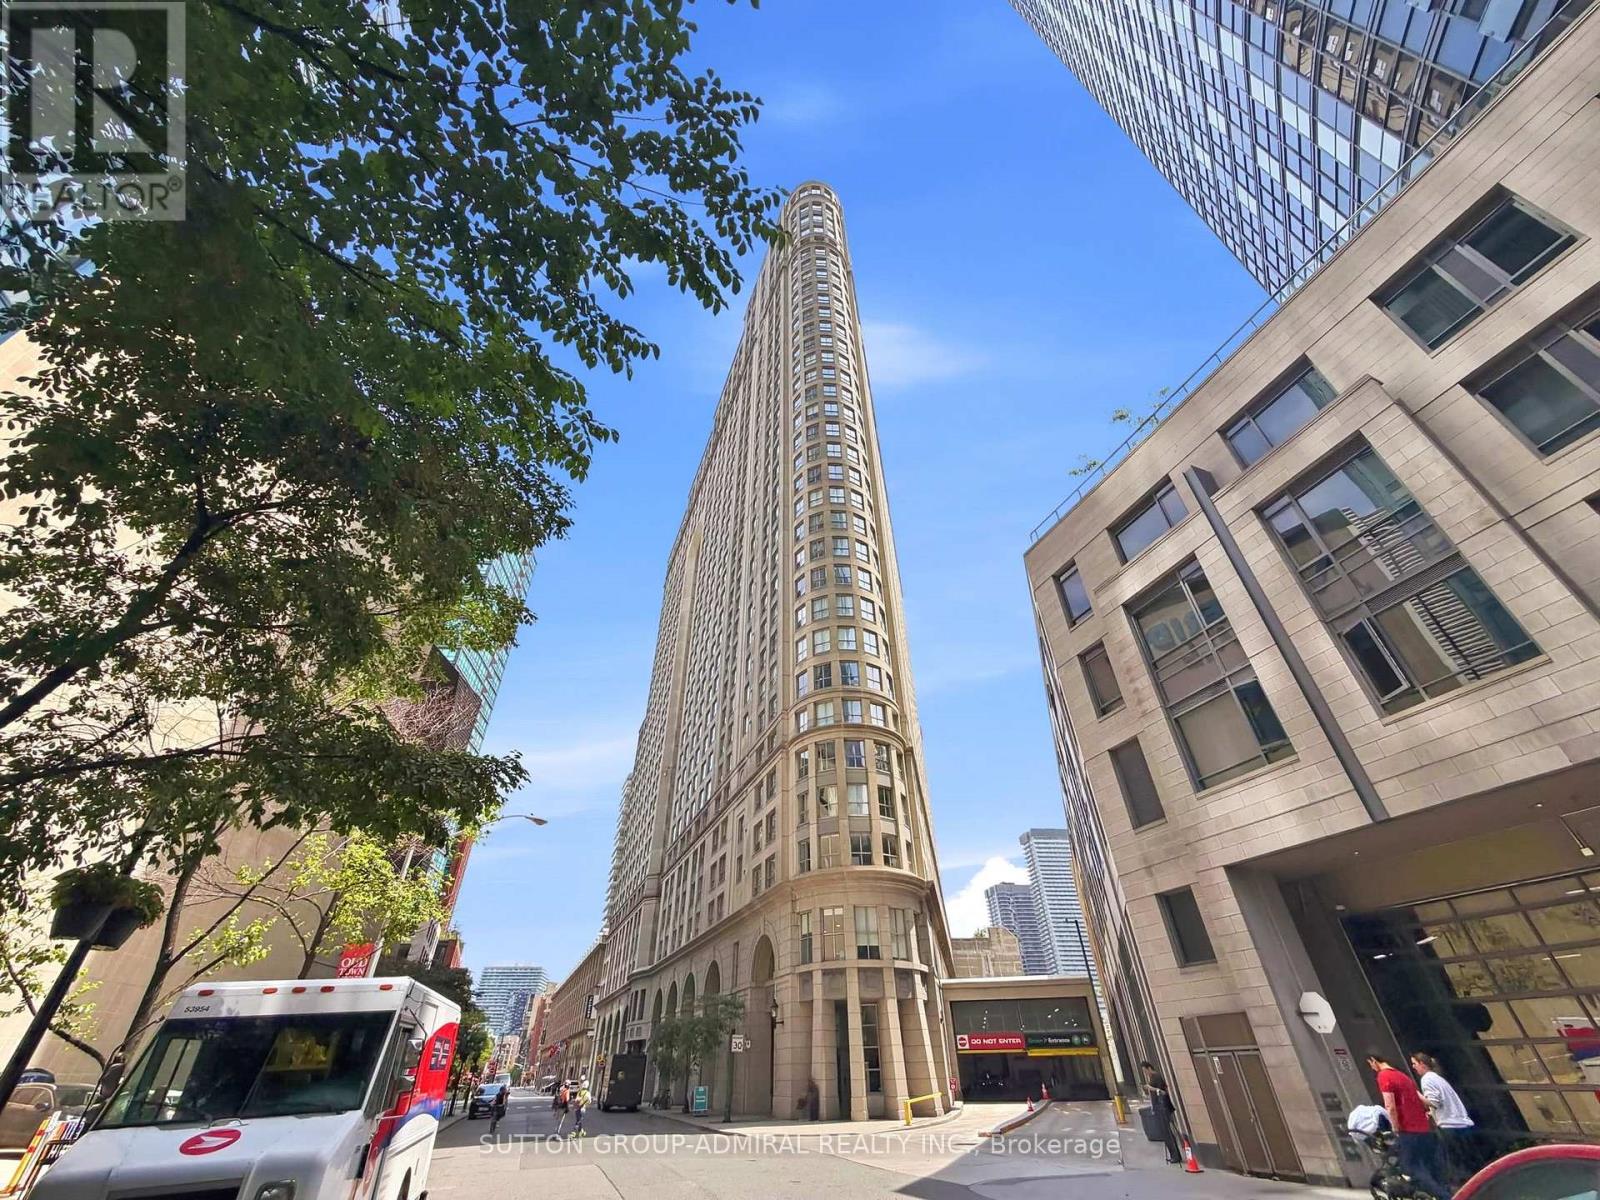
1115 - 25 The Esplanade
Toronto, Ontario
Large 1124 sqft renovated unit at the prestigious 25 esplanade in St. Lawrence market. Open unobstructed south east views, bright and spacious unit. Newly Reno'd Custom Kitchen W/Granite Counters. Freshly Painted. Smooth Ceilings, Crown Moulding. Plenty Of Ensuite Storage. Double Sinks & Glass Shower In Master Wshrm. Custom Blinds. All newer stainless steel appliances and a wine fridge. Amenities Incl: Roof Top Terraces W/Bbq's, 24/7 Concierge/Security Guards & More. Walking Distance To Parks, Grocery, Entertainment, Transit, Waterfront. (id:55460)
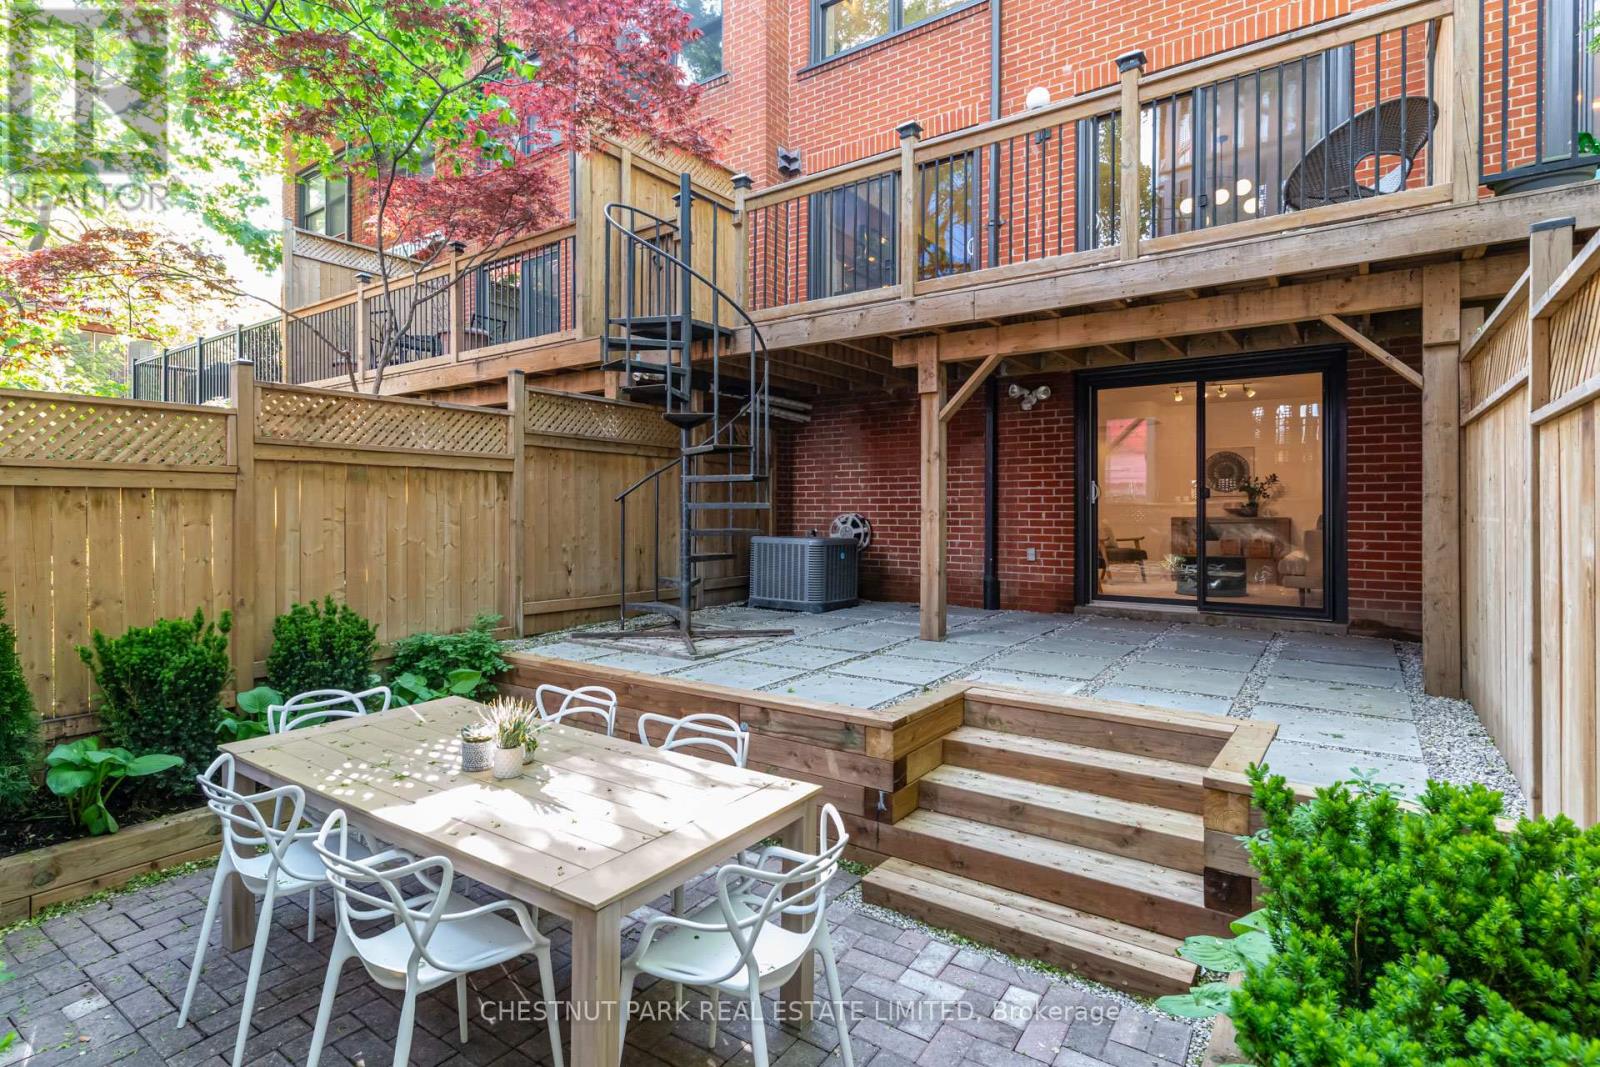
9 - 41 Spruce Street
Toronto, Ontario
Tucked within a quiet enclave in the heart of Cabbagetown, this exceptional 2+2 bedroom, 3 bathroom condo townhouse offers nearly 1,900 sq. ft. of finished above-grade living space and terrific value within a charming complex. Moreover, what truly sets this home apart is 3 additional private outdoor living spaces, including a professionally landscaped irrigated garden terrace, convenient balcony off the kitchen to make BBQing a breeze, and a sun-drenched private rooftop deck for sunbathing and gardening, all of which provide seamless indoor-outdoor living and multiple spaces to relax or entertain. A rare king-sized primary bedroom and ensuite bathroom overlook the tranquil and private courtyard, while the second bedroom and grand, spa-like bathroom with separate shower and deep soaker tub enjoy quiet views of the back terrace. Warm and inviting interiors are flooded with natural light and feature a wood-burning fireplace, updated kitchen with stainless steel appliances, modern bathrooms, fresh paint throughout, and a flexible family room or additional third bedroom. Complete with a rare private single-car garage off of the bricked courtyard of Trinity Mews plus plenty of storage within the unit, this unique offering combines the comfort and space of a house with the ease and flexibility of townhouse living in one of Toronto's most charming neighbourhoods. Bigger than it looks and meticulously maintained, this is the kind of townhouse that exceeds expectations at every turn and must be experienced in person. Do not miss this rare opportunity! (id:55460)
212 Beechy Drive
Richmond Hill, Ontario
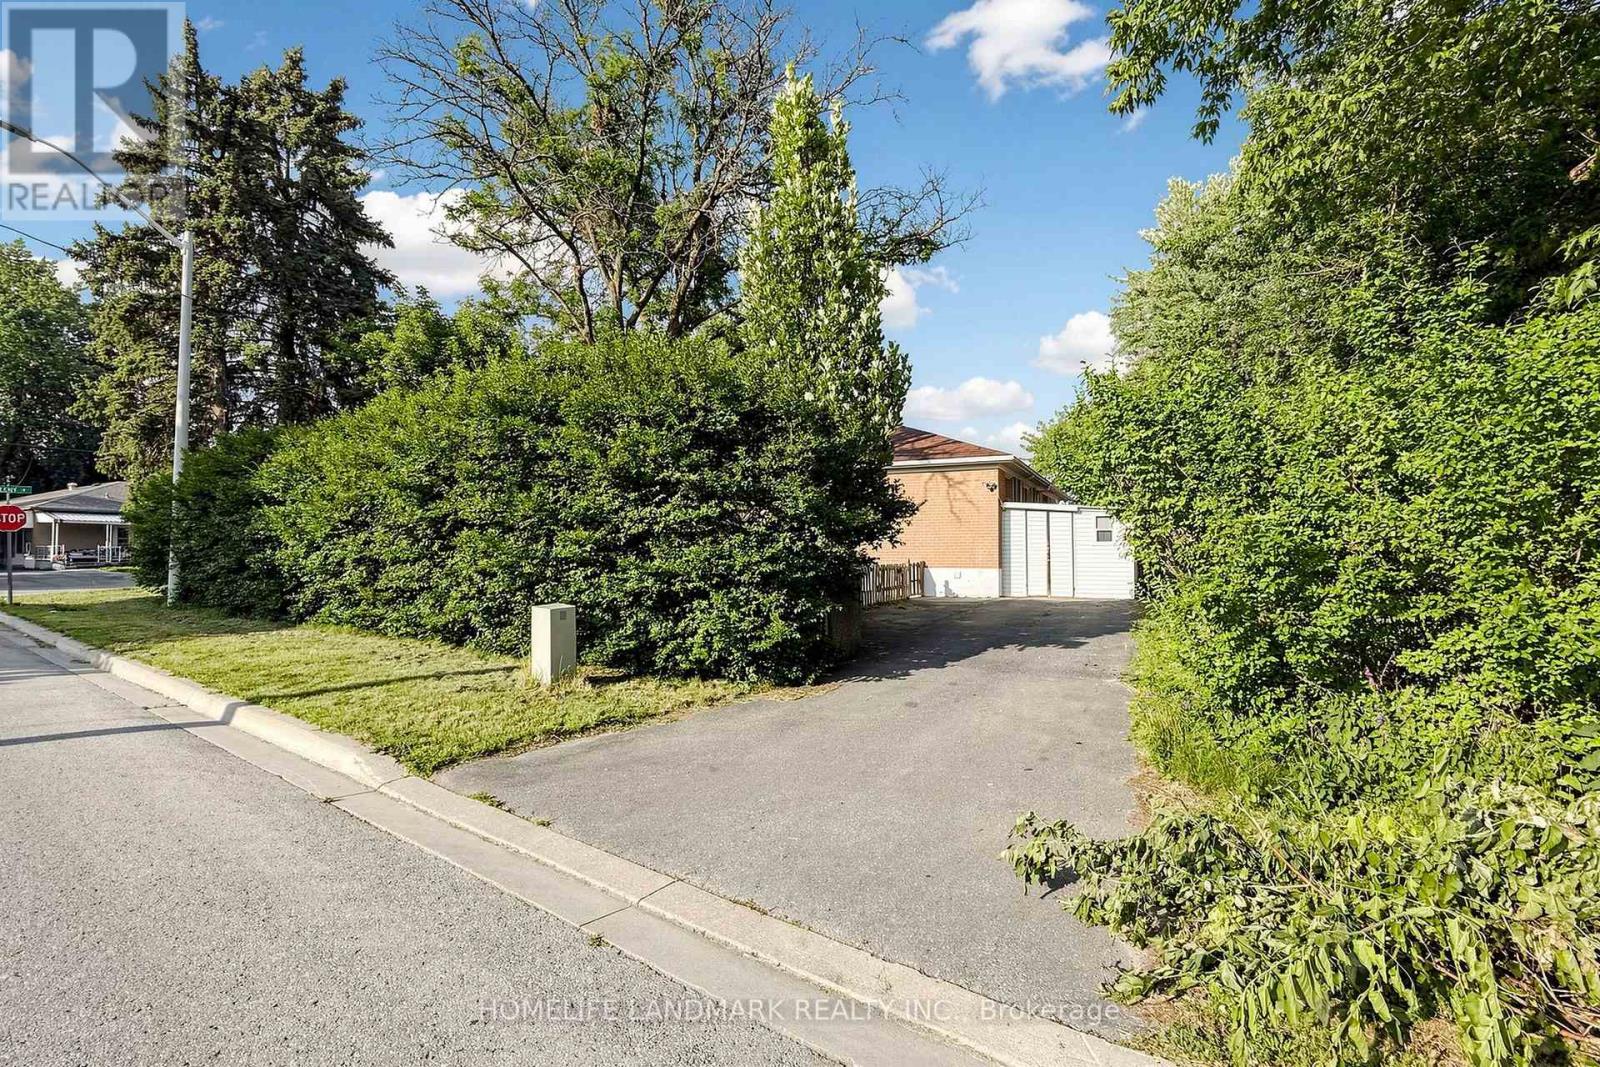
A Truly Rare Found Fully Renovated 3+1 Bedroom Semi-Detached Home In Richmond Hill's Highly Sought-After Crosby Community! Ideally Positioned On A Premium Corner Lot, This Unique Property Features Two Completely Separate, Private Entrances Facing Two Different Streets. The Main Residence And Basement Unit Are Fully Separated With Independent Entry And No Shared Entrance, Offering Exceptional Privacy-Ideal For Multi-Generational Families Or Buyers Seeking Additional Rental Potential. The Basement Unit Features Its Own Bedroom, Living Space, And Bathroom. Surrounded By Mature Pine Trees Over 2 Metres Tall, The Property Enjoys A Natural Privacy Fence, Along With A Spacious Side Yard And Private Backyard. The Extra-Wide Driveway Accommodates Up To Three Vehicles, With No Sidewalk To Reduce Parking Space. The Home Has Been Completely Renovated And Is Move-In Ready, Featuring Fresh Paint, New Laminate Flooring, A Brand-New Modern Kitchen, Pot Lights Throughout, And A Brand-New Air Conditioning System. Steps To Crosby Park, Playgrounds, Sports Fields, And Scenic Trails. Minutes To Top-Ranked Schools, Including Bayview Secondary School With Its Prestigious IB Program, Richmond Hill GO Station, Yonge Street, Community Centres, Shopping, Dining, And All Essential Amenities. A Truly Unique Corner Property Offering Two Fully Independent Living Areas, Exceptional Privacy, Generous Outdoor Space, Ample Parking, And Modern Upgrades In One Of Richmond Hill's Most Established Family-Friendly Neighbourhoods! (id:55460)
403 - 16 Brookers Lane
Toronto, Ontario
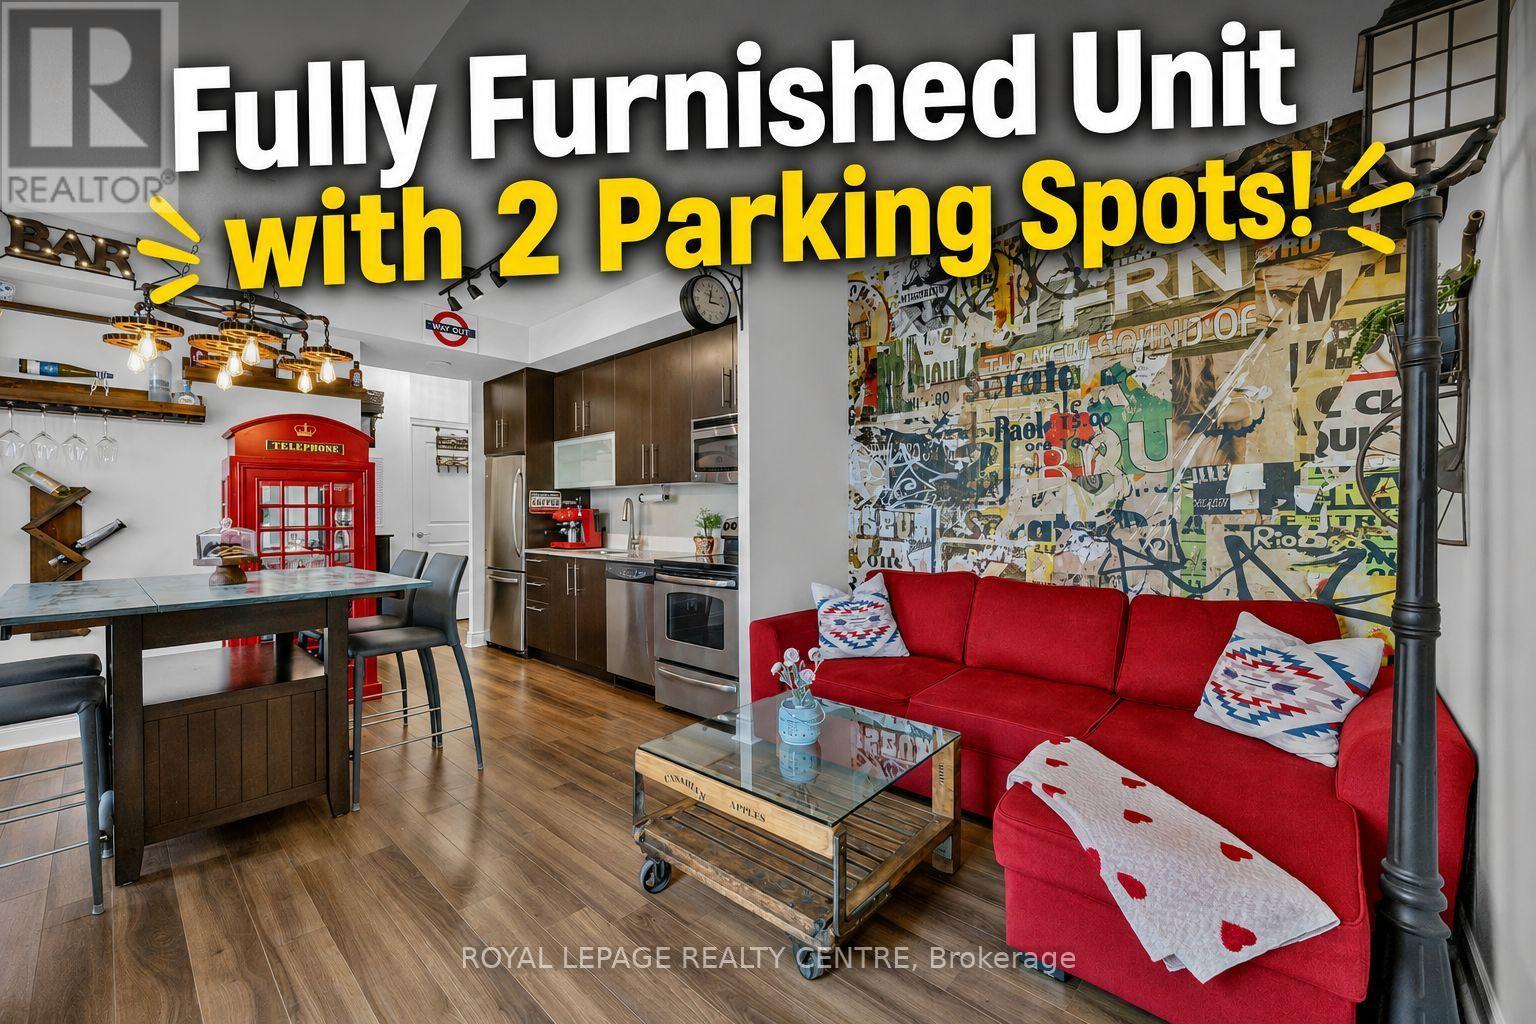
Experience Unparalleled Luxury In This One-Of-A-Kind, *********Fully Furnished with 2 Underground Parking Spots********* 2-Bedroom Condo. Designed For Those Who Love To Entertain, This Residence Features A Massive, Private - 1520 Sqft Terrace Complete With Tranquil Waterfalls And A Custom Bar - Perfect For Hosting Unforgettable Evenings. The Interior Boasts A Brilliant Split-Bedroom Floor Plan With Modern Décor, High-End Finishes, And Stylish California Shutters Throughout. This Spacious, Sun-Filled Layout Is Conveniently Located Just Steps From The Indoor Salt Water Pool. This Rare Find Includes Two Private Parking Spots, Ample Visitor Parking, And A Secure Storage Locker. Situated In A Meticulously Maintained Building With Premium Amenities - Including A Gym, Rooftop Garden, Bike Storage And Car Wash - This Home Offers A Lifestyle Of Total Convenience. Perfectly Positioned Steps Away From The Waterfront, Sunnyside Pool, And The QEW, This Immaculate Property Is Move-In Ready. Simply Bring Your Suitcase And Enjoy. (id:55460)
1040 Beaver Valley Crescent
Oshawa, Ontario
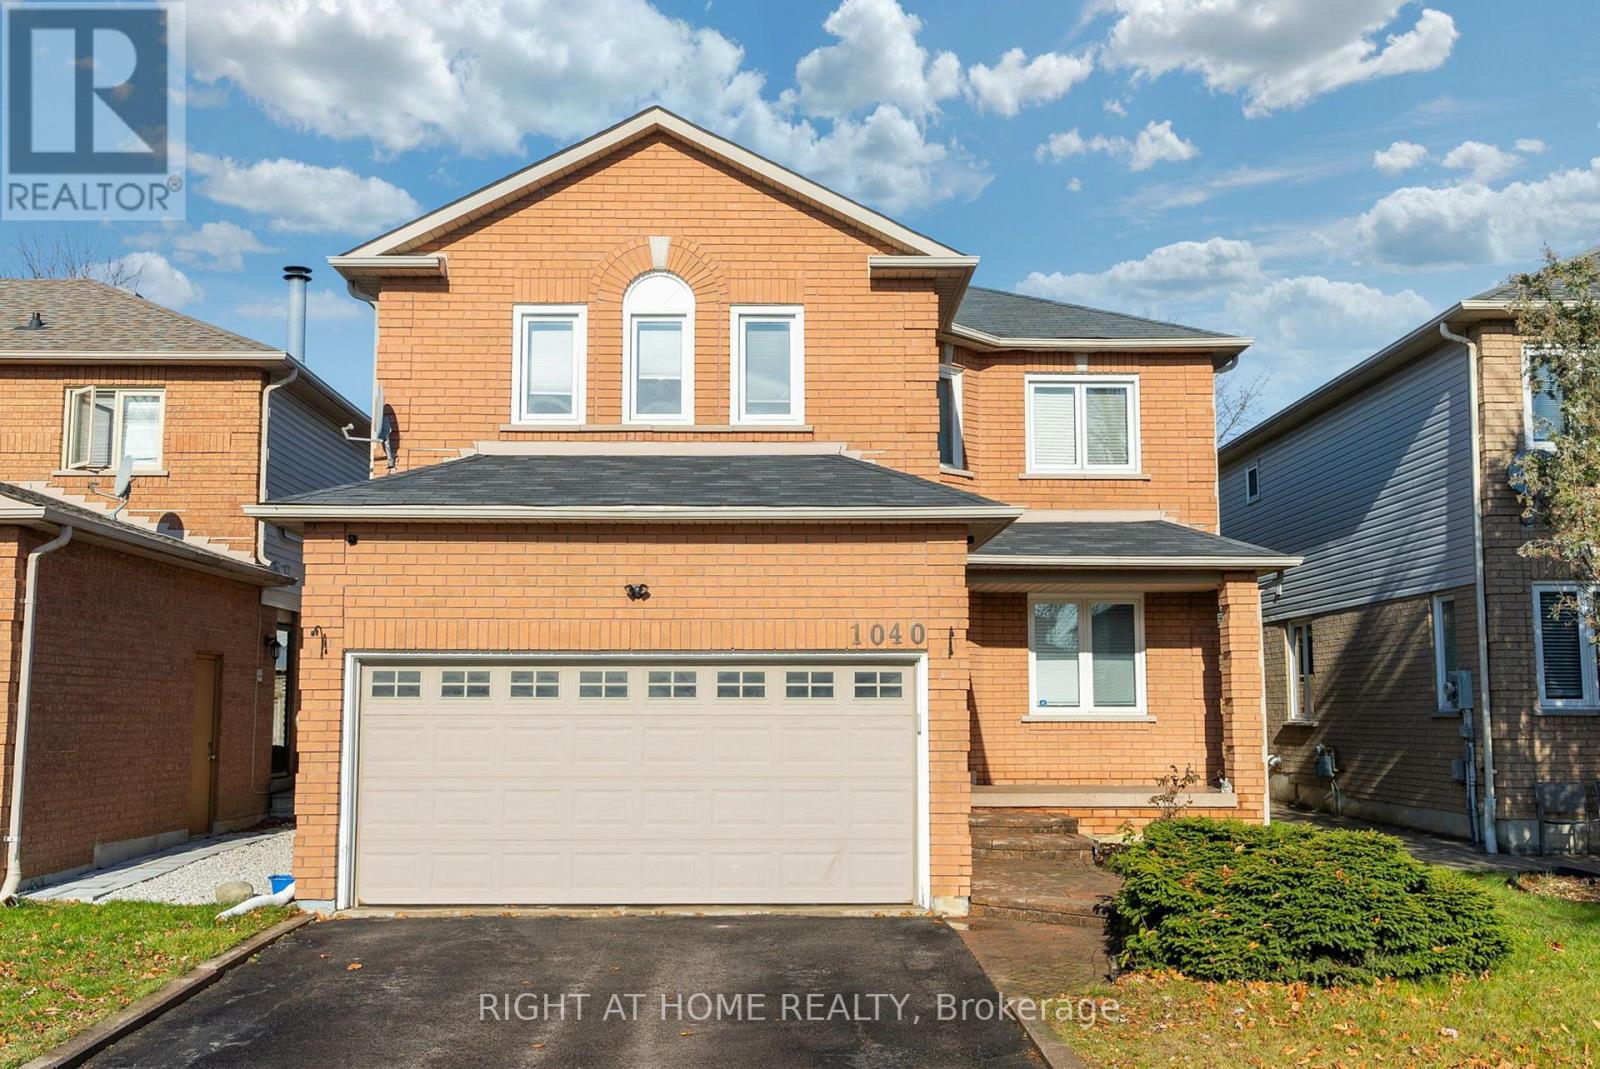
Welcome to 1040 Beaver Valley Cresent! Fully Renovated 2454 Sq ft. home in the highly sought after Northglen neighbourhood. Whitby/Oshawa border! Large Living Room with a gas fireplace and loads of natural light. Modern Kitchen with quartz waterfall countertop. Seperate formal dining room and living room. Breakfast eat-in with walkout to patio with a private backyard. Convenient main floor laundry room with access to a 2 car garage. Two piece washroom on main level. Second floor features 4 large bedrooms and 2 modern bathrooms, the master bedroom is very big, it has a walk in closet and the ensuite is massive with led mirrors/heated mirrors, floating vanitys, curbless shower and a soaker tub! Move in ready completly renovated with engineered hardwood floors throughout the main level and new hardwood staircase 2023. New carpet upstairs in 2022. New Kitchen in 2023. Upstairs bathroom fully renovated in 2023. Ensuite bathroom fully renovated in 2024. Basement is partially finished with 1 bedroom complete. ***Close to two brand new parks, splash pad and the brand new Rose Valley park , bmx bike park and golf course, schools and shopping, 401 , 407 (id:55460)
27 Norma Crescent
Hamilton, Ontario
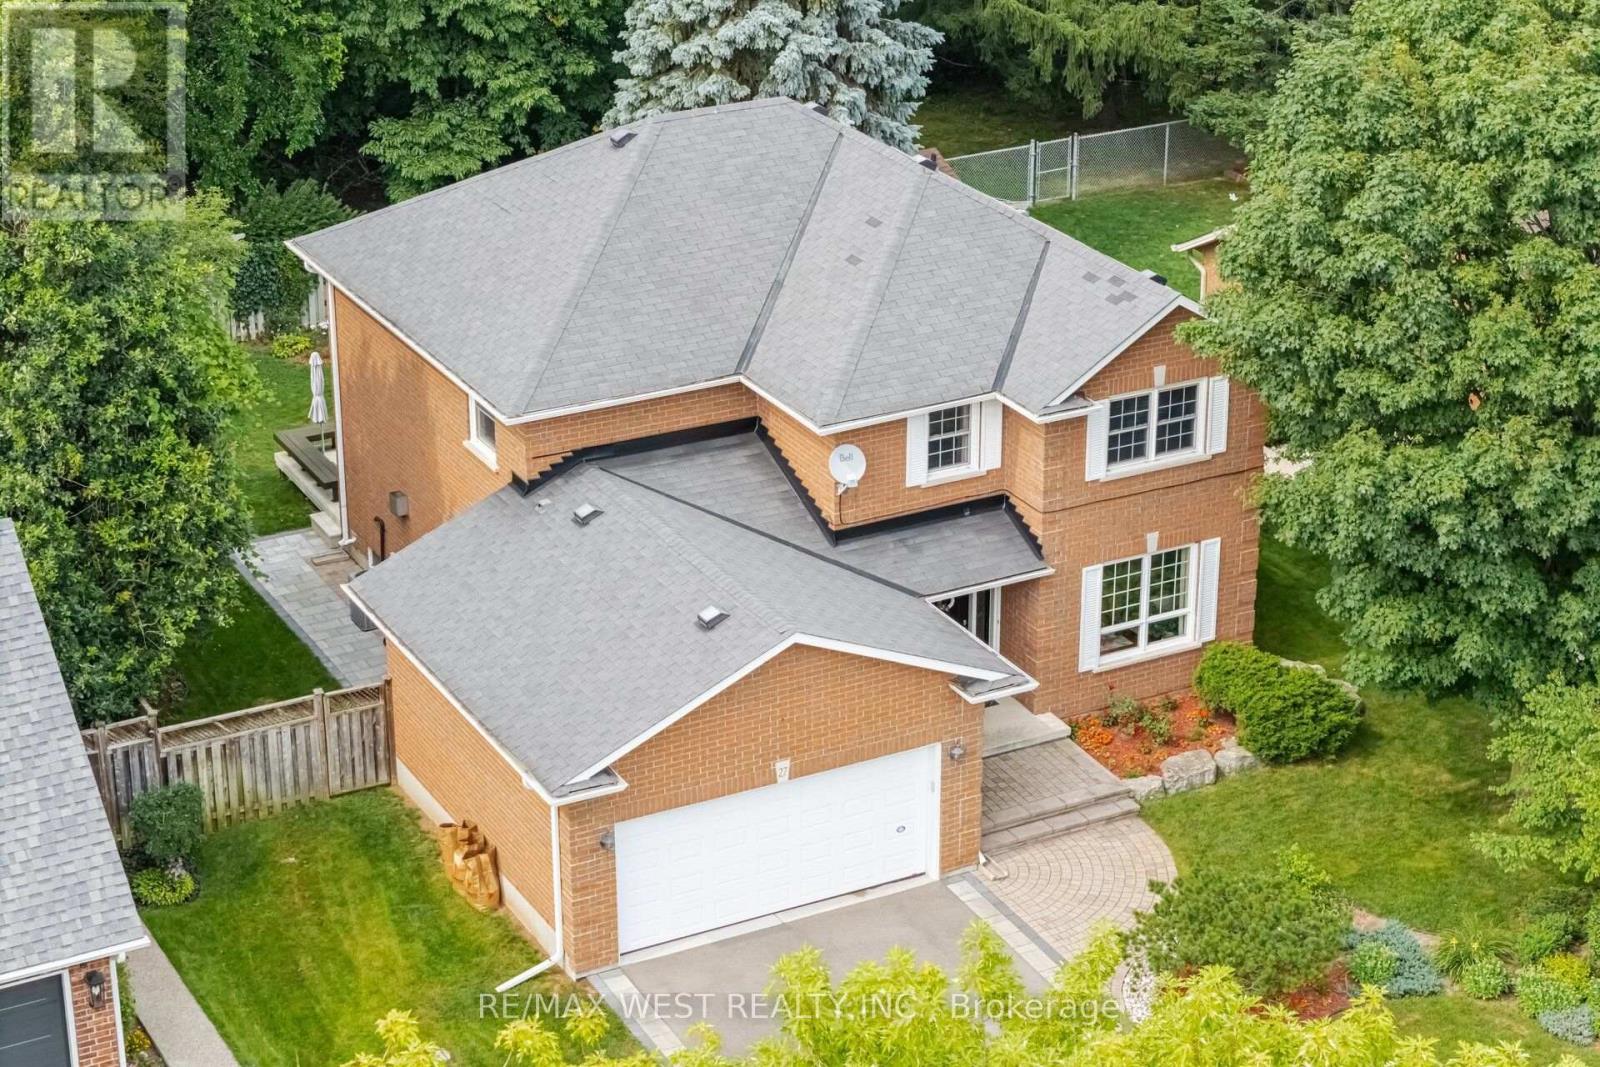
Welcome to this bright and impeccably maintained 4-bedroom, 2.5-bathroom home in one of Ancaster's most sought-after family neighbourhoods. Situated on a quiet, child-friendly street, this move-in-ready home is just steps to parks, schools, shopping, restaurants, and everyday amenities, with quick access to the highway just one minute away.The spacious layout features hardwood flooring throughout the main and second levels, generously sized bedrooms, custom California Closets, and a finished lower level complete with a recreation room and pool table-perfect for entertaining or relaxing with family and friends.Step outside to a beautifully landscaped, fully fenced backyard offering exceptional privacy and a peaceful setting for outdoor living, children, and pets.Additional features include a double-car garage, parking for four vehicles in the driveway, central air conditioning, rough-in for central vacuum, and plenty of space for today's growing family. Furnace and CAC -2025 with 10 years warranty. Don't miss this exceptional opportunity to own a beautifully maintained home in a prime Ancaster location close to everything. (id:55460)
734565 West Back Line
Grey Highlands, Ontario
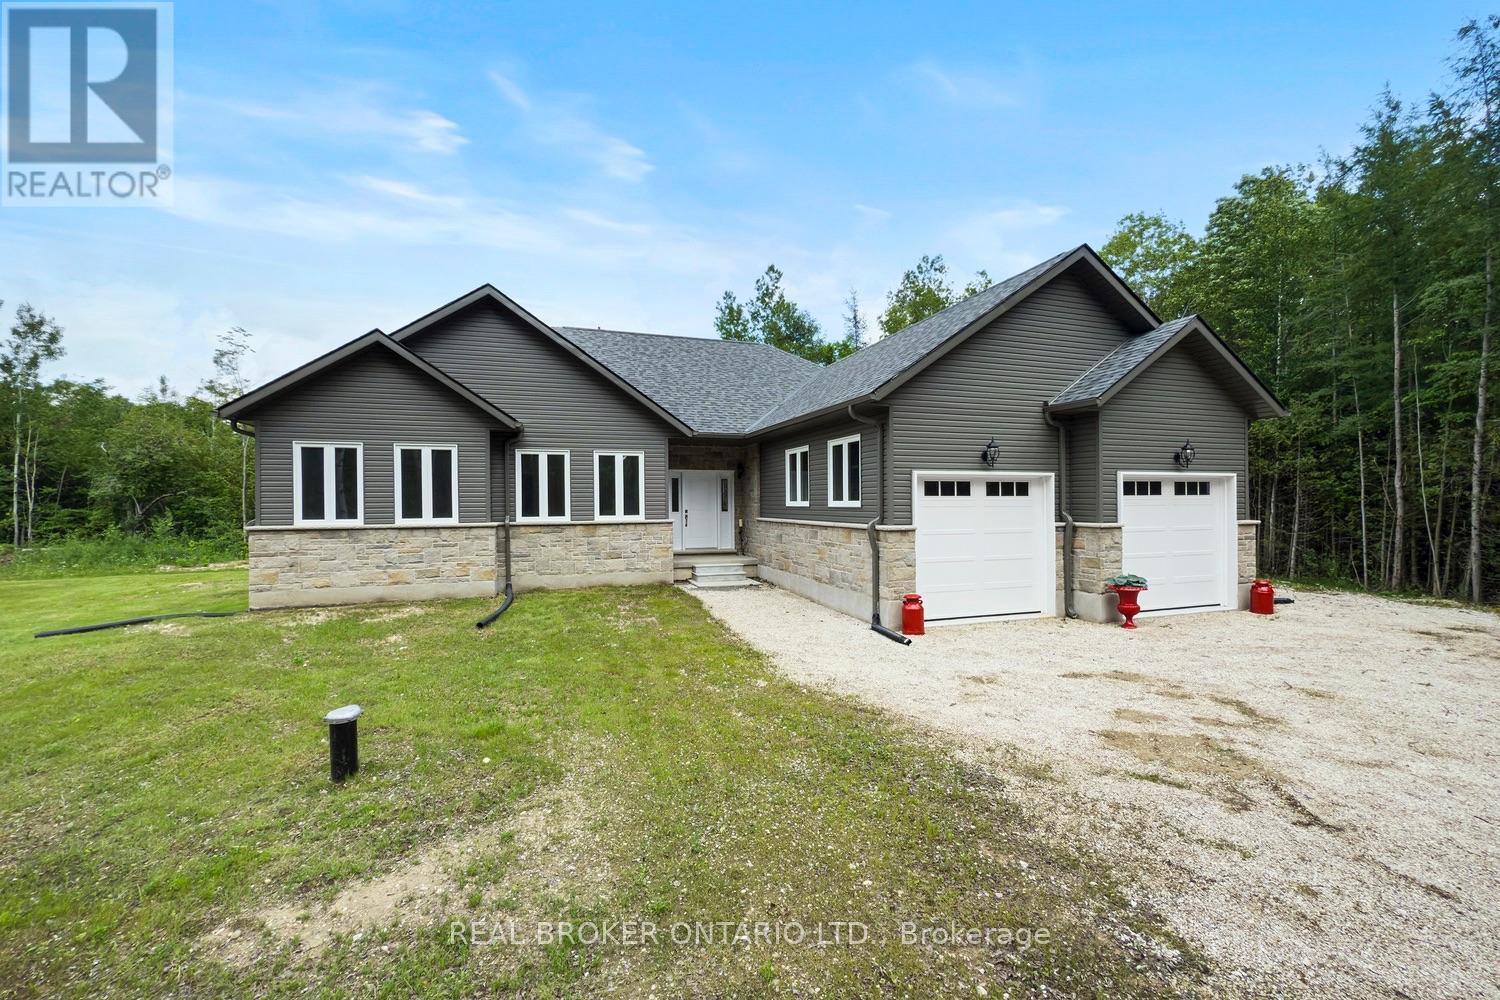
Be the first to call this 3+2 bedroom, 4-bathroom modern bungalow home. With just under 2,000 sq ft of living space and set on a flat, usable 2.5-acre lot, this home offers a rare combination of space, privacy, and a layout that actually works. Inside, the open-concept floor plan connects the great room, dining area, and kitchen centered around a large island built for anyone who likes to cook or entertain. The main level has three generous bedrooms, including a primary with a walk-in closet and a 5-piece ensuite. You have direct access from the double garage into a laundry/mudroom setup, along with a 2-piece bath for convenience. Downstairs is fully finished with another bedroom, a full bathroom, a large office, and a bonus room that could be a gym or home theatre. There is still lots of open space for storage or family get togethers. Extras: A quiet, tree-lined setting with a large backyard, plenty of room to spread out, and the comfort of a newer build. Nothing to do here just move in and enjoy. (id:55460)
244 Sophia Crescent
Kitchener, Ontario
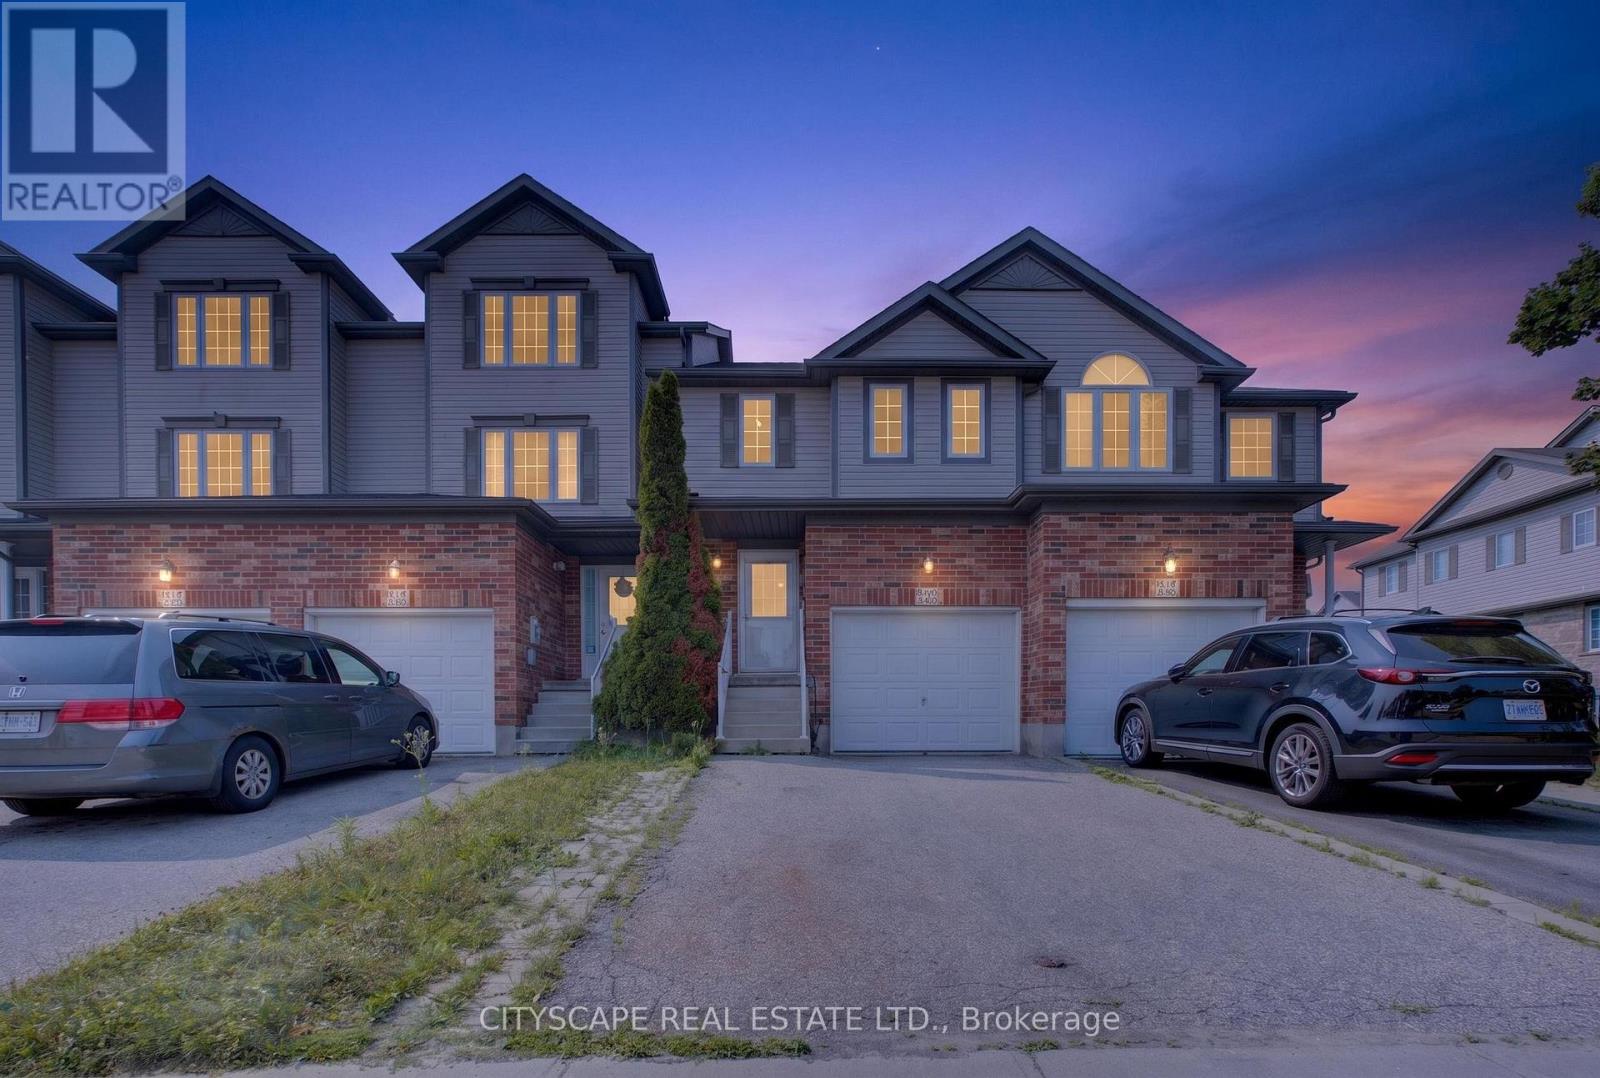
Welcome to this beautifully maintained FREEHOLD townhouse in the highly desirable Huron Park neighbourhood! Offering over 1,500 sq. ft. of finished living space, this carpet-free home features an open-concept layout designed for comfortable family living and effortless entertaining. The spacious eat-in kitchen, complete with an osmosis water filtration system, overlooks the bright Great Room and provides seamless access to the deck and fully fenced backyard-perfect for summer BBQs, relaxing outdoors, and giving kids or pets plenty of room to play. Large windows throughout fill the home with an abundance of natural light. Upstairs, you'll find a generous primary bedroom with two full-size closets and convenient ensuite privilege to a 4-piece bathroom. Two additional well-sized bedrooms and an upper-level laundry area add to the home's practical layout. The finished basement offers additional living space with a comfortable recreation room, a 3-piece bathroom, and plenty of flexibility for a family room, home office, or entertainment area. Additional features include an extra-wide driveway, attached garage with inside entry, water softener, and a well-maintained heating and cooling system. Ideally located within walking distance to parks, schools, and walking trails, with easy access to shopping, public transit, and major highways. A fantastic opportunity to own a move-in-ready home in one of Kitchener's most family-friendly communities! Taxes, all measurements, lot dimensions, and all property information are not guaranteed. Buyers and their representatives are responsible for verifying all measurements, taxes, and any information deemed important to the Buyer. (id:55460)
182 Governors Road E
Brant, Ontario
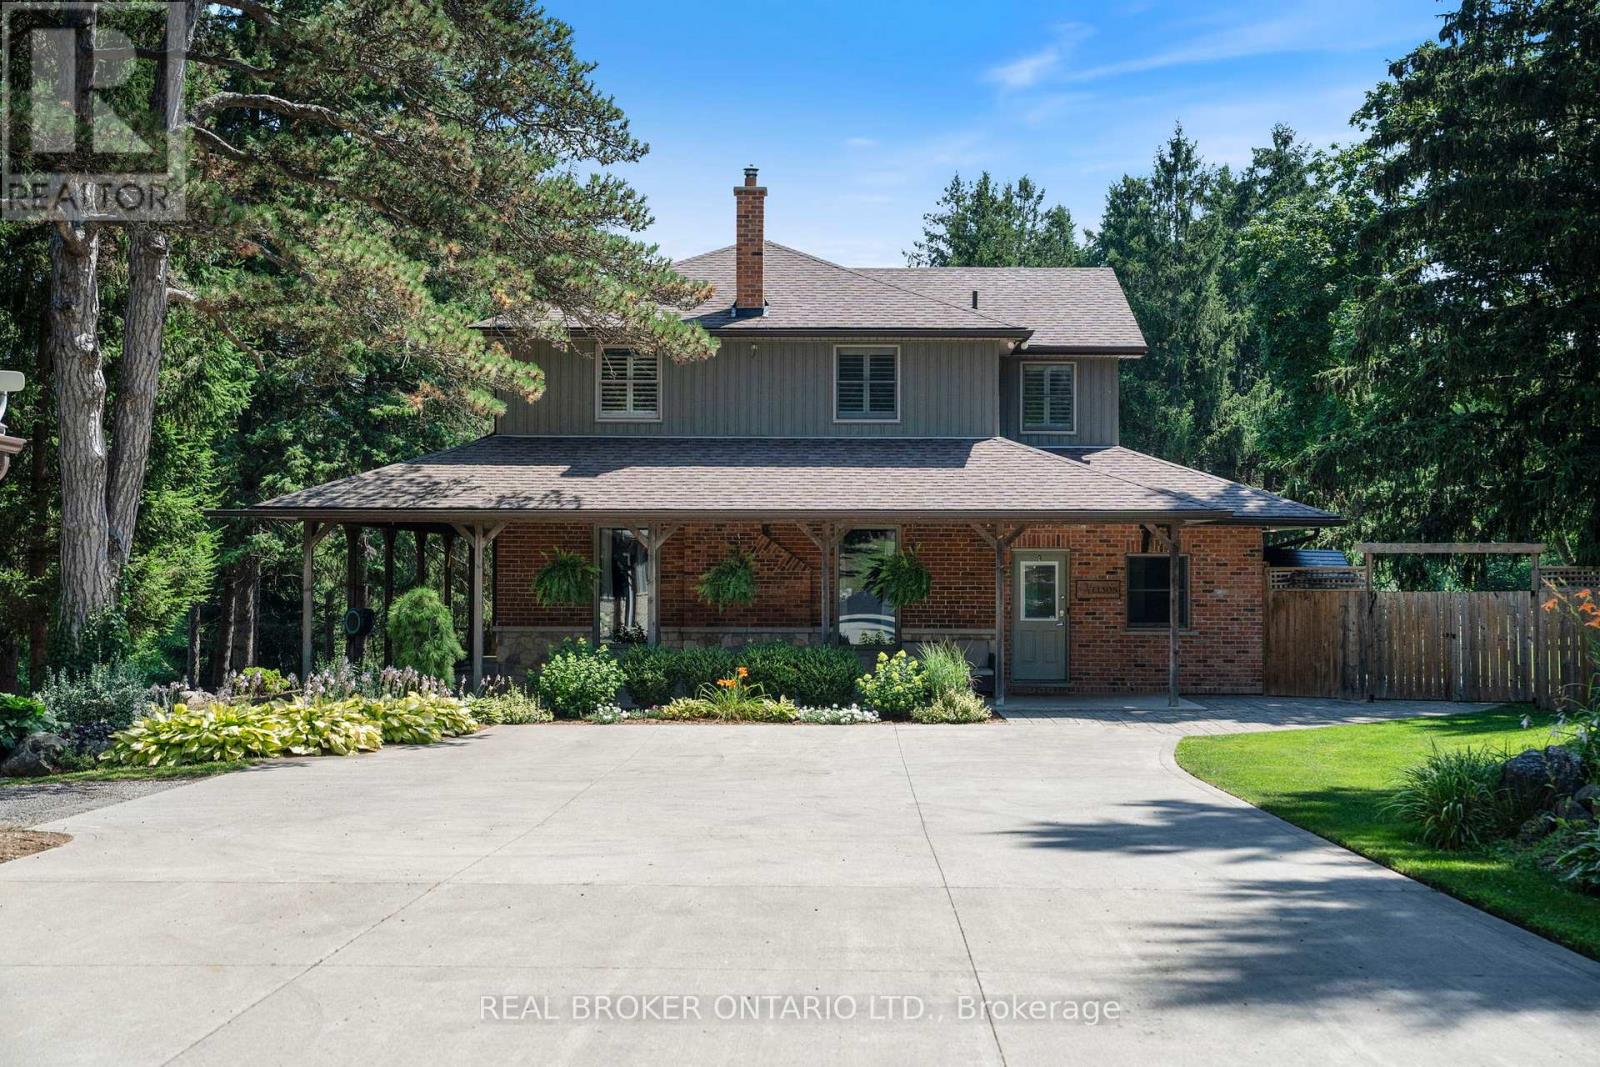
Tucked beyond the trees, where the air shifts and the light softens, you'll find 182 Governor's Rd E. A rare 15-acre estate where every corner has been crafted for connection, and built for legacy. At its centre stands a heritage home from 1865, storied and steadfast, the kind of place that holds laughter in its walls and history in its bones. Constructed with enduring triple-brick architecture featuring 4 Bed, 3 Bath this is a home that honours the past while embracing modern comfort. A few elevated touches include; quartz countertops, cafe appliances, solid wood beams, custom cabinetry adding warmth and timeless craftsmanship, a masonry built fireplace w/ regency wood insert (2022). Across the property, a second residence offers the perfect blend of comfort and independence, featuring 3 Bed, 4 Bath, a fully equipped kitchen, insuite laundry, and attached garage. Whether you're welcoming extended family, hosting guests, or exploring rental income opportunities, this thoughtfully designed home allows for seamless multigenerational living without compromise. Anchoring the A-frame cabin is a wood stove (2022) equal parts function and art to bring warmth and beauty to the space. The patio hardscaping (2022) brings northern elegance and a touch of Muskoka to your very own backyard retreat. The new decking w/ glass railings extends your living space outdoors, inviting morning coffee with pond views or evenings under the stars. And then, there's the land, walk the private trails beneath towering trees. Push off from the dock and cast a line in the pond, share stories around the glowing fire pit, cocktails in hand from your custom outdoor bar. It's a setting that brings people together effortlessly. And for the dreamers, doers, and builders an 80x30 shop (2006) stands ready for business, hobbies, or bold new ventures. This isn't just a property. It's a sanctuary for the soul, a place to raise a family, build a legacy, and write your next chapter in nature's quiet company. (id:55460)

5167 Fifth Line
Erin, Ontario
An exceptional opportunity awaits a new family to create memories on a beautiful 99.5-acre parcel of land located in the south-central rural portion of Erin township minutes from Ballinafad, Acton and Guelph. Whether you're envisioning a private retreat or an entrepreneurial venture, this location offers endless possibilities. No VTB. The property is being sold by Estate Trustees. Estate provides no warrant and as such it is being sold AS IS WHERE IS. The property features 55 workable/farmed acres currently planted. The neighbouring farmer will harvest the crop this fall, leaving you with a clean slate next spring, or continue to rent the land to the farmer. The home was built in 1991 and is a custom modular pre-fab bungalow built by Quality Homes and features 3 good size bedrooms, 1,826 square feet on the main floor that is in need of TLC. With an attached single-car garage, two full bathrooms, one powder room, and an unfinished basement. There is room to create something special here. The essentials are in place-forced air gas furnace (2011), well, septic pumped and inspected in 2024, 200-amp breaker panel plus a pony panel to service the steel Quonset outbuilding is 55'x38' and sits on a concrete pad. This building adds to the functionality of the property, perfect for storage or a workshop. With some land clearing and tile drainage, theres potential to expand the workable land by another 15 acres.Spend time by the pond and enjoy the sounds of nature. The spring peepers may even become your new favourite band. If you are seeking a private peaceful lifestyle with room to grow, this could be your perfect match. (id:55460)
443 Wentworth Street N
Hamilton, Ontario
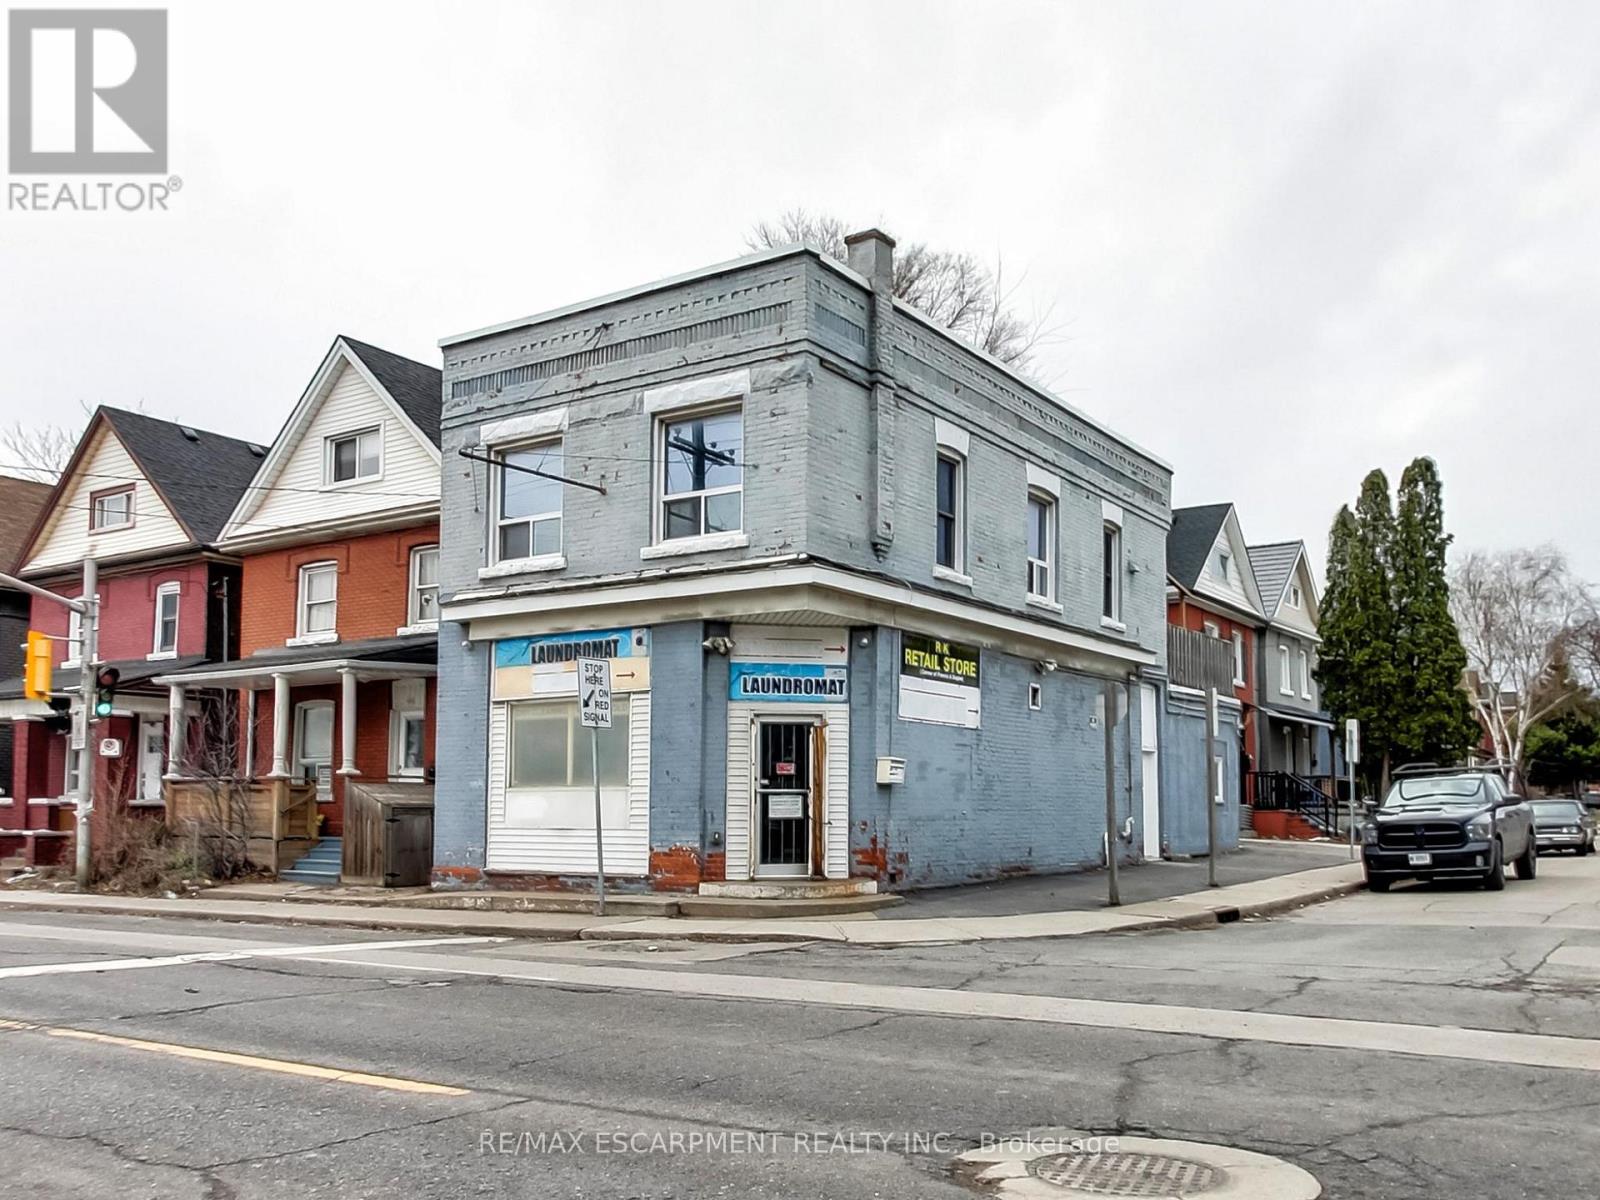
Great 3-unit investment property including an operating Laundromat business. Property located on the corner of Francis St and Wellington St N. Easy access to QEW via Nikola Tesla. Close to all amenities, West Harbour Go Station, Tim Hortons Field, Restaurants, Schools, Public Transit, Hospital, and Bennetto Community Centre. Property consists of income producing Laundromat approximately 1000 sq ft. as well as 2 residential apartments. Above is nicely finished 2 bedroom residential unit that is approximately 890 sq ft with an outside terrace. There is a second residential unit; a 410sf bachelor apartment on the ground floor. Full basement and parking at rear of the building. The Laundromat and equipment are included in the sale but it is a cash business with no financials. Both residential units are currently vacant to facilitate an easy sale. Be part of the Long-term revitalization of Hamilton's North End. (id:55460)
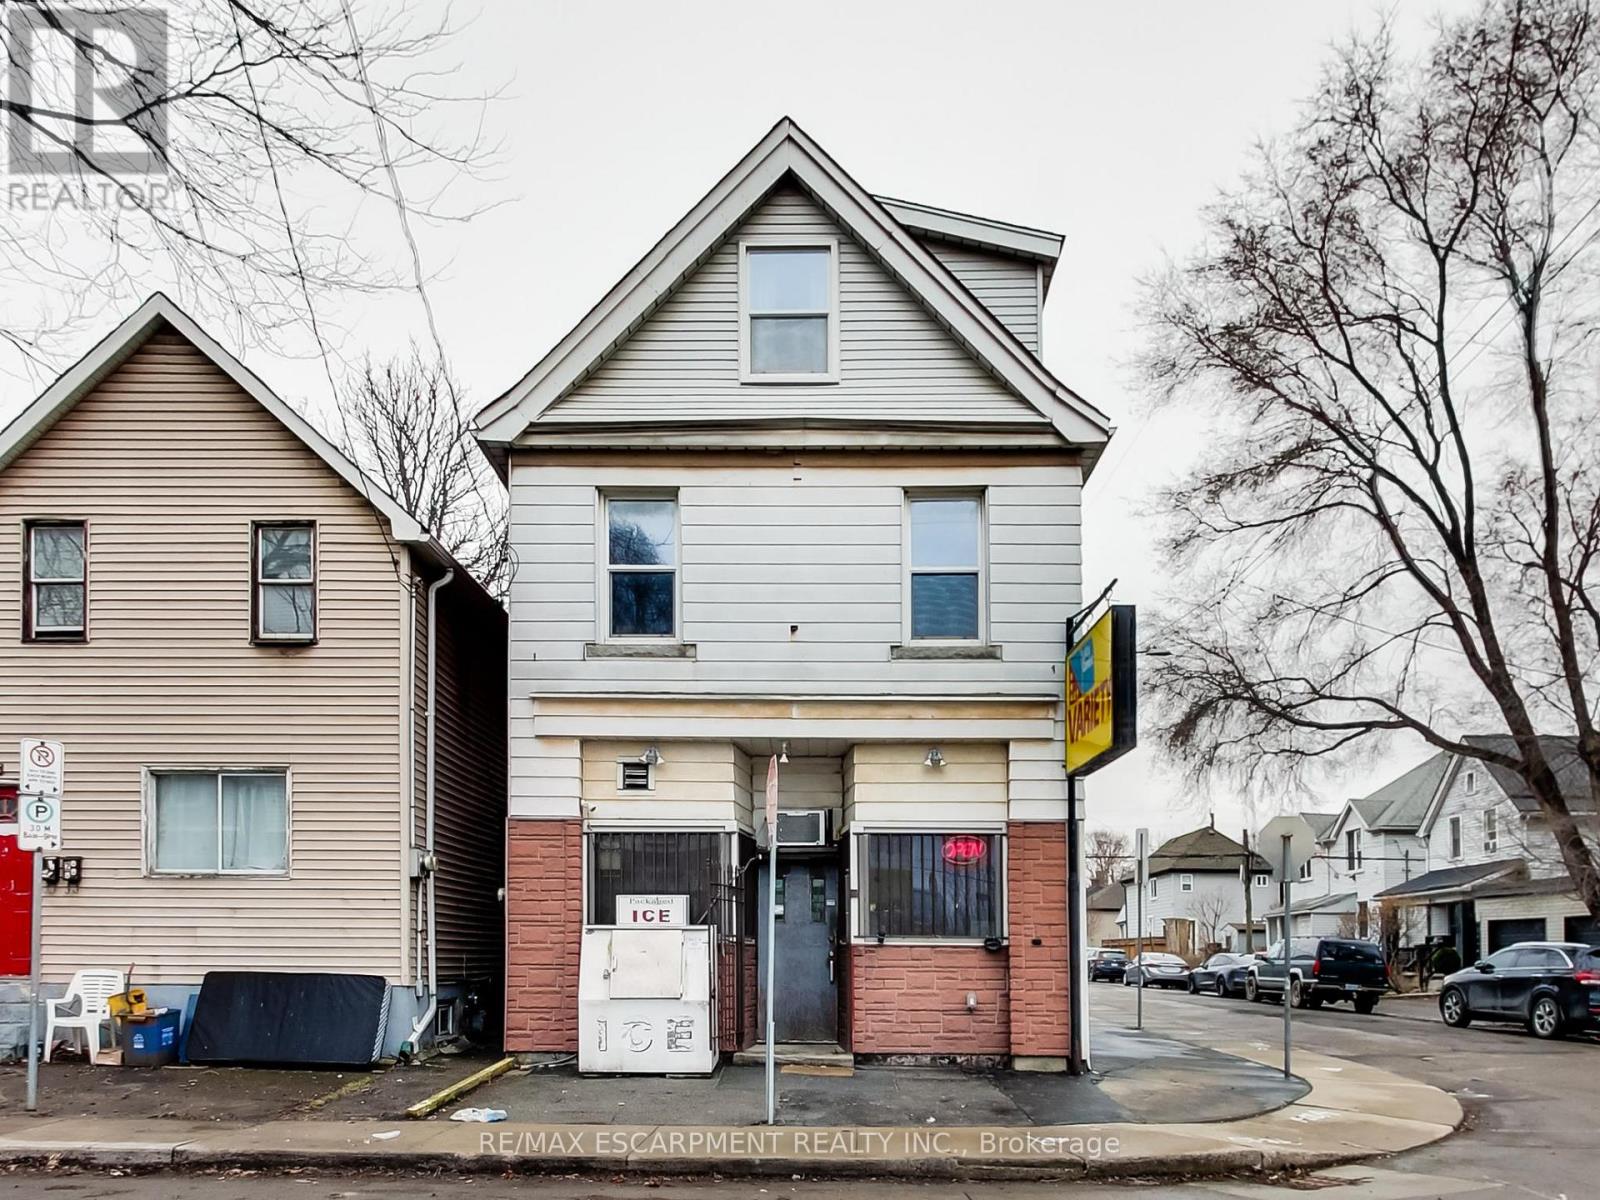
44 Francis Street
Hamilton, Ontario
3+1 bedroom home with Commercial unit plus a second residential in-law/shopkeeper unit in the basement. 2 separate meters. Great live-work investment property including an long established and currently operating variety store business. The variety store has serviced this community with groceries, tobacco and lotto for years and has very good walk-in business. Easy access to QEW via Nikola Tesla.Close to all amenities, West Harbour Go Station, Tim Hortons Field, Restaurants, Schools, Public Transit, Hospital,and Bennetto Community Centre. Property consists of income producing variety store approximately 800 sq ft. as well as a large 4 bedroom residential apartment with walk-out rooftop terrace. The variety store and equipment are included in the sale but it is a cash business with no financials. The residential unit is currently occupied by the owner so vacant possession is easy or they will rent back if desired by the buyer. Be part of the Long-term revitalization of Hamilton's North End. A perfect fit for investors seeking to join a dynamic evolving and improving community. (id:55460)
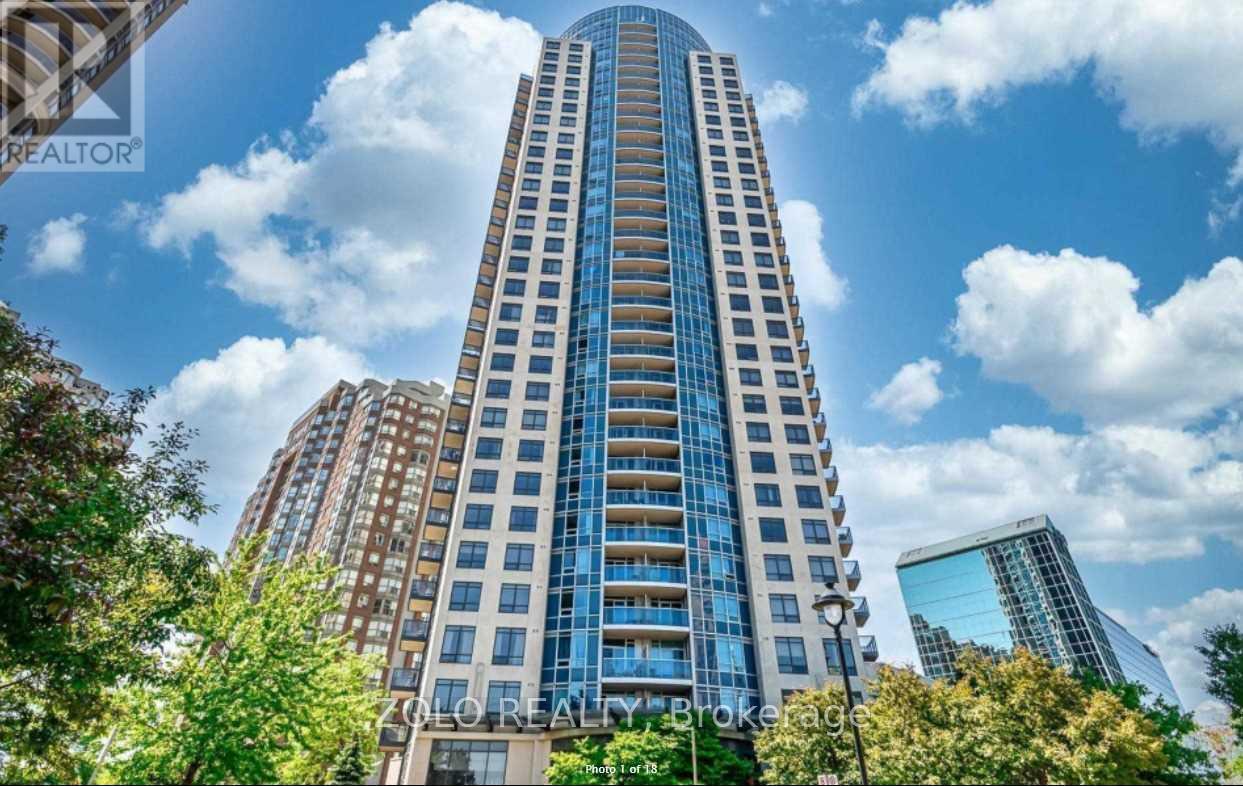
305 - 330 Burnhamthorpe Road W
Mississauga, Ontario
Welcome to Tridel Ultra Ovation. Bright & Spacious One Bedroom With Large Den (Den has a door and can be used as a second bedroom). Very Functional Layout. Kitchen With Centre Island And Pantry. In Mississauga City Centre, Overlooking Celebration Square. Enjoy The Programmes And Activities From Your Bedroom And Balcony Unit Facing All The Action. Beautiful Wide Laminate Floors Throughout Open Concept Kitchen/Living/Dining. Includes Water and 1 Parking Spot. No Pets, No Smoking. (id:55460)
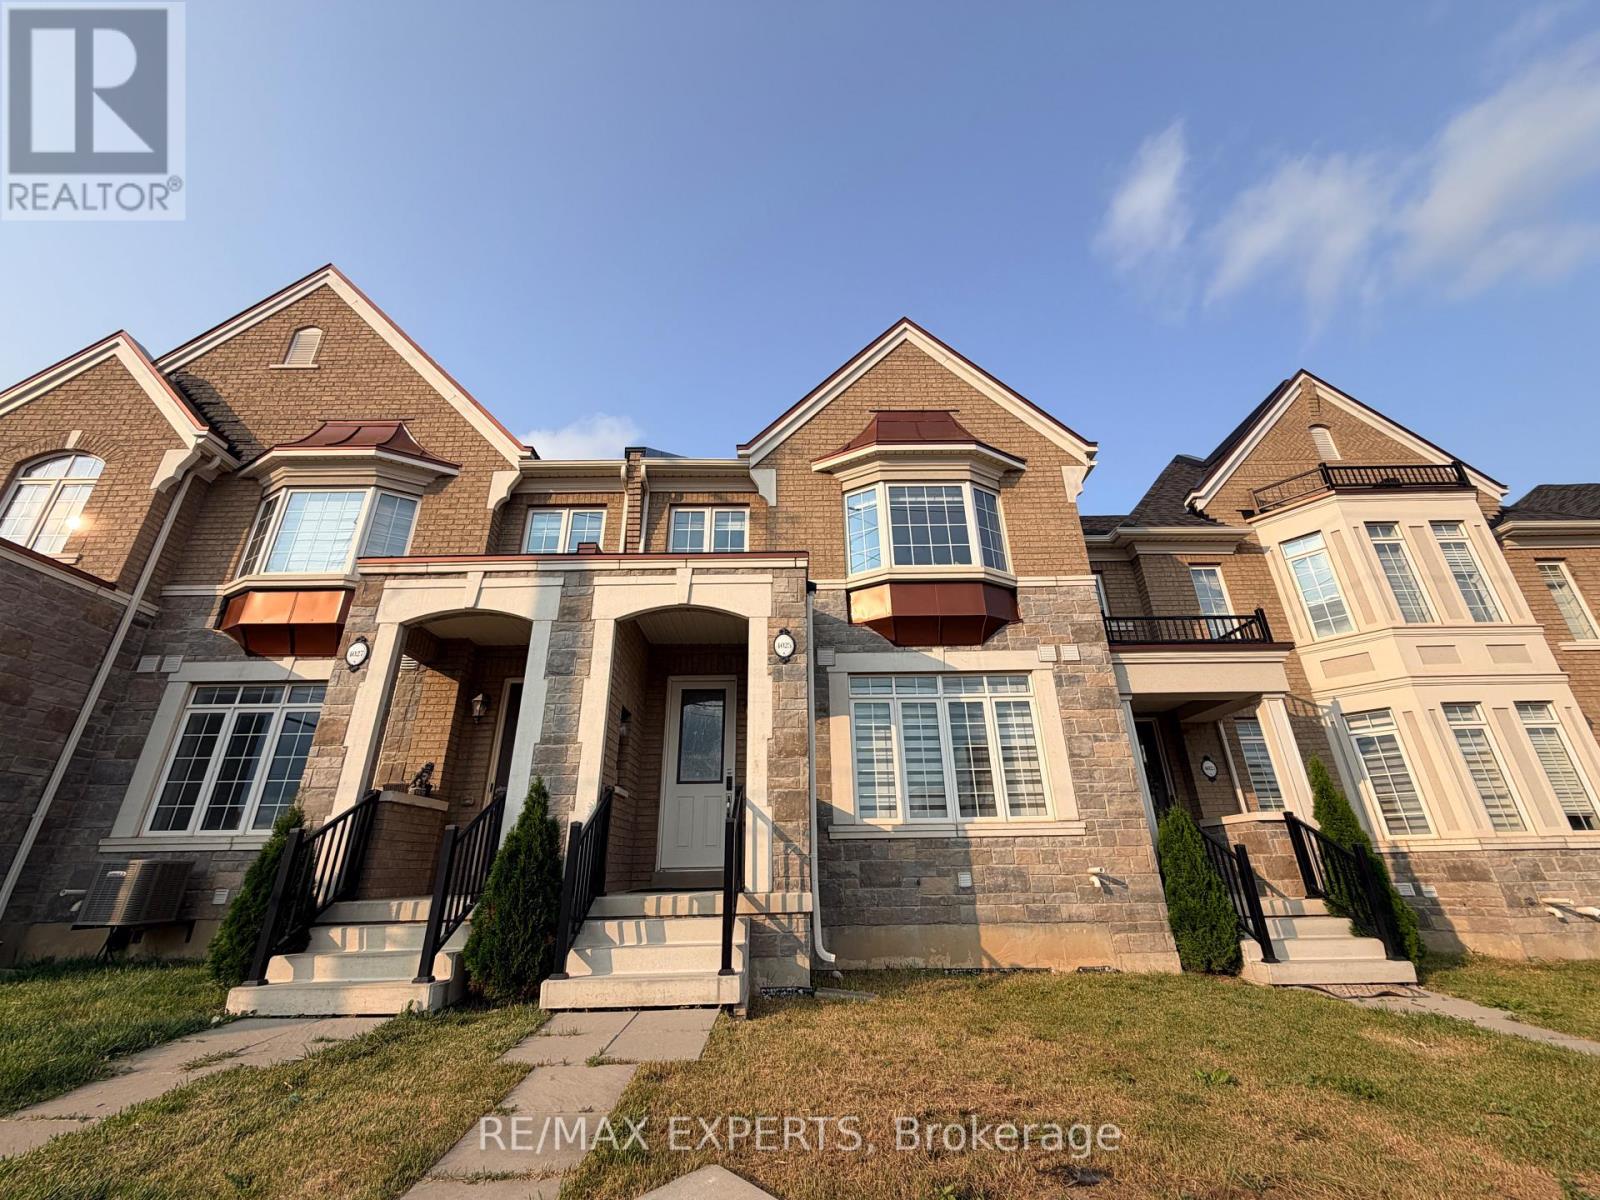
4025 Sixth Line
Oakville, Ontario
Welcome to This Exquisitely Appointed Executive Freehold Townhome Offering Approximately 2,000Sq. Ft. of Elegant Living Space in One of North Oakville's Most Coveted Family-Friendly Communities. Showcasing a Rare Double Car Garage, 9' Ceilings On Main-floor, Hardwood Flooring Throughout, Freshly Painted Interior & a Striking Stained Oak Staircase, This Move-In Ready Home Seamlessly Blends Sophistication with Everyday Comfort. The Bright Open-Concept Main Floor Features an Elegant Dining Area & a Spacious Family Room with a Cozy Gas Fireplace, Built-In Ceiling Speakers & Oversized Windows That Fill the Home with Natural Light. The Chef-Inspired Kitchen Boasts Quartz Countertops, a Large Centre Island, Pantry, Gas Stove & Extensive Cabinetry, Making It Perfect for Both Daily Living & Entertaining. The Sun-Filled Breakfast Area Walks Out to a Private, Fully Fenced Courtyard-An Ideal Outdoor Retreat for Relaxing, Dining & Hosting Family and Friends. Upstairs Features Convenient Second-Floor Laundry & aSpacious Primary Retreat Complete with a Walk-In Closet & a Spa-Inspired 5-Piece Ensuite. Ideally Located in the Heart of North Oakville, Just Steps to Top-Ranked Schools, Parks, Scenic Walking Trails & Everyday Amenities, and Minutes to Sixteen Mile Sports Complex, Oakville Trafalgar Memorial Hospital, Shopping, GO Transit & Highways 403, 407 and QEW. A RareOpportunity to Own an Impeccably Maintained, Turnkey Home in One of Oakville's Most Desirable Neighbourhoods. (id:55460)

42 Fleetwood Crescent
Brampton, Ontario
Ready to move in. Located on dead end street and not too far from entrance to complex. Main level features 2-pc washroom and entrance to garage with GDO, updated kitchen with opening to living room. Minutes to Bramalea City Centre, shopping, public transportation, schools and library. Walking distance to Chinguacousy Park. Please note some of the rooms are virtually staged. (id:55460)
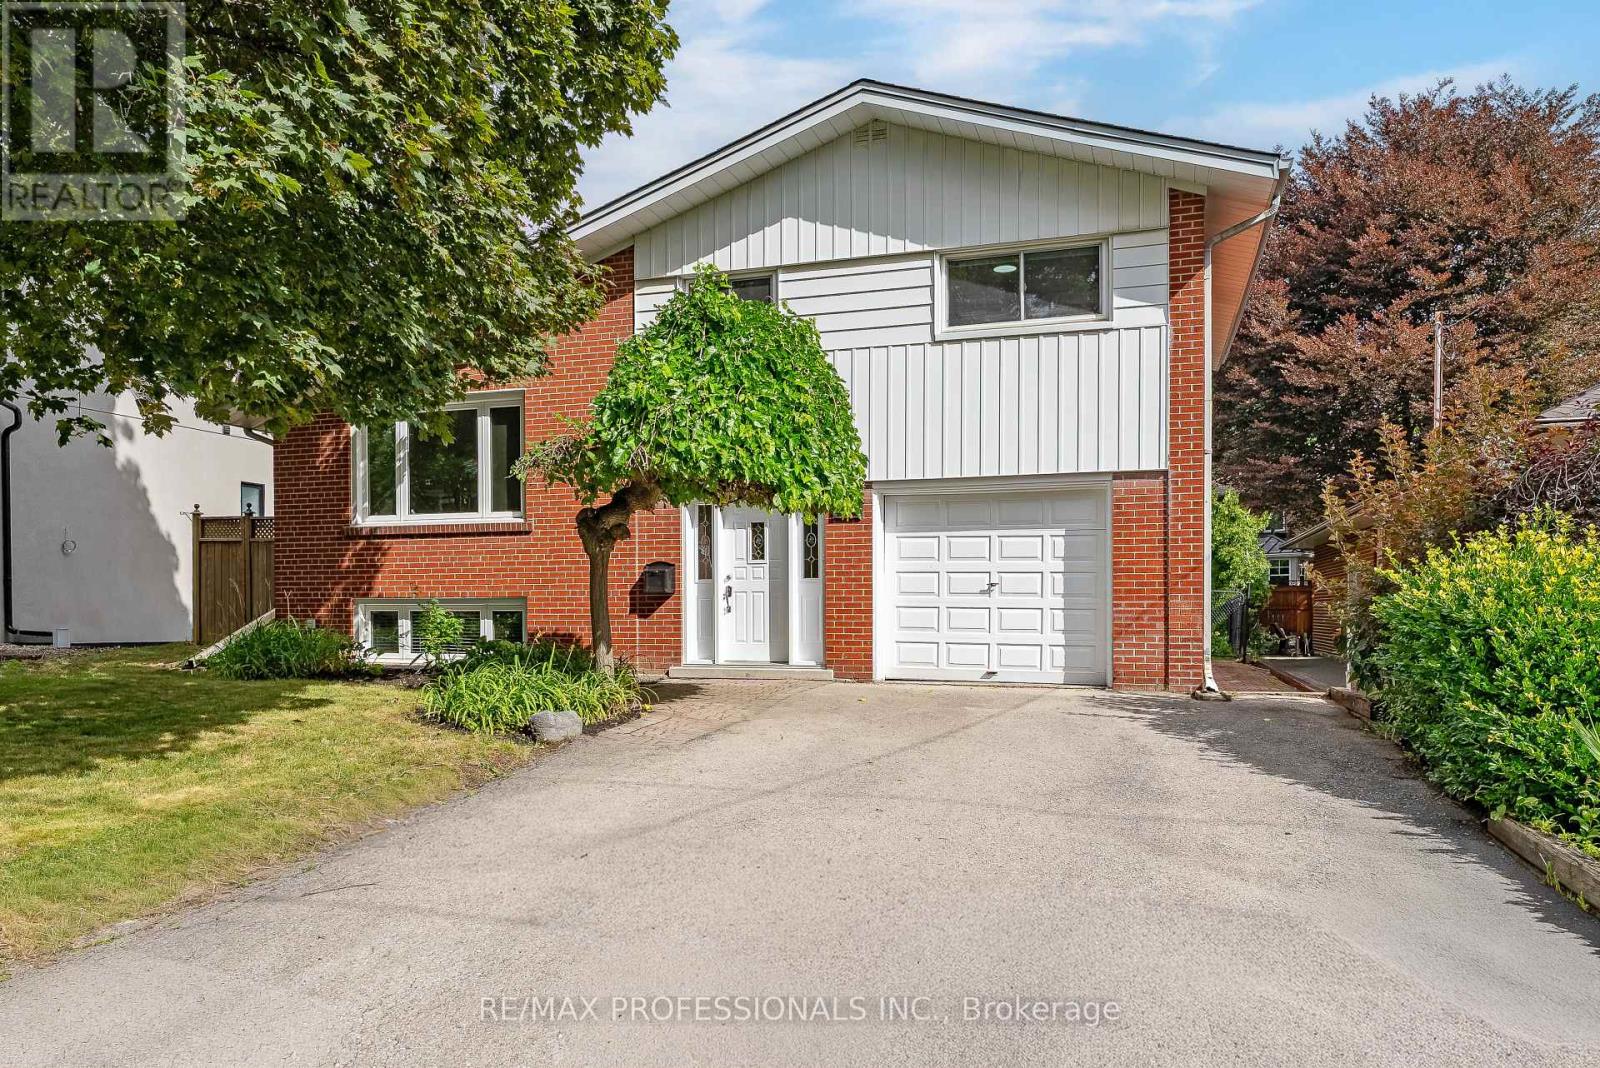
89 Glen Agar Drive
Toronto, Ontario
Welcome to 89 Glen Agar Drive, a brick, mid-century 4-level side split on a premium 50 x 118 lot in the desirable Glen Agar-Princess Rosethorn neighbourhood. Four thoughtfully designed levels include the ground level with a welcoming foyer with a double closet & tile floor, a versatile den that's a perfect work from home space, a convenient 3-piece bathroom and walkout to the pool and backyard. The main level features a spacious combined living/dining room with vaulted ceilings, hardwood floors and south-facing picture window, an updated kitchen with tile floor, stainless steel appliances and white cabinetry and an adjacent breakfast area with a walkout to the rear deck overlooking the backyard and pool. The upper level offers 3 generously sized bedrooms with closets and hardwood floors, linen storage and a bright 4-piece main bathroom. Finished lower level boasts a spacious recreation room with white wood panelling, wide-plank floors and a statement wood-burning brick fireplace as well as a dedicated laundry/utility room with a newer front-loading washer & dryer, laundry sink and excellent storage. Beautifully landscaped, fully-fenced backyard oasis with in-ground pool, mature trees and multi-level deck providing exceptional outdoor living space and plenty of room to relax or entertain. Private driveway and attached garage allow for parking for up to 5 cars. Numerous quality peace-of-mind updates include Hunter Douglas blinds, updated insulation, gutter guards, new pool filter & vacuum (2023), pool heater (2025), furnace (2025) and interior painting (2026). Conveniently located near Glen Agar Park, West Deane Park with Mimico Creek Trail, Islington Golf Club, Lloyd Manor Plaza with Metro, LCBO & Shoppers, good schools including Princess Margaret JS, John G. Althouse MS, Martingrove CI. St. Gregory and Michael Power-St. Joseph, Sherway Gardens, TTC along Martingrove Rd, Highways 427 & 401 and Pearson. A wonderful opportunity in a family-friendly Etobicoke location! (id:55460)
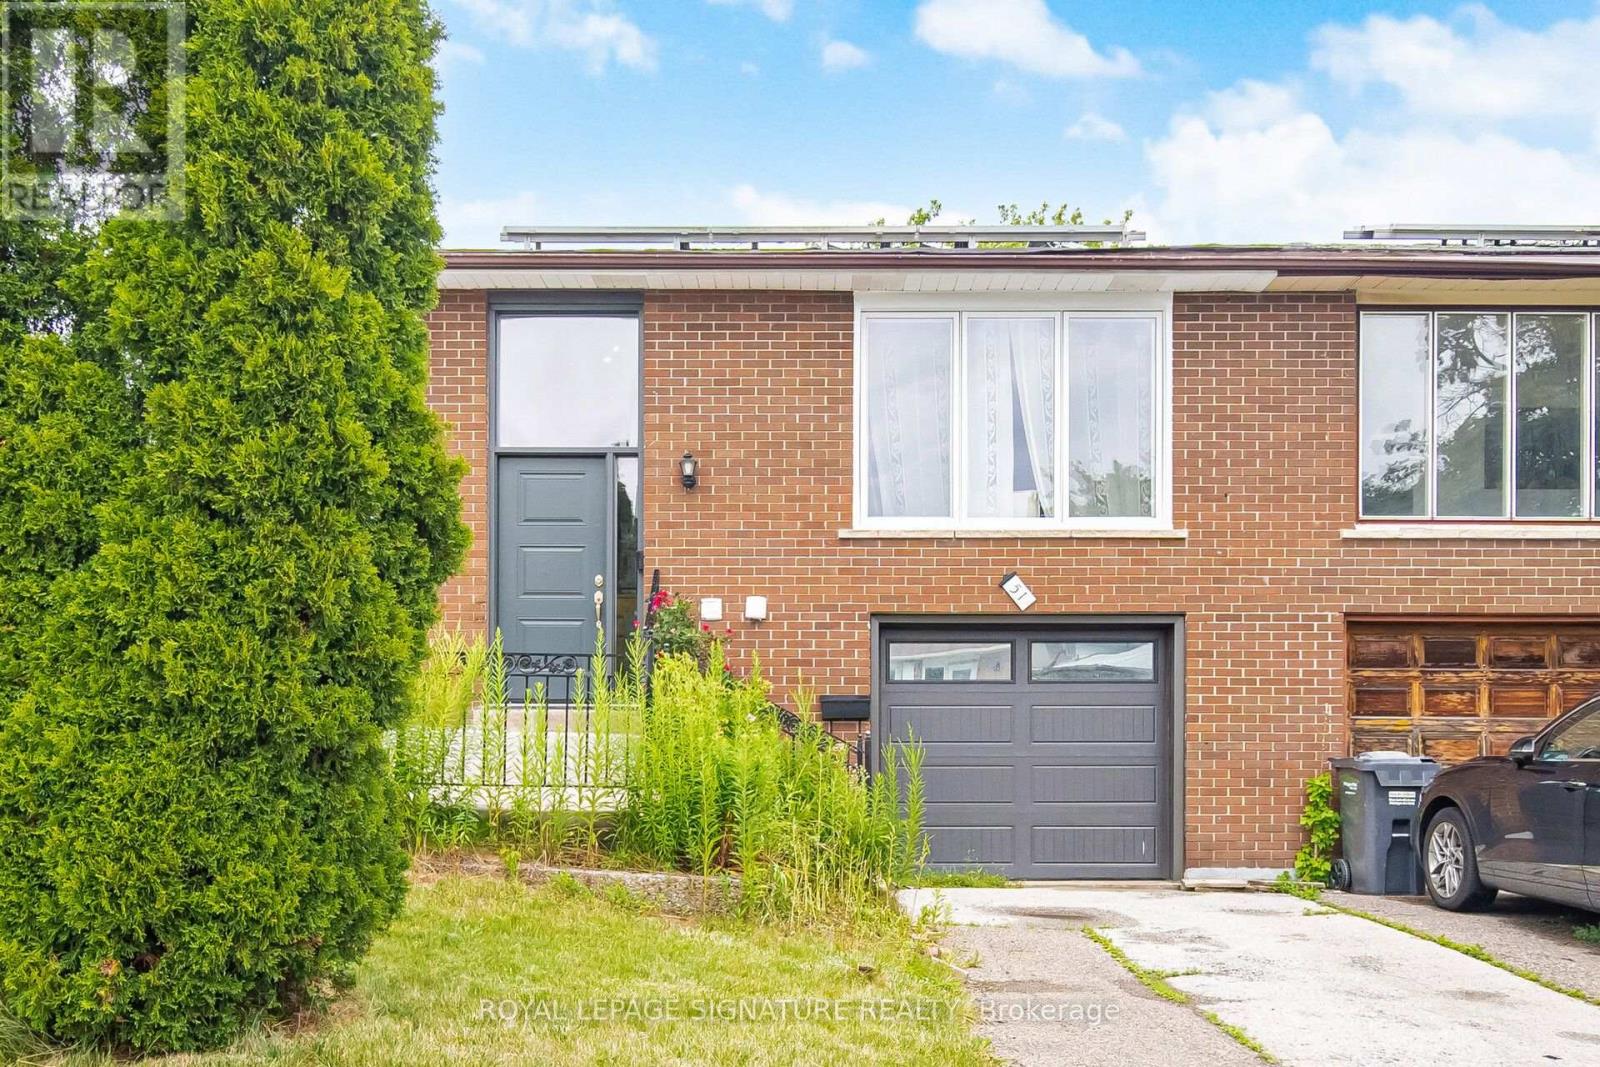
51 Wilton Drive
Brampton, Ontario
Gorgeous upgraded home on a 100 lot. Thousands spent on recent upgrades/renovations. Sun lit living room with a large picture window, open concept living, 3 + 2 spacious bedrooms. Separate entrance to basement, two separate laundries. Basement renovated in 2025. Great for families, investors, or rental income. Basement is currently used as an air bnb.Extras: roof (2021), backyard (2024), windows (2023), garage door (2023), furnace (2022), tankless water heater (2023), attic insulation (2023), basement (2025)Rental items:Tankless water heaterBrokerage remarksBuyer/buyers agents to verify l too Measurements, tax, and legal description. Seller/sellers agent do not warrant retrofit status of basement. (id:55460)
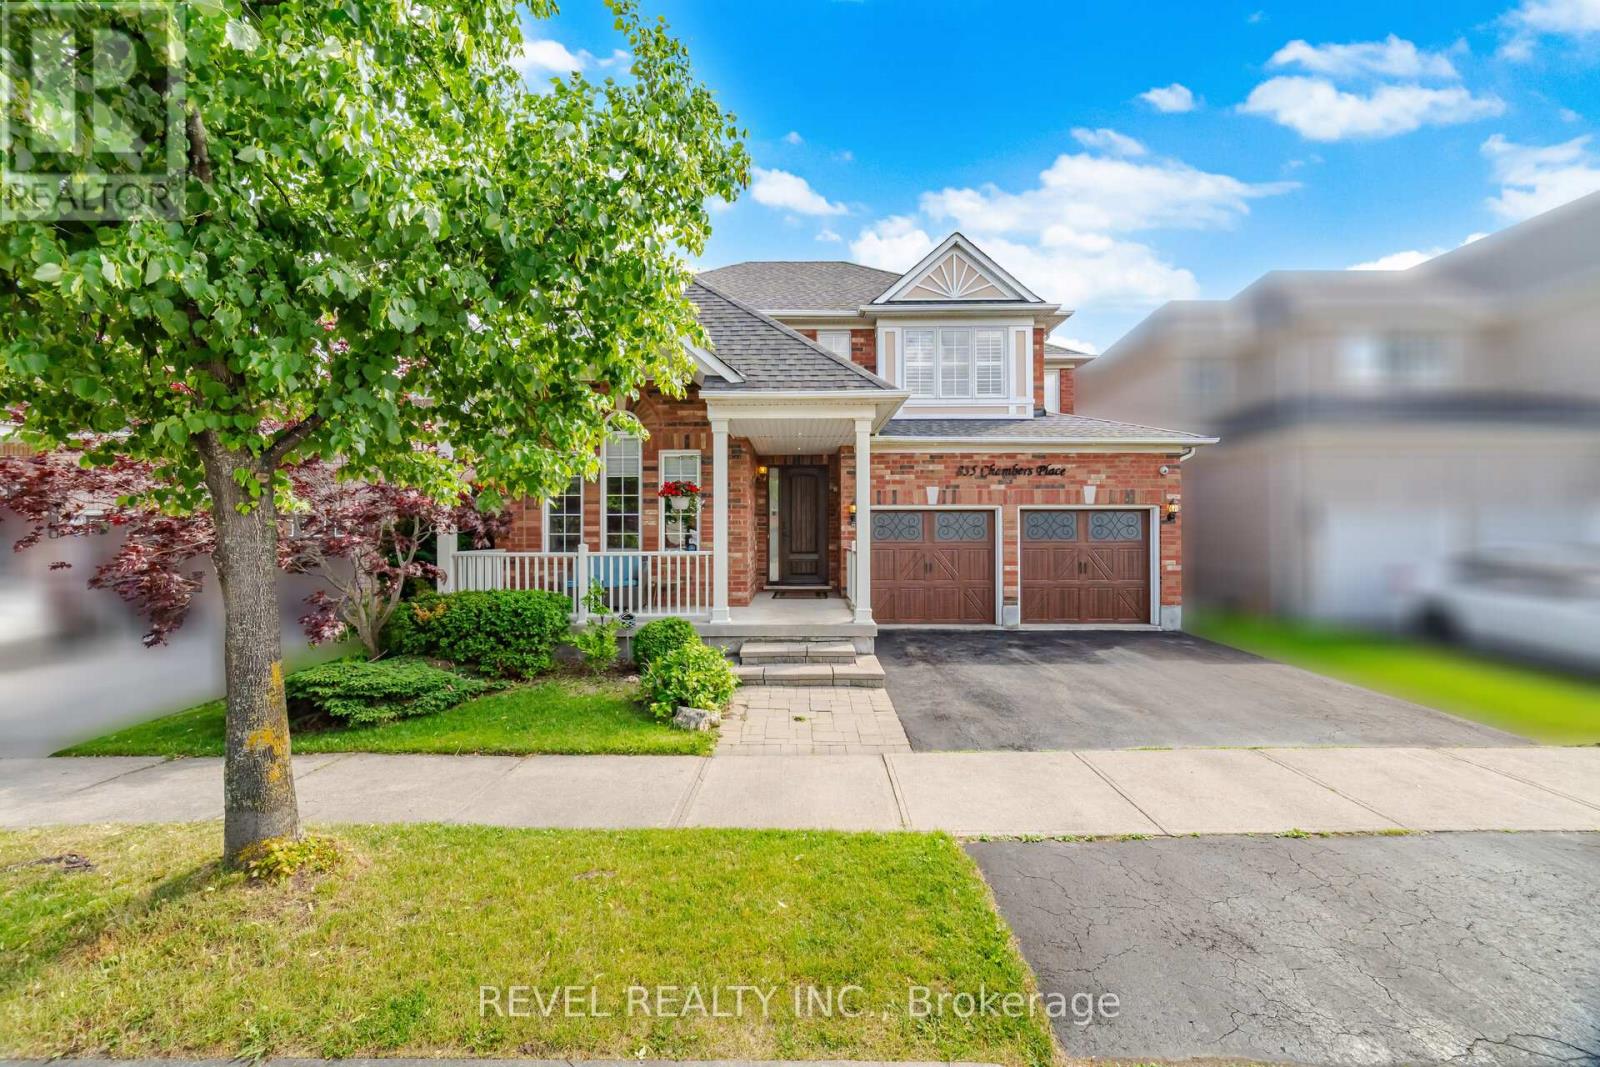
835 Chambers Place
Milton, Ontario
WOW what a price! Stunningly upgraded 46ft widelot Mattamy Scotswood model offering 2,355 sq. ft. above grade PLUS a fully finished lower level, nestled on a quiet court in Milton's highly sought-after Beaty neighbourhood - WITH A CUSTOM SAUNA AND HOT TUB!!! This exceptional 4 bedroom home has been thoughtfully upgraded to blend timeless style with everyday functionality. From the moment you arrive, the inviting front porch, custom front door entry, and matching garage doors create a warm and memorable first impression. Inside, you'll find hardwood flooring, California shutters, updated lighting, fresh neutral decor, and spacious principal rooms designed for both relaxed family living and effortless entertaining. At the heart of the home, the renovated kitchen overlooks the family room and backyard, creating the perfect setting for everything from busy weekday mornings to holiday gatherings. The sought-after Scotswood layout offers generous room sizes and an ideal flow for growing families. Upstairs, 4 spacious bedrooms provide comfort and flexibility, (this primary is MASSIVE!) while the finished basement extends the living space with a fifth guest room / office, recreation area, and *custom sauna* - perfect for guests, teens, a home office, or multi-generational living. Step outside to your own private retreat. The beautifully landscaped backyard with HOT TUB has been designed for making memories, with multiple areas to unwind, entertain, and enjoy the outdoors in complete comfort. Extensively updated $$ with thoughtful improvements, such as state of the art security system, upgrading exterior lighting, newer furnace and ac. Ideally located close to top-rated schools, parks, trails, shopping, and everyday amenities, 835 Chambers Place presents a rare opportunity to own a meticulously maintained family home in one of Milton's most desirable communities - That's not just a sales pitch, I live nearby too, & we LOVE it here! (id:55460)