
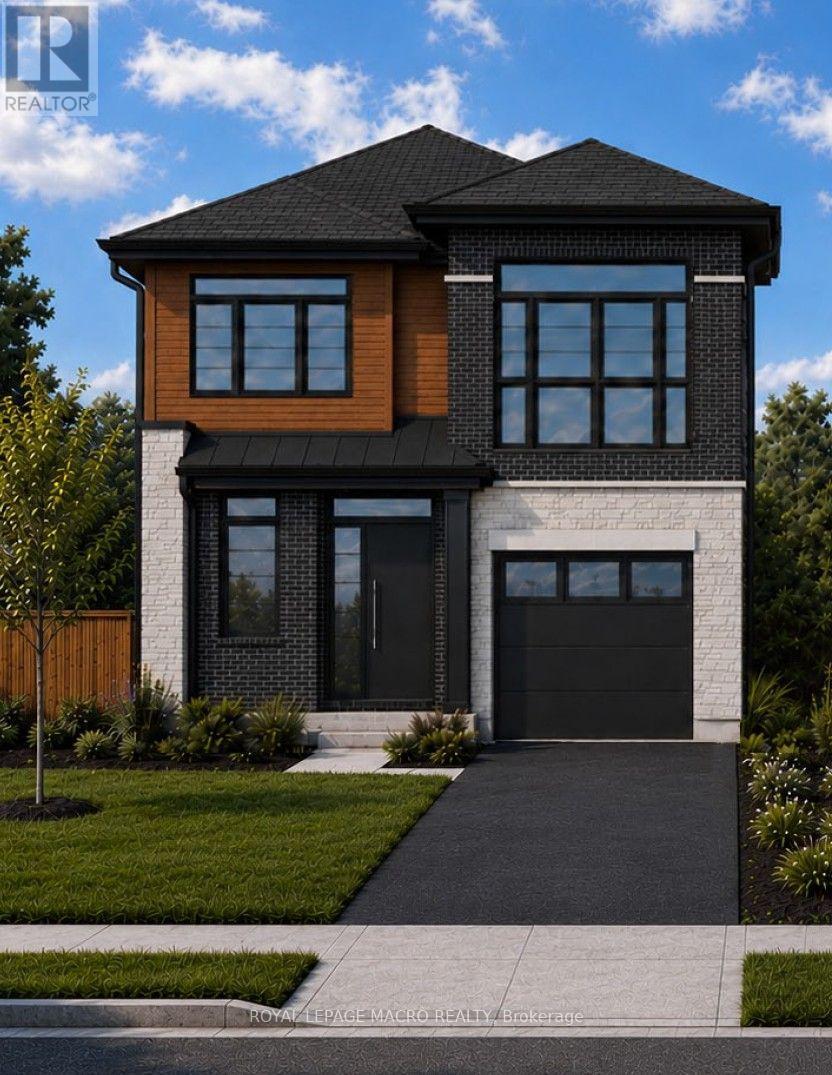
1061 West 5th Street
Hamilton, Ontario
SINGLE & ready to MEET its NEW OWNER. DiCENZO HOMES offers a rare opportunity to own one of our GRANDE LUXURY SINGLES. Perfectly positioned in our most recent & upcoming community on WEST 5TH, this MODERN HOME welcomes you with a harmonious balance of BRICK, STONE & WOOD INSPIRED ELEMENTS. A 10' MAIN FLOOR makes way for everything to be on a GRANDER SCALE, with WINDOWS & 8' INTERIORDOORS. Open the front door to a "LARGER THAN LIFE FOYER" which leads you to OPEN CONCEPT ELEGANCE with room for a true DINING ROOM & an "AIRY" LIVING ROOM with "INFINITE" inspired GLASS DOORS welcoming the outdoors "in". The KITCHEN has endless opportunities for entertaining or creating. IF YOU MEET US at this unique time in the PRECON process, YOU WILL BE ABLE to put YOUR DESIGNER TOUCH to all finishes! What is YOUR UNIQUE STYLE & what FINISHES truly capture YOUR VISION? Buy early & have the ability to wrap your upgrades in at the beginning. When the day is done, the STAIRCASE lures you to the 9' second floor with FOUR SPACIOUS BEDROOMS. TWO ROOMS share a JACK & JILL BATHROOM, ONE ROOM has ENSUITE privileges & the PRIMARY is a SPA INSPIRED RETREAT, complete with FREESTANDING TUB, SHOWER with FRAMELESS GLASS SHOWER DOOR, DOUBLE SINKS, TWO WALK IN CLOSETS & upstairs LAUNDRY ROOM so spacious it might make you enjoy laundry. This home is CLOSE TO EVERYTHING, with a fabulous WEST MOUNTAIN LOCATION that puts you in walking distance to RETAIL, RESTAURANTS & could be YOUR HOME by SUMMER 2027. (id:55460)
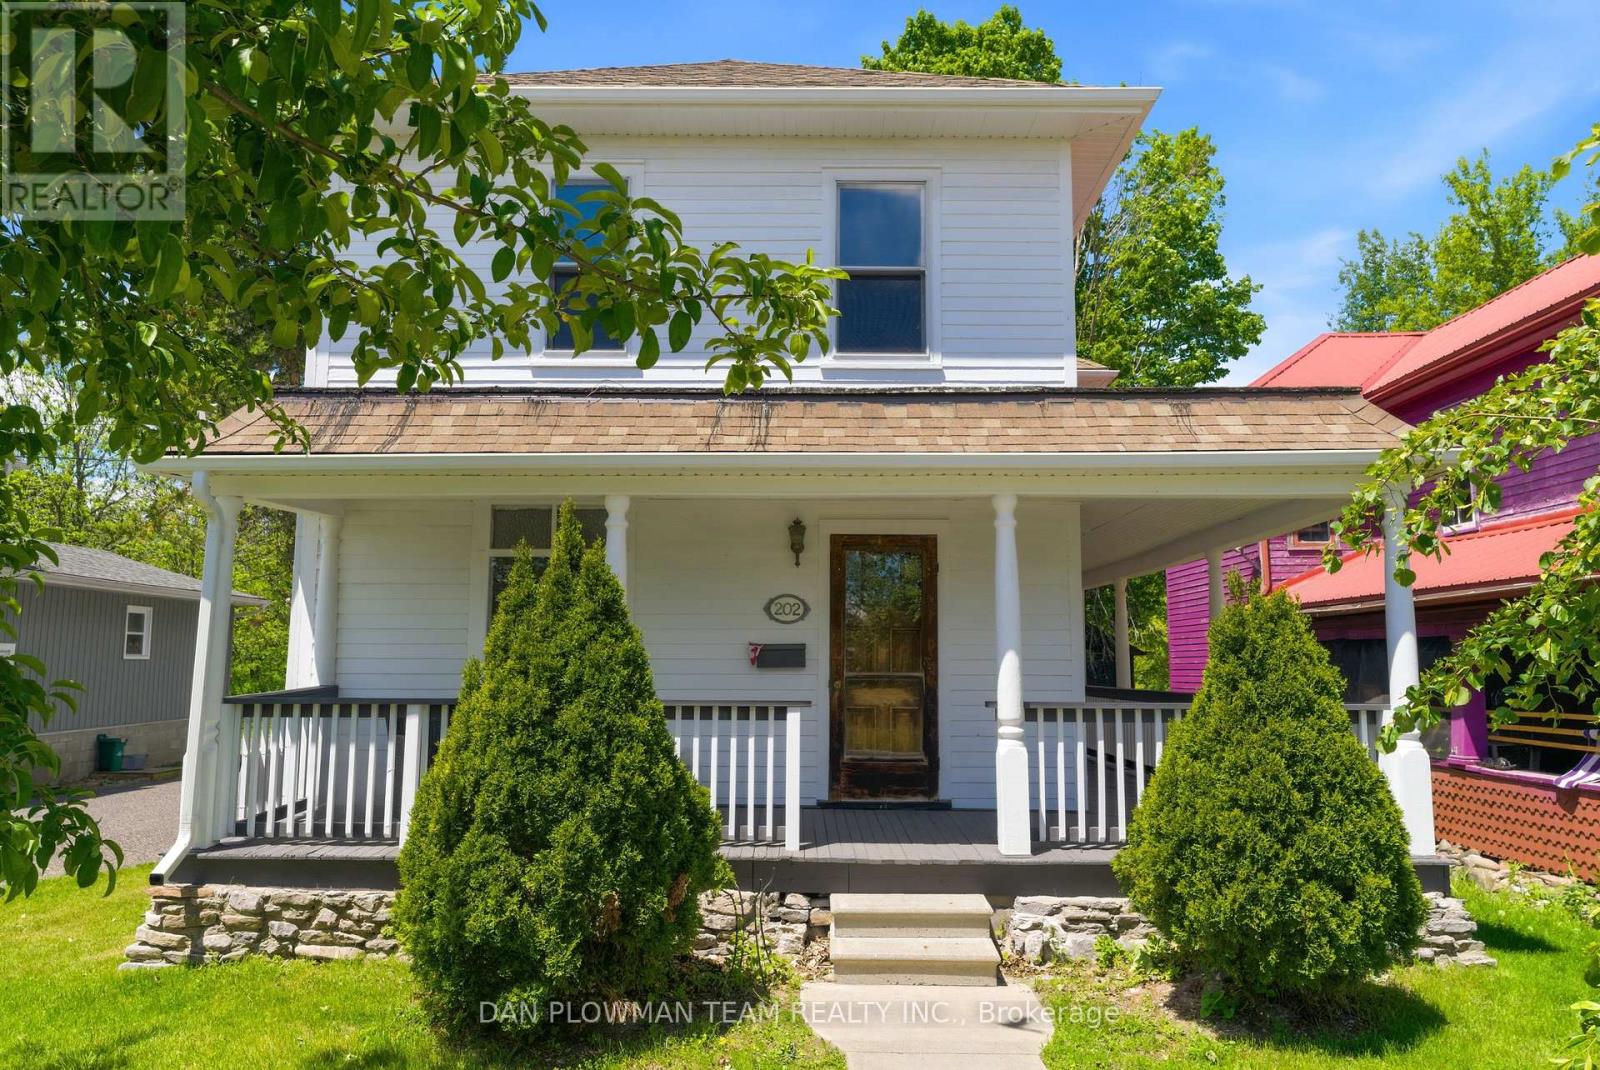
202 Queen Street
Trent Hills, Ontario
Have You Ever Dreamed Of Owning A Grand Century Home In A Charming Waterfront Town? Welcome To 202 Queen Street In The Heart Of Campbellford, Where Historic Character, Scenic Views, And Small-Town Living Come Together Beautifully. This Impressive Home Showcases Many Original Features That Have Been Lovingly Preserved, Including Soaring Ceilings, Hardwood Floors, Detailed Moldings, Baseboards, Original Doors, And Elegant Wood Railings That Reflect The Craftsmanship Of A Bygone Era. The Spacious Primary Suite Offers A Private Retreat Complete With A Dressing Room, Ensuite Bathroom, And Walkout To A Balcony Overlooking The Picturesque Trent-Severn Waterway. Enjoy Your Morning Coffee From The Wraparound Front Porch While Taking In Views Of The River Directly Across The Street. Situated Within Walking Distance Of Campbellford's Vibrant Downtown, You'll Enjoy Easy Access To Charming Cafés, Restaurants, Pubs, Boutique Shops, And The Scenic Waterfront That Makes This Community So Desirable. The Home Has Benefited From Thoughtful Updates Over The Years, Including A Fully Updated Copper Wiring Electrical System With Breaker Panel, While Maintaining Its Timeless Charm And Character. A Double Detached Garage With Hydro Provides Excellent Storage And Workspace, With Convenient Access From The Public Laneway At The Rear Of The Property. Campbellford Is Known For Its Welcoming Atmosphere, Beautiful Riverfront Setting, Excellent Recreational Opportunities, And Local Hospital With Emergency Services, Making It An Ideal Location For Retirees, Families, Or Anyone Seeking A Slower Pace Without Sacrificing Amenities. This Is A Rare Opportunity To Own A Truly Distinguished Home In One Of Ontario's Most Picturesque Waterfront Communities. (id:55460)
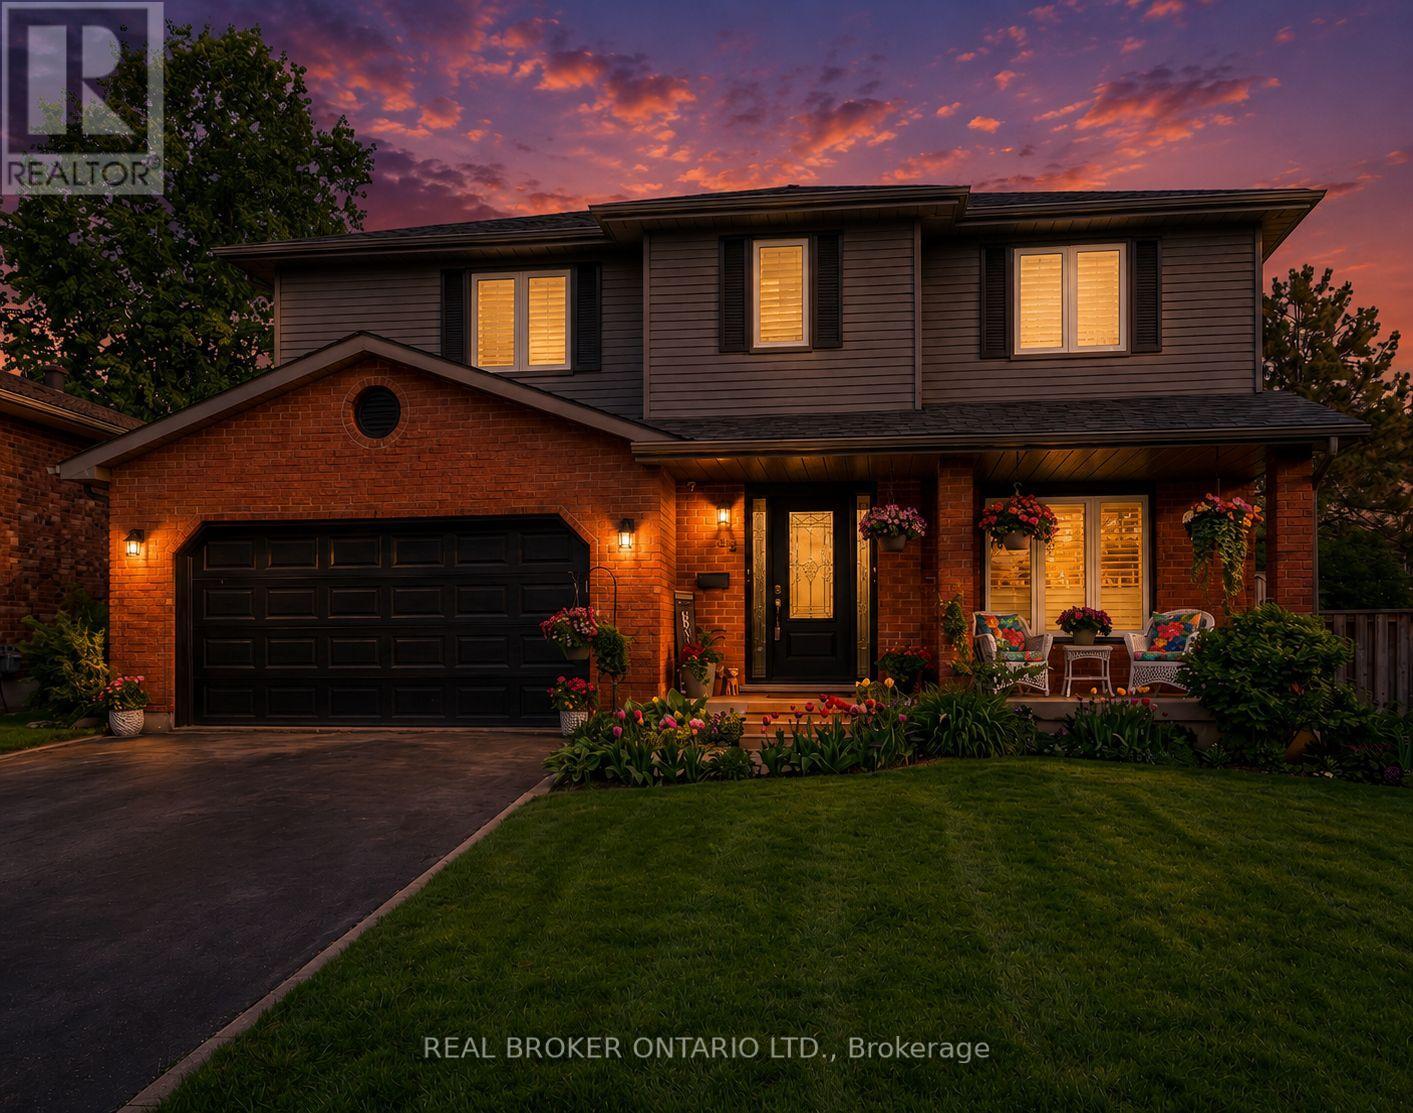
52 Beckett Drive
Brantford, Ontario
This beautifully maintained 4-bedroom, 3.5-bathroom home is ideal for growing families or those who love to entertain. Situated in adesirableand family-friendly area, it offers a perfect blend of modern comfort and functional living space. Step inside to discover a spaciousfamily roomthat seamlessly connects to a formal dining room, elegantly separated by rustic barn doors-perfect for hosting dinner parties with 8+guests.The heart of the home is the modern kitchen, featuring a sophisticated mix of white and black soft-close cabinetry, granite countertops, aclassicsubway tile backsplash, a pantry, and a breakfast bar for casual meals. From the kitchen, double doors lead to a large, fully fencedbackyardcomplete with a deck-a private outdoor retreat ideal for entertaining, kids, or simply unwinding. The main floor also includes aconvenientlaundry/mudroom and a stylish powder room for added functionality. Upstairs, the primary bedroom offers a peaceful escape with awalk-incloset and a luxurious 3-piece ensuite featuring a glass shower. Two additional spacious bedrooms and a beautifully updated 4-piecebathroomcomplete the upper level. Need more room? The fully finished basement extends your living space with a bonus area with cabinetry, alargerecreation room, an additional bedroom, a den, a 3-piece bathroom, and ample storage throughout. (id:55460)
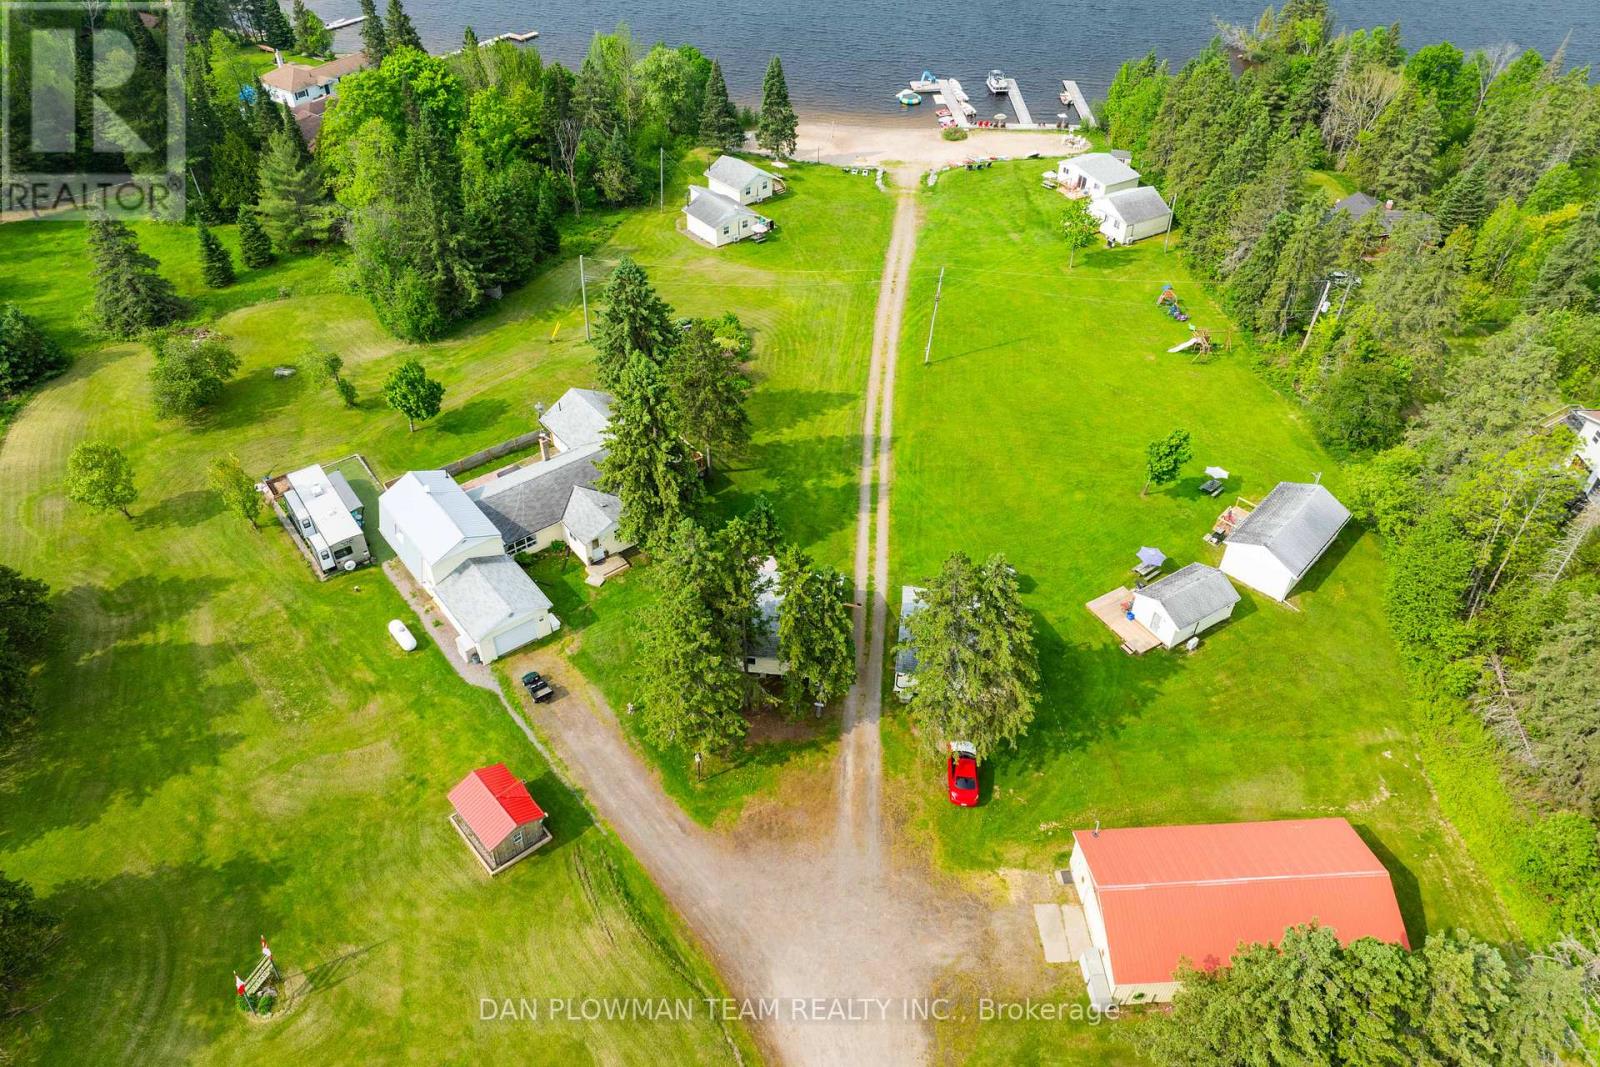
184 Chapman Drive
Magnetawan, Ontario
8 Awesome Cabins + 1 Gorgeous Main House! Come Live On The Beautiful Shores Of Lake Cecebe. This Business Runs @ 90% Occupancy During The Peak Months. Clients Come Back Year After Year. Revenue Approximately $300,000(Yr), With Opportunity To Expand. Current Owners Have Created An Incredible Marketing Platform & Easy To Manage Booking System That Makes This Turnkey For The Movie Investor (Seller's Willing Ton Consult, If Wanted) Cabins All Have Own Kitchen/Bath/Lakeview (2 X 3 Bd/1 Bath, 4 X 2 Bd/1 Bath, 1 X 1bd / 1 Bath, 1 X Bachelor) Main House Is Beautifully Renovated - Keep As Your Own Or Use It To Provide Rental Income. This Resort Has Over 200 Ft Of Sandy Waterfront On The Picturesque Shores Of Lake Cecebe. Endless Activities To Be Enjoyed With The Canoes, Kayaks, Paddle Boards And Pontoon Boats. There Is A Games Room Where Young And Old Can Enjoy Playing Table Tennis, Pool, Video Games And Much More. With A 2.2 Acre Lot Behind The Resort To Be Used For Storage, Parking Or Further Development To Provide Endless Possibilities. This Is A One-Of-A-Kind Turnkey Investment Opportunity. (id:55460)
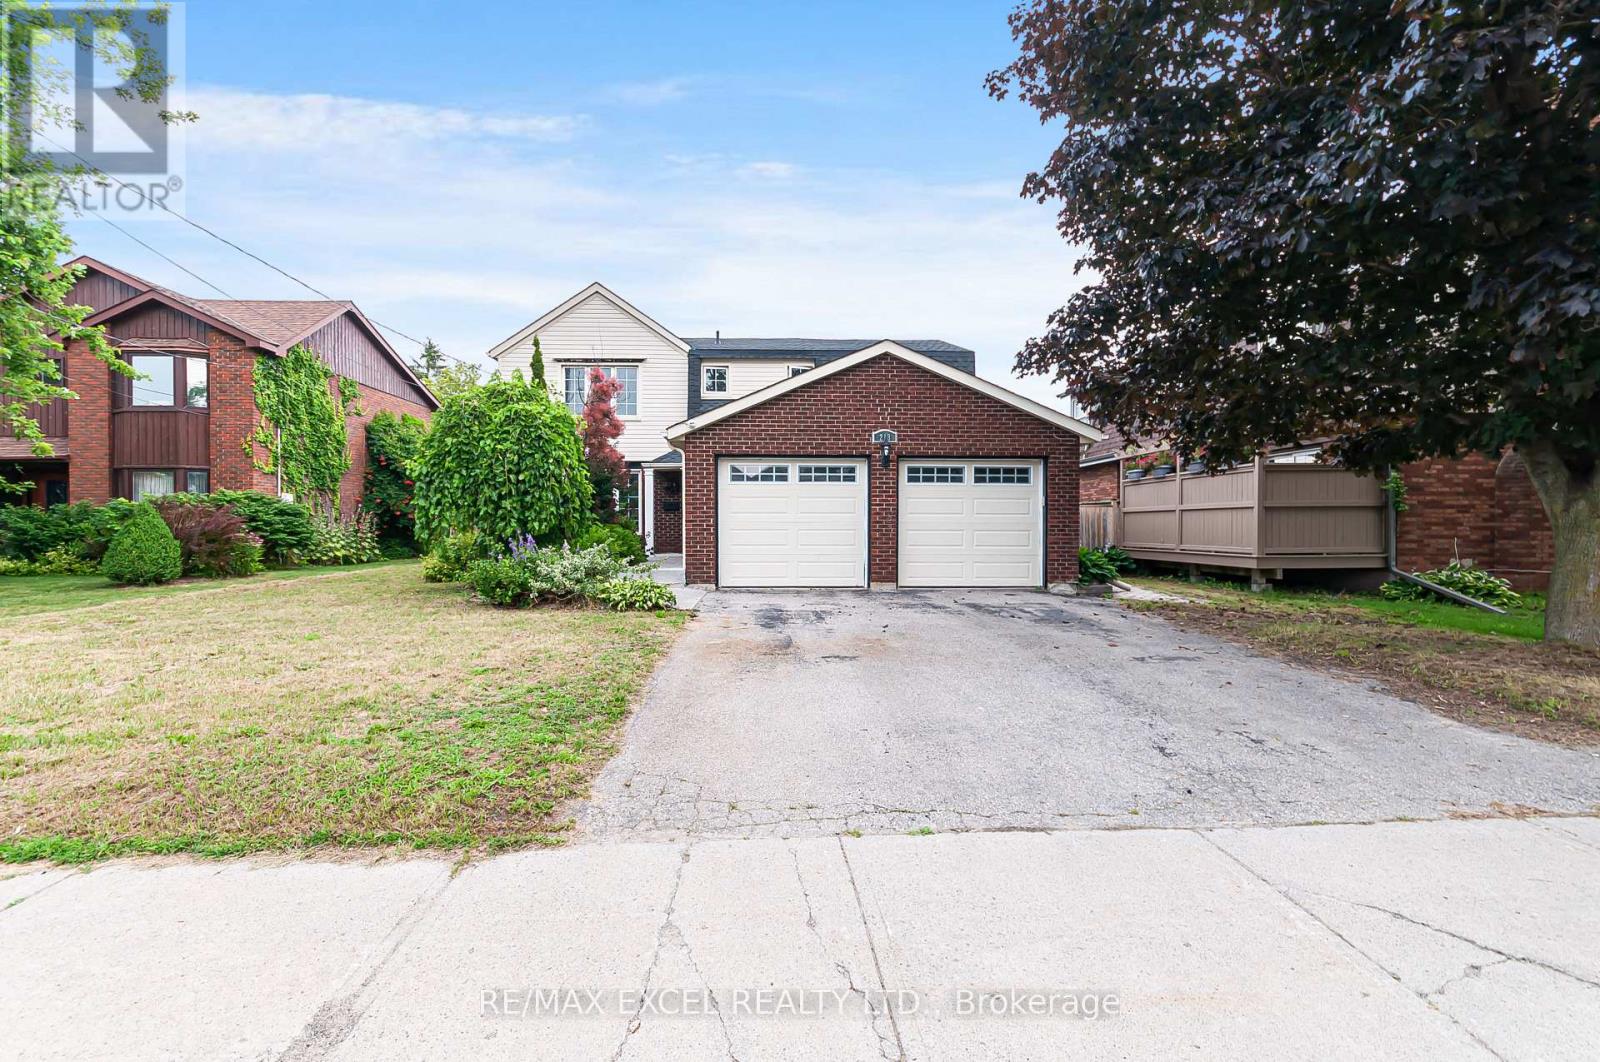
218 Angeline Street N
Kawartha Lakes, Ontario
Wonderful Family Home In Great Location With Inground Pool! This 4-2 Bedroom, 3.4 Bath Home With Double Car Garage Is conveniently Located On The Edge Of Town In Lindsay's North Ward. Welcoming Foyer, Open Living And Dining Room, Beautifully Renovated Kitchen With Granite Countertops, Glass Tile Backsplash And S/S Appliances. Spacious Family Room With Patio Door Walkout To A Private Backyard Showcasing An Inground Heated Pool, Interlocking Brick, Decking, Shade Pergola And Gazabo. Upper Level Offers A Large Primary Bedroom With 4 Pc Ensuite And Walk-In Closet, Plus Three Additional Bedrooms And A Main 4 Pc Bath. Walking Distance to Schools, Parks, Hospital And Amenities. Move In And Enjoy The Summer! (id:55460)
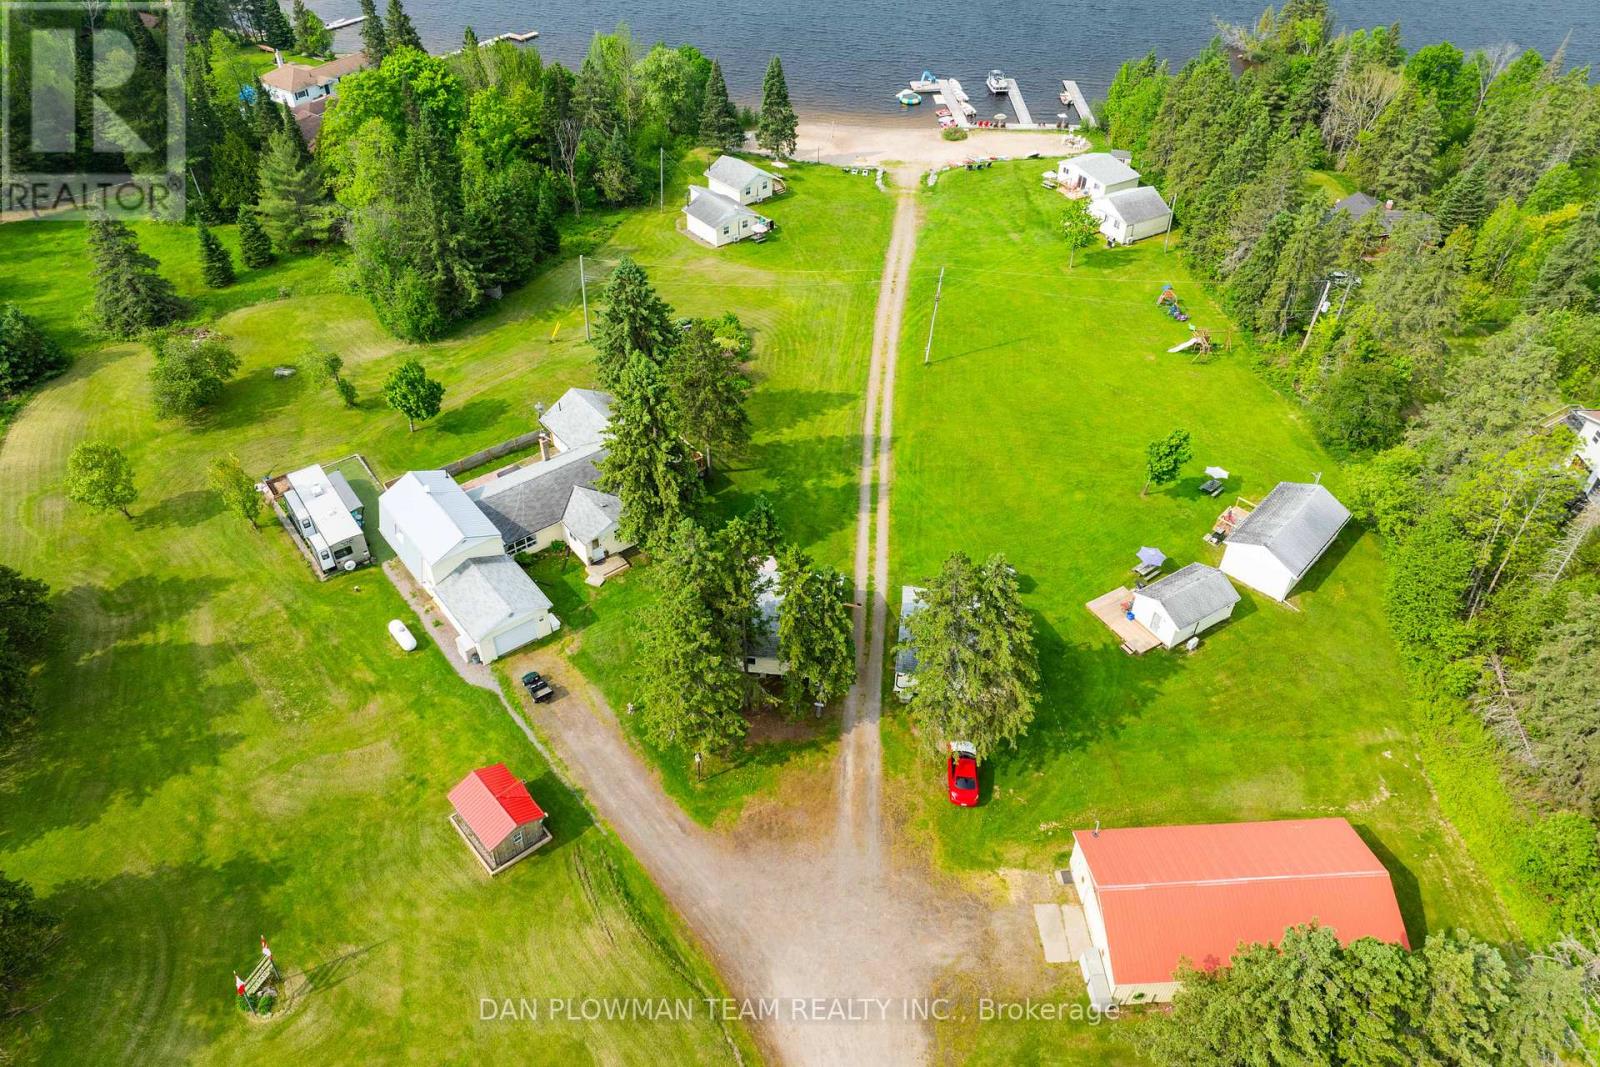
184 Chapman Drive
Magnetawan, Ontario
8 Awesome Cabins + 1 Gorgeous Main House! Come Live On The Beautiful Shores Of Lake Cecebe. This Business Runs @ 90% Occupancy During The Peak Months. Clients Come Back Year After Year. Revenue Approximately $300,000(Yr), With Opportunity To Expand. Current Owners Have Created An Incredible Marketing Platform & Easy To Manage Booking System That Makes This Turnkey For The Movie Investor (Seller's Willing Ton Consult, If Wanted) Cabins All Have Own Kitchen/Bath/Lakeview (2 X 3 Bd/1 Bath, 4 X 2 Bd/1 Bath, 1 X 1bd / 1 Bath, 1 X Bachelor) Main House Is Beautifully Renovated - Keep As Your Own Or Use It To Provide Rental Income. This Resort Has Over 200 Ft Of Sandy Waterfront On The Picturesque Shores Of Lake Cecebe. Endless Activities To Be Enjoyed With The Canoes, Kayaks, Paddle Boards And Pontoon Boats. There Is A Games Room Where Young And Old Can Enjoy Playing Table Tennis, Pool, Video Games And Much More. With A 2.2 Acre Lot Behind The Resort To Be Used For Storage, Parking Or Further Development To Provide Endless Possibilities. This Is A One-Of-A-Kind Turnkey Investment Opportunity. (id:55460)

620 - 129b South Street
Gananoque, Ontario
Discover a once-in-a-lifetime opportunity! This formerly exclusive, beautifully appointed Top-Floor Luxury 2-bedroom, 2-bathroom condominium is now available, offering a prime waterfront position with spectacular, unobstructed views of the St. Lawrence River and the Thousand Islands. Experience a refined and comfortable lifestyle where the beauty of the water is a constant, breathtaking companion. This residence stands out with its exceptional, enhanced layout. The open-concept common spaces create a sense of spaciousness and flow, perfect for modern living. A significant upgrade to the second bedroom provides the ultimate in comfort and convenience, featuring a desirable walk-in closet and a beautifully renovated bathroom - essentially offering two luxurious master suites. Other features include 10 ft ceilings and 8 ft doors, natural gas to both the kitchen stove and outdoor balcony and Duradek balcony flooring. Easy access to all the building amenities: Exercise Room, Party room, Marina with designated swim area and of course the heated underground garage. The building, a testament to contemporary design and quality, was newly constructed in 2022, utilizing premium materials and expert craftsmanship. Enjoy the peace of mind that comes with a modern, well-built residence. Nestled in a coveted waterfront location, you'll also benefit from convenient access to Gananoque's charming downtown shops, diverse amenities, and vibrant community life. This is more than just a condominium; it's an invitation to embrace a relaxed, elegant, and truly picturesque riverside pace of life. Don't miss this rare chance to own a piece of waterfront paradise. (id:55460)
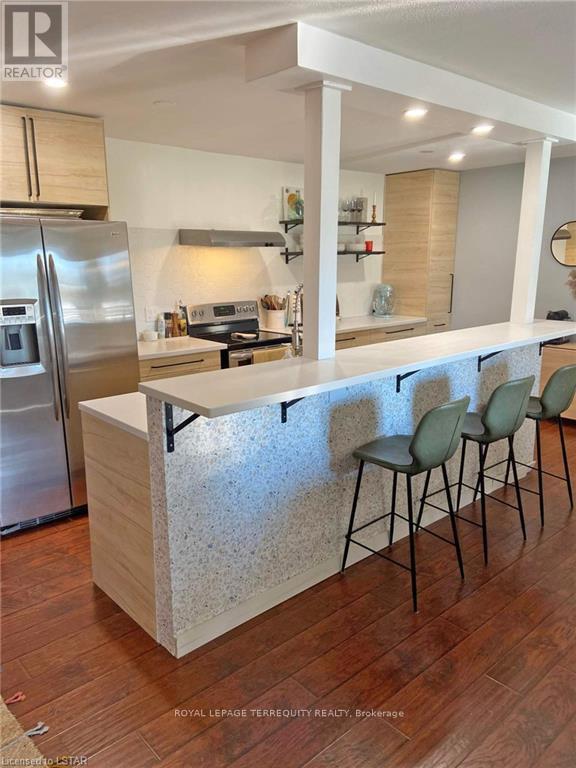
325 - 2230 Trafalgar Street
London East, Ontario
Beautifully Renovated One-Bedroom Investment Opportunity - Cash Positive! Welcome to this beautifully renovated and spacious one-bedroom condo, offering the perfect combination of style, comfort, and investment potential. The thoughtfully designed layout features a large breakfast bar, a cozy gas fireplace, spacious double closets in the bedroom, and the convenience of in-suite laundry. This exceptional property is fully leased to an excellent tenant until July 31, 2027, providing immediate, reliable rental income and making it a cash-positive investment for savvy investors. Enjoy the benefits of low maintenance fees, professional management by a well-managed condominium corporation, and access to the building's outdoor swimming pool. Whether you're looking to expand your investment portfolio or secure a turnkey income-producing property, this condo offers outstanding value and peace of mind. Property is tenanted. (id:55460)

255 Raspberry Place
Waterloo, Ontario
Just 3 Years New! Stunning Executive Freehold Double-Car Garage Townhome in the Highly Sought-After Vista Hills Community of Waterloo! Welcome to this beautifully upgraded Ferncliff Model offering 2,371 sq. ft. of thoughtfully designed living space in the prestigious Vista Hills neighbourhood. Virtually staging, featuring 4 spacious bedrooms, 4 bathrooms, and a functional layout, this exceptional home is ideal for growing families and multi-generational living.The main and second levels boast 9-foot ceilings, a bright and spacious Great Room with a dining area, and a spectacular upgraded kitchen featuring premium cabinetry, under-cabinet lighting, gleaming granite countertops, a large breakfast bar, and a convenient powder room. Enjoy outdoor living with both a covered front balcony and a covered rear porch. The fourth bedroom, complete with its own private ensuite, is located on this 2nd level, making it perfect for guests, in-laws, or a private home office. The Third-floor features three generously sized bedrooms and two full bathrooms, including a spacious primary suite with its own ensuite bath. For added convenience, the laundry room is located on the bedroom level. The home showcases upgraded laminate flooring throughout with no carpet anywhere, complemented by elegant upgraded hardwood staircases. Over $16,000 in builder upgrades add exceptional value and style.The walk-up basement 9' ceining with a rough-in for a future bathroom offers outstanding potential to create approximately 300 sq. ft. of additional finished living space, including the possibility of a fifth bedroom with a bathroom, a recreation room, or an in-law suite. Additional highlights include a double-car garage with garage door opener, parking for up to four vehicles, and thousands of dollars in quality upgrades throughout. Ideally located just minutes from Costco, shopping, banks, restaurants, parks, and all major amenities. This townhome is in one of Waterloo's premier neighbourhoods. (id:55460)
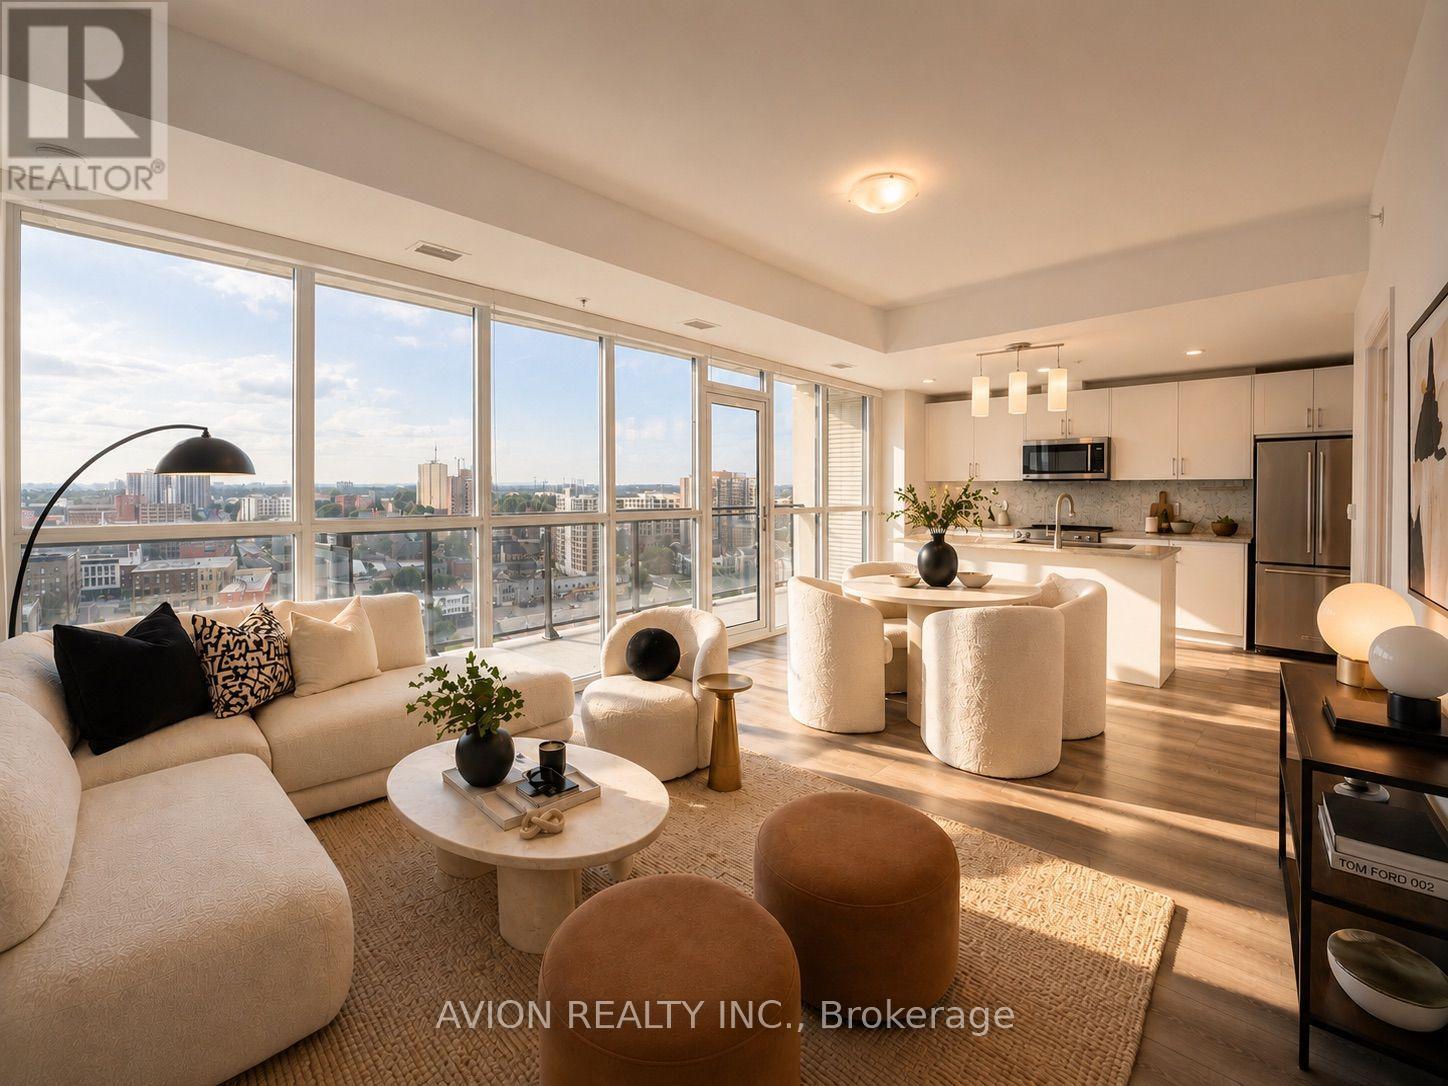
1602 - 60 Charles Street W
Kitchener, Ontario
Welcome to Unit 1602 at Charlie West, a rare corner 2-bedroom, 2-bath suite offering nearly 1,000 sq.ft. of bright, open living space with wall-to-wall, floor-to-ceiling windows and unobstructed views, filling the home with natural light throughout. Functional open-concept layout with a spacious living and dining area, complemented by a modern kitchen featuring upgraded appliances and a practical island, ideal for everyday living and entertaining, with direct access to a large private balcony. Well-designed layout featuring a primary bedroom with a walk-in closet and private ensuite, while both bedrooms enjoy floor-to-ceiling windows. Original owner, never rented, and well maintained throughout. Includes one underground parking space and a rare storage locker located directly across from the unit. Ideally located across from Victoria Park in the heart of Downtown Kitchener, with immediate access to the ION LRT, dining, shopping, parks, and everyday conveniences. Condo fees include most utilities, including heat, water, central A/C and high-speed internet. Book your showing today! Some photos are AI staged. (id:55460)
219 - 11 Hollow Lane
Prince Edward County, Ontario
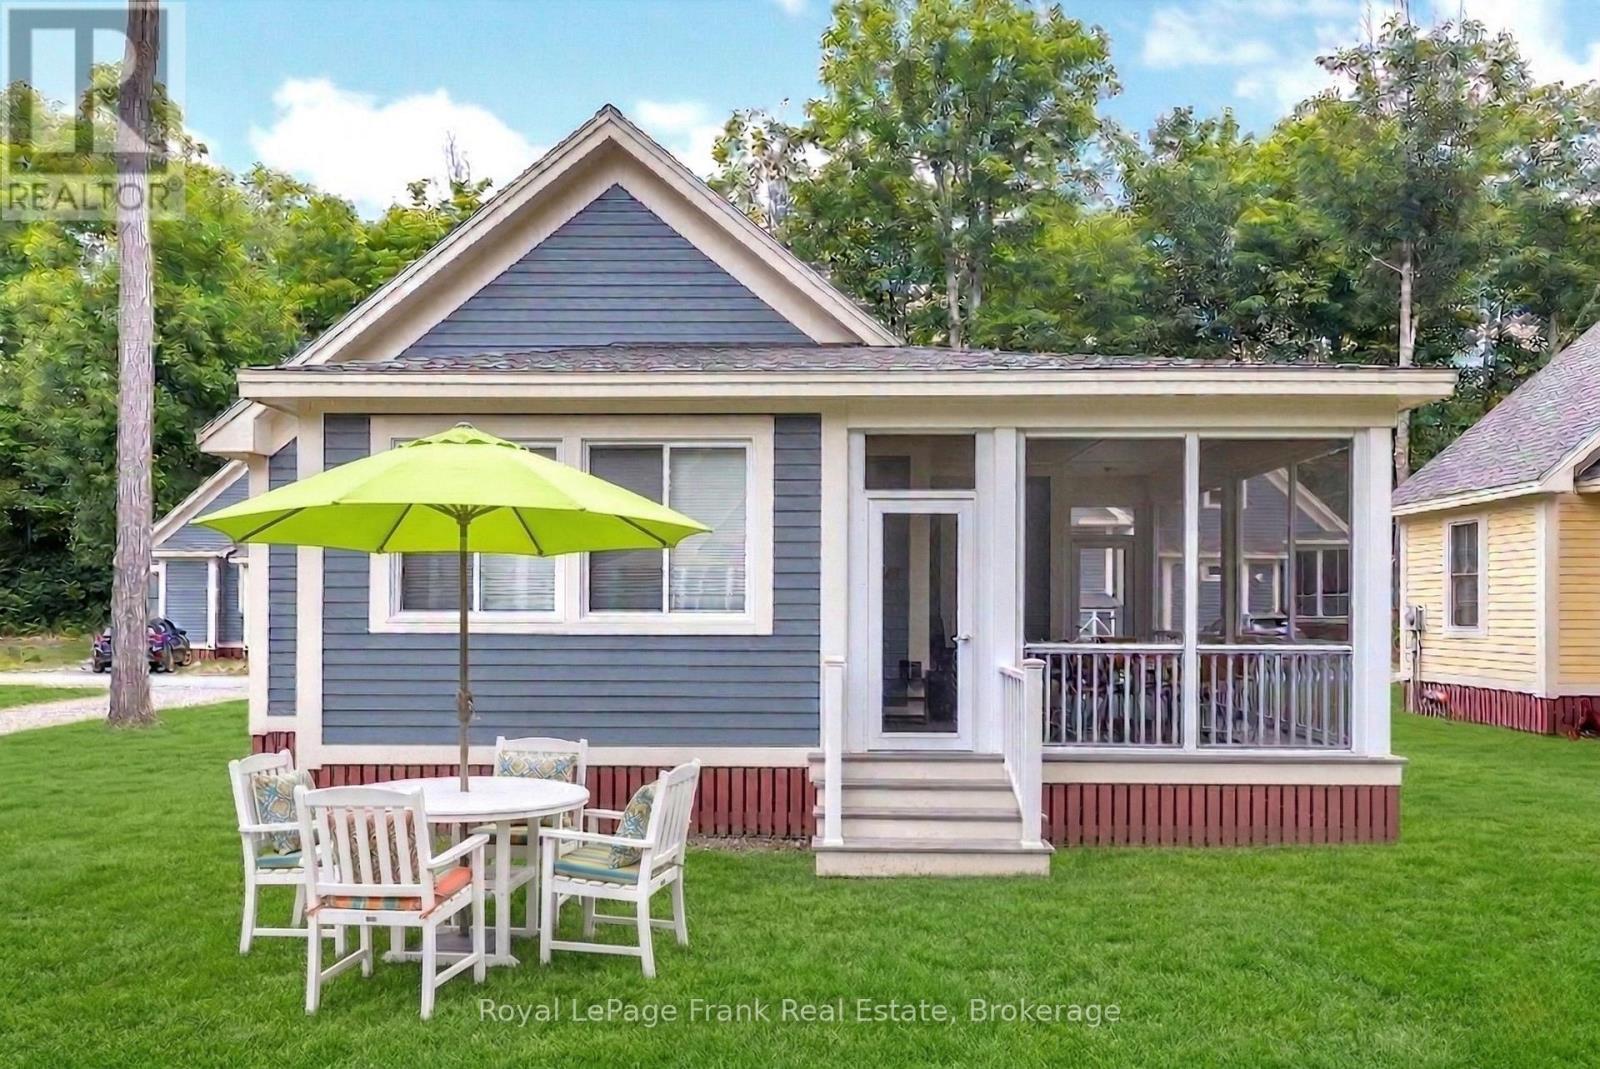
A Standout Cottage in the Heart of East Lake Shores! Welcome to 11 Hollow Lane, a Picton model-one of the largest and most sought-after layouts in the resort, known for its expansive screened-in porch and generous living space. Set in The Hollows and overlooking the pocket park, this cottage offers a front-row seat to the rhythm of the community-where kids play, neighbours gather, and evenings unfold around the nearby firepit. Inside, vaulted ceilings and natural light create an inviting, open-concept kitchen, dining, and living area designed for relaxed entertaining. The layout includes 2 bedrooms, 2 bathrooms, and a loft that easily accommodates extra guests or provides flexible storage. Thoughtfully decorated and offered fully furnished, it's ready to enjoy from day one-whether it's quiet mornings on the porch or lively weekends with family and friends. Private two-car parking adds to the ease of cottage living. East Lake Shores is a gated, seasonal (April through October) waterfront community with 237 cottages set across 80 acres and 1,500 feet of shoreline on East Lake. Enjoy resort-style amenities, including two pools, tennis, pickleball, basketball, and bocce courts, a gym, a playground, walking trails, and free use of canoes, kayaks, and paddleboards. A full calendar of activities-from yoga and aquafit to live music-lets you be as active or relaxed as you like, while the community takes care of the grounds, water and septic systems, and shared amenities, so you can spend more time enjoying your cottage. Monthly condo fees of $663.03 (billed year-round) include TV, internet, water, sewer, lawn care, off-season snow removal, and full use of amenities. Owners are responsible for the upkeep of their own cottage, with options to generate income through the on-site rental program or Airbnb/VRBO. Just minutes from Sandbanks Provincial Park, Picton, wineries, breweries, and dining, this is a place to gather, recharge, and truly unwind. (id:55460)
49 Scots Pine Trail
Kitchener, Ontario
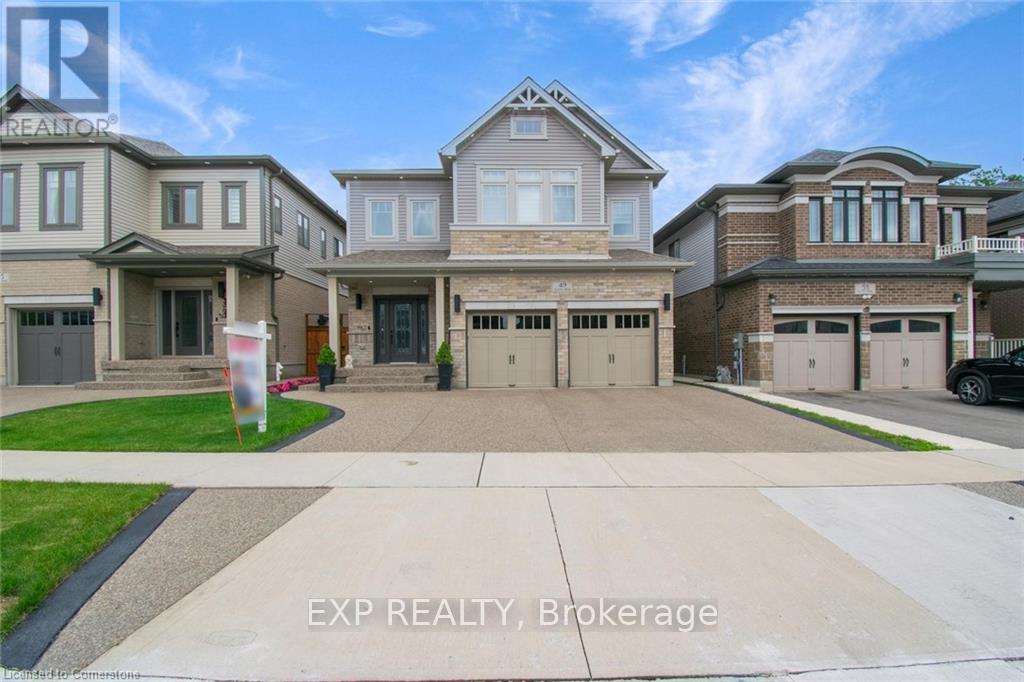
**LEGAL DUPLEX** Welcome to 49 Scots Pine Trail, Kitchener - an exceptional luxury home in the prestigious Huron Park community! This impressive 6-bed, 5-bath detached home built by Fusion Homes offers over 4480 sq ft of luxurious living space, including approx. 1,180 sq ft of fully finished legal basement, perfect for large families, multigenerational households, or savvy investors seeking strong income potential. **Highlights Include: Soaring 9-foot ceilings on both main and second floors, creating an expansive, airy ambiance. Fully Legal 2-bed Basement Apartment, ideal for generating additional income. Separate Basement Office, excellent for remote work or easily convertible into a third living unit. Private Backyard Oasis with no rear neighbors, featuring durable, low-maintenance concrete landscaping for effortless outdoor entertaining. Exposed Concrete 3-Car Driveway, blending style and practicality seamlessly. Gourmet Kitchen with an elegant, show-stopping 10-ft island, modern finishes, and sleek pot lights throughout. Extended Appliance Warranty providing worry-free ownership through 2026. Advanced Smart Camera Security System, offering enhanced safety and peace of mind. **Prime Location: Conveniently situated in a vibrant, family-friendly neighborhood, steps away from Scots Pine Park, RBJ Schlegel Park, Top rated schools, Huron Natural Area, Longo's Plaza, Teppermens Plaza, easy access to Sunrise Shopping Centre, Fairview Mall, Kitchener Downtown, major HWY 401, HWY 7, and 8. More than just a home-it's a lifestyle Statement and a robust investment opportunity in one of Kitchener's most desirable neighborhoods. (id:55460)