
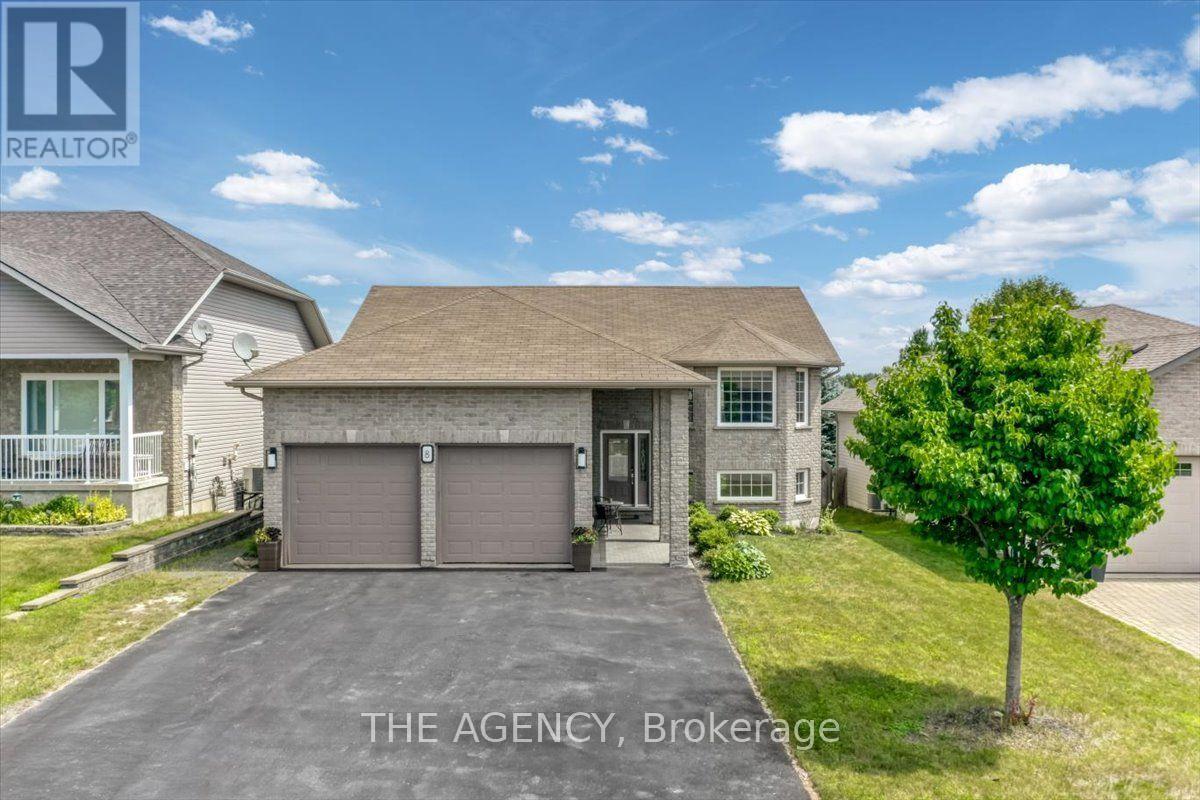
8 Alliston Street
Greater Sudbury, Ontario
Welcome to 8 Alliston Street, where timeless craftsmanship, warm natural finishes, & thoughtful design come together in the heart of Minnow Lake. Nestled on a quiet cul-de-sac in the highly sought-after Hazelton subdivision, this custom-built raised ranch offers an exceptional blend of comfort, quality, & space in one of Sudbury's premier executive neighbourhoods. Built in 2008 & offering over 2,600 sqft of finished living space, this beautifully maintained home features 5 bedrooms & 2 full bathrooms, including a semi-ensuite with a relaxing Jacuzzi tub. Rich hardwood flooring pairs seamlessly with striking natural slate tile throughout the home, creating a warm, inviting aesthetic that leaves a lasting impression. The bright open-concept main floor is highlighted by soaring vaulted ceilings & a beautifully appointed kitchen featuring oak cabinetry, granite countertops, a breakfast island, & newer high-end Bosch stainless steel appliances. The adjoining living & dining areas flow effortlessly onto a spacious elevated deck complete with a gazebo, B/I Bose speakers, and a natural gas BBQ hookup-perfect for outdoor dining, entertaining, or peaceful evenings overlooking the private backyard. The lower level impresses with 10-ft ceilings & a generous family room anchored by a cozy gas fireplace & a decorative bar with stools, offering the perfect space for movie nights or watching the big game. A second walkout leads to the fully fenced backyard, where you'll find a charming barrel outdoor sauna, creating the perfect space to relax year-round. The attached double garage offers direct interior access, a separate side entrance, and a spacious loft for exceptional storage. An oversized driveway accommodates 4+ vehicles. Additional features include 200 AMP electrical service, central vacuum, upgraded lighting, & meticulous pride of ownership throughout. Offering an outstanding blend of quality construction & natural finishes, this is a home you'll be proud to call your own. (id:55460)

506 - 8 Hickory Street W
Waterloo, Ontario
For All Investors: Amazing Opportunity In A Desirable Waterloo Condo. 8 Hickory St W Is Student Housing Located Within Walking Distance To The University Of Waterloo & Wilfrid Laurier University. The Buildings Modern Exterior Includes An Enclosed Seating Area, Is Wheelchair Accessible And Has A Secured Entrance. The Carpet-Free Unit offers over 2,000 sq. ft. of functional living space, Comes Equipped With 5 Spacious Bedrooms, Each Generous In Size And Including Their Own Bathroom, An Open-concept Living and Dining Area, and a W/Out to a Spacious Open Balcony. S/S Appliances, Dishwasher, Washer & Dryer. Unit & Parking Is Rented and Generate a Strong Income, However One Bedroom Can Be Vacant if Needed. Monthly Condo Fees Include Unlimited Bell high-Speed Internet, Water, Parking, Common Elements, Building Insurance, & Central Air Conditioning. The Suite Comes Fully Furnished. Building Amenities Include an Exercise Room, Games Room, Party/Meeting Room, Visitor Parking and Bike Storage, Elevator, and Controlled Entry. Ideally Surrounded by Parks & Recreation. Located Steps to Grand River Transit, and the nearby Conestoga Prkwy for easy travel throughout Waterloo Region, Ontario, and the GTA. (id:55460)
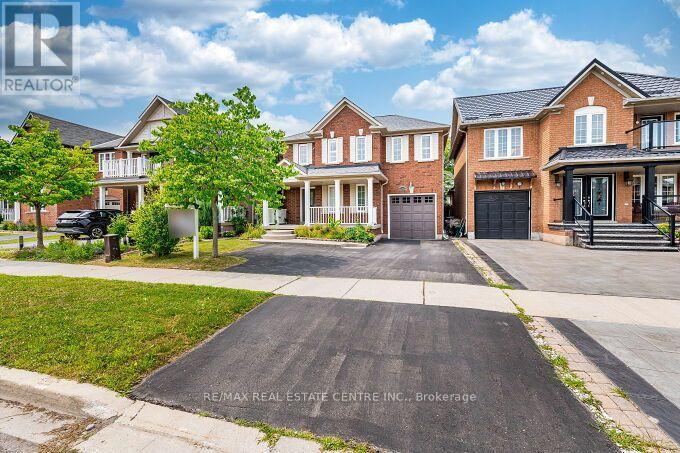
2343 Pine Glen Road
Oakville, Ontario
Stunning Executive 3 Bedrooms and 3 Bathrooms, Freehold Detached Single Car Garage Carpet Free House In The Heart Of Oakville, In Prime Location in Oakville's Westoak Trails Master Planned Community. Main Floor Upgraded With Hardwood Floors, Renovated Kitchen, Pot Lights, Fireplace, Community. Main Floor Upgraded With Hardwood Floors, Renovated Kitchen, Pot Lights, Fireplace, Family Friendly Neoghbourhood. Second Floor Upgraded With Hardwood Floors, Laundry Room On 2nd Floor With Laundry Sink, Large Primary Bedroom with a 4 Piece Ensuite Bathroom and A Spacious Walk In Closet. Large and Spacious 2nd and 3rd Bedrooms, Share another Full Bathroom on the Second Floor. Upgraded Spacious Finished Basement With Laminate Wood Flooring, With Pot Lights, with Room can be used as a Recreation Room. Convenient Location Walking Distance To Top Rated Schools, Parks, Trails, Public Transit. Minutes Drive To Shopping, Distance To Top Rated Schools, Parks, Trails, Public Transit. Minutes Drive To Shopping, Hospital, Supermarkets, Freshco, Walmart, Fortinos, Canadian Superstore, Costco, Theatres, Oakville Mall, Arena, Sports Complex, And Much More. Minutes Drive To the Qew, 403, 427, 401, 407, Oakville Lakeshore Toronto, Mississauga & Niagara & Much More...**Total Three Parking Spaces includes parking inside the Garage** (id:55460)
213 - 7 Applewood Lane
Toronto, Ontario
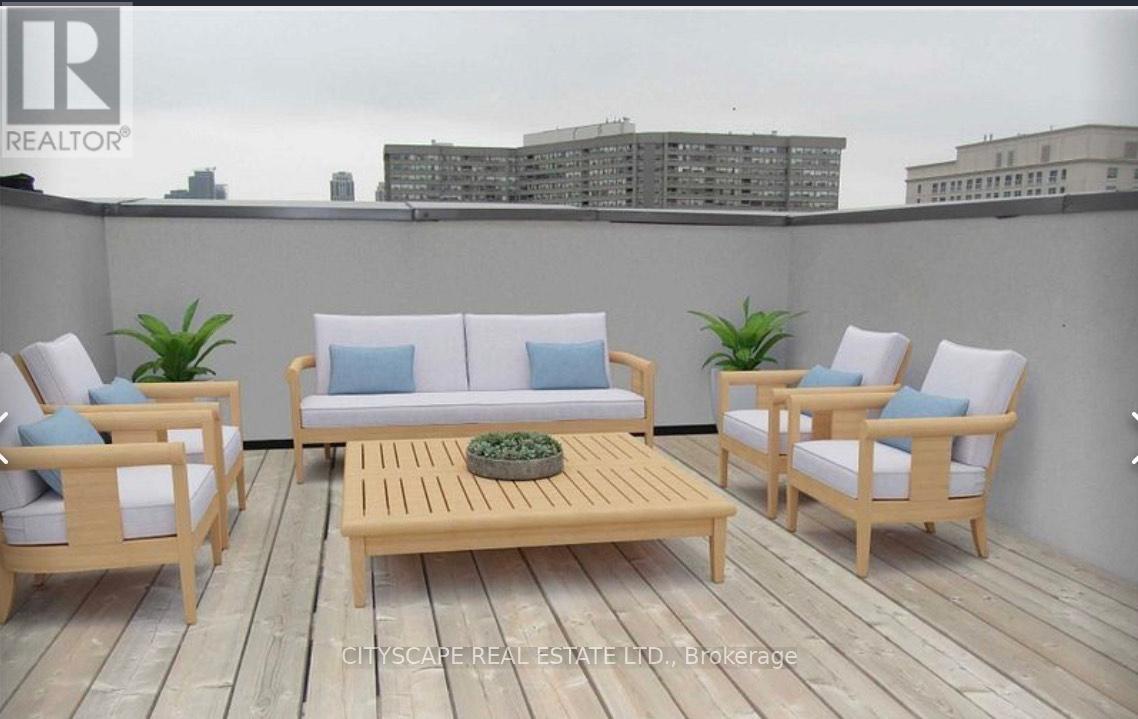
Discover this beautifully maintained corner/end-unit condo townhouse offering an abundance of natural light and a functional open-concept layout. Featuring stylish laminate flooring throughout, a modern kitchen with granite countertops, stainless steel appliances, and a breakfast bar, this home is perfect for comfortable everyday living. The private rooftop terrace with a gas BBQ hookup provides the ideal space to relax or entertain while enjoying stunning sunset views. Conveniently located close to schools, parks, shopping, restaurants, public transit, Sherway Gardens, Pearson Airport, and major highways including the 427, 401, 407, and QEW. Low maintenance fees make this an excellent opportunity for first-time buyers, professionals, or investors.*Extra* New Fridge & Main door (2024) FYI the tenants in the unit will be leaving by end of August. (id:55460)
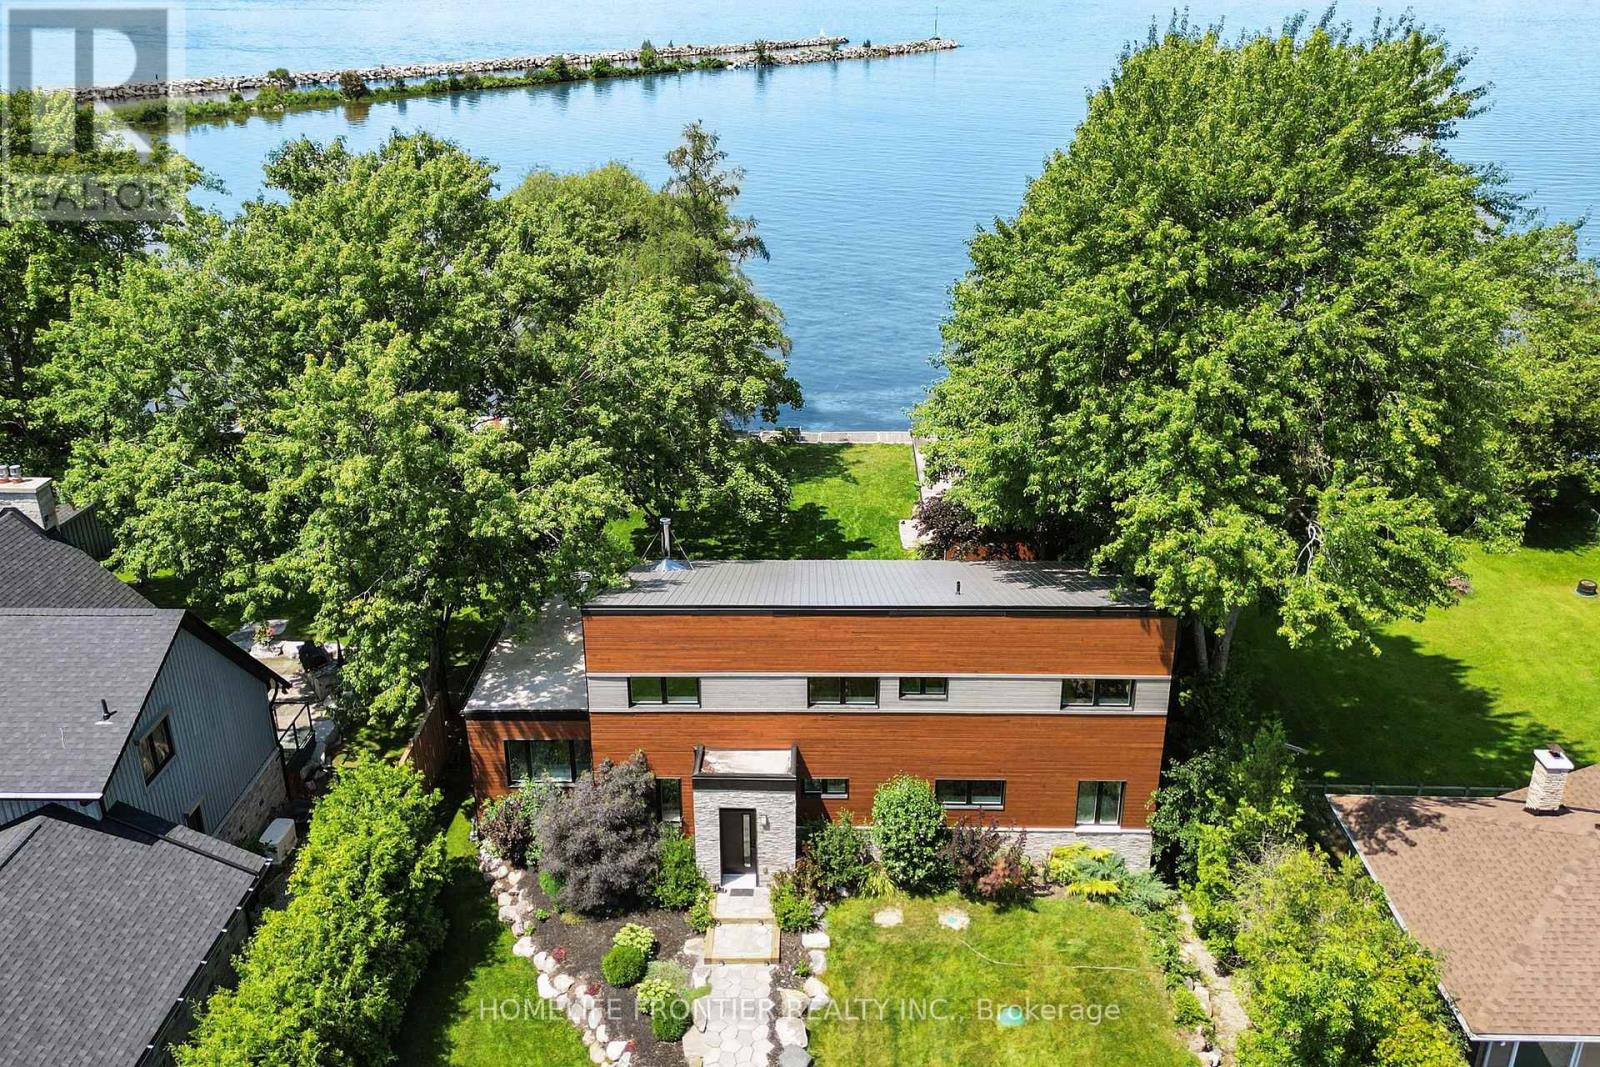
44 Irving Drive
Georgina, Ontario
**Waterfront Property!** Welcome To This Stunning Custom Contemporary Year Round Lakefront Home On A 75FT X 205FT Lot. Complete With A Boathouse, Private Dock And Large Tandem 4-Car Garage with Plenty of Space. Thoughtfully Upgraded Throughout, This Exceptional Property Offers The Perfect Blend Of Comfort, Efficiency, And Modern Design. Featuring 9-Ft Ceilings on the Main and Upper Levels, Highlighted by a Stunning Vaulted Ceiling in the Great Room. Enjoy A Premium Water Treatment System Featuring Water Softener With Iron Removal, Reverse Osmosis Drinking Water, And UV Purification. The Custom Kitchen Is Designed For Both Style And Function, Showcasing Extra-Tall And Deep Cabinetry, A Pantry, Granite Countertops, And Stainless Steel Appliances Including A Double Oven. The Open-Concept Main Floor Features Vaulted Ceilings, LED Lighting, Heated Radiant Floors And A Cozy Woodstove With Elegant Soapstone Cladding. The Spacious Ensuite Retreat Offers A Therapeutic Air Tub With Heated Backrests, Oversized Double Shower And Double Sink Vanity. Built With Durability In Mind, The Home Features A Steel Roof, Premium Windows, And Fiberglass Sliding Doors. Accessible Year-Round Via A Municipally Maintained Road And Only 20 Minutes From HWY 404. A Truly Special Waterfront Property Offering Lifestyle, Comfort, And Quality Craftsmanship. See Attached For Full List Of Features. (id:55460)
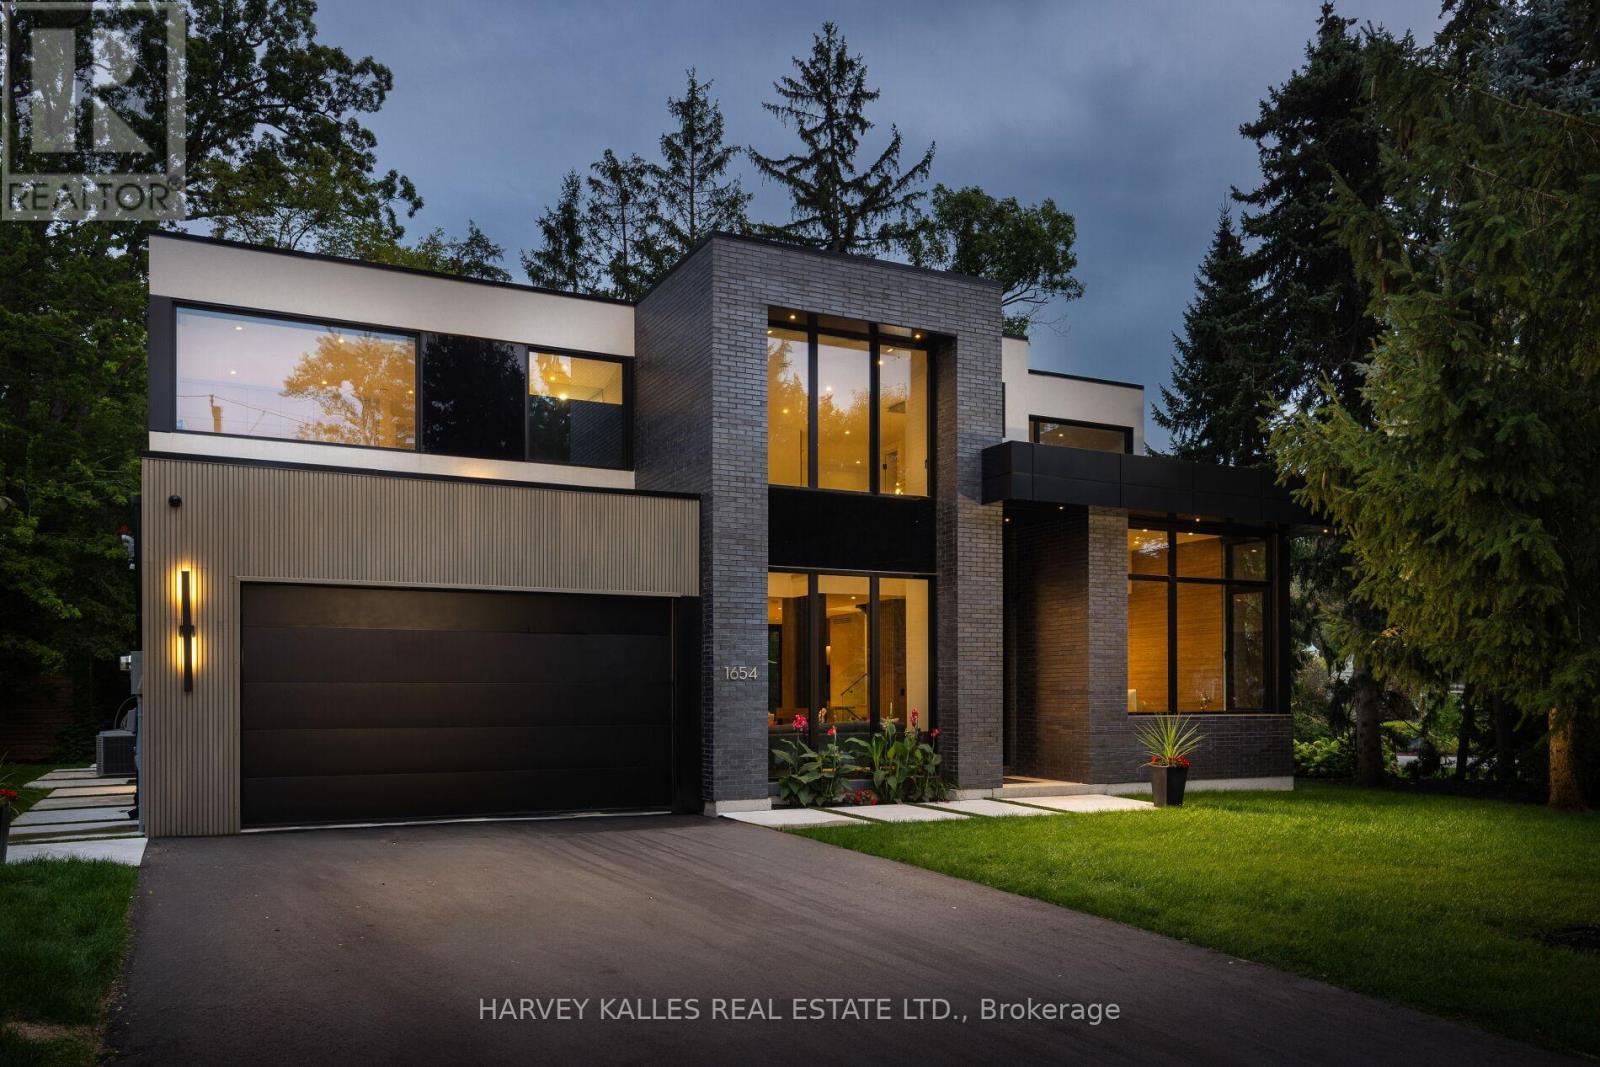
1654 Birchwood Drive
Mississauga, Ontario
Exceptional custom residence with a masterful fusion of contemporary design with serene zen influences. 6,600+ sq. ft. of finished living space, carefully crafted over four years. Dramatic 20-foot foyer with its illuminated glass pivot door, with expansive light-filled spaces highlighted by a floating staircase, architectural feature panel walls, and warm custom millwork. On the main level, a modern family room with a striking two-sided linear fireplace provides both comfort and sophistication, while the bespoke executive office offers custom millwork and gorgeous treetop views. The chefs kitchen is a true showpiece, featuring Miele appliances, a PITT gas counter range, and a separate catering kitchen. A stylish powder room, skylights, heated floors, and refined cabinetry complete the main level. The primary suite is your private retreat with a spa-inspired ensuite, custom walnut and glass walk-in closets, and a cozy lounge complete with 3-sided fireplace ambiance. Additional bedrooms feature en-suite baths and built-in cabinetry, with a flexible fourth bedroom suite that provides versatility. Your laundry room with full custom millwork completes the upper level. The lower level is an entertainment and wellness oasis ... 15-seat soundproof theatre, glass-walled temperature-controlled wine cantina, open-concept gym, and a sleek wet bar create the ultimate space for relaxation and hosting. A nanny or guest suite with a spa-like ensuite and direct walkout to the landscaped grounds ensures comfort and privacy for extended stays. The exterior showcases modern brick and aluminum cladding, beautifully landscaped grounds with irrigation, and sleek architectural lighting. Technology is seamlessly integrated with a Control4 smart home automation system, delivering comfort, convenience, and efficiency at your fingertips. This is more than a home it is a contemporary zen oasis, where design, technology, and tranquility converge to create a sanctuary for modern living. (id:55460)
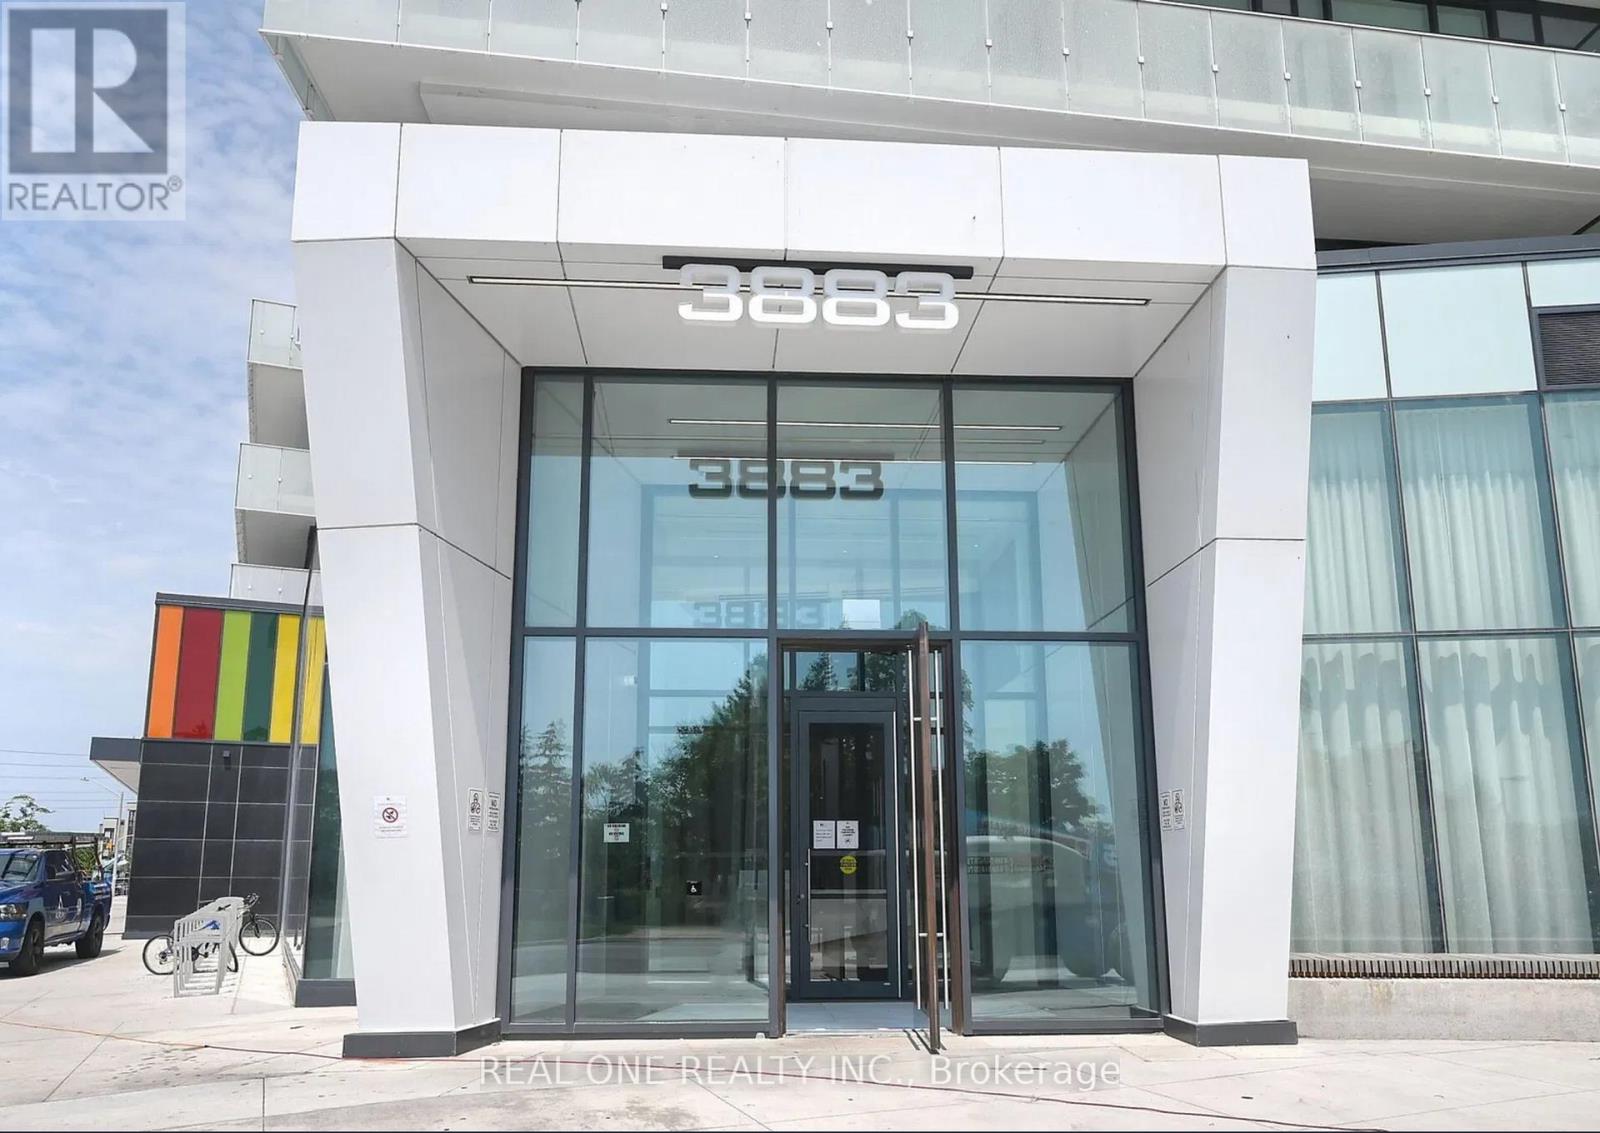
6009 - 3883 Quartz Road
Mississauga, Ontario
Experience Elevated Living In This Bright & Beautiful 2 Bedroom + Den + Office, 3 Bath, 2-Level Penthouse Suite At The New Luxury M City 2 In The Heart Of Downtown Mississauga! Modern Open Concept Kitchen Flows Seamlessly Into The Spacious Living & Dining Area With Walk-Out To A Private Balcony Showcasing Stunning City & Lake Views. The Main Level Also Features A Versatile Den/Flex Space & Full 3pc Bath. Upstairs Offers 2 Spacious Bedrooms, 2 Full Baths, Ensuite Laundry & A Convenient Office/Study Nook. The Primary Suite Features A Generous Closet, 3pc Ensuite & Walk-Out To The Second Balcony. The Spacious Second Bedroom Also Enjoys Direct Access To The Upper-Level Balcony. Includes 2 Underground Parking Spaces. Exceptional M City Amenities Include Four-Season Outdoor Living - Enjoy The Salt Water Pool, Playground, Kids' Splash Pad, Outdoor Terrace With BBQ Stations, Lounge Seating & Fireplace During The Summer, Plus A Rooftop Skating Rink In The Winter. Residents Also Enjoy A Grand Two-Storey Lobby With 24-Hour Concierge, Lounge, Fitness Centre, Dining Room With Chef's Kitchen & Games Room Featuring A Dedicated Kids' Play Area. All This & More! Offering 1,446 Sq.Ft. Total Including 1,252 Sq.Ft. Interior + 194 Sq.Ft. Of Balcony Space (Per Builder Floor Plan). Soaring 10' Ceilings & Wide-Plank Laminate Flooring Throughout. Ideally Located Within Walking Distance To Parks & Trails, Square One, Celebration Square, YMCA, Sheridan College, Living Arts Centre, GO Transit & More, With Easy Access To Major Highways. (id:55460)
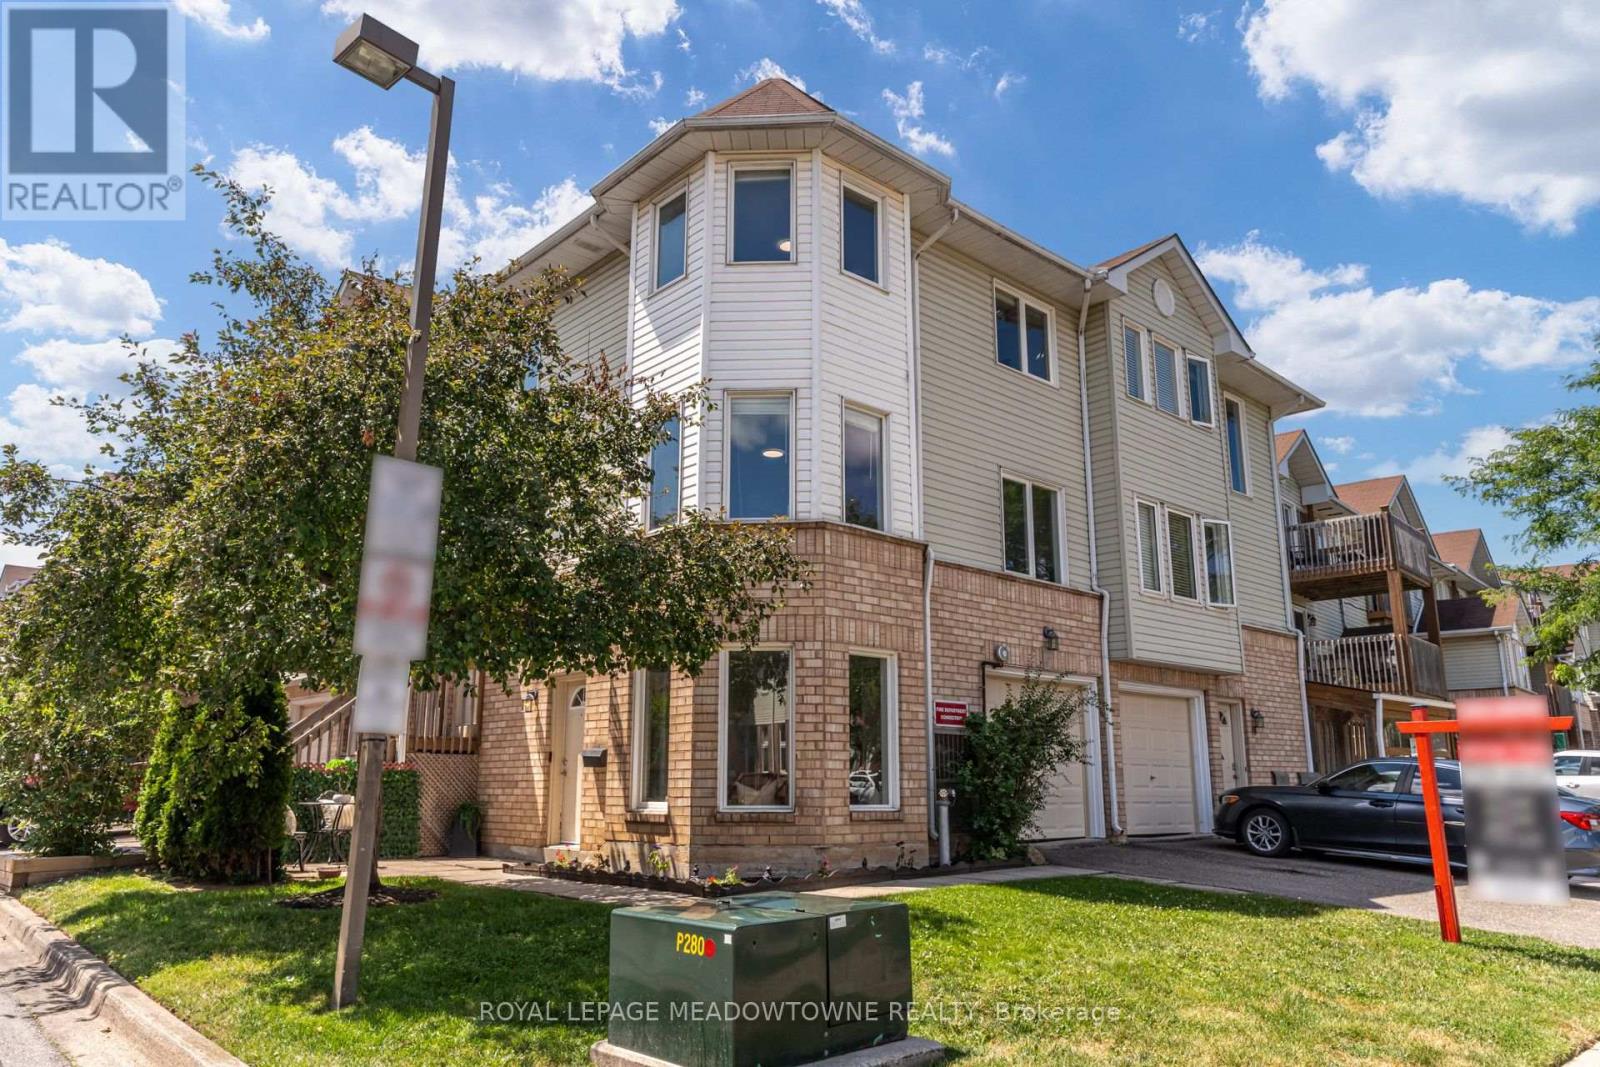
85 - 2 Wylie Circle
Halton Hills, Ontario
STUNNING!!!!! WON'T LAST!!!!!*** Situated at 2 Wylie Circle, Unit 85, in prestigious Georgetown, this freshly painted multi-level residence represents an ideal acquisition for discerning first-time buyers and sophisticated investors seeking turnkey luxury. Sun-drenched interiors are illuminated by expansive bay windows, accentuating a seamless open-concept living and dining space. The refreshed culinary area features crisp white cabinetry and tailored quartz countertops, offering clean architectural lines. Outstanding spatial versatility defines the ground floor, where an executive home office functions effortlessly as a private third bedroom, complete with its own two-piece ensuite. Upstairs, serene sleeping quarters anchor the layout, featuring a primary suite accompanied by a modernized full bath with refined quartz finishes. Outside, an intimate ground-level terrace provides a secluded setting for morning coffee. Positioned in the heart of Halton Region, this exceptional property offers immediate access to Georgetown GO Transit, elite local schools, championship golf courses, and fine dining destinations, effortlessly merging commuter convenience with elevated suburban living. Urgency is paramount; secure this remarkable Halton asset before it is gone. (id:55460)

1507 - 21 Park Street E
Mississauga, Ontario
Luxury Meets Lakeside Elegance At The Acclaimed TANU! This Rare, Sun-Drenched 2-Bedroom+Separate Den Executive Suite With 9-Ft Ceilings Offers The Ultimate Lifestyle In Prestigious Waterfront Port Credit Village. Floor-To-Ceiling, Wall-To-Wall Windows Fill The Home With Natural Light, Showcase Breathtaking, Sunsets Unobstructed City Panoramic View, From The Large Balcony. The Contemporary Euro-Style Two-Tone Kitchen Is A Showstopper, Featuring A Centre Island, Premium Granite Counters, Matching Slab Backsplash, Fully Integrated High-End Refrigerator, Dishwasher, Glass Cooktop, Wall Oven & Microwave. The Spacious Primary Suite Features A Custom Walk-In Closet Organizer &Spa-Inspired Ensuite With Glass Shower. The Second Bedroom Offers Semi-Ensuite Access. Both Bathrooms Showcase Floating Vanities, Premium Stone Counters & Designer Porcelain Tile Finishes. Enjoy Resort-Style Amenities Incl. Smart Home Technology With Keyless Entry & License Plate Recognition, Smartphone-Connected Alarm System, Water Leak Detection Sensors, 24/7 Concierge, Gym & Yoga Studio, Movie Lounge, Games Room, Party Room With Catering Kitchen & Bar, Co-Working Lounge, Guest Suite, Outdoor Patio With BBQs, Pet Wash Station. High-Speed Internet CableTV Included in Maintenance Fee. Enjoy The Benefit Of Low Monthly Utility Bills Thanks To The Building Energy Efficient Design. Situated In Historic Port Credit, Steps To The GO Station, Future Hurontario LRT, Credit River, Marina, Waterfront Trail, Boutique Shopping, Restaurant, Cafés, Entertainment&Art Galleries. Just A Short GO Ride To Toronto. Perfect For Executives Seeking Luxury With Effortless Downtown Access Or Down sizers Embracing A Vibrant, Waterfront Lifestyle. TANU Offers Sophisticated Design, Exceptional Amenities & Convenience In One Of The GTA's Most Coveted Lakefront Communities. Experience Luxury, Comfort, Connectivity & Best Of Port Credit Living. Don't Miss This Rare Opportunity! Some photos virtually staged for illustrative purposes (id:55460)

329 Kingsbridge Garden Circle
Mississauga, Ontario
An exceptional opportunity to own a beautifully appointed family residence in the heart of Mississauga's highly coveted Hurontario community. Set on a premium lot, this impressive detached home offers approximately 2,375 sq. ft. above grade, plus a professionally finished lower level, delivering the perfect balance of timeless elegance, generous living space, and everyday functionality. Thoughtfully designed for both sophisticated entertaining and comfortable family living, the sun-filled interior features rich Hardwood flooring, elegant principal rooms, a welcoming family room with fireplace, and a beautifully updated Kitchen with quality cabinetry, premium appliances, and generous workspace overlooking the private backyard. Every detail reflects pride of ownership and exceptional care. The upper level offers four (4) spacious bedrooms, including a serene primary retreat with a private 4-piece ensuite and ample closet space. The professionally finished basement, Kitchenette , spacious bedroom, Full bathroom, and expansive recreation area, Storage room; provides outstanding flexibility for extended family, multi-generational living, or welcoming guests. Step outside to a private backyard designed for relaxing, entertaining, and creating lasting memories with blooming cherry and apple trees. Ideally located just minutes from Square One Shopping Centre, Heartland Town Centre, Credit Valley Hospital, GO Transit, Highways 401, 403 & 407, and only a short walk to MiWay transit and the future Hurontario LRT, this exceptional address offers outstanding connectivity while being surrounded by parks, excellent schools, restaurants, and every essential amenity. Rarely does a home offering this combination of space, versatility, location, and lifestyle become available in one of Mississauga's most desirable communities. An exceptional place to call home. (id:55460)
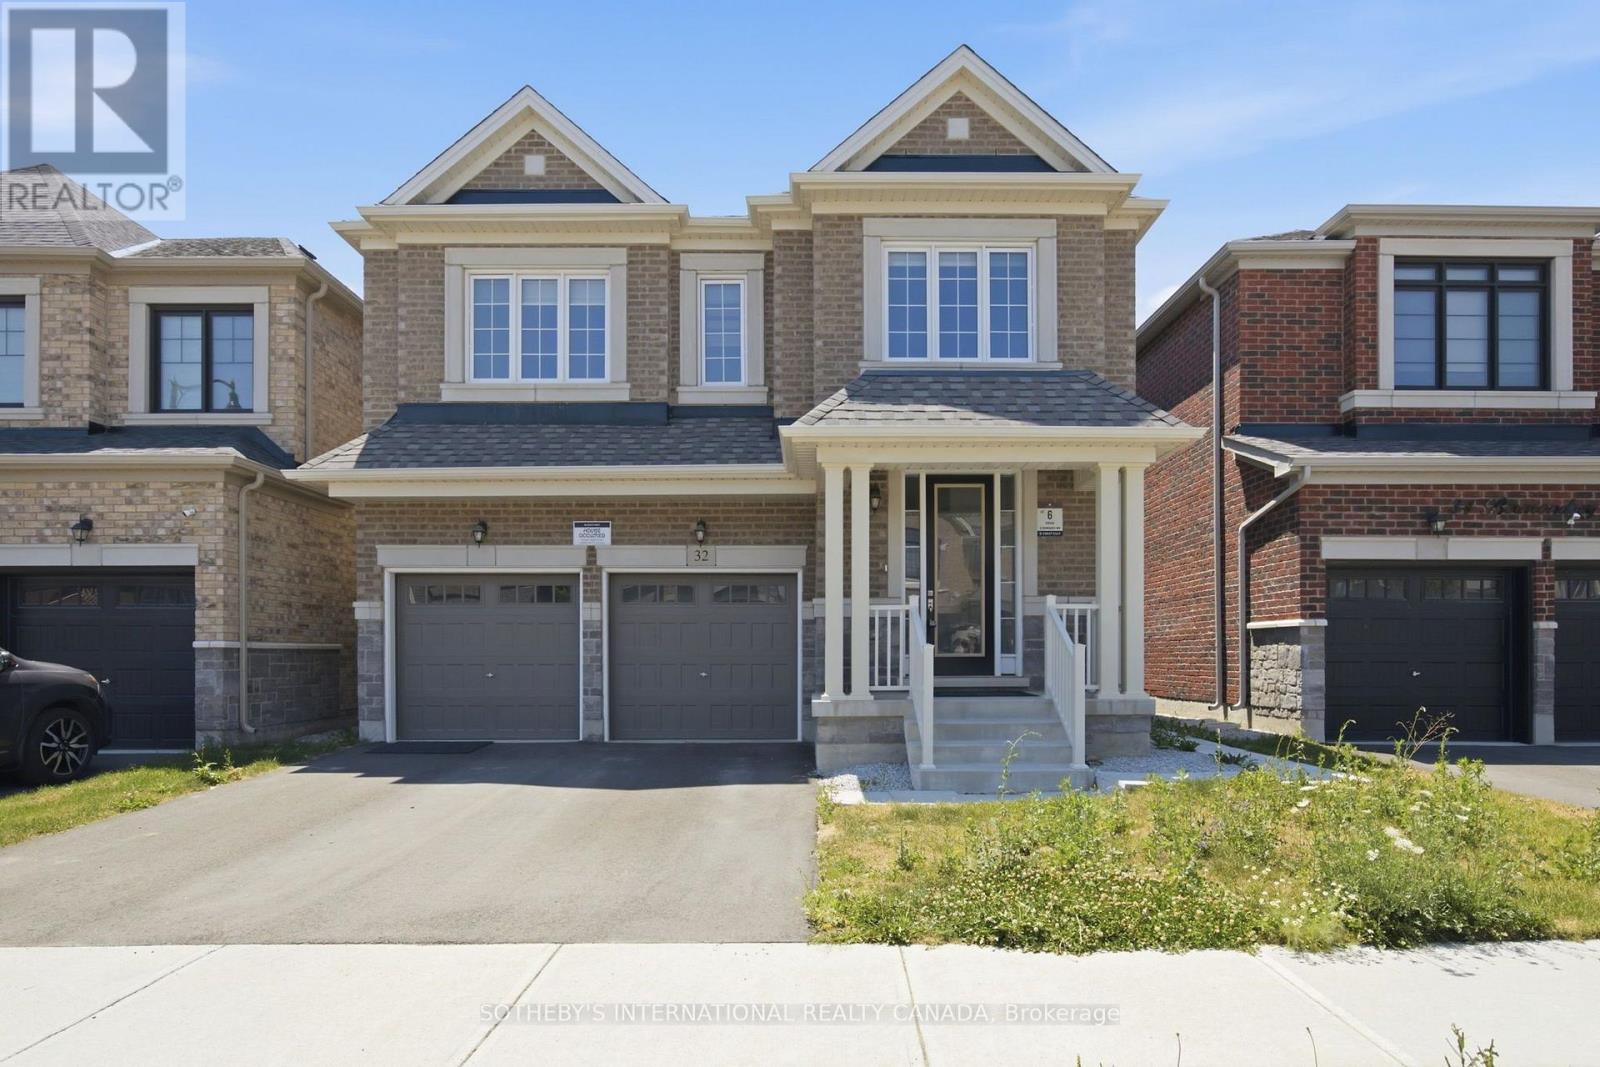
32 Bermondsey Way
Brampton, Ontario
A Beauty on Bermondsey. Welcome to this stunning two-storey detached home in the Bram West community of Brampton. Offering 4 bedrooms, 4 bathrooms, and 2,965 SqFt of thoughtfully designed living space, this home blends everyday comfort with elevated style. The open-concept kitchen is a showpiece, featuring sleek high-end Samsung appliances, a large centre island, and a walkout to the backyard-perfect for entertaining or morning coffee. Just across, the spacious family room impresses with a cozy fireplace and an oversized window that floods the space with natural light. A separate formal dining room, elegant living room, and a convenient powder room complete the main floor. Upstairs, retreat to the expansive primary suite, complete with a luxurious ensuite and not one but two generous walk-in closets. Three additional spacious bedrooms, a dedicated laundry room, and a versatile open-concept bonus space round out the second level-ideal as a playroom, home office, second family room, or whatever your lifestyle calls for. Close To Park, Schools, Golf Club, Restaurants, Grocery Store, & Other Amenities. Minutes Away To Hwy 401/407. (id:55460)
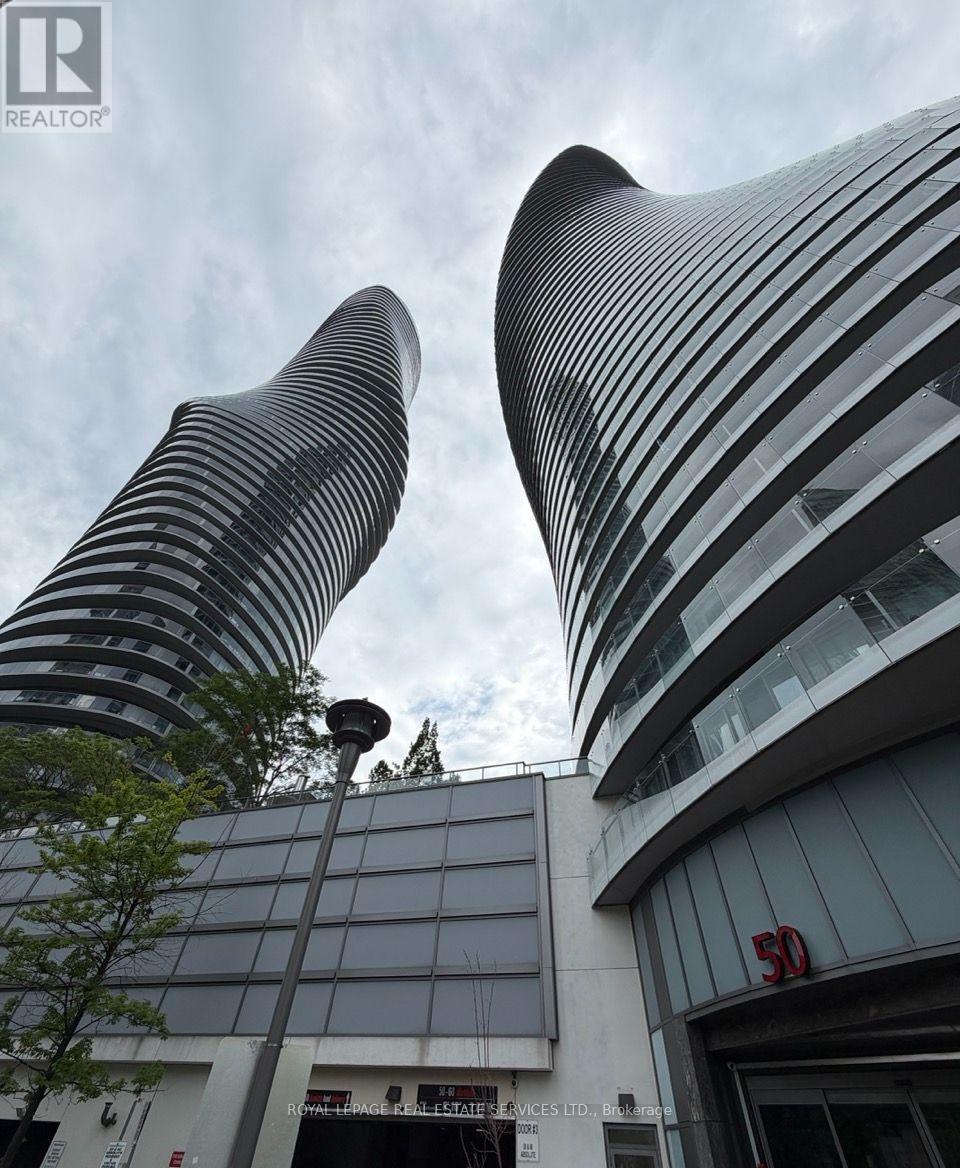
2908 - 50 Absolute Avenue
Mississauga, Ontario
Stunning 2 Bed / 2 Bath Suite Featuring An Exceptional Split-Bedroom Layout And Breathtaking Unobstructed Views Of Downtown Mississauga. Enjoy Incredible Natural Light Throughout TheEntire Unit With Floor-To-Ceiling Windows And A West-Facing Exposure Offering Spectacular Sunset Views Every Evening.The Thoughtfully Designed Split Layout Provides Maximum Privacy Between Bedrooms, The PrimaryBedroom Includes Custom Built-In Storage The Living Room Comes With A Built-In TV Mount For Added Style & Functionality. Popcorn Ceilings Have Been Professionally Removed, Giving The Unit A Clean, Modern Finish. Meticulously Maintained And In Spectacular Condition, This Owner-Occupied Suite Shows True Pride Of Ownership Throughout. Live In The Heart Of Downtown Mississauga Just Steps To Square One, Transit, Highways, Library, YMCA, Grocery Stores, Restaurants & More. 1 Parking And Locker Included. (id:55460)
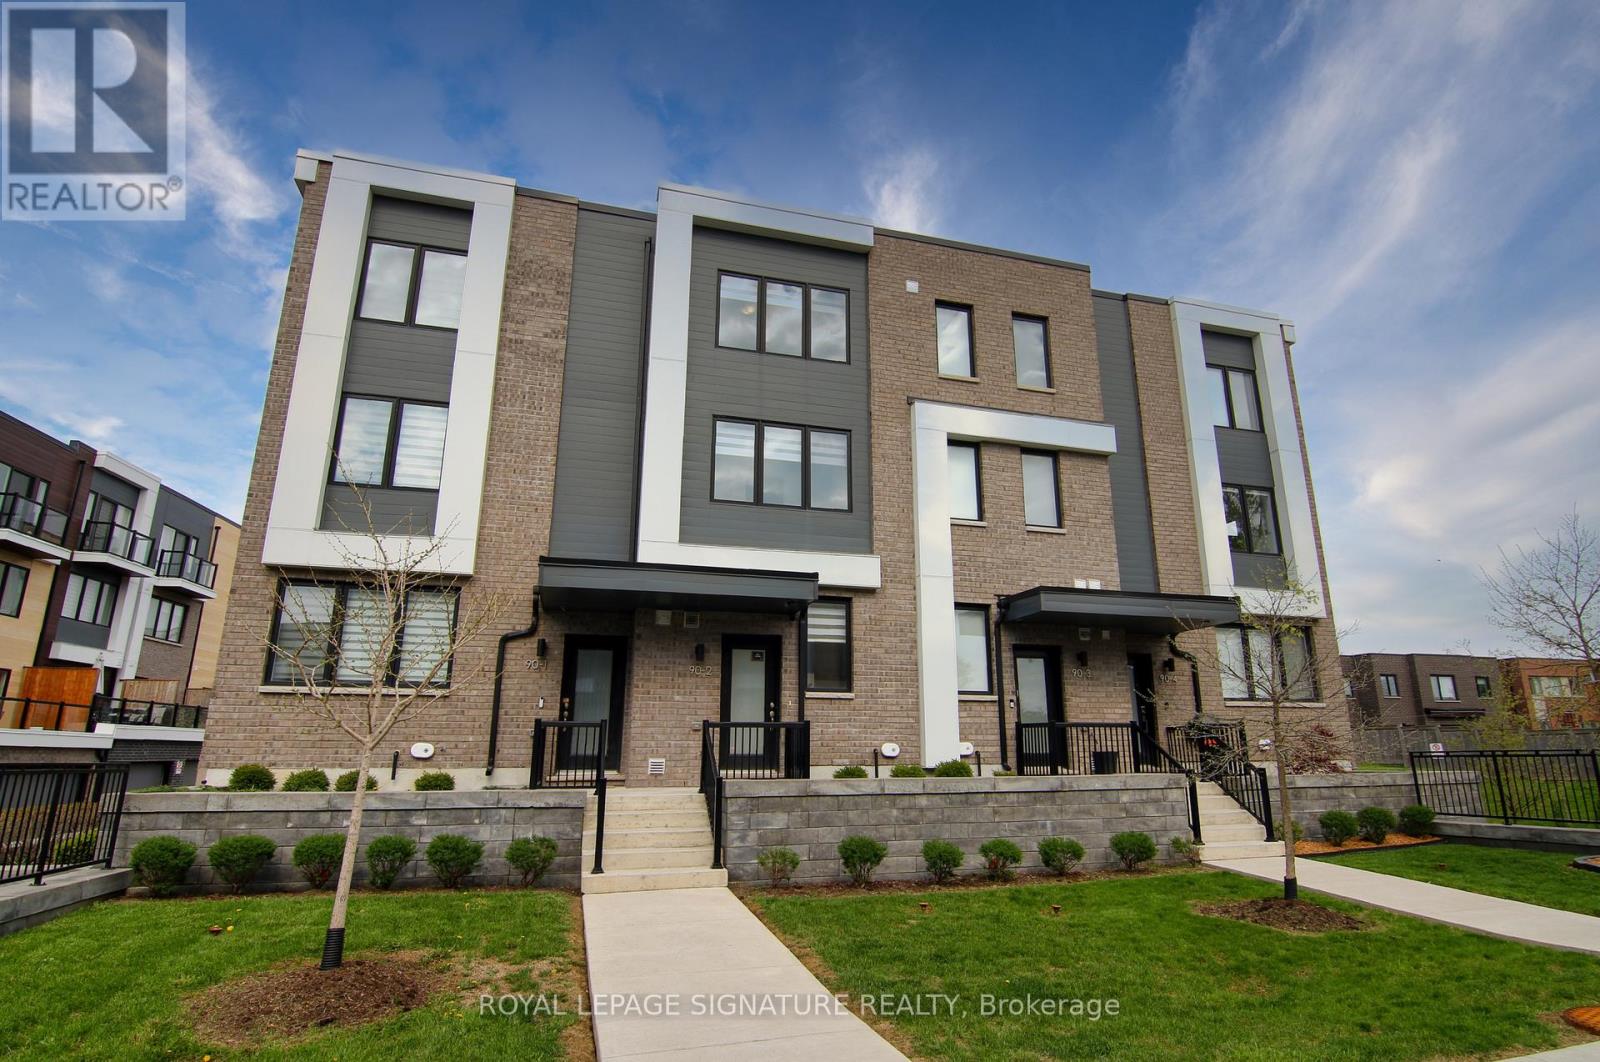
2 - 90 Stanley Greene Boulevard
Toronto, Ontario
Live by Downsview Park! This 4BR townhouse features custom upgrades throughout, with an open concept main floor with 9' ceilings & a modern kitchen, large primary bedroom with a 3-piece ensuite, & a terrace with a direct-line natural gas BBQ. Convenient second-floor laundry! Built-in garage with direct access. Located across from the expansive Downsview Park - perfect for those who lead an active outdoor lifestyle! Nearby walk and drive to transit (TTC & GO), schools (York University), groceries (Costco & Metro), shopping & restaurants (Yorkdale Mall). Also short distance access to Humber River Hospital, Hwy 401/400 & Allen Rd. Some photos have been virtually staged. Welcome home! (id:55460)
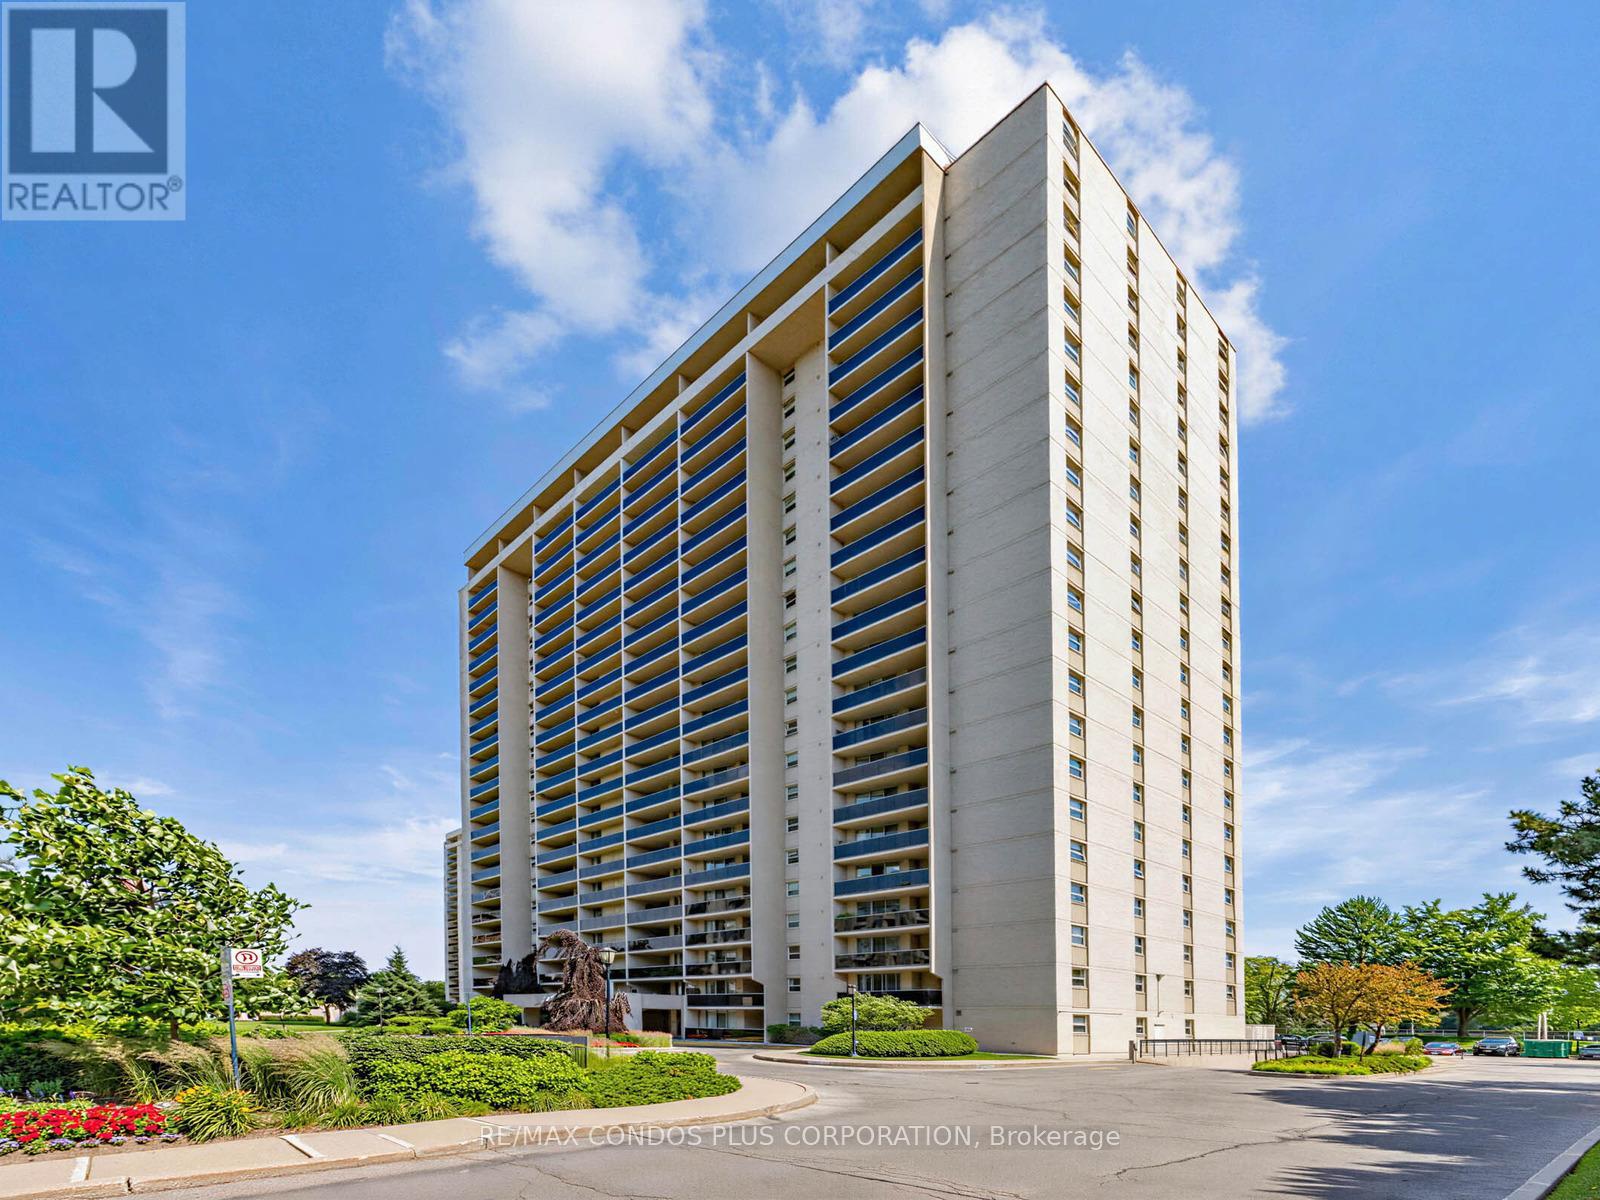
1903 - 299 Mill Road
Toronto, Ontario
Highly coveted and rarely available bright high floor corner unit with spectacular East park, treed residential, downtown skyline and lake views. Large primary bedroom with 3 pc ensuite bathroom and functional 2nd bedroom. 4 pc hall bathroom well situated in the living space. Huge Living & Dining room, kitchen with eat in area and amazing family room with window to let in lots of light. Lots of storage space throughout the unit. Huge bright, covered private balcony to enjoy special sunrises, reading or cocktails as evening approaches and the city sparkles. Millgate Manor is a 3 building complex in West Etobicoke located in the residential enclave of Markland Woods. 2 underground parking spaces included. Extremely well managed building with amazing amenities like indoor & outdoor pools, tennis court, squash, basket ball, gym, party room, golf room, playground and beautifully manicured grounds. Maintenance fee includes all utilities and cable. Conveniently located close to parks, shopping, top rated schools, churches, highway and public transit. This is your opportunity to live in a unit with great energy and join a nice community of friendly neighbors who take pride in the place they call home!! Floor plan attached that is the epitome of a great layout that maximizes functionality and visual appeal. 3rd bedroom potential as family room has door, closet and window. (id:55460)
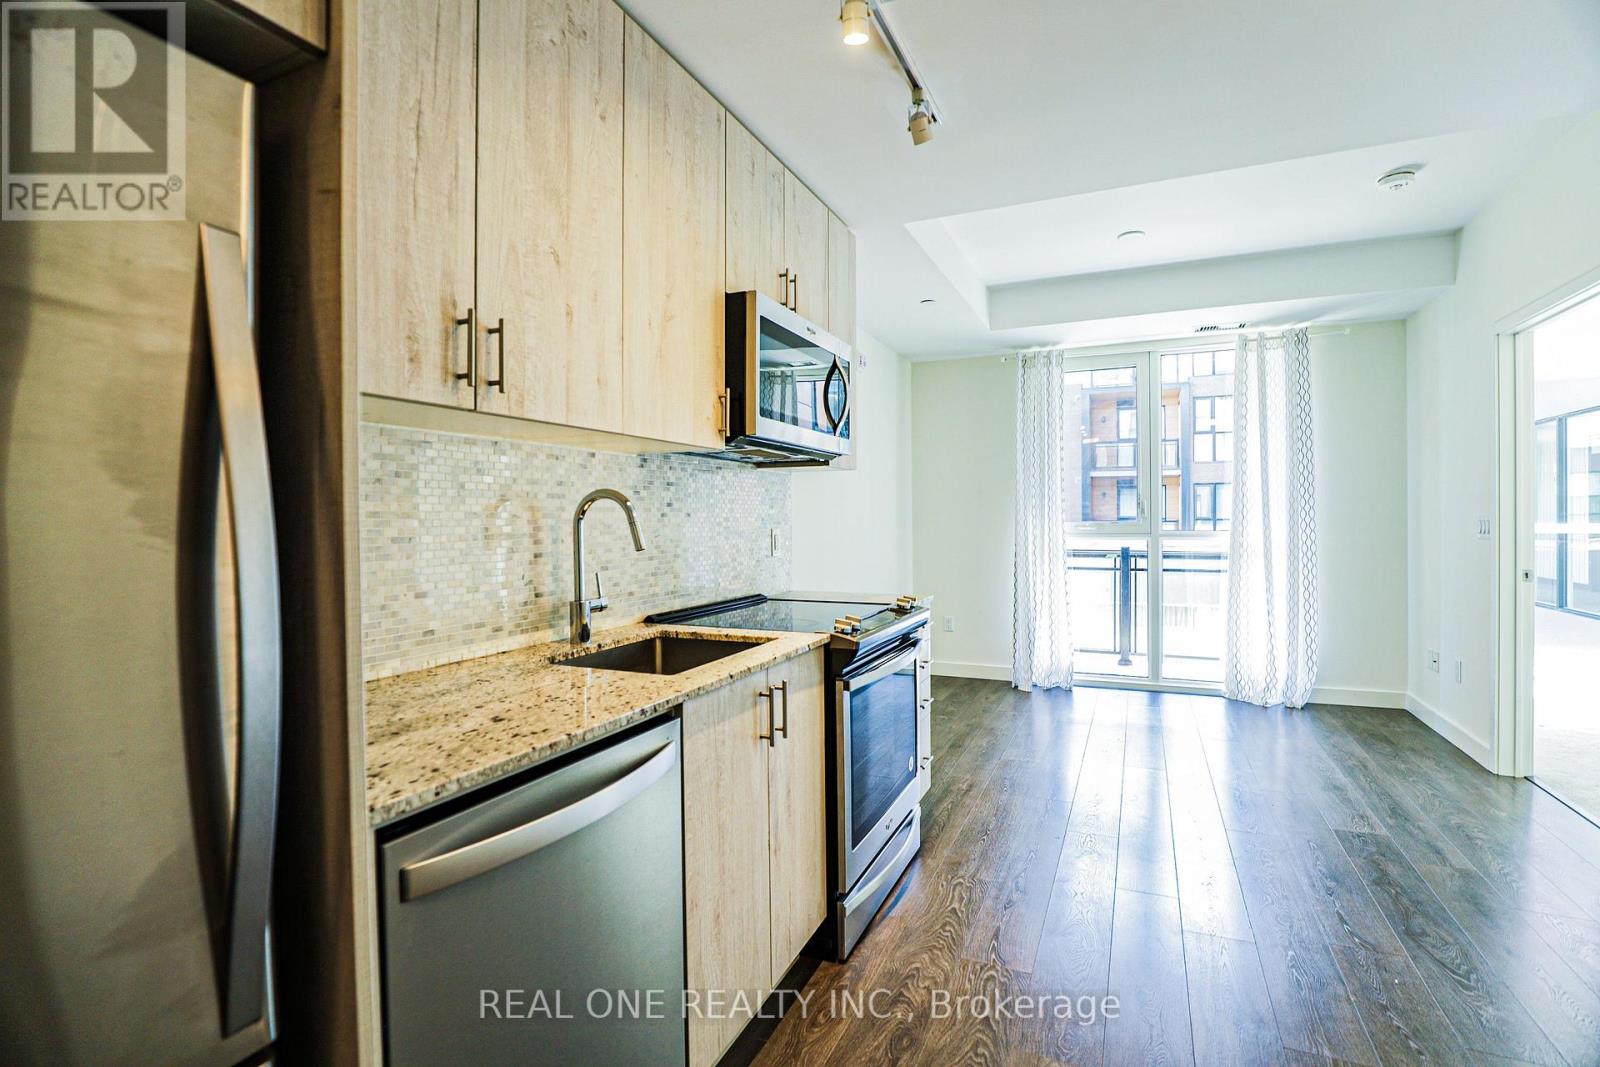
209 - 150 Sabina Drive
Oakville, Ontario
The unit will be freshly painted with Benjamin Moore Eco Spec Zero VOC Zero Emission Waterborne Interior Paint after the current tenant vacates (completion scheduled for early August). Ideally located near major highways, premier shopping, and top-rated schools, this immaculate carpet-free apartment offers the perfect combination of modern comfort and everyday convenience. The bright, open-concept layout features soaring approximately 9-foot ceilings and impressive floor-to-ceiling windows that fill the space with abundant natural light. The contemporary kitchen is equipped with stainless steel appliances, complemented by an in-suite stacked washer and dryer for added convenience.Entertain with ease with an underground parking space conveniently situated near the residential entrance and staircase, plus ample surface parking available for guests. Residents enjoy an exceptional range of amenities, including a fully equipped fitness centre, party room, beautifully landscaped outdoor garden, and dedicated bike storage. A wonderful opportunity to experience stylish urban living in a highly desirable location. (id:55460)
140 Ascot Avenue
Toronto, Ontario
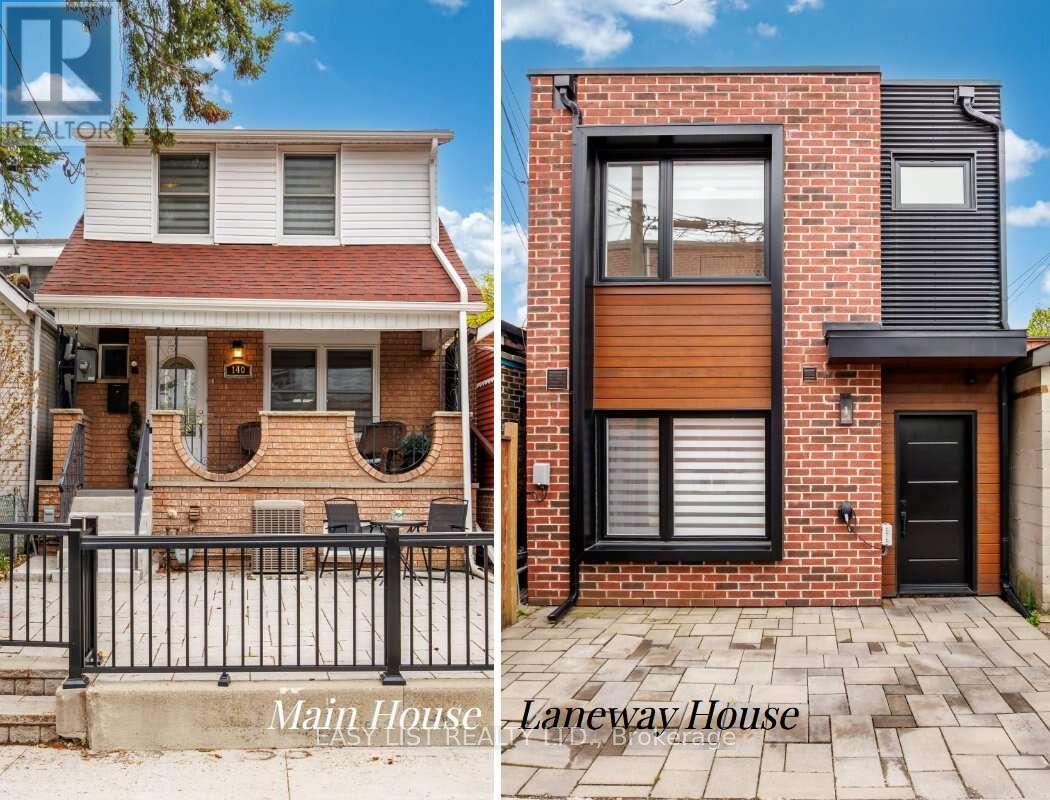
*** Visit the REALTOR website for further information about this Listing *** A rare gem with endless possibilities: Two move-in-ready family homes on one large lot in coveted Corso Italia - lived in and loved by two brothers and their growing families over the last 12 years, now ready for its next chapter. Ideal for multigenerational living, easy co-ownership, or live in one home while renting the other as a powerful income support. The property offers warm, spacious family living on one of Corso Italia's best streets. The main home features open living/dining area along with a number of recent renovations - updated kitchen and finishes, new tiles, staircase, vinyl siding - 3 upstairs bedrooms and renovated 3-piece bath. Finished basement features open rec room with new vinyl flooring, 4th bedroom (currently used as storage), renovated 3-piece bathroom, washer/dryer. Potential for partial-unit short-term rental operation (buyer to verify current bylaws and registration). In the rear laneway, is a 2-storey home built in 2021. Not your average "laneway suite," this build maximizes as-of-right bylaw providing identical above grade square footage to the main house. Single car parking pad leads to private entrance and into open-concept layout, with oversized windows, patio doors, quartz kitchen countertops, marble backsplash, main floor powder room, and stacked washer/dryer. Bright second floor with 2 skylights, master bedroom with walk-in closet & 3-piece ensuite, two additional bedrooms and 3-piece bath. Energy-efficient with iFlow HVAC, tankless heater, LED lighting, and NEMA 6-15 Tesla charger outlet. Beautiful shared backyard perfect for family barbecues, kids' play, or quiet coffee - all on one easy-to-manage lot. Steps to shops, restaurants, parks, schools and transit in vibrant Corso Italia. Own a piece of Toronto that truly works for your family and your future. (id:55460)
14 & 15 - 2080 Steeles Avenue E
Brampton, Ontario
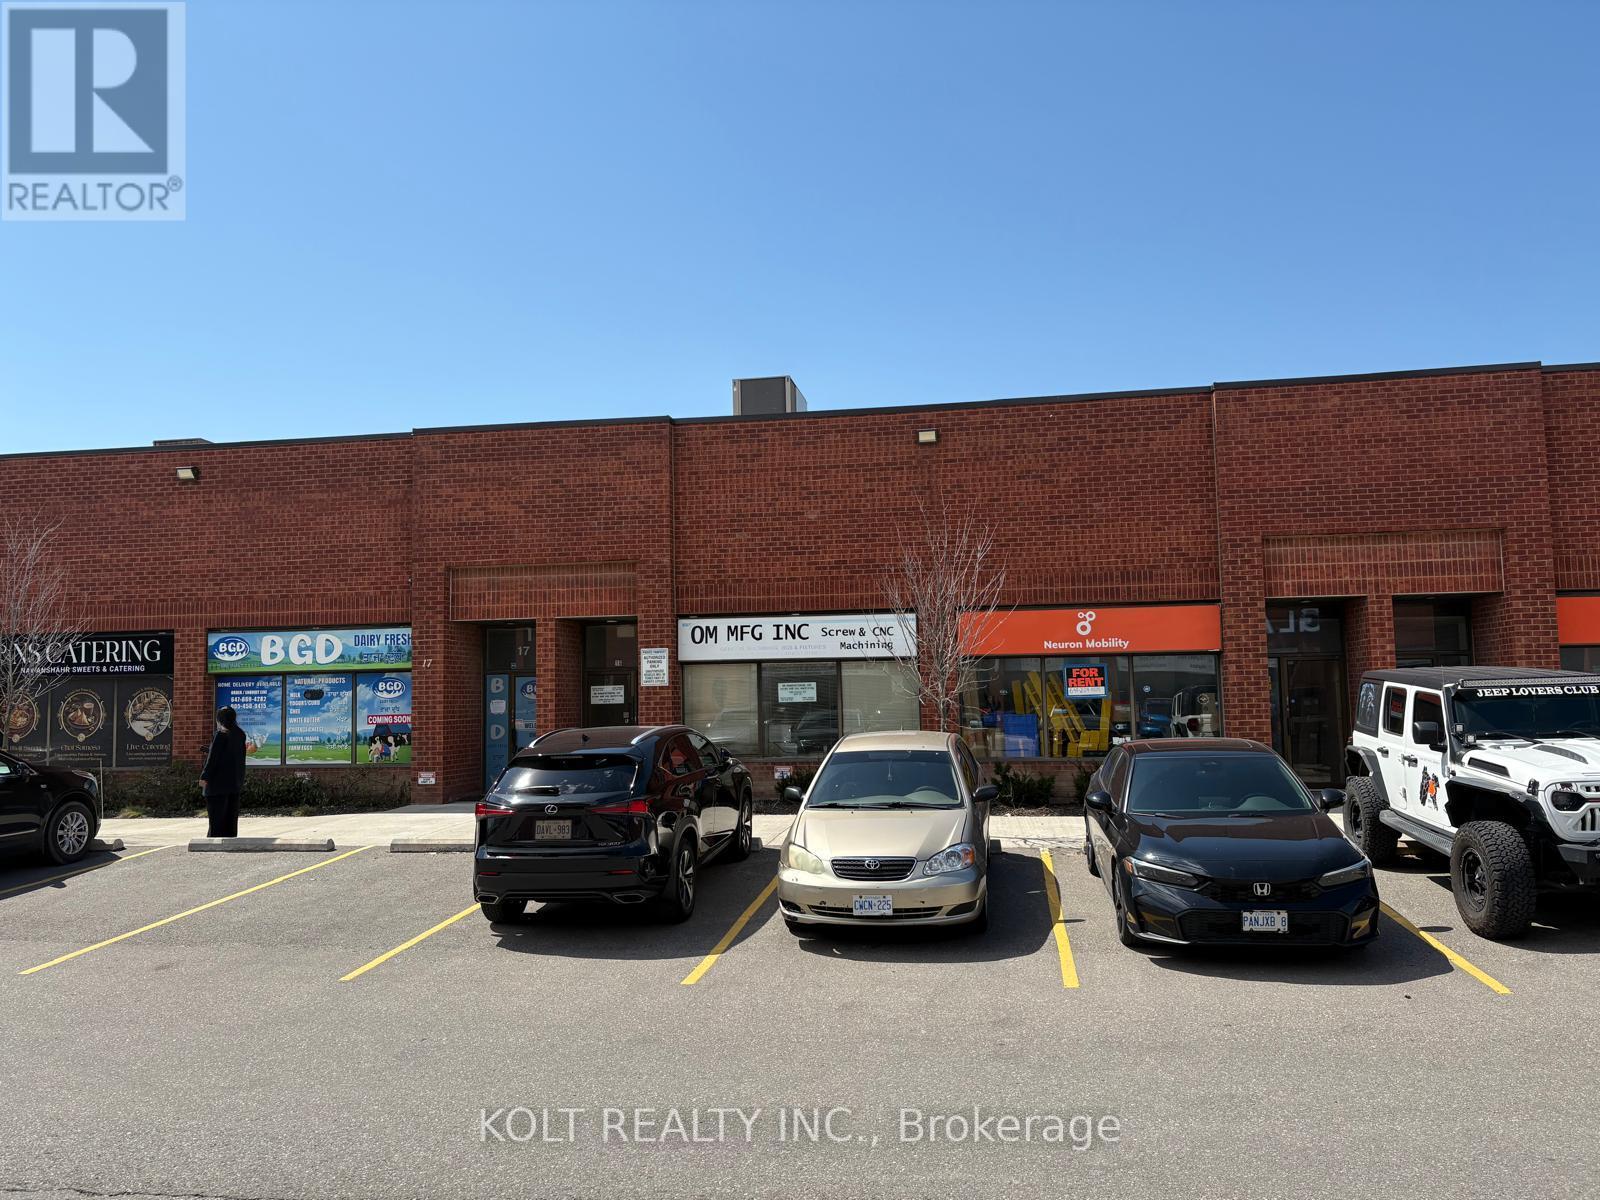
Prime industrial double-unit opportunity in a highly desirable Brampton location on Steeles Avenue. Featuring M2 zoning, this property permits a wide range of uses, including auto-related use. The unit offers two drive-in doors, providing efficient access for shipping, servicing, and day-to-day operations. An excellent parking in the plaza, making this a versatile and high-demand industrial space in a prime location. (id:55460)
431 Dougall Avenue
Caledon, Ontario
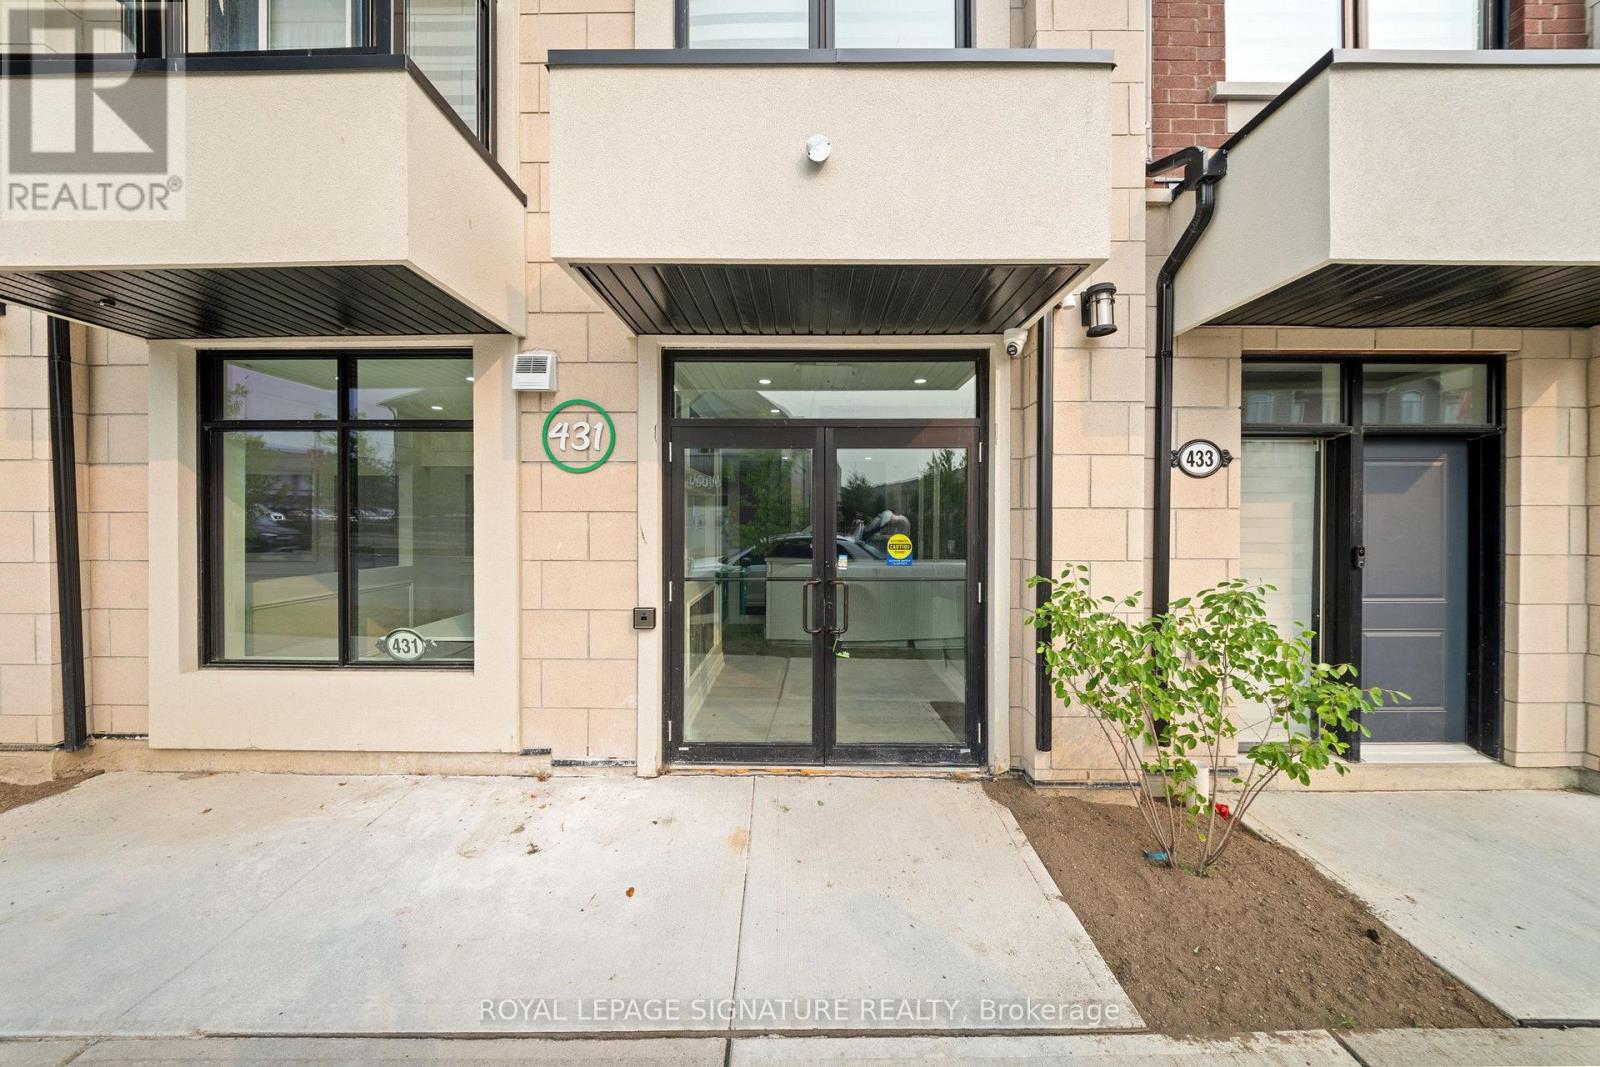
Modern - Fully Upgraded. Move-in & Ready for Business. Skip the construction headaches and move straight into this professionally finished 1,074 sq. ft. commercial retail unit. Located in a high-growth, high-traffic plaza, this space boasts premium high-end finishes throughout. Ideal for professional offices, financial services, or boutique retail. Benefit from a rapidly expanding residential catchment, ample plaza parking, and seamless access to major thoroughfares. A rare opportunity to secure a brand-new, fully finished unit in a thriving community. Don't wait-set up shop today!!! (id:55460)
94 Brandon Avenue
Severn, Ontario
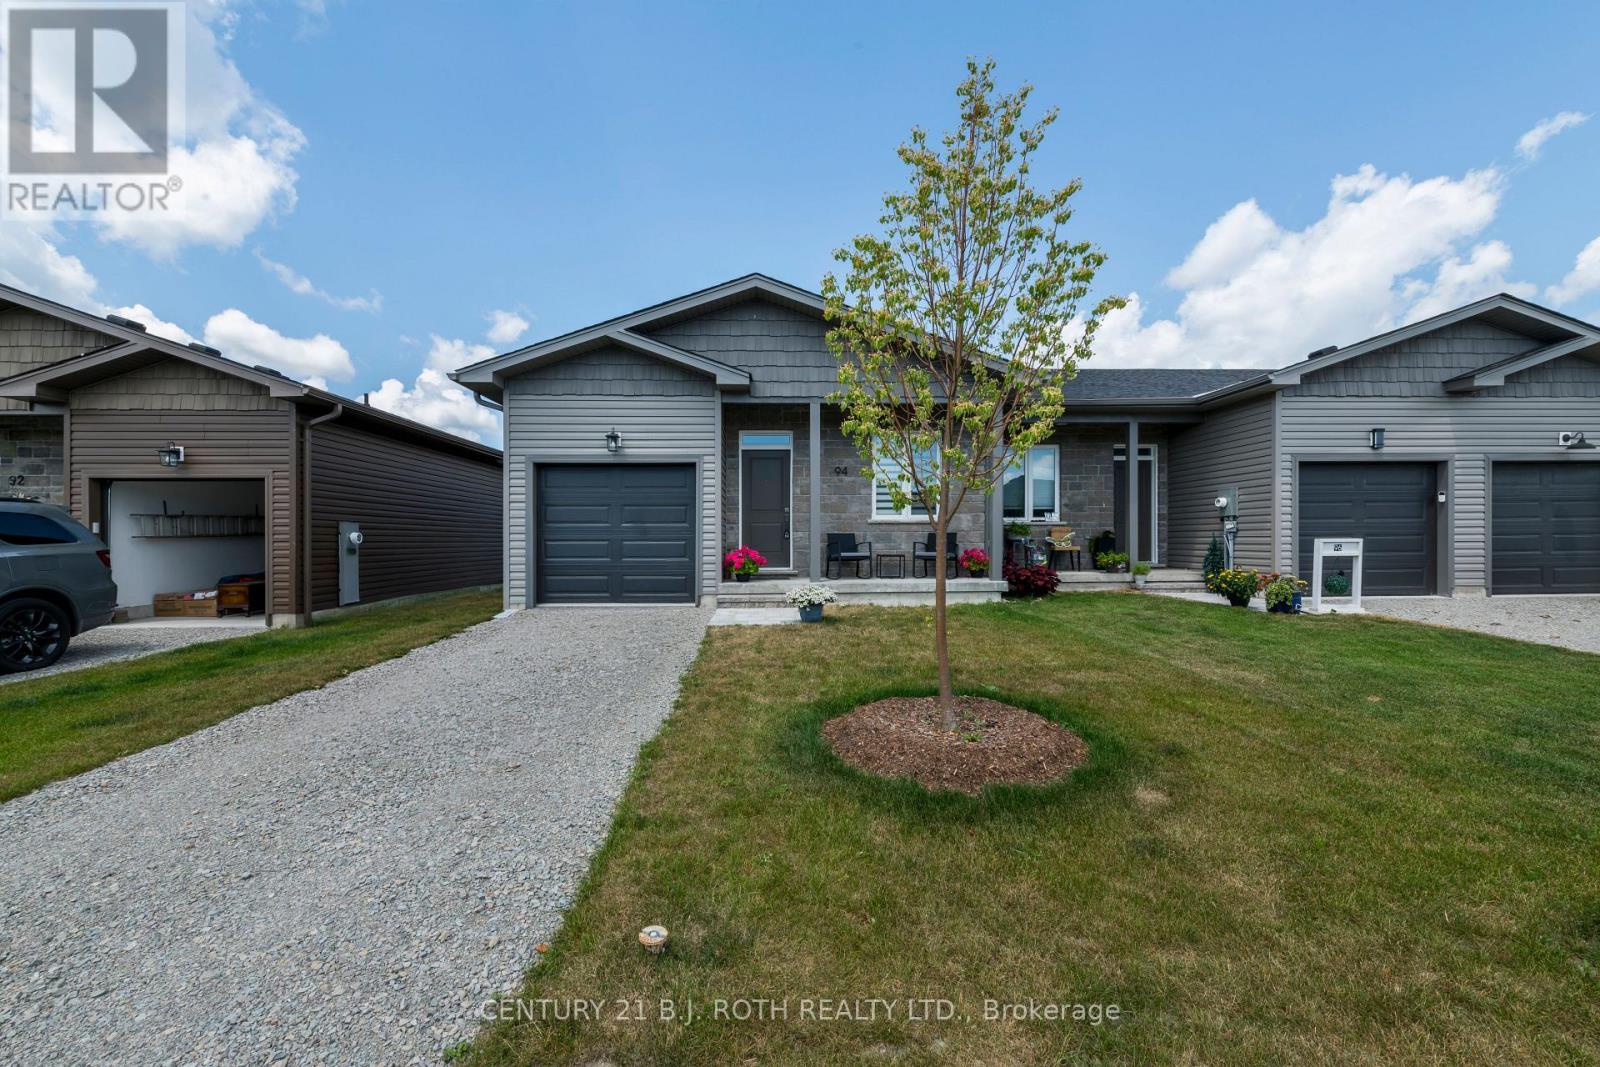
Located In picturesque Coldwater in a newer subdivision. A short bicycle ride to a major grocery store shopping and the village Lifestyle. Surrounded In the area by nature. This is a Beautiful open concept bungalow design with large windows, 2 bedrooms, 2 bathrooms. The Primary bedroom has a ensuite and walk-in closet. Upgraded kitchen with stainless steel appliances, quartz countertops self-closing cabinetry and premium valence lighting, spacious central island, custom window coverings, 9 foot ceilings, quality vinyl plank flooring throughout, convenient main floor laundry. Inside access to the single car garage. The basement is insulated with vapor barrier there is a roughen for the addition of a bathroom It is ready to create additional living space. The home is perfect for downsizers looking for main floor living or first-time buyers wanting maintenance free newer construction. (id:55460)
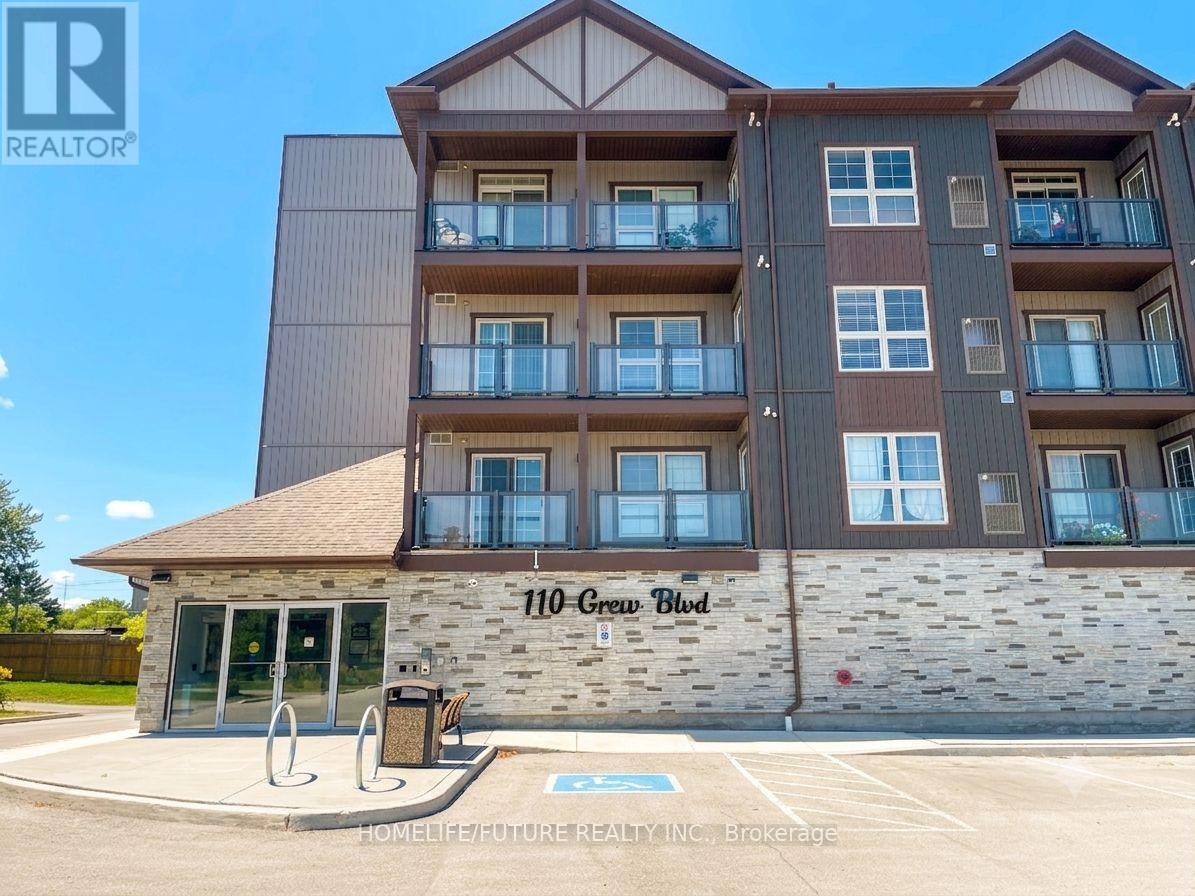
309 - 110 Grew Boulevard
Georgina, Ontario
Stunning Newly Built Luxury Condo Steps To Lake Simcoe! This Gorgeous 2 Bedroom, Living Space Which Includes A Modern Open Concept Kitchen With Granite Counters, Stainless Steel Appliances, And Timeless Backsplash. Spacious Living/Dining Area With Smooth Ceilings And Walk-Out To Balcony, Large Primary Bedroom with 4pc Ensuite, *some pictures are virtual stage* (id:55460)
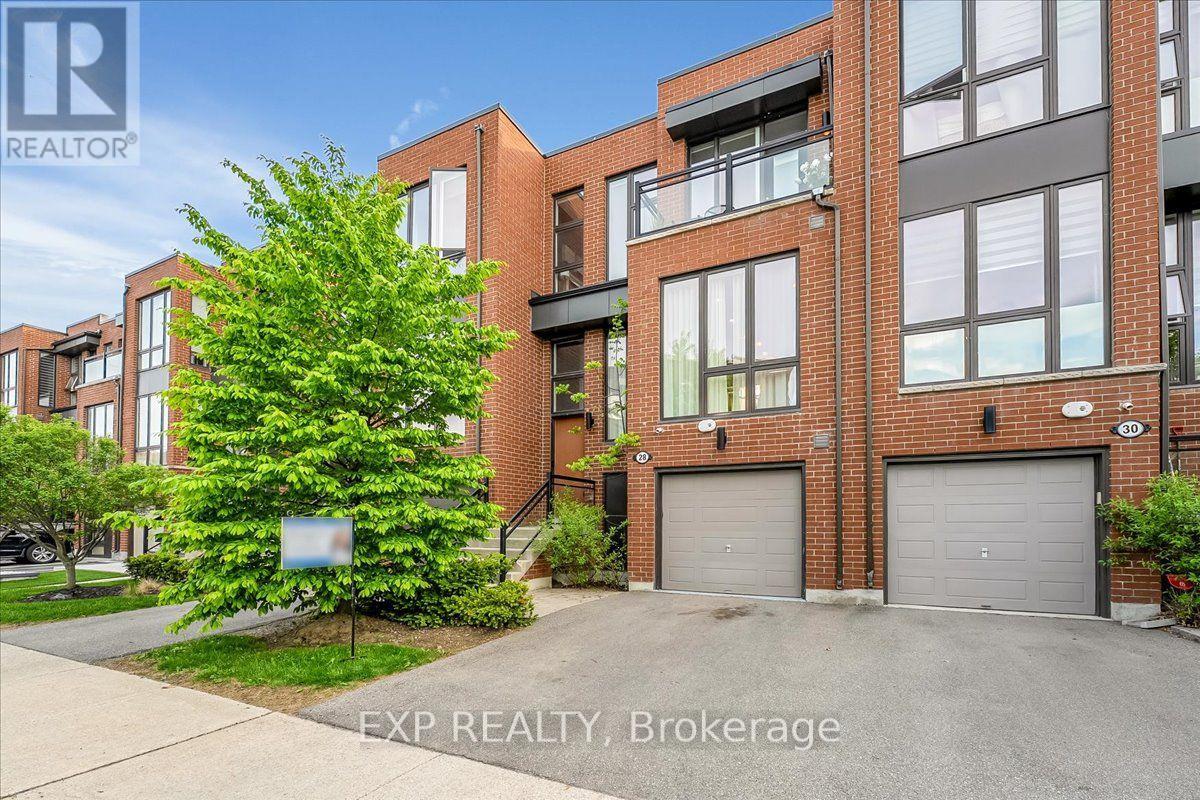
28 Crestridge Drive
Vaughan, Ontario
Stunning luxury townhome backing onto a ravine in desirable Patterson. This beautifully upgraded 3+1 bedroom home offers over 2,000 sq. ft. of total usable living space The open-concept layout features 10' smooth ceilings on the main floor, 9' ceilings on the second floor, oversized floor-to-ceiling windows, upgraded lighting, and engineered hardwood flooring throughout. The gourmet kitchen includes upgraded cabinetry and quartz countertops, while the spacious family room features an electric fireplace and walk-out to an oversized deck with glass panel railings, ravine views, and a motorized awning that covers the entire deck. The primary suite offers a custom made walk-in closet, spa-like 5-piece ensuite, ravine views, and motorized window coverings. The finished walk-out lower level includes a recreation area, used as a bedroom, 4-piece bathroom, and direct access to an interlocking stone patio. Additional highlights include 14 mm security film on the windows and glass doors, a full house water filtration system, and an advanced wired alarm system, offering added comfort and peace of mind. Located in a beautifully maintained complex with a parkette for family gatherings, and close to Hwy 407, Promenade, Hillcrest Mall, parks, schools, community center, transit, and everyday conveniences. (id:55460)
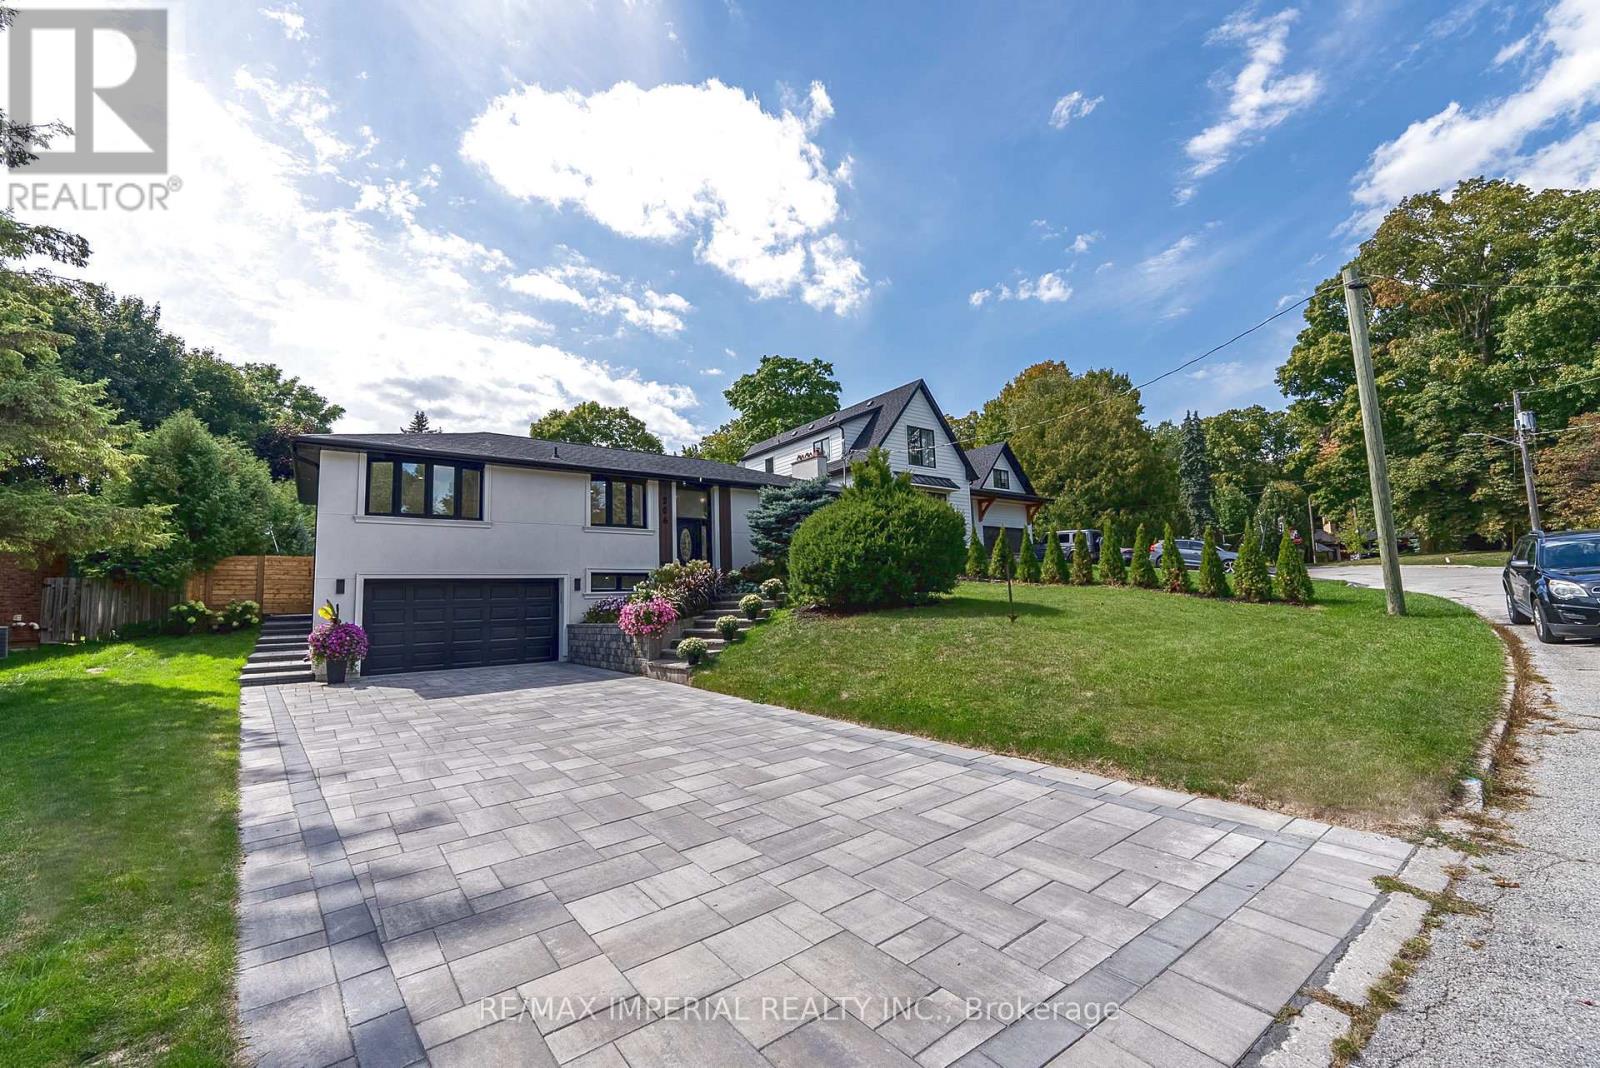
206 Richard Avenue
Newmarket, Ontario
Tastefully Renovated With Finished Basement, Large Lot With Swimming Pool, Newly Replaced Pool Pump, New Interlocking Around The Pool, Lots Of Parking On The Interlocked Drive Way, Epoxy Garage Floor, Custom Kitchen On The Main Floor And Basement, Fully Renovated Bathrooms, Brand New Flooring Across The Main Floor And The Basement, New Stairs From The Drive Way To The Main Entrance, EV Charger in the garage, Furnace and AC updated 2025 Roof 2021, Close To Transportation, 200 Amp Electrical Panel, Must See. (id:55460)
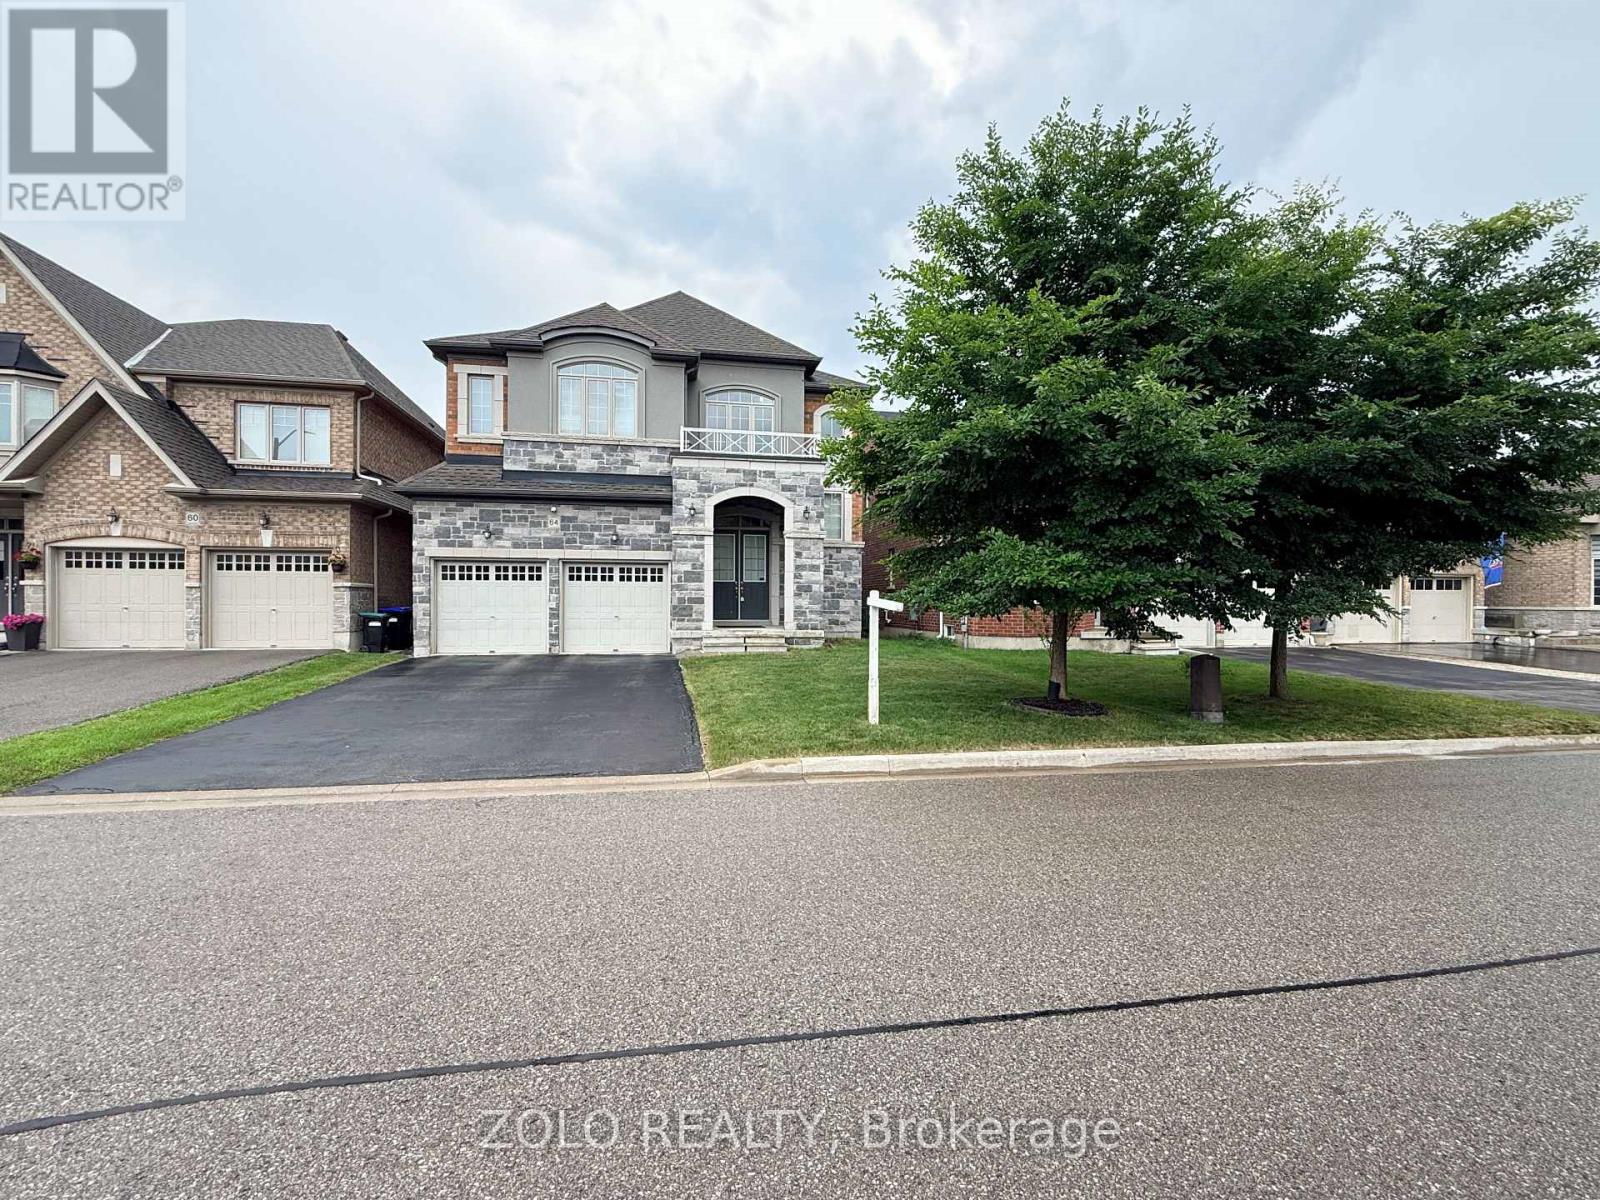
64 Cayton Crescent
Bradford West Gwillimbury, Ontario
Located in a beautifully developed new community in Bradford (Line 6 & Simcoe Rd), this gorgeous detached family home features over $100,000 in premium upgrades. Offering 3,582 sq. ft. of pristine living space, the home boasts an open-concept layout with solid oak stairs, 10-foot ceilings on the main floor, and 9-foot ceilings on the second floor and basement. The upgraded chef's kitchen features extended upper cabinets and elegant crown moulding.The primary master suite serves as a true retreat, complete with a coffered ceiling, walk-in closets, and a spa-like ensuite. Additional highlights include a convenient second-floor laundry room, smooth ceilings on all floors, and upgraded trim, baseboards, and 3-inch casings throughout.Designed for modern living, the home comes fully equipped with 200-amp service, smart wiring in all rooms, and a media-ready conduit pipe (with RJ45) behind the gas fireplace for seamless wall-mounted TVs. Enjoy seamless indoor-outdoor living with French/garden doors leading from both the main floor and the walkout basement. Step out from the main floor onto a 6'x8' deck, already equipped with a gas line for your BBQ. Complete with central A/C, inside garage access, and minutes from local golf courses, Highway 400, and the Bradford GO Station.Includes: Fridge, stove, dishwasher, washer, and dryer. (id:55460)
45 Russell Dawson Road
Markham, Ontario
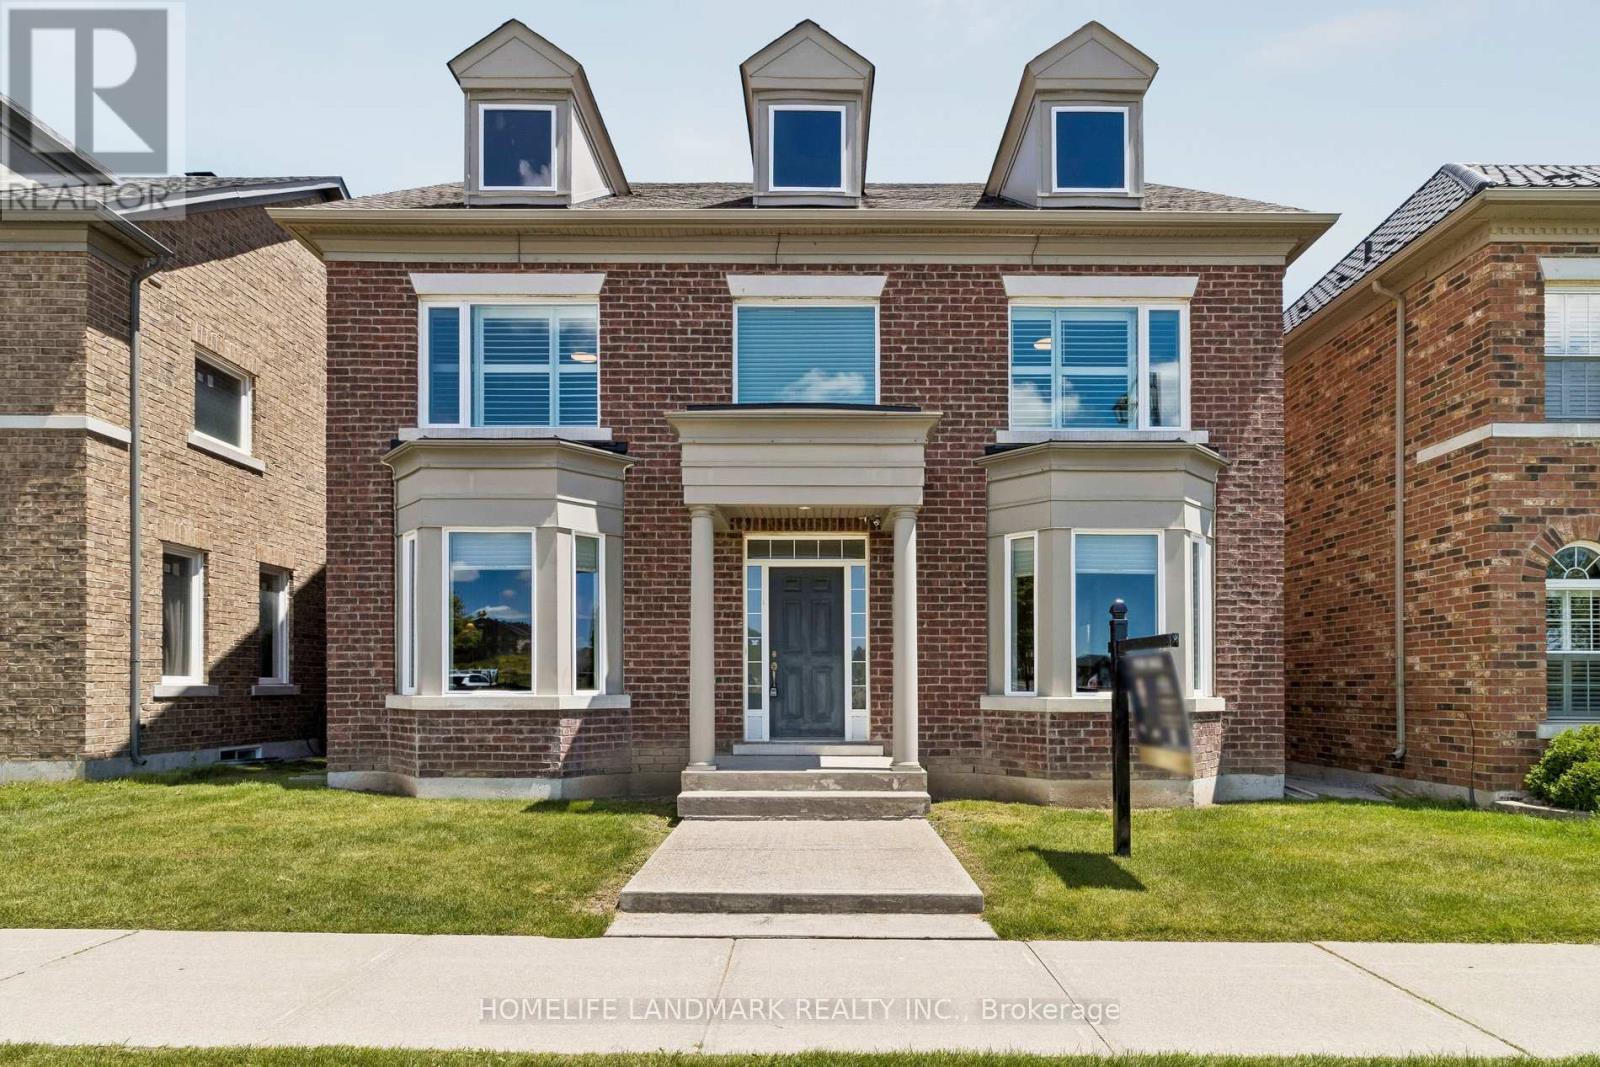
Welcome to this exceptional 4-bedroom executive residence offering over 3,100 sq.ft. above grade in one of the area's most desirable neighborhoods. Lovingly maintained by the original owners, this impressive home combines generous living space with quality upgrades and an unbeatable location. Featuring 4 bathrooms, including 2 private ensuites, 9-ft ceilings on the main floor, solid hardwood flooring, and an elegant open-concept layout designed for modern family living. The gourmet kitchen showcases quartz countertops, a Miele induction cooktop, upgraded undermount double sinks, a spacious pantry, and overlooks the bright family room with a cozy gas fireplace-perfect for everyday living and entertaining. The spacious primary retreat offers a walk-in closet, double vanity ensuite, and abundant natural light. Additional highlights include a cold room, direct access to the full-size double garage, and numerous quality updates: Roof (2019)New Windows (2023)Heat Pump (2023)Tankless Water Heater (2023)Located within an outstanding school district, including Nokiidaa Public School, Richmond Green Secondary School, St. Augustine Catholic High School and IB Program at Bayview Secondary School. Conveniently situated just:3 minutes to Hwy 404, 4-minute walk to elementary school, 5-minute walk to shopping plaza featuring Canadian Tire, five major banks, restaurants, Shoppers Drug Mart, Starbucks, Kumon and more6-minute drive to Costco and Home Depot. A rare opportunity to own a meticulously maintained executive home in an exceptional family-friendly community. (id:55460)