
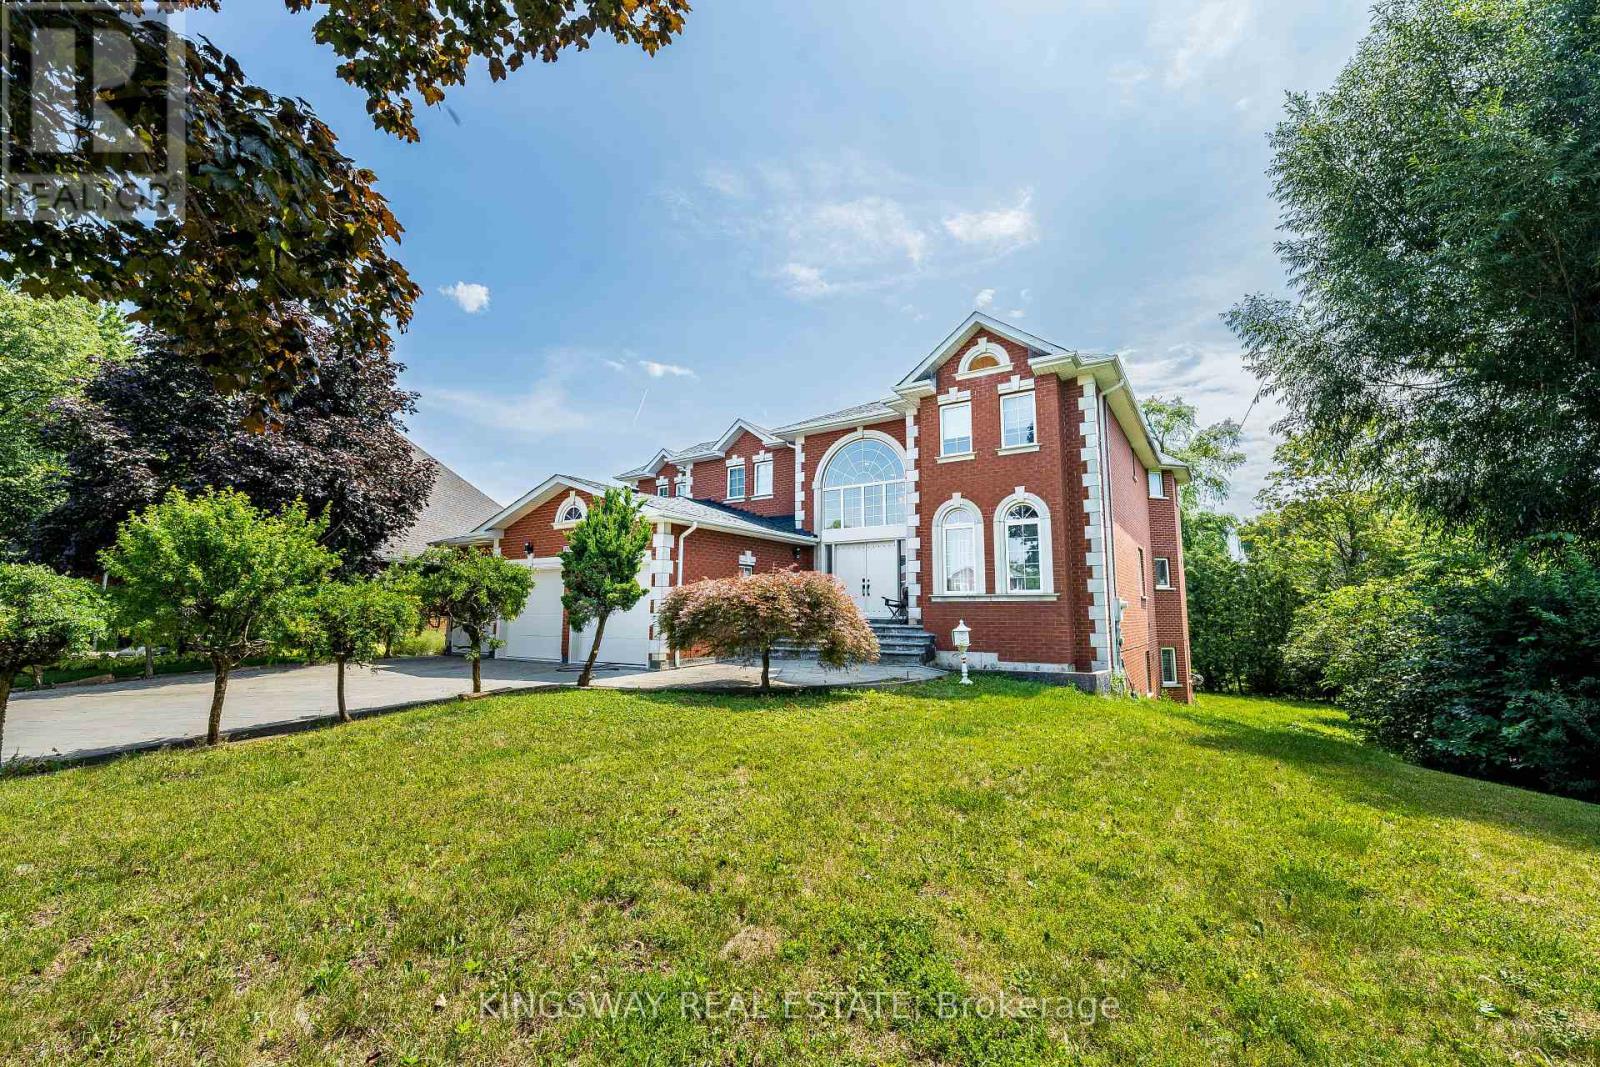
5969 Rayshaw Court
Mississauga, Ontario
This Exclusive Street!* Welcome to this magnificent biggest house in the area, with 3 car garage brick and 9 car parking, this detached home build 1995 located in the prestigious Streetsville, featuring 9 ft ceilings on the main floor, 9-ft ceilings on the second Floor & Basement, house renovated for all 3 washrooms upstairs brand new and bran d new restroom on main floor with new kitchen on main floor, new tiles with freshly painted and brand new laundry renovated 2026. Fully finished walk-up, huge basement apartment built 2023 before 3 years ago with 2 bedrooms and one big kitchen open concept to the living room and 2 washrooms full with extra space, basement can be divided to be 2 units and have already 2 separate entrances. Roofing 2020, furnace and AC 2019 under contract but the seller accepts to pay off with a good offer. This home offers approximately 9,914 sqft of total living space with 5+6 spacious bedrooms, 6 bathrooms, and a main floor home office. The open concept living and dining areas feature custom lighting and large windows, perfect for hosting family and friends. Main floor specific laundry room with cabinets for added convenience. This house located in the heart of Mississauga, close to top-rated schools, parks, shopping, library, hospital and public transit. there is $260 monthly for furnace and seller can pay off the remaining balance (id:55460)

74 Fletchers Creek Boulevard
Brampton, Ontario
** 3-BEDROOM LEGAL BASEMENT APARTMENT! This beautifully maintained detached home sits on a premium 40.03 x 109.91 ft lot just across from a park with no front neighbors offering approximately 2,400 sq.ft. of total living space. Featuring 2+3 bedrooms and 2+2 bathrooms nestled in the highly desirable Fletcher's Creek Village community. Enjoy a spacious front porch, an open-concept main floor with combined living and dining areas, a generous primary bedroom complete with a 5-piece en-suite & walk-in closet. The modern kitchen features a breakfast area with a walkout to the backyard. The licensed 3-bedroom Legal Basement offers 2 full bathrooms, above-grade windows that fill the space with natural light, a kitchen & its own laundry ideal for generating rental income or accommodating extended family. Additional highlights include 2 kitchens, 2 laundries, double garage, extended driveway with parking for 4+ vehicles, new pot lights, fresh paint, newer appliances and much more. Conveniently located across from a park and within walking distance to schools and public transit. Minutes to Mount Pleasant GO Station, bus terminal, shopping and everyday amenities with easy access to Highways 401, 407, and 403. (id:55460)
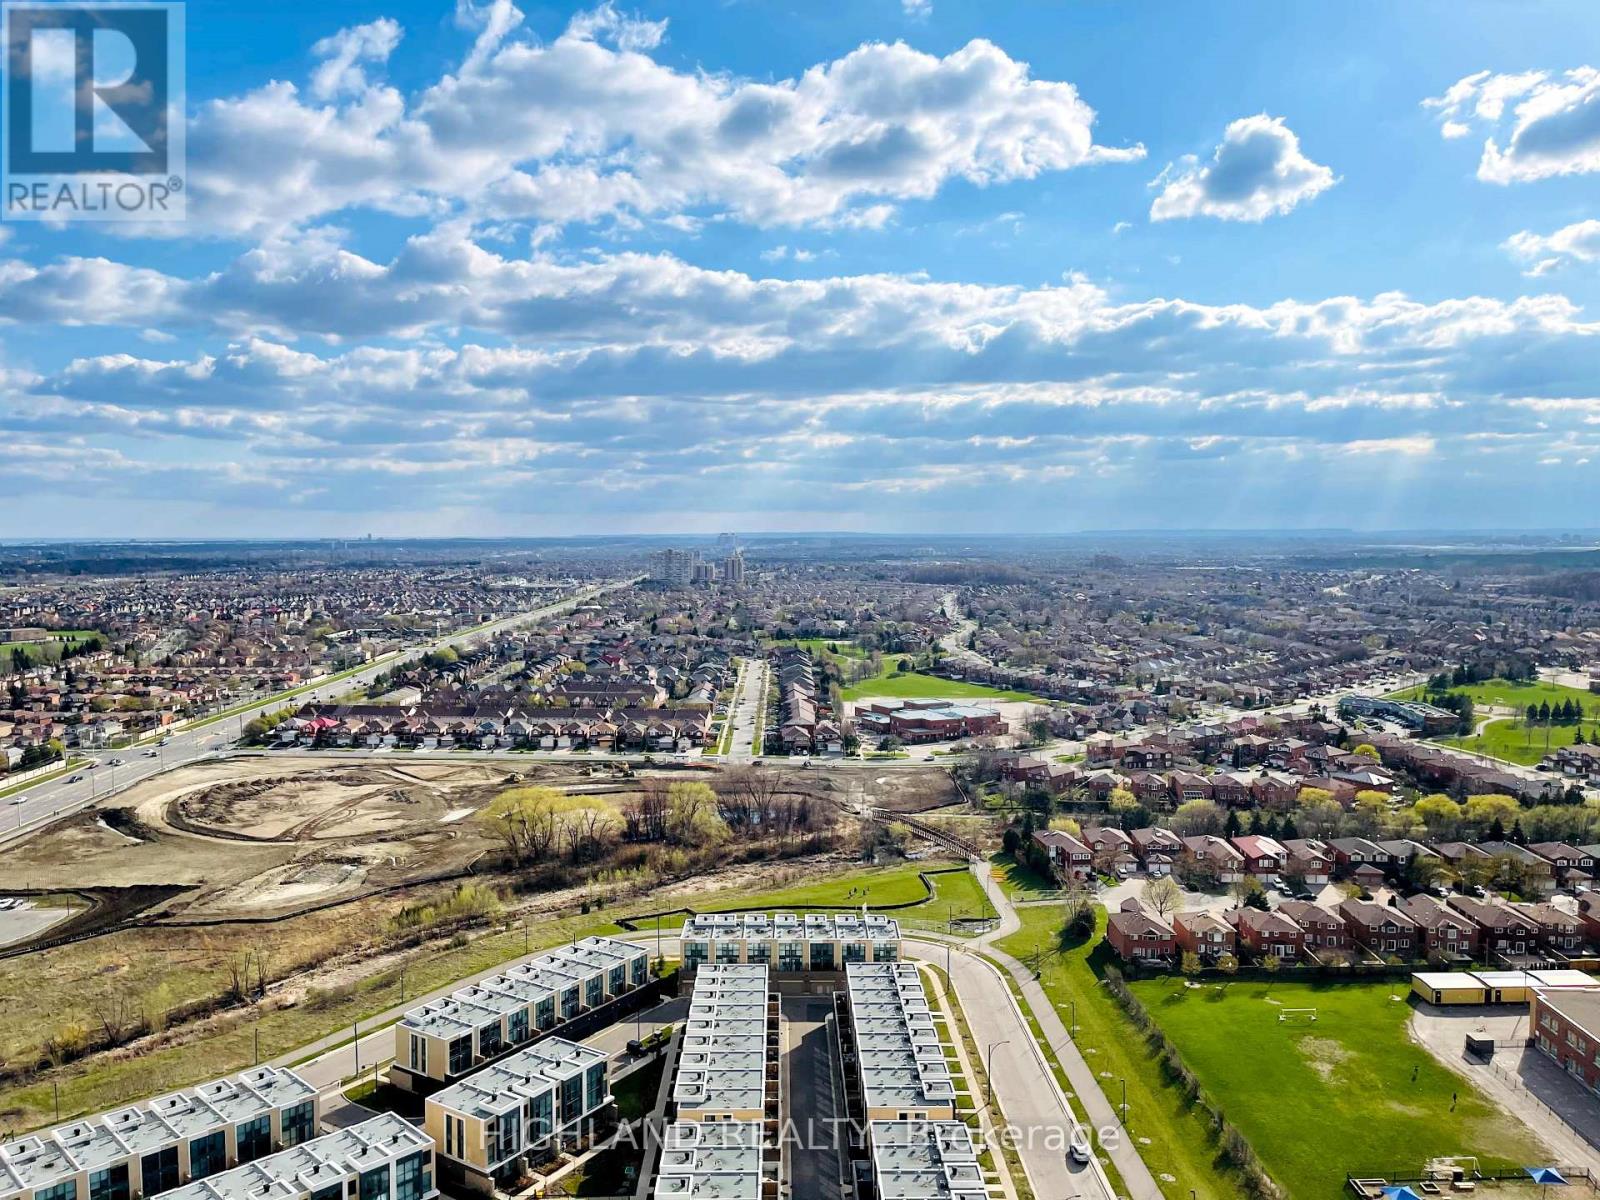
2716 - 35 Watergarden Drive
Mississauga, Ontario
Luxurious 2-Bedroom + Den suite on the 27th floor of Pinnacle Uptown Perla. offering a bright south-facing exposure with unobstructed panoramic views. Approx. 885 sq.ft. interior + 117 sq.ft. balcony, total 1,002 sq.ft. as per builder's plan.Enjoy stunning south-west open views from the suite and a large private balcony. From the balcony, there is also a clear sightline toward the north, west, and northwest, with no major obstruction or blind spots. Just over 5 years old, this premium suite includes 1 parking space and 1 locker. Located along the future Hazel McCallion LRT corridor, minutes to Square One, with quick access to GO Station and Hwy 403. Close to schools, parks, restaurants, shopping, and everyday conveniences. Excellent AAA layout and finishes. The den is ideal for a home office. Spacious open-concept living area with 9 ft ceilings and floor-to-ceiling windows, bringing in abundant natural light. Modern kitchen features quartz countertops, an undermount sink, stainless steel appliances, a counter-depth fridge, dishwasher, microwave with vented hood fan, and ceramic tile finishes. The primary bedroom offers a walk-in closet and private en suite with a quartz vanity, framed glass shower, and sleek modern fixtures.Top building amenities include 24-hour concierge, indoor pool and whirlpool, fully equipped fitness center, library, study room, games/billiards lounge, and outdoor terrace with a BBQ area.* NEW FLOORING IN MOST AREAS | FRESHLY PAINTED THROUGHOUT * MAINTENANCE FEE COVERS ROGERS HIGH-SPEED INTERNET (id:55460)
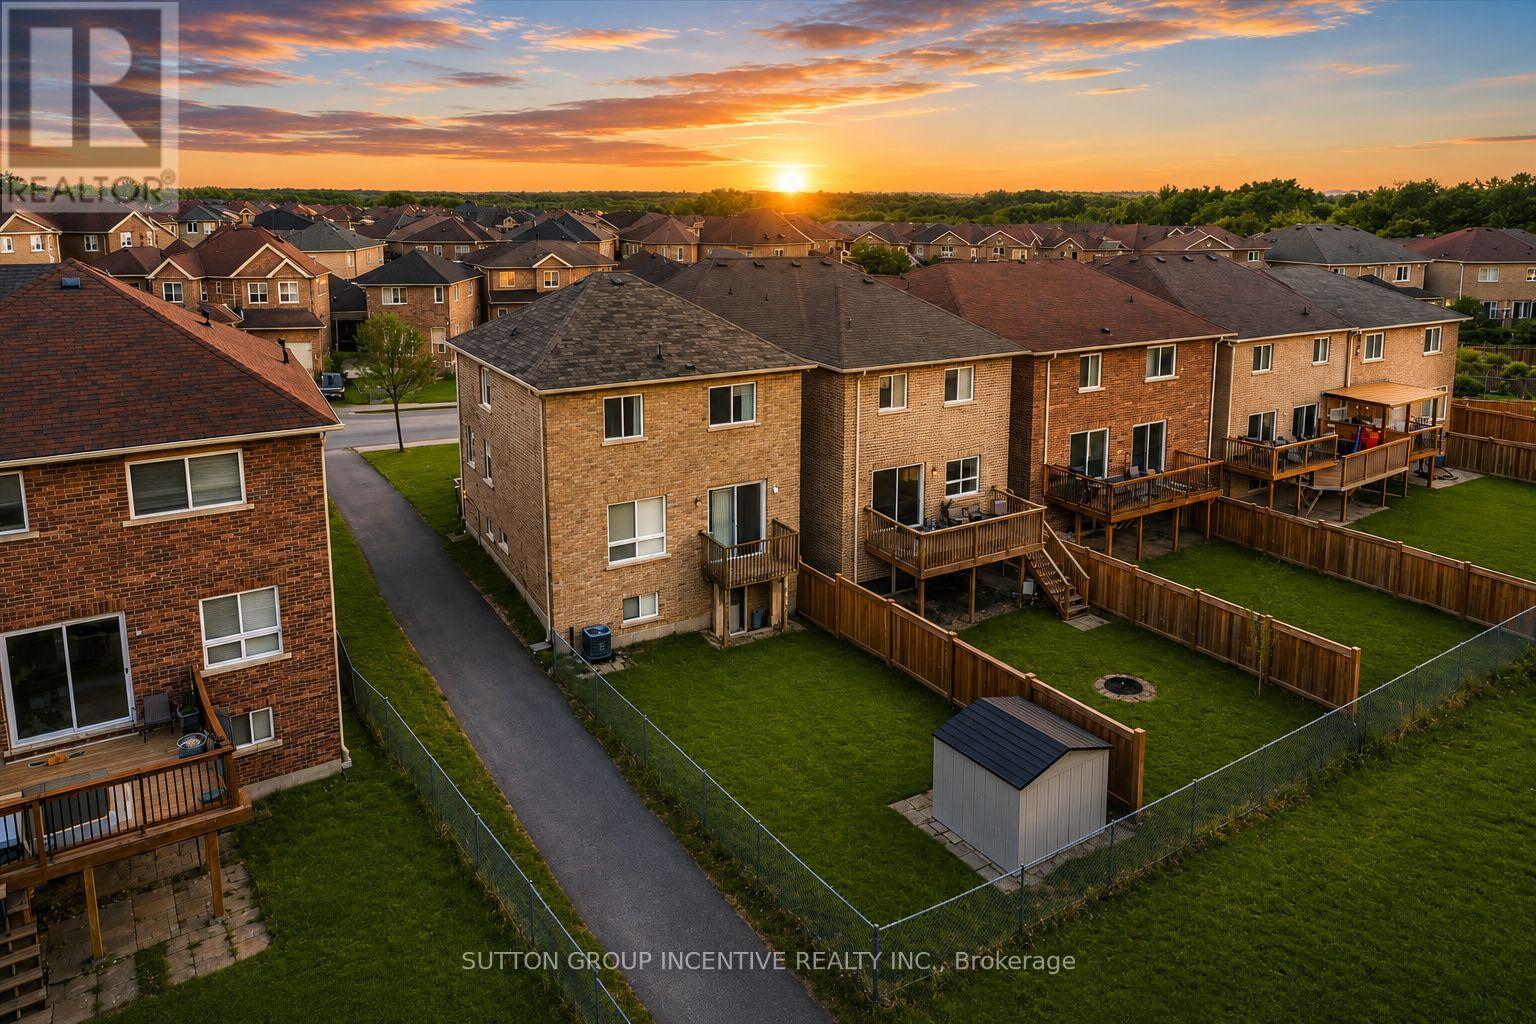
1200 Mary-Lou Street
Innisfil, Ontario
Imagine coming home to peaceful pond views and the privacy of no rear neighbours. This spacious 4-bedroom, 3+1 bathroom family home is perfectly positioned in one of Innisfil's most sought-after neighbourhoods, offering the space, functionality, and lifestyle today's buyers are searching for. Step inside to a bright and inviting layout designed for everyday family living, featuring spacious living and dining areas, a generous kitchen with plenty of room to gather, and four well-appointed bedrooms, including a primary suite complete with its own private ensuite. The fully finished walkout basement expands your living space, offering endless possibilities for a recreation room, games room, home office, gym, or guest retreat, with direct access to the backyard.The backyard is where this home truly shines. Backing onto a peaceful pond with no rear neighbours, you'll enjoy added privacy, open views, and a tranquil setting that's perfect for relaxing with your morning coffee, entertaining friends, or spending time with family. Exceptionally located within walking distance to parks, shopping, restaurants, everyday amenities, and excellent schools, this home is also just minutes from Lake Simcoe, beaches, marinas, and Highway 400, providing the perfect balance of convenience, recreation, and an easy commute. Offering a rare combination of generous living space, a fully finished walkout basement, a private backyard setting, and an outstanding family-friendly location, this is a place you'll be proud to call home. (id:55460)
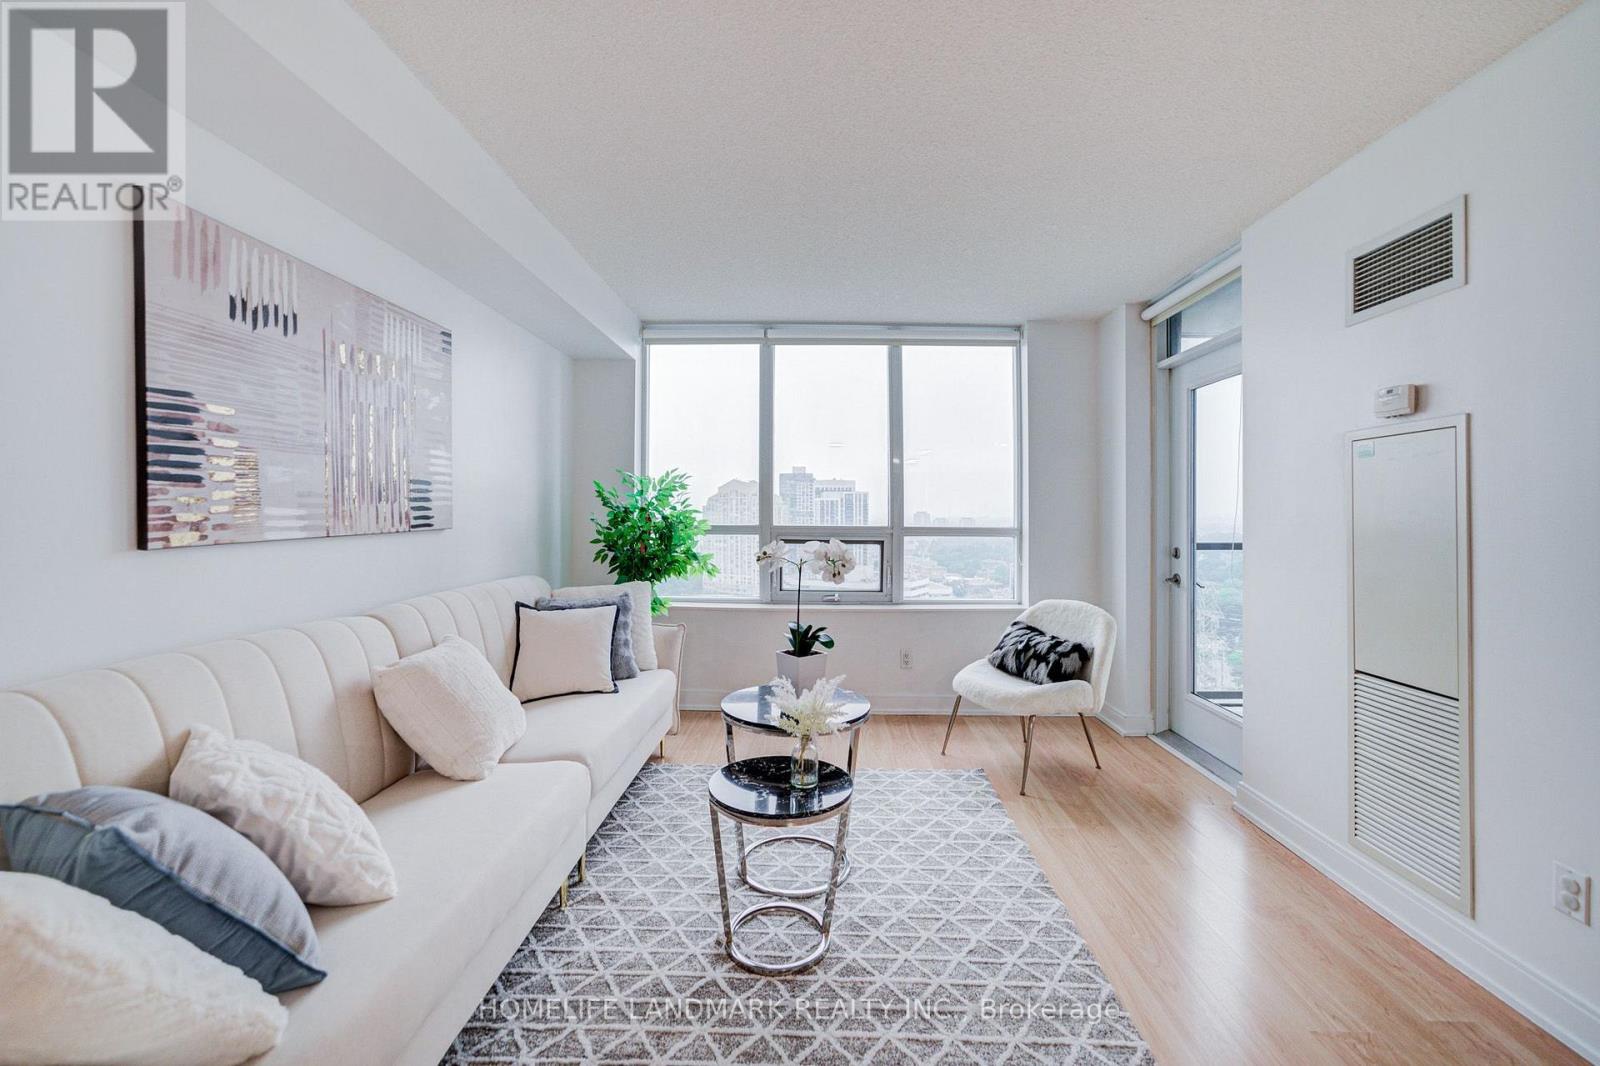
2238 - 35 Viking Lane
Toronto, Ontario
Luxurious and Spacious 1 bedroom + Den suite at Novu Essex Built by Tridel. Den Can Serve as a Second Bedroom. Fresh off a Comprehensive Renovation and Painting in 2026. Modern Open Concept Kitchen. Stunning Unobstructed Views. Resort-Style Building With First Class Amenities Including Pool, Exercise Room, Sauna, Theater, Billiards Room, Internet Lounge, Community BBQs, EV Charging, And Virtual Golf. StepsTo Kipling Station with TTC Subway, Go Train, Starbucks, Six Points Plaza, Hwy 427. Maintenance Fees Cover Gas, Water, Common Elements and Building Insurance. One Owned Underground Parking and Locker. // Fridge, Stove, B/I Dishwasher & Microwave, Washer, Dryer. (id:55460)
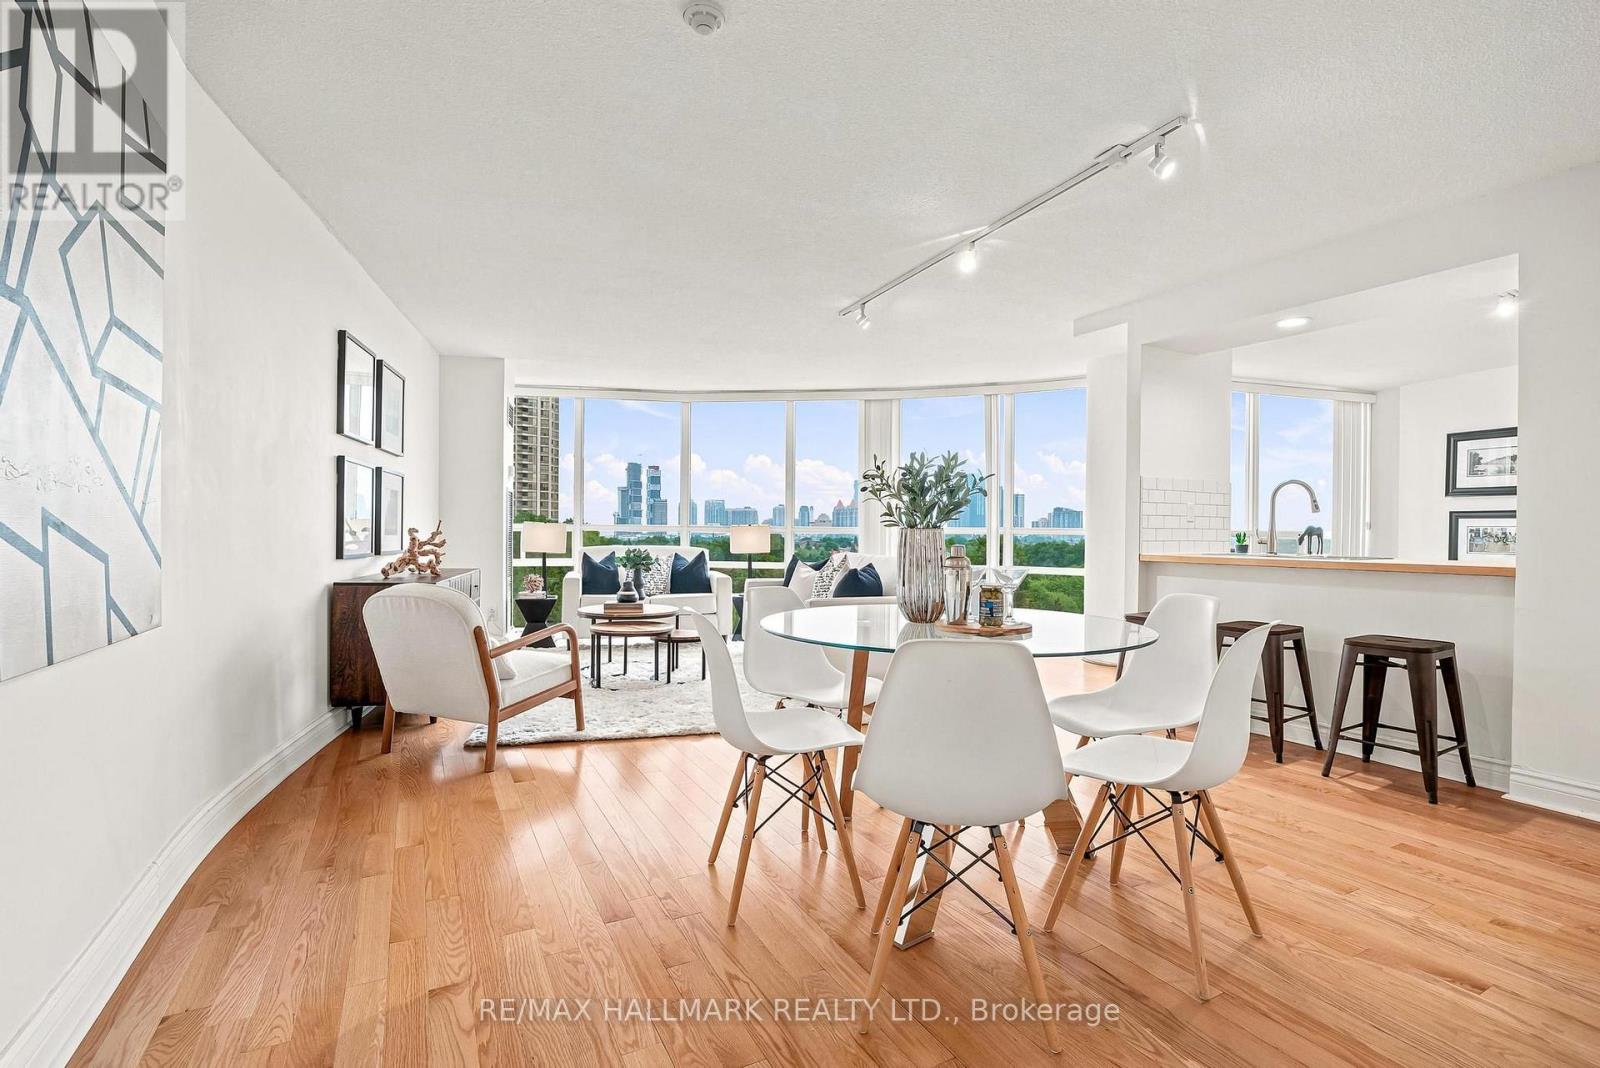
607 - 50 Eglinton Avenue W
Mississauga, Ontario
Welcome to unit 607 at Esprit Condominiums at 50 Eglinton Avenue West! This bright corner suite offers breathtaking southwest exposure with stunning sunset views and approximately 1,250 square feet of well-designed living space. Featuring a spacious 2-bedroom, 2-bathroom layout, this home is filled with natural light through floor-to-ceiling windows and showcases a modern open-concept design ideal for both everyday living and entertaining. The updated kitchen includes wood countertop, ceramic tile backsplash, double sink, granite floor and a breakfast bar overlooking the dining area. Hardwood flooring runs throughout the unit, adding warmth and continuity. The generous primary bedroom features a walk-in closet and a private ensuite. The second bedroom is well-proportioned, featuring large windows and a mirrored closet. Additional highlights include two owned side-by-side parking spaces and an exclusive-use locker for added convenience. Residents enjoy access to an impressive selection of amenities, including 24-hour concierge, fitness centre, an indoor pool, whirlpool, sauna, party room, squash court, BBQ patio and much more. Bell internet included in monthly maintenance fee. Situated in a prime Mississauga location just minutes from Square One, restaurants, parks, major highways (401, 403, 410), and the future Hurontario LRT, this home offers exceptional value and connectivity. (id:55460)
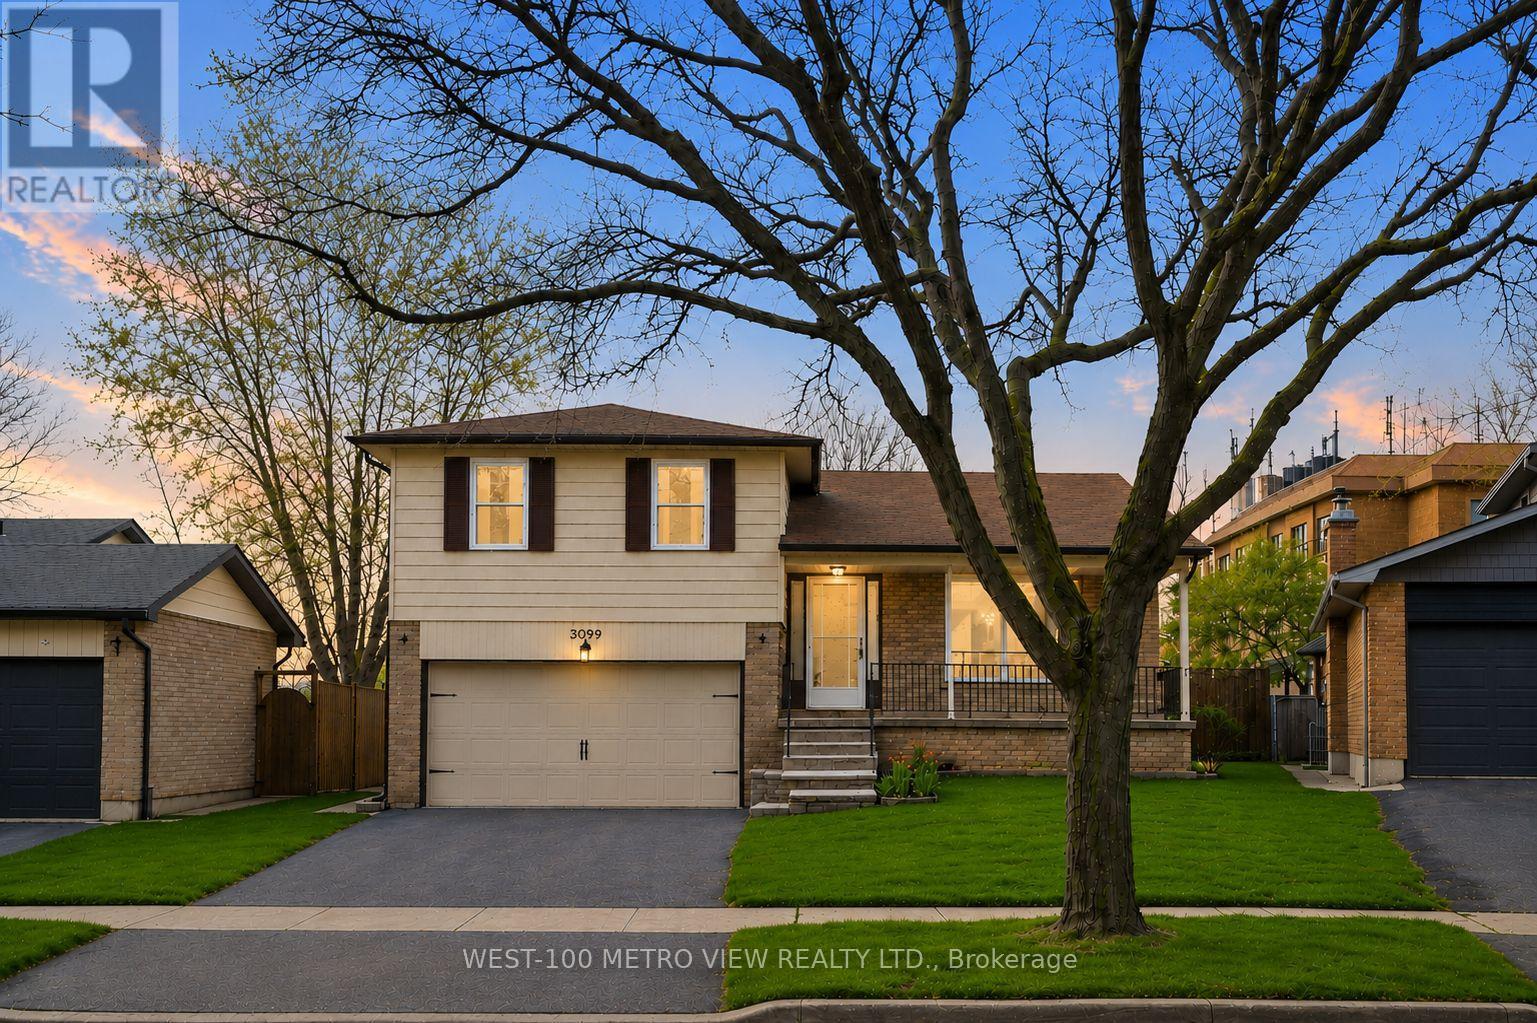
3099 Bentworth Drive
Burlington, Ontario
Motivated Seller! Best value detached 3+1-bedroom home in Palmer. Solid layout, finished basement, private yard, excellent schools, and endless potential to make it your own! Located on a quiet street close to great schools, church, parks, shopping, and transit. An opportunity to move into one of Burlington's most established family neighbourhoods and customize a solid detached home over time. All major items have been replaced within the last 10 years. Furnace and AC replaced October 2025, roof and windows(except front living room) 7-10 years ago. (id:55460)
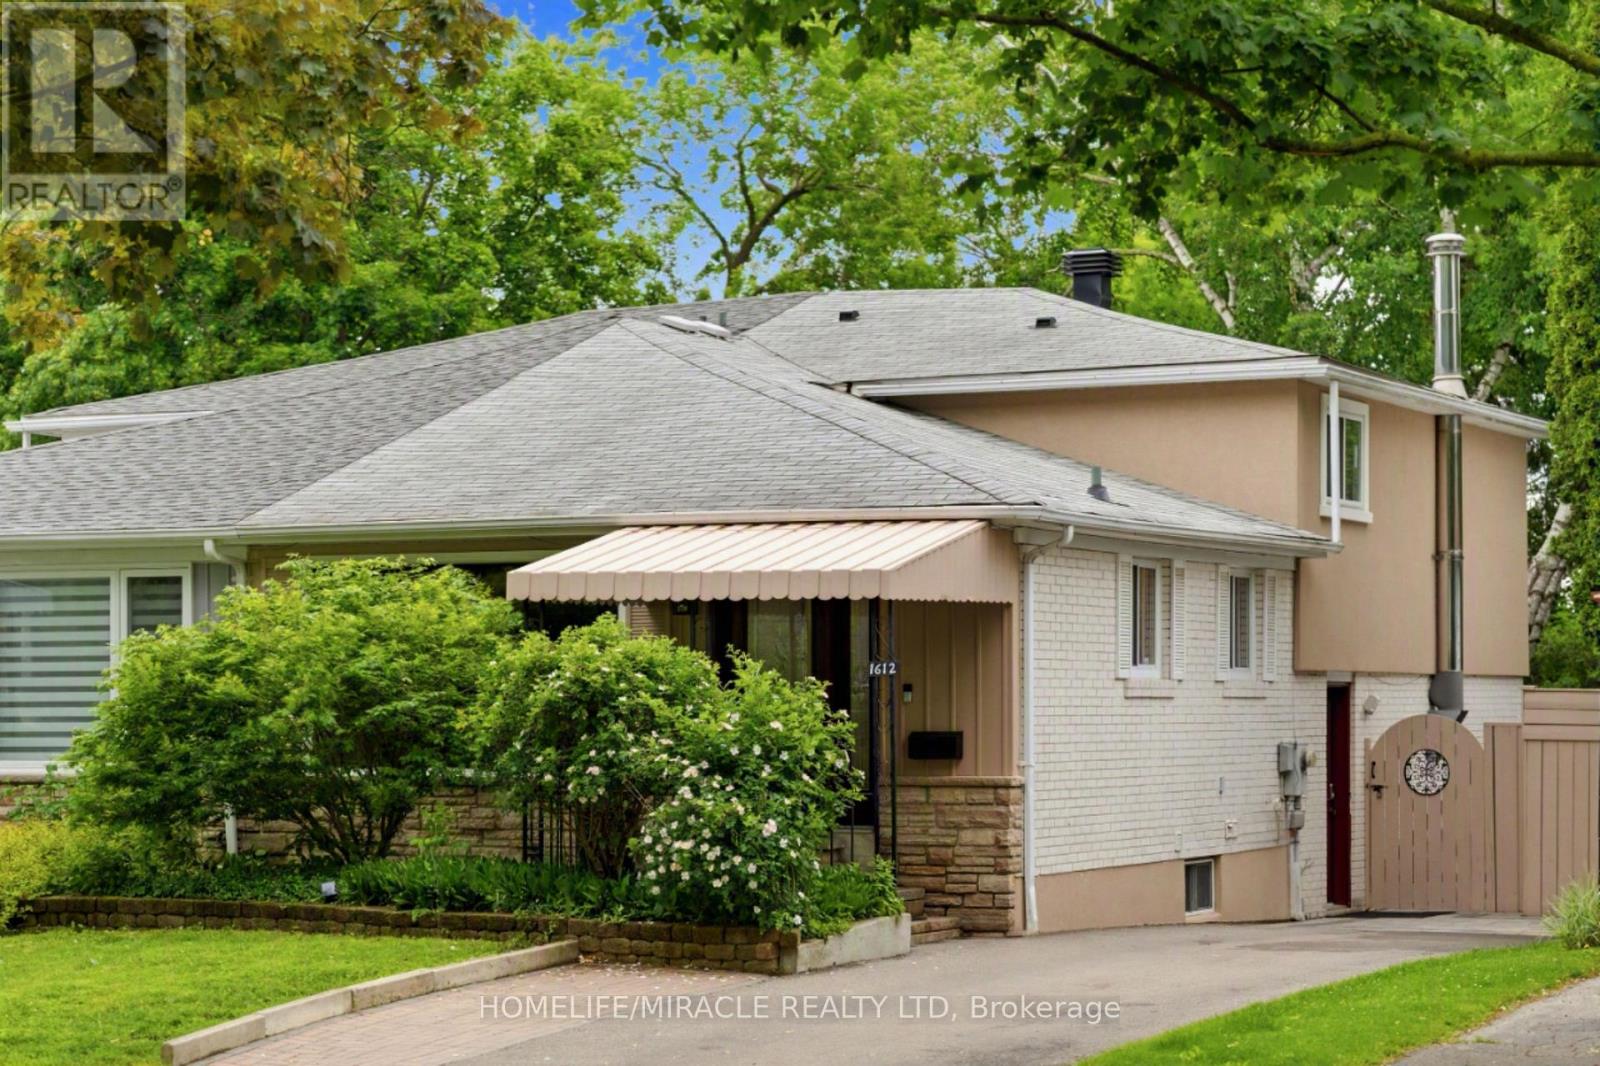
1612 Wavell Crescent
Mississauga, Ontario
A Rare Applewood Gem - Elegant Semi-Detached Home with Resort-Style Backyard & Private In-Law Suite. This exceptional semi-detached home offers more space, flexibility, and functionality than many detached bungalows in the neighbourhood. The property is already smartly divided, separated by a 48" sound-proofed door, giving you the option to enjoy it as a single expansive 4+1 bedroom home or convert it into two fully independent units-each with at least 2 bedrooms and 2 full washrooms. Perfect for multi-generational living, rental income, or long-term flexibility.Discover refined living in this beautifully upgraded 4+1 bedroom, 4 bath, 4-level backsplit located on one of Applewood's most peaceful, tree-lined streets. Offering the scale and comfort of a detached home, this residence showcases over 2,100 sq. ft. of bright, thoughtfully designed space enhanced by $80K+ in recent improvements.The open-concept living and dining area is filled with natural light, while the gourmet kitchen features stainless steel appliances, a ceramic backsplash, and a breakfast island overlooking the expansive family room. A convenient ground-level bedroom with adjacent full bath is ideal for grandparents or multi-generational living.The fully finished lower level includes a complete private in-law suite with its own kitchen, offering exceptional privacy for extended family or strong income potential.Step outside to a resort-style backyard oasis featuring a large entertaining deck, mature white birch tree, interlock pathways, and a pristine marbelite inground kidney-shaped pool-a standout luxury feature rarely found in semi-detached homes.With its rare ability to function as one large family home or two separate living spaces, this property delivers unmatched versatility, privacy, and value. Located minutes from top-rated schools, parks, shopping, and transit.Included: 2 fridges, 2 stoves, OTR microwave, 2 built-in dishwashers, washer/dryer, blinds, outdoor shed. (id:55460)
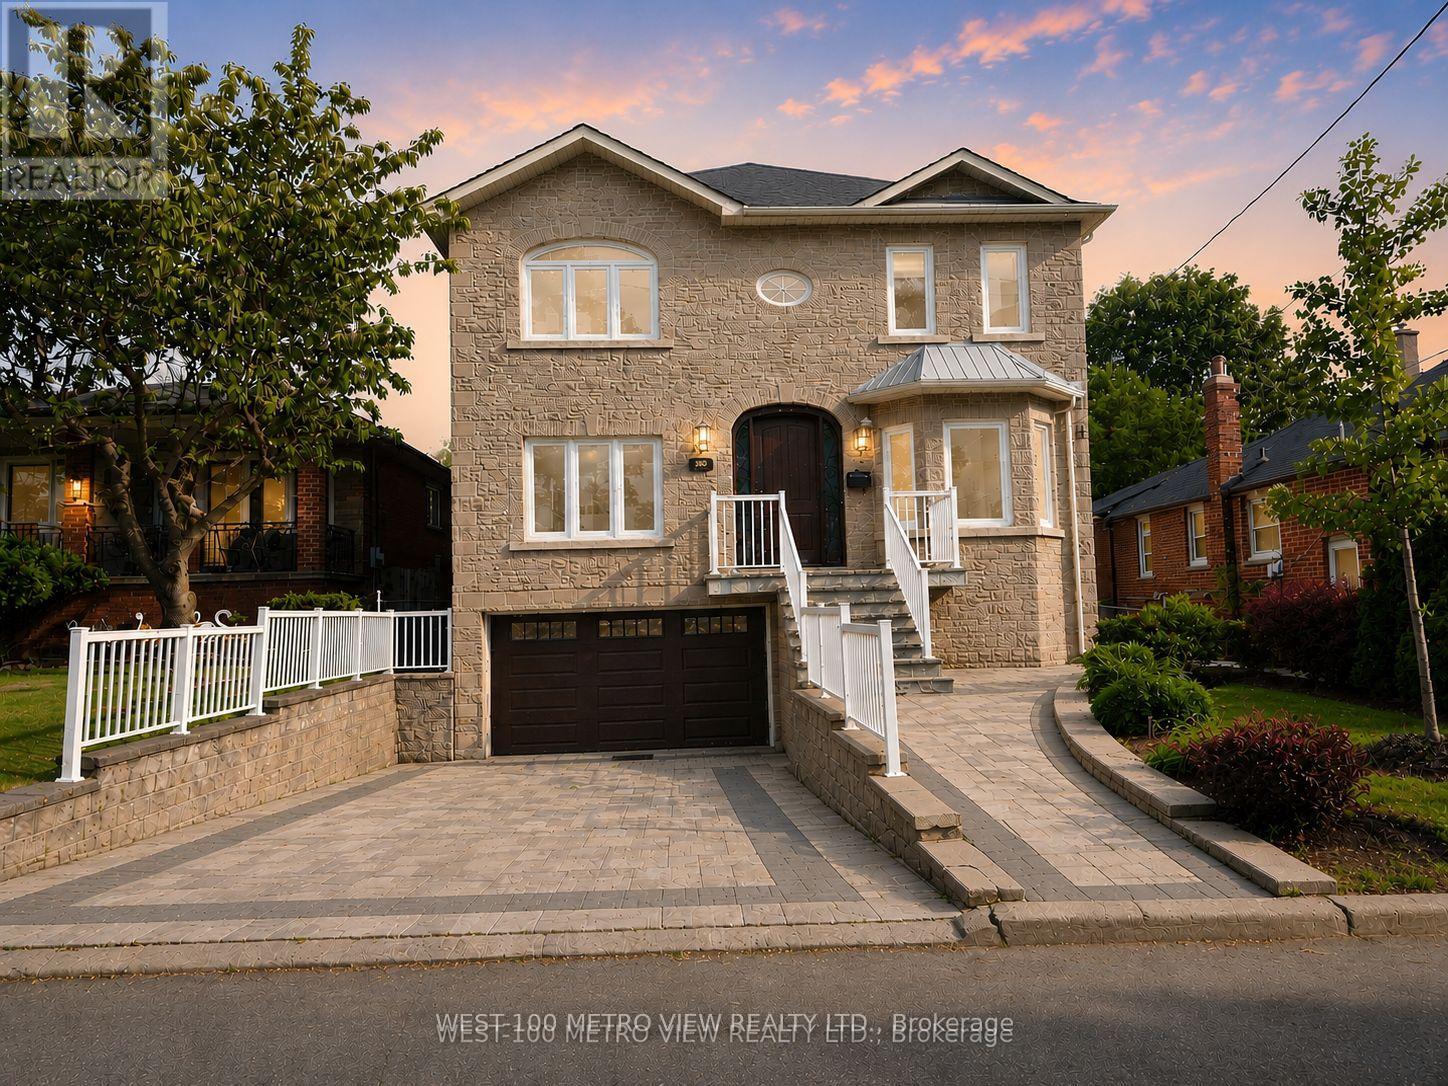
589 Glen Park Avenue
Toronto, Ontario
Motivated Seller! Welcome to this masterpiece boasting over 4,000 square feet of living space, nestled in the heart of desirable North York. This magnificent home is a perfect blend of elegance, comfort, and modern luxury. From the moment you step inside, you'll be captivated by the soaring ceilings, expansive living spaces, and meticulous attention to detail throughout. A chefs dream with high-end built-in appliances including restaurant size fridge, custom cabinetry, a large central island, and a cozy breakfast nook overlooking the serene expansive backyard. A truly luxurious retreat with a spa-inspired ensuite, walk-in closet with built-in custom cabinetry. Large windows flood the home with natural light, enhancing the warmth and beauty of every room. Formal living room, dining room, family room, office and a beautiful lower levelthis home has it all and more! With a private walk-out entrance, bedroom and bathroom, the basement is perfect for a nanny suite, in-law suite or extra income for a rental basement. Located in a prestigious and sought-after neighborhood, this home is within close proximity to top-rated schools, parks, shopping, and major transit routes. Whether youre looking for a peaceful retreat or a space to entertain, this stunning property offers it all. Dont miss the opportunity to make this your forever home! (id:55460)
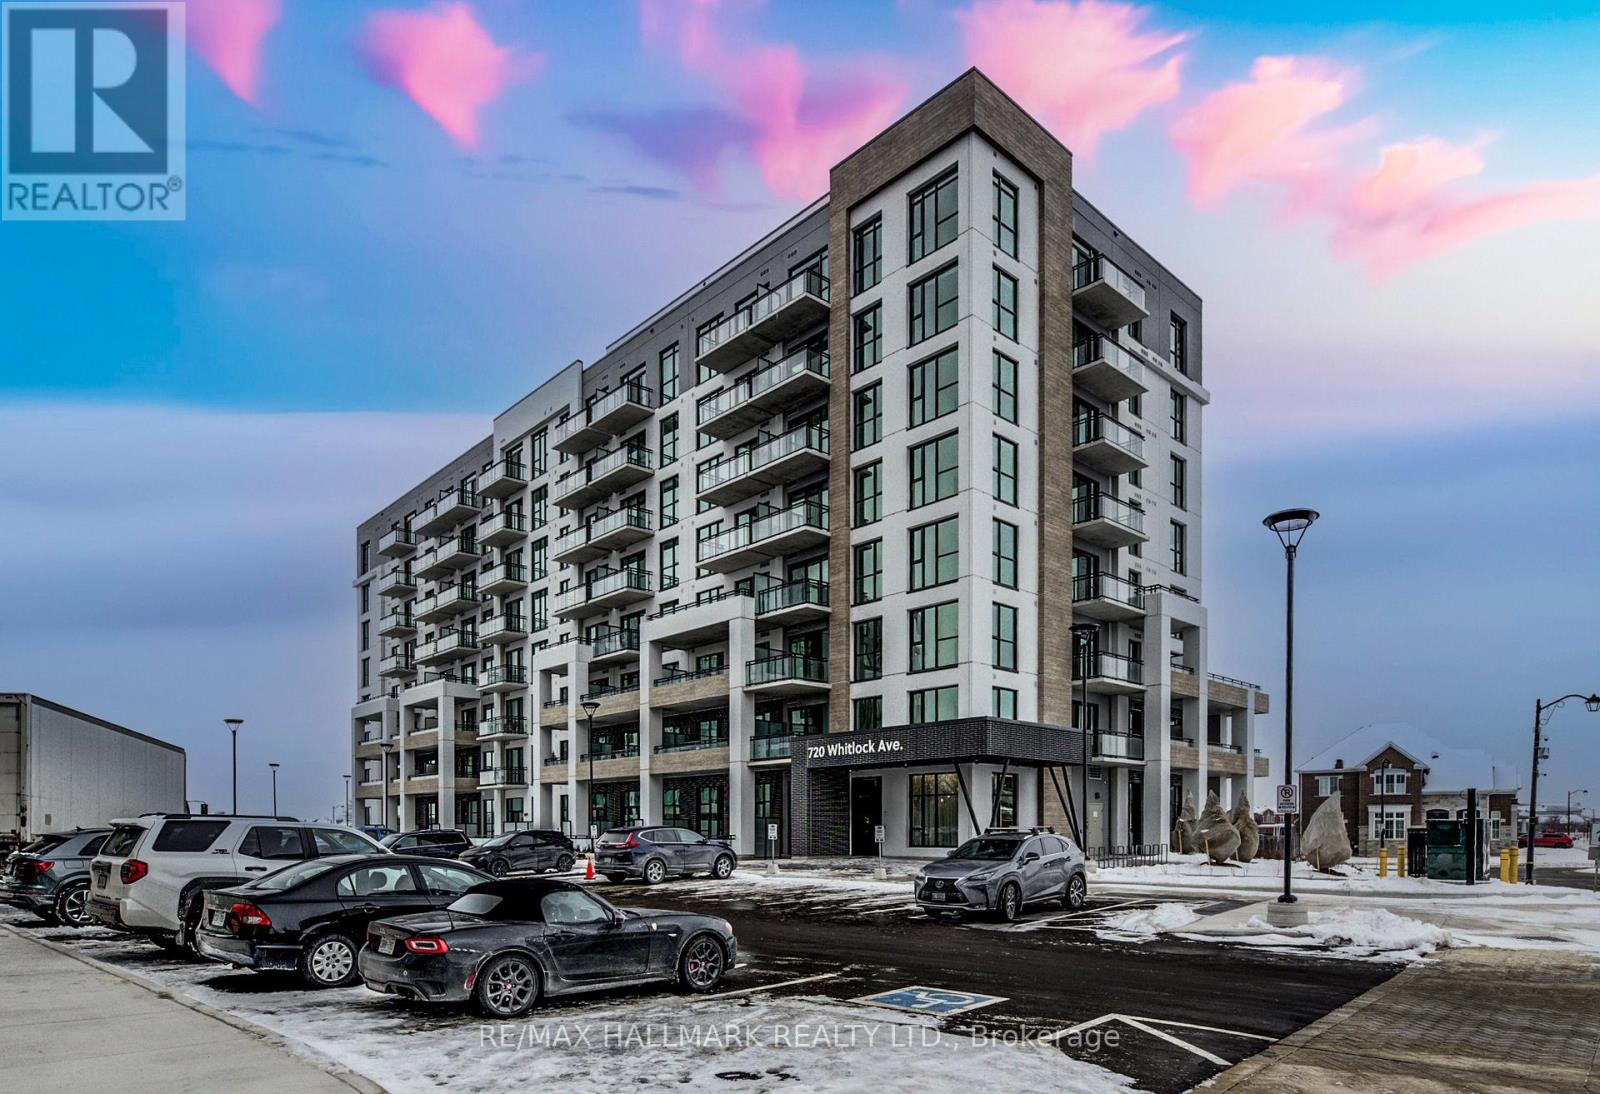
816 - 720 Whitlock Avenue
Milton, Ontario
Welcome to 720 Whitlock Ave, Unit #816, A Brand New Penthouse - Top Floor, Amazing Views From Balcony, Modern 1-Bedroom, 1-Bathroom, 1 Underground Parking Space, Condo Located In The Desirable Cobban Community Of Milton.This Thoughtfully Designed 548 Square Foot, Penthouse Suite Features 9' Ceilings, High-Efficiency Windows, The Open-Concept Layout Includes A Gourmet Kitchen With Modern Finishes, Seamlessly Flowing Into The Living Space-Ideal For Both Everyday Living And Entertaining. Additional Highlights Include In-Suite Laundry, Smart Thermostat Climate Control. Residents Enjoy Access To Exceptional Building Amenities Such As A Fully Equipped Fitness Centre, Games Room, Media Room, And 24/7 Building Security. Perfectly Situated Next To A Park And Just Minutes From Grocery Stores, Shops, And Everyday Conveniences, This Condo Offers A Blend Of Comfort, Style, And Convenience In A Vibrant, Growing Neighbourhood. (id:55460)

424 Homewood Avenue
Orillia, Ontario
Welcome to 424 Homewood located in Orillia, this exceptional property offers a rare combination of spacious living and private outdoor space on a double-wide lot. The well-maintained home features two bedrooms on the upper level, including an oversized master bedroom, along with a two-bedroom in-law suite on the lower level. The interior boasts wide wood plank flooring throughout and an upgraded open-concept kitchen with granite countertops. Additional highlights include a beautiful bathroom with a soaker tub and a versatile lower-level room ideal for use as an office, craft room, or extra bedroom. The in-law suite offers a separate entrance from the detached drive-through garage. Outdoors, the property provides a private, fenced-in pool area and fully fenced yard surrounded by stunning gardens. Additional features include a fire pit, natural gas BBQ hookup, two sheds, and a brand-new air conditioning unit complete with a 10-year warranty. This home presents an ideal blend of comfort, functionality, and convenience. Situated in the heart of the city while offering exceptional privacy, it is perfectly suited for families, multi-generational living, or those seeking an income-producing opportunity. (id:55460)
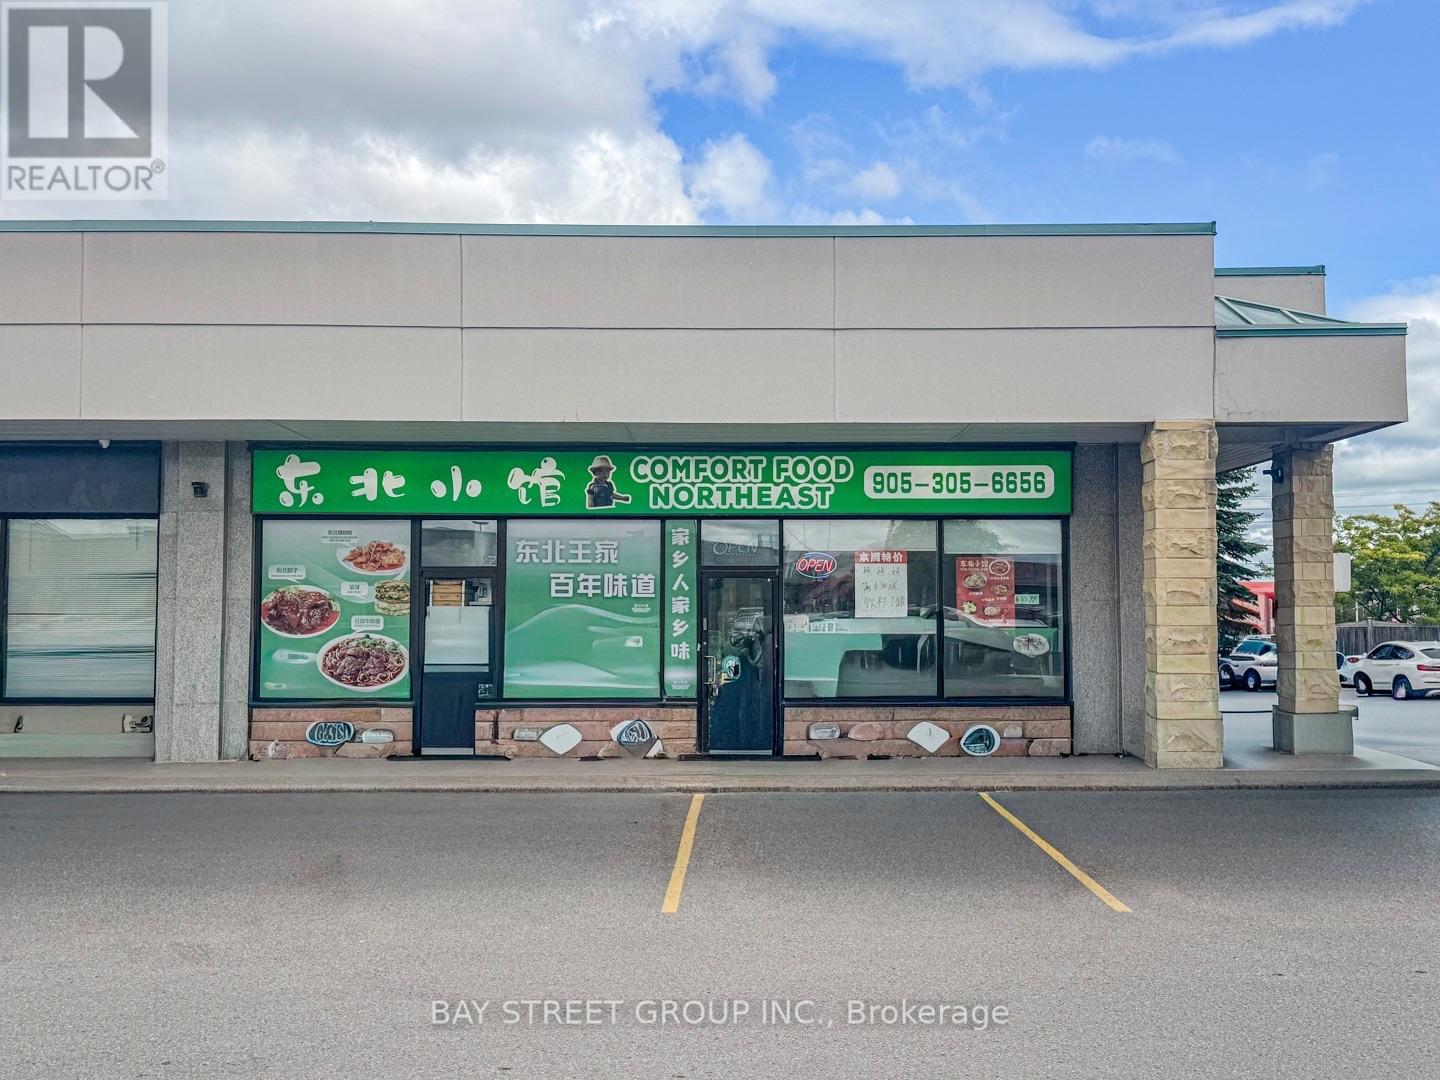
A1 - 8392 Kennedy Road
Markham, Ontario
Situated in a high-traffic commercial plaza at the prominent intersection of Kennedy Rd & Hwy 7, this established restaurant enjoys outstanding exposure and is surrounded by mature residential neighbourhoods, high-density communities, retail businesses, and professional offices, providing a strong and loyal customer base with consistent daily foot traffic. Recently renovated and well maintained, the premises feature a fully equipped commercial kitchen, walk-in cooler, and two commercial exhaust hoods, offering a turnkey opportunity for a wide range of restaurant concepts, including Chinese cuisine, Asian fusion, BBQ, hot pot, café, or other food service operations (subject to landlord approval). Excellent layout with quality leasehold improvements, making it ideal for both experienced operators and entrepreneurs looking to establish or expand their business in one of Markham's most sought-after commercial corridors. Don't miss this outstanding opportunity to own a turnkey restaurant in a thriving and rapidly growing community. (id:55460)
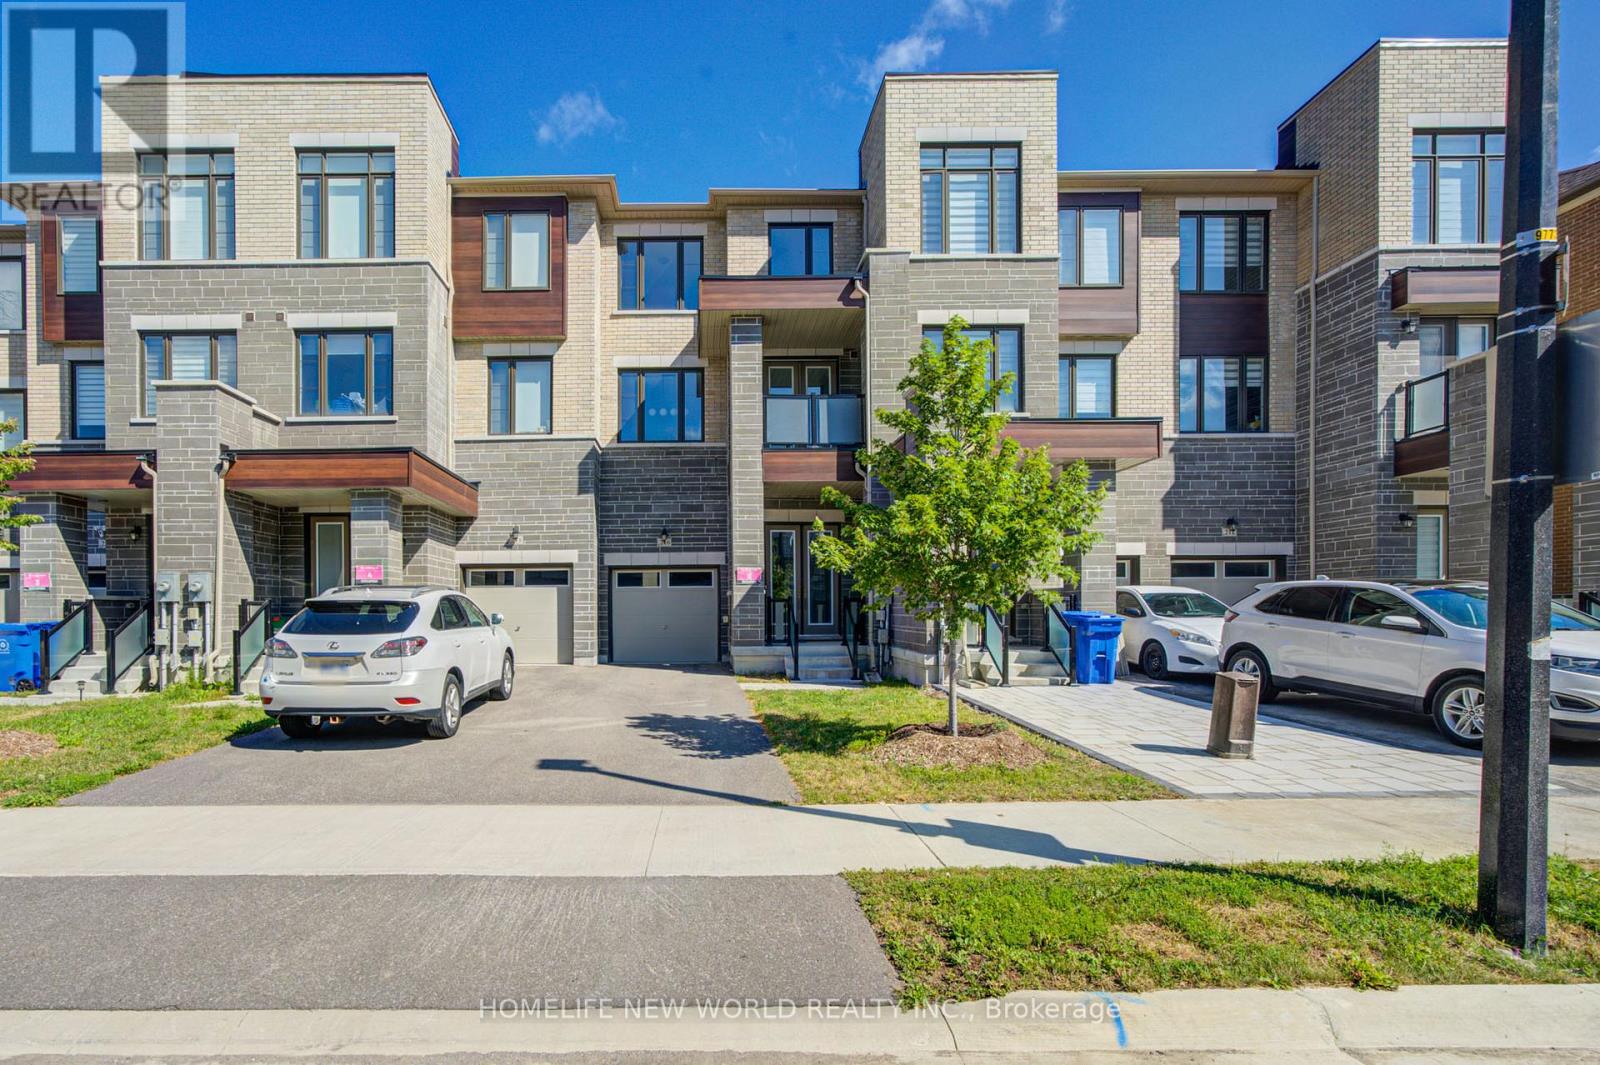
216 Vermont Avenue
Newmarket, Ontario
3 Years New Luxurious Freehold Townhome Approx 1949 Sqft Above Grade + Basement. No POTL Fees. 9'' Smooth Ceiling on All 3 Levels and Boosted 8'' Basement. Upgraded Engineered Hardwood Flooring and Upgraded Tile Throughout. Open Concept Kitchen, Center Island, Quartz Countertop And Backsplash. With 5 Premium SamSung Appliances. Gas Bbq Line On Main Floor Balcony. Full Size Laundry on Main Floor With Balcony. Primary Bedroom Includes 4pc Ensuite And Walk-In Closet. Upgrade EV Charger Outlet In The Garage. Conveniently access the backyard through the built-in garage, offering both ease and practicality for daily living. Located in a highly desirable community close to top-rated schools, parks, shopping Mall and transit. Minutes To St. Andrew's College And St. Anne's Private School. (id:55460)
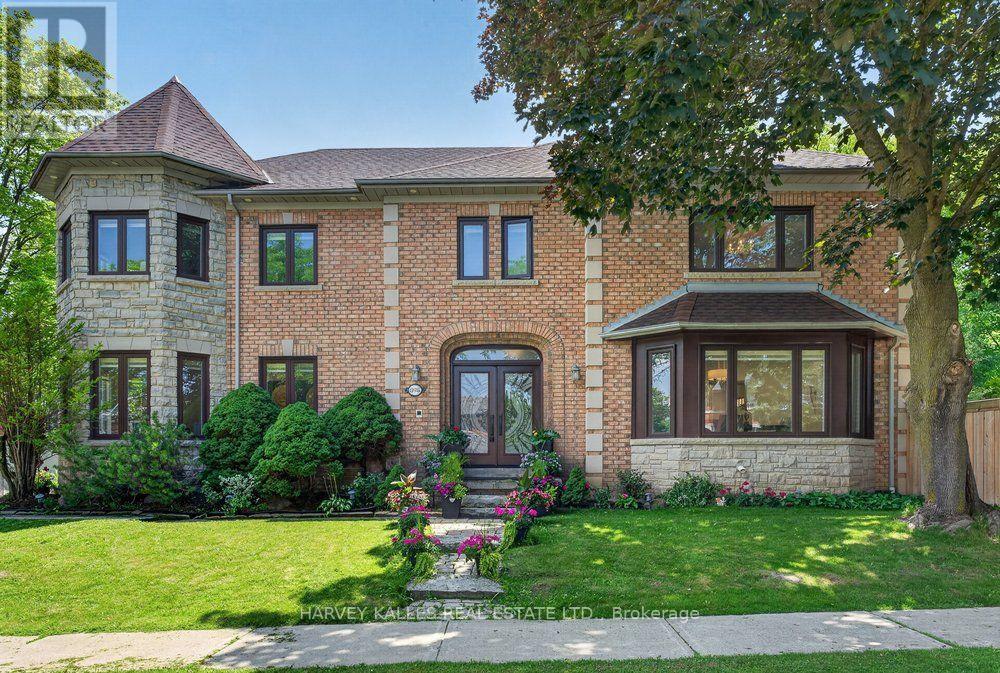
898 Stonehaven Avenue
Newmarket, Ontario
Truly an exceptional exclusive enclave of Stonehaven among the finest homes in town. Stunning curb appeal with stone and brick design, approximately 5000 s.f of finished living space. Quiet location on mature premium sized property, private and fully fenced backyard with tall trees, sun deck, patio and in-ground pool, custom interlock pool deck, walkway and drive. Grand foyer with sunken entrance and custom french door entry, upgraded with premium hardwood floors and marble tiling floor throughout the main level and bathroom area. Pot lights and tailored window coverings through out all levels. Bright and inviting kitchen space with stainless steel appliances, custom built cabinets, quartz countertops, breakfast area and walk-out to deck, formal dining room with chandelier, living room with fireplace and view of the backyard. Oversized windows adorn every room allowing plenty of natural light. Second floor features five spacious bedrooms with two full ensuite baths, primary 5pc ensuite with double vanity, main bath 5pc w/dbl sink. L/L fully finished w/rec rm, games rm, additional bedrooms & full sized kitchen upgraded w/quartz countertops & island with double sink & built-in wine rack. Lower level access from main stairs & separate stairs from main floor mud room area w/side entrance & garage access, huge double car garage w/high ceilings & built-in mezzanine storage. Qualifies for Stonehaven elementary school, Mazo De La Roch FI public school, and Newmarket high school. Steps to parks and walking trails. It's a place to be called a forever home! (id:55460)
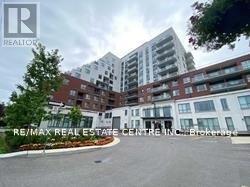
536 - 22 East Haven Drive
Toronto, Ontario
Beautiful 2 Bed Plus Den & 2 Washroom, High-End Baths & Kitchen Finishes. With 9' Smooth Ceiling-Efficient Floor Plan, Upgraded Bath & Kitchen Finishes. Located In One Of The Cities Ideal Neighbourhoods, Close To All Amenities Include Shops, Cafes, Restaurants,& 24Hr Transit Service At Your Door Step***1 Parking Included Extras:Luxury At Its Finest. Stainless Steel Appliances, Huge Balcony, New Building, Party Room, Exercise Room, Cards Room And Many More (id:55460)
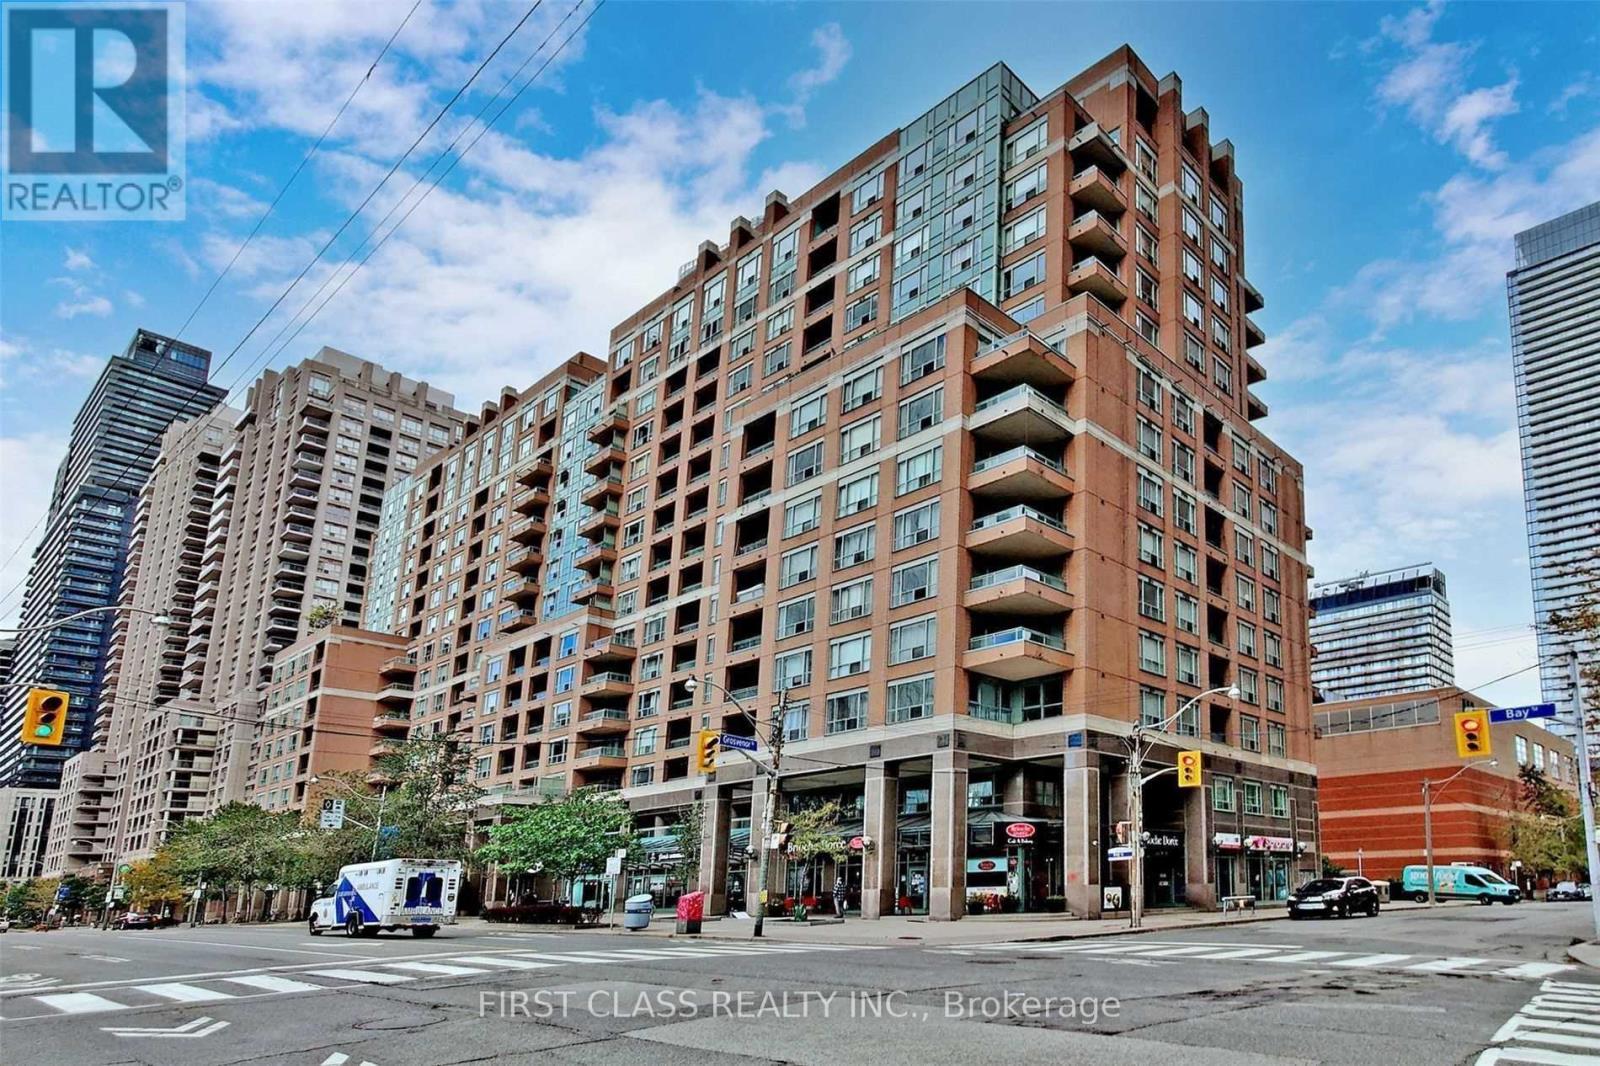
1001 - 887 Bay Street
Toronto, Ontario
Bright and updated fully furnished 1-bedroom condo with 1 parking space and 1 locker in the heart of Toronto's prestigious Bay Street corridor. This move-in ready suite features a functional open-concept layout with a spacious living and dining area, a well-appointed kitchen, a generously sized bedroom, and ensuite laundry. All utilities are included (hydro, water, heat, and central air), as well as one parking space, with the exception of internet. Enjoy the outstanding amenities of this well-managed building, including a 24-hour concierge, fitness centre, party/meeting room, and visitor parking. Unbeatable downtown location within walking distance to the University of Toronto, Toronto Metropolitan University, Queen's Park, major hospitals, College Park, TTC subway stations, restaurants, cafés, shopping, and the Financial District. An excellent opportunity for professionals, students, or anyone seeking a convenient and comfortable urban lifestyle. (id:55460)
115 - 28 William Carson Crescent
Toronto, Ontario
Once In A While Something Special Comes Along, And This One Is Rather Special For A 1 + 1. It Has A Large Ground Floor, West Facing Patio Of About 200 Sq Ft, With A View Of Landscaping. Further, The Owners Are Very Special Too. They Take Very Good Care Of Their Properties And Their Tenants. My Grandson Lives In One Of Their Apartments At 18 William Carson Crescent, He Will Attest To What I Said, And If You Can Find A Better Deal, Take It! (id:55460)
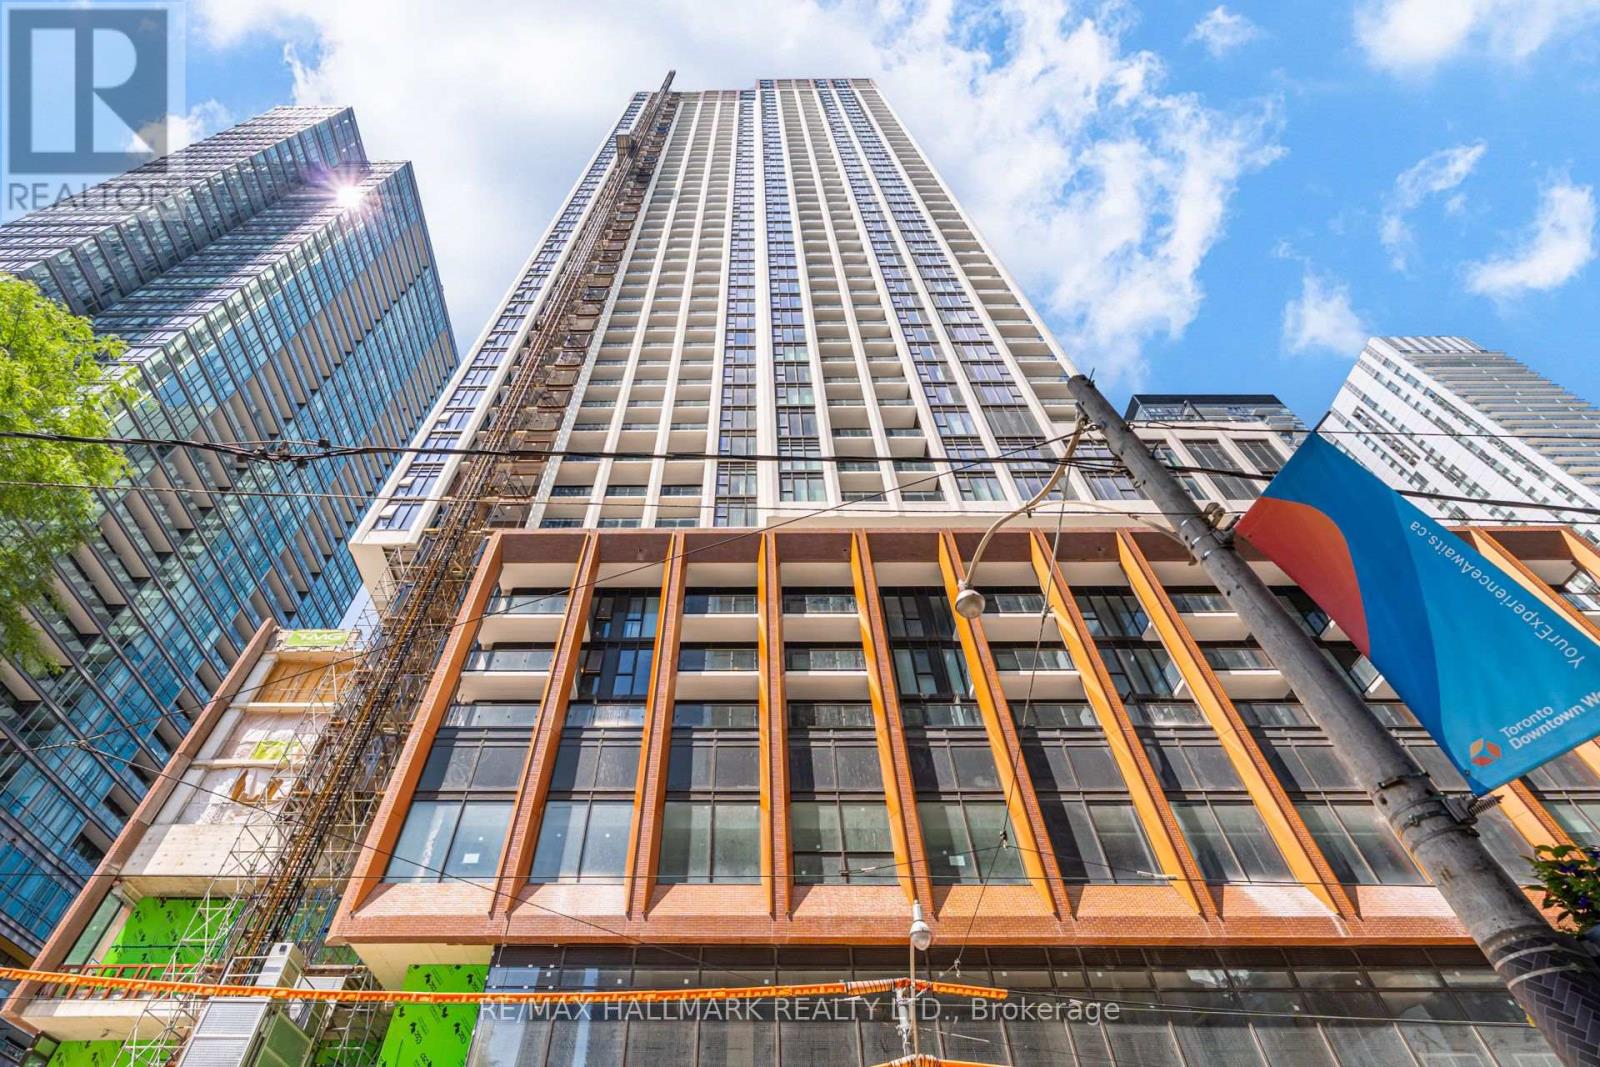
1701 - 400 King Street W
Toronto, Ontario
Bright and spacious studio suite in the heart of Toronto's Entertainment District, perched on the 17th floor with great city views. Located right on King St W, steps to trendy restaurants, cafes, bars, shops, grocery stores, theatres, and the TTC streetcar line - everything is walking distance, Walk Score 100. Brand New, Never Lived In. Contemporary open-concept layout with floor-to-ceiling windows that flood the space with natural light, complemented by elegant laminate flooring. Includes a Murphy bed (mattress not included) for flexible living space. The gourmet kitchen features granite countertops and stainless steel high-end appliances. Residents enjoy third-floor amenities including a fitness studio, family lounge, and games lounge, plus 12th-floor outdoor amenities including an outdoor pool, terrace, sky lounge, and sauna. Perfect for young professionals & students seeking a sophisticated, convenient downtown lifestyle with a view to match. (id:55460)
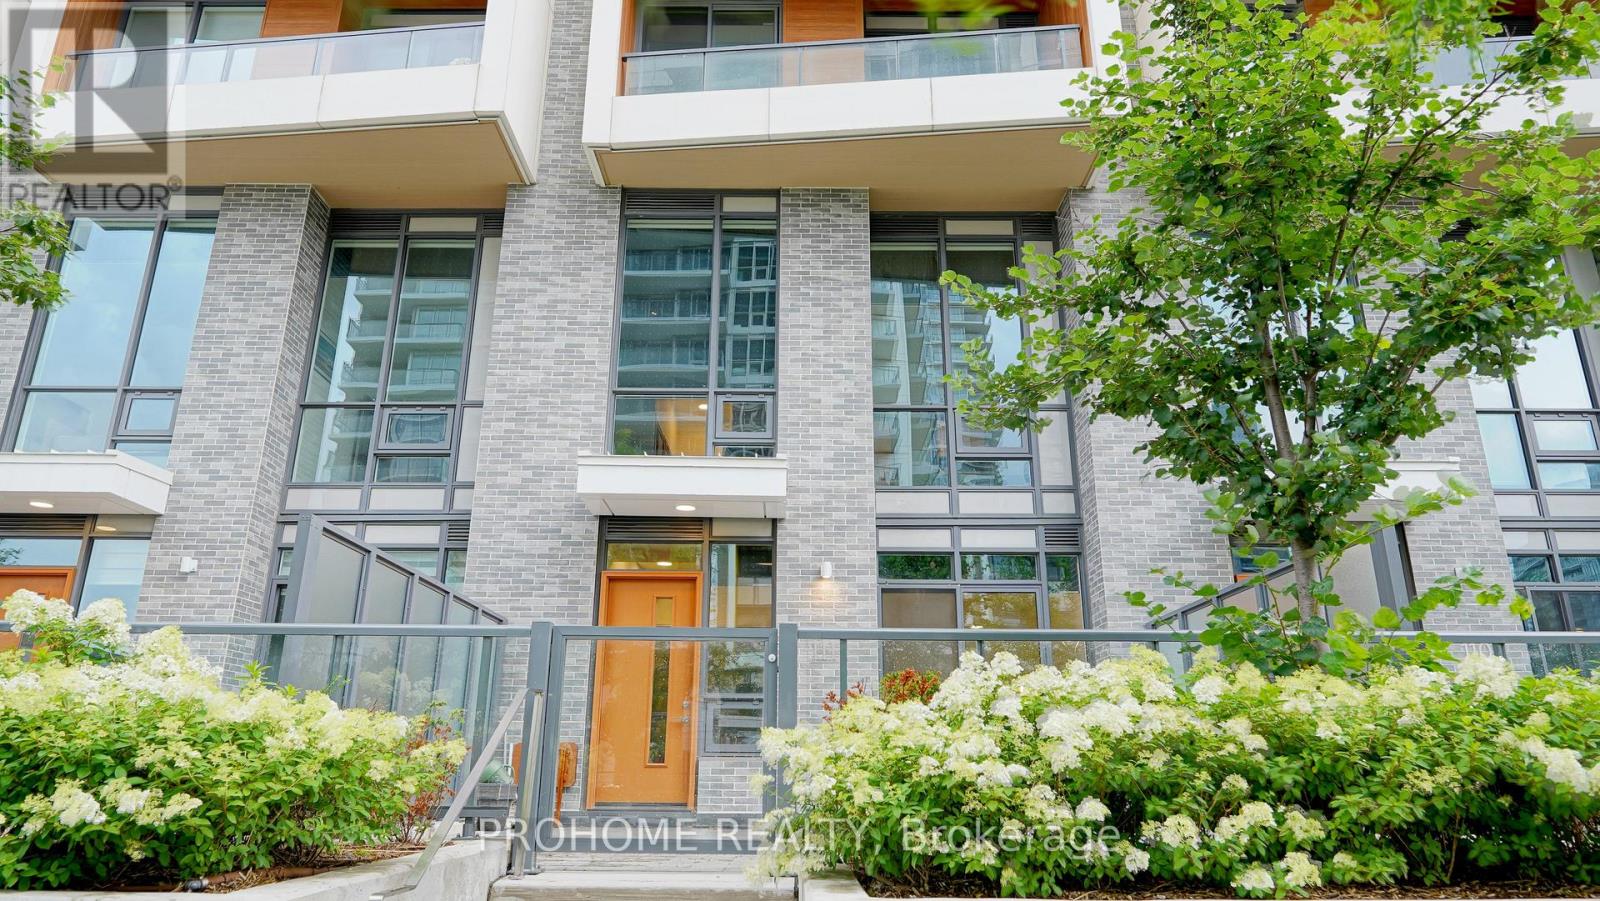
111 - 27 Mcmahon Drive
Toronto, Ontario
Welcome To Villa Unit 111 At Saisons, A Rare Two-Storey Luxury Condo Townhouse In The Prestigious Concord Park Place Community. Offering Approximately 1,281 Sq. Ft. Of Interior Living Space Plus A Generous 310 Sq. Ft. Private Outdoor Terrace, For A Total Of Approximately 1,591 Sq. Ft. Of Indoor And Outdoor Living Space. This Spacious 3-Bedroom Residence Features A Highly Functional Layout, 9-Ft Ceilings, Engineered Hardwood Flooring, And Contemporary Finishes Throughout. The Modern Kitchen Is Appointed With Quartz Countertops, Sleek Cabinetry, And Premium Built-In Appliances, While The Spa-Inspired Bathrooms Feature Large-Format Porcelain Tiles And Elegant Fixtures. Enjoy Exceptional Indoor-Outdoor Living On The Expansive Terrace, Ideal For Relaxing, Dining, And Entertaining. Includes one EV Parking Spaces.Residents Enjoy Access To Over 80,000 Sq. Ft. Of Resort-Style Amenities, Including 24-Hour Concierge, Indoor Swimming Pool, Fitness Centre, Basketball And Badminton Courts, Bowling Alley, Sauna, Whirlpool, Yoga Studio, Outdoor Skating Rink, Party Rooms, Meeting Rooms, Car Wash, And BlueBox Parcel System.Ideally Located Steps To Leslie Subway Station, TTC, Woodsy Park, IKEA, Restaurants, Shopping, Community Centres, GO Transit, And Major Highways. A Rare Opportunity To Enjoy The Space, Privacy, And Outdoor Living Of A Townhouse Combined With The Convenience, Security, And World-Class Amenities Of Luxury Condo Living. (id:55460)
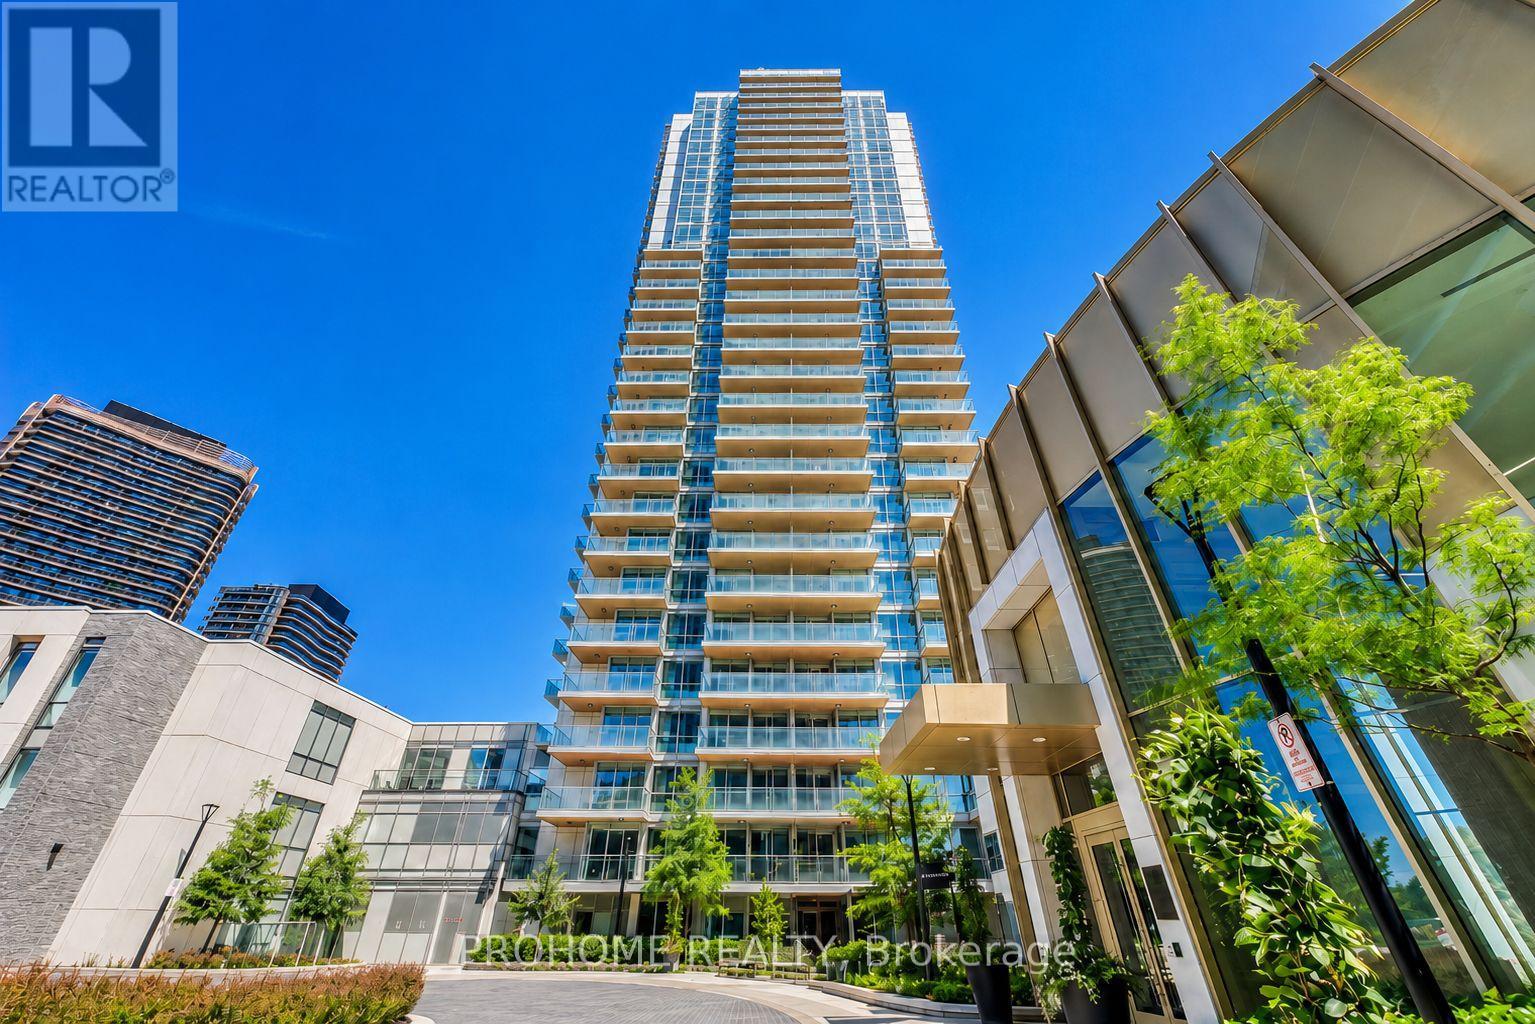
1006 - 27 Mcmahon Drive
Toronto, Ontario
Welcome to this bright and modern southwest-facing corner suite at 27 McMahon Drive, located in one of North York's most sought-after master-planned communities.This beautifully designed 2-bedroom, 2-bathroom residence features a highly practical split-bedroom layout, with the spacious living and dining area positioned in the centre and one bedroom on each side, providing enhanced privacy and excellent use of space. Floor-to-ceiling windows, southwest exposure, and 9-foot ceilings fill the suite with abundant natural light.The contemporary kitchen is appointed with quartz countertops, an Italian stone backsplash, and premium Miele appliances. Both bedrooms feature custom built-in closets, while the bathrooms are elegantly finished with Italian stone tiles.A rare and valuable upgrade, the unit includes one parking space equipped with a private EV charging station, offering exceptional convenience for electric vehicle owners. One locker is also included for additional storage.Residents enjoy access to more than 80,000 sq. ft. of resort-style amenities, including a 24-hour concierge, indoor swimming pool, fitness centre, basketball and badminton courts, bowling alley, sauna, whirlpool, yoga studio, outdoor skating rink, party rooms, meeting rooms, car wash, and BlueBox parcel system.Conveniently located near subway and TTC service, GO Transit, major highways, Bayview Village, IKEA, parks, restaurants, and community centres.An exceptional opportunity for first-time buyers, families, or investors seeking a bright corner suite, functional split-bedroom layout, premium amenities, and the added benefit of a private EV charging station in a highly desirable North York community. (id:55460)
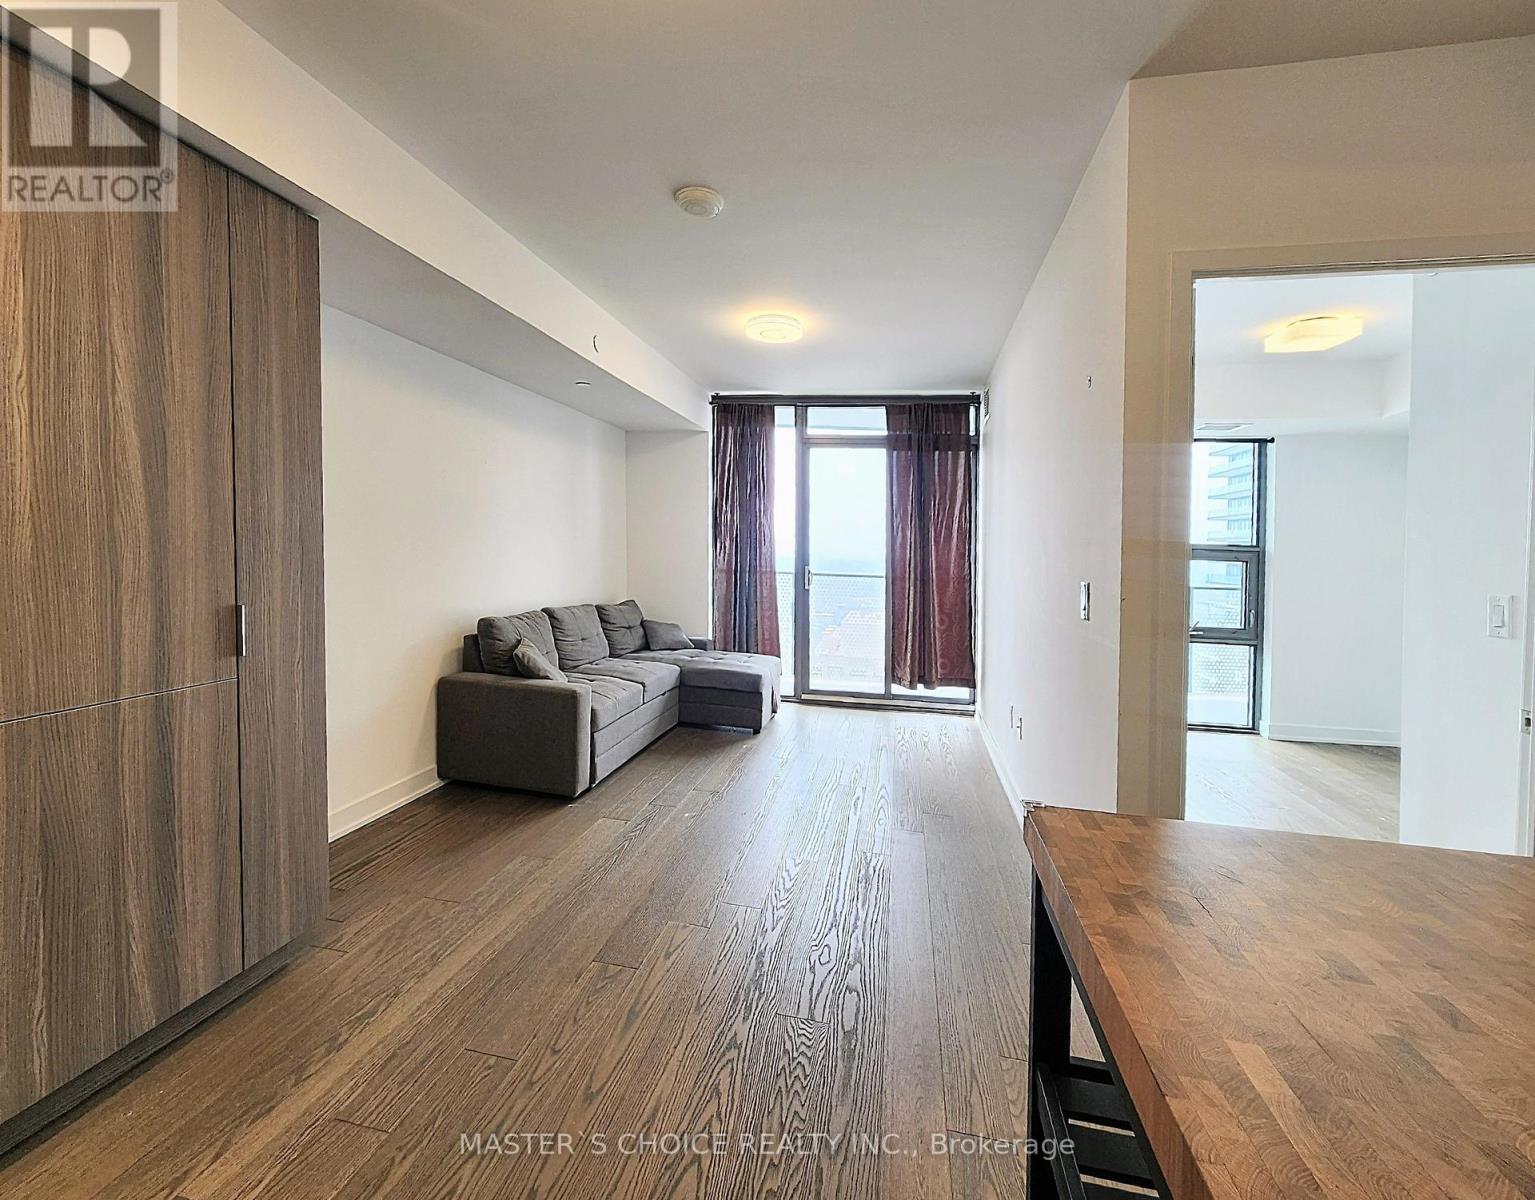
3407 - 11 Wellesley Street W
Toronto, Ontario
Rare find 1 + 1 unit at "Wellesley On Park" Luxury Condo. Approx. 579 S.F + Large Balcony. Den can be Open Office or extra Bedroom. West & South Facing Unit w/ Floor To Ceiling Windows. Gorgeous City View at High Floor. Wood Flooring Throughout. Modern Kitchen w/ Quartz Counter, Backsplash, 5 Star Amenities: Concierge, Meeting Rm, Pool, Gym, Yoga Studio, Wet & Dry Sauna, Hot Tub, Lounge, Theatre, Party Room, Outdoor Patio, Meeting Room...Park & Street Car At Downstairs. 99/100 Walk Score. Steps To Subway, Shopping & U Of T (id:55460)
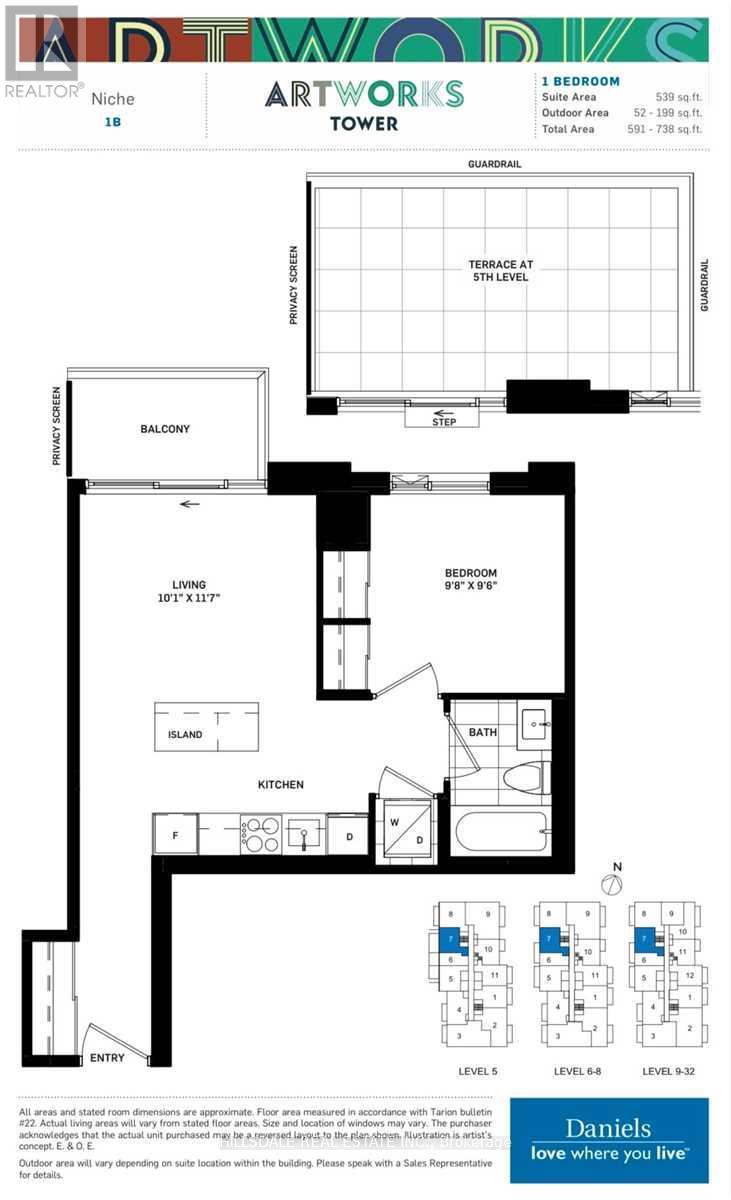
607 - 130 River Street
Toronto, Ontario
Welcome to modern urban living in this bright and spacious one-bedroom suite at the highly desirable Artworks Condos. Featuring beautiful laminate flooring throughout, this west-facing unit boasts an exceptional open-concept layout, highlighted by a sleek, modern kitchen with a large center island and a living area that walks out to a generous private balcony. The spacious primary bedroom features dramatic floor-to-ceiling windows that flood the space with natural light, complemented by a beautifully finished modern bathroom. Unbeatably located with a transit stop right at your doorstep, you are just a short walk away from the vibrant energy, shopping, and dining of Yonge-Dundas Square. Residents also enjoy access to top-tier building amenities, including a state-of-the-art fitness center, media room, party room, and an outdoor terrace complete with BBQs and a cozy fireplace. (id:55460)
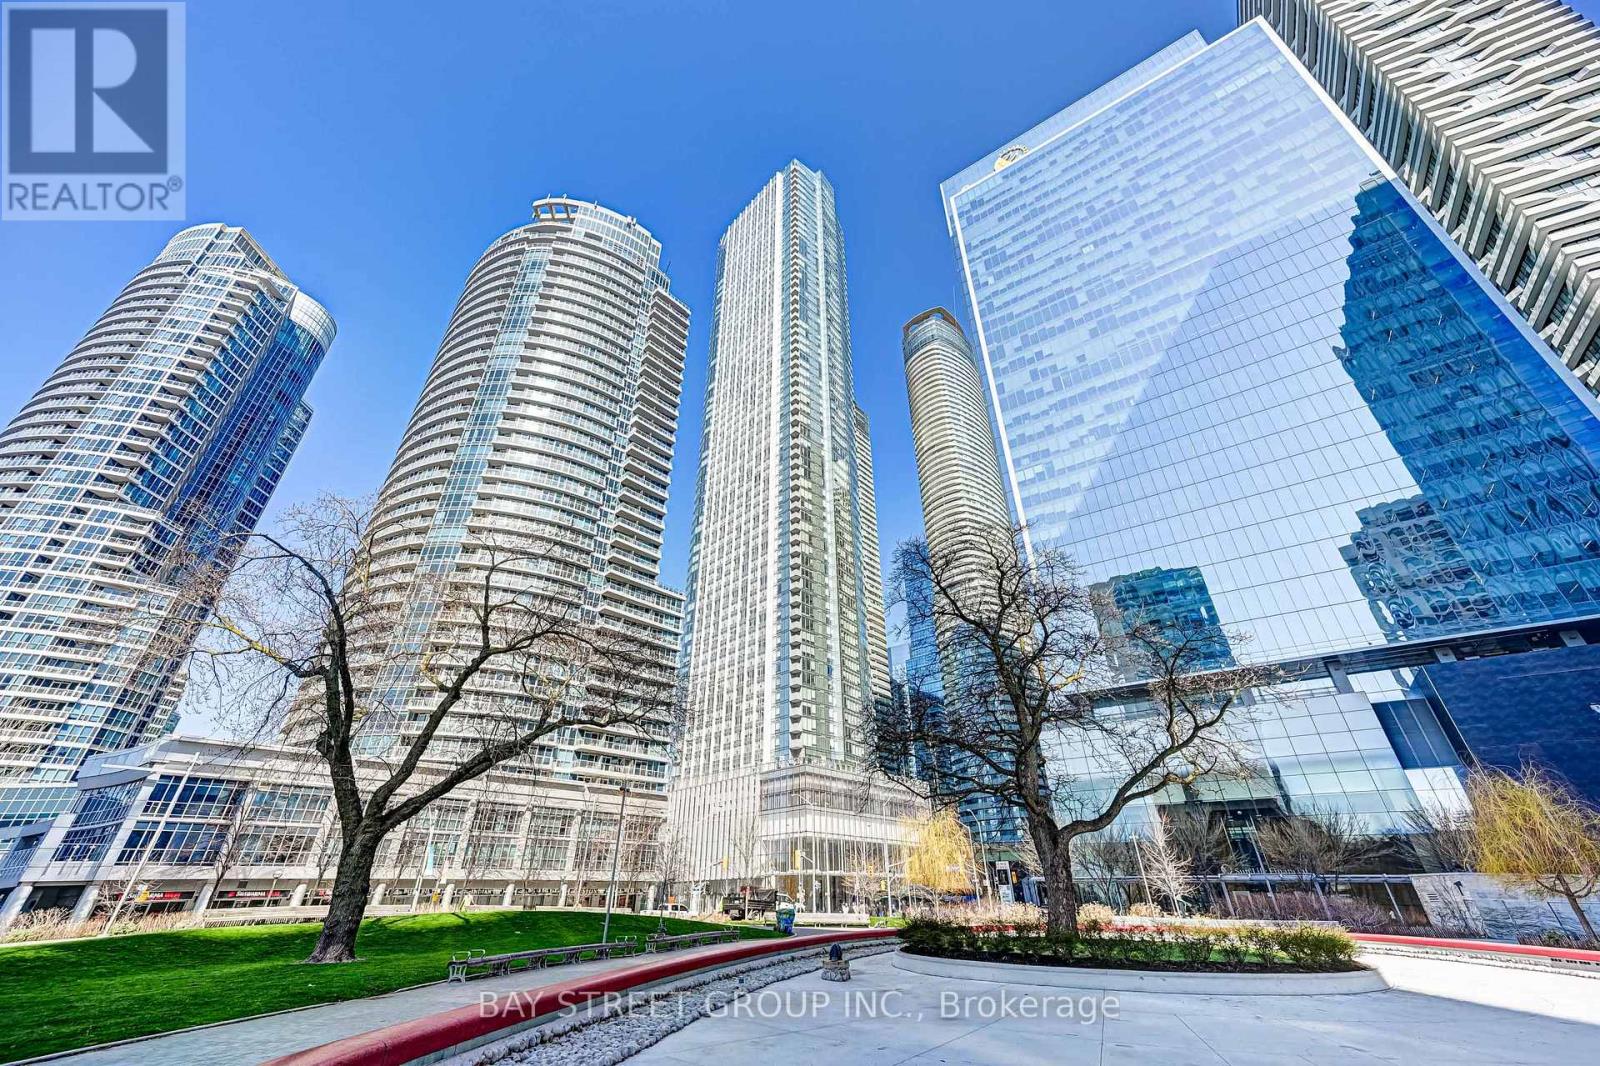
1002 - 10 York Street
Toronto, Ontario
Welcome To The Stunning Building 10 York By Tridel! One Bedroom With A Locker, Stunning Architecture, Modern & Sharp Suite Finishes,Stunning 3-Storey Lobby & Incredible Amenities.State Of The Art Gym,Includes A Spin & Yoga Studio, Juice Bar & Lounge, Outdoor Pool, Sauna, Billiards Room,Party Room. Located In The Centre Of Downtown Toronto.Steps To Union Station And Waterfront.Close To The Path. Walk To Supermarkets, Restaurants, Shops, Queen's Quay And More (id:55460)
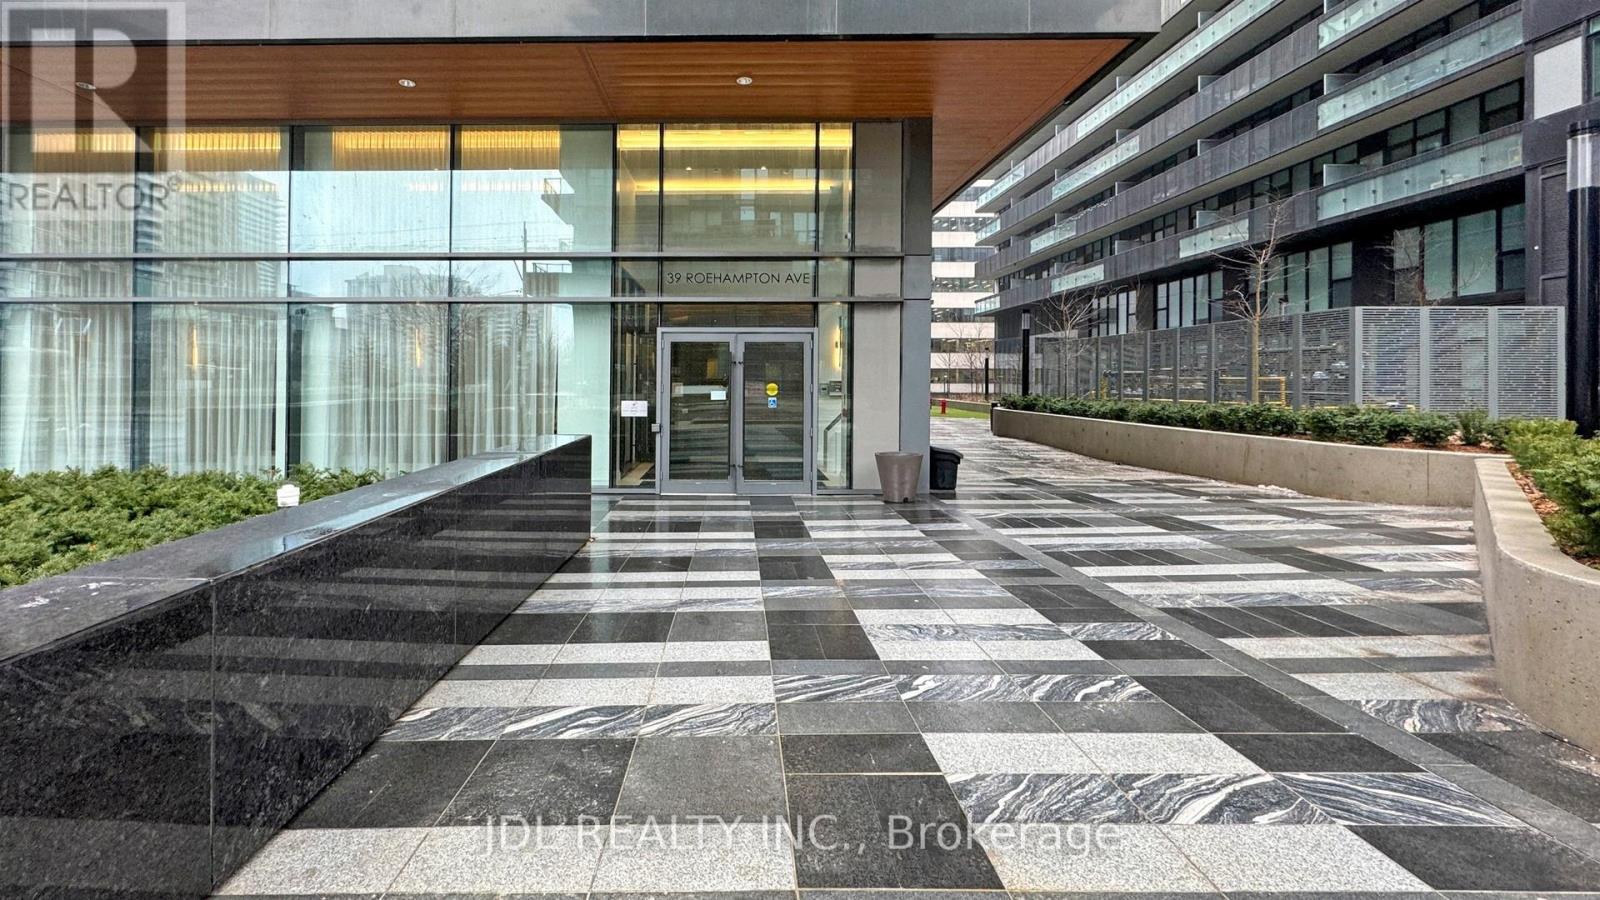
3704 - 39 Roehampton Avenue
Toronto, Ontario
Stunning 2 Bed + Den Suite With Breathtaking, Unobstructed South-Facing Views Of The Downtown Skyline. Bright And Spacious Open-Concept Layout Featuring A Modern Kitchen With Built-In Appliances, Generous Living/Dining Area, Sun-Filled Primary Bedroom, And A Versatile Den Ideal For A Home Office. Exceptional Building Amenities Include Fitness Centre, Yoga Studio, Party Room, Kids' Zone, Meeting Room, And Outdoor Terrace. Prime Transit-Oriented Location With Direct Subway Access And Steps To Restaurants, Cafés, Shopping, Movie Theatre, Banks, And More. (id:55460)
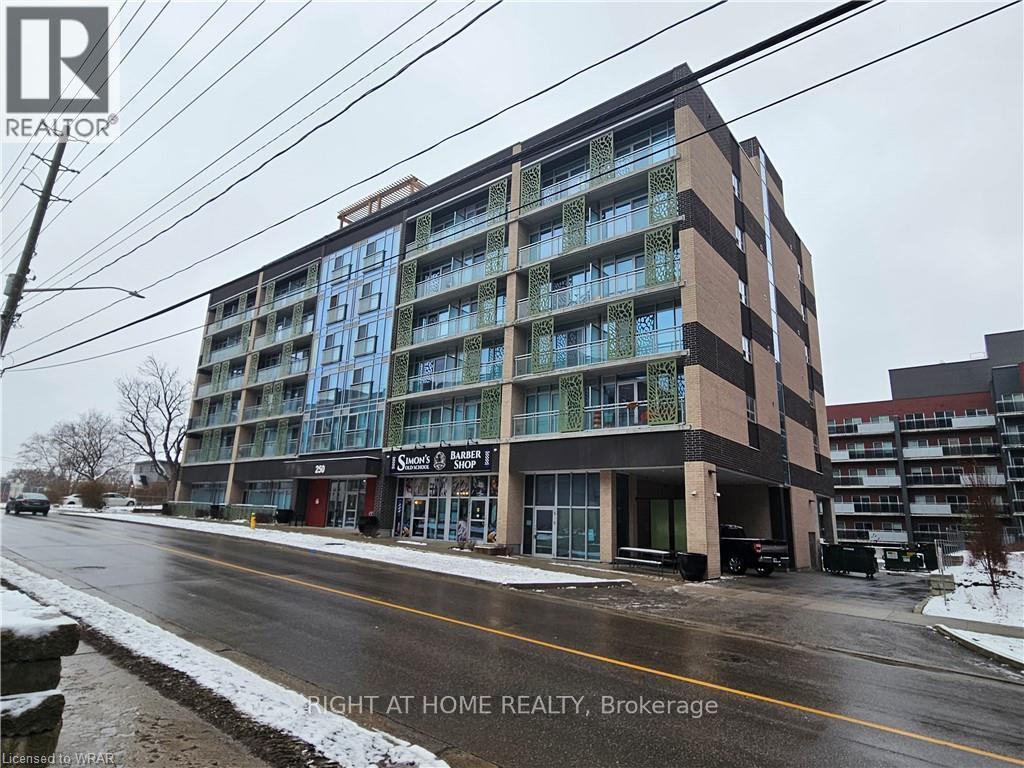
505 - 250 Albert Street
Waterloo, Ontario
Experience modern living in the heart of Waterloo university district at 250 Albert St. This beautiful 1 bedroom, 1 bathroom offer a short 10 minutes walk from both the University of Waterloo and Wilfrid Laurier University. This unit is fully furnished, including sleek appliances and in-suite laundry. Tenant pays utilities (water and hydro). No Smoking. AAA Tenants. (id:55460)
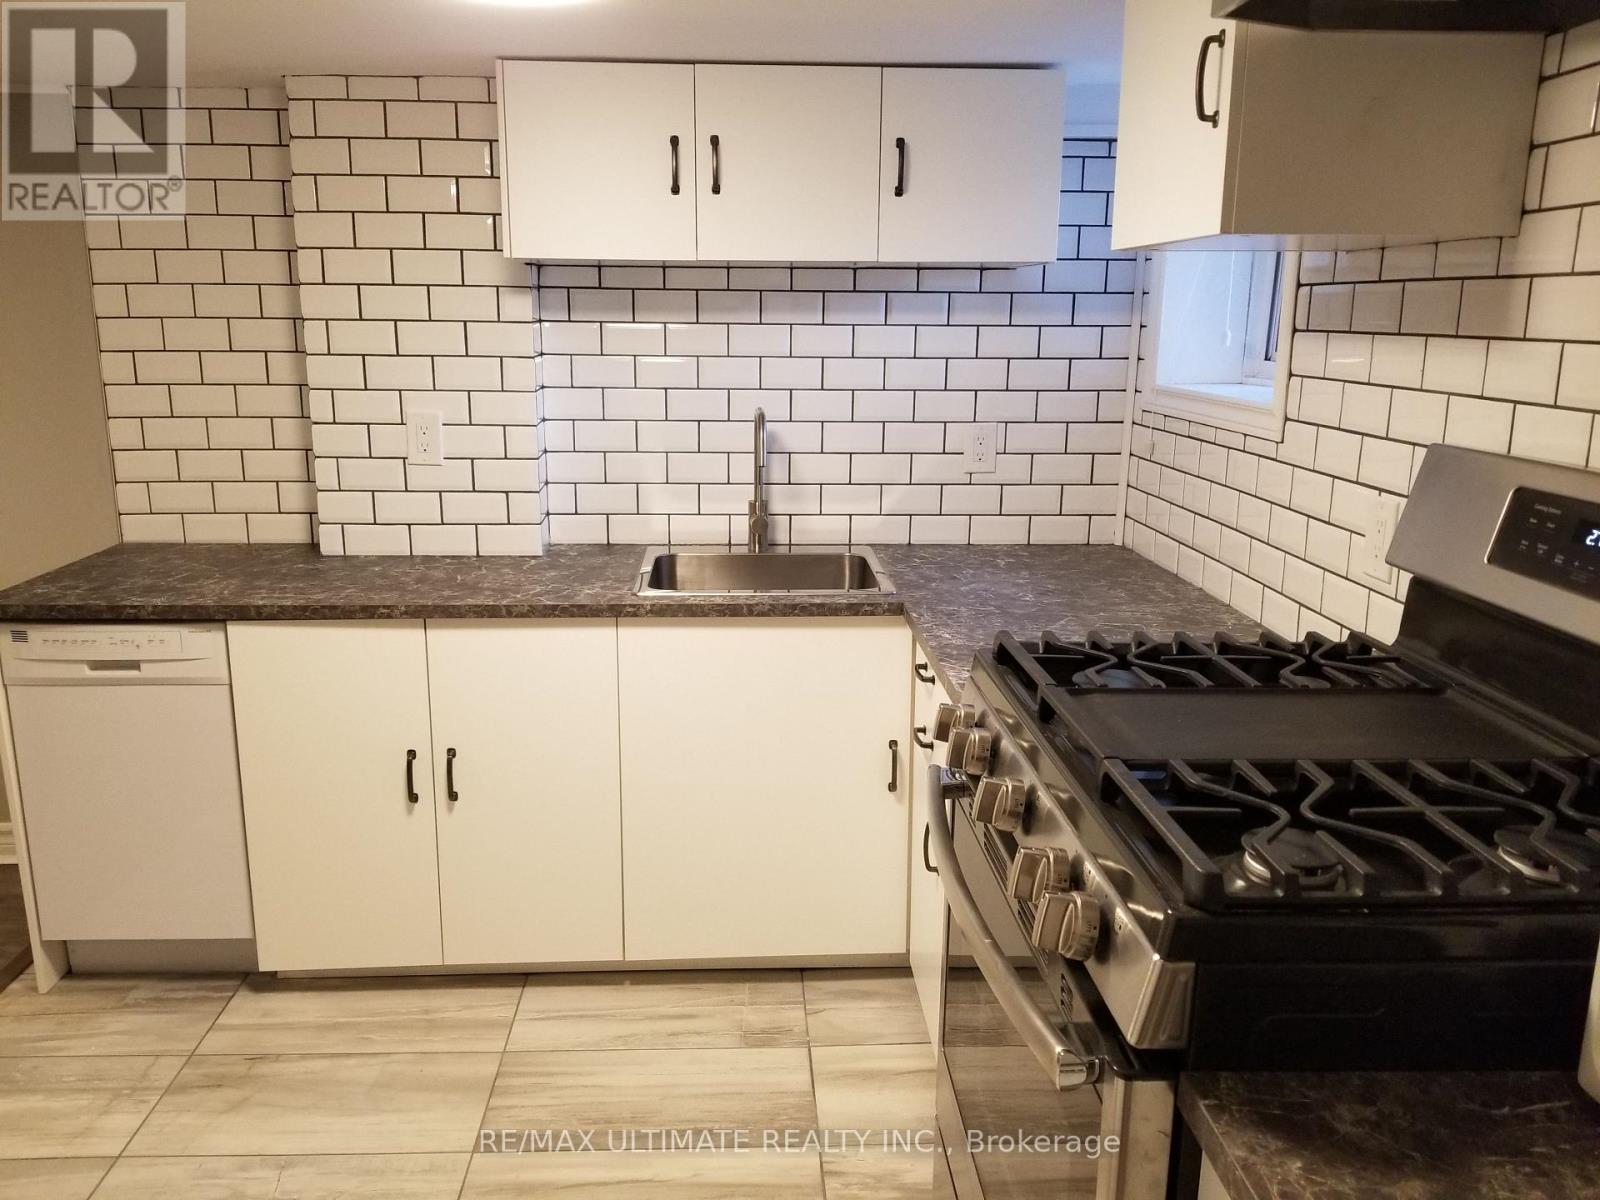
Lower - 1133 Dufferin Street
Toronto, Ontario
GREAT ALL-INCLUSIVE BASEMENT APARTMENT FOR RENT NEAR SUBWAY, SHOPPING, MAJOR BUS ROUTES AND MORE! HEAT, HYDRO, WATERM SEWER AND EVEN INTERNET ARE INCLUDED IN THE PRICE! SHARED LAUNDRY, SHARED BACKYARD, GAS RANGE, which is a rarity in a rental! (id:55460)
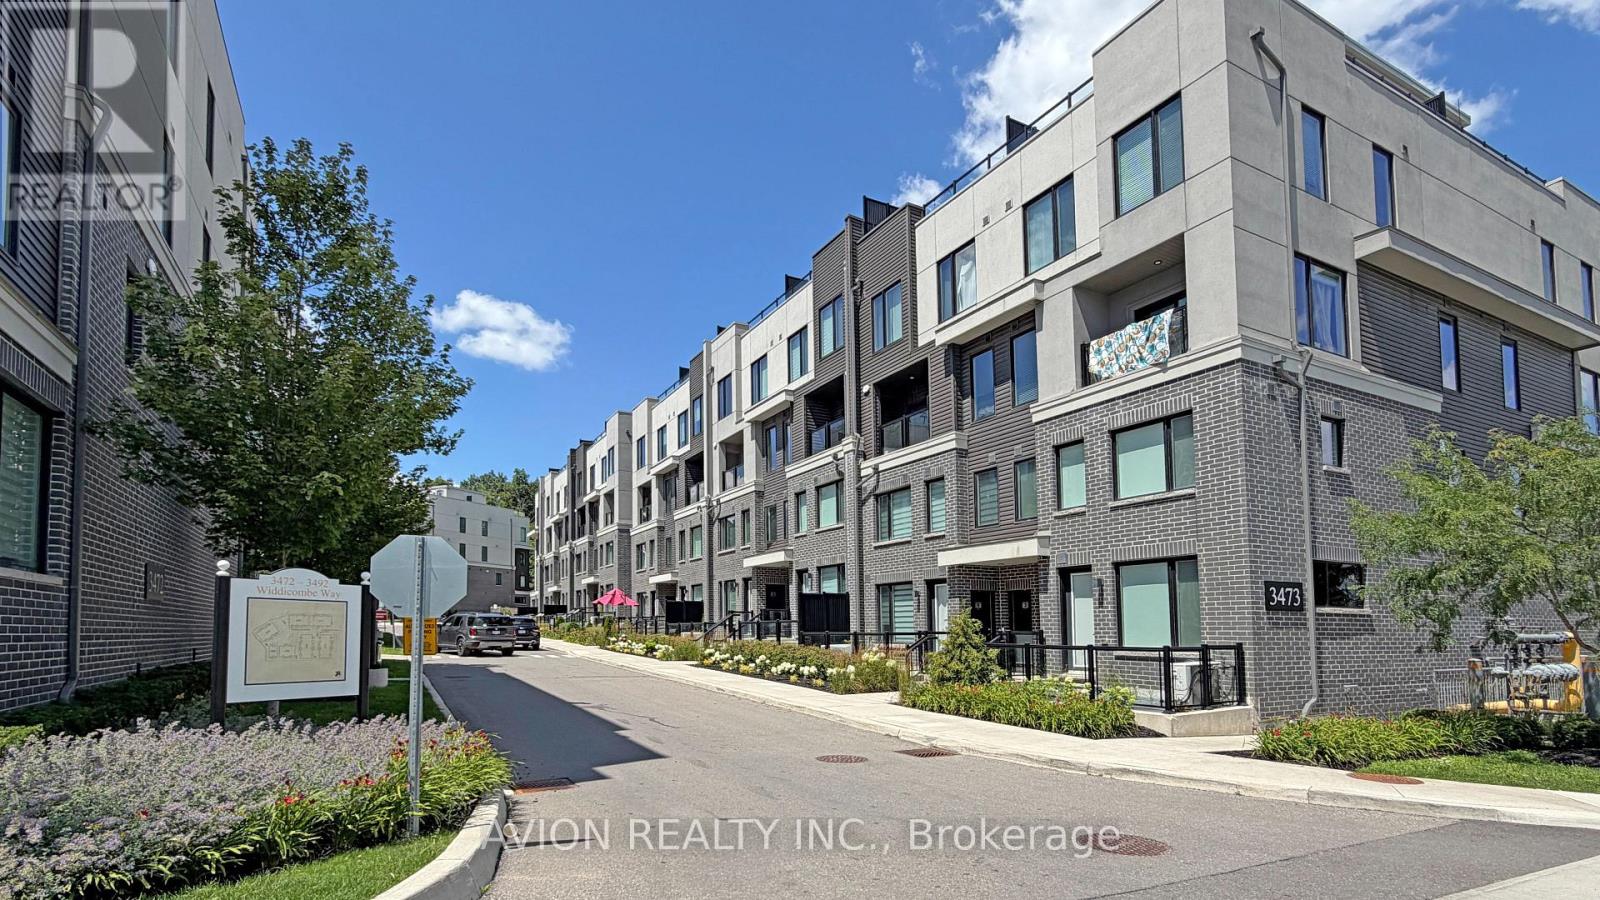
8 - 3473 Widdicombe Way
Mississauga, Ontario
Only 6 years Old Townhouse, Ground and 2nd floor, 2 Bedrooms, 3 Washrooms, 9' ceiling on main level, open concept Kitchen with S/S appliances and Quartz countertop, Dedicated HVAC System and Tankless Water Heater providing Comfort And Energy Efficiency, a spacious walk-out patio. Next to the South Common new Community Centre, walking to Walmart, Shoppers, No-frills super market, restaurants, walking to Mississauga transit hub. Minutes to Hwy 403 and QEW. (id:55460)
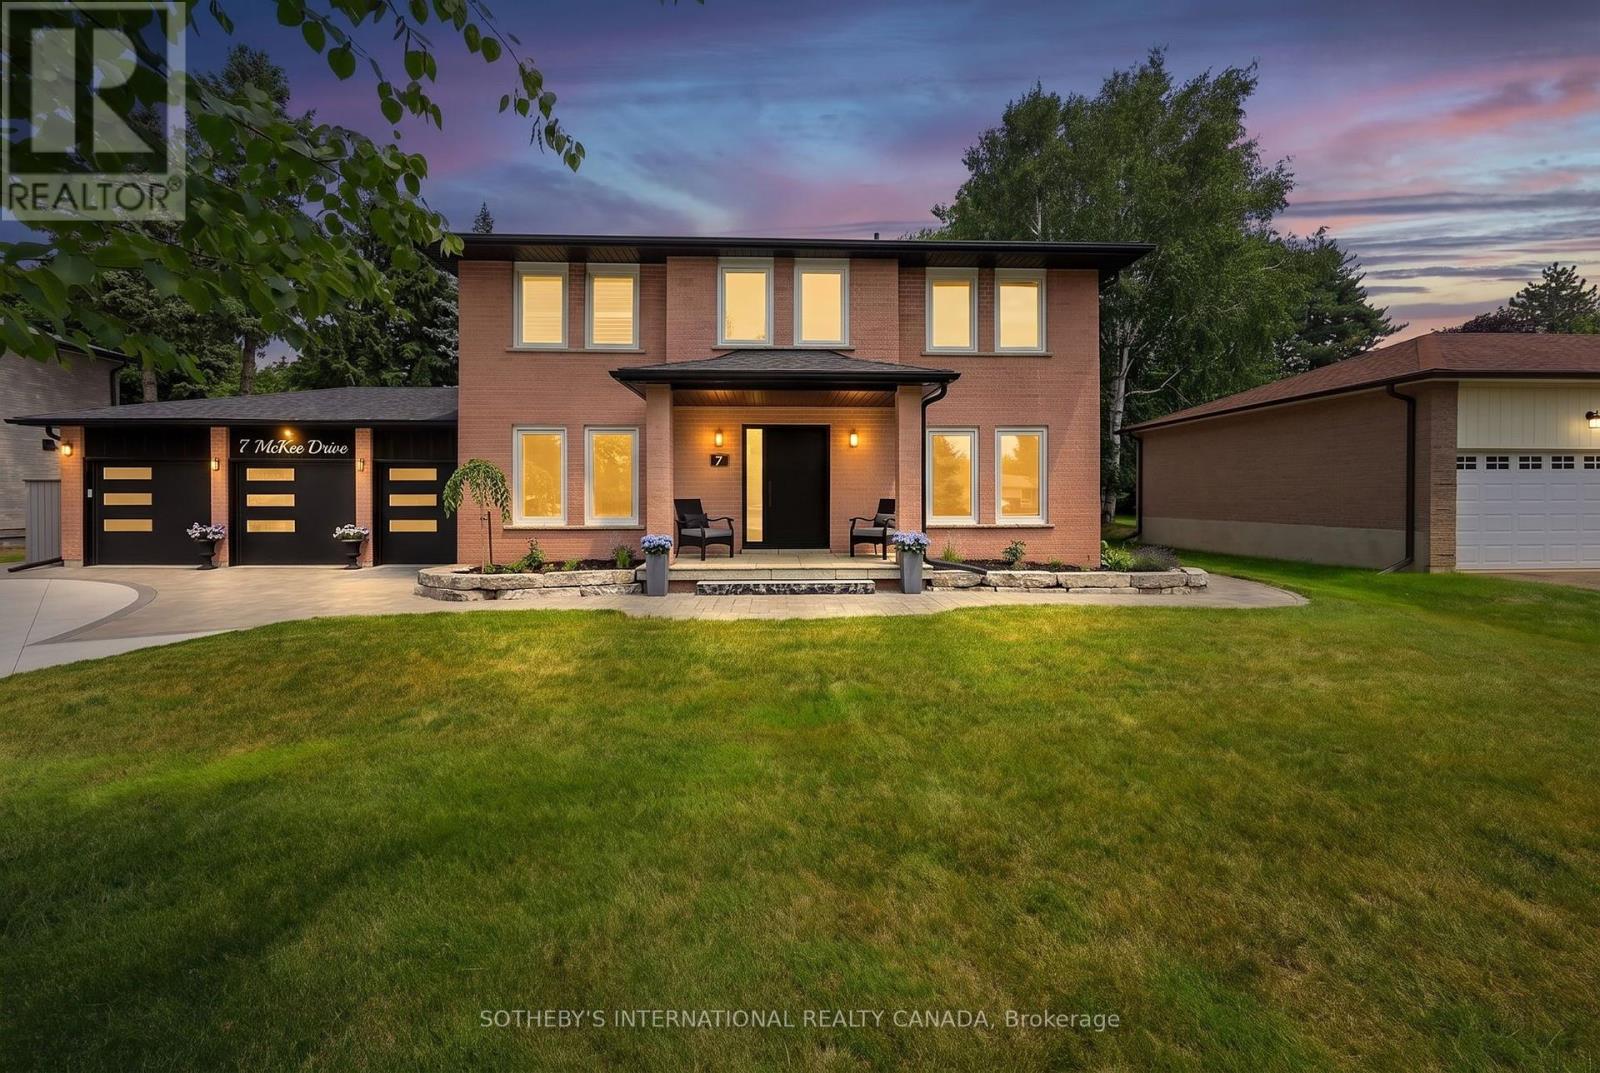
7 Mckee Drive
Caledon, Ontario
Set on an impressive 83.78 x 177.49 ft estate lot in one of Caledon East's most coveted enclaves, this beautifully renovated executive residence offers timeless elegance, exceptional craftsmanship and resort inspired living. With a 3-car garage, refined curb appeal and a thoughtfully designed floor plan, this home seamlessly blends luxury with everyday functionality. Designed for both sophisticated entertaining and comfortable family living, the main level features elegant principal rooms, a private home office and a spectacular custom kitchen that serves as the heart of the home. Appointed with heated floors, a generous centre island, built-in convection ovens with warming drawer and premium finishes, the space is both beautiful and highly functional. The luxurious primary retreat is complemented by a newly renovated spa-inspired experience featuring heated floors, a freestanding soaker tub, double vanity and an oversized glass shower, creating a serene sanctuary. A well-appointed second-floor laundry room with a built-in drying rack and ironing station adds everyday convenience. The private backyard is a true outdoor oasis, designed for effortless entertaining. Surrounded by mature landscaping, enjoy an inground heated pool with a new liner (2023), expansive Trex deck, pergola, charming cabana and a built-in Napoleon BBQ, creating the perfect setting for memorable gatherings and quiet summer evenings. Meticulously maintained and extensively updated, this exceptional home also features an Amber wood front entry door, updated garage doors, roof, fascia, soffits and eavestroughs (2022), furnace and air conditioning (2017), windows (2012), heated floors in the kitchen, main bath and ensuite, and a security monitoring system. A rare offering where thoughtful design, modern comfort and exceptional outdoor living come together in one of Caledon East's most desirable communities. (id:55460)
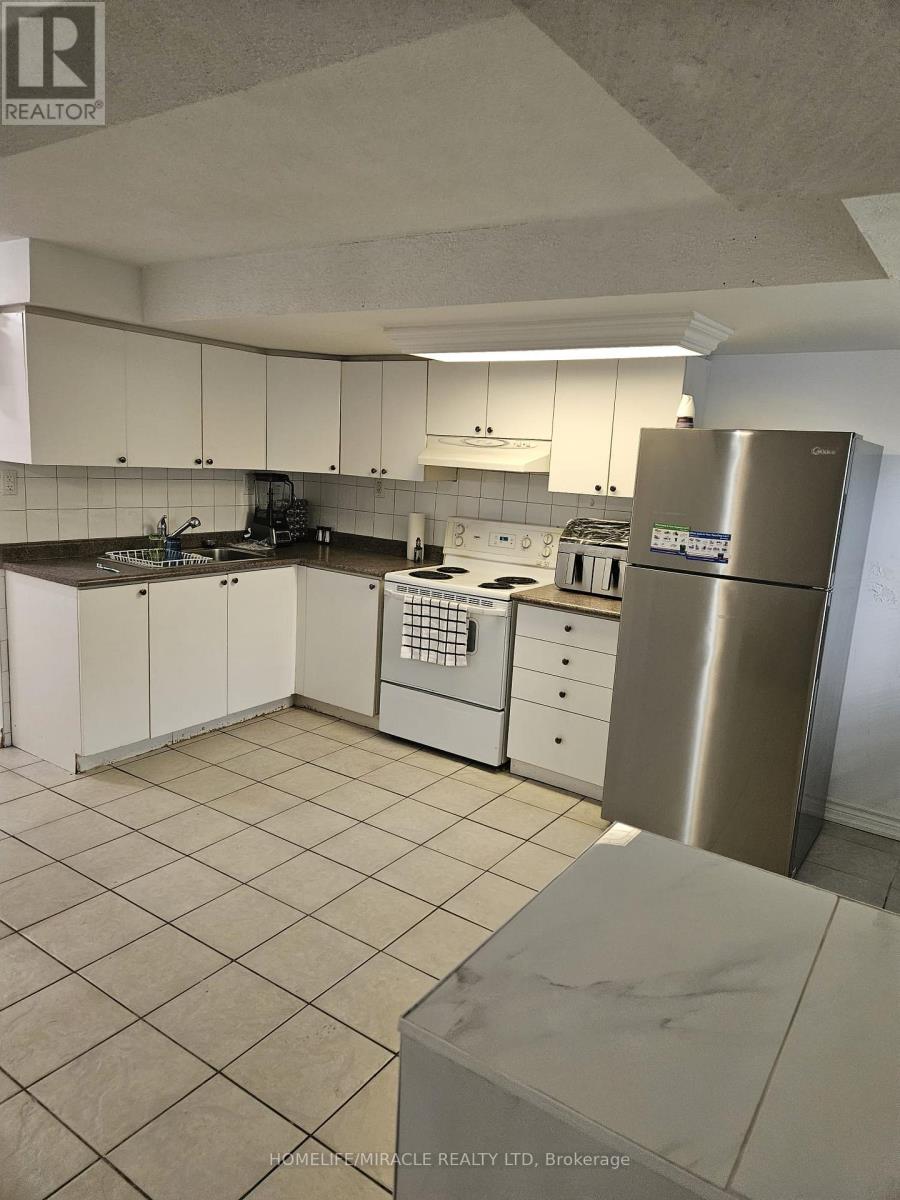
43 Blossom Avenue W
Brampton, Ontario
For Rent - Bright & Spacious Legal Walkout Basement Apartment in the heart of Downtown Brampton for $1,650/month plus 25% utilities. This bright and spacious open-concept unit features 1 bedroom, 1 full bathroom, a separate walkout entrance, 2 parking spaces, shared laundry, and private backyard access for tenants. Located in an unbeatable location, it's just a 2-minute walk to schools and grocery stores and only a 4-minute walk to the Brampton GO Station and bus terminal, making commuting easy. You'll also be close to shopping, restaurants, parks, banks, and all other major amenities. This clean, well-maintained legal basement apartment is perfect for a single professional or couple looking for a comfortable home in a prime location. Available sept 1 (id:55460)
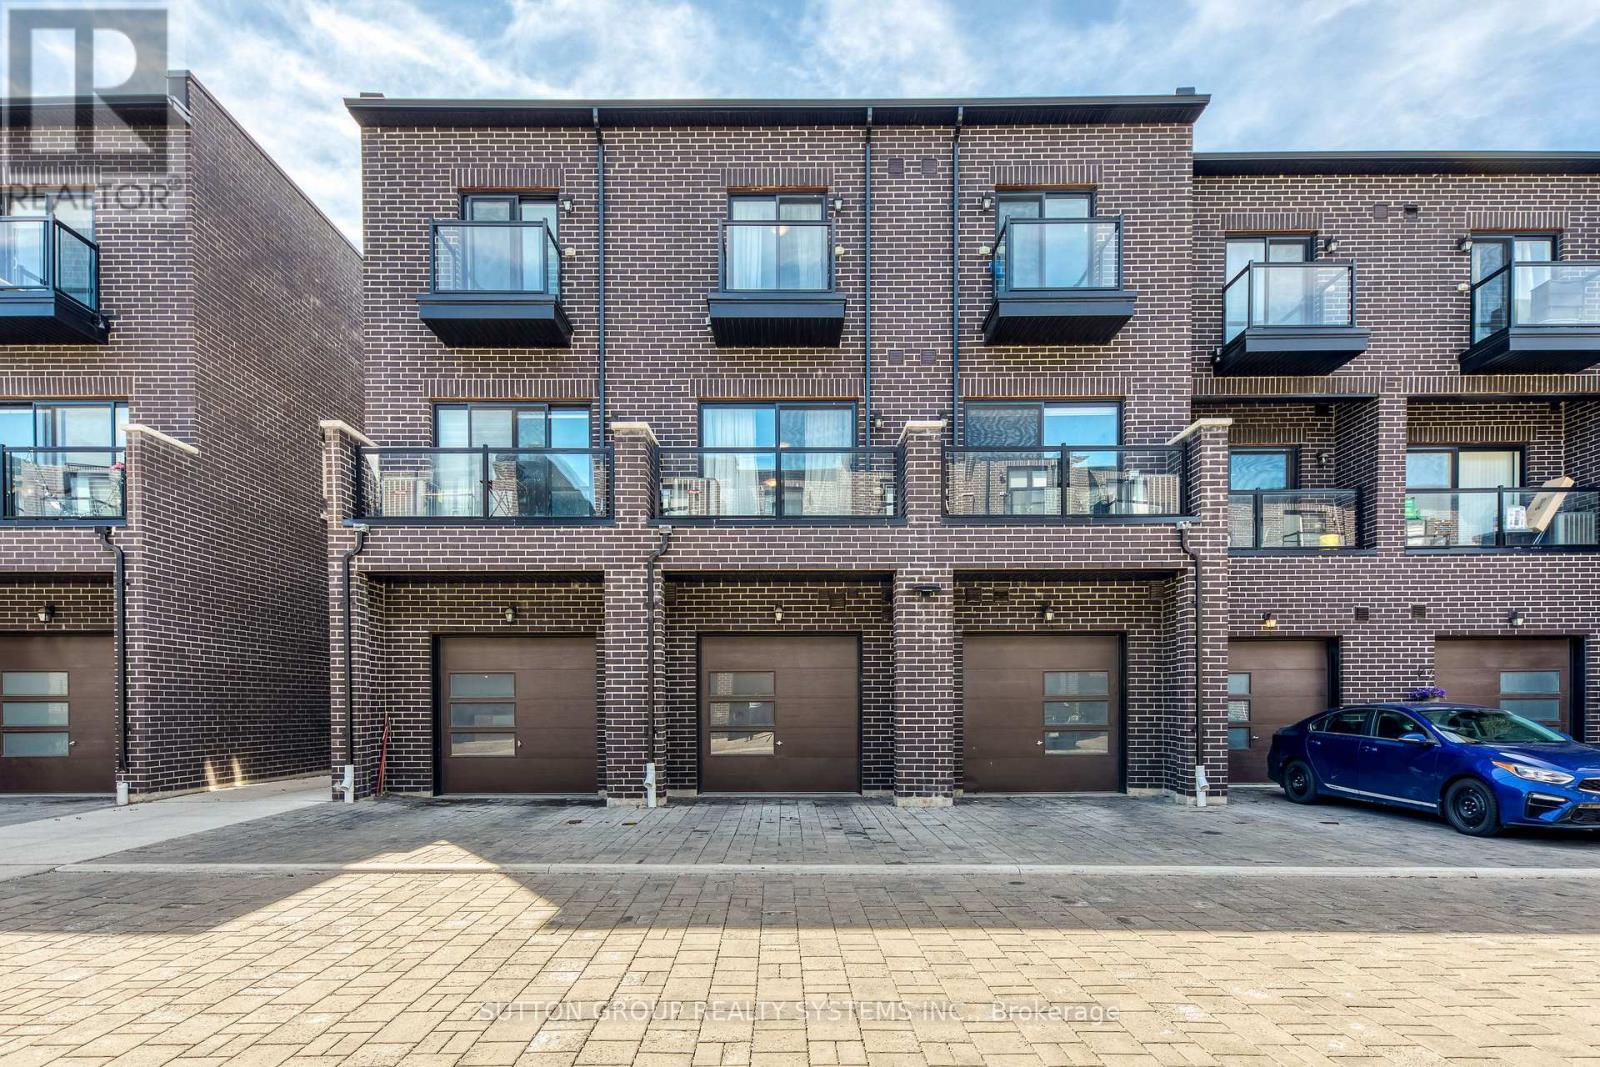
Upper - 1 - 1774a Lawrence Avenue W
Toronto, Ontario
Fernbrook 4 Year-Old Two Storey Unit, 1440Sf, South Exposure With 4 Bedrooms & 3 Full Bathrooms. Spacious Living Area. Laminate Floors Throughout. Kitchen With Quartz Counters And Stainless Steel Appliances. 1 Car Garage With 1 Car Private Drive. Bus Stop Right Up Front At The Door, Minutes To Lawrence Weston Express. Pictures Were Taken Prior To Current Tenants Moved In, Property Was Staged. (id:55460)
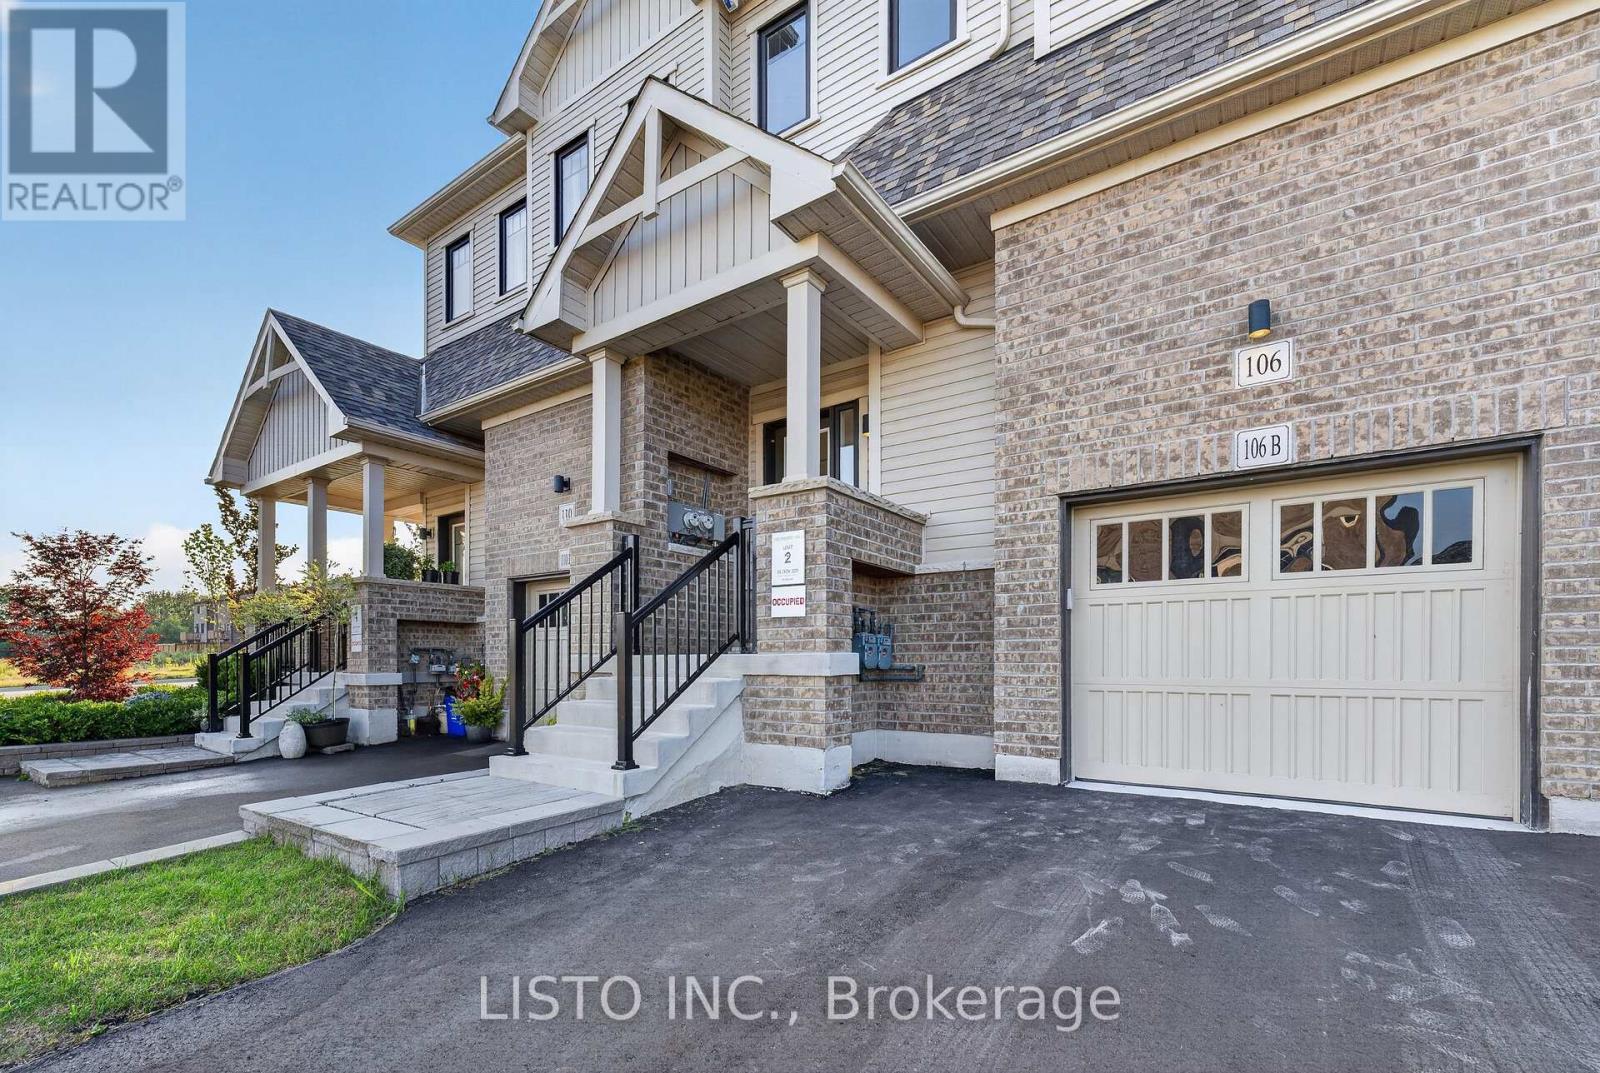
106b - 106 Ziibi Way
Clarington, Ontario
Welcome to this brand new, beautifully finished 1-bedroom lower-level suite located in the highly desirable Treasure Hill community of Newcastle. Offering a modern design, spacious layout, and exceptional comfort, this thoughtfully designed apartment features a private entrance, bright interiors, large windows, and high ceilings that create an open and inviting atmosphere.The suite features a contemporary full kitchen equipped with brand new stainless steel appliances including a stove, oven, refrigerator, dishwasher, and microwave. Enjoy the convenience of in-suite laundry, a comfortable bedroom, a spacious recreation/living area perfect for relaxing or a home office setup, and a modern 4-piece bathroom.This unit offers the privacy and independence of a separate living space with its own mailing address, independent heating, air conditioning, and ventilation system, along with separate hydro and gas meters. One driveway parking space is included, with the landlord open to considering an additional parking space.Ideally located in the heart of Newcastle, close to parks, schools, shopping, restaurants, transit, and easy highway access. A fantastic opportunity to lease a brand new, modern lower-level suite in one of Newcastle's fastest-growing communities. (id:55460)
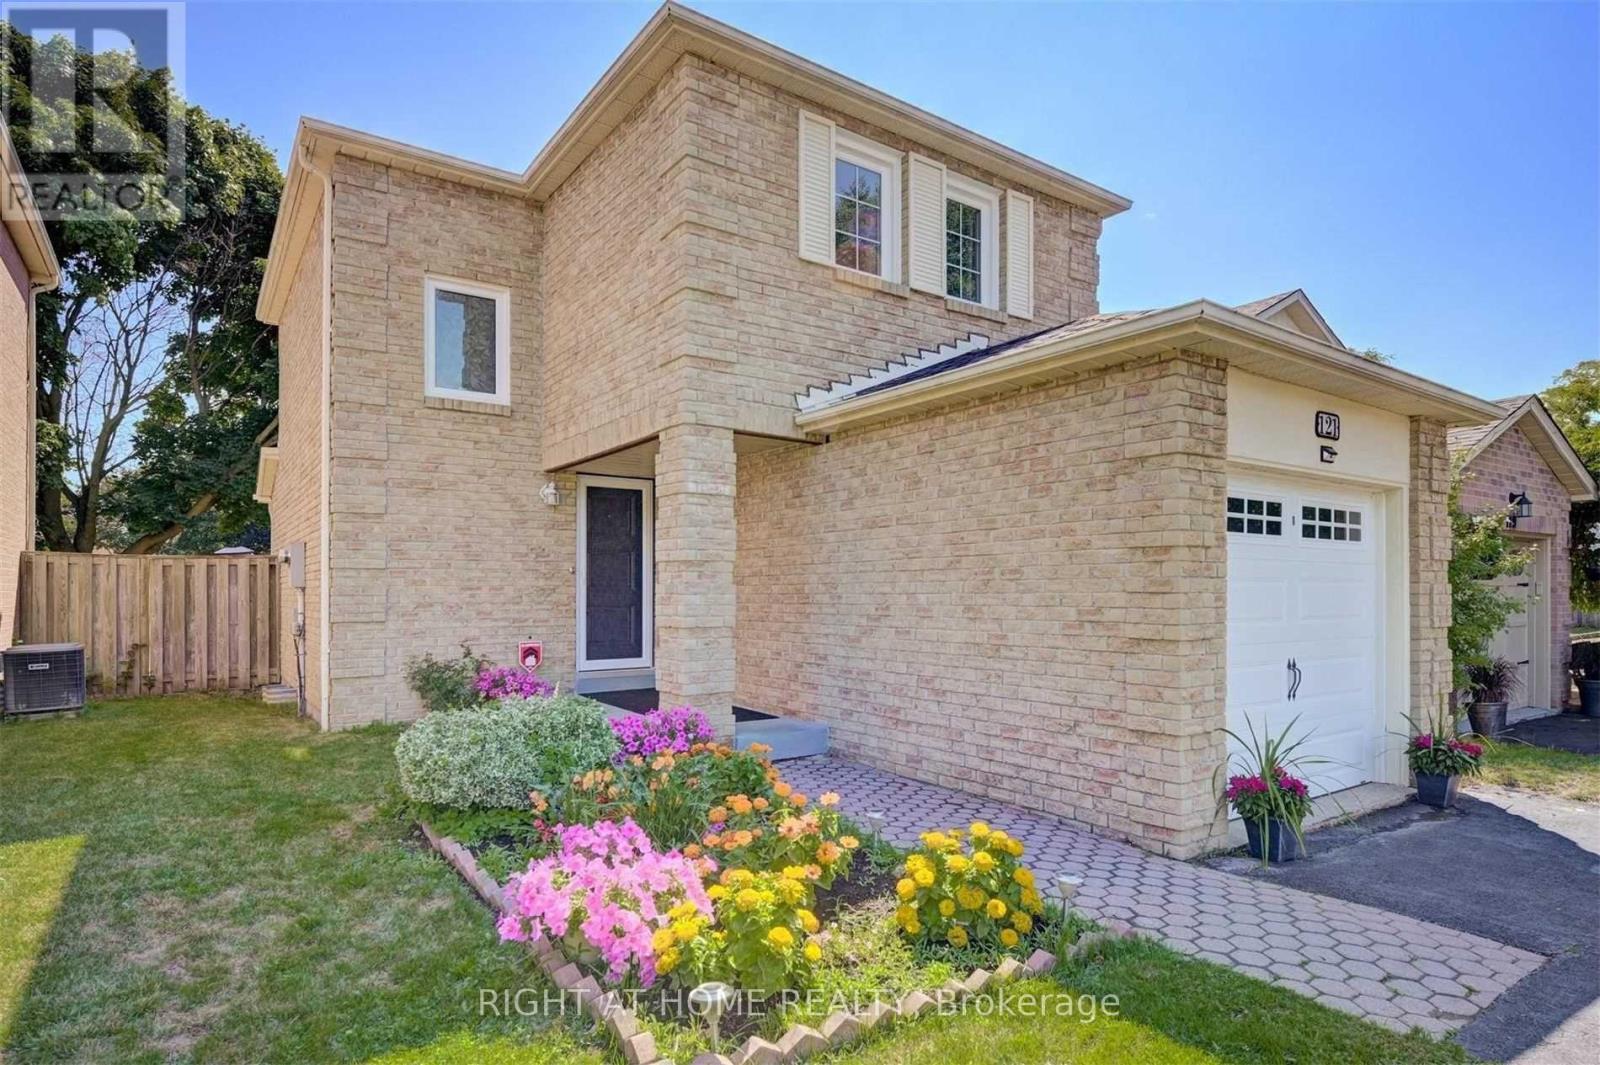
121 Radford Drive
Ajax, Ontario
FRESHLY PAINTED BEAUTIFUL 3 BEDROOM Property with 2 FULL Washrooms, A GORGEOUS FINISHED BASEMENT, a SPACIOUS SINGLE CAR GARAGE Plus 4 CAR PARKING (TOTAL-5) and a BIG BACKYARD & LOT in this ALL BRICK DETACHED HOME. Recent Upgrades include FRESH PAINT THROUGHOUT & BRAND NEW STAINLESS STEEL APPLIANCES. ALSO Basement is GREAT FOR ENTERTAINMENT with SURROUND SOUND SPEAKERS in Ceiling.IDEAL LOCATION in AJAX with DRIVE TO Hwy 401 in 5 MINUTES / AJAX GO in 7 MINUTES / COSTCO in 7 MINUTES / Close to many GOOD SCHOOLS (St Patrick Catholic Elementary School / Lester B. Pearson Public School), Parks & Shopping Plazas. (id:55460)
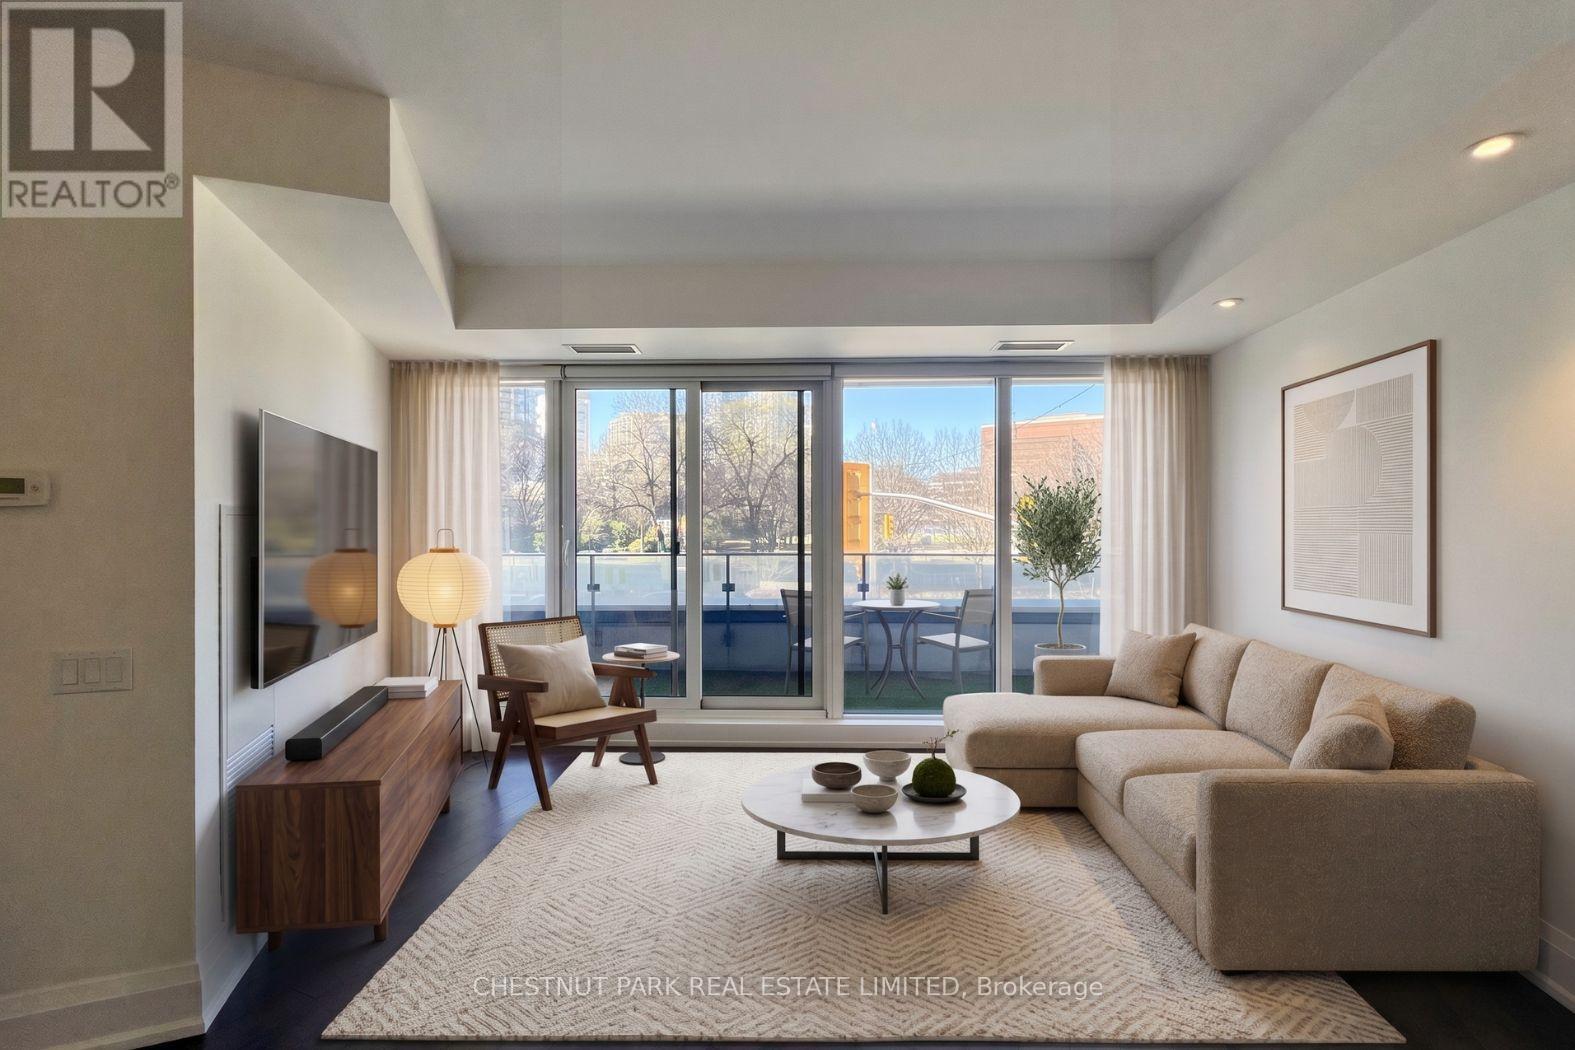
205 - 88 Davenport Road
Toronto, Ontario
Live at The Florian, one of Yorkville's most coveted full service residences. This elegant one bedroom suite offers generous principal rooms, timeless finishes, a chef inspired kitchen, and a luxurious spa inspired bath. Floor to ceiling windows fill the home with natural light and showcase peaceful south facing park views, while the private balcony provides the perfect outdoor retreat. One underground parking space and one storage locker are included. Residents enjoy exceptional amenities including 24 hour concierge, valet parking, an indoor pool, fitness centre, sauna, steam room, guest suite, party room, and a beautifully landscaped rooftop terrace with BBQs. Ideally located just steps to Yorkville's world class shopping and dining, the boutiques along Bloor Street, Ramsden Park, Summerhill, the TTC, and some of Toronto's finest cultural attractions. An exceptional opportunity to lease in one of Toronto's most prestigious addresses. (id:55460)
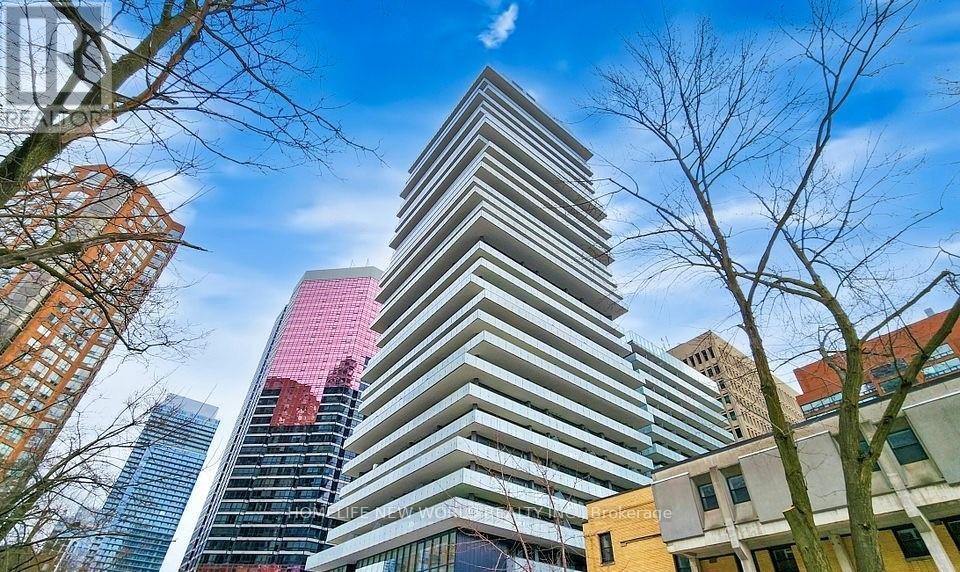
2806 - 57 St Joseph Street
Toronto, Ontario
Luxury Cresford Condo. Gorgeous 1 Bedroom Plus Den. Bright West Facing Unit With 9' Ceiling. Walking Distance To U Of T, Eaton Center, Ryerson University, Yorkville Shopping, Subway, Queen's Park, And Much More. Den Can To Be Used As A 2nd Bedroom. Large Terrance. Furniture including Two Beds, Dinning Table Set & New Sofa (id:55460)
C138 - 11 Wellesley Street W
Toronto, Ontario
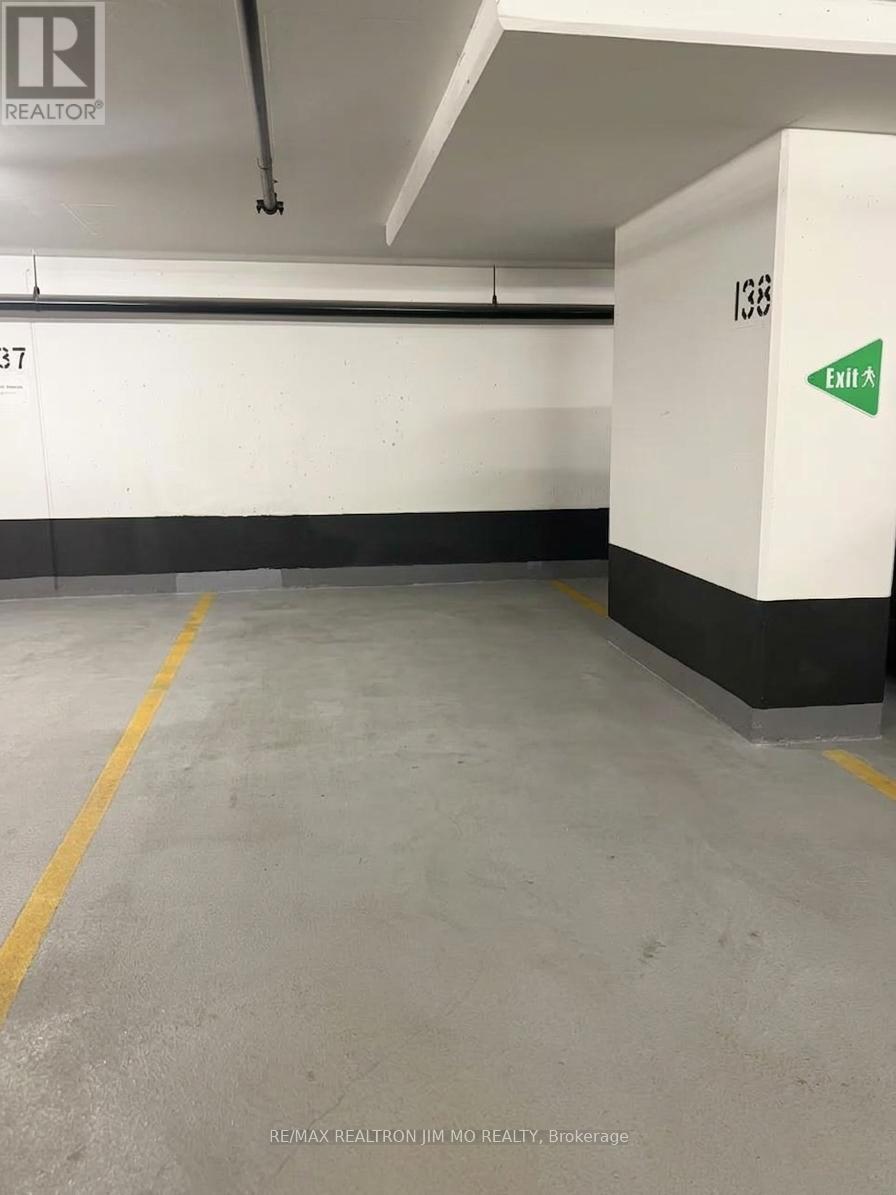
Prime location close to elevator lobby! Underground Parking Spot on P3 Level, Number 138. 11 Wellesley Street West in Core Downtown Toronto. Steps To UofT, Restaurants, Grocery Stores, Banks & All Amenities. Underground Parking Secured With Fob Access and All Security Features, 24/7 Security and Concierge. Prefer Long Term Lease, Short Term Lease Will Be Considered *** Only Accept Residential or Commercial Resident In Same Building *** (id:55460)

3807 - 99 John Street
Toronto, Ontario
One of the most intelligently designed 2-bedroom layouts in Downtown Toronto, this exceptional 870 sq. ft. residence at PJ Condos offers a rare combination of space, functionality, natural light, and luxury urban living. Featuring 9-foot ceilings, floor-to-ceiling windows in both bedrooms and the living area, and a private 74 sq. ft. balcony, this thoughtfully designed suite delivers an open-concept living experience with breathtaking panoramic views of the Toronto skyline. Located in the heart of Toronto's prestigious Entertainment District, this beautifully maintained 5-year-old condo features 2 spacious bedrooms and 2 full bathrooms, offering the perfect balance of comfort, privacy, and convenience. Ideal for professionals, investors, and those seeking a premium downtown lifestyle. Enjoy an unbeatable location just steps from Toronto's Financial District, CN Tower, Rogers Centre, Union Station, world-class restaurants, luxury shopping, theatres, and the city's leading business and entertainment destinations. Residents enjoy exceptional resort-style amenities, including 24-hour concierge service, outdoor swimming pool, hot tub, sun deck, BBQ terrace, fully equipped fitness centre, yoga studio, business centre, elegant party lounge, and sophisticated multi-purpose entertainment spaces. A rare opportunity to own a luxury Downtown Toronto condominium with an exceptional floor plan, stunning city views, premium amenities, and an unmatched location in one of Toronto's most vibrant neighbourhoods. (id:55460)
2527 - 2 Eva Road
Toronto, Ontario
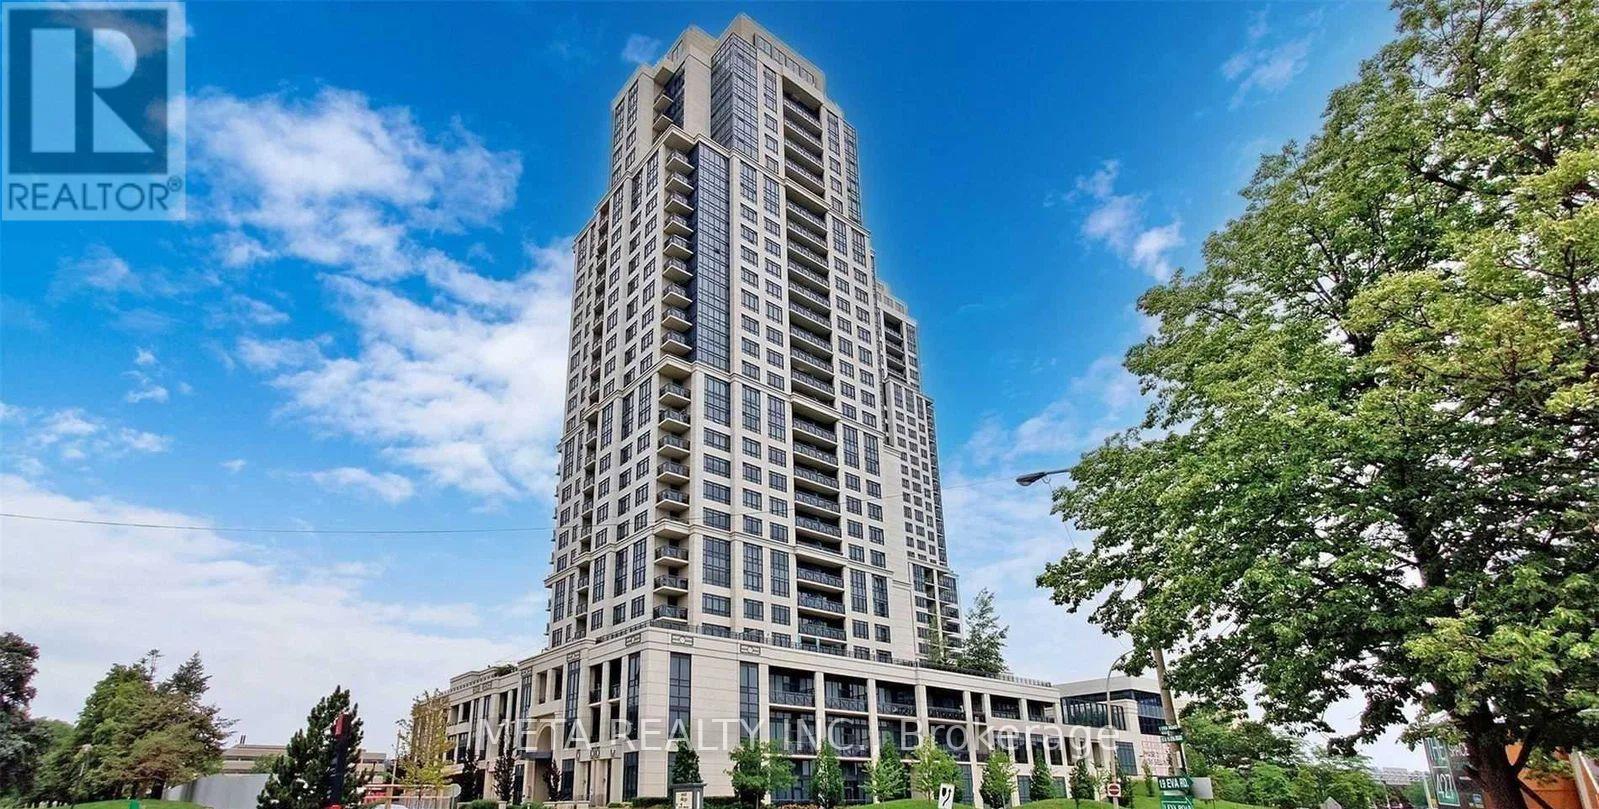
Stunning 2-bedroom, 2-bathroom condo offering over 800 sq. ft. with a bright, functional split-bedroom layout. Freshly painted with laminate flooring throughout- this is a carpet-free unit! The open-concept living and dining area is filled with natural light and walks out to a private balcony with beautiful views. Modern kitchen featuring granite countertops and stainless steel appliances. Spacious primary bedroom with a walk-in closet and 4-piece ensuite. Includes in-suite laundry, one parking space, and one locker. Enjoy premium Tridel amenities including astate-of-the-art fitness centre, indoor pool, theatre room, party room, guest suites, and 24-hour concierge. Conveniently located minutes to CF Sherway Gardens, Toronto Pearson International Airport, Kipling Subway Station, GO Train, Highways 427 & 401, shopping, dining, and more.Experience the perfect blend of comfort, style, and convenience in this exceptional condo. (id:55460)
5503 - 3883 Quartz Road
Mississauga, Ontario
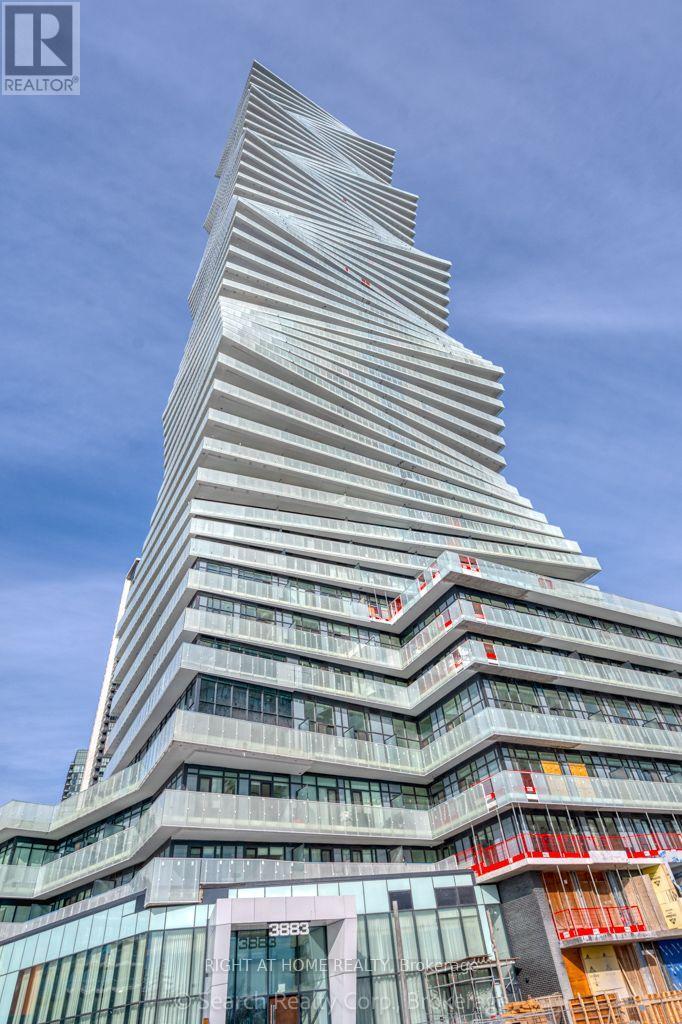
Move in and live in this beautiful 2 + den and 2 full washrooms condo on the 55th floor of this luxurious M City 2 Condo building. Enjoy the sun rise and a great view of Mississauga from an open wrap around balcony (130 sqft). The unit has 1 underground parking spot right next to the entrance of the building (tandem parking can fit 2 cars) and 1 locker. The building is equipped with excellent facilities that include 24 hour concierge service, Fitness Facility, Outdoor saltwater pool, Splash pad and kids play area, Outdoor BBQ stations, Games Room and much more. The building is very centrally located. Close proximity to Square One Mall, Square One Bus terminal (Mi-Way and GO), Sheridan College, Central Library, Celebration Square, YMCA, Shopping plazas, Transit, Banks, Medical Centers and Pharmacies, Restaurants, Parks and Schools. High Speed Internet, 1 Tandem Parking (can fit 2 cars) very close to the entrance of the building and 1 locker are included in the rent. The tenant pays for electricity and water. The utility provider is Provident. (id:55460)
Bsmt - 2900 Tradewind Drive
Mississauga, Ontario
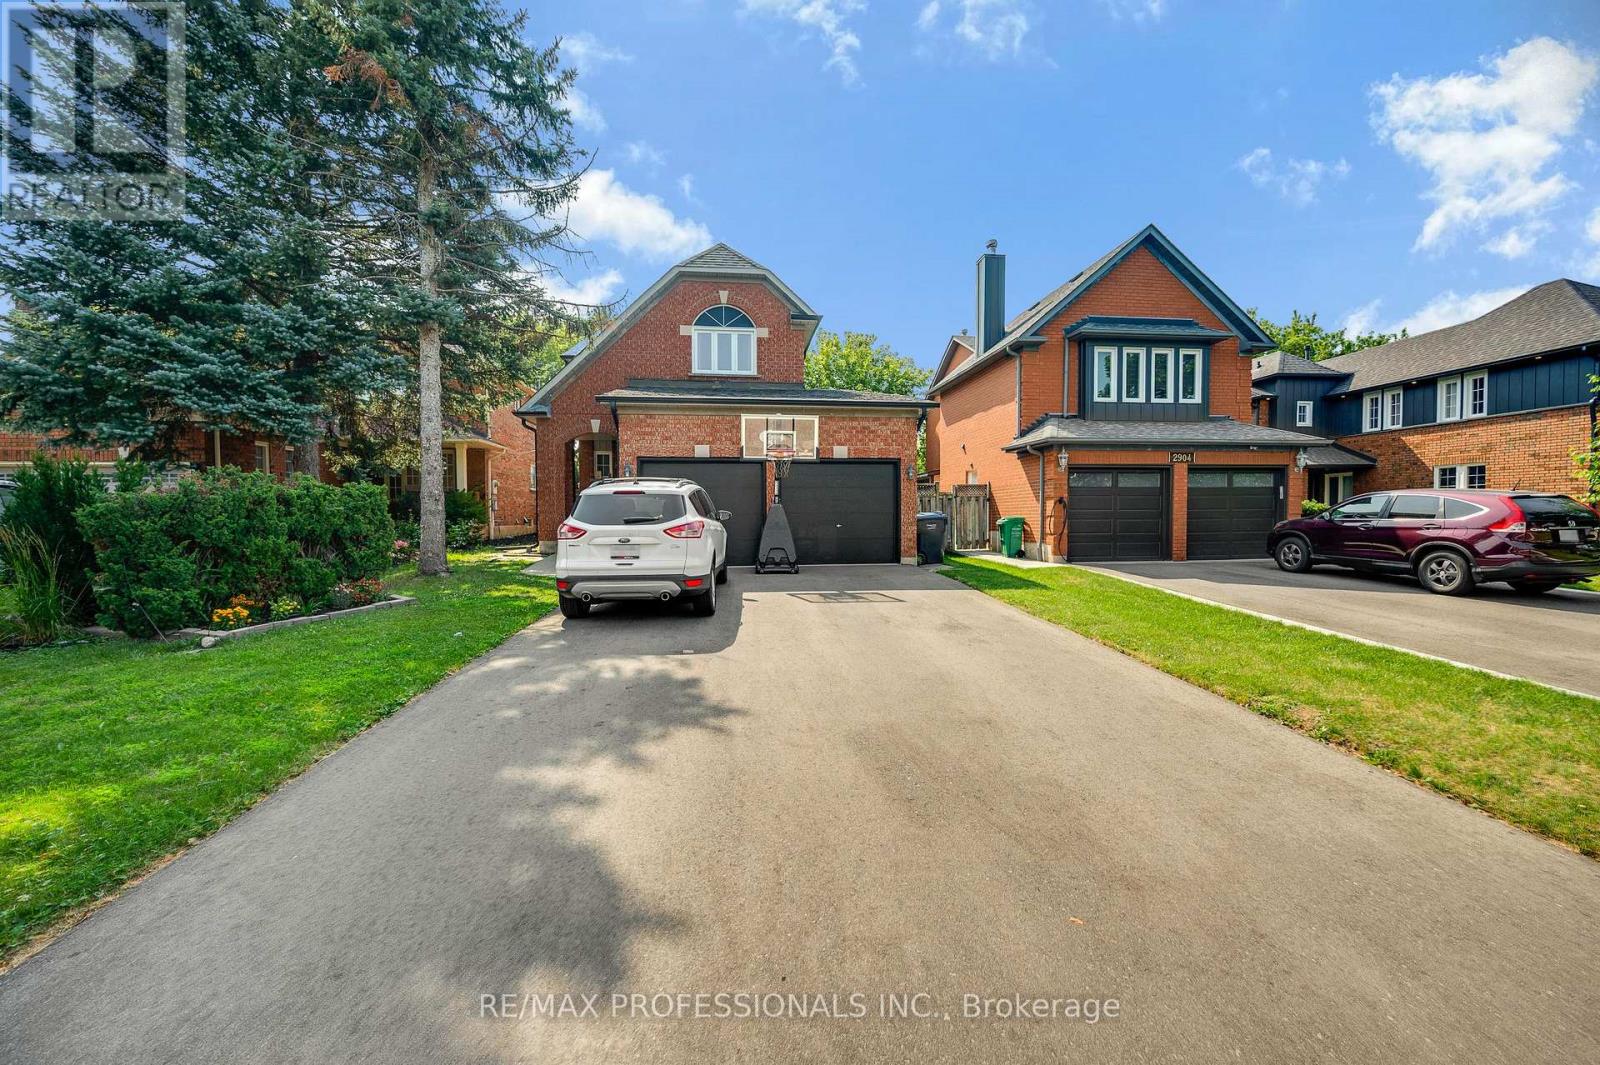
Located In The Meadowvale - 2 Bedroom 1 Bath Basement Apartment In A Detached Home With a Separate Entrance, Move-In Ready. Rent Includes 1 Parking Spot, Kitchen, 2 Bedrooms, 1 Washroom. Great Location With Access To Public Transit, Major Highways, Amazing Schools, Community Centres, And Public Parks. (id:55460)
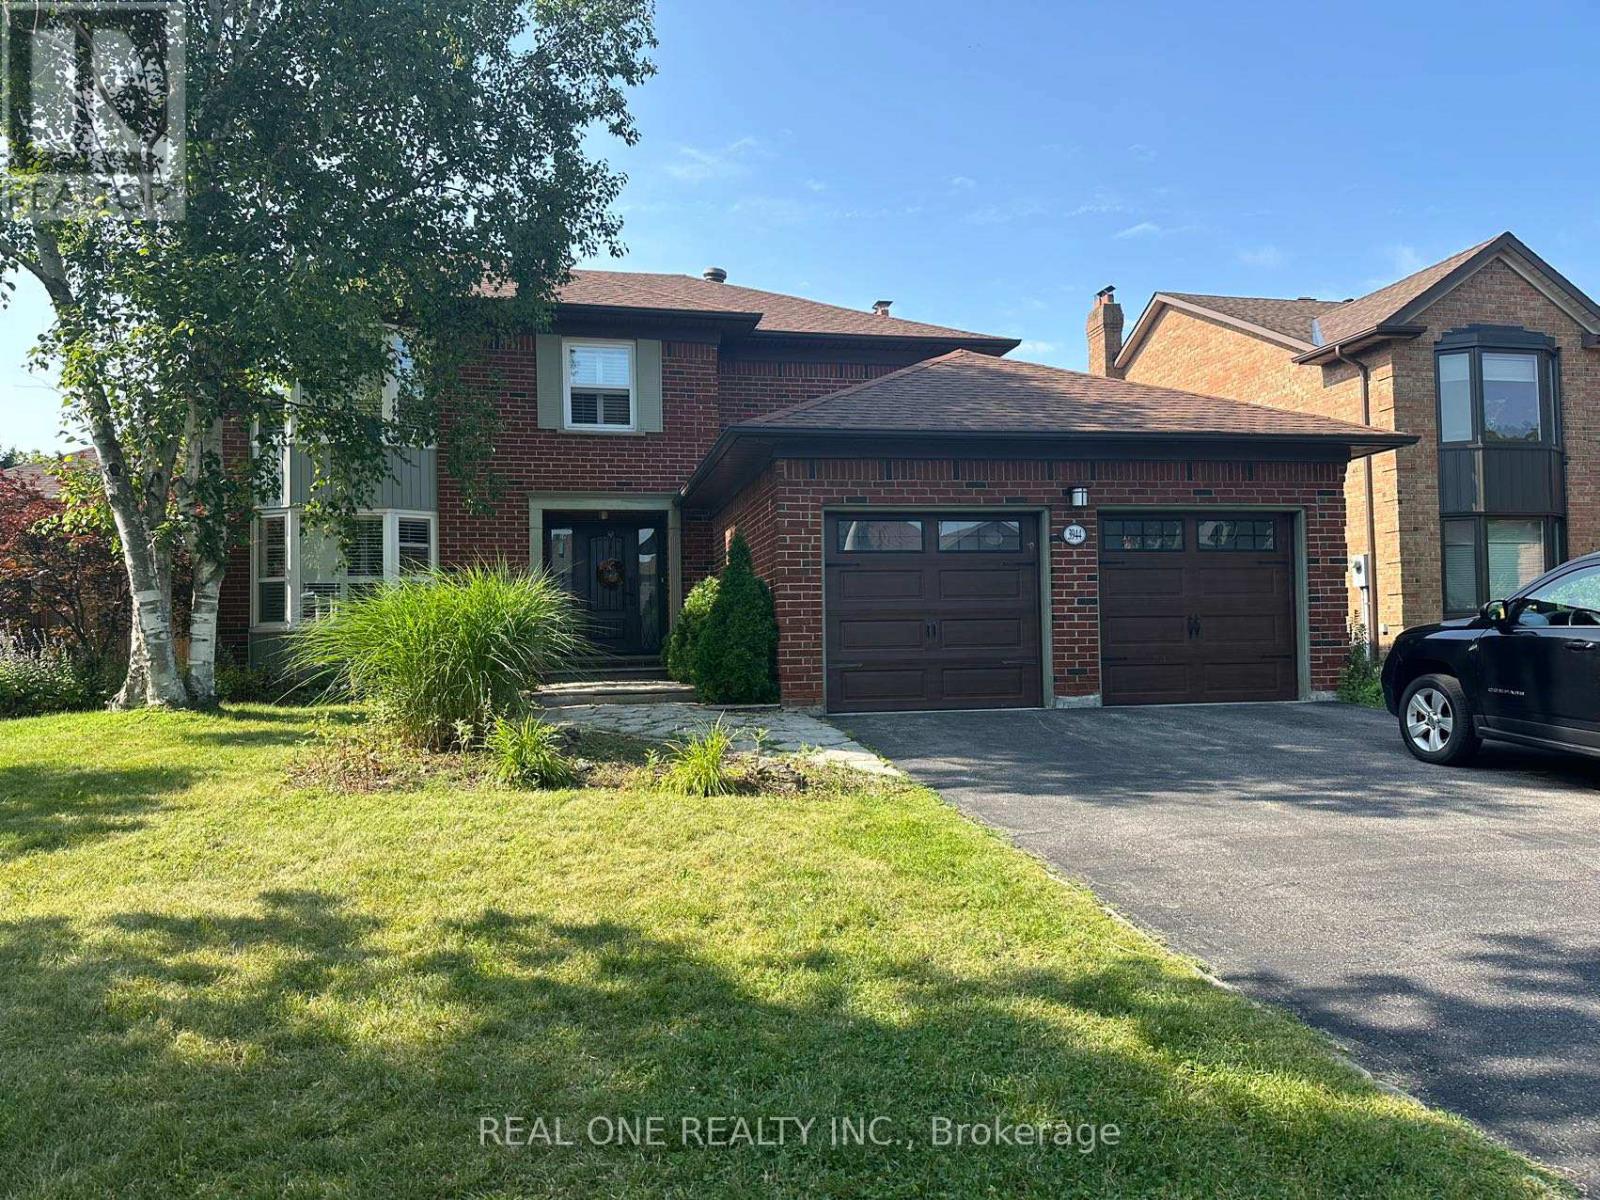
3944 Glamis Court
Mississauga, Ontario
Furnished 4+1b 2 garage detached house in high demand UTM area. Beautifully well maintained home has it all. It will not disappoint. Large principle rooms, custom built-ins, hardwood throughout. Gorgeous chef's kitchen w/granite counters & high end appliances. Large finished bsmt w/bar is perfect for entertaining. BackYard w/stamped concrete, landscaping. California shutters.Conveniently located close to credit valley hospital, hwy 403, shopping, UTM schools. The current furniture will stay on the property. The tenants will be responsible for the snow removal and grass cutting. (id:55460)
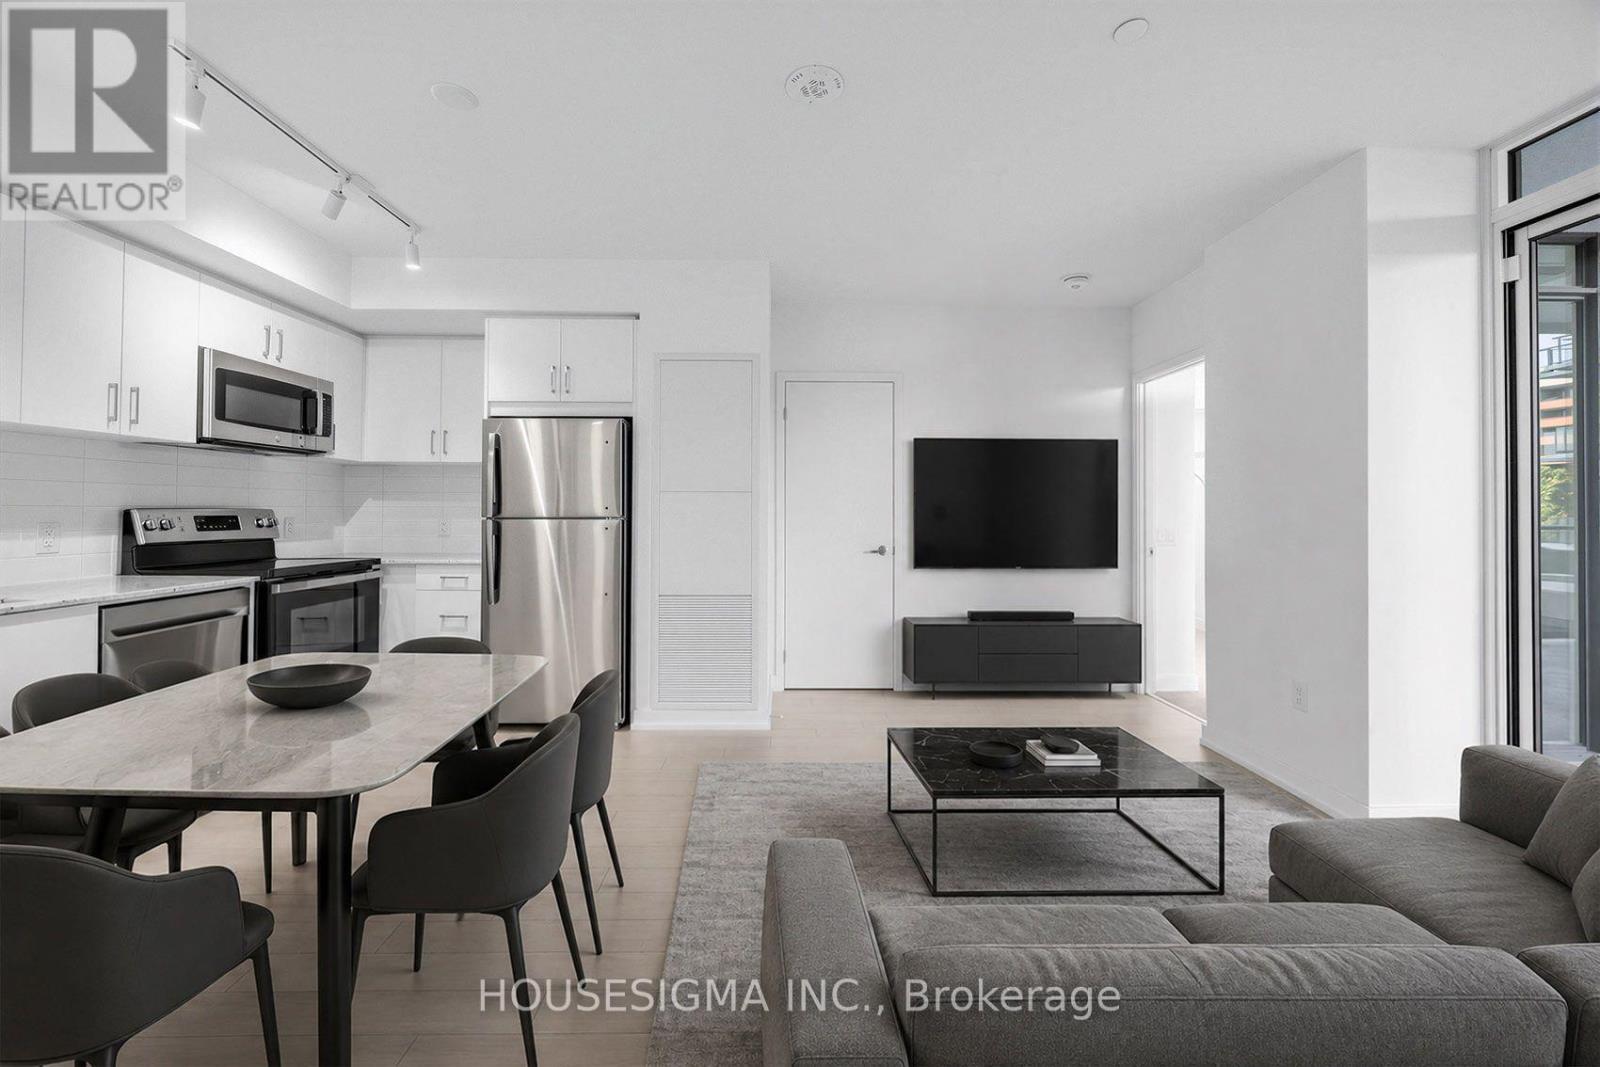
607 - 4010 Eglinton Avenue W
Toronto, Ontario
At Notting Hill Condominiums! This brand-new, spacious 2-bed, 2-bath suite offering 776 sq. ft. of thoughtfully designed living space, plus a generous size private terrace which is not common in this building, floor-to-ceiling windows throughout, filling every room with natural light. The contemporary kitchen is equipped with full-size stainless steel appliances, while the functional open-concept layout is perfect for both everyday living and entertaining.The oversized primary bedroom offers floor-to-ceiling windows, a spacious walk-in closet, an additional double-door closet, and a private 4-piece ensuite. A generously sized second bedroom, a 3-piece main bathroom, and in-suite laundry complete this exceptional suite. One parking space and one locker are included. Ideally situated at Eglinton Avenue West and Royal York Road, this vibrant community offers the perfect balance of urban convenience and natural surroundings. Enjoy exceptional transit access with the future Keelesdale LRT Station just steps away, along with nearby Mount Dennis Station providing GO Transit and UP Express service to Downtown Toronto and Pearson Airport. Drivers will appreciate quick access to Highways 401 and 427. Surrounded by Humber River Trails, Eglinton Flats, golf courses, parks, shopping, grocery stores, restaurants, cafés, and everyday amenities, this location has it all. Residents will enjoy premium building amenities including a fitness centre, 2 swimming pool, rooftop terrace, party room, BBQ area, yoga studio, pet spa, bike storage, sauna, Coffee Lounge and 24-hour concierge. Please note that some building amenities are currently under construction. Some photos are virtually staged. (id:55460)
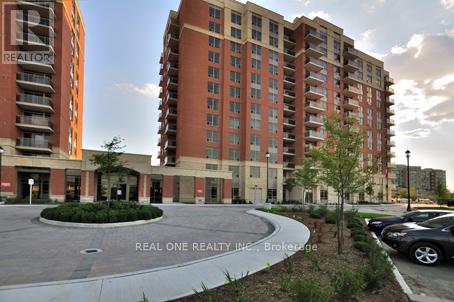
605 - 75 King William Crescent
Richmond Hill, Ontario
Gates Of Bayview Glen Phase 3 Condo. The 'Ruby' Model 625 Sqft W/40 Sqft Balcony And Sunny South View.Walking Distance To Major Shopping Outlets,Schools,Theatre,Community Ctr,Resturants,Parks,Public Transits(Yrt/Viva/Go Train).Easy Access To Hwy7/Hwy407/Yonge/Bayview.Upgraded Kitchen.S/S Appliances.Mosaic Backsplash,Granite Kitchen & Bathroom Counter. Move In And Enjoy! Photos Taken Before Occupany For Reference Only. (id:55460)
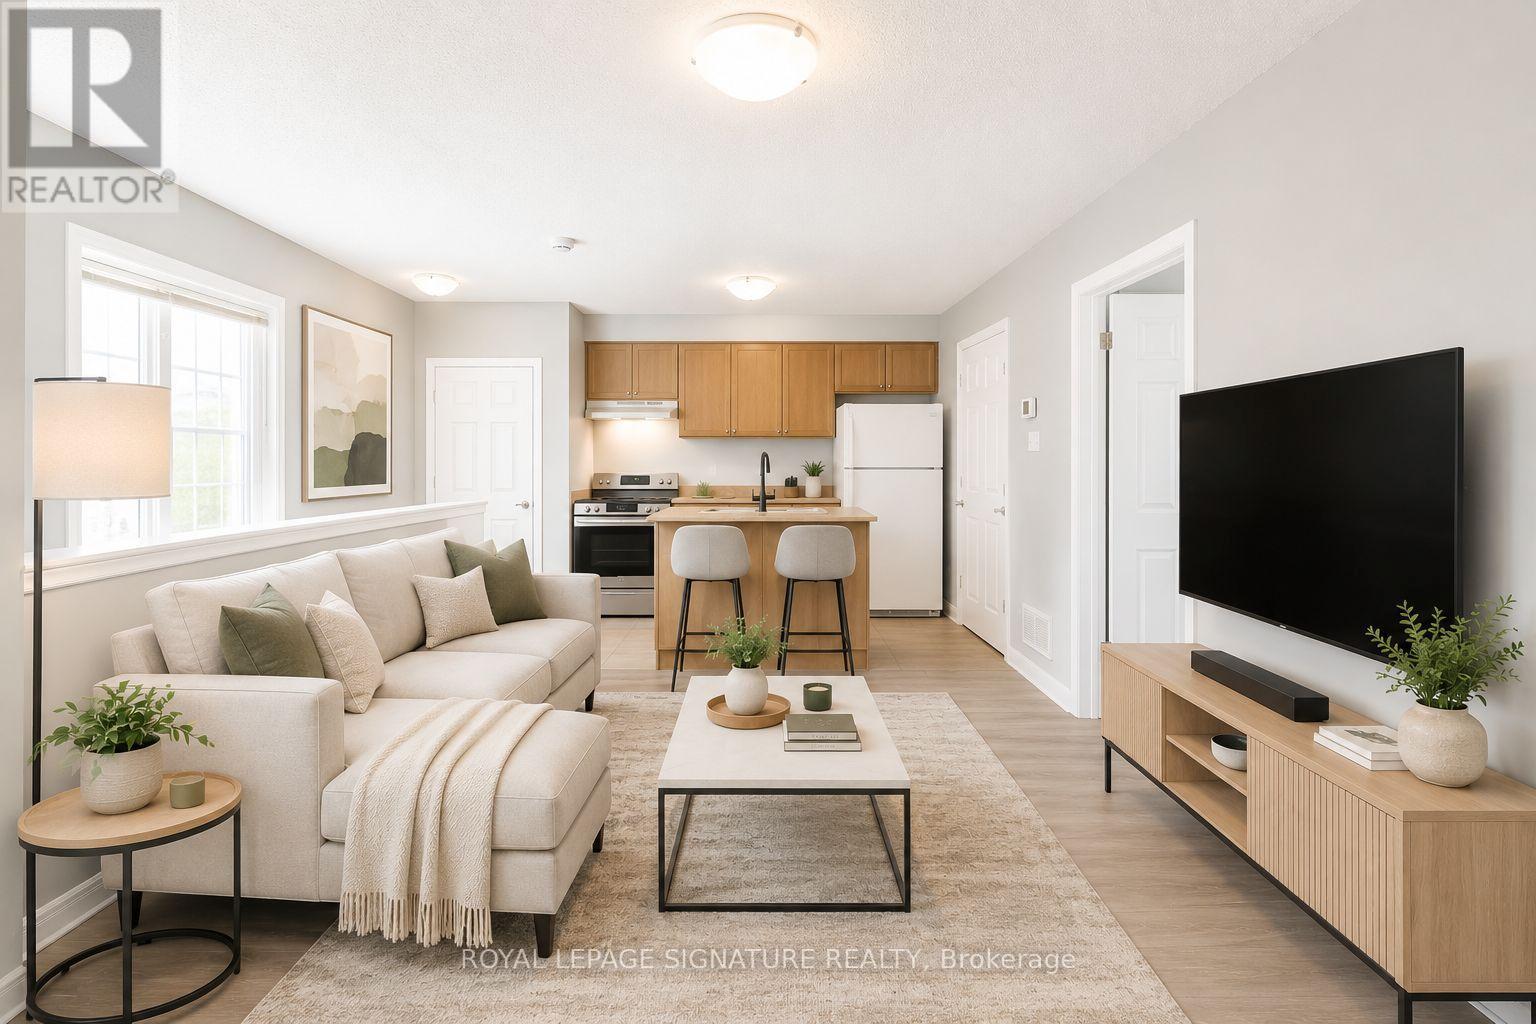
Coach/lane House - 6 Innisvale Drive
Markham, Ontario
1 Parkin Pad and laundry included. Private, self-contained coach house located at the back of Innisvale street, on Pike Lane. Offering modern, low-maintenance living ideal for a professional tenant. Bright and spacious 1-bedroom unit featuring a functional open-concept kitchen and living area with no shared facilities. Private entrance with dedicated parking pad directly outside the door. Includes in-unit laundry and all appliances. Recently updated with new flooring and professionally refreshed and cleaned throughout. Steps To Cornell Community Centre, Hospital (MSH), Schools, Parks, Public Transit (YRT), HWY 407, & Shopping Centers. Tenant to pay utilities for flat fee of $200. Visit the virtual tour for more info! (id:55460)
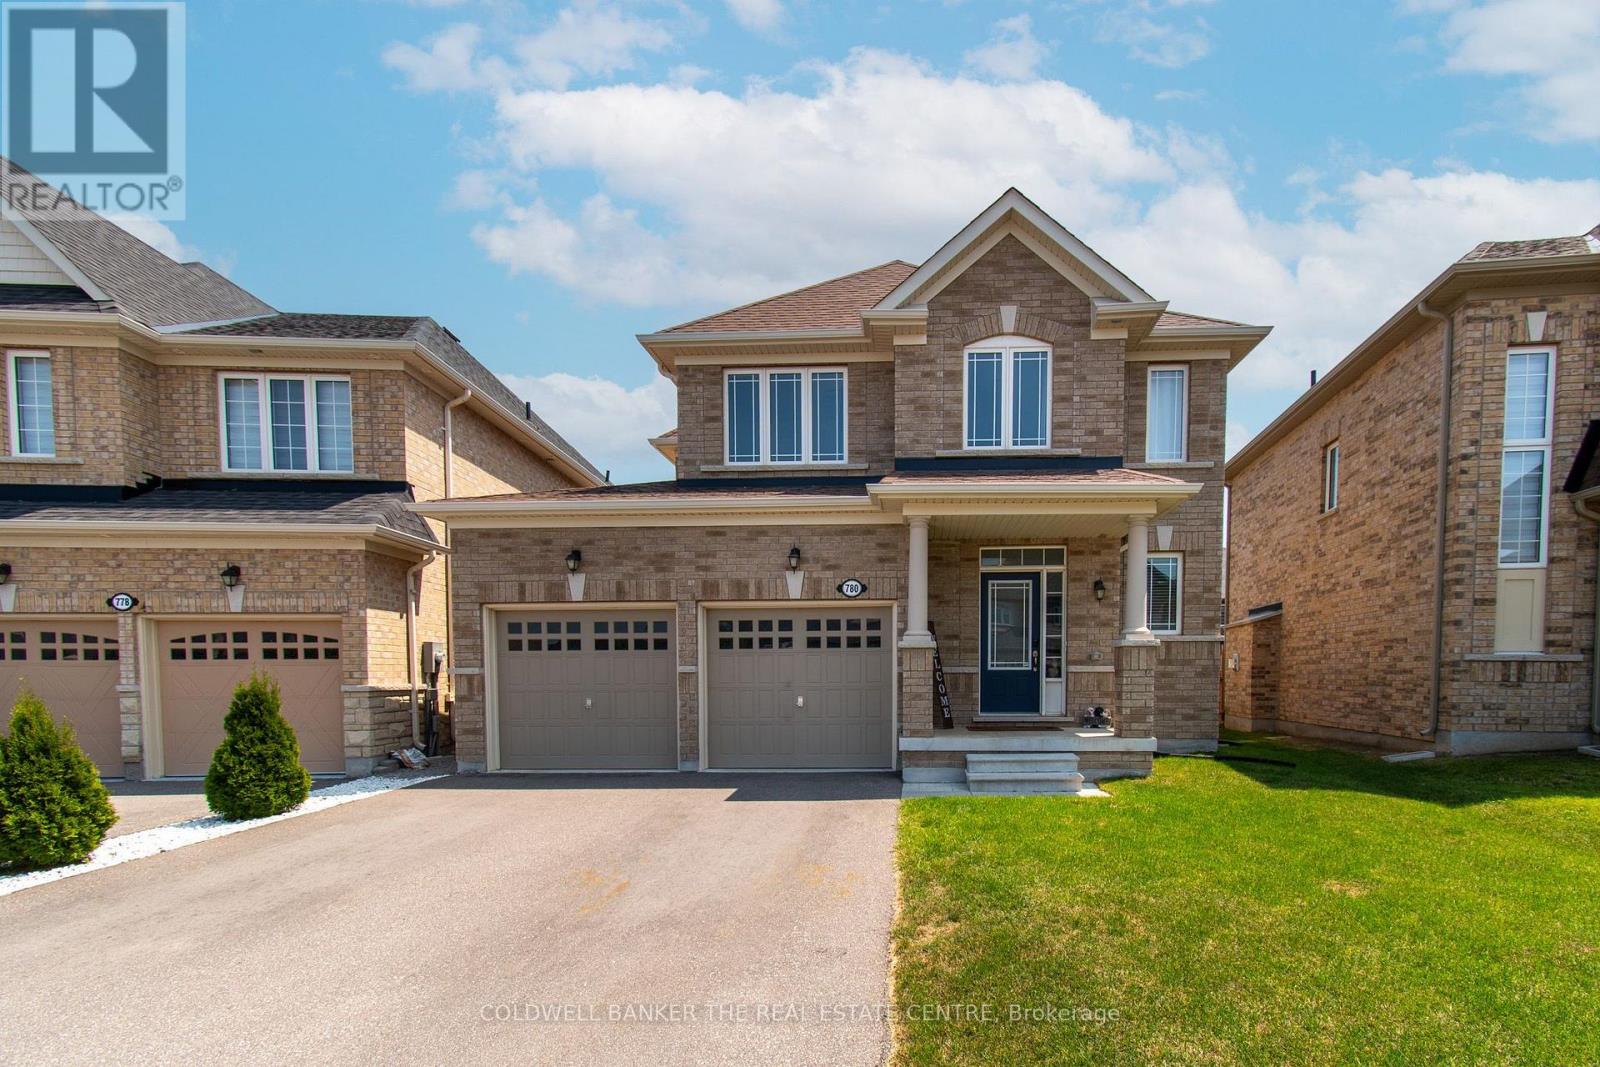
780 Green Street
Innisfil, Ontario
Welcome to 780 Green St, a beautifully maintained 3-bedroom, 3.5-bathroom detached home in the heart of Lefroy, one of Innisfil's most desirable lakeside communities. This home has been thoughtfully upgraded with over $70,000 in improvements, offering move-in-ready comfort and lasting value. The spacious main and upper levels provide approximately 1500 sq ft of well-designed living space, while the large backyard offers plenty of room for entertaining, gardening, or family play. The basement, though unfinished, already features a full bathroom - a rare head start for anyone looking to add a rec room, home gym, or in-law suite down the road. Just minutes from Lake Simcoe's beaches, parks, and everyday amenities, with easy highway access to Barrie and the GTA. Don't miss this opportunity to own an upgraded, move-in-ready home in a fast-growing community (id:55460)
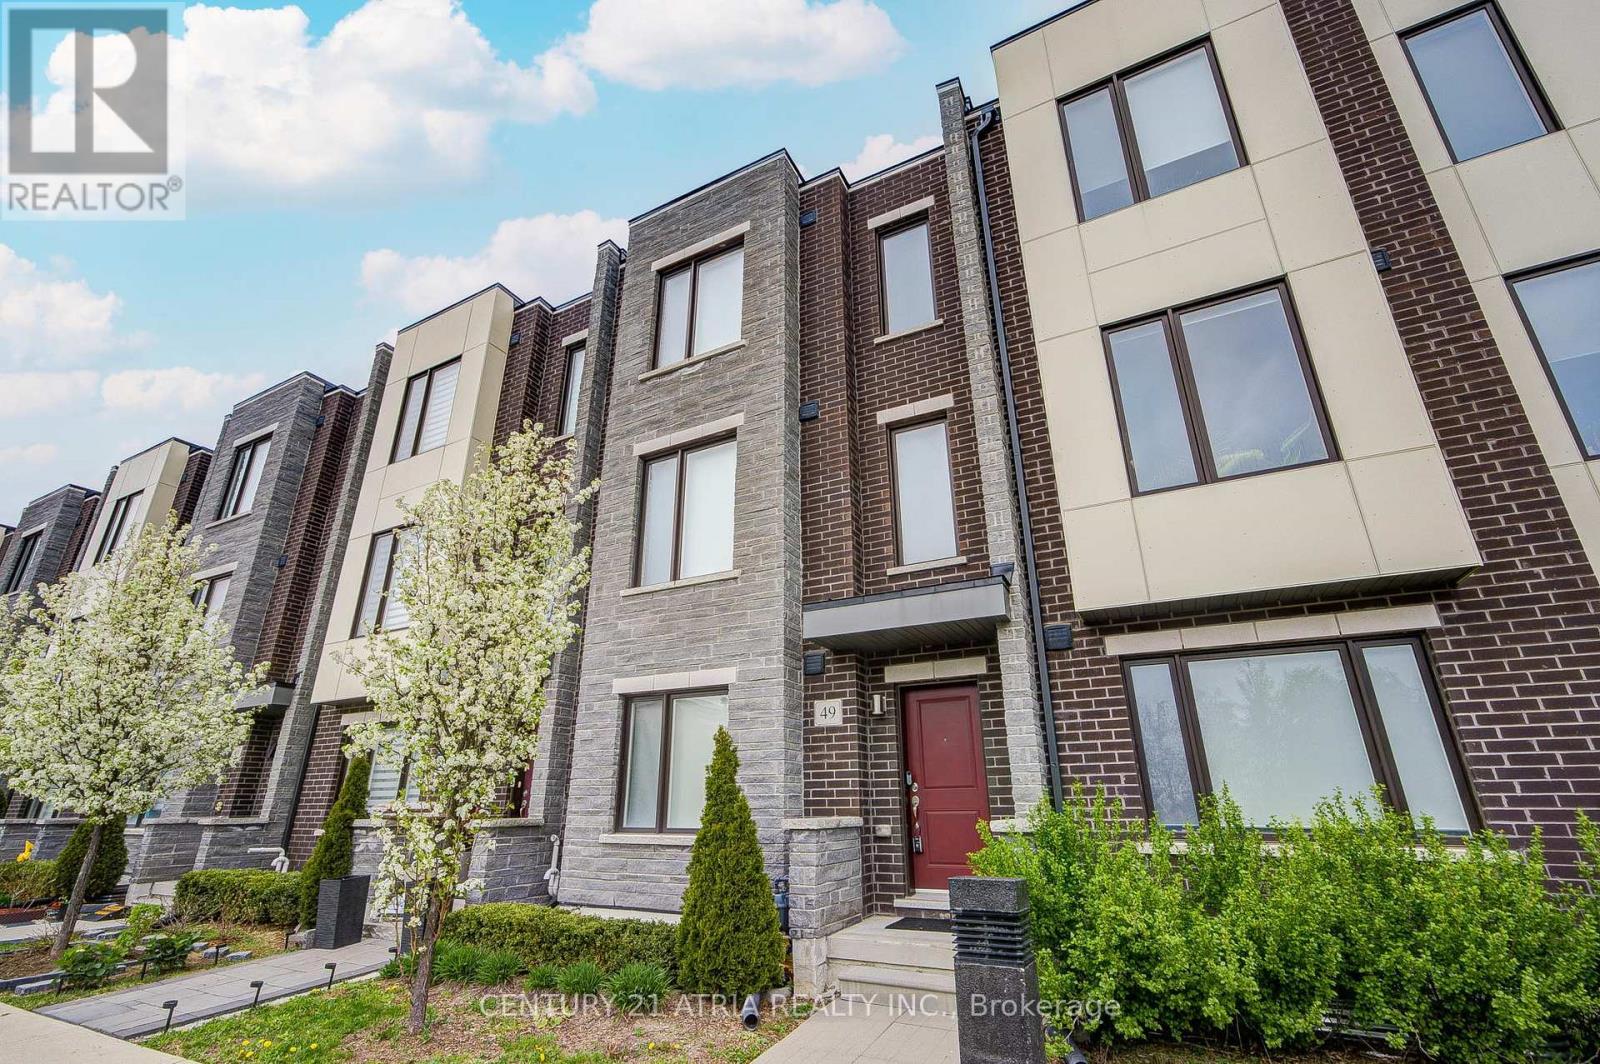
49 Cohen Way
Vaughan, Ontario
Welcome to 49 Cohen Way, a highly upgraded Greenpark-built townhome in Patterson offering approximately 2,540 sq. ft. of finished living space across five levels, including 2,221 sq. ft. above grade and a 319 sq. ft. finished basement, as per builder plan. This spacious 3+1 bedroom, 4-bathroom home features a full-size private elevator connecting every level from the basement to the rooftop terrace, a double garage, and a versatile ground-floor family room with garage access-ideal for a home office, guest space, or multigenerational living. The open-concept main living level features 9-ft ceilings, smooth ceilings throughout, upgraded Torlys Corkwood flooring, and a well-appointed kitchen with upgraded cabinetry, quartz countertops and backsplash, a centre island, breakfast bar, pantry, gas cooktop, and stainless-steel appliances. The kitchen and breakfast area open to a covered deck, creating an easy connection between indoor and outdoor living. Upstairs, the primary suite includes a walk-in closet and an upgraded ensuite with a frameless glass shower. Two additional bedrooms and conveniently located laundry complete the level. The finished basement offers flexible space for a recreation room, office, gym, media room, or guest area. At the top of the home, the private rooftop terrace features both a gas BBQ line and water connection. Additional upgrades include powered Hunter Douglas window coverings, a Sorso whole-home water softening and filtration system, Aprilaire humidifier, Grand Alarm security system, CAT6 wiring, EV-ready 240V outlet, 200-amp electrical service, stained oak stairs with black iron pickets, central air conditioning, and an owned hot water tank. Conveniently located near Rutherford Marketplace, parks, schools, transit, Highways 407 and 400, GO Transit, Vaughan Mills, Mackenzie Health, and the Lebovic Community Campus. A move-in-ready home designed for comfortable, modern living. (id:55460)

145 Courvier Crescent
Clarington, Ontario
Welcome to this stunning **2,881 Sq. Ft. newly built detached home**, thoughtfully designed with custom features and premium upgrades throughout. Located in one of **Bowmanville's most walkable communities**, this exceptional home is just steps to schools, parks, shopping, restaurants, and everyday amenities, with quick and convenient access to **Highway 401**.Featuring an elegant **stone and brick exterior**, this home offers a **full double-car garage with high ceilings**, a **separate side entrance**, and a spacious, family-friendly layout with **4 generously sized bedrooms plus a versatile den**, **3 full bathrooms and a powder room**. Enjoy the convenience of a **second-floor laundry room**, a **finished basement landing with two oak staircases**, an impressive **11-foot grand foyer**, and **9-foot ceilings in the primary bedroom**.The beautifully designed interior showcases quality craftsmanship, spacious principal rooms, abundant natural light, and modern finishes throughout, creating the perfect blend of luxury, comfort, and functionality. Ideal for growing families, this exceptional home offers outstanding value in a highly desirable neighbourhood close to schools, shopping, parks, transit, and all major amenities. **Move in and enjoy contemporary living at its finest!** (id:55460)
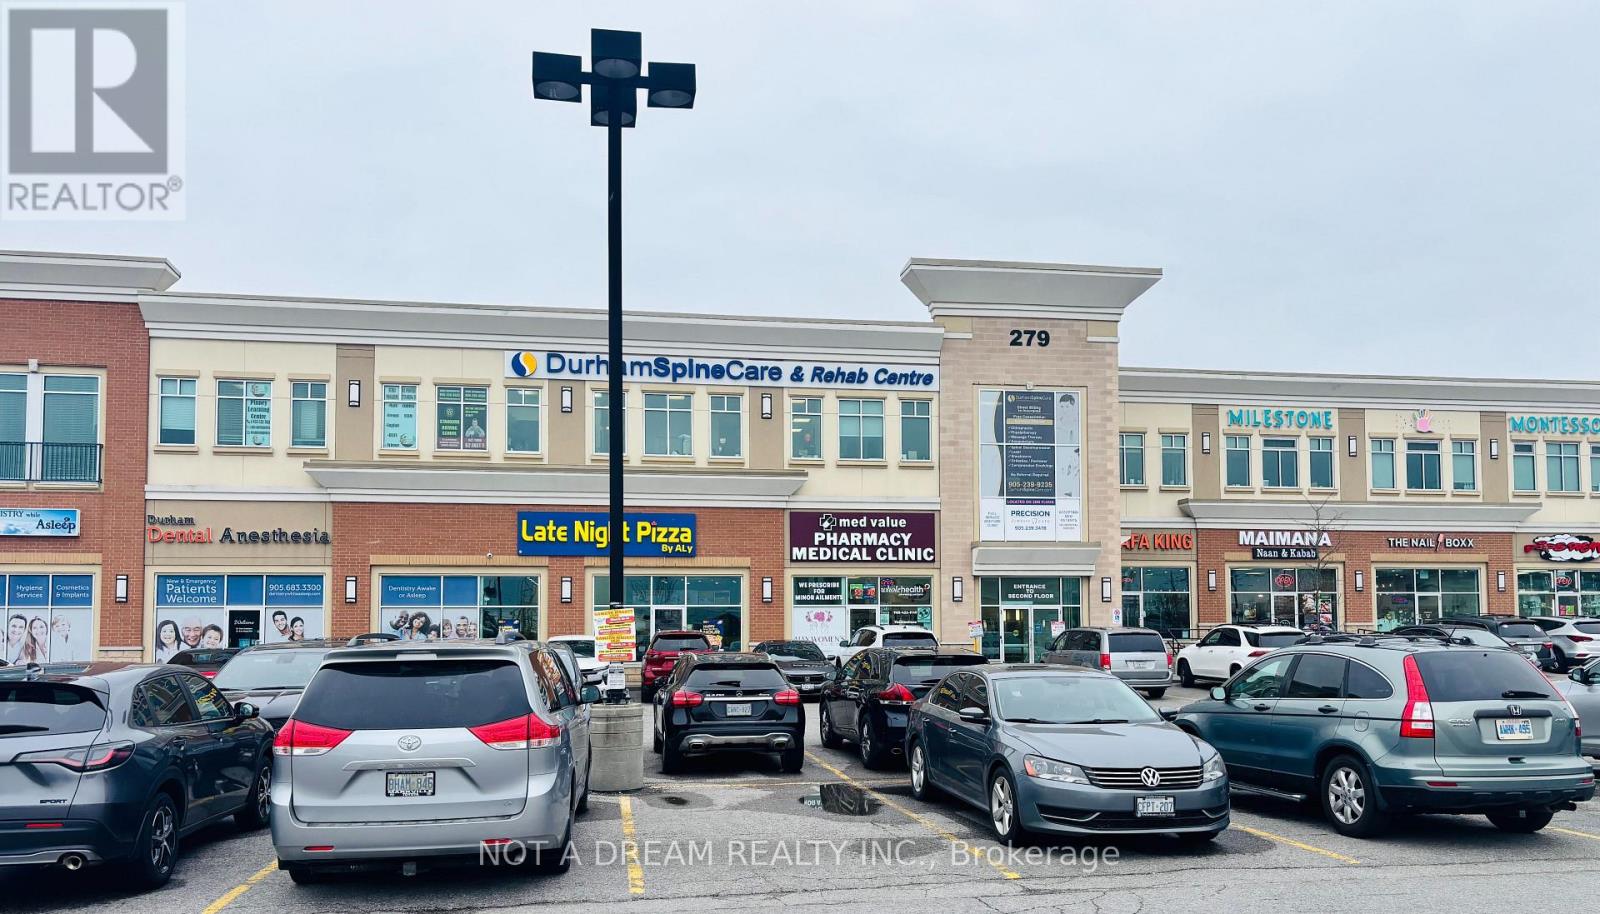
5 - 279 Kingston Road E
Ajax, Ontario
Turnkey medical clinic space for sublease in east Ajax, situated within an operating pharmacy-medical unit on Kingston Road East. Fully built-out suite requiring no leasehold work, with its own reception, 4 exam rooms and a preparation room, each fitted with cabinetry, desk and sink, plus accessible universal washrooms, staff washroom and additional storage. On-site pharmacy provides established patient flow and a natural referral advantage for any prescribing practice. Well suited to family practice, walk-in, audiology, optometry, cardiology, rheumatology, infusion therapy or medical spa, subject to head landlord approval. Exterior window signage available on high-visibility Kingston Road frontage with sublandlord consent. Flexible three-year term. Strong vehicle and transit access serving Ajax, Pickering and west Whitby. Open and operate - no build-out delay. Plenty of parking. Net rent plus TMI; utilities and janitorial shared and billed separately. (id:55460)
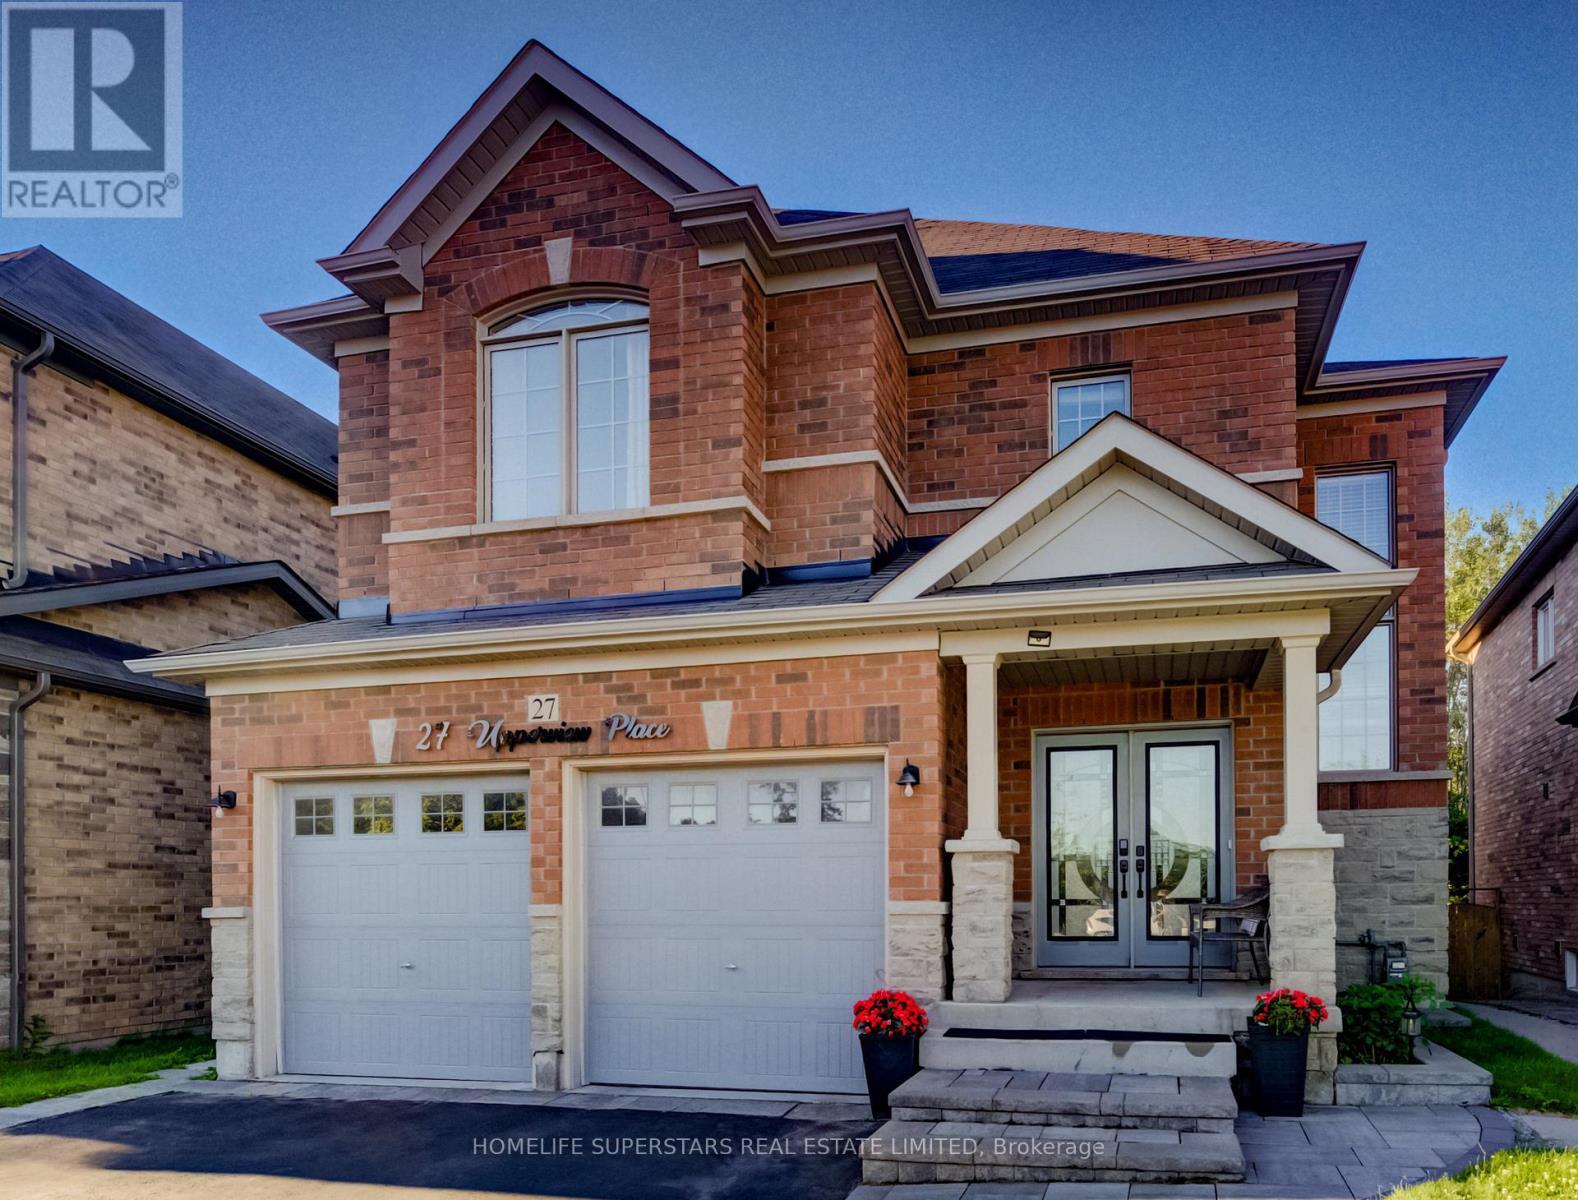
27 Upperview Place
Whitby, Ontario
Boasting almost 4,000 sq. ft. of finished living space, this exceptional 9-year-old executive home is nestled on a quiet private court in the prestigious Taunton North community, offering luxury, privacy, and breathtaking ravine views. Backing onto a picturesque ravine and surrounded by mature trees, enjoy tranquil nature scenery and complete backyard serenity throughout the seasons. Meticulously maintained and thoughtfully designed for modern family living, the main and upper levels feature nearly 3,000 sq. ft. of elegant living space with hardwood flooring, formal living and dining rooms, custom window coverings, designer lighting, and a bright open-concept layout filled with natural light. The upgraded chef's kitchen showcases extended cabinetry, premium finishes, a large centre island, and a gas stove, while a rare main-floor full bathroom adds exceptional convenience and flexibility. Step outside to over 2,000 sq. ft. of professionally finished concrete landscaping, enhanced by beautiful interlocking stonework at the front and side of the home. The spacious deck overlooks the ravine, creating the perfect setting for entertaining or relaxing in a private natural retreat. Adding tremendous value, the professionally finished legal 2-bedroom basement apartment, approved by the Town of Whitby in 2023, features a separate entrance, a full bathroom, and is currently rented for $1,950 per month, providing excellent mortgage support, income potential, or a turnkey multigenerational living solution. Ideally located near top-rated schools, parks, walking trails, shopping, transit, and major highways, this premium ravine-lot property offers the perfect blend of luxury, functionality, investment potential, and an unbeatable location. (id:55460)