
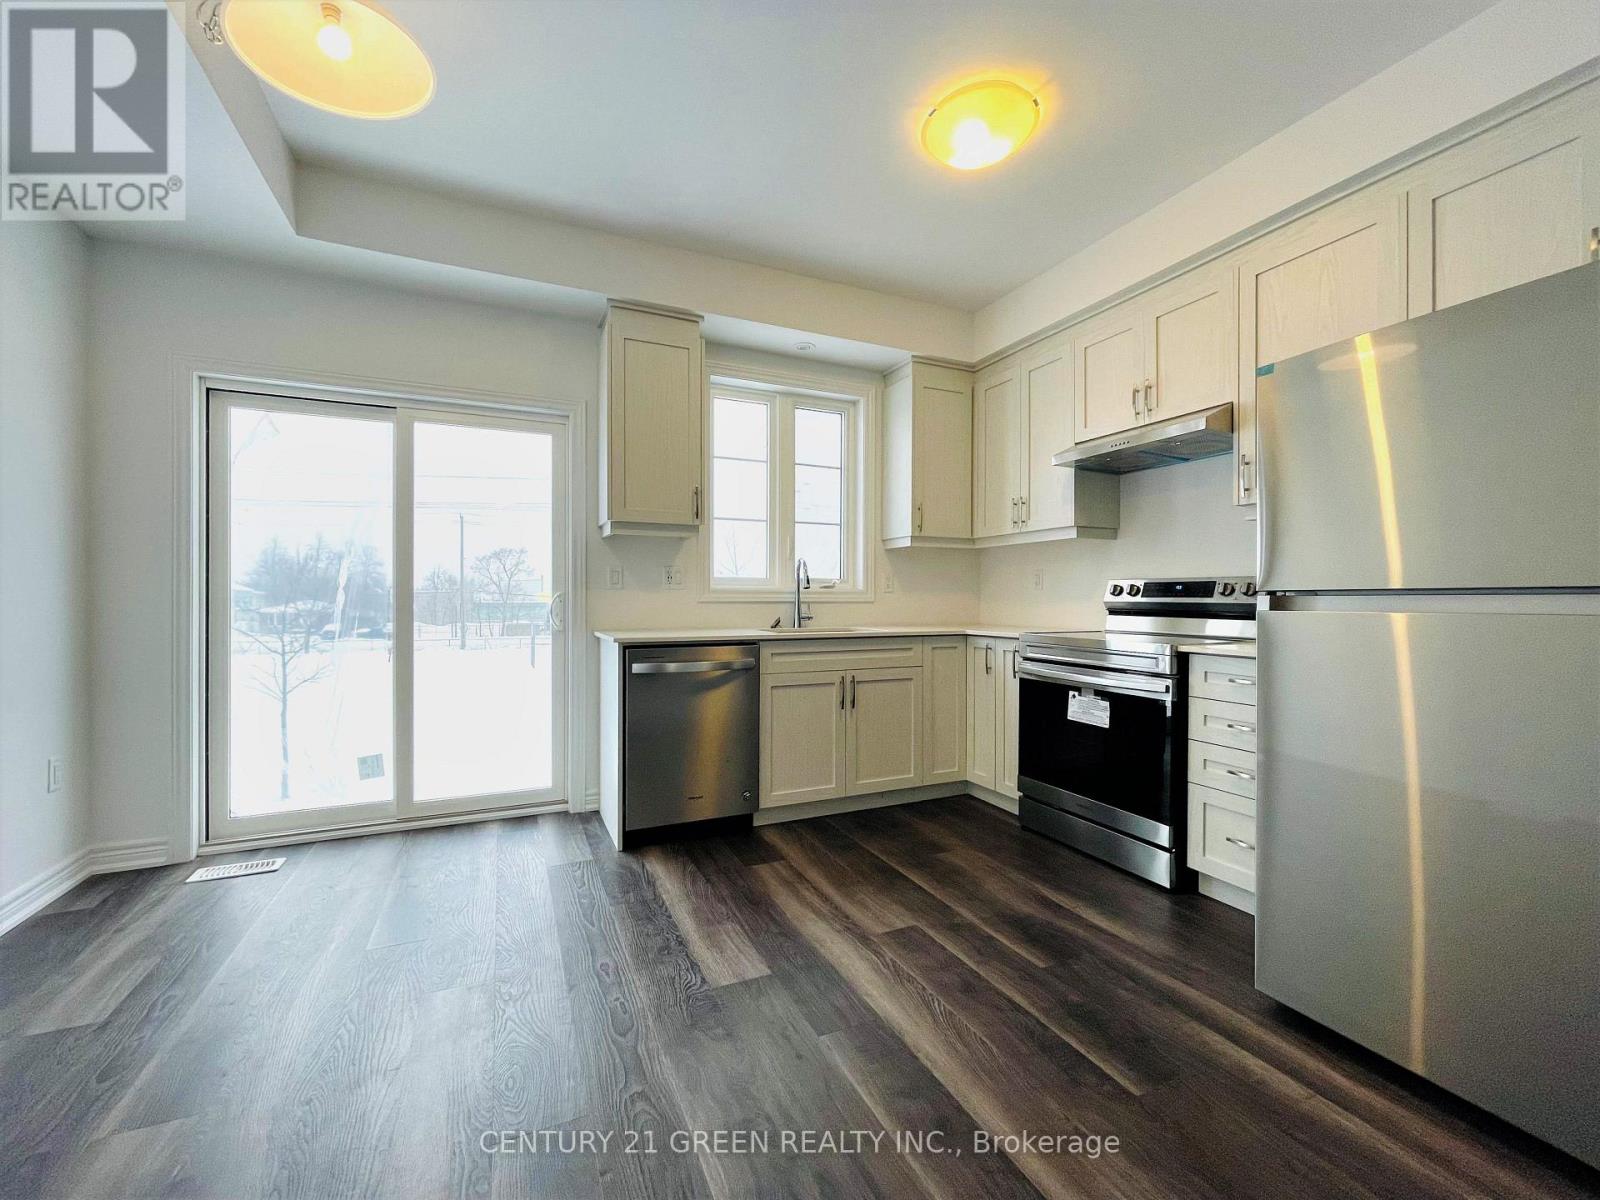
11 - 575 Woodward Avenue
Hamilton, Ontario
Welcome to this beautifully appointed 3-bedroom condo townhouse by Losani Homes, an award-winning builder recognized for quality craftsmanship and thoughtful design. Step inside to a bright, open-concept main floor with laminate flooring throughout and elegant maple hardwood stairs. The kitchen impresses with quartz countertops and a sleek modern backsplash, while the primary bedroom is complete with a 3-piece ensuite. Enjoy the rare advantage of backing onto a park - no rear neighbours, just green space and privacy. Move-in ready and offering exceptional value, this home is ideally located minutes from schools, shopping, transit, and major highway access. (id:55460)
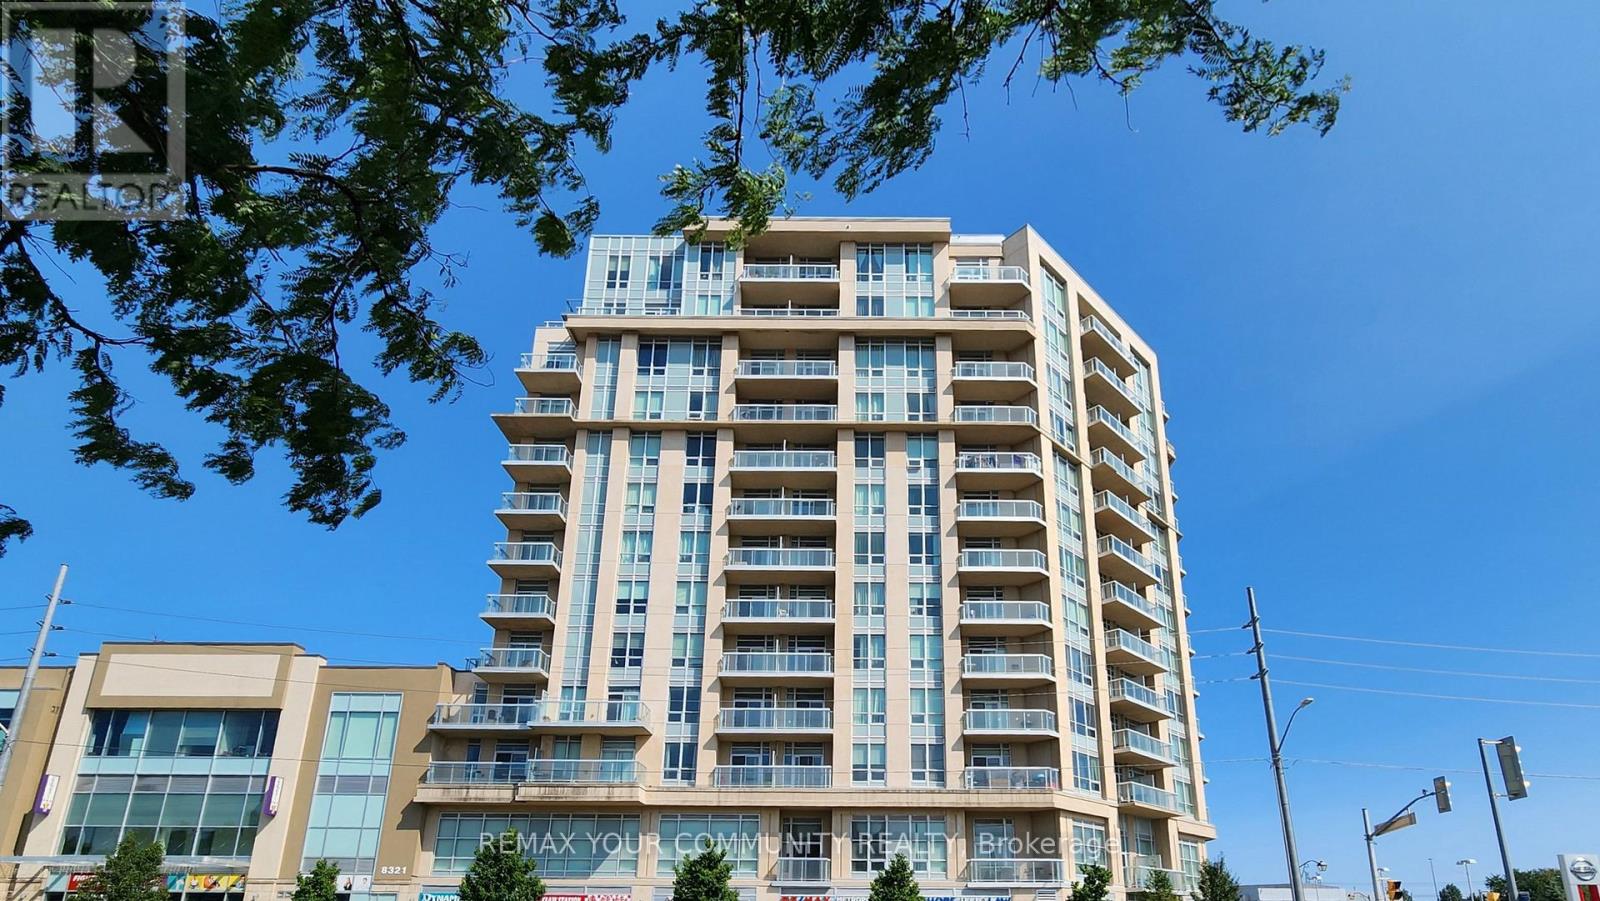
Ph 27 - 8323 Kennedy Road
Markham, Ontario
Stunning penthouse suite featuring 10-foot ceilings and breathtaking unobstructed east-facing views. This bright and spacious condo offers a functional layout, abundant natural light, and a large private balcony accessible from the living area. Located in the heart of South Unionville, enjoy the convenience of direct indoor access to T&T Supermarket, restaurants, retail shops, an indoor mall, medical and dental offices, and a pharmacy. Just minutes from the GO Station, Hwy 407, Pan Am Centre, YMCA, banks, and the future York University Markham Campus. Includes one parking space. An exceptional opportunity in a prime location-don't miss it! (id:55460)
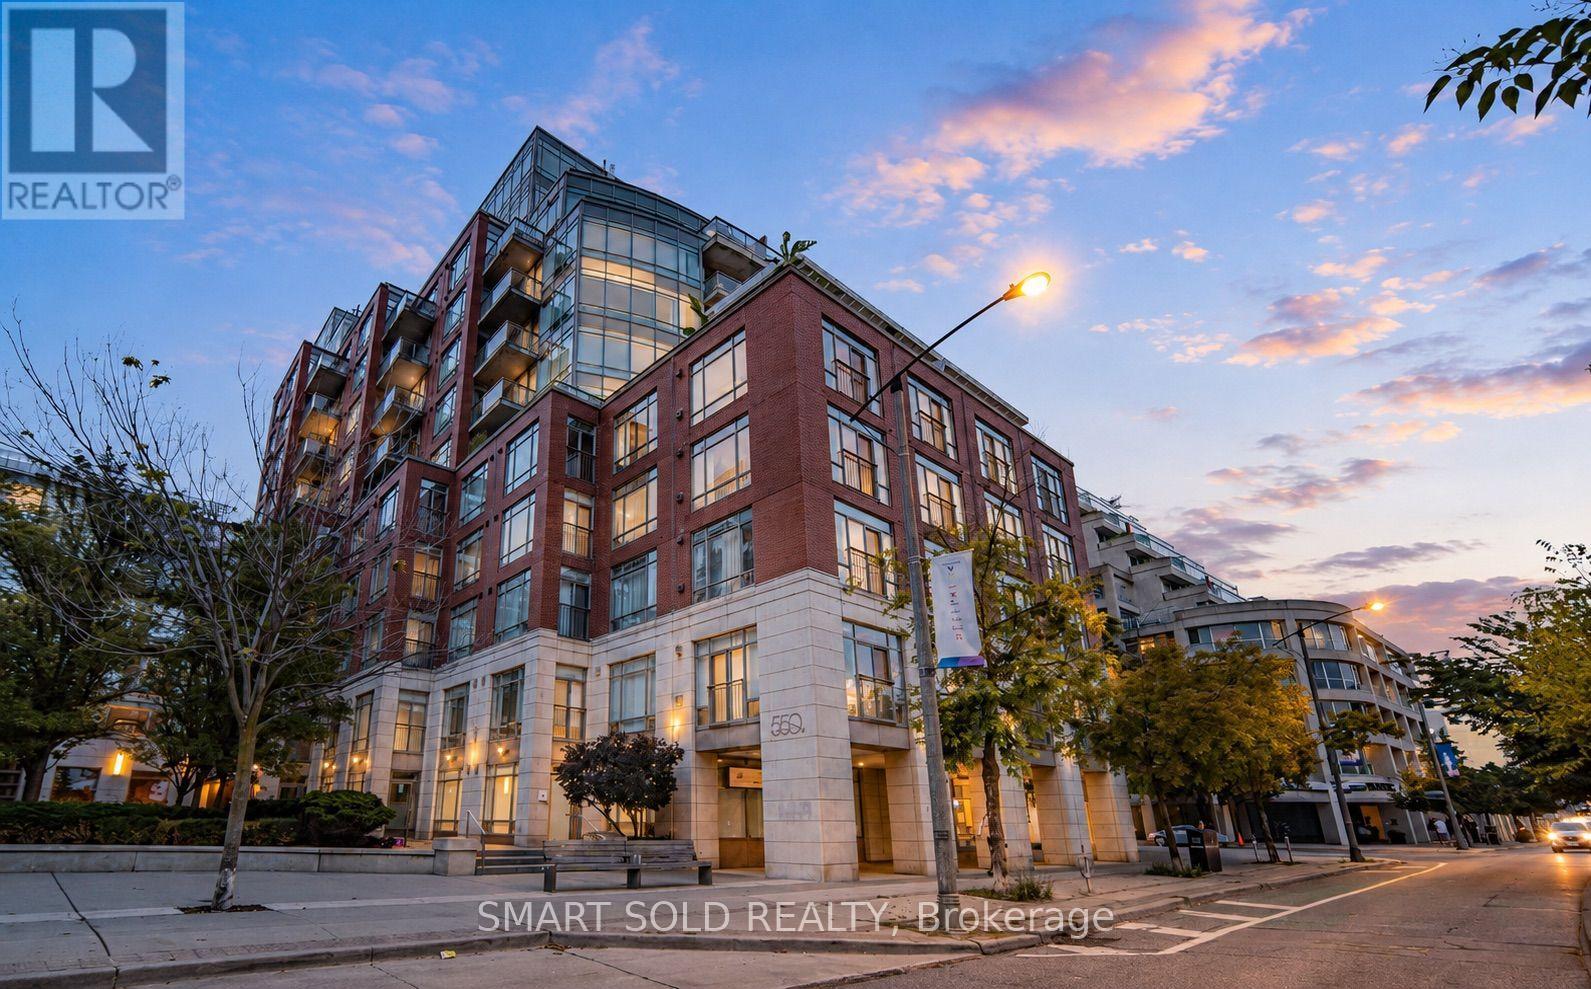
Ph01e - 500 Queens Quay W
Toronto, Ontario
An Extraordinary Waterfront Masterpiece At The Prestigious 500 Queens Quay W. Offering Approx. 3,800 Sq. Ft. Of Exquisitely Renovated Living Space With Coveted Southeast Exposure, This Remarkable 3+1 Bedroom Residence Features Three Private Ensuites, Timeless Designer Finishes And Impeccable Craftsmanship Throughout. Floor-To-Ceiling Walls Of Glass Capture Unparalleled Panoramic Views Of Lake Ontario, The Toronto Islands, Marina, Billy Bishop Airport And The Iconic City Skyline. Expansive Principal Rooms Flow Effortlessly To A Rare Private Waterfront Terrace, Creating An Exceptional Setting For Refined Entertaining And Everyday Living. Two Elegant Fireplaces, One On Each Level, Add Warmth And Architectural Elegance. The Bespoke Chef's Kitchen Showcases Premium New Appliances, Custom Cabinetry, Luxurious Stone Countertops And Extensive Storage. Rich Hardwood Flooring And Abundant Natural Light Enhance Every Space. The Main Level Offers A Private 1+1 Guest Suite With A Beautiful Ensuite And Tranquil Lake Views. Upstairs, The Spectacular Primary Retreat Features Separate His & Hers Walk-In Closets, A Private Sauna And A Lavish 6-Piece Spa-Inspired Ensuite. Every Bedroom Enjoys Its Own Private Ensuite, Delivering Exceptional Comfort And Privacy. Includes Three Premium Parking Spaces And One Oversized Locker. Residents Enjoy White-Glove Concierge, Fitness Centre, Rooftop Terrace, Party & Meeting Rooms, Visitor Parking, 24-Hour Security And Direct Access To Toronto's Vibrant Waterfront. A Truly Once-In-A-Generation Offering Reserved For The Most Discerning Buyer Seeking An Iconic Waterfront Residence Defined By Unrivalled Luxury, Timeless Elegance And World-Class Panoramic Views. (id:55460)

Ph01e - 500 Queens Quay W
Toronto, Ontario
An Extraordinary Waterfront Masterpiece At The Prestigious 500 Queens Quay W. Offering Approx. 3,800 Sq. Ft. Of Exquisitely Renovated Living Space With Coveted Southeast Exposure, This Remarkable 3+1 Bedroom Residence Features Three Private Ensuites, Timeless Designer Finishes And Impeccable Craftsmanship Throughout. Floor-To-Ceiling Walls Of Glass Capture Unparalleled Panoramic Views Of Lake Ontario, The Toronto Islands, Marina, Billy Bishop Airport And The Iconic City Skyline. Expansive Principal Rooms Flow Effortlessly To A Rare Private Waterfront Terrace, Creating An Exceptional Setting For Refined Entertaining And Everyday Living. Two Elegant Fireplaces, One On Each Level, Add Warmth And Architectural Elegance. The Bespoke Chef's Kitchen Showcases Premium New Appliances, Custom Cabinetry, Luxurious Stone Countertops And Extensive Storage. Rich Hardwood Flooring And Abundant Natural Light Enhance Every Space. The Main Level Offers A Private 1+1 Guest Suite With A Beautiful Ensuite And Tranquil Lake Views. Upstairs, The Spectacular Primary Retreat Features Separate His & Hers Walk-In Closets, A Private Sauna And A Lavish 6-Piece Spa-Inspired Ensuite. Every Bedroom Enjoys Its Own Private Ensuite, Delivering Exceptional Comfort And Privacy. Includes Three Premium Parking Spaces And One Oversized Locker. Residents Enjoy White-Glove Concierge, Fitness Centre, Rooftop Terrace, Party & Meeting Rooms, Visitor Parking, 24-Hour Security And Direct Access To Toronto's Vibrant Waterfront. A Truly Once-In-A-Generation Offering Reserved For The Most Discerning Buyer Seeking An Iconic Waterfront Residence Defined By Unrivalled Luxury, Timeless Elegance And World-Class Panoramic Views. (id:55460)
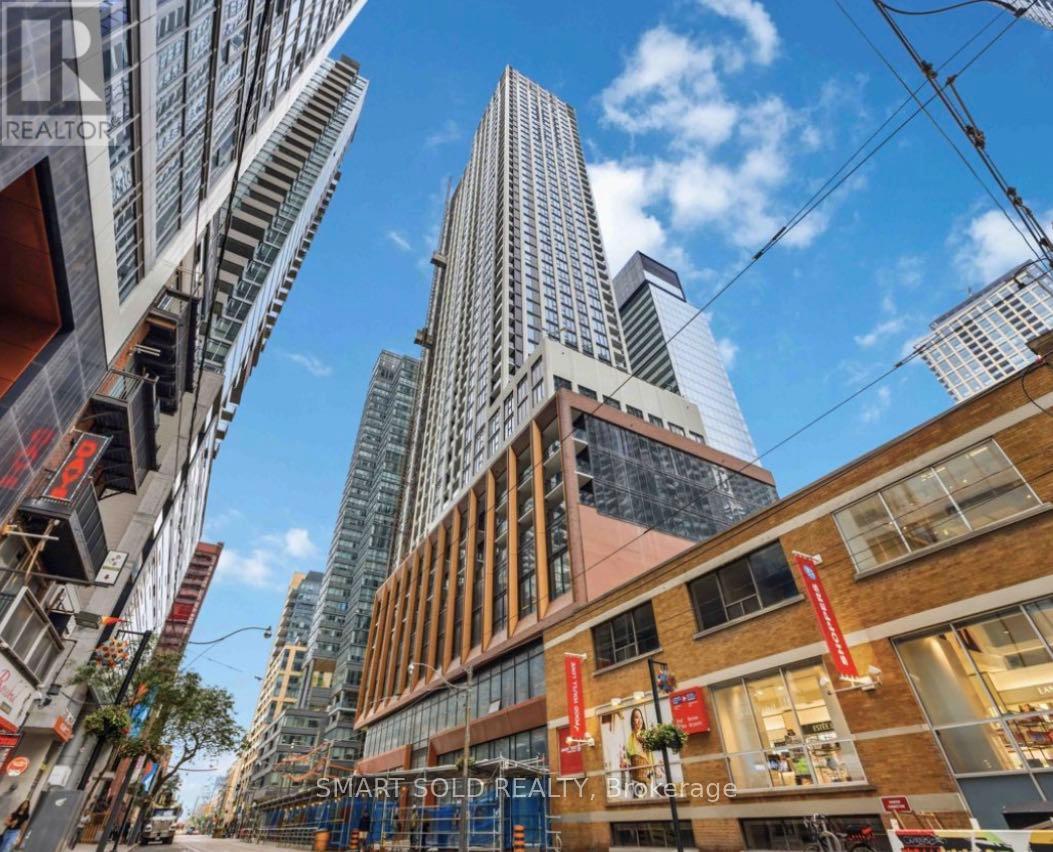
1901 - 400 King Street W
Toronto, Ontario
Welcome To This Brand-New Studio Residence At The Highly Anticipated 400 King St W, Ideally Located In The Heart Of Toronto's Vibrant Entertainment District. This Bright Northwest-Facing Suite Features A Thoughtfully Designed Open-Concept Layout With Floor-To-Ceiling Windows, Modern Finishes, Brand-New Appliances, Durable Laminate Flooring, And Ensuite Laundry. Enjoy An Exceptional Downtown Lifestyle Just Steps To World-Class Restaurants, Cafés, Theatres, Shopping, Nightlife, The Financial District, TTC Streetcars, And St. Andrew Station. A Perfect Opportunity To Experience Stylish, Low-Maintenance Urban Living In One Of Toronto's Most Sought-After Neighbourhoods. (id:55460)
1512 - 24 Wellesley Street W
Toronto, Ontario
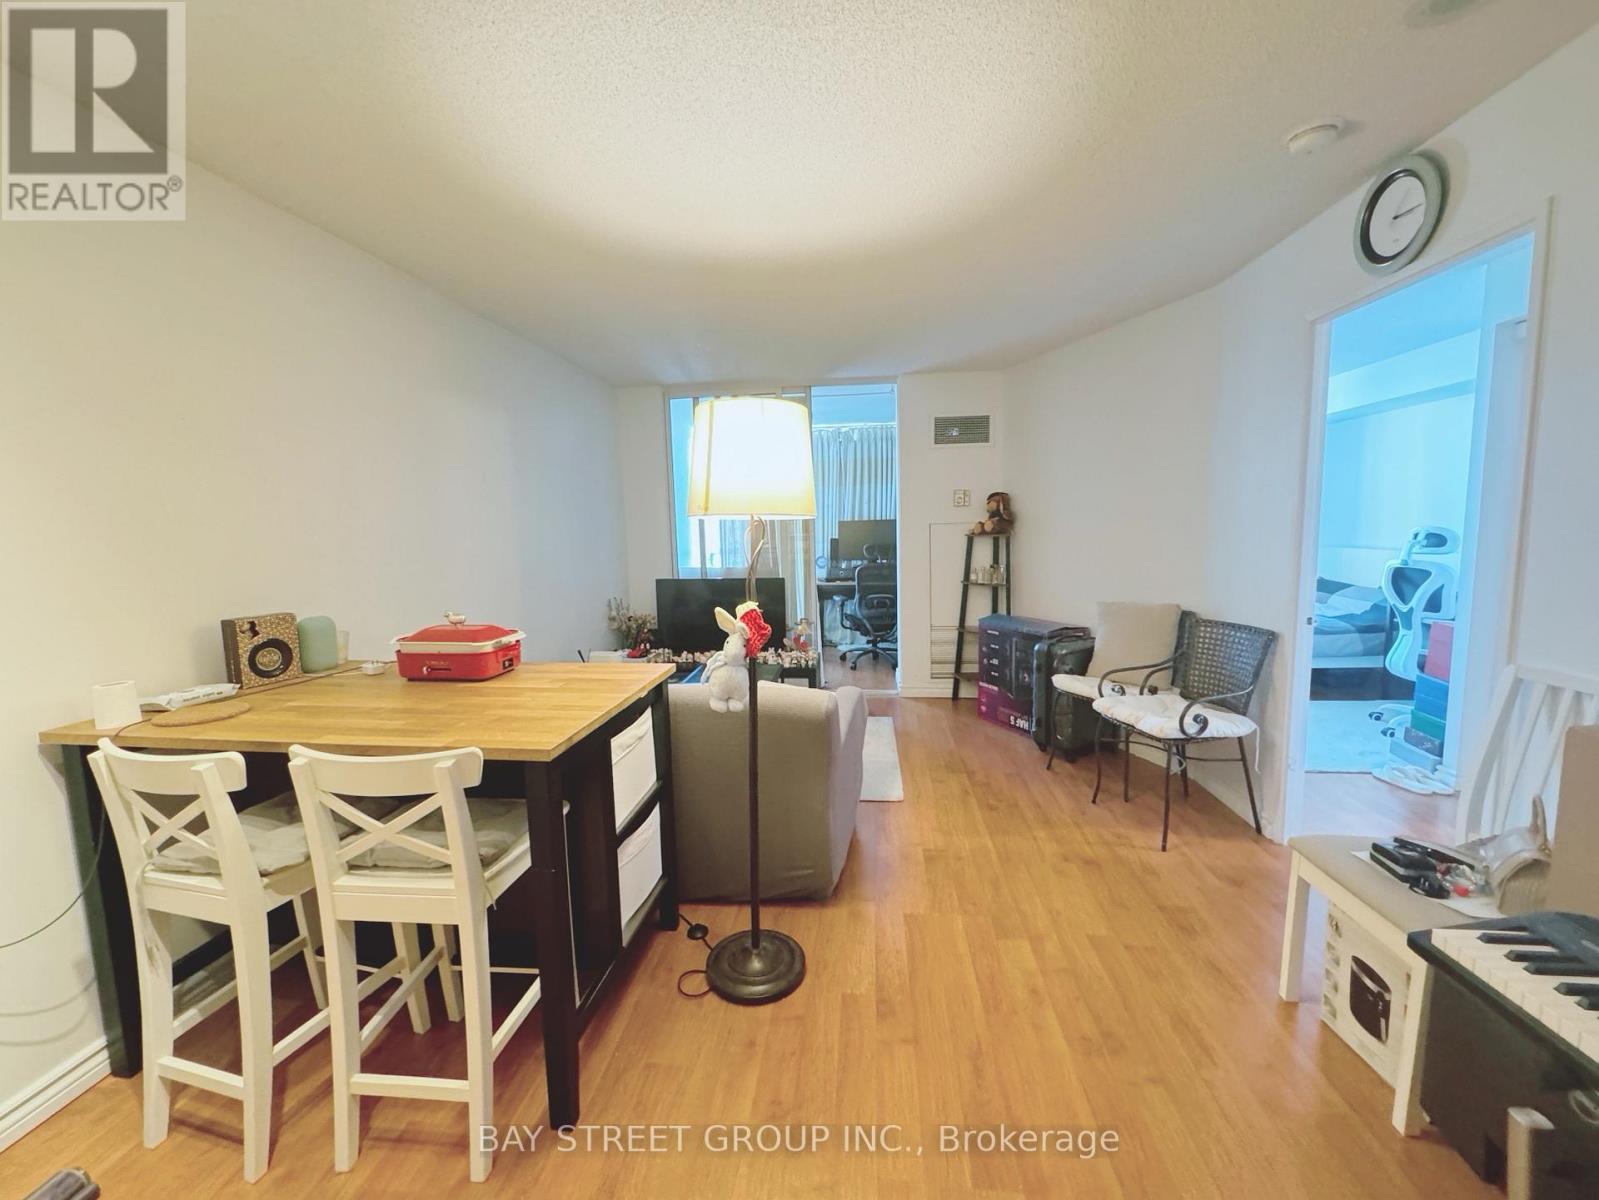
Location, Location, Location! Furnished & All Utilities Included! Welcome to Century Plaza, ideally situated in the heart of Downtown Toronto. This spacious, fully furnished 1-bedroom plus den suite features 2 bathrooms, a versatile den that can be used as a second bedroom, and carpet-free flooring throughout. Steps to Wellesley Subway Station, shopping, dining, U of T, hospitals, and everyday conveniences. Enjoy fabulous building amenities, including 24-hour concierge, rooftop terrace, indoor and outdoor hot tubs, sauna, gym, party room, and ample visitor parking. Photos were taken prior to the current tenant's occupancy. Just bring your bags and move in! (id:55460)
Main - 16 Lochinvar Crescent
Toronto, Ontario
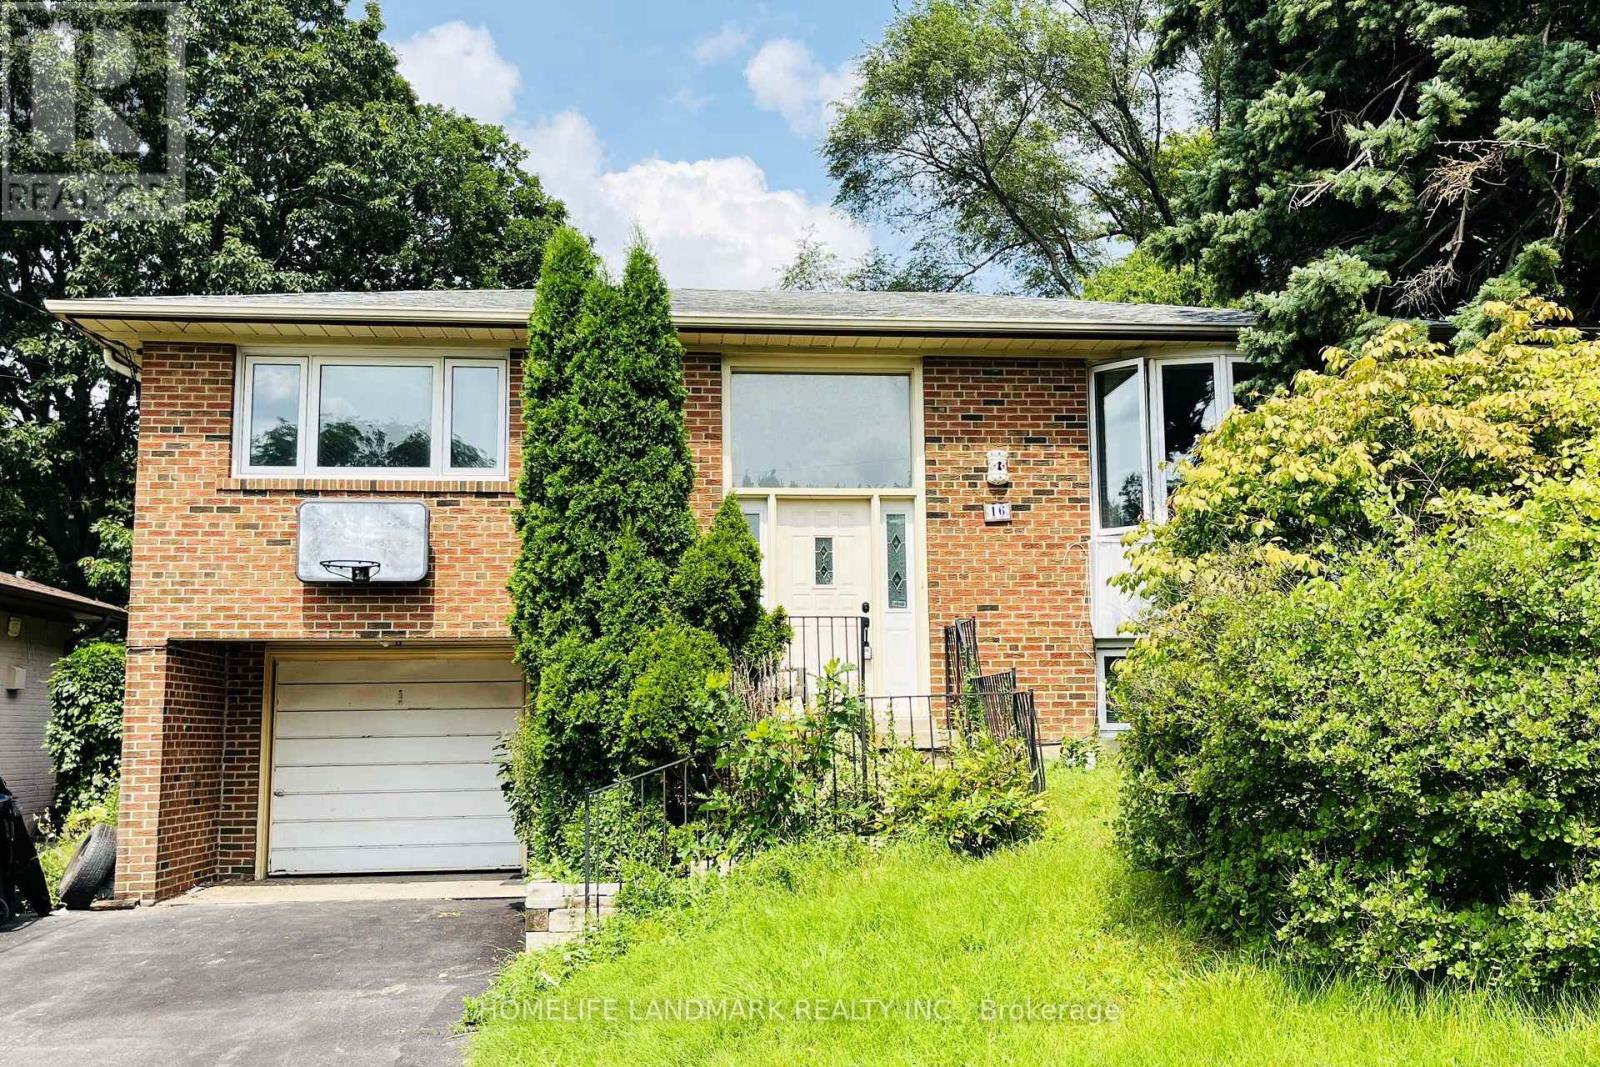
Very Convenience Prime Quiet Location In North York York Mills/Don Mills. Mins To Hwy 404&401. Spacious 3 Bedroom Raised Bungalow Main Level With Separate Entrance. Primary Bedroom Has Ensuite Bathroom. Bright Sunfilled Living Room With Dining Room, Large Bay Window, Functional Layout, Good For Family And Students. Ensuite Laundry. Near Plaza, Restaurant, Supermarkets, Public Transit, Hospital, Shopping Mall, Schools And All Amenities. (id:55460)
60 Bevdale Road
Toronto, Ontario
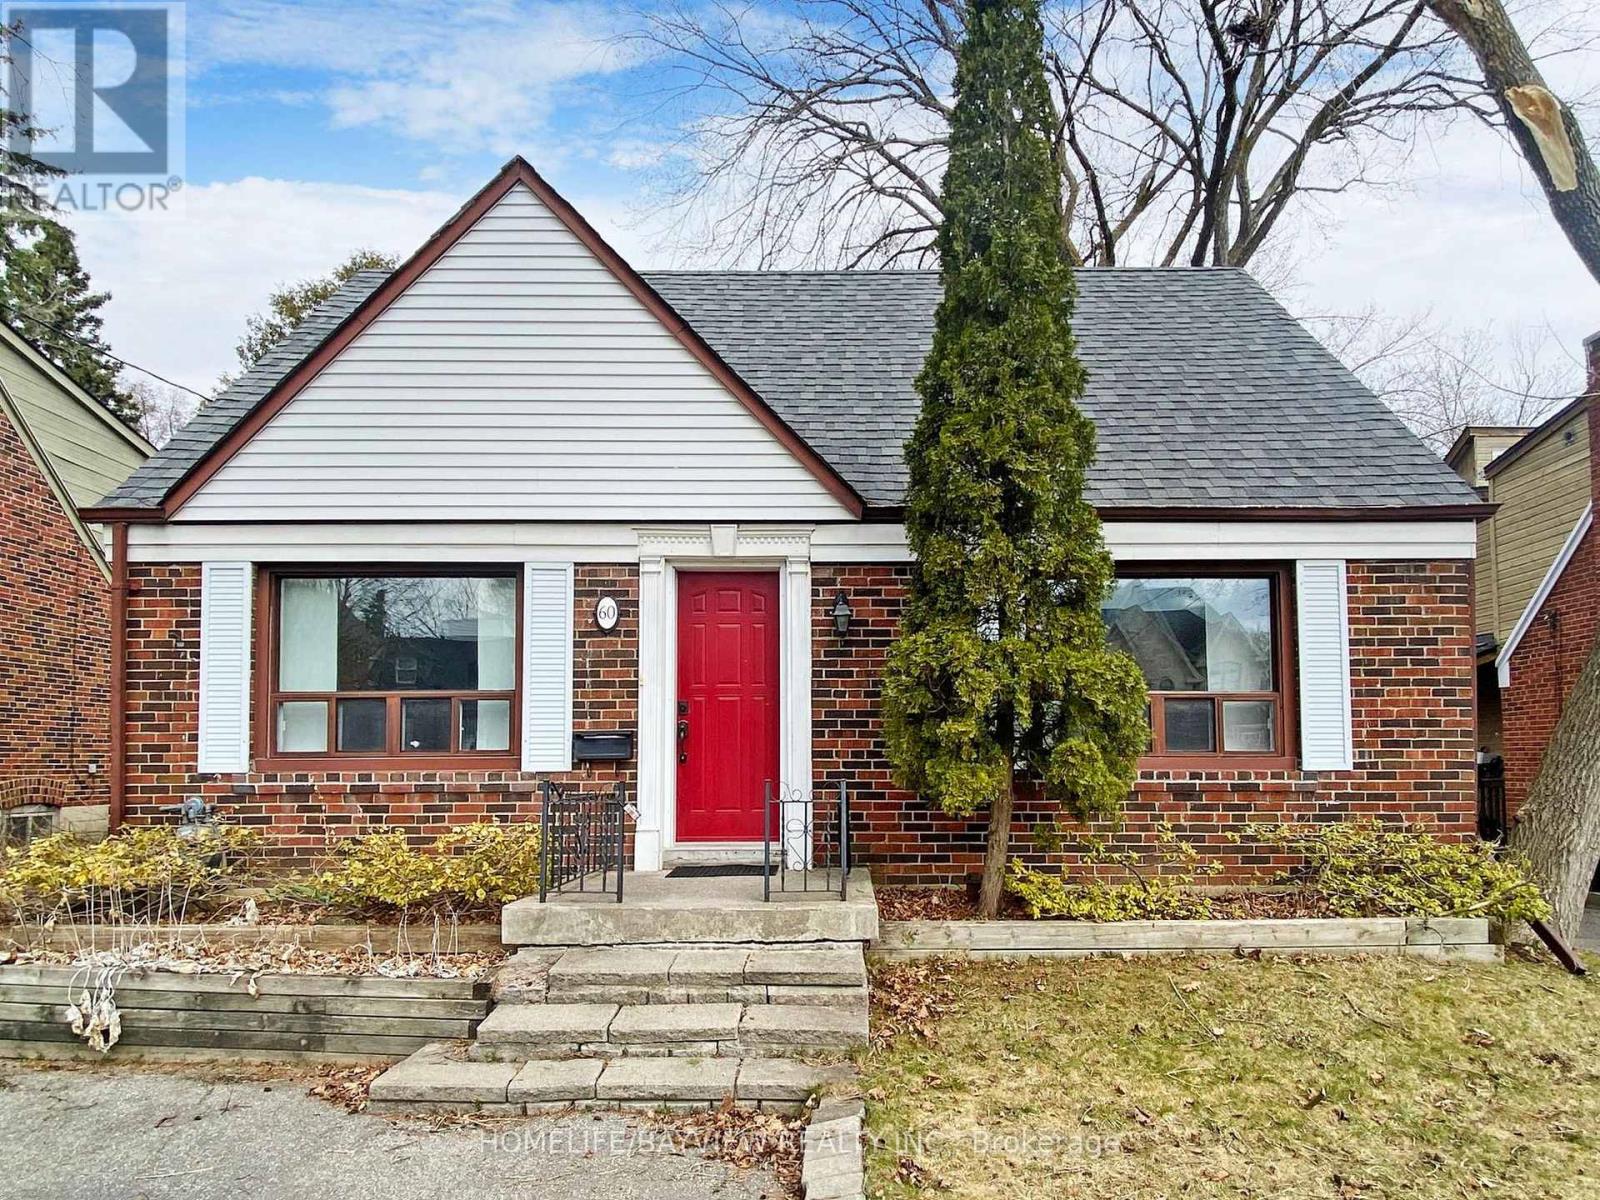
Perfect And Pristine! Beautifully Renovated With Solid Maple Floors Through Main And 2nd Floor. A Gorgeous Kitchen Has Maple Cabinets And Stainless Steel Appliances Walk Out To Party Size Deck and Great For Summer Fun. 2 Bedrooms on Main Level and one has a Walk Out To Deck And Huge Fenced Garden. Modern Marble Bath With Glass Shower. Stunning! Basement Is Professionally Waterproofed w/ 3Pc bath! Delightful Starter On Friendly Street! Solid Maple Floors, Modern Kitchen/Bathroom, Deck, Newer Interior Drs/ Hardware, Vinyl Wdws., Brand new Blind on Living room, Main floor bedroom. (id:55460)
4409 - 70 Temperance Street
Toronto, Ontario
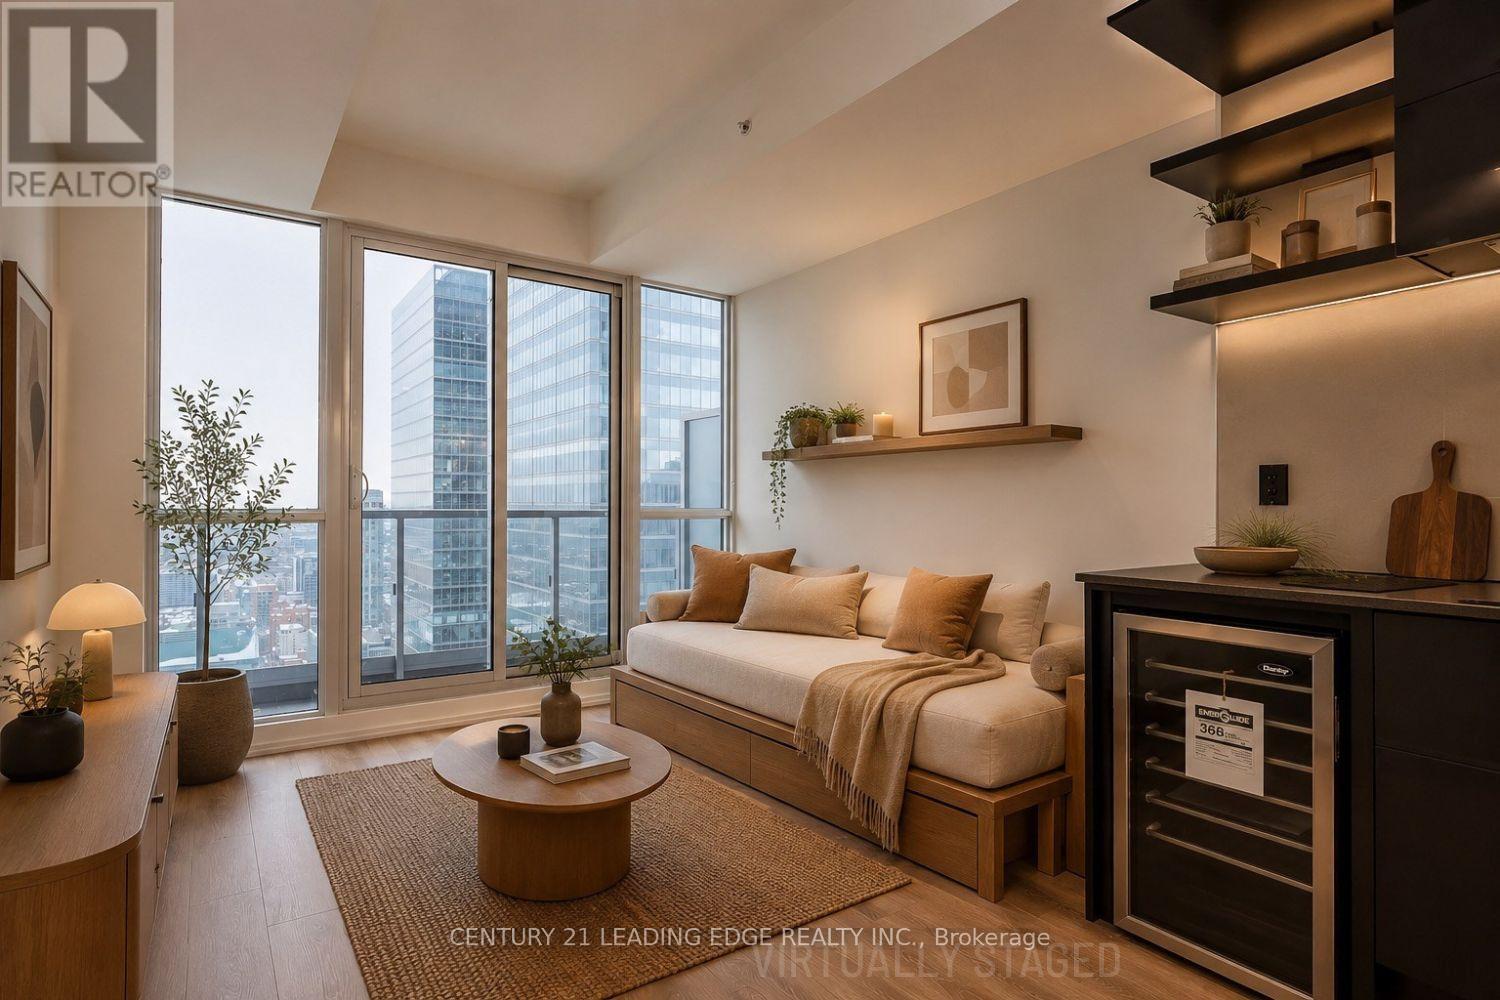
Studio Unit At Prestigious Indx Condos. This Corner Studio Unit is much sought after with a Walk in Closet & Balcony with Breathtaking Eastern View Of The City and Lake From The 44th Floor. Tastefully designed with Laminate Flooring throughout. Modern and Fully Equipped Kitchen with Mini Wine Cooler Fridge and Built In appliances: Dishwasher, Oven, Counter Cooktop & Microwave. For your convenience, the unit also houses a Stacked Washer & Dryer. Floor plan attached for your reference. Residents of the INDX Condos enjoy the exclusive use of the "INDX Club". Resort inspired amenities, including a state-of-the-art fitness centre, yoga and spin studio, golf simulator, billiard sand games room, poker lounge, theatre room, business and meeting facilities, elegant party lounge, rooftop terrace with BBQs, guest suites, library, and 24 hour concierge and security for worry free living. Excellently located In The Heart Of Downtown Toronto's Financial District. Close To The Eaton Centre, Queens Park, Steps to Subway & Variety Of Retailers/Restaurants. 100% Walk Score! Pls note: Some pictures are virtually staged. (id:55460)
706 - 115 Mcmahon Drive
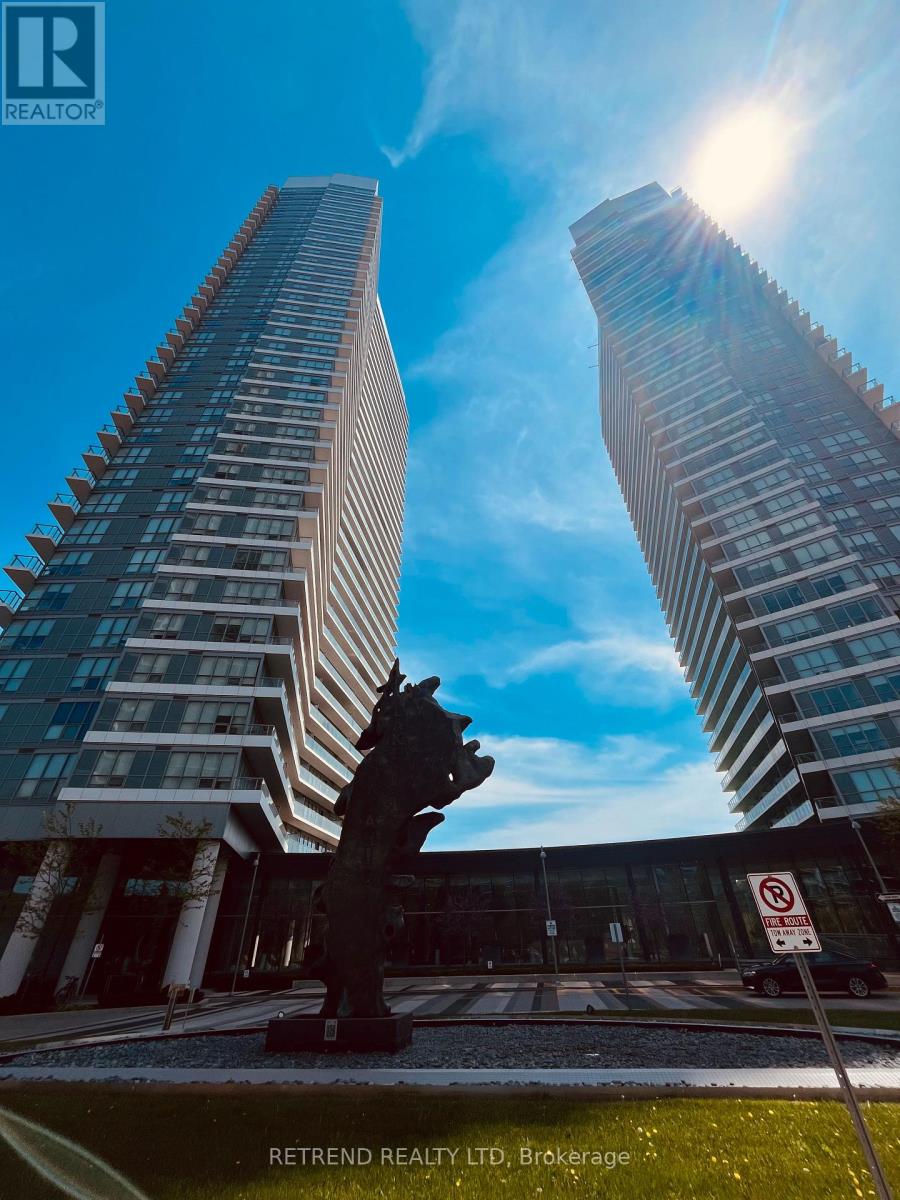
Toronto, Ontario
Bright & Stylish 1 Bed, 1 Bath Condo With 1 Locker In A Prime North York Location! Functional Open-Concept Layout Featuring Floor-To-Ceiling Windows, Modern Finishes, And A Spacious Balcony Perfect For Relaxing Or Entertaining. Enjoy Exceptional Building Amenities Including An Indoor Pool, Fitness Centre, Party Room, Guest Suites, Concierge, Pet Spa And More. Steps To Bessarion Subway Station, IKEA, Canadian Tire, Shopping, Dining, Parks And Community Centre. Quick Access To Hwy 401 And DVP Makes Commuting Easy. A Fantastic Opportunity To Live In A Vibrant, Transit-Oriented Community With Everything You Need At Your Doorstep. (id:55460)
2309 - 50 Ordnance Street
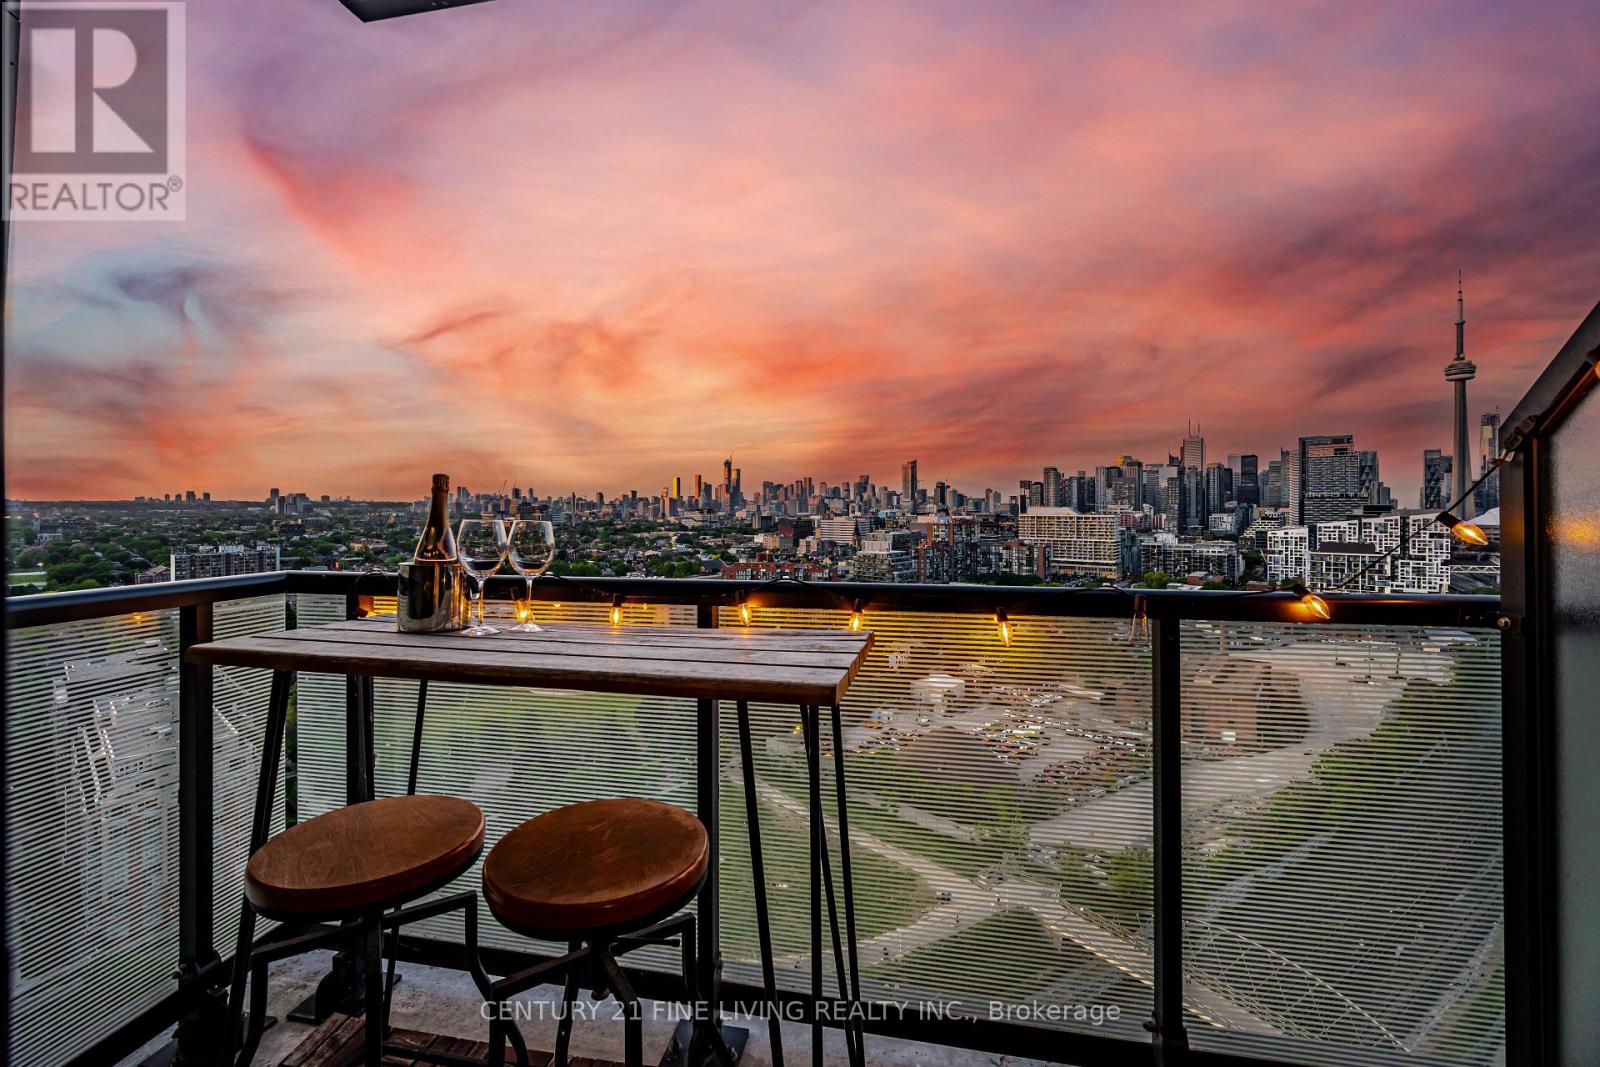
Toronto, Ontario
Your search is over! Stunning corner unit in Playground Condos at Garrison Point, located in the newer enclave of Liberty Village. This exceptional suite offers unobstructed panoramic city views, breathtaking sunsets, sunrises, CN Tower & partial lake views all framed by floor-to-ceiling windows that fill the space with natural light, creating an elevated living experience. Thoughtfully designed, this bright open concept home features 9 ft ceilings, a modern kitchen, integrated appliances, light wood & glossy white cabinetry, white backsplash, light flooring, & kitchen island, making it the perfect space for entertaining. Every space, including the bedroom, is framed by skyline views, offering openness from morning to night. A standout feature is two private balconies with rare multi-directional exposures. The larger balcony is ideal for relaxing, enjoying a delicious BBQ, or glass of wine, while taking in the gorgeous skyline. Premium parking with EV charger for future-ready convenience. Residents enjoy resort-style amenities, 24HR concierge, outdoor pool, terrace, BBQ area, large gym, yoga/pilates room, games room, theatre, party room, guest suites, dog wash, spa circuit with hot/cold plunges, steam room, & sauna. Ideally located in Liberty Village's vibrant community, this home is surrounded by Ordnance Park and nearby Wellington Park, connected via the Garrison Crossing pedestrian bridge, together forming over 5 acres of new green space. Enjoy nearby off-leash dog parks, plus access to Fort York National Historic Site, The Bentway, the waterfront & marina, Exhibition Place, BMO Field, Stanley Park, King West, Queen West, Trinity Bellwoods, cafés, restaurants, shopping, TTC, GO & quick highway access. Experience elevated urban living with unmatched views & an unbeatable location. You won't want to miss this one! An excellent opportunity for end users or perfect for investors, this property can come fully furnished, already with a qualified tenant at $3,000/mth. (id:55460)
T106 - 62 Balsam Street
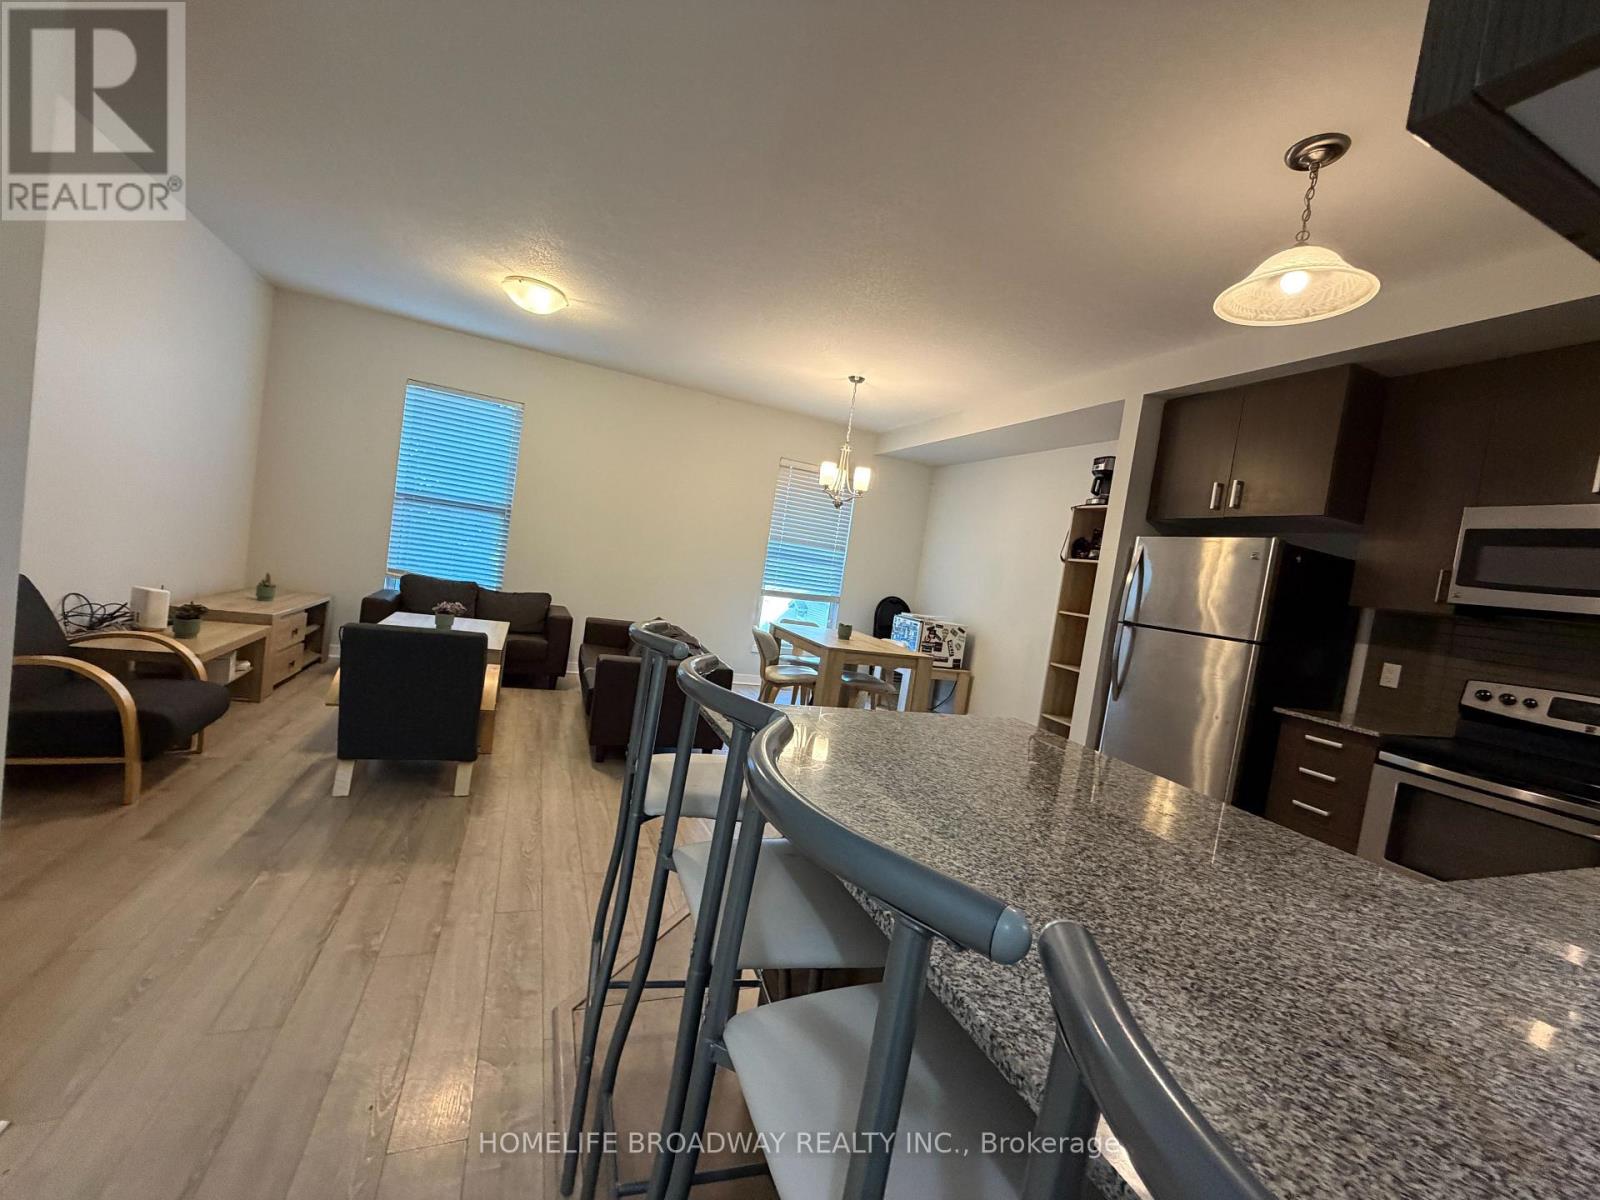
Waterloo, Ontario
Move-in ready, fully furnished 4 bedrooms + den townhouse, 3 min walking distance to Wilfred Laurier University and 12 min to University of Waterloo, fully furnished with one bed, one desk and one chair in each bedroom, living room set in living room, dining room set in dining room, 3 bathrooms, primary bedroom on the main floor, two of the bedrooms have walk out to backyard, high ceilings, in-suite laundry, ideal for investment and / or self use. asking for less than $300 psf. (id:55460)
628 Main Street
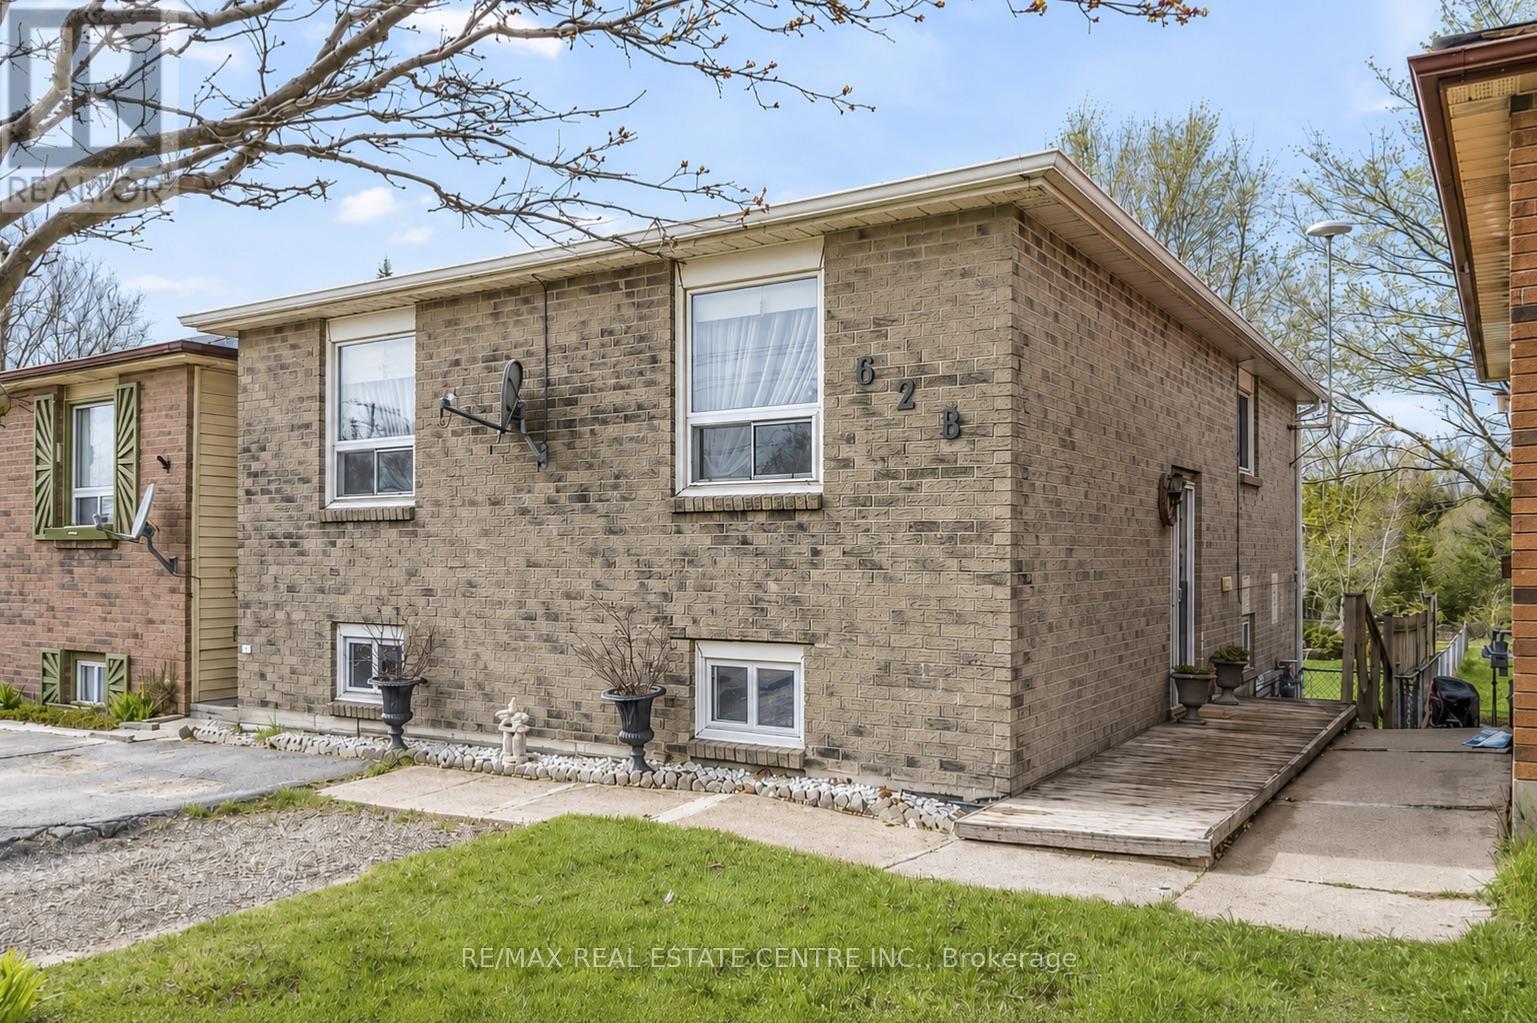
Shelburne, Ontario
Welcome to 628 Main St E, Shelburne! This bright and spacious pet-friendly basement unit offers a comfortable layout with plenty of natural light and room to create a welcoming home. Featuring a private entrance, a generous bedroom with a closet, a spacious living area, a functional kitchen, and a 3-piece bathroom. Enjoy one driveway parking space on the gravel pad, plus access to a shared backyard featuring a charming patio and gazebo. Laundry is available for purchase-tenant may purchase the existing washer and dryer for $100; if not purchased, the laundry appliances are not included for tenant use. $1,600/month plus utilities. A great opportunity to enjoy comfortable living in a convenient Shelburne location! ** This is a linked property.** (id:55460)
211 - 1105 Wellington Road
London South, Ontario
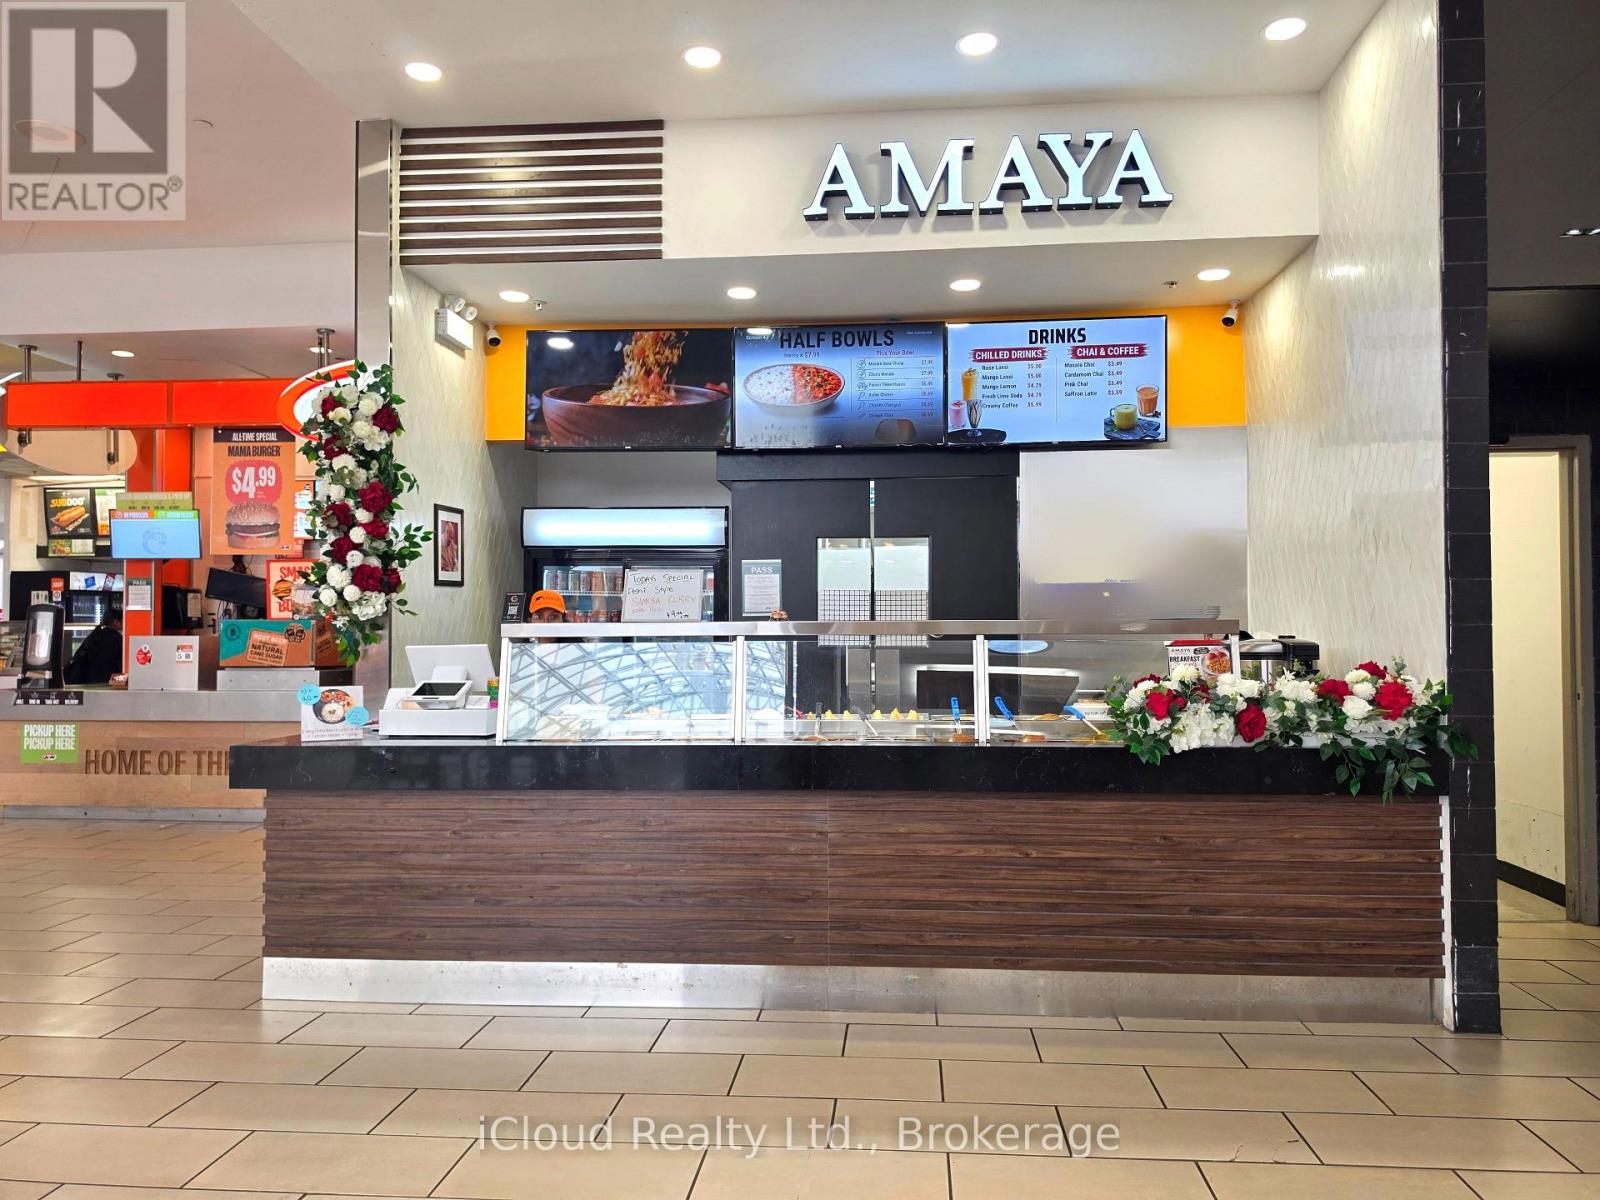
An Opportunity to be part of the Largest Indo Canadian Franchise Restaurant Chain in Canada - Your chance to own a Business For Sale in White Oaks Mall, London, Ontario. Positioned in the thriving Retail Hub of London, this fully operational QSR chain in the Food Court - A Great Business for a Family or a Husband/Wife Team looking for a Prestigious Brand. You will be a part of a Well Known QSR Food concept experienced brand with Food Court locations across most malls in Canada and beyond. This location will have even more Football to the Food Court with Ikea opening Fall 2026 . Strong Brand recognition with a loyal local customer base. This is a Fully Operational, Business Ideal for Owner-Operators or Smart Investors seeking reliable cash flow. Detailed Financial information and List of Chattels is available for Qualified Buyers. All Equipment is included (check photos) and the Seller will ensure a seamless transition. Absolute Turnkey, Profitable and Growth Driven - a Compelling Opportunity not be missed !! White Oaks Mall in London, Ontario draws approximately 6 to 12 million visitors annually. This breaks down to an estimated monthly average ranging between 500,000 and 1,000,000 visitors depending on seasonal retail traffic (such as holiday shopping spikes. The arrival of Canada's first small-format IKEA at White Oaks Mall in London, Ontario this Fall 2026 is expected to cause a significant spike in vehicle and pedestrian traffic. (id:55460)
75 Carnegie Drive
Oakville, Ontario
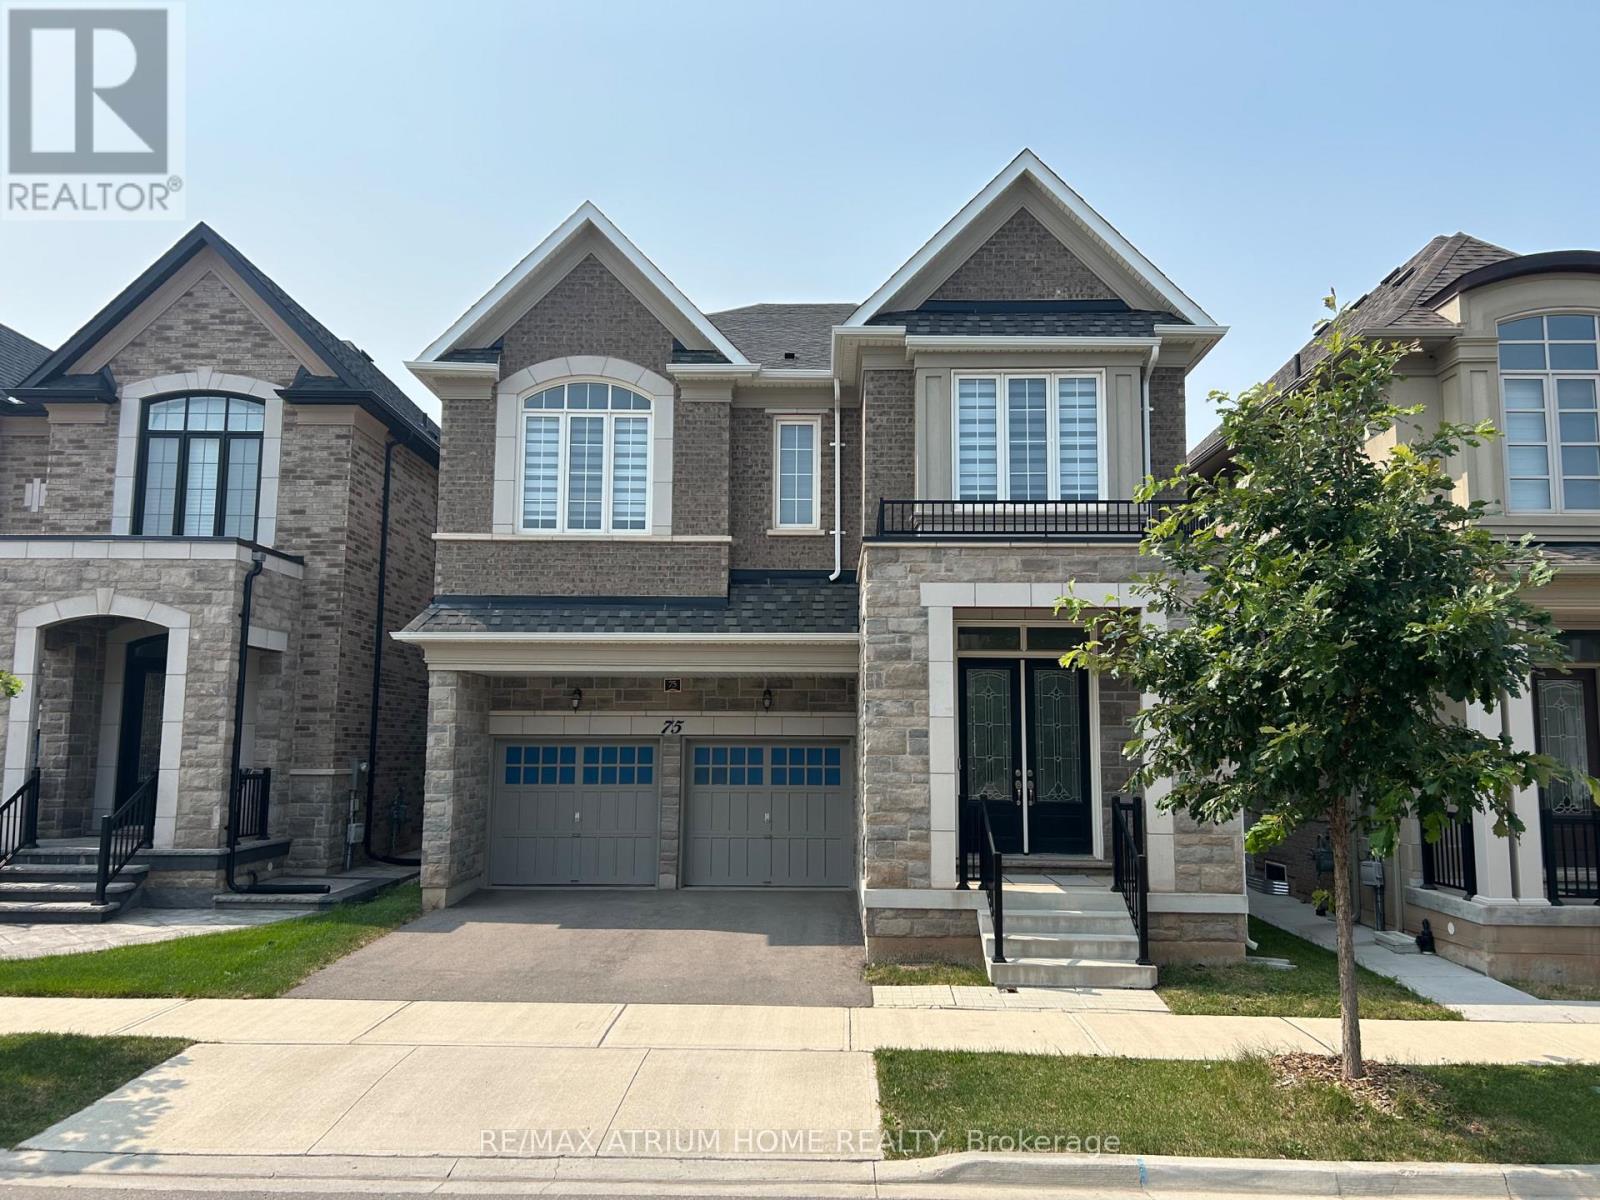
Fernbrook Executive Collection Stoney Creek Model featuring a grand double-door entry leading to an impressive foyer with double closets. This home offers a spacious double car garage with exceptional 11-ft ceilings-ideal for car enthusiasts with potential for a car lift. Enjoy soaring 10-ft ceilings on the main floor, 9-ft ceilings on the second floor and in the basement, creating a bright and airy living space throughout.This extensively upgraded home showcases hardwood flooring, an upgraded staircase, elegant mouldings, pot lights, and an extended kitchen with additional cabinetry and a spacious pantry. The thoughtfully designed open-concept layout is perfect for both entertaining and everyday living, while the inviting family room with a cozy fireplace provides the perfect space to relax and unwind. Ideally located close to shopping plazas, restaurants, banks, supermarkets, and a wide range of everyday amenities, offering exceptional convenience for modern family living. (id:55460)
Laneway - 679 Gladstone Avenue
Toronto, Ontario
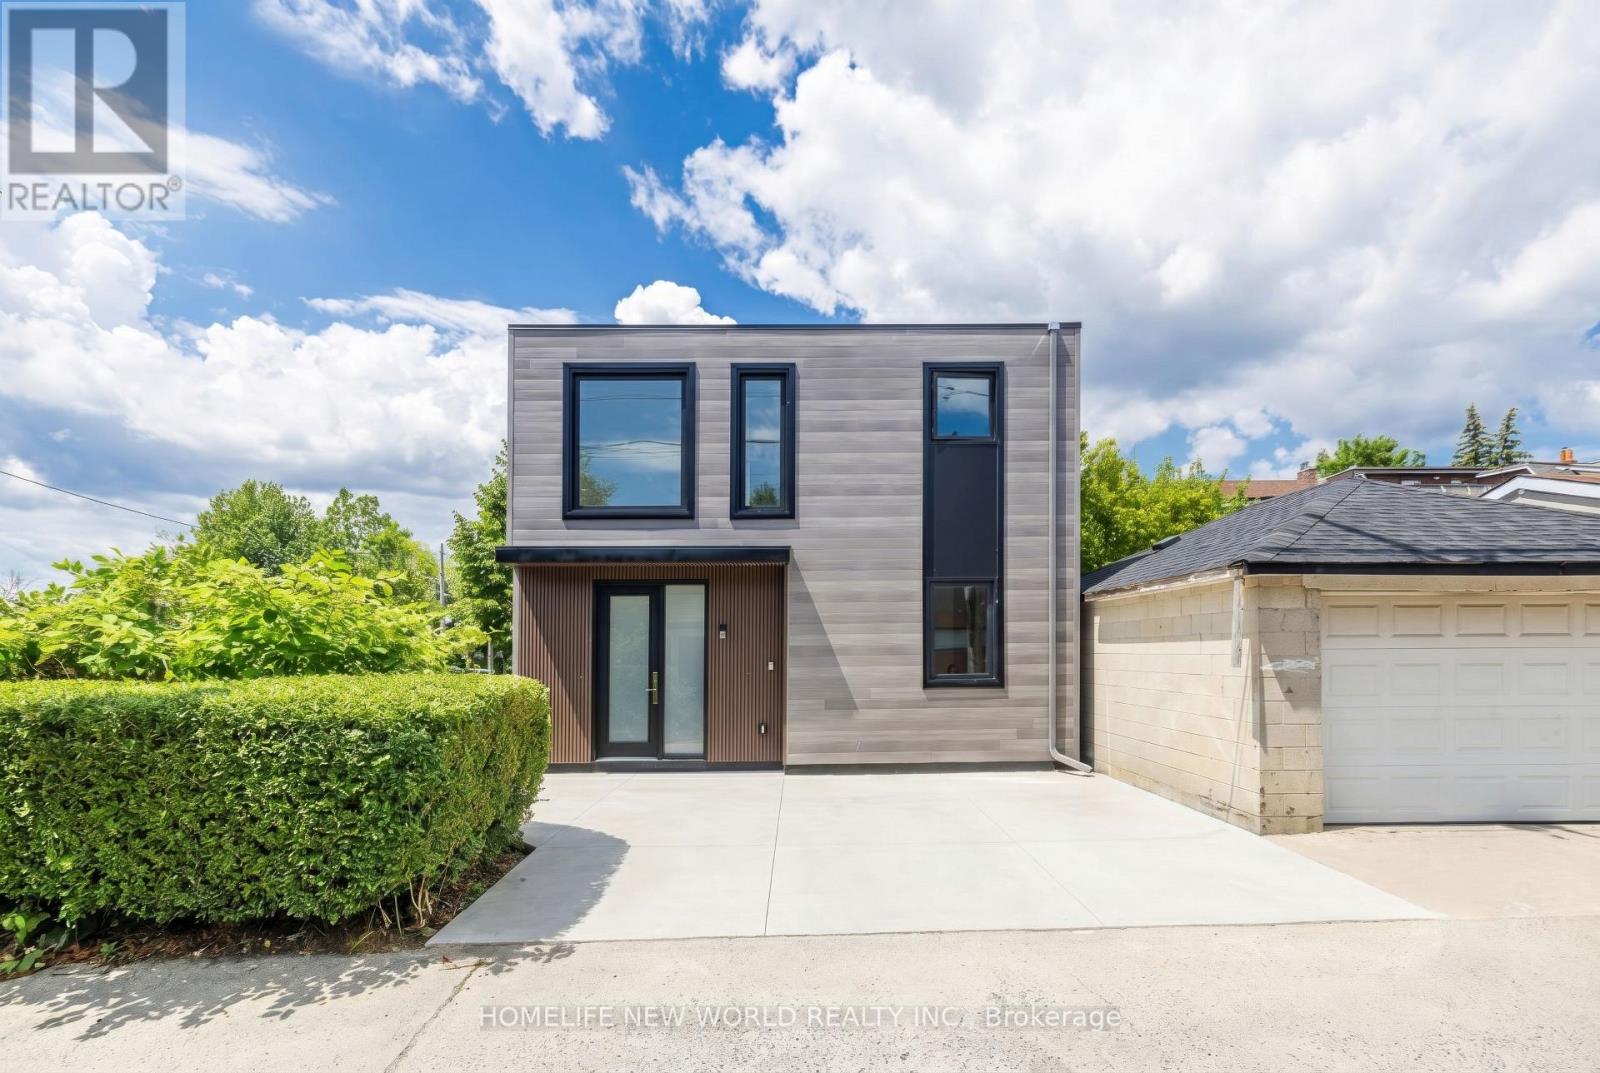
**Welcome to 679 Gladstone Laneway**, a brand-new custom-built laneway home nestled in the vibrant and sought-after Wallace Emerson community. Thoughtfully designed with **10-foot ceilings**, abundant natural light, and **zero wasted space**, this home offers a functional layout that perfectly blends modern style with everyday comfort. The main floor features a versatile office that can easily be converted into a guest bedroom, complemented by a full bathroom for added convenience. The open-concept living and dining area flows seamlessly into a chef-inspired kitchen featuring premium built-in European appliances, a spacious quartz island, a large pantry, and cabinetry-perfect for entertaining, family gatherings, or casual breakfasts. Walk out directly to your private backyard, creating an ideal indoor-outdoor living experience. Upstairs, a skylight brightens the hallway and fills the second floor with natural light. The serene primary bedroom offers a spa-inspired ensuite, a generous walk-in closet, and large windows that create a bright and relaxing atmosphere. Every detail of this custom home has been carefully considered to maximize comfort, functionality, and contemporary living. Located in the heart of Wallace Emerson, this exceptional home is just minutes from parks, schools, transit, restaurants, cafés, and all the amenities that make this thriving neighbourhood one of Toronto's most desirable places to call home. (id:55460)
4 Rosefield Drive
Halton Hills, Ontario
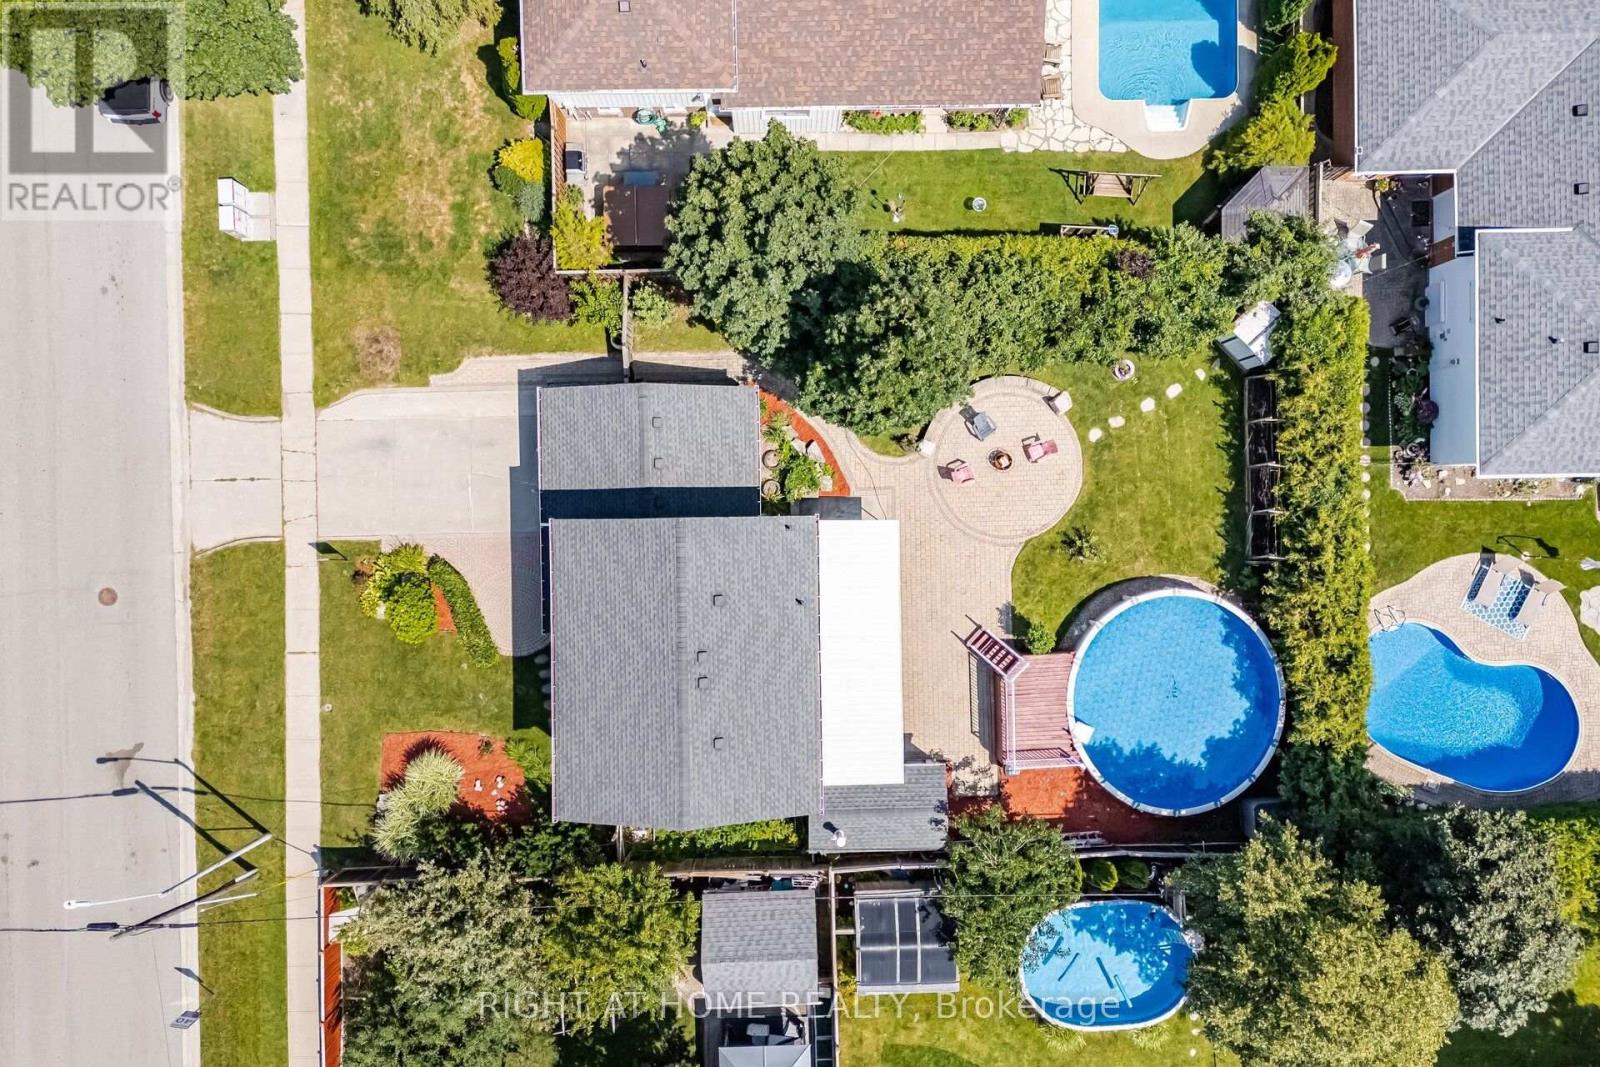
Welcome to This Beautiful Home Nestled in a Quiet, Family-Friendly Neighborhood in Georgetown. This Spacious Home Features 4 Large Bedrooms, Including a Convenient Main-Floor Bedroom with an Attached Full Washroom, Perfect for Multi-Generational Living, Guests, or Those Seeking Main-Floor Convenience. The Bright Open-Concept Living and Dining Area Is Ideal for Everyday Living and Entertaining, Featuring Hardwood Flooring and an Elegant Oak Staircase. The Well-Appointed Kitchen Boasts Quartz Countertops and a Natural Gas Stove, Offering Both Style and Functionality. The Finished Basement Provides Additional Living Space for Recreation, a Home Office, or Extended Family.Step Outside to a Huge, Beautifully Landscaped Backyard Featuring an Above-Ground Pool with a New Liner (2026), Multiple Sitting Areas, and Exceptional Privacy-an Ideal Setting for Relaxing or Hosting Family and Friends. This Wonderful Home Combines Comfort, Space, and Outdoor Enjoyment in One of Georgetown's Most Desirable Family-Oriented Neighborhoods. (id:55460)
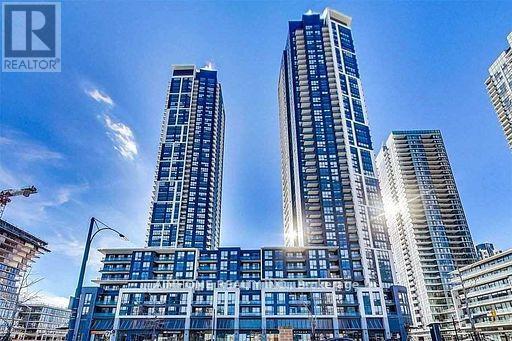
2708 - 4011 Brickstone Mews
Mississauga, Ontario
Location Highlights (City Centre): Steps to public transit (bus stops nearby), shopping, restaurants (e.g., Starbucks, groceries), parks, and major highways. Close to Square One Shopping Centre, Celebration Square, libraries, and entertainment - perfect for professionals, young families, or anyone wanting urban convenience without the downtown Toronto hustle. (id:55460)
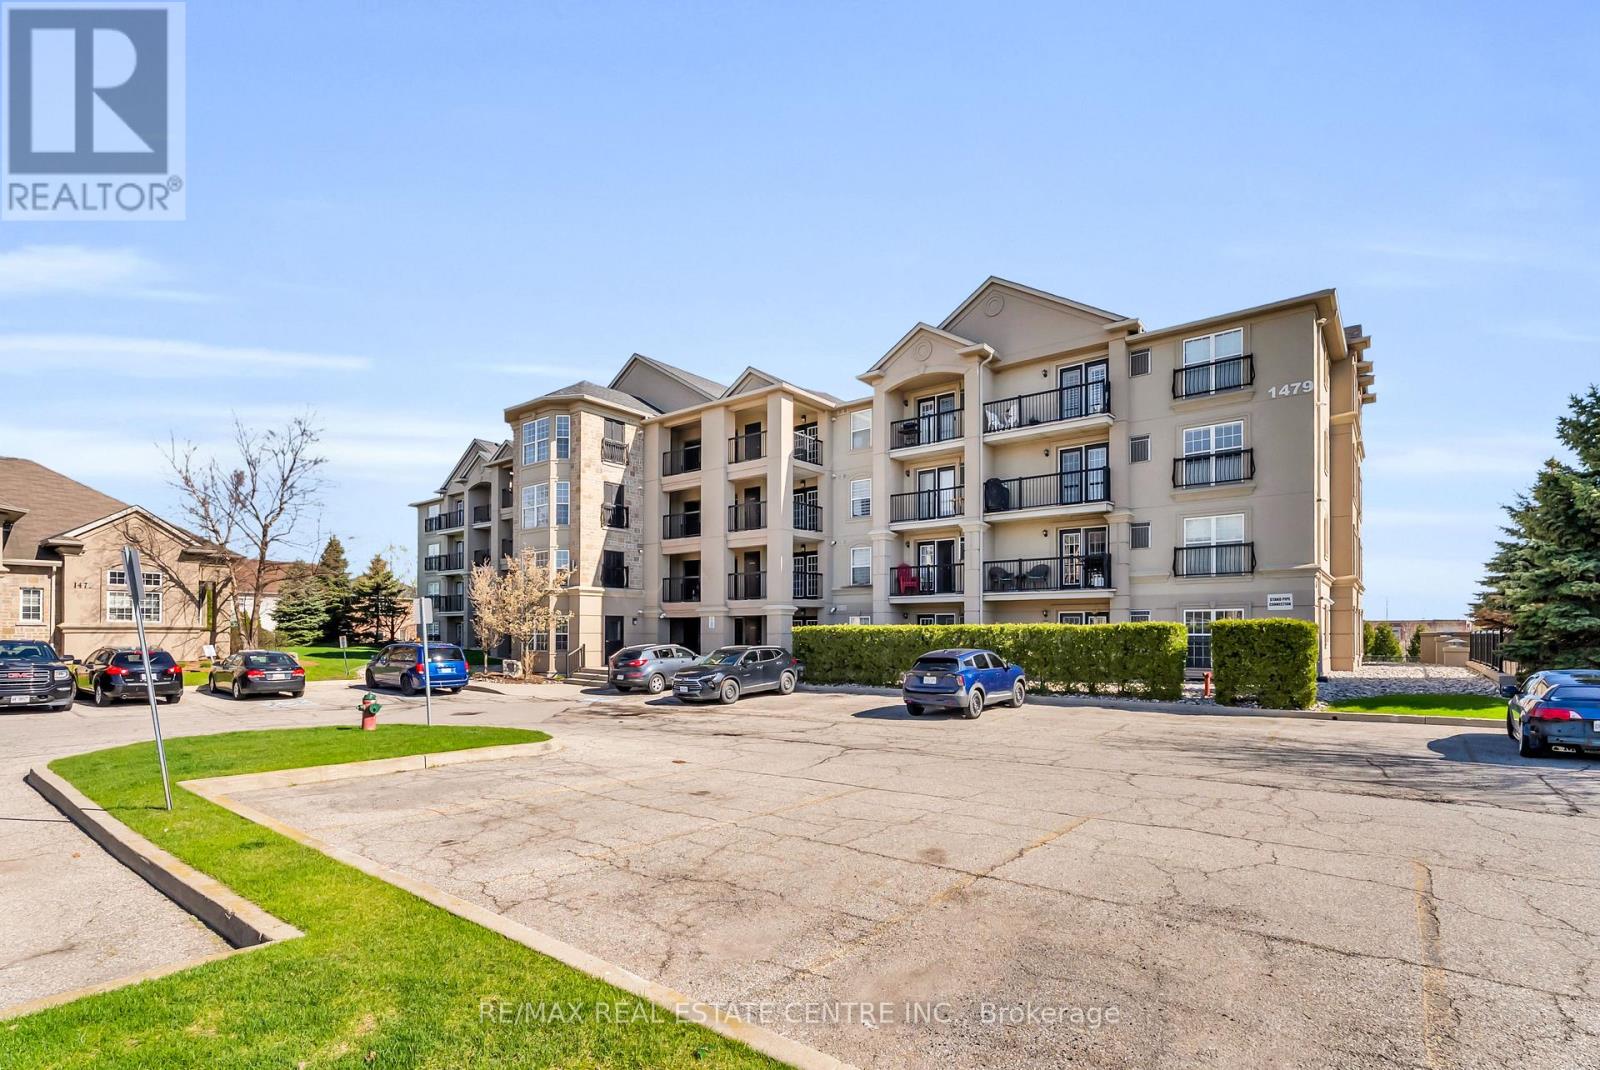
102 - 1479 Maple Avenue
Milton, Ontario
Welcome to 1479 Maple Avenue, where condo living meets the feel of your own private retreat. This rarely offered 2-bedroom, 2-bathroom suite boasts over 1,000 square feet of stylish, carpet-free living with direct walk-out access to green space, no elevators, no stairs, just effortless indoor-outdoor living. Perfect for pet owners, young families, or downsizers, enjoy the convenience of stepping right outside from your kitchen to open green space, ideal for morning coffee, kids at play, or your furry companion. Plus, no direct neighbours looking in means added privacy you don't often find in condo living. Inside, you'll find new laminate flooring throughout, updated bathrooms with modern vanities and flooring, and new window coverings that complete the fresh, move-in-ready feel. Love to entertain? BBQ with ease just steps from your door, or take advantage of the spacious party room located right across the green space. Stay active with access to the building gym, and enjoy the convenience of ample visitor parking, your own dedicated parking space, and a private locker. This is the one buyers wait for, easy living, exceptional layout, and a lifestyle upgrade all in one. Don't miss it! (id:55460)
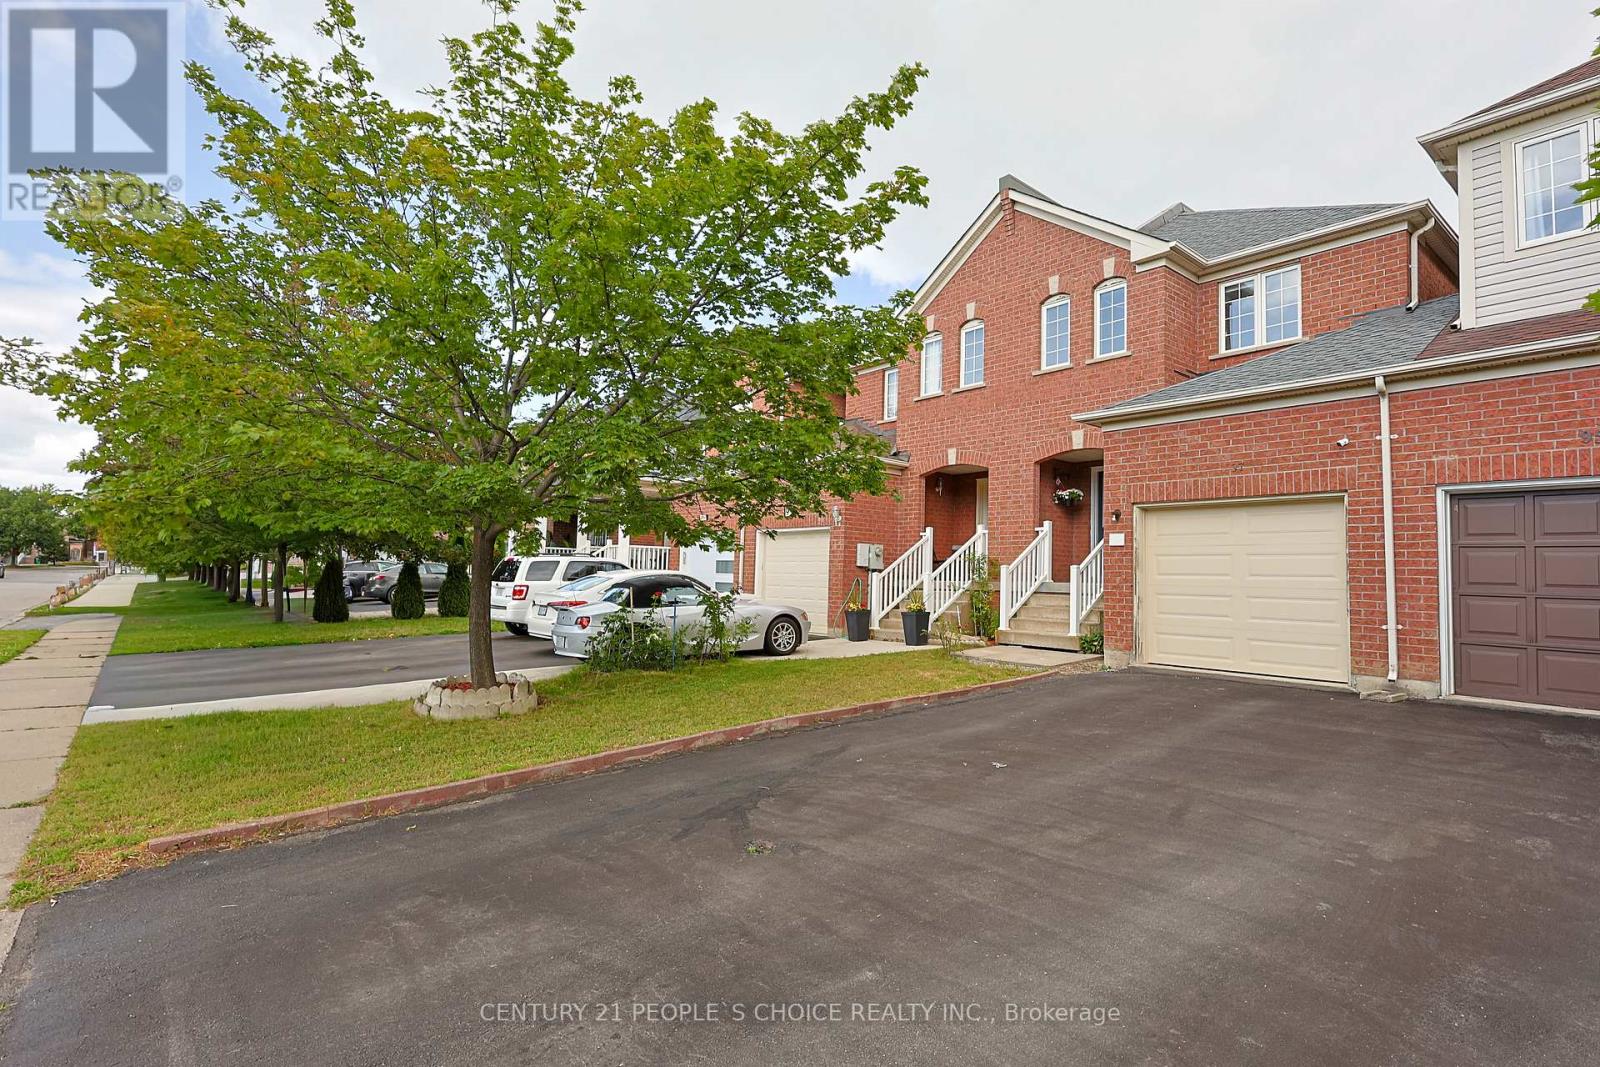
97 Zia Dodda Crescent
Brampton, Ontario
Experience this home through the stunning virtual video tour attached to the listing! Welcome to this one-of-a-kind freehold semi-linked townhome, connected only by the garage, in one of the area's most sought-after communities. Approx. 2100 sq ft including lower level. $$$$Thousands spent on premium upgrades throughout! Bright open-concept layout featuring hardwood on the main floor, laminate on the upper and latest Vinyl on ground levels, pot lights throughout, new Zebra blinds throughout the home, newer 24" x 24" porcelain tiles, and new zebra blinds throughout. Stunning 2024 gourmet kitchen with quartz countertops, stainless steel appliances, upgraded gas line for future gas stove conversion, and a brand-new stove. Newly finished basement offers a spacious recreation room, stylish servery with two-tone cabinetry, large cold room, and generous laundry area-ideal for entertaining. Convenient garage-to-backyard access offers excellent potential for a future separate basement entrance (buyer to verify). Spacious primary bedroom features a walk-in closet and luxurious 5-piece ensuite with peaceful views. All bathrooms are upgraded with modern brand new quartz vanities. Enjoy a rare 120-ft deep private backyard with no homes behind. No carpet and no maintenance fees! Excellent location close to Hwy 50, 7, 27, 427, Vaughan, Bolton, schools, parks, shopping, grocery stores, places of worship and more. (id:55460)

6200 Osprey Boulevard
Mississauga, Ontario
Welcome to 6200 Osprey Blvd, a Beautifully upgraded Detached Home in one of Mississauga's most sought-after neighbourhoods, backing onto a park and school with no rear neighbours for added privacy. This spacious home features a custom chefs kitchen with a large island, three sinks, and new tile flooring, pot lights throughout, new laminate flooring on the second floor(2019), and four generously sized bedrooms including an oversized primary with custom closets.The bathrooms have been tastefully upgraded. Enjoy outdoor living with an in-ground pool, deck, and newly epoxy-finished backyard patio. Major upgrades include a new furnace and pool motor (2019), city-approved permits for a legal basement apartment with a separate side entrance, and full-home renovation plans. With main floor laundry, exceptional living space, and endless potential, this move-in-ready home is a rare opportunity in a prime location.Welcome to 6200 Osprey Blvd, a Beautifully upgraded Detached Home in one of Mississauga's most sought-after neighbourhoods, backing onto a park and school with no rear neighbours for added privacy. This spacious home features a custom chefs kitchen with a large island, three sinks, and new tile flooring, pot lights throughout, new laminate flooring on the second floor(2019), and four generously sized bedrooms including an oversized primary with custom closets.The bathrooms have been tastefully upgraded. Enjoy outdoor living with an in-ground pool, deck, and newly epoxy-finished backyard patio. Major upgrades include a new furnace and pool motor (2019), city-approved permits for a legal basement apartment with a separate side entrance, and full-home renovation plans. With main floor laundry, exceptional living space, and endless potential, this move-in-ready home is a rare opportunity in a prime location. (id:55460)
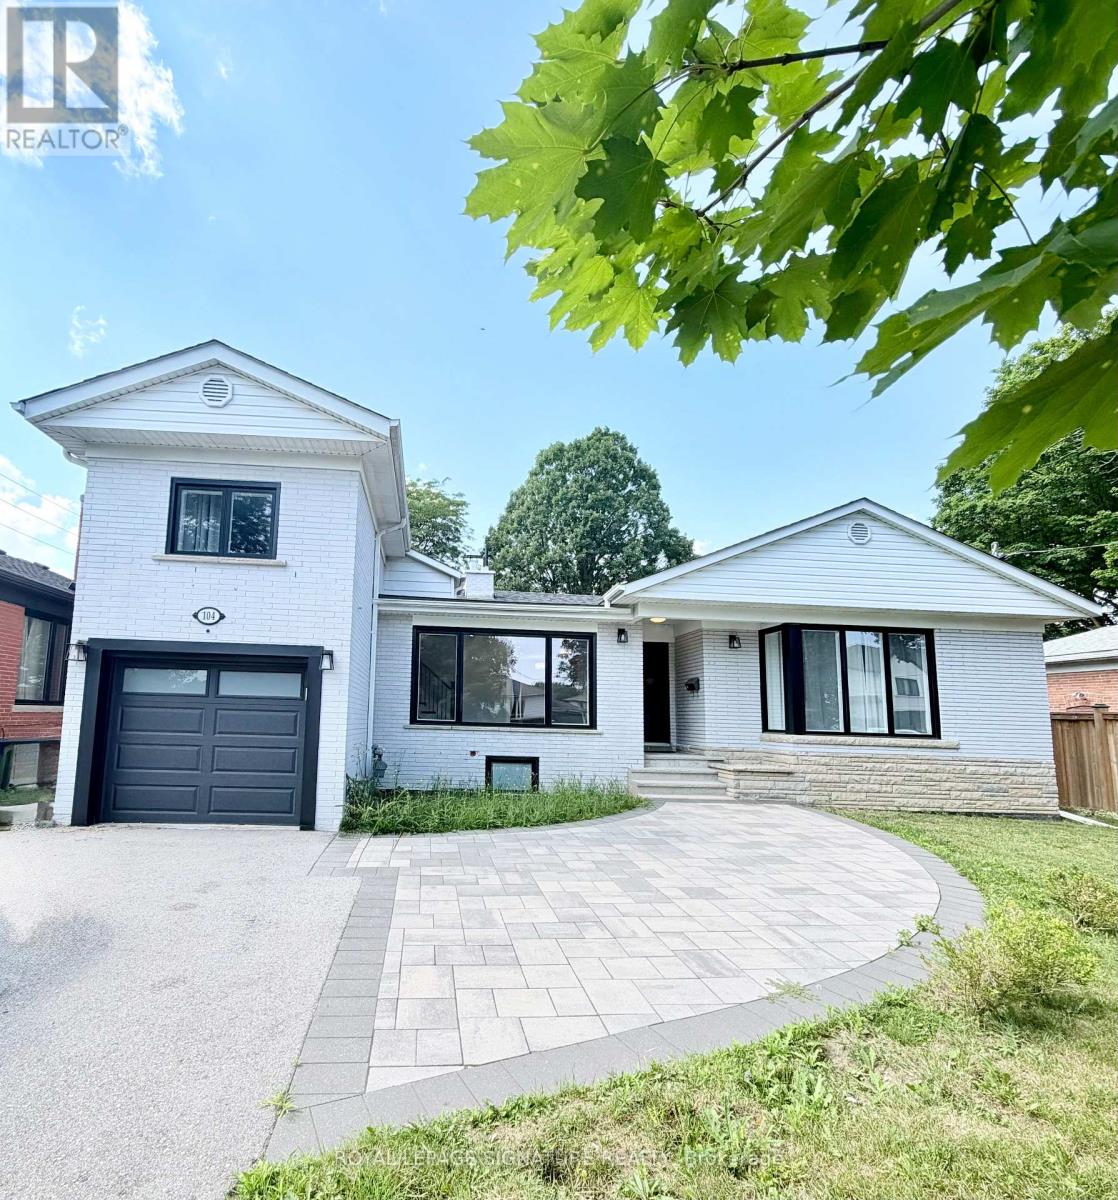
104 Great Oak Drive
Toronto, Ontario
An exceptional opportunity to own a beautifully reimagined residence in the prestigious Princess-Rosethorn neighbourhood. Set on a premium 60-foot lot and just a short walk to the highly regarded Rosethorn Junior School and St. Gregory Catholic School, this remarkable home combines timeless elegance with modern functionality. Meticulously renovated throughout, the home offers over-sized principal rooms, refined finishes, and a thoughtfully designed layout ideal for today's lifestyle. The main level is filled with natural light and features sophisticated living and dining spaces that flow effortlessly into a stunning chef-inspired kitchen, complete with quality cabinetry, sleekcountertops, premium appliances, and abundant storage-perfect for both everyday living and entertaining on any scale with 3 spacious bedrooms.The upper level boasts the fourth spacious bedrooms and beautifully appointed bathroom, providing comfort and privacy for the family. A separate entrance leads to the beautiful fully finished lower level, offering three additional bedrooms, a full kitchen, generous living space, and endless possibilities for multigenerational living, a nanny or in-law suite, or an excellent income-producing opportunity. Located in one of Etobicoke's most sought-after family communities, this turnkey home offers the perfect combination of luxury, versatility, and convenience, with top-rated schools, parks, golf courses, shopping, major highways, Pearson Airport, and downtown Toronto all within easy reach. (id:55460)
2326 Yorktown Circle
Mississauga, Ontario
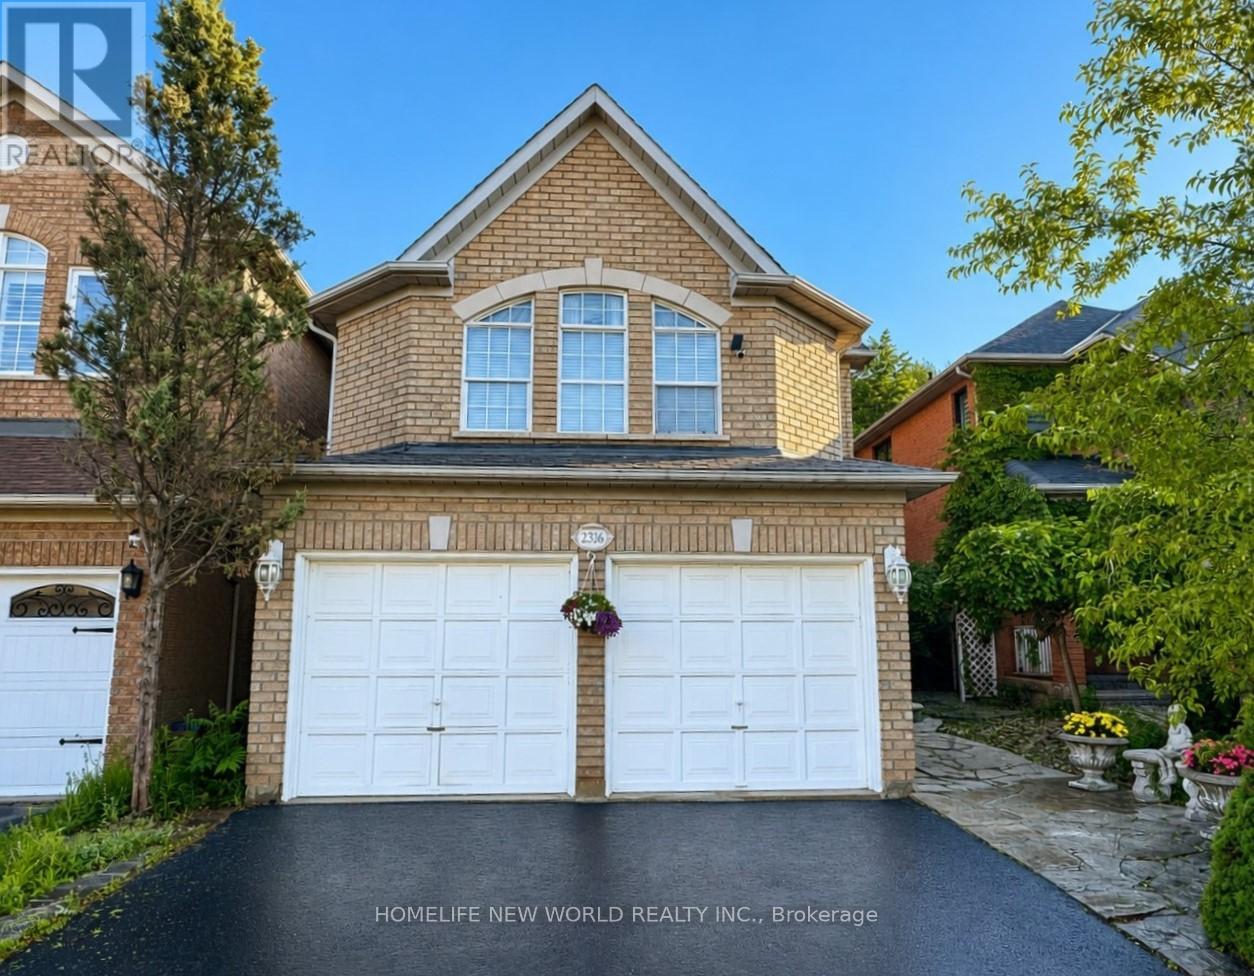
Fantastic Opportunity! Newly renovated open concept kitchen with large centre island and 2nd floor bathroom. 198 Ft Deep Lot, Backing Onto Private Greenspace In Desirable Streetsville Location. Great Family Neighbourhood, Walking Distance To Streetsville Go Station, Vista Heights/Dolphin School, Streetsville SS. Separate Living/Dining & Family Room, Eat-In Kitchen With Granite Counters. Spectacular Landscaping, Flagstone Interlocking, Muskoka Backyard. Large space in BM with separate laundry, easy for extra income. (id:55460)
426 Armadale Avenue
Toronto, Ontario
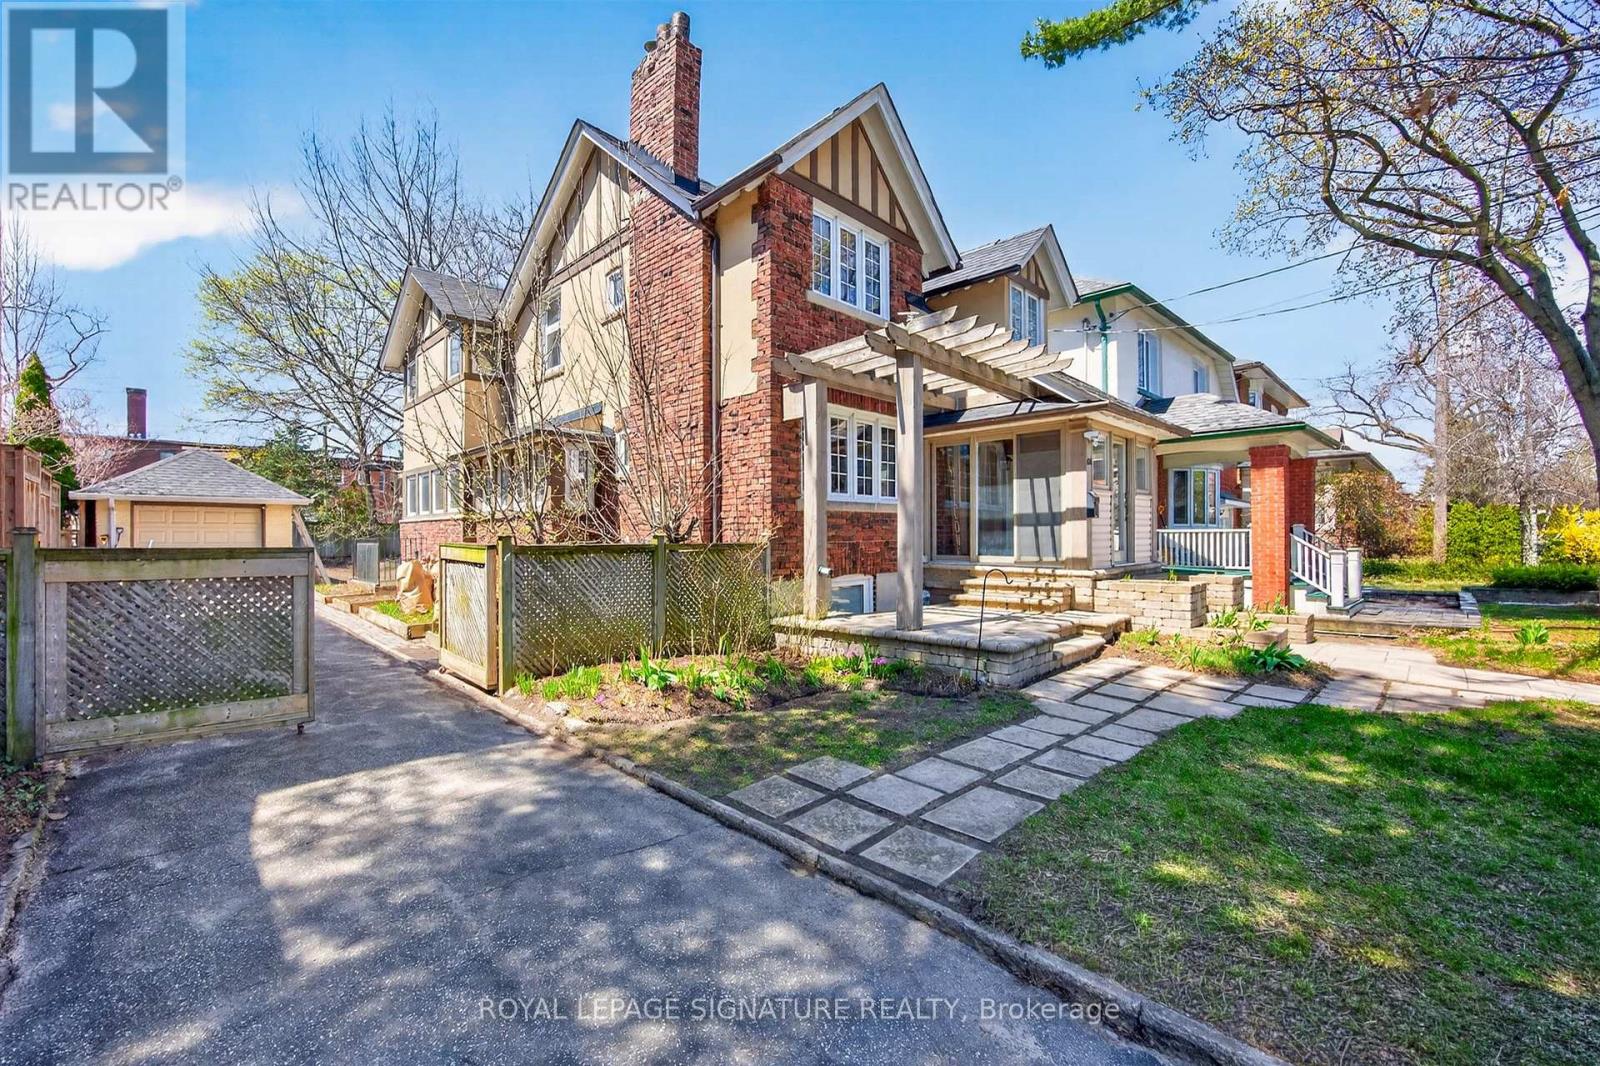
Welcome to 426 Armadale Avenue, a truly exceptional lease opportunity in the heart of Bloor West Village, one of Toronto's most sought-after and consistently top-ranked communities. Situated on a rare 48-foot frontage, this stately residence offers an extraordinary six-car parking capacity with a private driveway and double tandem garage-an exceptionally rare feature in the High Park and Bloor West area. Rich in character and timeless architectural detail, this distinguished home showcases a stunning stained-glass window, grand wood staircase, intricate wood paneling. elegant wainscotting, and beautifully preserved cast-iron radiators throughout. The inviting living room is anchored by a cozy gas fireplace, while the formal dining room features exposed wood beams, creating the perfect setting for family gatherings and entertaining. A sun-filled family room with wall-to-wall windows overlooks a private, tree-lined backyard retreat. The upper level offers four generously sized bedrooms filled with natural light, complemented by three well-appointed bathrooms that provide comfort and convenience for families of all sizes. Thoughtfully designed living spaces throughout the home offer both functionality and charm, making this a rare opportunity to enjoy the character of a grand historic residence with the comforts of modern living. Ideally located just steps from the vibrant shops, cafés, restaurants, and everyday conveniences of Bloor Street, as well as Line 2 subway access for an effortless commute. HighPark, the Gardiner Expressway, and some of the city's most respected schools, including Runnymede Public School and Humberside Collegiate Institute, are all within easy reach. A rare chance to lease a distinguished, character-filled family home on an oversized lot in one of Toronto's most desirable west-end neighbourhoods. (id:55460)