

937082 Airport Road W
Mulmur, Ontario
Engaging 86.67-acre vacant parcel in Mulmur Township. A mix of breathtaking views in all directions, woods, undulating high, dry fields separated by mature tree lines. A timeless stream with a unique waterfall runs the full length of the wooded southern portion. Ideal for a long, tree-lined driveway leading to peace and quiet at the rear. One minute to the Mansfield Ski Club, 15 minutes to Alliston, 40 minutes to Barrie/Orangeville, and 75 minutes to the GTA. Please stay to the field edges and avoid walking on crops when possible. (id:55460)
53 June Callwood Way
Brantford, Ontario
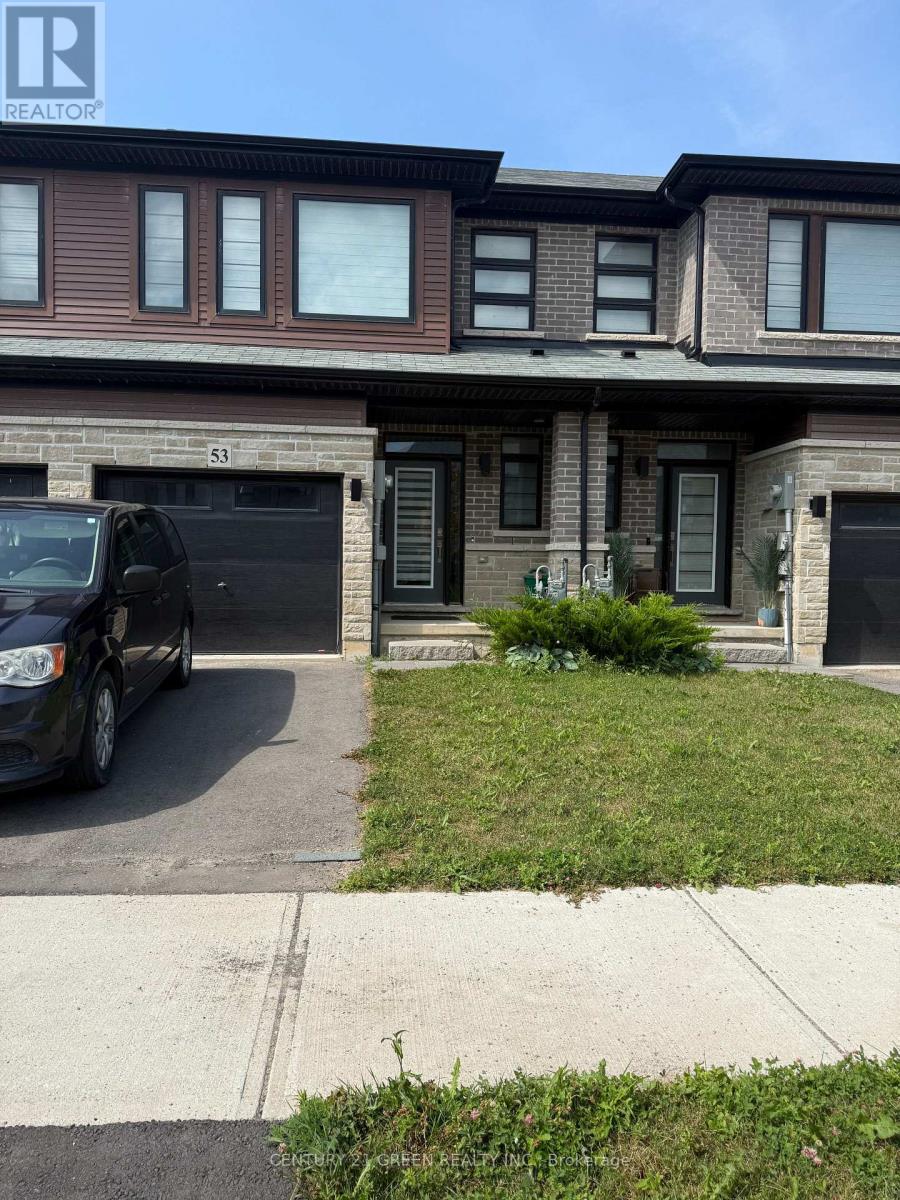
Beautiful bright & Sunflled four year old Freehold 2 Story Townhome in beautiful neighbourhood of west Brantford. 3 Bedrooms, 2.5Bathrooms, Open Concept Main Floor with 9 ft Ceilings, Great Room with Walkout to Garden, Garage entrance from inside of the house, OpenConcept Kitchen with Stainless Steel Appliances and Quartz Counters. Spacious, 2nd foor laundry room, Many upgrades, window covering,garage door opener & much more (id:55460)
51 - 25 Viking Drive
Hamilton, Ontario
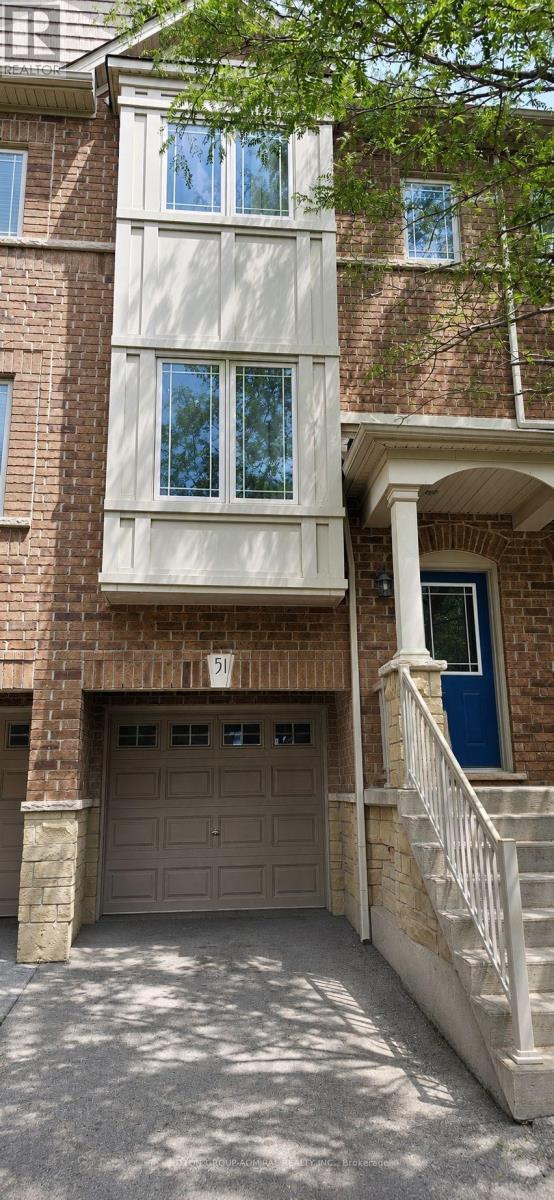
Bright and spacious 2-bedroom + den, 2-bathroom home nestled in a quiet, family-friendly neighbourhood. Main level features a generous kitchen with large breakfast area and walk-out to balcony, seamlessly extending your living space outdoors. Airy living room is enhanced with pot lights throughout, offering a warm and inviting atmosphere. Elegant oak staircase leads to carpet-free second level, featuring two spacious bedrooms, full bathroom, and convenient upper-level laundry. Versatile lower-level den features walk-out to fully fenced, maintenance-free decked backyard and can easily serve as a third bedroom or home office. Enjoy inside access to garage with additional storage. Visitor parking conveniently located within the complex! Ideally located close to parks, playgrounds, schools, shopping, and scenic walking trails. Short drive to Binbrook Conservation Area and Lake Niapenco, with convenient access to Hamilton and Stoney Creek amenities. Wonderful opportunity to enjoy comfort, convenience, and nature all in one location! (id:55460)
206 - 40 Esplanade Lane
Grimsby, Ontario
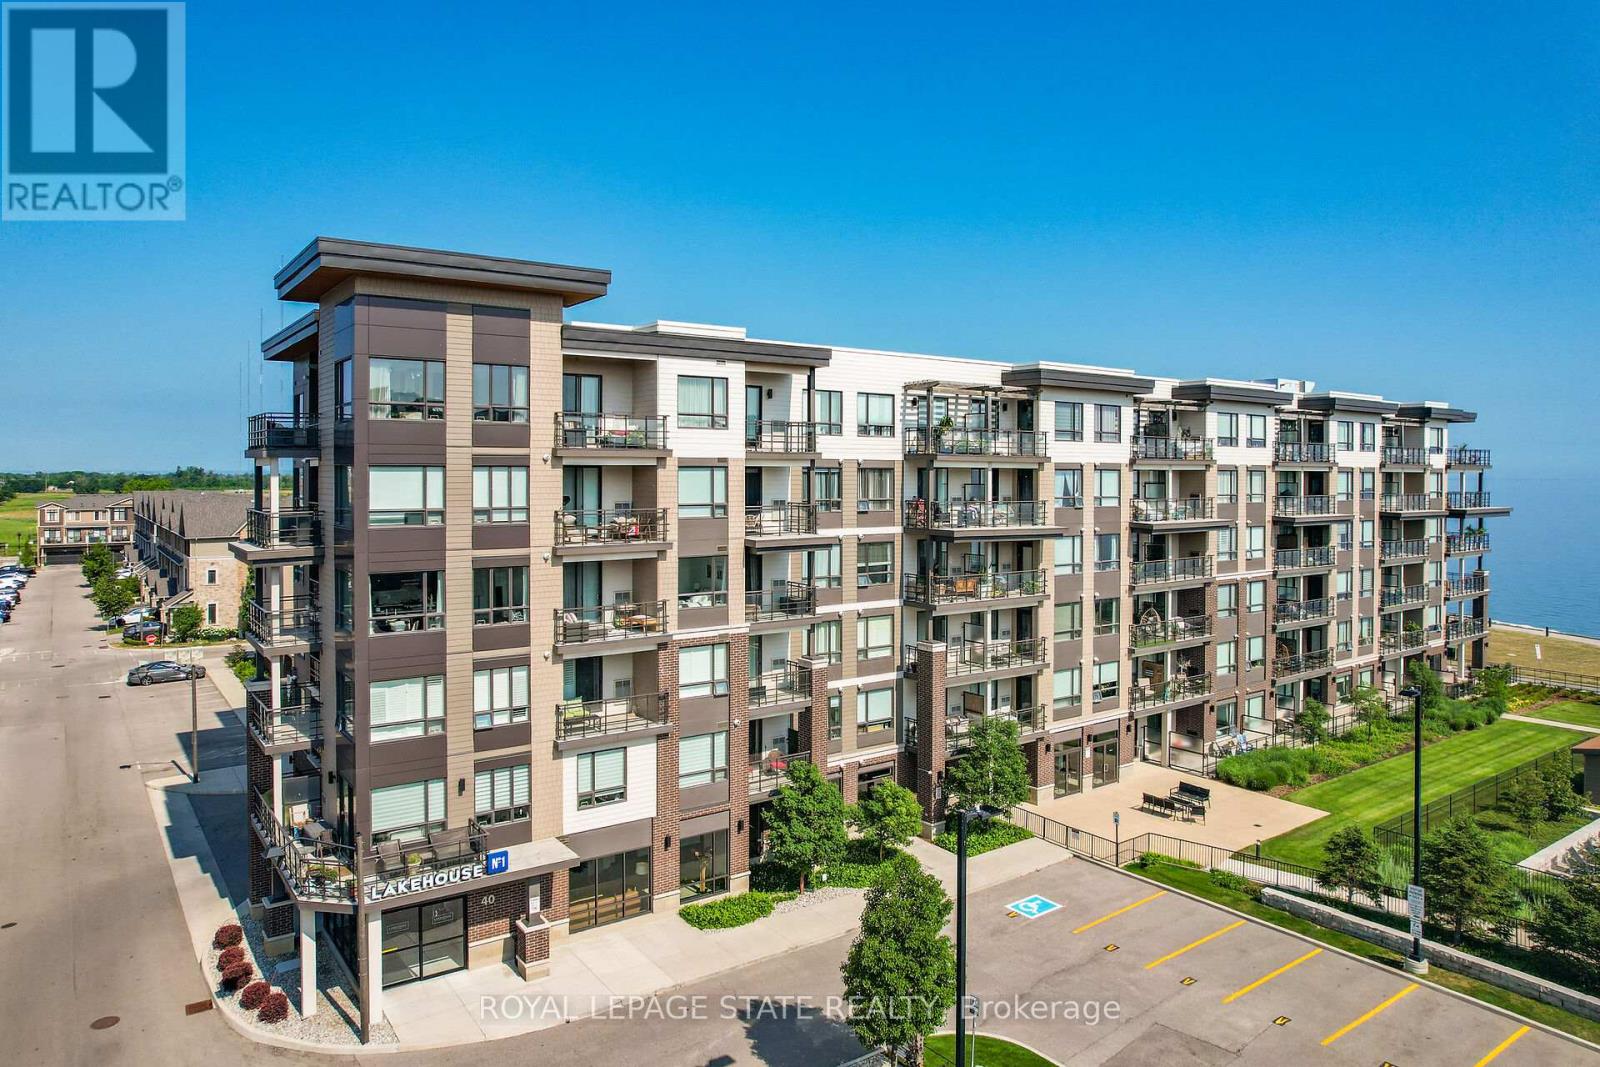
Welcome to 40 Esplanade Lane, Unit 206-a beautifully upgraded 2-bedroom, 2-bathroom corner suite in the highly sought-after Grimsby on the Lake community. Offering views of Lake Ontario and the outdoor pool, this beautifully appointed condo combines upgraded finishes with an unbeatable waterfront lifestyle. Designed with both comfort and functionality in mind, this freshly painted suite is filled with natural light and showcases an upgraded kitchen featuring quartz countertops, a spacious island with breakfast bar, extended upper cabinetry, ceramic tile backsplash, and quality finishes throughout. The primary bedroom features a stylish ensuite with quartz countertops, while the versatile second bedroom is ideal for guests or a home office. A second 4-piece bathroom with quartz countertops provides added convenience for family and guests. Step outside to the spacious wraparound balcony and enjoy beautiful lake views-the ideal setting for your morning coffee or evening unwind. Located just steps from Lake Ontario, scenic waterfront trails, parks, cafés, restaurants, and everyday conveniences, with quick access to the QEW, this home offers the perfect balance of peaceful lakeside living and commuter-friendly convenience. Residents enjoy exceptional building amenities, including an outdoor pool, fitness centre, party room, visitor parking, and elevator access. One underground parking space and an exclusive oversized storage locker are also included. Whether you're downsizing, investing, or searching for maintenance-free living by the water, this is a rare opportunity to own a beautifully appointed suite in one of Grimsby's most desirable waterfront communities. (id:55460)
225 Dartmoor Crescent
Waterloo, Ontario
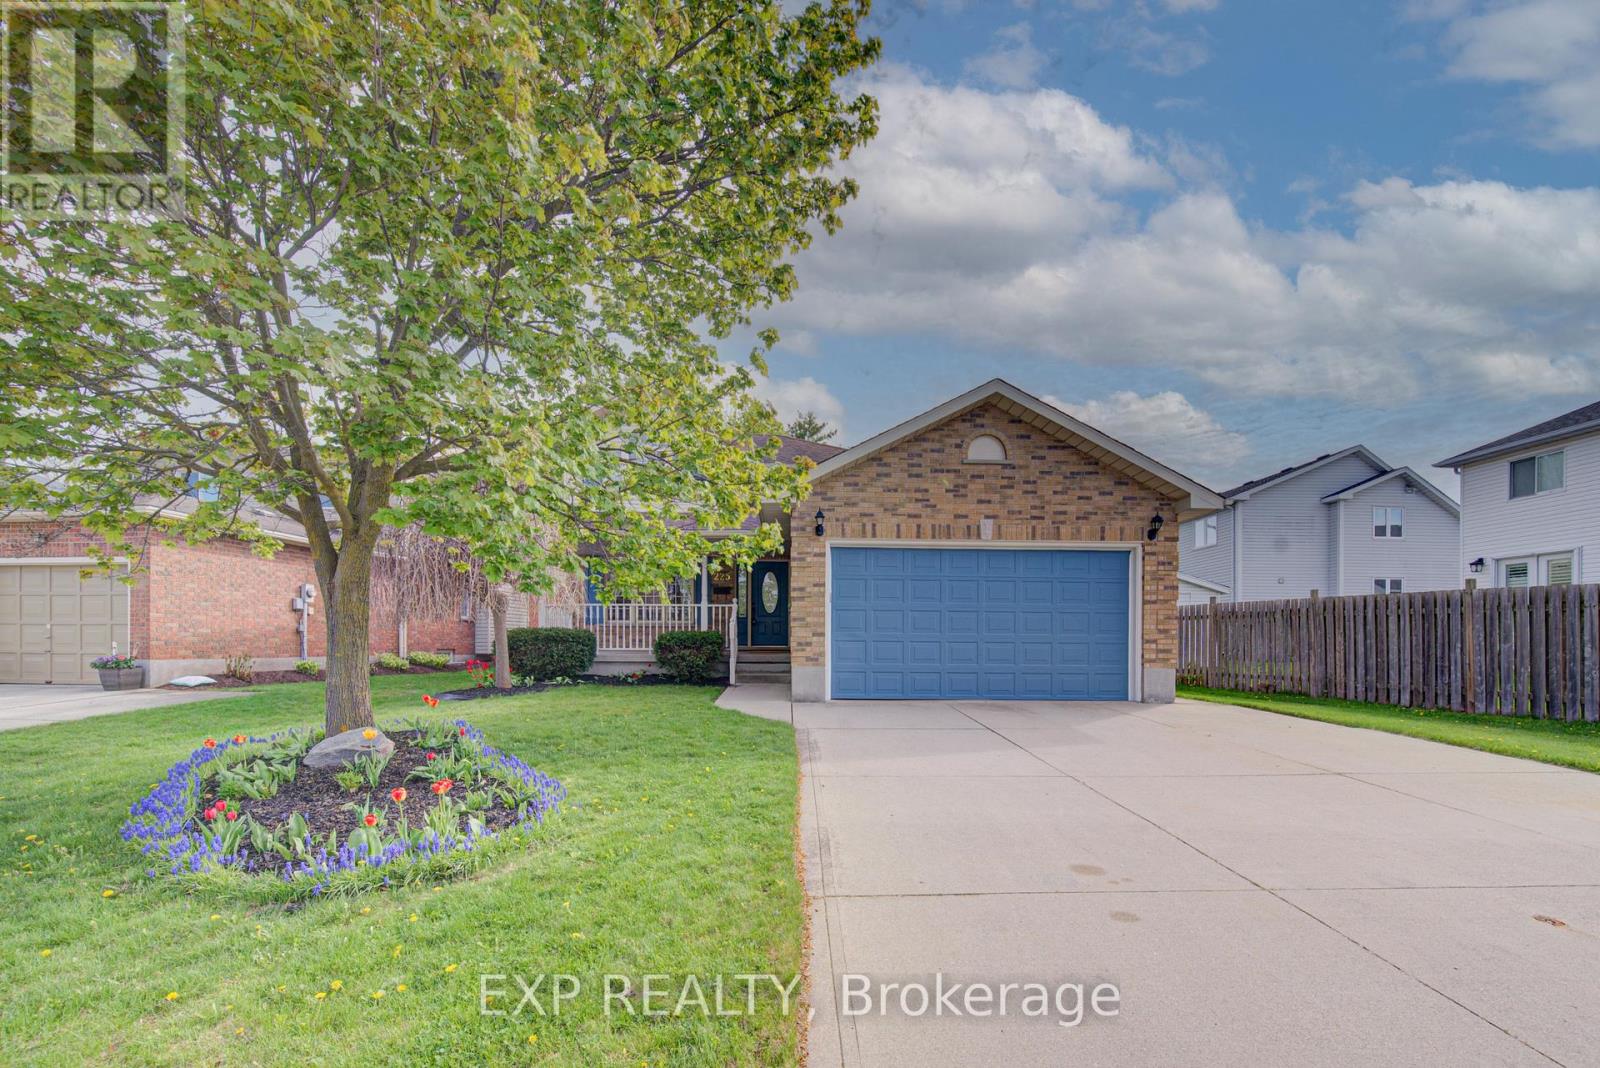
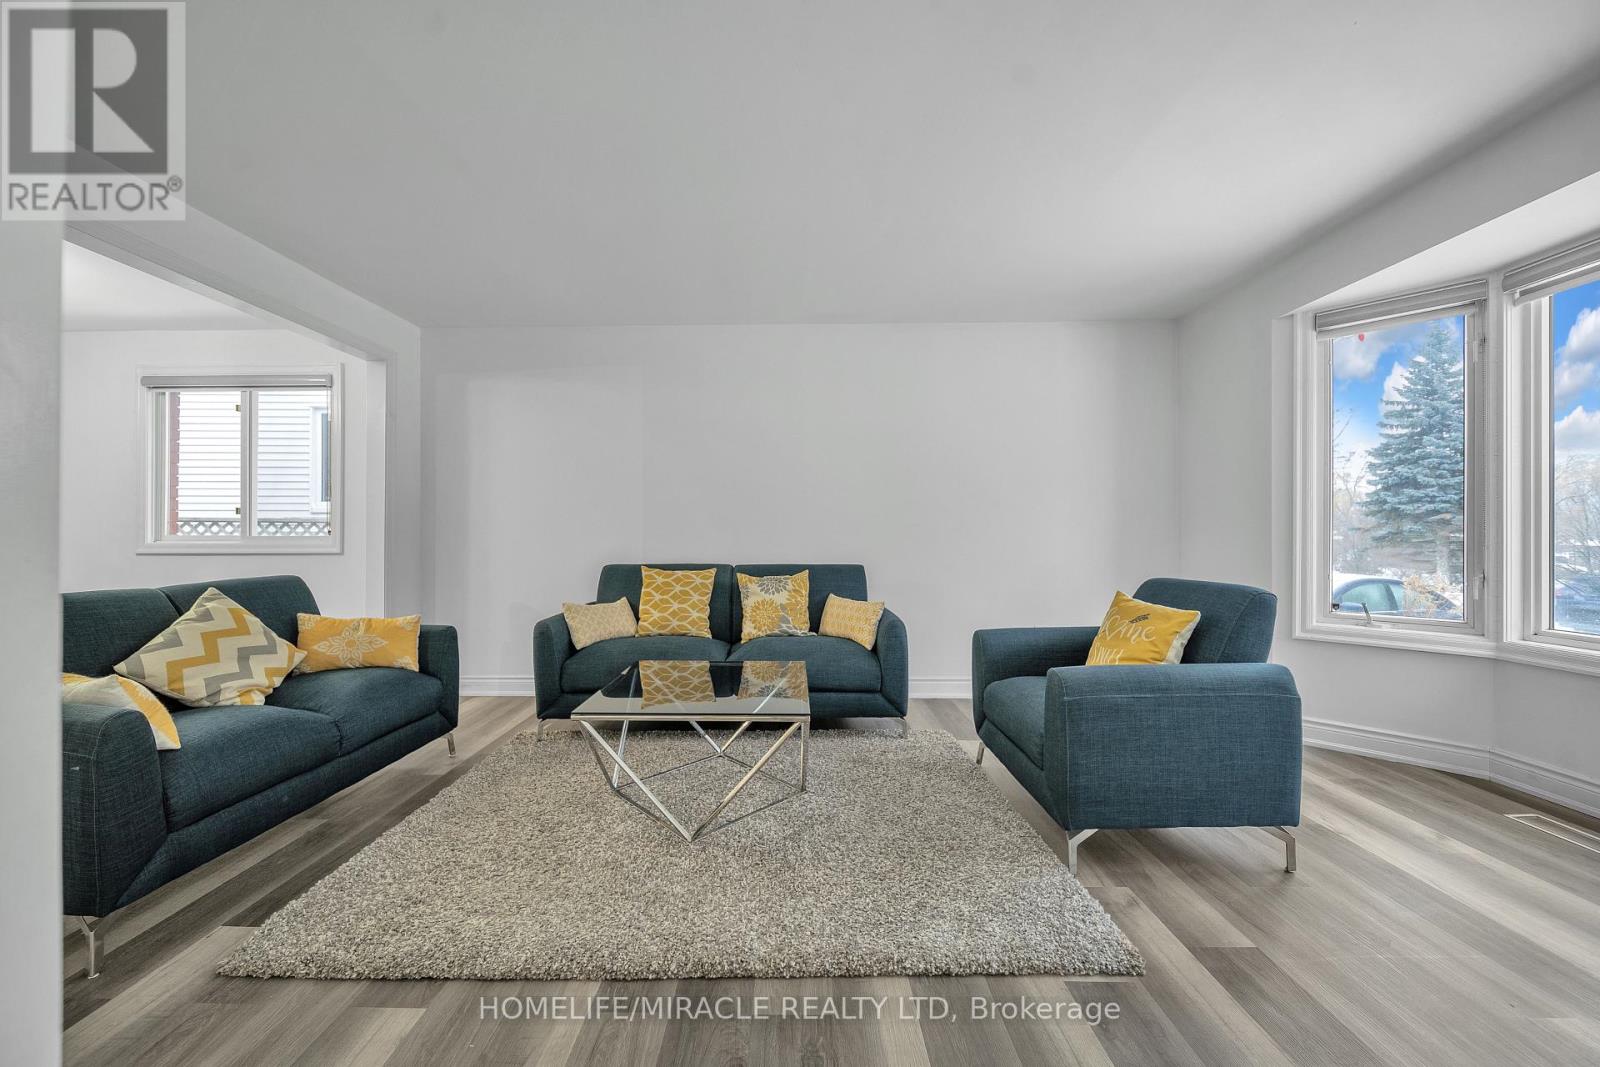
Welcome to 225 Dartmoor Crescent in Waterloo, a spacious and well-maintained two-storey home offering over 2,500 sq. ft. of total living space in a sought-after family-friendly neighbourhood. This 3 bedroom, 4 bathroom home features a functional layout designed for both everyday living and entertaining. The main floor offers a large, inviting living room complete with a cozy fireplace, engineered hardwood floors, and extra large windows that fill the space with natural light. The living area flows seamlessly into the dining room, creating the perfect setting for family gatherings and hosting guests. The kitchen offers plenty of cabinet space, room for a breakfast table, and sliding glass doors leading to a private fully fenced backyard with patio, ideal for summer BBQs, outdoor dining, or relaxing evenings. Upstairs, you'll find three generously sized bedrooms with plush carpeting, including a spacious primary suite featuring its own private ensuite bathroom. The finished basement adds even more living space with a large rec room complete with a built-in bar, making it the perfect spot for entertaining, movie nights, or a games area. Additional highlights include a double car garage and ample storage throughout. Conveniently located close to Bechtel Park, Bridgeport Public School, shopping, amenities, and with easy access to Highway 85 for commuters, this home offers the perfect combination of comfort, space, and location. (id:55460)
261 Country Hill Drive
Kitchener, Ontario
Welcome to 261 Country Hill Drive-an extensively renovated: Over $100k spent on the house: Move-in ready 3 plus 1 bedroom in basement along with 3-bathroom detached home, set on an oversized corner lot in highly desirable Country Hills. Perfect for growing families, this home is located directly across from the school, making daily routines effortless and the walk to class wonderfully safe and convenient. The property backs onto a charming little creek, providing a peaceful natural backdrop and a fun place for kids to explore and play on warm summer nights. Upstairs, all four bedrooms are generously sized, complemented by a beautifully renovated 3-piece bathroom featuring elegant finishes and marble-tiled shower details. Country Hills is known for its strong sense of community and fantastic amenities, including the Country Hills Community Centre, parks, sports fields, walking trails, and nearby McLennan Park with its splash pad, toboggan hill, mountain bike trail, sports courts, and leash-free dog park. Sunrise Shopping Centre, public transit, and major highways are all close by for easy commuting. Beautifully finished and ideally located, this home truly offers a family-focused lifestyle. (id:55460)
Upper - 1550 Woodeden Drive
Mississauga, Ontario
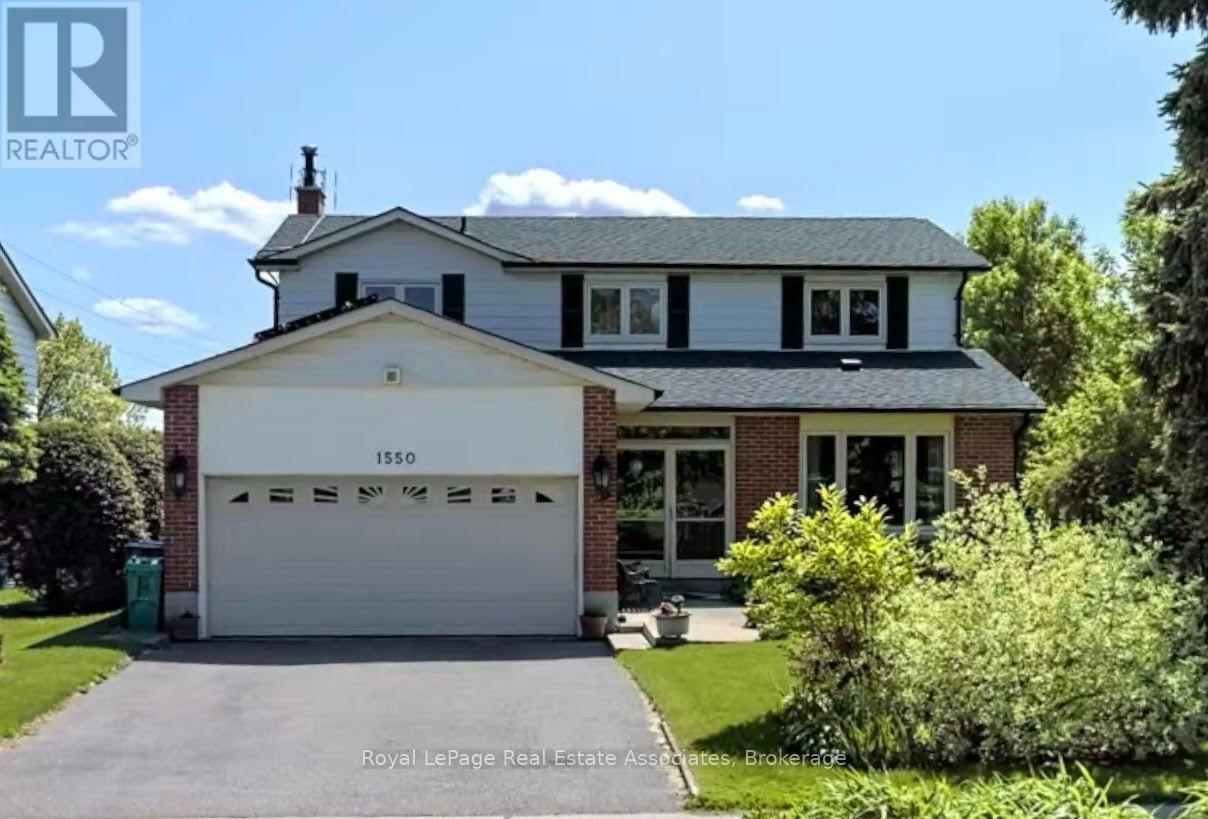
Welcome to this exceptional main and upper-level lease in the heart of sought-after Lorne Park. Nestled on a quiet, tree-lined street and backing onto a park, this beautifully maintained home offers privacy, space, and picturesque natural surroundings. The thoughtfully updated interior features spacious principal rooms, a bright open-concept main floor, and large windows that flood the home with natural light. Offering four generously sized bedrooms and three bathrooms, the home showcases hardwood flooring, an upgraded kitchen, spa-inspired bathrooms, and elegant finishes throughout. Enjoy exclusive use of the private backyard with a spacious deck and mature landscaping, perfect for relaxing or entertaining. Ideally located within walking distance to top-rated schools, parks, shopping, and everyday amenities, and just minutes from Mississauga Golf & Country Club, Port Credit Village, waterfront trails, transit, and major highways, with downtown Toronto approximately 30 minutes away. Basement & Garage are excluded from lease. Reserved for storage only and will not be tenanted. (id:55460)
17 - 37 Victoria Avenue
Halton Hills, Ontario
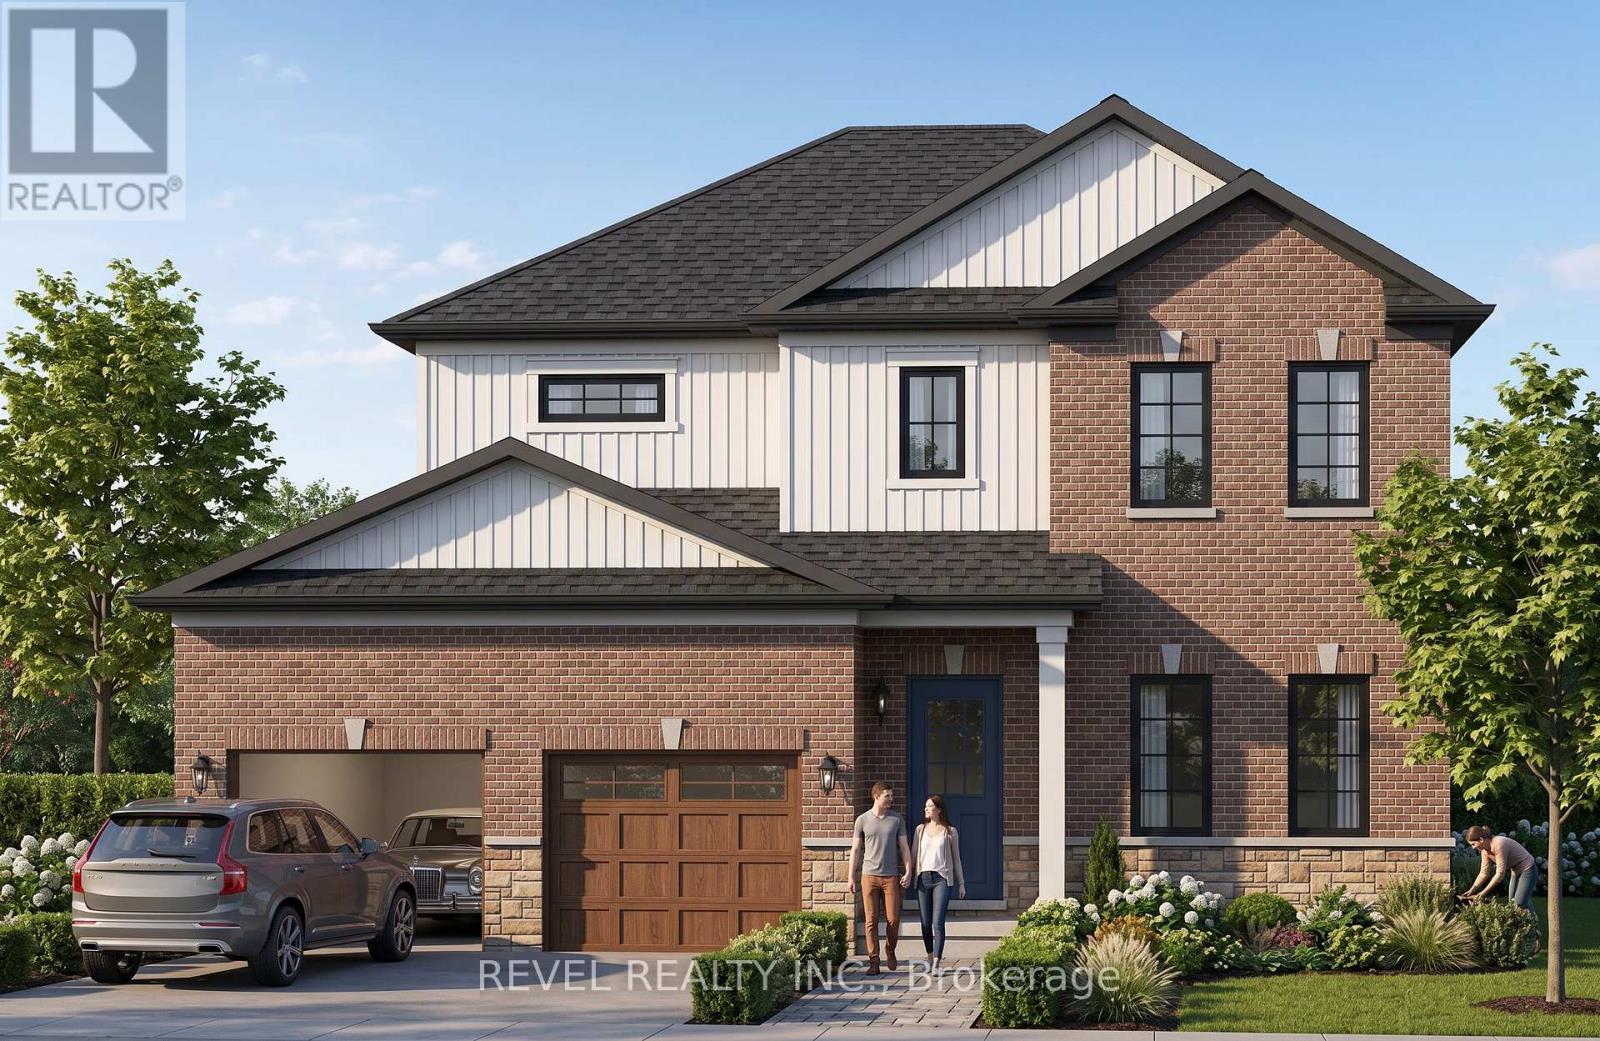
This two-storey design offering a spacious main floor with a great room, formal dining room, custom kitchen, and main-floor laundry. Upstairs features a standard 3-bedroom layout or the optional primary bedroom layout with a private ensuite. The unfinished basement offers a blank canvas, with the option to finish an additional bedroom below. Available in two elevations, and buildable on a look-out or walk-out lot. Also available through the builder is an optional Auxiliary Dwelling Unit (ADU), perfect as an in-law or nanny suite, a rental unit, or space for adult children living at home. An exclusive limited offering of custom pre-construction homes, located in Halton Hills (Acton) and built by renowned local builder LaRey Homes. The Lakeside collection features custom-crafted home designs with thoughtfully laid-out floor plans that come standard with 9'-0" main floor ceilings (8'-0" on the upper floor where applicable), custom-designed kitchen and bathroom cabinetry, granite kitchen countertops, granite or quartz bathroom countertops, and superior material options that offer a luxury feel and everyday functionality. Constructed with durability in mind and backed by TARION new home warranty, quality construction includes 2"x6" framed exterior walls, trussed roofs, poured concrete foundations with damp-proofing and drainage membrane, aluminum-clad overhead garage doors with openers, keypad and remote, a high-efficiency 2-stage furnace and central air conditioning, energy-efficient vinyl casement windows, recessed pot lights with LED bulbs throughout. The list of included features goes on and on! Experience luxury, quality, and modern living in Halton Hills. - Lot 16 Part 1 (look-out lot), Lot 17 Part 3 (walk-out lot), or Lot 18 (walk-out lot - premium 150' deep lot, $10,000 lot premium applies) (id:55460)
187 Cooke Crescent
Milton, Ontario
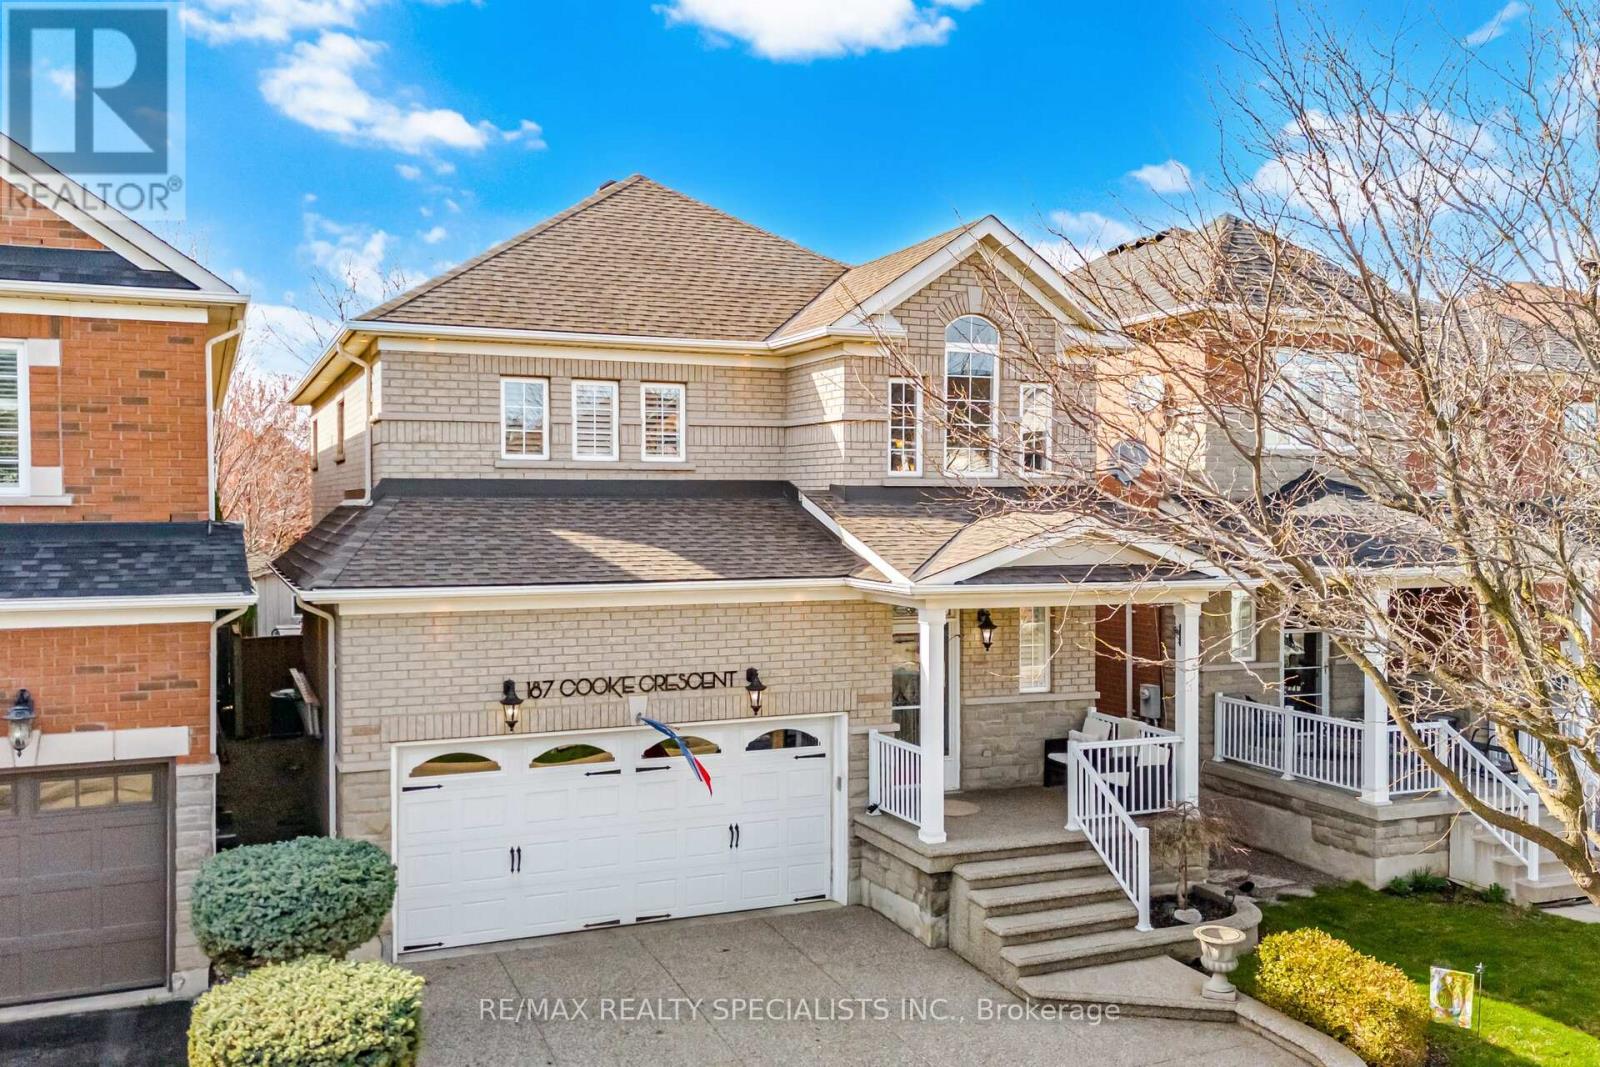
Exceptional family home located on a quiet street, in the sought-after Dempsey Park neighbourhood in Milton a perfect blend of comfort, space, and everyday convenience. Perfect layout for growing families, this move-in ready home is bright and inviting from the moment you step inside, featuring a grand foyer with soaring ceilings filtering in an abundance of natural light. Main floor has 9ft ceilings throughout, and a functional layout ideal for both daily living and entertaining. The kitchen is complete with a separate breakfast area, a large pantry, and a walkout to a private deck-perfect for summer BBQs and outdoor dining. The spacious living room is anchored by a cozy gas fireplace, creating the perfect setting for relaxing family evenings, while the separate dining room overlooks the kitchen, offering an ideal space for hosting gatherings and special occasions. Upstairs, you'll find four generously sized bedrooms, including a comfortable primary retreat featuring a walk-in closet and a 4-piece ensuite bath. The fully finished basement adds valuable living space with a large recreation room and an additional bedroom-perfect for a teenager, guests, or a home office setup. Stylish barn door on the main floor leads you to a main floor laundry with access to the garage. Located within walking distance to top-rated schools, parks, and shopping, and offering easy access to highways and public transit, this home delivers both lifestyle and convenience. A wonderful opportunity to settle into a vibrant, family-friendly community in Milton (id:55460)
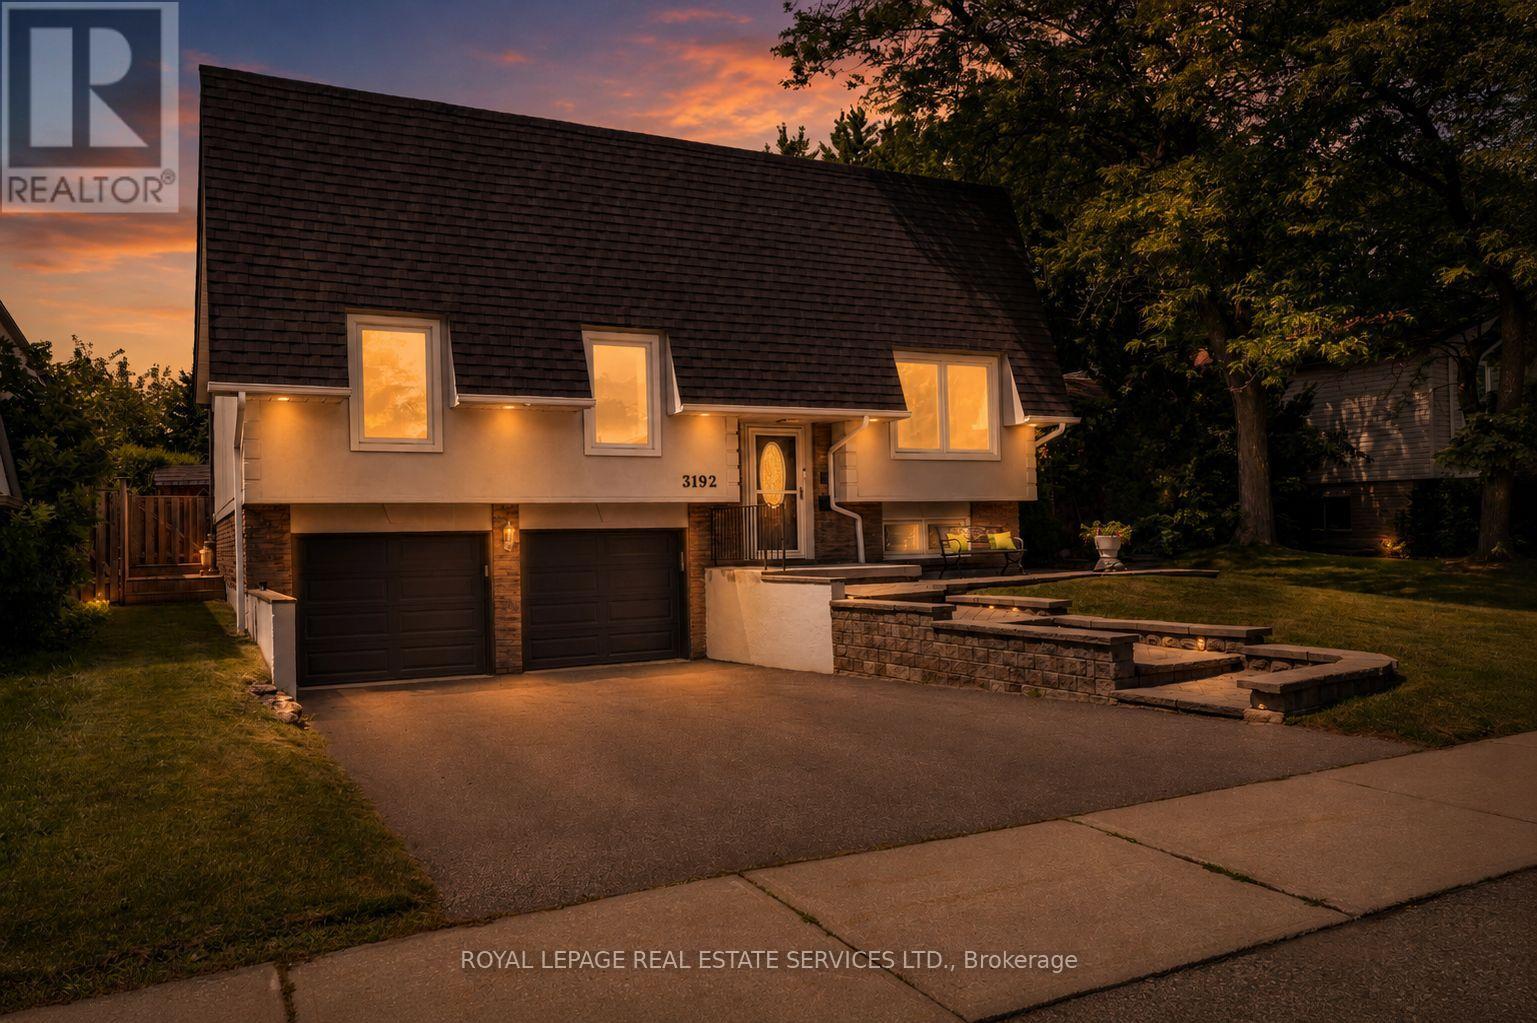
3192 Windwood Drive
Mississauga, Ontario
In the heart of Meadowvale, this 3+1 bedroom, 2 bath detached home sits on an impressive 50 x 120 lot and offers a blend of indoor comfort and resort-style outdoor living. The main floor features separate living and dining rooms, a full kitchen with a cozy breakfast nook, and a gorgeous sunroom that opens onto the yard, creating a bright, connected space for everyday living and entertaining. Three generous bedrooms, including a primary suite with sleek 3-piece ensuite, offer comfort and flexibility, while the finished lower level adds a warm family room with built-in fireplace, a dedicated laundry room, and an additional bedroom ideal for guests or a home office. The backyard is a highlight: a large, lush lot with an in-ground pool, inviting porch area, storage shed, and a 2-car garage with ample parking. Set in a sought-after, family-friendly neighbourhood close to parks, schools, Meadowvale Town Centre, community centre and library, transit, GO station and major highways, this home offers an outstanding blend of everyday convenience, strong community amenities, and connectivity to the rest of the GTA. (id:55460)
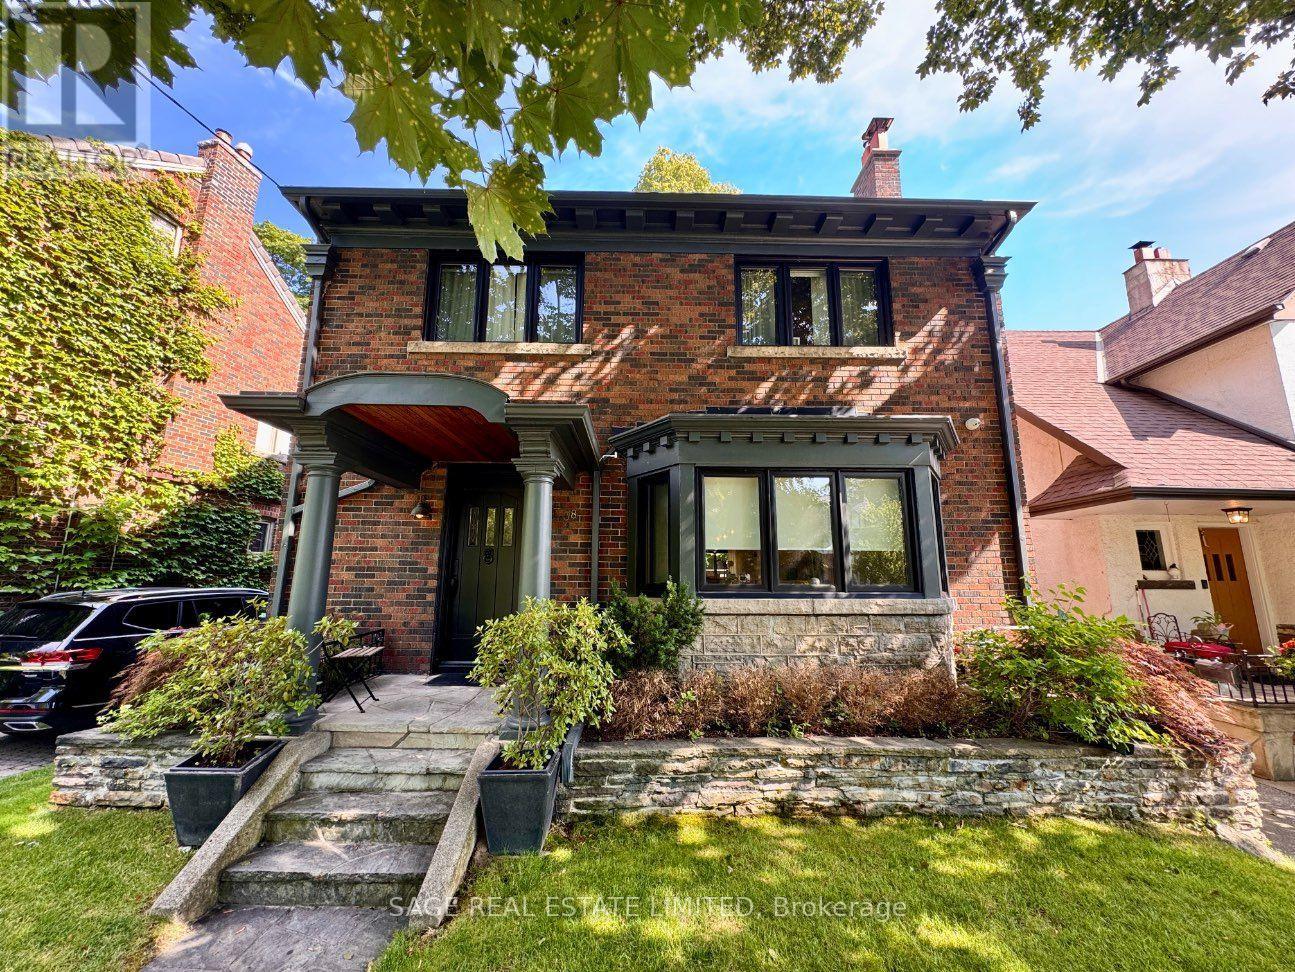
38 Baby Point Road
Toronto, Ontario
Rarely Offered Executive Lease In The Heart Of Baby Point. This is West End living at its best, in a neighbourhood locals call the safest pocket in the city. This stately character home blends traditional curb appeal with a full gut renovation completed less than ten years ago, offering modern comfort behind a classic exterior. Offering over 2200 sqft of living space on main and second floors, plus a fully renovated large basement. The main floor features an open plan layout with a large custom kitchen, spacious dining room, and a living room with a gas fireplace framed by a wall of glass overlooking the backyard, plus a powder room, large mudroom, and generous storage throughout.Upstairs offers four large bedrooms, a large family bathroom, and a luxury primary ensuite with separate shower and soaker tub, along with a second floor laundry. The fully finished lower level includes high ceilings, an office nook, large recreational space and a fifth bedroom, ideal for guests. Set on a 42.79 x 154.27 ft lot, the fully fenced private backyard feels like a Muskoka retreat in the city: mature trees, a custom deck for entertaining, and total privacy. Private driveway parks three cars. Residents can also enjoy access to the private Baby Point Club for tennis, gatherings, and resident-only events. A rare opportunity to lease one of Baby Point's finest homes. *** Some photos in this listing have been virtually staged to showcase the home's potential.*** (id:55460)
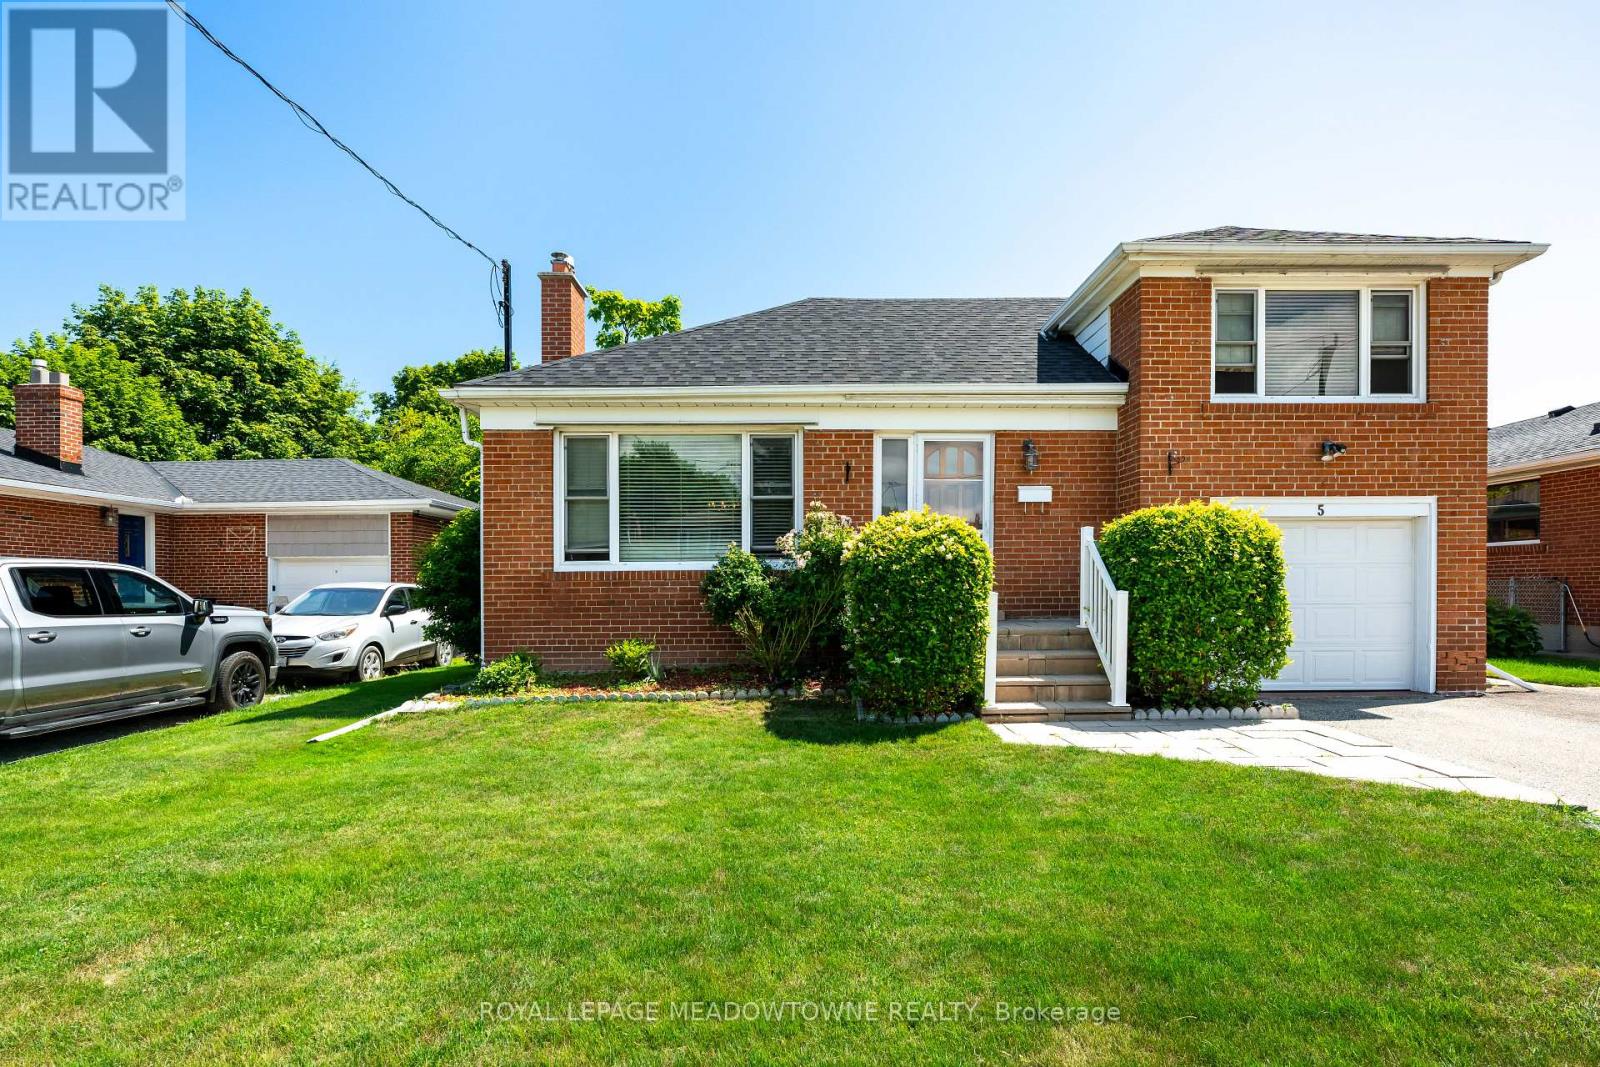
5 Boreal Road
Toronto, Ontario
Imagine living just minutes from the heart of the city, yet coming home to a quiet, tree-lined oasis. Welcome to 5 Boreal Road-the perfect Etobicoke "forever home." Located on a quiet, safe street in a highly sought-after neighborhood, this beautiful property gives you a peaceful suburban life with quick access to the city. Step outside into a private, fully fenced backyard featuring a crystal-clear swimming pool-your own private resort for summer pool parties, weekend BBQs, and relaxing in the sun. Inside, a separate side door leads straight to the large basement, unlocking massive potential for a rental apartment to help pay the mortgage, an in-law suite, or a private nanny space. An absolute commuter's dream, you can hop onto Highways427, 401, or the QEW/Gardiner in seconds for a quick trip to Downtown Toronto or Pearson Airport. Just a short walk or drive to Centennial Park (golf, ski hill, playgrounds), excellent local schools, and premium shopping at Sherway Gardens. This isn't just a house, it's where your family's next chapter begins! (id:55460)
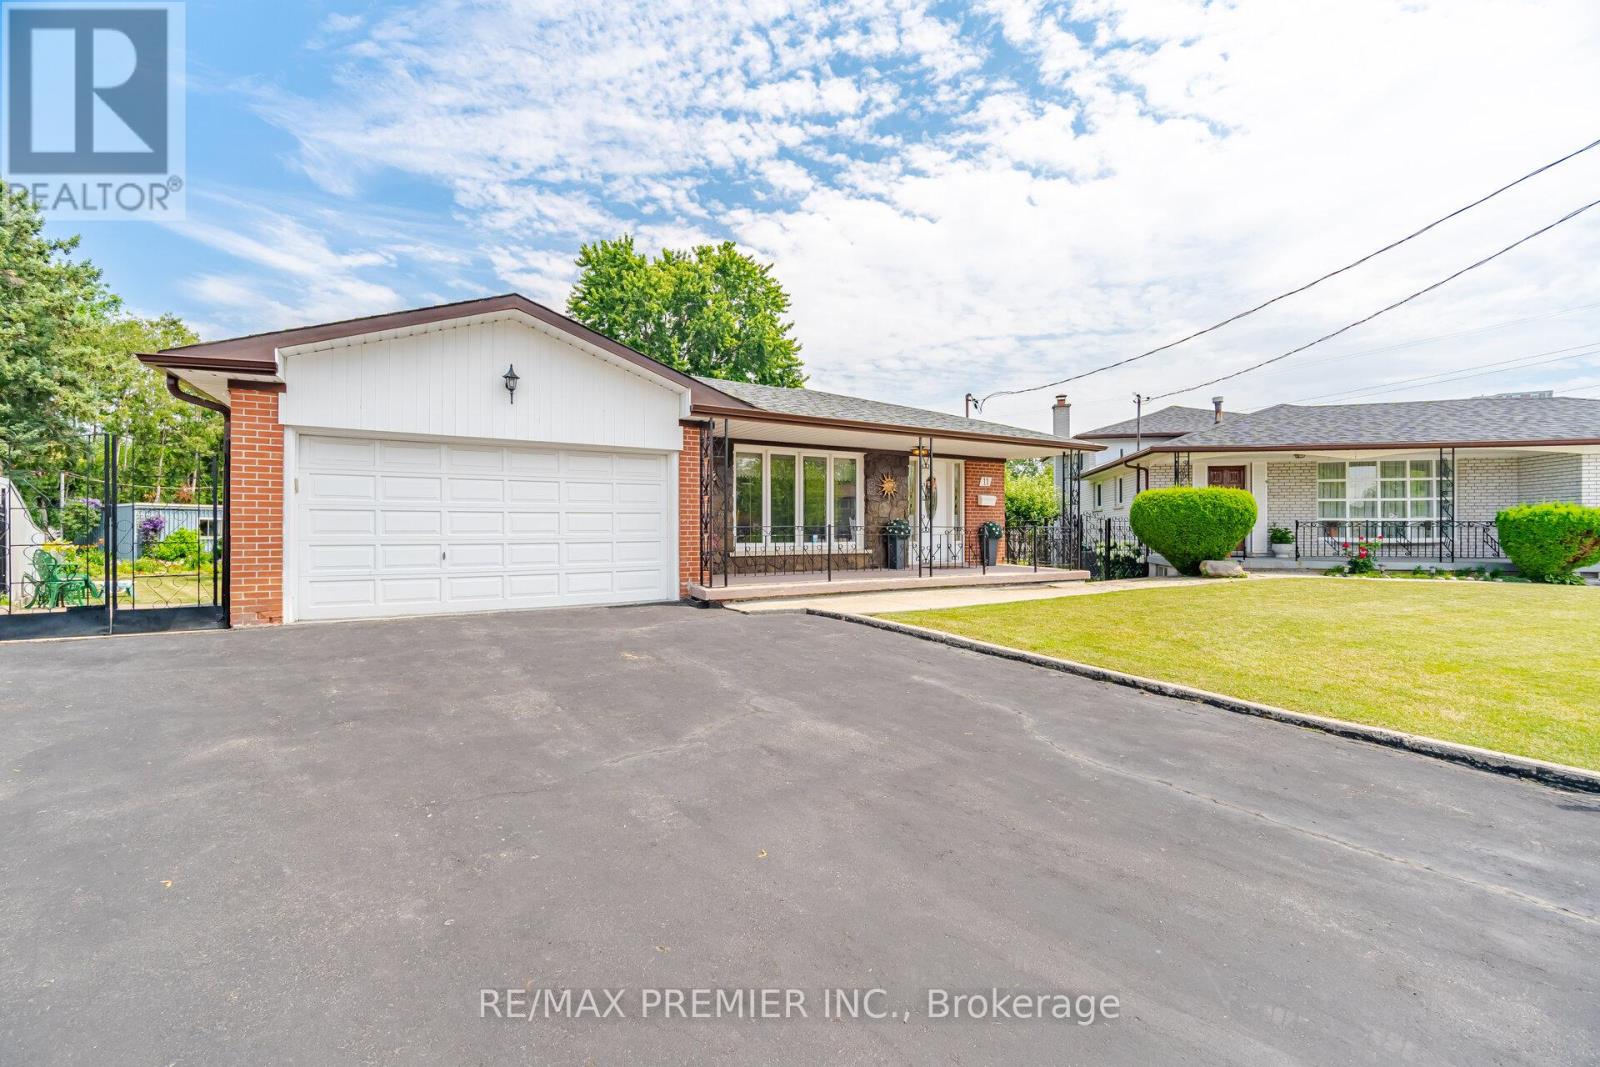
11 Kinnie Court
Toronto, Ontario
Best value! Fabulous detached bungalow on massive pie shaped lot, offering an incredible backyard with endless possibilities of entertaining, gardening, a future pool, or potential expansion! Exceptional opportunity! This well-maintained 3 bedroom home is bright and functional. Main floor features spacious principal rooms, and a well designed layout with a full 4 pc bathroom. The fully finished basement, complete with a separate side entrance, with kitchen and 3 piece bathroom, offering outstanding flexibility for extended family, an in-law suite, or future potential income. A double garage and large double driveway provide ample parking and storage. Ideally located close to excellent schools, parks, shopping, public transit and major highways. This home is perfect for families, investors or anyone seeking a home on an oversized lot in an established neighbourhood. Don't miss this wonderful opportunity! (id:55460)

6 Twenty Fifth Street
Toronto, Ontario
Indulge in Lakeside luxury at this newly built custom property, where contemporary design meets serene natural beauty. Bright expansive floor-to-ceiling windows frame panoramic views, flooding the space with natural light. The main floor boasts an open-concept layout, adorned with bright, contemporary decor & high-end finishes throughout. With five bedrooms, including a primary room nestled in the loft, comfort & privacy abound. The modern kitchen designed with top-of-the-line appliances & sleek finishes, while the living room features a striking stone wall with a fireplace, perfect for cozy evenings. Convenience meets sophistication with remote-controlled blinds on the main floor & automatic blinds upstairs. A separate entrance leads to a spacious basement apartment with living room, kitchen, two bedrooms and full bathroom. While the large backyard beckons for outdoor enjoyment. Dual furnaces & AC units ensure climate control throughout. This residence harmoniously blends luxury, comfort & natural beauty, offering a serene retreat near the water's edge. (id:55460)
3071 Trailside Drive
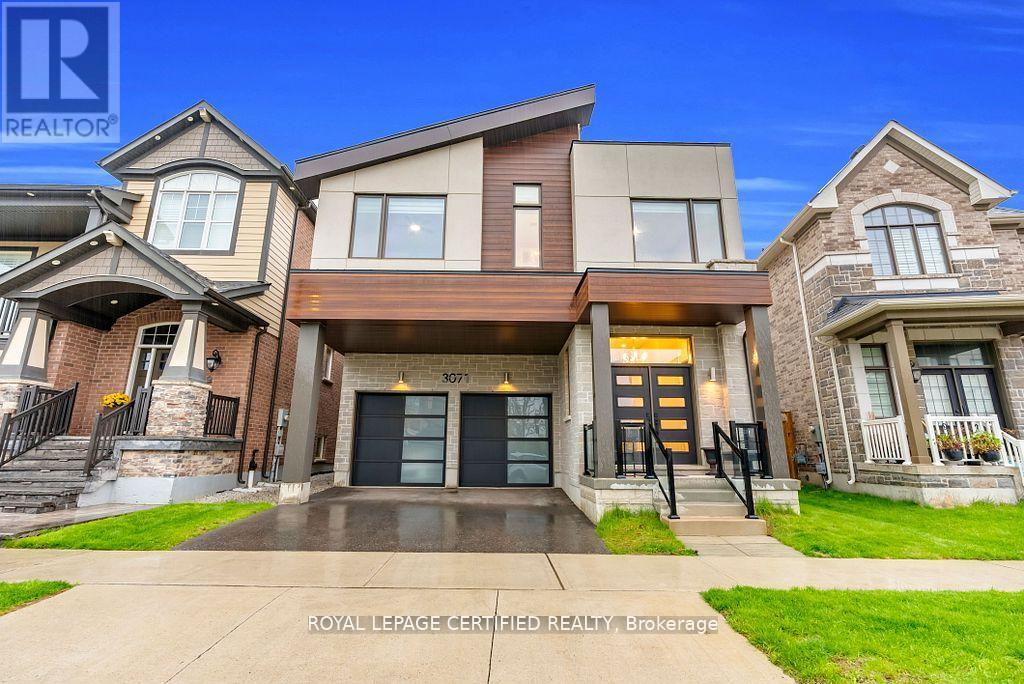
Oakville, Ontario
Incomparable Home with Exceptional Upgrades - A Must See! Premium Lot, Prime Ravine Lot Pond Views from the Front. Basement: 9' Ceiling, Enlarged Windows, Bathroom Rough-In, Finished Staircase, Storage Area Converted to Sitting Space. Main Floor: Raised Kitchen Ceiling (Bulkhead Removed), Extended Kitchen Layout, Upgraded Centre Island, Granite Backsplash, Premium Built-In Bosch, Wi-Fi Oven & Microwave, Samsung Bespoke Wi-Fi Smart Refrigerator with Interchangeable Panels. 36'' Cooktop with Upgraded Range Hood, Custom Range Hood Enclosure with 600 CFM Exhaust, Hardwood Flooring in Kitchen & Foyer, Custom TV Accent Wall, Designer Hallway Accent Wall, Mudroom with Floor-to-Ceiling Storage, Garage Door Opener with Camera, Wi-Fi Video Doorbell, 8' Interior Doors, Upgraded High Baseboards, Elegant Chandeliers in Foyer & Stairwell, Upgraded Staircase with Modern Metal Pickets. Second Floor: Additional Full Bathroom, 10' Ceiling in Primary Bedroom, 8' Interior Doors, Hardwood Flooring Throughout, Bedrooms Upgraded High Vanities, Three Additional Oversized Windows. A Truly One-of-a-Kind Home Loaded with Premium Upgrades-A Must See! (id:55460)
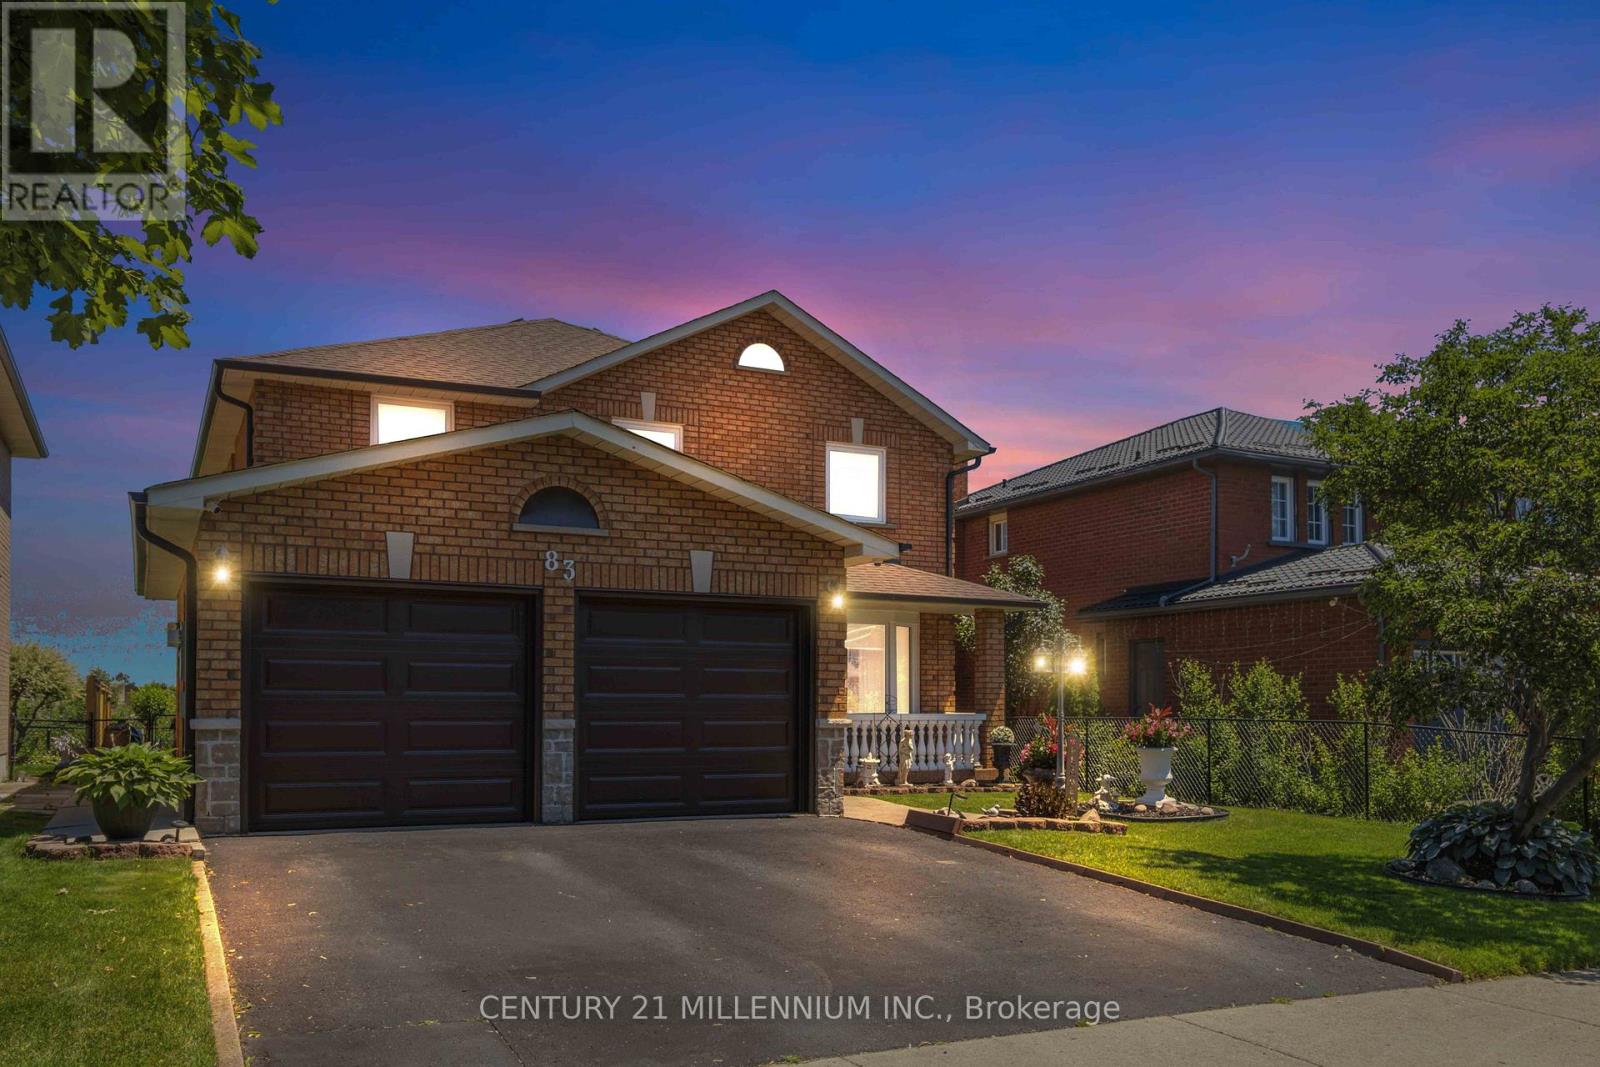
83 Sunforest Drive
Brampton, Ontario
Backing directly onto the Etobicoke Creek Trail, this exceptional ravine lot offers privacy, mature trees, and a rare natural setting in Brampton's sought-after Heart Lake West neighbourhood. Proudly cared for by the same owners, this spacious family home reflects years of pride of ownership, with thoughtful updates where they matter most. Recent improvements include new garage doors (2026), Furnace (2025), all-new windows (2024), updated front stonework (2024), basement bathroom updates, fresh paint on the main floor and primary bedroom, a regularly inspected roof, and more. Designed with a classic traditional floor plan, each principal room is distinctly defined, offering both function and privacy. Every bedroom features its own walk-in closet, while the main floor laundry room provides direct access to the garage and a separate side entrance for added everyday convenience and flexibility. The finished basement features a full bathroom and rough-ins for a future kitchen, providing excellent flexibility as your needs evolve. Outside, the beautifully landscaped backyard overlooks the Etobicoke Creek Trail, creating a peaceful backdrop for entertaining and everyday living. Conveniently located close to parks, schools, shopping, recreation, and Highway 410, this is a rare opportunity to own a premium ravine property in one of Brampton's most established family communities. (id:55460)
57 Creekbank Road
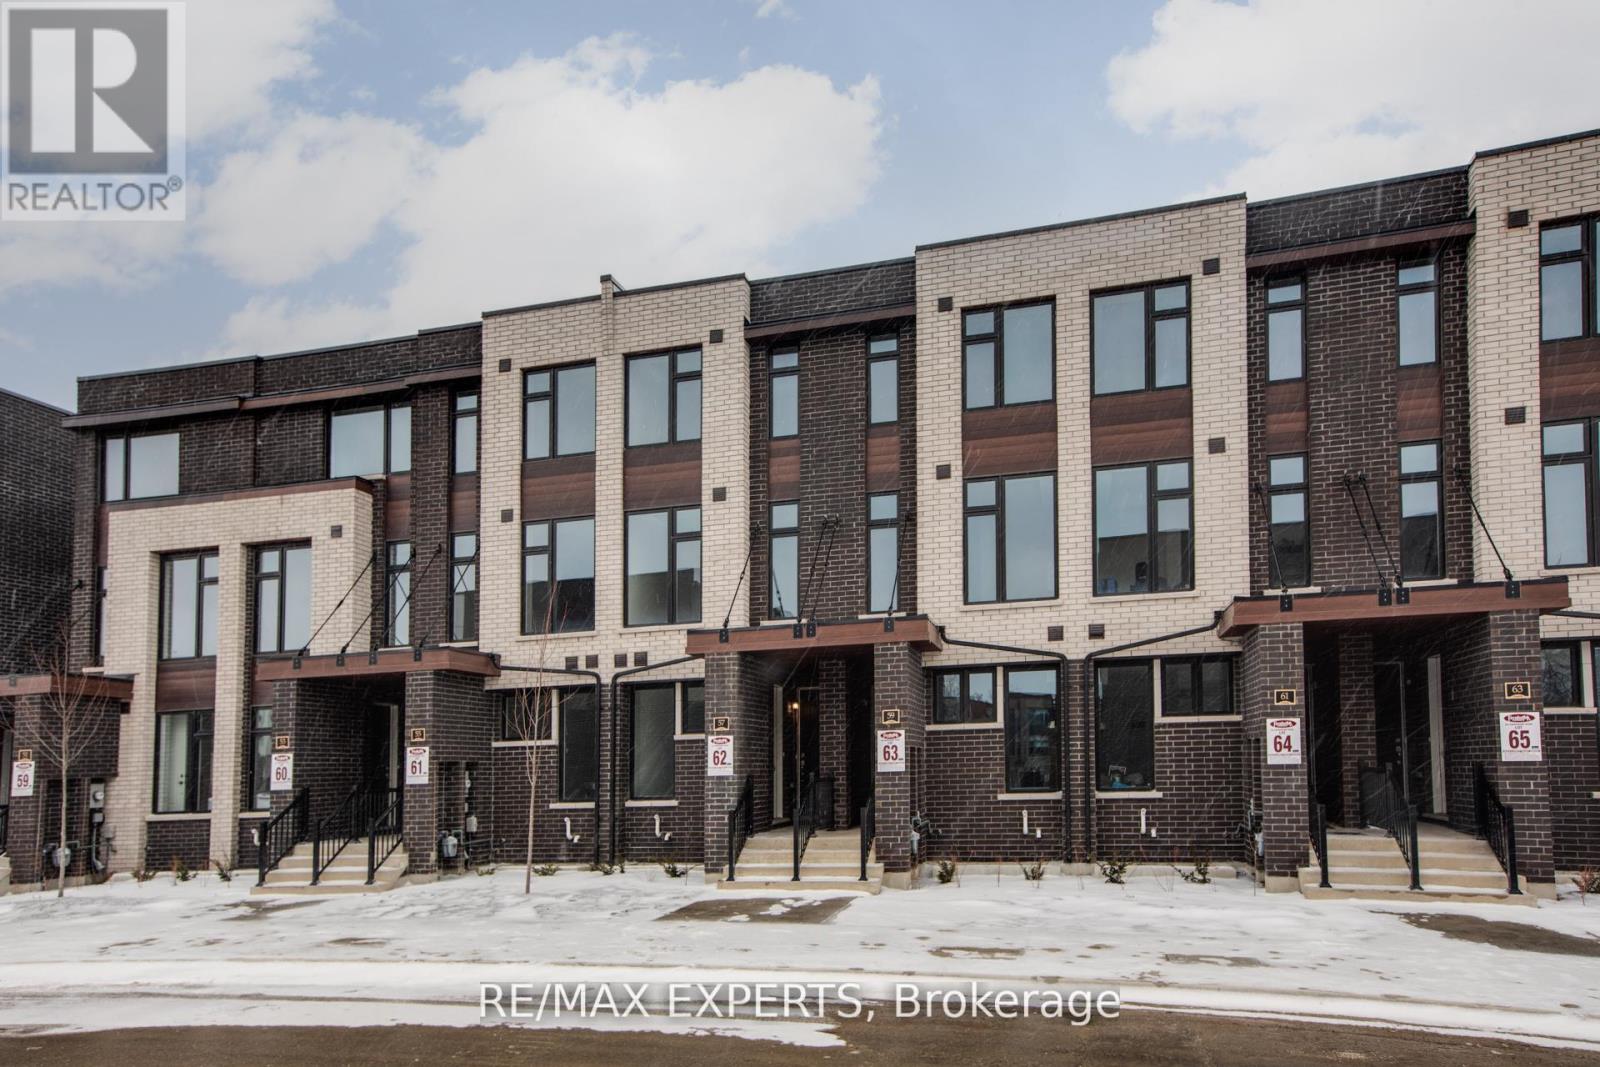
Toronto, Ontario
Beautifully maintained legal duplex townhouse built by Fernbrook Homes. Offering the perfect blend of modern living with strong rental income potential. Ideal for multi-generational families, or investors. This upscale property features two well-designed units with separate entrance access and high-end finishes throughout. The main unit offers a sophisticated layout with hardwood floors, granite countertops, stainless steel appliances, a skylight, along with three spacious bedrooms and modern bathrooms. Family room can easily be converted to 4th bedroom allowing for higher returns!! The second unit provides separate living, bathroom, kitchen, and convenient same-level laundry, making it perfect for tenants or extended family. The property can also generate between $5,200-$5,600 per month in rental income, presenting a strong and reliable cash-flow opportunity! Conveniently located minutes from Highway 401 & 400, GO Transit, Union Station, Mount Dennis Station, and Pearson Airport, with bus stops, parks, playgrounds, schools, and shopping plazas just steps away, this versatile home offers exceptional value in one of Toronto's most desirable and well-connected neighbourhoods. (id:55460)
12 - 120 Queen Plate Drive
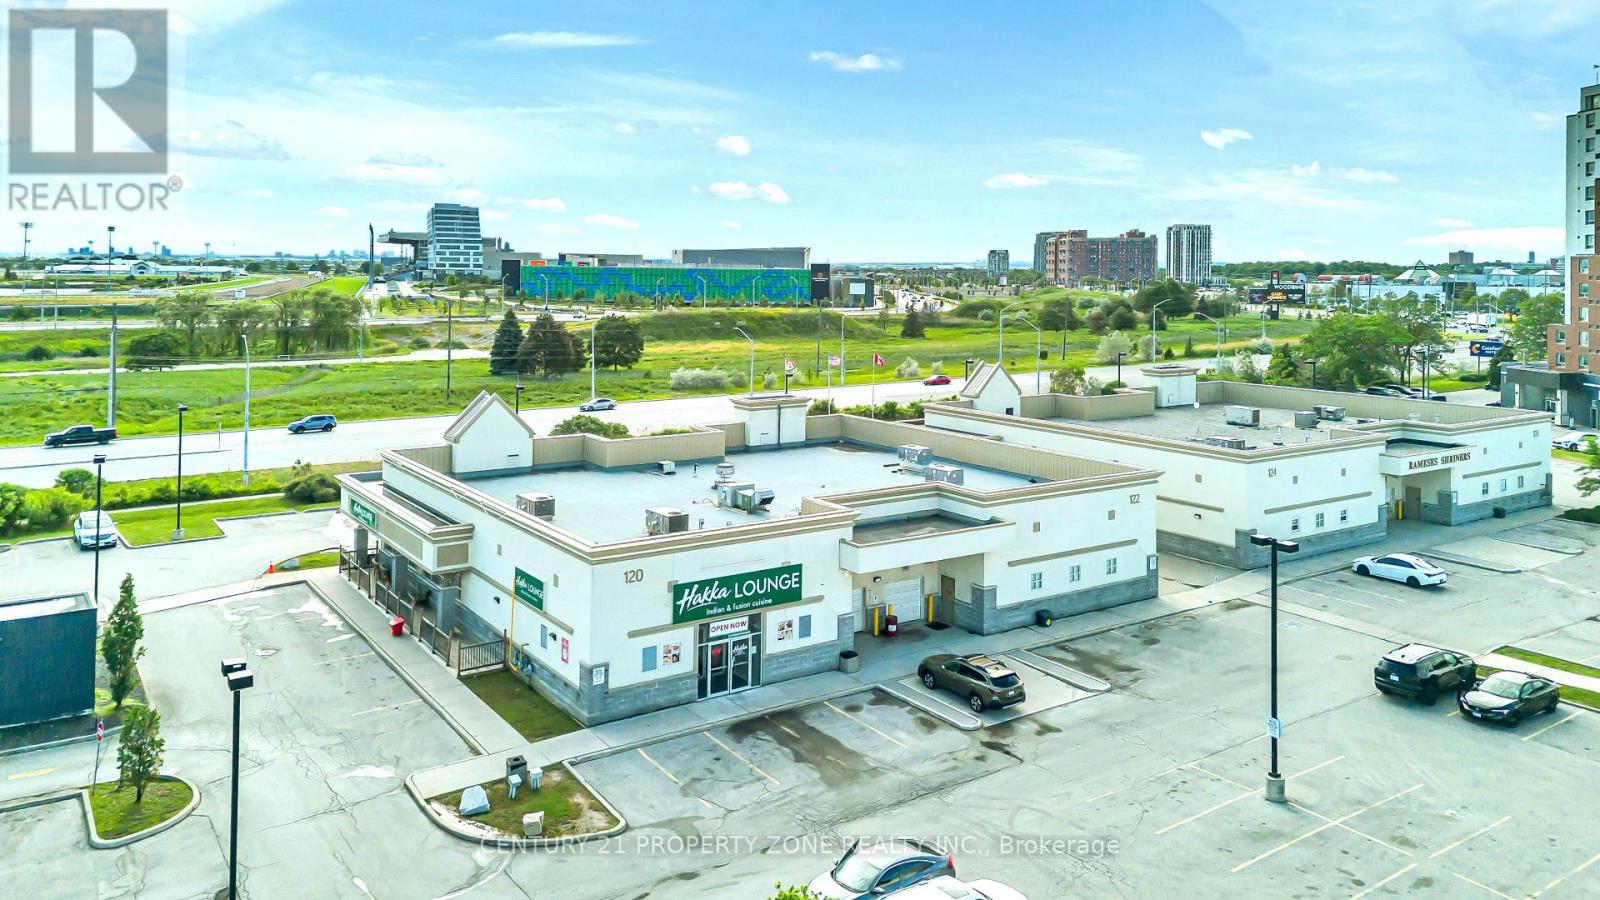
Toronto, Ontario
4,502 Sq. Ft. Commercial Retail Plaza Unit featuring an established AAA tenant and ample on-site parking. Currently operating as a food and hospitality venue, this property offers twooutdoor patios and a seating capacity of over 200 guests. Flexible zoning may allow for a variety of alternative commercial uses, subject to municipal approvals and verification by the buyer. A great opportunity for investors or owner-operators looking to acquire a well-locatedcommercial property with strong business and income potential. (id:55460)
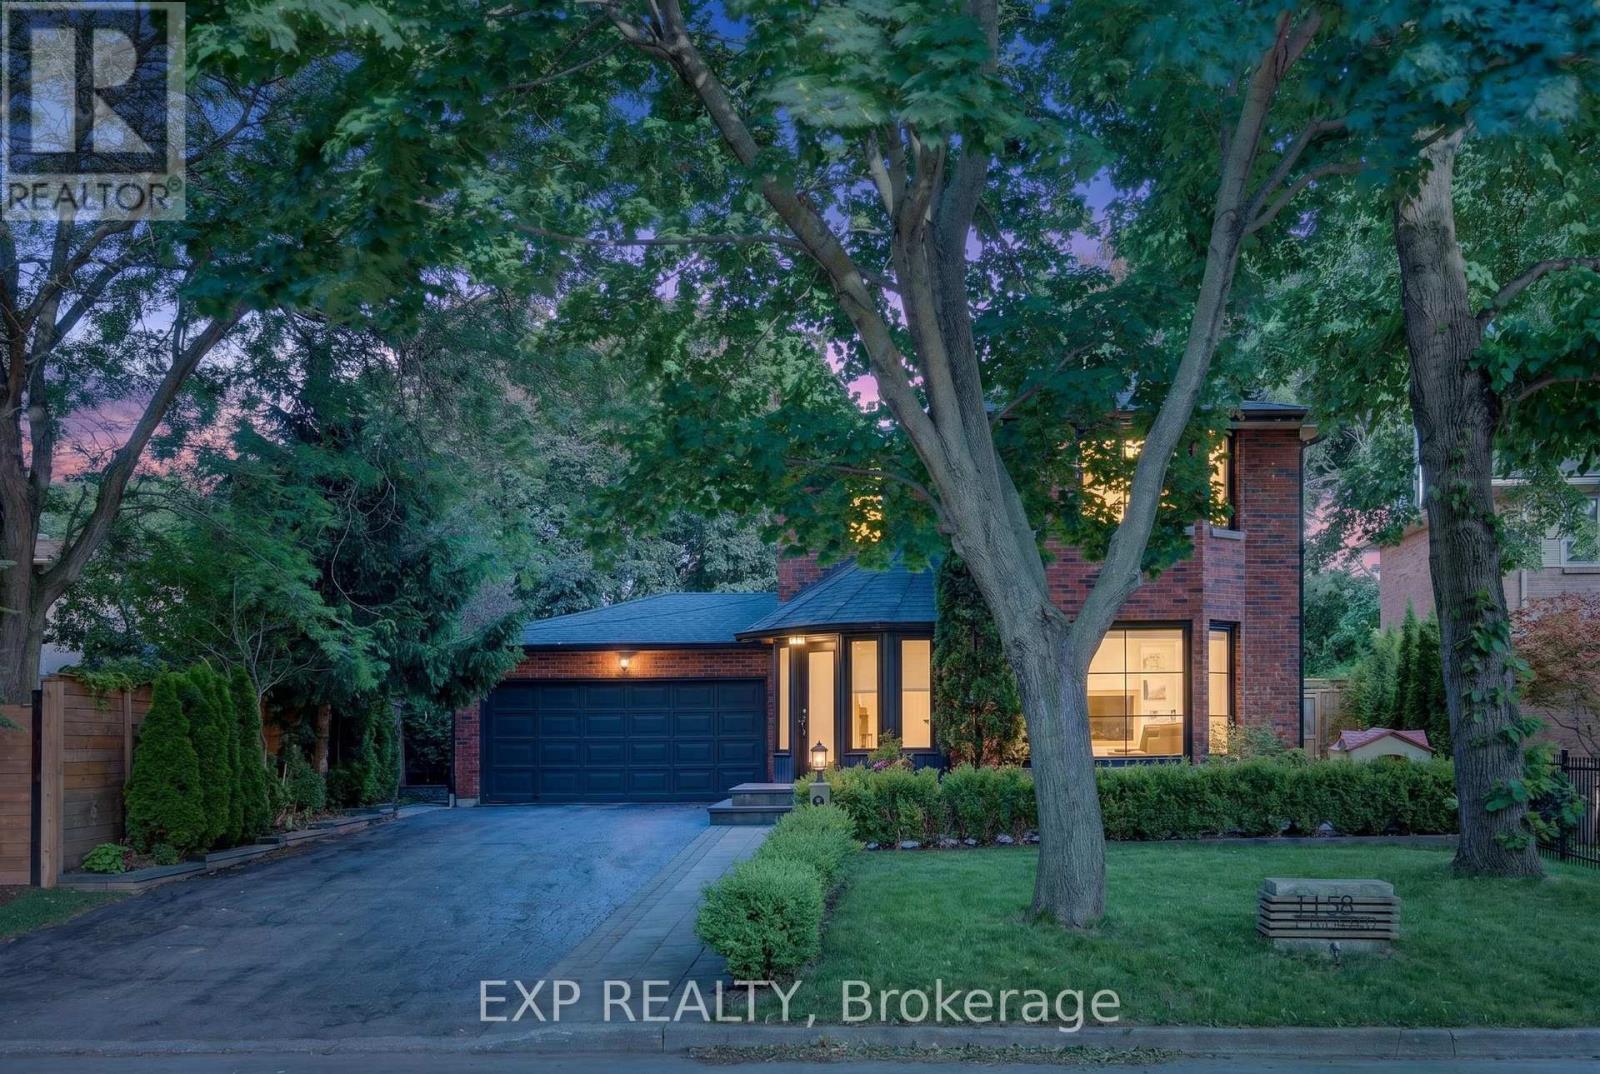
1158 Campbell Court
Burlington, Ontario
Welcome to 1158 Campbell Court, a rare offering on one of Burlington's most desirable family-friendly courts in sought-after Lockhart Village. Set on an expansive, private lot just steps from downtown Burlington, the waterfront, Spencer Smith Park, restaurants, schools, and everyday amenities, this exceptional property offers an unmatched lifestyle and location.Meticulously updated throughout, the home features nearly 2,000 sq.ft. of above-grade living space with a bright modern farmhouse design. The fully renovated main floor showcases engineered hardwood flooring, pot lights, built-in speakers, and an open-concept layout ideal for everyday living and entertaining. The chef-inspired kitchen is the heart of the home, complete with quartz countertops, premium KitchenAid appliances, built-in cooktop and wall oven, custom cabinetry, and a large island overlooking the family room.The upper level offers three spacious bedrooms and two beautifully finished bathrooms. Fresh paint, upgraded flooring, and timeless finishes create a warm and sophisticated living environment.Step outside to your own private backyard retreat. The resort-style setting features an in-ground pool, extensive stonework, glass safety enclosure, mature cedar hedging, covered gazebo, multiple entertaining areas, and professionally landscaped grounds designed for privacy and low-maintenance enjoyment. Custom stone pathways, mature gardens, and premium hardscaping surround the fully fenced property.Adding further value is the home's future potential. The substantial attached garage footprint and generous lot dimensions provide opportunities for expansion and additional living space, subject to buyer due diligence.Located on a quiet court where neighbours know one another and children can play safely, 1158 Campbell Court is a rare opportunity to own a beautifully updated home combining privacy, lifestyle, location, and long-term potential in one of Burlington's most sought-after neighbourhoods. (id:55460)
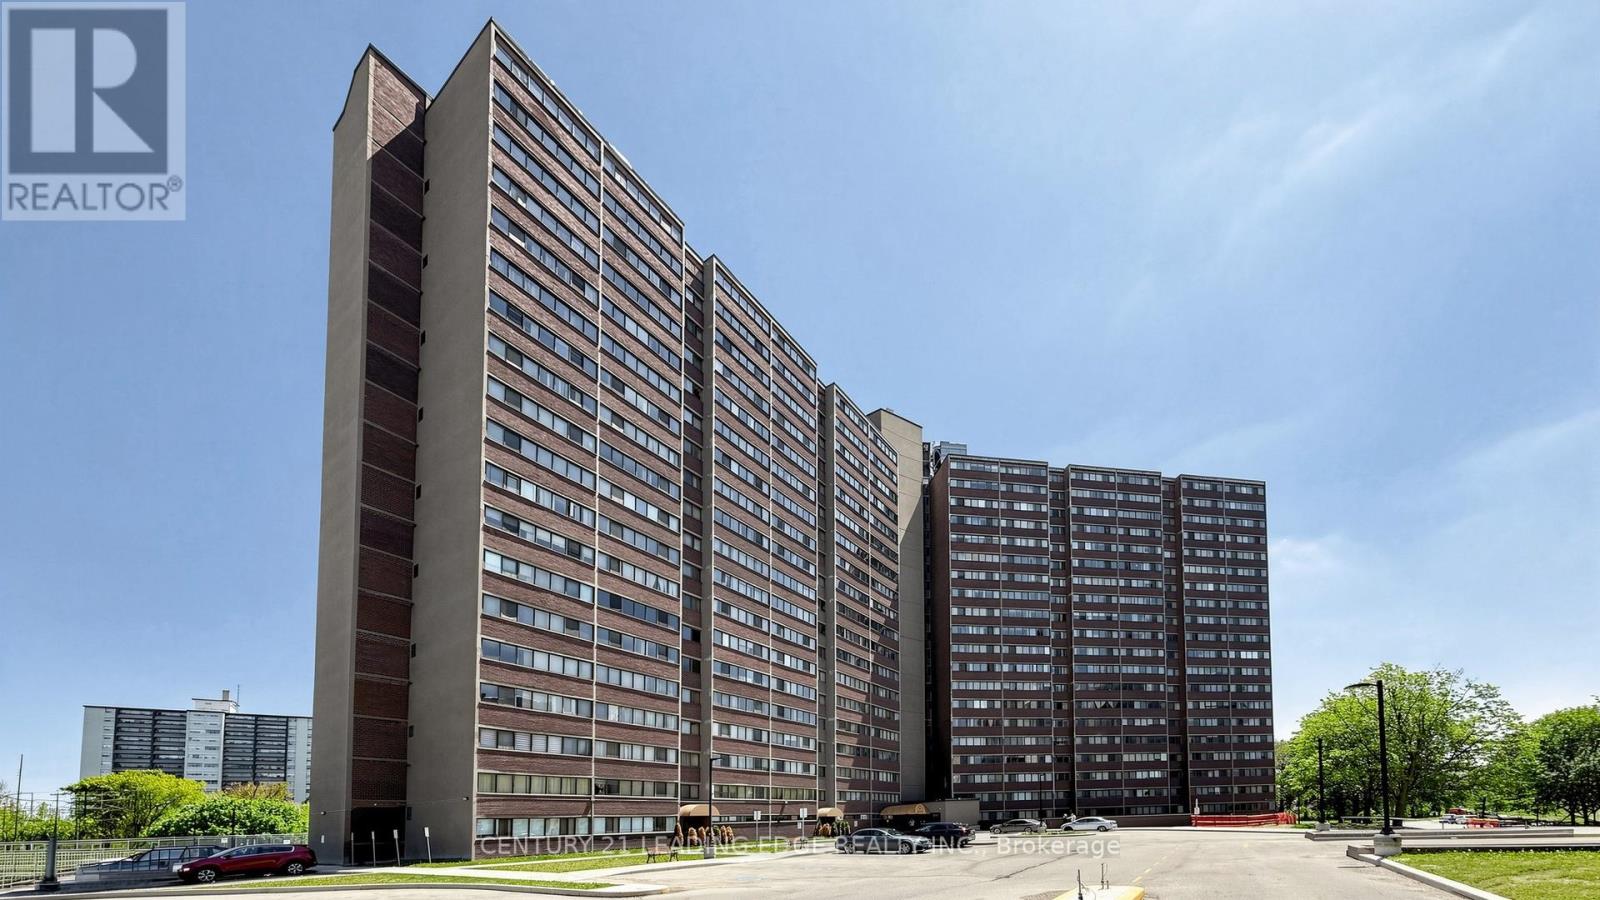
914 - 11 Wincott Drive
Toronto, Ontario
Beautifully renovated multi-level 2-bedroom suite in the heart of Etobicoke offering the perfect combination of comfort, convenience, and nature. This unique unit features two separate entrances and lives like a townhouse-without the responsibilities of snow removal, exterior maintenance, or building upkeep.The open-concept kitchen overlooks the spacious living and dining areas, creating an inviting space for everyday living and entertaining. Renovations include the kitchen, living room, dining room, laundry room, and bathroom shower. Custom built-in shelving in the living and dining areas adds both style and functionality. Step out to the oversized balcony and enjoy unobstructed views of the Wincott Wetland, mature trees, and lush greenery. On clear days, you can even catch the CN Tower skyline in the distance. A rare setting that offers privacy, tranquility, and beautiful natural surroundings. Ideally located minutes from Hwy 401, 409, and 427, with Pearson Airport just 20 minutes away. Close to the subway, transit, shopping, parks, schools, and everyday amenities. Maintenance fees include all utilities, cable TV, and internet for exceptional value and worry-free living. Residents enjoy outstanding building amenities including a gym, party room, basketball court, billiards room, 24-hour concierge, and more. An exceptional opportunity to enjoy spacious, move-in-ready living in a well-managed building surrounded by nature while staying connected to everything the city has to offer. (id:55460)
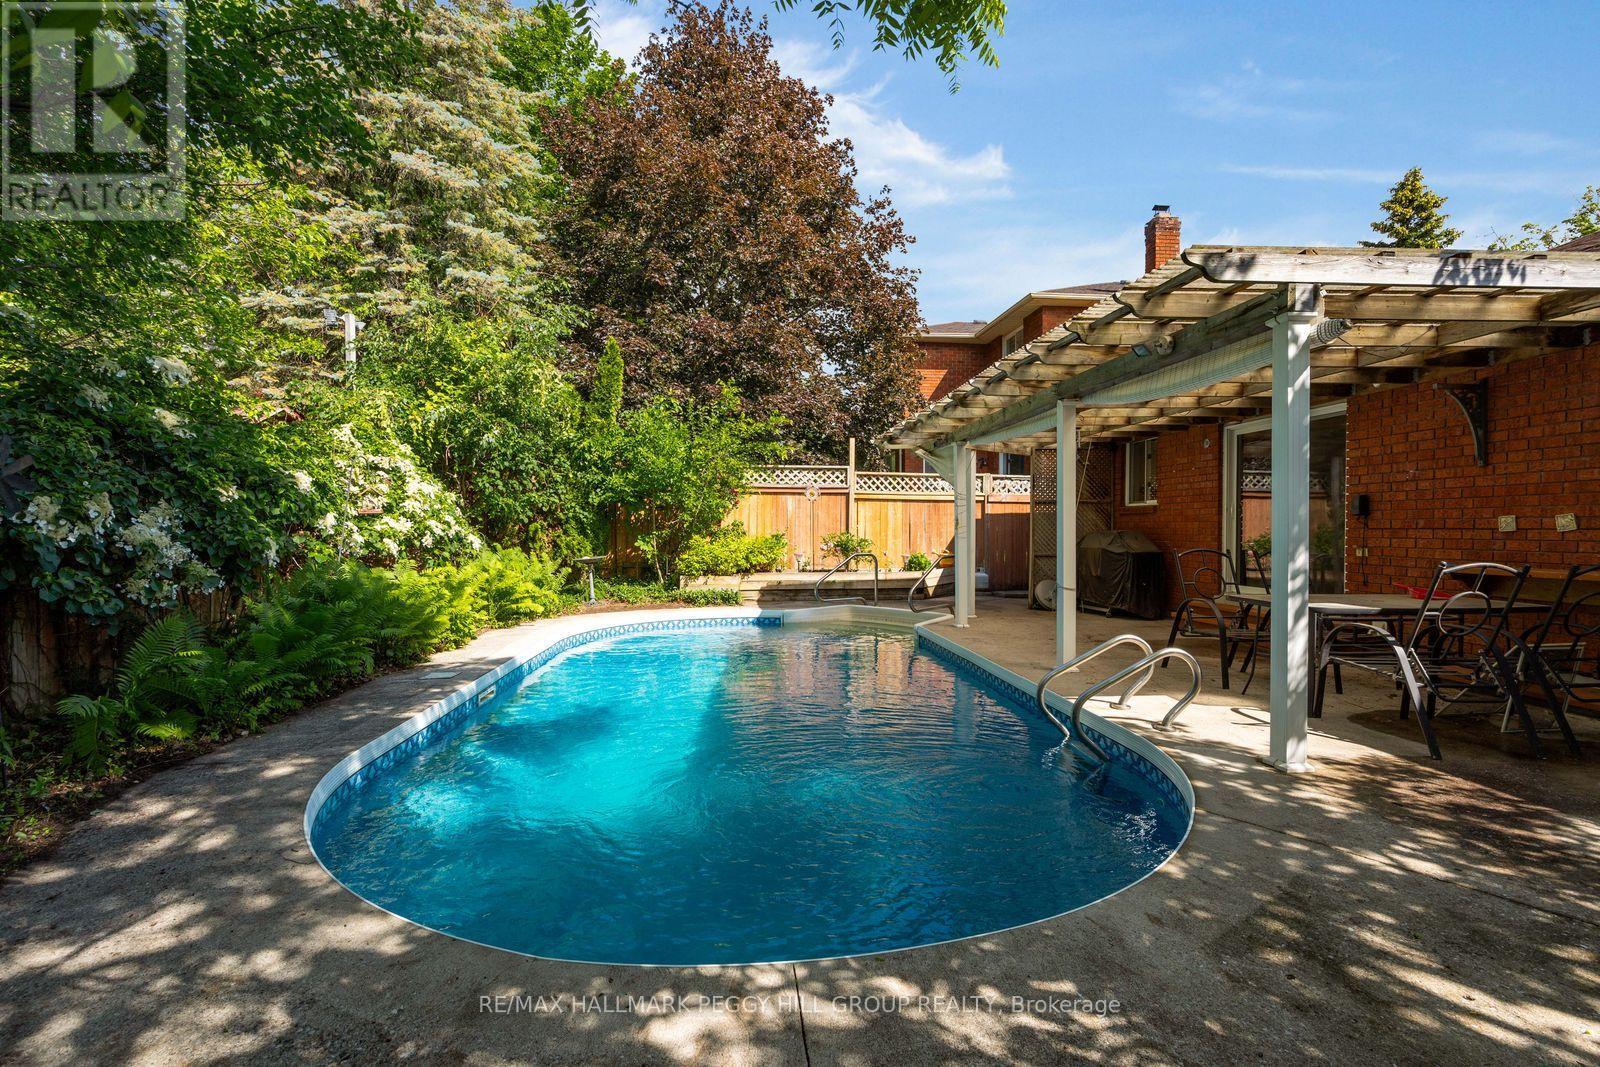
22 Richler Crescent
Barrie, Ontario
INGROUND POOL, COVERED PATIO, ESTABLISHED GARDENS & AN ALL-BRICK BUNGALOW IN ONE OF BARRIE'S ESTABLISHED NEIGHBOURHOODS! Some homes are designed for living. This one is designed for making the most of summer. Established gardens, leafy greenery and a covered outdoor living area frame an inviting inground pool with a deep end, creating a backyard retreat made for sunny afternoons, weekend barbecues and evenings spent outdoors. Inside, an enclosed front porch leads to a skylit foyer accented by elegant wall mouldings, where natural light highlights the home's character before French doors open into formal living and dining spaces overlooking beautifully landscaped front gardens. The eat-in kitchen offers a walkout to the backyard, while hardwood flooring runs through much of the main level, which also features three generous bedrooms, including a primary suite with its own private ensuite. The finished basement is ready for movie nights, overnight guests and everything in between, featuring a spacious family room anchored by a fireplace, a separate media and recreation room, a fourth bedroom, a large laundry room and plenty of storage. Direct access to the double-car garage from the enclosed front porch simplifies daily routines, while parking for up to six vehicles, quick possession available and a quiet, mature setting close to parks, schools, shopping and restaurants make 22 Richler Crescent an exceptional opportunity in a sought-after neighbourhood. (id:55460)
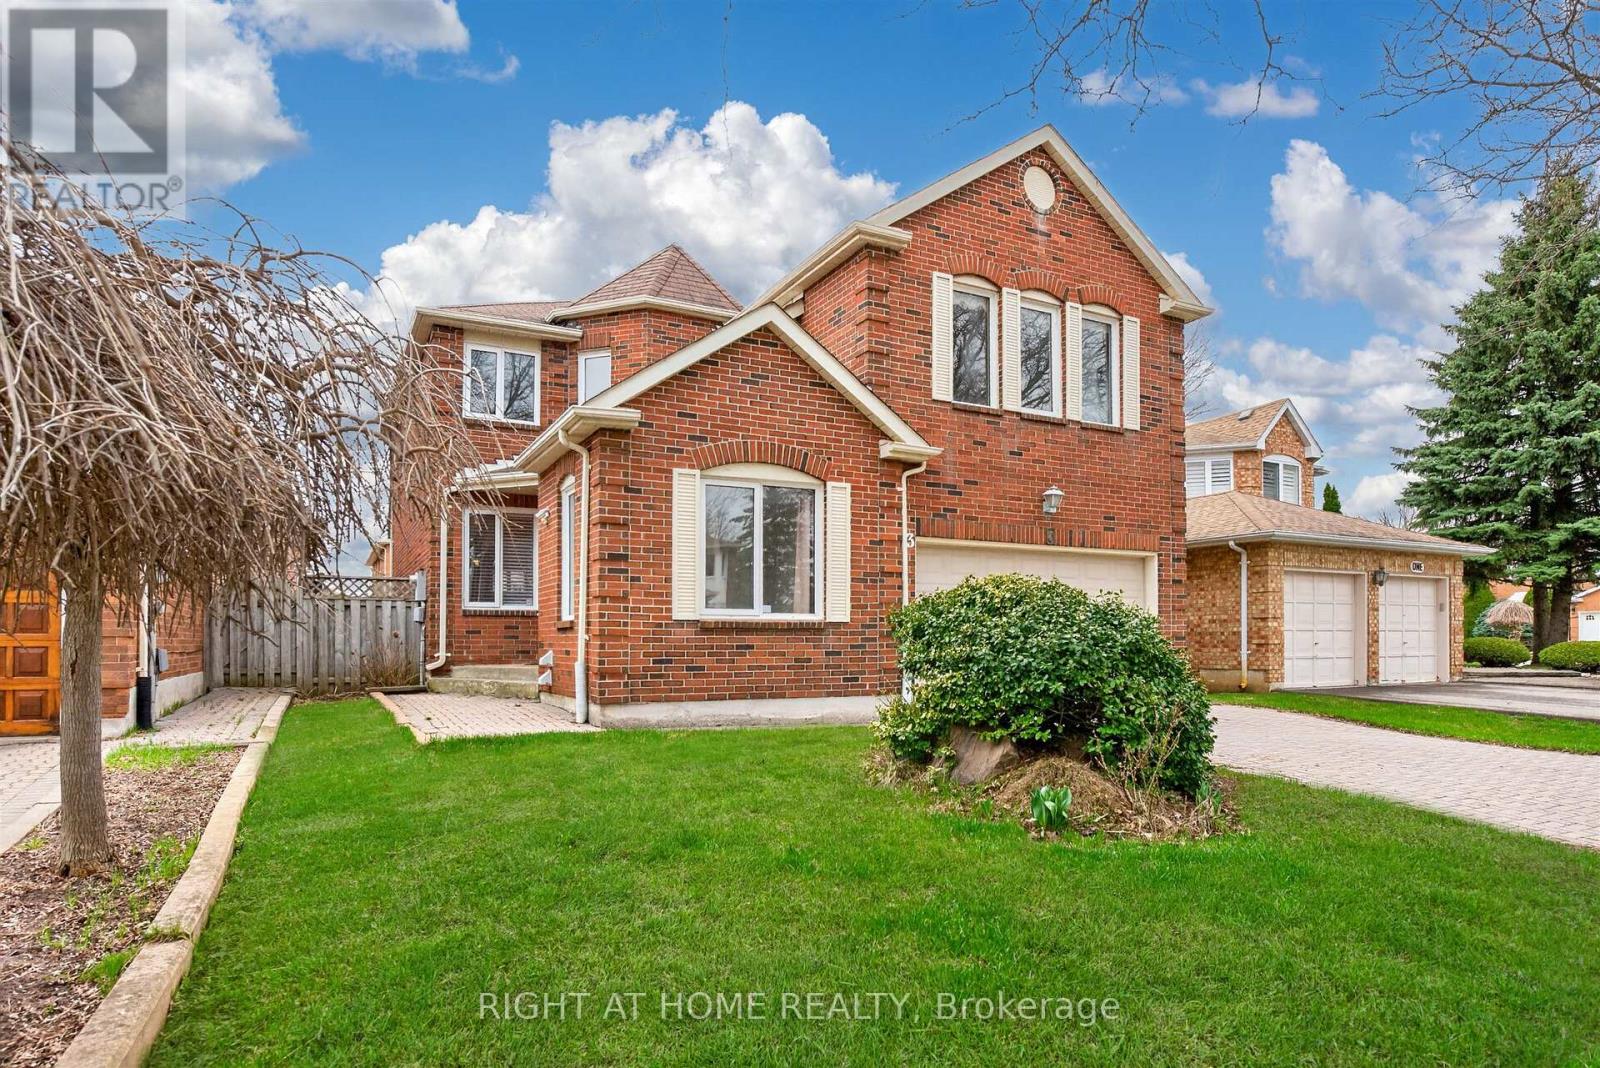
3 Lancashire Road
Markham, Ontario
Charming detached home nestled on a quiet tree-lined street in the heart of the highly sought after Unionville neighbourhood. The exterior features an aesthetically pleasing and durable interlock driveway as well as a two car garage. Bright, spacious and freshly painted with elegant light fixtures throughout. The functional layout features a large formal living and dining area, as well as a private and cozy family room. The newly renovated kitchen is a chef's dream with quartz countertops, custom backsplash, and plenty of cabinetry. Step into a spacious and sun filled breakfast area that overlooks the private backyard space, perfect for BBQ's, gardening, or entertaining. Upstairs you'll find four large bedrooms including the Primary retreat which boasts a separate sitting area, his and her walk-in closets, and a luxurious ensuite. Head down to a professionally finished and versatile lower floor with a separate entrance that includes a large living and dining space, full kitchen, spacious bedroom with walk-in closet, large bathroom, and plenty of storage space. This home is perfectly situated as it is within one of Ontario's top school zones that includes Coledale public school and Unionville Highschool. You can also find nearby amenities including the scenic Toogood Pond Park, Angus Glen Community Centre and Golf Course, Shopping Plazas, Restaurants, and much more. In addition, this location offers plenty of options for commuters with easy access to Highway 7, 404, and the 407. You are also a short distance away from Markham and Centennial Go stations. This home features the perfect blend of prestige, functionality, and convenience. (id:55460)
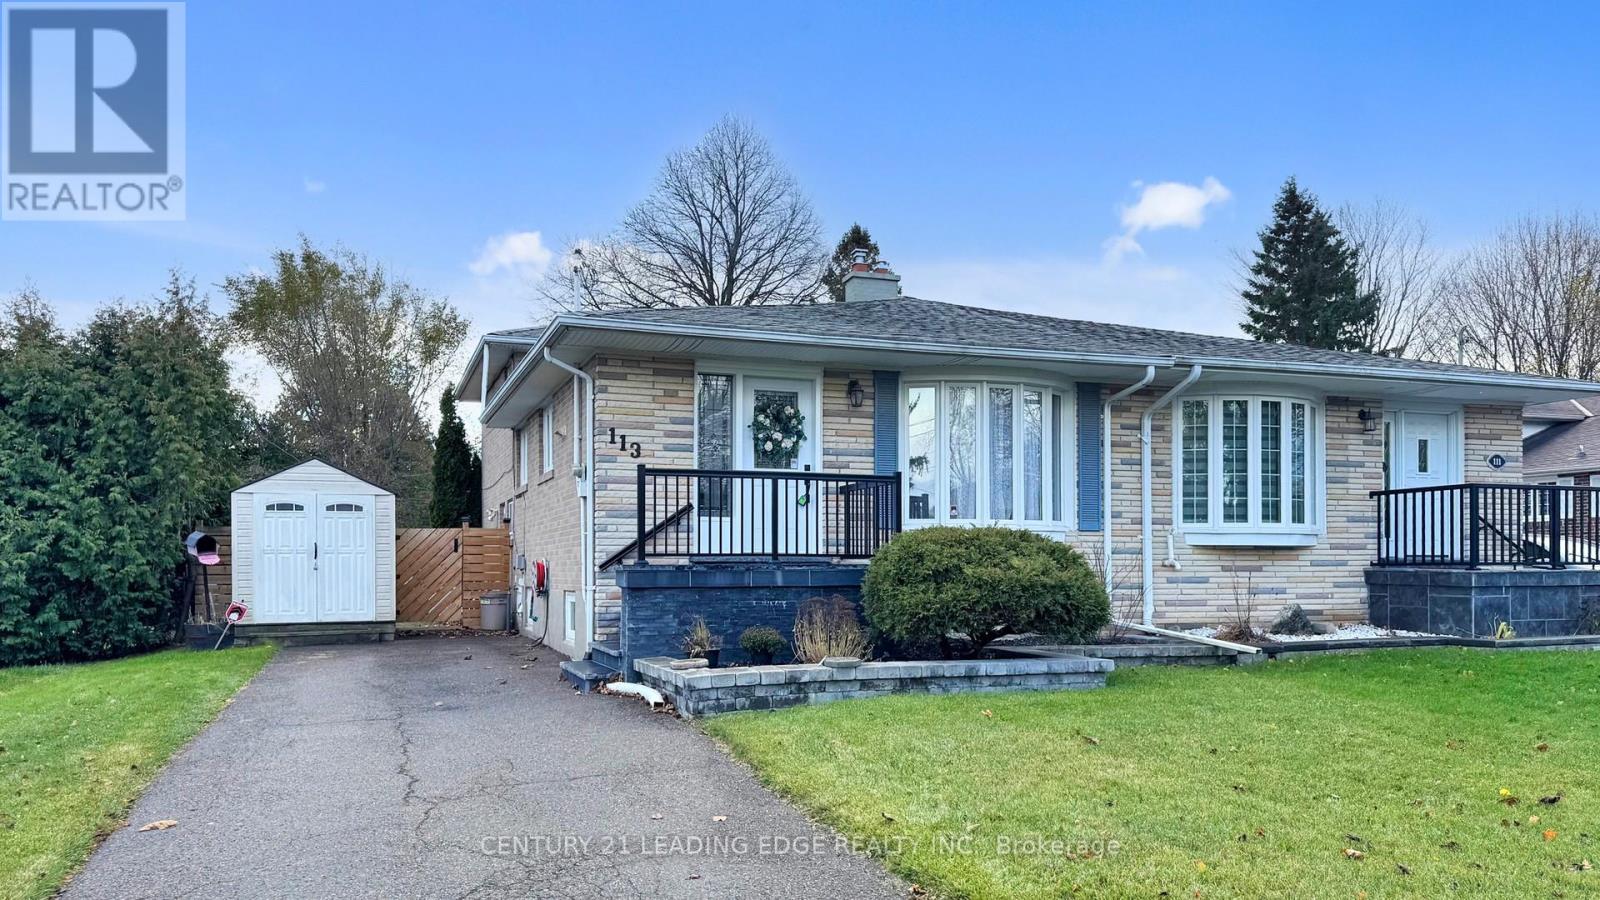
113 Sherwood Forest Drive
Markham, Ontario
Motivated Seller! Welcome to this beautifully maintained semi-detached home in Markham's highly sought after Sherwood Forest community. This spacious 4-level back-split offers approximately 1,832 sq. ft. of total living space, thoughtfully designed for comfortable family living with flexible spaces throughout.The home features hardwood flooring across the upper three levels, a renovated kitchen, updated bathrooms, and a finished basement with cozy broadloom, providing the perfect space for a recreation room, home office, or play area. A separate lower-level entrance offers excellent potential for an in-law suite, multi-generational living, or added privacy for extended family.Step outside to a beautifully landscaped garden, an ideal place to unwind, entertain, or enjoy your morning coffee. The private driveway accommodates up to four vehicles, offering plenty of parking for family and guests.Perfectly situated within walking distance to schools, parks, shopping, public transit, the GO Train, and places of worship, this prime location makes everyday living incredibly convenient while offering easy access for commuters.Recent updates include furnace and central air conditioner (approx. 2016), newer windows and doors (2018), roof (2019), security system installed (2019, not currently connected), and front steps replaced (2023), providing added value and peace of mind.A fantastic opportunity to own a move-in ready home in one of Markham's most established and family-friendly neighbourhoods. **Some photos have been virtually staged.** (id:55460)

311 - 11121 Yonge Street
Richmond Hill, Ontario
First Time Offered! Pride of Ownership at Silverwoods Condominiums. 980 SQF, 2 Bed Original Owner Suite - never before on the market! Bright Corner Unit 980 sq ft, 2-bedroom, 1.5-bath unit with east exposure, original finishes, and no carpet.*Luxurious Condo On Yonge Street* Mid Rise, 9' Ft Ceiling, Newly Painted. Move in as-is or add your own updates over time to build instant equity. Includes One parking & One locker. Building amenities: 24-hr concierge, indoor pool, Billiard room, steam room, gym, change rooms, guest suites, meeting room & party room, guest parking. Handicapped Access in the Lobby. Steps to Yonge St shops, dining & transit. A rare opportunity in a well-run building - don't miss it! (id:55460)
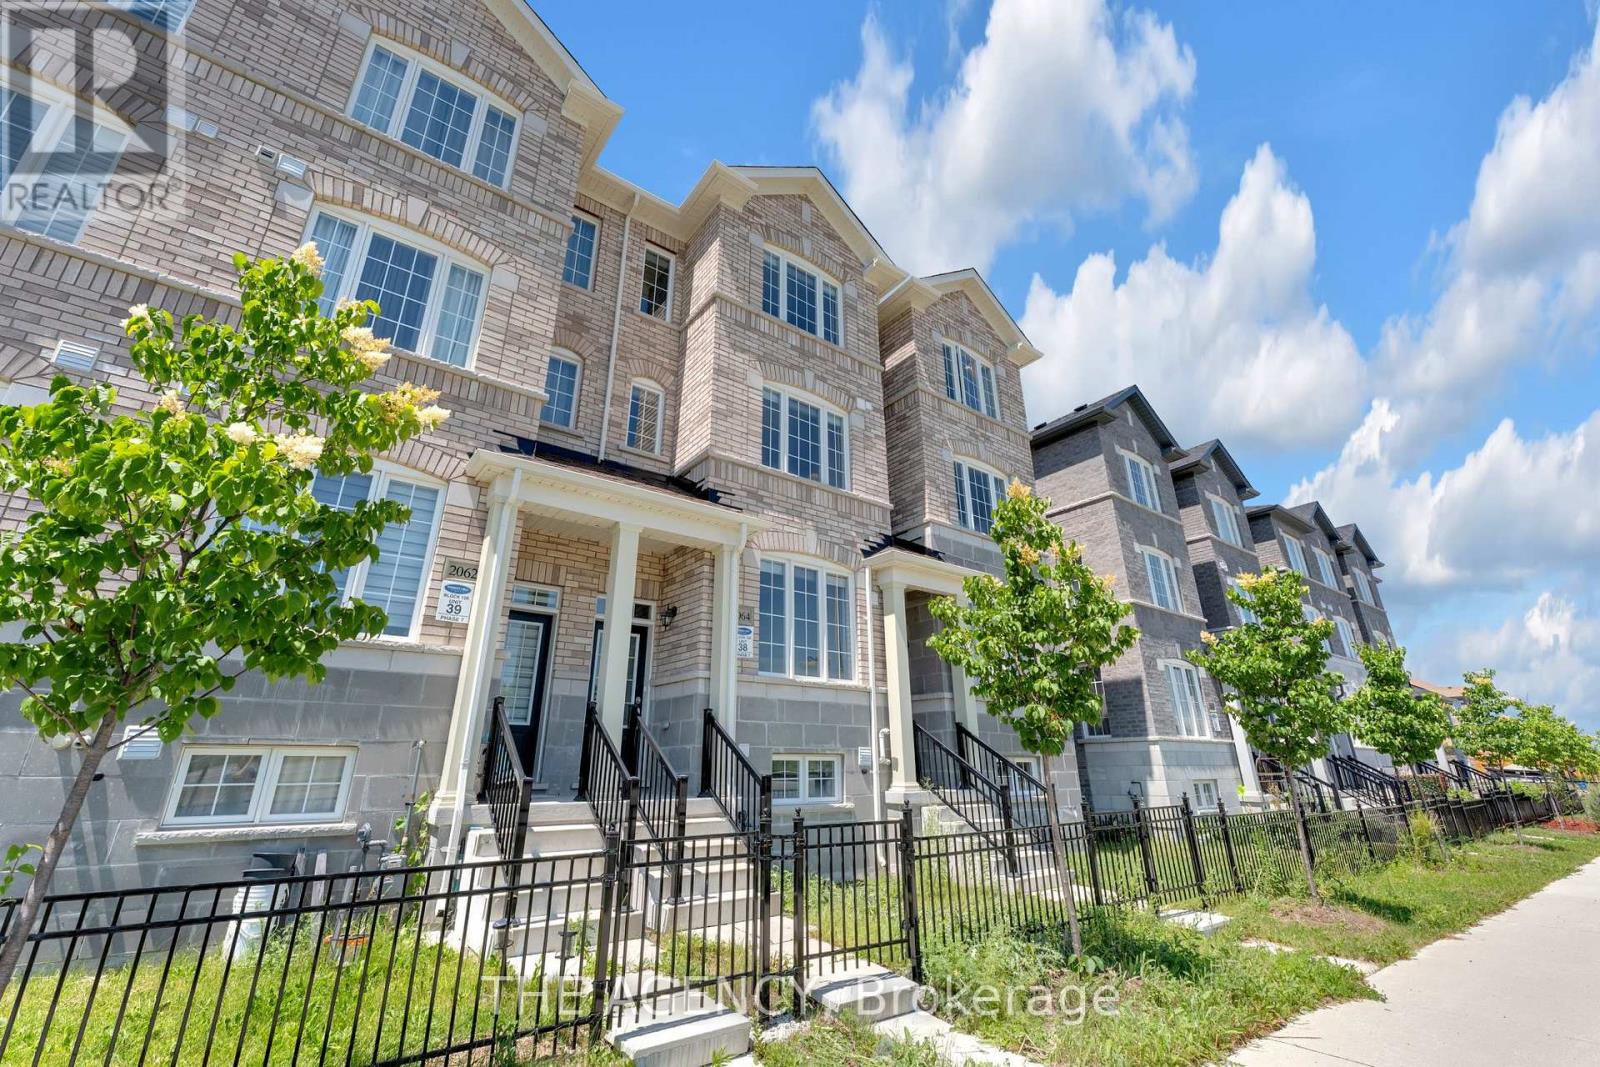
2064 Donald Cousens Parkway
Markham, Ontario
Welcome to this stunning freehold townhome in the highly sought-after Cornell Rouge community! Offering approximately 2,300 sq. ft. of total living space, this beautifully upgraded, carpet-free home features 4 spacious bedrooms, 5 bathrooms, and a bright, open-concept layout with 9-foot ceilings on the main floor. Elegant finishes include two oak staircases with stylish metal pickets, upgraded kitchen cabinetry, quartz countertops, and numerous premium upgrades throughout. Thoughtfully updated with new floorings (2025), pot lights in the living room (2025), LED kitchen lighting (2025), and a new range hood (2025), this home is move-in ready. The private backyard leads to a detached garage, while the convenient third-floor laundry chute adds everyday practicality. The functional finished basement boasts 9-foot ceilings and a 3-piece bathroom, providing the perfect space for a recreation room, home office, gym, or guest suite. Ideally located just minutes from highways, hospitals, parks, top-rated schools, shopping, and all essential amenities, this exceptional home offers the perfect blend of style, comfort, and convenience in one of Markham's most desirable family-friendly communities. A true turnkey opportunity you won't want to miss! (id:55460)
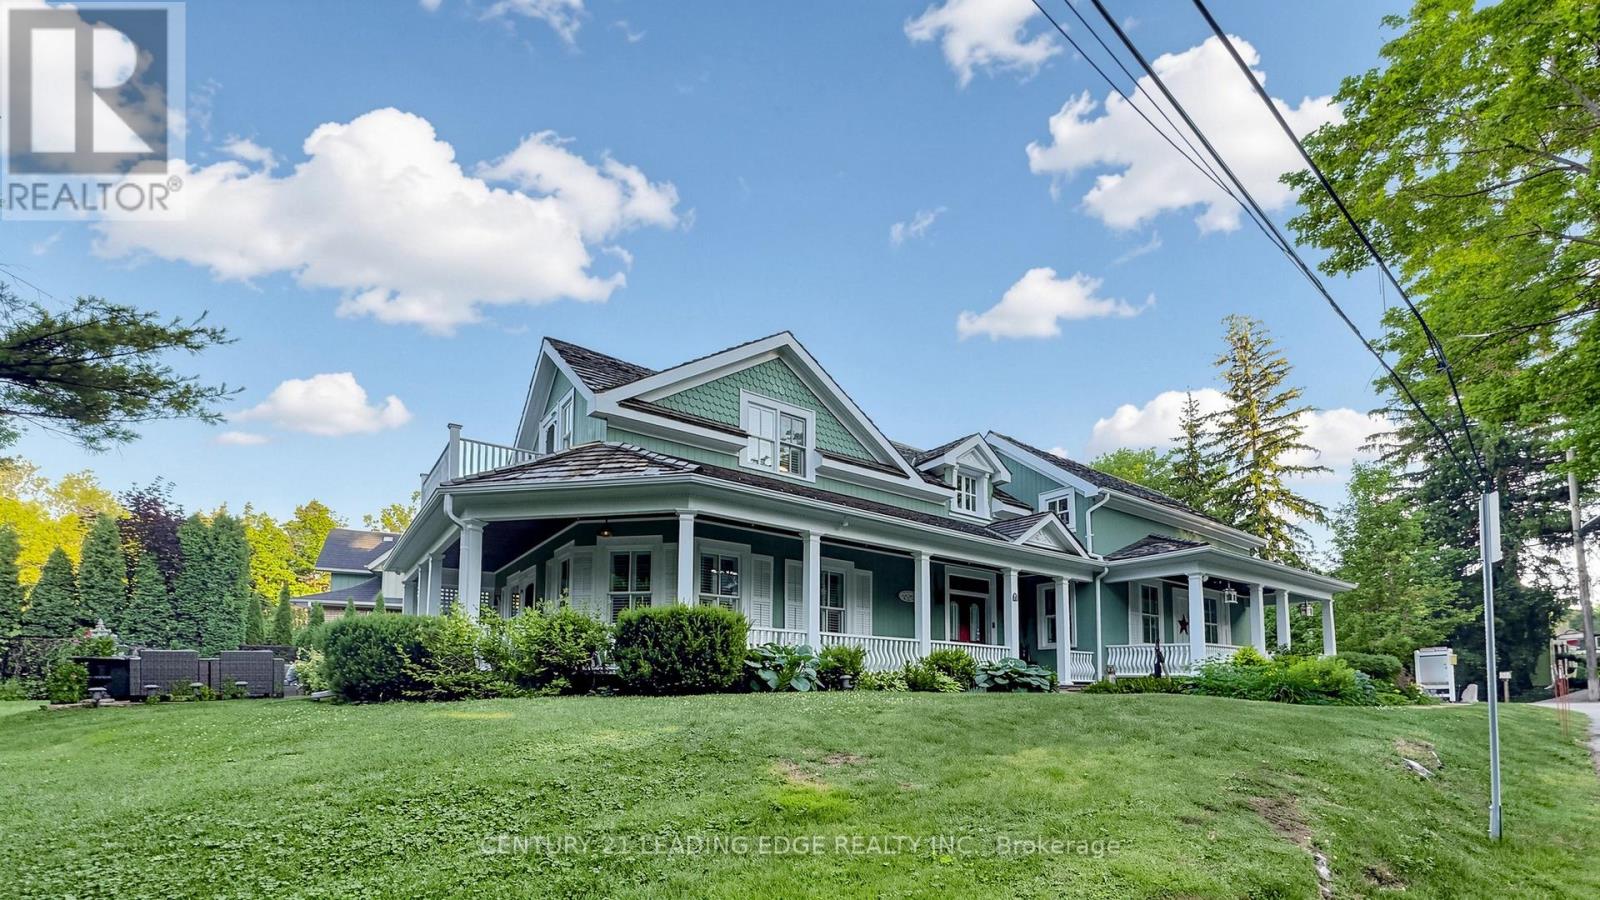
31 Victoria Avenue
Markham, Ontario
Welcome to one of Unionville's most iconic heritage homes, a truly one-of-a-kind residence circa 1875 where timeless architecture, rich history, and modern comfort come together. Set on an extraordinary private, tree-lined lot overlooking the ravine and river, this remarkable property is famously known as the home featured in the original Gilmore Girls television production. Offering approximately 2,840 sq. ft. plus a beautifully restored approx. 550 sq. ft. detached commercially zoned heritage building, this is a rare opportunity in the heart of Historic Unionville. Authentic architectural details have been beautifully preserved, including original pine floors, two staircases, a wrap-around verandah, and three fireplaces (2 wood-burning, 1 gas). The open-concept living room showcases exposed wood beams, a wet bar, multiple walkouts to the backyard and patio, and offers flexibility, including the potential for a rear addition behind the fireplace. The renovated kitchen features marble countertops, stainless steel gas stove, built-in range hood, integrated Miele appliances, and a walk-out to a private deck. A formal dining room and separate office complete the main floor. Upstairs, the spacious primary suite offers a charming vintage fireplace and walk-out, along with two additional bedrooms and a cozy sitting room. The finished lower level is ideal as a recreation room or guest suite with a 3-piece ensuite and ample storage. The detached heritage building, formerly the village bakery (1910-1984), has been beautifully restored and is fully serviced with heating, air conditioning, electricity, and internet. Its commercial zoning provides outstanding flexibility for a professional office, studio, gallery, consulting space, or home business, with future expansion potential. Just steps to Historic Unionville Main Street, boutique shops, fine dining, cafés, spas, and scenic Toogood Pond. A truly exceptional property offering history, charm, and endless possibilities. (id:55460)
2907 - 950 Portage Parkway
Vaughan, Ontario
Beautiful Luxury 2 Bedrooms, At The Stunning Transit City 3 East Tower In A Prime Location In Vaughan Metropolitan Centre. Bright & Spacious S Facing Unit With Panoramic View. . Step To Subway Station & Ymca. Walking Distance To Shopping Malls, Banks, Restaurants. Easy To Commute To York University (Apprx.5Min) And Downtown Toronto (Apprx.30Min). No Smoking. No Pets (id:55460)
198 Britannia Avenue
Bradford West Gwillimbury, Ontario
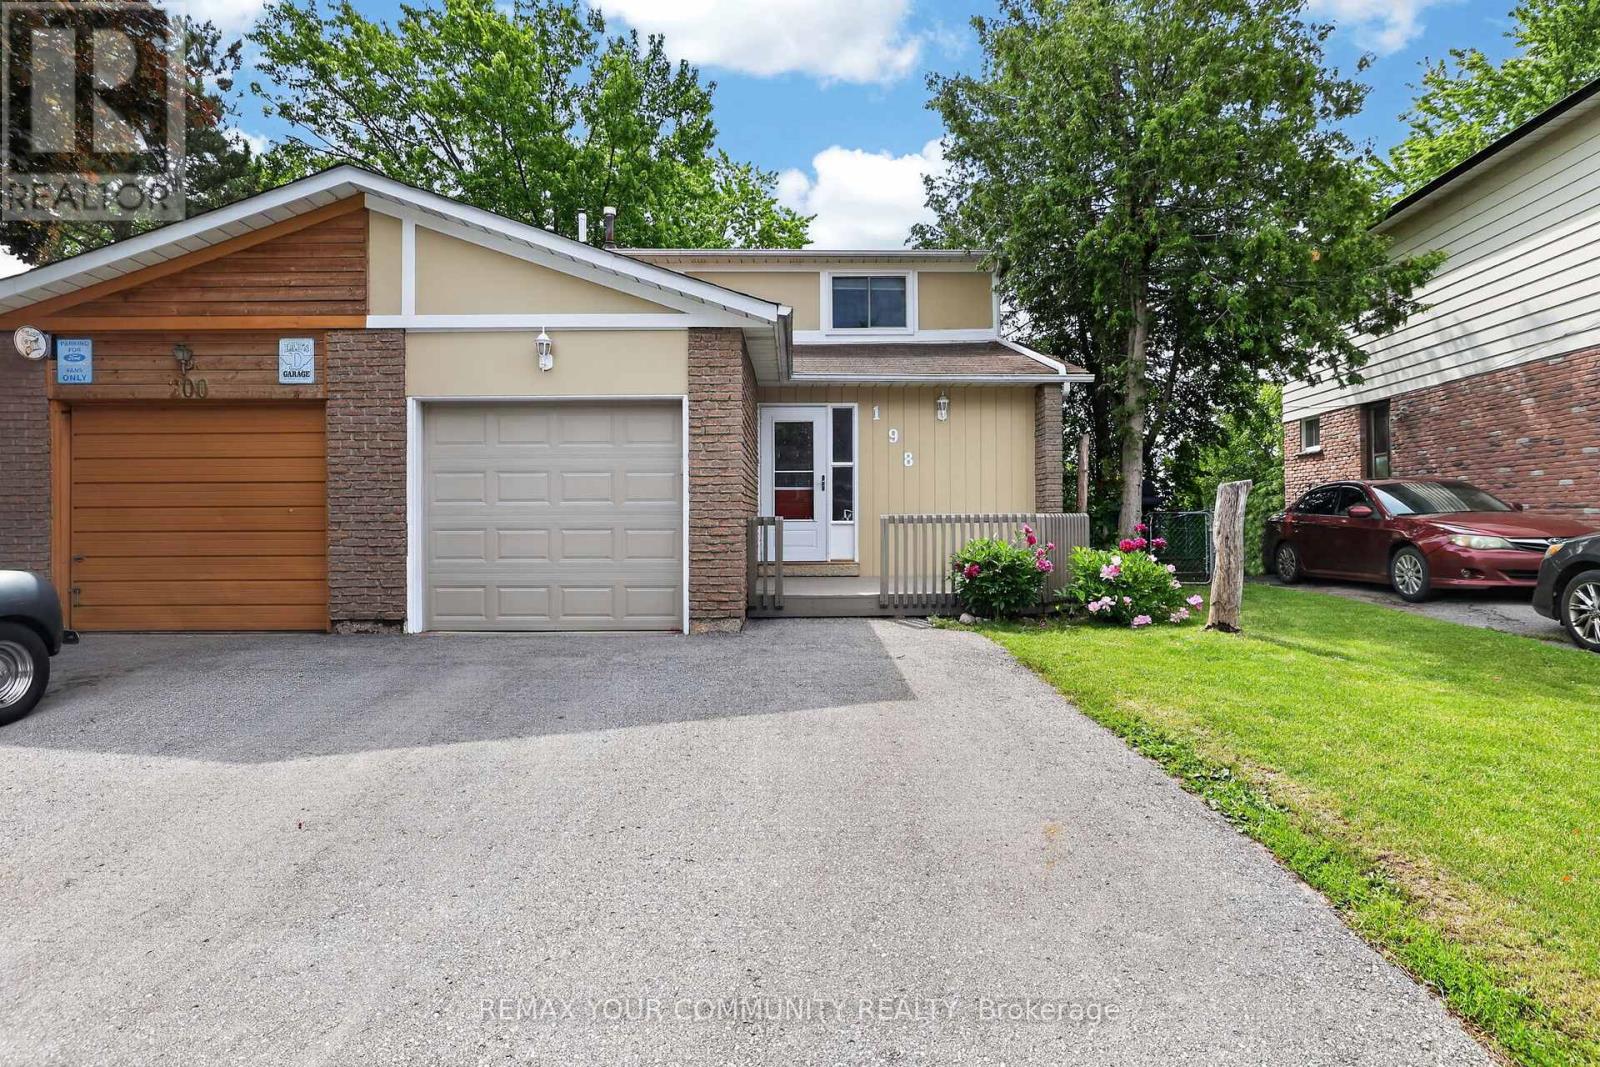
Welcome to 198 Britannia Avenue. Situated on an impressive 128 foot deep lot, this beautifully maintained home offers 3+1 bedrooms & three levels of finished living space. The bright white kitchen features quartz countertops, pot drawers, a pantry & opens to the separate dining room. The bright living room is filled with natural light from a stunning oversized picture window & features elegant crown moulding, creating a warm & inviting space for family gatherings. The finished walk-out basement adds versatility with a spacious rec room, an additional bedroom & direct access to the backyard. Step outside to the deck overlooking the fabulous backyard, perfect for relaxing or entertaining. Conveniently located close to schools, parks, shopping, restaurants, transit & the GO Station, this home offers exceptional value. Show with confidence. (id:55460)
1110 - 50 Clegg Road
Markham, Ontario
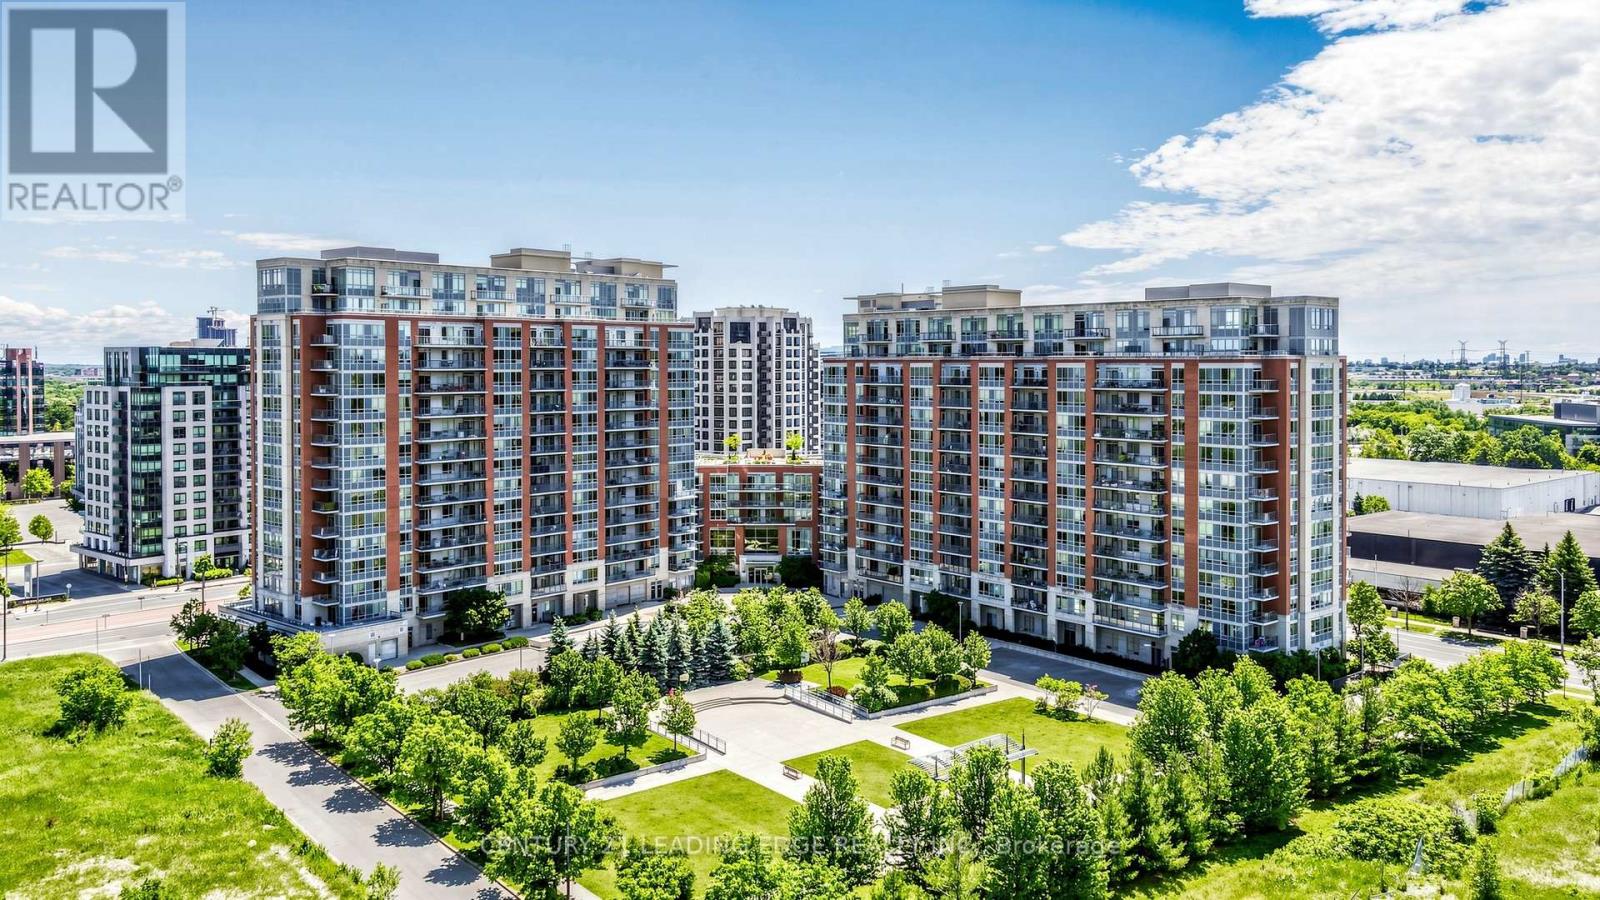
Welcome to Majestic Court condos, a meticulously owned and beautifully upgraded suite offering spacious split-bedroom living with breathtaking unobstructed south views. Enjoy a sun-filled open concept layout with 9-ft ceilings and a rare oversized balcony (approx. 100 sq. ft.) featuring three walk-outs from the living room and both bedrooms. Thoughtfully upgraded throughout with laminate wood flooring, granite kitchen countertops, a granite centre island, and granite bathroom counters. This modern inspired home Includes 2 side-by-side parking spaces conveniently located near the entrance and 1 locker. Residents enjoy exceptional amenities including a 24-hour concierge, indoor pool, sauna, fitness centre, party room, media room, guest suites, rooftop BBQ terrace, and ample visitor parking. Steps to Viva, restaurants, shops, Whole Foods, parks, and mins to Unionville, Hwy 407 & Hwy 404. A truly move-in ready home in the heart of Markham-must be seen! (id:55460)
2nd Flr - 105 Main Street
Markham, Ontario
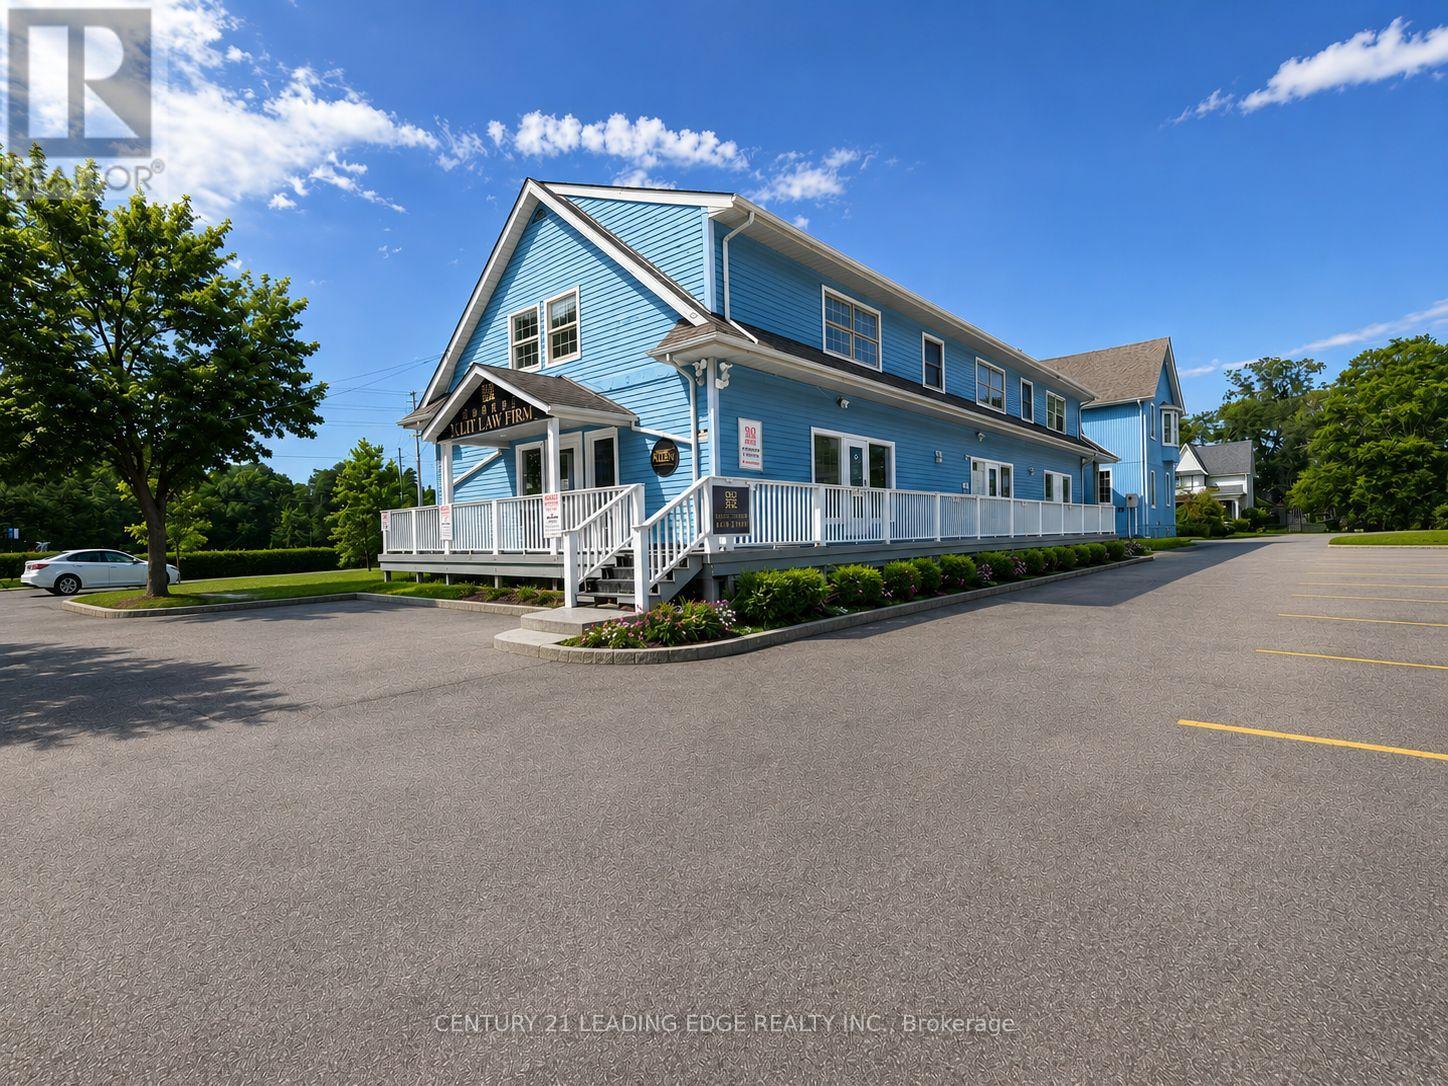
Renovated prime office space for lease in Main Street Unionville. This exceptional 2nd floor offers approximately 1,800 sq. ft. of well-appointed space, providing a quiet and professional setting ideal for office, service, or medical uses. The property features 2 washrooms, 2enclosed offices, main office, and a kitchen, offering both functionality and convenience fora variety of professional users. Located in a highly trafficked area, the property benefits from strong pedestrian activity and is surrounded by a vibrant mix of shops, dining, and local attractions. The charming historic character combined with modern conveniences creates an inviting atmosphere for both clients and staff. A rare opportunity to establish your business in one of Unionville's most desirable and dynamic commercial corridors-don't miss out! TMI is $13.33/sf per month. Tenant is responsible for utilities separately (Gas, Water, Hydro) ** No Food Business Allowed ** (id:55460)
2nd Flr - 151 Main Street
Markham, Ontario
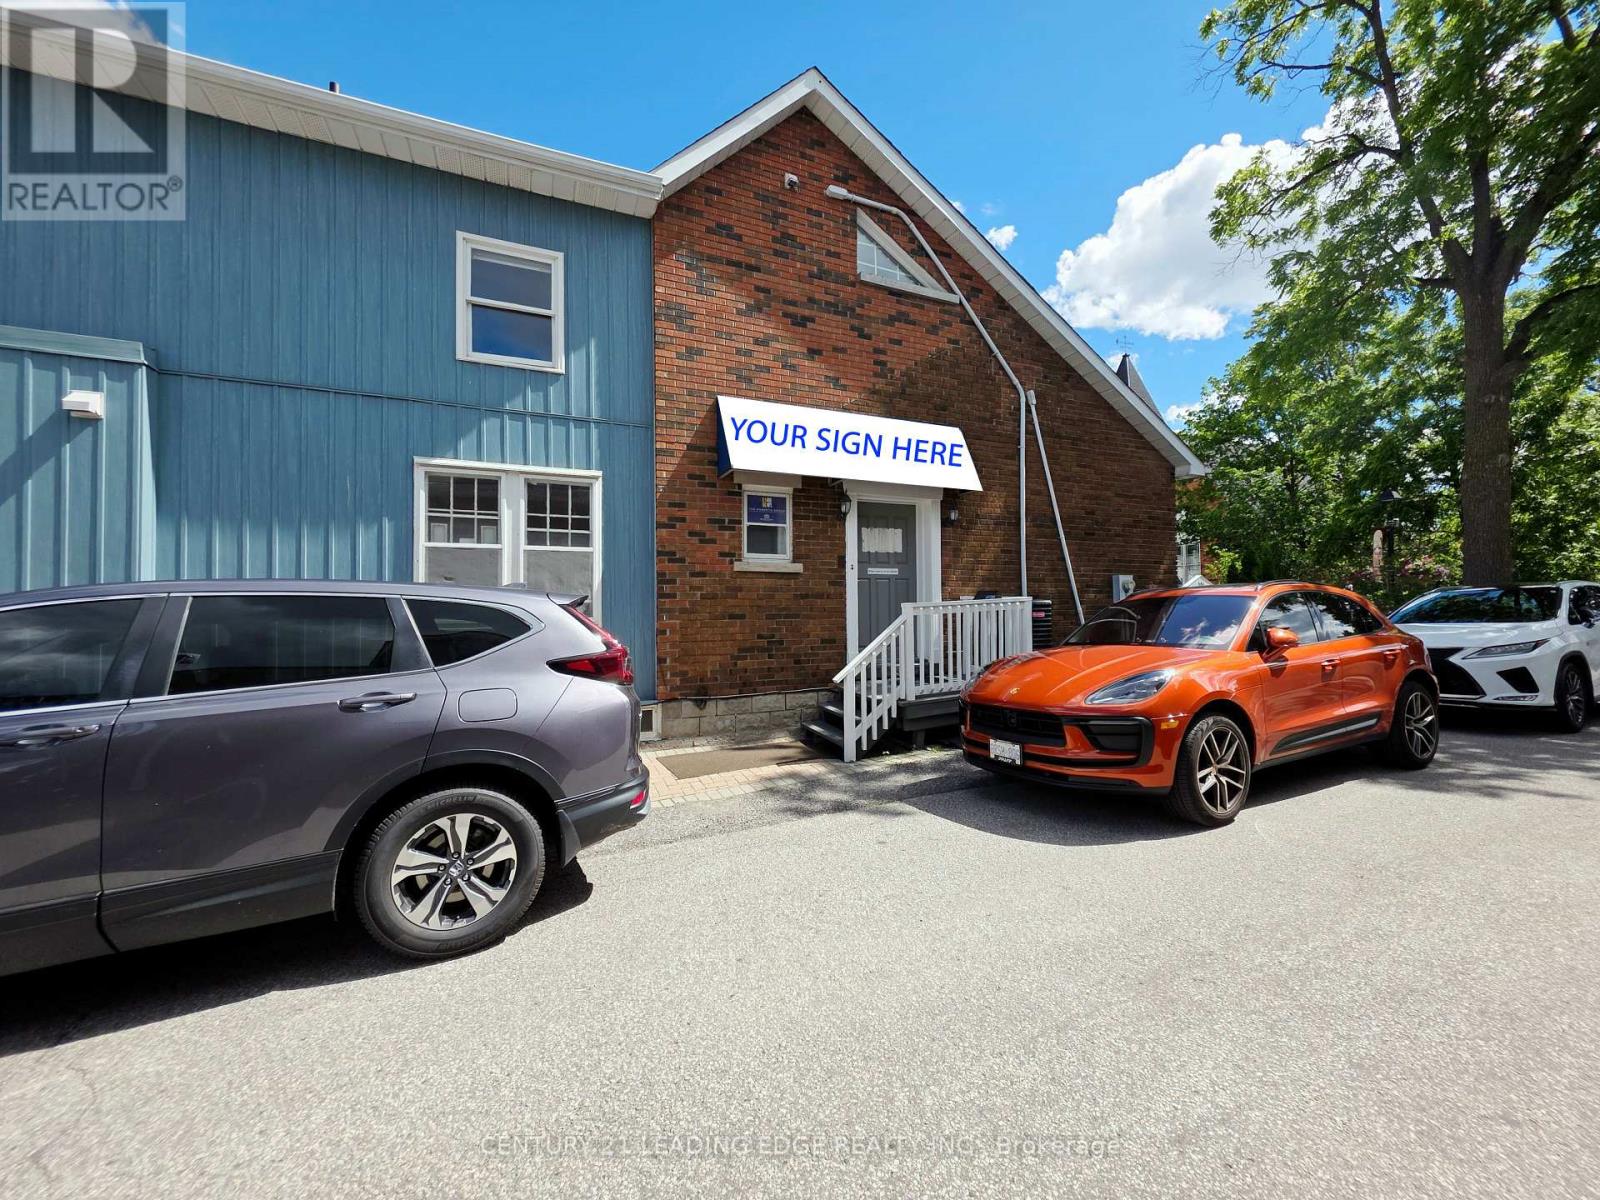
Renovated prime office space for lease in the heart of historic Main Street Unionville. This exceptional 2nd floor offers approximately 1,400 sq. ft. of well-appointed space, providing a quiet and professional setting ideal for office, service, or medical uses. Allocated 3-6 parking spaces on site. The property features 2 washrooms, 2 enclosed offices, a kitchen with pantry and a rear walk-out deck, offering both functionality and convenience for a variety of professional users. Located in a highly trafficked area, the property benefits from strong pedestrian activity and is surrounded by a vibrant mix of shops, dining, and local attractions. The charming historic character combined with modern conveniences creates an inviting atmosphere for both clients and staff. A rare opportunity to establish your business in one of Unionville's most desirable and dynamic commercial corridors-don't miss out! TMI is $15 per sf. ** No Food Related Services ** (id:55460)
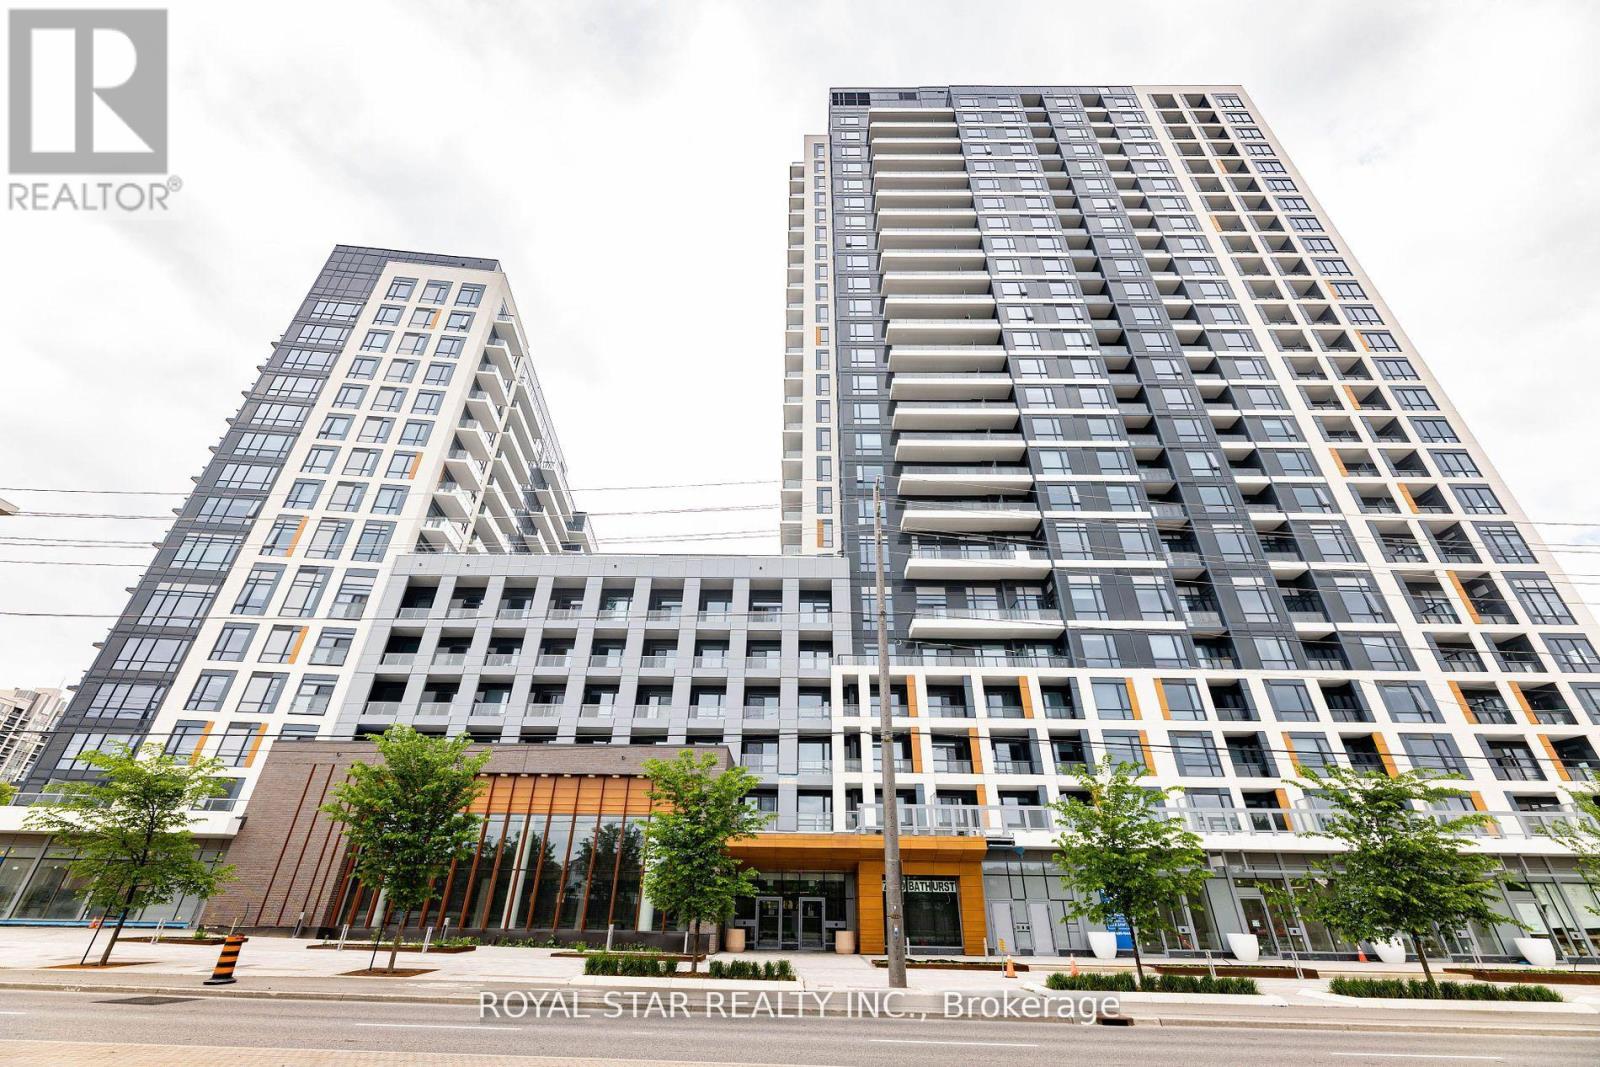
1207 - 7950 Bathurst Street
Vaughan, Ontario
Bright Spacious Unit With A Desirable Layout. Open Concept Kitchen And Living Room. Modern Kitchen With Stainless Steel Appliances. 2 Washrooms With A Den And Spacious Room Located Close To Public Transport, Hwy 407, The Promenade Mall And Places Of Worship. Schools + Hospital Also In The Vicinity. A Great Project By Daniels With Excellent Amenities. Full Basketball Court, Guest Suites, Game Area, Rec Area, Party Room, Gym, Concierge, And Visitor Parking. End Unit With A Desirable Layout. 2 Washrooms With A Den And A Spacious Room Located Close To Public Transport, Hwy 407 (id:55460)
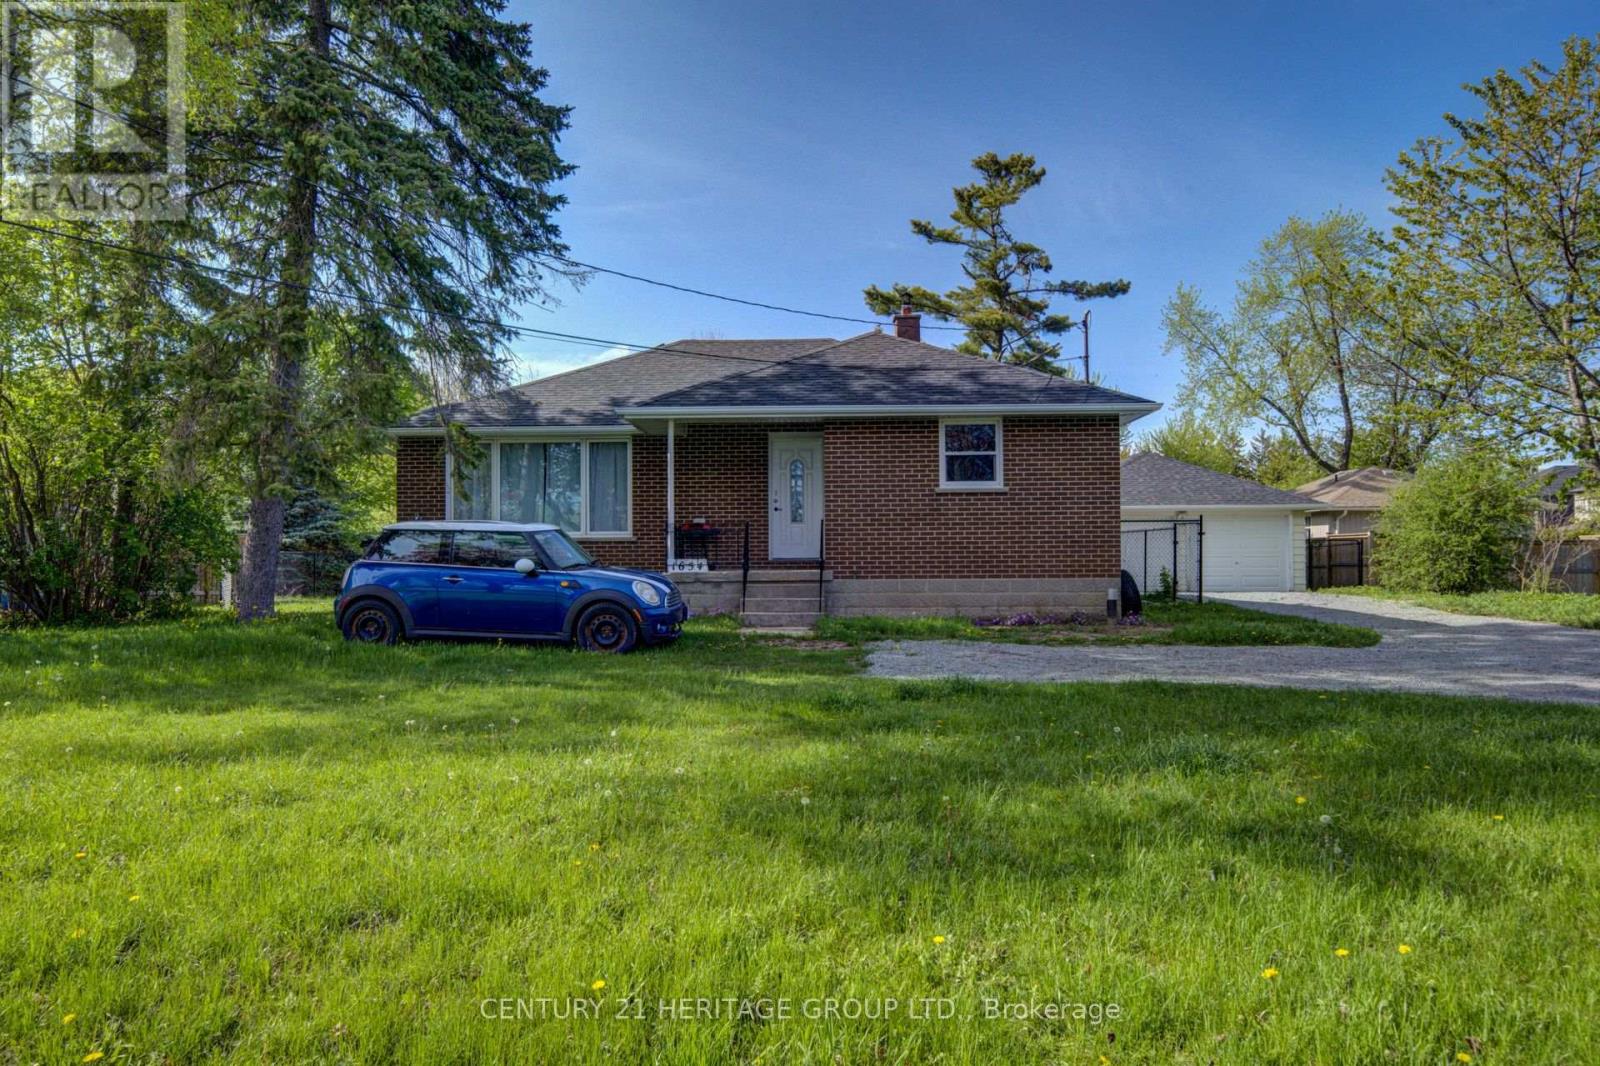
1654 Metro Road N
Georgina, Ontario
Looking for a lovely 3 bedroom bungalow set on an amazing 98 ft x 202.21 ft lot! The house is nicely set back from the road offering a great view of the golf course across the road. The driveway has parking for 5 vehicles leading you back to the spacious detached 2 car garage with a good size workshop at the rear! Excellent place for your hobbys or to hang out with family and friends or getting some work done! Start the wood stove in the winter and stay cozy warm! The backyard is just the place to relax! Ideal for family and pets it is completely fenced with 5 foot black chain link with direct access from the house. The shop can be reached through the garage or sepatate back door. Garage has been reshingled! The house has been well taken care of! Attention has been paid to many updates through out including all new quality windows lots of light, security locks and screened for fresh air! All the upstairs floors are new vinyl plank flooring in kitchen, bathroom & halls, hardwood in living room/dining room, quality broadloom in bedrooms! All new interior doors and trim! Bathroom has been renovated, great place to relax in the tub! The entire main level has been painted! Updated propane furnace! Updated 200 AMP electrical panel! New roof shingles, soffit, fascia & eavestrough. Ideally located, living here you are only minutes to Keswick and 404 HWY, great shopping in Sutton/Keswick! Golf across the street,10 minute walk to sandy beach of Lake Simcoe, 5 minute drive to The Rock-Skiing, hiking trails, awesome sports facility for hockey, soccer, baseball, basket ball, etc. Enjoy the pictures - Drone overhead picture. (id:55460)
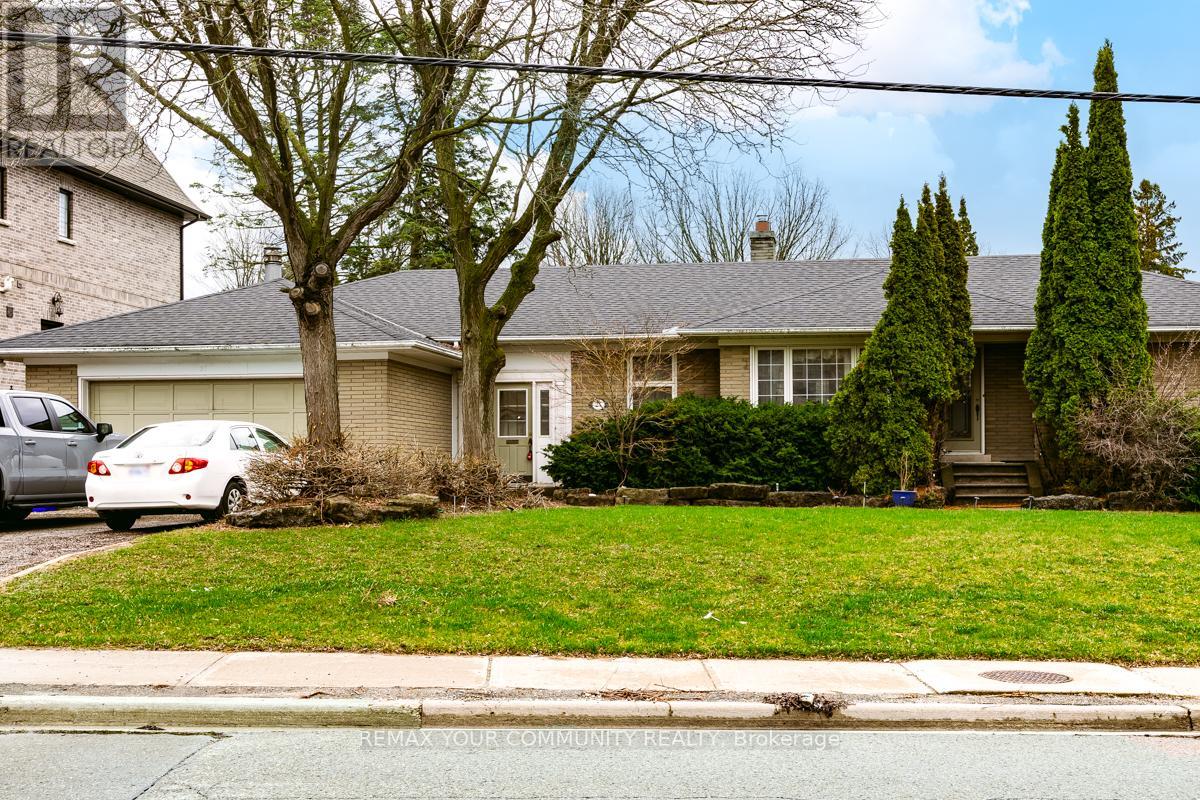
Lower - 27 Denham Drive
Richmond Hill, Ontario
Prestigious and highly sought-after South Richvale in Richmond Hill. This bright lower unit offers a spacious bungalow layout on a premium and very large south-facing lot, filled with natural light throughout. Featuring a private and separate entrance, and situated on an ultra large lot, this home provides excellent space, flexibility, and privacy. Located in one of Richmond Hill's most desirable neighbourhoods-an exceptional leasing opportunity to call your new home. Not to be missed! This is a 6-month lease. (id:55460)
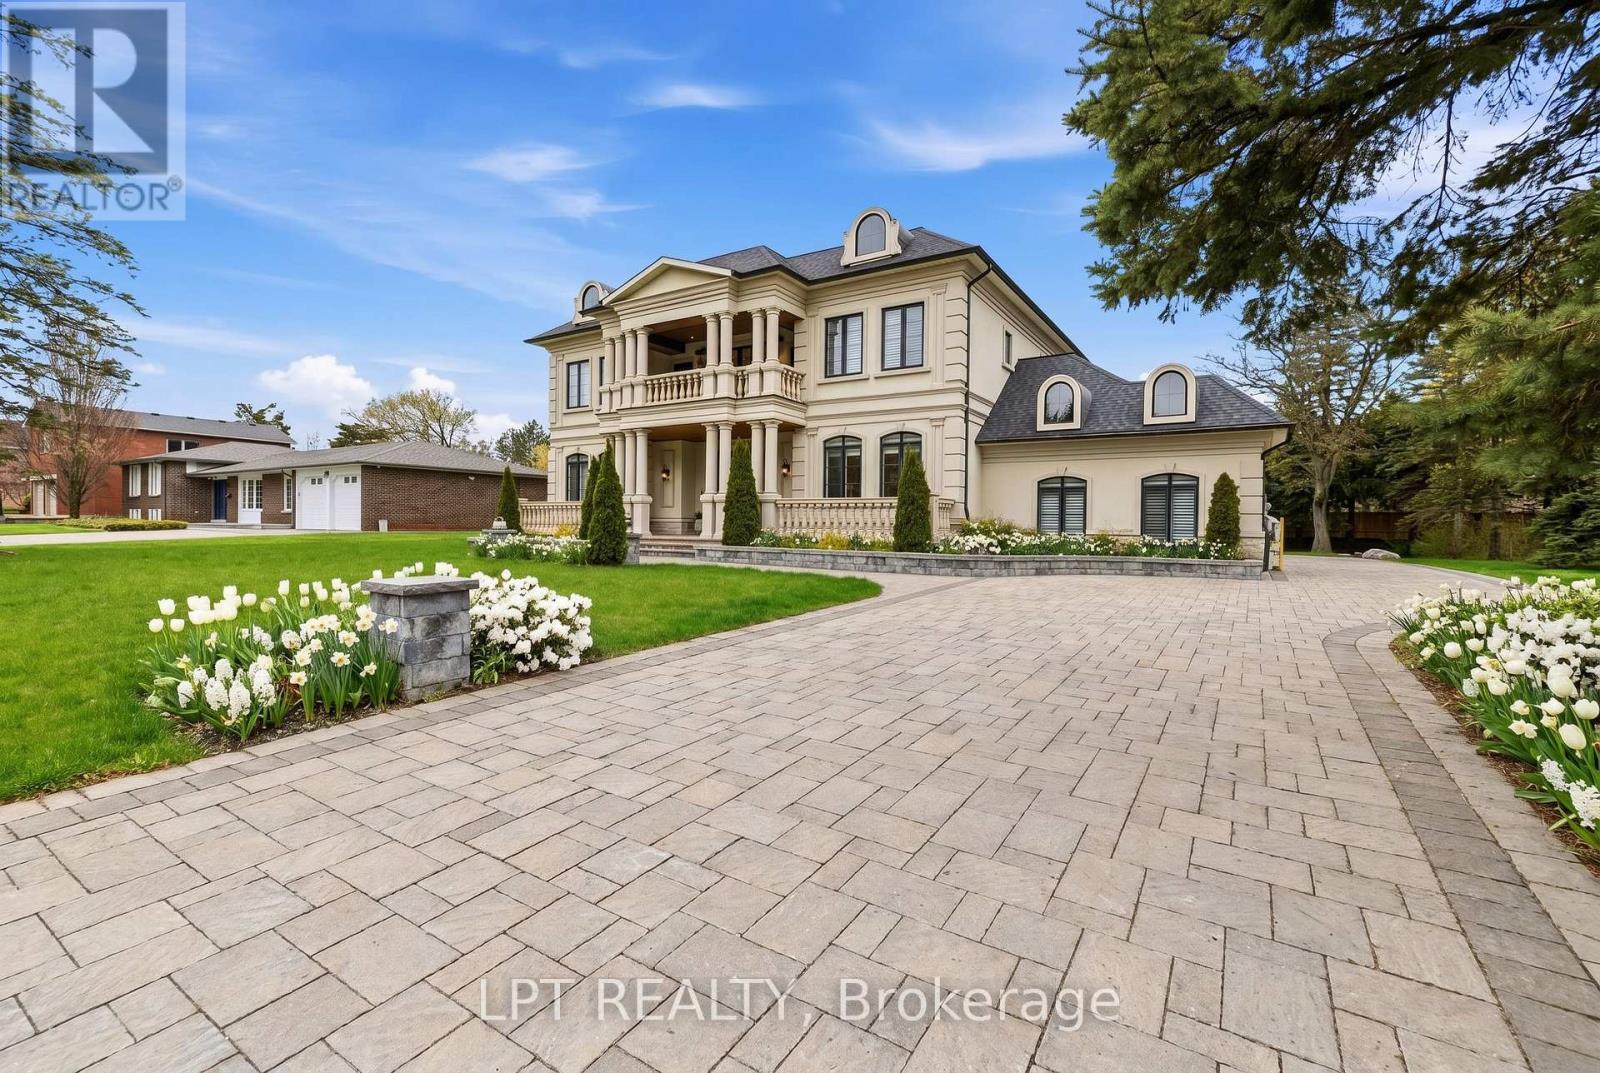
256 Patricia Drive
King, Ontario
As You Arrive At This Distinguished Address, The Residence Commands Attention. A Masterfully Composed Estate Defined By Architectural Integrity & Bespoke Detailing, This Over 9,000 Sqft Home Blends Neo-Classical Elegance With Contemporary Luxury, Delivering A Refined Expression Of Scale &Craftsmanship On A Coveted 100 X 180 Ft Lot In Prestigious King City. Completed In 2019, The Home Presents A Striking Limestone & Stucco Exterior Complemented By A 3-Car Garage & Expansive 10-Car Driveway. Inside, A Dramatic 11-Ft Foyer Introduces Open-Concept Interiors Enriched By Custom Millwork, Curated Finishes & Seamless Flow Throughout. The Chef's Kitchen Is Impeccably Appointed With Sub-Zero & Wolf Appliances, Granite Surfaces & Bespoke Cabinetry, Opening Into Graceful Living & Dining Areas Anchored By Statement Stone Fireplaces & Refined Architectural Details. Throughout The Main Level, Thoughtful Design Enhances Functionality, Featuring A Well-Equipped Mudroom With Dog Wash Station, Private Library, Custom Laundry & In-House Elevator. A Grand Wrought-Iron Staircase Serves As A Sculptural Centrepiece, Connecting All Levels With Elegance. The Upper Level Offers 5 Bedrooms, Each With Ensuite Access, Including A Luxurious Primary Retreat With Spa-Inspired Marble Bath & Custom Walk-In Dressing Room. The Fully-Finished Walk-Up Lower Level, With Elevated Ceilings & In-Floor Heating, Extends The Home's Living Space With A Classic Wine Bar, Theatre, Sauna, Recreation Lounge, Nanny Suite & Access To A Heated Terrace, Ideal For Entertaining Or Multi-Generational Living. Outdoors, A Stone Terrace & Lush Yard Provide A Tranquil Extension Of The Home. Smart Home Integration, Dual HVAC, Surveillance & Whole-Home Audio Complete This Exceptional Offering. This Is More Than An Estate, It's A Residence Where Every Detail Has Been Carefully Considered, Where Comfort & Sophistication Exist In Perfect Harmony & Where Home Is Experienced At Its Highest Level. (id:55460)
26 Church Lane
Markham, Ontario
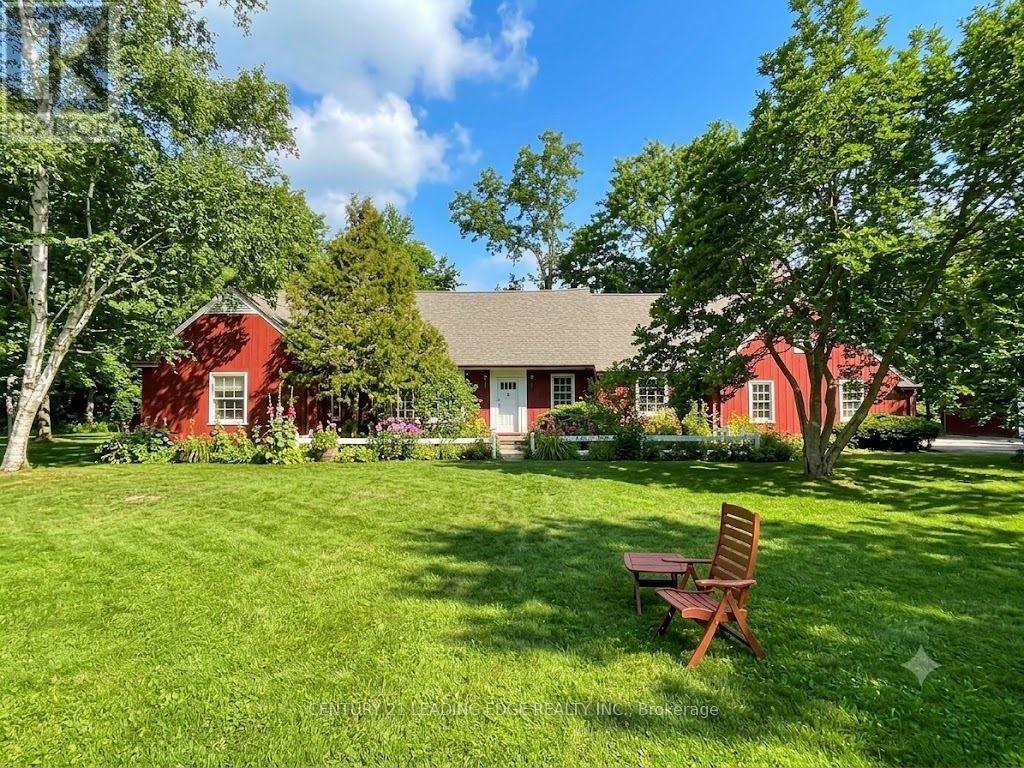
Welcome to 26 Church Lane, affectionately known as The Cranberry House, a truly special residence in historic Thornhill. Set on a secluded lot backing onto a picturesque, wooded ravine overlooking the golf course, this remarkable home offers approximately 3,022 sq ft of elegant main floor living surrounded by lush greenery and complete privacy. Located within the Thornhill Heritage Conservation District, the property carries a rich legacy tied to Sir Robert Watson-Watt, inventor of radar, and features beautifully curated English-style gardens designed by Roland Barnsley.The thoughtfully designed main level offers 4 spacious bedrooms and a convenient combined laundry and powder room. The primary retreat includes a 3-piece ensuite and his-and-hers closets, while the second bedroom features a charming double-sided wood-burning fireplace. A bright eat-in kitchen walks out to a serene private garden with tranquil ravine views-perfect for relaxing or entertaining. The upper loft provides versatile space for entertaining, with potential for a study or home office. Additional highlights include a built-in 2-car garage and a detached 3-car garage with loft-ideal for a workshop, studio, or creative space. Ideally located minutes to parks, golf, top-rated schools, community centres, Yonge Street amenities, transit, and highways 407/404.A rare offering blending history, nature, and refined living-this is a home unlike any other. **Reference Plan Available Under Attachments ** The house is classified as a "B" and has a Statement of Cultural Heritage Value/Interest and identified Heritage Attributes ** (id:55460)
N/a Baseline Road
Georgina, Ontario
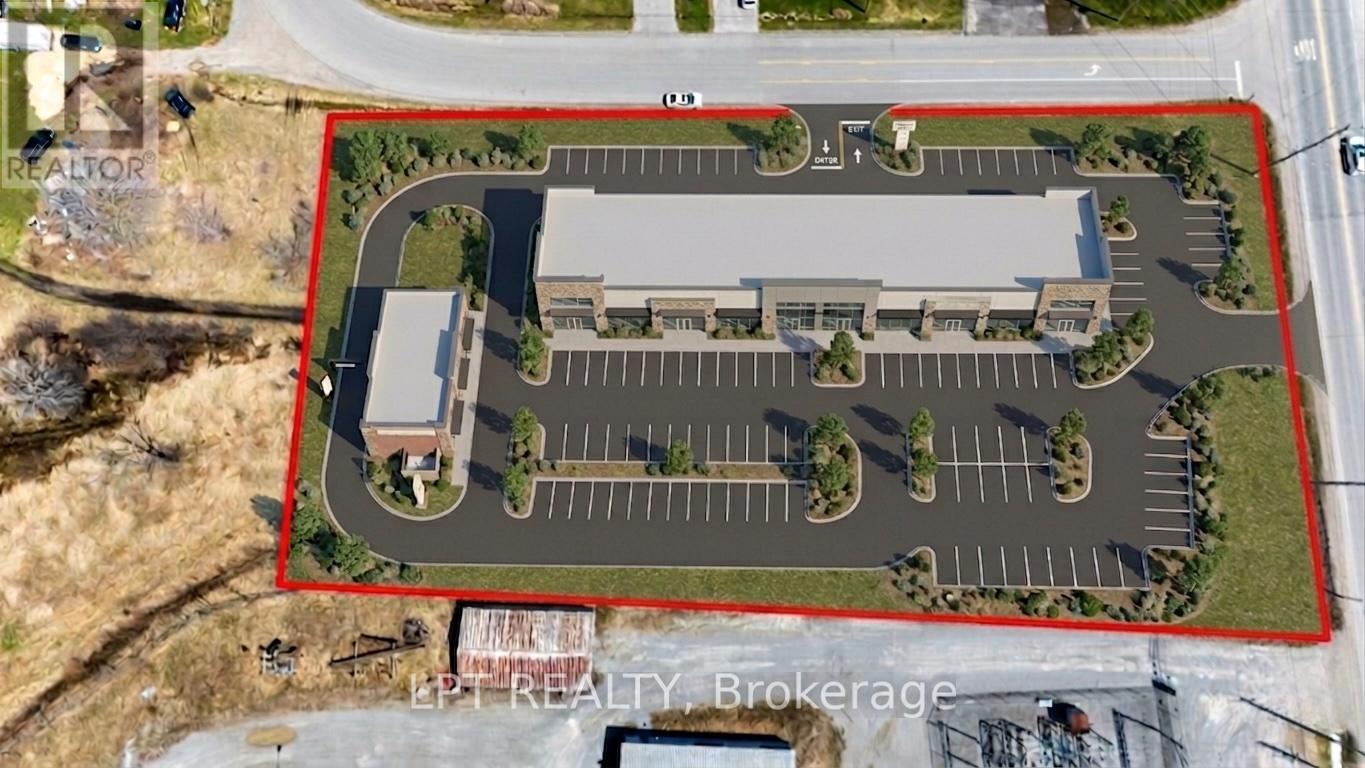
Incredible Opportunity With This 1.6 Acre Commercial Lot In Prime Location! Unlock The Potential Of This High-Exposure Commercial Lot, Perfectly Situated In A Growing And Dynamic Area. Zoned C2 (Highway Commercial), This Property Allows For A Broad Range Of Permitted Uses Including Retail, Banks, Restaurants, Offices, Automotive Services, And More - Making It Ideal For Developers, Investors, Or Business Owners Seeking A High-Traffic Location. Showcasing Dual Road Frontages, This Lot Offers Outstanding Visibility And Accessibility, Ensuring Your Business Will Stand Out. With Strong Traffic Counts And Easy Access To Major Highways, The Location Is Positioned For Success. This Site Is Surrounded By Ongoing And Planned Commercial And Residential Developments, Making It A Strategic Investment For Long-Term Growth. Whether You're Looking To Build Now Or Land Bank For The Future, This Property Delivers Flexibility, Location Advantages, And Excellent Potential ROI. (id:55460)
415 - 20 Deans Drive
Toronto, Ontario
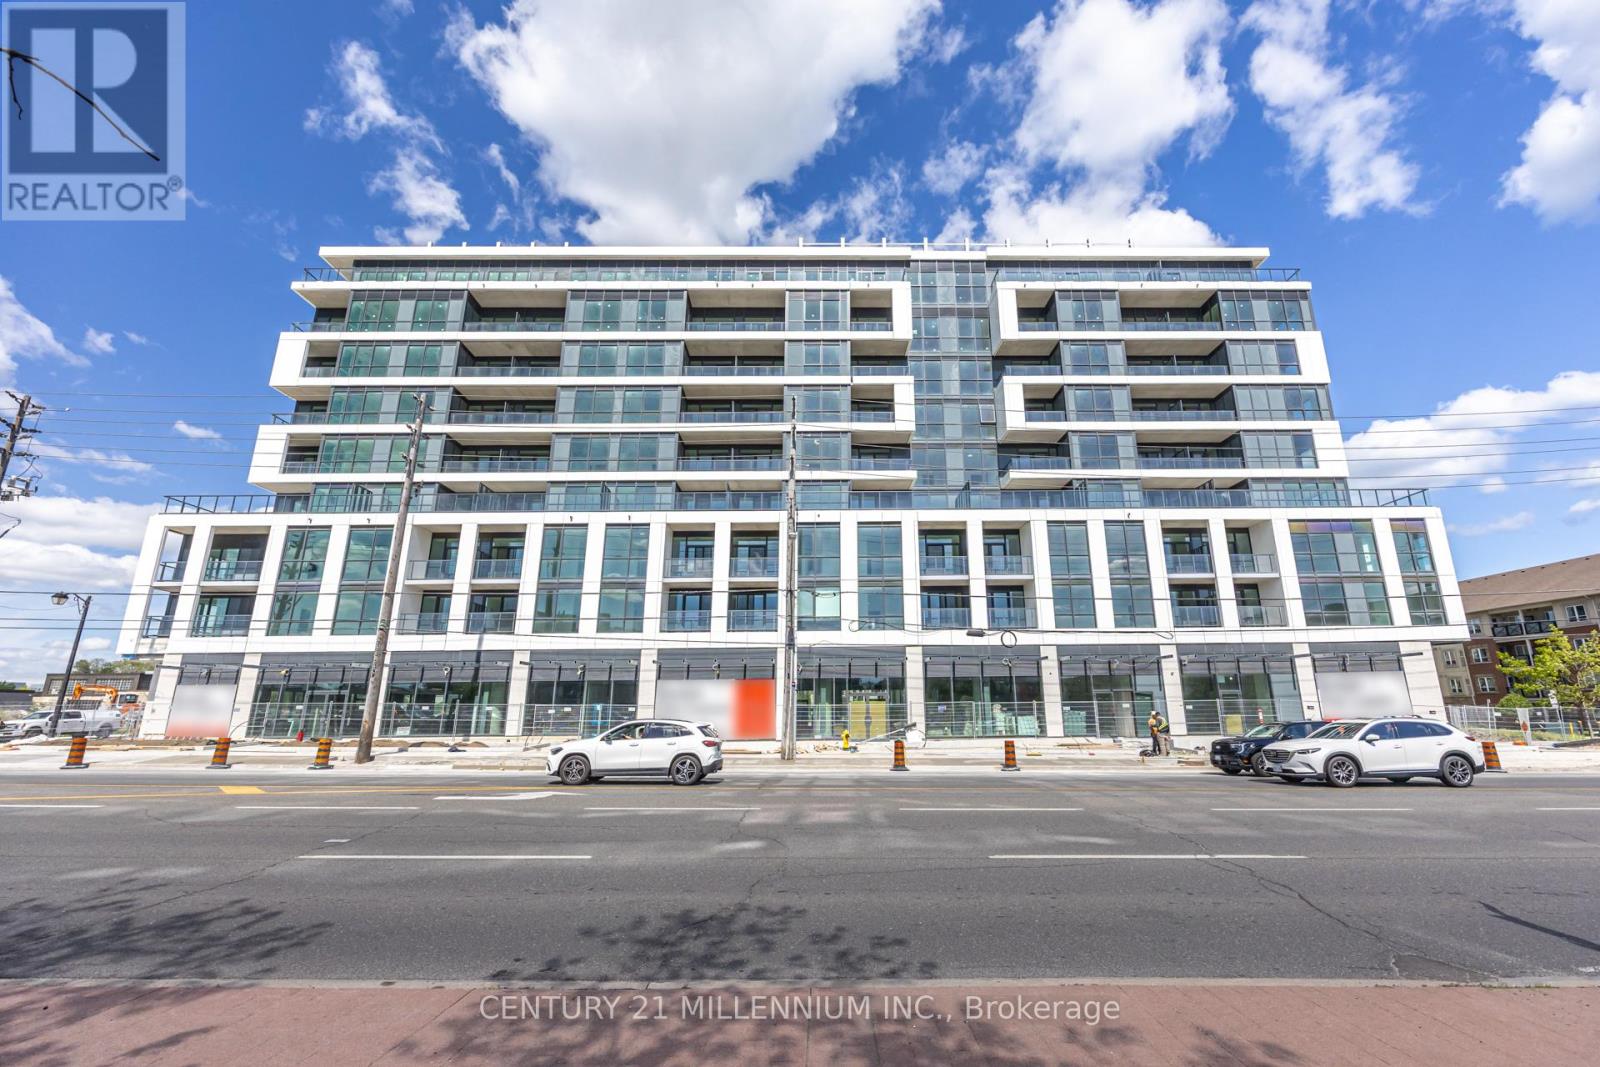
20 Deans Dr Unit 415, Scarborough $2,000/Month + Hydro & Water. Be the first to live in this brand new modern 1 Bedroom + Den condo offering soaring ceilings, sleek contemporary finishes, and an incredible oversized 176 sq ft private terrace perfect for entertaining or relaxing outdoors. Functional open-concept layout filled with natural light flows into a fully upgraded kitchen featuring quartz countertops, stainless steel appliances, and modern cabinetry flowing seamlessly into the living area with walkout to the massive terrace. The versatile den can easily function as a second bedroom, nursery, or private home office. Spacious primary bedroom featuring his & hers closets and modern bathroom finishes throughout. Immediate occupancy available. No parking. Immediate occupancy. Unbeatable Scarborough location close proximity to TTC transit, Scarborough Town Centre, Highway 401, Centennial College, University of Toronto Scarborough Campus, restaurants, shopping, parks, trails, and everyday amenities offering exceptional convenience for commuters, students, and professionals seeking stylish modern living. (id:55460)
79 Huntsmill Boulevard
Toronto, Ontario
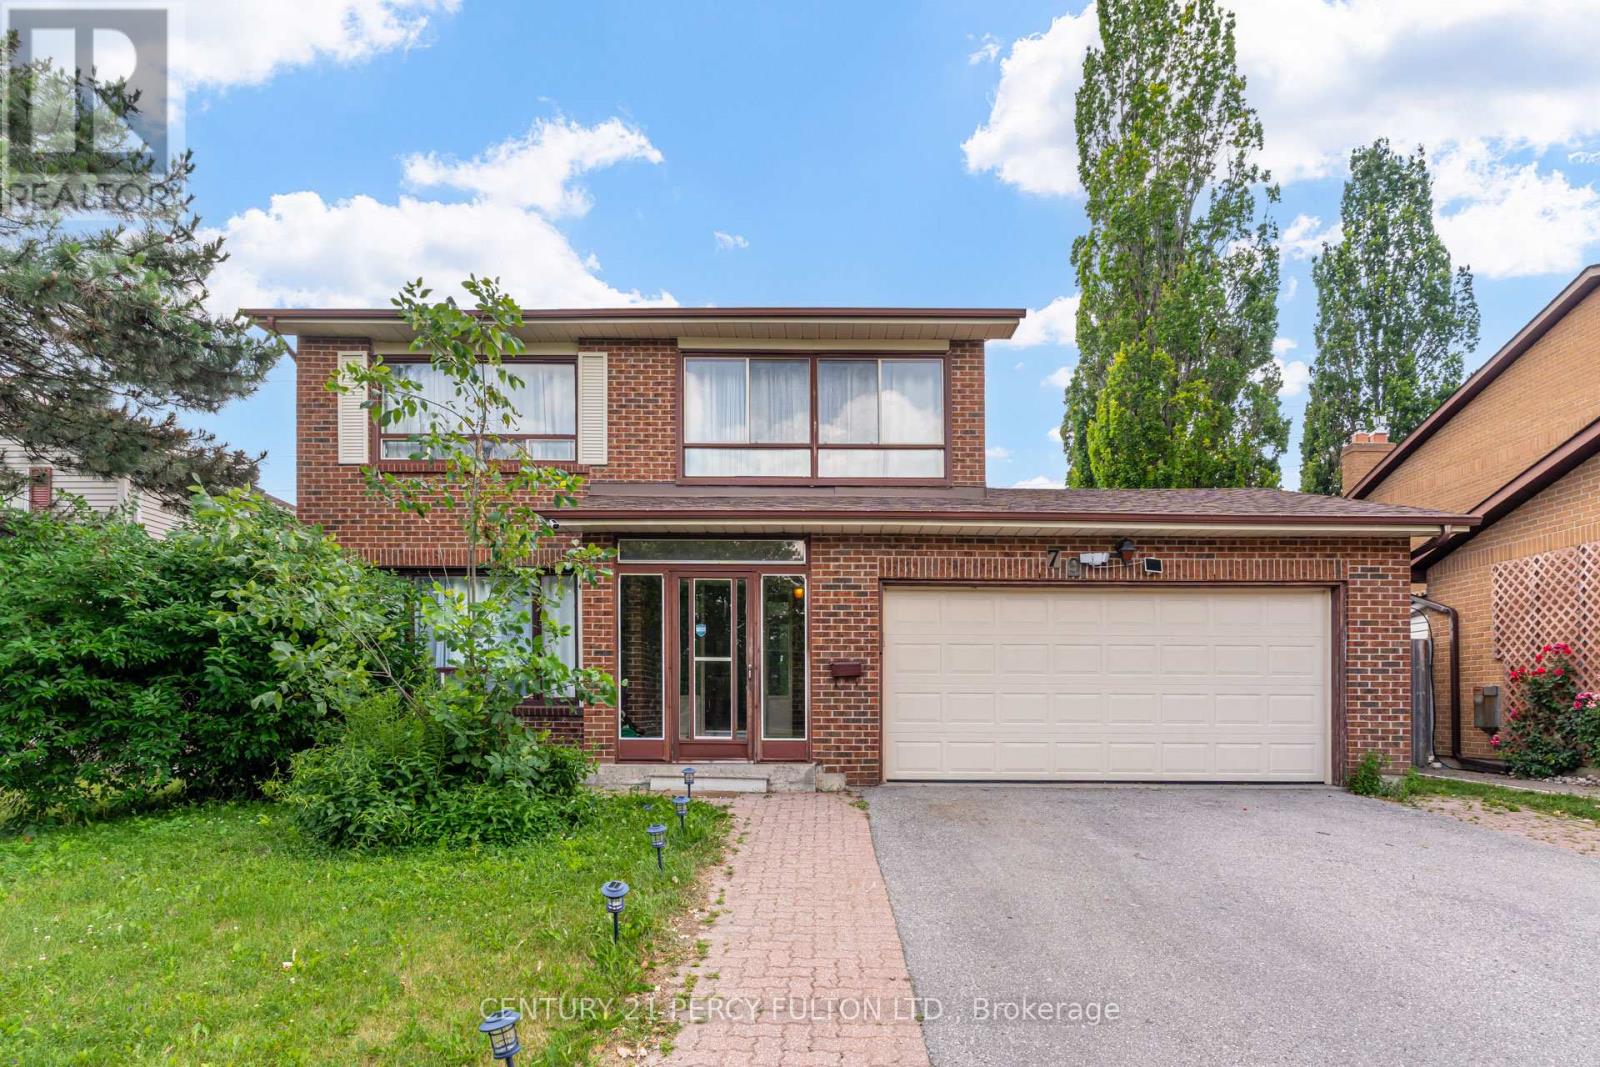
4+2 Bedroom, 4 Bathroom Detached Family Home In The Highly Desirable Steeles Community * Hardwood Flooring In Main Floor & Newly Updated Flooring On The Second Floor * Family Room With Fireplace * Spacious Primary Retreat Featuring His & Hers Closets & A Private 4-Piece Ensuite * Updated Bathroom Vanities & Freshly Painted * Separate Entrance To 2 Bedroom Basement Apartment Complete With Kitchen, 3-Piece Bathroom & Separate Laundry * Conveniently Located Close To Top-Rated Schools, Parks, Shopping, Restaurants, Transit & Easy Access To Highways. (id:55460)
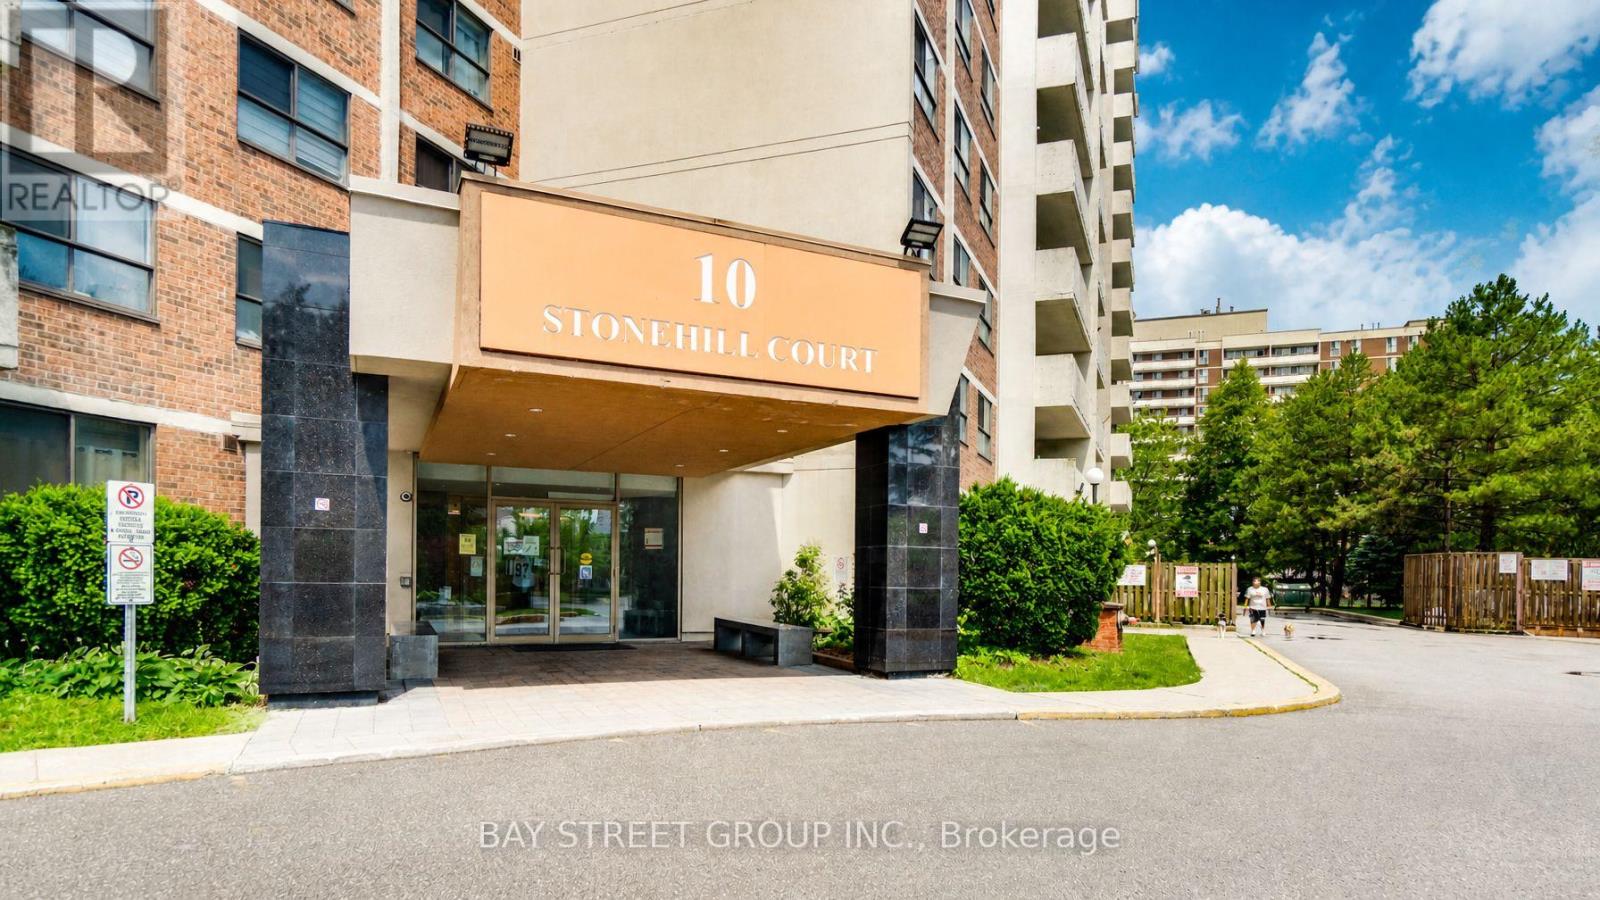
1207 - 10 Stonehill Court
Toronto, Ontario
Welcome To Unit 1207 At 10 Stonehill Court, A Bright, Spacious And Well-Kept 3-Bedroom Condo In The Highly Convenient Warden & Finch / L'Amoreaux Community! One Of The Largest 3-Bedroom Layouts In The Building, Offering Approx. 1,150 Sq Ft Of Functional Living Space With A Large Open Balcony And Abundant Natural Light. | KEY HIGHLIGHTS: 3 Spacious Bedrooms | 2 Washrooms | Approx. 1,150 Sq Ft | 1 Underground Parking Included | Large Open Balcony | Open-Concept Living & Dining Area | Ensuite Locker / Storage | Ensuite Laundry | Well Maintained & Move-In Ready | All Utilities Included In Maintenance Fee: Heat, Hydro & Water! | SUITE FEATURES: Bright And Practical Layout With Generous Living And Dining Areas, Perfect For Family Living And Entertaining. Three Well-Sized Bedrooms Provide Excellent Space For Growing Families, First-Time Buyers Or Investors. Updated Kitchen Features Newer Countertop, Newer Sink and Backsplash, Giving The Home A Fresh And Modern Look. Large Balcony Extends Your Living Space And Offers A Great Spot To Enjoy Morning Coffee Or Fresh Air. | BUILDING & AMENITIES: Well-Managed Condominium With Great Recreational Facilities Including Party Room, Gym, Children's Playground And Visitor Parking. | PRIME LOCATION: Steps To TTC, Bridlewood Mall, Restaurants, Shopping, Grocery Stores, Library, Community Centre, Parks And Everyday Conveniences. Minutes To Seneca College, Hwy 401, Hwy 404, Schools, Hospital And Major Transit Routes. | A Rare Opportunity To Own A Large 3-Bedroom Condo With Parking And Utilities Included In The Maintenance Fee In A Prime Scarborough Location. Perfect For End Users And Investors Alike! (id:55460)
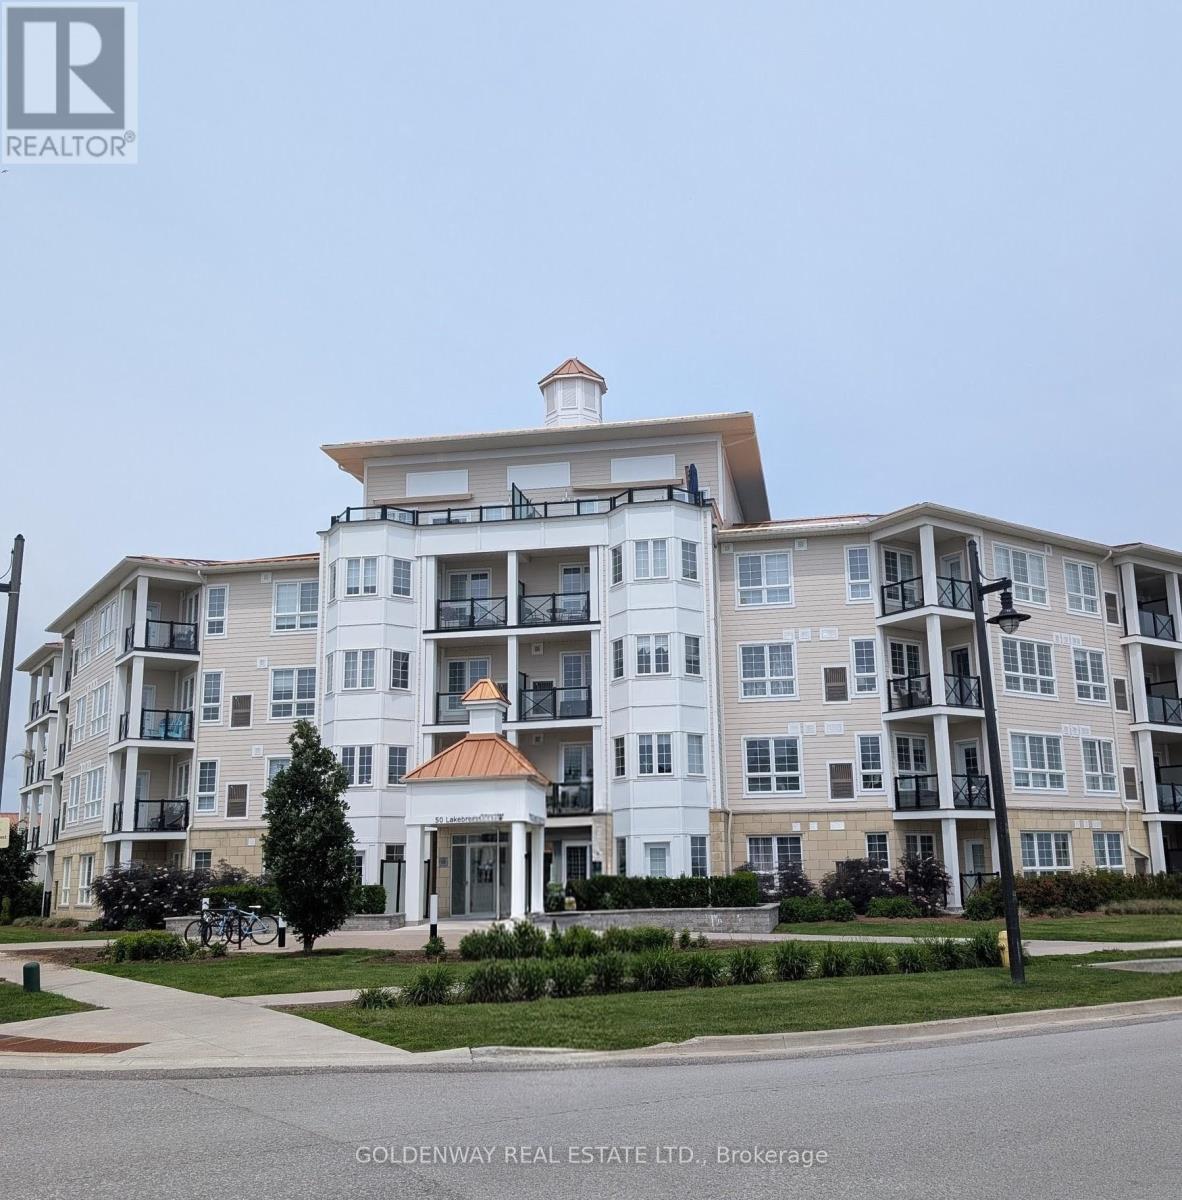
307 - 50 Lakebreeze Drive
Clarington, Ontario
Welcome to the Waterfront Community Condo., The Beautiful Harbourview Grand Condo., South Lake View., 9 Ft Ceilings with Open Concept Kitchen, Stainless Steel Appliances, Built-In Microwave and Breakfast Bar., Walk out to Balcony to enjoy Lake Breezes., Spacious Bedroom., You can access to the Luxurious Admirals Club, Good Size Swimming Pool, Game Room, Large Lounge Bar Area, Elegant Banquet Facilities for your Family and Friends (id:55460)
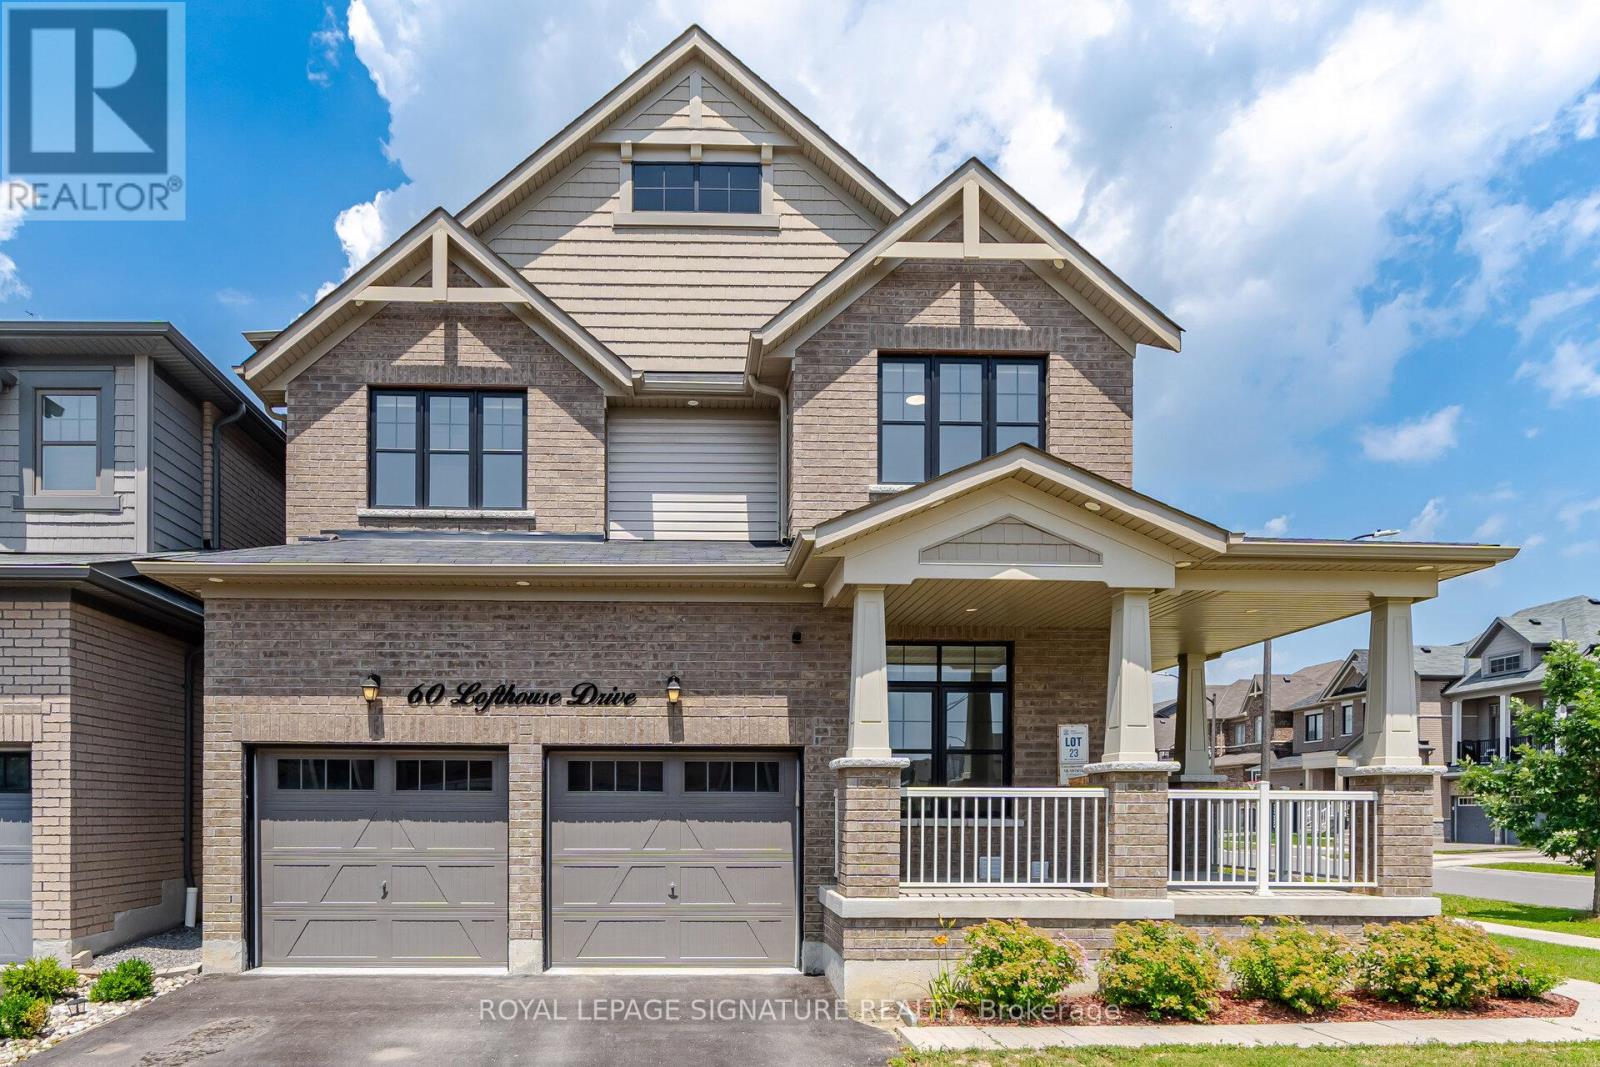
60 Lofthouse Drive
Whitby, Ontario
"Live Up. Rent Down. Better Than New". This 2019-built home delivers 3,600+ sq ft of total finished living space on a wide 58x115 ft. lot - anchored by a LEGAL 2-bedroom basement suite (Built in 2025) ready to help pay your mortgage. Minutes from Durham College & Ontario Tech University, the basement is a turnkey income generator. The main floor is built for real life: separate living, family, and dining areas PLUS a separate office room with tons of natural light. Full main-floor laundry with custom cabinetry (2025). Outside, a double garage, total parking for four, and a backyard reimagined with new interlocking and sod (2024). Recent upgrades read like the spec sheet for a brand-new home - a Bosch dishwasher (2026), new fridge (2025), designer light fixtures (2025-2026), custom blinds (2025), refreshed vanities (2025), and smart custom storage in the laundry, all closets, and the garage (2025). Behind the walls: an upgraded gas line and whole-home water softener. All of it set in Rolling Acres, one of north Whitby's most sought-after family pockets - Kids can either walk or take a bus to top-rated schools (Fallingbrook Public School; Rated 8+), steps to parks and trails, minutes to Iroquois Park Sports Centre, the Taunton Road shops, and Highways 401/407/412 and Whitby GO station. Space, income, and finishes already done - just move in. Book your private showing today. (id:55460)
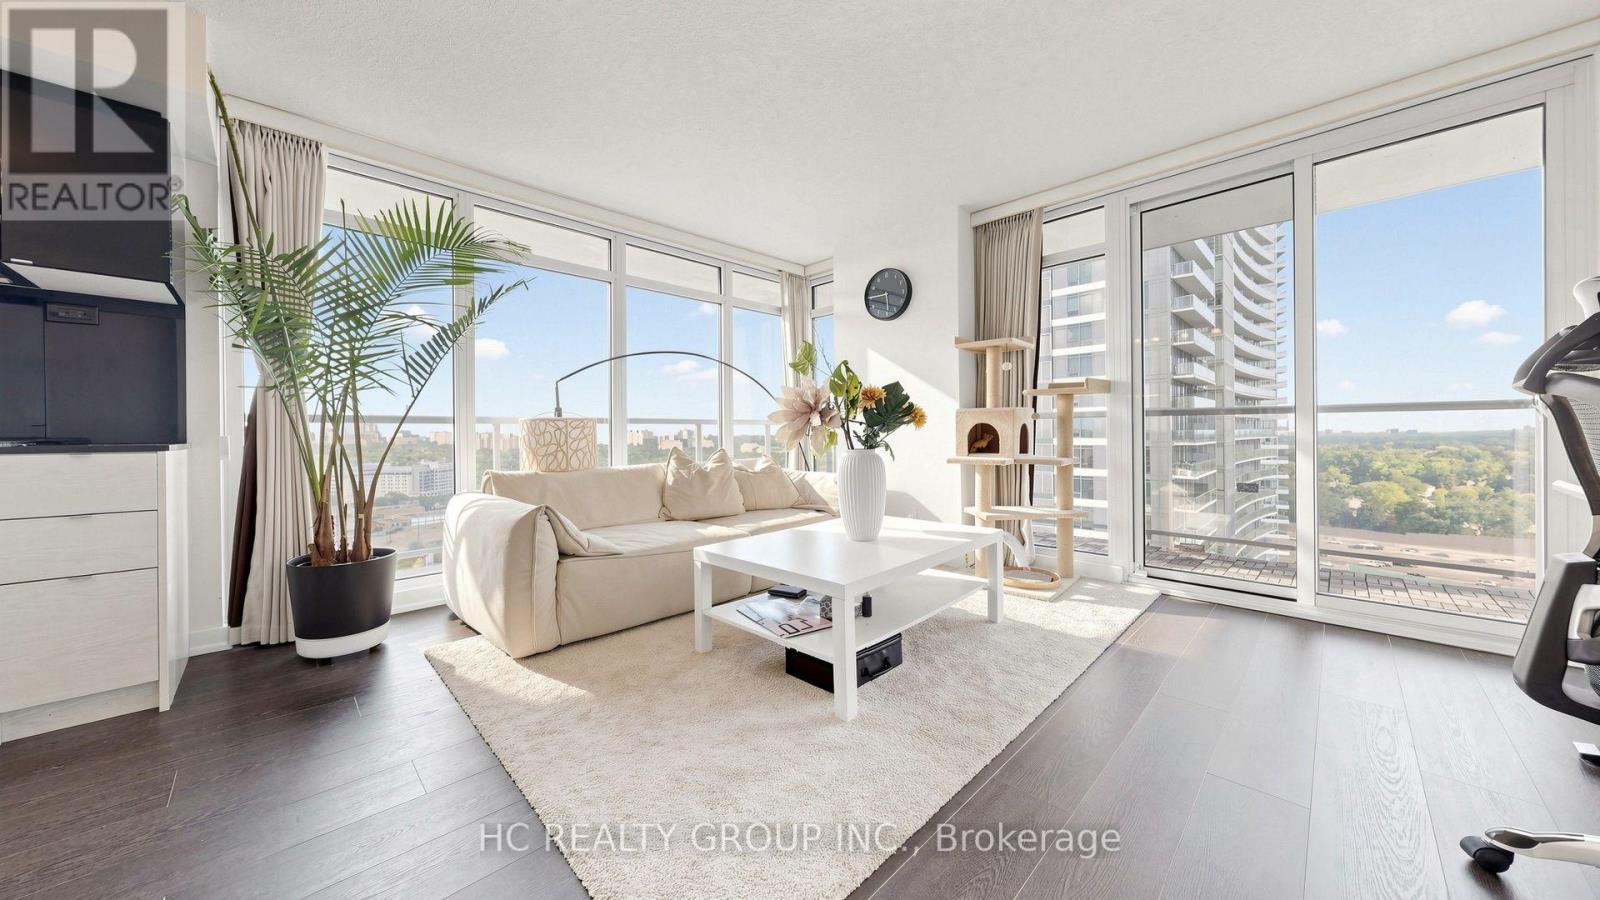
2115 - 72 Esther Shiner Boulevard
Toronto, Ontario
Experience elevated urban living in this spectacular corner residence at Concord Park Place. Situated on the 21st floor, this sun-filled 2-bedroom, 2-bathroom suite offers breathtaking unobstructed South & East views, floor-to-ceiling windows, and an oversized wraparound balcony that seamlessly extends your living space outdoors. The thoughtfully designed open-concept floor plan features a modern kitchen with granite countertops and island, spacious principal rooms, and quality finishes throughout. Enjoy resort-style amenities including 24-hour concierge, gym, party room, guest suites, study room, visitor parking and more. Complete with one owned parking space and one locker. Unbeatable Bayview Village location, just minutes to TTC, GO Station, Highways 401/404, Bayview Village Shopping Centre, Fairview Mall, North York General Hospital, parks, restaurants, and the brand-new community centre. A perfect combination of luxury, convenience and lifestyle. (id:55460)
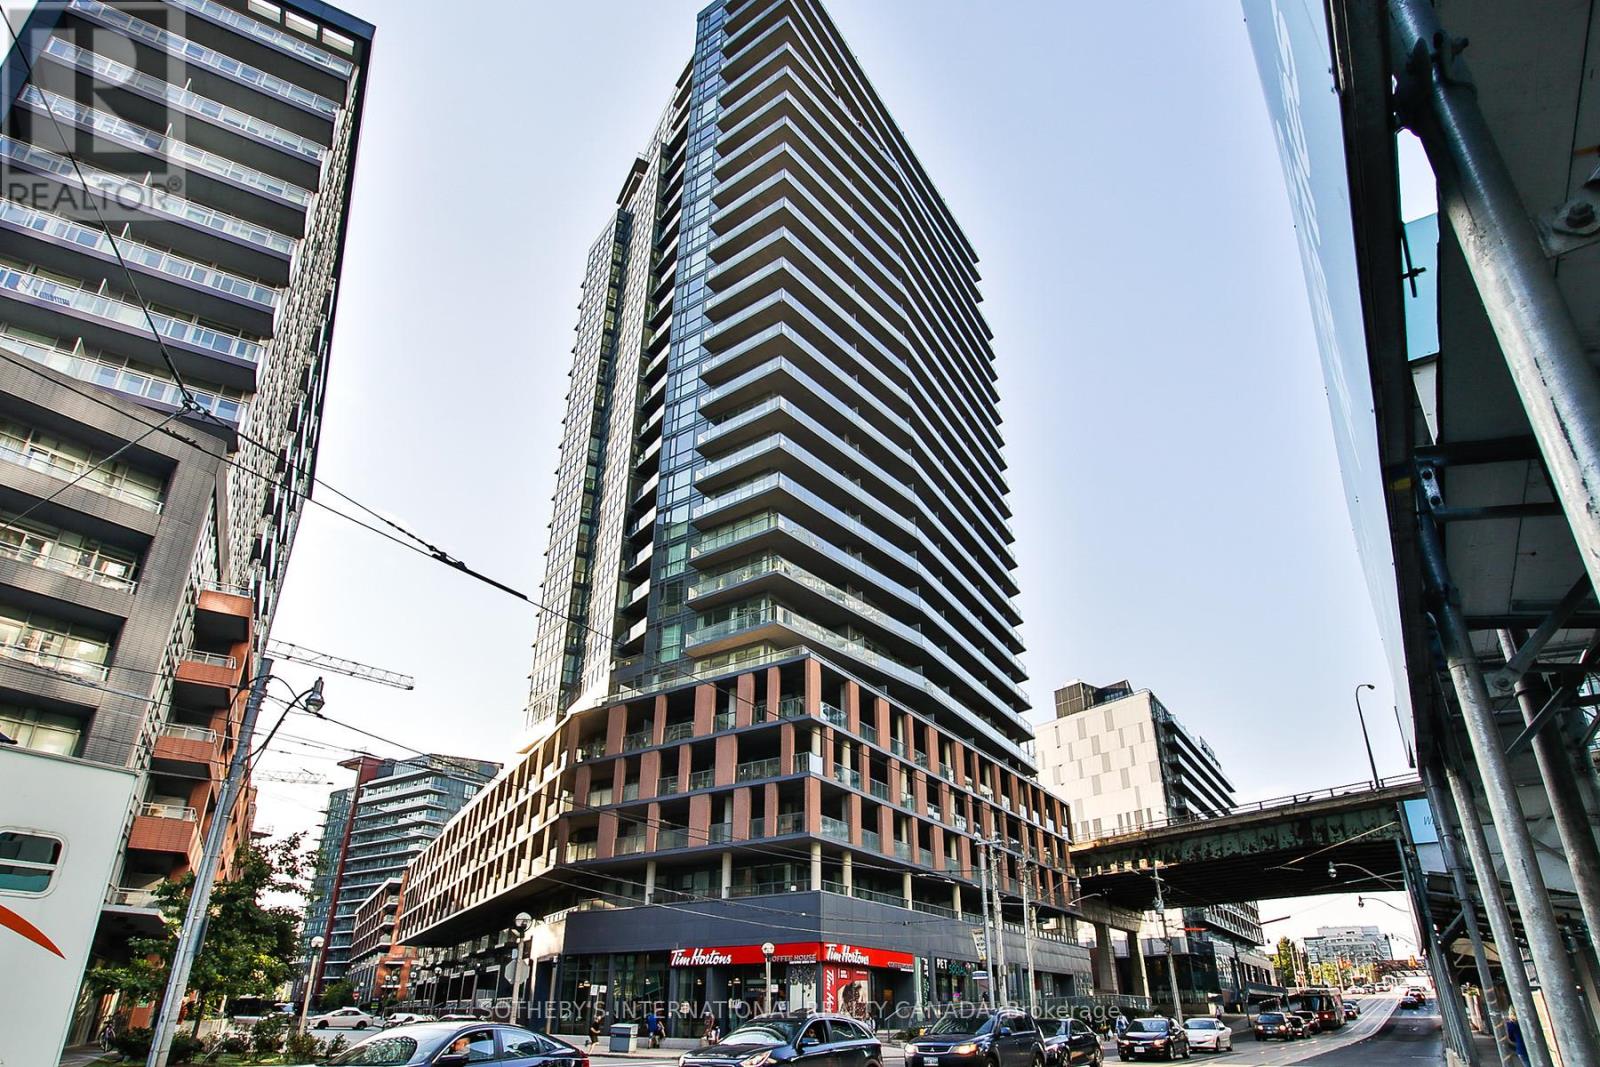
902 - 20 Bruyeres Mews
Toronto, Ontario
Discover your ideal urban retreat with this sleek, approximately 527 sq.ft. 1-bedroom unit. Boasting an open concept living, dining, and kitchen area, this contemporary space is designed for both comfort and style. The spacious layout extends to a large balcony, offering westward city views.The unit features a well-appointed 4-piece washroom and access to a variety of premium amenities. Enjoy the convenience of a dedicated concierge service, a fully equipped gym for your fitness needs, and an inviting rooftop deck ideal for social gatherings. The property also includes a spacious party room, guest rental suites, a media room for entertainment, and ample guest parking.Located within a short distance to the new Loblaws and LCBO, this prime location offers unparalleled convenience. You will be within walking distance to the waterfront, the vibrant entertainment district, quick access To Billy Bishop Airport, Exhibition Place (CNE) and the bustling financial hub of the city. (id:55460)

48 Old Yonge Street
Toronto, Ontario
Architecturally significant estate in prestigious Hogg's Hollow, set on an extraordinary ravine lot with breathtaking views. Fully renovated and exceptionally private, this luxury residence offers abundant natural light, 4+1 oversized bedrooms, hardwood floors throughout, and a thoughtfully designed layout with multiple formal and informal living spaces for both family living and entertaining. The gourmet kitchen features updated appliances and opens to the spacious family room with a gas fireplace, built-in speakers, and motorized curtains. An adjoining balcony provides a dedicated BBQ and seating area overlooking spectacular panoramic ravine views. The luxurious primary suite boasts heated floors throughout, a lavish 5-piece ensuite, expansive his-and-her walk-in closets, and a retractable ceiling-mounted television. A private staircase leads to an upper-level retreat with skylights and stunning ravine views, ideal as a lounge or office. The walk-out lower level is designed for recreation and entertaining, featuring a fully equipped gym, professionally designed home theatre, private guest suite, and a 2,000-bottle wine cellar. Integrated smart home technology allows remote control of lighting, heating, cooling, in-floor heating, and built-in audio systems while a comprehensive security system includes outdoor cameras, video doorbells, motion detectors, and window sensors. Outside, a heated concrete pool, separate water feature, mature trees and beautifully landscaped grounds with automated irrigation create a private resort-like setting. A circular stone driveway, rare two-car garage and roof de-icing system further enhance the property. Ideally located minutes from York Mills Subway Station, Highway 401, Toronto's top private schools, shopping, dining and amenities. (id:55460)
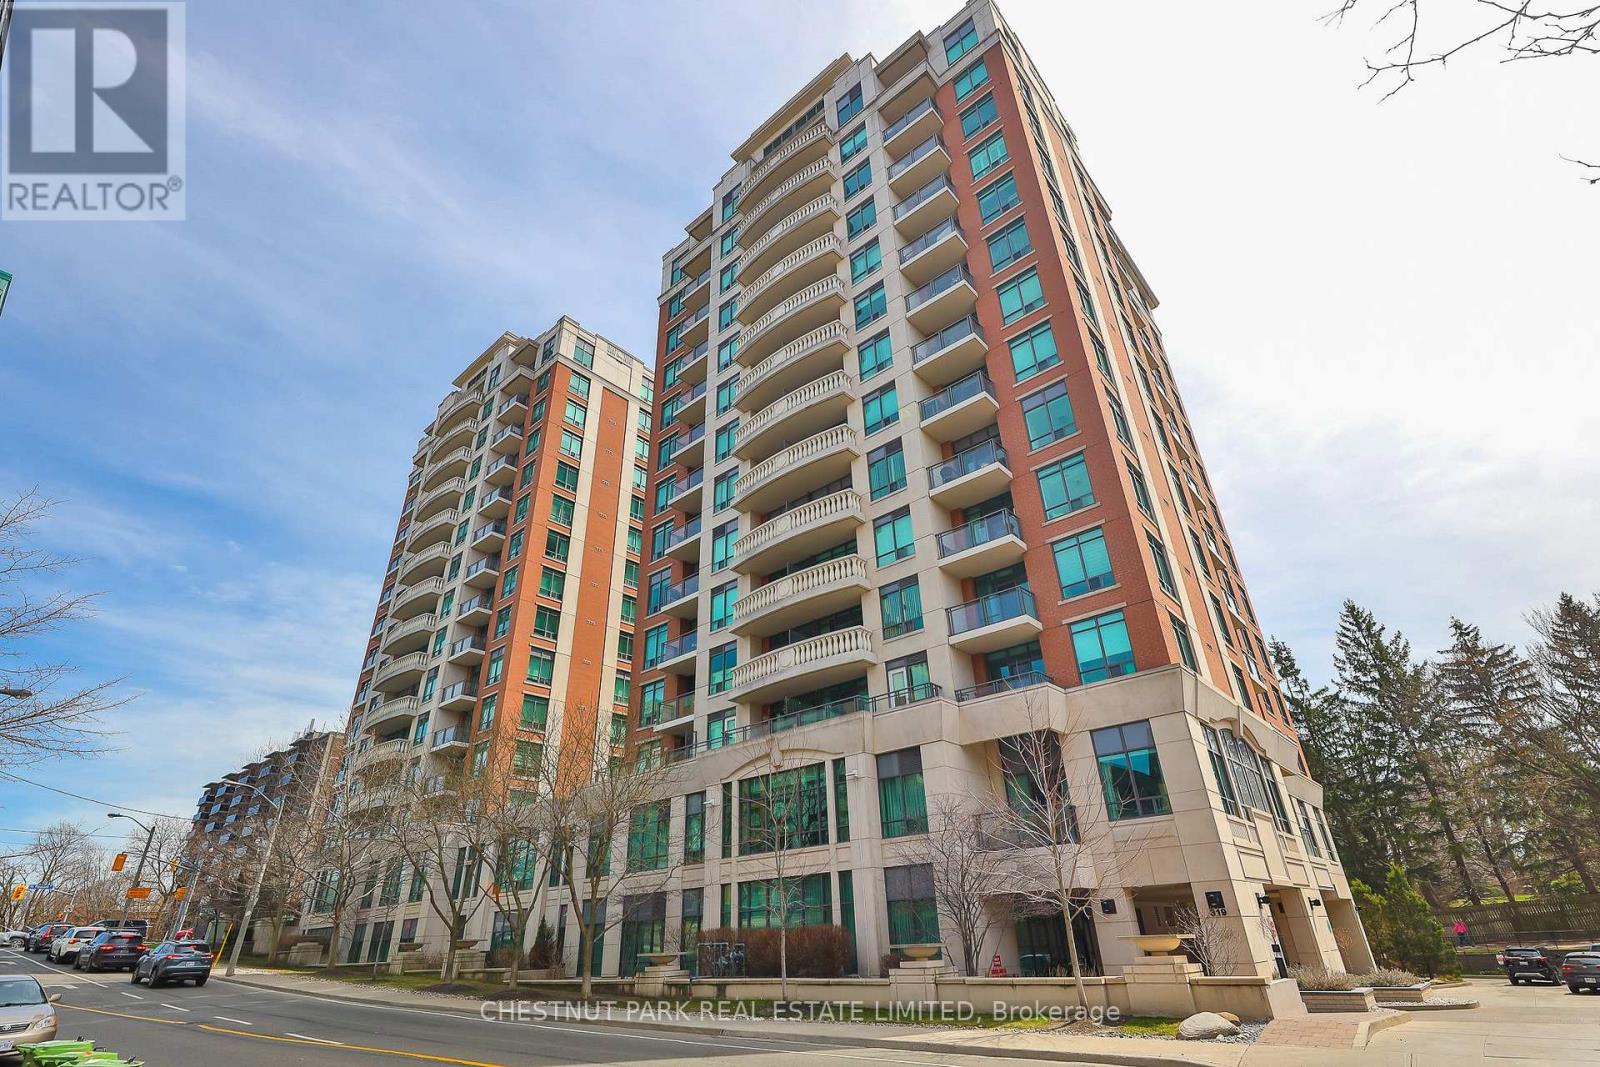
514 - 319 Merton Street
Toronto, Ontario
Minimum 6 month term. Luxuriously renovated and beautifully fully furnished 2 bedrooms plus den/home office (separate room with French doors), 2 full bathrooms, bright south-west corner suite, 1272sf, featuring spectacular unobstructed views overlooking gorgeous green space, offering full morning and afternoon sunlight plus a large terrace! All interiors are fully renovated by interior designer Ferreira Design, rated as "Canada's top 100" in House and Home magazine. Fabulous contemporary art collection curated by Dahlia S L Gallery. Beautiful light oak herringbone floors in Parisian style. High 9-foot smooth ceilings with pot lights and crown moulding. Gorgeous kitchen with marble counters, luxury appliances including a Miele induction oven, Viking fridge-freezer, Le Creuset cookware, Krups espresso maker, and all necessities for cooks and bakers, plus all the cookware and dinnerware you need. Large living room and dining room space with a walk-out to the private sun-filled terrace with cafe seating for three, a daybed, and an umbrella. Spacious primary bedroom with open spa-like ensuite that takes in full daylight, plus large custom built-in closet and two additional closets. Great-sized second bedroom with two single beds and a double-door closet. Designer light fixtures and window coverings. Parking spot with EV Level 5 charger and 2 secure bike spots. Washer/dryer. The modern, beautifully renovated amenities include a 24-hr concierge, visitor parking, Indoor pool, hot tub, sauna, gym, yoga classes, party room, billiard room with TV, two guest suites, and a car wash. Walk to the Davisville subway. Exceptional local schools within walking distance (Davisville Jr, Hodgson(7-8), North Toronto CI, Northern). Great local daycare. Fabulous local coffee shops, restaurants, and shopping. Walk to all your daily needs. Short walk to Yonge & St. Clair & Yonge & Eg. Short drive to Yorkville and the Financial District. 40 Mins to Pearson & Island airport. (id:55460)
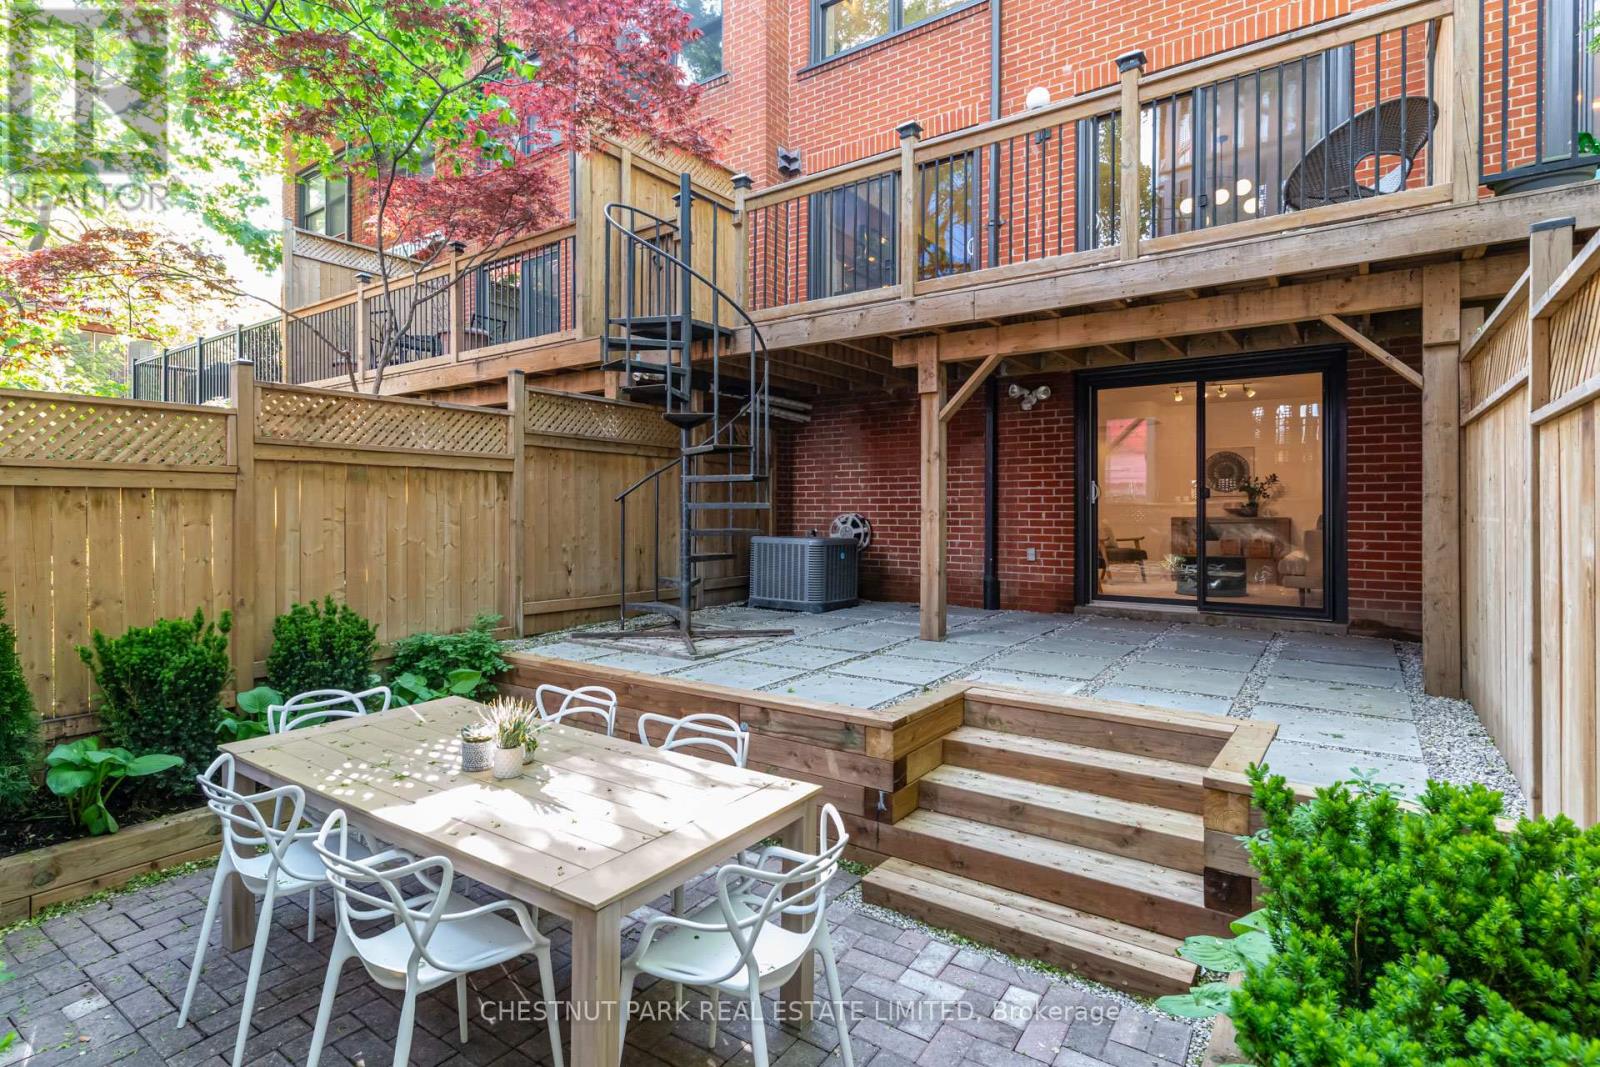
9 - 41 Spruce Street
Toronto, Ontario
Tucked within a quiet enclave in the heart of Cabbagetown, this exceptional 2+2 bedroom, 3 bathroom condo townhouse offers nearly 1,900 sq. ft. of finished above-grade living space and terrific value within a charming complex. Moreover, what truly sets this home apart is 3 additional private outdoor living spaces, including a professionally landscaped irrigated garden terrace, convenient balcony off the kitchen to make BBQing a breeze, and a sun-drenched private rooftop deck for sunbathing and gardening, all of which provide seamless indoor-outdoor living and multiple spaces to relax or entertain. A rare king-sized primary bedroom and ensuite bathroom overlook the tranquil and private courtyard, while the second bedroom and grand, spa-like bathroom with separate shower and deep soaker tub enjoy quiet views of the back terrace. Warm and inviting interiors are flooded with natural light and feature a wood-burning fireplace, updated kitchen with stainless steel appliances, modern bathrooms, fresh paint throughout, and a flexible family room or additional third bedroom. Complete with a rare private single-car garage off of the bricked courtyard of Trinity Mews plus plenty of storage within the unit, this unique offering combines the comfort and space of a house with the ease and flexibility of townhouse living in one of Toronto's most charming neighbourhoods. Bigger than it looks and meticulously maintained, this is the kind of townhouse that exceeds expectations at every turn and must be experienced in person. Do not miss this rare opportunity! (id:55460)
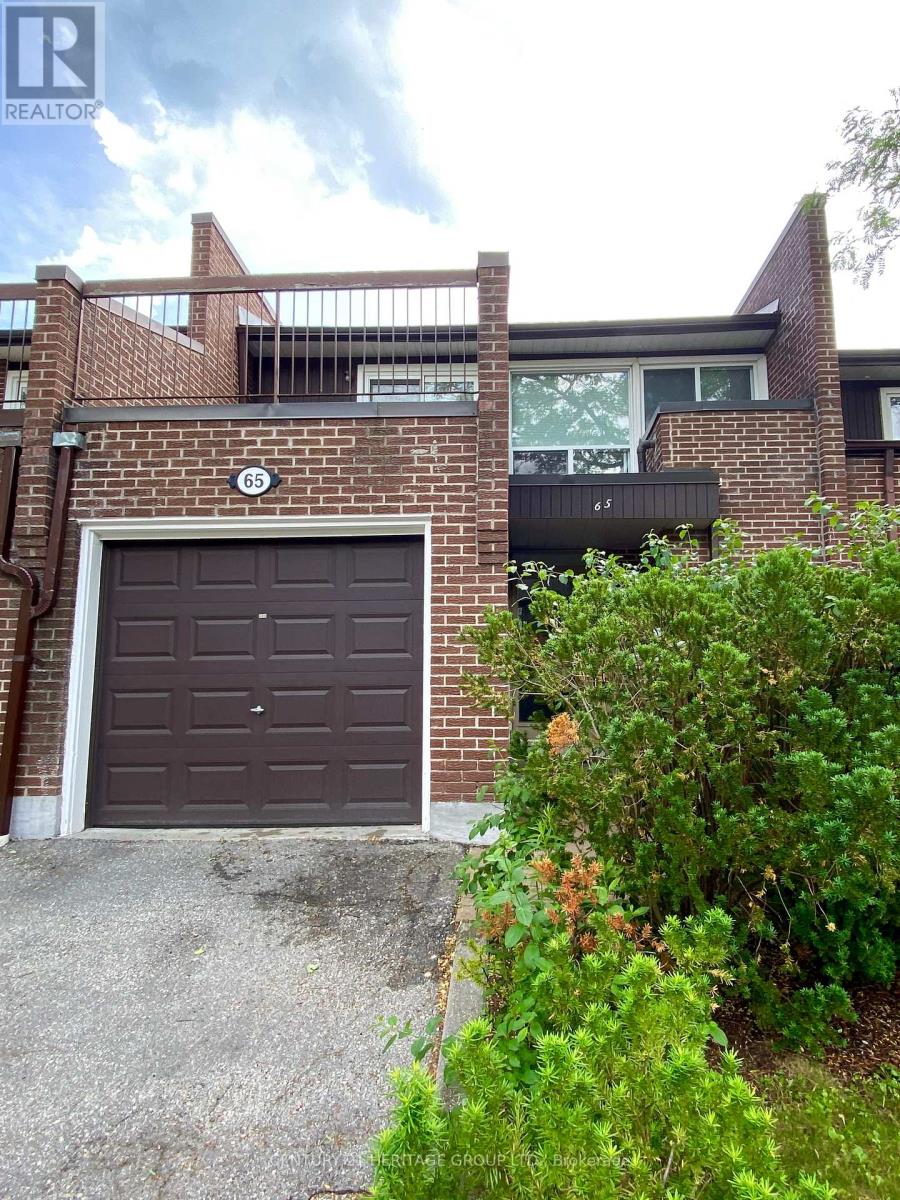
65 Black Hawk Way
Toronto, Ontario
Attention renovators, investors, and savvy buyers - this is the one you've been waiting for. Welcome to this spacious 3-bedroom, 3-bathroom condo townhouse nestles in the sought-after Westminister-Branson community of North York (C07). This property is brimming with potential and priced to reflect the TLC it deserves. Enjoy the privacy and functionality of townhouse living with the low-maintenance lifestyle of a condo. The generous layout provides ample space for families or those looking to customize every inch to their taste. Three well-sized bedrooms and three bathrooms offer room to grow, while the multi-level floor plan creates natural separation between living and sleeping areas. Situated seps from Steeles Ave W & Bathurst St, you're surrounded by transit, green space, schools, grocery stores, restaurants, and everyday conveniences. Easy access to Highway 401 and public transi makes commuting a breeze. Whether you're looking to renovate and flip, hold as as investment, or make it your forever home - the bones are here and the neighbourhood speaks for itself. (id:55460)