
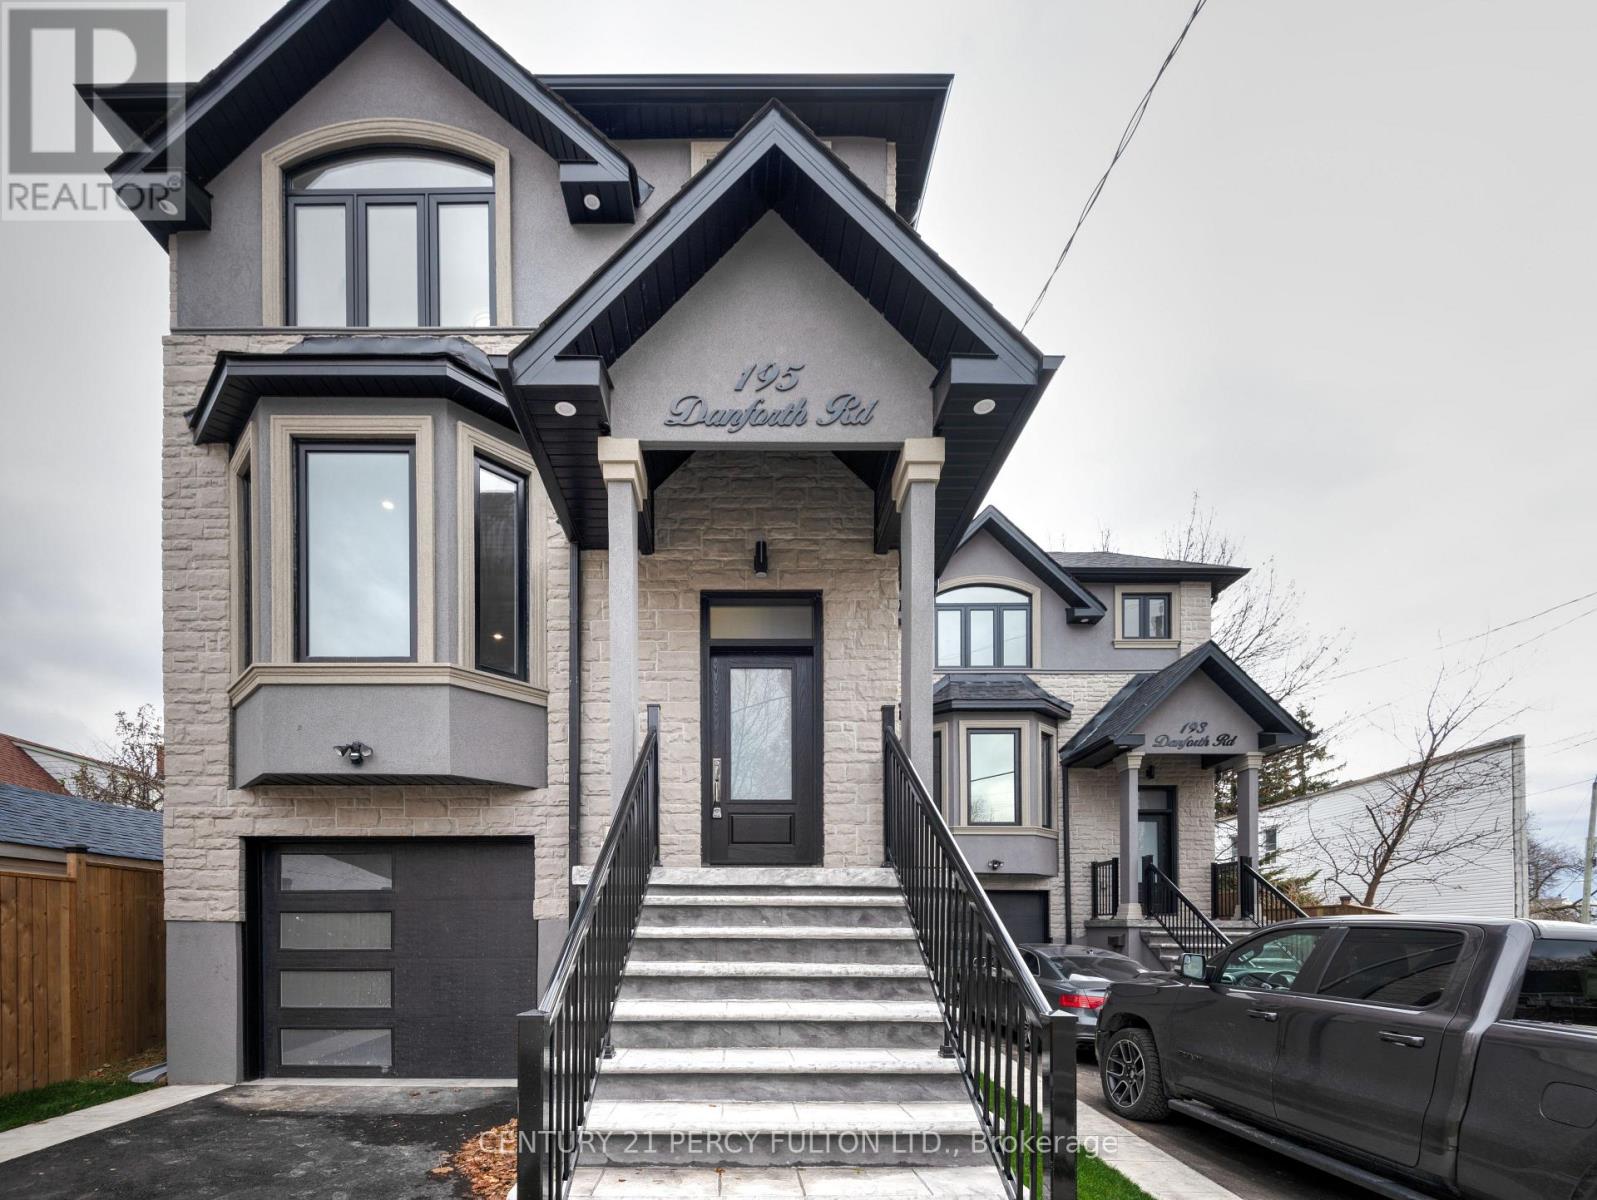
195 Danforth Road
Toronto, Ontario
Welcome to 195 Danforth Rd! Modern construction with no expense spared-this beautifully finished home offers stylish living with high-end finishes throughout. Enjoy a bright, open-concept floor plan featuring 9 ft ceilings, elegant wainscoting, and large windows that fill the space with natural light. An oversized patio door leads to the backyard, creating a seamless indoor-outdoor feel. The stunning chef's kitchen is the heart of the home, complete with a large center island, quartz counter tops and backsplash, and premium stainless-steel appliances-perfect for cooking, entertaining, and everyday living. Located in a desirable neighborhood close to TTC transit, shops, restaurants, grocery stores, and everyday amenities, this home offers both convenience and comfort. Only main floor and 2nd floor, does not include basement. Home is unfurnished. Tenant to pay 70% utilities. Shared 1 lane driveway with basement tenant All S/S kitchen appliances, washer & dryer, all elf's, tankless water heater(rented), high efficiency furnace, garage door opener & parking (id:55460)
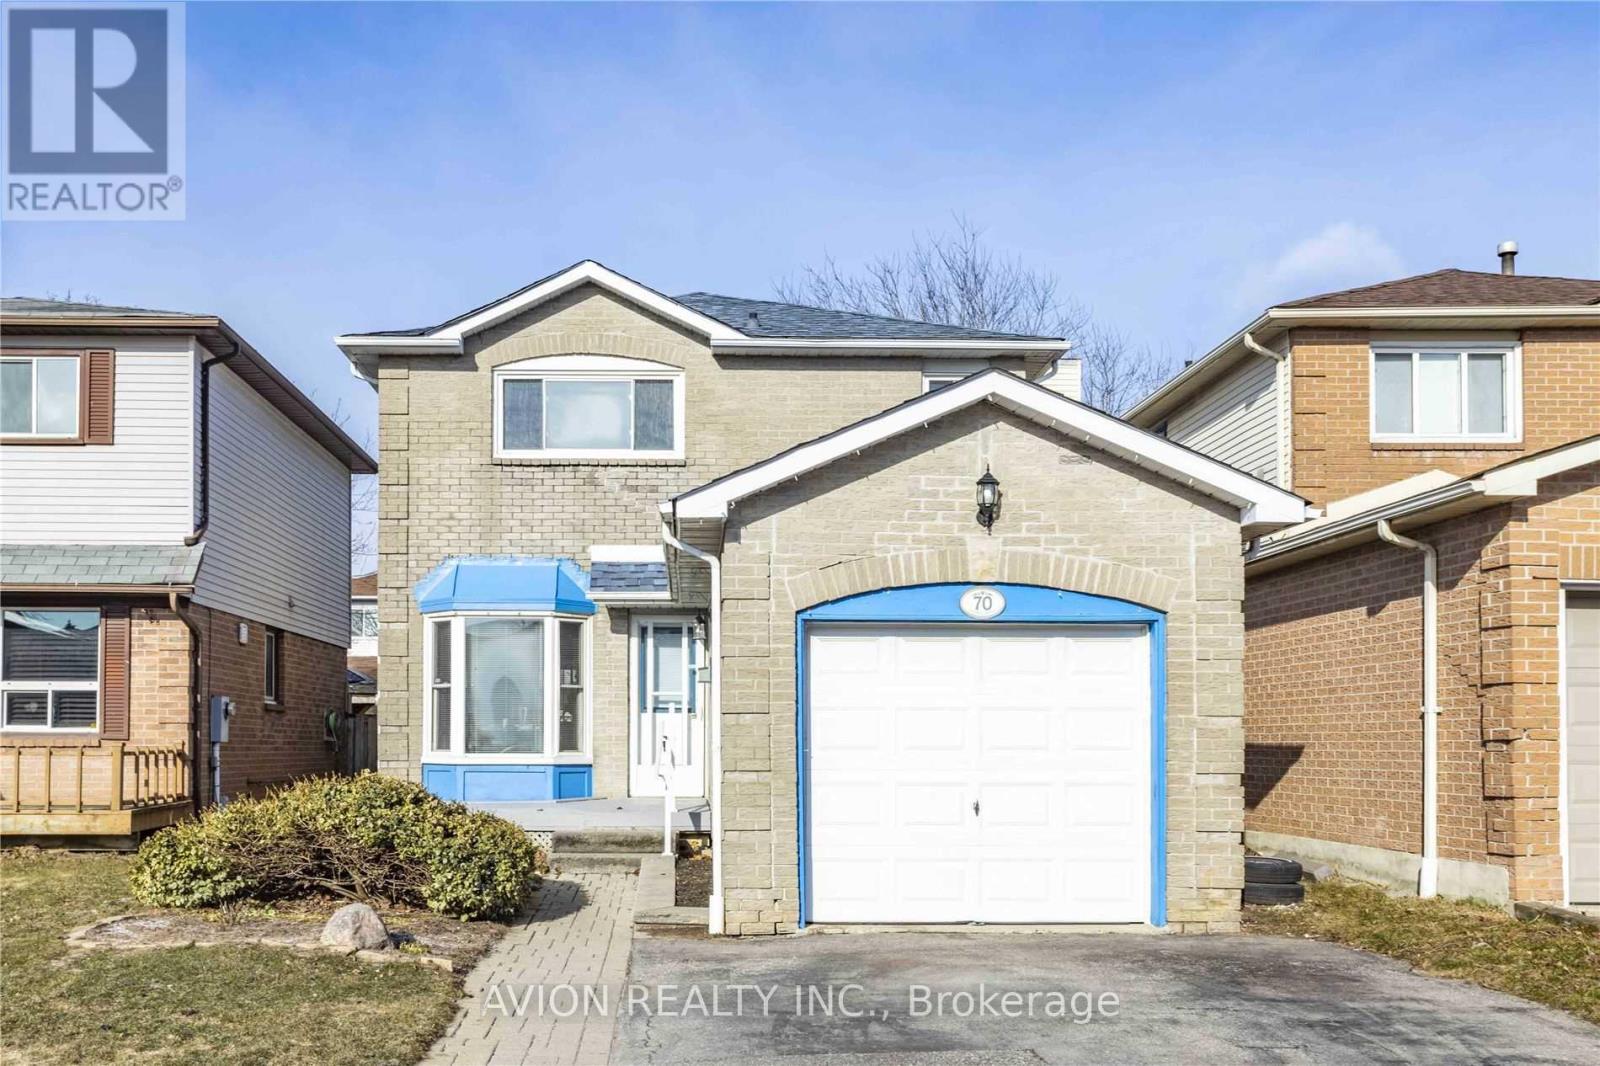
Bsmt - 70 Barnes Drive
Ajax, Ontario
Newly renovated legal basement apartment offering exceptional privacy with a separate entrance and private in-suite laundry. This is far from your typical basement suite, featuring large windows that fill the space with natural light throughout the day, creating a bright and welcoming atmosphere.Enjoy the added comfort of a whole-home water softener, providing softened and filtered water. Conveniently located within a 10-minute walk to Costco, Walmart, and Panchavati Indian Grocery, and just a 5-minute walk to public transit.No smoking Policy. Tenants are required to provide proof of tenant insurance and are responsible for one-third of the utilities. (id:55460)
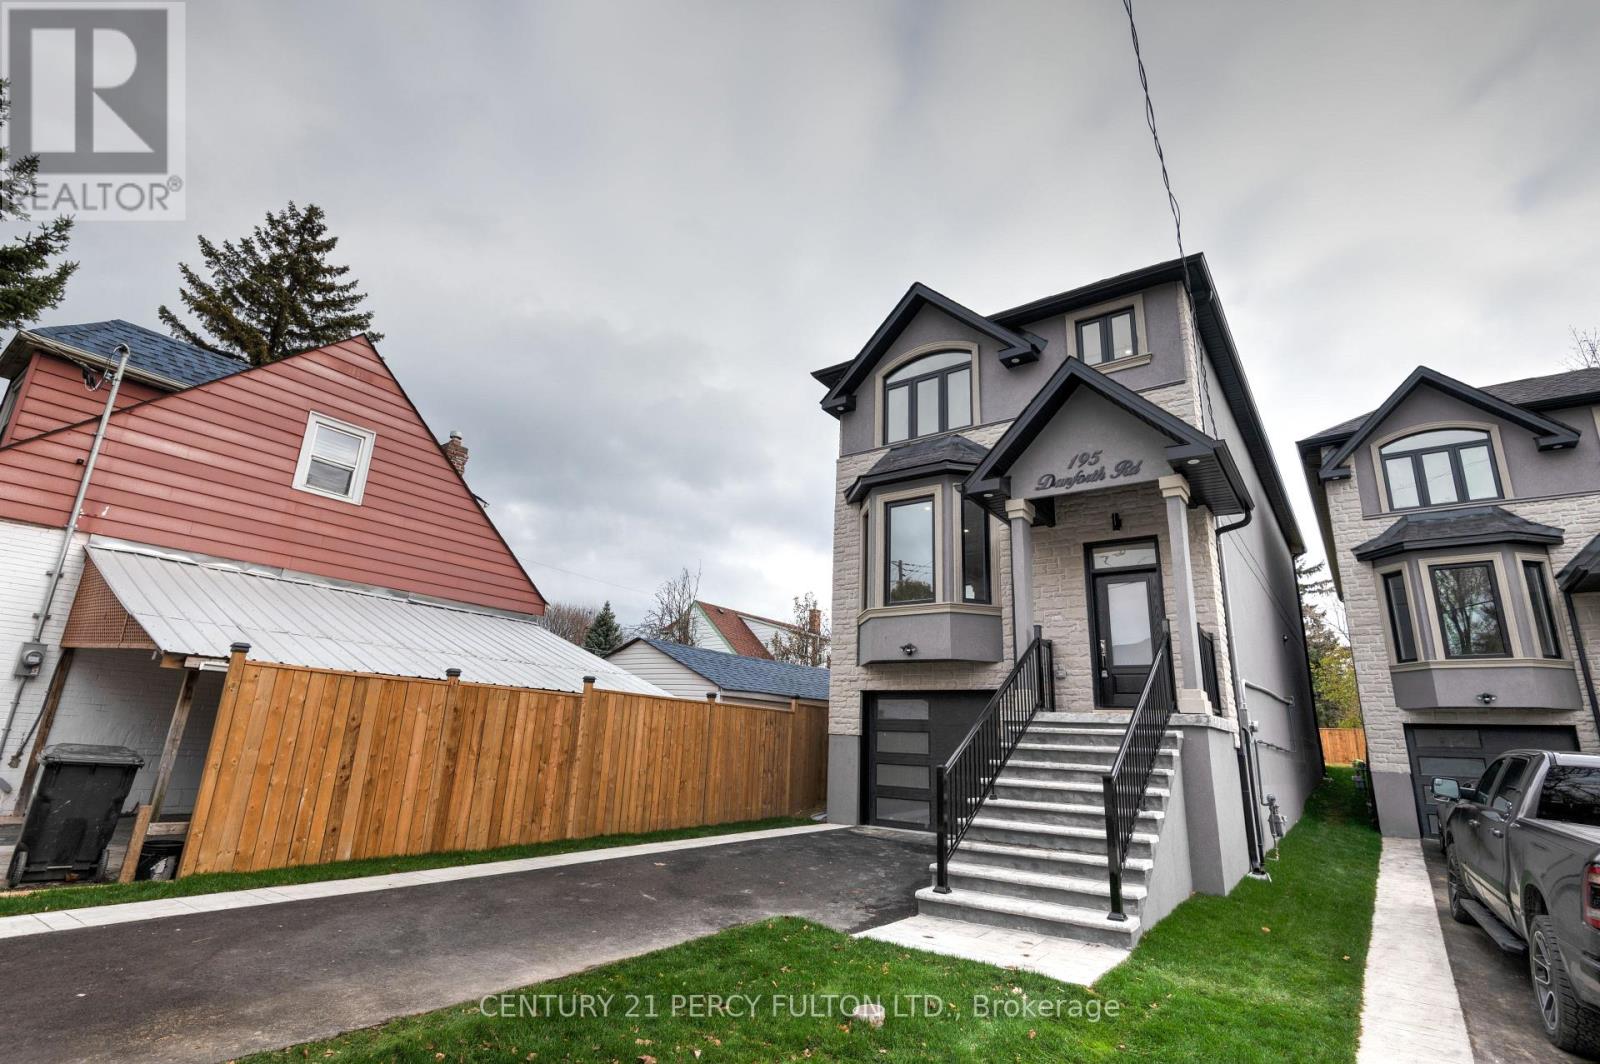
Bsmt - 195 Danforth Road
Toronto, Ontario
Welcome to 195 Danforth Rd! A new 1-bedroom BASEMENT apartment with 9' ceilings, be the first tocall this beautifully finished space home. Featuring high-end finishes throughout and a bright,open-concept layout, this unit offers modern comfort and style. Includes full-size appliances: fridge, stove,washer, dryer, and microwave for your convenience.Located in a vibrant neighborhood, just steps to TTC transit along Danforth Rd and minutes to WardenStation for an easy downtown commute. Enjoy nearby shopping and everyday essentials at EglintonSquare Shopping Centre, along with restaurants, cafés, and services within walking distance. Outdoorenthusiasts will love being close to Scarborough Bluffs and the waterfront trails, perfect for weekendwalks and summer views. Shared 1 lane driveway with main unit tentant.Tenant responsible for 35% of heat, hydro, and water.Landlord requires: completed Rental Application, full PDF Equifax credit report, confirmation ofemployment, and successful "SingleKey" background check approval. (id:55460)
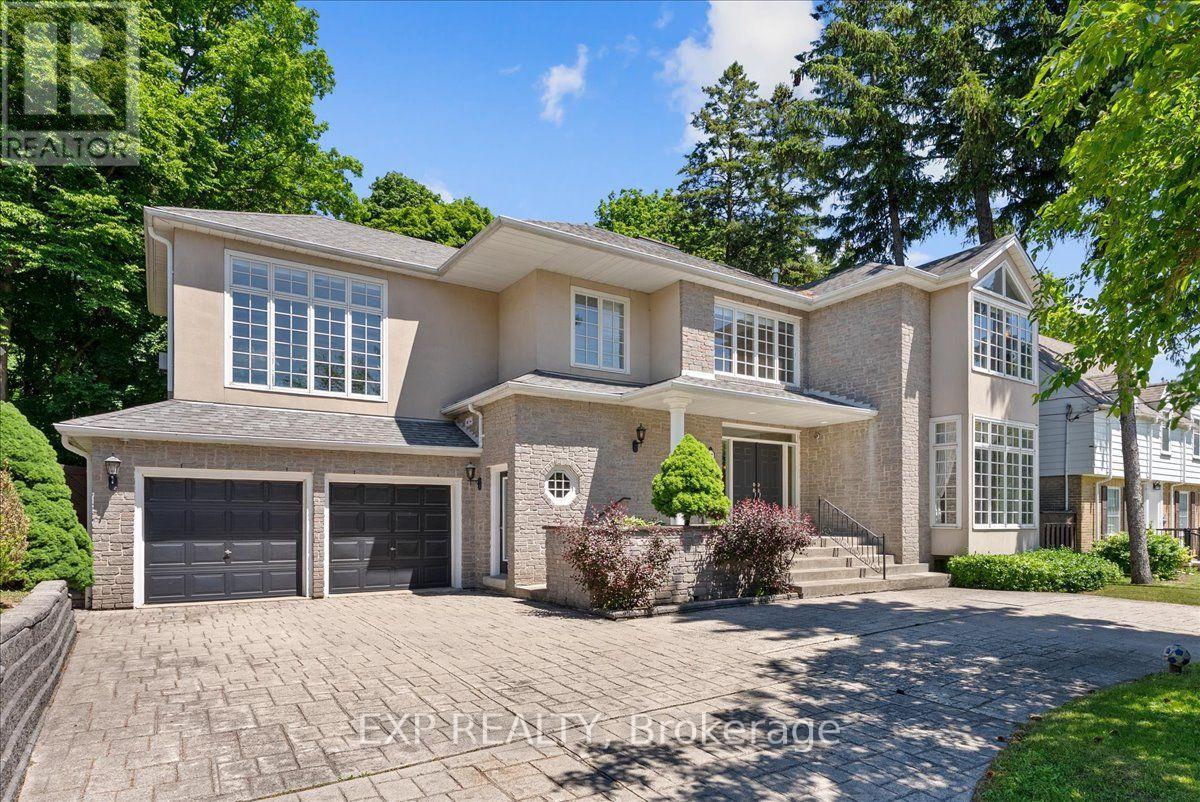
67 Agincourt Drive
Toronto, Ontario
Space, privacy, and scale come together at 67 Agincourt Drive. Situated on an impressive 75 x 182 ft lot, this exceptional family residence offers over 3,500 sq ft of living space, a functional layout, and parking for up to 5 vehicles. The grand double-height foyer welcomes you with soaring ceilings, a skylight, and a second-floor gallery overlooking the main level. The thoughtfully designed floor plan features both formal and casual living spaces, including a living and dining area with a double-sided fireplace, a spacious family room with fireplace and backyard views, and an open-concept kitchen with large centre island, stainless steel appliances, wine fridge, ample cabinetry, and breakfast area with walkout access to the deck. A unique split-level design provides a private additional space ideal for a home office, guest suite, or sixth bedroom, complete with its own fireplace. The second floor features five generously sized bedrooms, including a primary suite with private balcony overlooking the mature tree-lined backyard, plus a convenient second-floor laundry room. Enjoy a private outdoor setting surrounded by mature trees and green space, offering plenty of room for entertaining and family enjoyment. Additional features include an attached two-car garage, spacious driveway, and exceptional storage. Tenant responsible for 70% of utilities, snow removal, and lawn care. Basement not included. (id:55460)
306 - 115 Omni Drive
Toronto, Ontario
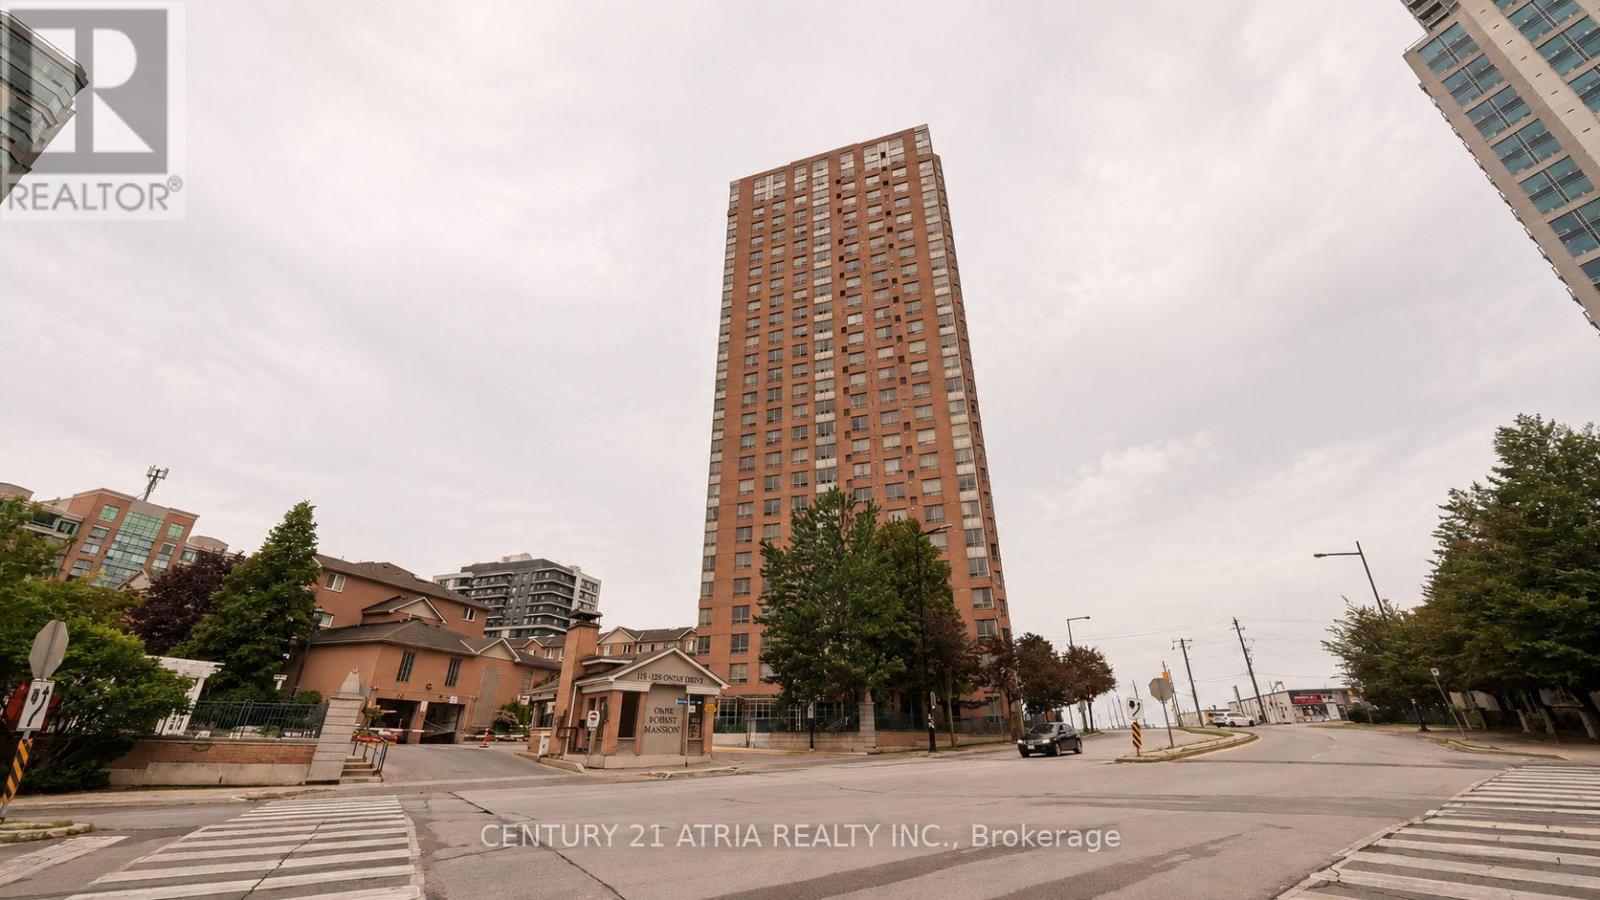
Discover the perfect blend of value and convenience at The Omni Condos, located at 115 Omni Drive in Toronto's vibrant Bendale neighbourhood. Built by the renowned developer Tridel, this well-maintained 26-storey building features a highly desirable 3-bedroom, 2-full-bathroom corner unit spanning 1,150 square feet. This specific layout maximizes your living area and is flooded with plenty of natural light from multiple exposures, making the home feel incredibly bright and airy. The location offers an incredible lifestyle with a Walk Score of 75, placing you just a short walk away from the Scarborough Town Centre subway station and Brimley public transit stops for an effortless commute. Everyday errands are a breeze with quick access to Highway 401, Scarborough Town Centre, Walmart Supercentre, and major banks are minutes away by car or foot. Food lovers will enjoy being a short stroll from local favourites. Families and pet owners will also appreciate the close proximity to top-tier schools and lush green spaces and dog parks, all reachable in under 10 minutes. *Photos are virtually staged (id:55460)
1216 - 11 Brunel Court
Toronto, Ontario
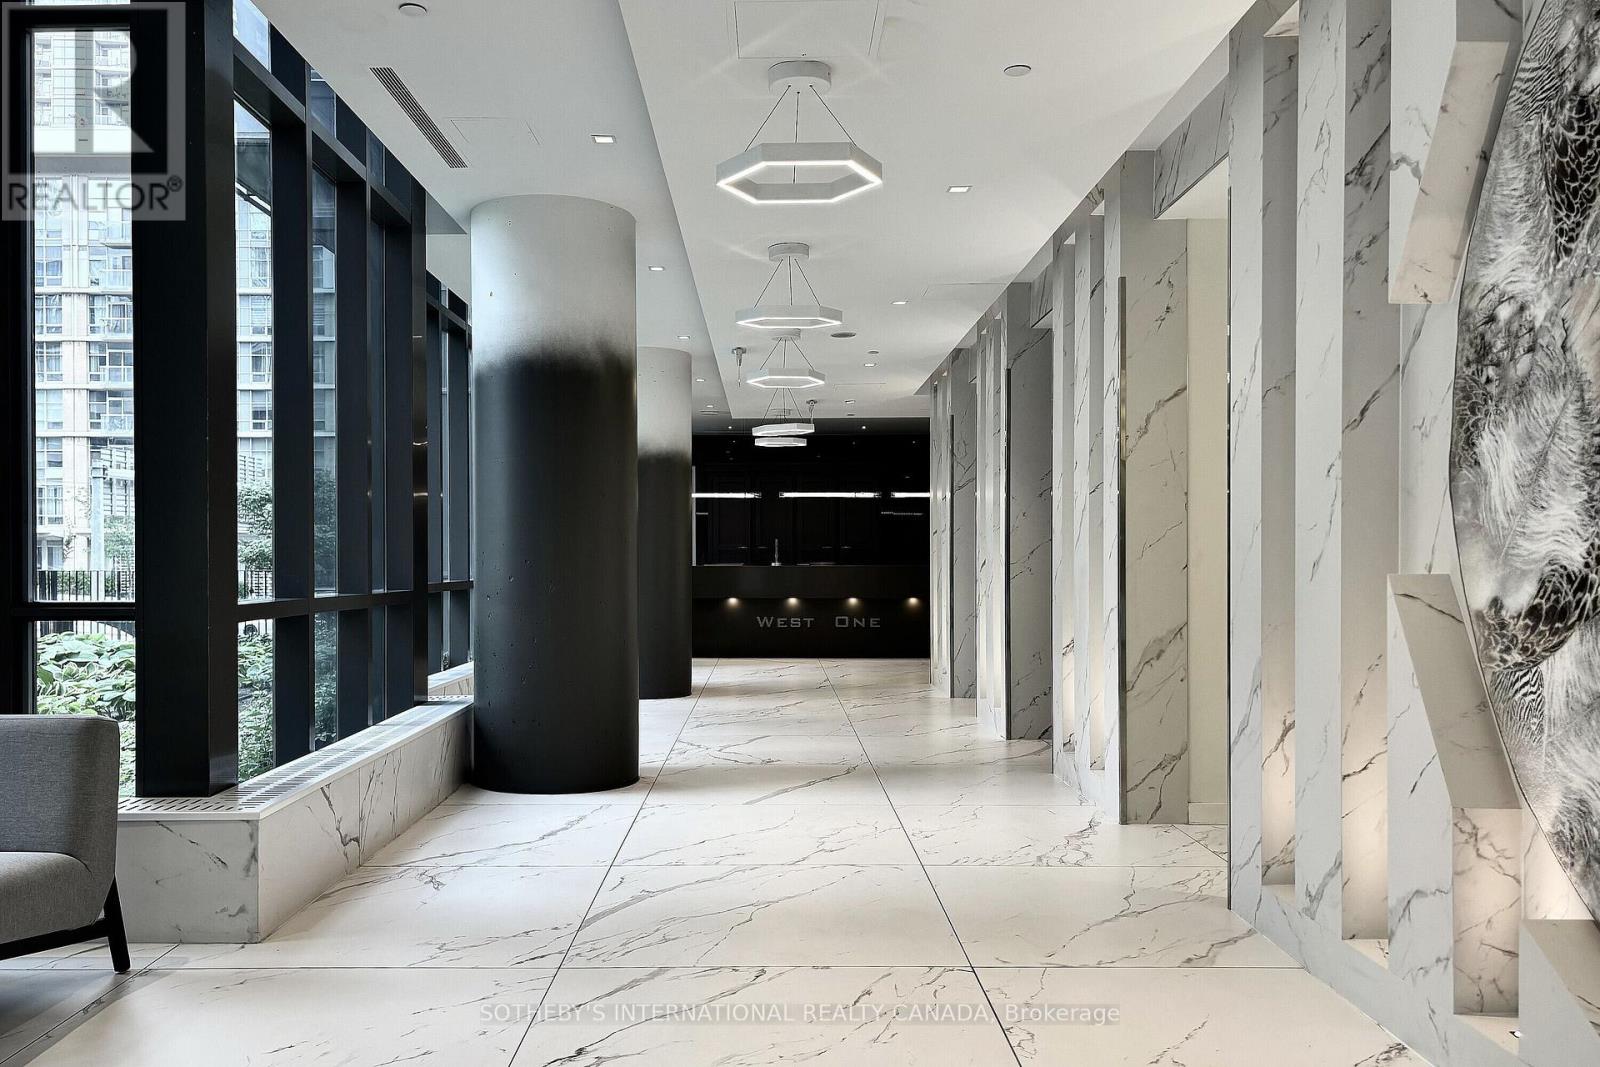
Location and convenience at its best! This South West facing, bright, 468 SqFt junior one bedroom suite is not only very well connected to the financial and entertainment core of the city, but also a short walking distance away from two street car lines, Rogers Centre, CN Tower, and everything Toronto's waterfront has to offer. Unparalleled building amenities include, indoor swimming pool, hot tub, sauna, indoor basketball court, games room with a pool table and table tennis, multiple party rooms, kids room, guest suites, and 24/hr concierge. Come and see, you will be pleasantly surprised; it is a very desirable rental property to hold as an investment. THE PROPERTY IS TENANTED, BUYER MUST ASUME THE TENANT. (id:55460)
2805 - 327 King Street W
Toronto, Ontario
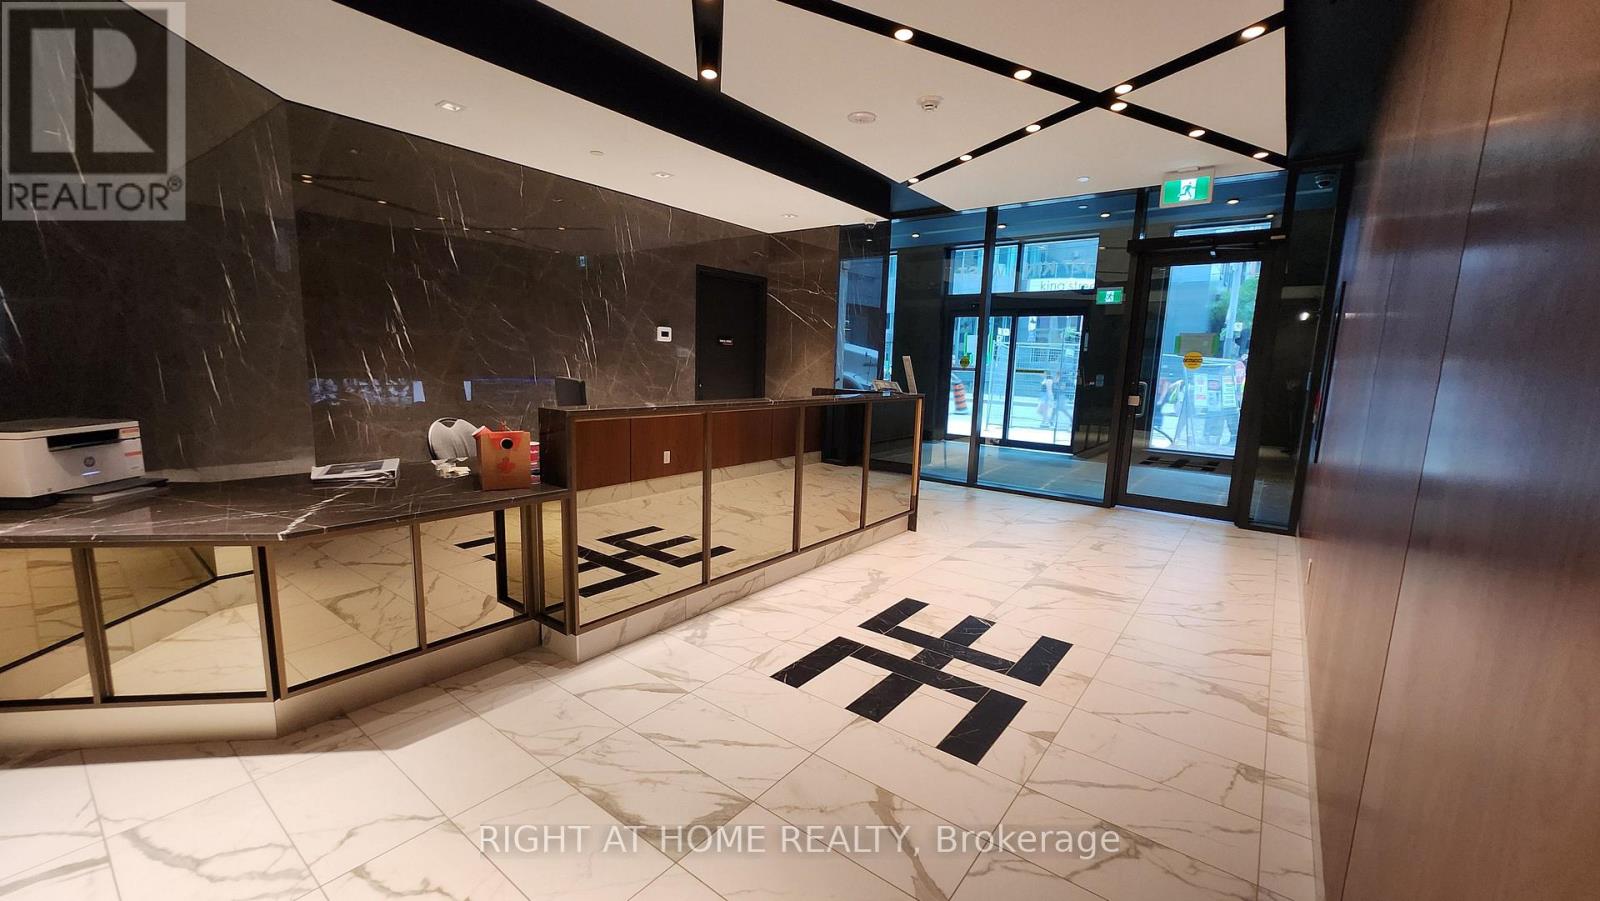
Close to Union Station, TIFF, Billy Bishop airport, street car at front door, financial disctrict, St. Andrew TTC station. (id:55460)
21 - 19 Western Battery Road
Toronto, Ontario
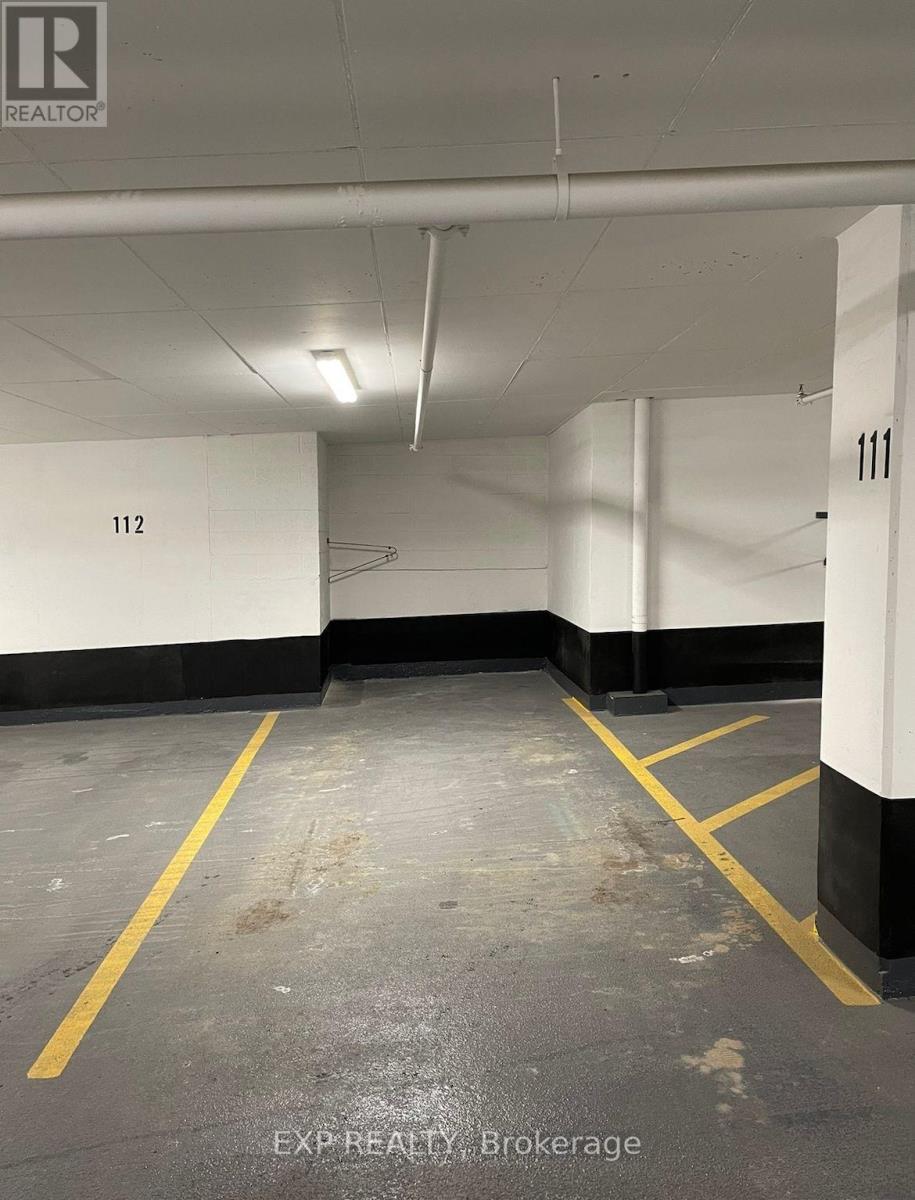
Extra deep parking spot with bike rack. Purchaser must own a condo unit in the building to purchase parking. (id:55460)
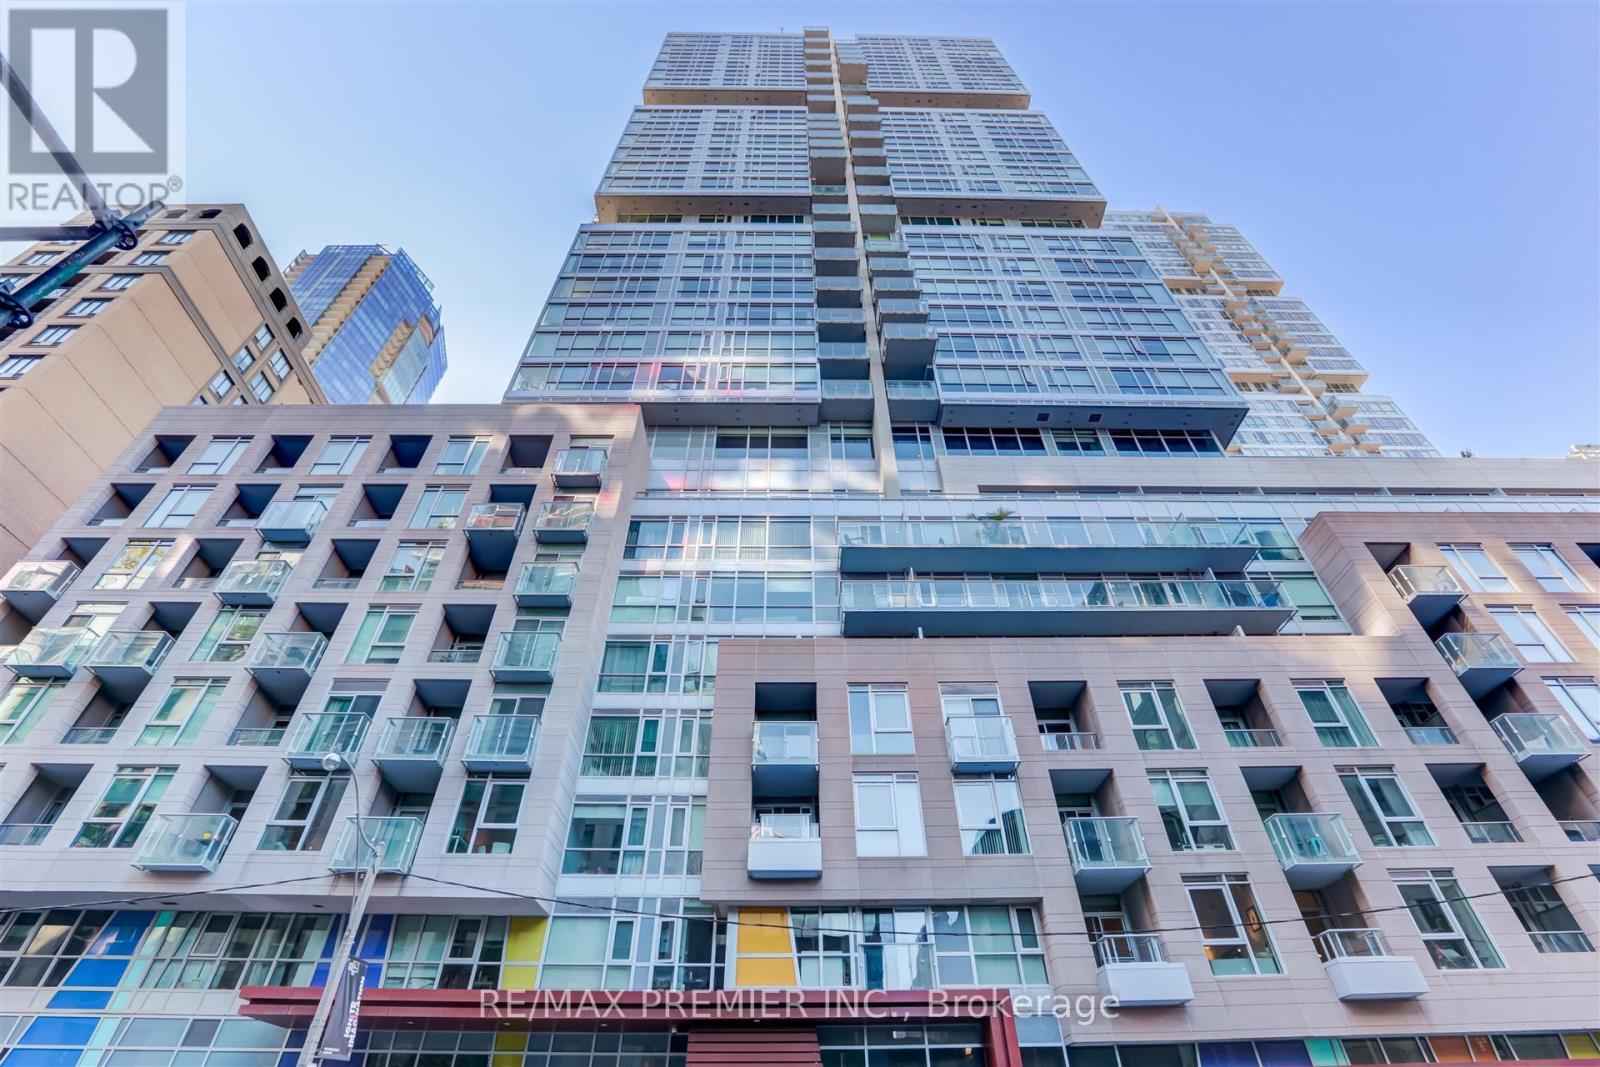
403 - 199 Richmond Street W
Toronto, Ontario
Studio Condos On Richmond! Stunning 1 Bedroom & Bath! Upgraded Throughout Offering 9 Ft Ceilings, Brand New Laminate Flooring, Upgraded Kitchen W/ Tons Of Cabinetry, Quartz Counters, Undermount Sink, Valence Lighting, Tiled Backsplash, Built In Appliances. Upgraded 4 Pc Bath W/Subway Tile Tub Surround, And 12" * 24" Porcelain Tiles. Floor To Ceiling Windows, Balcony, Large Bedroom W/ Double Closet. Fantastic Location In The Very Heart Of Downtown Toronto. Walking Distance To Subway, Entertainment District, Universities, Hospitals, Financial District, Art Galleries, Theatres, Osgoode Hall, Fine Dining. (id:55460)
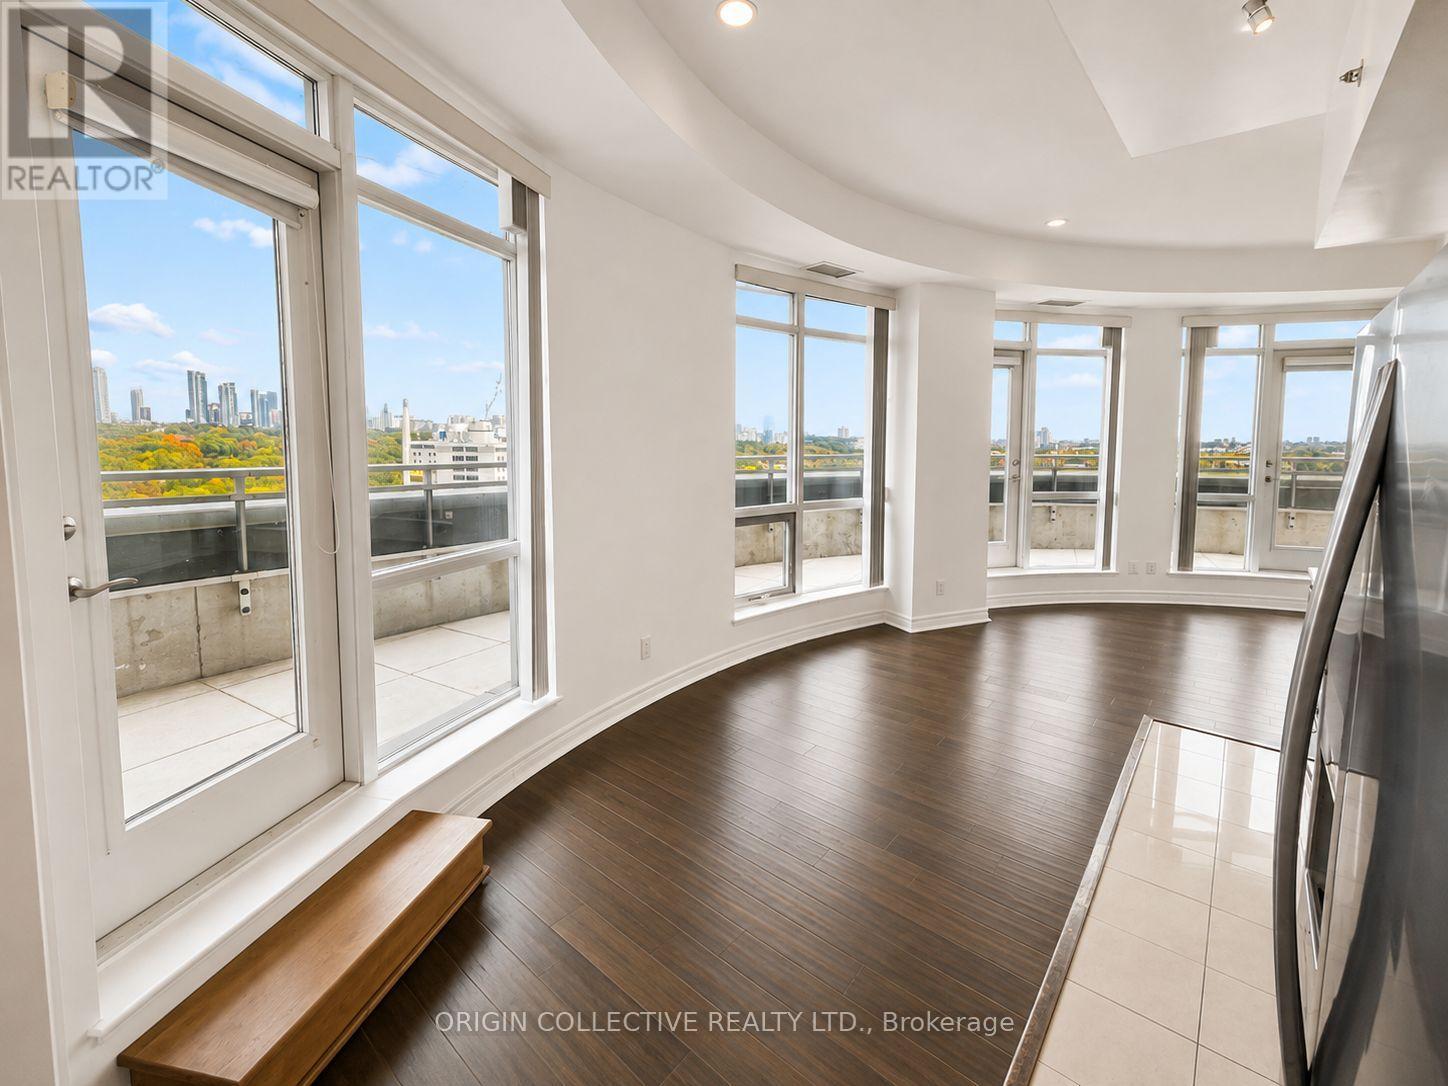
1016 - 2756 Old Leslie Street
Toronto, Ontario
A standout corner suite that offers a refreshing alternative to the typical cookie-cutter condo! This spacious 2-bedroom, 2-bathroom residence features a large wrap-around terrace, striking curved windows, and unobstructed south-facing city views that fill the home with natural light. High ceilings, a functional split-bedroom layout, and a formal foyer add to the suite's unique character and sense of space. Parking included. Ideally located just steps from Leslie Subway Station, with convenient access to transit, shopping, dining, and everyday essentials. A truly unique space in an exceptionally connected location! (id:55460)
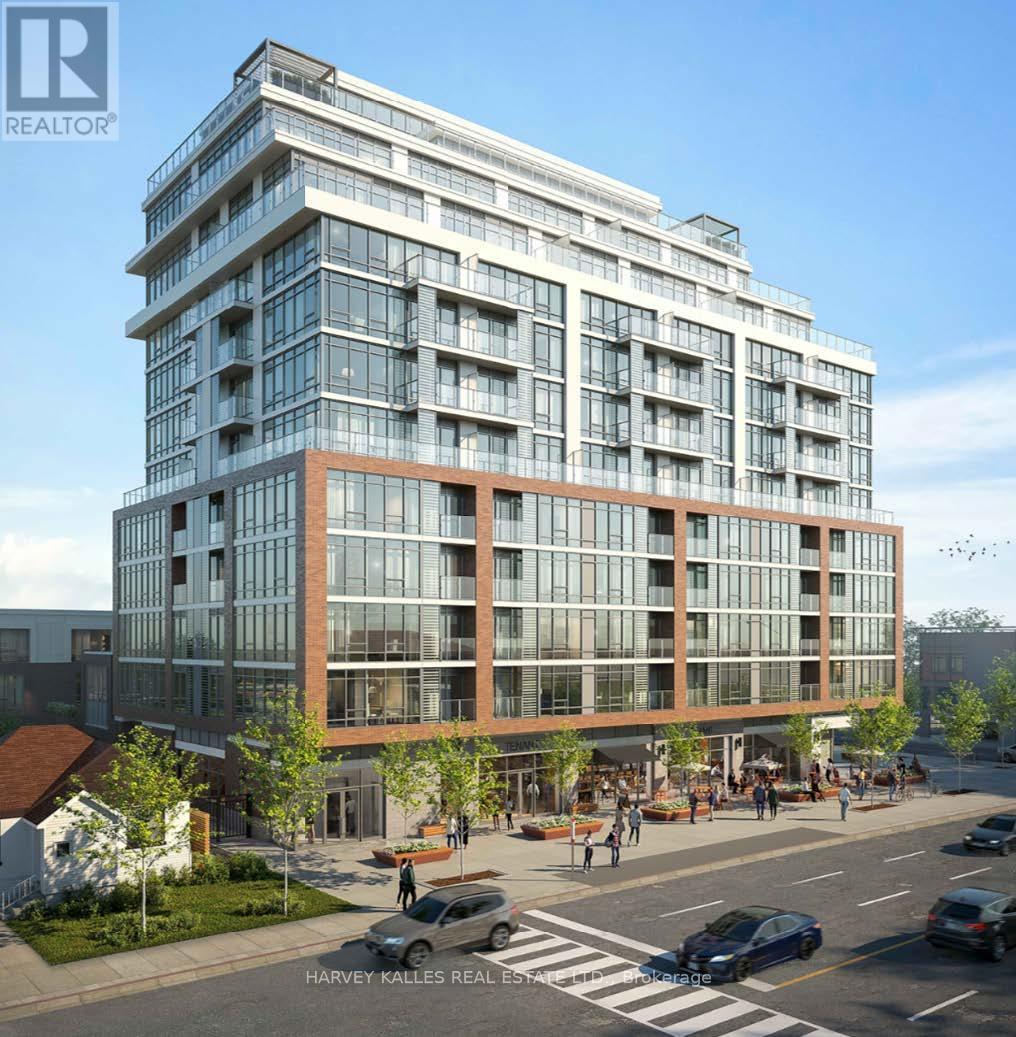
245 Sheppard Avenue W
Toronto, Ontario
This Parcel Is Comprised Of 245-249 Sheppard Ave W, 253 & 255 Sheppard Ave W, 244, 250, 256 & 258 Bogert Ave & All Must Be Sold Together. Buildings Are Currently Tenanted. Please Do Not Walk Property Without An Appointment. Plans & Permits Almost All In Place (except for building permit) For An 11 Storey Condo With 103 Units, 9 Townhomes & 5 Commercial Spaces. Zoning Is In Place, Site Plan Control Has Been Completed. (id:55460)
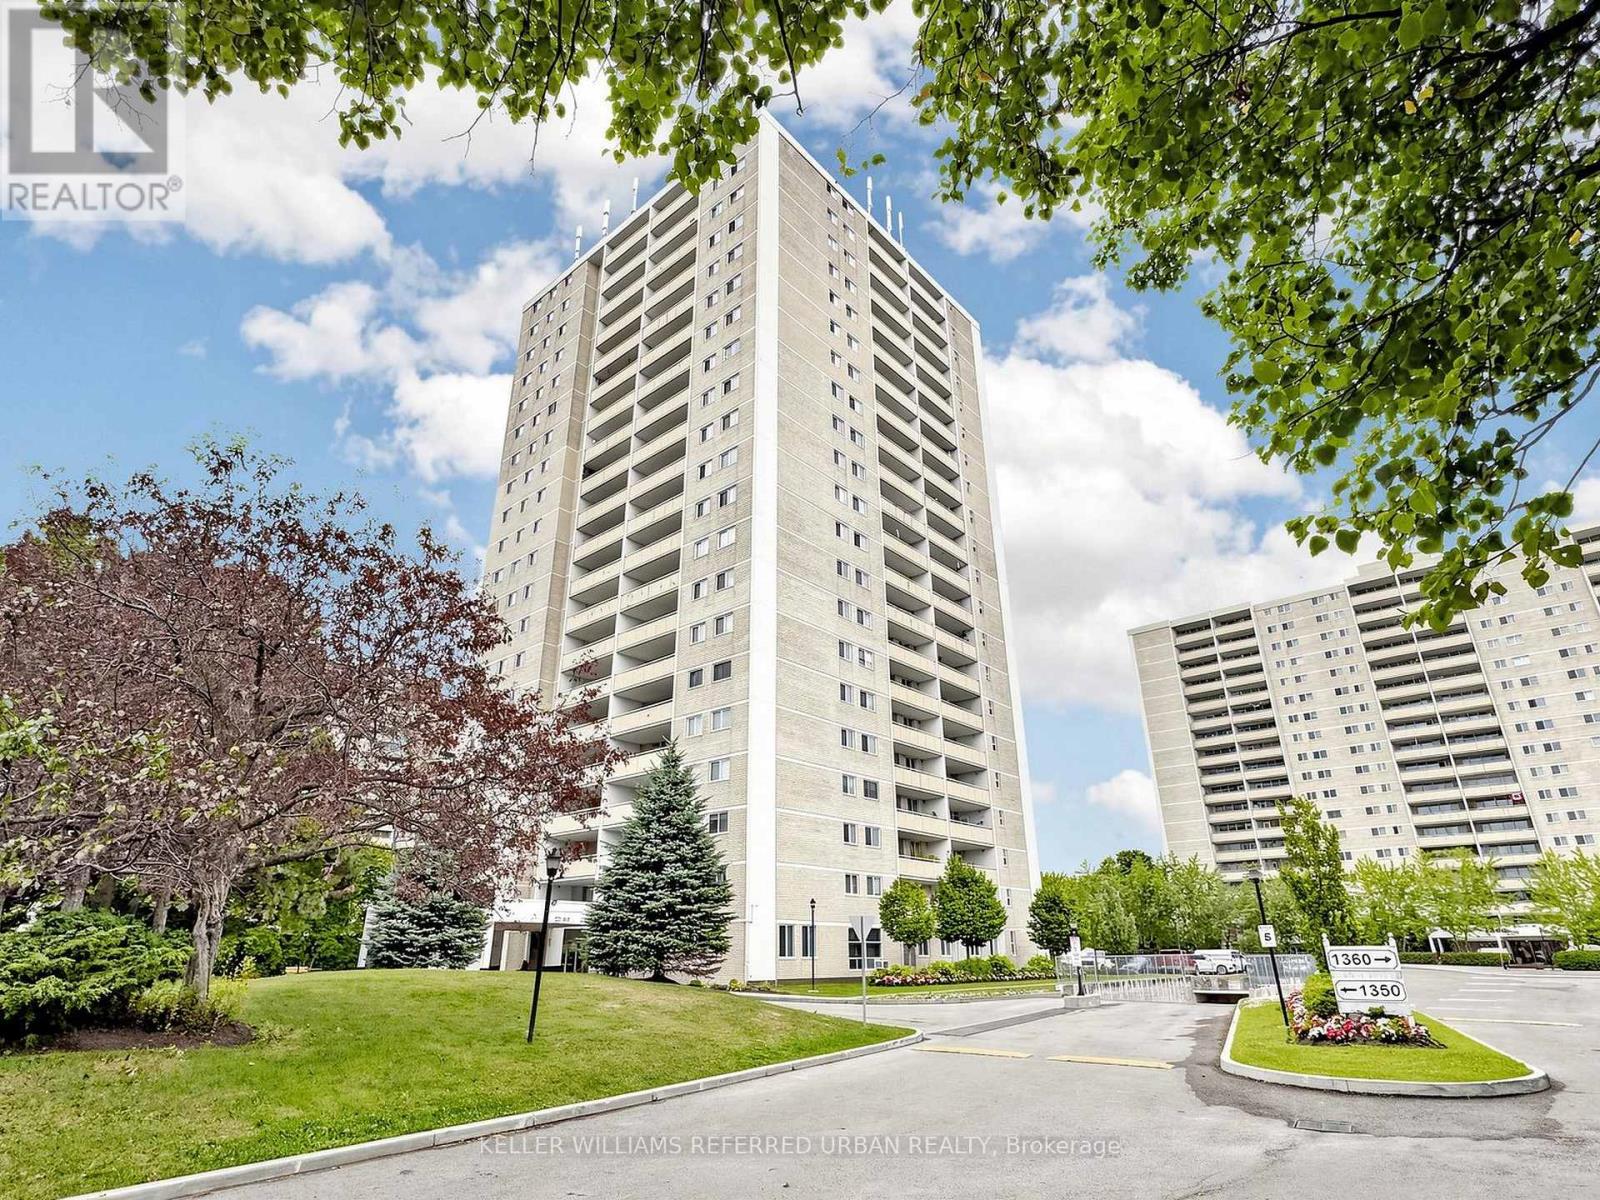
1406 - 1350 York Mills Road
Toronto, Ontario
Welcome to 1350 York Mills Road - a spacious and bright 2-bedroom, 1-bath condo in the highly sought-after Parkwoods-Donalda community! This recently renovated and well-appointed unit features a large east-facing balcony with unobstructed views, allowing for plenty of natural sunlight throughout the day. Enjoy the convenience of a huge in-suite laundry room offering ample storage space rarely found in condo living. Ideally located steps to transit, shopping, grocery stores, parks, and everyday amenities, with quick access to Hwy 401, 404, and the DVP, making commuting downtown Toronto fast and convenient. Amenities include Gym, Sauna, Outdoor Pool and Children's Play Space. A fantastic opportunity for first-time buyers, downsizers, or investors looking to own in a prime North York location! Please note some pictures have been Digitally Enhanced. (id:55460)

228 - 4005 Don Mills Road
Toronto, Ontario
Welcome To A 2 Parking Spots Tridel Built Family Oriented Bright and Spacious 2+1 2-Story Condo Townhome In Prime Location! All Utilities & Cable TV Included In Maintenance Fee. The Building Has an Indoor Swimming Pool, Gym, Sauna, etc. A Quiet Neighborhood Surrounded By Top Ranked Elementary & Secondary Schools W/ Easy Access To HWY 404/407/401, Parks. Close To Shopping Centers, Supermarket, Restaurants, Seneca & Transit TTC Bus Stop & More. Newer windows (2020),Upgrades (2019-2025) include: some new paints, bathrooms & kitchen countertops, washer & dryer, 2 toilets, etc. Come and see to appreciate it. (id:55460)
910 - 11 Thorncliffe Park Drive
Toronto, Ontario
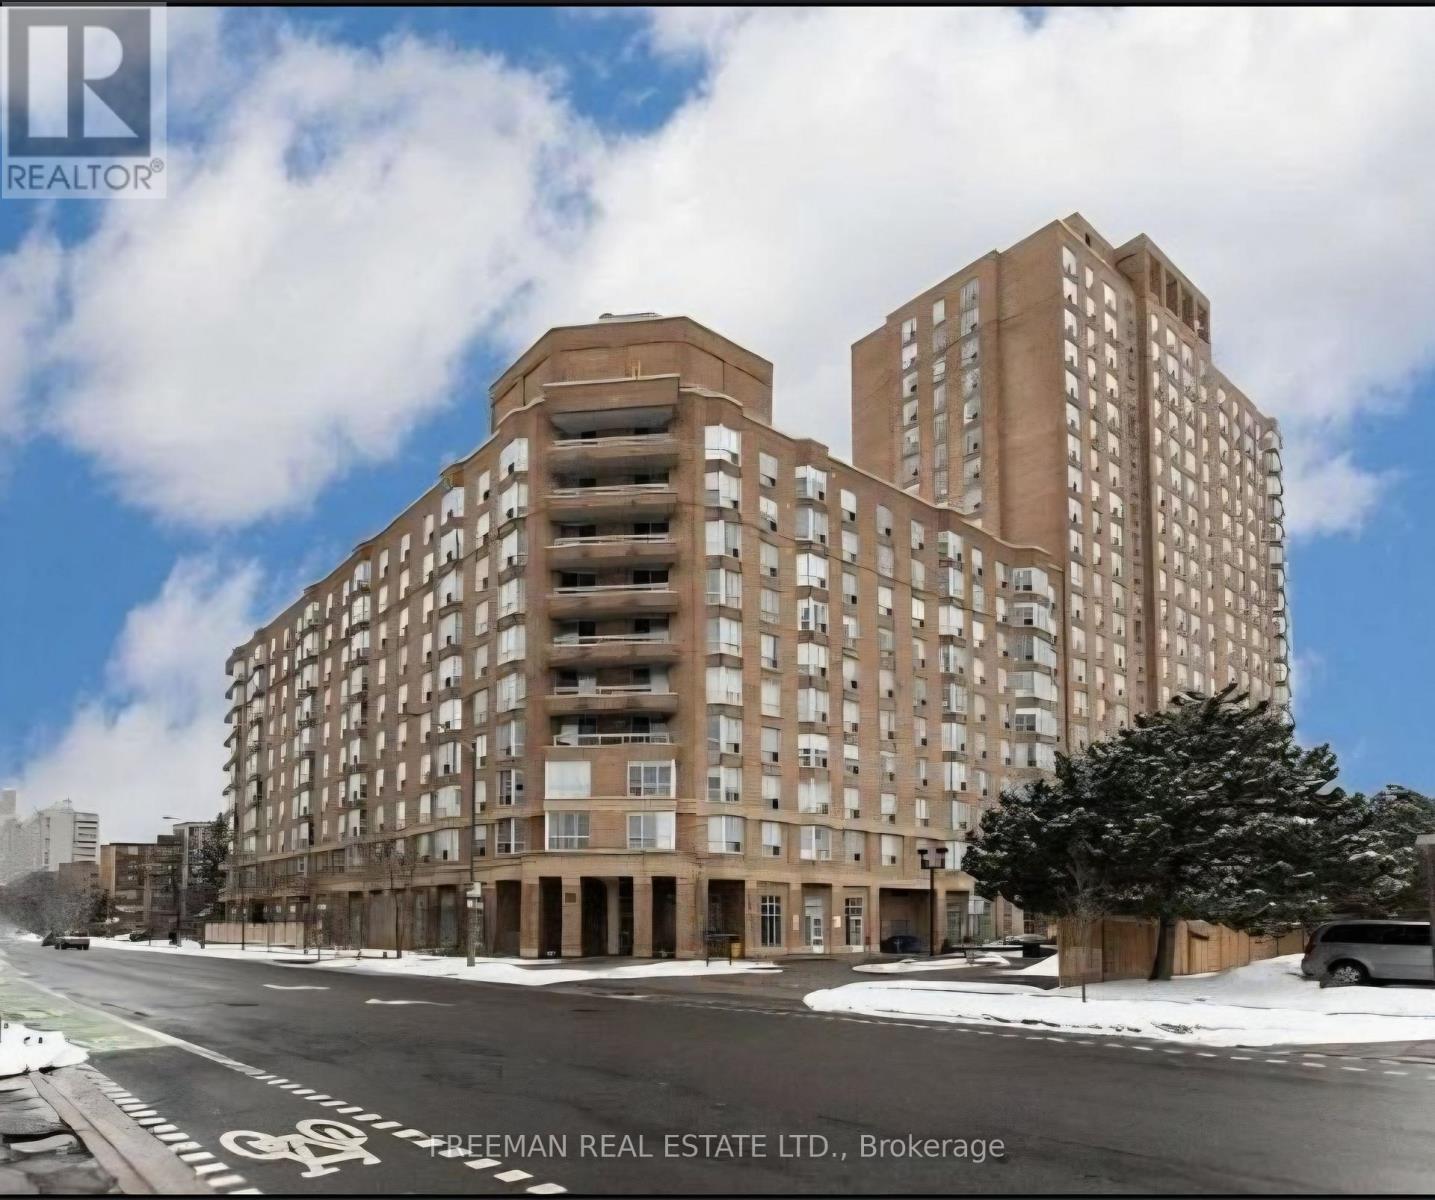
Location, Location, Location ! Rare opportunity to Lease a Beautiful 2 bed 1 bath condo with a balcony located across the street from the planned Ontario Line Rapid Transit. This well maintained building has great amenities: gym, Sauna, party room, BBQ, billiard room and guest parking. Close to all amenities (transit, restaurants and parks). Quick walk to Costco, East York Town Centre, Shoppers and Tim Hortons. Easy access to DVP, 15 minute drive to downtown. Nearby public schools, includes parking, ensuite laundry. Rent includes all utilities! Price is for fully furnished. (id:55460)
302 - 373 King Street W
Toronto, Ontario
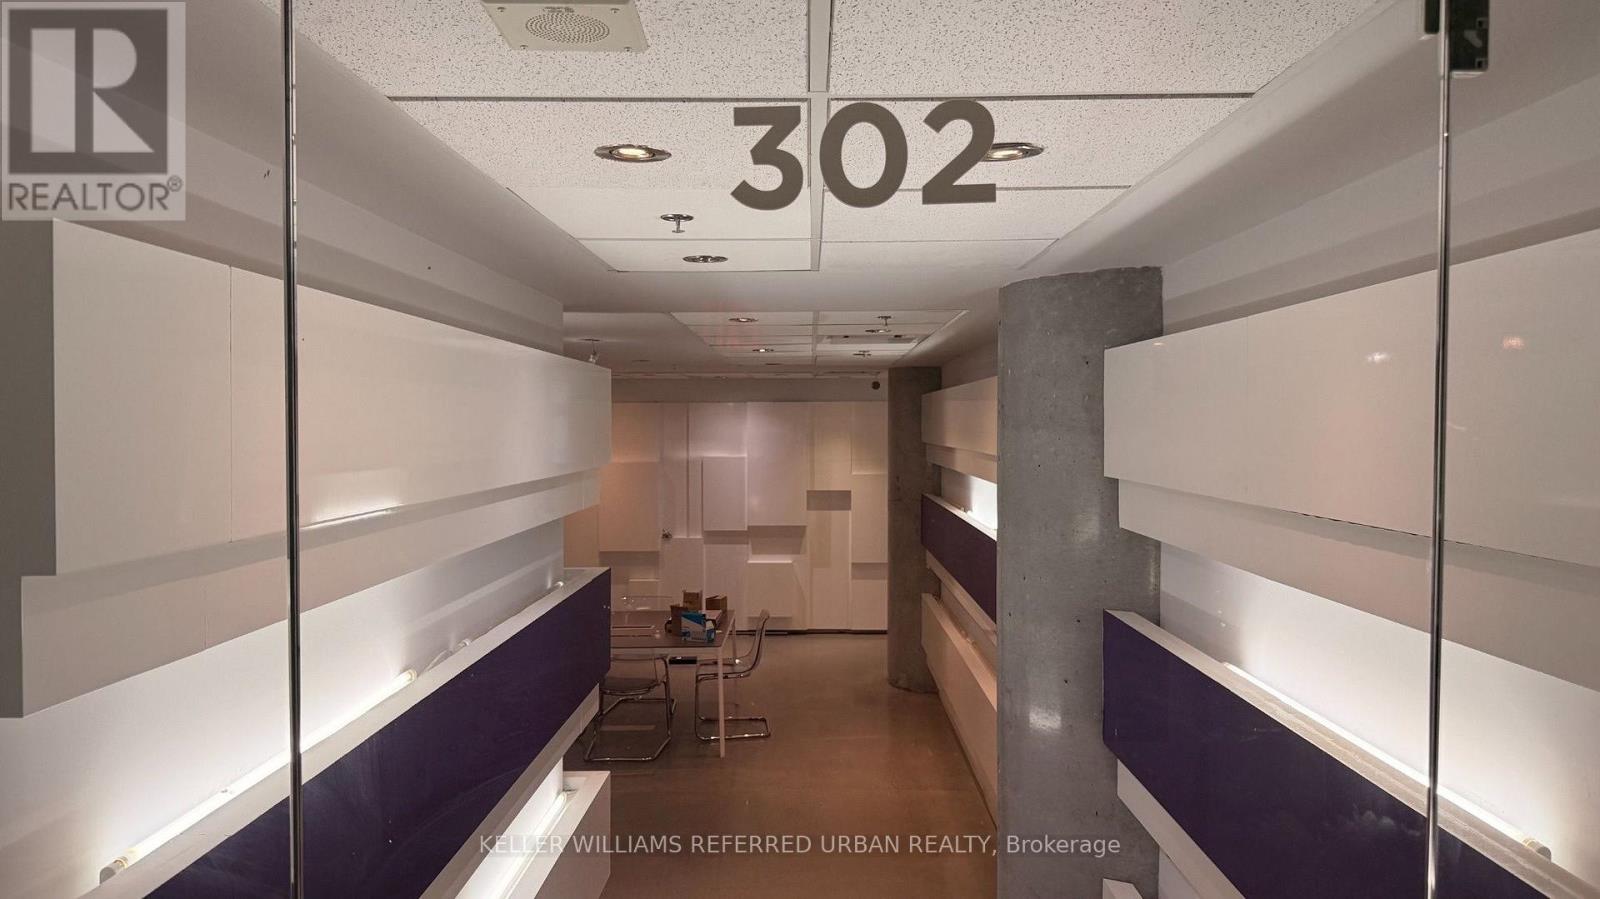
Position your business in the centre of King West, one of Toronto's most energetic downtown corridors. This third-floor commercial space at 373 King Street West is an excellent fit for office users looing for a cool, accessible, and highly connected location in the heart of the Entertainment District. Ideal for technology companies, software firms, AI and digital media teams, marketing agencies, consulting firms, finance professionals architecture and design studios, recruiting companies, real estate offices, legal or accounting professionals, creative workspaces, and growing businesses looking for a strong downtown presence. The space offers convenient elevator access from the main level walk-up access, floor-to-ceiling window, and potential exterior signage and branding exposure. Located steps from the King streetcar, St. Andrew subway station, PATH access, the Financial District, Queen West, TIFF Bell Lightbox, Rogers Centre, CN Tower, major hotels, restaurants, cafes, fitness studios, and entertainment venues. A strong option for companies that want their team, clients, and visitors to enjoy a central downtown location with character, visibility, and excellent transit access. Three parking spaces may be available for rent. (id:55460)
3rd Floor - 373 King Street
Toronto, Ontario
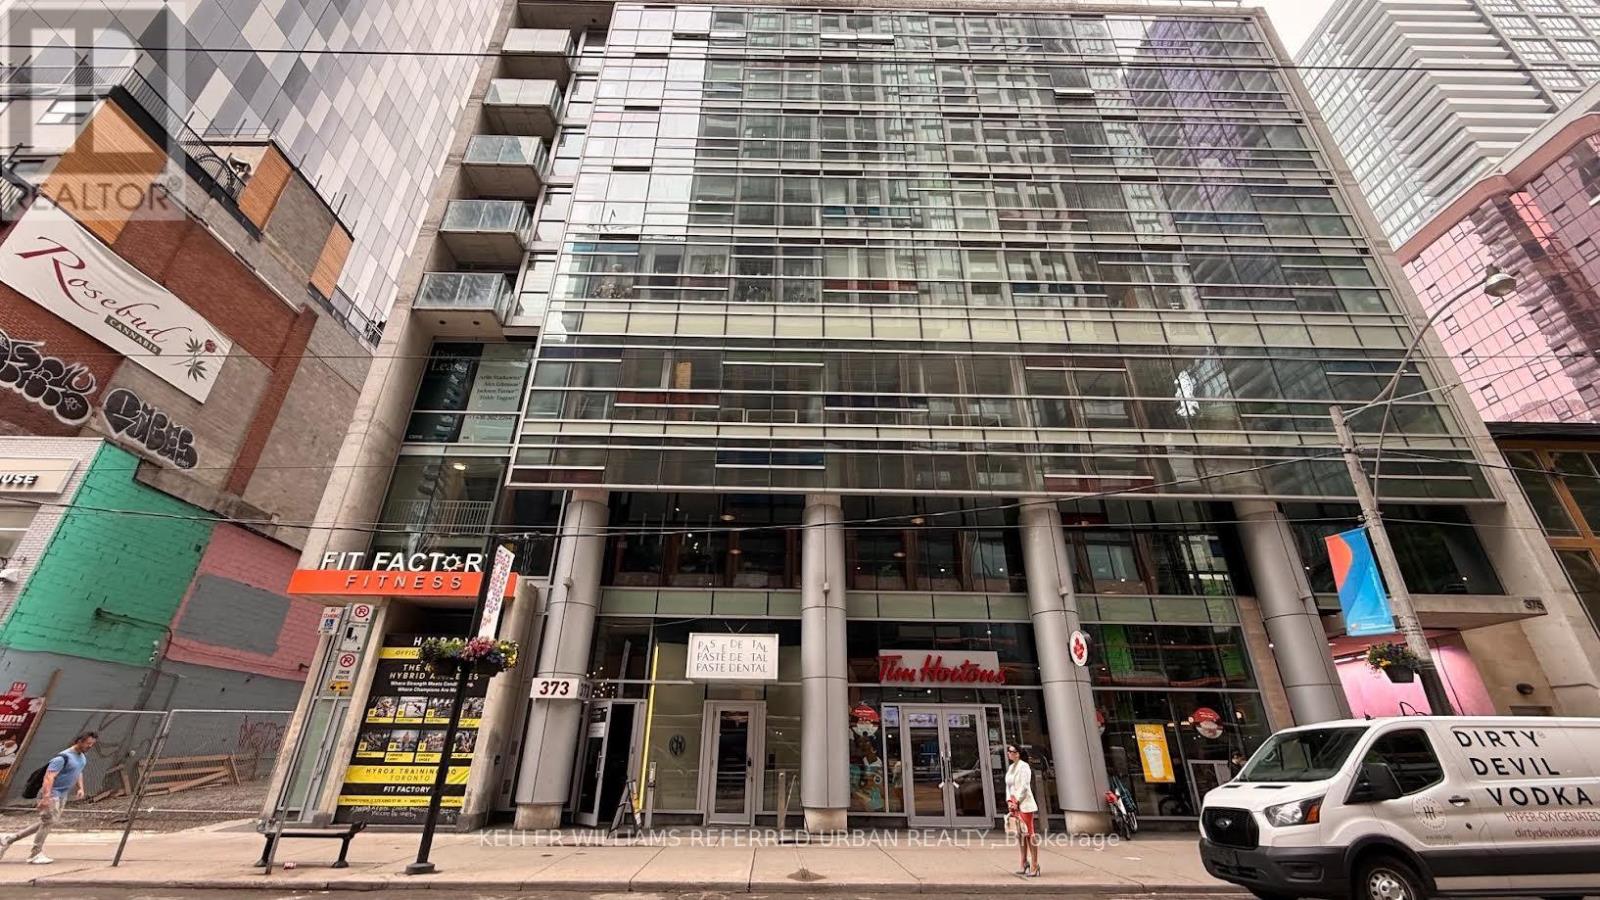
Position your business in the centre of King West, one of Toronto's most energetic downtown corridors. This third-floor commercial space at 373 King Street West is an excellent fit for office users looking for a cool, accessible, and highly connected location in the heart of the Entertainment District.Ideal for technology companies, software firms, AI and digital media teams, marketing agencies, consulting firms, finance professionals, architecture and design studios, recruiting companies, real estate offices, legal or accounting professionals, creative workspaces, and growing businesses looking for a strong downtown presence.The space offers convenient elevator access from the main level, walk-up access, floor-to-ceiling window, and potential exterior signage and branding exposure. Located steps from the King streetcar, St. Andrew subway station, PATH access, the Financial District, Queen West, TIFF Bell Lightbox, Rogers Centre, CN Tower, major hotels, restaurants, cafés, fitness studios, and entertainment venues.A strong option for companies that want their team, clients, and visitors to enjoy a central downtown location with character, visibility, and excellent transit access. Three parking spaces may be available for rent. (id:55460)
301 - 373 King Street W
Toronto, Ontario
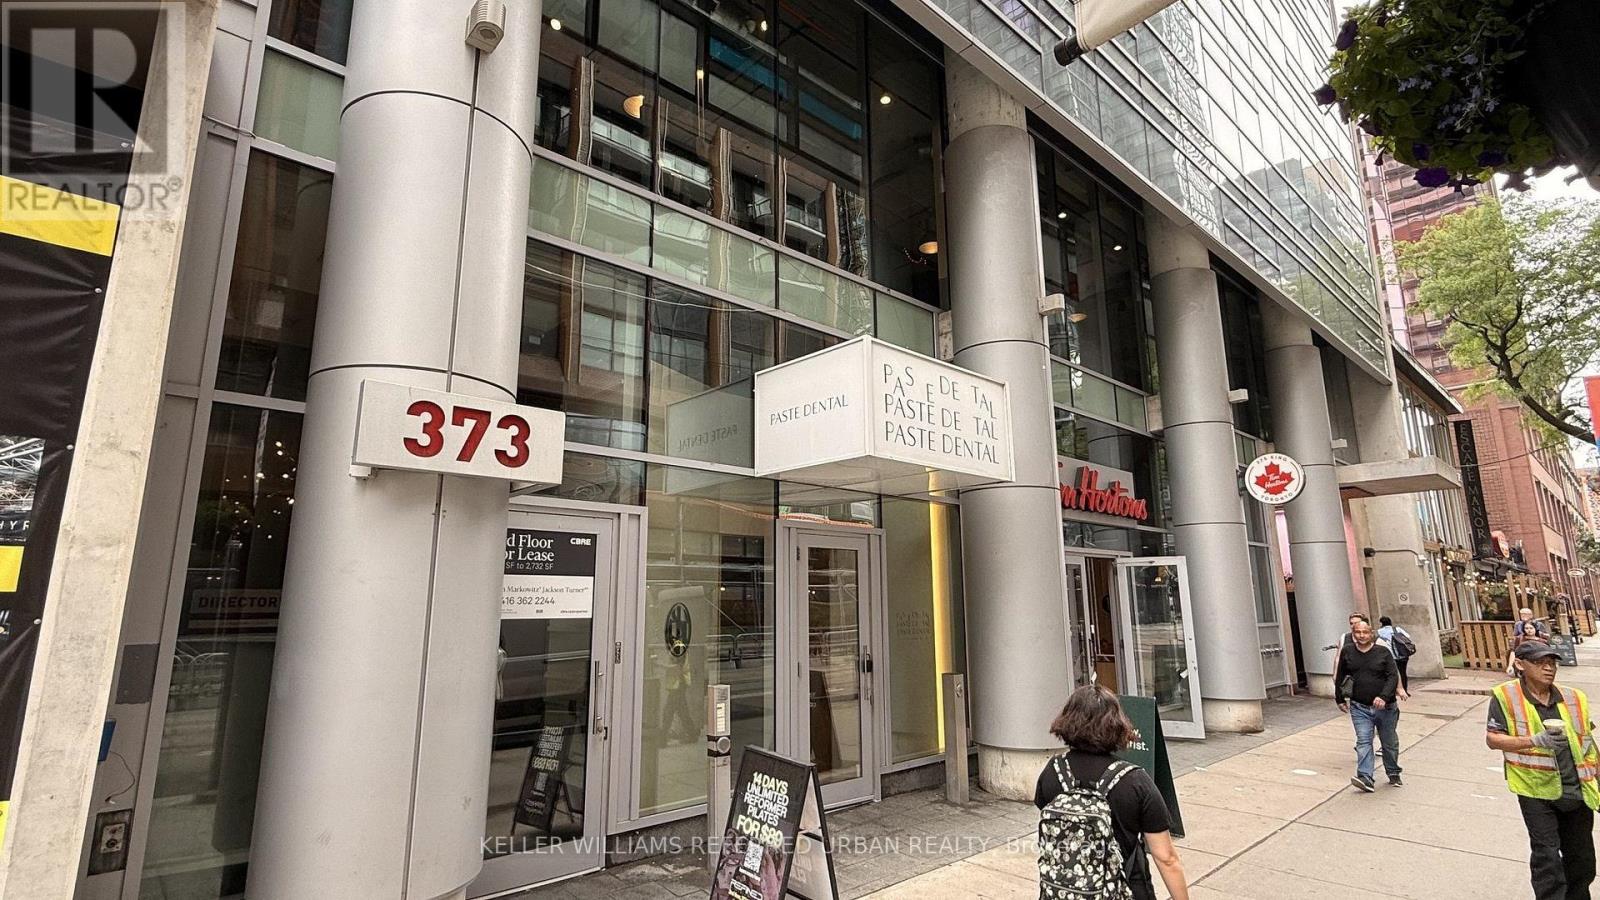
Position your business in the centre of King West, one of Toronto's most energetic downtown corridors. This third-floor commercial space at 373 King Street West is an excellent fit for office users looing for a cool, accessible, and highly connected location in the heart of the Entertainment District. Ideal for technology companies, software firms, AI and digital media teams, marketing agencies, consulting firms, finance professionals architecture and design studios, recruiting companies, real estate offices, legal or accounting professionals, creative workspaces, and growing businesses looking for a strong downtown presence. The space offers convenient elevator access from the main level walk-up access, floor-to-ceiling window, and potential exterior signage and branding exposure. Located steps from the King streetcar, St. Andrew subway station, PATH access, the Financial District, Queen West, TIFF Bell Lightbox, Rogers Centre, CN Tower, major hotels, restaurants, cafes, fitness studios, and entertainment venues. A strong option for companies that want their team, clients, and visitors to enjoy a central downtown location with character, visibility, and excellent transit access. Three parking spaces may be available for rent. (id:55460)
4 - 17 Teddington Park Avenue S
Toronto, Ontario
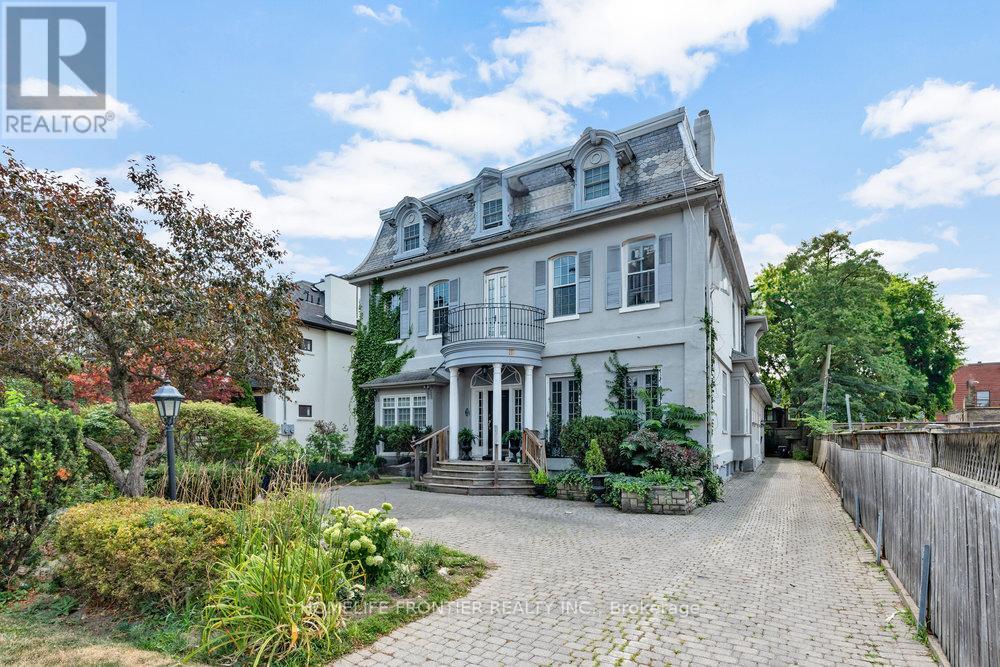
Rare Lease Opportunity, Over 2000 Sqf Living space with over 500 sqf south facing Terraces. Live In One Of The Most Elegant Properties In Lawrence Park. A Two Bedroom And Two And Half Bathrooms Two Parking Spots. Tall Ceilings, Exposed Brick, open concept kitchen with family room, main floor powder room. Ensuite Laundry. Two Fireplaces. Walkout To 2 Patios From The Kitchen/family room And Bedroom. This Charming Home Features Hardwood Floors, 10' Ceilings, An open concept Kitchen For Entertaining with warmth of gas fireplace in family room. Over 500 square feet of spacious and bright south-facing Terraces, Superb Location With Easy Access To 401/Subway/Major Shoppes Along Yonge St/Rosedale Golf Club. (id:55460)
607 - 50 Mccaul Street
Toronto, Ontario
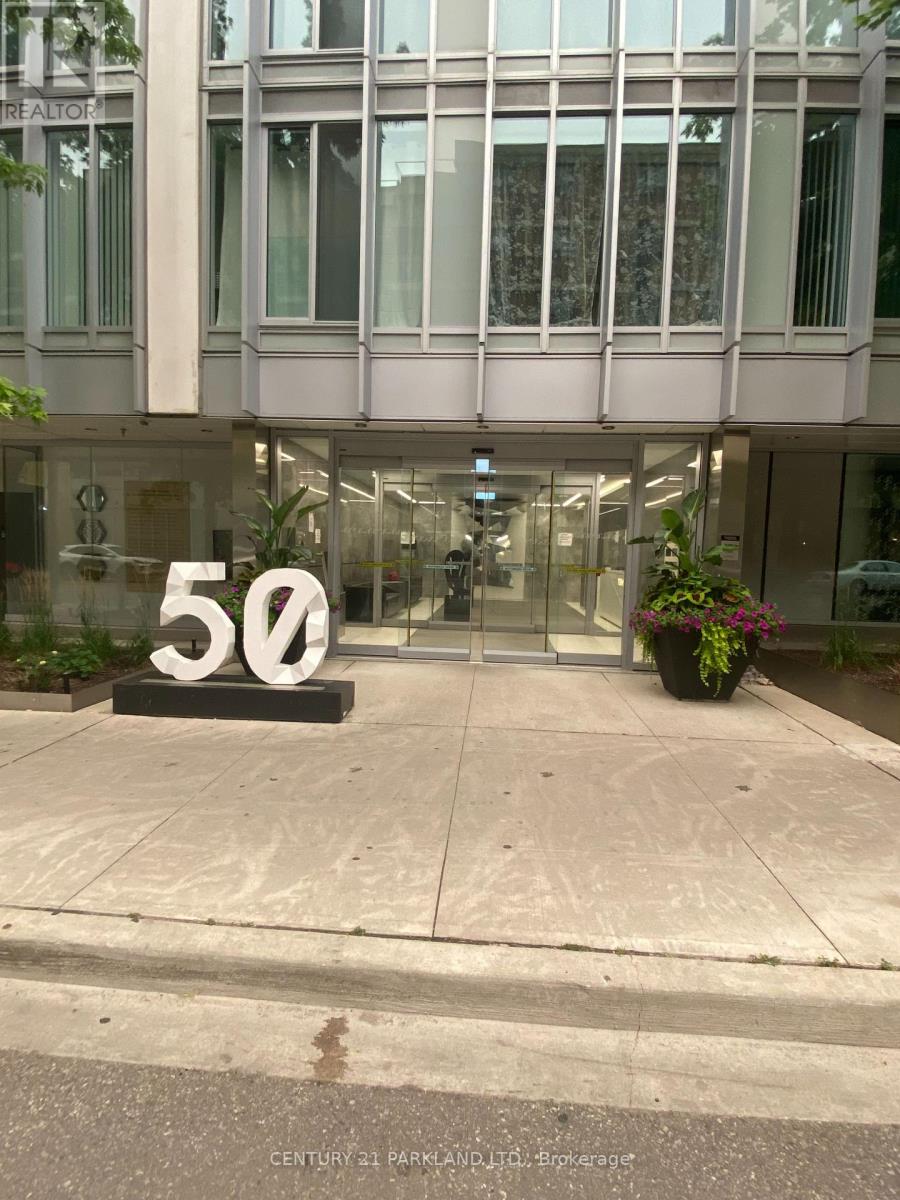
Current Tenant Vacating on Aug 31 - Welcome to Tridel's Luxury Boutique Living @ Form Condo! This Mid-Rise, Low Density Building Offers: 2 Beds + 2 Baths Unit w/Floor-to-Ceiling Windows throughout. Modern Floors, Smooth Ceilings. Bright & Spacious with a Modern Kitchen Equipped with Built-in Appliances: Fridge, Stove, Dishwasher, Microwave, Quartz Countertops & Backsplash. Centrally Located: Next to Grange Park (Playground & Swimming), Village by The Grange (Indoor Shopping Mall). Amenities include: 24-Hour Concierge, State of the Art Gym, Rooftop Terrace & Outdoor Lounge. Steps to Subway (St. Pat's & Osgoode), OCAD, U of T, AGO. Chinatown, Queen West: Financial District and the Eaton Centre! (id:55460)
408 - 205 Frederick Street
Toronto, Ontario
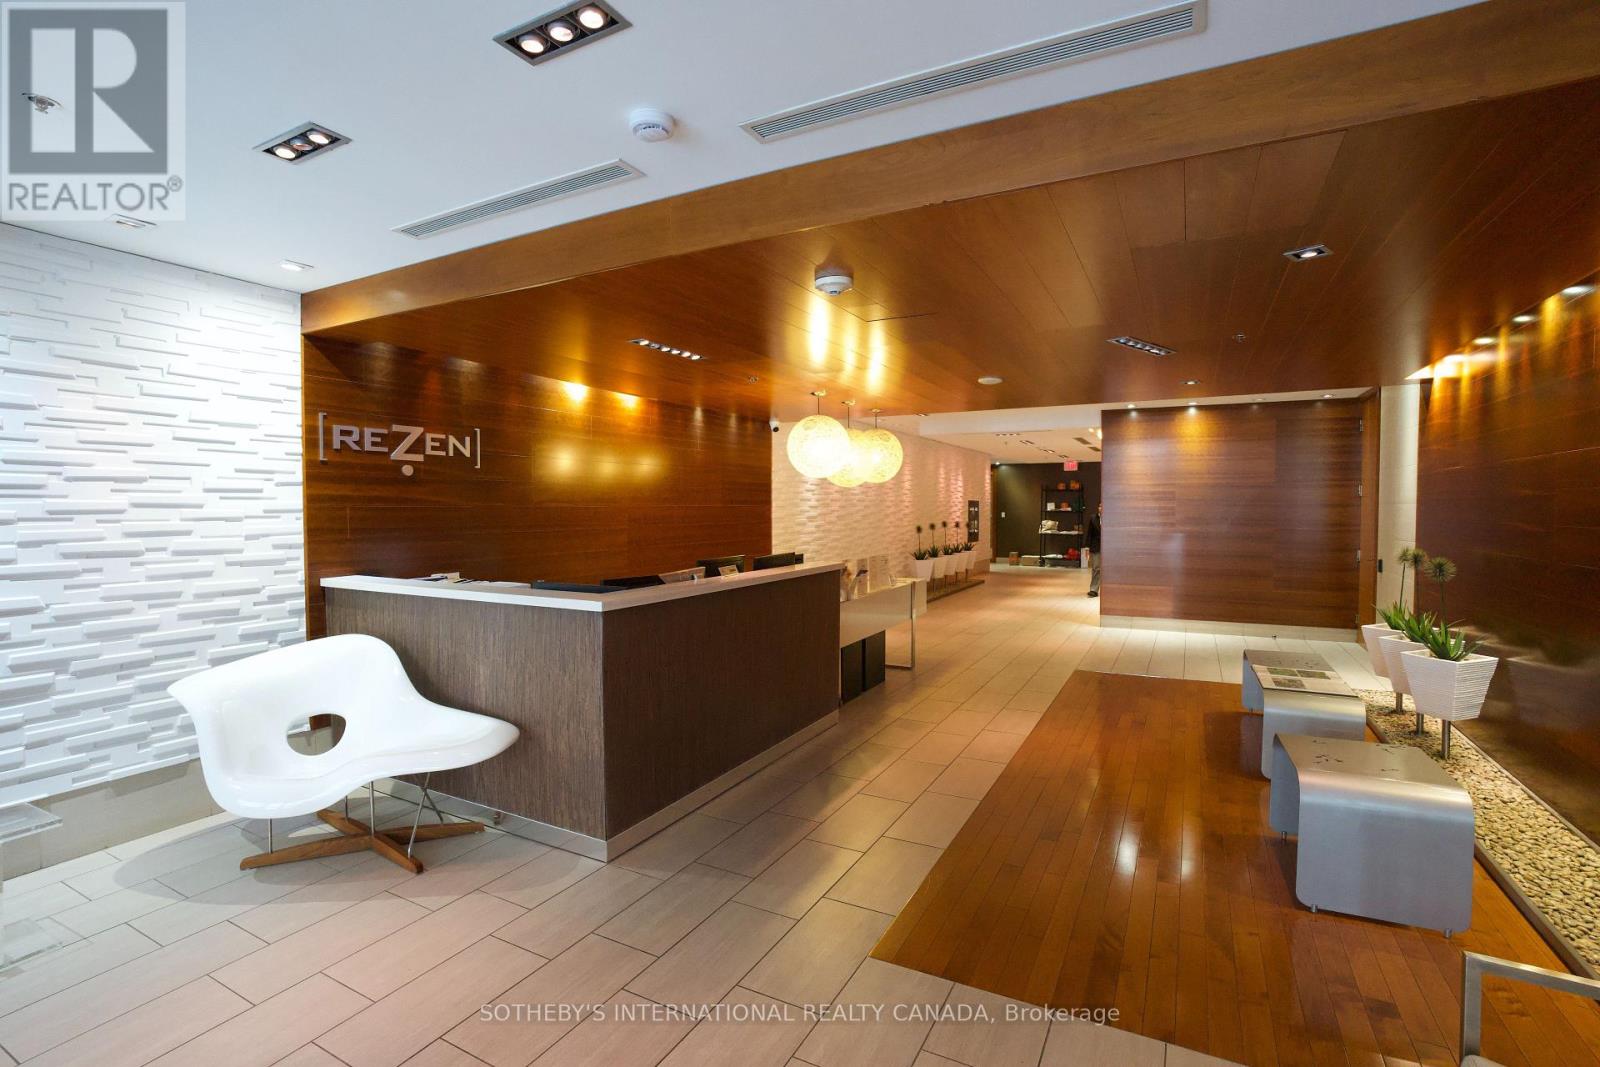
Not your typical shoebox condo-this spacious 776 sq. ft. 1-bedroom plus den offers the room, functionality, and comfort that's increasingly hard to find in downtown Toronto. Located in REZEN, a well-maintained boutique mid-rise tucked away on a quiet street in the heart of the historic St. Lawrence neighbourhood, this bright and thoughtfully designed suite features generous principal rooms, large windows that flood the space with natural light, and an open-concept kitchen complete with a centre island and ample storage. The versatile den is ideal as a home office, guest space, or additional storage. Perfectly positioned directly across from George Brown College's St. James Campus, and just steps to King Street transit, St. Lawrence Market, acclaimed restaurants, cafés, and everyday conveniences. Walk to the Financial District, Union Station, and the waterfront while enjoying the charm of one of Toronto's most historic neighbourhoods, surrounded by beautiful Victorian architecture and timeless character. Whether you're looking for a place to call home or a smart addition to your investment portfolio, look no further. With its generous size, exceptional location, boutique setting, and strong rental appeal, this suite offers outstanding value in one of downtown Toronto's most desirable neighbourhoods. This is a perfect investment opportunity. (id:55460)

1402 - 181 Sterling Road
Toronto, Ontario
Experience elevated urban living at The House of Assembly! Eligible for new HST rebate! This beautifully designed 3-bedroom, 2-bathroom condo offers 914 sq ft of functional and contemporary living space, plus a private 59 sq ft balcony perfect for enjoying your morning coffee or winding down at the end of the day. Thoughtfully laid out with spacious principal rooms and modern upgraded finishes throughout, this suite delivers both comfort and style in one impressive package.Situated in the heart of the vibrant Sterling Junction community, residents enjoy exceptional connectivity with easy access to the UP Express, GO Transit, TTC streetcars, and subway lines. Surrounded by trendy cafes, parks, creative studios, and local favourites, this dynamic neighbourhood continues to be one of Toronto's most exciting urban hubs.Developed by Marlin Spring and Greybrook Realty Partners, The House of Assembly offers outstanding amenities including a fully equipped fitness centre, yoga studio, and a rooftop terrace featuring BBQ stations, dining spaces, and a children's play area.Bonus: Includes 1 parking and 1 locker. (id:55460)
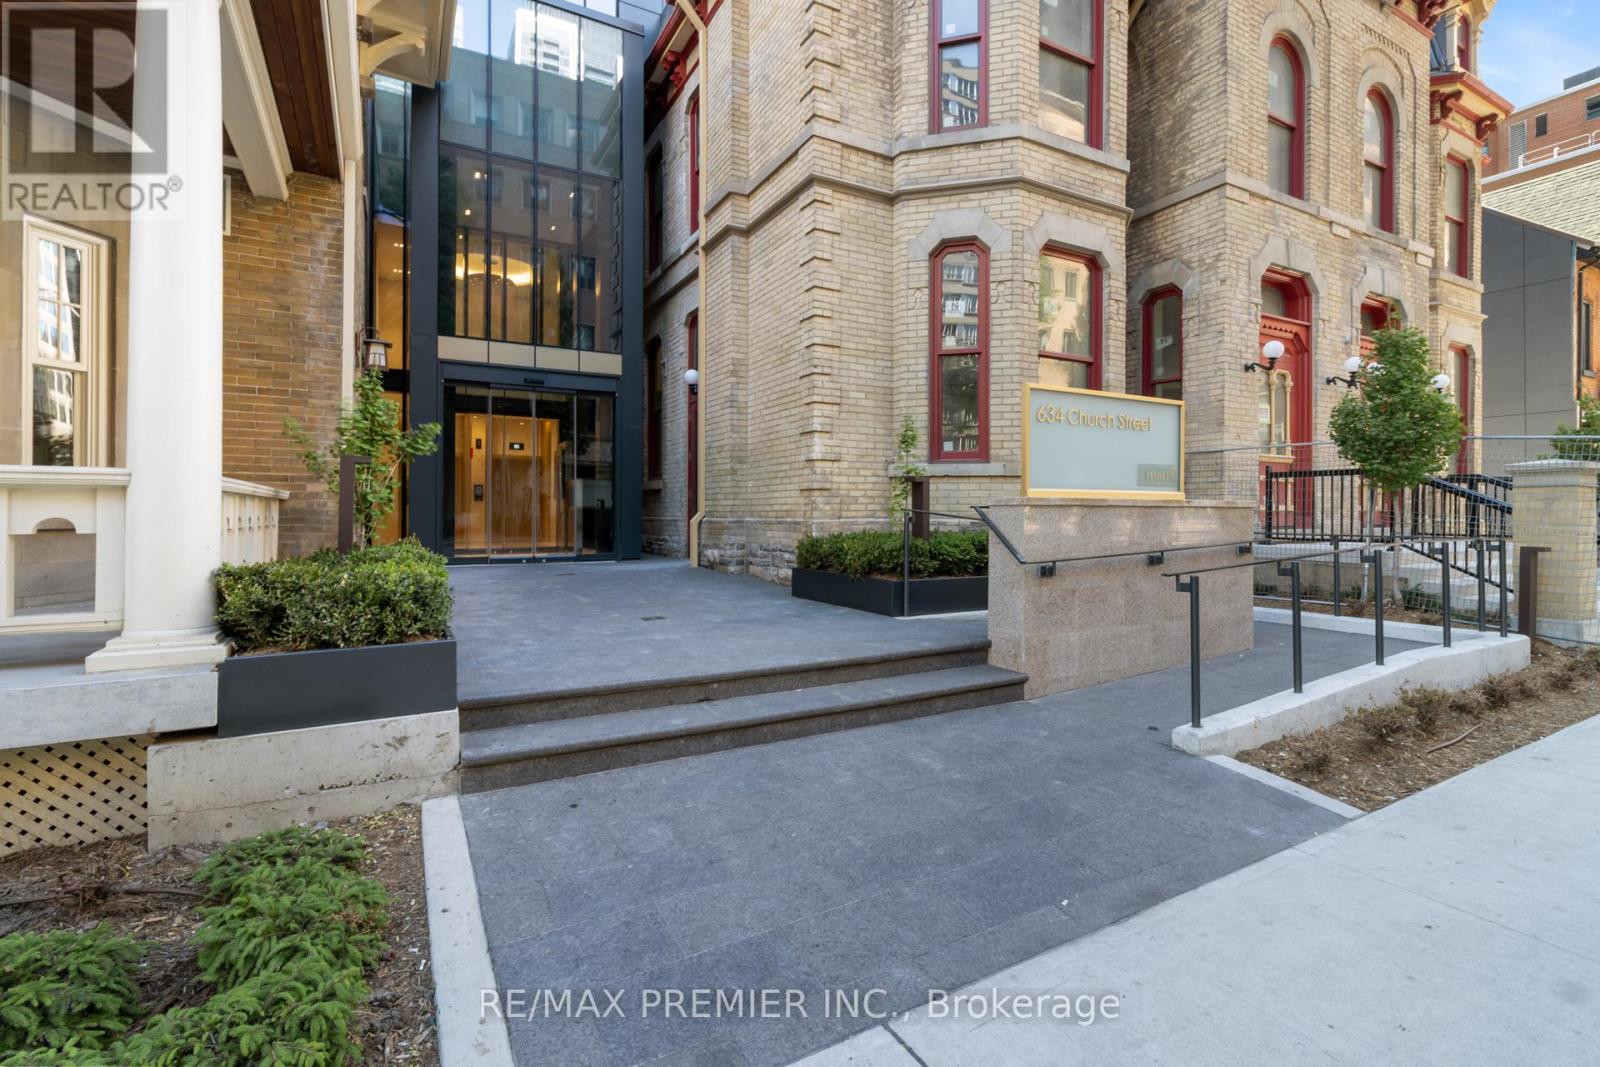
2505 - 634 Church Street
Toronto, Ontario
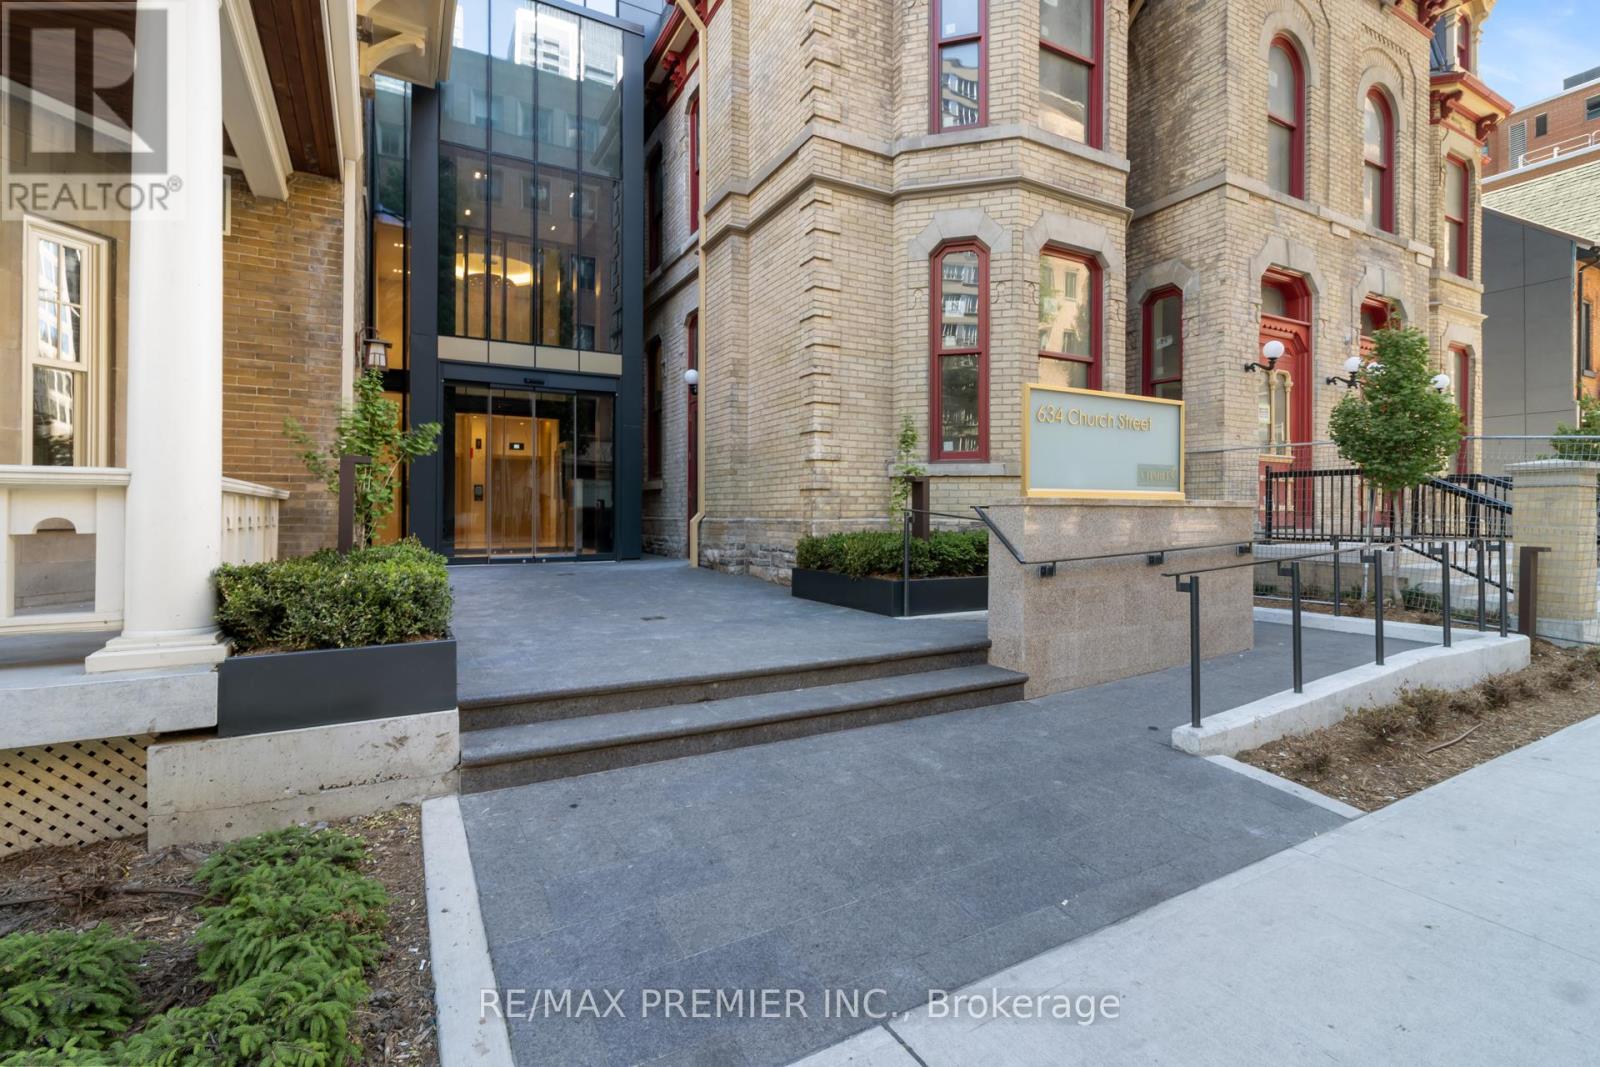
Rarely available for sale at the sought after 'The Charles at Church', a striking new architectural landmark in the heart of downtown Toronto. This brand-new, never-lived-in suite offers 713 sq. ft. of thoughtfully designed living space, featuring 2 bedrooms, 2 bathrooms, 1 underground parking and one exclusive locker, an open-concept layout, and premium contemporary finishes throughout. Set on the 25th floor, this bright and airy suite is enhanced by floor-to-ceiling windows, abundant natural light, and breathtaking unobstructed north and east-facing skyline views from two private balconies . The 'Charles' distinctive glass façade is beautifully nestled amongst charming historic homes, blending modern sophistication with timeless neighbourhood character. Residents enjoy exceptional amenities including full-time concierge, state-of-the-art fitness centre, stylish party room, and an outdoor terrace with Bar- be-ques designed for relaxing, mingling, sunbathing, and entertaining. Experience an unparalleled urban lifestyle in one of Toronto's most vibrant, bikeable, and walkable communities. Just minutes to Yonge, Bloor, and Wellesley subway stations, public transit, Yorkville, the Financial and Entertainment Districts, major hospitals, U of T, TMU, libraries, theatres, grocery stores, specialty shops, trendy boutiques, churches, cafés, restaurants, nightlife and so much more. Minutes to major highways: Don Valley, Gardiner, and easy access to Porter Airlines. An exceptional opportunity to own or invest in one of the city's most exciting new addresses. Walk Score: 100 | Bike Score: 98 (id:55460)
3807 - 634 Church Street
Toronto, Ontario
Rarely available for sale - Welcome to The Charles at Church - a striking new architectural landmark building in the heart of downtown Toronto. This brand-new, never-lived-in suite offers 609 sq. ft. of thoughtfully designed living space featuring 1 bedroom plus a versatile den, an open-concept layout, and premium contemporary finishes throughout . Set on the 38th floor, enjoy breathtaking unobstructed east-facing views stretching to the Lake from your oversized private (116 sq foot) balcony. Floor-to-ceiling windows flood the suite with natural light, creating a bright and airy atmosphere while showcasing the spectacular skyline and lake vistas. The Charles' distinctive glass façade is beautifully nestled amongst charming historic homes, blending modern sophistication with timeless neighbourhood character. Residents enjoy exceptional amenities including full time concierge, a state-of-the-art fitness centre, stylish party room, and outdoor terrace designed for relaxation, sunbathing and entertaining. Experience an unparalleled urban lifestyle in one of Toronto's most vibrant, bikeable and walkable communities. Just minutes to Yonge, Bloor & Wellesley subway stations, public transit, Yorkville, downtown's financial and entertainment districts, major hospitals, U of T, TMU, libraries, grocery stores, specialty shops, trendy boutiques, cafés, restaurants, and nightlife. An exceptional opportunity to own or invest in one of the city's most exciting new addresses. Walk Score: 100, Bike Score: 98 (id:55460)
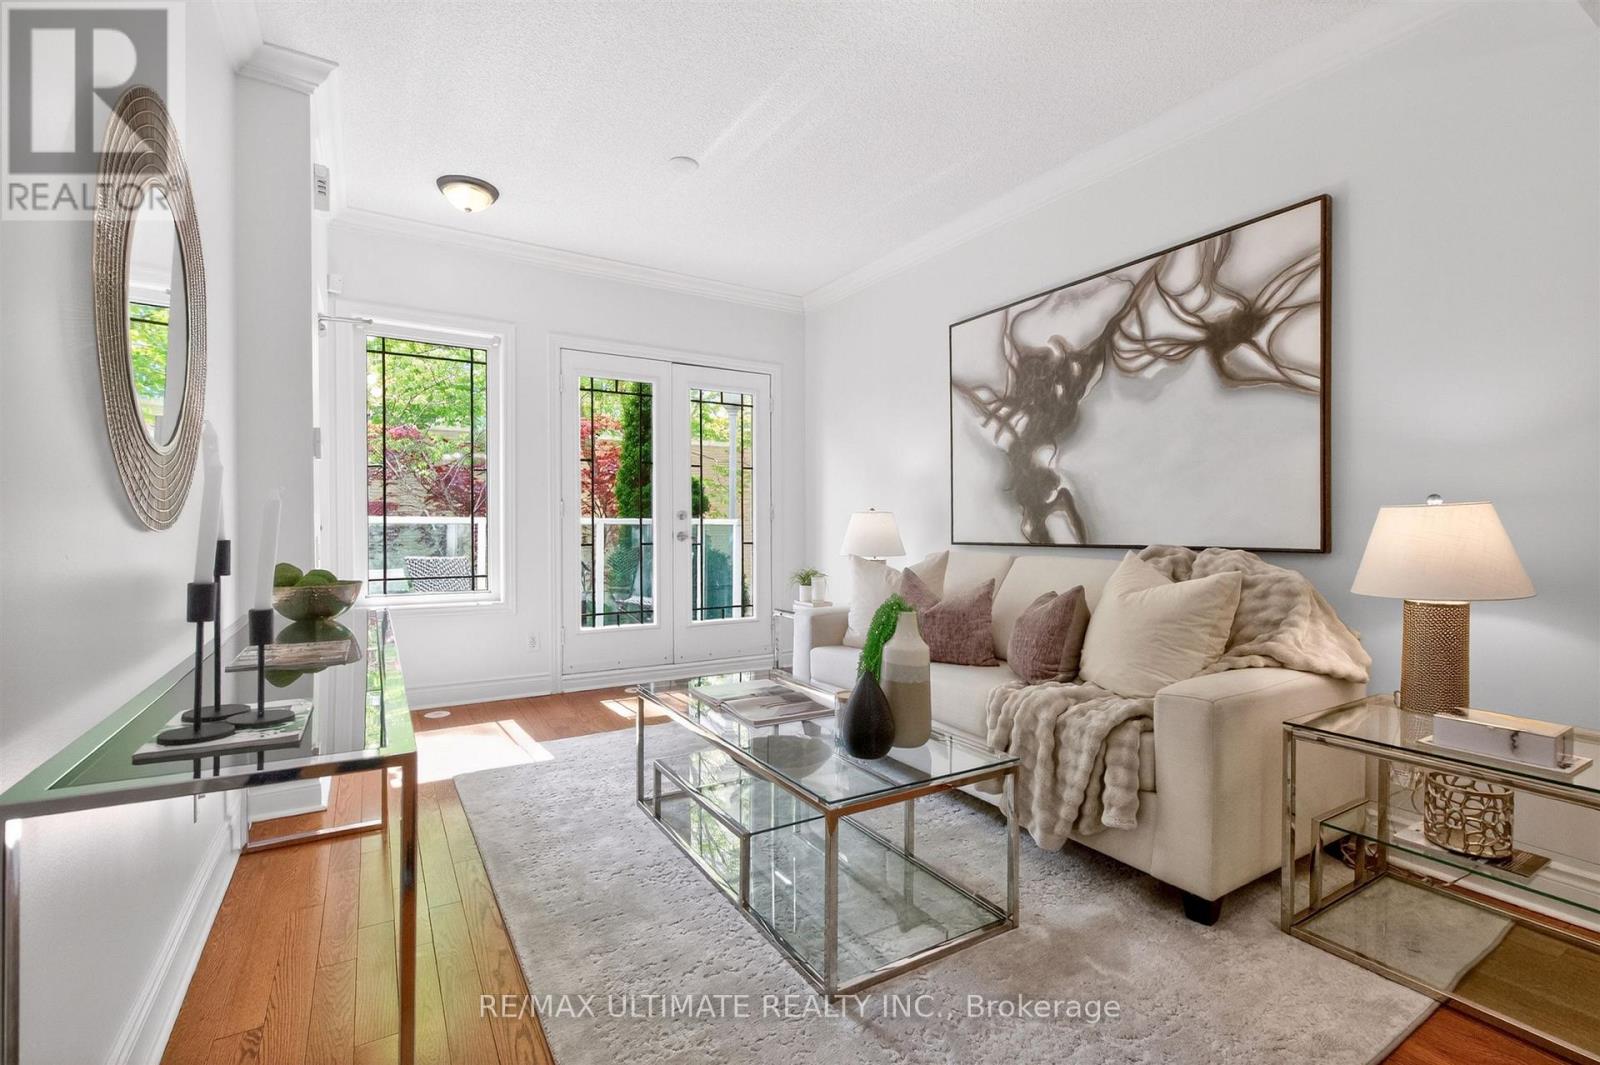
4 - 70 Byng Avenue
Toronto, Ontario
Welcome to this exceptional townhome in the heart of the highly sought-after Willowdale East community. Step inside and you'll immediately notice the thoughtful updates and evident pride of ownership throughout. The bright, well-designed open-concept main floor features 9-foot ceilings, rich hardwood flooring, elegant crown moulding, pot lights, and a coffered ceiling. Spacious living and dining areas flow seamlessly to a light filled balcony, creating the perfect spot for morning coffee. A convenient main floor powder room adds everyday functionality. The well-appointed gourmet kitchen combines style and practicality with granite counters, a centre island, and stainless steel appliances. The lower level offers a comfortable primary bedroom complete with a four-piece ensuite bath, a cozy second bedroom and an additional three-piece family washroom. Ideally situated just steps from top-rated schools, parks, fine dining, shopping, Mitchell Field Community Centre, Yonge-Finch subway station, and other convenient transportation options, this exceptional townhouse offers the very best of urban living. Combining an unbeatable location with stylish comfort, this home is perfectly suited for the most discerning buyer. (id:55460)
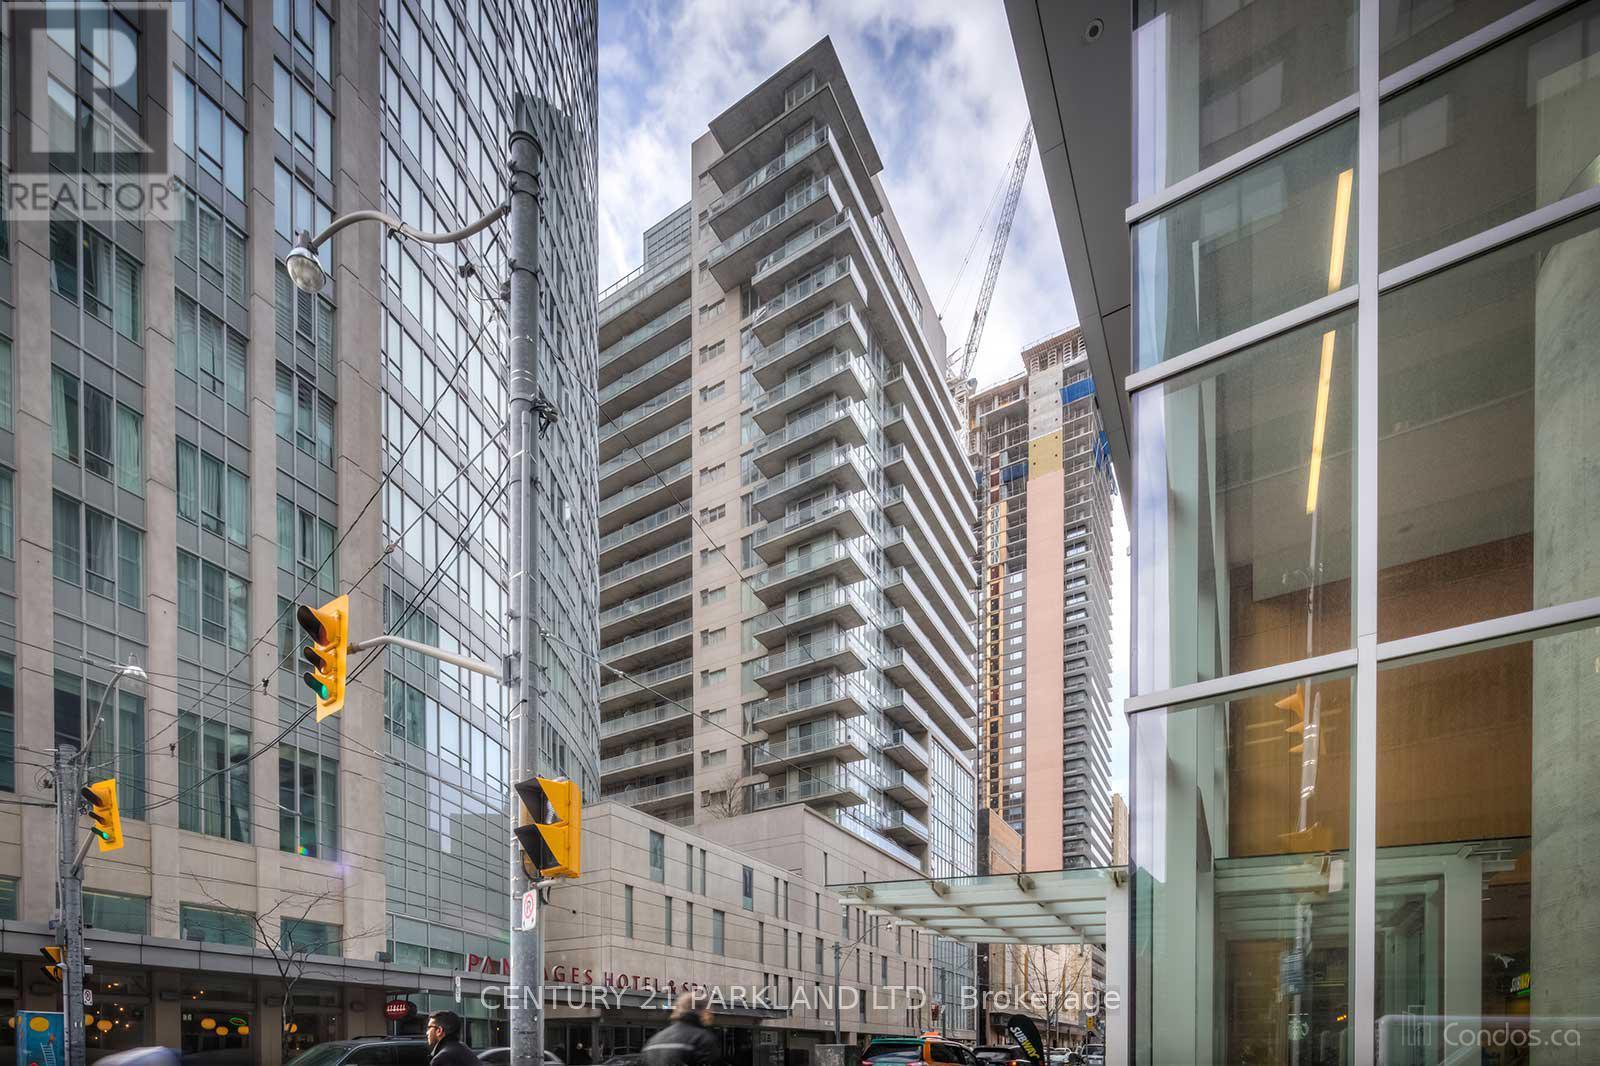
1101 - 220 Victoria Street
Toronto, Ontario
Current Tenant vacating Sept 30th - Rare Corner 1+1 With 2 Bathrooms in Opus at Pantages, Located in the Heart of Downtown, Close to Eaton Centre, Subway, St. Mikes Hospital & Other Hospitals, Universities, Financial District & Theaters. Unit Has Unobstructed Views of the City. Extremely Bright Sun Filled Suite. (id:55460)
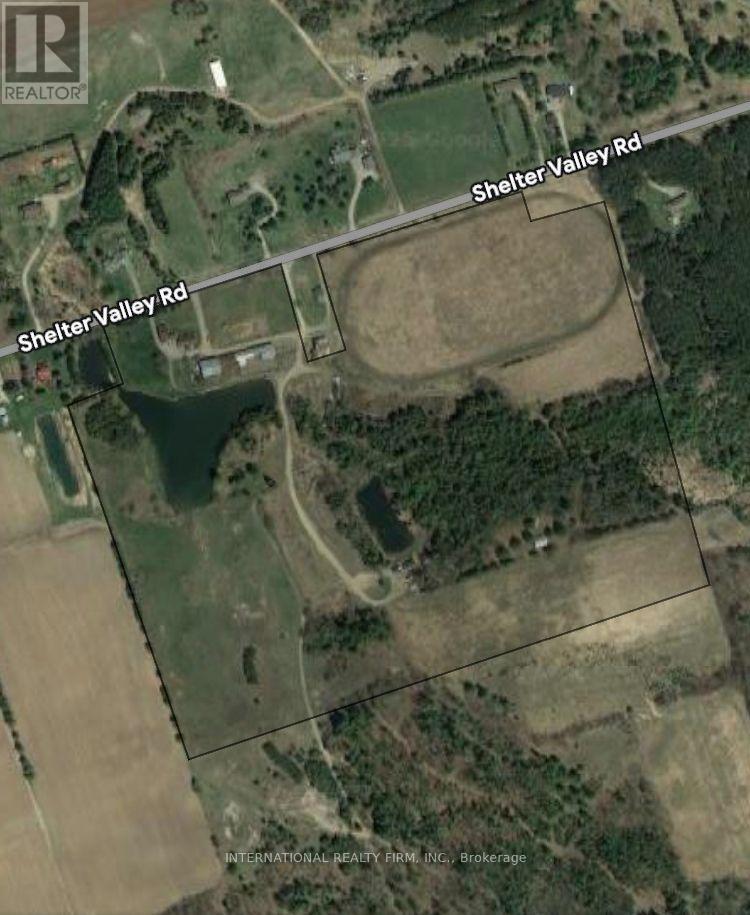
3177 Shelter Valley Road
Haldimand, Ontario
Welcome to an exceptional opportunity!!approximately 64 acres of serene countryside, featuring two beautifully renovated, move in ready residences. Each home is perfectly positioned to offer stunning views of large, private ponds, providing a peaceful and picturesque setting.Enjoy the convenience of easy access, just minutes from Highway 401, making this a perfect blend of seclusion and connectivity. The property also includes a versatile barn/storage building ideal for boats, vehicles, farm equipment, or use as a workshop. A rare find offering space, privacy, and modern comfort in a breathtaking natural setting. (id:55460)
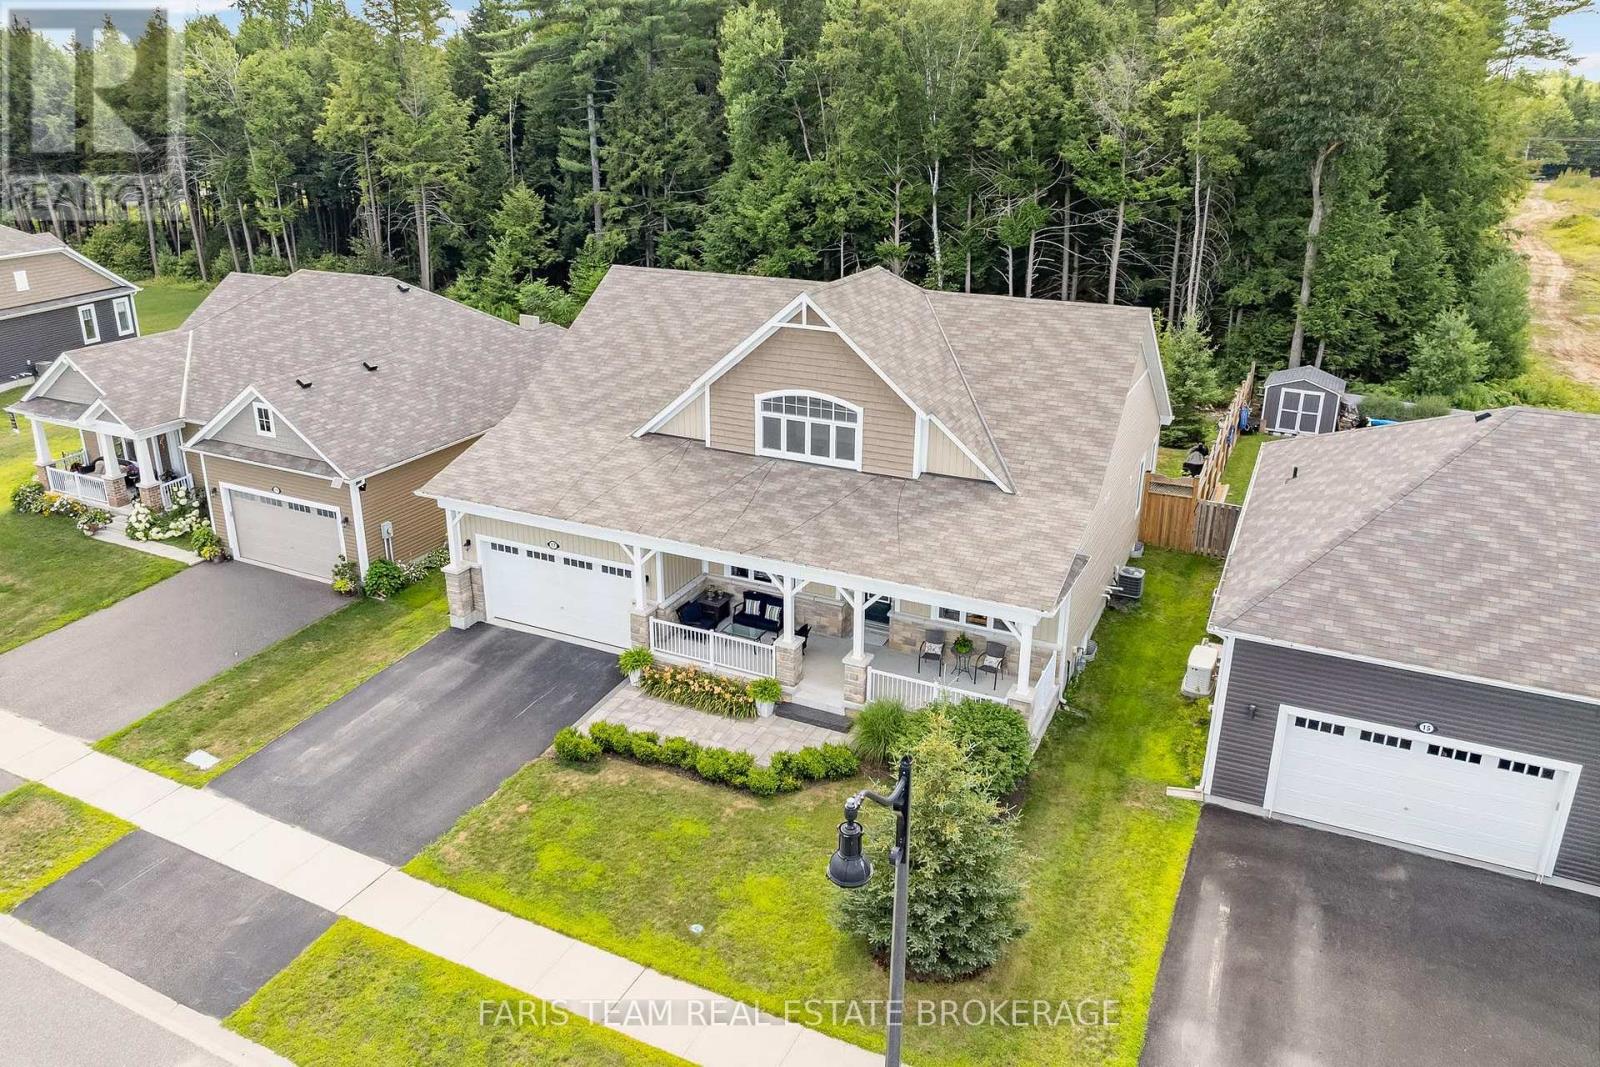
17 Fawnbrook Court
Bracebridge, Ontario
Top 5 Reasons You Will Love This Home: 1) Stunning bugaloft showcasing soaring ceilings, an impressive floor-to-ceiling stone fireplace, rich hardwood flooring, and a stylish open-concept layout that is perfect for entertaining family and friends 2) Spectacular three-season Muskoka room extending your living space outdoors, creating the ideal place to enjoy morning coffee, host guests, or unwind while surrounded by nature 3) Exceptional privacy with the property backing onto ten acres of beautiful hardwood forest, offering peaceful views and a tranquil setting right in your own backyard 4) Versatile upper level providing an additional bedroom, a full bathroom, and flexible loft space that's perfect for guests, a home office, or aprivate retreat 5) Enjoy the best of both worlds with a generous lot in a sought-after location just minutes from downtown Bracebridge, where you'll find charming shops, restaurants, and all the conveniences of Muskoka living. 2,704 above grade sq.ft. plus an unfinished basement. (id:55460)
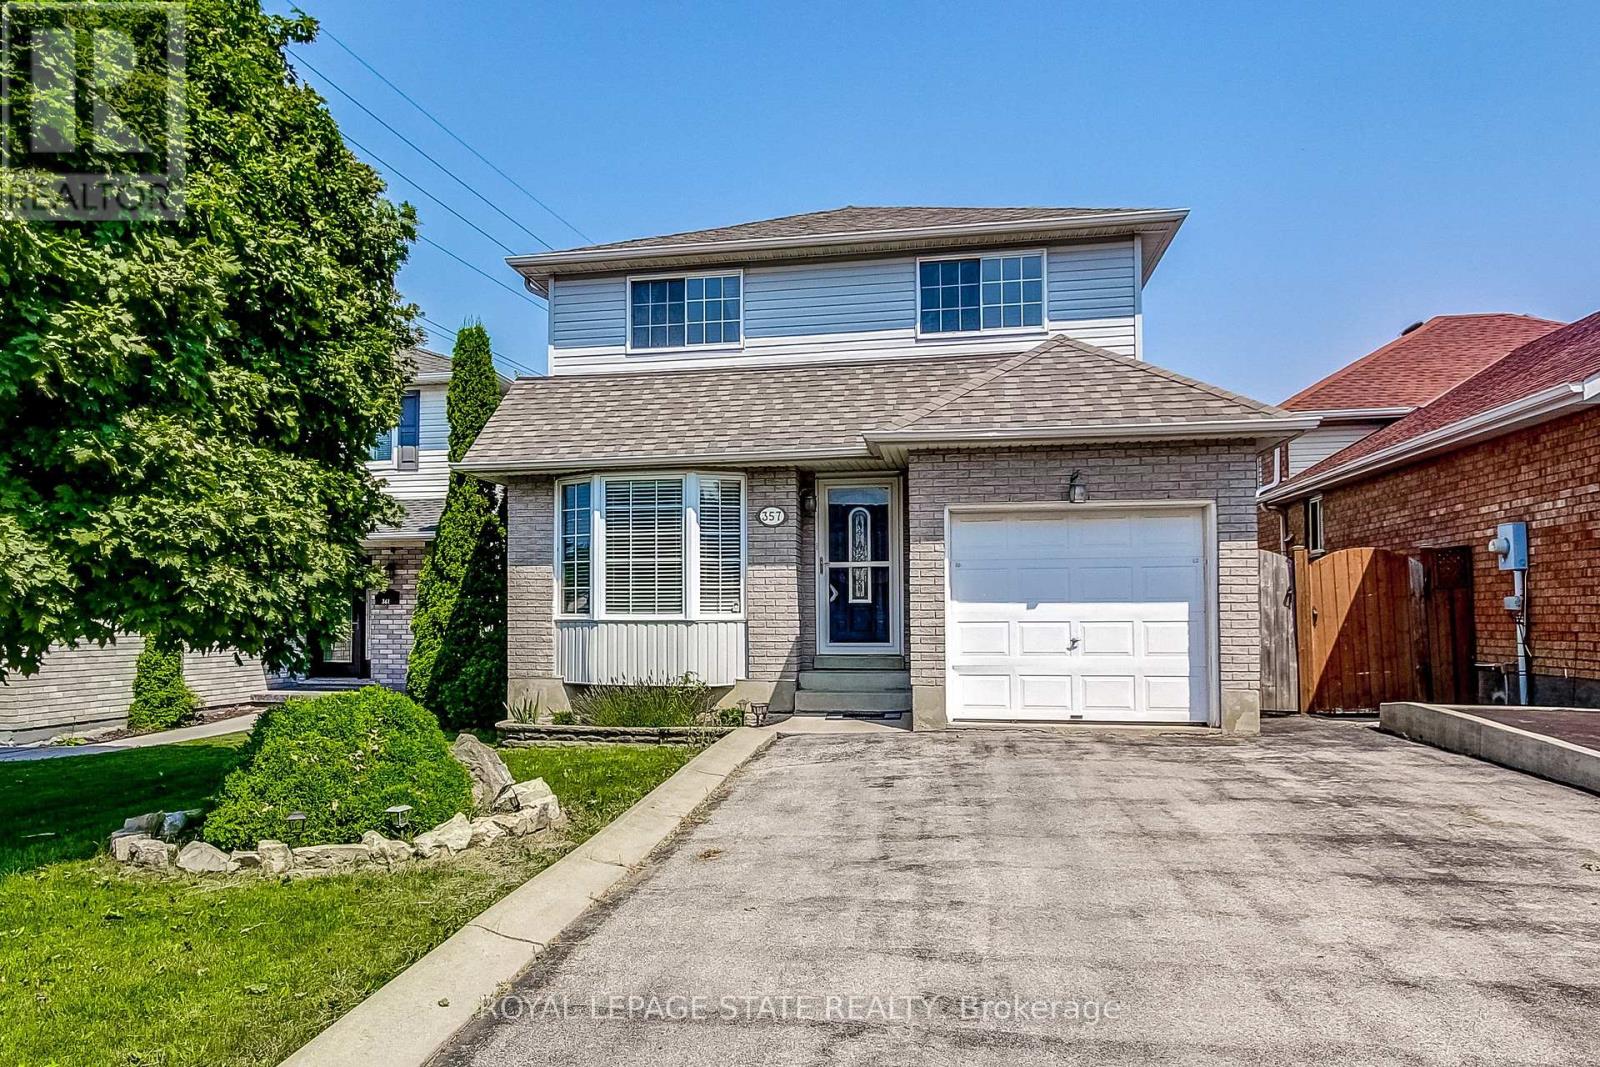
357 Acadia Drive
Hamilton, Ontario
Welcome to 357 Acadia Drive, a Well-Maintained Detached Home Located in a Family-Friendly East Mountain Neighbourhood. This Bright and Functional 3 Bedroom, 2.5 Baths Home Offers Excellent Access to Public Transit, the LINC, Shopping, Amenities, and Schools. The Updated Eat-In Kitchen Features Stainless Steel Appliances and a Walk-Out to the Deck and Backyard Perfect for Everyday Living and Outdoor Entertaining. The Primary Bedroom Includes a Walk-In Closet, While Hardwood Flooring Runs Throughout the Bedroom Level. Downstairs, the Finished Basement Adds Valuable Living Space with a Recreation Room, Full Bathroom, and Laundry Room. A Single-Car Garage with Inside Entry and a Double-Wide Driveway that Accommodates Up to 4 Vehicles Add Everyday Convenience. Upgrades Include Kitchen, Baths. Newer Furnace & A/C (2022). A Great Opportunity in a Sought-After Location. (id:55460)
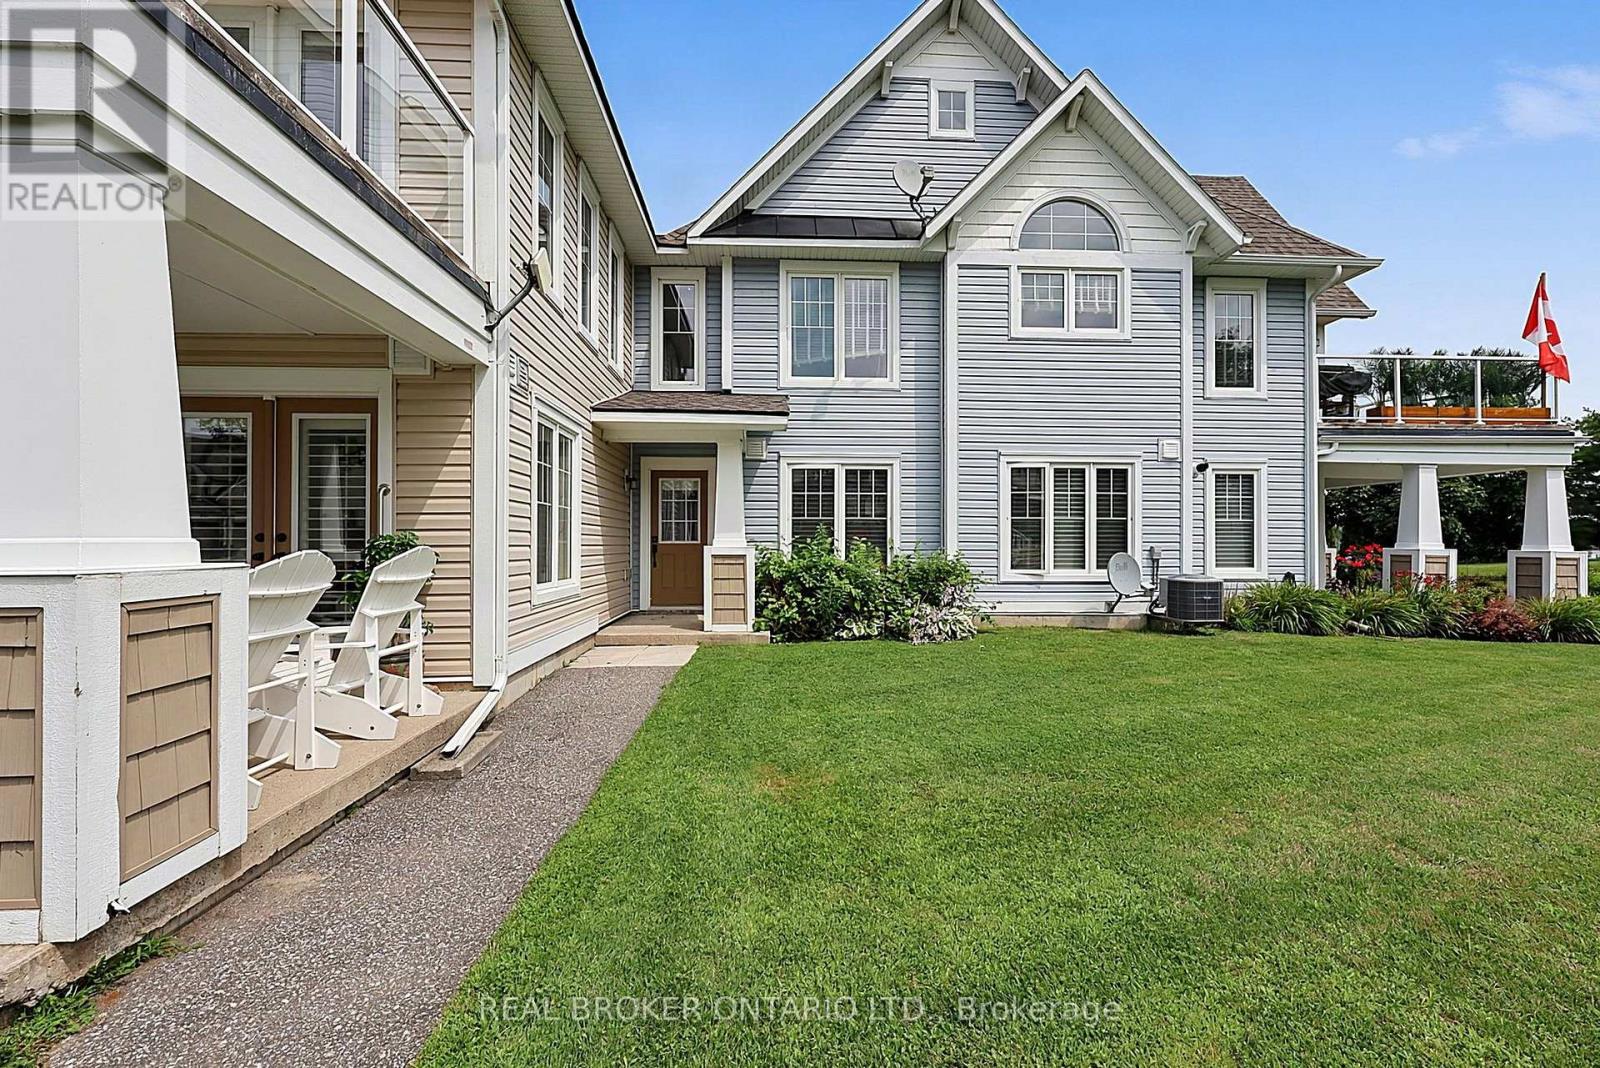
11 Carnoustie Lane
Georgian Bay, Ontario
Perched in one of the most desirable locations in the building, this spacious condo villa is a Cypress Point floor plan, the largest floor plan in the two-bedroom villa's. From this home you will enjoy breathtaking views of the golf course and out to Georgian Bay. Perfectly positioned to maximize natural light, the open-concept main living area is bright, inviting, and showcases spectacular year-round scenery from the principal rooms.The thoughtfully designed layout begins with a generous ground-level foyer featuring both front and rear entrances, inside access to the attached garage, a coat closet, and convenient under-stair storage. Upstairs is living space, including the open-concept kitchen, dining, and living areas as well as a convenient powder room. They create an ideal space for entertaining or simply relaxing while taking in the panoramic views. Enjoy your morning cuppa while you take in the spectacular Georgian bay sun rise.The two bedrooms are privately situated away from the main living space along with a full bathroom. Engineered hardwood throughout this home, tile flooring in the bathrooms. Whether you're looking for a year-round residence or a beautiful escape, this home places you in the heart of an exceptional four-season low maintenance & maximum "living" lifestyle. Enjoy easy access many activities including golf, lake swimming, walking trails, snowmobile trails, swimming, snowshoeing, skiing, boating, a community centre and more, all just moments from your door. Located only minutes from Highway 400, commuting to Barrie, Orillia, Midland, Coldwater, Muskoka, and surrounding areas is quick and convenient, while shopping, dining, and everyday amenities are all within an easy drive. Bell Fibe service is available in the community for high-speed internet and TV. Monthly condominium fees are $531.00 and a social membership fee for community amenities will be phased in. (id:55460)

6699 Montrose Road
Niagara Falls, Ontario
Welcome to 6699 Montrose Road, a beautifully maintained, carpet-free raised bungalow nestled in one of Niagara Falls' most desirable family-friendly neighbourhoods. Offering a bright, functional layout with spacious living areas on both levels, this versatile home is ideal for families, first-time buyers, multi-generational living, or investors seeking exceptional value and income potential. The main floor features three generously sized bedrooms, a spacious living and dining area, a well-appointed kitchen, and a convenient Jack & Jill 5-piece bathroom complete with a separate shower and relaxing soaker tub. The fully finished lower level offers outstanding flexibility with a private separate entrance, a large bedroom, full-sized kitchen, expansive family/recreation room, and a 3-piece bathroom-perfect for extended family, guests, or potential rental income. Step outside to a private, fully fenced backyard featuring a spacious deck, creating the perfect setting for summer barbecues, family gatherings, or simply relaxing outdoors. The oversized private driveway accommodates 8-10 vehicles in addition to the attached 1.5-car garage, providing exceptional parking for large families, hobbyists, or those with recreational vehicles. Conveniently located just minutes from Costco, Walmart, Niagara Square, schools, parks, restaurants, golf courses, Highway 420, the QEW, and the U.S. border, this home offers an unbeatable combination of comfort, convenience, and connectivity. Families will appreciate its proximity to Kate S. Durdan Public School, Prince Philip French Immersion Public School, Westlane Secondary School, and A.N. Myer Secondary School. Set on a spacious lot in a mature, established neighbourhood, this move-in-ready home offers endless possibilities for today's lifestyle. Whether you're looking for room to grow, space for extended family, or a property with excellent income potential, 6699 Montrose Road is an opportunity you won't want to miss! (id:55460)
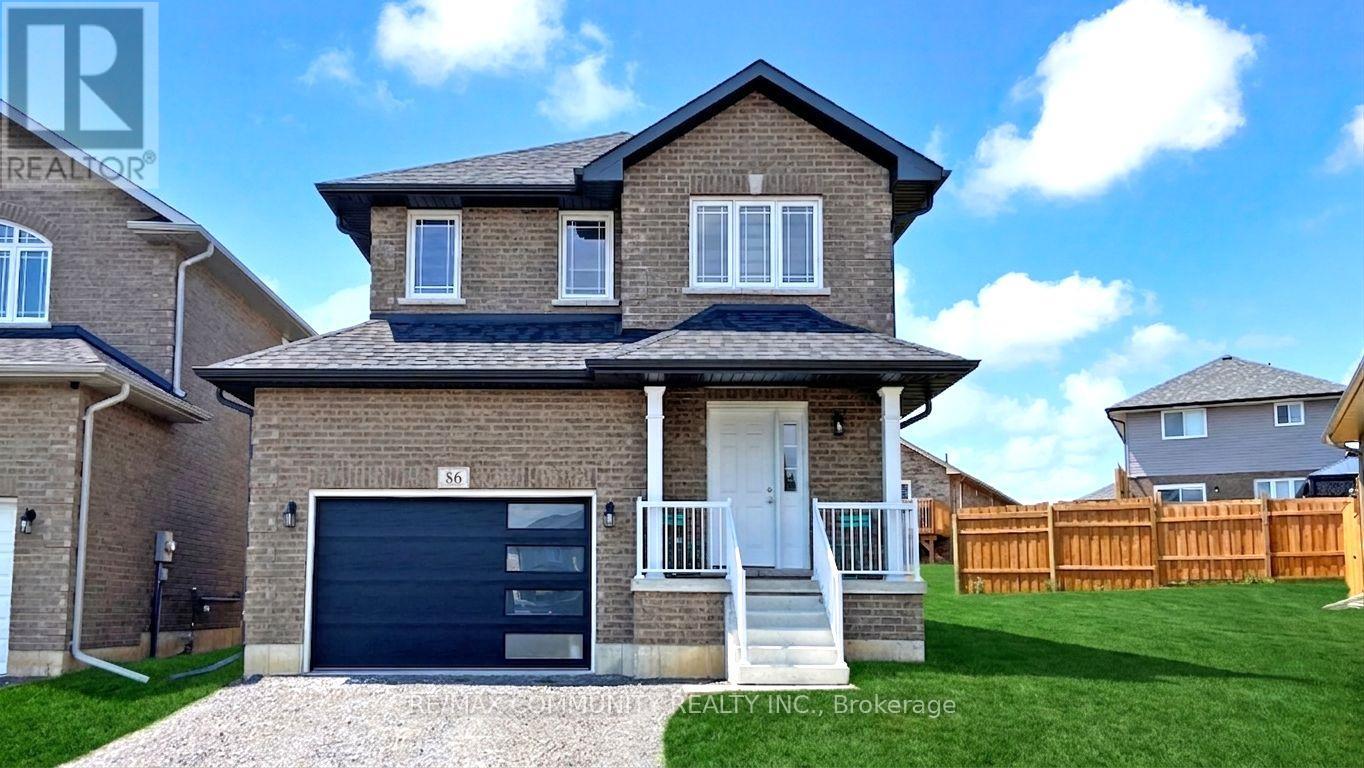
86 Keeler Court
Asphodel-Norwood, Ontario
This 2-Story Norwood Park Estates's Home situated 20 minutes East of Peterborough, comes with 4 Bedrooms and 2.5 Washrooms and over 2000 sqft of living space. This property offers main 2nd Floor Laundry, 1.5-Car garage parking and Zebra blinds. This property residents have access to French Immersion School,close to Wakefield Conservation area, Hwy 7/Hwy 115 and Art Community Centre. A Great Community For Any Type of People. Some of these Pictures were virtually staged to visualize the space. Don't Miss the Opportunity. Move in & Enjoy!. (id:55460)
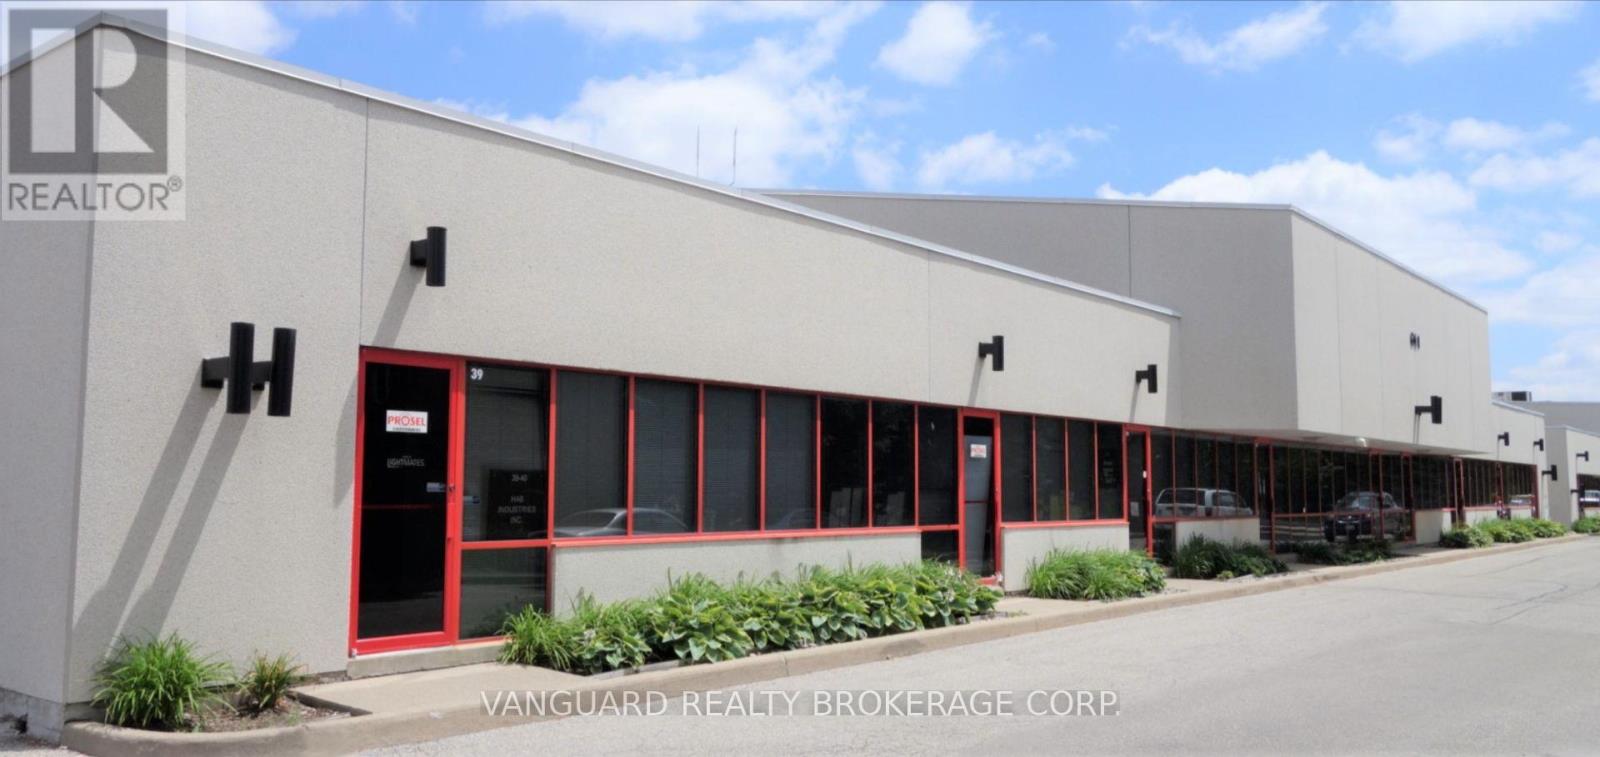
19-20 - 601 Magnetic Drive
Toronto, Ontario
Versatile industrial space ideally suited for manufacturing, warehousing, distribution, showroom, or service commercial uses. The functional layout offers an excellent balance of warehouse and office space, ample shipping capability, and outstanding accessibility. Conveniently located just minutes from Highways 400, 401, and 407, the property provides excellent connectivity throughout the GTA with easy access to public transit, Yorkdale Shopping Centre, Downsview, and Toronto Pearson International Airport. A well-located industrial opportunity in one of Toronto's most established employment areas. Administration Fee of 5% of Net Rent in addition to. (id:55460)
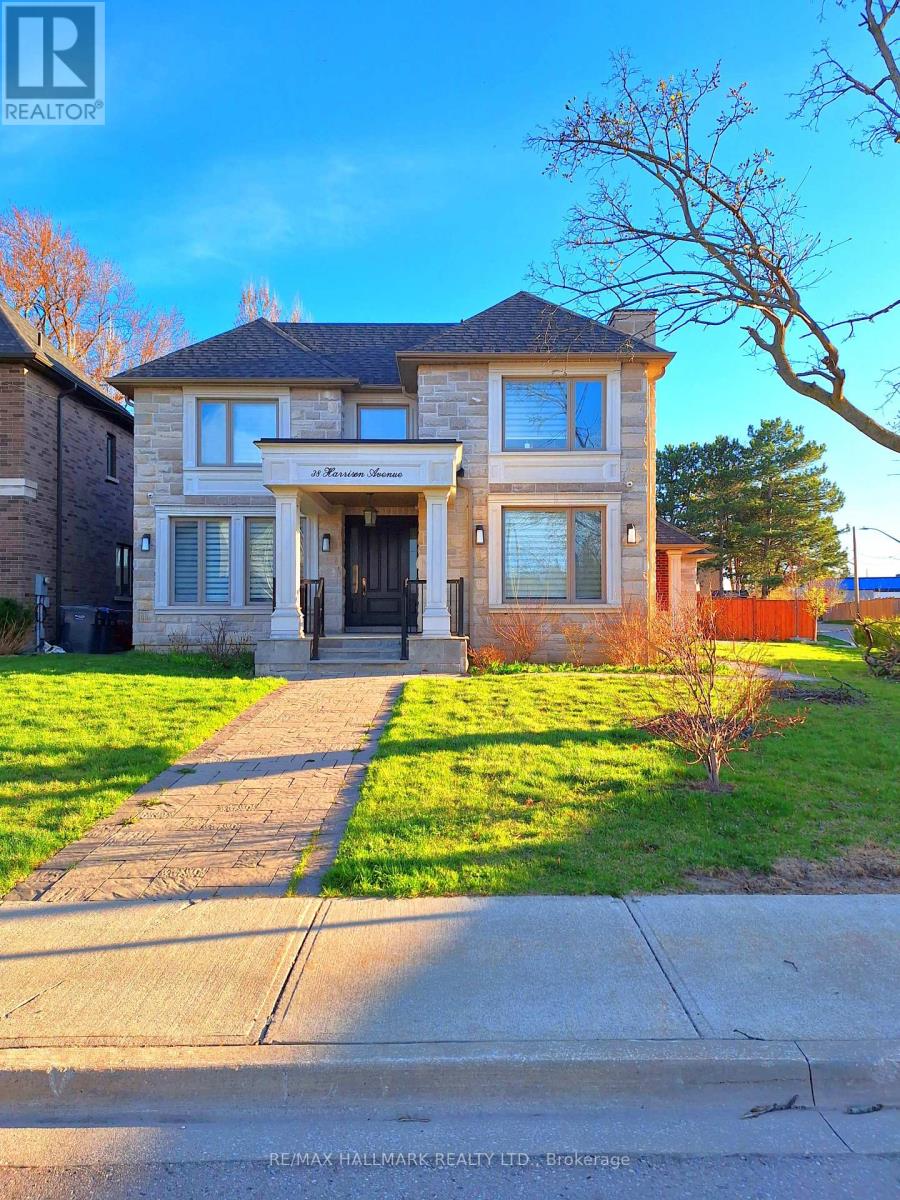
Lower - 38 Harrison Avenue
Mississauga, Ontario
Fancy Area, High Demand Location, Located In The Desirable Port Credit. Custom Build Home With High End Finishes & Architectural Details Throughout. Corner House, Extra Large 2 Bedroom 2 Bathroom Basement Unit, 9 Feet Ceiling, Open Concept. Brand New Kitchen with All New Appliances, Built-In Oven, Electric Cooktop, Granite Countertop, New Clothing Washer & Dryer. Walking Distance To Lakefront, Lighthouse, Schools, All Amenities, Shopping, Restaurants. 10 Minutes to Pearson Airport, Downtown. (id:55460)
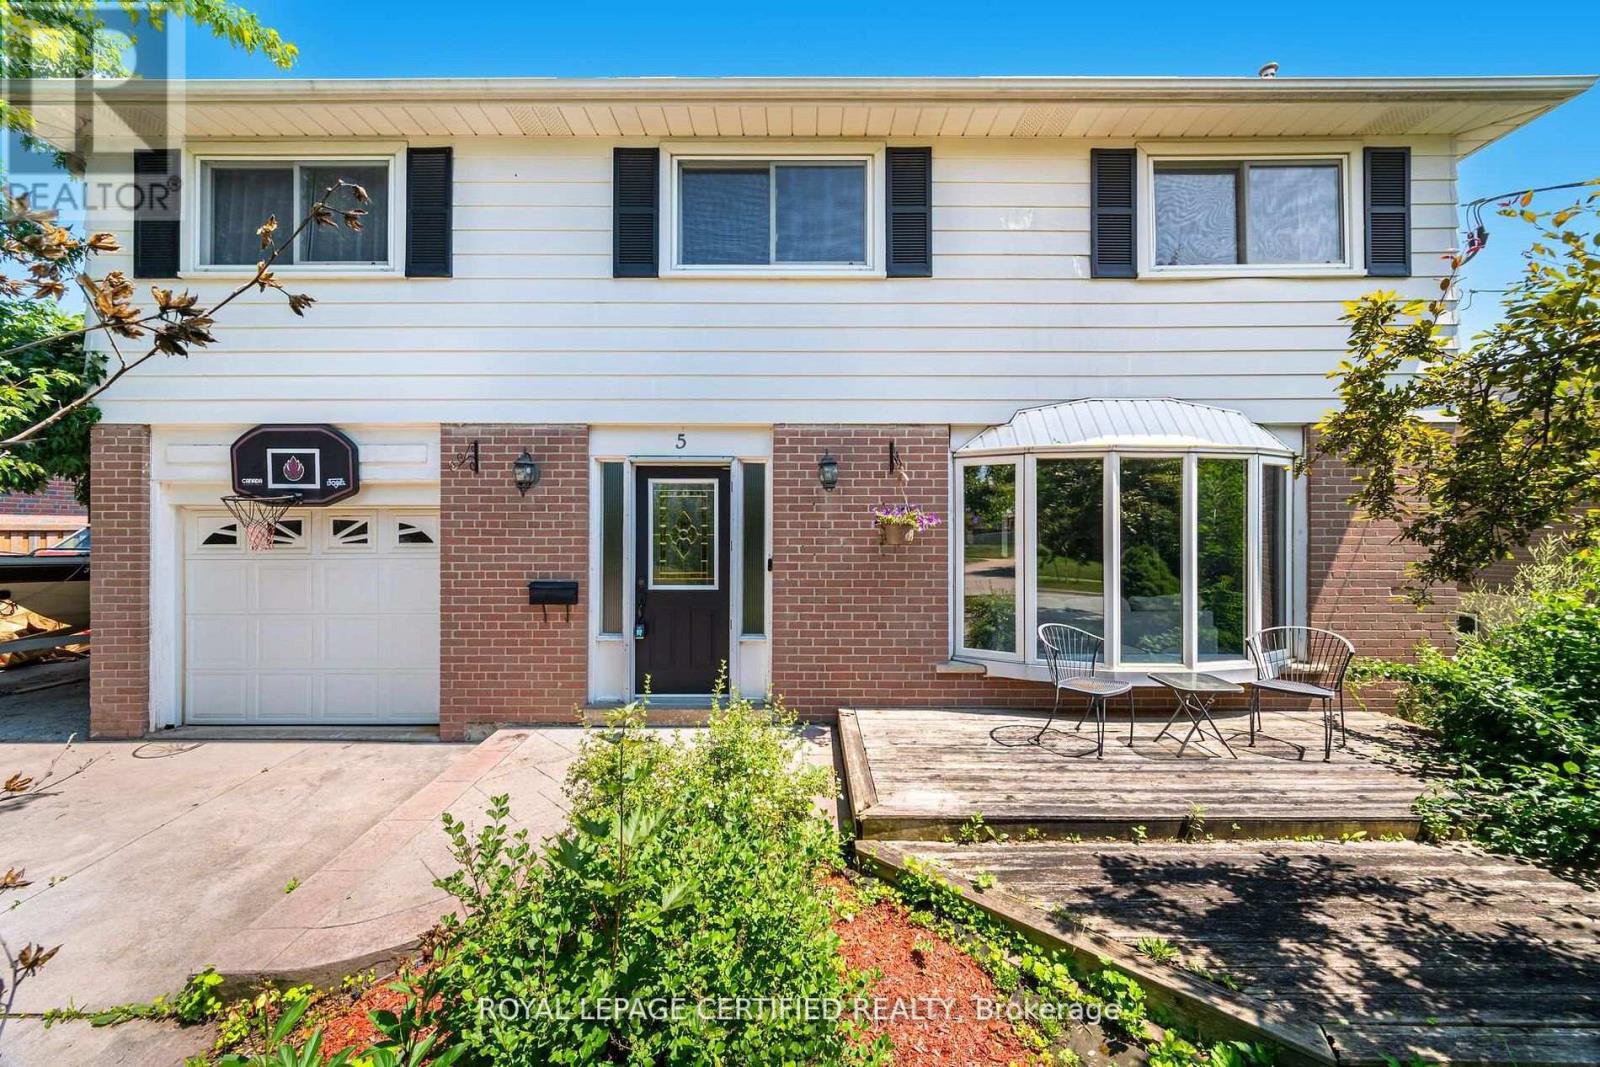
5 Stockman Crescent
Halton Hills, Ontario
Key Features: Prime Georgetown Location - Situated on a quiet, family-friendly street in one of Georgetown's most sought-after neighbourhoods, just minutes to top-rated schools, parks, shopping, and everyday amenities. Stunning Upgraded Kitchen - Oversized chef-inspired kitchen with premium finishes, built-in appliances, expansive island, and abundant storage, seamlessly connected to the spacious family room. Expansive Family Room - The perfect gathering space featuring built-in speakers and plenty of room for entertaining and everyday family living. Three-Season Retreat - Enjoy the cozy 3-season room with a wood-burning fireplace, ideal for morning coffee, evening relaxation, or hosting guests year-round. Private Backyard Oasis - Beautiful inground pool, hot tub, and landscaped outdoor living spaces designed for unforgettable summers. Generous-Sized Bedrooms - Four spacious bedrooms offering comfort, natural light, and excellent closet space for the whole family. Finished Basement - Additional living space perfect for a recreation room, home office, gym, playroom, or media area. Updated Bathrooms - Stylishly upgraded bathrooms offering modern finishes and everyday functionality. Welcome to your dream home in the heart of Georgetown. Combining an unbeatable location with exceptional indoor and outdoor living spaces, this beautifully maintained 4-bedroom home offers the perfect blend of comfort, style, and entertainment. Whether you're gathering around the oversized kitchen, unwinding in the 3-season room, or enjoying summer days by the pool, this is a home designed to create lasting memories. An unbeatable location with exceptional indoor and outdoor living spaces, this beautifully maintained 4-bedroom home offers the perfect blend of comfort, style, and entertainment. Whether you're gathering around the oversized kitchen, unwinding in the 3-season room or enjoying summer days by the pool, this is a home designed to create lasting memories. (id:55460)
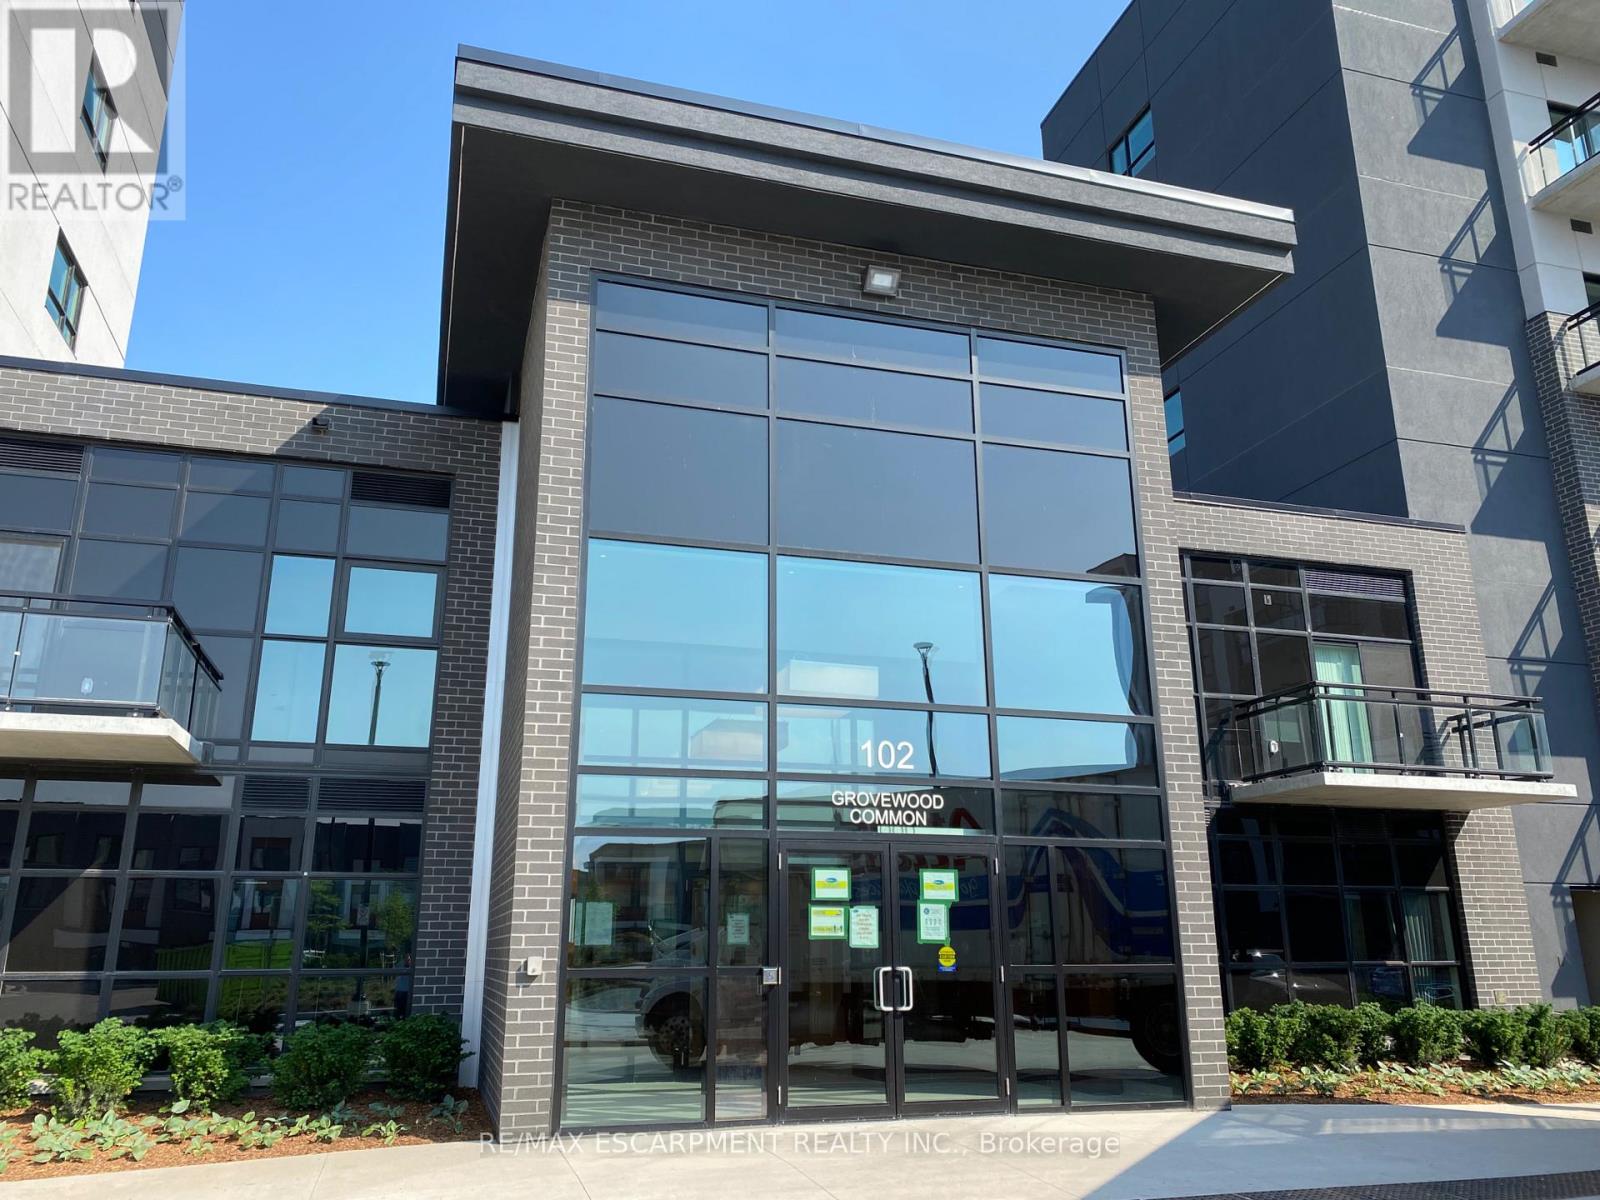
425 - 102 Grovewood Common
Oakville, Ontario
Beautiful Spacious Unit With 2 Bedrooms And 2 Ensuite Bathrooms. Unobstructed View From The Balcony, Tons Of Upgrades, Lots Of Light. Located In The Heart Of North Oakville, Steps From Shopping Centres, Schools, Parks, Transportation, Sheridan College And Oakville Trafalgar Hospital (id:55460)
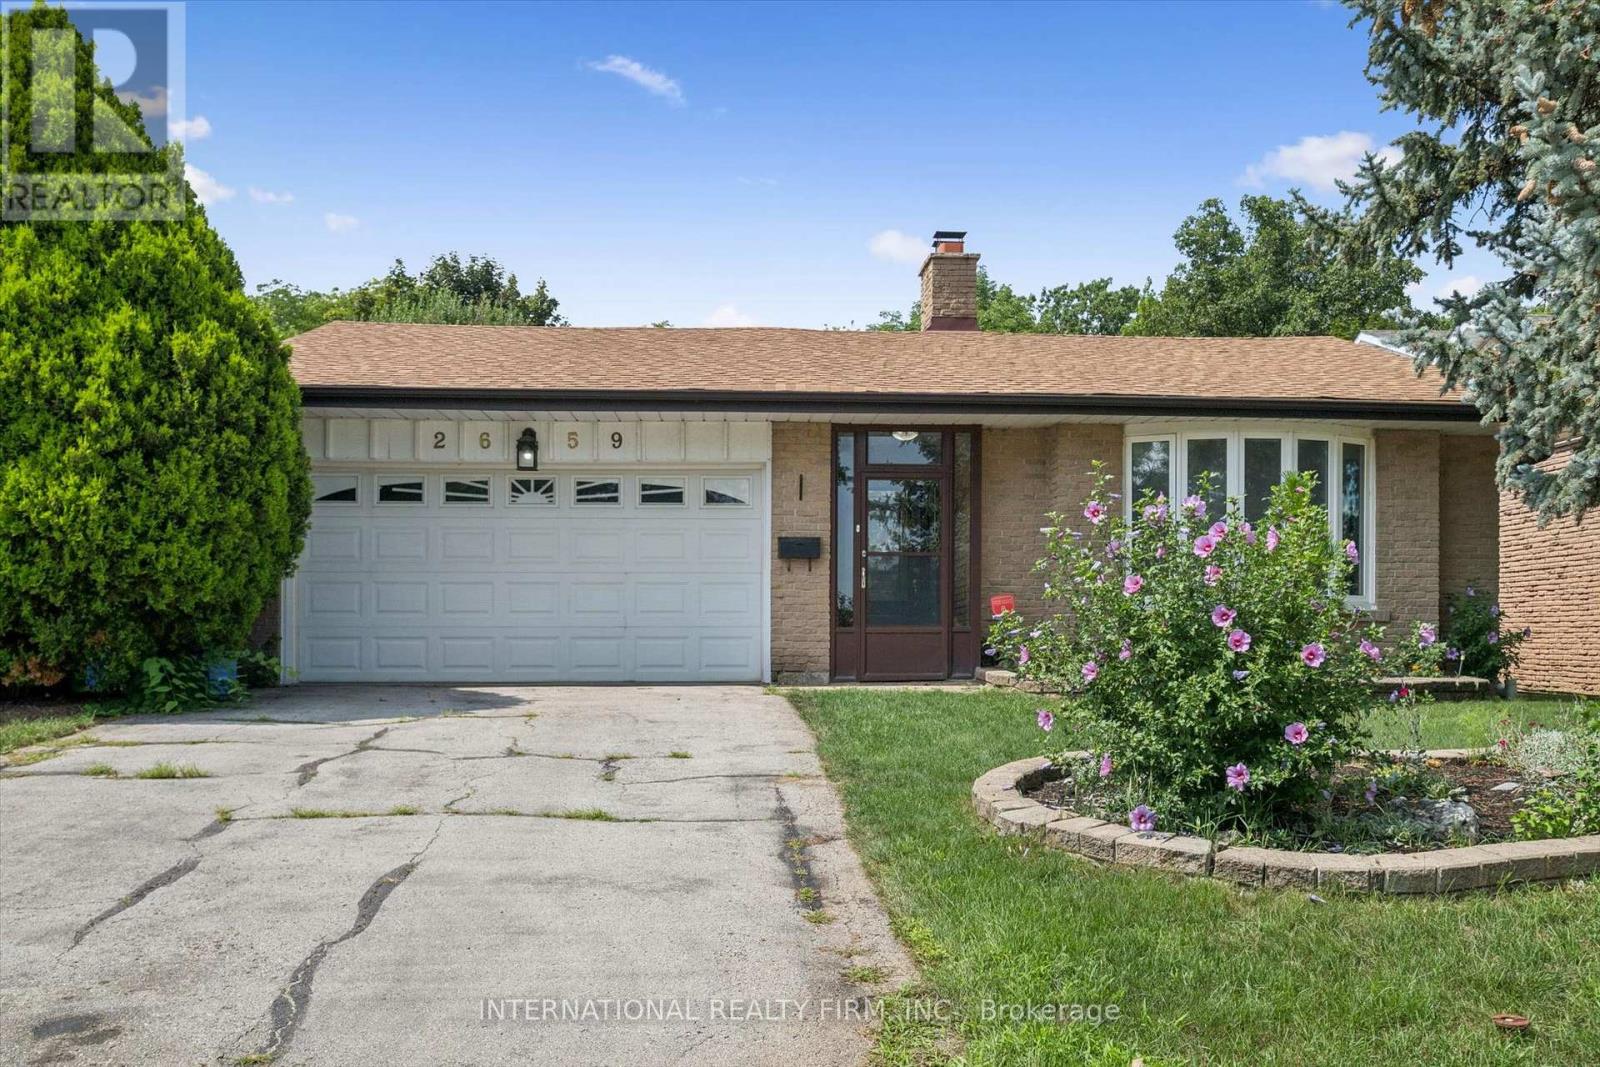
2659 Constable Road
Mississauga, Ontario
Welcome to this spacious, well-maintained bungalow in the highly desirable Clarkson neighborhood. This 3 bedroom, 3 bathroom home features an attached double car garage, kitchen with granite counters, gas stove, main floor laundry, a backyard with gorgeous flower garden and a heated, saltwater inground pool with large stamped concrete patio. The finished basement can be converted back with a separate entrance, complete with a rec room, powder room, 2nd kitchen, 2nd laundry room and ample storage space. The main bathroom has also been recently renovated (2025), furnace (2020), washer/dryer on main floor (2026). This is your opportunity to move in to this home and put your personal touches, that is suitable for families, downsizers, and multigenerational buyers! (id:55460)
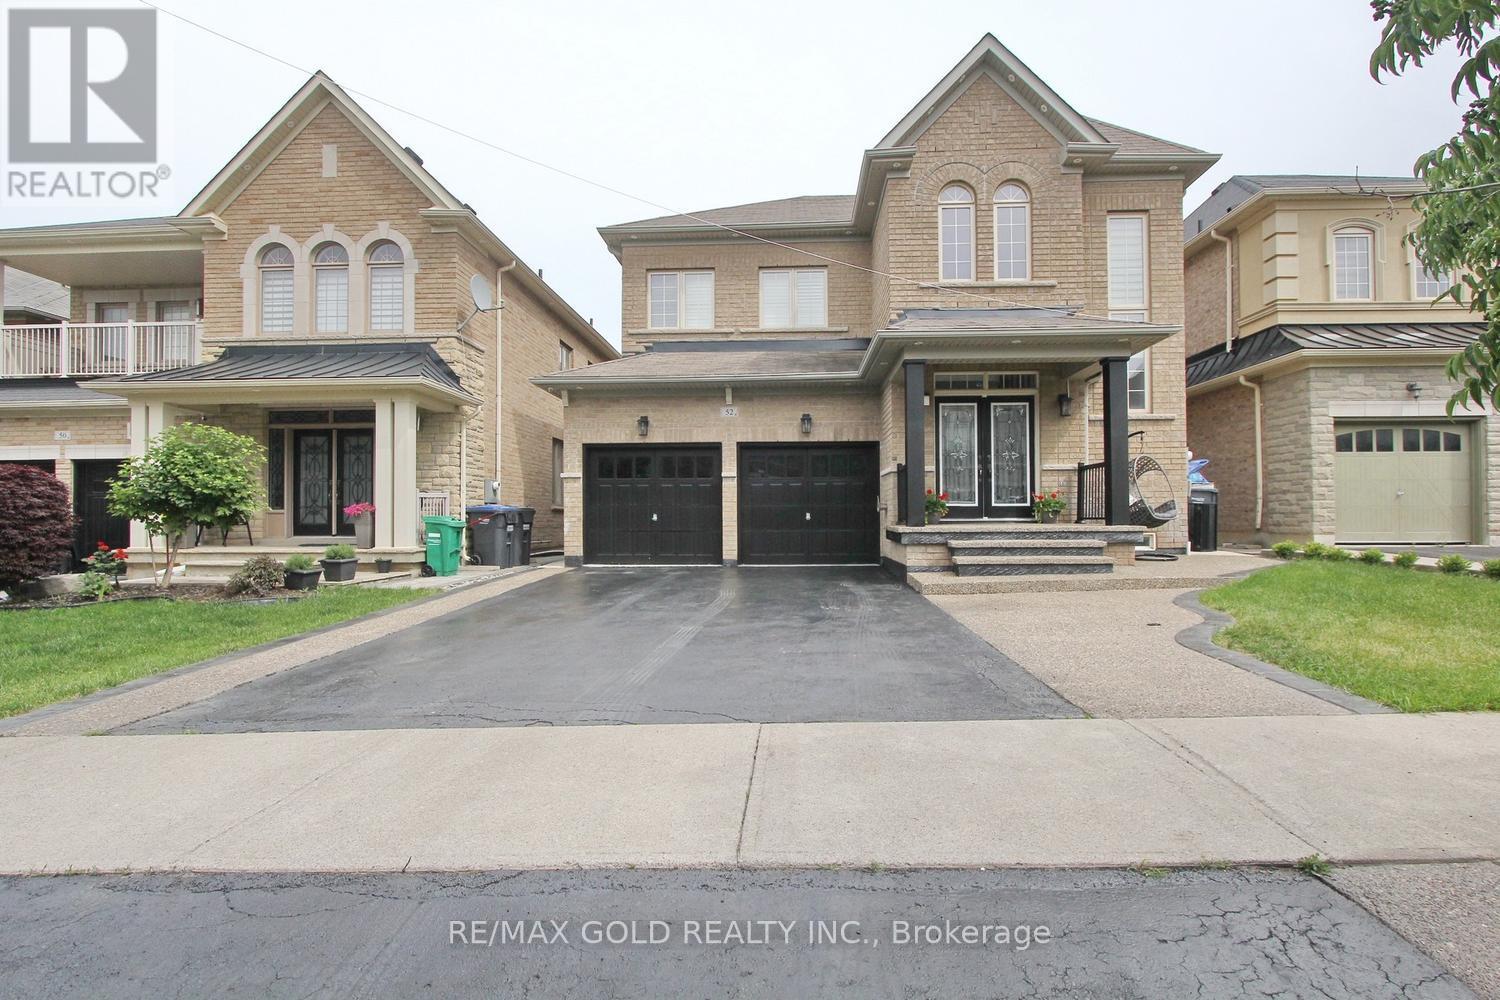
52 Bear Run Road
Brampton, Ontario
LEGAL BASEMENT !!!! Beautiful very well kept 4+3 bedrooms,5 washrooms with double car garage ,4 car parking in driveway+2 in garage Detached Home in Brampton's most desirable Area of credit valley. Legal Basement Apartment Nice welcoming Foyer with 18 feet ceiling, 9 feet ceiling on main floor 9feet ceiling on second floor, Main floor office, Modern kitchen with granite counter top and build in wall oven. 3 bedroom finished legal basement with sept ent. beautiful backyard with 2 tier Deck and Gazebo, exposed concrete in front and back yard, 4 great size bedrooms fifth bedroom converted in to lounge attached to master bedroom and 3 full washrooms on second floor. close to Hwy 401,Hwy407,Schools and bus service. (id:55460)
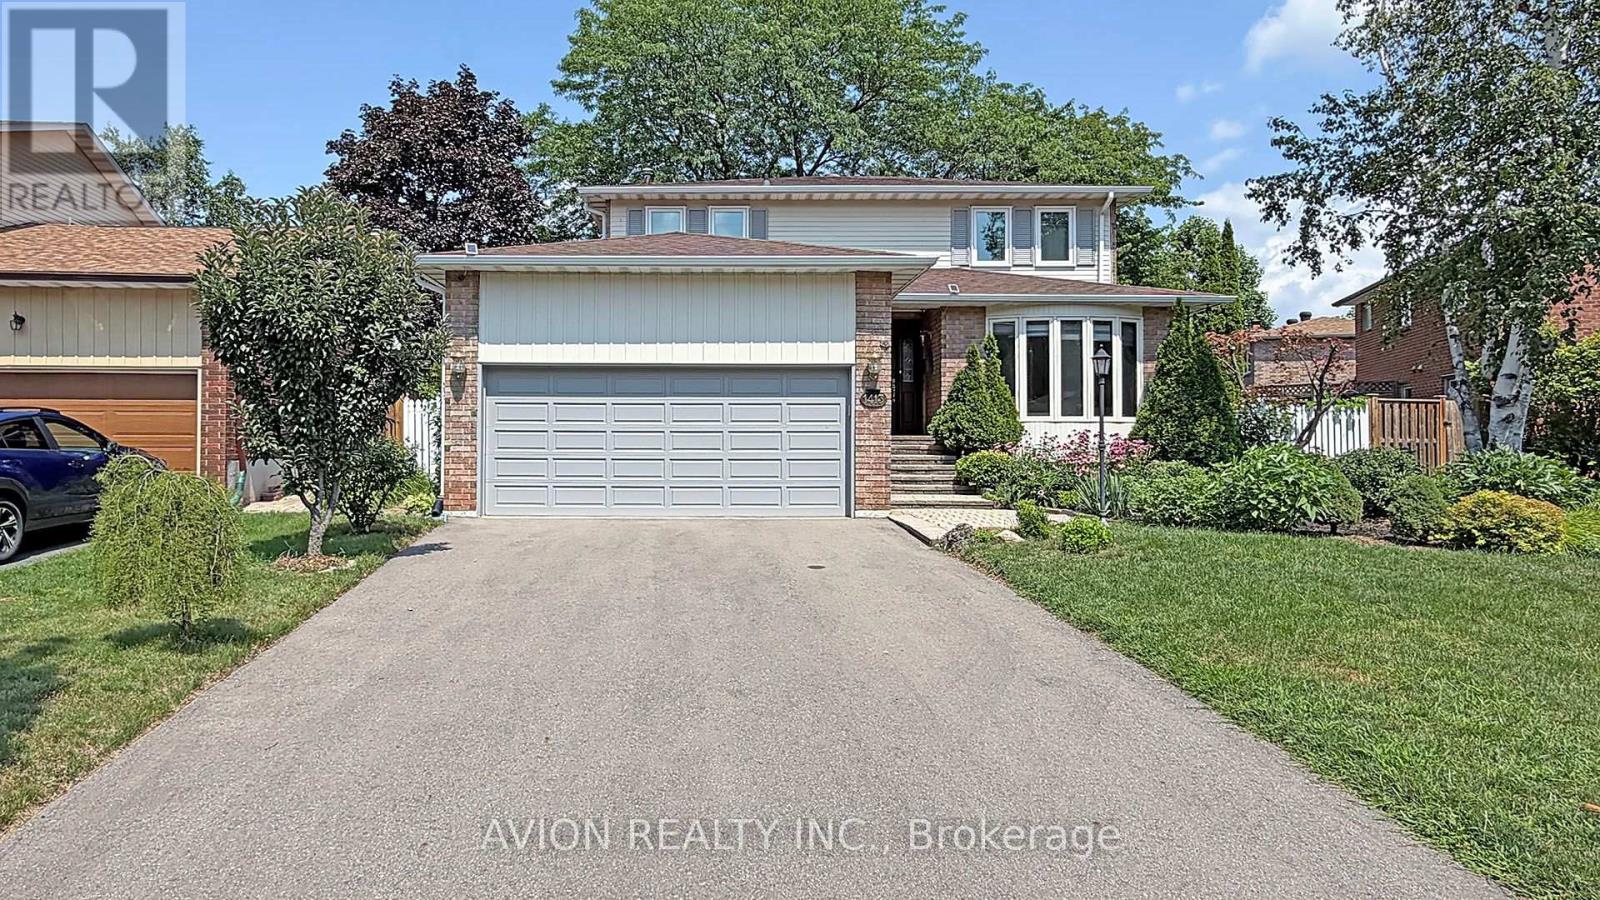
1413 Harmsworth Square
Oakville, Ontario
4+2 Bedrooms, 5 Washrooms Well Maintained Detached House On Quiet St with 2 Garages; Almost 2000 sqft (1989 sqft). Full Of Sunlight, Finished Basement with 2 Bedrooms and Full Washroom. Fenced Backyard And Amazing Landscaping. Located Close To Parks, Trails, Shopping, Sheridan College & Top Rated Iroquois Ridge High School! Upgraded New Windows on 2nd Floor. (id:55460)
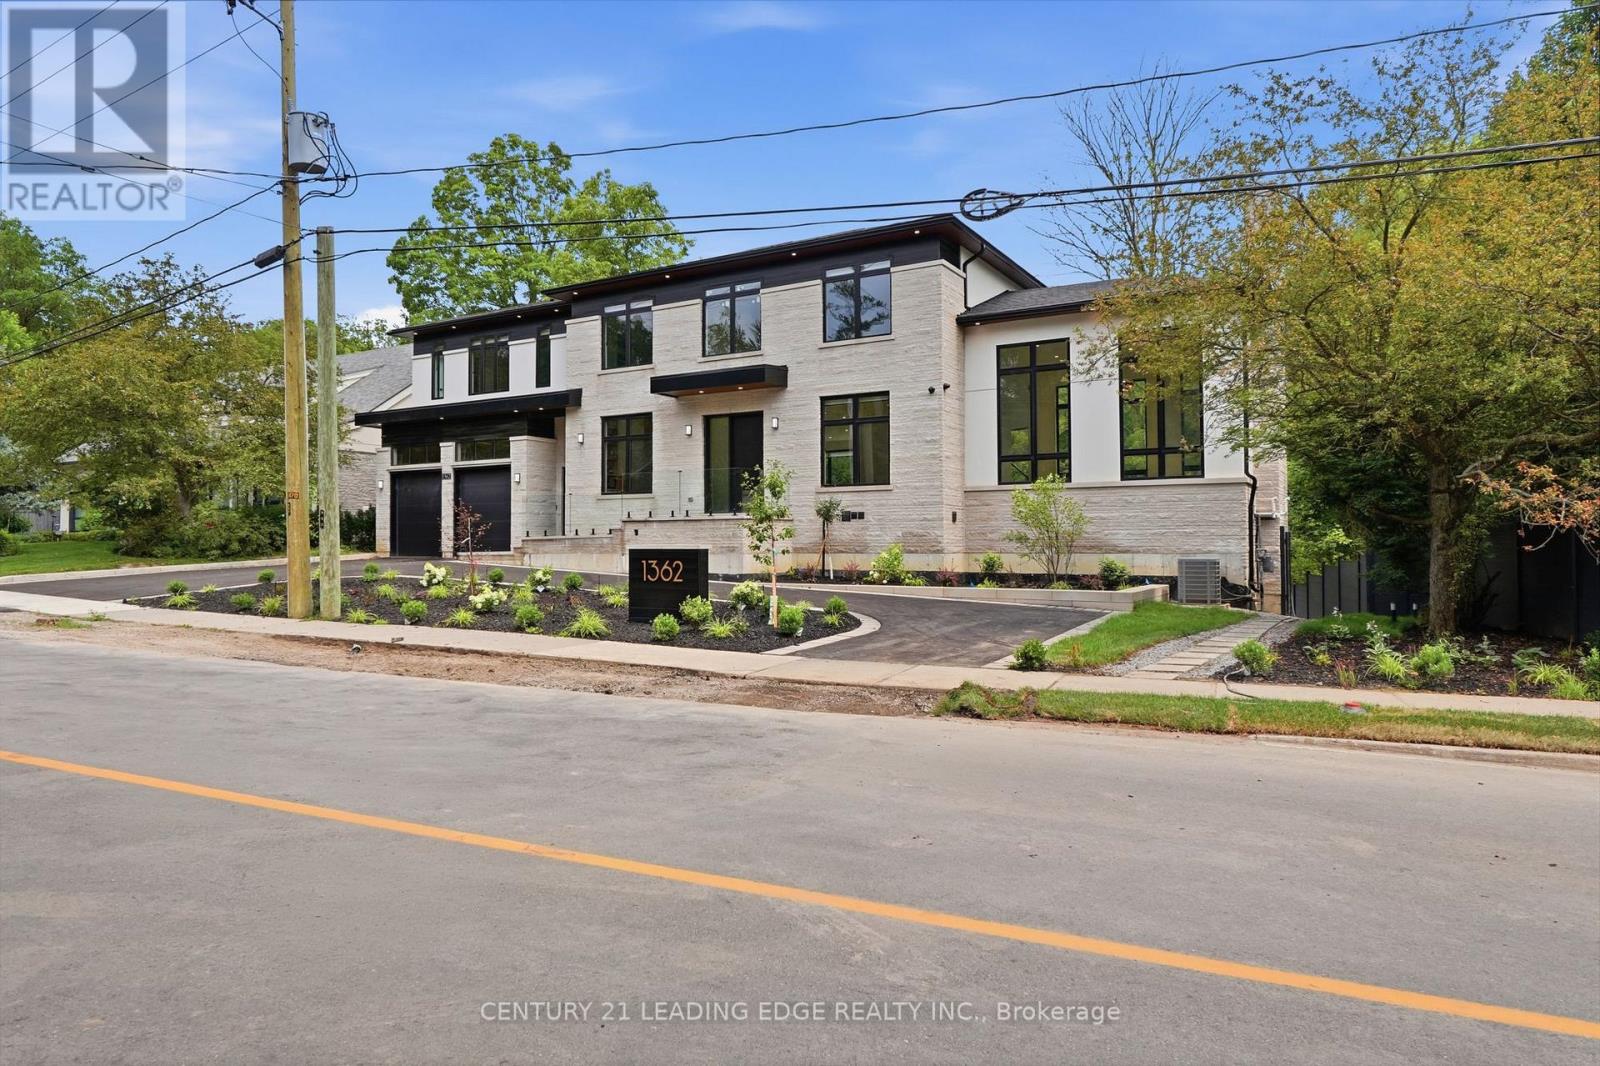
1362 Devon Road
Oakville, Ontario
Luxury Oakville Home For Lease. Featuring soaring vaulted ceilings, expansive walls of glass, and a thoughtfully designed open-concept layout, this residence is flooded with natural light throughout. The home offers 4 spacious bedrooms, each with its own luxurious ensuite bath, plus 2 additional bedrooms in the professionally finished walk-out basement. Spa-inspired bathrooms feature heated floors and towel warmers for year-round comfort. The designer chef's kitchen is the heart of the home, showcasing an oversized granite centre island, integrated premium appliances, and custom leather bar stools. A dedicated main-floor office provides the ideal work-from-home environment, while the grand living area is anchored by a 76" flat-screen TV. Enjoy unparalleled privacy with no neighbours behind or on the south side of the property. The finished walk-out basement provides seamless access to the outdoor entertaining area, featuring a patio and inground pool. Smart-home features include extended zoned Wi-Fi throughout, security cameras, and LED exterior landscape lighting. Perfectly positioned beside Wedgewood Park and walking trails, and within walking distance to Lake Ontario and the Oakville waterfront promenade. Located in one of Oakville's most sought after school districts, including Oakville Trafalgar High School. Grounds maintenance, as well as pool opening and closing services, are included and maintained by the owner. A rare opportunity to lease a truly exceptional luxury home in one of Oakville's most coveted neighbourhoods. Some Photos Virtually Staged. (id:55460)
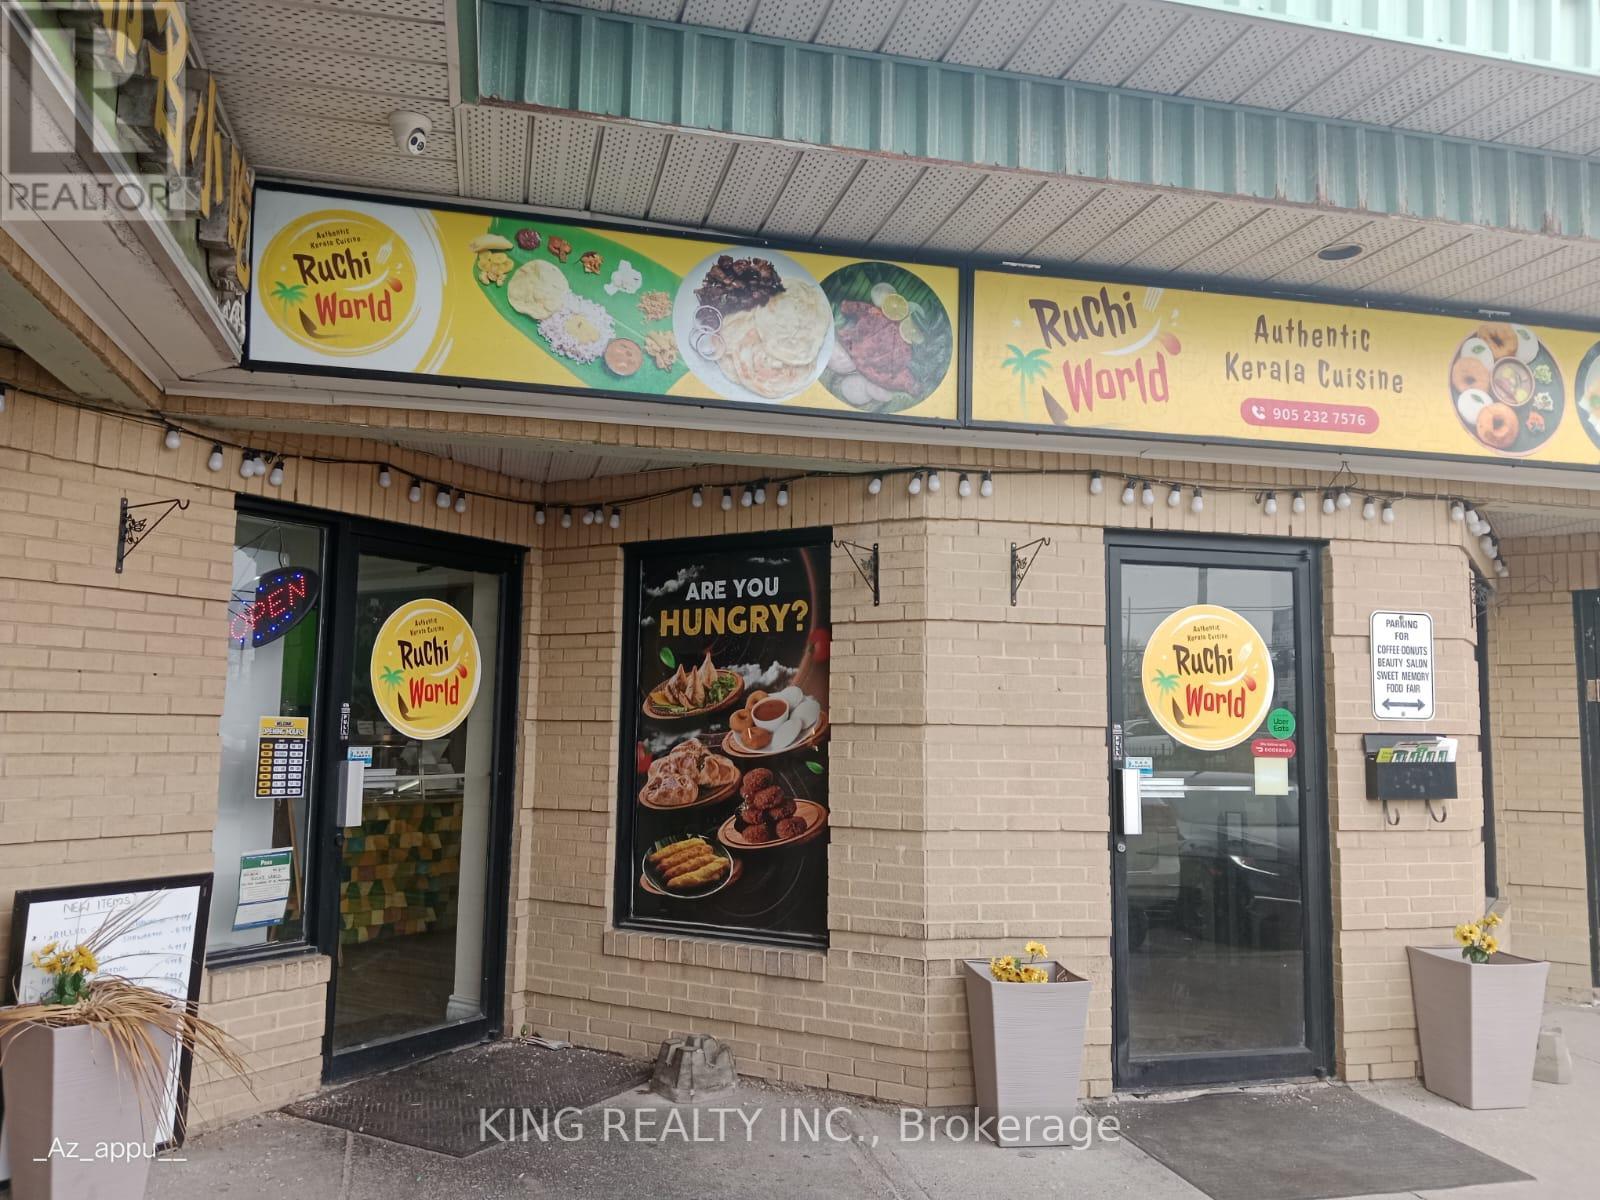
103 - 400 Dundas Street
Mississauga, Ontario
Assets Included - Ruchi World Kitchen Equipment Walk-in cooler and refrigerator 16 ft commercial kitchen hood Fire suppression system ,Commercial water heater Heating and cooling system (HVAC) Potato peeler Commercial grinder Commercial mixers Front of House Food service counter Snack warmer / display unit Front service refrigerator POS System Clover POS system POS printer Kitchen Order Ticket (KOT) printer Kitchen & Service Items Cooking utensils Serving utensils Stainless steel vessels and cookware Food preparation tools and kitchen accessories Additional Notes All equipment, fixtures, and operational kitchen items required to run the restaurant are included in the sale and are currently in active use. (id:55460)
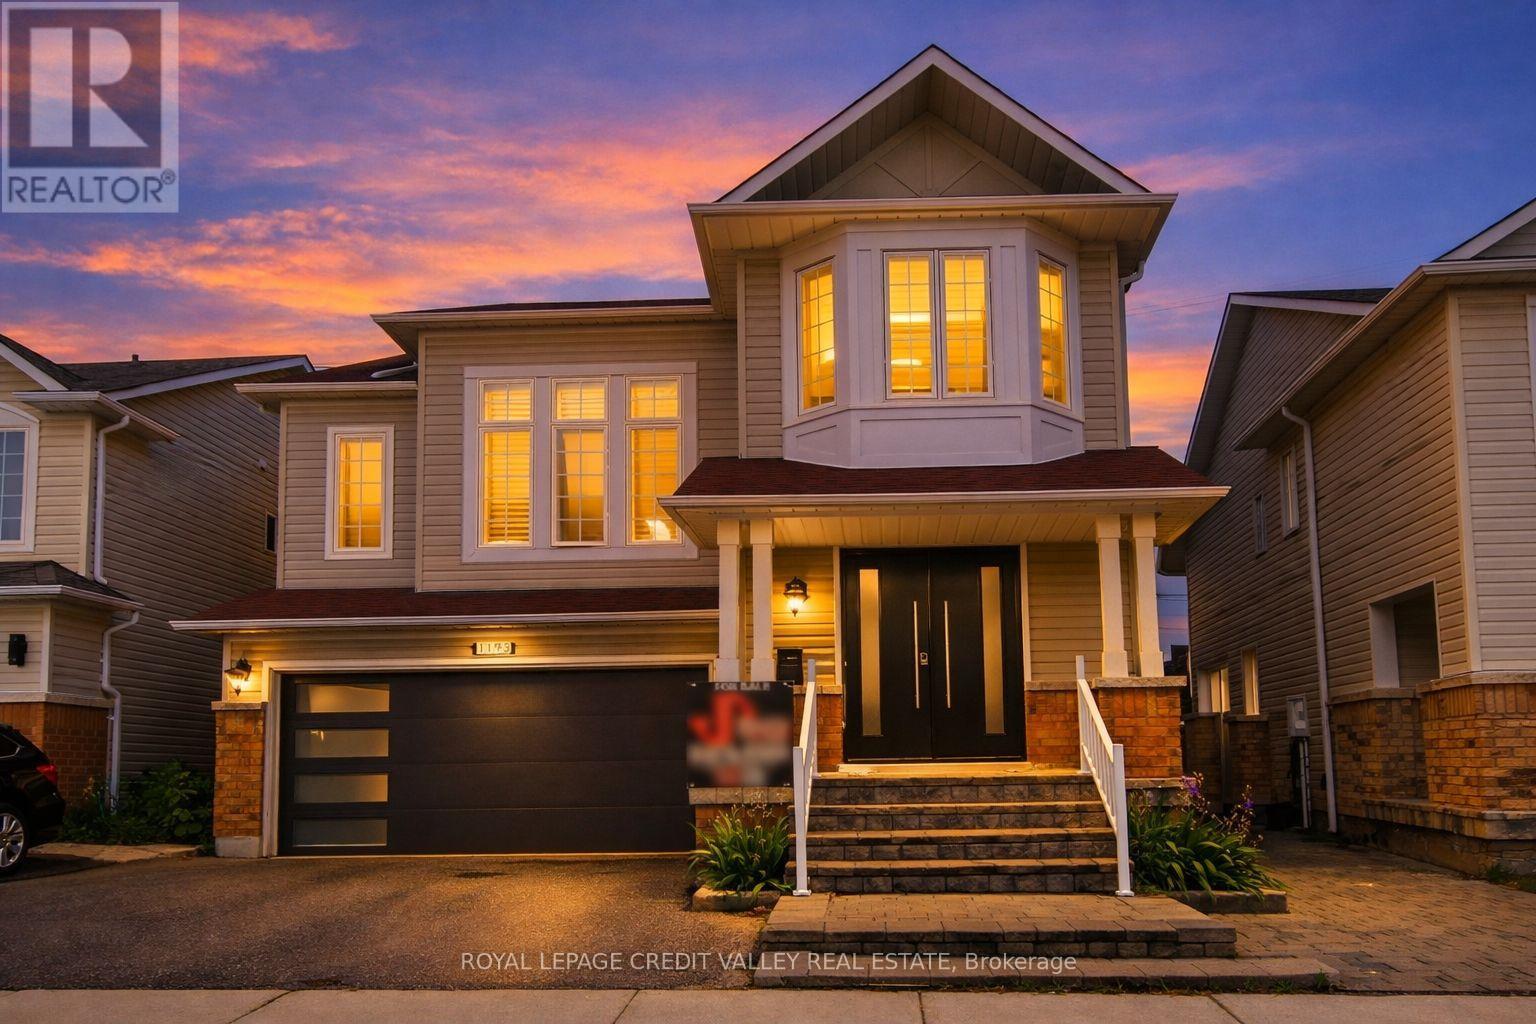
1193 Knight Trail
Milton, Ontario
Rarely Offered 3-Level Detached Gem in Prime Milton! Welcome to this impeccably maintained 4- bedroom family home, perfectly situated on a quiet, child-friendly street. This carpet-free residence boasts stunning Hardwood flooring throughout, offering a modern and hypoallergenic living environment. The Main Level: Designed for those who love to host! The heart of the home is the chef- inspired kitchen, featuring a massive entertainer's island, high-end stainless-steel. appliances, a designer backsplash, and a newer sliding glass door. The open-concept flow leads to a cozy family room anchored by a gas fireplace, complemented by a separate, spacious dining room for formal gatherings. Upgraded front and garage doors provide immediate curb appeal and peace of mind. The Intermediate & Upper Levels: A spectacular, massive Great Room awaits on its own level, featuring soaring ceilings and oversized windows that flood the space with natural light. The third level houses four generous bedrooms, including a primary retreat with a walk-in closet and a luxurious 4-piece ensuite bath. The Potential: The unspoiled basement is a blank canvas with large windows and a rare, separate walk-up to the garage-offering incredible potential for an in-law suite or secondary unit. The Location: Unbeatable convenience! Steps to top-rated elementary and high schools, public transit, and the Milton Arts Centre. Enjoy being minutes away from shopping, recreation centers, and quick highway access for commuters. Upgrades Include: Newer front/garage doors, updated main-floor hardwood, newer sliding door, and more. Truly a turn-key "forever home" in a sought-after community! (id:55460)
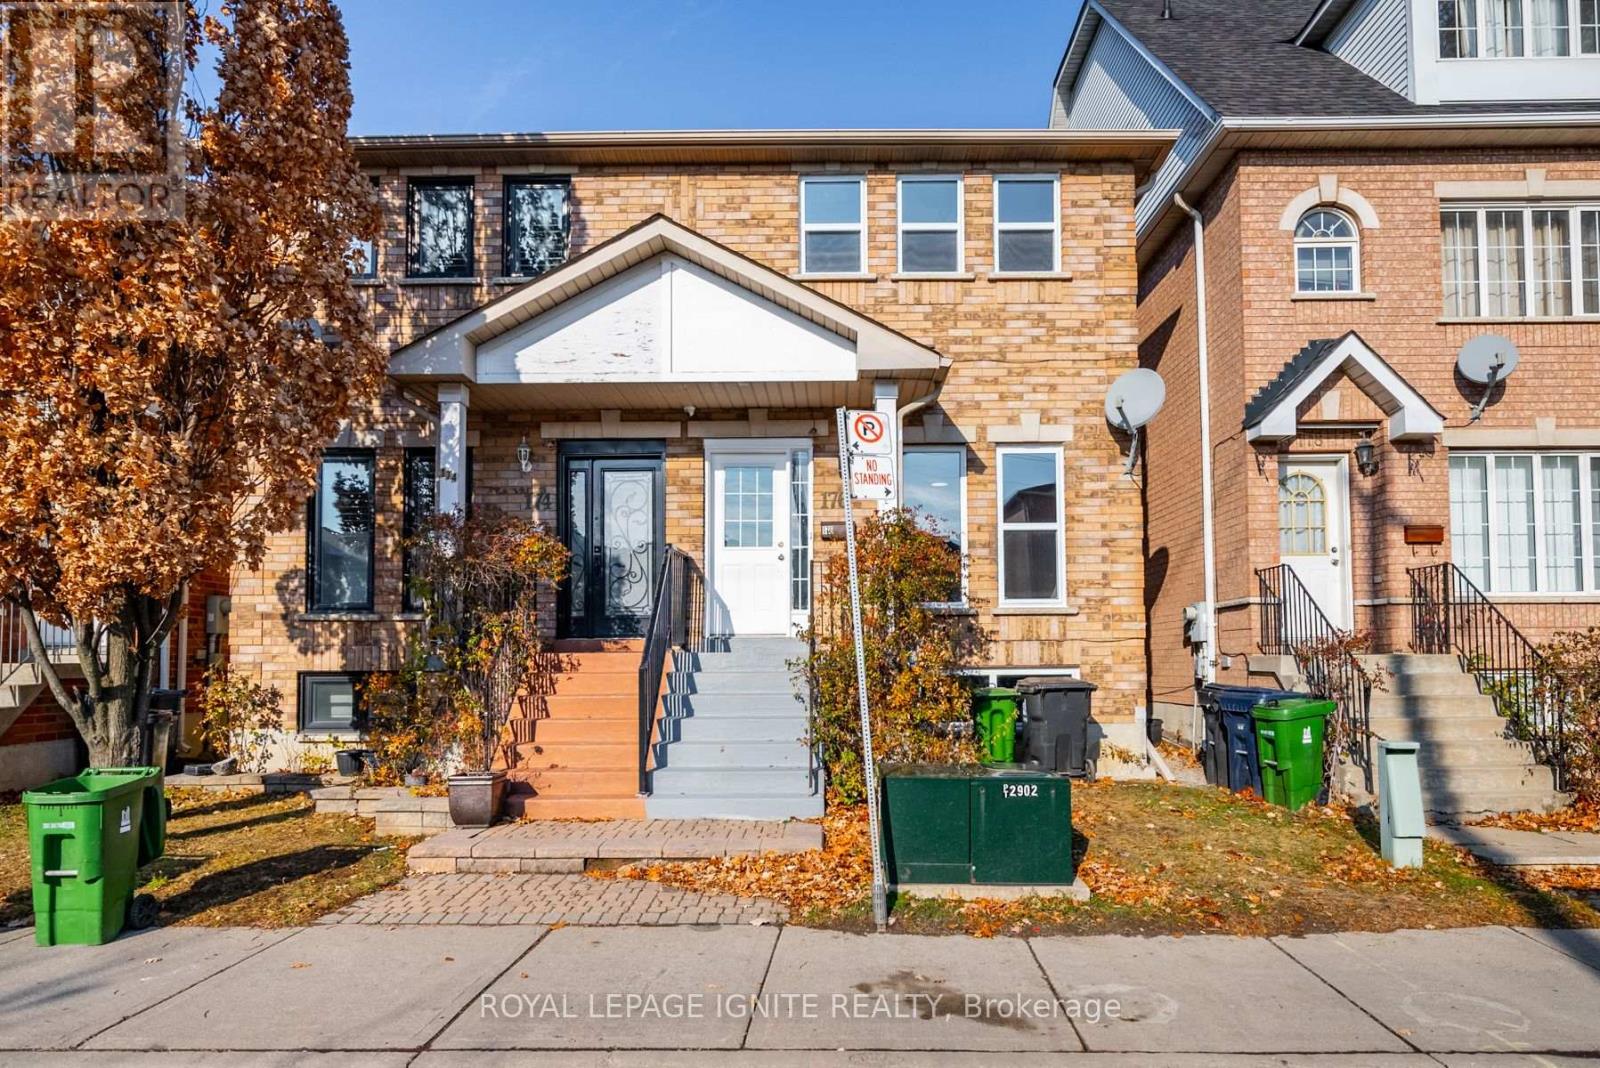
Bsmt - 176 Wright Avenue
Toronto, Ontario
Basement - Beautifully Upgraded Semi-Detached In The Weston Community. Walking Distance To Parks, Schools, Public Transit & Other Amenities. Spacious 1 Bedroom, 1 Bathroom, Kitchen And Living Room - Amazing Layout! Recently Upgraded Bathroom, Flooring And More. Interlocking At Back - Low Maintenance. Cold Storage And Plenty Storage Space. Large Bright Bedroom W/Built In Closet. Move-In Ready Home! Close To Hwy400/401, Go Station, High School & Elementary School, Parks & Golf Courses. 1 Drive way Parking for Basement. 30% Utilities Basement. **Shared Laundry with the Upper Tenant(s). (id:55460)
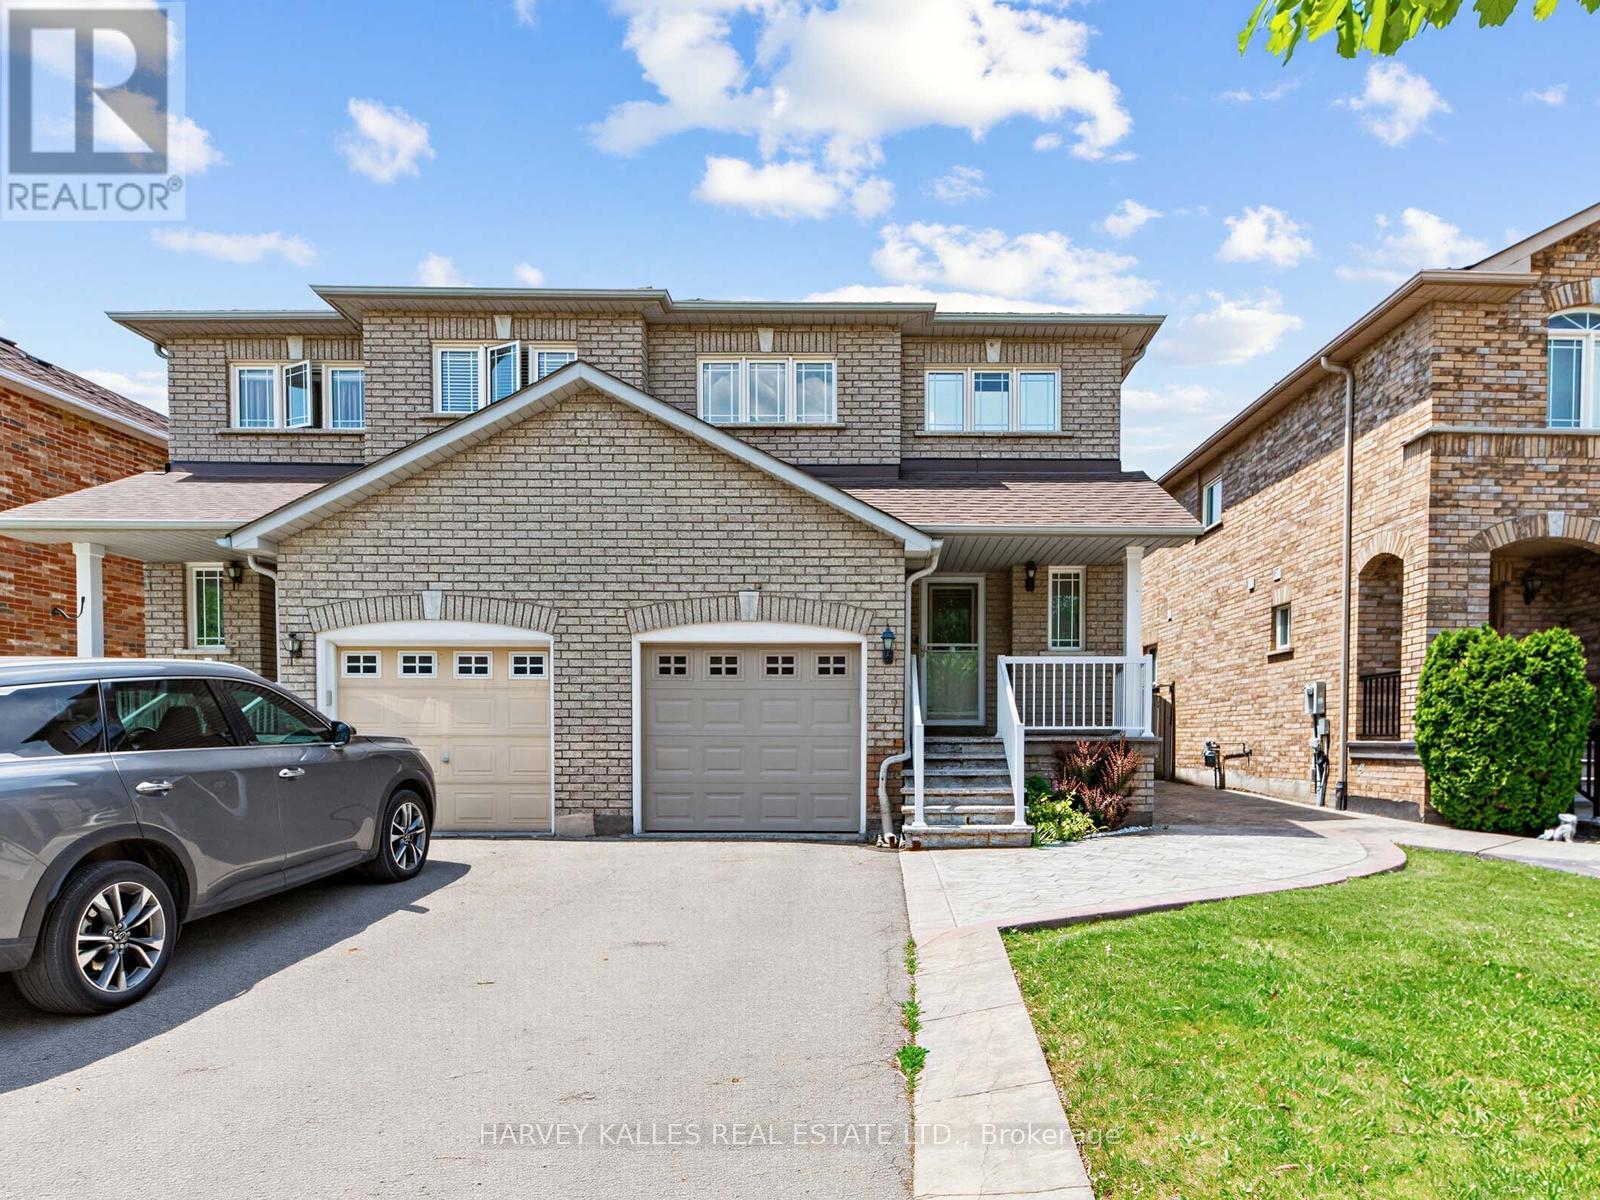
40 Blackthorn Drive
Vaughan, Ontario
Step into a home that checks every box for modern family living! Bright, airy, and thoughtfully updated, the main floor welcomes you with a seamless walkout to a fully fenced backyard perfect for summer BBQs, evening gatherings, and effortless indoor and outdoor living. The newly renovated kitchen is a true show piece, featuring elegant quartz countertops with a matching quartz backsplash, stainless steel appliances, and upgraded light fixtures that elevate the entire space. The living area is warm and inviting, enhanced by sleek laminate flooring and a modern, cohesive flow throughout. Upstairs, you'll find three spacious bedrooms with rich hardwood flooring, including a beautifully renovated bathroom with a fresh, contemporary finish. The primary bedroom offers convenient semi-ensuite access, while the second bedroom enjoys its own private 3-piece ensuite, ideal for family comfort or guests. An attached garage with inside entry and a fully finished basement adds incredible versatility, offering the perfect space for a rec room, home office, or entertainment retreat. (id:55460)
3039 Poplar Road
Innisfil, Ontario
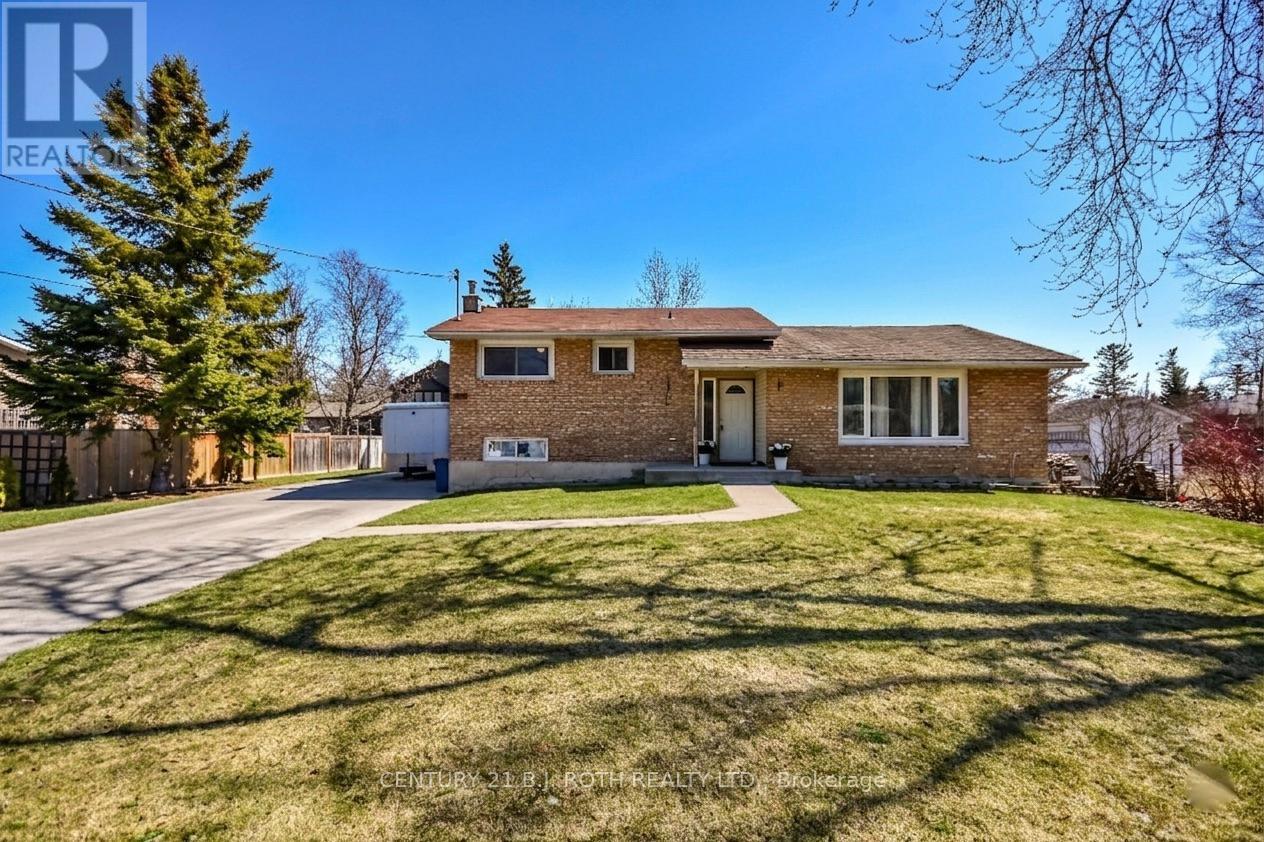
Welcome to 3039 Poplar Rd in the desirable town of Innisfil. A fantastic opportunity for first-time home buyers, investors, or anyone looking to add their own personal touch. This 3+1 bedroom, 1-bath home offers solid potential in a sought-after location and is ready for someone with vision to make it their own. Perfectly situated for commuters, you're just minutes from Highway 400 and the Barrie South GO Station, with convenient access to shopping, restaurants, schools, and everyday amenities. Enjoy all that the area has to offer, including nearby Lake Simcoe, beaches, scenic trails, parks, golf courses, and the popular Friday Harbour Resort. Inside, the home provides a bright and functional layout filled with natural light. The kitchen offers a walkout to a spacious 16x16 composite backyard deck; ideal for entertaining, summer barbecues, or simply enjoying your outdoor space. In addition to the existing bedrooms, there is a versatile bonus room that offers the potential for a large 5th bedroom, playroom or additional family room providing flexibility to suit your lifestyle and future needs. The basement features a separate entrance, offering excellent potential for an in-law suite or multigenerational living arrangement. While the property could benefit from updates and some TLC, it presents an excellent opportunity to build equity and create a home that reflects your style and needs. Whether you're looking to enter the housing market, invest in a growing community, or take on a rewarding renovation project, this property offers incredible potential. Enjoy the perfect balance of nature, tranquility, and convenience, just minutes from Alcona, Barrie, and the shores of Lake Simcoe. Bring your ideas, add your finishing touches, and unlock the possibilities this home has to offer. Book your private showing today! Some photos have been virtually rendered to showcase the property's potential. ***Motivated Sellers*** (id:55460)
776 Harry Douglas Street
Newmarket, Ontario
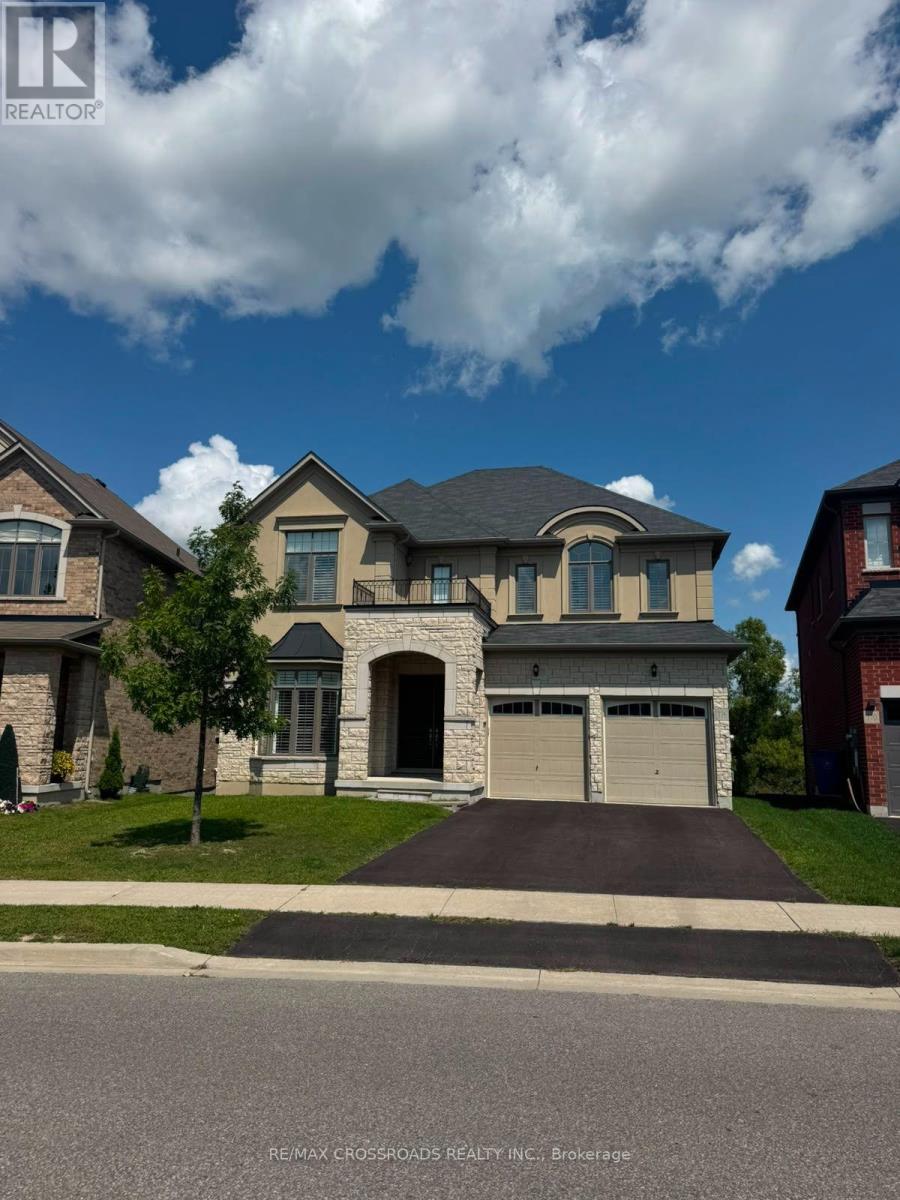
Experience refined luxury in this exceptional custom-built four-bedroom detached residence, ideally situated in Newmarket's prestigious Stonehaven community. Showcasing timeless craftsmanship and an elegant open-concept design, this remarkable home features soaring 10-foot ceilings on the main level, 9-foot ceilings upstairs, rich hardwood flooring, and a stunning spiral aok staircase. The inviting great room is centred around a beautiful fireplace, while the private main-floor office with French doors provides a sophisticated space for working from home. At the heart of the residence is an impressive chef-inspired kitchen featuring an oversized centre island, stone counertops, abundant cabinetry, and premium appliances, including a Bosch gas range, Wolf range hood, and Electrolux Icon refrigerator-perfectly suited for everyday living and elegant entertaining. Four spacious bedrooms offer comfort and privacy, while the massive walkout basement provides outstanding storage and recreation space. Step outside to a tranquil backyard overlooking a scenic ravine lot, offering a peaceful natural setting and exceptional privacy. Complete with parking for four vehicles-two in the garage and two on the driveway-this distinguished Stonehaven home delivers luxury, space and serenity in one of Newmarket's most affluent and sought-after neighbourhoods. (id:55460)
1807 Emberton Way
Innisfil, Ontario
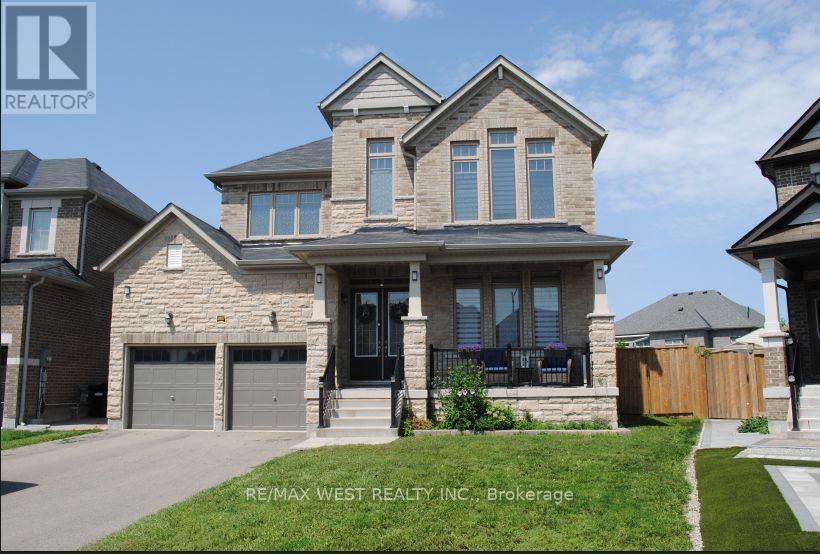
Welcome to this stunning, move-in ready rental home in the highly sought-after community of Alcona, Innisfil. Offering approximately 3,370 sq. ft. of spacious, thoughtfully designed living space, this home combines modern finishes, comfort, and functionality. The contemporary kitchen features stainless steel appliances, quartz countertops, and a bright breakfast area with a walkout to a custom-built oversized deck overlooking lush greenery. The spacious backyard offers plenty of room for outdoor entertaining, relaxing, and enjoying time with family and friends. The primary bedroom features a luxurious 5-piece ensuite and an expansive walk-in closet, while the main-floor offers plenty of natural light. Ideally located within walking distance of Lake Simcoe, scenic trails, parks, schools, and other amenities, this home offers the perfect balance of comfort, convenience, and lifestyle. Don't miss the opportunity to make this beautiful Alcona home your next residence! (id:55460)
710 - 7601 Bathurst Street
Vaughan, Ontario
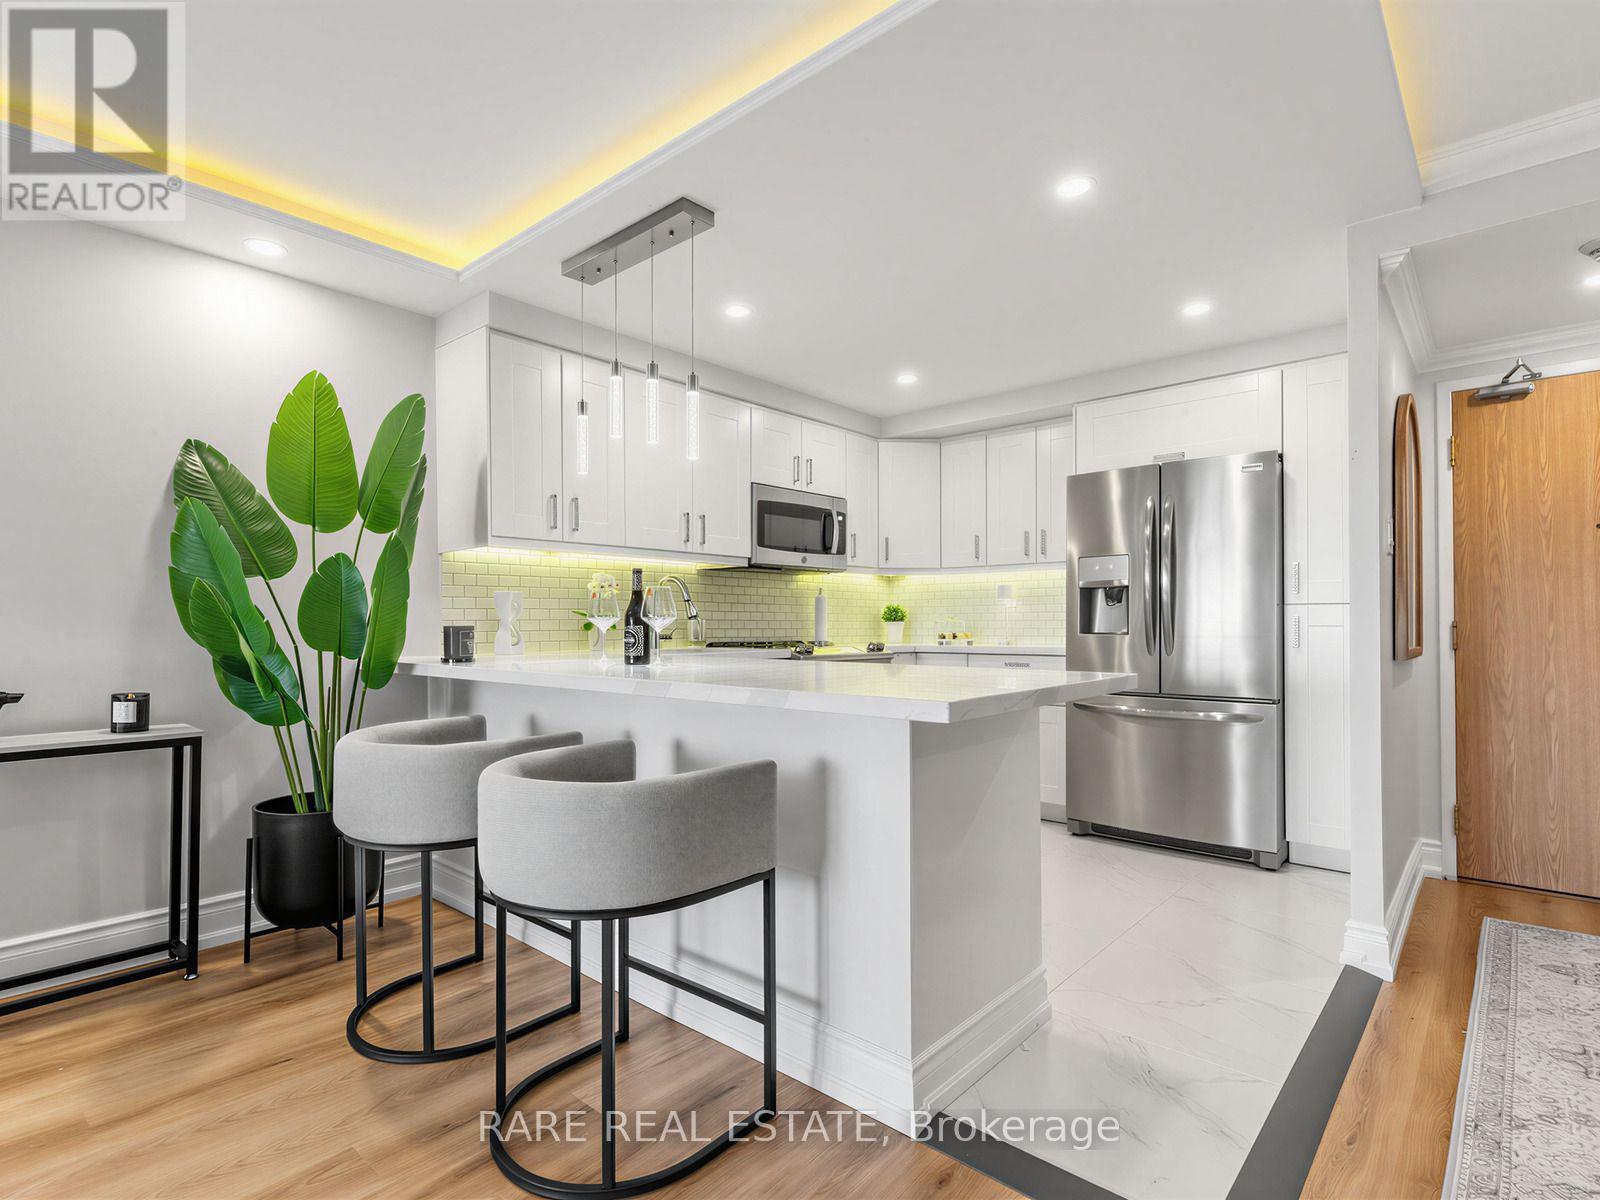
Impeccably presented and completely move-in ready, this spacious one-bedroom plus den residence in desirable Forest Hills North is filled with natural light and captures beautiful west-facing sunset views. From the moment you enter, the attention to detail creates an unforgettable first impression. Designed for effortless everyday living and entertaining, the open-concept layout blends timeless design with modern comfort.Elegant crown moulding, architectural LED cove lighting, wide-plank flooring, and designer window coverings create a warm and inviting atmosphere.At the heart of the home, the impressive kitchen showcases timeless white cabinetry, quartz countertops, stainless steel appliances, designer pendant lighting, under-cabinet LED lighting, and a spacious breakfast bar with seating. The spacious living and dining areas are ideal for everyday living and entertaining, complemented by a bright, versatile den ideal as a home office, reading lounge, or creative retreat.The generous primary bedroom offers a peaceful retreat with abundant natural light and beautiful west-facing sunset views. A beautifully finished 4-piece bathroom and dedicated laundry room with a full-size washer and dryer complete this exceptional residence.Residents enjoy 24-hour gatehouse security and outstanding amenities, including a fitness centre, swimming pool, whirlpool, sauna, tennis and squash courts, party room, billiards room, beautifully maintained grounds, on-site EV charging stations, and ample visitor parking.Perfectly positioned directly across from Promenade Mall, you'll enjoy shopping, dining, cafés, parks, public transit, places of worship, and everyday conveniences just steps away, with easy access to major highways.Maintenance fees include heat, hydro, central air conditioning, cable TV, parking, building insurance, and common elements.Beautifully presented from start to finish, Suite 710 must be experienced in person to be fully appreciated. (id:55460)
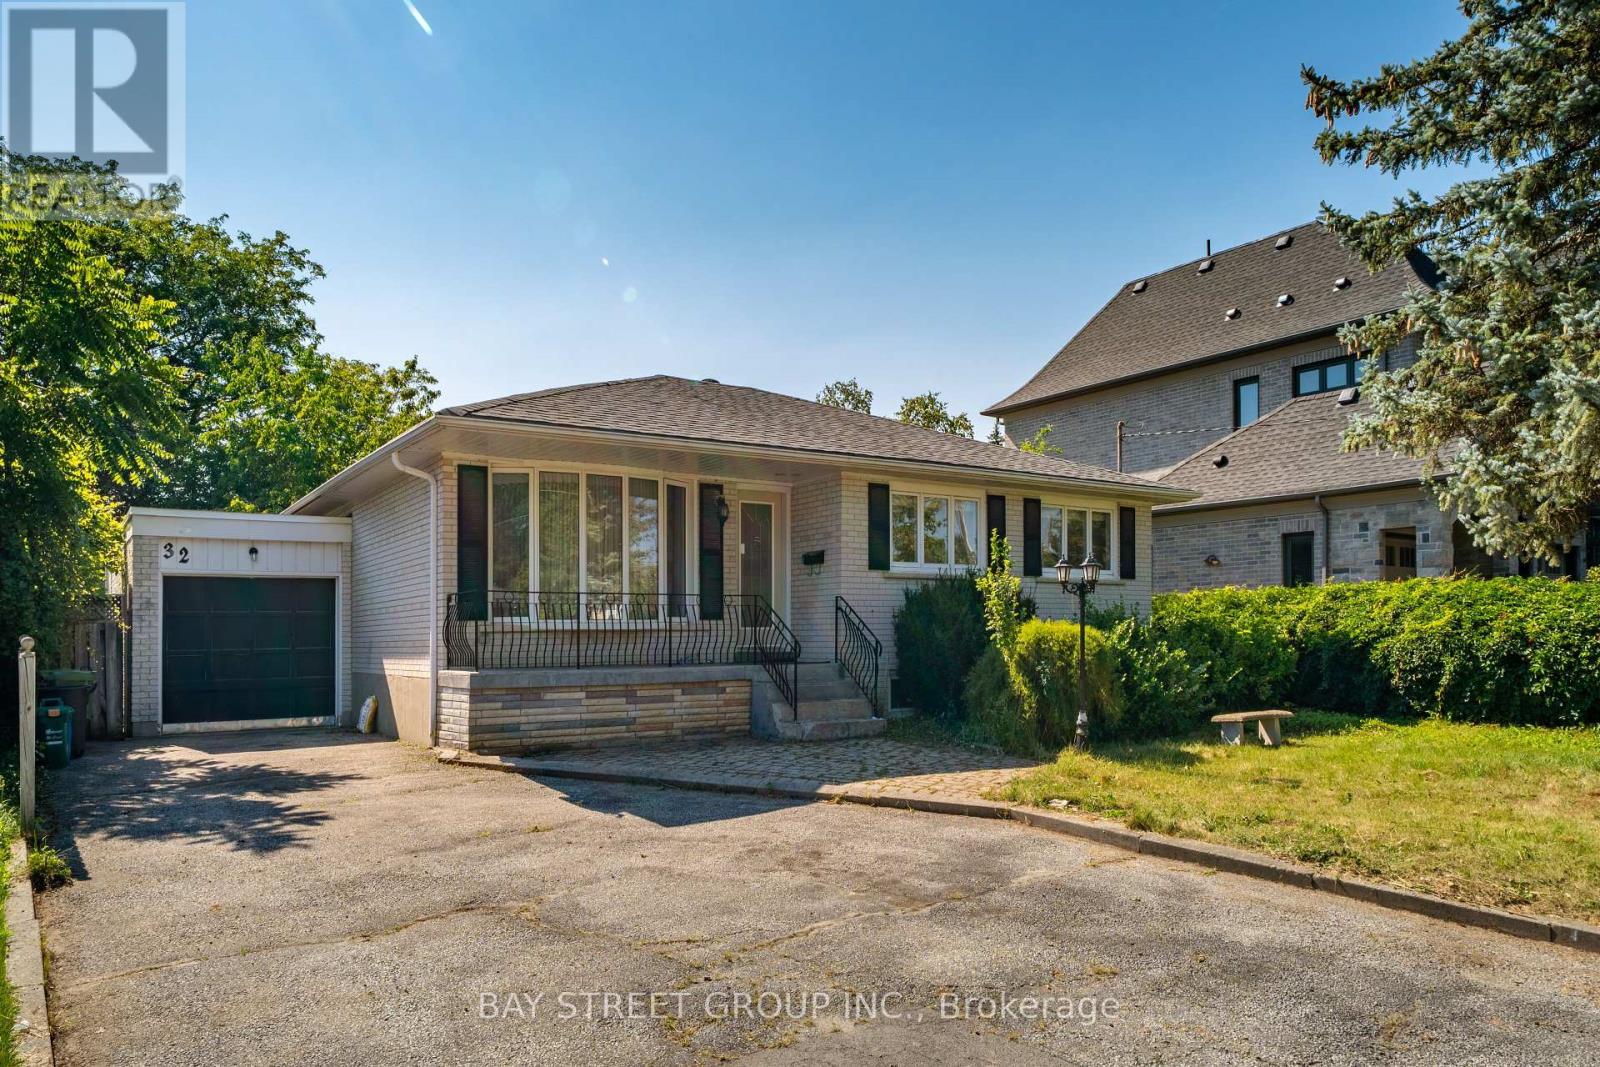
32 Alanadale Avenue
Markham, Ontario
Welcome To 32 Alanadale Ave, A Move-In-Ready Raised Bungalow Offering Exceptional Flexibility And Future Potential On An Expansive Approx. 60 X 110 Ft Lot In Markham's Sought-After Bullock Community. Surrounded By Mature Greenery And An Increasing Number Of Newly Built Multi-Million-Dollar Custom Homes, This Property Presents An Excellent Opportunity To Enjoy As-Is, Invest, Renovate Or Explore A Future Custom Build. The Bright Main Level Features A Spacious Open-Concept Living And Dining Area, An Updated Kitchen With A Walkout To The Large Entertaining Deck in An Oversize Backyard, and Three Comfortable Bedrooms. The Finished Lower Level Offers A Versatile In-Law Suite Complete With A Generous Family Room, Dining Area, Kitchenette And Full Bathroom, Ideal For Extended Family, Multigenerational Living Or Potential Supplementary Income. An Extra-Long Driveway Accommodates Up To Six Vehicles In Addition To The Garage, Which Provides Convenient Access To The Backyard And Excellent Space For A Workshop, Studio, Storage Or Hobby Area. Ideally Located Minutes From Highly Ranked Markville S.S., Centennial GO And Markham GO Stations, Highway 7, Highway 407, Markville Mall, Main Street Markham, Parks, Dining And Everyday Amenities that Markham Has To Offer! Do Not Miss! (id:55460)