
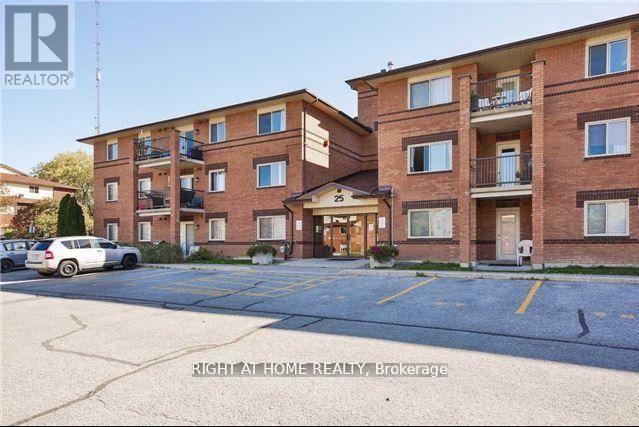
304 - 25 Meadow Lane
Barrie, Ontario
***Attention investors and first time home buyers***. Incredible opportunity for first time Home Buyers or investor. Sought after location in fantastic, well managed building. Great unit with bright and large principal rooms. This family friendly community has great shared amenities including an outdoor pool, exercise room, party room, visitors parking and so much more. Don't miss this incredible opportunity to get in the market at an incredible price. If you're looking for an investment opportunity, current long term tenants are incredible, AAA. (id:55460)
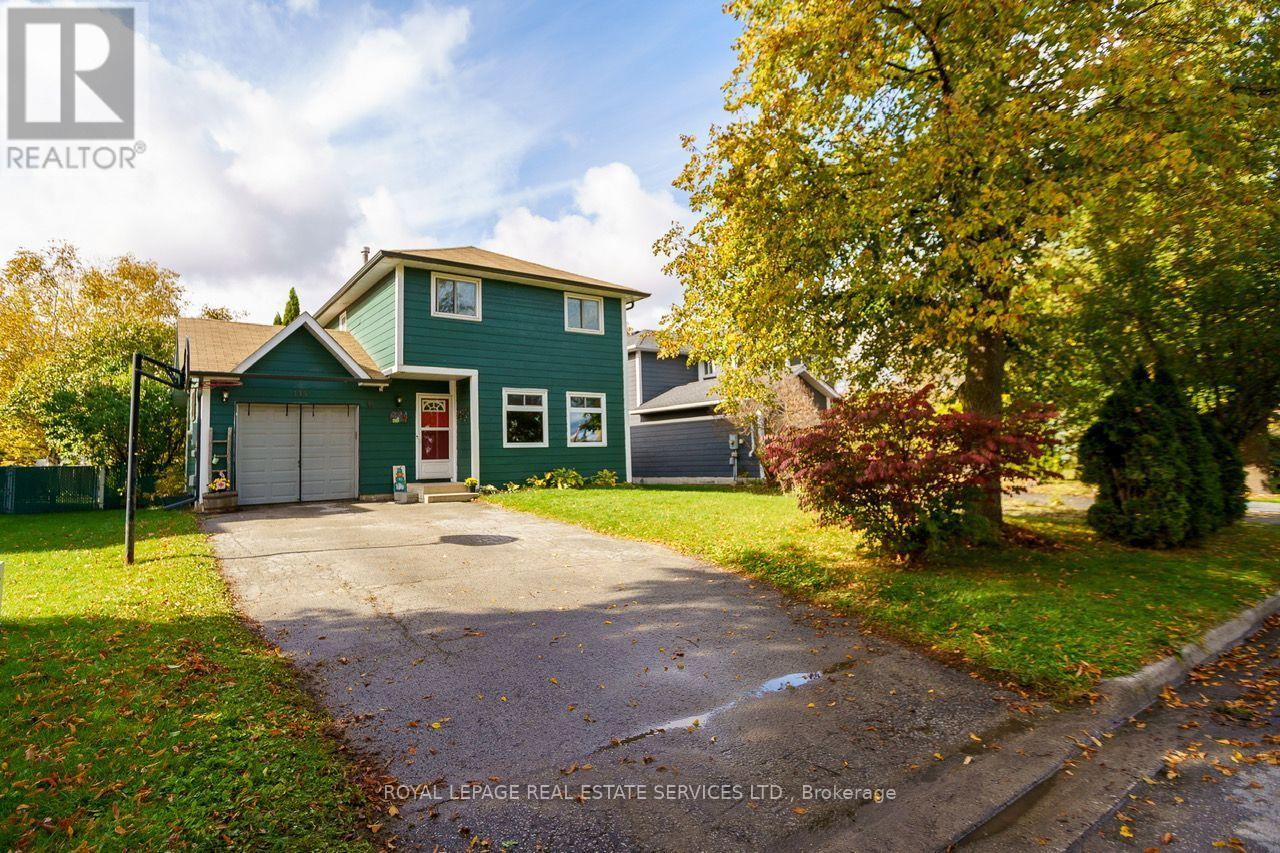
114 Elizabeth Street
Barrie, Ontario
Welcome to Barrie's neighbourhood of Ardagh! Detached! Wide, Deep Premium Lot! End of a Court! Backing directly on to the environmentally protected lands of Bear Creek Eco Park, this lovingly maintained three bedroom detached home on a premium lot provides a remarkable and rarely offered blend of privacy, natural beauty, peace & quiet, and convenience! Situated at the end of a family-friendly cul-de-sac, and only minutes from local schools, great shopping and easy access to Highway 400, this home is truly unique in its location! Enjoy the generously sized yard with an entertainer's deck, fire pit, and wonderful environmental views including ponds & occasional wildlife! Filled with plenty of natural light, this home offers three spacious bedrooms, large eat-in kitchen, two washrooms and a finished basement, rec room with alcove, all providing room to move and grow! An attached garage with backyard access and a long driveway with no sidewalk provide even more space and practical utility, and a storage shed is included! Take advantage of the quiet walking trails, preserved natural beauty and space of Bear Creek Eco Park, right behind the property! (id:55460)
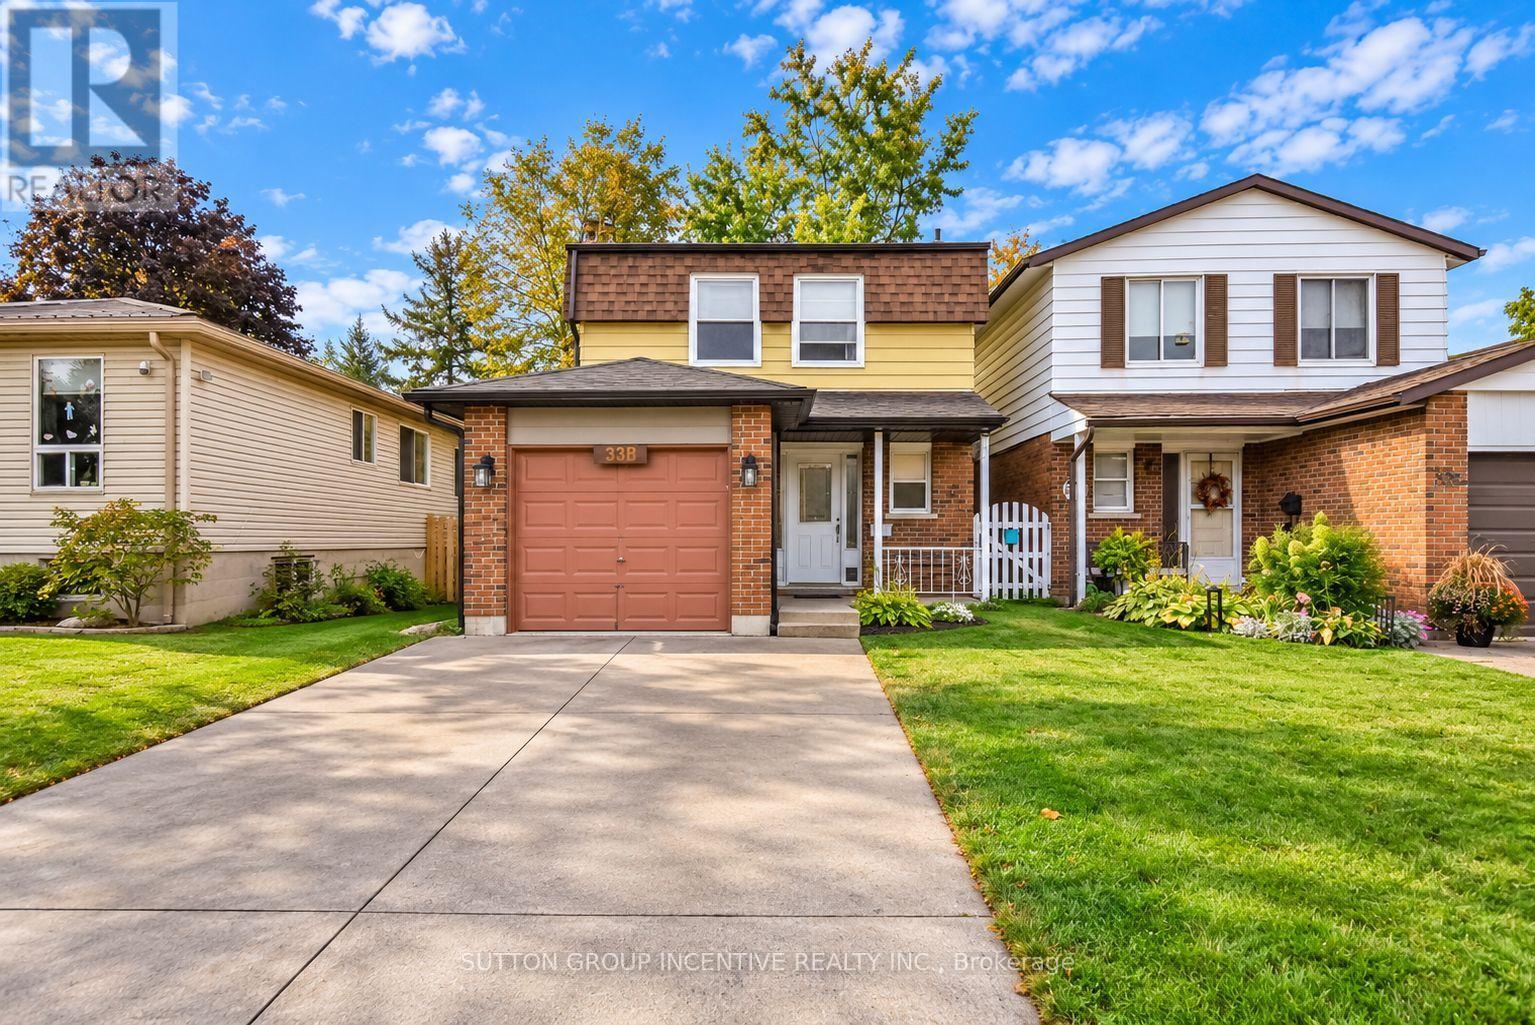
33b Cundles Road E
Barrie, Ontario
Move in ready 4 bedroom home features large bright eat in kitchen with stainless steel appliances. Kitchen flows into main floor family room with walk out to freshly stained deck and fully fenced backyard. Quality laminate flooring and freshly painted throughout plus main floor 2 piece powder room. Upstairs features large master bedroom with lots of closet space and semi ensuite 4 piece bathroom. 3 more good sized bedrooms and hall linen closet. Basement has oversized recreation room, study or whatever you want to use it for plus newer washer and dryer. Attached garage and double paved driveway. Great home for a growing family, walking distance to schools and shopping, college, hospital and highway access. Vacant and move in ready. (id:55460)
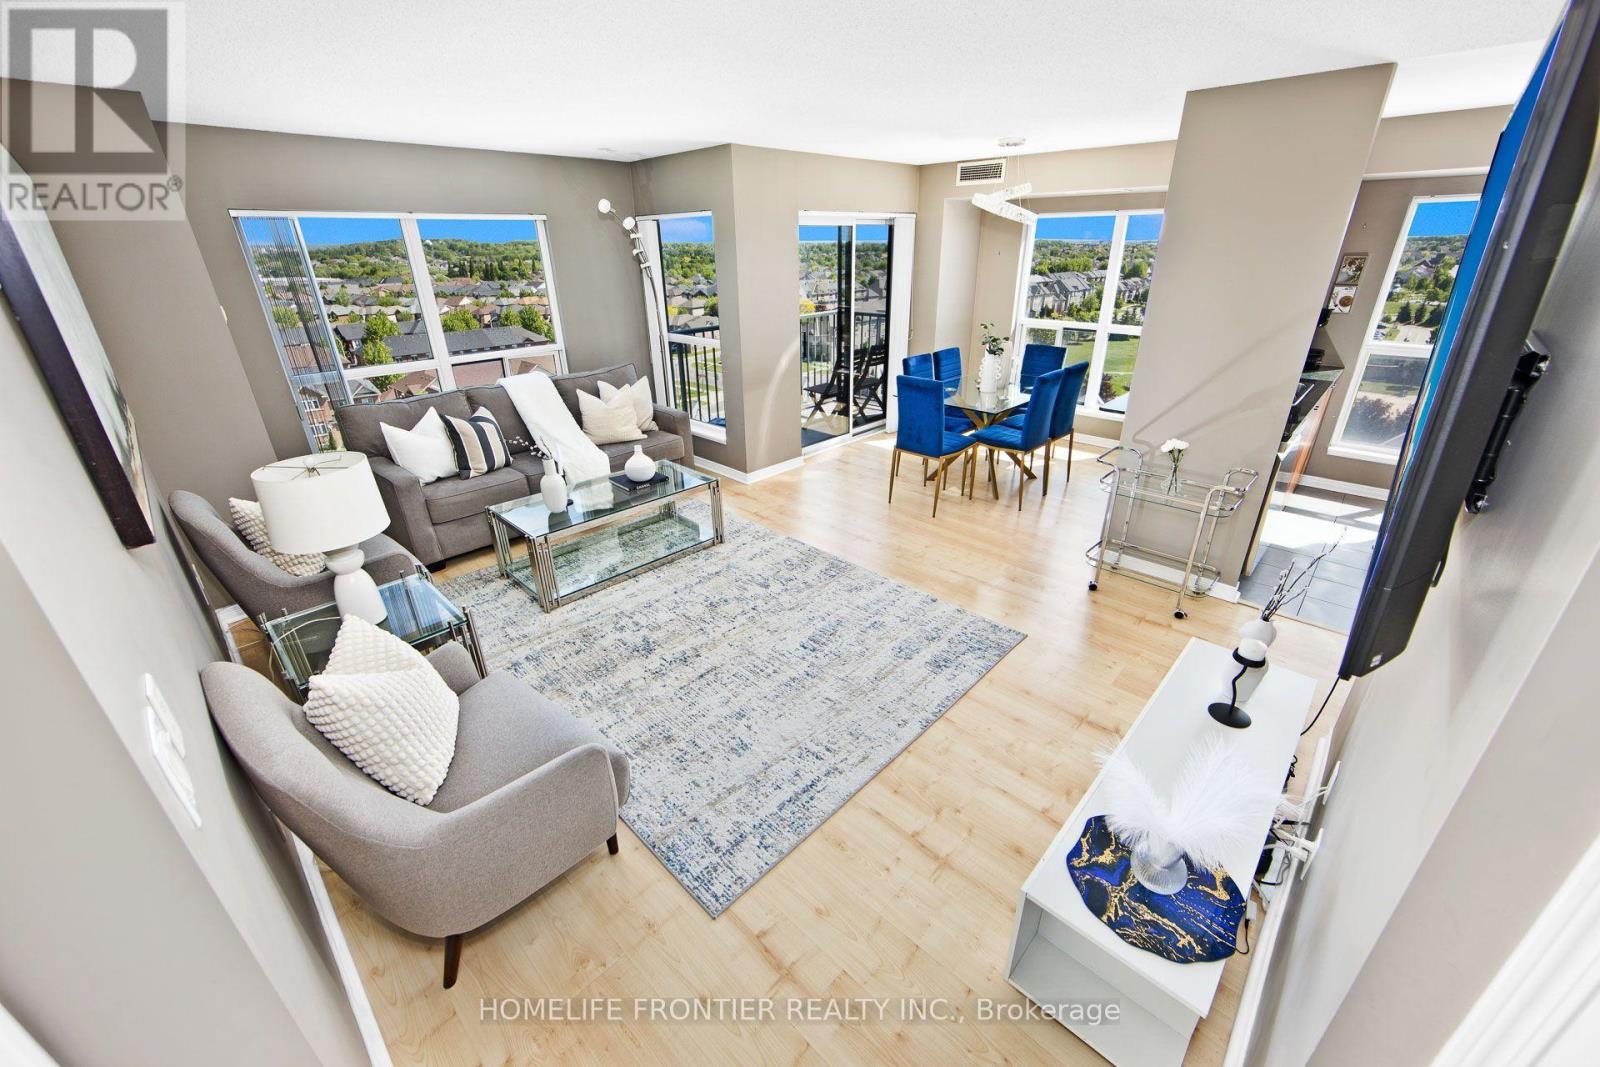
1117 - 185 Oneida Crescent
Richmond Hill, Ontario
Sensational Corner Suite! Experience nearly 1,000sqfeet of immaculate, sun-drenched open-concept luxury with 180 Degree Unobstructed Views of the City. Ideal Split Bedroom Layout: This bright & private layout features two spacious bedrooms, each with its own Full Baths. Enjoy breathtaking, unobstructed sunrise views from your cornered balcony, premium finishes, & a modern kitchen with a breakfast bar. Spotless, freshly painted, & steps from top-rated schools, transit, & shopping. Fantastic Amenities & a convenient Parking spot right by the elevator. The Royal in Richmond Hill! (id:55460)
325 - 8888 Yonge Street
Richmond Hill, Ontario
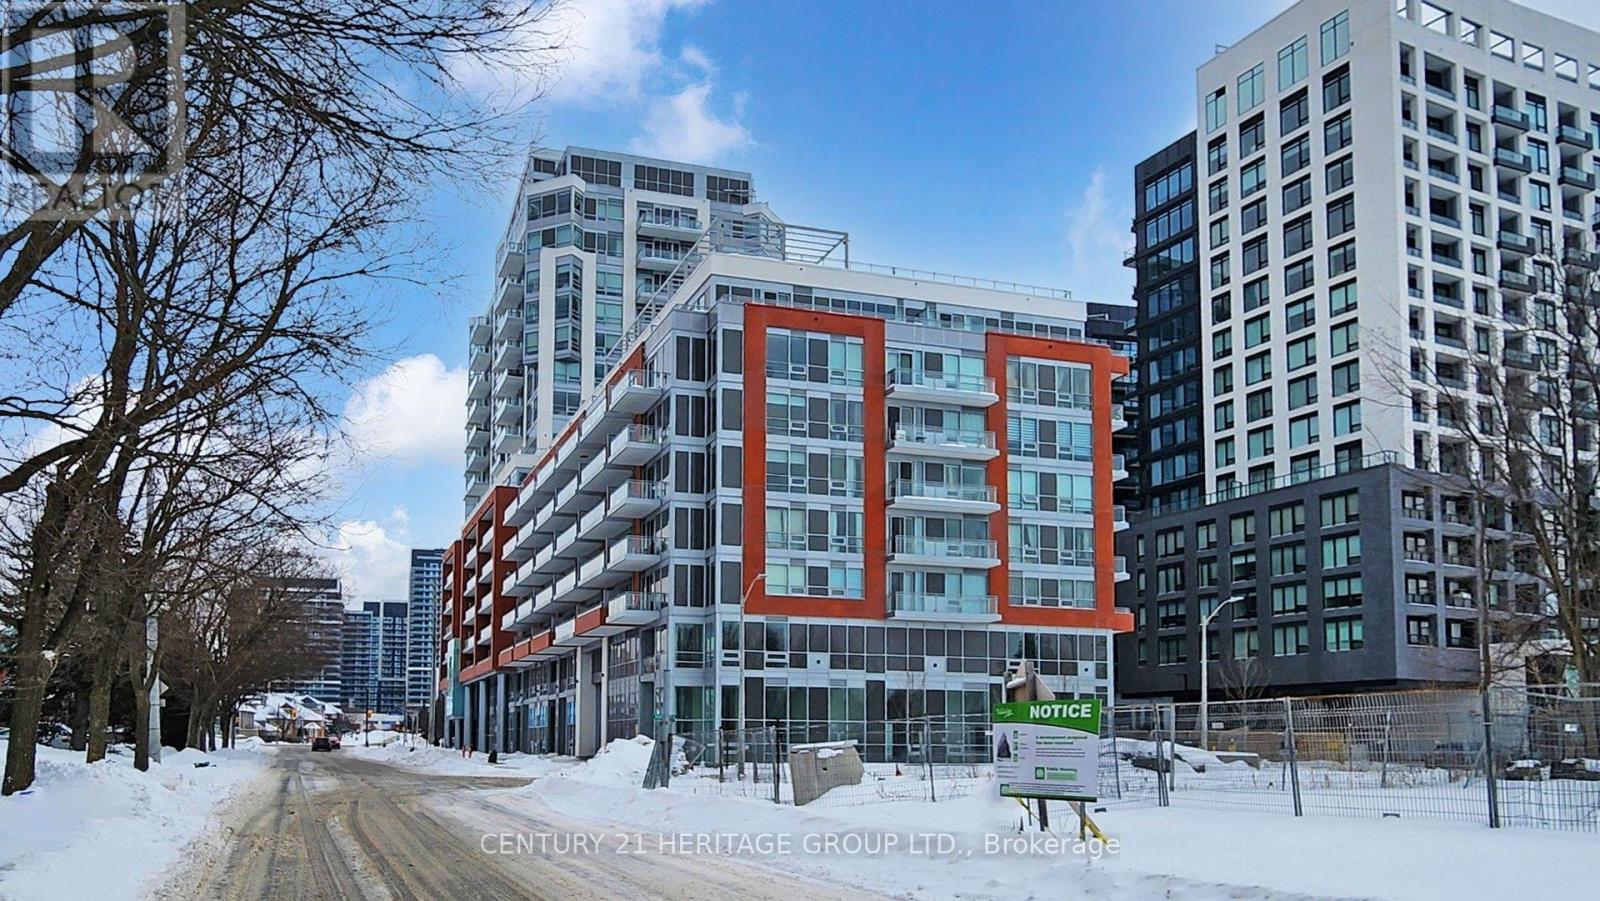
Welcome to Unit 325 at 8888 Yonge Street! This stunning, fully staged, 3-bedroom, 3-bathroom condo is offered directly by the Builder! Located on the 3rd floor, this spacious suite features 1,322 sq. ft. of interior living space plus TWO private balconies totaling 195 sq. ft., with desirable SOUTHEAST exposure. Enjoy an exceptional, functional layout, premium appliances, elegant finishes, quality flooring, and three bathrooms (two 3-piece and one 4-piece). Perfect for families seeking luxury, space, and comfort!Ideally located in Richmond Hill at Yonge St. & Highway 7, close to shopping, restaurants, transit, Langstaff GO, major highways, and the future Yonge North Subway Extension. Outstanding amenities include a fitness centre, yoga studio, rooftop terrace, dining/party lounge, billiards, meeting room, kids' club, pet spa, and bicycle storage.Monthly common element fee of $845.14 applies ONLY to the unit and includes internet. 2026 property taxes: $4,252. Parking and locker are NOT included in the purchase price. One parking space available for $60,000 + HST, with an additional monthly maintenance fee of $46.39. Locker available for $5,000 + HST, with an additional monthly maintenance fee of $14.07. Electric heating. Pets permitted with restrictions.DIRECT BUILDER SALE! LIST PRICE EXCLUDES HST. Builder VTB financing may be available. (id:55460)
5702 - 5 Buttermill Avenue
Vaughan, Ontario
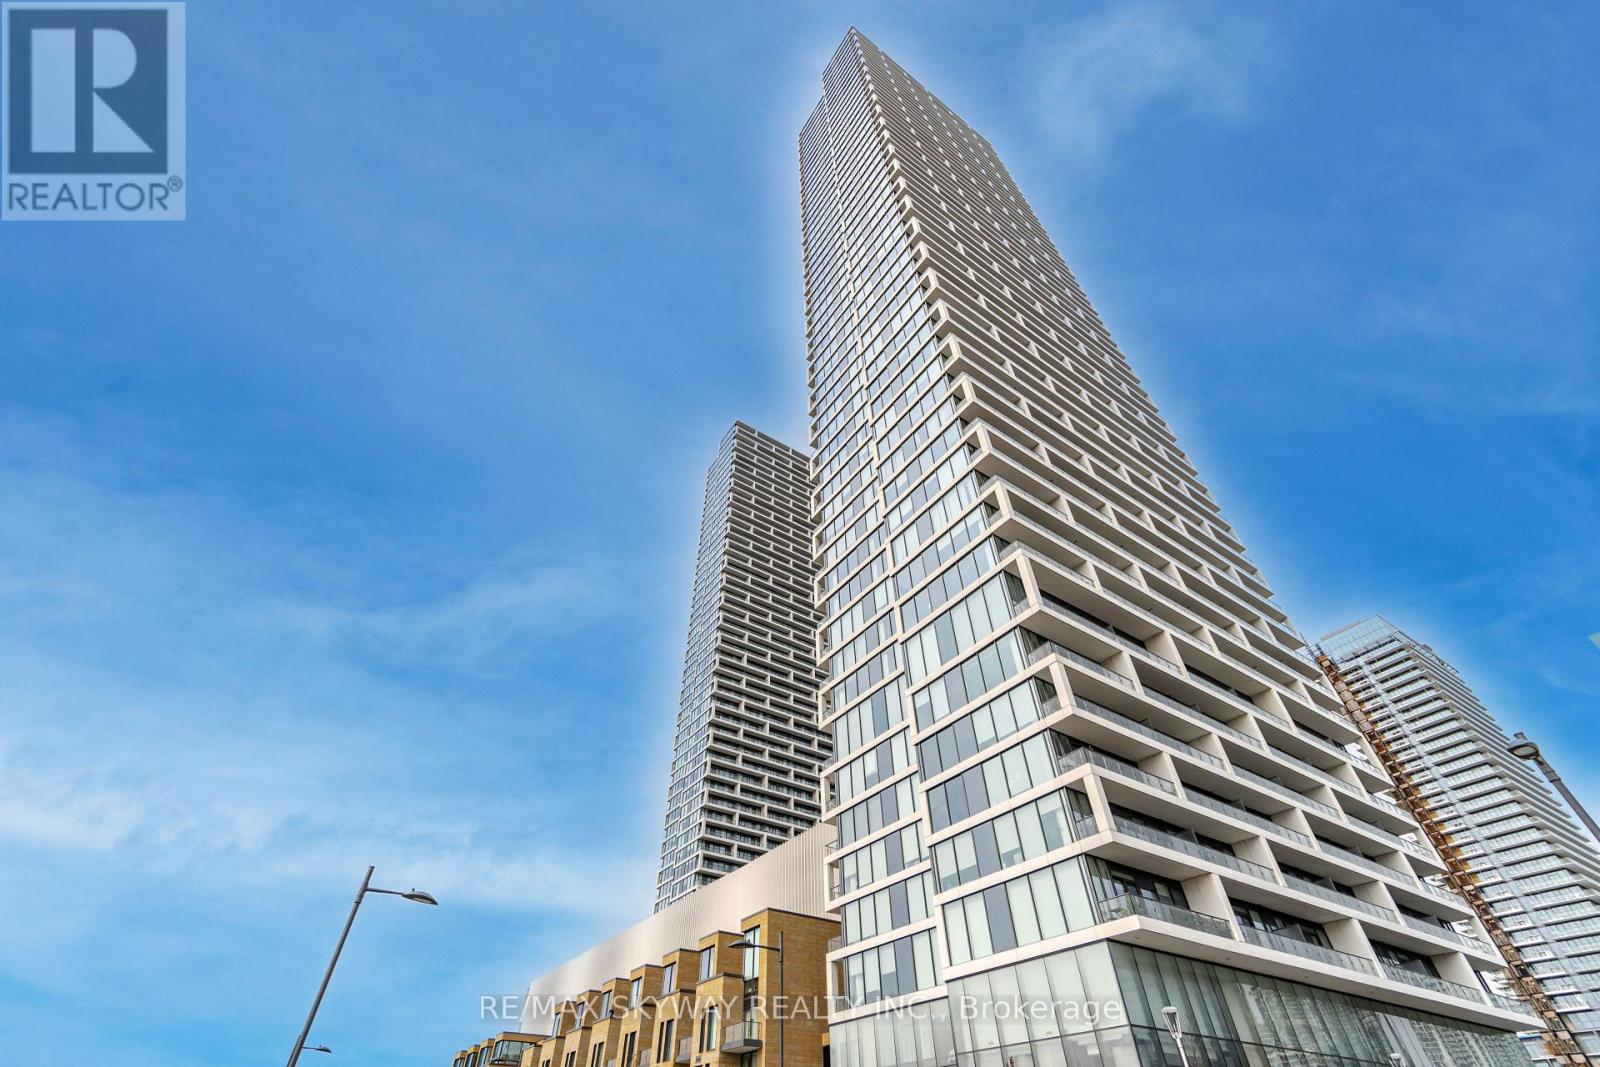
Experience elevated urban living on the 50th floor of the highly sought-after Transit City 2 in the heart of Vaughan Metropolitan Centre! This stunning, modern 3-bedroom, 2-bathroom condo offers over 900 sq. ft. of thoughtfully designed living space, featuring a bright, open concept layout, contemporary finishes, and a spacious private balcony showcasing breathtaking, unobstructed panoramic views. Enjoy an unbeatable location just steps from the Vaughan Metropolitan Centre subway station, bus terminal, shopping, restaurants, and everyday conveniences. Minutes to Vaughan Mills, York University, Highways 400 and 407, and the surrounding entertainment and business district. The sleek modern kitchen features integrated appliances, including a built-in refrigerator, oven, microwave, cooktop, hood fan, and dishwasher, complemented by convenient front-loading laundry. Perfect for families, professionals, and investors seeking luxury, convenience, and exceptional connectivity in one of Vaughan's most vibrant and rapidly growing communities. Don't miss this incredible opportunity to own a spectacular high-floor residence! (id:55460)
67 Black Walnut Crescent
Richmond Hill, Ontario
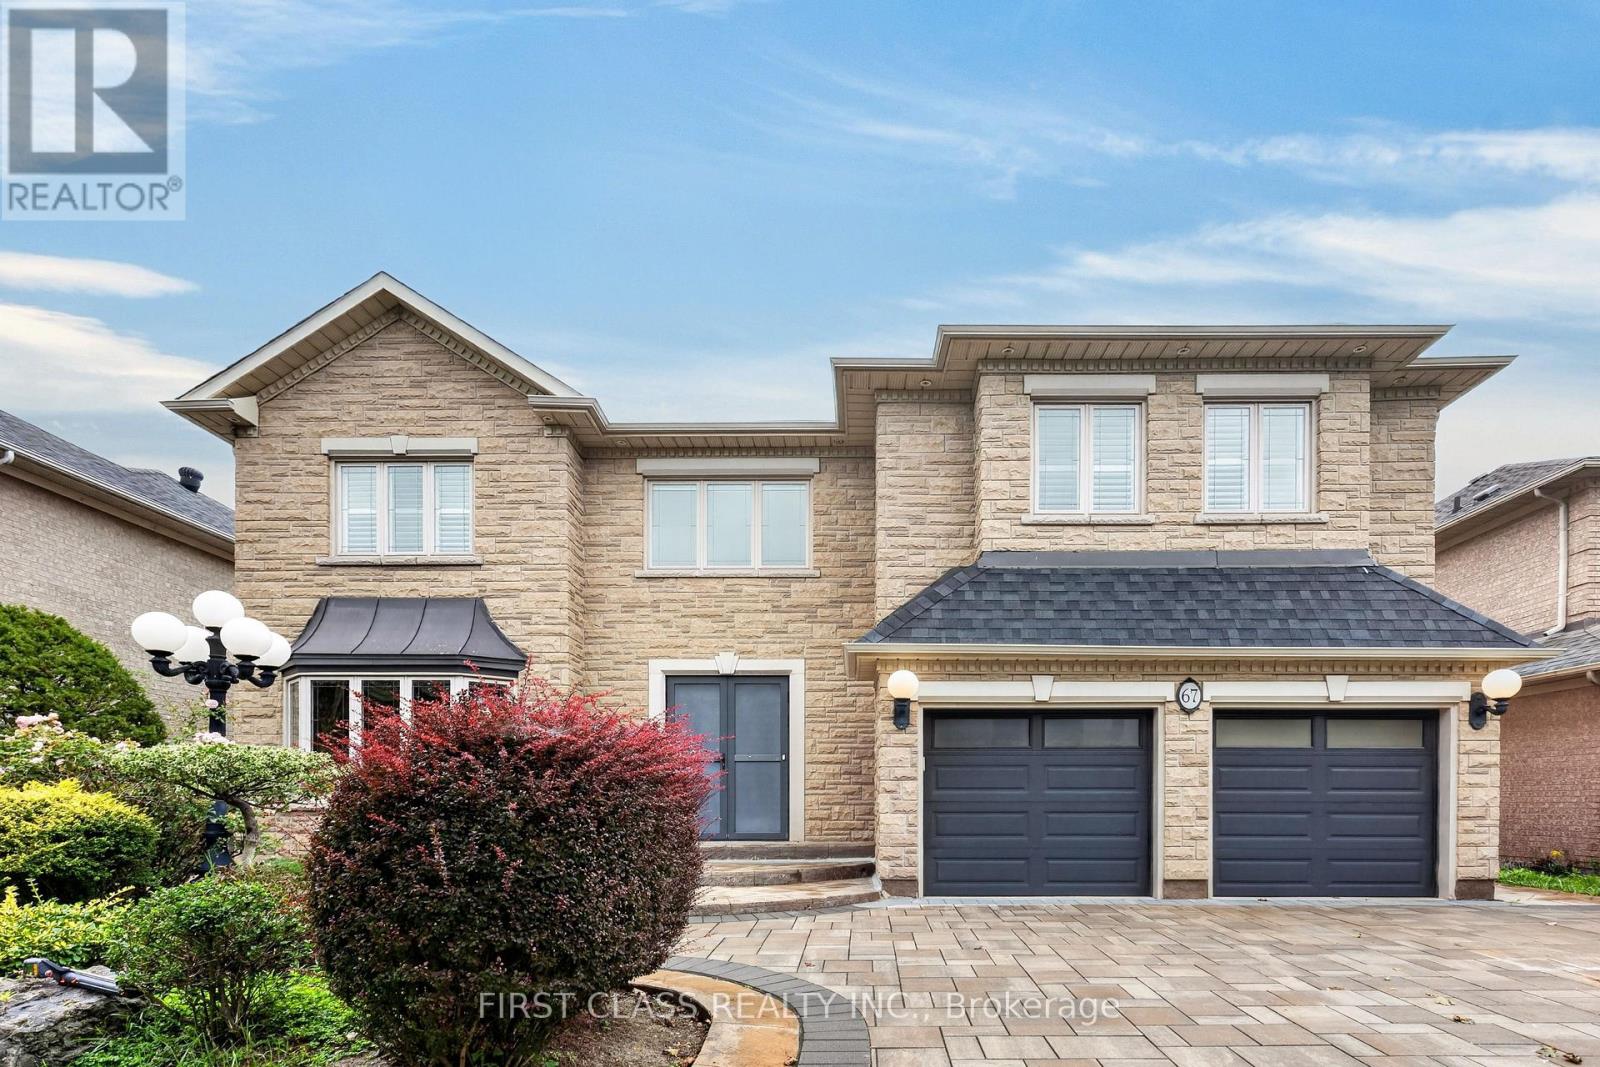
Pride Of Ownership In Prestigious Bayview Hunt Club! Exceptional Executive 5-Bedroom Residence Situated On A Premium Approx. 60-Ft Lot, Where Convenience, Space And Lifestyle Come Together. Offering Approx. 4,430 Sq.Ft. Above Grade Plus 2,061 Sq.Ft. Of Finished Lower-Level Living Space - Nearly 6,500 Sq.Ft. In Total!Ideally Located Near Bayview & 16th Avenue, With Everyday Amenities At Your Doorstep And Easy Access To Hwy 404, Hwy 7 And Hwy 407 - All Within Minutes.Set On A Beautiful Tree-Lined Street, A Grand Foyer With Soaring Cathedral Ceiling And Skylight Creates An Impressive First Impression. Thoughtfully Designed 5-Bedroom Layout With Generously Sized Principal Rooms And Minimal Wasted Space. Bright South-Facing Living Areas, 9-Ft Ceilings On The Main Floor, Hardwood Flooring, Crown Mouldings, Wainscoting And Elegant Architectural Details Throughout.The Spacious Kitchen Offers Excellent Counter And Storage Space And Flows Seamlessly Into The Main Living Areas, Perfect For Everyday Family Living And Entertaining. Multiple Fireplaces Add Warmth, Character And Comfort Throughout The Home.Extensively Refreshed And Truly Move-In Ready With Fresh Paint Throughout, Smooth Ceilings On The Main Floor, An Updated Primary Ensuite And Newly Finished Lower-Level Living Space. The Basement Offers Over 2,000 Sq.Ft. Of Additional Living Space, Ideal For Recreation, Home Theatre, Gym, Home Office Or Extended Family Living.Step Outside To A Professionally Interlocked Backyard Completed In 2022, Complemented By A Newly Refinished Deck - A Wonderful Setting For Outdoor Entertaining And Relaxation. Roof Replaced In 2023.Located In One Of Richmond Hill's Most Prestigious And Established Communities, Surrounded By Luxury Homes, Parks, Top Amenities And Excellent Connectivity. A Rare Opportunity To Own A Grand, Spacious And Move-In Ready Family Home In Coveted Bayview Hunt Club! (id:55460)
17 George Ellis Drive
Georgina, Ontario
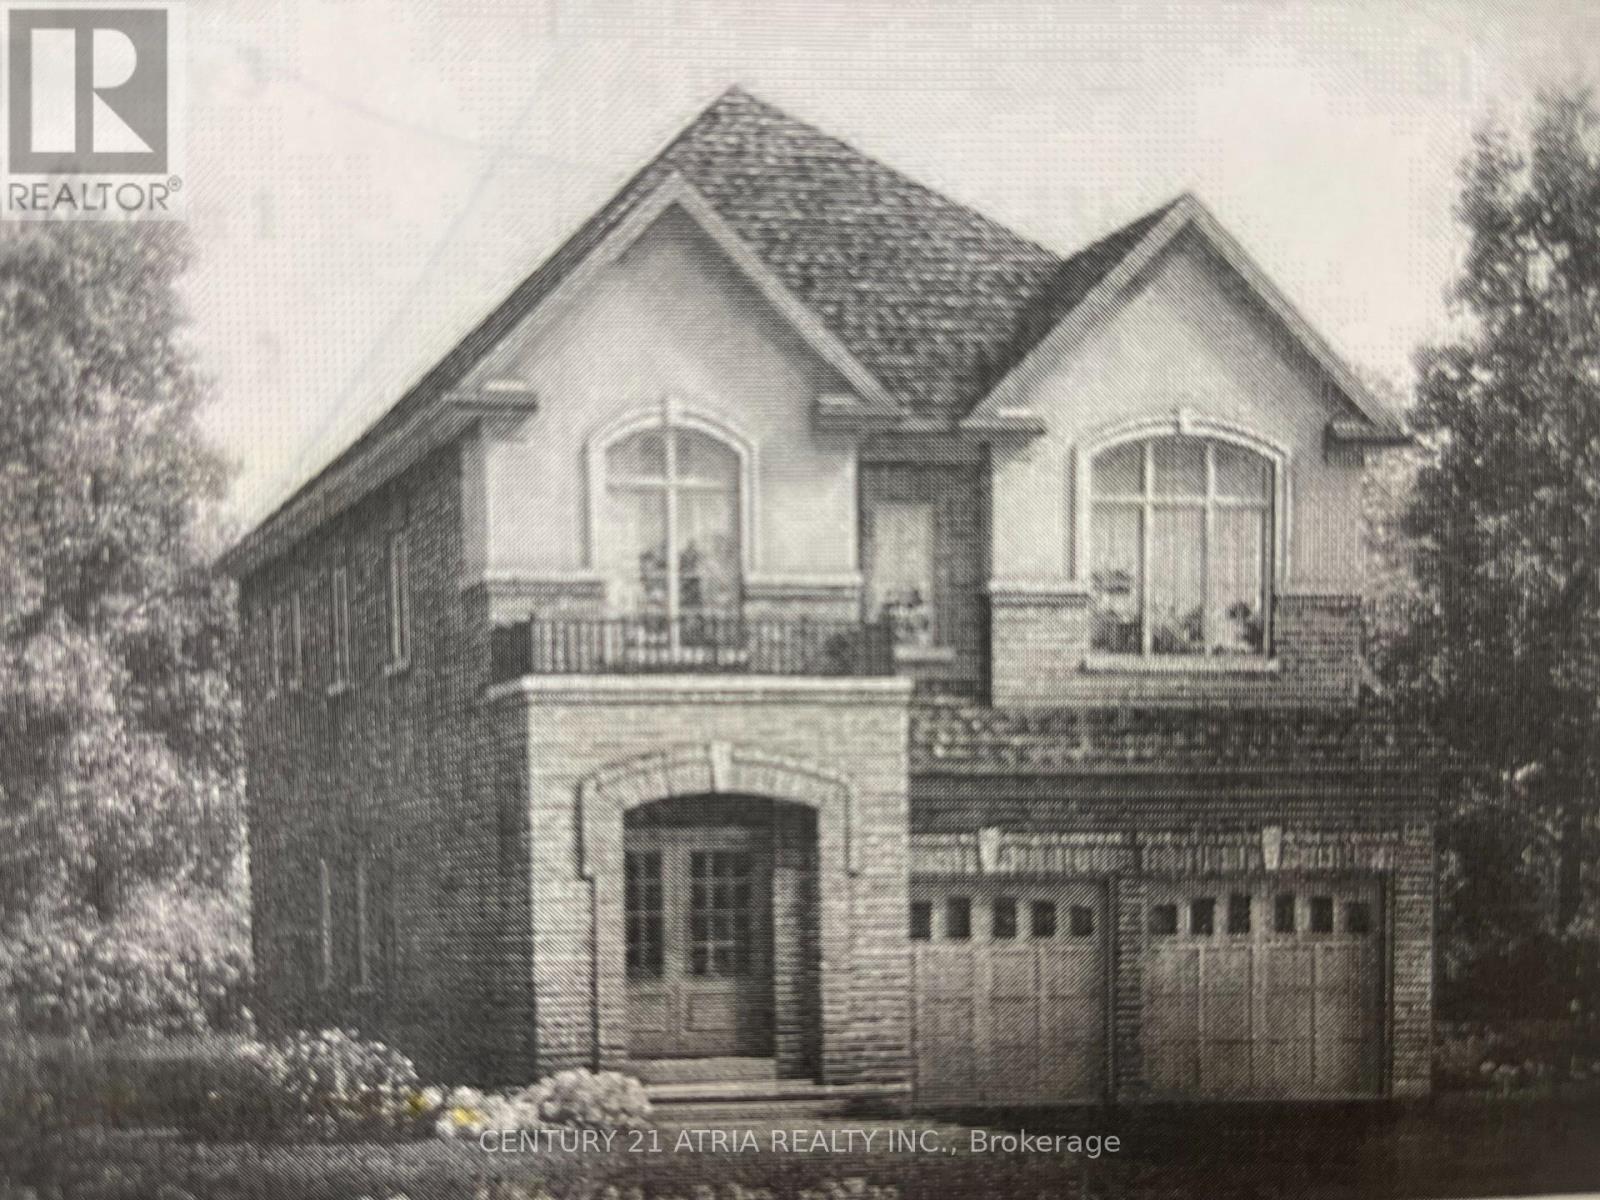
Excellent Detached 4 Br 5 Wr Home*Finish Basement*Home On Qut St*Family Friendly Neighborhood*Open Concept* 9Ft Ceiling Main Flr With Oak Stairs And Iron Pickets*Hardwood Flooring*Porcelain Tiles* Lots Of Windows For Natural Light*Family Room With Fireplace*Modern Kitchen*Primary Bedroom W/Large W/I Closet And 5Pc. Ensuite*2nd Floor Laundry*Mudroom W/Direct Garage To Home Access*Minutes To Schools & Market, Hwy 404 (id:55460)
759 Innisfil Beach Road
Innisfil, Ontario
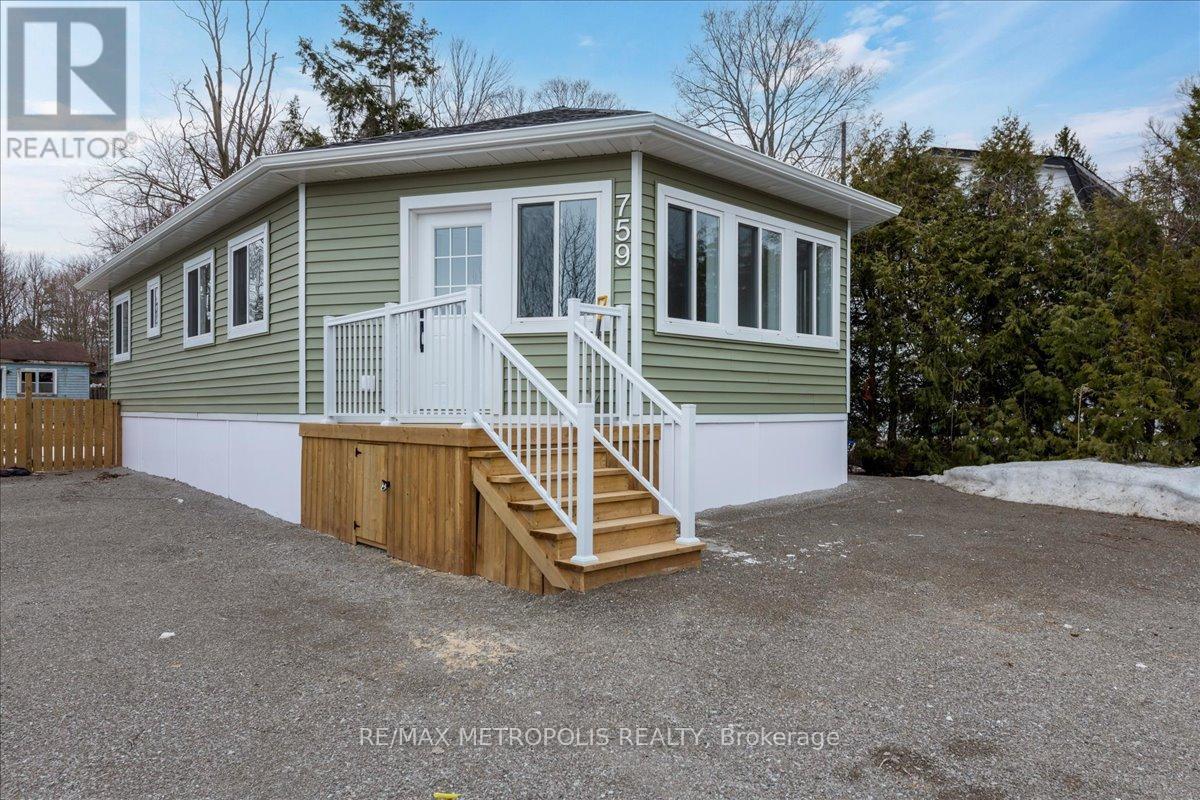
Luxurious New Built Bungalow Situated On Innisfil Beach Road, Walking Distance To Innisfil Beach Park, Public Boat Launch, And Beautiful Lake Simcoe's Beaches. Easy Access To Innisfil Downtown, Hwy 400 & Hwy 11. Featuring Open Concept Design With 3 Bedrooms And A Gourmet Kitchen, Lots Of Natural Lights, And Many More. (id:55460)
1109 - 2920 Highway 7
Vaughan, Ontario
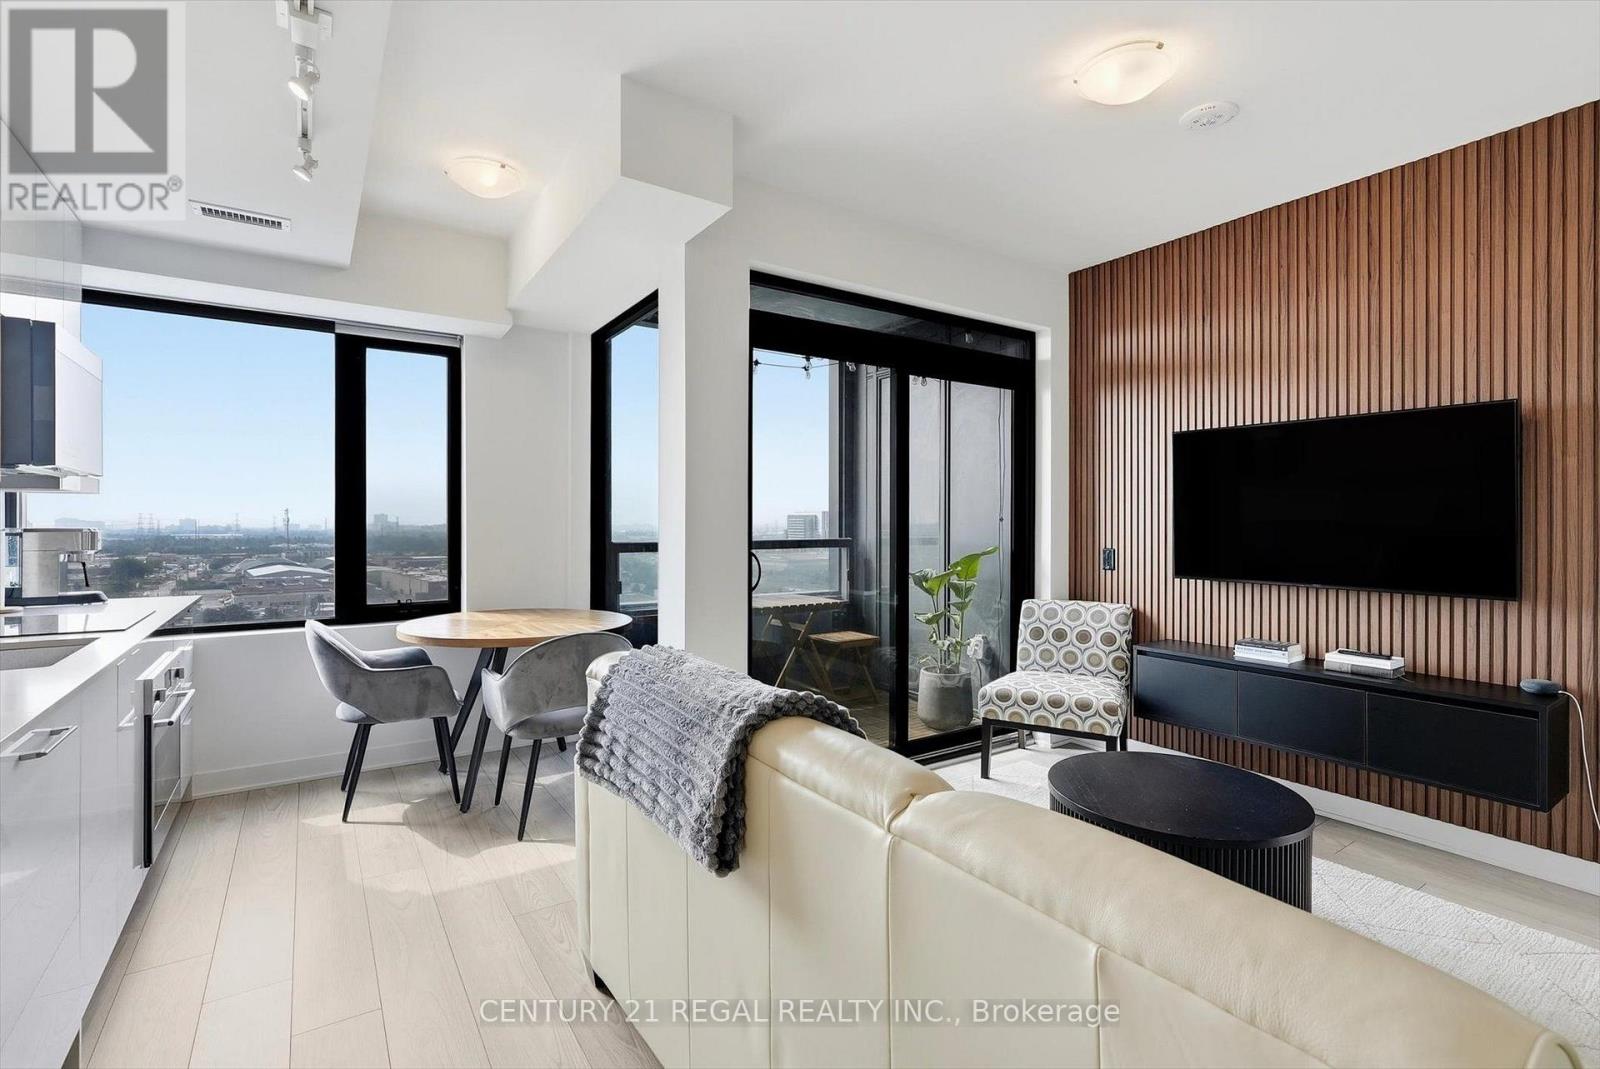
Discover modern city living in this beautifully upgraded 1-bedroom suite, offering approximately 560 sq. ft. of interior living space plus a 33 sq. ft. private south-facing balcony. Located on the 11th floor, this bright and thoughtfully designed suite features an open-concept living and dining area, a contemporary kitchen with upgraded finishes, and a spacious bedroom filled with natural light. Includes 1 parking space and 1 locker for added convenience. Enjoy an impressive selection of building amenities, including an outdoor pool, modern fitness facilities, and more. Ideally situated in the heart of Vaughan, just steps to shopping, restaurants, transit, entertainment, and major highways, with easy access to Vaughan Metropolitan Centre. An excellent leasing opportunity for anyone seeking a stylish, upgraded condo in a prime Vaughan location. (id:55460)
6 Tentone Court
Richmond Hill, Ontario
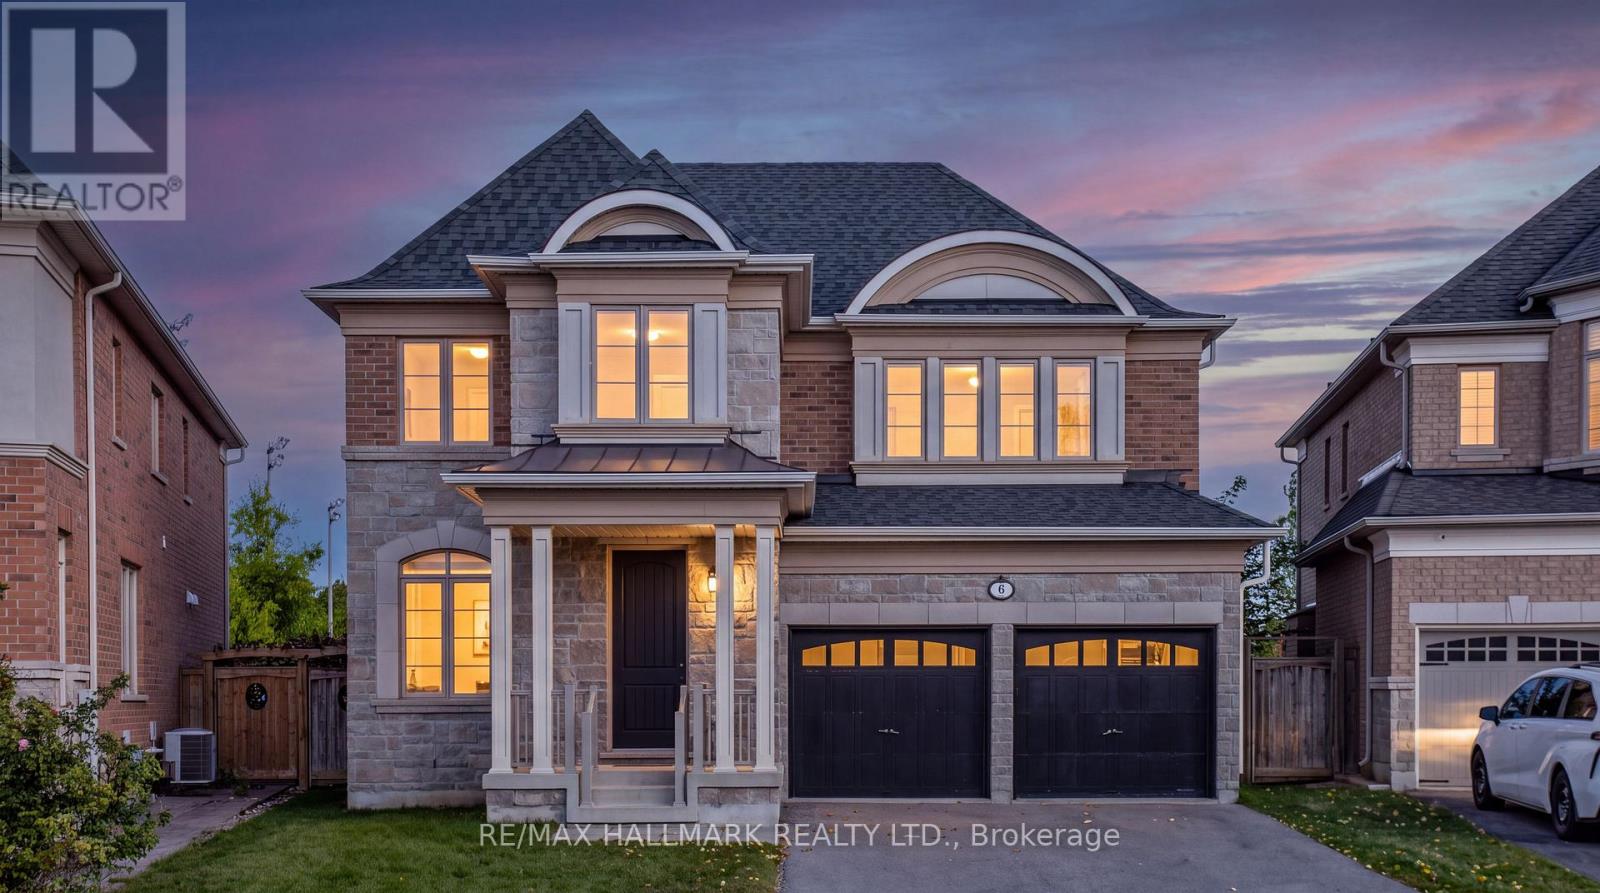
Rare Opportunity Backing Onto Incredible Rouge Crest Park & Trails In The Highly Sought-After Westbrook! *Situated On A Quiet, Child-Friendly Cul-De-Sac With Only 8 Homes *This Luxury Custom-Built Home By Heathwood On A Premium Pie-Shaped Lot With No Sidewalk *Top-Ranked School Zone, Including St. Theresa Of Lisieux CHS (Ranked #1 In The Fraser Institute's 2025 Rankings Overall Rating 10/10) ; Richmond Hill H.S. and Trillium Woods P.S *Proudly Original Owner *This Energy Star Certified Home Showcases Impressive Curb Appeal With Beautiful Stone Exterior *9' Ceilings, Waffle/Crown Mouldings/Smooth Ceilings And Pot Lights On Main Floor *Gleaming Hardwood Floors Throughout *The Chef-Inspired Kitchen Features High-End Built-In S/S Appliances, Granite Countertops, Centre Island And A Convenient Pantry/Serving Area *A Main-Floor Office Walks Out To The Backyard And Enjoys Breathtaking Park Views - An Inspiring Setting For Working From Home *The Second Floor Offers 4 Generously Sized Bedrooms And 3 Ensuite/Semi-Ensuite Bathrooms *The Primary Retreat Features A Luxurious 5-Piece Ensuite And Gorgeous Park Views *The Professionally Finished Basement With 1 Bedroom, 3-Piece Bath, Laminate Flooring And Pot Lights *Step Outside To A Fully Fenced Backyard Offering Exceptional Privacy And Wonderful Space For Outdoor Dining, Entertaining And Relaxation *Walking Distance To Schools, Parks, Trails, VIVA Transit, Starbucks, Churches, Shopping And Restaurants *Conveniently Close To Community Centre, Swimming Pool, Gym, GO Station, T&T, Costco, Library, Hospital And Shopping Malls, With Easy Access To Highway 404 & 400 *Enjoy The Best Of Westbrook's Established, Family-Oriented Community! (id:55460)
1609 - 9235 Jane Street
Vaughan, Ontario
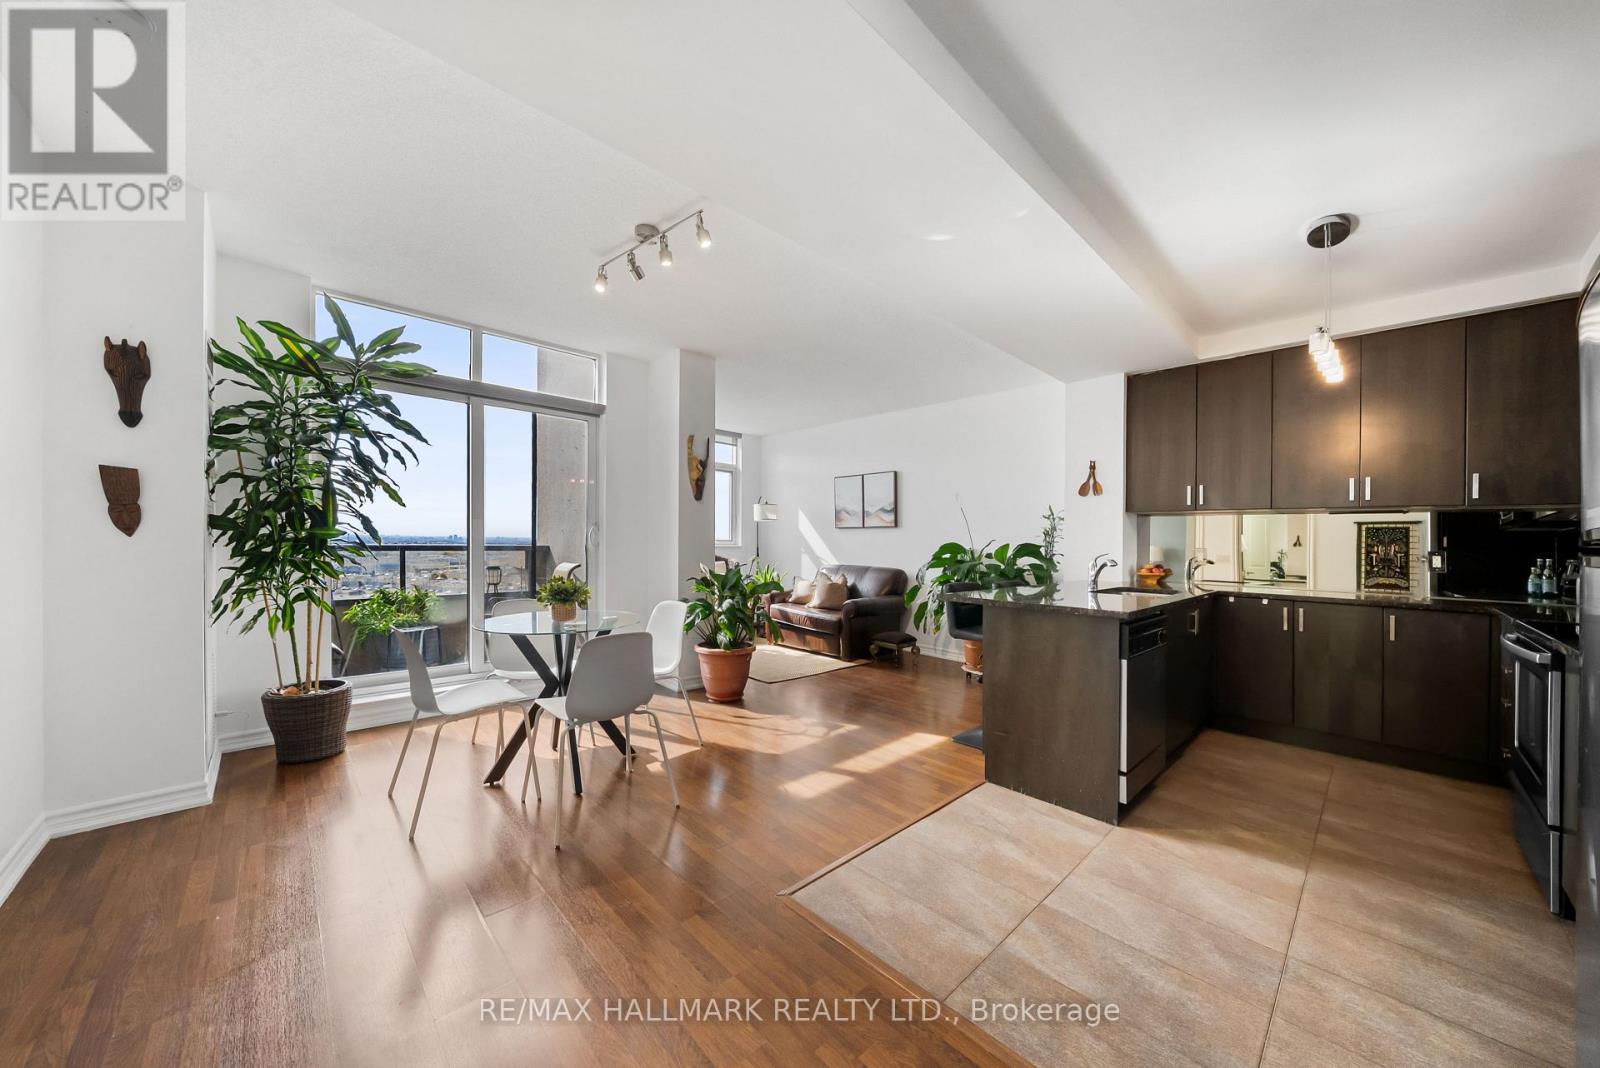
Space, sunshine, and a layout that just makes sense! Welcome to this spacious 1-bedroom + den suite at Bellaria Towers in Vaughan, offering over 800 sq. ft. of comfortable, well-designed living space, plus parking! Freshly painted and move-in ready, this bright south-facing condo features high ceilings and an open-concept living room with large windows inviting you to unwind and enjoy everyday life. The dining area offers plenty of room to entertain friends and host family. Step outside to the private south-facing balcony, a sunny extension of your living space and the perfect spot for morning coffee or BBQing dinner. The open-concept kitchen offers ample cabinetry with great storage, plenty of prep space on stone counters, and stainless steel appliances. The separate den gives you the flexibility for a home office, reading room, hobby space, or guest area. The generously sized primary bedroom is fit for royalty with room for a king-sized bed, a reading nook, and a walk-in closet. The 4pc semi-ensuite features a large mirror and vanity storage. With over 800 sq. ft., a functional floor plan, excellent storage, parking, and a fresh coat of paint, this Bellaria Towers condo is ready for its next chapter. Embrace low-maintenance living and amazing amenities - just unpack and enjoy! A true community with friendly concierge, gatehouse, gym and sauna, party room, meeting room, walking paths, manicured garden area with gazebos, and so much more. Minutes to Vaughan Mills, restaurants, and everyday amenities. Easy commuting with quick highway access, nearby GO station, and subway extension! (id:55460)