

812 Halifax Road
Woodstock, Ontario
Beautiful 2 Story home in a desirable neighborhood close to the park and trail. The home features 4 bedrooms and 5 bathrooms, with the primary bedroom having a 6-piece ensuite. Main floor features hardwood floors in the living rm, dining rm and family rm with fireplace. Walk-out deck from Breakfast area. Finished Legal basement with separate side entrance, including bedroom, Rec room and 3-piecewashroom. Legal Shed in the backyard for storage. (id:55460)
63 Champlain Avenue
Hamilton, Ontario
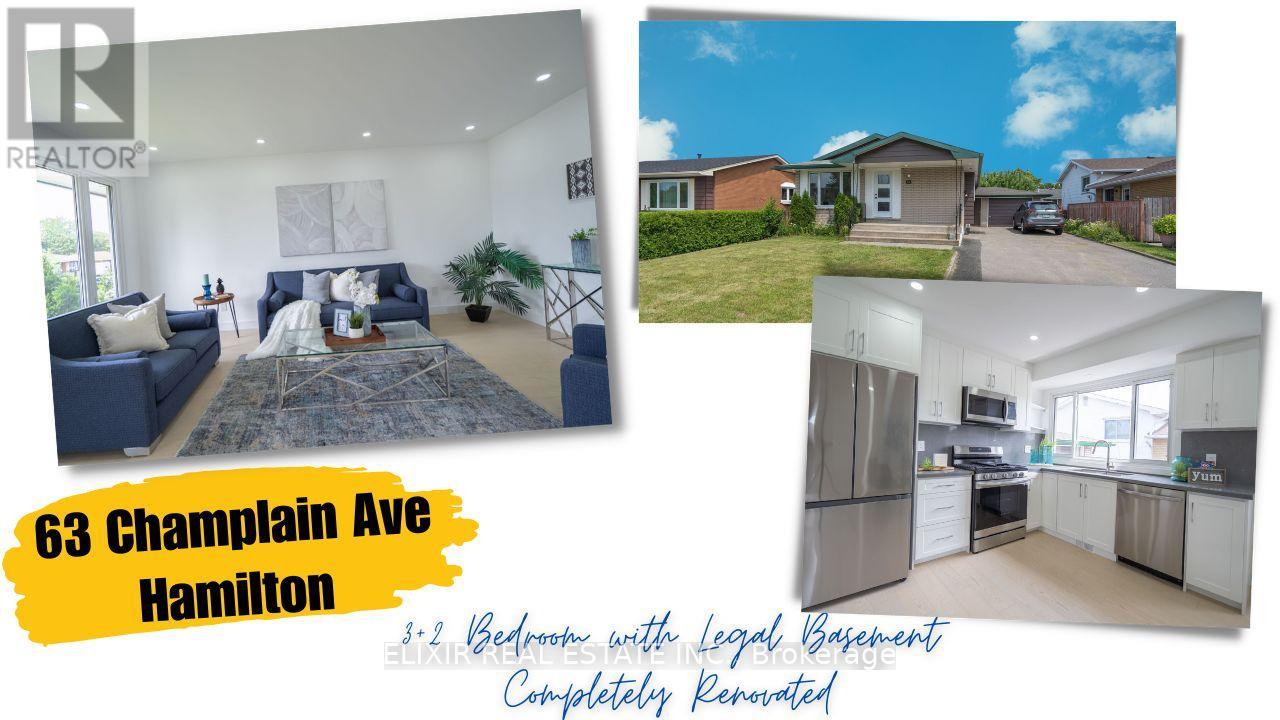
Welcome to 63 Champlain Ave - a fantastic opportunity in Hamilton's highly desirable Greenford neighbourhood! This beautifully maintained detached bungalow is bursting with potential, whether you're purchasing your first home, planning for extended family, or building your investment portfolio.The bright, functional main level offers modern finishes and comfortable, move-in-ready living space. Downstairs, a fully finished LEGAL 2-BEDROOM BASEMENT APARTMENT with a separate entrance opens the door to fantastic mortgage-helper income or multi-generational living - a rare and valuable feature that sets this property apart.Situated on a generous 50-ft lot with plenty of parking, this home checks every box for end-users looking to offset their monthly costs and investors seeking strong, reliable returns.Commuters will love the quick access to the QEW, Red Hill Valley Parkway, and Lincoln M. Alexander Parkway, plus transit right at your doorstep - a bus stop just 5 minutes away and Confederation GO Station under 3 km. Everyday errands are effortless with Eastgate Square, grocery stores, and retail plazas close by, and Dover Park is just steps away for playground and green-space time. Weekend fun awaits too, with Burlington's lakeshore and Wild Waterworks only about 15 minutes away.This is a rare combination of location, income potential, and lifestyle - priced to sell and won't last long! (id:55460)
2177 Winsome Terrace
Ottawa, Ontario
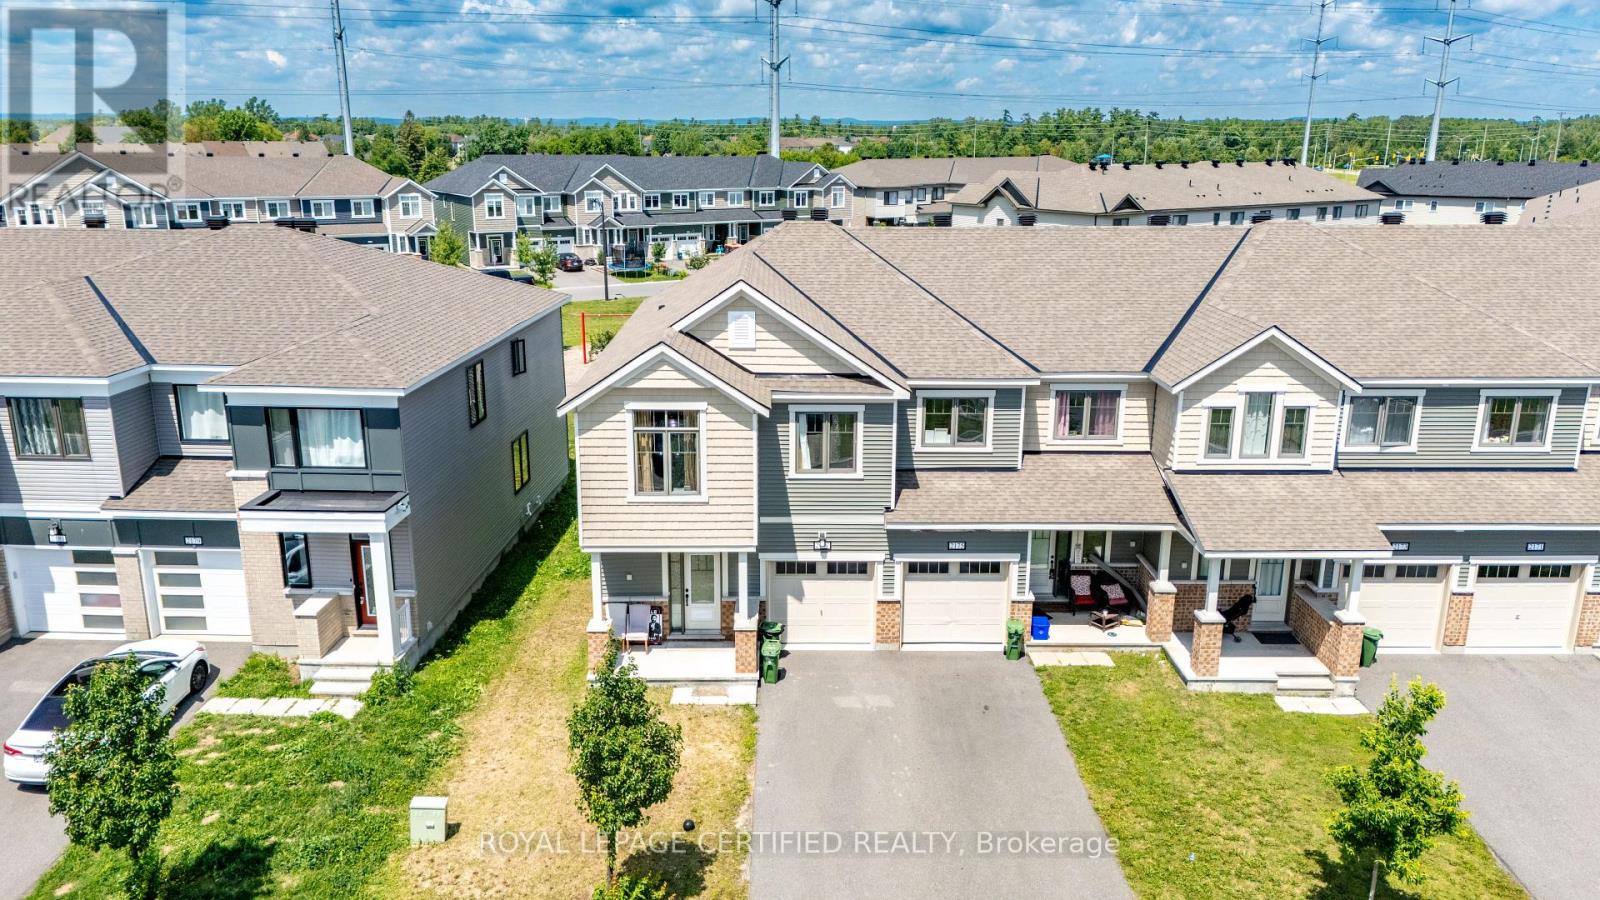
Welcome to this stunning 2022-built END-UNIT townhouse - offering the feel of a semi-detached at an incredible value! As an end unit, enjoy extra windows, abundant natural light, and enhanced privacy that sets this home apart from the rest. Backing onto a neighbourhood playground with no rear neighbours, this premium lot offers open views and a rare sense of privacy that's hard to find. Upstairs features 4 spacious bedrooms, a private primary ensuite, and the added bonus of second-floor laundry. The finished basement with full bathroom and Murphy bed is perfect for guests, a home office, or a gym. Outside, enjoy a fully fenced backyard ideal for kids, pets, and summer entertaining. 2022-built. Move-in ready. End unit. Premium lot. No rear neighbours. This one checks every box - act fast before it's gone! (Property is Virtually Staged) (id:55460)

#404 - 8 Fead Street
Orangeville, Ontario
Welcome to 8 Fead St, Unit 404! This fully renovated (2024), 2 bedroom condo in the ever popular and sought after Bromount building in Orangeville , feels brand new and is sure to please all! This rare end unit , which is east facing on 4th floor boasts many unique features through out, from the moment you enter! The large foyer greets you and has rare double closets on either side of hall for all your extra storage needs....very convenient! You will then be thrilled to see the totally renovated and now open concept kitchen with breakfast bar! Home cooks will love the like new, stainless appliances('24), loads of cupboard and counter space through out, pot drawers, 2 hidden lazy susans , reverse osmosis unit and more! Did I mention the large , extra kitchen window with view of mature trees which lets in extra light! The large living room and dining area will accommodate your furnishings with ease. Enjoy the open balcony with views of Island Lake in the distance and BBQs are permitted! The bright primary and 2nd bedrooms are ample with double closets in each! The totally renovated bathroom boasts large glass shower with built in seat and grab handle for extra safety, premium shower heads, back lit mirror and touch lighting! All flooring has been replaced too...no more dated parquet! The building has large exercise room with high end equipment and games area too. Theres also a large party room complete with full kitchen, bathroom and patio for your gatherings! Modern laundry room with many washers, dryers and folding area make laundry a breeze. The maintenance fee also includes Bell Fibe Tv and internet....saving you more money for other treats for yourself! The Bromount is located near, shopping mall, bus stops, the main street of downtown Orangeville and its many restaurants and shops, and so much more! Act fast on this fabulous condo which is perfect for retirees, or perhaps couples starting out! (id:55460)
1471 The Links Drive
Oakville, Ontario
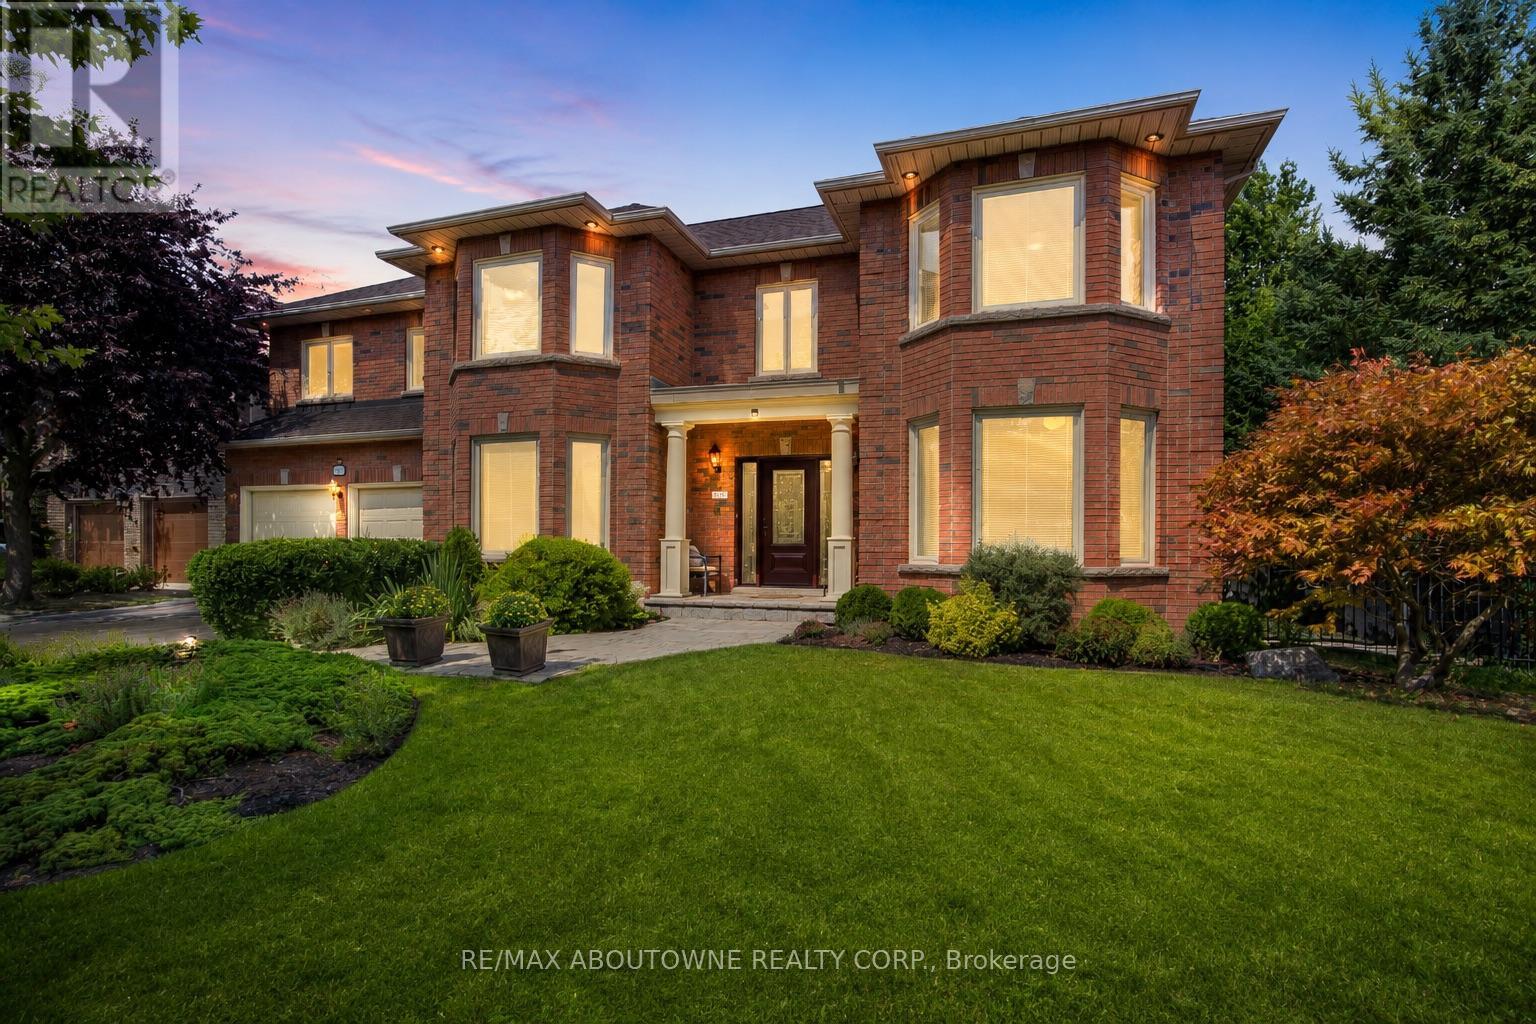
Welcome to one of the largest homes in the highly sought-after and exclusive community of Fairway Hill, Glen Abbey. This gated community style offers a luxurious and private living experience. Boasting 4,407 sq. ft. above ground and 2,138 sq. ft. of finished basement, this stunning residence features 6 bedrooms, 5 bathrooms, and a professionally landscaped backyard oasis that blends comfort with elegance.Step inside to an impressive grand reception foyer, where a striking curved staircase sets the tone for the homes luxurious design. The main floor includes a front yard facing office and a living room, both with large picturesque bay windows. The family room, complete with a lovely marble hearth gas fireplace, double sliding doors to the deck. The sunlit kitchen, Oak cabinetry, island, build in double oven, quartz counter top, with a cozy breakfast nook, also offers a walkout to the private backyard. A nanny suite include a full bath and a main-floor laundry room adds convenience.Upstairs, the oversized primary suite includes spacious his& her closets, 5-piece ensuite with marble floors, double vanity, soaking tub, stand-up shower, and a walkout balcony. Four additional generously sized bedroom with its own closet and large picture windows share two full bathrooms.The finished lower level expands the living space with a large recreation room, a game room, a red brick Heatilator fireplace, a wet bar, and a cedar closet. Outdoors, the private, landscaped backyard features a newly finished wooden deck, a heated pool with a new liner, heater, and pump, plus a hot tub perfect for summer relaxation and entertaining.Close to scenic trails, shopping, QEW/403, and award winning golf courses, this home offers the perfect combination of luxury, comfort, and location.A true place to call home! (id:55460)
Main - 343 Elmwood Avenue
Richmond Hill, Ontario
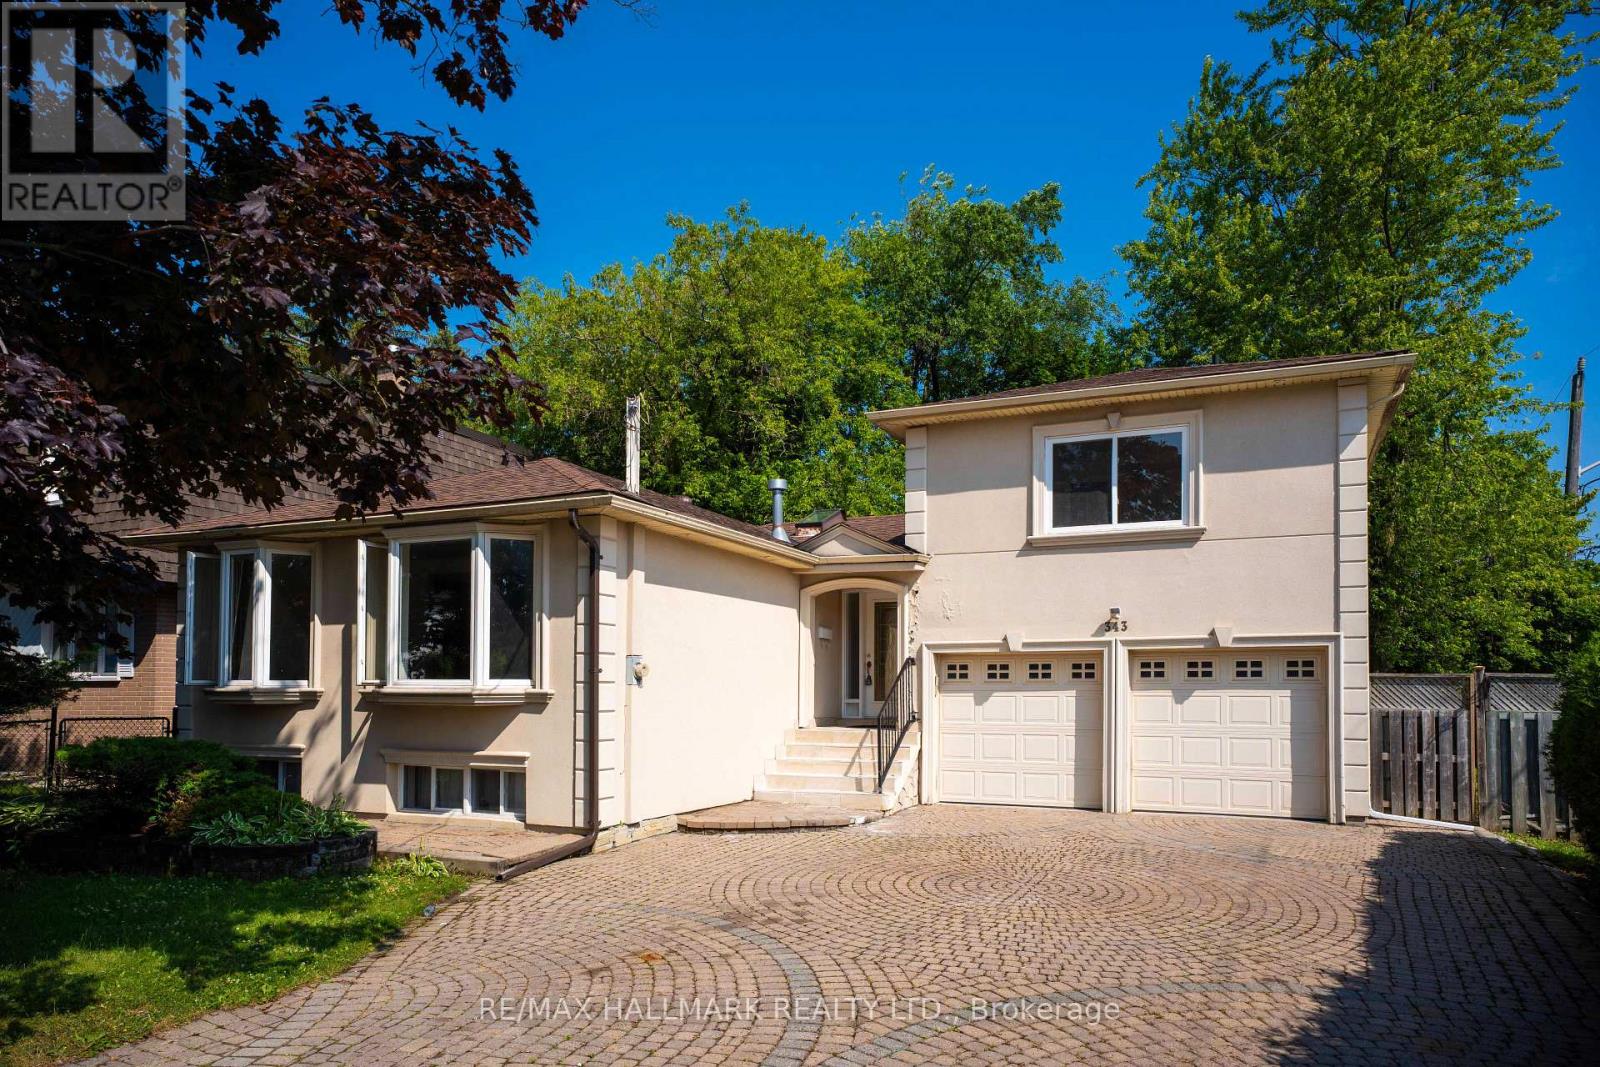
Welcome to 343 Elmwood Ave. Gorgeous, bright & Updated family home (main and upper floor only) located in the high demand of Richmond Hill. This home is the perfect alternative to condo living for a family seeking space, privacy and convenience. Offering 4 large bedrooms, 2 modern bathrooms, an open-concept living and dining area, and a stylish kitchen with stainless steel appliances, it's designed for both comfort and functionality. The home also features exclusive ensuite laundry for added convenience. Enjoy a private backyard, perfect for relaxing or entertaining * Move-in ready * Ideally located close to Yonge/Bayview corridor amenities, just steps to top-ranked Bayview Secondary School, and near the GO Station, parks, shopping, highways 404/407, and public transit. (id:55460)
616 - 38 Western Battery Road
Toronto, Ontario
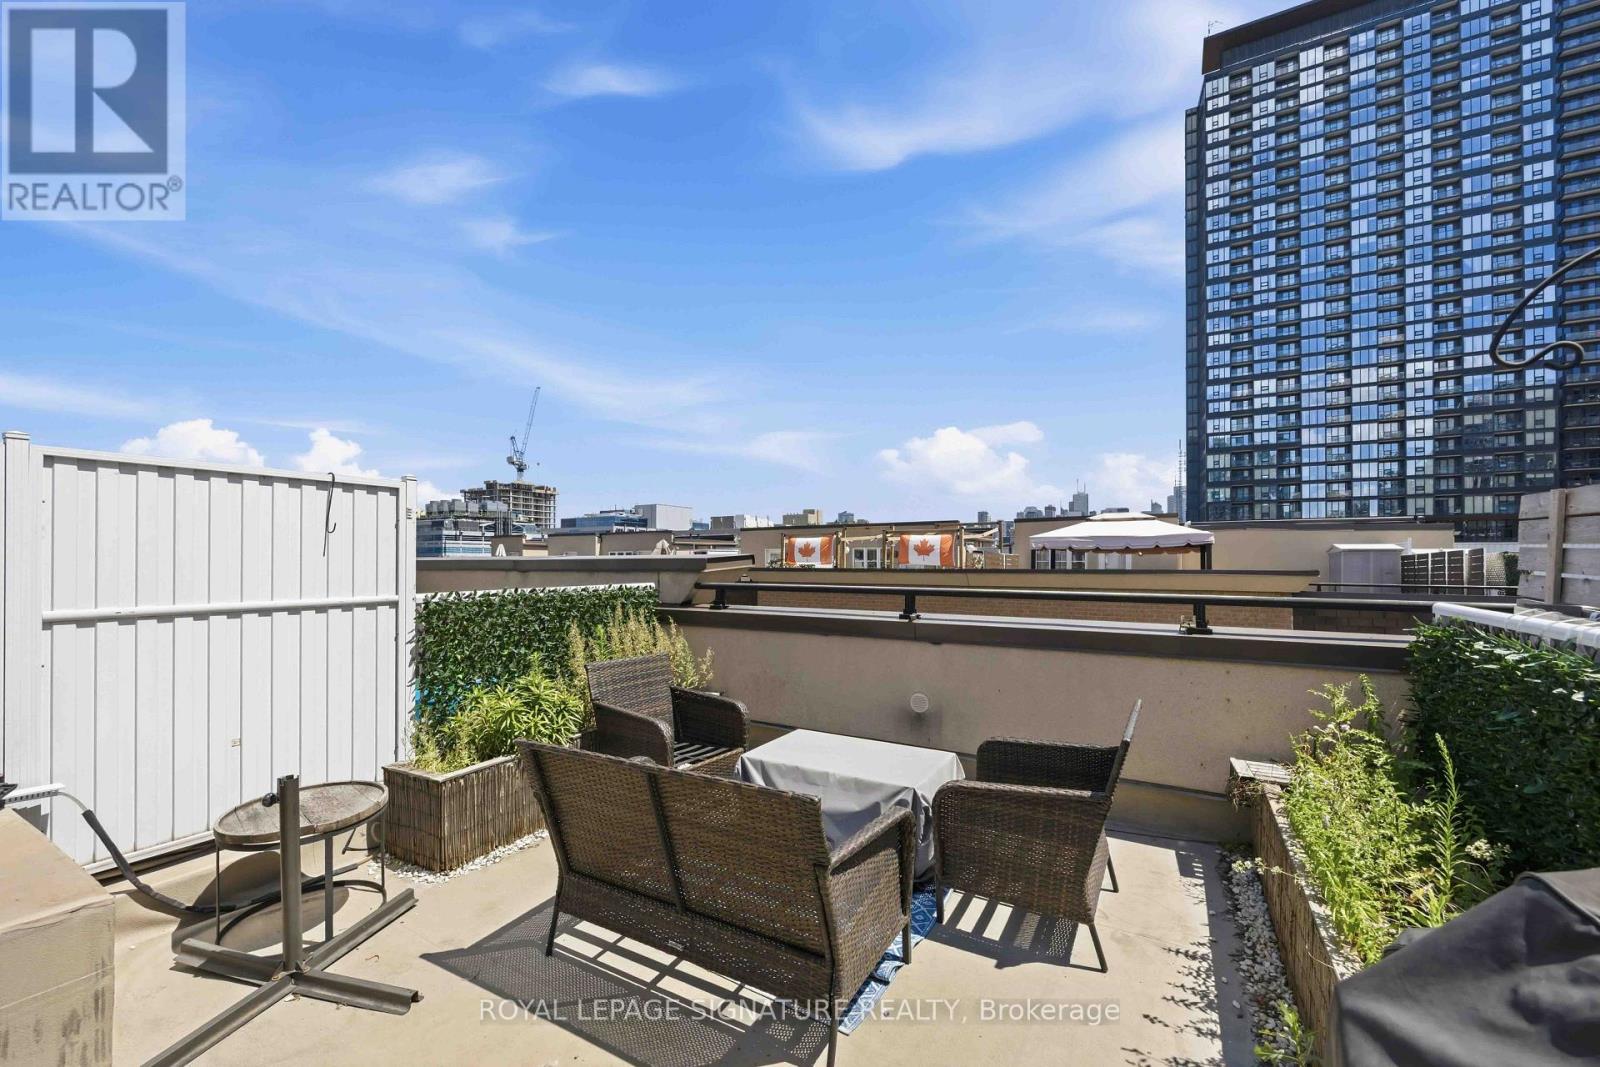
Morning coffee on your private rooftop terrace, evening BBQs and cocktails with friends - that's life at Unit 616. Inside, an open concept layout makes everyday living effortless. A breakfast bar flows into the combined dining and living space, perfect for casual meals or entertaining. Step upstairs to your bedroom oasis on its very own floor! Plus, a versatile den adding flexible space for a home office, extra storage, or whatever your heart desires. Cafés, shops, and patios are waiting right outside your door, all while living within walking distance to RBC Amphitheatre, BMO Field, Queen West, and the Entertainment District. Parking and a locker complete this gorgeous townhome in one of Toronto's most desirable communities. You hear that? Liberty Village's finest is calling your name! (id:55460)
15 Aylesbury Drive
Brampton, Ontario
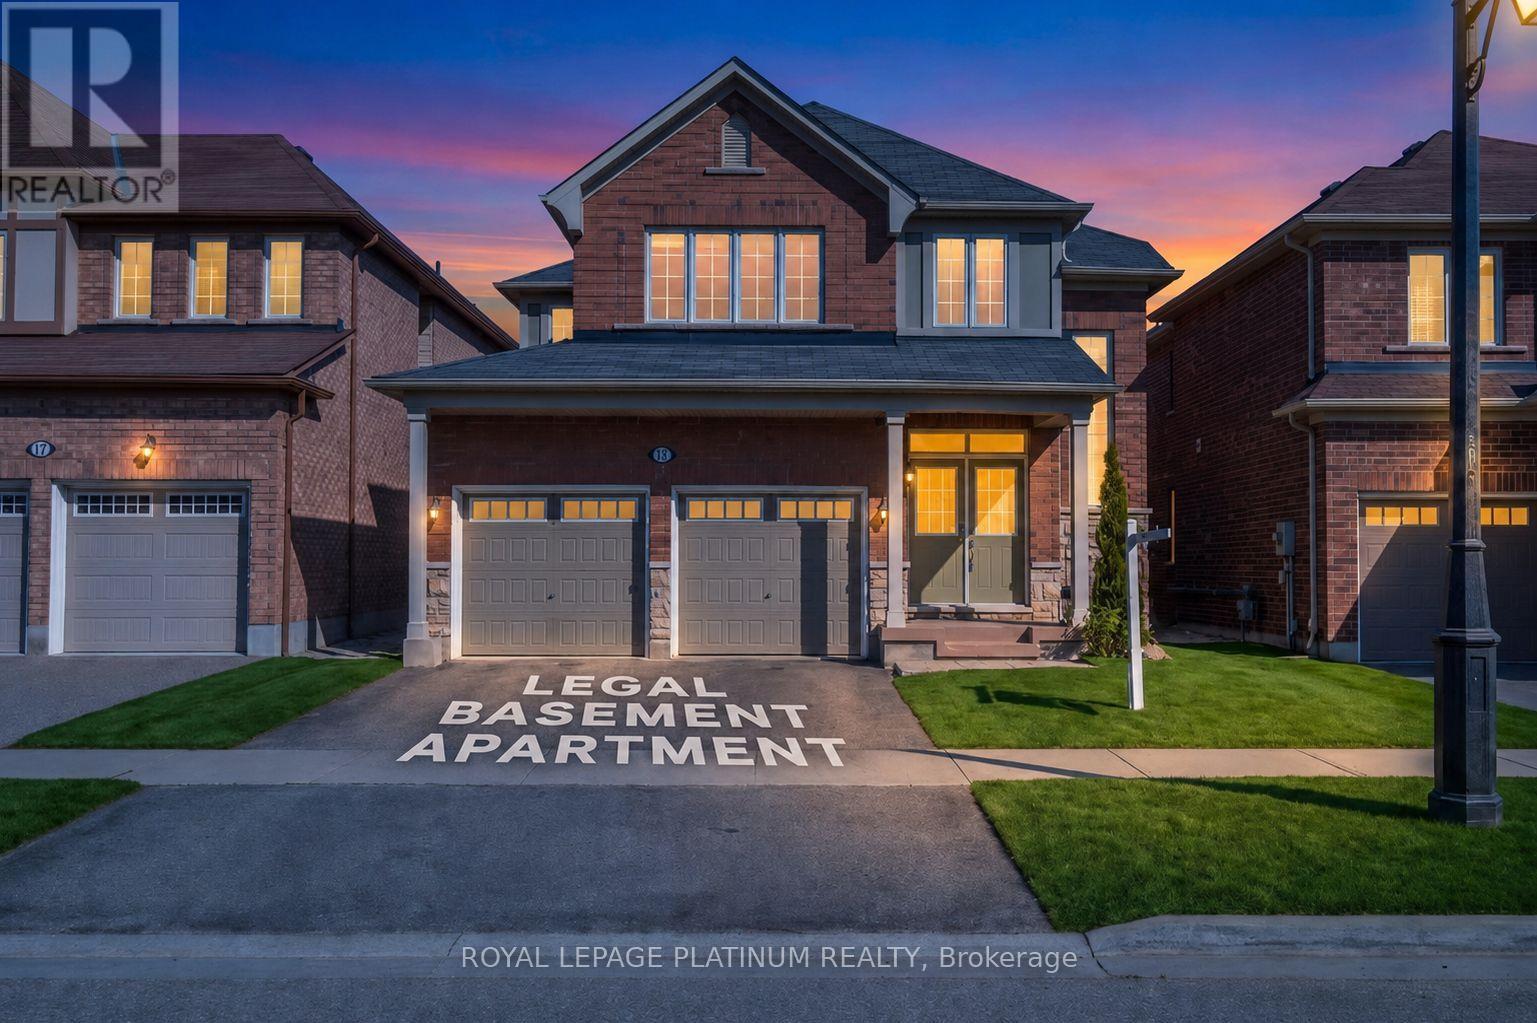
*Legal Basement Apartment **Absolute Show Stopper In One Of Brampton's Most Desirable Neighbourhoods! This Stunning Home Features A Double Door Entry With A Grand Open-Concept Foyer, Elegant Living & Dining Areas, Spacious Family Room, And A Gourmet Kitchen With Granite Countertops, Stainless Steel Appliances, Premium Tall Cabinets, And Quality Finishes Throughout. Thousands Spent On Upgrades Including Custom Trim Work, Hardwood Flooring Throughout, Upgraded Bathrooms, High Ceilings, And More. Offering 4 Spacious Bedrooms Including 2 Primary Bedrooms With Ensuites. The Fully Finished Legal Basement Apartment With Separate Entrance Features 1 Bedroom, Offering Excellent Income Potential Or Space For Extended Family. Enjoy A Large Backyard Perfect For Entertaining. A True Turn-Key Home Loaded With Quality Upgrades And Fine Details Throughout! (id:55460)
33 Drexel Road
Brampton, Ontario
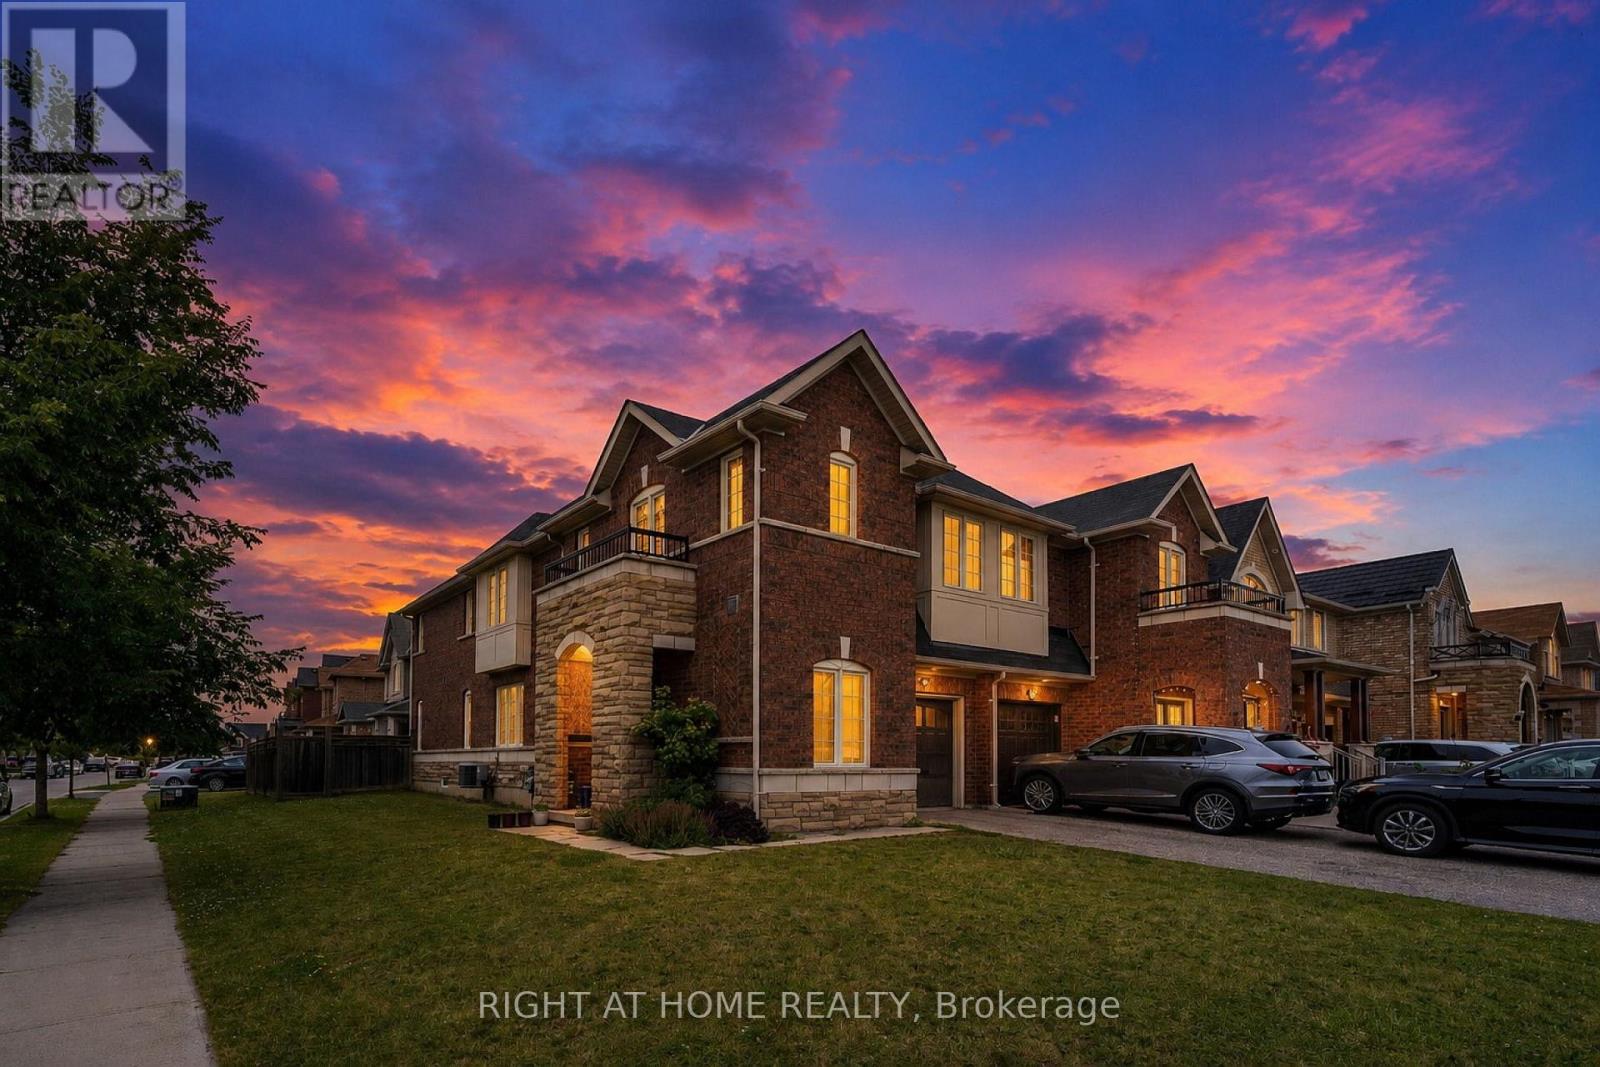
An absolute masterpiece built by the prestigious Castlegate (Country Homes)! This beautiful, corner semi-detached sits on one of the largest, premium extra-wide lots in the area, perfectly surrounded by scenic walking trails, lush trees, and nature. Offering over 2,000 sq ft of pristine above-grade living space, this home is flooded with an abundance of natural daylight. From top to bottom, the property showcases premium builder upgrades in absolute turnkey condition. The main floor features rich hardwood flooring, elegant oak stairs, and direct interior access to the garage. The chef's kitchen is a true highlight, equipped with extended cabinets and high-quality stainless steel appliances. This property features a rare, builder-built separate entrance to the lower level, offering seamless potential for an in-law suite or rental income. Complete with a fully fenced backyard, this premium lot and executive home offer unmatched value. You truly can't miss this one! (id:55460)
2711 Spruce Needle Court
Mississauga, Ontario
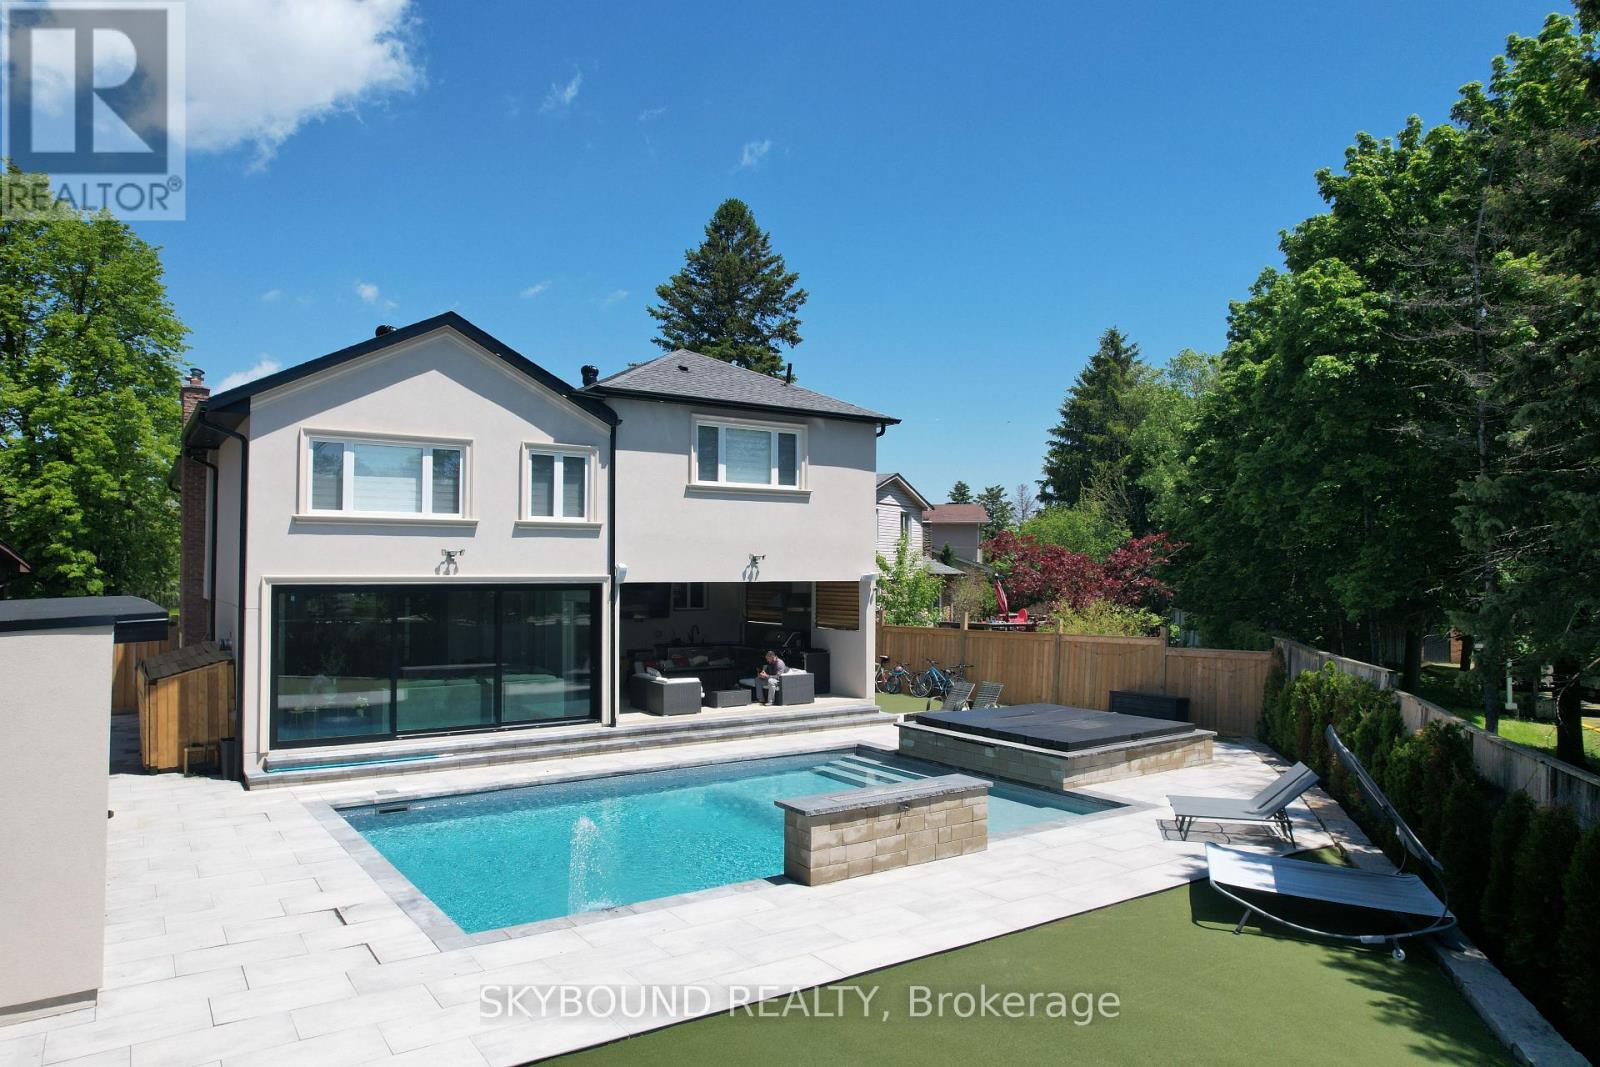
**Welcome to 2711 Spruce Needle Court in beautiful and mature area of Erin Mills.** This stunning home offers over 4,000 sq. ft. of bright, open living space designed for modern families. With high ceilings, oversized windows, hardwood floors, and luxurious tile throughout, every room feels light and airy. The open-concept main floor is perfect for daily life. The chef's kitchen features new appliances, white cabinetry, quartz counters, and an oversized breakfast island. A separate dining room with a servery makes formal entertaining easy. The family room boasts floor-to-ceiling sliding doors that open completely to the backyard, creating a seamless indoor-outdoor flow. Upstairs, the primary suite is a true retreat: a large master bedroom with an electric fireplace, custom built-in bed with decorated wall designs, dual walk-in closets, and a spa-inspired 5-piece ensuite with a glass shower and freestanding tub overlooking the backyard and pool. Four more generous bedrooms include one with its own 4-piece ensuite and walk-in closet. A second-floor laundry adds convenience. The 5+1 bedrooms, finished basement, 5.5 baths, and attached garage with mudroom complete the interior. New roofing and furnace and A/C (2025).**Your private backyard resort** sits on a fully fenced 60' x 50' backyard. Enjoy a large saltwater pool (controller automated, with waterfalls and convertible fountain jets), a custom saltwater hot tub and a rare electric custom sauna both that you can use year round, a pool cabana with a games room, and a 3-piece bath. A smart robot keeps the pool clean effortlessly. A unique outdoor patio is covered, waterproofed and includes a kitchen, a gas stove, gas fire table, and fan. Plus, high-quality synthetic turf for soccer or golf for added entertainment. All this in a quiet court location, close to a sports complex, shopping, dining, and major highways within the vicinity. This isn't just a normal house, it's where family and friend memories are made. (id:55460)
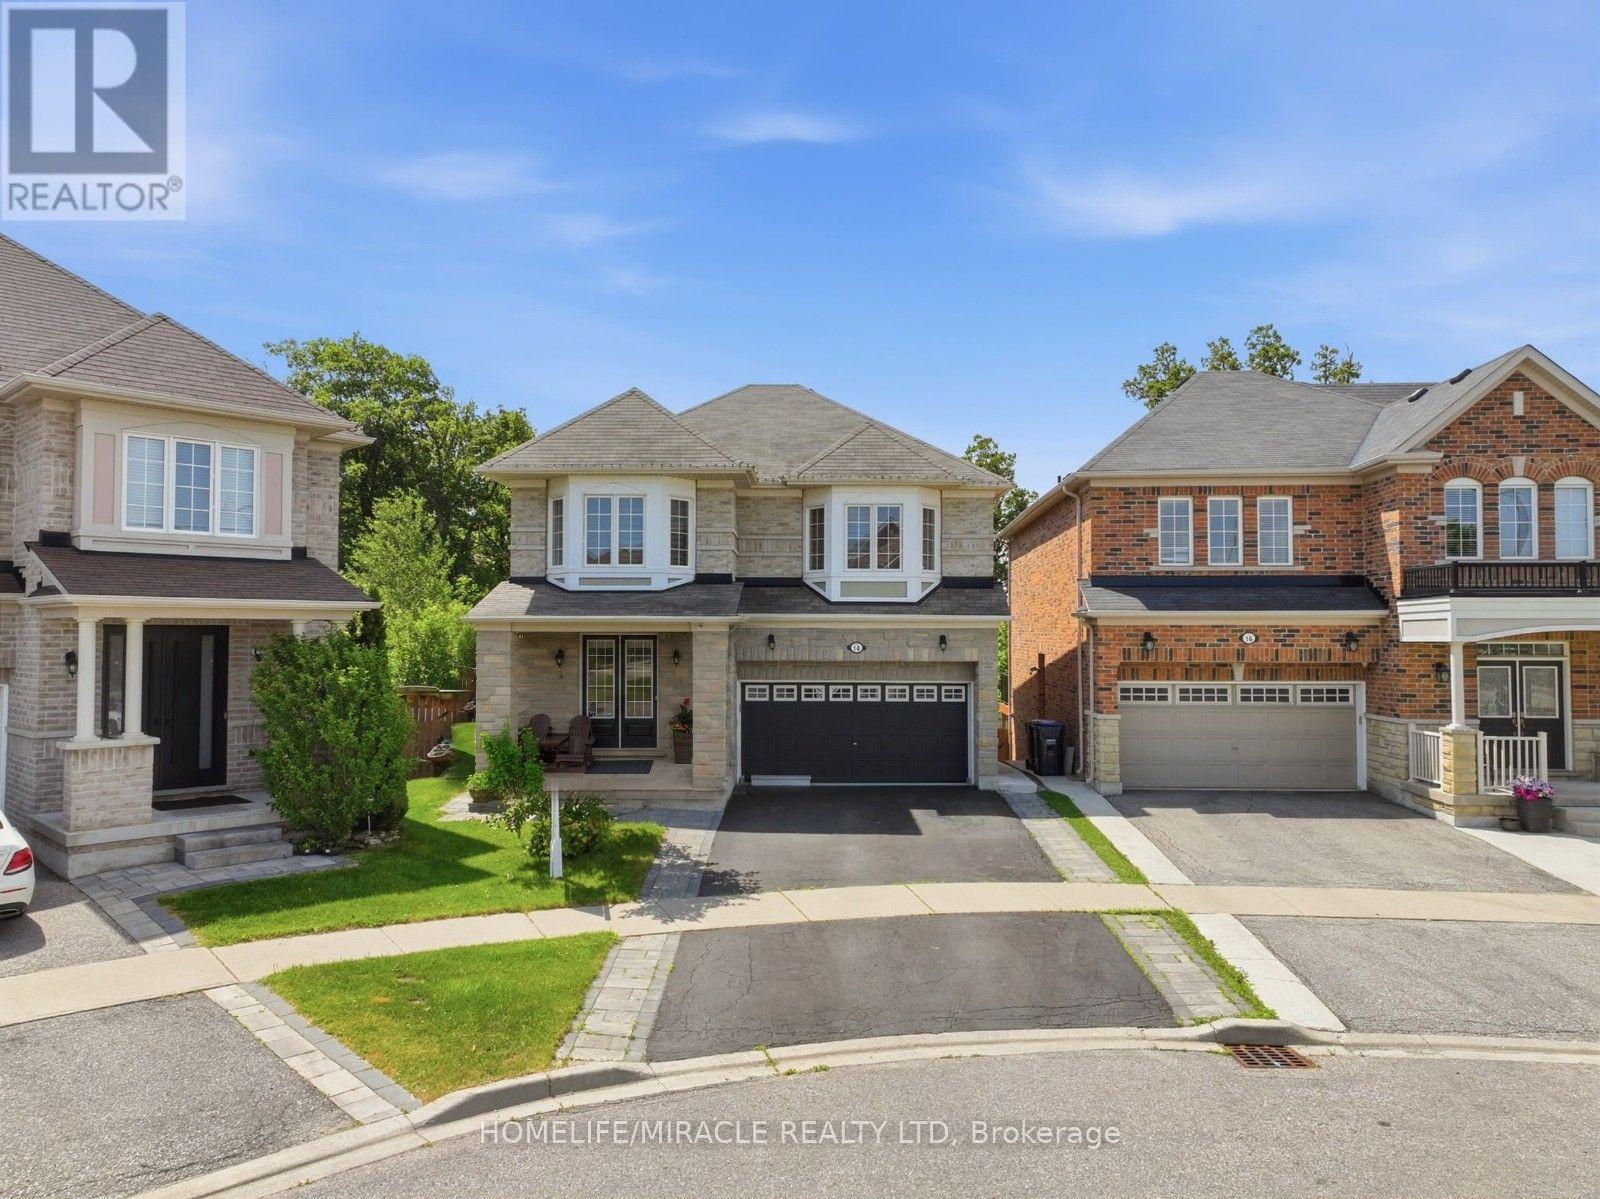
14 Adeline Court
Brampton, Ontario
Luxury Ravine Living in Prestigious Credit Valley. Welcome to this exceptional executive residence, gracefully situated on a quiet cul-de-sac in one of Credit Valley's most coveted neighborhoods. Set on a rare premium pie-shaped ravine lot backing onto mature lush greenery, this remarkable all-brick home offers the perfect blend of elegance, privacy, and modern family living. Boasting nearly 3,000 sq. ft. of refined living space above grade (excluding the basement), this meticulously maintained home features 4 spacious bedrooms, 4.5 beautifully appointed bathrooms, and a legal walkout basement complete with 2 additional bedrooms and a separate laundry area-ideal for extended family, multi-generational living, or outstanding income potential. From the moment you enter, you'll appreciate the rich hardwood flooring, abundant natural light, and thoughtfully designed layout that seamlessly balances sophisticated entertaining with everyday comfort. The spacious living, family, and dining areas flow effortlessly into the heart of the home, creating an inviting atmosphere for both relaxing and hosting guests. Step outside onto the expansive deck and enjoy breathtaking ravine views overlooking your private backyard oasis, professionally landscaped with a tranquil fish pond, automated irrigation system, and an oversized pie-shaped yard offering exceptional privacy and endless space for entertaining or peaceful evenings surrounded by nature. Additional premium features include interior and exterior pot lights, timeless brick construction, and quality finishes throughout that reflect true pride of ownership. Ideally located just minutes from top-rated schools, parks, scenic walking trails, shopping, restaurants, public transit, golf courses, and major highways, this extraordinary residence offers the perfect balance of luxury, convenience, and lifestyle. A truly rare opportunity to own one of Credit Valley's finest ravine properties. (id:55460)
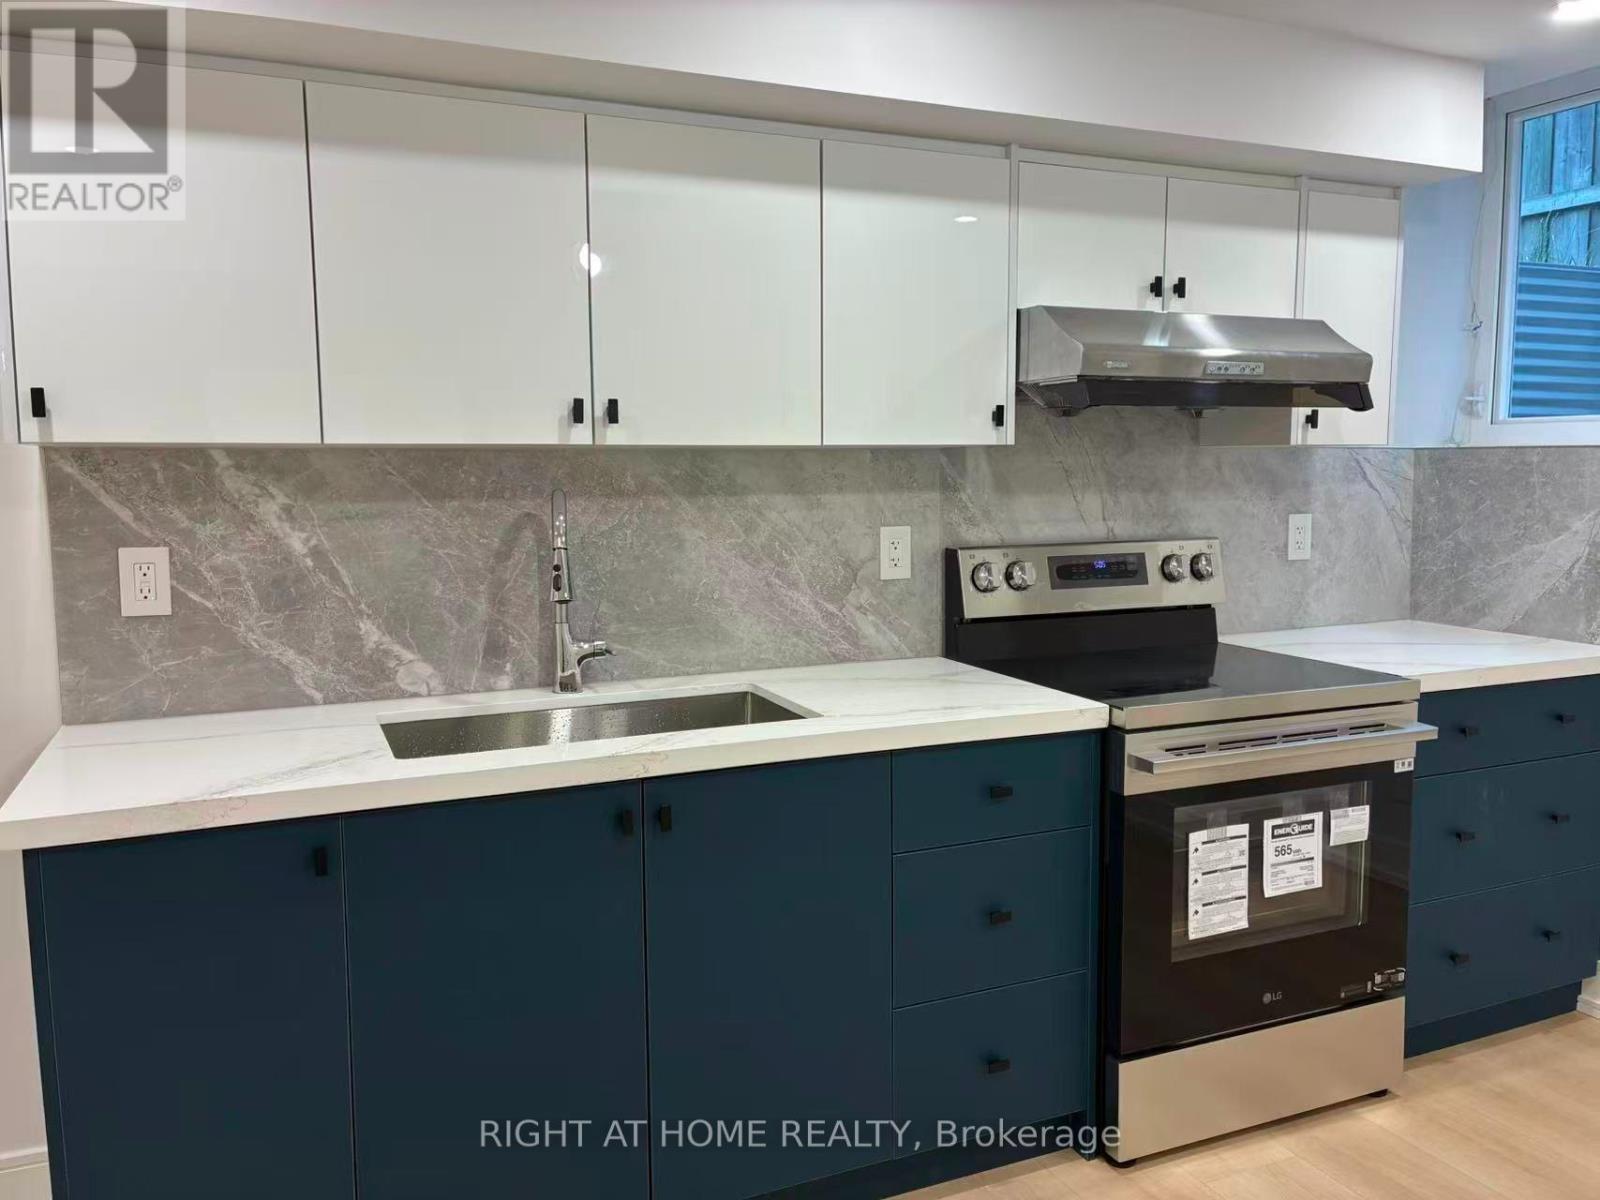
Bsmt - 227 Ridgecrest Road
Markham, Ontario
Demand Markham location with excellent top rated Schools: Stonebridge P.S., Castlemore P.S., Pierre Elliot Trudeau S.S., Close To Parks, Supermarket, Restaurants, TTC, Public Transit and All Amenities. Brand new renovated basement apartment. 2 bedroom with 2 full baths. Lots of storage. one parking included. Legal basement apartment with all the approval. Tenant responsible for 1/3 of all utilities payment. (id:55460)