
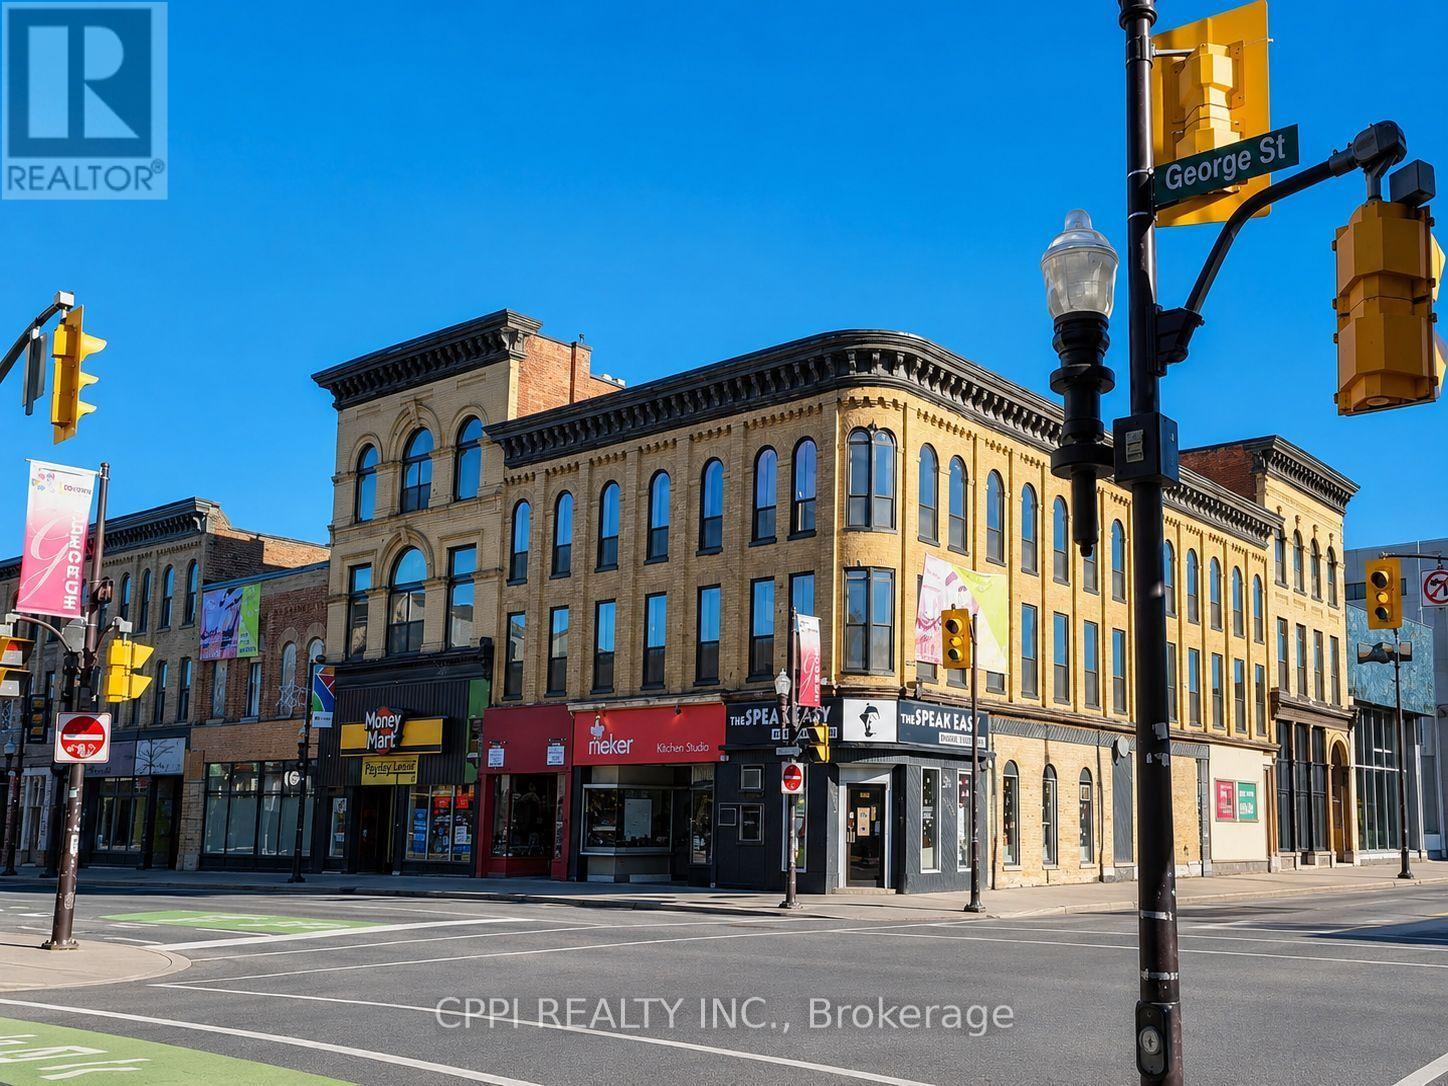
364 George Street N
Peterborough, Ontario
Prime retail storefront for lease in the heart of Downtown Peterborough on busy George Street. Situated along vibrant Simcoe Street, featuring large display windows, excellent visibility, and strong pedestrian and vehicle traffic, this space is ideal for a restaurant, café, boutique, retail store, or personal service business. Located across from Peterborough Square Mall with access from both Simcoe Street and George Street. Steps from public transit, municipal parking, and established local and national businesses. The rent offered is net rent plus TMI Extra, plus the tenant pays their own utilities: Heat, Hydro, Water, and HWT Rental ( If Applicable). This is an exceptional opportunity in a high-demand downtown location. A standout opportunity to establish your business in one of Peterborough's most active commercial corridors. LL will be installing the new floor-to-ceiling glass front. ***OPTION OF SPLITTING THE SPACE: 364 George-A (Split) Storefront Window, George Street, 1219 SQFT; 364 George-B (Office) Storefront Facing Simcoe, 601 SQFT.*** (id:55460)

120 Harbour Street
Brighton, Ontario
Wake up to beautiful lake views every single day! Enjoy the tranquility and peacefulness of this location with Lakeside living on one of the most desired streets in Brighton, Experience the perfect blend of scenic beauty and functional design in this custom-built, 4-bedroom, 2-bathroom 2100 sf home,with angel stone brick and stone window sill exterior details.Positioned across the street from the lake and steps from the park for water access,you will enjoy beautiful water views right from your living room.The home sits on a beautiful landscaped private double 116'x140' lot, with large detached 2 storey workshop extra garage.This home boasts a spacious,sun-drenched layout with large principal rooms perfect for hosting and entertaining.The kitchen has maple cabinets,granite counters,custom range hood and a built-in desk,The large living and dining rooms are light filled and have great views,Large family room with fieldstone gas fireplace,french doors that walk-out to deck and wide plank hardwood flooring,additional 4th bedroom and 3 pc bath make a main level private guest area for visitors staying overnight,Steps away in the yard you will find the massive extra detached garage and workshop offering an ultimate space for hobbies,boat or vehicle storage, or a professional workspace.Create an auxiliary living space for family gatherings or games room.The insulated workshop is 30'x20, with an upper level having T&G pine finishings and pine floors,has a nat. gas wall furnace,extra tall roll up garage door & 2 man doors- So many possibilities!Upgrades over recent years:Furnace,Water Softener 2018,A/C 2022,Black Rod Iron fencing with drive thru gates 2022,Driveway,Concrete front patio,Front landscaping, Garage Door,Interior doors,Basement windows, Minute drive to the municipal boat launch.Walking distance to Presqu'ile Park & beach,Just minutes to shopping and downtown Brighton,1.5 hr to GTA,Close to PEC wineries,20 min to CFB Trenton..Come feel the good vibes! (id:55460)
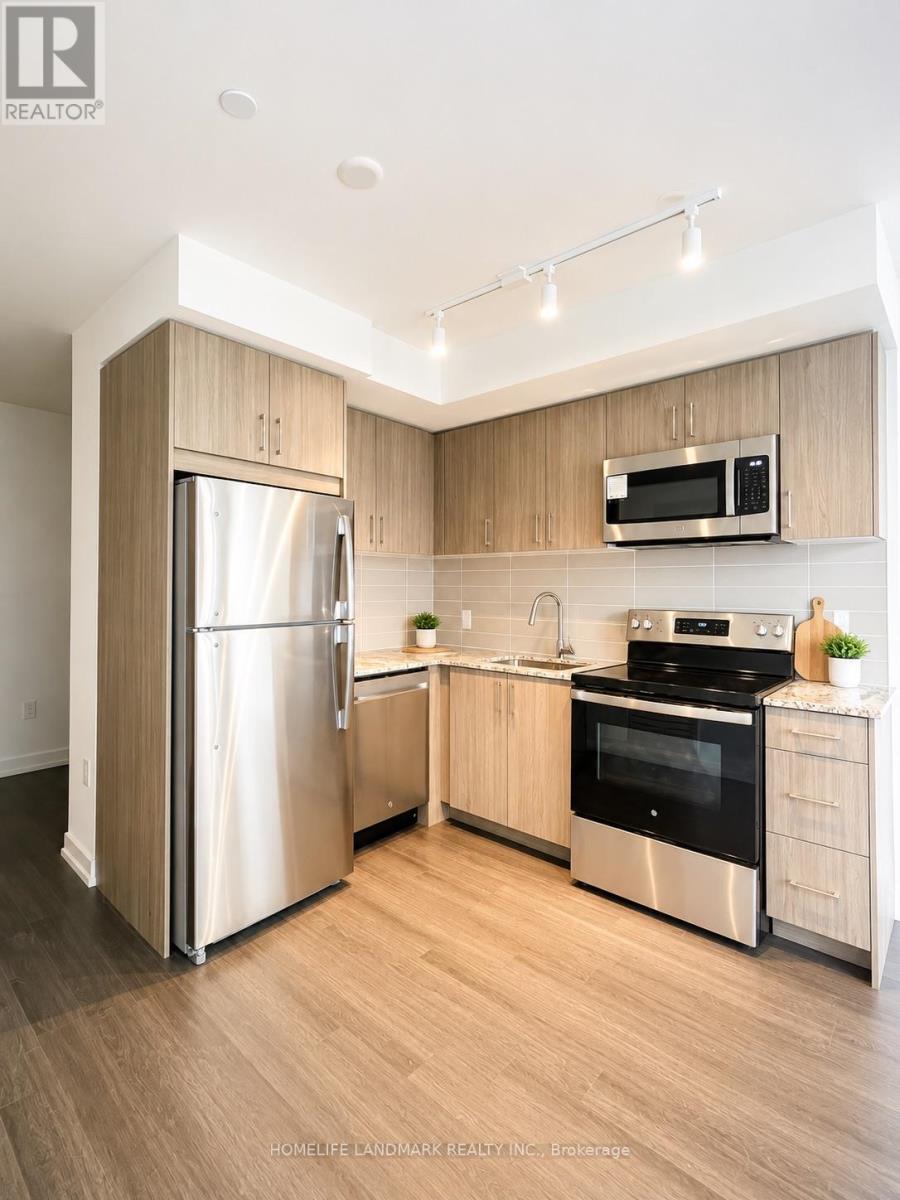
812 - 4010 Eglinton Avenue W
Toronto, Ontario
Brand New Unit in Notting Hill, Lanterra's master planned community! Unit 812 has the best 1 bed plus den floorplan, with ***Parking and Locker***. Open concept, High-End Finishes with Full Size appliances, facing east with CN Tower view,Just above the 7th floor podium featuring outdoor pool, playground, picnic/BBQ areaTransit10 minutes to Airport, 5 minutes to Subway and the UP Express link to Union Station.Close to Humberview Mall, Grocery Stories, Parks and Humber River bike/walking trailFuture ValueWithin 5 years the Eglinton subway will be at your door. (id:55460)
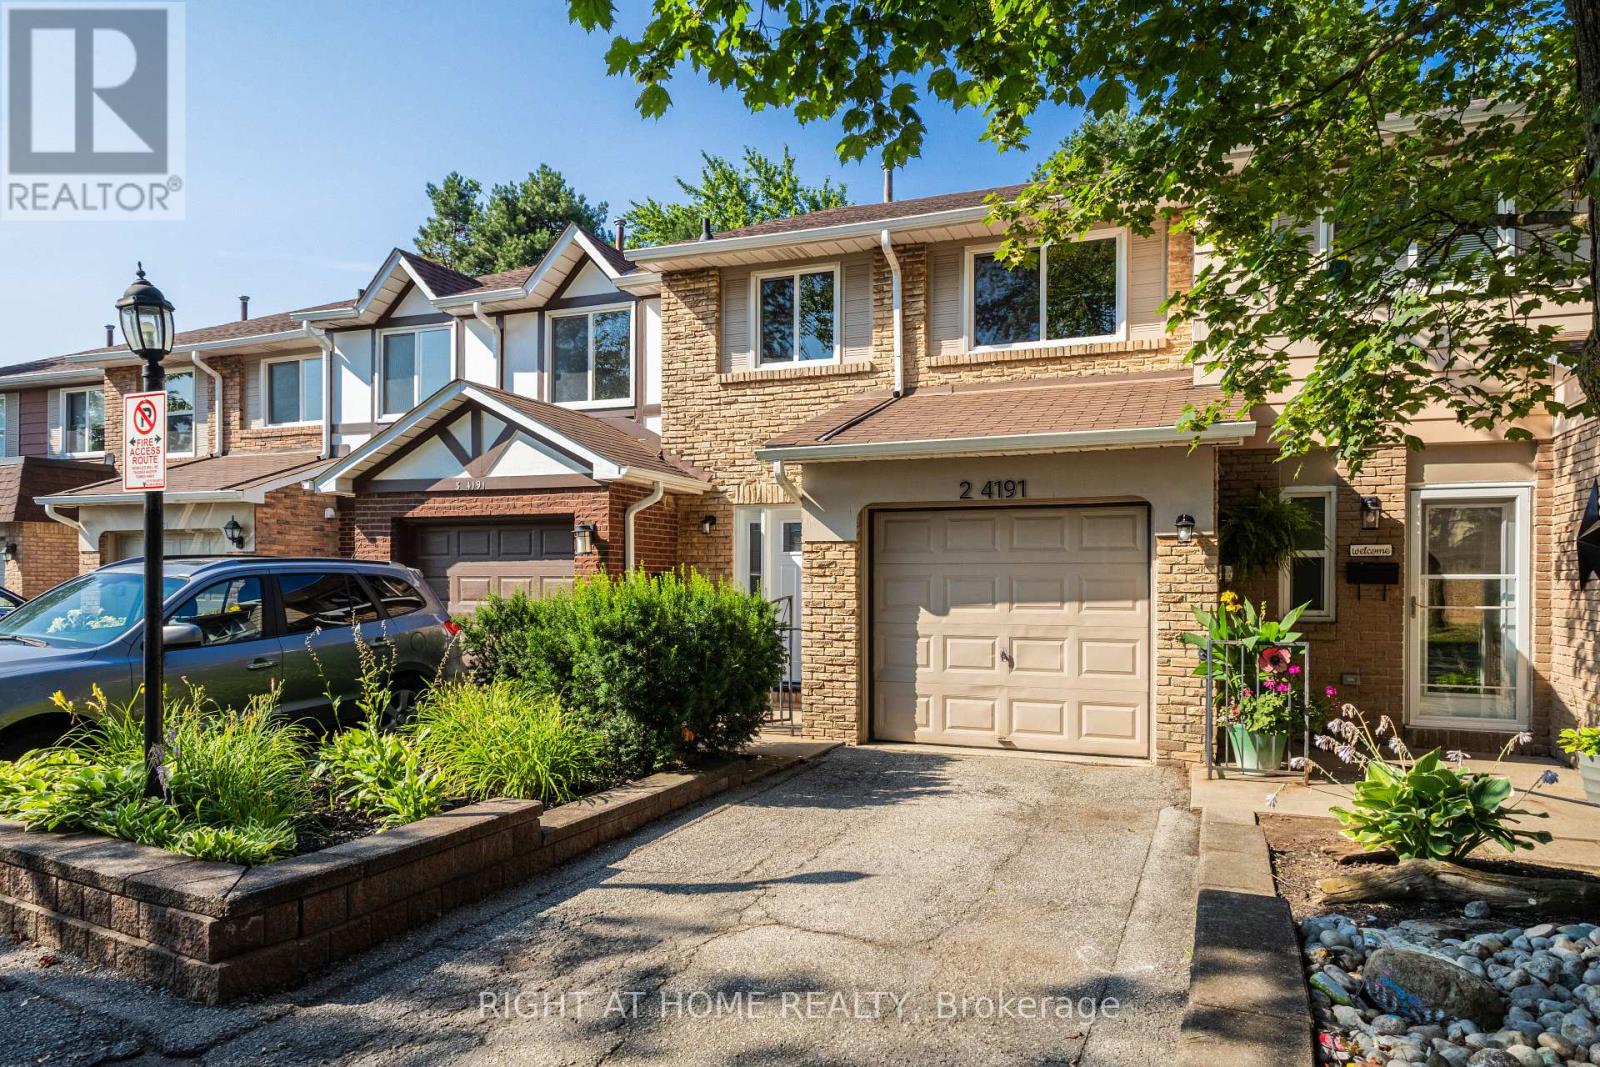
2 - 4191 Longmoor Drive
Burlington, Ontario
Welcome to this stunning, move-in-ready townhouse in South Burlington's highly sought-after King's Village community! Perfectly situated beside the Centennial Bike Path, this beautifully renovated home offers over 2,100 sq. ft. of finished living space in one of Burlington's most family-friendly neighbourhoods. Enjoy an unbeatable location just steps to parks, walking trails, shopping, restaurants, Marilu's Market, Tim Hortons Plaza, and some of Burlington's top-rated schools, including Nelson, Assumption, Notre Dame, Makwendam, Tecumseh, and St. Raphael. Freshly painted and completely carpet-free, this home showcases quality upgrades throughout, including modern flooring, modern bathrooms, pot lights, and contemporary finishes. The bright, open-concept main level is ideal for everyday living and entertaining, featuring a beautifully updated kitchen with quartz countertops, a large centre island with breakfast bar, spacious pantry, newer cabinetry, and plenty of storage. The upper level offers a spacious primary retreat with a private 3-piece ensuite, along with two additional generous bedrooms and an updated main bathroom. The fully finished basement provides exceptional additional living space with a large recreation room and a fourth bedroom-perfect for guests, a home office, or a growing family. This is a rare opportunity to own a turnkey home in an exceptional location, surrounded by outstanding schools, green space, and every convenience South Burlington has to offer. (id:55460)
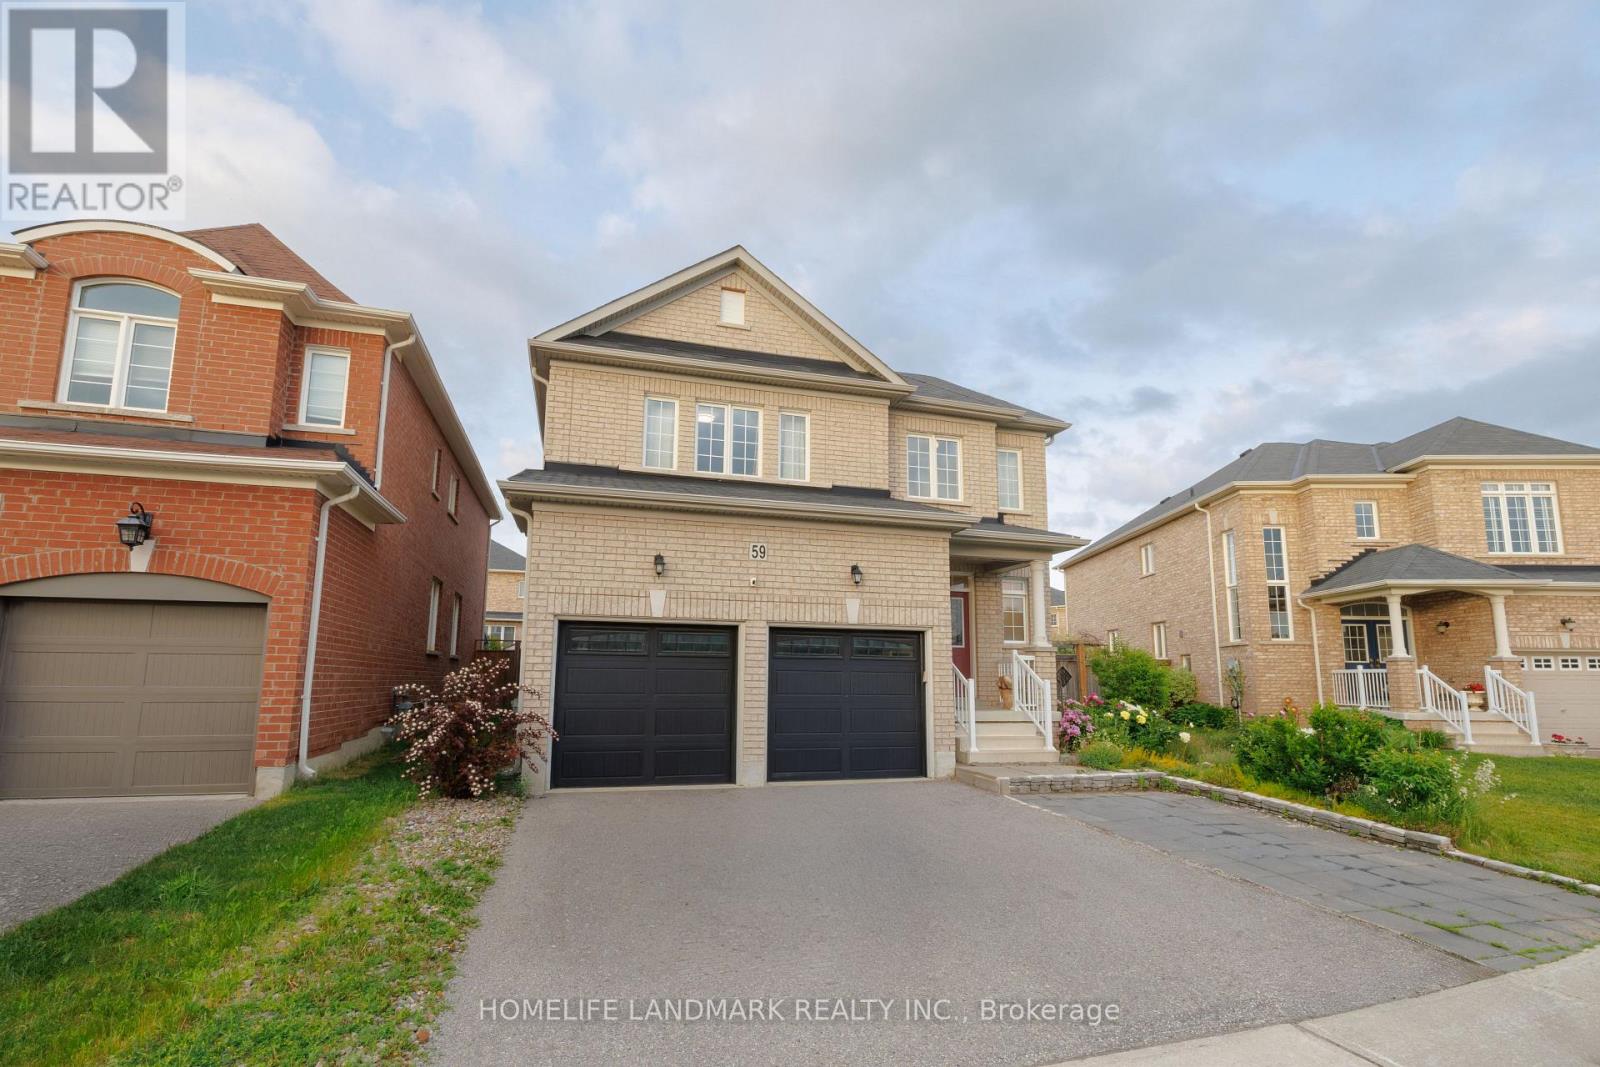
59 Nature Way Crescent
Newmarket, Ontario
A 4Bedrm Stunning Home Located At The Family Neighborhood Woodland. Energy Star Home. Bright Open Concept Floorplan. An Elegant Model Home. Spacious Bedrooms. Tons Of Upgrades From The Builder: Smooth Ceiling, Hardwood Flooring Throughout, Quartz Countertop, Kitchen Cabinet W Added Window In Breakfast Area. Extra Size Of Laundry Room On 2nd Floor! Large Full Basement. Steps To Parks, Nature Reserve Trail, Phebe Gilman Public Sch, Costco & Shopping Plaza. (id:55460)
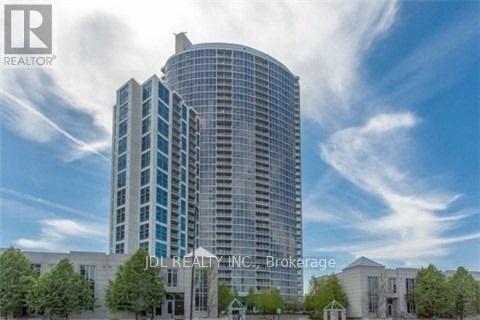
1504 - 83 Borough Drive
Toronto, Ontario
Luxury Tridel Condo In Demand Location - 360 At The City Centre. Partially Furnished, Landlord provides Queen Bed Frame, Mattress, and Shelves. Very Clean 1Bdrm Condo. Close To Amenities, Shopping, Groceries, Lrt, Etc. Fantastic View To The Southwest. Large Balcony, Laminate Floor, Open Concept. Lots Of Surface Visitor Parking. Go Transit, Hwy Access, Walking Distance To Scarborough Town Centre. Great Amenities In Building: Access To Exercise Rm, Gym, Indoor Pool, Rec Room, Party Rm, Etc. (id:55460)
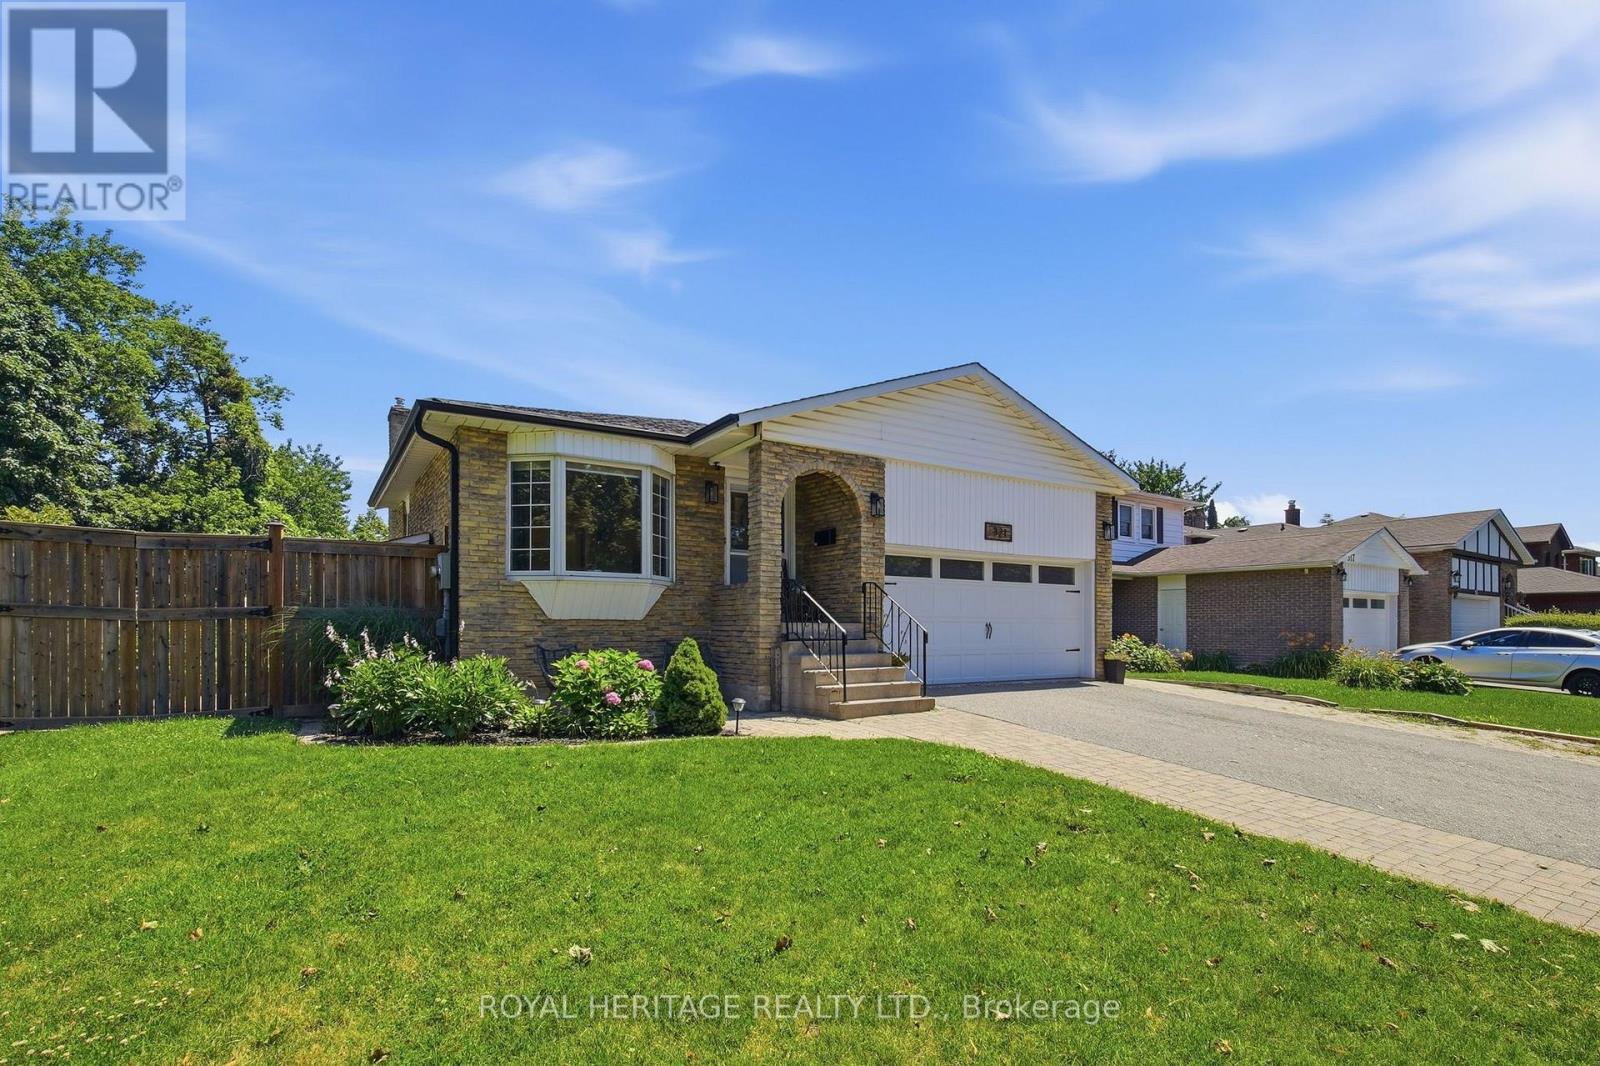
321 Salerno Street
Oshawa, Ontario
Welcome to this beautifully maintained 5-level backsplit nestled in a sought-after neighbourhood of McLaughlin, Oshawa. Offering an exceptional amount of living space, this spacious 3+1 bedroom home is thoughtfully designed for growing families and those who love to entertain.Abundant natural light fills the home, creating a warm and inviting atmosphere throughout. Tasteful upgrades and thoughtful finishes can be found throughout the property, blending comfort and style with the functionality today's families desire. With multiple levels of living space, there is plenty of room for everyone to spread out, relax, work from home, or entertain guests.Step outside to enjoy the privacy of a generously sized, fully fenced backyard-an ideal space for children to play, summer gatherings, or simply unwinding outdoors.Located in a family-friendly and highly sought-after area, this home is conveniently close to excellent schools, local parks, shopping, and everyday amenities. With its spacious layout, bright interiors, private yard, and desirable location, this 5-level backsplit is a wonderful opportunity to call Oshawa home. (id:55460)
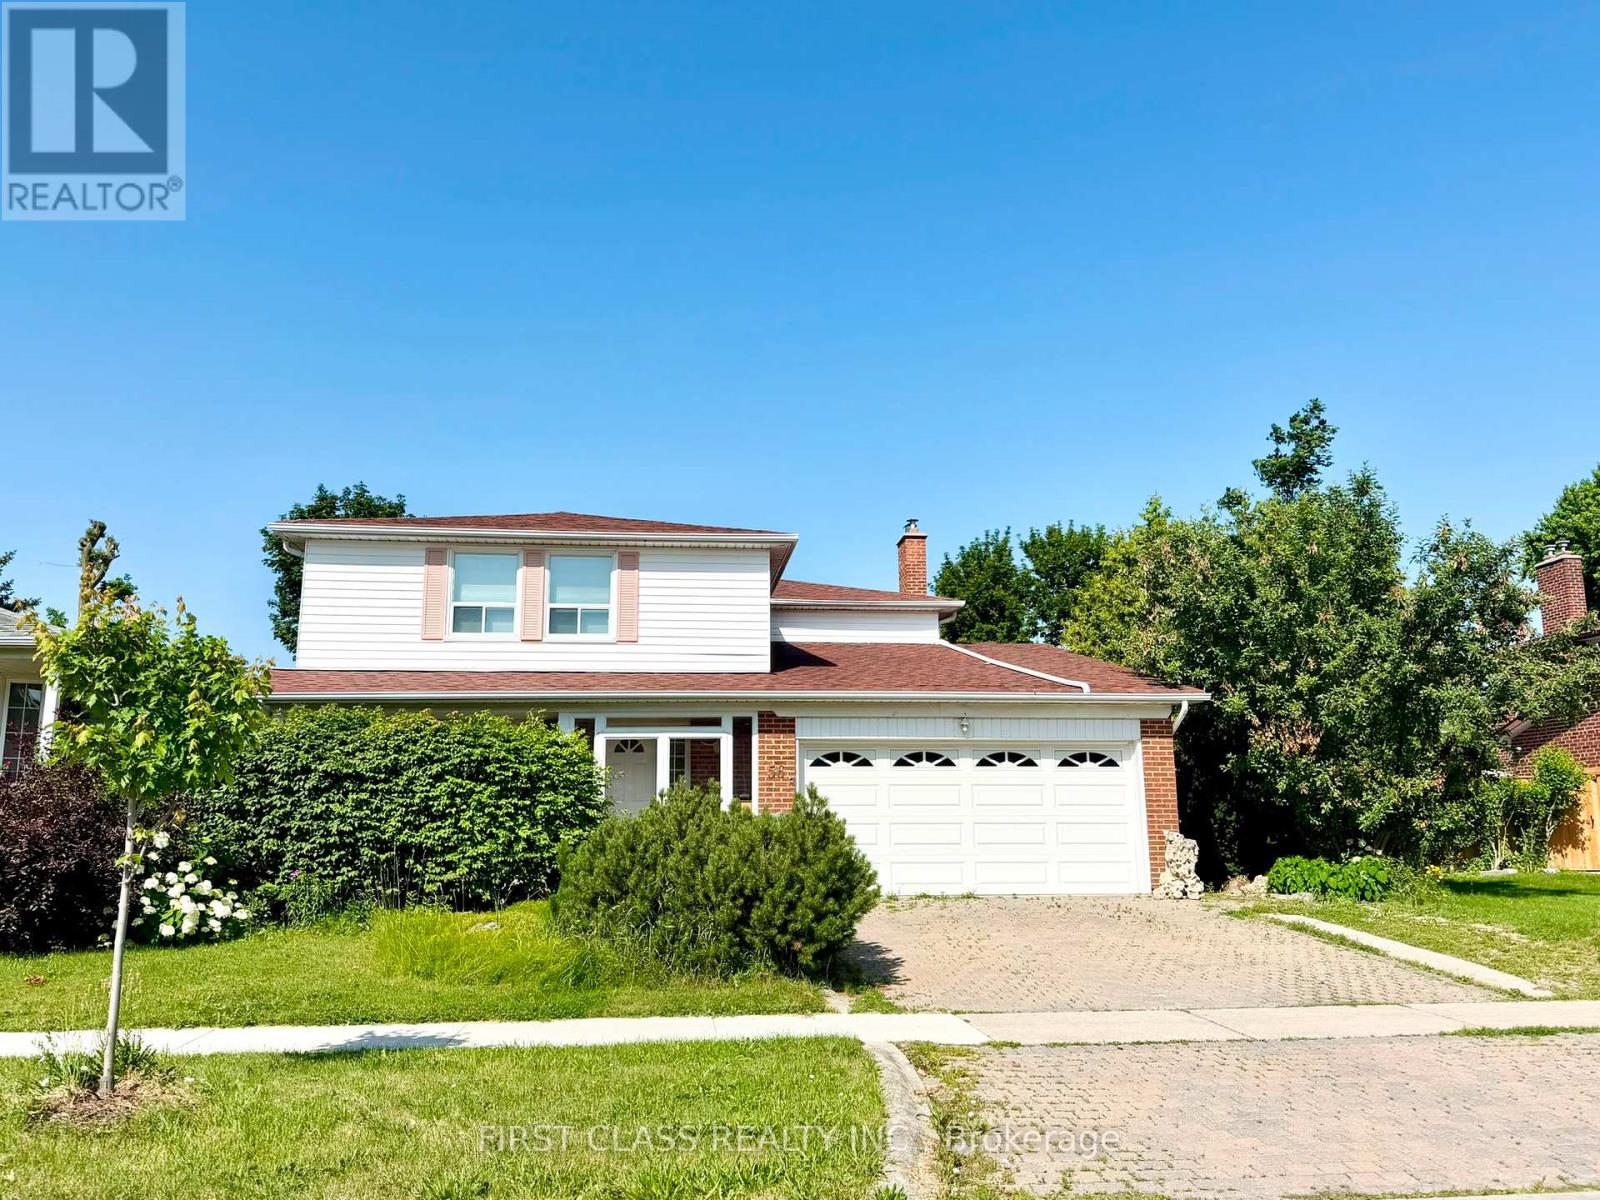
Basement - 56 Silversted Drive
Toronto, Ontario
Huntingwood and Brimley, convenience location, separate entrance for your own living with parking spot!! Easy access to Hwy and TTC, Quiet & beautiful neighbourhood, all inclusive except TV programme (internet only provided with landlord standard speed, any upgrading at tenant's cost), tenant has to maintain snow sholve on the access pathway to the basement entrance, 2 hrs notice in advance for showing, thank you for your interest (id:55460)
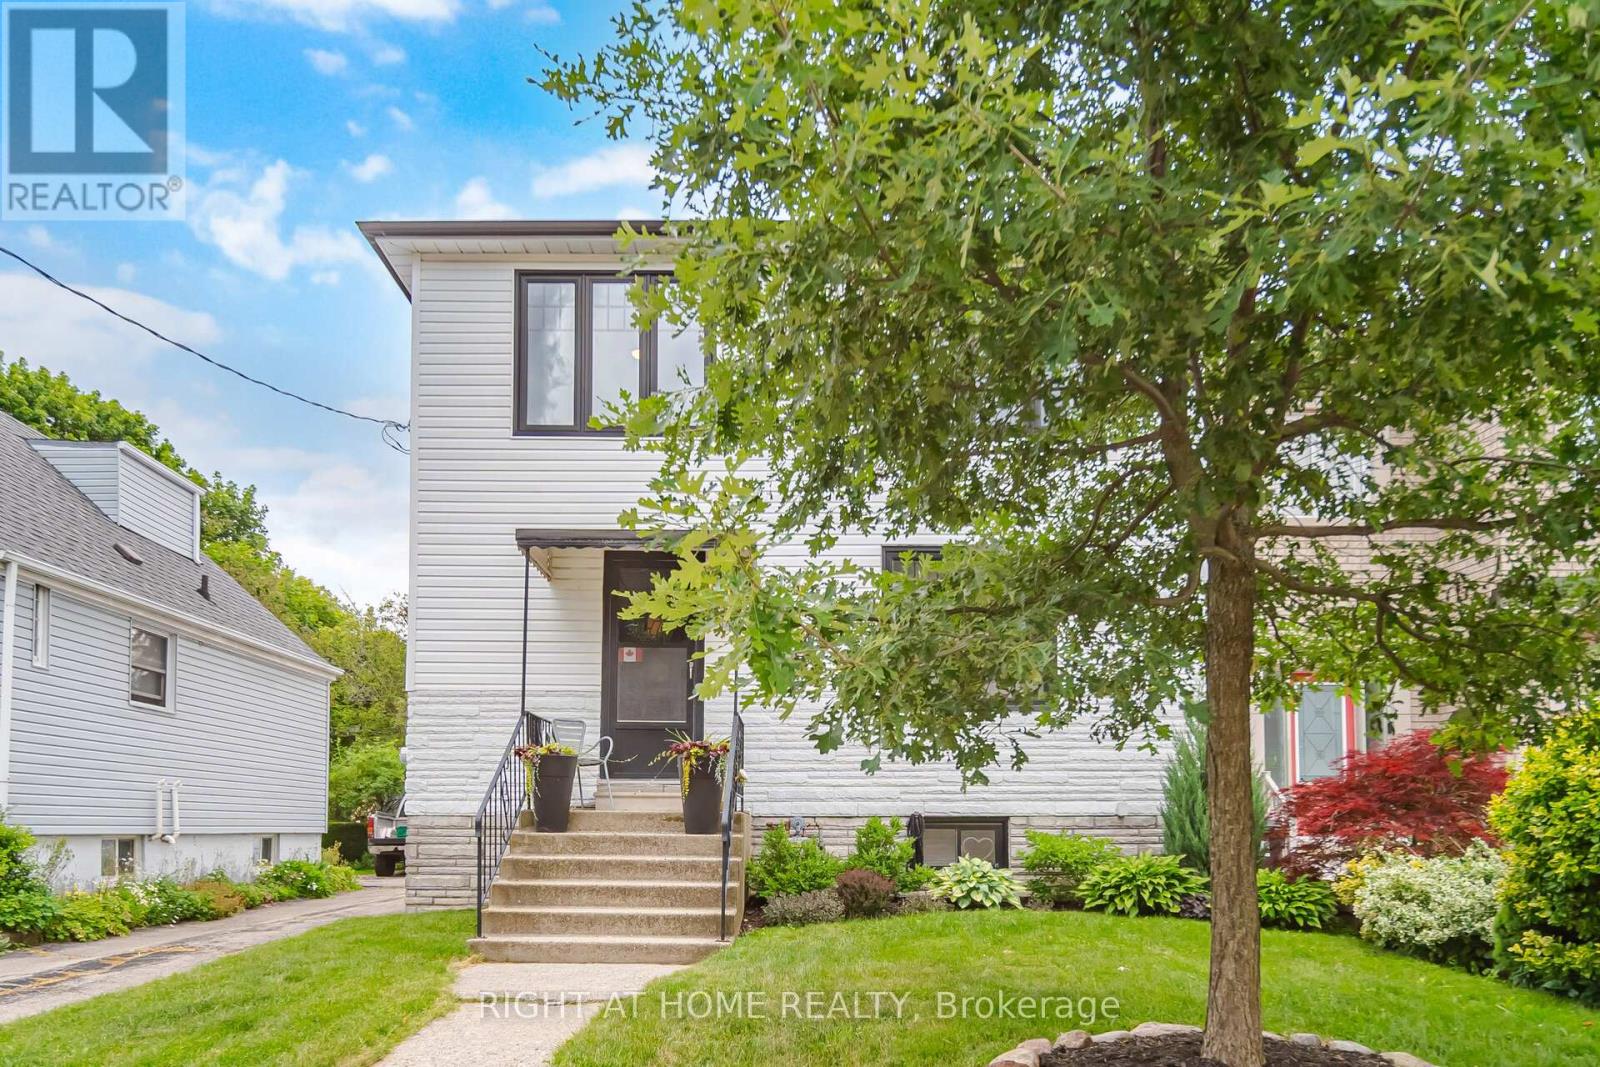
18 Vanbrugh Avenue
Toronto, Ontario
Prepare to be amazed! Turnkey home on quiet family street with parking for 4 cars. Step into a welcoming foyer, leading into a bright kitchen, fully equipped with timeless white shaker cabinets + stainless steel appliances. The seamless living and dining spaces boast stunning wide-plank hardwood floors, complemented by a modern 4-piece bathroom on the main level. Upstairs are three generously sized bedrooms, each featuring large double-closets, alongside a spacious bathroom complete with a linen closet and an oversized walk-in shower. Recent upgrades include: brand-new windows installed throughout (2021); fully finished basement (2022): perfect for a rec room, home gym, or media hub; backyard retreat (2025): the mudroom walks out to a spectacular outdoor entertainment setup featuring a pristine deck, stamped/paved BBQ area next to a relaxing hot tub. Detached garage: A massive double-garage that is perfect for hobbies, a workshop, or vehicle storage. 10 minute walk to Scarboro GO Station. Close to parks, shops, restaurants and more! (id:55460)
North Bsmt - 650 King Street E
Oshawa, Ontario
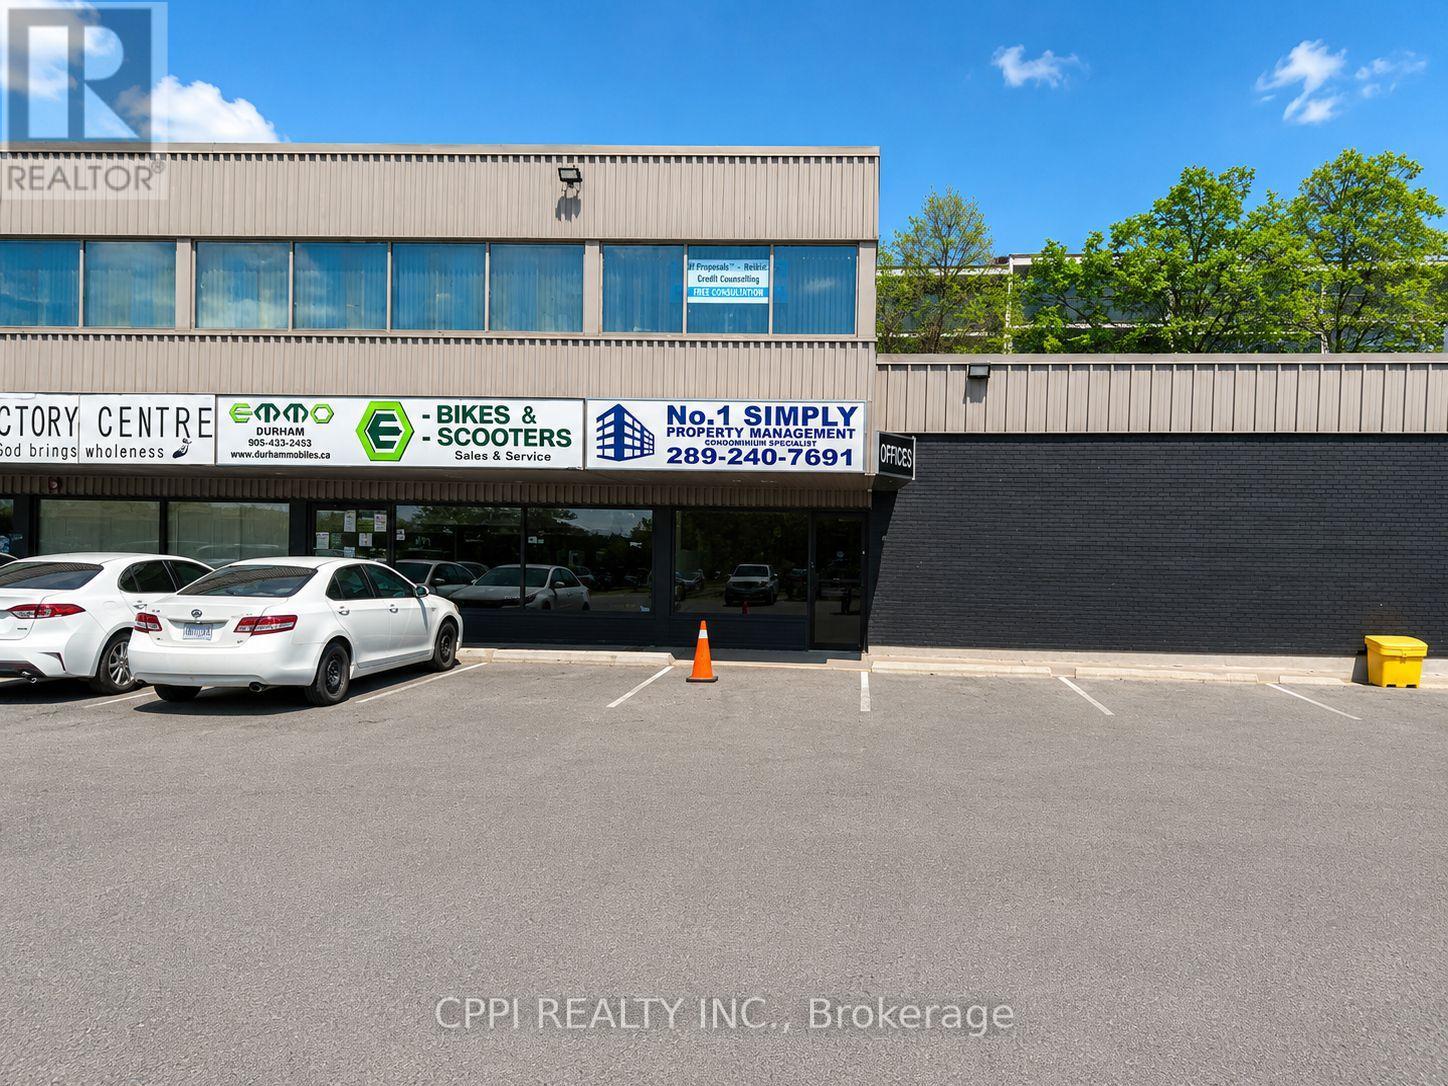
Two Separate Basement Units Available for Lease! Excellent opportunity to lease commercial basement units in a busy, high-traffic plaza near Downtown Oshawa. This vibrant plaza is anchored by The Beer Store and surrounded by established businesses, including a popular Greek restaurant, real estate office, beauty services, retail stores, and second-floor professional offices. The plaza offers strong traffic flow, dual frontage, excellent visibility, easy access, and ample on-site parking, making it an ideal location for a wide range of business uses. Suitable for a gym, dance studio, yoga studio, Zumba classes, tutoring classroom, church, religious institution, or other professional/commercial uses. The property has recently been upgraded, with new HVAC and air-conditioning systems being installed in the upper and both basement units. The rent offered is net rent plus TMI Extra, plus the tenant pays their own utilities: Heat, Hydro, Water, and HWT Rental ( If Applicable) (id:55460)
South Bsmt - 650 King Street E
Oshawa, Ontario
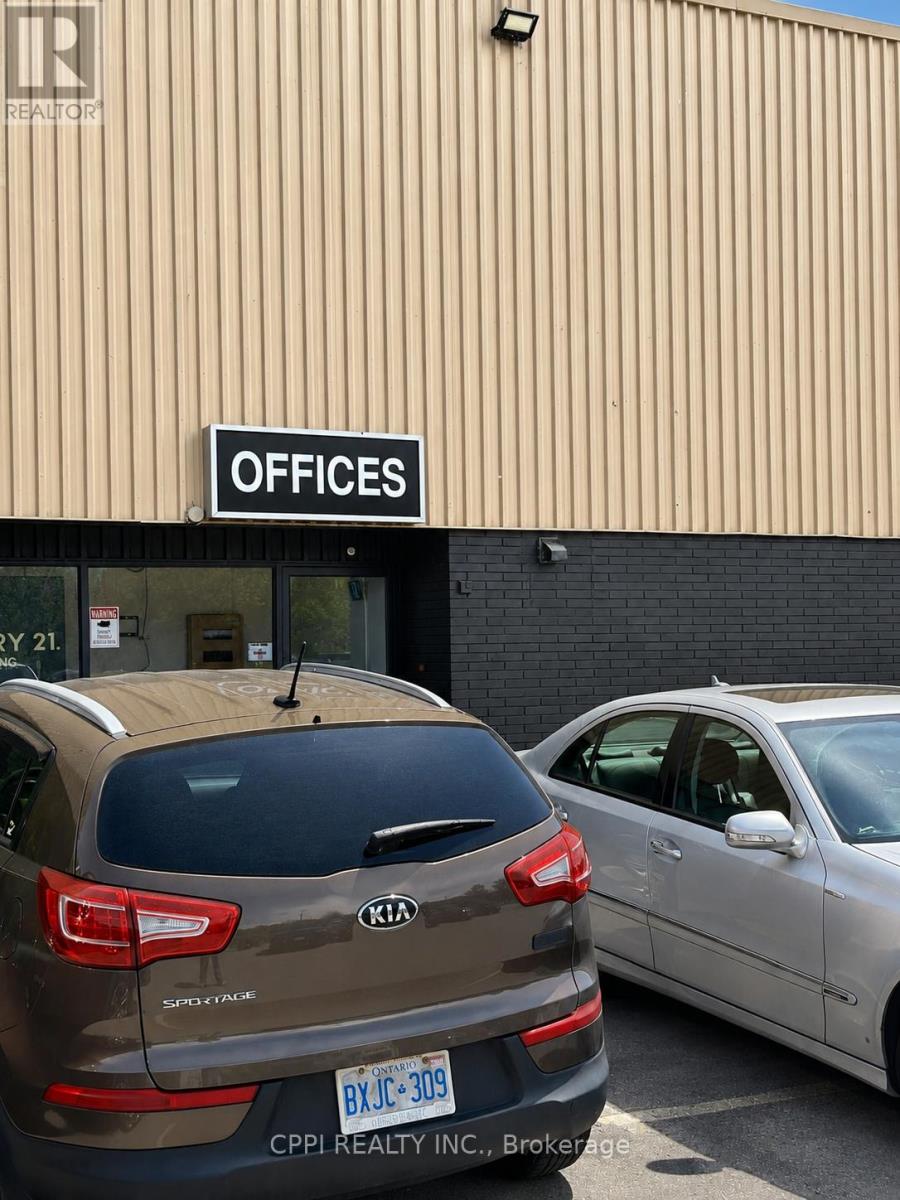
Two Separate Basement Units Available for Lease! Excellent opportunity to lease commercial basement units in a busy, high-traffic plaza near Downtown Oshawa. This vibrant plaza is anchored by The Beer Store and surrounded by established businesses, including a popular Greek restaurant, real estate office, beauty services, retail stores, and second-floor professional offices. The plaza offers strong traffic flow, dual frontage, excellent visibility, easy access, and ample on-site parking, making it an ideal location for a wide range of business uses. Suitable for a gym, dance studio, yoga studio, Zumba classes, tutoring classroom, church, religious institution, or other professional/commercial uses. The property has recently been upgraded, with new HVAC and air-conditioning systems being installed in the upper and both basement units. The rent offered is net rent plus TMI Extra, plus the tenant pays their own utilities: Heat, Hydro, Water, and HWT Rental ( If Applicable). (id:55460)
408 - 88 Cumberland Street
Toronto, Ontario
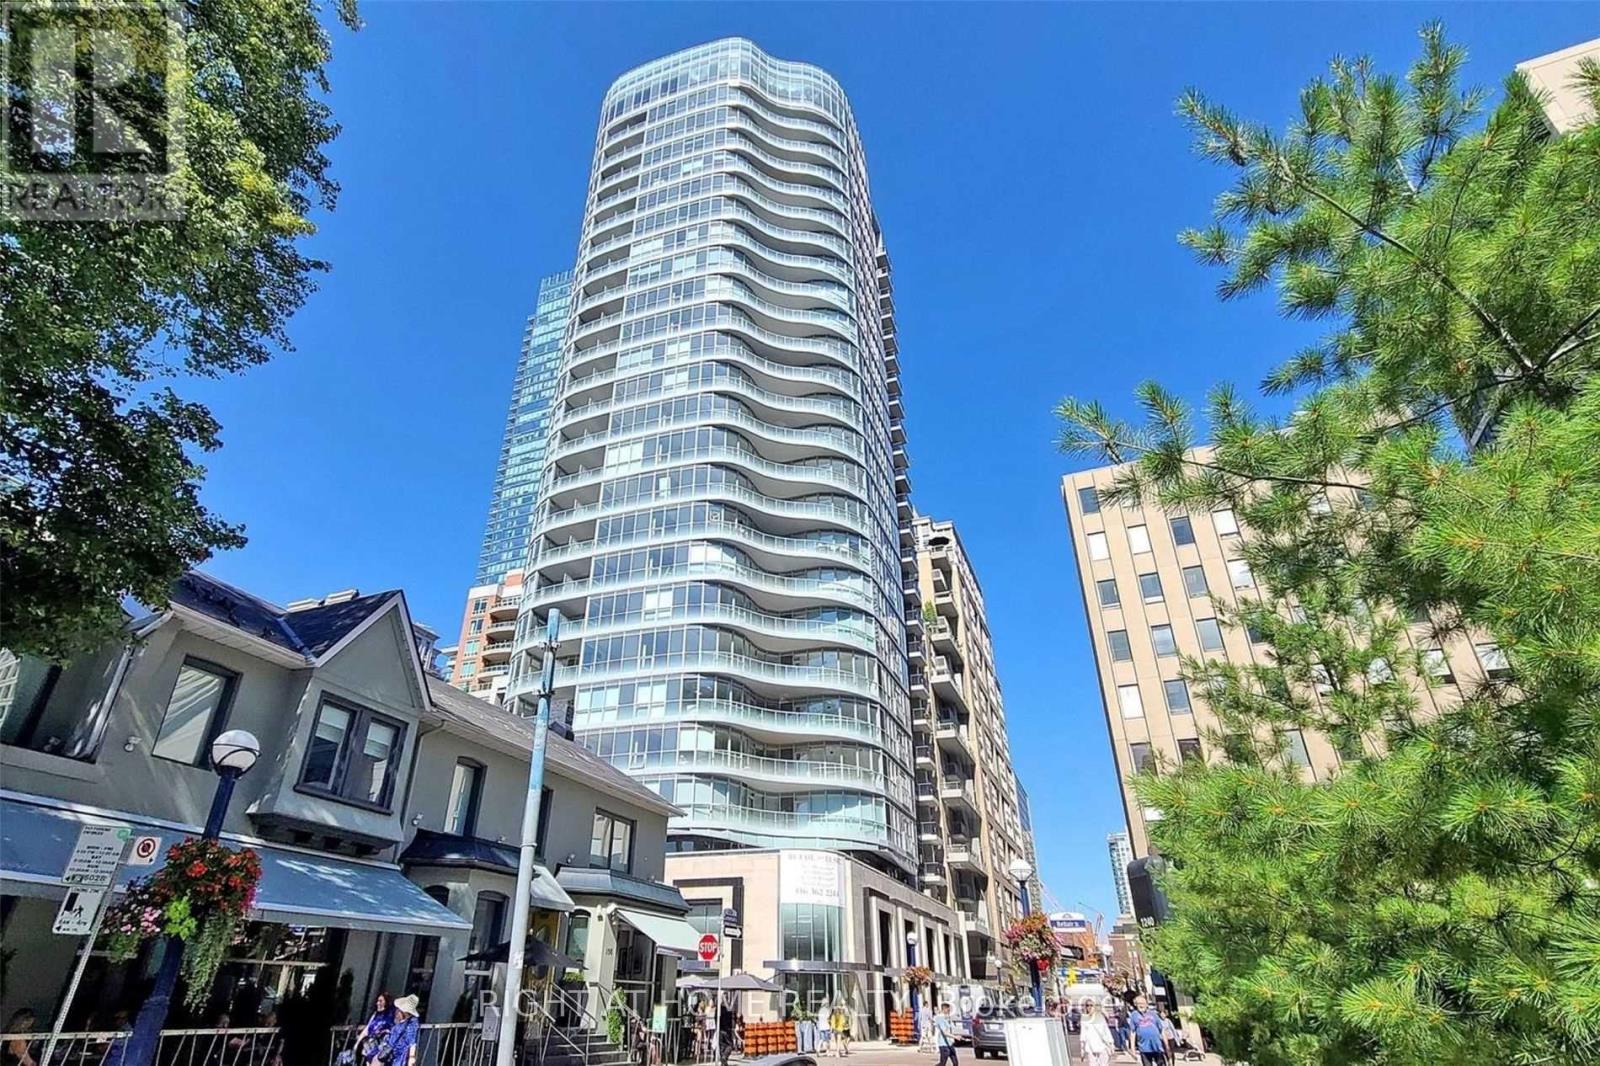
Gorgeous Unit at 88 Cumberland...One of the Best Addresses in Yorkville! The unit is a one-bedroom plus den - just over the threshold where Toronto condos start to feel like homes rather than compromises. The kitchen is the kind you actually use - stone island, built-in appliances, finishes that were chosen with intention. Hardwood throughout. A bedroom with a walk-in closet that earns the description. A balcony that gives you the city at a comfortable distance - mid-floor, settled, neither too close nor too removed.The den is worth mentioning specifically. Not a nook. Not a converted corner. A proper separate space with a door. In a one-bedroom condo in Toronto that is not a minor detail - it's the difference between a home office and a desk in the corner of your living room. For someone whose work follows them home, that door changes the quality of everything on both sides of it.Step onto the balcony and the city sits at exactly the right distance. Mid-floor - high enough to feel elevated, close enough to feel connected. The balanced view of a building that knows where it stands.Outside, Cumberland does the rest. Hermes around the corner. Eataly, Sassafraz, Sotto Sotto - all of it within the kind of walk that feels like a choice rather than a commute. Bloor-Yonge at your doorstep. The ROM two minutes west. The Mink Mile one street south. And beneath it all - the quiet confidence of a neighbourhood that has never needed to explain itself to anyone. A well-built unit in a well-regarded building on one of Toronto's best streets. (id:55460)