
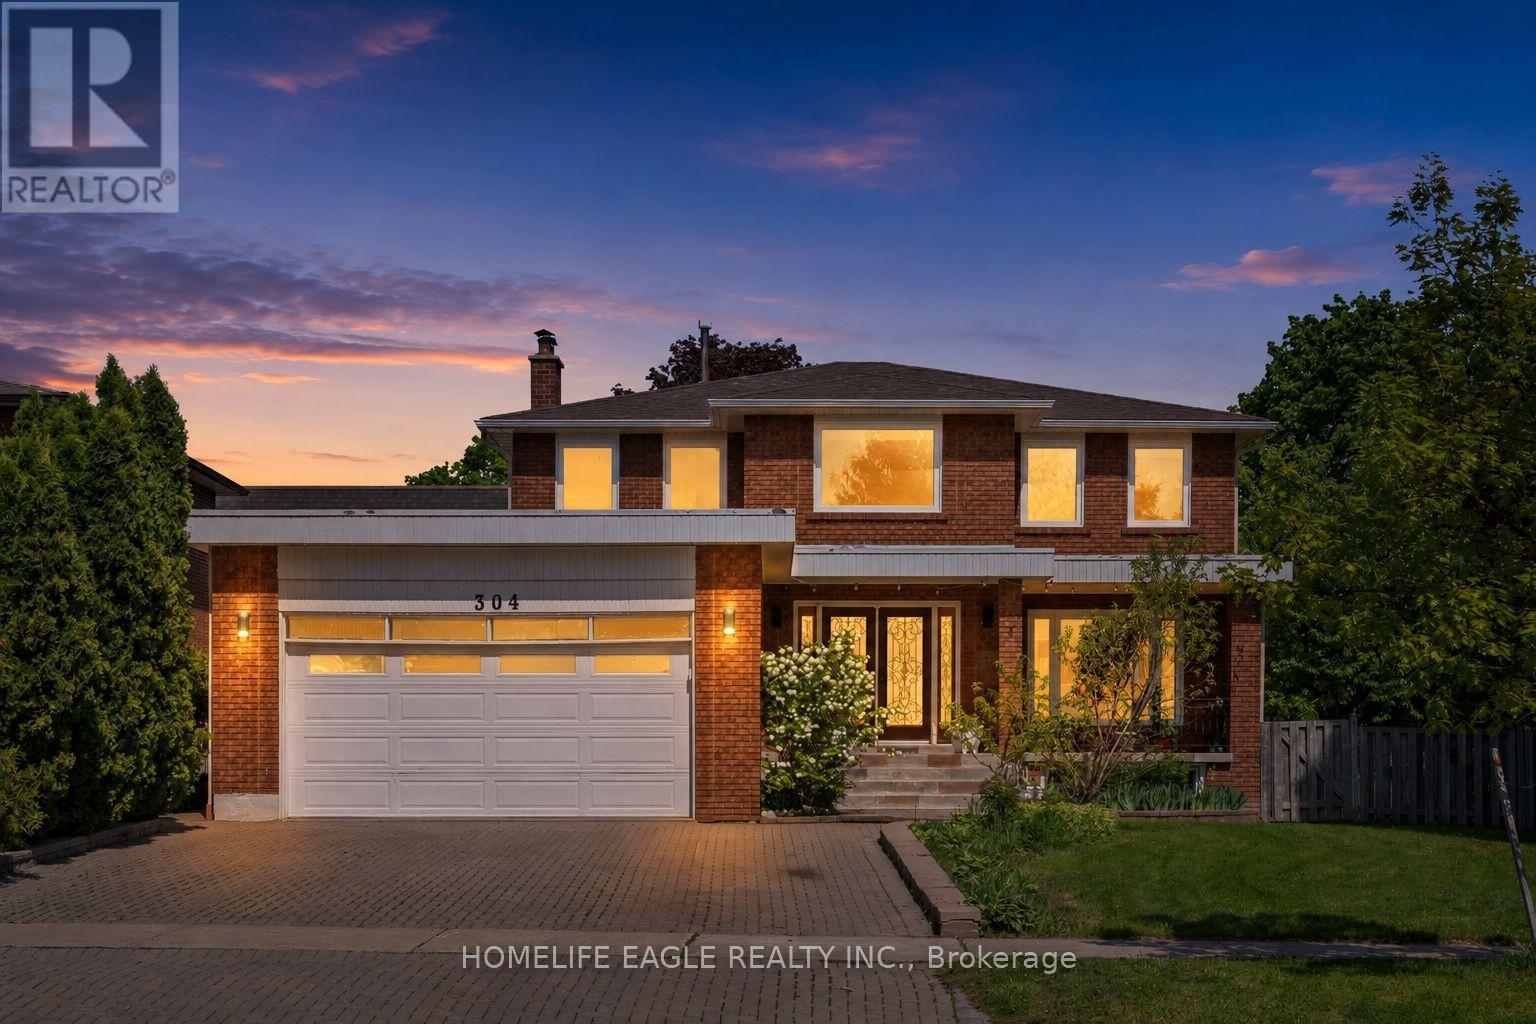
304 Firglen Ridge
Vaughan, Ontario
The Perfect 4+2 Bedroom & 4 Bathroom Detached Home* Family Friendly Islington Woods Community *Quiet Street* 76ft Wide Pool Size Backyard* Huge Corner Lot* Timeless Curb Appeal W/ Brick Exterior* Long Interlocked Driveway* Double Door Main Entrance & Open Balcony* Enjoy 4,000 Sqft Of Living* Finished Basement W/ Separate Entrance* In-Law & Income Potential* 16Ft High Ceilings In Foyer W/ Large Sunfilled Window* Open Concept Living & Dining Room W/ Smooth Ceilings* Pot Lights* Hardwood Floors* Modern Kitchen W/ Two Tone Cabinet Design* Waterfall Quartz Counters* Large Centre Island W/ Sitting* Ample Storage Space W/ Pantry Wall* Modern Hardware* Dbl Undermount Sink By Window* Built-In Stainless Cooking Appliances W/ Wall Oven Combo & Electric Cooktop* LED Lighting & Tiled Floors* Spacious Family Room W/ Fireplace & W/O To Backyard* Private Office On Main* Arched Staircase W/ Iron Pickets* Primary Bedroom W/ Double French Doors* Walk In Closet W/ Custom Organizers* Spa Like Ensuite W/ Custom Tiling From Floor To Ceiling* All Glass Standing Shower* Freestanding Tub* Modern Hardware* Floating Vanity W/ Storage* All Spacious Bedrooms W/ Closet Space* 2nd Floor Laundry W/ Sink For Handwashing* Finished Basement W/ Separate Entrance *Income / Inlaw Potential* Open Concept Rec Area W/ Large Windows* Tiled Flooring* Large Kitchen W/ Eat In Area* 2 Bedrooms* Full 3Pc Bathroom* Laundry Room & Fireplace* Huge Cold Room W/ Additional Storage Area* High Ceilings In 2 Door Garage* True Backyard Oasis W/ Tall Cedar Trees* 2 Gated Way Access* Professionally Landscaped* Firepit Sitting Area* 76ft Wide Backyard W/ Endless Potential* Steps To Vaughan's Best Public And Catholic Schools, Parks & Public Transit Minutes To Conservation, Subway Station, Hwy 400 & 407**Extras** Windows Upgraded in 2018* AC Upgraded in 2024* Upgraded Interior Doors* Roof Approx 10 yrs* Don't Miss! Must See (id:55460)

33 Valleyford Avenue
Richmond Hill, Ontario
Custom-built executive home on a quiet, tree-lined street in the heart of Observatory, Richmond Hill. This 4-bedroom, 4-bathroom home spans approximately 2,725 sq ft above grade on a 54.3 x 112.24 ft lot with a rare triple-car garage. The main level features 9-ft ceilings, a gas fireplace in the family room, hardwood flooring and a bright eat-in kitchen with walkout to the deck. The primary bedroom offers a 6-piece ensuite and walk-in closet. Bedrooms 2 and 3 share a semi-ensuite and bedroom 3 has a walkout to the balcony. The fourth bedroom has its own 4-piece ensuite. Finished basement with large recreation room, 4-piece bath, den and separate entrance through the 3-car garage. Minutes to Bayview Ave, top-rated schools, transit and shopping. (id:55460)
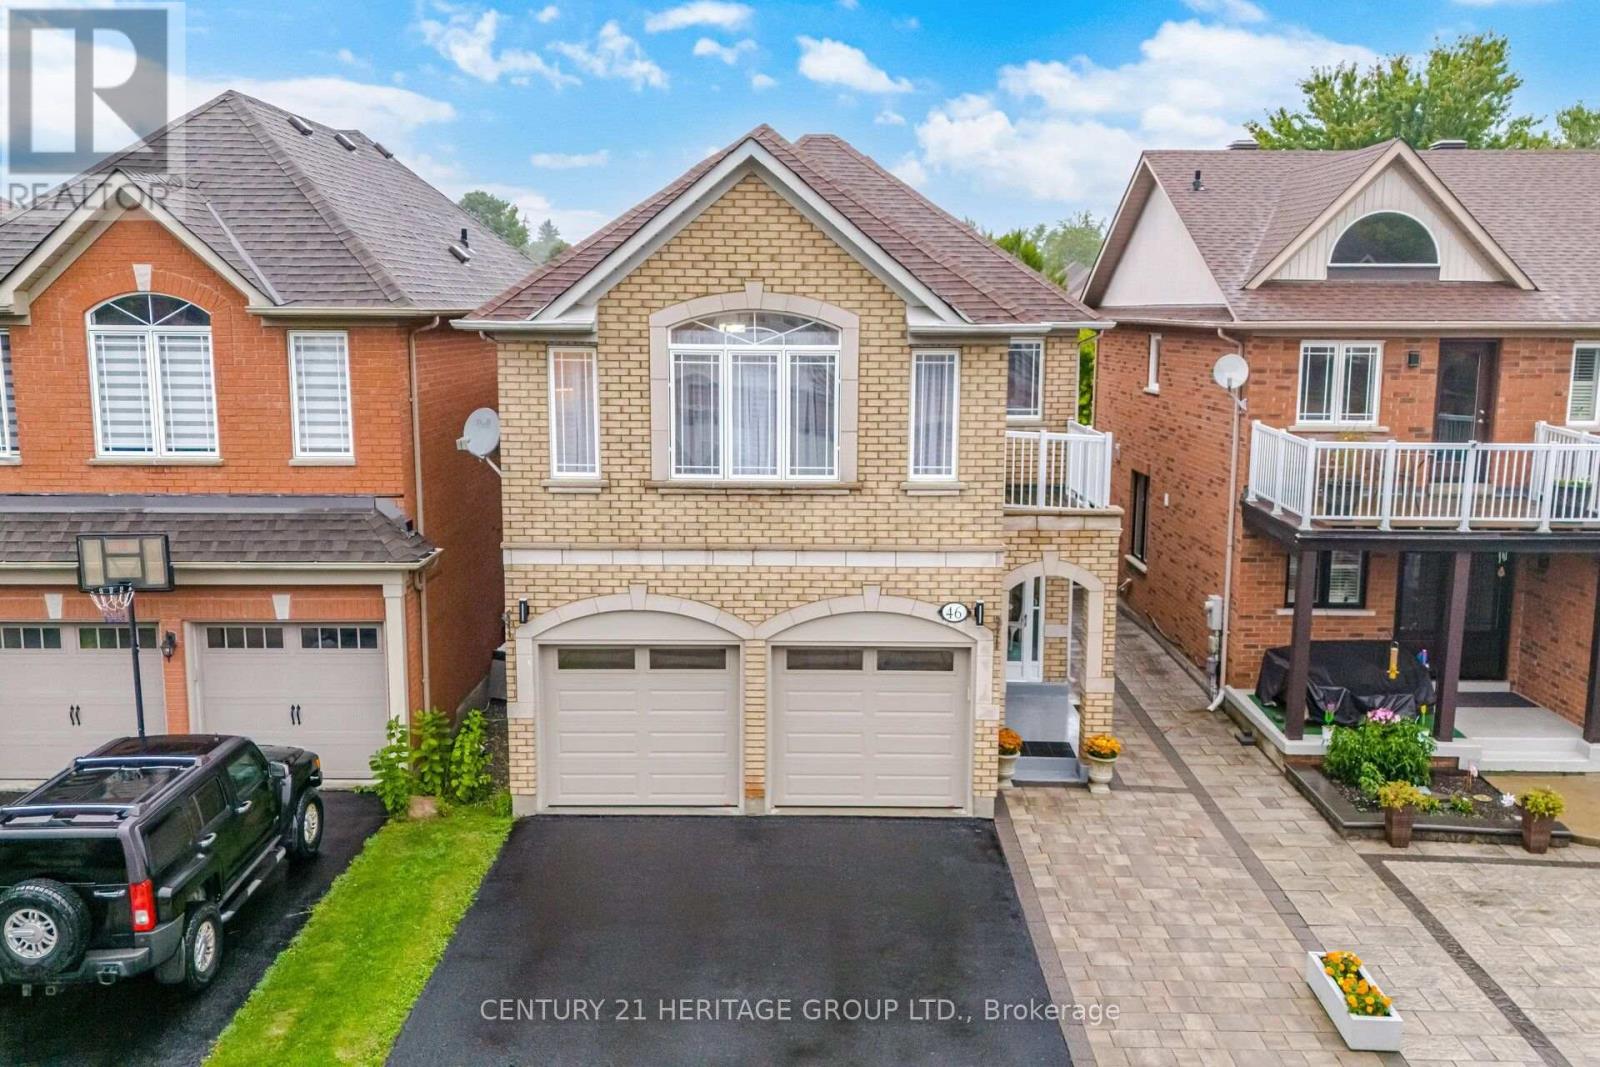
46 Snowy Meadow Avenue
Richmond Hill, Ontario
Welcome to this spectacular detached brick Home in one of Oak Ridges' most sought-after neighbourhoods. Beautifully maintained & thoughtfully designed, offering over 2700 sq. ft. incl. the Fin. Basement, situated on a premium 131 ft. deep lot. Elegant finishes, renovated Kitchen (2021), spacious Bdrms., & fin. Basement offer an ideal lifestyle for multigenerational families or guests. Inviting Foyer w/upgraded light fixtures leads you to a bright main Lvl. w/9-foot ceilings & Hdwd. Flr. Dramatic Fam. Rm. w/a soaring vaulted ceiling is highlighted by massive windows that flood the space w/natural sunlight. Elegant Liv. & Din. rooms offer the perfect open concept space for entertaining. Kitchen combines style & function w/ Quartz Ctr. Tops, soft-close cabinetry, a Lrg. centre island w/dazzling pendant lighting. Breakfast area features an impressive high vaulted ceiling & W/O to the beautifully landscaped backyd. Upstairs, the spacious Primary Bdrm. offers a private balcony & a spa-inspired ensuite, & 3 additional generously sized Bdrms. provide ample space for a growing family. Fin. Basement adds exceptional versatility w/a Lrg. Rec. Rm., Kitchen, Bdrm, full Bathroom, & ample storage-ideal for extended family, guests, or multi-generational living. Enjoy the fully fenced Backyd. w/ interlock patio, gazebo, garden shed & plenty of space for children & pets. Additional highlights include an enclosed front porch, interlock walkway, & driveway extended w/ interlock stone to accommodate a 3rd vehicle. Roof Shingles (2015), Main Lvl Hdwd. Flr. (2026) Main & 2nd Lvl Light fixtures & Curtains (2026), 2nd Lvl Bathrm. updates (2021) (id:55460)
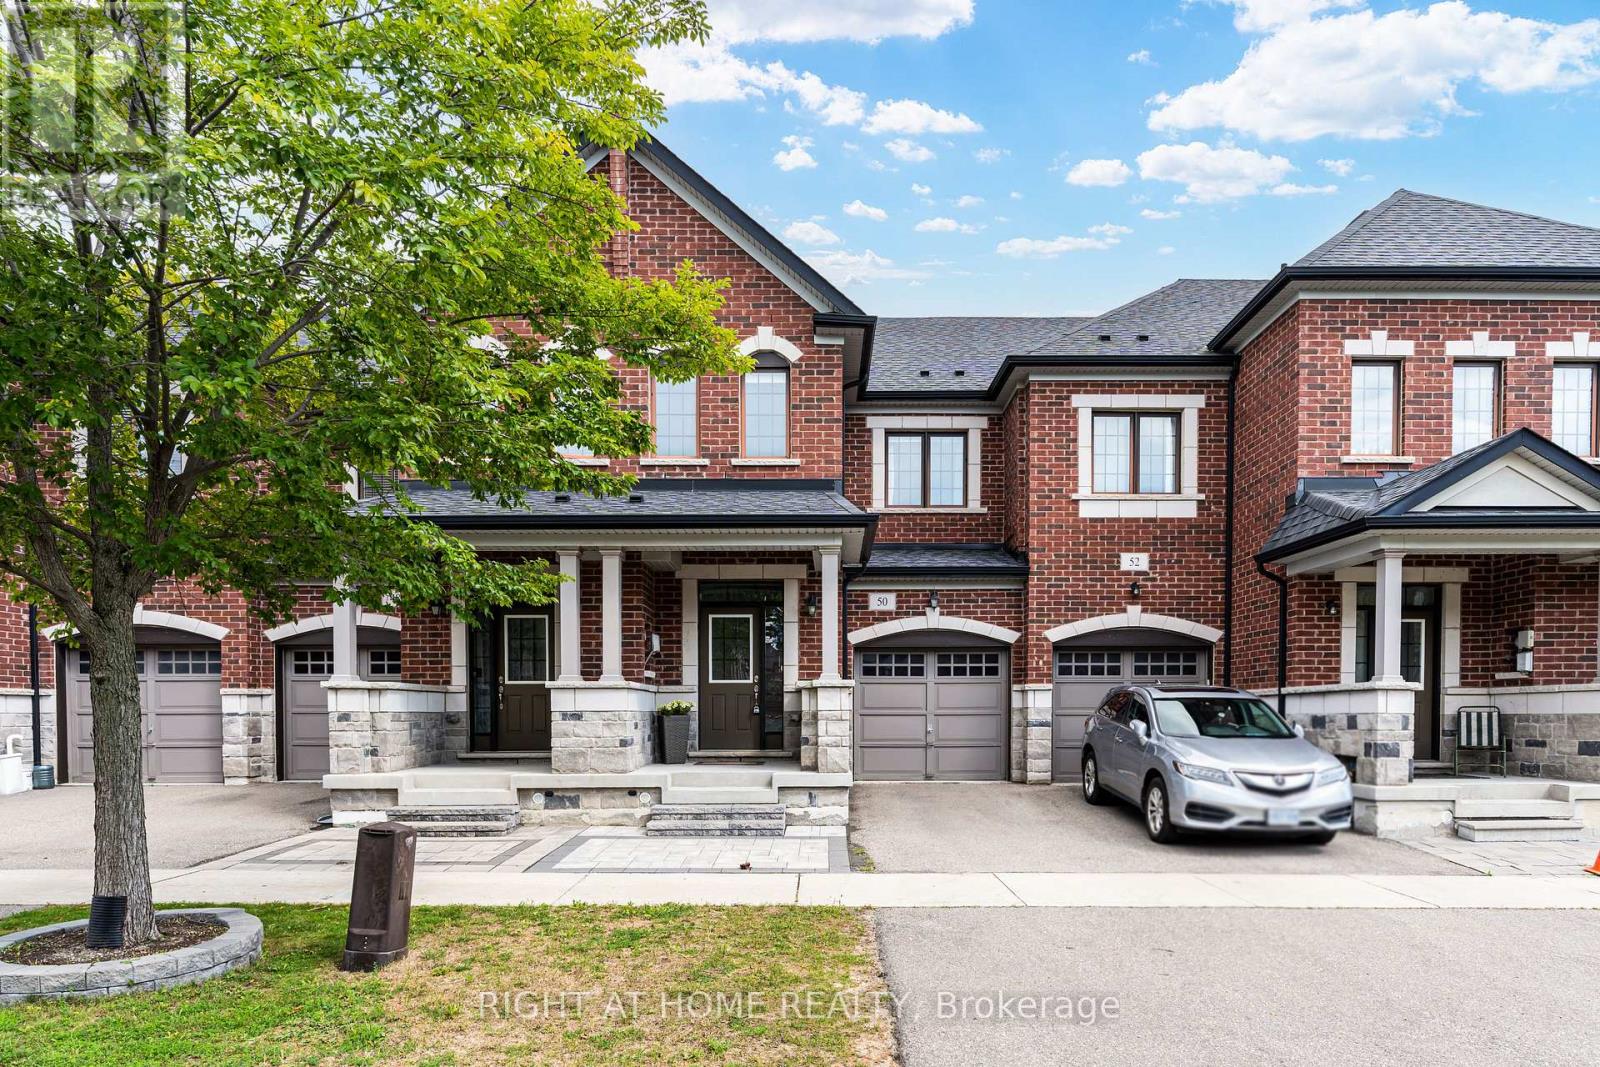
50 Collier Crescent
Markham, Ontario
Fresh, Bright & Ready For You! Welcome To 50 Collier Street, A Stylish 3-Bedroom Townhome In A Sought-After Markham Community. Step Inside To A Welcoming Foyer With A Powder Room & Convenient Indoor Access To The Garage, Leading Into An Open-Concept Main Floor Designed For Easy Everyday Living & Entertaining. New Potlights & Updated Light Fixtures Give The Space A Fresh, Modern Glow, While The Functional Layout Flows Seamlessly From Living To Dining To Kitchen. Upstairs, You'll Find 3 Comfortable Bedrooms Plus The Convenience Of Upstairs Laundry. The Spacious Primary Retreat Features A Large Walk-In Closet & Private 5-Piece Ensuite. Out Back, A Cute Private Backyard Is Perfect For Summer BBQs, Morning Coffee & Weekend Hangouts. Need More Space? The Unfinished Basement Offers Tons Of Potential For A Future Rec Room, Home Gym, Office Or Play Space. Located In A Fantastic Family-Friendly Neighbourhood Close To Parks, Schools, Shopping, Transit & Everyday Amenities. Fresh Updates, Great Space & A Location You'll Love. This One Is Ready For You To Make Your Move! (id:55460)
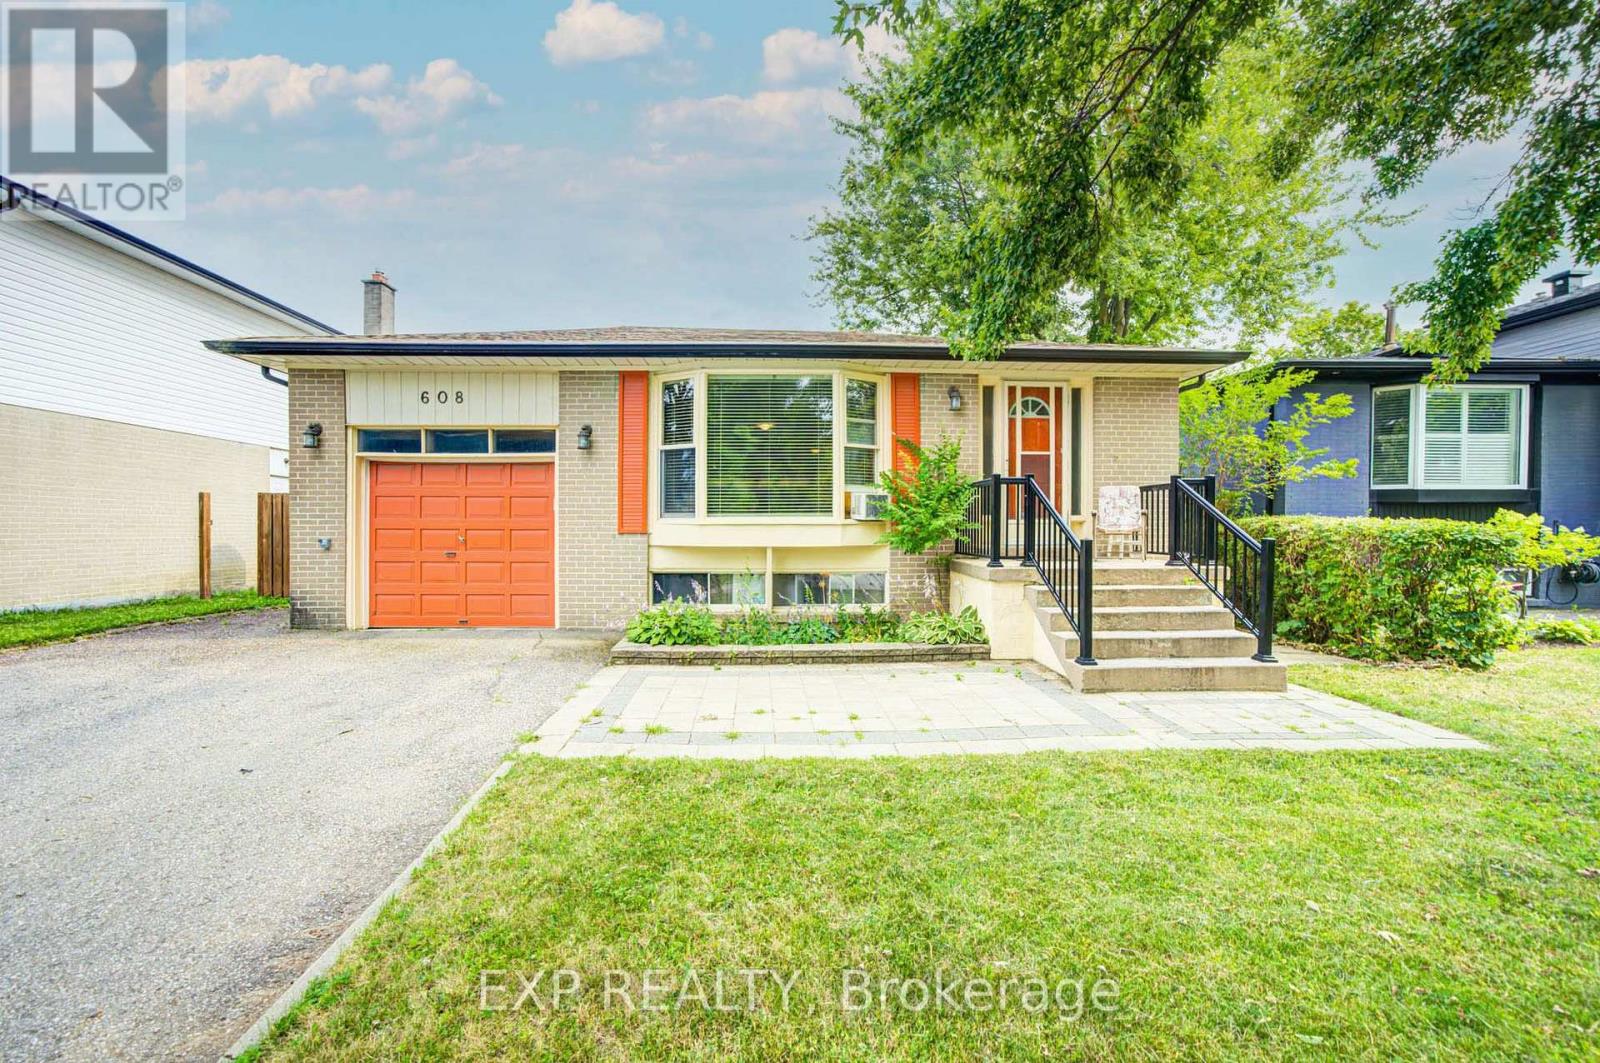
608 Rupert Avenue
Whitchurch-Stouffville, Ontario
*Discover An Exciting Opportunity In The Heart Of Stouffville *This Detached 3+2 Bedroom, 2-Bathroom Bungalow Is Set On A Mature, Tree-Lined Street In A Well-Established Community Filled With Small-Town Charm *The Main Level Features A Bright Living Area With A Large Bay Window, Along With A Spacious Eat-In Kitchen Offering Ample Cabinetry And A Stylish Backsplash *A Finished Lower Level With Two Additional Bedrooms Provides Flexible Space For Extended Family, Guests Or Future Income Potential *Complete With An Attached Garage, Private Driveway And Generous Yard, This Home Is Ready For Your Personal Touch *Conveniently Located Near Schools, Parks, The Hospital And The Shops, Dining And Amenities Of Main Street Stouffville * (id:55460)

91 Riveredge Drive
Georgina, Ontario
Rare Find 100' x 619' Waterfront Property In Central Keswick! Approx.1.26 Acre Lot with Huge Backyard. Private Dock to River & Direct Access to Lake Simcoe. All Brick Exterior Bungalow with 2 Car Garage & Fin. W/O Bsmt. Gated and fully Fenced Front yard with Interlocking Double Driveway ( Fit for 6 Cars) . Bright and Spacious w/South facing 18 Ft wide Sliding Glass Doors & Large Windows with unobstructed river views. Pot Lights & Hardwood/Laminate Flooring Throughout. 200 Amp Service. Living Rm & Primary Bdrm W/O To Large Deck & Water Views. Fin. W/O Bsmt with 2 Bdrm, Rec, Wet Bar & 4pcs Bath. Huge Covered Outdoor Deck with BBQ Gas Line. Landscaped Backyard with South Exposure & River View, Stone Steps, Patio/Fire Pit Area. Close To Marina, Schools, Parks, Shopping, Restaurants & Everyday Amenities. Mins to Shopping Plaza, Keswick High School & Fairwood P.S. Easy Access to Keswick Marketplace, Public Transit & Hwy 404. (id:55460)

26 Cliff Gunn Road
Newmarket, Ontario
PRICED TO SELL! This Detached 3-Bedroom, 3-Bathroom Home With Finished Basement Sits On A Desirable 30' x 117' Lot And Is The Only Detached Home Of This Lot Size In Woodland Hill Currently Listed Under $1 Million! Even Better, The Home Backs Onto Green Space & Walking Trails, Offering Exceptional Privacy And A Peaceful Setting. Upon Arrival, You'll Appreciate The Professionally Hardscaped Front Yard With Parking For 2 Full-Sized Vehicles In The Driveway, Plus 1 In The Garage. Inside, The Tiled Foyer Offers Ample Closet Space And A Convenient Man Door To The Garage. The Main Level Features Hardwood Flooring, An Updated Kitchen With Refreshed Cabinetry, And An Open-Concept Eating Area Overlooking The Spacious Living Room, Complete With Gas Fireplace And LED TV Above (Included). Walk Out From The Kitchen To Your Oversized 2-Tier Deck, Perfect For Family BBQs, Entertaining, And Enjoying The Private Fully Fenced (6X6 POSTS) Backyard. A Separate Formal Dining Room At The Front Of The Home Adds Flexibility And Can Easily Double As A Kids' Playroom, Home Office, Or Additional Living Space. Upstairs, The Spacious Primary Bedroom Features A 4-Piece Ensuite And Walk-In Closet, While The Two Additional Generously Sized Bedrooms Have Ample Closet Space & Share A 4-Piece Main Bathroom. The Finished Basement Is Ideal For A Home Gym, Rec Room, Kids' Zone, Or Entertainment Area. *** Walking Distance To GO STATION & Upper Canada Mall*** UPGRADES: 40-Year Shingles (2025), Windows (2025), Front Door (2025), A/C (2023), Ducts Cleaned (2026). A Rare Combination Of Location, Lot Size, Privacy, Green Space, Trails, And Detached Living In Woodland Hill - ALSO, NO GAMES. OFFERS ANYTIME! (id:55460)

735 Foxcroft Boulevard
Newmarket, Ontario
**Rare Executive Estate on a Premium Corner Pie-Shaped Lot Facing a Park!** Welcome to this exceptional 4+1 bedroom executive home offering **3,928 sq. ft. (MPAC), plus a professionally finished basement**, on a premium oversized corner pie-shaped lot with unobstructed park views, exceptional privacy, and abundant natural light.Step into the grand two-storey foyer with an elegant curved staircase leading to the spectacular **17-ft cathedral family room** featuring dramatic floor-to-ceiling windows. The main floor showcases hardwood flooring, spacious principal rooms, and a private office overlooking the backyard and pool.The chef-inspired kitchen features **new quartz countertops (2026)**, a matching centre island, freshly painted cabinetry, premium Fotile range hood, spacious U-shaped layout, and a bright breakfast area.Upstairs, the oversized primary retreat offers a fireplace, sitting area, renovated spa-inspired ensuite, and **new quartz vanity countertops** in the second-floor bathrooms. Large windows fill every bedroom with natural light.The professionally finished basement includes a recreation room, additional bedroom, fireplace, wet bar, built-in dishwasher, abundant storage, and a separate entrance (currently enclosed and can be reopened), ideal for extended family or entertaining.Enjoy your private backyard oasis featuring a heated in-ground saltwater pool, **new pool heater (2024)**, composite deck (2021), professional landscaping, mature trees, and an impressive **134-ft deep pie-shaped yard** offering exceptional privacy.Additional upgrades include **Furnace (2020), attic insulation (2020), kitchen refrigerator (2022), washer (2024), water softener, Telus Security System,** and professionally landscaped grounds. Ideally located across from a park, close to top-rated schools, shopping, restaurants, transit, and major highways. A rare opportunity to own one of the area's finest executive homes. (id:55460)
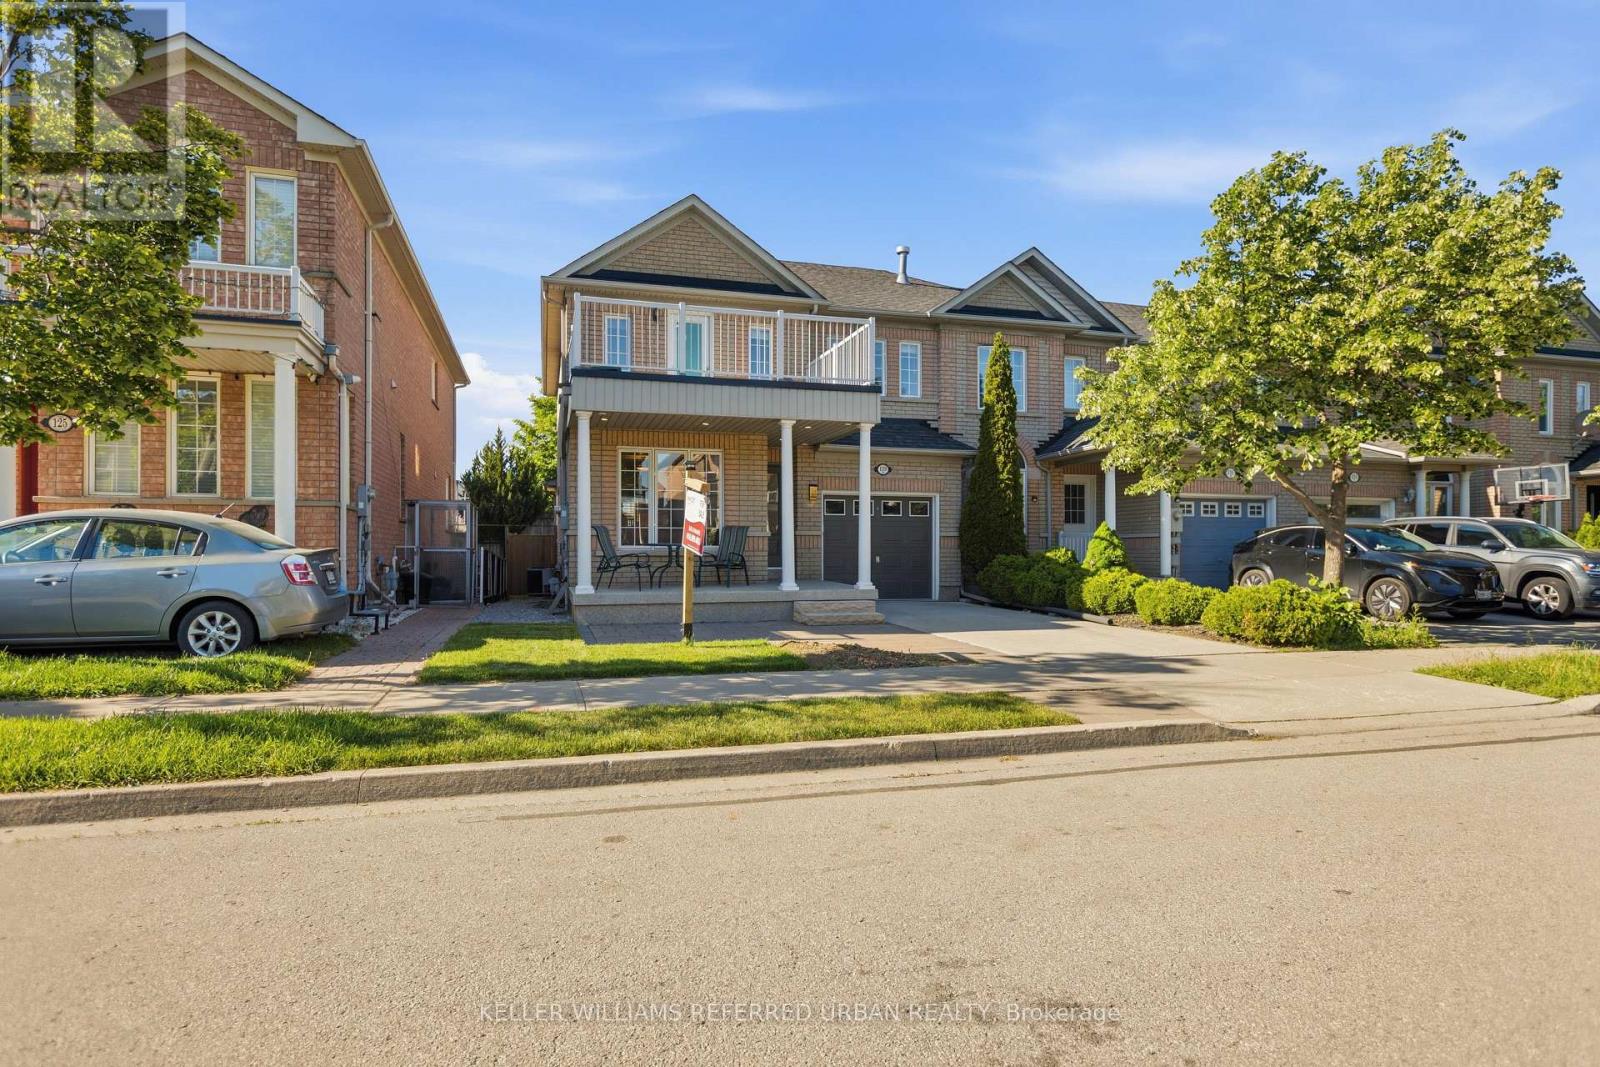
129 Dolce Crescent
Vaughan, Ontario
RARELY AVAILABLE END-UNIT Say goodbye to cramped Townhome Living! This massive 1,957sqft End-Unit feels exactly like a Semi-Detached home, boasting an exceptionally wide layout and windows on three sides flooding the home with natural light. Located in the highly coveted Vellore Woods Community, this premium property offers an expansive main floor layout perfect for growing families, large bedrooms, and ABSOLUTE Turn-Key Convenience. Unbeatable commuter location just minutes to Highway 400, schools, parks, Grocery, and top local bakeries. Incredible value benchmark for the neighborhood - Don't miss this opportunity! (id:55460)

961 Damascus Court
Newmarket, Ontario
When Modern Luxury Meets Timeless Elegance in Newmarket's Most Prestigious Enclave! Tucked Away on An Exclusive, Family-friendly Cul-De-Sac Next to a Beautiful Park in a top-rated School Zone. One of the Best Streets. This Top-to-bottom Fully Renovated 5364sqft Living Space Residence Offers 4 Spacious bedrooms, 5 washrooms, and a Finished Basement. Soaring High Ceilings in Grand Foyer , two Bright Skylights, and Extensive Pot Lighting Throughout. Designer Chef's Kitchen, Quartz Countertops, Center Island with Premium Finishes. The Sunlit Breakfast Area Overlooks a Fully Fenced Backyard. A Sensational Master Bedroom Complete with a Dedicated Sitting Area, His and Her Walk-in Closets, and a Spa-inspired 5-piece Luxury Finishes. Addition Ensuite, Specious Bedrooms and Finished Basement - Perfect for Guests or Extended Family. Uncompromised Quality, Peaceful Court Living Beside the Park, and Turn-key Move-in Perfection in Prime Stonehaven. Truly a Rare Offering! (id:55460)
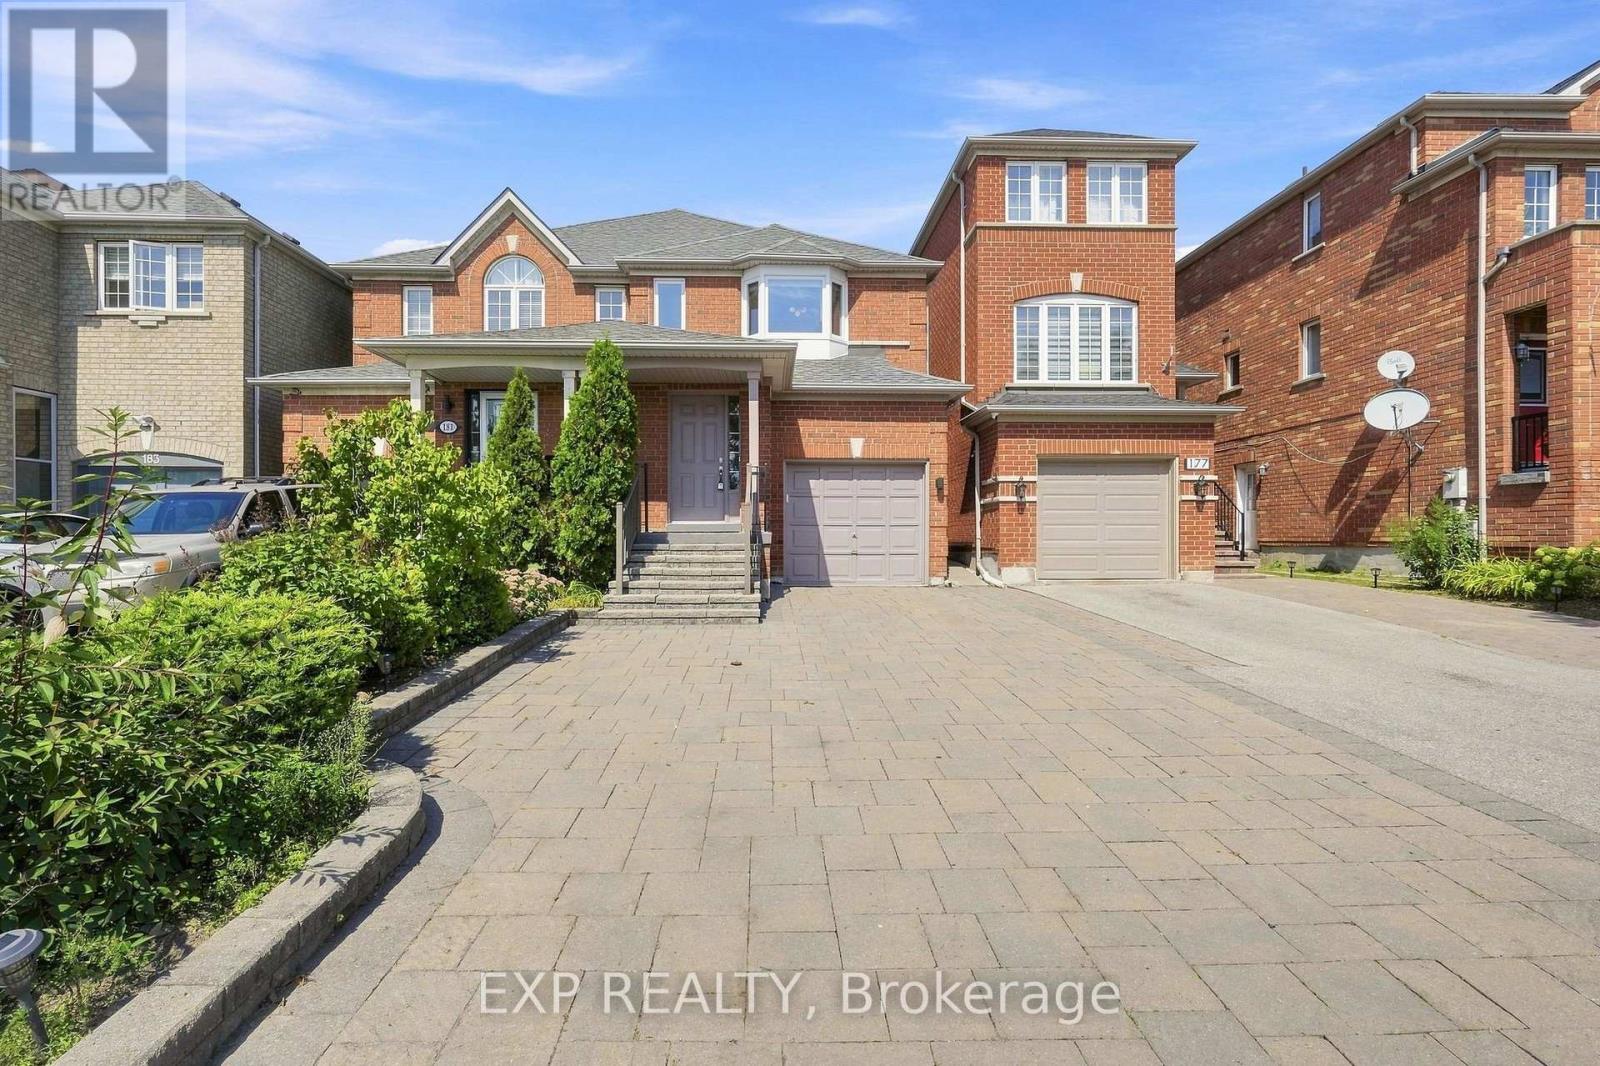
179 Sassafras Circle
Vaughan, Ontario
Welcome to 179 Sassafras Circ in the highly sought-after Thornhill Woods community! This beautifully maintained home offers a bright, spacious and functional layout designed for comfortable family living and entertaining. An abundance of windows fills the home with natural light, creating a warm and inviting atmosphere throughout. The main floor features hardwood flooring with generous living and dining spaces perfect for everyday living and family gatherings. The functional kitchen offers ample cabinetry and counter space along with stainless steel appliances. Upstairs, the spacious primary bedroom provides a relaxing retreat complete with custom closet organizers offering exceptional storage and organization. Well-proportioned additional bedrooms provide plenty of space for children, guests or a home office. Freshly painted throughout with direct access from the garage for added everyday convenience. Step outside to a beautifully manicured backyard and lovingly cared-for gardens, thoughtfully maintained to create a peaceful and inviting outdoor space for relaxing and entertaining, complete with a garden shed for additional storage. Professional interlocking and landscaping further enhance the home's curb appeal and outdoor living space. Ideally situated in a family-friendly neighbourhood surrounded by parks, playgrounds and excellent schools, with shopping, restaurants and everyday amenities nearby. Enjoy convenient access to nearby YRT transit, Hwy 7 and Hwy 407, making it easy to connect throughout Vaughan and the GTA. A wonderful opportunity to call one of Thornhill Woods' most desirable neighbourhoods home! (id:55460)

12 Silvestre Avenue
Vaughan, Ontario
Original owners proudly offer their immaculately maintained Greenpark Northridge model detached home. Perfectly situated in a child friendly quiet enclave in the highly sought after Vellore Village. This family friendly gem sits on a 50-foot lot and offers approximately 3200 square feet of living space with an ideal open concept layout. Stunning curb appeal, with an upgraded full stone front and manicured front garden. Boasting 4 generously sized bedrooms and 4 bathrooms, ideal for today's families. This well designed home offers the perfect space for both daily living and those special family gatherings. An inviting fully tiled entry transitions into the home. The shared living/dining room with hardwood floors has been appointed as an elegant dining room. The large well designed kitchen with island and generous eat-in area connect to the deck and back garden. Unwind in the inviting two-storey open concept family room with a gas fireplace and hardwood floors. Quaint office is tucked behind the family room. Main floor powder room and laundry offer convenient direct access to the two-car garage. Upstairs, you will find a large primary bedroom with a sitting area, walk-in closet, second closet and a large ensuite bathroom. A second bedroom offers its own ensuite bathroom and walk-in closet, and the two other bedrooms share the main bathroom. Ample open concept hallway offers a display wall and overlooks the family room from an elegant balcony. The 1,650 square foot unfinished basement offers a rare chance for the buyer to personalize the space and bring their own vision to life. Perfectly located near highly-rated Catholic and public schools, community rec centres, libraries, churches, Vaughan hospital, parks, greenspace, walking and bike trails. Moments away from Vaughan Mills, Canada's Wonderland and Kortright Conservation Centre. With quick access to Hwys 400, 407, 401, 427, the GO station and TTC Vaughan subway, making daily commuting and errands effortless. (id:55460)
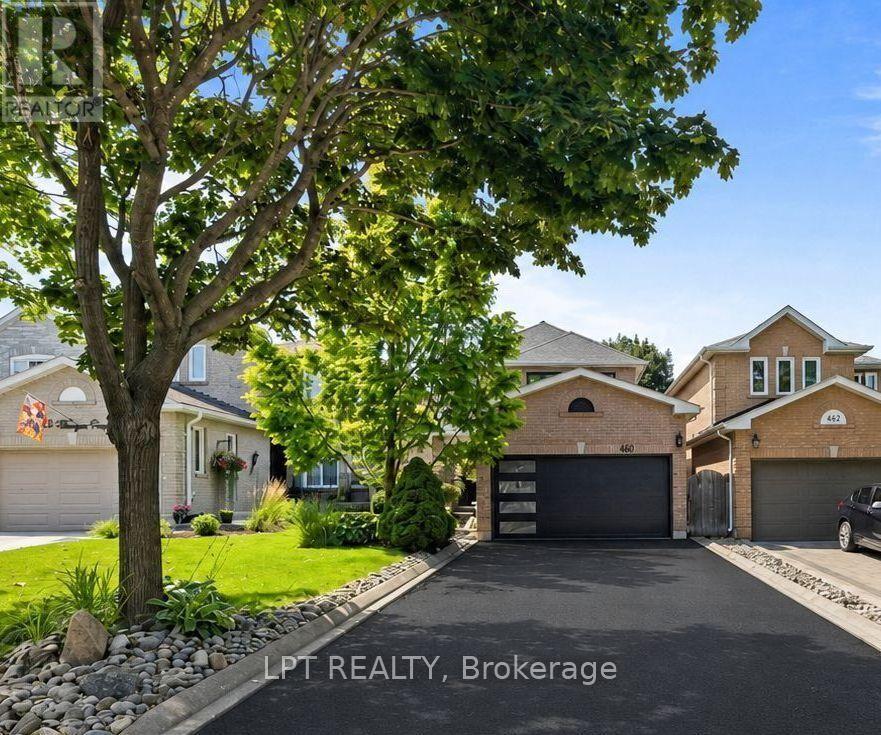
416 Flanagan Court
Newmarket, Ontario
Perfectly Positioned Family Home In The Coveted Summerhill Estates Community Of Newmarket. Close To Schools, Parks, Ray Twinney Rec Centre, Upper Canada Mall, The New Mulock Park, Southlake Hospital, Walking Trails, Bustling Downtown Newmarket's Riverwalk Commons, Fairy Lake And Every Amenity You Could Possibly Desire! This Bright And Inviting Family Home Offers A Spacious, Thoughtfully Designed And Light-Filled Layout Ideal For Both Everyday Living And Entertaining. With 3+1 Generously-Sized Bedrooms And 4 Bathrooms There Is Plenty Of Room For The Whole Family. The Private West-Facing Backyard, Framed By Mature Trees, Is Perfect For Children And Pets To Play, Family Gatherings, And Summer Entertaining. The Finished Basement With Separate Entrance Adds Exceptional Versatility With Large Recreation Room, Kitchen, Additional Bedroom With Walk-In Closet, And Full Bathroom - Ideal For Extended Family, Teens Seeking Their Own Space, Overnight Guests, Or Multi-Generational Living. This Is A Home That Combines Comfort, Functionality, And Flexible Space For Every Stage Of Family Life. Welcome Home! BONUS: No Sidewalk! New Furnace & AC - 2021, New Main Floor Kitchen Fridge & Stove - 2026, New Electrical Panel - 2026, New Water Heater - 2026, Driveway Redone - September 2026. Most Windows Replaced August 2026. (id:55460)
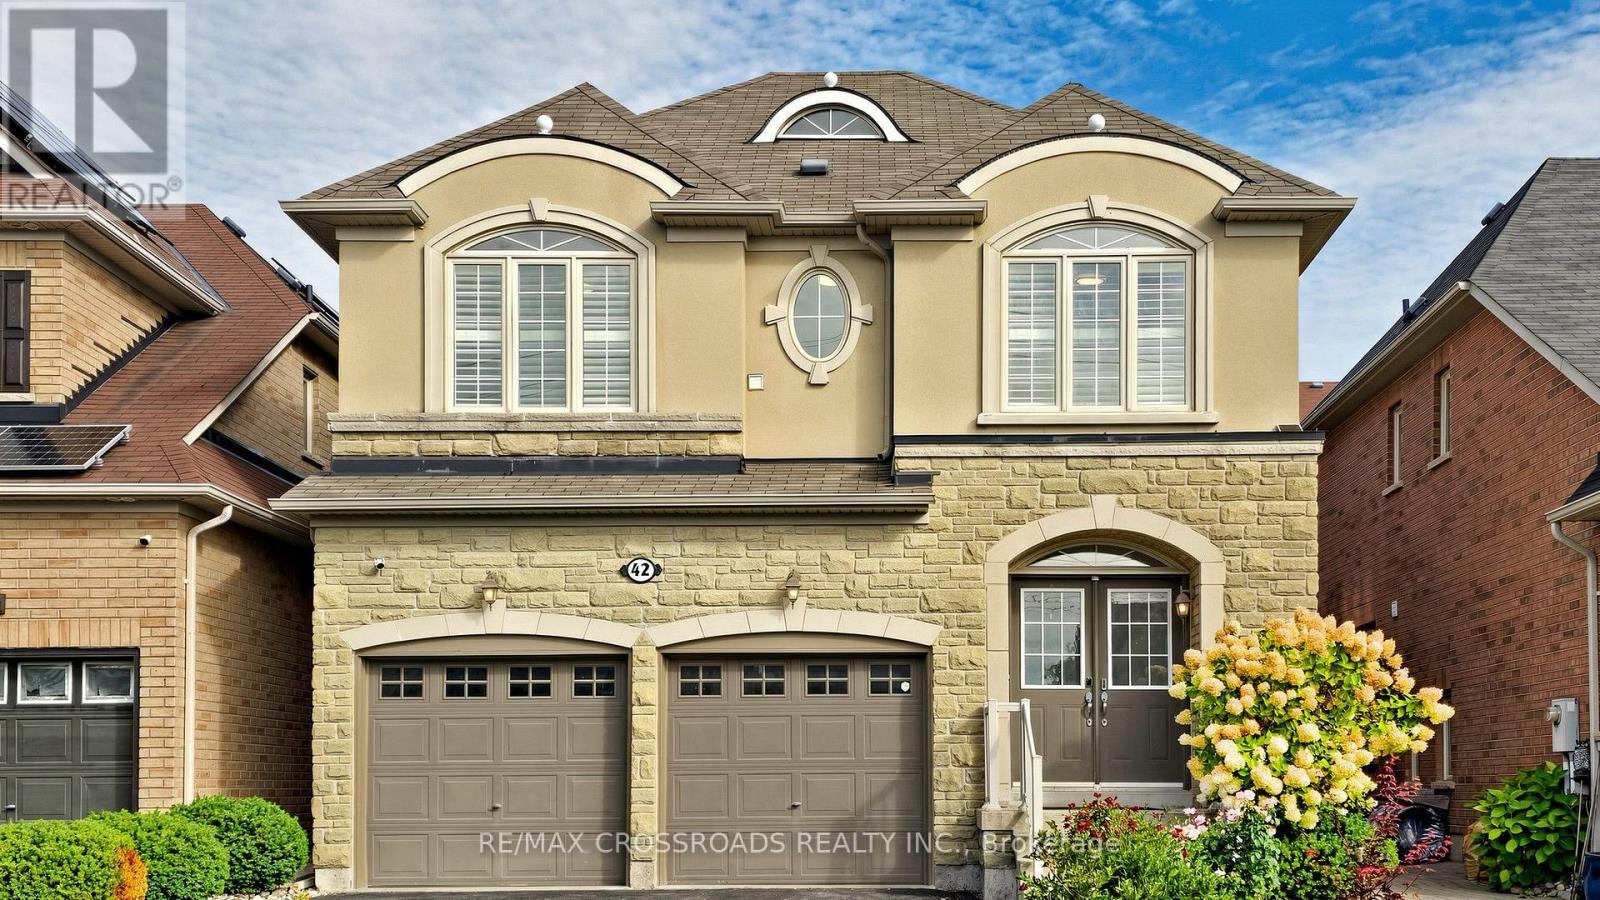
42 Bowkett Drive
Richmond Hill, Ontario
Well-maintained 4-bedroom, 3-bathroom detached home with a double car garage in Richmond Hill's high-demand Jefferson neighbourhood. A functional, sun-filled layout with 9-foot ceilings on the main floor, hardwood flooring throughout the main and second levels, and fresh paint throughout. new light fixtures main floor, ceiling light in bedrooms. The upgraded kitchen features granite countertops, stainless steel appliances, a high-end Fontile range hood, extra pantries, owned Reverse osmosis water filter and a breakfast area with walkout to the deck. Second-floor laundry with a laundry sink sink adds everyday convenience, and direct access from the garage keeps things practical. The finished basement offers a movie area with built-in speakers, projector screen, gym equipment and a wet bar - ready for entertaining. About a 20-minute walk to Macleod's Landing Park, 10 minutes to Highways 404/7/407, and close to top ranking schools, transit, plaza, parks, and trails. (id:55460)
42 Chasser Drive
Markham, Ontario
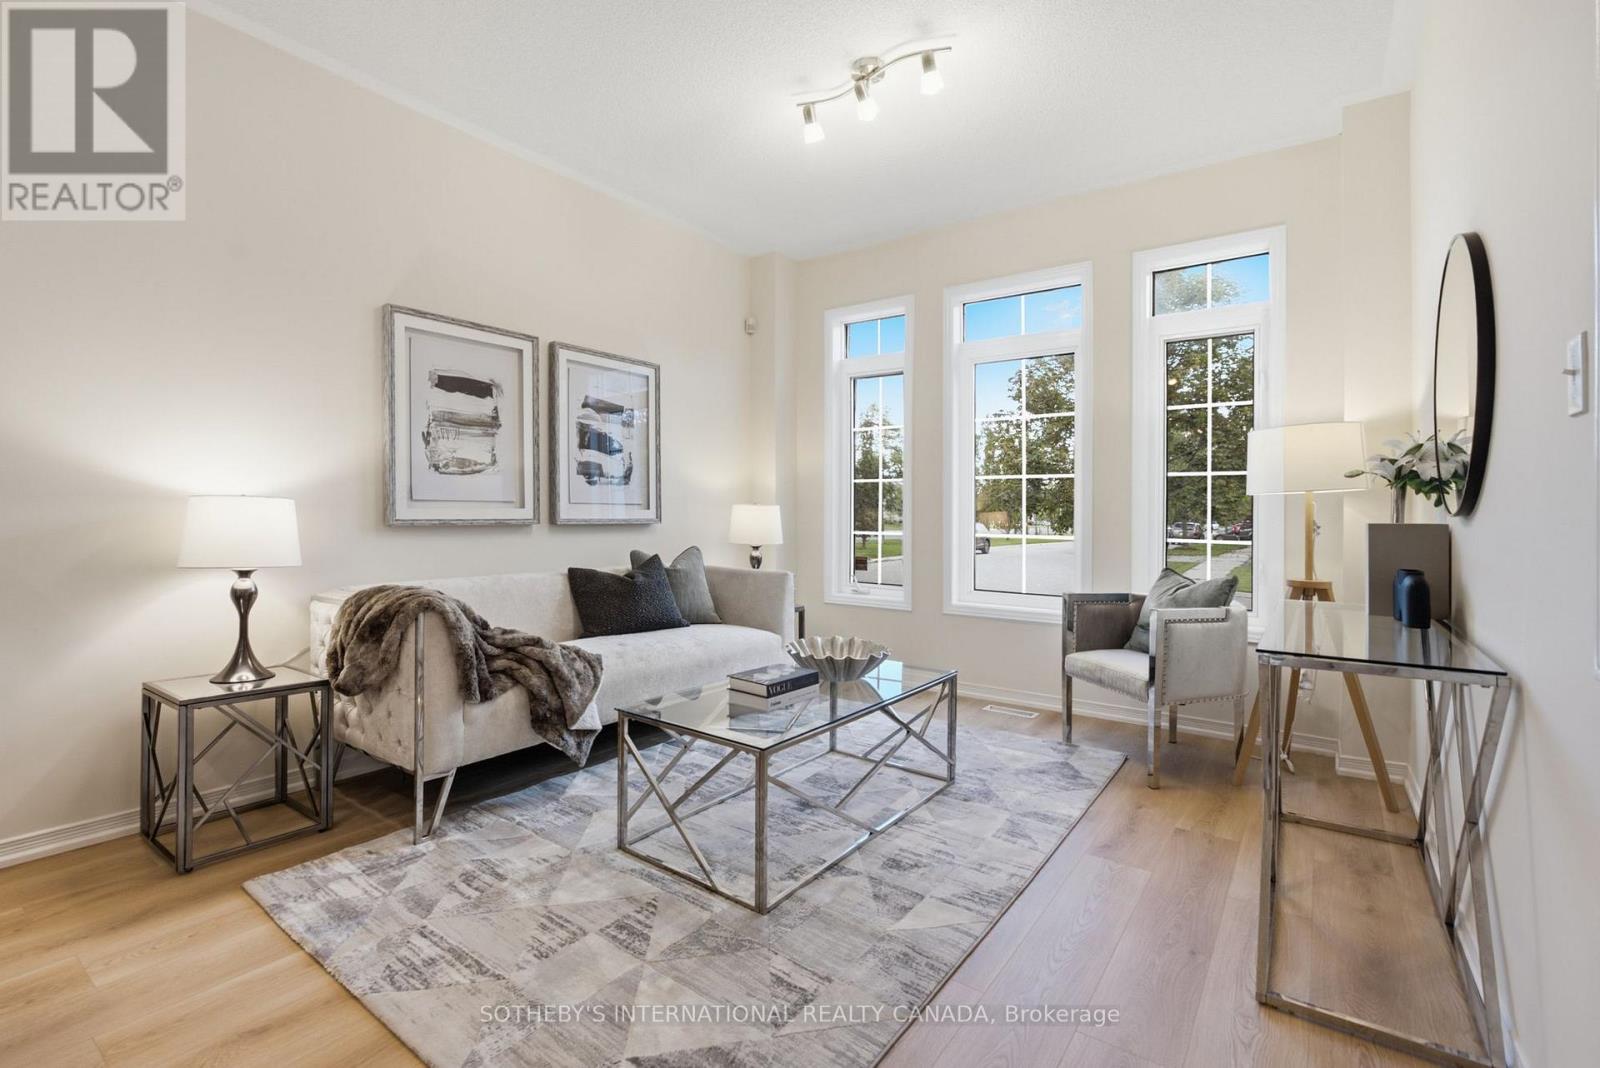
Proudly owned and lovingly maintained by the original owners, this never-rented detached homebuilt by award-winning Yorkwood Homes, offers exceptional pride of ownership in the sought-after family community of Greensborough Markham. Situated on a South-facing, North-set 35-foot frontage lot, the home features a spacious and functional layout with 3 bedrooms, 3 bathrooms, and an attached garage with direct access to the home. An ultra-high ceiling foyer welcomes you with abundant natural light. This 1880 sq.ft. home is upgraded with new waterproof laminate flooring (2026) and new stainless steel kitchen appliances (2026). Upstairs, three generously sized bedrooms include a spacious primary suite with a 4 -piece ensuite. The backyard offers a private outdoor space with minimal garden maintenance. Ideally located within walking distance to elementary schools and connected to top-rated high schools, with Markham Stouffville Hospital, Cornell Community Centre, restaurants, shopping, parks, and everyday amenities all nearby. For commuters, enjoy convenient access to Mount Joy GO Station, Highway 407, and the Cornell Bus Terminal with GO and Viva, and YRT service. A rare opportunity to own a meticulously cared-for home in one of Markham's most desirable family communities. (id:55460)
14 Buchanan Drive
Markham, Ontario
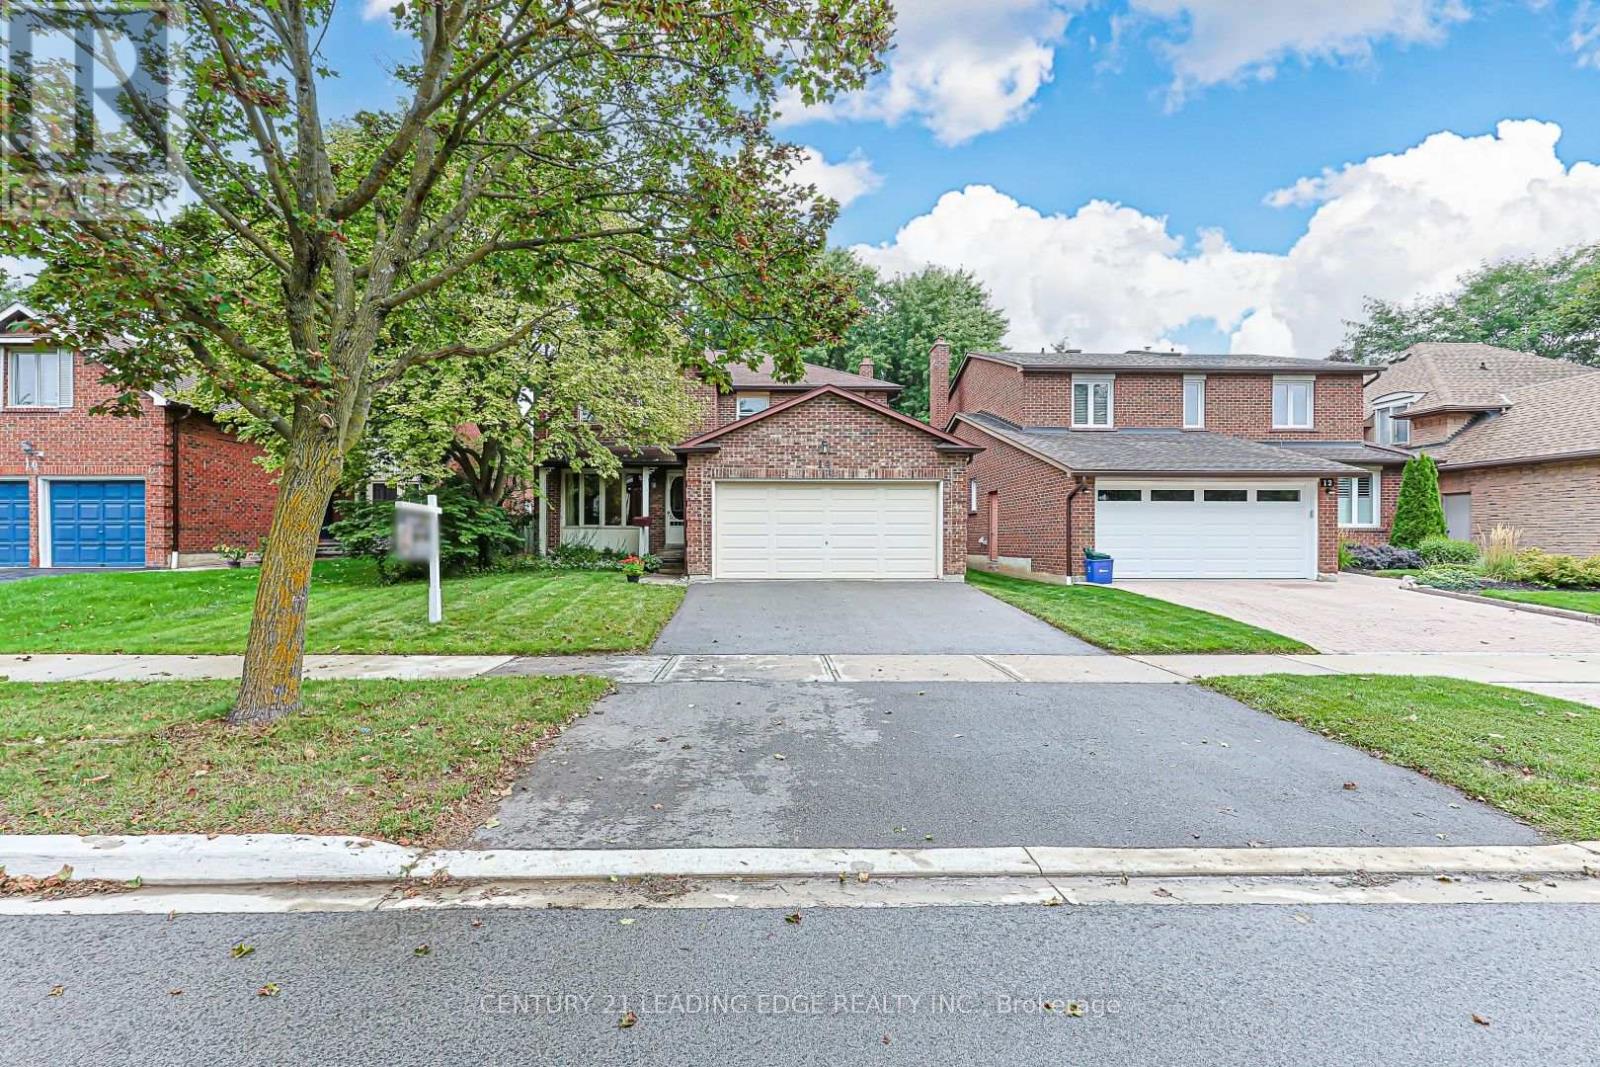
Rare opportunity to own a 4-bedroom detached home offered by the original owner in the highly sought-after Unionville community! Bright and spacious open-concept living and dining areas, with a formal dining room featuring a beautiful picture window. The kitchen offers a convenient eating area and breakfast area with a walkout to private backyard, perfect for family gatherings and outdoor enjoyment. Cozy family room with a beautiful wood-burning fireplace. Spacious primary bedroom features double windows and a 4-piece ensuite bath. Main-floor laundry/mudroom with a separate side entrance adds everyday convenience. Double-car garage provides ample parking and storage. Located in the heart of vibrant Unionville, enjoy easy access to shops, restaurants, parks, entertainment, and Unionville GO Station, with historic Main Street Unionville just minutes away. Situated within the highly sought-after Unionville High School area (buyers to verify school eligibility), Quick access to Highways404 and 407 provides convenient commuting throughout Markham and the GTA. An exceptional opportunity to live in one of Markham's most desirable and well-connected communities. (id:55460)
12 Pridham Crescent
Essa, Ontario
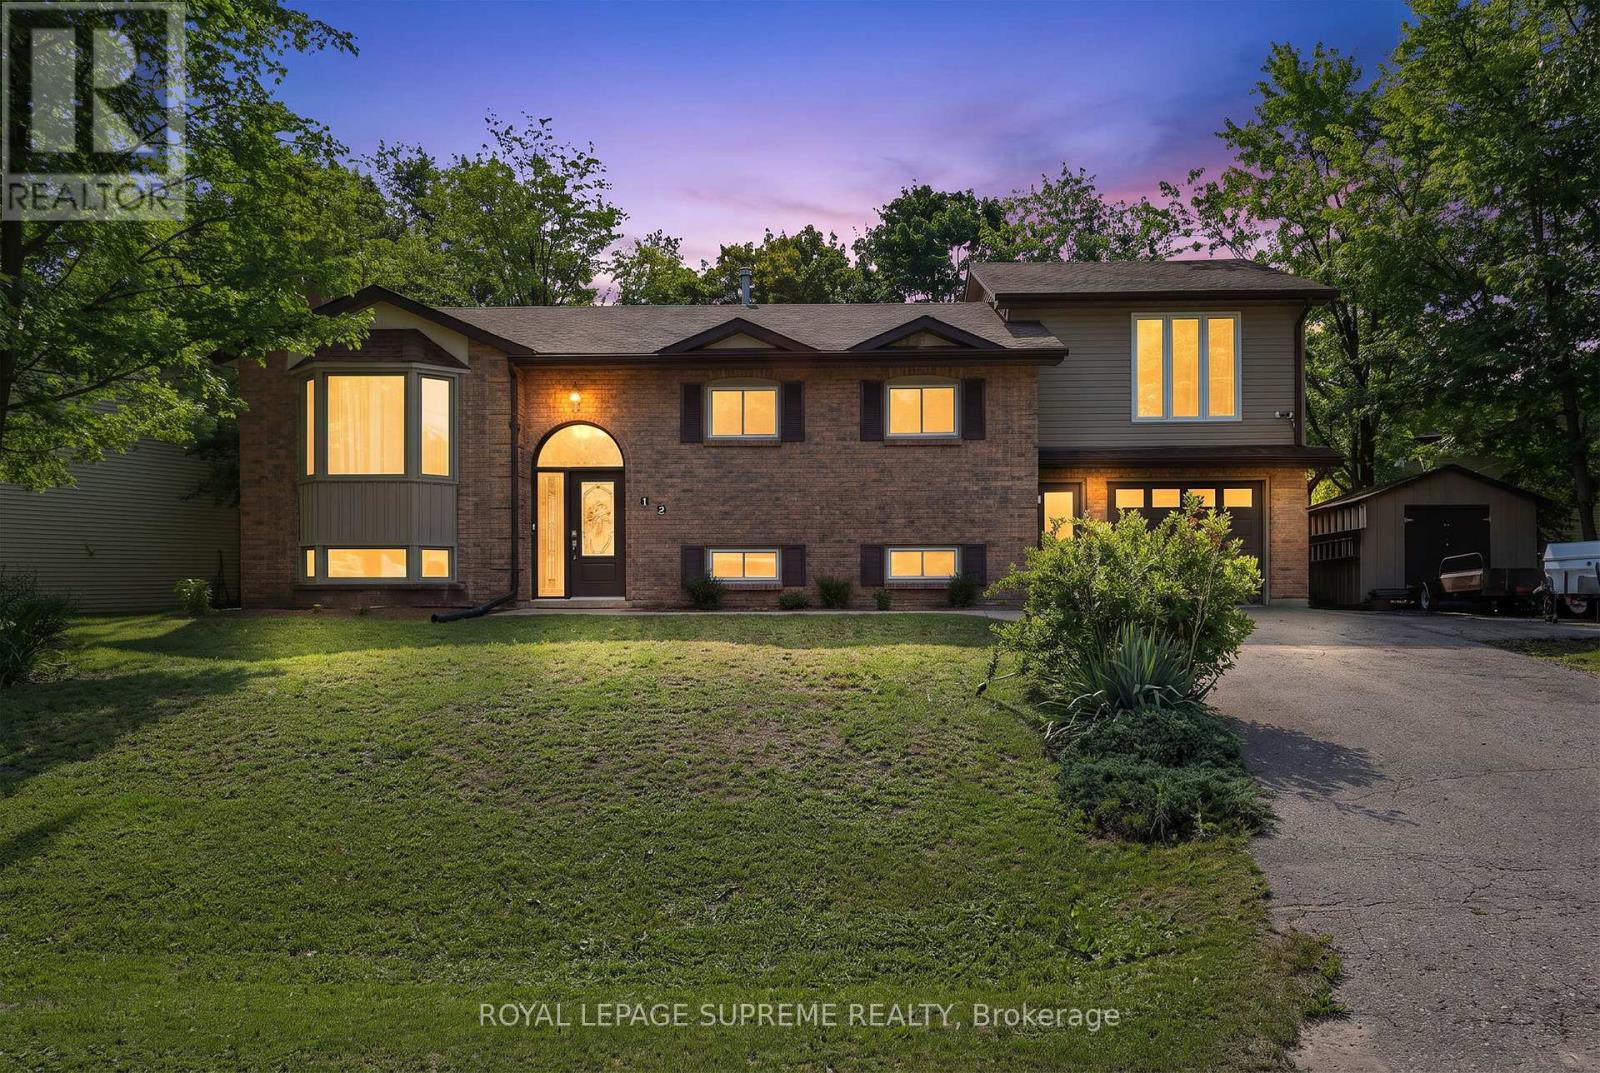
This is the kind of home that gives everyone a little more room to live, gather, and make it their own. With 3+2 bedrooms, 3 bathrooms, and thoughtfully added space throughout, there's a place for busy mornings, quiet evenings, working from home, and everything in between. On the main floor, hardwood floors add warmth throughout, while a large bay window brings plenty of natural light into the living room. The dining area opens directly onto the deck and backyard, making summer dinners and weekend barbecues an easy extension of everyday life. Main-floor laundry adds a little extra convenience to everyday living. Upstairs, the addition over the garage created something special - a private primary suite tucked away from the rest of the home. Large windows, a walk-in closet, and a 3-piece ensuite give you a space that feels truly your own, while the additional bedrooms offer plenty of room for family. And then there's the backyard. Fully fenced with a hot tub, room to garden, space to entertain, and plenty of grass to enjoy, it's ready for everything from summer get-togethers to quiet nights outside. A convenient mudroom connects the backyard and garage directly to the lower level, where even more living space awaits. With a bedroom, office, additional living room, and bathroom, the basement can easily adapt to whatever life calls for next. Set in Angus and close to schools, grocery stores, restaurants, and everyday conveniences, this is a home with space where it matters - inside, outside, and everywhere in between. The home has also seen several important updates over the years, including the furnace and HVAC (2013), roof (2021), most main-floor windows (2022), and A/C (2023). Plus, the hot water tank is owned - one less rental to think about. (id:55460)
18 Davidoff Street
Markham, Ontario
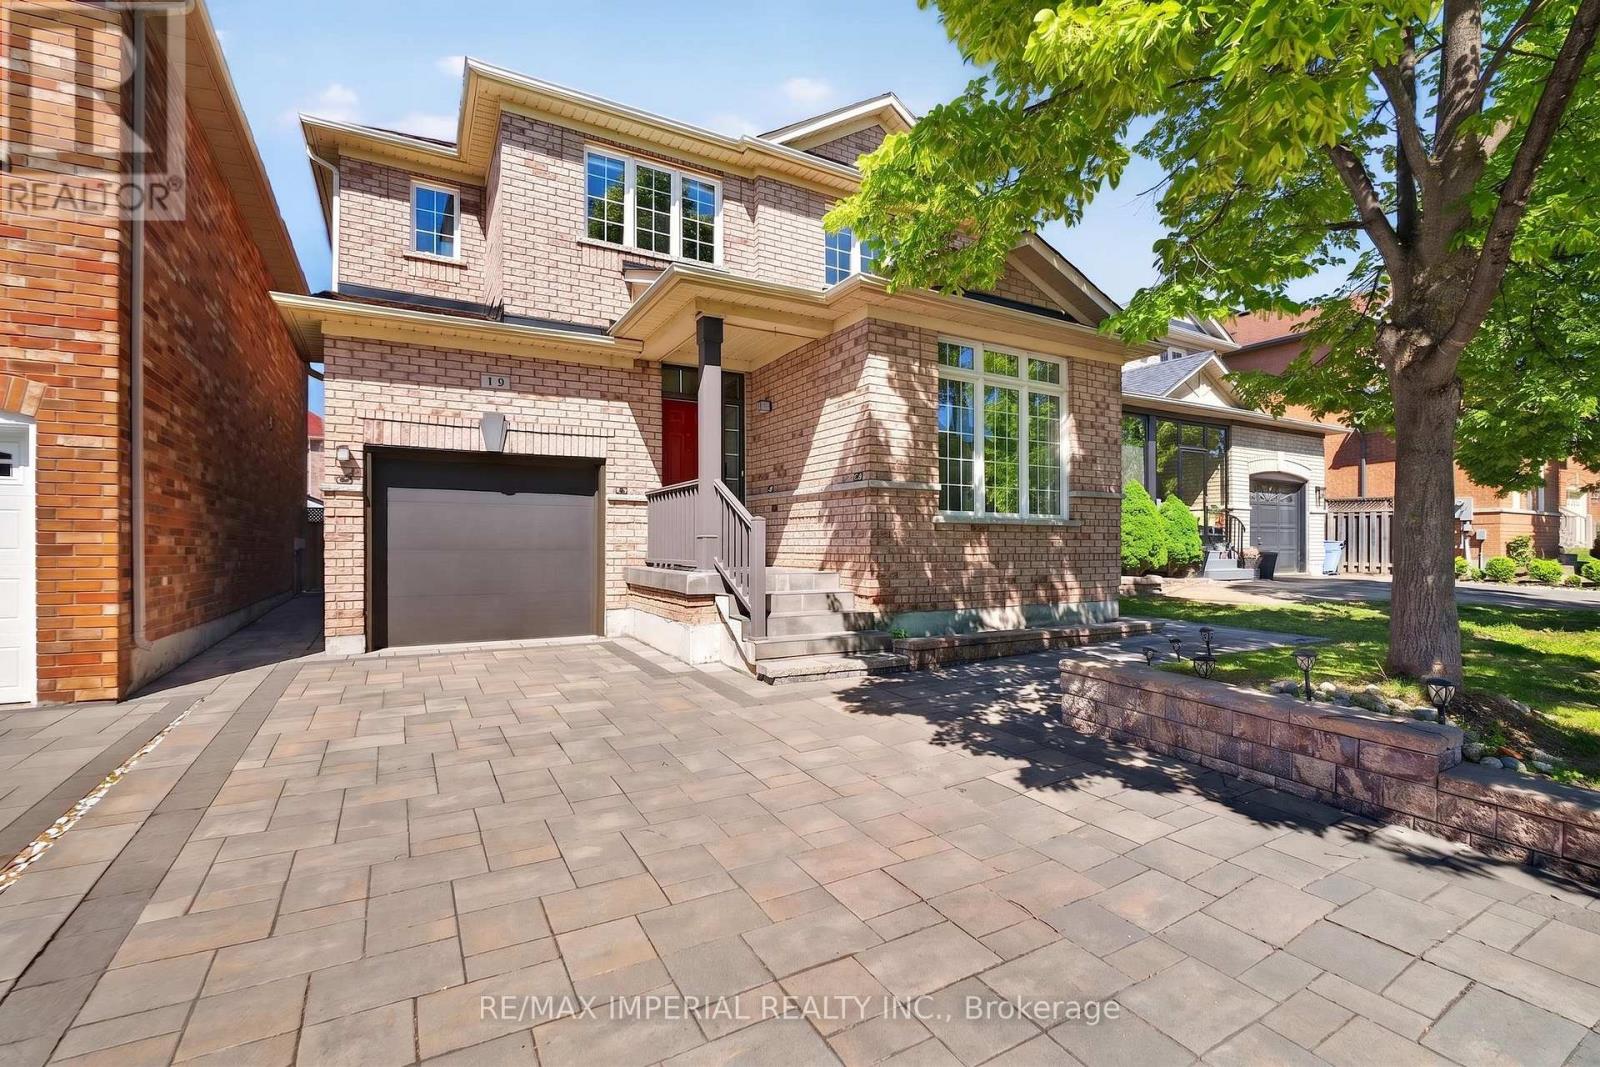
Highly Sought-After Wismer Community. 4 Washrooms. Large Primary Bedroom. Top-Ranked School District (Bur Oak SS & John McCrae PS). 9' Ceilings On Main Floor. Finished Basement. No Sidewalk. Custom Front & Backyard Landscaping. New Second Floor Flooring. Upgraded Energy-Efficient Hybrid Heating System With Advanced iGEN Technology? details information attached). Exceptionally Well Maintained. Minutes To GO Station, Shopping, Parks, Golf, And Transit. (id:55460)
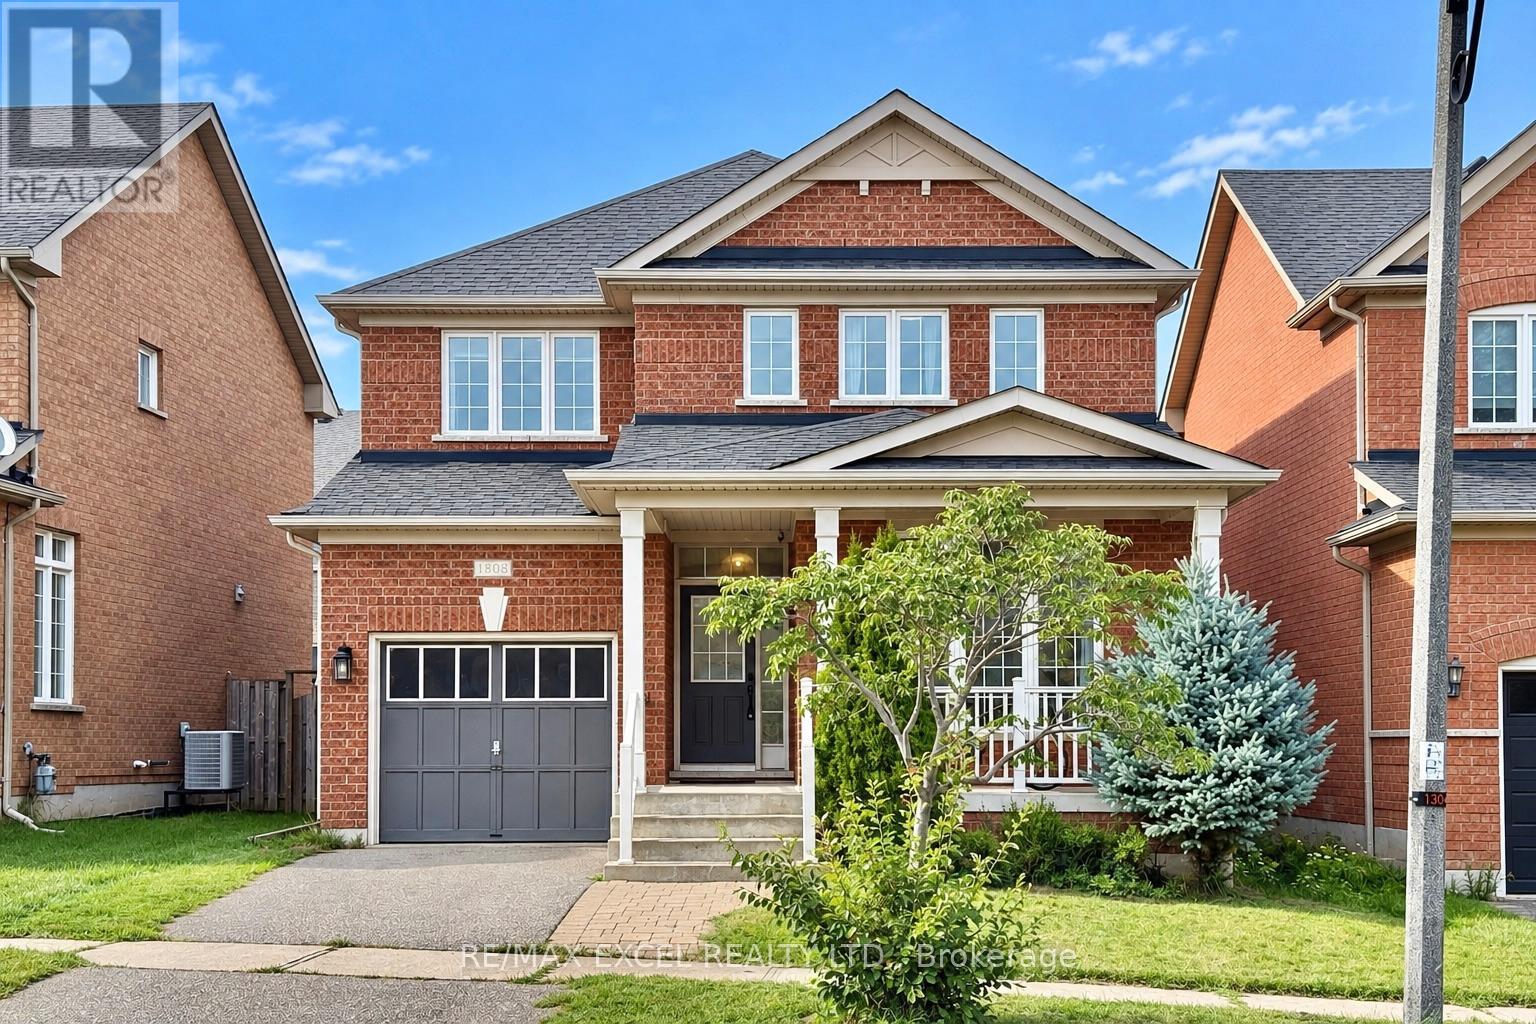
1808 Castlemore Avenue
Markham, Ontario
Welcome to this well maintained home in the highly desirable Greensborough community! This bright and inviting property features a very functional layout, with soaring 9-ft ceilings and beautiful hardwood flooring throughout main floor. The timeless style kitchen is enhanced with a large pantry. The cozy family room showcase a fireplace, offering warm and comfortable spaces for family gathering. The huge primary bedroom features his/hers walk-in closet, and 5Pc ensuite bathroom. Basement can be accessed from the garage. Roof updated in 2022. Conveniently located close to parks, top-rated schools, GO Station, hospital, Hwy 407, and transit. A fantastic opportunity to own a stylish and well-cared-for home in a family-friendly neighbourhood! (id:55460)

2 Jones Street
Brock, Ontario
ATTENTION RENOVATORS, INVESTORS, CONTRACTORS AND FIRST-TIME BUYERS! - Welcome to 2 Jones Street, a charming detached two-storey home situated on a corner lot surrounded by beautiful mature trees in the heart of Sunderland. Featuring three bedrooms, 1.5 bathrooms and a two-car driveway, this affordable fixer-upper offers an exciting renovation project and investment opportunity for buyers looking to restore, renovate and create a home of their own. Steps to Sunderland Public School and close to local shops, restaurants, parks, playgrounds, sports facilities and the Sunderland Lions Walking Trail. Bring your vision and unlock the potential of this detached starter home in a welcoming small-town community. No rental items. Property is being sold in "as is, where is" condition, with no representations or warranties from the seller. A home inspection report is available to buyers who have viewed the property. Buyers to conduct their own due diligence. (id:55460)

16 Macdonald Court
Richmond Hill, Ontario
**Backing Onto Ravine @ Quiet Cul-De-Sac ** Gorgeous House W/4780 S.F Living Space On Large Pie Shape Lot . Stone & Stucco Front W/Interlocking Pathway & Patio. Double Door Entrance W/ Stone Porch. Bright & Spacious Floor Plan W/10' Ceilings On Main, 12' Ceilings In Family, Kitchen & Breakfast. 9' Ceiling On The 2nd Floor & Bsmt, 10' Ceiling on primary bedroom. Hardwood Fl Throughout, Oak Staircase W/Iron Pickets. Gourmet Kitchen W/Extended Cabinet W/ Large Canopy. Quartz Counter W/ Large Centre Island, B/I Thermador Appliances, B/I Pantry & Servery. Primary Bdrm W/Large His & Hers W/I Closets, 5 Pcs Ensuite & Overlooking Ravine. Large Back & Side Yard Backing Onto Ravine For Quiet Enjoyment. Builder Finished Bsmt With 2 Bdrms, Large Rec, 3 Pcs Bath & Wet Bar. Long Driveway Can Park 4 Cars. Backyard Interlock (2022), washer and dryer (2022), stove (2022). (id:55460)
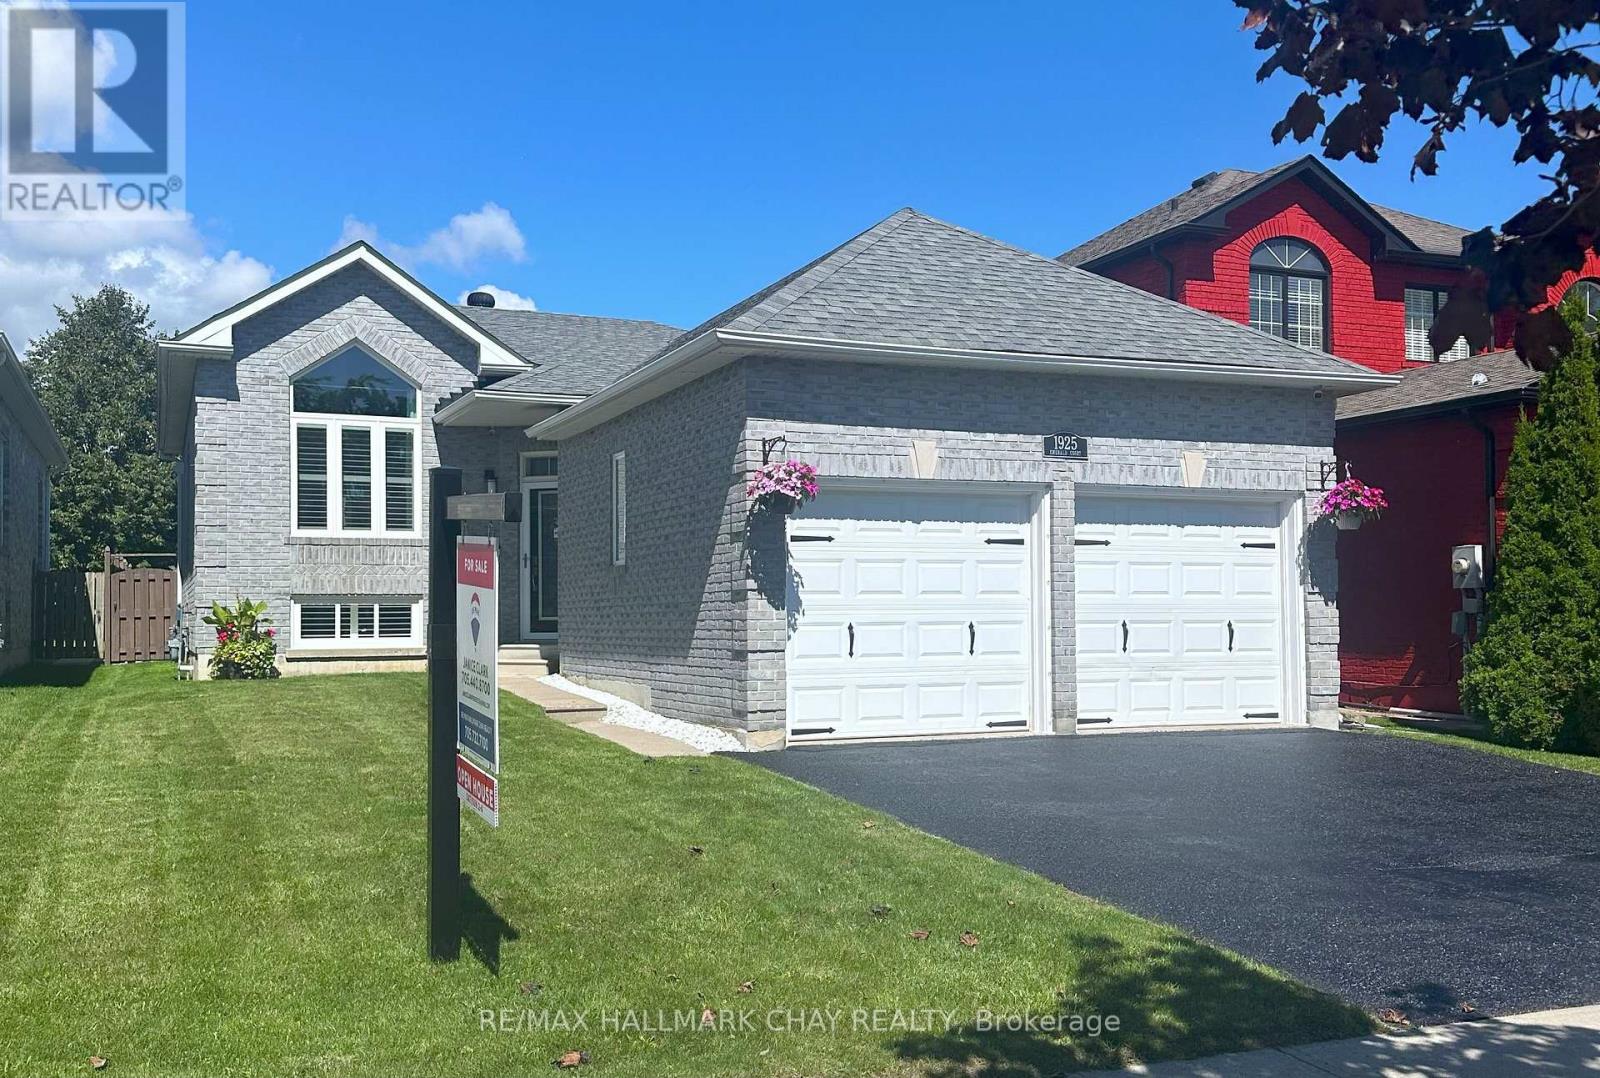
1925 Emerald Court
Innisfil, Ontario
Welcome to 1925 Emerald Court - where everyday living meets your own backyard escape. This inviting raised bungalow offers 2+2 bedrooms, 2.5 bathrooms, a double-car garage and a deep lot with a beautiful pool, giving you the space and flexibility so many buyers are looking for. The bright main level offers a comfortable, functional layout for daily living and entertaining, while the finished lower level adds two additional bedrooms and valuable extra living space for family, guests, a home office or hobbies. Step outside and discover the real showstopper - a backyard oasis designed for summer, with plenty of room to swim, relax, entertain and enjoy time at home. Attractive curb appeal and a freshly finished driveway complete the exterior. Located in the desirable Alcona area of Innisfil, close to schools, parks, shopping, recreation and Lake Simcoe. Now offered at $797,000 with quick closing available. If you've been waiting for a home that offers space inside, a standout backyard outside and exceptional value under $800K, this is one you won't want to miss. (id:55460)
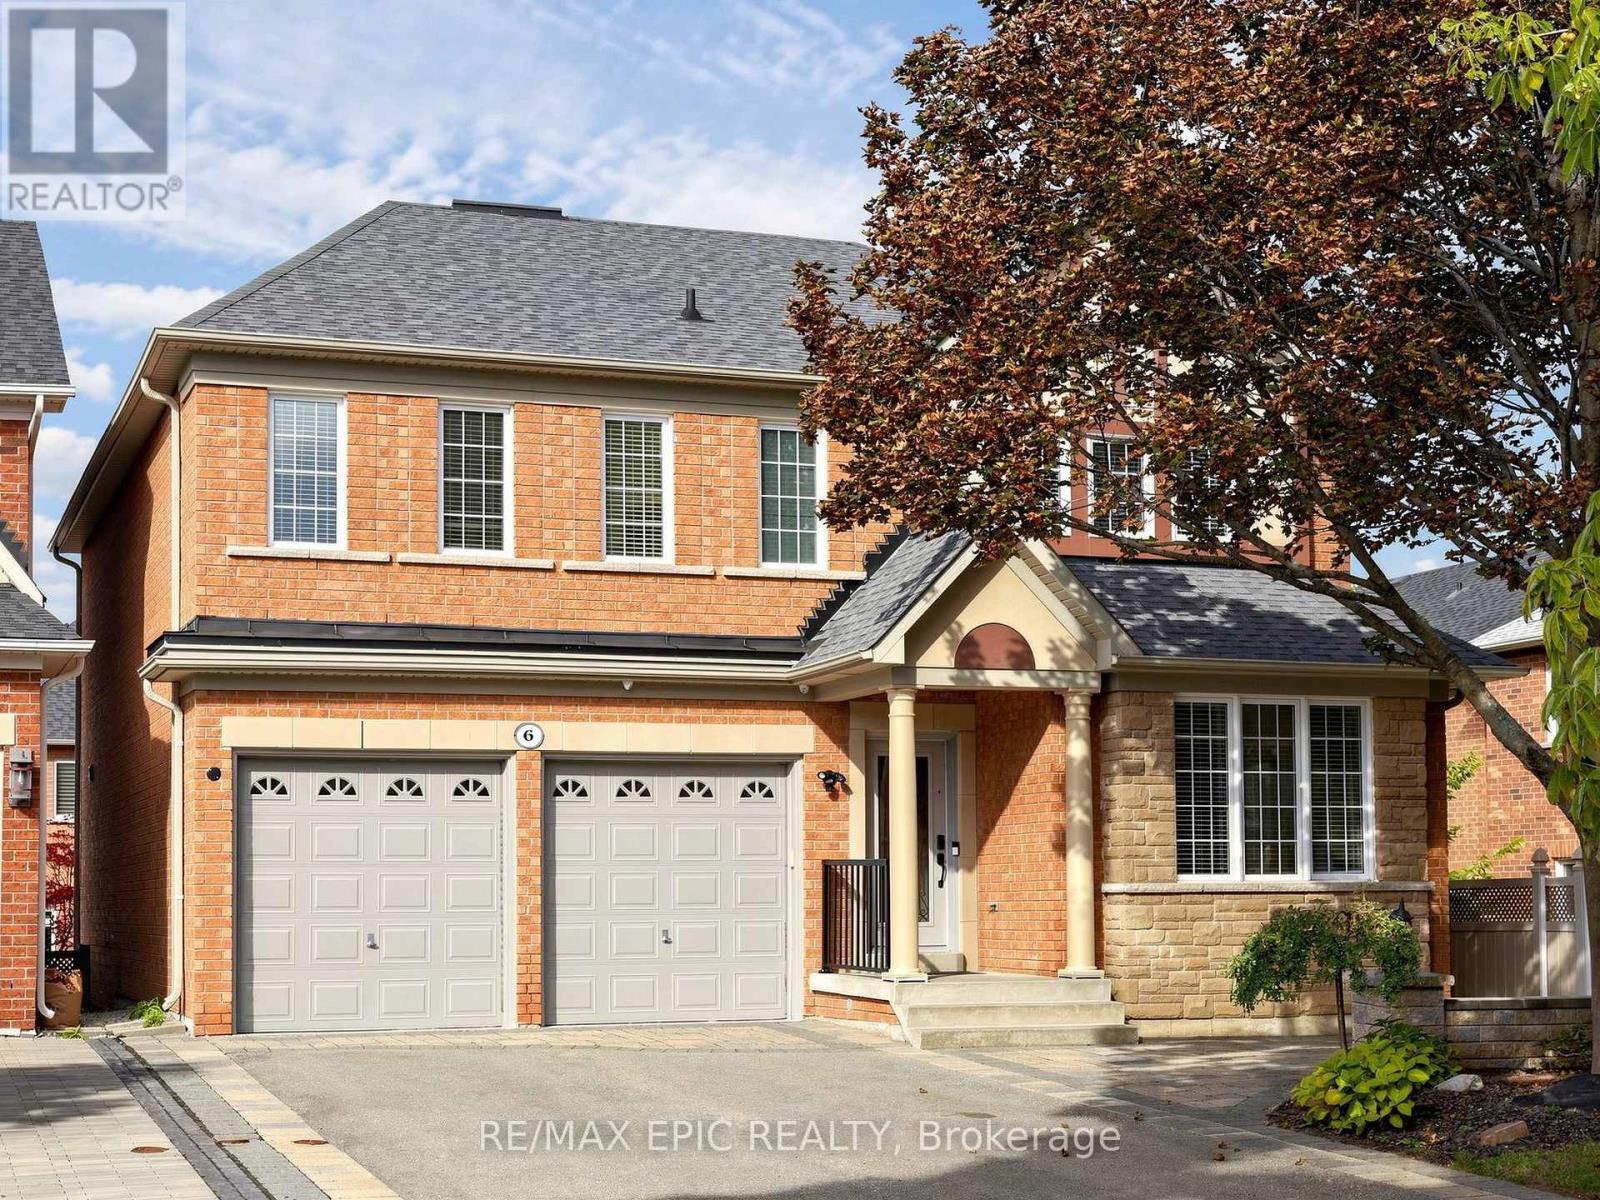
6 Malta Court
Richmond Hill, Ontario
A Rare Find in an Inspirational Community On A Quiet, Family-Friendly Court, Only 5 Homes. This Exquisite Tribute Home Is Over 3000 Sq Ft, Offering a Bright and Functional layout, Large family room with Fireplace. Move-In Ready With All The Upgrades. Hardwood Floors Throughout, crown moulding, wainscoting, Master Ensuite Whirlpool, Irregular Tub, Irregular Lot Overlooking Conservation View From The Front. Fully Landscaped Interlock Walkway And Patio With Gazebo. Newer Furnace & AC, Roof. Freshly painted. Spacious Master bedroom. (id:55460)
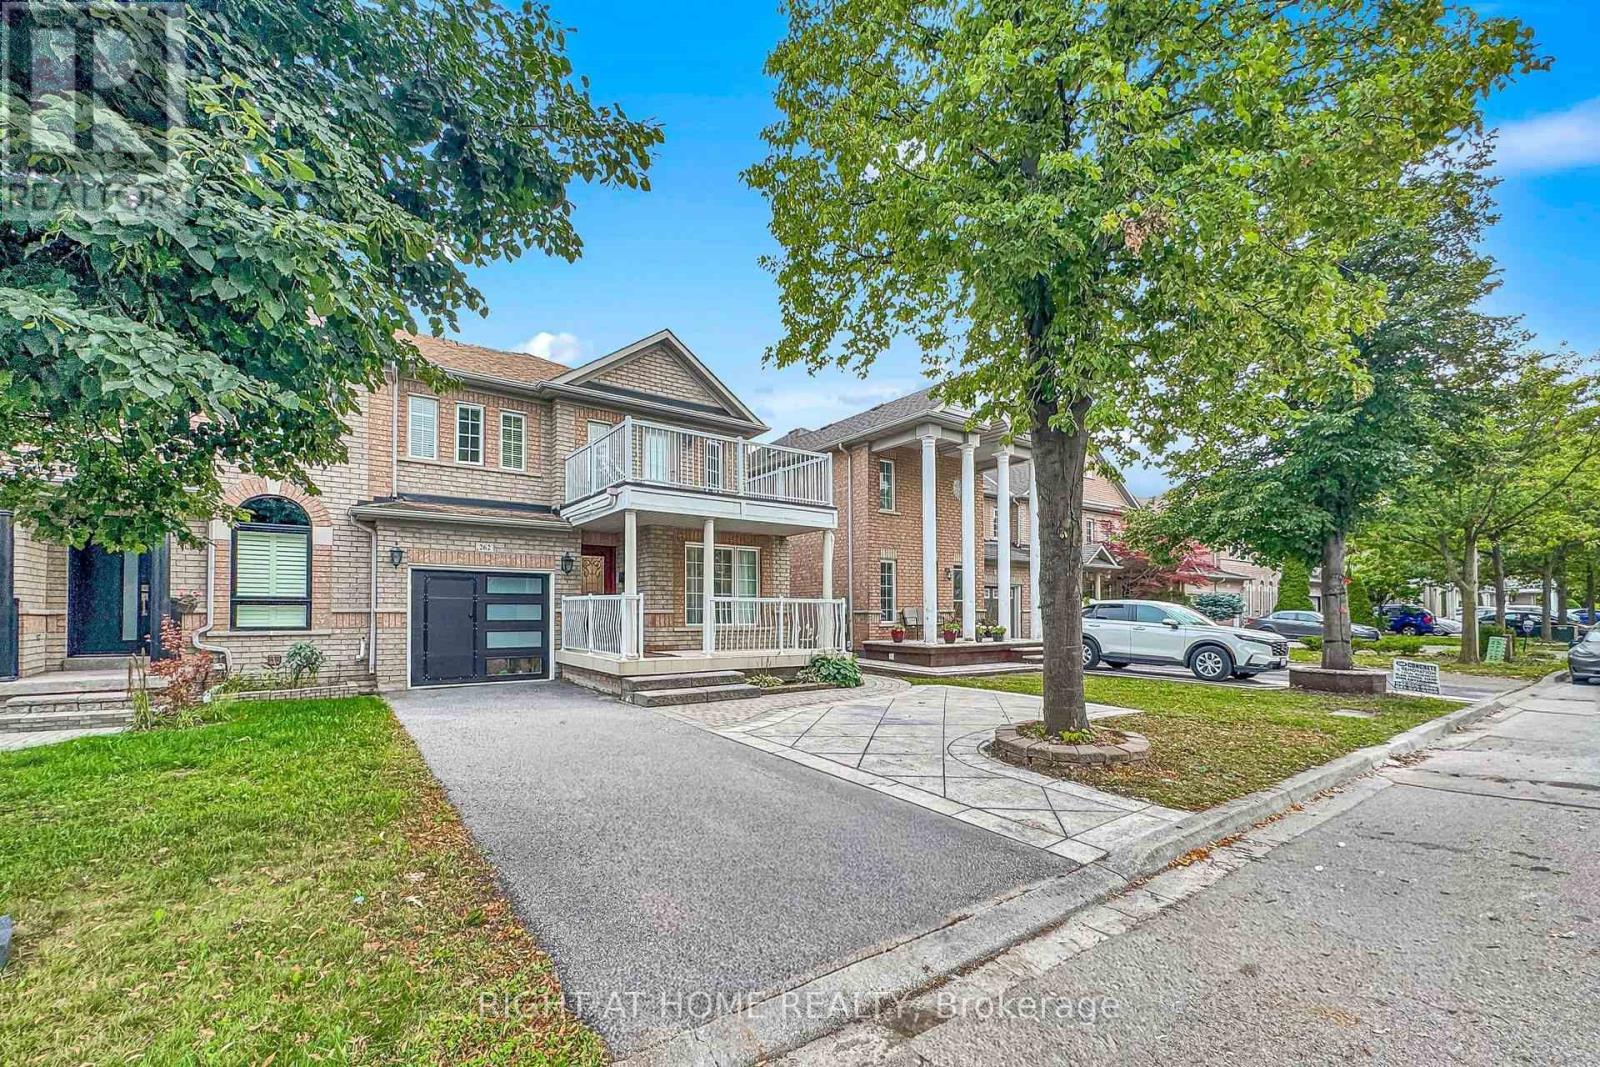
262 Wildberry Crescent
Vaughan, Ontario
Just like a semi-detached on a beautiful ravine lot in family friendly Vellore Village. This stunning home offers modern bathrooms, a timeless kitchen with abundant storage, granite counters, and a sunlit breakfast area overlooking the garden. Enjoy your morning coffee while admiring the sunny south ravine backyard from your bright family room or Canada's Wonderland fireworks from your upper floor terrace. Thoughtful upgrades include engineered hardwood and porcelain floors, oak staircase with wrought iron pickets and upgraded bathrooms. With a formal living & dining room at the front of the house being used as sitting and office area, while the back of the house has the family room, kitchen and dining area. The 2 bedroom basement apartment generates income to help with your mortgage- has a separate entrance with living space, full kitchen, full bathroom, separate laundry and tons of storage. Upgrades include: AC Unit & Heat Pump (2024), Tankless Hot Water System (2024), Furnace (2021), This home is perfect for growing kids, in-laws, multi-families or investors to generate income. Ideally located near the community centre, library & schools, shops, restaurants, and easy access to Hwy 400, 407, GO station, or subway- the perfect blend of convenience and tranquility! A rare multi-family opportunity you don't want to miss! (id:55460)