
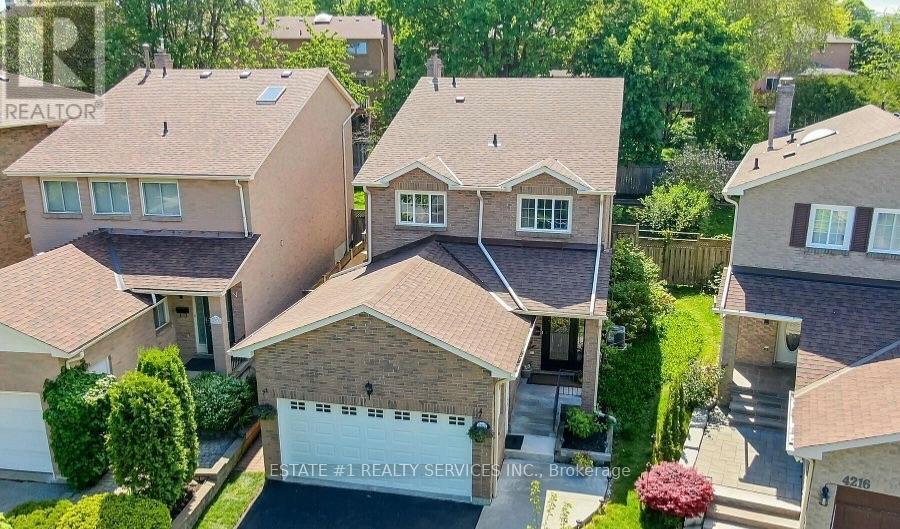
4212 Powderhorn Crescent
Mississauga, Ontario
Magnificent **Rare ** Renovated *Turnkey Home | $150,000+ in Upgrades | Pie-Shaped Lot | Sawmill Valley app 2400 sqfeet of living space including basement & extensively upgraded 4-bedroom detached home nestled on a rare pie-shaped lot in the highly sought-after and family-friendly community of Sawmill Valley, Mississauga. Thoughtfully renovated from top to bottom with over $150,000 in quality upgrades, this turnkey residence beautifully combines modern style, comfort, functionality, and exceptional outdoor living.The well-designed layout offers 3 bedrooms on the upper level plus an additional bedroom, providing excellent flexibility for a growing or multi-generational family. Enjoy a bright and inviting living space featuring engineered hardwood flooring, recessed lighting, a custom accent wall, and floating shelves. The upgraded kitchen showcases painted cabinetry, a new faucet, and a Bosch dishwasher.Step outside to your private entertainer's backyard, complete with new sod, a large deck off the living room, and a retractable automatic awning-perfect for summer gatherings, dining, or relaxing. A unique side patio provides even more outdoor space for hosting or quiet enjoyment.Extensive Upgrades Include:* Fibreglass front door (2022)* Engineered hardwood flooring & recessed lighting (2022)* Custom living room accent wall & floating shelves (2022)* Fresh interior paint, new baseboards & doors (2022)* Upgraded kitchen with painted cabinets & new faucet (2022)* Bosch dishwasher (2025)* Washer & dryer (2024)* Custom primary bedroom closet & renovated ensuite (2022)* Backyard sodding & automatic retractable awning (2022)* Water softener (2023)* Furnace & A/C (2023)* Driveway & garage painted (2025)* Over $150,000 in total upgradesIdeally located close to top-rated schools, University of Toronto Mississauga, Credit Valley Hospital, Erin Mills Town Centre, Sawmill Valley trails, parks, shopping, transit, GO stations, and major highways including the 403, QEW and 401. (id:55460)

872 Royal York Road
Toronto, Ontario
TURN-KEY, FAMILY READY. Thoughtfully renovated from top-to-bottom, this 3+1 bedroom home combines clean, modern design with a highly functional layout and an exceptional backyard fit for long summer nights. Every space has been carefully considered, creating a home that feels polished, comfortable and completely turn-key. A bright enclosed sunroom creates a welcoming entry before opening to a spacious main floor finished in engineered white oak. The open living and dining areas are anchored by a sleek fireplace, while the kitchen stands out with custom cabinetry, porcelain waterfall counters and full-height backsplash, centre island, built-in pantry storage and a breakfast nook. Premium appliances include a 6-burner Dacor gas range, Bosch dishwasher and LG refrigerator. A stylish powder room adds a bold touch with a statement porcelain vanity and brushed-gold fixtures. Upstairs are three bright bedrooms with custom built-in wardrobes, including a serene primary suite with a warm wood feature wall and beautifully finished 4-piece ensuite with glass-enclosed rain shower and built-in bench. The fully finished lower level adds complete flexibility, with a separate entrance, bedroom, 3-piece bath, kitchenette and recreation space with a second electric fireplace-ideal for guests, extended family or everyday living. Outside, the property truly sets itself apart. The extra-large, private backyard offers an expansive wood deck, generous lawn, and a separate pergola-covered stone patio with fire-pit area, creating multiple spaces to relax, play and gather. An interlock drive and private garage complete the package. Situated in one of Toronto's most sought-after west-end neighbourhoods, this home is just steps to top-rated Sunnylea schools, parks, the subway, and the shops and cafés of The Kingsway. A rare opportunity to own a refined home in Toronto's west end. (id:55460)
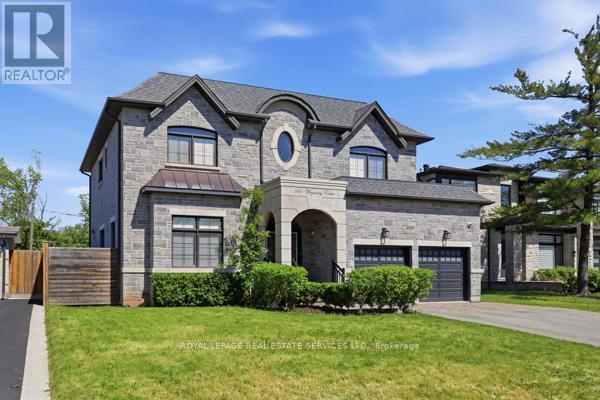
584 Weynway Court
Oakville, Ontario
A Rare Opportunity To Own A Custom-Built Luxury Residence In One Of Oakville's Most Prestigious Communities. Thoughtfully Designed From Top To Bottom With Exceptional Attention To All Details. This Stunning Home Showcases High-End Finishes, Sophisticated Craftsmanship, And Modern Elegance Throughout. Grand Entrance Welcomes You Into A Bright, Open-Concept Interior Featuring10-Ft Ceilings, Crown Molding, Wide-Plank Hardwood Flooring, Designer Lighting, Custom Millwork, And Elegant Architectural Details. The Gourmet Chef's Kitchen Is Fully Appointed With Premium Built-In High End Appliances (Wolf, Sub-Zero, Bosch), Quartz Countertops, Gas Cooktop And Range Hood Canopy, Custom Cabinetry, And An Oversized Centre Island Seamlessly Connected To The Spacious Family Room With Extensive Granite Wall Panel Insert With Fireplace - Perfect For Everyday Living And Entertaining. Stylish Spiral Staircase With Iron Pickets Leading To A Beautiful Skylight Upstairs With Luxurious Primary Retreat Offers A Spa-Like 5 Piece Ensuite And Ample Walk-In Closet, The Other 3 Bedrooms All Have Its Own Bathroom (Bedrooms Are Virtual Staged). Professionally Finished Lower Level Showcases 2 Additional Bedrooms, Modern 4-Pc Bathroom, Open Concept Living, Dining and Recreation Area, Pot Lights Throughout, And Walk-Up Access To A Beautifully Landscaped Backyard Is Ready For Family Getting Together And Unwinding. Very Quite Street With No Houses Behind!!! Truly A Turnkey Custom-Built Home Offering Luxury Living In An Exceptional Oakville Location With Easy Transit To QEW & Bronte Go Station, Close To Top Schools, Appleby College, Just Minutes From Coronation Park, The Scenic Lakeshore, Boutique Shopping, Dinning and So Much More, Enjoy The Elegant & Luxury Living In The Most Sought-After Neighbourhoods. (id:55460)
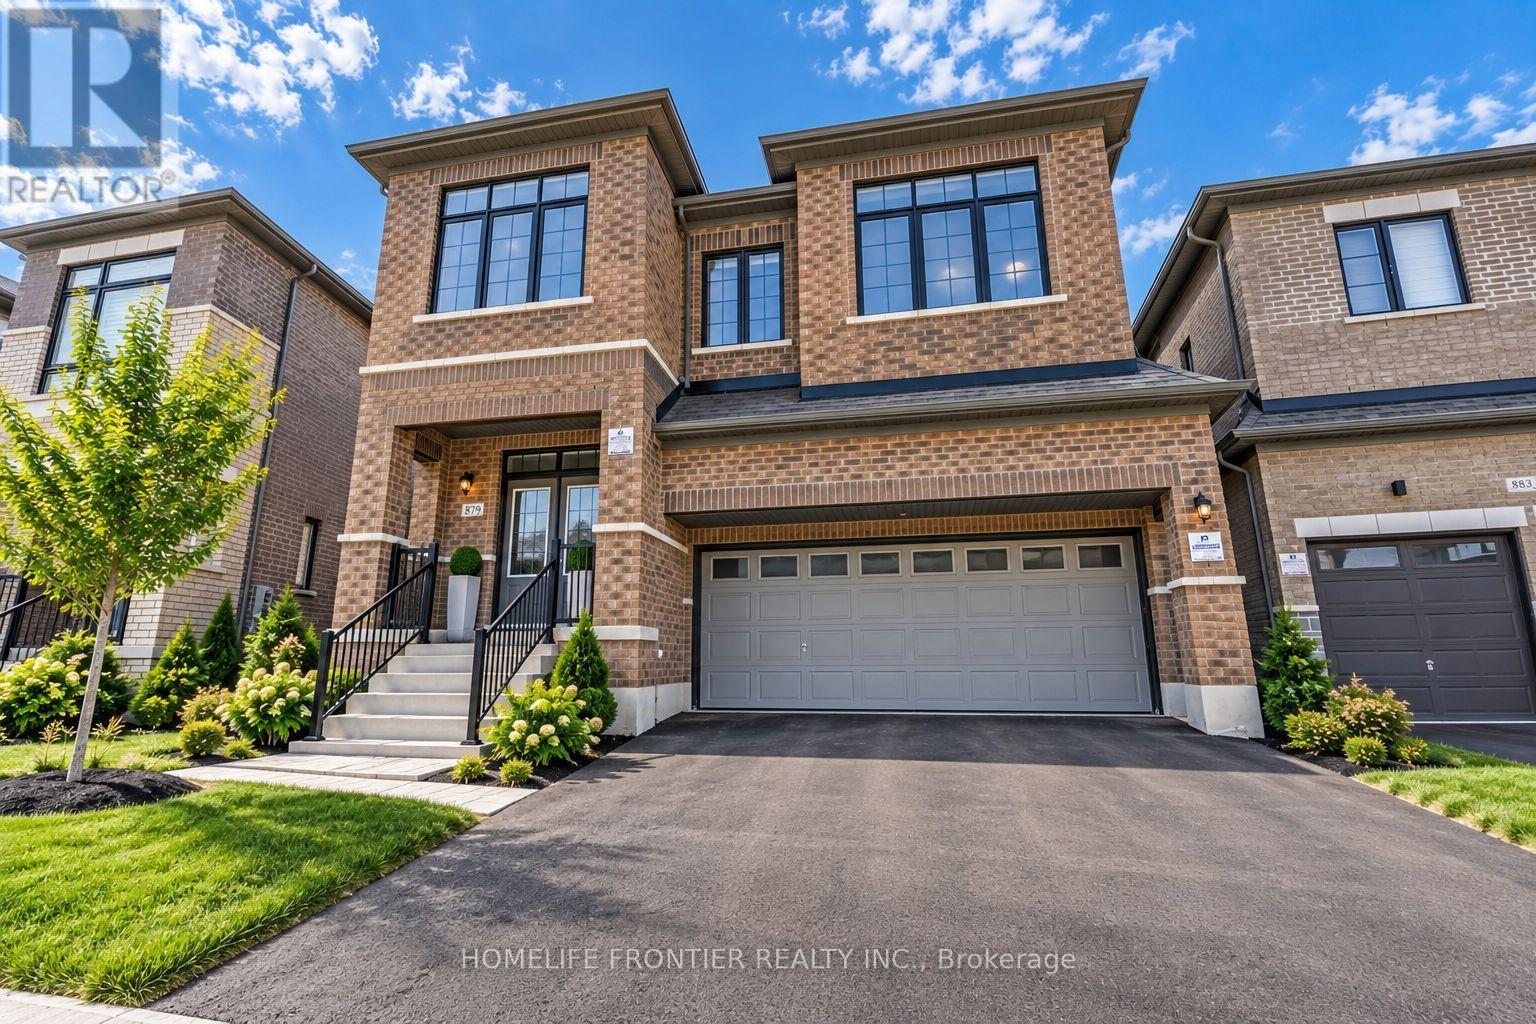
879 Plum Place
Milton, Ontario
RARE 6-BEDROOM ABOVE GRADE HOME IN MILTON! Welcome to Fieldgate Homes' sought-after Parklands model, offering approximately 3,246 sq. ft. of above-grade living space 9-foot ceilings across 2.5 storeys. Designed for large, growing or multi-generational families, this impressive home features 6 bedrooms, 4 full bathrooms + powder room. The bright main level offers spacious living and dining areas, a large family room with fireplace, modern kitchen with quartz counters and built-in appliances, plus a breakfast area with walkout to the backyard. Upstairs, an exceptional 5-bedroom second-floor layout offers outstanding privacy and convenience, with every bedroom having direct access to an ensuite or semi-ensuite bathroom. The spacious primary retreat features a walk-in closet and luxurious 5-piece ensuite, while the additional bedrooms offer generous closets and convenient bathroom access. The private third level features the 6th bedroom with direct bathroom access and a versatile open-concept loft with walkout to balcony-ideal for extended family, guests, a home office or private retreat, with potential to convert the loft into a 7th bedroom. The unfinished basement features a legal separate builder entrance, offering excellent future potential. Located in Milton's family-friendly Cobban community close to parks, schools, shopping and amenities. 6 Bedrooms. 3,246 Sq. Ft. Above Grade. Every Bedroom Connected to a Bathroom. A Rare Milton Layout! (id:55460)
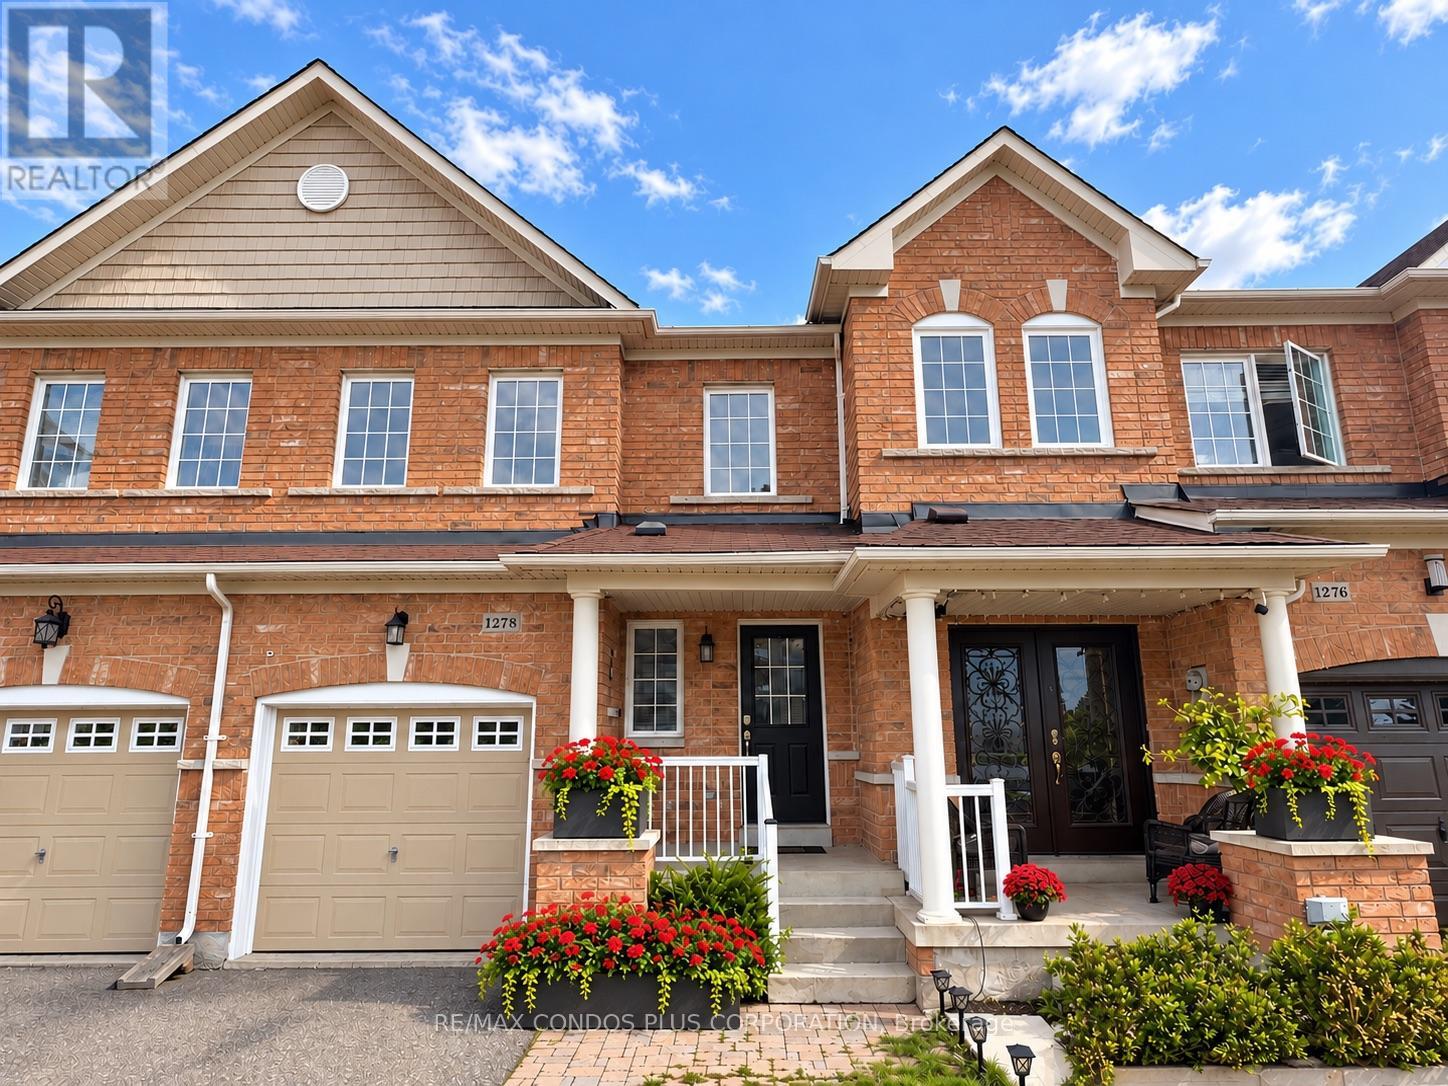
1278 Costigan Road
Milton, Ontario
Welcome home! This beautiful 3-bedroom, 2.5-bathroom freehold townhouse offers the perfect blend of style, comfort, and functionality. The main floor features rich hardwood flooring and a modern kitchen with stainless steel appliances and quartz countertops. The spacious primary suite boasts a private ensuite and walk-in closet. A fully finished basement provides valuable additional living space, while the generous backyard and deck create the perfect setting for relaxing or entertaining. Move-in ready and offering plenty of space inside and out - this home is just waiting for your personal touch to make it perfect! Located in a family friendly neighbourhood with a school and park across the street, all amenities nearby and transit at your doorstep. - Note that virtual staging has been used to show the potential of this home (id:55460)
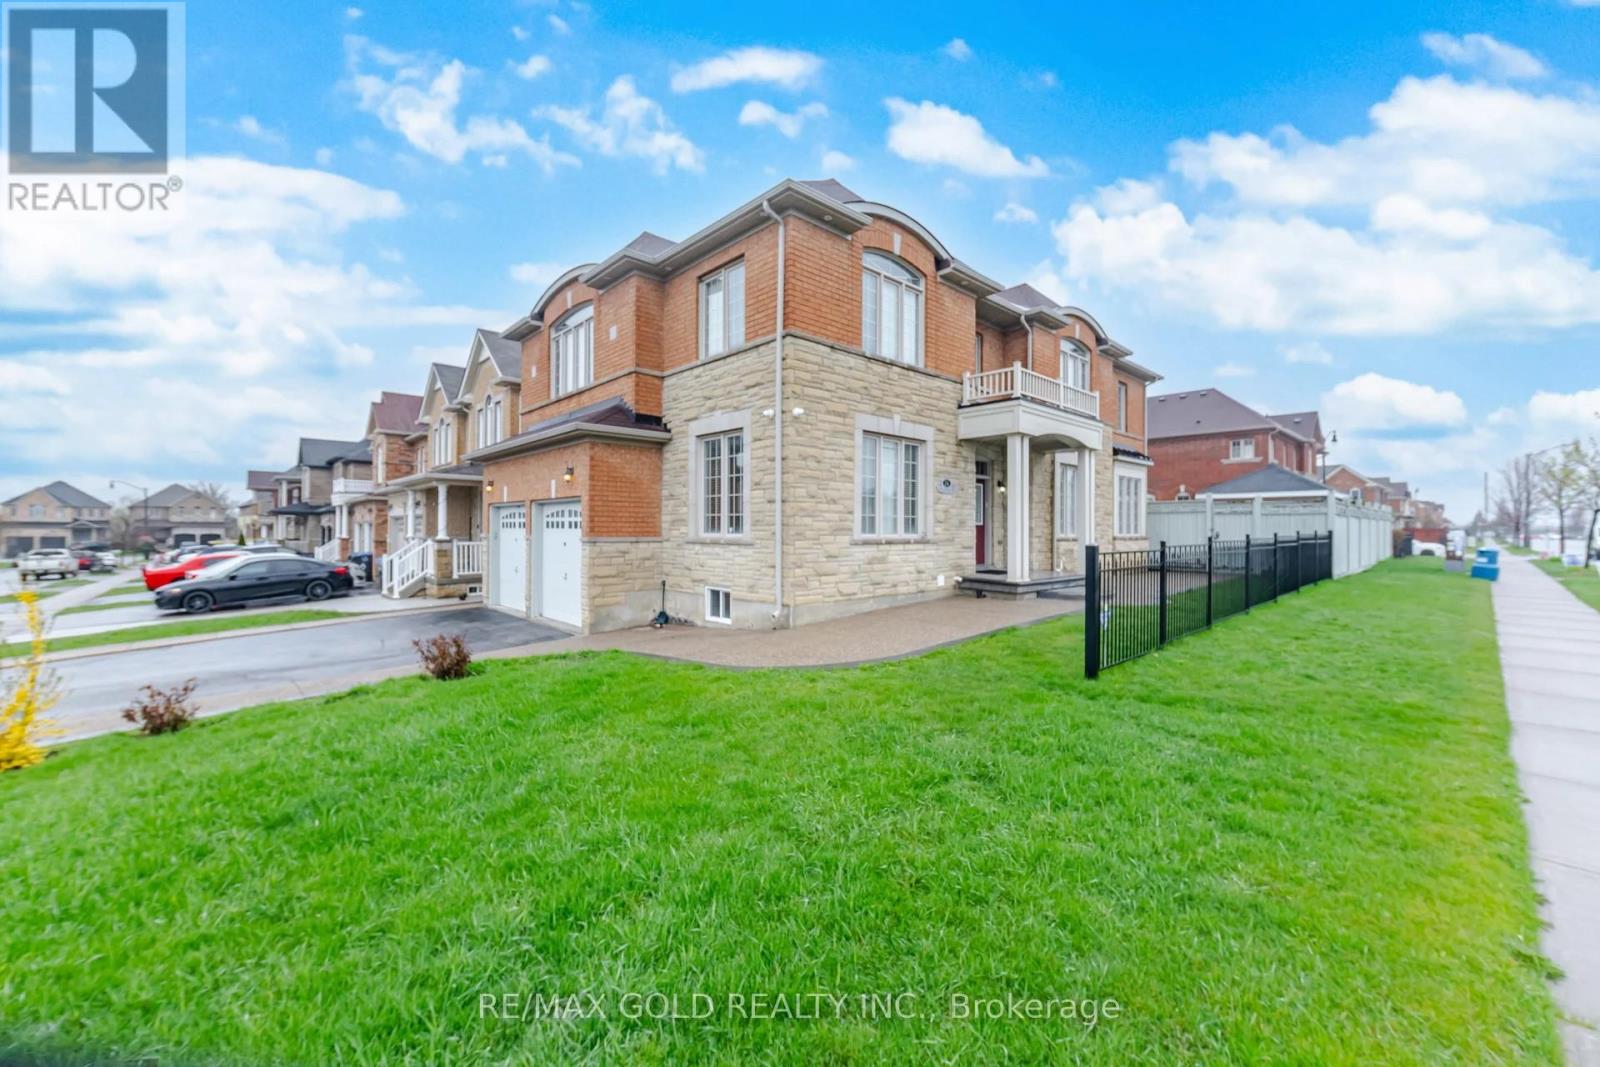
26 Drummondville Drive
Brampton, Ontario
3009 Sq Ft As Per Mpac. Welcome To This Very Well Maintained Fully Detached Luxurious Home Built On Premium Corner Lot With Full Of Natural Sunlight. Offering Elegance & Comfort Throughout With 10 Ft Ceilings On The Main Floor. Main Floor Offers Sep Family Room, Combined Living & Dining Room. Upgraded Kitchen Is Equipped With S/S Appliances & Breakfast Area With way Out To Yard. Second Floor Features 4 Spacious Bedrooms & 3 Full Washrooms. Master Bedroom With Ensuite Bath & Walk-in Closet. Unfinished Basement With Separate Entrance. Upgrade House With Concrete In The Backyard & Side Ways. (id:55460)
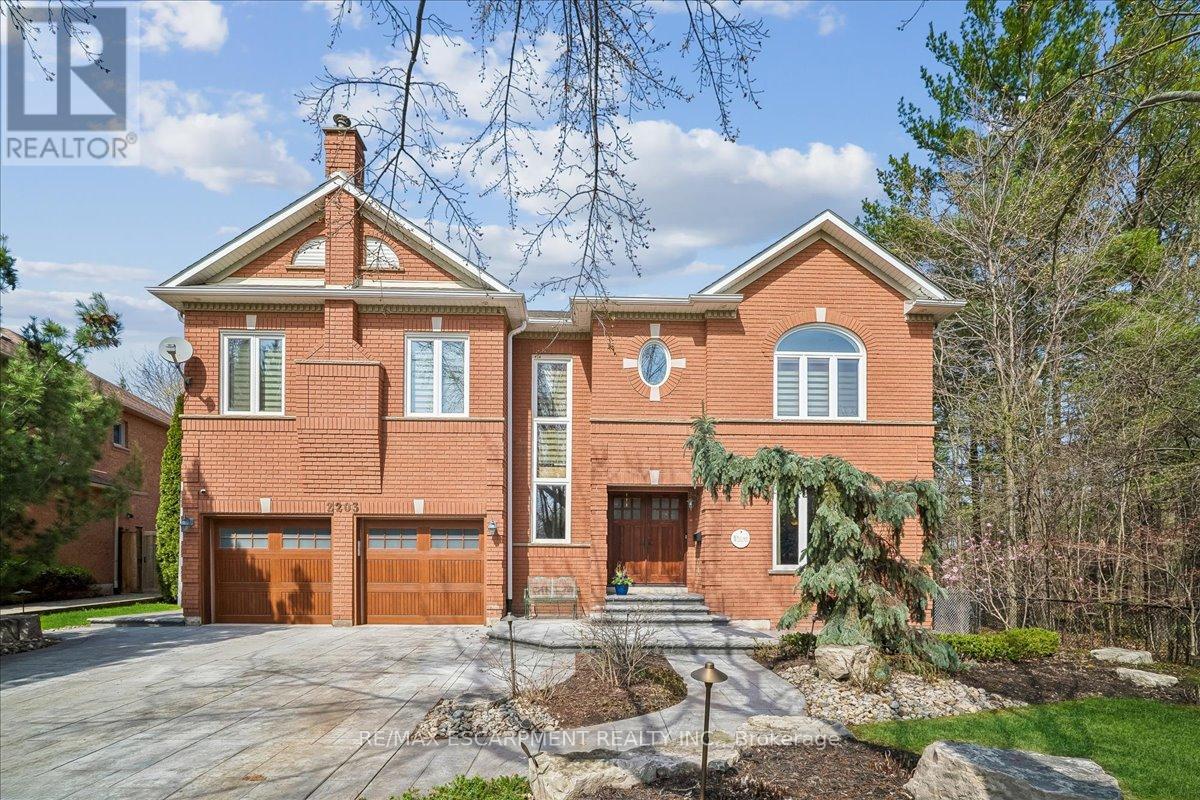
2203 Winding Woods Drive
Oakville, Ontario
Luxury Living set on one of River Oaks' most coveted streets! This residence is completely immersed in nature, with forest and walking paths wrapping the rear and south side, and a ravine beyond, the setting is incredibly private. Offering over 4,200 sq. ft. above grade and 6,000 sq. ft. of total finished living space, the home has been impeccably maintained and thoughtfully upgraded, blending scale, warmth, and timeless character. At its heart is a truly exceptional custom kitchen by BINNS Kitchens of Toronto, a $285K investment designed for those who love to cook and entertain. Anchored by a dramatic 15' island and equipped with Sub-Zero and Wolf appliances, the space is as functional as it is striking. It flows effortlessly into a sun-filled solarium with four skylights and garden doors on both sides, opening to two private decks and creating a seamless indoor-outdoor experience. The main floor offers beautifully proportioned principal rooms, a welcoming family room with wood-burning fireplace, a refined dining space with architectural openings that allow light to move through the home, and a versatile front den perfect as a library or office. Upstairs, four generous bedrooms and three full baths provide comfort for family and guests, along with a separate study tucked behind French doors. The lower level is designed for unforgettable evenings, featuring a classic wood bar with brass rail, a full-size snooker table, gas fireplace, and abundant space to relax, entertain, or unwind-complete with a steam shower bathroom. Surrounded by mature landscaping, enhanced with stonework, lighting, irrigation, and modern conveniences including a Tesla charger, this is a home that offers not just space, but a private lifestyle, inviting, and truly a rare opportunity. (id:55460)
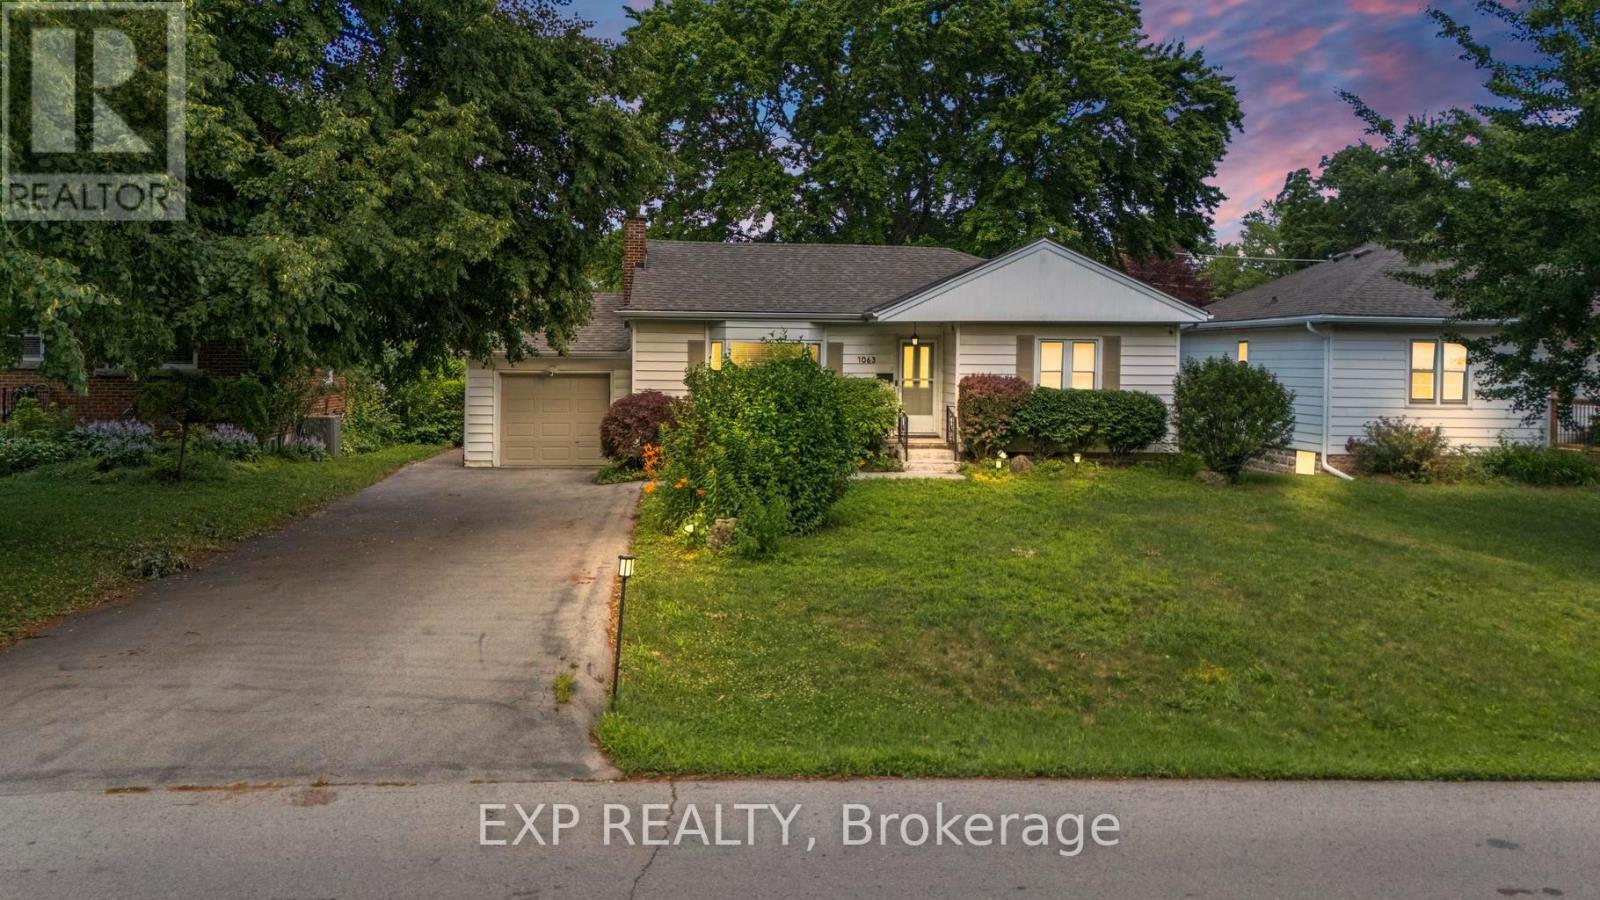
1063 Joan Drive
Burlington, Ontario
Rarely do properties like this hit the market in Burlington's highly desirable, mature LaSalle neighborhood. This beautiful bungalow sits on an impressive, 63 ft wide and 125 ft deep lot surrounded by mature trees, directly across from a quiet local park. Main Level: ~1,200 sq ft of bright above grade living space with rich hardwood floors, a fireplace, an expansive dining area, a pristine white kitchen with stainless steel appliances, 2 bedrooms, 1 bathroom and a fully heated rare sunroom extension. Basement Level: A fully finished, carpet-free lower level offering massive income potential or perfect multi-generational living with 2 bedrooms, 1 full bathroom, living area, and endless custom storage. The Backyard: A beautifully landscaped, private oasis complete with a striking center tree block and a storage shed. Bungalows of this size and capability are a rare find in LaSalle. (id:55460)
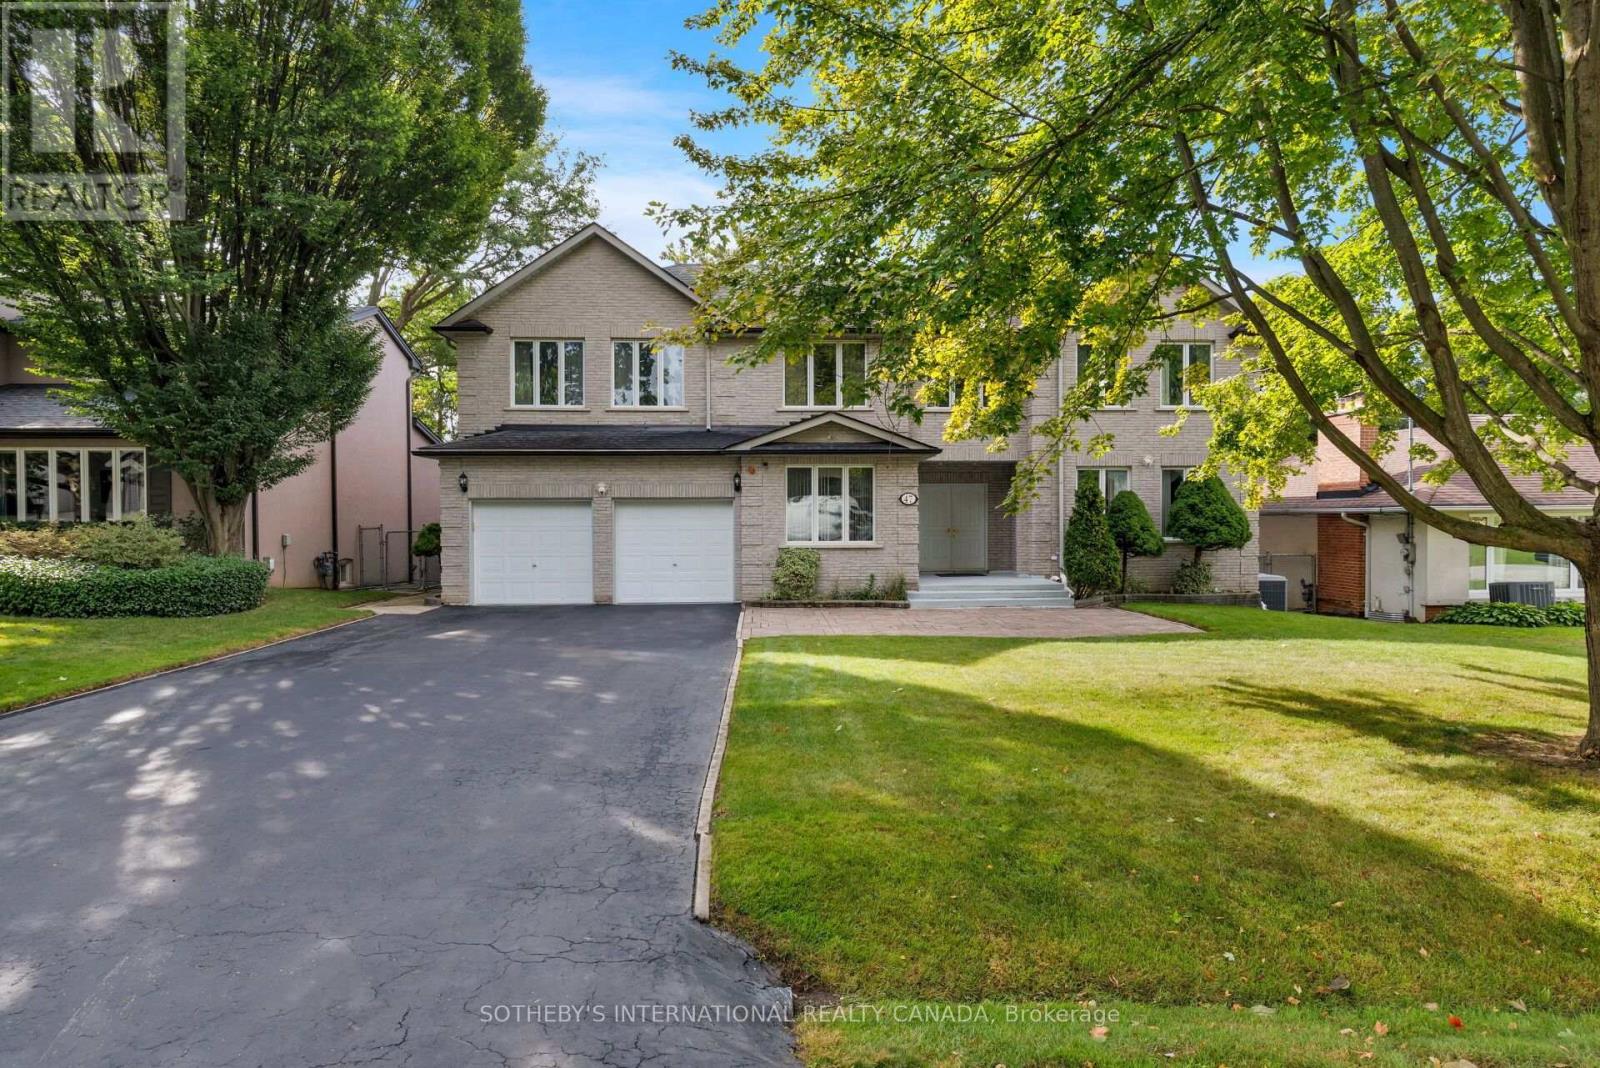
47 Great Oak Drive
Toronto, Ontario
Offered for the first time in decades, this exceptional custom-built residence presents a rare opportunity to own a landmark home in the prestigious Princess-Rosethorn community. Built in 1994 and set on a magnificent 70 x 141 ft lot surrounded by mature trees, this beautifully maintained home offers outstanding privacy, timeless craftsmanship, and approximately 4,200 sqft of above-grade living space.Thoughtfully designed and built for family living, the home features expansive principal rooms, a functional layout, and abundant natural light. Meticulously maintained over the years, every detail reflects the pride of ownership and quality construction that have defined this home for decades.The massive lower level, measuring approximately 2,500 sqft, offers exceptional potential, with full insulation and rough-ins already in place for a future custom living area tailored to your family's needs. A rare bonus is the large room beneath the garage, which provides additional flexibility for a workshop, wine cellar, home gym, storage, or specialty area of your choosing.Ideally situated in one of Etobicoke's most sought-after neighbourhoods, this home is within walking distance to top-rated elementary and secondary schools, parks, playgrounds, and recreational facilities. Enjoy convenient access to golf courses, tennis clubs, community centres, shopping, hospitals, TTC, subway stations, Toronto Pearson International Airport, and major highways including the Gardiner Expressway, QEW, 401, and 427.Whether you choose to move in and enjoy this lovingly maintained home or update it to reflect your own vision, 47 Great Oak Drive offers an exceptional opportunity on one of Princess-Rosethorn's most desirable streets. A true legacy property where quality construction, generous proportions, and an unbeatable location come together to create an extraordinary place to call home. (id:55460)
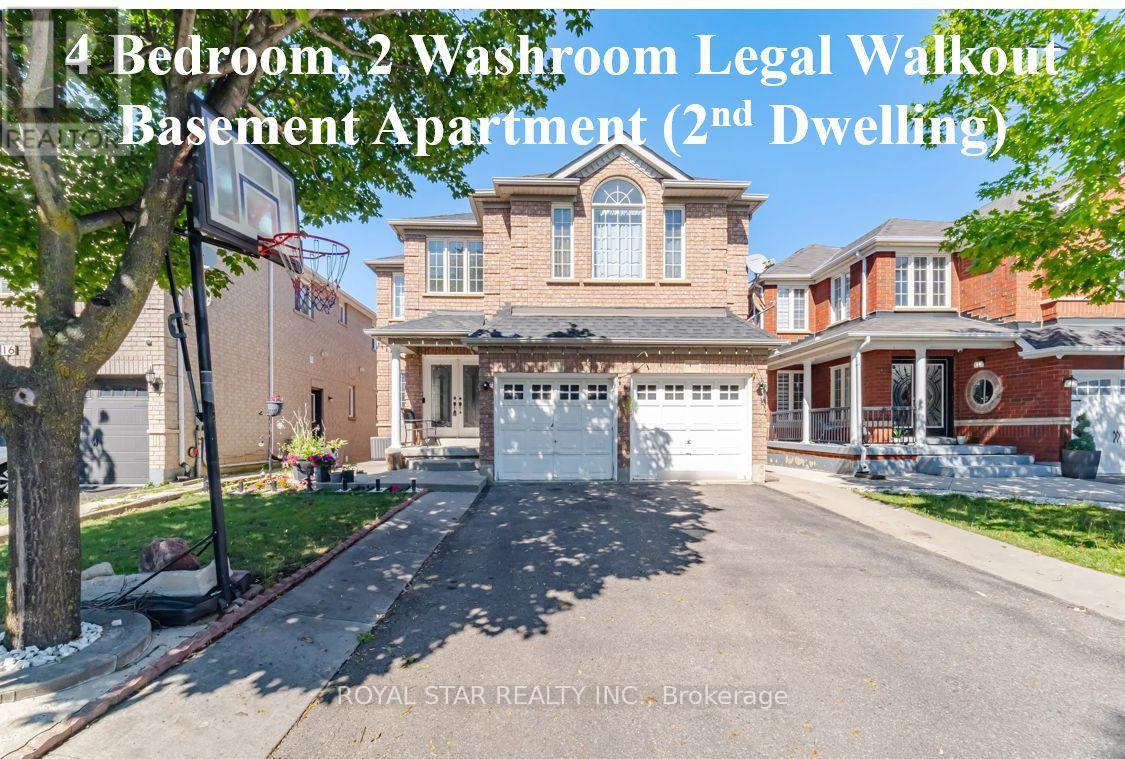
18 Summer Mist Court
Brampton, Ontario
Stunning Bright Detached House On A Premium Court Location With LEGAL WALKOUT 4 BEDROOM & 2 WASHROOM BASEMENT APARTMENT, Great Location For Family Living. FULL 3 WASHROOMS ON UPPER FLOOR. Over 3000 SqFt Above Grade Of Luxury. Designer double-door entry welcomes you into the open-to-above foyer. Very Practical Sun-Filled Layout Throughout Includes 9 Feet ceiling, Main floor office, Dining, Sep Family Room & Main Floor Bedroom With 4 Pc Ensuite. Beautifully renovated custom kitchen with Stainless Steel Appliances, New Quartz Counter Tops, backsplash, and large island overlooking a warm inviting family room with gas fireplace. Walk-Out To Fully Fenced Yard. Dark 2-Tone oak Staircase takes You To The 2nd floor with a bright primary bedroom with a 5 Pc Ensuite, Quartz Counter, Upgraded Glass Standing Shower & W/I Closet. 2nd Bedroom With 4 Pc Ensuite, Other 2 Good Sized Bedrooms And A Common 4 Pc Washroom. 2nd Floor Also Features A Huge Living Room , Additional Feature Is The WALKOUT LEGAL BASEMENT APARTMENT With 4 Bedrooms, 2 Full Washrooms, Sep Laundry, Upgraded Kitchen With S/S Appliances. No carpet anywhere in the property; plenty of parking space. Driveway Can Fit 6 Cars. No Sidewalk. Professionally Landscaped Yard. Meticulously Maintained Property. $$$ Spent On Renovations. Concrete Interlock All Around The House.New roof 2018, Interior Pot lights 2023,New Kitchen cabinets, quartz counters & Backsplash (2024), new furnace (2023). New A/C (2023), storage shed in the backyard (2025). Conveniently Located Steps To Public Transit, Library, Shopping, Schools, Hospital, Few Minutes Drive To Highway & all amenities. (id:55460)
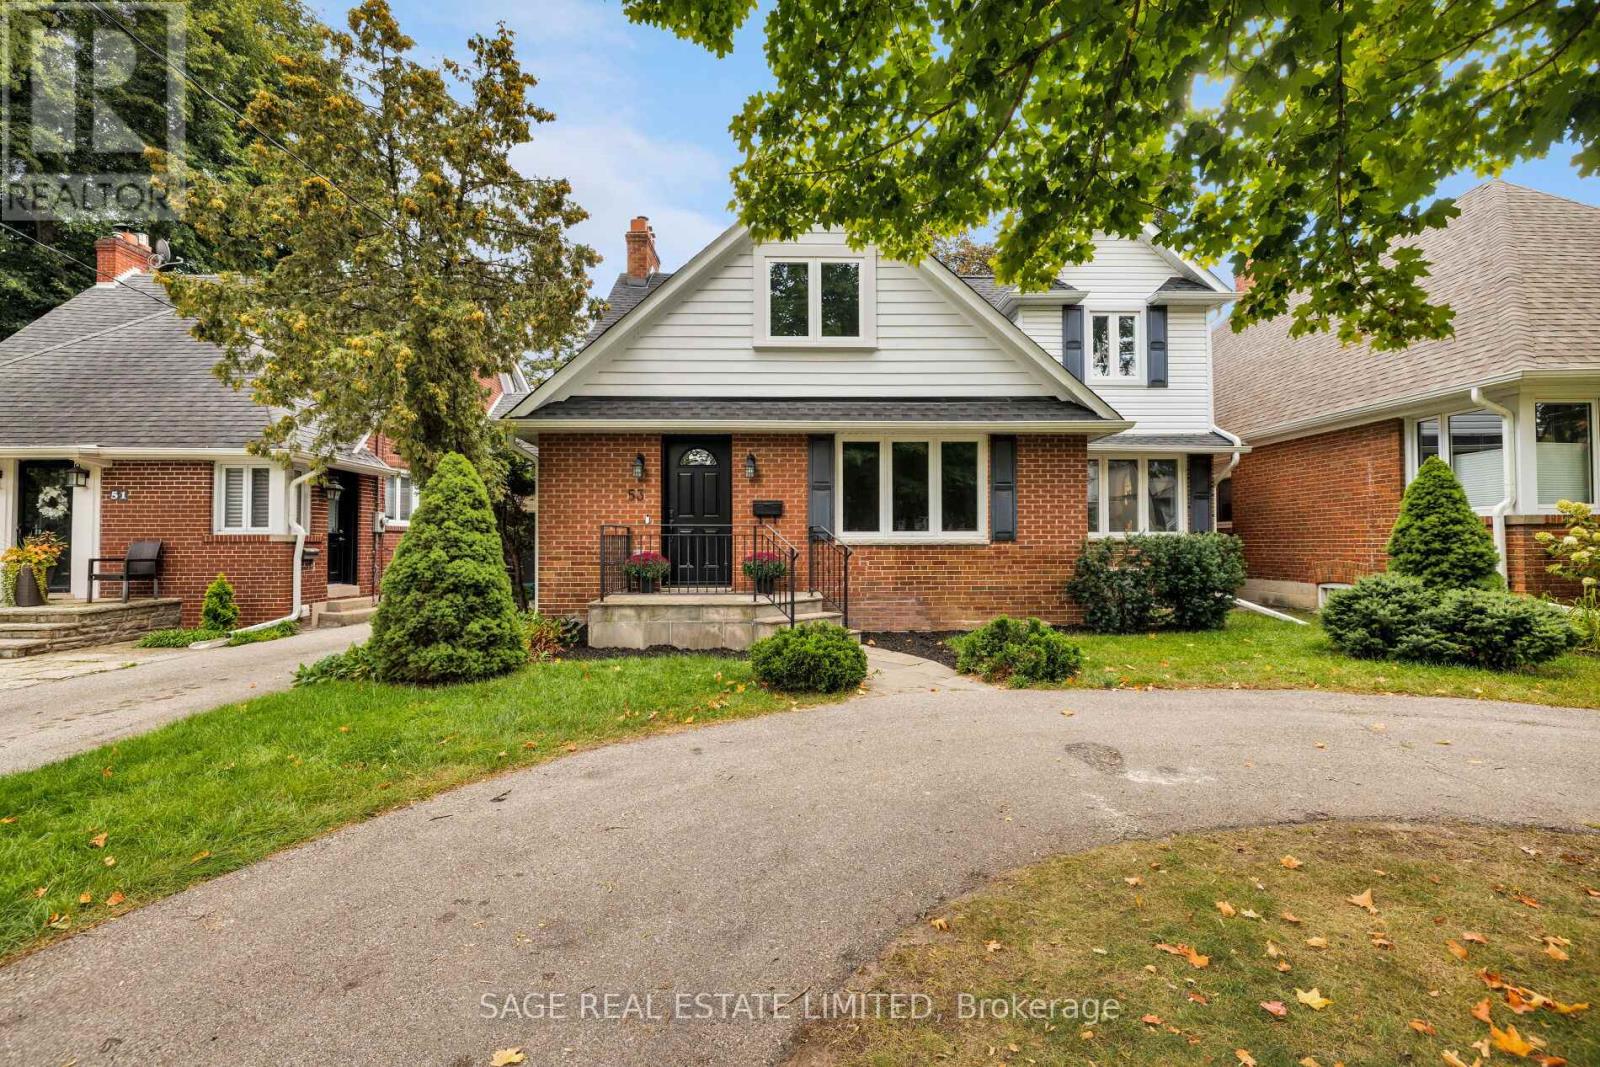
53 Wilgar Road
Toronto, Ontario
Welcome to this charming and renovated 4-bedroom, 3-bathroom, Kingsway gem that packs a surprisingly big punch and offers unbeatable value in a truly unique, family-minded community. From the moment you step into the spacious front entrance, every square foot of this house works hard for you. Beautiful hardwood floors run throughout the comfortable living and dining rooms, leading into the heart of the home: an open-concept chef's kitchen and family room, complete with a large centre island, that looks out to a grand old-fashioned covered porch and a sun-drenched, south-facing backyard, making it easy keeping an eye on the kids. A main-floor powder room and a back storage room with its own exterior door (making it a clever candidate for a private home office conversion) add fantastic functionality to the layout. Upstairs, the home thoughtfully accommodates four bedrooms, including a lovely primary bedroom with a full ensuite bath. The finished lower level adds valuable extra living space with a dedicated playroom for the kids. The lifestyle and location here are second to none. Situated just a block from Our Lady of Sorrows Catholic School, Etobicoke Collegiate, and a community recreation centre with a swimming pool, skating rink, and gym, family routines and programs couldn't be easier. The home is also within the sought-after Lambton Kingsway Junior-Middle School district. Just steps to local parks, the subway, the library, and all the lively shops, dining, and cozy pubs along Bloor St. that make The Kingsway so special. Only 20 minutes from the Toronto financial and theatre districts, as well as Toronto airports, and close to cycling paths that lead to the lake and beyond, plus some of the city's finest golf courses, The Kingsway is truly one of Toronto's best-kept secrets. (id:55460)
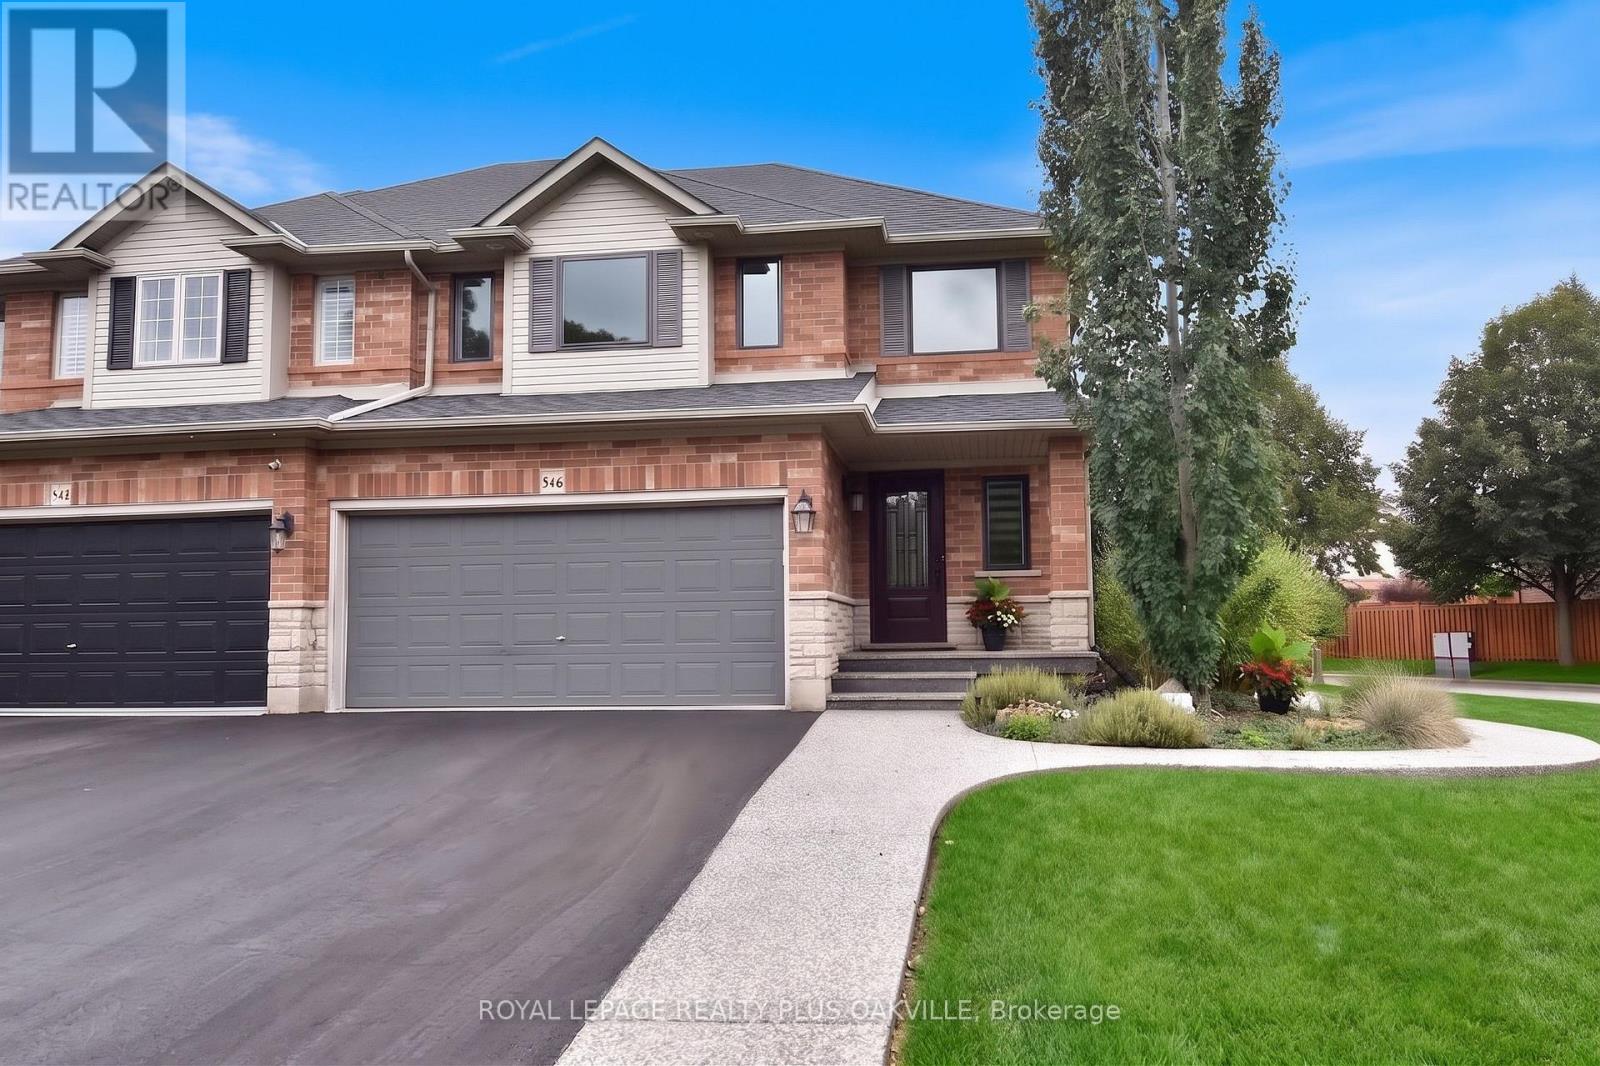
546 Sandcherry Drive
Burlington, Ontario
Tucked into one of Aldershot's best-kept secrets is Garden Trails by Losani, in a pocket SO quiet and green you'll wonder why more people don't know about it. This freehold, semi detached home sits on a pie-shaped corner lot with no neighbours on 3 sides, so you get a level of privacy that's hard to find. The exposed aggregate hardscaping & mature plantings out front tell you right away this home has been cared for and with a double garage and double driveway there's no shortage of parking. Inside, this 3 bedroom, 2.5 bath home has genuinely nothing left to do as every big-ticket item has already been taken care of. A new staircase leads you up, maple hardwood runs throughout, and the kitchen has been redone with a bright white palette, glass mosaic tile backsplash, and Cafe; appliances that make cooking feel like less of a chore. The open-concept living room centres around a gas fireplace, and the dining room's sliding glass door opens straight onto your own private fully fenced backyard, making indoor-outdoor living an easy switch in the warmer months. Upstairs, the primary bedroom offers a walk-in closet and a brand new 4-piece ensuite redone in 2025, while 2 more good-sized bedrooms share a 4-piece bath. Downstairs, on newly redone stairs and flooring, you'll find a spacious family room with wall-to-wall built-in cabinetry, along with laundry and plenty of storage. You're just minutes from the highway, major shopping, & the RBG, so convenience is never a trade-off here. And the updates go well beyond cosmetic: new windows with built-in blinds and screens (Magic Windows), a new sliding glass door, the kitchen, both staircases, the basement flooring, and the upstairs hallway flooring were all completed in 2022, along with the hardscaping. New Central Vac in 2023. The home has also been freshly and professionally painted, there's a brand new rear fence, and the shingles were replaced back in 2019. This home will impress, come for a visit and see for yourself. (id:55460)