
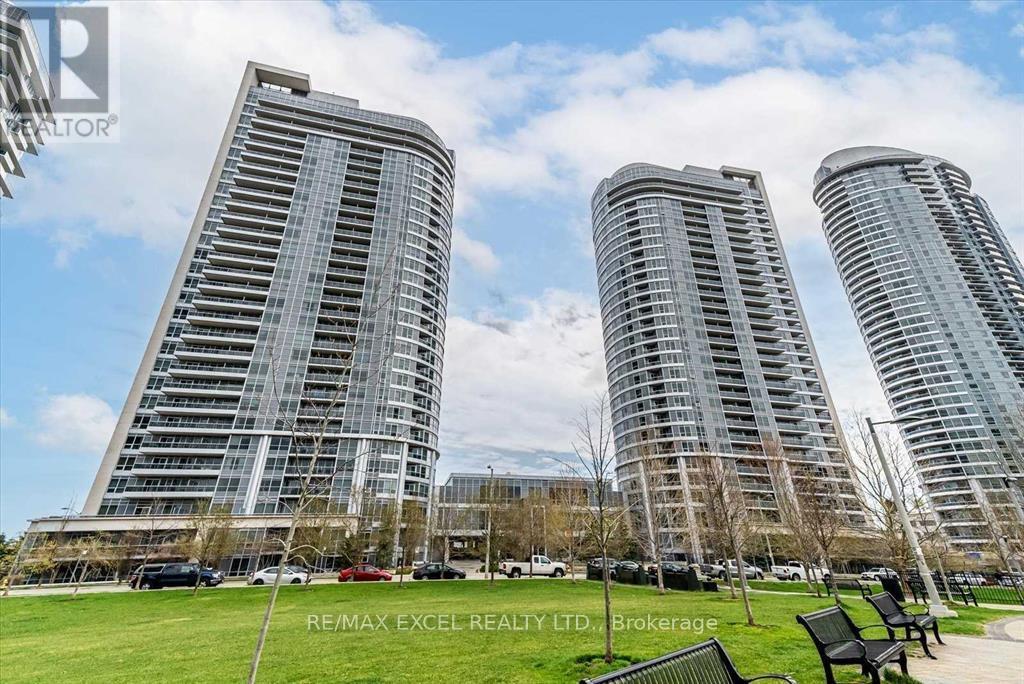
1806 - 151 Village Green Square
Toronto, Ontario
**New Flooring&Freshly Painted**Tridel Ventus 1, Spacious Living Area, 2 Split Bedrooms+2 Baths, Den Can Be As Office, Open Concept Kitchen, Walk-Out Balcony With Sunfilled West Facing Park View. Ensuite 3 Pcs Master Bedroom W/ Walk-In Closet. Bldg Amenities Includ: 24 Hr Concerige, Gym, Sauna, Party Rm W/ Kitchen And Bar. Minutes To Hwy 401/404 And Ttc, Scarborough Town Centre, Schools, Agincourt Mall, Walmart, No Frills.**Two Parking Spaces* (id:55460)
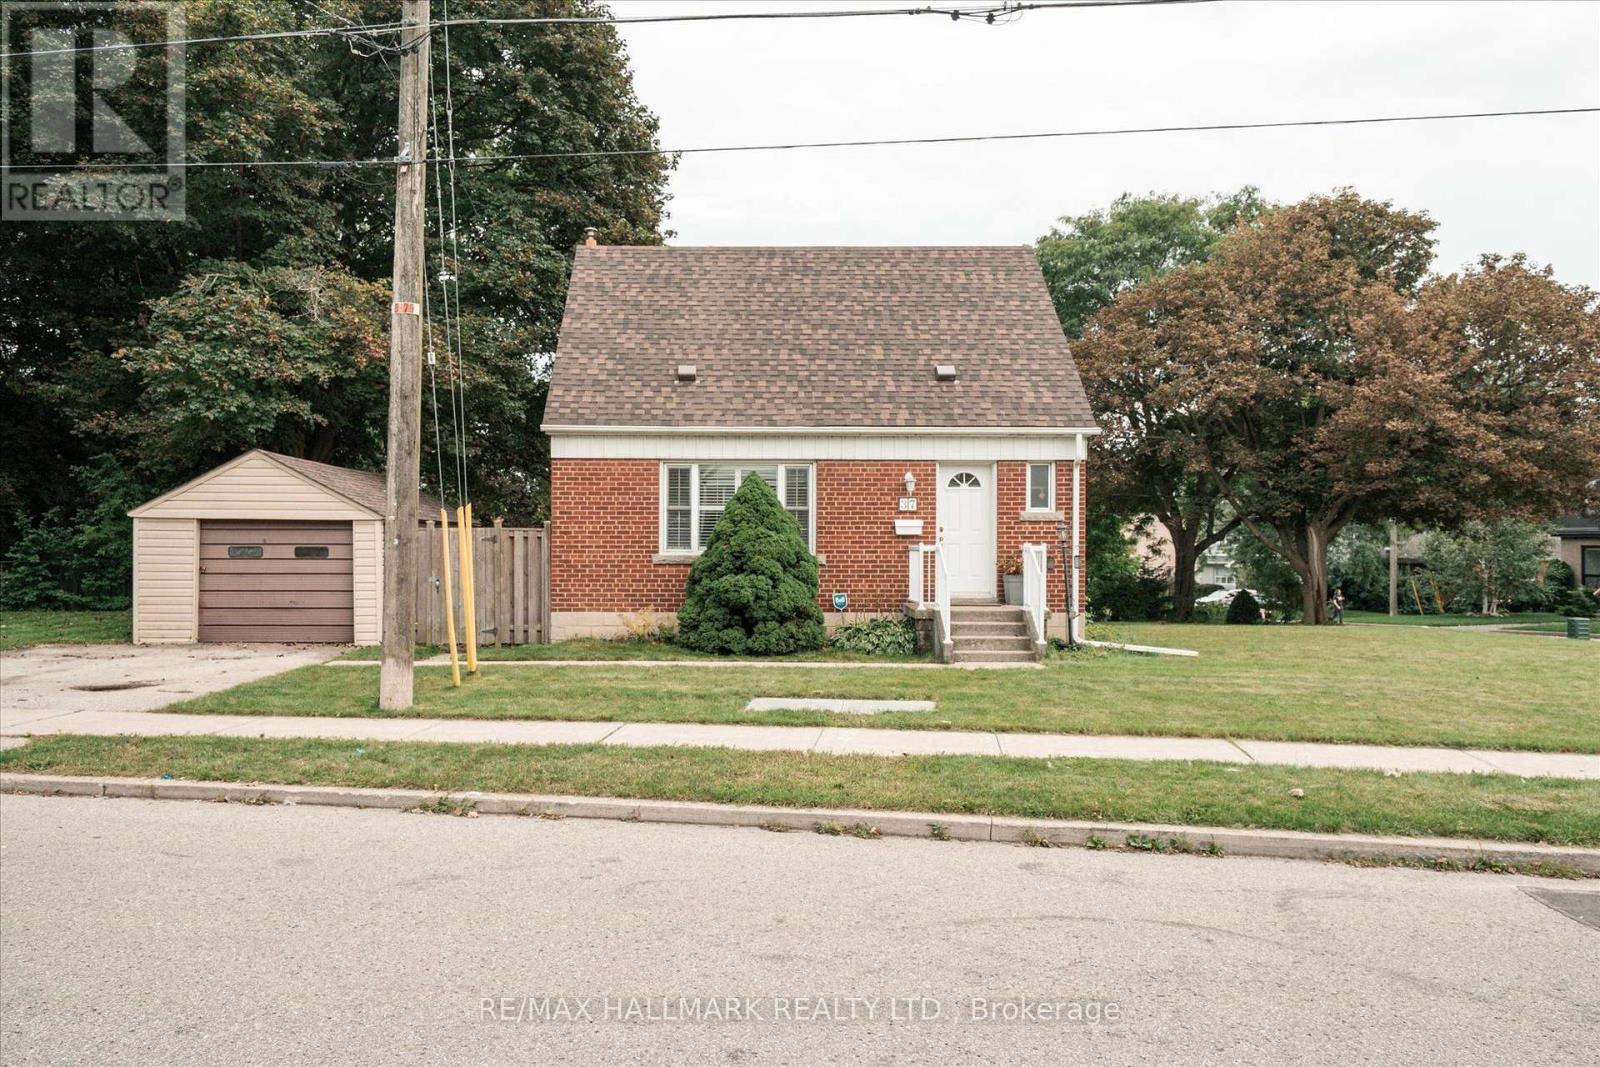
37 Holswade Road
Toronto, Ontario
Welcome to 37Holswade Rd, a charming 1.5-storey detached home nestled in a quiet Scarborough neighbourhood. This inviting residence offers a comfortable and functional layout, appealing to a diverse buyers needs. The main floor features a cozy living and dining area, a well-equipped kitchen, and a four-piece bathroom. Large windows allow natural light to fill the space, complementing the hardwood and tile flooring throughout. Upstairs, two spacious bedrooms provide a peaceful retreat with ample storage. The finished basement includes a convenient laundry area, and a warm family/rec room with a gas iron stove. Outside, the property showcases a classic brick and aluminum siding exterior. The detached single-car garage and driveway provide ample parking. The backyard is a generously sized corner lot offering plenty of space for gardening, outdoor activities, or future landscaping projects. With its desirable location, thoughtful layout, and spacious outdoor. Wonderful starter home. Garage and house roof 2023. Refrigerator 2024, Stove February 2026, Furnace 2017. Washing machine in as is condition. (id:55460)
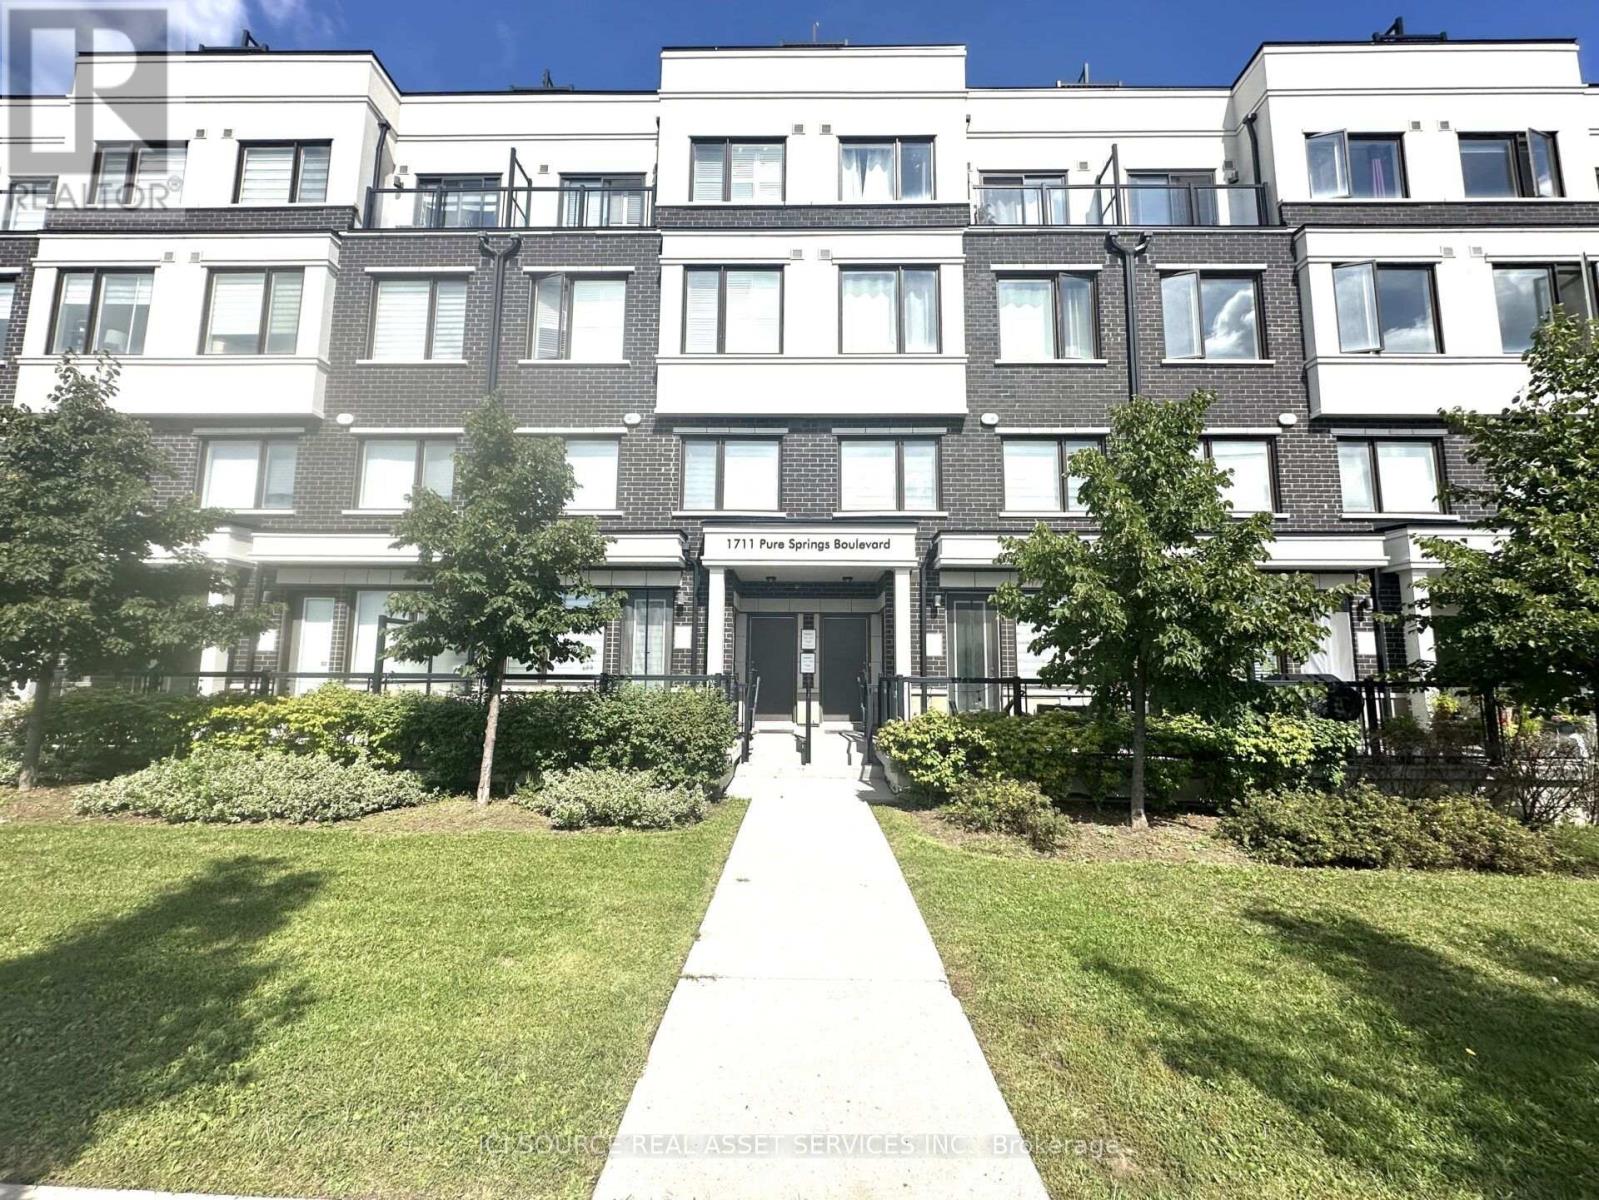
520 - 1711 Pure Springs Boulevard
Pickering, Ontario
Welcome to this immaculate 2-bedroom, 2.5-bathroom top-floor stacked townhome in Urban Town Living, located in the sought-after Duffin Heights community of Pickering. This bright and spacious open-concept home features large windows throughout, filling the interior with an abundance of natural light. The modern kitchen offers custom countertops and cabinetry, complemented by upgraded laminate and tile flooring and window coverings throughout. The primary bedroom features dual closets, a private walk-out balcony, and a 3-piece ensuite with a glass shower. Enjoy your own rooftop oasis with expansive, unobstructed south-facing views, perfect for entertaining or relaxing. The entire unit has been freshly professionally painted and is move-in ready. Conveniently located within walking distance to the new plaza on Brock Road, top-rated schools, grocery stores, restaurants, shopping, and other amenities. Close to Highway 401, Highway 407, Pickering GO Station, Pickering Golf Club, and more. Includes 1 parking space and 1 locker. *For Additional Property Details Click The Brochure Icon Below* (id:55460)

7 Dawson Street
Whitby, Ontario
Welcome to 7 Dawson St, a bright and inviting 3-level sidesplit in South West Whitby's preferred, family-friendly Lynde Creek neighbourhood. Perfect for first-time buyers or families looking to upgrade from a condo apt or townhouse, this detached home offers space, comfort on a large private corner lot- all at an affordable price point! 3 bedrooms+finished lower level recreation/family room with above grade windows, gas fireplace. Minimal stairs like a bungalow! Large 3pc bathroom with a jet tub. Crawlspace for storage, bright natural light, private, fenced backyard ideal for summer fun or gardening, steps from good schools, parks, transportation, community amenities, convenience at your doorstep! Well kept and move in ready. (id:55460)
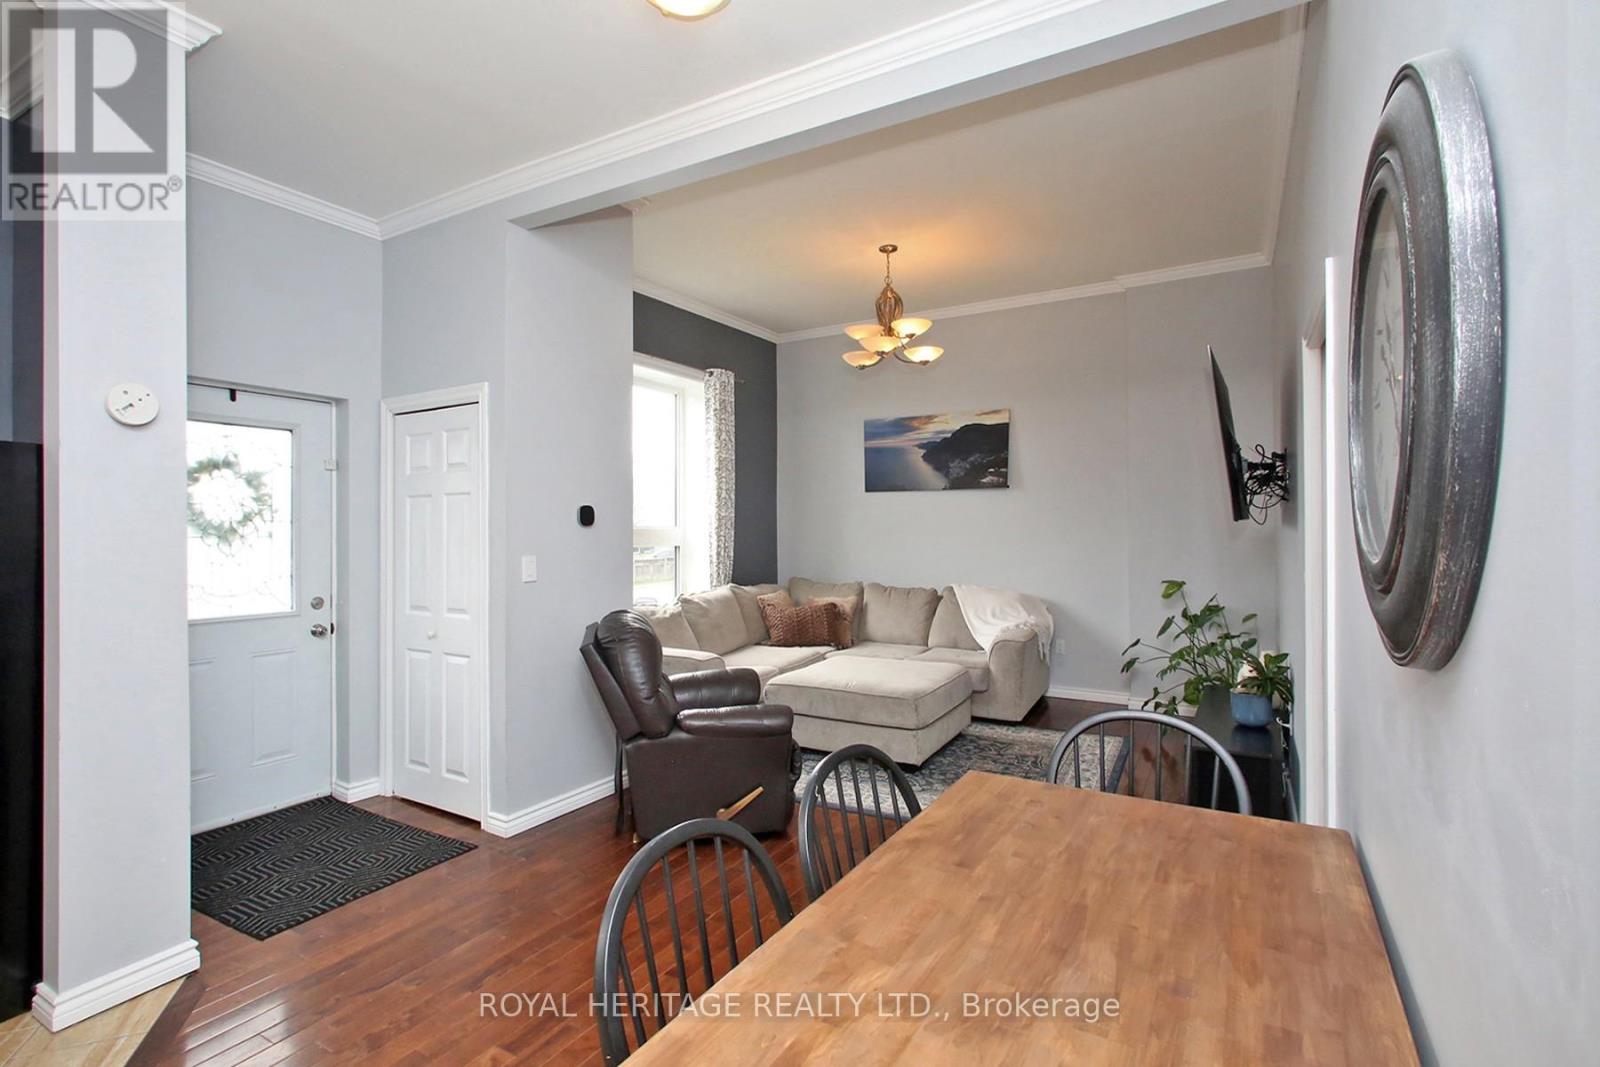
164 Kings Hill Lane
Clarington, Ontario
Beautifully Maintained Bungalow in the Heart of Bowmanville: Ideal for first-time buyers, downsizers, or anyone looking for a well-maintained home in a fantastic location. Situated just steps from Historic Downtown Bowmanville, this charming bungalow offers convenient access to local restaurants, shops, parks, and everyday amenities.The bright and inviting open-concept main floor features beautiful hardwood flooring and ceramic tile, complemented by large windows that fill the home with an abundance of natural light. The spacious main level boasts impressive 10-foot ceilings, elegant crown moulding, maple kitchen cabinetry, pot lights, and stainless-steel appliances.The lower level provides excellent additional living space, featuring a spacious recreation room, second bedroom, convenient 2-piece bathroom, and laundry/utility room. A walkout leads directly to the backyard and deck, creating an ideal space for entertaining, relaxing, or enjoying the outdoors.A wonderful opportunity to own a move-in-ready home in a highly desirable Bowmanville location, close to the best that Historic Downtown has to offer. (id:55460)
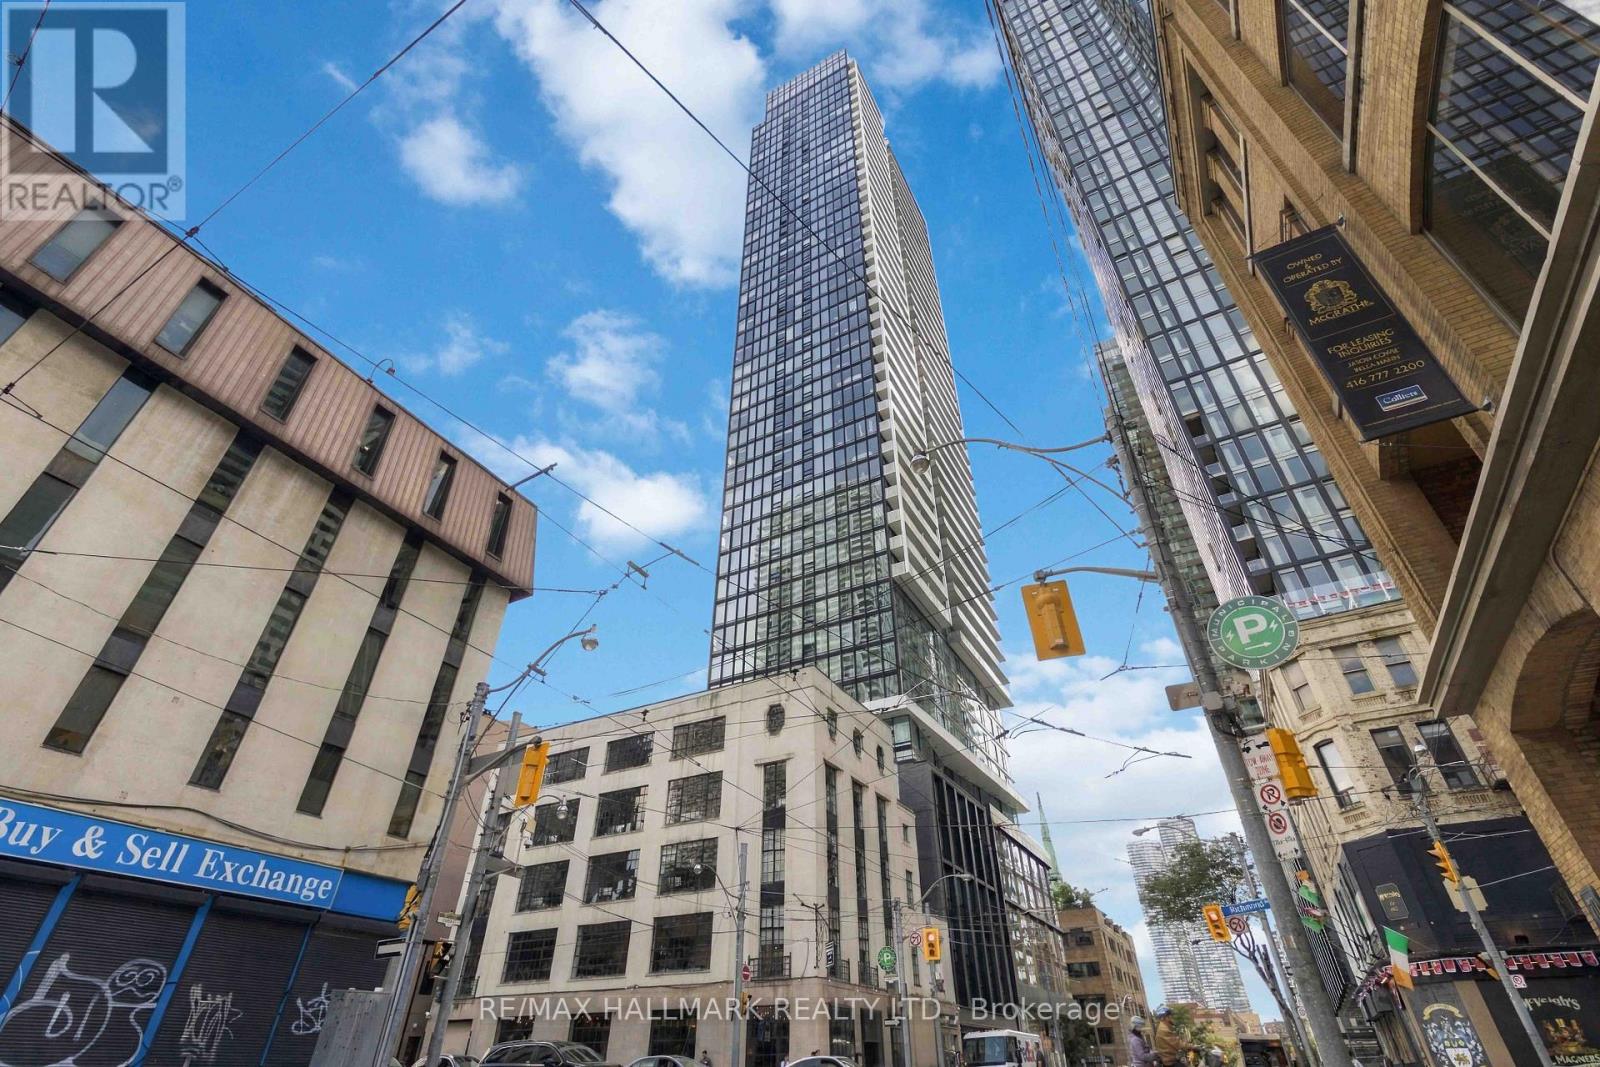
5002 - 89 Church Street
Toronto, Ontario
Available FULLY FURNISHED or UNFURNISHED at a discounted rate. Welcome to The Saint! Perched on the 50th floor, this meticulously maintained and tastefully furnished 1+Den offers spectacular west facing views, with sweeping north and south vistas from the private balcony. Featuring numerous builder upgrades and a functional layout, this turnkey suite is ideal for professionals seeking stylish, convenient downtown living. Enjoy exceptional building amenities including a fully equipped gym, yoga studio, rooftop terrace, party room, kids' room, dog walking area, visitor parking and 24 hour concierge. Located at Church & Adelaide with a Walk Score of 100. Steps to St. Lawrence Market, the Financial District, TTC, Toronto Metropolitan University, George Brown College, restaurants, cafes, shopping, parks and entertainment. Enjoy the best of downtown Toronto with everything you need just outside your door.An excellent opportunity to lease a high floor, upgraded suite in one of downtown Toronto's sought after residences. Includes 1 LOCKER. INTERNET included in the lease. (id:55460)
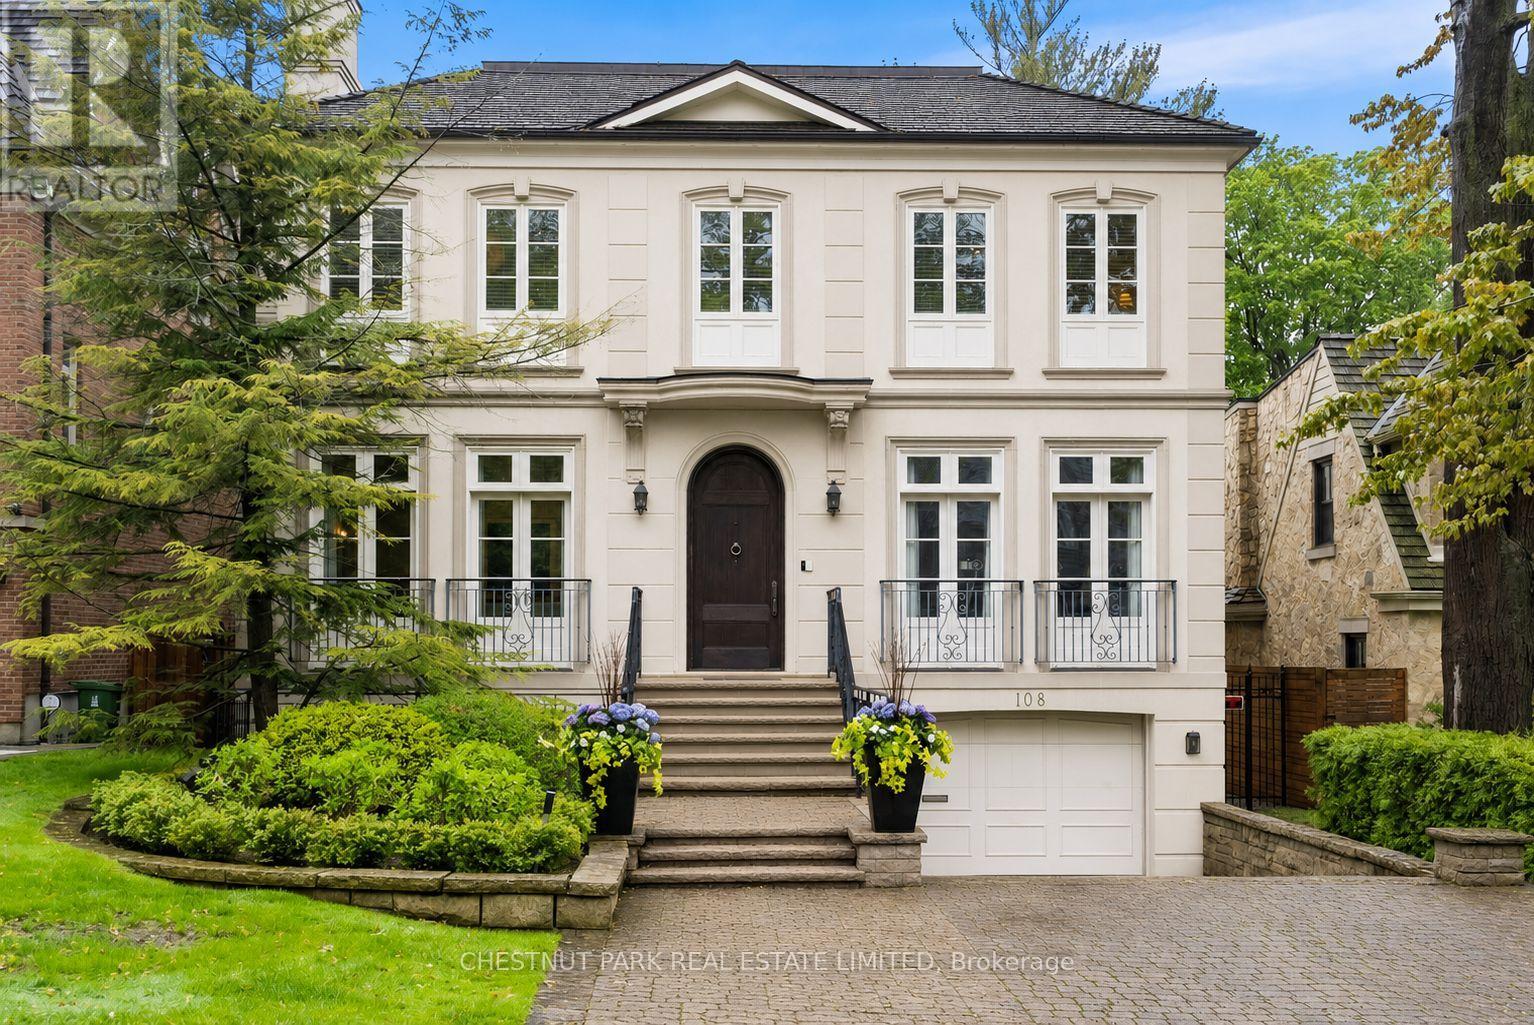
108 Cheltenham Avenue
Toronto, Ontario
This exceptional residence embodies refined contemporary luxury, seamlessly blending sophisticated design with impeccable craftsmanship. Situated on one of Lawrence Park's premier streets, the home captivates immediately with its striking curb appeal & timeless architectural presence. A distinctive custom-built home by Den Bosch & Finchley, the grand foyer opens to expansive principal rooms, including an elegant formal living room with fireplace & Juliette balcony & a spectacular dining room designed for sophisticated entertaining.The Bellini chef's kitchen is both functional & beautifully appointed, featuring an oversized island w/seating, spacious eat-in dining area overlooking the rear gardens, separate servery & a walkout to the upper flagstone terrace. The adjoining family room, complete w/fireplace & custom built-ins, offers the perfect setting for relaxed everyday living. A private office, two powder rooms, a storage closet plus a "rough-in" for elevator complete this level. The serene primary suite is a private sanctuary with his-and-hers walk-in closets & a sumptuous 5-pc ensuite. Three additional bedrooms each feature beautifully appointed ensuite baths, custom walk-in closets, built-ins & integrated desks. A well-appointed second-floor laundry room provides exceptional convenience & functionality for modern family living. The naturally bright, above-grade lower level w/heated floors throughout further expands the living space & is designed for relaxation & entertaining. A spacious media room overlooks the rear gardens & features a fireplace, wet bar w/sink & a fridge, large games room w/walkout to the spectacular private fenced-in yard, a versatile 5th bdrm or gym, a 4-pc washroom & a mudroom w/direct access to a rare heated 3-car garage complete this space. Exceptional storage solutions are thoughtfully incorporated thruout. Set on an exquisitely landscaped 50' x 150' lot in coveted Lawrence Park, this home totals 6,125 sq ft of exceptional living spac (id:55460)
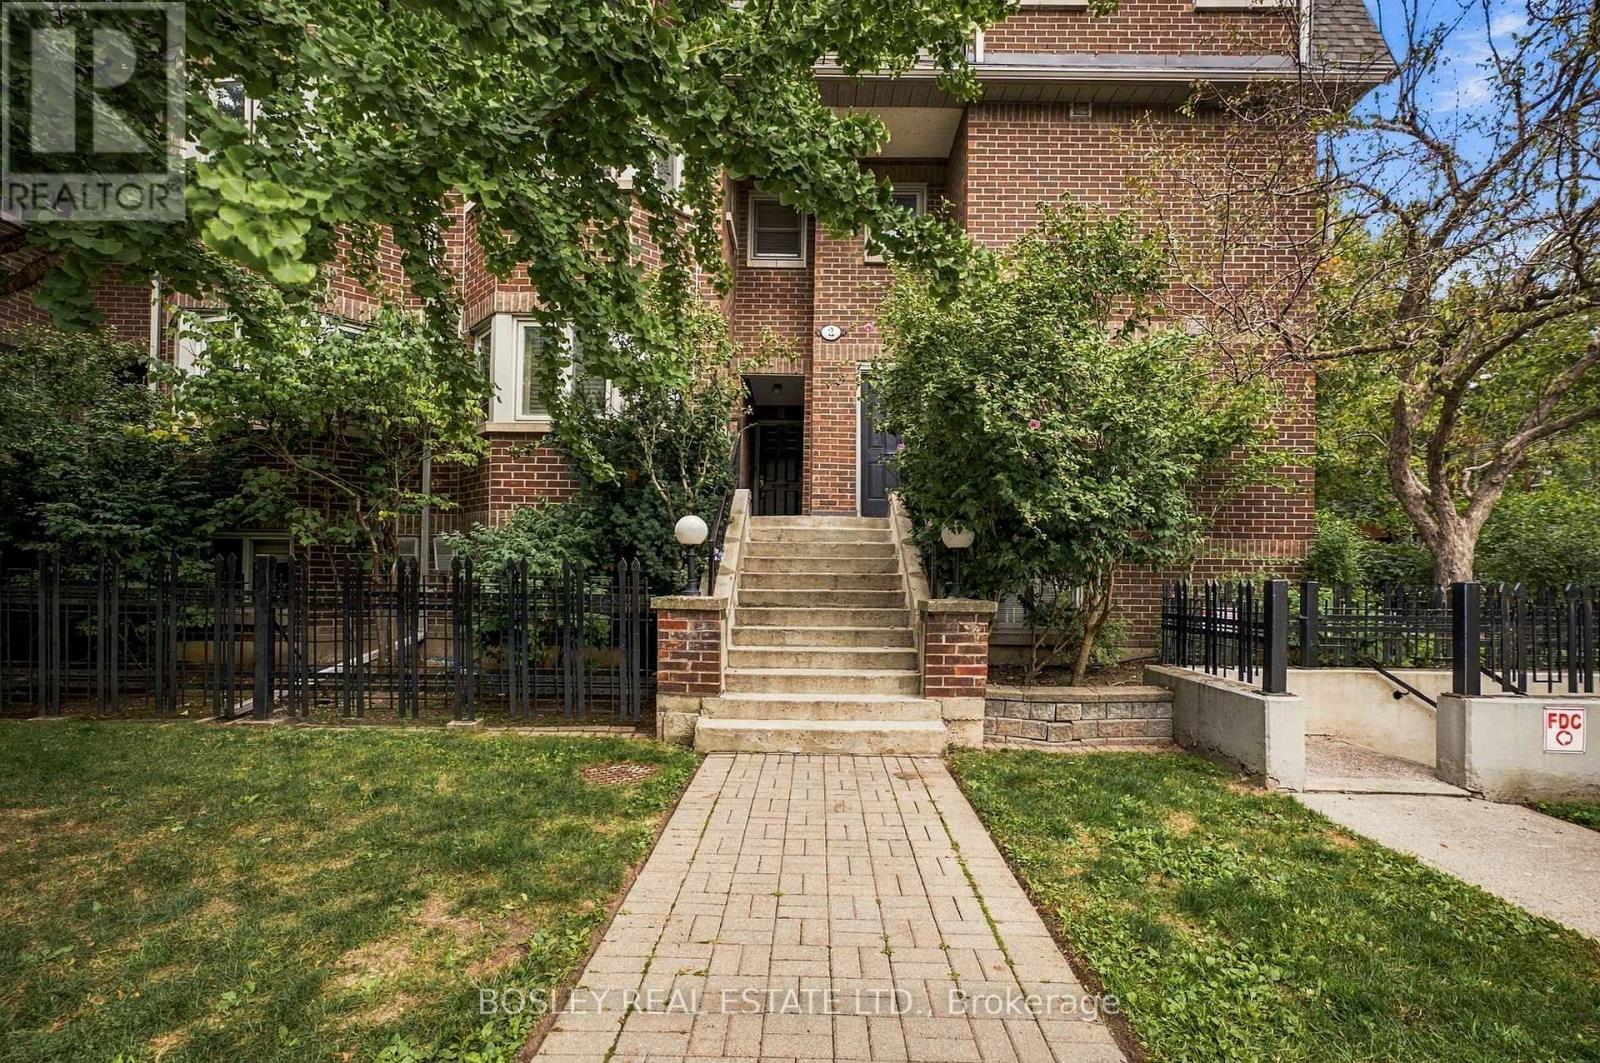
2-B - 2 Shank Street
Toronto, Ontario
Welcome to Copperfield Estates, a unique, beautifully styled condo complex located in the heart of the Niagara and Trinity Bellwood's area. This unit has been nicely upgraded with solid Appalachian maple flooring throughout, two renovated bathrooms, spacious kitchen in a white and black motif with large south facing windows, wood burning fireplace, a rarity in condo complexes, open balcony/deck off of living room, staircase baluster, pickets and handrail replaced, king size primary bedroom with walk in closet and ensuite bath, second sizeable bedroom with 2nd balcony/deck. Entire unit just re-painted in a neutral palette. This condo unit offers the feeling of a house without all the ground maintenance and the convenience of a walking neighbourhood! Minutes to Trinity Bellwoods park and community centre, TTC lines, numerous interesting retail stores and restaurants. Condo corporation looks after grounds maintenance, cleaning of fireplace and dryer vents, painting of decks, roof exterior of windows. Bicycle racks are available no charge in underground garage, BBQs allowed on decks. (id:55460)
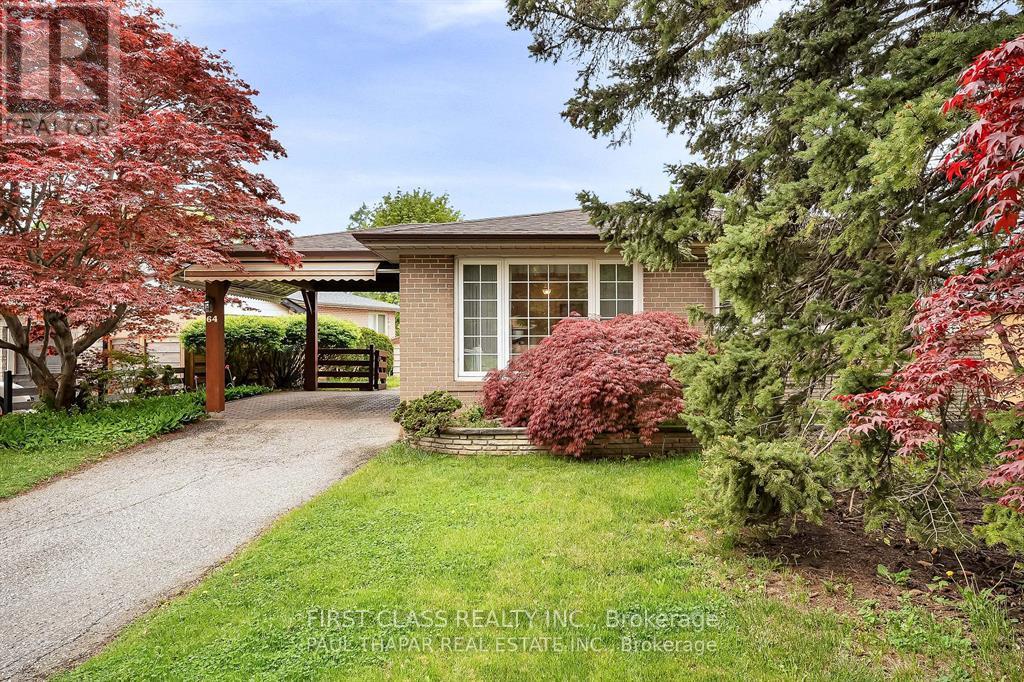
64 Grove Park Crescent
Toronto, Ontario
Sought after Oriole Gate Community! Offering privacy in a mature neighborhood & on a Quiet Tree Lined Street. Enjoy the Morning Sun in the Living room with Large front Windows. A home with 2 Walk outs: (a)walk out to the Garden from one of the Bedrooms, (b) a side entrance near the Basement, Lot Size with a wider frontage! New Roof was put in 2017 by Alpine Roofing, Furnace and Air-Conditioner was replaced in 2009, Excellent daycares and schools including French immersion, Catholic & Public, including high school with the esteemed STEM+ program * Walk to the Sheppard Subway, Oriole GO station, ravine trails, parks, water park, tennis, community centre and so much more! * Minutes to North York General, the Don Valley Parkway/401/404 (id:55460)
202 - 10 Willison Square
Toronto, Ontario
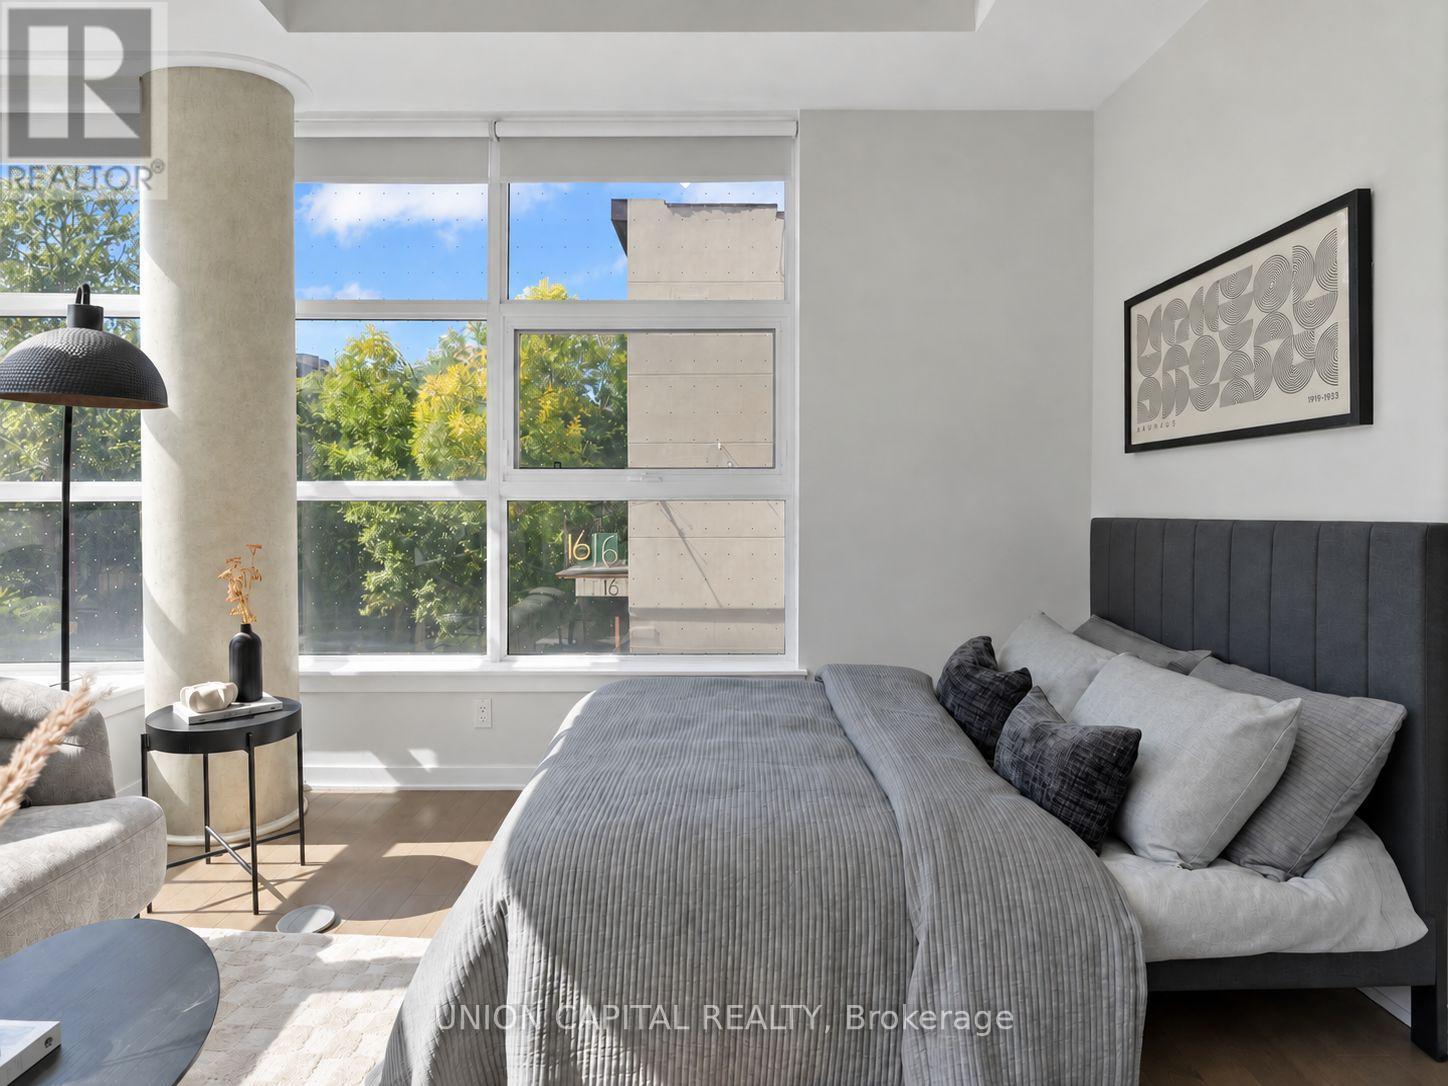
Step into homeownership with this bright and beautifully maintained corner suite in the heart of downtown! Featuring 9-ft ceilings, abundant natural light and a modern kitchen with stone countertops and a centre island. Ideally located steps from U of T, the AGO, TTC, shops, cafés, groceries, restaurants and everything Chinatown and Kensington Market have to offer. Enjoy fantastic building amenities, including a 24-hour concierge, rooftop terrace with BBQs, fitness centre, theatre room and party room. An incredible opportunity for a first-time buyer to own in one of Toronto's most vibrant and convenient neighbourhoods! (id:55460)
1 Breckonwood Street
Caledon, Ontario
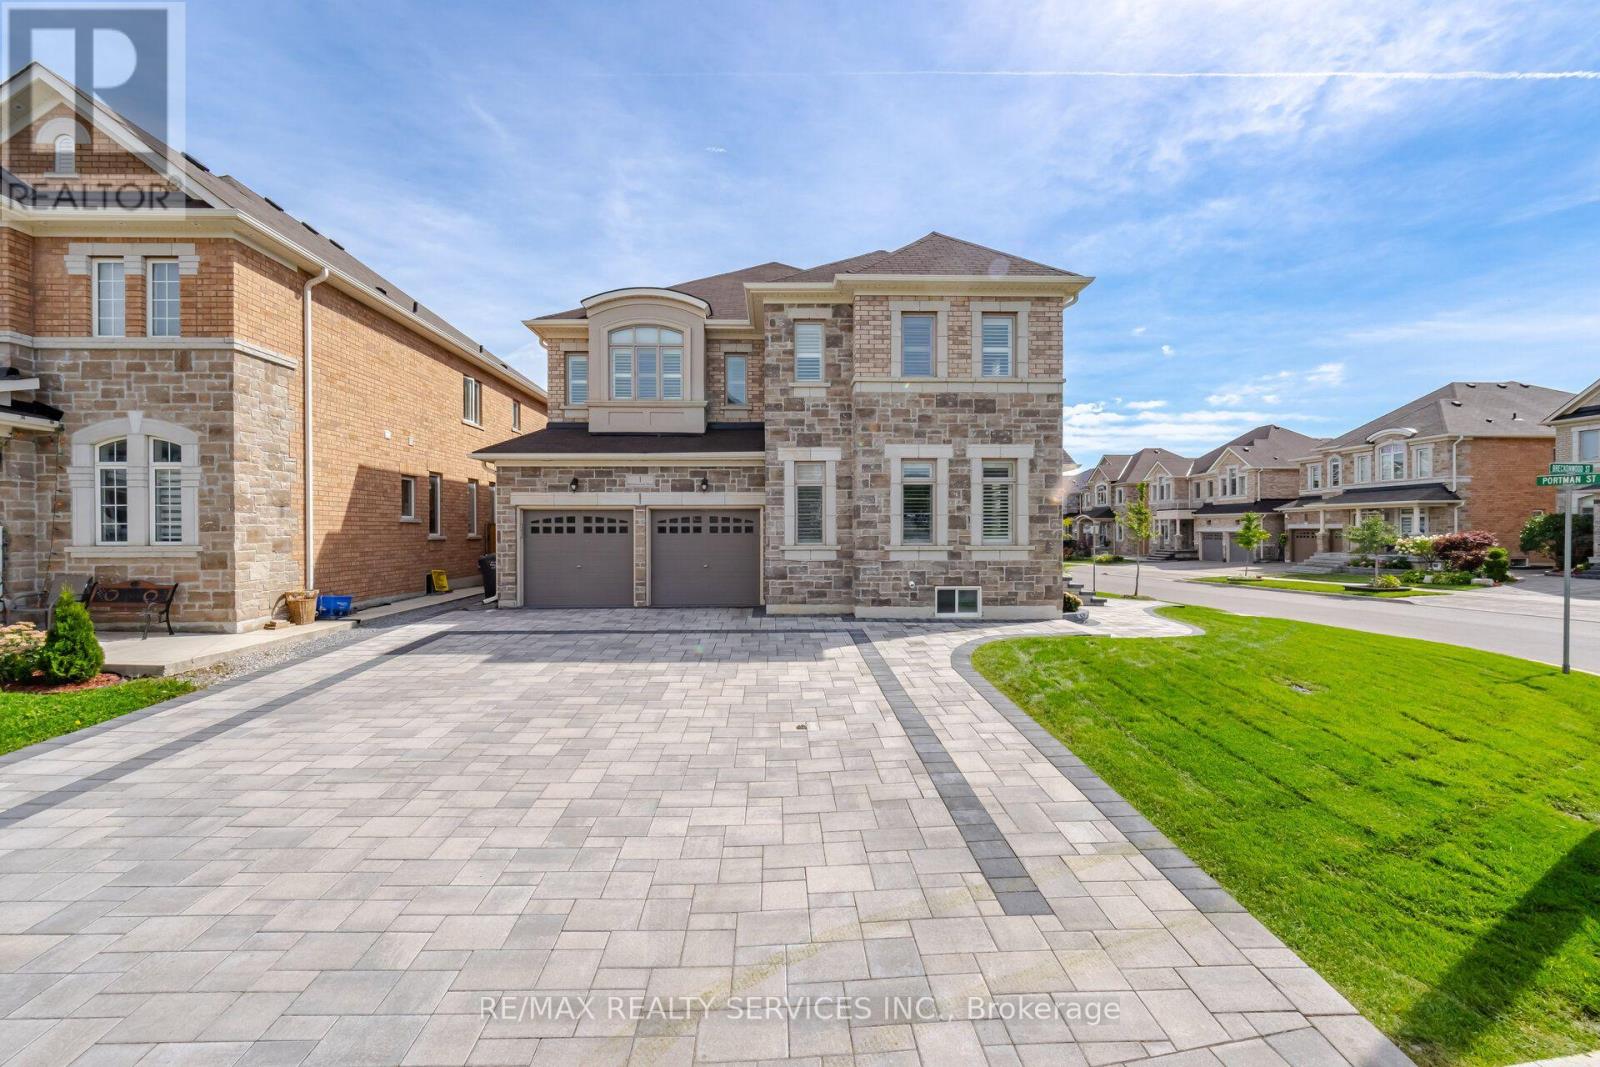
Showstopper! Welcome To This Fully Upgraded Corner Home In A Prime Caledon Location, Offering3,224 Sq. Ft. Of Above-Grade Living Space Plus Two Finished Basement Apartments. With Over$350K Invested In Upgrades, This Home Features A Striking Stone And Brick Exterior, Approximately $90K In Professional Landscaping, And Full Interlocking Across The Front, Around The House, And Throughout The Entire Backyard. The Large Rear Deck And Front Porch Feature Glass Railings, While Exterior Pot Lights Add Beautiful Curb Appeal. The Bright, Spacious Interior Offers 9-Ft Ceilings On The Main Floor, Smooth Ceilings, Pot Lights & California Shutters Throughout, Large Windows, And An Abundance Of Natural Light. No Carpet Anywhere, With Hardwood Flooring And Wood Staircases Throughout, Including Both Staircases. The Upgraded Two-Tone Kitchen Features Upgraded Countertops, Upgraded Backsplash, And An Upgraded Custom Range Hood. Additional Main-Floor Highlights Include A Formal Dining Room And Gas Fireplace. The Primary Bedroom Offers Two Walk-In Closets And A 5-Piece Ensuite, While Every Additional Bedroom Upstairs Features Ensuite Access. Approximately $100K Was Invested In The Finished Basement, Complete With A $15K Separate Side Entrance From The Builder. The Basement Includes One 1-Bedroom Apartment And One 2-Bedroom Apartment, Each With A Separate Kitchen, Full Bathroom, And Laundry. A Double-Car Garage And 6 Car Driveway Provide Parking For 8 Vehicles. A Beautifully Finished, Move-In-Ready Home Offering Luxury, Space, And Versatility Inside And Out. **Legal Basement Apartment** (id:55460)
203 - 70 Montclair Avenue
Toronto, Ontario
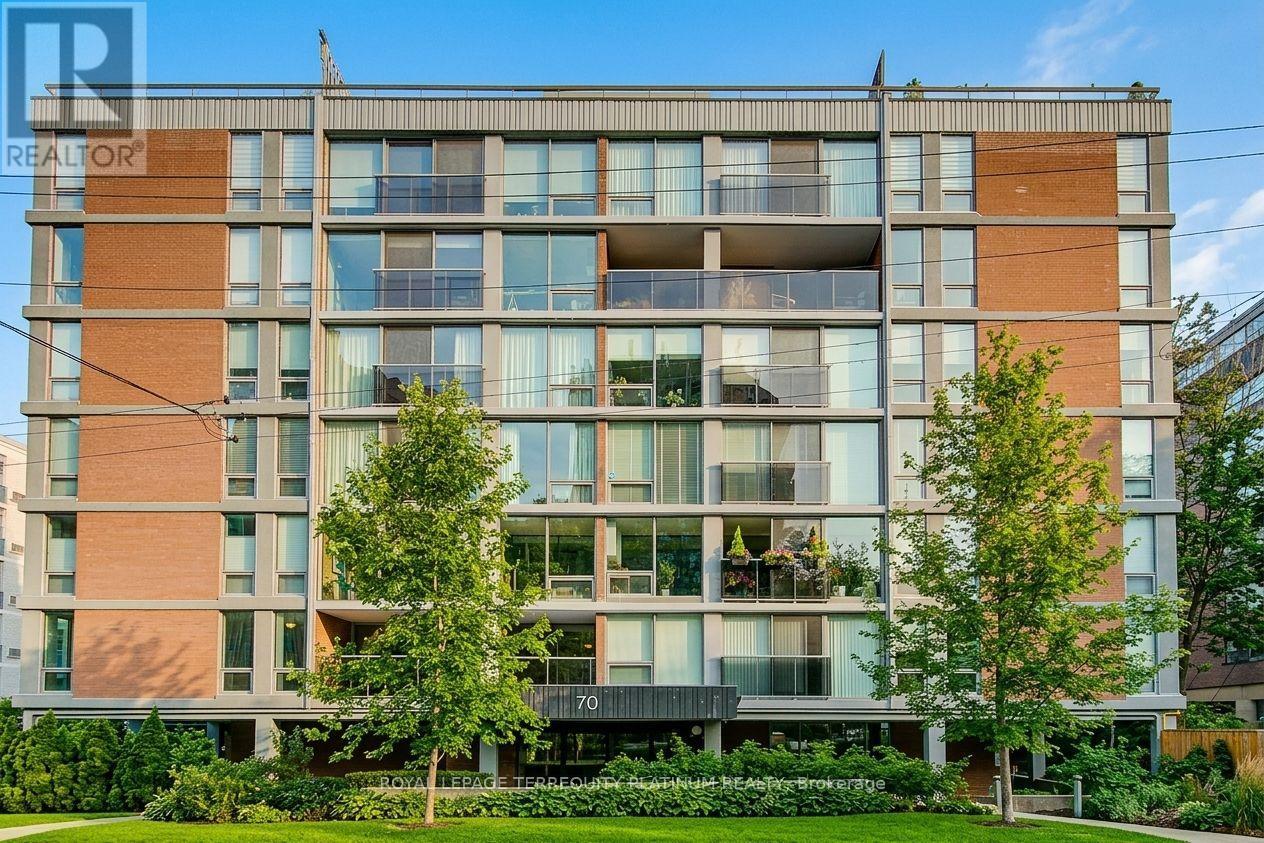
Discover this spacious and thoughtfully designed south-facing 3-bedroom plus den residence in the highly sought-after Forest Hill neighbourhood of Toronto. Offering approximately 1,630 square feet of well-proportioned living space, this home combines generous dimensions with versatile living areas, making it equally suited to comfortable everyday living and effortless entertaining. Abundant natural light fills the home throughout the day, enhanced by the desirable south-west facing exposure that creates a bright, warm, and inviting atmosphere. The three spacious bedrooms offer ample room for family and guests, while the oversized walk-through den, complete with a closet, provides exceptional flexibility. Ideal as a home office, study, guest room, or additional living space, it can also be easily adapted to accommodate a fourth bedroom. Set within the established and prestigious Forest Hill community, this residence offers an enviable lifestyle surrounded by beautiful tree-lined streets, mature greenery, nearby parks, excellent schools, and a wealth of convenient amenities. Enjoy the charm and convenience of Forest Hill Village right outside your door, with cafés, restaurants, boutique shops, specialty grocers, pharmacy, fitness studios, salons, and everyday essentials all within an easy stroll. With its welcoming residential character and true village atmosphere in the heart of Toronto, this is a rare opportunity to enjoy space, flexibility, and an exceptional location. Don't miss the opportunity to make this wonderful Forest Hill residence your new home! (id:55460)

Lph08 - 503 Beecroft Road
Toronto, Ontario
ALL UTILITIES ARE INCLUDED IN THE MAINTENANCE FEE. Discover Exceptional Value In This Bright, Open-Concept One-Bedroom Residence Situated On A High Floor In A Highly Sought-After North York Location. This Inviting Suite Offers A Spacious Layout, Abundant Natural Light, And Maintenance Fees That Include All Utilities. Freshly Painted, Upgraded Brand New Blinds, Upgraded Vanity and More. Residents Enjoy Access To Outstanding Amenities, Including A Fitness Center, Indoor Pool, Party Room, Billiards Room, And 24-Hour Concierge. Steps To Finch Subway Station And Surrounded By Restaurants, Shopping, Grocery Stores, And Major Transit Options, This Is A Fantastic Opportunity To Own In One Of North York's Most Connected Communities. Note That The Kitec Plumbing Was Already Replaced In Unit & In Building. Must See. (id:55460)
2012 - 28 Empress Avenue
Toronto, Ontario
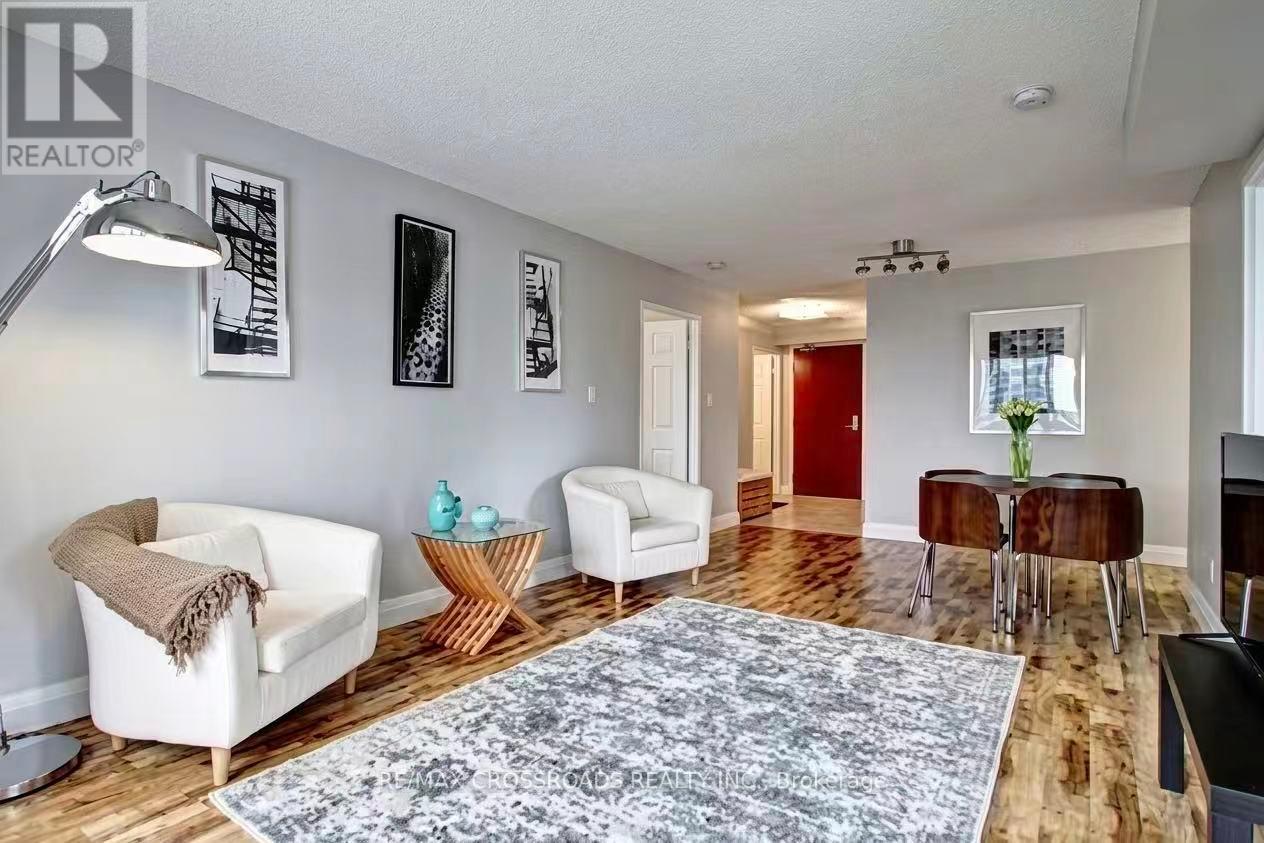
A Rare Opportunity to Own a Bright, Spacious Family Home in One of North York's Most Desirable Communities. Bright and Spacious South-West Corner Suite with Unobstructed Views and Abundant Natural Light. Functional 2-Bedroom + Den Layout, with a Large Den Featuring a Window and Door, Ideal as a 3rd Bedroom or Home Office. Separate Kitchen with South-Facing Window. Approximately 1,010 Sqft. of Well-Maintained Living Space with Numerous Upgrades Including New Laminate Flooring, Corian Countertops, Double Sink, Faucet, Tile Backsplash, and Updated Bathroom Vanities. Located in a Highly Sought-After School District for McKee P.S. and Earl Haig S.S. Unbeatable North York Location with Direct Access to Subway, Supermarket, Shopping, Library, Restaurants, Theatre, and Everyday Amenities Just Steps Away. (id:55460)
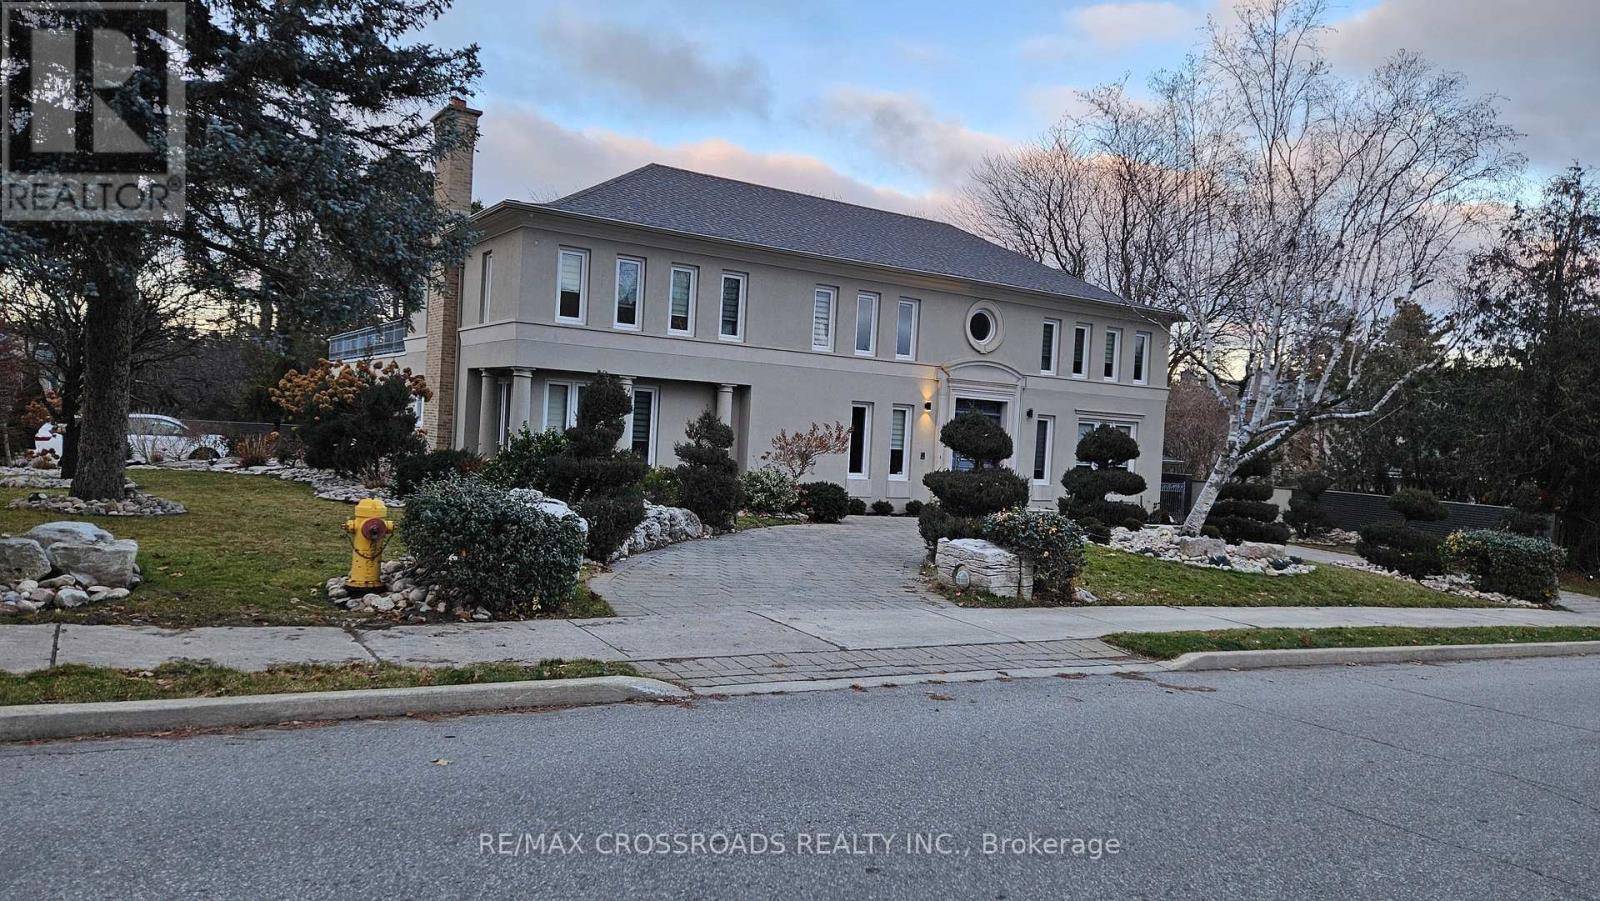
200 The Bridle Path
Toronto, Ontario
Nestled within the serene and unique Sunnybrook Park setting, this property offers an exceptional living experience. As you step into the foyer, you will be greeted by soaring ceilings, creating an impressive entrance. The neighborhood boasts prestigious amenities, including the Granite Club, renowned private schools such as Crestwood, Crescent School, Havergal College, and the Toronto French School, along with proximity to York University. For public education, St. Andrew JHS and York Mills Collegiate are nearby. Enjoy leisurely walks through Edwards Gardens, Sunnybrook Park and the tranquil pathways, all while being conveniently close to Don Mills Shopping, the DVP, and Highway 401.This charming residence features a French garden with a newly fenced yard. The recent renovations include brand-new windows, window coverings, and appliances. Inside, the primary room boasts His & Her walk-in closets, while the split bedrooms offer privacy. The generous hallway leads to additional bedrooms and a spacious recreation room. This remarkable residence combines quiet living with unparalleled convenience- a true gem in the heart of Toronto. (id:55460)
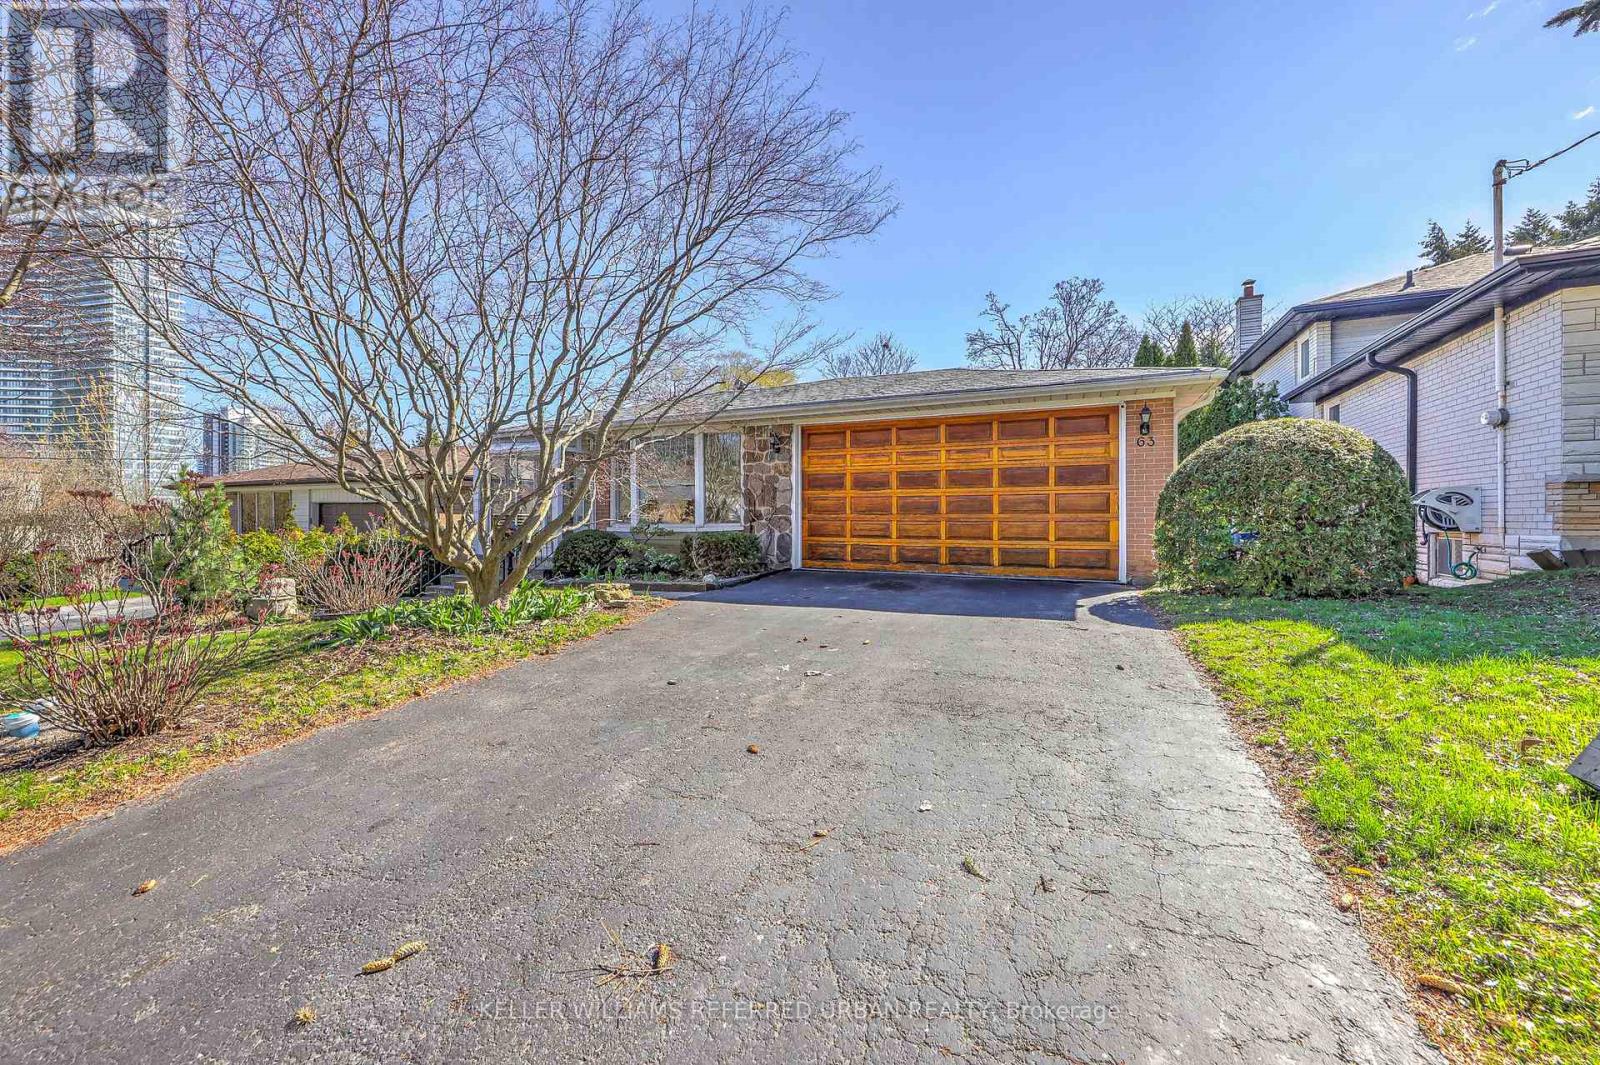
63 Hopperton Drive
Toronto, Ontario
Welcome to 63 Hopperton Dr, a Rarely Offered 4+1 Bedroom Backsplit in the Prestigious St. Andrew Community of North York. This Bright Family Home Sits on a Generous Lot, Surrounded by Multi-million Dollar Residences. House Provides Comfortable Living With the Option to Move in as-is, Newly Renovated Kitchen & Washrooms. Ideally Located Within Top-ranking School Boundaries Including Dunlace P.s. (French Immersion), Windfields J.h.s., and York Mills Collegiate Institute. Enjoy the Convenience of Being Just Steps to Parks, Tennis Clubs, and Transit, With a Short Drive to Highway 401, Bayview Village, and Premier Amenities Such as the Granite Club and Toronto French School.a Rare Opportunity to Secure a Premium Property in an Established, Family-friendly Enclave With Endless Future Potential. (id:55460)
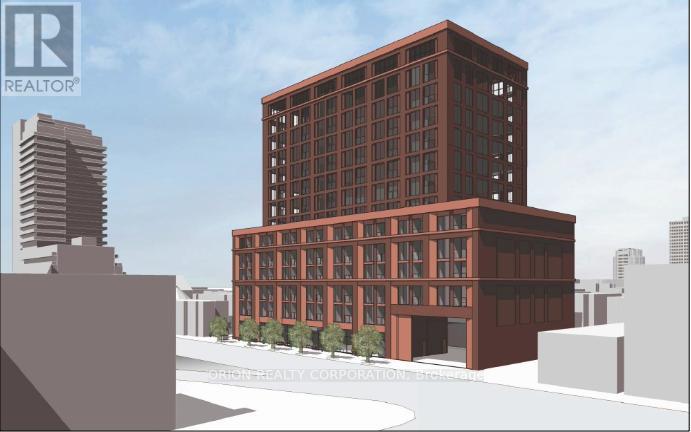
1415 Bathurst Street
Toronto, Ontario
CASA-LOMA Neighbourhood! A Rare Opportunity To Aquire A Single Free Standing Premier Toronto Property With An Absolute Exceptional Location & Redevelopment Potential. This Asset Is Sure To Attract Attention From Investors & Developers Looking To Make Their Mark On The City. This Prime Commercial Property Offers A Unique Chance To Reimagine & Revitalize A Key Location Aligning With The City's Evolving Needs & Trends. The Toronto Public Library Wychwood Branch & Several Existing Small Public Art Plaza &The Vaughan Road Right-Of-Way Separating Mixed-Residential And Commercial Uses Which ContinueTo The West. Transit Services In The Immediate Vicinity Of The Subject Site Include The TTC's Bathurst Street & Vaughan Road Bus Routes, The St. Clair Streetcar Line Just One Block To The North & The St. Clair West TTC's Line 1 Subway Station (Approximately 300 Metres To The Northeast). The Surrounding Area Also Offers A Variety Of Cycling Lanes, And Multi-Use Trails Along The Nordheimer Ravine To The East Adjacent To South Forest Hill. This Is Simply An Ideal Property With Great Options And Massive Potential. (id:55460)
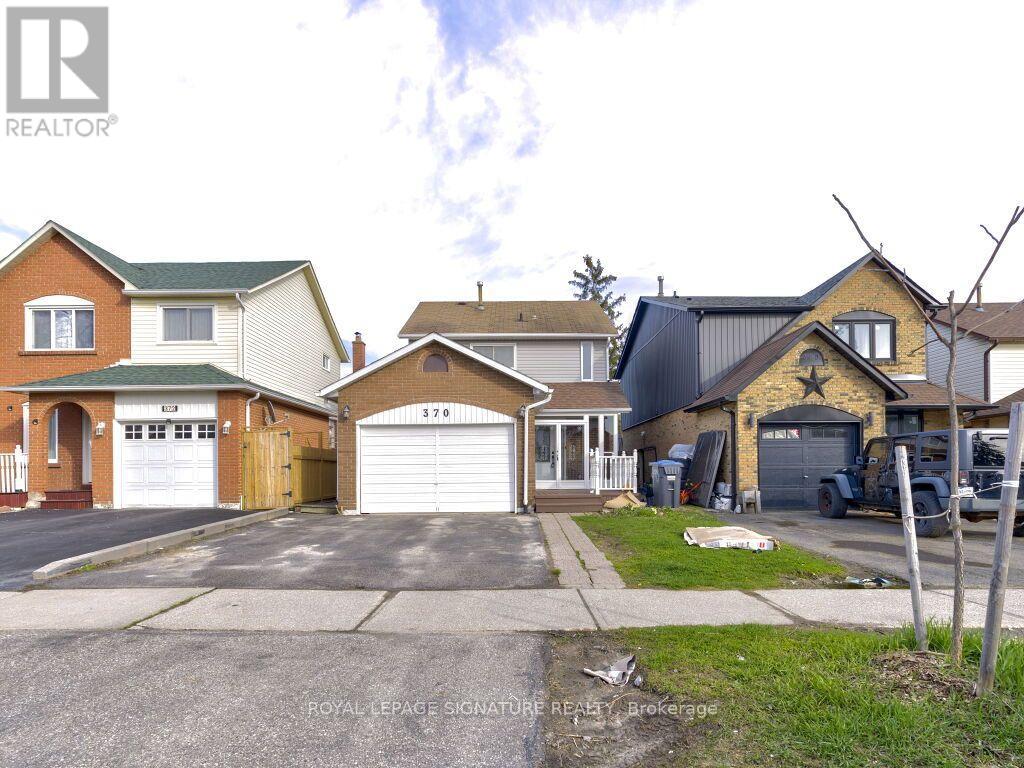
370 Hansen Road
Brampton, Ontario
Full House !! Welcome to 370 Hansen Rd N, a beautifully updated detached home in the heart ofBrampton' s Madoc community! This inviting 3+1 bedroom, 3-bathroom home offers a perfect blendof comfort, style and convenience. The main floor features a spacious living room and separatedining area, plus an upgraded kitchen with granite countertops and stainless steel appliances.The living room walks out to a private backyard oasis featuring a composite deck, patio, BBQarea and solar-heated inground pool-perfect for entertaining family and friends or relaxing onwarm summer days. The second floor offers 3 generously sized bedrooms and an upgradedwashroom. The finished basement adds valuable living space with a large recreation room,bedroom and full ensuite bathroom, ideal for guests, teenagers, a home office or extendedfamily. Freshly painted with newer flooring and thoughtful updates throughout, this home ismove-in ready. Additional features include central air, fireplace, attached garage and parkingfor up to 3 vehicles. Enjoy a highly convenient location close to schools, parks, trails,shopping, restaurants, recreation and public transit, with easy access to Highway 410 andmajor routes. A wonderful opportunity for families looking for a move-in-ready home with anexceptional backyard and flexible living space. Don't miss this one! (id:55460)
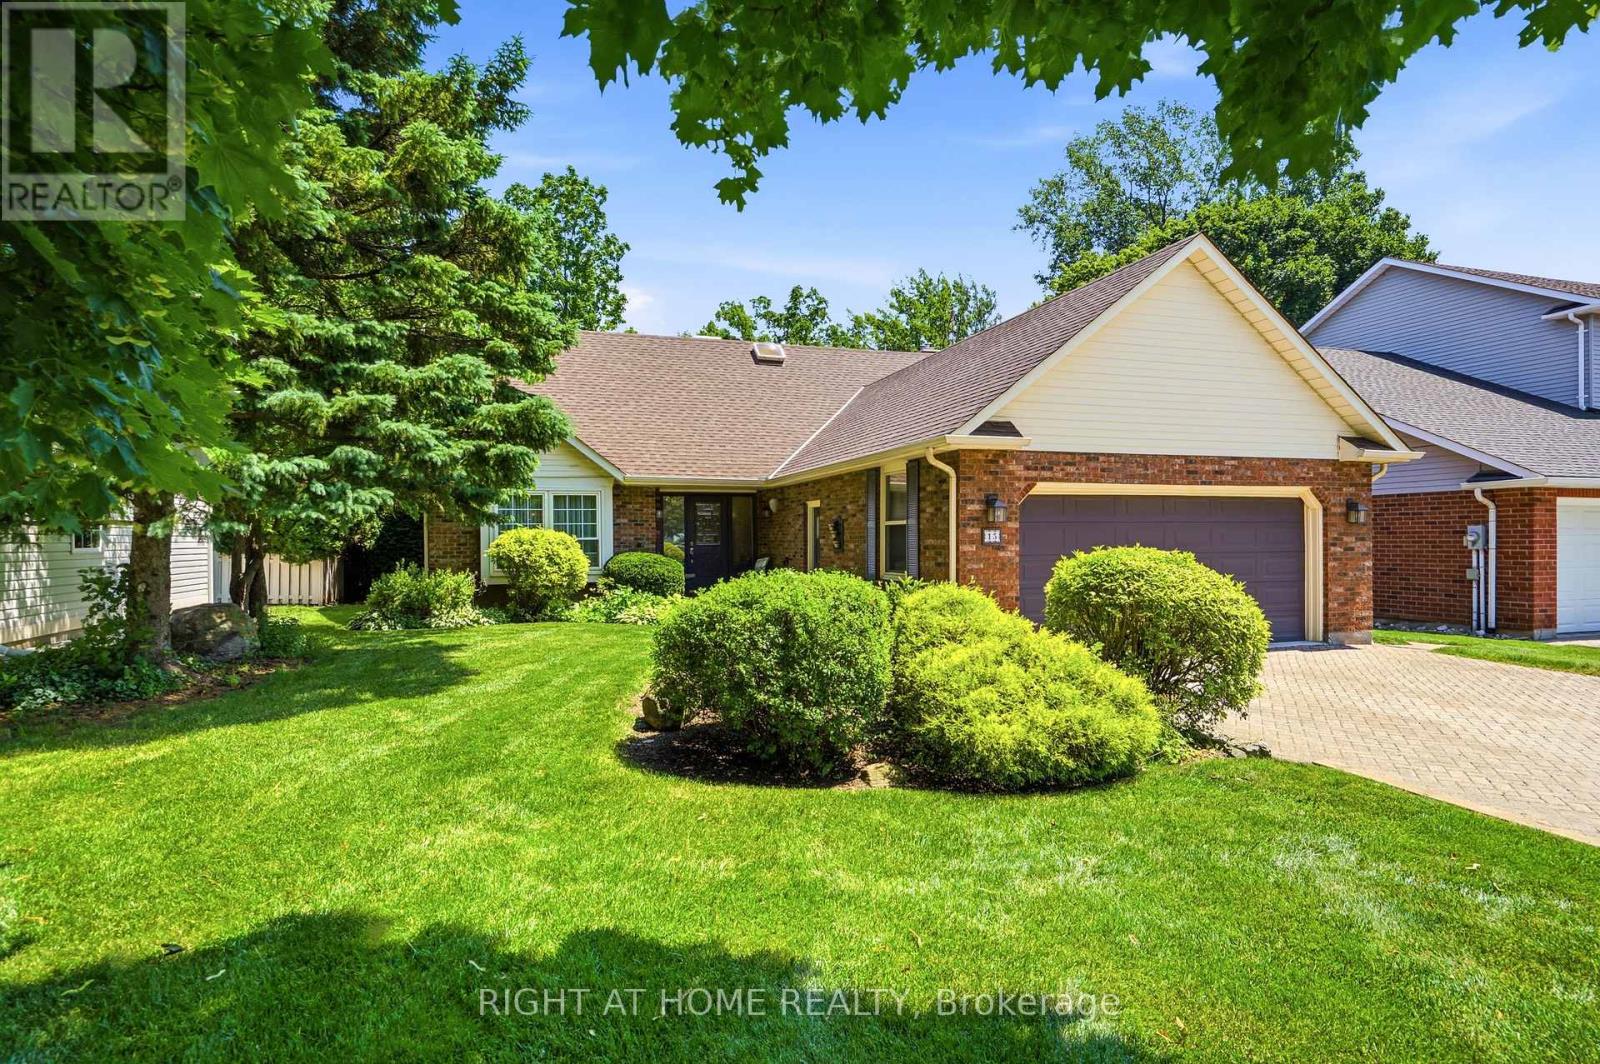
15 The Promenade
Niagara-On-The-Lake, Ontario
Exceptional custom-built home on one of NOTL's most sought-after streets! Welcome to 15 The Promenade. This elegant 3 bedroom, 4 bathroom custom home offers the pinnacle of the Niagara-on-the-Lake lifestyle. The thoughtful floorplan features a formal front living and dining room. An open-concept kitchen with island flowing seamlessly to the family room with a recently serviced, cozy fireplace. Enjoy the convenience of a main-floor bedroom with full bathroom and main-floor laundry, while the second level boasts two additional spacious bedroom suites. The basement features a separate entrance with a walk-out to the backyard, offering the opportunity for an in-law suite if so desired. Meticulously maintained, this home offers total peace of mind with major updates already complete: newer windows (3-6 yrs), appliances (2-3 yrs), furnace & A/C (5 yrs), and roof (7 yrs). Complete with a large double garage. The rear yard has a generous sized deck right off the kitchen, one of the largest yards backing onto the Heritage Trail lined with lush gardens and mature trees. Located just an easy walk to Old Town's vibrant Queen Street, you are mere steps from world-class wineries, the theatre, coffee shops, and boutique shopping. Unparalleled location and value! (id:55460)
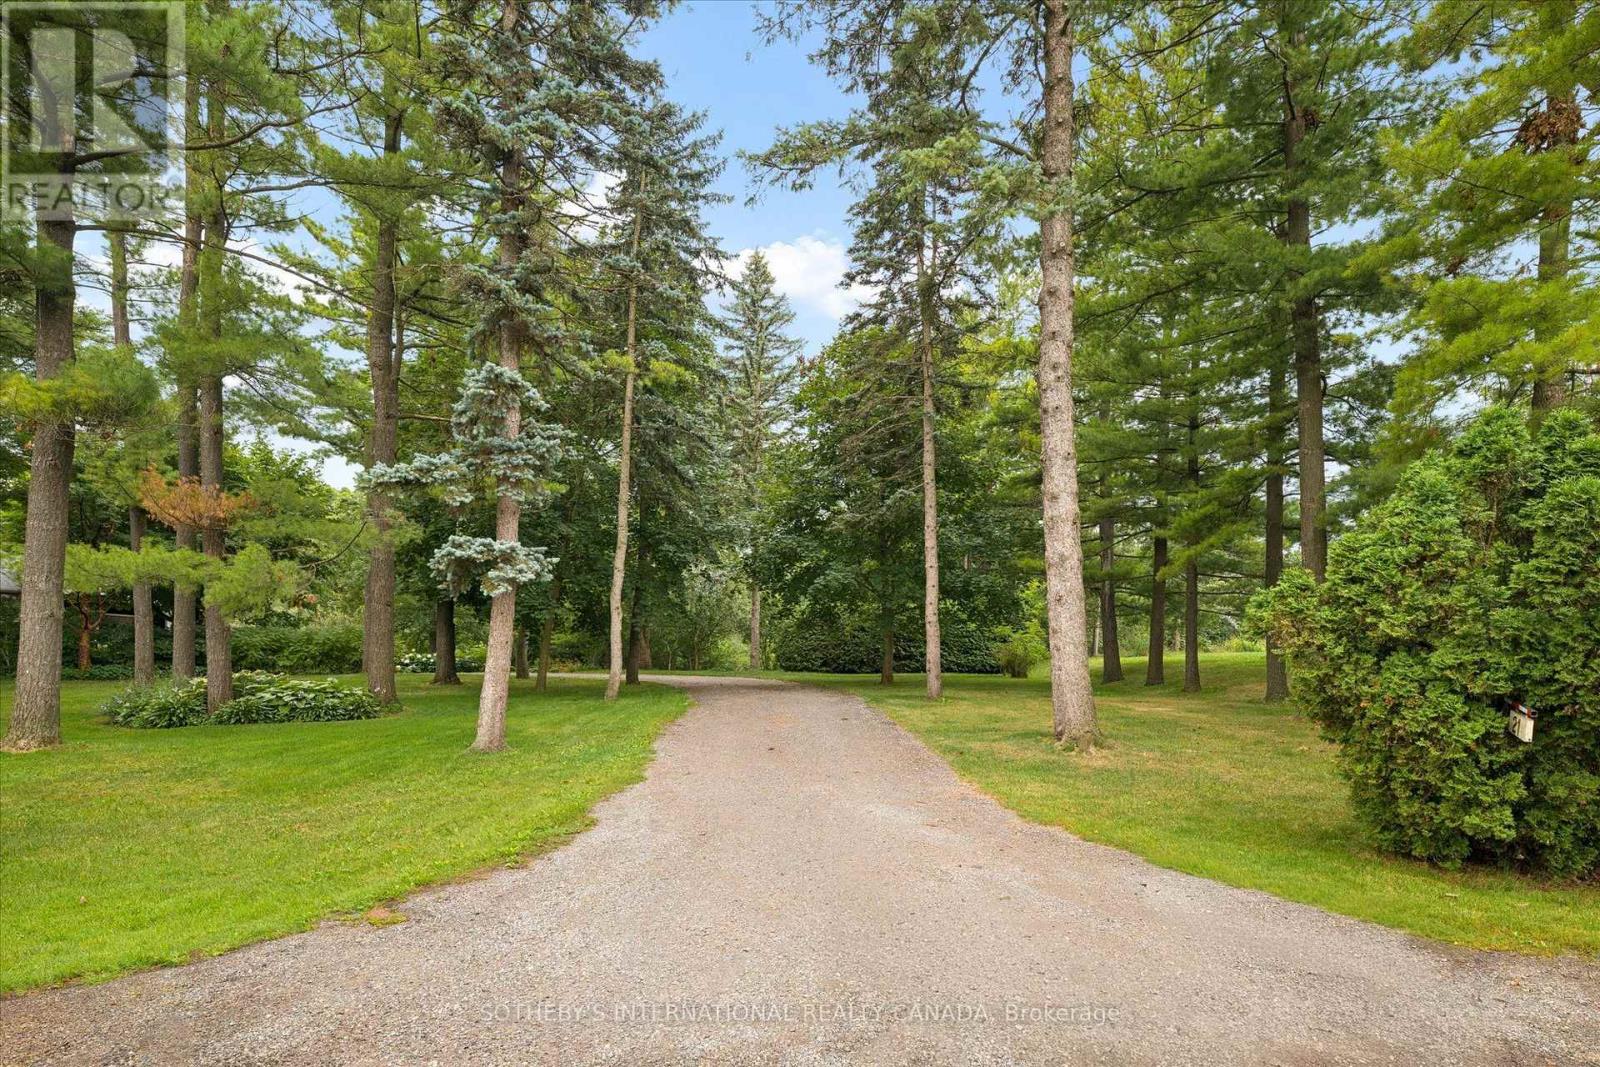
21a Misty River Drive
Woolwich, Ontario
Discover the opportunity to build your dream home on this picturesque, newly severed building lot in one of region's most sought-after neighbourhoods. Surrounded by nature and offering spectacular views, this exceptional property provides a peaceful and private setting while remaining conveniently close to Waterloo, St. Jacobs, and all the amenities of the surrounding communities. Enjoy the best of both worlds-tranquil country living with easy access to shopping, dining, schools, recreation, and major commuter routes. With its beautiful natural surroundings and desirable location, this is a rare opportunity to create a home that perfectly suits your lifestyle. (id:55460)
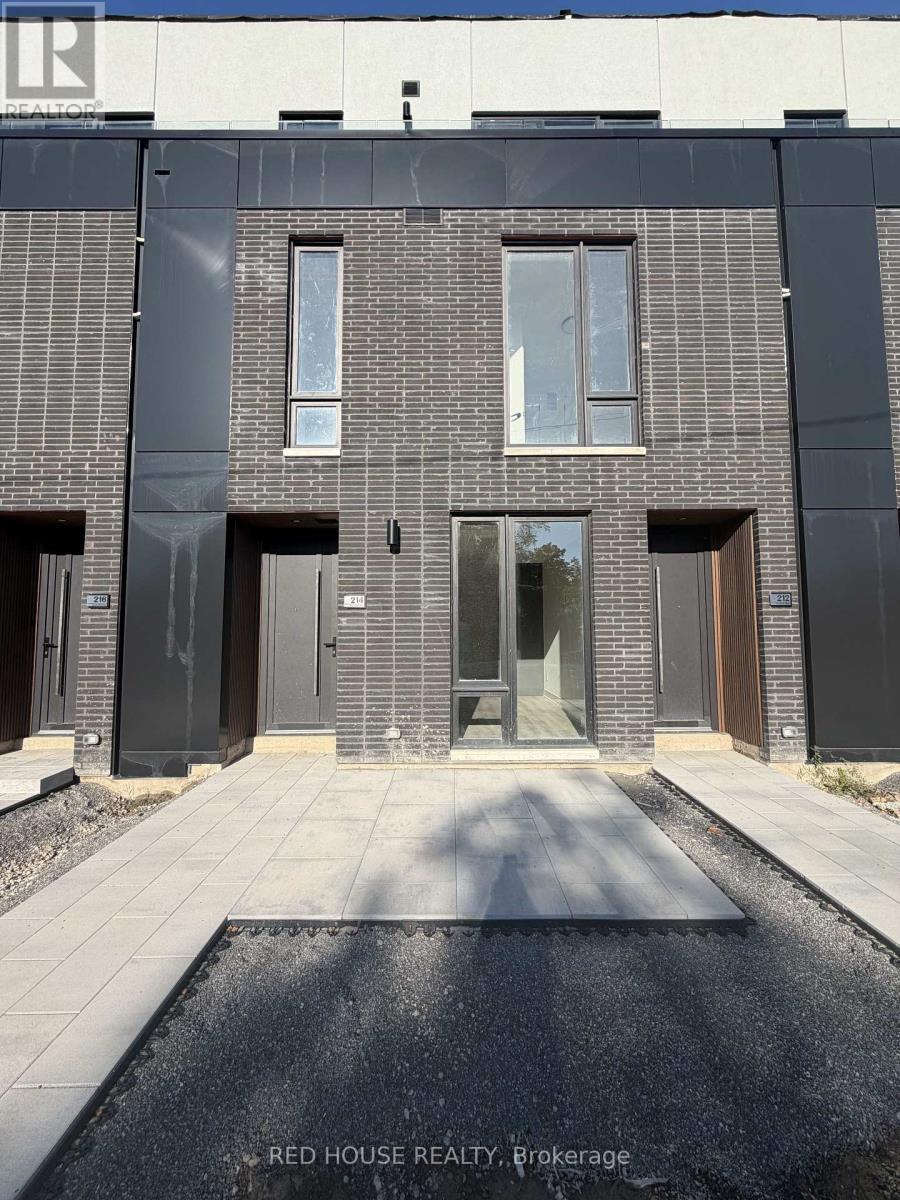
214 Ellis Avenue
St. Catharines, Ontario
Brand New & Never Lived In! Welcome to this beautifully designed 1-bedroom + den, 2-bathroom townhome, offering modern finishes, stylish upgrades, and a bright, open-concept layout.The main level features a spacious living and dining area that flows seamlessly into the contemporary kitchen, creating a comfortable and inviting space for both everyday living and entertaining. The versatile den offers the perfect space for a home office, guest area, or additional living space. Upgraded glass railings add a sleek, modern touch throughout the home.Enjoy your own private 65 sq. ft. front patio, perfect for morning coffee, outdoor dining, or relaxing in the fresh air. A dedicated **gas line** provides added convenience for outdoor cooking and entertaining.Ideally located in a desirable, family-friendly community close to schools, parks, shopping, restaurants, public transit, the hospital, Brock University, Ridley College, and Highway 406. Niagara Falls is also just a short drive away.Offering the perfect blend of modern style, comfort, convenience, and low-maintenance living, this is an exceptional opportunity to be the first to call one of St. Catharines' newest communities home.Brand new, never lived in, and move-in ready - don't miss your chance to make this beautiful townhome yours! (id:55460)
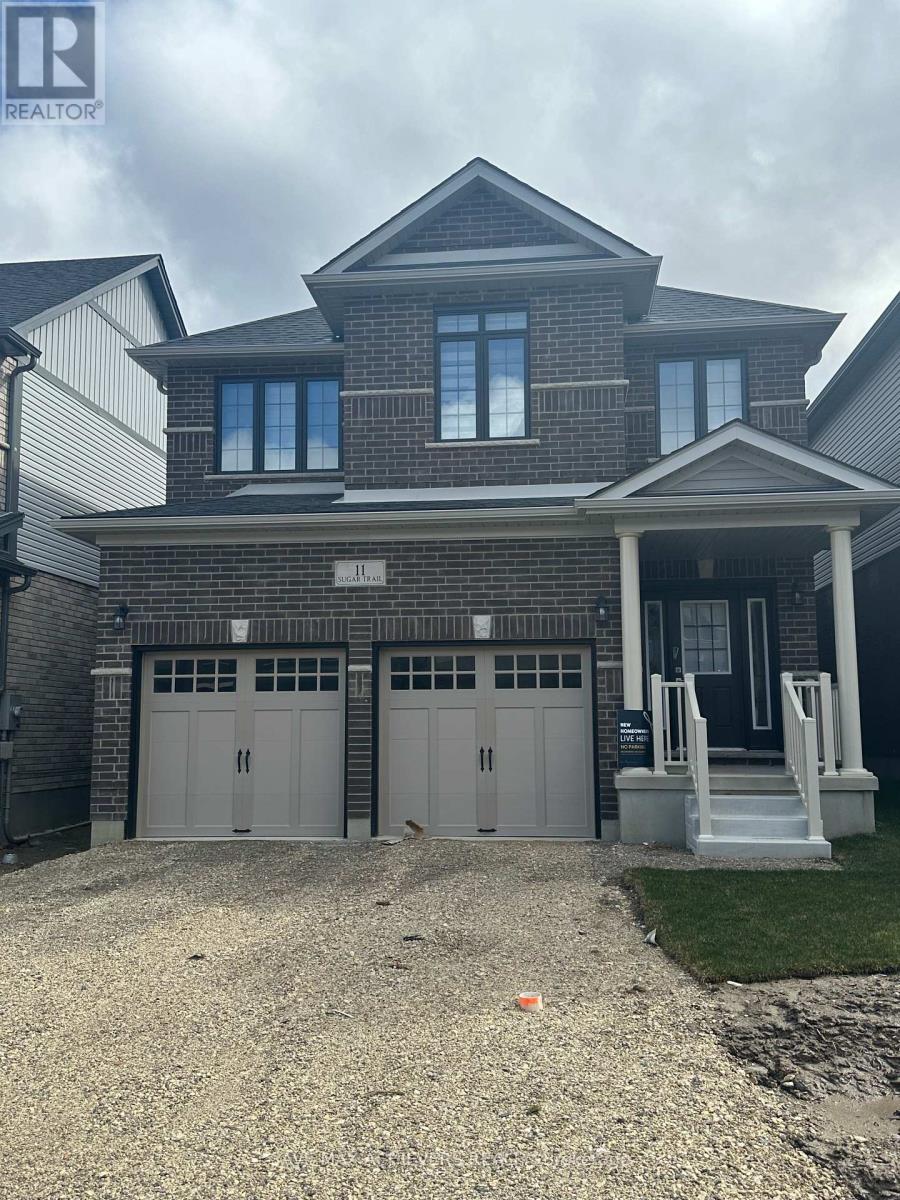
11 Sugar Trail E
Kitchener, Ontario
Less than 2 Years built house - which you will proudly say "Home", in very well Sought-After Community In Kitchener. Detached Home For Lease In Recently Developed Area, Perfect Neighbourhood, 2600 Sq Ft , 4 Bedroom Specious Size With 3.5 Washroom, very Good Community, Close To HWY 401, Conestoga Collage , New Amazon Fulfilment Centre, Close To Shopping Centre, 2 Car Built In Garage, Good Quality Kitchen With Modern Appliances , Don't Miss Opportunity to Live within. Show With Confident. (id:55460)
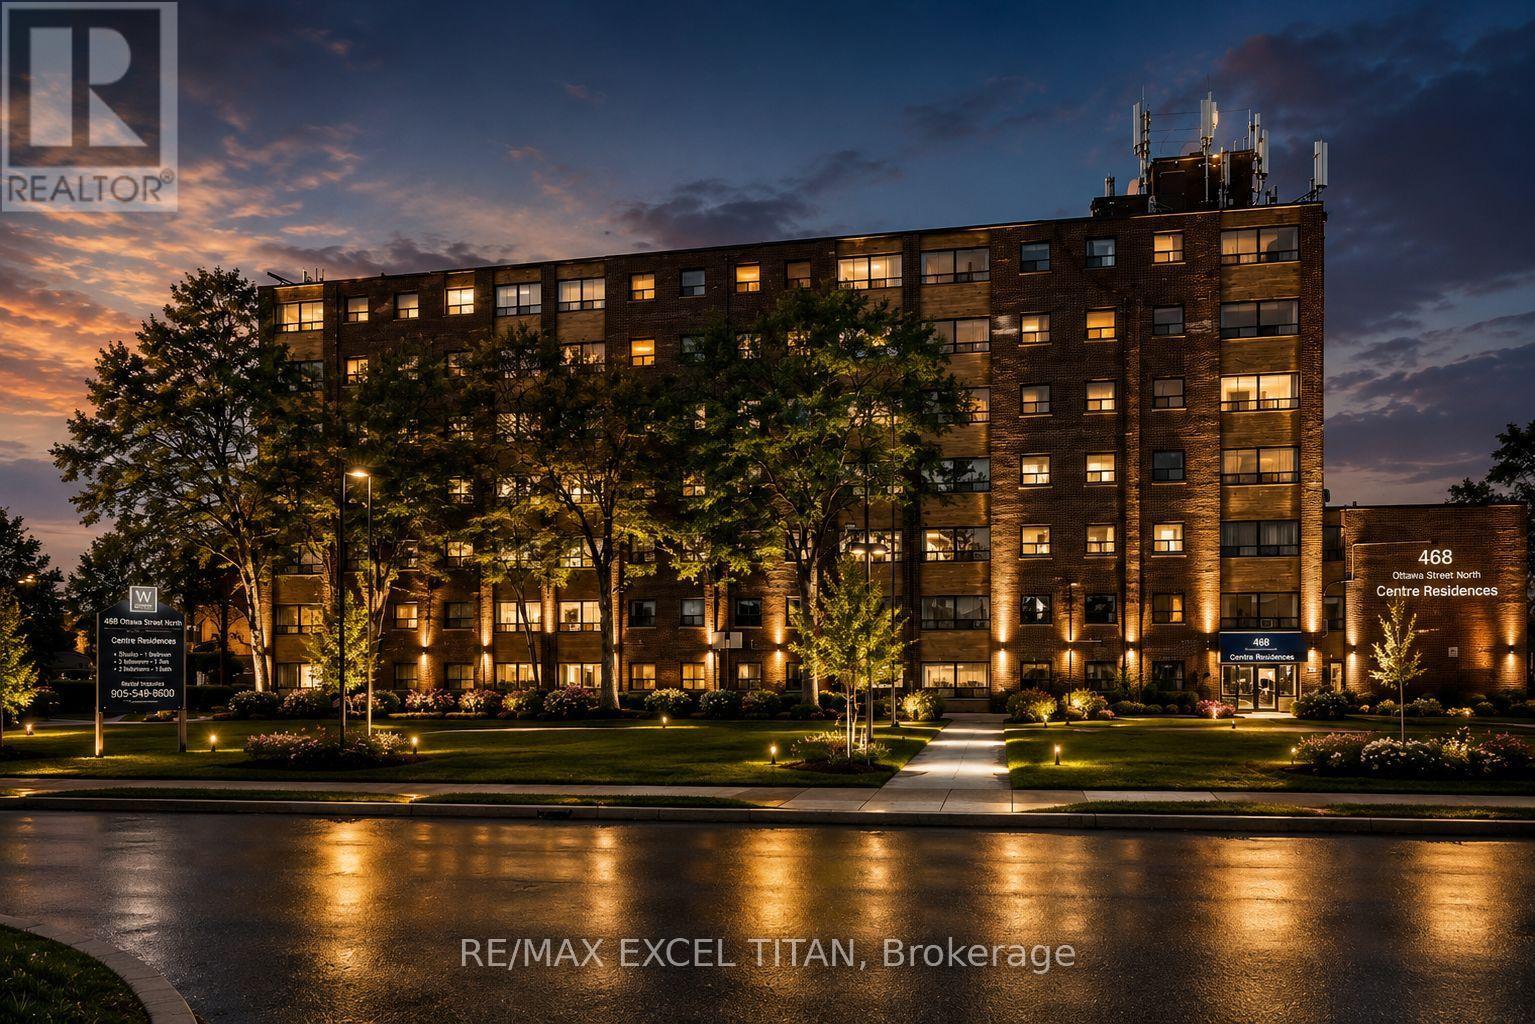
740d - 468 Ottawa Street
Hamilton, Ontario
Fabulous location with everything you need just steps away! This freshly painted, move-in-ready. Offering convenient access to Walmart, Metro, Marshalls, restaurants, banks, cafes, pharmacies, pet stores, the LCBO, and more. Excellent public transit with easy access to downtown, nearby parks, and scenic trails. Building amenities include 24-hour on-site staff and security cameras throughout the property. Discounted promotional rates for Rogers Home Phone, Internet, and Cable services may be available. Some photos have been virtually staged. (id:55460)
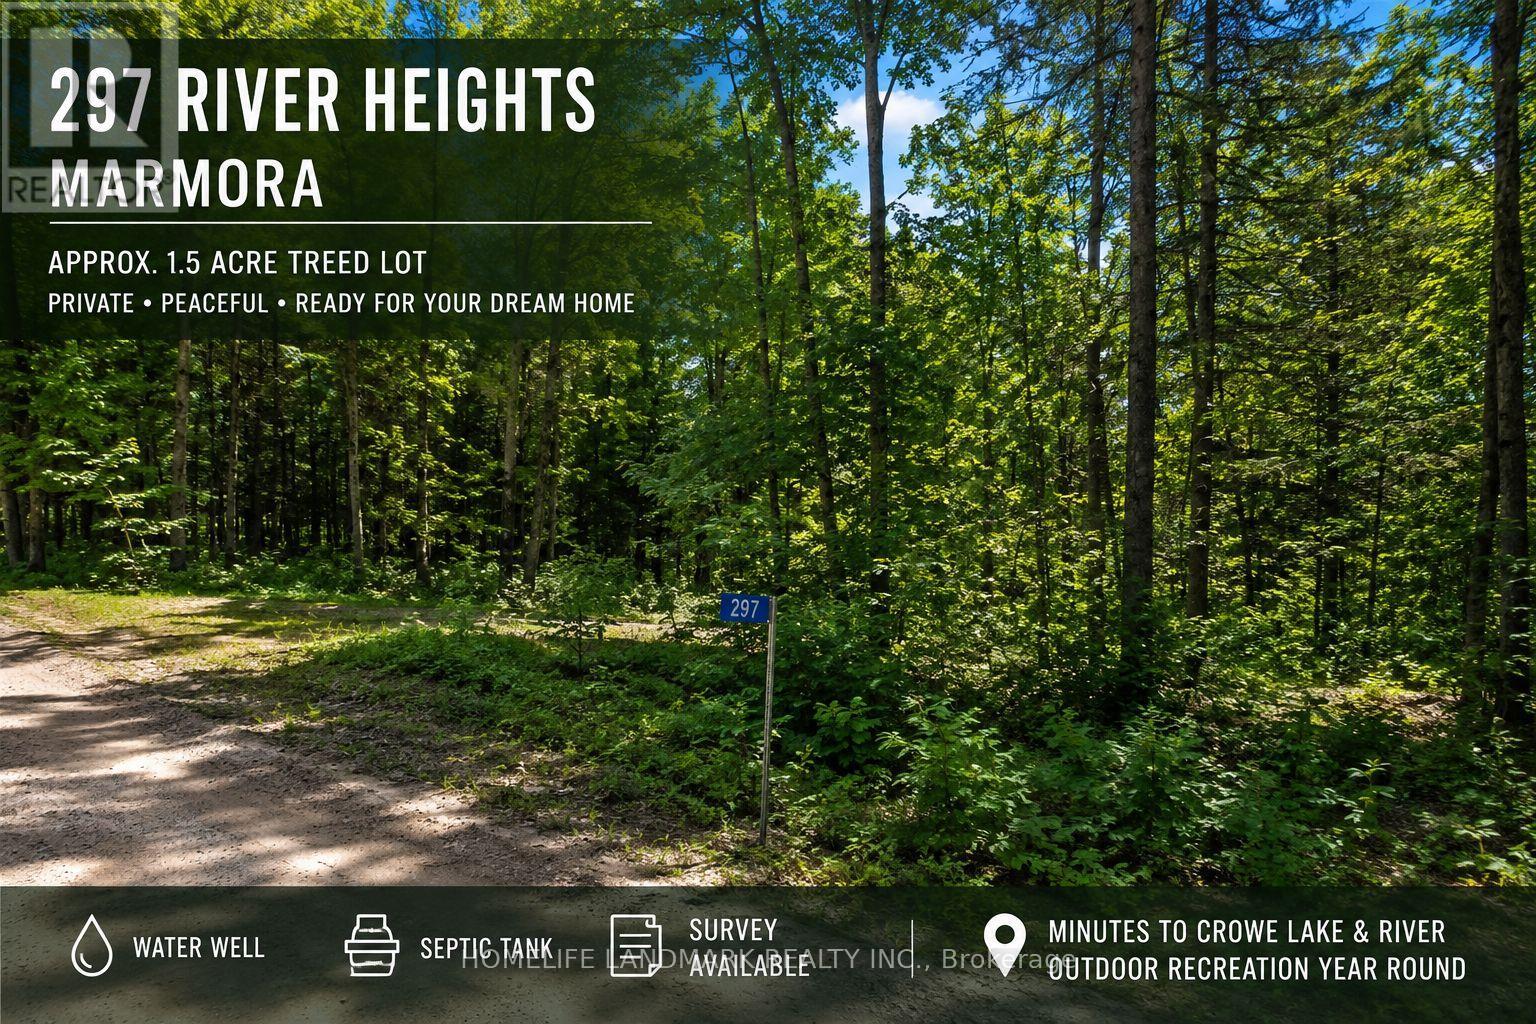
297 River Heights
Marmora And Lake, Ontario
Discover the perfect opportunity to build your dream home on this beautiful, private treed lot in the welcoming community of Marmora & Lake. Offering approximately 1.5 acres of peaceful natural surroundings, this irregular lot provides excellent privacy while still being conveniently located just minutes from the town's amenities.A major advantage for buyers is that the property includes a water well and septic system, helping reduce future development costs. Survey available.Whether you're planning a year-round residence or a weekend retreat, you'll love the area's outdoor lifestyle. Enjoy nearby Crowe Lake, the Crowe River, public boat launches, fishing, kayaking, hiking trails, parks, beaches and year-round recreation, all just minutes away.Marmora offers the perfect balance of small-town charm and outdoor adventure while remaining within easy reach of Peterborough, Belleville and the GTA. (id:55460)