

98 Babcombe Drive
Markham, Ontario
A rare opportunity to own a truly custom-built 2025 luxury residence on a premium 60' x 130' lot in prestigious Bayview Glen. Expertly reconstructed and offered directly by the builder, this exceptional property features a reinforced foundation, all-new underground plumbing and service connections to the city, with virtually every structural, mechanical and interior component newly completed. The original exterior walls were strategically retained, offering the benefits of modern construction while maintaining a more favourable property tax position. Offering over 4,000 sq. ft. of refined living space with soaring 11' main floor and 9' second floor ceilings, oversized windows, designer lighting, custom millwork, engineered hardwood floors and premium finishes throughout. The chef-inspired kitchen features custom cabinetry, quartz surfaces, an oversized island, built-in Dacor appliances, smart home technology, EV ready garage, high-efficiency HVAC with HRV, and a professionally finished lower level with additional bedrooms, wet bar and in-law potential. The expansive backyard is a true blank canvas, ready to become your private oasis with a custom pool, outdoor kitchen, cabana, gardens or entertaining space. As a rare added benefit, the purchaser has the unique opportunity to work directly with the builder after closing to personalize select interior finishes and outdoor spaces, creating a true custom-home experience without the delays and complexities of building from scratch. Ideally located on the Toronto-Markham border, enjoy the convenience of a Toronto lifestyle with quick access to Highways 404, 407 and major transit, top-ranked private schools including Bayview Glen, The Crescent School and TFS, Bayview Golf & Country Club, premier shopping and fine dining. Designed for modern living with exceptional craftsmanship and future-ready infrastructure, this is a truly one-of-a-kind luxury offering in one of the GTA's most sought after communities. A must-see! (id:55460)
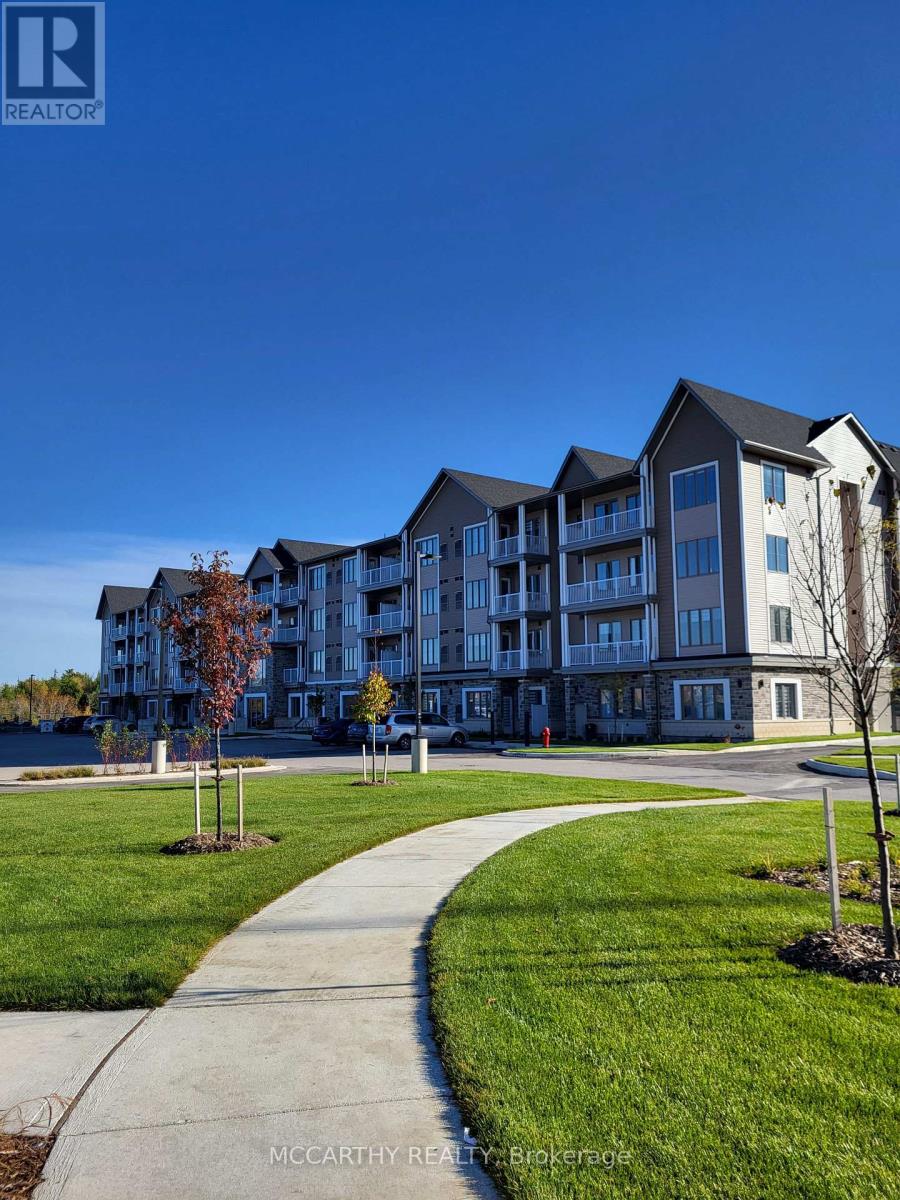
317 - 270 Hagan Street
Southgate, Ontario
Now leasing well-maintained 55+ senior apartment suites in a quiet, welcoming community of Dundalk. Bright and comfortable a Studio/Bachelor unit offered to suit a variety of lifestyles and budgets. Designed for independent living, the building features secure entry, elevator access, ensuite laundry facilities, Air conditioning, ample parking with visitor parking (fees may apply for assigned parking , and professionally maintained common areas. Conveniently located close to shopping, medical services, pharmacies, restaurants, parks, and walking trails, residents can enjoy a comfortable, low-maintenance lifestyle with everyday amenities just minutes away. This is an excellent opportunity to enjoy affordable, worry-free living in a friendly adult community. Studio 421sq ft. Edgewood Suites Adult Lifestyle Apartments The Heart Of Dundalk. Choose Your new home in a Studio Rental Apartment. Beautiful Building with tile floors, carpet free, Amenities for Common use, as Common area Building Amenities, Games Room, Kitchen /Dining/ Gathering Room, Faith Room, Library, Gym, 2 Patios One With BBQ Gazebo, Concierge. Cable/Internet Package Available Directly From Supplier. Parking is also available for Extra $35.00 per month, Guest Suite available for use extra fees. Great community for seniors, events and socials to join in with. Pets are welcome with some restrictions on size and number. Super opportunity for independent living with like minded Seniors. (id:55460)
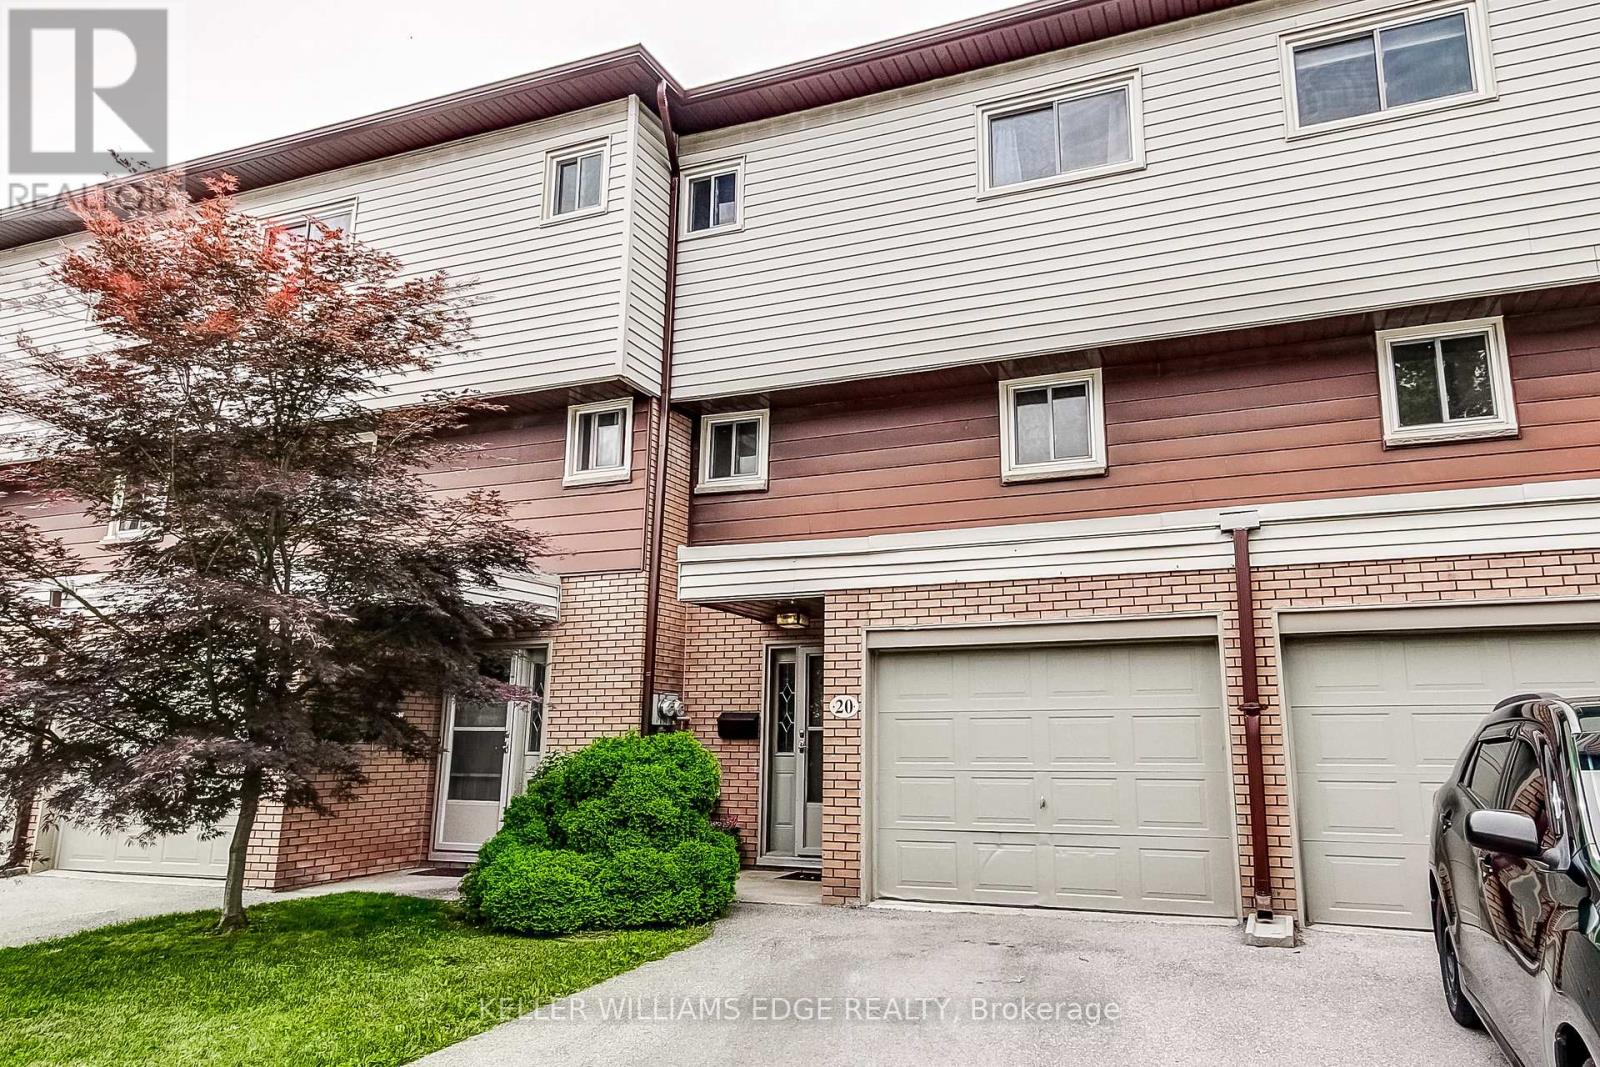
20 - 23 Watson's Lane
Hamilton, Ontario
Welcome to 23 Watson Lane, Unit 20, nestled in the highly sought-after community of Dundas. This beautifully maintained 3-bedroom, 1.5-bathroom townhome offers a perfect blend of comfort, style, and convenience, making it an ideal choice for first-time buyers, downsizers, and families alike. Step inside to discover a bright and inviting main floor featuring rich hardwood flooring throughout the living and dining areas. Large windows flood the home with natural light, creating a warm and welcoming atmosphere. The updated kitchen is designed with both functionality and style in mind, showcasing modern finishes, stainless steel appliances, ample cabinetry, and generous workspace for everyday living and entertaining. Upstairs, you'll find three spacious, carpet-free bedrooms and an updated full bathroom, providing comfortable accommodations for the entire family. The updated main-floor powder room adds additional convenience for guests. The finished lower level offers valuable additional living space, perfect for a family room, home office, gym, or recreation area. A walk-up provides direct access to the private terrace, creating an ideal space to enjoy your morning coffee, unwind after a long day, or entertain outdoors. Additional highlights include central air conditioning (2021), tasteful updates throughout, and a functional layout designed for modern living. Located in one of Dundas' most desirable neighbourhoods, you'll enjoy easy access to excellent schools, parks, conservation areas, scenic trails, shopping, dining, public transit, university, and hospital, and major commuter routes. Known for its charming downtown, vibrant community, and natural beauty, Dundas offers a lifestyle that is second to none. Move-in ready and full of value (id:55460)

401 Mohawk Road W
Hamilton, Ontario
Incredible opportunity on Hamilton's desirable West Mountain. Proudly owned by the same family for decades, this well-maintained bungalow sits on an impressive 57 ft x 210 ft lot, offering space, privacy, and endless potential. The 1,113 sq ft main floor features 3 bedrooms, a 4-piece bath, kitchen, dining room, and a bright living room-ideal for family gatherings. The finished basement adds valuable additional space with a recreation room featuring a wood- burning fireplace, fourth bedroom, den, 4-piece bathroom, and laundry area. A detached 1.5-car garage and long driveway provide parking for up to 10 vehicles-a rare find. Enjoy a fencedbackyard, perfect for kids, pets, and entertaining. Located in a sought-after, family-friendly neighbourhood close to schools, parks, shopping, transit, and easy highway access. A solid home on an exceptional lot in a prime West Mountain location-don't miss out on this opportunity. (id:55460)
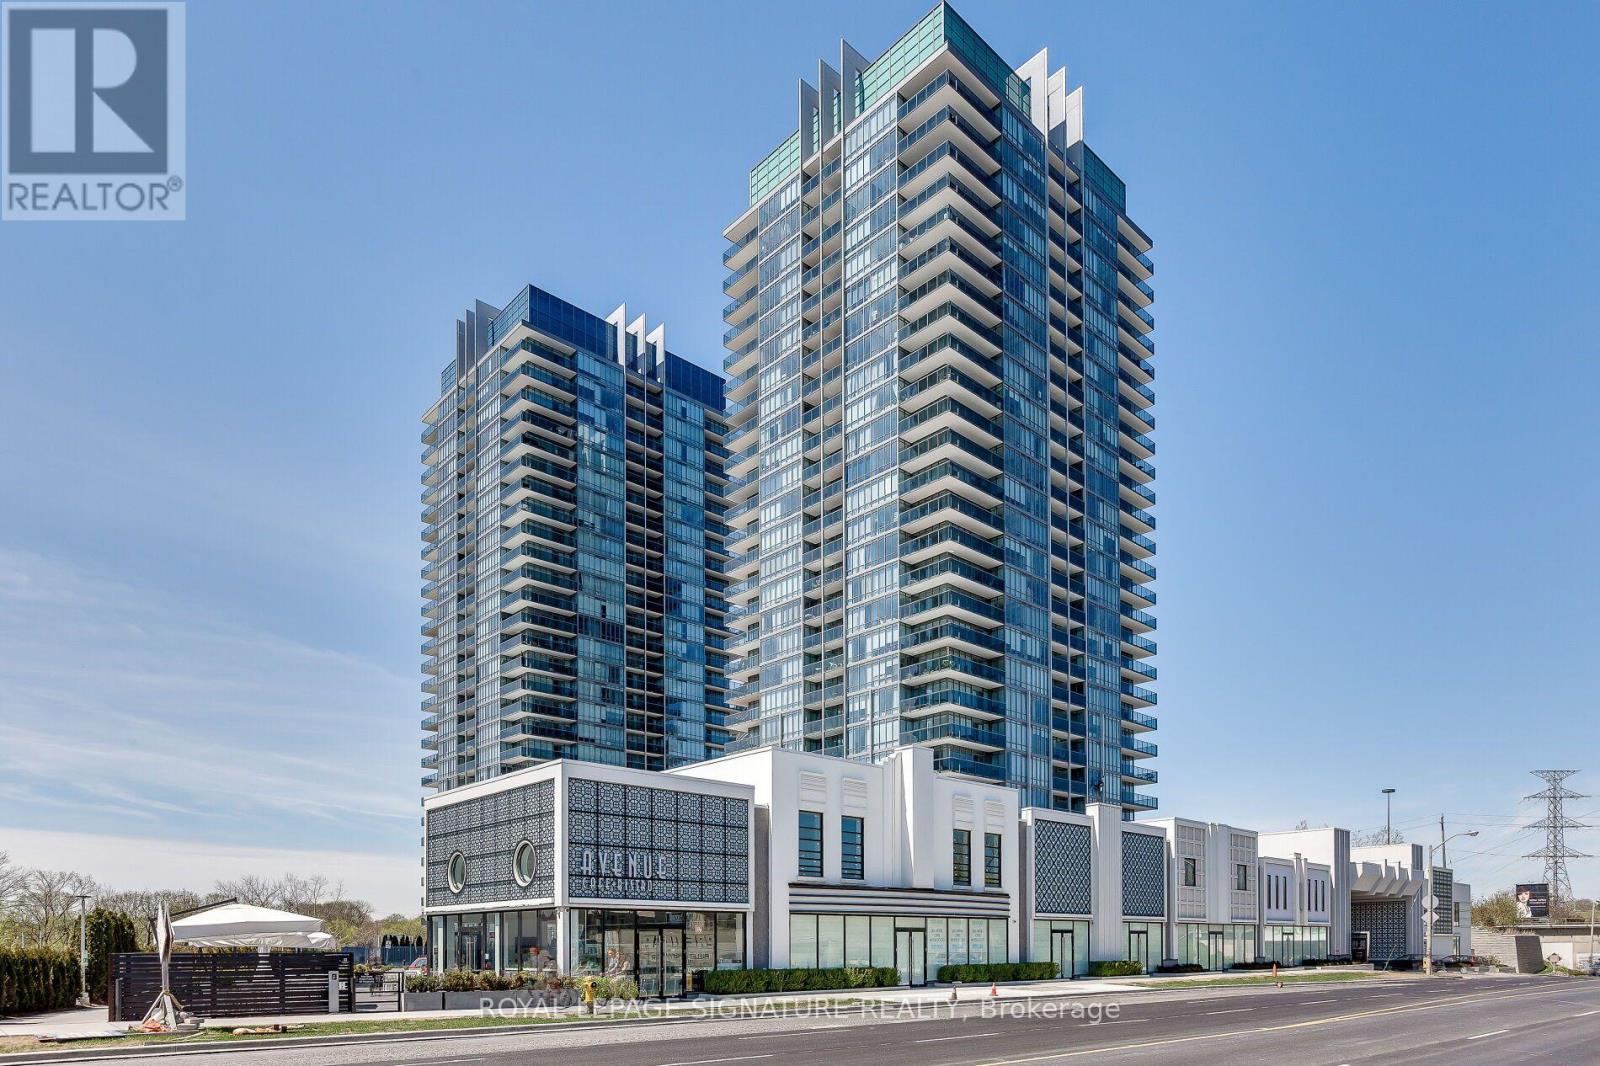
1903 - 88 Park Lawn Road
Toronto, Ontario
Discover refined lakeside living at the luxurious South Beach Condos. This bright, beautifully maintained one-bedroom-plus-den suite features a desirable west-facing exposure with unobstructed sunset views. Nine-foot ceilings enhance the spacious feel, while the contemporary kitchen offers white lacquered cabinetry, marble countertops and high-end stainless-steel appliances. A modern bathroom and thoughtfully designed layout maximize every inch of the home. Ideally located in Humber Bay Shores, you'll be steps from Lake Ontario, waterfront trails, restaurants and cafés. Enjoy quick access to the Gardiner Expressway, Mimico GO Station, public transit and downtown Toronto. Residents enjoy award-winning amenities, including a stunning lobby, indoor and outdoor pools, squash and basketball courts, a theatre, lounge, steam room, sauna, spa, access to personal trainers and 24-hour concierge service. (id:55460)
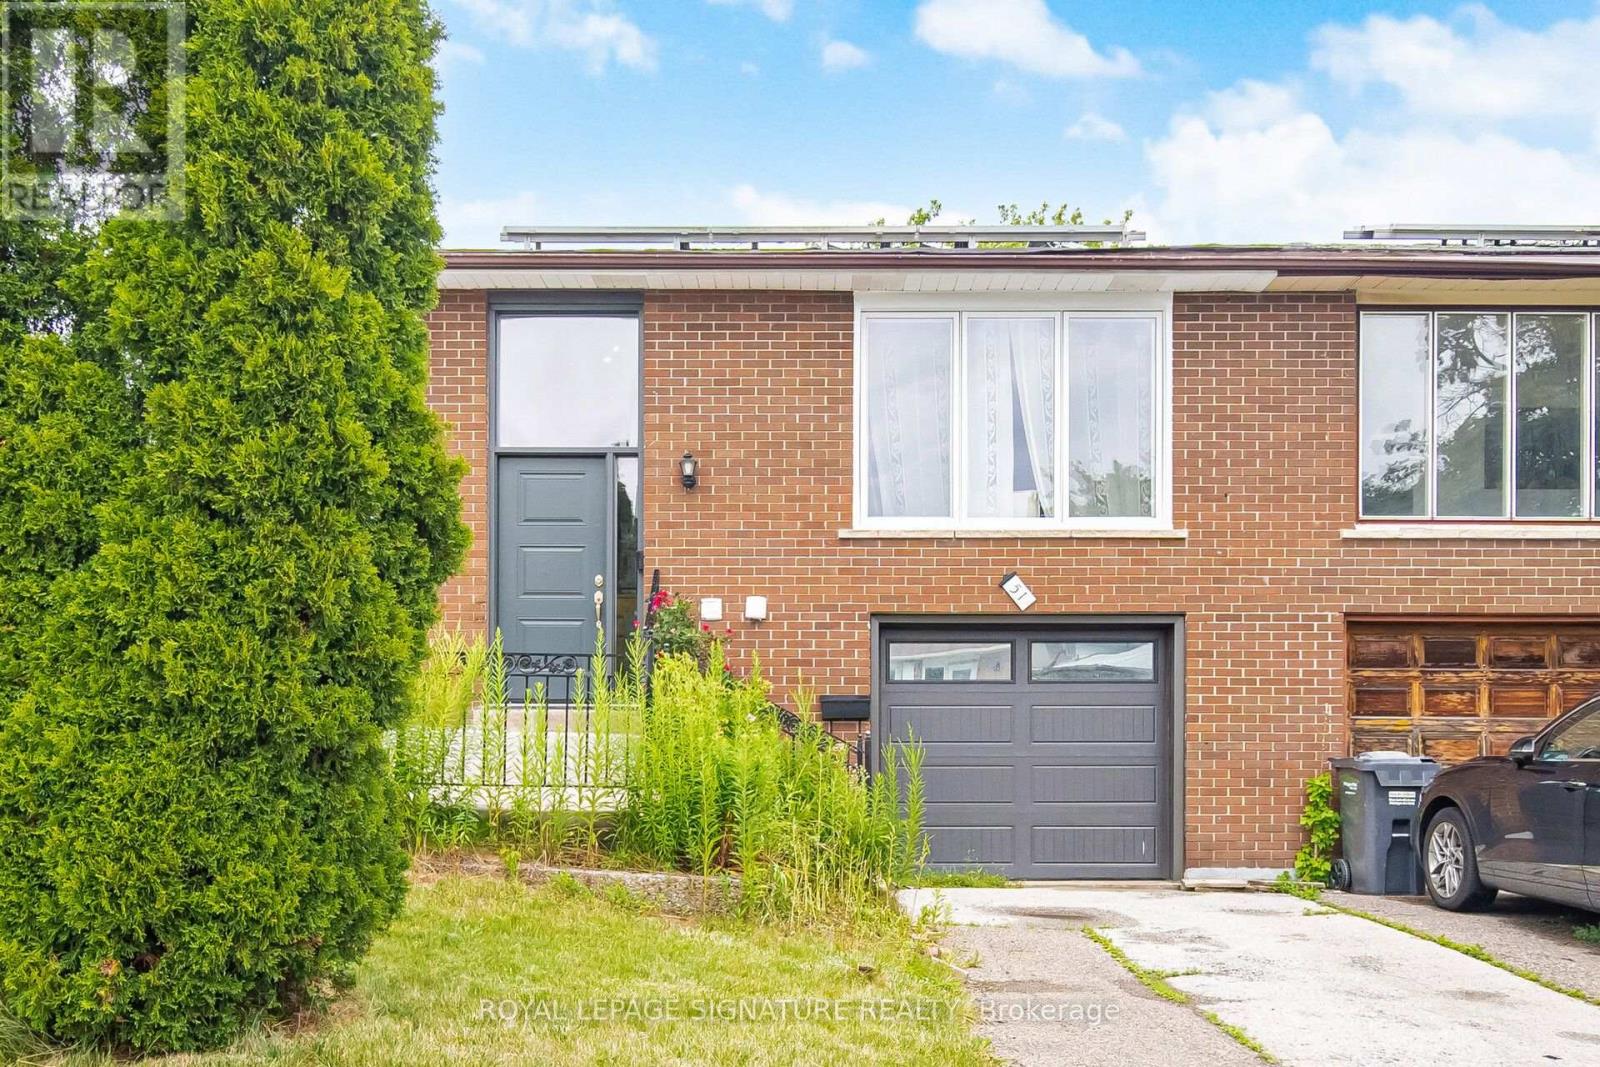
51 Wilton Drive
Brampton, Ontario
Gorgeous upgraded home on a 100 lot. Thousands spent on recent upgrades/renovations. Sun lit living room with a large picture window, open concept living, 3 + 2 spacious bedrooms. Separate entrance to basement, two separate laundries. Basement renovated in 2025. Great for families, investors, or rental income. Basement is currently used as an air bnb.Extras: roof (2021), backyard (2024), windows (2023), garage door (2023), furnace (2022), tankless water heater (2023), attic insulation (2023), basement (2025)Rental items:Tankless water heaterBrokerage remarksBuyer/buyers agents to verify l too Measurements, tax, and legal description. Seller/sellers agent do not warrant retrofit status of basement. (id:55460)
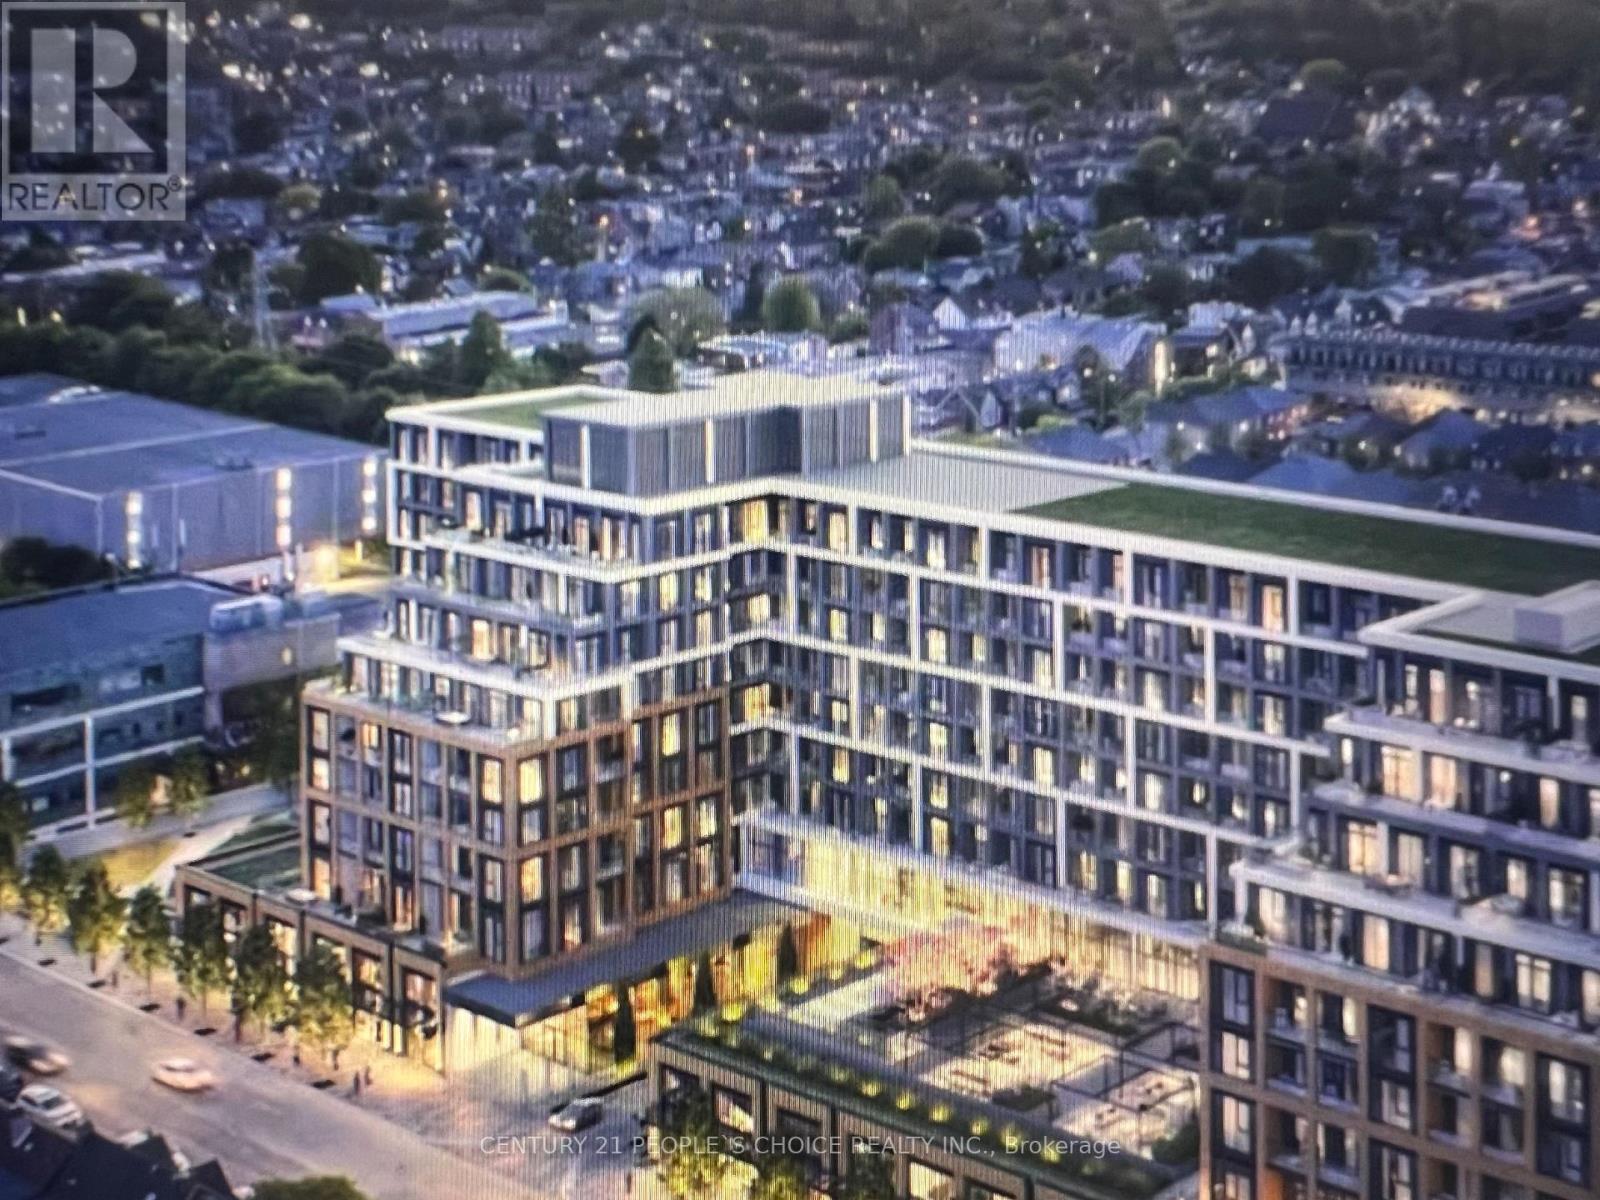
Ph32 - 858 Dupont Street
Toronto, Ontario
Location, Location, Location! Welcome to Dupont, a Brand-New Tridel-Built Luxury Residence. This spacious shy of 886 sq FT. Suite offers a stunning 2-bedroom + Den, 2-bathroom layout with 9-footceilings throughout. Featuring a South-facing exposure, the unit is filled with beautiful natural daylight all day long. Enjoy a private balcony for relaxing or entertaining-along with stunning views of the downtown core and the iconic CN Tower. Thoughtfully upgraded throughout, the suite includes modern pot lights. Close to Subways and Walking Distance to Dining, Shops and downtown amenities. Experience An Extensive Array Of Over 16,000+ Sq.ft. Of Indoor And Outdoor Amenities, Unmatched Lifestyle With Outdoor Swimming Pool, Bbq Areas And Outdoor Fireside Lounges. Indoor Fitness Center, Sauna, Steam Room, Yoga Studio, Party Room, Games Room, Kids Playroom. 24 hour concierge! All stainless-steel appliances, ALL ELFs, ALL WINDOW COVERINGS. Tenant pays utilities with one bill via Provident for Hydro, Thermal heat/cool and Hot/Cold water. Common Elements, Building Insurance, High Speed Internet included in rent. (id:55460)
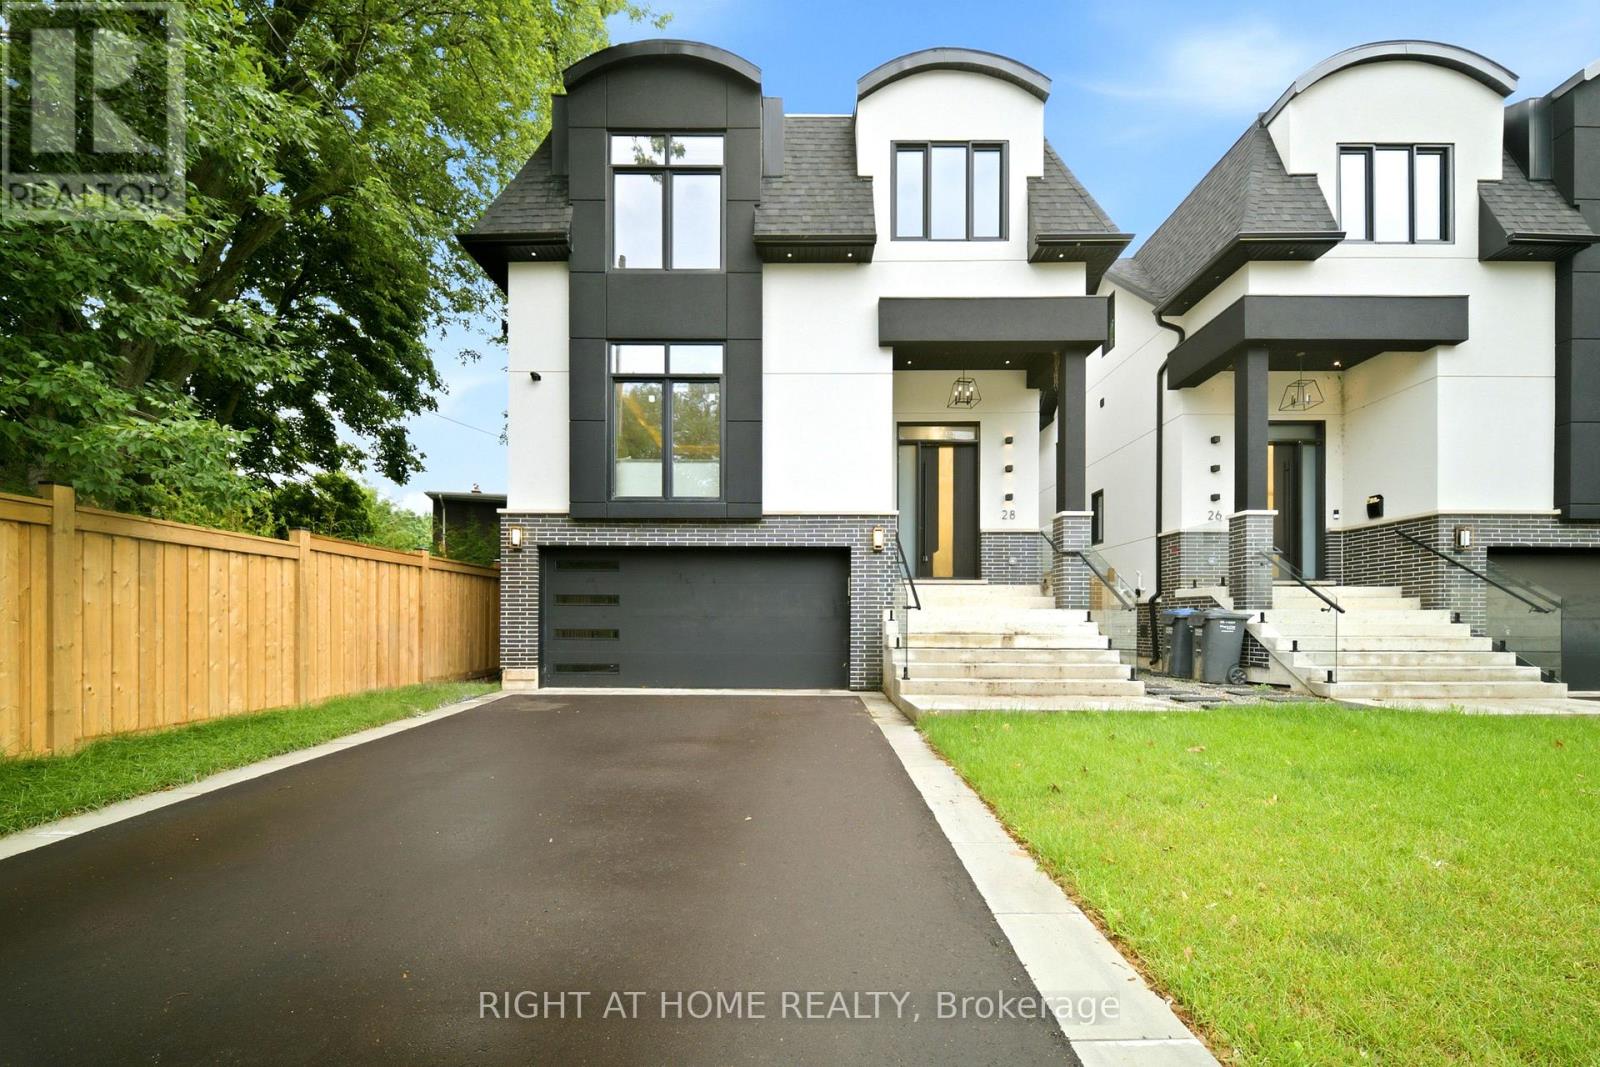
28 Pine Avenue
Mississauga, Ontario
Skip The Wait, Stress and Expense of Building New. This Spectacular Custom Luxury Home Located in The Heart of Port Credit Just Steps to Lake Ontario, With Approx. 4000 Sq Feet Of Premium Living Space & Highest Quality Finishes, High Ceilings, Entertainment Kitchen, Skylights, B/I Cabinetry, Gas Fireplace, B/I Speakers, Transitional Details With A Fully Automated Smart Home System(Control 4) . Master Bdrm W Spa Like Ensuite & His/Hers Closets & More! No Detail Has Been Overlooked. Luxury Finished Lower Level, Kitchen, Bedroom and Full Bathroom. Exterior Camera, Inground Sprinklers Front & Back All Elf's, All B/I Smart Appliances, Washer & Dryer, 2Xgdo, Cvac, Security. (id:55460)
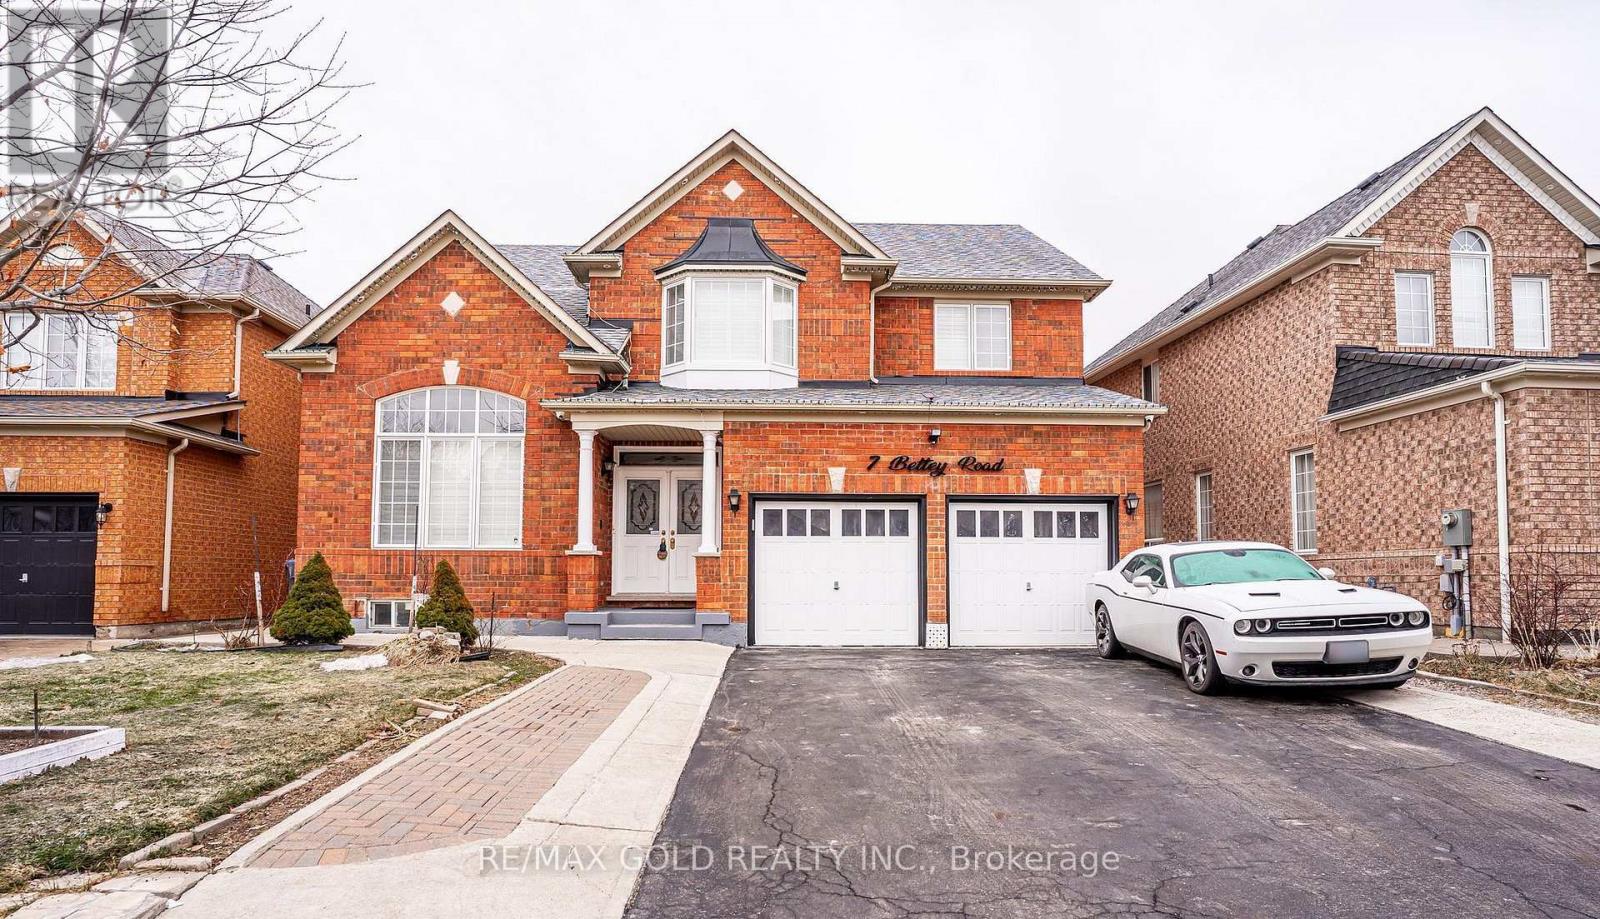
7 Bettey Road
Brampton, Ontario
Legal 2 Bedroom Basement!!Step into the epitome of luxury living at 7 Bettey Rd. Beautiful, well maintained bright and spacious 4 bedroom detached home with a unique blend of comfort and style in high prestigious area of Castlemore. A Fabulous House with 4 Car Drive way parking features Separate Living, Family and Dining Room, great size beautiful Kitchen, Office on main floor. Master bedroom with ensuites and three other generously sized bedrooms, Laundry room completes the upper level. Roof(2020),Furnace(2022). The fully finished 2 Bedroom Legal basement with Separate entrance extends the living space, boasting a bright, open-concept layout with an Additional bedroom in the basement. Concrete Backyard add to the home's curb appeal and out door charm. A must see!! (id:55460)
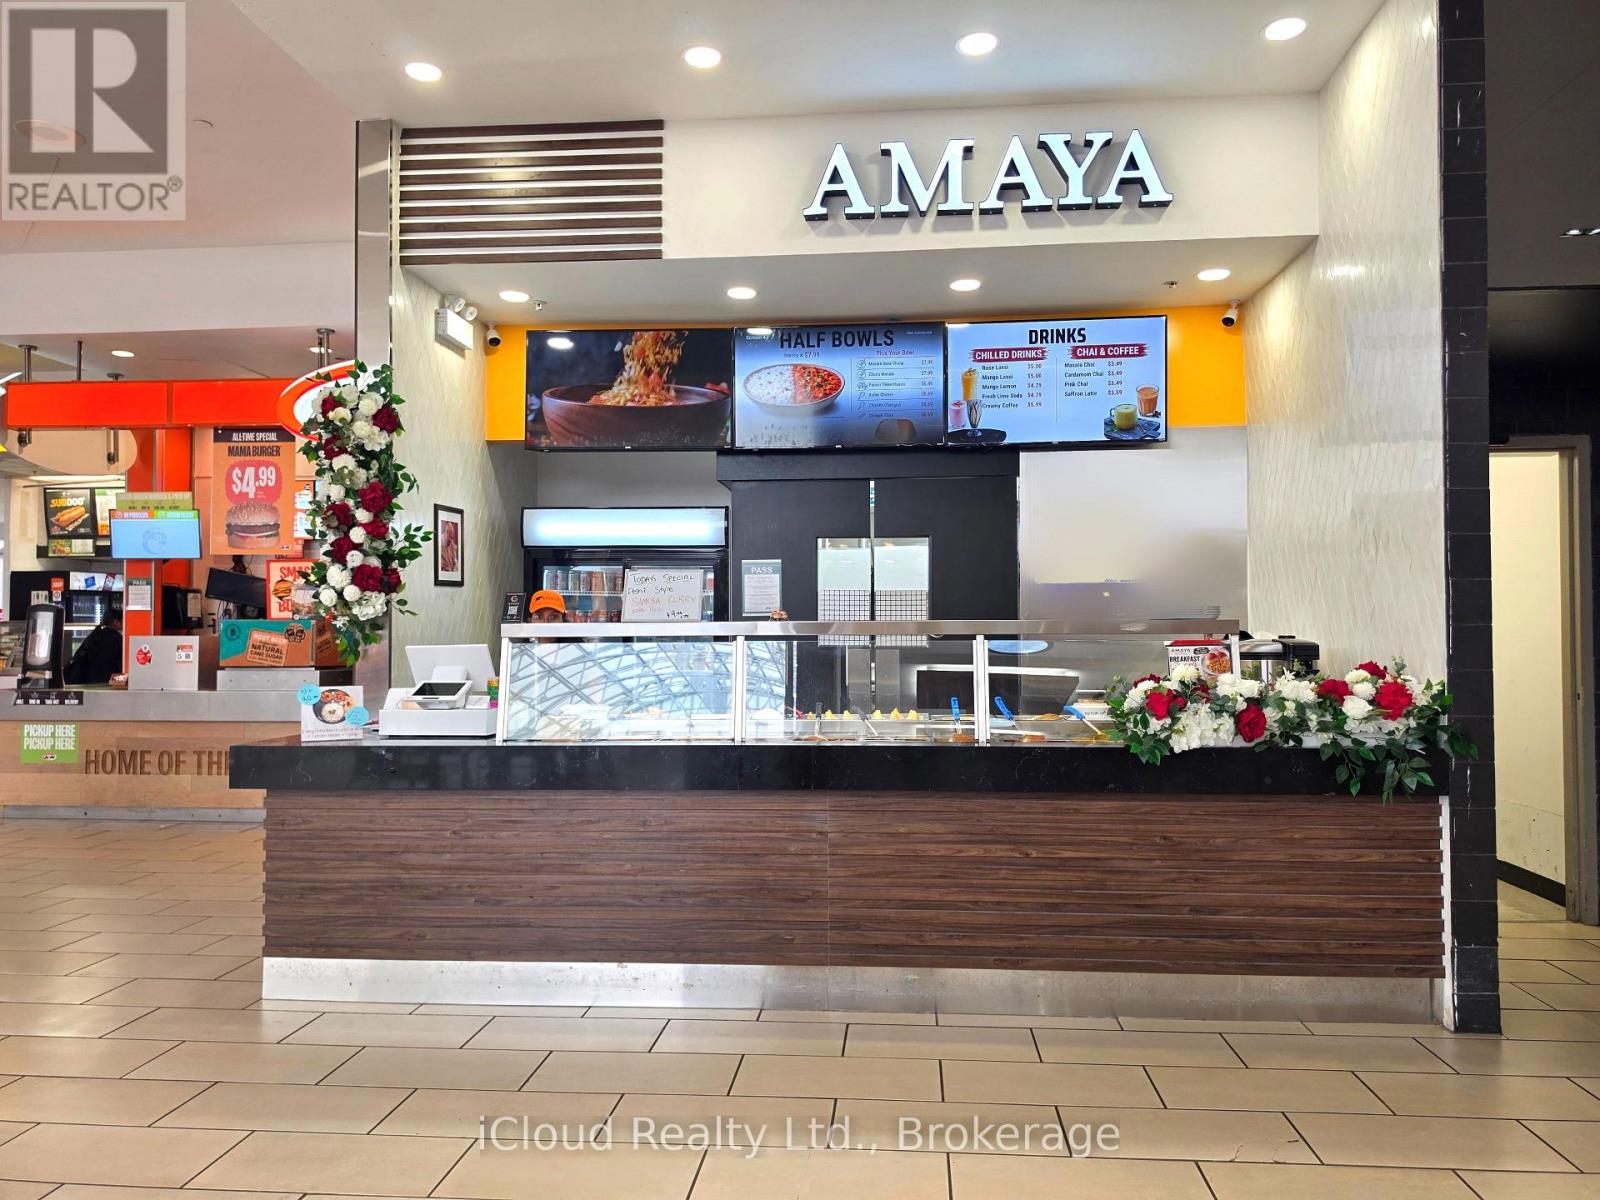
211 - 1105 Wellington Road
London South, Ontario
An Opportunityu to be part of the Largest Indo Canadian Franchise Restaurant Chain in Canada - Your chance to own a Business For Sale in White Oaks Mall, London, Ontario. Positioned in the thriving Retail Hub of London, this fully operational QSR chain in the Food Court - A Great Business for a Family or a Husband/Wife Team looking for a Prestigious Brand. You will be a part of a Well Known QSR Food concept experienced brand with Food Court locations across most malls in Canada and beyond. This location will have even more Football with Ikea opening Fall 2026 and Doors to Open to the Food Court. Strong Brand recognition with a loyal local customer base. This is a Fully Operational, Business Ideal for Owner-Operators or Smart Investors seeking reliable cash flow. Detailed Financial information and List of Chattels is available for Qualified Buyers. All Equipment is included (check photos) and the Seller will provide Complimentary Full Training, ensuirng a seamless transition. Absolute Turnkey, Proftable and Growth Driven - a Compelling Opportunity not be missed !! White Oaks Mall in London, Ontario draws approximately 6 to 12 million visitors annually. This breaks down to an estimated monthly average ranging between 500,000 and 1,000,000 visitors depending on seasonal retail traffic (such as holiday shopping spikes. The arrival of Canada's first small-format IKEA at White Oaks Mall in London, Ontario this Fall 2026 is expected to cause a significant spike in vehicle and pedestrian traffic. (id:55460)
46 Pine Ridge Trail
Oro-Medonte, Ontario
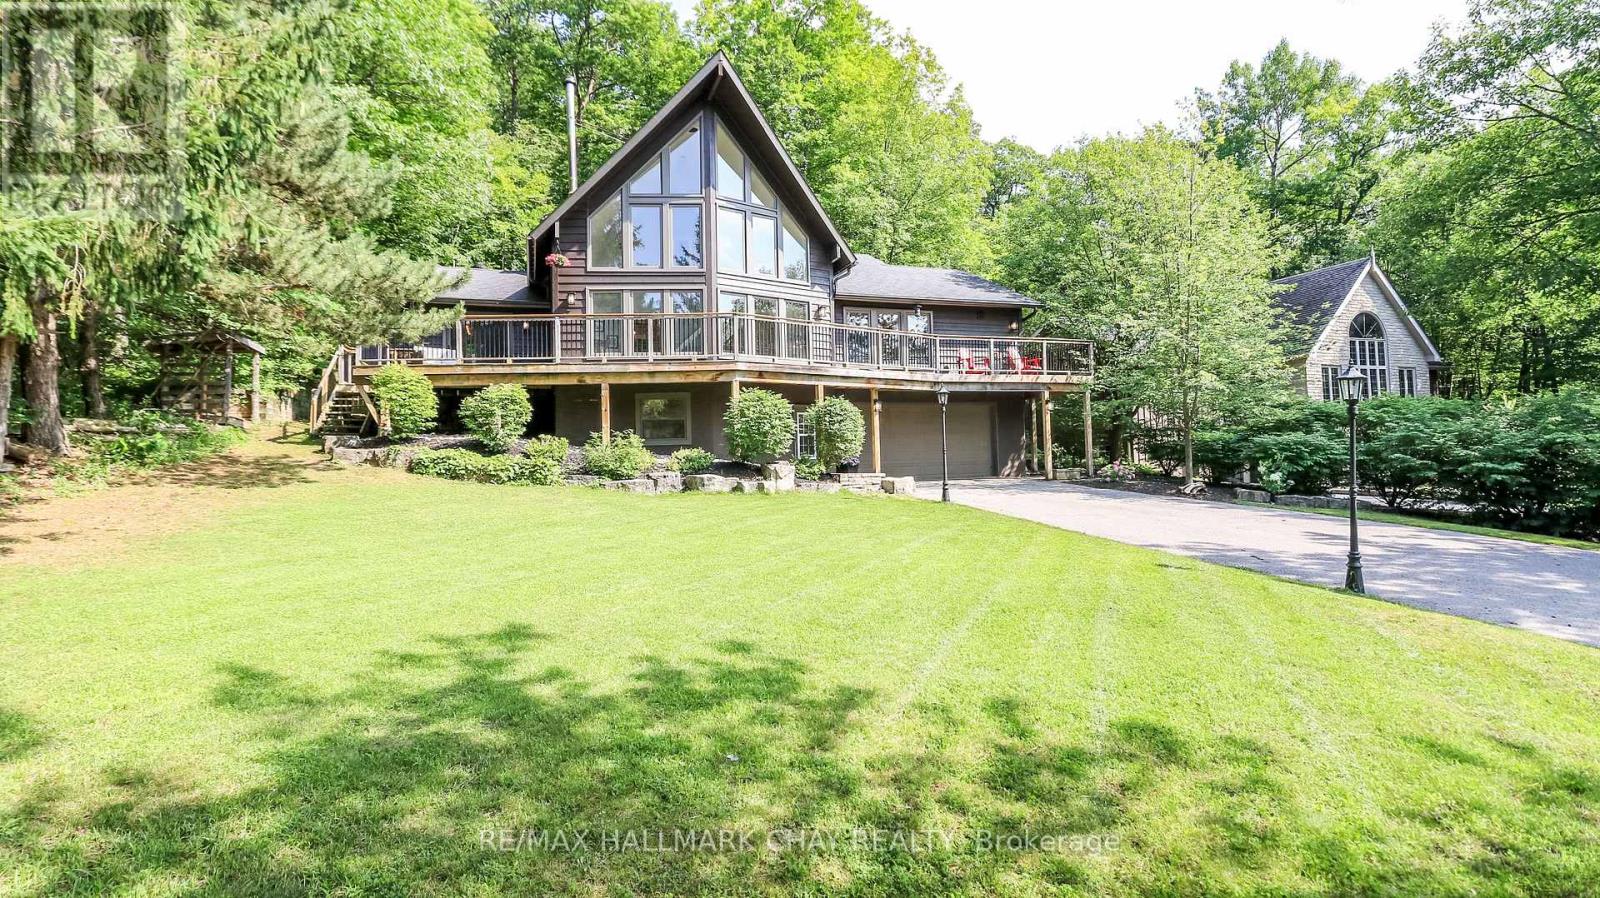
Welcome to 46 Pine Ridge Trail in beautiful Horseshoe Valley. Located on one of the most sought after streets for mountain biking, cross country skiing and hiking enthusiasts, this jaw dropping chalet style home has a long list of upgrades and improvements and is only steps away from the Copeland Forest offering 4400 acres of groomed trails for biking, hiking and cross country skiing. A new and highly sought after elementary school is just up the hill as well as amenities for your immediate needs in the village of Craighurst and quick 400 access. With potentially 5 bedrooms in this over 3200 sf finished home, there is plenty of room for a large family and visitors. The lower level is partially above grade and opens into a large mud room with inside access to the garage. On the same level you'll enter from the mudroom into a large rec. room and a home gym which could also be used as a 5th bedroom. Take the stairs to the main level where the soaring ceilings and the open concept kitchen, dining and bonus space (Muskoka area) truly take your breath away. On the main level you'll also find a pantry, laundry area, full bath and 3 bedrooms, one currently being used as an office. Enjoy stepping out to your wrap around deck from the main level, or heading out back to over look your own private forest, watch the kids play in their playhouse in the woods, or enjoy a relaxing dip in the hot tub under the quiet night skies. The upper level is where you will find the private primary retreat. A spacious bedroom, large walk-in closet and bright 5 piece ensuite complete the inside of this dream home. Ski, mountain bike, hike, dine, visit the spa, a local brewery, or enjoy the peace and quiet of your beautiful home in this truly special location. Other notable improvements include newer forced air gas furnace (2021), A/C (2020), Windows - all replaced with quality Kempenfelt windows. (id:55460)
7 Sellers Avenue
Toronto, Ontario
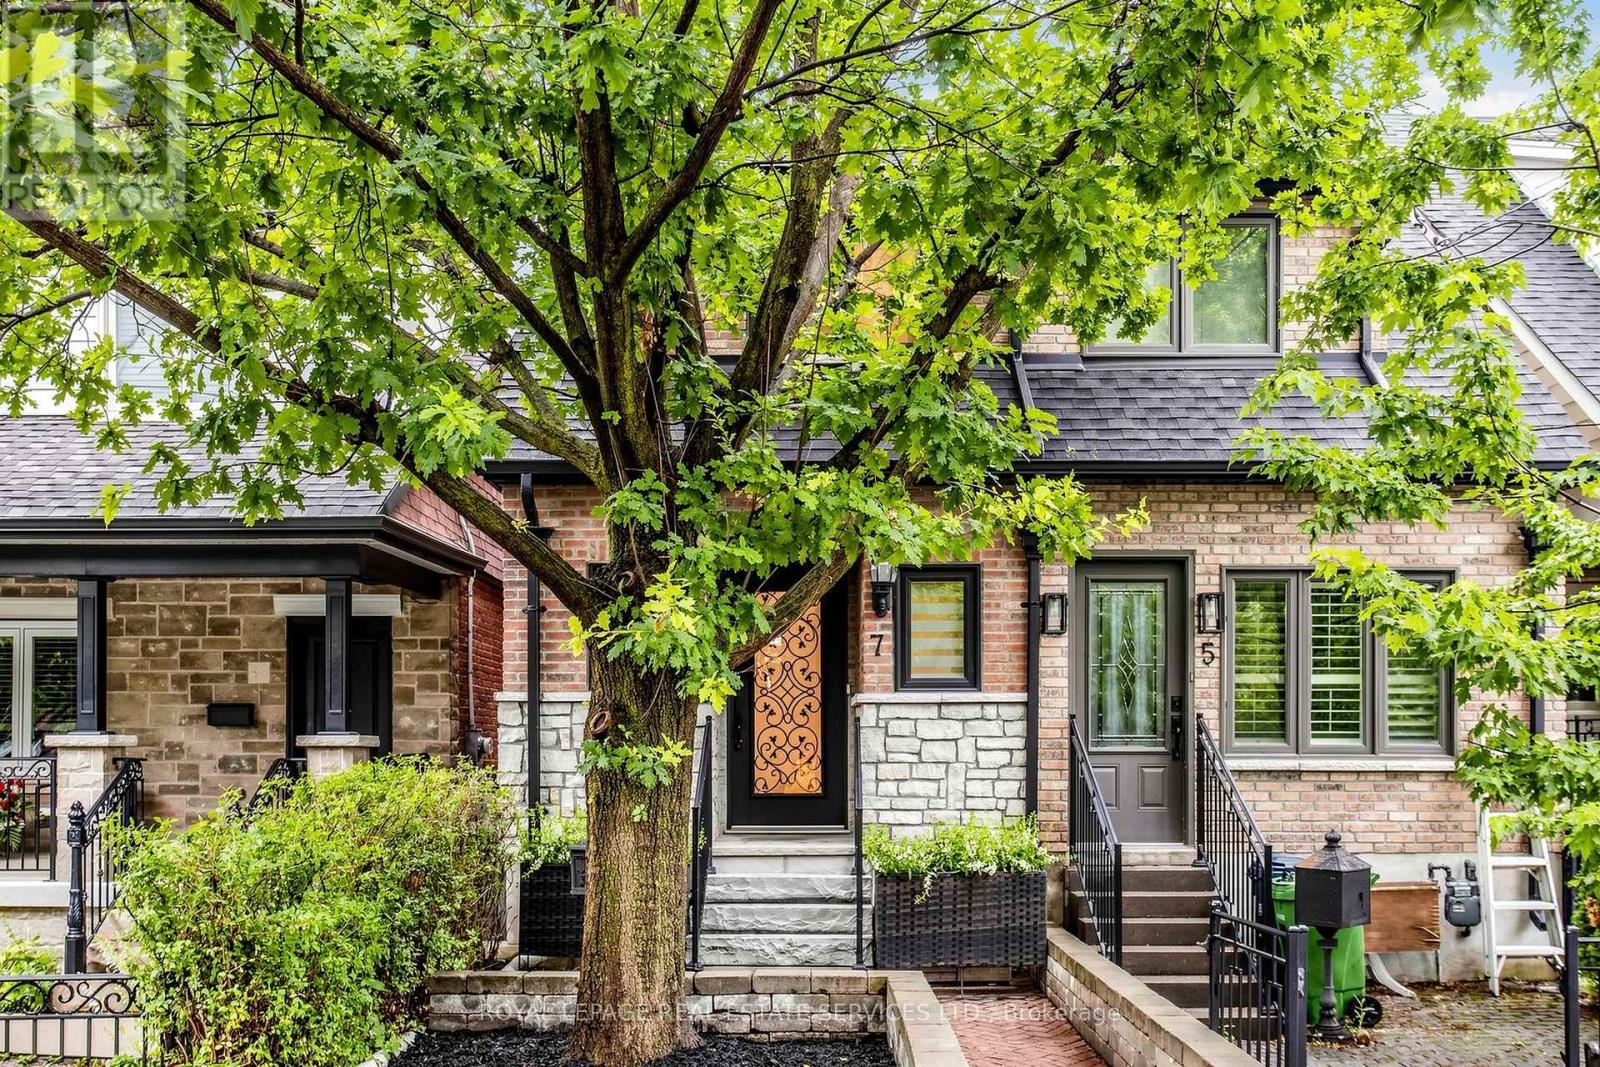
Welcome To 7 Sellers Avenue, A Truly One Of A Kind, Renovated Home In The Heart Of Vibrant Corso Italia. From The Moment You Step Through The Front Door, You'll Feel Right At Home. Thoughtfully Redesigned With Exceptional Attention To Detail, This Stunning 3 Bedroom, 4 Bathroom Residence Offers An Outstanding Layout With No Wasted Space. The Open-Concept Main Floor Is Designed For Modern Living And Effortless Entertaining, Featuring Hardwood Floors Throughout, A Convenient Powder Room, Custom Mudroom With Built-Ins, A Spacious Living And Dining Area, And A Stylish Chef-Inspired Kitchen Complete With A Large Centre Island, Quartz Countertops, Stainless Steel Appliances, Pantry And A Walkout To The Oversized Multi-Level Deck. Upstairs, The Spacious Primary Retreat Features A Walk-In Closet And A Beautifully Appointed 3-Piece Ensuite; Two Additional Generously Sized Bedrooms Are Complemented By A Second Full Bathroom & The Convenience Of Laundry On The Second Floor. The Finished Basement Offers A Large Recreation Room Perfect For Movie Nights, A Home Office, Gym, Or Playroom, And Tons Of Storage Space. Outside, Enjoy A Low-Maintenance Backyard Designed For Relaxing And Entertaining, Complete With An Oversized Multi-Level Deck And Detached Garage. Conveniently Located Just Minutes From St. Clair Avenue, Public Transit, Parks, Schools, Restaurants, Coffee Shops, This Exceptional Home Truly Checks Every Box! (id:55460)
39 Newington Crescent
Toronto, Ontario
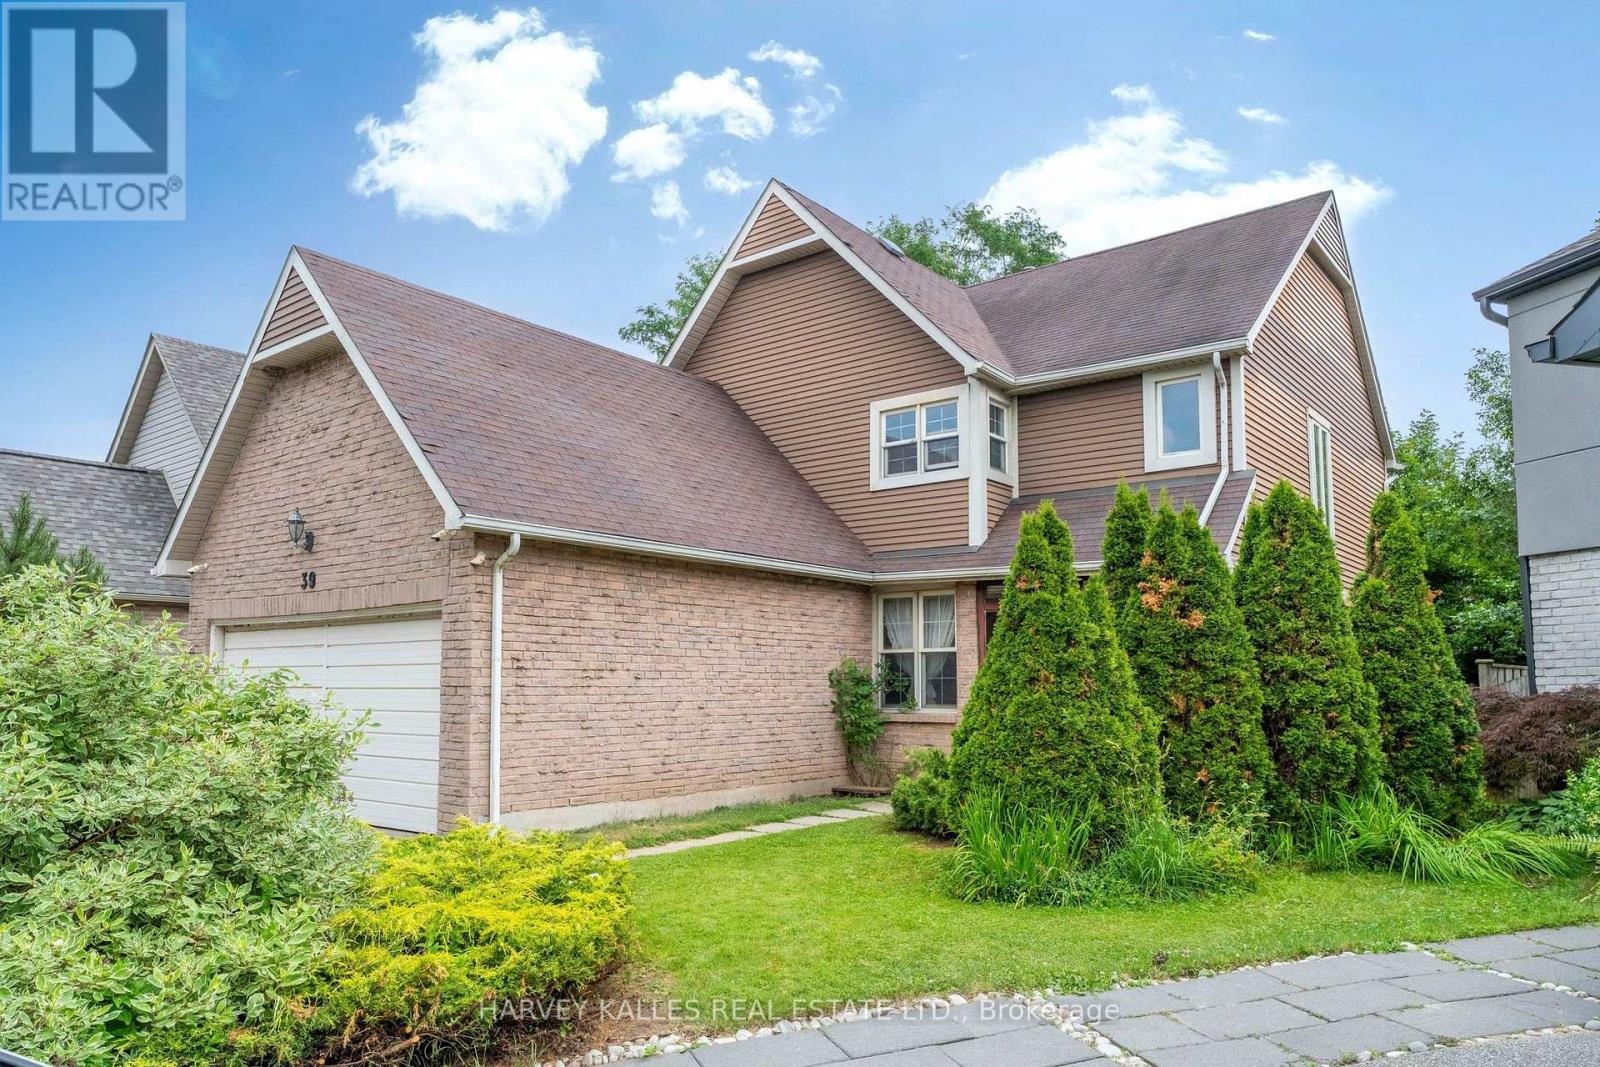
Exceptional value in one of Etobicoke's most sought-after neighbourhoods! Rare opportunity to own a well-maintained family home on a quiet crescent just minutes from Centennial Park. This well maintained and lovingly cared-for family home offers approximately 1850 sq.ft above grade plus a finished basement. Featuring 3+2 bedrooms and 3 bathrooms, this solid home presents an exceptional opportunity to move in and enjoy as is, update over time, renovate to your own taste, or create your dream home. Conveniently located close to schools, parks, shopping, public transit, major highways, Pearson International Airport and everyday amenities. Pre-listing home inspection completed. Report available upon request. (id:55460)
204 - 52 Sidney Belsey Crescent
Toronto, Ontario
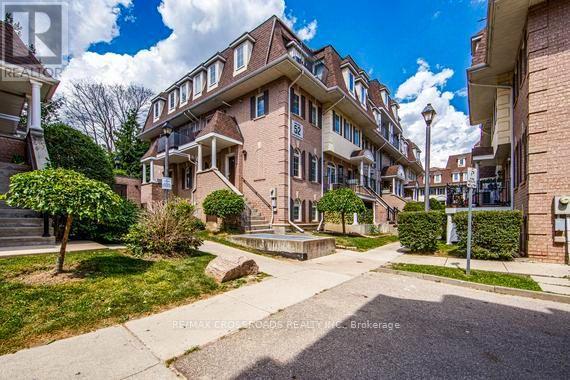
Spacious & Renovated Unit, 3 Bedroom 2 Full Baths, Stacked One-Level Townhouse, All Bedrooms On Same Level, No Stairs To Climb - Like A Bangalow Living Experience! Brand New Vinyl Flooring (June 2026), Newly Painted (June 2026), Move-in Condition! Underground 1 Parking Space Underground! Exclusive Locker, Maintenance fees include outdoor upkeep allowing for easy, low-maintenance living! Great Value and Location Near Transportation, New LRT Line 5 and Westpark Healthcare Centre! (id:55460)
4487 Inchbury Road
Mississauga, Ontario
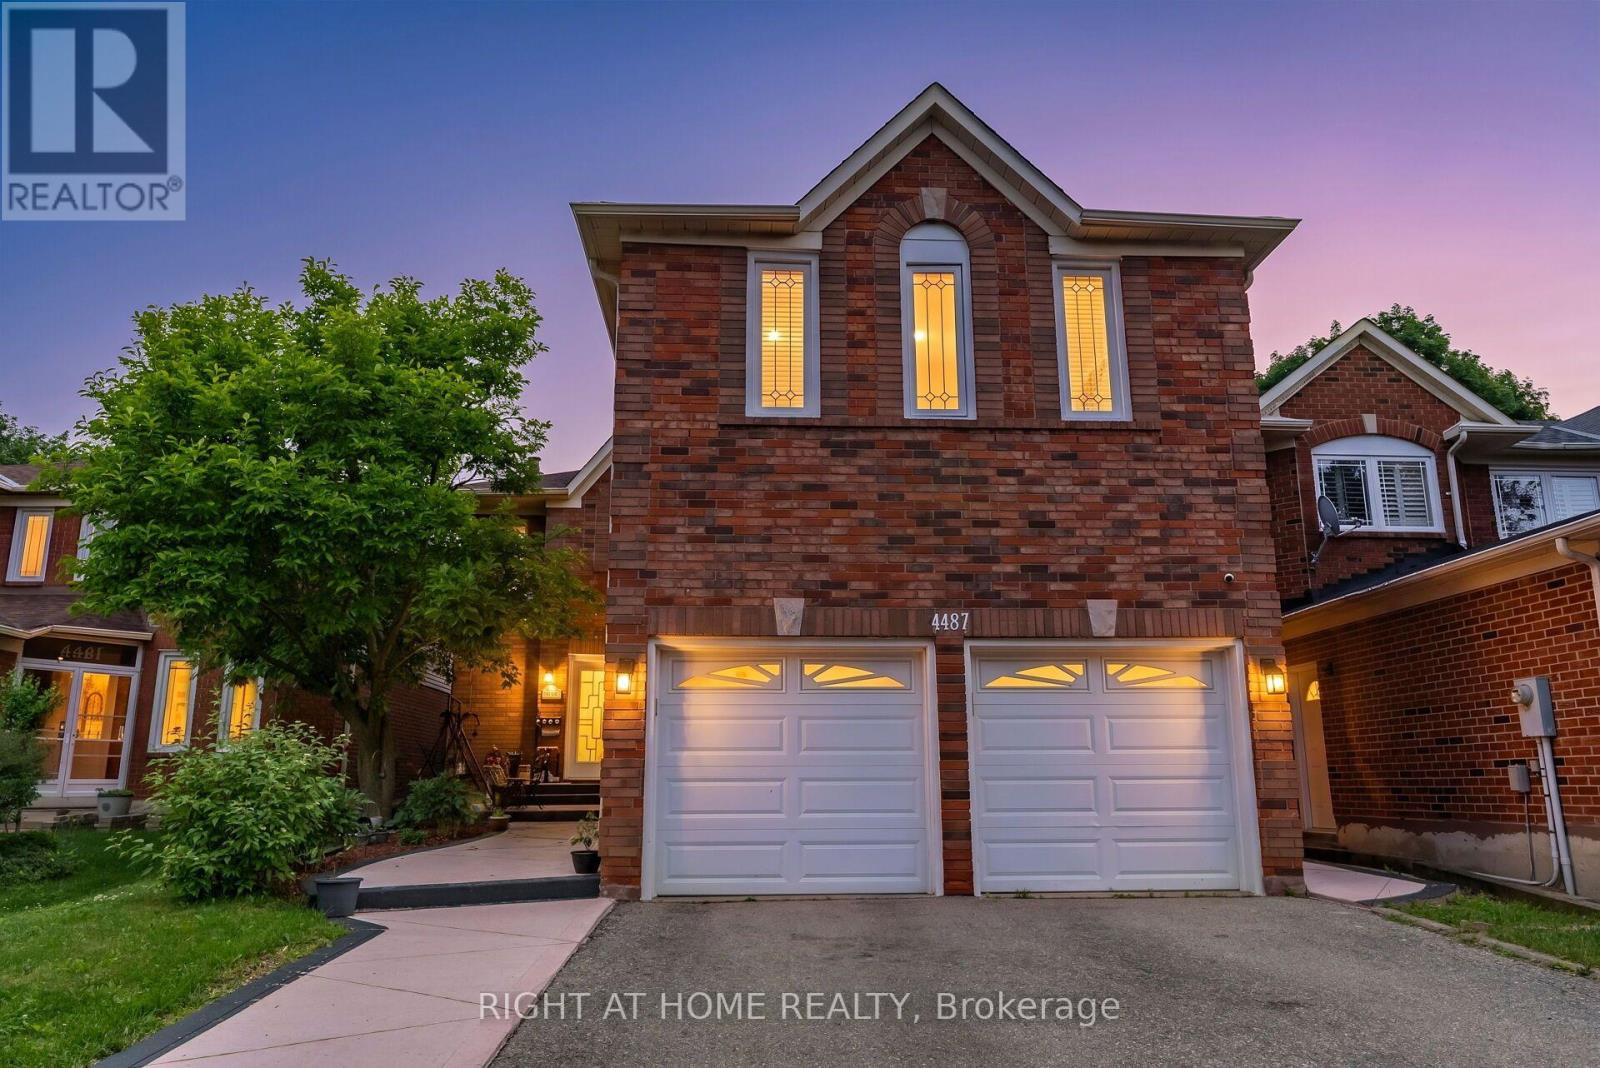
Welcome To 4487 Inchbury Drive, A Beautifully Updated Family Home Offering Approximately 2,770 Sq Ft Above Grade In The Heart Of One Of Mississauga's Most Sought-After Communities, Central Erin Mills. Situated On A Quiet Family-Friendly Street Within The Boundaries Of Top-Ranked Schools Including John Fraser Secondary School, St. Aloysius Gonzaga Secondary School, And Credit Valley Public School, A Rare Opportunity To Put Down Roots In An Exceptional Neighbourhood. This Spacious 4+2 Bedroom, 4 Bathroom Home Features A Grand Double Door Entry, An Elegant Circular Oak Staircase, Sun-Filled Principal Rooms, Pot Lights, Separate Dining Room, And A Functional Layout Designed For Everyday Family Living And Entertaining. The Renovated Kitchen (2023) Features Quartz Countertops, A Centre Island, New Tile Flooring, Updated Appliances, And A Bright Breakfast Area With Walk-Out To The Backyard. The Adjacent Family Room With Fireplace Creates A Warm And Inviting Gathering Space. Upstairs Offers Four Generously Sized Bedrooms With New Hardwood Flooring (2026), And Two Bathrooms, Including A Spacious Primary Retreat With Walk-In Closet And A 5-Piece Ensuite. The Finished Basement With Separate Entrance Adds Exceptional Flexibility For Extended Family, Guests, Or Multigenerational Living With Two Additional Bedrooms, A Kitchen, Living Area, And A Full Bathroom. Over $120,000 Has Been Invested In Recent Upgrades Including New Shingles (2022), California Shutters Throughout (2023), Kitchen Renovation (Including New Kitchen Appliances) & Main Floor Tiles (2023), New Heat Pump & Attic Insulation (2024), Professionally Finished Concrete Front Walkway & Backyard Patio (2025), New Hardwood Flooring In Rooms on Second Floor (June 2026), And New Flooring in Basement (July 2026). Conveniently Located Minutes From Credit Valley Hospital, Erin Mills Town Centre, Parks, Walking Trails, Public Transit, And Highways 403 & 407. An Exceptional Opportunity To Own A Turnkey Family Home. (id:55460)
3056 Pendleton Road
Mississauga, Ontario
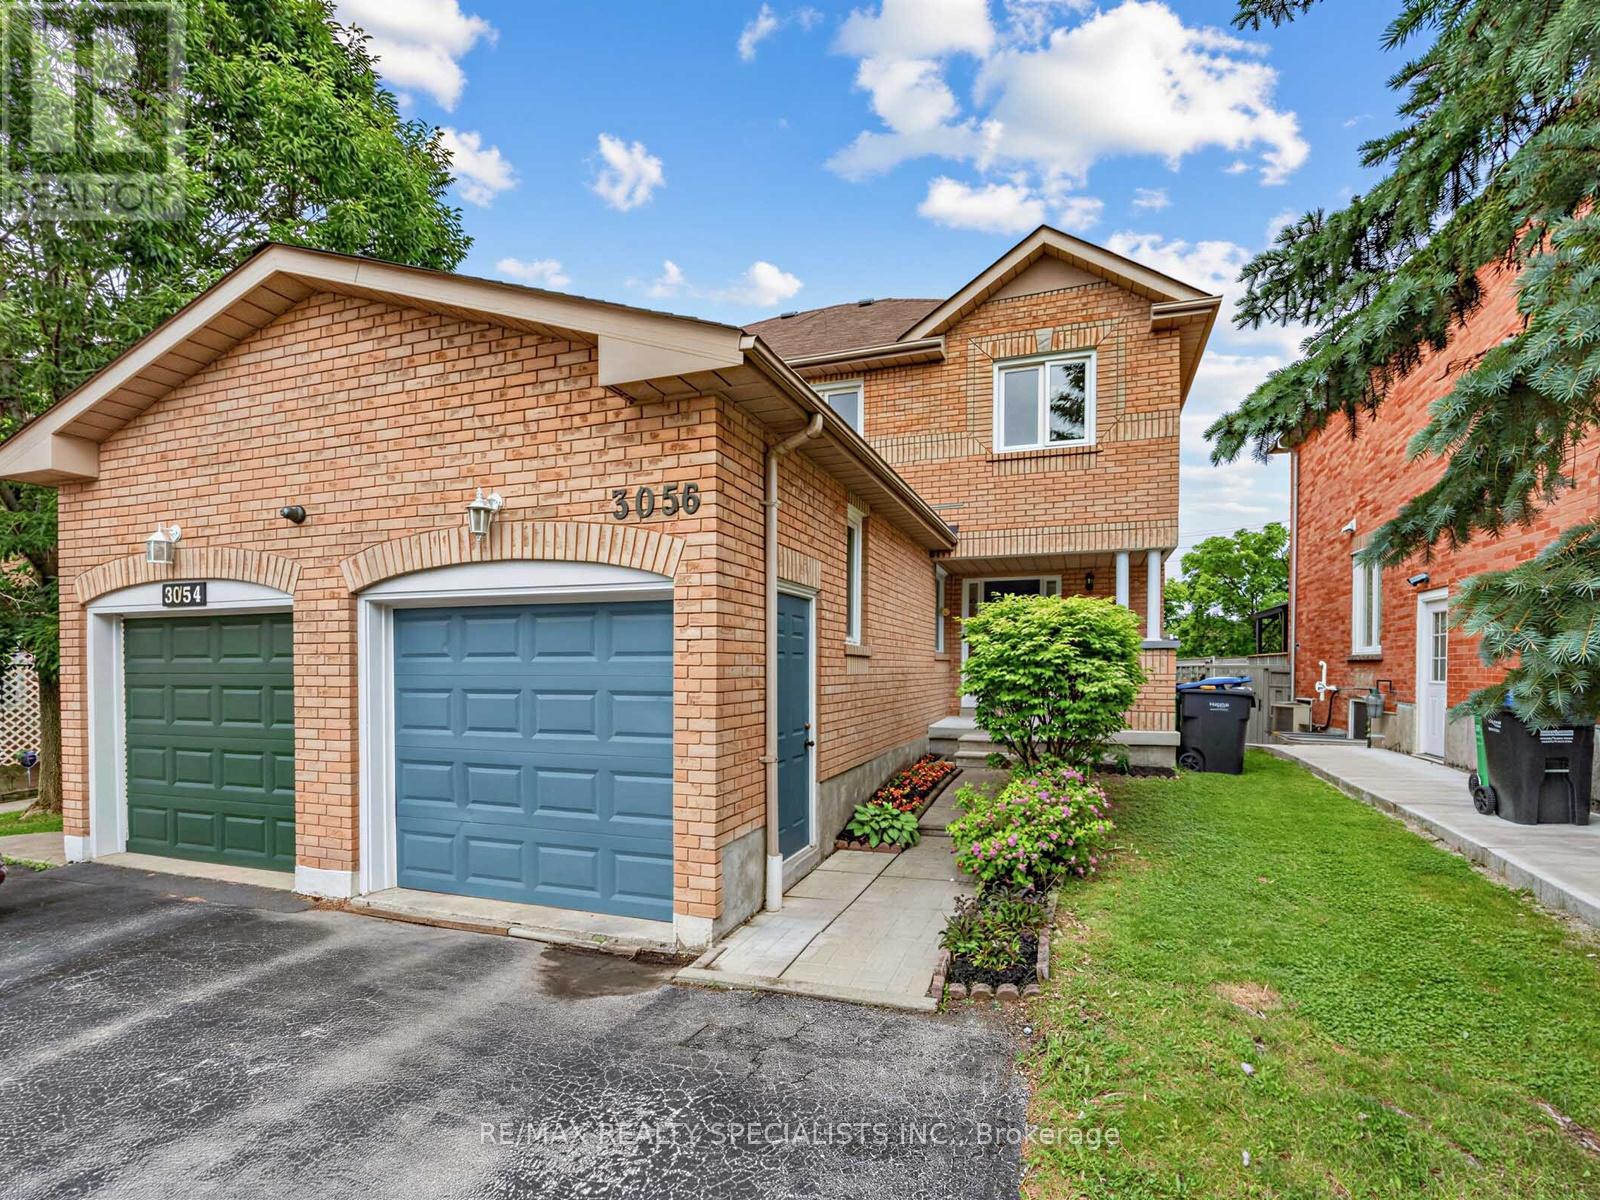
Welcome to this lovely, immaculately maintained home situated in the highly desirable, family-friendly Meadowvale community. This property features three spacious bedrooms and three bathrooms, including a primary suite equipped with a walk-in closet and an ensuite washroom. The interior offers an eat-in kitchen with a separate dining area, a living room overlooking the backyard, and a finished basement with a cozy family room or a potential additional bedroom. The outdoor living space includes a relaxing deck accessible from the living room and a gazebo, making it ideal for entertaining. Additionally, this home is conveniently located near highly ranked schools, parks, shopping centers, and major highways, with the GO Station just a three-minute drive away. Just move in and enjoy! Offers Anytime!! (id:55460)
3099 Bentworth Drive
Burlington, Ontario
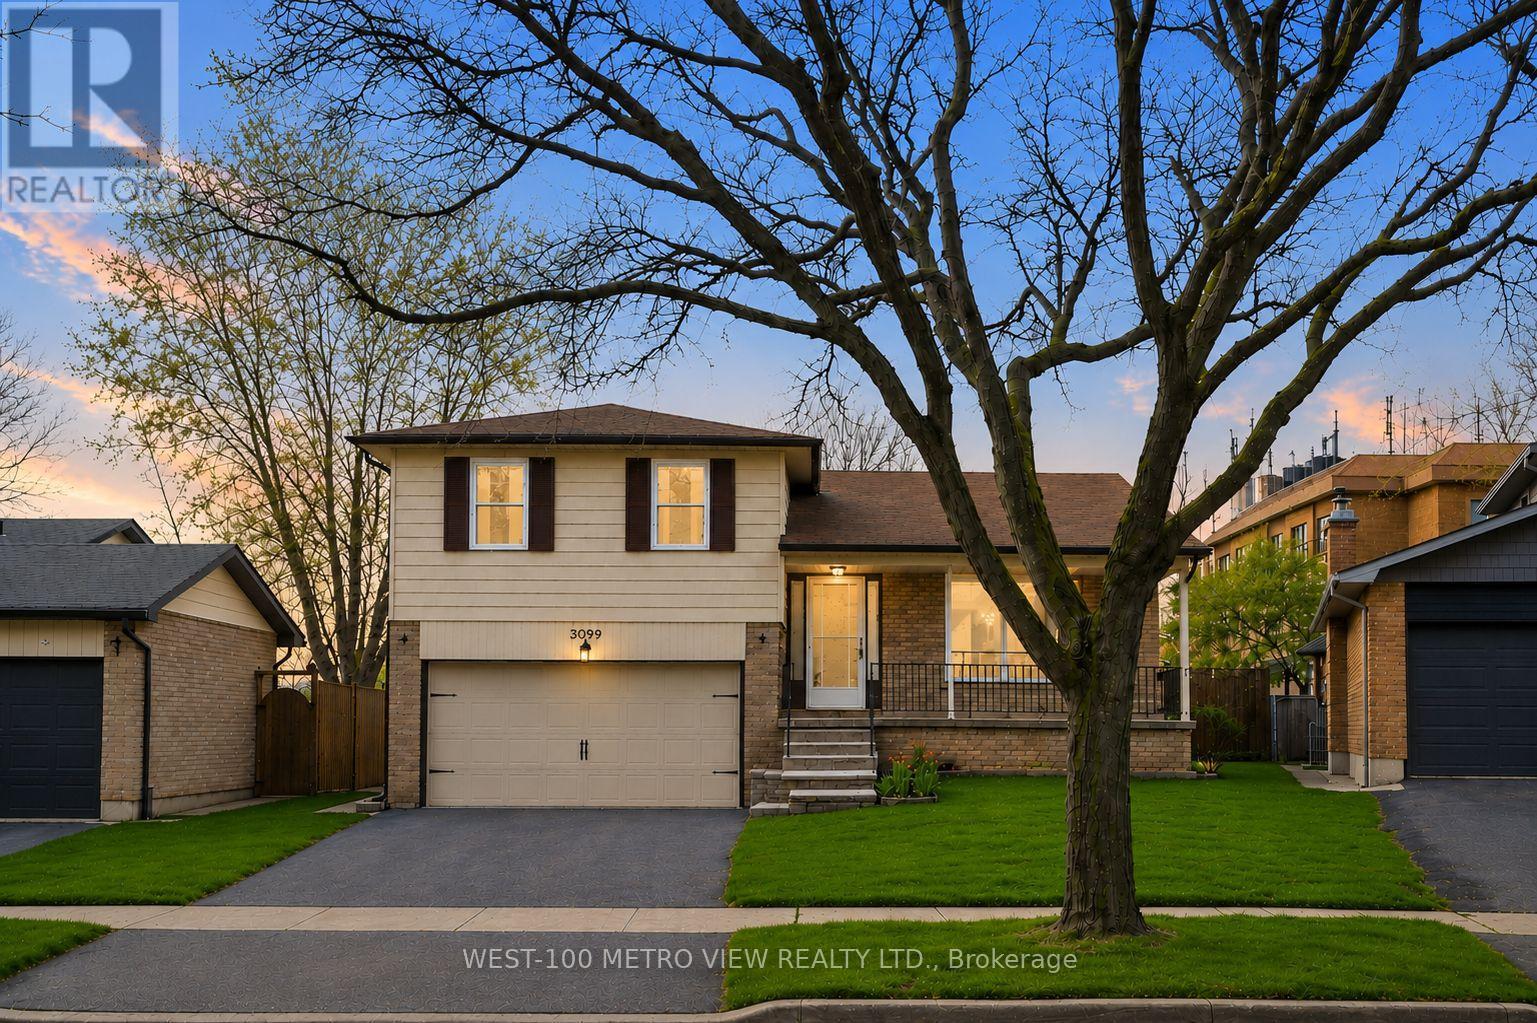
Motivated Seller! Best value detached 3+1-bedroom home in Palmer. Solid layout, finished basement, private yard, excellent schools, and endless potential to make it your own! Located on a quiet street close to great schools, church, parks, shopping, and transit. An opportunity to move into one of Burlington's most established family neighbourhoods and customize a solid detached home over time. All major items have been replaced within the last 10 years. Furnace and AC replaced October 2025, roof and windows(except front living room) 7-10 years ago. (id:55460)
3437 Park Heights Way
Mississauga, Ontario
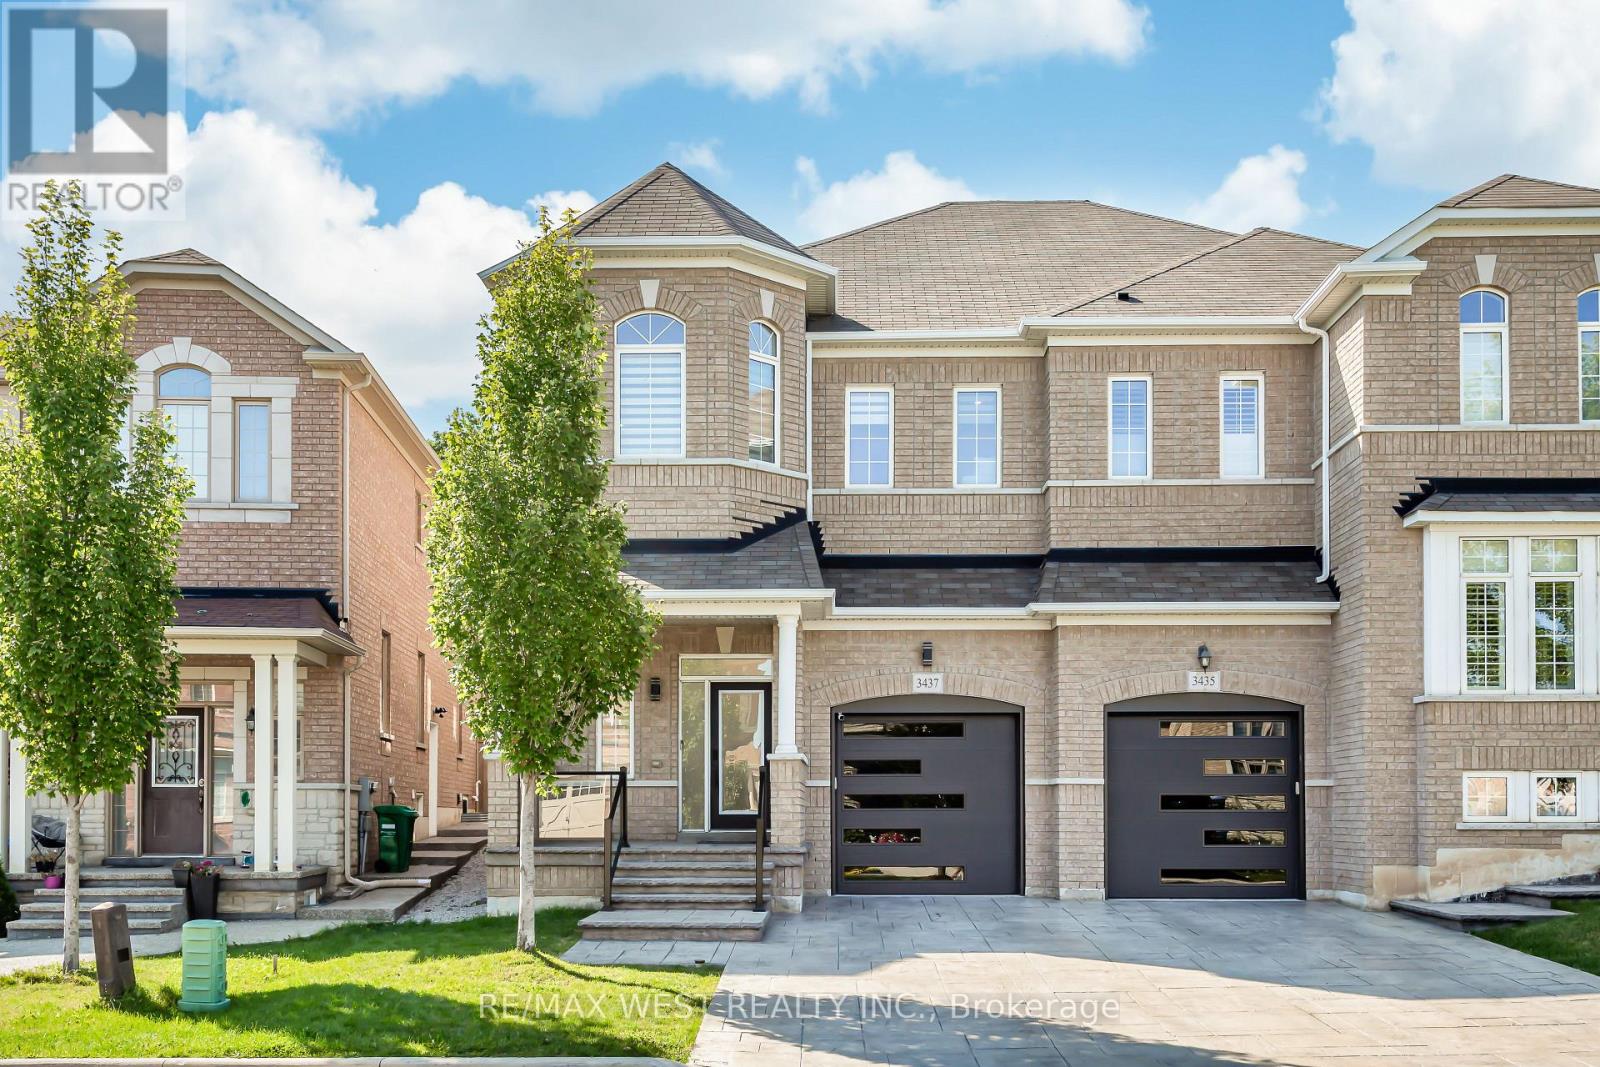
Welcome to this exceptional semi-detached home in the highly sought-after Churchill Meadows community. With over $200K in extensive, premium renovations, this home offers a perfect balance of modern luxury and functional living, with high-end finishes throughout. As you enter, you're welcomed by a grand foyer that leads into the spacious, open-concept main floor, featuring high ceilings that create a bright and airy atmosphere. The unique family room, positioned just below the second floor, can easily be transformed into a 4th bedroom, den, or playroom, providing endless possibilities for any lifestyle. The chef-inspired kitchen is equipped with high-end appliances, functional drawers, and sleek cabinetry, perfect for both cooking and entertaining. This home is fully equipped with smart-controlled shutters, smart thermostat, smart door lock, and a security system, ensuring convenience, comfort, and peace of mind. The master suite is a true retreat, complete with a custom walk-in closet and a luxurious ensuite bathroom. Two additional spacious bedrooms offer plenty of room for family or guests. The finished basement is beautifully designed with high-end finishes, ideal for a home theater, office, or additional living space. Step outside to your private backyard, which backs onto a serene forested area, ensuring complete privacy with no rear neighbours. The stamped concrete front and back, 2-car driveway with no sidewalk, and in-ground sprinkler system provide both beauty and functionality. This home is also being offered with the option to purchase stylish furniture for an additional cost, making it move-in ready with ease. This home features 200-amp electrical service, with easy installation capability for an electric car charger. Don't miss out on this incredible opportunity to own a luxurious, fully-renovated home in one of Mississaugas most desirable neighbourhoods. (id:55460)
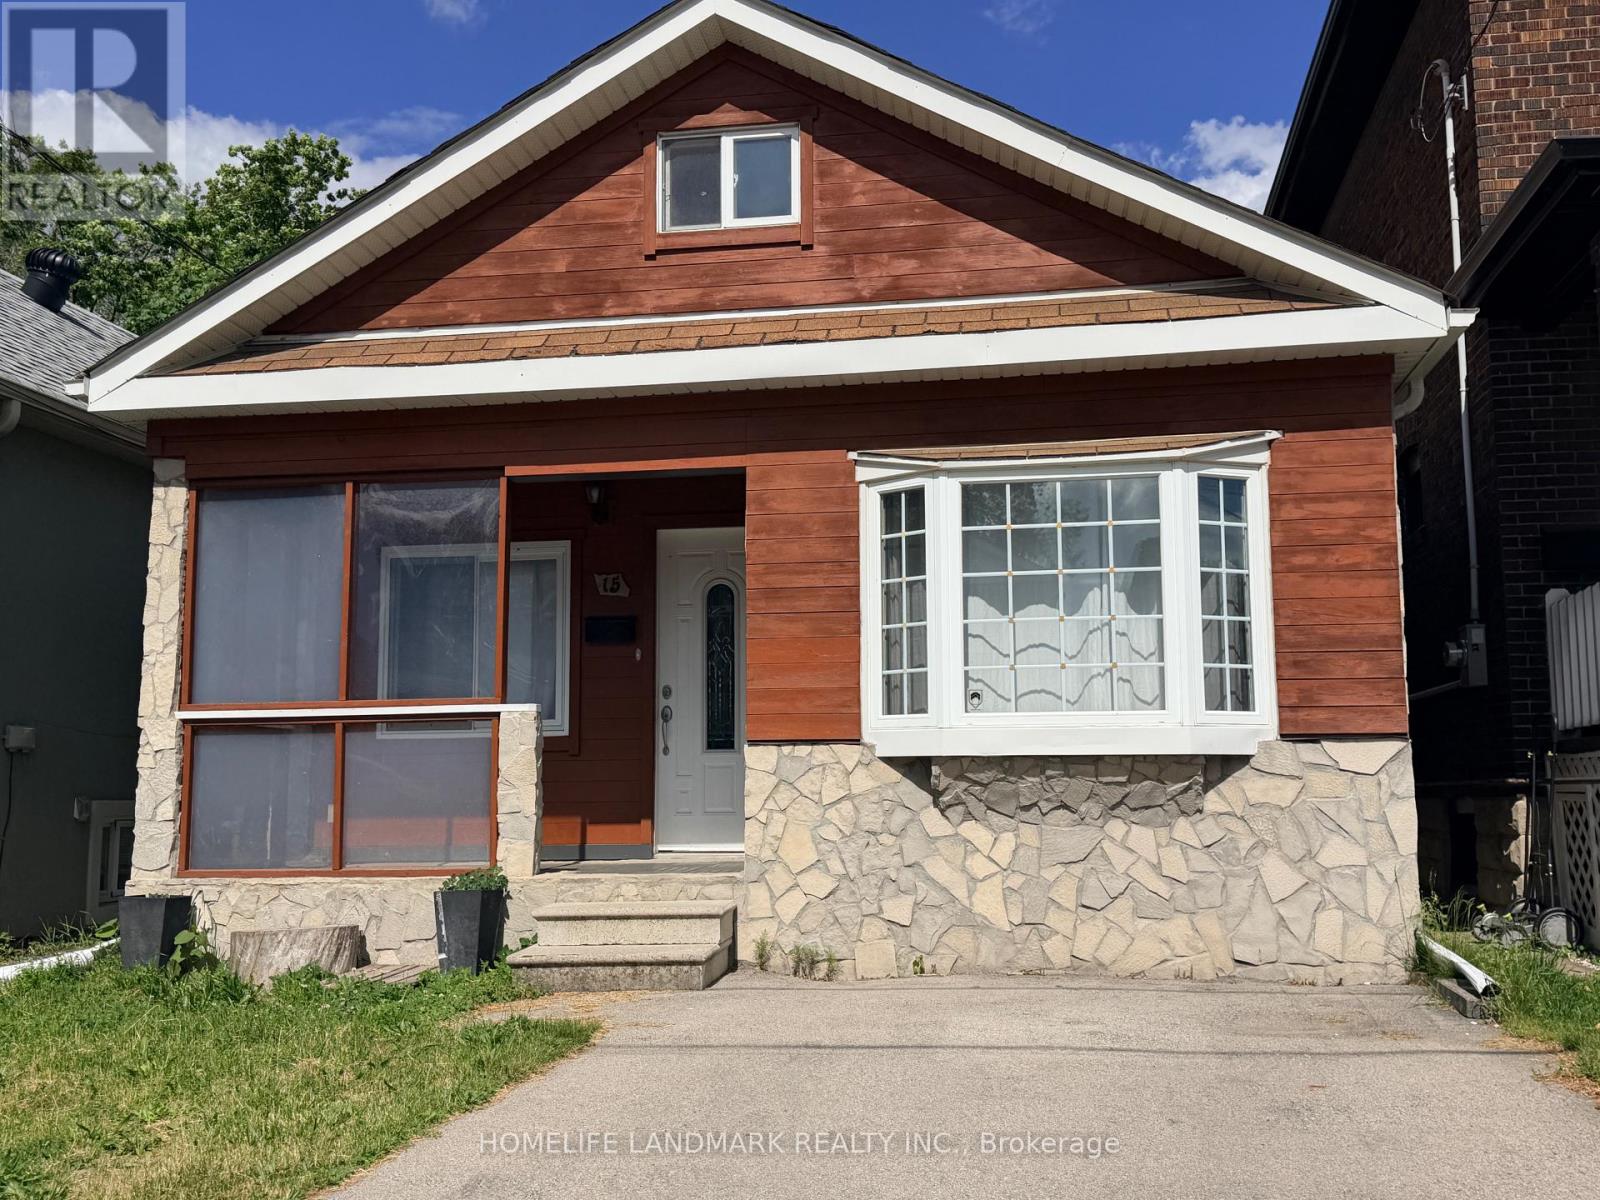
15 Fourteenth Street
Toronto, Ontario
Welcome to this charming detached bungalow in the heart of South Etobicoke's sought-after New Toronto neighbourhood. Offering 2 spacious bedrooms, a versatile den that can be used as a dining room, home office, or additional living space, 1 bathroom, and 1 parking space, this home presents an excellent opportunity for first-time buyers, downsizers, investors, or anyone seeking the convenience of single-level living. Enjoy the perfect blend of comfort and location, just moments from Lake Ontario, waterfront trails, parks, schools, Humber Polytechnic-Lakeshore Campus, shopping, restaurants, transit, and everyday amenities. Whether you're taking a morning stroll along the lake, enjoying nearby parks, or commuting with ease via TTC, GO Transit, major highways, and Pearson Airport, this vibrant community offers an exceptional lifestyle. Surrounded by mature tree-lined streets and a welcoming neighbourhood atmosphere, New Toronto continues to be one of South Etobicoke's most desirable waterfront communities. Don't miss this opportunity to own a detached home in a growing area with strong long-term value and endless lifestyle benefits. (id:55460)
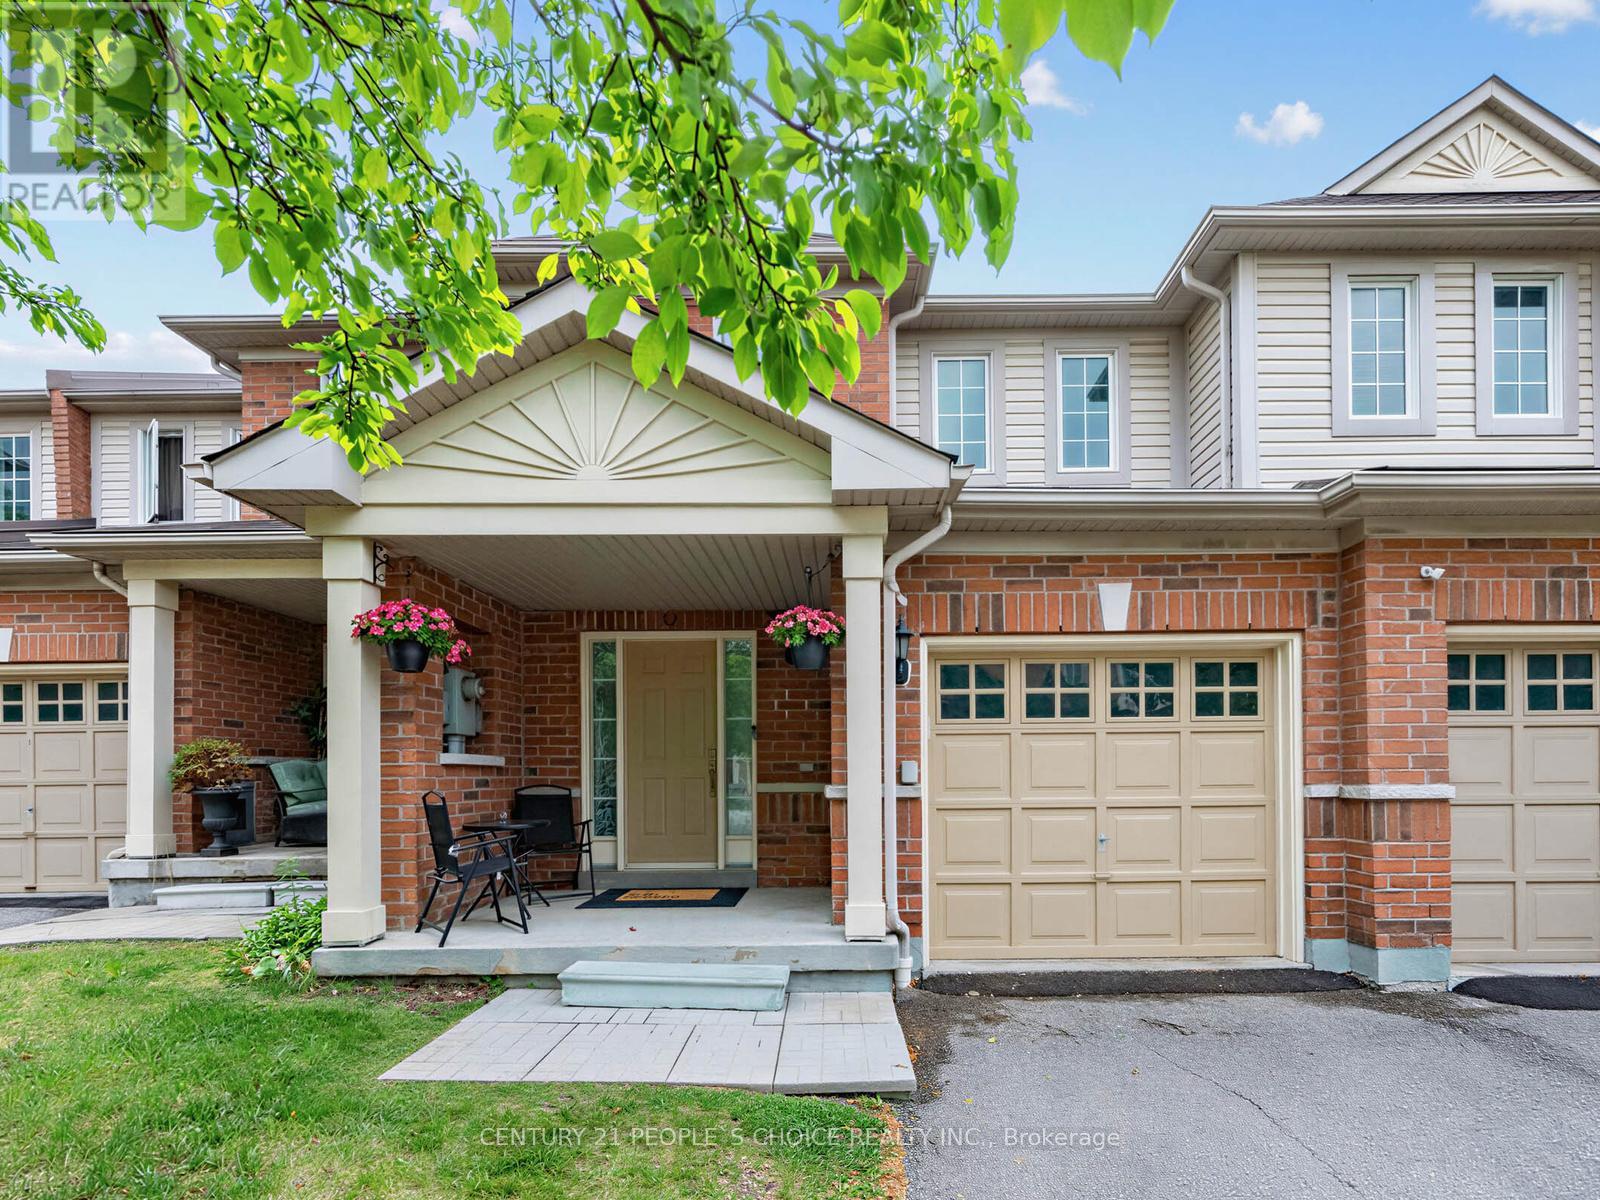
62 - 6035 Bidwell Trail
Mississauga, Ontario
Stunning 3 Bedroom Condo Townhome in East Credit - 1675 Sq Ft | Low Fees | Heartland at Your Doorstep| Top SchoolsWelcome to this beautifully maintained 3 bedroom, 3 bathroom condo townhouse in one of Mississauga's most sought-after family neighbourhoods - East Credit.Offering an impressive 1675 sq ft of living space, this home stands out with its generouslayout and unbeatable location. This move-in-ready home features fresh paint throughout, a new Carrier furnace and AC, new cooking range, smart pot lights in living room, low maintenance fees, and two-car parking (garage + driveway). The spacious layout includes open-concept living and dining areas, main floor laundry room and generous bedrooms. A spacious basement offers endless possibilities to customize and expand your living space. Enjoy hassle-free living with low maintenance fees that covers grass cutting, landscaping and snow removal.Located within one of Mississauga's most sought-after school districts-featuring top-rated Brittania Public School, St. Gregory Catholic School and Mississauga Secondary School , this home is ideal for families prioritizing education. Enjoy being just minutes from Heartland Town Centre, Costco, Loblaws, major retailers, parks, trails, and highways 401/403/407. With its larger than average square footage, low carrying costs, and unbeatable convenience, this property offers exceptional value for families, first-time buyers, and investors alike. A rare opportunity - don't miss your chance to make this standout property your next home. (id:55460)
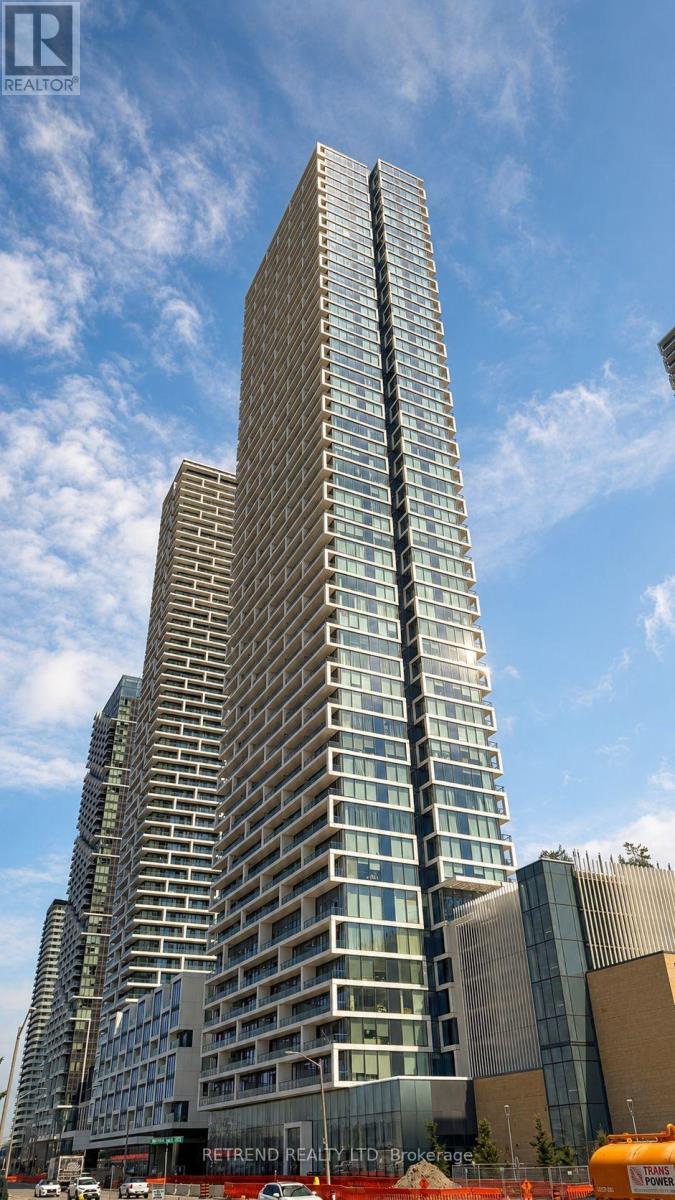
4508 - 898 Portage Parkway
Vaughan, Ontario
Welcome to Transit City by CentreCourt! This bright and spacious 2-bedroom, 2-bathroom suite offers 638 sq. ft. of thoughtfully designed living space, plus a 105 sq. ft. balcony with unobstructed south views. Featuring 9-foot ceilings, floor-to-ceiling windows, and a functional split-bedroom layout, the suite feels open, modern, and private. The sleek kitchen includes built-in appliances, quartz countertops, and soft-close cabinetry, while the primary bedroom features a private four-piece ensuite. Enjoy exceptional building amenities, including a 24-hour concierge, party and games rooms, theatre, outdoor BBQ terrace, golf simulator, business centre, and resident lounges. Ideally located in Vaughan Metropolitan Centre, just steps from VMC Subway Station, the GO Bus Terminal, YMCA, Walmart, and IKEA, with convenient access to York University, Yorkdale Mall, Costco, Vaughan Mills, Canada's Wonderland, and Highways 400 and 407. (id:55460)
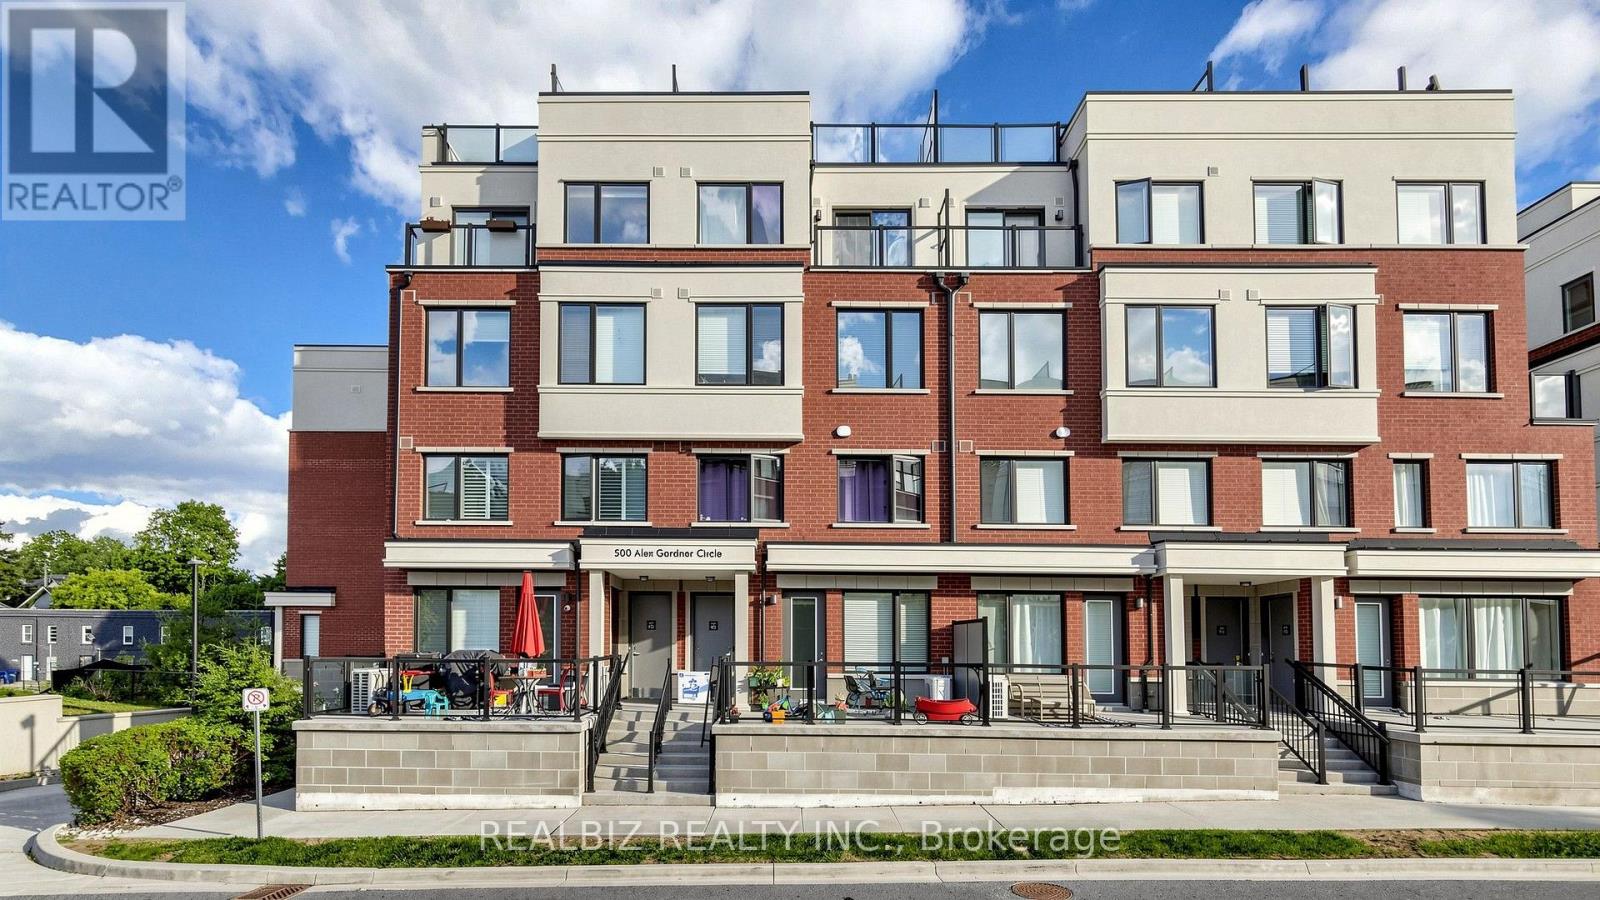
99 - 500 Alex Gardner Circle
Aurora, Ontario
Modern Stacked 2 Storey Condo Town Home in the heart of downtown Aurora in a prestigious community. Building located right at the intersection of Yonge St and Wellington St. Ready to move-in condition, well priced, Excellent location, East exposure with lots of natural light, main level unit, open concept layout with access to Patio. Steps to Yonge Street Boutique Shops, Close to Aurora GO Station, few steps to Aurora Recreation Centre, Parks, street level access to VIVA / York Bus Station right outside building, close access to 404, close to top rated schools and walking trails. $2500 payable to Buyer upon closing towards furniture, etc. Virtual Staging Photos of the Living / Dining, Kitchen and Bedrooms (id:55460)
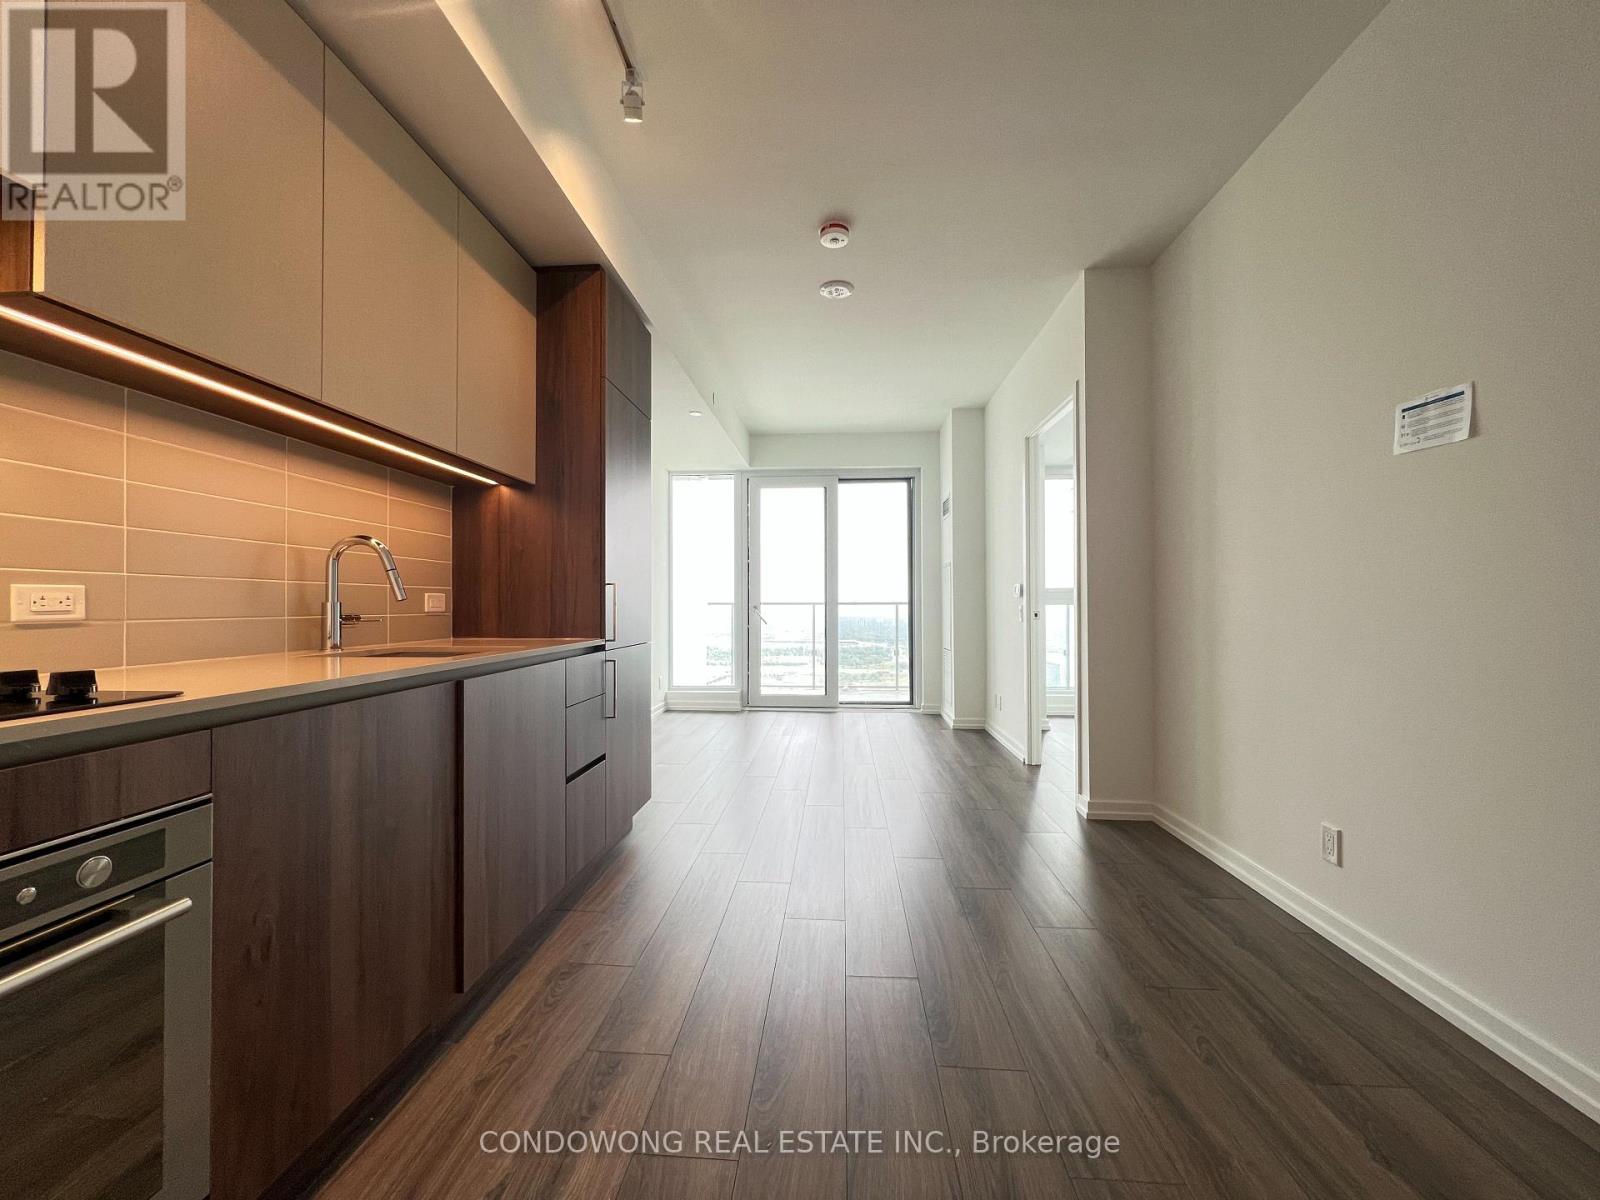
4601 - 7890 Jane Street
Vaughan, Ontario
Welcome to Transit City 5! 1 Bedroom Unit. Gorgeous South View. Laminate Floor, Modern Kitchen W/ Brand New Appliances. Close to York University & Vaughn Mills Shopping Centre, Easy Access to Hwy 7/400/407, Close to Parks, Library, Schools And Other Amenities! (id:55460)
23 Weslock Crescent
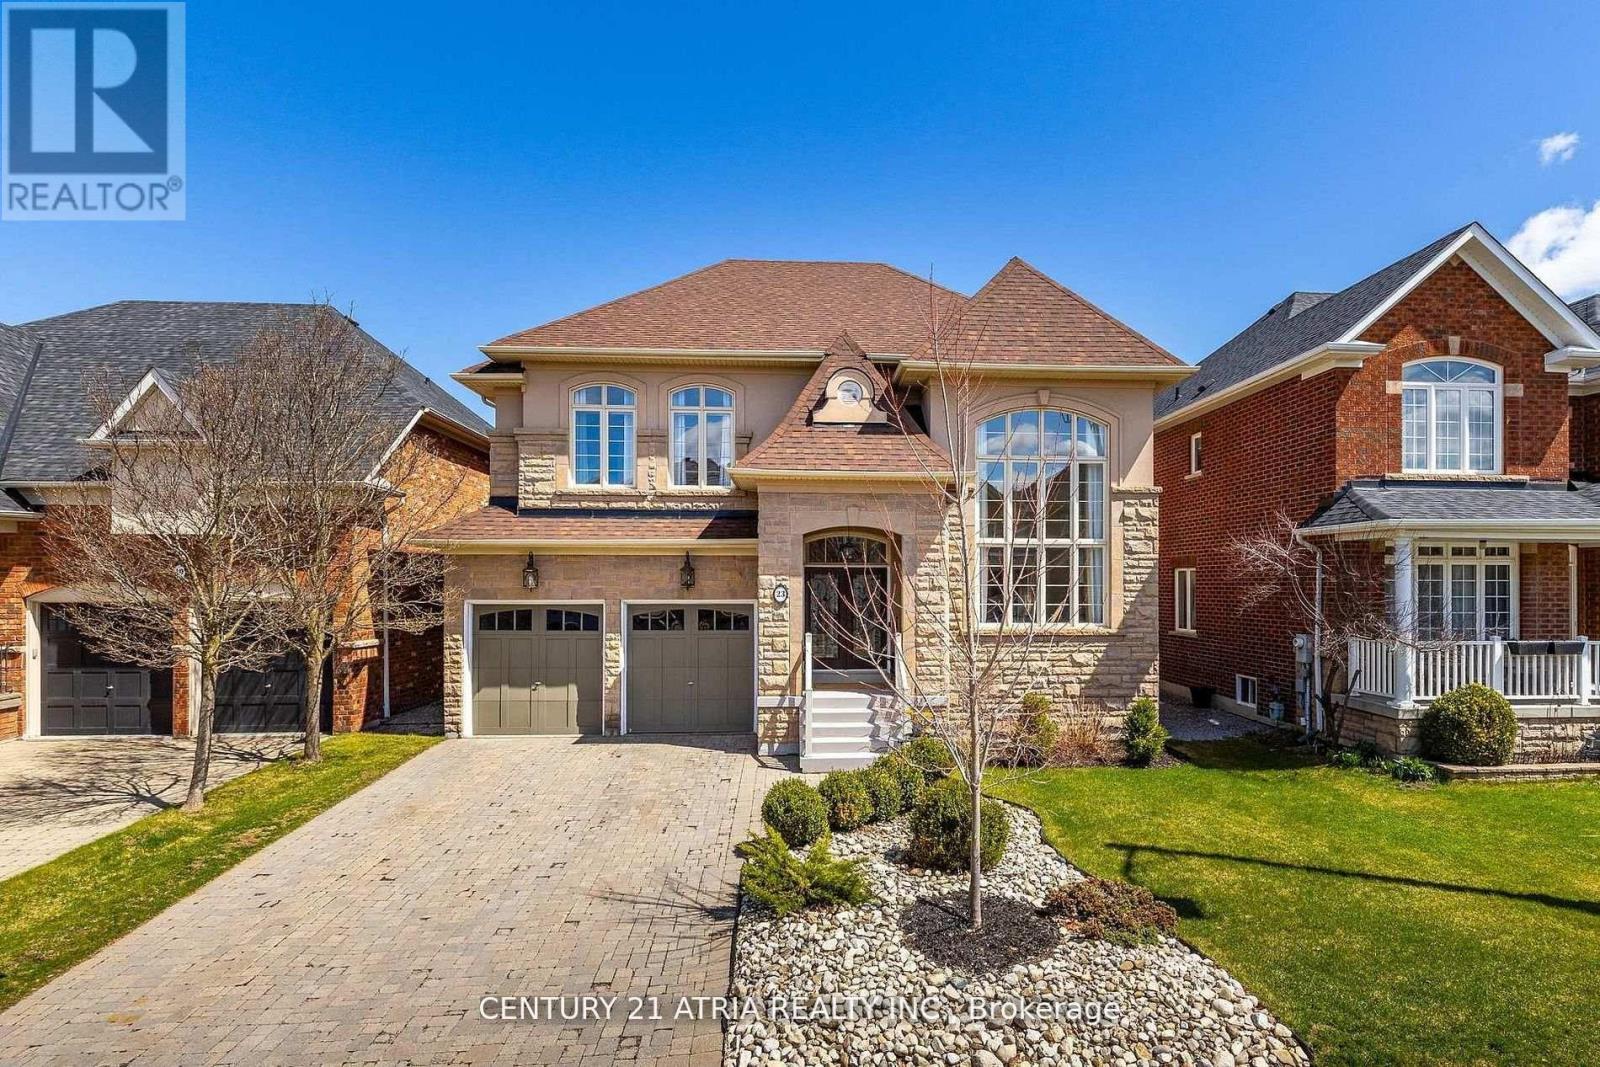
Aurora, Ontario
Spectacular 5+1 bedroom detached home built by high-end builder Kylemore Homes! This immaculate property has everything you need in a family home. Lovingly maintained by the original owners and truly move-in ready. Offering 4,177 sq. ft. plus a fully finished basement, this beautiful three-storey floor plan is filled with natural sunlight throughout. Boasts gorgeous curb appeal with stonework in both the front and rear yards, gleaming dark hardwood floors on the main level, and soaring cathedral ceilings in the living and family rooms. The family room also features a custom built-in wall unit. The main floor includes a private office/den, along with a spacious kitchen complete with quartz countertops and a butler's pantry with a bar/prep sink. The second level offers a finished laundry room, four spacious bedrooms, each with access to a shared ensuite bath. Retreat to the luxurious third-level primary suite, featuring a cozy sitting area, his and hers walk-in closets, a large ensuite bathroom, and a vanity table. The finished basement is perfect for entertaining, with two recreation rooms, a 2-piece bath, and an additional bedroom. Enjoy summer evenings in your backyard oasis, complete with a stone patio pergola & gazebo. Conveniently located to amazing amenities & schools. 5 minutes to Hwy 404, 10 Minutes To Prestigious Private School's- St. Andrews College & St. Anne's School. Minutes to GO Train, Longo's, LA Fitness & T&T Supermarket. 15 Min to Costco. Situated within the Dr. G.W. Williams Secondary School (IB program) boundary! (id:55460)
347 Berczy Green Drive
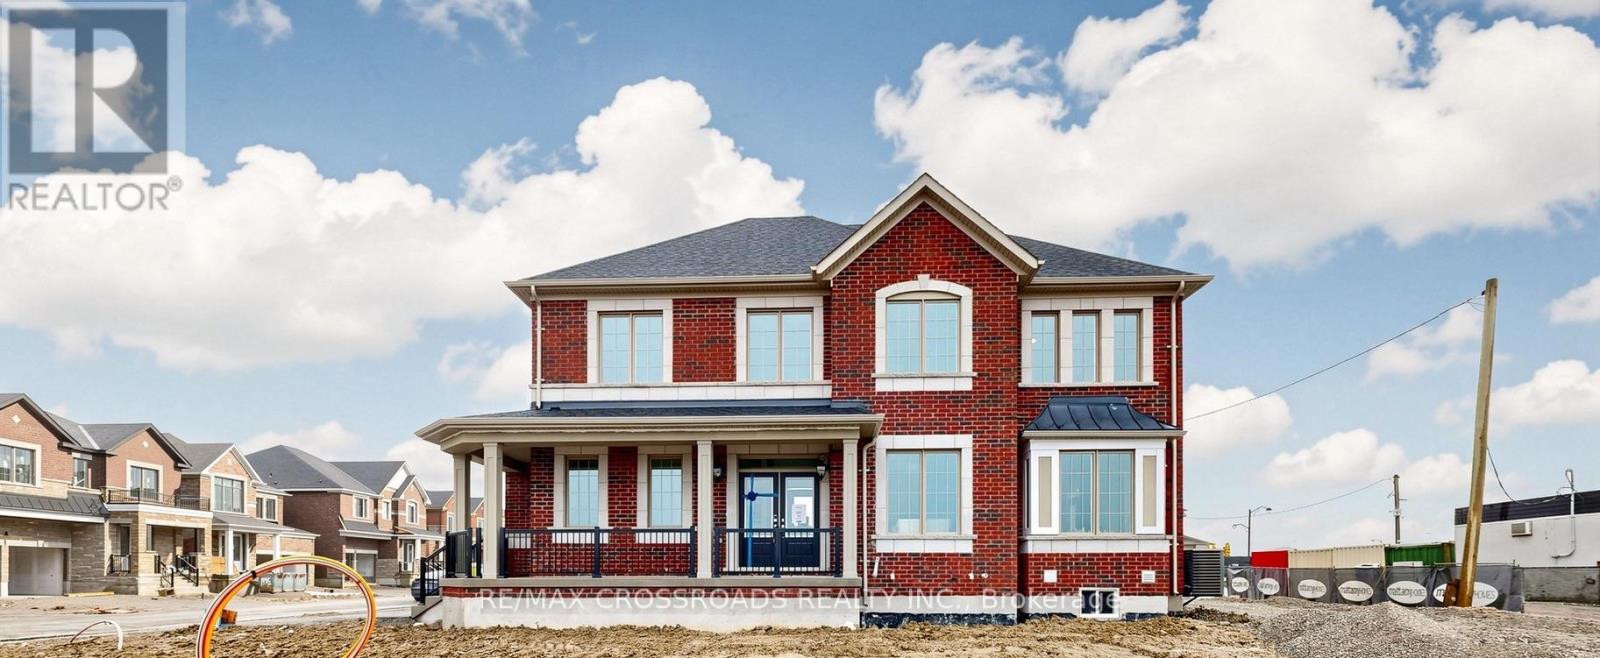
Markham, Ontario
Welcome to Springwater by Mattamy Homes! Brand-new 2,121 sq. ft. Premium Corner-Lot Single Detached home with a Double-Car Garage, Plus Facing a Future Park and builder-designated open space for added privacy and curb appeal.Bright open-concept main floor features a spacious family room, dining area, and upgraded modern kitchen. Premium upgrades include upgraded kitchen tiles, hardwood flooring throughout the main and second levels, stained to match the staircase, and pot lights in the dining and family rooms.Upstairs offers 4 Generously Sized Bedrooms And 3 Bathrooms , including a Primary Bedroom with a Walk-in closet and Private Ensuite, providing flexible space for families, multi-generational living, or a home office.Ideally located minutes to Highway 404, shopping, restaurants, schools, parks, golf courses, and recreation. Additional features include direct garage access through the mudroom, abundant natural light, no rental items, Free Rogers internet for one year. Exceptional opportunity in one of the area's fastest-growing communities. (id:55460)
2052 Blue Ridge Crescent
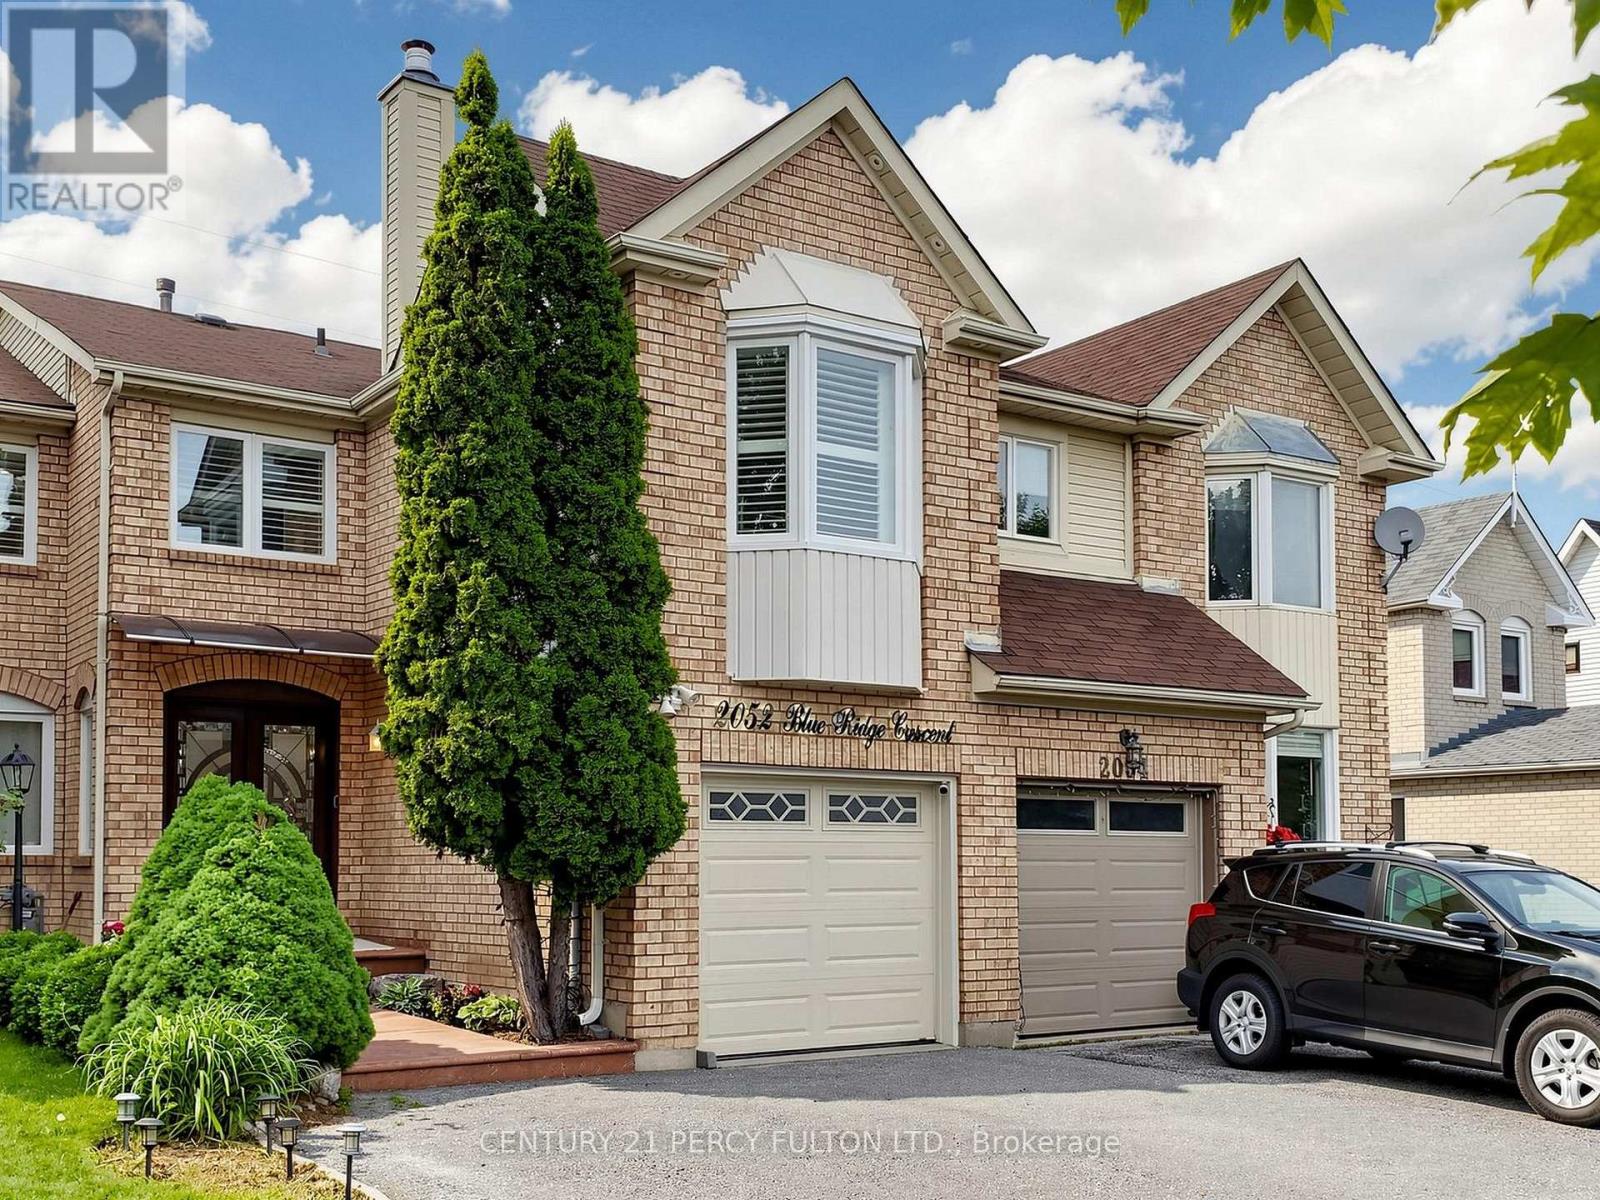
Pickering, Ontario
Welcome To This Stunning Move-in Ready Freehold Townhome Offering Approx. 1800 Sq. Ft. (Above Grade) In Pickering's Sought After Neighbourhood. Pride Of Ownership Is Evident Throughout With $$$ Spent On Quality Upgrades. This Exceptional Home Combines Elegance, Comfort + Functionality. Step Inside Thru The Impressive Decorative Double Front Doors + Discover A Bright Elegant Interior Featuring Rich Hardwood Flooring New Windows + Doors Throughout The Entire Home, California Shutters, Pot Lights + Modern Designer Chandeliers That Enhance The Main Living Spaces. The Heart Of The Home Is The Spectacular Extended Gourmet Kitchen - A True Chef's Delight! S/S Appliances, Modern Backsplash, Abundant Counter + Cabinet Space, Pot Lights A Contemporary Chandelier, Sliding Patio Glass Doors Complete With Built-in Blinds Leading To A Huge Deck + Backyard Perfect For Bbq's + Entertaining In Summer. The Magnificent Top Floor, Open Concept Family Rm Located Above The Garage Showcasing Dramatic Bay Windows On Both The Front + Side Walls Filling The Space With Natural Light + A Cozy Wood Burning Fireplace. On The Other Side Of The Stairways Are 3 Generously Sized Bedrooms Master Bedroom With Attached 4 Pc Ensuite And 2 Large Dbl Door His/Her Closets. A 2nd 4 Pc Washroom Is Located On The Same Level, While The Finished Basement Offers A Living Space, Separate Bedroom, 3 Pc Washroom + Kitchenette (No Stove) Perfect For In-law Suite Or Overnight Visitors. Outside - Enjoy Curb Appeal With Stamped Concrete Front Steps + Walkway. Top Quality Acrylic Shaded Awning Above Front Door Providing Shade On Sunny Days. Pot Lights Under Roof Showcasing Front Of House At Night. The Extended Driveway Accommodates 3 Vehicles Plus Attached Garage For A Total Of 4 Cars. Unbeatable Location Close To Pickering Town CTR. Top-rated Schools, Shopping, Go Transit, Place Of Worship + All The Amenities Pickering Has To Offer! A Rare Opportunity You Wont Want To Miss! (id:55460)
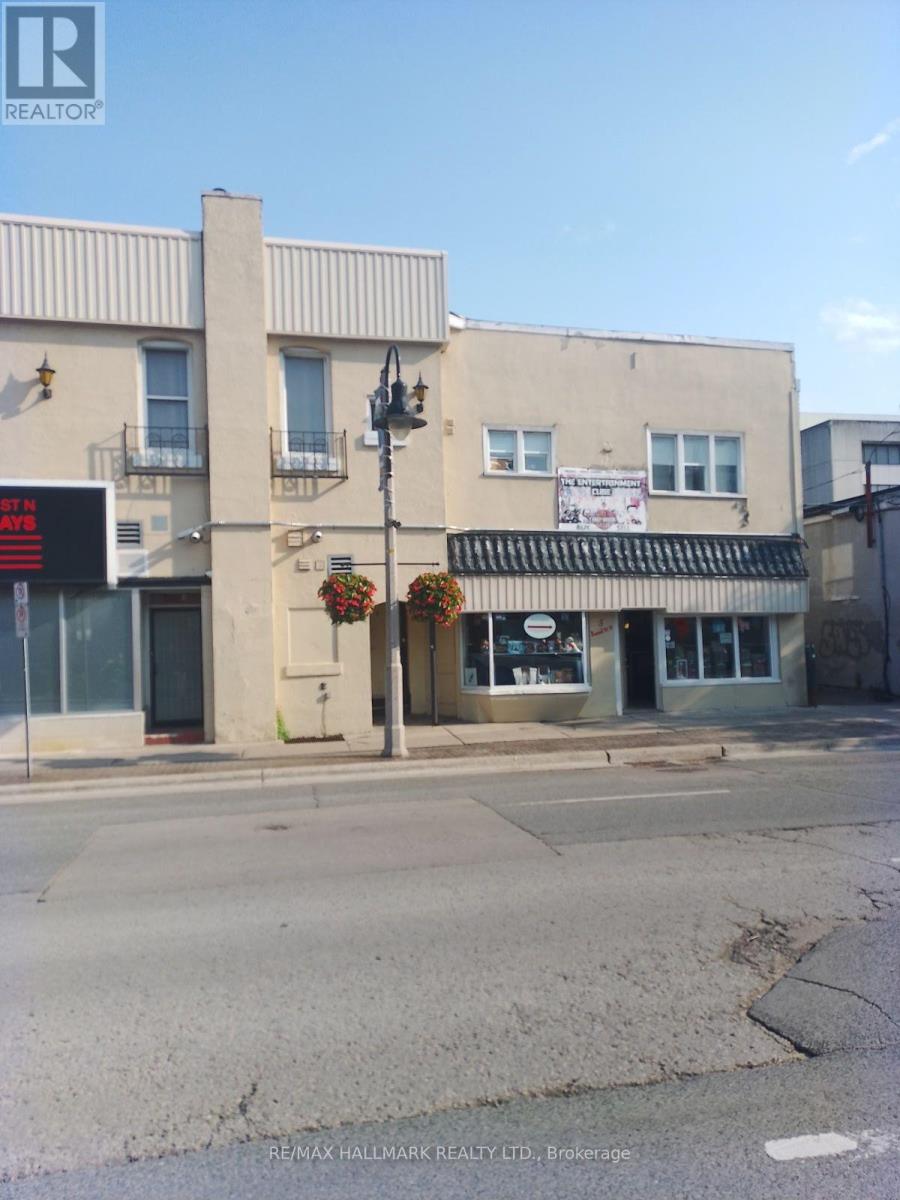
26 Simcoe Street N
Oshawa, Ontario
Located In The Heart Of Town Town Oshawa. Spacious 4 Room Unit with 2.5 Washrooms. Stainless Steel Appliances InKitchen. Quick Access To Public Transportation & Other Nearby Amenities. (id:55460)
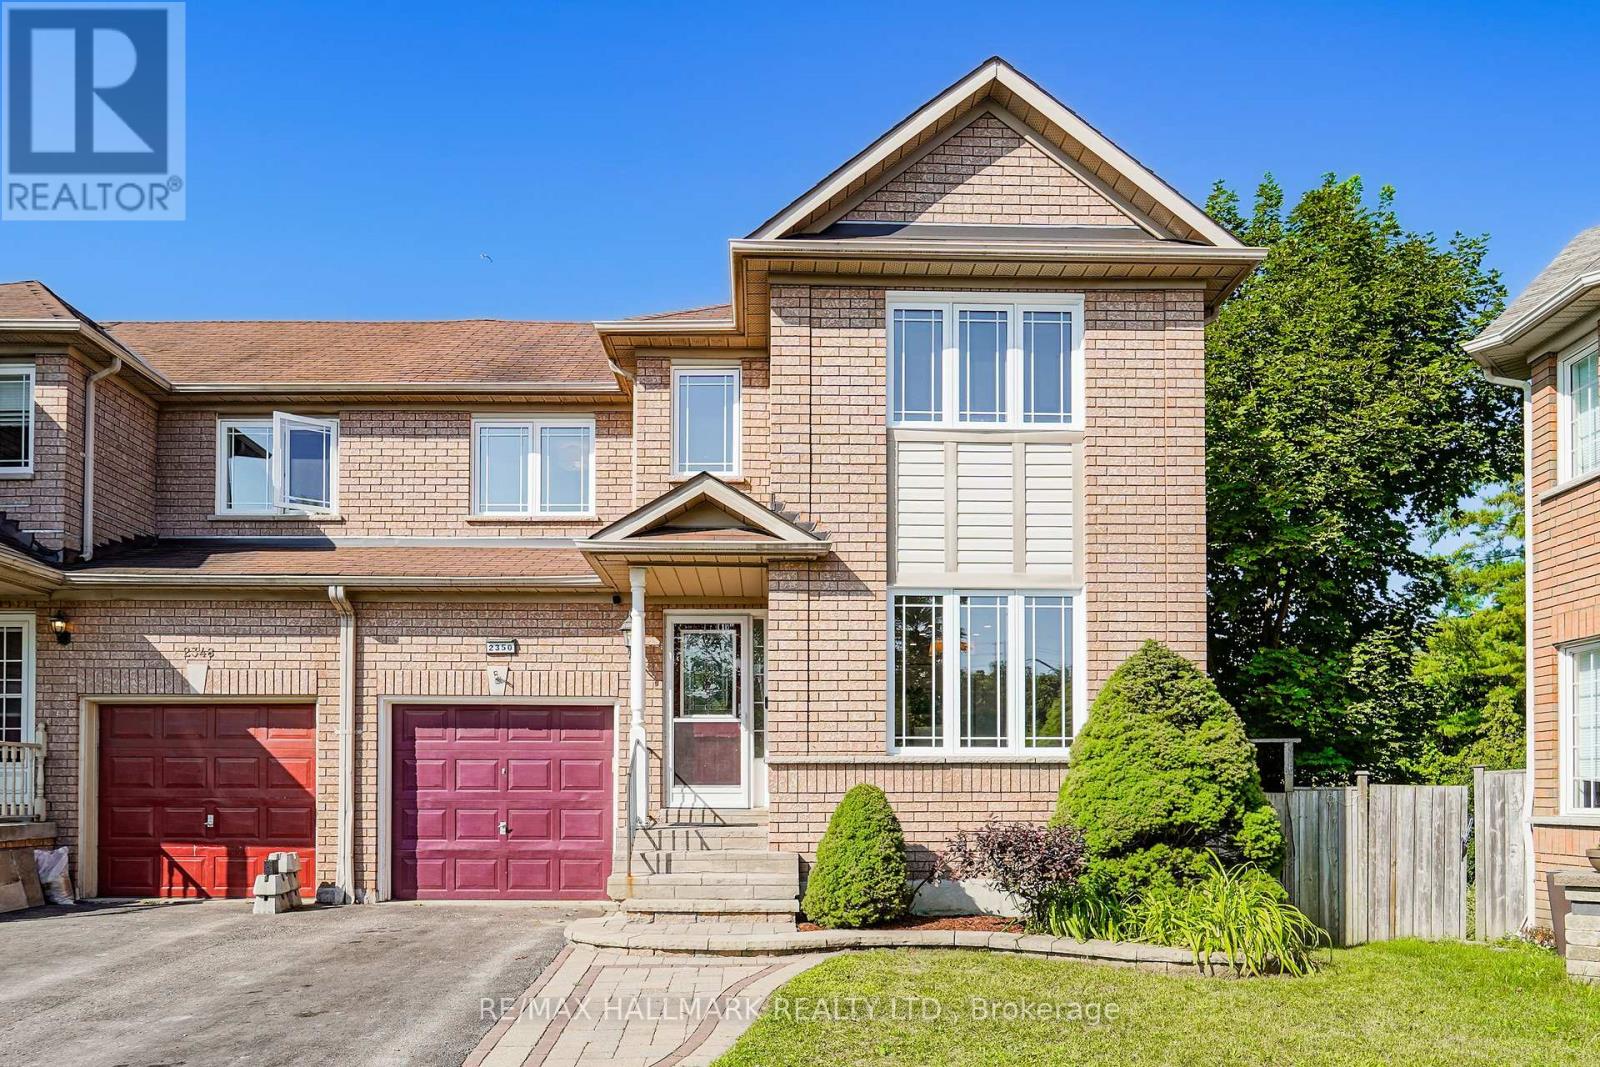
2350 Clearside Court
Pickering, Ontario
Tucked into a quiet cul-de-sac with no through traffic in Pickering's sought-after Brock Ridge community, 2350 Clearside Court is a 3-bedroom, 3-bathroom semi-detached home that backs directly onto a ravine - giving you a fully fenced, private backyard with no rear neighbours and natural green space as your backdrop year-round. The south-west facing exposure means the home is bathed in natural light throughout the day. The large family room overlooks the tranquil backyard and walks out to a deck - a great setup for summer evenings. The upgraded kitchen is well-appointed and the washrooms have been upgraded throughout, making this a move-in ready home that has been genuinely well cared for. The home has been freshly painted throughout. Upstairs, the primary bedroom has its own upgraded ensuite, and the two additional bedrooms are solid sizes with laminate flooring. The finished walkout basement impresses with tall ceilings and laminate flooring - far more usable than a typical basement - ideal as a rec room, playroom, or home office, with direct access to the backyard. The cul-de-sac setting is a genuine draw for families - safe, quiet, and the kind of street where kids can actually play outside. Valley Farm Public School and Pine Ridge Secondary School are both nearby, as are Brock Ridge Community Park, Greenwood Conservation Area, Pickering Town Centre, and Hwy 401. Move-in ready. Flexible closing available. (id:55460)
One - 108 Fieldwood Boulevard
Toronto, Ontario
Convenient Location, One Bedroom At 2nd Floor. Close To All Amenities - Ttc, Shopping Centres, Pacific Mall, And Supermarket And School. All the utility are include in the rent. Nice old landlord (id:55460)
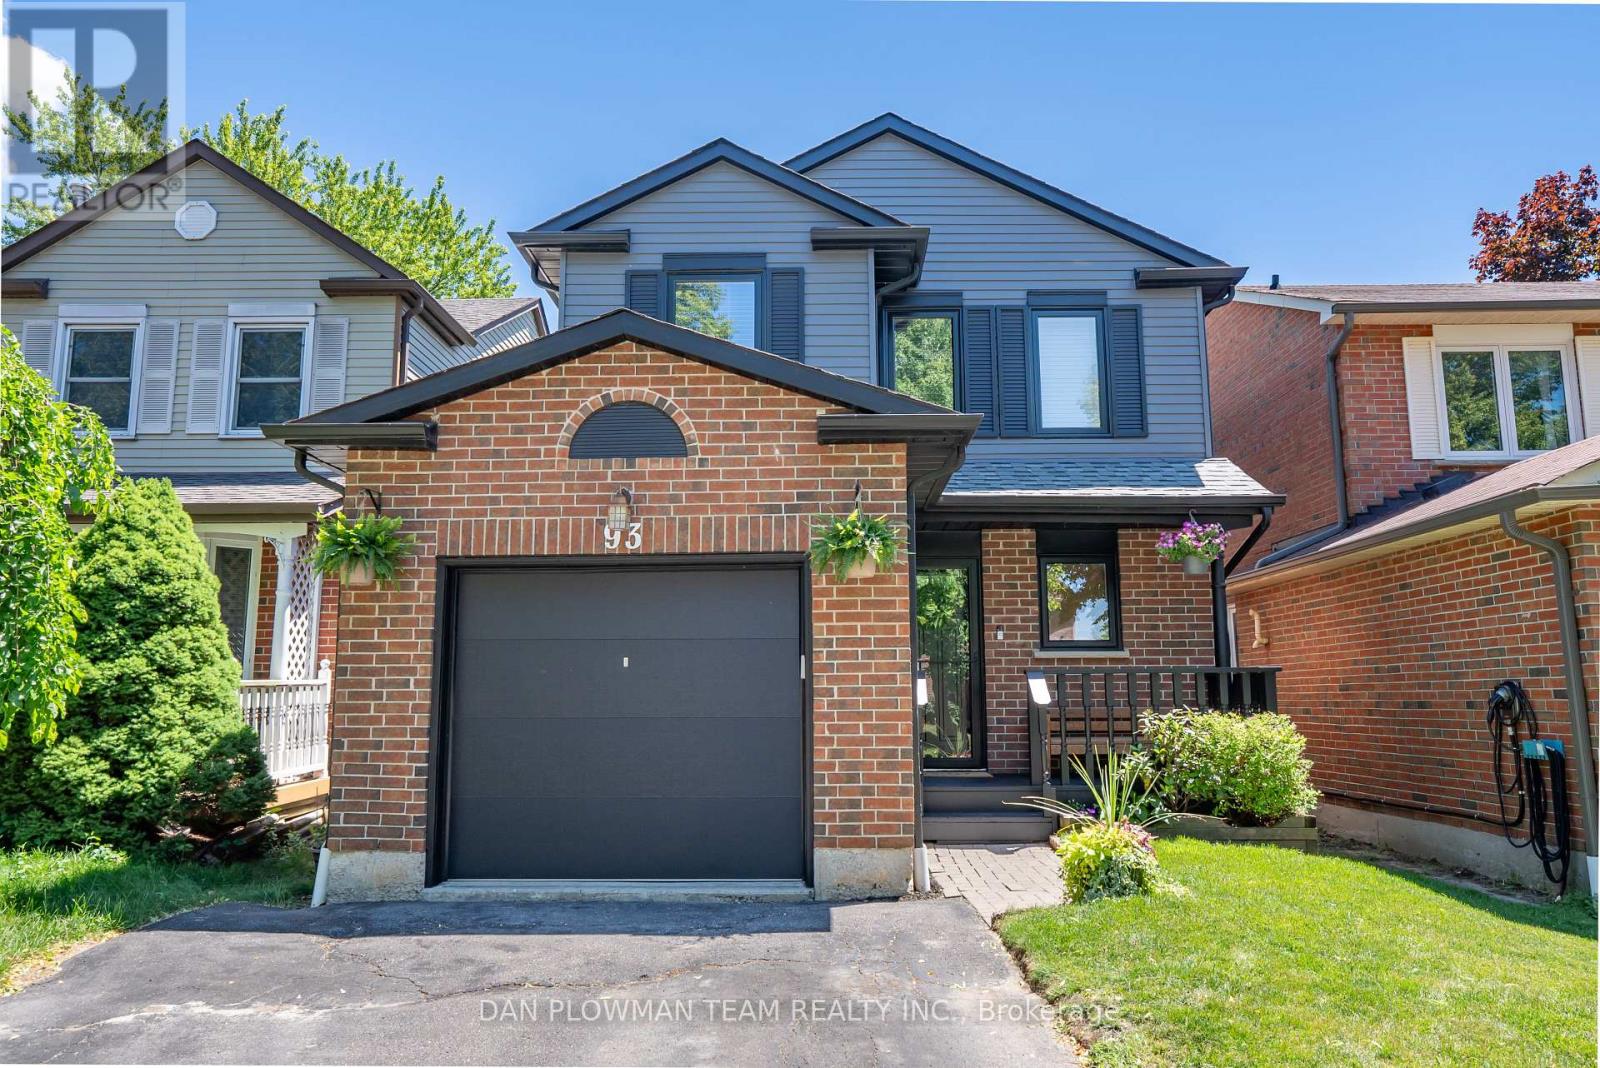
93 Kirby Crescent
Whitby, Ontario
This Is A Linked Property Bright, Spacious, And Beautifully Maintained, This Modern 3-Bedroom, 2-Bathroom Home Offers The Perfect Blend Of Style, Comfort, And Functionality. The Thoughtfully Designed Layout Features Generous Living Spaces Filled With Natural Light, While The Finished Basement Provides Additional Room For A Family Recreation Area, Home Office, Or Gym. Outside, The Home Boasts Fantastic Curb Appeal And A Private Backyard (A New Fence 2023), Complete With New Deck (2023) - Perfect For Relaxing Or Entertaining. Backing Onto Scenic Walking Paths And Green Space, You'll Enjoy Peaceful Views (With No Neighbours Behind) And Direct Access To Nature Right From Your Backyard. This Is An Exceptional Opportunity To Own A Move-In-Ready Home In A Desirable Setting That Combines Modern Living With Outdoor Enjoyment. Conveniently Located Mins To Hwy, Shops, Amenities, Schools & So Much More. Upgrades Include; New Furnace (2025), Air Conditioner (2021), Attic And Basement Insulated (2021), Garage Door (2025), Electrical Panel Replaced (2021), Basement Windows (2023), Upper Floor Windows (2025), Hot Water Tank (2024). (id:55460)
28 Illingworth Lane
Ajax, Ontario
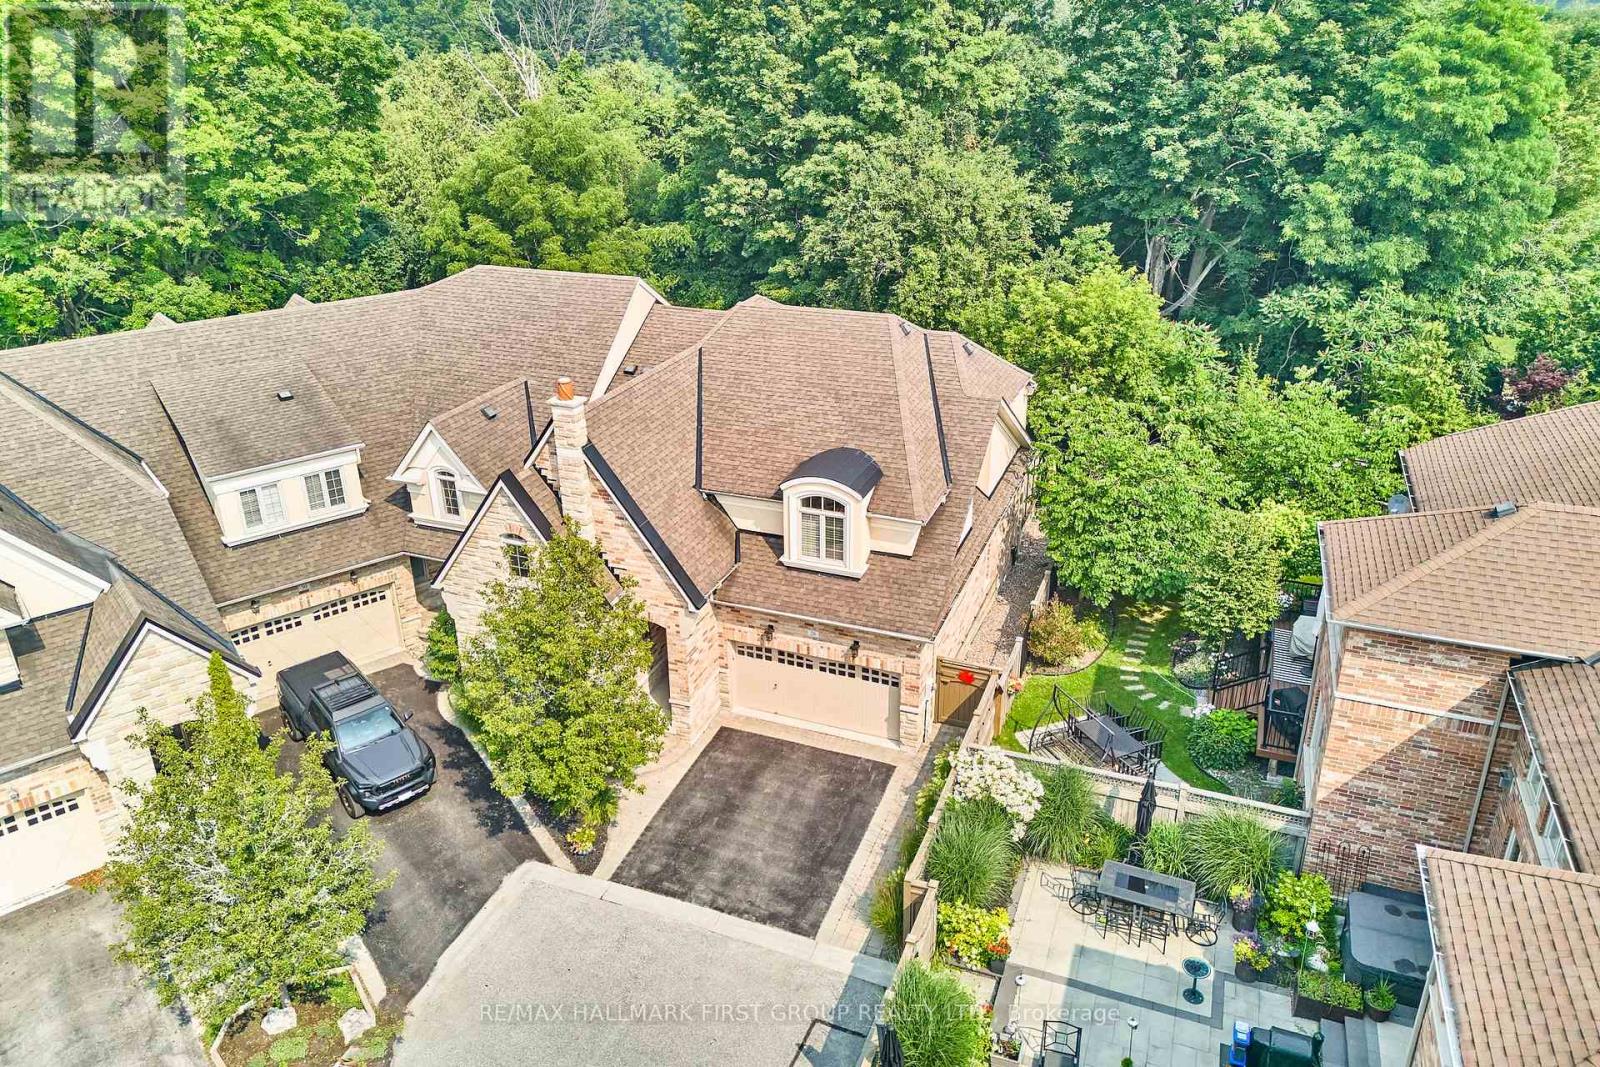
Welcome to 28 Illingworth Lane, an exceptional end-unit townhome nestled in Ajax's exclusive Riverside community. Offering over 3,000 sq. ft. of finished living space, this meticulously maintained home is tucked away at the end of a quiet cul-de-sac, surrounded by mature trees and lush landscaping that provide outstanding privacy while backing onto peaceful greenspace. Designed for both everyday comfort and elegant entertaining, the home features soaring 18-foot ceilings and dramatic floor-to-ceiling windows that flood the living room with natural light .Rich hardwood flooring extends throughout the main living areas, complemented by pot lights throughout and a cozy gas fireplace. The gourmet kitchen is beautifully appointed with stone countertops, premium stainless steel appliances, and a Wolf gas stove, making it a dream for both home cooks and entertainers.The thoughtfully designed main floor offers the convenience of a spacious primary retreat complete with a walk-in closet and luxurious 5-piece ensuite.Upstairs, the open loft overlooks the impressive living room below and provides a versatile bonus space ideal for a family room, home office, games area, or bar. Two additional bedrooms and a 3-piece bathroom complete the upper level.The professionally finished basement extends the living space with a large recreation room, 3-piece bathroom, laundry room, and an expansive storage area offering exceptional functionality and future potential. Two separate walkouts lead to composite decks overlooking the private backyard, creating the perfect setting for outdoor entertaining or peaceful relaxation.Residents enjoy access to the community's inground pool and an unbeatable location just steps from Riverside Golf Club, parks, walking trails, and everyday amenities. Additional updates include a new furnace and air conditioner (2026). This is a rare opportunity to own an executive townhome that perfectly blends luxury, privacy, and an exceptional lifestyle in one. (id:55460)
78 Jolly Way
Toronto, Ontario
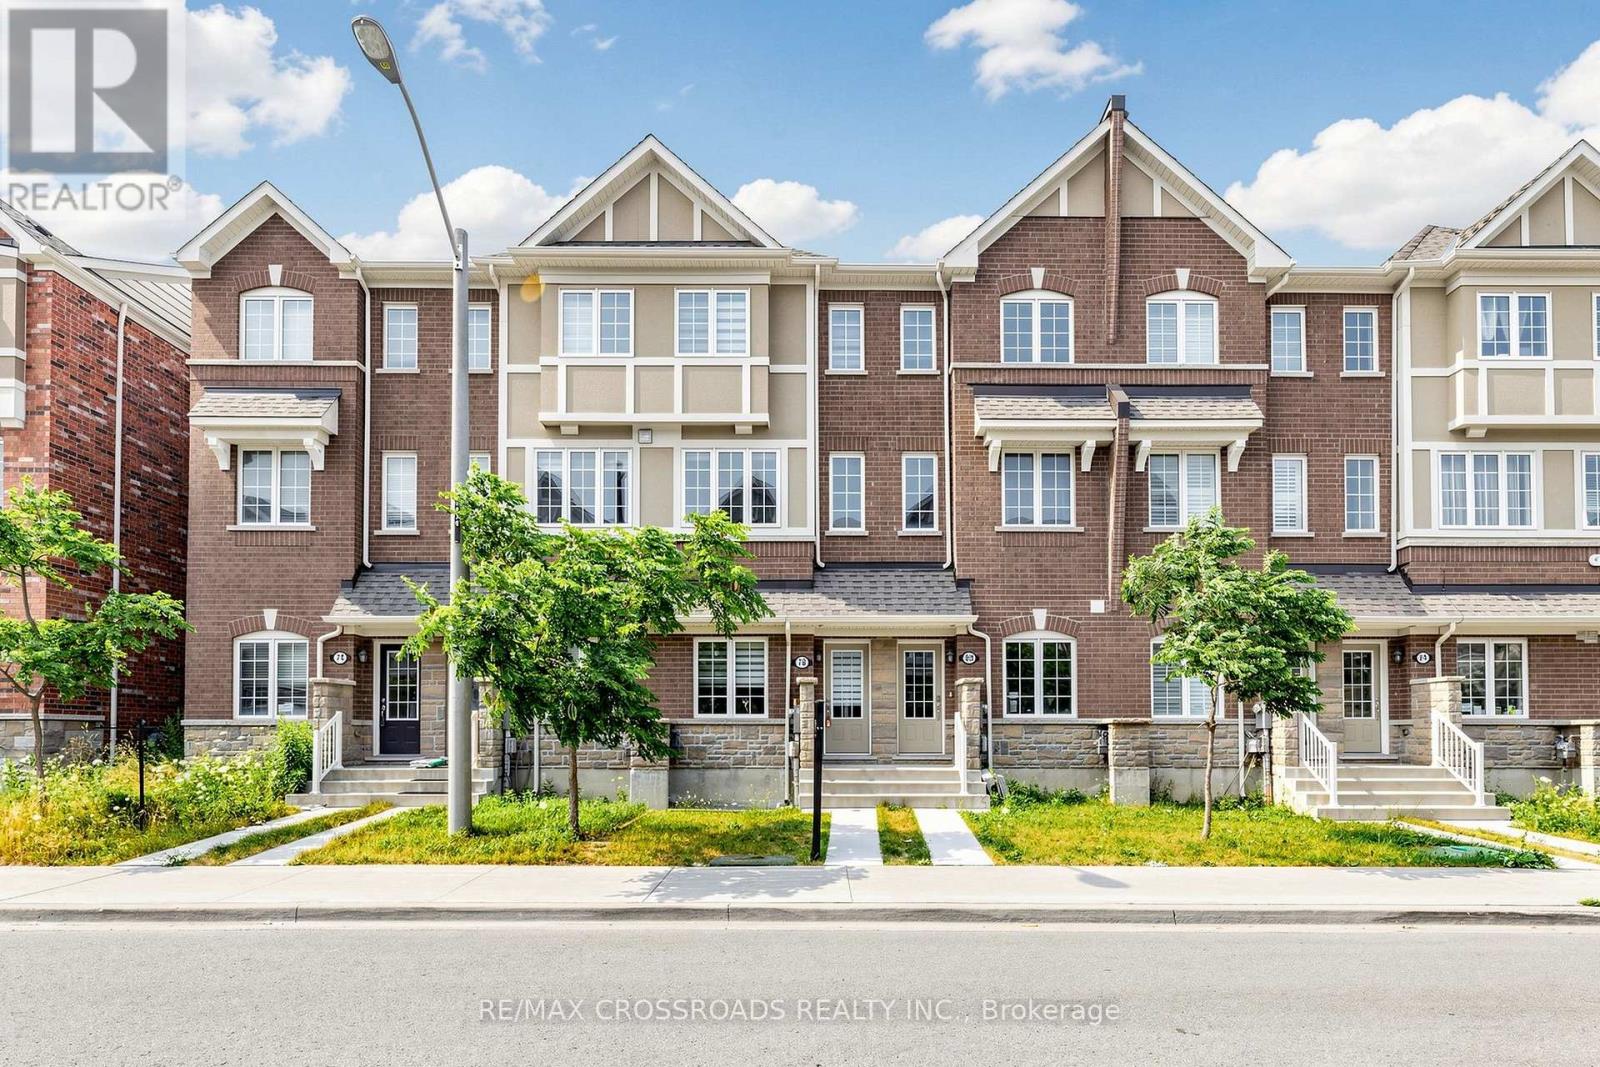
Welcome to this beautifully maintained, move-in-ready home that perfectly combines comfort, style, and functionality in one of Toronto's most desirable family-friendly neighbourhoods. Featuring a bright and spacious open-concept layout, this home offers inviting living and dining areas that are ideal for both everyday living and entertaining. The upgraded kitchen is equipped with stainless steel appliances, ample cabinetry, a pantry, and plenty of storage, maiking it a delight for home chefs and families alike. The generousity sized bedrooms provide comfort and privacy for the whole family, and one of the bedrooms also offers access to a private balcony. Step out from the family room onto a large, expansive deck-an ideal space for hosting gatherings, enjoying summer barbecues, or simply relaxing. The main level offers exceptional flexibility and future potential. With direct access to the attached garage, this level can easily accommodate a full bathroom and additional private bedroom, making it an excellent option for extended family, guests, or multi-generational living. The home also features two separate entrances, providing added convenience and excellent potential for an in-law suite or future income possibilities. Ideally situated just minutes from Kennedy Station, TTC, top-rated schools, parks, shopping centres, restaurants, places of worship, and major highways, this exceptional location offers unmatched convenience for commuters and families alike. Whether you're a first-time home buyer, a growing family, or an investor looking for long-term value, this property presents an excellent Opportunity. (id:55460)

34 Goldpine Avenue
Clarington, Ontario
**Open House Sun 2-4** Welcome to this beautifully maintained Halminen-built 4-level backsplit nestled on a tranquil ravine lot in one of Courtice's most sought-after neighborhoods. Enjoy exceptional privacy with no neighbors behind and picturesque ravine views year-round. Featuring 3 bedrooms and a bright open-concept layout, this home offers stylish engineered hardwood flooring, spacious formal living and dining areas, and a family-sized kitchen complete with stainless steel appliances and a breakfast area with walk-out access to the side yard. The upper level boasts two generous bedrooms with ample closet space and serene views. The lower level offers a cozy family room, third bedroom, and convenient 2-piece bath. The finished basement provides additional living space with a large recreation room, laundry area, workshop, and plenty of storage. Ideally located close to top-rated schools, parks, shopping, transit, and easy access to Highways 401 and 407, making it perfect for families and commuters alike. Roof updated in 2023 (id:55460)

110 Grace Street
Toronto, Ontario
Semi-detached home in Trinity-Bellwoods, offering exceptional space, versatility, and investment potential. Set on a 22.75 ft x 102.5 ft lot, this property features over 2,000 sq. ft. of living space, a 2 car detached garage with laneway access, and a highly functional layout ideal for families or investors alike. With the potential to convert two rooms into 2 additional bedrooms, plus a separate basement entrance and 2+1 kitchens, this home offers excellent income-generating possibilities. The main floor includes an extra room currently being used as a second dining room, adding even more flexibility to the living space. Recent upgrades include a hot water tank purchased in 2024, a roof completed in 2025, and new eavestrough and soffit installed in 2026. Located in a prime, highly desirable neighbourhood close to transit, parks, shops, and restaurants. (id:55460)

3608 - 12 York Street
Toronto, Ontario
Perched on the 36th floor of ICE Condos, this bright studio suite offers spectacular, unobstructed views of the CN Tower, downtown skyline, and Lake Ontario. Floor-to-ceiling windows and a private balcony create an incredible urban backdrop to enjoy day and night. The thoughtfully designed layout features a separate sliding door for optional bedroom privacy, hardwood floors throughout, a modern kitchen with built-in appliances and stone countertops, and a sleek 3-piece bathroom with a glass shower. Locker included.Located in the heart of downtown Toronto, you'll enjoy direct underground access to the PATH, Union Station, Longo's, Maple Leaf Square, and Scotiabank Arena, making daily commuting and winter travel effortless. Just steps from Rogers Centre, Harbourfront, Love Park, Ripley's Aquarium, the Financial District, and some of the city's best restaurants, cafés, and entertainment.Residents also enjoy access to exceptional building amenities, including a 24/7 concierge, indoor pool, jacuzzi, sauna, fitness centre, yoga studio, theatre room, party room, business centre, and resident lounges.An outstanding opportunity to lease a stylish downtown home with iconic views and unbeatable convenience. (id:55460)
910 - 308 Jarvis Street
Toronto, Ontario
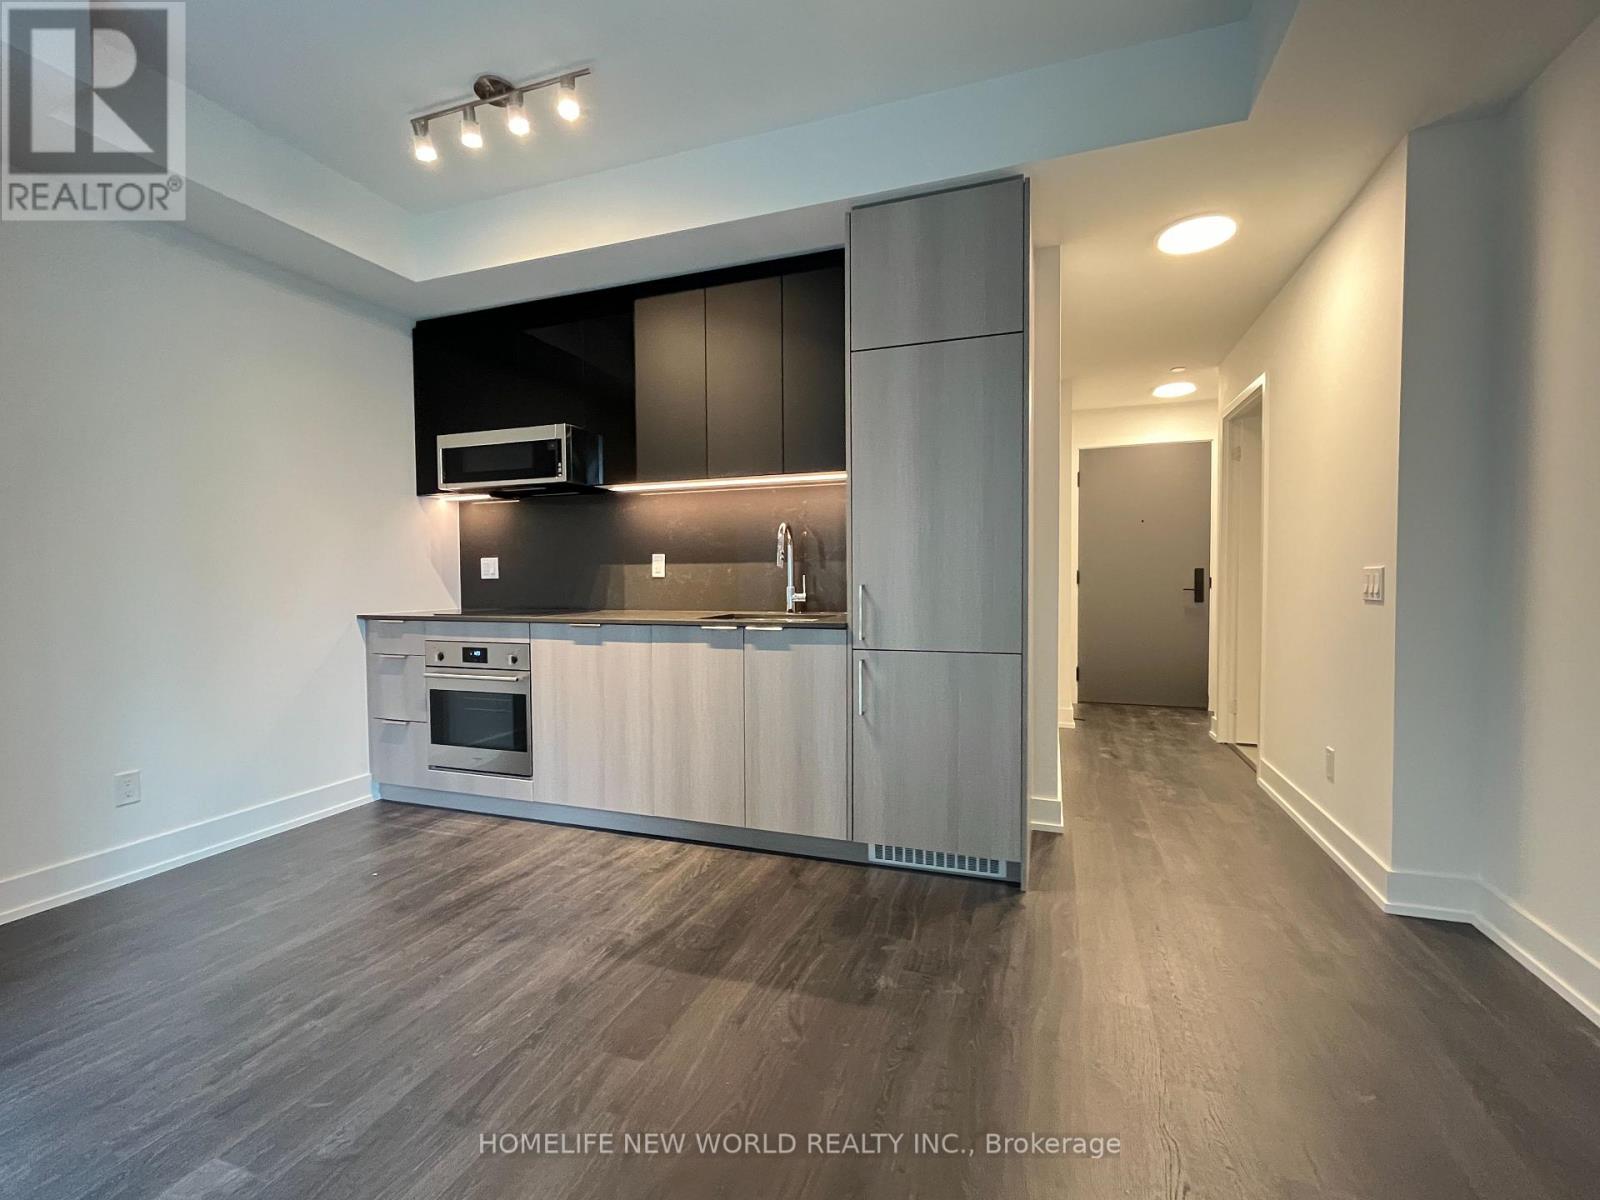
Welcome to JAC Condos! This modern studio features a functional open-concept layout with floor-to-ceiling windows, quartz countertops, integrated appliances, and a sleek contemporary design. Enjoy premium amenities including a 24-hour concierge, gym, co-working space, media lounge, party room, rooftop terrace with BBQs, and more. Steps to Toronto Metropolitan University, George Brown College, U of T, Eaton Centre, TTC, restaurants, and the Financial District. Available September 1. (id:55460)
406 - 203 College Street
Toronto, Ontario
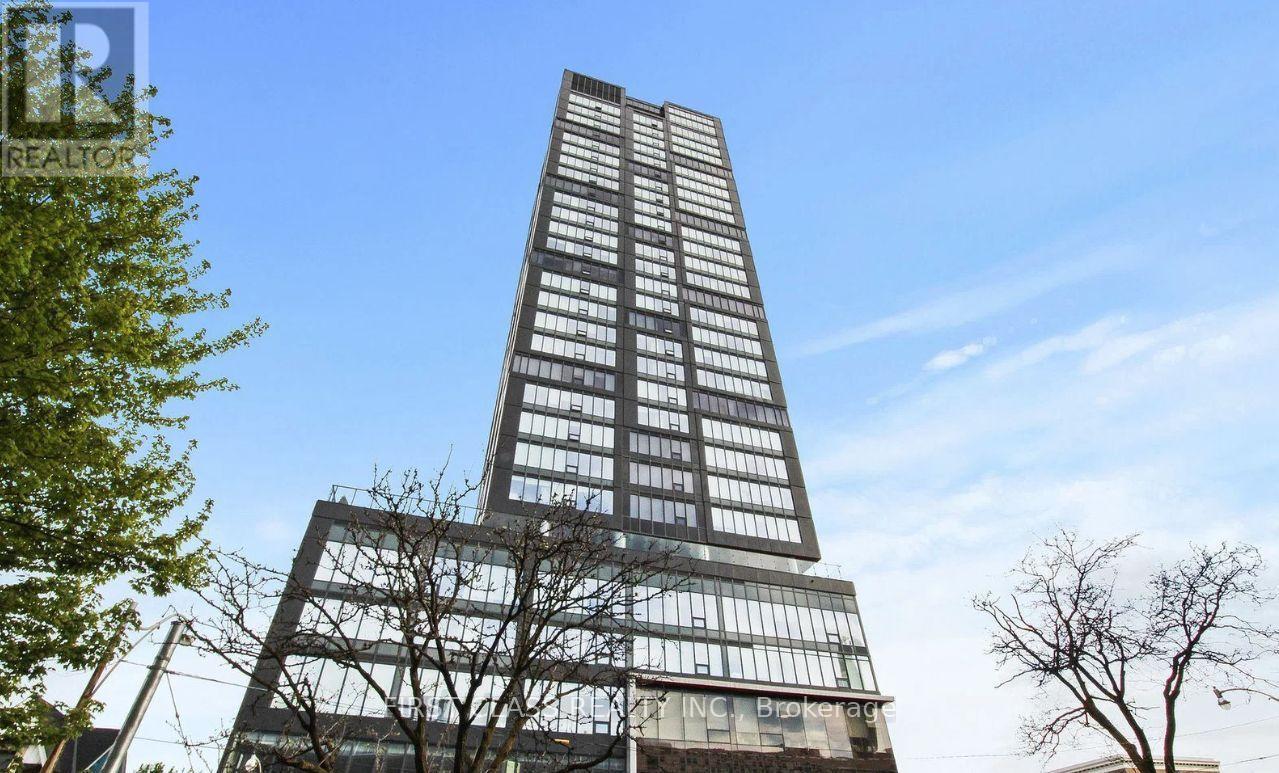
Famous Theory Condo In The Core Of The University District. Steps From U Of T, The Subway, Queens Park, Kensington Market, Ago, Rom, Walking Distance To Tnt Supermarket, And So Much More! 2Br+ 2 Full Baths. With Large Span Windows Giving You No Obstacle Downtown Views, Practical Layouts. Starbucks And Streetcars On The Ground Floor! Laminate Flooring Throughout. **High Speed Internet Included. ** (id:55460)
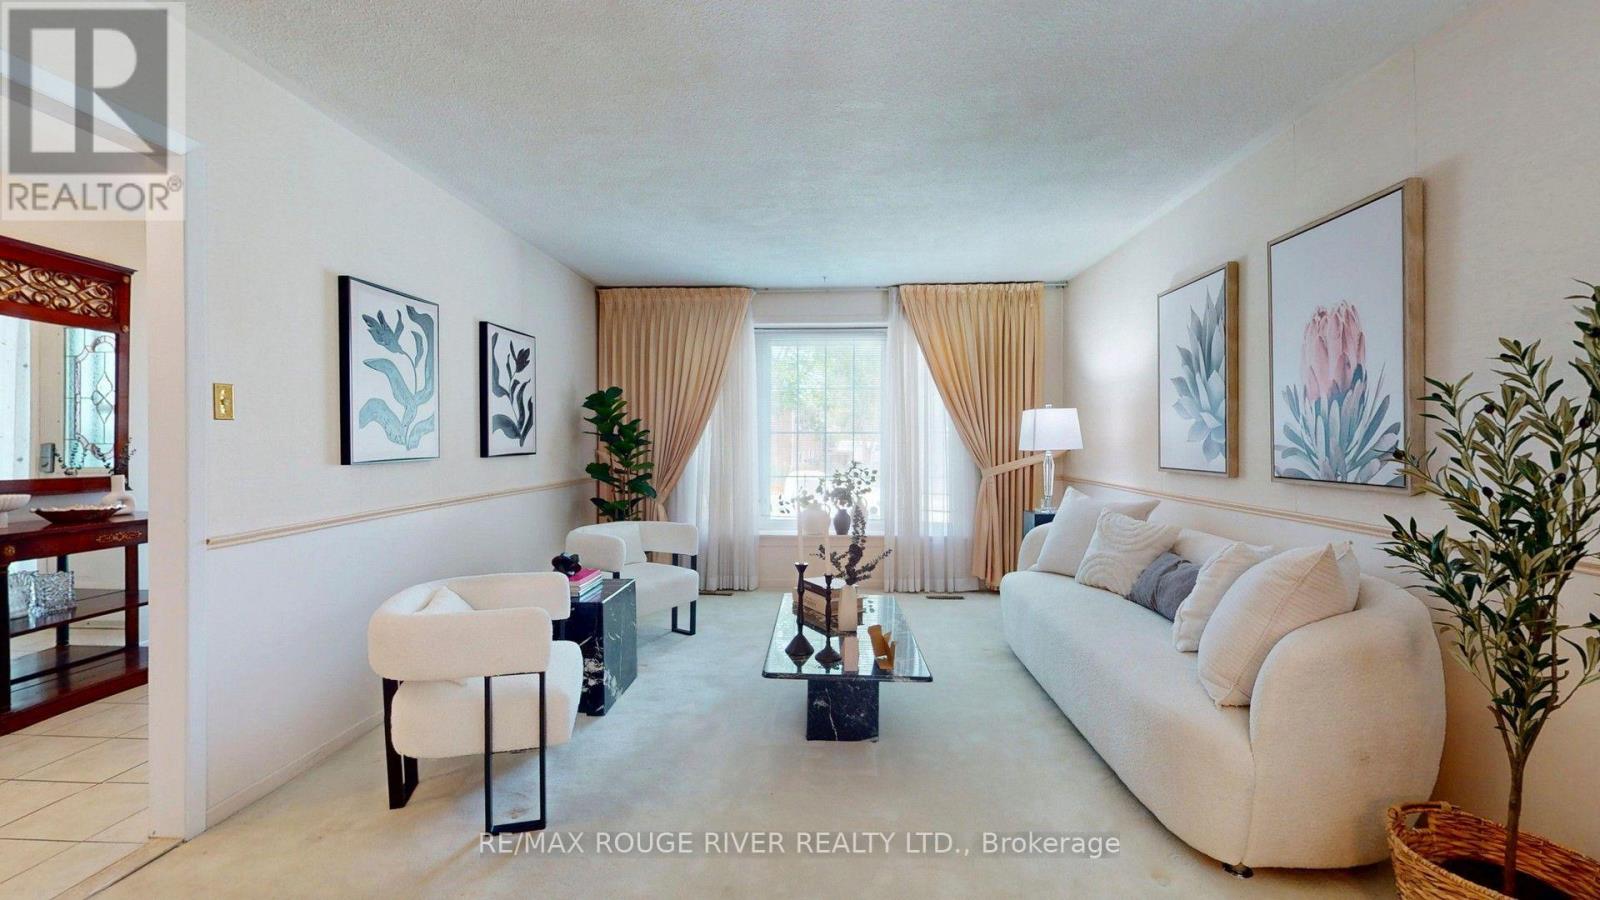
33 Pepper Tree Drive
Toronto, Ontario
Offered for the first time since 1977, this lovingly maintained detached four level backsplit is ready to welcome its next family. Nestled on a quiet, tree lined street in the heart of Centennial, this spacious home sits on an impressive 45 x 150 foot lot and offers the space, flexibility, and location today's families are looking for. Boasting approximately 2,100 square feet above grade, plus a 736 square foot finished basement and crawl space for additional storage, this home features 4 generous bedrooms, 3 full four piece bathrooms, multiple living areas, and room for everyone to live, work, and gather with ease. Large windows fill the home with natural light, while the versatile layout is perfect for growing families, multigenerational living, or those seeking extra space to entertain. Step outside to a private, oversized backyard with endless possibilities for relaxing, gardening, play, or hosting family and friends. The backyard also offer Garden Suite potential of up to approximately 1,291 Square Feet. Located in one of Scarborough's most sought after neighbourhoods, you're just minutes to Rouge Hill GO Station, Highway 401, Rouge National Urban Park, waterfront trails, parks, beaches, excellent schools, shopping, and everyday amenities. Enjoy the perfect balance of nature, convenience, and community in a neighbourhood where families have been putting down roots for generations. A rare opportunity to own a cherished family home in an exceptional location. Welcome to 33 Pepper Tree Drive. (id:55460)
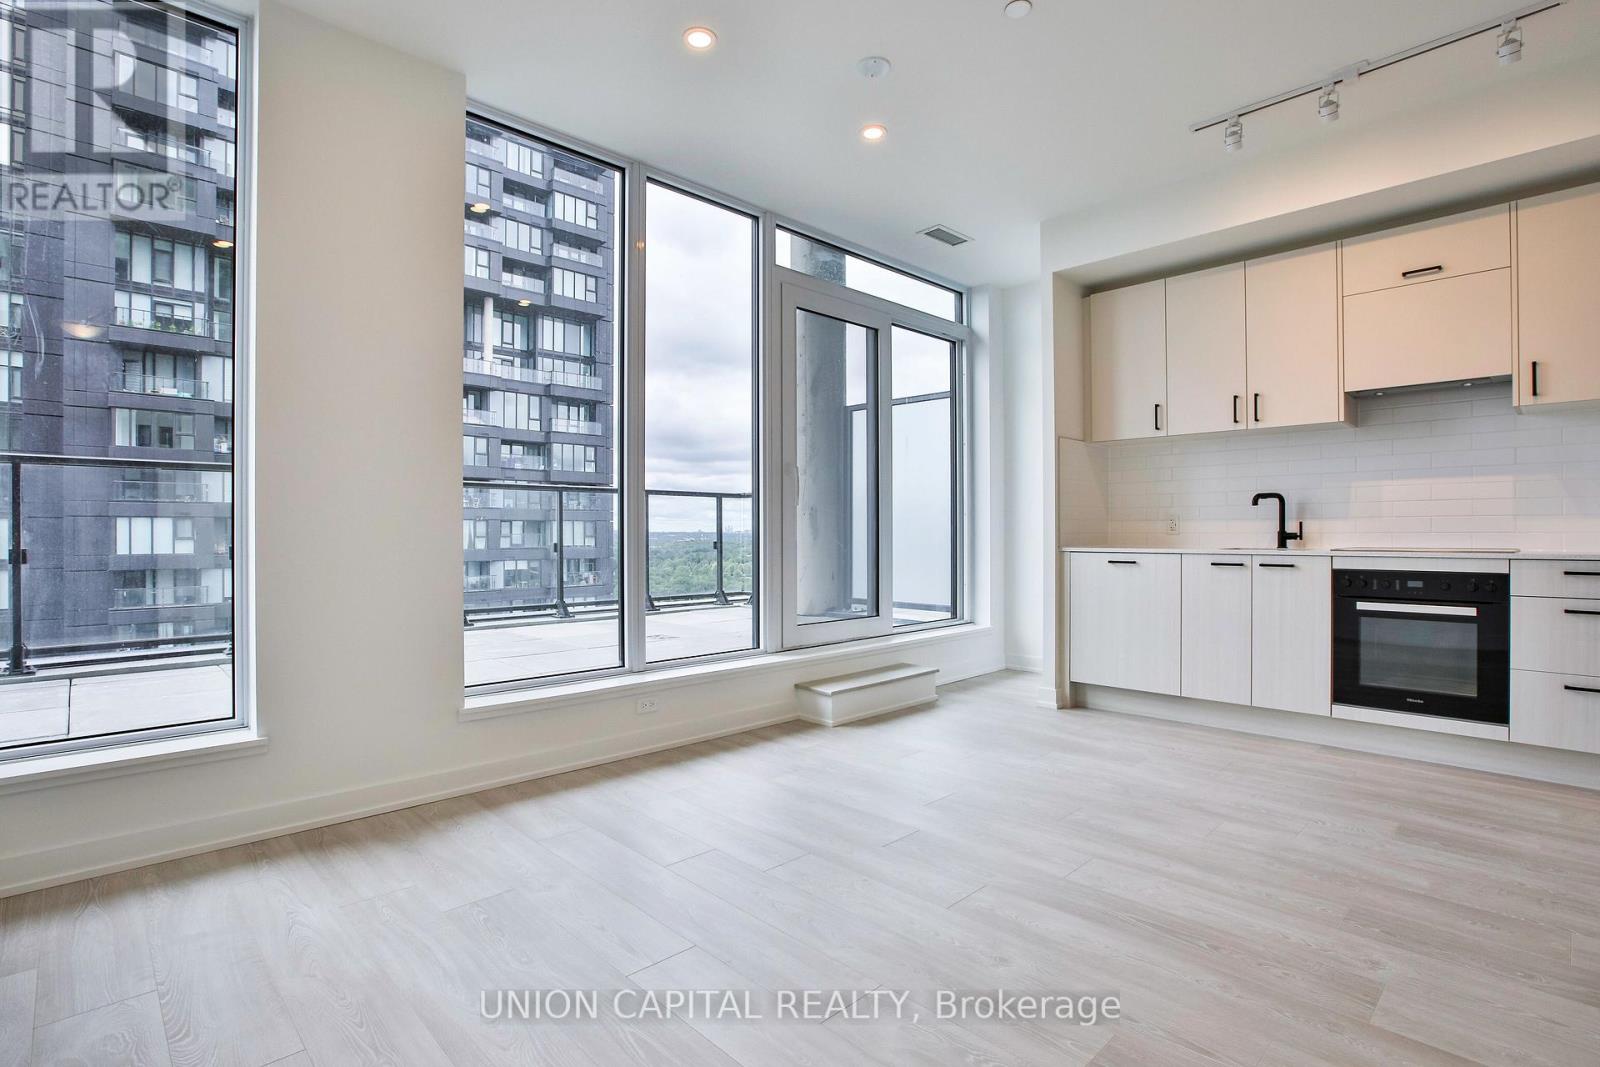
2401 - 5 Quarrington Lane
Toronto, Ontario
Modern 1 bedroom condo offering a smart & functional layout with 506 sq. ft. of beautifully designed living space plus an impressive 212 sq. ft. private terrace-perfect for outdoor dining, entertaining or simply relaxing. The open-concept living, dining & kitchen area maximizes every square foot, while the spacious bedroom features convenient closet space. Complete with a stylish 3-piece bathroom and ensuite laundry, this unit is ideal for renters, professionals or investors seeking contemporary urban living. Situated in a vibrant master-planned community at Don Mills & Eglinton, this exceptional location is steps to TTC transit and the upcoming Eglinton Crosstown LRT, offering easy access throughout the city. Minutes to the Don Valley Parkway, Highway 401 and downtown Toronto. Enjoy nearby shopping at CF Shops at Don Mills, grocery stores, cafés, restaurants, Sunnybrook Park, E.T. Seton Park, Wilket Creek Park, walking & cycling trails, as well as excellent schools and everyday amenities right at your doorstep. A fantastic opportunity to enjoy comfort, convenience and an outstanding Toronto location. (id:55460)
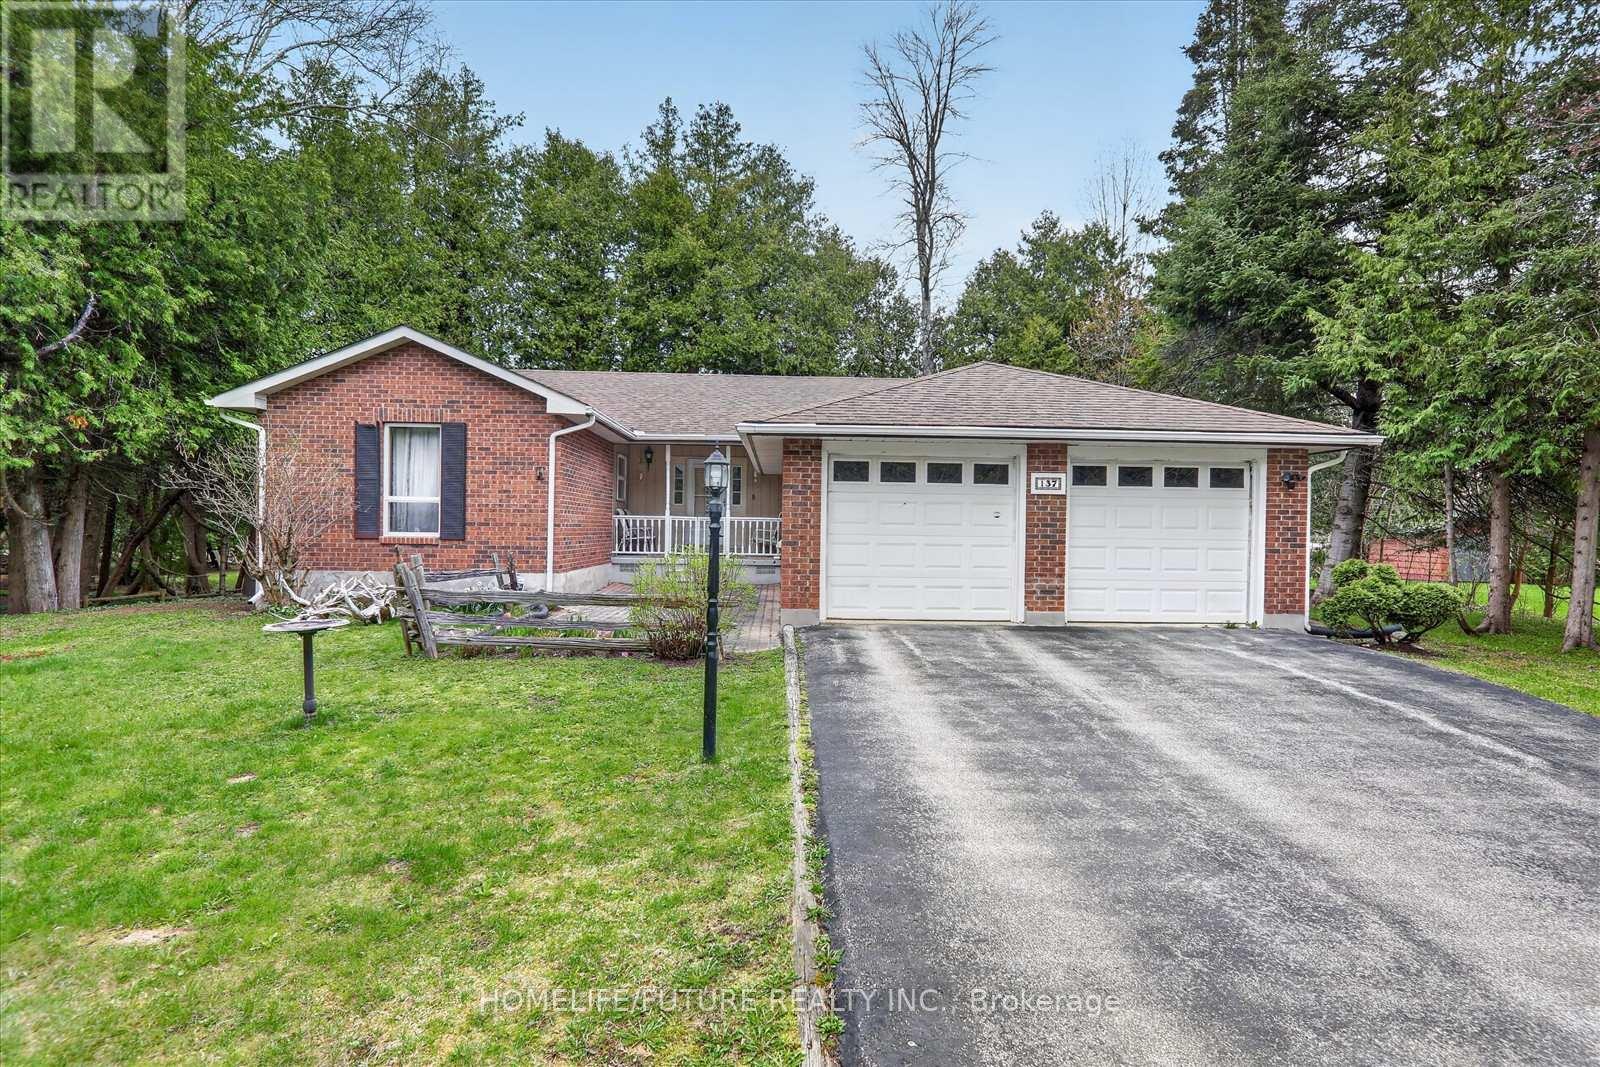
137 Woodland Park Road
Blue Mountains, Ontario
Your Four-Season Georgian Bay Escape Awaits! Welcome To 137 Woodland Drive, A Beautifully Maintained 3+1 Bedroom, 3-Bathroom Brick Bungalow Situated On A Premium 80 X 190 Ft Lot In One Of Georgian Bay's Most Sought-After Waterfront Communities.Enjoy Exclusive Private Neighbourhood Access To Georgian Bay Just Across The Road, Offering Approximately 400 Feet Of Sandy Shoreline, Perfect For Swimming, Kayaking, Paddleboarding, Boating, Or Simply Enjoying Breathtaking Sunsets (Annual Association Fee: Only $100).Designed For Comfortable Living And Entertaining, The Bright Main Floor Features A Spacious Eat-In Kitchen, Open-Concept Living And Dining Areas With A Cozy Wood-Burning Fireplace, Walkout To A Large Deck, Three Generous Bedrooms, Two Full Bathrooms, And Convenient Main-Floor Laundry.The Fully Finished Lower Level Provides Incredible Additional Living Space With A Large Family Room Featuring A Gas Fireplace, A Recreation Room, Fourth Bedroom, Full Bathroom, And A Spacious Utility/Workshop Area And Ideal For Guests, Extended Family, A Home Office, Or Recreation.Outdoor Enthusiasts Will Appreciate The Georgian Trail Directly Across The Street, Offering Year-Round Walking, Cycling, Hiking, And Cross-Country Skiing. This Home Is Serviced By Full Municipal Services And Natural Gas And Includes An Attached Double-Car Garage With Ample Driveway Parking.Ideally Located Just Minutes From Thornbury, Georgian Peaks Ski Club, Blue Mountain Resort, Championship Golf Courses, Marinas, Beaches, Restaurants, Shopping, And All The Amenities The Area Has To Offer, This Property Delivers The Ultimate Four-Season Lifestyle.Whether You're Searching For A Year-Round Residence, Family Cottage, Weekend Retreat, Or Investment Property, This Is An Exceptional Opportunity With Potential Rental Income Of Approximately $3,000 Per Month.Opportunities Like This Are Rare, Don't Miss Your Chance To Own A Piece Of Georgian Bay Paradise. Book Your Private Showing Today! (id:55460)

2015 Nigh Road
Fort Erie, Ontario
Welcome to 2015 Nigh Road, where peaceful country living meets custom-built comfort. Set on approximately 1.7 acres surrounded by mature trees and beautifully maintained grounds, this one-owner bungalow offers the privacy and space you've been searching for, while still being just minutes from the QEW, Peace Bridge, golf courses, wineries, shopping, and everyday amenities.From the moment you step inside, you'll appreciate the bright, open-concept design, soaring cathedral ceilings, and the sense of warmth that makes this home feel instantly inviting. Designed for both everyday living and entertaining, the spacious great room flows effortlessly into the dining area and kitchen, creating a welcoming space to gather with family and friends.Offering over 2,300 square feet of thoughtfully designed living space, the home features three generous bedrooms and 2.5 bathrooms, including a private primary suite with a spacious closets. Main-floor laundry, quality finishes, and an attached triple-car garage add everyday convenience, while the full unfinished basement provides endless possibilities to create the space you've always wanted.Step outside and enjoy your own private retreat. Whether you're sipping your morning coffee on the covered patio, watching the seasons change, or hosting summer barbecues surrounded by nature, this property offers the kind of lifestyle that's becoming harder to find.If you've been dreaming of more space, more privacy, and a home built to be enjoyed for years to come, 2015 Nigh Road is a place you'll want to experience for yourself. (id:55460)
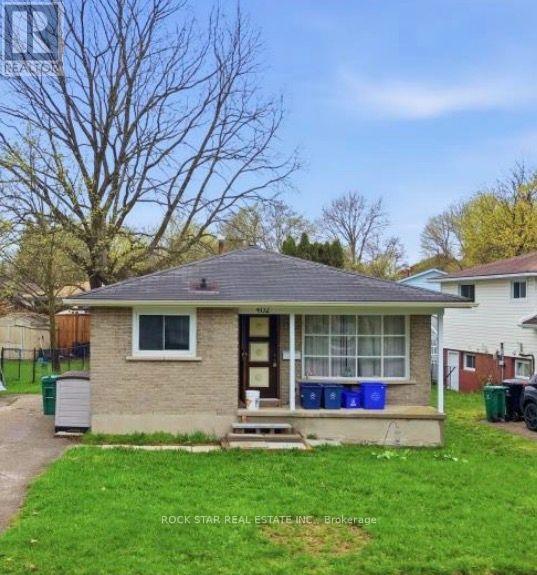
402 Midwood Crescent
Waterloo, Ontario
Excellent investment opportunity in Prime Location in Waterloo! This beautifully updated, licensed rental property offers a turnkey opportunity in one of the city's most sought-after student rental locations. Featuring recent renovations through out. The seller is currently completing the conversion of the lower level into a legal 3-bedroom secondary suite, creating even greater rental potential and maximizing future income opportunities with a rare 6 Bedroom home in the City, with 2 Kitchens, 2 Sets of Laundry, and Separate Entrances, Ideally located just minutes from the University of Waterloo, Wilfrid Laurier University, Conestoga College, public transit, shopping, restaurants, and everyday amenities, this property is perfectly suited for students and investors alike. Seller has owned this property for more than 20 years and it has been consistently leased year after year. (id:55460)
1504 - 85 Duke Street W
Kitchener, Ontario
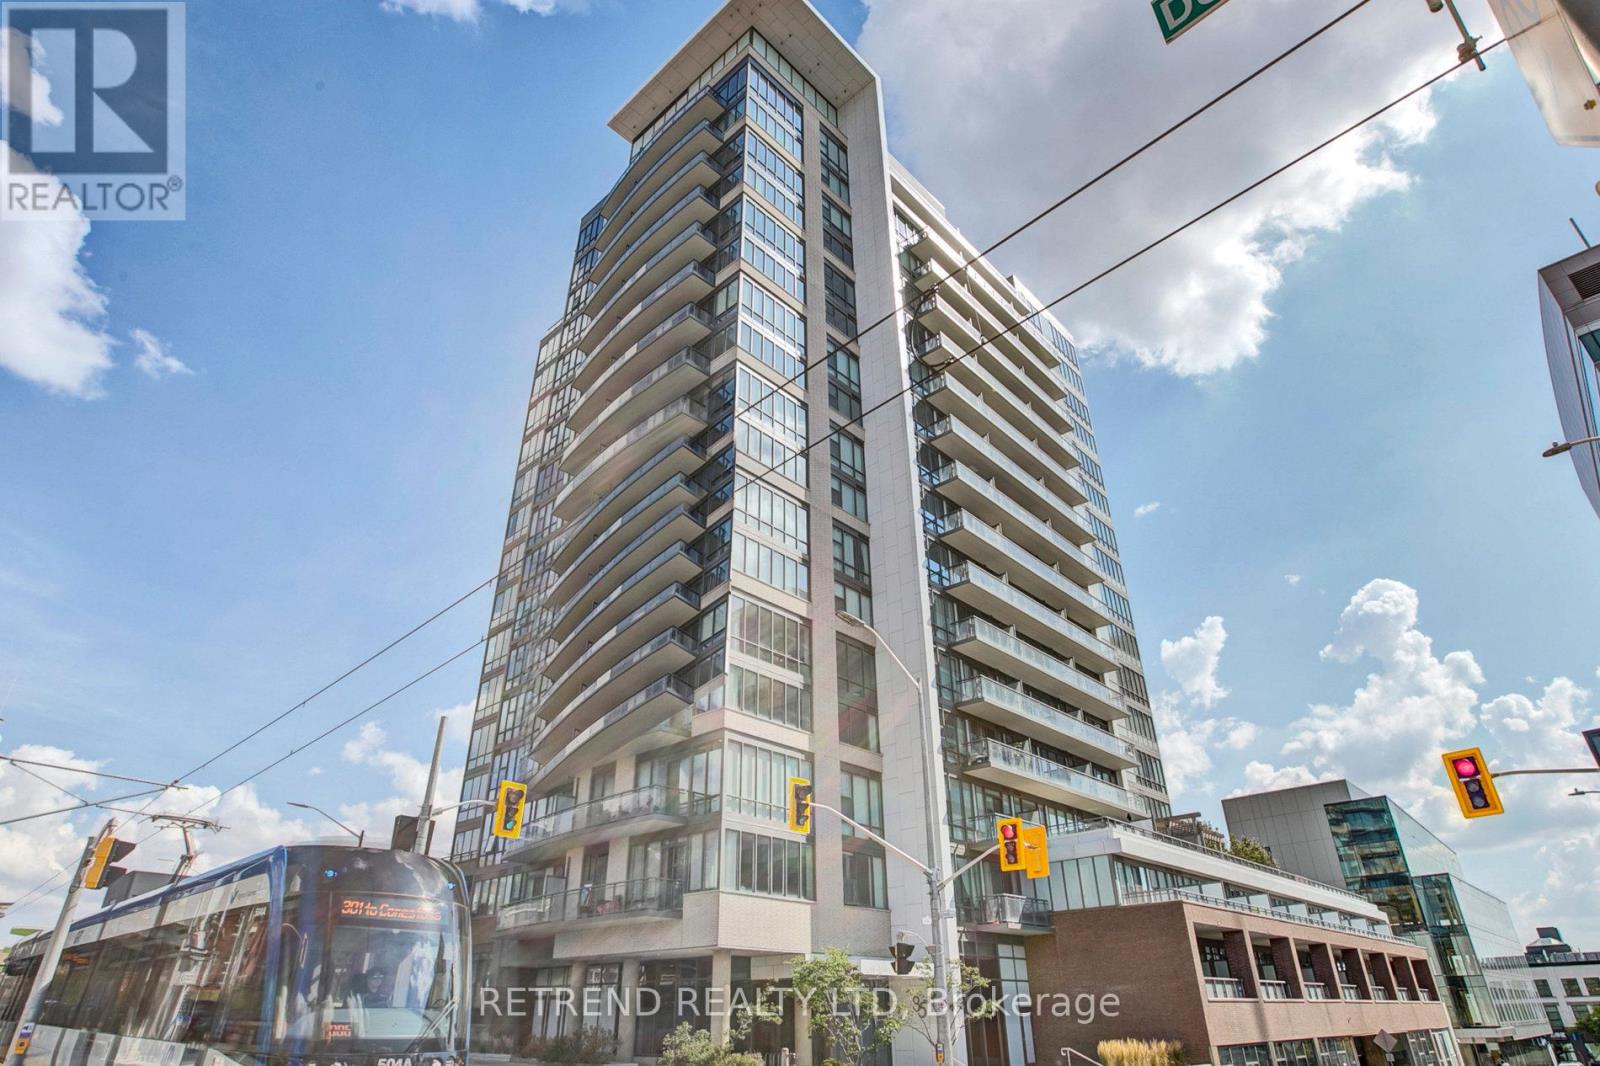
Right in the heart of the Innovation District, this luxury 15th-floor corner condo dazzles with spectacular dual views and a 65 sqft balcony featuring a custom 6ft privacy screen. The interior is defined by superior quality, boasting Terrawood flooring, 4-inch square edge baseboards, upgraded cabinetry hardware, a ceramic backsplash, and a modern kitchen with a granite island bathed in natural light. A unique built-in speaker system runs throughout the unit, while in-suite laundry adds essential convenience. Located walking distance to Google, the Pharmacy School, and the LRT Hub, this spot is a magnet for young professionals. This is a flexible, turn-key opportunity for investors with a tenant willing to stay, or available with vacant possession for those looking to move in; 24 hours notice required for showings. (id:55460)
1335 Weston Road
Toronto, Ontario
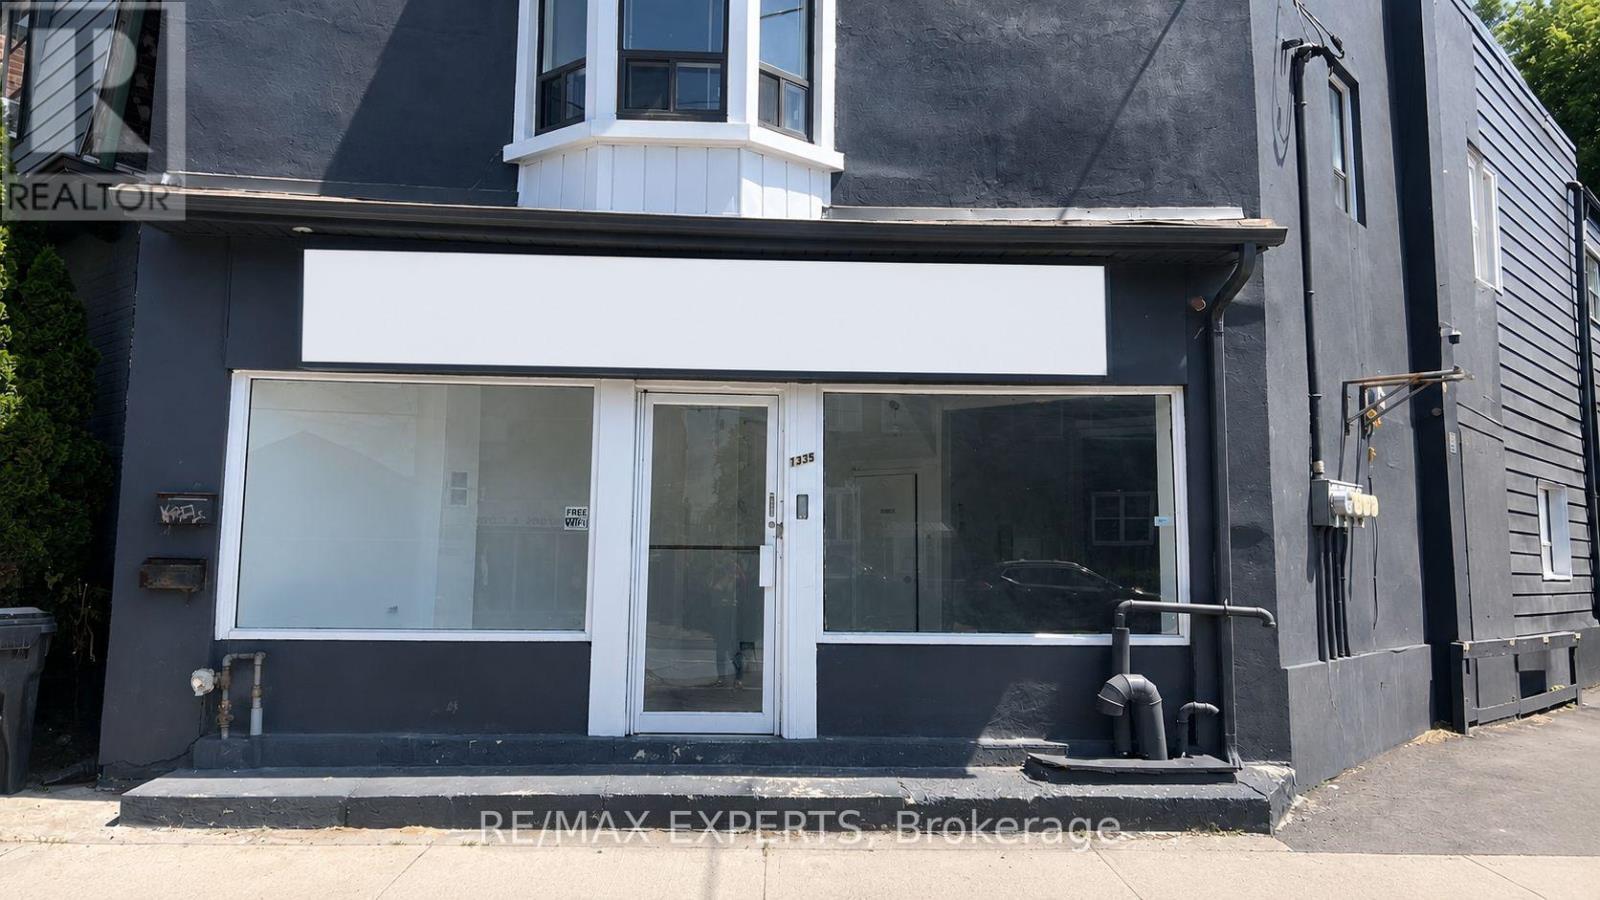
Prime commercial leasing opportunity in a high-traffic location with excellent exposure along Weston Road. Suitable for a variety of permitted uses including retail, office, medical, professional, and service-based businesses. Convenient access to major highways, public transit, and surrounding residential communities. (id:55460)
64 Scotchmere Crescent
Brampton, Ontario
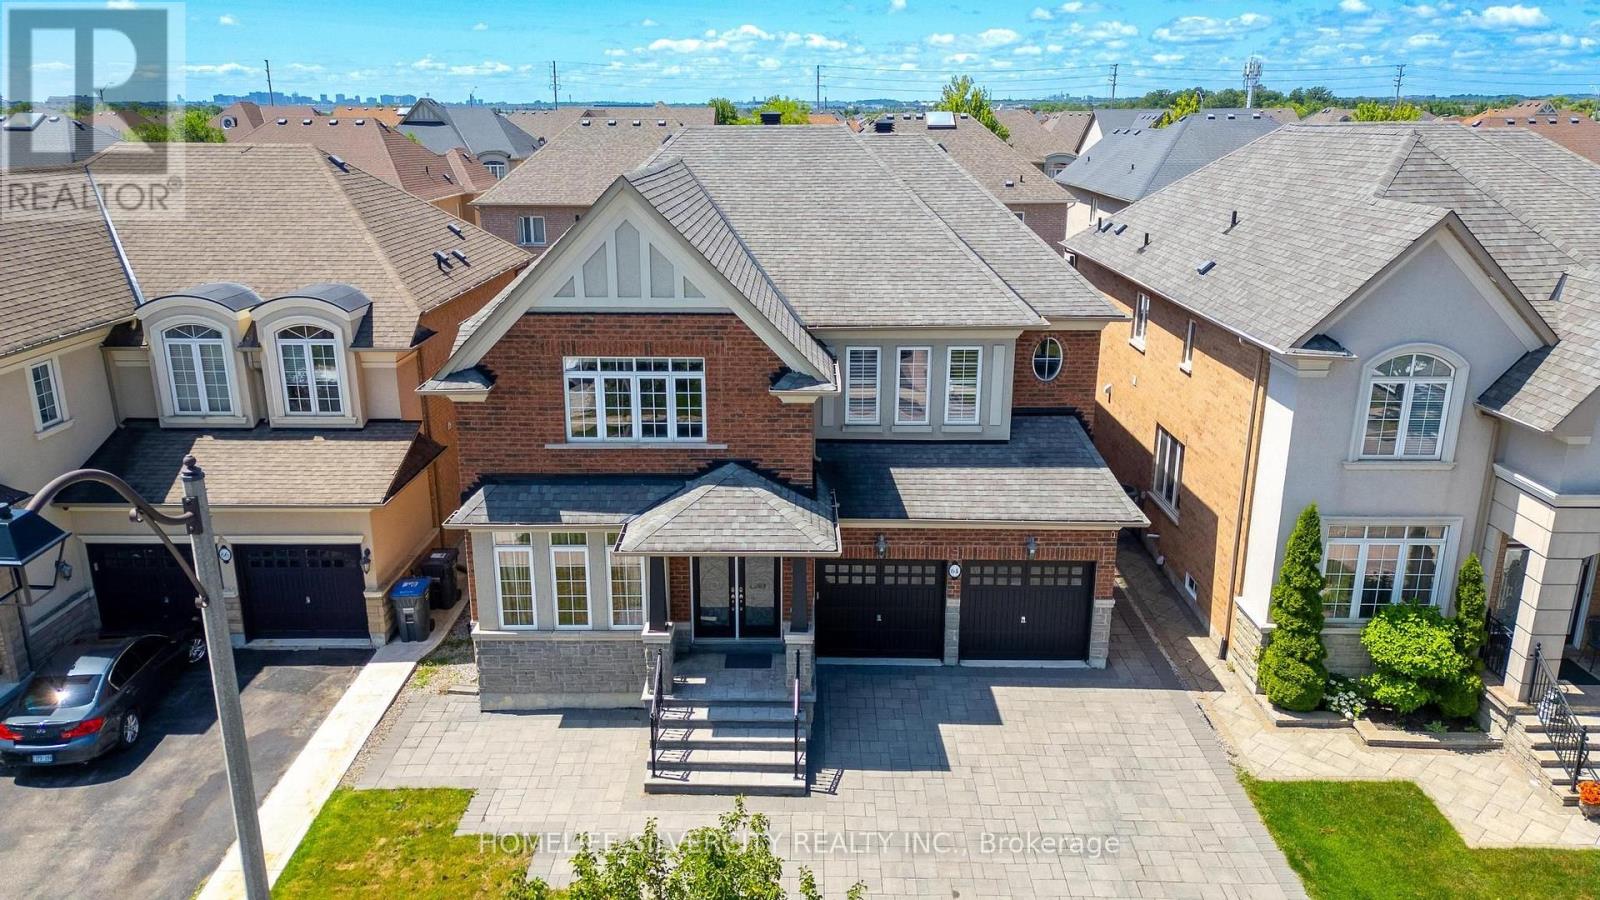
Welcome to this beautifully maintained and thoughtfully upgraded family home, offering the perfect blend of space, comfort, and functionality. The main floor features natural birch hardwood flooring, upgraded finishes in the foyer, kitchen, and powder room, and a spacious kitchen with granite countertops, abundant cabinetry, and a separate pantry closet for exceptional storage. Open to the family room, it creates a warm and inviting space ideal for everyday living and entertaining. A standout feature of the home is the grand open to above and below foyer and staircase, which enhances the sense of space and fills the home with natural light. The main floor laundry room and direct access from the double car garage add everyday convenience. Upstairs, you'll find four generously sized bedrooms, including two with walk in closets and private ensuites. Marble countertops add elegance to the bathrooms, while the spacious Jack and Jill bathroom features a tub and separate toilet area, perfect for family living. The finished basement offers excellent flexibility, featuring a bedroom, full bathroom, large recreation area, and an oversized room ideal as a gym, home office, playroom, or additional bedroom. It can be accessed from both the main staircase and a separate staircase from the garage entrance, providing added privacy and convenience. Professionally painted and tastefully decorated throughout, this move in ready home offers ample storage on every level. The professionally landscaped front and backyard showcase low-maintenance interlocking stone, while a storage shed provides additional space for seasonal items. Complete with a double car garage, driveway parking for up to five vehicles, generous living areas, and a family friendly layout, this exceptional home is designed to grow with your family and be enjoyed for years to come. (id:55460)
620 Forestwood Crescent
Burlington, Ontario
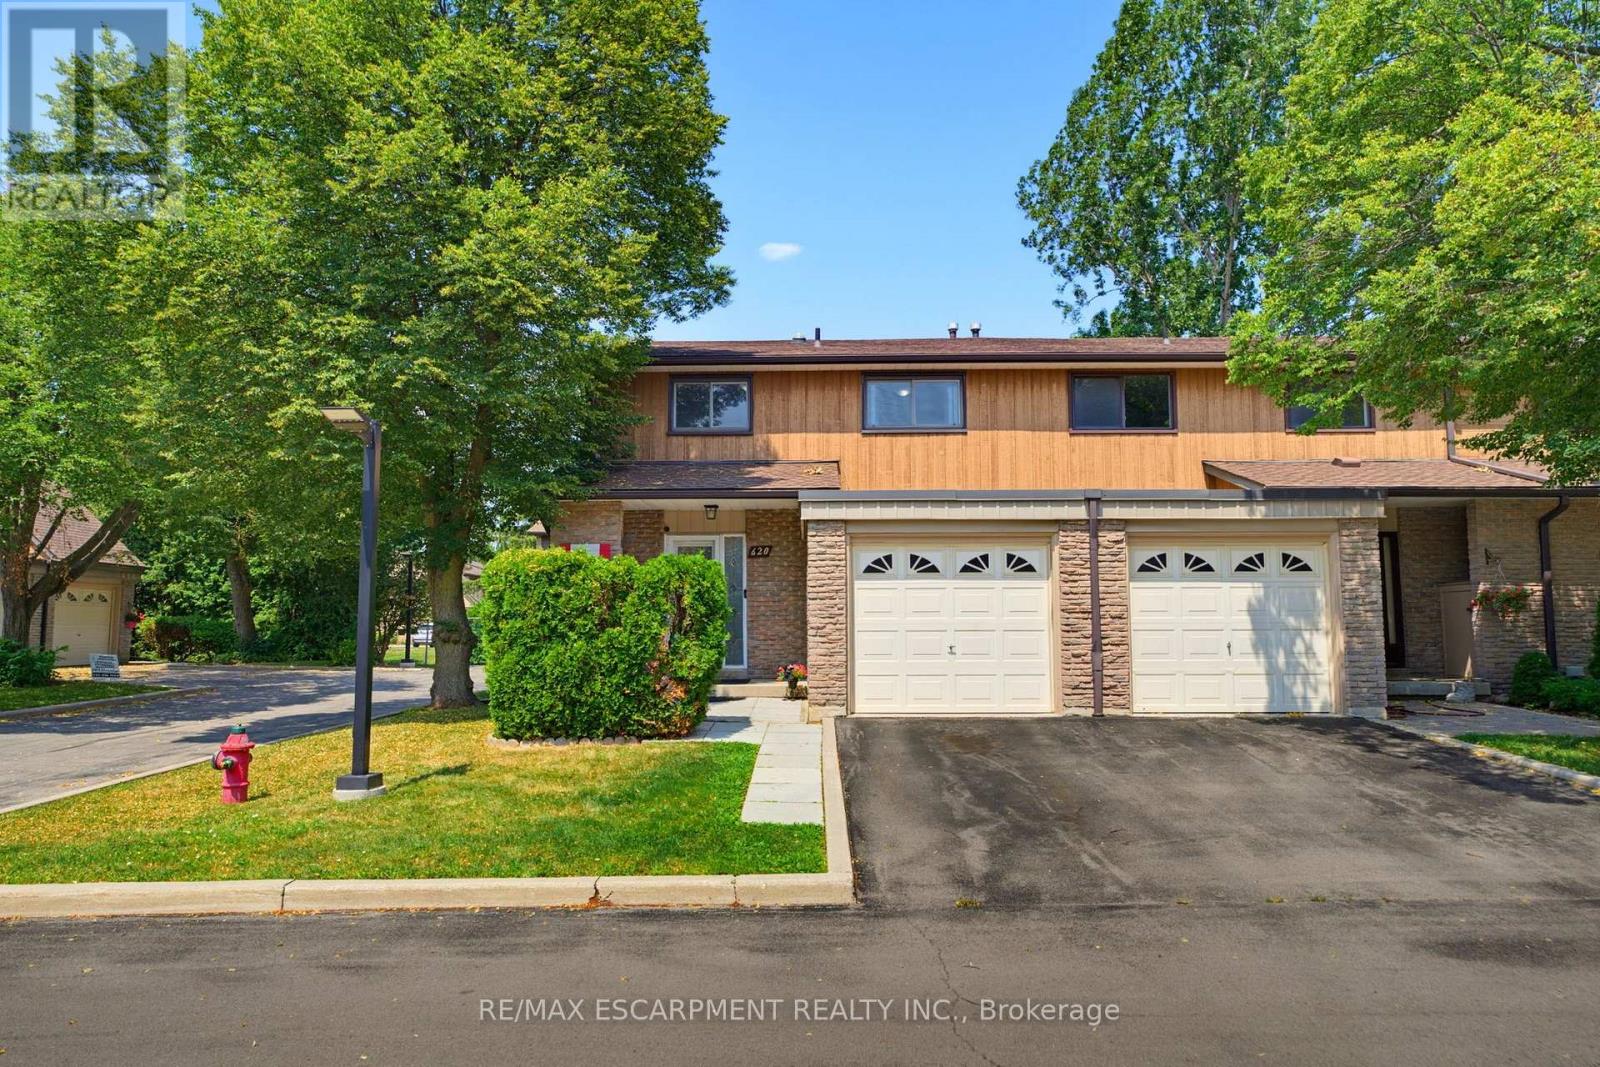
Nestled in a quiet, family-friendly enclave in South Burlington, this impeccably maintained end-unit townhome offers the perfect blend of comfort, style and convenience. Featuring a bright 4-bedroom layout and tasteful updates throughout, makes for a refined home for growing families.The warm and inviting main level features rich bamboo flooring throughout the living and dining areas, with a striking gold-accented light fixture highlighting the dining space, perfect for a full-sized table and entertaining. The beautifully renovated kitchen features updated cabinetry, luxury vinyl plank flooring and newer appliances, offering a space that is as practical as it is inviting. Upstairs, ceiling solar tubes fill the second level with natural light. The spacious primary comfortably accommodates a king sized bed and a generous walk in closet. Three additional bedrooms provide flexibility for children, guests or home office, each offering impressive proportions rarely found in townhome living. The finished basement extends the living space with bright pot lights and endless possibilities. Whether envisioned as a media lounge, children's play area, fitness studio, or a combination of spaces, it adapts effortlessly to changing lifestyles. Step outside to a large private deck surrounded by mature greenery, creating the perfect setting for outdoor entertaining or quiet relaxation. Visitor parking is plentiful, while the condominium fees include lawn care, snow removal when vehicles are not parked in the driveway and water. Ideally located near top-rated schools, Appleby GO Station, and the impressive Skyway Community Centre. Everyday conveniences including shopping,the library, Burlington's waterfront, and a new future Costco just minutes away further enhance the appeal. Combining thoughtful updates, generous living space, and one of South Burlington's most desirable locations, this exceptional home presents an opportunity for both comfortable family living and long term value. (id:55460)
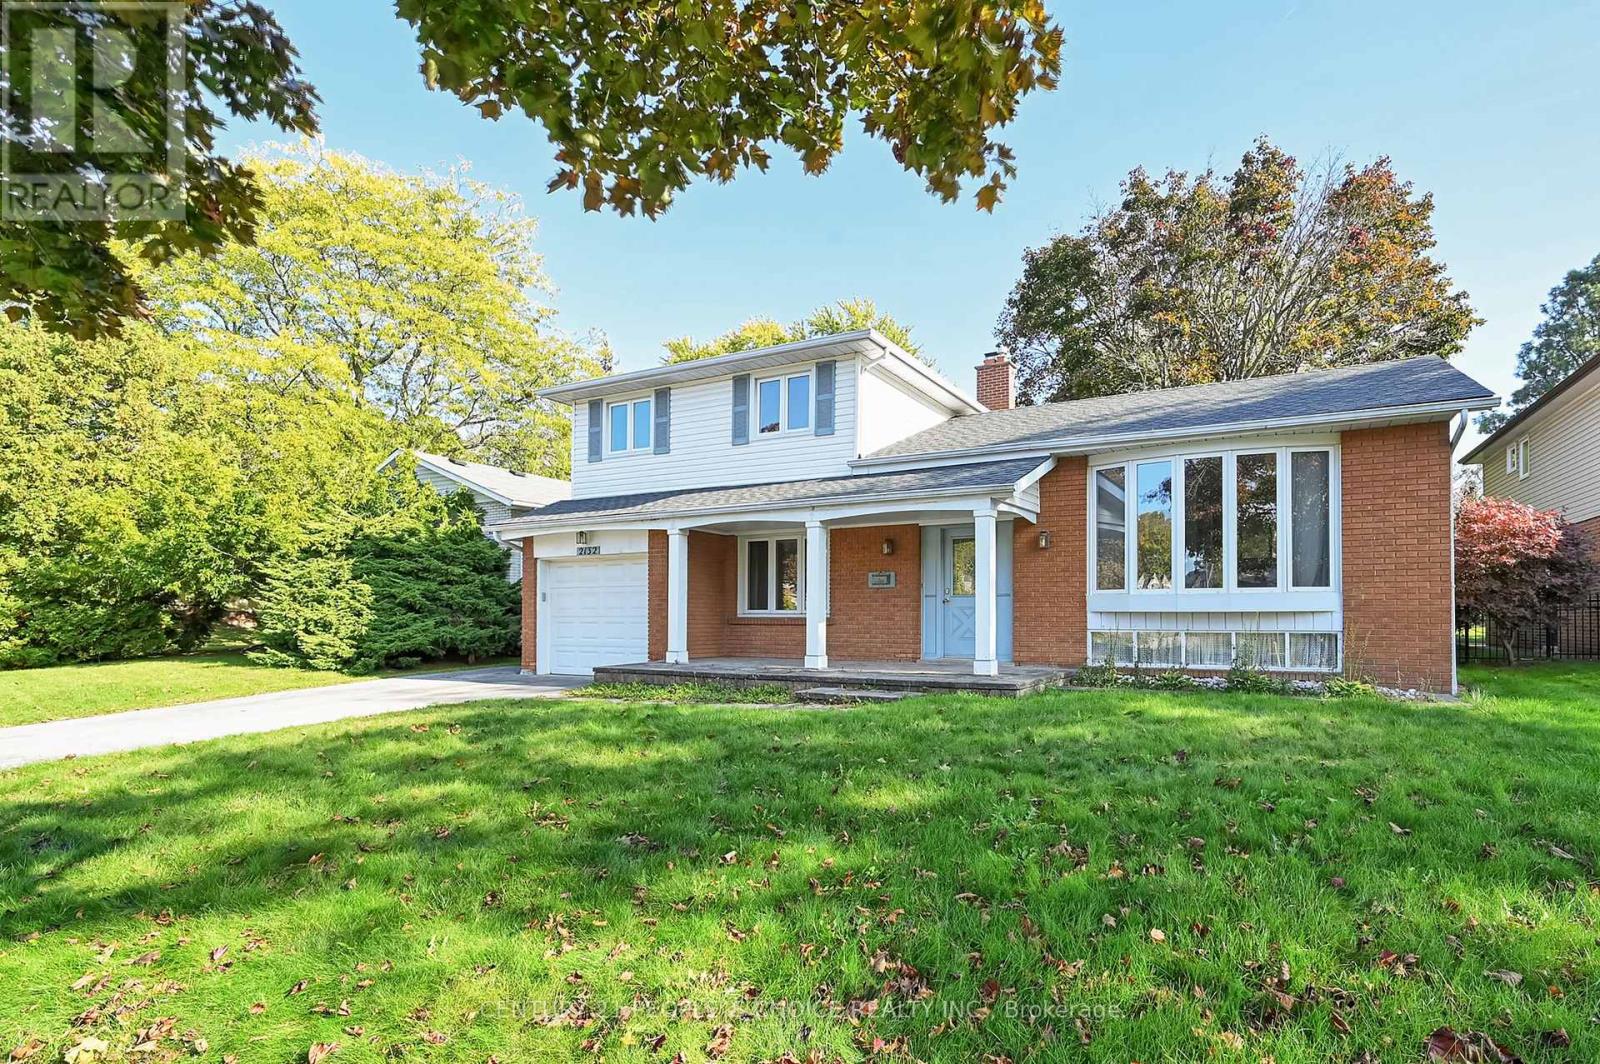
2132 Hixon Street
Oakville, Ontario
Exceptional redevelopment opportunity in the heart of Bronte. Situated on a premium 8,300+ sq.ft. lot with a deep, private backyard, this property presents an outstanding opportunity for builders, investors, and end-users looking to create a one-of-a-kind custom home. **The property is being sold with approved building permits and approved plans for a spectacular3,500+ sq. ft. above-grade luxury custom home, allowing the next owner to fast-track construction and begin building with confidence. **A detailed design package is available upon request. Nestled in one of South Oakville's most prestigious and sought-after neighborhoods, this is your chance to build a luxury custom home just moments from the shores of Lake Ontario, Bronte Harbour, waterfront parks, marinas, scenic trails, and vibrant Bronte Village. Surrounded by executive custom homes and mature tree-lined streets, the location offers an exceptional lifestyle with top-rated schools, boutique shopping, fine dining, and convenient access to major highways. The existing house offers over 1,500 sq. ft. of above-grade living space, making it ideal to live in, rent out, or hold while preparing for redevelopment. Hardwood flooring runs throughout the main level, and the basement provides abundant storage with two accessible crawl spaces. Anew Park directly across the street, along with walking distance to Bronte Village, schools, shopping, and everyday amenities, further enhances the property's appeal. Whether you're looking to build your forever home, develop a luxury residence for resale, or secure a premium piece of land in an established lakeside community, this property offers limitless potential in an irreplaceable location. A rare opportunity to build with approved plans and permits in one of South Oakville's finest neighborhoods. (id:55460)

1010 - 2261 Lake Shore Boulevard W
Toronto, Ontario
Marina Del Rey A Rare Opportunity. Experience Breathtaking, Unobstructed Views Of Lake Ontario And The Toronto Skyline From This Truly One-Of-A-Kind Top-Floor Suite. This Spacious 2 Bedroom + Den, 2 Full Bathroom Residence Features Soaring Ceilings And A Rare Private Balcony, With No Neighbours Above For Ultimate Privacy. Enjoy All-Inclusive Maintenance Fees, Including High Speed Internet And Cable Package. Includes Appliances, 1 Parking Space, And 1 Locker. Resort-Style Living Awaits With 5-Star Amenities: Free Aqua Aerobics and Fitness Classes, A Tennis House League For All Levels, And Access To 11 Acres Of Beautifully Maintained Grounds. Nestled Beside A Yacht Club, Sailing School, And Expansive Parkland, Marina Del Rey Is A City Within A City. Your Urban Paradise Awaits! (id:55460)