
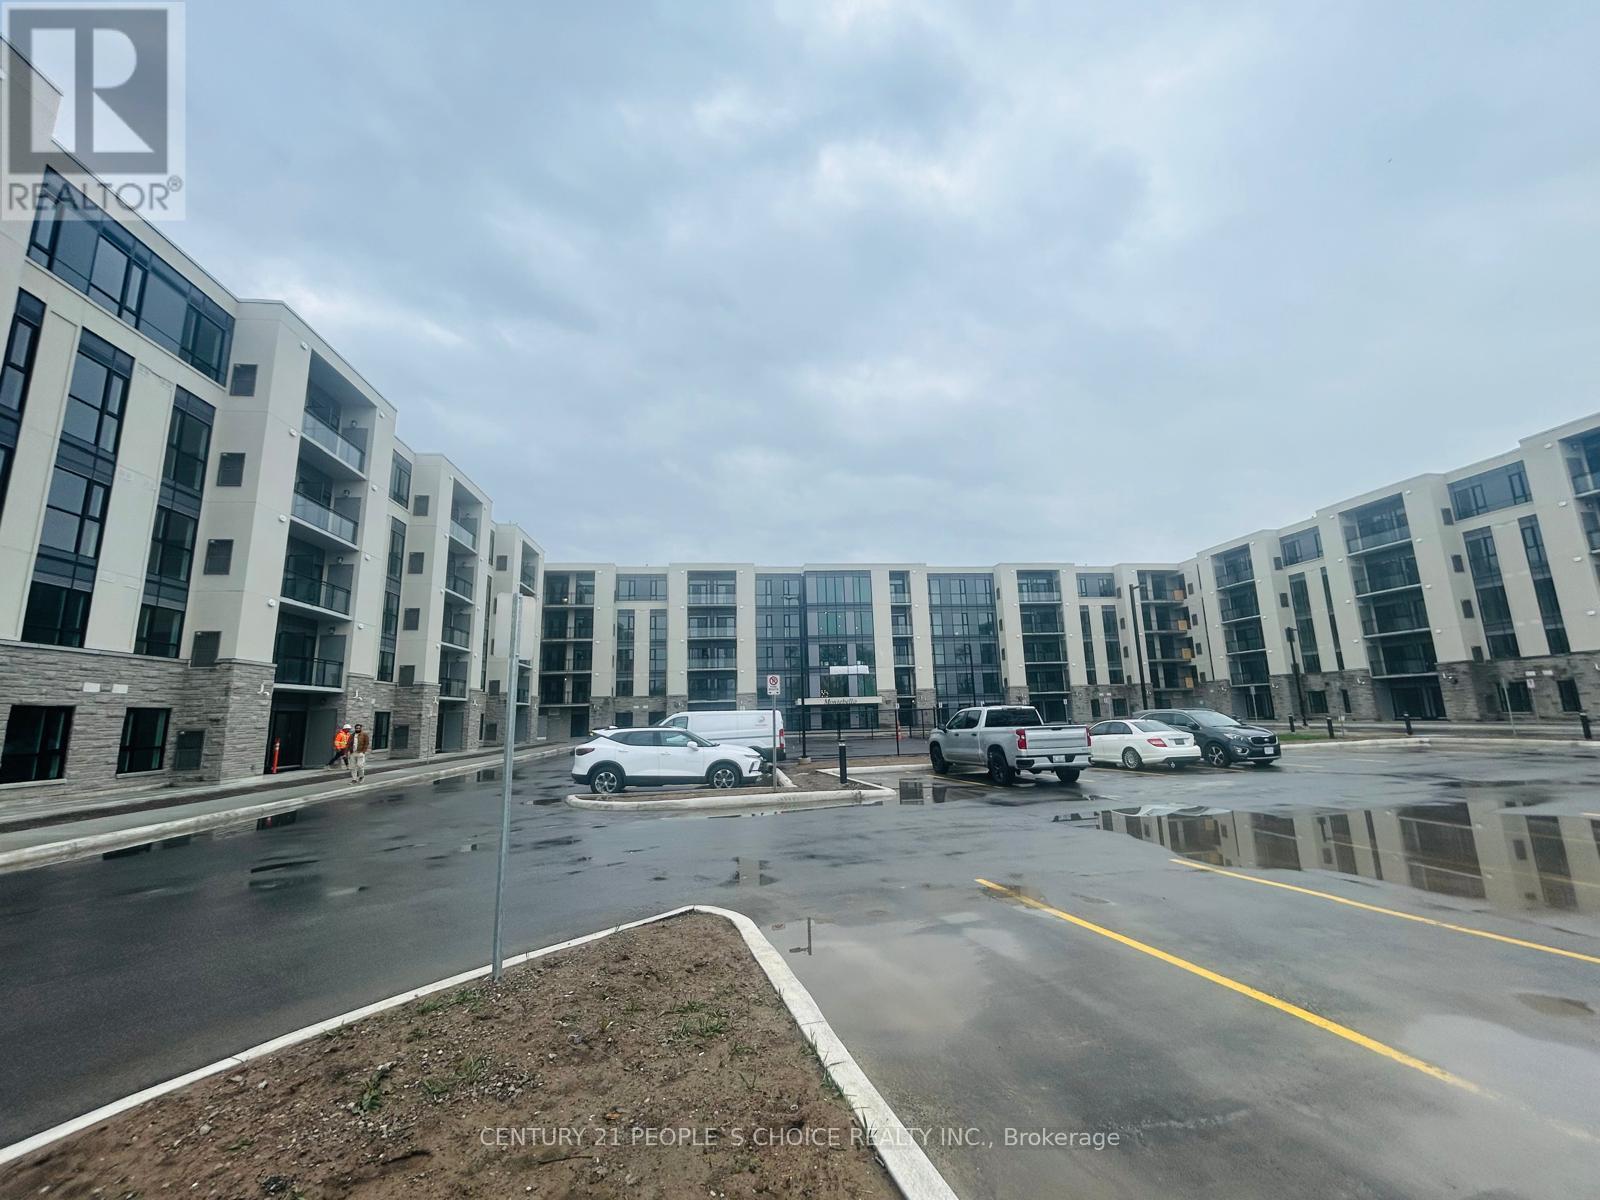
134 - 50 Herrick Avenue
St. Catharines, Ontario
VERY HIGH DEMAND RESIDENTIAL COMPLEX. THE LARGEST APARTMENT IN THIS COMPLEX. SAPPHIRE 2DB MODEL FEATURING 986 UNIT +296 GROUND FLOOR BALCONY ADDING TO 1282 SF FEATURING 2 BEDROOMS, 2 WASHROOMS, PLUS DEN . OPEN BALCONY OVERLOOKING AT GOLF COURSE, LARGEST GROUND FLOOR BALCONY WITH 296 SF. UNDERGROUND PARKING, GYM, PARTY ROOM, AMPLE VISITOR PARKING, TENNIS COURT, 13 MIN TO NIAGARA FALLS, 5 MINUTES TO QEW, ALL ACCESS THRU APP AND AUTO GARAGE DOOR OPENING. MANY UPGRADES ARE DONE TO ENSURE YOUR STAY IS COMFORTABLE. FREE HIGH SPEED 2500MBPS INTERNET INCLUDED, VALUED $100/M . GROUND FLOOR WITH HUGE OUTSIDE BACKYARD STYLE BALCONY. PLEASE NOTE THESE ARE VIRTUALLY STAGED PICTURES. SEE WITHOUT STAGING PICTURES AS WELL. (id:55460)
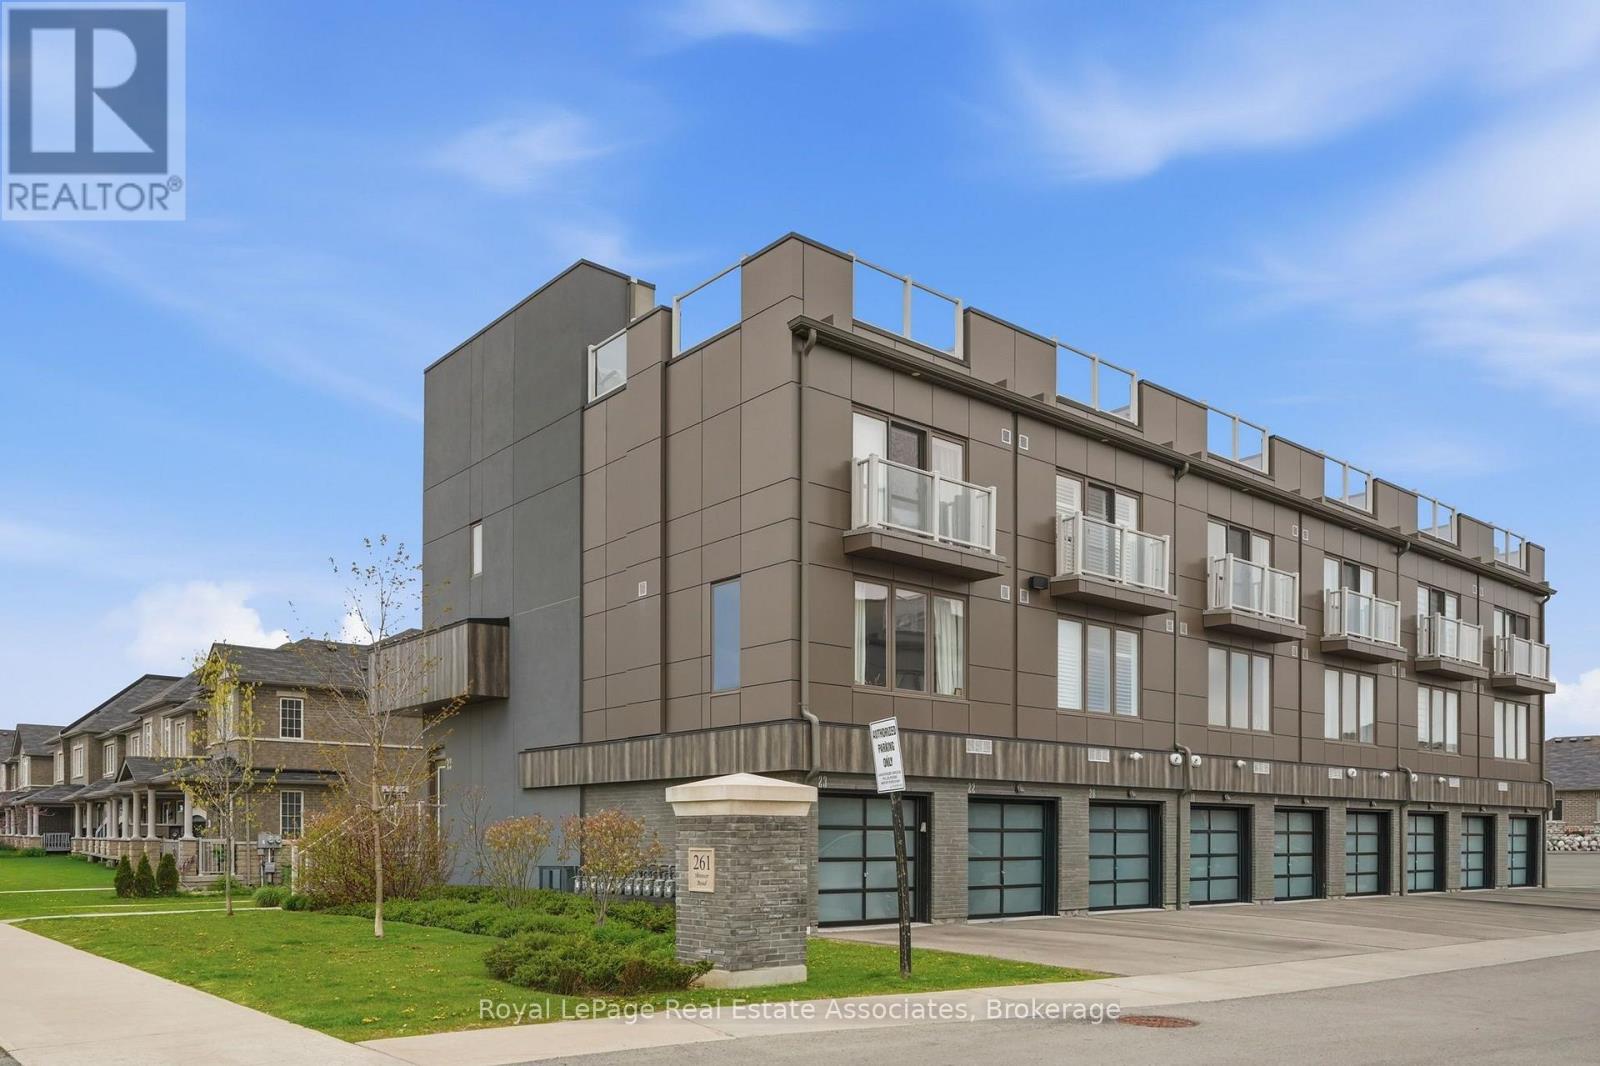
23 - 261 Skinner Road
Hamilton, Ontario
Have you been waiting to experience roof top entertaining? Well look no further... at 261 Skinner #23 this awesome end-unit townhome offers a600 square foot rooftop terrace overlooking the escarpment. Boasting 4 Bedrooms, 3 Bathrooms and nearly 1600 square feet this home is built for entertaining this townhome offers an excellent layout. The main floor offers a spacious kitchen with white cabinetry, stainless appliances, oversized breakfast island, open to your living and dining room area offering direct access to your private balcony. Additionally the main floor boasts a main 3 piece bathroom, laundry room, and potential main floor master bedroom or office! The upper level of this home features 3bedrooms. The primary retreat boasts beautiful bright windows, and a spacious 4 piece en-suite. The additional 2 bedrooms both generous in size feature double closets. The upper level additionally features a spacious 4 piece main bath. The upper level directly to the roof top terrace.Enjoy quiet evenings sipping wine on this amazing patio! This townhome also features a built in garage. Located minutes to all major amenities in Waterdown, quick access to the highway .. if you've been looking for something that is totally move in ready offering an easy lifestyle this is the one! (id:55460)
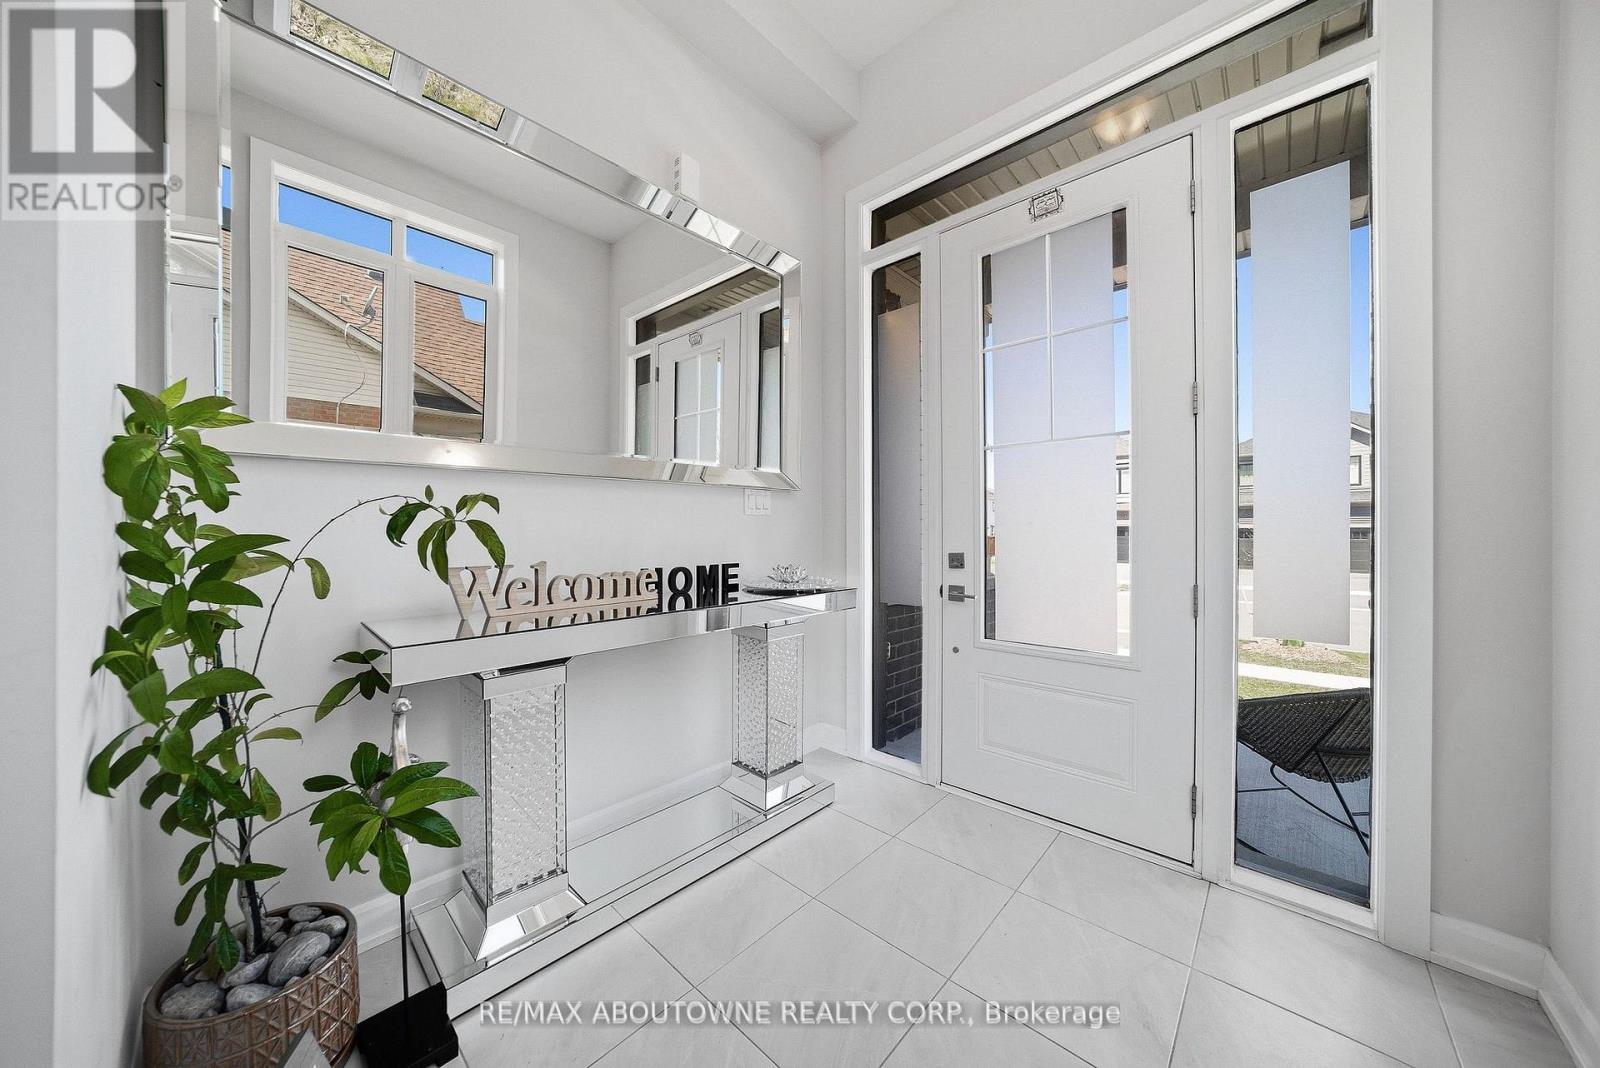
37 Riesling Street
Grimsby, Ontario
"Branthaven" built 3-bedroom, 3.5-bathroom detached home in sought-after Grimsby, offering the perfect blend of elegance, functionality, & modern design. This beautifully maintained property features a double garage & a welcoming foyer that leads into a practical mudroom, w/a large closet & convenient powder room-ideal for busy families. The main level showcases a bright, spacious living room w/soaring 10-foot ceilings, floor-to-ceiling windows & patio door that flood the space with natural light, built in niche space for the large TV and surround sound speakers & a sleek electric fireplace. The open-concept dining area seamlessly connects to the backyard through sliding doors, creating an ideal setting for indoor outdoor entertaining. The contemporary kitchen is thoughtfully designed w/quality upgraded countertops, matching backspace, large island, additional upgraded cabinetry including waste, pull out racks for deep pots and spices, stainless steel upgraded appliances from Cafe, & ample storage space. A solid wood staircase leads to the second level, featuring 3 generously sized bedrooms, each w/ large windows and access to full bathrooms. The primary suite offers separate his & hers walk-in closets and a luxurious 4-piece ensuite w/double sinks. The 2ndbedroom includes a 3-piece ensuite & double closet, while the 3rd bedroom features oversized windows & a spacious closet. Enjoy the convenience of second-floor laundry. The basement boasts impressive 9-foot ceilings, large egress window included w/ 2 additional large windows, a freshly painted interior, a spacious rec. area, a partially finished bathroom, & rough-ins for a future kitchen-offering excellent potential for extended living or customization. Step outside to a private, fully fenced backyard O/L Niagara Escarpment allowing privacy and year round seasonal changes. Located close to schools, parks, shopping & all essential amenities, this home is an exceptional opportunity in a family friendly community. (id:55460)
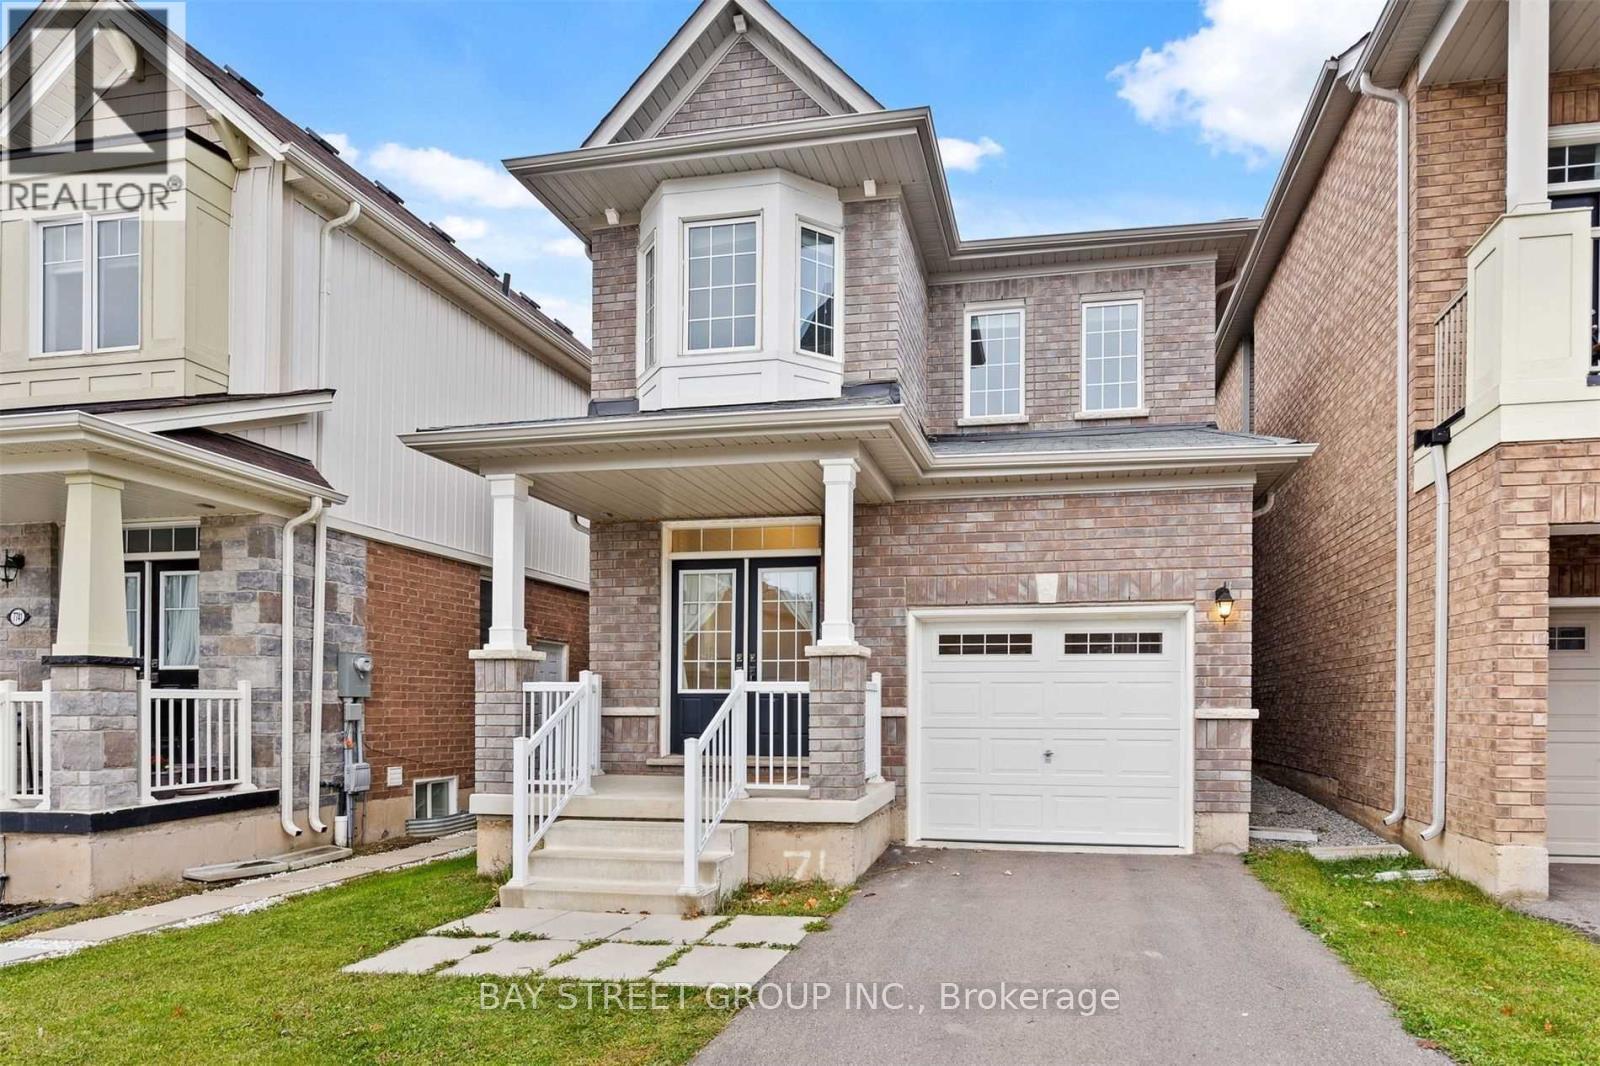
7735 Shadbush Lane
Niagara Falls, Ontario
Beautiful 3-Bedroom, 2.5-Bathroom Detached Home with Single-Car Garage! Featuring new flooring throughout and an open-concept main floor, this bright and inviting home is perfect for modern living and entertaining. Enjoy added privacy with no rear neighbours. Conveniently located just minutes from Costco, shopping, restaurants, schools, parks, and major highways, offering both comfort and convenience. Utilities are excluded. (id:55460)
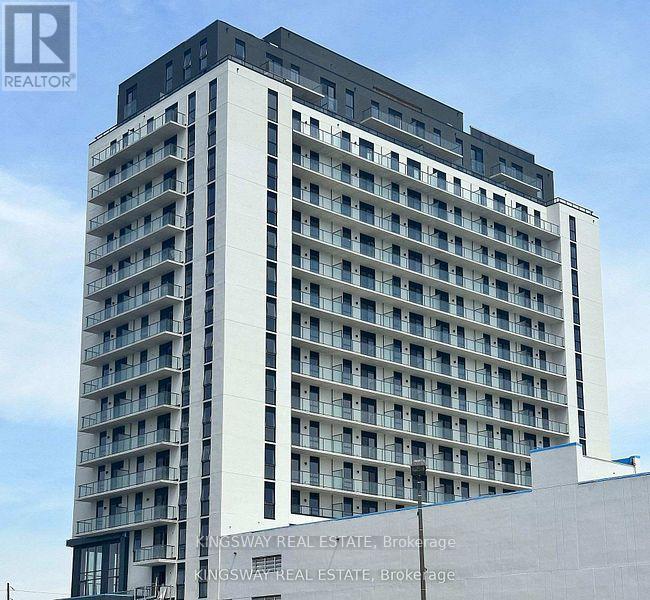
1611 - 33 Erie Avenue
Brantford, Ontario
Wake up to spectacular Grand River views from this beautifully upgraded 1-bedroom plus den suite. Featuring 9-ft ceilings and a functional open-concept layout, this suite includes premium builder upgrades such as a glass shower, additional kitchen pot lights, extra recessed lighting, and mirrored bedroom closet doors. Enjoy exceptional amenities including a 24-hour concierge, fitness centre, co-working lounge, and a rooftop terrace with BBQs. Ideally located steps to the Grand River trails, restaurants, cafés, shopping, and entertainment in downtown Brantford (Walk Score 85). Minutes to Wilfrid Laurier University, Conestoga College, GO Transit, Highway 403, and everyday conveniences. A perfect opportunity for professionals, students, or anyone seeking modern riverside living in a prime location. (id:55460)
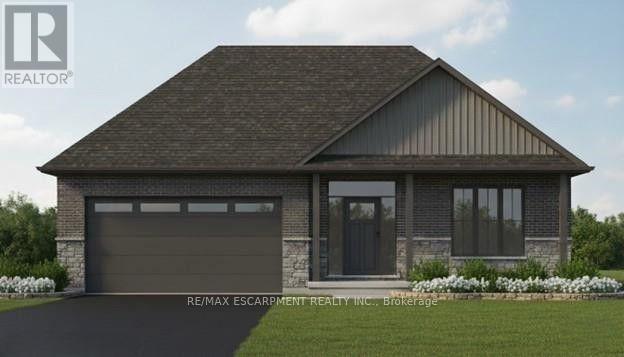
54 Judd Drive
Norfolk, Ontario
Discover Your Dream Home at 54 Judd Drive, Simcoe. Step into style and comfort with this to-be-built 1,680 sq. ft. modern bungalow in a sought-after Simcoe neighbourhood. Perfectly positioned close to schools, shopping, dining, and all the amenities the town has to offer, this home combines convenience with contemporary design. From the oversized double garage with 16' Doors, enter through a practical mud/laundry room that opens into a welcoming foyer. Inside, 9-foot ceilings throughout - and a striking 10-foot tray ceiling in the Great Room. The open concept main floor includes a bright living area and a beautifully laid-out kitchen, ideal for entertaining. With three generous bedrooms, this home is designed for modern living. As a pre-construction opportunity, buyers can enjoy the exciting chance to personalize their new home with quality allowances for cabinetry, countertops, flooring, ensuite tile, plumbing and light fixtures, paint colours, and even the front door design. Enjoy the outdoors from both the covered front porch and rear patio and appreciate the lasting curb appeal of the brick and stone exterior. Don't miss this opportunity to create the home you've always wanted - call today to begin your journey! (id:55460)
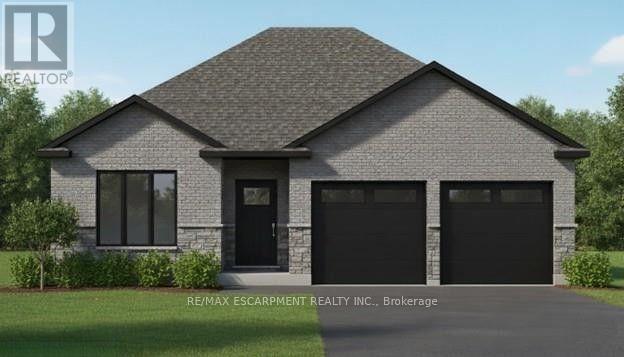
43 Judd Drive
Norfolk, Ontario
RemarksPublic Remarks: This modern 1512 sq. ft. TO BE BUILT home in the town of Simcoe offers the perfect combination of convenience and style. Ideally located near shopping, restaurants, schools, and Highway 3 for easy commuting, this home is perfect for busy families and professionals alike. Step inside and experience the spaciousness of 9 ft ceilings throughout, with a grand 10 ft tray ceiling in the living room and raised ceiling in the second bedroom. The main floor features two generous bedrooms, including a primary suite with a luxurious ensuite bath. This home will feature a charming brick and stone exterior, along with a covered front porch and an expansive rear covered concrete porch-perfect for enjoying your outdoor space in comfort. The oversized garage with insulated doors provides direct access to the foyer, offering both convenience and practicality. As a new build, you'll have the exciting opportunity to personalize your dream home by selecting cabinets, countertops, flooring, ensuite tiles, plumbing fixtures, light fixtures, front door, and paint colors. The unfinished basement provides possibilities for future expansion- whether you choose to create a cozy entertainment area, additional bedrooms, or a home office, the choice is yours. Don't miss out on this incredible opportunity to own a brand-new home in Simcoe. Book your appointment to start picking out your finishes. (id:55460)
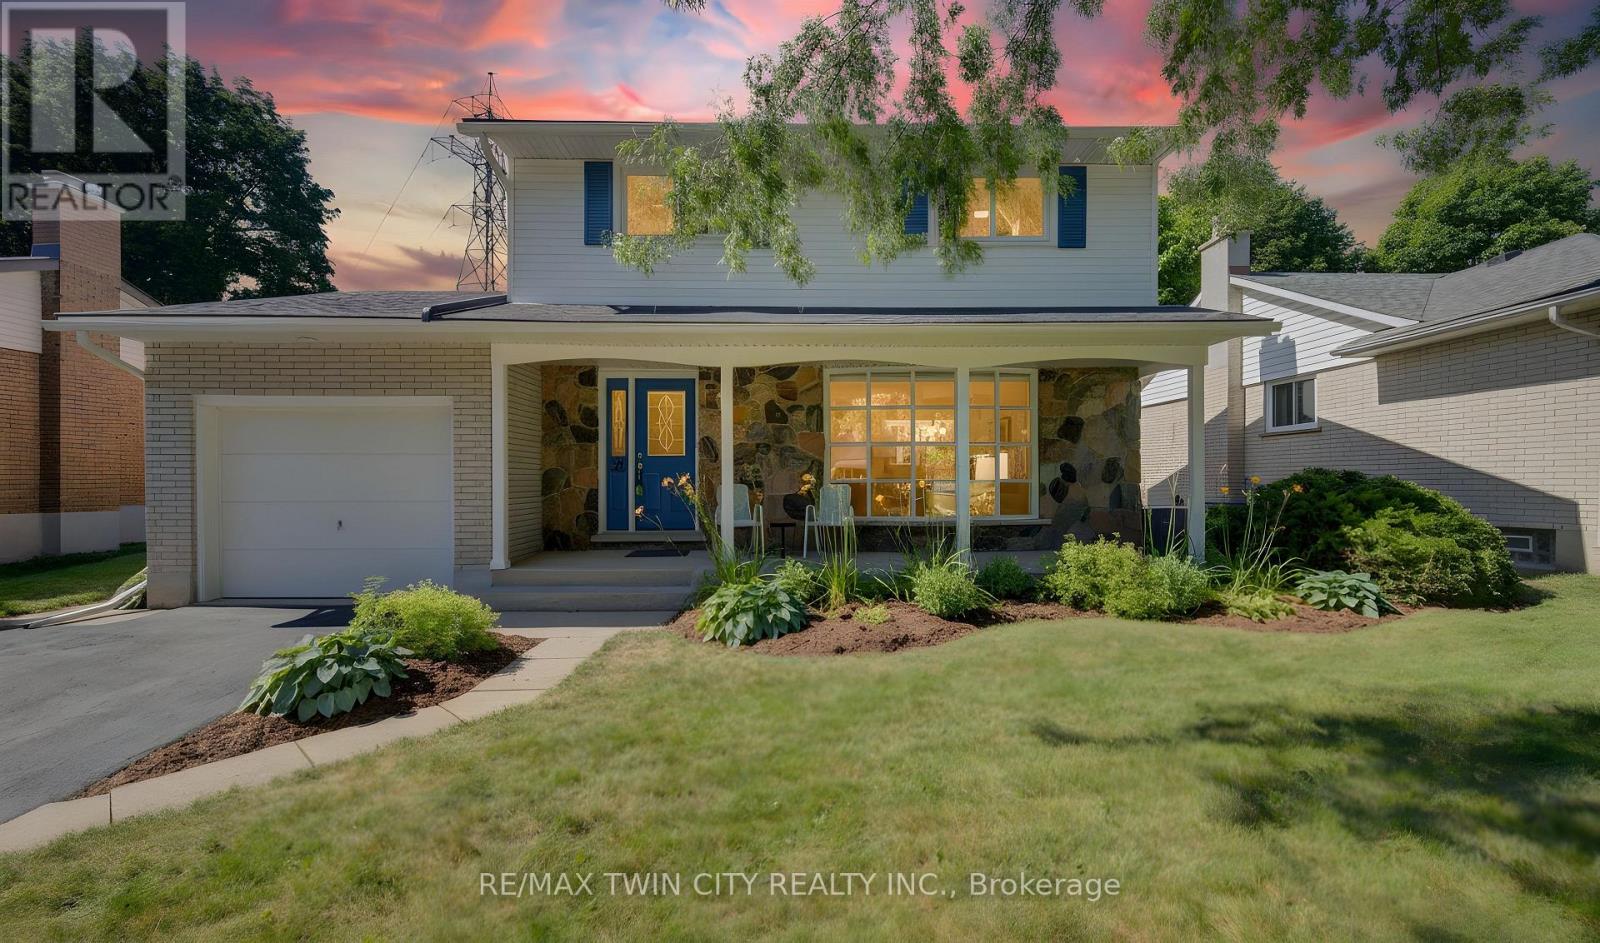
26 Penrose Avenue
Waterloo, Ontario
** OPEN HOUSE SAT & SUN JULY 25 & 26, 2-4 PM ** Welcome to 26 Penrose Avenue, Kitchener! This beautiful updated 3-bedroom, 2-bathroom home offers the perfect combination of comfort, style, and location. This is the first time this home has been on the market and you will love the quiet tree-lined street! Freshly painted throughout this move-in-ready home is ideal for first-time buyers, young families, or anyone looking for a home that has been lovingly maintained. Be welcomed by the large covered front porch, a perfect place to sit and enjoy your morning coffee or an evening glass of wine to unwind after a long day. The bright and inviting main floor is filled with natural light thanks to the large front picture window, creating a warm and welcoming space for everyday living and entertaining. Upstairs, you'll find a spacious primary bedroom featuring a large double closet, along with two additional well-sized bedrooms and a full bathroom. The basement has a bathroom rough-in as well as a separate entrance which could provide for endless possibilities. The backyard is a true highlight, backing onto peaceful greenspace with no rear neighbours, offering added privacy and a beautiful natural backdrop to enjoy year-round. Notable updates include garage door (2019) and windows and front door (2010), providing added value and peace of mind. Conveniently located close to parks, schools, shopping, walking trails, and all the amenities Kitchener has to offer, this home is ready for its next chapter. Don't miss your opportunity to own this move-in-ready home in a fantastic family-friendly neighbourhood-book your private showing today! (id:55460)
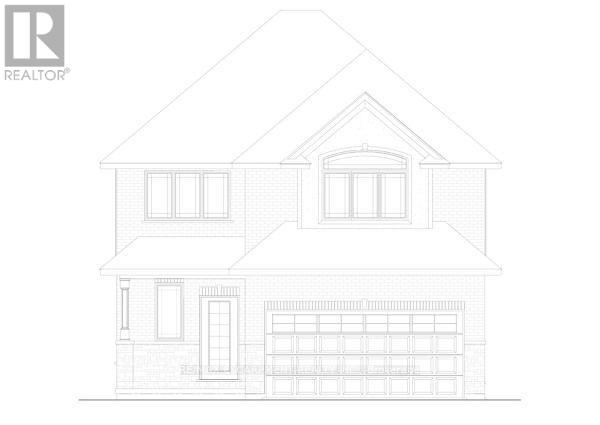
100 Craddock Boulevard
Haldimand, Ontario
Check out this 2 storey TO-BE-BUILT 4 bedroom, 2.5 bath! Enjoy all the bells and whistles with this open concept, main floor laundry, large primary bedroom with walk in closet and ensuite with stand alone tub and 2 car attached garage. There is a bonus back covered deck, great for entertaining. This home features high end finishes such as quartz and back splash in the kitchen, composite decking, and modern trim included in the base price. (id:55460)
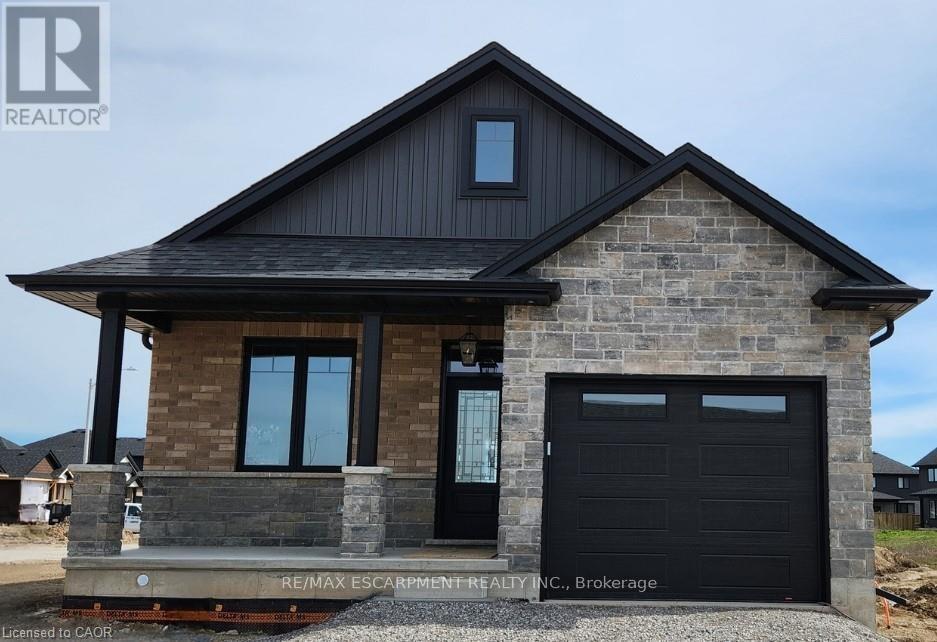
183 Craddock Boulevard
Haldimand, Ontario
Check out this stunning TO-BE-BUILT 2 bedroom 2 bath brick and stone bungalow with loads of upgrades in Jarvis Meadows. Open concept kitchen, quartz counters, backsplash, trayed ceiling in family room with patio door leading out to covered composite deck. Principle bedroom ensuite with tiled glass shower, walk through closet and much more. This home provides lots of natural light with the larger windows and 9 foot ceilings. The garage is finished equipped with hot and cold water and quiet belt drive automatic door opener. Don't miss this one. (id:55460)
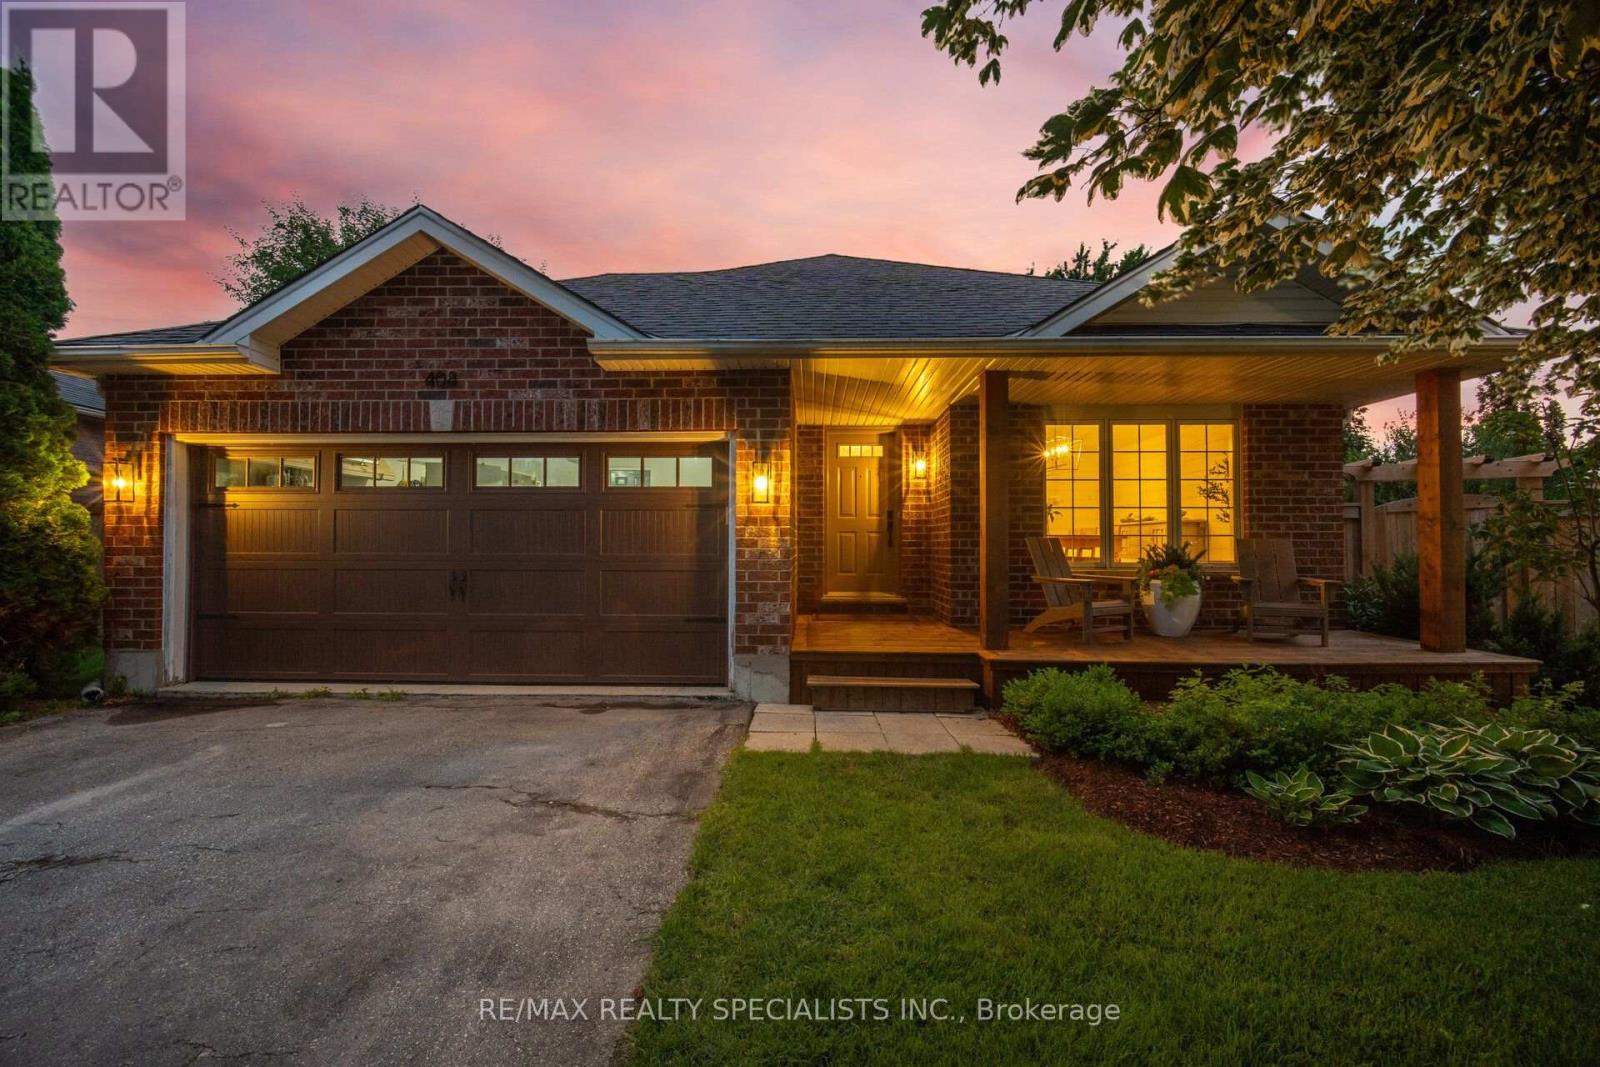
408 Flannery Drive
Centre Wellington, Ontario
Welcome to this stunning, beautifully updated detached home nestled on a premium pie-shaped lot in one of Fergus's most sought-after south-end neighbourhoods. Situated on a quiet, family-friendly street, this exceptional property offers the perfect blend of modern elegance, functional living, appx 2561sqft of living space, and a private outdoor retreat. Step inside to a spacious foyer that opens to a generous dining room, ideal for hosting family gatherings and special occasions. The heart of the home is the impressive white kitchen, featuring stainless steel appliances, abundant cabinetry, and a large eat-in area perfect for everyday meals and entertaining. Convenient main-floor laundry/mud room and direct access to the garage add to the home's thoughtful design. Stylish finishes throughout include a hardwood staircase, pot lights, and designer paint colours that create a bright, contemporary feel. Upstairs, you'll find three oversized bedrooms and a beautifully updated 5-piece bathroom, providing comfortable space for the whole family. The unique back-split layout offers an inviting lower-level great room with large windows that flood the space with natural light, a cozy gas fireplace, and a custom 3-piece bathroom, making it the perfect place to relax or entertain. The professionally finished basement expands your living space with a spacious recreation room, an additional bedroom, and a dedicated office area-ideal for guests, a growing family, or working from home. Outside, the professionally landscaped front and backyard showcase mature trees, a large shed/workshop, and an exceptionally private backyard that's perfect for entertaining, gardening, or simply enjoying outdoor living. No sidewalk allows 4 car parking on driveway and 2 in the garage. Ideally located just minutes from schools, parks, shopping, restaurants, and all the amenities Fergus has to offer. Combining quality updates, timeless design, and an unbeatable location. Home you won't want to miss. (id:55460)
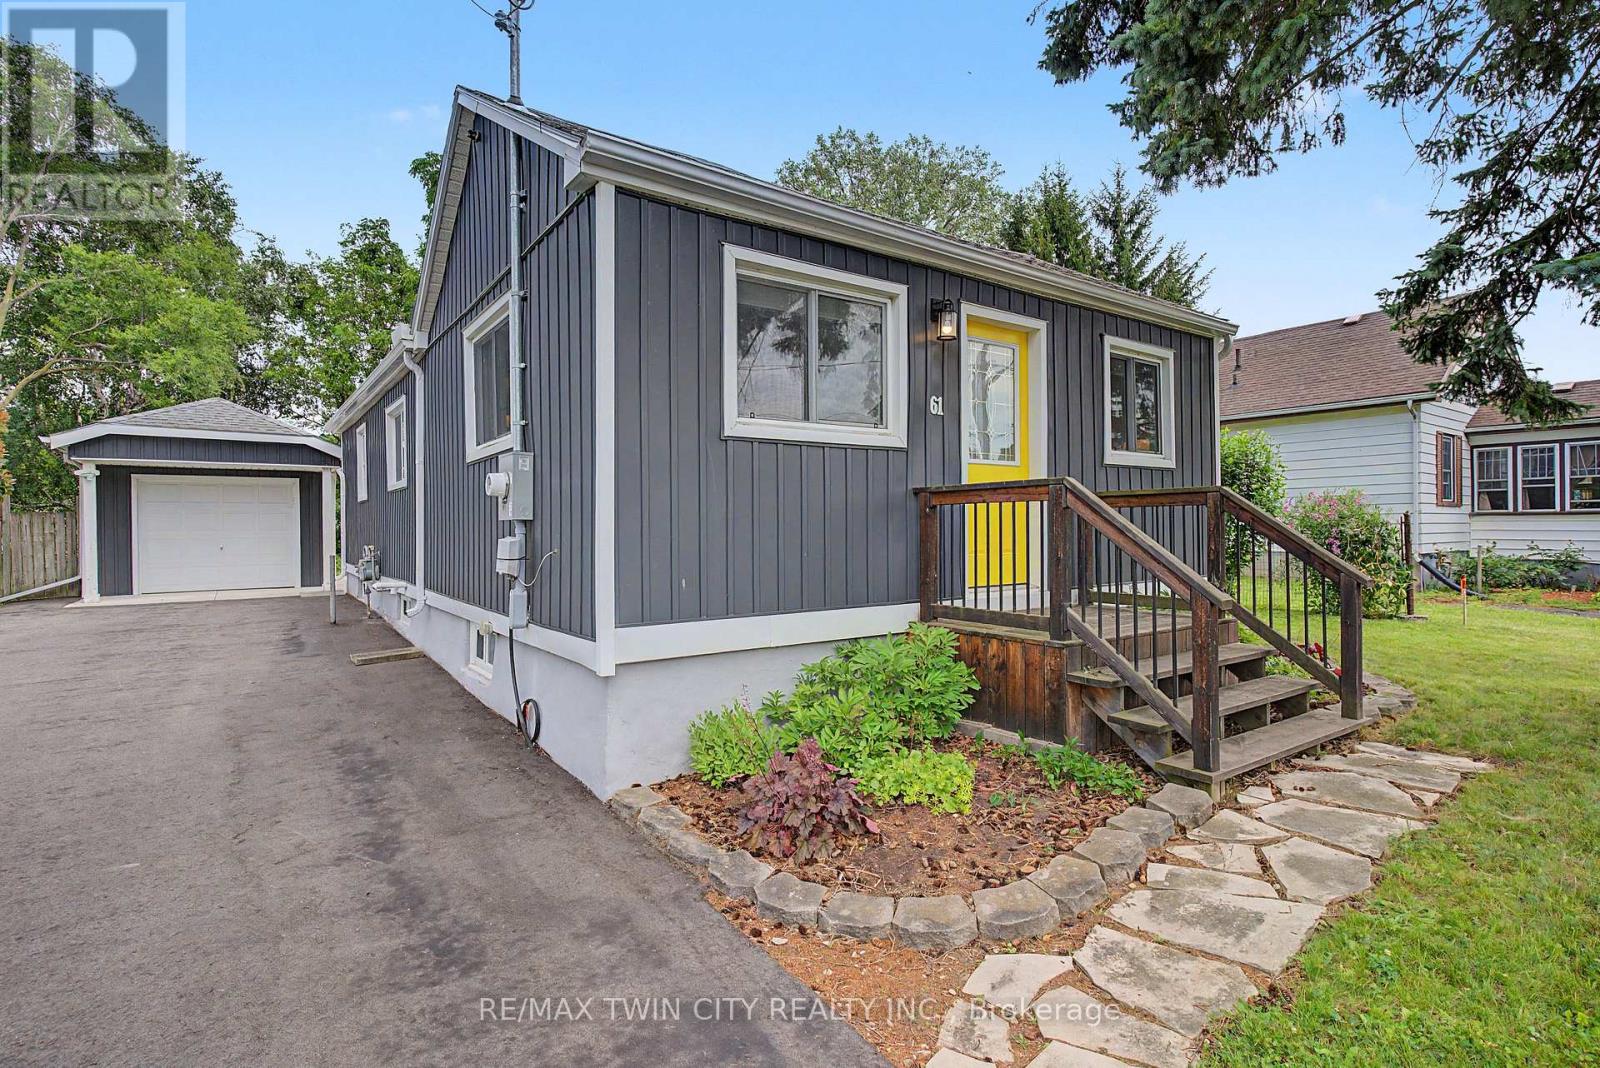
61 Maud Street
Woodstock, Ontario
~OPEN HOUSE-SATURDAY, JULY 25, 2:00 - 4:00 PM~ Welcome to 61 Maud Street, a charming bungalow that is sure to pleasantly surprise you the moment you step inside. From the street, you might not expect the bright, open concept layout that awaits, offering comfortable main floor living in a mature Woodstock neighbourhood. Thoughtfully updated & meticulously maintained, this move-in ready home is perfect for first-time buyers, downsizers, or investors looking for a property that combines character, functionality, & exceptional outdoor space. The bright, open concept living & dining area is enhanced by a cathedral ceiling, creating an inviting atmosphere for everyday living & entertaining. The kitchen features timeless white shaker cabinetry, a center island, & an efficient layout with great storage & workspace. Two comfortable bedrooms, a spacious bathroom with double sinks, a convenient main floor laundry room, a spacious rear entry, & excellent storage throughout complete this well-designed & professionally renovated home. Recent improvements include a new heat pump, gas furnace, & spray foam insulation in 2023, followed by a composite deck & newly paved driveway in 2024, providing added comfort, energy efficiency, & curb appeal. Step outside & discover what truly sets this property apart. The expansive, private backyard offers an incredible space to relax, entertain, garden, or simply enjoy the outdoors. Whether you're hosting summer barbecues, spending time with family, or creating your own backyard retreat, this generous lot offers space that's becoming increasingly difficult to find. The detached garage/workshop provides excellent storage, hobby space, or room for a compact vehicle, while also offering future potential for expansion. Conveniently located close to schools, parks, shopping, & public transit, this charming home offers the perfect blend of thoughtful updates, efficient living, & an outstanding outdoor setting. Simply move in and enjoy! (id:55460)

86 - 575 Woodward Avenue
Hamilton, Ontario
Welcome home to #86-575 Woodward Ave! Built in 2021, this stylish 3-storey townhome offers 3 bedrooms, 1.5 bathrooms and delivers the ultimate blend of modern living and unbeatable location. The main level features a bright ground-floor office space with direct inside access to the garage - perfect for work-from-home ease or a quiet study zone. The light-filled second floor boasts open-concept living with a contemporary kitchen with stainless steel appliances, dining area, second-floor laundry, and a walkout to a private balcony - ideal for your morning coffee or evening relaxation. California shutters and sleek roll-down blinds add a polished touch throughout, leading up to 3 generous bedrooms and a full bath on the top level. Minutes to the GO Station and a nearby gas station for effortless morning pitstops and easy travel. Steps from a local dog park, playground, splash pad, and the lake for weekend sun and outdoor fun. Low-maintenance living in a vibrant newer neighborhood- perfect for families, first-time buyers, busy professionals, and savvy investors! (id:55460)
3805 Ryan Avenue
Fort Erie, Ontario
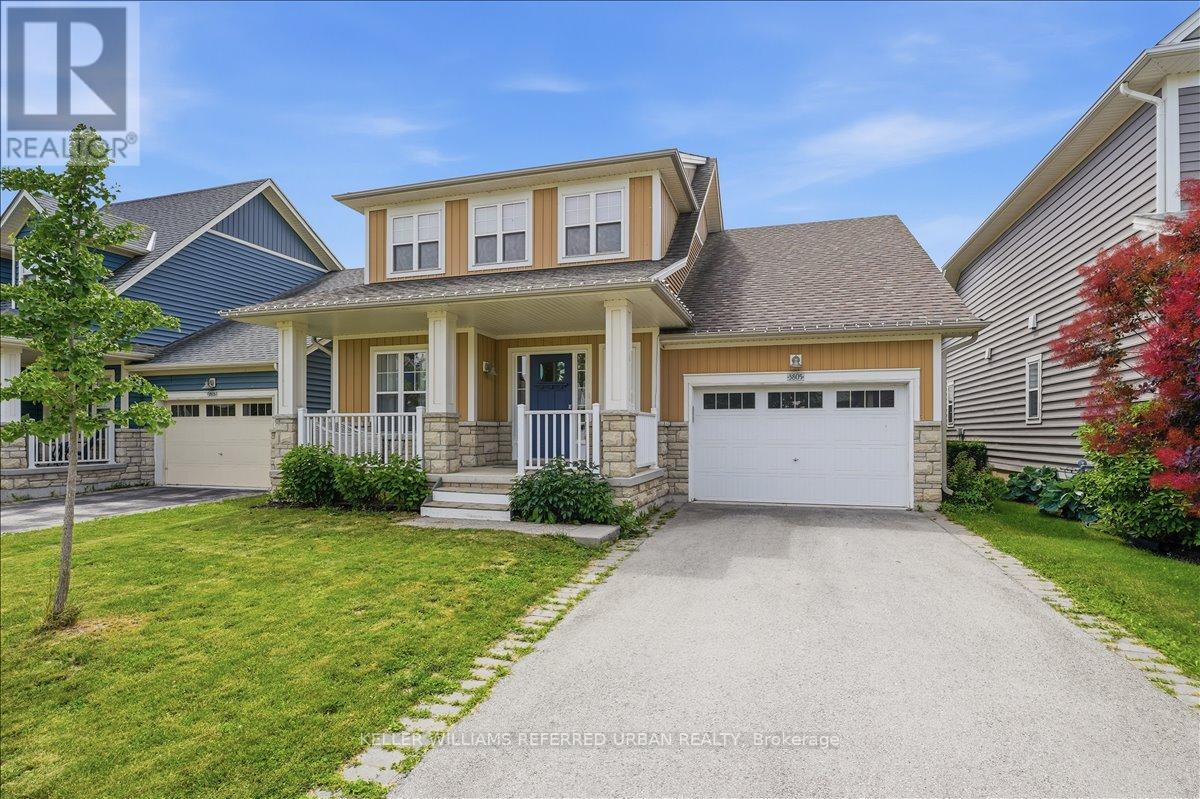
Welcome to this beautiful 8-year-old home perfectly situated near the tranquil shores of a stunning lakefront beach. South Coast Village community by Marz Homes, located in the sought-after lakeside town of Crystal Beach. This stunning sunrise-facing Bungaloft offers approximately 1,775 sq. ft. of beautifully designed living space, combining modern elegance,coastal charm, and effortless everyday living. Enjoy your 3 bedrooms and 3 bathrooms, this exceptional home showcases an impressive open-concept layout highlighted by soaring vaulted ceilings, expansive windows, and an abundance of natural light. The heart of the home is the beautifully appointed kitchen with a large centre island, perfect for entertaining family and friends. The main floor offers the convenience of a spacious primary suite complete with a luxurious ensuite, as well as a dedicated laundry area for easy one-floor living. The inviting living room features a dramatic gas fireplace with a floor-to-ceiling stone mantle, creating a warm and sophisticated gathering space. Every detail has been thoughtfully selected, with numerous high-quality upgrades throughout, luxury vinyl plank floors, quartz countertops,reflecting the craftsmanship and attention to detail that Marz Homes is known for. Located just minutes from the sandy shores of Crystal Beach, this home provides the perfect opportunity to enjoy a relaxed lakeside lifestyle, from morning walks along the waterfront to sunset evenings by the beach. Experience the perfect blend of modern comfort, community living, and vacation-inspired tranquility in one of Niagara's most desirable destinations. Your dream beachside style lifestyle awaits. (id:55460)

227 Chestnut Hill Crescent
Kitchener, Ontario
~OPEN HOUSE-SUNDAY, JULY 26, 2:00 - 4:00 PM~ Executive BUNGALOFT with two primary suites- Welcome to one of the most coveted crescents in Doon, where homes are rarely offered & lifestyles are effortlessly elevated. Set on a premium lot backing onto Topper Woods, this executive freehold townhome offers a rare blend of privacy, space, & low-maintenance living just minutes from the 401. Step inside and you're immediately greeted by soaring ceilings, a beautifully open-concept layout, & an abundance of natural light that fills the main living space. Designed with both comfort and flexibility in mind, this home features a rare dual primary suite layout with a spacious main floor primary bedroom complete with ensuite and double closet, plus a second private primary retreat with ensuite in the loft level above. The main floor offers over 1,500 sq ft of well-appointed living space, including a generous living & dining area, an inviting kitchen, main floor laundry, & an additional bedroom or office, perfect for guests or work-from-home needs. Upstairs, the loft adds approximately 640 sq ft & functions beautifully as a second primary suite, featuring a large bedroom, walk-in closet, walk-in shower, & an open-to-below family space that overlooks the main floor-ideal for extended family, visiting guests, or a private retreat. The fully finished basement extends your living space even further with a large recreation room, additional bedroom, bathroom, den, cantina & ample storage bringing the total finished space to over 3,500 sq ft. Out back, the setting is truly special. With no rear neighbours & a peaceful forest backdrop, this is where morning coffees feel a little quieter and evenings a little more serene. Whether you're looking to simplify your lifestyle without sacrificing space, or need a home that offers true flexibility for multi-generational living this is a rare opportunity in a prestigious setting. (id:55460)
1721 S Cameron Blvd Boulevard
Windsor, Ontario
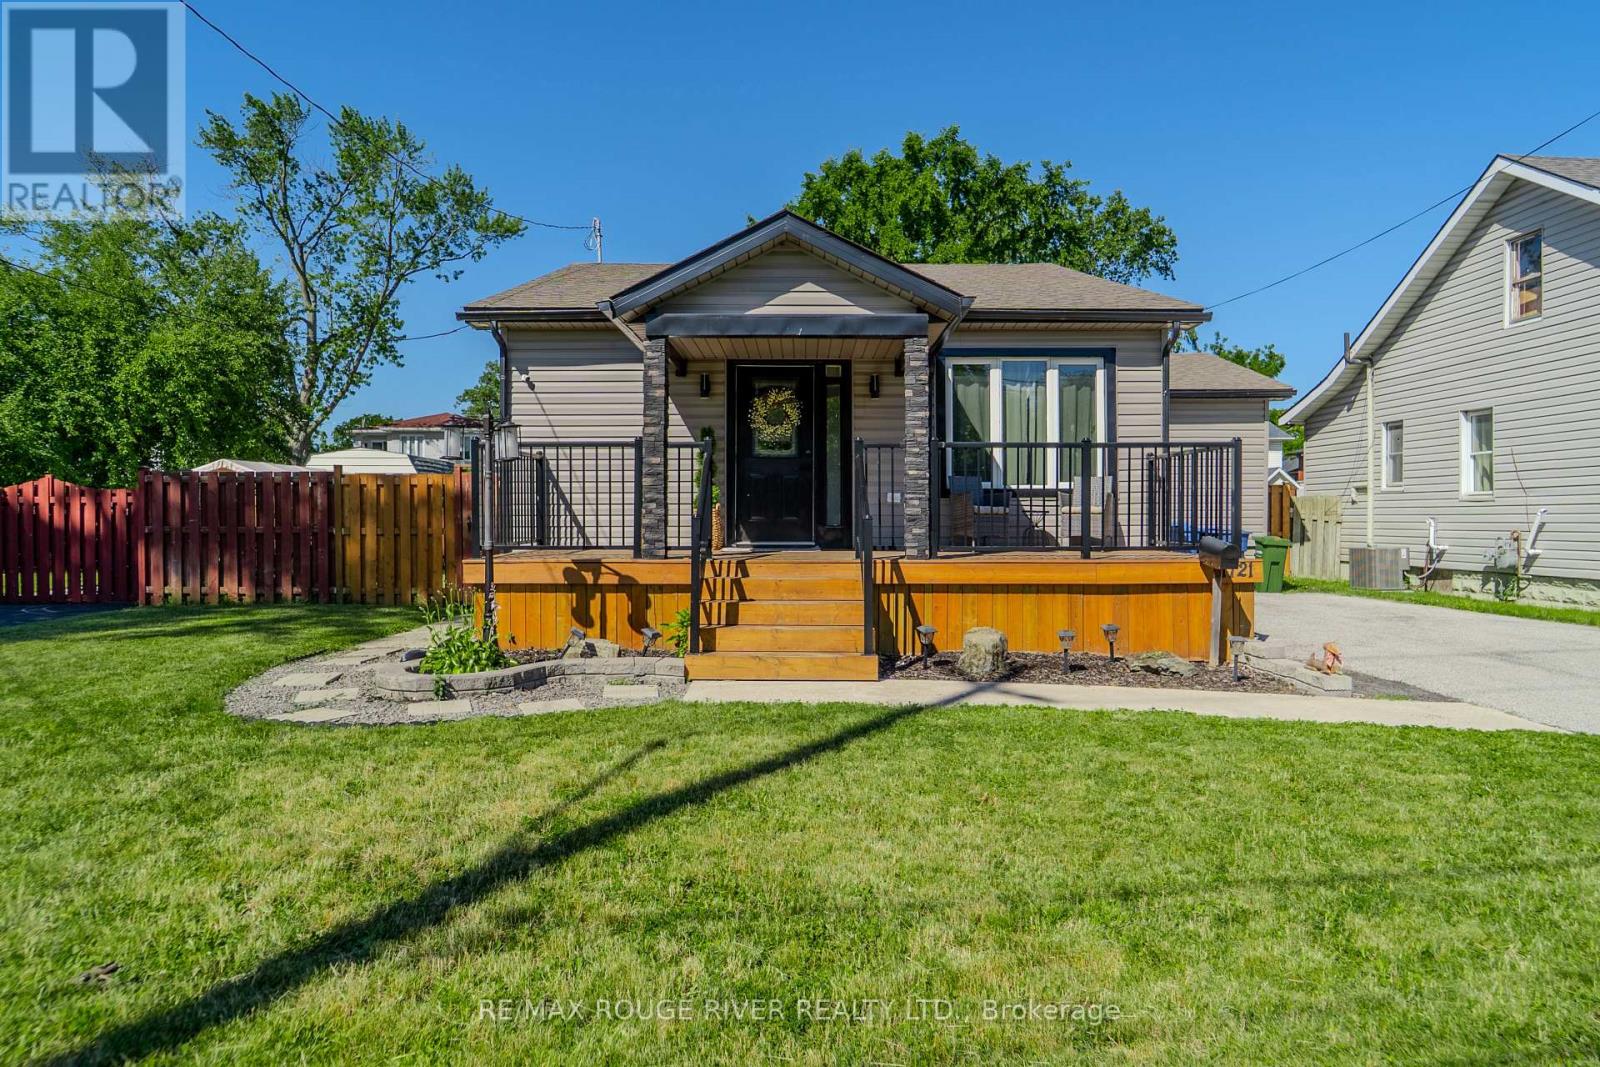
Welcome to this stunning fully remodelled home in highly sought-after South Windsor! This beautifully updated property is ideally located near top-rated schools with quick and easy access to all parts of the city. Step inside to a bright and welcoming open-concept layout featuring a brand-new modern kitchen complete with a built-in pantry, elegant quartz countertops, and a stylish breakfast bar. The main level offers three spacious bedrooms, including a primary suite with a walk-in closet, and a sleek 4-piecebathroom. Enjoy an abundance of natural light through newer large windows and tasteful new flooring throughout. The lower level is equally impressive with an additional bedroom and bathroom, a family room/rec area, laundry room, and utility room - plus there's room to easily add a second kitchen, making it perfect for an in-law suite setup. Additional highlights include a fully fenced backyard, large driveway, and newer roof, siding, and windows (id:55460)
67 Delong Drive
Norwich, Ontario
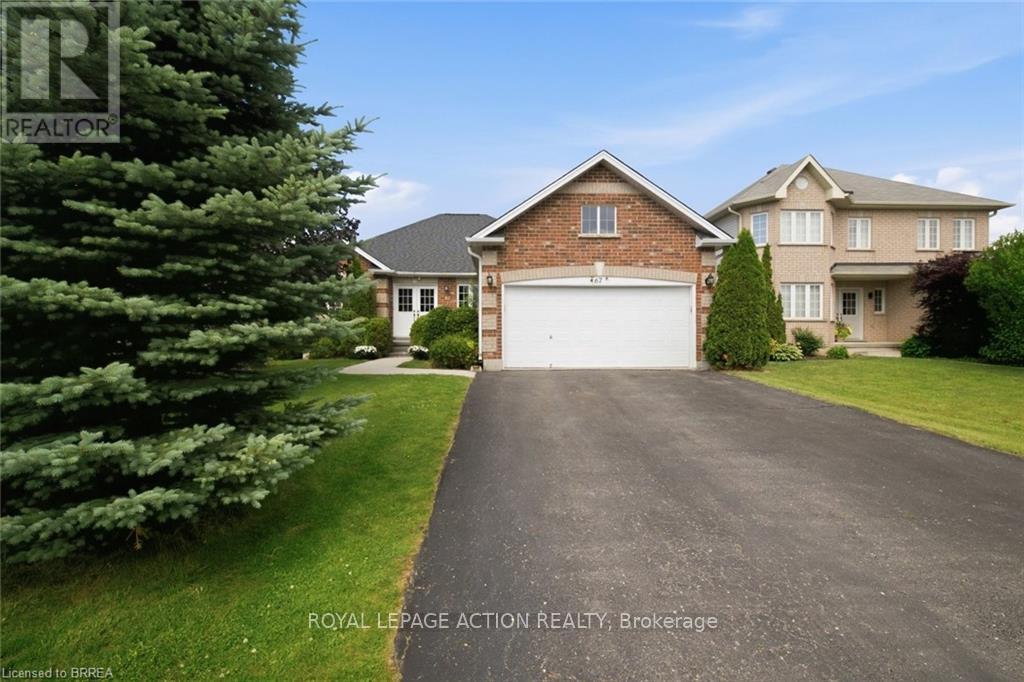
Some houses just feel right the moment you walk in. This is one of them. Built in 2009 and lovingly cared for by its original owners, this charming bungalow sits on a quiet street in the heart of Norwich, one of Oxford County's best-kept secrets. Tree-lined streets, friendly neighbours, local shops, and that small-town pace of life that people drive past every day wishing they lived there. Now you can. Inside, the main floor flows easily from room to room. Two bedrooms up, including a generous primary suite with a walk-in closet and a private ensuite. Whether you're downsizing without compromising, or looking for easy one-floor living, this layout just makes sense. Head downstairs and you'll find a fully finished basement with a large rec room ready for movie nights, a home gym, a playroom, or whatever your life calls for right now. Plus serious storage space, because that matters more than people admit. The double attached garage keeps your vehicles protected year-round, and the private driveway means no shared anything. This one has been taken care of. You can feel it. (id:55460)
117 Stoneleigh Drive
Blue Mountains, Ontario
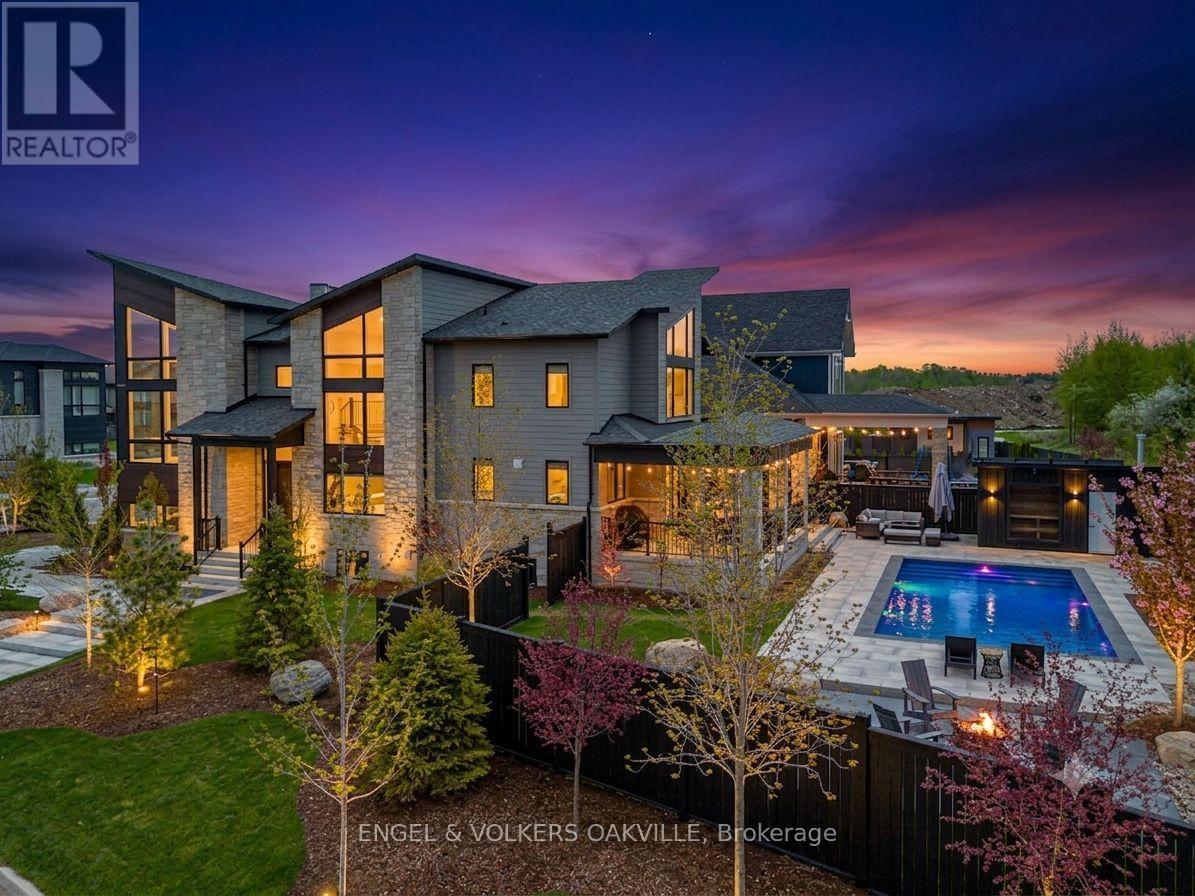
Perfectly positioned in the heart of the Blue Mountain resort area, this architectural masterpiece delivers an unparalleled lifestyle defined by luxury, style, and sophistication. Spanning over 4,000 square feet of impeccably designed living space, the residence shines with more than $400K in meticulous upgrades seamlessly integrated throughout with large, thoughtfully placed windows ensuring stunning Blue Mountain views are captured from almost every vantage point in the home.Step inside to a breathtaking great room where soaring cathedral ceilings instantly capture your attention, seamlessly blending indoor luxury with stunning Blue Mountain views from your private backyard retreat. The main level also boasts a private office space, offering an elegant and quiet environment for working from home, alongside a large, highly functional mudroom designed to effortlessly store all your four-season outdoor gear. Step out onto the covered loggia to discover a poolside oasis fully equipped for ultimate relaxation. This resort-style backyard features a 32-foot pool, custom cabana with a HUUM wet/dry sauna, an 8-person hot tub, and a dedicated firepit area. The surrounding landscape includes custom walkways, gardens, and trees for privacy all backdropped by spectacular views of the Blue Mountains.Perfectly positioned for effortless entertaining, the kitchen showcases a sprawling quartz waterfall island and premium KitchenAid appliances, opening beautifully to an intimate formal dining area.Designed with ultimate comfort in mind, the upper level features four spacious bedrooms. The layout features a primary retreat complete with a custom walk-in closet and a private ensuite, while the remaining bedrooms all enjoy direct access to beautifully appointed full bathrooms.Pairing these premium comforts with exclusive BMVA membership perks including private shuttle services to the Village and the Beach. (id:55460)
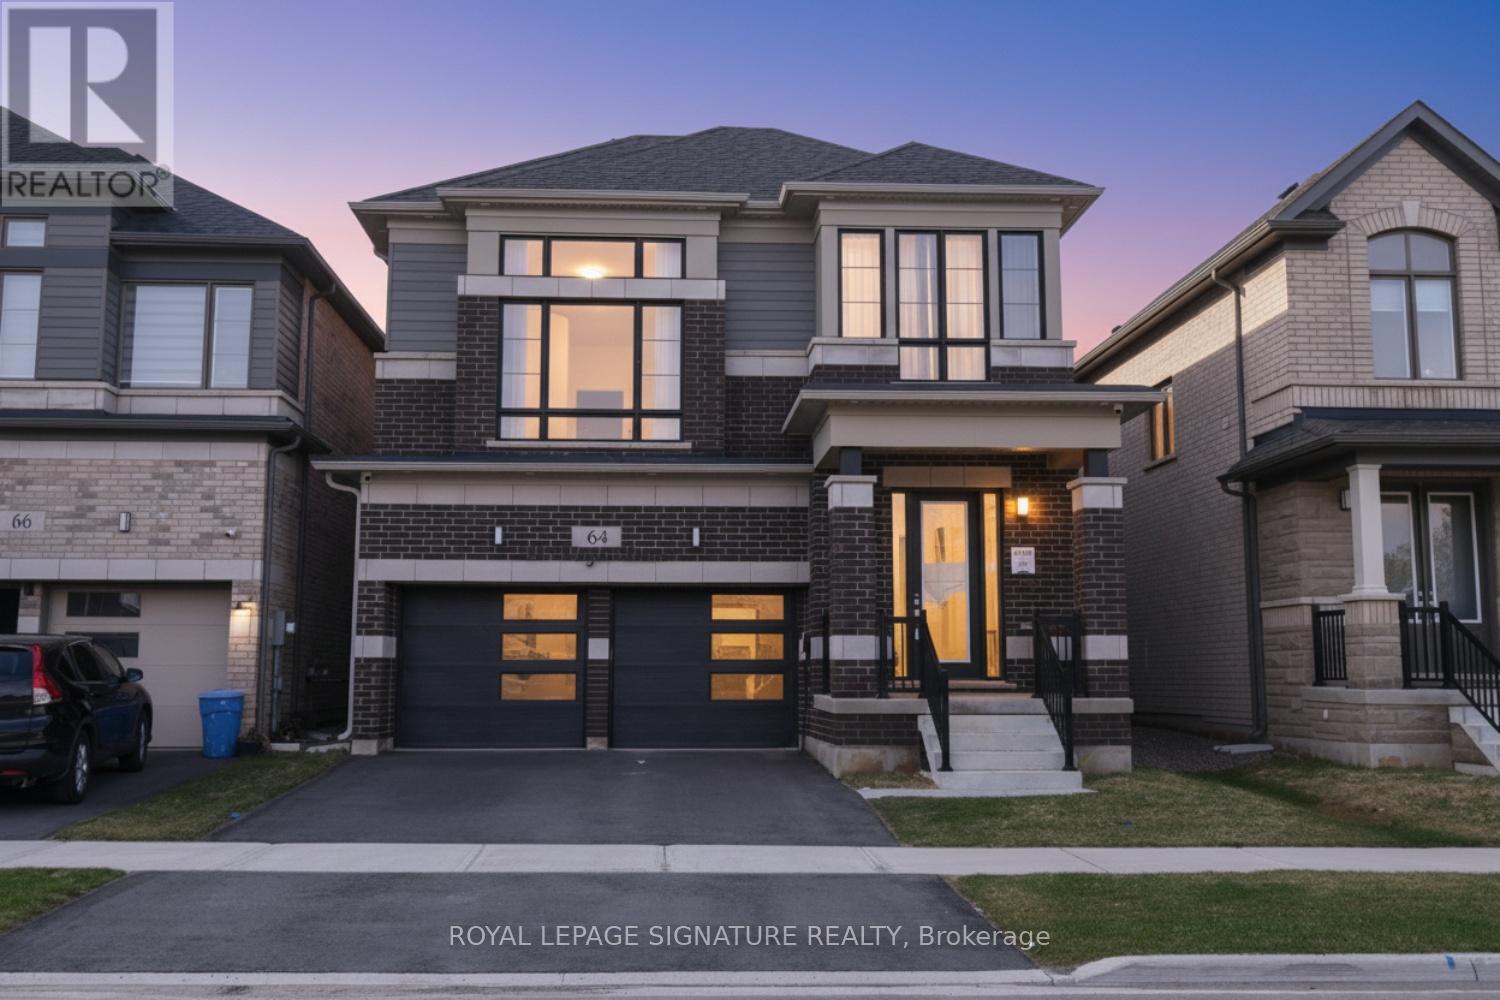
64 Player Drive
Erin, Ontario
Welcome to the prestigious, newly developed Erin Glen community by the award-winning Cachet Homes. This exceptionally upgraded four-bedroom luxury residence showcases a bright and expansive open-concept main floor, enhanced by soaring 9-foot ceilings and oversized windows that bathe the space in an abundance of natural light, creating a warm and inviting atmosphere throughout. The living and dining areas transition seamlessly into a premium chef's kitchen, complete with quartz countertops, stainless steel appliances, ample storage, and a central island ideal for entertaining. The upper level features a stunning, sunlit media room with soaring ceilings, providing an inviting space for hosting guests. The primary bedroom includes a five-piece ensuite, while all four generously sized bedrooms are equipped with custom closet organizers. Additional premium upgrades include 8-foot interior doors, an oak staircase, enhanced pot lighting, a water softener system, and Tesla EV charging capability. You will not find a more upgraded unit from the builder at this price! Situated within a thoughtfully planned community, this home is conveniently located just 12 minutes from Caledon Village and approximately 25 minutes from Brampton, Georgetown, and Orangeville. This property presents a rare opportunity to experience refined living in a vibrant and growing community. (id:55460)
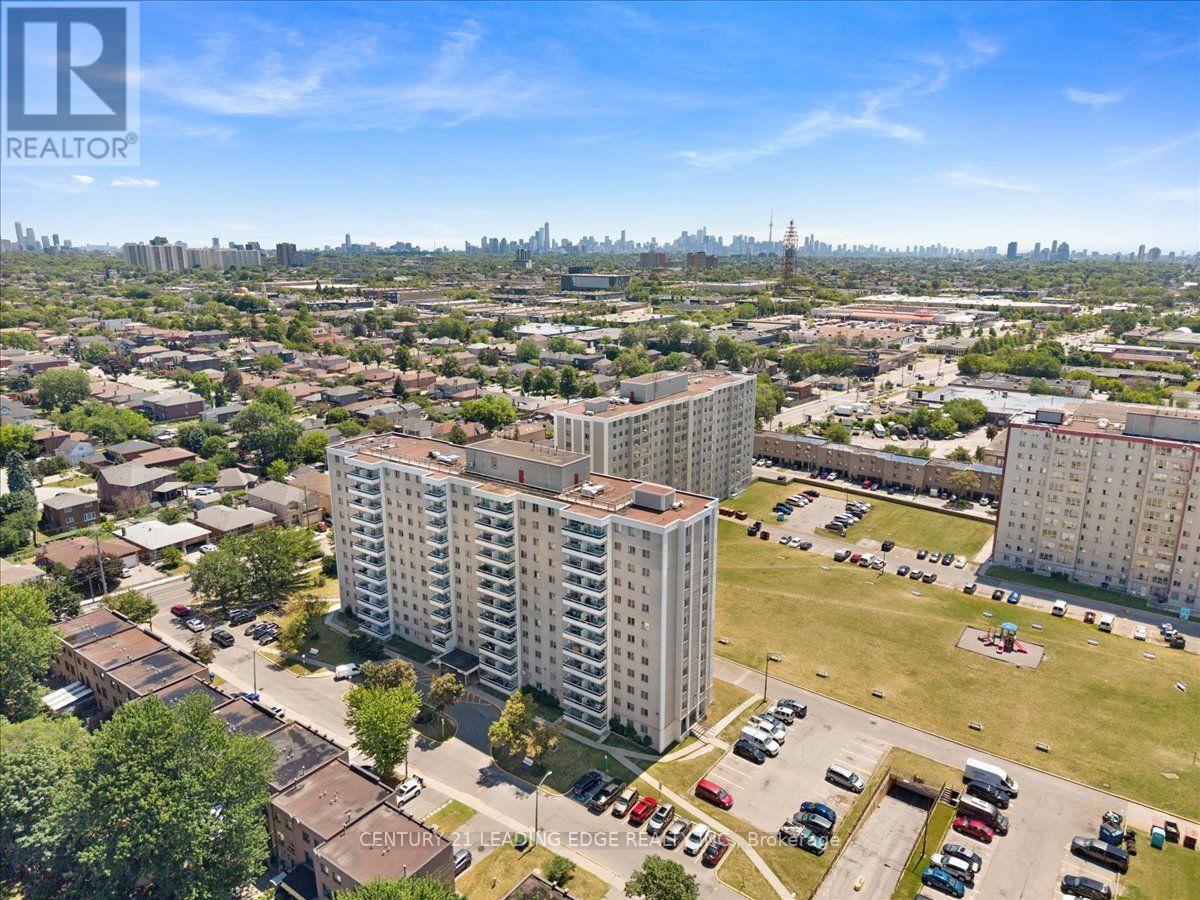
1208 - 200 Lotherton Pathway
Toronto, Ontario
ALL UTILITIES INCLUDED: HEAT/WATER/ELECTRICITY! Great Toronto location! This fully renovated 3 bedroom Apartment features a bright, spacious living and dining area with a sunny exposure and beautiful city views. Fully updated with a modern open-concept layout, it includes a stylish kitchen, stainless steel appliances, brand new flooring, light fixtures, freshly painted, Laundry set up ready, and beautiful renovated bathroom, this is perfect for families. Wood flooring runs throughout, complemented by well-sized bedrooms and a bathroom. Conveniently situated just steps from shops, schools, restaurants, parks, and public transit, with quick access to Yorkdale Mall and Highway 401. The complex has all everyday amenities such as basketball court, tennis courts, playground, and a daycare that is coming soon! An exceptional and rarely available opportunity! No Dogs please. Cats are acceptable as pets. Window coverings will be added at no cost for the new tenant. (id:55460)
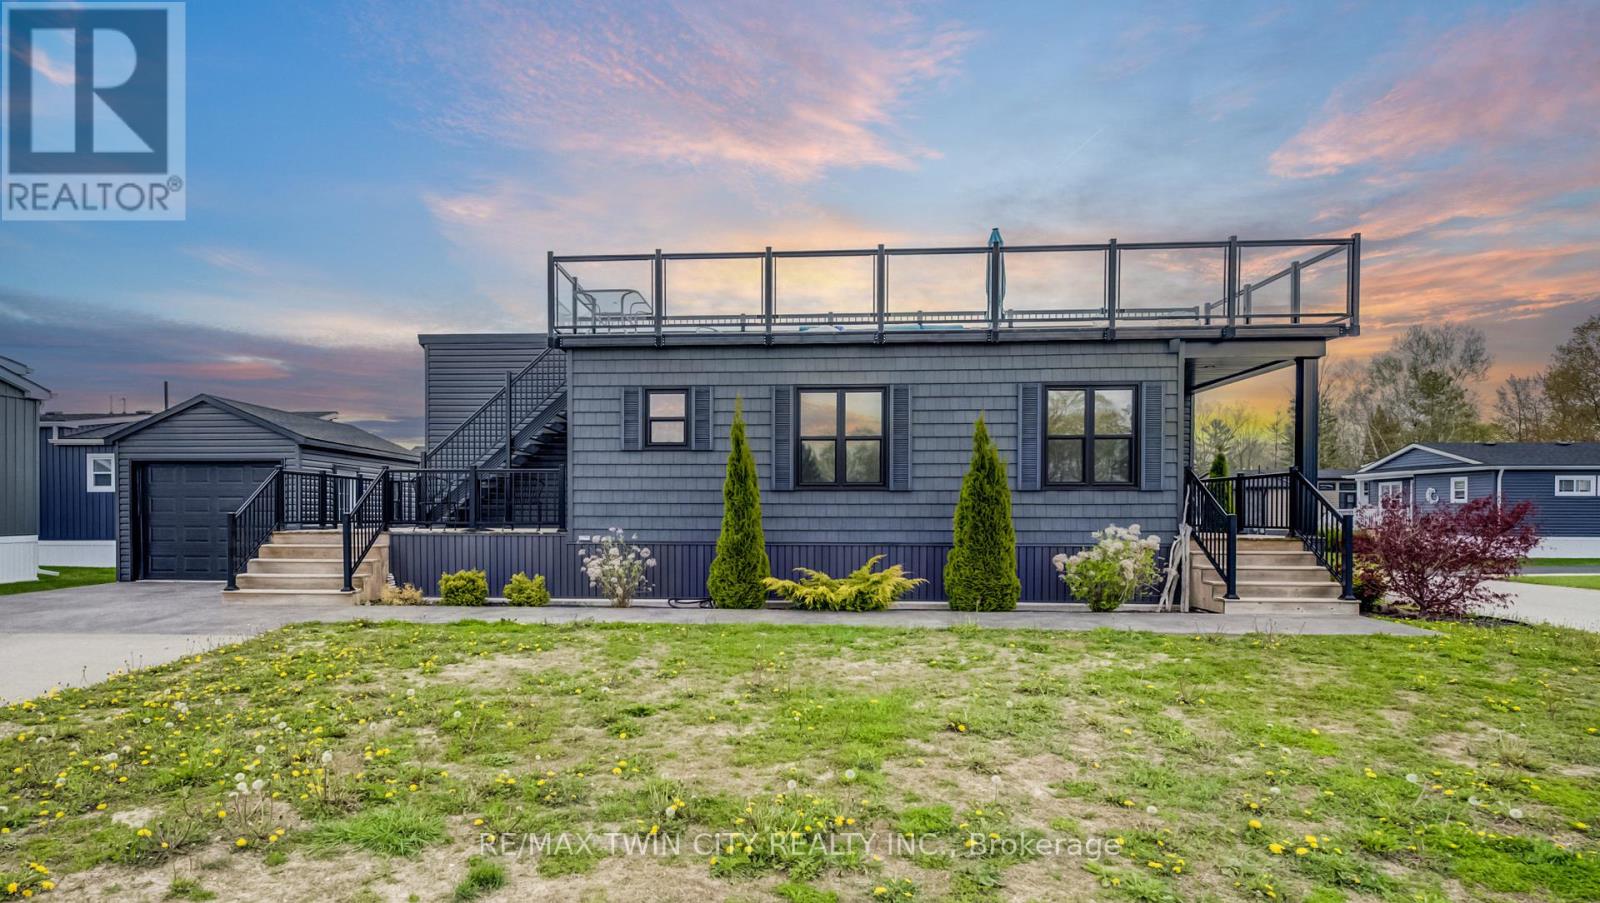
61 - 77683 Bluewater Highway
Bluewater, Ontario
** OPEN HOUSE SATURDAY, JULY 25, 12:00-2:00 PM ** Experience easy lakeside living in this beautifully designed 2-bedroom, 2-bath Northlander retreat, offering the perfect blend of comfort, style, and affordability. Whether you're searching for a year-round residence or the ideal weekend getaway, this property delivers a relaxed resort-style lifestyle just moments from the water with direct access to the beach Indoor year round Pickle ball courts and a wonderful Rec Centre. Designed for entertaining and unwinding, the standout rooftop terrace showcases stunning lake views and unforgettable sunsets, creating the perfect setting for summer evenings with family and friends. Inside, the bright open-concept layout features a spacious kitchen with an oversized double-tier island, modern finishes, and stainless steel appliances included for a truly move-in-ready experience. Both bedrooms offer generous space and mirrored closets, while two full 3-piece bathrooms provide added convenience for guests and everyday living. The exterior is equally impressive with cedar shake detailing, sleek black Northstar windows and doors, stamped concrete walkways, and professionally landscaped surroundings that add curb appeal from every angle. Located only minutes from the charming village of Bayfield, you'll have easy access to beaches, golf, dining, shopping, and the marina-everything you need to enjoy the best of Ontario cottage country. This is a rare opportunity to enjoy upscale coastal living without the premium price point. (id:55460)
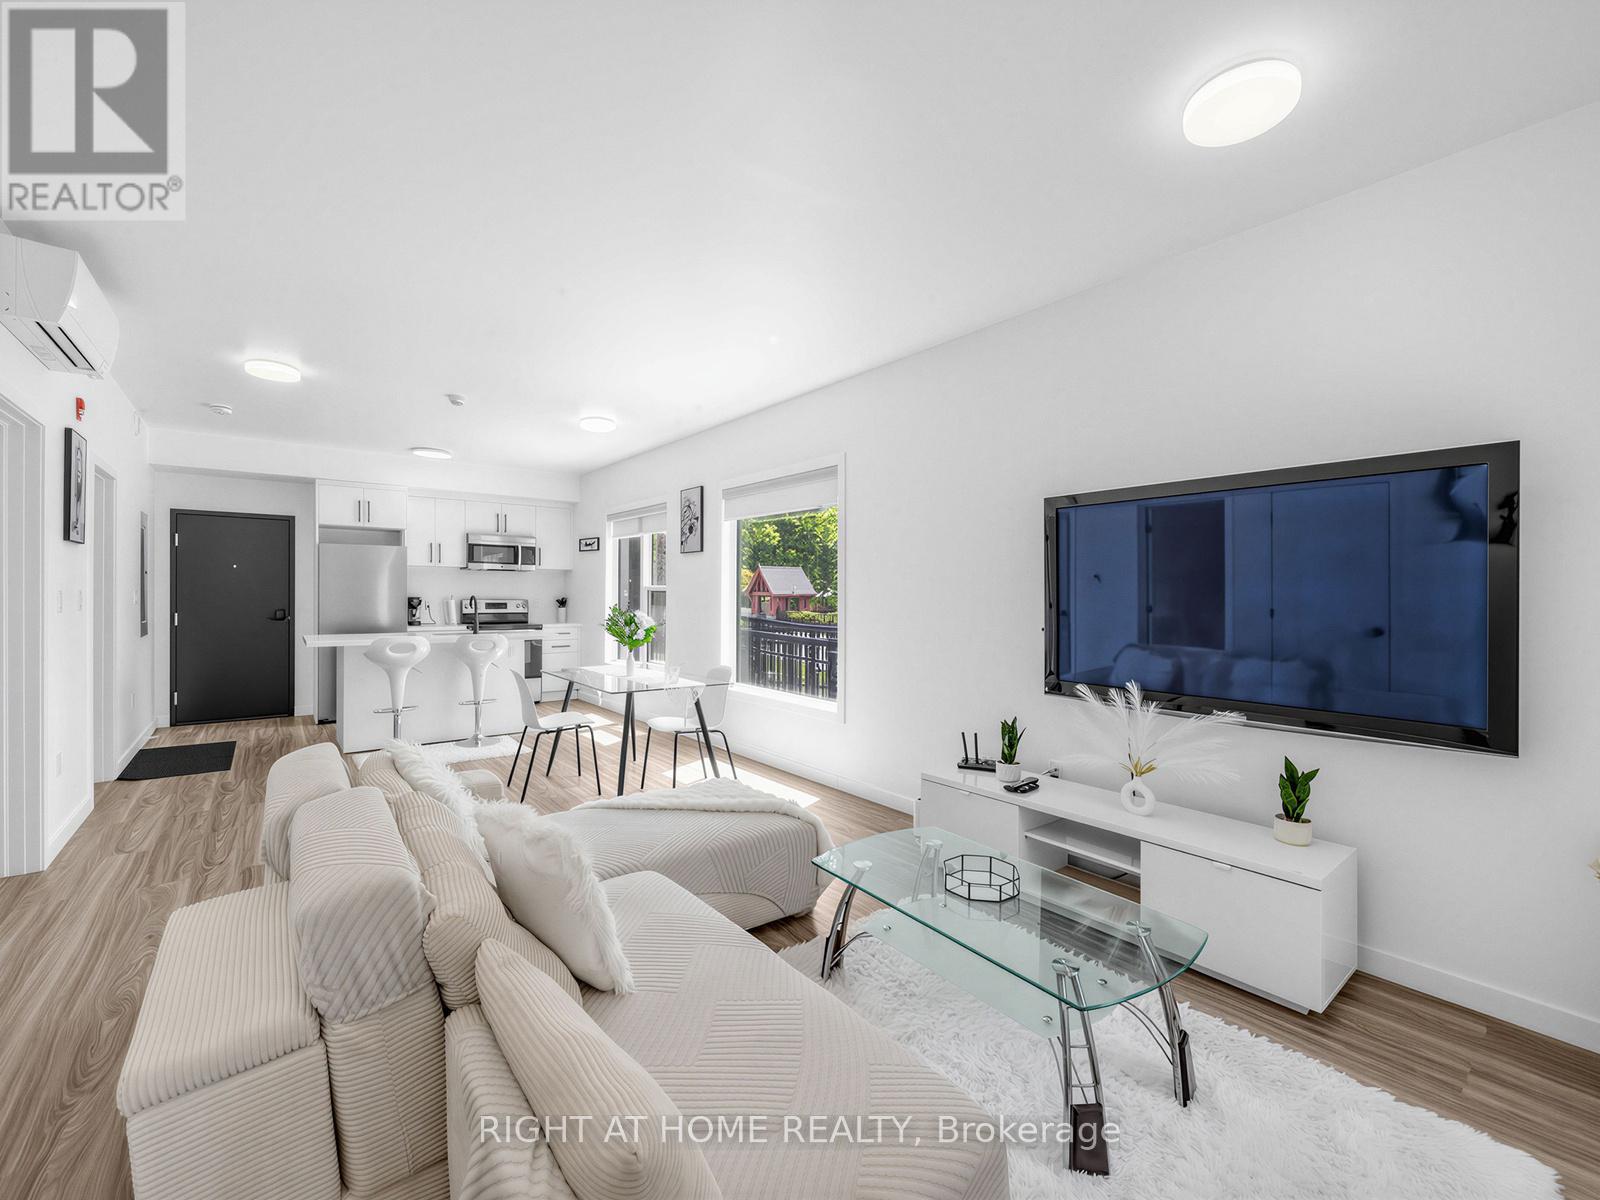
5 - 148 Glenlake Avenue
Toronto, Ontario
Contemporary newly built home in the heart of High Park just a 5 minute walk to Keele Station and Bloor Street. Bright, modern, and move-in ready, this south-west facing corner suite is filled with natural light through oversized windows, while the open concept layout creates a spacious and airy feel throughout. The upgraded kitchen features quartz countertops, stainless steel appliances, a dishwasher, and a large island perfect for cooking, hosting, or everyday living. Offering 2 bedrooms and 2 full bathrooms, including a primary bedroom with its own private ensuite and in-suite laundry included for added convenience. All utilities are separately metered, so you only pay for what you use. Lithuania Park is directly across the street and you're only a short walk to local favorites like Mugshot Tavern, Lunchbox, and Cosette Coffee. Enjoy easy access to High Park, Bloor West Village, Junction, and Roncesvalles, plus Bloor GO and the UP Express are only a 15 minute walk away. Hop on the train and be at Union Station in approximately 30 minutes. (id:55460)
56 Stewardship Road
Brampton, Ontario
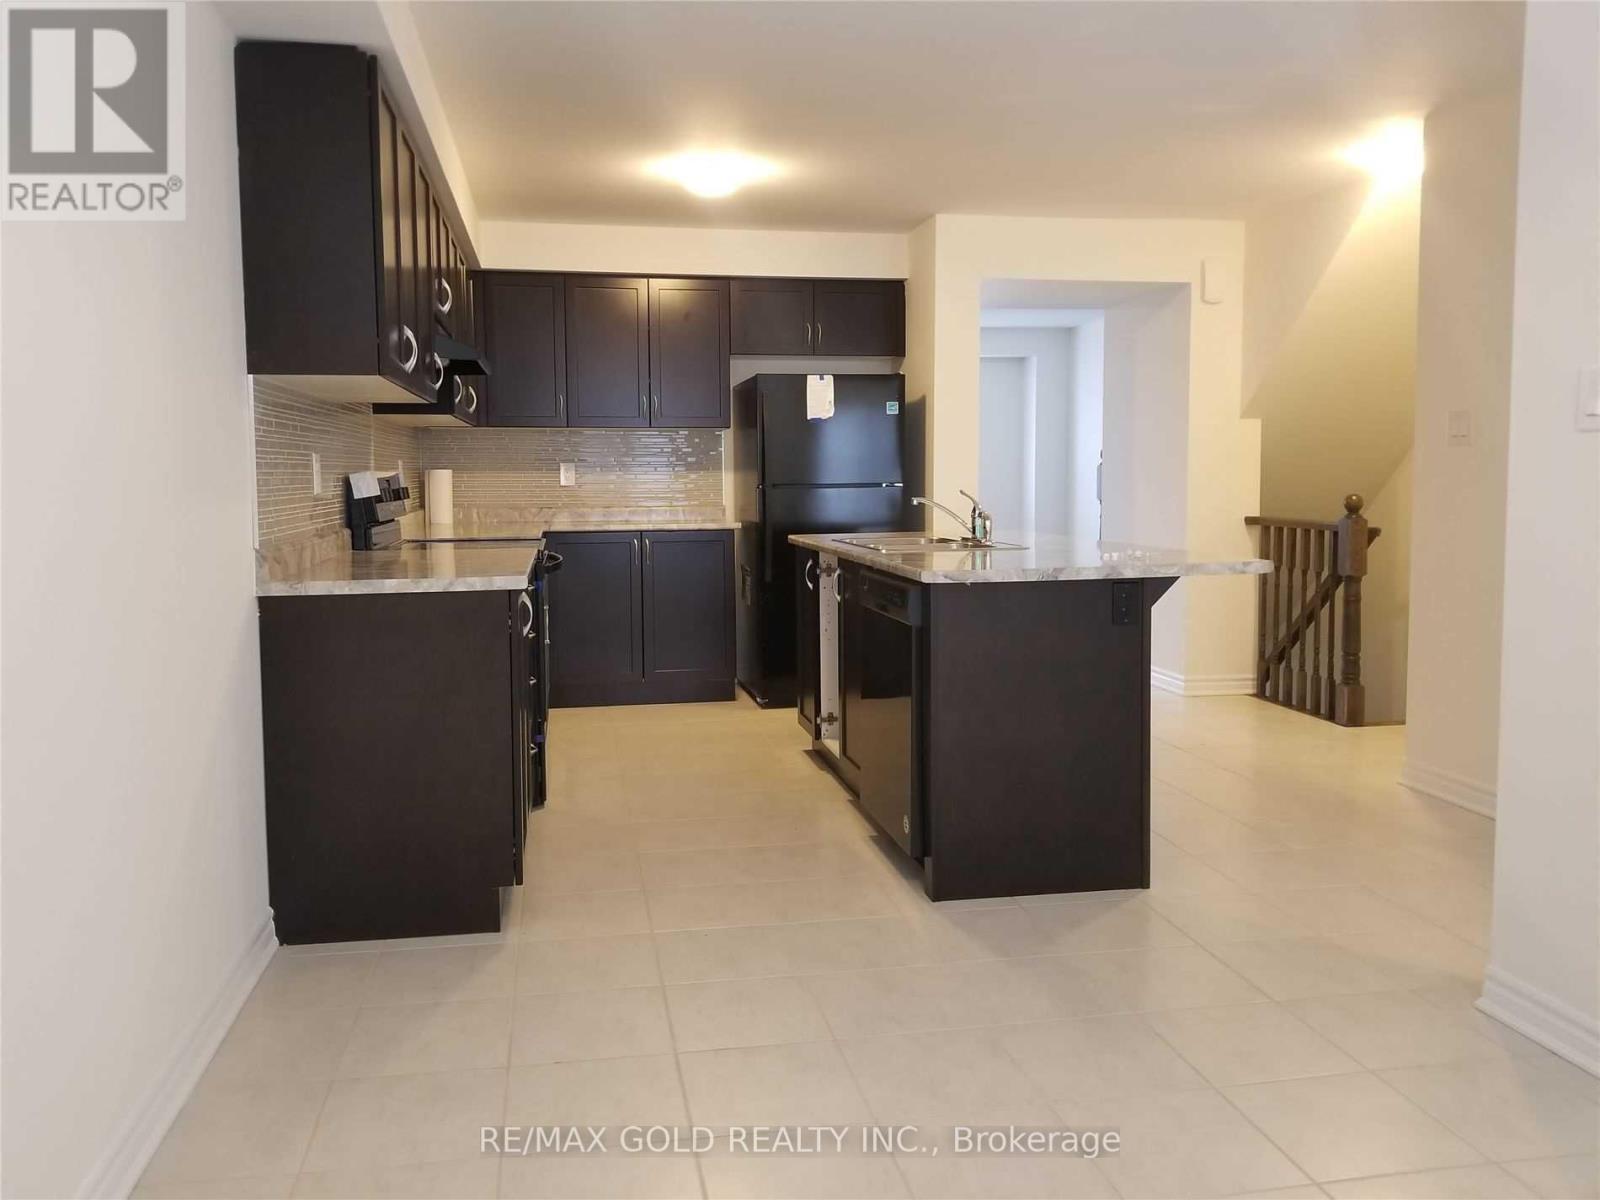
Beautiful Well Kept Three Bedroom Plus A Den Townhouse In High Demand Area Of Mount Pleasant, Lots Of Natural Light, Close To Mount Pleasant Go Station, Highway, Grocery Stores, Schools, Place Of Worship. Hardwood On Second Floor, Oak Wood Stairs, Walk In Closet, Tenant To Transfer All Utilities Before Moving In.. (id:55460)
2 - 924 Danforth Avenue
Toronto, Ontario
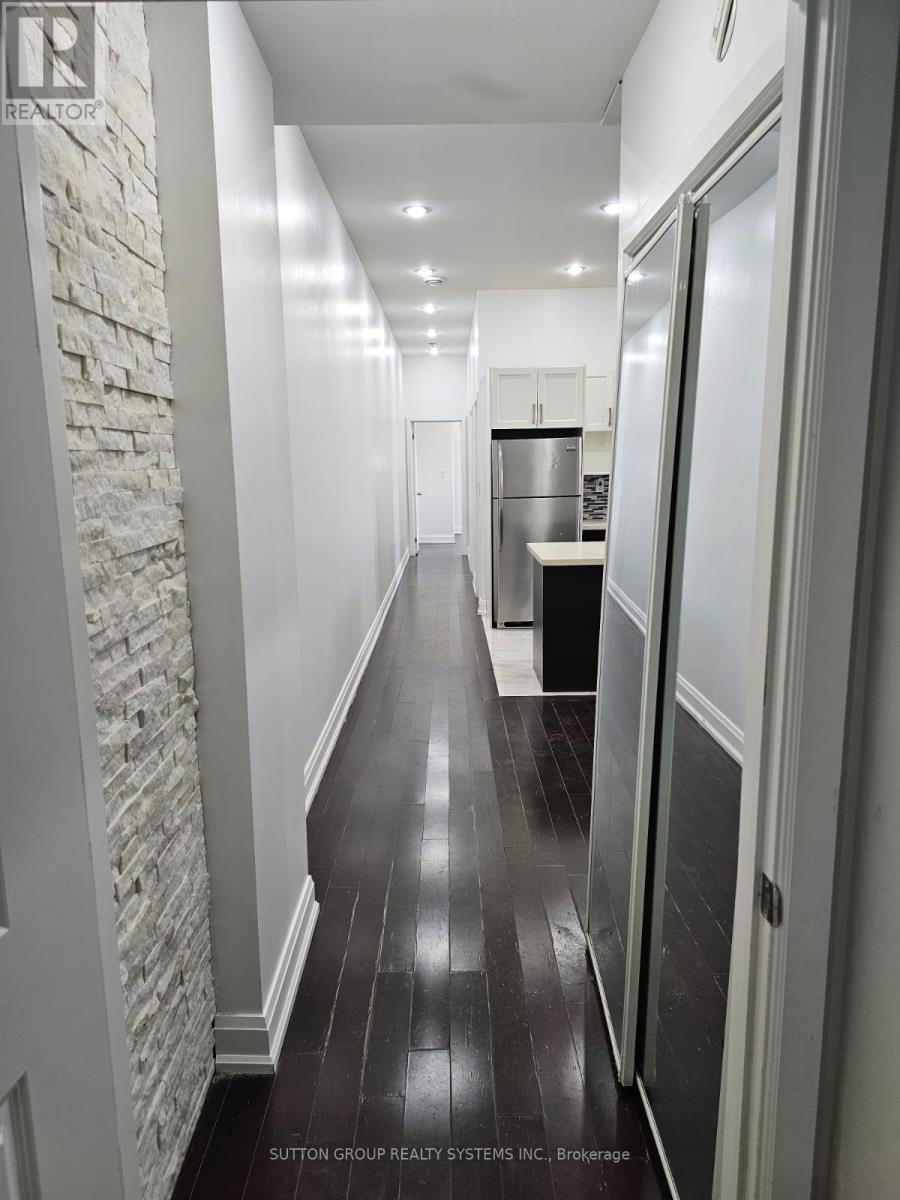
Amazing Location! Large and Bright 2 Bedroom Upper Level Apartment With Private Entrance. Dont Miss Out This Opportunity! Newly Kitchen, Large Bathroom, S/S Appliances, Hardwood Flooring Throughout. Large Bedromms With Big Windows and Large Closets. Just East of Pape, a 2 min Walk to Donlands Subway. Steps to Greek Town, Shops, restaurants and Parks. (id:55460)
6 Sunny Glen Crescent
Brampton, Ontario
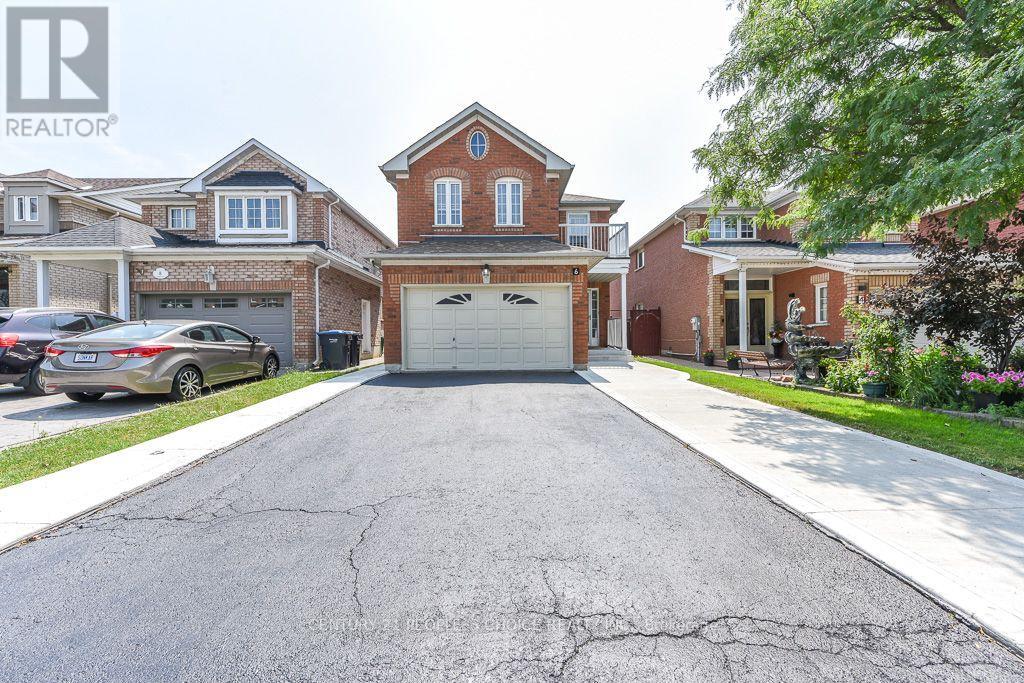
Welcome to this huge, meticulously maintained detached home in one of Brampton's most desirable, family-friendly neighbourhoods! Fully updated and move-in ready, this property offers exceptional value with a rare 3+2 bedroom layout and 4 upgraded washrooms.The main level boasts a bright, open-concept design with fresh paint, elegant Lightings and gorgeous new ceramic tiles sweeping through the foyer and kitchen.Cook like a chef in the renovated kitchen, complete with updated cabinets and gleaming quartz countertops, overlooking a sunny dining area.Upstairs features a generous Master suite with a walk-in closet and a second closet, private 4-piece ensuite, alongside two more bright, spacious bedrooms and one with a balcony.Bonus Income/In-Law Potential: The fully finished basement features a separate side entrance, 2 bedrooms, a large living space, a full kitchen, a newly renovated bathroom, and full set up for a second laundry and Central vacuum rough in.Step outside to your private, fully fenced backyard oasis, featuring a professionally built deck, gazebo, and a large garden shed. Excellent curb appeal with a recently completed concrete driveway patio. Upgraded from top to bottom with a New Furnace, New AC, New Fridge, New Dishwasher, and New Designer Lighting. Walk to top schools, shopping, public transit, Sikh Gurudawara and Cassie Campbell Community Centre. This home checks every single box! (id:55460)

329 Kingsbridge Garden Circle
Mississauga, Ontario
An exceptional opportunity to own a beautifully appointed family residence in the heart of Mississauga's highly coveted Hurontario community. Set on a premium lot, this impressive detached home offers approximately 2,375 sq. ft. above grade, plus a professionally finished lower level, delivering the perfect balance of timeless elegance, generous living space, and everyday functionality. Thoughtfully designed for both sophisticated entertaining and comfortable family living, the sun-filled interior features rich Hardwood flooring, elegant principal rooms, a welcoming family room with fireplace, and a beautifully updated Kitchen with quality cabinetry, premium appliances, and generous workspace overlooking the private backyard. Every detail reflects pride of ownership and exceptional care. The upper level offers four (4) spacious bedrooms, including a serene primary retreat with a private 4-piece ensuite and ample closet space. The professionally finished basement, Kitchenette , spacious bedroom, Full bathroom, and expansive recreation area, Storage room; provides outstanding flexibility for extended family, multi-generational living, or welcoming guests. Step outside to a private backyard designed for relaxing, entertaining, and creating lasting memories with blooming cherry and apple trees. Ideally located just minutes from Square One Shopping Centre, Heartland Town Centre, Credit Valley Hospital, GO Transit, Highways 401, 403 & 407, and only a short walk to MiWay transit and the future Hurontario LRT, this exceptional address offers outstanding connectivity while being surrounded by parks, excellent schools, restaurants, and every essential amenity. Rarely does a home offering this combination of space, versatility, location, and lifestyle become available in one of Mississauga's most desirable communities. An exceptional place to call home. (id:55460)
537 Dundas Street E
Oakville, Ontario
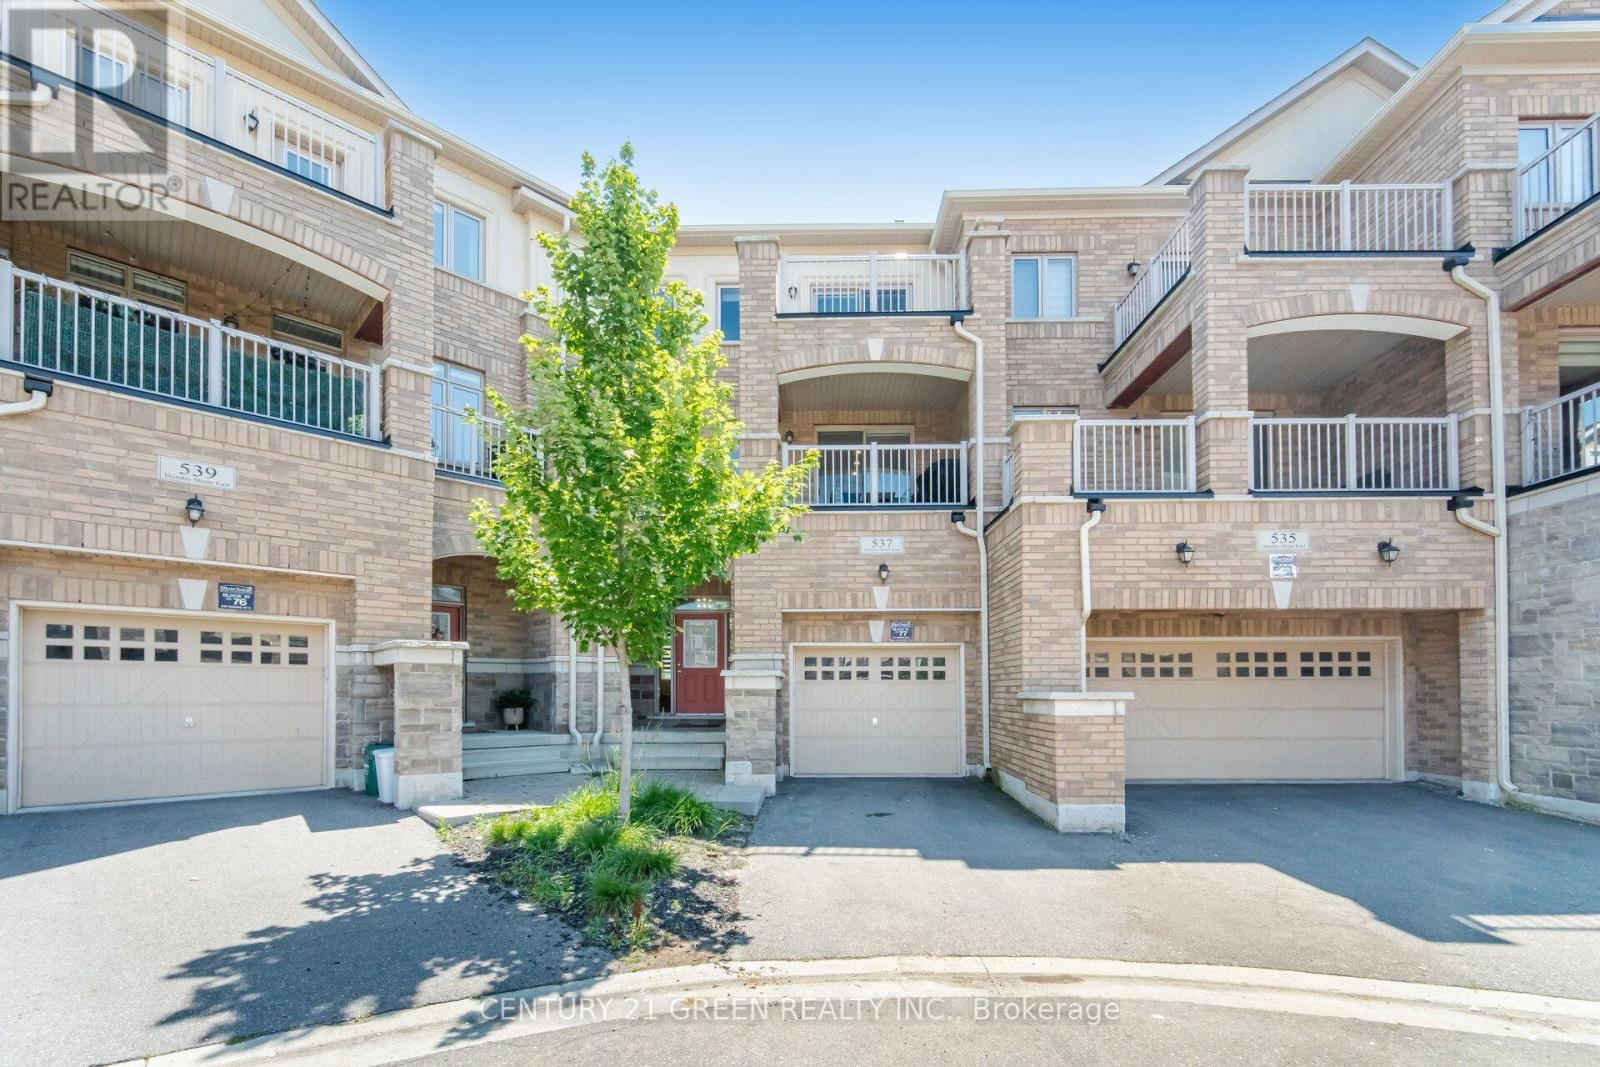
Welcome to this stunning executive 3-storey townhouse offering over 2,800 sq. ft. of above-grade living space in Oakville's highly sought-after Joshua Meadows community. This spacious home features 4 bedrooms and 4 bathrooms, designed with comfort and functionality in mind. The open-concept main living area boasts a bright and spacious family room overlooking the beautifully appointed kitchen, complete with stainless steel appliances, a large centre island, a walk-in pantry, abundant cabinetry, and a walk-out to a generous balcony-perfect for entertaining and creating lasting memories with family and friends. The main level also features a versatile bedroom and full bathroom, ideal for guests, in-laws, or a private home office, with its own walk-out to a balcony. The upper level offers a luxurious primary retreat with a spa-inspired ensuite and private walk-out balcony, along with two additional generously sized bedrooms and a full bathroom. Additional highlights include an attached garage with parking for two vehicles, a private driveway, and ample visitor parking. Ideally located just minutes from top-rated schools, parks, scenic trails, shopping, and major highways, this exceptional townhome offers the perfect blend of luxury, space, and convenience. A rare opportunity to own in one of Oakville's most desirable neighborhoods-ideal for first-time buyers, growing families, investors, or those looking to upgrade. A must-see! (id:55460)
159 Church Street
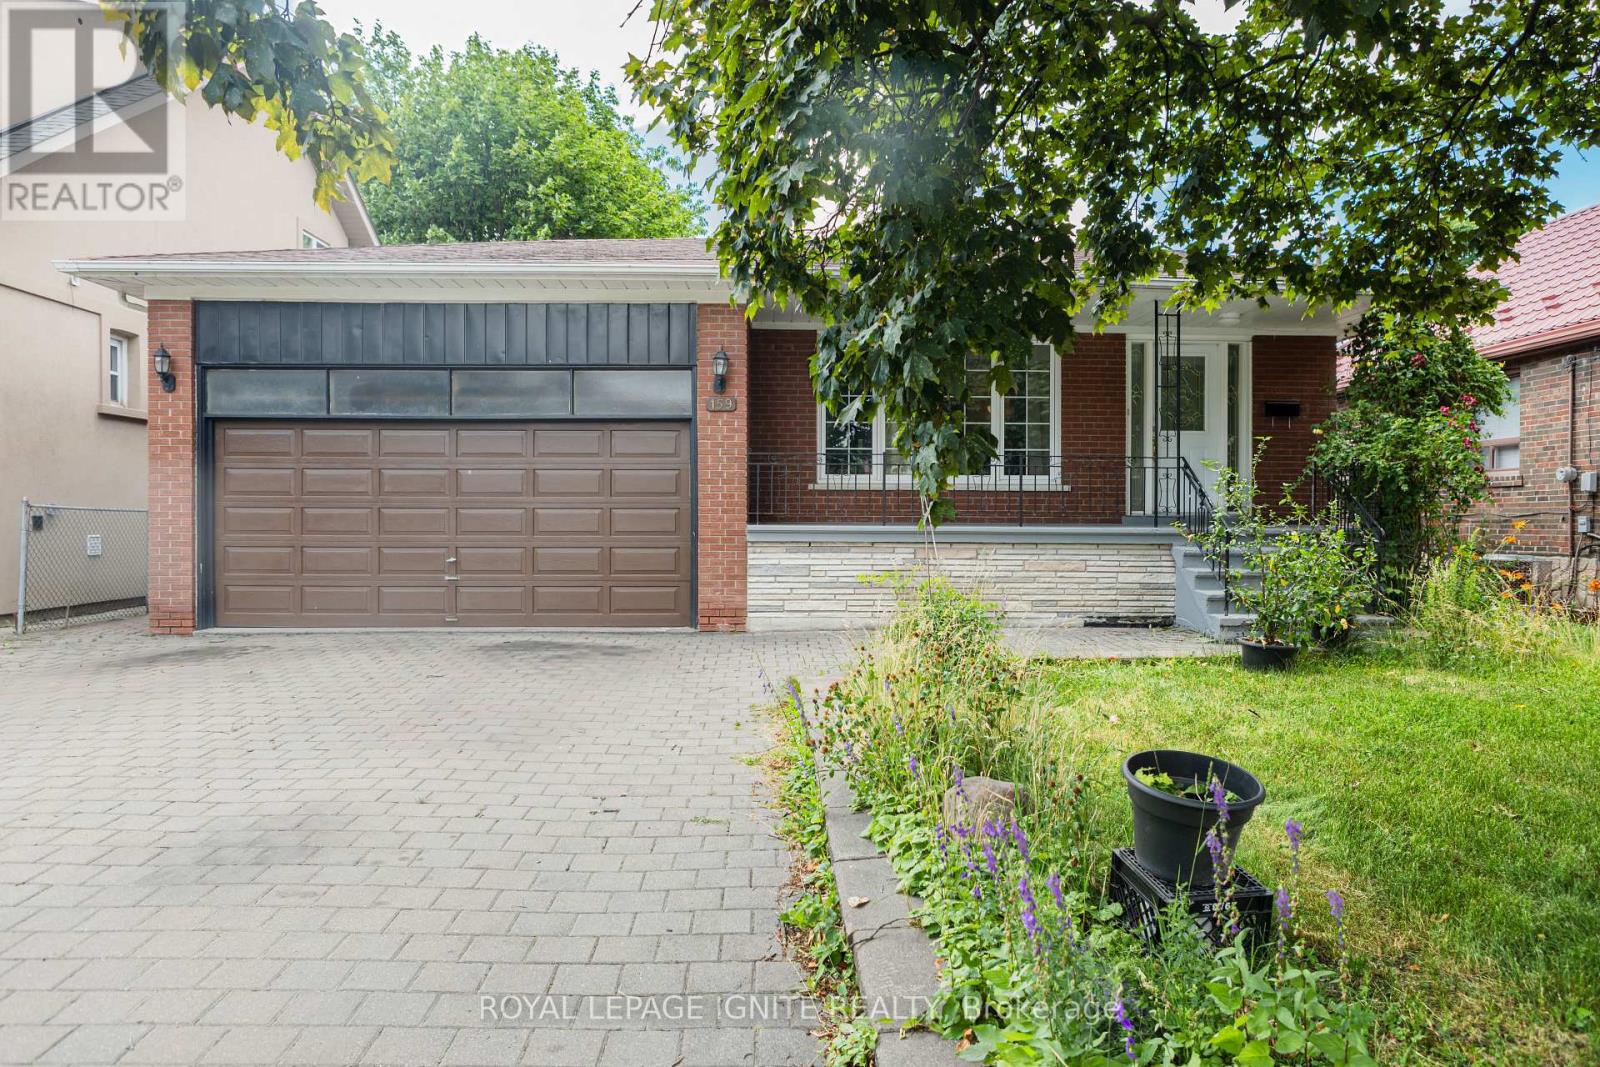
Toronto, Ontario
Unlock the potential of this rare detached freehold bungalow situated on an impressive 50 x 129 ft. lot in Toronto's established and highly sought-after Weston community. Whether you're looking to renovate, invest, build your dream home, or generate rental income, this property offers endless possibilities. The main level features 3 spacious bedrooms, a full bathroom, a functional kitchen, and bright living spaces, while the finished basement with a separate entrance includes 2 additional bedrooms, 2 bathrooms, a second kitchen, and exceptional flexibility for extended family, in-law living, or income potential. This solid home is ready for your personal vision and updates, making it an outstanding opportunity for buyers looking to customize a property to their own style and needs. The expansive lot also presents exciting future redevelopment potential in a well-established Toronto neighbourhood (buyer to conduct their own due diligence regarding redevelopment opportunities). Complete with an attached 2-car garage and parking for up to 6 vehicles, this property offers space and convenience rarely found in the city. Ideally located close to Weston GO Station and UP Express, TTC, Highways 401 & 400, schools, parks, shopping, restaurants, and the Humber River trail system, you'll enjoy excellent connectivity while being surrounded by mature neighbourhood amenities. A rare opportunity to secure a premium lot with unlimited potential in one of Toronto's evolving neighbourhoods. Renovate, rebuild, invest, or make it your forever home-the possibilities are endless. (id:55460)
34 - 68 First Street
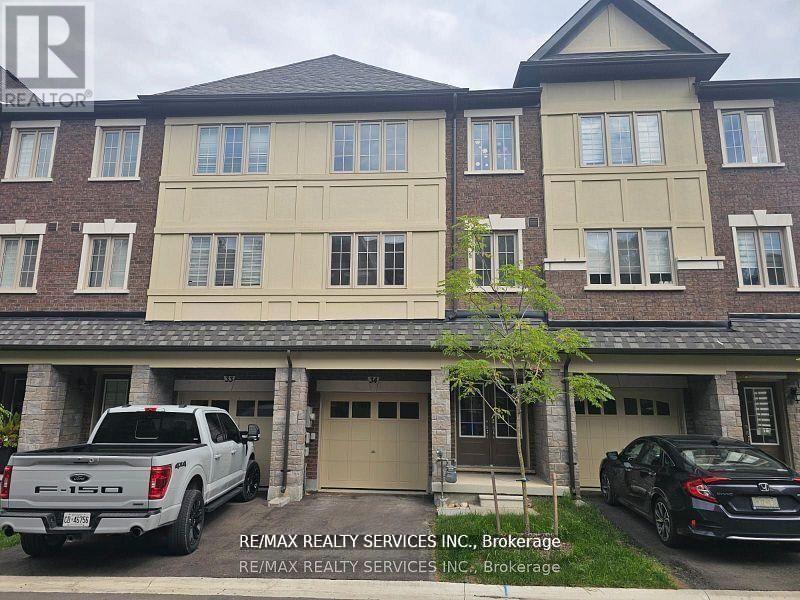
Orangeville, Ontario
Excellent Opportunity Charming Brand New 3-Bedroom Townhome Nestled in the Heart of Orangeville! Featuring 9ft Ceilings ,Open-Concept Layout, Wood Flooring, Stainless Steel Appliances, Two Balconies, Large Windows and Stylish Finishes No Carpet Wood Flooring Throughout Balcony Off The Master Bedroom Ensuite Bath & Balcony On Main Floor With Deck. Conveniently Located Near Essential Amenities. Shops, Schools, Parks, and Groceries. This Townhouse is the Ideal Blend of Luxury and Convenience! Excellent Location & Opportunity (id:55460)
5275 Ruperts Gate Drive
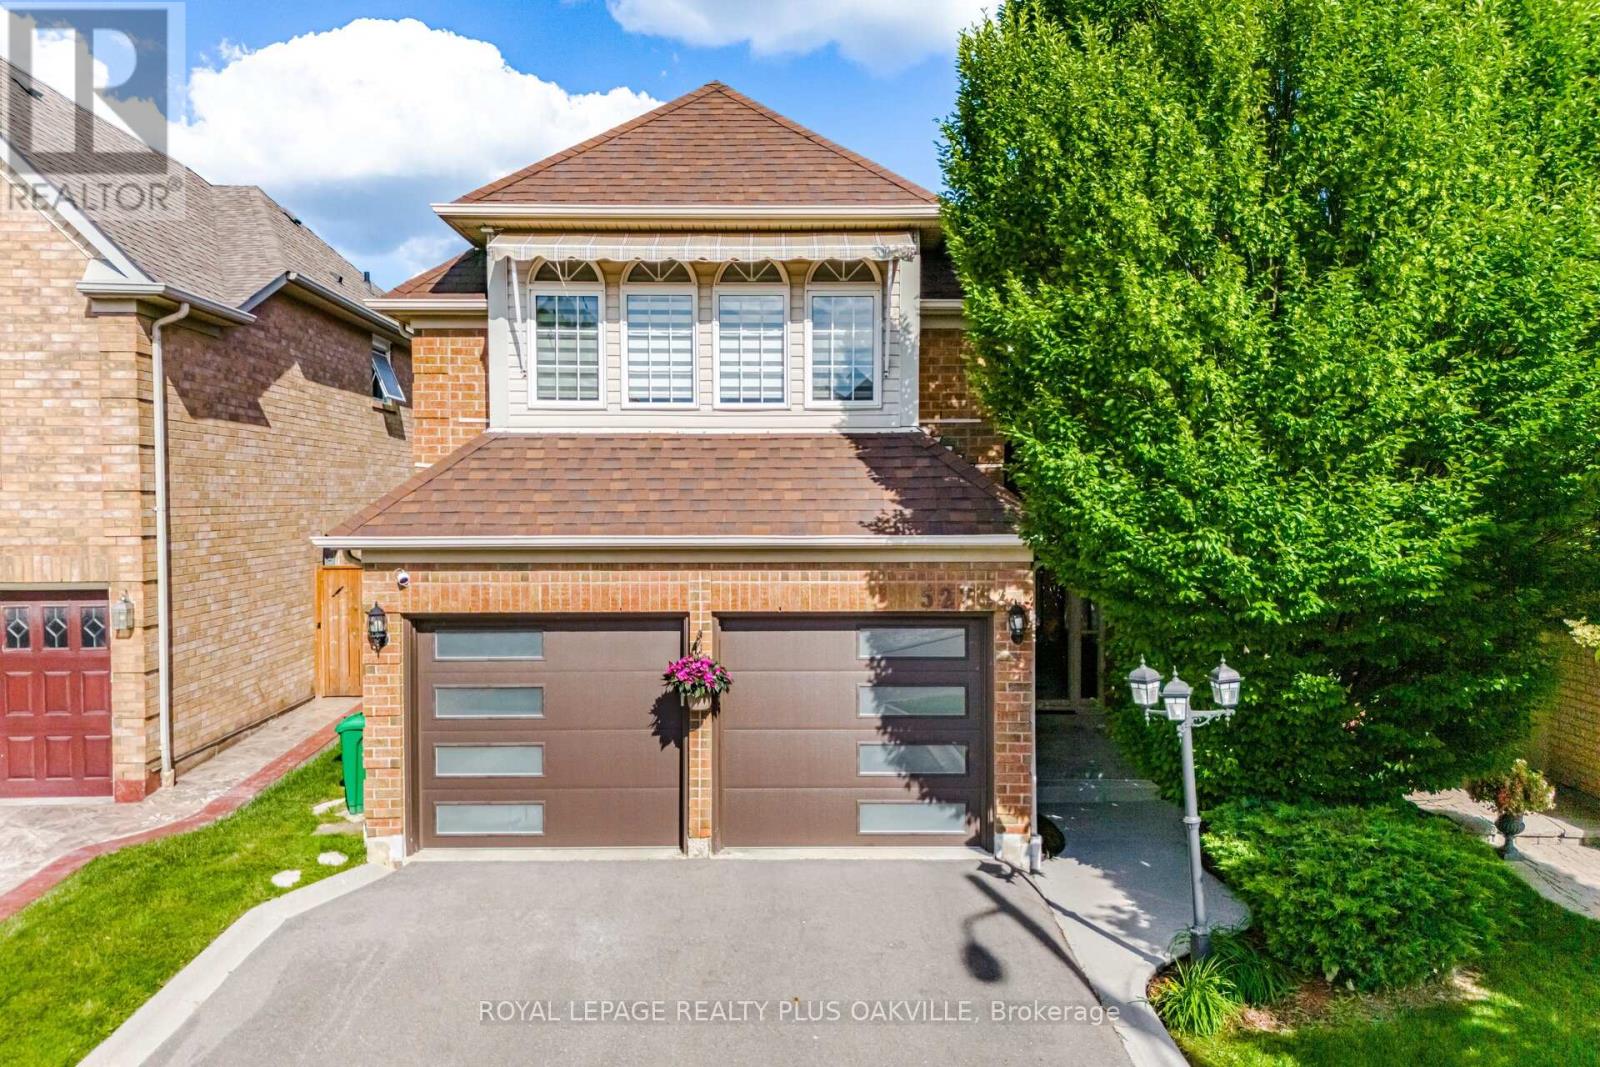
Mississauga, Ontario
Beautiful Erin Mills gem with thousands spent in recent renovations! Sun drenched south facing pie shaped lot with inground pool with brand new liner June'26! 2400 Sq Ft above grade and 3359 total living space! Demanding area walking distance to highly rated schools! 2026 Renovation include quality hardwood flooring on main and upper levels, porcelain flooring, kitchen refurbished with Italian Quartz counters, above grade bathrooms completely renovated with Italian vanities, new staircase and wrought iron spindles, freshly painted, new electric light fixtures, new closet doors! 2025 Reno's include 2 new modern garage doors and Bosch dishwasher. Asphalt driveway 2024. Other updates include Washer, dryer, Kitchen appliances, remote operated window coverings, backyard awning, fencing and roof (2019). Inside access to garage. Finished basement with 2nd kitchen, 3 pc bath and in-law set up! Fabulous opportunity to live in this beautiful home. Lovely high demanding neighbourhood close to rec centre, erin mills town centre, credit valley hospital, shopping, transit and so much more!! (id:55460)
34 Davenfield Circle
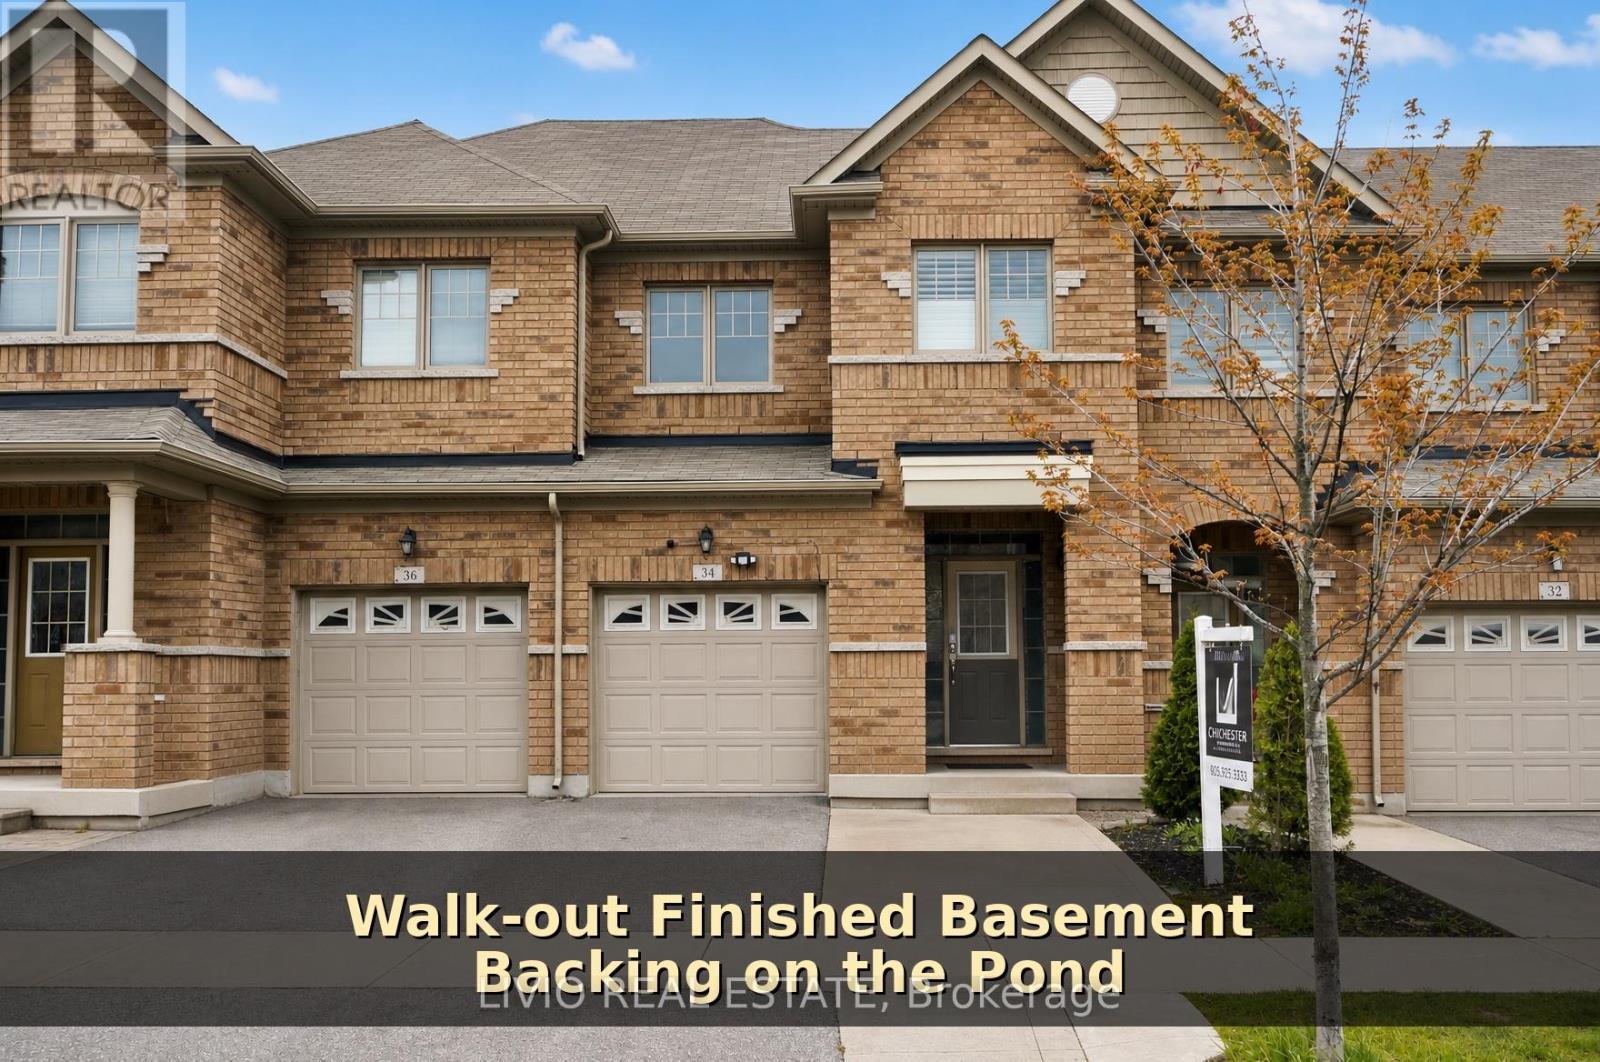
Brampton, Ontario
Beautiful freehold townhouse offering 4+1 bedrooms and a finished walk-out basement, ideally backing onto a tranquil ravine and pond. This move-in-ready home features a spacious and functional layout with a separate family room, formal dining area, and a family-sized eat-in kitchen. Enjoy abundant natural light, hardwood flooring throughout, California shutters, an elegant oak staircase, and no carpet. The primary bedroom overlooks the scenic ravine and pond. Featuring 5 washrooms, stainless steel appliances, and a finished walk-out basement with income potential. Extended driveway provides parking for up to 4 vehicles. Conveniently located close to parks, schools, shopping plazas, transit, and other major amenities. An excellent opportunity for families and investors alike. (id:55460)
905 - 33 Charles Street E
Toronto, Ontario
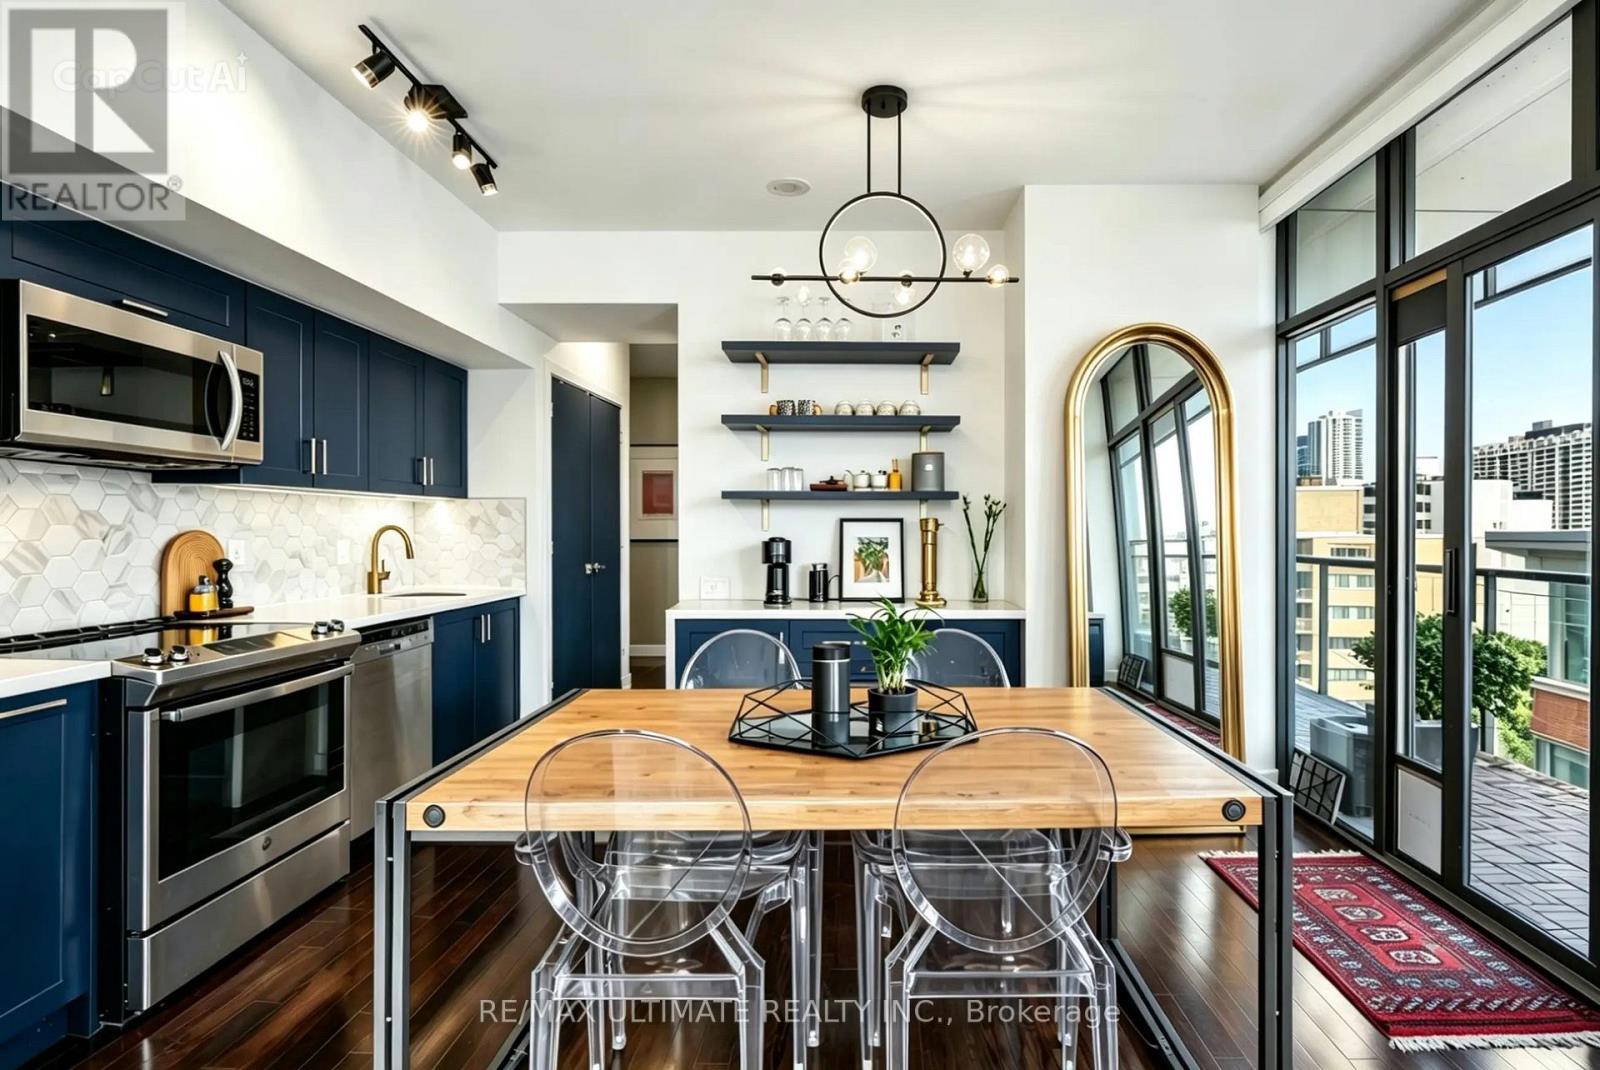
Welcome to this Stunning renovated 2-bedroom corner suite just steps from Yorkville. Offering over 1,000 sq. ft. of total living space with desirable southwest exposure, this bright and spacious residence features 9-foot smooth ceilings and a generous wraparound balcony with spectacular city and outdoor pool views. The heart of the home is the $60,000 designer kitchen, complete with a stunning waterfall countertop, upgraded stainless steel appliances, custom built-in cabinetry, and a stylish coffee station/bar-perfect for entertaining or enjoying your morning espresso. The spa-inspired bathroom, renovated with over $20,000 in upgrades, showcases elegant finishes and modern luxury. Throughout the suite you'll also find new designer lighting, premium custom window coverings, and thoughtfully designed built-in cabinetry in the second bedroom, providing exceptional storage without compromising style. Residents enjoy 24/7 concierge service, premium building amenities, and an unbeatable location just steps to Yorkville, Yonge & Bloor, the subway, luxury boutiques, world-class dining, cafés, and everyday conveniences. Move-in ready, this sophisticated home offers the perfect blend of luxury, comfort, and one of Toronto's most coveted urban lifestyles. (id:55460)
72 Rainforest Drive
Brampton, Ontario
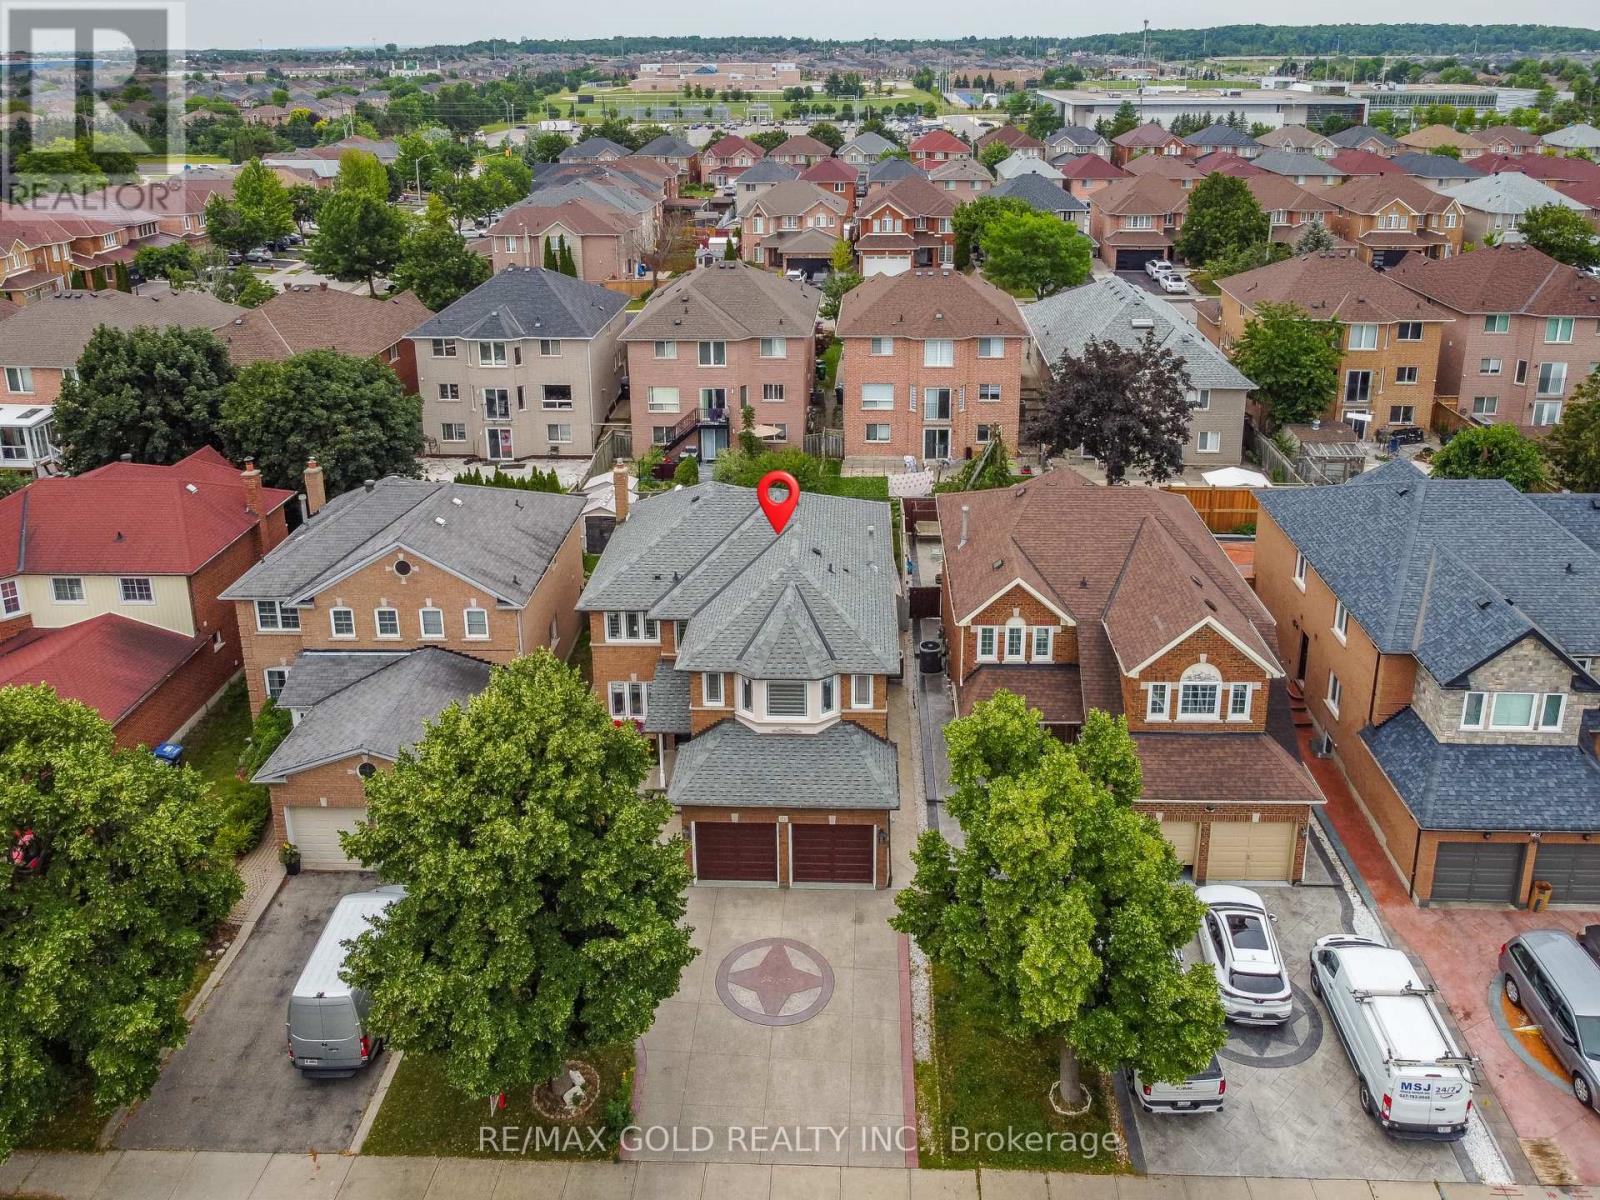
Welcome to 72 Rainforest Drive, Nestled in the Highly Sought-After Springdale Community! This beautifully maintained 4-bedroom family home offers approximately 2,500 sq. ft. of above-grade living space, plus a professionally finished basement with a legal separate entrance-ideal for extended family living or excellent income potential. From the moment you arrive, you'll be impressed by the attractive curb appeal, beautifully landscaped grounds and an extended stamped concrete driveway.Step inside to discover gleaming hardwood floors, elegant pot lights and modern zebra blinds that enhance the bright and spacious living and family rooms. The fully upgraded gourmet kitchen features quartz countertops, stainless steel appliances, abundant cabinetry and a walkout to the private backyard-perfect for entertaining or enjoying family gatherings. Tastefully renovated bathrooms throughout the home add both style and sophistication.The finished basement offers outstanding versatility with an additional bedroom, a full kitchen, a spacious open-concept living area, a dedicated exercise space, pot lights throughout, a 4-piece bathroom, a convenient cold room, and plenty of storage space.Thousands have been invested in quality upgrades, making this home truly move-in ready. Ideally located just steps from top-rated schools, parks, shopping, public transit, and the hospital, with quick access to Highways 410, 407, and 401, this exceptional property offers the perfect blend of comfort, functionality, and convenience. A rare opportunity to own a beautifully upgraded family home in one of Springdale's most desirable neighbourhoods-simply move in and enjoy! (id:55460)
Bsmt - 3974 Foxwood Avenue
Mississauga, Ontario
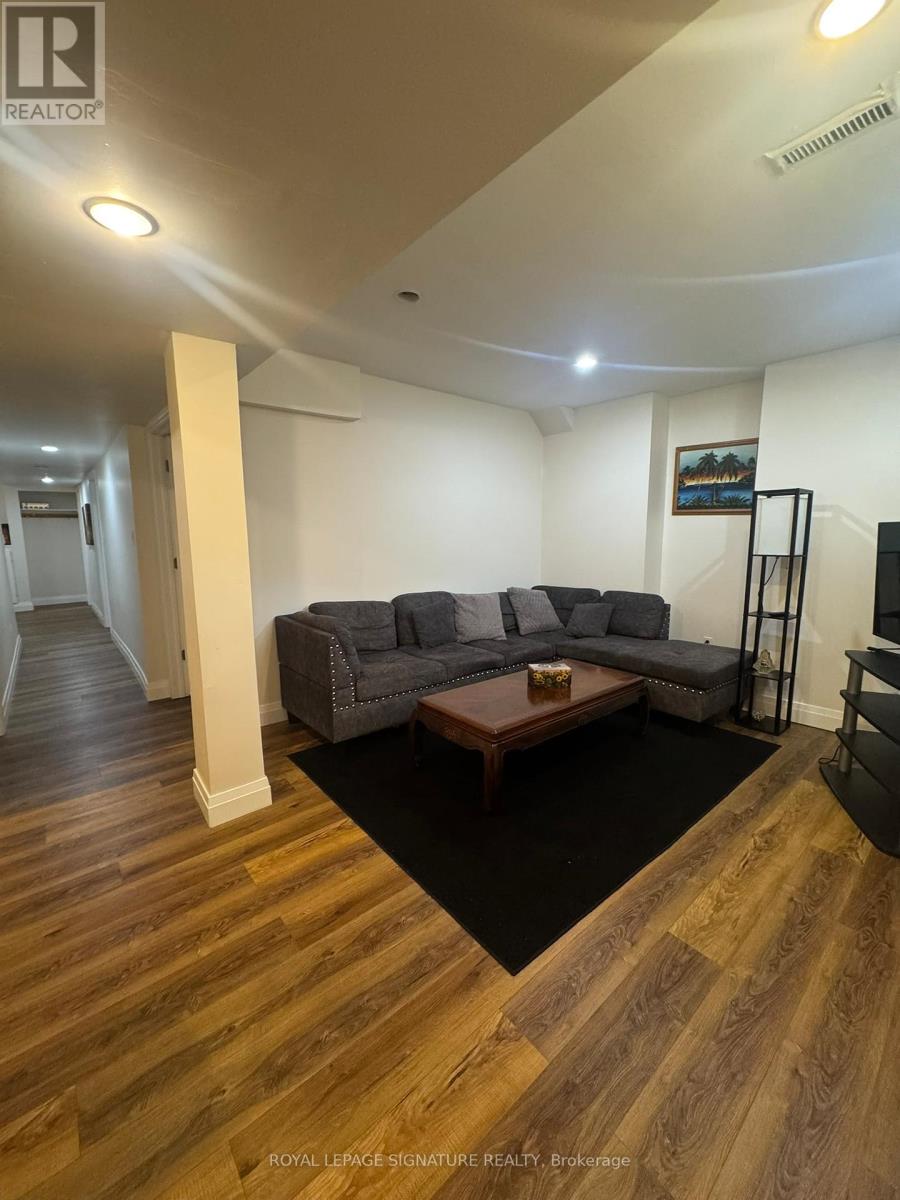
Spacious Basement Level Apartment For Lease In Mississauga's Desirable Lisgar Community. This Clean And Well-Maintained Lower-Level Suite Offers A Private Side Entrance, Open-Concept Living/Dining Area, Full Kitchen, Bedroom Space, 3-Piece Bathroom, Updated Flooring, Pot Lights, And Access To Laundry. Conveniently Located Near Britannia Rd W & Ninth Line, Close To Schools, Parks, Shopping, Transit, Lisgar GO, And Major Highways. Available Furnished Or Unfurnished. Tenant Is Responsible For 35% Of Utilities. (id:55460)
221 Dunvegan Road
Toronto, Ontario
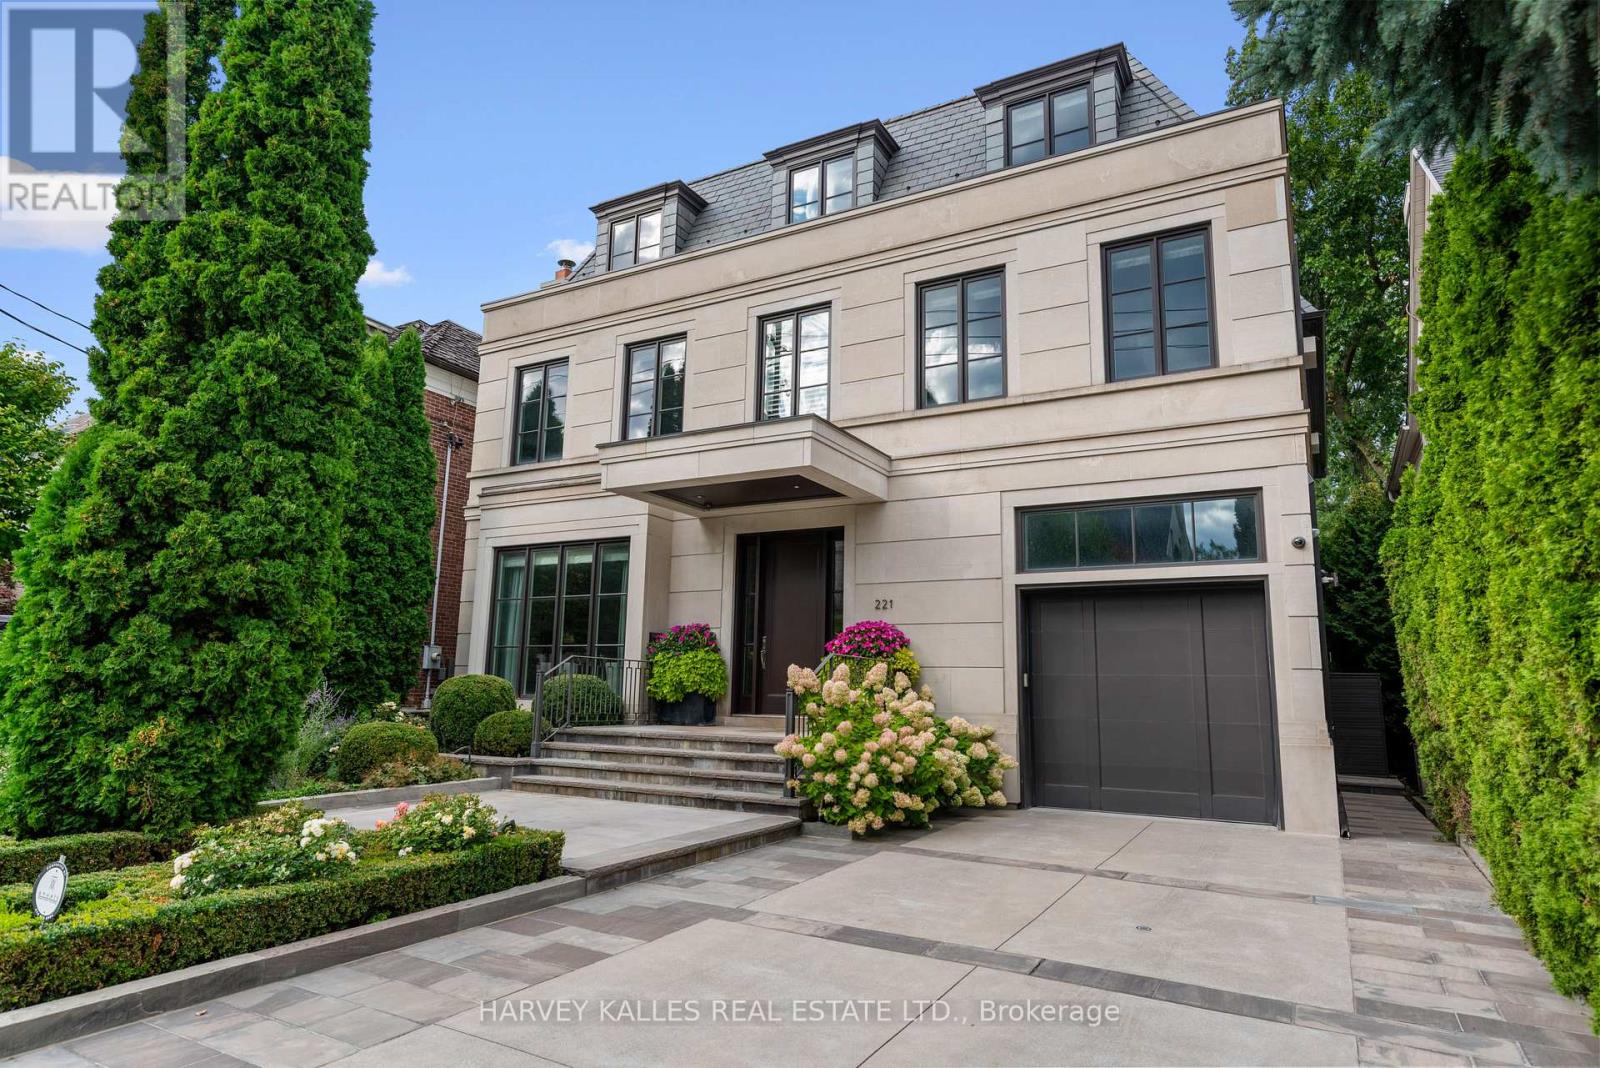
Introducing 221 Dunvegan Road, an extraordinary Forest Hill residence that captures the essence of modern luxury. Crafted to an exceptional standard by one of the area's most respected builders, this home blends architectural sophistication with a warm, livable design, creating a setting that feels both impressive and deeply inviting.With an expansive layout across four levels, the home offers 8,719 square feet of beautifully designed interior space, including seven generous bedrooms and eight elegantly finished bathrooms. Soaring ceilings, bespoke detailing, and refined finishes create a sense of understated elegance throughout, while each space has been thoughtfully designed to support both intimate daily living and effortless entertaining. An elevator connects every level, adding to the comfort and ease of its design.The true centerpiece is the seamless flow between indoors and outdoors. Multiple walkouts open onto a private backyard retreat complete with landscaped gardens, a sparkling pool, a relaxing hot tub, and generous spaces for lounging or dining.Practical comforts have been integrated with the same level of care, including a two-car garage and additional parking for four on a heated driveway, making everyday living feel seamless.Set within one of Toronto's most prestigious neighbourhoods, just moments from leading schools, shops, and local amenities, 221 Dunvegan Road offers a rare combination of privacy, prestige, and timeless appeal. (id:55460)
5090 Mississauga Road
Mississauga, Ontario
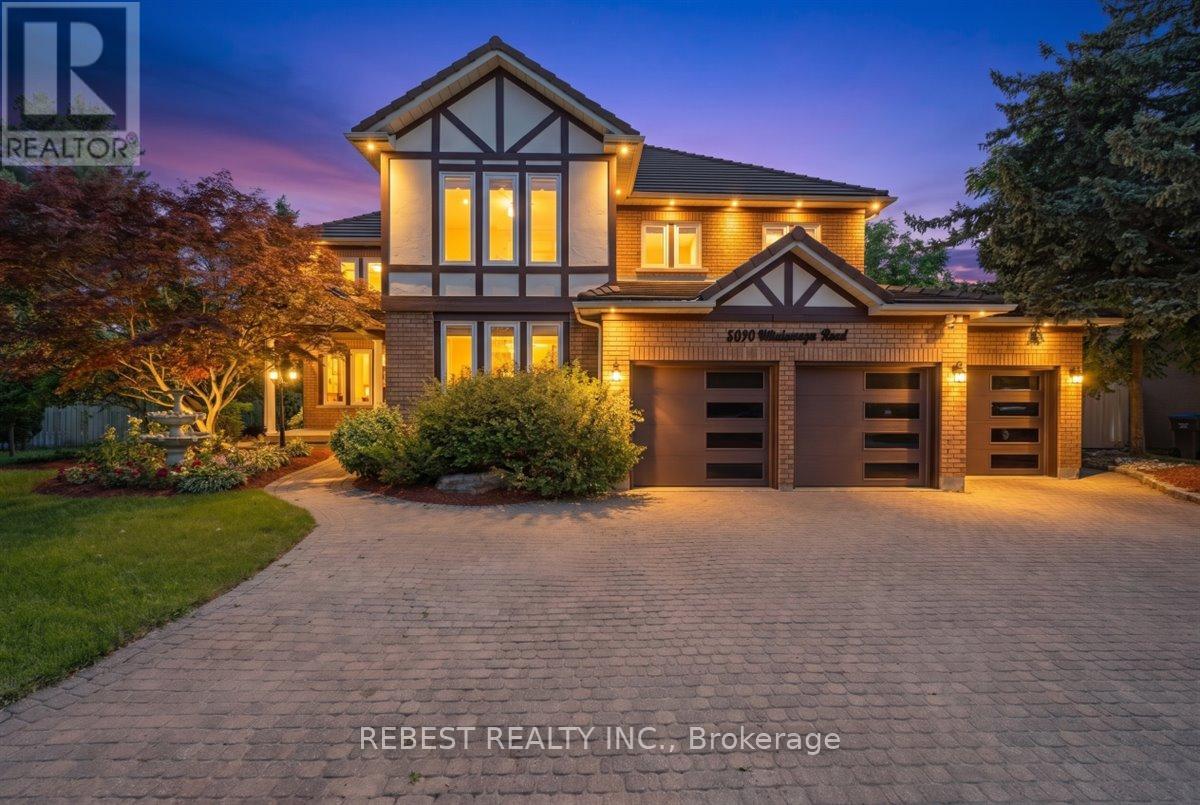
Welcome to one of Mississauga's most prestigious addresses-where luxury meets timeless elegance on iconic Mississauga Road. Exceptionally 100% East facing house Situated on a spectacular 115' x 150' estate lot, this fully renovated masterpiece offers approximately 6,000 sq. ft. of exquisite living space, showcasing premium finishes and impeccable craftsmanship throughout.A grand open-to-above foyer welcomes you with a breathtaking statement chandelier, while the formal dining room is enhanced by a stunning Swarovski crystal chandelier. Designed for luxurious family living and entertaining, the home features separate living, dining and family rooms, hardwood flooring throughout, and a chef-inspired kitchen with high-end built-in appliances, custom cabinetry and a spacious breakfast area.The upper level offers 4 generously sized bedrooms, including 2 luxurious ensuites, complemented by five beautifully upgraded bathrooms. Unwind in your private in-home sauna for the ultimate spa experience.The fully finished walkout basement adds exceptional living space with endless possibilities for entertaining or extended family. Outside, enjoy professionally landscaped grounds, an in-ground sprinkler system and a brand-new maintenance-free composite deck overlooking the private backyard.Built to impress and designed for peace of mind, the home features a premium Marley roof renowned for its durability and longevity. An oversized 3 garage and parking for up to 10 vehicles complete this remarkable offering.Owning a home on Mississauga Road is more than an address-it's a lifestyle reserved for a privileged few. Opportunities like this are exceptionally rare. Experience unparalleled luxury in one of Mississauga's most coveted neighbourhoods. (id:55460)
3263 Morning Star Drive
Mississauga, Ontario
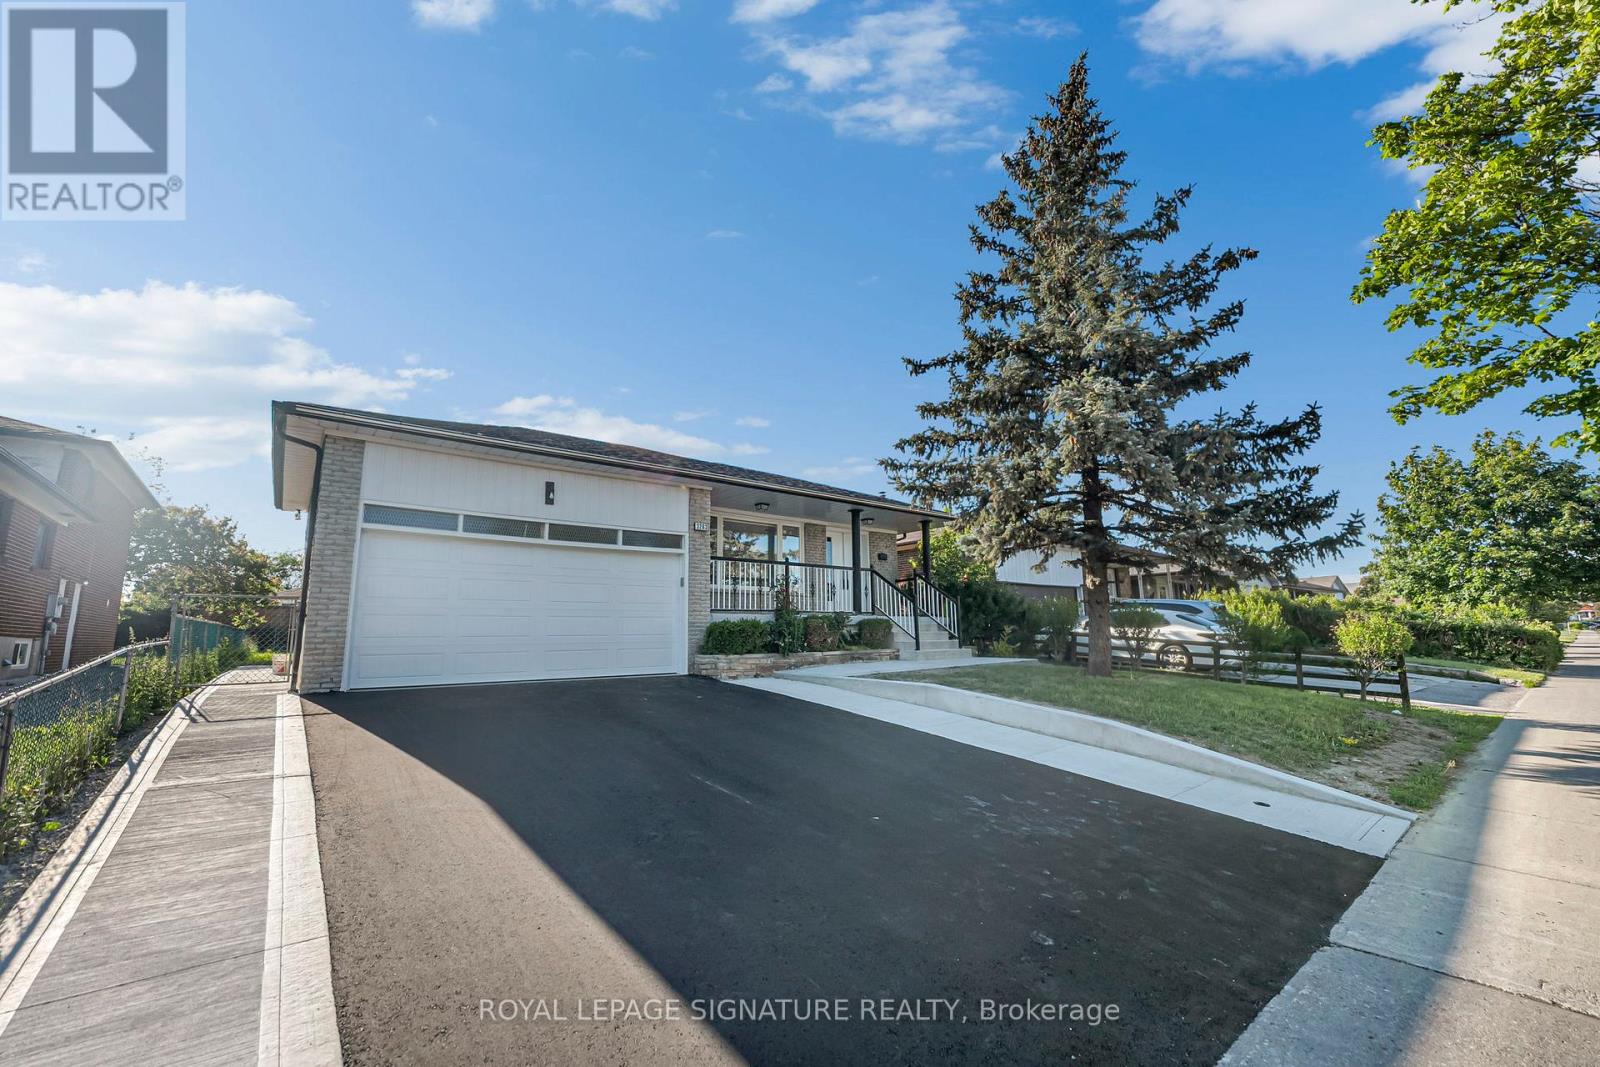
Welcome to 3263 Morning Star Drive, a beautifully renovated RAISED BUNGALOW DETACHED home located in the heart of Malton, one of Mississauga's most convenient and family-friendly communities. This move-in-ready property offers modern finishes, stylish upgrades, and exceptional value for first-time home buyers, growing families, and investors alike. Situated on a rare and oversized 50 x 125 ft lot, this home combines comfort, functionality, and an unbeatable location. The thoughtfully updated interior features contemporary finishes throughout, including vinyl and tile flooring, pot lights, new interior doors, zebra blinds, and a stunning modern kitchen complete with new appliances, including a stove, range hood, dishwasher, and refrigerator. Adding even more value is the fully renovated oversized basement with a separate entrance, providing an abundance of additional living space. The property also boasts a spacious driveway with parking for up to 6 vehicles, making it ideal for larger families and guests. Extensive renovations provide peace of mind for years to come, including new windows (December 2025), new front and side exterior doors (December 2025), a 200-amp electrical panel (January 2026), a fully renovated kitchen (February/March 2026), new concrete work (June 2026), a brand-new asphalt driveway (June 2026), a new roof (June 2026), and a garage door (January 2026). (id:55460)
357b Melrose Street
Toronto, Ontario
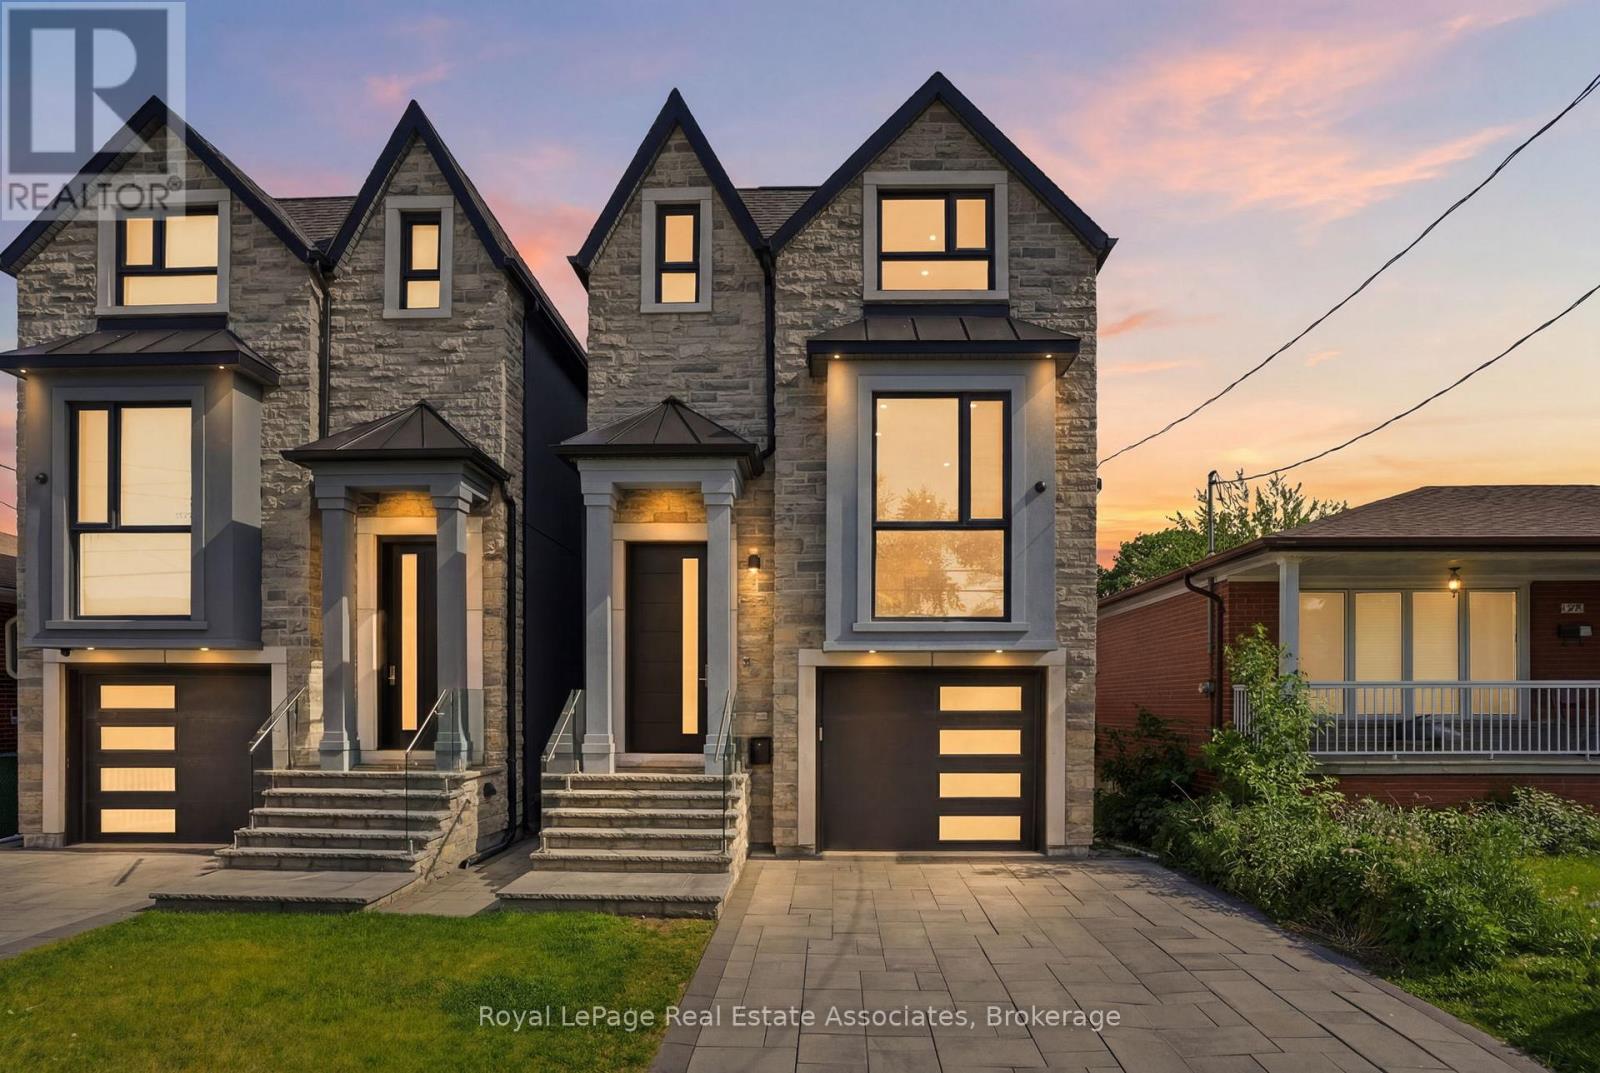
Experience exceptional custom-built luxury where every detail has been thoughtfully designed & expertly crafted. Featuring premium imported Italian windows, custom Italian cabinetry, Italian quartz surfaces, Italian bathroom vanities & custom Italian interior doors with premium hardware, flush-mount hinges & magnetic latch systems, this home showcases quality at every turn. The stunning open-concept main floor is highlighted by soaring ceilings, contemporary finishes & an impressive chef-inspired kitchen complete with a Bertazzoni gas range & premium Miele appliances.Offering 5 spacious bedrooms & 4 beautifully appointed bathrooms, the home blends elegance with everyday functionality. Enjoy integrated speakers & a smart security system, upper-level laundry & a luxurious primary retreat featuring a spa-inspired 5-piece ensuite with a steam shower & soaker tub.The fully finished lower level offers 13-ft ceilings in the bedroom, 11-ft ceilings in the main living area, in-floor heating throughout, a wet bar & a floor-to-ceiling walkout to the south-facing backyard. Designed to maximize natural light & openness, this bright, spacious & versatile space is ideal for an in-law or nanny suite.Outdoor living is equally impressive with a fully fenced backyard, oversized patio & upper-level deck, creating the perfect setting for entertaining family & friends. The property also offers parking for 4 vehicles.Situated in 1 of the area's most desirable lakeside communities, this exceptional residence offers the perfect balance of luxury & convenience, just minutes from downtown & the airport. Enjoy walking access to local favourites, village amenities, transit & waterfront attractions. This is a rare opportunity to own a truly remarkable home in a sought-after family-friendly neighbourhood. (id:55460)

31 Castlehill Road
Brampton, Ontario
Welcome to the perfect family home in the heart of Brampton East! This spacious and beautifully maintained 4-bedroom, 4-bathroom detached residence offers everything a growing family needs, from generous living spaces to an unbeatable location. The bright open-concept layout features separate living and family rooms, creating plenty of room for family gatherings, celebrations, and everyday memories. The modern kitchen, complete with granite countertops, stainless steel appliances, and a breakfast area with walkout to the private backyard, is ideal for busy mornings and summer entertaining. Upstairs, four generously sized bedrooms provide comfort and privacy for the whole family, including a luxurious primary retreat with a walk-in closet and ensuite bath. The finished basement with a separate entrance offers incredible flexibility for extended family, guests, or additional income potential. Nestled on a quiet, family-friendly street, this home is just minutes from excellent schools, parks, playgrounds, hospitals, shopping centers, community facilities, public transit, and major highways, making daily life convenient and stress-free. This is more than just a house-it's a place where your family can grow, thrive, and create lasting memories for years to come. (id:55460)
1710 - 4633 Glen Erin Drive
Mississauga, Ontario
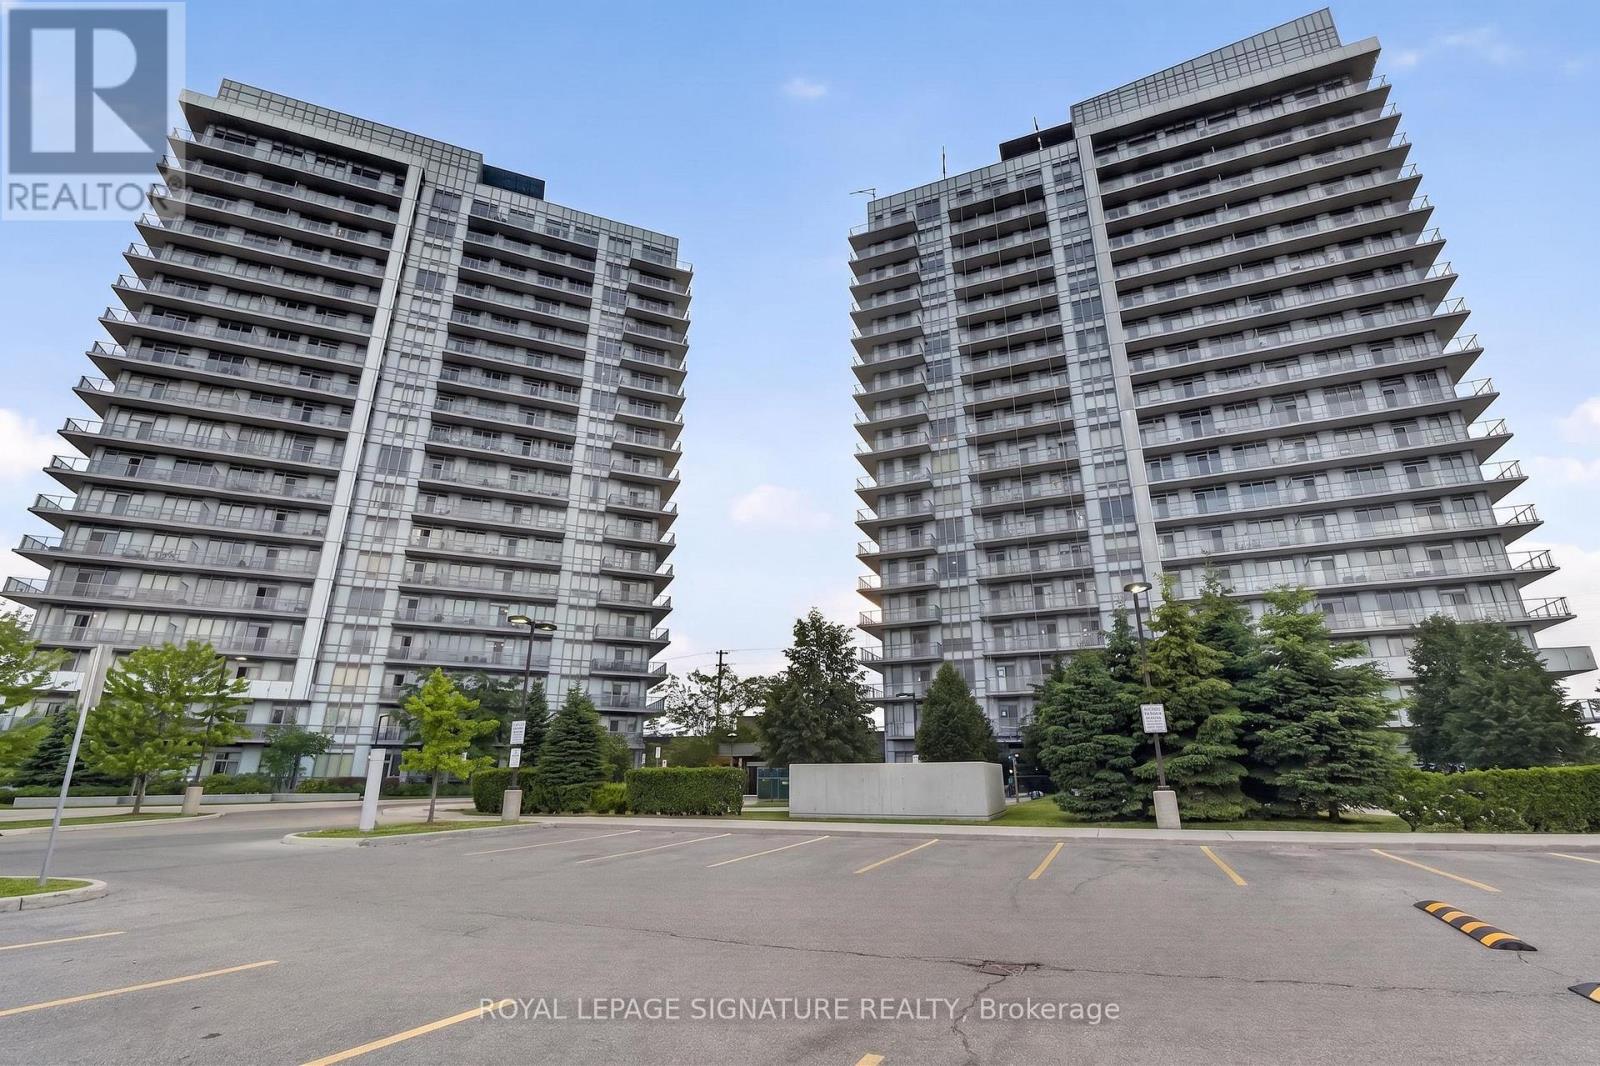
Spacious 1+1 bedroom condo featuring a versatile den that can easily function as a second bedroom or home office. Well-designed layout offering approximately 735 sq. ft. with 9 ft ceilings and modern laminate flooring throughout. Open-concept kitchen with stainless steel appliances flows seamlessly into the living and dining area, creating a bright and functional space. Enjoy a private balcony with a desirable north-west exposure and great natural light. Includes 1 underground parking space and 1 storage locker. Residents enjoy full-service amenities including an indoor pool, fitness and recreation facilities, party and games rooms, rooftop terrace, concierge, and visitor parking. Prime location just steps from Erin Mills Town Centre, transit, dining, shopping, and everyday conveniences, with easy access to major routes. Located in a top-rated school district. (id:55460)
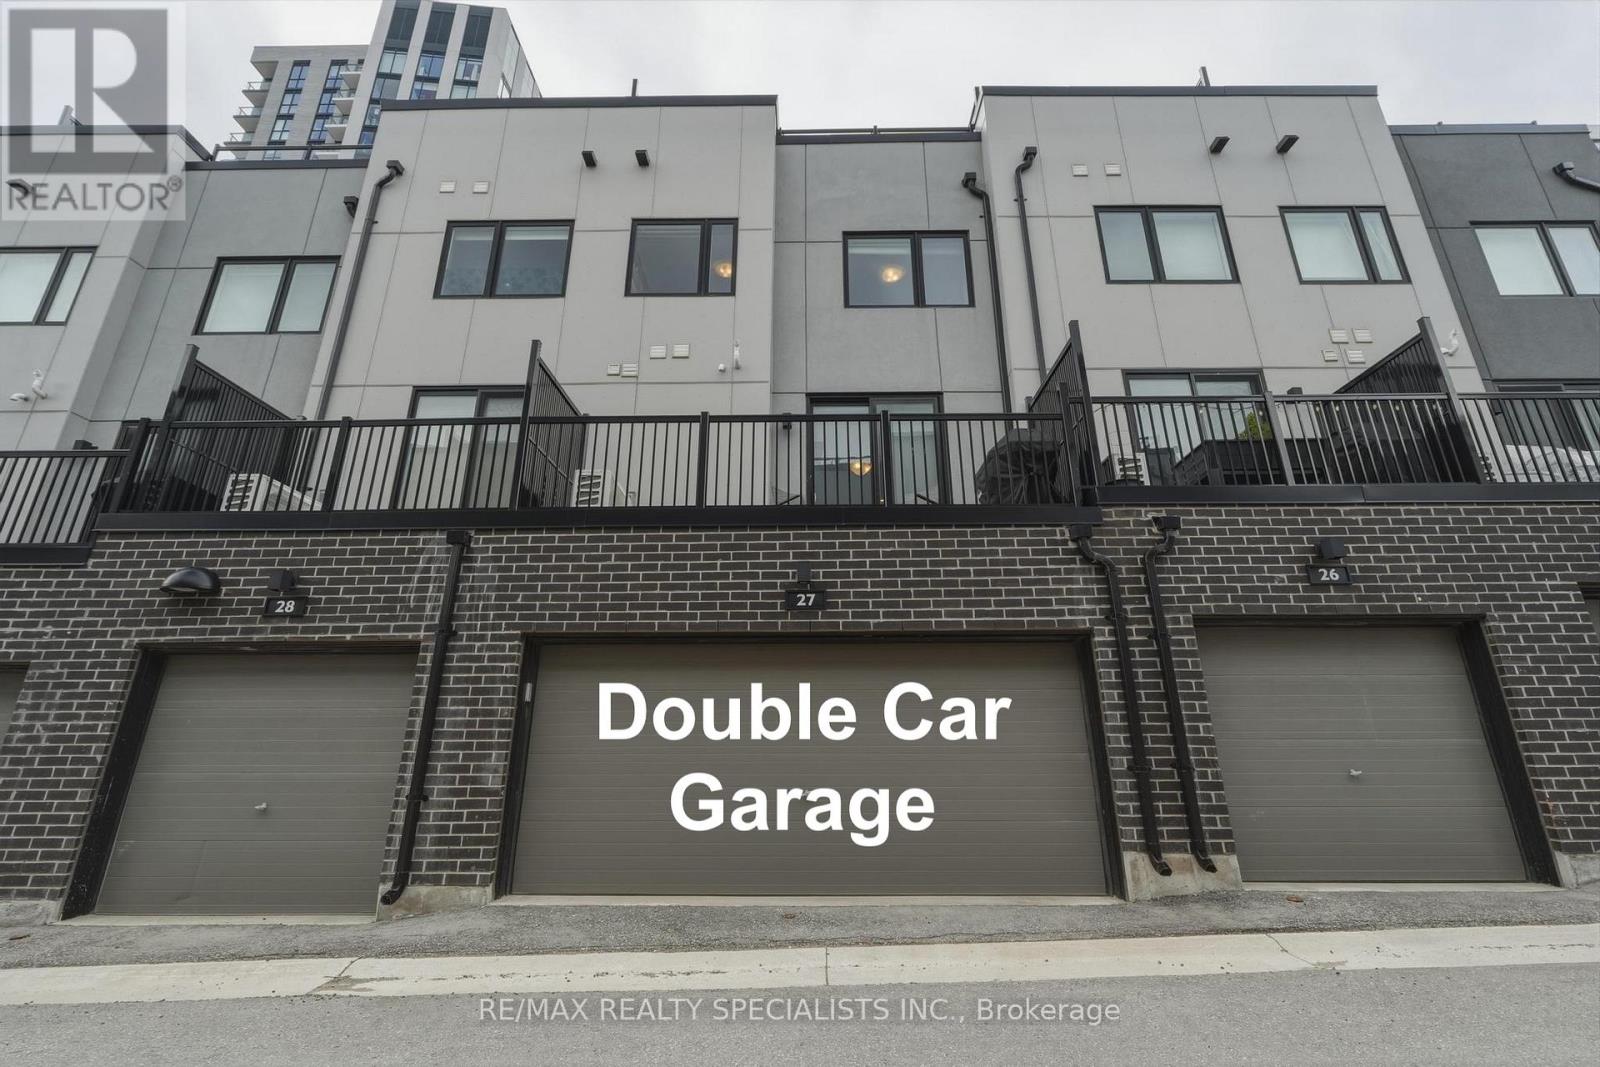
27 - 348 Wheat Boom Drive
Oakville, Ontario
Best price for a freehold townhome in one of the most sought after neighbourhoods of Oakville. Stunning Minto Oakvillage rear-lane townhome in the desirable Joshua Meadows community at Trafalgar Rd & Dundas St. This 2 car garage modern 3-storey home offers 1,641 sq. ft. of open-concept living with 3 sun-filled bedroom suites & 2.5 baths. Features include hardwood floors throughout, a gourmet upgraded kitchen with quartz waterfall island, counters, and built-in high-end appliances, plus over $50K in premium upgrades. Enjoy a rear balcony off the dining area and an oversized rooftop terrace with stunning views-perfect for entertaining. Ground-level den ideal for a home office. Primary bedroom with ensuite and walk-in closet. Close to top schools, parks, transit, highways 403/407, Oakville GO, shopping, Bronte Creek Provincial Park, and Oakville Hospital. (id:55460)
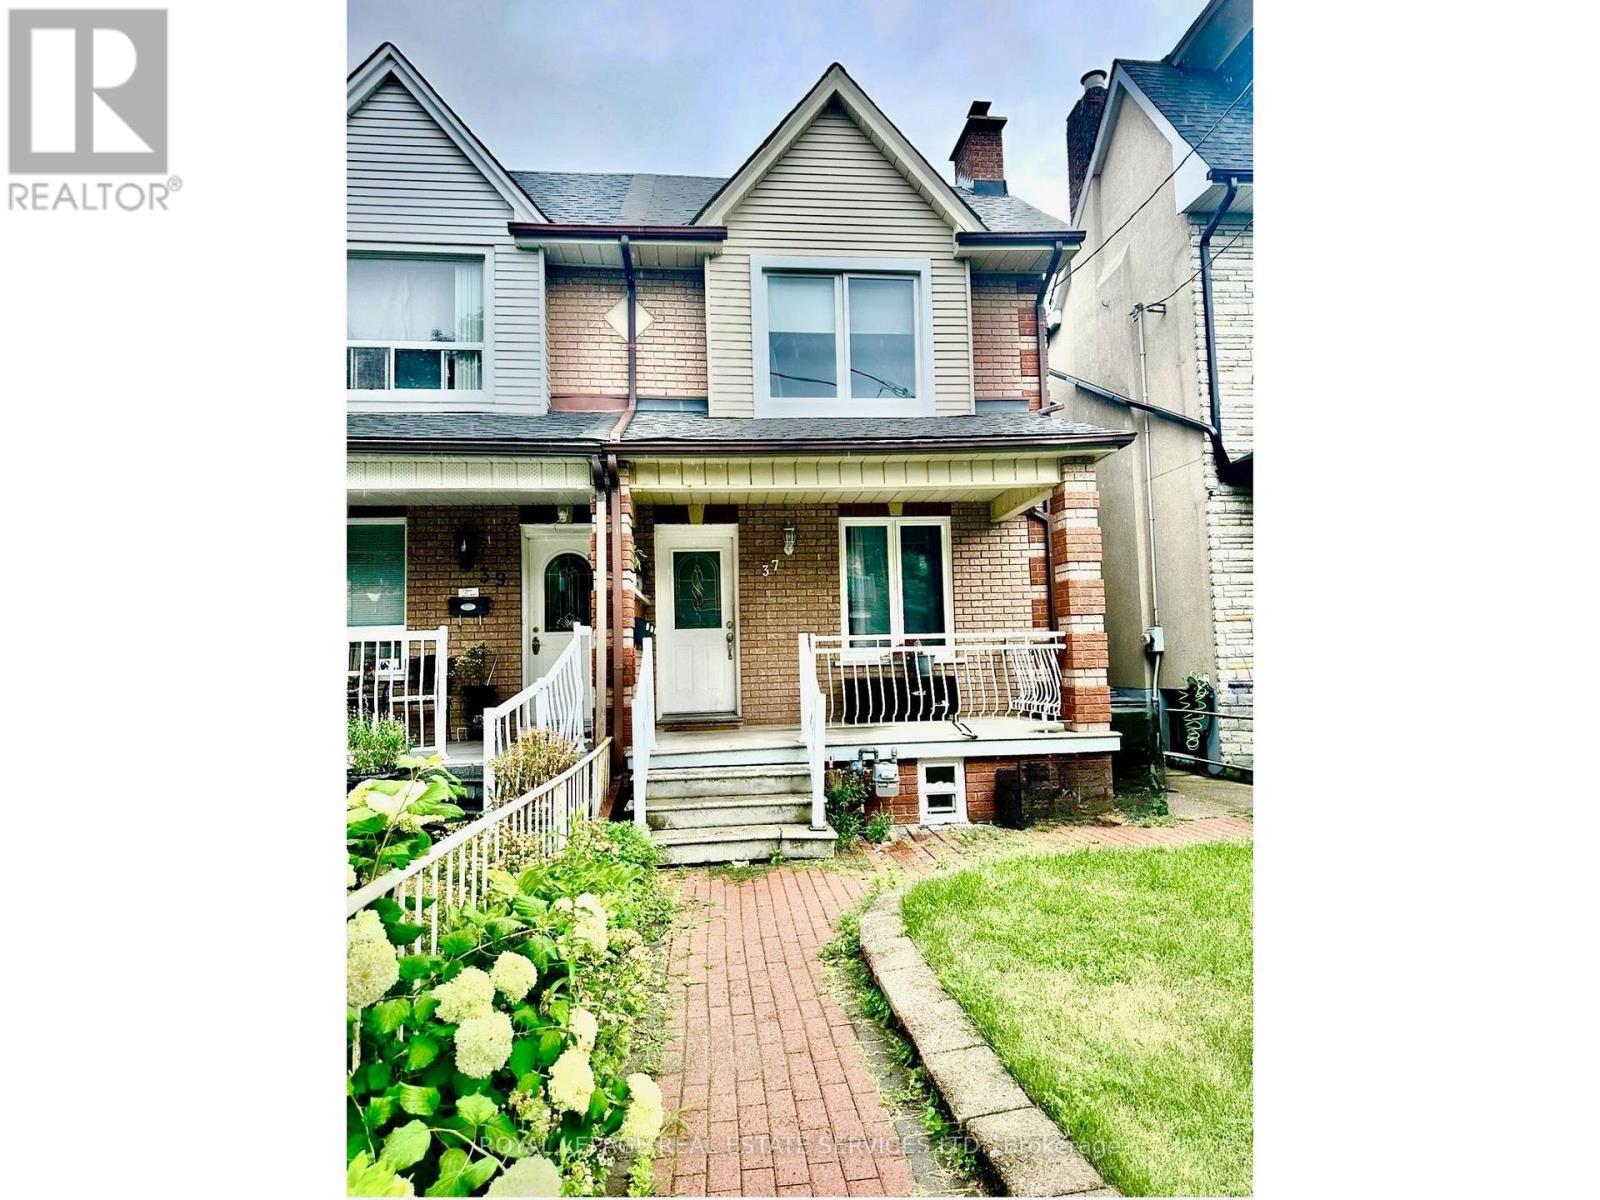
Main Floor - 37 Gillespie Avenue
Toronto, Ontario
This well-cared-for 2-bedroom, 1-bathroom main-floor unit offers a cofortable living in a peaceful residential neighbourhood. With approximately 510 sq. ft. of clean, practical and updated space, it's a great fit for anyone looking for a quiet, and convenient place to call home. The unit features newer windows, a newer washer and dryer unit, and a more recent refridgerator and stove. The layout includes two bedrooms, a living room, and an updated and very functional eat-in kitchen. The unit is fully separated from the other rental units (basement & 2nd floor) in the home, providing privacy and independence. Enjoy outdoor space with both a front porch and a fenced backyard area (with an awning) where you can relax. Utilities are included in the monthly rent -- air conditioning, water, electricity, sewers and heating (gas) -- making monthly budgeting straightforward. Transit access is excellent, with the St. Clair streetcar nearby and a bus route that connects to the Bloor subway line or the Eglinton Crosstown. Please note: No parking is included, but street parking permits can be obtained through the city. (id:55460)
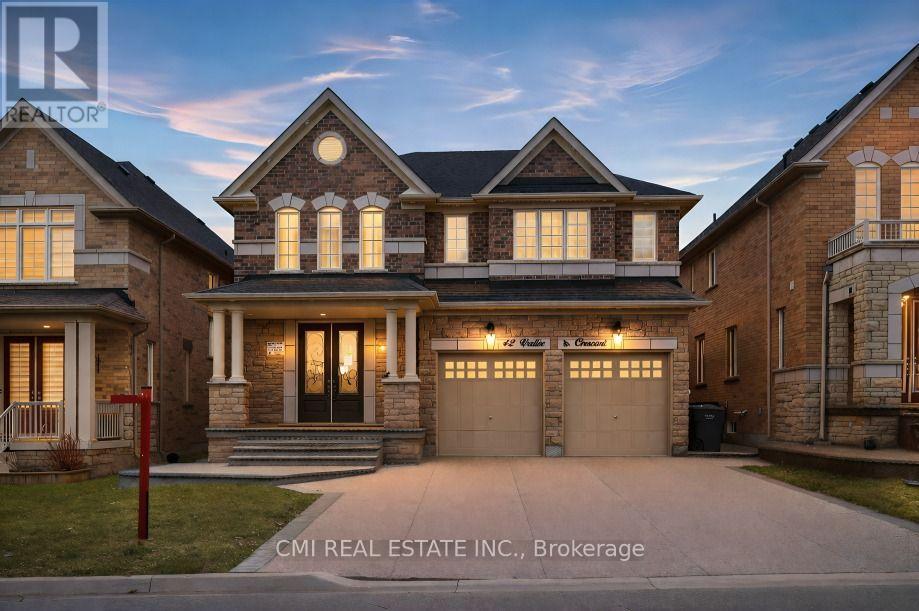
42 Valleybrook Crescent
Caledon, Ontario
Welcome to one of Caledon's most sought-after neighbourhoods, Valleywood. Ideally located close to excellent schools, scenic nature trails, the local library, and a large community park with soccer fields and a playground, this beautifully maintained home offers an exceptional lifestyle for families and professionals alike.Boasting just over 4,000 sq. ft. of finished living space, this home features an open-concept living and dining area designed for comfortable everyday living and effortless entertaining. The living room is highlighted by a soaring cathedral ceiling, creating a bright, airy, and inviting space to gather with family and friends.The renovated kitchen is a true showpiece, showcasing custom modern cabinetry, quartz countertops, a centre island with breakfast bar for casual meals, and abundant storage. A convenient walk-out to the backyard seamlessly extends your living space outdoors-perfect for summer barbecues with a gas hook-up and relaxing evenings.The fully finished basement adds valuable additional living space, featuring a spacious recreation room ideal for entertaining, family movie nights, or hosting guests. (id:55460)
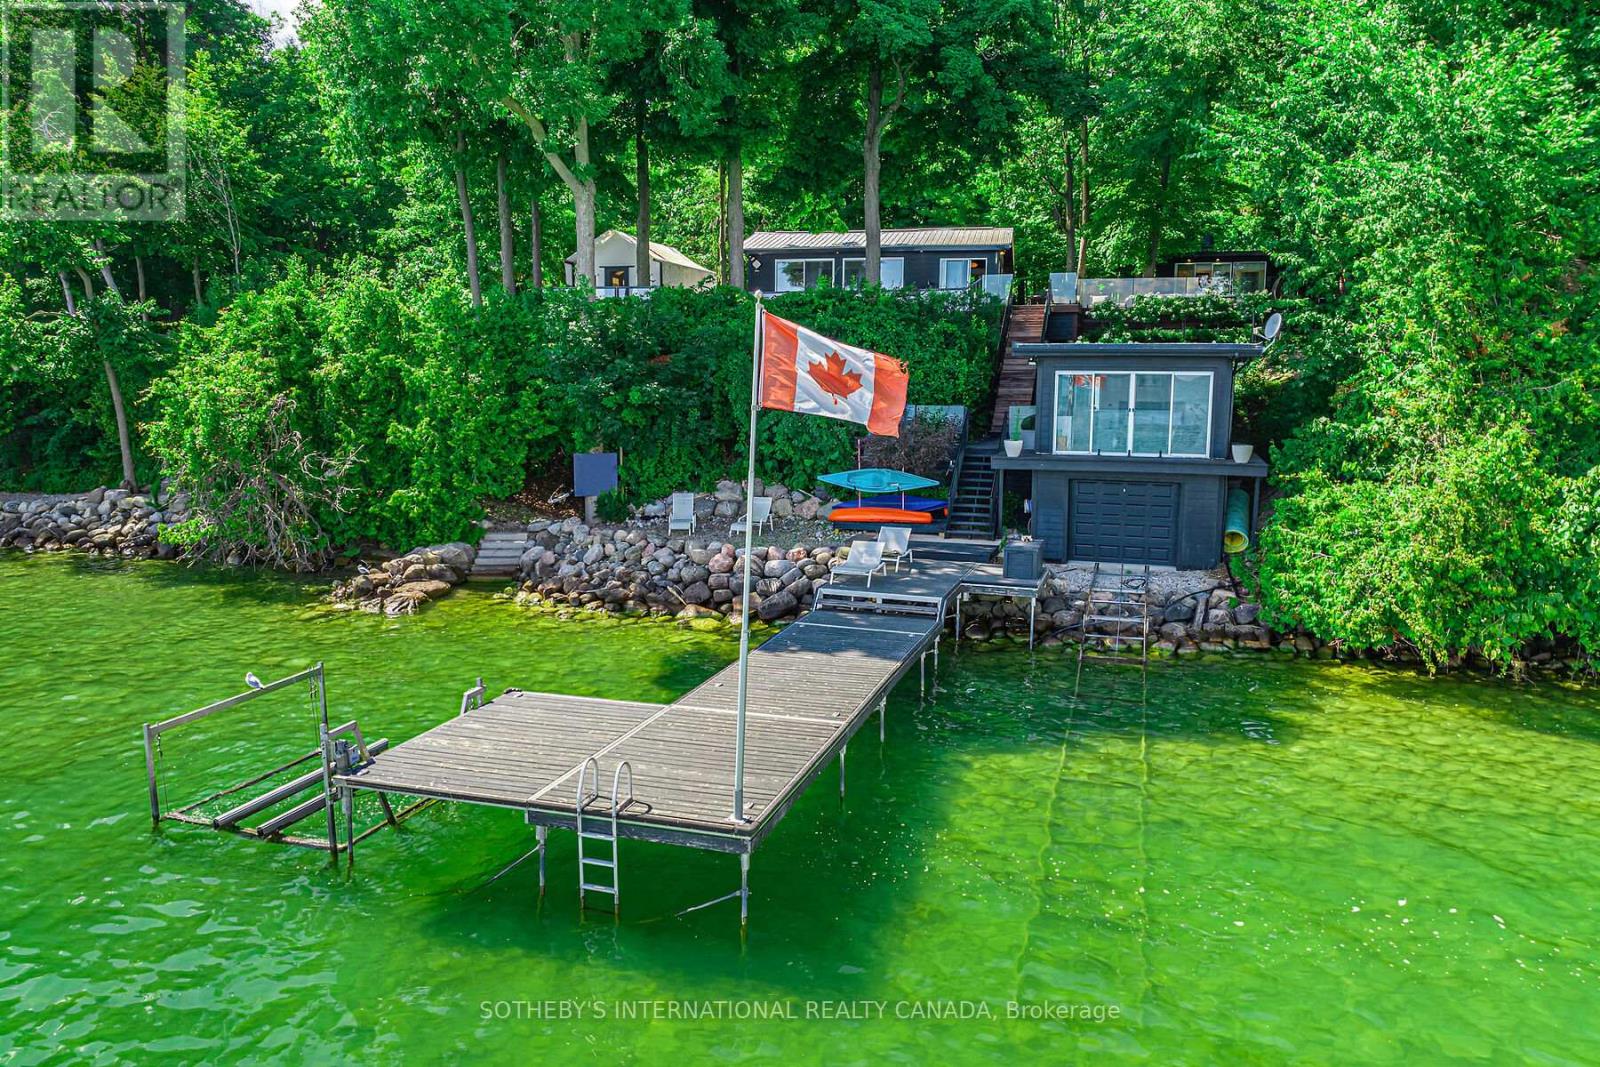
45 Ivy Lane
Orillia, Ontario
233 ft of waterfront double lot! Join the shipping container lifestyle revolution! Original and updated Lake Simcoe waterfront cottage and boathouse anchor the family compound. Built over 1.2 acres with three purpose-built luxury shipping containers (one queen bed studio + four bed kid's cabin + fitness studio, combined with two 2-piece bathrooms, shower, laundry room (total 3.5 bath). The property sleeps 12 and breaks up into five private areas with its own terraces and landscaping. Everything from outdoor sauna, hot tub, roof decks, fire pit, retractable 50 ft boat deck and glamping tent included! $200k invested since 2023 in various upgrades including a brand-new septic system. 600' cedar hedge & 6' ft high wrought iron fencing encloses the property. Let the dogs and kids run free! Perfect Wi-Fi and top of the line security system with multiple cameras. Fully furnished (perfect mix of mid-century and contemporary cottage) and move-in ready. All the work has been done for you! Be in total privacy 1.5 hours from Toronto! (id:55460)
A-Basement - 76a (Basement) Owen Street
Barrie, Ontario
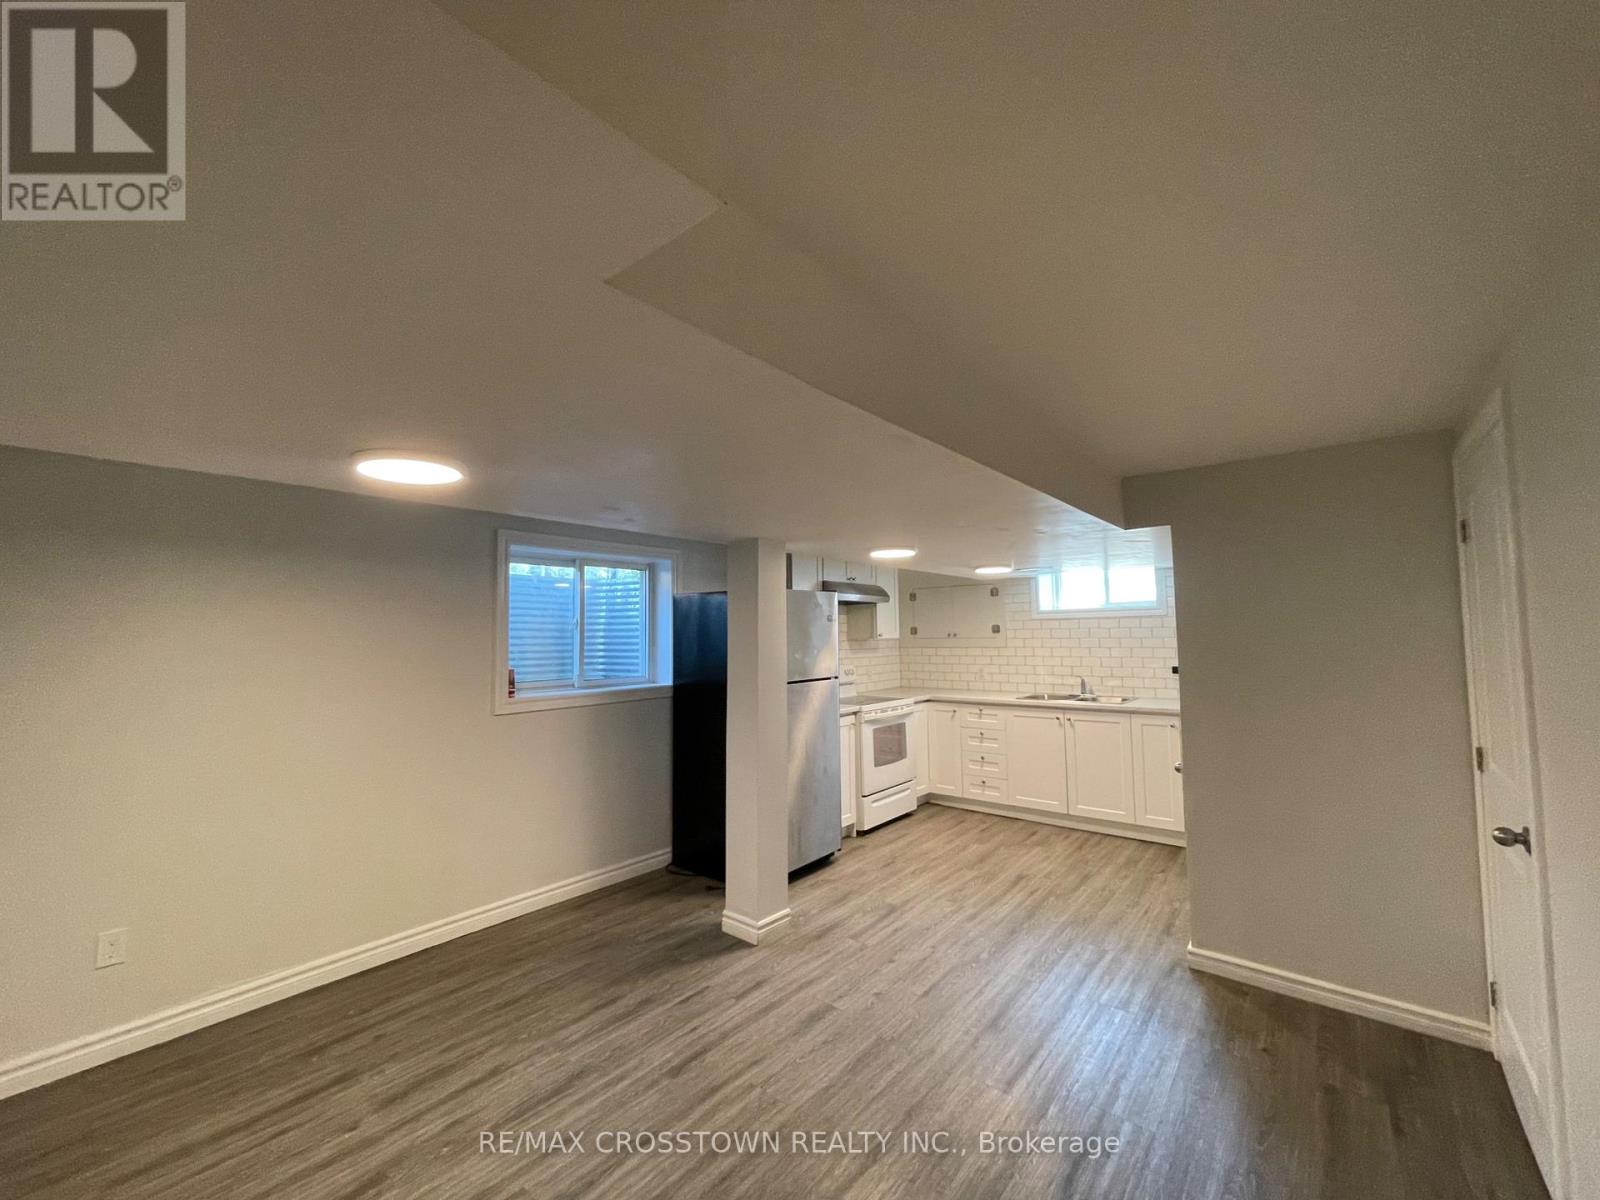
$1700 + 50% Utilities Now Available - 76A Owen Street, Barrie! Looking for an affordable and spacious place to call home? This bright 3-bedroom, 1-bath basement apartment is available now for $1,700/month + 50% utilities. Located just minutes from downtown Barrie, you'll enjoy easy access to shopping, restaurants, parks, schools, fitness centres, public transit, and the beautiful waterfront. Inside, you'll find durable laminate flooring throughout, a bright open-concept kitchen and living room filled with natural light, generous cupboard and cabinet space, three spacious bedrooms, a modern 3-piece bathroom with a walk-in shower, and the convenience of your own in-suite washer and dryer. Step outside to enjoy yard access, and take advantage of one included tandem parking space suitable for a small to medium-sized vehicle. Whether you're a family, working professionals, or roommates looking for extra space, this move-in-ready home offers comfort, convenience, and great value in one of Barrie's most desirable locations. (id:55460)
356 West Street N
Orillia, Ontario
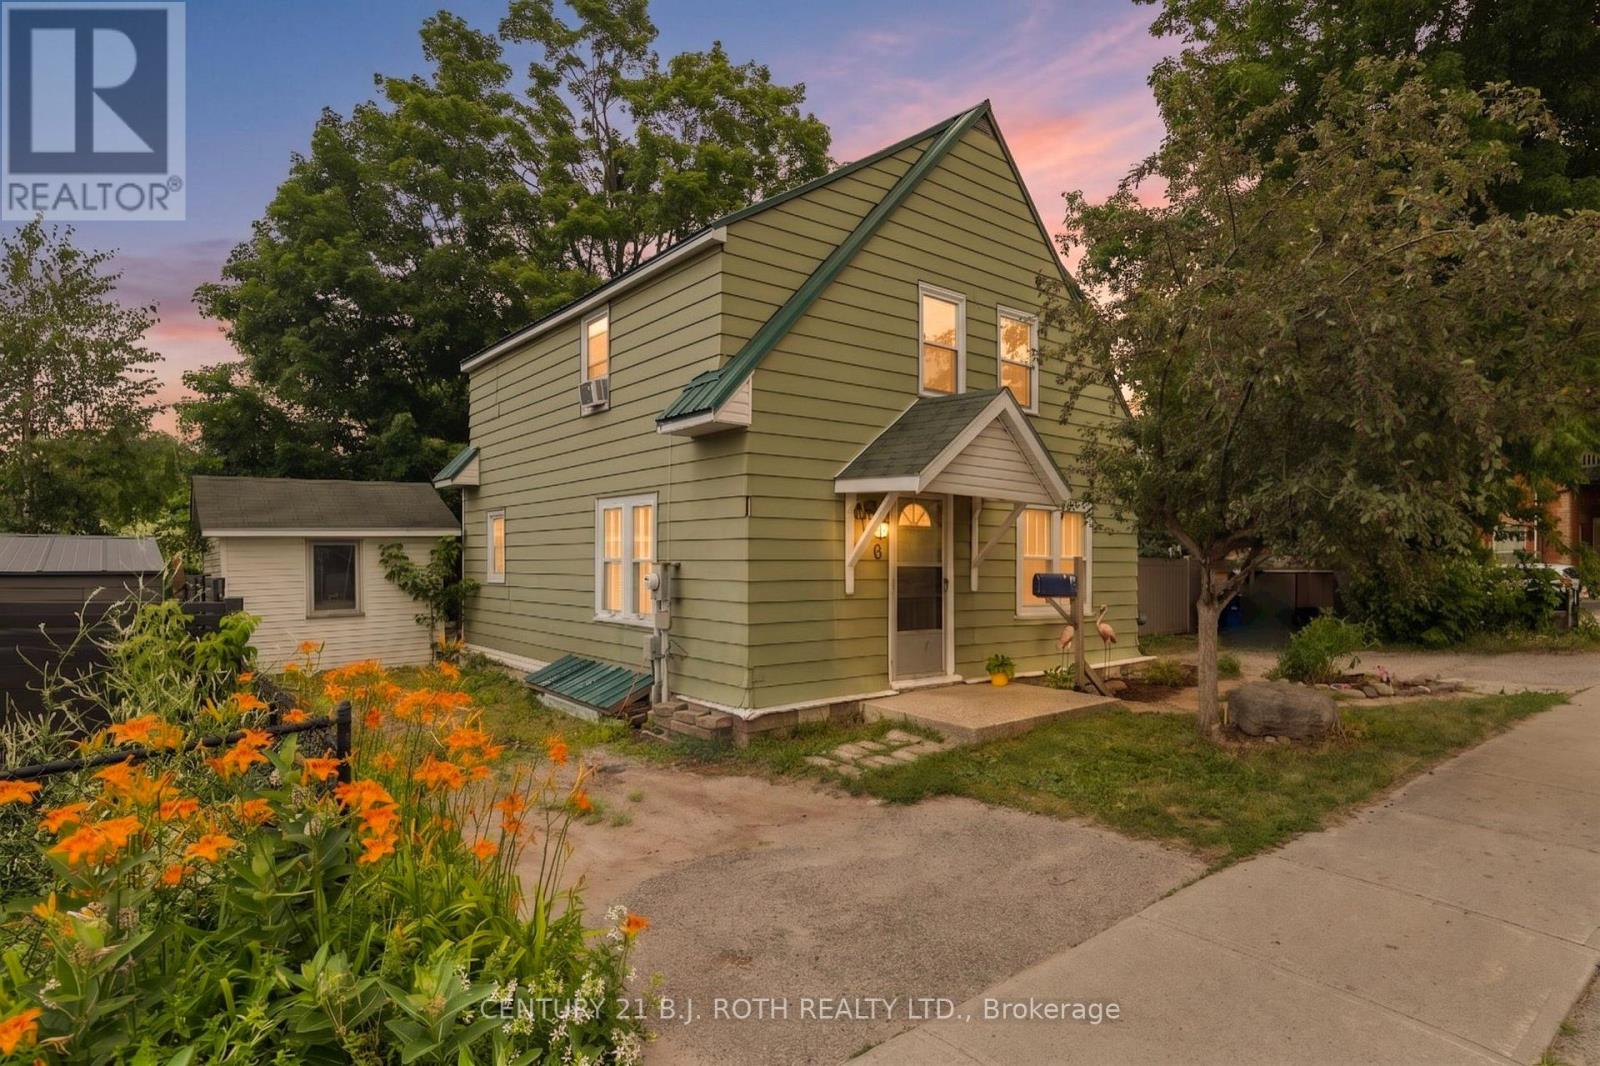
Welcome to 356 West St N in Orillia's desirable North Ward. This affordable four-bedroom home offers plenty of space for families, first-time buyers, or those looking to enter the market. The functional layout features a comfortable living/family room, a large dining room, and a well-appointed kitchen designed for everyday convenience. Ideally located close to schools, shopping, dining, public transit, and easy highway access, everything you need is within reach. Outside, enjoy a spacious backyard enclosed by recently installed, low-maintenance composite fencing, along with a large garden shed for additional storage. A durable metal roof and parking for three vehicles complete this practical and inviting home. Book your private showing today to see all this fantastic property has to offer first hand! (id:55460)
3015 Annalysse Drive
Orillia, Ontario
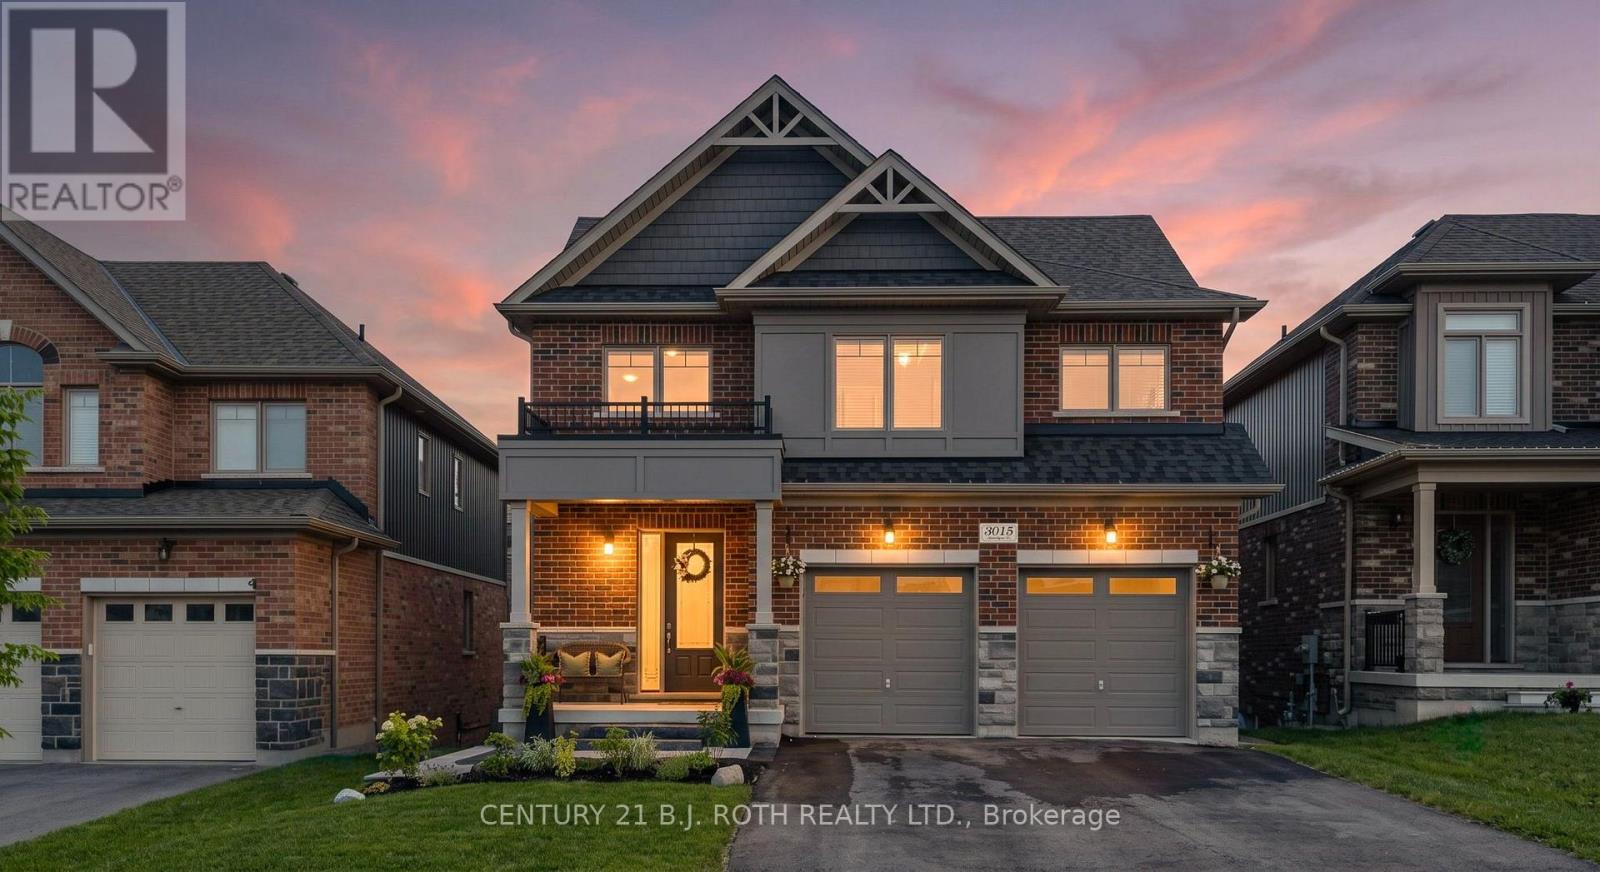
Welcome to 3015 Annalysse Drive in Orillia. This immaculate brick-and-stone 4 bedroom, two-storey home was completed in 2020 and is ideally located in Orillia's sought-after Westridge neighbourhood. From the moment you enter, the impressive foyer makes a lasting first impression with soaring vaulted ceilings, beautiful wood stairs, and elegant railings. The spacious main level is designed for both everyday living and entertaining, featuring an open-concept kitchen, dining area, and living room. The stunning kitchen is finished with quartz countertops and flows seamlessly into the inviting living space, where a gas fireplace and shiplap feature wall add warmth, character, and charm. When entertaining moves outdoors, the incredible covered deck provides the perfect place to relax, dine, or gather with family and friends. Upstairs, you will find four spacious bedrooms, including a massive primary suite that offers a true private oasis with a generous walk-in closet and luxurious five-piece ensuite featuring a glass shower and soaker tub. Thoughtful conveniences include an upper-level laundry room, main-floor powder room, abundant closet space, and an oversized two-car garage with inside entry. The stairs down to the bright walkout basement are already completed with matching hardwood, and stepping down you will find a blank canvas with large windows and sliding glass doors and a roughed in bathroom, providing excellent potential to add substantial finished living space. Create an in-law suite, future rental area, home gym, recreation room, or additional space for a growing family. Fresh paint, interlock stonework at the front and rear, and new sod complement this already turn-key property. Located just steps from Walter Henry Park, residents can enjoy unique play structures, state-of-the-art pickleball courts, a splash pad, a skate park, and outdoor recreation for all ages. Schools, shopping, dining, entertainment, and everyday amenities are also conveniently nearby. (id:55460)
35 Benjamin Lane
Barrie, Ontario
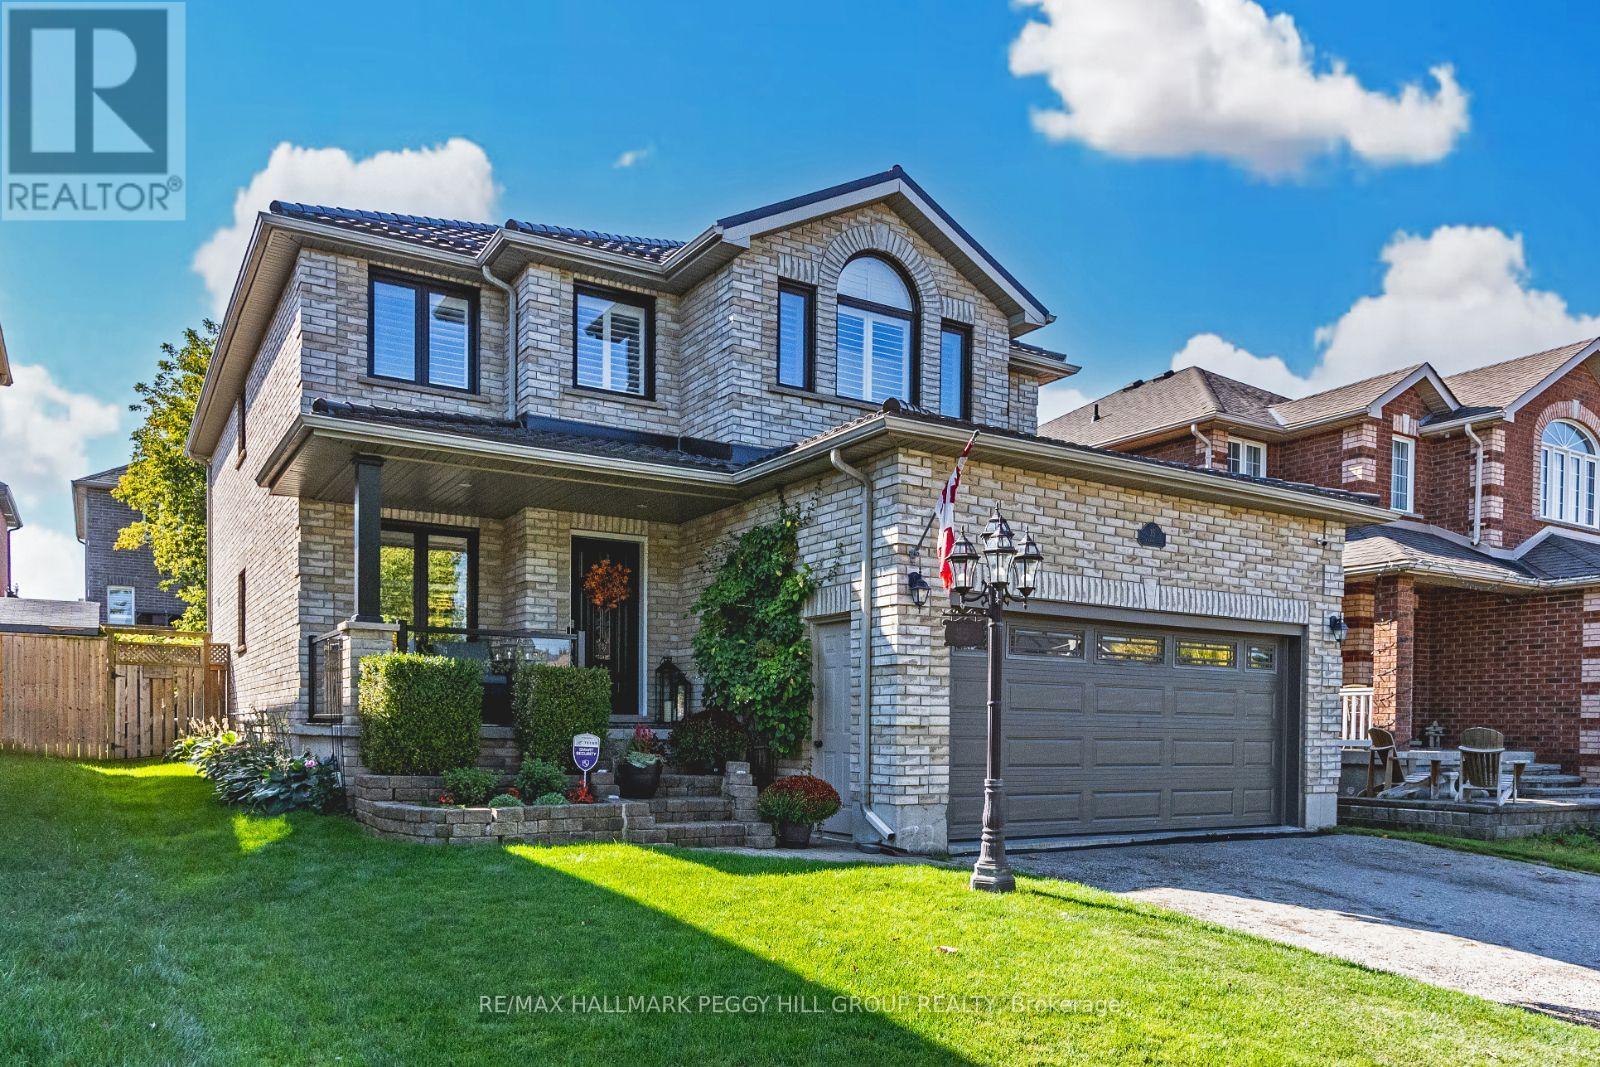
UPDATED SOUTH BARRIE HOME WITH NEARLY 3,500 FINISHED SQ FT & A SUMMER-READY BACKYARD! Nearly 3,500 finished sq ft is only the beginning, because this south Barrie home also delivers big-ticket updates, updated bathrooms, a finished basement with a wet bar, and a backyard that knows how to make summer count. Arrive home to an all-brick exterior with sharp black windows, a newer steel roof, and an attached 2-car garage with interior access and loft storage. Mature foliage brings a lush backdrop to the fully fenced backyard, where the updated oversized composite deck and garden space are ready for summer. The main level brings 9 ft ceilings, slate tile flooring, oversized windows with California shutters, neutral finishes, and a well-equipped kitchen featuring ample cabinetry, stainless steel appliances, a breakfast area, and a sliding glass walkout to the deck. A family room with a natural gas fireplace gives everyday life a cozy landing place, while separate living and dining rooms add room for formal meals, holiday hosting, or a quieter spot away from the main hub. Four generously sized bedrooms are found on the upper level, including a primary bedroom with a walk-in closet and an updated 4-piece ensuite featuring two separate vanities and a large glass-walled shower with bench seating. The finished lower level adds the bonus space everyone wants, with a versatile rec room, wet bar, fifth bedroom, full bathroom, and cold storage, creating valuable room for movie nights, overnight guests, or extended family. A sump pump backup system, thoughtful storage, and clear pride of ownership make this #HomeToStay feel ready for buyers who want the keys without inheriting a long project list. Set in Barrie's Painswick neighbourhood close to schools, golf courses, Painswick Park, Park Place, Costco, Walmart, Barrie South GO Station, and Highway 400, this south Barrie address keeps the best of daily life close. (id:55460)