

91 - 11 Harrisford Street
Hamilton, Ontario
Welcome to this beautifully maintained, move-in ready townhouse nestled in one of the area's most family-friendly communities, just a short walk to the scenic Red Hill Valley Recreational Trail. Offering stylish updates, functional living space, and a private backyard retreat, this home combines comfort, convenience, and exceptional value. Featuring engineered hardwood flooring, neutral designer finishes, and spacious principal rooms, the thoughtfully designed layout is ideal for both everyday living and entertaining. The bright eat-in kitchen is a standout feature, providing a dedicated dining area that adds flexibility and everyday convenience while offering the perfect space for family meals, morning coffee, or homework time. Overlooking the impressive living room with soaring 12-foot ceilings, the separate dining area creates an open and inviting atmosphere filled with natural light. The upper level offers generous bedrooms with flexible space for growing families, guests, or a home office, while the finished lower level provides endless possibilities as a recreation room, home gym, media lounge, or playroom. An updated bathroom with modern fixtures and contemporary lighting adds to the home's fresh, turnkey appeal. Step outside to your own private outdoor oasis featuring a spacious backyard with low-maintenance landscaping-large enough to accommodate a gazebo lounge, BBQ area, and outdoor seating for summer entertaining or relaxing evenings with family and friends. Set within one of the most sought-after family-oriented townhouse communities in the area, residents enjoy a welcoming neighbourhood atmosphere along with condo fees that remain lower than many comparable townhouse condominiums nearby. (id:55460)
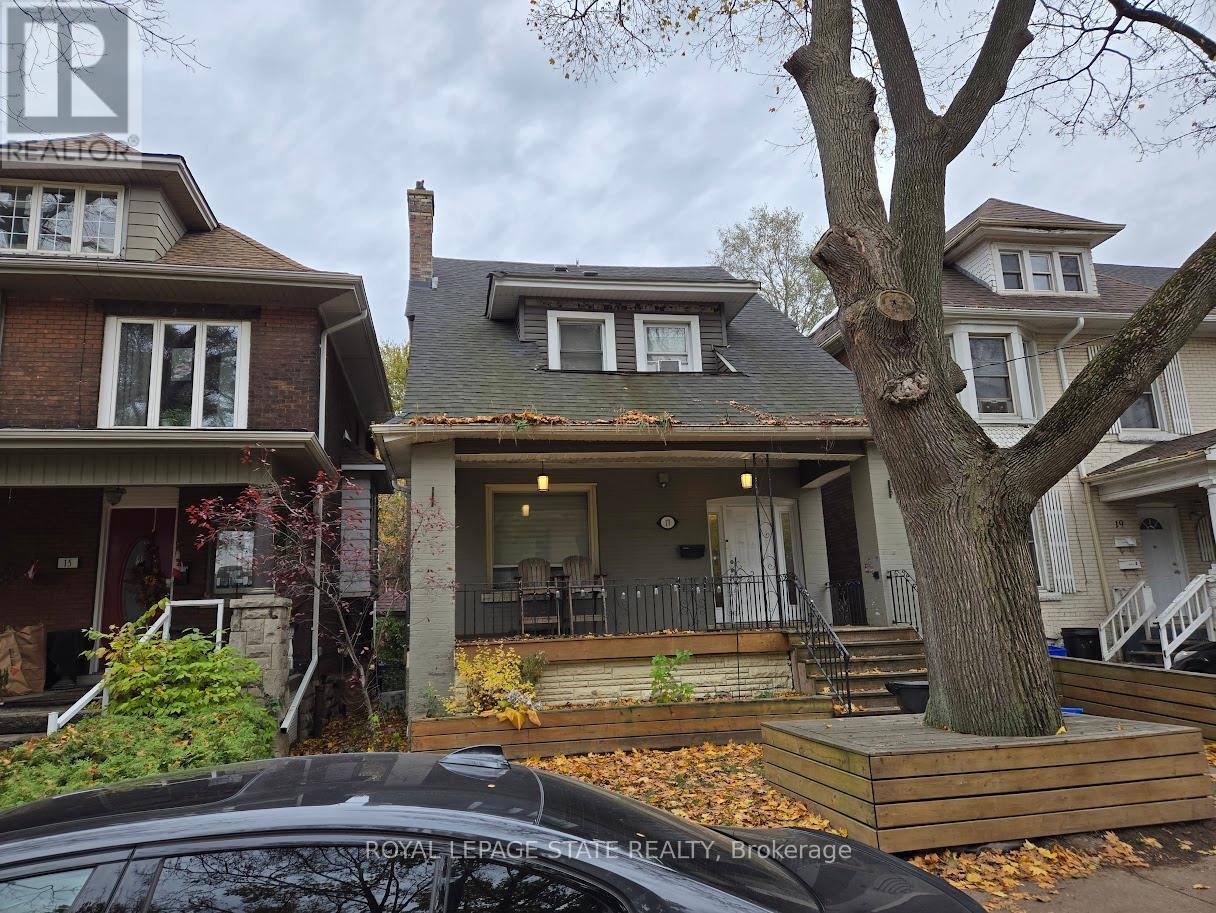
17 Fairleigh Avenue S
Hamilton, Ontario
Duplex close to downtown Hamilton and all major amenities. Features three units: one 3-bedroom and two 1-bedroom suites. All units have separate entrances. Provides a great opportunity for investors or extended families. Sold " as is, where is" basis. Seller makes no representation and/ or warranties. (id:55460)
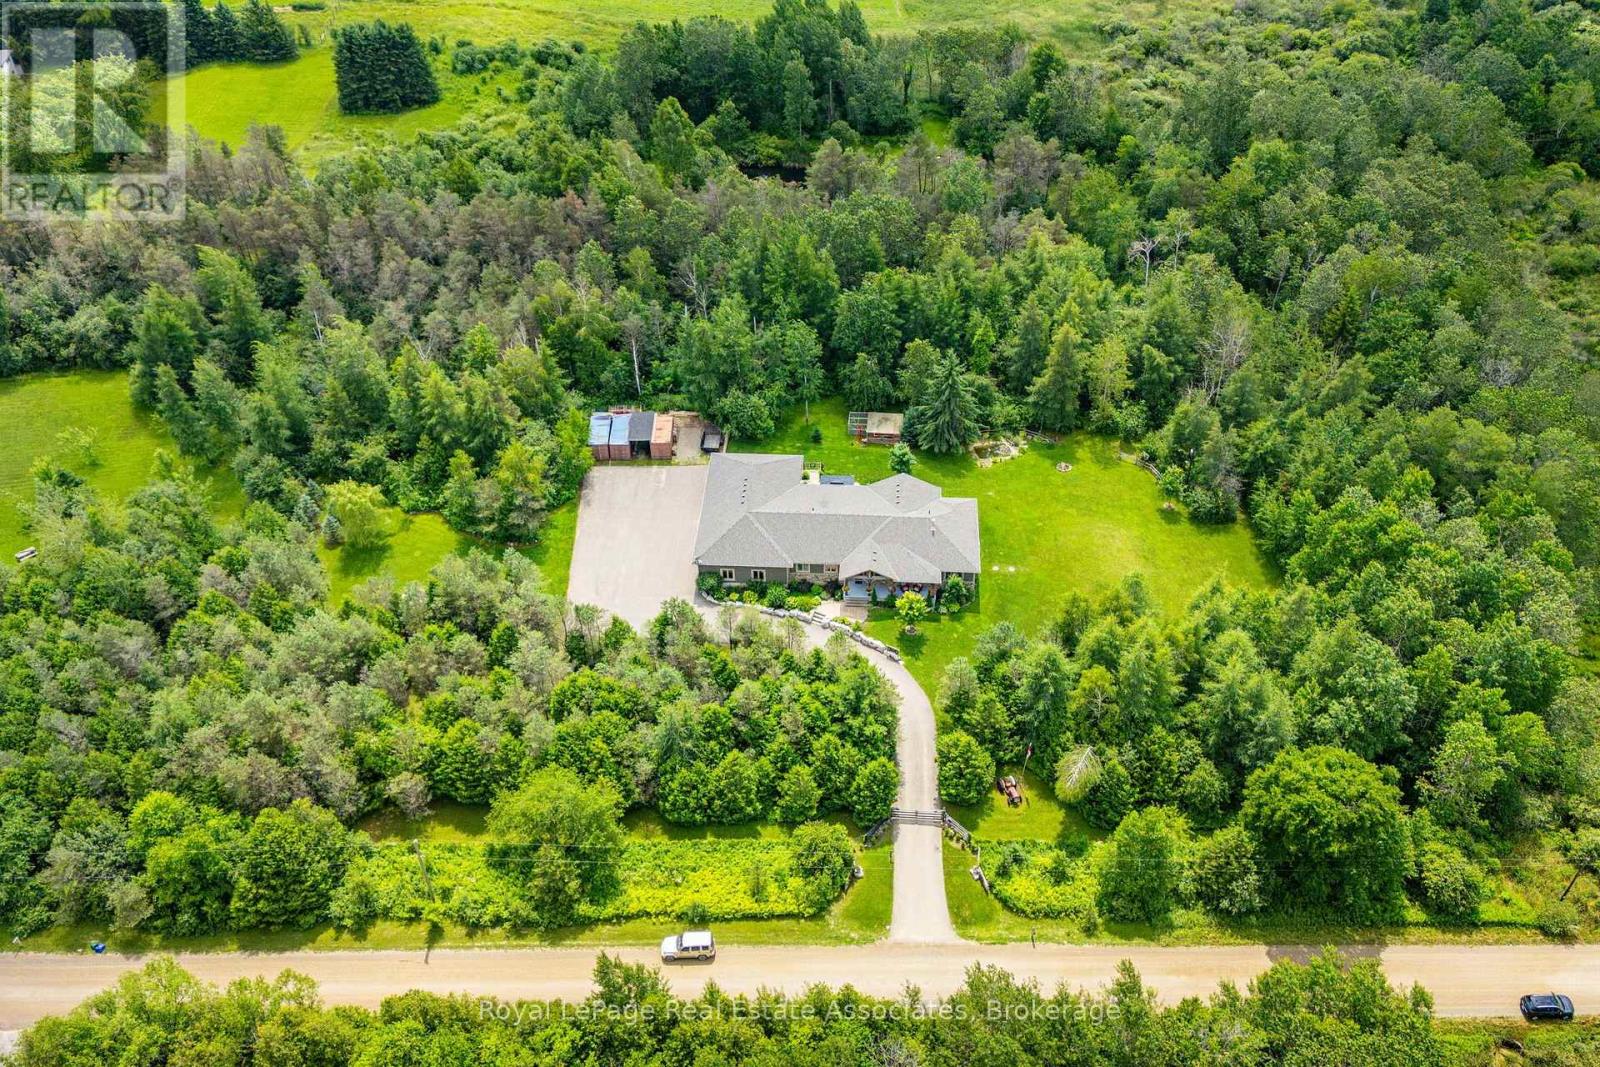
5594 First Line
Erin, Ontario
Escape to your private country retreat on 6.78 acres in rural Erin, where this custom-designed 3+2 bedroom, 4 bathroom bungalow offers over 3,500 sqft of finished living space, a 1,875 sqft heated garage & parking for up to 13 vehicles. Built in 2016 & tucked behind an automatic gated entry, the home features hardwood floors, 9' ceilings & a bright, open-concept layout thats ideal for everyday living & entertaining. The great room offers 12' cathedral ceilings, a stone wood-burning fireplace & oversized windows, while the kitchen is equipped w/ leathered granite counters, a centre island w/ pop-up outlets & S/S appliances(2022). A cedar-lined sunroom off the dining area opens to the backyard, creating a seamless indoor-outdoor flow. 3 main floor bedrooms include a spacious primary w/ a walk-in closet, heated tile 4 pc ensuite & walkout to a covered patio. For added convenience, across from the primary suite is a dedicated home office w/ a closet & a front yard view, along w/ a 2 pc powder room & a laundry room w/ built-in cabinetry, tile flooring & direct garage access. On the other side of the home are 2 additional bedrooms w/ hardwood floors, double closets, large windows, along w/ a 4 pc bath featuring heated tile floors. The finished basement w/ a separate entrance from the garage offers excellent potential for multigenerational living w/ 2 rec rooms. One is a private space w/ a pellet stove, while the other sits beside the second kitchen & functions well as a living or dining area. The basement also includes 2 bedrooms & a 3 pc bath. The oversized garage has 13' ceilings, 3 large bay doors, a wet bar & direct access to the main floor, basement & porch. Outdoor highlights include a swim spa(2023), hot tub(as-is), chicken coop & 3 8x20' storage pods(negotiable). Located just minutes from Erin & Hillsburgh, short drive to Guelph, Acton and Orangeville. School route, trails, & more! (id:55460)
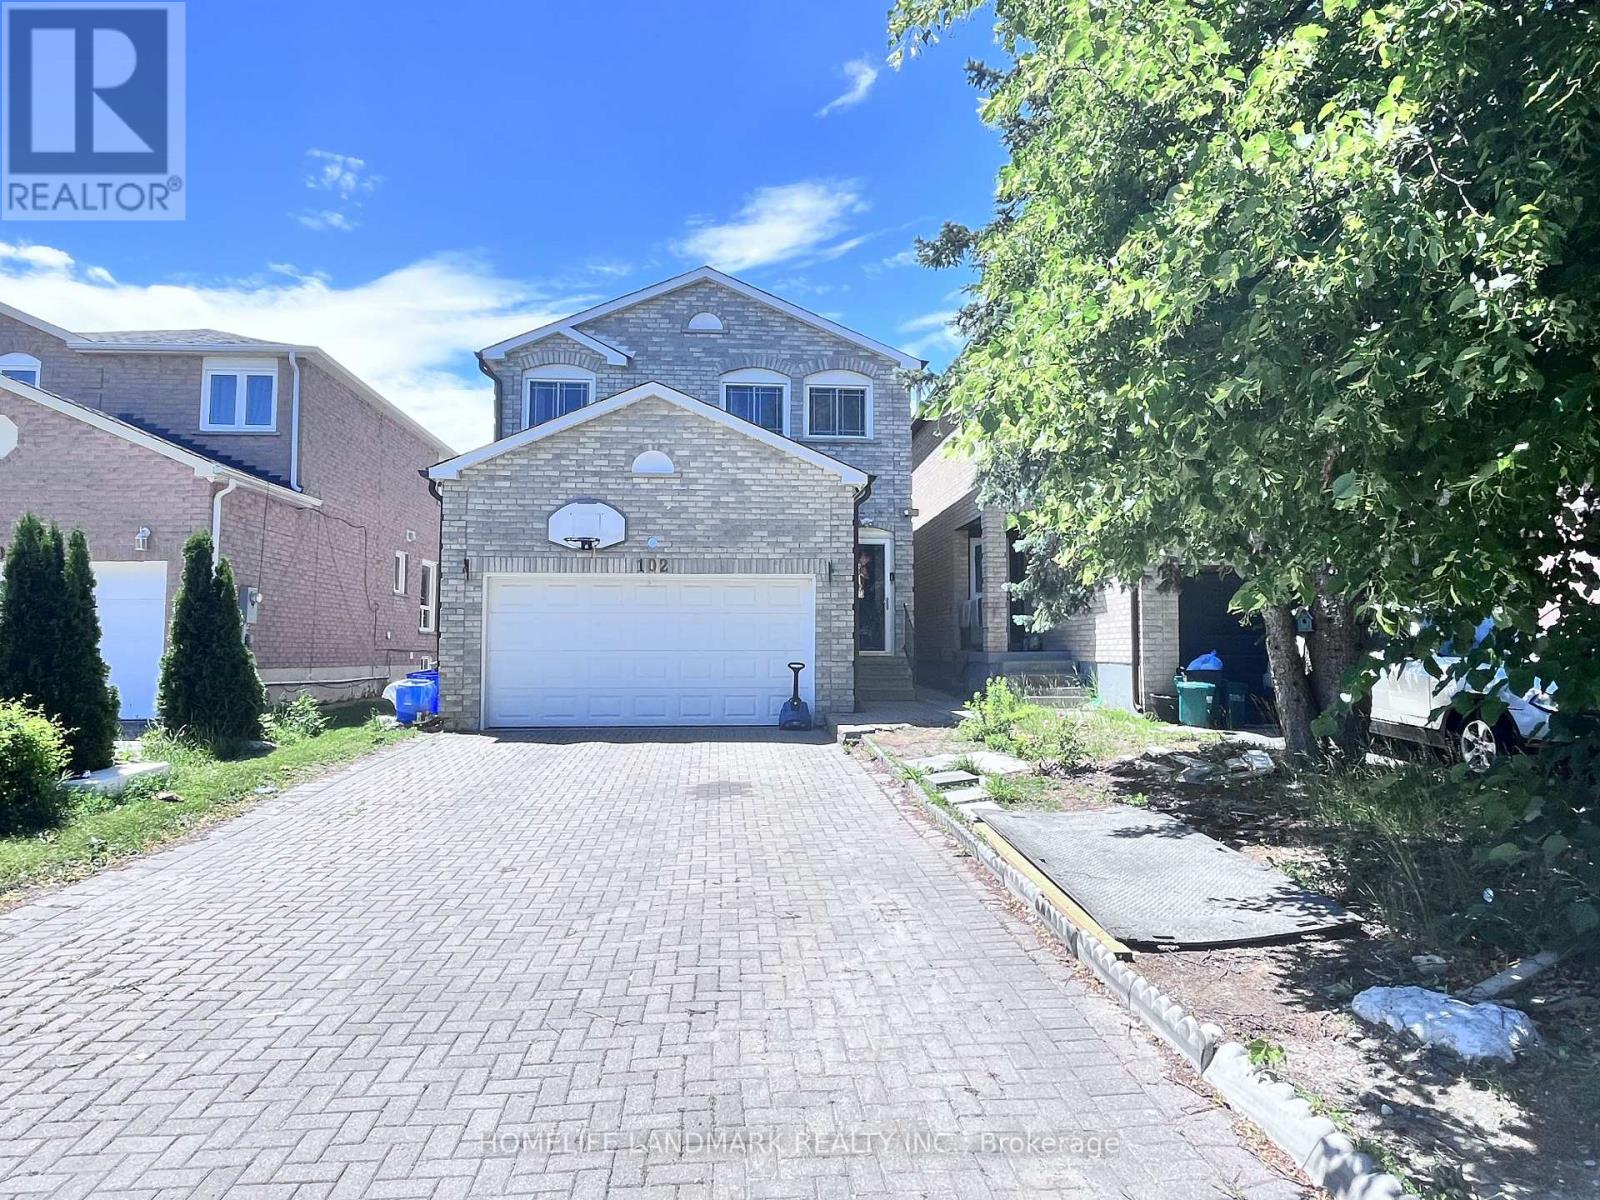
102 Chloe Crescent
Markham, Ontario
Main & Upper Floors Only! Bright and Spacious 4-Bedroom, 3-Bathroom Linked Home Offering Over 2,000 Sq.Ft. of Living Space in a Highly Desirable Markham Neighbourhood. Functional Family Layout with Large Living and Dining Areas, Family-Sized Kitchen, and Generous Bedrooms. Parking for 3 Vehicles. Excellent Location Close to Schools, Parks, TTC/YRT, Costco, Walmart, Restaurants, and All Amenities. Easy Access to Major Roads and Highways. Basement Excluded. Tenant Responsible for 70% of Utilities. ** This is a linked property.** (id:55460)
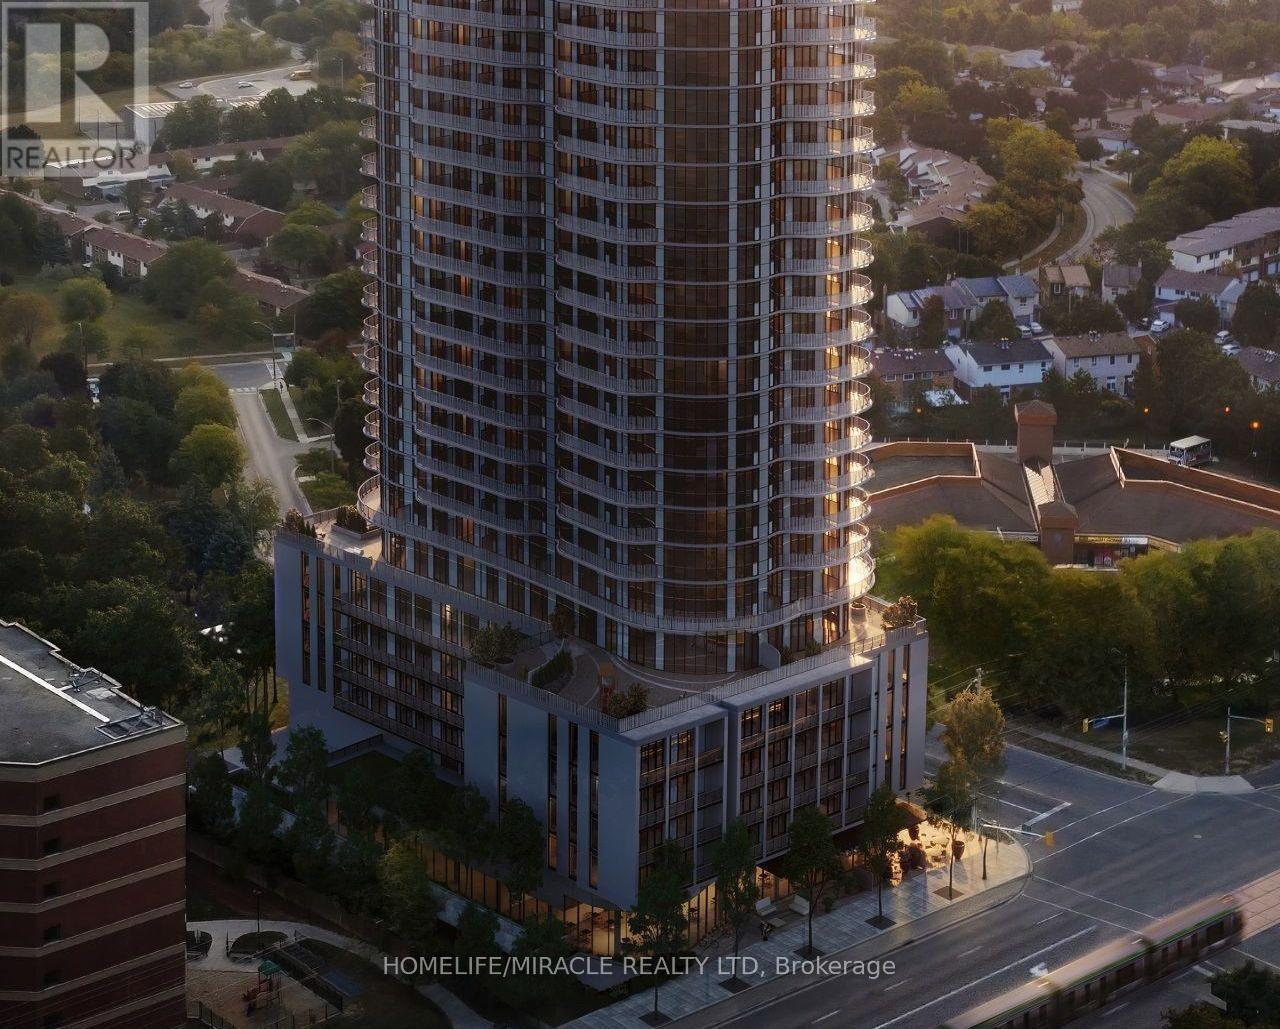
2913 - 1 Fairview Road
Mississauga, Ontario
Welcome To ALBA Condos! This Brand New 1 Bedroom Den Suite On The 29th Floor Offers Bright, Modern Living With An Open-Concept Layout, Floor-To-Ceiling Windows, Contemporary Finishes, And Spectacular Unobstructed Views. The Spacious Den Is Perfect For A Home Office, Study, Or Guest Space, While The Functional Floor Plan Maximizes Every Square Foot. Residents Enjoy An Exceptional Lifestyle With Premium Building Amenities Including A 24-Hour Concierge, State-Of-The-Art Fitness Centre, Yoga Studio, Co-Working Spaces, Party & Dining Rooms, Rooftop Terrace, Guest Suites, Children's Play Area, And Pet Spa. Located In The Heart Of Mississauga At Hurontario & Fairview, Just Steps To Cooksville GO Station, The Upcoming Hurontario LRT, And Minutes To Square One Shopping Centre, Sheridan College, Celebration Square, Parks, Restaurants, Grocery Stores, Public Transit, And Highways 403, QEW & 401. An Ideal Location For Professionals Seeking Luxury Living With Outstanding Connectivity. (id:55460)
1505 - 100 Quebec Avenue
Toronto, Ontario
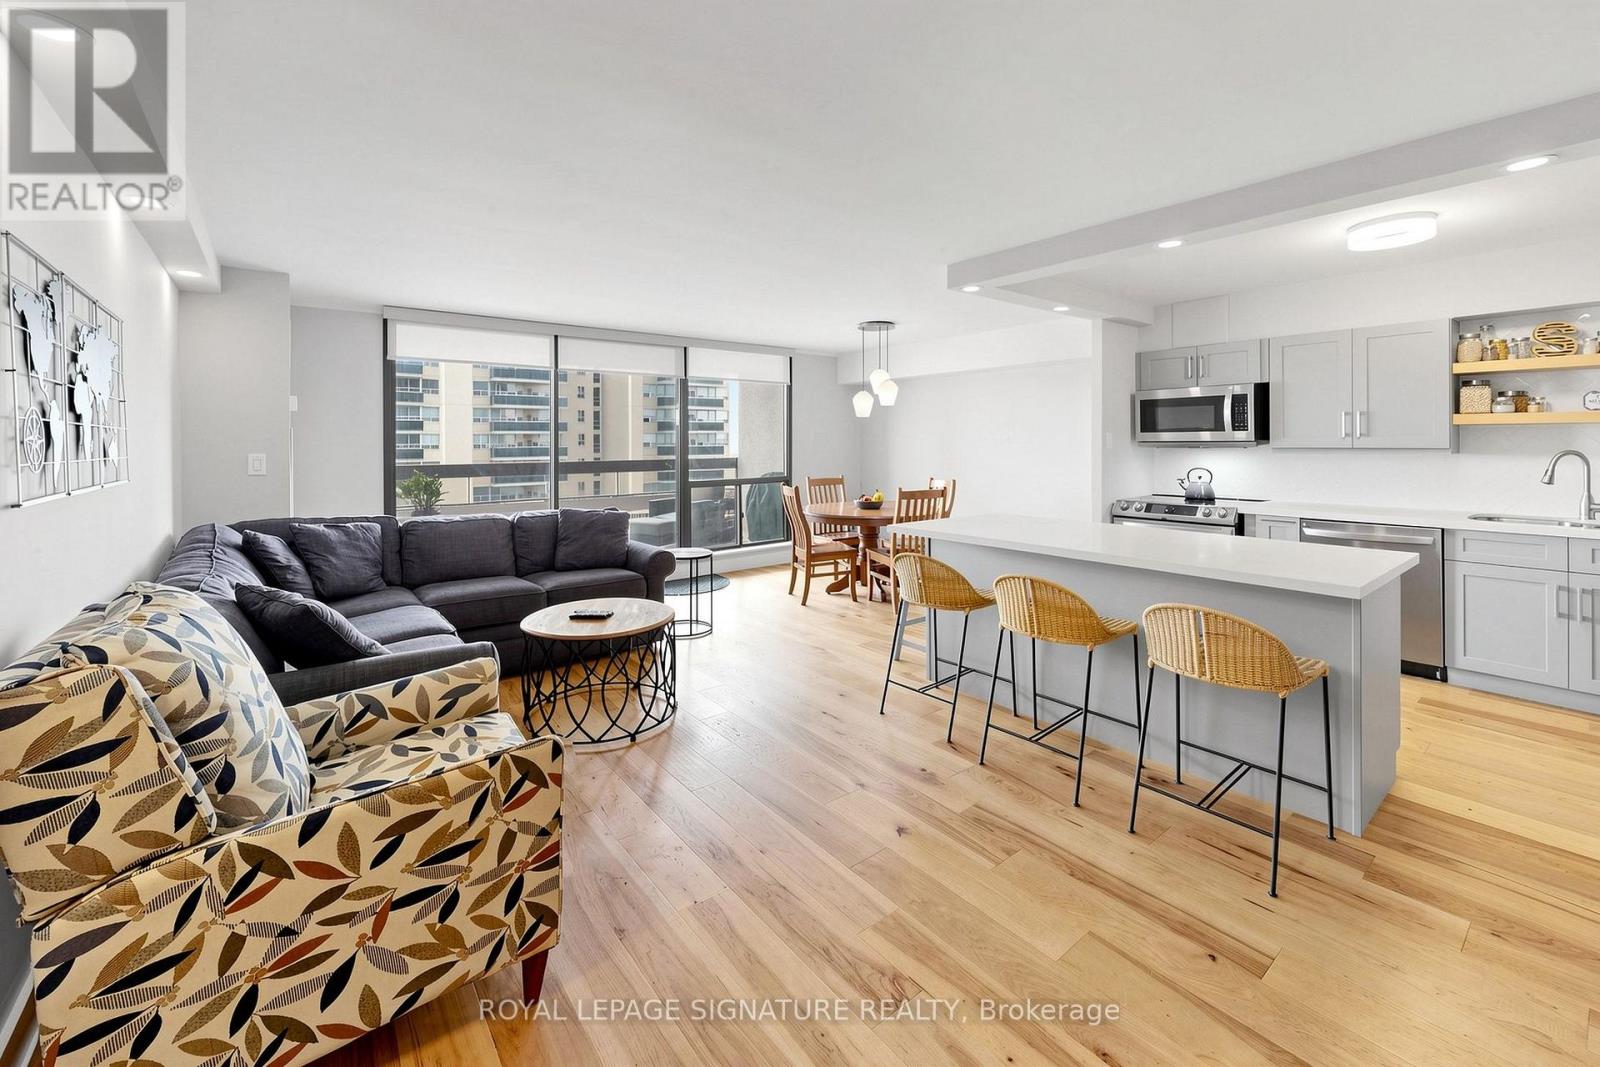
High Park living at its best! Discover the perfect combination of location, nature, exceptional amenities, and over 900 sq. ft. of thoughtfully designed living space. Ideally situated just 1 minute to the subway and 5 minutes to High Park, Toronto's largest park, you'll also enjoy Bloor West Village's charming shops, cafés, restaurants, and everyday conveniences right at your doorstep.This recently renovated, bright and spacious 2-bedroom, 1.5 bathroom suite is filled with natural light, featuring large windows and 2 walk-outs to an oversized balcony that spans the entire width of the condo. Bathed in beautiful morning sunshine with 15th-floor east-facing views toward Lake Ontario, the balcony truly feels like an extension of the living space-perfect for morning coffee or relaxing at the end of the day. The primary bedroom offers double closets and a convenient 2-piece ensuite, while the open-concept living, dining, and kitchen provide an ideal setting for both entertaining and everyday living. The second bedroom comes equipped with a Murphy Bed, perfect for sleepovers. Enjoy resort-style amenities including a heated outdoor pool, two tennis courts, fitness centre, sauna, library, and party room. Maintenance fees include heat, hydro, water, central air conditioning, cable TV, internet plus a parking space. Experience the best of urban living surrounded by nature, with easy access to the Gardiner Expressway, Lakeshore Boulevard, transit, and everything this vibrant neighbourhood has to offer. No Dogs allowed as per Building unless service dogs. (id:55460)
Upper - 744 Kennedy Circle W
Milton, Ontario
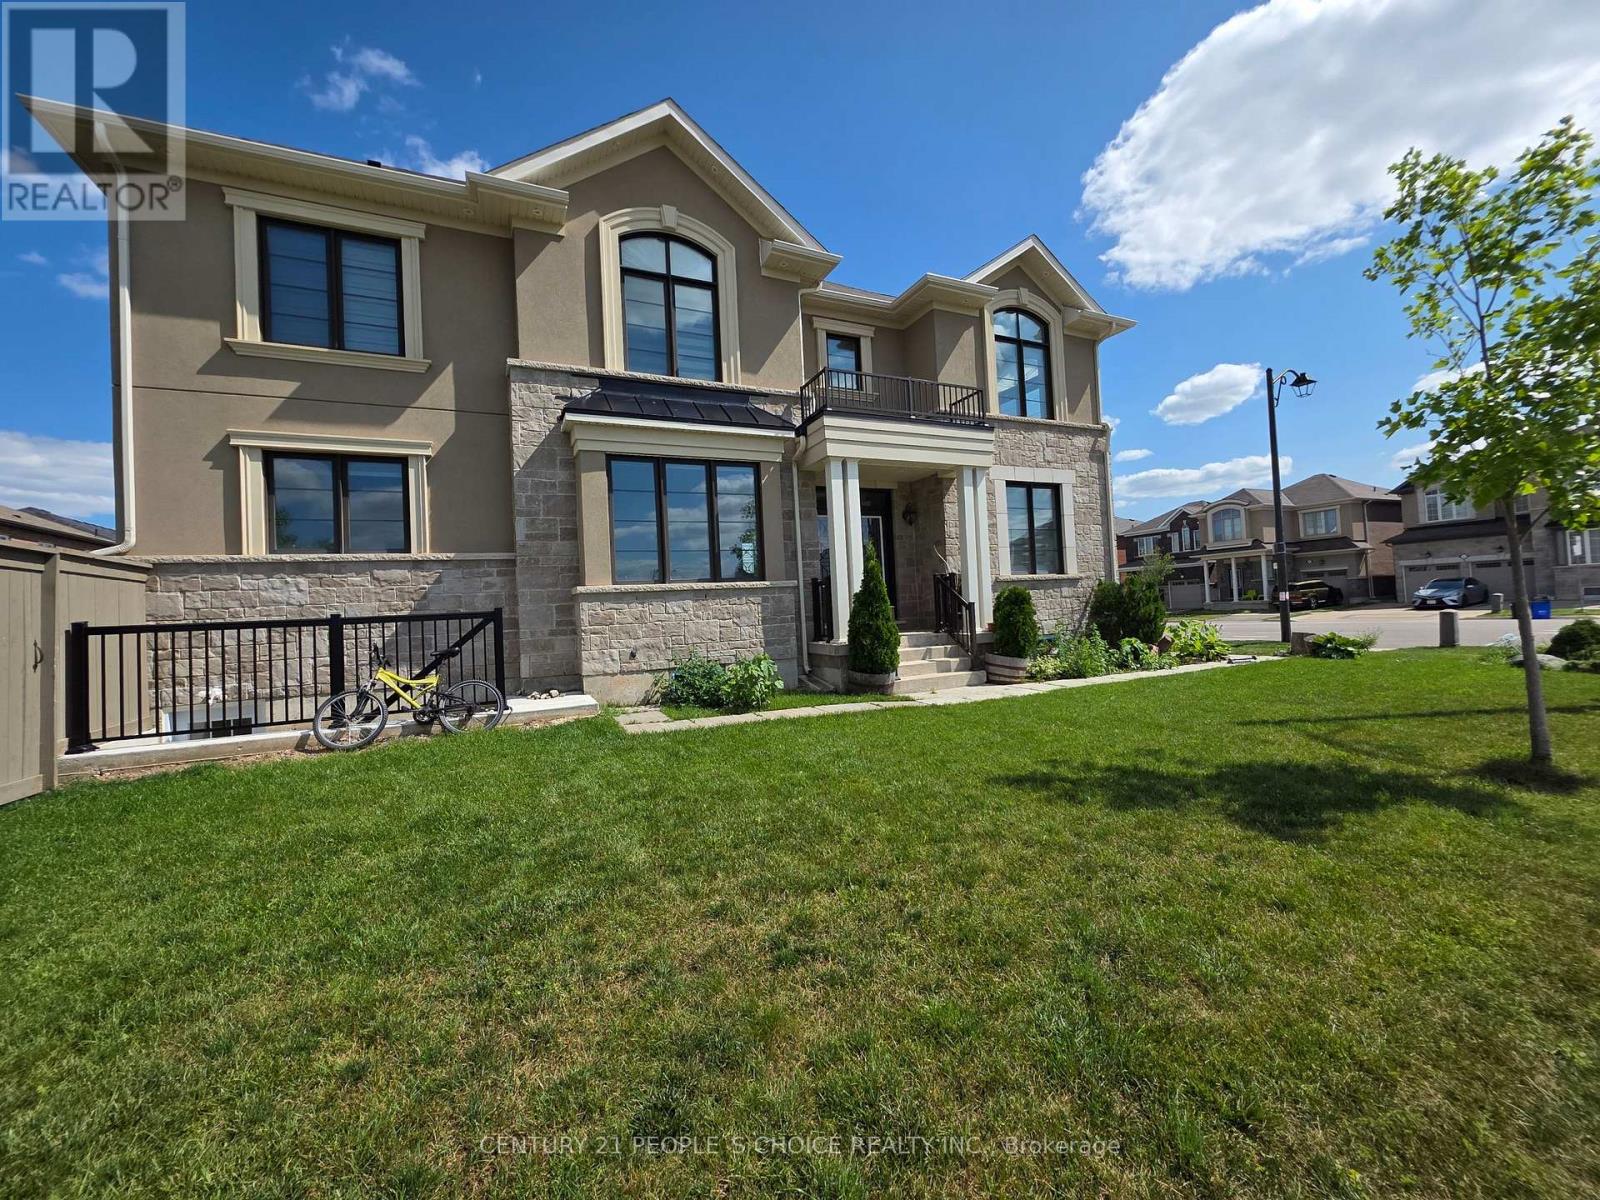
Welcome To A Beautiful Corner Lot Detach, Built 2020 Approx 2600 SQFT. 4 Bedrooms with 4 Washrooms, Separate Family and Living Room. Plenty Of Sunlight, large Windows and Clear ceiling with Pot Lights. Located Steps Away From Public and Catholic Schools, In The Heart Of Milton, Cobban. Bright & Spacious Sun-Filled Corner Unit, with Big Windows in Every Room. Upgrades Pot Lights main floor and exterior. Smart Switches and Thermostat installed at the Property. New Washer Dryer, Zebra Blinds at Entire property ( Main and Master Bedroom with Remote Blinds). Lovely Open Concept Great Room Featuring Gas F/P & W/O To Generous Backyard. Stunning Upgraded Chef's Kitchen Boasting Soft-Close Cabinets & Drawers W/Custom Lazy Susan, Pull Out Waste Cabinet & Spice Rack Features, Quartz C/Tops, Ceramic B/Splash, Large Centre Island, Upgraded Sink & Faucet & S/Steel Appliances. Spacious Primary Bdrm Suite Boasting His & Hers W/I Closets & Large 3Pc Ensuite W/Upgraded Glass-Enclosed Shower. Large Windows & Ample Storage. Premium Oversized Corner Lot With Generous, Fully-Fenced Backyard W/Gates On Both Sides. All This & More! Nearly New Home With Many Upgrades! D/R & L/R Areas W/Large Windows & Hdwd Flooring. This Home Sits Quietly on a Safe Street For Kids! The Perfect Home For Your Family or professional Individuals ! Close To: Parks, Trails, Schools, Shopping, Public Transit, Easy Access To: Hwy 401 & 407, Go Train & More! Basement is not Included. Fantastic Location In Newer Subdivision Just Minutes From Schools, Hospital, Shopping, Restaurants, Golf Courses & More!! Upgraded Vanities, Sinks & Faucets In Baths. Increased 1 1/4" Gas Line W/Rear Bbq Connection. B/I Garage (id:55460)
5 Blair Athol Crescent
Toronto, Ontario
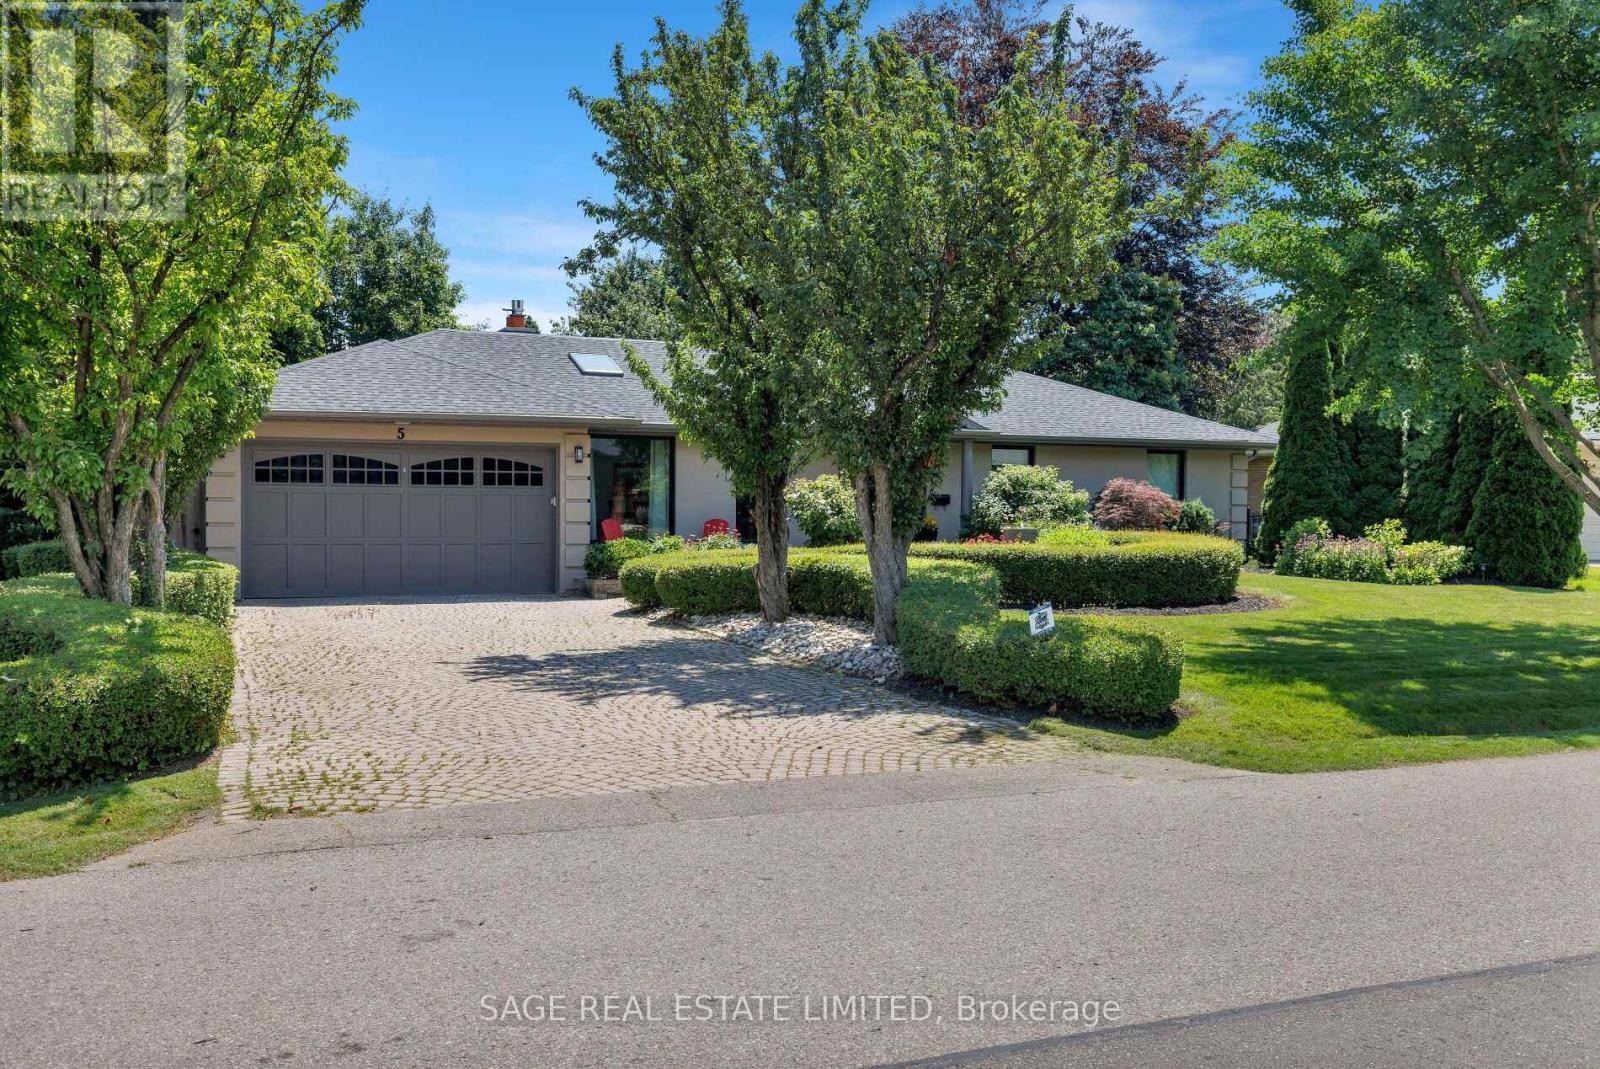
Welcome to this masterfully renovated bungalow, perfectly tailored for empty nesters who refuse to compromise on luxury, space, or lifestyle. Situated in one of Toronto's most prestigious and tranquil neighborhoods, home of St. George's Golf Club, this residence offers sophisticated, low-maintenance living at its absolute finest. Every inch of the main floor has been reimagined with high-end finishes and an effortless flow. The chef's kitchen is the true heart of the home. This renovated culinary space features premium cabinetry, top-tier appliances, and a massive central island. It is uniquely anchored by its own cozy gas fireplace. The spacious Great Room is deeply comfortable featuring a second gas fireplace and 2 beautiful new floor-to-ceiling windows that showcase the magnificent back yard oasis. The garden becomes your personal sanctuary, which features a private rear gate opening directly into a pristine local park-essentially extending your backyard into acres of professionally maintained green space. The fully finished lower level offers an exceptional amount of additional living space, ensuring you have all the room you need for family visits, hobbies, and wellness. Two spacious, bright bedrooms offer ultimate comfort and privacy for returning children or overnight guests. A spacious recreation room featuring the home's third fireplace-an ideal spot for movie nights or a billiard table. Skip the club membership with a dedicated home fitness studio. No detail has been overlooked in this remarkable renovation. Boasting an array of recent, high-end upgrades-from modern mechanicals and sophisticated lighting to premium flooring and designer fixtures-this home offers absolute peace of mind. This is more than just a home; it's a lifestyle upgrade for your next chapter. (id:55460)
162 Albright Road
Brampton, Ontario
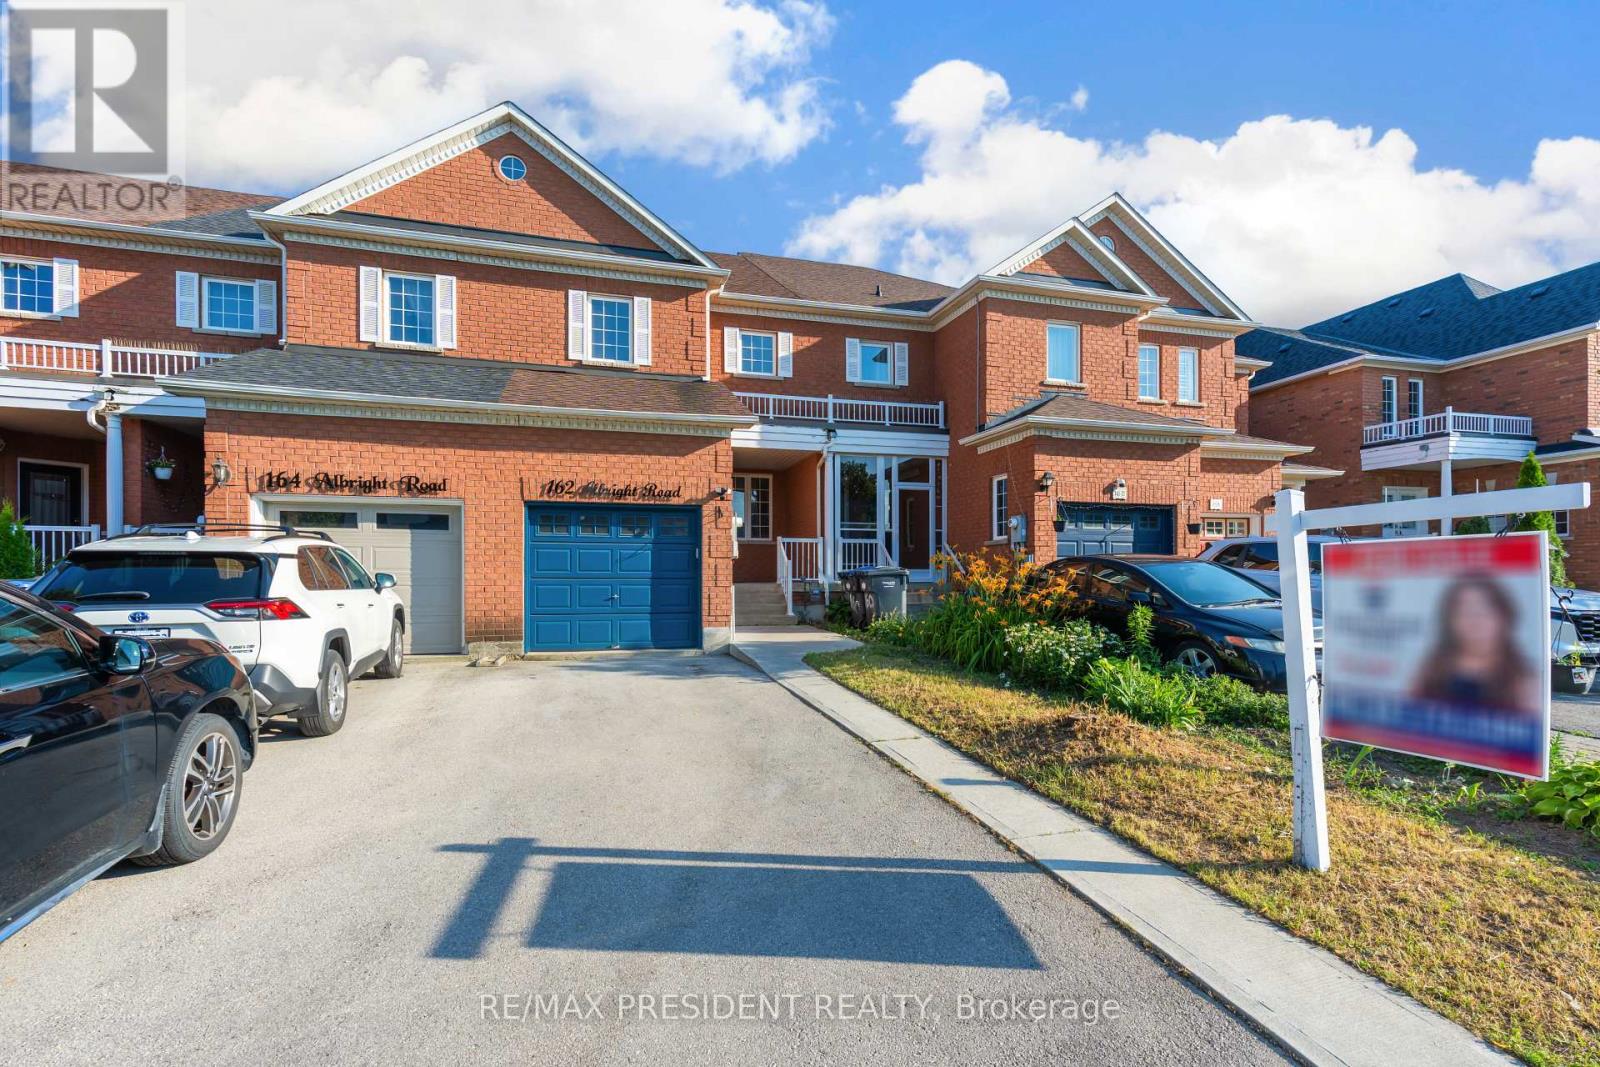
Welcome to this beautifully maintained freehold townhouse located in a highly sought-after neighborhood. This all-brick home features 3 spacious bedrooms, 2.5 bathrooms, and an extra-deep lot with no rear neighbors, offering added privacy. The upgraded kitchen is filled with natural light and provides ample cabinet and counter space. The primary bedroom includes a walk-in closet and a private 4-piece ensuite, while the generously sized secondary bedrooms are perfect for a growing family. The unfinished basement offers a rough-in for a future bathroom, providing excellent potential for additional living space. Freshly painted and exceptionally well kept, this move-in ready home also features a new refrigerator and dishwasher. Conveniently located close to the GO Station, schools, parks, shopping, public transit, and other everyday amenities. (id:55460)
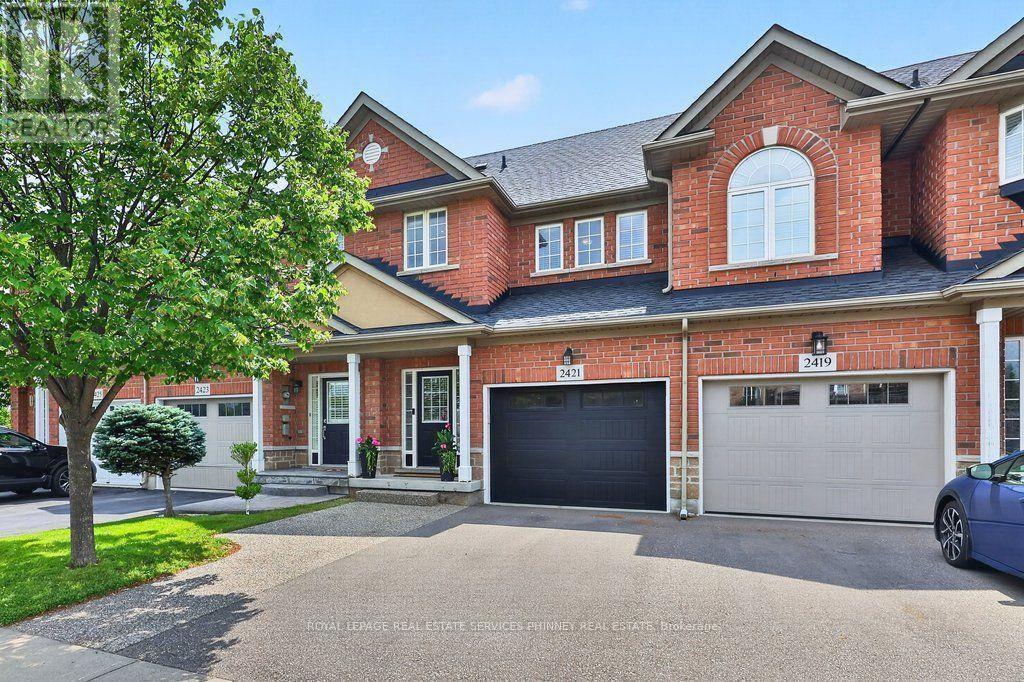
2421 Shadow Court
Oakville, Ontario
Just exceptional. This Markay built 3-bedroom 3.5-bathroom Freehold Townhome offers nearly 2,200 Sq Ft of finished living space highlighted by 9' coffered ceilings, crown-moulding, pot lights, gas fireplace, a 114' deep lot and a backyard your friends will envy, to name just a few. Open Concept! Finished Basement! 4th (Full) Bathroom! Upstairs Laundry! Updated Plumbing! Double-wide parking! EV compatibility! This checks all of your boxes. Loved and maintained by it's current owners for 17 years, this home elevates the standard of family living and convenience. Located in the sought after community of Westmount known for it's great schools(Emily Carr, Forest Trail, others), trails and easy access to shopping, community centres, hospitals, clinics and more. Updates include: Roof (2020), AC (2020), New driveway & aggregate concrete extension and step (2021), Insulated Garage Door & Opener (2022), Water Heater OWNED(2022), Backyard landscaping/stone (2023), S/S Fridge (2025), Powder Room (2025), Basement Potlights (2025), All new toilets (2025/26), Paint (2025), Basement Bathroom Reno (2026). Pre-Inspection Report Available. Come see why 2421 Shadow Court is an excellent fit! (id:55460)
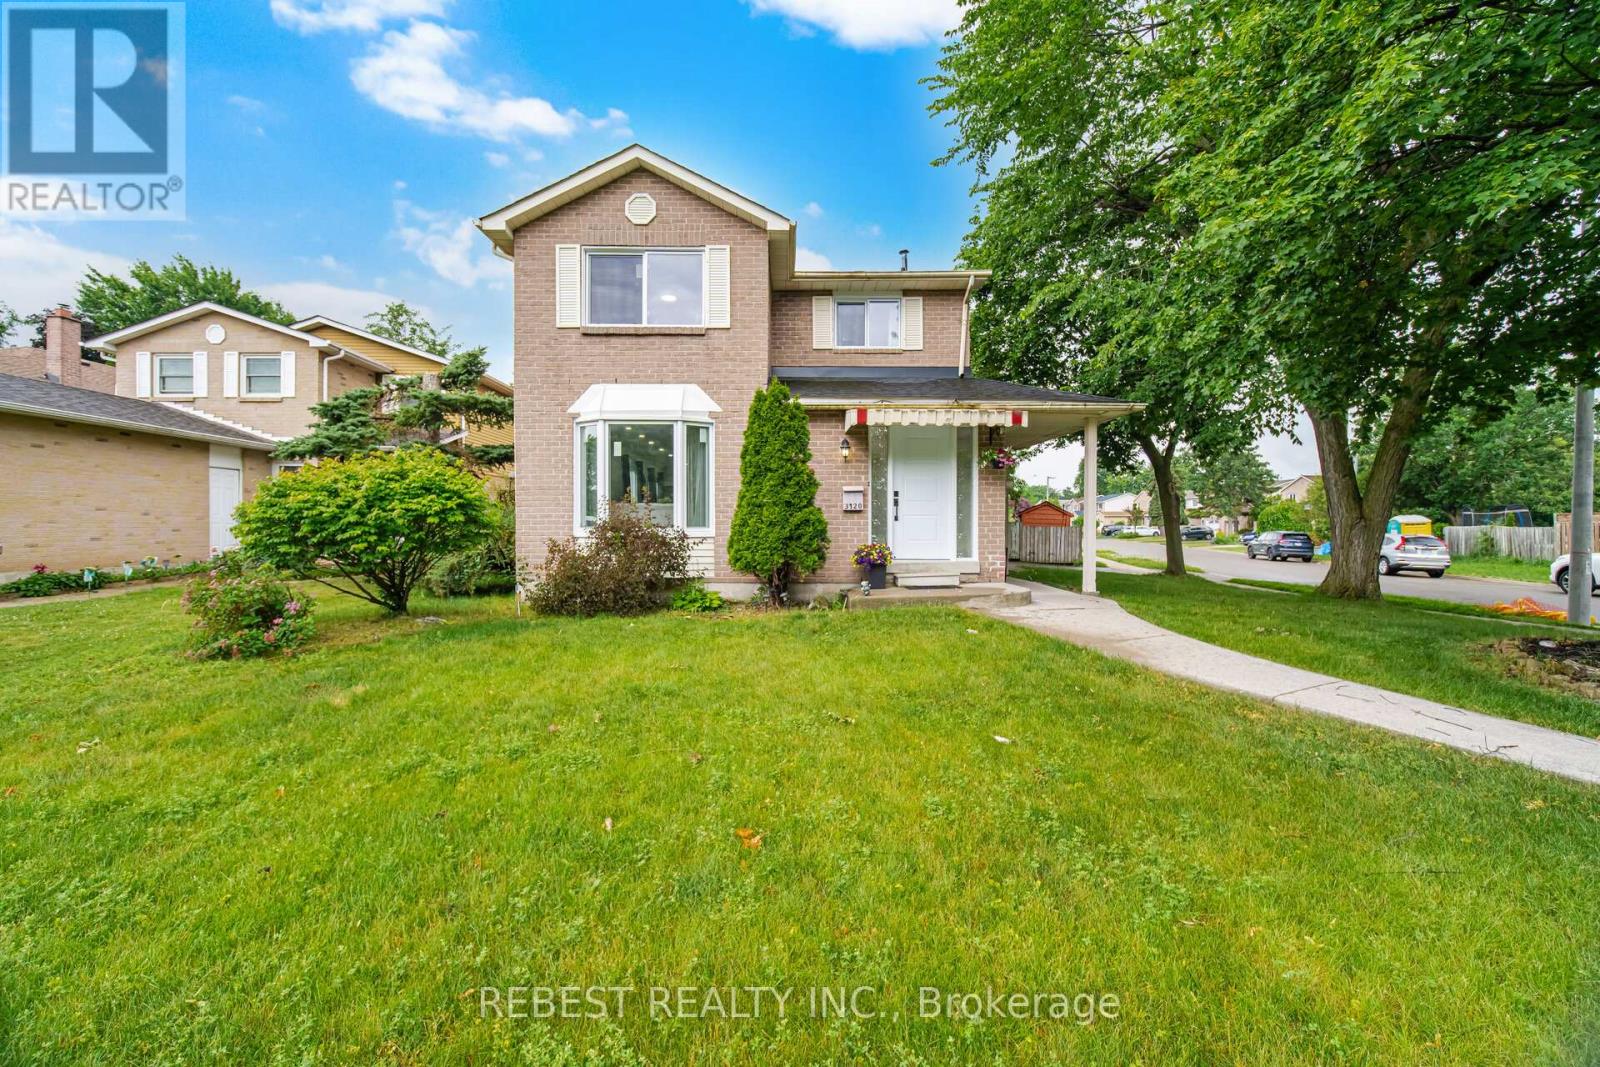
3120 Mccarron Crescent
Mississauga, Ontario
Welcome to this beautifully updated two-storey brick home in the highly sought-after Millers Grove community, situated on one of the largest lots in the neighbourhood! This move-in-ready family home features a renovated kitchen with stainless steel appliances, stylish pot lights throughout the main level, and has been professionally painted in modern designer colours. Major updates provide peace of mind, including a furnace & central air conditioner (2023), roof shingles (2017), and windows (2025). Step outside to your private backyard retreat featuring a kidney-shaped in-ground pool, gazebo, and spacious wood deck-perfect for relaxing or entertaining family and friends. The spacious primary bedroom offers a walk-in closet and a private 3-piece ensuite. Ideally located directly across from a park, with public transit at your doorstep and an elementary school and convenience store just a short walk away. An exceptional opportunity to own the perfect family home in a prime location! (id:55460)
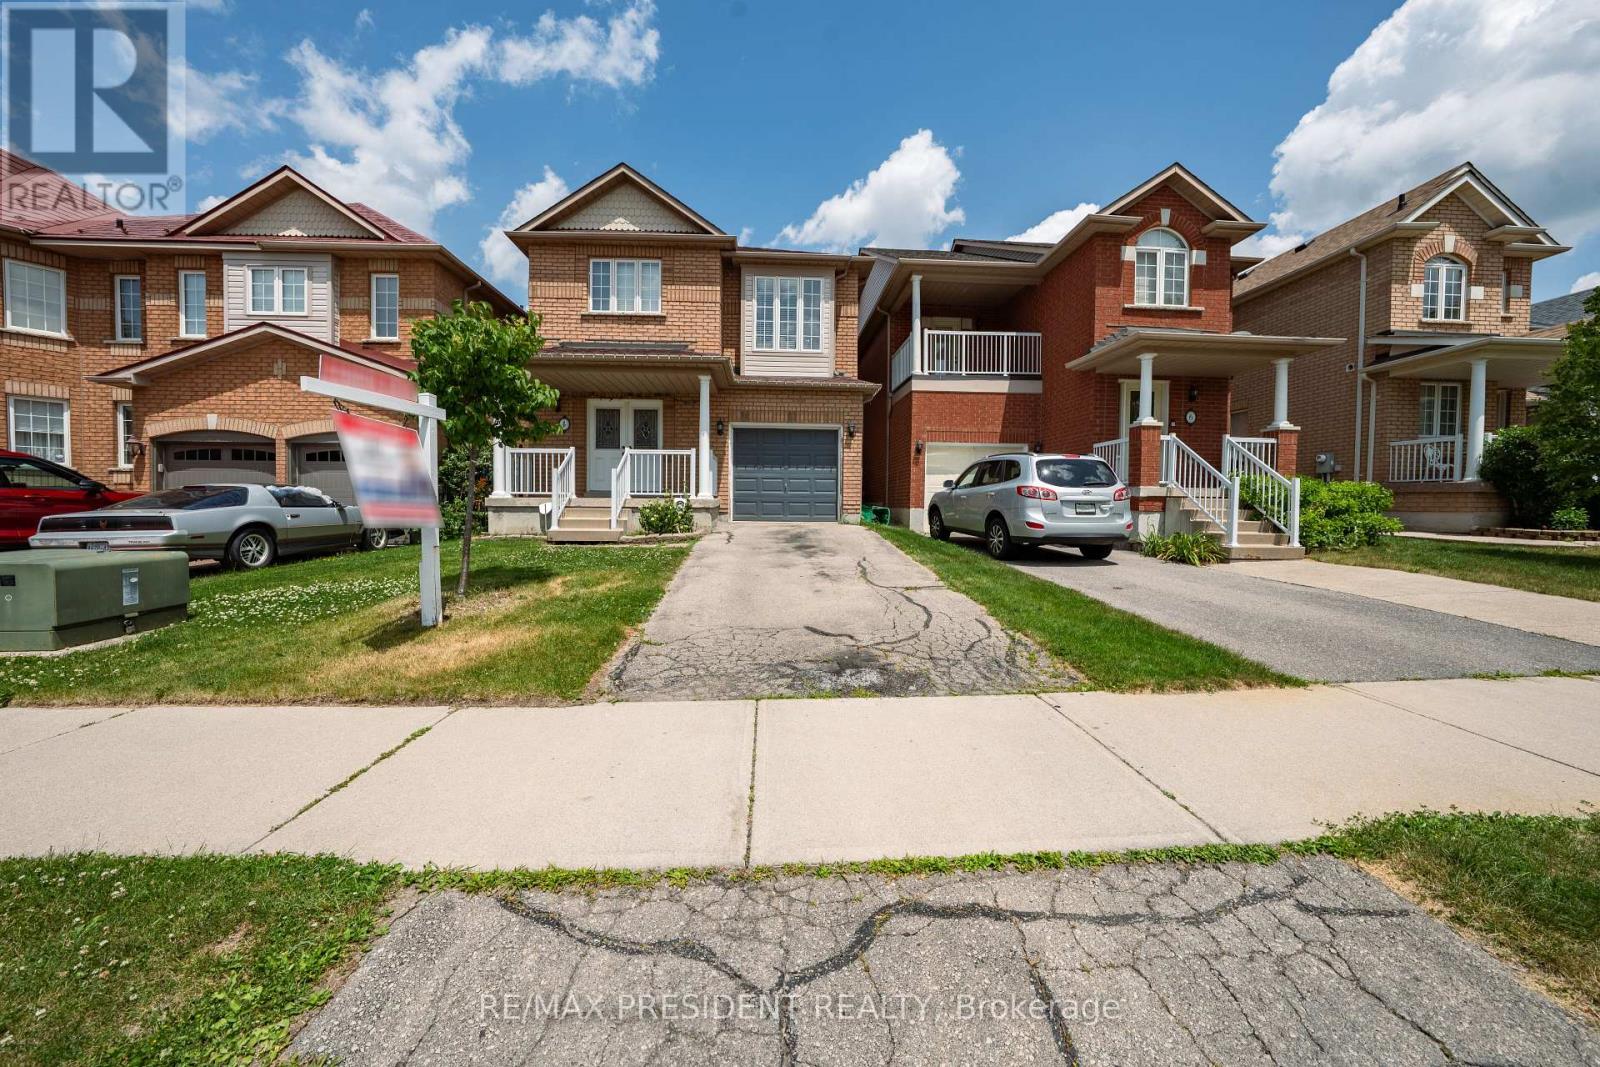
4 Redfinch Way
Brampton, Ontario
Beautiful and well-maintained detached home featuring 3 spacious bedrooms and 2.5 bathrooms, ideally situated in a highly desirable location. This move-in-ready property offers laminate flooring throughout the main floor and second-floor bedrooms, elegant oak stairs installed in 2022, and numerous updates. Enjoy year-round comfort with a furnace replaced in 2022. Pride of ownership is evident throughout this charming home, making it an excellent opportunity for families and investors alike. Close to schools, parks, shopping, transit, and other essential amenities. (id:55460)