
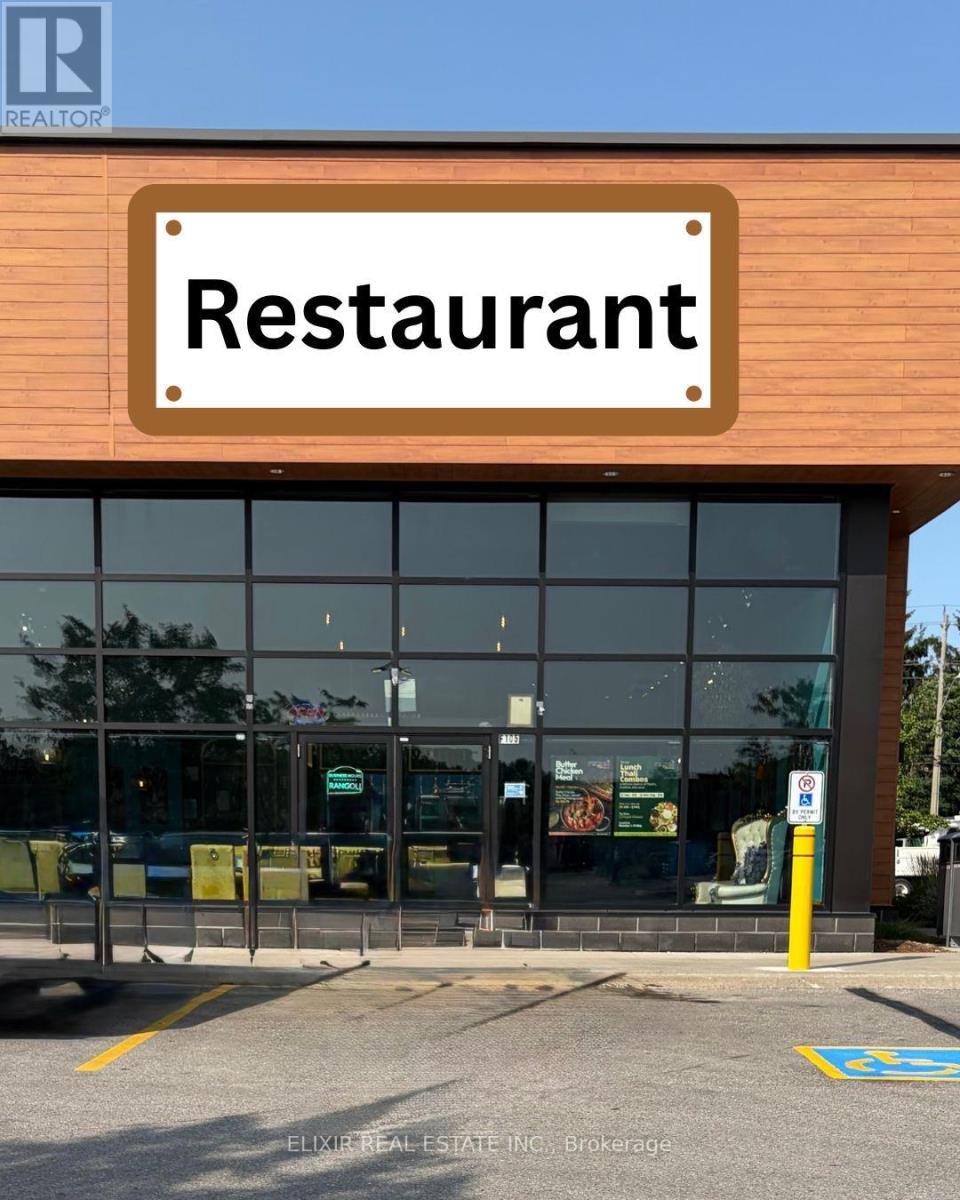
123 Pioneer Drive
Kitchener, Ontario
TURN KEY - Confidential Restaurant Business For Sale in Kitchener. Restaurant / Food Service / Asian Cuisine / Take-Out & Dine-In / LLBO / 65 Indoor Seating. Excellent opportunity to acquire a fully operational restaurant business in a growing Kitchener market. This turnkey food business is currently set up and operating, with established kitchen infrastructure, equipment, leasehold improvements, and an existing customer base. The business became operational in March 2025 and offers a great opportunity for an owner-operator, family-run business, chef-owner, or hospitality investor looking to enter or expand in the fine cuisine and take-out/dine-in segment. Buyer may have the option to continue with the existing operating Name and Concept subject to franchisor approval and separate terms, OR rebrand and operate under their own name and menu. This flexibility makes the opportunity suitable for both experienced restaurant operators and new entrepreneurs looking for a ready-to-operate location. Located in Kitchener with good local market potential, this business can be further grown through catering, delivery platforms, corporate orders, social media marketing, extended hours, and hands-on owner management. Business name, exact details, financials, lease information, and showings will be released only after a signed NDA and seller approval. Please do not approach staff, ownership, or visit the business directly. All inquiries must go through the listing brokerage. Ideal for an owner-operator, family business, chef-owner, restaurant group, newcomer entrepreneur, catering operator, or existing food business looking to expand into Kitchener. (id:55460)
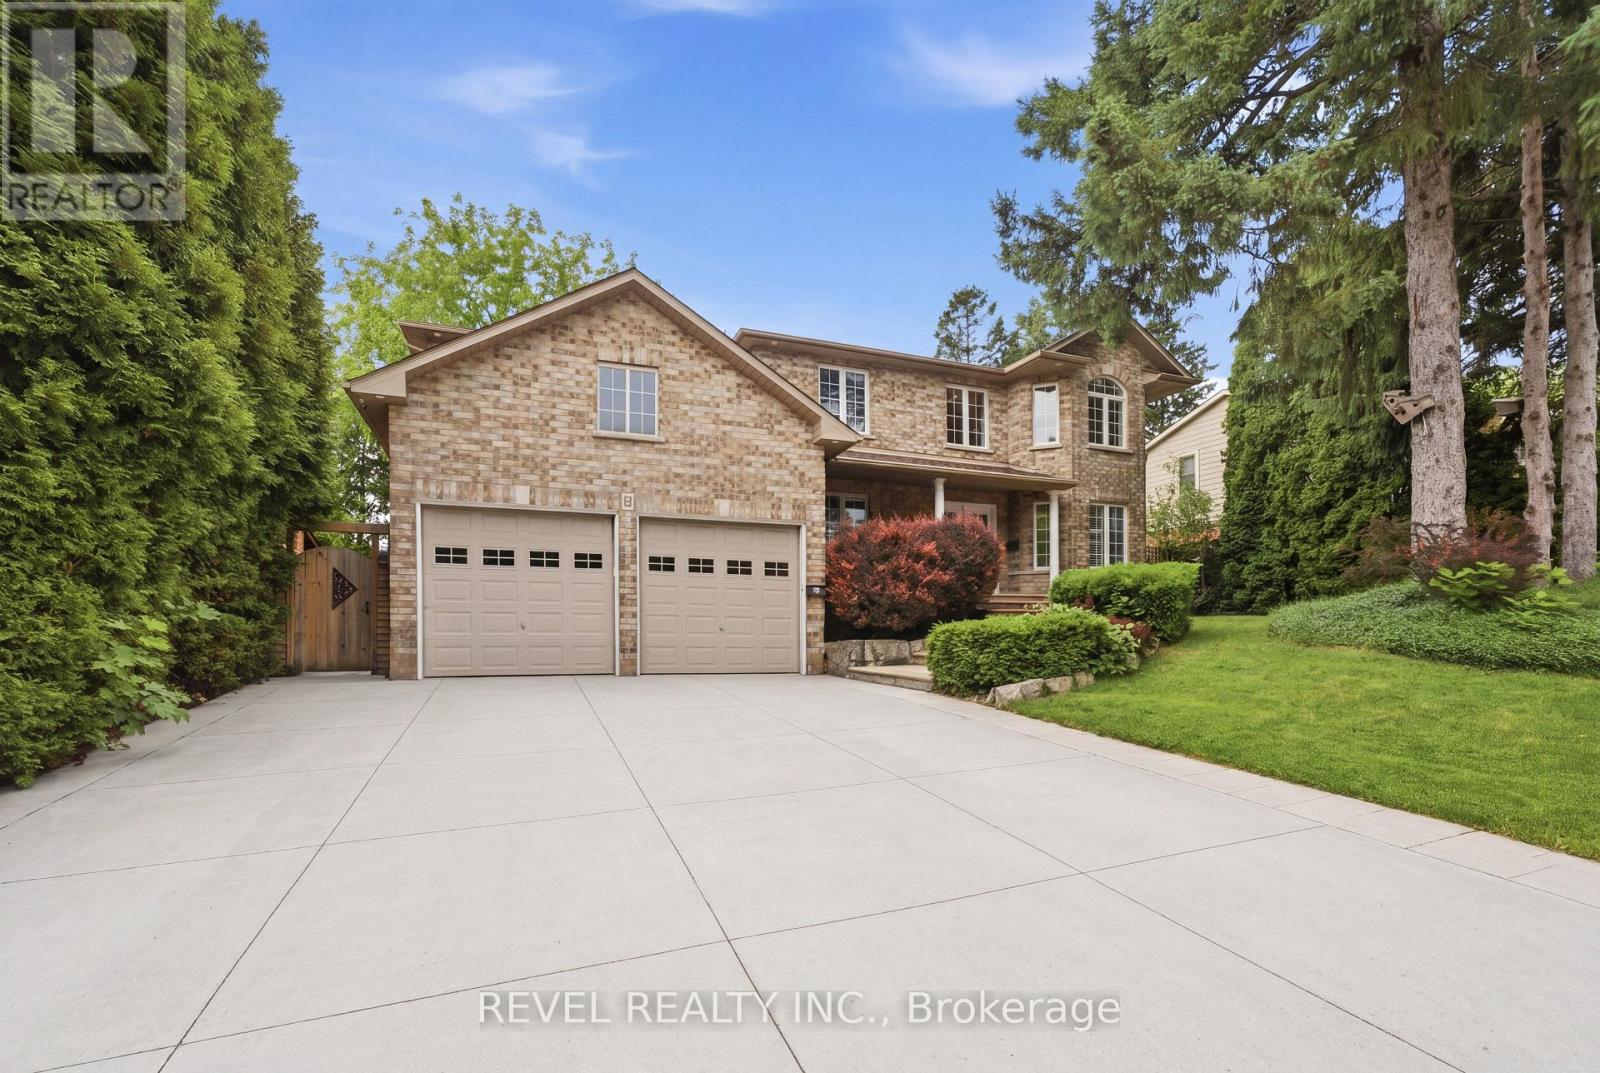
11 Maynard Street
Hamilton, Ontario
Experience executive living at its finest in the highly sought-after Falkirk community on West Hamilton Mountain. Set on a premium 75-foot corner lot, this exceptional family home offers approximately 2,700 sq. ft. above grade and more than 4,000 sq. ft. of beautifully finished living space, combining generous proportions, timeless design, and outstanding functionality for today's modern family.Thoughtfully designed with 4+1 bedrooms, 3.5 bathrooms, and a dedicated main floor office, the home provides flexible living spaces ideal for growing families, professionals working from home, or multi-generational living. The professionally finished lower level, completed in 2021, elevates the home even further with a custom fitness room, sleek bar area, spacious recreation room, and an additional bedroom-creating the ultimate destination for entertaining, relaxing, or accommodating overnight guests.Architectural highlights include soaring main floor ceilings that create an open, airy atmosphere, while the oversized double-car garage with extra-high ceilings offers exceptional storage potential and everyday practicality.Outside, the meticulously landscaped grounds have been designed for both beauty and ease of maintenance. The expansive concrete driveway, multiple power-ready locations throughout the property, and private, low-maintenance backyard provide the perfect backdrop for outdoor entertaining without the upkeep.Perfectly positioned in the established Falkirk neighbourhood, you're just minutes from Highway 403, the Lincoln M. Alexander Parkway, Ancaster Meadowlands, schools, parks, shopping, restaurants, and every essential amenity. This move-in-ready executive home offers an exceptional blend of luxury, space, convenience, and family-focused living. (id:55460)

569 Violet Street
Waterloo, Ontario
Welcome to 569 Violet Street, where comfort, space, and an incredible family-friendly location come together in one of Waterloo's most sought-after neighbourhoods. This beautifully maintained 4-bedroom home offers the flexibility today's families are looking for, with an additional upper-level room that can easily serve as a fourth bedroom, home office, playroom, or be converted back into a spacious family room. The primary suite is a true retreat, featuring a stunning brand-new ensuite and a generous walk-in closet designed for everyday comfort. The bright, functional main floor is perfect for both entertaining and daily living, with the kitchen (redone in 2022) opening onto a spacious deck overlooking the peaceful green space behind the home. Whether you're enjoying your morning coffee, hosting summer barbecues, or simply unwinding at the end of the day, the private backdrop of the Columbia Forest trail system creates a setting that's hard to beat. Downstairs, the finished walkout basement adds exceptional versatility with direct access to the backyard as well as a separate entrance through the garage, making it an excellent opportunity for multi-generational living or future in-law suite potential. Location is everything, and this home delivers. You're just a short walk to Abraham Erb Public School and Laurel Heights Secondary School, with scenic walking trails, parks, a newer splash pad, shopping, restaurants, the YMCA, public library, transit, and both universities all within easy reach. This is a neighbourhood known for its outstanding schools, beautiful green spaces, and welcoming community atmosphere. (id:55460)
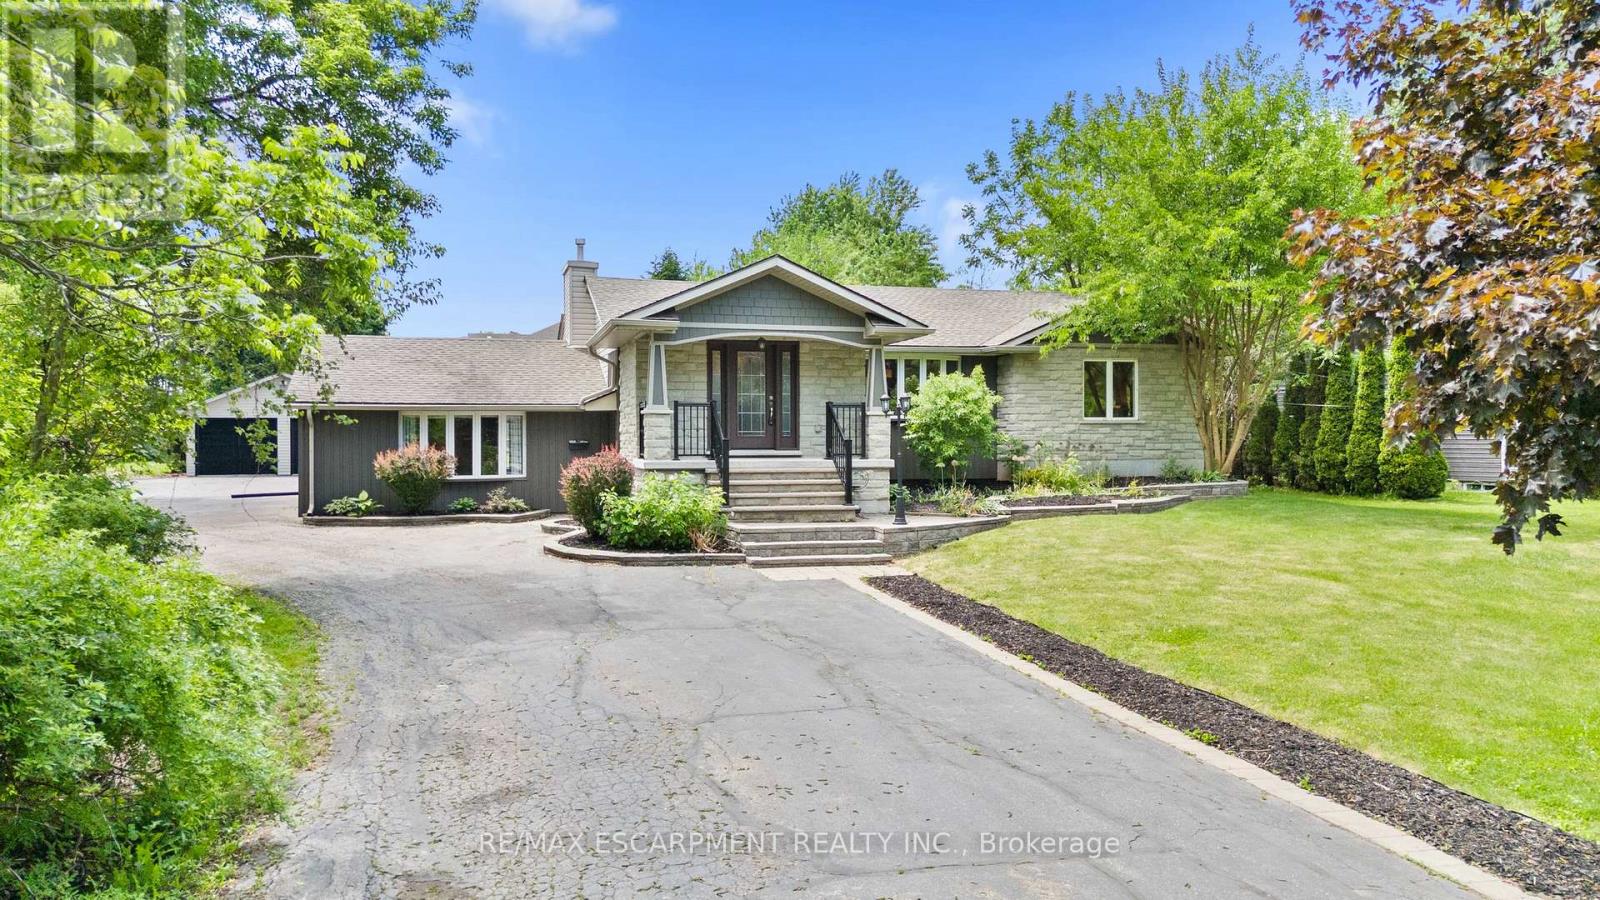
404 Hamilton Drive
Hamilton, Ontario
RARE opportunity to own a .85 acre property right in the heart of the highly sought after Ancaster area! This beautifully re-done 2100 sq. ft. raised bungalow is only minutes away from shopping, schools and highway 403.Fully open concept living room, dining room and beautiful custom eat-in kitchen with massive island.The extraordinary Master Bedroom retreat is tucked away on the south side of the home with gorgeous stone wall gas fireplace, massive walk-in closet and a spectacular 5 pc master ensuite with Jacuzzi tub.In-Law Suite potential. large office with separate entrance to the back patio.Soak in the south-facing sun on the large backyard patio deck and enjoy cool autumn nights around the fire pit.Fully fenced in area to let the dog run wild!! This massive property has plenty of space to create your dream backyard oasis.The fully finished basement features a massive cold room/cellar, rec-room with wet-bar, massive games room, basement bedroom 3 pc bathroom and laundry room. Oversized detached double car garage at the rear of the property and driveway parking for many vehicles.Home is set up with 2 furnaces (2016,2025),2 AC units (2016,2022).Features and Upgrades Include: Distributed Audio, Hardwood Flooring, In-Law Set Up, Gas Fireplace and much much more...a definite MUST SEE!! (id:55460)

88 Marsdale Drive
St. Catharines, Ontario
Don't miss this unique bungalow with a fully walkout basement, ideally located in a desirable neighborhood at 88 Marsdale Drive. Situated on a premium 80' x 130' lot, this home offers exceptional space and versatility for families, investors, or multi-generational living.The main floor features an open-concept layout filled with natural light from Floor-to-ceiling windows, creating a bright and welcoming atmosphere. You'll find three spacious bedrooms, an upgraded bathroom, and an enclosed sunroom that leads to a deck overlooking the backyard.The fully finished walkout basement has been extensively updated and offers three additional bedrooms, new flooring throughout, large above-grade windows, a kitchen, and a bathroom. Step outside to a covered porch and enjoy direct access to the private backyard.Additional highlights include two cozy fireplaces, a high-efficiency furnace and central air conditioner replaced in 2020, ample living space on both levels, and excellent potential for extended family accommodation or rental income. Close to top rated school (BROCK , Oak ridge Public School, Sir Winston Churchill Secondary School), Park, HWY 406, with downtown amenities nearby. A rare opportunity to own a well-maintained bungalow with a full walkout basement on a large lot in a sought-after location. (id:55460)
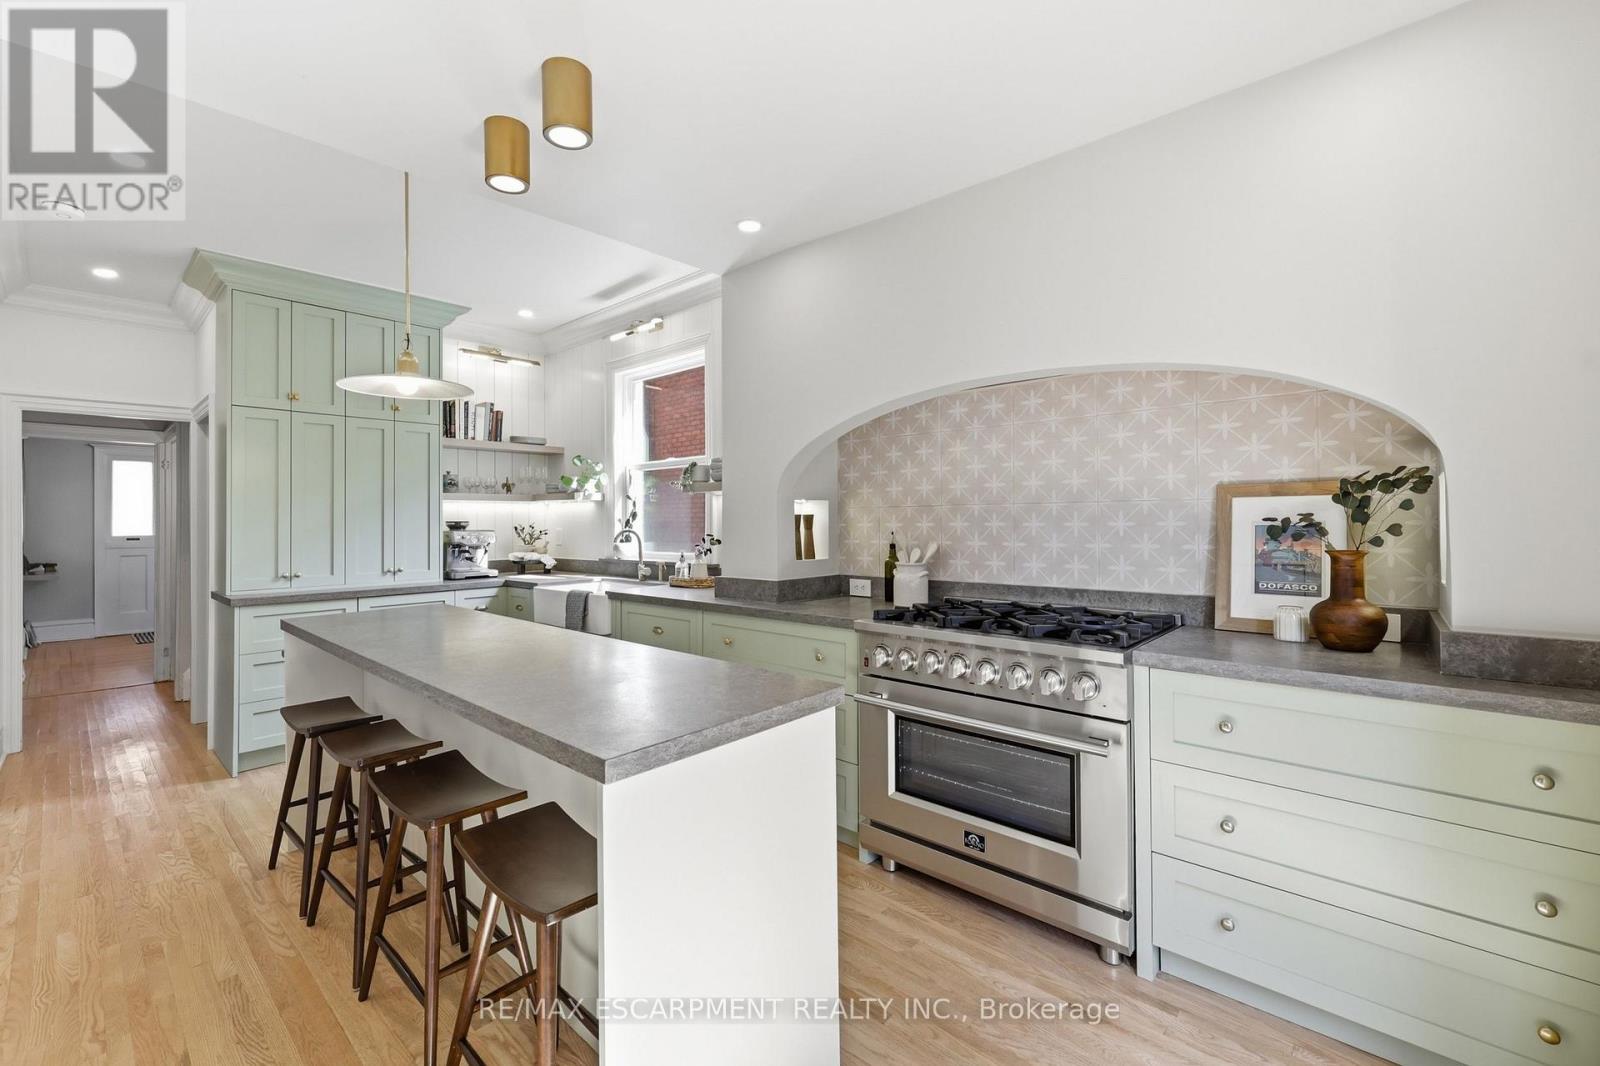
70 Gage Avenue S
Hamilton, Ontario
Beautifully updated while preserving its original character, this 2.5-storey home offers 4+1 bedrooms, 3 bathrooms, a detached garage, and beautifully finished living space across four levels. Refinished original hardwood floors, substantial trim, generous principal rooms, and a rare double staircase showcase the craftsmanship of the home's original design, while thoughtful updates bring comfort and functionality to everyday living. At the heart of the home is a professionally designed kitchen by Hamilton-based designers. Anchored by a striking arched range alcove, custom shaker cabinetry, stone countertops, unlacquered brass accents, a generous island, and a 6-burner gas range, it blends timeless design with everyday function. A newly added main-floor powder room complements the home's original design while adding modern convenience. The second floor offers four spacious bedrooms and an updated bathroom, while the finished loft can serve as a fifth bedroom, home office, or studio. The finished lower level features a den, full bathroom, wet bar, separate entrance, and additional finished living space. Outside, the private backyard extends the living space with mature landscaping, driveway parking for three vehicles, a detached garage, and a hot tub, creating an inviting setting for relaxing, entertaining, or simply enjoying time at home. Perfectly positioned just steps from Gage Park and a short walk to Ottawa Street's cafés, restaurants, boutiques, schools, the Tropical Greenhouse, and everyday amenities, this home offers a walkable lifestyle with some of Hamilton's most beloved destinations just outside your door. (id:55460)
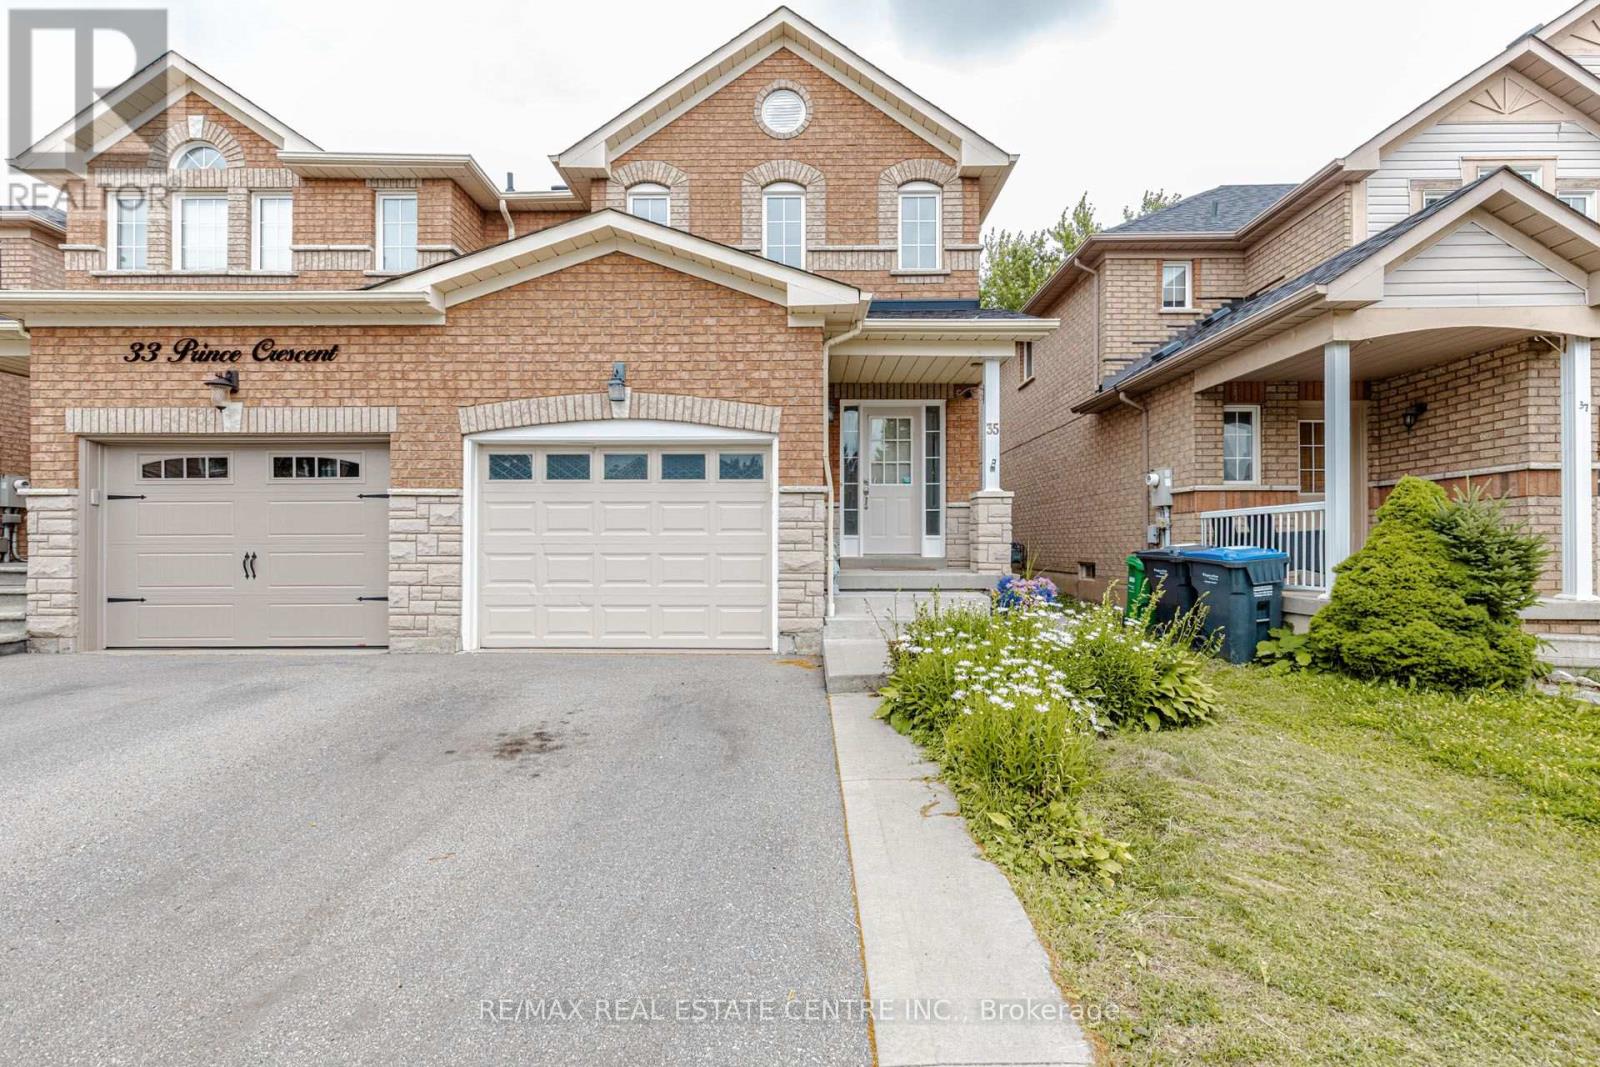
35 Prince Crescent
Brampton, Ontario
!!!! HUGE Meticulously maintained Semi detached !!!!! 3+1 bedrooms & 3 washrooms with Sep Entrance, freshly painted throughout, pot lights, updated kitchen cabinets and quartz countertops, this home is move-in ready. The main level showcases a open-concept design with a bright living room, dining area, and an eat-in kitchen overlooking the backyard-ideal for everyday living and entertaining. The upper level features TWO full washrooms, generous primary bedroom complete with a walk-in closet and 4-piece ensuite, along with two additional bright bedrooms. The partially finished basement offers a large open space with a bathroom rough-in( only) providing excellent potential for future. Enjoy the private fenced backyard featuring a wood deck perfect for BBQs and outdoor gatherings, plus a large Garden shed for additional storage. Located on a quiet family-friendly street within walking distance to schools, shopping, public transit, and the Cassie Campbell Community Centre. show 10++++++++ (id:55460)
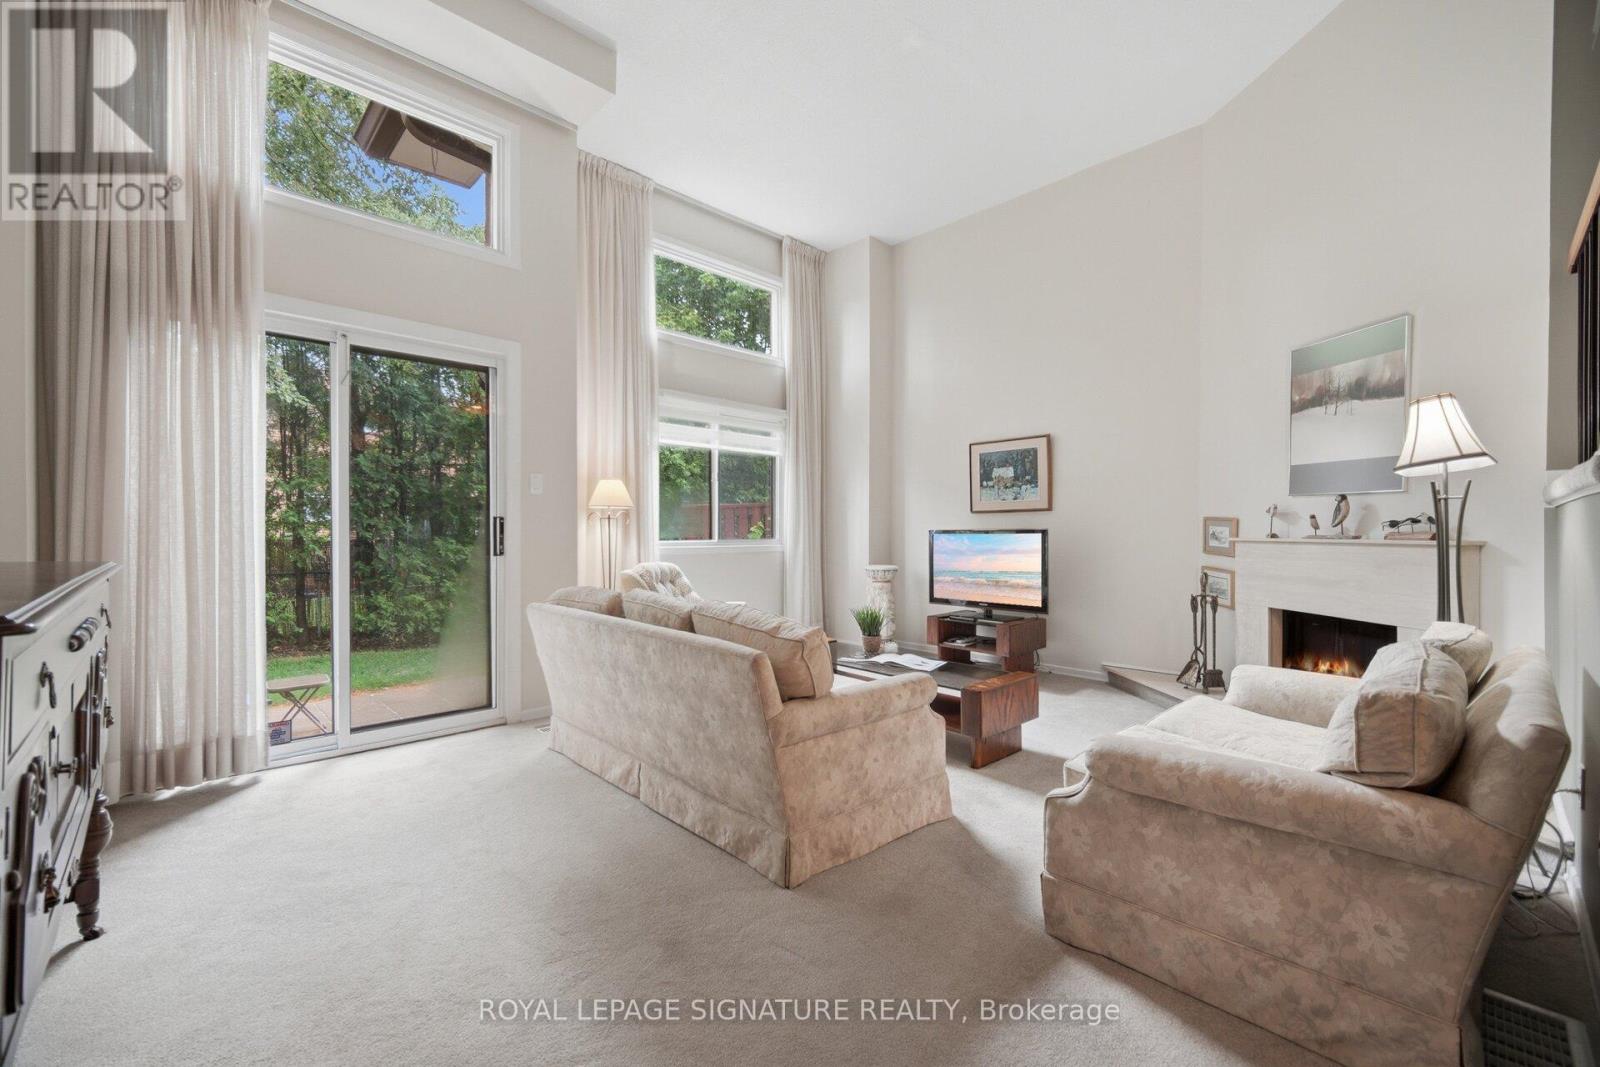
42 - 4230 Fieldgate Drive
Mississauga, Ontario
Welcome To Rockwood Village! This Highly Sought-After, Multi-Level Townhome Offers Over 1,500 SF Of Exceptional Versatile & Sun-Filled Living Space. The Main Level Welcomes You With A Cozy Living Room Featuring A Fireplace & A Walk-Out To The Private Patio. Step Up To The Open-Concept Dining Room That Overlooks A Spectacular, Sun-Drenched Living Room Boasting Dramatic Floor-To-Ceiling Windows. The Bright, Eat-In Kitchen Offers Plenty of Prep Space Together With Dining Room. Upstairs, Discover 3 Generous Bedrooms, Including A Prime Bedroom Retreat Complete With A Private Ensuite Bath & Walk-In Closet. The Finished Lower Level Features A Spacious Rec Room & Separate Laundry. Meticulously Maintained With KEY MECHANICAL UPDATES INCLUDING FURNACE (APPROX. 5 YRS) & BRAND NEW ELECTRICAL PANEL, BREAKERS, SWITCHES, & OUTLETS (APPROX. 5 YRS). Located In A Coveted Rathwood Community Close To Top-Rated Schools, Parks, Transit, & Shopping. Property Being Sold Under Power of Attorney. (id:55460)

30 Theodore Drive
Mississauga, Ontario
Custom-built 6 bedroom family home on an Incredible 240ft deep lot. Completely rebuilt from the foundation up in 1992, this custom 2 storey home offers 3384 sq ft of bright, thoughtfully designed living space finished with luxury materials.The main level offers spacious living and entertaining areas, including a welcoming living room, well-appointed kitchen, dining & family rooms and a generously sized bedroom, convenient powder room, and an incredible sun-filled solarium, beautifully rebuilt in 2018.Natural light pours into every room, highlighting the home's custom design and generous living areas.Upstairs, you'll find 4 large bedrooms, including a spacious primary retreat with walk-in closet, updated ensuite shower (2021), and access to a stunning Brazilian hardwood deck overlooking the backyard and a 2nd full bathroom serves the additional bedrooms.The finished lower level adds exceptional versatility with a 6th bedroom, full bathroom, huge great room, bright workshop, large laundry & utility room, and abundant storage space.Thoughtfully updated throughout, including a triple-zone Slant/Fin hot water heating system (approx. 5 years), Pella windows on the 2nd floor, aluminum roof with 50 yr warranty (2012), fresh paint (2024), updated fencing (2024), and three stoves. Step outside to an extraordinary backyard stretching over 240 feet deep, filled with mature fruit trees and endless possibilities. Enjoy your dream outdoor retreat with space for a pool, skating rink, future garage, gardens, or simply enjoy dining al fresco and relaxing on the beautiful decks. Immaculately maintained by original owners. The combination of incredible outdoor space and substantial interior square footage is a rare find.A truly unique property offering six bedrooms, four bathrooms, exceptional storage, custom craftsmanship, and a spectacular lot perfect for large families, multigenerational living, hobbyists, or anyone seeking room to grow. Close to all amenities, hwys, GO Train. (id:55460)
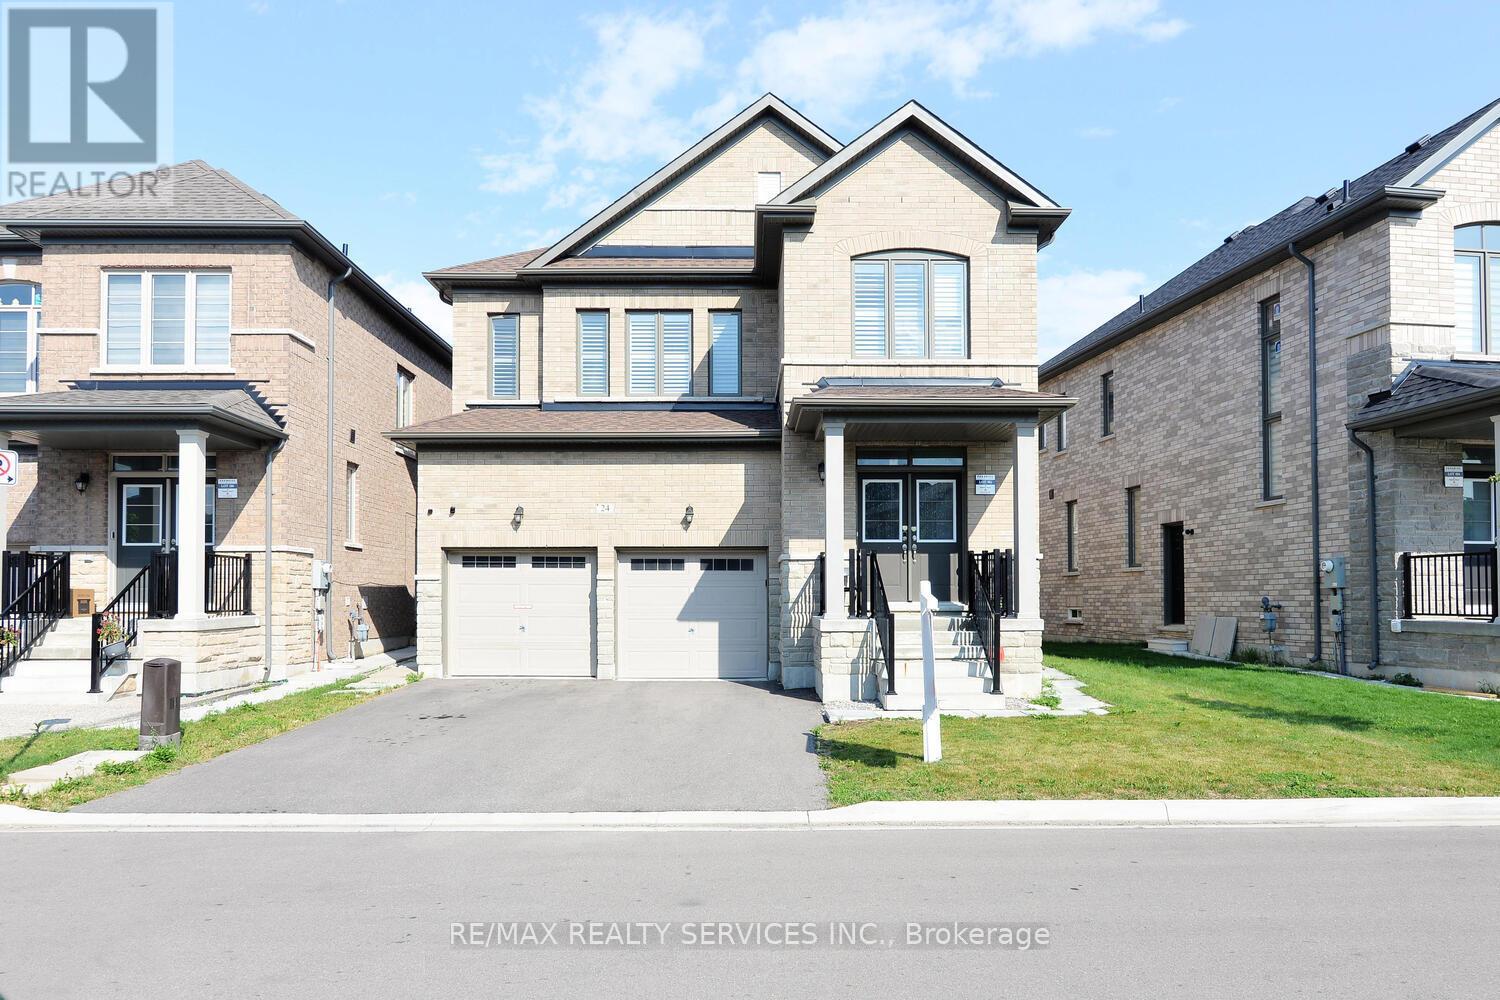
24 Bachelor Street
Brampton, Ontario
Just 3 Years New - Detached home in Northwest Brampton!!! Spacious 4BR and 4 WR Detached Home with Separate Entrance and finished LEGAL BASEMENT(2BR + Den and 2 Washrooms) - Approx. Total sq. ft 3050 incl. basement. Feature includes: High Ceilings, High Quality California Shutters all thru the house, pot lights on the main floor, coffered ceiling in Primary Bedroom, freshly painted, legal side-entrance, legal basement apartment, 2 Refrigerators, 1 Dishwasher, 2 sets of washer/dryer, 2 stoves and 2 Over the range-hoods. (id:55460)
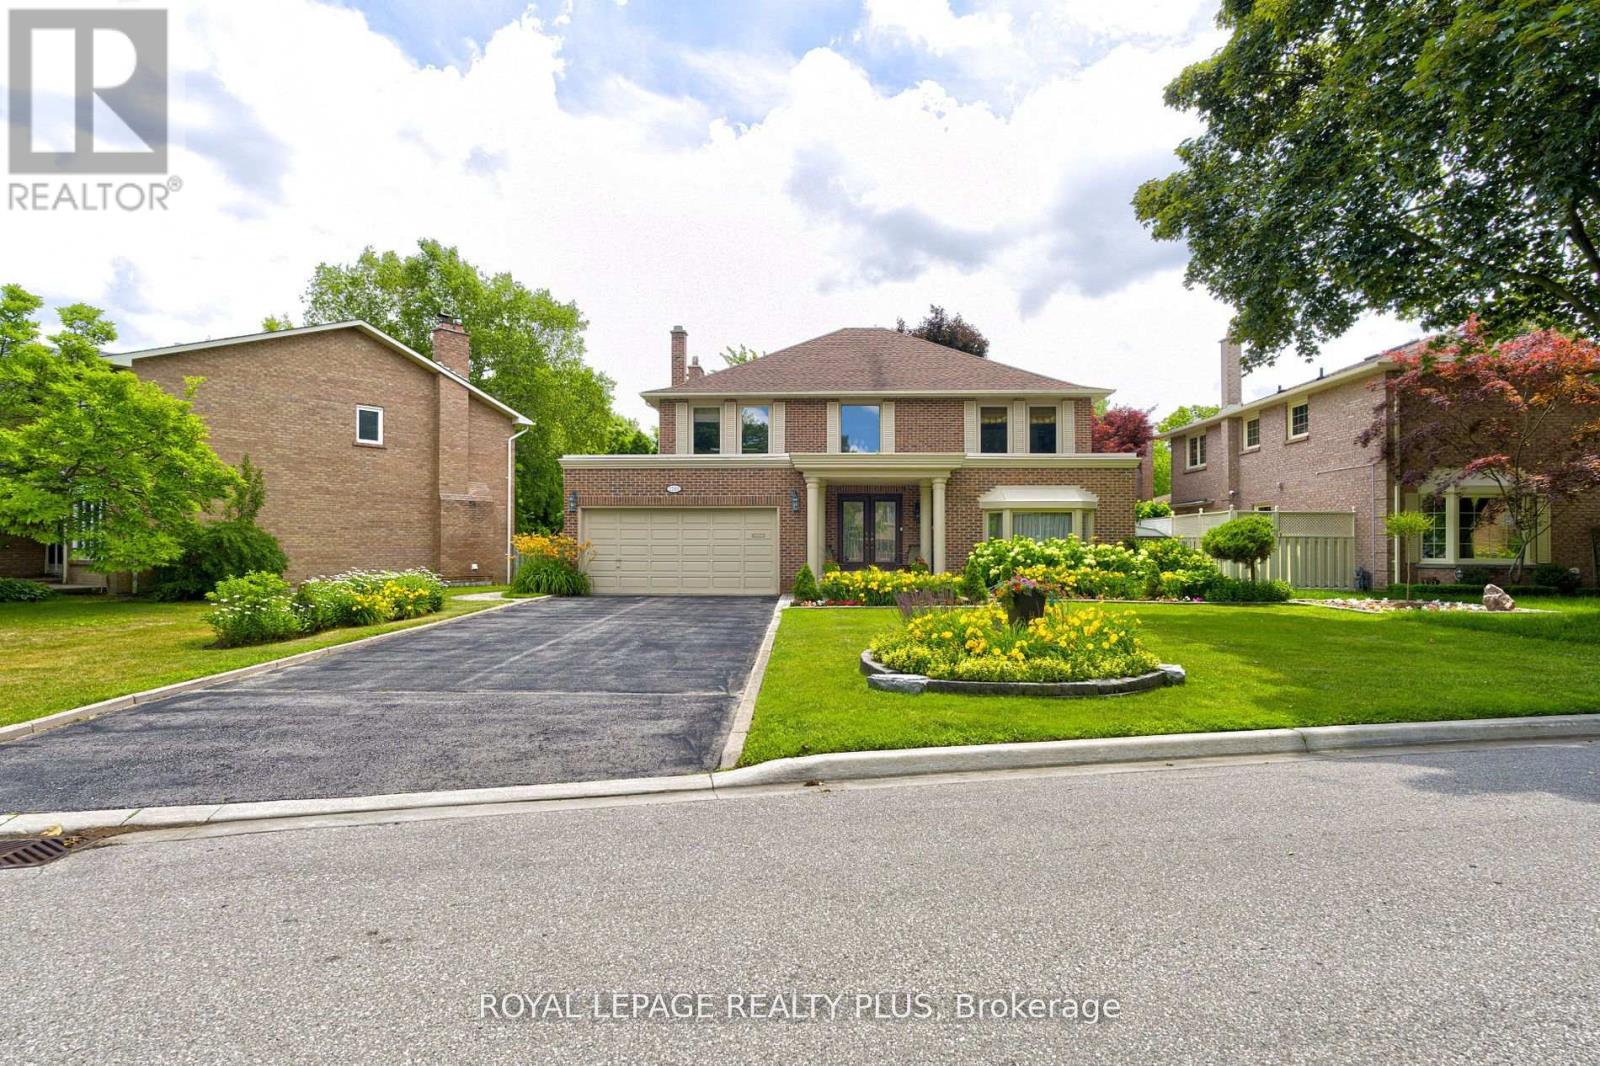
1760 Featherston Court
Mississauga, Ontario
Upscale Home on Quiet Court in Prestigious Mississauga Location .Situated on a peaceful court off highly sought-after Mississauga Road, this beautifully maintained 4-bedroom, 4-bathroom home offers over 3,100 sq ft above grade and approximately 5,000 sq ft of total living space. Set on a premium 72.51 x 130.56 ft lot with no sidewalk, it features a double garage and an extended driveway that fits up to 6 vehicles. The main floor showcases gleaming hardwood floors, a custom kitchen with quartz countertops and high-end appliances, and a bright breakfast area with skylights. Walkouts from both the family room and breakfast area lead to a spacious, private backyard ideal for entertaining. Upstairs, the primary suite includes a fully renovated, spa-inspired ensuite with a modern shower. The finished basement adds versatile living space with soft carpeting, a full bathroom, and a wet bar. Furnace & AC replaced April 2026.Walking distance to the University of Toronto Mississauga campus and close to shopping, golf clubs, parks, scenic trails, and major highways including the 403 and QEW. (id:55460)
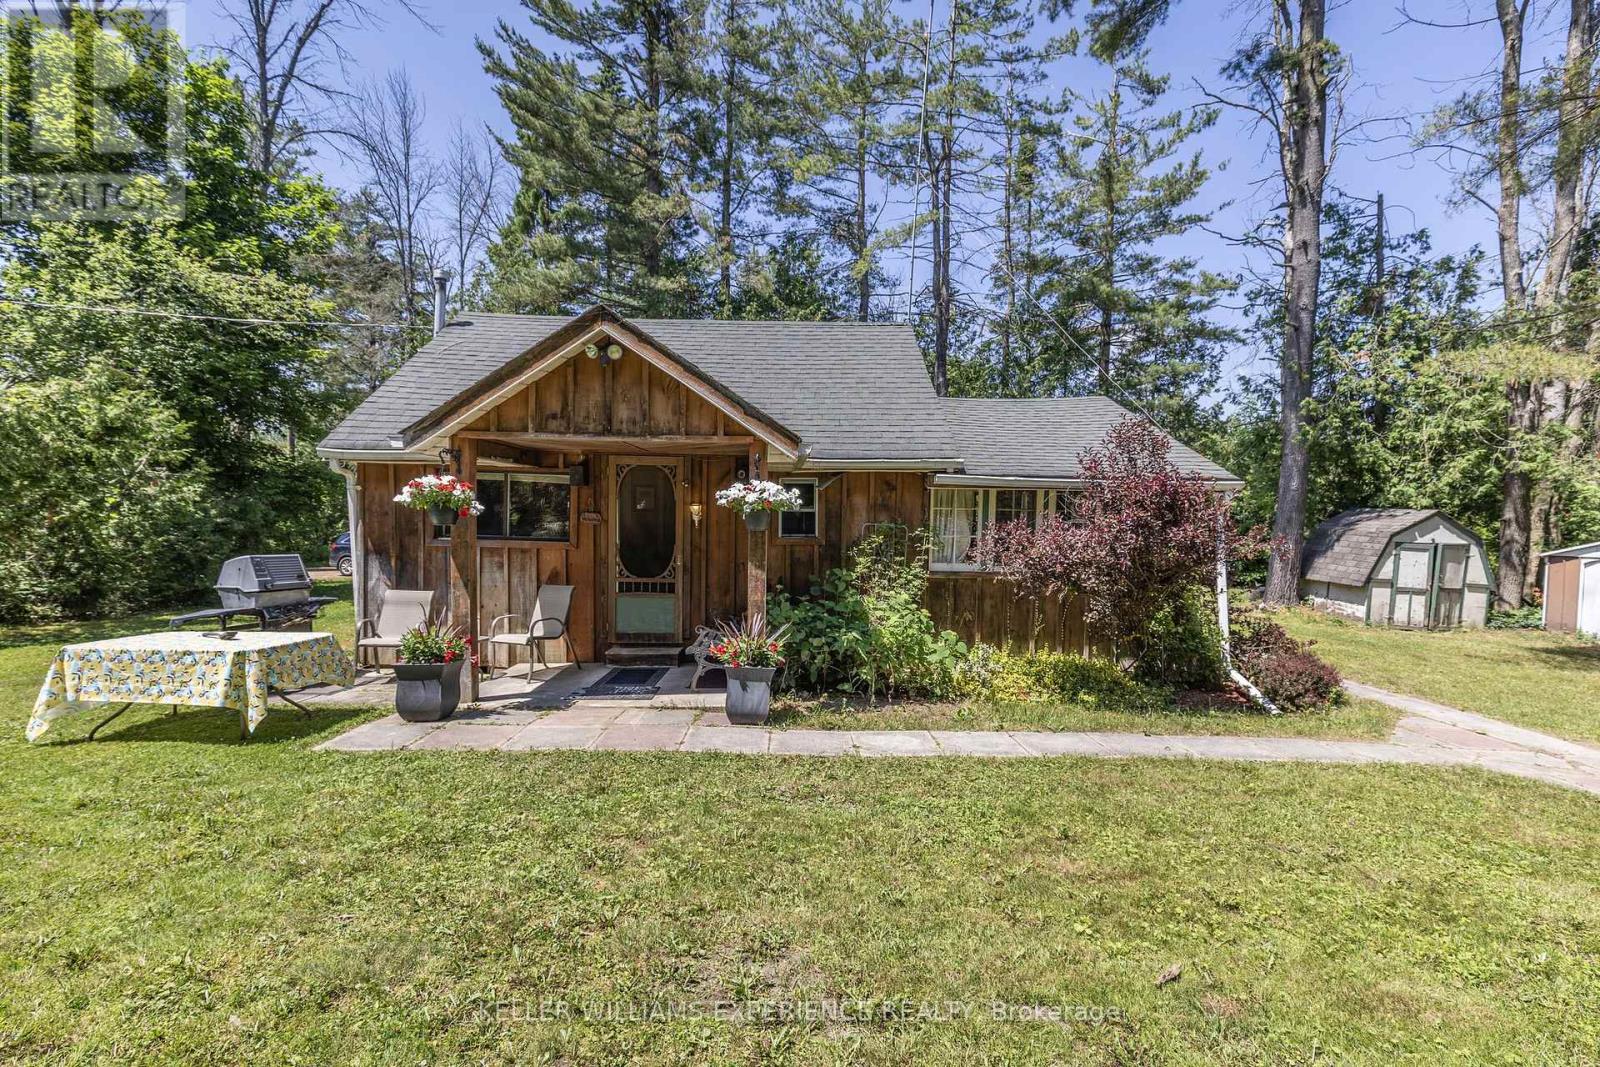
10 Simcoe Road
Oro-Medonte, Ontario
Nestled on a quiet cul-de-sac in a peaceful waterfront community, this cozy 1-bedroom cottage offers the perfect summer escape. Whether you're looking for a family retreat or the ideal lot to build your dream home, this property delivers both charm and potential. Enjoy deeded lake access to beautiful Lake Simcoe, just a short stroll away, perfect for swimming, boating and watching the sunset. Nearby hotspots include Bayview Memorial Park, offering a long stretch of sandy beach, the 28km of Oro's Rail Trail for hiking, running or biking, as well as the Line 9 boat launch for a more relaxing day on the lake. The existing cottage has rustic charm and offers all the necessities for a summer retreat, including a welcoming front porch where you can sip your morning coffee surrounded by nature. Located only 90 minutes from the GTA, this serene getaway combines the best of cottage life with easy city access. Don't miss this rare opportunity to own a slice of Lake Simcoe paradise. Use it now, plan for later and make every summer unforgettable. (id:55460)
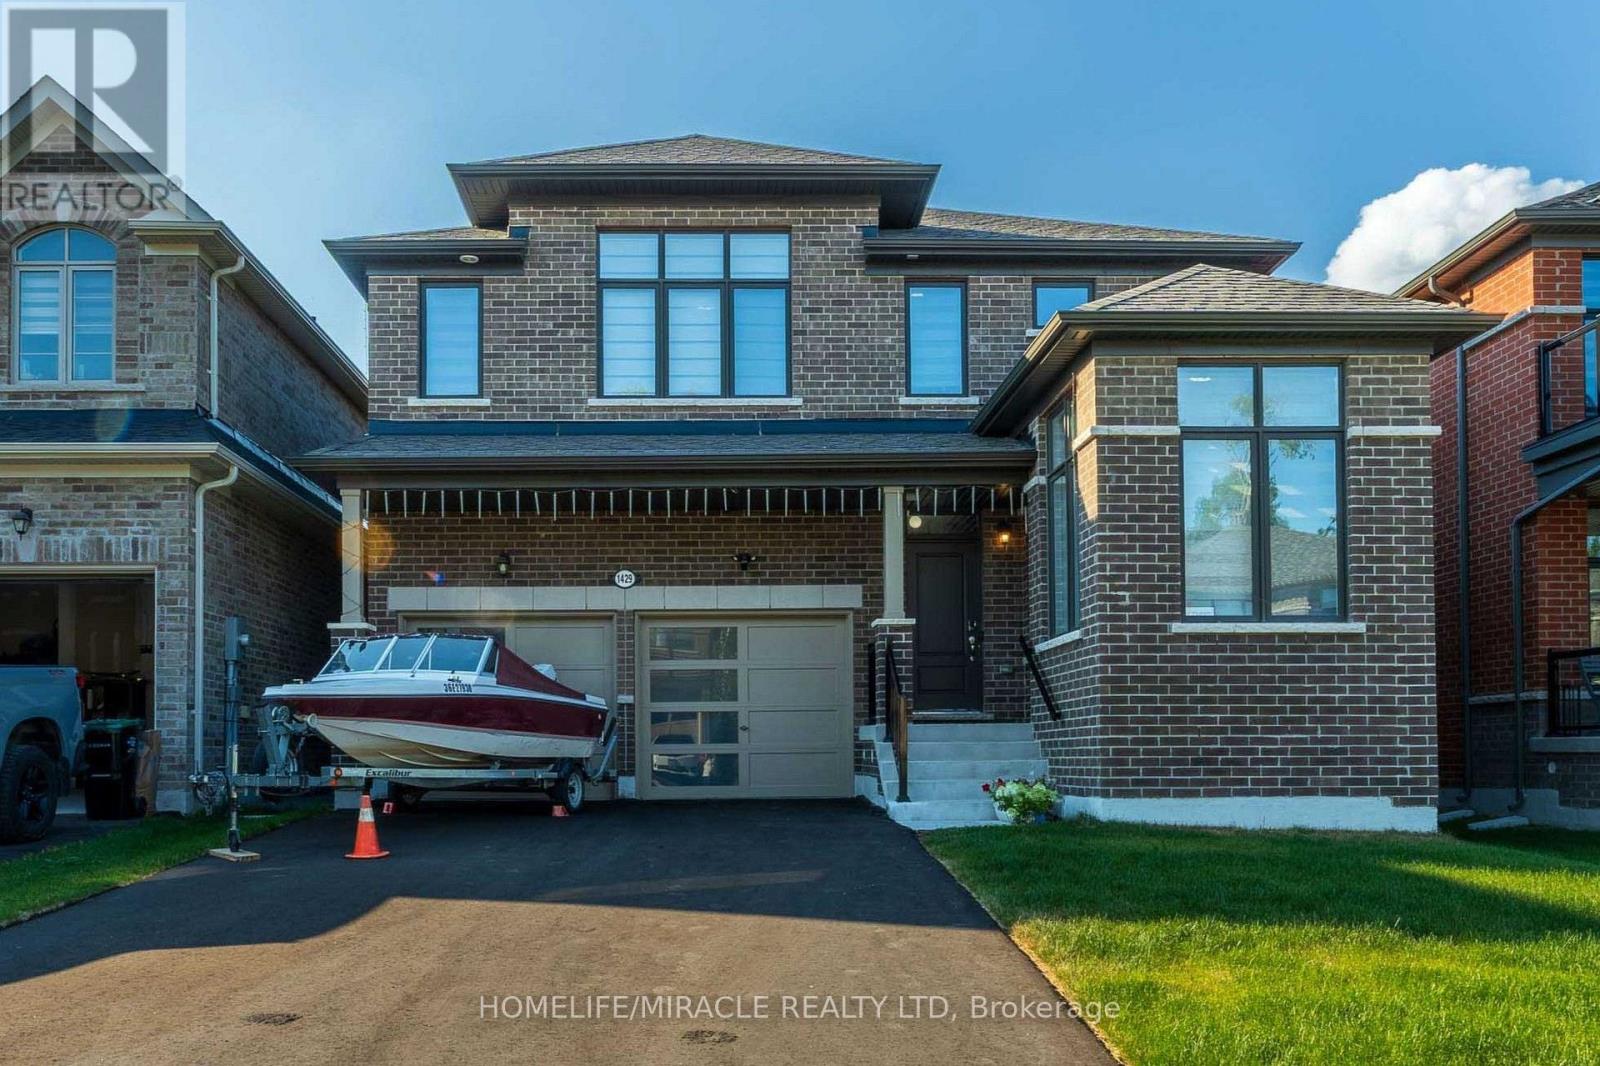
1429 Davis Loop
Innisfil, Ontario
This is where modern luxury meets the relaxed charm of beachside living. Boasting an upgraded front elevation, 9-feet ceilings on the main floor, rich hardwood flooring, oversized windows, and an abundance of natural light, this thoughtfully designed home offers 4 spacious bedrooms, 3.5 bathrooms, and a versatile main-floor office/den that can easily serve as a fifth bedroom. Elegant separate living, dining rooms are centered around a cozy gas fireplace, creating the perfect setting for both everyday living and entertaining. The chef-inspired gourmet kitchen features premium appliances, elegant quartz countertops, a walk-through pantry, and a bright breakfast area overlooking the backyard. A spacious mudroom with a large closet, main-floor laundry, and direct garage-to-basement access adds exceptional convenience and functionality. Upstairs, a generous computer loft provides the ideal space for a home office, study area, or reading nook. The luxurious primary suite features an elegant tray ceiling, a spacious walk-in closet, and a spa-inspired 5-piece ensuite complete with double vanities, a freestanding soaker tub, and a frameless glass shower. A second bedroom enjoys the privacy of its own ensuite bathroom, while the remaining two bedrooms are connected by a convenient Jack-and-Jill bathroom, making this layout ideal for growing families. The expansive unfinished basement offers endless possibilities to create a home gym, recreation room, home theatre, additional living space, or ample storage tailored to your family's needs. Situated on a no-sidewalk lot with a double-car garage and parking for up to 6 vehicles, this exceptional home is located just minutes from Lake Simcoe Marina, Killarney Beach, waterfront trails, boating, and year-round outdoor recreation. Enjoy quick access to Highway 400, schools, shopping, restaurants, parks, local transit, and everyday amenities, all within a welcoming family-friendly neighborhood of Lefroy and Innisfil. (id:55460)

1554 Emberton Way
Innisfil, Ontario
Welcome to Belle Aire Shores! Beautifully maintained four bedroom 2 1/2 bath home situated on a spacious lot in one of Innisfil's most desirable family, friendly neighbourhoods designed for modern living this functional layout featuring generous principal rooms and open concept main floor formal dining rm stylish kitchen incl granite countertops, Centre Island And w out to yard! Primary bedroom includes walk in closet and luxurious 5pc ensuite! Hardwood Floors on The Main Level, 9 Foot Ceilings on Both Levels. Freshly painted thru out! Large lot which offers endless possibilities for entertaining gardening or creating your dream outdoor oasis. located just Moments Away From the shimmering shores of Lake Simcoe! Conveniently located near top-tier schools, parks, and easy highway access. A Great Place To Call home. Peaceful Lakeside living with all the conveniences close by ...enjoy the best of both world!Tranquil living not far from Toronto! (id:55460)
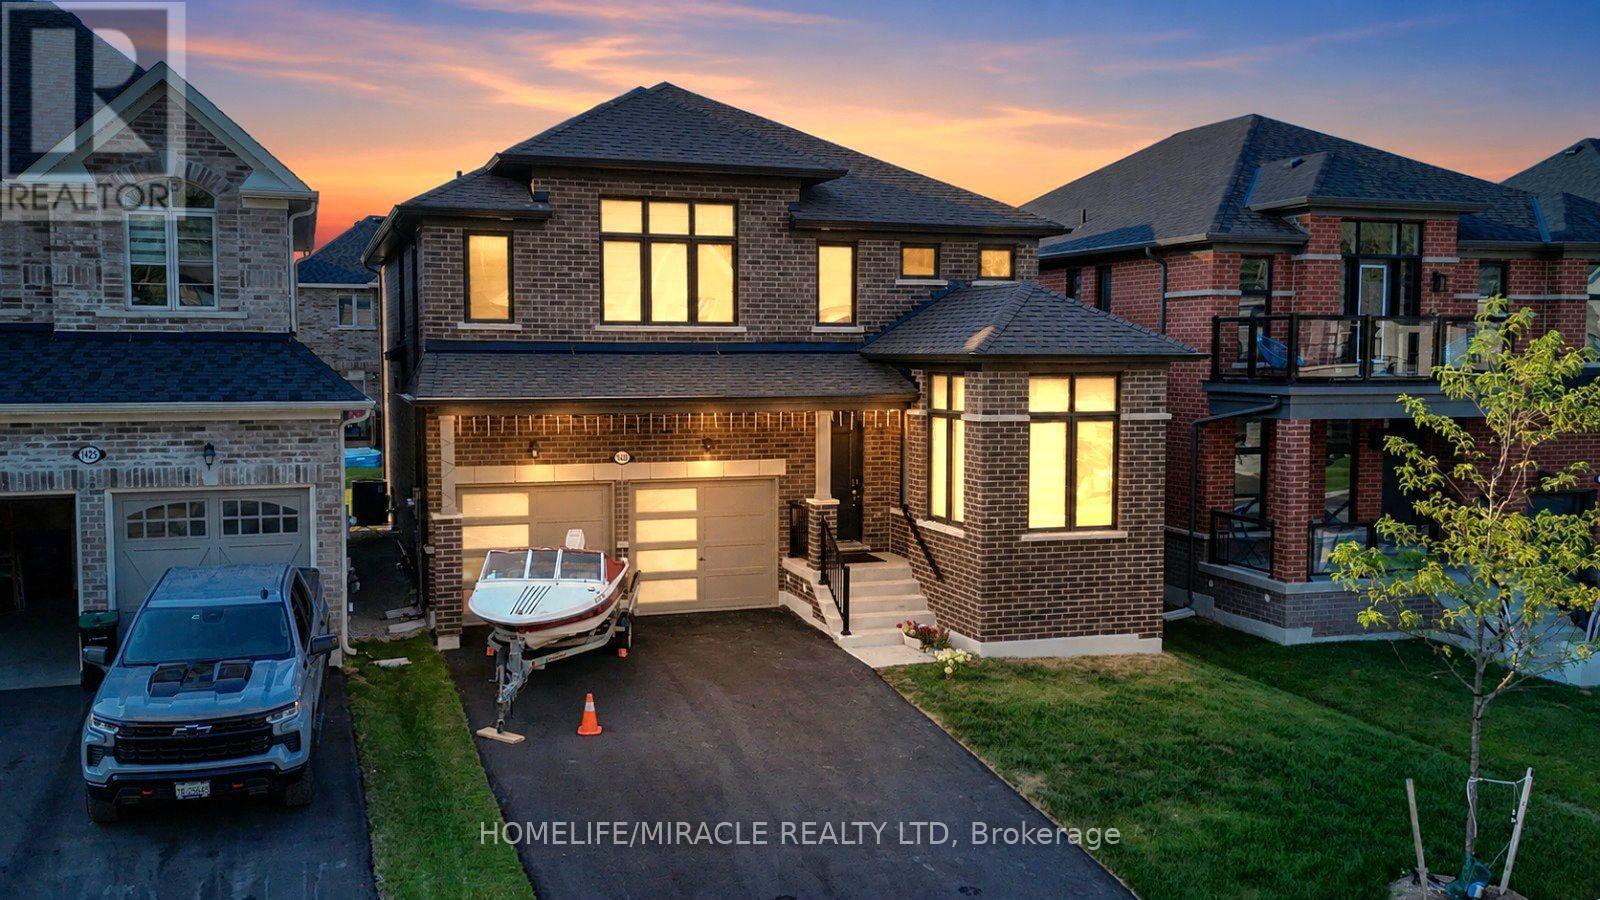
1429 Davis Loop
Innisfil, Ontario
Priced to Sell ! This is where modern luxury meets the relaxed charm of beachside living. Boasting an upgraded front elevation, 9-feet ceilings on the main floor, rich hardwood flooring, oversized windows, and an abundance of natural light, this thoughtfully designed home offers 4 spacious bedrooms, 3.5 bathrooms, and a versatile main-floor office/den that can easily serve as a fifth bedroom. Elegant separate living, dining rooms are centered around a cozy gas fireplace, creating the perfect setting for both everyday living and entertaining. The chef-inspired gourmet kitchen features premium appliances, elegant quartz countertops, a walk-through pantry, and a bright breakfast area overlooking the backyard. A spacious mudroom with a large closet, main-floor laundry, and direct garage-to-basement access adds exceptional convenience and functionality. Upstairs, a generous computer loft provides the ideal space for a home office, study area, or reading nook. The luxurious primary suite features an elegant tray ceiling, a spacious walk-in closet, and a spa-inspired 5-piece ensuite complete with double vanities, a freestanding soaker tub, and a frameless glass shower. A second bedroom enjoys the privacy of its own ensuite bathroom, while the remaining two bedrooms are connected by a convenient Jack-and-Jill bathroom, making this layout ideal for growing families. The expansive unfinished basement offers endless possibilities to create a home gym, recreation room, home theatre, additional living space, or ample storage tailored to your family's needs. Situated on a no-sidewalk lot with a double-car garage and parking for up to 6 vehicles, this exceptional home is located just minutes from Lake Simcoe Marina, Killarney Beach, waterfront trails, boating, and year-round outdoor recreation. Enjoy quick access to Highway 400, schools, shopping, restaurants, parks, local transit, and everyday amenities, all within a welcoming family-friendly neighborhood of Lefroy and Innisfil. (id:55460)
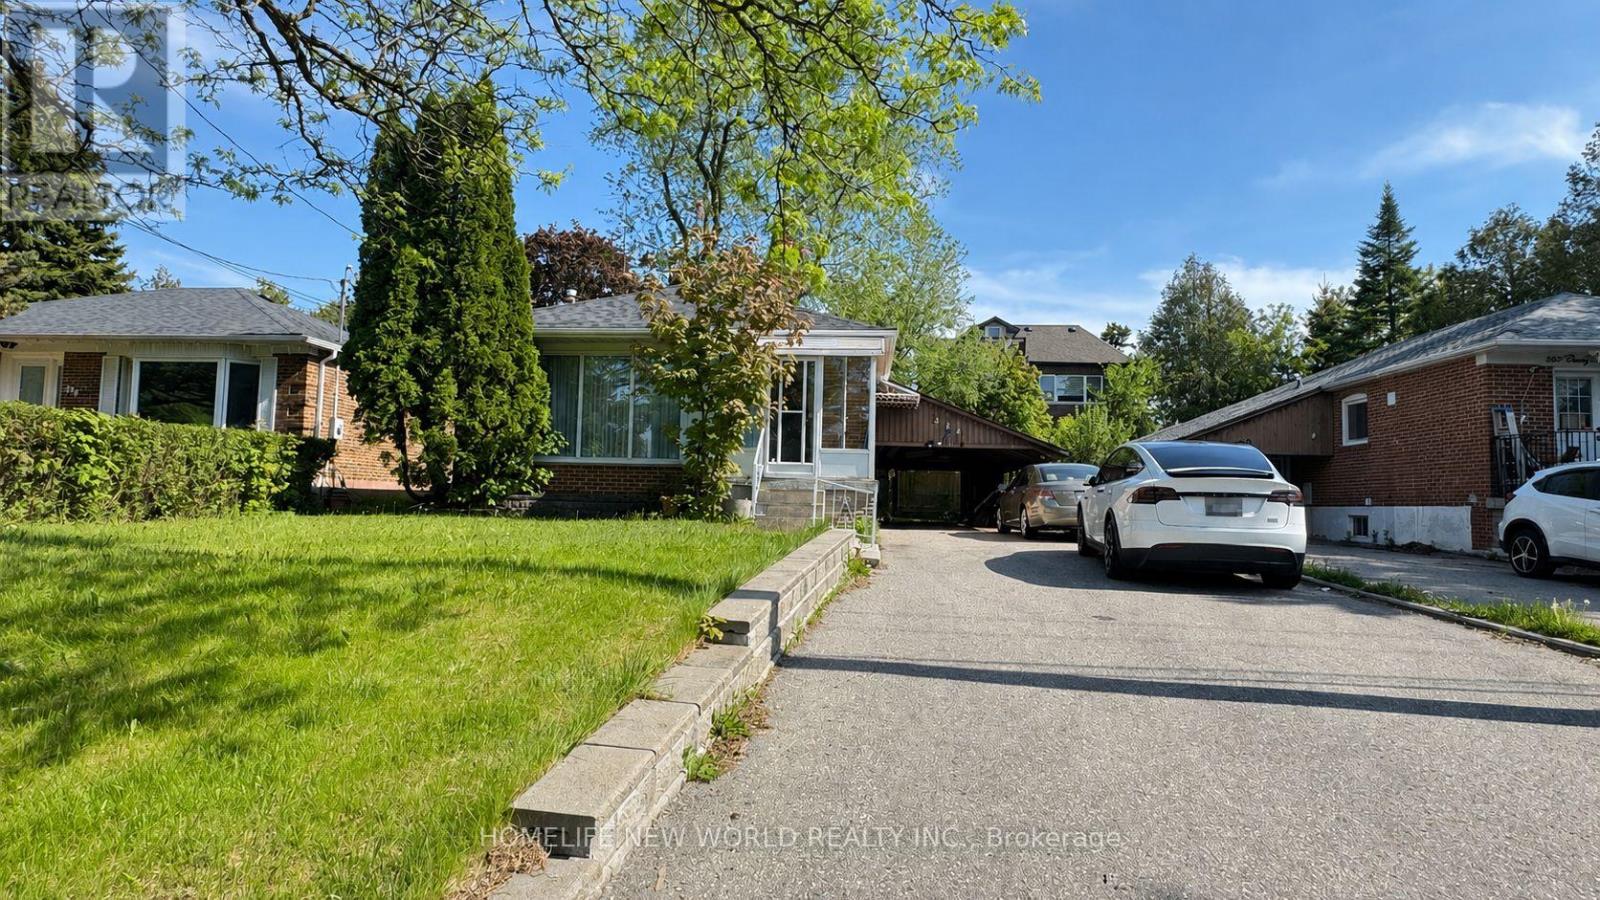
Lower - 326 Crosby Avenue
Richmond Hill, Ontario
Very Spacious 2 Bedroom 2 Washroom Lower Unit Apartment. Separate Private Entrance. Eat-In Kitchen. Steps To School, Plaza, Park, And Bus Stop. No Smoker, Steps To High Ranking Elementary School & Bayview Secondary School , Bus Transportation, In The Heart Of In The Heart of Richmond Hill Close to Parks, Restaurants, Library (id:55460)
36 Zoran Lane
Vaughan, Ontario
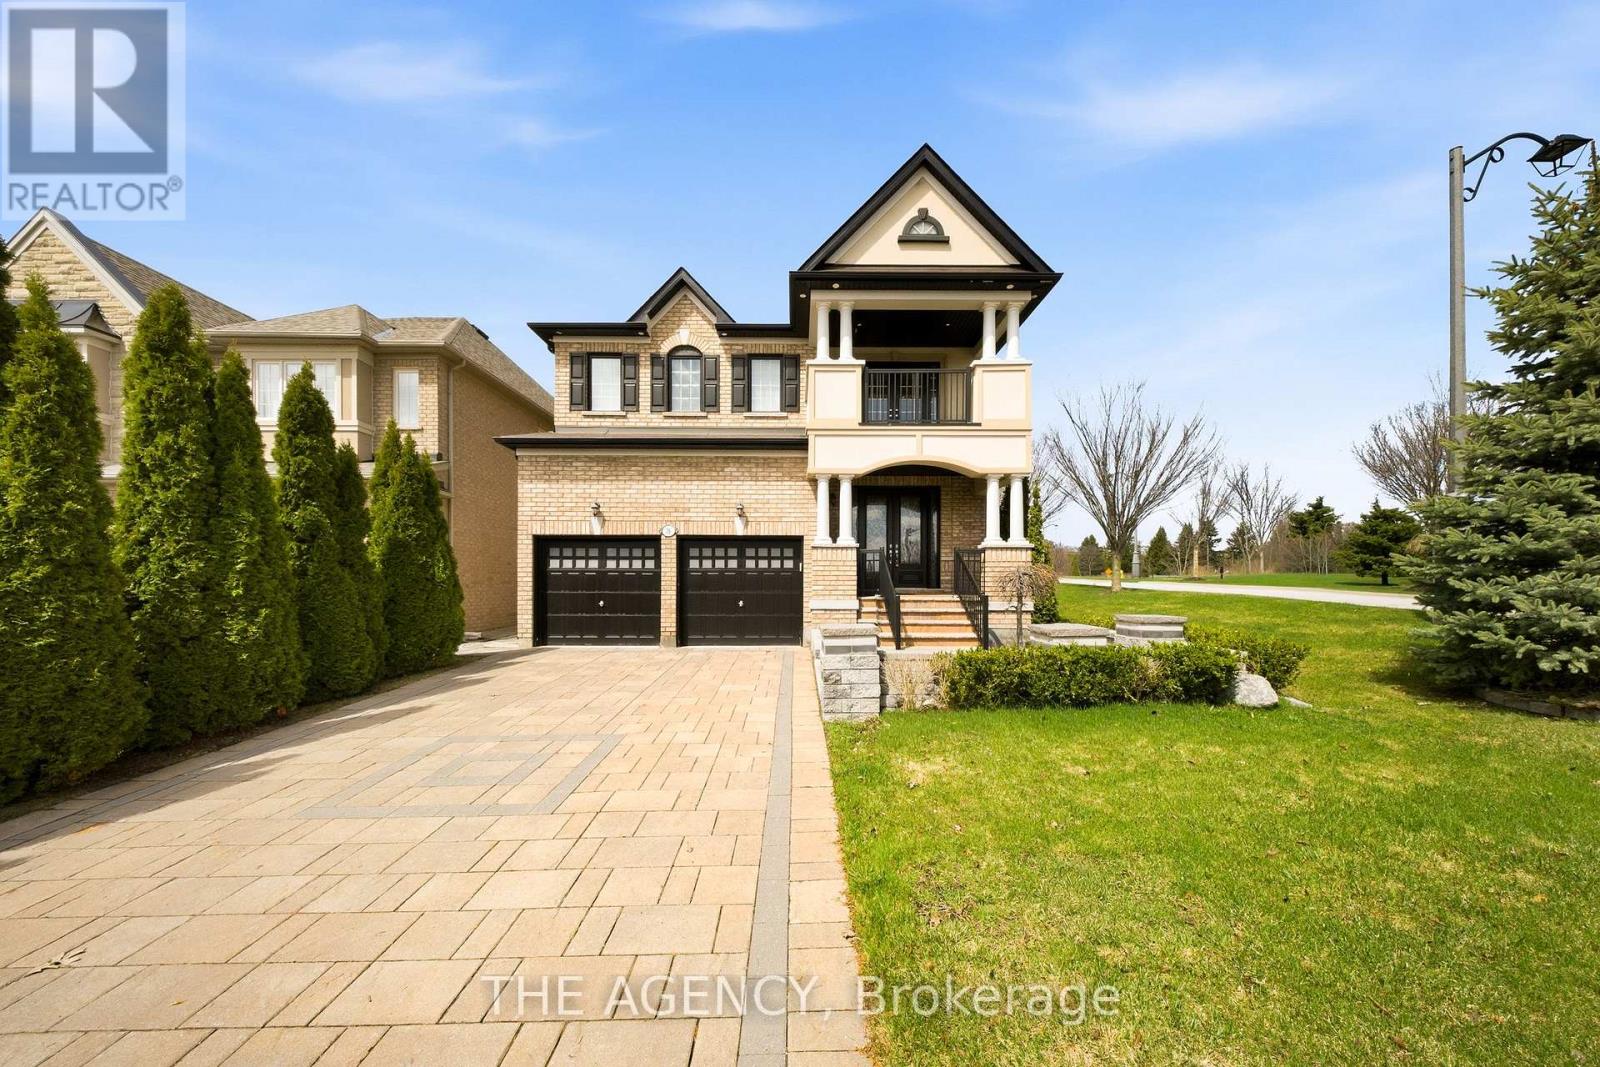
Welcome to 36 Zoran Lane sitting on a quiet street in the prestigious Patterson community. Featuring 4+1 bedrooms and 4bathrooms, this beautifully upgraded property offers a spacious open-concept layout with a grand double-door entry and large foyer. soaring2 Storey living room showcases floor-to-ceiling windows and a striking two-way fireplace, featuring pot lights throughout, wainscotting &smooth ceilings! The modern eat-in kitchen is equipped with stainless steel appliances, a large centre island, bright breakfast area with walkout to the private backyard-perfect for everyday living and entertaining. elegant primary suite features a 5-piece ensuite and walk-in closet, plus a fully finished basement offers a large recreation area, 3-piece bath, and a versatile den/office that can easily convert to a bedroom. Additional features include hardwood flooring throughout, laminate in the basement, crown moulding, smooth ceilings, pot lights, closet organizers, and custom window coverings. Enjoy a fully landscaped yard with sprinkler system, interlock patio, and private terrace-ideal for summer relaxation (id:55460)
A&b - 48 Prospect Street
Newmarket, Ontario
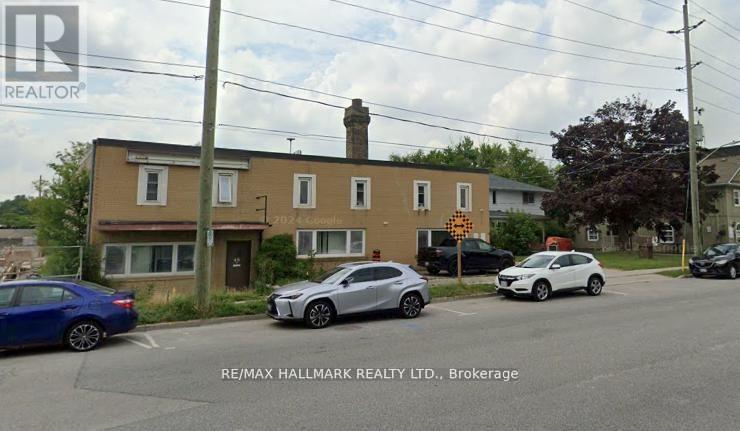
This exceptional 10434 sq. ft. offers a rare blend of functionality, flexibility, and efficiency-ideal for a wide range of industrial users. Featuring 18-foot clear ceiling height, the unit provides ample vertical capacity for racking, equipment, or storage. Updated electrical service supports light to medium industrial operations, while two drive-in shipping doors ensure seamless logistics and operational flow.A dedicated office area allows for administrative use and client interaction, with clear separation from the warehouse floor. The layout is open and adaptable, suitable for manufacturing, warehousing, assembly, and distribution.An additional residential component above the office offers flexible use as either office space or living quarters.Full list of permitted uses available, there is also a residential component above office that can be used as additional office as well as residential. phase 1 and 2 have been completed and its clean for Mortgage. Seller may entertain VTB. Floor plan is attached. Apx 8 parking space in the back. Playground. Potential CMHC rental development (id:55460)
A&b - 48 Prospect Street
Newmarket, Ontario
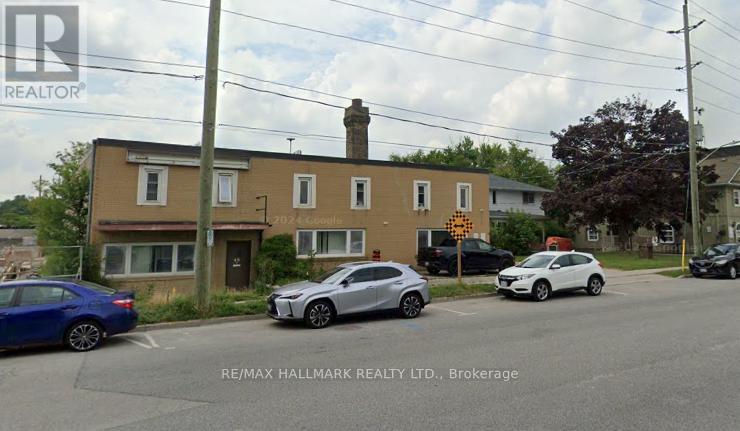
This exceptional 5,676 sq. ft. industrial space offers a rare combination of functionality, flexibility, and efficiency, making it an outstanding opportunity for businesses seeking well-appointed industrial premises. Featuring an impressive 18-foot clear ceiling height, the unit provides generous vertical space to accommodate racking systems, production equipment, or storage requirements with ease. The property is equipped with updated electrical service, supporting a range of light to medium industrial operations. Two convenient drive-in shipping doors allow for seamless loading and unloading, enhancing operational flow and logistics efficiency. In addition to the expansive industrial area, the unit includes a practical office component, ideal for administrative functions, client meetings, or management oversight while maintaining clear separation from the warehouse floor. The open and adaptable layout is well-suited for manufacturing, warehousing, assembly, distribution, and related industrial uses. Strategically designed for productivity and scalability, this space offers businesses the infrastructure needed to operate efficiently and grow confidently. Please note that automotive repair and mechanic shop uses are not permitted. A detailed list of approved uses is available in the attached documentation. Pictures cleaned with AI (id:55460)
24 Waterside Way
Whitby, Ontario
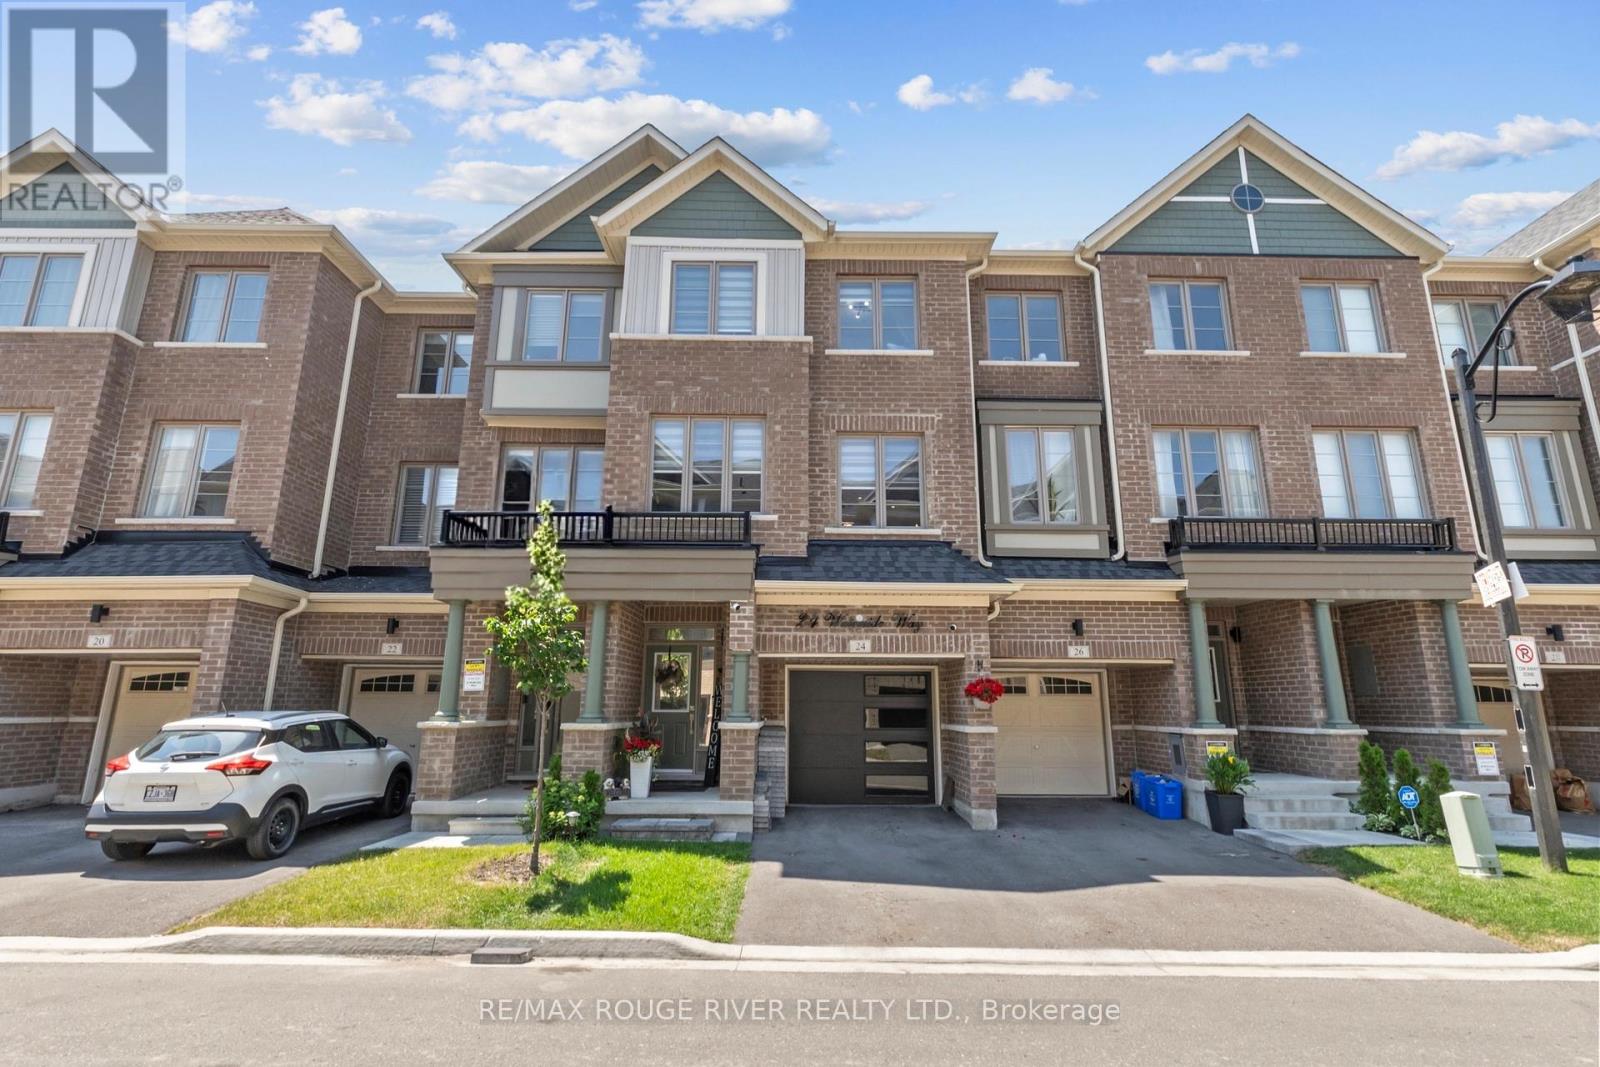
OPEN HOUSE | Saturday, July 18 1:00PM - 3:00PM & Sunday, July 19 | 11:00 AM - 1:00 PM Only 3 years old! Welcome to this beautifully finished home offering over 2,000 sq. ft. of stylish and functional living space in a sought-after Whitby neighbourhood. Featuring modern finishes, a functional open-concept layout, and a new smooth-finish insulated garage door, this home perfectly blends style and everyday comfort. Thoughtfully positioned with desirable east and west exposures, this home is filled with natural light from sunrise to sunset. Modern zebra shades, pot lights, and upgraded light fixtures add a contemporary touch throughout. The stylish kitchen is designed for entertaining and everyday living, featuring a large centre island, spacious eat-in dining area, and a walkout to the deck for effortless BBQing. A convenient butler's pantry provides additional storage and prep space, flowing seamlessly into the open-concept dining and living areas. Finished with hardwood floors and a striking media wall, this inviting space is perfect for hosting or relaxing. Upstairs, the spacious primary suite features a walk-in closet, private balcony, and modern ensuite bath, while two additional generously sized bedrooms and a full bathroom provide plenty of space for family or guests. The laundry room is conveniently located just outside the bedrooms. Bonus! The main floor offers a versatile additional living space, ideal as a second family room, home office, or playroom, with a walkout to the backyard. Enjoy the convenience of interior garage access with automatic opener. Location is everything. Just a 2-minute drive to Highway 401, the GO Station, and the Durham bus terminal, plus shopping, restaurants, and everyday amenities. Minutes from the Abilities Centre, Iroquois Sports Centre, Victoria Fields, Whitby Harbour, Rotary Sunrise Lake Park, and Port Whitby Marina. A move-in ready home offering style, function, and an exceptional lifestyle opportunity. (id:55460)
24 Corvinelli Drive
Whitby, Ontario
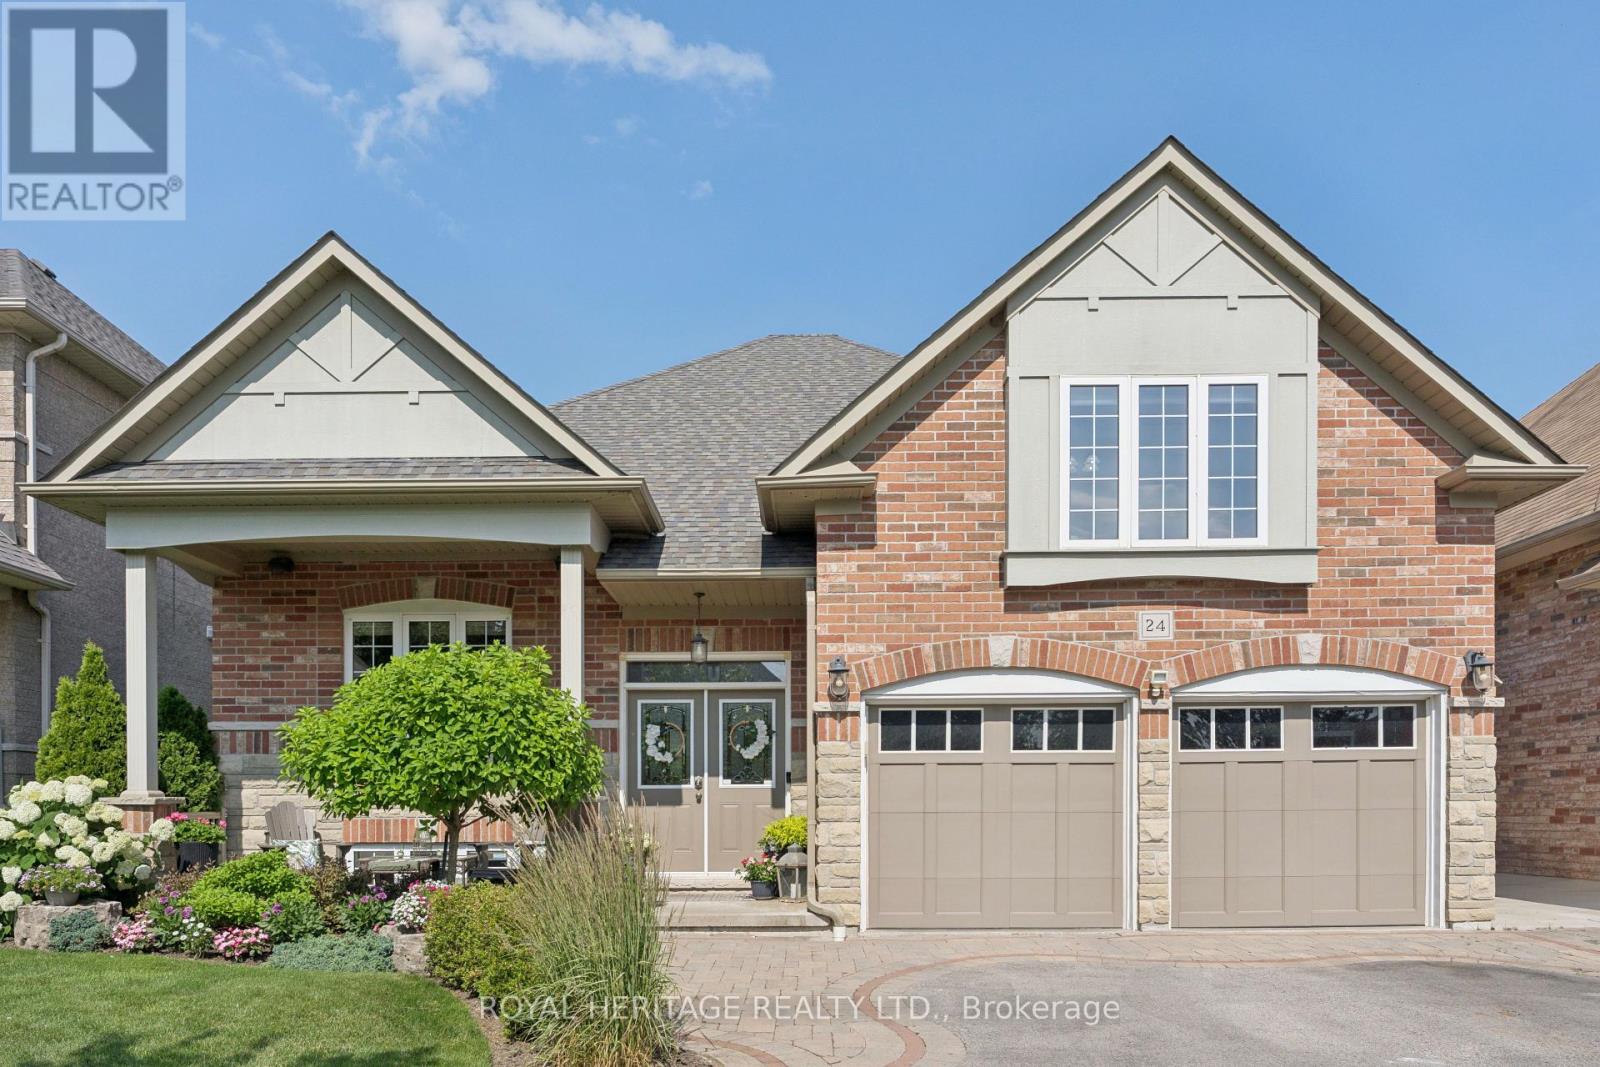
Rarely offered, this exceptional Corvinelli-built bungaloft showcases timeless craftsmanship, refined finishes, & over 3,700 sq.ft. of beautifully finished living space on a professionally landscaped lot with extensive perennial gardens. Designed for effortless living & entertaining, the sun-filled open-concept main level, rich hardwood floors, elegant architectural details, 9 ft ceilings & an upgraded kitchen complete with granite countertops, centre island, pantry, & breakfast area overlooking the inviting living room with a gas fireplace and walkout to the private backyard. Upgraded cabinetry in main bath, plus a relaxing air jet bathtub. Quartz countertops in 3 baths. Built in speakers throughout, including front porch and back patio. The thoughtfully designed main floor offers three spacious bedrooms, including a primary retreat, with custom feature wall, room darkening blinds, walk-in closet, ensuite with double vanity and oversized glass shower. Main floor laundry with custom cabinetry and direct garage access adds everyday convenience. The private upper loft, complete with vaulted ceilings and its own two-piece bath, offers exceptional flexibility as a home office with built in work space, guest suite, media room, or quiet escape. Sport fans & games' enthusiasts will be delighted with the finished lower level, designed for making memories, featuring an expansive recreation room with wet bar, games area, workshop, additional bathroom, and exceptional storage, providing space for entertaining, hobbies, and family gatherings for years to come. A double garage with insulated doors, separate basement access, 200-amp service, newer roof, and quality upgrades throughout reflect the pride of ownership found in every corner. Just steps from top-rated schools, parks, walking trails, and Brooklin's vibrant downtown, with quick access to public transit, Highways 407, 412, and 401, this is a rare opportunity to own one of the community's most sought-after home styles. (id:55460)
15 Polo Place
Toronto, Ontario
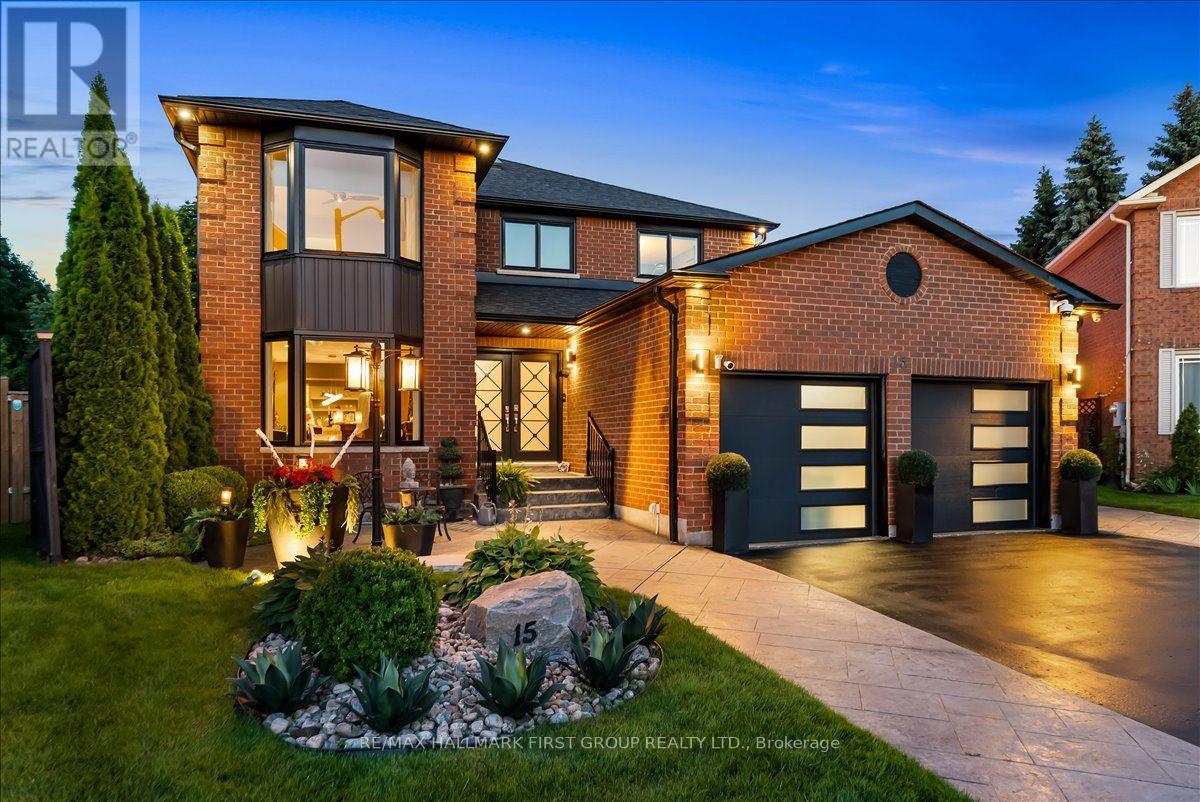
Tucked away on a quiet court in a sought-after Rouge neighbourhood, this beautifully maintained 4-bedroom, 4-bathroom detached home offers the space, privacy, and backyard lifestyle today's families are searching for. Backing onto no rear neighbours, enjoy your own private retreat featuring a saltwater pool, two-tier composite deck, pergola, covered outdoor cooking area, porcelain pavers, outdoor shower and change room, stamped concrete, irrigation system, and plenty of space to relax or entertain. Inside, the thoughtfully redesigned layout combines modern style with everyday functionality. The renovated kitchen features sleek finishes, a Moen sensor faucet, and opens seamlessly to the main living spaces, creating an ideal setting for family life and entertaining. Hardwood and porcelain flooring run throughout the main living areas, while the striking stainless steel staircase adds a contemporary focal point. Main floor laundry offers added convenience, and the finished basement provides valuable additional living space for a recreation room, home gym, media room, or guest accommodations.Quality upgrades throughout include Magic Windows with built-in screens and blinds across most of the home, renovated bathrooms with premium fixtures, a newer roof and skylight, updated fencing, and countless thoughtful improvements that reflect true pride of ownership. The home has been extensively renovated over the years and offers a clean, modern aesthetic that is completely move-in ready.Located close to parks, schools, shopping, restaurants, public transit, and major highways, this home combines a peaceful court setting with convenient access to everything Scarborough has to offer. (id:55460)

8 St Augustine Drive
Whitby, Ontario
Discover this stunning new 2-bedroom bungalow by DeNoble Homes, perfectly situated across from Winchester Park! Thoughtfully designed with premium upgrades, the home boasts 10-ft smooth ceilings and a bright, open layout. The kitchen impresses with high-end cabinetry, a pantry, quartz counters, a center island, pot drawers, a stylish backsplash, and under-cabinet lighting. The primary bedroom includes a 4-piece ensuite and walk-in closet, plus a spacious second bedroom. Enjoy the convenience of main-floor laundry and a basement with large windows, a finished landing, higher ceilings, and 200-amp service. The garage is fully drywalled for a polished finish. Located steps from top schools, parks, and amenities, with quick access to public transit and highways 407, 412, and 401. Kindly note certain rooms have been virtually staged to show scale of rooms and provide inspiration. We have provided exact photos of each room as they are before each staged photo. The options with these homes in terms of furniture placement and design are absolutely endless! (id:55460)
94 Roberson Drive
Ajax, Ontario
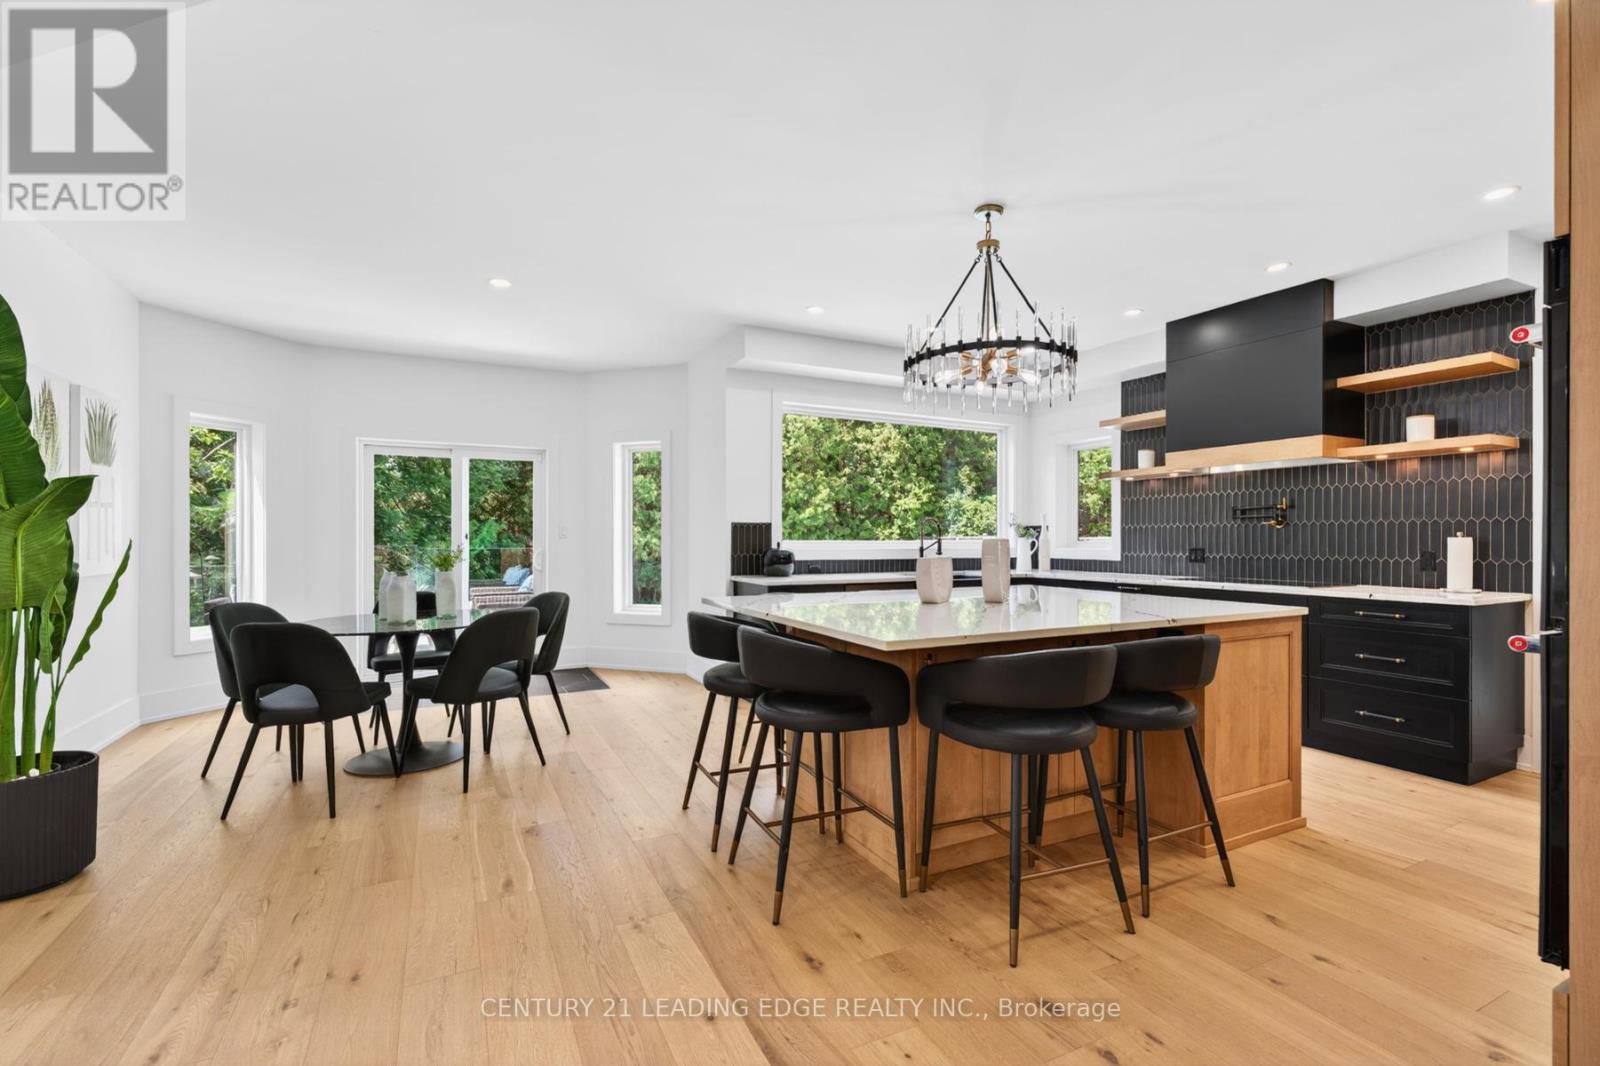
No Competition Compares - This is The Perfect Combination Of Custom Luxury Home, Amazing Lot Surrounded By Greenspace, And Fantastic Location * Backs Onto Forested Ravine Of Riverside Golf Course * FULLY Renovated, Custom Luxury Home Boasts Almost 5500 Sqft Of Living Space * Rare 3-Car, Climate-Controlled Garage, With Epoxy Flooring Coating And Custom Storage System * Home Looks And Feels Like It's Newly-Built * EVERY Room Has Great Energy, Looks Amazing, While The Custom Chef's Kitchen And Master Suite Are Absolutely Must-See * Both The Living And Family Rooms Have Custom Stone Fireplaces * Natural Light In Every Room On Main And 2nd Floor * Too Many Features To List * All Bedrooms Are Large, While The Master Suite Is Enormous, With A Chromotherapy Sauna (With Wifi-Controlled Tylo Combi Steaming Heater,) And Brand-New Dressing Room * Walk-Out Basement Is A Huge, Full In-Law Suite - With Plenty Of Natural Light * 1st Bedroom In Basement Used As Large Office, 2nd Bedroom Would Make A Perfect Theatre Room * Basement Also Has It's Own Laundry Room, A 2nd (Smaller) Office, And Heated Double-Door Entryway * Backyard Is One Of The Best In The Area, With A Heated Pool (Bran-New Heater, Pump, Chemical Feeder,) Waterfall, New Deck, Chromotherapy Hot Tub, Artificial Grass, And Incredibly Privacy * Check Out The Video And Come See This Home! (id:55460)
2330 Southcott Road
Pickering, Ontario
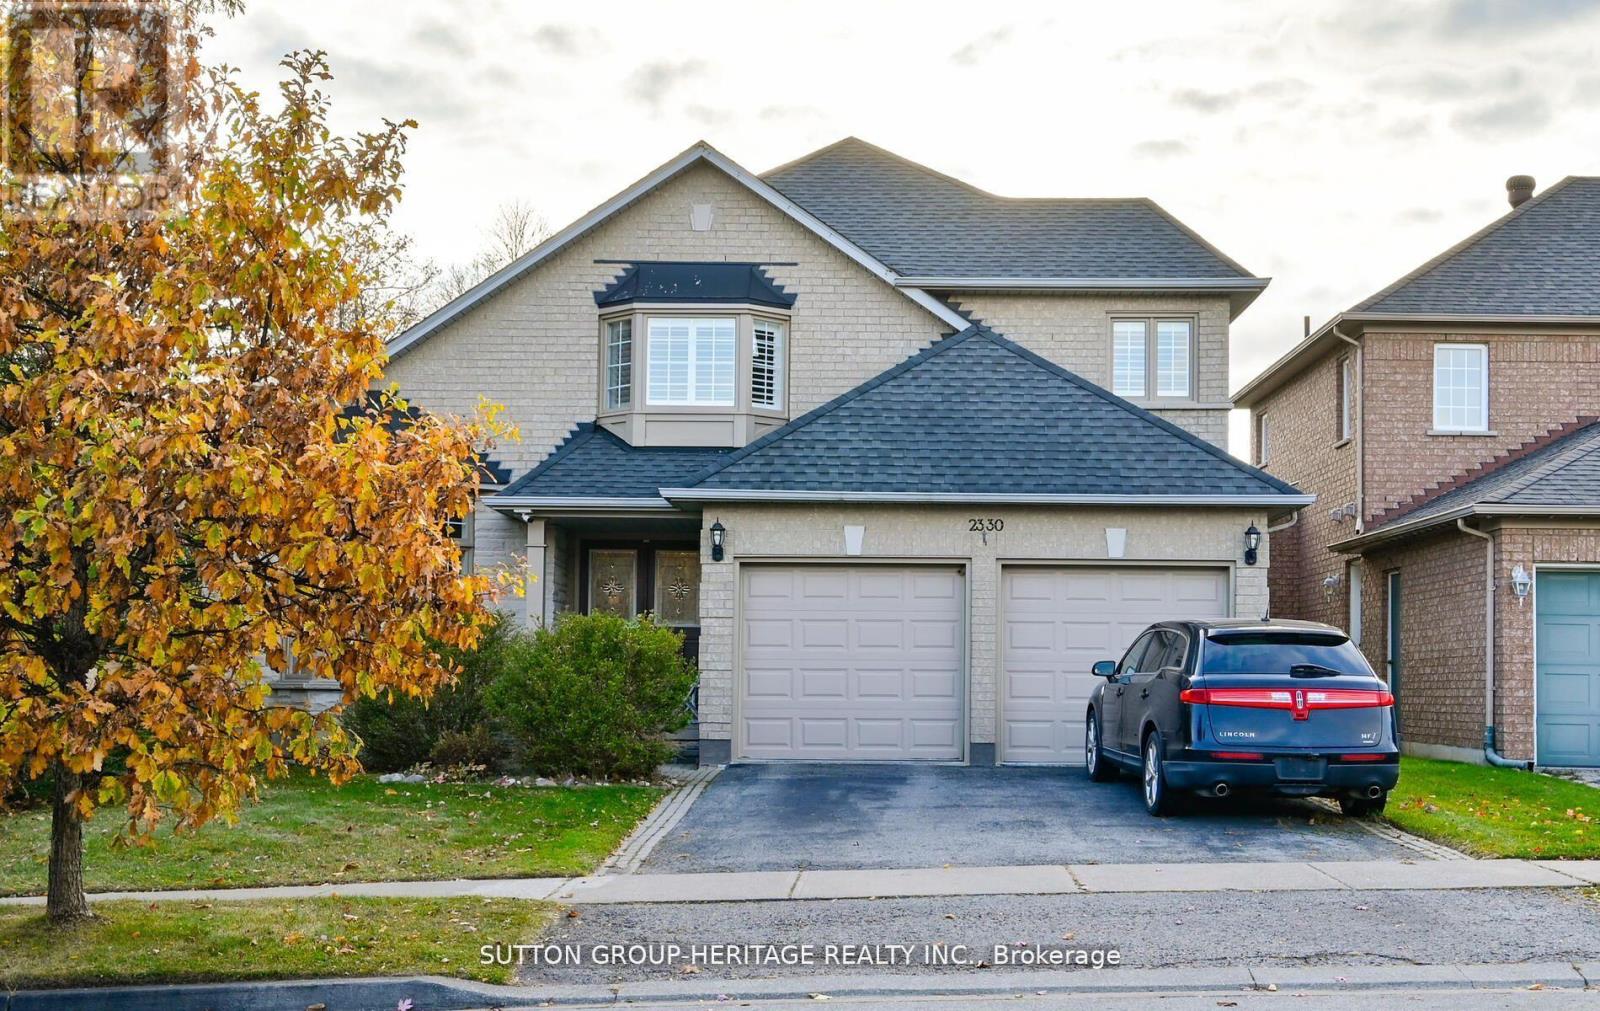
Lovely Home In The Prestigious Buckingham Gates Of Pickering Community. Upon Entering Through The Double Door Entry, The First Notable Feature Is The Open Staircase. This Staircase Leads To Four Bedrooms. The Primary Bedroom Has A Corner Soaker Tub, Separate Shower And A Walk-In Closet. There Is A Bright Open Concept Kitchen, Breakfast Area And Family Room With Gas Fireplace. Large Finished Basement With French Door Walkout To The Beautiful Pool Area. The Inground Pool With Complimenting Decking And Private Sunning Area, Has A Resort Feeling To It. The Basement Is Finished With A Large Recreation Room, And Office And A 3 Piece Bath. This Space Would Make An Amazing Second Suite With Its Own Private Entrance. Double Garage With Entrance To The Main Floor Laundry. 2 Decks, Upper And Lower, And The Back Staircase, Plastic, No Painting, No Staining. Glass Railing, Amazing West View. Sunsets!! Lots Of Grass For Your Pets. Some pix AI altered. (id:55460)
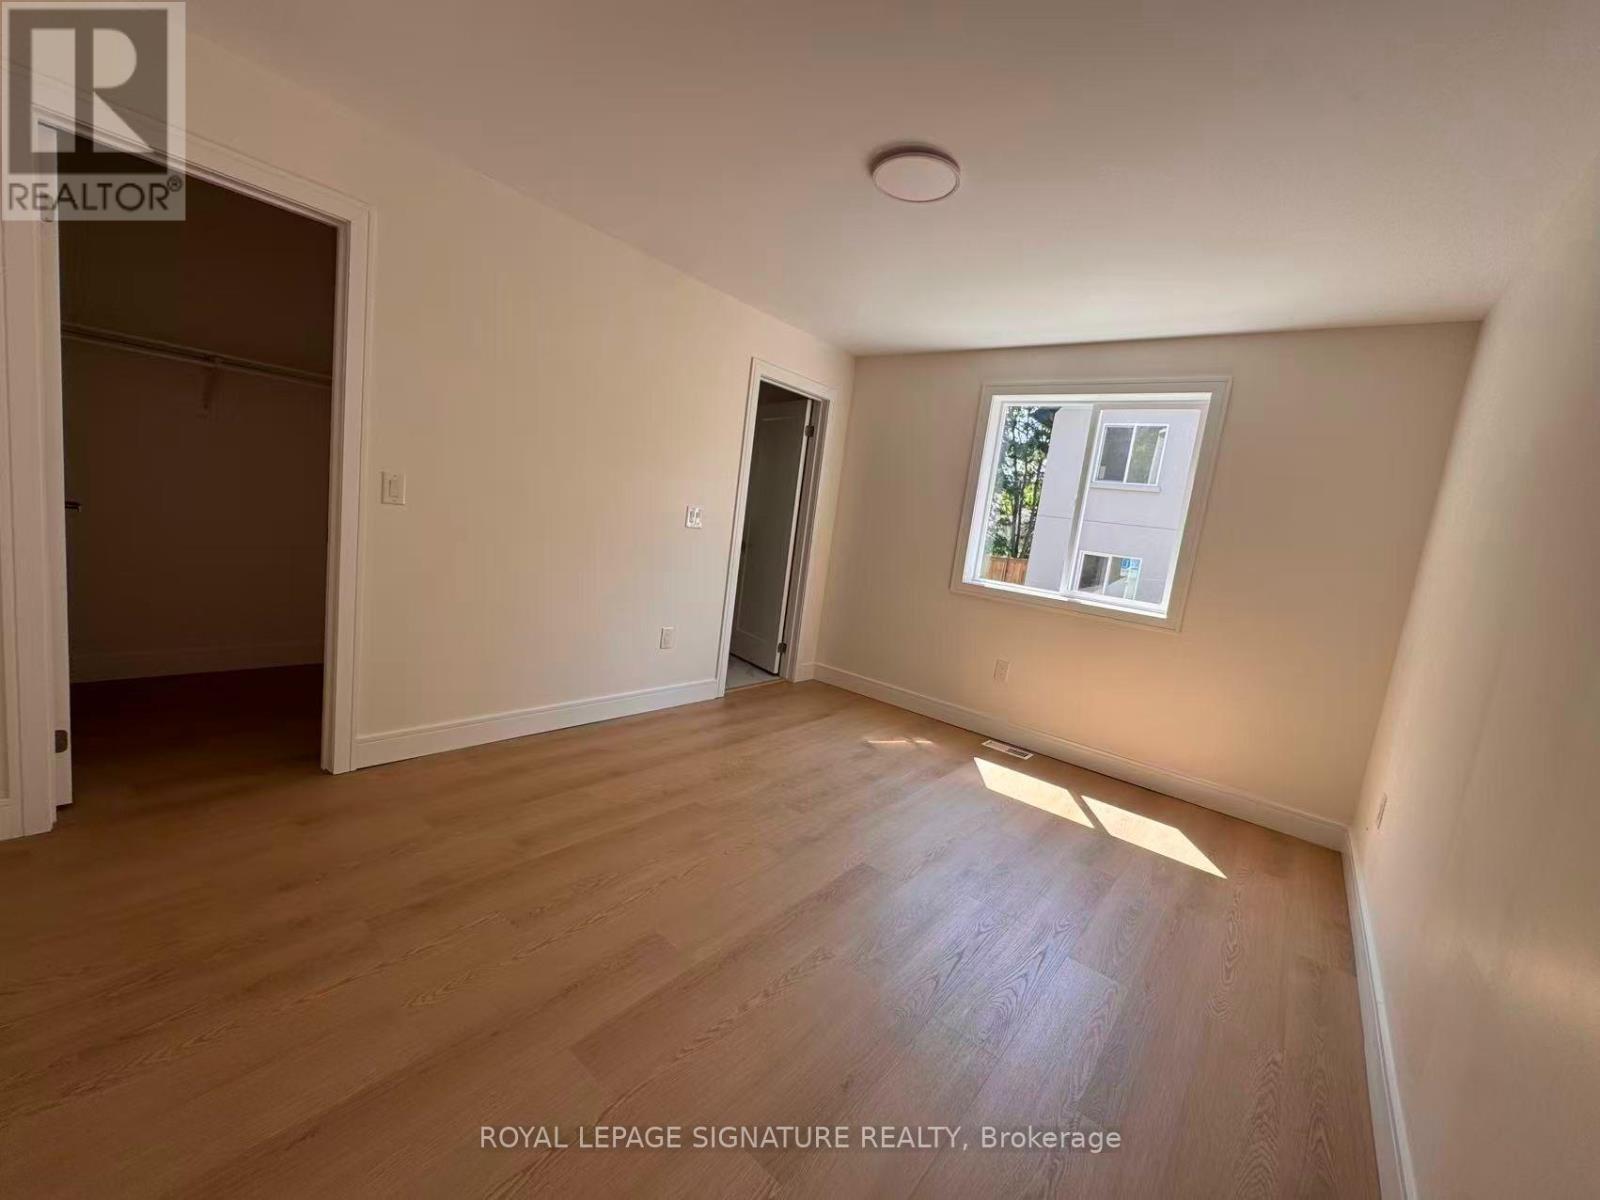
2 - 53 Bishop Avenue
Toronto, Ontario
Newly constructed, never occupied. Spacious and well-designed 6-bedroom, featuring 4 private ensuite bathrooms. This bright residence offers a modern kitchen and dining area. Ideally situated in a highly sought-after neighbourhood with TTC at your doorstep and just a short walk to Finch Subway Station, GO Bus and VIVA terminals, grocery stores, restaurants, parks, schools, and everyday conveniences. Nearby grocery options include No Frills, Food Basics, and T&T. Tenant pays all utilities. $30 High-speed internet included. One parking space available. *Paid parking spot* (id:55460)
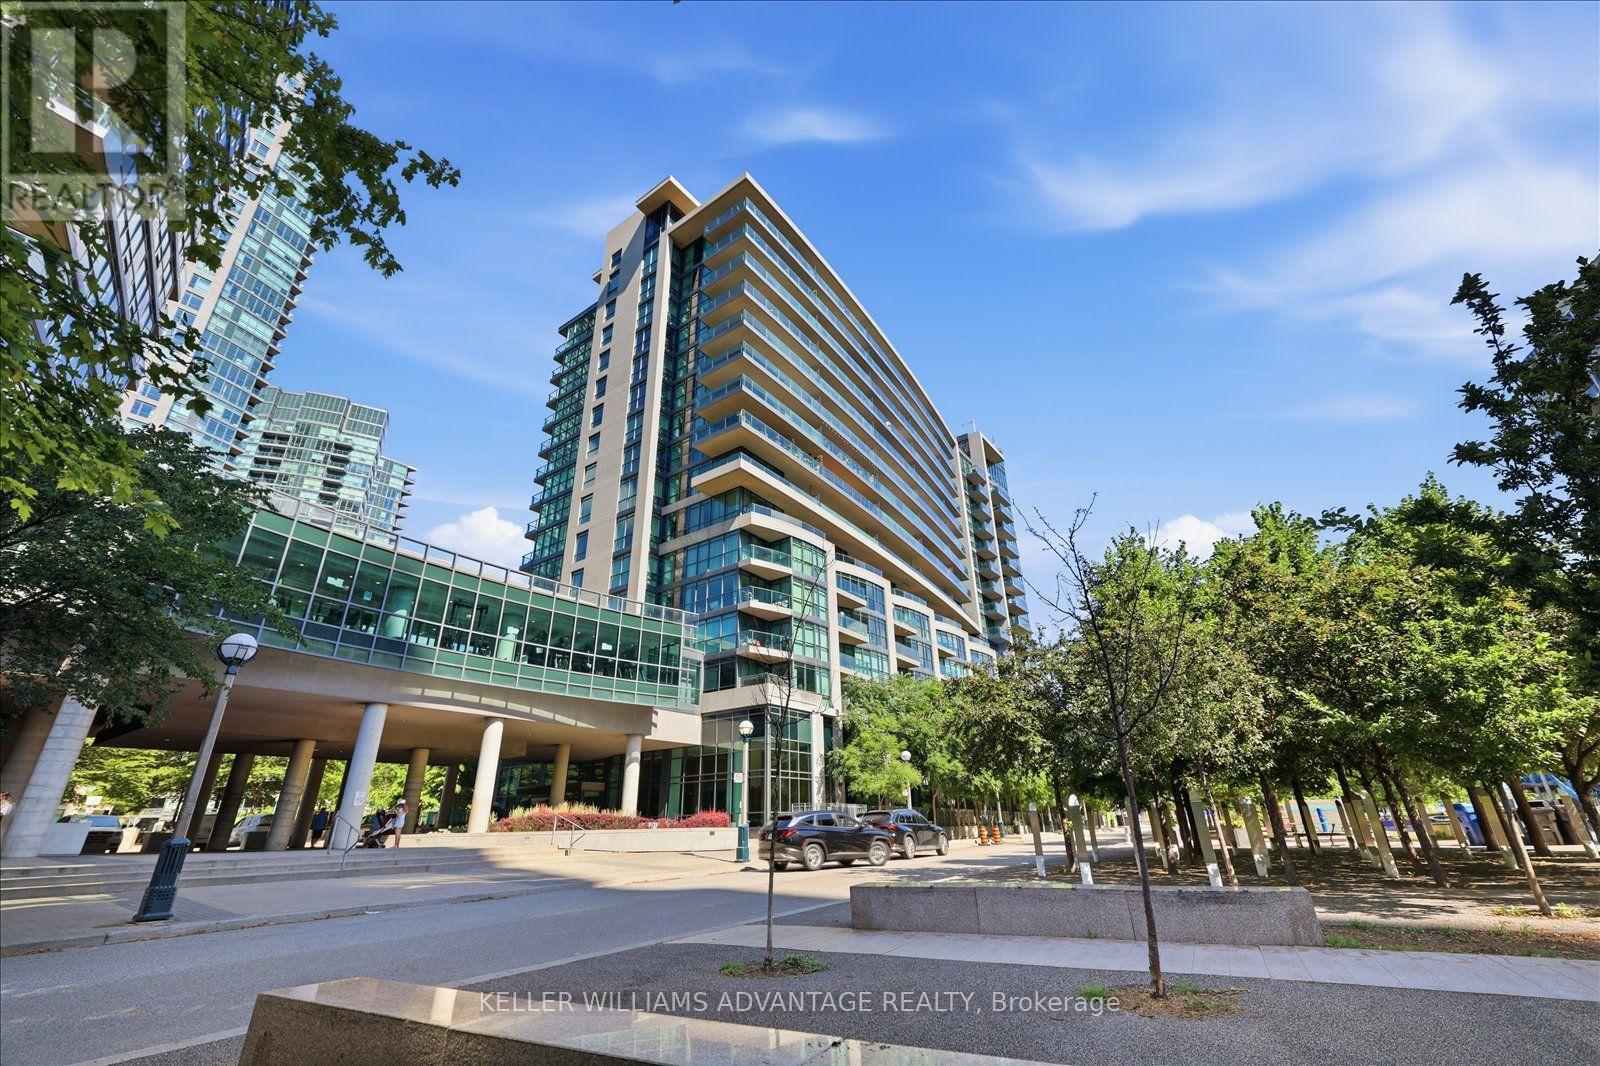
1170 - 209 Fort York Boulevard
Toronto, Ontario
Sophisticated waterfront living meets unbeatable downtown convenience at Neptune 2. This beautifully appointed 2-bedroom + den, 2-bath residence offers approximately 919 sq. ft. of bright, open-concept living with floor-to-ceiling windows, a contemporary kitchen featuring granite countertops, stainless steel appliances and a spacious centre island, plus an oversized private balcony showcasing beautiful lake views. The thoughtfully designed split-bedroom floor plan provides privacy, while the versatile den easily adapts as a home office, nursery or guest space. Complete with underground parking, owned locker and exceptional building amenities including concierge, indoor pool, fitness centre, sauna, rooftop terrace and party room. Perfectly positioned steps from Toronto's waterfront trails, Stackt Market, Fort York, Exhibition GO, TTC, cafés, restaurants and everyday essentials, with the Financial District, Rogers Centre, Budweiser Stage and the city's best entertainment just minutes away. Experience the perfect balance of urban energy and lakeside living in one of downtown Toronto's most desirable waterfront communities. (id:55460)
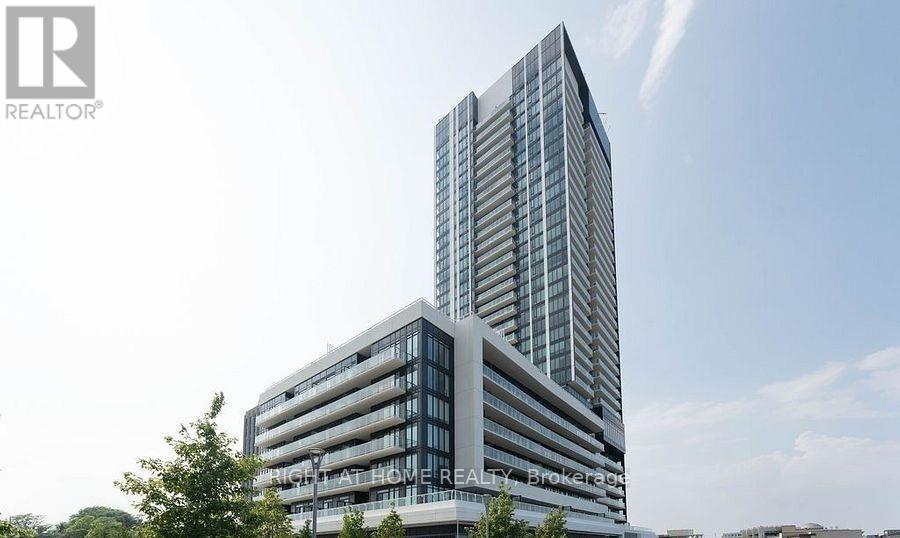
1905 - 50 Oneil Road
Toronto, Ontario
Welcome To Rodeo Condominium. This Gorgeous one-bedroom with one parking and one locker, Balcony, Open Concept, Laminated Floor Throughout, Modern Kitchen Design with Built-in Appliances; Walking Distance To Shoppes On Don Mills Connected To Great Shopping. Close to Metro, Restaurants, and more. (id:55460)
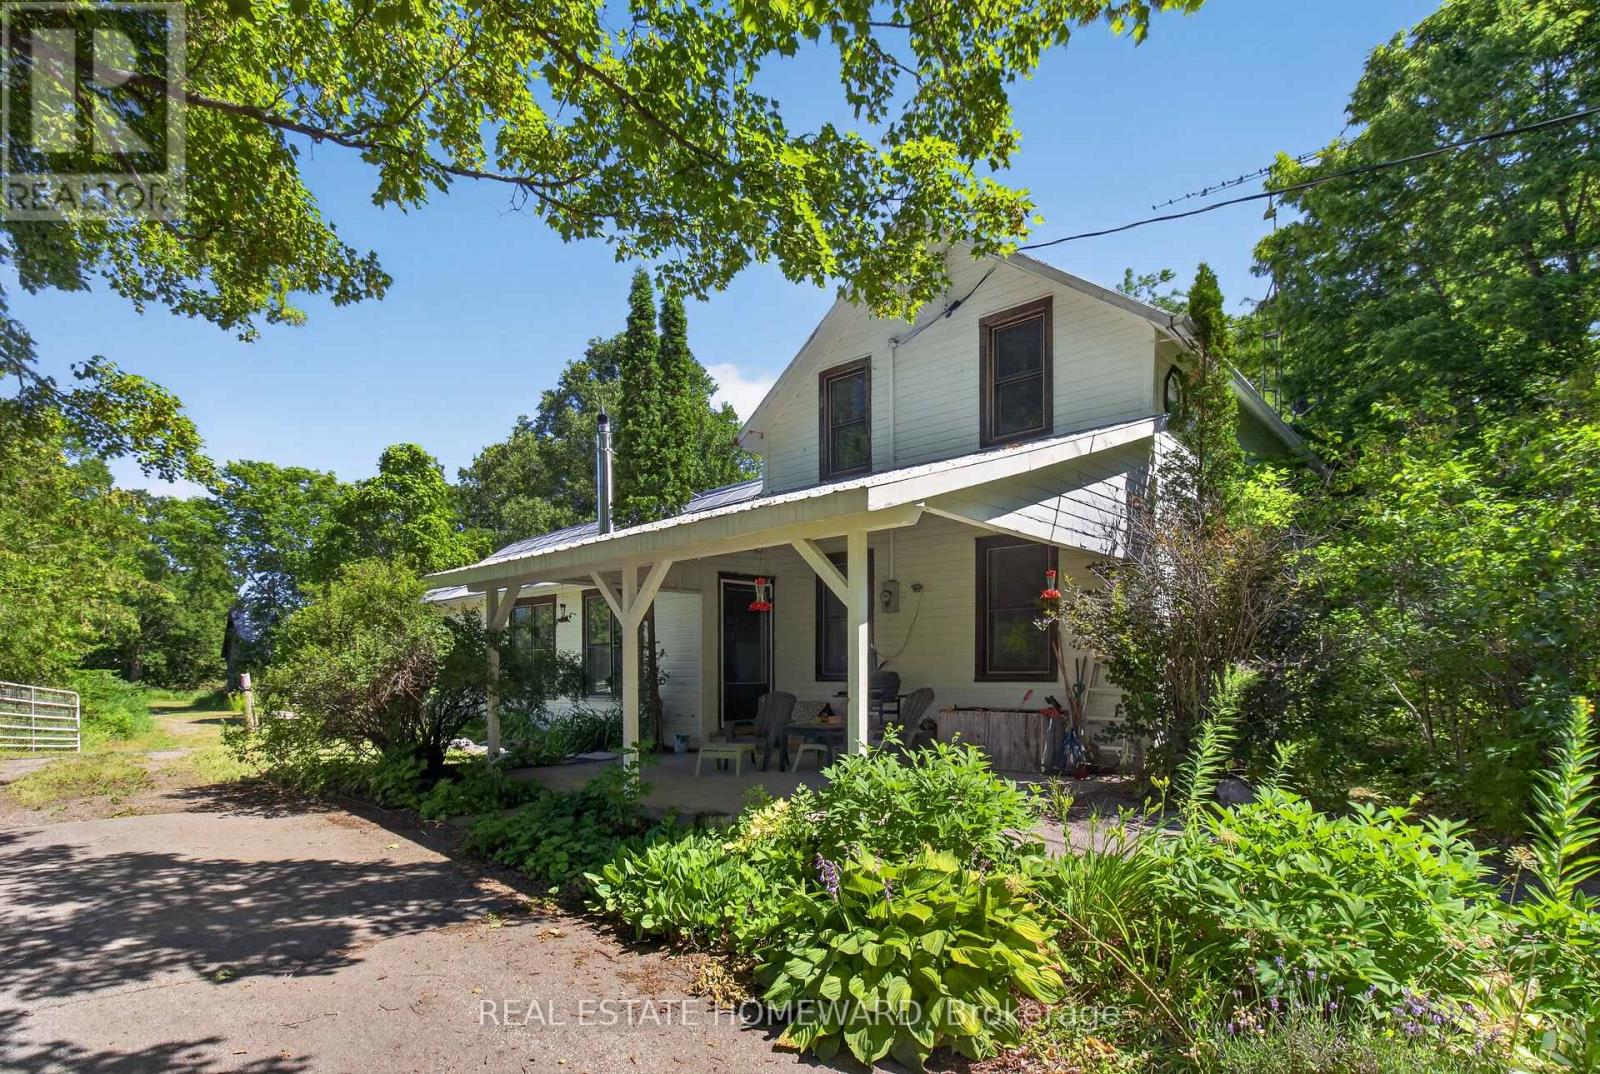
1337 Bateman Road
Stirling-Rawdon, Ontario
Fifty-three acre Hobby Farm with a move-in-ready home and a stunning 1800s Barn - No, this is not movie and this isn't just any property. Inside the gated driveway is a 3 bed, 2 bath updated home with a renovated kitchen, a bright back addition and dining room. Upstairs, a private upper-floor primary retreat with its own ensuite. 200-amp service, newer windows, added insulation, and a steel roof. The living room and main bath are ready for your personal touches, offering great value and room to make it your own. The land contains 7 hay fields, an open meadow, mixed hardwood and cedar bush, all rolling back onto a quiet wetland pond at the rear. A serene country trail takes you through the whole property, with stone walls, tress, plants, and local fauna throughout! And that barn... The five-stall block barn is a true standout, with a tack room, hay loft, and walkout - the kind of barn you rarely find at this price. There's also a large garage/wood shed, so storage and space are never a problem out here.Overhauled well and new pump in 2025. 35 mins to Belleville and two hours from the GTA. Whether you're chasing the hobby-farm dream, keeping horses, or simply craving space and privacy, you'll rarely find a better opportunity than this. (id:55460)
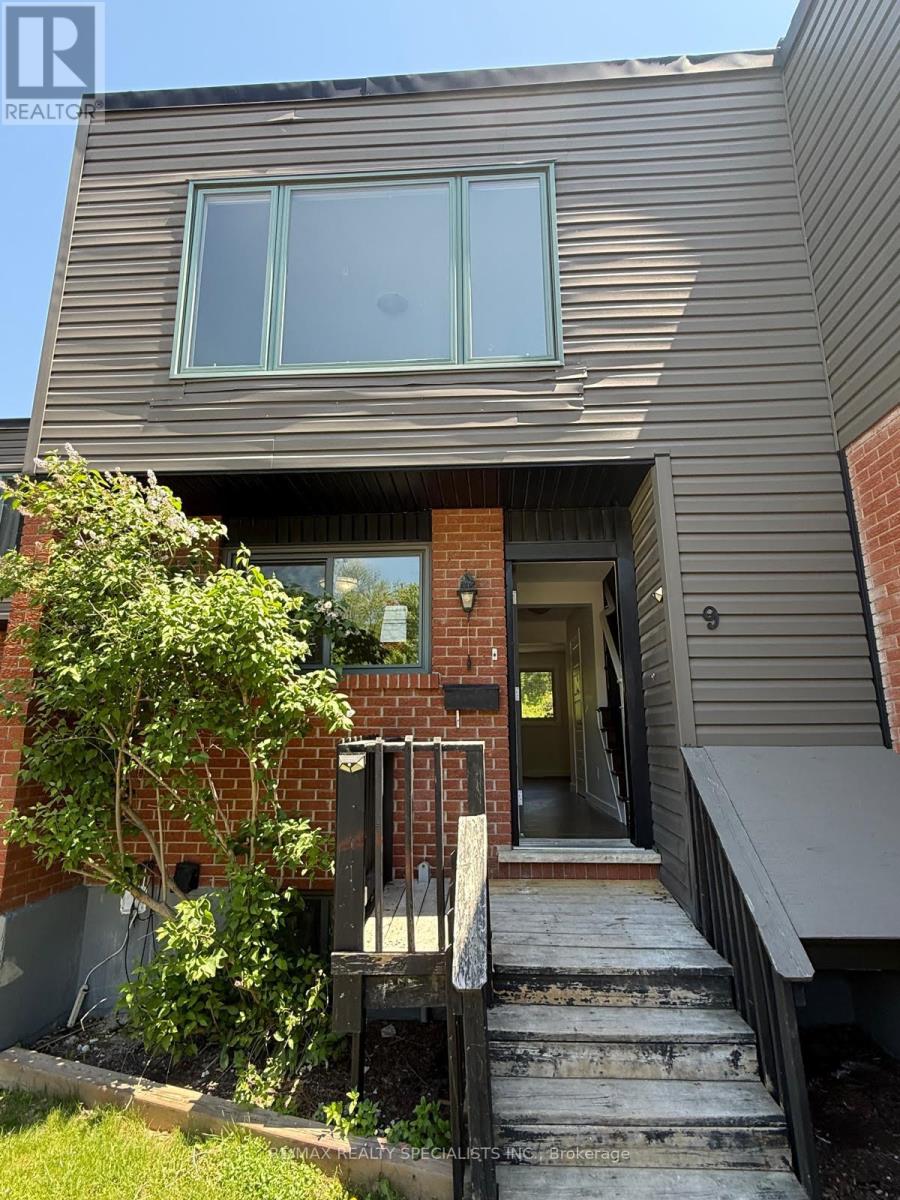
9 - 15 Scenic Drive
Kitchener, Ontario
Welcome to your new home at 15 Scenic Drive, Kitchener! This beautifully updated 3-bedroom, 2-bathroom freehold townhouse is located in a desirable and well-managed family-oriented complex. This move-in ready unit features a spacious and freshly updated interior, including a finished basement that provides extra living space for your family. Enjoy the convenience of two full bathrooms, making morning routines a breeze! Step outside to your private backyard, perfect for family fun and gatherings. The townhouse comes with designated parking for your convenience. This home is ideal for responsible families looking for a comfortable living environment. Tenants are responsible for all utilities and hot water tank rental. Don't miss this opportunity to lease a wonderful family home in a great community! Ideal for Young and growing families. (id:55460)
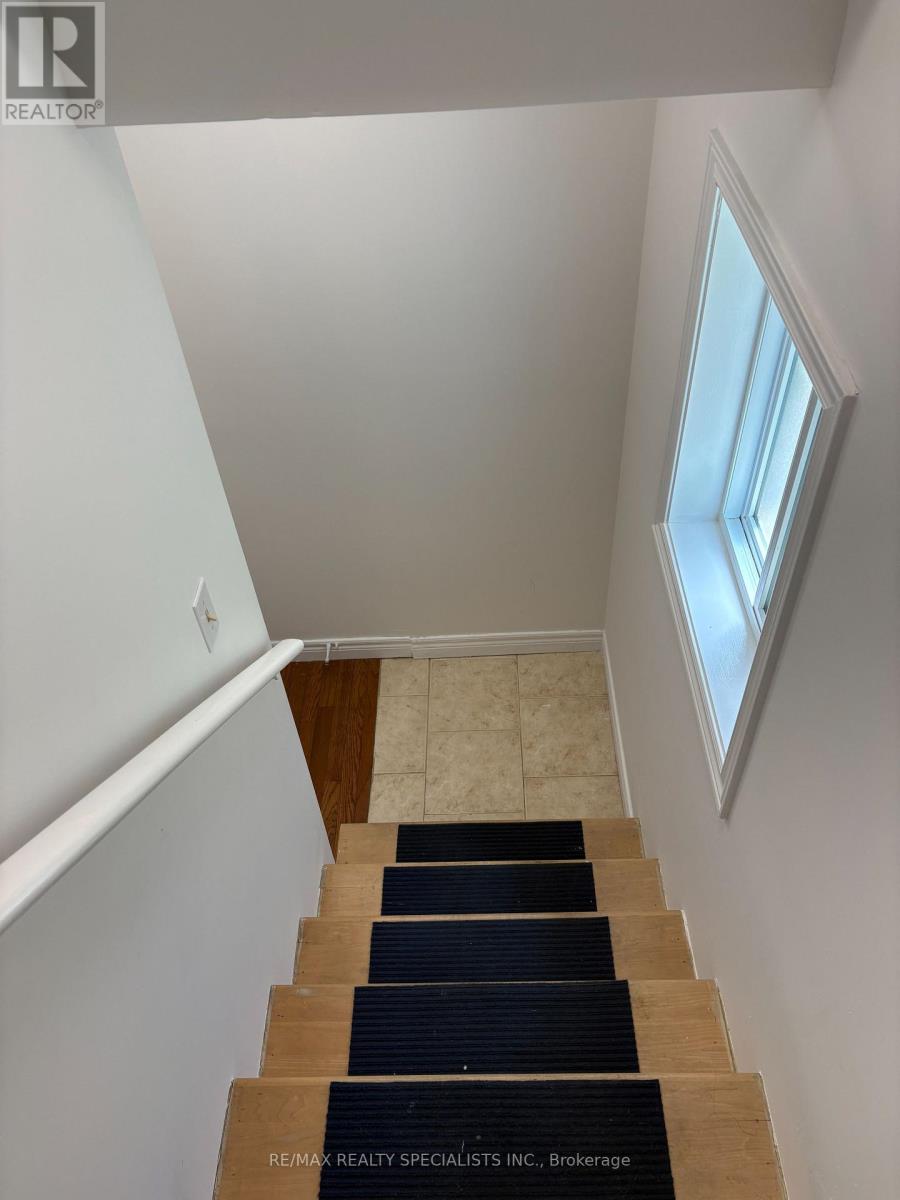
Bsmt - 48 Londonderry Drive
Hamilton, Ontario
Welcome to this bright, clean, freshly renovated, and move-in ready one-bedroom lease in the heart of sought-after Ancaster! Situated on a desirable corner lot on a quiet cul-de-sac, this beautifully updated unit offers a functional layout, abundant natural light, and the convenience of ensuite laundry. Ideally located close to parks, scenic walking trails, shopping, restaurants, public transit, and all the everyday amenities Ancaster has to offer. Offered at an attractive price, this is an excellent opportunity for anyone seeking comfortable, low-maintenance living in a prime location. Don't miss your chance to call this wonderful space home! (id:55460)
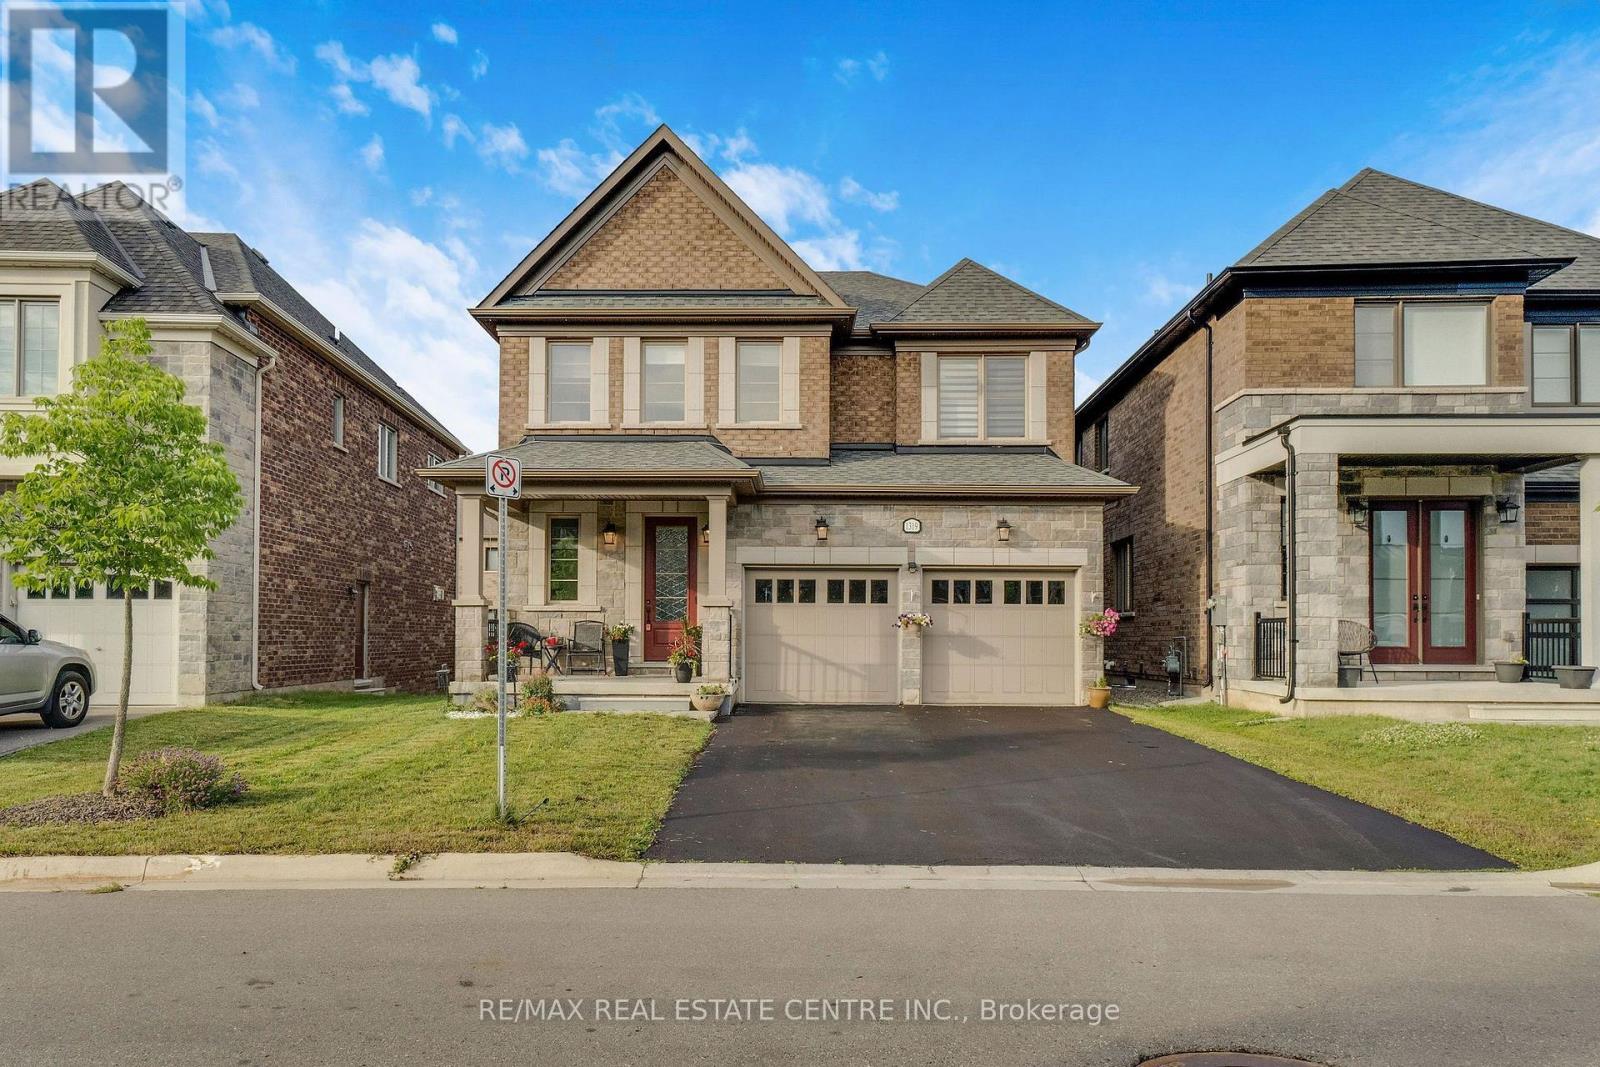
1319 Britton Crescent
Milton, Ontario
Welcome to 1310 Britton Crescent-where luxury, space, and exceptional income potential come together. Nestled on a premium extra-wide pie-shaped lot with no sidewalk, this stunning all-brick and stone home offers over 3,280 sq. ft. of beautifully finished living space, including a bright, professionally finished basement apartment. Step inside to soaring 10-ft ceilings, elegant living and dining rooms, a private main-floor office, and a beautifully renovated chef's kitchen (2022) featuring granite countertops, a built-in gas cooktop, wall oven, and premium finishes. The spacious family room with an electric fireplace is perfect for relaxing and entertaining. The upper level offers four generously sized bedrooms, each with its own private ensuite, along with the convenience of second-floor laundry. The bright basement features oversized lookout windows that fill the space with natural light, a separate kitchen, bedroom plus den, full bathroom, private laundry, and outstanding in-law or rental income potential. Located in one of Milton's most sought-after family-friendly neighbourhoods, you'll enjoy top-rated schools, parks, scenic walking trails, and everyday amenities just minutes away. Complete with a premium pie-shaped lot, parking for four vehicles on the driveway, no sidewalk, and quality upgrades throughout, this is a rare opportunity to own a truly exceptional home. (id:55460)
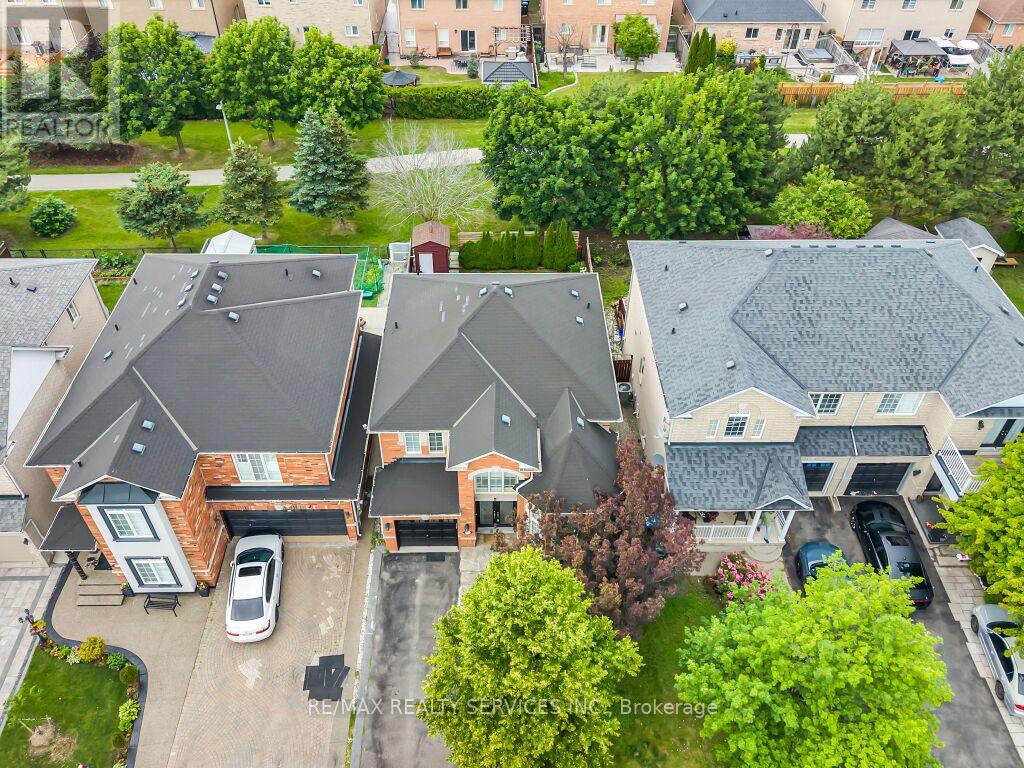
122 Dells Crescent
Brampton, Ontario
Welcome to 122 Dells Crescent. Situated on a premium ravine lot with no neighbours behind, this approximately 2,000 sq ft, beautifully maintained 3+2-bedroom, 4-bathroom detached home is nestled in a highly desirable, family-friendly neighbourhood. Great curb appeal and a double-door entry welcome you into a spacious main floor featuring a bright living and dining room with soaring cathedral ceilings, a separate family room, and a spacious eat-in kitchen with a walkout to a large deck overlooking your private backyard oasis. Upstairs, you'll find a spacious primary bedroom with a walk-in closet and 4-piece ensuite, along with two additional bedrooms. The newly finished basement features 2 bedrooms, a separate laundry room, a large recreation room, and a full bathroom, and also has ****Possibility Of Making A Separate Entrance Through Backyard As Per Seller **** making it ideal for extended family, guests, or in-law living. Carpet-free home with hardwood and laminate floors throughout. Conveniently located close to schools, parks, shopping plazas, public transit, and just minutes to Mt Pleasant Go Station. Fantastic opportunity to own a spacious family home with a premium ravine lot in an unbeatable location! (id:55460)
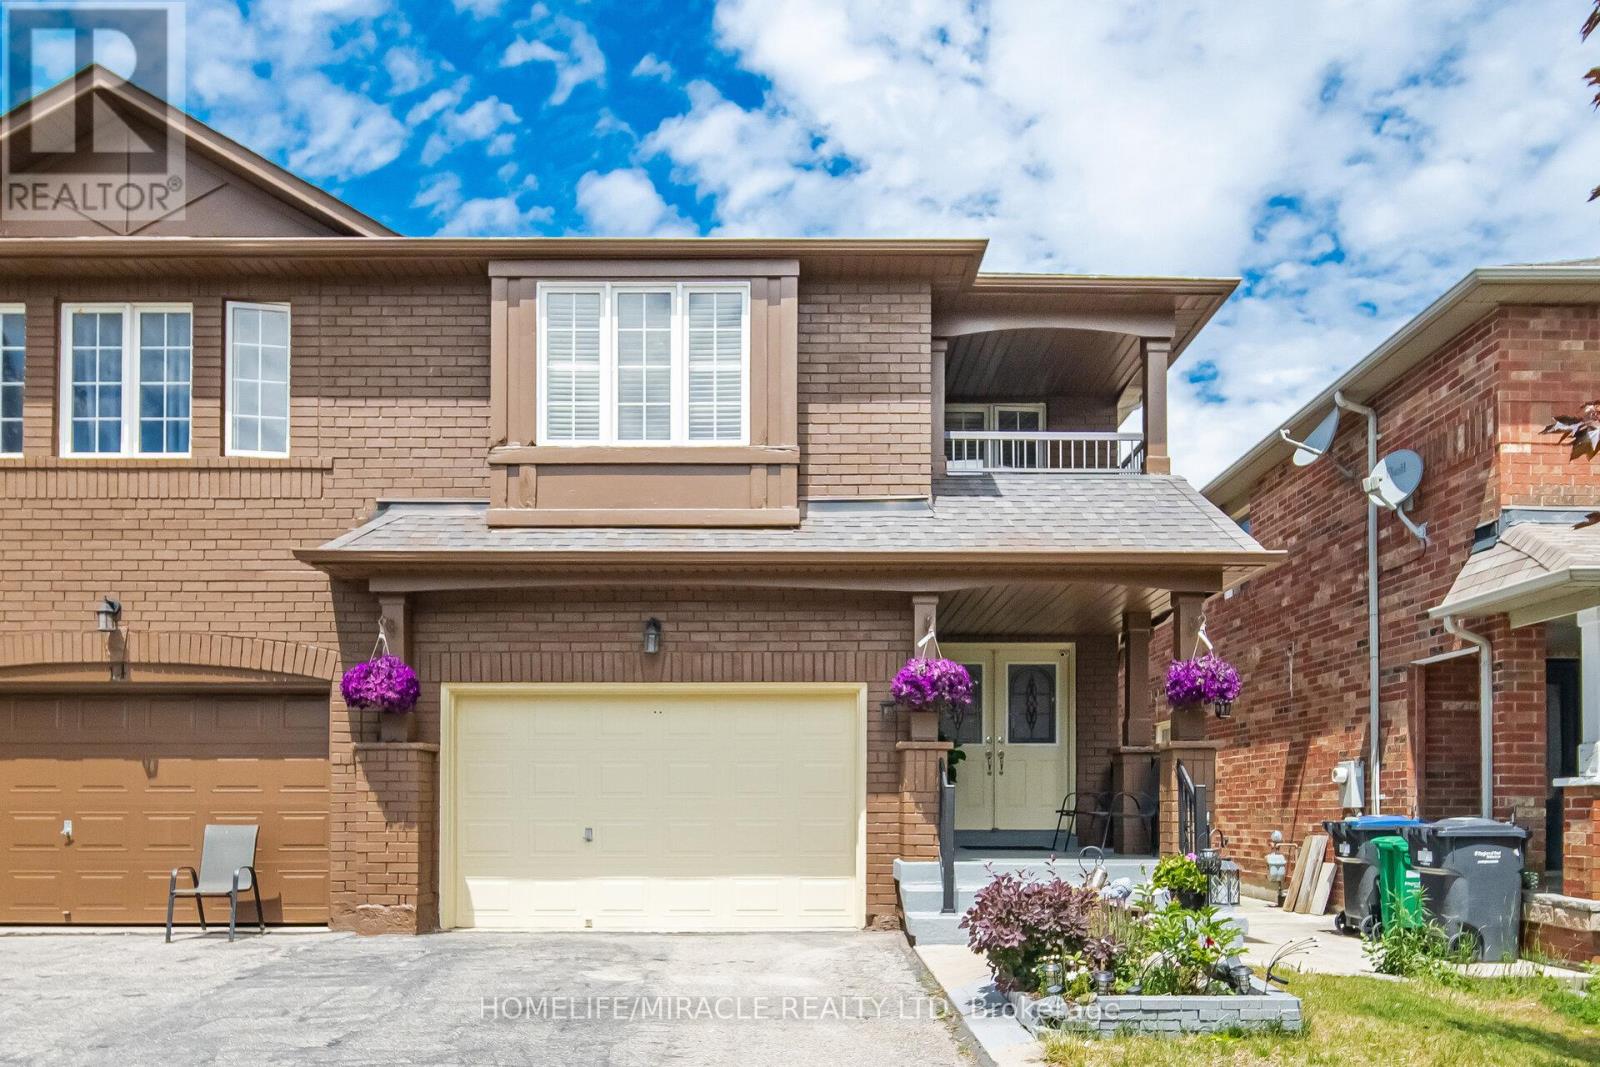
16 Capistro Street
Brampton, Ontario
Impressive Semi-Detached Home with 1.5-Car Garage in the Highly Sought-After Fletcher's Meadows Community! Welcome to this beautifully maintained semi-detached home offering approximately 2,300 sq. ft. (as per MPAC)Plus Basement. Featuring a grand double-door entry, this spacious residence boasts3 generously sized bedrooms plus a versatile den/office on the second floor. The main level offers a bright and functional layout with combined living and dining areas, complemented by a separate family room-perfect for both everyday living and entertaining. Enjoy a carpet-free interior throughout, highlighted by elegant oak stairs with wrought-iron pickets. The modern kitchen features a breakfast area with a walkout to the backyard, creating a seamless indoor-outdoor living experience. Convenient second-floor laundry adds to the home's practicality. Additional features include direct garage access, spacious bedrooms, and a professionally finished basement complete with a 3-piece bathroom. The basement offers excellent potential for an easy conversion into a 1- or 2-bedroom apartment, making it an ideal opportunity for extended family living or future rental income. A fantastic home in a prime location-don't miss this opportunity (id:55460)
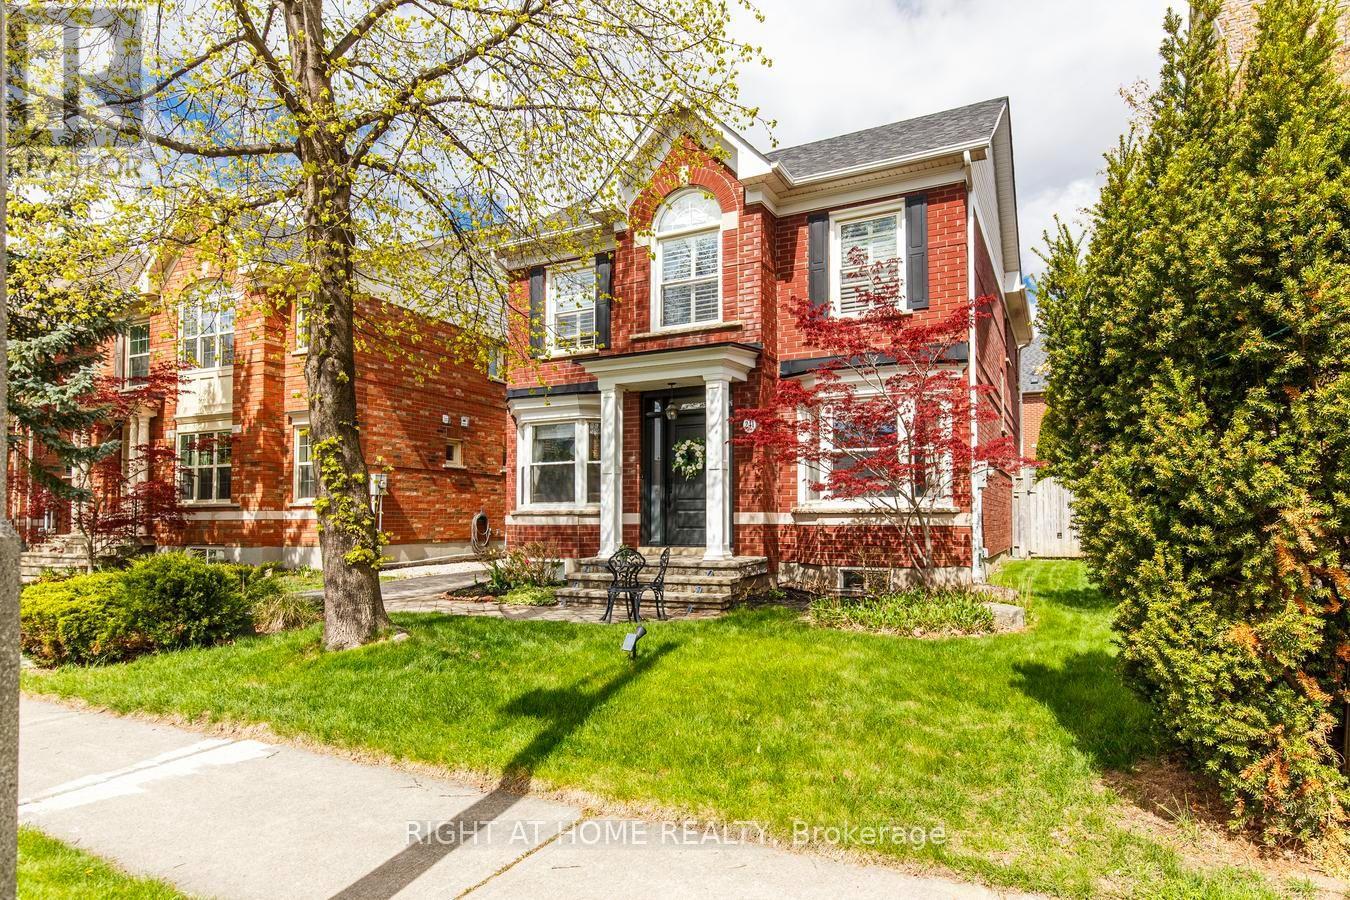
241 Lexington Road
Oakville, Ontario
Welcome to 241 Lexington Road, a home designed for growing families who need space to live, work and gather together. Nestled on a quiet, family-friendly street in sought-after River Oaks, this beautifully maintained and extensively upgraded home offers over 3,000 sq. ft. of finished living space, rare 5-bedroom functionality (3+2), 4 fully renovated bathrooms and parking for 6 vehicles. Whether hosting holiday dinners, gathering around the spacious kitchen island for family meals or enjoying cozy evenings by the fireplace, this home was built for the moments that matter most. Gleaming Hardwood floors, Smooth Ceilings, Crown Mouldings, Pot lights, and California shutters throughout. The chef-inspired kitchen features modern white cabinetry, a large centre island, granite countertops, B/I appliances, a stone backsplash, pantry with pull-outs and a bright breakfast area with W/O to a private backyard deck, perfect for everyday living and entertaining. The upper level features a spacious primary retreat with double-door entry, a walk-in closet with custom organizers, and a professionally renovated spa-inspired 5-piece ensuite with quartz countertops, double vanity, freestanding tub and oversized shower. Two additional generous bedrooms share a beautifully renovated 4-piece bathroom. A convenient second-floor laundry closet with existing hookups offers future flexibility. The professionally finished basement provides exceptional versatility with 2 more bedrooms, a renovated 3-piece bathroom, a spacious recreation room with a stone accent wall and BI bookshelves, plus a laundry room with cabinetry, ideal for extended family, guests, a home office, gym or hobby space. Significant updates include professionally renovated upper bathrooms (2021), KitchenAid electric cooktop (2021) LG wall oven (2025) Washer & Dryer (2021) Furnace (2017) Central air conditioning (2018), new backyard gate (2020) roof (2013). A rare opportunity to own a move-in-ready family home in River Oaks. (id:55460)
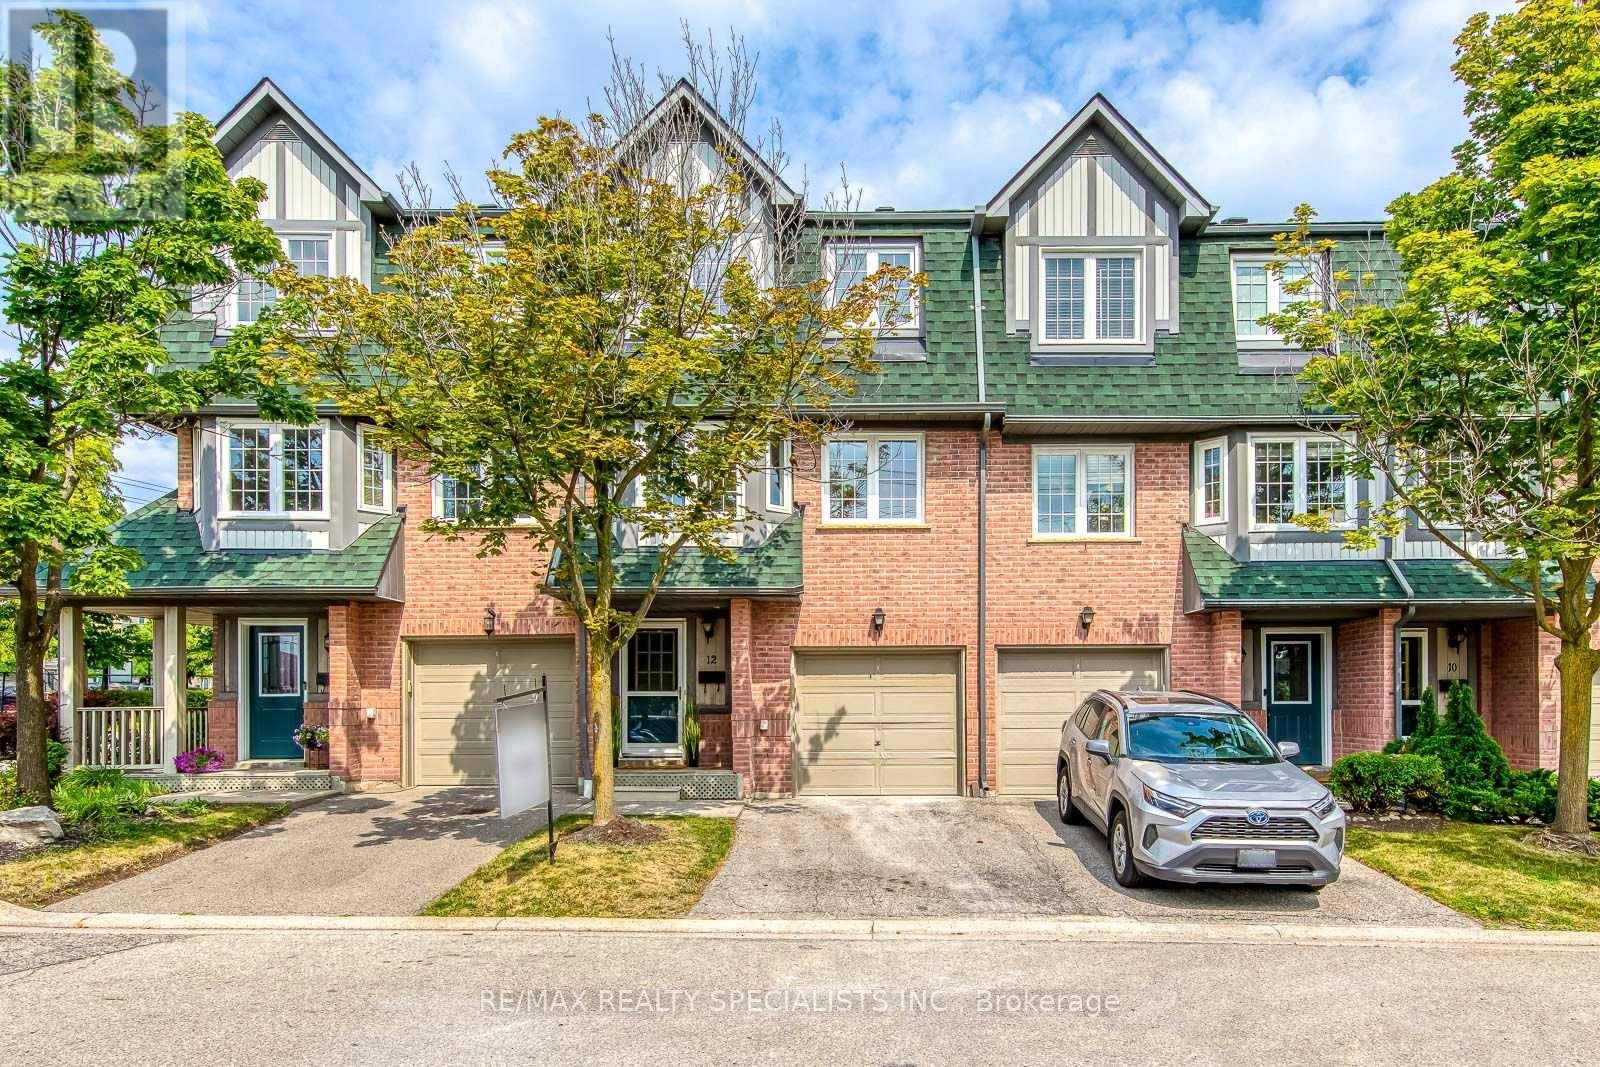
12 - 2955 Thomas Street
Mississauga, Ontario
Upgrades galore! Stunningly renovated, better than new home that is completely redone with high end finishes. Three brand new bathrooms with top of the line fixtures, Brand new Kitchen with branded stainless appliances, flat ceilings throughout, Pot lights on all three levels. Completely new plumbing and electrical. Brand new flooring on all three levels. A one of a kind home that is truly a rare find. Situated in Highly sought after John Fraser school district, steps to shopping and go transit. Only minutes to Streetsville GO and Erin Mills town centre. Priced to sell. Welcome to this stunning, fully renovated 3-bedroom, 3-bathroom condo townhouse in the heart of Central Erin Mills!** Completely redesigned from top to bottom with premium finishes, this move-in-ready home offers the perfect combination of luxury, style, and convenience. The bright, open-concept layout features smooth ceilings throughout, pot lights on all three levels, and brand-new flooring throughout. The designer kitchen is beautifully appointed with quality cabinetry, premium stainless steel appliances, sleek countertops, and modern finishes. All three bathrooms have been completely renovated with high-end fixtures and elegant finishes. No detail has been overlooked, with all-new plumbing and electrical providing peace of mind for years to come. Every inch of this exceptional home has been thoughtfully updated, making it truly better than new. Located in the highly sought-after John Fraser School District, this home is just steps to shopping, parks, schools, public transit, and GO Transit. Minutes to Erin Mills Town Centre, Streetsville GO Station, Credit Valley Hospital, and major highways, offering an unbeatable location for families and commuters alike. A rare opportunity to own a turnkey home in one of Mississauga's most desirable neighbourhoods. **Priced to sell - Do not miss!! (id:55460)
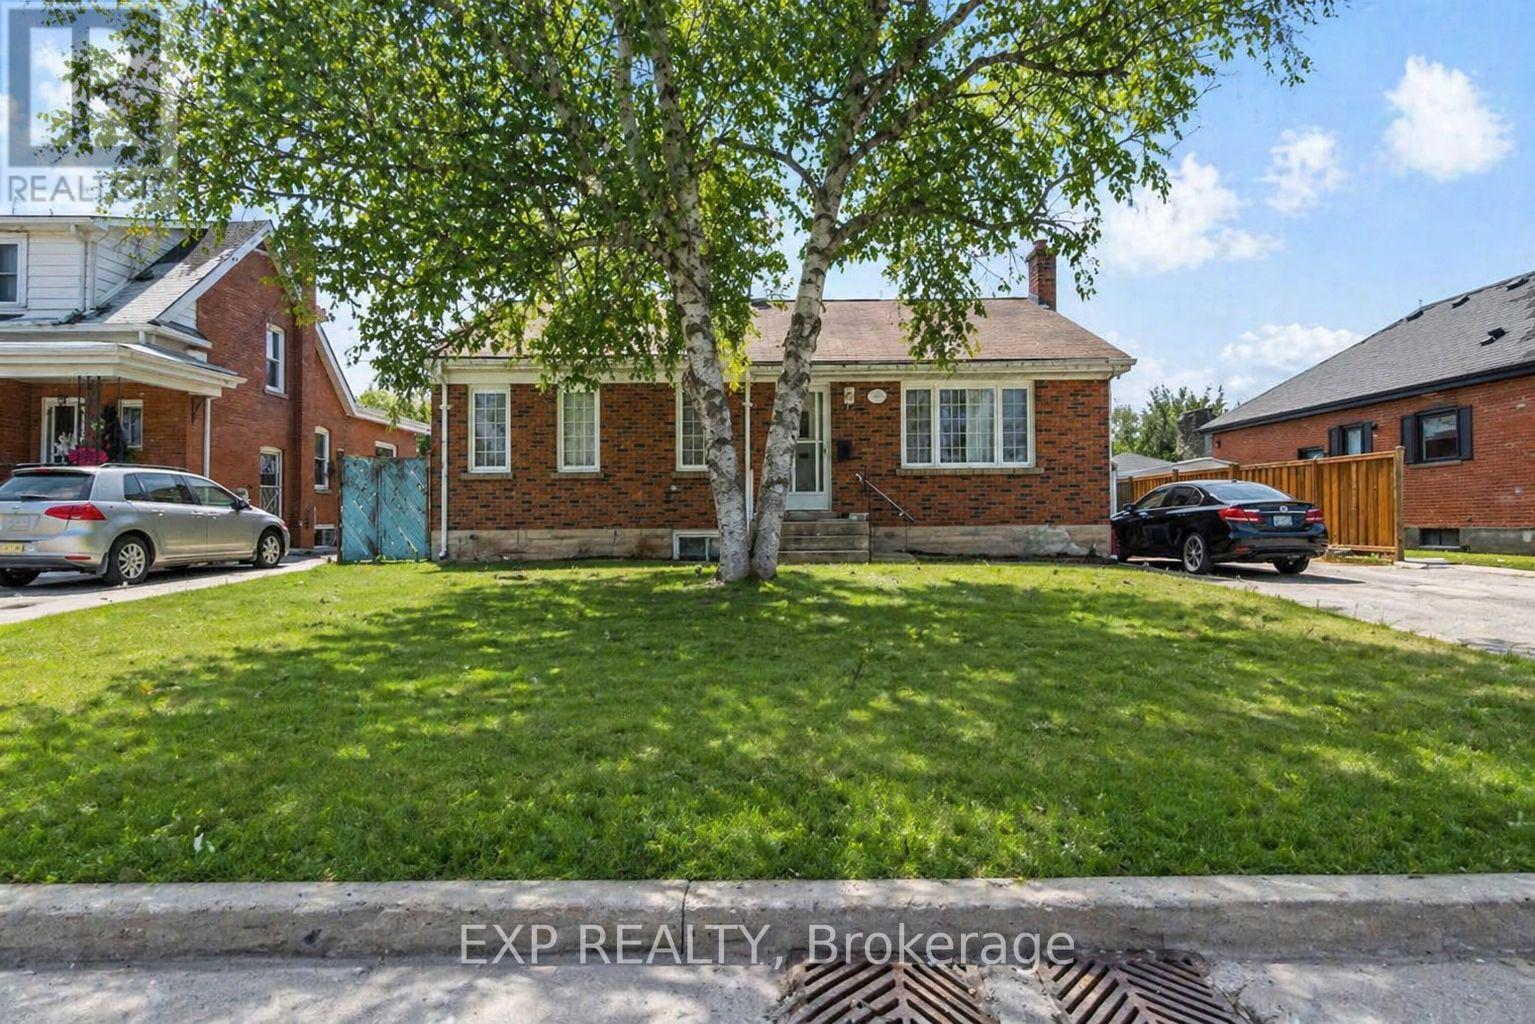
32 Guest Street
Brampton, Ontario
Welcome to this bright and inviting 2-bedroom, 1-bathroom main-level bungalow rental in the heart of downtown Brampton. Filled with natural light, this well-maintained home offers comfortable living with spacious principal rooms and a functional layout. Enjoy the convenience of two-car driveway parking and a large, fully fenced backyard-perfect for relaxing, entertaining, or enjoying outdoor space rarely found in rental properties. Ideally located just minutes from Gage Park, the Rose Theatre, schools, shopping, restaurants, public transit, and the GO Station, this home offers easy access to everything downtown Brampton has to offer while maintaining the charm of a quiet residential neighborhood. A fantastic opportunity for tenants seeking a bright, well-located home with ample outdoor space and convenient city amenities nearby. (id:55460)
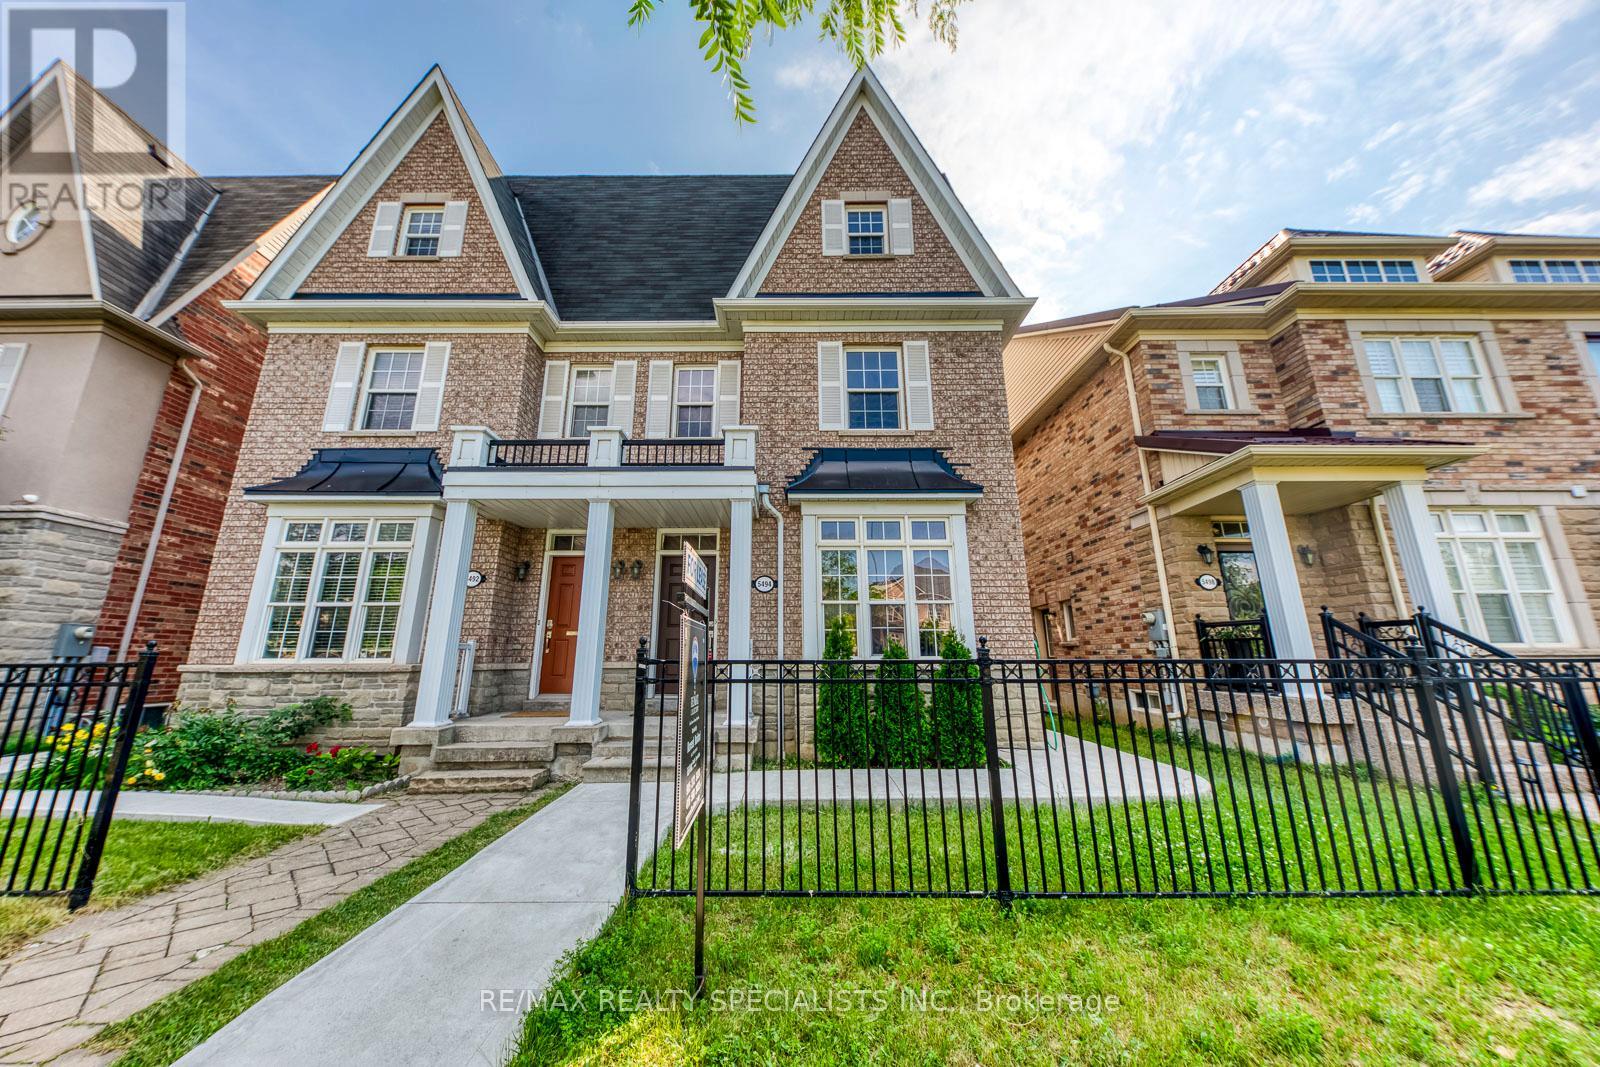
5494 Tenth Line W
Mississauga, Ontario
Welcome to 5494 Tenth Line, Mississauga - a beautifully renovated, move-in-ready semi-detached home offering exceptional space, style, and convenience for the growing growing family. This impressive 4-bedroom, 4-bathroom home features a rare double-car garage and has been thoughtfully updated from top to bottom. Enjoy brand-new flooring throughout, modern pot lights, fresh designer paint, new hardware, and a full suite of brand-new stainless steel appliances. The bright and spacious living and dining areas showcase soaring ceilings, creating an open and inviting atmosphere perfect for both everyday living and entertaining. The oversized eat-in kitchen offers ample space for family gatherings and features a walk-out to the private backyard. Upstairs, you'll find four generously sized bedrooms and beautifully appointed bathrooms, providing comfort and functionality for the whole family. Ideally located in one of Mississauga's most sought-after neighbourhoods, this home is within walking distance to Stephen Lewis Secondary School and St. Aloysius Gonzaga Secondary School, Sobeys Plaza, numerous parks, playgrounds, and scenic walking trails. Commuters will appreciate the quick access to Streetsville GO Station and major highways, making travel throughout the GTA effortless. Immaculately maintained and extensively renovated, this turnkey home is ready for immediate occupancy. A rare opportunity to own a spacious, stylish family home in an outstanding location-just move in and enjoy! (id:55460)
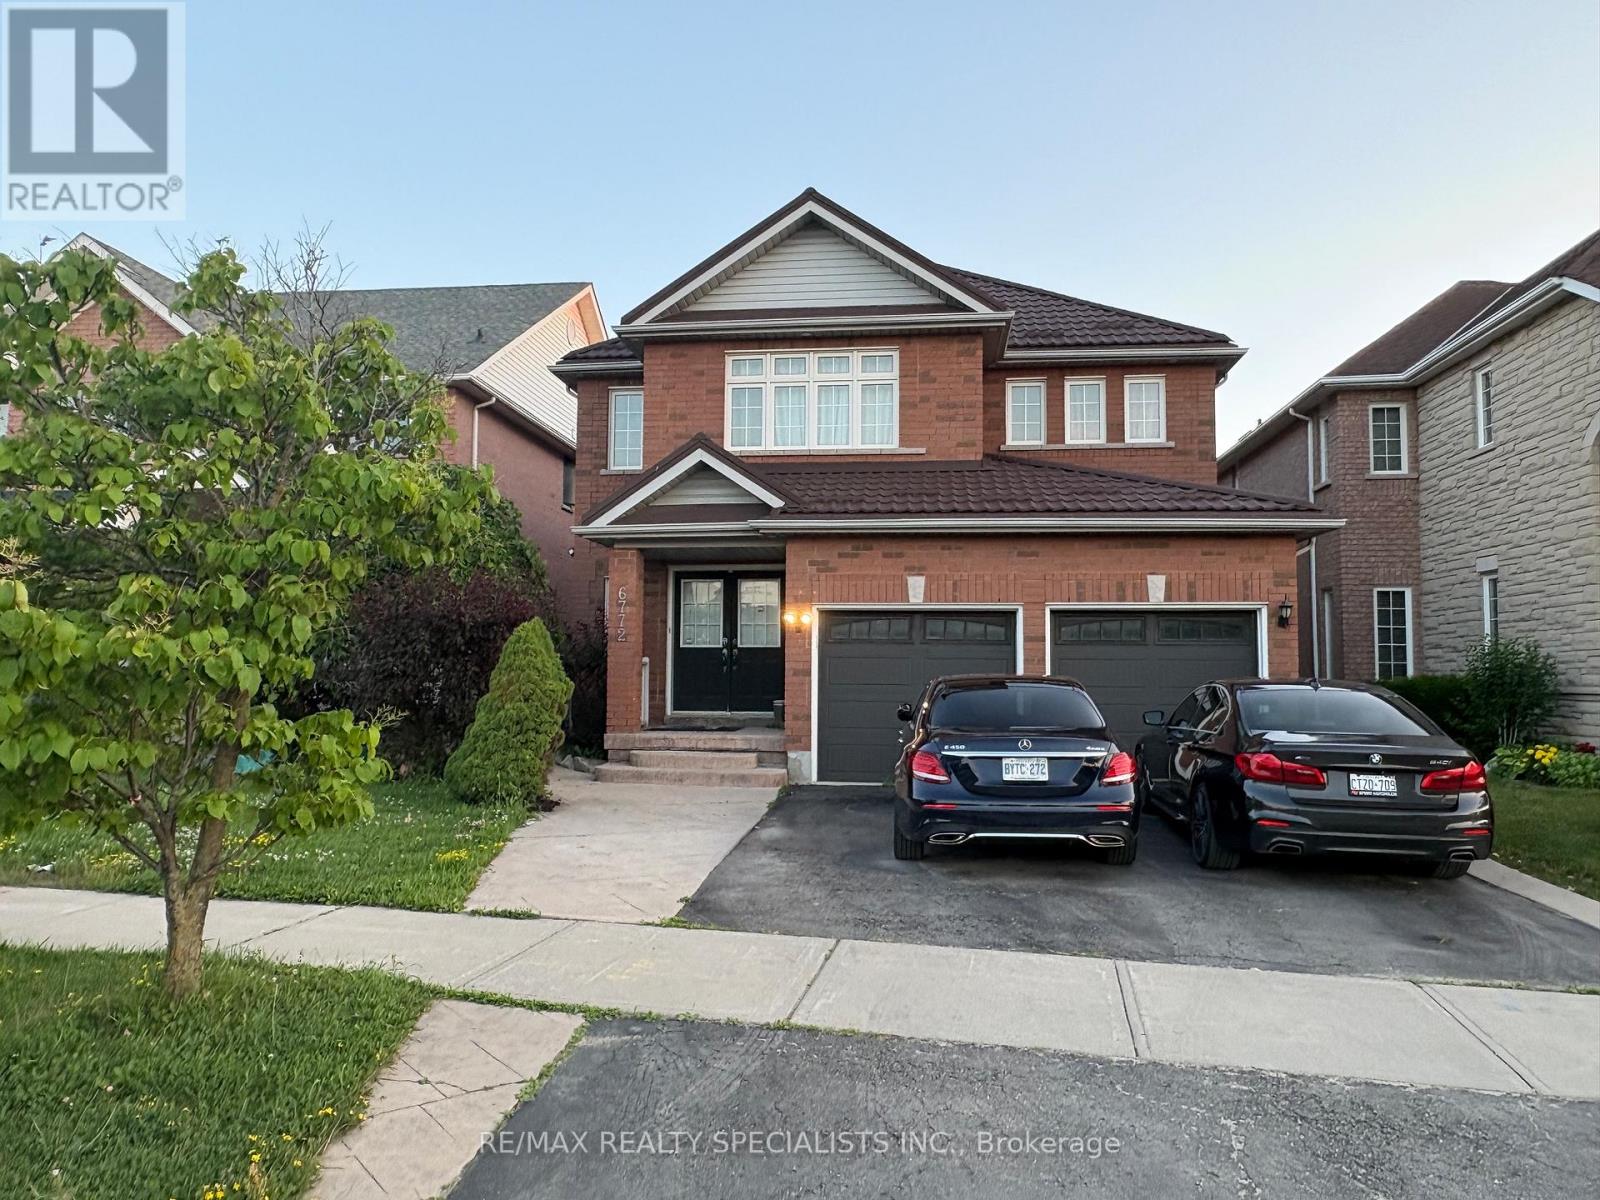
Bsmt - 6772 Longview Place
Mississauga, Ontario
Welcome to 6772 Longview Place - Legal Basement Apartment! This bright and beautifully maintained lower-level suite offers a comfortable and functional living space in a quiet, family-friendly Mississauga neighbourhood. Featuring a private separate entrance, this legal basement apartment boasts a spacious open-concept living and dining area, a modern kitchen with ample cabinetry and counterspace, Two generously sized bedrooms, a well-appointed bathroom, and the convenience of in-suite laundry. Large windows provide plenty of natural light, creating a warm and inviting atmosphere throughout. Located in a highly desirable neighbourhood in Meadowvale village close to parks, schools, shopping, public transit, and everyday amenities, with quick access to major highways for an easy commute. Ideal for a professional individual or couple seeking a clean, move-in-ready home in an excellent location. Available for immediate occupancy. Just move in and enjoy. (id:55460)
807 - 25 Fairview Road W
Mississauga, Ontario
Prime Location!!! Walk to Cooksville GO Station, One Bus to Subway. Easy Commute to College & Universities. NOTE: 2 Bed, 2 Full Bath, 2 Owned Parking Spaces & 1 Locker. Upcoming Rapid Transit, Steps to Square One, Sheridan College, Medical Centre, Amenities and Minutes to 401/403/410/427, QEW & Trillium Hospital. Pets Allowed. Note: Unlimited (Individually Wired to Each Unit) Fibre Optic Bell High-Speed Internet Plus Fibre Optic Bell TV Cable With Ala-Carte Channels Included In Monthly Maintenance Fee. (id:55460)
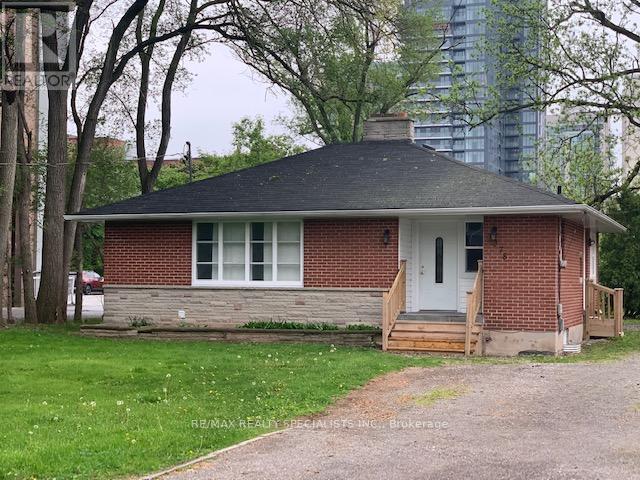
Bsmt - 378 Torrance Street
Burlington, Ontario
Totally renovated & extremely charming space to call home. Huge open living space with an open concept kitchen, Primary bedroom with Ensuite bath. Very bright with lots of windows all around. Situated in a quiet street steps away from all the downtown attractions. Steps away from Lake, parks, shopping, entertainment and transit. Prefer no pets. (id:55460)
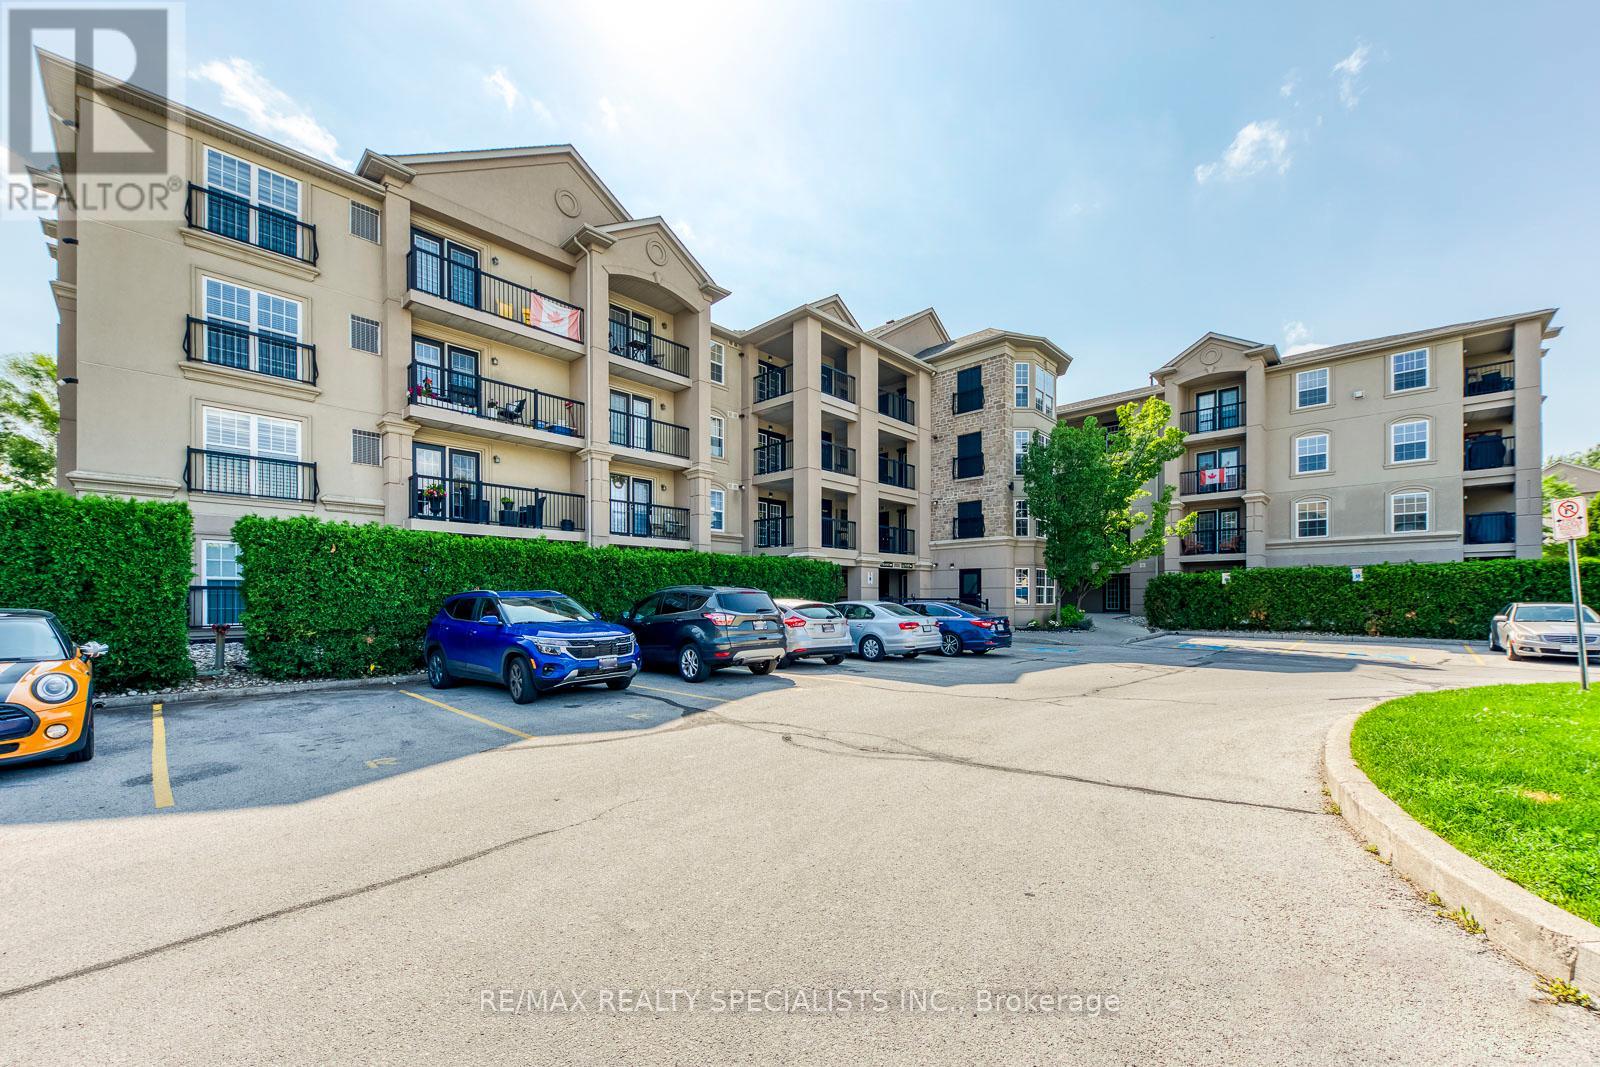
308 - 2035 Appleby Line
Burlington, Ontario
Beautiful 1 Bedroom+Den Suite Located In Prestigious Orchard Uptown. This Spacious 711 Sq Ft Unit Offers Open Concept Living Area W Laminate Flooring Throughout. The Living Rm Features A W/O Balcony. The Sizable Kitchen Feature Lots Of Counter Space And A Breakfast Bar. Good Sized Enclosed Den Can Be Used As Additional Bedroom. The Large Master Bedroom And Four Piece Bath Completes This Lovely Unit. (id:55460)
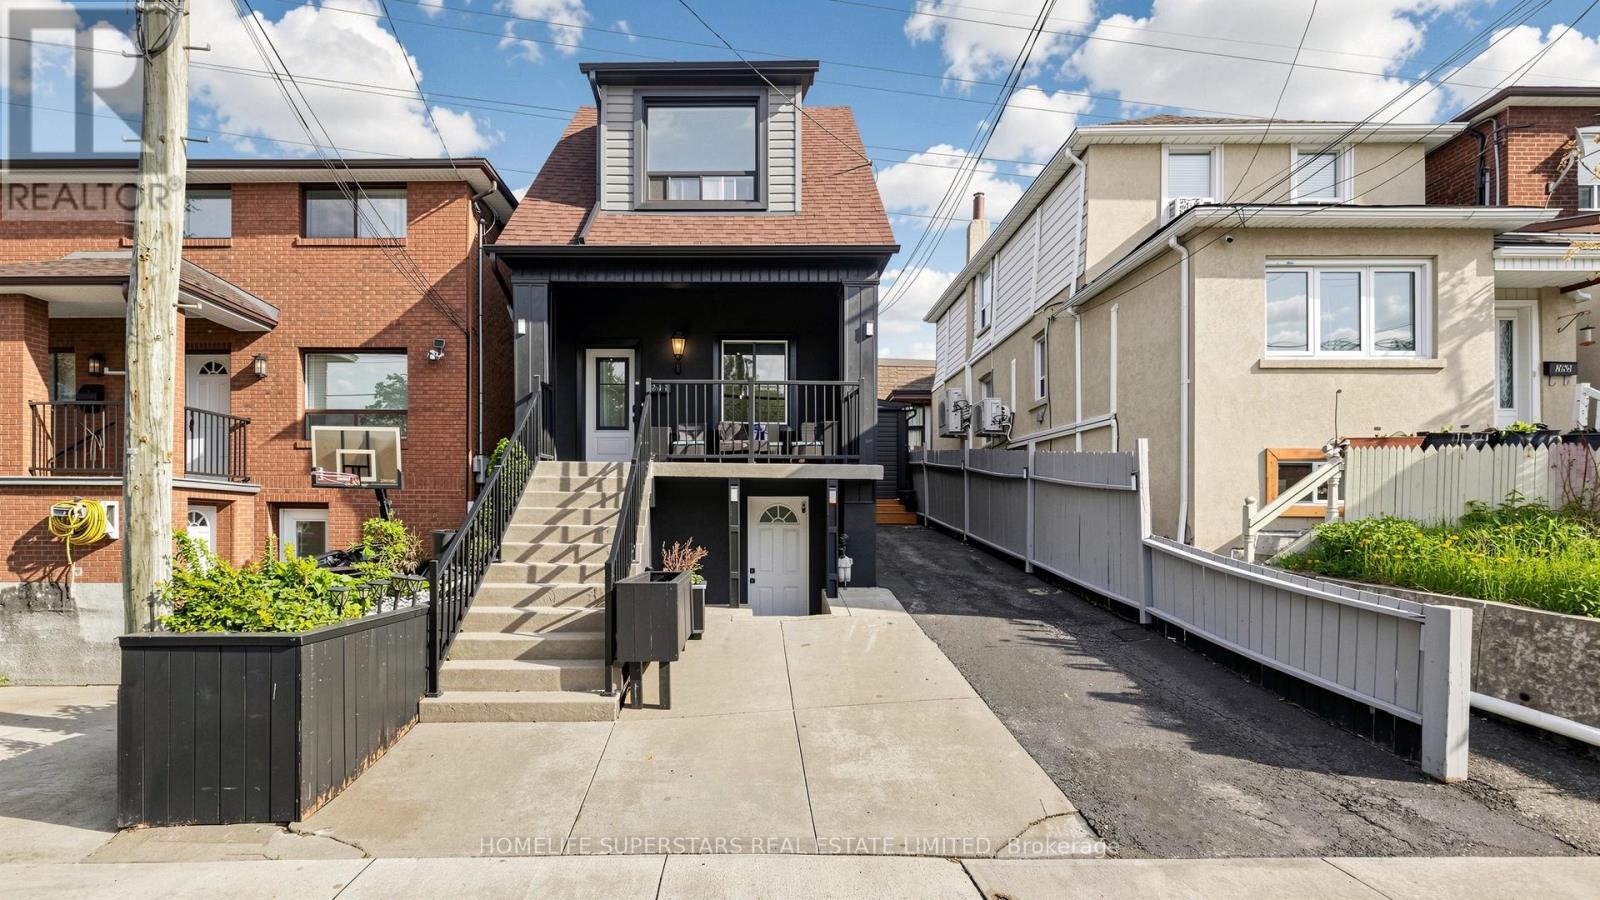
257 Prescott Avenue
Toronto, Ontario
Welcome to 257 Prescott Avenue, a beautifully detached extensively renovated over the years. This 3-bedroom home comes with a finished basement and two parking spots. The front porch provides a rare and relaxing outdoor space in the city. Renovations completed over the past 3/4 years include a modern stucco and vinyl exterior, new roof shingles, updated windows, gas furnace, and central air conditioning. Inside, the home features a bright, carpet-free layout with spacious rooms and a stunning waffle ceiling in the living and dining area. The open-concept kitchen is perfect for family living, offering stainless steel appliances, quartz countertops, and a walkout to the backyard. The finished basement comes with a kitchen, full washroom, and separate walkout entrance, ideal for in-laws or rental potential. Added conveniences include main-floor laundry, wifi thermostat, wifi doorbell, and smart light switches for modern living. Solar lights brighten the front and backyards, and two backyard sheds provide extra storage space. Located close to Earlscourt Park, schools, recreation centers, and public transit, this move-in-ready home offers the perfect blend of comfort, convenience, and modern upgrades - a rare find in the city! Just move in and enjoy. (id:55460)
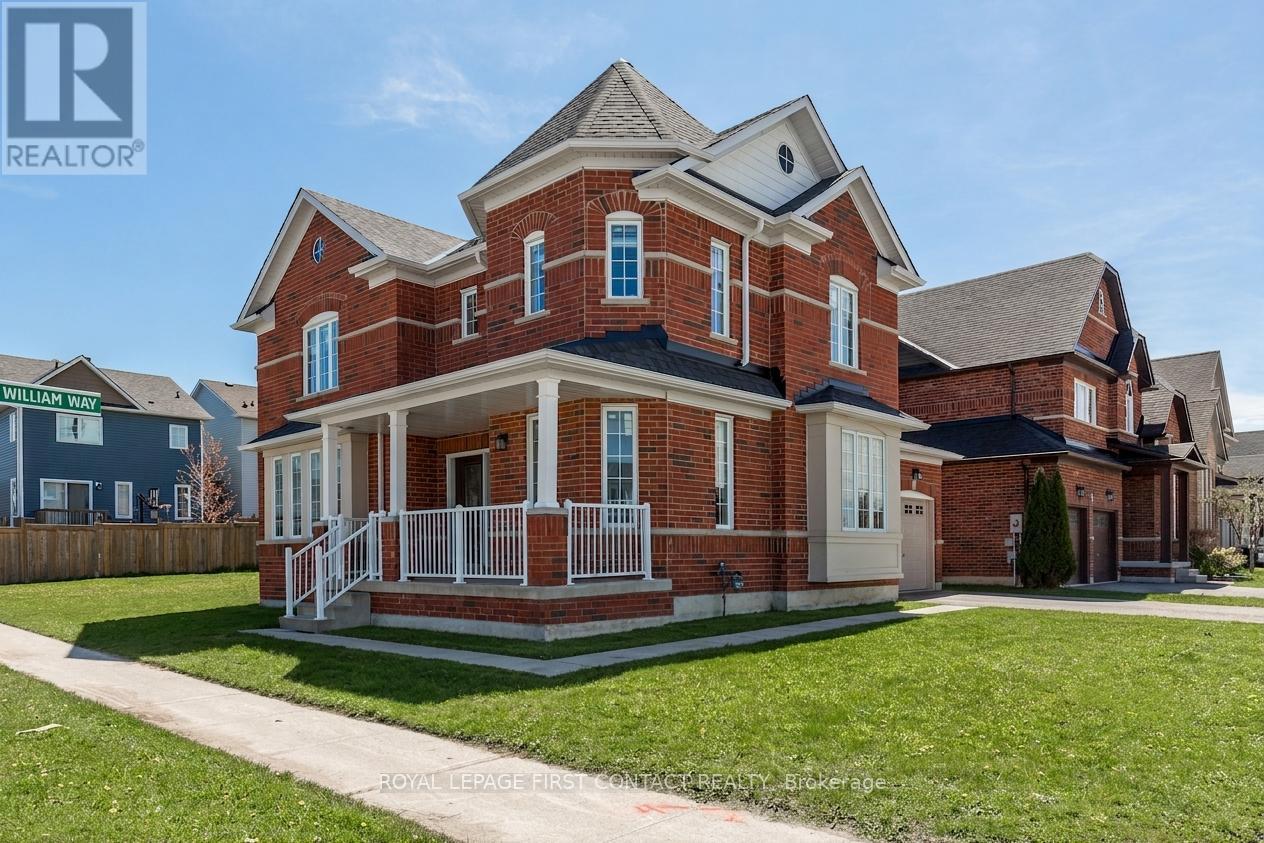
1 Griffin Gate
Barrie, Ontario
Welcome to this stunning all-brick corner-lot home in the highly sought-after Innis-Shore neighbourhood. Offering over 2,500 sq. ft. of beautifully maintained living space, this impressive 4-bedroom residence combines timeless curb appeal with extensive modern upgrades and family-friendly functionality. Step inside to discover a bright and inviting interior featuring upgraded hardwood flooring on the main level, freshly painted throughout, and spacious layout designed for both everyday living and entertaining. The thoughtfully designed layout includes a convenient main-floor laundry room and a generous eat-in kitchen that flows seamlessly into the living and dining areas. Upstairs, you'll find four spacious bedrooms, providing plenty of room for growing families, guests, or a home office. This home has been extensively updated, offering exceptional value and peace of mind. Recent improvements include a new roof (2023), upgraded windows (2023), front door (2023), garage doors (2023), Venetian blinds (2023), and upgraded carpeting and hardwood flooring (2023).The furnace is just 2 years old, while the fridge and stove were replaced approximately in 2024. Situated on a premium corner lot, this home enjoys outstanding curb appeal and is ideally located close to top-rated schools, parks, walking trails, shopping centres, and all the amenities that make the Innis-Shore neighbourhood one of Barrie's most desirable communities. This move-in-ready home offers the perfect blend of space, style, and modern updates-an opportunity you won't want to miss. (id:55460)
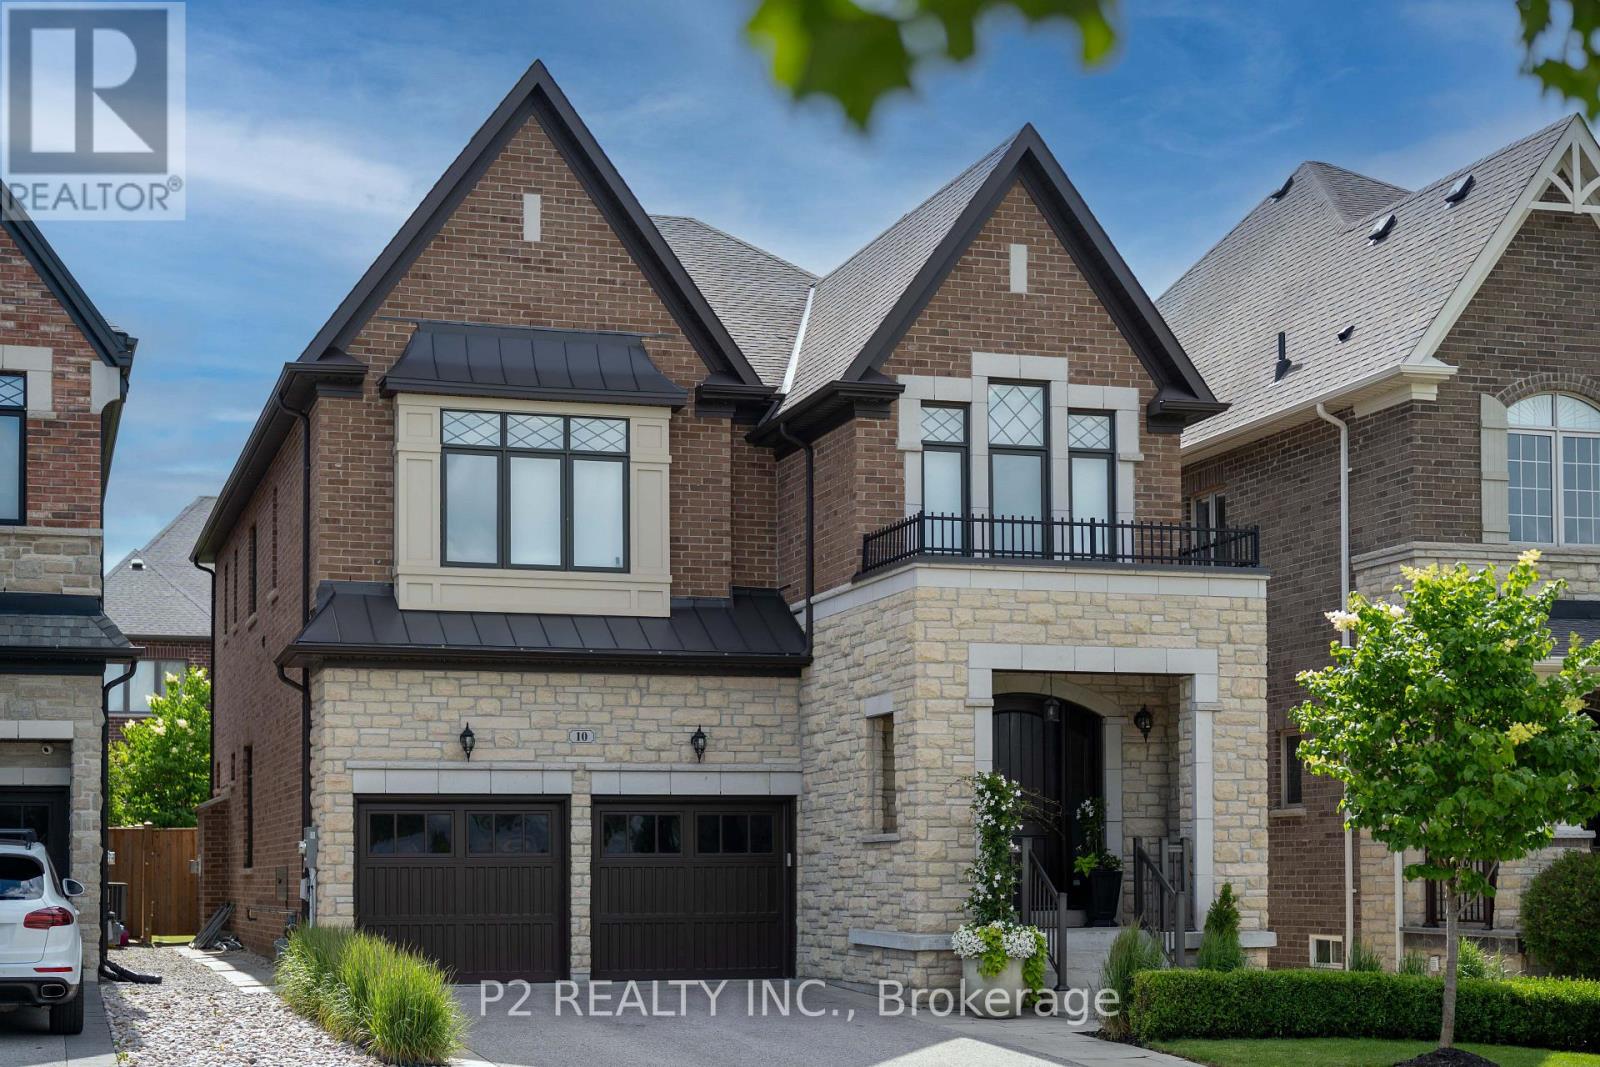
10 King Boulevard
King, Ontario
Stunning stone & brick home in the heart of King City offering over 4,000 sq ft of finished luxury living space. Over $250,000 in upgrades Featuring 5 bedrooms, 6 bathrooms, 10 ft ceilings on the main, 9 ft on the second and basement, 8 ft interior doors, 24 x 24 porcelain tiles on main, 5" wire-brushed hardwood flooring on main and second, crown moulding, wainscoting, and designer lighting throughout. Modern custom kitchen with extended uppers, farmers sink, and premium Thermador appliances. Spacious living area with floor-to-ceiling marble gas fireplace. Main floor office with double french glass doors. All bedrooms include their own upgraded bathrooms with quartz counters, 12x24 tiles, and frameless glass doors. Primary suite features a freestanding tub, double vanity, and frameless glass shower. Professionally landscaped front & back yard with gas BBQ hookup, outdoor landscape lighting, and 2 EV plugs in garage. Finished basement includes a fitness room, large recreation area, Great room with electric fireplace, storage rooms, cantina, and 3-pc bath. Additional features include custom closet organizers, upgraded window coverings, second-floor laundry, solid 3-lock fiberglass main door, and 200-amp electrical panel. Premium lot with unobstructed east views-luxury living in a prime King City location. (id:55460)
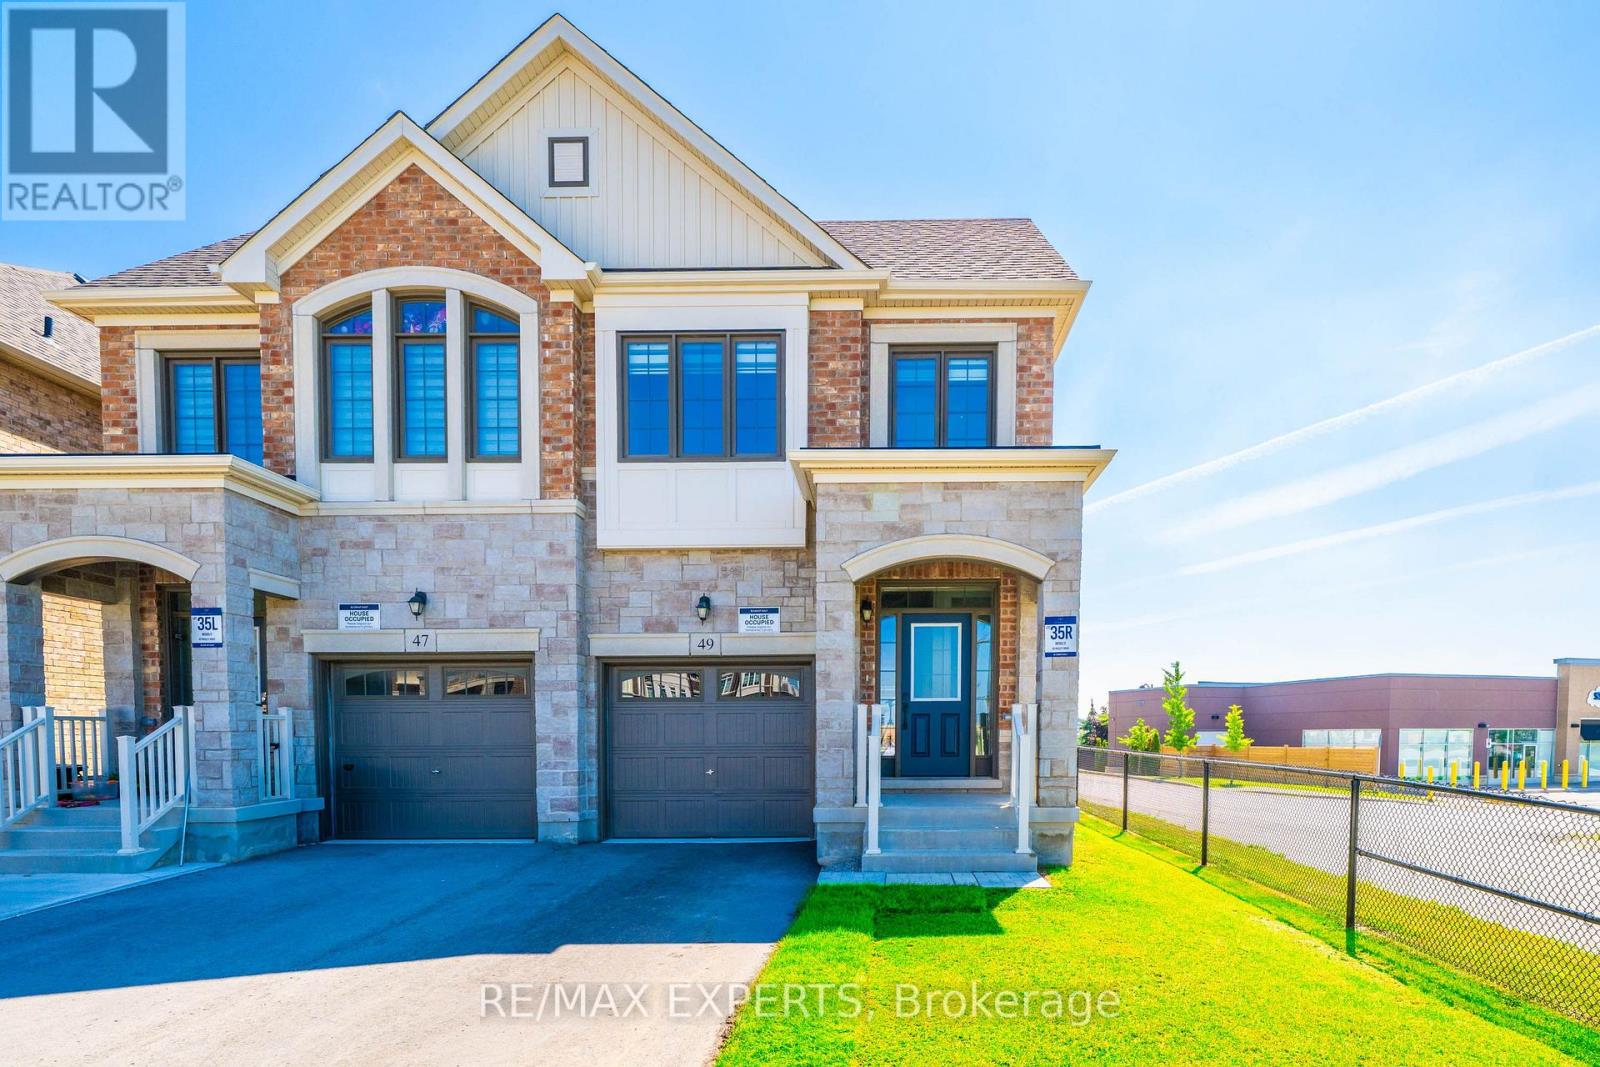
49 Paisley Drive
Bradford West Gwillimbury, Ontario
Top Reasons To Buy 1) Brand New Semi Located In The Heart Of Bradford, Summerlyn Village With $$50,000 Worth Of Upgrades. Open Concept With Soaring 9 Feet Ceilings On Main. Large Windows & Bright Rooms. 2)$$ Upgraded Kitchen With Center Island And Quartz Counters, Modern Backsplash. 3) Primary Bedroom With Large Walk-In His And Her Closets & 5 Pc Ensuite. 4) Hardwood Floors Throughout Main Floor & 2nd Floor. $$ Upgraded Baseboards. 5) Walking Distance To Schools. Steps To Parks, Groceries, Shopping & Restaurants. 6) Minutes To Hwy 400 & Bradford Go Stn. 7) Future Side Door Possible, Egress Window Installed In Bsmt. 8) Brand New Appliances Installed With 5 Year Warranty. L.A is related to Seller(s) (id:55460)
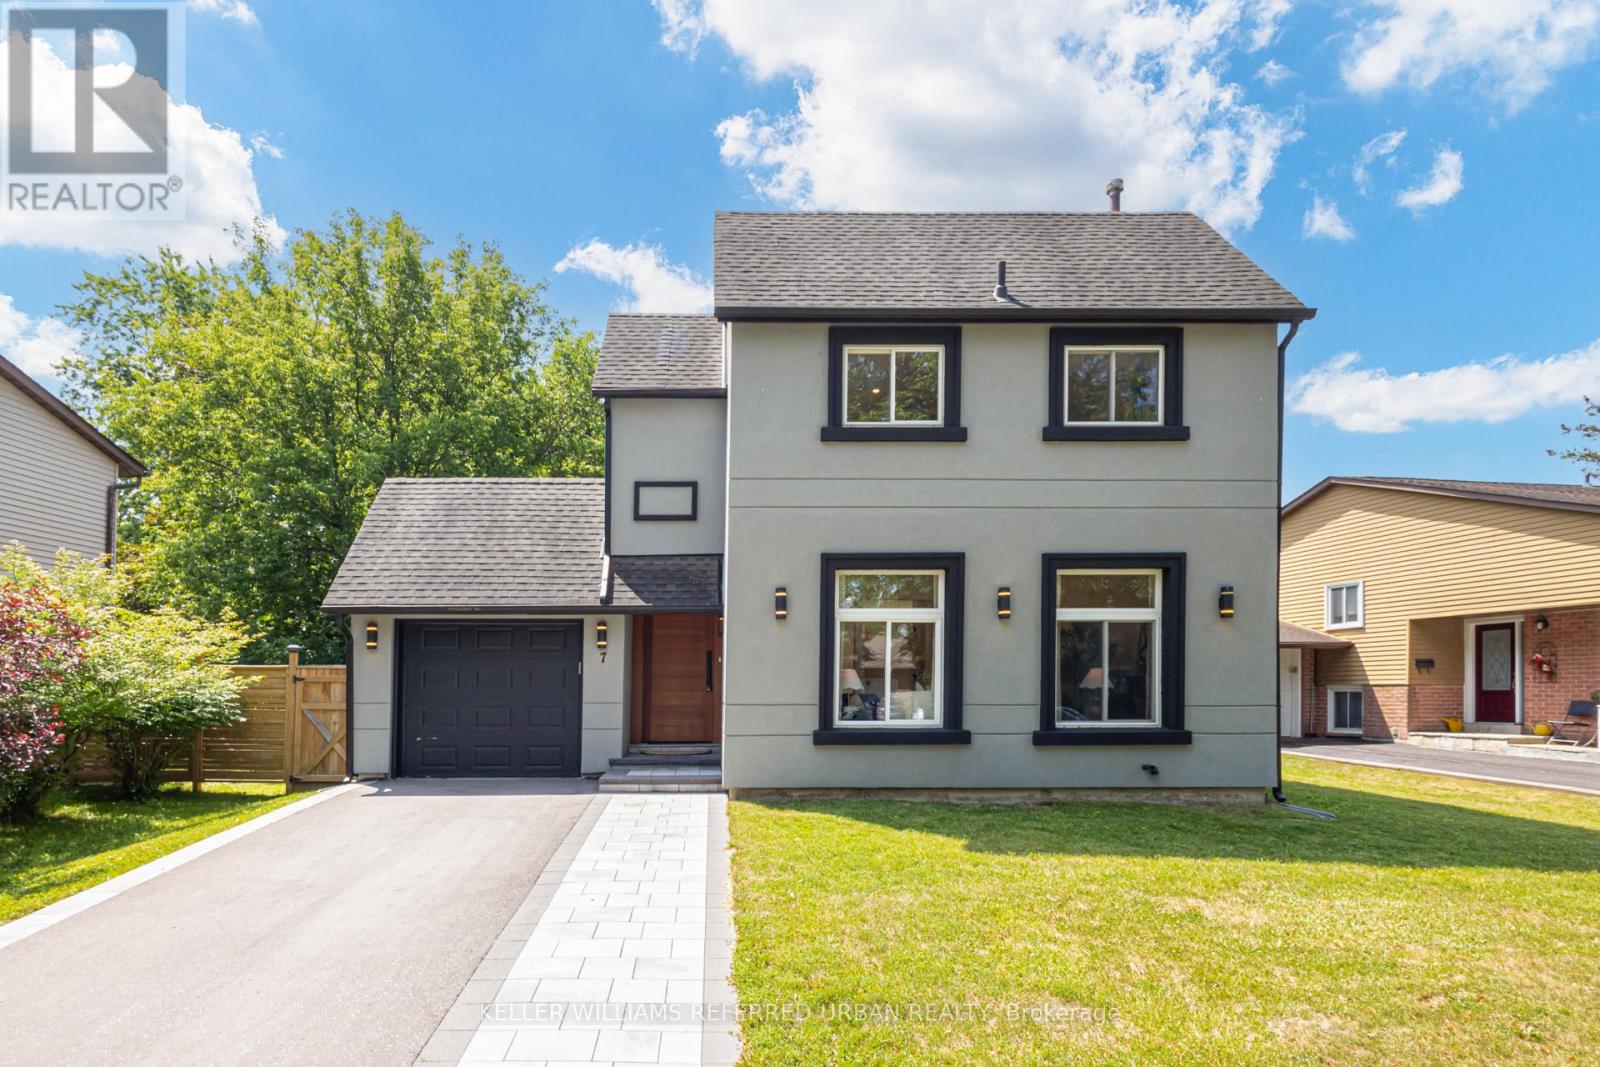
7 Cossar Drive
Aurora, Ontario
Welcome to this extensively renovated 3-bedroom, 3-bathroom detached home where modern luxury meets everyday comfort. Offering approximately $250,000 in quality renovations, this move-in ready home features a bright, open-concept layout with stylish finishes throughout. Enjoy your own private sauna complete with a newly added basement shower, plus recent exterior upgrades including a *new interlock driveway and walkway* , all-new backyard fencing, and a newly built deck; perfect for relaxing or entertaining. Ideally situated in one of Aurora's most sought-after neighbourhoods, close to top-rated schools, parks, shopping, restaurants, transit, and major highways. (id:55460)
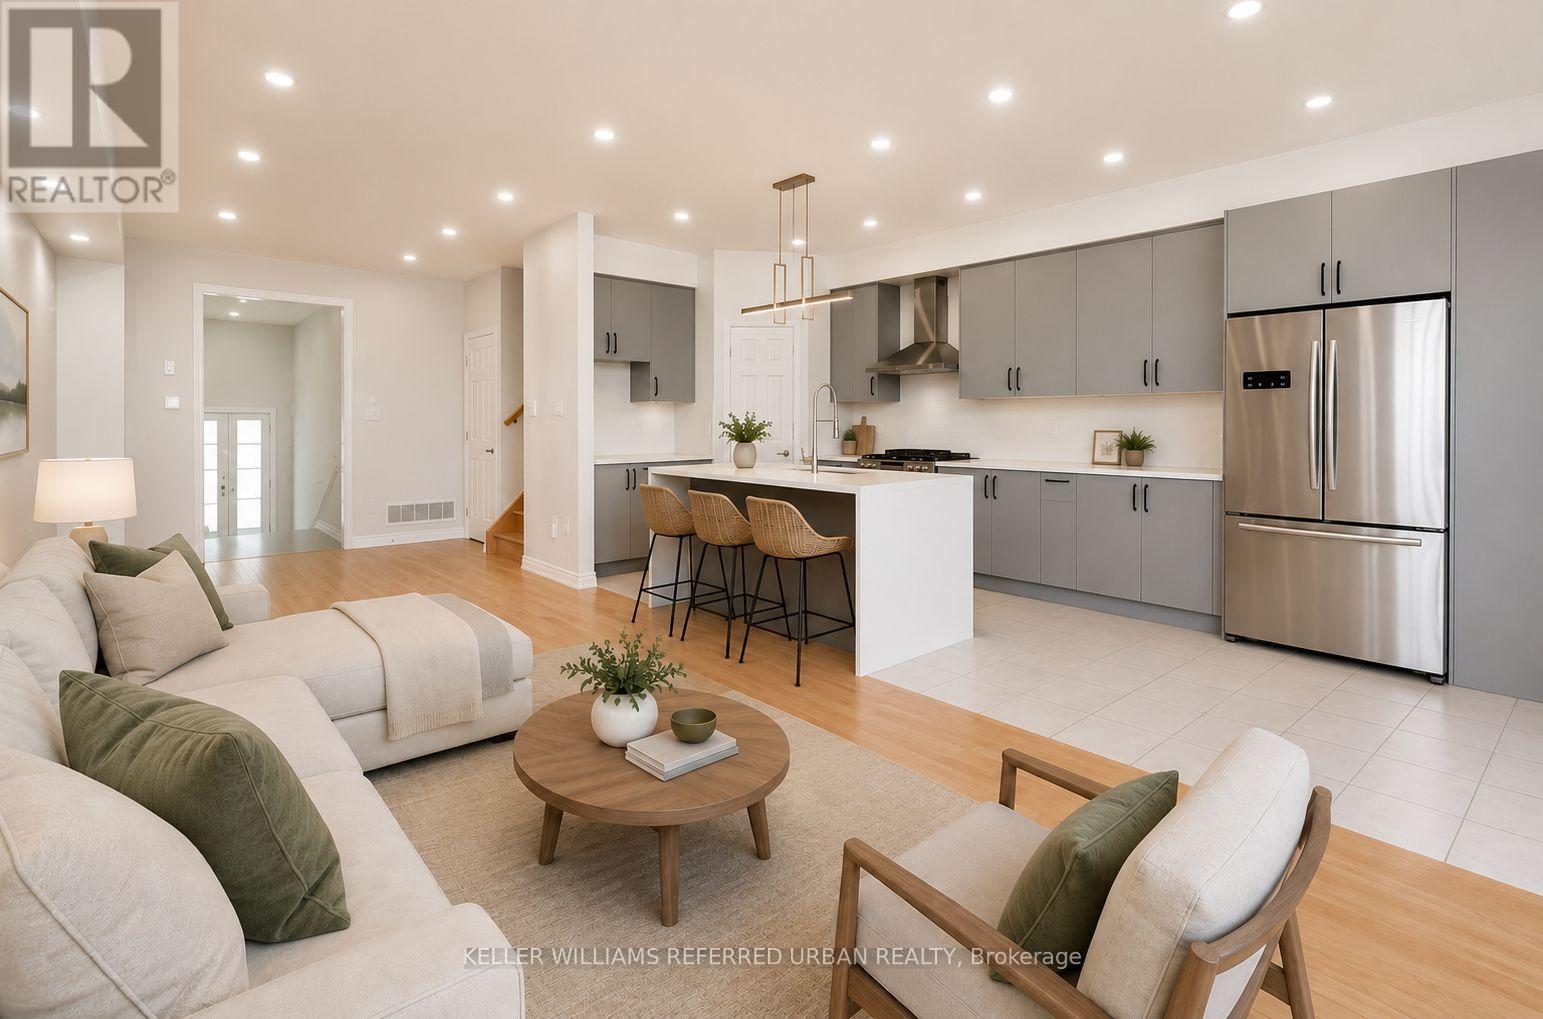
13313 Bathurst Street
Richmond Hill, Ontario
This townhome offers the perfect combination of style, comfort, and convenience in the highly sought-after Oak Ridges community of Richmond Hill. Thoughtfully designed with a warm, functional layout and generously sized bedrooms, this home is ideal for families and professionals alike. The modern kitchen features quartz countertops, and a cozy breakfast area, while upgraded laminate flooring throughout the bedrooms adds a contemporary touch. Ideally located with quick access to Highways 404 and 400, commuting throughout the GTA is effortless. Families will appreciate the proximity to highly regarded public and private schools, while outdoor enthusiasts can enjoy nearby Lake Wilcox Park, Bond Lake, and an extensive network of scenic walking and cycling trails. Surrounded by parks, recreation, shopping, dining, healthcare facilities, and everyday amenities, this welcoming neighbourhood offers an exceptional lifestyle in one of Richmond Hill's most desirable communities. (id:55460)