
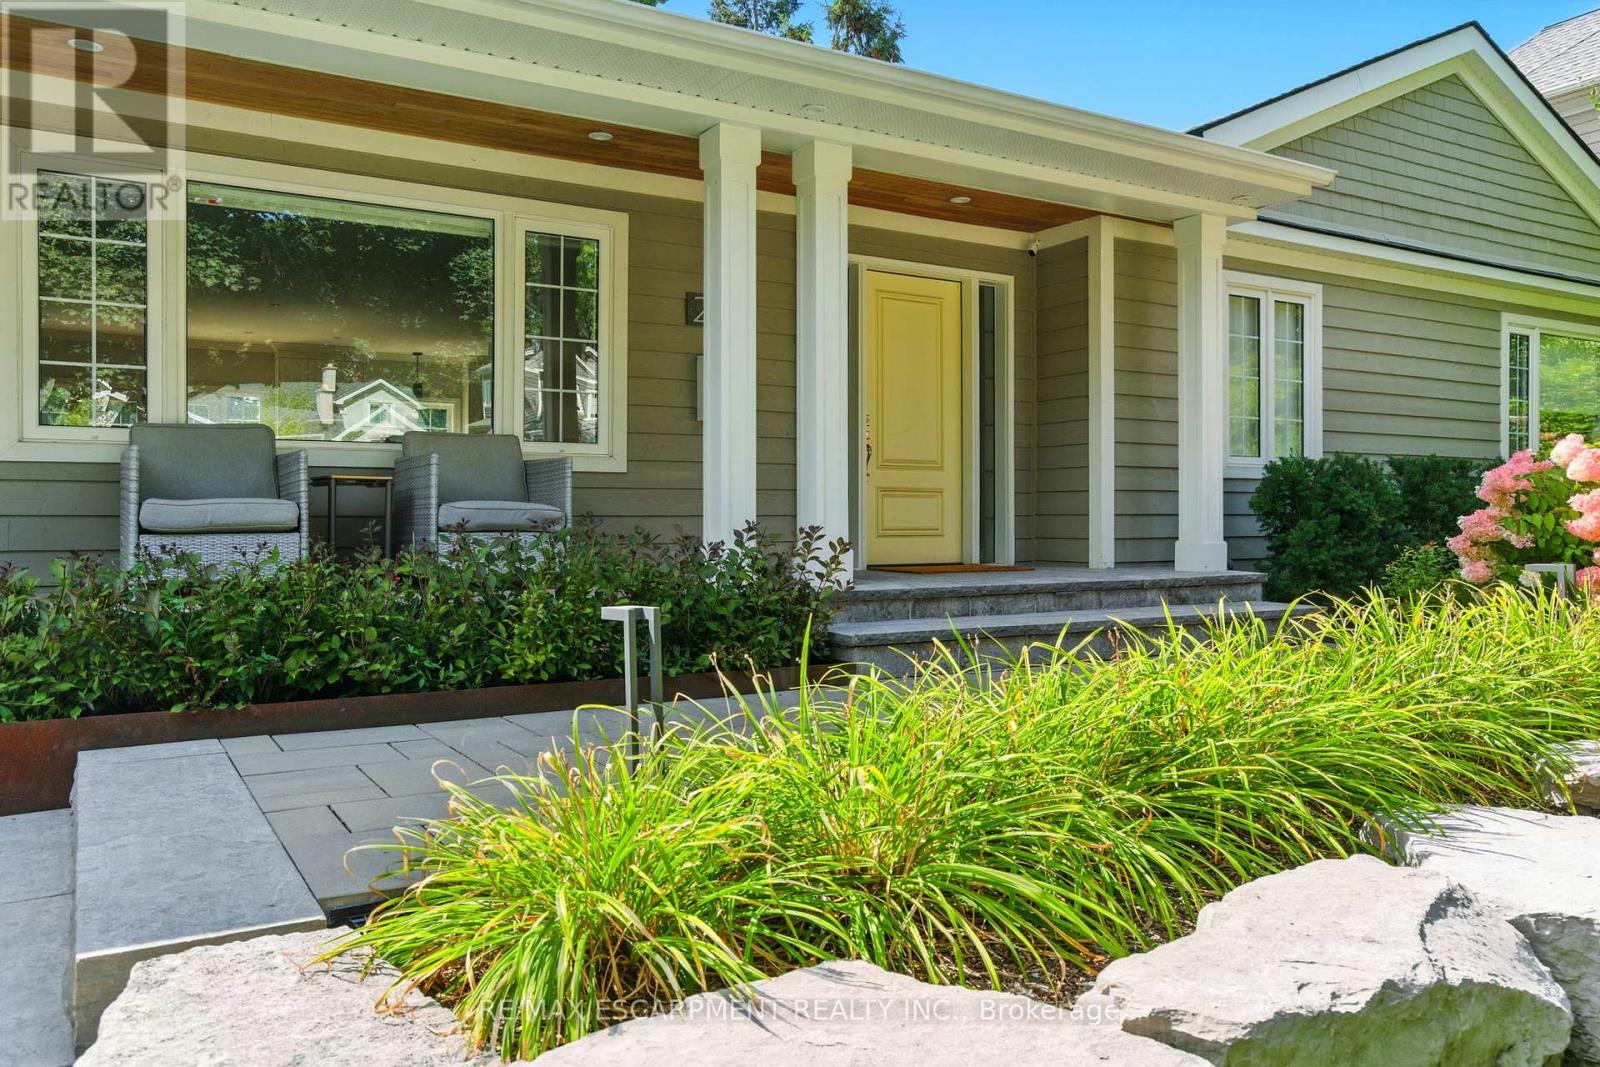
270 Poplar Drive
Burlington, Ontario
Some homes are renovated. Others are rebuilt. The difference becomes clear the moment you arrive.Intentionally rebuilt and expanded across all three levels, this exceptional Shoreacres home delivers the scale, functionality and craftsmanship more often associated with a custom two storey while remaining true to the timeless character of one of Burlington's most sought after neighbourhoods.Thoughtful landscaping, extensive stonework, mature gardens, a custom artist crafted planter and a covered cedar front porch create an unforgettable first impression.Inside, more than 3,400 square feet of finished living space offers remarkable scale, natural light and seamless flow. Nine foot ceilings and carefully planned sightlines connect every principal space.The custom chef's kitchen, anchored by a Bertazzoni gas range, opens effortlessly to spacious dining and living areas featuring an open face gas fireplace, custom built ins and multiple walkouts to the backyard. With six bedrooms, including a private primary retreat occupying its own level, and three beautifully renovated bathrooms, the home offers exceptional flexibility for family living.The finished walkout lower level includes a dedicated fitness studio, custom wine cellar, spacious recreation room and a true double wide walkout that fills the space with natural light.Outside, one of the area's most impressive lots features mature redwoods, curated gardens, extensive stonework, landscape lighting, irrigation, a heated garage, detached custom outbuilding with upgraded hydro and abundant parking.Beyond its beauty, virtually every major system has been updated, including electrical, plumbing, mechanicals, roof, windows and doors.This is far more than a renovation. It is a complete transformation where architecture, additions, landscaping and craftsmanship come together as though they were always meant to be one.Just moments from the lake, parks and Burlington's top rated schools. RSA. (id:55460)
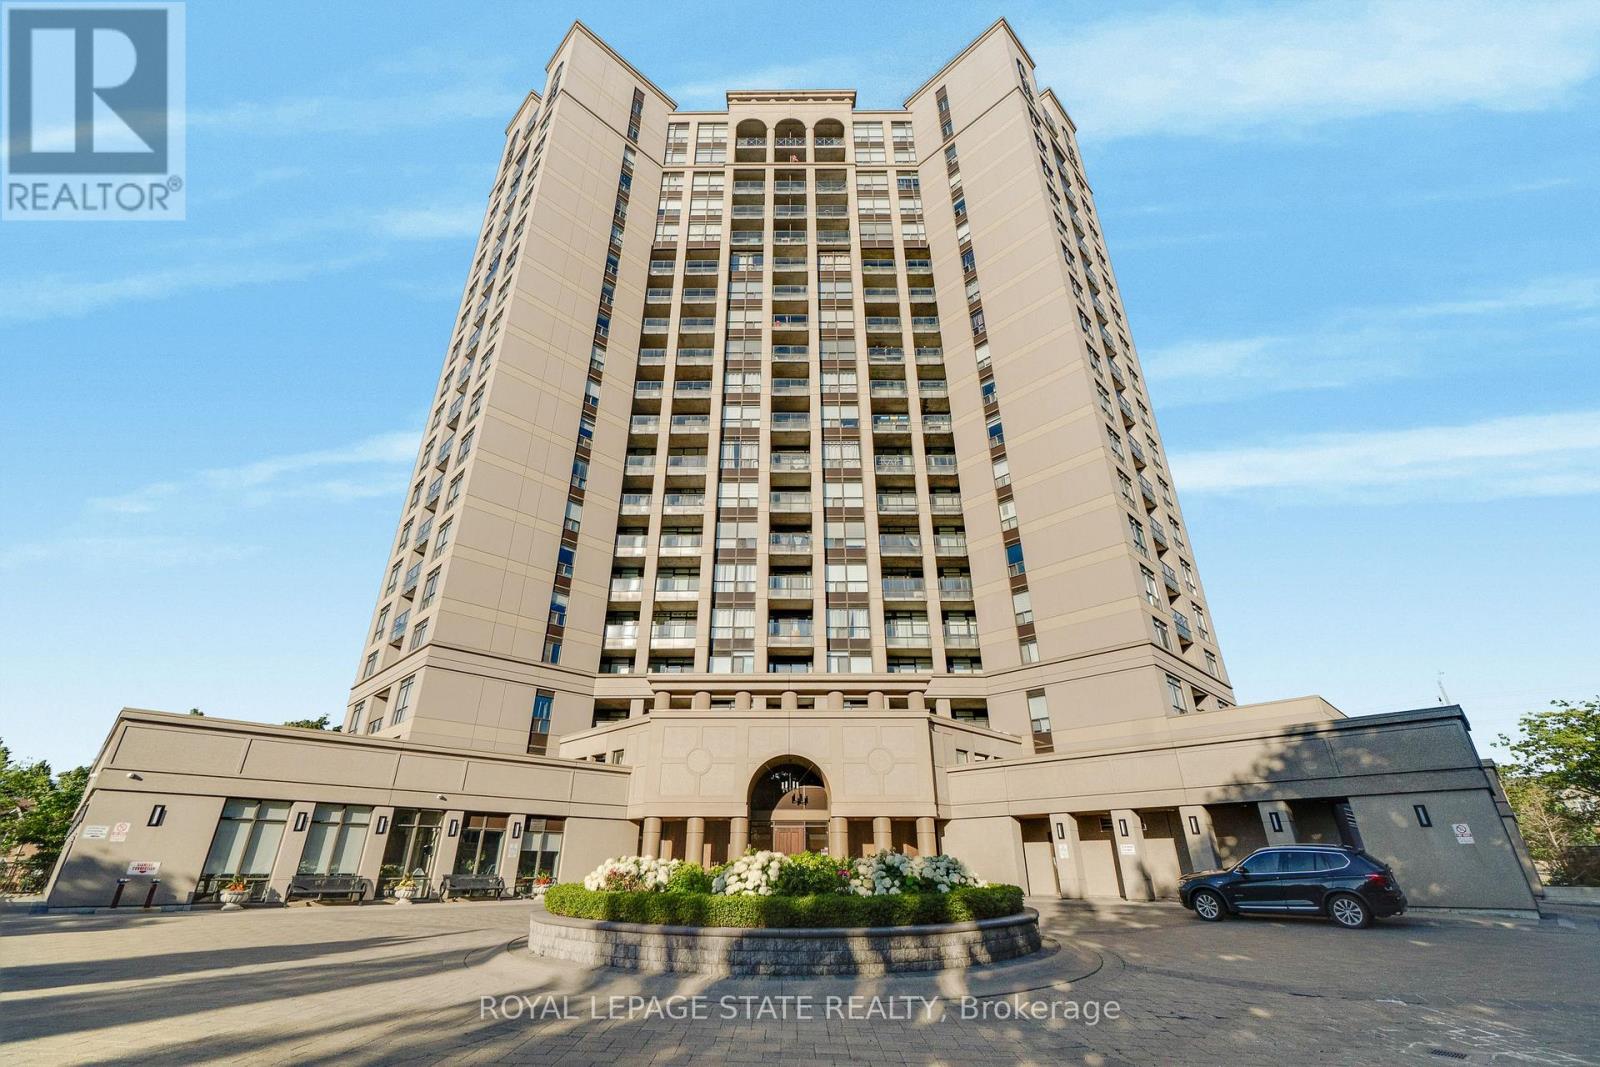
301 - 220 Forum Drive
Mississauga, Ontario
Experience the perfect blend of neighborhood charm, convenience, and exclusive design in this 2-bedroom plus den, 2-bathroom condo! Perfectly situated on the 3rd floor of Tuscany Gates, Unit 301 offers highly desirable lower-level living with incredibly easy access just steps from the elevator and stairs allowing you to bypass long waits and enjoy a quick, effortless transition from the lobby or parking to your front door.Unlike the congested concrete jungle of high-rises right at the core of City Centre, this unique building is nestled in a quieter, highly sought-after residential pocket at Eglinton & Hurontario giving you a welcoming neighborhood feel while keeping the city at your fingertips.The highly functional split-bedroom layout places the bedrooms on opposite sides of the condo for maximum privacy. Large windows invite pleasant, natural light into the living space, creating a warm and welcoming feel. Directly off the kitchen, enjoy a highly versatile den space that easily functions as a formal dining area, a home office, or an extension of your living space.The ultimate standout feature is the private balcony showcasing stunning architectural arches making this the only unit in the entire building with this unique design! Step outside to relax and enjoy your unobstructed views of the city skyline.Complete with in-suite laundry, central A/C, and owned parking. Premium building amenities include an outdoor pool, gym, billiards, and party room. Unbeatable location steps to local transit and the upcoming Hurontario LRT, and minutes to highways 403/401. A truly rare opportunity! (id:55460)
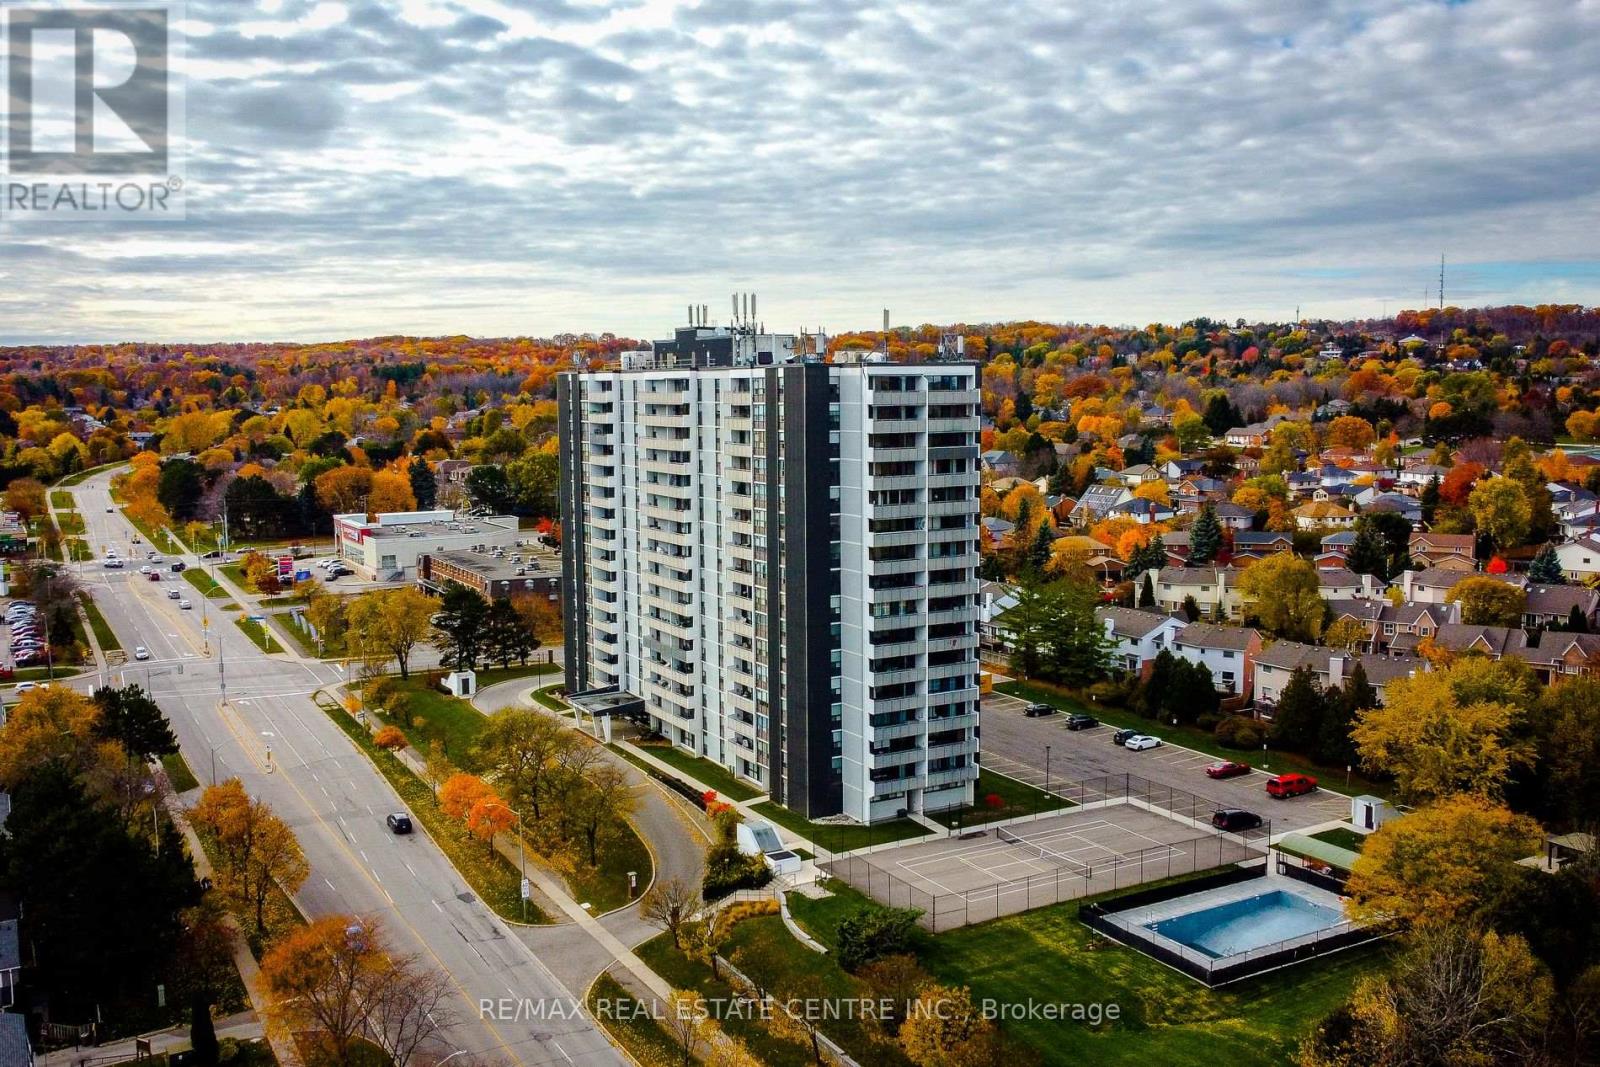
602 - 2055 Upper Middle Road
Burlington, Ontario
Bright And Spacious 3-Bedroom, 2-Bathroom Corner Unit Offering A Highly Functional Layout And Excellent Natural Light Throughout. The All Inclusive Style Condo Fee Covers Water, Hydro, Heat, Central Air Conditioning, Building Insurance, Exterior Maintenance, Common Elements, Parking, Visitor Parking And Bell Fibe TV, Providing Exceptional Value And Convenience. The Open-Concept Living And Dining Area Features Large Windows And Open Views, With A Walk-Out To A Large Private Balcony Showcasing Beautiful Views Of The Lake & Surrounding Nature. The Kitchen Provides Lots Of Cupboard Space And A Large Pantry For Added Storage. This True 3-Bedroom Unit Features Three Generously Sized Bedrooms, Each With Its Own Window And Closet.The Primary Bedroom Features A Walk-In Closet & A Private 4-Piece Ensuite Bathroom. Additional Highlights Include In-Suite Laundry And A Well-Designed Floor Plan That Offers Both Privacy And Flow. Residents Enjoy A Full Range Of Building Amenities, Including A Gym, Tennis Court, Outdoor Pool, Library, Games Room, Craft Room, Workshop, Community BBQ Area & Guest Suite. Conveniently Located Within Walking Distance To Shopping, Transit And Everyday Amenities, And Close To Parks And Major Highways. One Parking Spot Included. (id:55460)
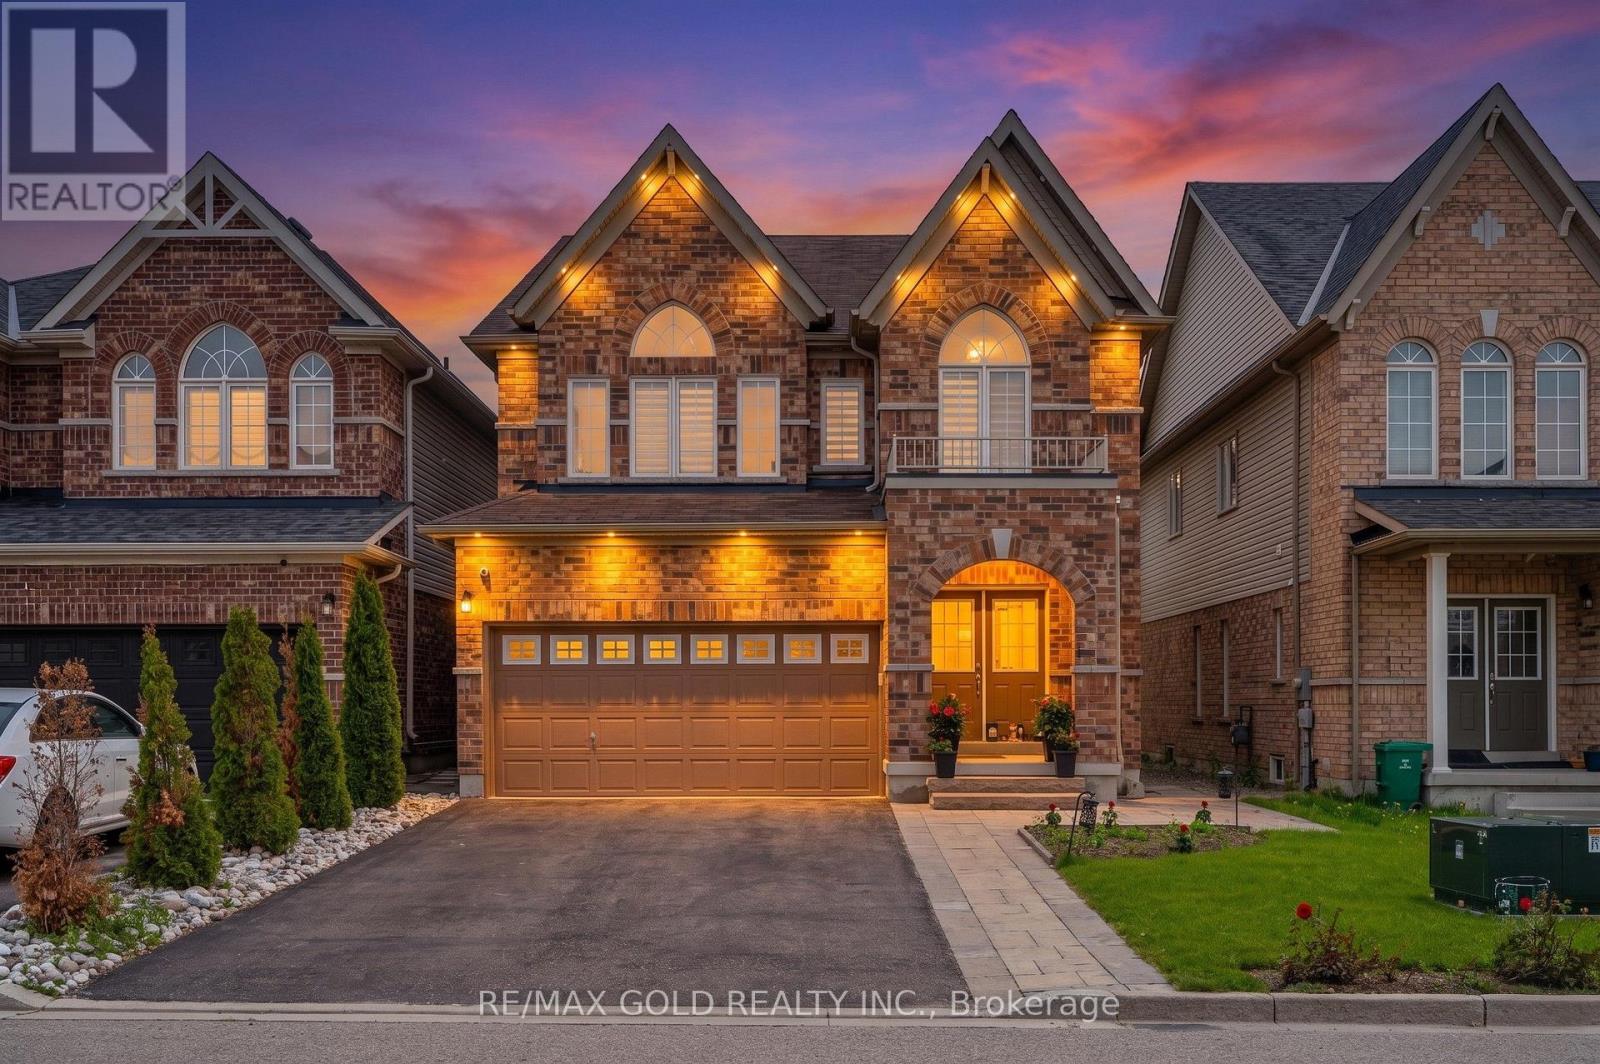
28 Weatherall Avenue
Cambridge, Ontario
Wow! Location! Location! Location! Welcome To This Beautifully Maintained 5 Bedroom Detached Home In The Highly Sought-After Preston Community In Cambridge! Features A Double Door Entry, Bright Open Concept Layout, Separate Living Room, And Combined Family/Dining Room. Spacious Primary Bedroom Featuring A 5-Piece Ensuite And Walk-In Closet. Loaded With Upgrades Including A Modern Kitchen With Quartz Countertops & Backsplash, Gas Stove, Pot Lights, Upgraded Bathrooms & A Stylish Kitchen Island With Custom Slat Panel Detailing. Elegant Designer Feature Wall Adds A Modern Touch To The Family Room. Unfinished Basement with Existing Partial Framing. Enjoy A Well-Maintained Backyard & No Sidewalk Providing Extra Parking Convenience. Conveniently Located Close To Hwy 401, Costco, Shopping, Public Transit, Conestoga College, Nearby School, And Easy Access To Kitchener-Waterloo. (id:55460)

149 Kinsman Drive
Hamilton, Ontario
Beautifully upgraded 3-bedroom, 4-bathroom townhome with a finished basement and private backyard, located in the heart of Binbrook - amature, family-friendly community known for its quiet streets, parks, and strong neighbourhood feel. Owned by the original owners and wellmaintained throughout, this home offers a functional and spacious layout ideal for both everyday living and entertaining. The open-conceptmain floor features seamless flow and access to a fully fenced backyard, perfect for relaxing or hosting guests. The fully finished basement(2023) adds valuable living space, complete with a wet bar, 3-piece bathroom, and ample storage - ideal for a recreation area or extendedfamily use. Step outside to your private backyard backing onto a wooded lot with no rear neighbours, offering peace and privacy. Thetwo-level deck and gas BBQ hookup make it an excellent space for outdoor entertaining. Additional features include commercial-gradelaminate flooring, fresh paint throughout, upgraded appliances, main floor laundry, and a large upper-level office space. Conveniently locatedclose to schools, parks, trails, and everyday amenities, this move-in ready home offers a perfect blend of comfort, privacy, and convenience. 3Bedrooms | 4 Bathrooms | Finished Basement | Private Backyard | Move-In Ready Don't miss this opportunity to own a beautifullymaintained home in one of Binbrook's most desirable communities. (id:55460)
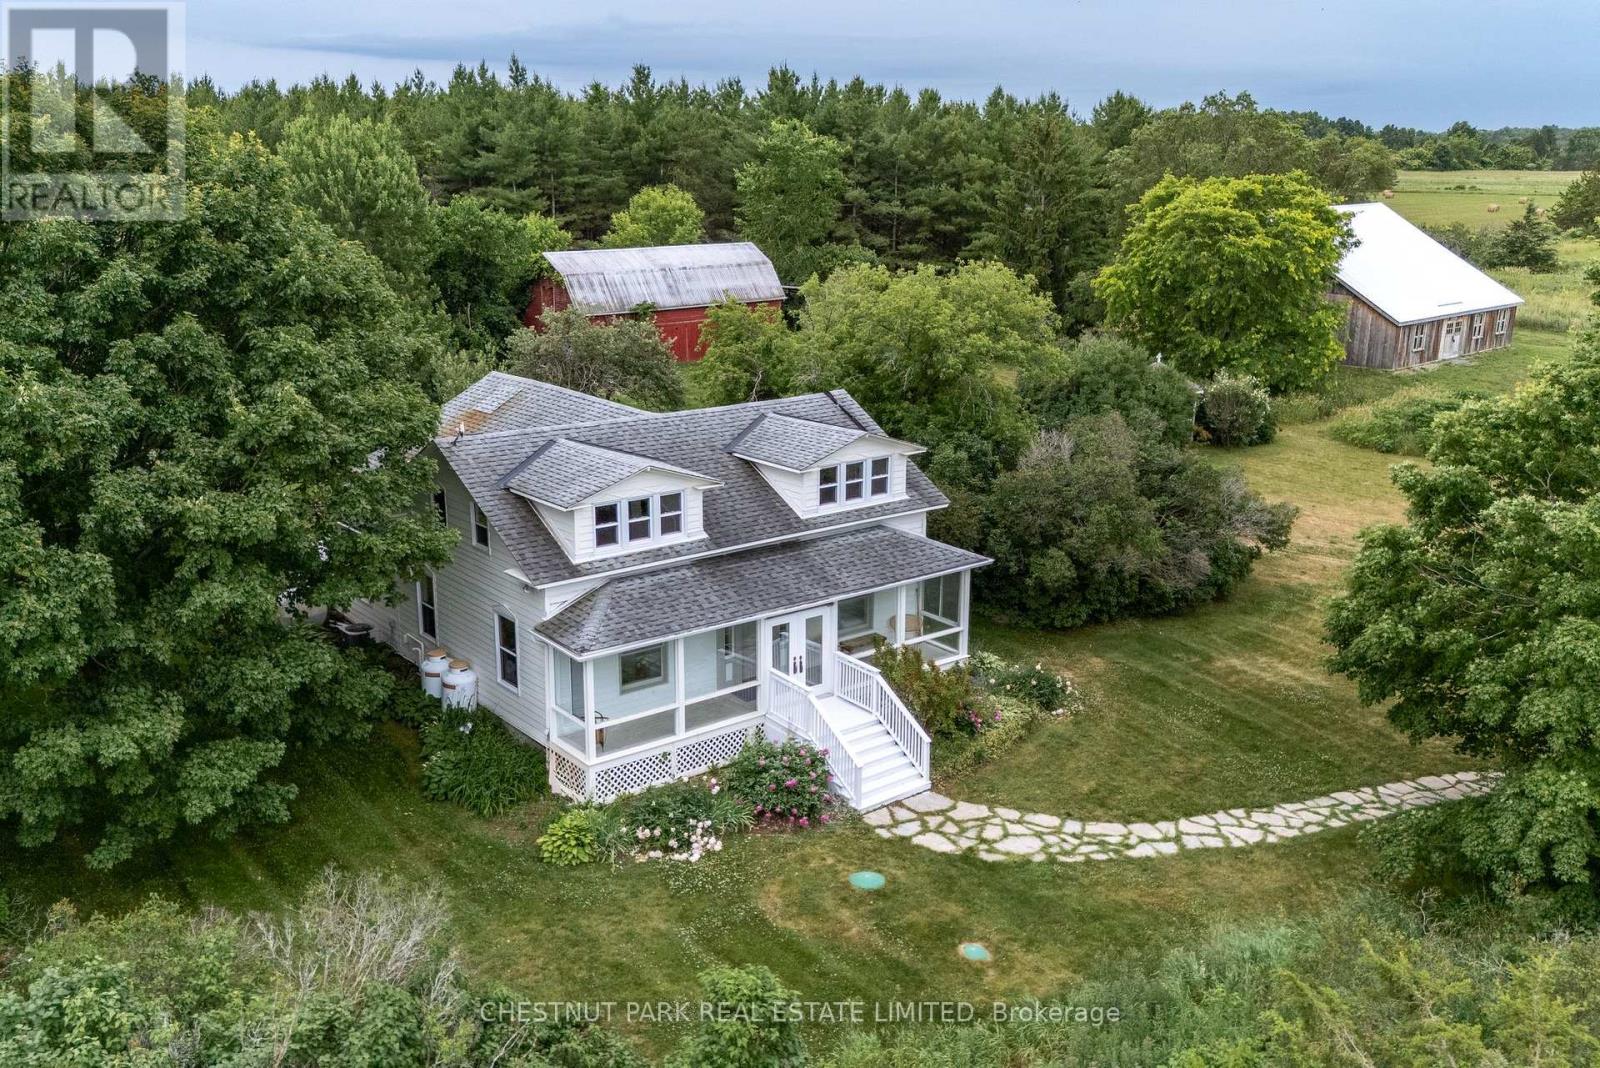
1472 County Rd 7 Road
Prince Edward County, Ontario
Featured in House & Home, this celebrated design retreat redefines elevated country living in Prince Edward County. Set on 15+ acres across two separately deeded lots, the property centres around an iconic 1850s farmhouse that has been transformed into a playful yet sophisticated escape featuring soaring cathedral ceilings, original barn beams, curated vintage furnishings, and richly layered textures throughout. With 4 bedrooms and 2 baths, the main residence operates as a fully licensed short-term rental with a strong income history and loyal following, offered turnkey and fully furnished. The adjacent parcel includes two striking barns; one preserved in its original character, the other reimagined by ERA Architects, known for their work on the Drake Devonshire and Brighthouse. Substantial progress has been made toward rezoning the site for event use, with the potential to host up to 100 guests. With elevated views across the countryside and water vistas toward the Bay of Quinte, this lot also presents an exceptional opportunity to add a second residence or create a private multi-home compound that blends nature, design, and lifestyle. With deeded waterfront access and a location minutes from some of PEC's most notable wineries and restaurants, the Wilda Farmhouse isn't just a home, it's a destination, a brand, and a canvas for your next chapter. (id:55460)
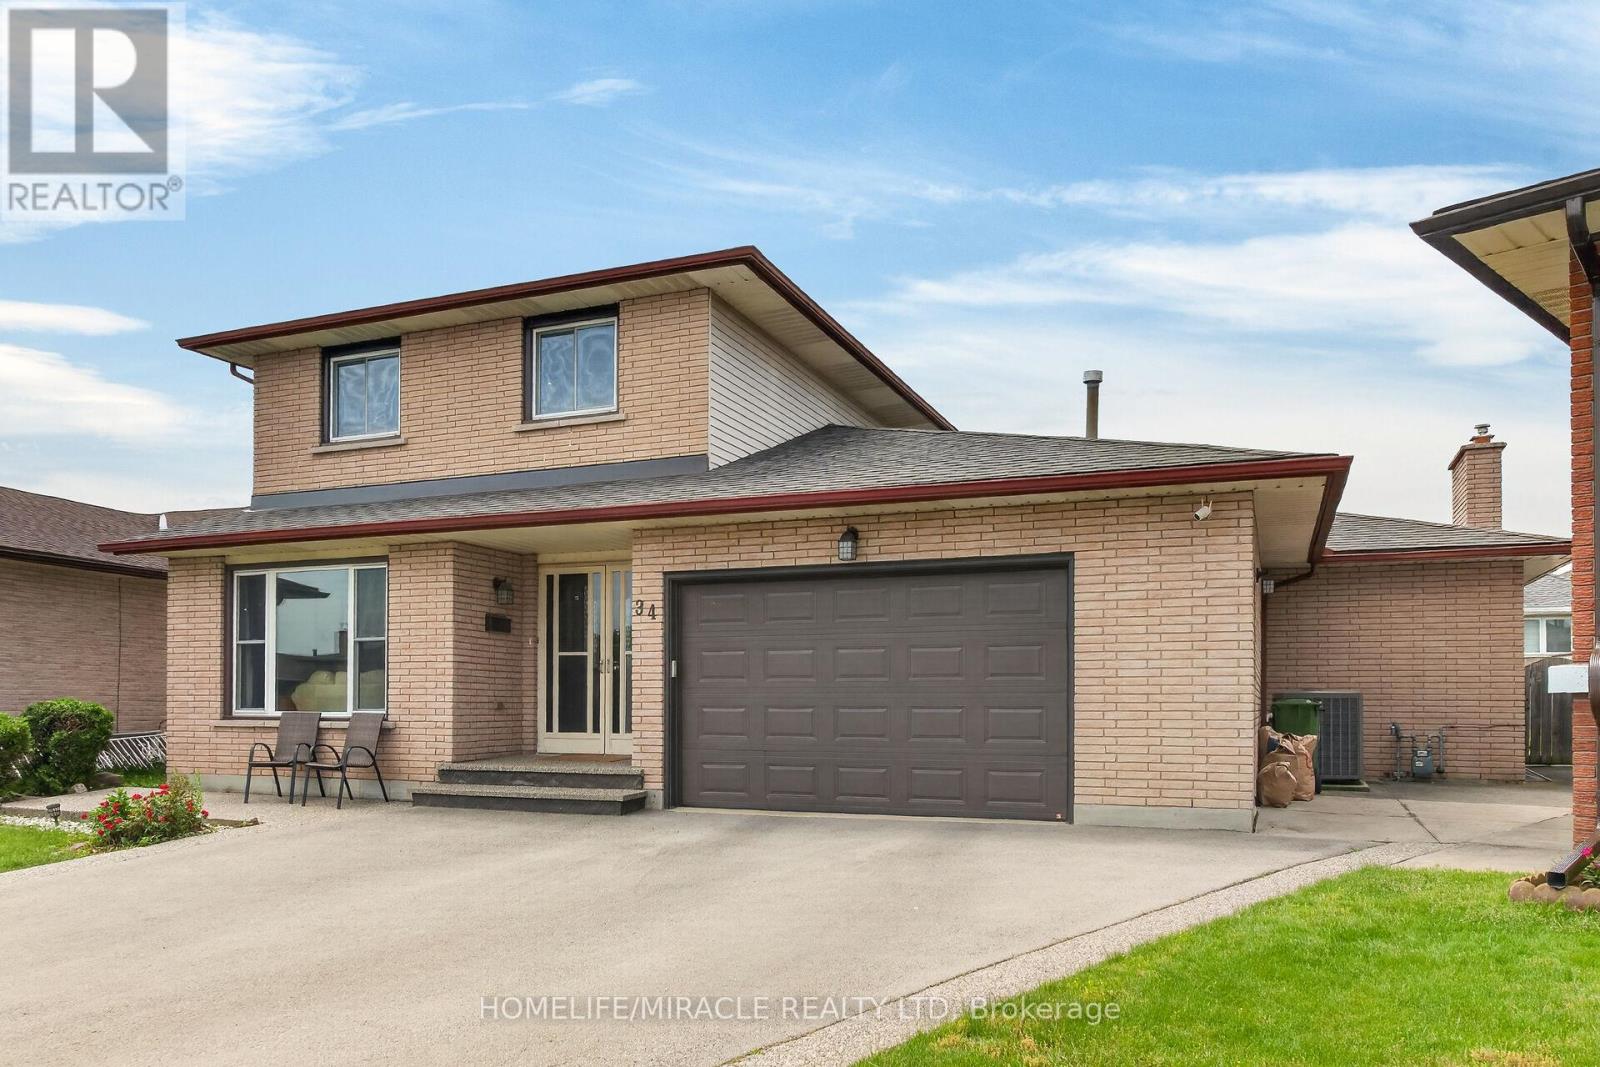
34 Capri Crescent
Hamilton, Ontario
Welcome to this spacious detached home located in a highly desirable family-friendly neighbourhood. The main level features a bright livingroom, formal dining room, eat-in kitchen, family room, den/home office, full bathroom, and a convenient laundry room with direct access tothe garage. The second floor offers three generously sized bedrooms and a full bathroom. The fully finished basement provides excellentin-law suite potential with a separate entrance, eat-in kitchen, large recreation room, den, and a 4-piece bathroom. Recent updates include anew furnace (2021), pot lights, sump pump, and renovated basement. Conveniently located close to schools, parks, shopping, and allamenities. Move-in ready and ideal for growing families or multi-generational living .Fully finished basement with separate entrance andin-law suite potential. New furnace installed in 2021. (id:55460)
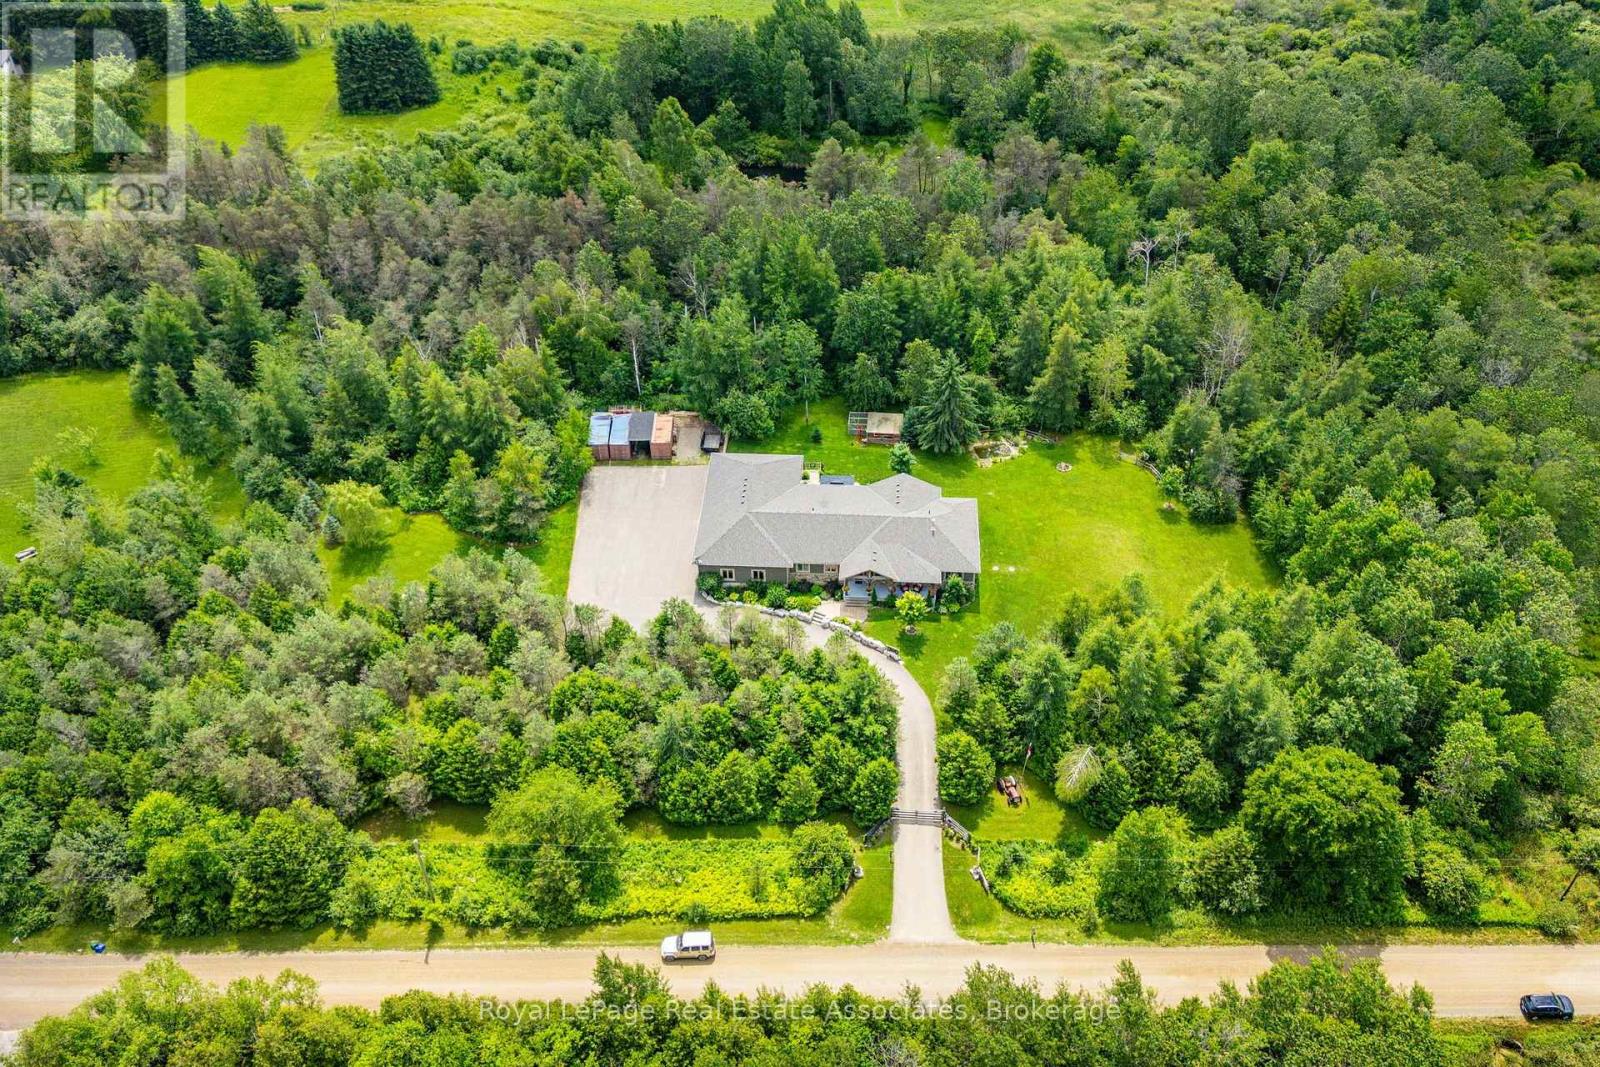
5594 First Line
Erin, Ontario
Escape to your private country retreat on 6.78 acres in rural Erin, where this custom-designed 3+2 bedroom, 4 bathroom bungalow offers over 3,500 sqft of finished living space, a 1,875 sqft heated garage & parking for up to 13 vehicles. Built in 2016 & tucked behind an automatic gated entry, the home features hardwood floors, 9' ceilings & a bright, open-concept layout thats ideal for everyday living & entertaining. The great room offers 12' cathedral ceilings, a stone wood-burning fireplace & oversized windows, while the kitchen is equipped w/ leathered granite counters, a centre island w/ pop-up outlets & S/S appliances(2022). A cedar-lined sunroom off the dining area opens to the backyard, creating a seamless indoor-outdoor flow. 3 main floor bedrooms include a spacious primary w/ a walk-in closet, heated tile 4 pc ensuite & walkout to a covered patio. For added convenience, across from the primary suite is a dedicated home office w/ a closet & a front yard view, along w/ a 2 pc powder room & a laundry room w/ built-in cabinetry, tile flooring & direct garage access. On the other side of the home are 2 additional bedrooms w/ hardwood floors, double closets, large windows, along w/ a 4 pc bath featuring heated tile floors. The finished basement w/ a separate entrance from the garage offers excellent potential for multigenerational living w/ 2 rec rooms. One is a private space w/ a pellet stove, while the other sits beside the second kitchen & functions well as a living or dining area. The basement also includes 2 bedrooms & a 3 pc bath. The oversized garage has 13' ceilings, 3 large bay doors, a wet bar & direct access to the main floor, basement & porch. Outdoor highlights include a swim spa(2023), hot tub(as-is), chicken coop & 3 8x20' storage pods(negotiable). Located just minutes from Erin & Hillsburgh, short drive to Guelph, Acton and Orangeville. School route, trails, & more! (id:55460)
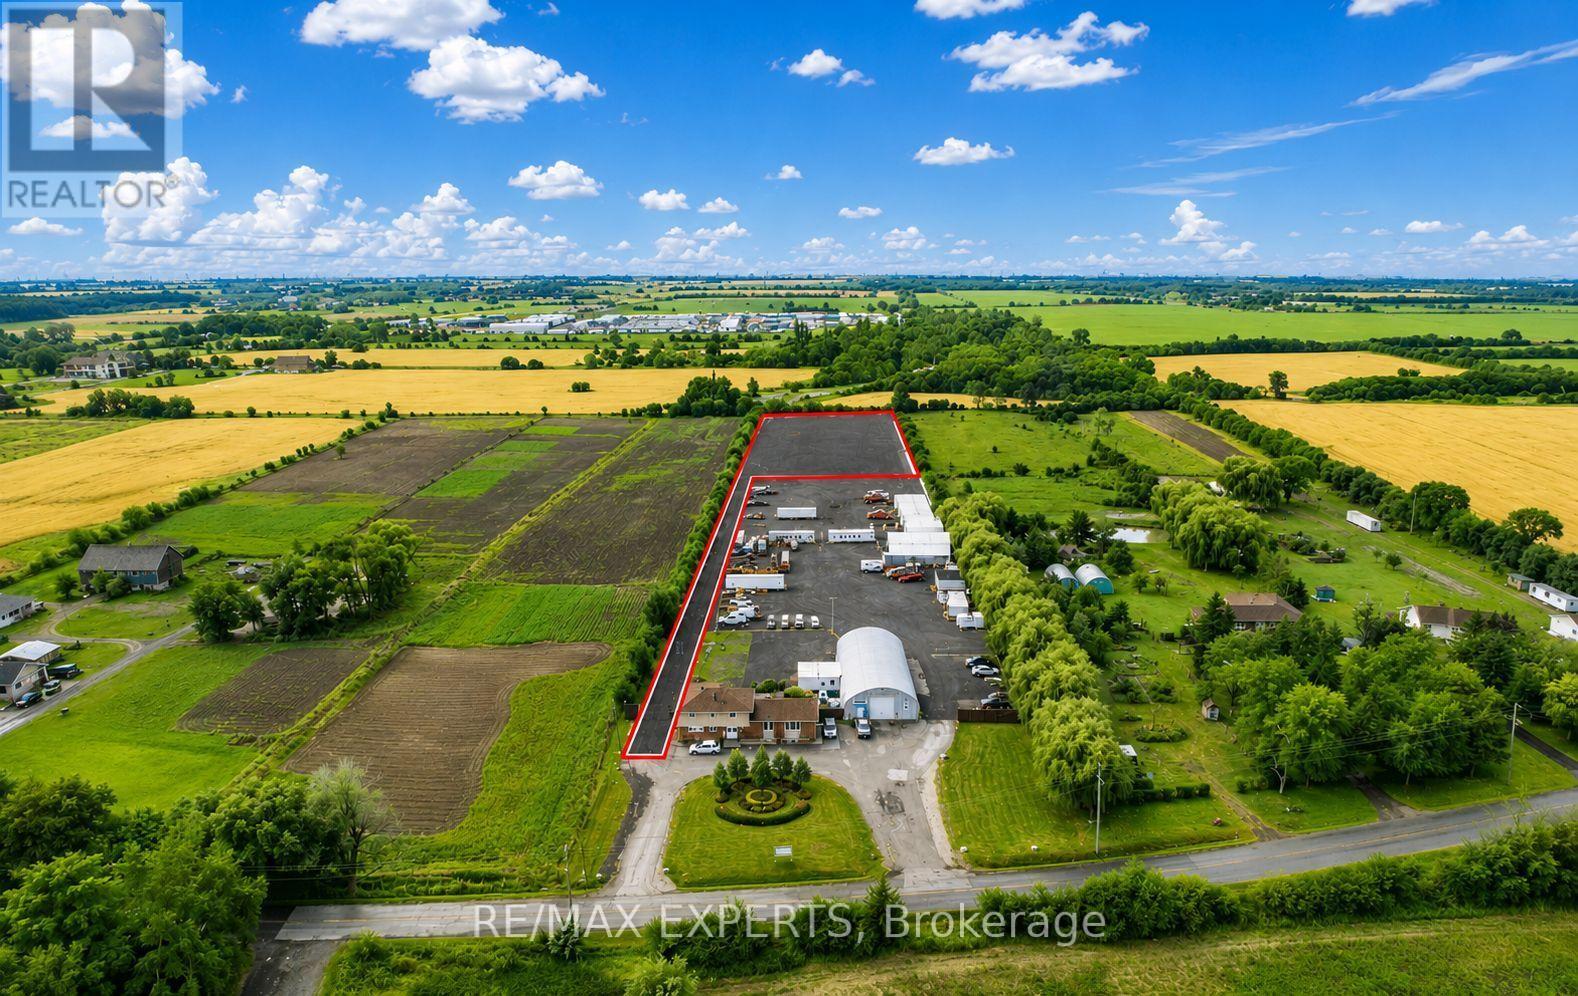
6809 Healey Road
Caledon, Ontario
Approximately 1.75 acres of outdoor storage land available for lease in a highly accessible Caledon location. Ideal for contractors, landscapers, fencing companies, roofing contractors, metal and aluminum fabricators, and a variety of commercial trades requiring secure outdoor storage. The property features a private laneway with convenient access for trucks, commercial vehicles, equipment, and materials. Gross lease rate is $16,000 per month for the entire 1.75-acre parcel. Strictly no tractor-trailer parking or storage permitted. (id:55460)
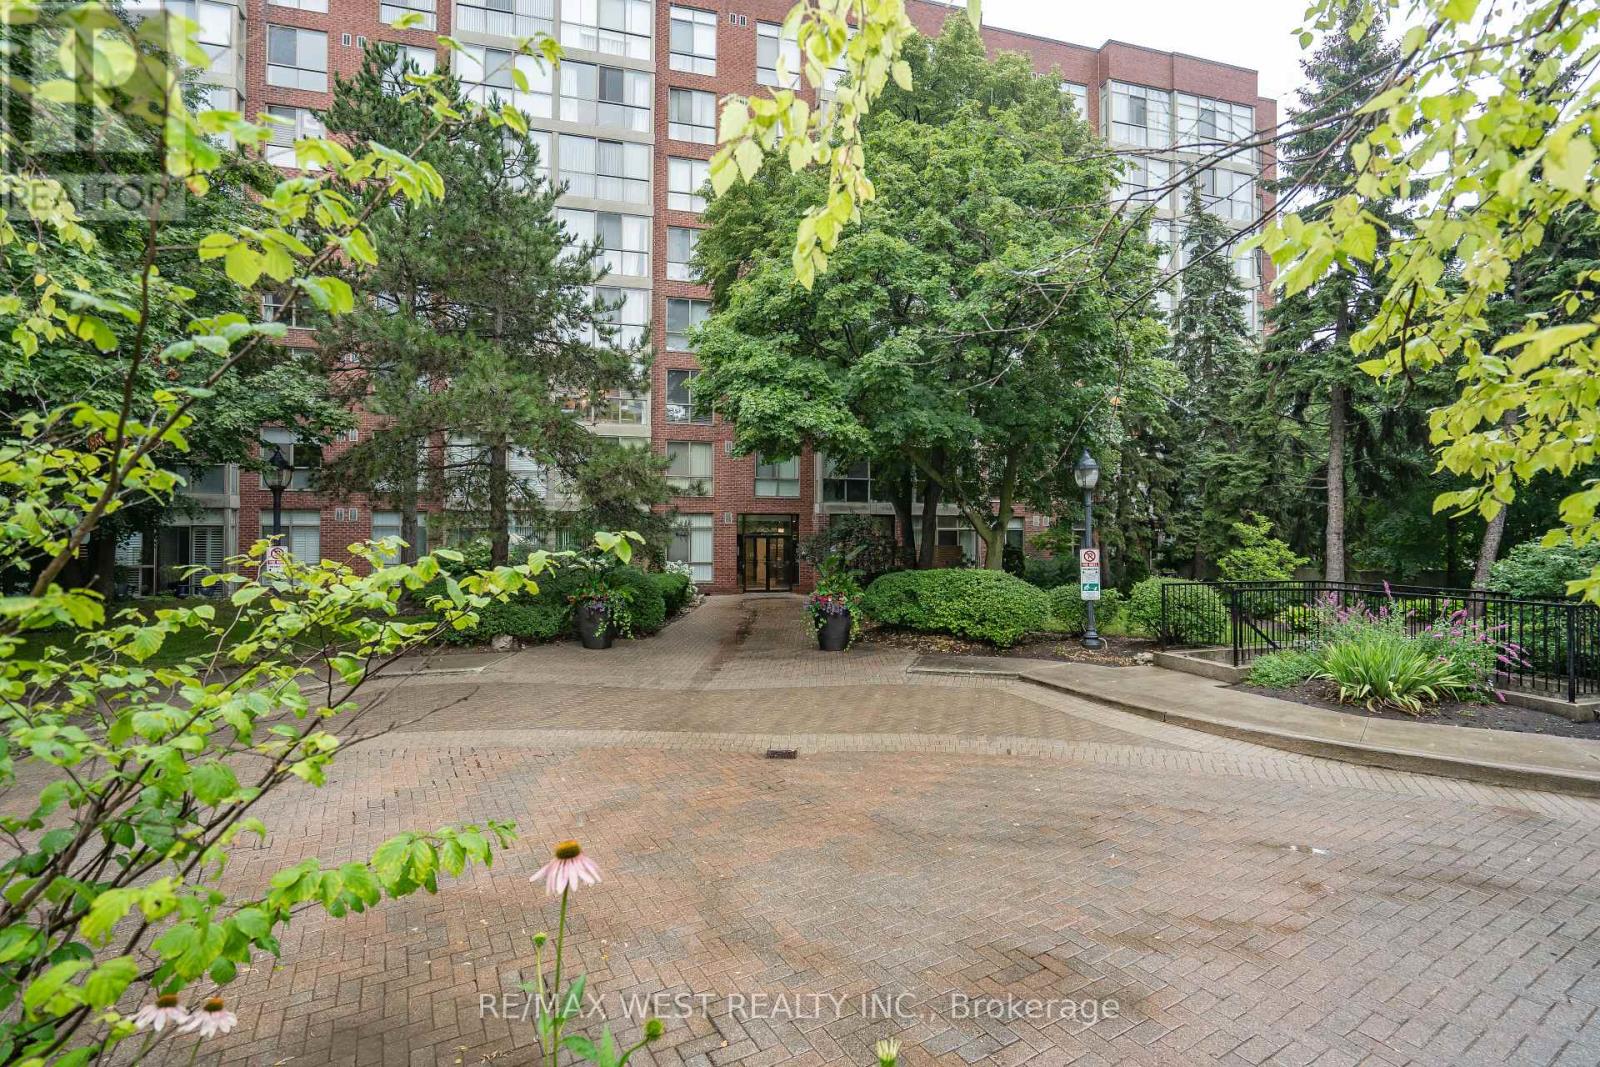
749 - 24 Southport Street
Toronto, Ontario
Welcome to this beautifully updated 1-bedroom plus den condo in an exclusive gated community in the highly desirable Swansea / High Park neighborhood. Thoughtfully designed, this spacious suite features a large primary bedroom with a walk-in closet, a sunny den that is perfect for a home office or reading nook, and an updated bathroom with a separate shower. The brand new kitchen is equipped with quartz countertops, a new refrigerator and a new stove, offering both style and functionality. Laminate flooring throughout adds a modern touch, while large windows fill the home with natural light and offer a glimpse of Lake Ontario. Ideally located just south of Bloor West Village, This exceptional residence is steps from High Park, Lake Ontario, the Humber River trails, TTC, and top-rated schools with convenient access to the Gardiner expressway, downtown Toronto and both airports. Enjoy Resort- style living with outstanding amenities, including 24 hour gatehouse security, an indoor pool, hot tub, sauna, fitness centre, basketball courts, and guest suits, party room, beautifully landscaped gardens with BBQ areas and ample visitor parking, Experience the perfect blend of comfort, convenience and an exceptional lifestyle in one of Toronto most sought -after communities. (id:55460)
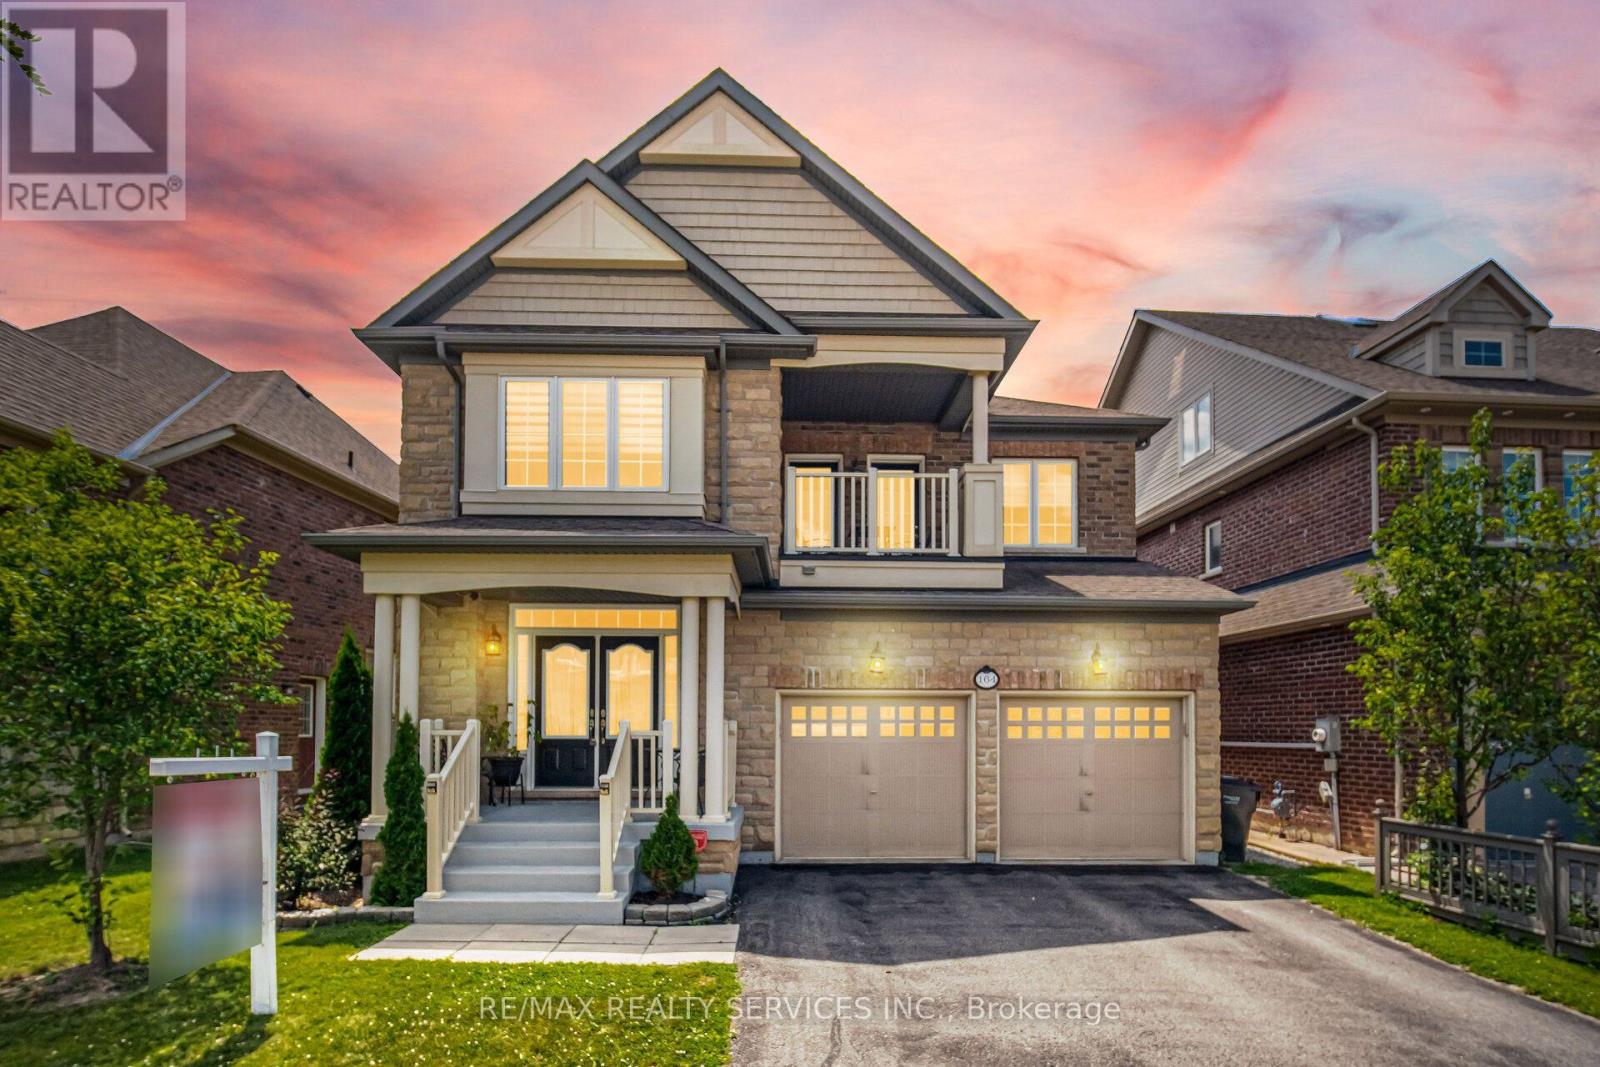
164 Bonnieglen Farm Boulevard
Caledon, Ontario
//3102 Sq Feet// Welcome To This Elegant, Detached Residence Offered By The Original Owners In Prestigious Rural Caledon/Southfields Village, Set On A Premium 46.62 X 105.14 Ft Lot. Offering Approx. 3,000-3,500 Sq. Ft. Of Refined, Family-Friendly Living With 4 Bedrooms, 5 Washrooms, Built-In Garage And Ample Parking.The Main Floor Is Designed For Comfort, Function And Everyday Luxury, Featuring A Spacious Open-Concept Layout, Private Office And Pot Lights Throughout. The Upgraded Quartz Kitchen Is Thoughtfully Appointed With Glass Cabinets, A Large 1.5-Deep Undermount Sink, Custom Pots-And-Pans Drawers, Built-In Bar Fridge And Island Wine Rack. The Powder Room Adds A Polished Touch With Upgraded Counters, Undermount Sink And Extra Storage, While The Mudroom Offers A Closet, Seating Storage And Convenient Garage Access. Enhanced By A Skylit Staircase That Brings In Natural Light, The Upper Level Opens To A Large, Bright Primary Retreat With Grand Double-Door Entry And A Luxurious Ensuite Featuring A Deep Soaker Tub With Roman Faucet And Walk-In Shower With Seating. Builder-Finished Upper Laundry Adds Everyday Family Convenience. This Level Also Offers 3 Additional Well-Proportioned Bedrooms, A Thoughtful Mix Of Semi-Ensuite And Jack & Jill Washrooms, Balcony Access From 2 Bedrooms, And A 4th Bedroom Walk-In Closet.The Large Unfinished Lower Level Offers Excellent Future Potential, Enhanced By Larger Upgraded Windows, A Builder-Finished Full Washroom And Wet Bar Rough-In. Complete With 200-Amp Panel, Central Vac, Central Air, Gas Heat, Brick/Stone Exterior And A Prime Location Near Parks, Schools, Trails And Amenities. Shows Pride Of Ownership! (id:55460)
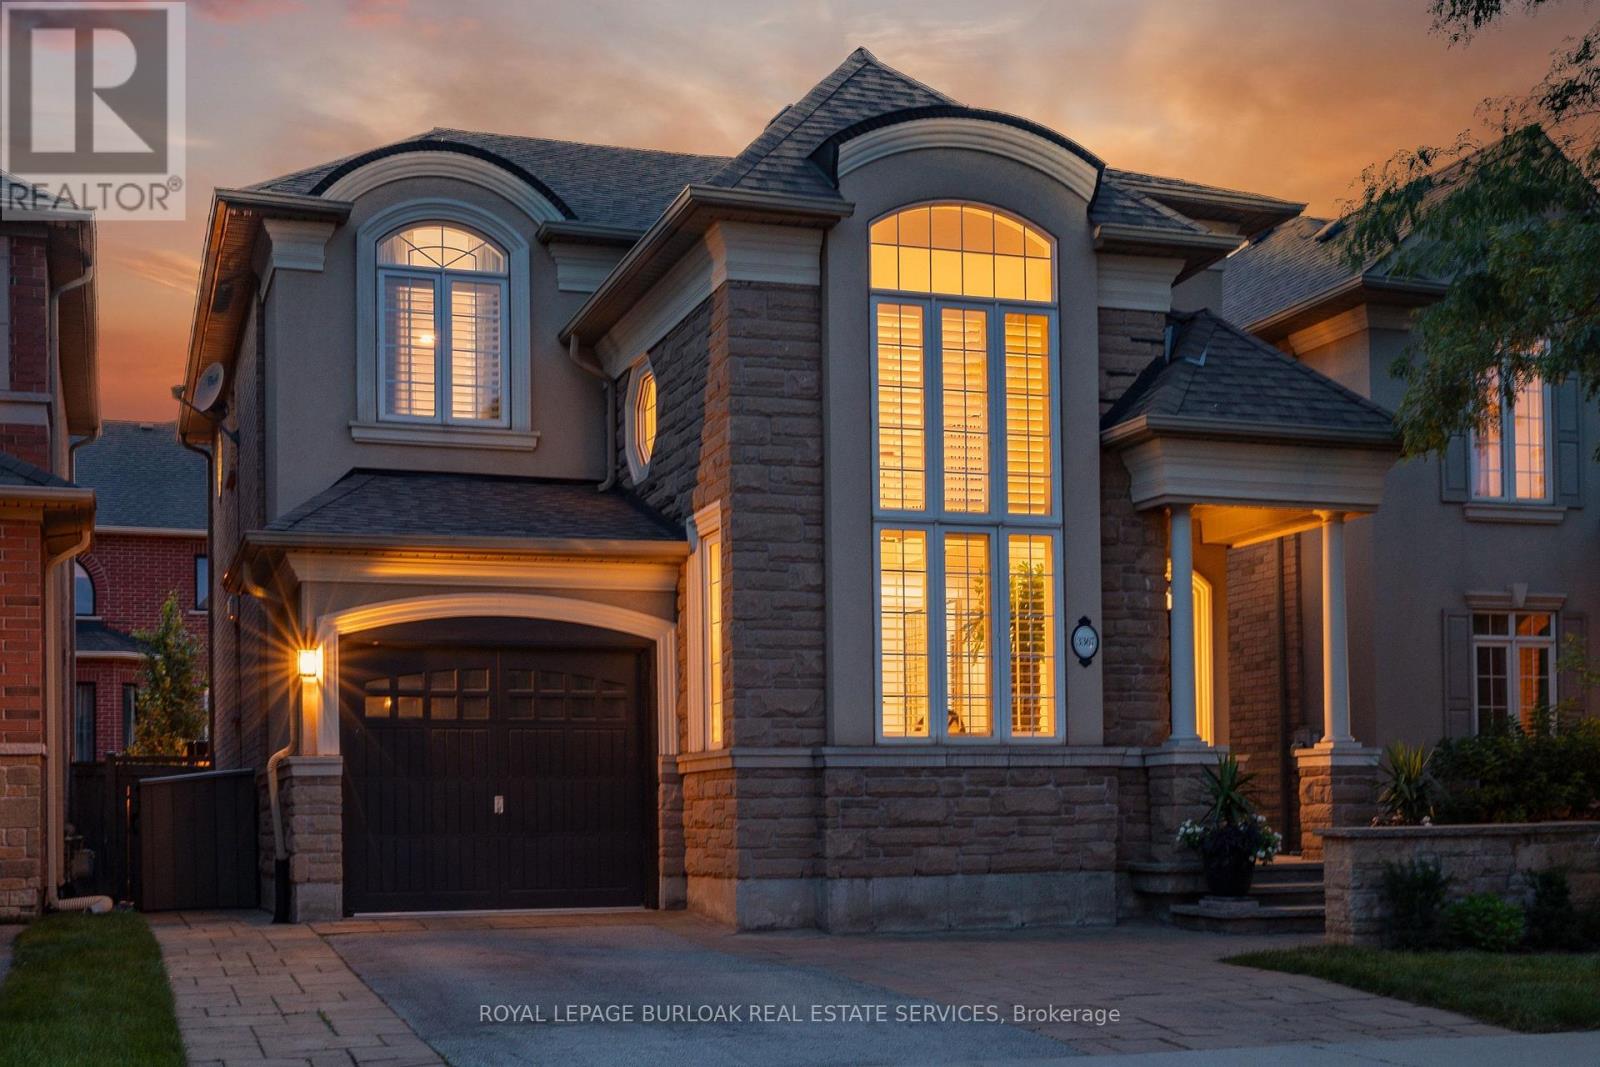
3367 Whilabout Terrace
Oakville, Ontario
Forget the renovation budget-it's already been done. Every inch of this exceptional Lakeshore Woods home has been thoughtfully updated, blending timeless style with modern family living in one of Oakville's most desirable communities. From the moment you step inside, soaringtwo-storey ceilings, rich hardwood floors, and an abundance of natural light create an unforgettable first impression. The stunning chef's kitchen effortlessly anchors the home with quartz countertops, premium gas appliances, a large eat-in island, and built-in wine fridge before flowing into your inviting family room - the perfect place to gather around the cozy gas fireplace. Upstairs, the spacious primary retreat offers a beautifully renovated spa-inspired ensuite, while two additional bedrooms and a versatile office or study nook provide flexibility for today's lifestyle. The fully finished lower level expands your living space with a large recreation room, fourth bedroom, full bathroom, and dedicated gym or hobby area-perfect for guests, growing families, or multi-generational living. Outside, discover a private backyard retreat designed for effortless entertaining, complete with professional landscaping, an interlock patio, and multiple spaces to relax, dine, and unwind. Just minutes from Lake Ontario, waterfront trails, top-rated schools, shopping, and commuter access. Some homes need work, this one is ready to start making memories. (id:55460)

19 Daisy Meadow Crescent
Caledon, Ontario
*4,490 Sq. Ft. (as per MPAC)!** Detached 2-storey home in Caledon. One Bedroom on main-floor with complete ensuite bathroom and walk-in closet**. 19ft and 10ft ceiling, Tandem garage, 8 car parking, Walkin pantry, 9 ft Basement ceiling, chef's kitchen, fully equiped, crown moulding, pot lights, california and zebra blinds, increased counter tops, large kitchen island, thermo soft closing doors, central vaccum. Featuring approximately **$200,000 in upgrades** (see attached upgrade schedule), this beautifully designed home offers **5 spacious bedrooms and 6 bathrooms**.Upstairs, every bedroom includes its own **private ensuite bathroom and walk-in closet**, with great room providing comfort and privacy for the whole family. The upgraded chef's kitchen features premium finishes, a large centre island, **24" x 24" tiles**, built-in appliances, generous **32" x 32" refrigerator space** along with walkin pantry.Conveniently located close to top-rated schools, parks, walking trails, shopping, and major highways, this home offers the perfect combination of luxury, space, and convenience. Don't miss this rare opportunity to own a beautifully upgraded executive home in the heart of Caledon. Please refer to the attached upgrade schedule for the complete list of features. (id:55460)
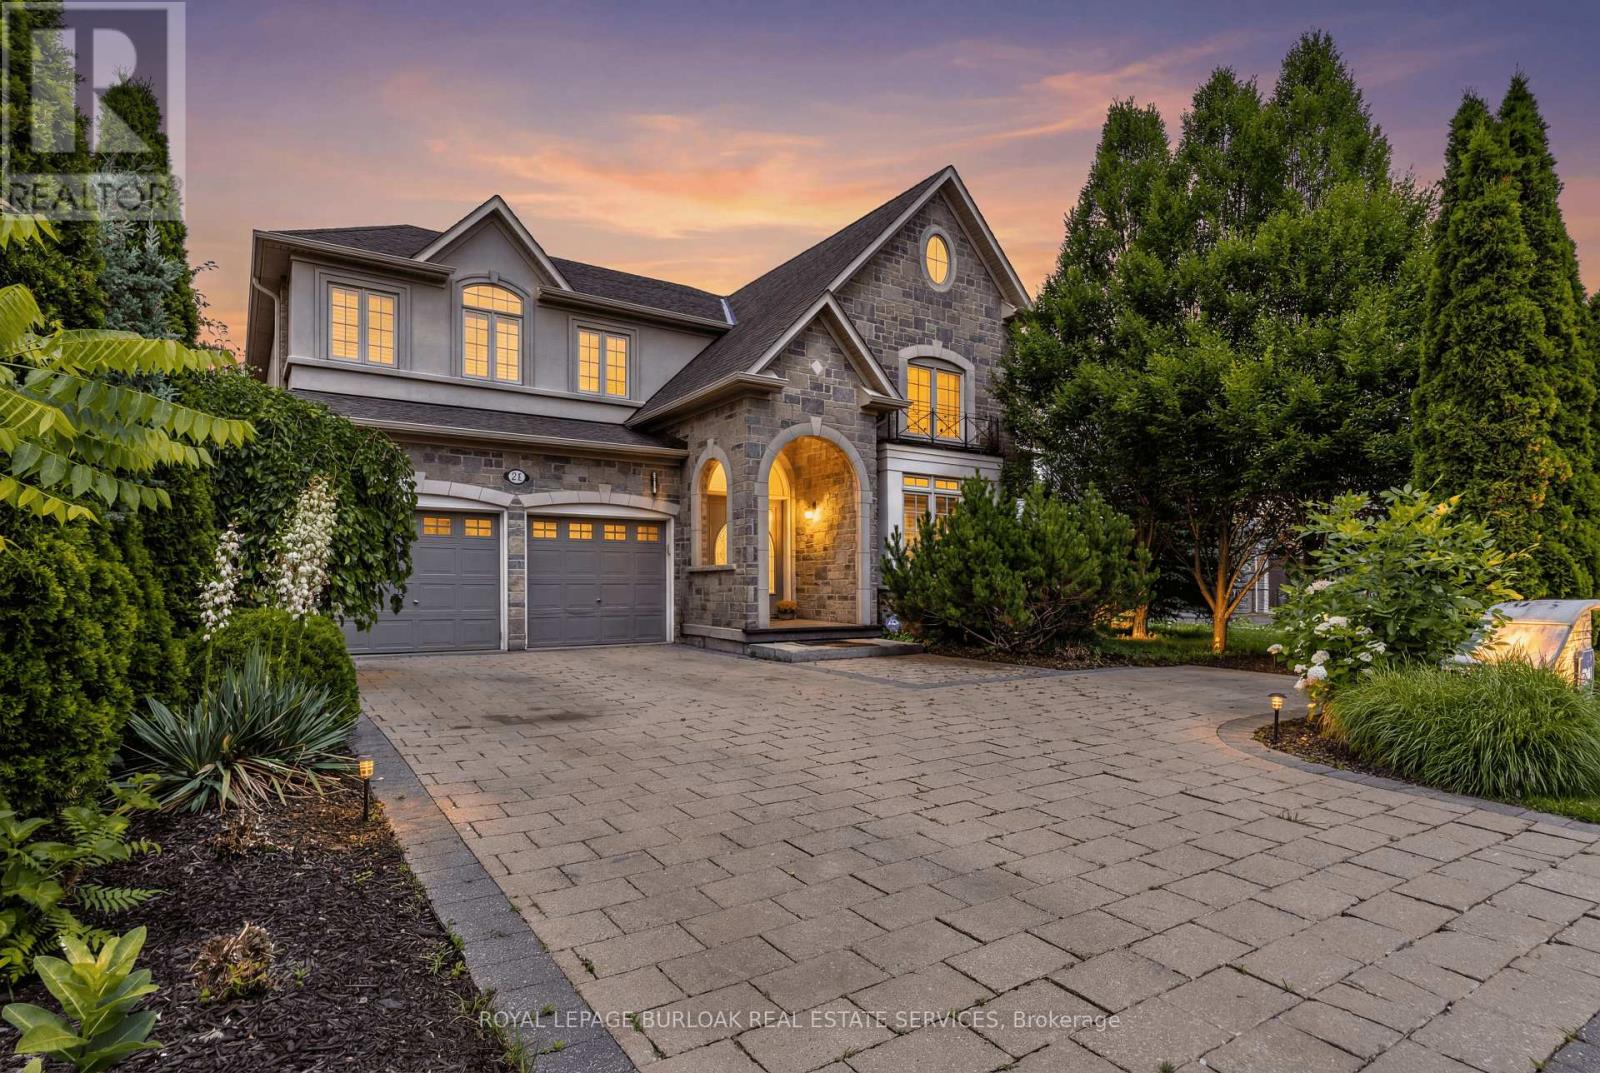
215 Burloak Drive
Oakville, Ontario
Imagine never needing a cottage again. Welcome to one of Lakeshore Woods' most exceptional properties, where luxury living meets the tranquility of a private Muskoka-inspired retreat. Set on a spectacular 50 x 180 ft lot backing onto protected greenspace, this remarkable home offers nearly 3,000 sq. ft. above grade, plus 1,280 sq. ft. of beautifully finished lower-level living space. Designed for both everyday living and effortless entertaining, the resort-style backyard is the true showpiece, featuring a saltwater pool with a stone waterfall, gazebo, cabana, professionally landscaped gardens, and complete privacy surrounded by mature trees. Inside, timeless elegance meets modern comfort with rich hardwood floors, a natural oak staircase, soaring 18-foot cathedral ceilings, and an abundance of natural light. The gourmet kitchen flows seamlessly into the breakfast area and opens directly to the backyard, while the inviting family room with a gas fireplace creates the perfect gathering space. Upstairs, you'll find four spacious bedrooms, including a luxurious primary retreat with a spa-inspired ensuite and custom walk-in closet. The fully finished lower level adds incredible versatility with two additional bedrooms, a brand-new three-piece bathroom, rough-in for a future kitchen, and potential for a separate walk-up-ideal for extended family or multi-generational living. Complete with parking for up to eight or nine vehicles and located just minutes from Lake Ontario, scenic trails, hidden beaches, top-rated schools, shopping, the GO Station, and major highways, this is more than a home-it's a lifestyle. (id:55460)
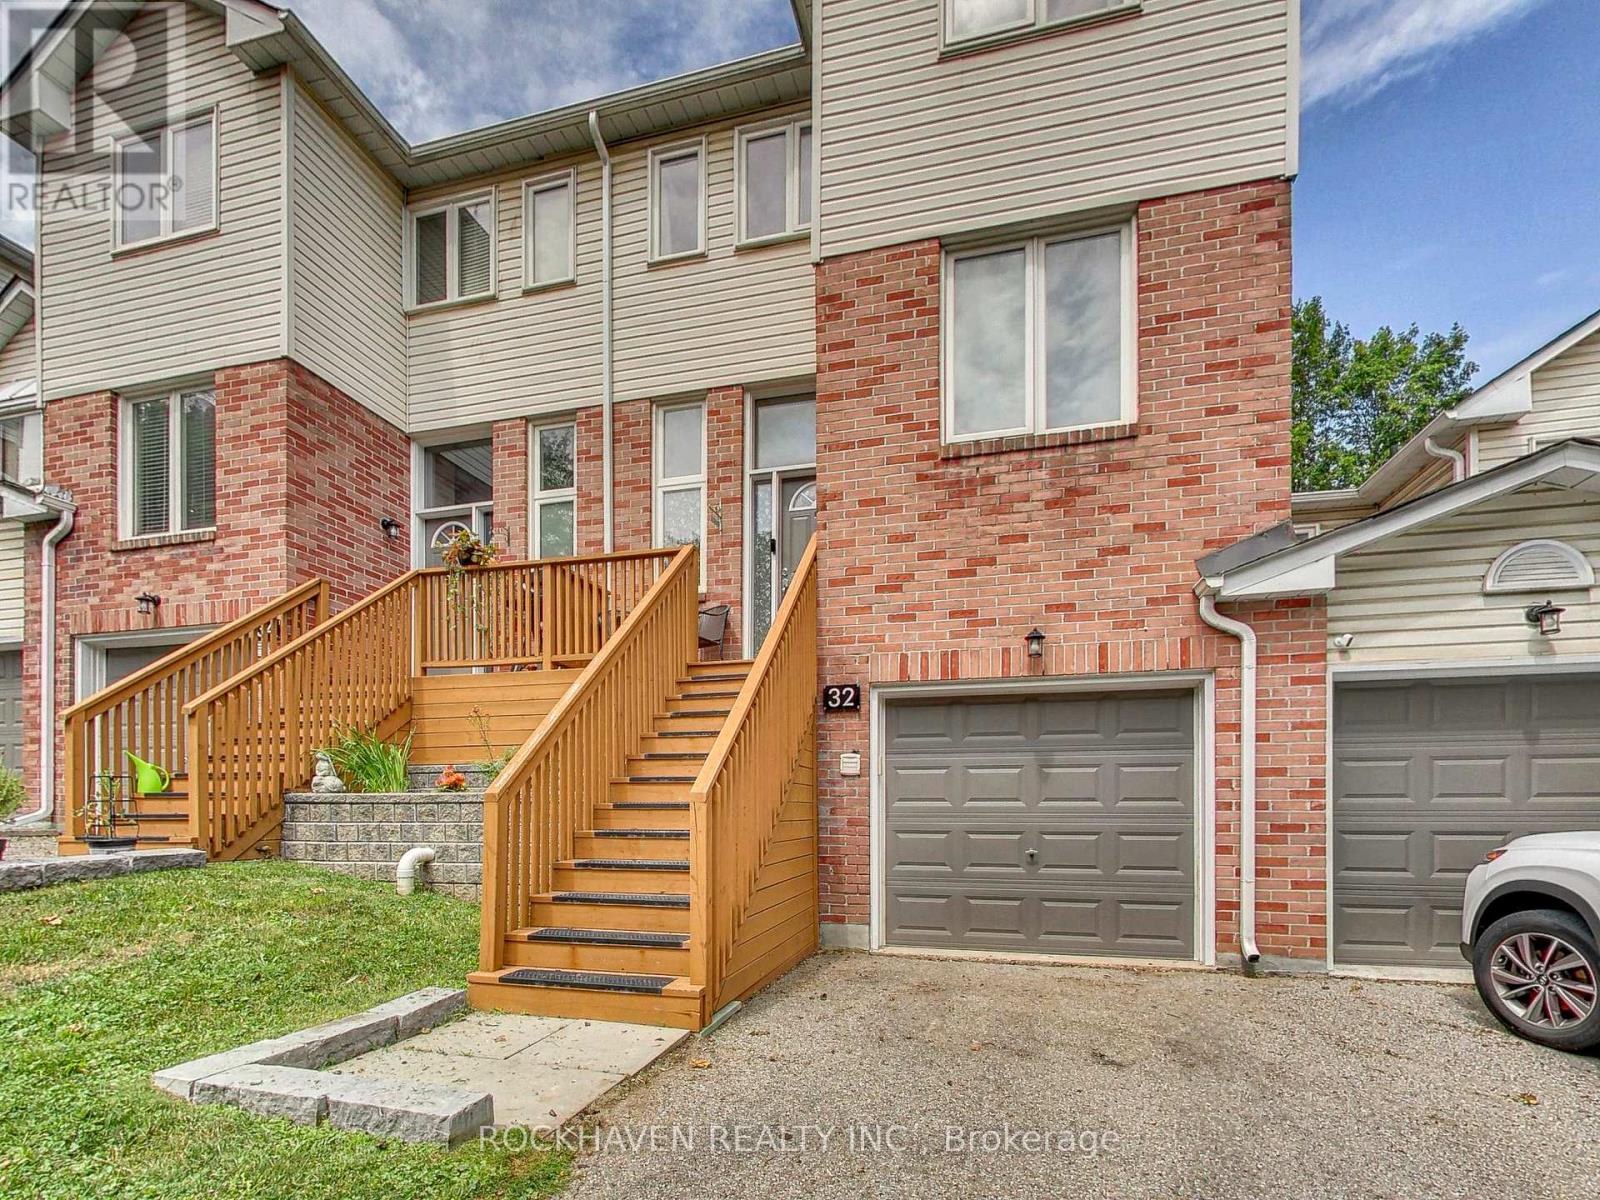
32 Maple Avenue
Halton Hills, Ontario
Surrounded by mature trees and beautiful greenspace at both the front and back, this inviting 3-bedroom condo townhouse offers the perfect combination of comfort, style, and a peaceful setting.The updated kitchen features quartz countertops, stainless steel appliances, and plenty of workspace for preparing meals and entertaining. The spacious living room is filled with natural light and overlooks the private greenspace, creating a relaxing place to unwind. Upstairs, the generous primary suite includes a walk-in closet and a private 4-piece ensuite complete with a luxurious soaker tub. Two additional bedrooms provide ample space for family, guests, or a home office.The finished walk-out basement adds valuable living space and offers direct access to the backyard and surrounding greenspace-ideal for a recreation room, play area, home gym, or media room. The laundry area is conveniently located beside the interior entrance from the garage, making everyday living even more practical.Offering an attached garage, a functional floor plan, and a sought-after location surrounded by nature, this home is perfect for those looking to enjoy low-maintenance living without sacrificing space or privacy. Close to parks, schools, shopping, and commuter routes, this is a wonderful opportunity to enjoy all that Georgetown has to offer. (id:55460)

9 - 2230 Walkers Line
Burlington, Ontario
Wow. Unparalleled value. Nature's privacy meets urban Convenience in this ravine-side Townhome. Experience the perfect blend of tranquility and city living in this hidden gem. Situated in a highly sought-after, very small, and quiet enclave of townhomes, this residence offers a rare opportunity to live tucked away from the noise, backing directly onto a lush, serene ravine with no rear neighbors abutting the property. The prime Location is centrally located in Burlington. Enjoy close proximity to excellent schools, transit, and great shopping. Wait til you see the bright foyer open to above with a large skylight. Check out the ravine views: Enjoy your morning coffee with private, scenic views of the ravine in your own backyard. Dual Ensuites: Featuring 2 spacious bedrooms, each offering the luxury of their own private ensuite bath, perfect for privacy or guests. The cozy family room features a charming gas-burning fireplace, creating a warm and inviting atmosphere. Well-Maintained & lovingly kept by the present owner, this home offers immediate comfort while providing the perfect canvas to add your personal modern touches. Your new home boasts significant above-ground living space of 1480 square feet plus an unspoiled basement for you to create your perfect bonus living, fitness, office or whatever areas you desire. With a private single garage, direct entry into the home, and additional driveway space, you'll have everything you need. Just a short 10-minute drive to Burlington's vibrant downtown and Lake Ontario, this home offers the lifestyle you have been looking for-peaceful, well-located, and waiting for your final touches. (id:55460)

13 Mckee Drive
Caledon, Ontario
OPEN HOUSE - SUNDAY JULY 26TH 2PM TO 4PM * The perfect home for summer, this executive residence is ideally located in the heart of Caledon East. Offering four spacious bedrooms and three bathrooms, the home welcomes you with a large foyer and an impressive double staircase, reflecting the care and thoughtful updates it has received over time. Hardwood flooring extends throughout most principal rooms, while the kitchen features stainless steel appliances and a generous breakfast area with a walkout to the pool. The kitchen overlooks the sunken family room, which offers an additional walkout and creates a comfortable, connected living space. The backyard is a beautifully designed private oasis, complete with a stunning 20x40 saltwater pool with two stairways, a separate change house with a two-piece bathroom, and an outdoor shower. Expansive stone patios and walkways include integrated conversation areas, complemented by a fully equipped cabana/bar with hot and cold running water and granite countertops. Recent pool updates include a brand-new liner in 2026, a new high-output Natural Gas heater in 2024, and a new pump motor in 2024. Additional exterior highlights include extensive new fencing completed last year and a full underground sprinkler system. The unfinished basement offers exceptional potential, featuring 1200+ sqft with high ceilings and a completely separate entrance from the garage. (id:55460)
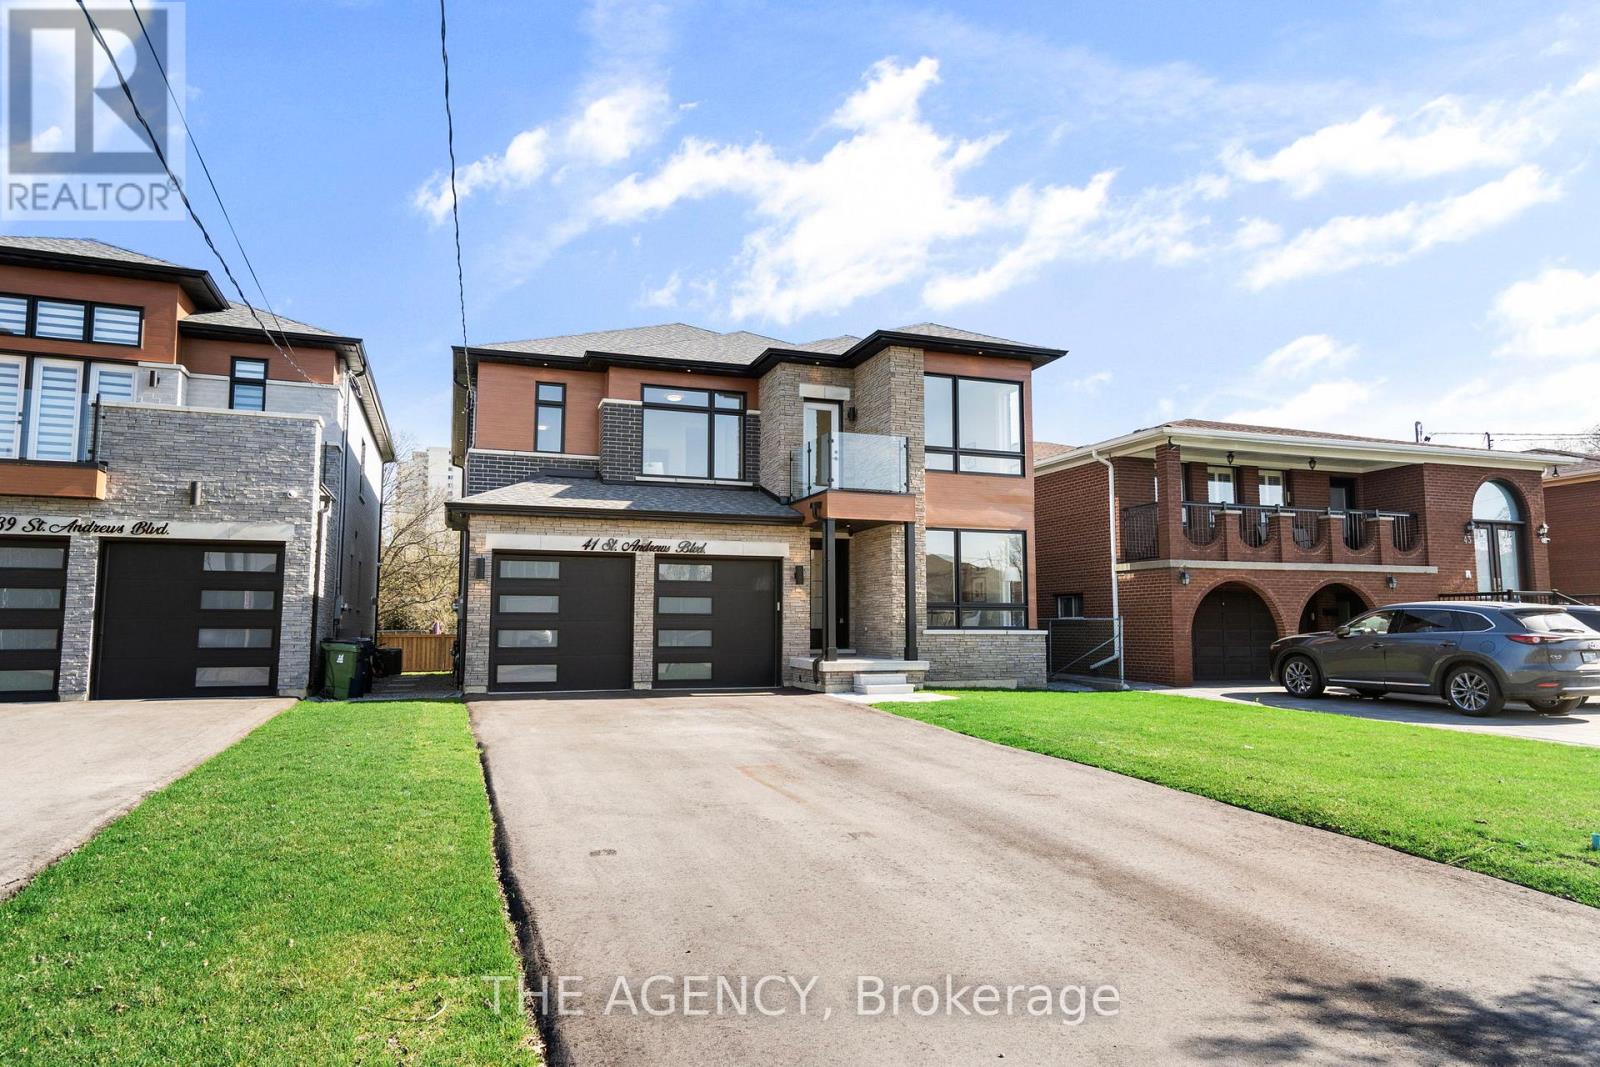
41 St Andrews Boulevard
Toronto, Ontario
Absolutely Stunning Custom-Built Luxury Home in Prime Etobicoke! This Brand New Detached Home Boasts 4 Spacious Bedrooms, 5 Spa Inspired Bathrooms, and Over 3,190 Sq Ft of Exceptional Living Space. Premium Features Throughout Including a Modern Gourmet Kitchen with Upgraded Cabinetry, Stone Countertops, Gas Line for Stove and BBQ, and 9' Ceilings on Main and Second Floors. Oversized Windows Flood the Home with Natural Light. Enjoy the Convenience of an Elevator from the Basement to the Second Floor, Heated Floors and Towel Bar in the Primary Ensuite, Rough-In for Central Vac, Exterior Security Cameras with Sound, and Upgraded Lighting Throughout. Basement with 3-Piece Bath and Shower. Large 2-Car Garage + 6-Car Driveway. Perfect for Entertaining Inside and Out. A Rare Offering in a Highly Sought-After Location- A Must See! (id:55460)
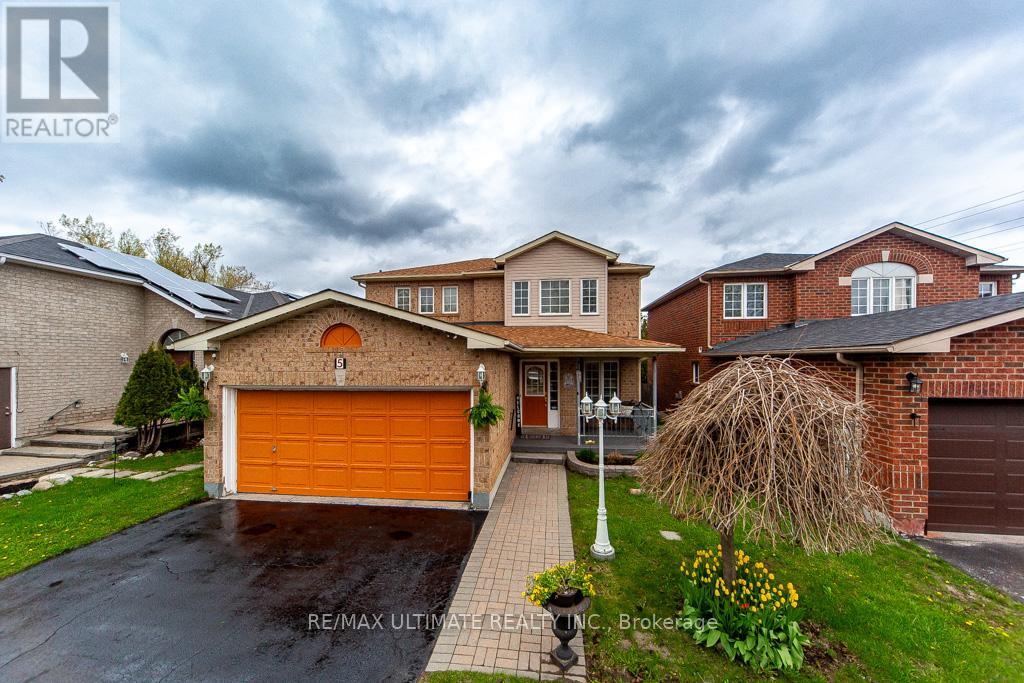
5 Twiss Drive
Barrie, Ontario
Welcome to this beautiful, meticulously maintained home in the highly desirable Holly neighbourhood. Offering 3 bedrooms and 3 bathrooms, this inviting property combines comfort, functionality, and the lifestyle today's buyers are looking for. The spacious eat-in kitchen seamlessly flows into the family room, creating the perfect setting for everyday living and entertaining. A walkout from the kitchen leads to the back deck and fully fenced backyard - an ideal space for summer BBQs, outdoor gatherings, or simply relaxing with family and friends. The double car garage and spacious driveway provide ample parking and excellent curb appeal. Conveniently located close to schools, shopping, parks, community centres, public transit, and scenic hiking trails, this home truly offers the perfect balance of convenience and community living. Recent upgrades include a furnace (2023) and A/C (2024), providing added peace of mind for years to come. A wonderful opportunity to own a place you'll be proud to call home...OPEN HOUSE SUNDAY, JULY 26 2-4 P.M. (id:55460)
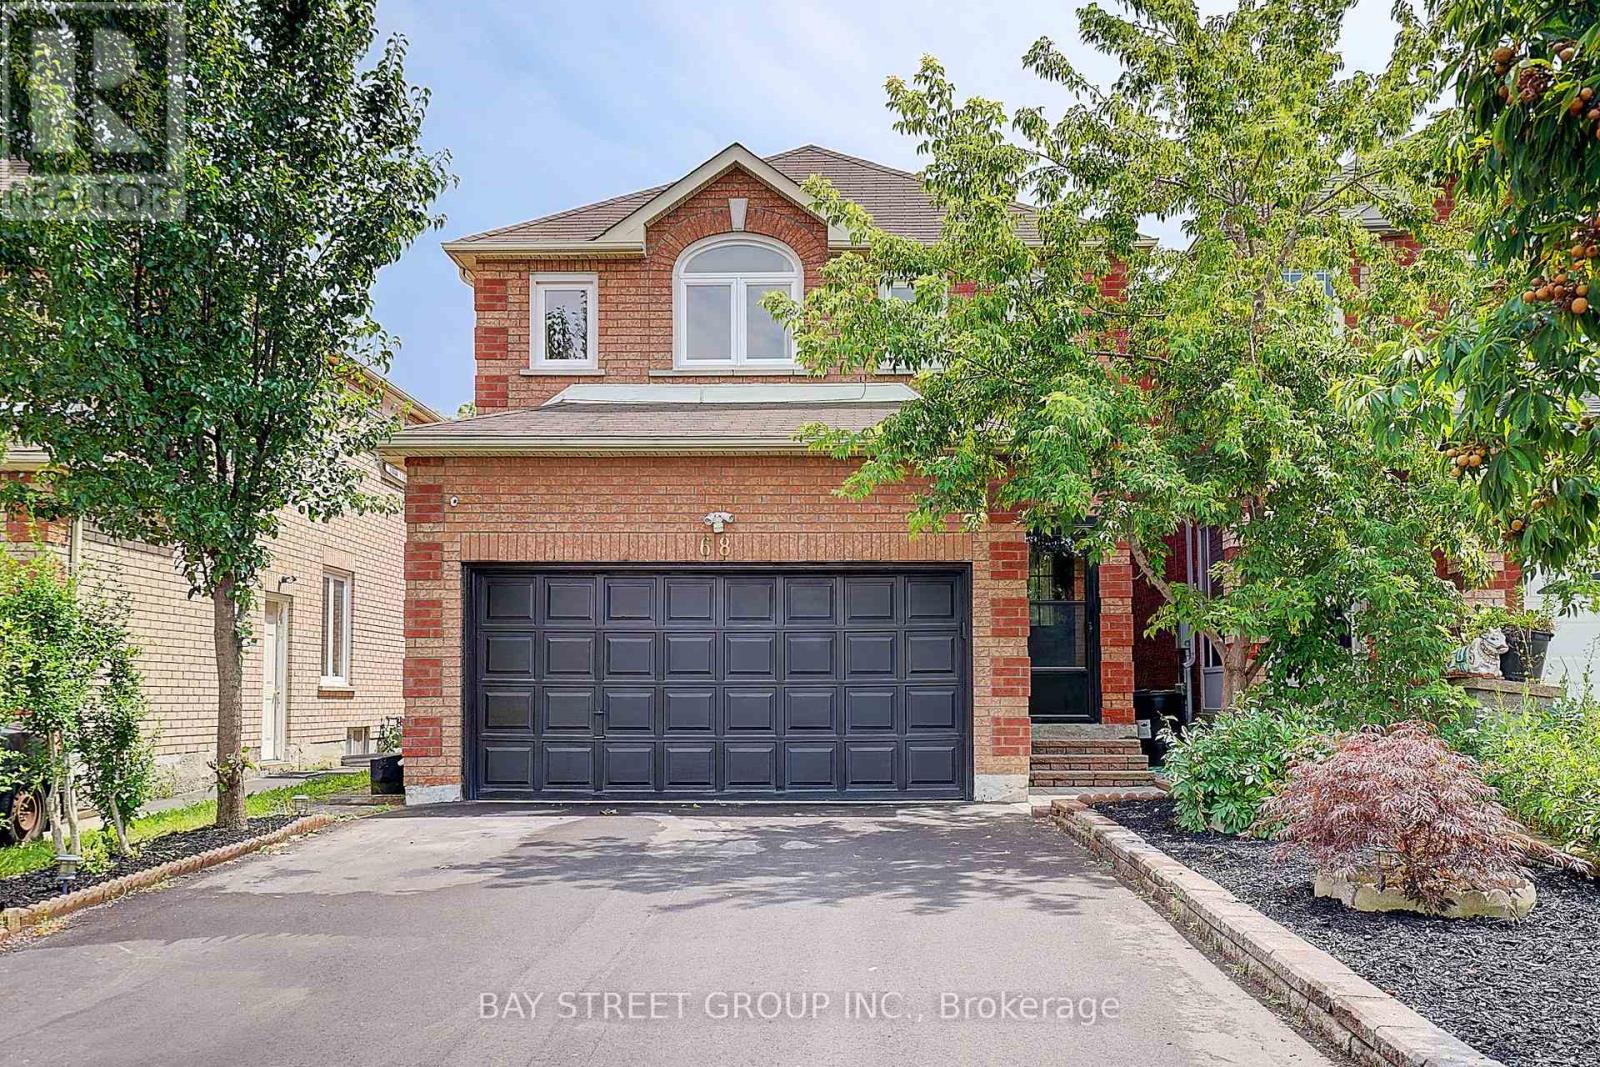
68 Kruger Road
Markham, Ontario
Beautifully Renovated! Truly Move-In Ready! 2 Br Bsmt Apart. with Separate Entrance! Welcome to a home where timeless elegance meets modern family living. Beautifully renovated from top to bottom, offering refined finishes, outstanding functionality, and effortless comfort. From the moment you arrive, the professionally landscaped, low-maintenance front yard, and upgraded driveway create a lasting first impression. Inside, engineered hardwood flooring and pot lights throughout elevate every space with warmth, sophistication, and natural light. The heart of the home is a stunning designer kitchen, crafted for everyday living and effortless entertaining. A rare separate entrance leads to the beautifully finished lower level featuring two bedrooms, a full kitchen, and a full bathroom-perfect for extended family, guests, or exceptional future flexibility. Step outside to your private, south-facing backyard, professionally landscaped for beauty without the maintenance-an inviting outdoor retreat to relax, entertain, and enjoy all-day sunshine. Complete with a double-car garage, extra-long driveway, and parking for up to six vehicles, every detail has been carefully considered to combine luxury with practicality. Ideally located within a top-rated school district, and just minutes from parks, shopping, restaurants, GO Transit, Highway 407, and every everyday convenience, this home offers the perfect balance of lifestyle, location, and lasting value. A Home That Truly Has It All. Just Move In and Enjoy! (id:55460)

689 Ravenshoe Road
Uxbridge, Ontario
Situated on a private 118x150ft lot with minimal neighbouring homes, while remaining conveniently located. 3+1 Bedroom. The main floor is an open-concept living space featuring a fully renovated kitchen with updated appliances, new flooring, pot lights, and a stunning propane fireplace with custom stone surround. New tilt-and-turn French doors open onto a 16' x 32' deck overlooking the backyard. The fully finished walkout basement has been professionally upgraded with spray foam insulation on the foundation walls and rim joists, new drywall, flooring, staircase, railings, ceiling tiles, and pot lighting, creating a comfortable and energy-efficient living space. The basement offers direct access to the heated attached garage, while a large cold cellar with a dedicated dehumidifier provides excellent year-round storage. Enjoy your own backyard retreat featuring a 15' x 30' above-ground pool with surrounding deck, heated by a propane heater, a hot tub, and a custom treehouse with a shaded sandbox below. Major updates include all windows, a high-efficiency propane furnace, cold-climate heat pump, UV air and water purification systems, reverse osmosis drinking water system, domestic hot water recirculation pump, upgraded well pressure tank, sand filtration system, and two sump pumps (one with battery backup). Additional improvements include updated siding, painted brick, new soffit and fascia, steel roof on the shed, and a new front entry sidelight. *For Additional Property Details Click The Brochure Icon Below* (id:55460)

12 Dr. Jones Drive
King, Ontario
Beautifully updated and move-in ready, this spacious backsplit is nestled in one of Schomberg's most desirable family-friendly neighbourhoods. Offering a functional layout with soaring ceilings and an abundance of natural light, with approx 1700 sqft of living space .From the moment you step inside, you'll appreciate the large, welcoming foyer that opens into the bright living and dining room combination, creating an inviting space for entertaining family and friends. Freshly painted throughout and featuring new plank flooring, the home offers a modern, turnkey feel.The bright white kitchen is the heart of the home, offering plenty of cabinetry, generous workspace, and a convenient walk-out to the private, fully fenced backyard. Enjoy summer BBQs, outdoor dining, or simply unwind on the concrete patio while children and pets play safely.The finished lower level expands your living space with a cozy recreation room featuring a gas fireplace, an additional bedroom that's ideal for guests, a home office, or a growing family, along with a convenient 2-piece bathroom.Practical features include a 1.5-car garage complete with built-in storage shelving and a garage door opener with battery backup, providing added convenience and peace of mind.Located in the charming village of Schomberg, you'll enjoy the perfect balance of small-town charm and modern convenience. Discover boutique shops, cafés, local restaurants, parks, walking trails, golf courses, and a vibrant community known for its year-round events and welcoming atmosphere. Excellent schools, recreation facilities, and easy access to major commuter routes make this an exceptional place to call home.Offering stylish updates, versatile living space, and an unbeatable location, this home is ideal for first-time buyers, growing families, or anyone looking to enjoy the warmth and charm of village living. Don't miss your opportunity to make this beautiful property your next home. (id:55460)
54 Cheltenham Avenue
Vaughan, Ontario
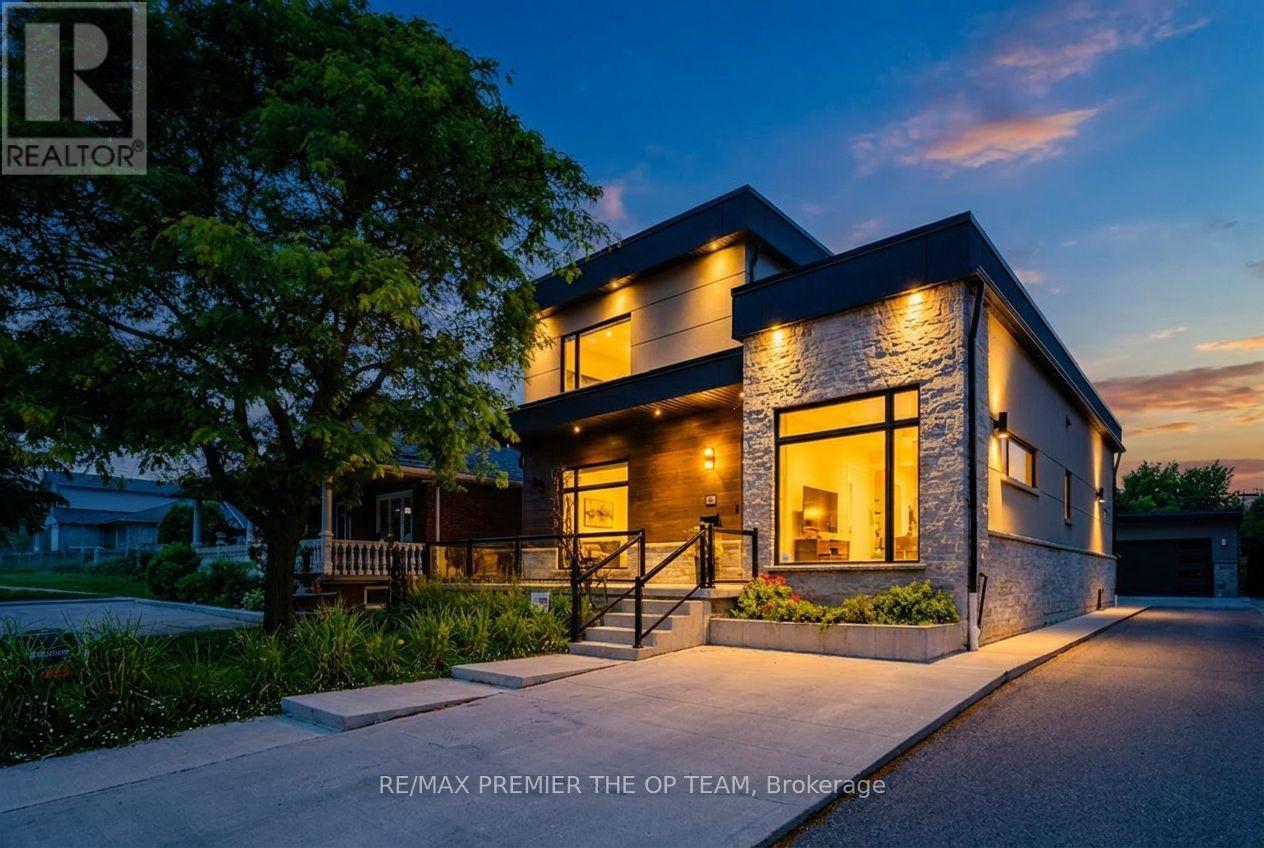
Welcome to 54 Cheltenham Avenue, an exceptional custom-built residence situated on a premium 55 x 140 ft lot in one of Woodbridge's most prestigious and sought-after neighbourhoods. Thoughtfully designed with impeccable craftsmanship and timeless architectural appeal, this remarkable home showcases premium contemporary finishes, sophisticated detailing, and outstanding quality throughout. The spectacular designer chef's kitchen serves as the heart of the home, seamlessly flowing into elegant principal rooms filled with natural light-perfectly suited for both refined entertaining and comfortable everyday living. Luxuriously appointed bathrooms further enhance the home's refined character. The professionally finished lower level, complete with a separate entrance and fully self-contained apartment, offers exceptional flexibility for multigenerational living, guest accommodations, or potential rental income. Outside, the expansive private backyard, detached garage, and extended driveway with ample parking provide the perfect setting for family living and outdoor enjoyment. Ideally located just moments from top-rated schools, parks, shopping, public transit, and major highways, this exceptional residence offers an unparalleled blend of luxury, functionality, and convenience in one of Woodbridge's most desirable communities. (id:55460)
425 Easy Street
Richmond Hill, Ontario
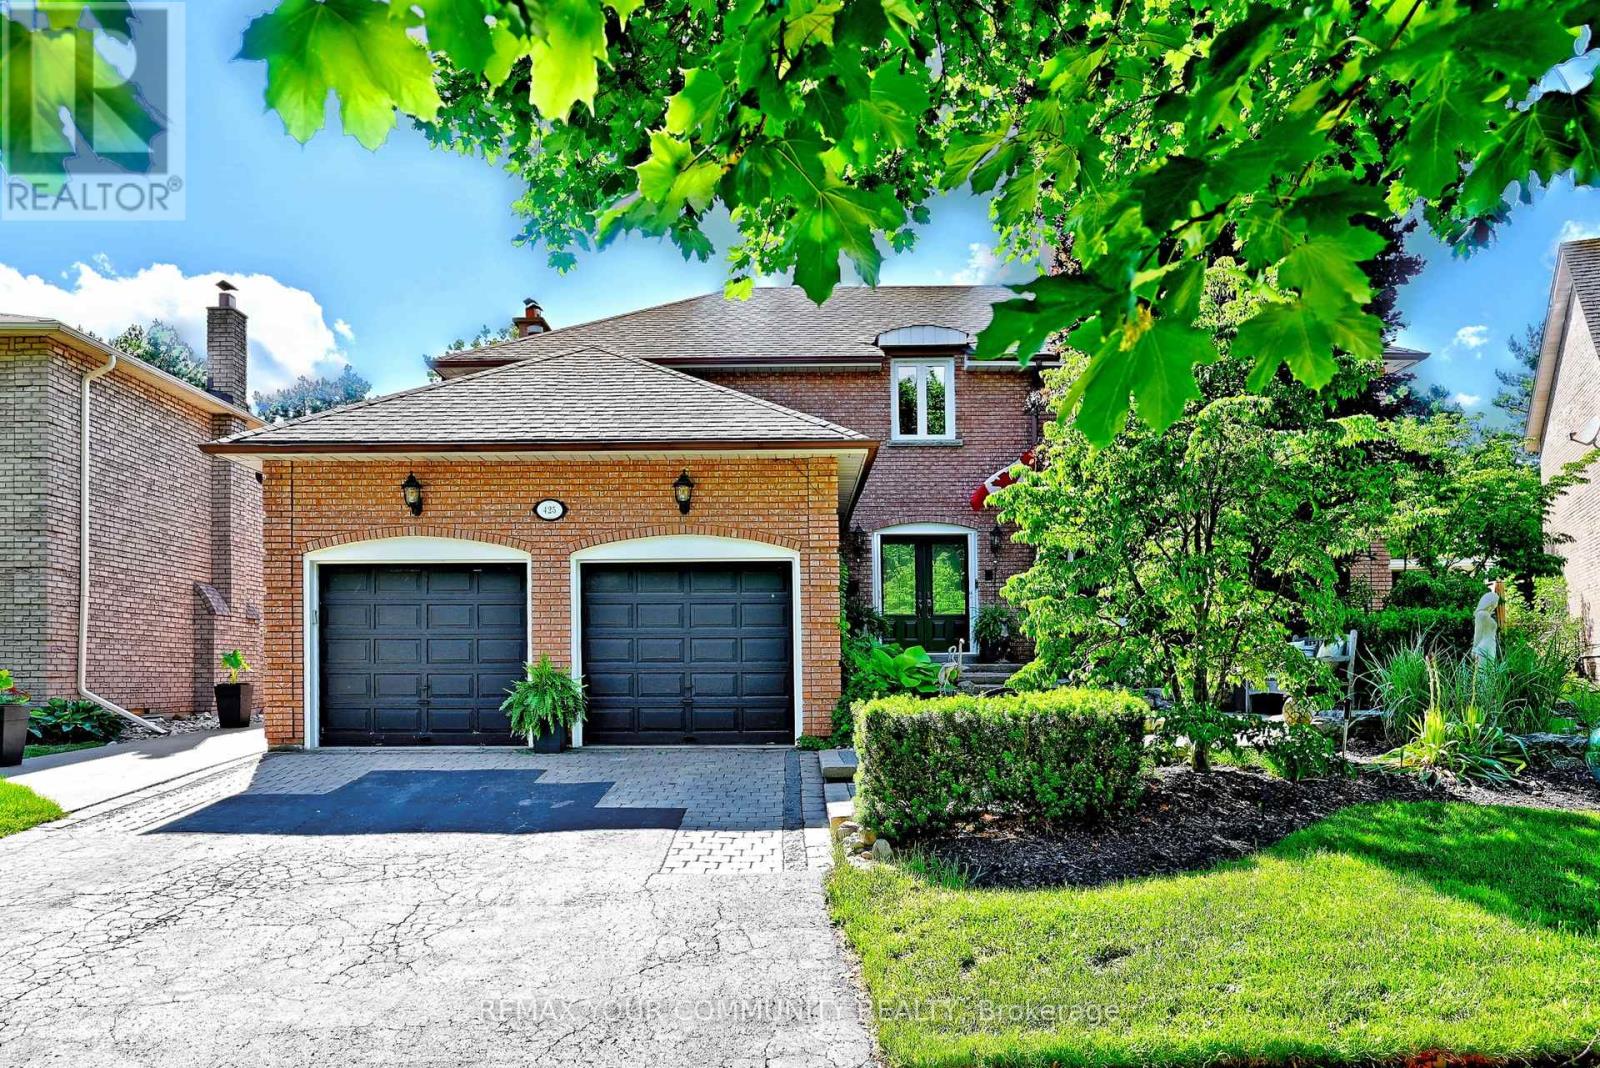
Introducing 425 Easy St, A Charming Executive Residence Nestled In The Sought-After And Prestigious Mill Pond Community. This 4-Bedroom, 4-Bathroom Home Offers Approximately 4,500 Sq.Ft. Of Finished Living Space And Sits On A Premium Pie-Shaped Lot That Widens To 84.62 Feet, Backing Onto Serene Green Park Space. Quality-Built And Professionally Landscaped Front And Back, This Home Features Mature Trees, Stunning Stone Accents, And An Interlocking Stone Walkway That Create Exceptional Curb Appeal. Step Into An Inviting Grand Foyer With 17-Foot Soaring Ceilings That Leads To A Formal Living And Dining Room, Perfect For Entertaining. The Family Room, Complete With A Cozy Fireplace, Provides A Warm And Welcoming Atmosphere. The Spacious Kitchen Is Equipped With Granite Countertops, A Stylish Backsplash, Stainless Steel Appliances, Extended Cabinetry And A Walkout From The Breakfast Area To A Private Backyard Oasis Featuring A Patio, Gazebo, Hot Tub, And Pizza Oven, A True Entertainer's Delight. The Second Level Boasts Four Generously Sized Bedrooms, Including A Primary Bedroom With A Large Walk-In Closet And A Private Ensuite. The Lower Level Extends The Home's Living Space With A Large Recreation Room Featuring A Fireplace, A Kitchen, An Additional Bedroom, And A Cigar Room With Effective Air Extraction. Top Ranking Schools - Pleasantville Public School and St. Theresa of Lisieux Catholic High School. A Must See! (id:55460)
110 Ridge Way
New Tecumseth, Ontario
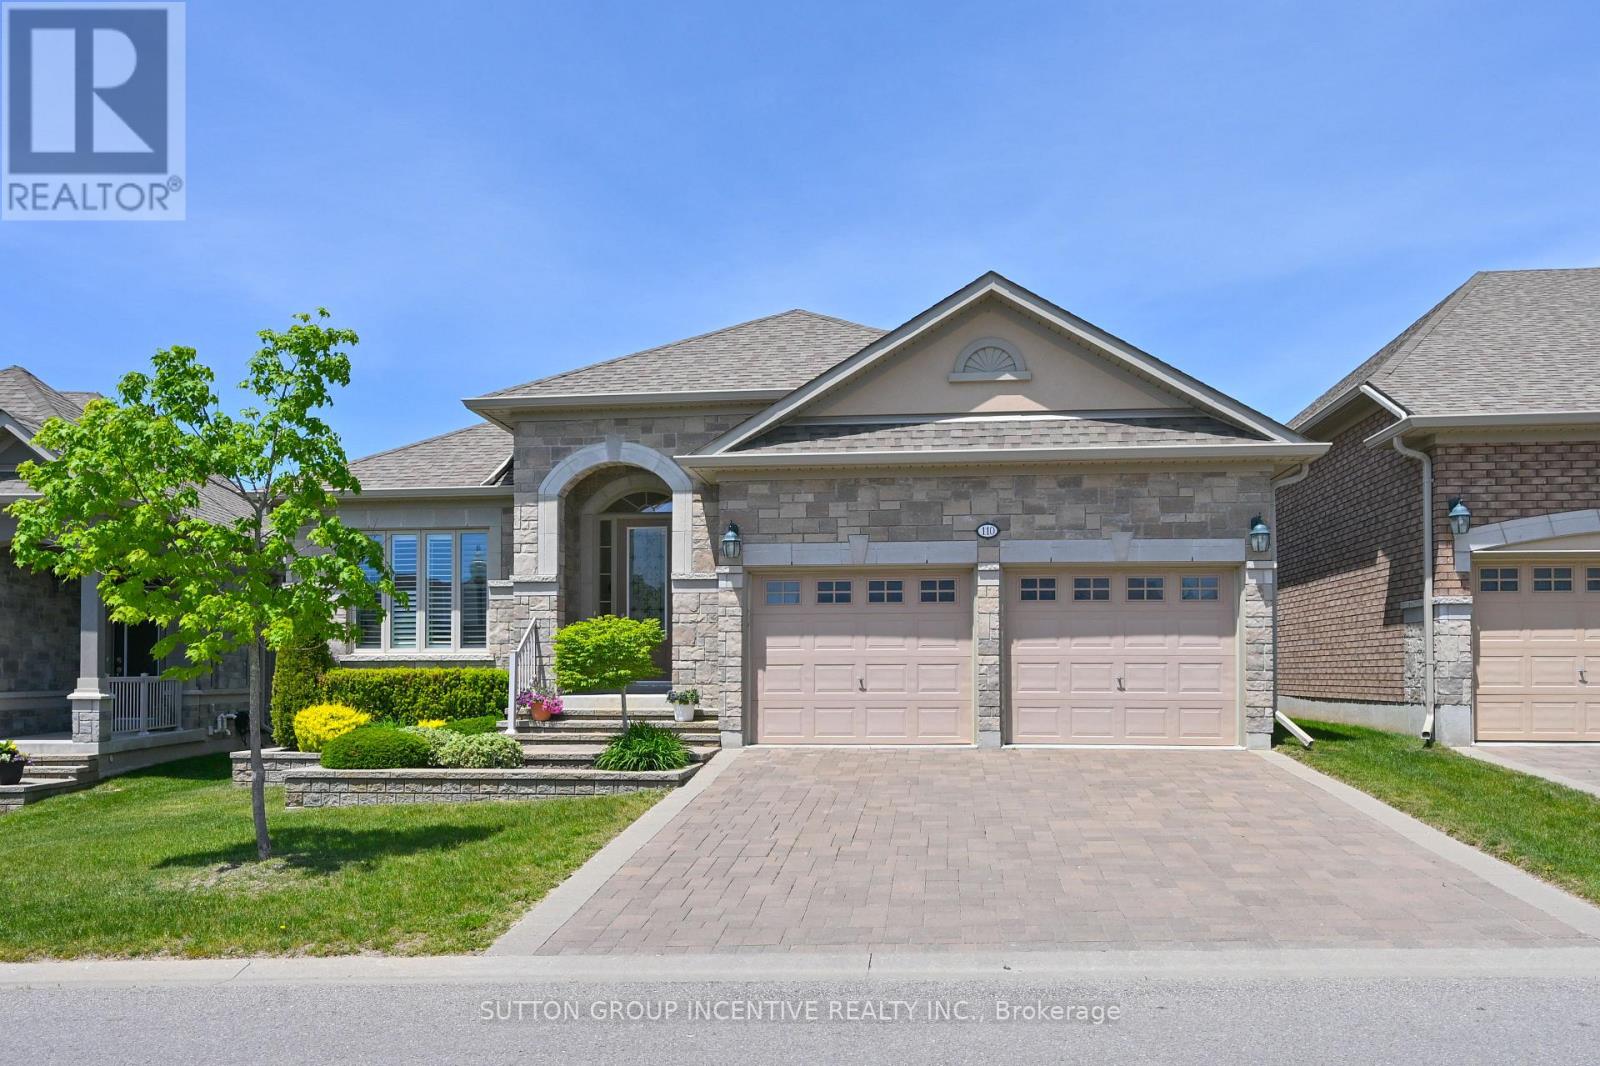
This is a beautiful, open concept bungalow with a south/north orientation presenting the Monticello Grande. The many features this home offers will please the most discerning of buyers; gleaming hardwood throughout the principal main floor areas with ceramic tiles in the kitchen, laundry and bathrooms, extensive granite in the kitchen, extended cabinetry, handy kick plate cvac outlet, insightful drawers at the corner cabinet, vaulted and coffered ceilings, stainless kitchen appliances, walk-out to a private covered deck with views to the golf course, California shutters and blinds, spacious primary bedroom with large walk-in closet, ensuite bath with separate glass shower, main floor den or possible 2nd bedroom, laundry with interior access to the garage and built-in storage loft. The features expand to the professionally finished lower level; large family room with gas fireplace, generous guest bedroom, a den/bedroom, office, 3 piece bath, cold room and furnace room with owned water heater and softener. (id:55460)
2720 Ireton Street
Innisfil, Ontario
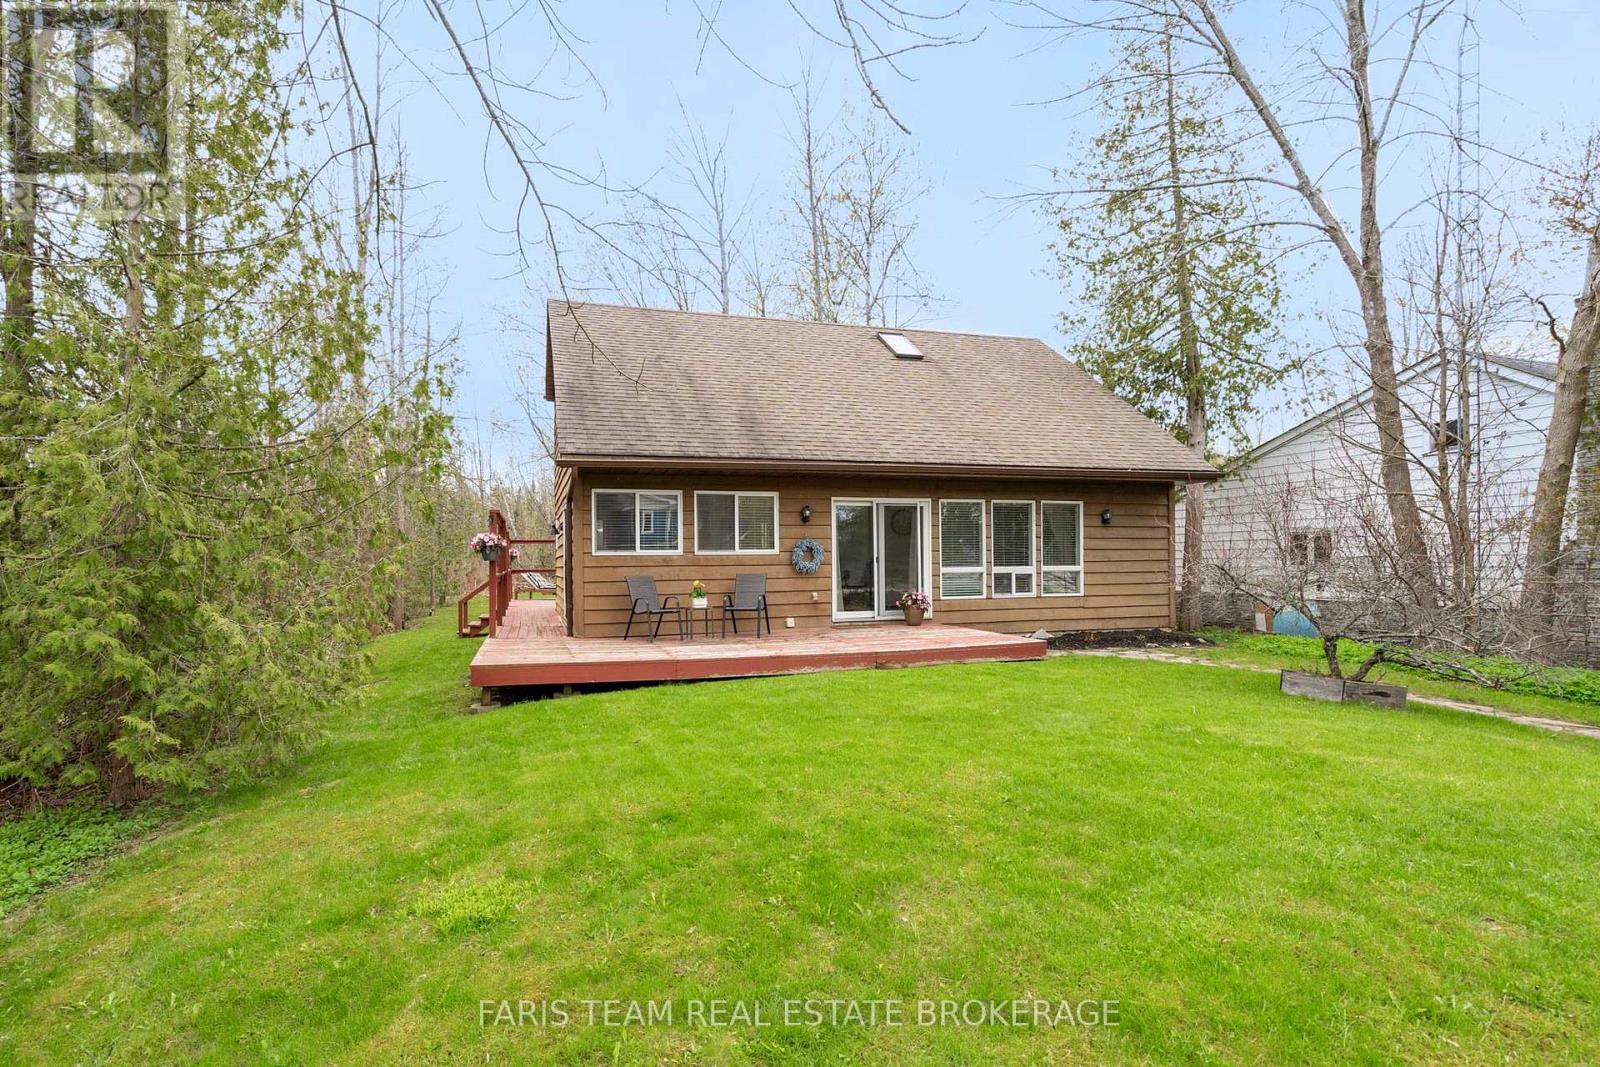
Top 5 Reasons You Will Love This Home: 1) Situated on a rare 50'x311' deep lot, delivering an exceptional outdoor space and exciting possibilities for future expansion, additional outdoor structures, or creating your dream backyard retreat 2) Whether living here year-round or creating a family cottage, enjoy the lifestyle that comes with being lakeside and just a short walk to beautiful Leonard's Beach in Innisfil, perfect for swimming, water activities, relaxing walks, and enjoying everything lakeside living has to offer 3) Main level featuring an inviting open-concept layout with soaring cathedral ceilings, creating a spacious and airy feel filled with natural light, while the upper level overlook adds character and architectural charm throughout home 4) With three bedrooms, including a main level bedroom, the home delivers a versatile layout ideal for families, guests, or anyone looking for convenient main level living space 5) Appreciate a peaceful setting with no neighbours on one side and mature trees behind, while a 3-sided wraparound deck is perfect for entertaining, and a large garden shed with hydro is ideal for storage, workshop, or hobby space. 1,580 fin.sq.ft. *Please note some images have been virtually staged to show the potential of the home. (id:55460)
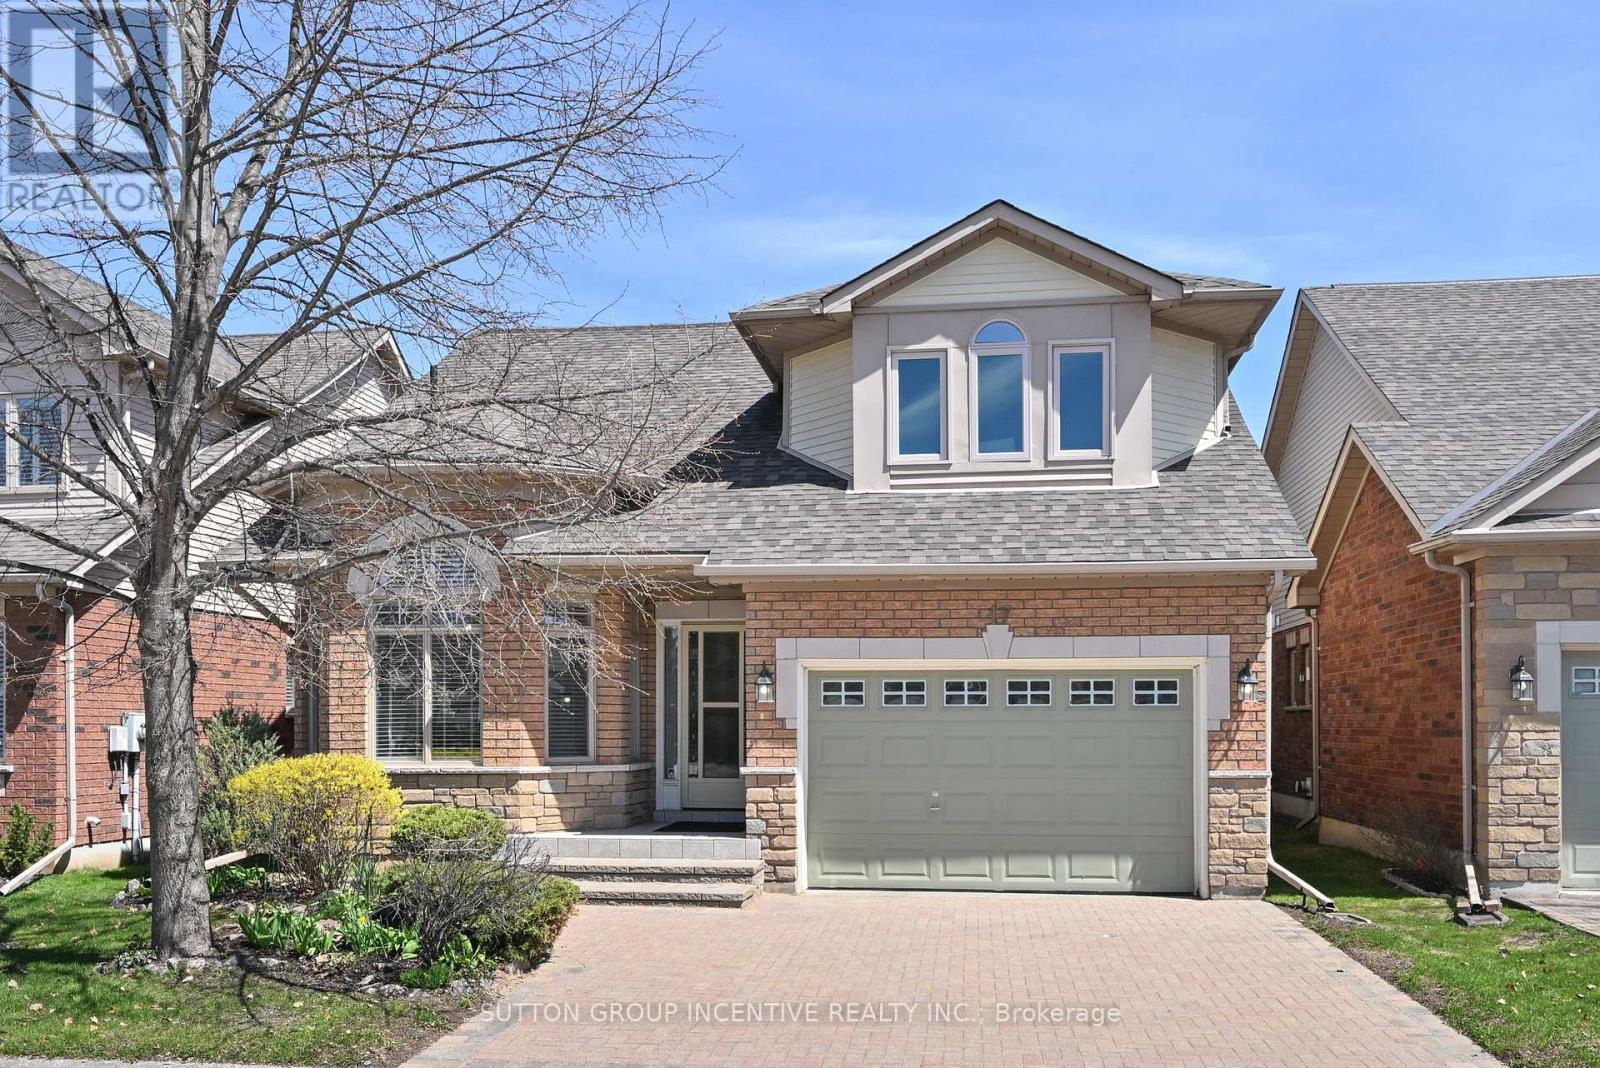
17 Sunset Boulevard
New Tecumseth, Ontario
This is a spotless DaVinci floor plan, backing onto the golf course; the gorgeous great room features a vaulted ceiling, gas fireplace and gleaming hardwood flooring; the eat-in kitchen includes plenty of cabinet space, stainless appliances, views to the golf course and access to the rear deck; a perfect front office includes views to the street, hardwood flooring, high ceiling and catches the afternoon sun; the main floor Primary bedroom features hardwood flooring, a walk-in closet and 4 pc ensuite with separate shower. It has the wider single garage with interior entry and main floor laundry. You will love the bright private loft with its 3 pc ensuite, hardwood flooring and western views. Topping the finished space off is the large 'L' shaped lower family room with corner fireplace and separate hobby area; guest bedroom, office, 3 pc bath, cold room or cantina. All of this is included in beautiful Briar Hill an 'Adult Oriented' development with a very active community centre next to the 36 hole golf course at the Nottawassaga Inn. (id:55460)
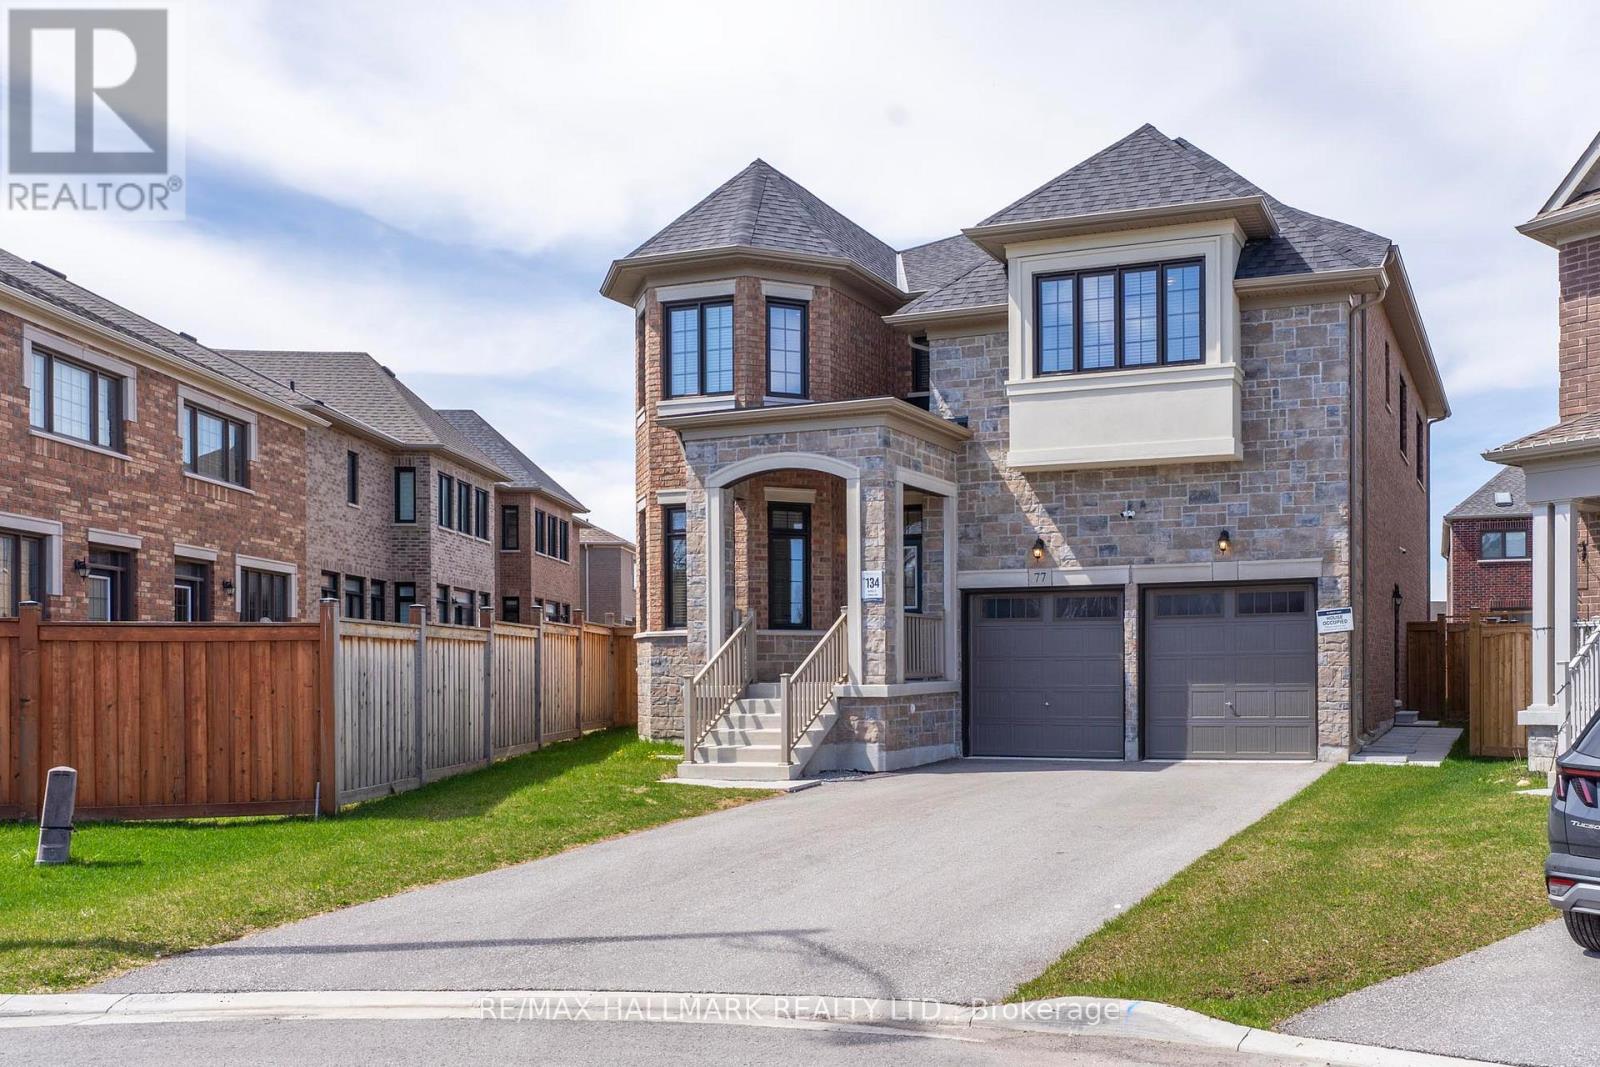
77 Terrain Court
East Gwillimbury, Ontario
Tucked away on a quiet, family-friendly court, 77 Terrain Court offers the perfect blend of space, comfort, and opportunity. With over 3,200 sq ft above grade, this detached 2-storey home stands out with a layout that feels both spacious and practical from the moment you walk in.Featuring 3+2 bedrooms, there is plenty of room for a growing family, guests, or a home office setup. The main floor is bright and inviting, with generous living and dining areas that are ideal for both everyday living and hosting. Upstairs, you will find well-sized bedrooms designed for comfort, including a convenient Jack and Jill bathroom shared between the third and fourth bedrooms, a great feature for families. The finished basement with a separate entrance adds incredible flexibility, whether for an in-law suite or a potential income-generating space. Enjoy the quiet setting of court living while staying close to everything you need. Conveniently located near Costco Wholesale, Walmart Supercentre, and No Frills for daily essentials. Spend your weekends at Fairy Lake Park or Ray Twinney Recreation Complex, and enjoy shopping and dining just minutes away at Upper Canada Mall. Easy access to Highway 404 and GO Transit makes commuting simple. A home that offers space, flexibility, and future potential, all in a location that continues to grow in demand. Come take a look and see how it fits your next chapter. (id:55460)
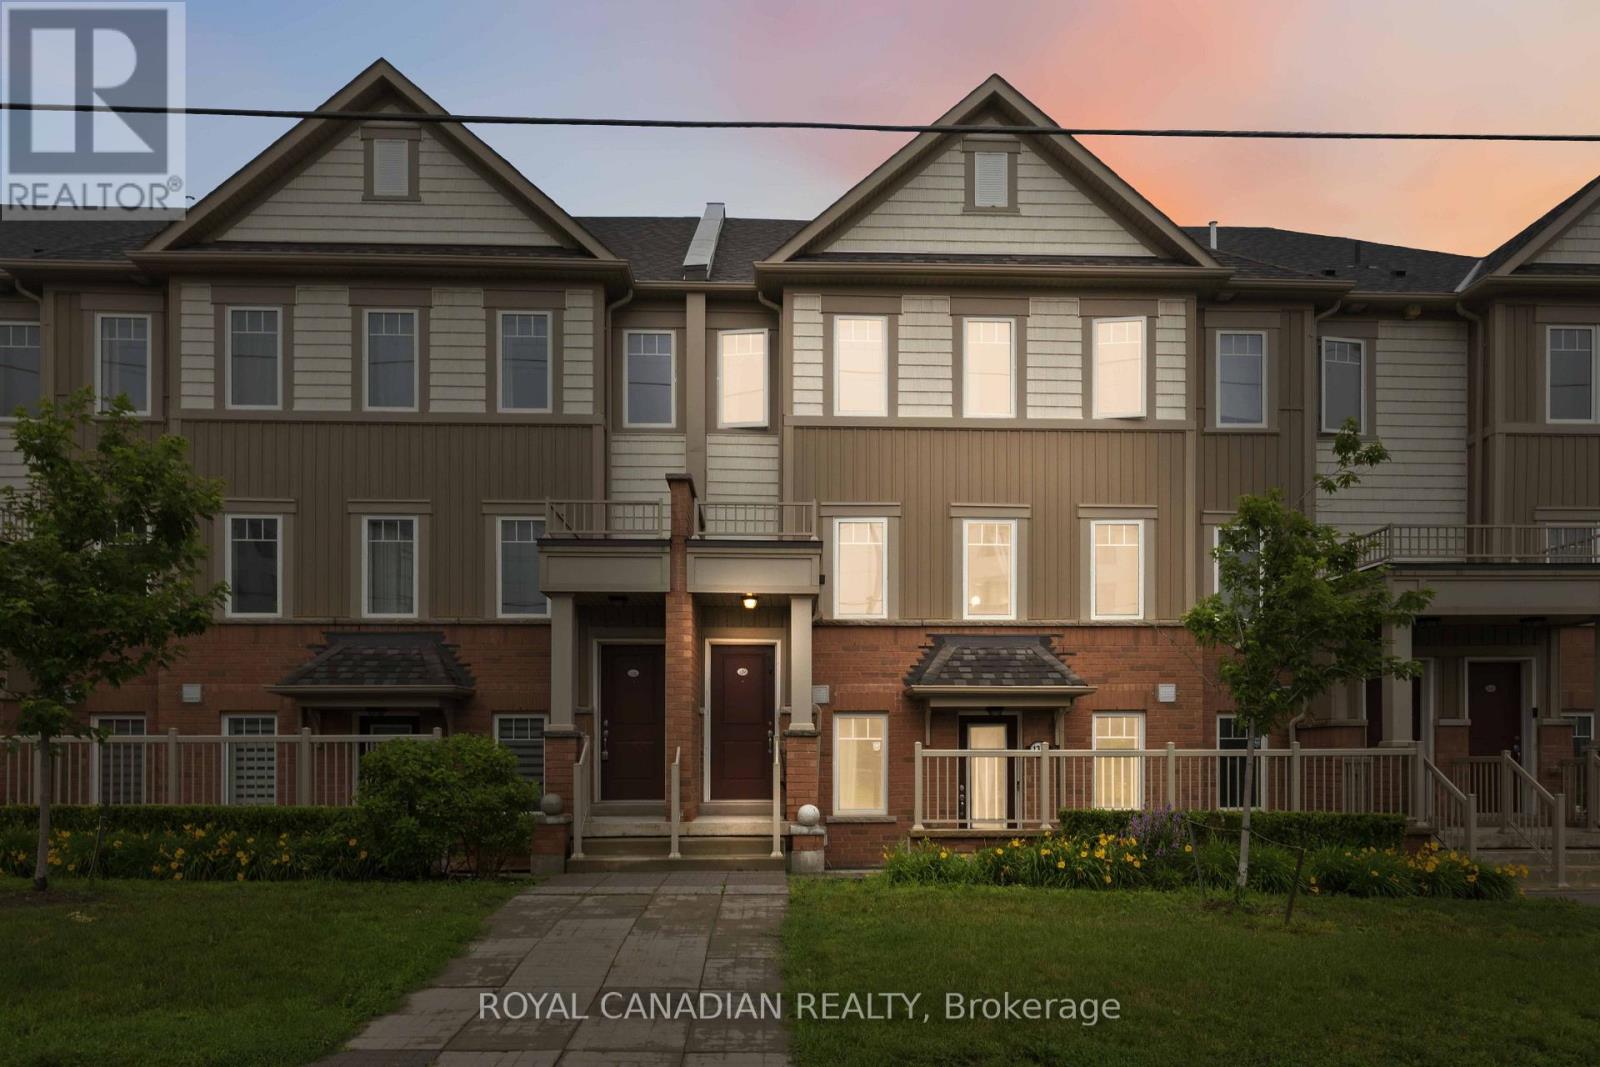
129 - 2500 Hill Rise Court
Oshawa, Ontario
Stunning And Bright Condo Townhouse In The Highly Desirable Windfields Community. Open Concept Floor Plan with Great Layout. Spacious Living Room, Breakfast Bar And Granite Counter Top In Kitchen With A Separate Dining Area. A Walkout To Your Own Private Large Balcony For You And Your Guests To Enjoy. Two Large Sized Bedrooms. Direct Access To Built In Garage. Close To Shopping, Restaurants, Costco, UOIT, Durham College And Many Amenities. Easy Access To Highway 401 And 407. This Home Presents An Excellent Opportunity For First Time Buyers, Investors Or Anyone Looking For A Stylish Low Maintenance Home In A Vibrant And Well Established Neighborhood. (id:55460)
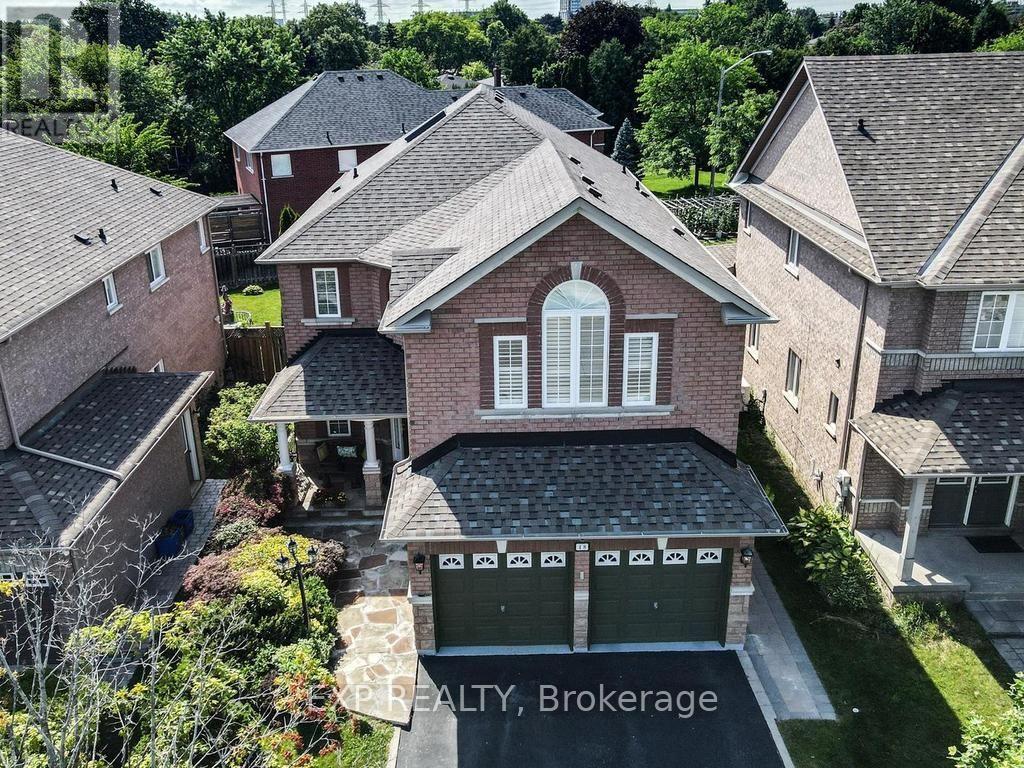
48 Stonebridge Boulevard
Toronto, Ontario
This impressive 4-bedroom, 5-bathroom detached home offers approximately 3,028 sq. ft. of living space on a premium 40-ft lot with parking for up to 6 vehicles (2 in garage, 4 in drive). Step through the front door and be welcomed by a stunning oak staircase with a professionally painted mural highlighted from the sun drenched skylight. The spacious, meticulously maintained main floor is designed for comfortable family living and effortless entertaining, featuring two living areas, two dining spaces, and a large eat-in kitchen complete with a coffee nook, centre island, and beautiful granite countertops. Central vacuum with convenient floor inlets in kitchen. Main floor Office and Laundry. Upstairs, the primary suite is a true retreat, highlighted by custom murals in the ensuite, a relaxing 6-jet Jacuzzi tub, his-and-hers closets, and elegant oak flooring. Two additional bedrooms share a convenient Jack-and-Jill bathroom, while the fourth bedroom offers its own private ensuite, separate heat pump and air conditioning, two closets, and a large window, prime space for extended family, guests, or multigenerational living.The finished basement is an entertainer's dream, featuring an expansive recreation/games room with a bar, perfect for family fun, bonus gas fireplace with its unique Himalayan-sourced mantel. Around the corner, you'll find a dedicated gym area, abundant storage, an upgraded 200-amp electrical service, and a generator hookup (generator not included). Outside enjoy a private backyard complete with a spacious deck, retractable awning and ruff in sprinkler, gas line for your BBQ-ideal for relaxing or hosting family and friends.Conveniently located within walking distance of Bridlewood Mall, parks, schools, and the library, this exceptional home combines space, comfort, and an unbeatable location. Roof 2015, Inline Water filter. Furnace and heat pump (2023). Energy assessment certificate, Panel upgrade certificate 2004. Skylight 2020, half moon window 2026 (id:55460)
244 - 201 Carlaw Avenue
Toronto, Ontario
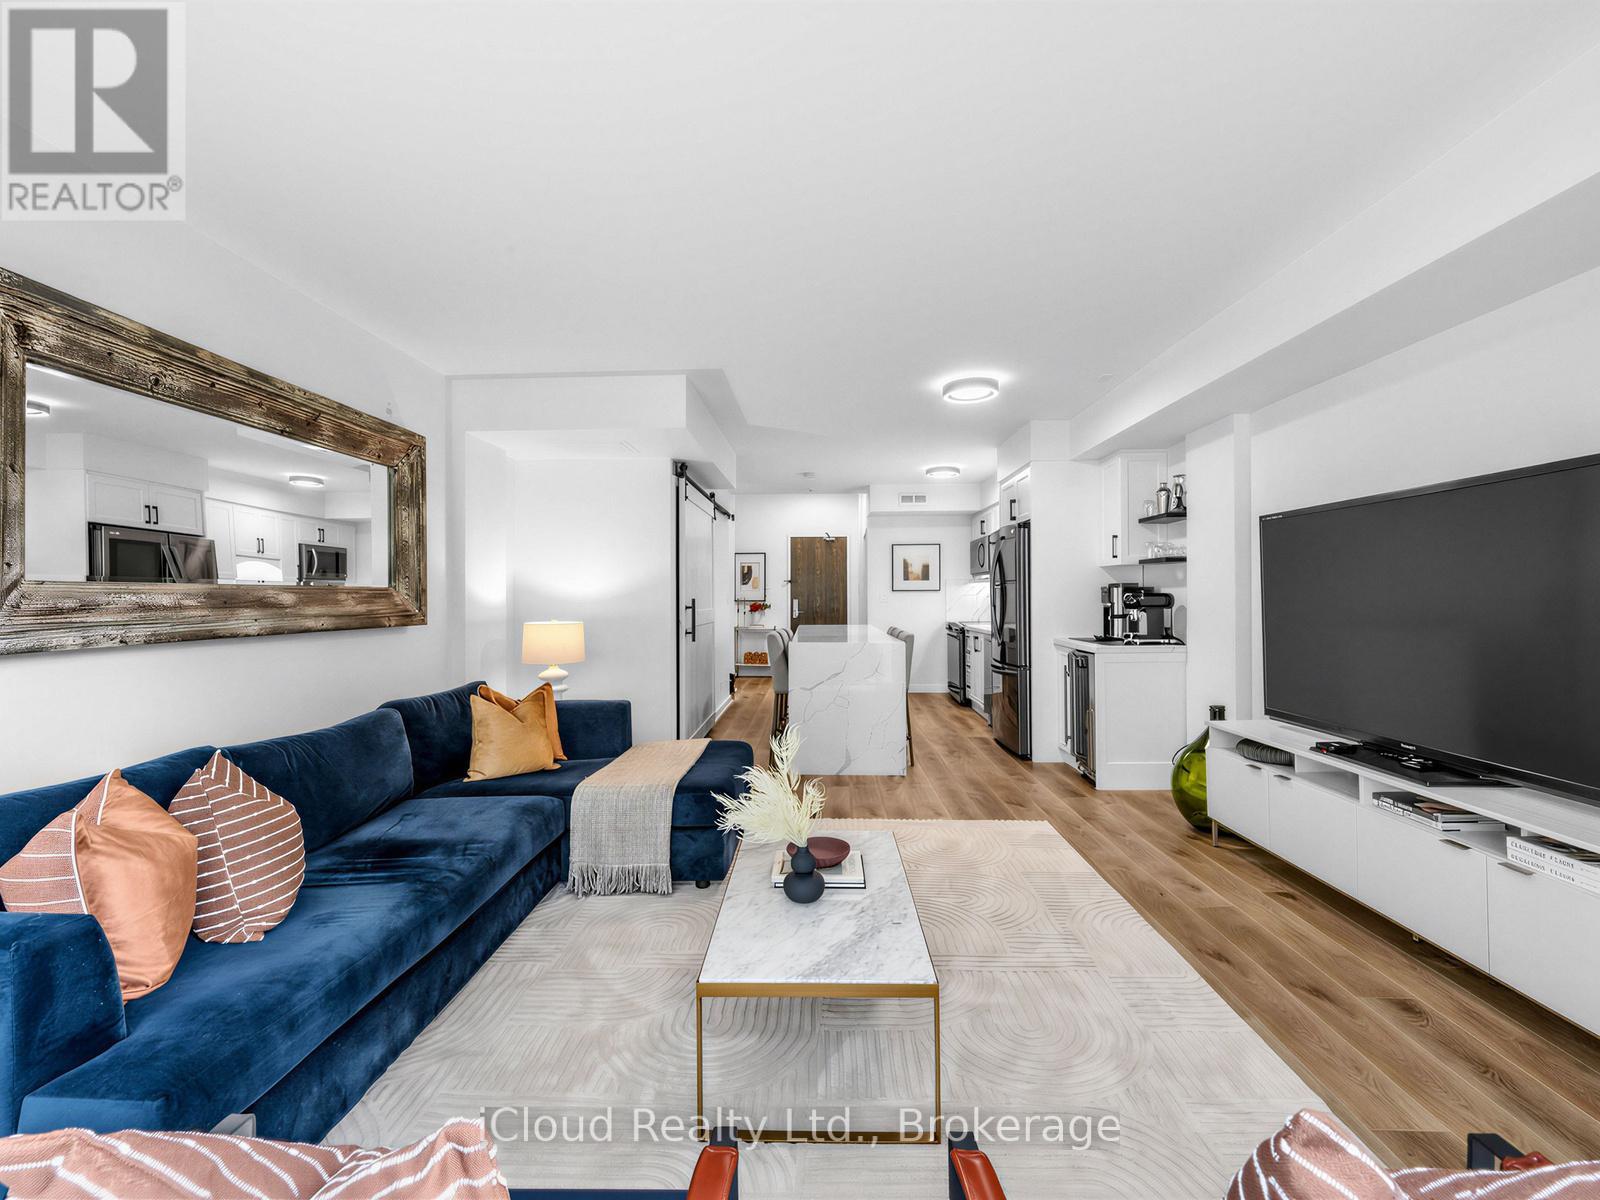
Welcome To This Stunningly Renovated Two-Storey Loft In The Heart Of Trendy Leslieville, Located In The Iconic Printing Factory Lofts! Offering Approximately 1,020 Sq Ft Of Spacious And Luxurious Living, This Rarely Offered Residence Features 2 Bedrooms, 2 Bathrooms, And Parking Included.Premium Renovations Throughout With High-End Finishes And Attention To Detail. The Gorgeous Custom Kitchen Showcases A 10-Ft Centre Island That Seats Six, Custom Spice Rack, And Built-In Coffee/Bar Station With Wine Fridge. Walk Up The Gallery-Style Staircase To An Oversized Primary Suite Featuring Vaulted Ceilings And Large Windows. The Second Bedroom Features An Impressive 25-Ft Skylight And A New Built-In Vanity.Floors And Laundry Room Were Redone In 2025, And The Entire Unit Has Been Freshly Painted, Offering A Clean And Modern Feel Throughout.Ideally Situated In The Heart Of Leslieville, Just Steps To The 501 Streetcar, Jimmy Simpson Park, LCBO, Fresh Markets, Boutique Shopping, Thrift Stores, Book And Record Shops, And Incredible Dining Along Queen, Dundas, And Gerrard. Future Ontario Line Subway Station Coming Soon, Enhancing Long-Term Value And Connectivity. (id:55460)
1871 Arborwood Drive
Oshawa, Ontario
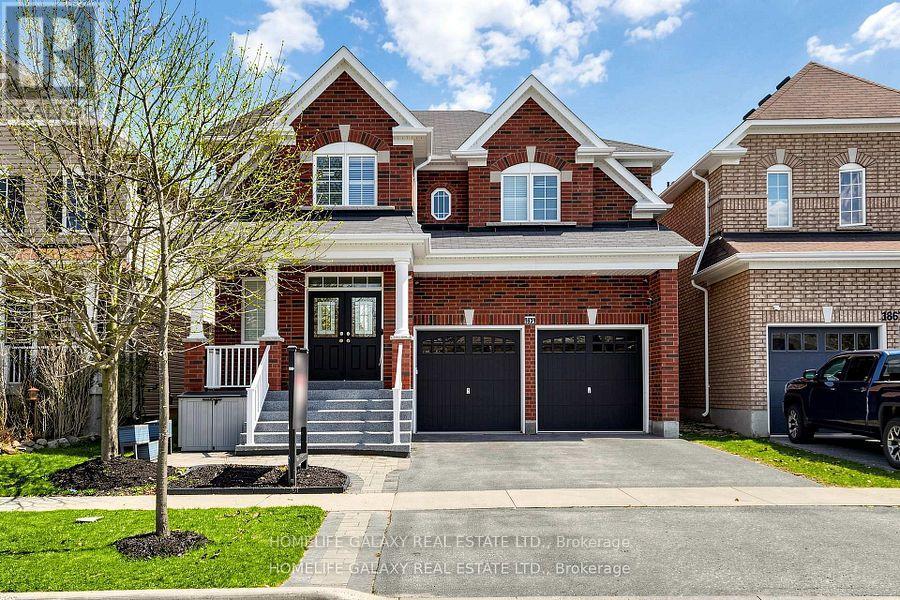
Beautifully upgraded detached double-car garage home in a desirable Oshawa neighborhood. This freshly painted home features hardwood floors on the main and upper levels, a hardwood staircase, pot lights, updated light fixtures, and California shutters throughout. The spacious layout offers a walk-in pantry, a convenient walk-in shoe closet at the entrance, and laundry with a walkout to the garage. The primary bedroom includes two walk-in closets and a luxurious 5-piece ensuite. Additional bedrooms offer walk-in closets, including a fourth bedroom with its own 3-piece ensuite, plus a convenient Jack and Jill washroom. The fully renovated basement adds exceptional value with a finished 2-bedroom setup, full kitchen with quartz countertops, bar area, laminate flooring, and extra storage space under the staircase-ideal for extended family or entertaining. Step outside to enjoy a beautifully landscaped backyard with a large wood deck, interlocking patio, gazebo and pergola, perfect for outdoor gatherings. Front yard interlocking enhances curb appeal. Additional features include a tankless hot water system (rental), backyard shed, garage door openers, stainless steel appliances, and outdoor security cameras. A move-in ready home offering comfort, style, and thoughtful upgrades throughout. (id:55460)
1303 Woodbine Avenue
Toronto, Ontario
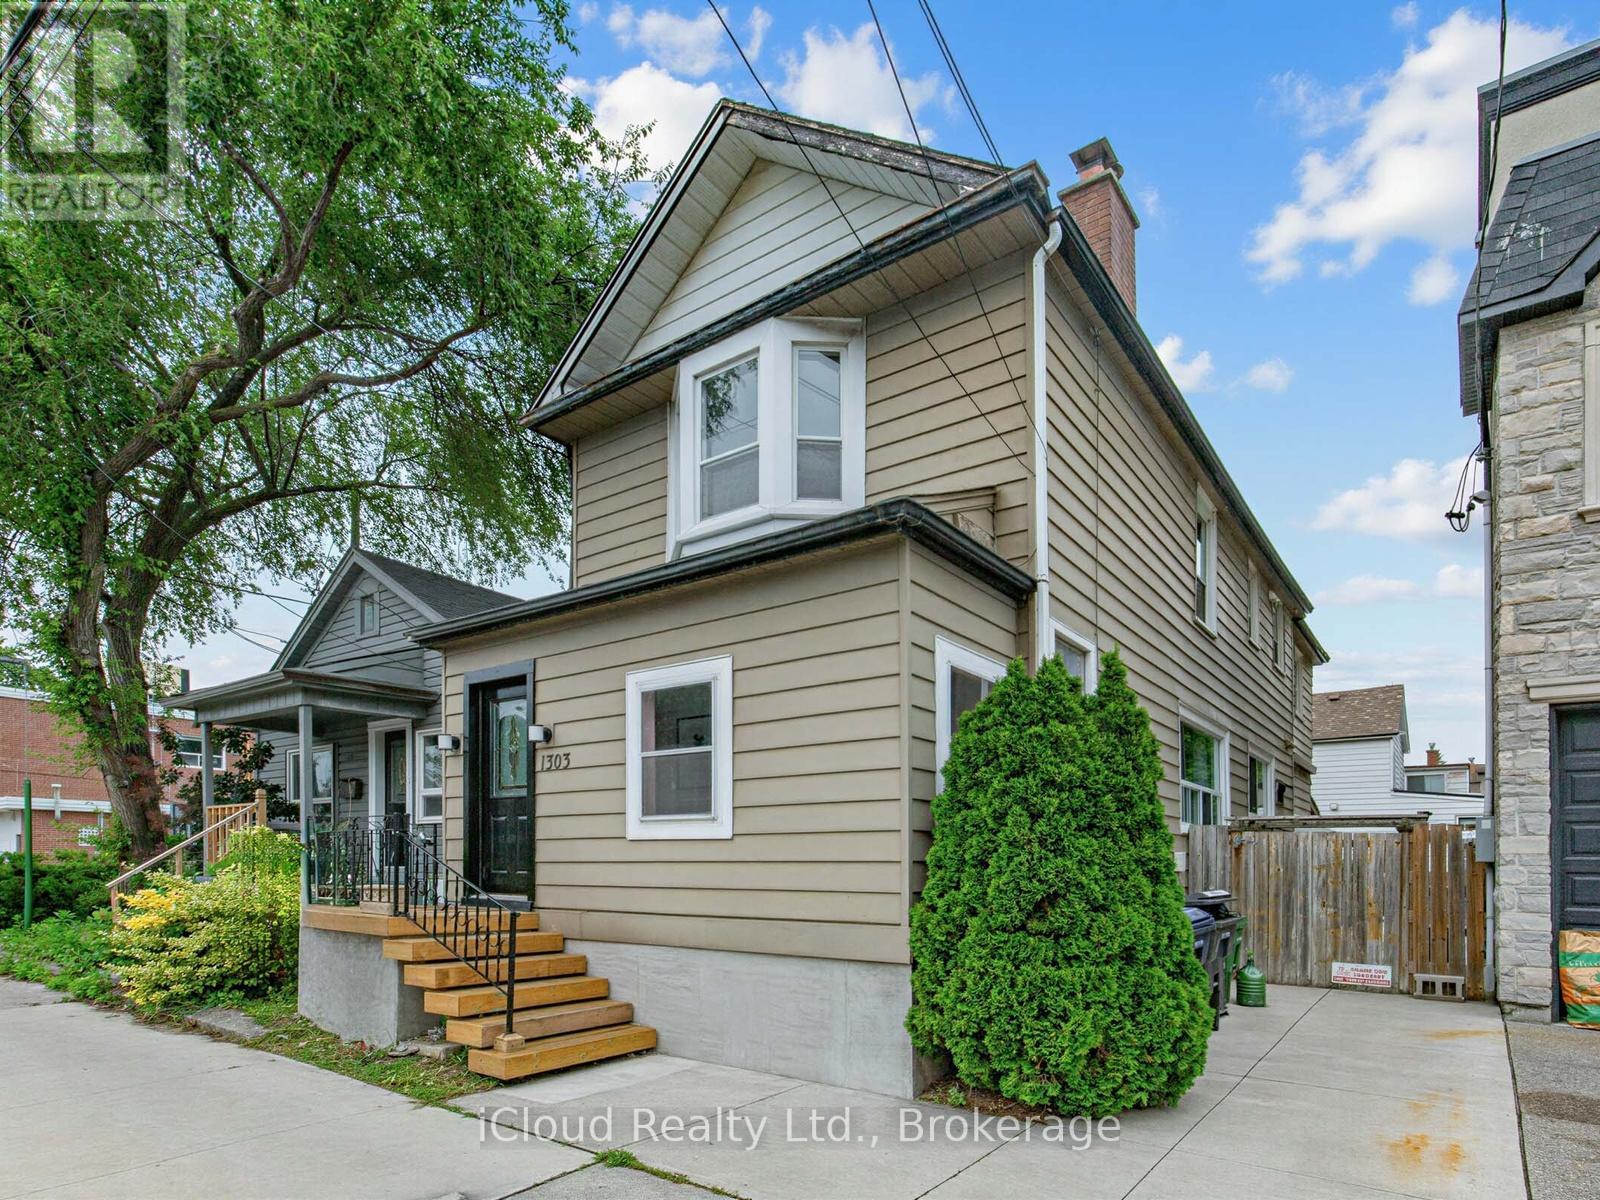
Welcome to this spacious detached two-storey home offering a functional layout in a highly desirable neighbourhood. Featuring 4 generous bedrooms, this home boasts a bright open-concept living and dining area, perfect for both everyday living and entertaining. The large eat-in kitchen offers an abundance of cabinetry and storage, providing plenty of space for family meals and gatherings.The finished basement with a separate entrance provides additional living space and added flexibility to suit a variety of lifestyles.Ideally situated for everyday convenience, this home offers a bus stop right at your doorstep, quick access to the DVP, and convenient transit connections to Woodbine Subway Station. Enjoy being just minutes from the vibrant Danforth, where you'll find an excellent selection of cafés, restaurants, boutiques, and everyday amenities.Outdoor enthusiasts will appreciate the close proximity to the Beaches, waterfront trails, Taylor Creek Park, and numerous parks and green spaces, providing endless opportunities for walking, cycling, jogging, and recreation.Offering generous living space, exceptional convenience, and an unbeatable location, this is a fantastic opportunity to own a wonderful family home in one of the area's most sought-after neighbourhoods. (id:55460)

143 Purpledusk Trail
Toronto, Ontario
Welcome to 143 Purpledusk Tr. situated in an Excellent Location! Move In Ready! Updated 3+1 Bedroom Townhouse Complete With A Large Open Concept Dining and Living Area and provides A Walk-Out to the Backyard area. Stunning Upgrades done in Bedrooms and Bathrooms to Full Size Eat-In Kitchen with Stainless Steel Appliances and Granite Countertops. Total of 3 Parking Spots! Steps and Minutes To TTC stops, Centenary Hospital, Shopping, Groceries, HWY 401, University of Toronto Scarborough, Schools and More. A Great opportunity for starter or growing Families and Investors. (id:55460)
215 Pickering Street
Toronto, Ontario
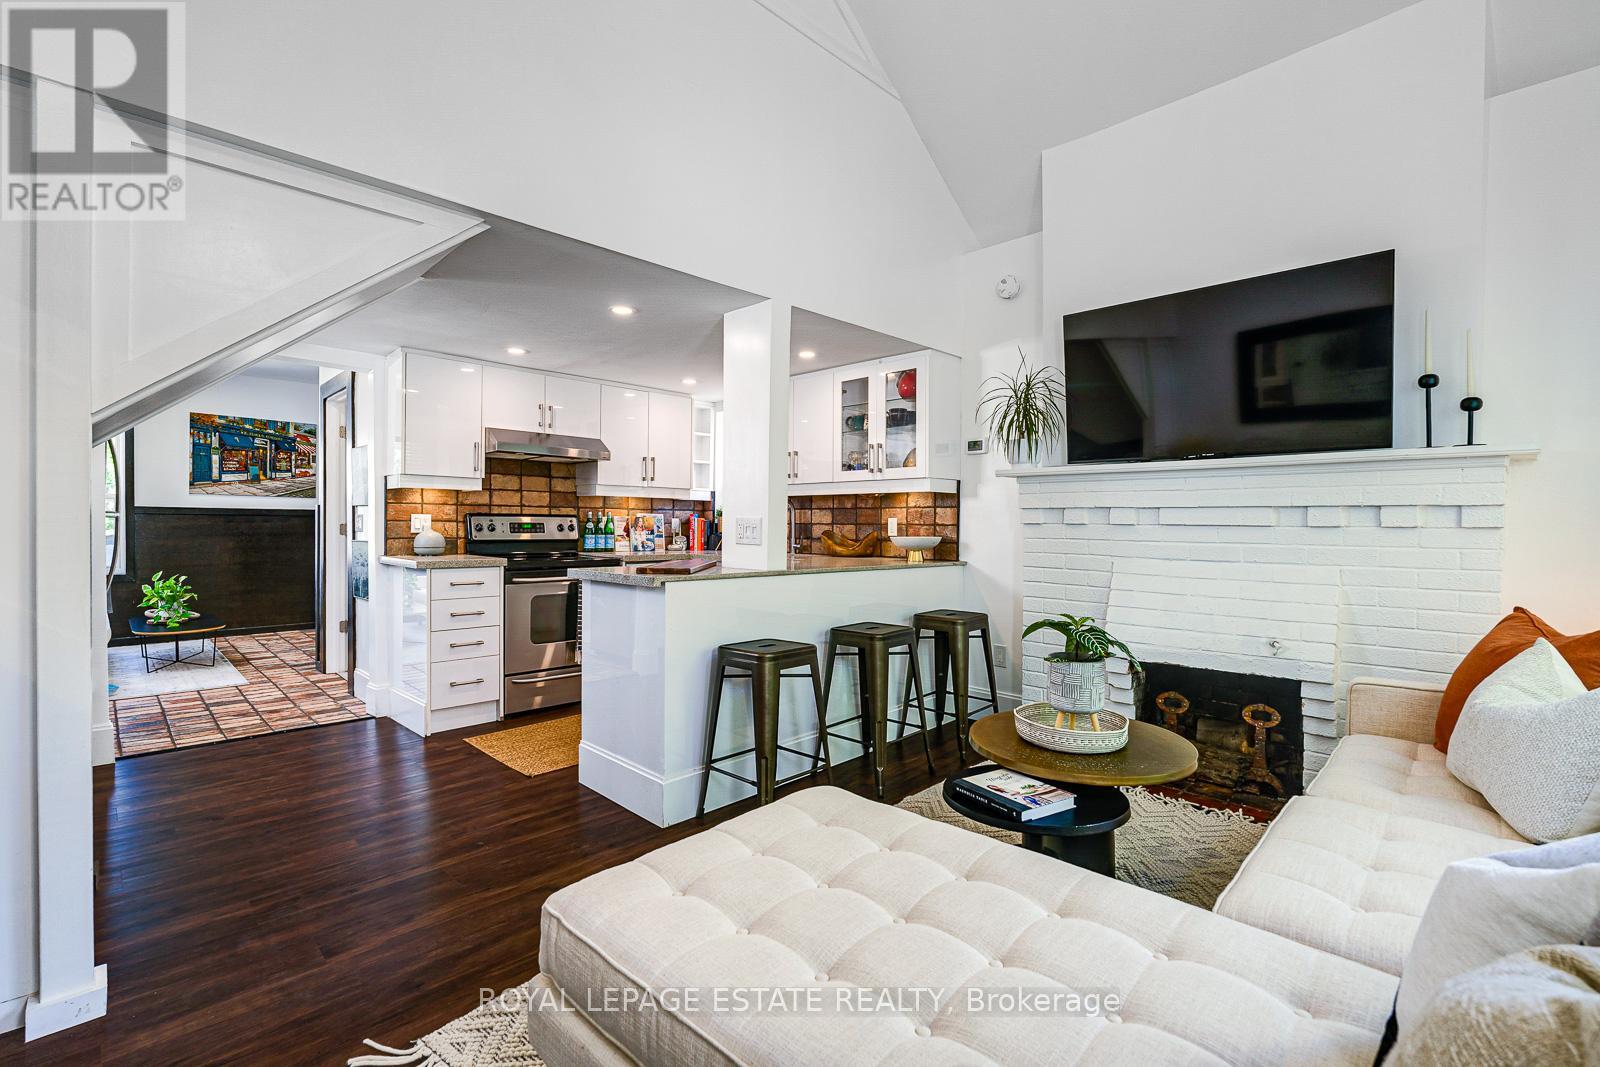
This unique property is the perfect opportunity to own a solid brick Beach bungaloft with large private drive, lovingly upgraded and restored by the owner over the past year. Move right into this unique space and warm yourself by the wood burning fireplace, the perfect condo alternative with an option to expand. Just some of the recent improvements include, graded and new large interlock driveway and walkway, graded backyard with gravel drainage system, new hot tub platform, hard landscaping includes new pavers and walkway with new softscaping and lovely and lush gardens. A newly built outdoor landing, stairs, and railing to backyard. Complete chimney stack re-build (all new exterior brick). Eleven new double paned high efficiency windows. LED recessed pot lights installed throughout the home. Fully renovated loft and landing. Newly renovated full bathroom master ensuite with double sink and large fully tiled walk-in shower. Complete basement renovation including new stairs and railings throughout. New flooring throughout luxury vinyl and tile. Outdoor EV charger. Owned water heater, owned new furnace (2024), owned new air conditioning system, (2025) Trane, new large capacity Samsung washer and dryer (2025). The interior of the space lends itself to many uses, an amazing opportunity to dorm or expand the upper loft, the main floor could easily accommodate large home office, over 14 ft in the living room and the large open concept basement bedroom could also be used as a great primary suite with additional living space. Basement height is 6'9" everywhere. The possibilities are endless! Fab home inspection available. (id:55460)
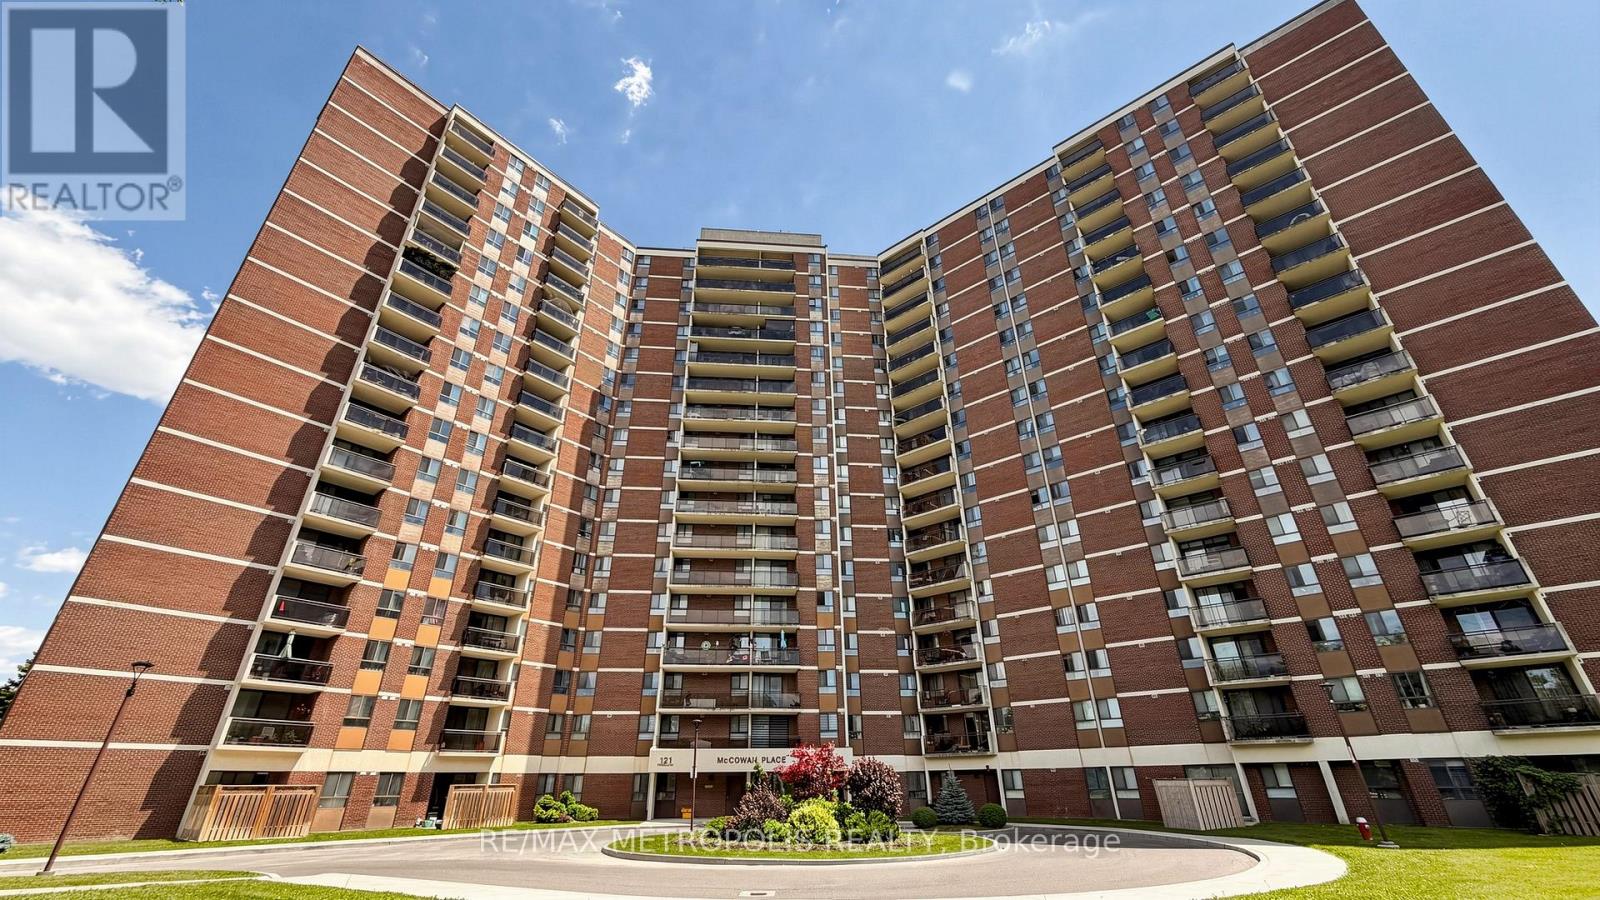
405 - 121 Trudelle Street
Toronto, Ontario
Spacious condo unit in the heart of Scarborough. This bright and well-maintained unit features 2 bedrooms, 2 bathrooms, a large kitchen with ample cabinet space, and an ensuite laundry room. A great opportunity for first-time home buyers, investors, or downsizers. The all-inclusive maintenance fee covers cable TV, heat, hydro, water, building insurance, offering exceptional value and convenience. Located just minutes from schools, public transit, parks, hospitals, shopping, and many other amenities. (id:55460)

7650 Old Scugog Road
Clarington, Ontario
A majestic Executive European-inspired estate Home set on >1.50 acres in the prestigious community of Hampton, offering over 7,300 sq.ft. of refined living space and timeless architectural presence. Crafted with elegant European detailing, refined millwork, and grand sightlines throughout, the home welcomes you with a soaring foyer that introduces a series of light-filled principal rooms designed for elevated living. The expansive gourmet kitchen serves as the heart of the home, featuring estate-level proportions, custom cabinetry, a walk-in pantry, and seamless flow to the sunroom, family room, and formal dining room-each space tailored for sophisticated entertaining.A rare residential elevator provides effortless access across all levels, rising to a distinguished second-floor executive office with custom built-ins and elevated views. This floor also hosts a private suite and additional bedrooms, including a tranquil primary retreat with a balcony, spa-inspired ensuite, and generous dressing space. The second floor extends to a spacious walkout terrace, offering a serene outdoor escape with sweeping countryside vistas.The fully finished walkout lower level enhances the home's versatility with a gym, office, bedroom, lounge areas, and a second kitchen-ideal for extended family, guests, or multi-generational living. Engineered for long-term comfort and efficiency, the property features an advanced geothermal heating and cooling system, continuous hot water, premium water purification, and professional drainage infrastructure. Outdoors, manicured grounds, stone terraces, and panoramic rural views create a private estate setting rarely found so close to urban convenience. Multiple outdoor living areas provide space for gatherings, quiet retreat, and elegant entertaining. With quick access to Hwy 407/418, conservation areas, trails, and the charm of Hampton village, this exceptional residence blends luxury, privacy, and modern comfort in a truly distinguished offering. (id:55460)

88 Olsen Drive
Toronto, Ontario
Attention Investors, Builders, and End-Users! Exceptional real estate opportunity to acquire a premium detached executive residence backing onto Graydon Hall Park under Power of Sale provisions. This spacious 4+3 bedroom, 4-bathroom 2-storey brick home features an expansive 2,500-3,000 sq ft footprint on a deep 40.52 x 137.59 ft lot. Highly desirable, sun-drenched floor plan complete with hardwood flooring throughout, a custom gourmet kitchen, a beautifully landscaped backyard resort with an inground pool, and a separate side entrance to a finished 3-bedroom in-law/rental suite. Situated just minutes to Highway 401, Don Valley Parkway , TTC, Shops at Don Mills. (id:55460)
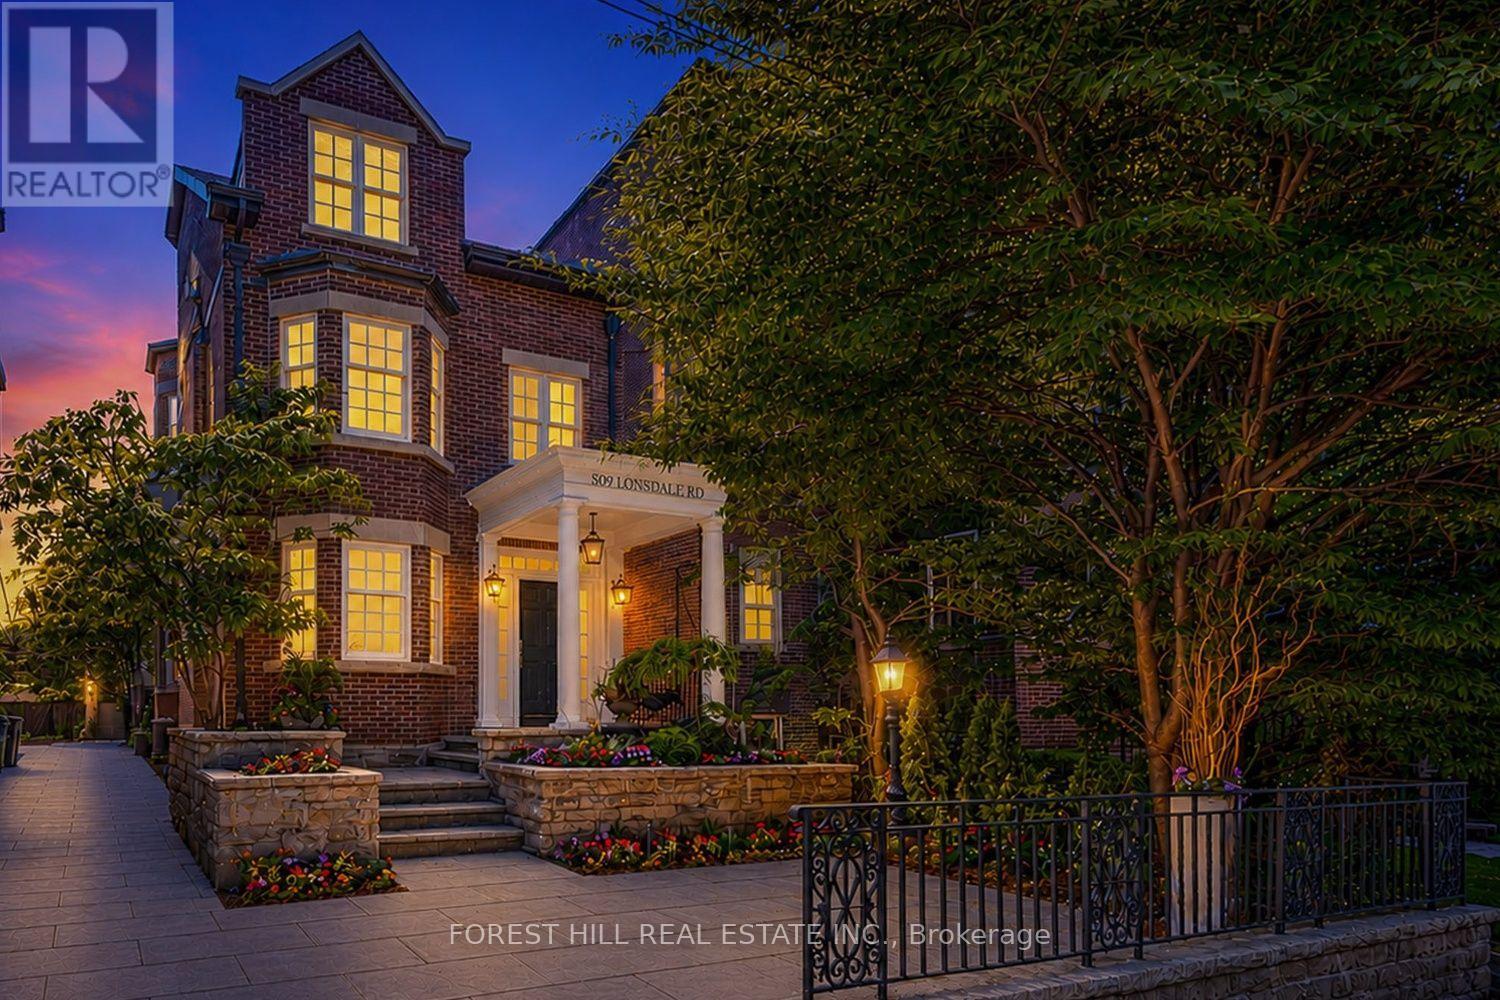
309 Lonsdale Road
Toronto, Ontario
Welcome to 309 Lonsdale Road, a refined Forest Hill residence offering exceptional scale, elegance, and versatility in one of Toronto's most prestigious neighbourhoods. Beautifully renovated and thoughtfully proportioned with over 3300 square feet of living space across three storey's and a renovated lower level, this home combines classic presence with elegantly updated interiors designed for modern family living. The main floor offers gracious principal rooms and an easy flow suited to both entertaining and everyday family life. The third floor primary suite is a luxurious private retreat, complete with 14-foot ceilings, a sitting area with fireplace, a spa-like ensuite with its own fireplace, and French doors leading to a sun-filled south-facing terrace. The second floor features two spacious bedrooms and a versatile den with fireplace, easily used as a third bedroom or home office. The lower level is equally well appointed with 9.5-foot ceilings, a sleek modern rain shower, and a theatre room or additional bedroom, ideal for guests, recreation, or extended family living. A carriage-style double-car garage offers secure parking, ample storage, and future potential for a garden suite or additional living space. Just steps to Forest Hill Village and close to Toronto's premier private schools, this is a rare opportunity to own a distinguished home in one of the city's most coveted neighbourhoods. (id:55460)
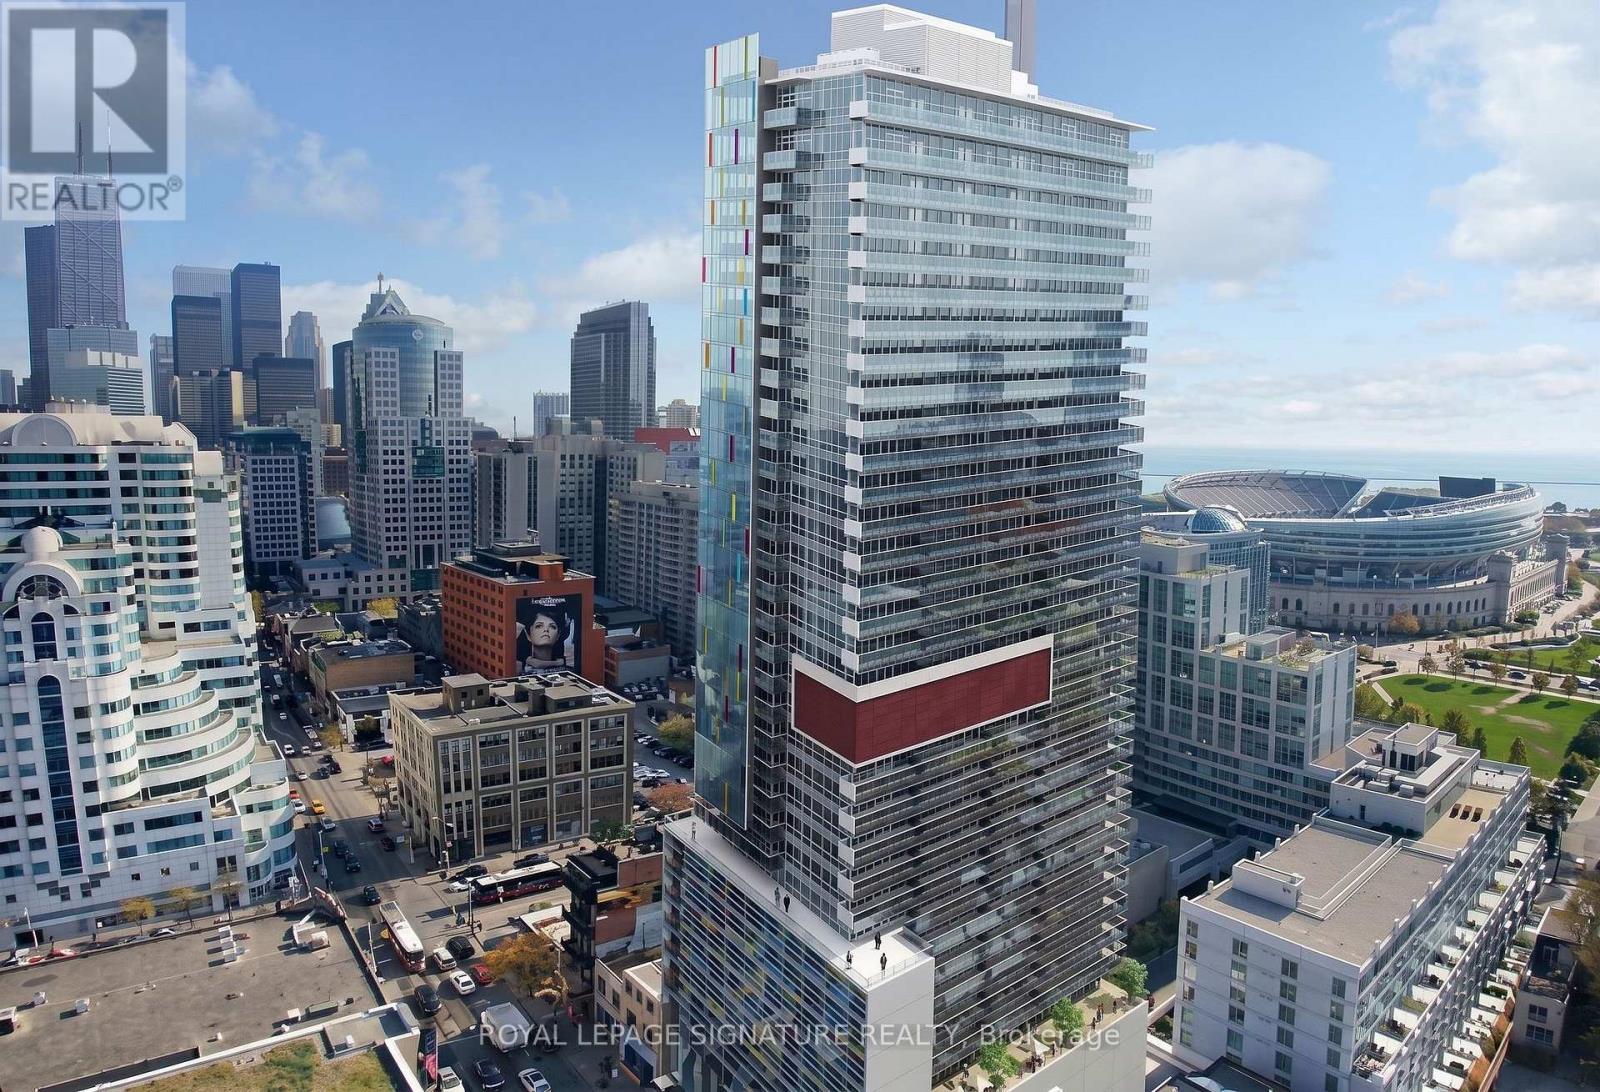
3210 - 375 King Street
Toronto, Ontario
Experience Elevated Downtown Living At M5V Condominiums In The Heart Of King West. This Bright And Spacious Studio Suite Offers An Exceptional Opportunity To Own In One Of Toronto's Most Desirable Urban Communities. Featuring Soaring 9-Foot Ceilings, Floor-To-Ceiling Windows, And A Functional Open-Concept Layout, The Suite Is Filled With Natural Light And Showcases Beautiful West-Facing Views Of The City Skyline And Lake Ontario. Rarely Does A Downtown Studio Offer An Outdoor Space Of This Size Complete With A Private Gas BBQ Line-A Feature That Truly Sets This Suite Apart From The Competition. One Of The Largest Studio Layouts In The Building, This Suite Boasts An Incredible 152 Sq. Ft. Private Terrace That Significantly Extends Your Living Space Beyond The Interior. Whether You're Hosting Friends, Dining Al Fresco, Or Simply Relaxing With Stunning Sunset Views, This Oversized Terrace Is A True Urban Oasis. Even More Unique, The Terrace Features ADedicated Gas BBQ Line-An Extremely Rare And Highly Coveted Amenity In Toronto Condominiums - Allowing You To Enjoy True Outdoor Grilling From The Comfort Of Your Own Home. An Upgraded Interior Partition Wall Further Enhances Privacy And Creates A More Functional Living Space. Ideally Located In Toronto's Vibrant Entertainment District, You're Just Steps To World-Class Restaurants, Trendy Cafés, King West Nightlife, Queen Street West, Rogers Centre, CN Tower, Ripley's Aquarium, The Waterfront, Transit, And Everyday Conveniences. Residents Enjoy Exceptional Building Amenities Including A 24-Hour Concierge, Spectacular Rooftop Lounge With Panoramic City Views, Fitness Centre, Yoga Studio, Steam Room, Party Room, Guest Suites, And More. An Outstanding Opportunity For First-Time Buyers, Urban Professionals, Or Investors Seeking Stylish Downtown Living With One Of The Most Desirable Private Outdoor Spaces In King West. (id:55460)
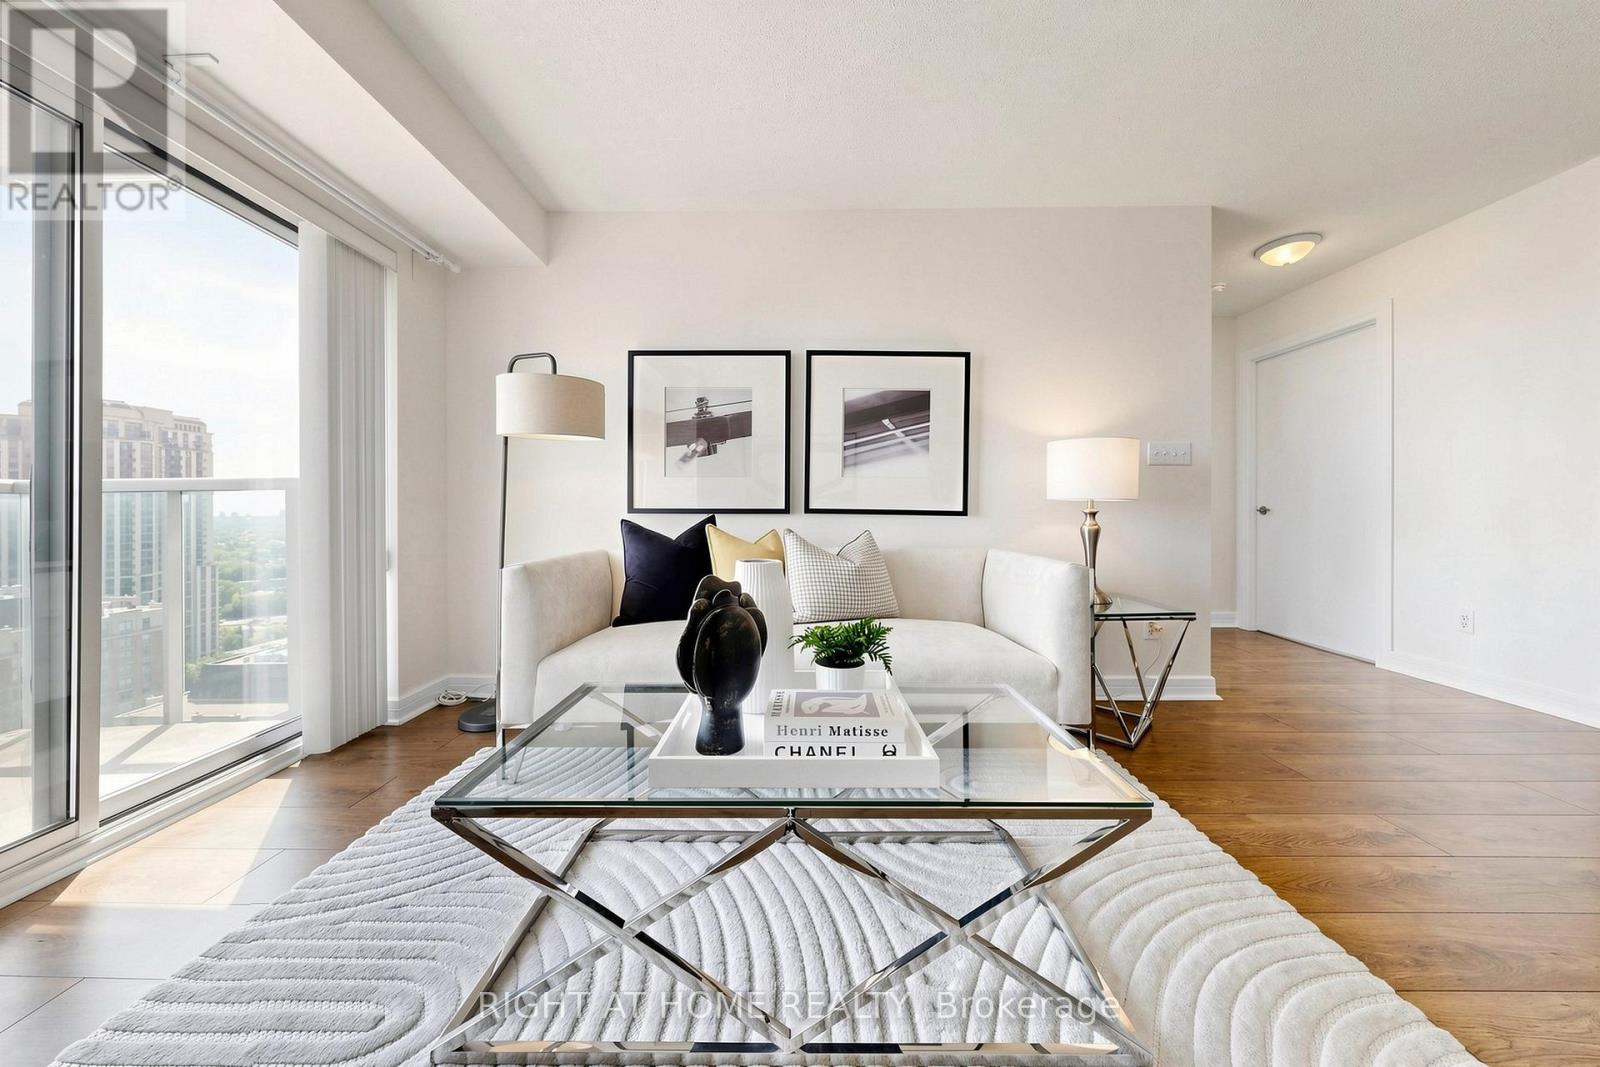
2308 - 18 Harrison Garden Boulevard
Toronto, Ontario
Welcome to upscale living at the prestigious Shane Baghai-built residence at 18 Harrison Garden Blvd. Situated in the heart of the vibrant Yonge & Sheppard community, this stunning 23rd floor corner suite offers approximately 785 sq. ft. of bright, functional living space. Featuring 2 spacious bedrooms and 2 full bathrooms, this well-designed layout includes an open-concept living and dining area with walkout access to a private balcony showcasing breathtaking views of the city. The kitchen is appointed with granite countertops and flooring, stainless steel appliance and a convenient breakfast bar. Additional highlights include an in-suite laundry room and elegant flooring throughout. This freshly painted suite also includes 1 parking and a locker, and all utilities are covered within the maintenance fees, ensuring exceptional value and convenience. The washer, dryer, and stove are all brand new, adding to the modern comfort of this home. Enjoy an exceptional lifestyle with premium building amenities including a carwash, indoor pool, hot tub, sauna, fitness centre, party room, library, executive guest suites, and 24-hour concierge service. Ideally located just steps from Yonge & Sheppard Subway Station, Highway 401, top-rated schools, parks, shopping, grocery stores, and an excellent selection of restaurants and cafés. A fantastic opportunity to own in one of North York's most desirable neighborhoods (id:55460)
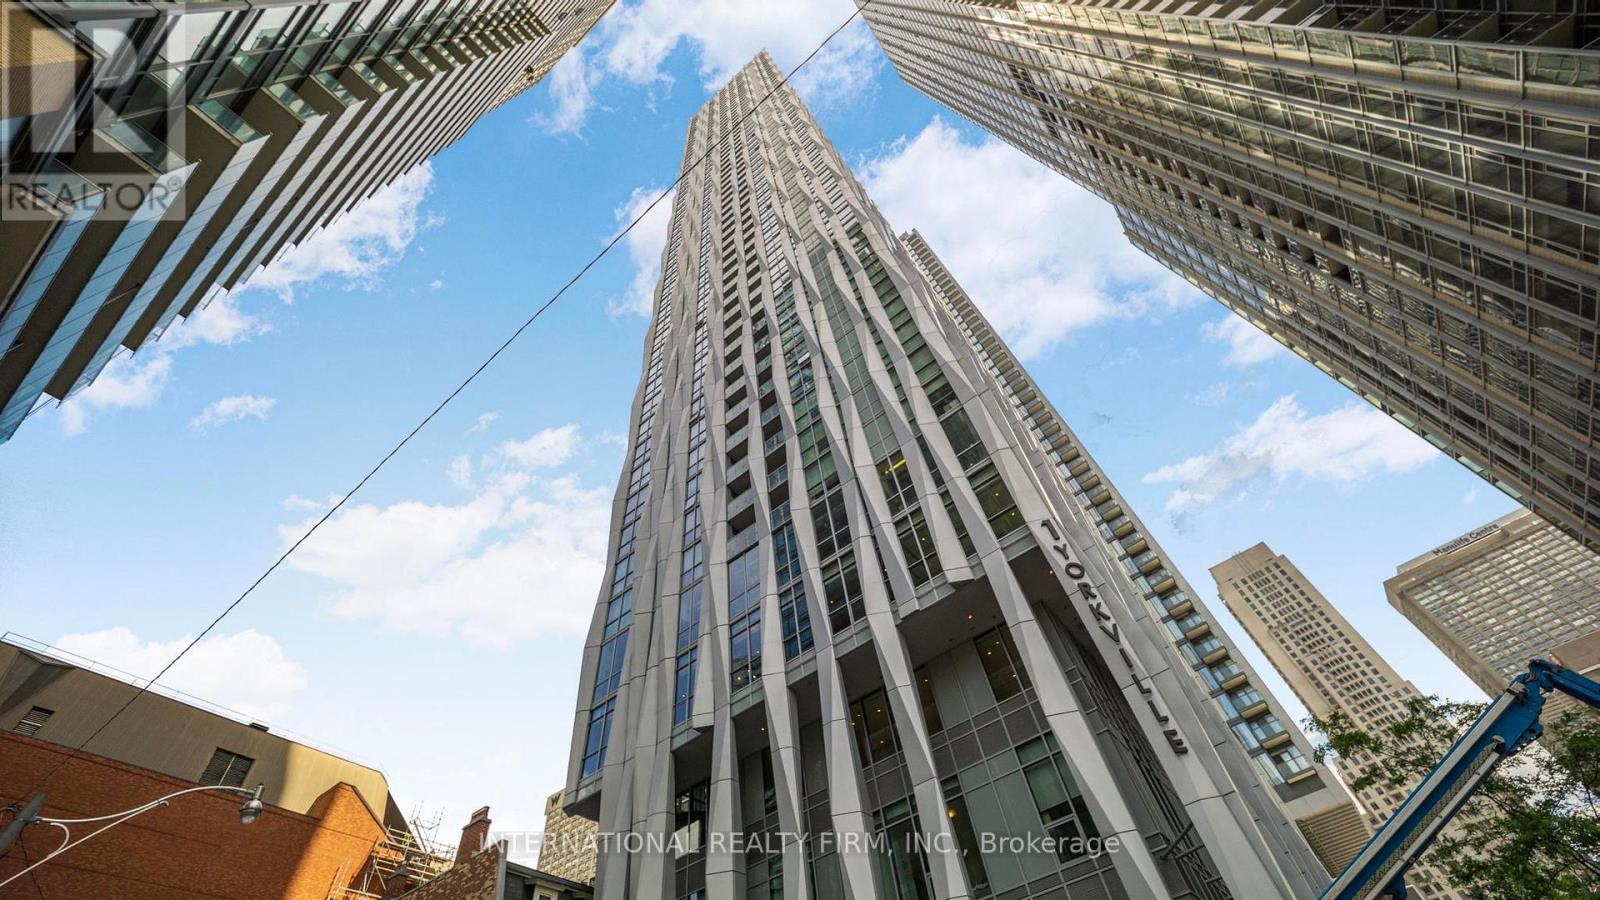
5409 - 1 Yorkville Avenue
Toronto, Ontario
Welcome to 1 Yorkville by Plaza Corp! Rare unobstructed exposure with open views from this stunning 2 Bed, 2 Bath, 950 sq.ft. suite + private balcony. Upgraded well beyond builder finishes with wide-plank wood floors, smooth ceilings, and an Italian-inspired kitchen with integrated appliances. Spacious layout with modern bathrooms and ensuite laundry.Enjoy resort-style amenities: indoor & outdoor pools, gym, games room, sauna, steam room, aqua spa, lounge, and party room. Steps to Yonge & Bloor, Yorkville shops, cafes, and fine dining. A truly refined residence in one of Torontos most sought-after neighbourhoods. (id:55460)
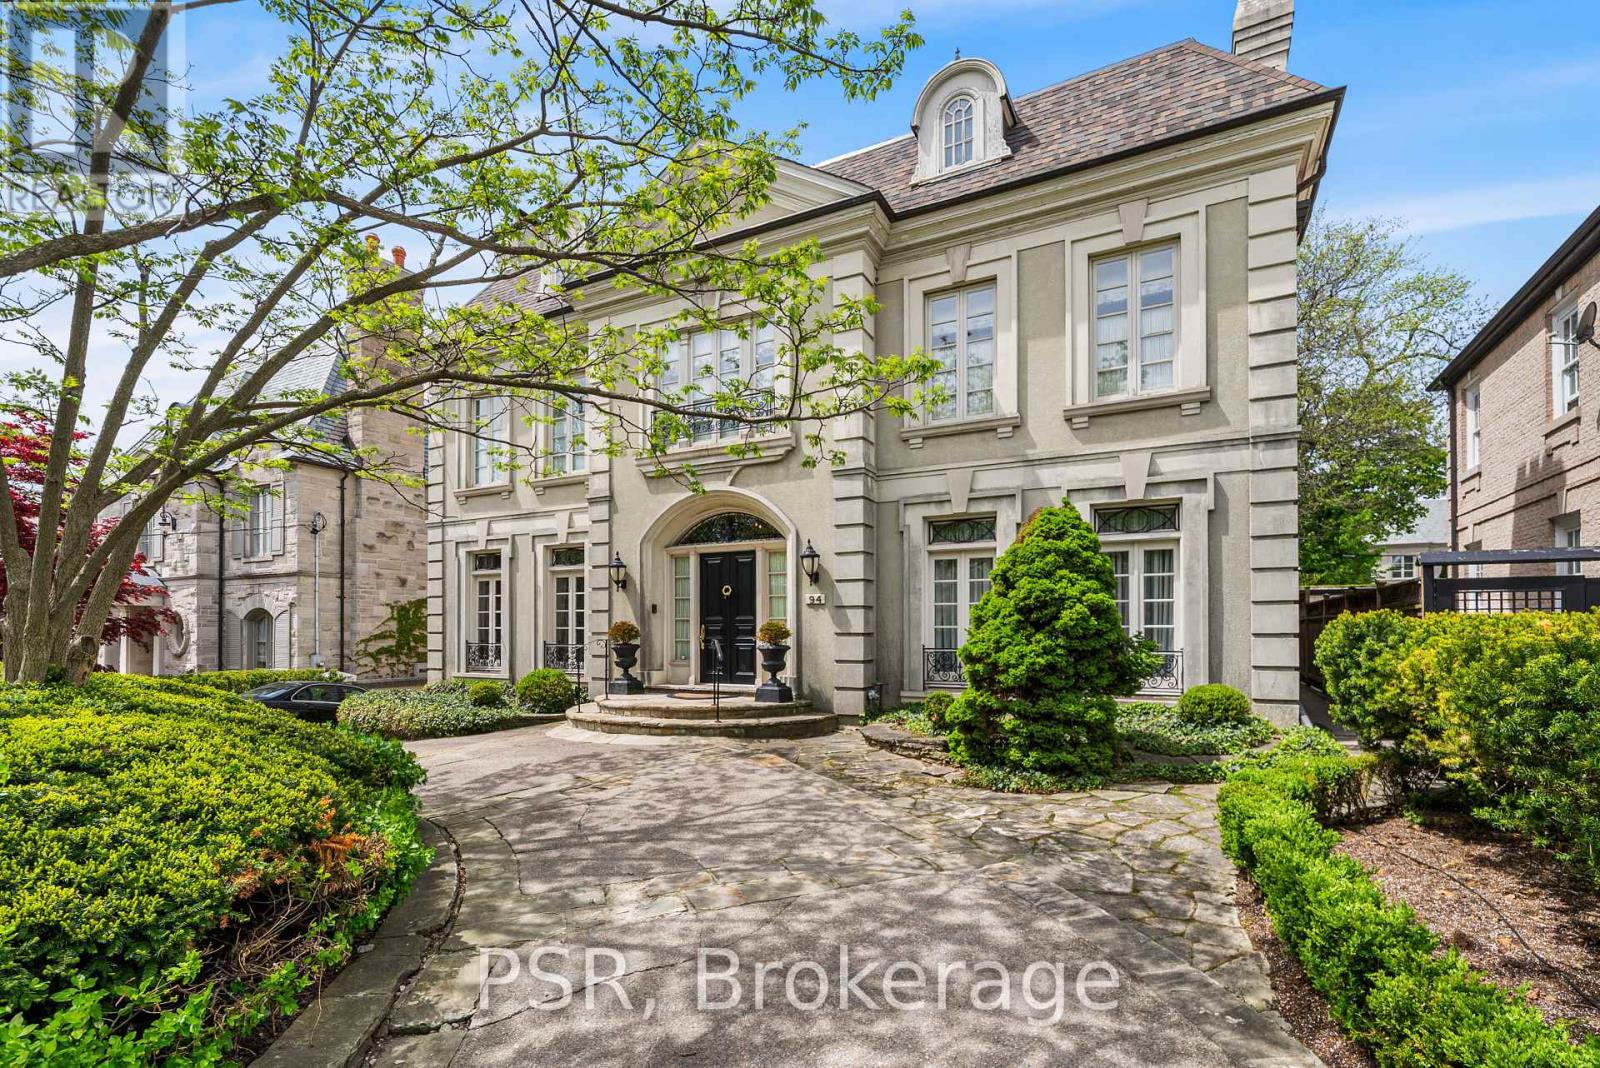
94 Dunvegan Road
Toronto, Ontario
A Rare Offering in Forest Hill, welcome to 94 Dunvegan Rd an exceptional home and lot on one of the neighbourhood's most prestigious and tightly held blocks. Situated on a remarkable 70 x 174 ft lot, this distinguished residence designed by the acclaimed Joe Brennan offers an extraordinary combination of scale, presence, and future potential. From its impressive proportions to its rare indoor 5-car garage, the home stands as a true statement property. Elegant principal rooms, soaring ceilings, wood-burning fireplaces, and oversized windows overlooking the landscaped grounds create a sense of timeless character and warmth throughout. The expansive layout across four levels offers exceptional family living, including a luxurious primary retreat, and 4 more spacious bedrooms with ensuite bathrooms, and a spectacular third-floor loft with skylights, sauna, and wet bar. Whether you choose to enjoy the residence in its current form, undertake a thoughtful renovation, or create a custom-built legacy estate, the possibilities here are as expansive as the lot itself. Opportunities of this size and caliber on Dunvegan Road are exceedingly rare. (id:55460)
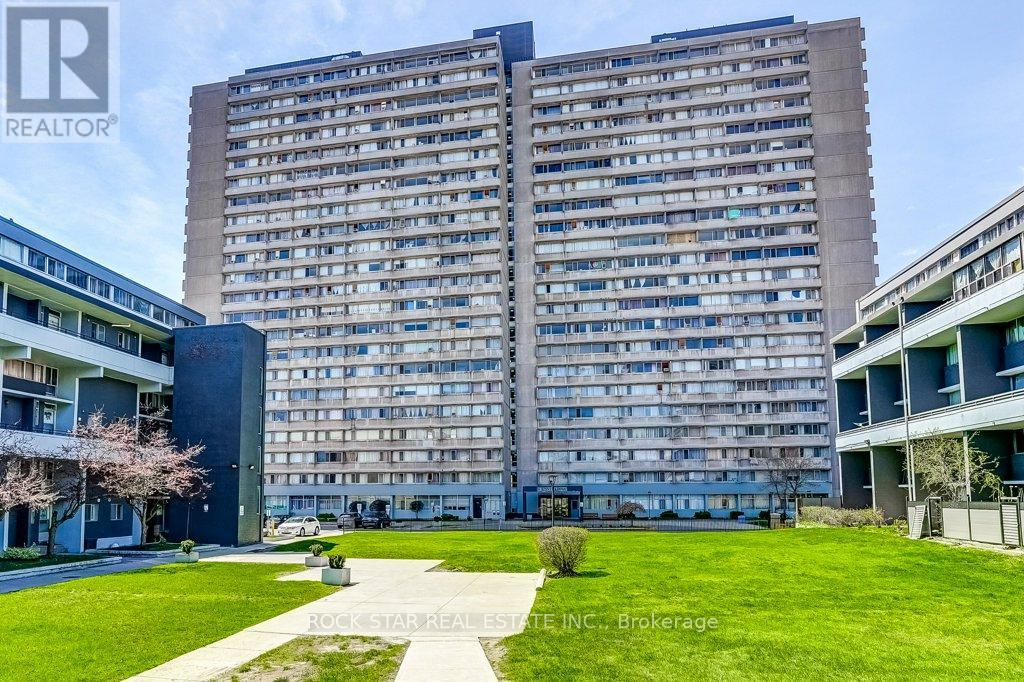
708 - 10 Sunny Glenway
Toronto, Ontario
Upgraded home in the Heart of Flemingdon Park. Discover modern living in this beautifully updated 2-bedroom, 1-bathroom condominium, where luxury meets ultimate convenience. Renovated in 2023, this move-in-ready unit offers a fresh, contemporary aesthetic with high-quality finishes throughout. Stunning Interior & Modern Upgrades - Chef's Kitchen: Features brand-new stainless steel appliances and elegant soft-touch kitchen cabinetry. Fresh Renovations: Enjoy the luxury of new kitchen finishes, a completely new washroom(2023), and brand-new closet doors(2023). Peace of Mind: Bright living spaces with windows already scheduled for replacement by the condo corporation. Convenience: Includes a rare in the building ensuite washer-dryer combo unit for in-suite laundry. All-Inclusive Living - Say goodbye to multiple bills! Your monthly fees are truly all-inclusive, covering: Utilities: Heat, Hydro, and Water. Connectivity: WiFi/Internet. Parking: One dedicated underground parking space. Education & Community - Located in a family-friendly neighbourhood, you are steps away from quality education and recreation: Nearby Schools: Close to local elementary and secondary schools, including options like Lois E. Hole and others in the Flemingdon Park area. Recreation: Walking distance to public golf courses, and lush parks like Aga Khan Park. Unbeatable Transit & Commuter Access Whether you drive or take transit, you are perfectly positioned: Public Transit: Steps to the TTC and the brand-new Eglinton Crosstown LRT. Commuting: Seconds away from the Don Valley Parkway (DVP) for a quick drive to Downtown Toronto or the Highway 401. Shopping: Moments from Costco, East York Town Centre, and various local grocery options. (id:55460)
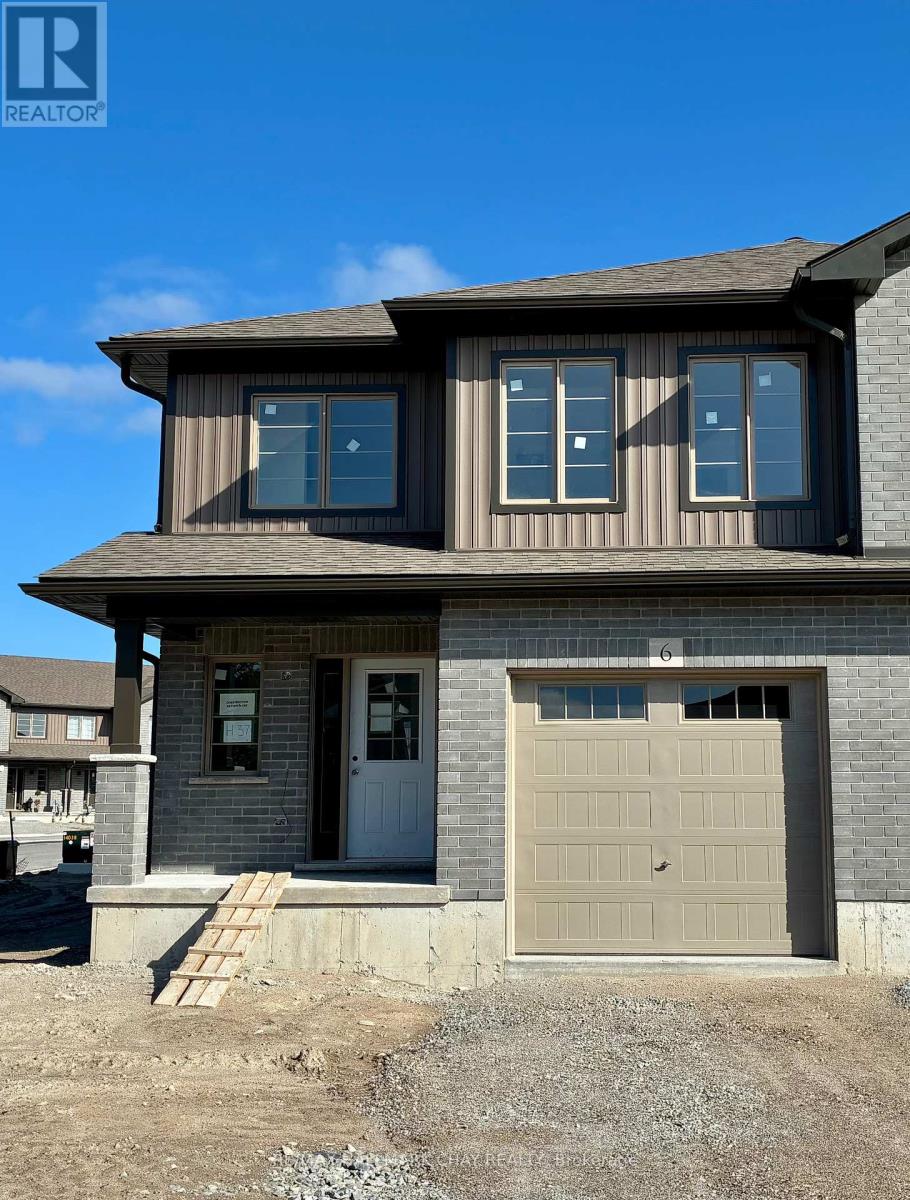
Lot 37 169 Queen Street W
Springwater, Ontario
Welcome to Elmvale Village Townhomes a perfect blend of comfort, style, and convenience! This beautifully designed home offers spacious open concept living with modern finishes, large windows for abundant natural light, and a private backyard perfect for relaxing or entertaining. Ideal for families, first-time buyers, or down-sizers, this home features 3 generous bedrooms, 2.5 baths, and an attached garage. Located in a quiet, family-friendly neighbourhood just minutes from schools, parks, shopping, and easy highway access. A fantastic opportunity to own in one of Elmvale's most desirable communities. Don't miss out! **FUTURE PHYSICAL ADDRESS OF THIS LOT IS 6 BEVERLY STREET. **OPEN HOUSE LOCATION IS 20 STRATH CRESCENT - FOLLOW THE SIGNS. (id:55460)
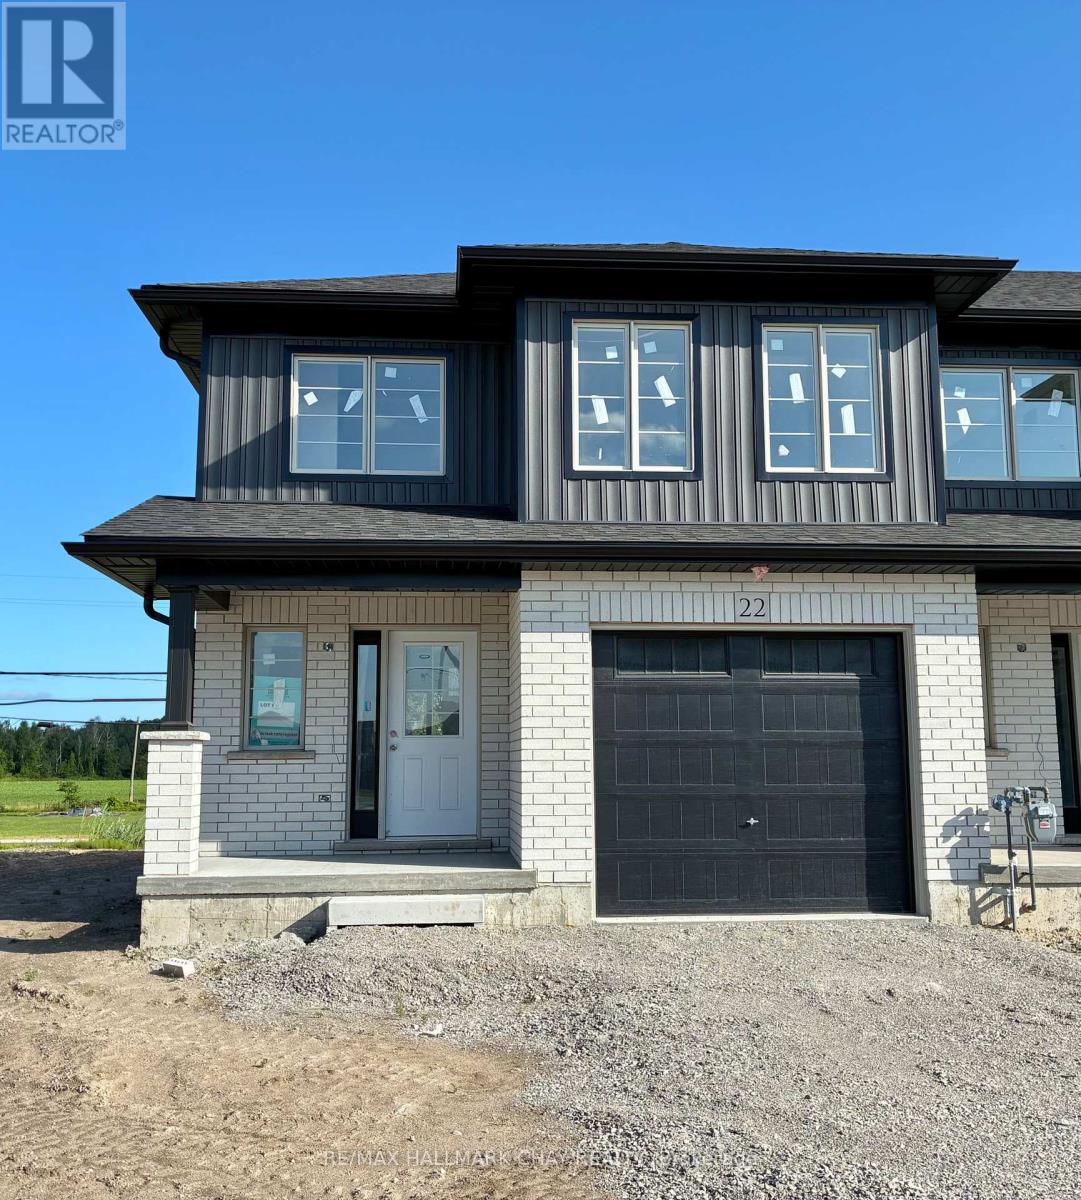
Lot 11 169 Queen Street W
Springwater, Ontario
Welcome to Elmvale Village Townhomes a perfect blend of comfort, style, and convenience! This beautifully designed home offers spacious open concept living with modern finishes, large windows for abundant natural light, and a private backyard perfect for relaxing or entertaining. Ideal for families, first-time buyers, or down-sizers, this home features 3 generous bedrooms, 2.5 baths, and an attached garage. Located in a quiet, family-friendly neighbourhood just minutes from schools, parks, shopping, and easy highway access. A fantastic opportunity to own in one of Elmvale's most desirable communities. Don't miss out! **FUTURE PHYSICAL ADDRESS OF THIS LOT IS 38 STRATH CRESCENT. **OPEN HOUSE LOCATION IS 20 STRATH CRESCENT - FOLLOW THE SIGNS. (id:55460)
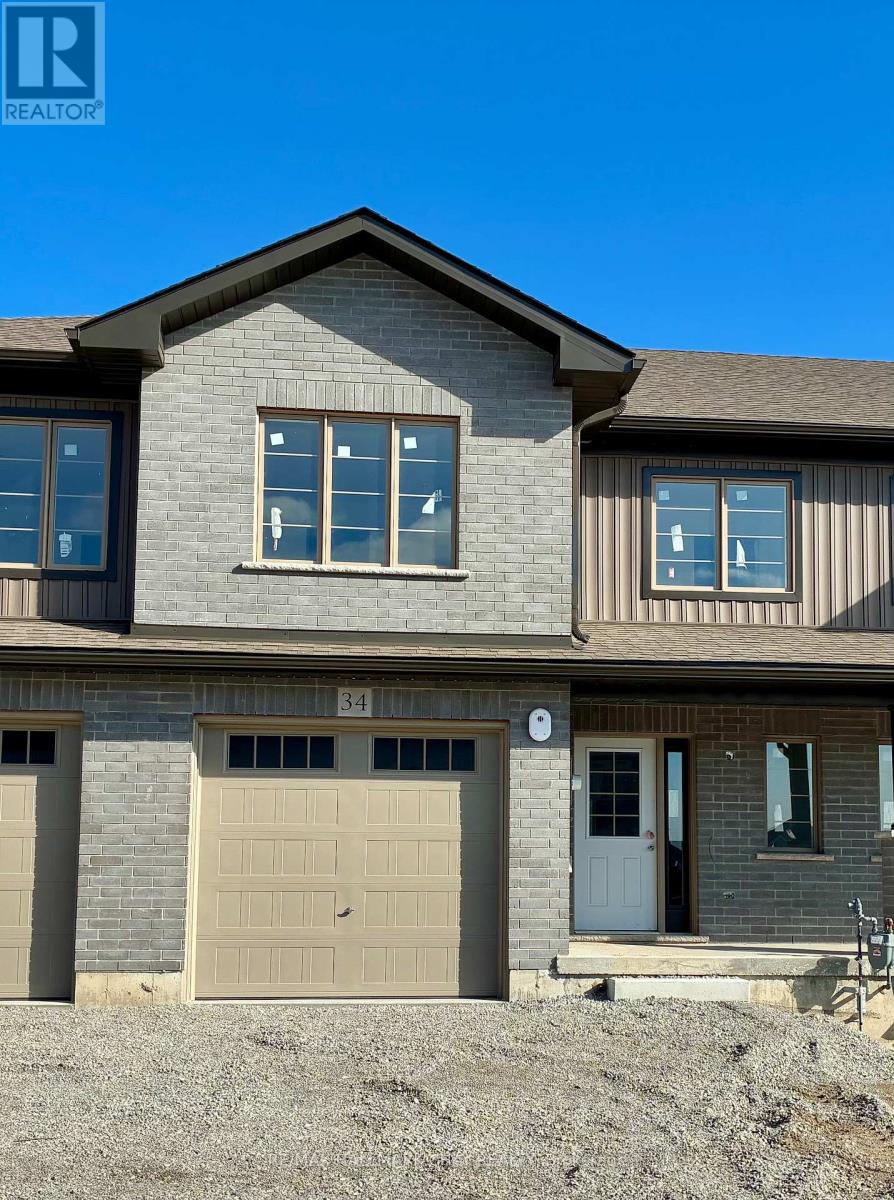
Lot 17 169 Queen Street W
Springwater, Ontario
Welcome to Elmvale Village Townhomes a perfect blend of comfort, style, and convenience! This beautifully designed home offers spacious open concept living with modern finishes, large windows for abundant natural light, and a private backyard perfect for relaxing or entertaining. Ideal for families, first-time buyers, or down-sizers, this home features 3 generous bedrooms, 2.5 baths, and an attached garage. Located in a quiet, family-friendly neighbourhood just minutes from schools, parks, shopping, and easy highway access. A fantastic opportunity to own in one of Elmvale's most desirable communities. Don't miss out! **FUTURE PHYSICAL ADDRESS OF THIS LOT IS 34 STRATH CRESCENT. **OPEN HOUSE LOCATION IS 20 STRATH CRESCENT - FOLLOW THE SIGNS. (id:55460)
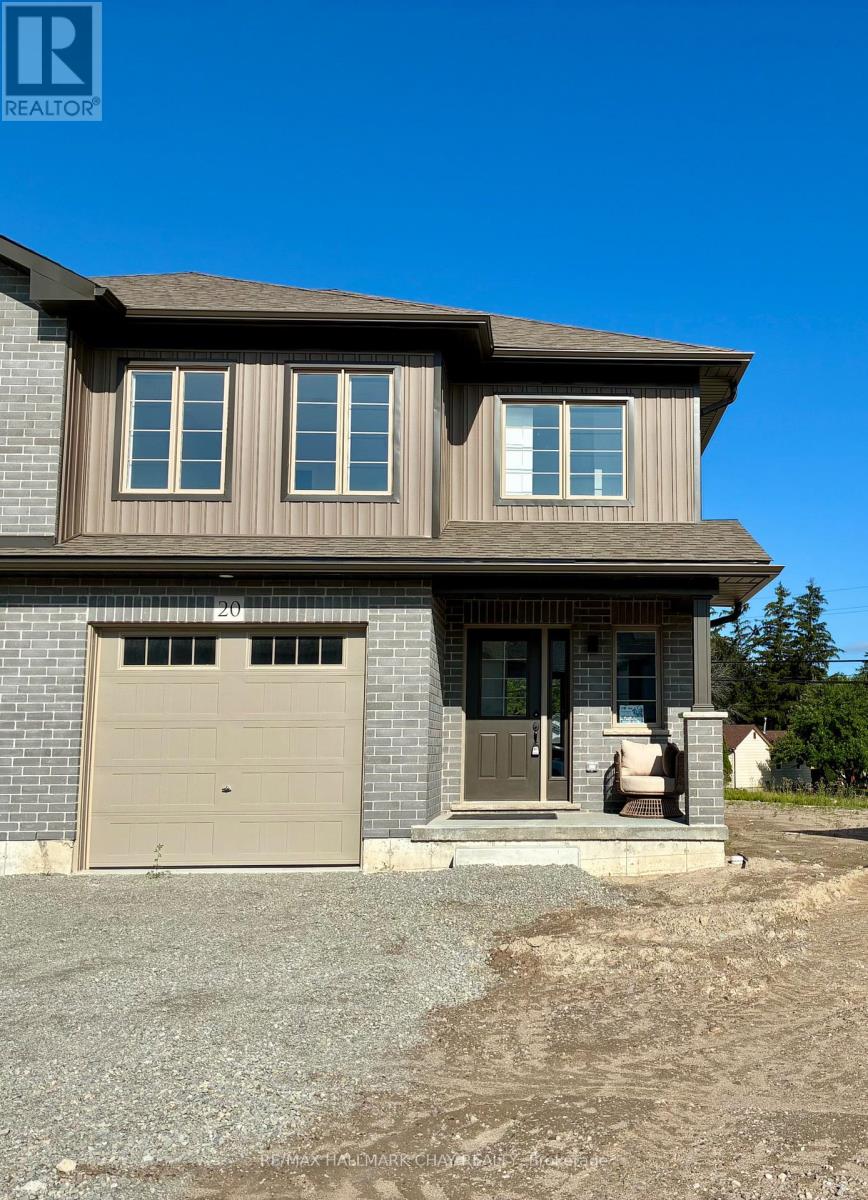
Lot 10 169 Queen Street W
Springwater, Ontario
Welcome to Elmvale Village Townhomes a perfect blend of comfort, style, and convenience! This beautifully designed home offers spacious open concept living with modern finishes, large windows for abundant natural light, and a private backyard perfect for relaxing or entertaining. Ideal for families, first-time buyers, or down-sizers, this home features 3 generous bedrooms, 2.5 baths, and an attached garage. Located in a quiet, family-friendly neighbourhood just minutes from schools, parks, shopping, and easy highway access. A fantastic opportunity to own in one of Elmvale's most desirable communities. Don't miss out! **FUTURE PHYSICAL ADDRESS OF THIS LOT IS 20 STRATH CRESCENT. **OPEN HOUSE LOCATION IS 20 STRATH CRESCENT - FOLLOW THE SIGNS. (id:55460)