

50 Deacon Place
Belleville, Ontario
Welcome to 50 Deacon Place, a beautifully maintained home in the highly sought after Potter's Creek community. Designed for comfort and convenience, this home offers bright main floor living and a finished lower level. The main floor features two comfortable bedrooms, a full bathroom, and main floor laundry. The open concept kitchen, dining, and living area is warm and inviting, ideal for everyday living or entertaining. Downstairs, you'll find a spacious rec room, a bedroom, a dedicated office, a full bathroom, plus a utility room and a separate storage room-a great layout for guests, hobbies, or extended family. The house has an attached double car garage, a paved driveway that parks 4 vehicles, a backyard with a relaxing hot tub, and a smart irrigation system that automatically adjusts to weather conditions to keep your lawn lush with minimal effort. Located on a quiet street in a family friendly neighbourhood, this home is close to parks, pickle ball court, trails, schools, and all west end amenities. A well kept, priced to sell and move in ready bungalow in one of Belleville's most desirable areas-don't miss this opportunity. *For Additional Property Details Click The Brochure Icon Below* (id:55460)
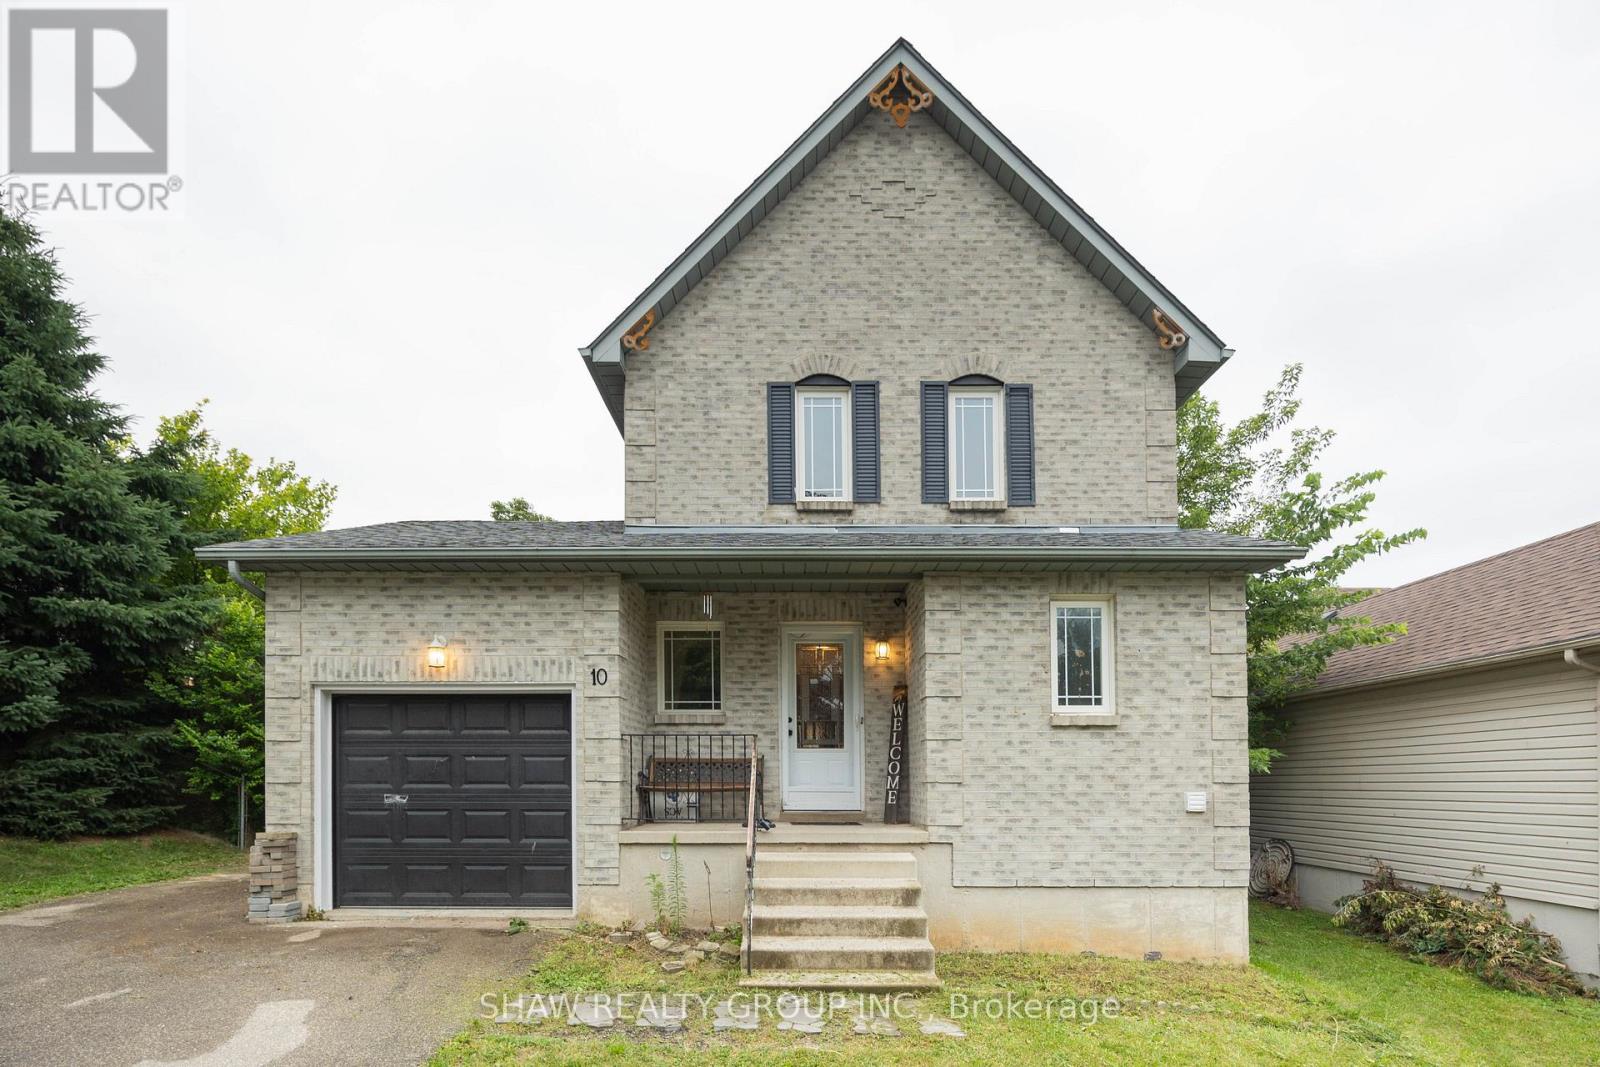
10 Evergreen Court
Brantford, Ontario
Welcome to 10 Evergreen Court! Tucked away on a quiet, family-friendly cul-de-sac in desirable West Brant, this charming home offers 3 spacious bedrooms and 1.5 bathrooms, making it an ideal find for first-time buyers, growing families, or downsizers alike. Step inside to a light-filled, functional layout designed for easy living. The true showstopper is the extremely spacious, fully fenced backyard-an ideal private oasis for summer BBQs, kids, pets, or gardening enthusiasts. You'll love the supreme convenience of this location! Everyday grocery runs are a breeze with Sobeys, No Frills, and Food Basics just minutes away. Enjoy quick weekend bites or sit-down meals at nearby local spots like Spool Gourmet Poutine & Macaroni, Nine North, or fast options along Colborne St W and Shellard Lane. Active families will appreciate being close to the Wayne Gretzky Sports Centre, Kiwanis Field, and local neighbourhood rinks like Pleasant Ridge Park Rink, plus nearby access to scenic Grand River walking trails. Don't miss out on this incredible home and lifestyle combination. (id:55460)
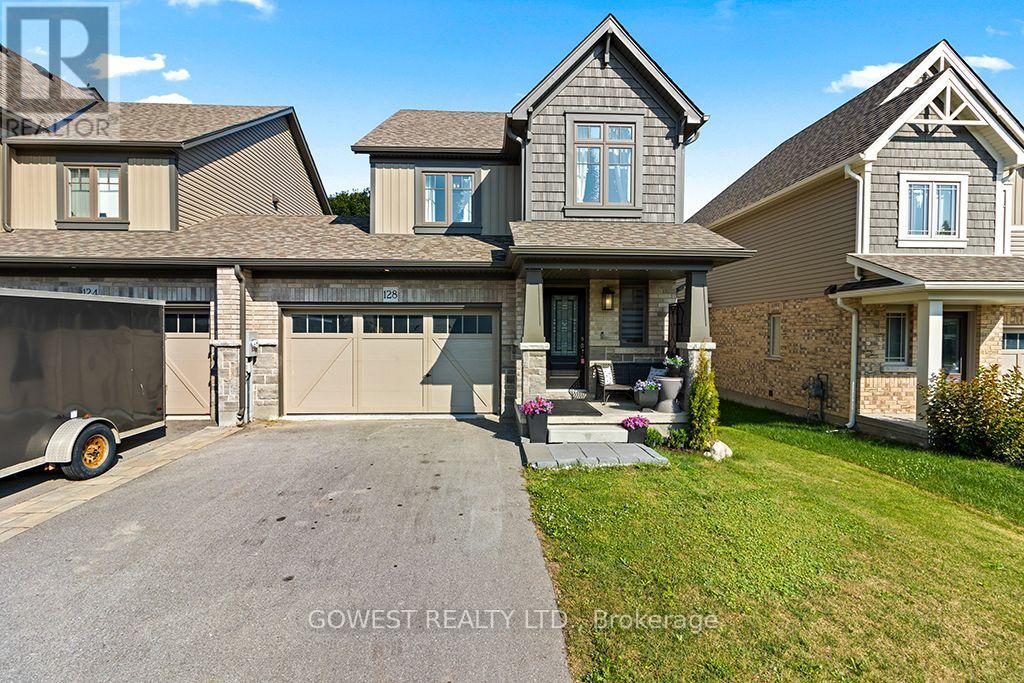
128 Mullin Street
Grey Highlands, Ontario
Absolutely Stunning End-Unit Freehold Townhome - Better Than the Model Home! Connected to the neighboring home only through the garage, this exceptional residence offers the privacy and comfort of having your own four exterior walls, creating a living experience that feels much like a detached or link home. Featuring a 200-amp electrical panel, a long driveway with parking for up to 6 vehicles, and no sidewalk, this beautifully upgraded home is designed for modern family living. Step inside to a bright and inviting open-concept main floor, where the stylish kitchen features quartz countertops, a contemporary backsplash, and flows seamlessly into the living and dining areas, creating the perfect space for entertaining and everyday life. Enjoy the convenience of an attached garage with direct interior access, plus a separate garage door providing easy access to the backyard .The upper level features 3 generously sized bedrooms, including a spacious primary retreat with a walk-in closet and a private 3-piece ensuite. The beautifully appointed main bathroom offers a 5-piece layout with double sinks, making busy mornings effortless for the whole family. The high basement provides outstanding potential for future living space, whether you envision a recreation room, home office, gym, or additional bedroom. Additional highlights include Central Air Conditioning (CAC), a Heat Recovery Ventilation (HRV) system, and a water softener, ensuring year-round comfort and efficiency. Located in the heart of beautiful Markdale, this home offers the perfect blend of small-town charm and modern convenience. Schools, parks, shopping, restaurants, healthcare services, and everyday amenities are all just minutes away. Outdoor enthusiasts will love the close proximity to Beaver Valley, the Bruce Trail, golf courses, skiing, hiking, and cycling, while Collingwood, Blue Mountain, and Owen Sound are all within an easy drive for year-round recreation. (id:55460)
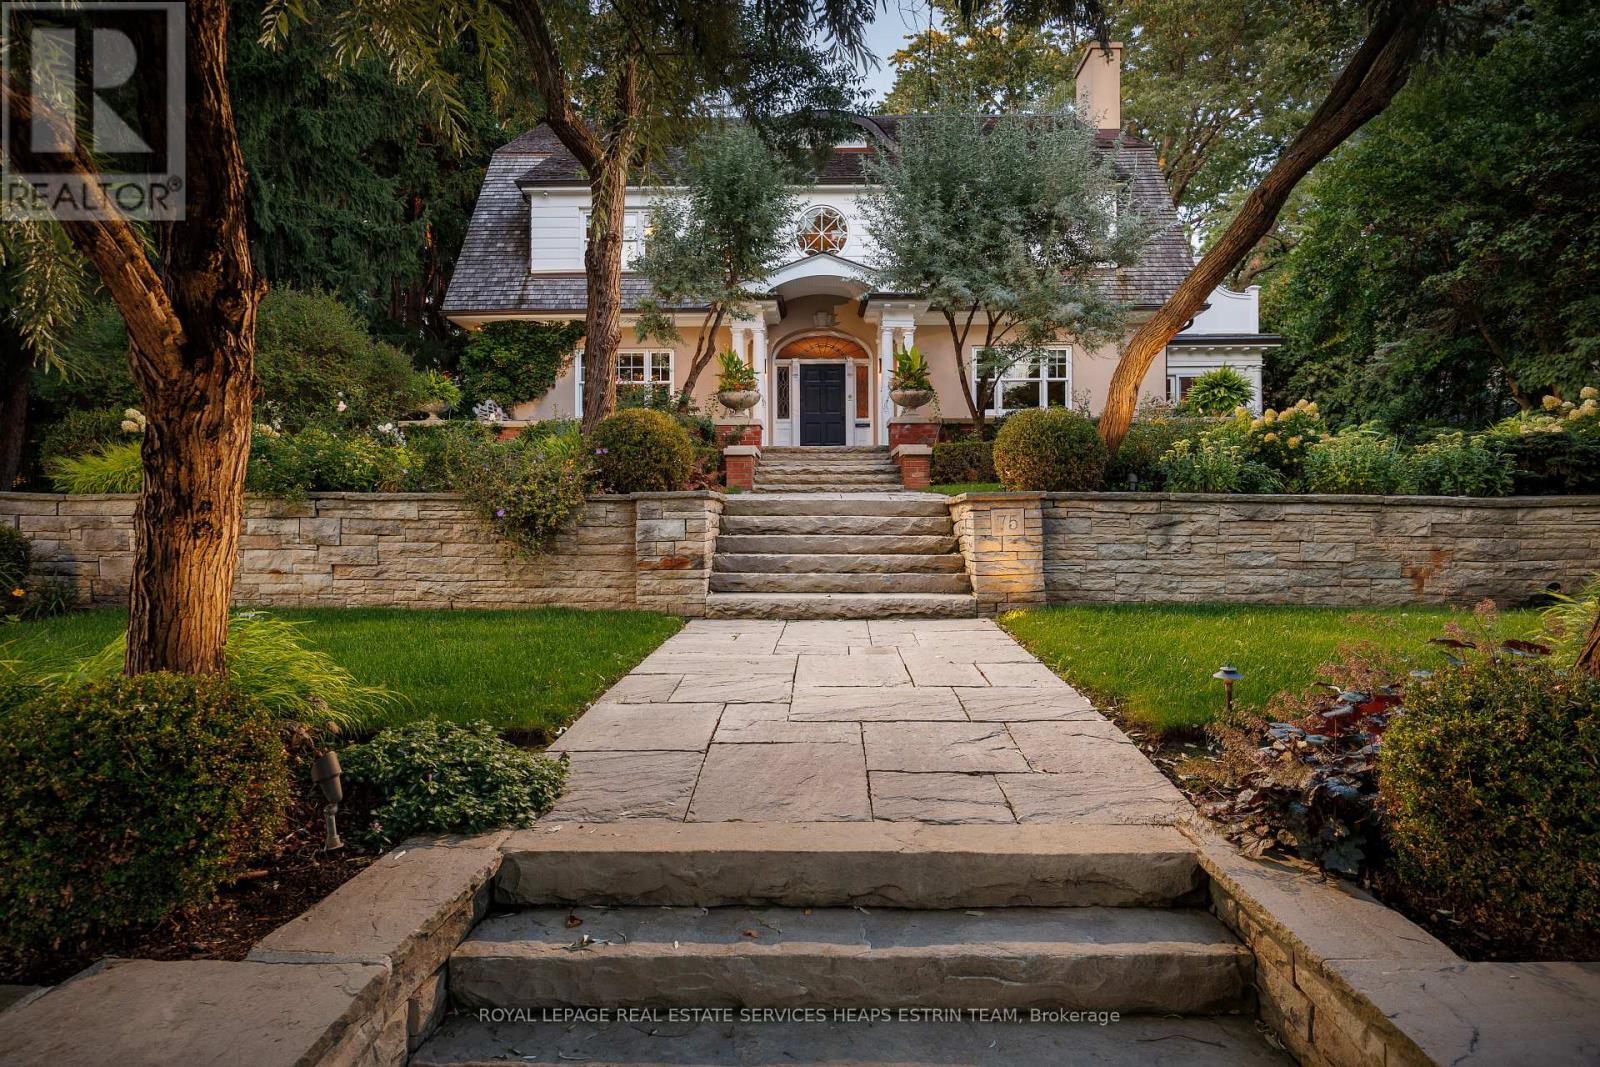
75 Queen Street
Guelph, Ontario
A landmark estate in St. George's Park. Privately set on one of Guelph's most prestigious streets, 75 Queen Street is a legacy residence of rare scale and architectural significance. This fully reimagined Dutch Colonial estate sits elevated on an 89 x 264-foot lot, surrounded by professionally designed grounds that have been meticulously cultivated and maintained for over 25 years. The exterior offers resort-quality living, with a saltwater pool, wood-burning fireplace, outdoor shower, and dedicated pool bathroom, framed by mature trees and layered stonework. The sense of privacy and serenity is immediate. Inside, the home spans over 8,000 square feet of finished space and follows a classic centre-hall plan with gracious flow and custom detail throughout. The main level includes a grand great room, formal dining room, glass-enclosed sunroom, chef's kitchen with granite surfaces and premium appliances, and a private office. Upstairs, the primary suite features two fireplaces, a walk-in closet, a five-piece ensuite, and a private balcony with hot tub. The third floor offers additional bedrooms, a large family room with wet bar, and elevated views of the gardens and city skyline. The fully finished lower level includes radiant heated floors, a home theatre, cigar lounge with ventilation, wine cellar, kitchenette, and full laundry. A detached garage and separate outbuilding provide parking for four vehicles, a sauna, a full bath, and two upper lofts that are ideal for guest accommodation, a studio, or a wellness retreat. In total, there is parking for 14 vehicles. All buildings are security-monitored and equipped with heat sensors, ensuring peace of mind and enhanced safety throughout the estate. Just steps to St. George's Park and within walking distance to downtown, the GO Station, and top schools, this property presents a rare opportunity to own one of Guelph's most iconic estates. Timeless, private, and built without compromise. (id:55460)

43 Liam Drive
Hamilton, Ontario
***Public Open House Saturday July 25th and Sunday July 26th From 2:00 to 3:00 PM.*** OFFERS ANYTIME! Welcome to your dream home nestled on a quiet, family-friendly street in one of Ancaster's most prestigious neighborhoods. Set on a premium 46x111 ft lot, this stunning detached residence boasts over 2,200 sq. ft. of above-ground living space. The home has been thoughtfully updated for effortless modern living. At the heart of the home, bright living and family rooms flow seamlessly into a dining area that steps right out to your private backyard oasis-complete with a sparkling inground pool that promises endless summer fun and unforgettable outdoor entertaining. Modern enhancements abound, including a brand-new roof (2023), stylish upper-level washroom update (2022), freshly painted upstairs with plush new carpet (2026), upgraded main-floor lighting (2026), and a fully finished basement (2026) featuring a brand-new 3-piece bathroom. Offering 3 spacious bedrooms, 3 bathrooms, smooth laminate flooring, inside garage access, and a double driveway, this move-in-ready gem places you just minutes from top-rated schools, scenic parks, nature trails, local shopping, and quick highway access. (id:55460)
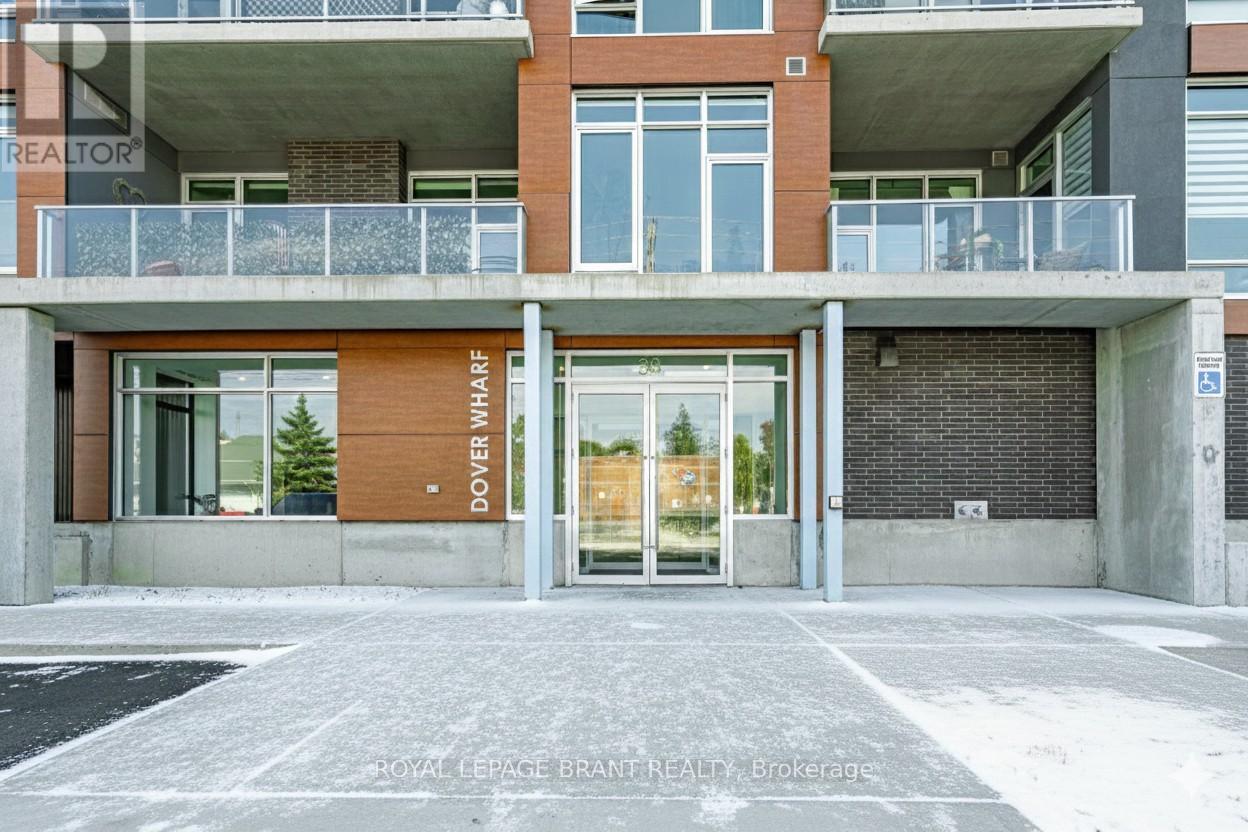
306 - 38 Harbour Street
Norfolk, Ontario
Experience refined lakeside living in this spacious 2-bedroom, 2-bath residence designed with elegance and comfort in mind. Expansive windows invite an abundance of natural light, highlighting soaring 9+ foot ceilings and premium flooring throughout without a trace of carpet. A striking double-sided fireplace creates a warm connection between the living area and the primary suite, where you'll find a generous ensuite and a discreet in-suite laundry. The layout is bright, airy, and thoughtfully finished for those who value both style and convenience. Parking is on the main level of the building for ease, while outdoors you'll enjoy common barbecue areas along the river that flows directly into Lake Erie. Just steps from the boardwalk, sandy beaches, fine dining, boutique shops, and the marina, this is truly year-round lakefront living an unmatched blend of sophistication and leisure. Some photos are virtually staged. (id:55460)
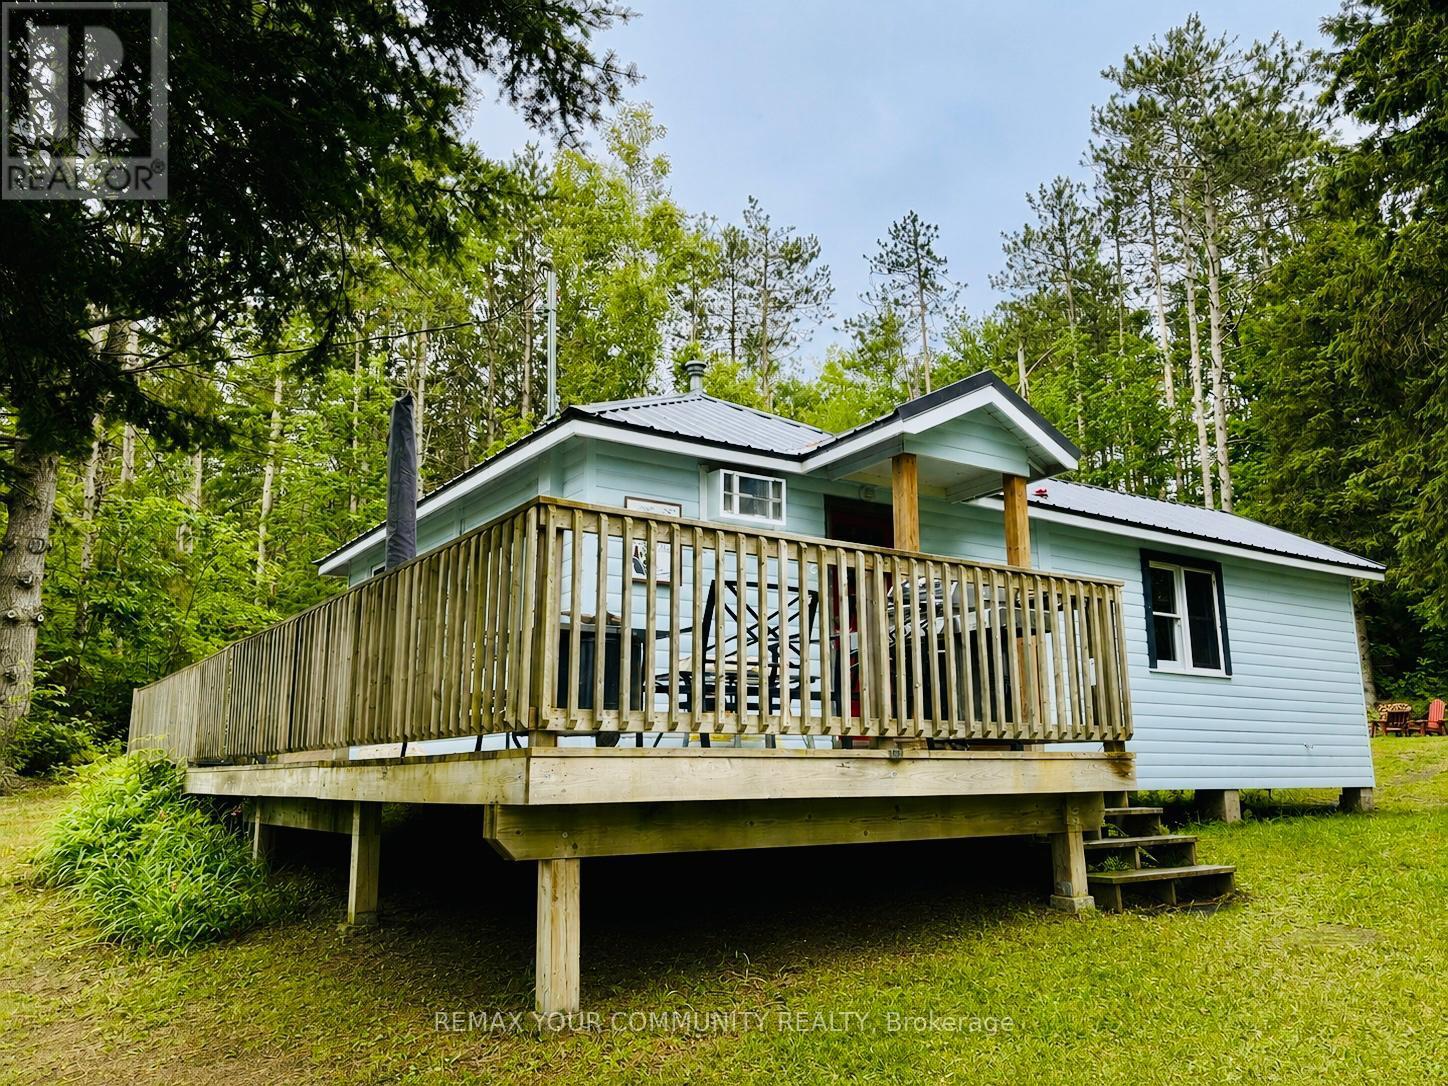
42 Fire Route 342
Trent Lakes, Ontario
White Lake Getaway - Nestled in the Trent Lakes area 15 min north of Kinmount. This fully renovated cottage inside/out comes with deeded lake access - just 200ft away. This long shoreline consist of lovely sand with walk-in entry. Located in the middle of the 5 points trail system, this cottage offers a host of great fishing, hunting, and UTVing. Set on a very private lot, this cottage offers several outdoor sitting areas (including front porch area and a large fire pit). White Lake is approximately 4.7 miles in size, populated with Muskie, pike, perch, trout. No restrictions to boat access means endless days on the water after checking in Toronto's problems at the cottage front door. This updated cottage is must to see. It features 3 bedrooms, eat-in kitchen/dining room, living area, 3-piece bath, fully renovated Bunkie... and much more! There is a lot of green space for outdoor activities and for children to play. This site is the perfect answer to your dreams. (id:55460)

113 Dory Row
Blue Mountains, Ontario
Welcome to effortless 4-seasons luxury at the Cottages of Lora Bay! Perfectly situated on a premium corner lot, this rare, light-filled TRUE BUNGALOW offers pure main-level living with zero stairs required for daily life. Step inside to soaring ceilings, an open-concept layout, and a fully finished lower-level guest suite featuring a massive combo living/recreation room with an included pool table and equipment! Outside, enjoy complete outdoor privacy on your interlock stone patio with a hardtop gazebo-ideal for summer hosting and outdoor dining.BEST-IN-CLASS AMENITIES: Lora Bay has elevated its resort lifestyle! The community recreation facilities have officially transitioned to the spectacular Lora Bay Golf Clubhouse just steps away. Residents enjoy exclusive access to top-tier amenities: a state-of-the-art gym, pay-as-you-go golf simulator, elegant fireside lounge, and a full-service restaurant/bar right on site.Minutes to downtown Thornbury's vibrant lifestyle-stroll the harbour, explore local boutiques, indulge at the iconic Thornbury Bakery, and dine at world-class restaurants. Surrounded by walking trails, private beaches, and ski hills, this turn-key property offers the ultimate Blue Mountains lifestyle. Move in, relax, and start living! (id:55460)
62 Varley Crescent
Brantford, Ontario
HOT HUMID, SUMMER DAYS ARE HERE - STILL TIME TO ENJOY YOUR VERY OWN SWIMMING POOL THIS SUMMER IN YOUR OWN BACKYARD OASIS. QUICK CLOSING TOO. Welcome to this well maintained 3-bedroom, 2-bathroom all brick bungalow with a double car garage. It is situated in one of Brantford's most desirable neighbourhoods, offering over 2441 sq. ft. of living space. This home features a spacious layout designed for comfort and functionality. The high vaulted ceilings in the entrance foyer, living room with gas fireplace, and adjoining dining room and kitchen provide the feeling of a true "great room", filled with natural light from large windows (with automatic window shades) which overlook the stunning oasis of the fully fenced private backyard. You will enjoy the beautifully landscaped backyard consisting of a in-ground heated saltwater pool installed in 2020, with an ample area of stamped concrete surrounding the pool and a large wooden deck constructed in 2023, all ideal for entertaining family and friends. The main-level primary bedroom offers ample space, a generous walk-in closet, and a luxurious 4-piece ensuite complete with a soaker tub, under-sink storage, and a glass stand-up shower completed in 2022. The main living area (including the primary bedroom) is equipped with luxury vinyl flooring. The finished basement expands your living space with a second cozy gas fireplace, a spacious third bedroom, and abundant storage space and an updated bathroom. Major updates include a high efficiency furnace in 2025 and new Frigidaire dishwasher, June 2026. There is convenient access to the garage with the laundry room on the main floor. Conveniently located near Highway 403, shopping (Costco, Food Basics, Farm Boy, Walmart, Zehrs) parks, golf, and more - this family home truly is a must see! (id:55460)
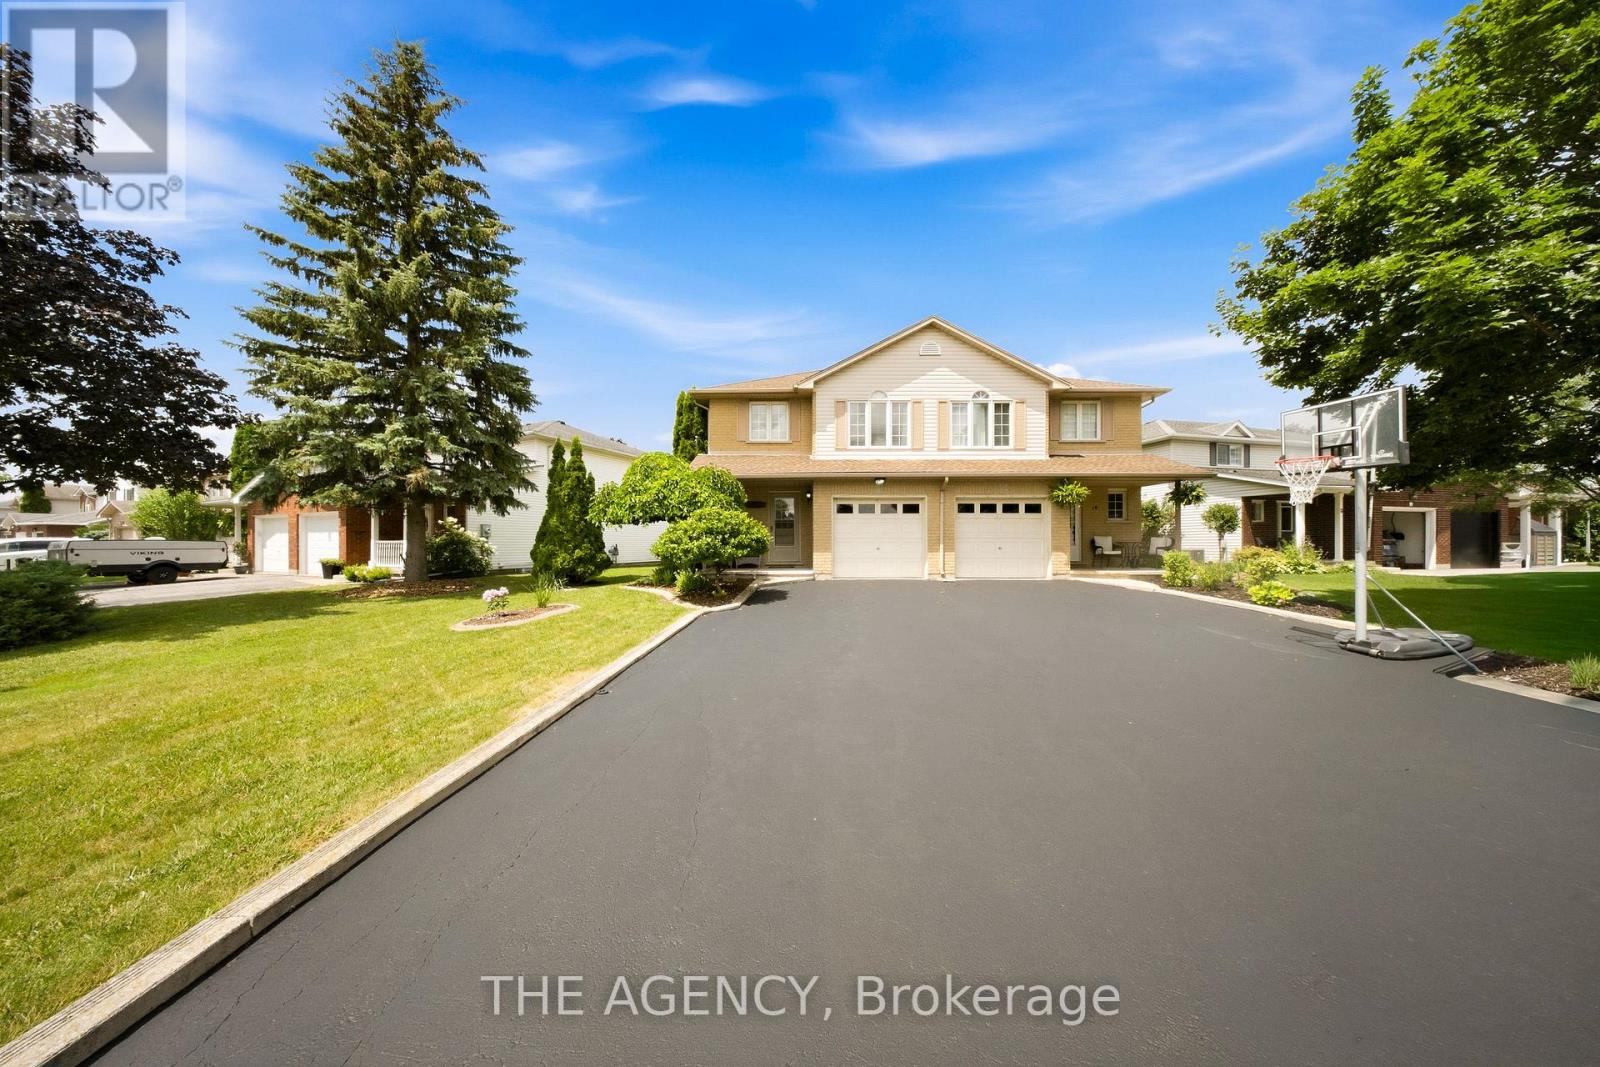
16 Scottacres Boulevard
Haldimand, Ontario
Welcome to this well-maintained semi-detached home in the heart of Caledonia, offering approximately 1,455 sq. ft. of functional living space. The bright layout features large bedrooms and a fully finished basement. Recent updates include a new air conditioner and water heater installed this spring. Outside, you'll find a fully fenced backyard with an above-ground pool that's perfect for relaxing or entertaining. Parking is a bonus, with room for three vehicles on the driveway, including two parked side by side. Located in a family-friendly neighbourhood close to schools, parks, shopping, restaurants, and everyday amenities, you'll also enjoy nearby Grand River trails, recreation facilities, and convenient access to Hamilton and Highway 6. A great opportunity to own a move-in ready family home in one of Caledonia's most desirable neighbourhoods. (id:55460)

377 Griffith Street
London South, Ontario
Welcome to 377 Griffith Street in the heart of sought after Byron! This beautifully renovated bungalow has been updated from top to bottom and offers the convenience of one-floor living with a fully finished basement. Situated on a mature 60' x 188' lot, the home features 4 bedrooms, 3 bathrooms, a bright open-concept layout, a stunning new kitchen, and a spacious living room with a cozy fireplace. A three-season sunroom overlooks the expansive backyard, while a separate side entrance offers excellent potential for an in-law suite, multigenerational living, or future income opportunity. Major updates include a furnace and central heat pump/air conditioning system (2023), roof shingles (2017), and extensive high-end renovations throughout. Enjoy Byron's small-town charm with schools, Springbank Park, Storybook Gardens, coffee shops, restaurants, and everyday amenities just a short walk away. Boler Mountain and quick access to Highways 401 and 402 complete this exceptional offering. (id:55460)

86 - 575 Woodward Avenue
Hamilton, Ontario
Modern 3-Storey Townhome Built in 2021! This stylish and functional home offers 3 bedrooms, 1.5 bathrooms, and a smart layout designed for today's lifestyle. The main level features a bright office space with interior access to the garage-perfect for working from home or a quiet study zone. The second level boasts an open-concept living and dining area, a contemporary kitchen with stainless steel appliances, and a walkout to a private balcony-ideal for morning coffee or evening relaxation. Upstairs, you'll find 3 well-sized bedrooms and a full bath. California shutters and roll down blinds. Enjoy the convenience of inside garage entry, second-floor laundry, and low-maintenance living in a newer development. Perfect for first-time buyers, professionals, or investors! (id:55460)
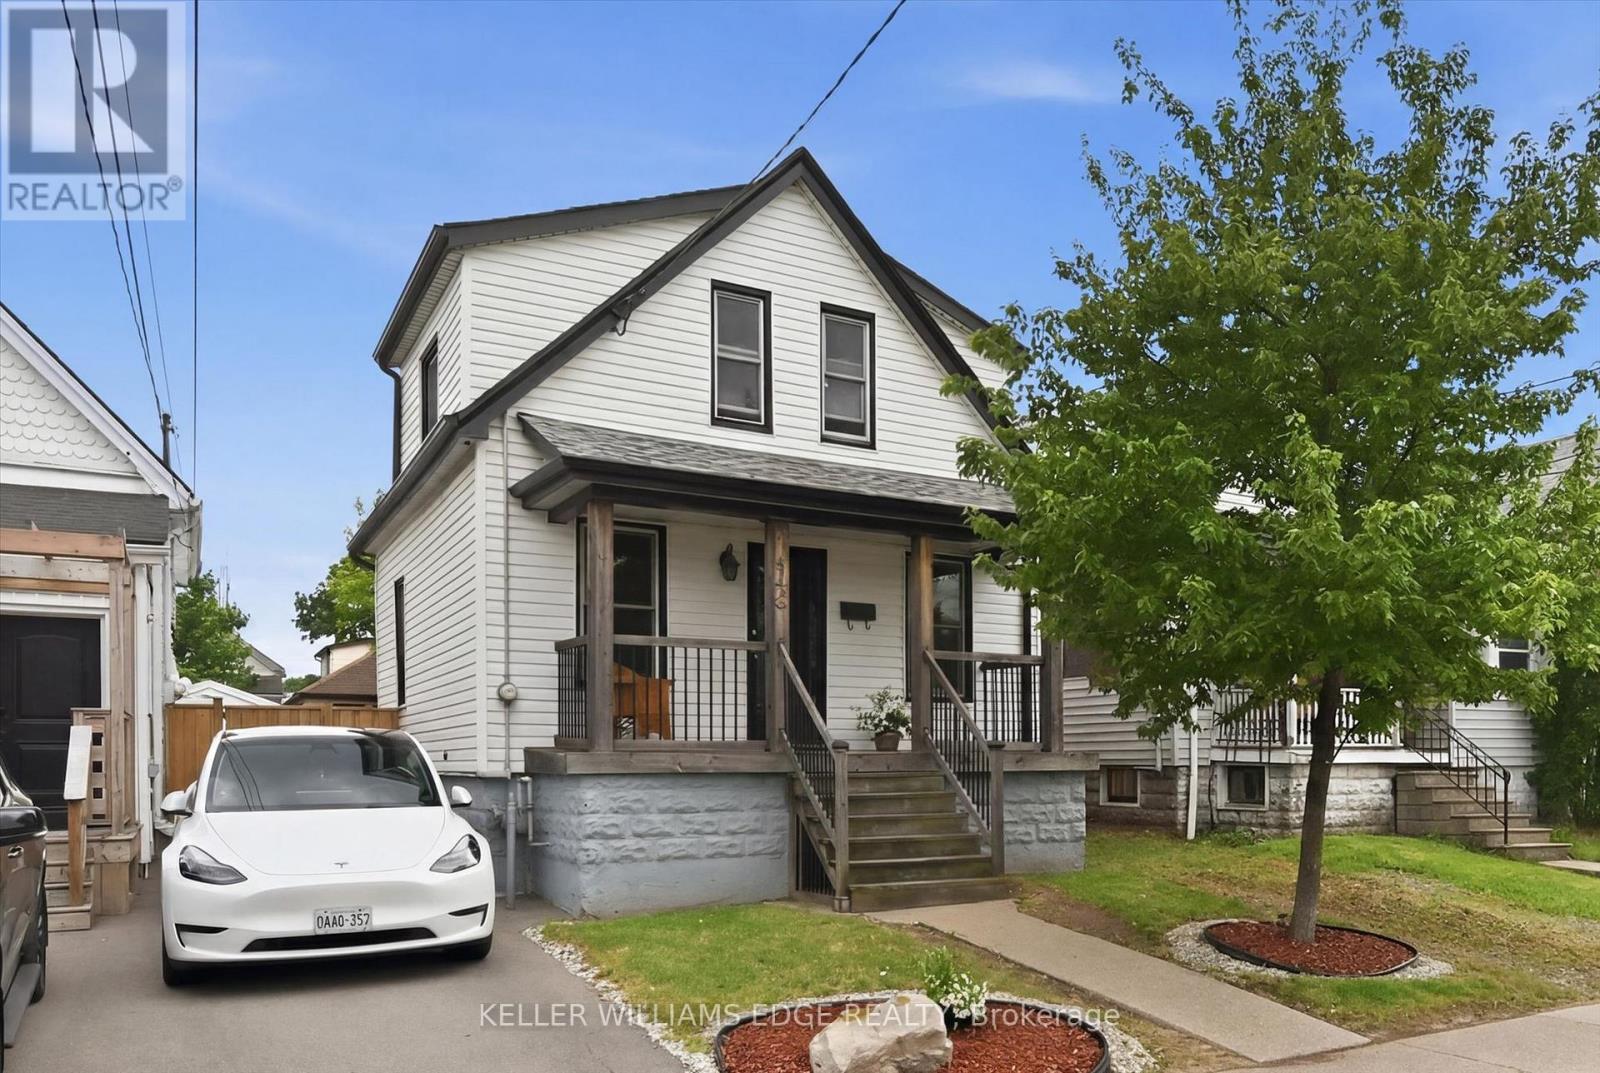
144 Campbell Avenue
Hamilton, Ontario
Offered for the first time in nearly 37 years, this impeccably maintained home showcases exceptional pride of ownership. Major updates include a new furnace and central air conditioner (2024), with windows and roof replaced within the past 10-15 years. Originally designed as a 3-bedroom home, the current layout features expanded main-floor living space that can easily be converted back to a third bedroom.The bright basement features three above-grade windows, abundant natural light, and flexible space for a recreation room, home office, gym, workshop, or additional living area. Outside, enjoy a large deck, spacious concrete patio, and a separately gated grass yard ideal for children, pets, or gardening.Situated in sought-after Crown Point East, this home offers access to one of Hamilton's most vibrant and family-friendly neighbourhoods. Steps from BGC Hamilton-Halton and minutes from Ottawa Street, you'll enjoy popular cafés, restaurants, boutiques, the farmers market, and year-round community events. Nearby Gage Park, excellent schools, recreation facilities, and shopping at The Centre on Barton add everyday convenience. With its strong sense of community, walkable amenities, and enduring appeal, Crown Point West remains one of Hamilton's most desirable neighbourhoods. A rare opportunity to own a lovingly cared-for home in an exceptional location (id:55460)
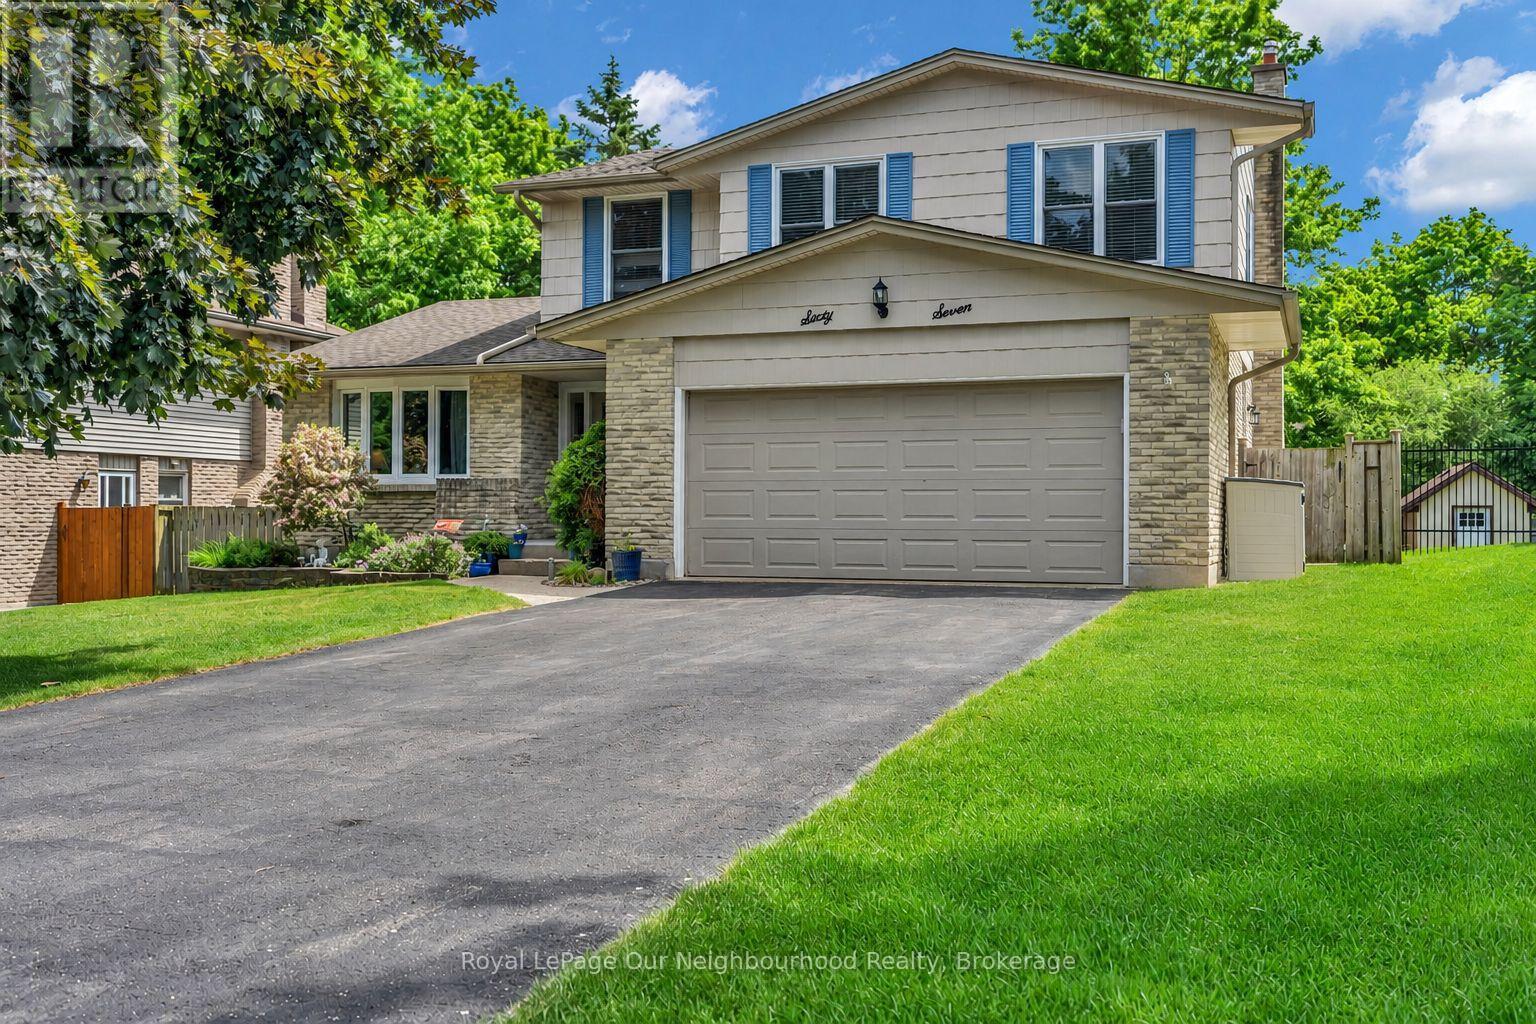
67 Bartlett Crescent
London South, Ontario
Welcome to 67 Bartlett Crescent! This beautifully updated 4-bedroom, 3.5-bathroom home offers approximately 2,900 sq. ft. of finished living space and is perfectly designed for modern family living. The spacious layout features generous principal rooms, an updated kitchen (2020), and numerous recent improvements throughout the home. The fully finished basement provides valuable additional living space, complete with updated flooring and bathroom (2025), making it ideal for a recreation room, home office, gym, or guest area. Recent upgrades include renovated bathrooms (2026), exterior painting (2025), updated interior doors throughout, a new A/C unit (2024), and a roof replaced in (2017), offering peace of mind for years to come. The double-car garage and ample living space provide both convenience and functionality for growing families. Located in a desirable London neighbourhood, this home is close to excellent schools, parks, shopping, restaurants, recreational facilities, and major commuter routes. Combining space, comfort, and extensive updates, this move-in-ready property presents an outstanding opportunity to enjoy family living in a sought-after community. (id:55460)
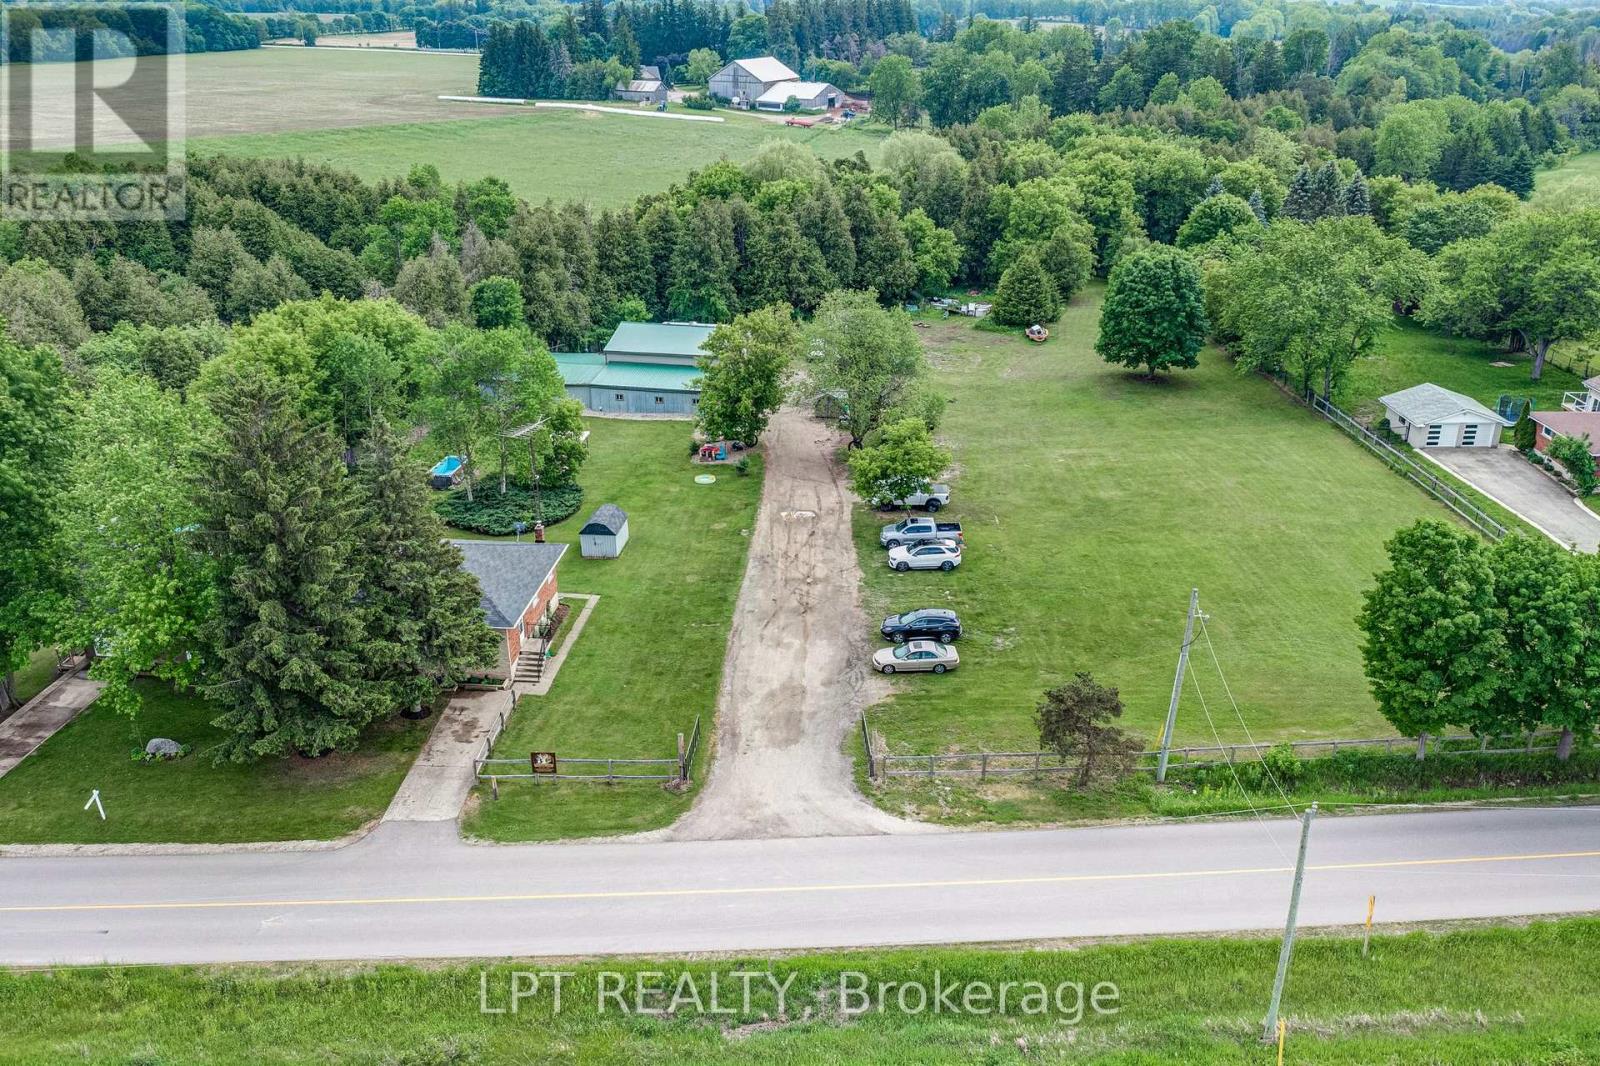
8139 Indian Trail
Guelph/eramosa, Ontario
Welcome To 8139 Indian Trail, A Serene Country Retreat Of Over 3 Acres Offering Privacy, Space, And Exceptional Rural Living Just Minutes From Guelph. A Unique Semi Detached Home With Both Units having their own furnace and A/C unit, Being Sold Under One Ownership And A Massive 5,000 Square Feet Heated Workshop/Garage. This Well-Maintained Property Sits On A Mature, Tree-Lined Lot And Provides An Ideal Blend Of Comfort, Functionality, And Natural Beauty. This Property Features Two Separate Units And Each Has Their Own Laundry. The First Unit Features Three Bedrooms, One Washroom And A Partially Finished Basement. The Second Unit Features Two Bedrooms, One Washroom And An Unfinished Basement. Lots Of Potential! Outdoors, The Expansive Lot Provides Endless Possibilities - Gardening, Outdoor Recreation, Hobby Farming, Or Future Customization. Mature Landscaping And The Quiet Rural Setting Create A True Retreat While Still Offering Quick Access To Guelph, Fergus, Elora, And Major Commuter Routes. A Rare Opportunity To Enjoy Country Living With Urban Convenience In The Highly Desirable Guelph/Eramosa Community. (id:55460)
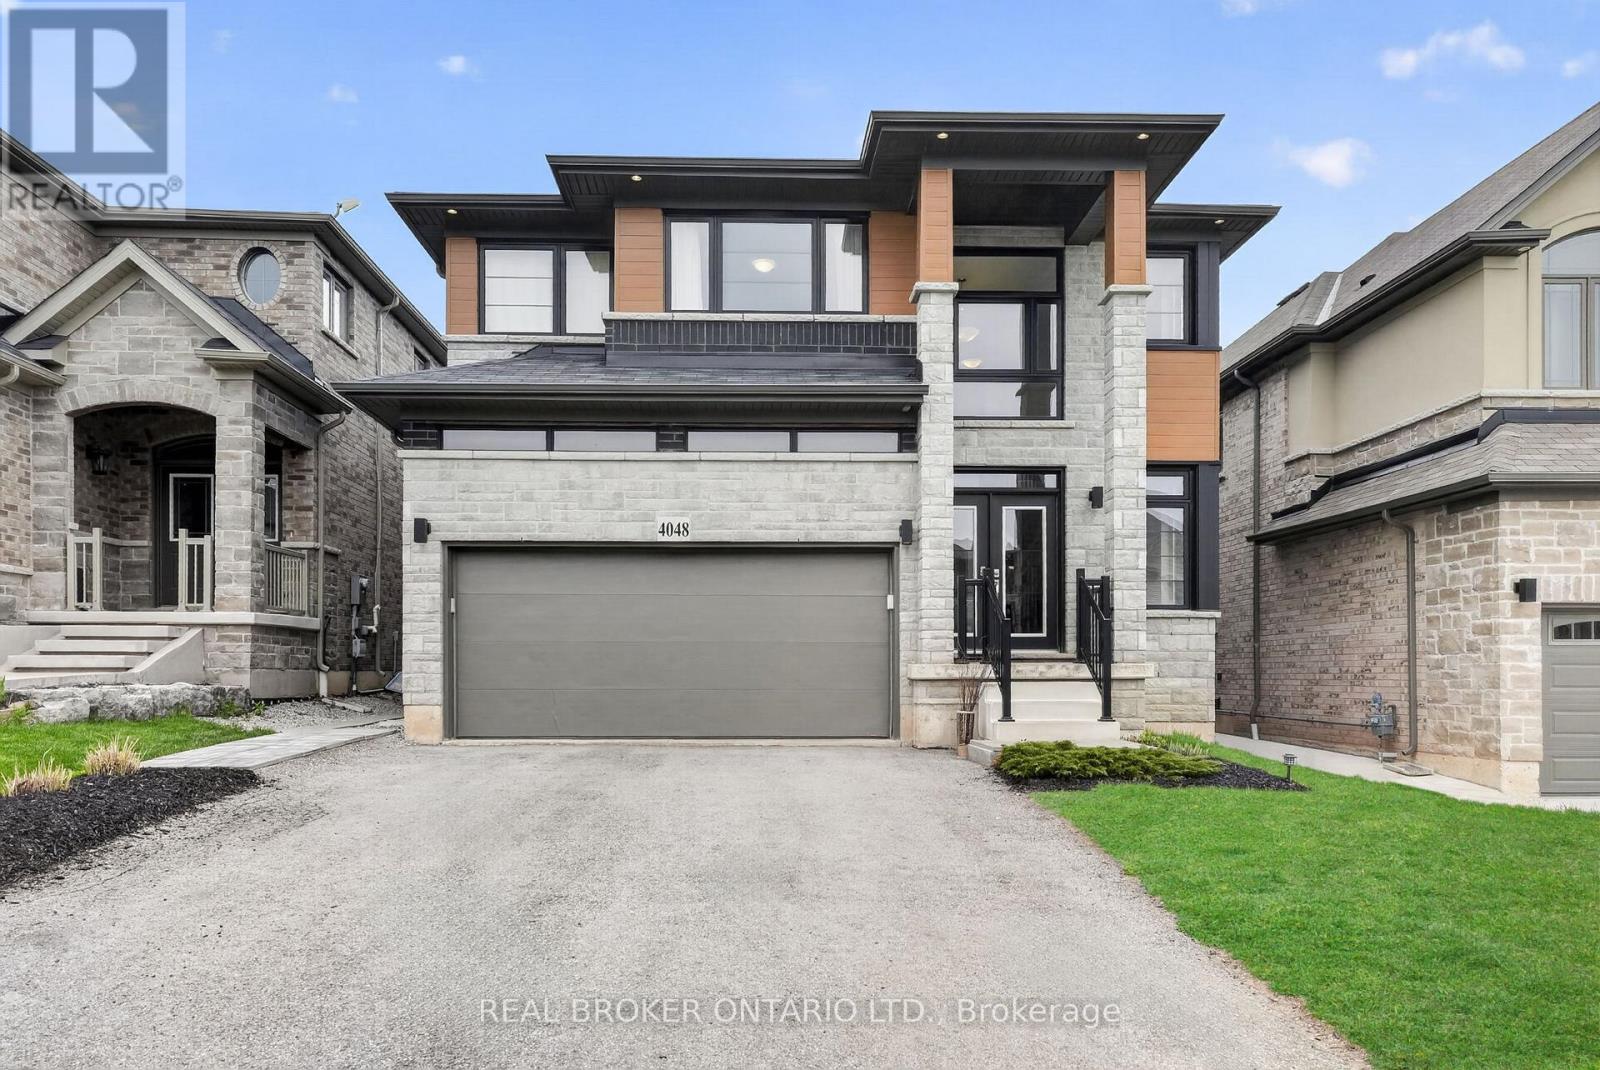
4048 Stadelbauer Drive
Lincoln, Ontario
4048 Stadlebauer is nestled in the vibrant community of Beamsville, steps from renowned wineries, scenic trails & shopping centres, This 4-bedroom, 3-bathroom home features a bright, open-concept floor plan. A stylish kitchen complete with stainless steel appliances and a large island, flowing seamlessly into the spacious living area with a striking fireplace feature wall. Upstairs, four generously sized bedrooms anchored by a luxurious primary retreat complete with a private 4-piece ensuite. The upper level also offers the added convenience of a dedicated laundry room. Parking for 4 cars, a double car garage and a fully fenced backyard are some other features this home offers. With impressive curb appeal and thoughtfully designed living spaces throughout, this home truly has it all - and the Beamsville lifestyle to match. (id:55460)
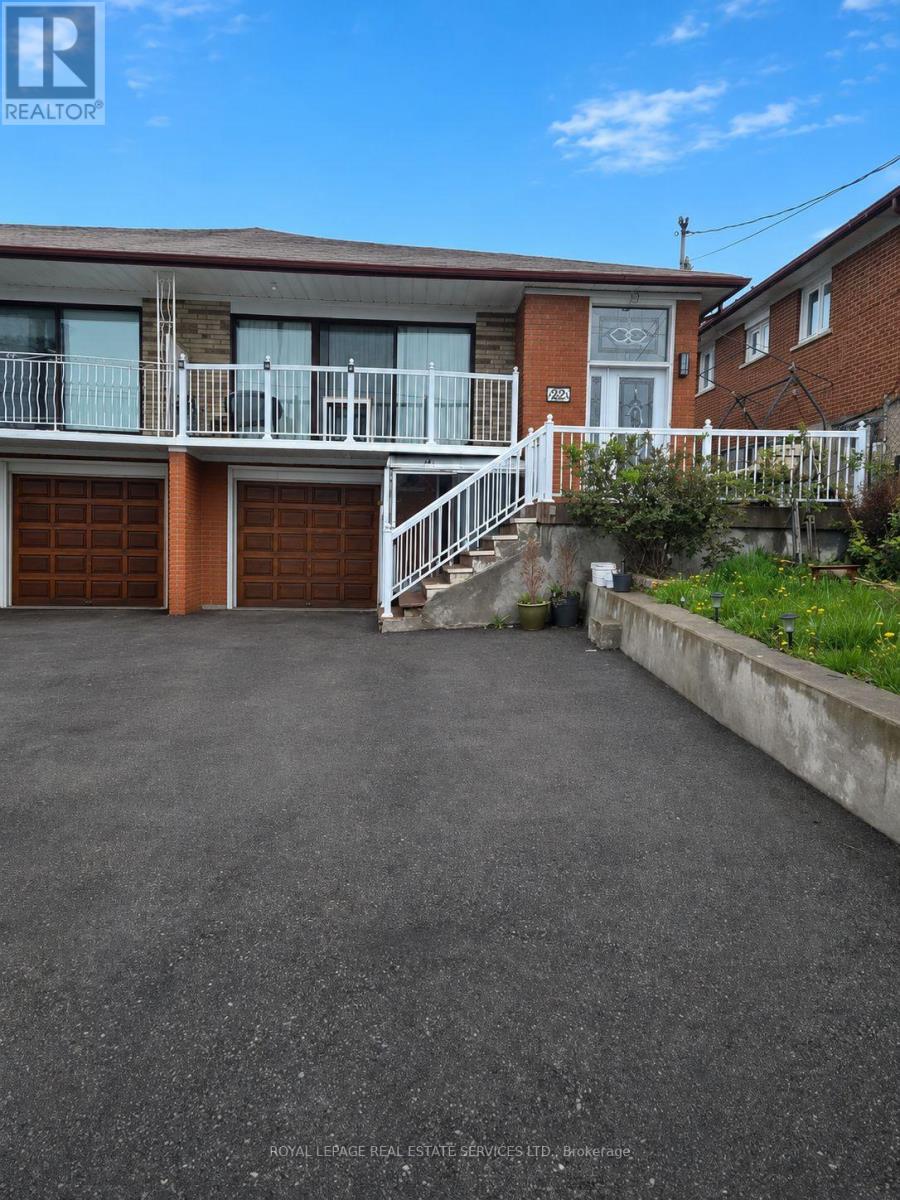
Basement - 22 Brubeck Road N
Toronto, Ontario
Lease this fantastic Basement Apartment and enjoy a convenient, vibrant lifestyle! Located near Finch Avenue West and Islington Avenue this bright and spacious 2-bedroom unit offers all the essentials for comfortable living. Generous space for a small family, roommates, or a home office setup. One designated on-site parking spots included. On-site shared laundry facilities are available. Steps away from public transit (TTC). (id:55460)
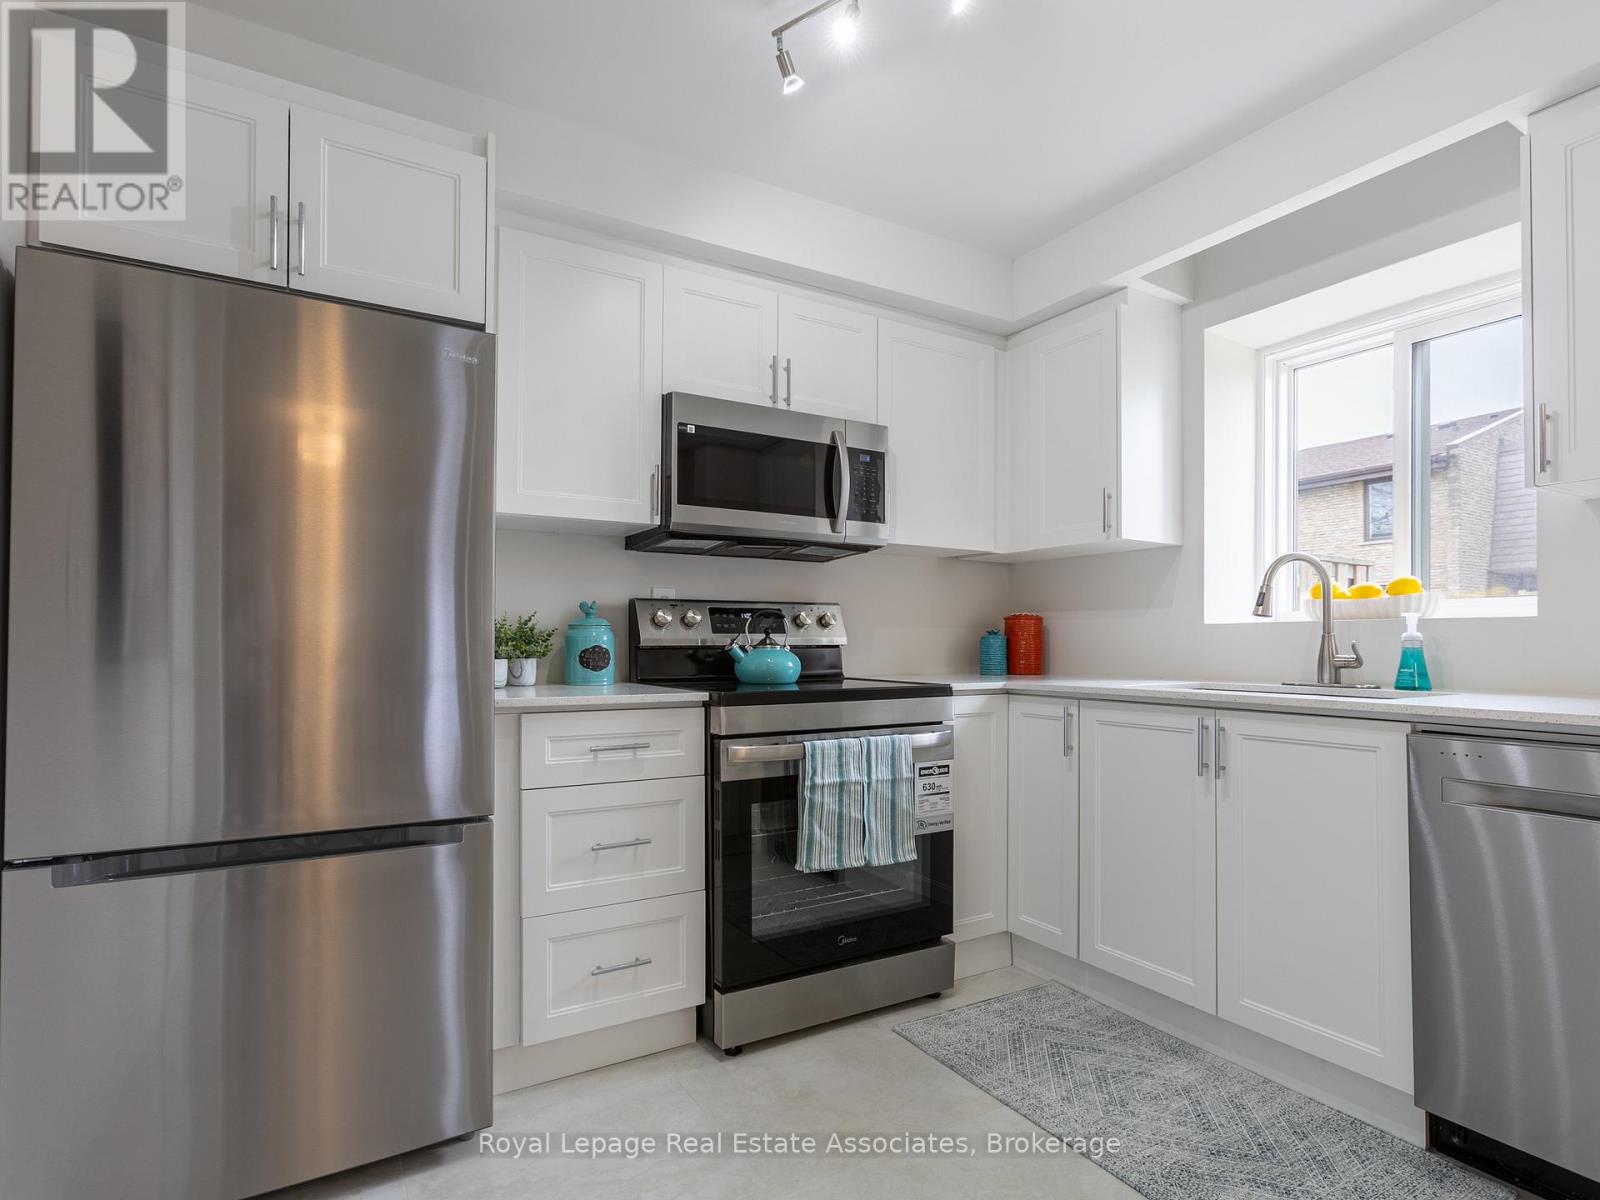
57 - 2605 Woodchester Drive
Mississauga, Ontario
Rare find! A fully renovated 4-bedroom townhouse at this price point, featuring an open-concept main floor and generously sized bedrooms-all accommodating queen beds, with room for a king in the primary.Say goodbye to yard work and snow removal and enjoy truly maintenance-free living. No mowing, no shoveling, and no clearing off your car in the winter, all while enjoying over 1,800 sq ft of beautifully updated living space.This home offers a bright, modern layout perfect for family living, complete with a finished basement for additional space to relax or entertain.The location is unbeatable-walk to grocery stores, banks, walk-in clinics, and more. You're also steps to great schools, parks, and scenic trails. Commuting is easy with transit nearby, including a quick bus ride to the GO.Extensively updated throughout with new flooring, modern light fixtures, a redesigned kitchen with new appliances, updated bathrooms with new vanities, tub, and fixtures, plus fresh paint and more.Maintenance fees include water, roof (exterior), and landscaping. Just move in and enjoy! (id:55460)
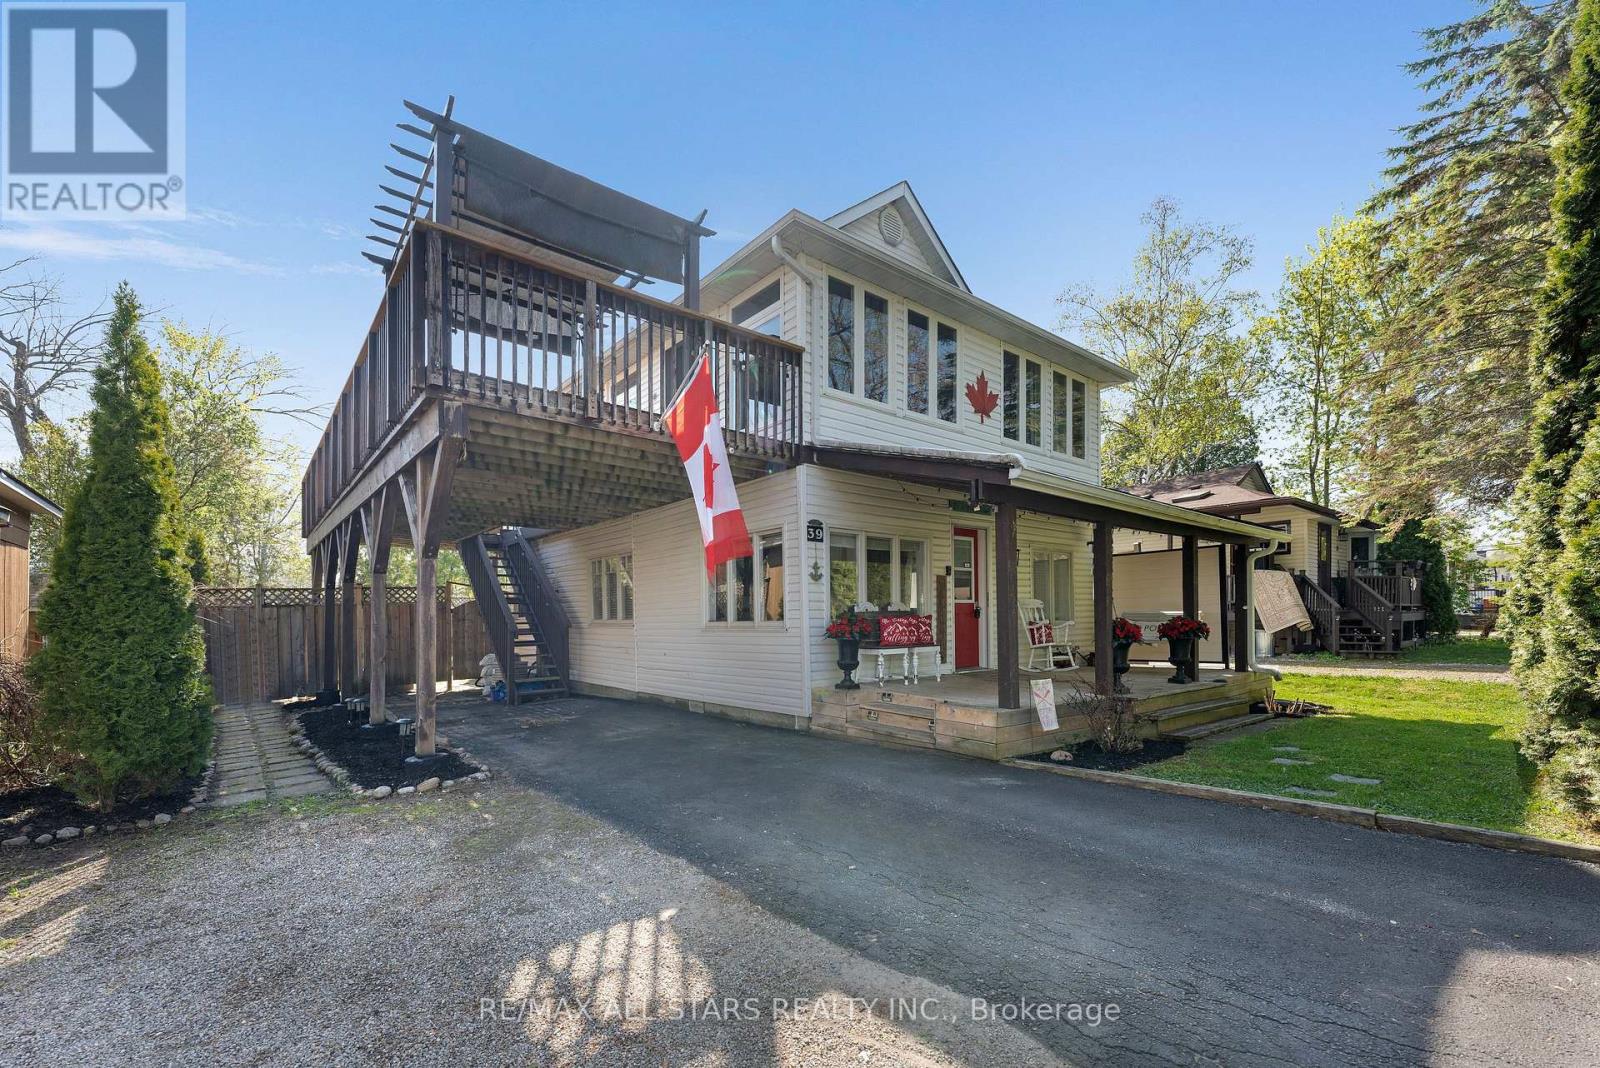
39 Franklin Beach Road
Georgina, Ontario
Welcome to your perfect lakeside retreat-just a few short steps to beach access and nearby golf, offering the ultimate blend of relaxation & recreation in one of Georgina's most sought-after communities. This beautifully updated home sits on a private, no rear-neighbor lot, creating a true backyard oasis. Enjoy summer days in your serene outdoor space featuring a pergola, fire pit & multiple entertaining areas, or unwind on the stunning wrap-around upper deck overlooking the peaceful backyard-your own elevated escape. Extensively upgraded & thoughtfully maintained, this home showcases a fully renovated kitchen (Spring 2026) complete w/ modern cabinetry, soft-close features, quartz countertops, stylish backsplash, undermount lighting, large sink & pot lights-perfectly complemented by stainless steel appliances including a gas stove & newer dishwasher. The home features newly replaced 2nd floor windows (2023), brand new front landing, new asphalt driveway (2025), & new deck w/ fence posts (Summer 2025)-ensuring both style & peace of mind. Inside, enjoy laminate flooring throughout the main & upper levels, adding a seamless & contemporary feel. The versatile layout offers: Main Level: 2 spacious bedrooms, 4-piece bath, bright living/dining area, and walk-out to the private backyard. 2ndLevel: Primary retreat w/ additional bedroom, office space, cozy family room, 4-piece bath with jet tub, & walk-out to the expansive upper deck. Highlights include 200-amp service, municipal water and sewer, parking up to 5 vehicles, & clean, dry crawl space w/ easily accessible mechanicals. The home has been professionally improved ensuring enhanced stability & long-term confidence. Pride of ownership is evident throughout, with no known major concerns-making this a truly move-in ready opportunity. A rare offering combining lifestyle, location, and extensive upgrades-steps to the lake, close to golf, & surrounded by tranquility. This is more than a home-it's a lifestyle. (id:55460)
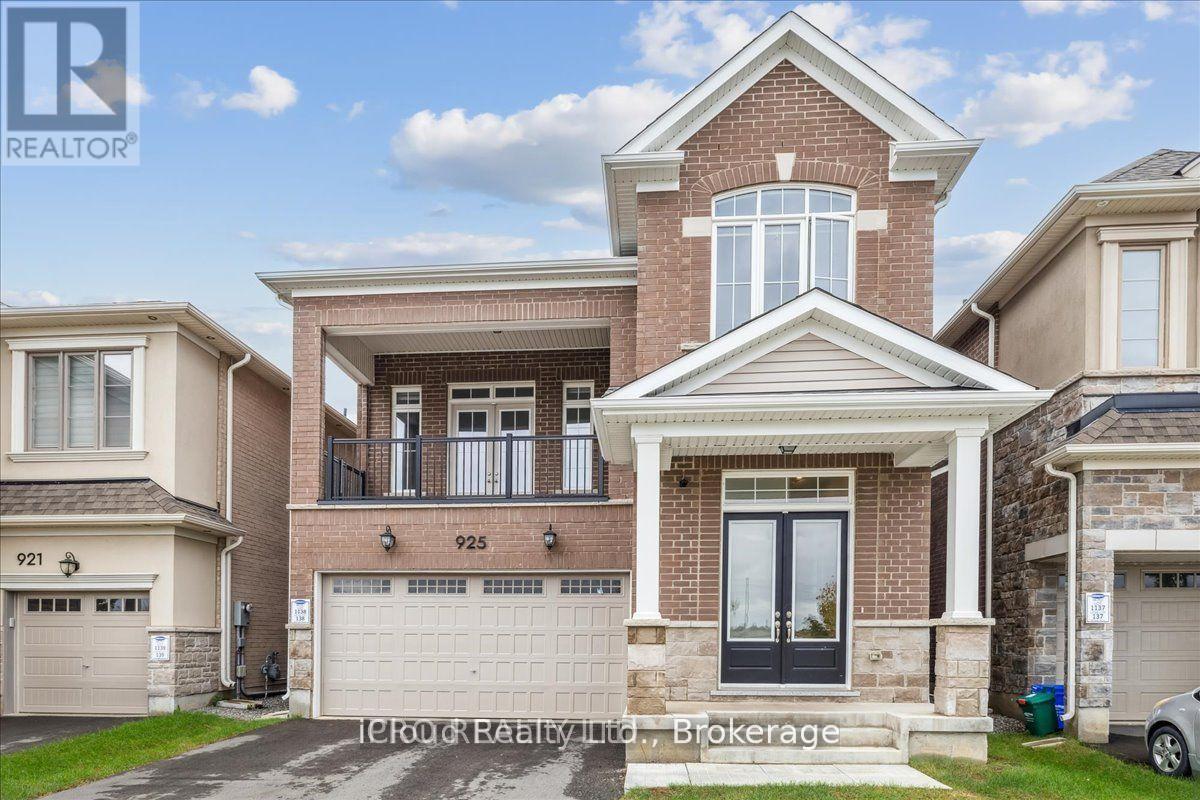
925 Hickory Crescent
Milton, Ontario
Unobstructed WATER VIEWS That Make Living Feel Like A Muskoka Cottage! 4 Bed House With Roaring 10 Ft Ceilings On Main Floor And 9Ft On Second Floor. Stunning Pond View From Family Room, Balcony And Bed Room. Chef's Kitchen With Built In Appliances, Huge Center Island And Full Back Splash. Pot Lights, Zebra Blinds, Quartz Counters And Hardwood Throughout The House. Two Fire Places.Separate Family Room, Living Room, Office ( Can Be Used As A 5th Bedroom On Ground Floor" And Dining Room. Glass Shower In Master And Much Much More !!!! (id:55460)
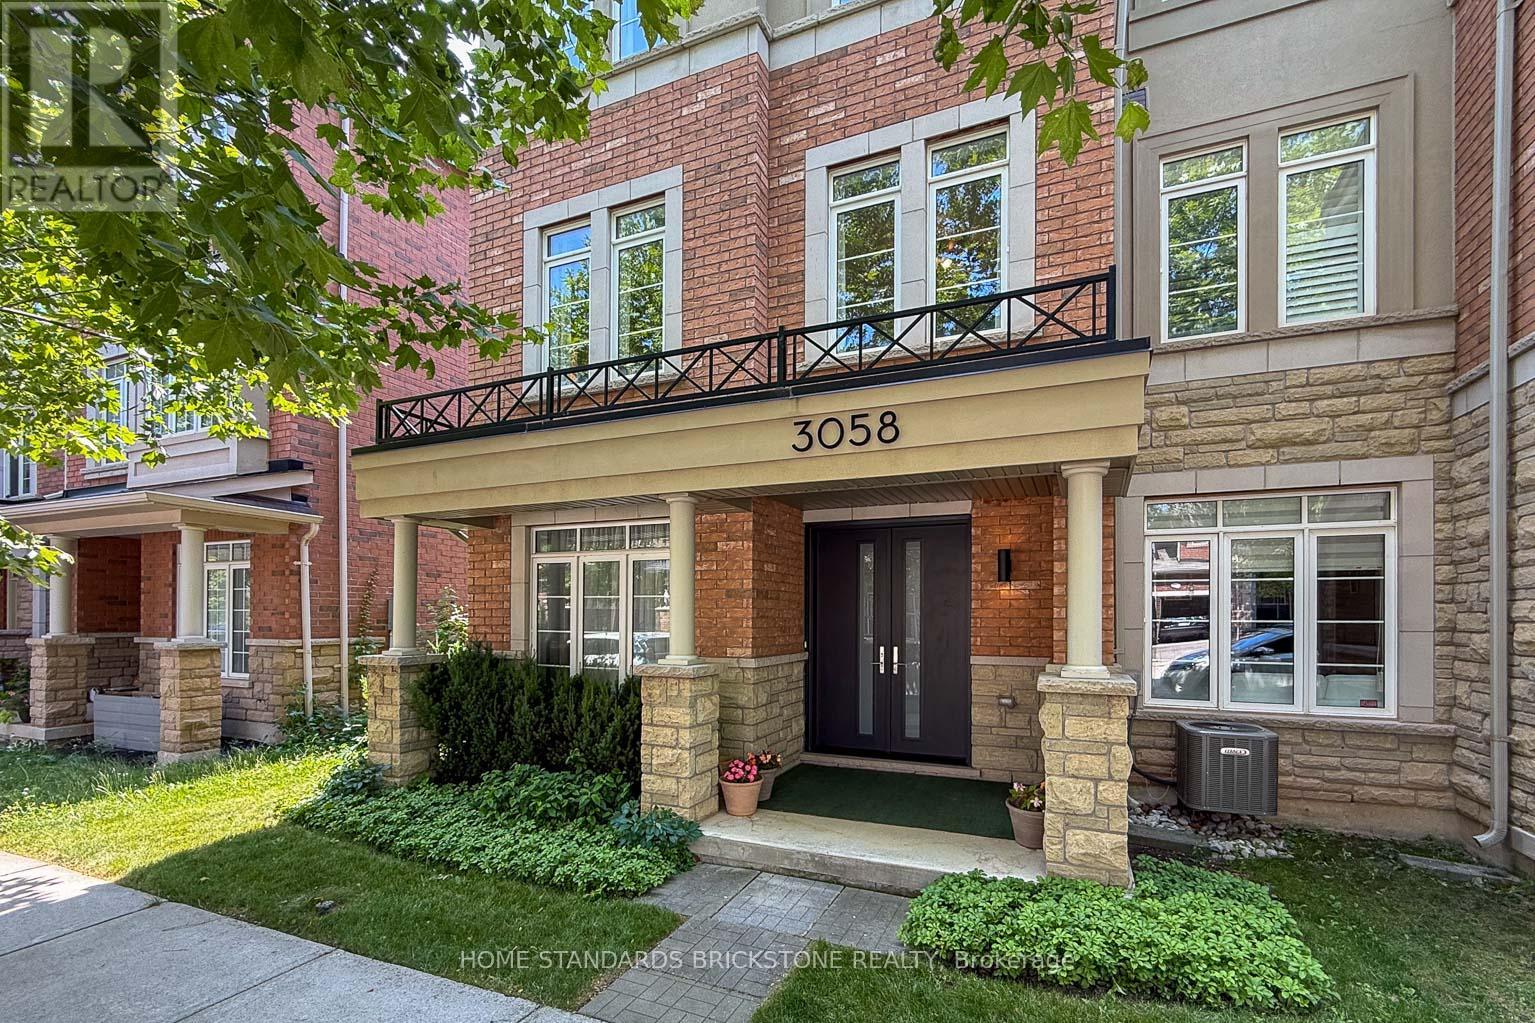
3058 Eberly Woods Drive
Oakville, Ontario
FREEHOLD!! END UNIT EXECUTIVE TOWNHOME --- 3058 Eberly Woods Drive, "The Preserve," Oakville. Welcome to one of Oakville's most sought-after new communities. This freehold end-unit executive townhome offers 3 bedrooms, 2+2 baths, and approx. 2,086 sq ft of luxurious finishings, set behind a striking brick and stone façade with a double door entry, stone-columned porch, and a wrought-iron Juliet balcony above. The upgraded gourmet kitchen, with espresso cabinetry, granite counters, and stainless steel appliances, invites you to gather, then step out to an oversized deck with a gas hookup for weekend evenings outside. A flex room with a striking cork accent wall becomes whatever you need, a quiet office or a cozy reading nook. Upstairs, 9' ceilings and a cool, breezy second floor lead to a primary retreat with its own private balcony, walk-in closet, and a soaker tub ensuite, the kind of space that turns an ordinary evening into something to look forward to. Located minutes from Fortinos, Uptown Core's shops and restaurants, parks, trails, the Splash Pad, and 16 Mile Sports Complex, with quick access to the 403/407/QEW. Oakville GO is a short 15 minute drive, Uptown Core just 5 minutes away, and Sheridan College's Trafalgar campus and University of Toronto Mississauga are both an easy drive from home, ideal for families thinking long-term. . (id:55460)
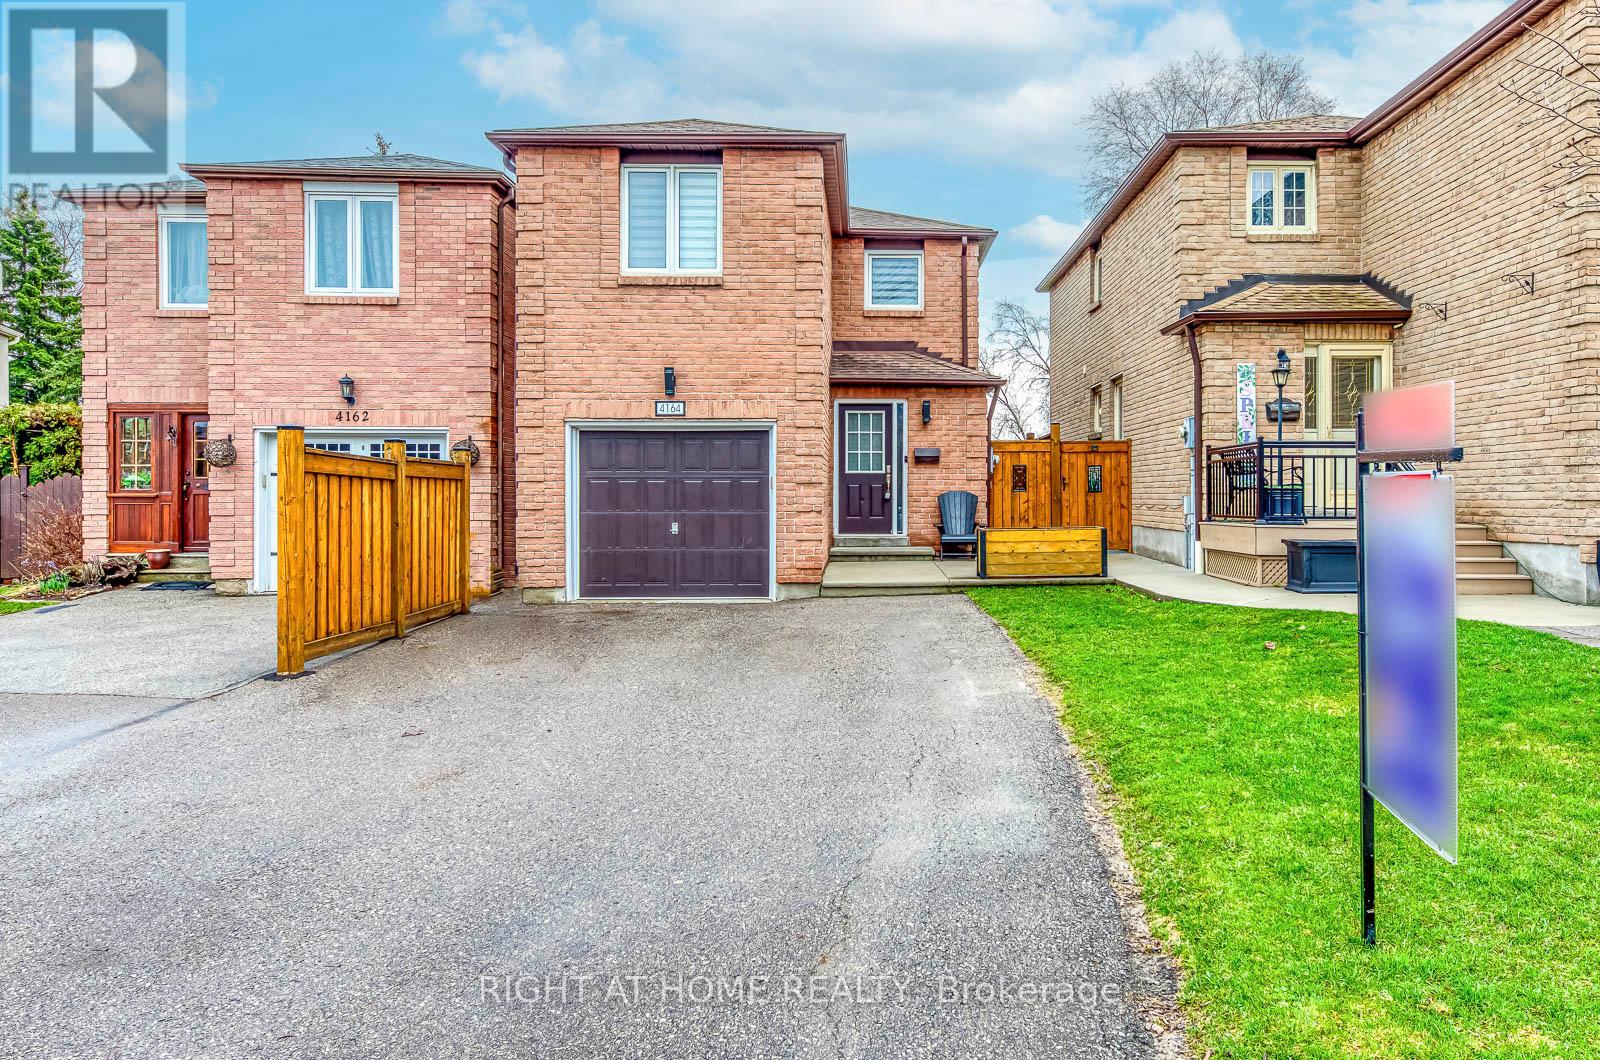
4164 Forest Fire Crescent
Mississauga, Ontario
Welcome to this custom-designed, unique open-concept and beautifully maintained 3-bedroom, 4-bathroom home, perfectly situated in a family-friendly neighbourhood just steps from both elementary and high schools. Designed with comfort and functionality in mind, the spacious primary suite features a walk-in closet and a newly renovated ensuite, while both additional bedrooms offer their own full ensuites and double-door closets-providing exceptional privacy for family members or guests.Featuring hardwood flooring throughout, an elegant oak staircase with wrought iron pickets, and convenient garage access from the main floor, this home offers both style, functionality and a great entertaining space. Step outside to your private entertainer's backyard, complete with an above-ground pool, pergola and a newer concrete patio, and a natural gas BBQ hookup-perfect for hosting family and friends all summer long. This exceptional home combines thoughtful updates, versatile living space, and an unbeatable location, making it an ideal choice for growing families.Ideally located just steps from an elementary and high school and with easy access to Highways 401, 403, 410, and 427, this exceptional home combines a peaceful neighbourhood setting with outstanding convenience. A rare opportunity to own a thoughtfully designed home in a highly desirable location. ** This is a linked property.** (id:55460)
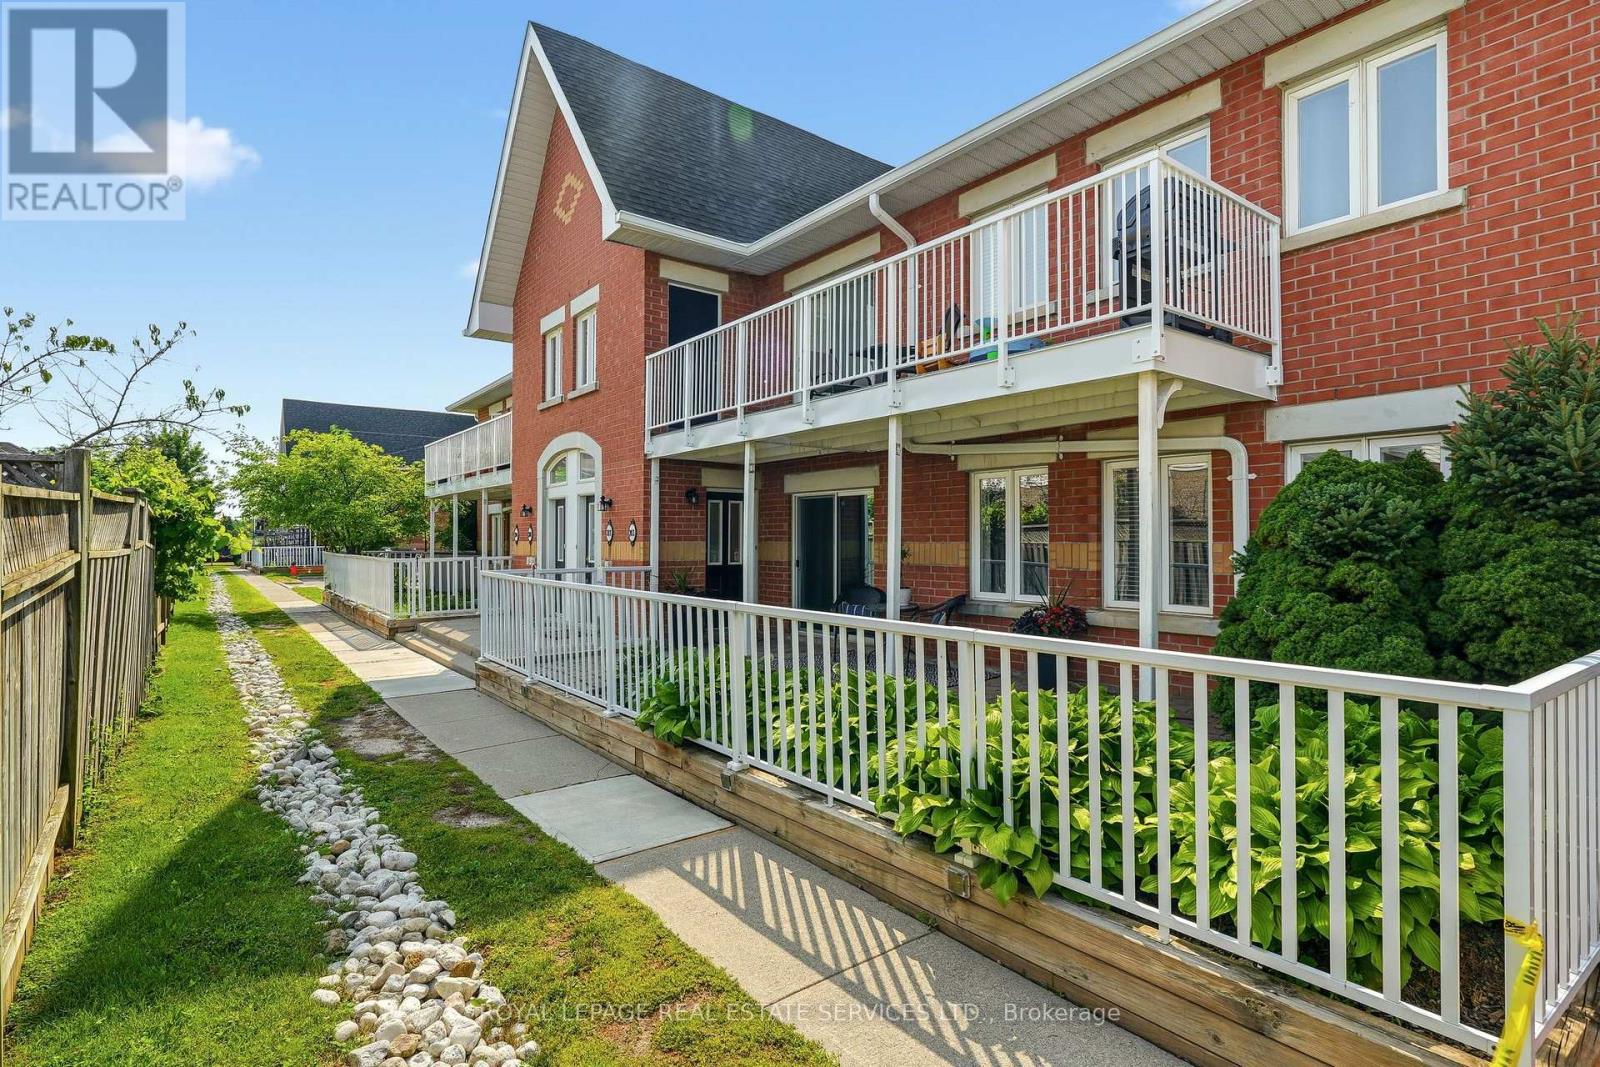
203-1701 Lampman Avenue
Burlington, Ontario
This inviting home is perfect for first-time buyers looking to enter the market or for those seeking to downsize and enjoy a more carefree lifestyle. Offering a functional and spacious layout, the home features 2 bedrooms plus a large den, 2 full bathrooms, in-suite laundry, a separate dining area, and a comfortable living room. The well-appointed kitchen provides ample workspace with a large pantry and storage area, while the expansive private patio offers plenty of room for outdoor seating, gardening, and entertaining. Freshly painted throughout, this move-in-ready home allows you to simply unpack and enjoy. Nestled within a quiet, well-maintained complex, this property combines comfort, convenience, and low-maintenance living. (id:55460)
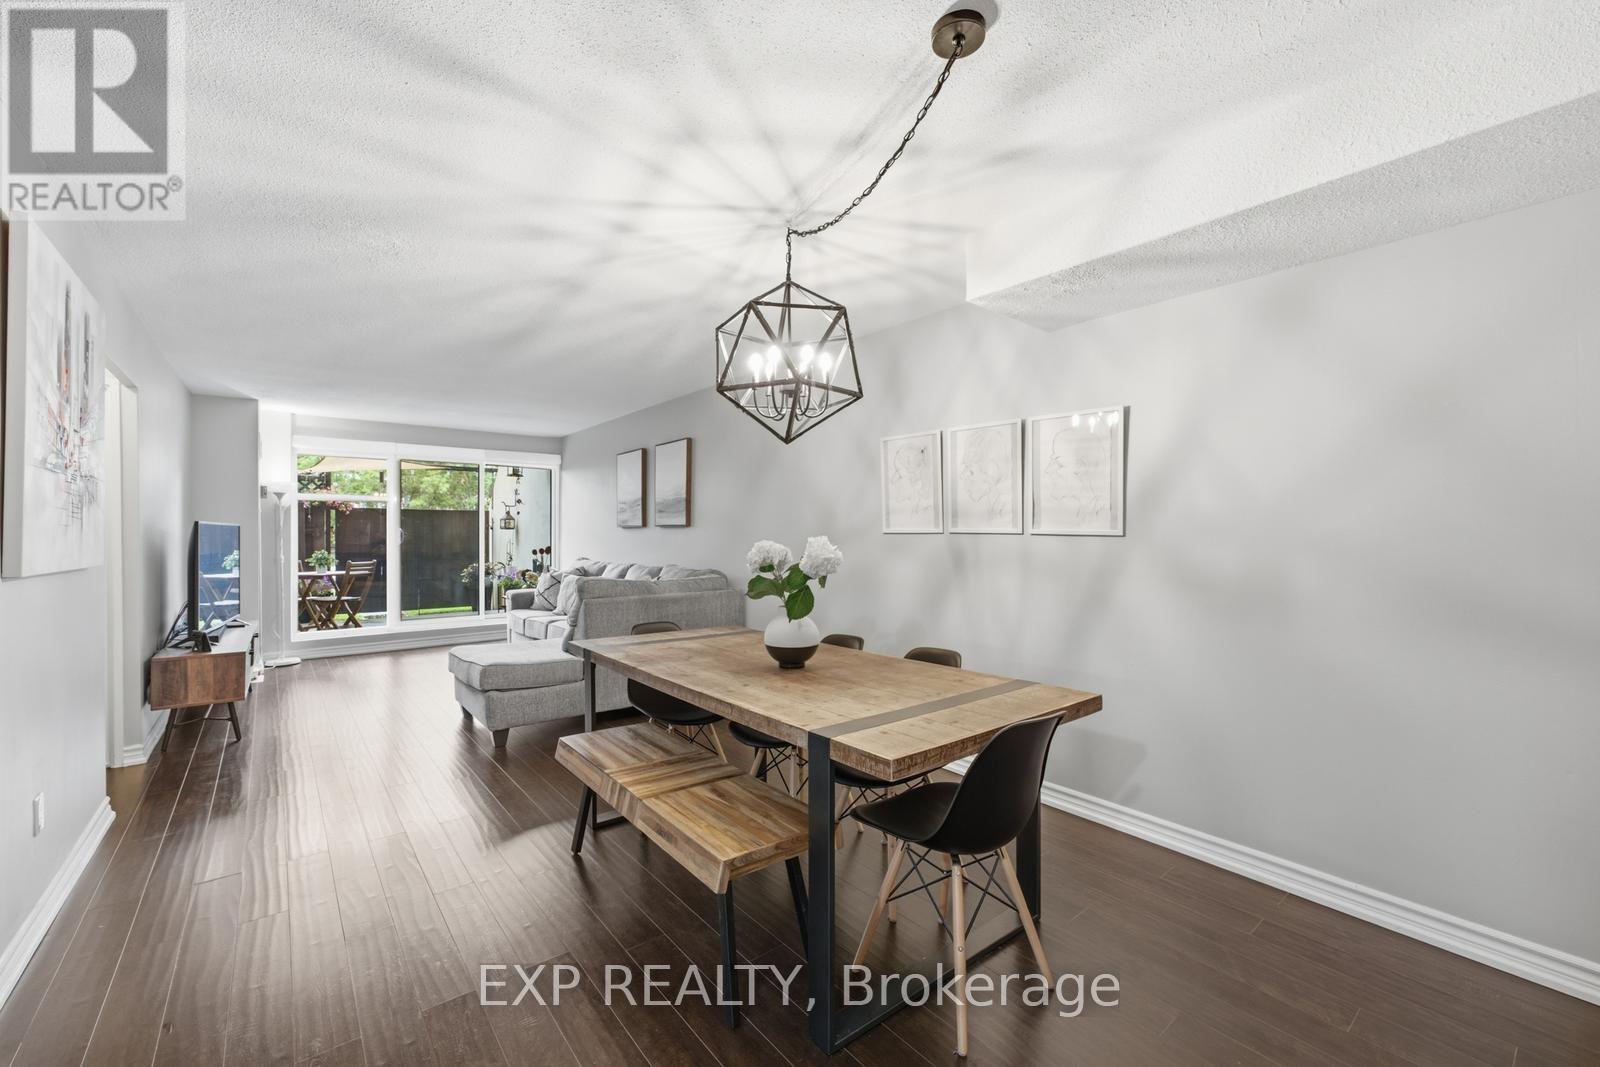
108 - 364 The East Mall
Toronto, Ontario
Rare, spacious, and move-in ready. This Etobicoke townhouse offers the space, style, and convenience you've been searching for. A stunning updated kitchen flows into expansive, light-filled living and dining spaces, generous enough to host, gather, and truly live. A rare main floor unit with your own private yard and direct gate access to the building grounds. Spacious bedrooms, abundant storage throughout, and a serene primary suite with ensuite. Parking included. Resort-style amenities with indoor and outdoor pools, 2 gyms, sauna, indoor basketball court and more. All utilities covered in the maintenance fee. Steps to East Mall Park, grocery stores, and a selection of restaurants. Quick access to Sherway Gardens, downtown Toronto with major highways just minutes away. (id:55460)