

513 - 1 Wellington Street
Brantford, Ontario
Newly painted 2-bedroom, 2-full-bathroom suite offers convenience in the heart of Downtown Brantford. Step inside to discover a bright, open-concept layout elevated by soaring 9-foot ceilings! The fully equipped kitchen comes complete with stainless steel appliances, including an over-the-range microwave and dishwasher. Enjoy the ultimate convenience of in-suite laundry with a stackable washer and dryer. Beyond your doorstep, the building boasts executive-level amenities, including a stunning rooftop garden, a fully equipped fitness room and vibrant party rooms. Take the elevator straight down to the main-level retail centre with convenient shops and grocery items. Boasting an incredible walkability score, you are just steps away from Harmony Square, boutique shopping, more grocery stores. **underground parking included** (id:55460)
296 Weber Street E
Kitchener, Ontario
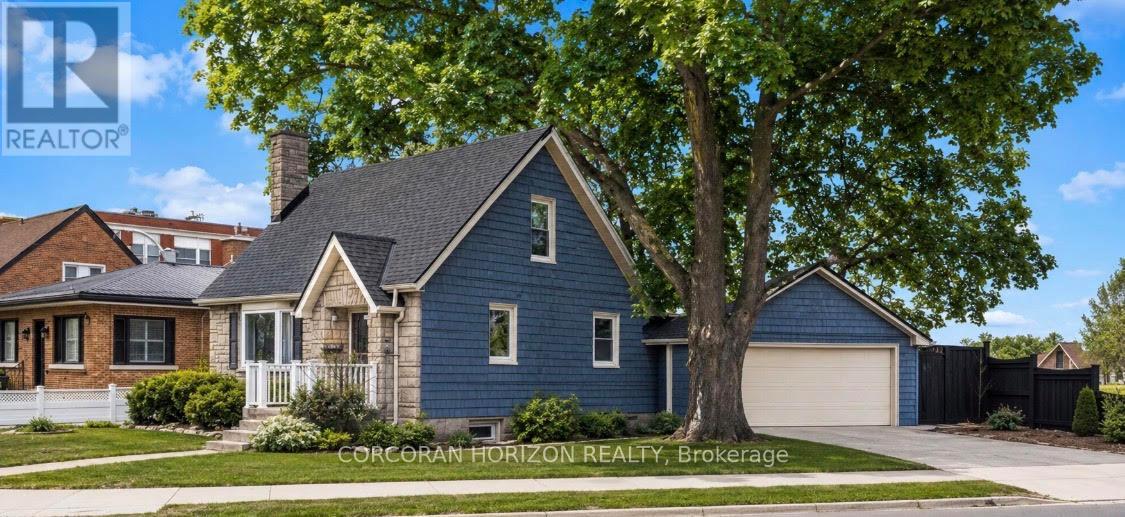
The updated kitchen is bright and welcoming, with stainless steel appliances, a counter and seating for two-great for casual meals or when you're hosting. The dining room is a good size and features a cozy electric fireplace and a large window that keeps the space light and airy. The living room is generously sized and centred around a second fireplace, making it a comfortable spot to relax and gather. The bedrooms are all well-sized with thoughtful updates throughout. The main bathroom includes a stand-up tiled shower with an upgraded jet faucet that gives it a spa-like feel. Upstairs, there are two additional bedrooms with large windows and plenty of storage, offering a quiet and comfortable retreat. Both the main and upper levels are carpet-free, which adds to the home's clean, easy-to-maintain feel. The partially finished lower level adds even more living space with a cozy rec room that's perfect for movie nights or a play area, along with a laundry room, 3-piece bathroom, and plenty of storage. Outside, the fully fenced backyard offers a private space to unwind, with a spacious patio for outdoor dining, a pond, and a garden filled with colourful perennials. You'll also find apple trees, strawberries, and raspberries to enjoy through the seasons. The double car garage provides lots of room for parking and storage. Located in the sought-after East Ward just steps from the Kitchener Auditorium, this home is within walking distance to parks and schools, and offers easy access to shopping, transit, and the 401 for commuters. This is a meticulously cared-for home that's been very well maintained over the years, showing clear pride of ownership throughout. **Some photos displayed are virtually staged** (id:55460)
406 - 1360 Rathburn Road E
Mississauga, Ontario
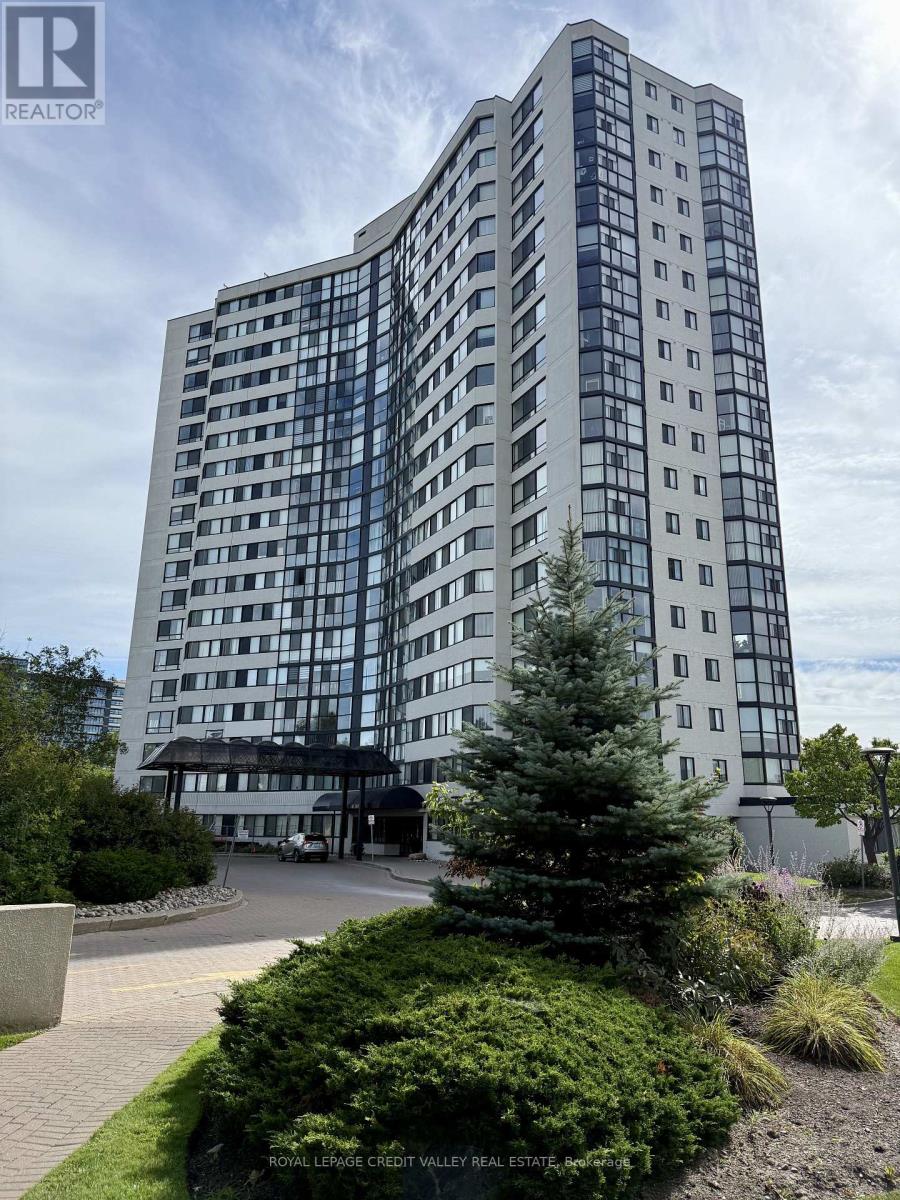
Welcome to this beautifully updated and spacious 2-bedroom, 2-bathroom condo at The Compass. Located on the 4th floor and facing east, this bright suite features floor-to-ceiling windows with clear views overlooking the landscaped grounds and Rockwood Mall. The open-concept living and dining area offers an inviting space for both everyday living and entertaining. The updated kitchen features stainless steel appliances, granite countertops, backsplash, breakfast bar and porcelain tile flooring. The generous primary bedroom features a walk-in closet, 4-piece ensuite and walkout to the bright solarium. The second bedroom also opens to the solarium, creating a unique and versatile additional space. Filled with natural light, the solarium is ideal for a home office, reading nook, sitting area or peaceful retreat, adding flexibility and character to the home. A second bathroom with a glass-enclosed shower provides added convenience for family and guests. The suite also offers in-suite laundry with a stackable washer and dryer, along with exclusive-use parking and locker. Enjoy an impressive selection of building amenities, including an indoor pool and hot tub, sauna, gym, tennis court, party/meeting room and ample visitor parking. Ideally located just steps from transit and Rockwood Mall, with easy access to Pearson Airport, Square One, shopping, parks, schools and major highways. Bright, spacious and move-in ready, this well-maintained condo offers a wonderful combination of comfort, flexibility and convenience in a desirable Mississauga location. (id:55460)
555616 Mono Amaranth Town L Street
Mono, Ontario
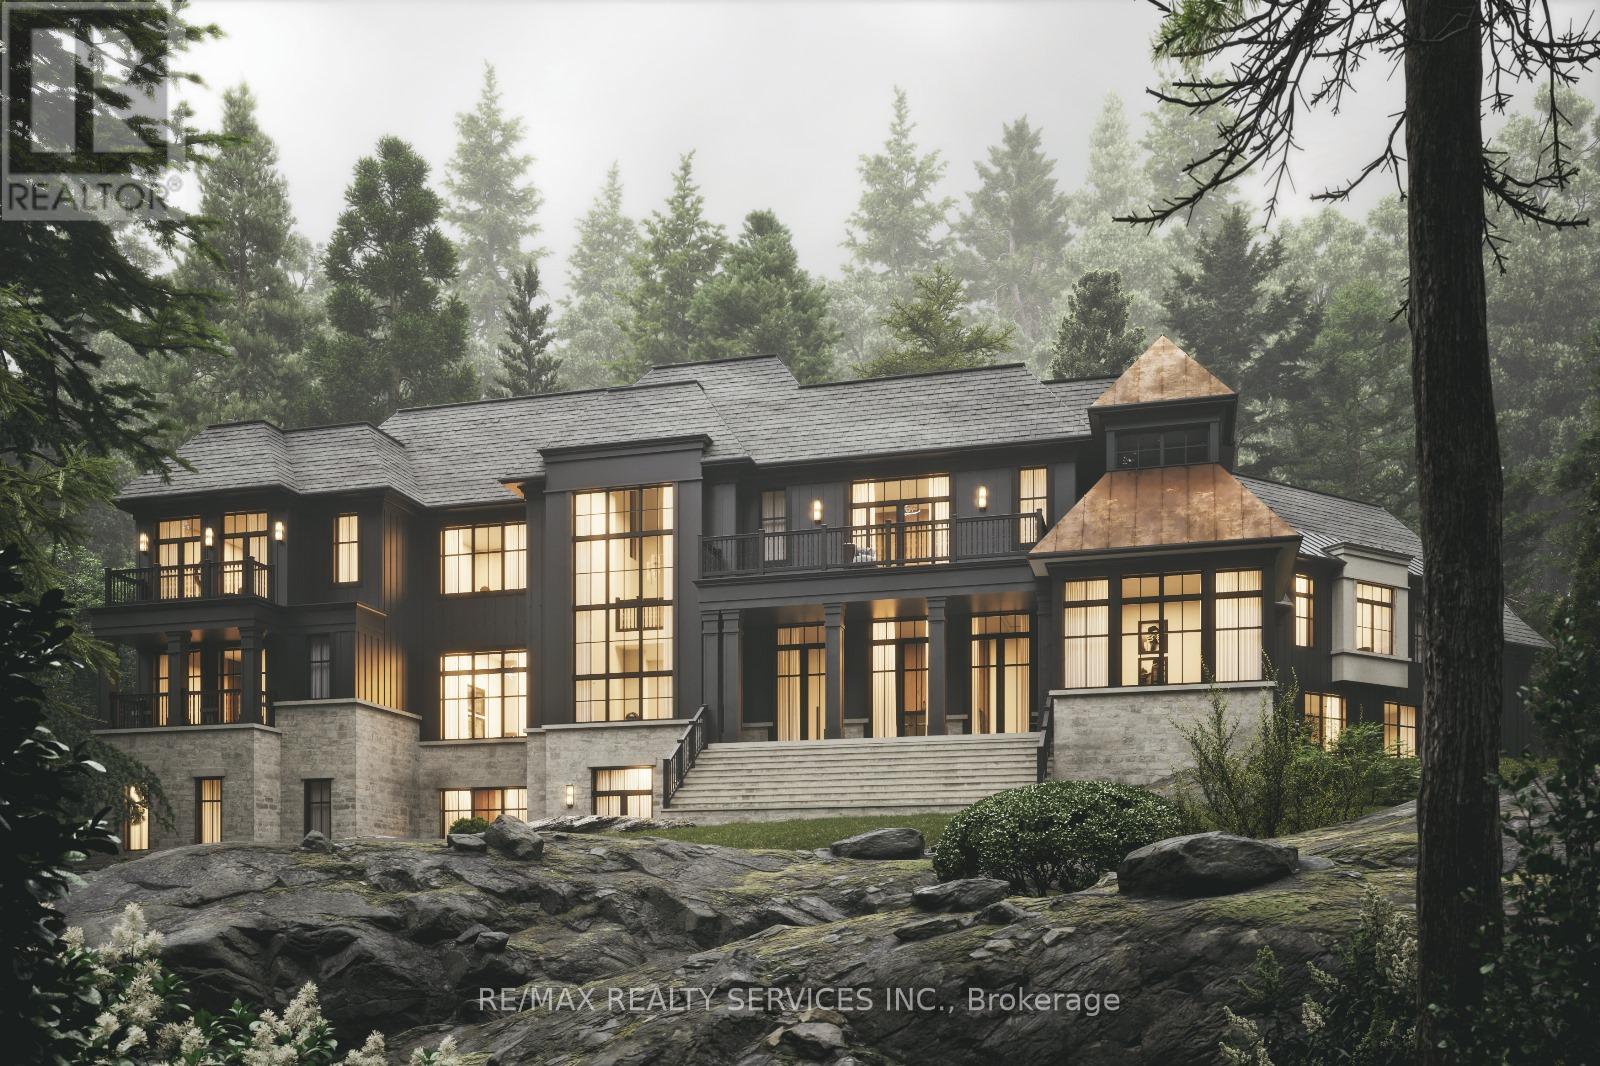
2.5 Acres, Corner Lot. Development Charges Paid. HST Included. Building Permit Approved .Approved Site Plan with Two Driveways. One From Mono Amaranth Tln and 2nd from 30th Side Road. Third Driveway is in the Backside. Great Opportunity to own a 2.5 Acres Residential Lot with a pond in the Heart of New Existing and Upcoming New Subdivisions with Lots of Potential. 2 New Subdivisions of 20 - 22 lots coming Adjoining to this Estate Corner lot. Highway 89 only less than 1 min Drive and Highway 10 is less than 2 Mins Away. A 6320 Sq Feet Floor Plan and Elevations WORTH $75,000 are Ready by the Very Reputable Architecture ARE INCLUDED in the PURCHASE PRICE. Topography Survey Done. LOTS OF NEW DEVELOPMENTS on HWY 89. Hydro and Gas is on the Lot Line. Extras: Please Check all Attachments. . **EXTRAS** Hydro and Gas Line on the lot Line. (id:55460)
59 Allen Street W
Waterloo, Ontario
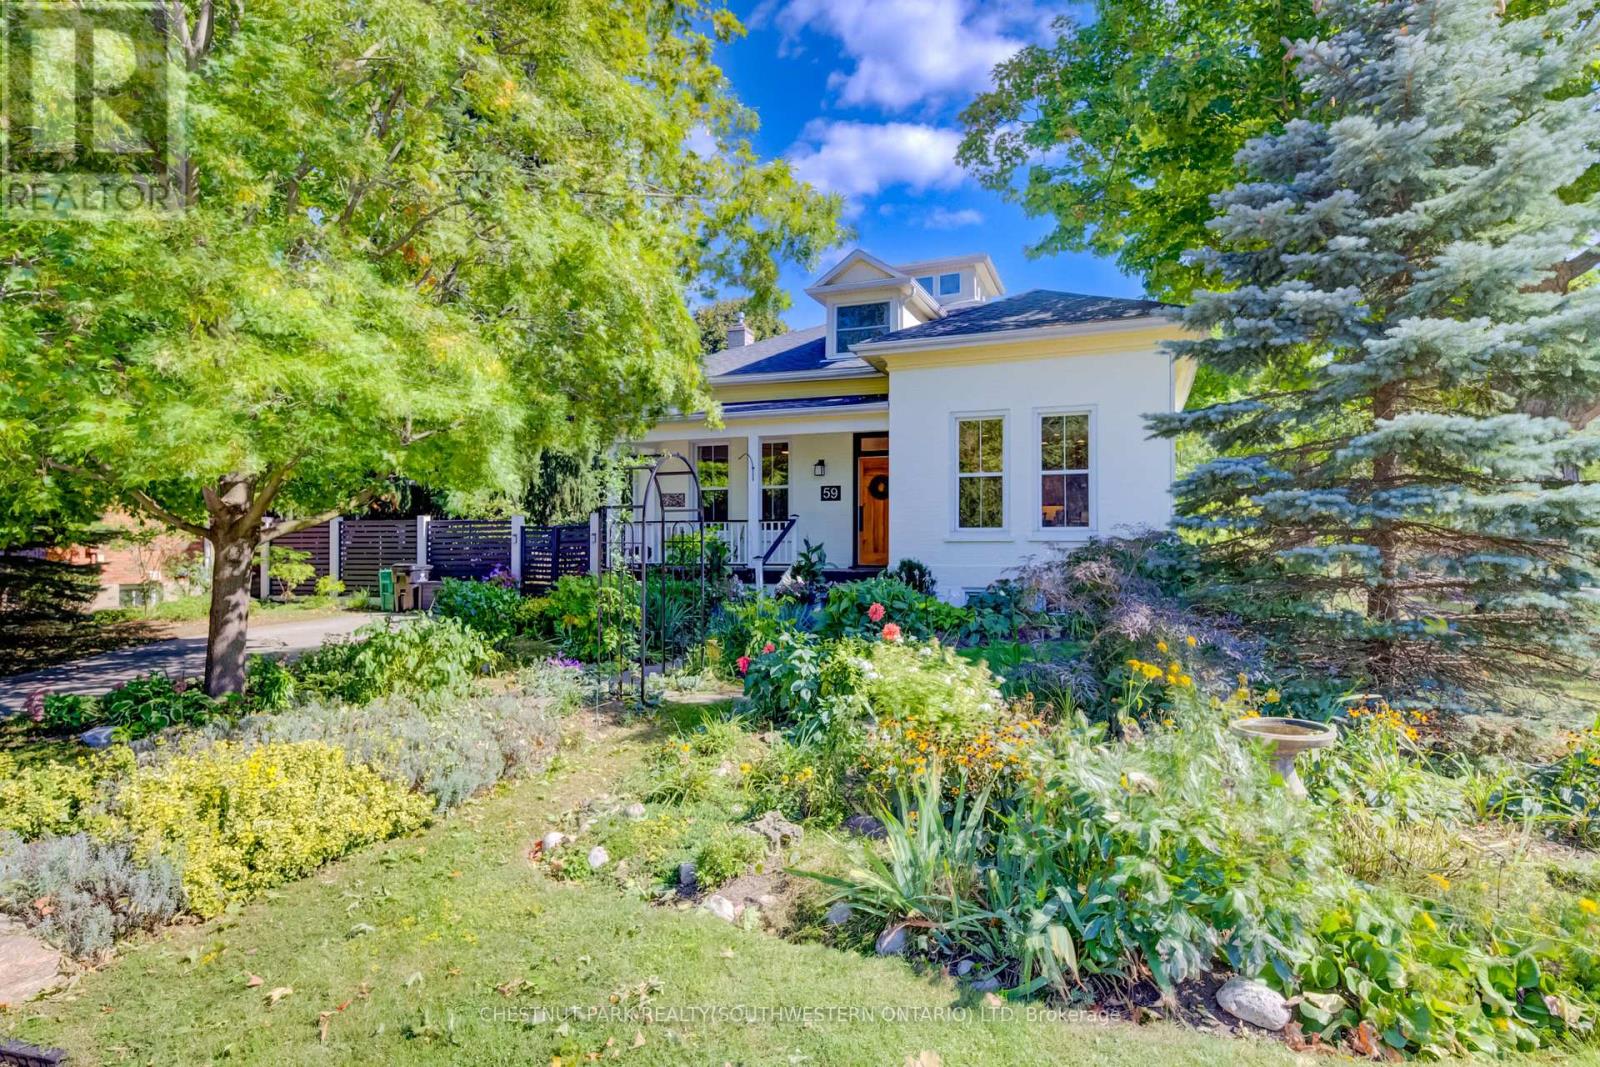
This timeless, one-of-a-kind Victorian residence stands proudly at the corner of Allen Street West and Esson Street, just steps from the heart of Uptown Waterloo. Built in 1877 and meticulously updated for modern living, 59 Allen Street West seamlessly blends the craftsmanship of a bygone era with today's conveniences, offering an unparalleled walkable lifestyle. Mature gardens and historic surroundings welcome you to the covered front porch and into a main floor defined by soaring 10-foot ceilings, stunning period details, and thoughtful contemporary updates. Rich walnut and cherry hardwood flooring, pocket French doors, character-filled built-ins, and large windows create a warm and elegant atmosphere throughout. Entertain with ease in the spacious formal dining room, bright parlour, and beautifully updated kitchen featuring stone countertops, breakfast seating, and premium Fisher & Paykel appliances. A cozy study (or fourth bedroom) with a period fireplace, a charming main-floor bedroom, luxurious five-piece bath, and convenient laundry complete this level. Upstairs, you'll find two additional bedrooms, including a distinctive primary suite with a rarely seen widow's watch and walk-in closet. A bright three-piece bathroom serves the upper level. The partially finished basement offers valuable additional living space rarely found in a home of this vintage, ideal for hobbies, yoga, recreation, or storage. A two-piece bath, workshop, and utility area add further functionality. A side porch off the family room leads directly to the private, fully fenced side yard and gardens. Parking for up to three vehicles is available on the private driveway, though you may find yourself leaving the car at home. Uptown Waterloo, Belmont Village, and the picturesque streets of Westmount are all just a short walk away. (id:55460)
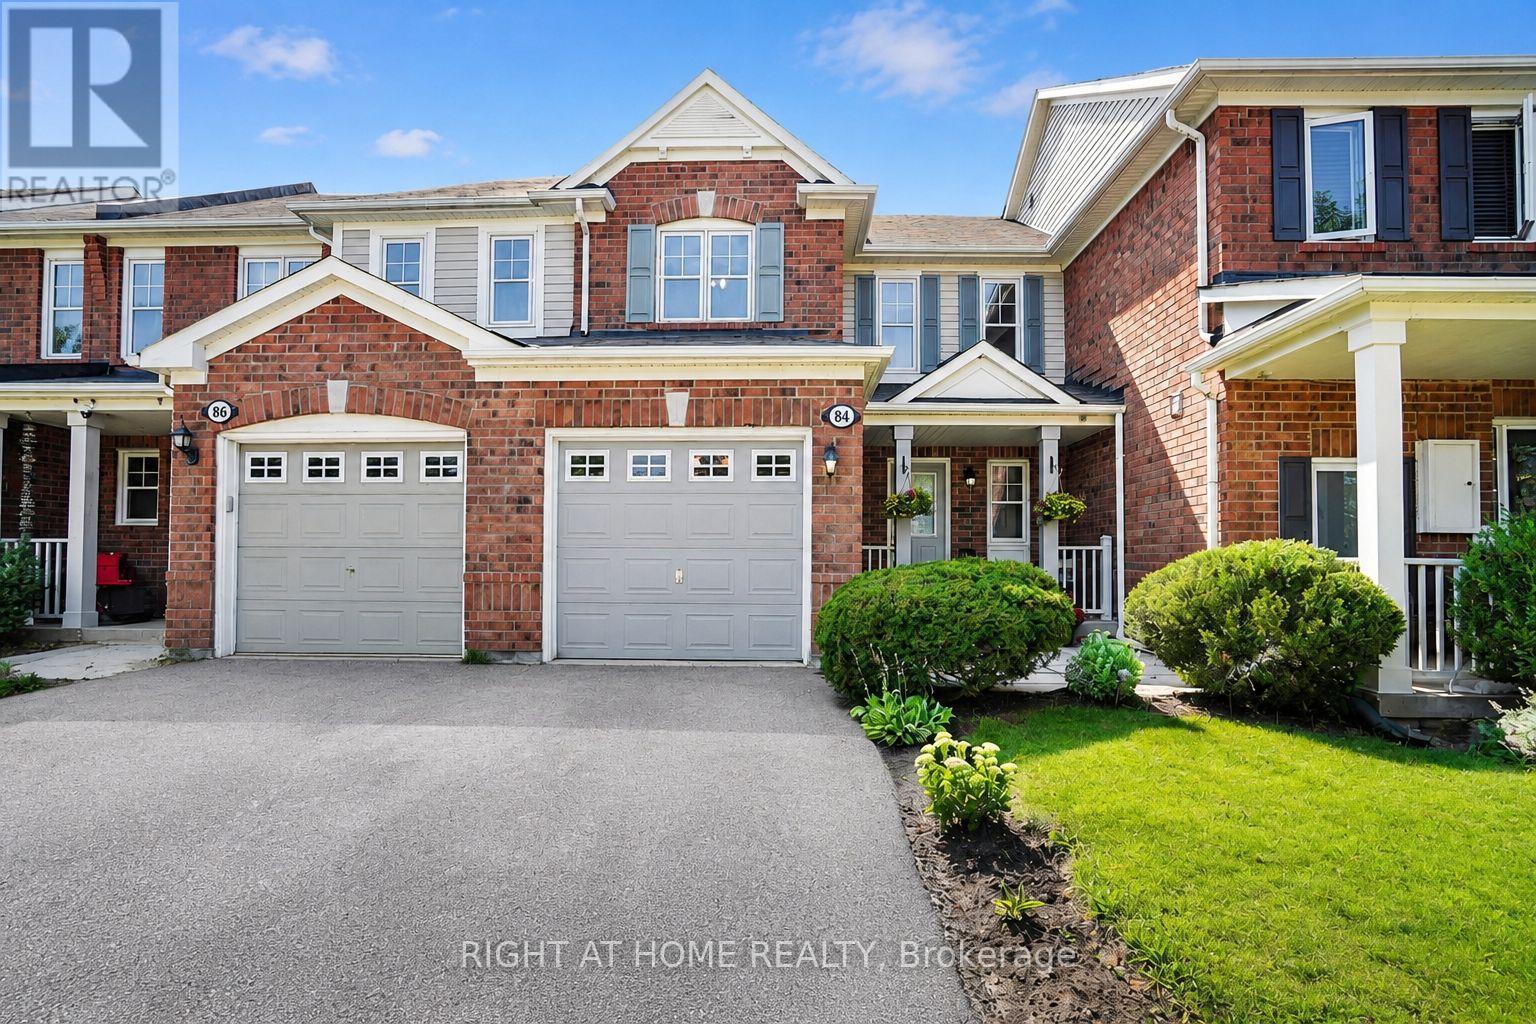
84 Dougherty Crescent
Whitchurch-Stouffville, Ontario
Backing directly onto a park with a children's playground and no rear neighbours, 84 Dougherty Crescent is the freehold townhome Stouffville buyers wait for. This all-brick 3-bedroom, 3-bathroom home offers three finished levels, with hardwood floors on the main and upper levels. The eat-in kitchen features a stacked stone backsplash and walks out to a fully fenced backyard - perfect for weekend barbecues. The bright living room is filled with natural light. Upstairs, the primary bedroom offers a walk-in closet and semi-ensuite access, plus two more bedrooms for family, guests, or a home office. The finished basement adds a recreation room and a 3-piece bath. Furnace & A/C installed 2024. Built-in garage with remote opener, private driveway, and covered front porch. Freehold - no condo or POTL fees. Minutes to schools, parks, shopping, Main Street Stouffville, and Stouffville GO. Vacant and ready for a quick closing. (id:55460)
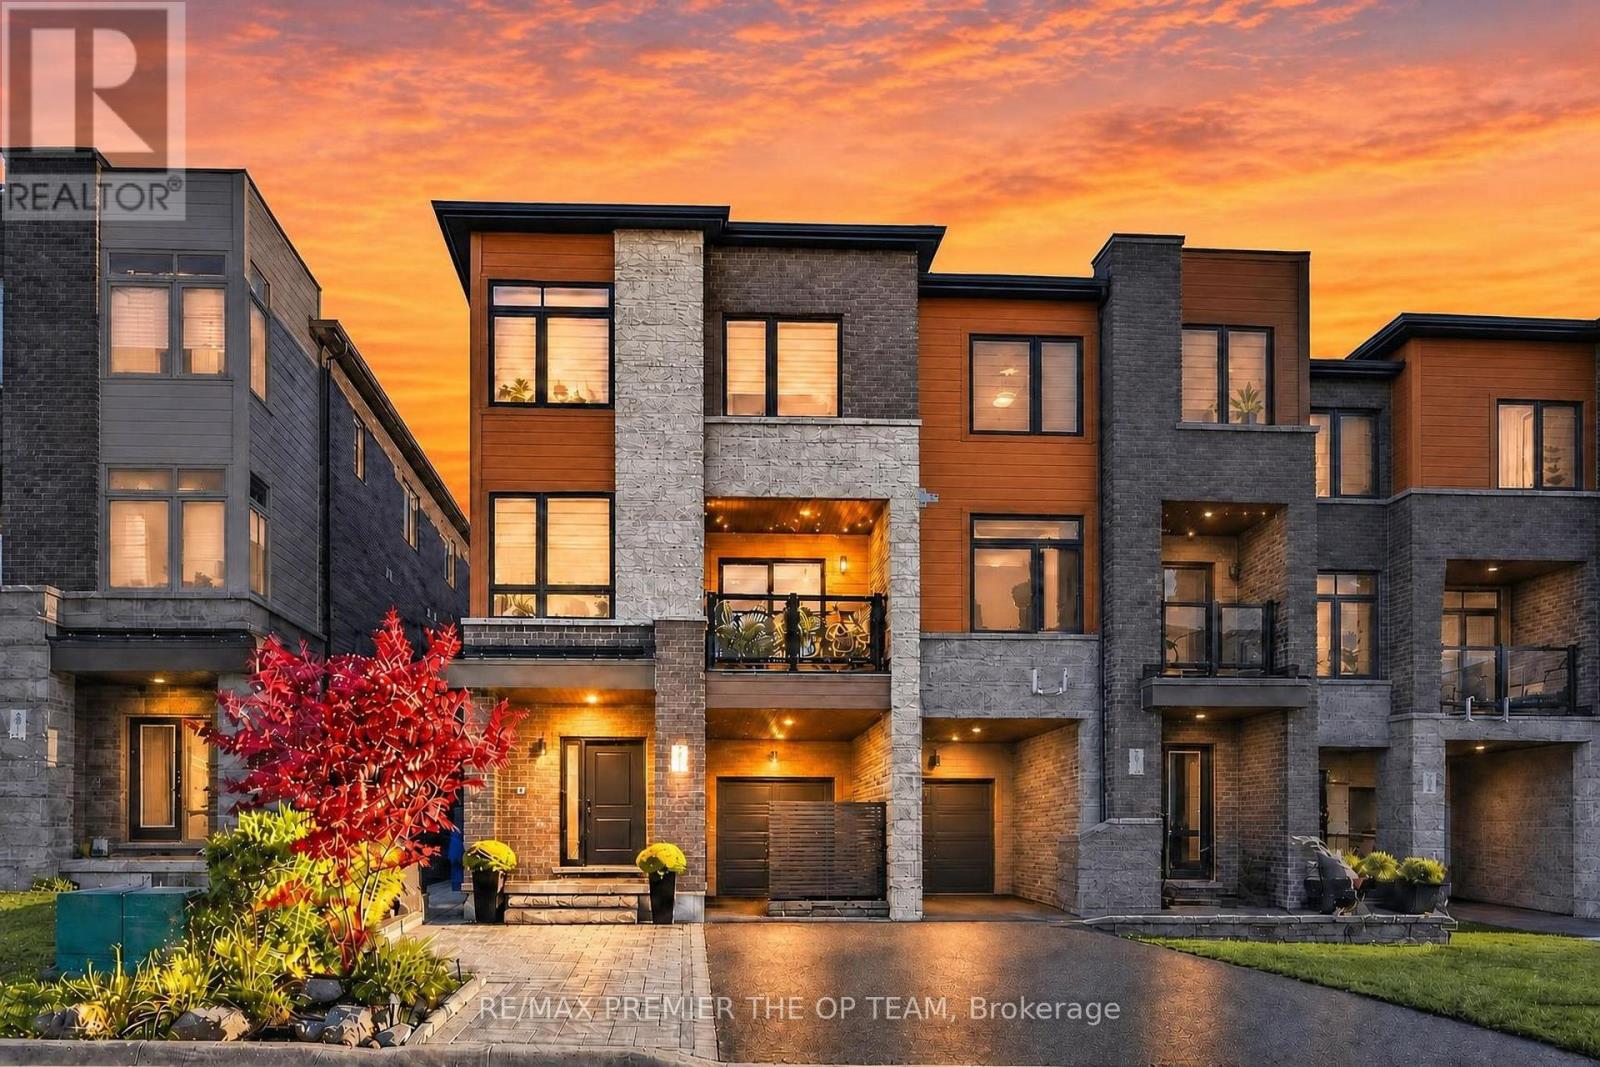
233 Vivant Street
Newmarket, Ontario
Welcome To This Beautifully Upgraded Three-Storey Freehold Townhome In Newmarket, Offering 3+1 Bedrooms, Three Bathrooms And Bright, Flexible Living Space. Nine-Foot Ceilings, Hardwood Floors, A Matching Staircase And Dimmable Pot Lights Create A Warm, Polished Feel Throughout. The Kitchen Is Designed For Everyday Living And Entertaining, With Granite Counters, A Stylish Backsplash, Under-Cabinet Lighting, Upgraded Stainless Steel Appliances, An Induction Cooktop And An Extended Island With Room For Seating. A Dining Room Buffet Adds Generous Storage And Space To Serve Guests. Upstairs, The Primary Bedroom Offers A Private Three-Piece Ensuite, While Built-In Closets Help Keep The Bedrooms Organized. The Laundry Area Features An LG Washer And Dryer, Folding Counter And Upper Cabinets. Outside, Enjoy Interlocking Along The Front And Side Of The Home, Established Landscaping, Outdoor Lighting And A Mobile-Controlled Irrigation System. Thoughtful Extras Include A Wide Front Door With A Triple-Lock System, Five Security Cameras, A Video Doorbell, Zebra Blinds, Blackout Blinds In The Bedrooms, And An Insulated Garage Door With An Epoxy-Finished Floor. The Basement Offers Additional Potential, With Plumbing And Electrical Already In Place For A Second Laundry Setup. Close To Upper Canada Mall, Southlake Hospital, Schools, Parks, The GO Train And GO Bus Stations, And Highways 400 And 404. Move-In Ready. No Smoking Or Pets. (id:55460)
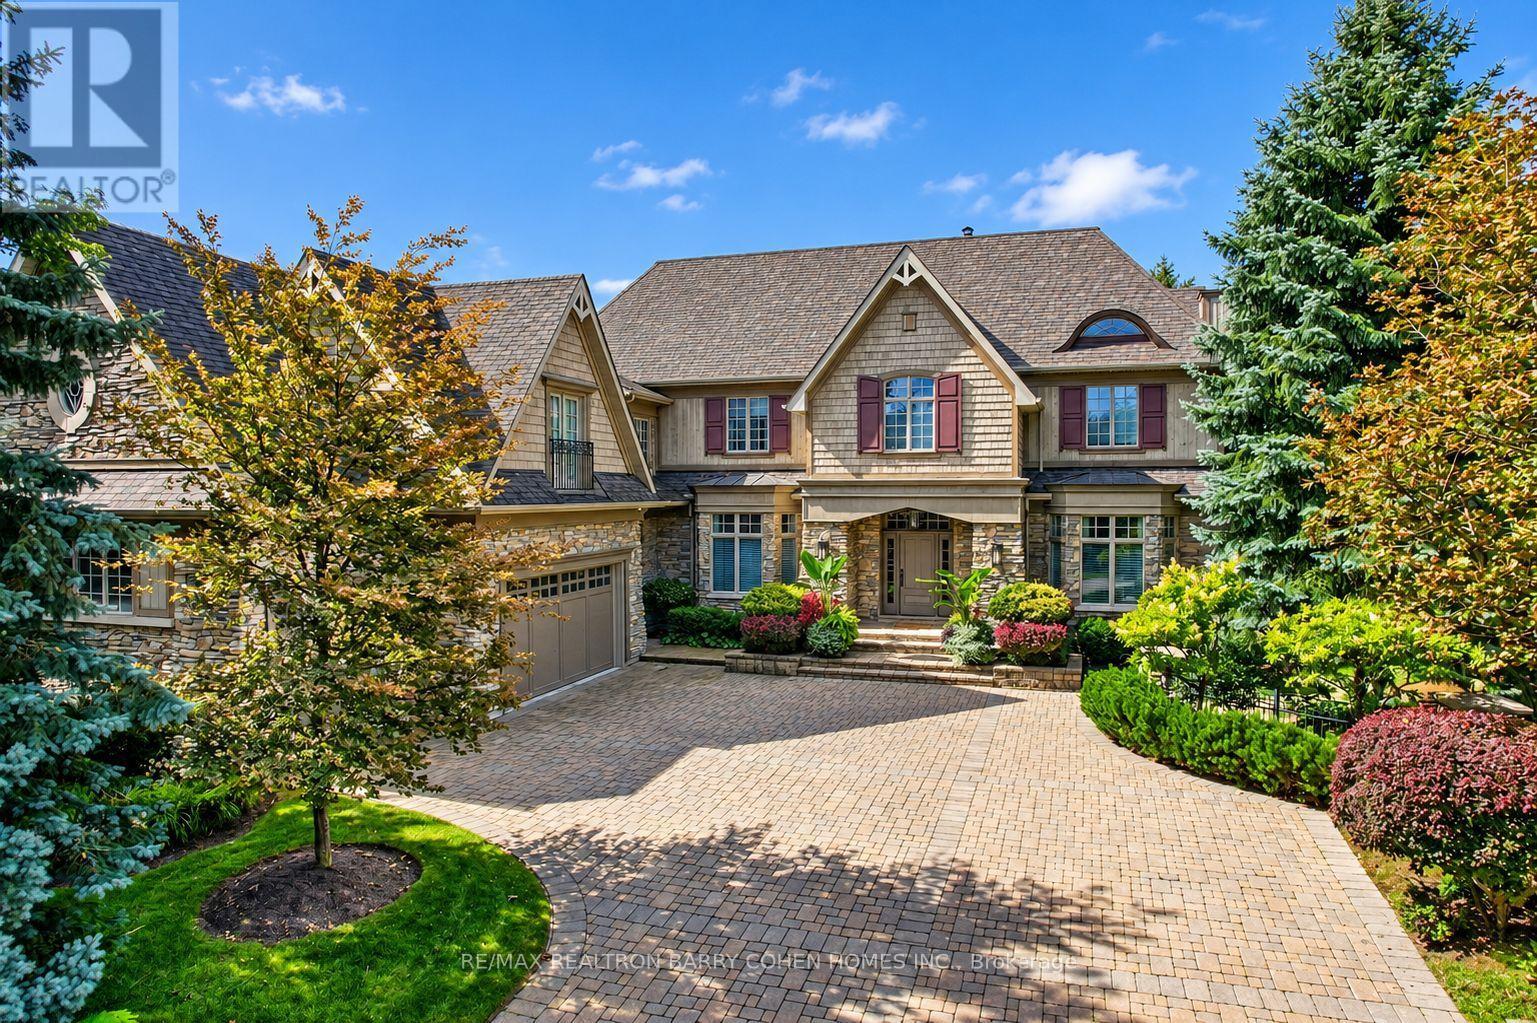
60 Parr Place
Vaughan, Ontario
A Distinct Community Of Its Own. Thornhill's Prestigious Gated Enclave, Surrounded By An Impressive Collection Of Luxury Residences. Designed By Renowned Architect David Small, This Craftsman-Inspired Residence Offers Over 9,700 Sq. Ft. Of Exquisitely Appointed Living Space, Set Among Mature Trees In A Private, Resort-Like Setting. The Grand Interior Is Defined By Soaring Ceilings, Rich Oak Hardwood, Slate Tile, Detailed Crown Moulding, Custom Stained Glass, Integrated Sound & Andersen Windows Throughout. A Striking Two-Sided Stone Fireplace Anchors The Main Level, Connecting Elegant Principal Rooms With Warmth & Architectural Character. The Designer Kitchen Features A Generous Centre Island, Expansive Breakfast Area & Picturesque Views Over The Manicured Rear Gardens, With Seamless Flow To The Outdoor Entertaining Areas. A Dedicated Service Corridor Provides Direct Garage Access, Laundry & A Private Staircase Connecting The Upper & Lower Levels. The Luxurious Primary Retreat Features Vaulted Ceilings, Gas Fireplace, Double-Door Entry, Custom Walk-In Closet & Lavish 9-Pc Ensuite. The Versatile Upper Level Offers A Magnificent Boudoir & Up To 6 Spacious Bedrooms, Each With Private Or Semi-Private Ensuite Access. Designed For Entertaining, The Fully Finished Lower Level Features A 2nd Kitchen, Oversized Recreation Room With Fireplace, Wet Bar, Games Room, Gym, Additional Bedroom, 2 Bathrooms & Cold Storage. The Spectacular Private Grounds Create A True Backyard Oasis With A Saltwater Pool, Sport Court, Multiple Pergolas, Covered Patio, Fully Fenced Dog Run & Beautiful Mature Landscaping. Ideally Located Near Yonge St., Hwy 407, Top-Rated Public & Private Schools, Parks & Shopping, This Distinguished Estate Delivers An Exceptional Combination Of Privacy, Scale, Architectural Character & Refined Luxury Living. (id:55460)
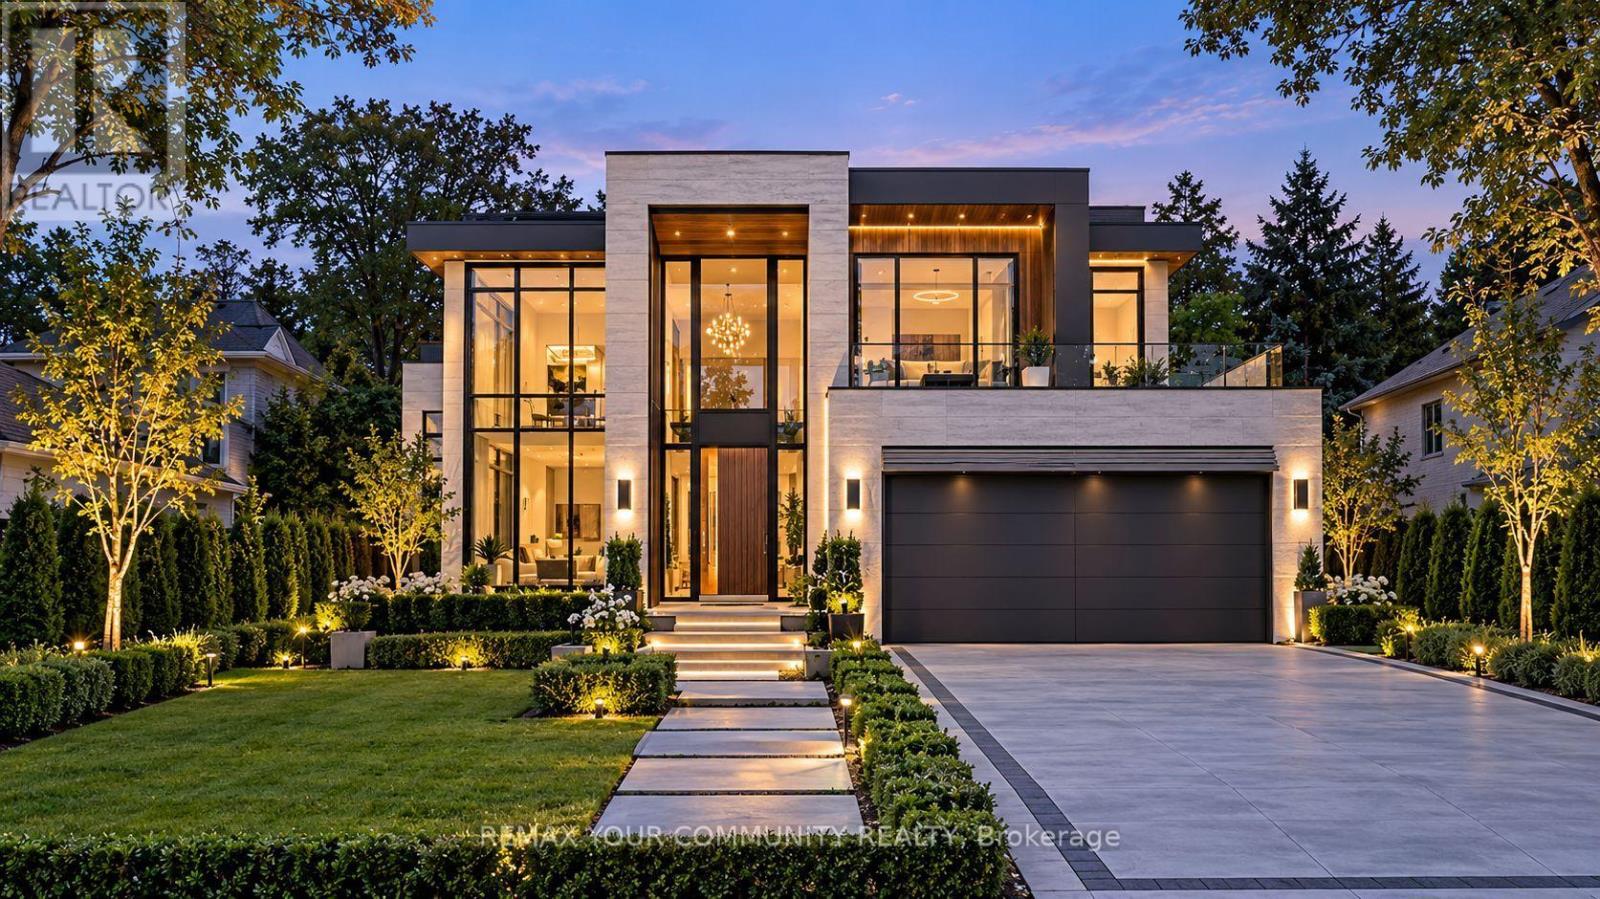
68 Elm Grove Avenue
Richmond Hill, Ontario
Welcome to 68 Elm Grove Avenue, Richmond Hill, located in the prestigious community of Oak Ridges. Set on a stunning 50 x 200+ ft mature lot, this exceptional property is surrounded by magnificent custom-built multi-million-dollar homes, making it an outstanding opportunity for builders, investors, or end users. The beautifully treed lot offers privacy, character, and the perfect setting to design and build your dream luxury home. Ideally situated just steps from Yonge Street, you'll enjoy convenient access to shopping, restaurants, parks, transit, and every essential amenity. Families will appreciate the close proximity to some of the area's most sought-after private schools, including Country Day School, Villanova College, and several other prestigious educational institutions. Whether you're looking to create your forever home, secure a long-term investment, or develop a luxury custom residence in one of Richmond Hill's most desirable neighbourhoods, 68 Elm Grove Avenue presents a rare opportunity you won't want to miss. (id:55460)
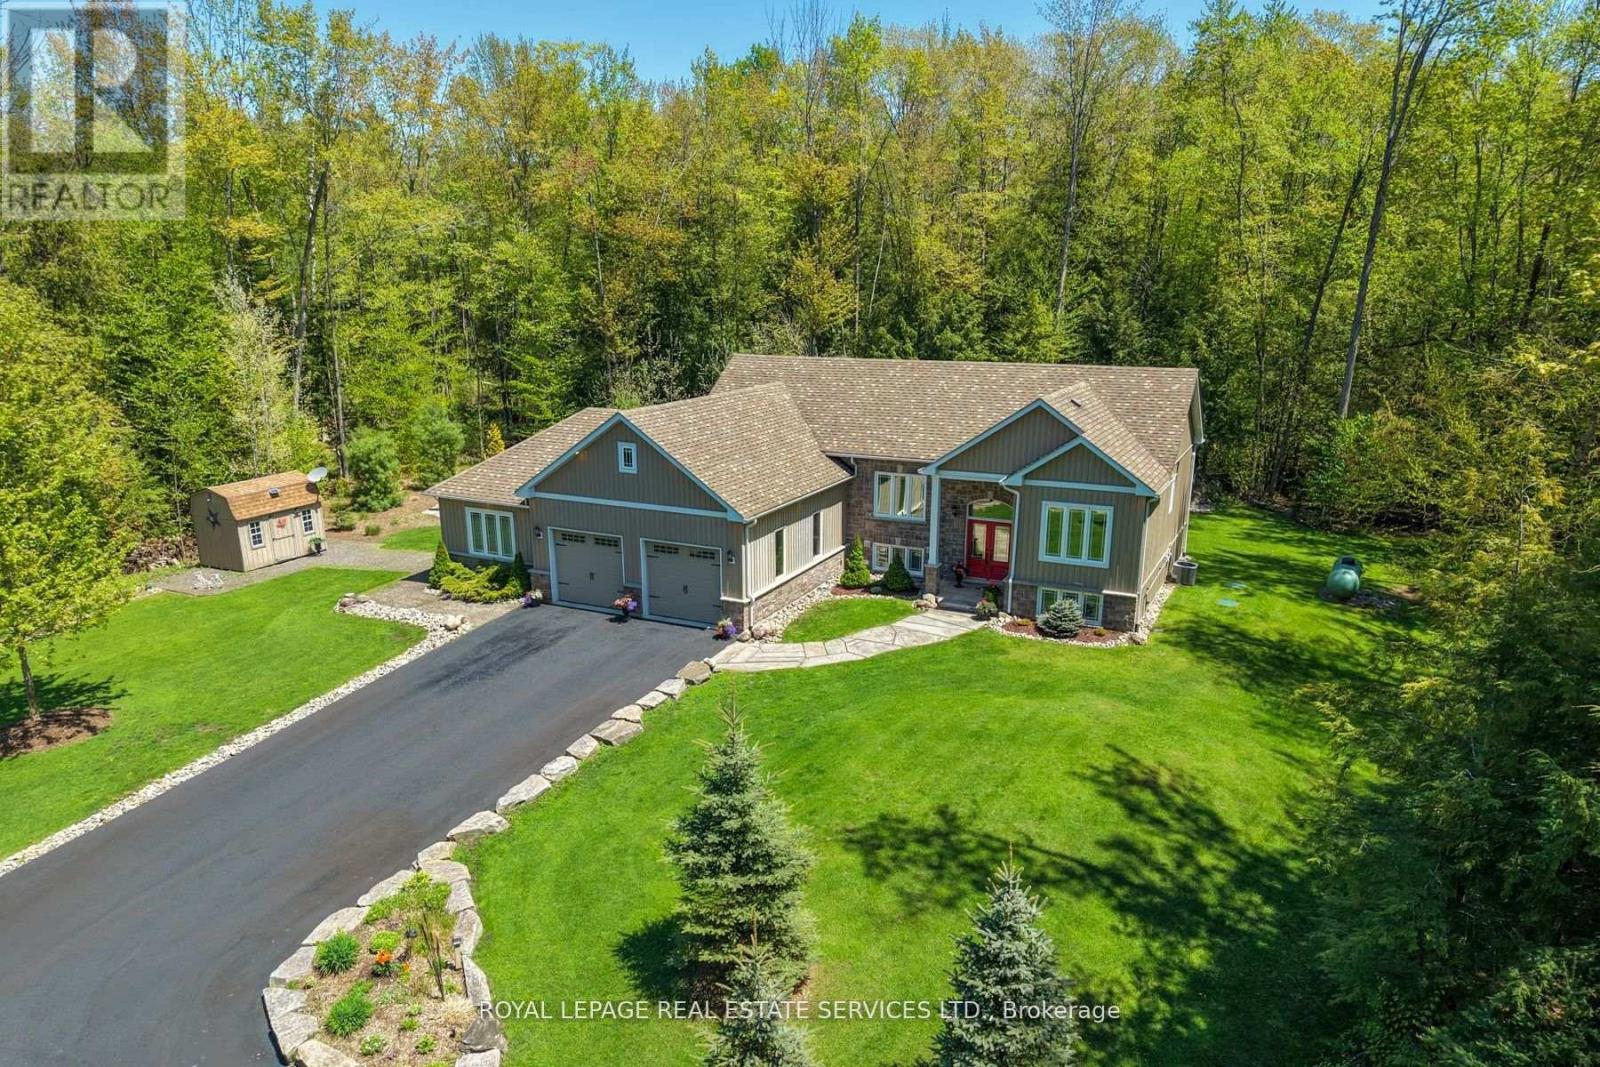
1045 Tower Crescent
Gravenhurst, Ontario
Do you work from home? Whether you work remotely, locally, or in the GTA, the proximity to it all makes this home a dream come true, offering the ultimate work-from-home lifestyle. Escape the city without giving it up entirely. Tucked away on a 1.7-acre setting, this elevated raised bungalow offers a peaceful, cottagelike lifestyle less than two hours from the city. The sense of arrival is calm and private, with only one neighbor in sight. Inside, oversized windows, cathedral ceilings, and propane fireplaces create bright, cozy gathering spaces. The kitchen great room flows into a fabulous Muskoka three-season room-perfect for morning coffee while overlooking mature trees & Muskoka rock formations. Step onto the maintenance-free deck to feel completely immersed in nature. Warm textures and thoughtful finishes strike a balance between comfort and understated luxury. The finished lower level features oversized windows, walkout access, a recreation area with bar & fireplace, and space for guests or in-law suite potential. Includes extensive mechanical upgrades, backup generator, irrigation, security, & 200 amps for total peace of mind. An insulated three-bay garage provides space for vehicles and toys. Surrounded by granite outcroppings, perennial gardens, and forested views, this home brings nature, comfort, and privacy together. Located in Kilworthy, minutes to downtown Gravenhurst and 20 mins to Orillia, close to dining, shopping, and healthcare. (id:55460)
1104 - 1007 Queensway Avenue
Toronto, Ontario
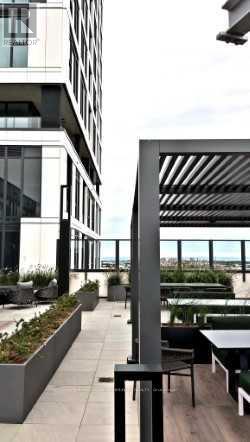
Welcome to **Verge 2 Condos**, ideally located at the prime intersection of Islington Avenue and The Queensway! This **brand-new, never-lived-in 1-bedroom plus den suite** offers a rare to be the first to call it home. Featuring **11-ft ceilings, floor-to-ceiling windows, and premium finishes throughout**, this bright open-concept suite offers a sleek modern kitchen with stainless steel appliances, seamlessly flowing into a spacious living and dining area.**One of the highlights of this suite is its oversized balcony with a beautiful lake view/City**, offering generous space for lounging, outdoor dining and BBQs while extending your living space outdoors.**Just steps from the suite is the building's private 11th-floor lounge**, offering a beautiful **water/lake view** and an elegant space to relax, work, meet friends or simply enjoy the view. Having this exceptional amenity **right next to the unit** adds an extra level of convenience and makes this suite particularly special. Includes **1 underground parking space and 1 locker**, plus convenient in-suite laundry. Enjoy an impressive collection of building amenities, including **24-hour concierge, fitness and yoga studios, golf simulator, co-working lounges, party room, kids' play studio, pet spa, outdoor terraces with BBQs, fire pits and cabanas, and 1Valet smart keyless entry.**Perfectly situated close to **transit, shops, restaurants, cafes and entertainment**, with easy access to the Gardiner Expressway and Highway 427. Enjoy nearby shopping and everyday conveniences, including **Sherway Gardens, IKEA Etobicoke, Costco, Cineplex, and numerous grocery stores, restaurants and cafés** along The Queensway and surrounding area. Minutes to **Sherway Gardens** and with quick access to downtown Toronto, Mississauga and major highways, this location offers the perfect blend of modern condo living, convenience and connectivity.**Brand new. Never lived in. Oversized balcony with lake view. (id:55460)
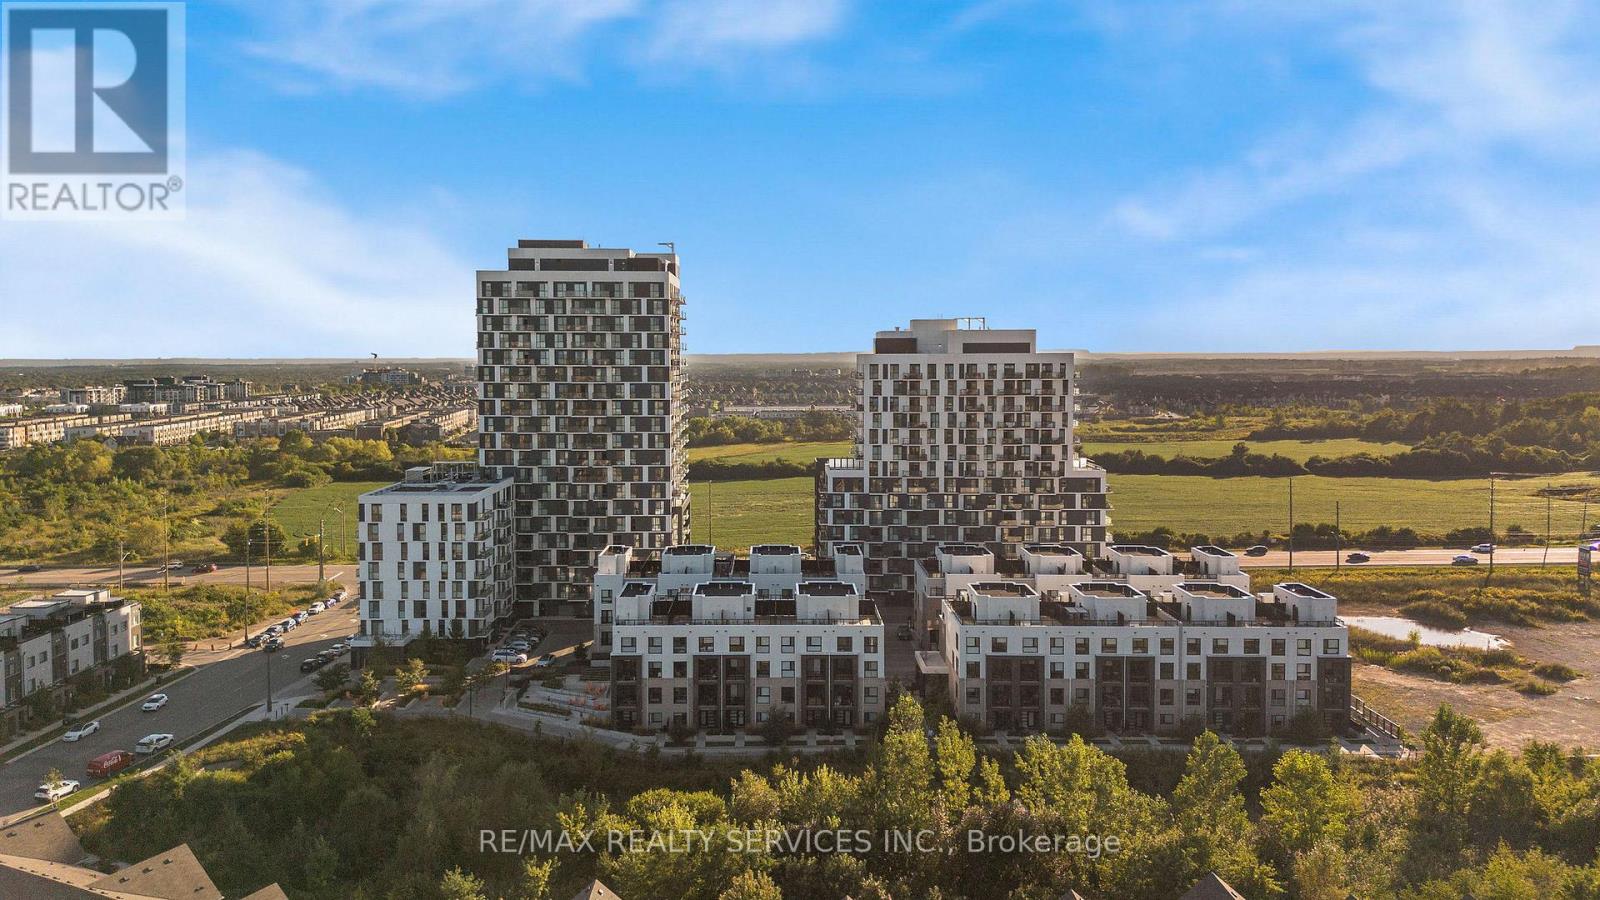
1304 - 345 Wheat Boom Drive
Oakville, Ontario
*Available Nov 1* Welcome to Oakvillage! Spacious & sun-filled 1 bed, 1 bath suite in one of Oakville's most desirable luxury condo buildings, built by award-winning Minto Communities. Featuring bright western exposure with unobstructed sunset views. This beautifully upgraded suite offers an open-concept living space, floor-to-ceiling windows, luxury vinyl plank flooring, ensuite laundry, spacious balcony & stunning west-facing views. The stylish kitchen features quartz countertops, mosaic marble backsplash, stainless steel appliances, built-in microwave & island with seating and additional storage. The spacious living area offers sliding doors to the balcony. The bathroom features upgraded 12x24 porcelain floor & shower wall tiles, quartz countertop & vanity with drawers. The primary bedroom includes a walk-in closet with custom shelving & two-level hanging system, while additional upgrades include custom blinds, matte black interior door handles & hinges. Building amenities include exercise room, party room, visitor parking & on-site management. Ideally located close to highways 403/407/QEW, great schools, shopping, public transit, parks & trails. (id:55460)
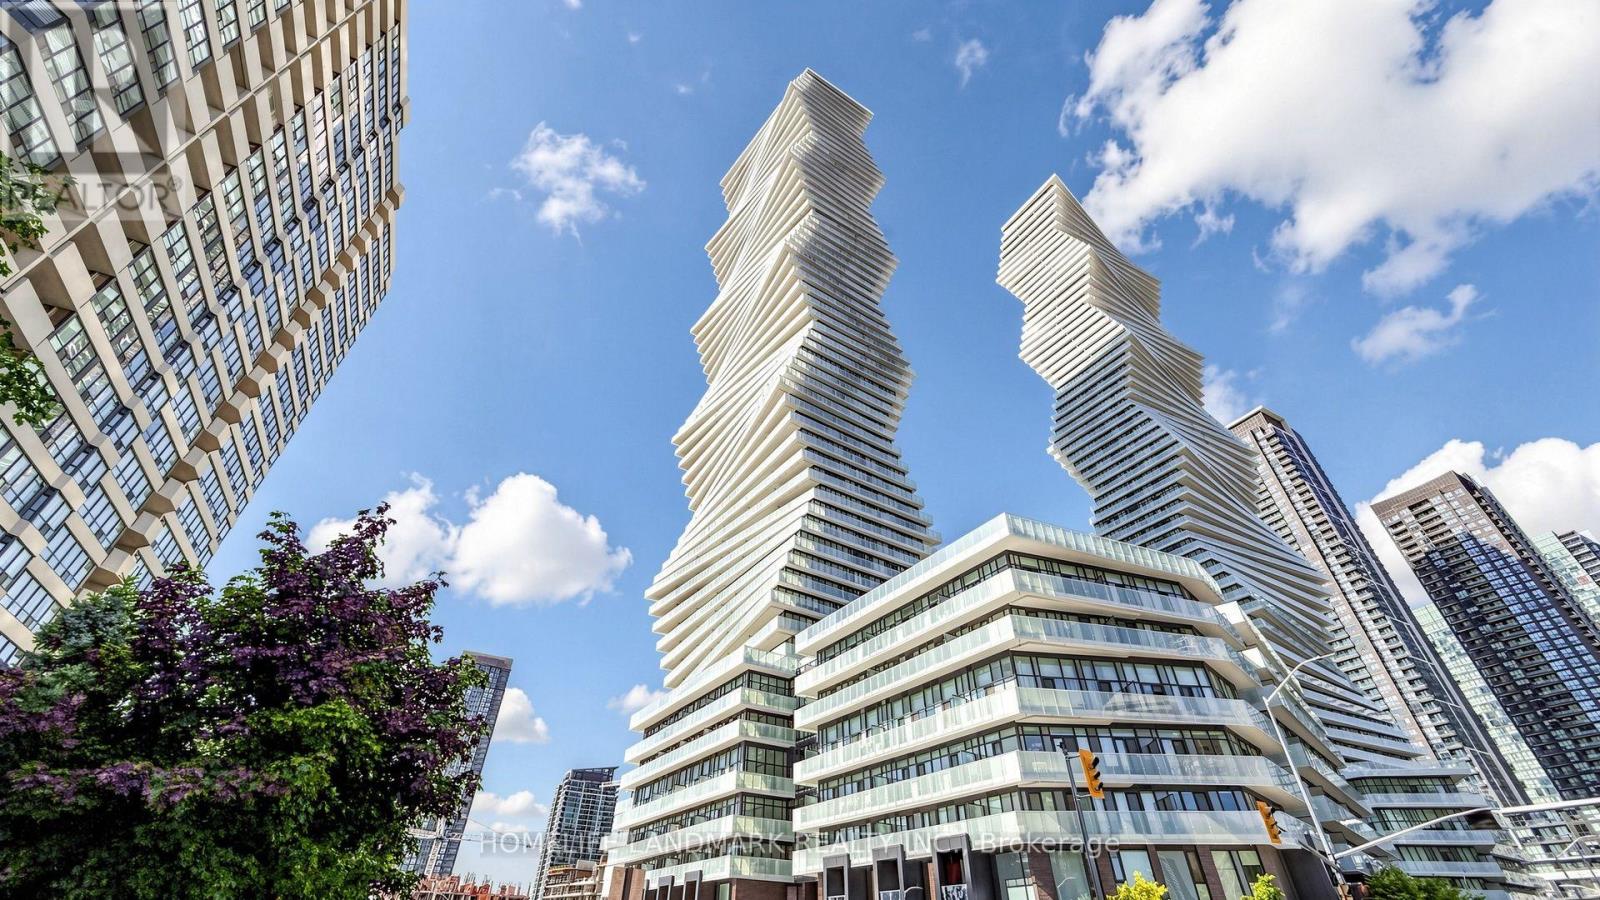
1706 - 3883 Quartz Road
Mississauga, Ontario
Bright and spacious 1-bedroom condo in the heart of Mississauga City Centre at M City Phase 2. South-facing unit with abundant natural sunlight and beautiful lake views. Excellent open-concept layout with a bright and airy feel throughout. Steps to T&T Supermarket, Square One Shopping Centre, restaurants, cafes, transit, parks and all the conveniences of downtown Mississauga. One parking space included. A fantastic opportunity for both end users and investors! FYI, Some photos have been virtually staged for illustration purposes. (id:55460)
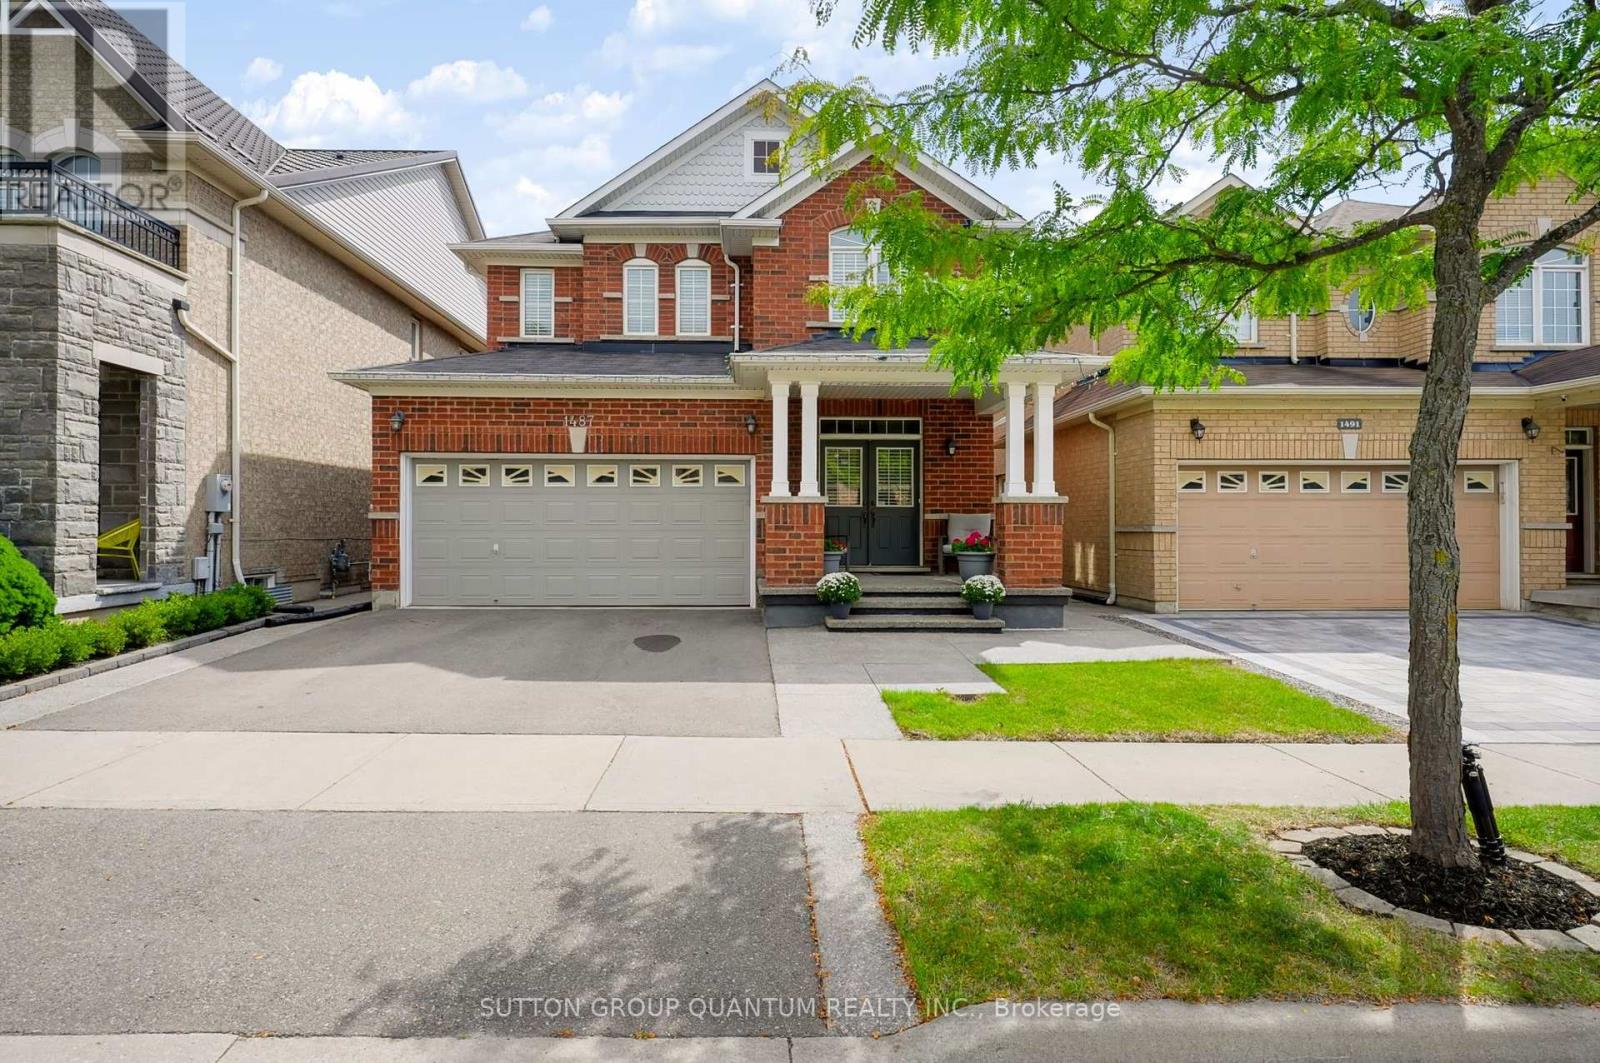
1487 Rolph Terrace
Milton, Ontario
Welcome to this beautifully maintained detached home, proudly cared for by its original owners and ideally located in Milton's highly sought-after Beaty neighbourhood. Backing onto a peaceful conservation area, this property offers exceptional privacy, scenic views and a wonderful connection to nature. The bright, open-concept main floor features a spacious living and dining area, a welcoming family room with a fireplace, and a stylish eat-in kitchen overlooking the terrace. The kitchen is equipped with KitchenAid stainless steel appliances, quartz countertops and plenty of space for everyday family living and entertaining. A powder room, mirrored foyer closet and convenient interior access to the double-car garage complete the main level. Upstairs, you will find four spacious bedrooms and convenient second-floor laundry. The impressive primary bedroom features beautiful conservation views and a bright five-piece ensuite with a window and elegant marble countertop. A three-piece main bathroom serves the additional bedrooms. The finished walkout basement provides excellent additional living space, complete with a full-size kitchen, three-piece bathroom, fireplace and cold room. Step outside to a generously sized backyard that is perfect for entertaining, relaxing and enjoying the private natural surroundings. A wonderful opportunity to own a well-cared-for family home in one of Milton's most desirable communities! (id:55460)
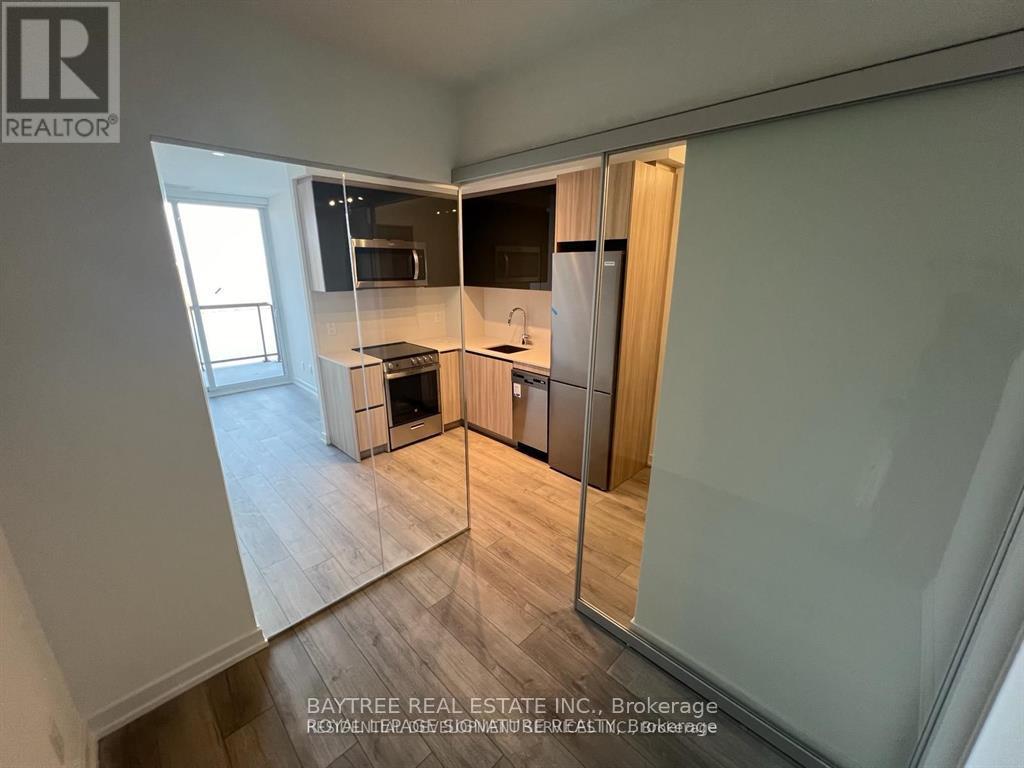
908 - 3100 Keele Street
Toronto, Ontario
Welcome to The Keeley A Premier Address in North York's Thriving Downsview Park Community. Discover the perfect harmony of city convenience and natural beauty. Ideally situated next to a lush ravine, The Keeley offers direct access to scenic hiking and biking trails that link Downsview Park to York University a haven for outdoor enthusiasts. Commuting is effortless with the Downsview and Wilson subway stations just minutes away, and quick access to Highway 401 ensures seamless travel across the city. Whether you're a student, professional, or avid shopper, you'll appreciate the close proximity to York University and Yorkdale Shopping Centre. The Keeley also boasts an impressive array of modern amenities, including a peaceful courtyard, a stunning 7th-floor Sky Yard with panoramic views, a fully equipped fitness center, library, and pet wash station. Experience a new standard of urban living where the vibrancy of North York meets the tranquility of nature only at The Keeley. All Year Round Heating & Cooling. (id:55460)

1367 Freeport Drive
Mississauga, Ontario
Location! Location! Location! This solid all-brick home offers over 1,200 sq. ft. of living space and features 4 bedrooms, 2 bathrooms, and a large deep lot backing onto nature with no rear neighbours - a rare opportunity.Nestled on a quiet, family-friendly street, this property provides privacy, comfort, and long-term value. The expansive, tree-lined backyard is perfect for relaxing, entertaining, or creating your dream outdoor space.Recent updates, including a newer roof and HVAC system, offer added peace of mind. With ample parking and outstanding potential to renovate, customize, or increase value, this home is ideal for families, first-time buyers, and investors alike.Conveniently located just minutes from schools, parks, shopping, and public transit, this property combines a desirable location with endless possibilities.Don't miss this exceptional opportunity to own a home in one of the area's most sought-after locations! (id:55460)
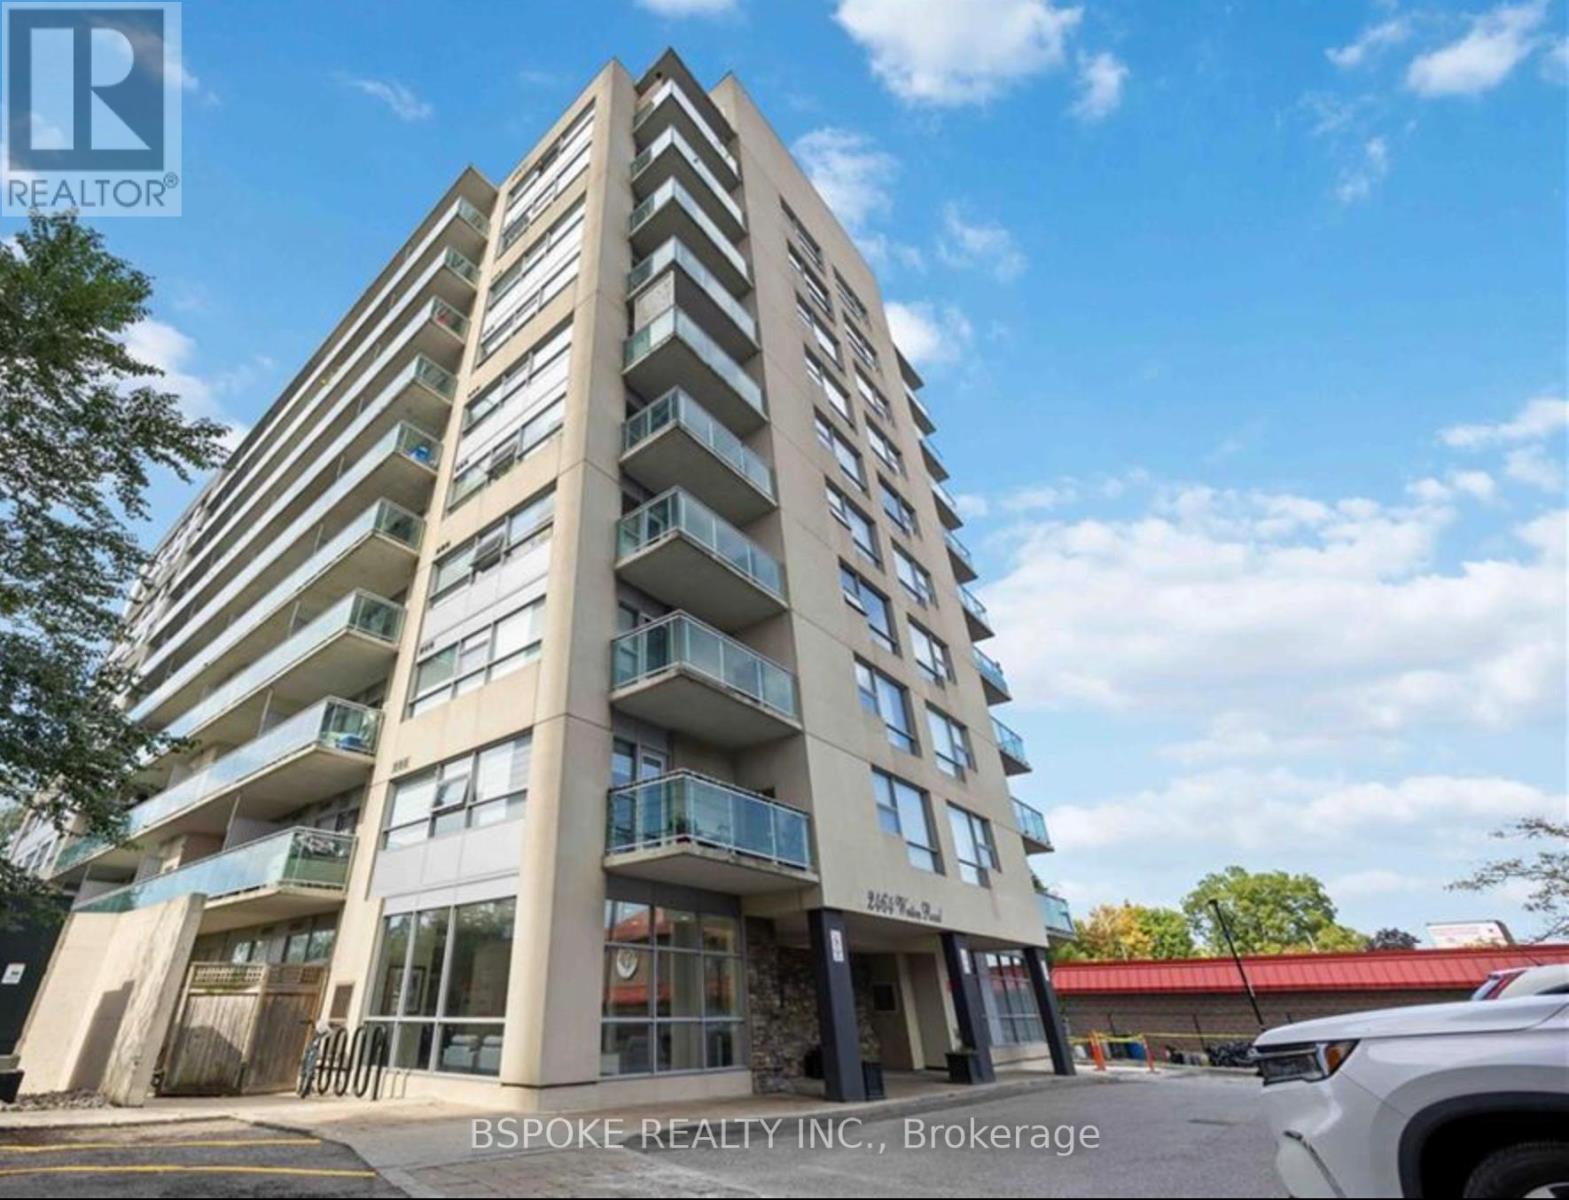
808 - 2464 Weston Road
Toronto, Ontario
Move-in ready studio condo offering exceptional value and convenience. Freshly painted, professionally cleaned, and thoughtfully updated with new lighting, this bright, open-concept unit is ideal for anyone seeking a low-maintenance lifestyle in a well-managed building. The functional layout features no separate bedroom, maximizing flexibility and flow, with in-suite laundry for everyday ease. Step outside to a generous private balcony, an extension of your living space that's perfect for morning coffee, working from home, or unwinding at the end of the day. Parking is included in the rent, and all existing appliances, light fixtures, and window coverings are included for tenant use. Enjoy building amenities such as a fully equipped gym, party/meeting room, and ample underground visitor parking, all supported by a well-regarded property management team. Conveniently located with a bus stop steps away, easy access to Hwy 401, and close to grocery stores, shopping, dining, parks, walking trails, and a nearby golf course. Approximately 20 minutes to downtown. A great space at a great price - ideal for tenants looking for comfort, convenience, and value. Tenant pays heat, hydro, and contents insurance. Landlord is open to leaving the bed and dining table for tenant use. (id:55460)
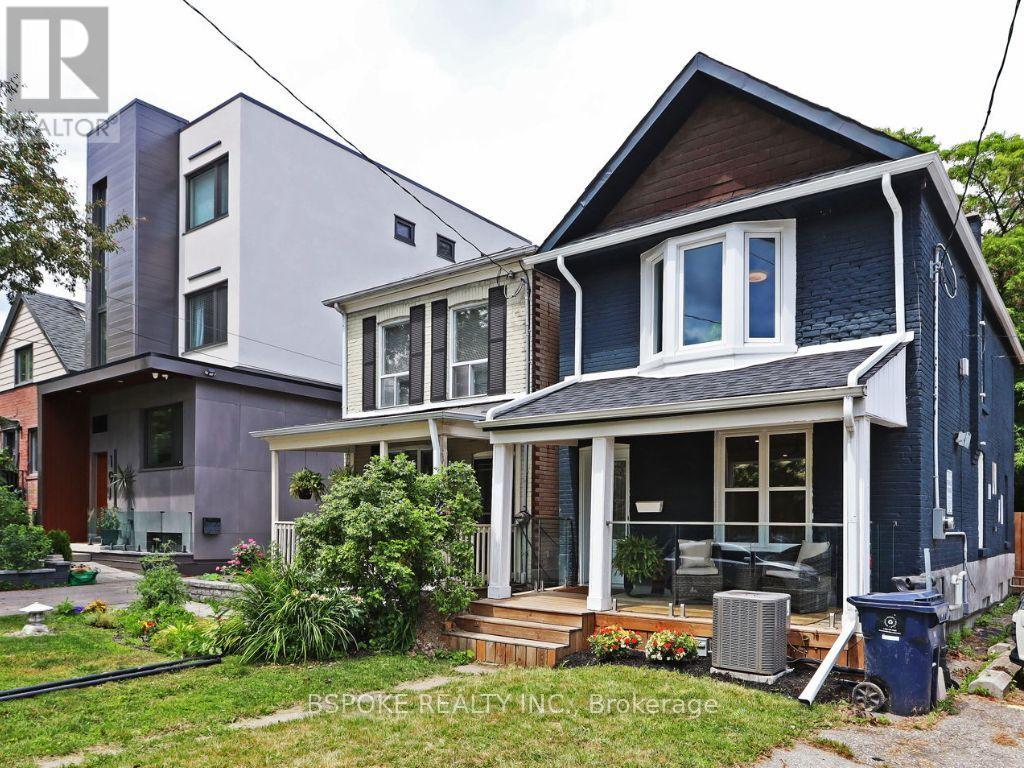
15 Burlington Street
Toronto, Ontario
Set on a 25 x 125 ft lot on a quiet, tree-lined street in Mimico, this extensively updated 3-bedroom, 2-bathroom home offers approximately 1,500 sq ft of thoughtfully designed living space just moments from the lake. The open-concept main floor is filled with natural light and anchored by a custom fireplace feature wall, flowing into a fully remodelled kitchen with quartz countertops, custom cabinetry, and brand-new stainless steel appliances. Extensive updates include renovated bathrooms, flooring, windows, furnace, air conditioning, ESA-certified electrical, front and rear decks, and cosmetic improvements throughout the interior and exterior, allowing the next owner to move in without taking on major projects. Upstairs, three well-proportioned bedrooms provide flexibility for a growing household, guests, or a dedicated home office. Outside, the deep backyard extends the living space with a spacious deck and plenty of room to entertain, garden, or simply enjoy having outdoor space that's increasingly difficult to find. Front pad parking is already in place, with the potential for additional off-street parking at the rear if a new fence were installed along the property line. Just steps from the waterfront and close to local restaurants, the beach, Mimico GO Station, and the QEW, this home offers the rare combination of turnkey condition, meaningful outdoor space, and an established lakeside neighbourhood-without the road noise of nearby Lake Shore Boulevard. (id:55460)
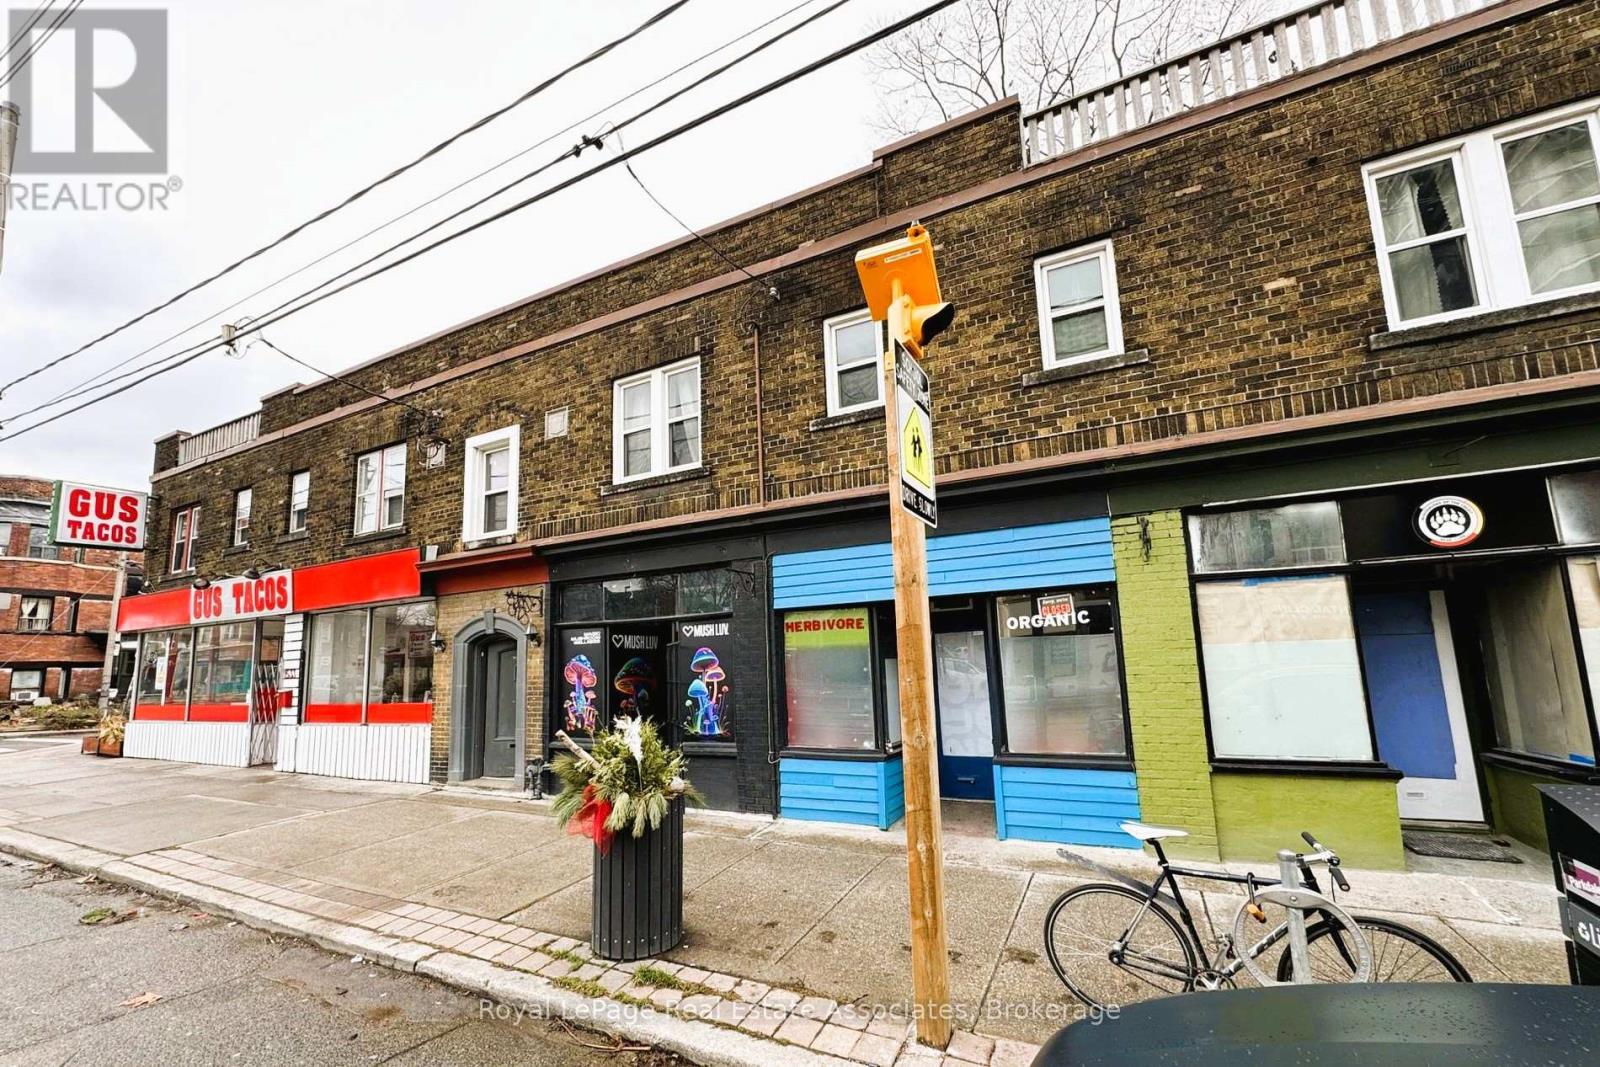
A - 1537 Queen Street W
Toronto, Ontario
Turnkey retail space available in the heart of the vibrant Parkdale community! This move-in-ready unit requires minimal renovations, allowing you to open your business quickly and efficiently. Enjoy exceptional exposure with large floor-to-ceiling display windows, prominent Queen Street West signage, and consistent year-round pedestrian traffic.The space features a bright, open-concept layout, a private washroom, and is offered at an affordable lease rate. A large Green P public parking lot is conveniently located directly across the street, providing easy access for customers. (id:55460)
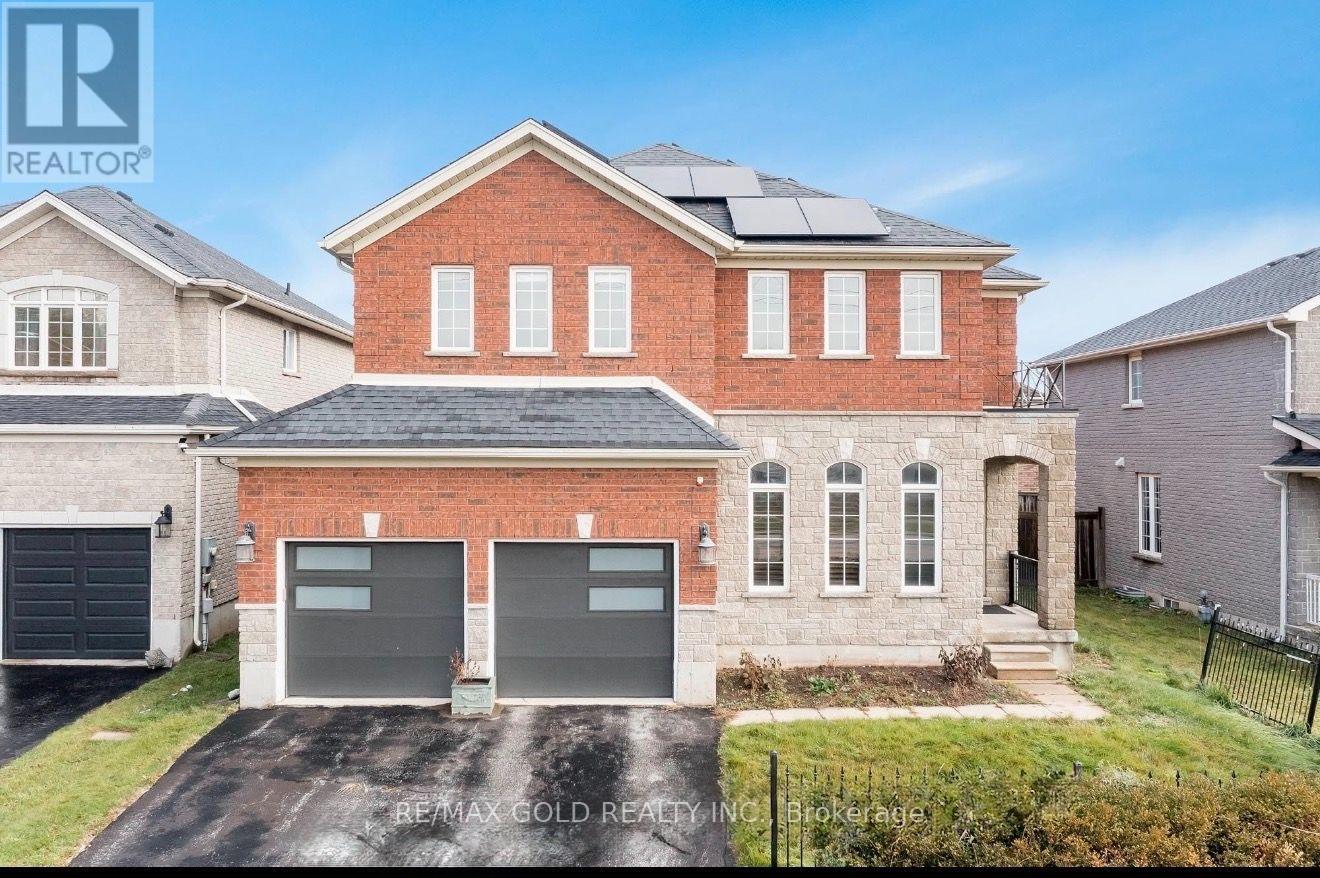
3 Prince William Way
Barrie, Ontario
Offers Anytime.$5000 extra Bonus if the offer received before 31st October 2026.From the moment you step inside, this former model home makes an impression. A soaring 20-foot ceiling gives the family room a sense of grandeur, while an elegant open staircase and expansive windows bring light and grace to the main level. Across 2,773 sq. ft. above grade, 4 generous bedrooms offer room to retreat, and a beautifully appointed kitchen invites everyone to gather. Crown moulding adds a refined finish, while three fireplaces lend warmth and character throughout.The finished basement offers another place to come together, with a spacious recreation area, full bathroom and 7.1 Sound system with projector & 5 Reclining chairs make Cinemax theatre effect made at home. Outdoors, a fully fenced backyard and upgraded concrete patio set the scene for summer dinners and quiet mornings. Fully owned solar panels add a practical touch to this distinctive home. Just beyond your door, the best of the neighbourhood awaits leafy paths at Sandringham Park, nearby schools, local plazas and Shoppers Drug Mart for everyday ease. Barrie South GO Station keeps you connected, while the shores of Barrie's Lakeshore waterfront are approximately a 15-minute drive away close enough to make a sunset by the water part of any evening. (id:55460)

67 Livingstone Street W
Barrie, Ontario
Welcome to this exceptional detached home, beautifully renovated throughout and ideally located in a highly desirable, family-friendly neighbourhood. Offering a perfect blend of modern style, thoughtful upgrades, and functional living space, this move-in-ready residence is an excellent opportunity for families looking for comfort, convenience, and contemporary living.Step inside and appreciate the extensive updates throughout the home. The main floor features brand-new flooring, fresh neutral-toned paint, modern pot lights, and beautifully upgraded stairs, creating a bright, inviting, and polished atmosphere. The spacious living and dining areas provide an ideal setting for relaxing with family or entertaining guests.At the heart of the home is a stunning, fully renovated kitchen featuring brand-new appliances, contemporary finishes, and a practical layout designed for both everyday cooking and entertaining. The kitchen connects seamlessly with the main living areas, offering an open and welcoming feel.The second floor features three spacious and well-proportioned bedrooms, providing comfortable accommodations for the entire family. A beautifully appointed full bathroom completes the upper level, offering both functionality and convenience.The fully finished basement provides an impressive extension of the home's living space. With brand-new flooring and a full bathroom, this versatile area can be customized to suit your lifestyle-perfect for a recreation room, home office, media room, children's play area, guest space, or additional family living area. The property is ideally positioned close to a wide range of amenities, making everyday living exceptionally convenient. Enjoy quick access to Walmart, Starbucks, Metro, FreshCo, Highway 400, schools, parks, shopping, dining, and other essential services. Commuters will appreciate the convenient access to major transportation routes. (id:55460)
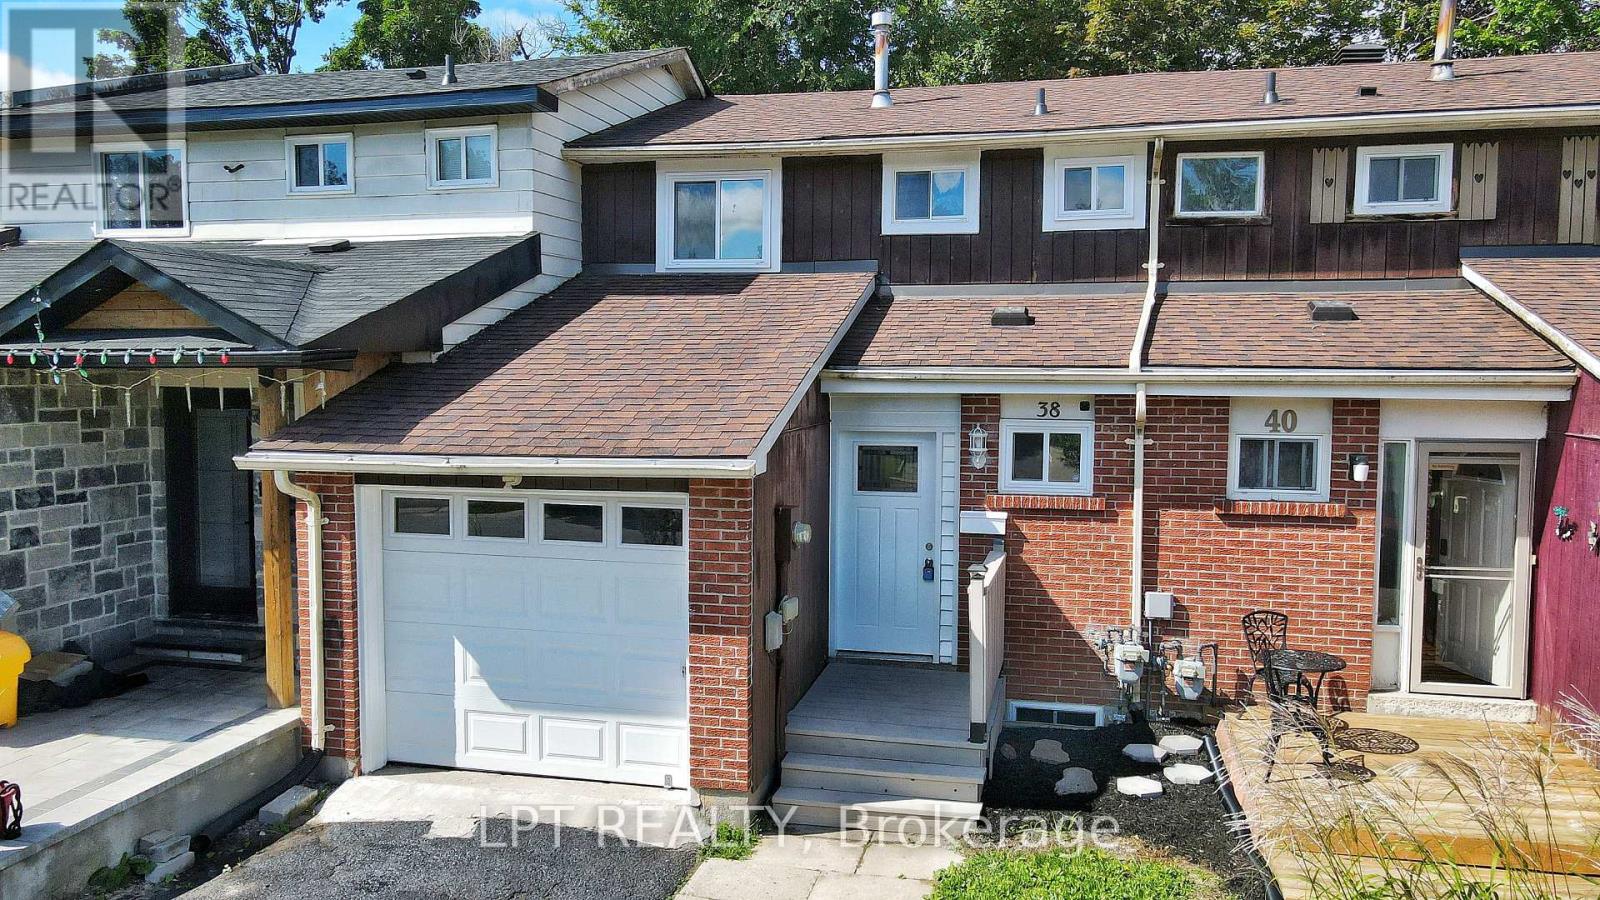
38 Chaucer Crescent
Barrie, Ontario
**ASK ABOUT THE CASH BACK PROGRAM.** Spacious And Well-situated Townhome At 38 Chaucer Crescent Offering A Fantastic Opportunity For Buyers And Investors Alike. Bright Living Areas Feature Attractive Sage-green Tones, Large Windows That Flood The Rooms With Natural Light, And Shaker-style Interior Doors That Add A Modern Touch. The Kitchen Showcases Newer Cabinetry, A Stylish Laminate Countertop With A Marble Look, Updated Sink And Appliances - A Functional Heart Of The Home. Upper-level Bedrooms Are Comfortable With Consistent, Easy-care Flooring And A Nicely Appointed Bathroom. Mechanical Updates Include A 100-amp Electrical Panel And A Furnace Installed In 2016, Providing Reliable Systems For The Home. The Basement Presents Versatile Additional Square Footage Ready To Be Tailored To Your Needs - Ideal For A Workshop, Storage, Or Future Finished Living Space. Outside, The Property Offers A Private Backyard And Deck With Mature Trees And Landscaping Potential, Plus A Driveway And Porch That Enhance Curb Appeal. This Property Combines Solid Fundamentals, Recent Updates, And Plenty Of Potential To Personalize. Ideal For Buyers Looking For A Move-in-ready Home With Room To Add Value. (id:55460)
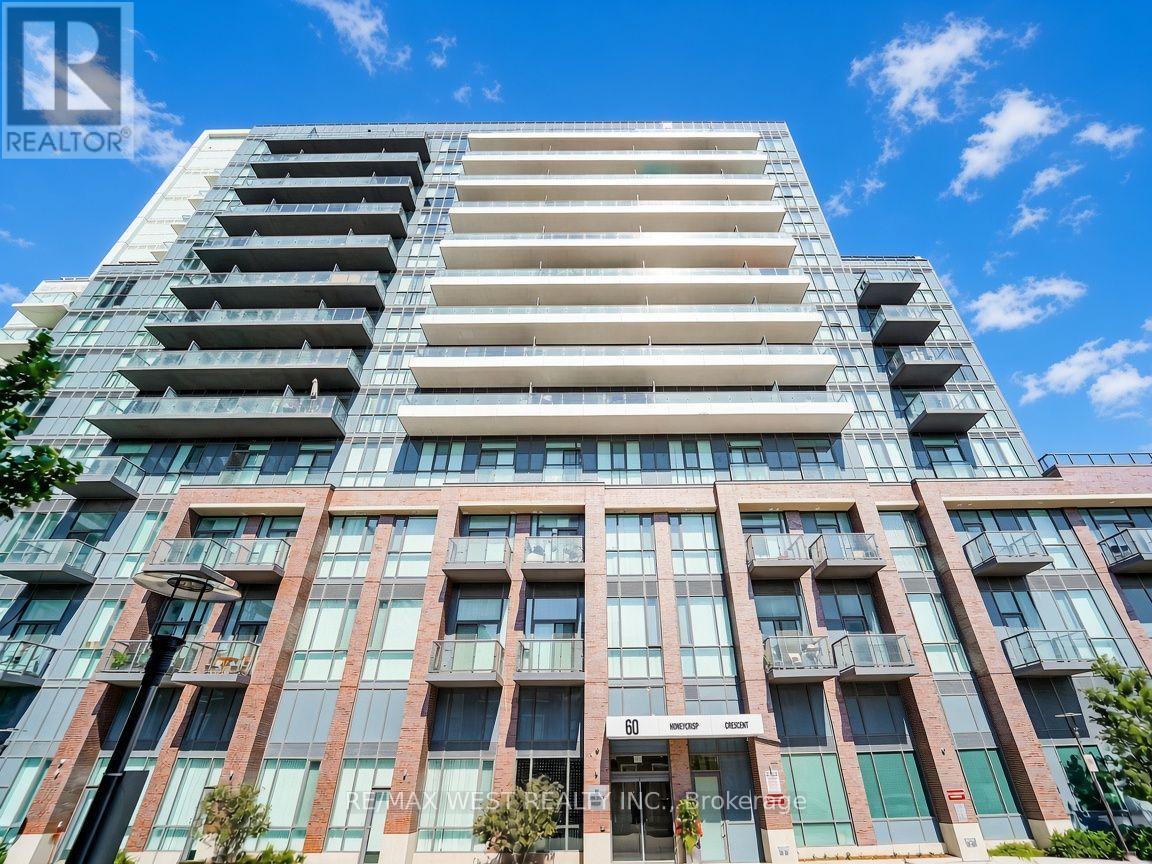
311 - 60 Honeycrisp Crescent
Vaughan, Ontario
Welcome to this exceptional less than 3 year old residence by renowned Menkes Development, perfectly positioned in the heart of central Vaughan. Enjoy unparalleled convenience with immediate access to major highways and seamless transit connections. Step outside and you're moments from the Vaughan Metropolitan Centre Subway station, your direct link to downtown Toronto, delivering you to Union Station in approximately 45 minutes. This bright, modern suite features expansive clear East facing views that flood the space with natural light from sunrise onward. Soaring 10 foot ceilings create an open, airy atmosphere that elevates everyday living. A generously sized den offers the ideal dedicated home office, perfect for today's work from home lifestyle. Throughout the unit, contemporary finishes and thoughtful design details deliver a polished, move in ready experience. Clean lines, high-quality materials, and smart layouts combine to create a sophisticated yet comfortable home that feels brand new. Ideal for first time buyers seeking a stylish, low maintenance entry into homeownership, or for down sizers looking to simplify without sacrificing location, space, or quality. This is urban convenience paired with modern comfort in one of the GTA's most dynamic and well-connected communities. Experience effortless living minutes from shopping, dining, entertainment, and major employment hubs, all while remaining connected to the energy of downtown Toronto. Don't miss this rare opportunity to own a nearly new Menkes built suite with the features and location today's buyers demand. *Some photos are virtually staged. (id:55460)

9880 Mccowan Road
Markham, Ontario
Beautifully renovated and move-in ready, this 3-bedroom, 3-full-bathroom freehold townhome in sought-after Berczy Village comes with no maintenance fees. Fresh paint, smooth flat ceilings, new flooring throughout, new carpeting on the staircase and modern lighting with pot lights give the entire home a bright, clean, and contemporary feel.The updated kitchen features brand-new stainless steel appliances and a stylish new backsplash, creating a fresh and functional space for everyday living. A rare ground-floor bedroom with a large window and closet offers excellent flexibility as a private in-law suite, guest room, or home office. The fully remodelled bathroom on this level includes all-new fixtures and a newly added shower, providing comfort and convenience without the need to climb stairs. Upstairs, both spacious bedrooms feature their own private ensuite bathrooms, offering exceptional comfort and privacy. Both bathrooms have been refreshed with new vanities, toilets, shower fixtures, mirrors and lighting. The newly renovated basement provides a spacious and versatile extension of the living space, featuring durable new vinyl flooring and plenty of room for a private home office, entertainment area, family room or recreation space-ideal for relaxing, working from home or entertaining. Outside, the driveway has been repaired and completely resurfaced with new asphalt. Located within the Stonebridge Public School and Pierre Elliott Trudeau High School catchments, this home offers access to two well-regarded schools. Robinson Creek trails and green space are just steps away, while CF Markville, supermarkets, restaurants and the GO station are only minutes from home. (id:55460)