
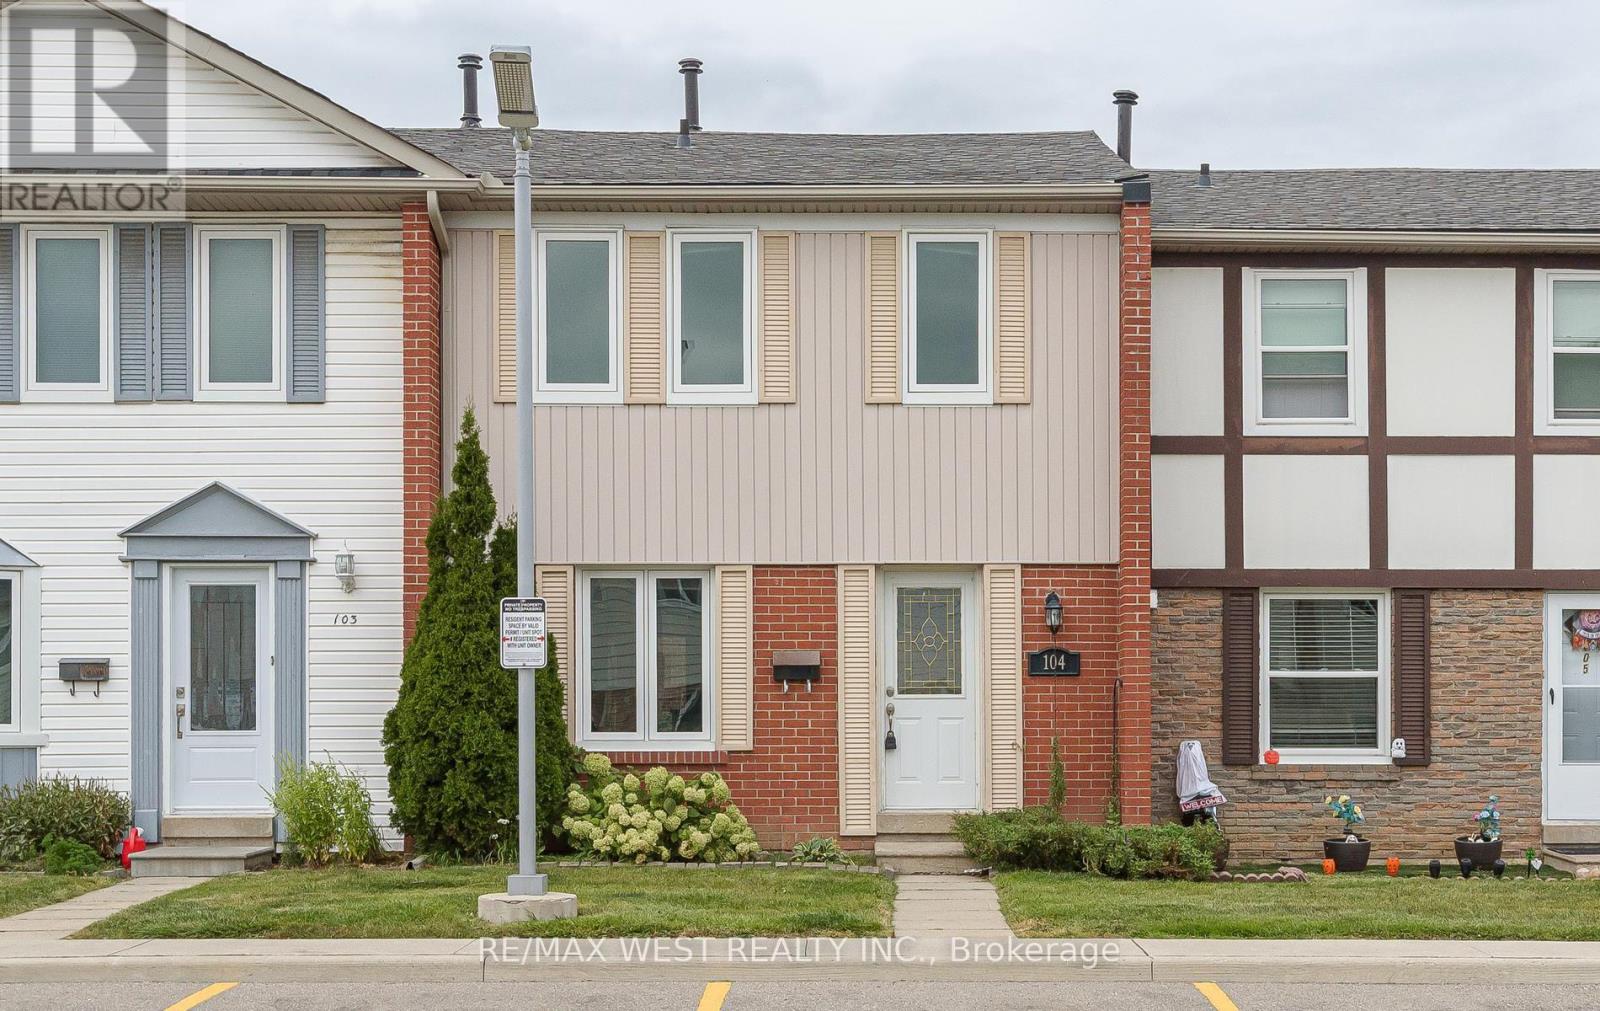
104 - 900 Central Park Drive
Brampton, Ontario
ATTENTION ALL FIRST TIME HOME BUYERS, INVESTORS AND HANDYMEN, THIS IS A RARE OPPORTUNITY TO OWN A GREAT TOWNHOME PRICED $1,000'S BELOW MARKET VALUE. RENOVATED KITCHEN WITH GRANITE COUNTER-TOPS, POT DRAWERS AND PANTRY AREA (NEEDS NEW SINKS AND TAPS), GORGEOUS NEW WIDE PLANK HARDWOOD AND NEW OAK STAIRS, SMOOTH CEILINGS, WROUGHT IRON PICKETS, 3 SPACIOUS BEDROOMS, POWDER ROOM (NEEDS NEW FLOORING), SOME ROOMS NEED CLOSET DOORS, FINISHED BASEMENT (NEEDS NEW DROP CEILING), FUSES HAVE BEEN CHANGED TO BREAKERS, ROOF AND WINDOWS ARE ALL REPLACED IN 2021. CONDO CORP TO INSTALL A NEW FRONT DOOR. (id:55460)
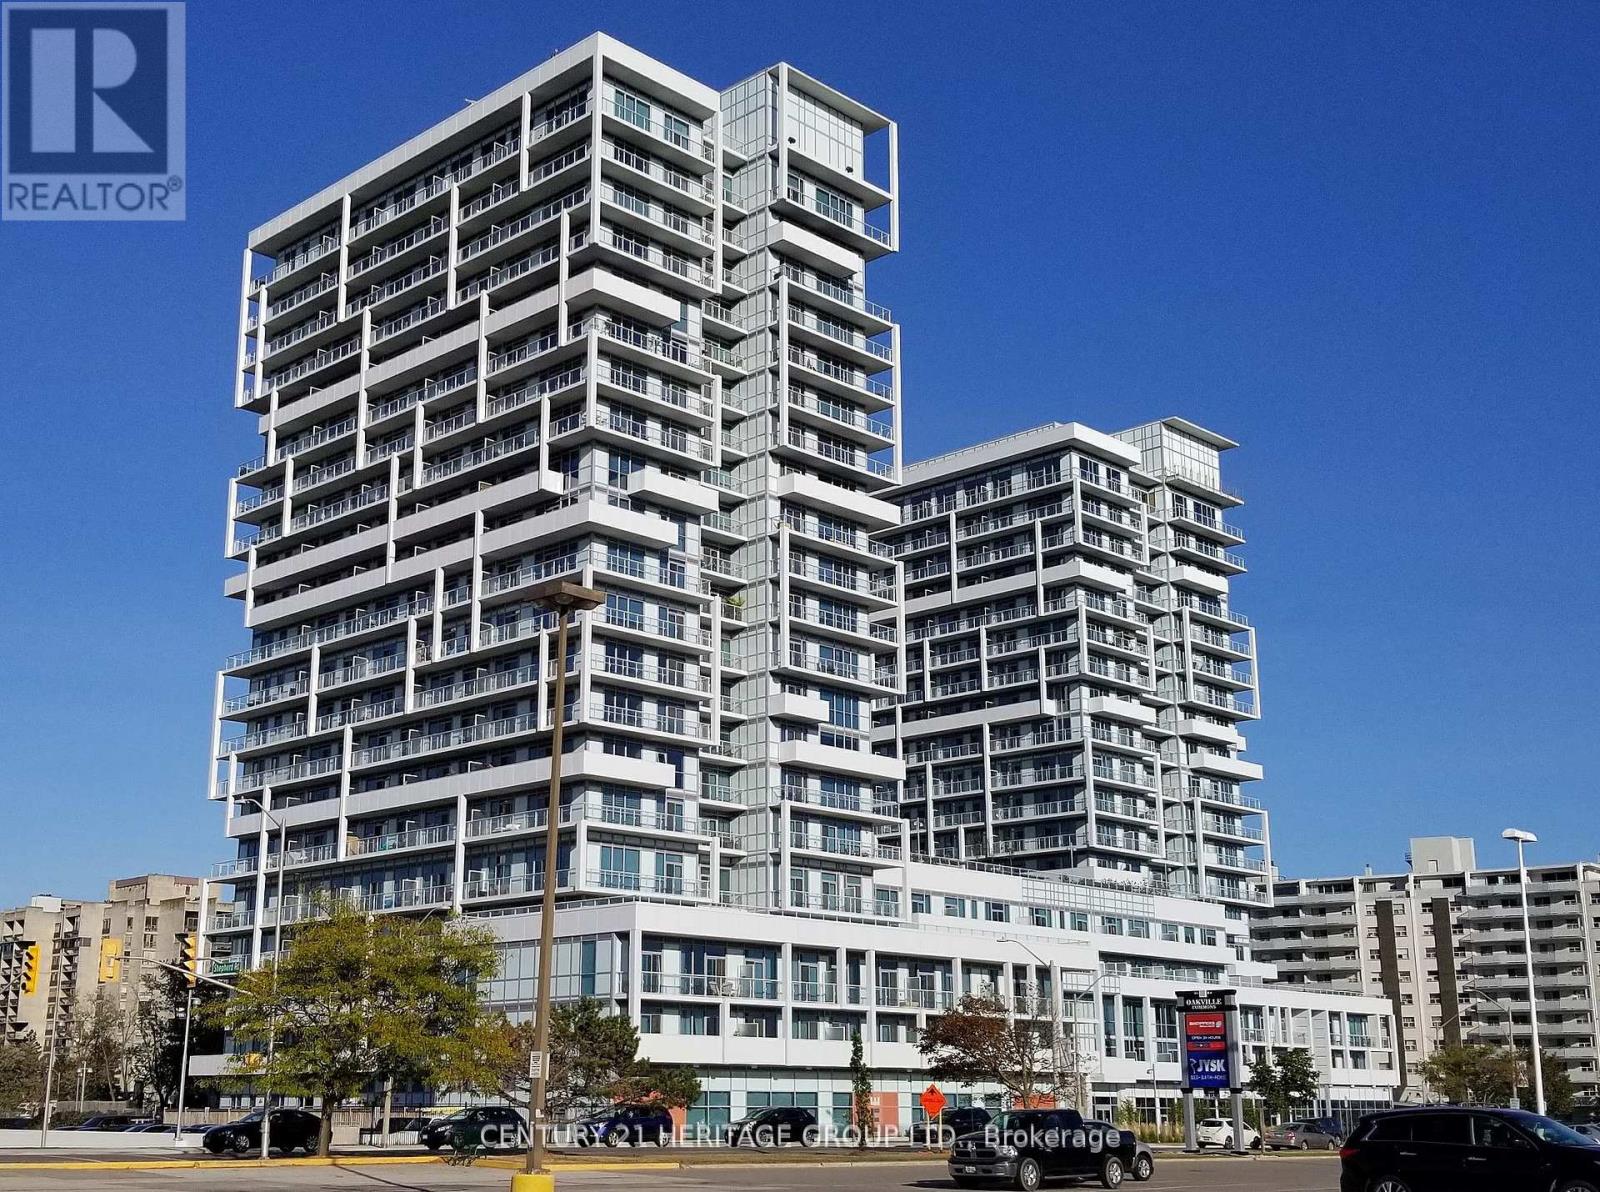
1706 - 55 Speers Road
Oakville, Ontario
Luxury 1 Bed + Den (Or 2nd Br) At Senses (Rain) Condos In Oakville Kerr Village, Closet In Den. Extra High Ceilings, Granite, Eng. Wood Flooring, 1 Underground Parking & Locker Included, stainless Steel Appliances, Upgraded Laundry & More. 17th Floor Views. Landlord Is A Registered Real Estate Broker. Near Go/Via Station. 30 Mins To Downtown, Convenient Qew Access, check out the floor plan attached to the listing. (id:55460)
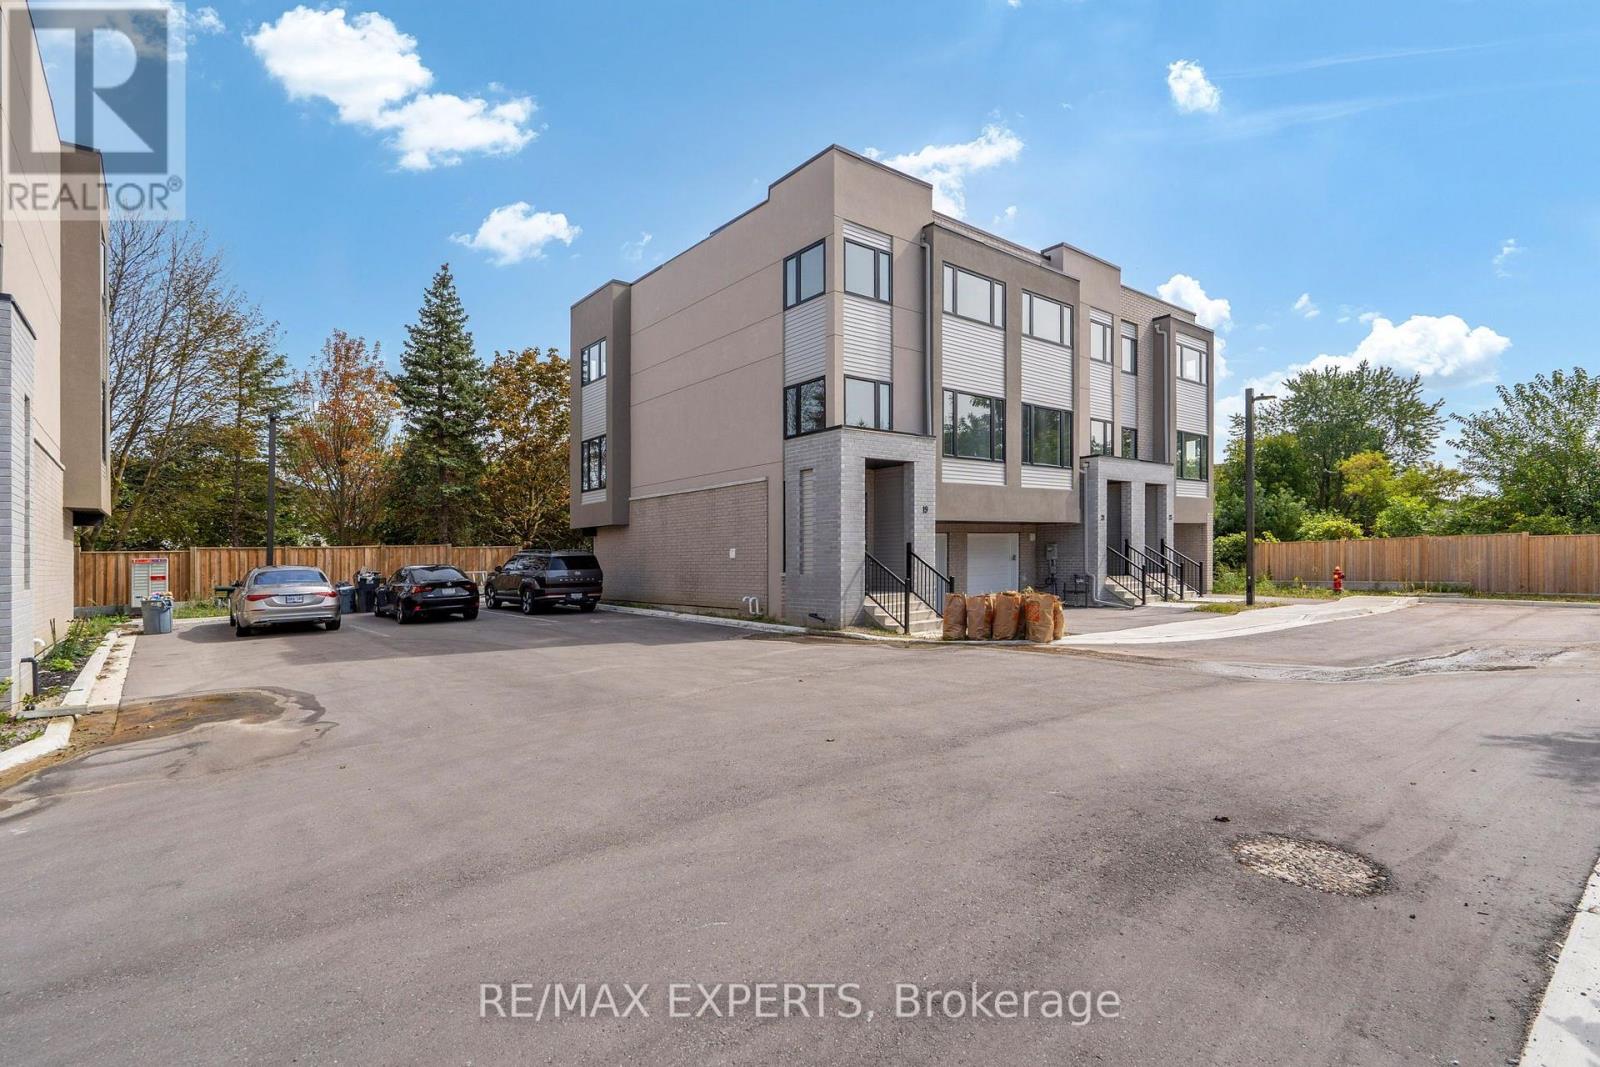
21 Carl Hill Lane
Richmond Hill, Ontario
Welcome to this exceptional brand-new townhouse in the highly sought-after Langstaff neighbourhood of Richmond Hill. Offering 2,049 sq. ft. of thoughtfully designed above grade living space|, this home combines modern finishes, abundant natural light, and an unbeatable location close to transit, major highways, Hillcrest Mall, parks, and highly regarded schools. The spacious main living area features impressive 10-foot ceilings, while smooth ceilings throughout the home create a clean, contemporary feel. Enjoy numerous builder upgrades, including upgraded kitchen with extended cabinetry and designer hardware, 36" stainless steel refrigerator, modern black metal pickets on the staircase and gas stove. The thoughtfully designed layout also features the convenience of upper-level laundry.Lots of natural light, along with green space in the backyard. Includes one-car garage plus private driveway parking for a total of two parking spaces. Garage has EV charger installed. Ideally situated with easy access to public transit, highways, shopping, schools, parks, and everyday amenities. Tarion warranty included. Depending on individual buyer circumstances andeligibility requirements, buyers may qualify for the Enhanced Homeowners' New Residential(EHNR) Rebate. A rare opportunity to own a brand-new, upgraded home in one of Richmond Hill's most desirable locations. (id:55460)
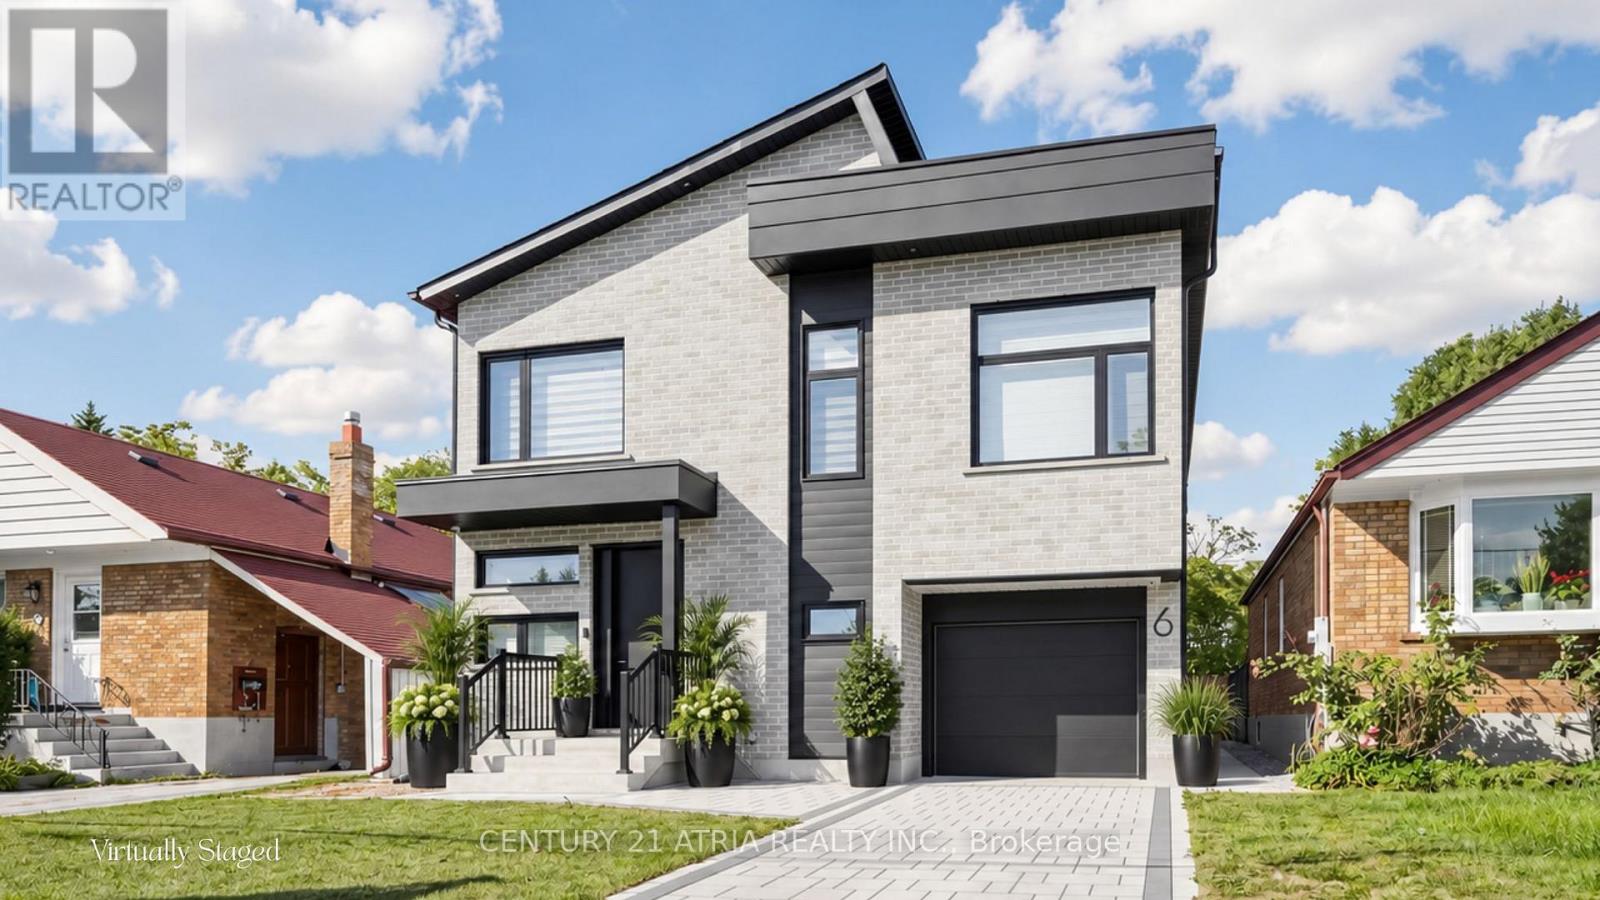
6 Park Street
Toronto, Ontario
6 Park Street offers the experience of a 5-star retreat in the comfort of your own home, with 4+2 bedrooms, 6 bathrooms and 3416 sqft of beautifully designed living space. Set on a premium lot in sought-after Birchcliffe-Cliffside with a private backyard, the home feels bright & open thanks to rare 9ft ceilings on all 3 levels and natural light pouring in from a massive skylight above the staircase. Thoughtfully designed from the very beginning with attention to every detail, the layout maximizes space, light & privacy so every room feels spacious and virtually no space is wasted. The chef's kitchen impresses w/ a nearly 9ft quartz island, premium SS appliances, wine fridge, commercial-style faucet, bar glass rinser, pantry & pull out storage, modern black backsplash & sleek white cabinetry. The family room opens through double 8ft sliding doors to a private sundeck & a pool-sized backyard with BBQ & fireplace gas lines, plus a large light-coloured exterior wall perfect for projecting family movie nights. Upstairs, all 4 bedrooms are complete with private ensuite bathrooms, ensuring every bedroom enjoys its own private retreat. 2 bdrms feature private balconies, including the primary bedroom overlooking the backyard, a WIC, makeup station & spa-inspired 5-pc ensuite w/ freestanding tub & rain shower. A split-level bdrm features impressive 12ft ceilings with the option to serve as additional family living space. The mudroom features a dedicated wash station, ideal for pets, sports gear, muddy boots and everyday clean-up. The newly upgraded basement features a new kitchen, 2 bedrooms, & washer/dryer with direct walk-up separate entrance, offering flexible space for in-laws and extended family living, with potential for additional income. Driveway widening is planned to accommodate 2 vehicles side-by-side, a total of 4 parking spots. Mins to GO station, park, shops on Kingston, & Scarborough Bluffs. See the full list of features at www.jennychow.com/6parkstreet. (id:55460)
29 Redmond Drive
Ajax, Ontario
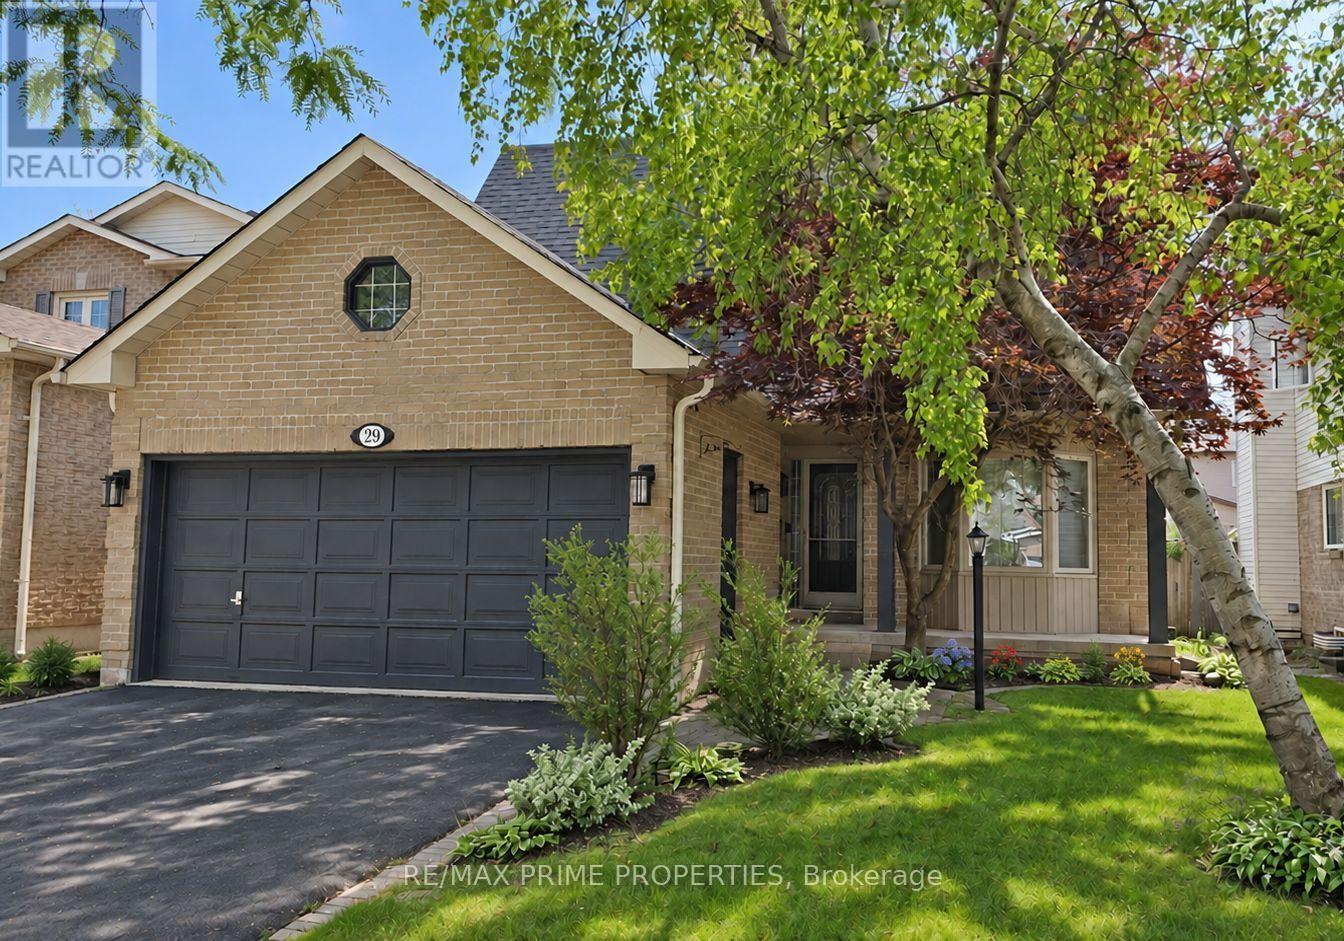
Welcome Home! Set On A Generous Lot Along A Beautiful Tree-Lined Street, This Fully Detached Residence Offers Approximately 1,800 Sq. Ft. On The Main & 2nd Levels. Great Curb Appeal Welcomes You W/ A Large Front Porch, An Interlocking Walkway & A Beautiful Japanese Maple. Inside, Laminate Flooring Flows Throughout The Main Level, Complemented By New California Shutters & Convenient M/F Laundry. The Updated Eat-In Kitchen Overlooks The Backyard & Includes Brand New Quartz Countertops, A New Sink & Faucet, Stainless-Steel Appliances, Pot Lights & A Backsplash. The Breakfast Area Offers A W/O To The New Deck & Backyard. The Adjoining Family Room Features Pot Lights & A Wood-Burning Fireplace. Upstairs, The Spacious Primary Bedroom Offers A Large W/I Closet & Ensuite Bathroom W/ An Oval Soaker Tub & Separate Shower. The Finished Basement Provides Plenty Of Additional Living Space W/ A Large Recreation Rm, Office Area, Fourth Bedroom, Full Washroom, Pot Lights & Laminate Flooring. Additional Highlights Include Recently Updated Windows & A Spacious, Pool-Sized Backyard W/ Desirable Southern Exposure, Flower Beds & A Garden Area. Within Walking Distance Of Ajax GO Station & Nearby Elementary & Catholic Schools, W/ Highway 401 Just Minutes Away. A Wonderful Opportunity In A Convenient Ajax Location, Book Your Private Showing Today! (id:55460)
3922 Kennedy Road
Hamilton Township, Ontario
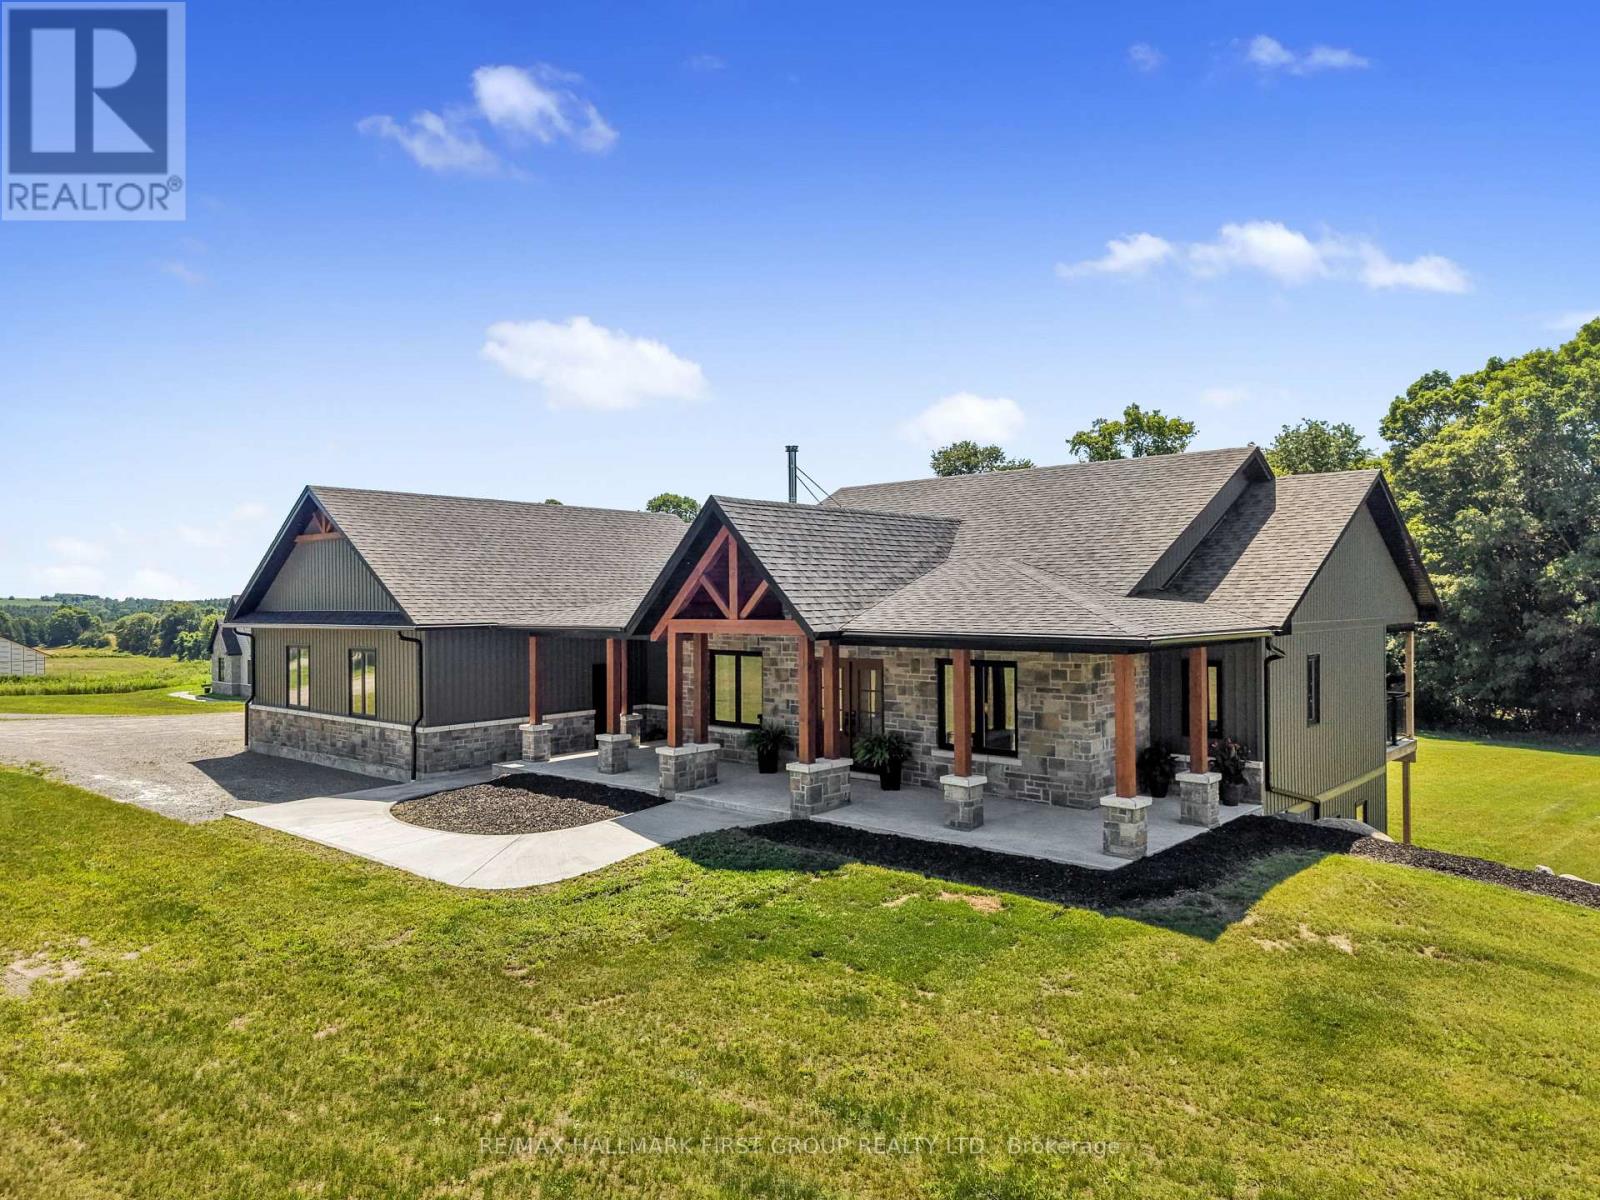
Set on 2.41 acres, this custom-built bungalow offers refined luxury. Thoughtfully designed with a finished walk-out basement offering excellent in-law potential, stress-free country living with a full-home generator, and an energy-efficient heat pump for reduced heating costs. Impressive open-concept principal living space, where soaring vaulted ceilings, recessed lighting, and oversized windows fill the home with natural light. The inviting living room is anchored by a dramatic floor-to-ceiling fireplace feature wall and offers a walkout to the covered deck, seamlessly extending the living space and beautifully blurring the lines between indoor and outdoor living. The adjoining dining area is perfectly positioned for effortless entertaining and is enhanced by contemporary lighting. The gourmet kitchen features stainless steel appliances, a large island with pendant lighting and breakfast bar seating, ceiling-height cabinetry, sleek countertops, and a spacious walk-in pantry. Privately tucked away on the main level, the luxurious primary suite offers a peaceful retreat with a spacious walk-in closet and a spa-inspired ensuite featuring a glass shower enclosure, and double vanity. Two additional well-appointed bedrooms each include walk-in closets and are connected by a stylish Jack-and-Jill bathroom. Completing the main floor are a dedicated home office near the front entrance, powder room, and convenient laundry room. The finished walk-out lower level offers incredible versatility with a sprawling recreation and games room, dedicated space for a home gym, two bedrooms, and bathroom. Step outside to enjoy the covered upper deck overlooking the backing forest, or relax beneath on the patio. Surrounded by ample green space this property offers the perfect balance of privacy and outdoor enjoyment. All of this is located just moments from everyday amenities with direct access to Highway 401, making commuting effortless while enjoying the serenity of country living. (id:55460)
42 Pavillion Road
Kawartha Lakes, Ontario
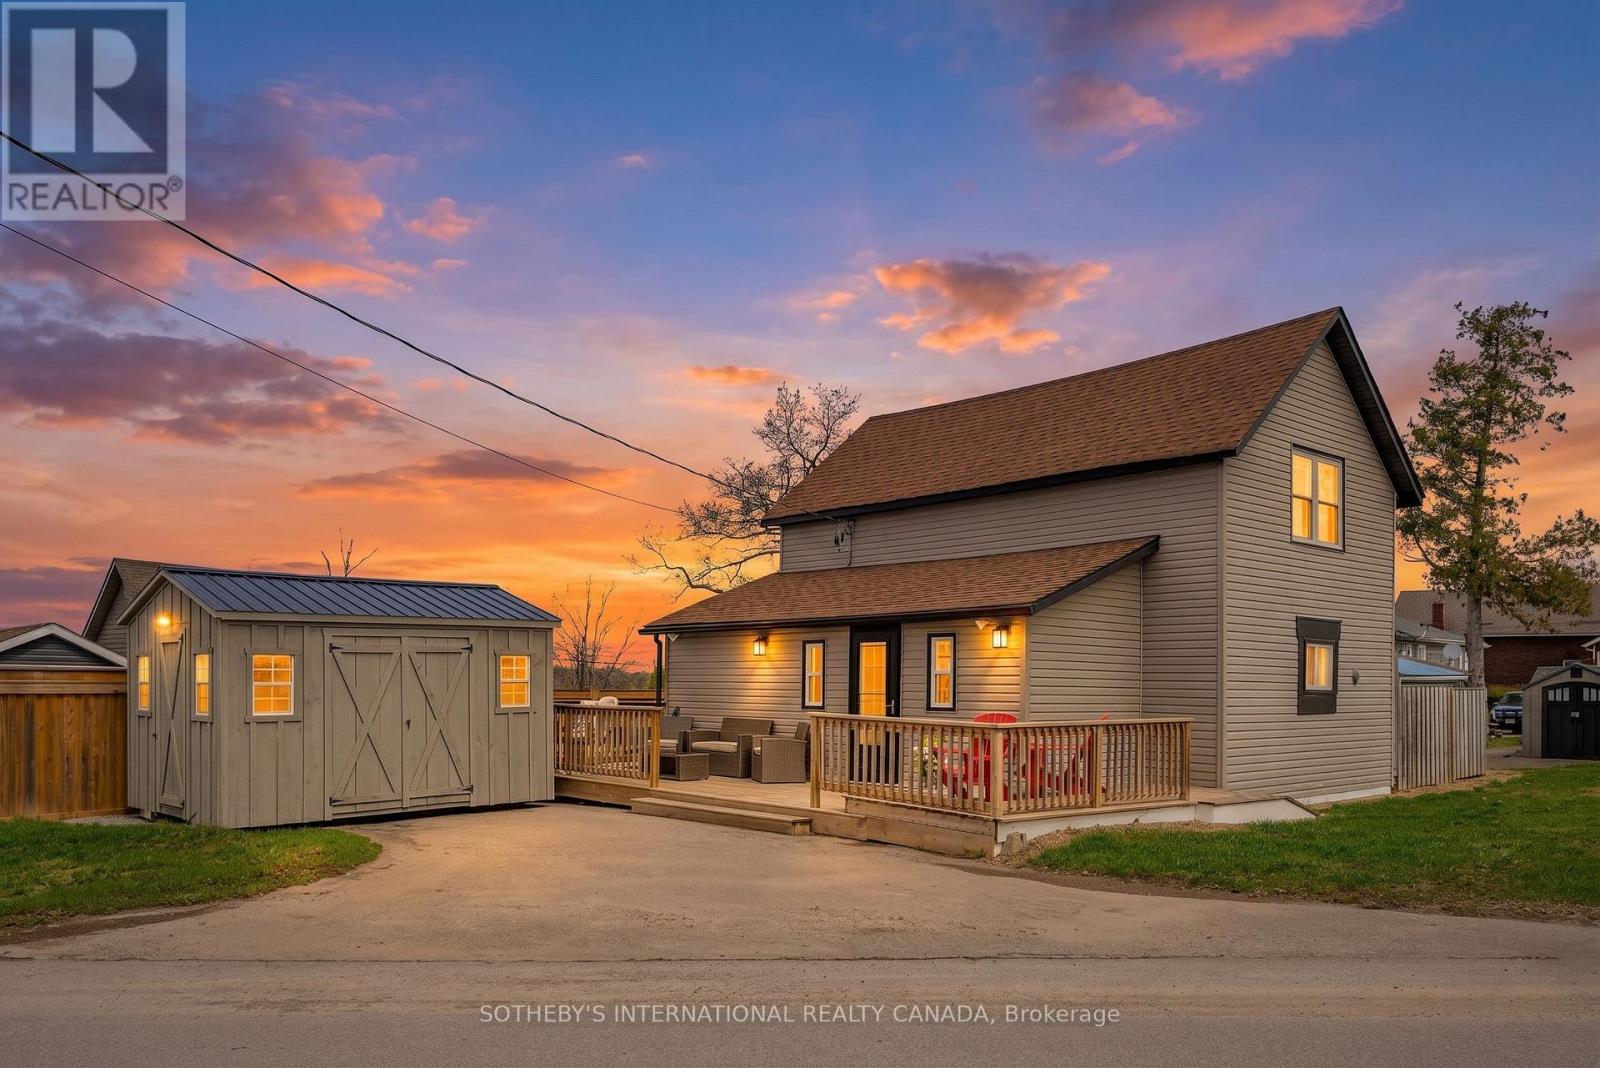
Welcome to 42 Pavilion Road, an exceptional residential leasing opportunity located in one of the most picturesque and highly sought-after communities in the Kawartha Lakes, Thurstonia on Sturgeon Lake. Offering a perfect blend of comfort, style, and natural beauty, this impressive property is now available for a 1-year lease term.Set in a serene, family-friendly neighborhood, this home provides a tranquil retreat while keeping you conveniently close to all essential amenities. Step inside to discover a bright, spacious, and thoughtfully designed layout. The open-concept living spaces are flooded with natural light, creating a warm and inviting atmosphere. The well-appointed kitchen features ample cabinetry, sleek countertops, and high-quality finishes, making daily meal prep and entertaining an absolute delight. Generously sized bedrooms offer quiet sanctuaries with ample closet space, complemented by modern, refreshed bathrooms.Outdoors, enjoy a lovely wrapped deck for BBQs, perfect for relaxing in a scenic setting. The property includes ample parking and no maintenance of the yard. Tenant to pay for electricity, internet and holding tank pump outs. Pump-out cost is approx. every 3-4mths. Living in the Kawartha Lakes means embracing an unbeatable lifestyle. Enjoy year-round access to stunning lakes, scenic trails, parks, golf courses, and boating, all just minutes from local shops, charming dining, quality schools, and major routes. Whether relocating or settling in for the coming year, 42 Pavilion Road offers an extraordinary living experience in a premier location. Grass Cutting and Snow Removal will be handled by Landlord. Schedule your private viewing today! No Pets allowed or Subletting property. (id:55460)
4 - 125 Livingston Avenue
Grimsby, Ontario
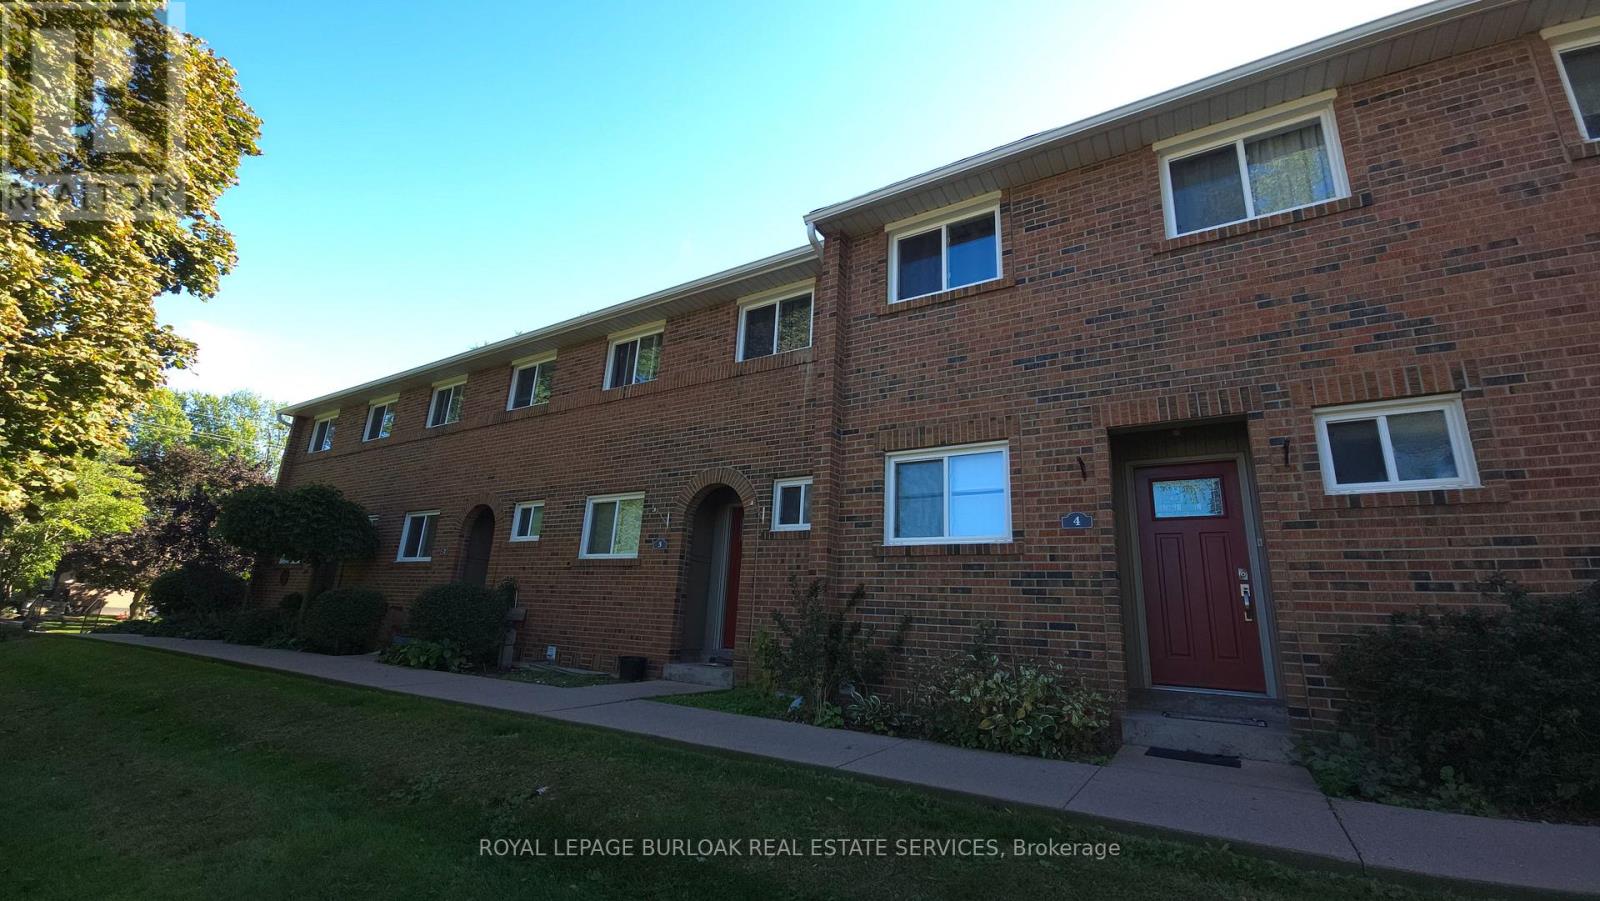
WELCOME HOME TO THIS BEAUTIFULLY LOCATED 3-BEDROOM CONDO IN THE HEART OF GRIMSBY! Offering a convenient and comfortable lifestyle, this spacious home is ideally situated close to schools, shopping, churches, public transportation, restaurants and all the amenities of Grimsby's downtown core. The home features 3 bedrooms, a private patio offering a lovely outdoor space to relax or entertain, an exclusive parking space, plus plenty of visitor parking for guests. Appliances are included, making this home move-in ready and easy to settle into. Enjoy the convenience of having everything you need close by while living in a welcoming community. Whether you're looking for a comfortable home with easy access to everyday amenities or simply want to enjoy all that Grimsby has to offer, this is an excellent opportunity to call Grimsby home! (id:55460)
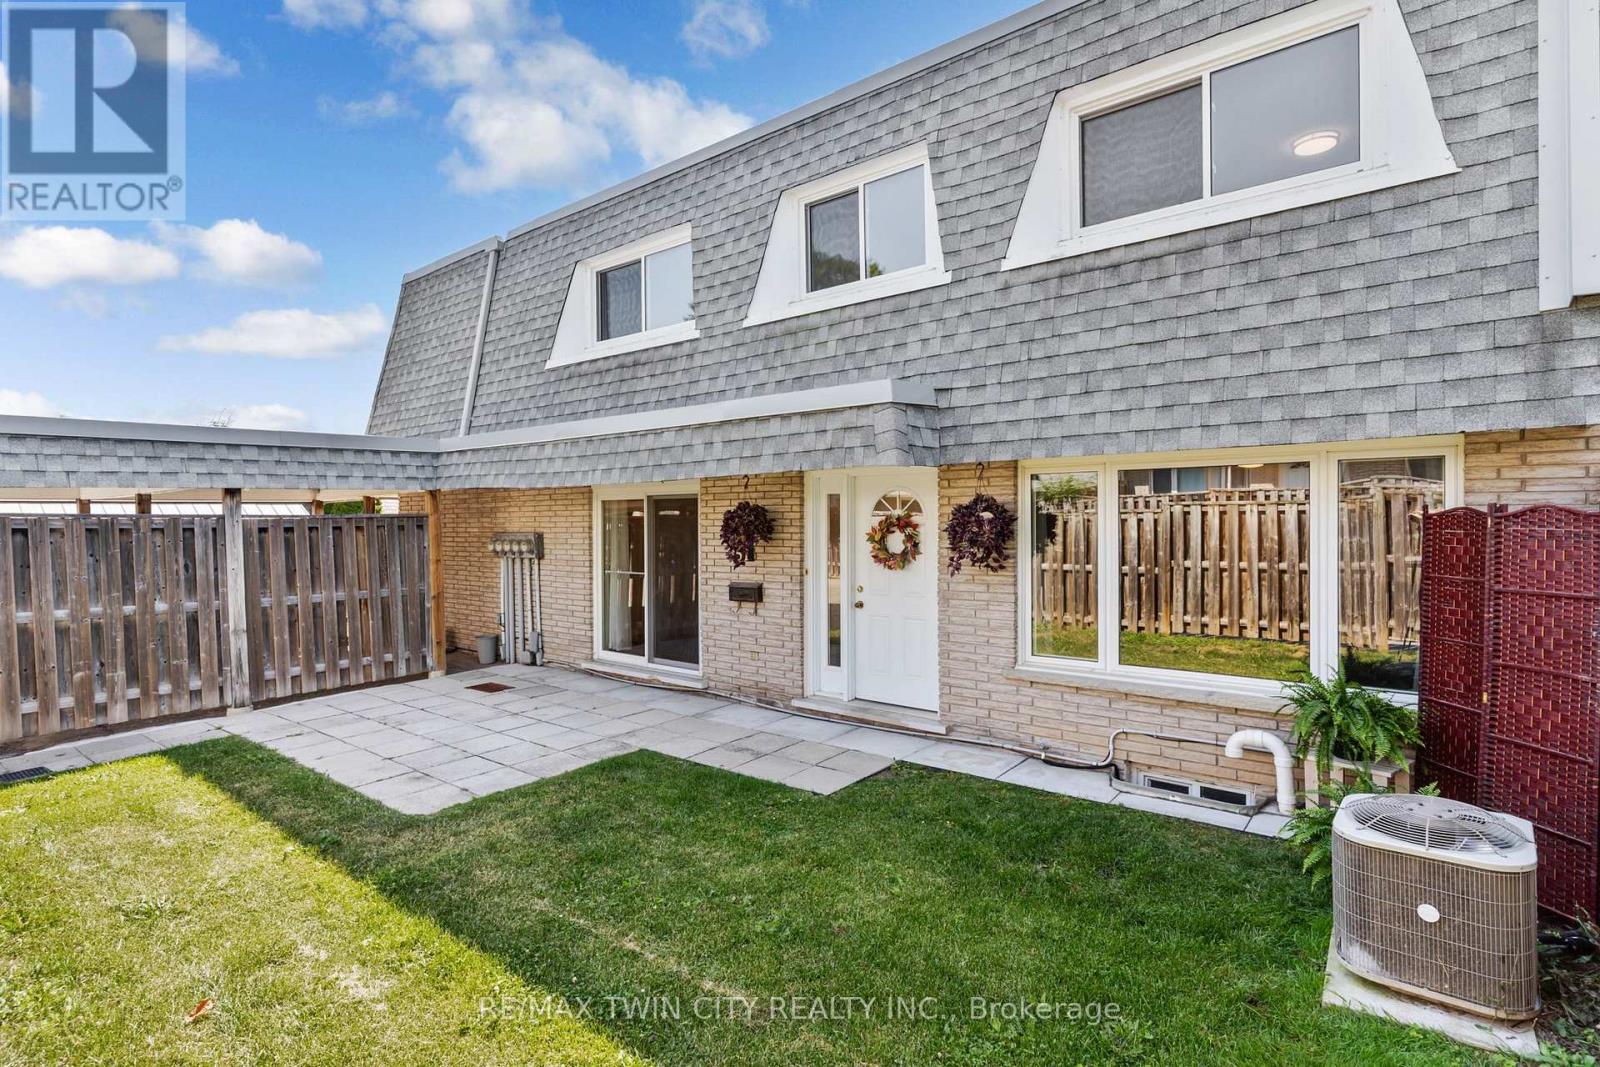
51 - 14 Williamsburg Road
Kitchener, Ontario
WONDERFUL LIVING awaits at 14 Williamsburg Road #51 - an ELEGANTLY RENOVATED 3-bedroom, 2-bathroom townhome nestled in Kitchener's highly desirable Laurentian Hills neighbourhood. As you step inside this LOVELY HOME, you are welcomed to a gorgeous Foyer that showcases the EXCEPTIONAL UPDATES present throughout this fabulous home. Recent improvements include a stunning new custom kitchen, updated trim work, laundry room cabinets and countertops, modern light fixtures, new electrical outlets and switches, and fresh paint throughout. A formal dining room and living room with lots of NATURAL LIGHT is offered at the front main level of the home overlooking the fenced front yard which is an ideal space to enjoy your morning coffee, unwind in the evening, or entertain family and friends. The HEART OF THE HOME is the SPECTACULAR NEW KITCHEN with CUSTOM MADE CABINETRY, QUARTZ COUNTERTOPS, a double sink with pull-down faucet, upgraded Hardware, and a convenient Pantry. Completing the main floor is A CHIC Powder Room paired with a Laundry Area featuring CUSTOM MADE CABINETRY and QUARTZ COUNTERTOPS. The upper level entails a LARGE PRIMARY BEDROOM, 2 more good sized and bright bedrooms, and a BEAUTIFUL 4-piece washroom. The lower level offers an IMPRESSIVE REC-ROOM providing the perfect space for movie nights, a home office, gym, or play area. This STUNNING home is close to top schools, public transit, major highways, scenic trails, restaurants, Sunrise Shopping Centre, Laurentian Power Centre, Williamsburg Town Centre, McLennan Park, and Borden Creek Greenway. Don't miss out on this one and book your private tour today! (id:55460)
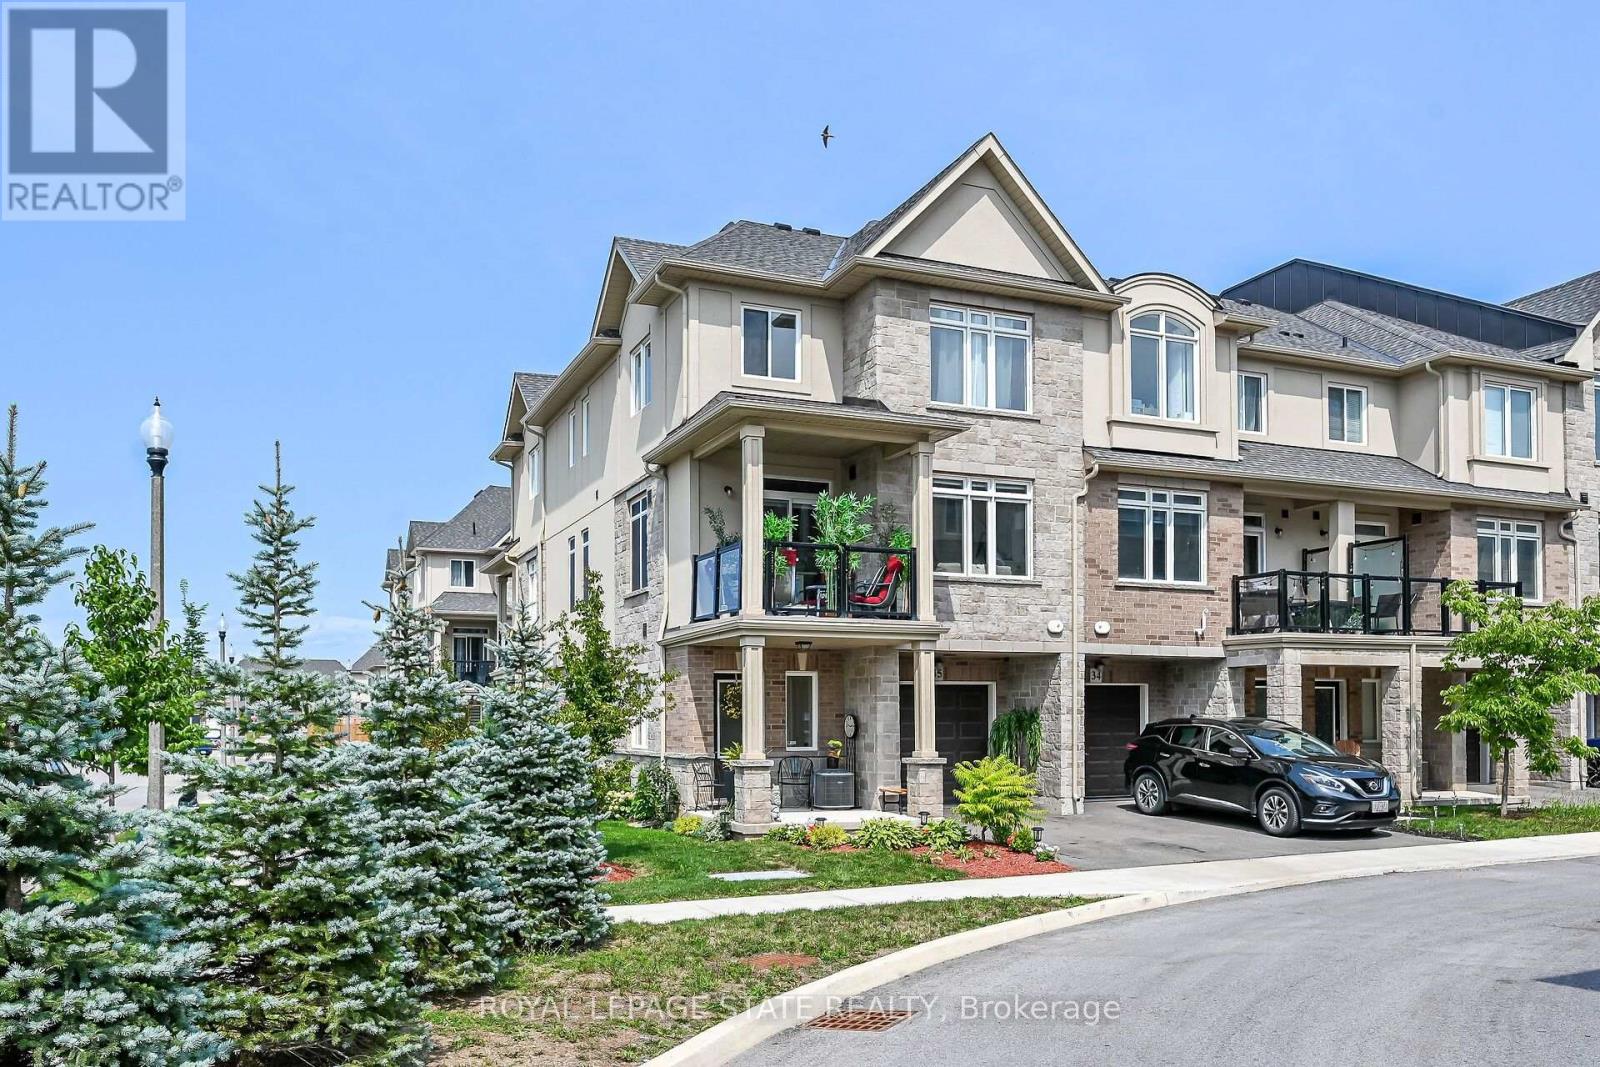
35 - 40 Zinfandel Drive
Hamilton, Ontario
Welcome to this beautiful, nearly new 2023-built executive common-element townhouse in desirable Stoney Creek, District 51. Thoughtfully designed across three levels, this stylish 2-bedroom, 2-bathroom home combines contemporary finishes, functional living space and an exceptional location near the Niagara Escarpment and Lake Ontario. Enter at ground level into the foyer featuring a convenient 2-piece bath, inside entry from the garage and access to the utility room. Follow the staircase to the bright, open-concept main level where the living room, dining area and kitchen flow seamlessly together-ideal for both everyday living and entertaining. The kitchen is anchored by an approximately 10-ft island, complemented by stainless steel appliances, an over-the-range microwave, pendant lighting and a generous 7'8" x 4'7" walk-in pantry. The living area features an electric fireplace and a cozy alcove perfectly suited for a love seat or reading area. Step outside to the covered balcony with glass railings and enjoy southwest views toward the Escarpment-a wonderful extension of the living space. Upstairs, you'll find two well-proportioned bedrooms with exceptional storage. The primary bedroom features an approximately 5'x6' walk-in closet, while the second bedroom offers an approximate 6'8"x7'10" walk-in closet. A 4-piece bathroom and convenient upper-level laundry complete this floor. Finished in an attractive stone and brick exterior, this executive townhome offer slow-maintenance living in one of Stoney Creek's growing communities. Ideally positioned between Fifty Road/QEW and Winona Road, with convenient access to Fifty Point Conservation Area &Marina, Winona Park, shopping, restaurants, highway access and the popular Winona Peach Festival. Modern. Spacious. Low maintenance. A wonderful place to call home (id:55460)
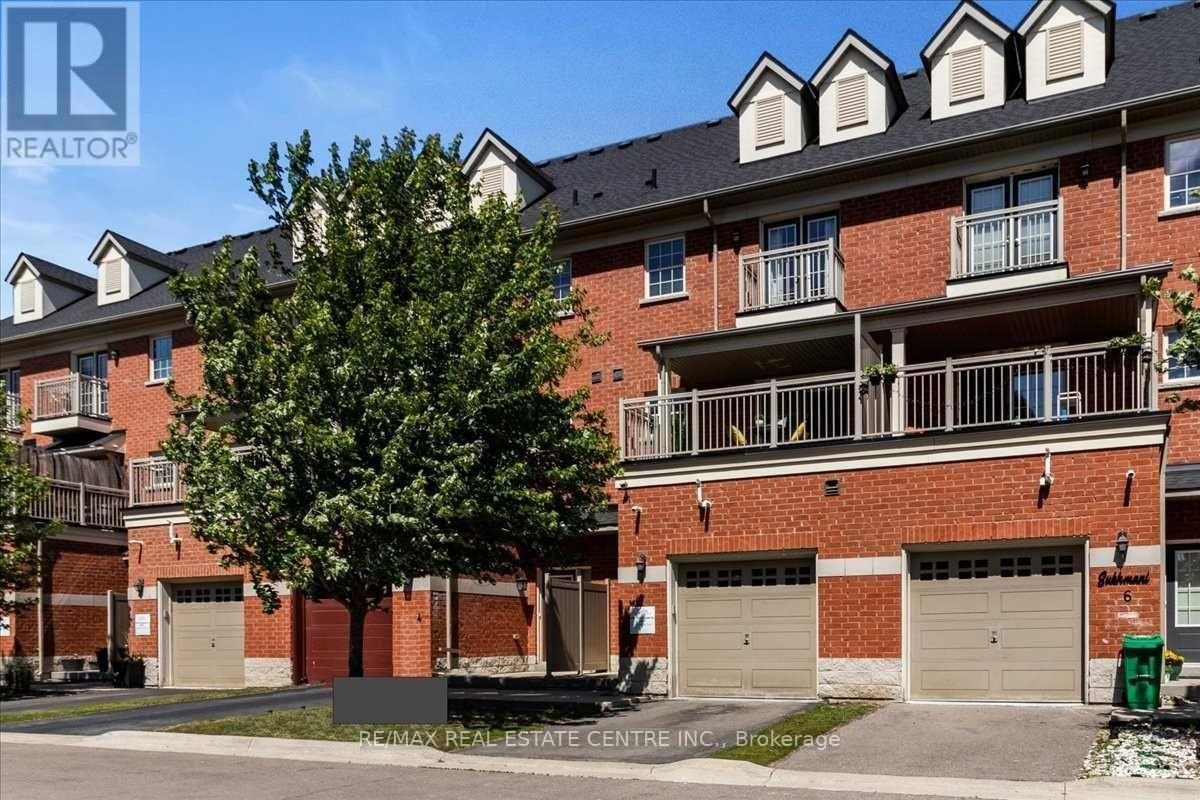
5 - 2530 Countryside Drive
Brampton, Ontario
Step into a well-kept 3-storey condo townhouse offering a practical layout, generous living space and an excellent location in Brampton's Sandringham-Wellington North community. With approximately 1,875 sq. ft. of living space, this home features 3 comfortable bedrooms, multiple bathrooms and a fully finished basement that can easily adapt to your needs as a family room, office, gym, play area or guest space. The main living level offers a bright open-concept living and dining area with plenty of room for everyday living and entertaining. The functional kitchen provides ample cabinetry and workspace, while the oversized private balcony creates a great spot for morning coffee, outdoor dining or relaxing in the evening. The spacious primary bedroom offers a comfortable personal retreat, with well-proportioned secondary bedrooms ideal for family members, guests or a home office. Located in a family-friendly neighbourhood close to schools, grocery stores, restaurants, cafes, parks, walking trails and public transit. Easy access to Highways 410, 407 and 427 makes commuting convenient, while places of worship, community facilities and Toronto Pearson International Airport are also within easy reach. A great opportunity for first-time buyers, growing families, downsizers or investors looking for a well-located home with flexible living space. Move-in ready and ideally positioned for both convenience and everyday comfort. (id:55460)
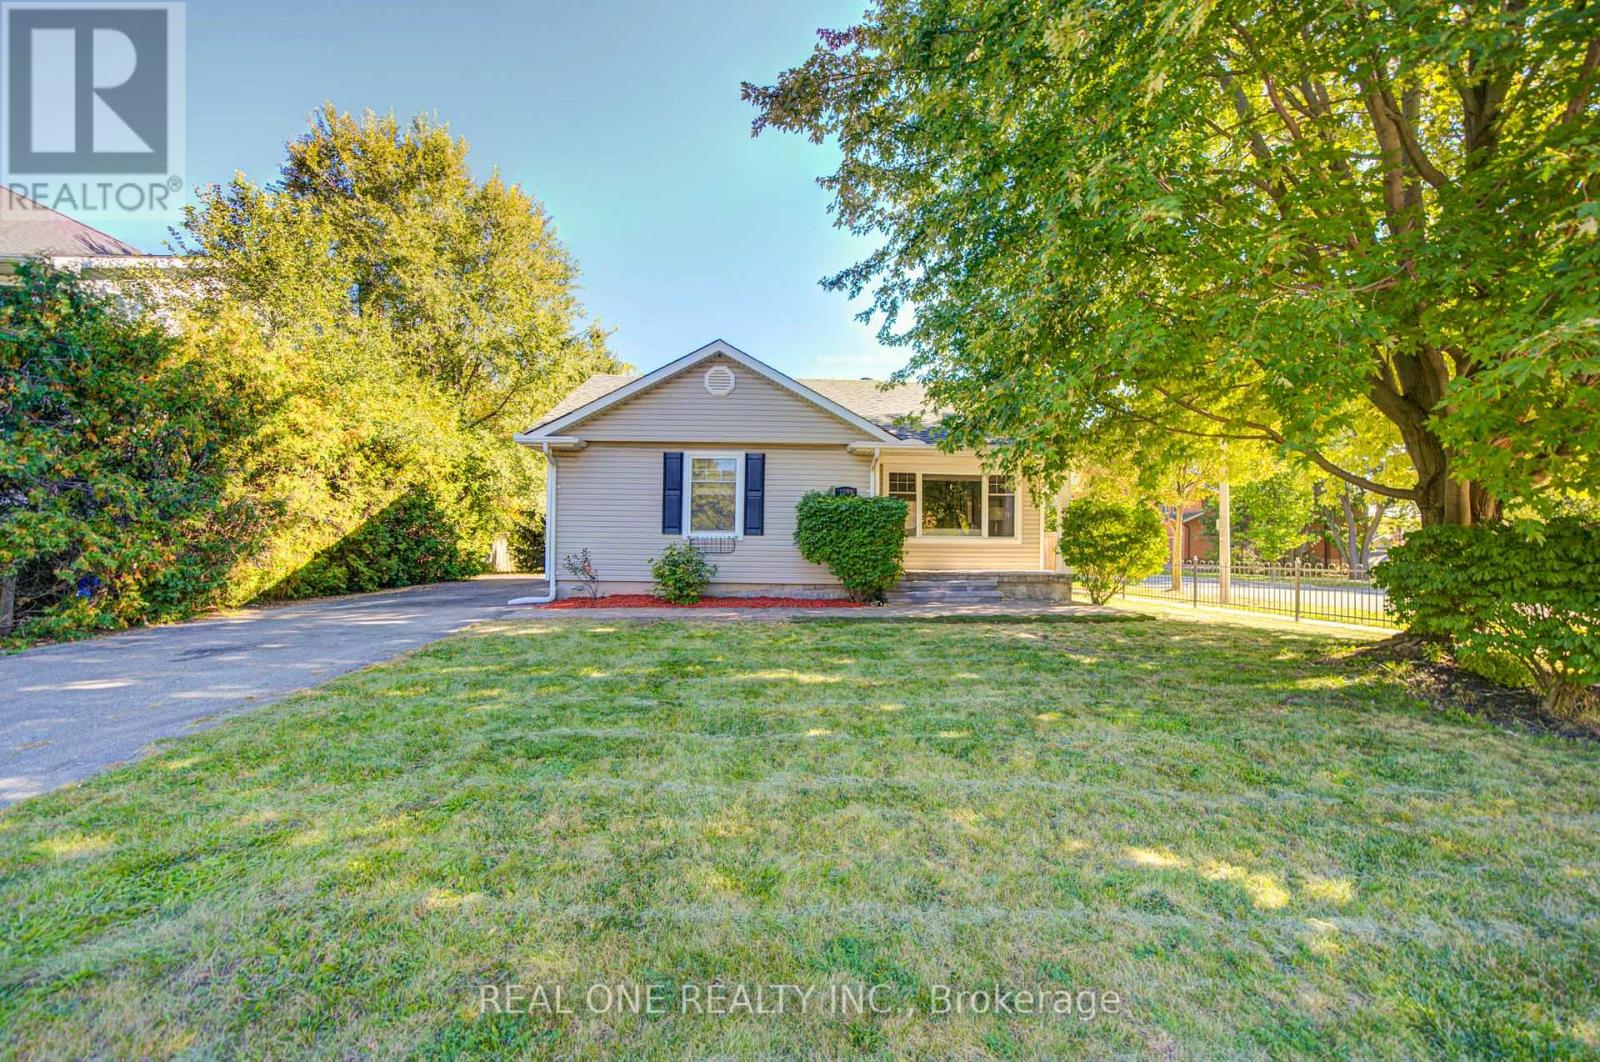
1099 Kent Avenue
Oakville, Ontario
Gorgeous 2+2 Bedroom Bungalow On Large 66' X 127' Lot With Main Floor 1021 Sq, Basement 935 Sq, 4 Bathrooms! Updated Kitchen With Breakfast Bar, Garden Doors. To Large Sun Room. Pot Lights, Crown Moulding, Large Deck, Located In A Quiet And Convenient Neighborhood, This Beautifully Updated Home Offers Exceptional Versatility For Both Families And Investors. The Main Floor Features 2 Spacious Bedrooms, While The Finished Separate Entrance Basement Offers 2 Separate Bedroom Suites, Each With Its Own Private Ensuite Bathroom, Plus Separate Entrances For Added Privacy And Flexibility. New Flooring And Fresh Paint Throughout. Updates Include Furnace (2024), A/C (2024), Roof (2023), Stove (2026), And Hot Water Tank (2026). Close To Shopping: Oakville Place, Whole Foods Market, Longo's. Easy Access To 403 Hwys And Oakville Go Station. Close To White Oaks Secondary School And Sheridan College. A Fantastic Opportunity For Comfortable Family Living Or Investment With Excellent Rental Potential! (id:55460)