
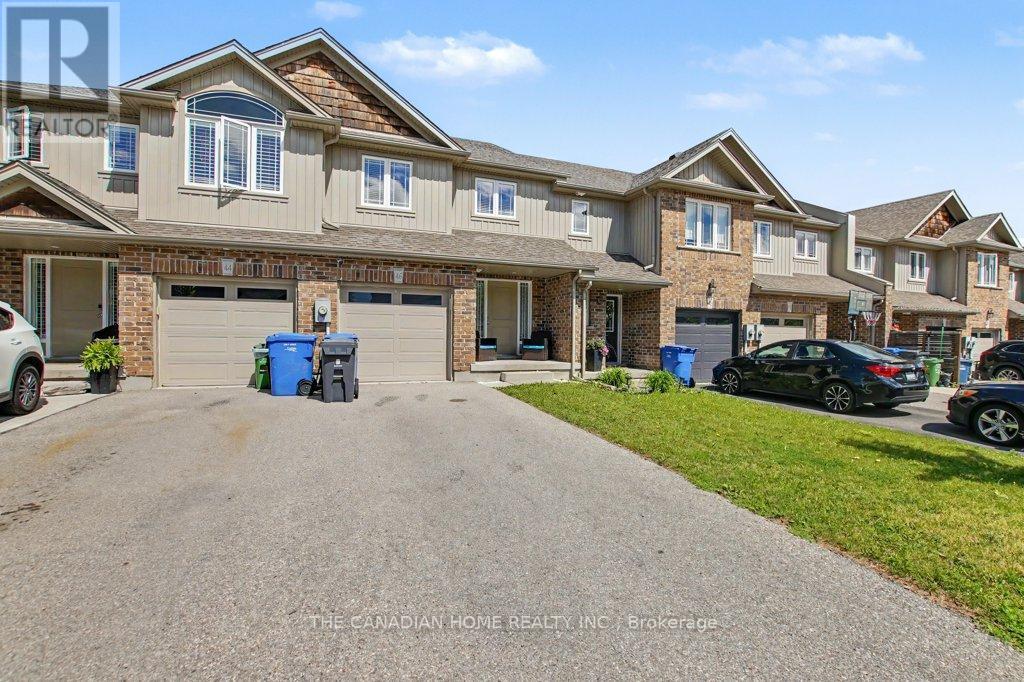
46 Jeffrey Drive
Guelph, Ontario
Welcome to this beautifully maintained 3-bedroom FREEHOLD townhome with a WALKOUT BASEMENT, A standout feature is the BRAND-NEW, CITY-PERMITTED UPPER DECK, completed in August 2026, complemented by a WALKOUT PATIO DECK completed in July 2026. Together with the fully fenced and beautifully landscaped backyard, these newly added outdoor spaces create the perfect setting for entertaining, summer gatherings, or simply relaxing with your morning coffee. Step inside to a bright and inviting open-concept main floor filled with natural light. The modern kitchen features granite countertops, built-in oven and microwave, and newer stainless steel appliances (2023). A convenient 2-piece powder room completes the main level. Upstairs, you'll find three comfortable bedrooms and conveniently located upper-level laundry, making everyday living effortless. The unfinished walkout basement offers exceptional future potential. Create a recreation room, home gym, office, entertainment space, or additional bedroom to suit your lifestyle. Additional features include a high-end water softener (2022), high-efficiency furnace, HRV/centralized ventilation system, attached single-car garage, additional refrigerator in the garage, and parking for up to 3 vehicles. The driveway also offers potential for future expansion to accommodate up to 4 vehicles, creating the possibility of parking for up to 5 vehicles in total. The location is especially convenient for families, with both elementary and high schools nearby. Enjoy easy access to Starwood Park, Guelph Lake, scenic trails, recreation facilities, public transit, shopping, and everyday amenities. A neighbourhood family doctor is also currently accepting new patients, adding another level of convenience for a new homeowner. Freehold ownership, two newly built outdoor living spaces, a permitted upper deck, walkout basement, landscaped backyard, and a family-focused location make this home an exceptional opportunity. (id:55460)
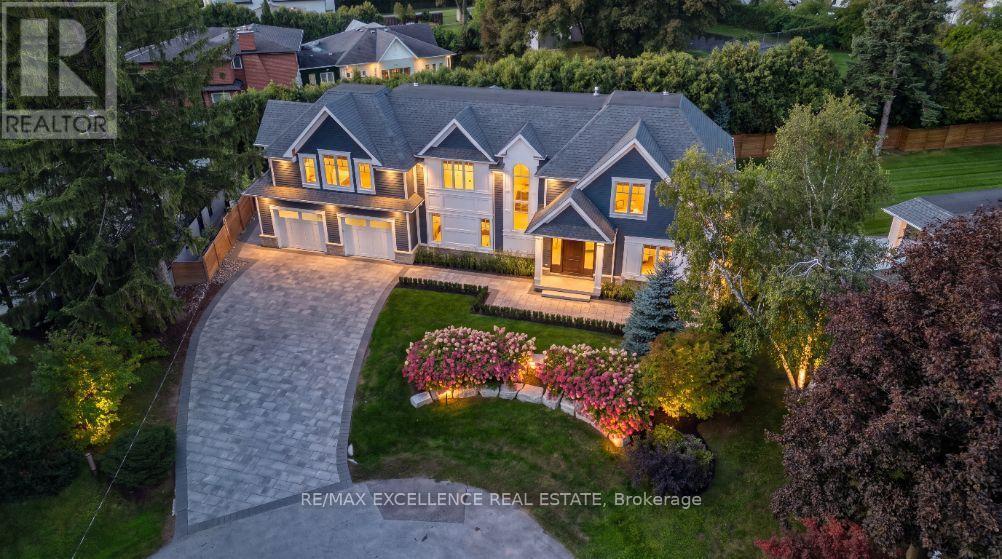
1618 Dogwood Trail
Mississauga, Ontario
Stunning Modern Custom-Built Masterpiece in prestigious Mineola West, set on an exceptionally large cul-de-sac lot with a serene country setting. Over 6,200 SF of luxurious living plus Oversized 3-car garage, this exceptional residence showcases uncompromising craftsmanship, premium finishes and sophisticated design. Soaring 10' main-floor, 9' second-floor and 12' basement ceilings, oversized custom windows, White Hickory hardwood, floating glass staircase and integrated speakers create a striking interior. Gourmet JennAir RISE kitchen features quartz counters, double waterfall island, servery and walkout to covered deck. Elegant primary suite includes 7-pc spa ensuite and HIS/ HER custom closets. Finished basement includes nanny suite, theatre, wine cellar, recreation room and walk-up. Landscaped grounds feature a 187 SF cabana with loggia. EV chargers, Control4-ready automation, security, dual HVAC, air purification and premium stone/Hardie exterior. Steps to top schools, parks, trails, Lake Ontario, Port Credit, GO and major highways. (id:55460)
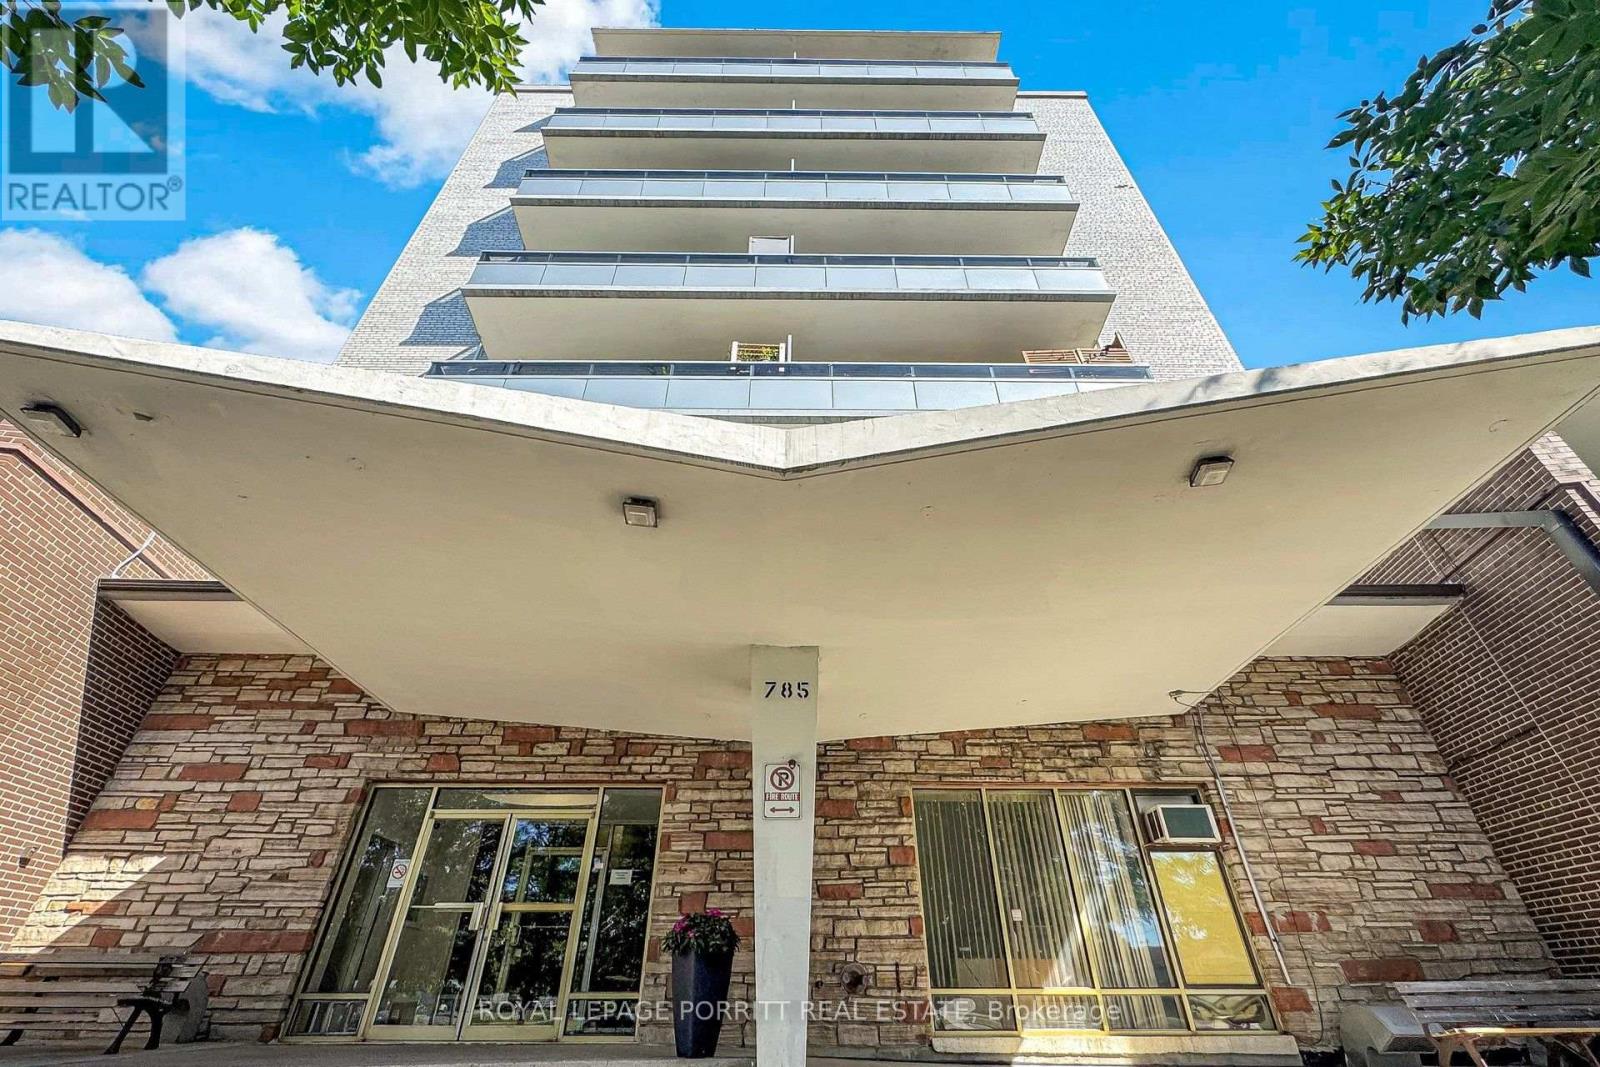
703 - 785 Browns Line
Toronto, Ontario
Welcome to this newly renovated 2-bedroom co-op apartment in the desirable Alderwood community. Extensively renovated throughout, this move-in-ready home features a brand-new kitchen, a beautifully updated 3-piece bathroom with a convenient walk-in shower, and new vinyl flooring throughout. Enjoy south-facing views from the open balcony, perfect for relaxing and taking in the natural light. The location is exceptionally convenient, just steps from TTC transit, shopping, Alderwood Plaza and grocery stores, with easy access to major highways, Sherway Gardens, downtown Toronto, GO Transit, and Pearson International Airport. One low maintenance fee includes property taxes, making this an affordable and convenient homeownership opportunity. Please note: All buyers are subject to Board approval. Owner-occupied only; rentals are not permitted. (id:55460)
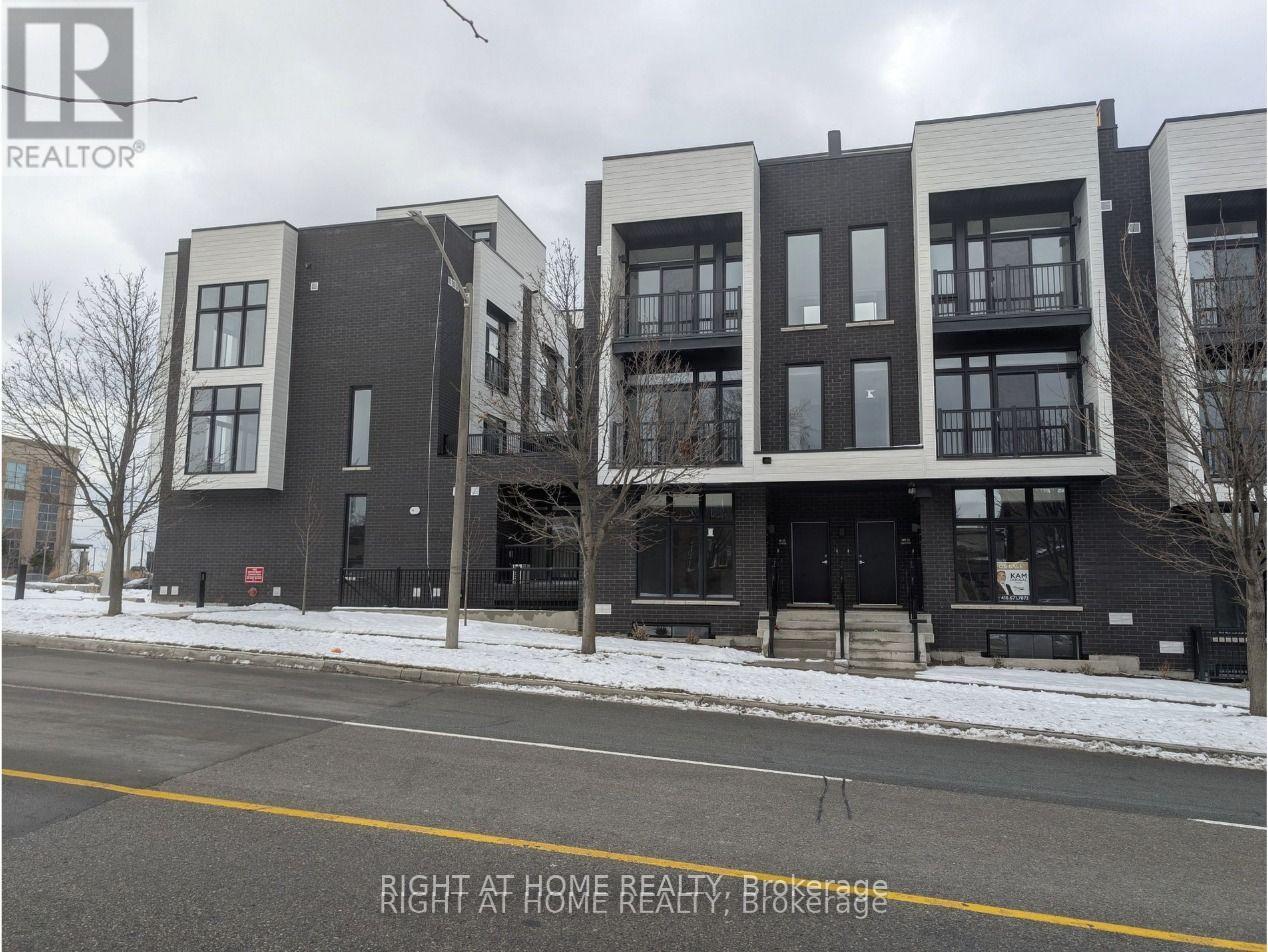
19 - 188 Angus Drive
Ajax, Ontario
Bright and modern 2+1 bedroom, 2 bath stacked condo townhome for lease in the heart of Ajax. Open-concept living and dining area with high ceilings, large windows and a stylish kitchen with a generous island and plenty of storage. Two bedrooms plus a versatile den, two full bathrooms, in-suite laundry, private entrance and a rooftop terrace. One owned parking space and central air included. Steps to transit and shopping, minutes to Highway 401, and close to one of Durham's best gyms. Perfect for those looking for convenience and comfort in a vibrant neighbourhood. (id:55460)
649 Scott Boulevard
Milton, Ontario
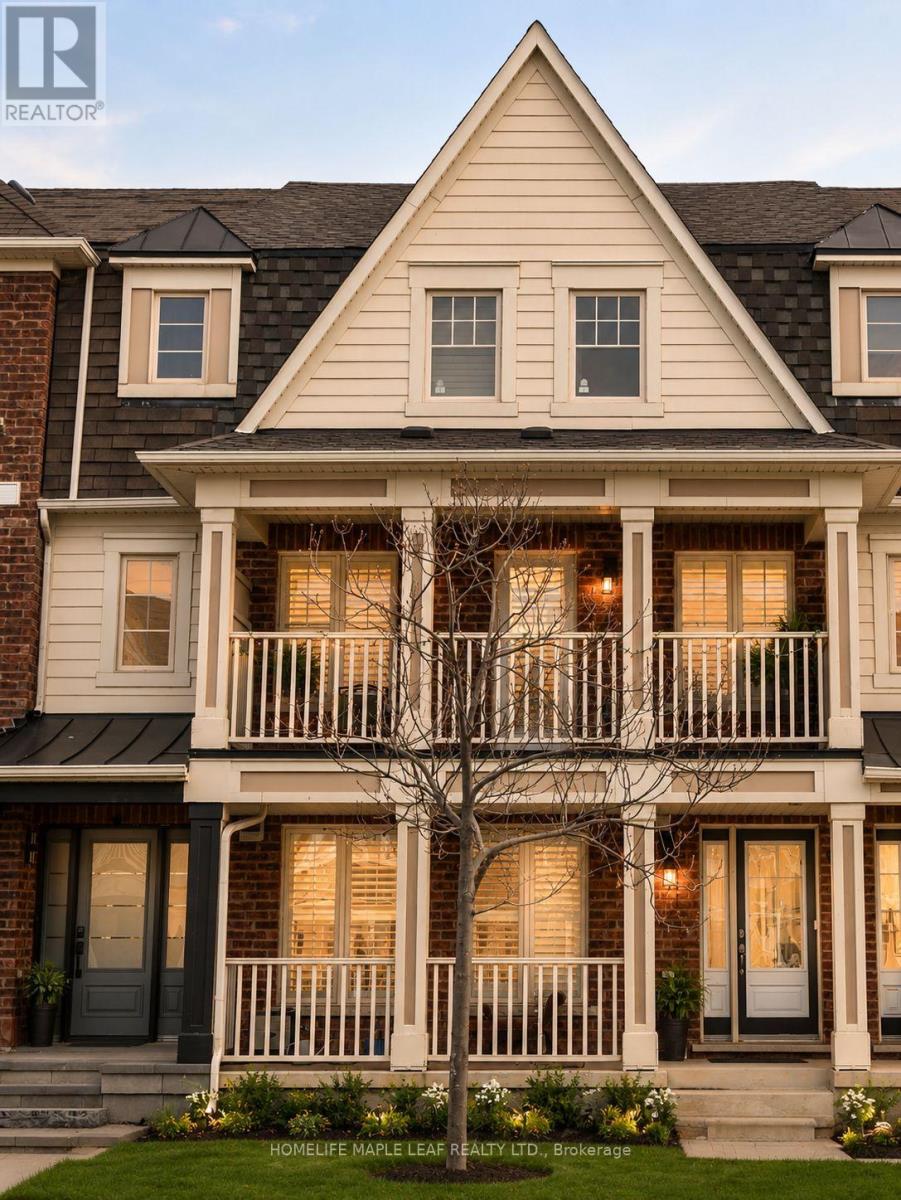
Welcome to Mattamy's **Rothmill model**, an executive freehold home offering **1,865 sq. ft.** in sought-after Hawthorne Village on the Escarpment. **Carpet-free and meticulously maintained**, this bright and functional home features hardwood flooring throughout, a **main-level office ideal for a home-based business or private workspace**, and a spacious double-car garage.Enjoy a well-appointed kitchen with **quartz countertops, stainless steel appliances, custom backsplash, and convenient butler's pantry**, complemented by California shutters, LED pot lights, and upgraded light fixtures throughout.**Prime location** just steps to shopping, schools, banks, parks, restaurants, and everyday amenities. A stylish, move-in-ready home offering exceptional comfort, functionality, and convenience. (id:55460)
94 Ypres Road
Toronto, Ontario
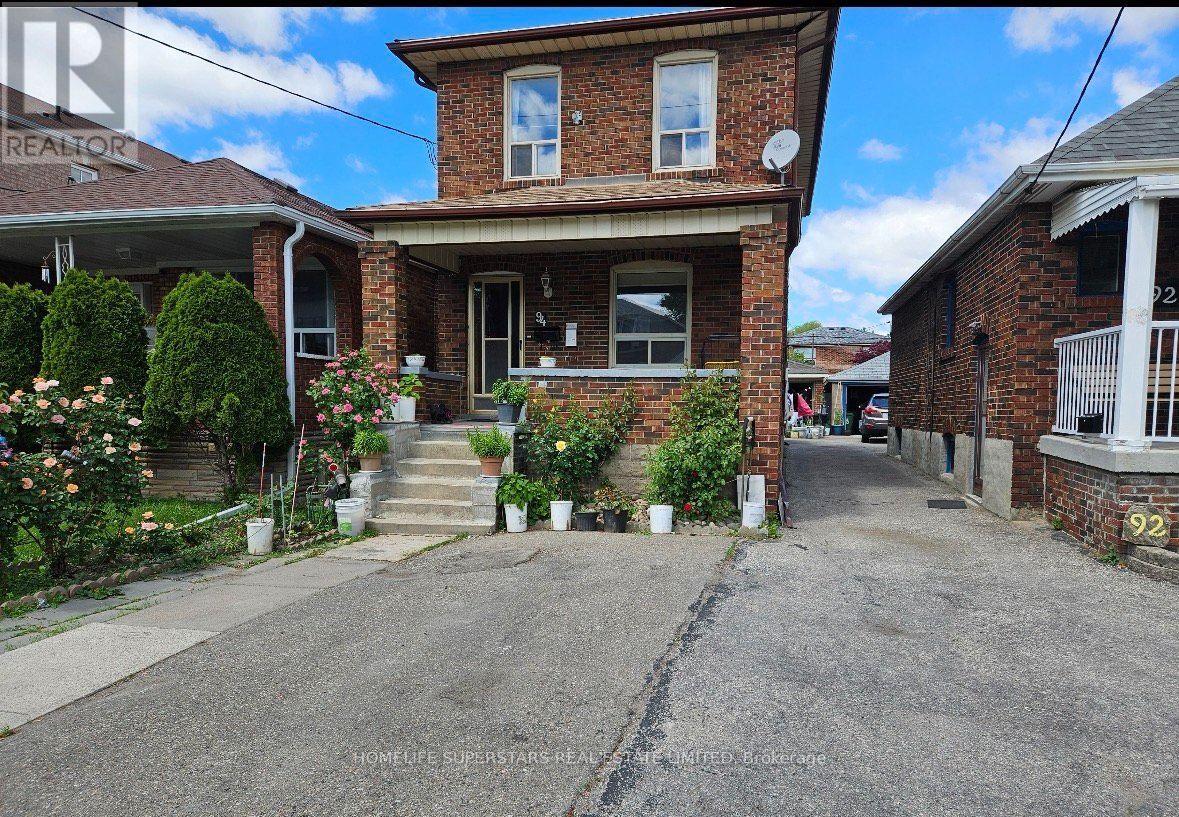
This spacious and versatile home offers an ideal layout with 4 bedrooms, including 3 bedrooms on the second floor and an additional bedroom on the main floor, plus 3 bathrooms. The home features a private garage and a driveway with the potential to accommodate up to 3 additional vehicles. The finished basement includes a separate apartment with its own entrance, offering excellent flexibility for extended family, guests, or additional living space. Ideally located close to the Eglinton LRT, TTC, grocery stores, shopping, schools, parks, and everyday amenities. A fantastic opportunity in a convenient and well-connected location - perfect for families, investors, or buyers looking for additional space and versatility. (id:55460)
6407 Ormindale Way
Mississauga, Ontario
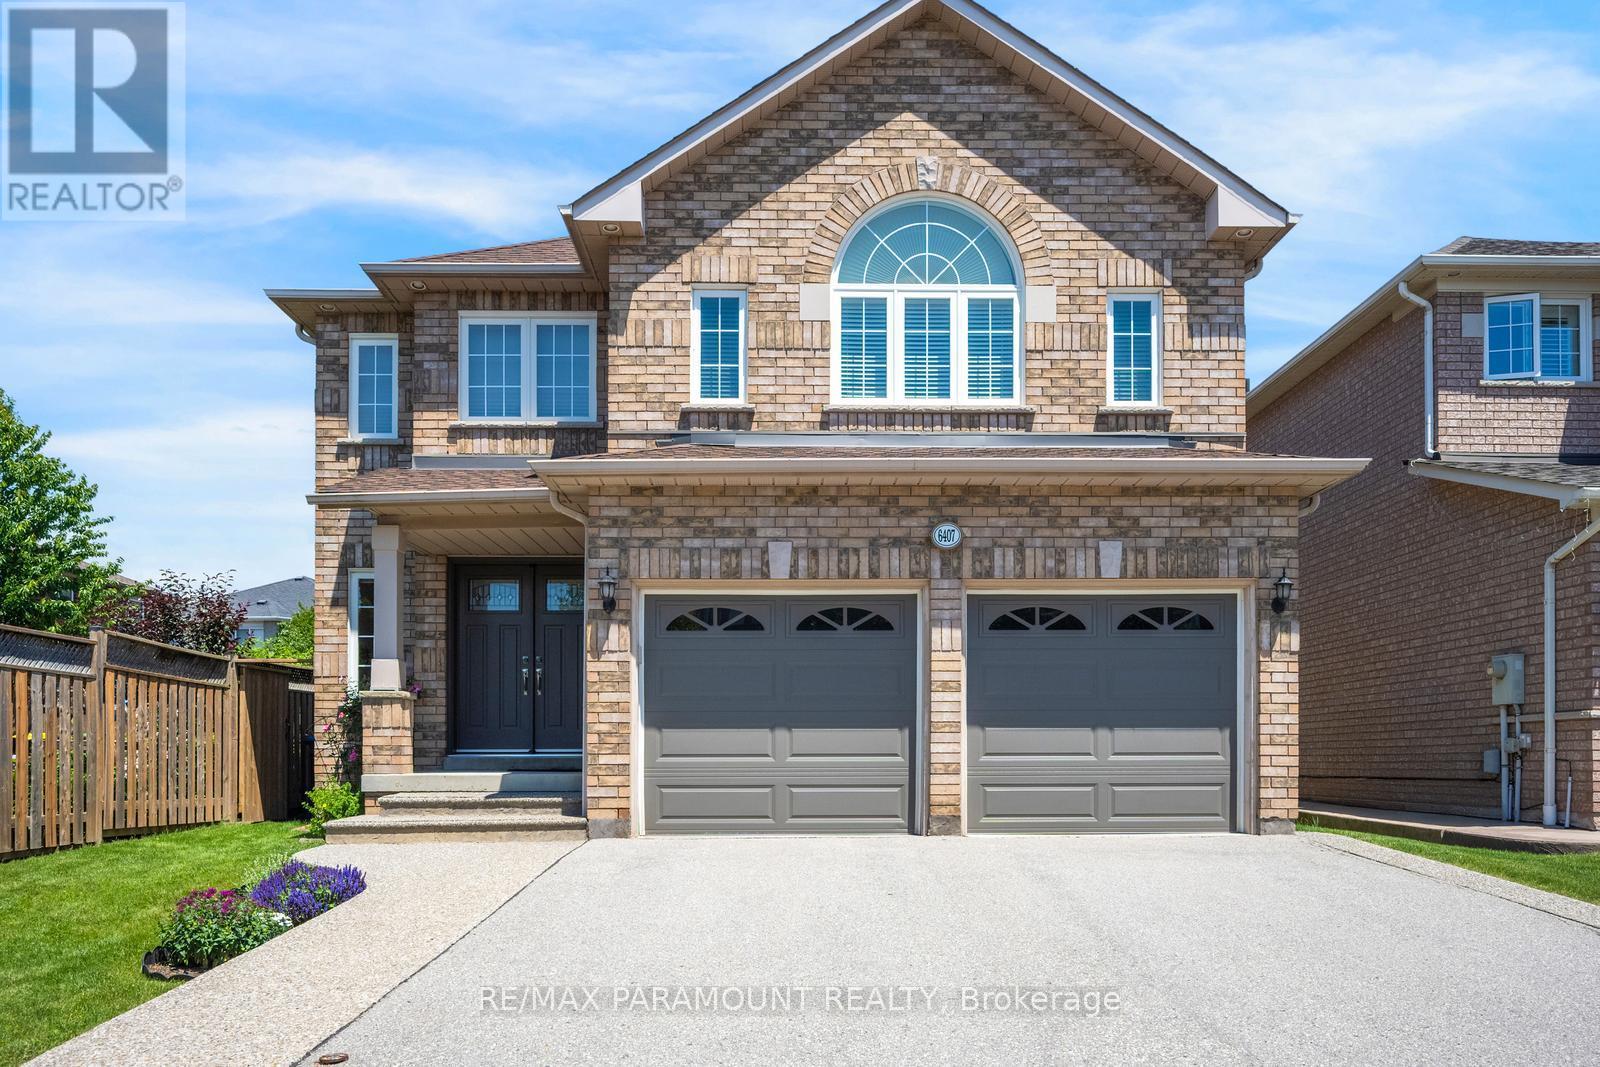
Welcome to this beautifully maintained, original owner home located in the highly sought-after East Credit - Heartland Town Centre area of Mississauga. Offering approximately 2,630 sq. ft. of living space, this impressive 2-storey residence features 4 spacious bedrooms and 3 bathrooms, perfectly suited for growing families. Proudly owned and cared for by the original owners, this home showcases quality finishes throughout including an elegant oak spiral staircase, strip hardwood flooring in the living room, dining room, family room and upper hallway, along with a bright and functional kitchen enhanced with halogen pot lights. All Bedrooms are Generous Sized and can fit King size beds and all have Walk-in Closets. The inviting family room is highlighted by a cozy Napoleon gas fireplace (2017), creating the perfect setting for family gatherings and entertaining. Numerous updates have been completed over the years including a newer Bryant furnace (2017) and air conditioning system, upgraded Sherwood garage doors(2017) with remote openers, newer vinyl windows (2018)with triple-pane insulated glass, updated front entry double steel doors (2019), and a durable GAF HD asphalt shingle roof (2015). Situated in one of Mississauga's most convenient and high-demand neighbourhood, this home is just minutes to Heartland Town Centre shopping, restaurants, parks, schools, public transit, major highways, and all amenities right at your doorstep. A fantastic opportunity to own a spacious family home in an unbeatable location. (id:55460)
55 Malcolm Crescent
Brampton, Ontario
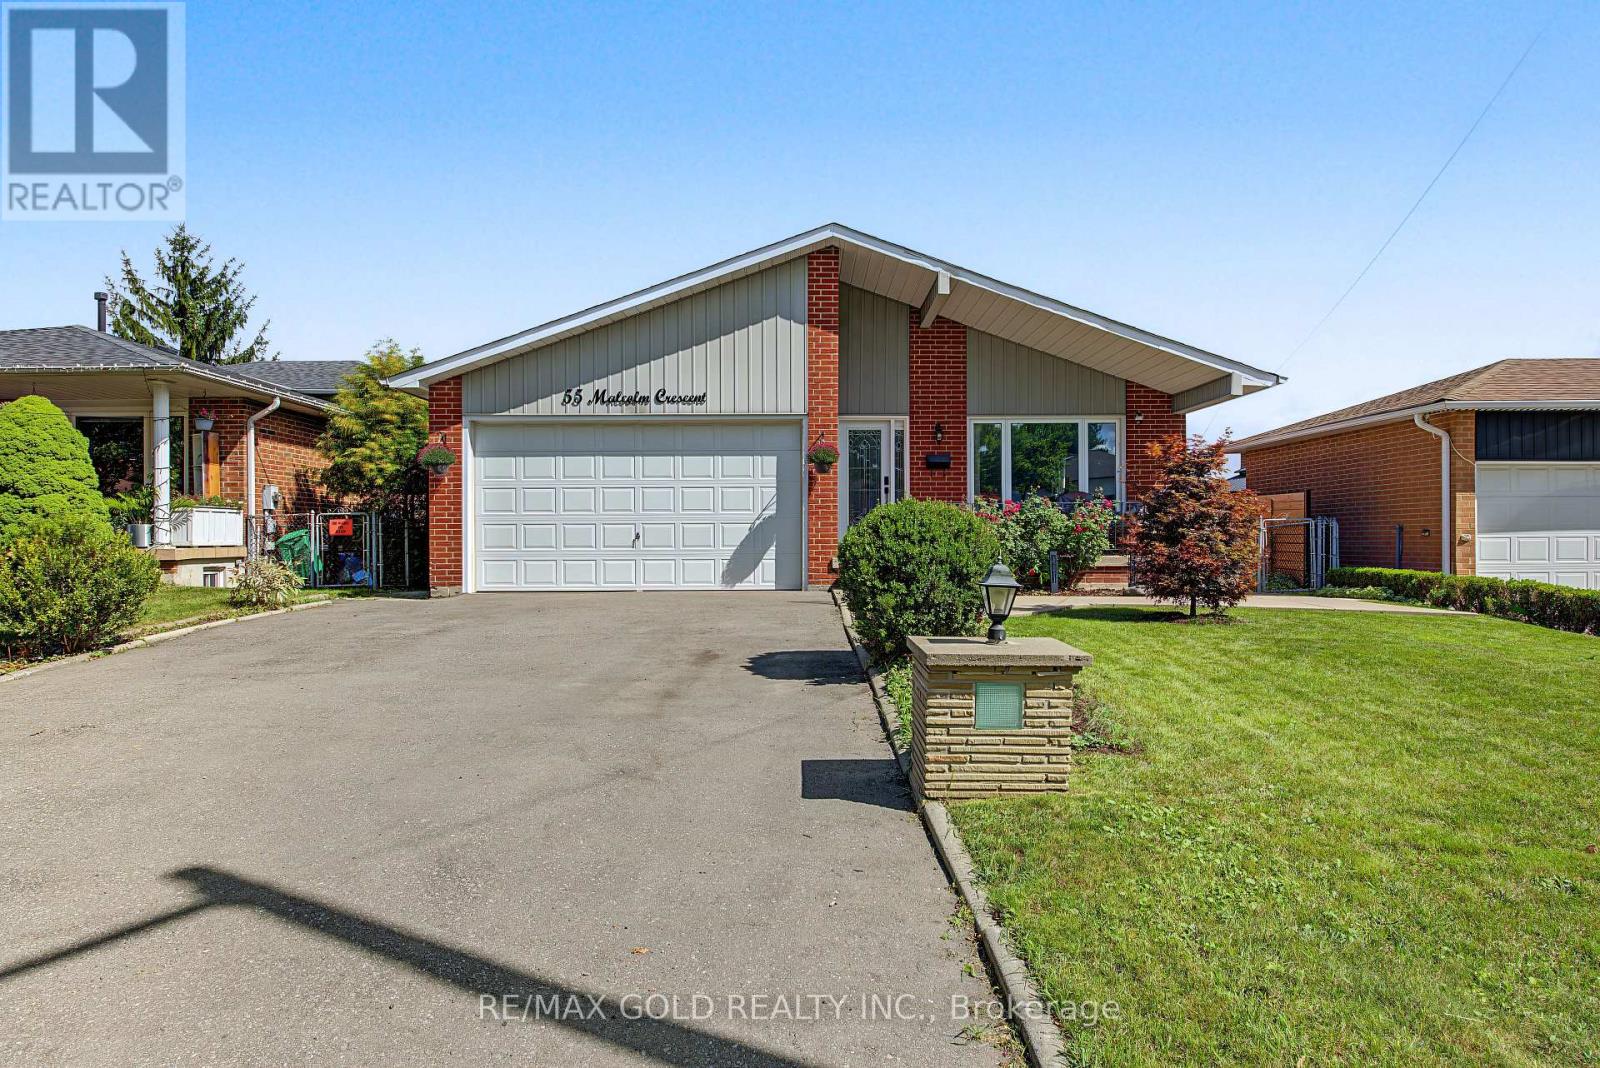
Absolute Show Stopper! Don't miss this spacious, move-in-ready 4-level backsplit situated on a generous 50' x 120' lot, nestled on a quiet, private street with no sidewalk. Offering approximately 2,000 sq. ft. of living space, this home is thoughtfully designed to provide comfort, functionality, and excellent future potential.The main level features a spacious open concept living and dining area, perfect for entertaining and everyday family living. The separate kitchen offers a convenient eat-in area, with a walkout to the sundeck and backyard, plus a powder room for added convenience. The upper level offers 3 bright and generously sized bedrooms and a well-appointed 4-piece bathroom, providing comfortable accommodation for the whole family. The ground level features a large family room with plenty of space to relax and gather, complete with a gas fireplace, along with convenient access to the basement and backyard. The fully separate basement offers incredible versatility with its own separate side entrance and 2 large bedrooms, making it ideal for extended family, guests, or potential future rental income. Step outside to a thoughtfully upgraded backyard, with approximately $25,000 invested in landscaping and outdoor improvements, including a gazebo, new grass, garden beds, and stonework. A great space for entertaining, relaxing, and enjoying outdoor family time.Conveniently located close to schools, shopping, amenities, Trinity Commons, hospital, and major highway access including Hwy 410. A fantastic opportunity in a desirable location - DON'T MISS IT!! (id:55460)
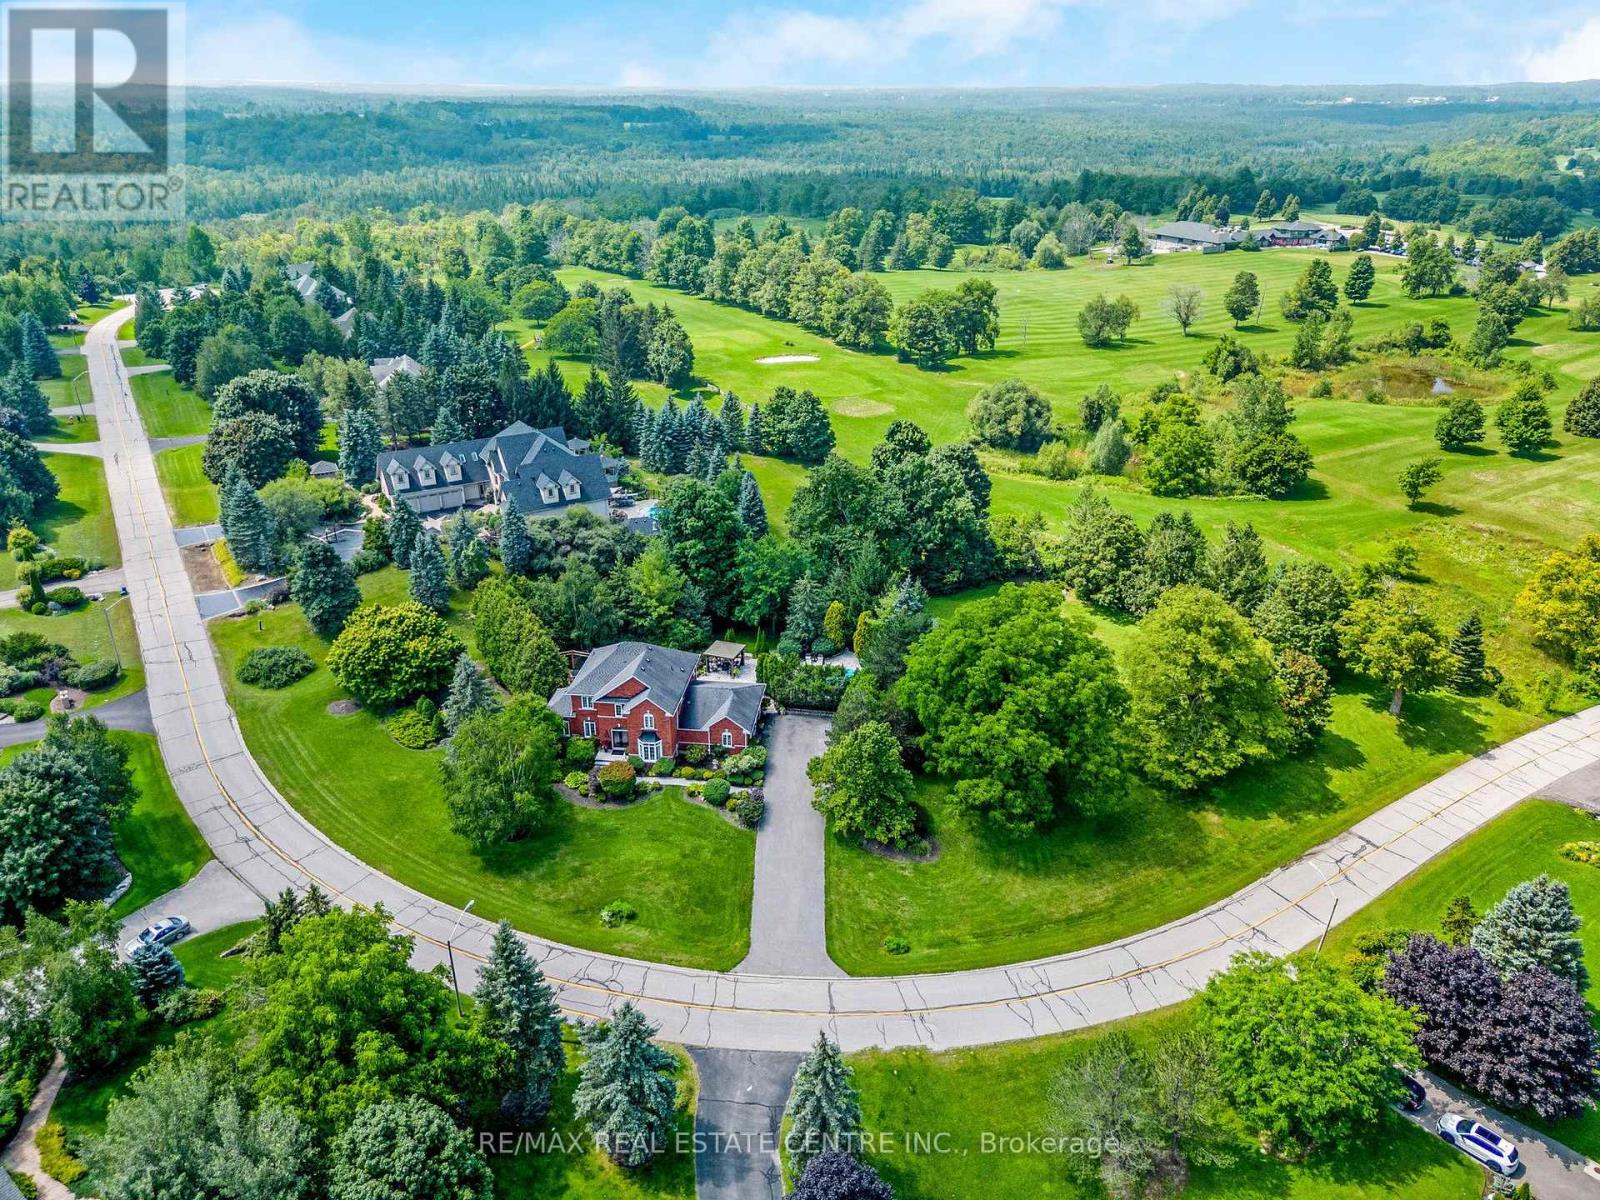
15 Trillium Terrace
Halton Hills, Ontario
Welcome to this ULTRA-PRIVATE SECRET GARDEN - A Rare Executive Country Estate Property backing onto Blue Springs Golf Club (Home of PGA Canada) w/ the most stunning yard that will rival any luxury resort. This prestigious all-brick home features open concept living + fully finished basement. It is nestled on a stunning 1.38-ACRE LOT (including a beautiful side lot for added privacy) in a quiet enclave of distinguished executive homes. There is a sense of space as you enter the grand foyer w/ its 9' ceilings and curved staircase. The heart of this home is the gourmet EI kitchen which overlooks the WO to the stunning yard and living room w/ vaulted ceiling, fireplace and additional WO to the yard. There is a main level office located off the front entrance and convenient main level laundry w/ tub. The upper floor has 3 generous bedrooms (there were 4 - can easily convert back), one being the primary bedroom w/ his/her closets and 5-pc ensuite. The basement features an over-sized 4th bedroom, a 2nd office, gym, family room and workshop. The dream yard will take your breath away and includes a pavilion for dining al fresco, heated pool, koi pond w/ waterfall, golf-themed bar, screened-in pergola, extensive hardscaping (2000+ SF of flagstone installed on 3 of concrete for stability) and professional low-maintenance landscaping - the ultimate space for entertaining. Additional features: 3-car garage, parking for 10+ in the driveway, garage entry to home, replaced exterior doors, no rentals, energy efficient gas pool heater (2018), new pool liner and cover (2025), furnace (2017), well pump (2024); water softener, UV system, HWT all owned; all windows replaced and home re-insulated, extensive UG sprinklers (including side lot), 12 x 16 double-sided pine Mennonite-built shed. Peaceful location close to golf, trails, lake, 15 minutes to 401. This is your opportunity to finally make a luxury move to the country. Thank You for showing our listing! (id:55460)
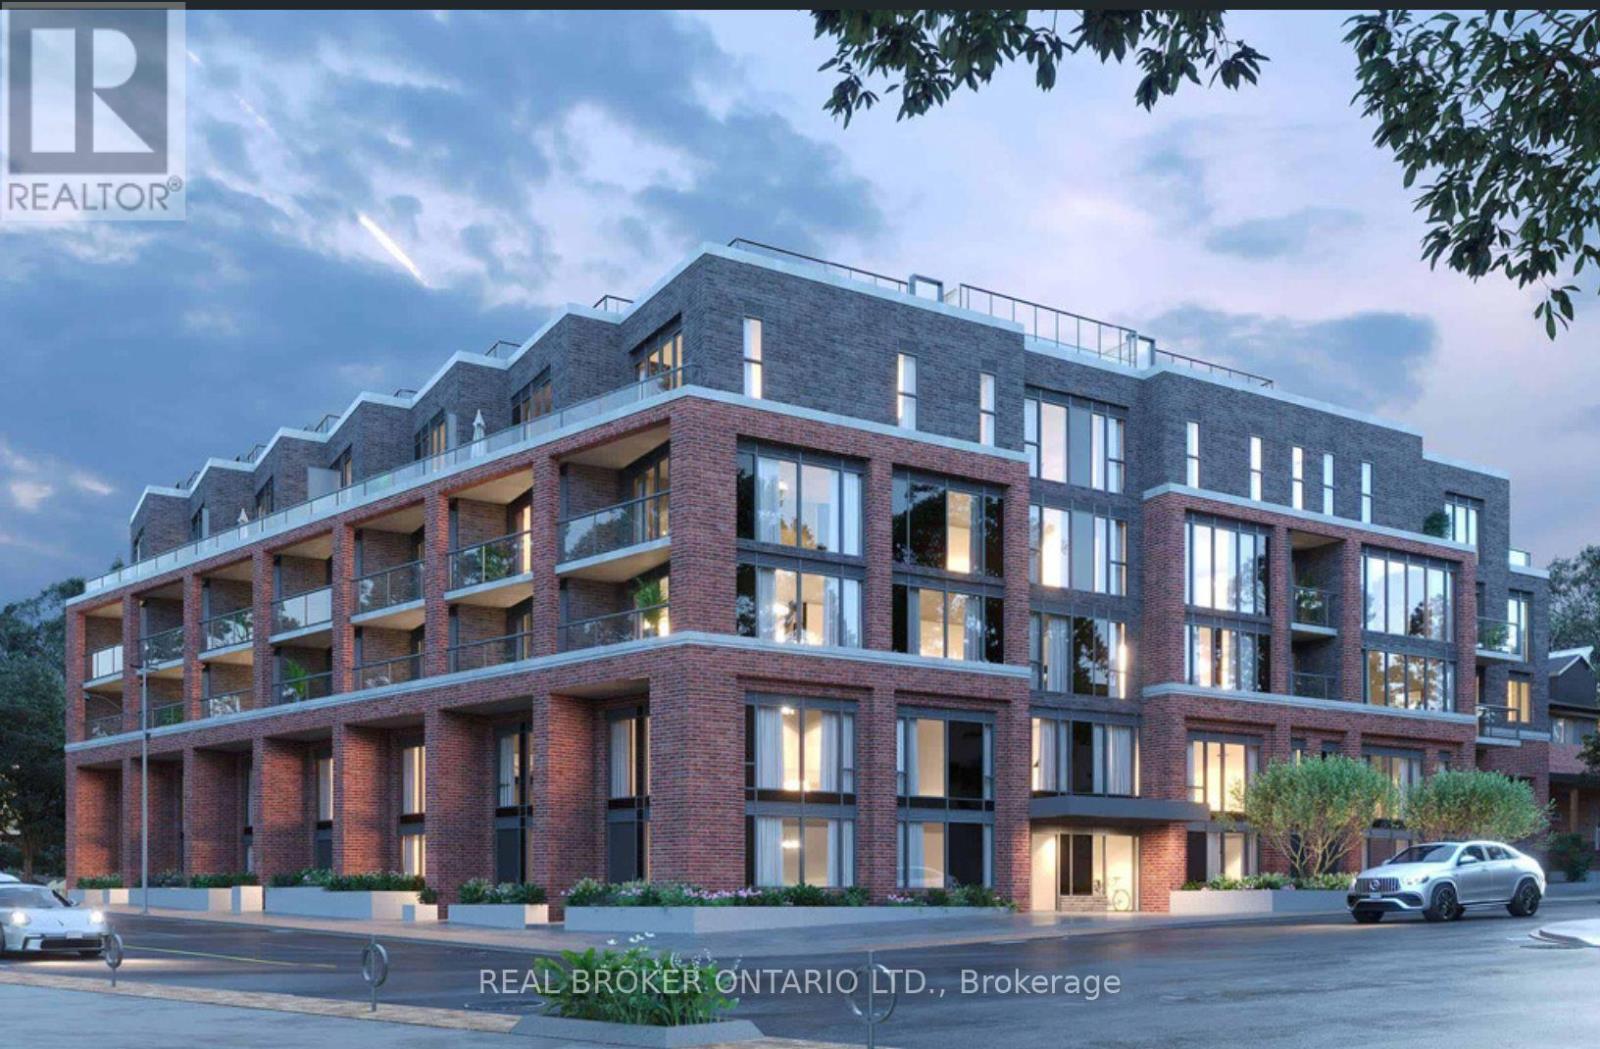
103 - 1 Vine Avenue
Toronto, Ontario
Welcome to Junction Square, where brand new boutique living meets the energy of one of Toronto's most loved west end neighbourhoods. Be the first to call this stylish 1 bedroom, 1 bathroom suite home, featuring a modern open concept layout, contemporary finishes and the rare bonus of ground floor living with a walkout to your own private outdoor space, perfect for morning coffee, unwinding after work or enjoying a little extra room beyond your four walls. Residents enjoy thoughtfully designed amenities including a fitness centre, party room and rooftop terrace with outdoor lounge, dining and BBQ areas. Step outside and experience everything The Junction has to offer, with local cafés, restaurants, breweries, independent shops and everyday conveniences along Dundas West, plus easy access to The Sweet Potato, Stock Yards Village, High Park, Roncesvalles and Bloor West Village. With convenient TTC access, the West Toronto Railpath and connections to the subway, GO and UP Express nearby, this is urban west end living at its best. Fresh, connected and completely move in ready. Welcome home! Parking available for $179+tx (id:55460)
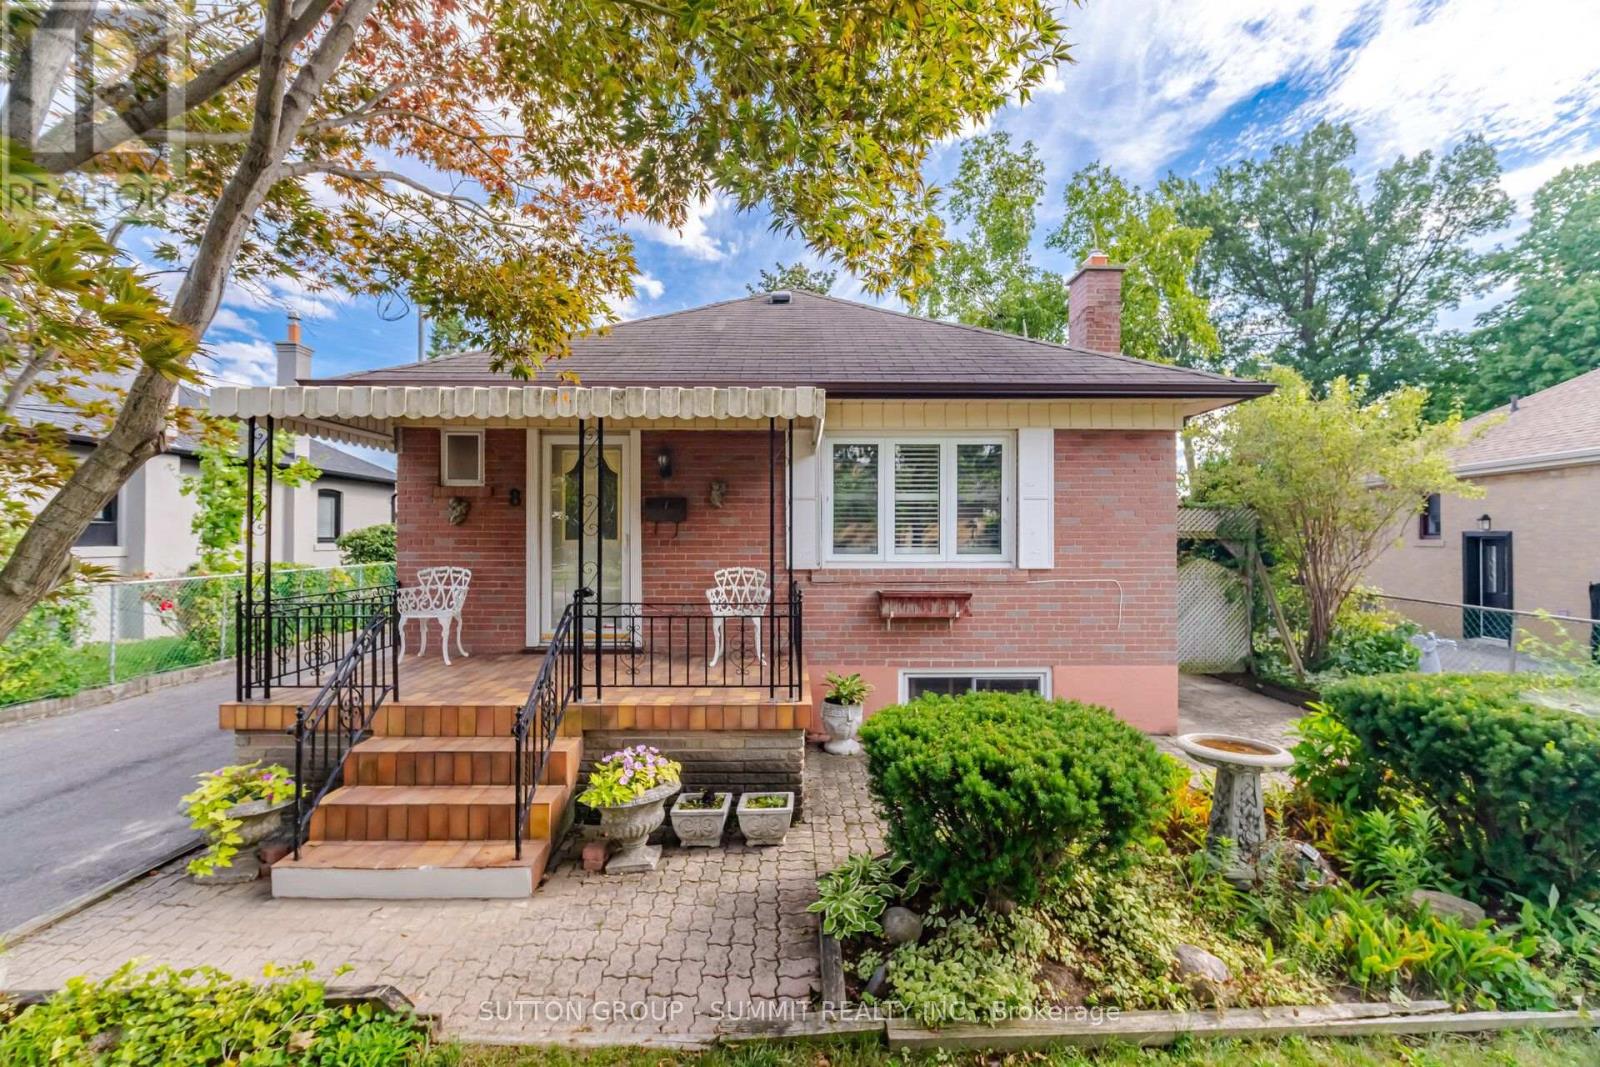
8 Woolton Crescent
Toronto, Ontario
Fantastic Opportunity on a 50' x 119' Lot in Toronto! Welcome to this well-maintained 3-bedroom, 2-bathroom detached bungalow offering excellent potential for first-time homebuyers, downsizers, investors and builders. Situated on a generous lot with a beautiful backyard oasis, this property offers a wonderful opportunity to live, renovate, build or invest. The main floor features a ceramic-tiled kitchen with granite countertops, tile backsplash, double sink and pantry, combined with the dining area for a practical everyday layout. The open-concept living/dining room features hardwood flooring and California shutters. All three bedrooms are located on the main floor and feature hardwood flooring, with two linen closets and a 4-piece bathroom completing the level. The finished basement adds exceptional versatility and functionality. The spacious family/rec room, with a working gas fireplace, can easily serve as a recreation room, home office, gym or even an additional bedroom. Includes two separate entrances. The basement also includes a 3-piece bathroom and laundry room with ceramic flooring, sink, washer, dryer and storage wardrobe, plus a convenient cold cellar. The backyard features a lovely garden, mature trees, porch and a peaceful, nature-filled setting. The property also offers a detached garage and a large driveway accommodating up to five vehicles. Existing security system can be continued by the next owner. Whether you're looking for your first home, planning to downsize, seeking an investment property or exploring future redevelopment possibilities, this 50' x 119' lot offers plenty of opportunity in Toronto. (id:55460)
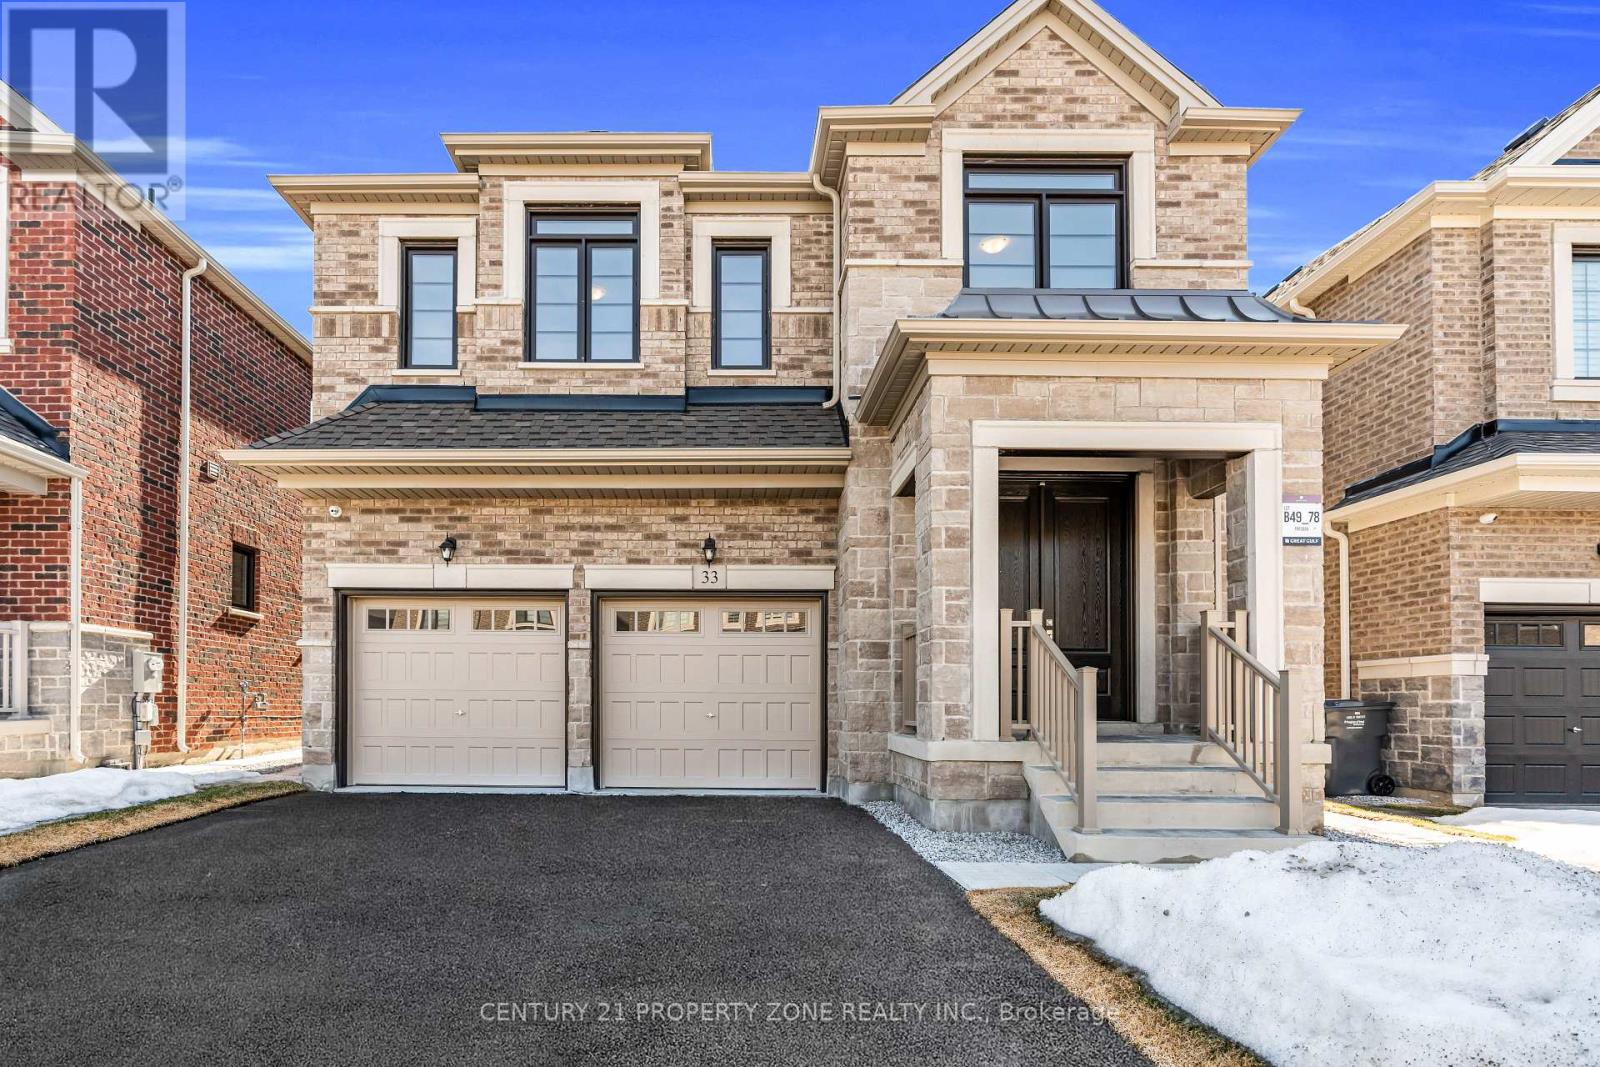
33 Gladmary Drive
Brampton, Ontario
Welcome to this exceptional property is located in the highly demand subdivision of Bram West right on the Halton/ Mississauga border. Sitting on a premium 40 ft width lot with an impressive stone exterior elevation, this home combines luxury, elegance, and practicality. Step into a grand, open-concept layout that exudes luxury featuring palatial-style living and dining areas and that elevate the homes elegance. The main level showcases upgraded, rich-stained hardwood flooring, which extends to the upstairs hallway, master bedroom, and 5th bedroom, complemented by matching stained staircases. The heart of this home is the upgraded dream kitchen, complete with plenty of extended cabinetry, granite countertops, built in premium appliances and an open concept that flows seamlessly into the family room, perfect for entertaining or spending time with loved ones. This gem offers the perfect combination of style, comfort, and convenience in a prime location close to major highways, shopping, and amenities. Don't miss out on this rare opportunity! Close To Highways, Temple, Top-rated schools, public transit, Mount Pleasant GO Station, Lionhead Golf Club. (id:55460)