
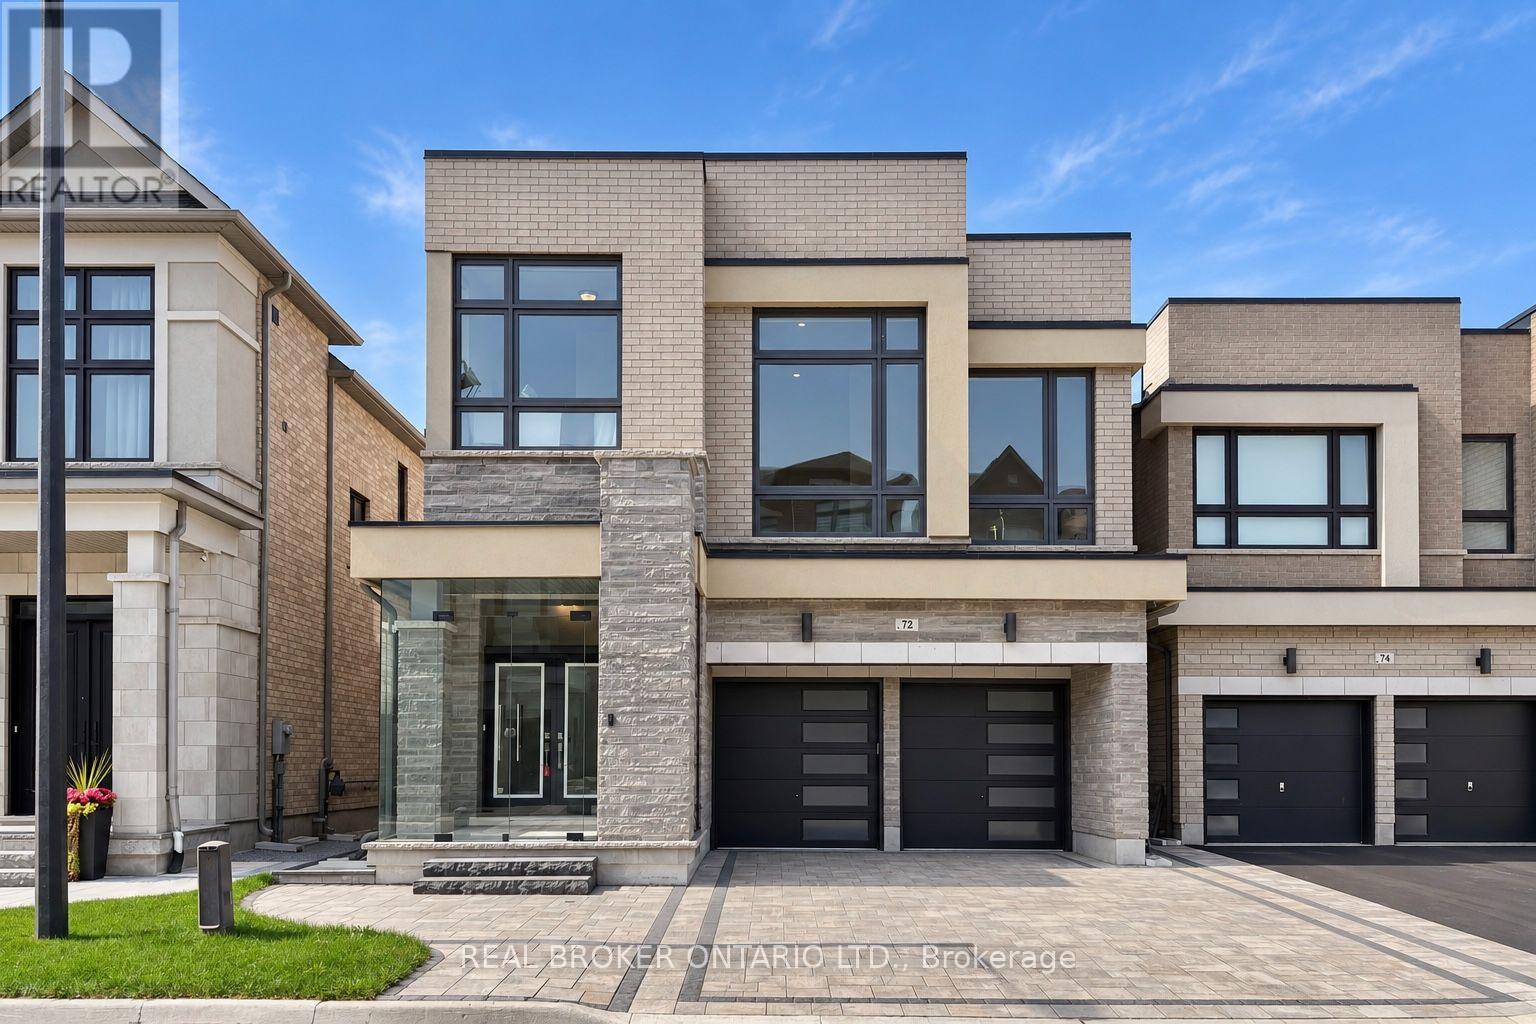
72 Brookfam Street
Richmond Hill, Ontario
Absolutely Stunning & Rarely Offered Detached Home W/ Walkout Basement & 6-Car Parking In Richmond Green Area! Discover The Perfect Blend Of Luxury, Space & Lifestyle In This Exceptional Family Home, Offering 2,800 Sqft Of Above-Grade Living Space, A Premium Walk-Out Basement & An Impressive 15-Ft. Ceiling In Great Room. Boasting A Double-Car Garage & 4-Car Driveway Parking W/ NO Sidewalk, This Property Delivers Outstanding Curb Appeal & Everyday Convenience. Experience The Grandeur Of 10-Ft. Ceilings, Creating An Airy, Bright & Expansive Atmosphere T/O The Main Floor, Complemented By Upgraded 6.5" White Oak Engineered Hardwood Flooring. Stylishly Designed Custom Shelving Units & A Stunning Bookmatched Stone Feature Wall W/ A Gas Fireplace In The Family Room Add Sophistication & Warmth To The Living Space. Rare Builder-Upgraded Enlarged Kitchen Is A True Showstopper, Featuring An Oversized Layout & A Large Centre Island That Provides Significantly More Counter Space & Storage, Along W/ A Spacious Walk-In Pantry-Perfect For Culinary Enthusiasts & Effortless Entertaining. Chef-Inspired Kitchen Equipped W/ JennAir 42" Side-By-Side Refrigerator, JennAir 36" Gas Rangetop W/ Griddle, JennAir Wall Oven & JennAir Microwave. Upgraded Walk-Up Basement Opens Directly To The Backyard, Offering Abundant Natural Light & Incredible Potential For Future Recreation, Guest Accommodations, Additional Living Space Or Even An Extra Income Stream.Enjoy Thoughtful Upgrades T/O, Including A Water Softener, Water Filtration System, Central Humidifier, Professionally Finished Interlocking At Front & Backyard, A Spacious Composite Deck W/ Glass Railing, Abundant Pot Lights T/O The Entire Home & A Brand-New Glass Storm Door. Perfectly Situated In A Desirable Community Near The Future Central Park, Just A 2-Mins Drive To Top-Ranked Richmond Green Secondary School, Richmond Green Sports Centre & Parks, Costco, Home Depot, Supermarkets & Shops. Easy Access To Hwy 404, Just 4 Mins Away. (id:55460)
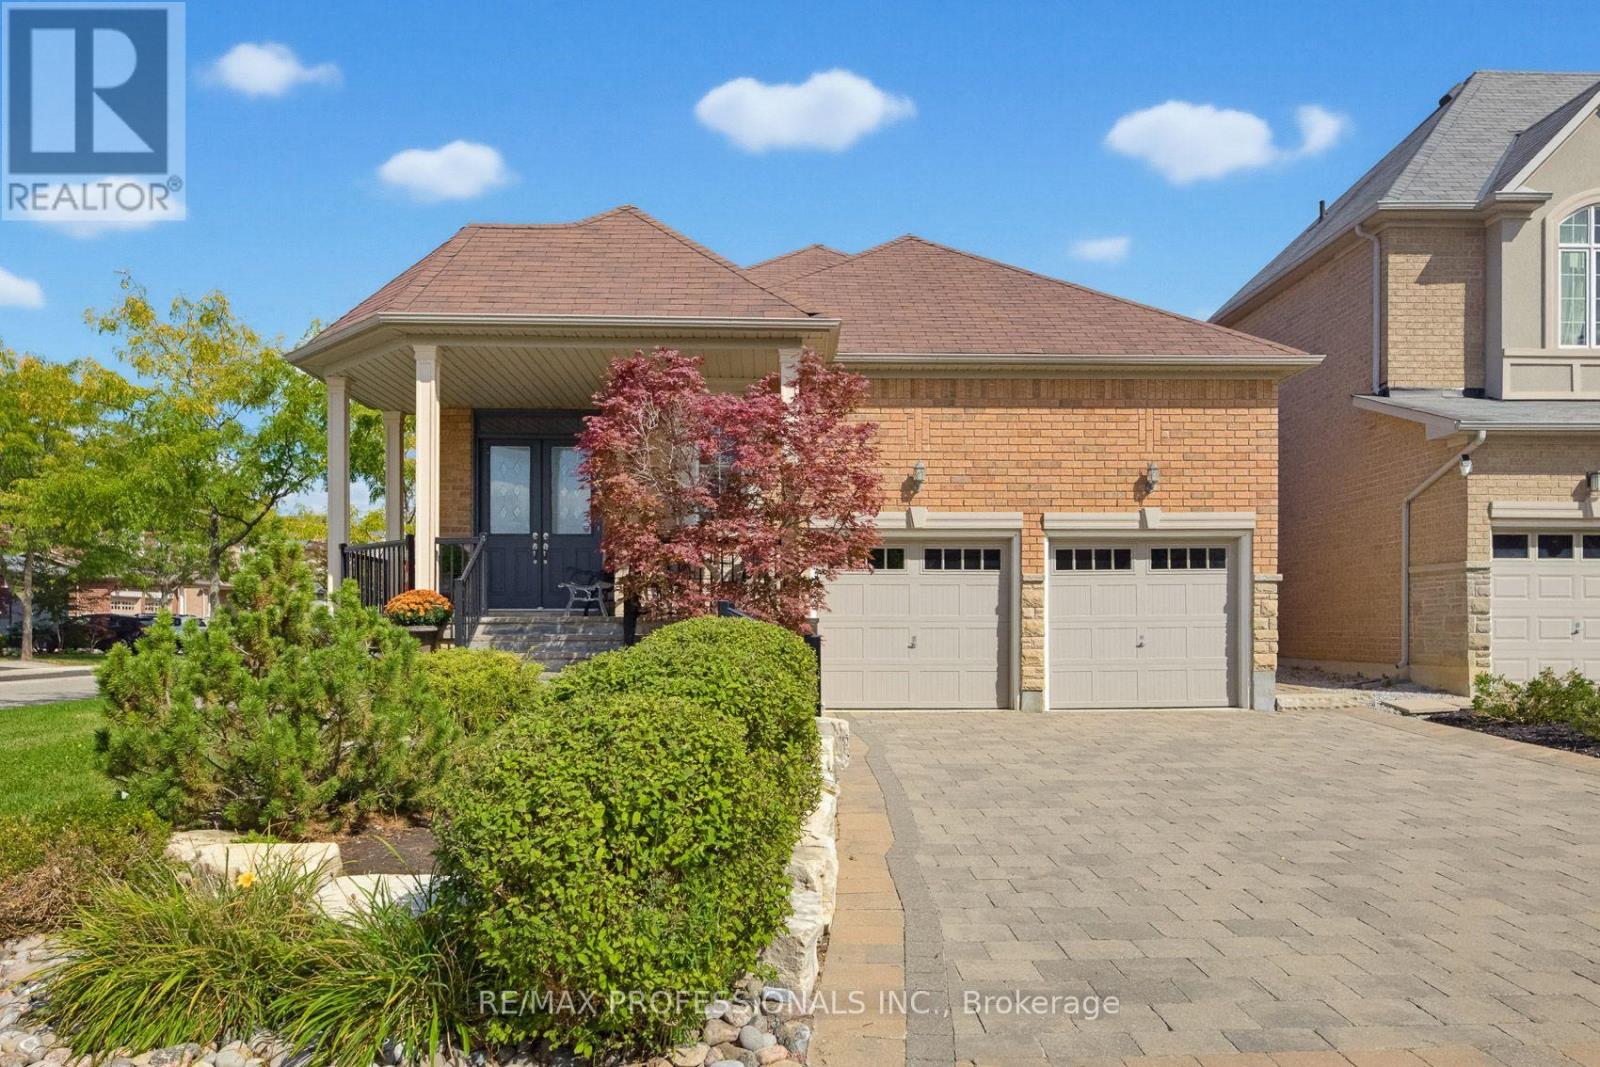
120 Isernia Crescent
Vaughan, Ontario
This bungalow located on a desirable corner lot in sought-after Vellore Village offers approximately 3000sqft of total living space with 3 bedrooms, 4 bathrooms. The main floor features an entertainers layout with 11' ceiling and fireplace in the living room and an open concept kitchen/dining room with 9' ceilings, a centre island, an abundance of cabinetry and counter space as well as a walkout to patio with upgraded exterior interlocking and patio stones that runs along to the front of the property. Enjoy the convenience of having your primary room (9' ceiling) with 4-piece ensuite and walk-in closet, two additional bedrooms (9' ceilings) with a connecting 3-piece ensuite, main floor laundry as well as a 2-piece bathroom for guests to use all on the same level! The finished open concept lower level has 9' ceilings, recreation room (laminate flooring), roughed-in kitchen (ceramic tile matching the laminate flooring in recreation area), 3-piece bathroom, abundance of storage areas, oversized cantina and a separate walk-up entrance providing many opportunities to enjoy entertaining friends and family, creating an in-law/nanny suite or creating a separate living space to generate rental income. Located near schools, parks, shopping, restaurants, transit and major amenities, with easy access throughout Vaughan and the GTA. (id:55460)
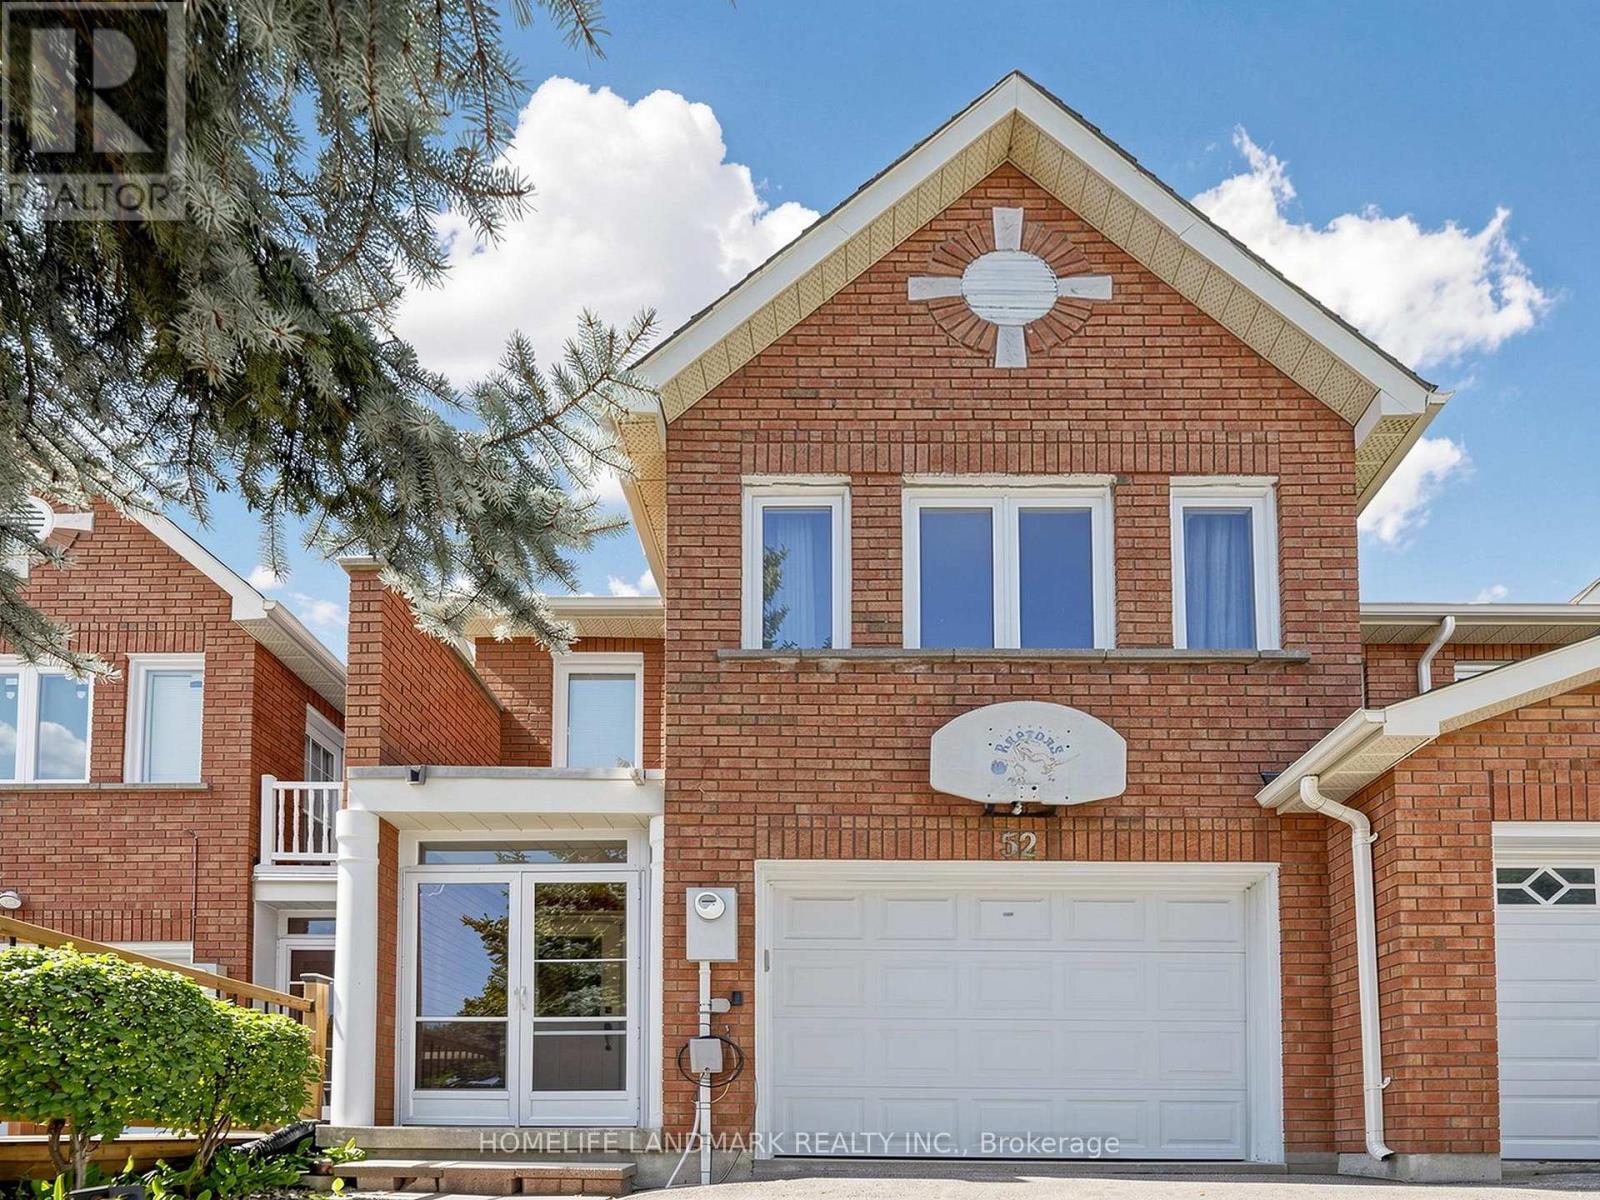
52 Queensmill Court
Richmond Hill, Ontario
Prime Location in the Heart of Richmond Hill! This gorgeous townhouse is located in a quiet cul-de-sac on a premium lot with no sidewalk, backing onto a ravine & mature trees area. The cozy living room offers large windows with plenty of natural light. Custom kitchen with extended cabinetry and quartz countertops. Three generous-sized bedrooms, including two with walk-in closets. Finished walkout basement with a spacious family room, ideal for entertaining, a home office, or potential rental income. Roof (2022) and hot water tank (2023). Excellent school district, including St. Robert Catholic HS (IB) and Thornlea HS. Minutes to supermarkets, restaurants, shopping, Hwy 404/407 and public transit. (id:55460)
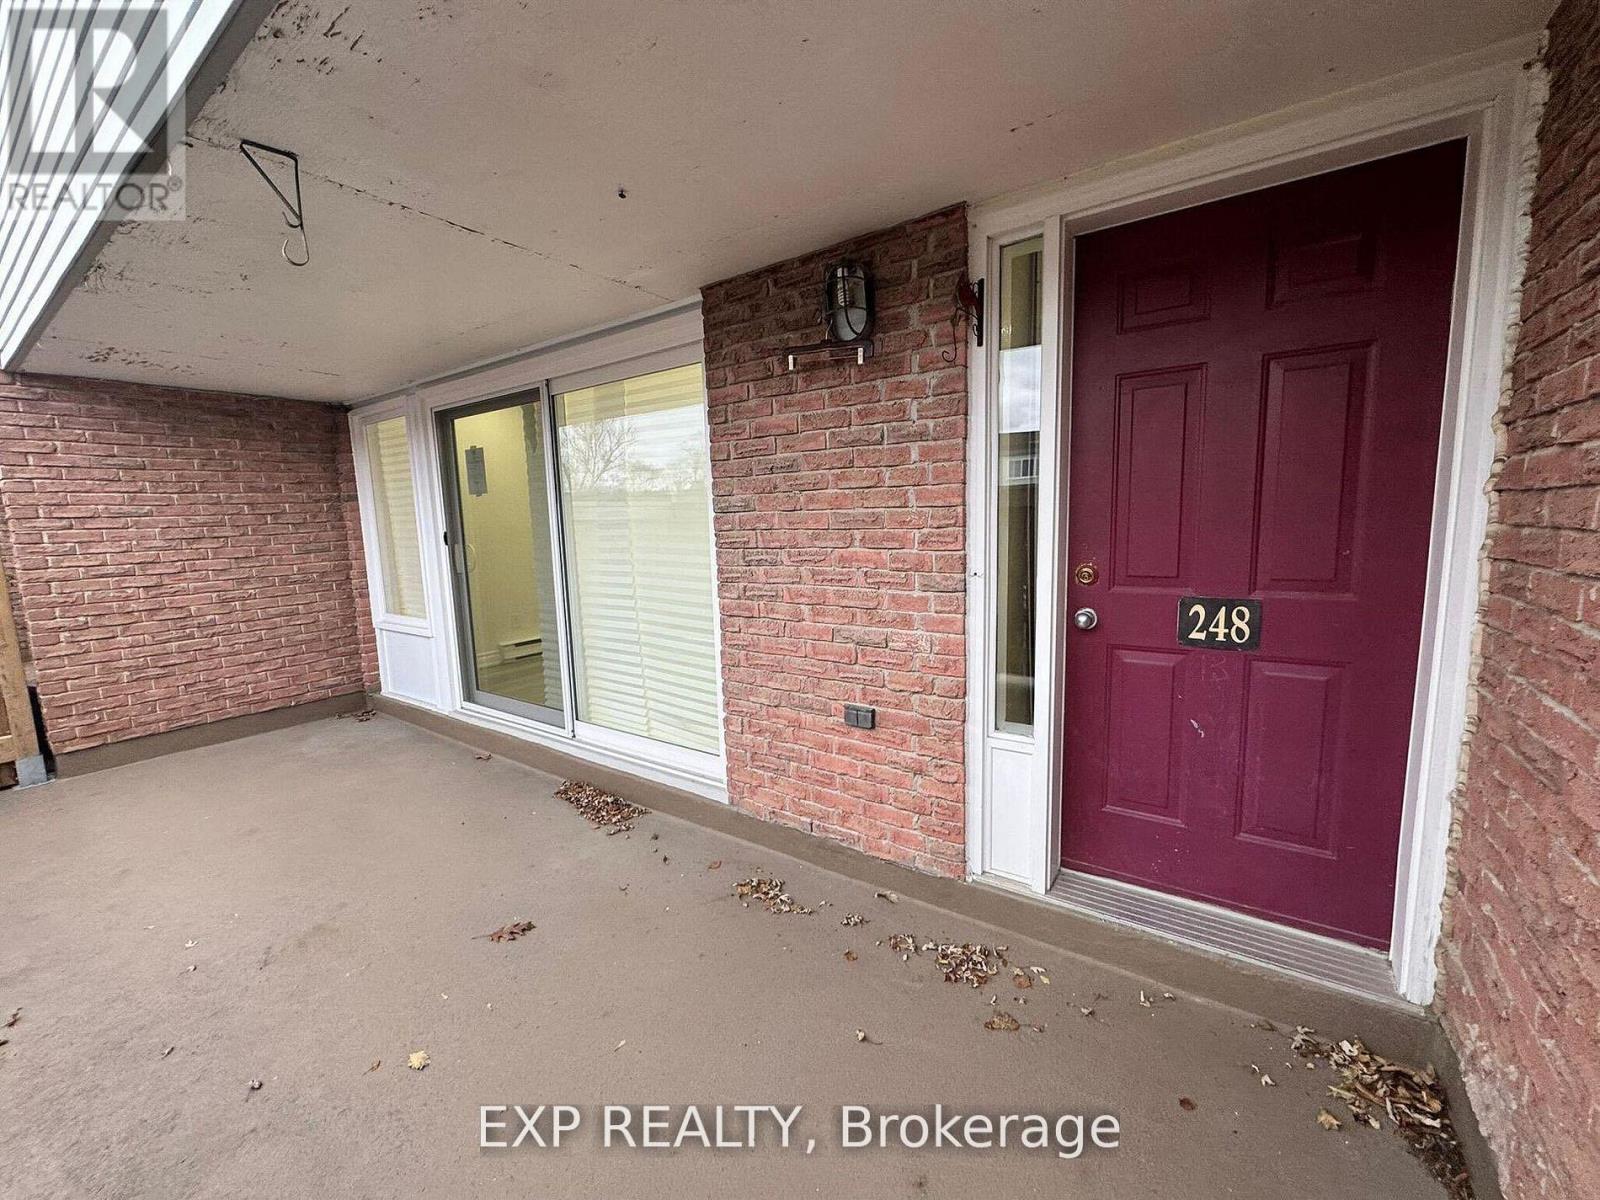
120 - 248 Milestone Crescent
Aurora, Ontario
Welcome To This Move-In Ready 3-Bedroom, 2-Bathroom Condo Townhouse Nestled In A Quiet, Family-Friendly Community In The Heart Of Aurora *This Bright And Spacious Home Features A Functional Layout With Pot Lights And A Sun-Filled Living Area That Walks Out To A Private Terrace Perfect For Outdoor Enjoyment *The Kitchen Offers Ample Cabinet Space, While The Adjacent Dining Area Provides A Cozy Spot For Daily Meals *Enjoy The Convenience Of Covered Parking And Proximity To Top-Rated Schools, Parks, Trails, Shopping, Aurora Library, Community Centre, Transit, And More *Ideal For First-Time Buyers, Families, Or Investors Looking For Value In A Prime Location *This Is A Fantastic Opportunity To Own In One Of Aurora's Most Accessible And Desirable Neighbourhoods* (id:55460)
166 Collings Avenue
Bradford West Gwillimbury, Ontario
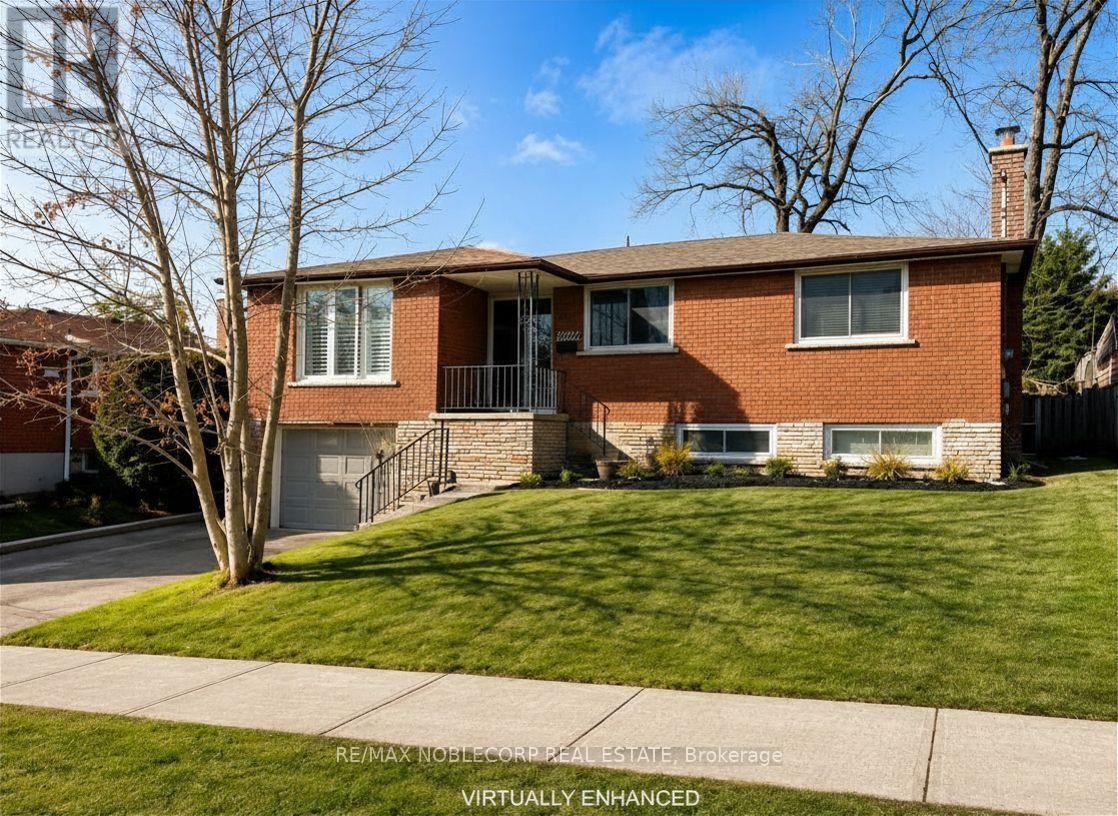
Welcome to 166 Collings Avenue! This fully detached home offers the perfect blend of comfort, flexibility, and income potential. The bright and inviting main level features 3 generously sized bedrooms, 1 full bathroom, convenient upper-level laundry, and a stunning kitchen complete with a large centre island-perfect for cooking, entertaining, and gathering with family and friends. Adding incredible versatility, the home offers separate entrances to a finished basement, featuring 2 bedrooms, 1 full bathroom, a kitchenette, and its own private laundry, making it ideal for extended family, in-laws, guests, or potential rental income. Situated in a family-friendly neighbourhood, you'll enjoy being just minutes from schools, grocery stores, restaurants, parks, everyday amenities, and Highway 400, making commuting and daily errands effortless. Don't miss this incredible opportunity to own a home that offers the perfect combination of lifestyle, functionality, and investment potential! (*Disclaimer: Several photos are virtually staged for inspiration) (id:55460)
65 Cindy Lane
Adjala-Tosorontio, Ontario
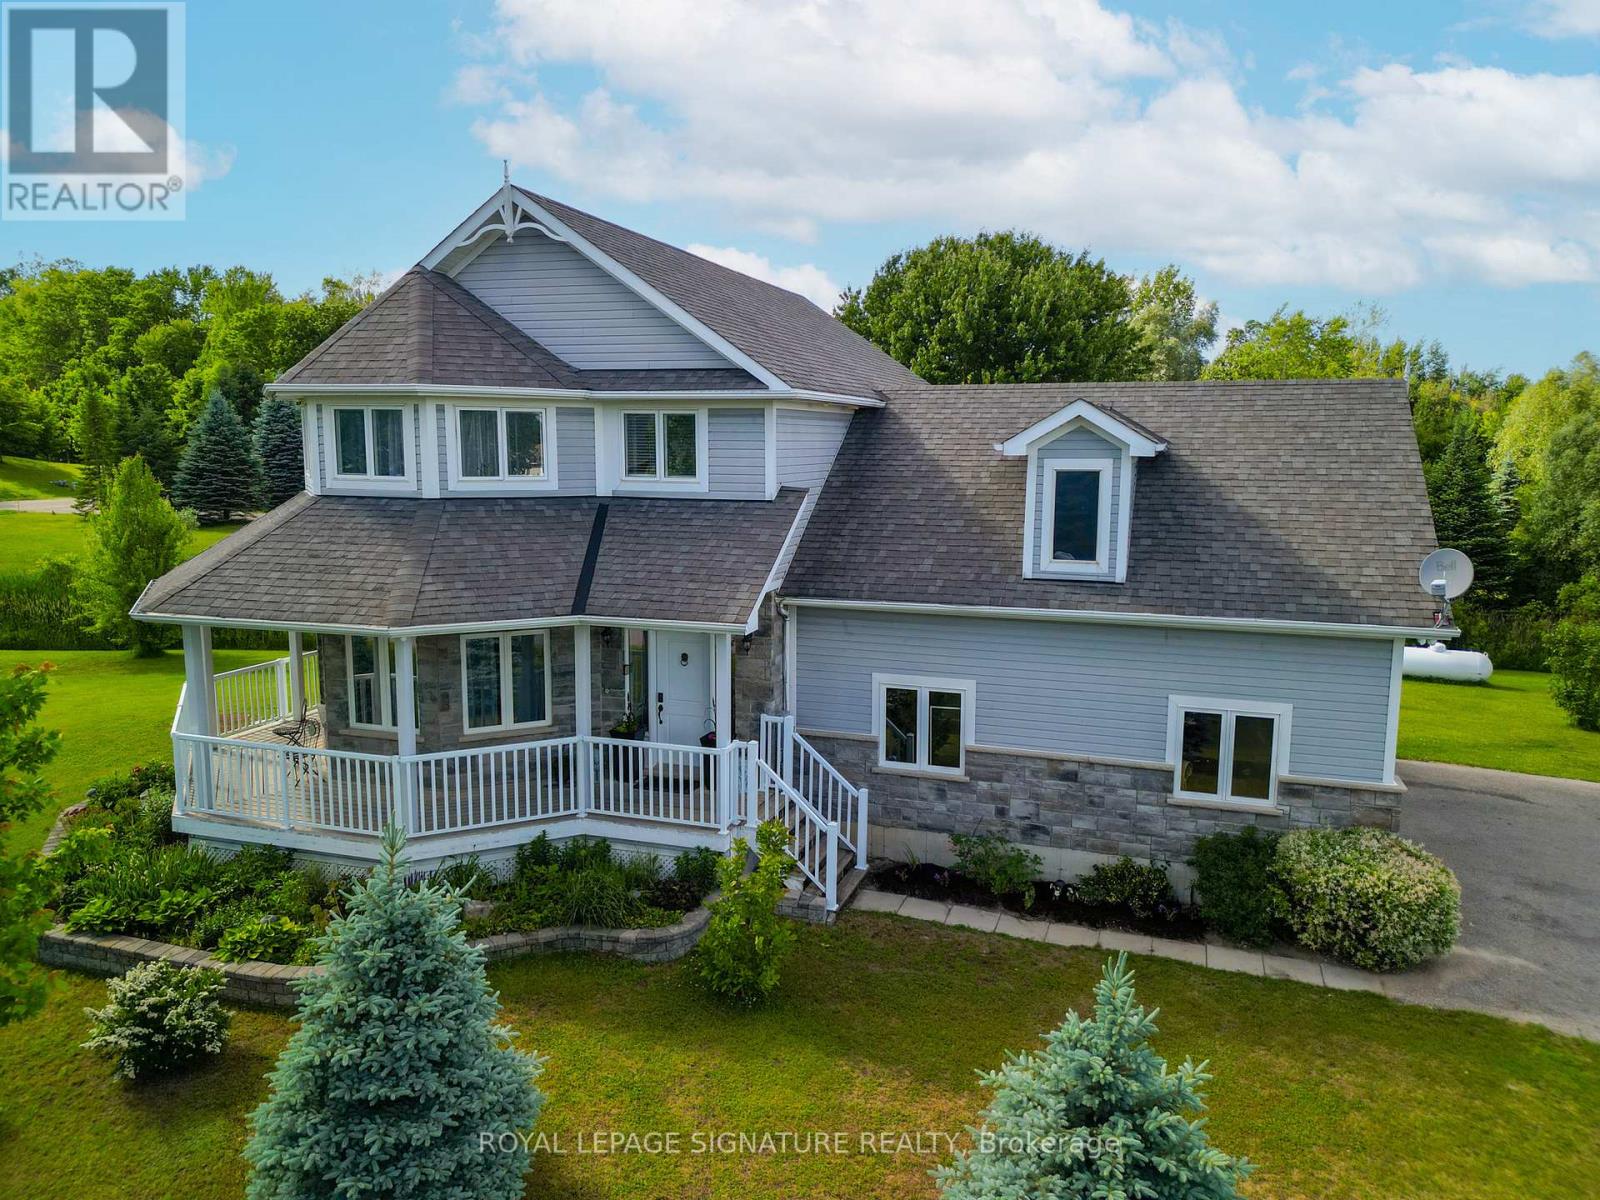
Escape to the peace and beauty of country living on this stunning 1.15 acre property in thecharming community of Lisle. Built in 2012, this beautifully maintained 3+1 bedroom home offers the perfect blend of privacy, nature, and convenience. Surrounded by mature trees, gorgeous landscaping, and a tranquil stream winding through the property, this is a rare opportunity to own your own private retreat.Inside, you will find a thoughtfully designed layout that provides comfortable living for families, couples, or anyone seeking extra space to enjoy a relaxed rural lifestyle. The home features three spacious bedrooms on the main level, including a generous primary retreat complete with a walk-in closet and a luxurious 5-piece ensuite bath. Large windows throughout fill the home with natural light and showcase the beautiful views of the surrounding property.The expansive grounds offer endless possibilities for outdoor entertaining, gardening,recreation, or simply unwinding while taking in the picturesque surroundings.The fully finished basement extends your living space and is perfectly suited for today's lifestyle. Enjoy cozy movie nights in the recreation room, while the additional fourth bedroom and versatile common area provide the perfect setting for game nights, a home office, fitness space, guest accommodations, or a growing family's needs.Ideally located in a friendly, family-oriented neighbourhood, this property is just a short walk to Silver Brooke Golf Club and around the corner from Tosorontio Central Public School.Commuters will appreciate being only 15 minutes from Highway 50 and Airport Road, while the amenities of Alliston, Barrie, and the sandy shores of Wasaga Beach are all within a 30-minute drive.Whether you're looking for more space, a connection to nature, or a place to create lasting memories, this exceptional property offers the best of country living with convenient access to nearby amenities.A truly special place to call home. (id:55460)
47 April Gardens
Aurora, Ontario
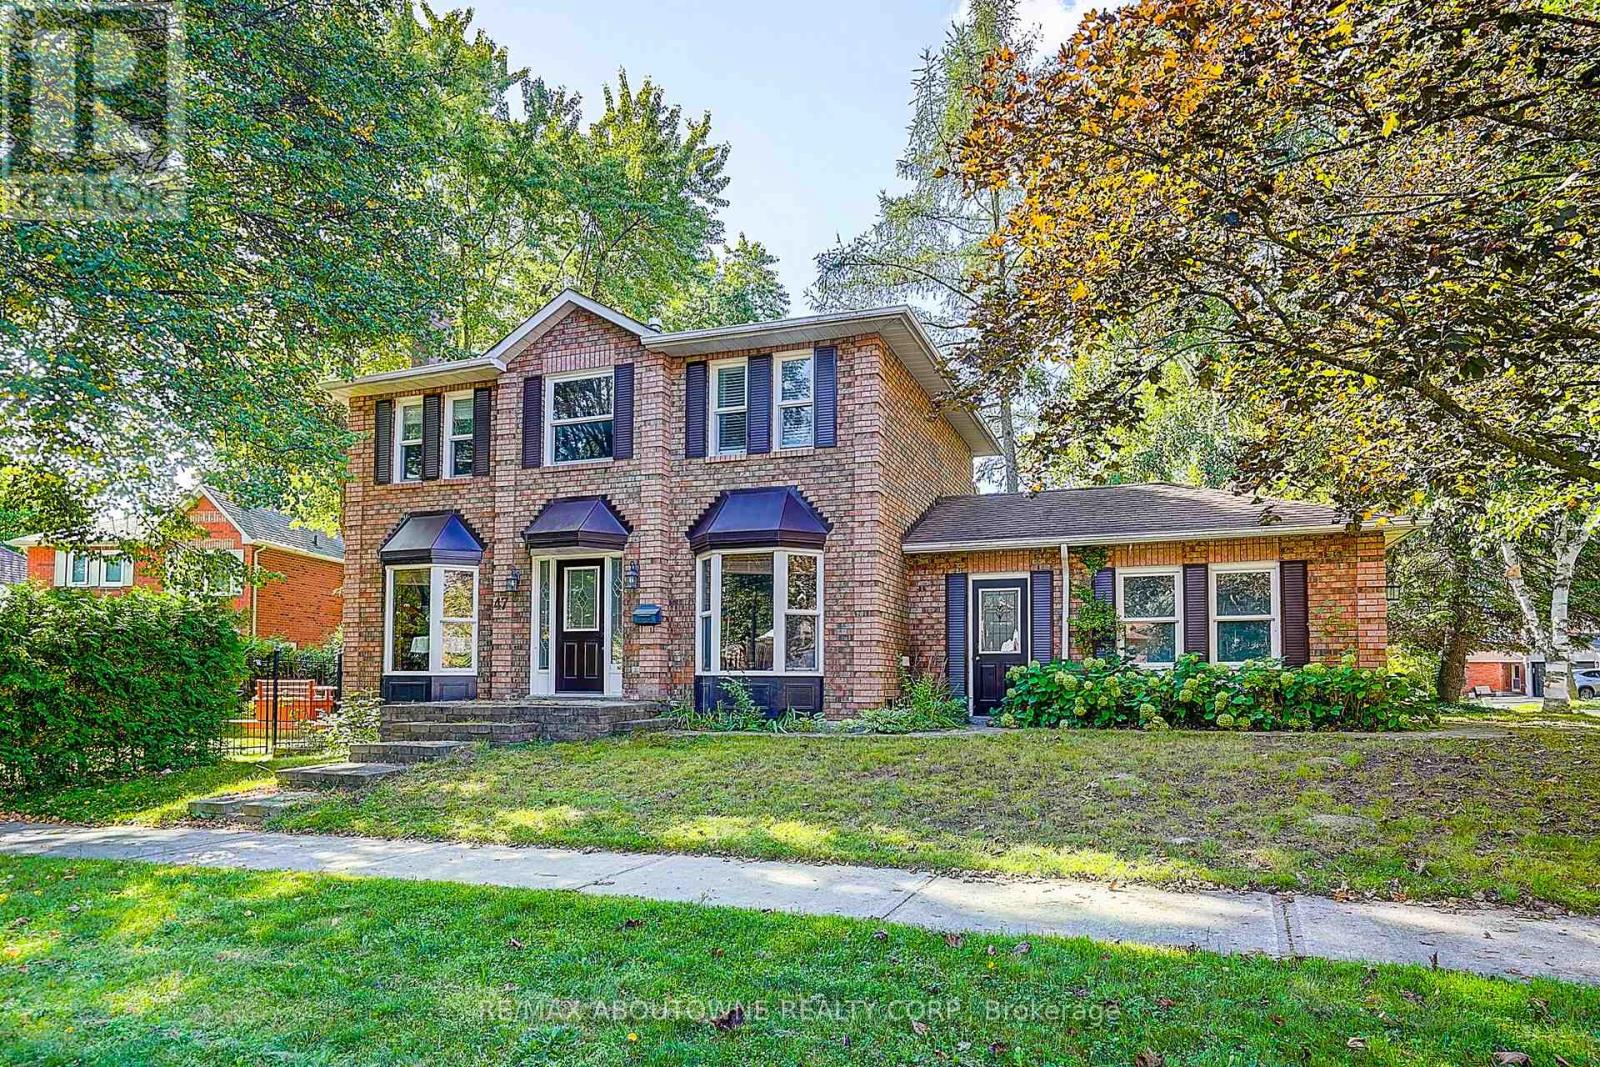
Lovingly maintained and ideally located in the family-friendly Aurora Heights community, this inviting home offers the perfect blend of comfort, convenience, and outdoor enjoyment. Just steps from Devins Drive Public School, local parks, scenic walking trails, and St. Andrew's Village Shopping Centre, the location is ideal for families and everyday living.Inside, the bright and welcoming main level features hardwood flooring throughout the living and dining rooms, along with a sun-filled eat-in kitchen complete with a wood-burning fireplace and walk-out to a fabulous deck with built-in bench seating-perfect for outdoor dining and entertaining. The primary bedroom features custom built-ins and a cozy window seat, while the finished basement adds valuable living space with a family room and fourth bedroom.Outside, enjoy a private, fully fenced backyard surrounded by mature trees, offering a peaceful retreat with plenty of space to relax, entertain, or enjoy time with family.Within walking distance of both public and separate schools and close to the Aurora Community Centre, Aurora Public Library, local transit, and the Aurora GO Station. Vibrant Yonge Street, with its shops, restaurants, cafés, and pubs, is also just minutes away. A wonderful opportunity to enjoy a well-maintained home in one of Aurora's established and convenient neighbourhoods. (id:55460)
232 Green Lane
Markham, Ontario
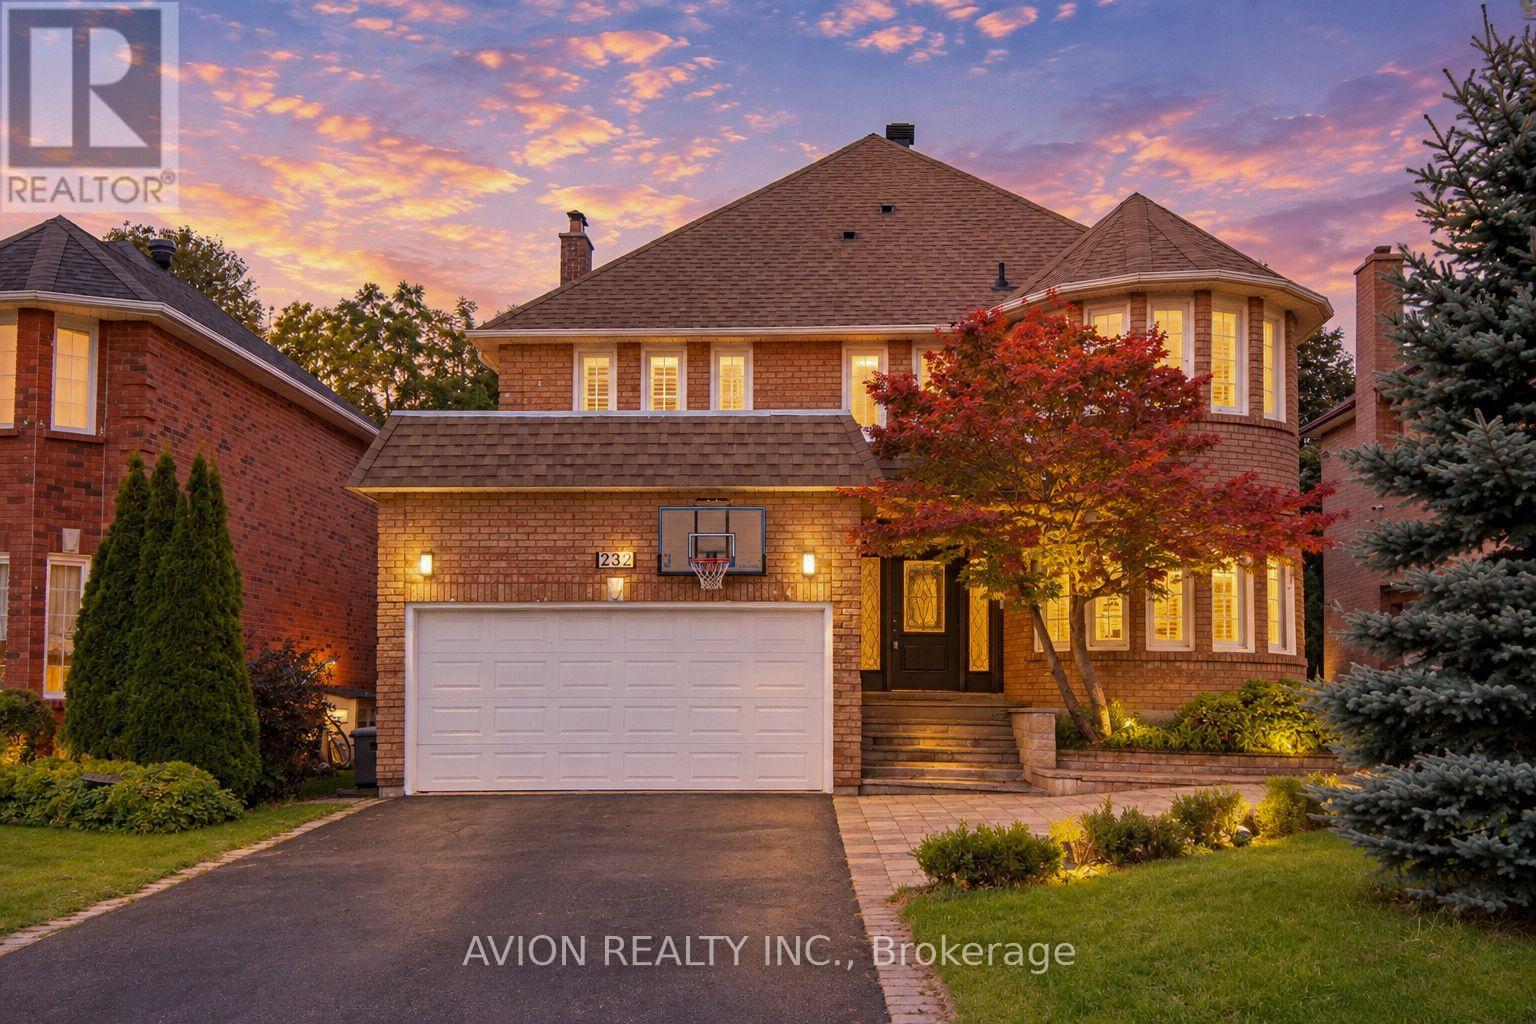
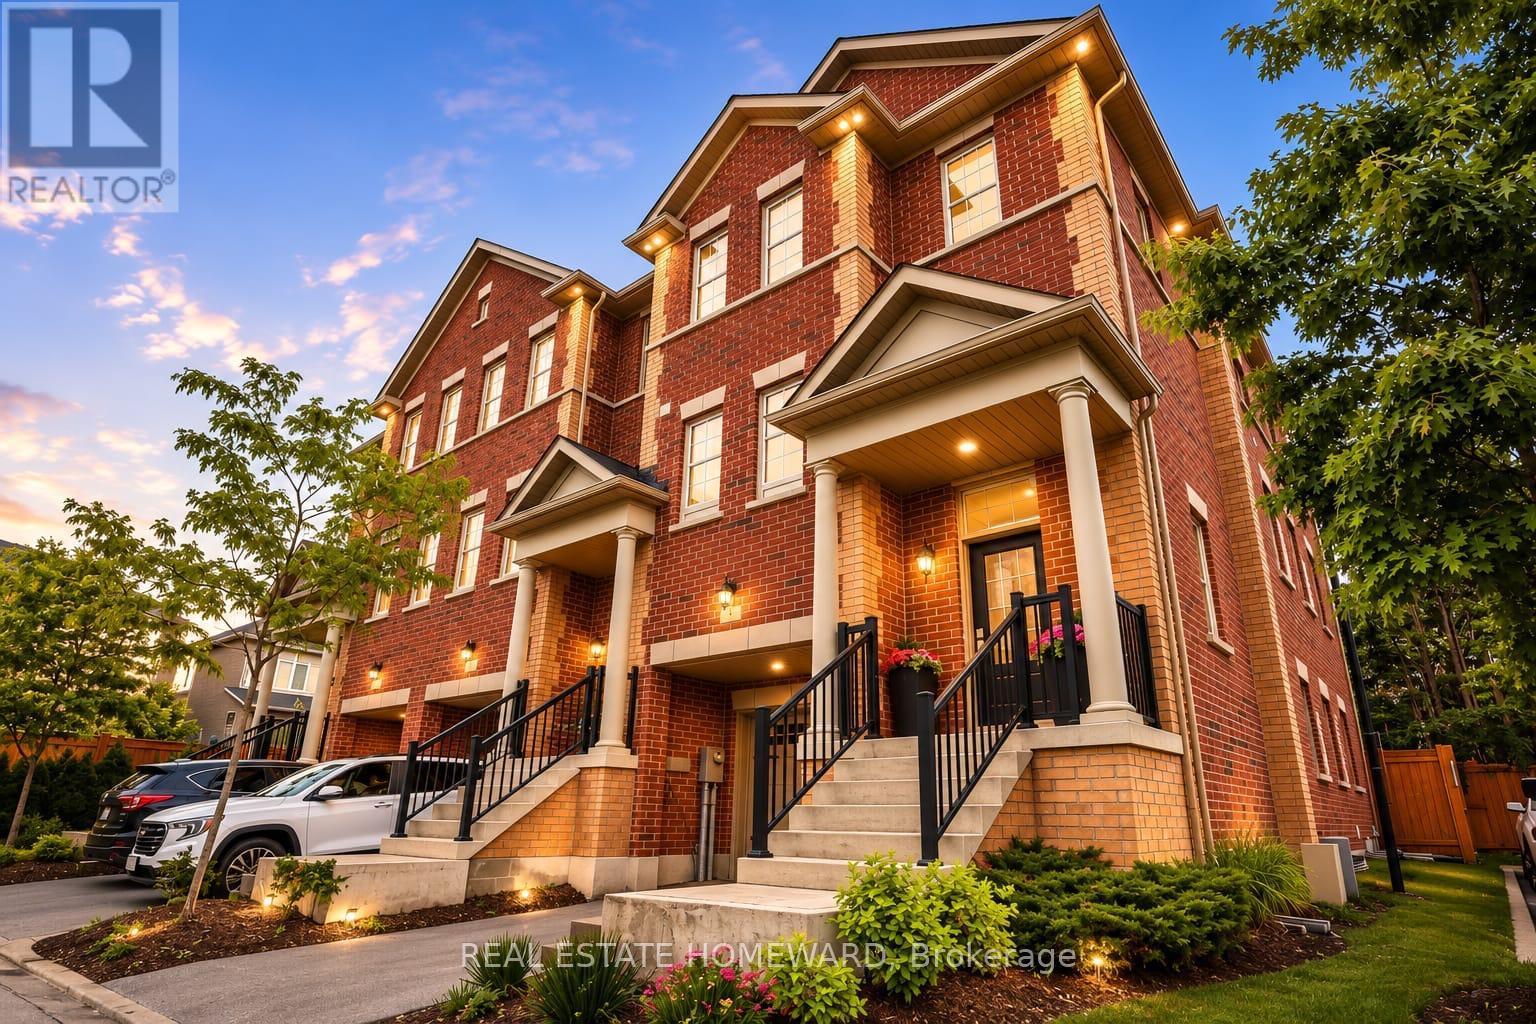
Welcome To This Exceptional Family Home In The Prestigious Thornlea Community, Located Within The Highly Sought-After Bayview Glen & St. Robert School Districts! Set In One Of Thornhill's Most Desirable Family Neighbourhoods, This Beautifully Maintained Residence Offers Approximately 3,000 Sq Ft Of Spacious, Elegant Living, Surrounded By Lush Ravines And Nature. Designed For Both Sophisticated Living And Everyday Family Comfort, The Home Features An Oversized Modern Kitchen With A Large Centre Island, Stainless Steel Appliances And Wine Rack, Along With Pot Lights Throughout And Beautiful Hardwood Flooring Extending Across The Living, Dining, Family Room, Second Floor And Basement. The Sun-Filled Main Floor Offers Generously Proportioned Principal Rooms, A Dedicated Office With Charming Bay Window, And A Spacious Family Room Enhanced By A Skylight. The Primary Retreat Features A Bay Window, Abundant Natural Light And A Luxurious 6-Pc Ensuite.The Fully Finished Basement Provides Exceptional Additional Living Space With **Two Recreation Areas, A Full-Size Kitchen And 3-Pc Bathroom Ideal For Extended Family, Entertaining Or Flexible Multi-Generational Living. Freshly Painted And Thoughtfully Updated, This Home Combines Timeless Elegance With Practical Family Living. Located Within Walking Distance To Highly Ranked Schools, Including St. Robert Catholic High School, Bayview Fairways Public School And Thornlea Secondary School. Enjoy Unparalleled Convenience With Easy Access To Hwy 404, 407, 401 And DVP, GO Transit, Shopping Centres, Grocery Stores, Restaurants, Parks And Everyday Amenities. A Rare Opportunity To Live In One Of Thornhill's Most Coveted Communities, Surrounded By Top-Ranked Schools, Nature And Every Modern Convenience. (id:55460)
1 Saint Julien Court
Vaughan, Ontario
Welcome to 1 Saint Julien Court, a newer executive residence offering luxury finishes, exceptional functionality, and a coveted position within an exclusive 15-home court in Historic Maple. Set on an extra-wide corner lot with southwest exposure, this approx. 2,800 sq. ft. home combines house-like scale, privacy, and refined everyday living in one of Maple's most convenient locations. Built only five years ago, the home features 9' and 10' ceilings, engineered hardwood, pot lights, oversized windows, and a bright open-concept main level designed for modern family living and entertaining. The chef-inspired kitchen stands out with quartz counters, soft-close cabinetry, under-cabinet lighting, Wolf gas range, paneled Sub-Zero refrigerator, built-in Asko dishwasher, and a custom built-in pantry. The spacious living and dining areas flow beautifully, with a balcony overlooking the landscaped yard and green backdrop. A large family room adds flexible living space and walks out to a private backyard oasis. Upstairs, the primary suite offers backyard views, generous closet space, and a luxurious 4-piece ensuite with freestanding soaker tub and glass shower. Two additional bedrooms, upper-level laundry, and another 4-piece bath complete the upper floor. The finished lower-level/flex space adds room for a gym, media area, playroom, office, guest space, or additional storage, plus furnace room and 3-piece bath. Four bathrooms total make the home highly functional for families, guests, and work-from-home living. Walk to Maple GO, the community centre, library, parks, schools, groceries, and everyday amenities, with convenient access to downtown Toronto. A rare combination of newer construction, generous interior space, private outdoor living, luxury finishes, and commuter convenience. (id:55460)
39 Alexie Way
Vaughan, Ontario
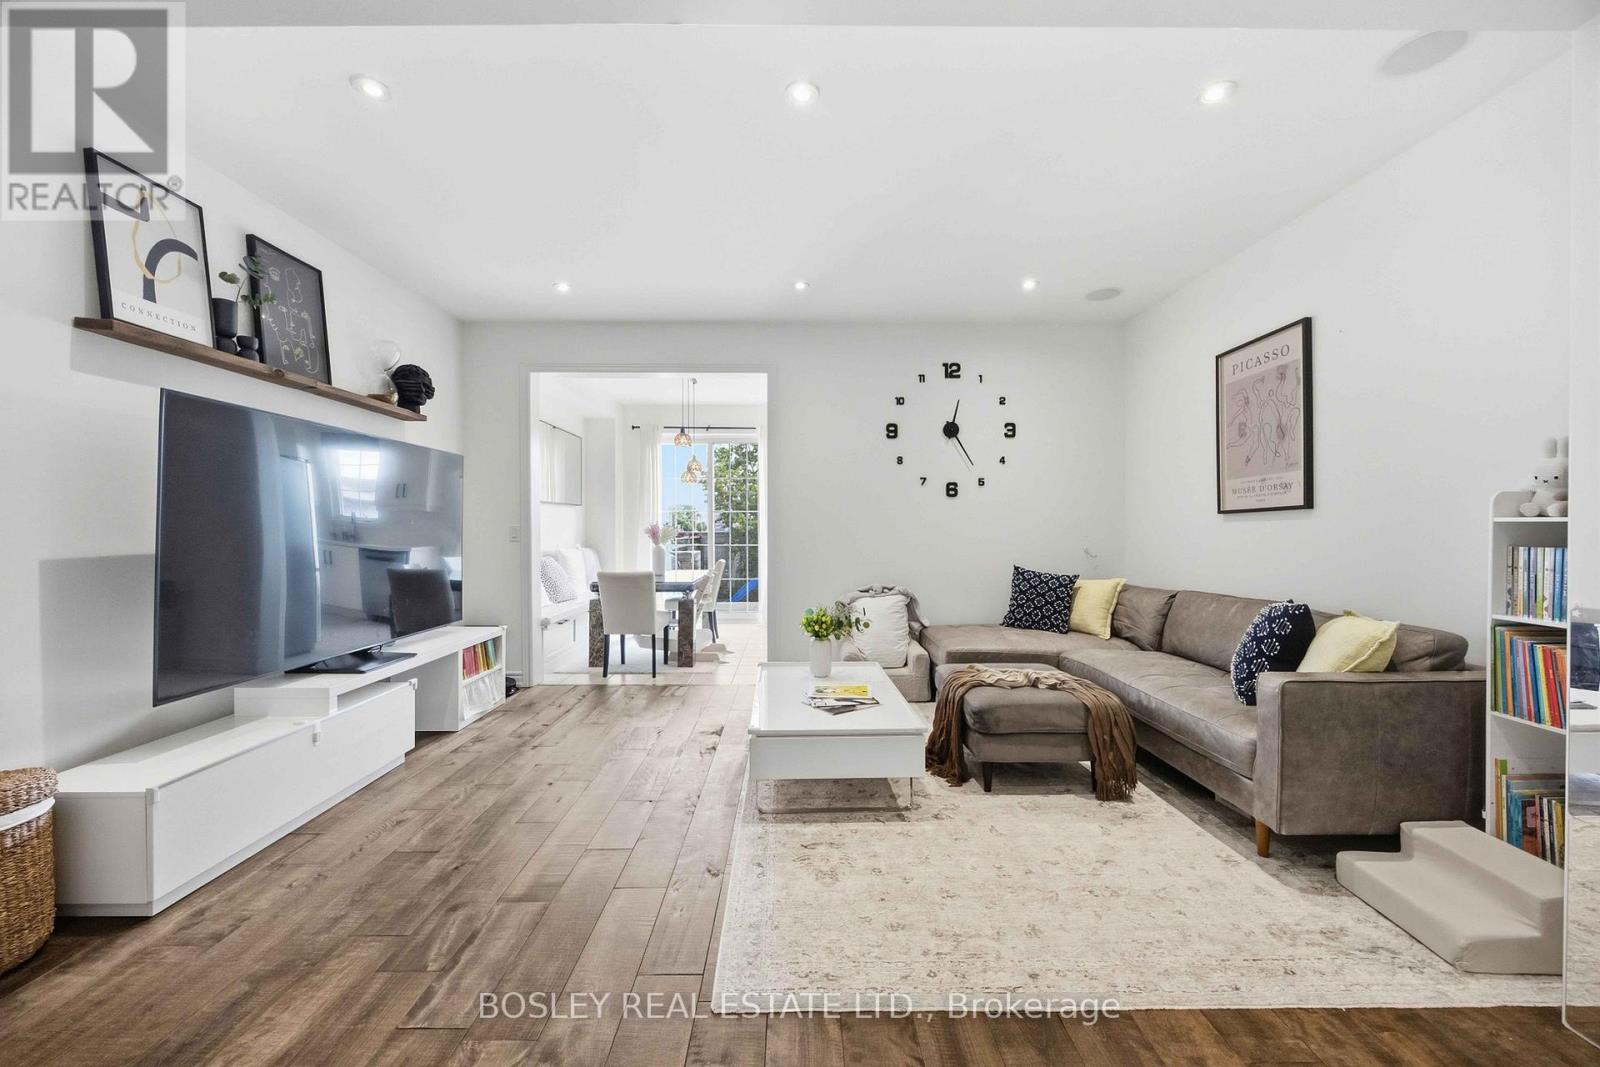
Modern elegance meets functional living in this exceptional family home. Featuring 9' ceilings, hardwood flooring, an electric fireplace, and an oak staircase with wrought iron spindles. The large eat-in kitchen boasts upgraded cabinetry, stainless steel appliances, an **upgraded countertop**, NEWER induction stove, **NEWER dishwasher**, and a direct walk-out to the patio. **Upgraded water softener and drinking water system** included. The spacious primary suite features a walk-in closet, ensuite, and smooth ceiling (popcorn ceiling removed). The home layout is optimized for modern tech, featuring a professionally wired basement & main floor for home theater around system and networking, plus a Nest thermostat. Recent high-value upgrades include a 2024 tankless water heater(rental) and a 2026 air handler furnace (rental). PROPERTY TYPE NOTE: Geowarehouse registers this home as a semi-detached (attached by only the garage on one side), offering the perfect blend of townhouse community feel with semi-detached structural layout and privacy! (id:55460)
46 Fred Mclaren Boulevard
Markham, Ontario
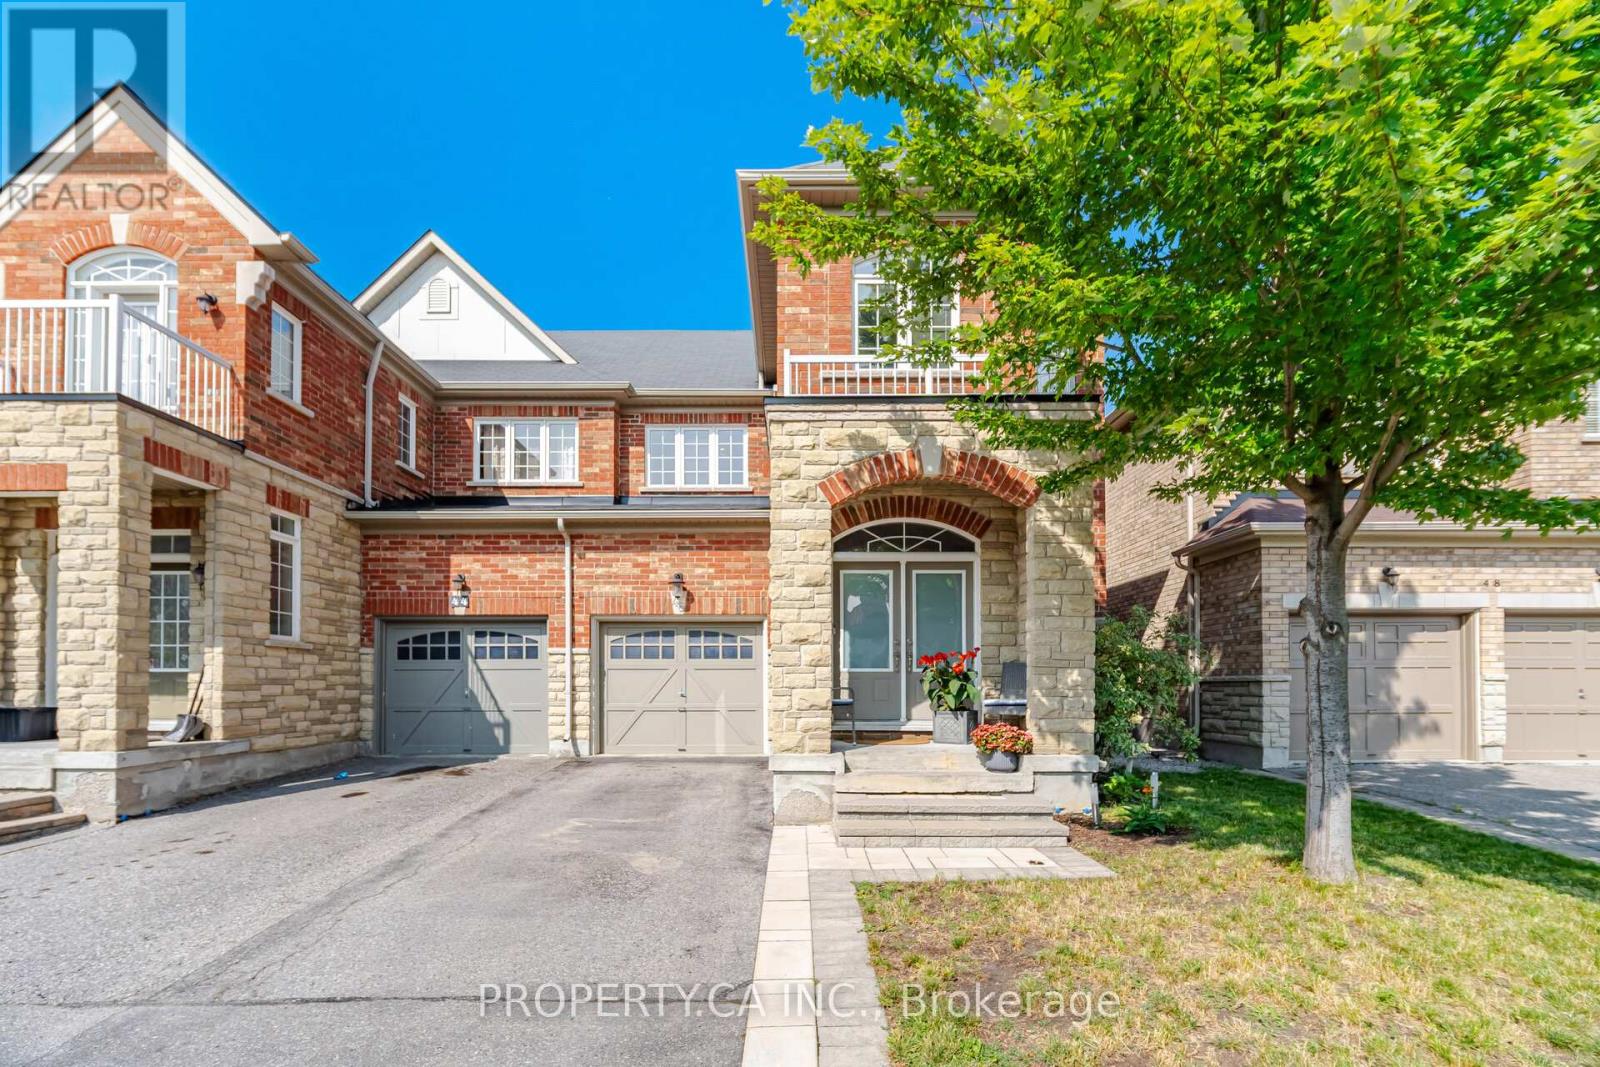
Welcome to 46 Fred McLaren Boulevard, a meticulously maintained original-owner home in the heart of the highly sought-after Wismer community, just steps from top-ranked schools, parks, trails, and Mount Joy GO Station. Offering an impressive 1,847 square feet of above-grade living space, this move-in ready home delivers exceptional size, functionality, and flexibility. Oak hardwood flooring extends throughout the main and second floors, complemented by timeless maple cabinetry in the kitchen and upper bathrooms. The main floor offers generous living space throughout, with a spacious dining room and sitting area providing an inviting setting for family gatherings and entertaining. The open-concept kitchen flows seamlessly into the generous living room and overlooks the backyard, creating a comfortable and functional layout for everyday living. Upstairs, the spacious primary bedroom features an elegant double-door entry, walk-in closet, double vanity, separate soaker tub, and standalone shower. Originally designed as a four-bedroom layout, the fourth bedroom was converted into an oversized second bedroom with its own walk-in closet, offering exceptional space and flexibility. The third bedroom is also well-proportioned and provides plenty of versatility for family, guests, or a home office. The fully finished basement further expands living space with a large open recreation area, 2-piece bathroom with rough-in for a future shower or tub, and cold room, providing plenty of room for recreation, hobbies, a home gym, or future customization. (id:55460)
9 Seedling Crescent
Whitchurch-Stouffville, Ontario
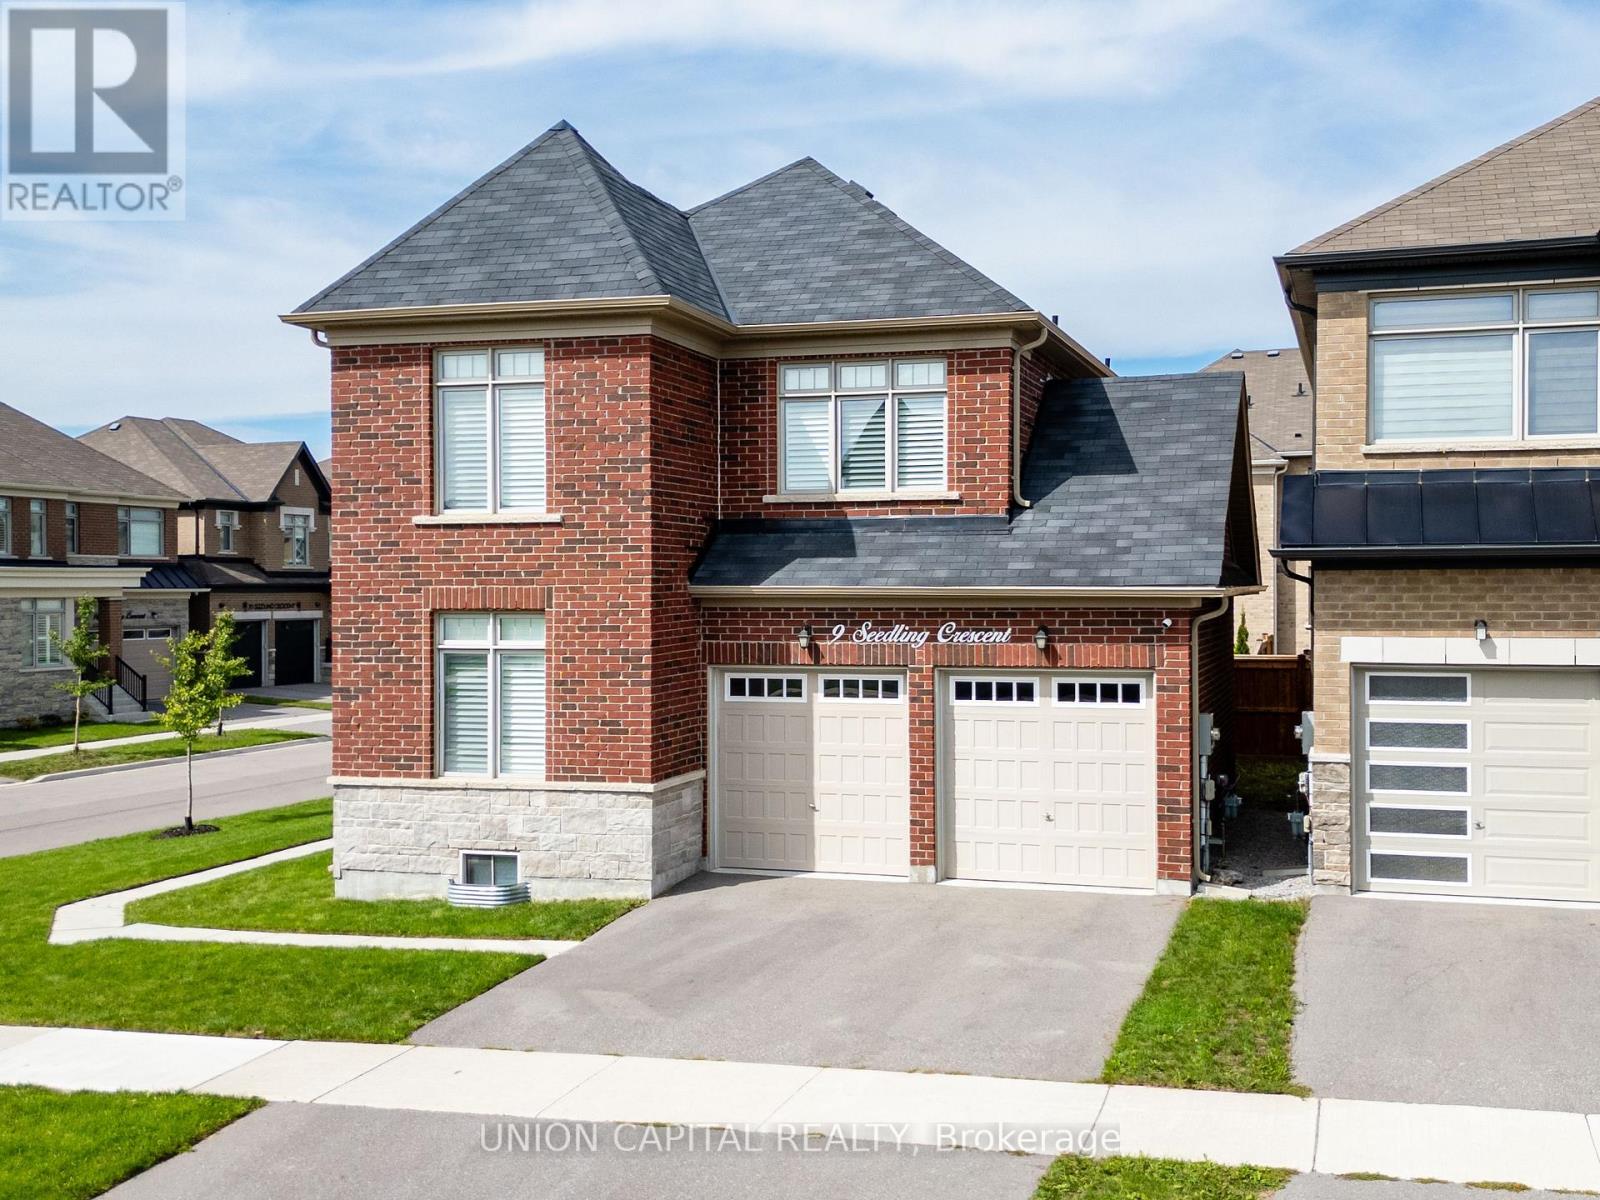
Welcome To This Exceptional Modern Detached Home, Ideally Situated On A Premium Corner Lot With A Beautifully Maintained Lawn. Showcasing Refined Design, Quality Craftsmanship, And An Impressive Collection Of Upgrades, This Residence Offers A Sophisticated Take On Modern Family Living. Step Inside To Soaring 9-Foot Smooth Ceilings, Elegant Engineered Hardwood Flooring, And An Abundance Of Potlights Throughout. The Open-Concept Main Floor Is Bright, Spacious, And Designed For Both Effortless Everyday Living And Entertaining. At The Centre Of It All Is A Truly Impressive Custom Kitchen, Featuring Bespoke Cabinetry With Integrated Under-Cabinet Lighting And Premium Miele Appliances. Thoughtfully Designed For Both Form And Function, The Kitchen Serves As A Striking Focal Point For The Home. Upstairs, The Spacious Primary Room Offers A Spa-Like Ensuite, Complete With An Extra-Large Glass Shower And Rainfall Showerhead. Beautiful Iron Pickets Add A Refined Touch To The Staircase, While A Premium Fibreglass Entry Door Enhances Both Curb Appeal And Security. The Outdoor Space Is Equally Impressive, Featuring A Dedicated Gas Line To The Patio For Seamless BBQ Entertaining And An Automatic Irrigation System To Keep The Lawn Looking Its Best With Minimal Effort. A Whole-Home Water Softener System Adds Yet Another Layer Of Everyday Comfort. Ideally Located In A Highly Desirable, Family-Friendly Community Close To Parks, Schools, Trails, Shopping, And Everyday Amenities. Meticulously Maintained And Absolutely Turn-Key Ready, This Is A Rare Opportunity To Own A Home Where Elevated Finishes, Thoughtful Upgrades, And Modern Functionality Come Together Seamlessly. (id:55460)
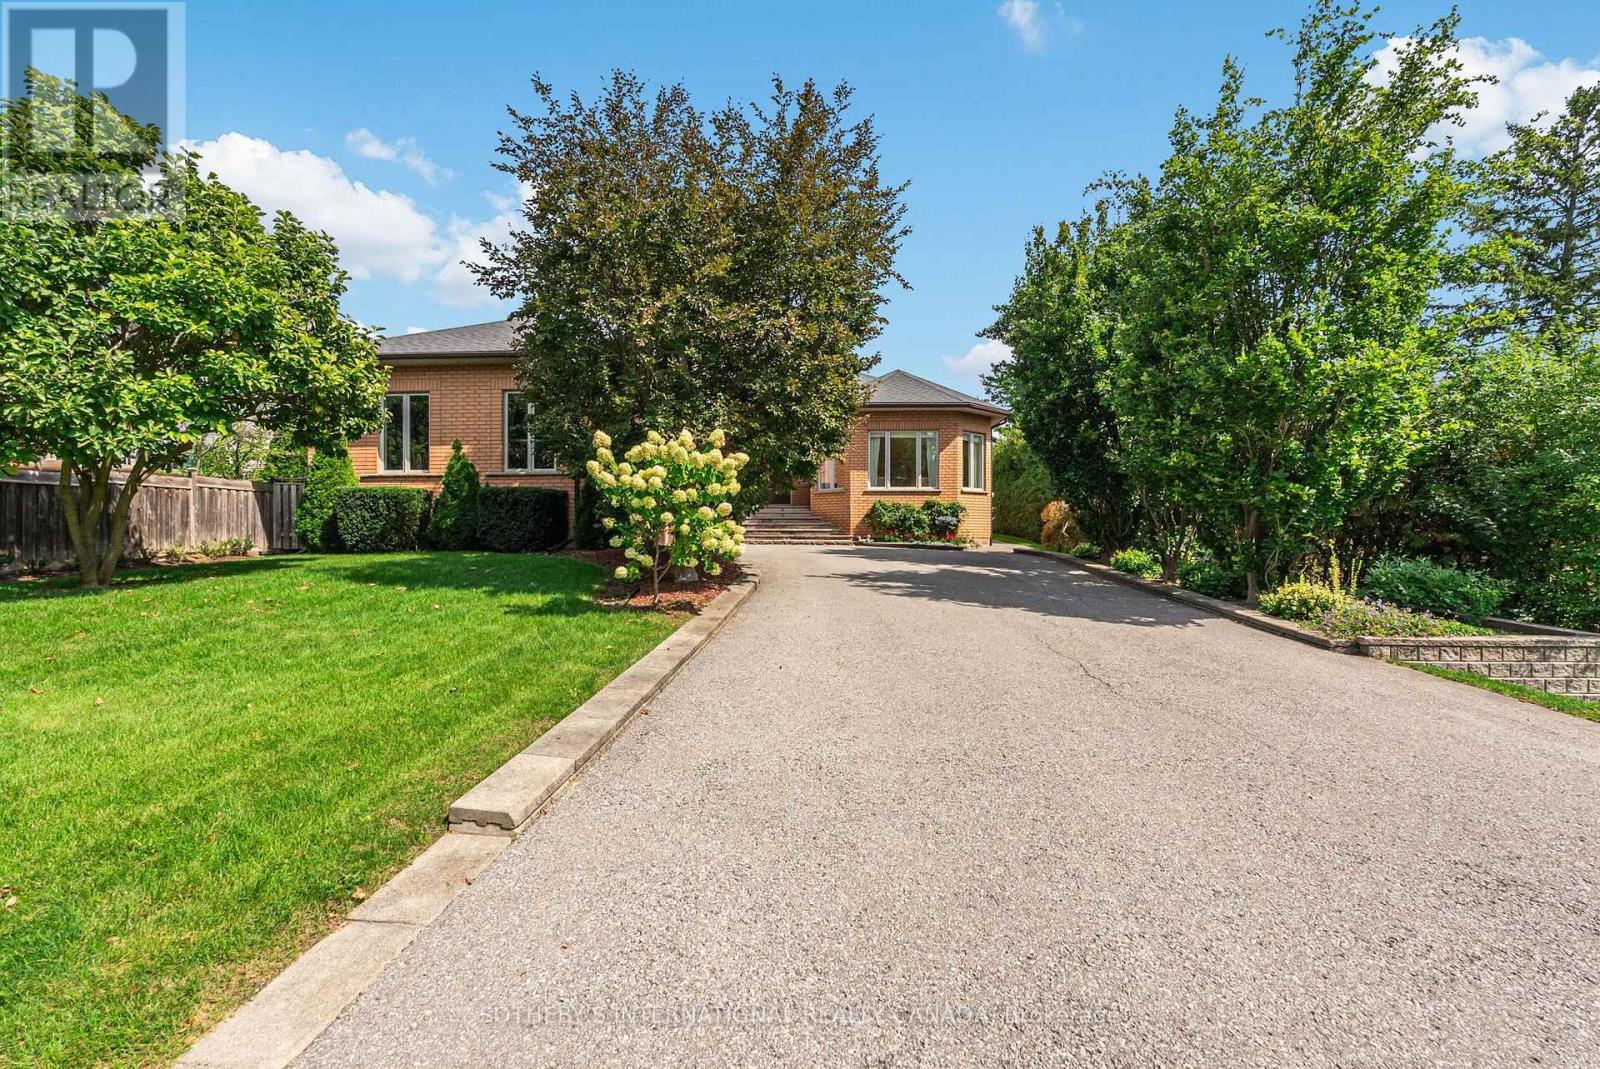
83 Burndean Court
Richmond Hill, Ontario
A home unlike anything else. Custom-built and exceptionally distinctive, this remarkable 4-bedroom Richmond Hill residence offers approximately 5,020 sq. ft. (basement included) of thoughtfully designed living space, where scale, individuality and versatility come together in a way rarely found in today's market. Designed for a lifestyle of both entertaining and ease, the home offers an impressive succession of spaces-including a grand sitting room, formal living and dining rooms, expansive family room and an exceptional recreation room-each creating its own experience while remaining connected to the home as a whole. The spacious eat-in kitchen is complemented by an oversized breakfast nook, while the home's thoughtful utility, laundry and storage areas add practicality rarely found at this scale. On the main floor, a generous primary suite features a private ensuite and walk-in closet, accompanied by 3 generously sized bedrooms. This basement is ideal for extended family or income potential. Additional features include a double car garage w/interior access. The result is a home that effortlessly accommodates family life, guests, working from home and large-scale entertaining without compromising on privacy or comfort. Set within the established Westbrook community, Burndean Court is a quiet residential enclave distinguished by its mature setting and larger, more individual properties. The neighbourhood offers the rare ability to enjoy a peaceful, residential atmosphere while remaining close to the conveniences of Yonge Street, Richmond Hill's extensive shopping and dining, parks, recreation and everyday amenities. The location also provides convenient access to major transportation routes, including Hwy 407, while Richmond Hill's broader transit network. For those seeking something genuinely different, this is it. (id:55460)
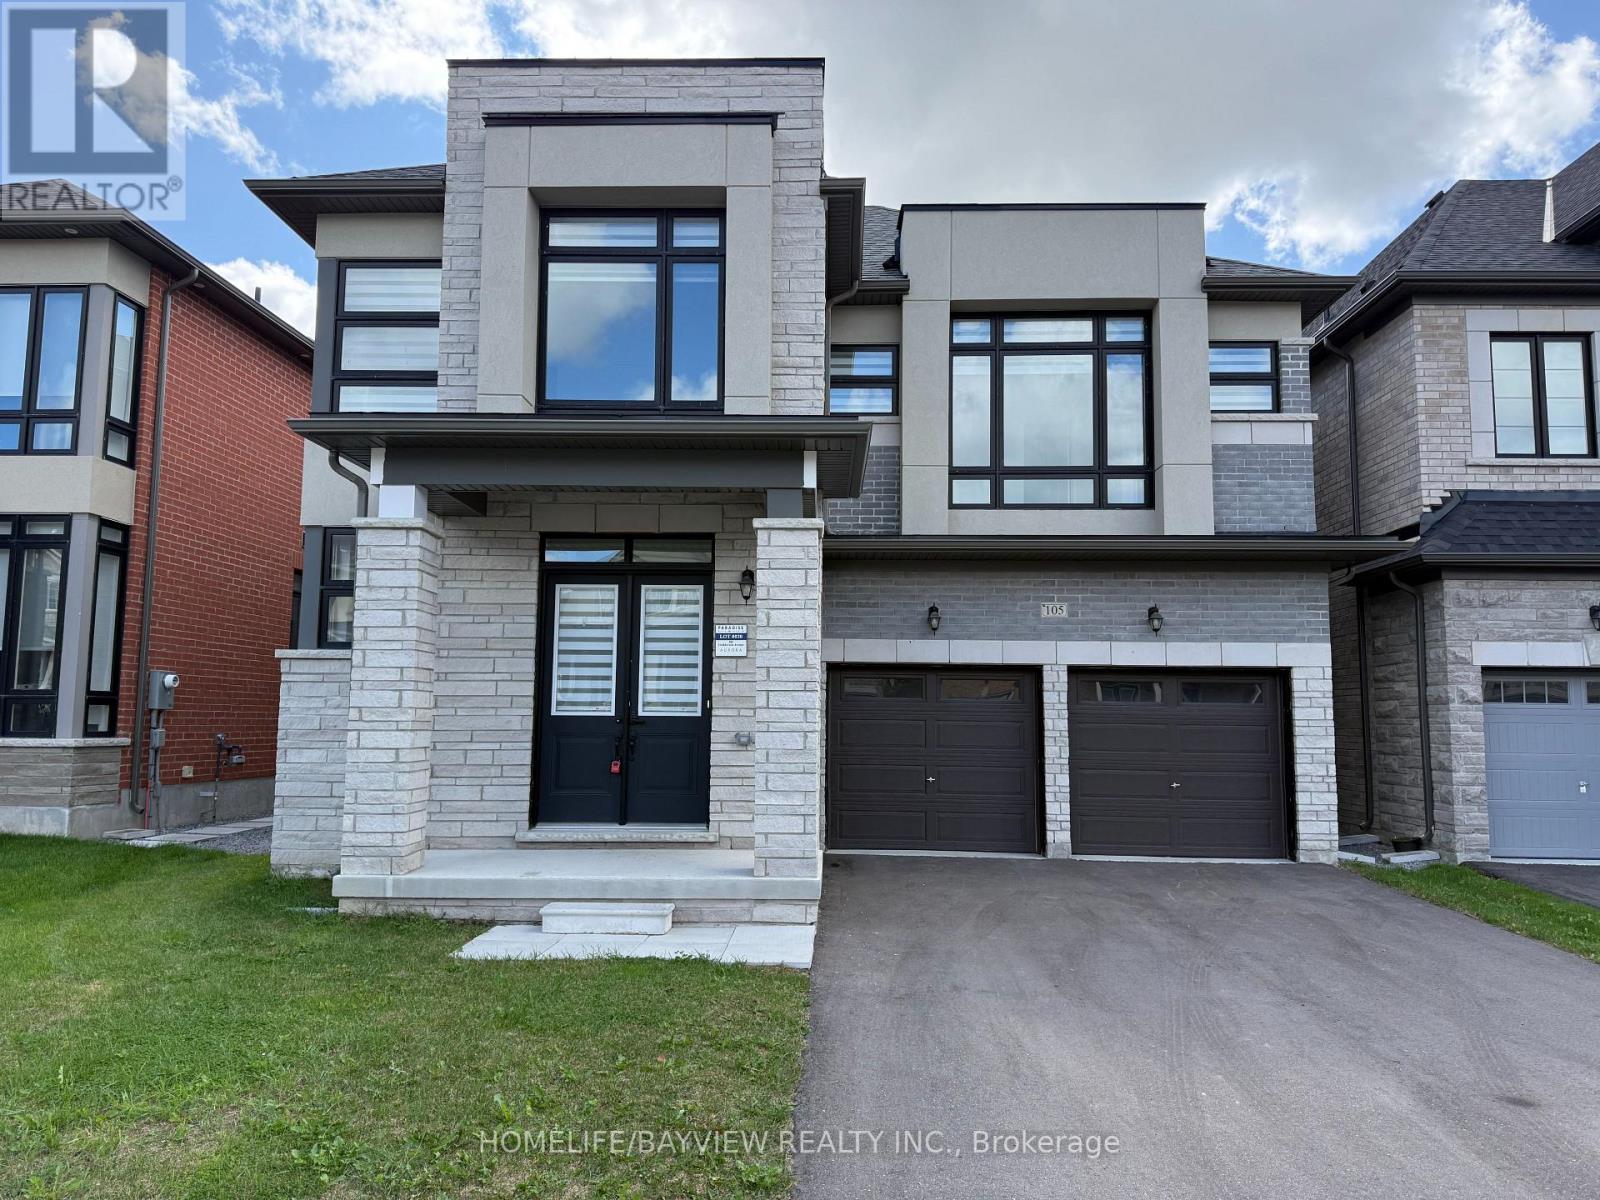
105 Halldorson Avenue
Aurora, Ontario
2 year new luxury detached house featuring 5 large bedrooms, 5 bathrooms with 10 feet smooth ceilings on the main floor and 9 feet ceilings on the second floor and basement. This home sits on a quiet avenue with trendy modern stone elevation and boasts a long 4 car driveway with no sidewalk. Only a few steps to transit, school, park and ravines, this property is only a few minutes to highway 404 as well as shopping plaza and more. The white gourmet kitchen has a huge central island and built in Bosch appliances with ample cabinets as well as stone countertops. The primary bedroom features a huge 5 piece ensuit bathroom with an oversized shower stall and a freestanding tub, 2 large his and hers walk-in closets are also offered in this room. All other 4 bedrooms have direct access to full bathrooms with large closets. The double car garage has a direct entry to the house with a large mudroom and walk-in closet. The basement has high ceilings with separate walk-up entrance done by the builder with permit. The south facing sun filled yard is fully fenced. The house is still under Tarrion Warranty that will be transferred to the buyer. (id:55460)
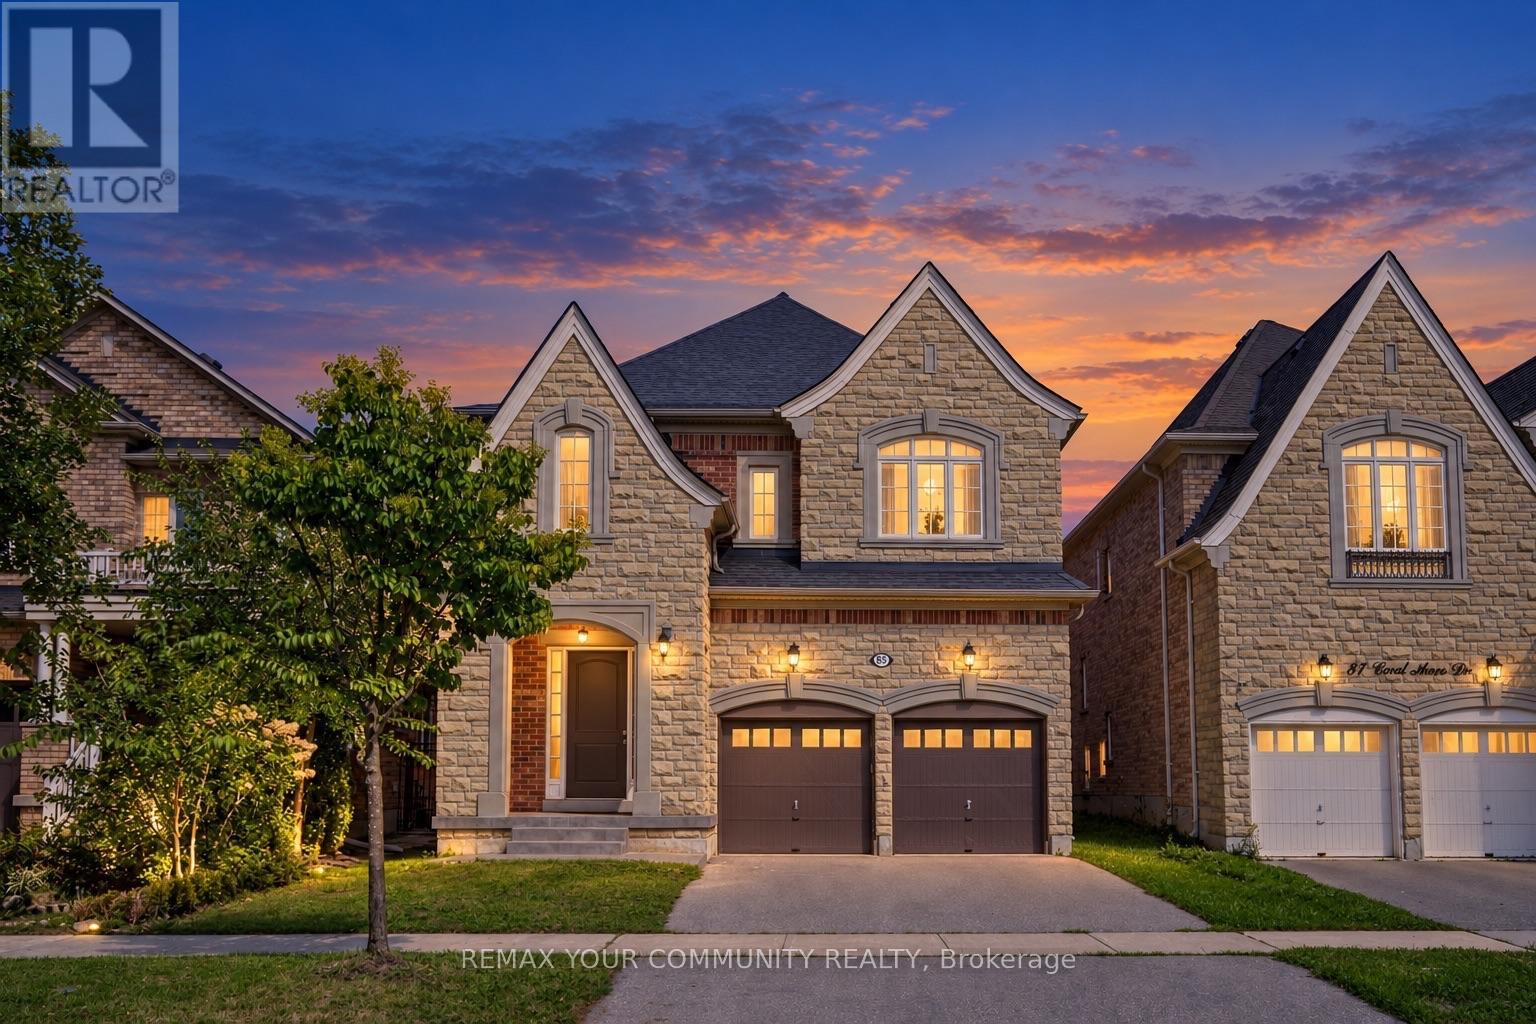
85 Coral Acres Drive
Vaughan, Ontario
Five bedrooms. Five bathrooms. Four full bathrooms upstairs. Every bedroom connected to a bathroom. Nearly 3,500 sq. ft. above grade. This is not a layout you find every day. Welcome to 85 Coral Acres-the rarely offered Mont Blanc model and one of only a limited number of homes in the neighbourhood built by custom builder Sequoia Grove Homes. Beautifully renovated and completely move-in ready, this distinctive residence offers 3,485 sq. ft. above grade, a 2-car garage, a full stone façade and impressive 9-foot smooth ceilings on both the main and second floors. New hardwood flooring, designer paint and upgraded 8-foot interior doors create a fresh, refined interior. The updated maple kitchen features new countertops, backsplash and faucets, along with a breakfast bar and generous eat-in area. Enjoy an inviting family room with a gas fireplace, a private home office and a showstopping media room with a soaring 16-foot ceiling. The upper level is the true game-changer: three bedrooms feature private ensuites, while the remaining two share a semi-ensuite-giving all five bedrooms direct bathroom access. The primary retreat offers an oversized glass shower, freestanding tub and double vanity, while the second primary-style suite includes its own four-piece ensuite and walk-in closet. A grand foyer, walk-in entry closet and expansive unspoiled basement complete this exceptional home. Ideally located just steps from top-rated schools, GO stations, shopping and everyday conveniences. Custom-built. Beautifully renewed. Exceptionally connected. This is the rare family home that checks the boxes most buyers simply cannot find-because homes like this were never built in large numbers. (id:55460)
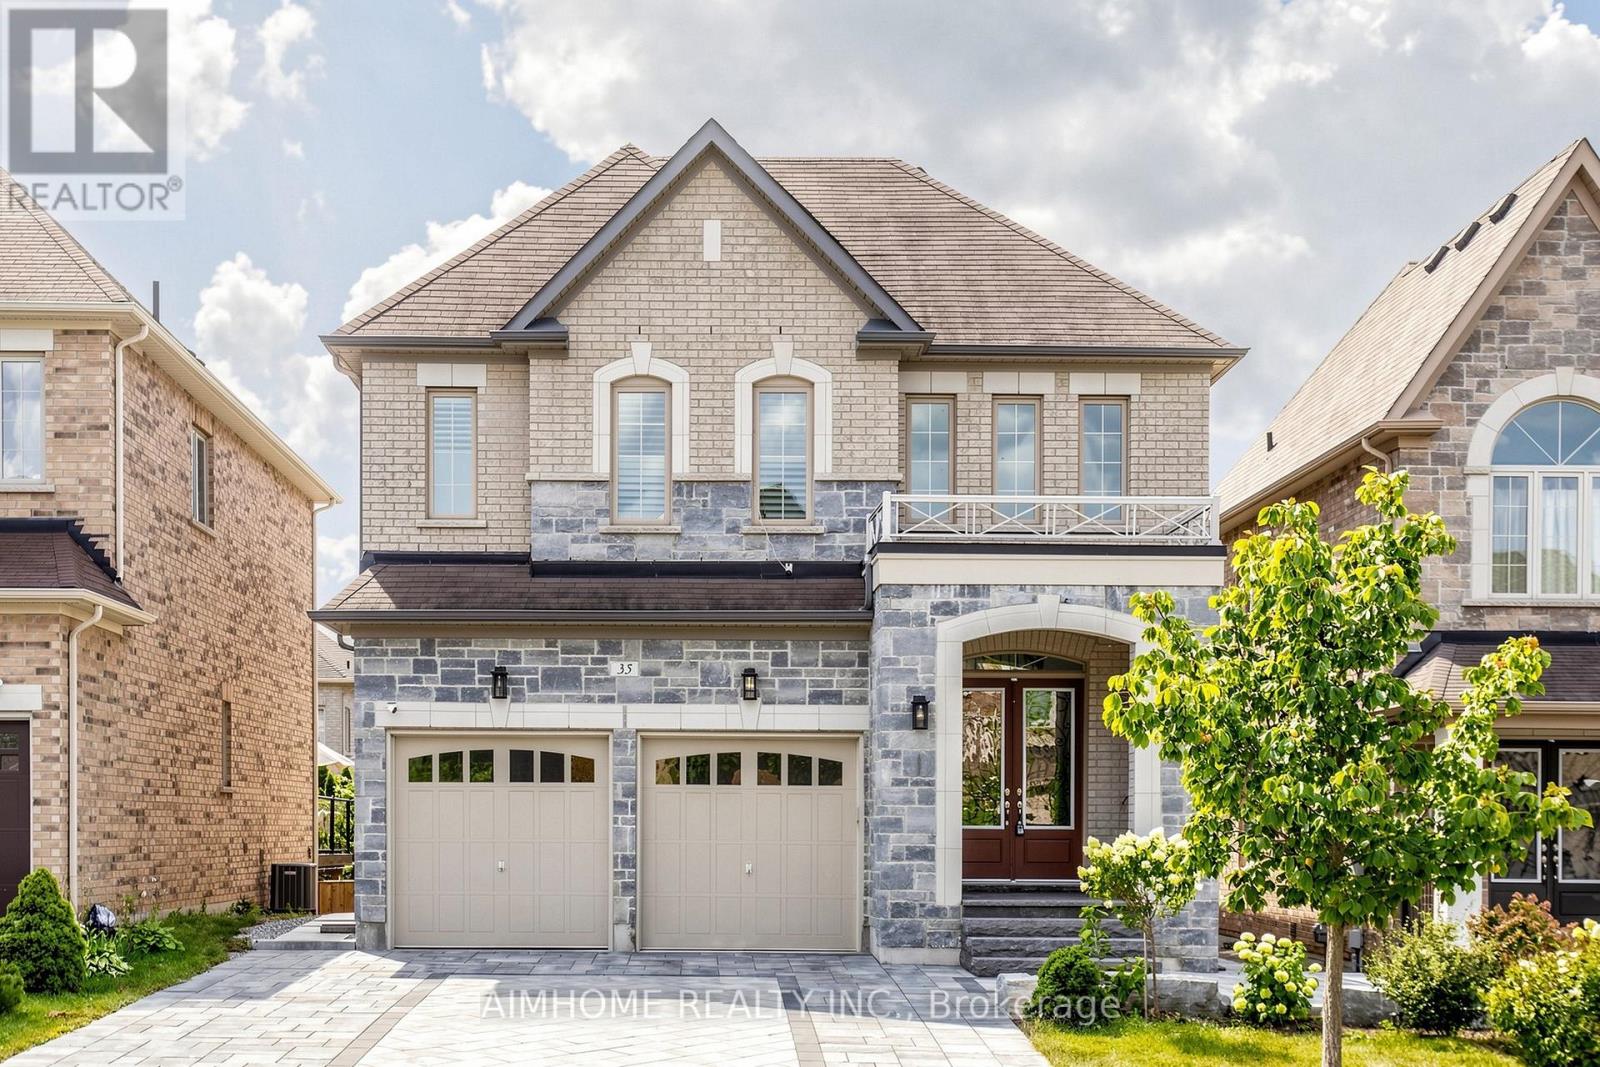
35 Marbrook Street
Richmond Hill, Ontario
Luxurious and Modern Living in Richmond Hill! This stunning detached home features high ceilings, hardwood floors, and extensive pot lights. The main floor boasts a gourmet kitchen with custom cabinetry, quartz countertops, and high-end stainless steel appliances. A formal dining room and spacious living area are perfect for entertaining. The upper level includes a generous master suite with a walk-in closet and a spa-like ensuite. The finished basement offers additional living space and a separate entrance. Outside, enjoy the interlocking backyard and beautiful landscaping. Located in a sought-after Richmond Hill community, this home is close to top-rated schools, parks, and all amenities. Don't miss out on this incredible opportunity! (id:55460)
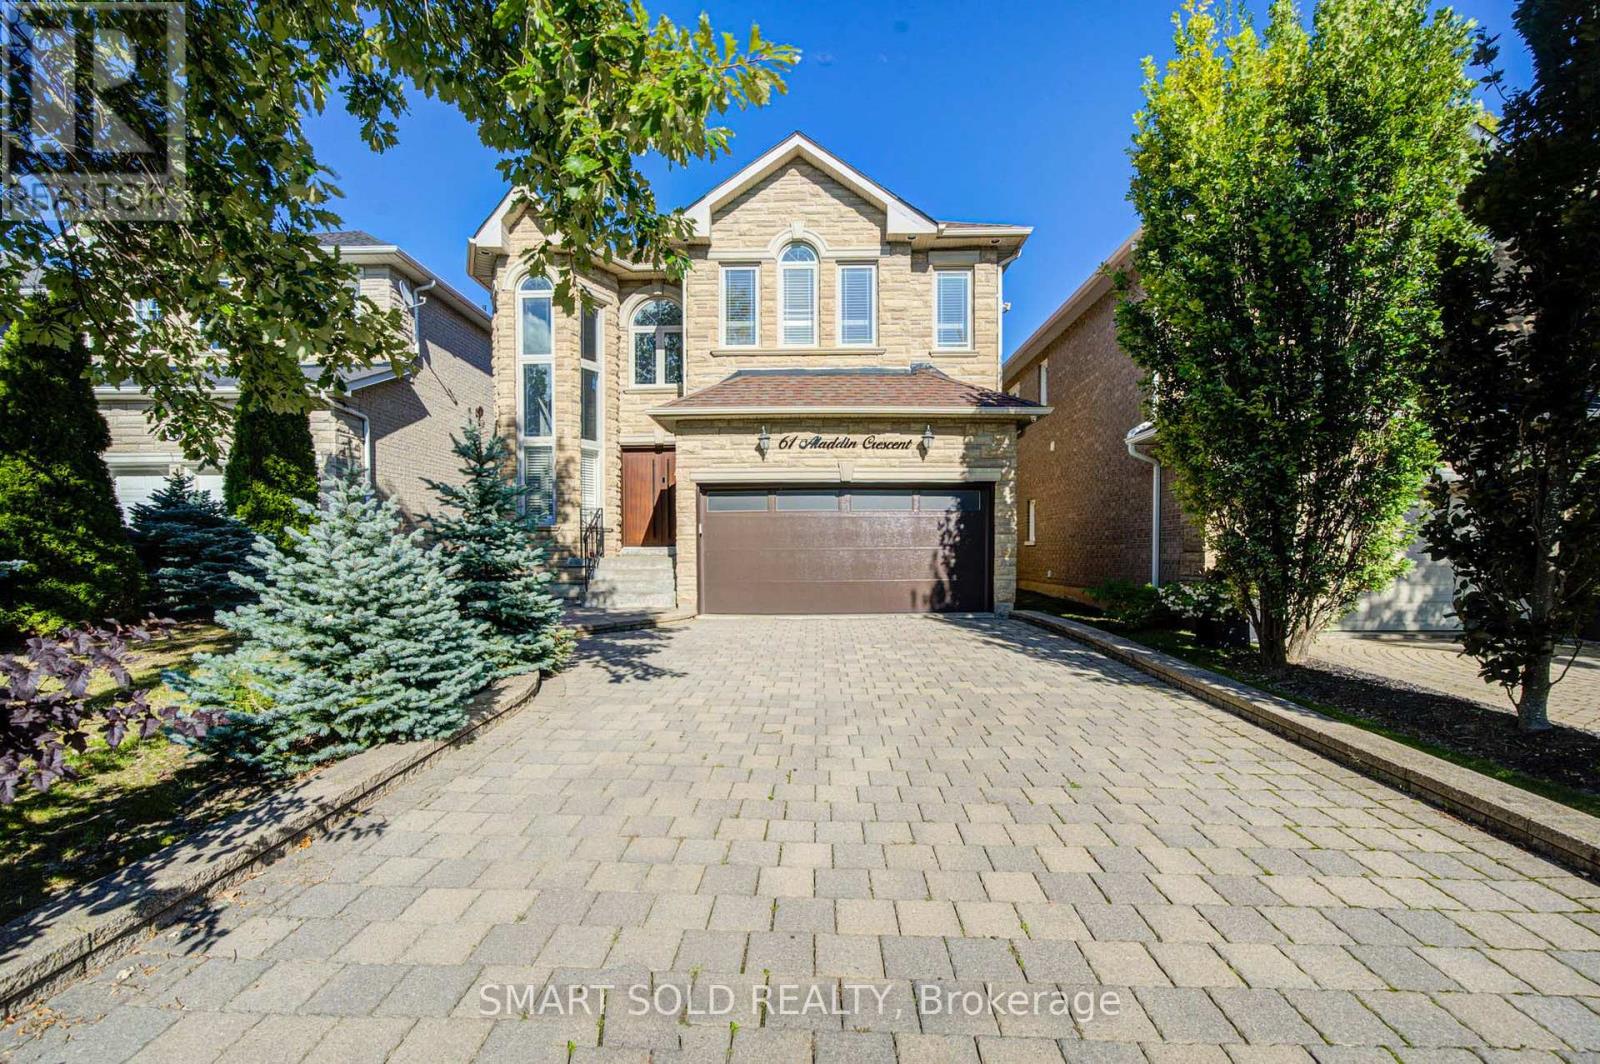
61 Aladdin Crescent
Richmond Hill, Ontario
Stunning Trinity Custom Homes Residence, Ideally Situated On A Quiet, Family-Friendly Crescent In Richmond Hill's Highly Desirable Westbrook Community. Designed For Comfortable Family Living, This Beautiful Home Makes An Impressive First Impression With A Soaring 18-Foot Cathedral-Ceiling Foyer, Elegant Stone Façade, And 9-Foot Ceilings Throughout The Main Floor. The Spacious Gourmet Kitchen Features Stainless Steel Appliances, Cherry Wood Cabinetry, And A Generous Breakfast Area. Hardwood Flooring, Pot Lights, Crown Moulding, And Abundant Natural Light Create A Warm And Inviting Atmosphere Throughout. Extensively Updated With Numerous Recent Improvements, Including A Professionally Landscaped Backyard (2024), Bosch 800 Series Dishwasher (2025), LG Large-Capacity Washer (2026), Premium Front Door (2025) With Key, Fob, Passcode And Fingerprint Access, And Smart Garage Door Opener (2025) With Wi-Fi And Smartphone Connectivity. Prime Location: Close To Highly Regarded Schools, Parks, Trails, And A Wide Range Of Community Amenities. Just A 3-Minute Drive To St. Theresa Of Lisieux Catholic High School, 5 Minutes To Richmond Hill High School, And Approximately 10 Minutes To Hwy 404. An Exceptional Opportunity To Own A Move-In-Ready Family Home In One Of Richmond Hill's Most Sought-After Communities. (id:55460)
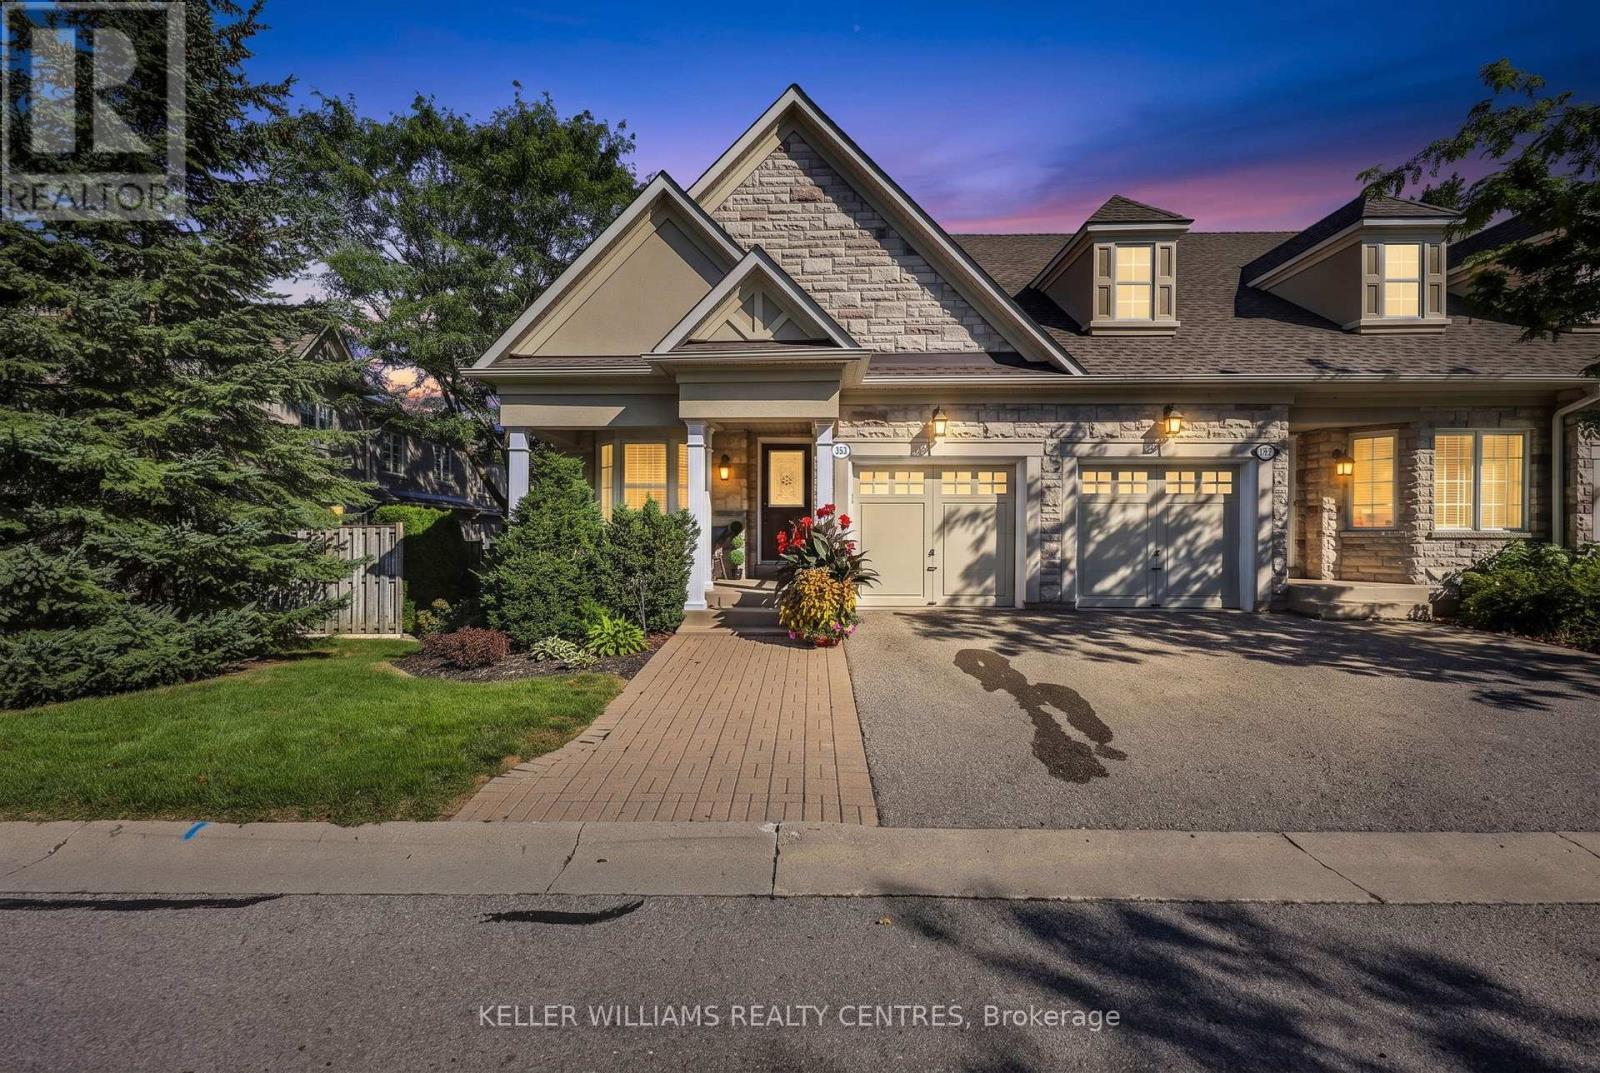
10 - 353 Terry Carter Crescent
Newmarket, Ontario
Welcome to Barrington on the Park - where refined living meets an exceptional lifestyle. This impressive open-concept end-unit bungaloft is tucked within a highly sought-after executive townhouse community, offering an elegant blend of spaciousness, natural light, and effortless lifestyle. Ideally positioned just moments from Fairy Lake, the Tom Taylor Trail, and the vibrant charm of historic downtown Newmarket, this exceptional residence places boutique hospitality, renowned restaurants, cafés, shopping, and everyday conveniences just a leisurely stroll away. From the moment you arrive, the sun-drenched front porch sets the tone for the inviting elegance within. The beautifully appointed main level showcases 9-foot and vaulted ceilings, an abundance of pot lights, freshly painted interiors, sophisticated neutral décor, and rich hardwood flooring throughout the living and dining areas. The expansive living room opens seamlessly to a private patio, creating an idyllic setting for morning coffee, intimate entertaining, or relaxed summer evenings. The well-appointed kitchen combines timeless style with functionality, featuring tall cabinetry, crown moulding, and refined valance detailing. The thoughtfully designed loft level offers an exceptional sense of versatility and privacy. A spacious family room overlooks the main living area, while the adjoining open-concept office/den provides an inspiring workspace or quiet retreat. The generously proportioned second bedroom is complemented by a private 4-piece ensuite, creating a luxurious guest suite or ideal sanctuary for family. The unfinished lower level presents an exciting opportunity to create a customized extension of the home - whether envisioned as a media lounge, fitness studio, recreation space, or additional living area. Elegant, exceptionally located, and designed for effortless executive living, this distinguished bungaloft offers a rare opportunity to enjoy the very best of Barrington. Truly a must-see (id:55460)
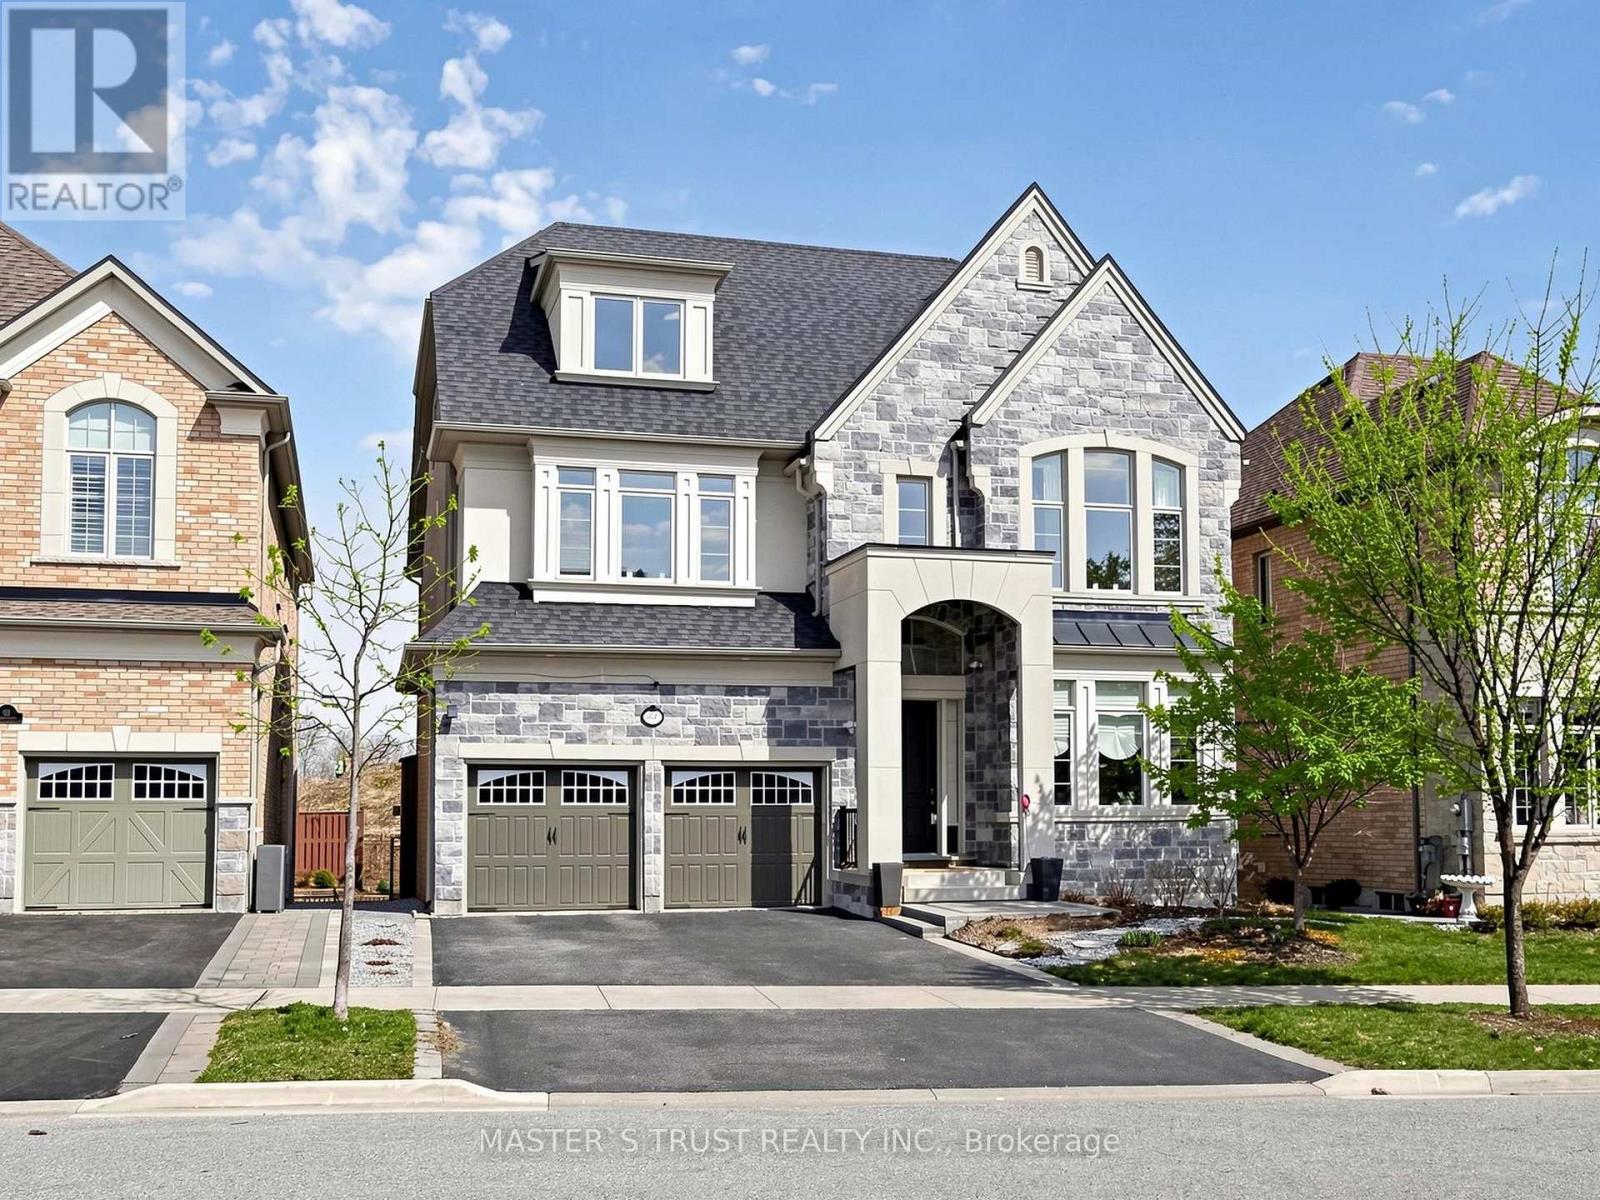
61 Grange Drive
Richmond Hill, Ontario
Rare Opportunity To Own A Grand Executive Home Offering Over 6,000 Sq.Ft. Of Total Living Space In Prestigious RichmondHill! Built By Renowned Forest Hill Homes, This Impressive Residence Features Approx. 4,550 Sq.Ft. Above Grade With 5+2 Bedrooms And 6Bathrooms, 50.1 Feet Frontage! Ideal For Large Or Multi-Generational Families. Unbeatable Location Just Off Yonge Street - One Of The MostSought-After Corridors In The GTA. Directly Across From A Golf Course, Surrounded By Scenic Forest Trails And Close To Beautiful Bond Lake,Offering A Rare Blend Of Urban Convenience And Tranquil, Nature-Inspired Living.Only Minutes To Top-Ranked Richmond Hill High School,Parks, Shopping, And All Essential Amenities. Bright And Spacious Layout With Generous Principal Rooms, Soaring Ceilings, And EndlessPotential To Your Dream Luxury Home! Walkout Finished Basement! With Additional 2 Bedrooms Offers Flexible Living Space. Ample Sunlight& Excellent Natural Light In Each Rooms. Tons Of High End Finishe: Soffit Light, Soaring Ceiling Foyer, Waffle Ceiling Family, 10' Main & All Over9' On 2nd/3rd/Basement, Modern Kitchen With Huge Island, Servery & Pantry, 2 Walk-in Closet In Spacious Master W/ Sitting Area, All 5Ensuite/Semi-Ensuite Br, Iron Baluster Oak Staircase Open From 2nd To 3rd, Two Luxury Master Bedrooms In The Same Building! Perfect ForFamilies Seeking Space, Prestige, And Top Education! (id:55460)
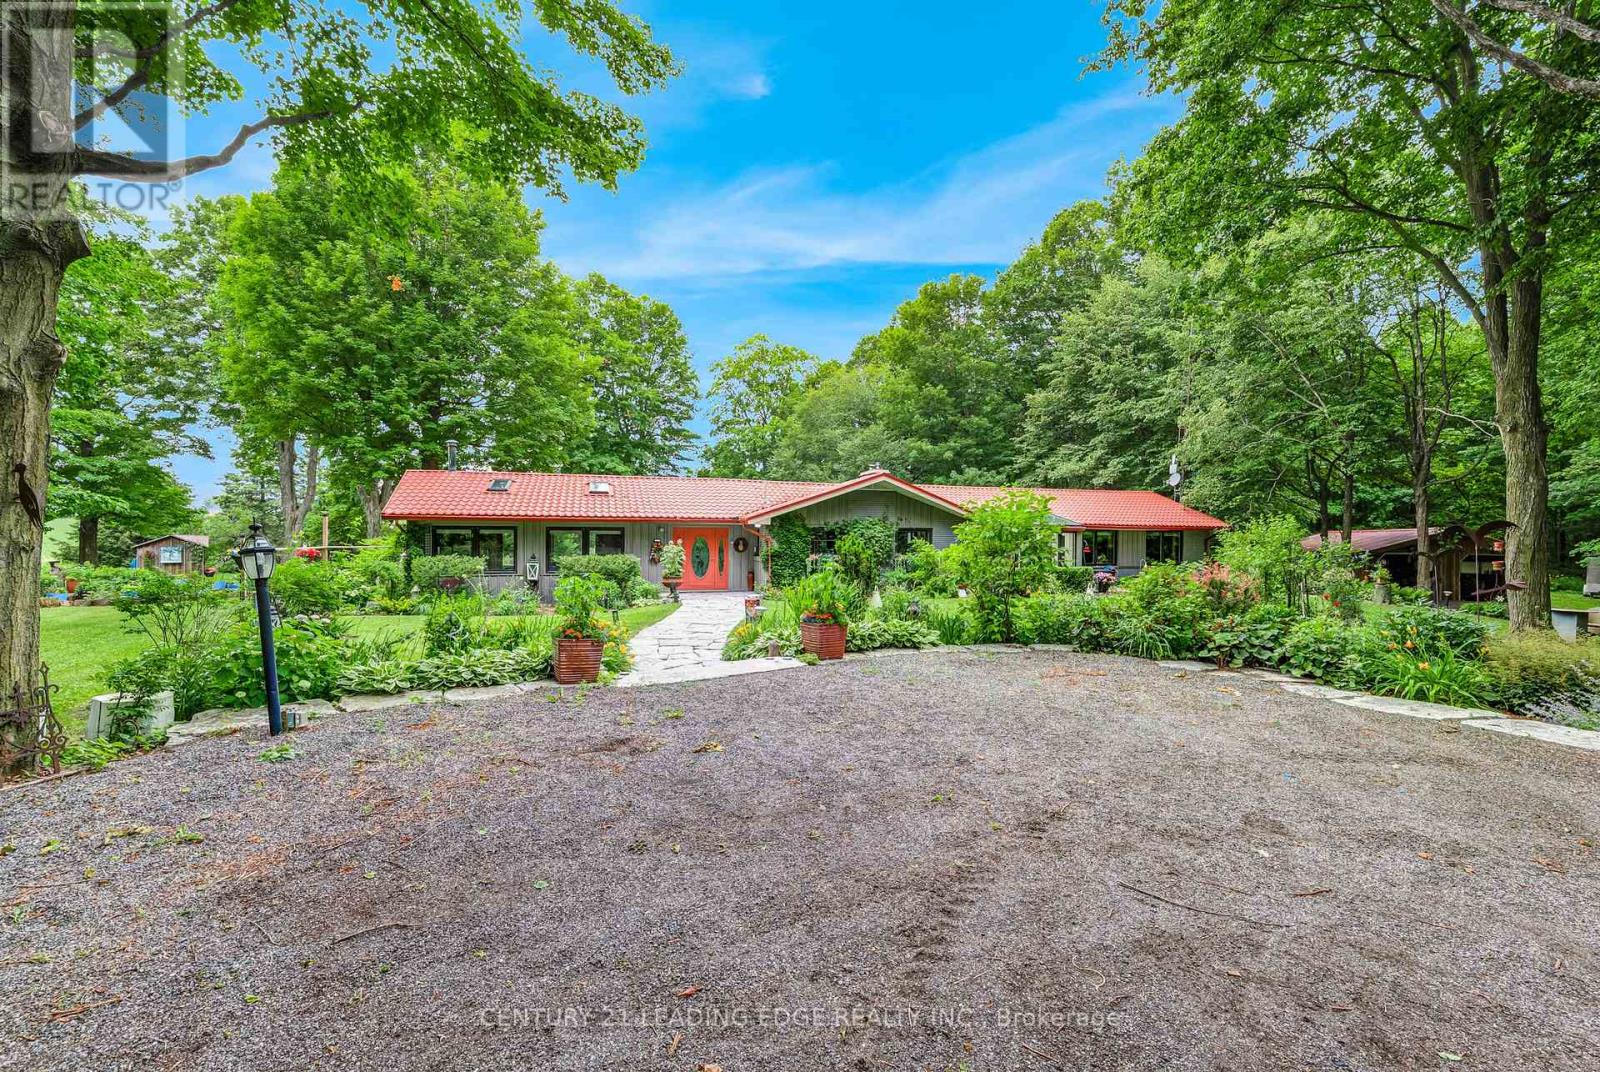
17962 9th Line
East Gwillimbury, Ontario
Nestled on a beautiful, tree-lined 7-acre parcel in the charming town of Mount Albert, at the end of a private laneway you will discover this spacious 3-bedroom bungalow blends relaxed country living with refined comfort. The Vivian Creek winds through the back of the property, offering serene gardens, wooded strolls and regular sightings of various wildlife. This secluded outdoor space is perfect for entertaining, gardening, or simply soaking up the scenery. Inside, generous living spaces are filled with natural light - an inviting living room with a focal fireplace, an open-concept kitchen with room to host in the bright dining area that offers pastoral views. The primary suite offers peaceful privacy and easy access to the grounds; two additional bedrooms and flexible living areas make this home ideal for guests, a home office, or family living. Outside amenities elevate everyday life: a heated gunite, inground pool for summer recreation, well-maintained outbuildings suited to a workshop, studio, or barn; and ample parking for cars, and recreational vehicles.This one of a kind home is conveniently located with easy access to Newmarket, Stouffville and Uxbridge, transit options, shopping and everyday amenities - truly the best of both worlds:rural privacy with urban convenience. (id:55460)
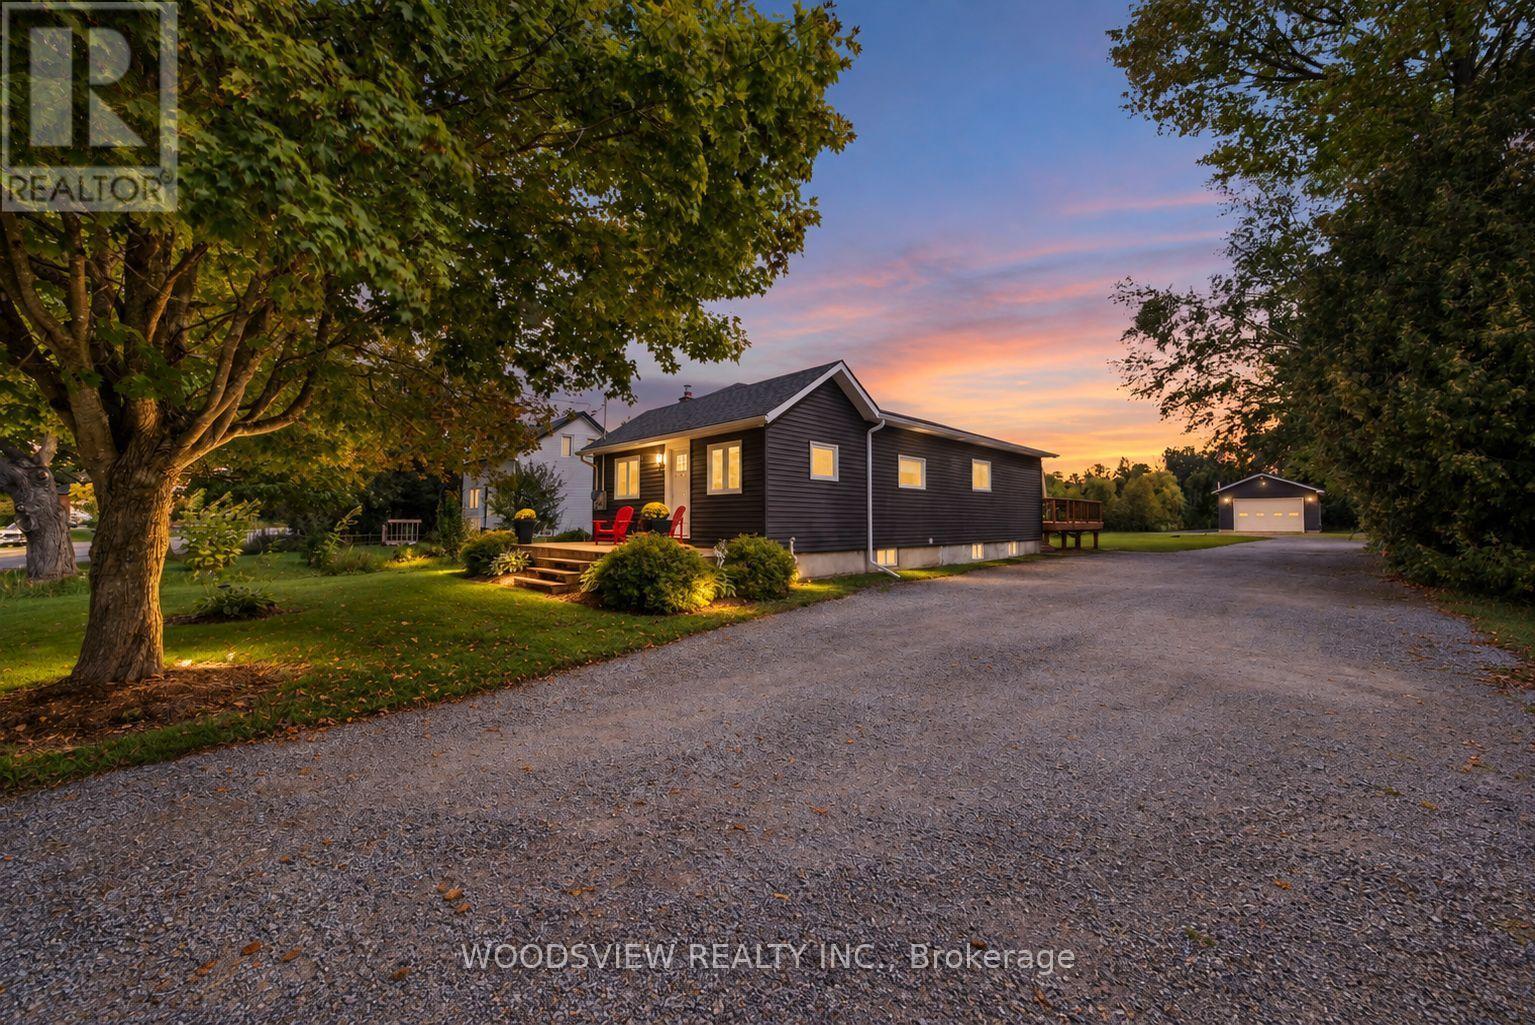
339 Pefferlaw Road
Georgina, Ontario
Welcome to this beautifully renovated bungalow, perfectly situated on an impressive, nearly half acre lot in the heart of Pefferlaw. Meticulously maintained and thoughtfully updated from top to bottom, this move in ready home offers the perfect combination of modern comfort, generous outdoor space and exceptional versatility.Inside, you'll find a bright and inviting interior featuring a stunning new kitchen (2026), new flooring (2026) and a beautifully renovated bathroom (2025) complete with heated floors. Extensive improvements provide added peace of mind, including a new water heater (2026), roof (2024), A/C (2024), furnace (2022), windows, siding and eavestroughs (2023), new decks (2024), and an upgraded 200-amp electrical panel (2019).A true highlight of the property is the impressive 28' x 38' heated detached shop, built in 2022/2023 and complete with its own 100-amp electrical service, water and gas. Whether you're a contractor, hobbyist, car enthusiast or simply looking for exceptional additional workspace and storage, this is a feature that truly sets the property apart. A large driveway provides ample parking for multiple vehicles, trailers and toys.Enjoy the space and privacy of the expansive lot while remaining close to everything Pefferlaw has to offer, including local restaurants, hardware store, LCBO and everyday conveniences. Lake Simcoe is just down the road, while easy access to Highway 48 makes commuting throughout the surrounding area a breeze.Beautifully finished, extensively updated and offering a shop that's hard to find this is a property that needs to be seen to be fully appreciated. (id:55460)
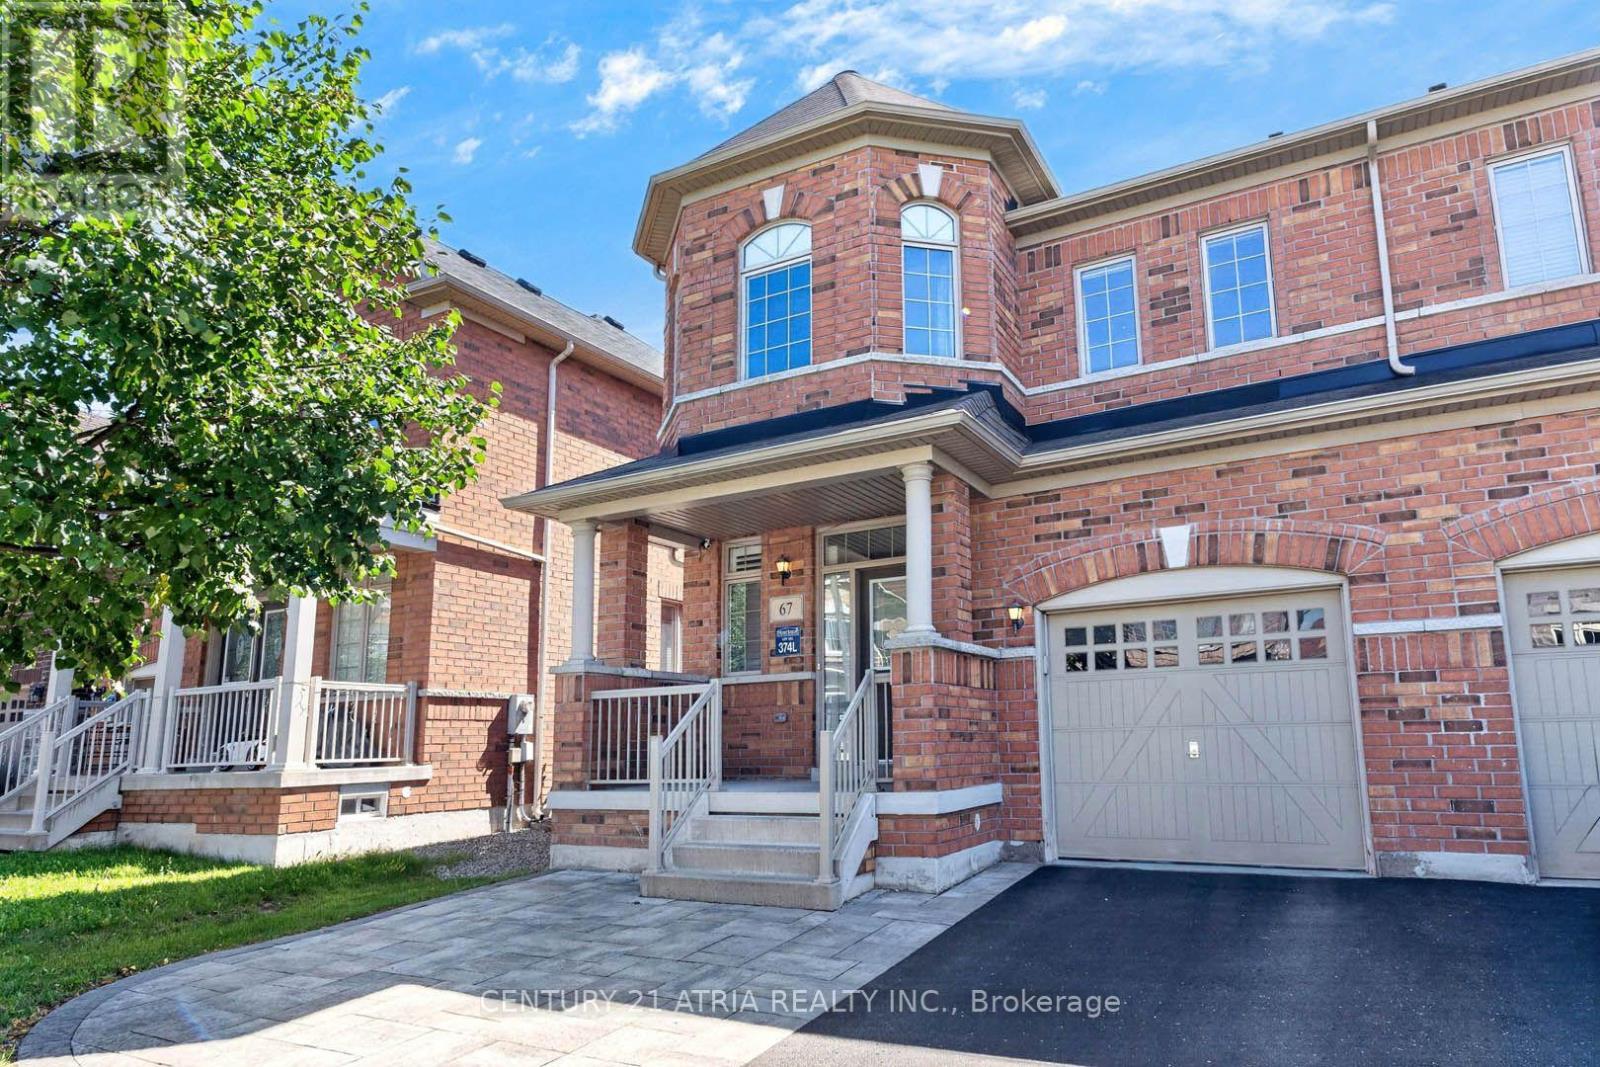
67 Holst Avenue
Markham, Ontario
Your search for the perfect family home ends here! Located on a quiet street in the highly sought-after Berczy community, this bright and spacious 4-bedroom, 4-bathroom home offers the space, comfort and functionality you are looking for. Thoughtfully designed layout with generous room sizes, high ceilings, an abundance of natural light and high-quality finishes throughout. The modern kitchen offers ample cabinetry with a large eat-in area that overlooks the backyard. The primary bedroom features a large walk-in closet and ensuite. All bedrooms come with ample closet space and large windows. The newly finished basement provides a spacious recreation room, full bathroom, dedicated office nook and plenty of storage - ideal for a growing family, work-from-home needs and entertaining. Direct interior access to garage. Outside, enjoy a no-sidewalk lot with an interlock driveway and extra parking, along a good sized backyard perfect for outdoor activities and gatherings. Situated in a family-friendly, high-demand neighbourhood, the home is close to top-ranked schools, including Beckett Farm Public School, All Saints Catholic Elementary School, Pierre Elliott Trudeau High School and Sir Wilfrid Laurier Public School. Enjoy easy access to parks, dining, groceries, shopping, Angus Glen Community Centre and everyday amenities, with convenient access to transit, the GO Station and Hwy 404/407 for an easy commute. Move-in ready, exceptionally functional and located in one of Markham's most desirable communities - this is a home you'll want to see! (id:55460)
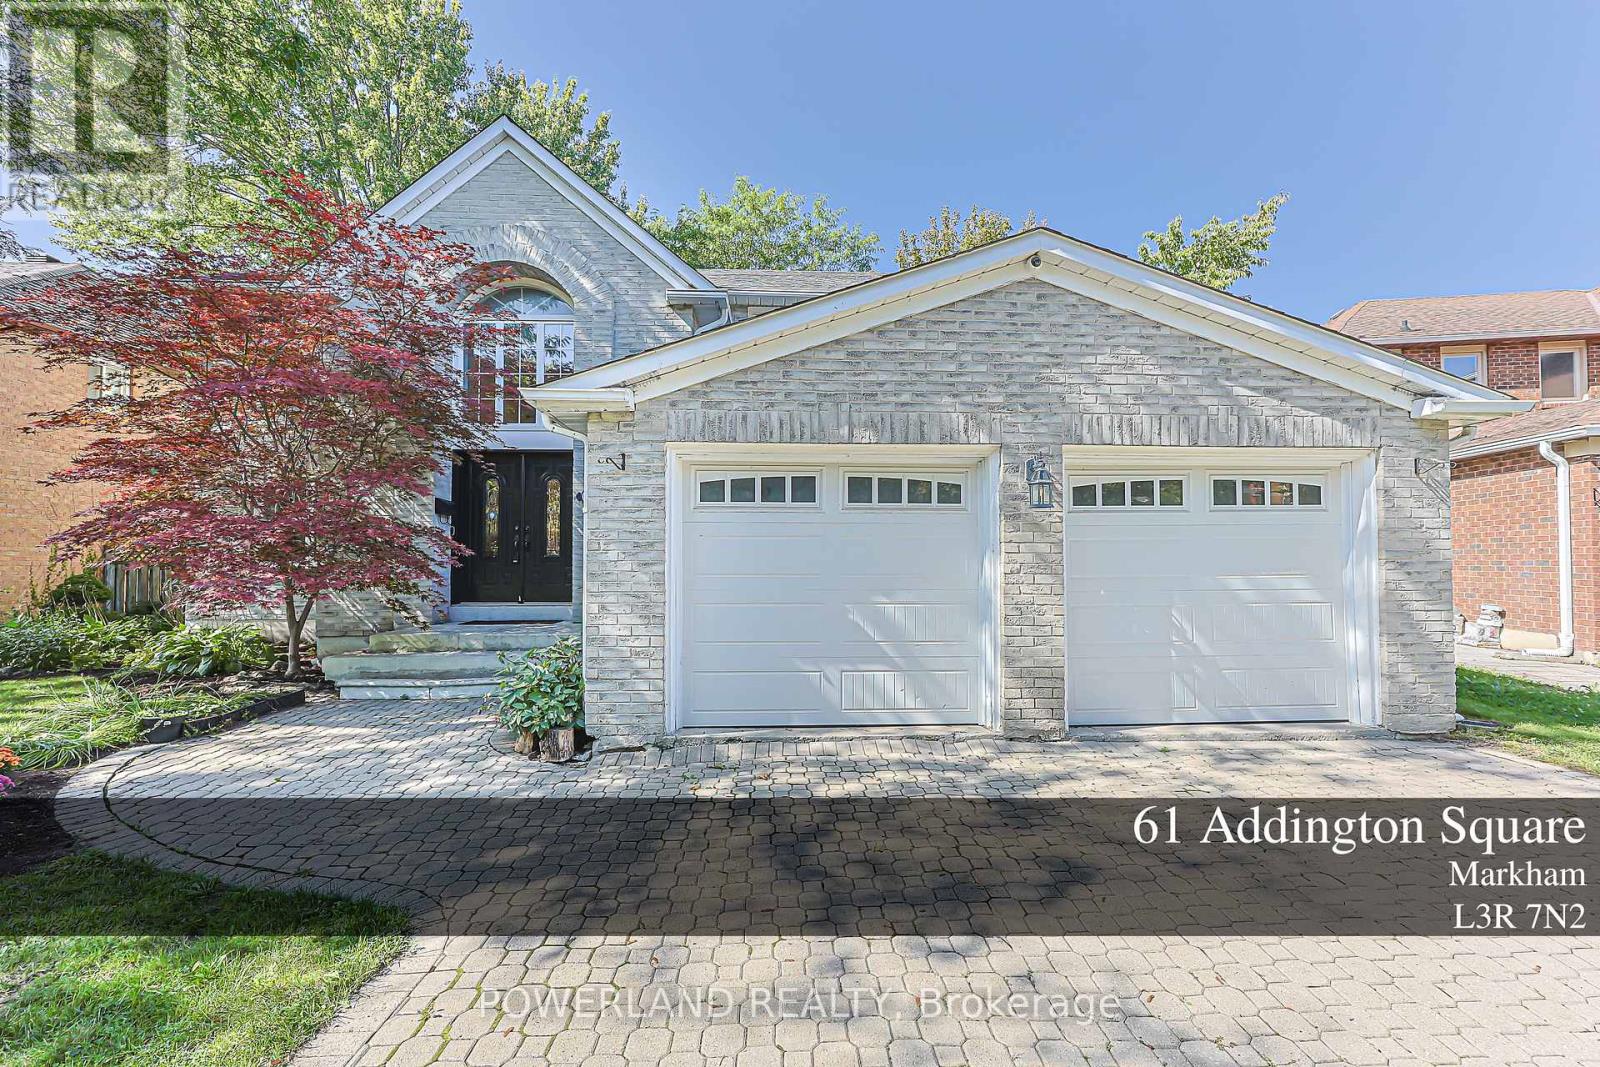
61 Addington Square
Markham, Ontario
Rare opportunity to own a move-in ready home on a premium 60' lot in the heart of Unionville. Nestled on one of Unionville's most prestigious quiet, tree-lined streets, this beautifully maintained executive residence offers an elegant and spacious layout with hardwood flooring throughout, a newly renovated kitchen featuring stone countertops and stainless steel appliances, updated bathrooms, and a professionally finished basement. Step outside to your private backyard oasis, complete with a large raised deck and tranquil pond, perfect for entertaining or relaxing with family. Ideally located within top-ranked school boundaries, including Unionville High School and St. Augustine Catholic High School, and just minutes from historic Main Street Unionville, Toogood Pond, parks, restaurants, shopping, and transit. (id:55460)
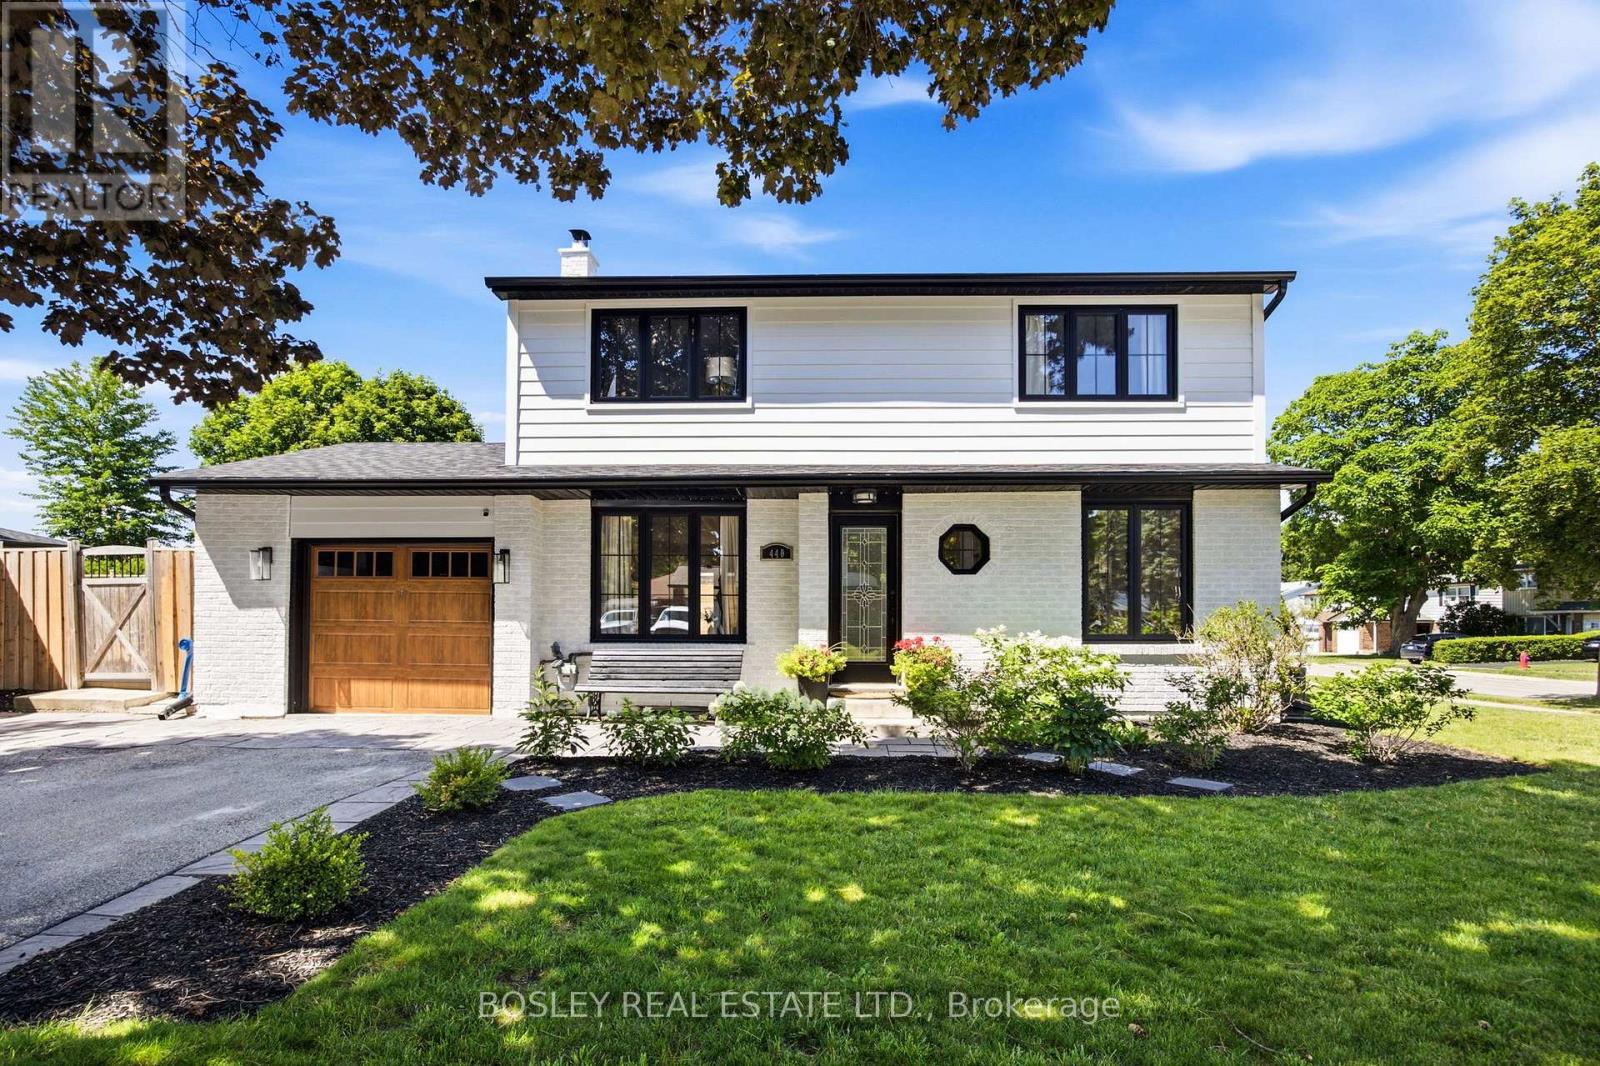
440 Sandford Street
Newmarket, Ontario
Southern exposure keeps the sun on the saltwater pool from morning through evening, not a narrow window in the afternoon. The deck wraps the water end to end. A pool bar sits off to one side. A covered dining area means the meal carries on when the sun gets heavy, or the weather turns. The back half of a 57 x 106 ft lot has been built around all of it, and from the first warm weekend in May to the last one in September, the yard is where everyone ends up. This is where family memories are created! The exterior has been completely reimagined. Siding, roof, windows, soffit, fascia, and eavestrough all new in 2021; the brick painted white; the windows black; the whole look modernized into something that reads current rather than dated. Landscaping is established now, with trees planted. Set this against what the sellers started with, and it is not the same house. Inside, the floors are done end to end: hardwood on the main in 2024, hardwood upstairs in 2025, basement and carpet 2024. The garage was refinished top to bottom with a new door in 2026, the kind of detail most sellers skip because buyers rarely look. Behind the finishes, furnace 2023, water softener 2025. This isn't a project someone else started and left.4+1 bedrooms and 2.5 baths. The four bedrooms are well proportioned and full of character, the kind of rooms that feel considered rather than framed to a spec. Curb appeal lands before you reach the front door, and the house keeps that promise once you are inside. Pool equipment 2025, deck and fence 2020, liner 2019. (**Saltwater**)Newmarket Main Street is a 10 to 15 minute walk: shops, restaurants, the Saturday farmers market, the splash pad, and street festivals through the summer. This is where community comes together and becomes a Saturday ritual! Abundant walking trails nearby. Everyday retail sits minutes out. 440 Sandford is not just a roof over your head; it is a lifestyle! (id:55460)