
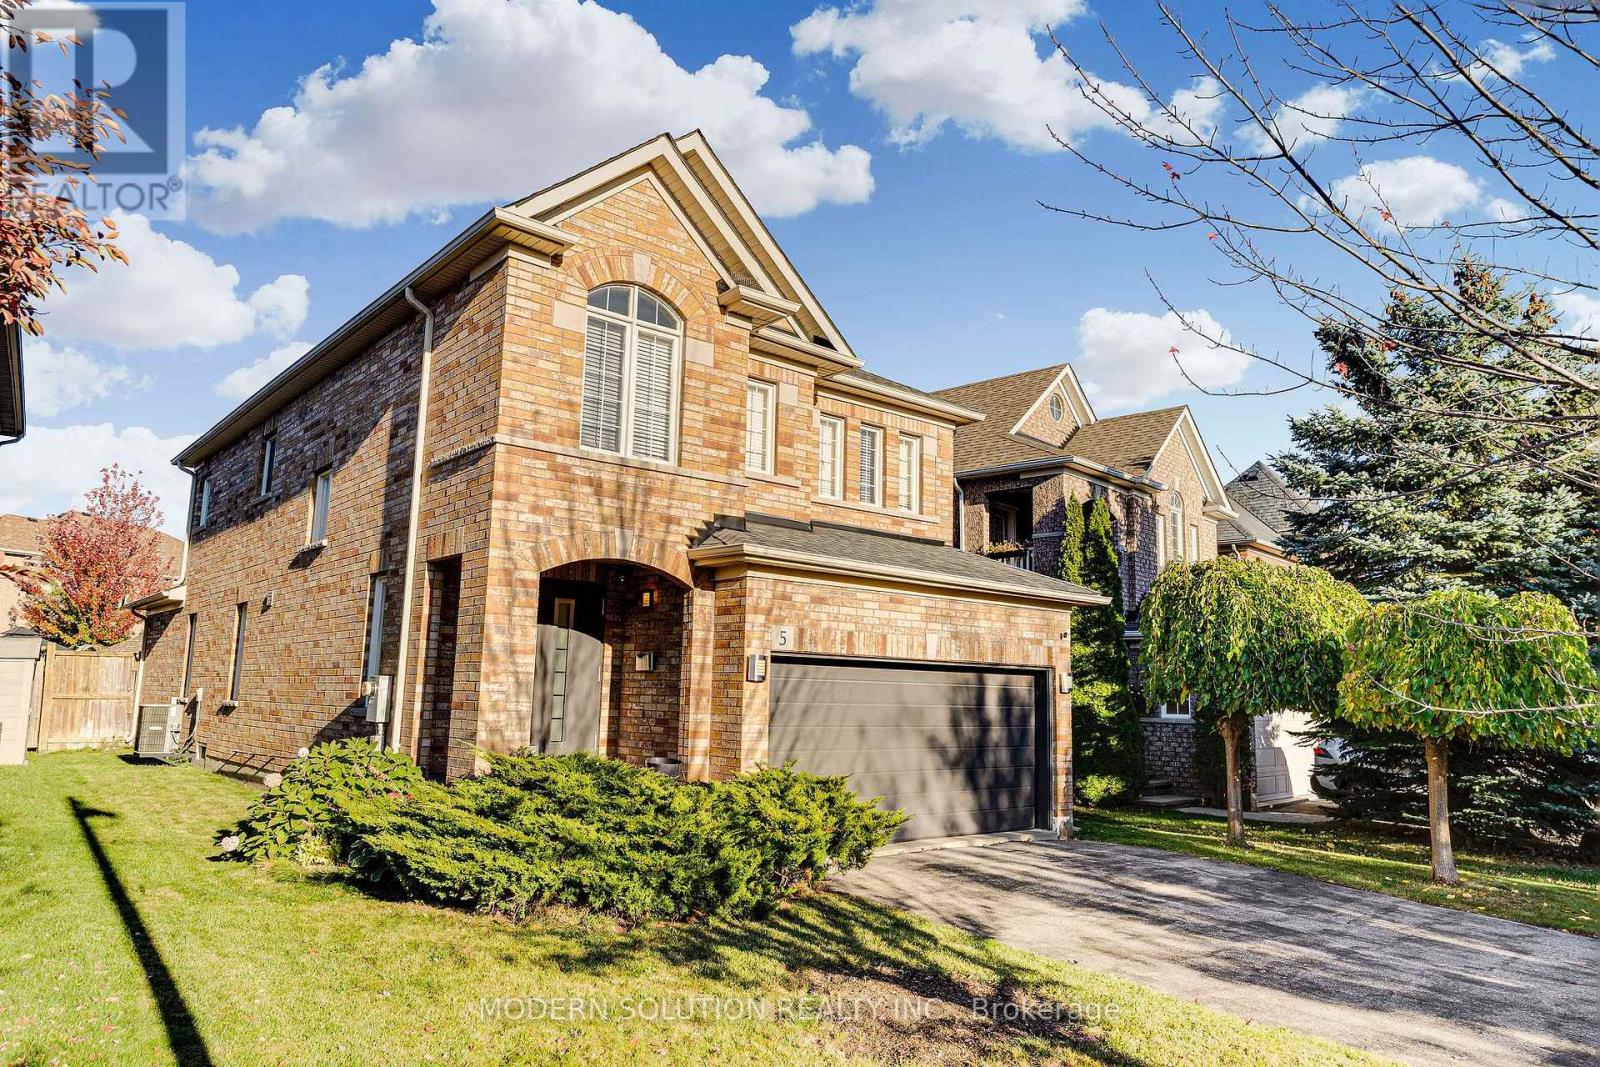
5 Woodcote Crescent
Halton Hills, Ontario
Welcome to 5 Woodcote Crescent, a modern, energy-efficient 4-bedroom detached home with a double-car garage, ideally situated on a quiet Georgetown crescent. Thoughtfully updated throughout, the bright open-concept living and dining room features a cathedral ceiling, fireplace, built-in speakers, and pot lights, flowing seamlessly into the kitchen with granite counters, stainless-steel appliances, a glass backsplash, heated tile floors, and a breakfast area with walk-out access to the private backyard. Pot lights continue throughout the home. The renovated bathrooms feature tankless space-saving toilets and Grohe faucets, while the primary bedroom welcomes you through double doors and offers a walk-in closet, additional closet, and a spa-like ensuite retreat with a Jacuzzi tub, heated floors, and a glass-enclosed rain shower completed in 2025. European touches include a Hörmann front and garage door, with exceptionally quiet garage-door operation. Additional upgrades include engineered hardwood throughout the second level (2021), a main-level laundry room with washer and dryer and access to the garage. Fully fenced yard with a preset for a hot tub. The unfinished basement, newly insulated, offers excellent potential for a rec room, separate living area, additional bedroom, and bathroom, with some framing already in place. Located in a family-friendly South Georgetown neighbourhood near parks, schools, Gellert Community Centre, with a short drive to downtown Georgetown, Georgetown GO Station, Georgetown Marketplace, Toronto Premium Outlets, and convenient access to Highways 401 and 407. (id:55460)
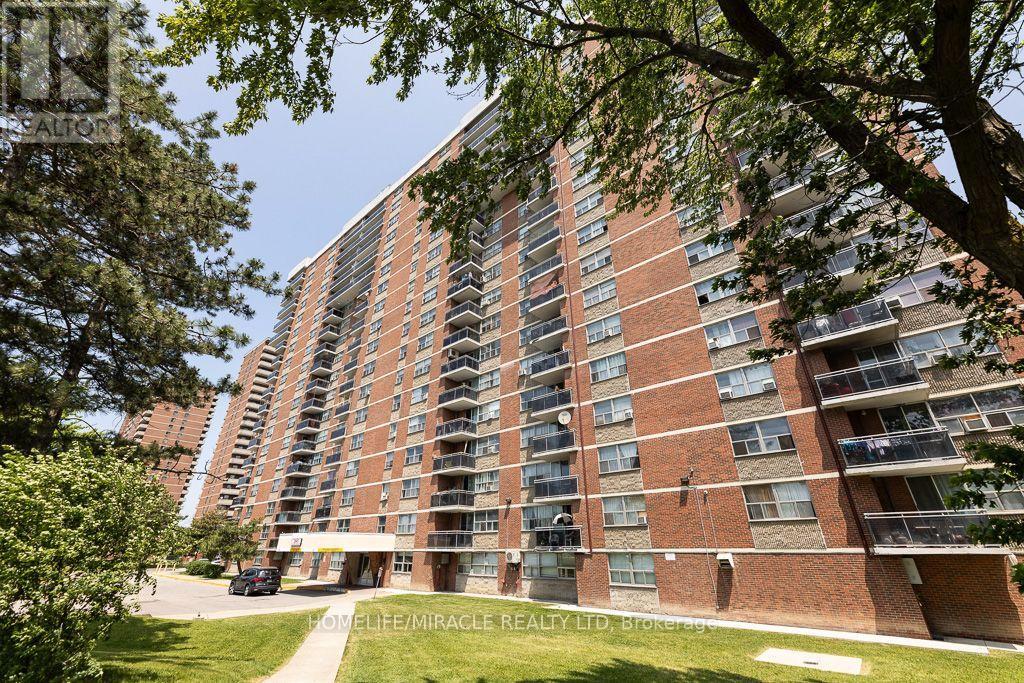
1910 - 2645 Kipling Avenue
Toronto, Ontario
Experience penthouse living in this fully renovated, top-floor corner suite in the heart of Etobicoke. This bright and spacious 2-bedroom, 2-bathroom residence offers exceptional privacy, abundant natural light and beautiful east-facing views. The thoughtfully designed layout provides generous space for everyday living and entertaining. Enjoy the added convenience of 2 parking spaces, an ensuite locker, and high-speed Rogers internet & cable included in the maintenance fee. Ideally located close to transit, shopping, schools, parks and major highways. A rare opportunity to own a beautifully renovated penthouse corner suite - move in and enjoy! (id:55460)
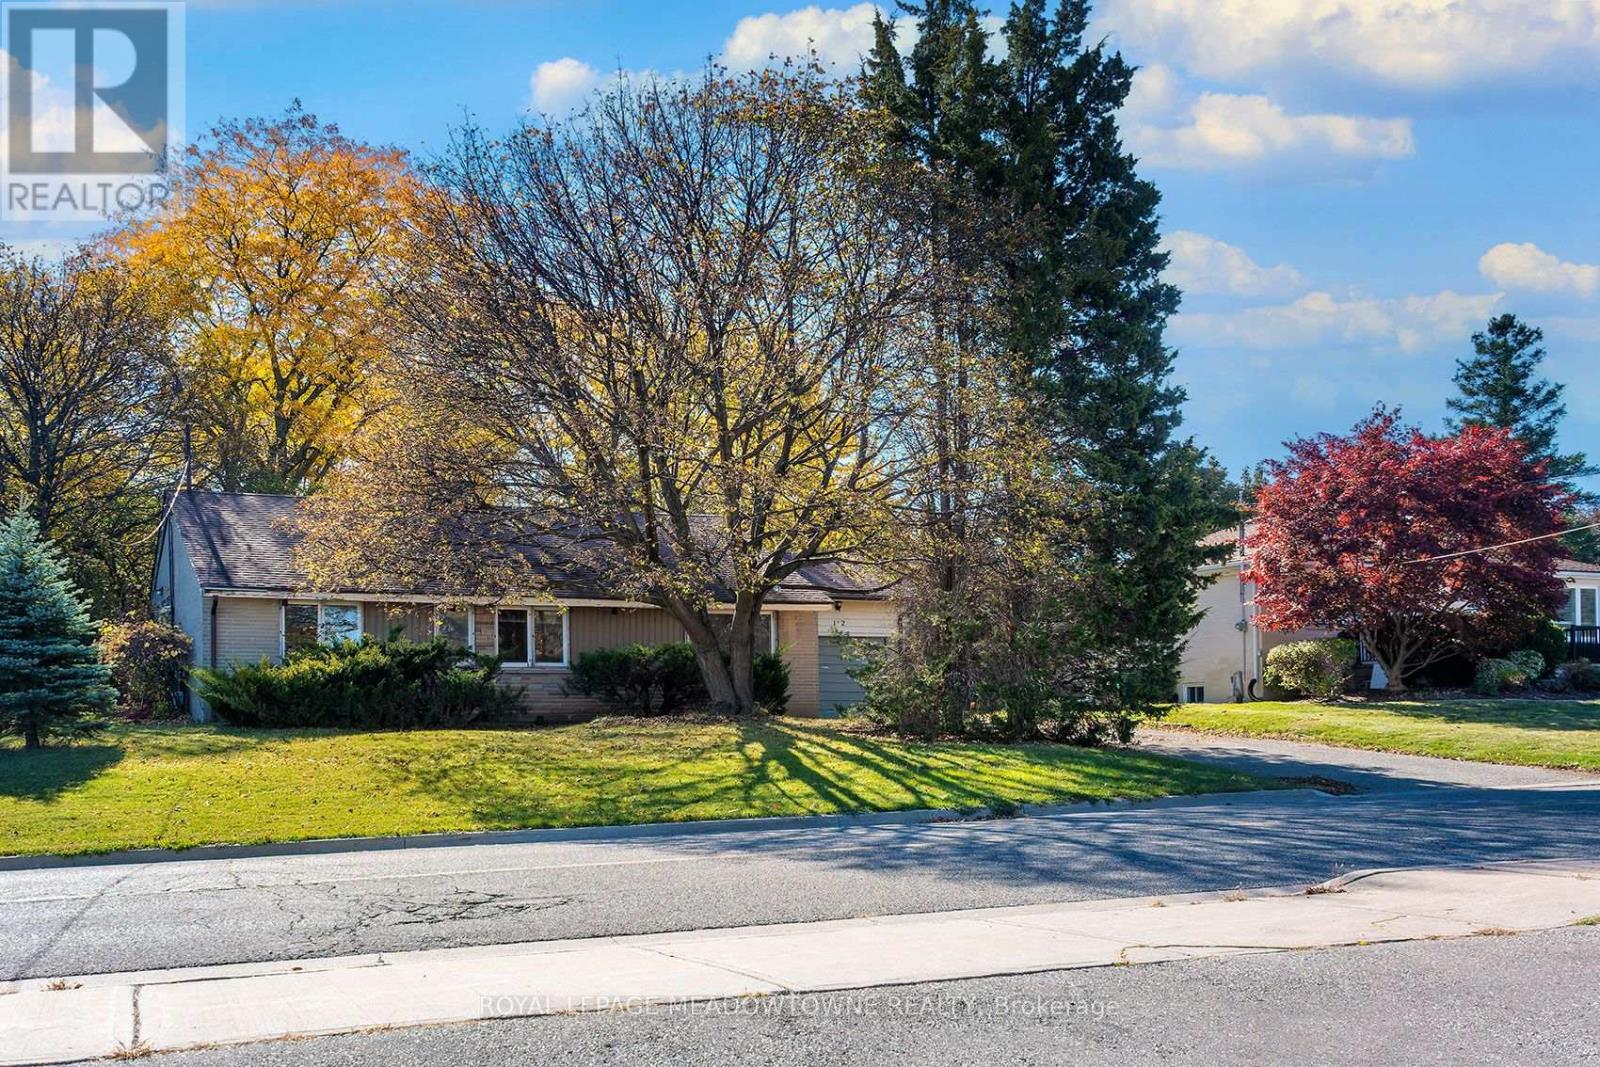
112 Vista Boulevard
Mississauga, Ontario
WOW! Trendy Vista heights location - Rare builder, investor, and contractor opportunity in sought-after Vista Heights. Bungalow situated on a premium 75 x 130 ft lot (~9,300 sq ft) with a panoramic view overlooking Streetsville. Excellent building lot surrounded by many newly completed, high-end custom infill homes. Property is a handyman's delight and sold in as-is condition. Note: the existing structure requires significant and extensive repairs to be liveable. Ideal project to build new or completely renovate. Excellent location walking distance to top-rated Vista Heights Public School, parks, and historic Streetsville Village shopping, restaurants, and the annual Bread & Honey Festival. Unmatched commuter convenience: minutes to Streetsville GO Station, local transit, Highways 401/403, and Toronto Pearson Airport. Close proximity to Credit Valley Hospital and Erin Mills Town Centre. Great value in land and location. (id:55460)
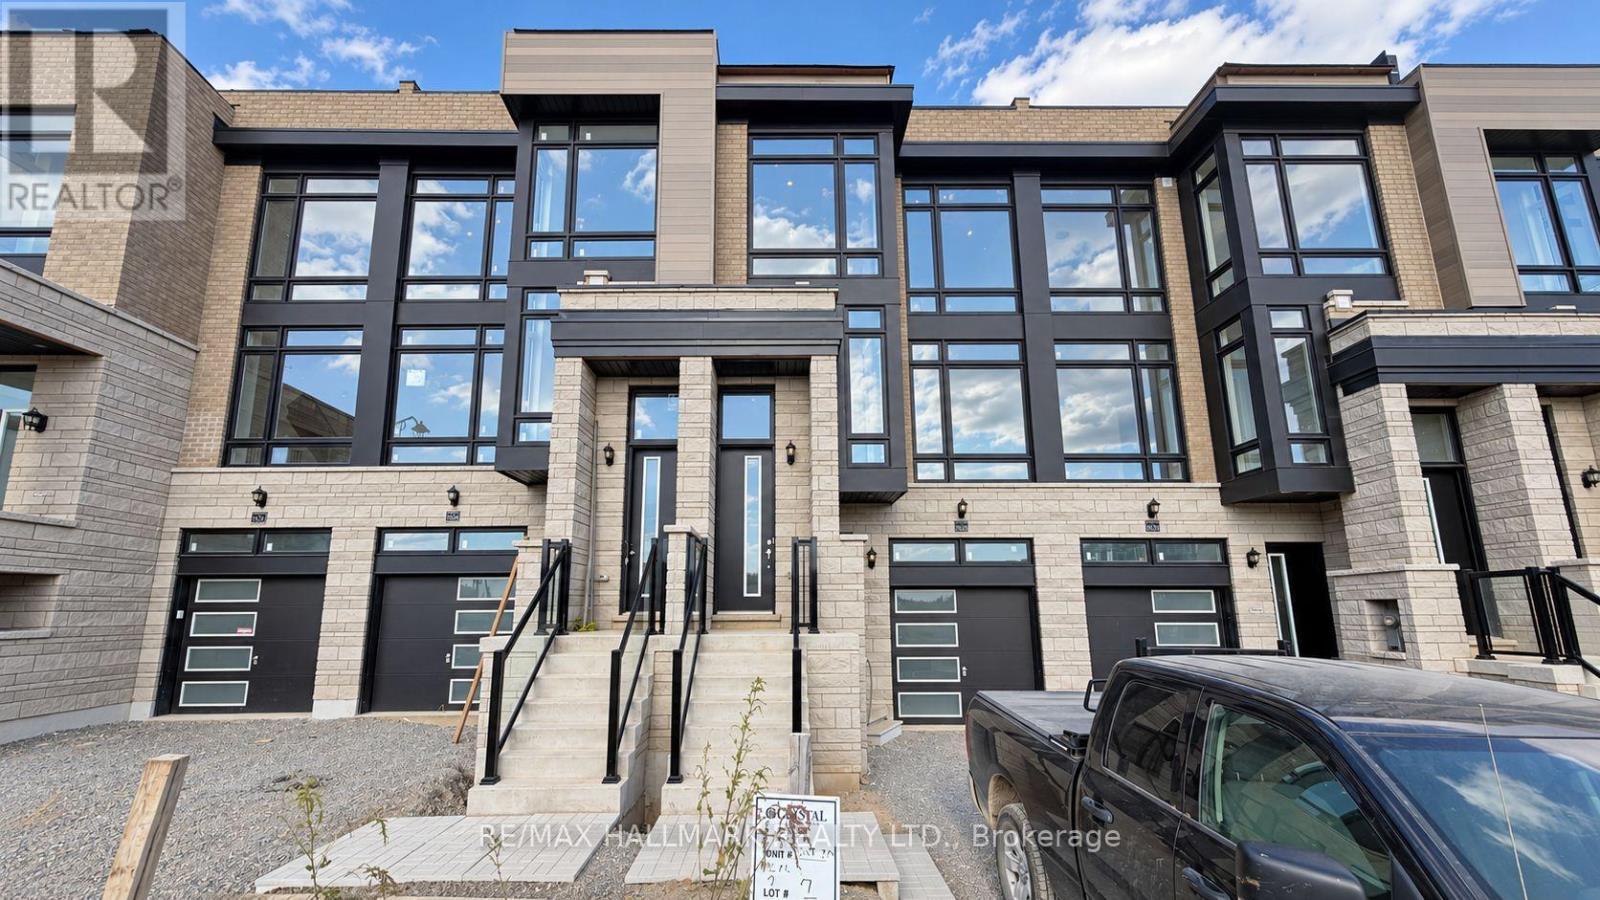
3561 Post Road
Oakville, Ontario
Welcome to this stunning, modern 3-storey brand-new townhouse in the desirable Oakville community! This beautifully designed home features 3 spacious bedrooms, a versatile den, and 3 bathrooms. The bright and inviting layout showcases oversized windows, abundant natural light, and contemporary finishes throughout. Enjoy a stylish kitchen, comfortable living and dining areas, and a flexible den ideal for a home office, study, or additional living space. A standout feature of this property is the separate entrances to the main level and basement, offering excellent flexibility and convenience. The spacious basement provides a great opportunity for a home office, workspace, or additional functional living area. The property also offers 2 private parking spaces, including 1 built-in garage space and 1 driveway space. Conveniently located near schools, parks, shopping centres, restaurants, and everyday amenities. An excellent opportunity to enjoy modern living in one of Oakville's growing communities. (id:55460)
21 Crescent Moon Lane
Kawartha Lakes, Ontario
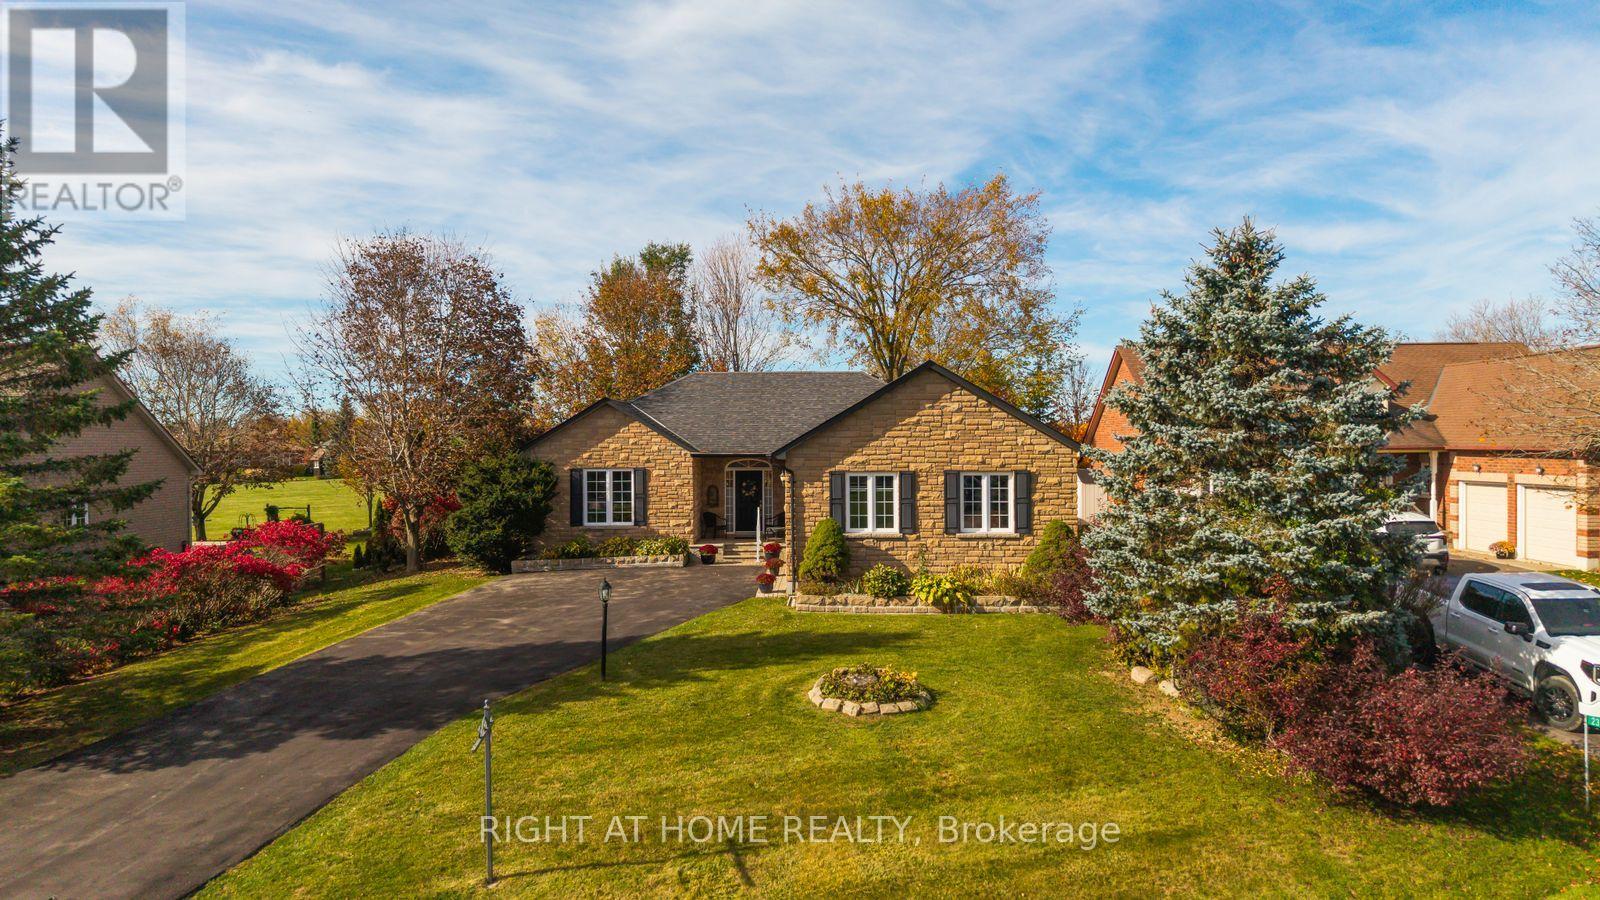
DREAM. SEARCH. MOVE. First time offered! This fully detached Cornerstone Custom Homes bungalow features a builder-installed stone front, a significant upgrade enhancing its curb appeal. Set on a generous lot with 90' frontage, this spacious 1,760 sq. ft. home offers 2+1 bedrooms, three bathrooms and a two-car garage on a private cul-de-sac in the Kings Bay community, just nine minutes north of Port Perry. Repainted throughout (2026), this inviting home blends comfort with thoughtful updates. The eat-in kitchen features granite countertops, luxury vinyl flooring, new stainless steel appliances (2026), a microwave and a new range hood (2026). The breakfast area's garden-door walkout leads to a large deck with newly replaced deck boards, a manual awning and a gas barbecue with a direct gas connection. Enjoy a corner gas fireplace in the main-floor great room and entertain in the separate formal dining room, both featuring hardwood floors. The primary bedroom offers its own garden-door walkout to the deck and a five-piece ensuite. Main-floor laundry provides convenient access to the oversized 21'x22' two-car garage featuring new garage doors (2026). The lower level includes an additional bedroom, broadloom in the finished areas in the basement, a three-piece bathroom, a second gas fireplace, and an unfinished furnace room/workshop. Additional highlights include a Whirlpool washer (2024), dryer (2025), furnace (2023), Central Air(2023),roof (2012) and carpets cleaned (2026). The expansive driveway, repaved in 2023, accommodates ten vehicles, with room for two more in the garage. Discover comfortable bungalow living with inviting outdoor green space and easy access to charming Port Perry and its amenities - hospital, shopping & banks. (id:55460)

47 Eastwood Drive
Kitchener, Ontario
DESIRABLE STANLEY PARK NEIGHBOURHOOD - Move-in ready and extensively updated, this well-maintained home offers plenty of space inside and out. The main level features hardwood flooring and a beautifully renovated custom kitchen (2022) with quartz countertops, built-in appliances and double wall ovens. A separate family room addition features vaulted ceilings, a gas fireplace with and direct access to the backyard.Step outside to your own private retreat with an 18' x 36' heated inground pool, updated with a new heater and pump in 2023 and liner in 2018. A double-car garage provides plenty of additional parking and storage.Other updates include a new electrical panel (2022), quartz bathroom countertops (2022), new carpet on the stairs and upper hallway (2023), furnace and A/C (2015), upgraded attic insulation (2018), soundproofing between the main and upper levels, and a new shed roof (2023). A move-in ready home with major updates already completed, generous living space and a backyard built for summer. (id:55460)
4 Loch Erne Lane
King, Ontario
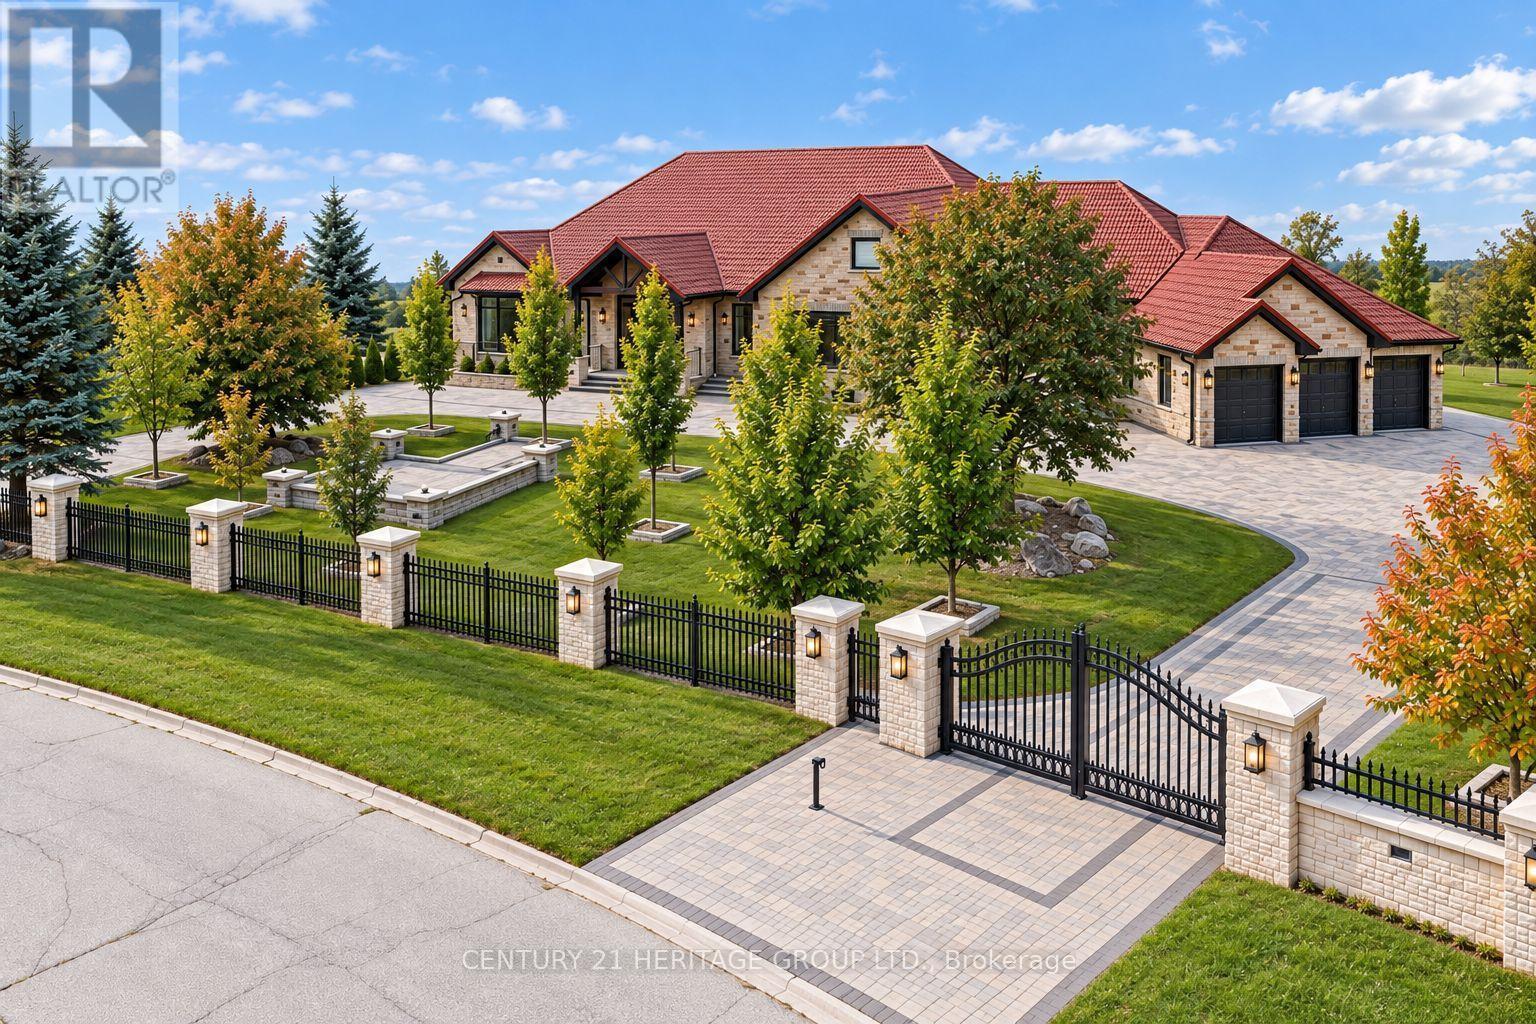
An extraordinary must-see ranch style bungalow set on a private, gated, 2 acre estate lot in the prestigious Nobleton Lakes community. Tucked away on a quiet cul-de-sac and within walking distance of Nobleton Lakes Golf Course, this spectacular residence offers approximately 8,000 Sq. Ft. of luxurious living space, beautifully transformed by a recent $2 Million Renovation. Designed for grand scale entertaining and comfortable family living, the home features 6 Bedrooms, 8 Spa Inspired Bathrooms, 2 Chef Inspired Kitchens, 7 Fireplaces and a heated 4 Car Garage. Exceptional finishes include seven inch Hardwood and Porcelain Flooring, solid interior doors eight-inch baseboards, extensive Moldings, Wainscotting and exquisite custom Millwork. A stunning blend of textures, fluted detailing and designing LED lighting creates visual impact throughout. Soaring ceilings ranging from 9-22 Feet enhance the bright-open concept interior, while multiple walkouts lead to patios, a glass enclosed deck and beautifully landscaped grounds surrounded by mature greenery. Ideal for a large or multigenerational family seeking privacy, space, and refined luxury. Minutes from Highway 27 and 400, Pearson International Airport, Golf Courses, Trails, Amenities, and King Township's finest private schools, including the Country Day School and Villanova College. (id:55460)
237 King Street W
Cambridge, Ontario
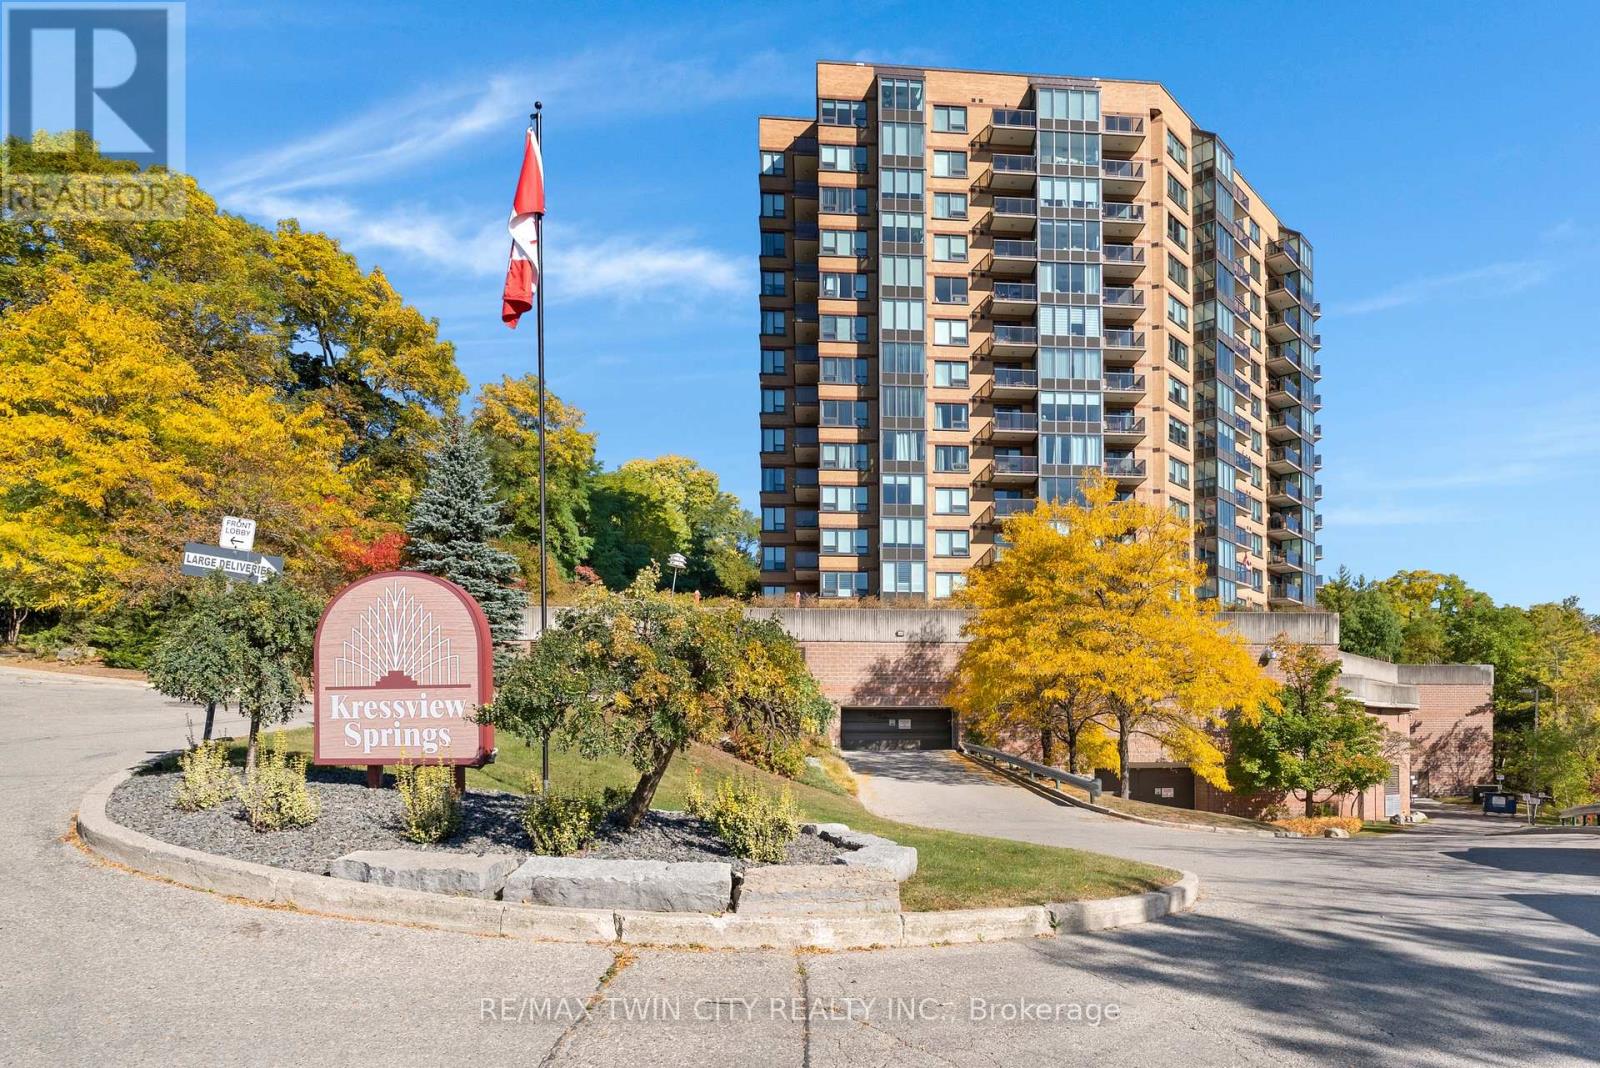
Welcome to Unit 402, a bright and beautifully maintained condo offering impressive views, abundant natural light and two outdoor balconies. The updated kitchen has a fresh, modern feel and flows into the spacious living area, where large windows create an inviting space to relax or entertain while taking in the scenery.The primary bedroom features a 5-piece ensuite with double sinks, while the second bedroom is conveniently located near an additional 4-piece bathroom, making it ideal for guests, a home office or flexible living space. In-suite laundry adds everyday convenience.This well-maintained building offers an excellent selection of amenities, including an indoor pool, fitness centre, party room, sewing room, hobby room and kitchenette. Complete with one parking space and a storage locker, Unit 402 offers comfortable, low-maintenance living in a convenient Cambridge location close to shopping, restaurants, trails and everyday amenities. (id:55460)
46 Sea Breeze Drive
Norfolk, Ontario
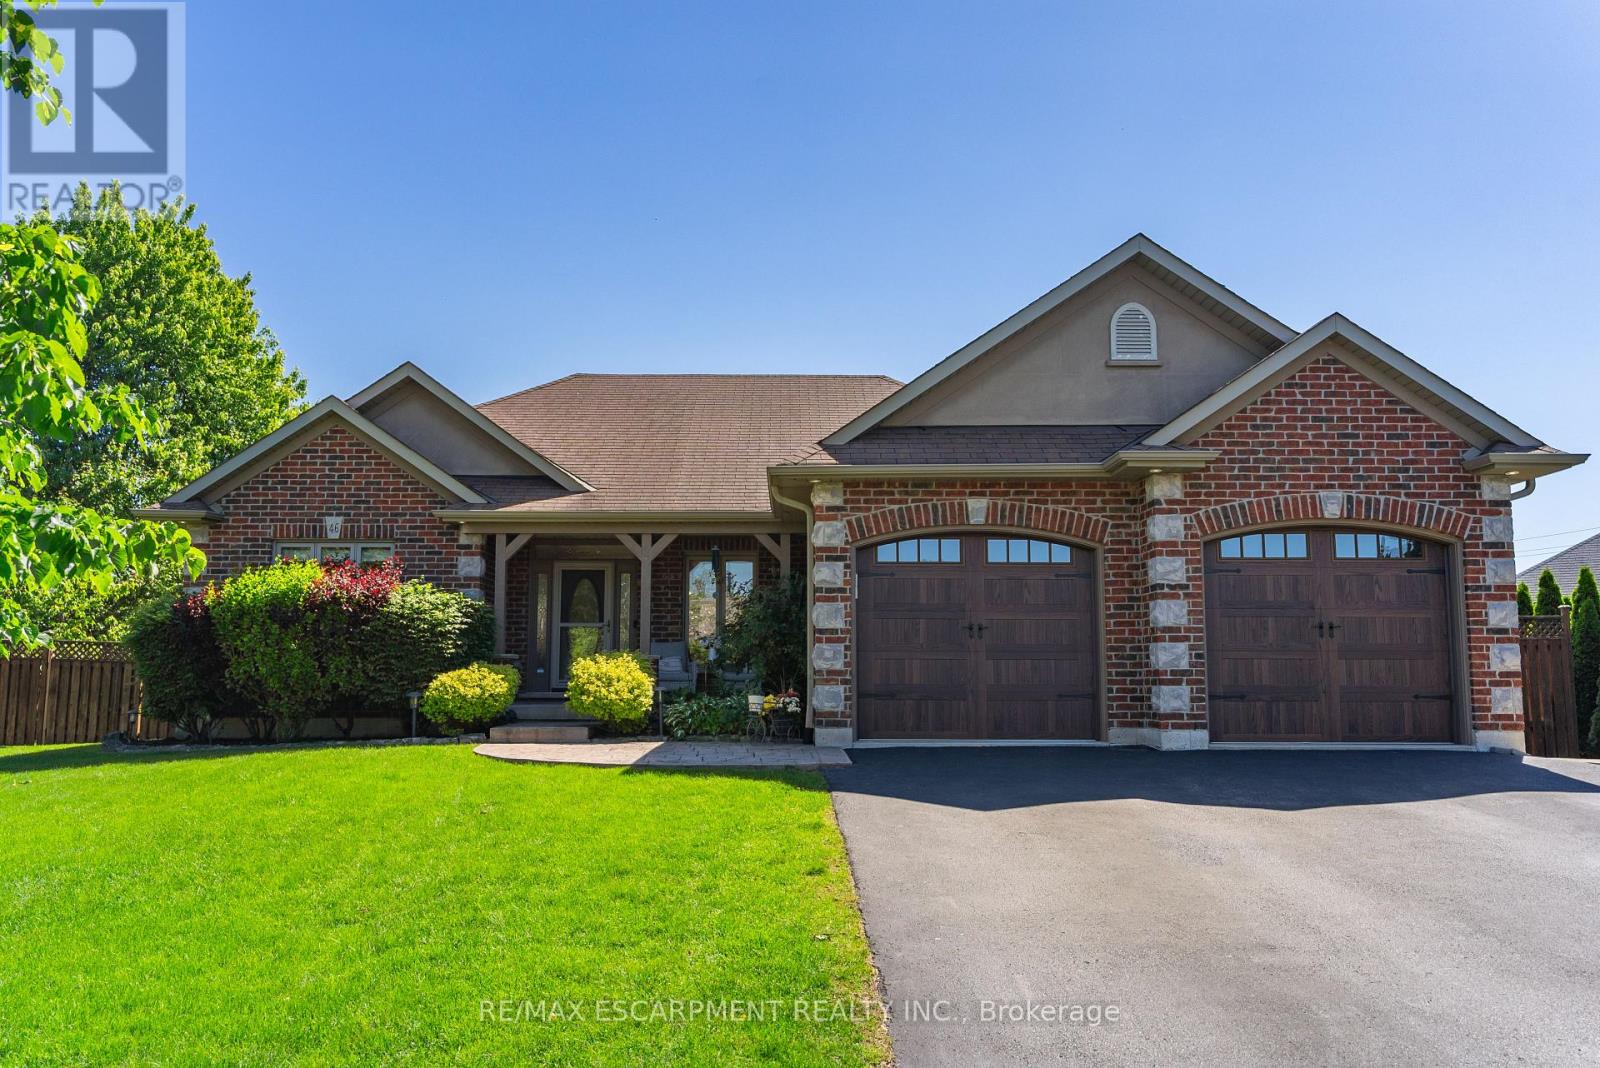
A brick bungalow of exceptional craftsmanship, set on a quiet, tree-lined street minutes from the beach, marina, and shops of downtown Port Dover. 2,877 square feet of finished living space spans two levels, framed by mature landscaping, a covered front porch, and an attached garage. The main level is finished in porcelain tile throughout, with vaulted ceilings and an open plan centred on a stone-clad gas fireplace. The kitchen is generous in scale, opening onto a dining area suited for entertaining and a sun-filled living room. Two bedrooms and two bathrooms complete this level, led by a primary suite with a private ensuite and sliding doors that open directly onto the pool deck. The lower level unfolds as a dedicated entertainer's retreat: a custom stone-and-granite bar finished to a restaurant-grade standard, a games room centred on a second gas fireplace, and a private fitness space, each considered as carefully as the rooms above. Two additional bedrooms and a full bathroom with heated floors offer comfortable, private accommodations for family or guests. Outdoors, mature trees and manicured hedging provide complete privacy around a composite deck and a 30x40 ft saltwater pool, creating a true four-season retreat for entertaining or quiet evenings alike. Several improvements made this year including a new roof, stove, oven, washer, dryer, and microwave. (id:55460)
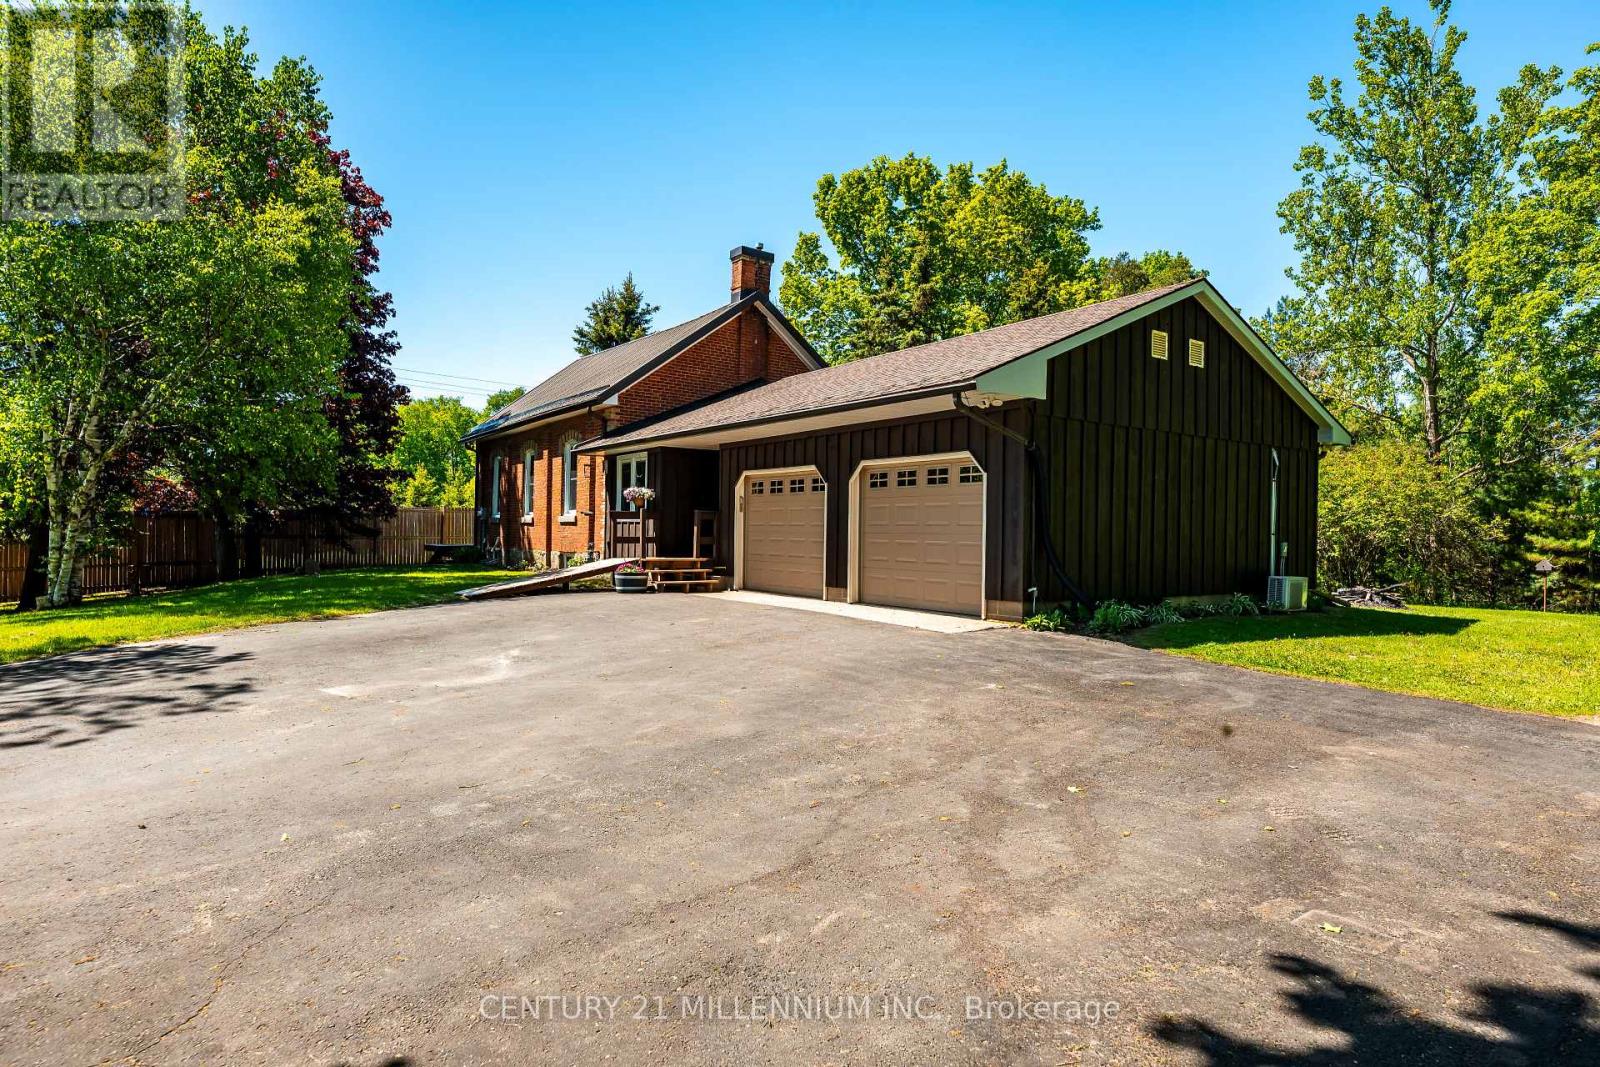
793004 3rd Line Ehs Line
Mono, Ontario
This is an impeccably maintained and updated, converted school house bungalow. Constructed in 1893, this home has been loved by the same family for more than 30 years. Walk into the beautiful foyer and open concept main floor with large living spaces, including the kitchen, dining room and living room with gas fireplace, large bright windows and walk out to the deck. The primary bedroom has a beautiful brick accent wall and another walk out to the deck. There's a second bedroom plus an office, with yet another walk out to its own deck. The main floor is finished off with a 4 piece bathroom with claw foot tub. Down in the basement you'll find a generous sized rec room with another gorgeous stone accent wall, a third bedroom and large laundry room with an emergency exit, that could be converted to a walk up. Plenty of parking for 8 cars in the driveway and a 2 car, heated and air conditioned garage, with access to the home. The property is just under 1/3 of an acre and provides plenty of privacy with large, mature trees. New windows with in the past couple of years. Freshly painted. (id:55460)
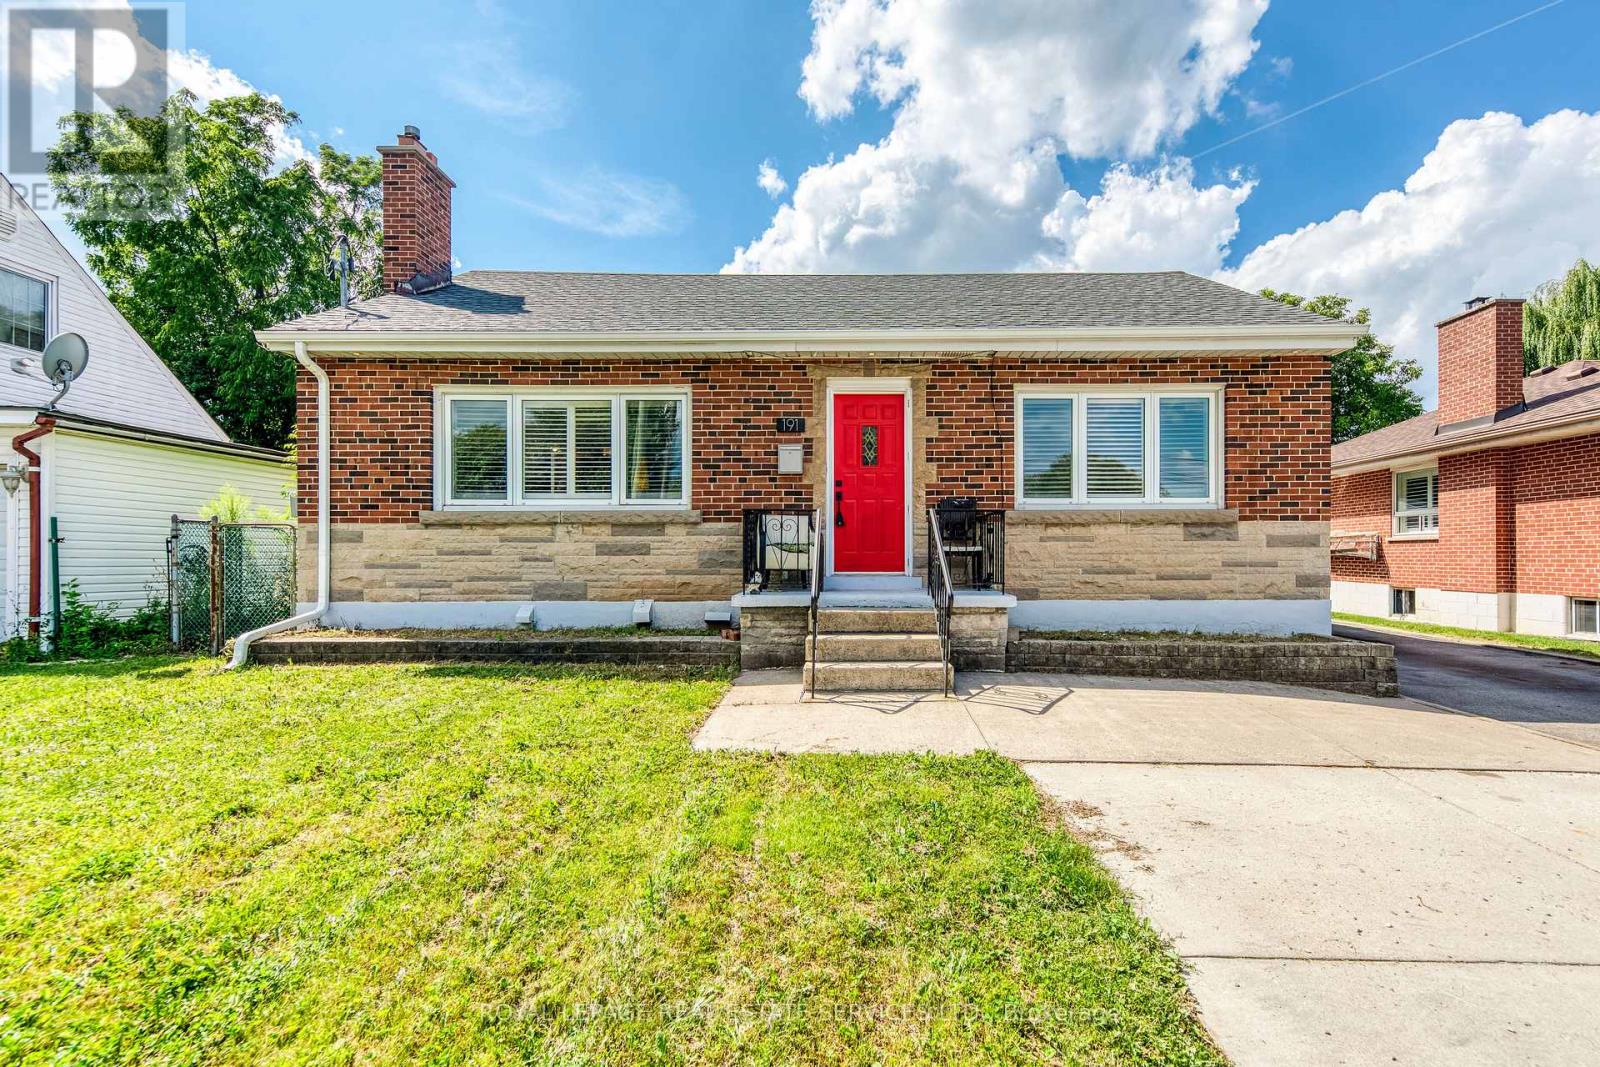
Upper - 191 Nash Road N
Hamilton, Ontario
Welcome to this bright and spacious 3-bedroom main-floor unit in a fully legal detached duplex, ideally located in East Hamilton. The main floor offers its own private front-door entrance and is completely separate from the lower-level unit. This freshly painted home features 3 bedrooms, 1 full bathroom, a spacious living room, a full kitchen, and private in-suite laundry. The unit also has its own separate hydro meter, providing added convenience and independence. The lower level has its own separate entrance, kitchen, laundry, and living space, ensuring privacy between the two units. The property offers ample parking and a large backyard, and is conveniently located close to the QEW, Red Hill Valley Parkway, shopping, schools, parks, public transit, and major amenities. A great opportunity for tenants looking for the space and comfort of the main floor of a detached bungalow in a convenient Hamilton location. (id:55460)
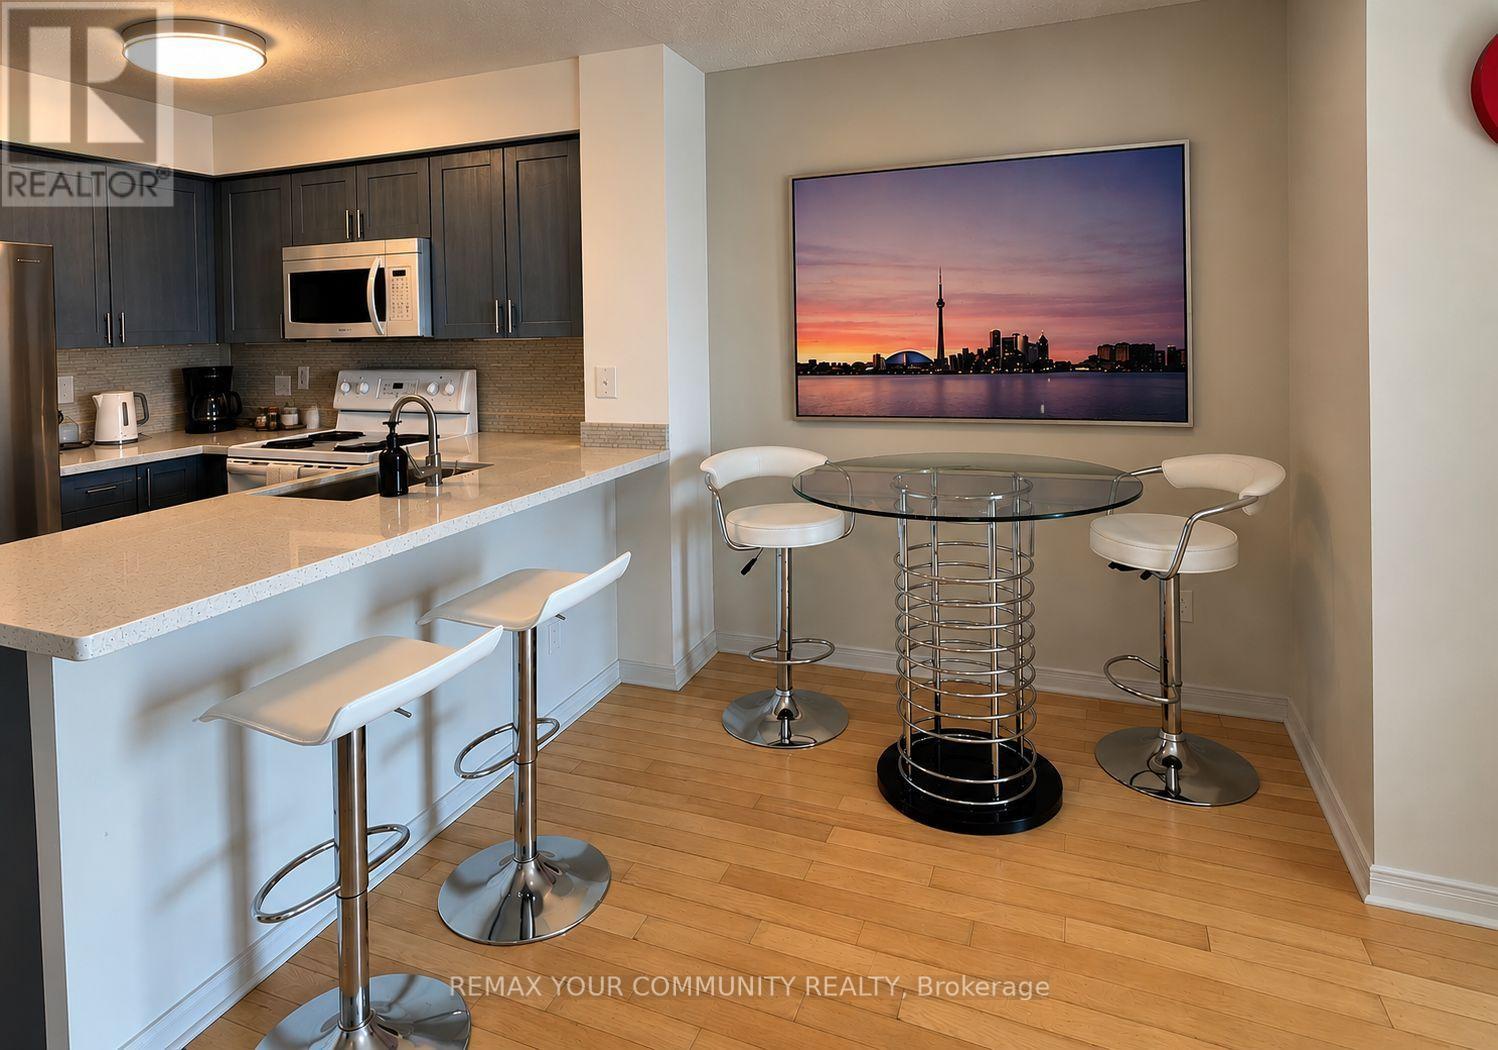
706 - 28 Harrison Garden Boulevard
Toronto, Ontario
* FULLY FURNISHED & MOVE-IN READY! **** FLEXIBLE LEASE OPTIONS! 12 MONTHS AT LISTED PRICE OR 6 MONTHS AT A HIGHER MONTHLY RATE! **Bright & Spacious 1-Bedroom Condo In The Heart Of Yonge & Sheppard! Featuring An Open-Concept Layout, Functional Kitchen, ensuite laundry, and private balcony with a glimpse of the CN Tower.The unit also includes one parking space and one locker.Building & Location: The building offers 24-hour concierge service, a gym, sauna, party room, guest suites, BBQ area, and visitor parking. Minutes' walk to Yonge-Sheppard Centre, Grocery Stores, Drug Marts, Restaurants, Cafes, movie theatres, and the T.T.C. Sheppard Subway. Easy Access to Highways 401, 404 & D.V.P. Fully furnished and move-in ready. Includes 1 underground parking space and 1 locker. Flexible lease terms available: 12 months at the listed price or 6 months at a higher monthly rate. (id:55460)