
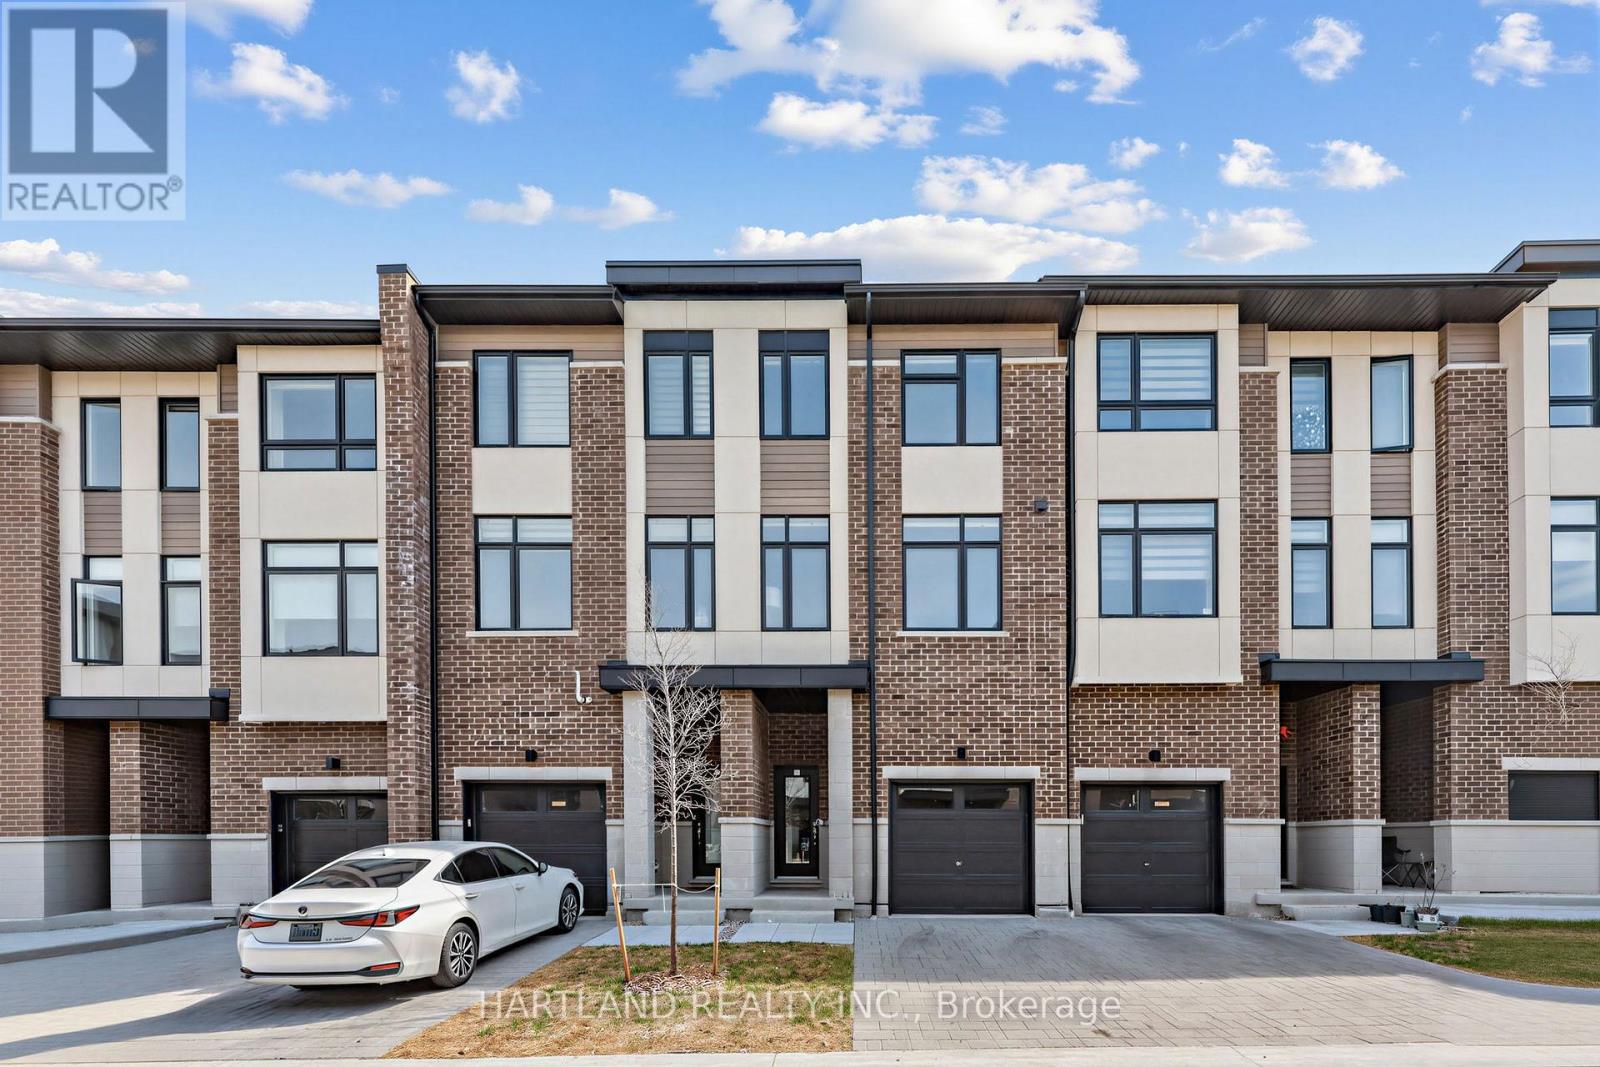
407 - 1695 Dersan Street
Pickering, Ontario
Welcome to Park District Towns! This exceptional 3-bedroom + family room freehold townhome offers the perfect blend of style, space and location, with over $40,000 in upgrades! Step inside and appreciate the solid oak stained staircase, upgraded Quartz kitchen countertops, and elegant stone countertops in the main and ensuite bathrooms. The spacious, family-sized kitchen offers plenty of room to gather and features a convenient walk-out to the deck-perfect for enjoying your morning coffee or unwinding with an evening cocktail.The generous layout provides plenty of space for the whole family, while the primary retreat features a walk-in closet, bright window and a beautiful frameless glass shower enclosure. Located in sought-after Duffin Heights, you're just a stroll away from an array of shops and restaurants, with easy access to the 407, 401, Pickering Town Centre and Pickering GO. Enjoy an active lifestyle with hiking and biking trails and golf courses all close by. Beautifully upgraded, thoughtfully designed and ideally located-this is one you won't want to miss! Purchase price is net of HST - OPEN HOUSE SATURDAY AND SUNDAY 12-4 (id:55460)
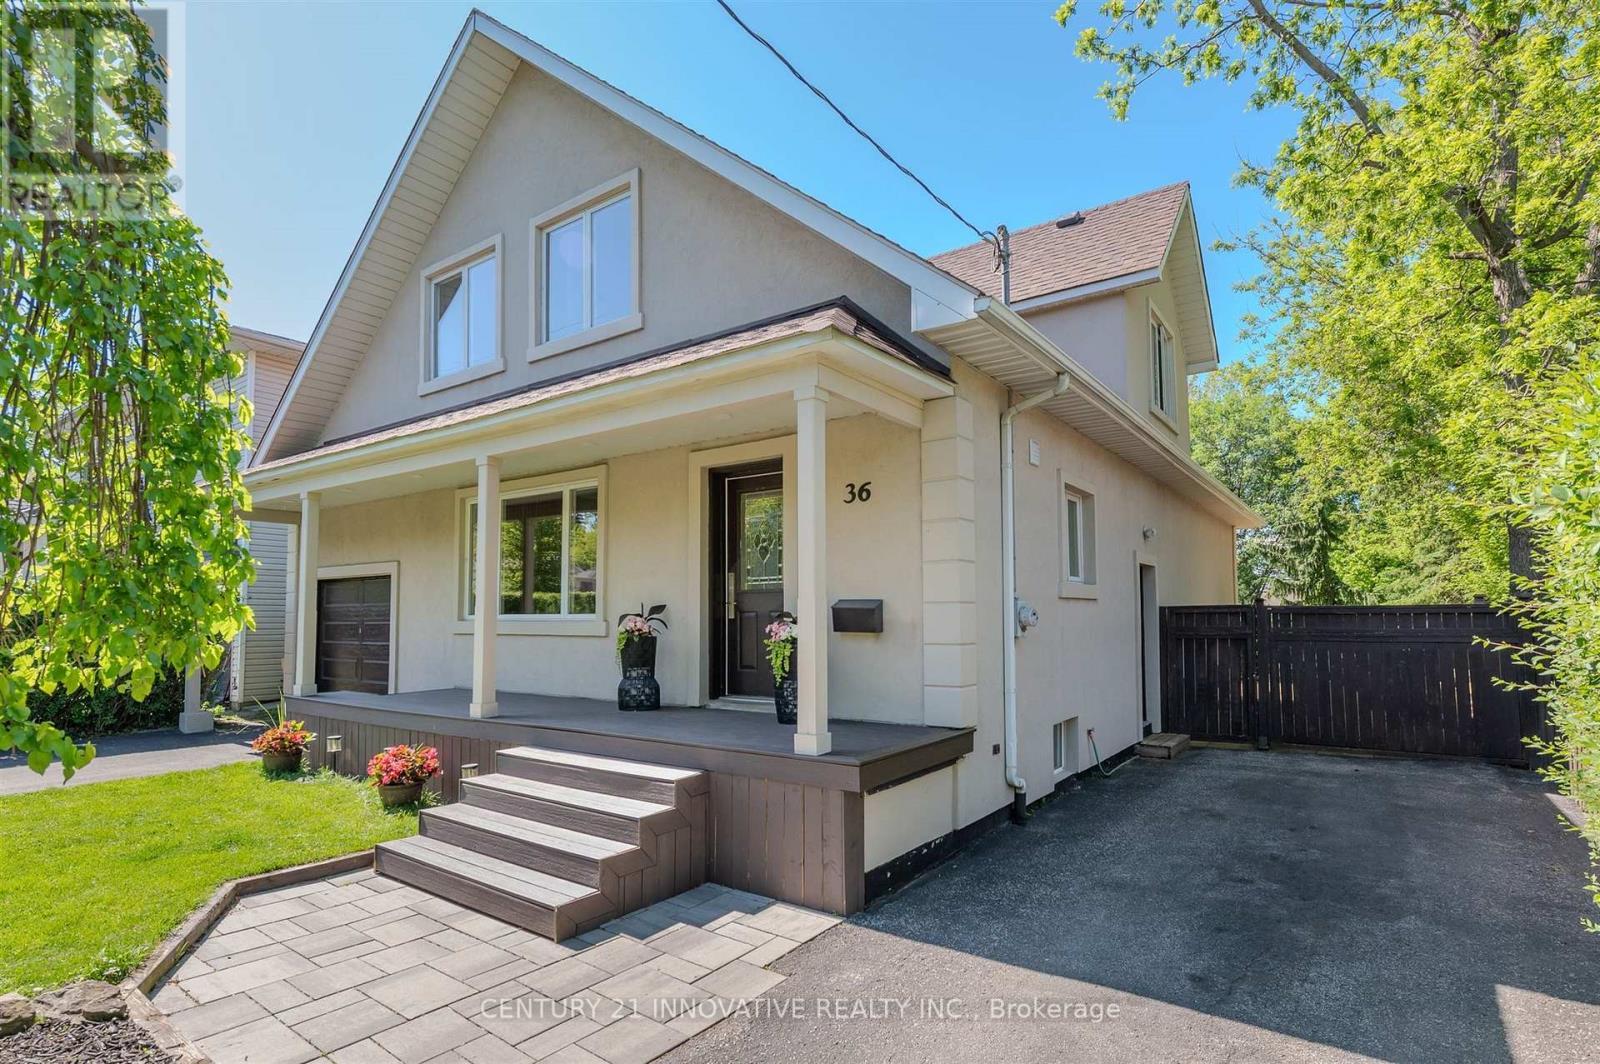
36 Martindale Road
Toronto, Ontario
**Welcome to this exceptional 4-bedroom detached home in the Cliffcrest neighbourhood situated on an impressive 50 x 170 ft lot** Thoughtfully designed with generous living spaces and charming appeal, this home offers a balance of comfort, style and functionality. The main floor creates a warm, welcoming setting, with large windows inviting natural light. The modern kitchen features quartz countertops, stainless steel appliances including a built-in oven and cooktop-ideal for preparing meals and entertaining guests. The upper level features four bedrooms and den space, providing room for comfort and functionality. The finished basement with side entrance access, two 3 Piece bathrooms offers flexibility with additional versatile spaces ideal as a rec area, den space, hobby space and more. Step out onto the deck and enjoy the expansive backyard-an ideal setting for outdoor activities. Whether you're hosting summer barbecues, tending to a garden, or simply unwinding outside, this generous outdoor space offers many possibilities for enjoyment. As well, a separate workshop/shed provides an ideal space for projects or additional storage. Ideally located close to parks, schools, transit, this home offers the opportunity to create lasting memories for years to come. (id:55460)
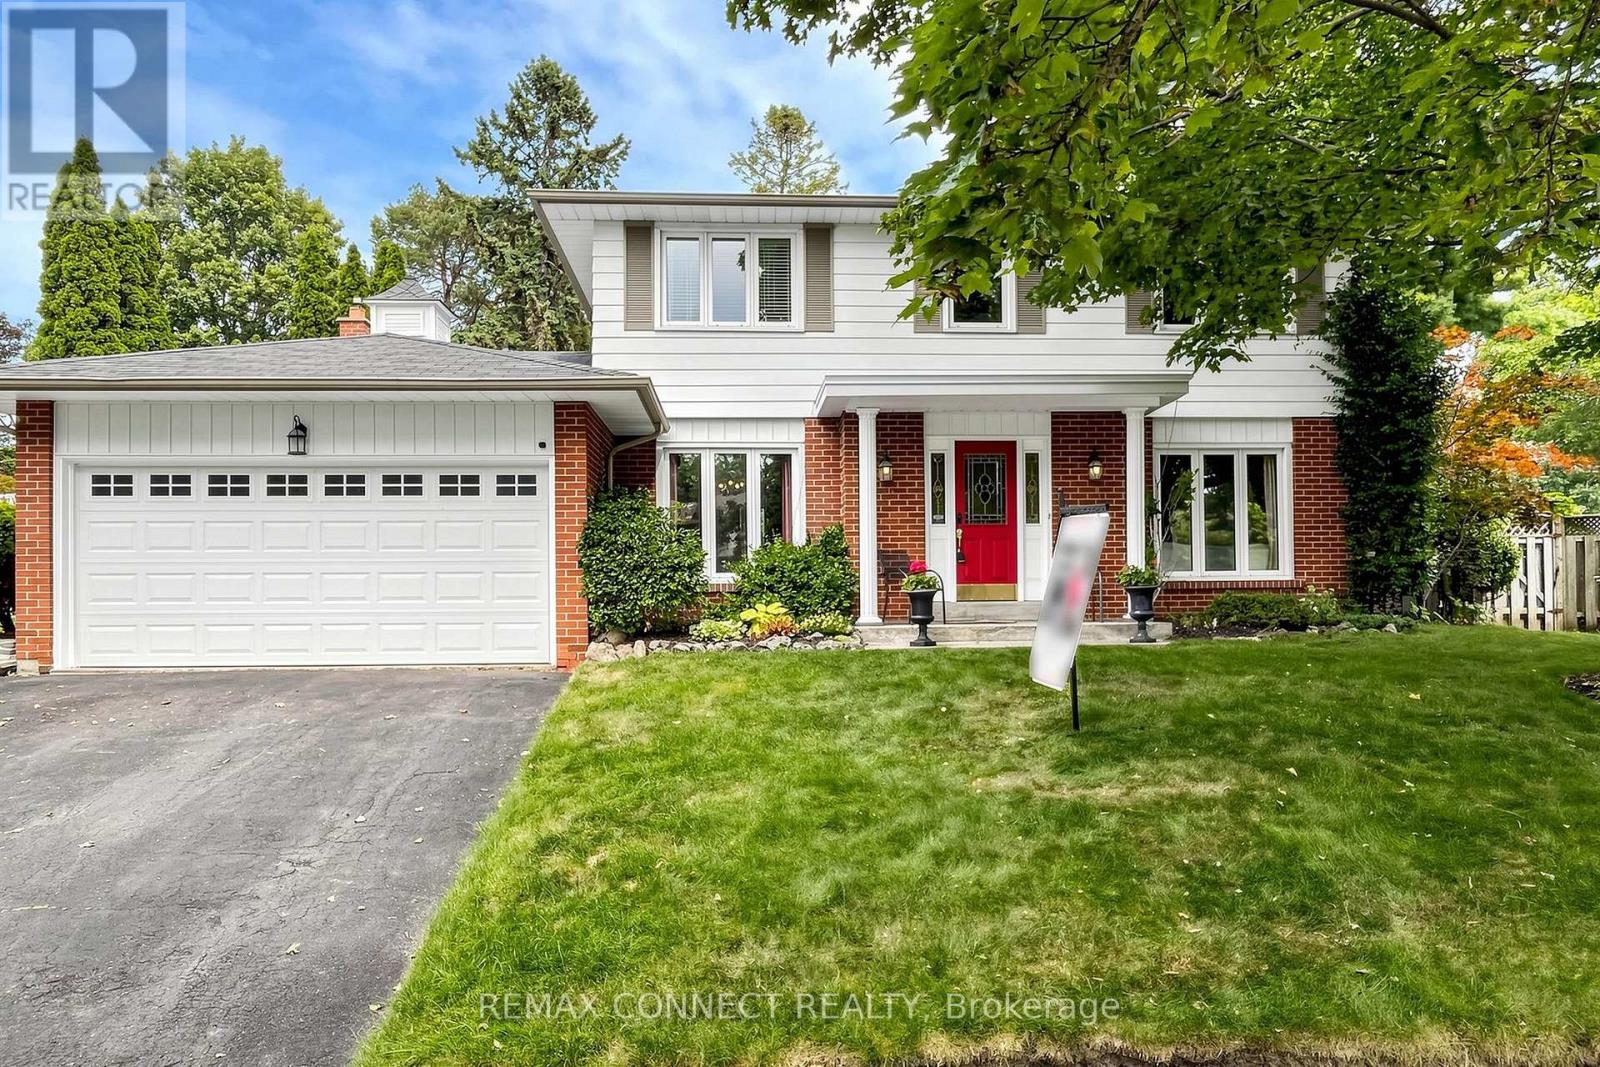
15 Satchell Boulevard
Toronto, Ontario
Detached 4-bedroom family home on a quiet, tree-lined street in the highly sought-after Centennial neighbourhood. Homes on this street are rarely offered! Set on a private pie-shaped lot with a sparkling inground pool and mature landscaping, this home offers exceptional indoor and outdoor living. The spacious main floor features separate living and dining rooms, a beautifully renovated kitchen overlooking the backyard oasis, and a sunken family room with a cozy gas fireplace. A separate main floor office provides the ideal work-from-home space or study area. Upstairs you'll find four generous bedrooms, including a primary bedroom with a walk-in closet and private ensuite, plus a 4-piece family bathroom. The finished basement offers a media room, a flexible space ideal for a fifth bedroom, sitting area or home gym, and an additional 2-piece bathroom. The furnace has been recently serviced, and for added peace of mind, a home inspection report and Electrical Safety Authority certificate are available. Located in the heart of Centennial, this home is close to excellent public and Catholic schools, the University of Toronto Scarborough campus, and nearby Centennial College. Enjoy the natural beauty of Colonel Danforth Park, Highland Creek Park, Port Union Waterfront Park, and the trails along Highland Creek. Convenient access to Rouge Hill GO Station, TTC, Highway 401, and Kingston Road makes commuting simple. Shopping, restaurants, groceries, recreation centres, and everyday amenities are all just minutes away. This is an outstanding opportunity to own a beautiful family home in one of Scarborough's most established and desirable communities. (id:55460)
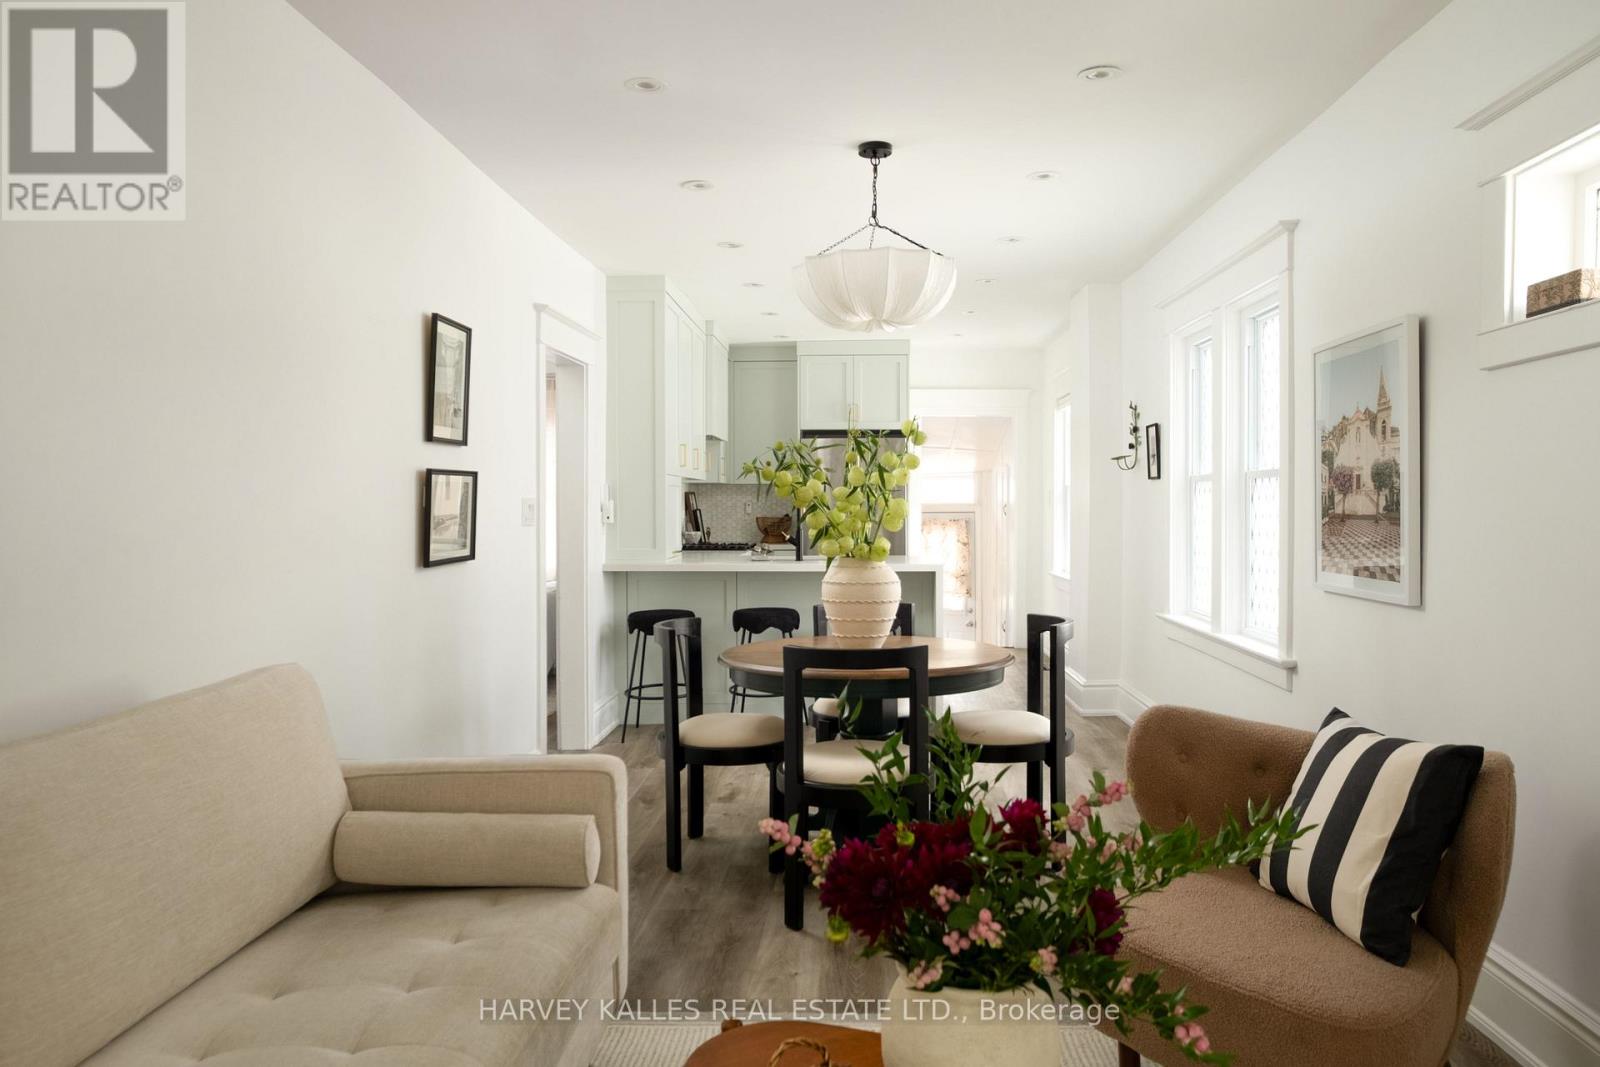
84 Coleridge Avenue
Toronto, Ontario
Welcome to this celestial offering on Coleridge! First time buyers, condo upgraders this divine property was made for you! This adorable piece of home ownership paradise comes equipped with a new custom kitchen with ample storage and counter space for hosting dinners or baking the perfect holiday treats. New mechanics for all the diligent new buyers, updated bathroom and a mudroom for those who have or are thinking of two or four legged babies. A backyard for entertaining and soaking up the summer sun. Located moments from TTC, shops, coffee houses and all the cool East End Eateries. Literally the perfect purchase. (id:55460)
89 Bushmills Square
Toronto, Ontario
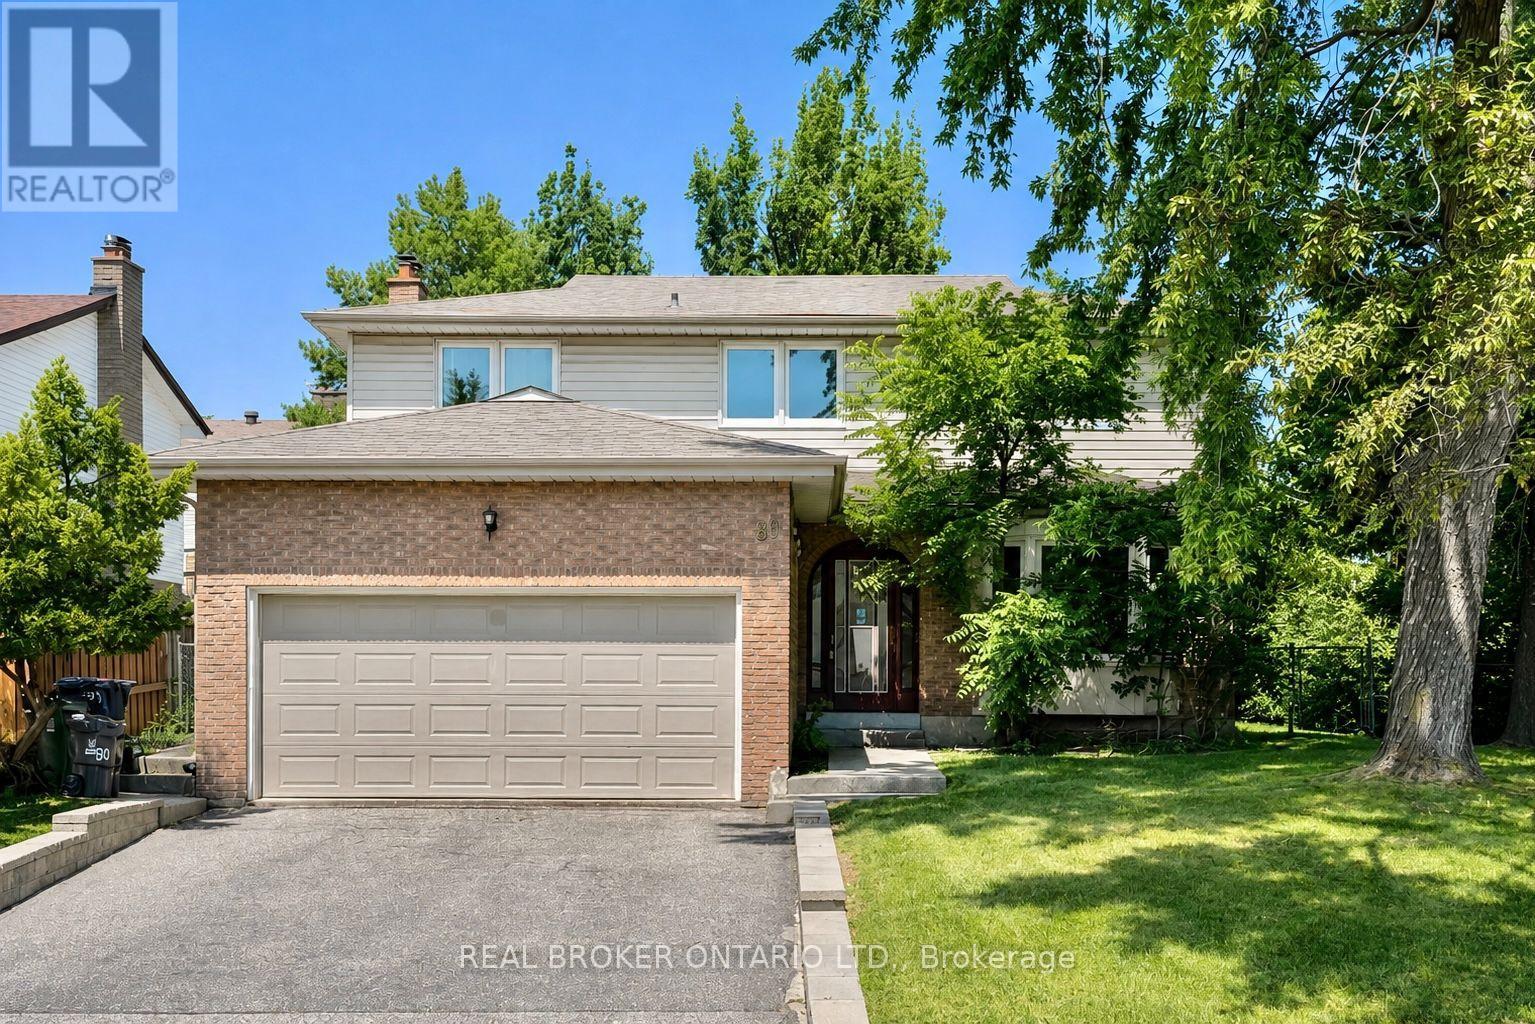
Welcome to 89 Bushmills Sq, a beautifully updated 4-bedroom detached home situated on a rare 60-ft-wide lot in highly sought-after North Agincourt. Offering approximately 3,000 sq ft of total living space, this bright and spacious home features hardwood flooring throughout and a functional layout filled with natural light. The inviting family room boasts a brick fireplace and premium wood-panel detailing, creating a warm and comfortable space for family gatherings. Recent 2024 updates include smooth ceilings throughout the second floor and updated bathrooms. The spacious primary bedroom features a private ensuite and two walkouts to the backyard, while direct access to the garage provides added convenience. The fully finished basement offers two additional bedrooms, a dry bar and a huge recreation room with excellent potential for entertaining, a home office, games or media space. Enjoy the large private backyard with two access points, ideal for outdoor entertaining, gardening or relaxing.Prime location close to TTC, multiple transit routes, schools, parks, shopping, GO Station and Hwy 401. Conveniently located near Agincourt Mall, Woodside Square, Chartwell Shopping Centre, Scarborough Town Centre, Kennedy Commons and other major amenities. Nearby schools include Chartland JPS, Henry Kelsey SPS, Albert Campbell CI and optional attendance to Agincourt CI. An excellent opportunity for families, first-time buyers, condo upgraders or investors seeking space, flexibility and value in an established family-friendly neighbourhood. (id:55460)
363 Okanagan Path
Oshawa, Ontario
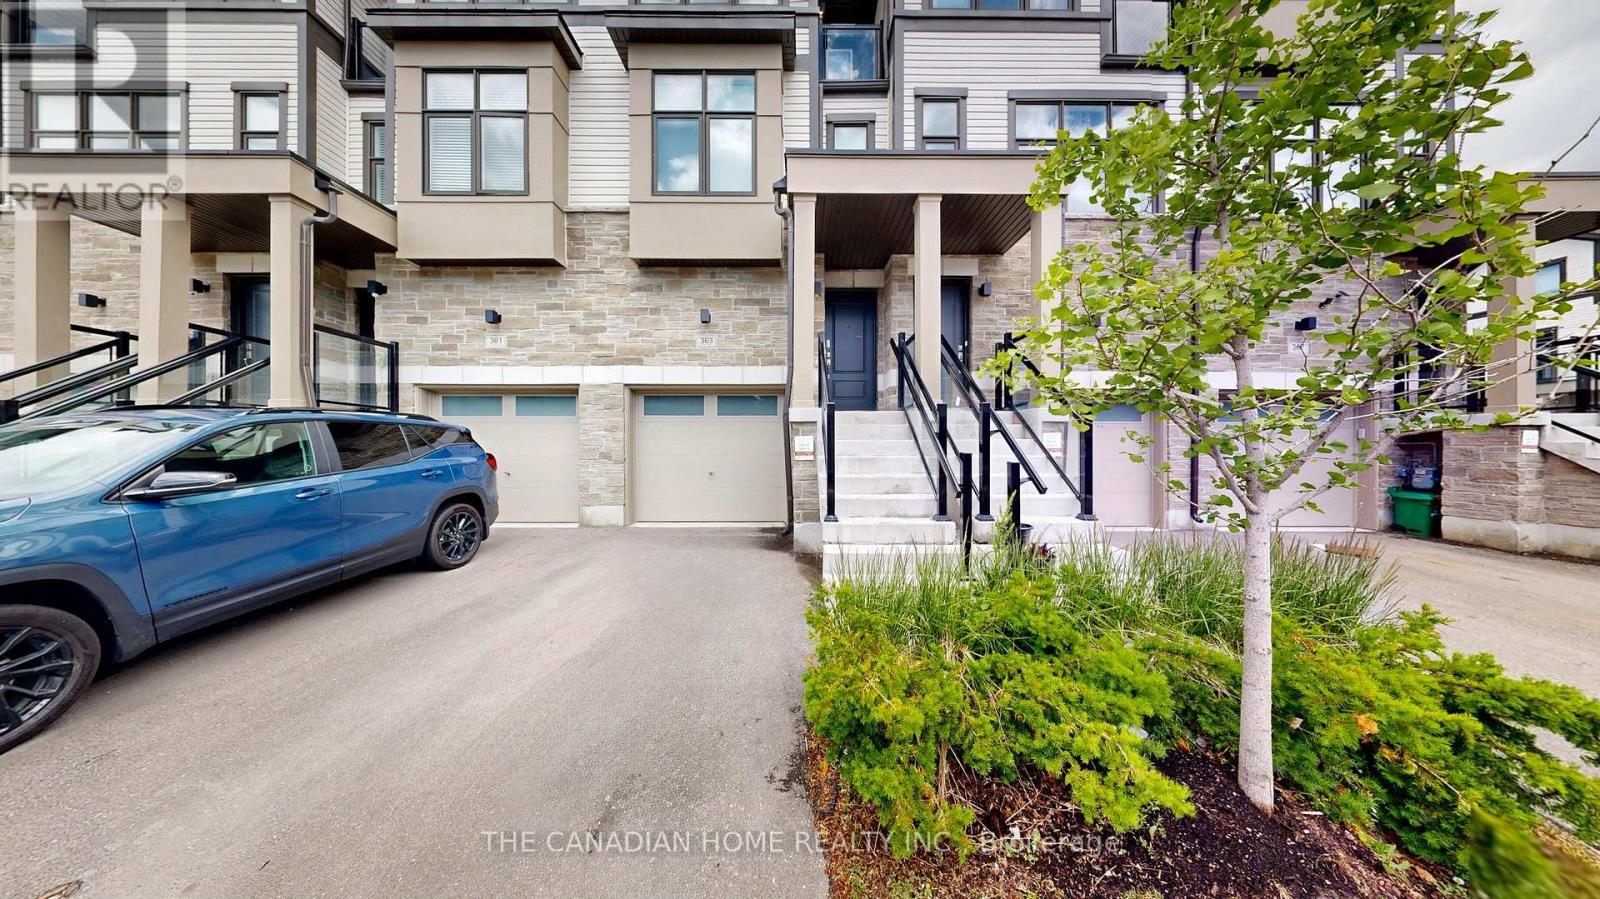
A rare opportunity to own this bright, spacious, and upgraded 3-storey townhome in Oshawa's desirable Donevan community! Offering 3+1 bedrooms, 3 bathrooms, and two private balconies, this stunning home features a functional layout designed for modern living. The main level offers a versatile family room or home office with a walk-out to the patio and direct garage access. The sun-filled second level showcases an open-concept great room, dining area, and contemporary kitchen with a walk-out balcony-perfect for entertaining. The third level features a spacious primary bedroom with a 3-piece ensuite, a generous second bedroom, and a third bedroom complete with a walk-in closet and private balcony access. Upgrades include hardwood flooring throughout, oak stairs, modern light fixtures, and more. Ideally located just minutes from Hwy 401, Costco, Oshawa Centre, schools, parks, transit, and everyday amenities. A true turnkey gem offering style, comfort, and convenience-don't miss this incredible opportunity! (id:55460)
1310 - 1695 Dersan Street
Pickering, Ontario
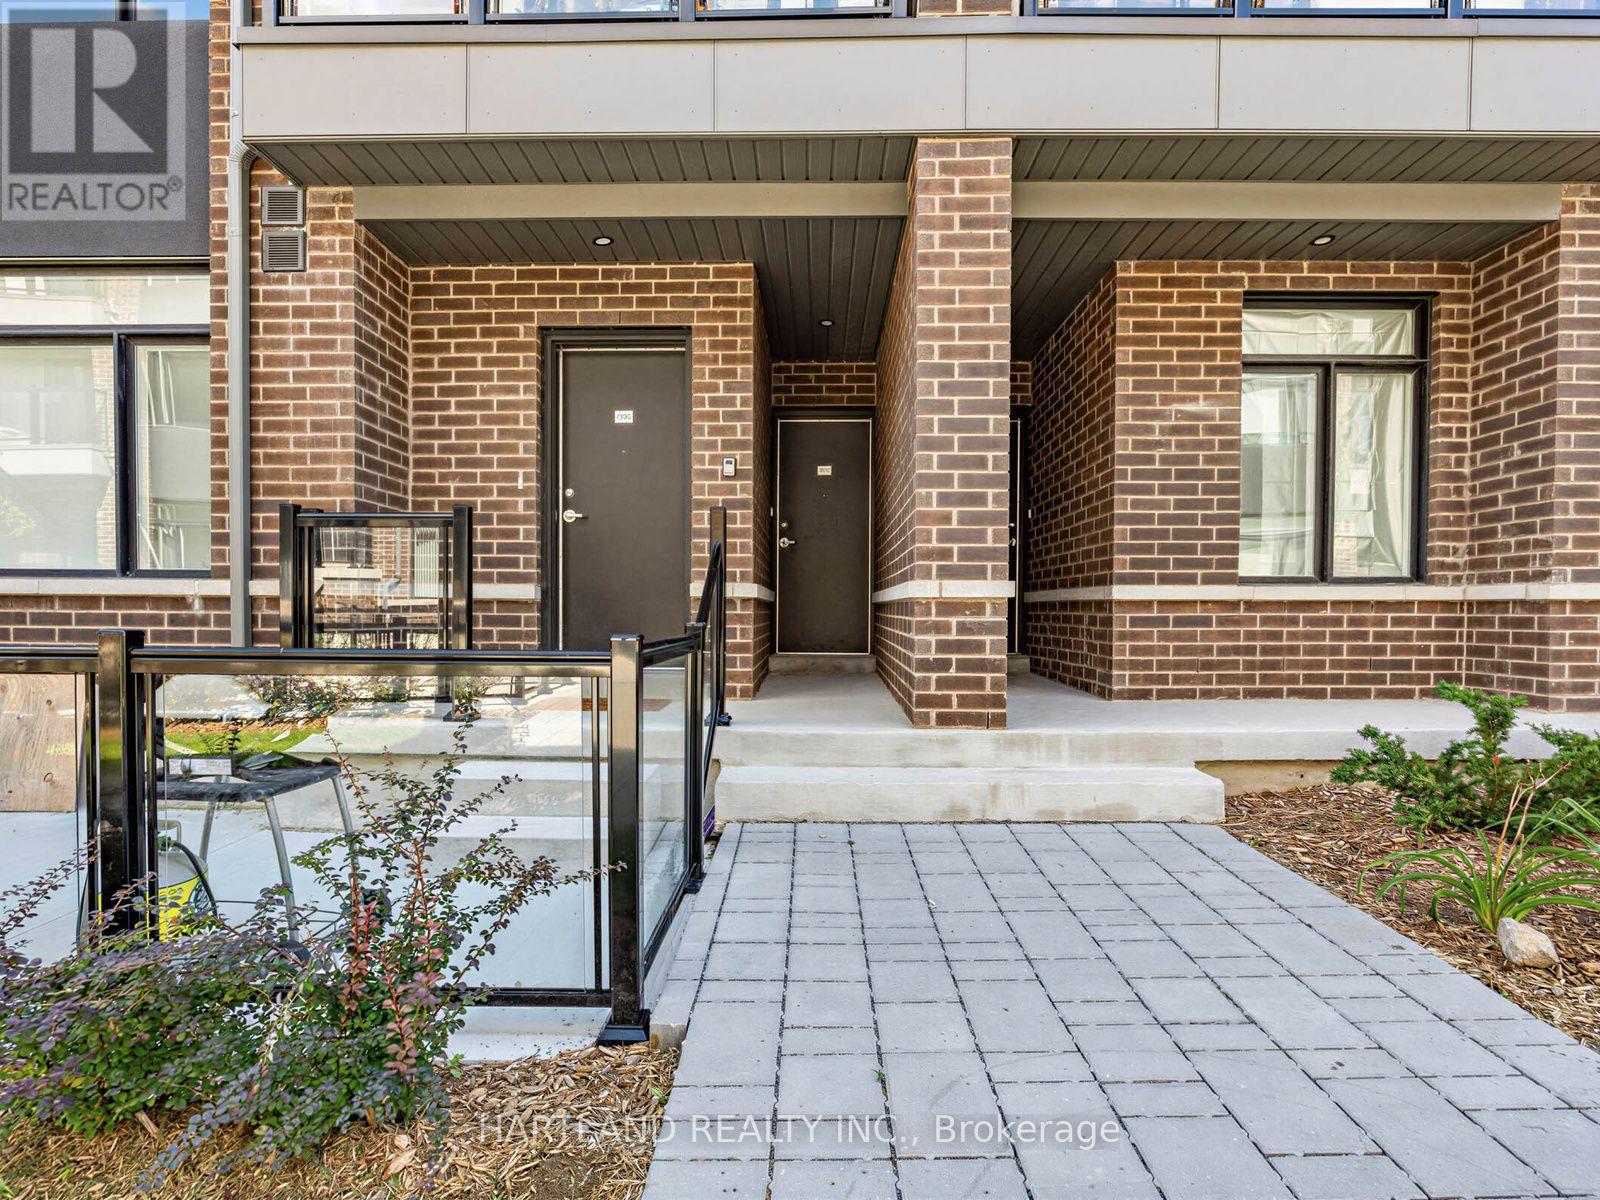
Welcome to Park District Towns! This fully furnished 2 bedroom model home is ready to welcome its new owners. From the moment you step inside, you'll appreciate the luxurious finishes and thoughtful design throughout. The spacious, chef-friendly kitchen features sleek quartz countertops, a large centre island and a stainless steel appliance package - perfect for everyday living and entertaining. Laminate flooring flows throughout the living areas and bedrooms, creating a modern, cohesive feel. A welcoming main-floor foyer offers direct access to the garage for added convenience.Located in Duffin Heights, one of Pickering's growing and sought-after communities, you'll enjoy a family-friendly neighbourhood surrounded by parks, trails and green spaces, with shopping, restaurants and everyday amenities close by. Convenient access to major highways makes commuting throughout Pickering and the GTA a breeze, while nearby Pickering's recreational amenities and natural spaces provide plenty of opportunities to enjoy the outdoors.Beautifully finished, and move-in ready - this is a home you won't want to miss! Purchase price is Net of HST - OPEN HOUSE SATURDAY AND SUNDAY 12-4 (id:55460)
405 - 1695 Dersan Street
Pickering, Ontario
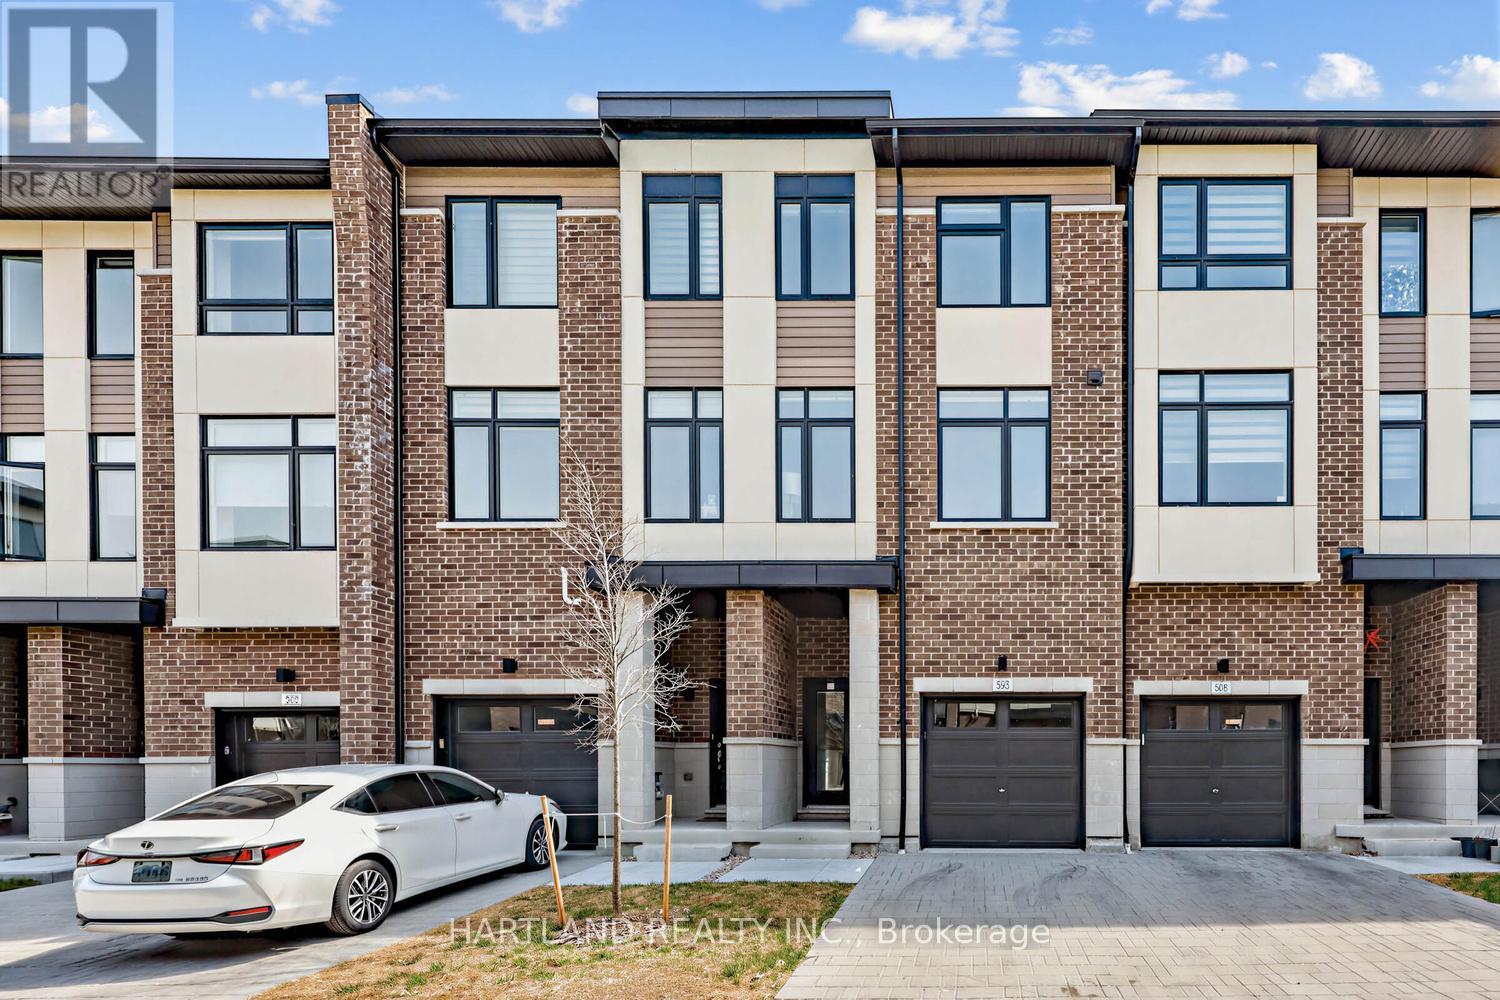
Welcome to Park District Towns! This exceptional 3-bedroom + family room freehold townhome offers the perfect blend of style, space and location, with over $40,000 in upgrades!Step inside and appreciate the solid oak stained staircase, upgraded Quartz kitchen countertops, and elegant stone countertops in the main and ensuite bathrooms. The spacious, family-sized kitchen offers plenty of room to gather and features a convenient walk-out to the deck-perfect for enjoying your morning coffee or unwinding with an evening cocktail.The generous layout provides plenty of space for the whole family, while the primary retreat features a walk-in closet, bright window and a beautiful frameless glass shower enclosure in the ensuite.Located in sought-after Duffin Heights, you're just a stroll away from an array of shops and restaurants, with easy access to the 407, 401, Pickering Town Centre and Pickering GO. Enjoy an active lifestyle with hiking and biking trails and golf courses all close by.Beautifully upgraded, thoughtfully designed and ideally located-this is one you won't want to miss! Purchase Price is Net of HST - OPEN HOUSE SATURDAY AND SUNDAY 12-4 - photos from another unit with a same finished and similar floorplan (id:55460)
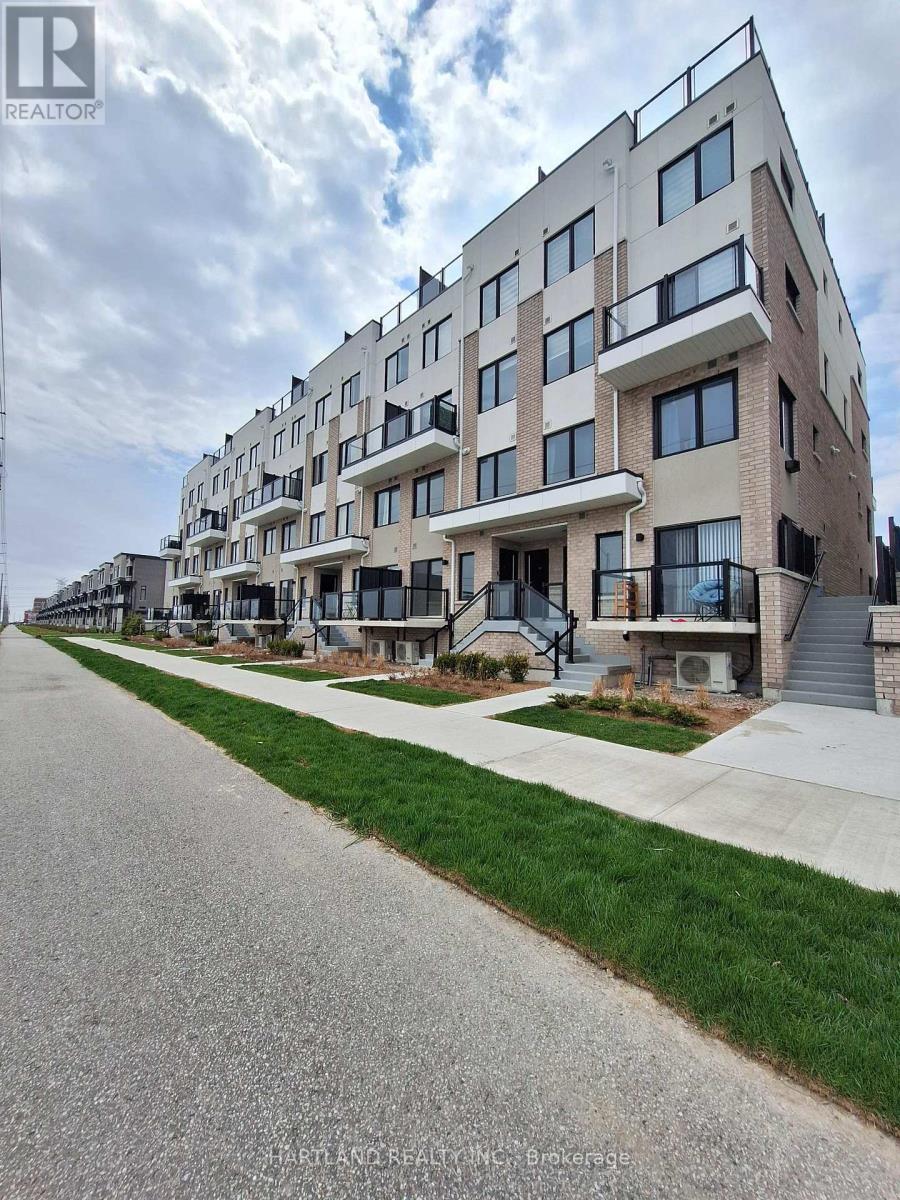
304 - 1695 Dersan Street
Pickering, Ontario
ATTENTION FIRST-TIME BUYERS! Priced under $500K, net of HST, with only 5% down and move-in ready in just 30-60 days! This is an incredible opportunity to get into the market at Park District Towns.This bright and stylish 2-bedroom, 2-storey condo townhome is the perfect fit for a young couple, first-time buyer or small family looking for a home they can move right into. Enjoy modern finishes including laminate flooring, Quartz kitchen countertops and stainless steel appliances, plus the convenience of 2 full bathrooms and a powder room for guests.Set in desirable Duffin Heights, you're just steps from shops and restaurants, with schools, places of worship, a medical centre, walking and hiking trails, and golf all nearby. Commuters will love the easy access to the 407, 401, Pickering Town Centre and Pickering GO, all within approximately 10 minutes.Affordable. Modern. Move-in ready. And in a fantastic location. Why rent when you can own? What are you waiting for? Purchase Price net of HST - OPEN HOUSE SATURDAY AND SUNDAY 12-4 (id:55460)
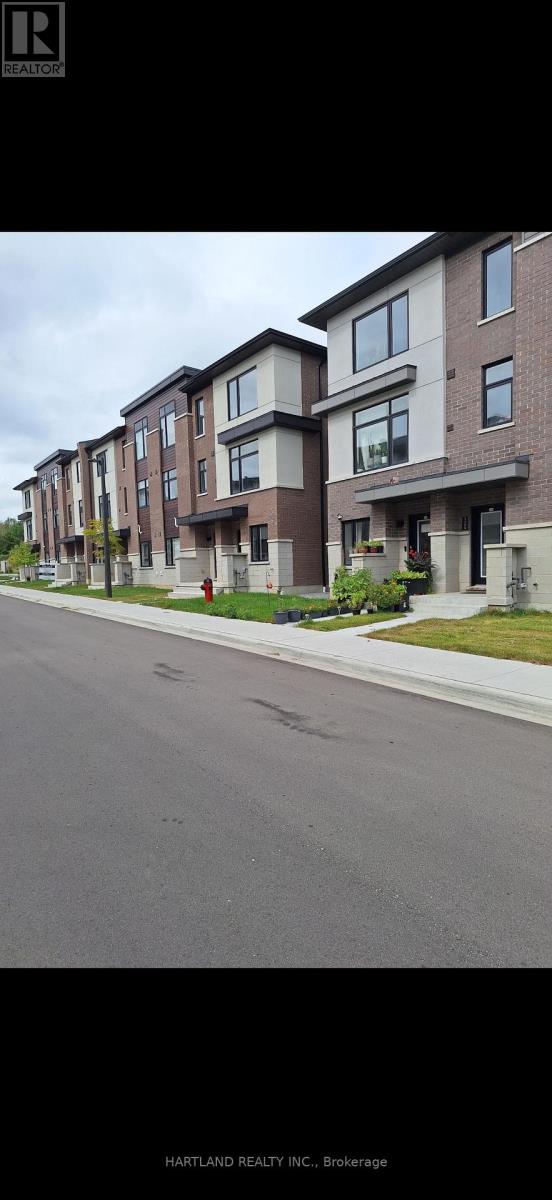
1205 - 1695 Dersan Street
Pickering, Ontario
SPACE, STYLE & LOCATION! Welcome to Park District Towns in sought-after Duffin Heights! This impressive 3-bedroom plus family room freehold townhouse offers the space your family needs, with the added convenience of a double-car garage. The bright, open-concept main floor is designed for everyday living and effortless entertaining, featuring a generous living/dining area and a family-sized kitchen with quartz countertops, breakfast bar, breakfast nook and stainless steel appliances. Walk out to your private terrace-the perfect spot for morning coffee, summer BBQs or relaxing at the end of the day. Beautiful solid oak stairs with wrought-iron pickets add an elegant touch. The spacious primary bedroom features a walk-in closet and private ensuite, while two additional generous bedrooms offer room for family, guests or a home office. The bonus family room provides even more flexible living space. Enjoy the best of Duffin Heights with schools, medical centre, shopping, restaurants, golf and scenic walking & biking trails all close by. Easy access to 401, 407, Pickering Town Centre and Pickering GO makes commuting a breeze. A spacious, stylish and exceptionally well-located home-come see why this one should be at the top of your list! Purchase Price is net of HST - OPEN HOUSE SATURDAY AND SUNDAY 11-5 (id:55460)
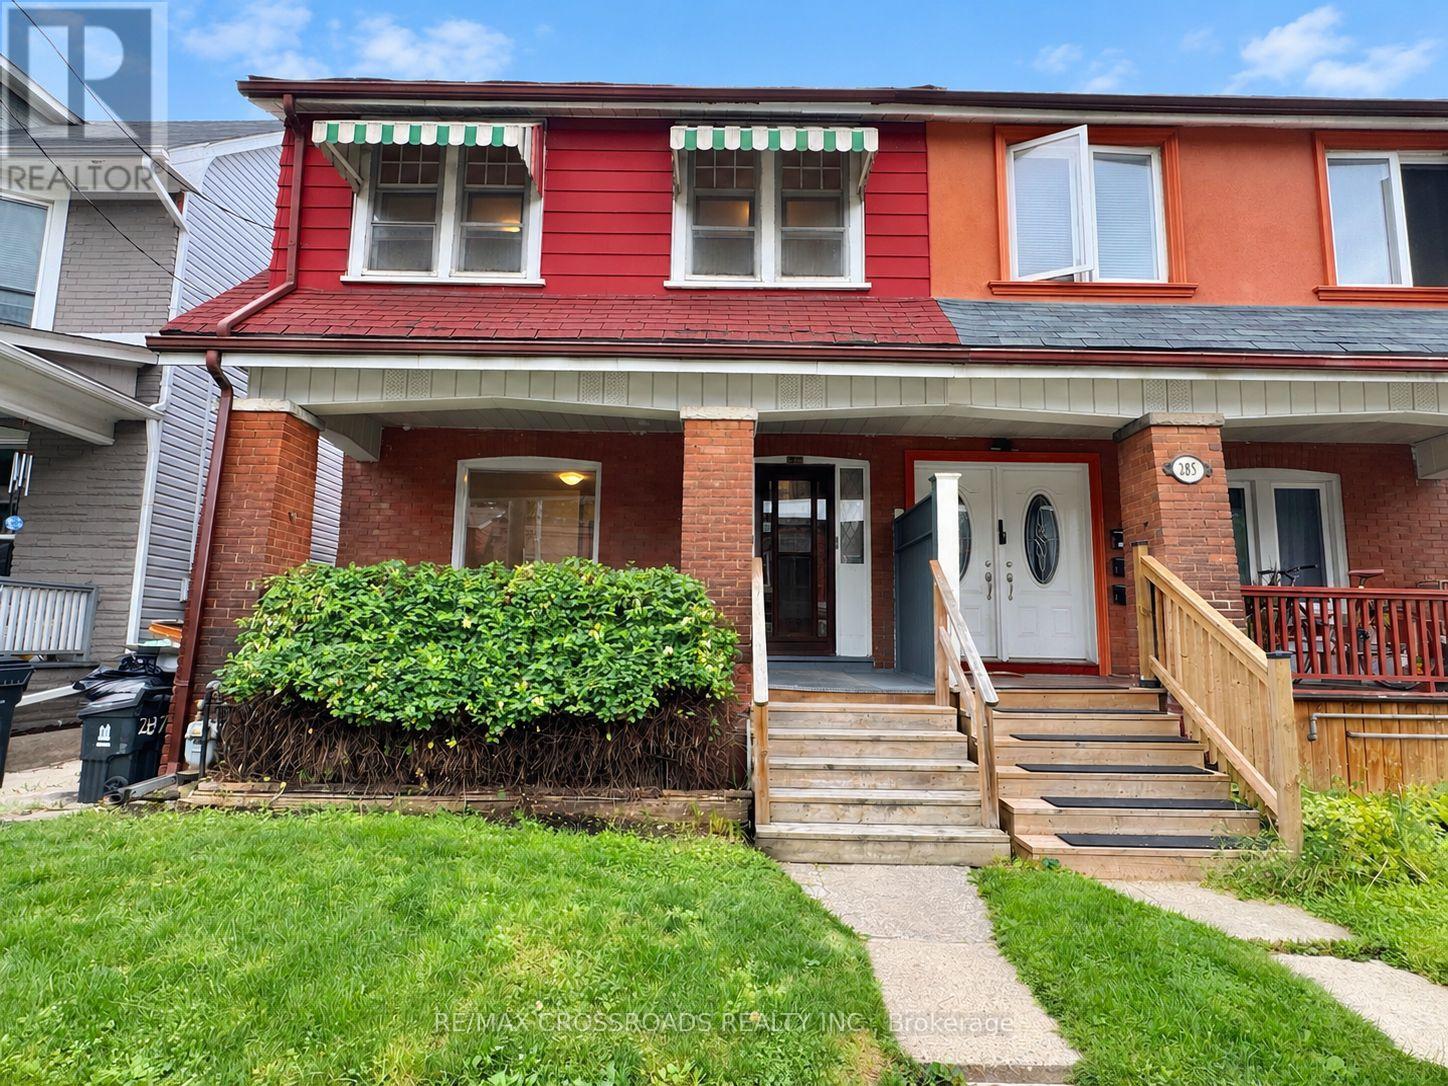
287 Greenwood Avenue
Toronto, Ontario
Offered for the First Time in Two Generations, This Cherished Greenwood Avenue Home Is Ready to Welcome Its Next Family. Lovingly Maintained by the Same Family for Decades, It Retains Much of Its Original Character, Including Hardwood Floors, High Baseboards and Traditional Trim - Along With a Rich History of Family Celebrations, Backyard Games and Lasting Memories. Set on a Generous 23.5-by-120-Ft Lot, This Rare True Four-Bedroom, Three-Bathroom Home Offers More Than 1,700 Sq. Ft. of Living Space and Tremendous Potential to Personalize, Reimagine and Build Equity. Large Windows and High Ceilings Create a Bright, Airy Interior, While Fresh Paint and New Main-Floor Flooring Provide a Welcoming Start for the Home's Next Chapter. Upstairs, Four Spacious Bedrooms Showcase Original Hardwood Flooring and Classic Period Details. The Separate Basement Entrance Adds Valuable Flexibility for Additional Living Space, a Home Office, Multi-Generational Use or a Potential Income Suite. Enjoy Morning Coffee on the Beautiful Covered Front Porch, Unwind While Taking in the Neighbourhood, or Watch the Lineups Form Across the Street at Maha's Brunch. The Extra-Deep Backyard Offers Ample Room for Children, Pets, Gardening and Outdoor Entertaining. Steps to Transit and 3 min walk to Greenwood Park (Farmer's Market, Dog Park, Skating Rink, Pool and Baseball Diamonds) plus a Convenient 6 min Bus Ride to Greenwood Station, Easy Access to the Gerrard Streetcar, 7 min drive to the DVP and 10 min bike ride to Woodbine Beach. Highly Desirable Schools Include Roden-Equinox Public School and Riverdale Collegiate Institute. An Exceptional Opportunity to Establish Your Own Legacy in a Well-Loved Leslieville Home Filled With Timeless Character, Charm, History and Possibility. (id:55460)
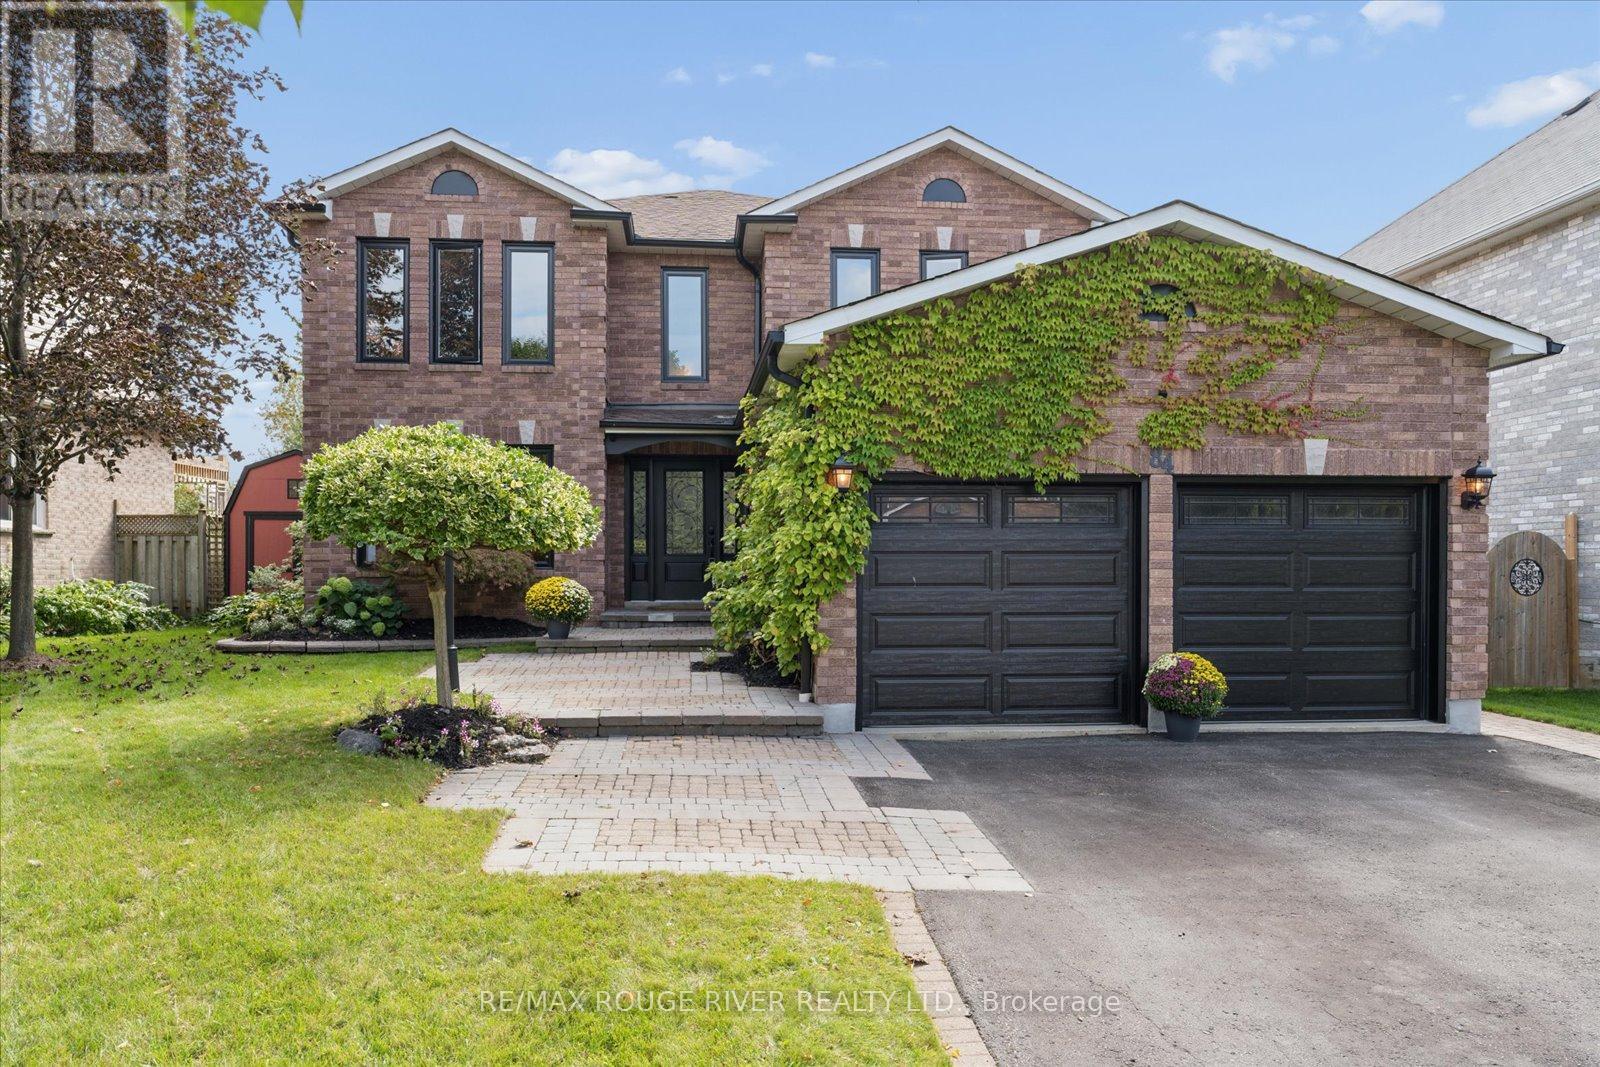
84 Bedell Crescent
Whitby, Ontario
Welcome to 84 Bedell! Nestled on a quiet, family-friendly street, this beautiful home sits on an extra-deep, pool-sized lot-and a backyard like this is rarely offered! Enjoy a gorgeous mature yard, inground saltwater pool, built-in BBQ, and beautiful professional interlocking-creating the perfect setting for summer entertaining and making memories with family and friends.Inside, the updated kitchen overlooks the backyard, making it easy to stay connected while entertaining. The separate living and dining rooms offer wonderful versatility and can easily be used as a home office, playroom, or additional living space to suit your family's needs. The spacious primary bedroom features a walk-in closet and an updated 5-piece, spa-inspired ensuite. Three additional generously sized bedrooms provide plenty of space for family, guests, or a home office.The unspoiled basement is ready for your vision and offers excellent potential for additional living space, a recreation room, gym, or home theatre. With numerous updates throughout, this is a home you can move right in and enjoy! Located in a wonderful Whitby neighbourhood, close to excellent schools including St. Paul, St. Mark's, John Dryden, Father Leo J. Austin Secondary School, and Sinclair Secondary School. Conveniently located near the 401 and 407, with shopping, restaurants, parks, and everyday amenities close by. A beautiful home, an incredible backyard, and a location your family will love-welcome home to 84 Bedell! Updates incl: furnance 2014, AC 2017, Eavestrough 2019, roof 2013, pool liner 2022, robatic cleaner 2022. (id:55460)