
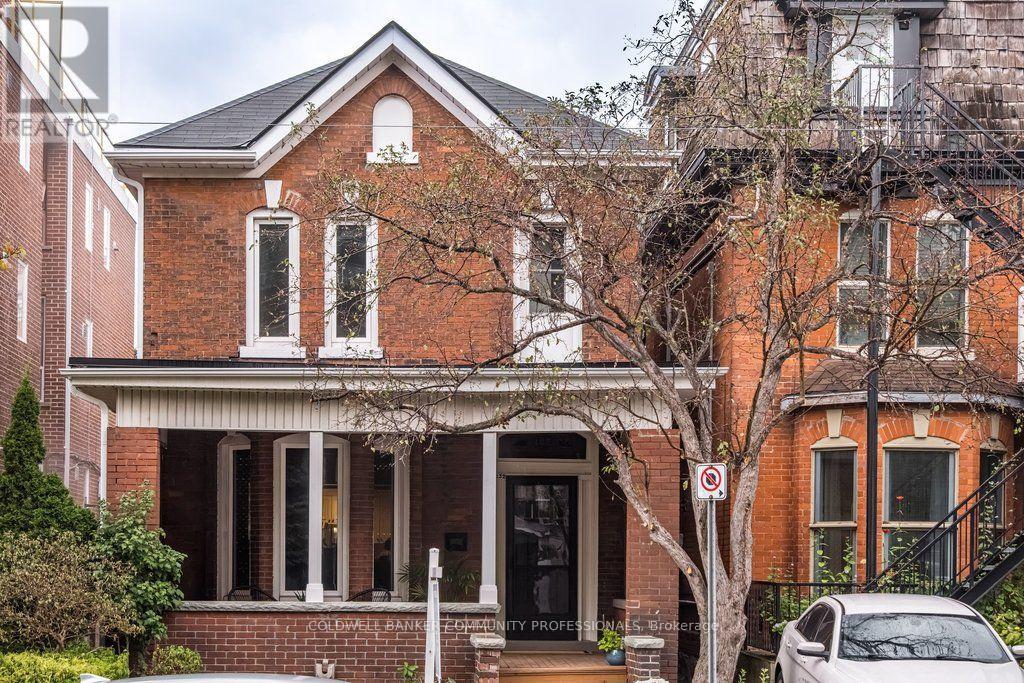
132 Herkimer Street
Hamilton, Ontario
A gracious, c.1882 character-filled home where high ceilings, archways, two fireplaces, grand foyer, butler stairs and an inviting front porch speak to an earlier era of Hamilton architecture, while thoughtful updates have allowed the home to evolve beautifully for modern family life. This well-maintained 3-bedroom, 2.5-bath home offers generous principal rooms, original details and wonderful flexibility. The main floor features a spacious living room with a decorative fireplace and room for a baby grand piano, plus a second sitting area that could easily serve as a family room, dining room or additional living space. The eat-in kitchen is complemented by a bright rear room, ideal for dining or a home office, with a cozy fireplace and walkout to the large deck and professionally landscaped backyard. Upstairs are three bedrooms and two full bathrooms, with hardwood flooring adding warmth throughout. Original character shines through in the beautiful front door and welcoming porch overlooking the landscaped grounds. Outdoor spaces are designed for both enjoyment and easy care, with interlock, garden beds, river rock, stepping stones and private rear parking for 2-3 cars. Updates include a dishwasher (2026), rear dining room roof (2024), washer and dryer (2023), sump pump, porch roof, chimney work and city water main (2020), hardwood flooring, kitchen updates, a rebuilt and reinforced main staircase, rear staircase improvements, and replacement of all interior doors (2019/20), paving and landscaping (2017/18), and fencing (2016).A wonderful opportunity to own a character-filled home in one of Hamilton's most established and walkable historic neighbourhoods, close to parks, trails, Locke Street and James Street South. Surrounded by mature streets, beautiful architecture and a truly connected community, this is a neighbourhood the current family loves calling home. (id:55460)
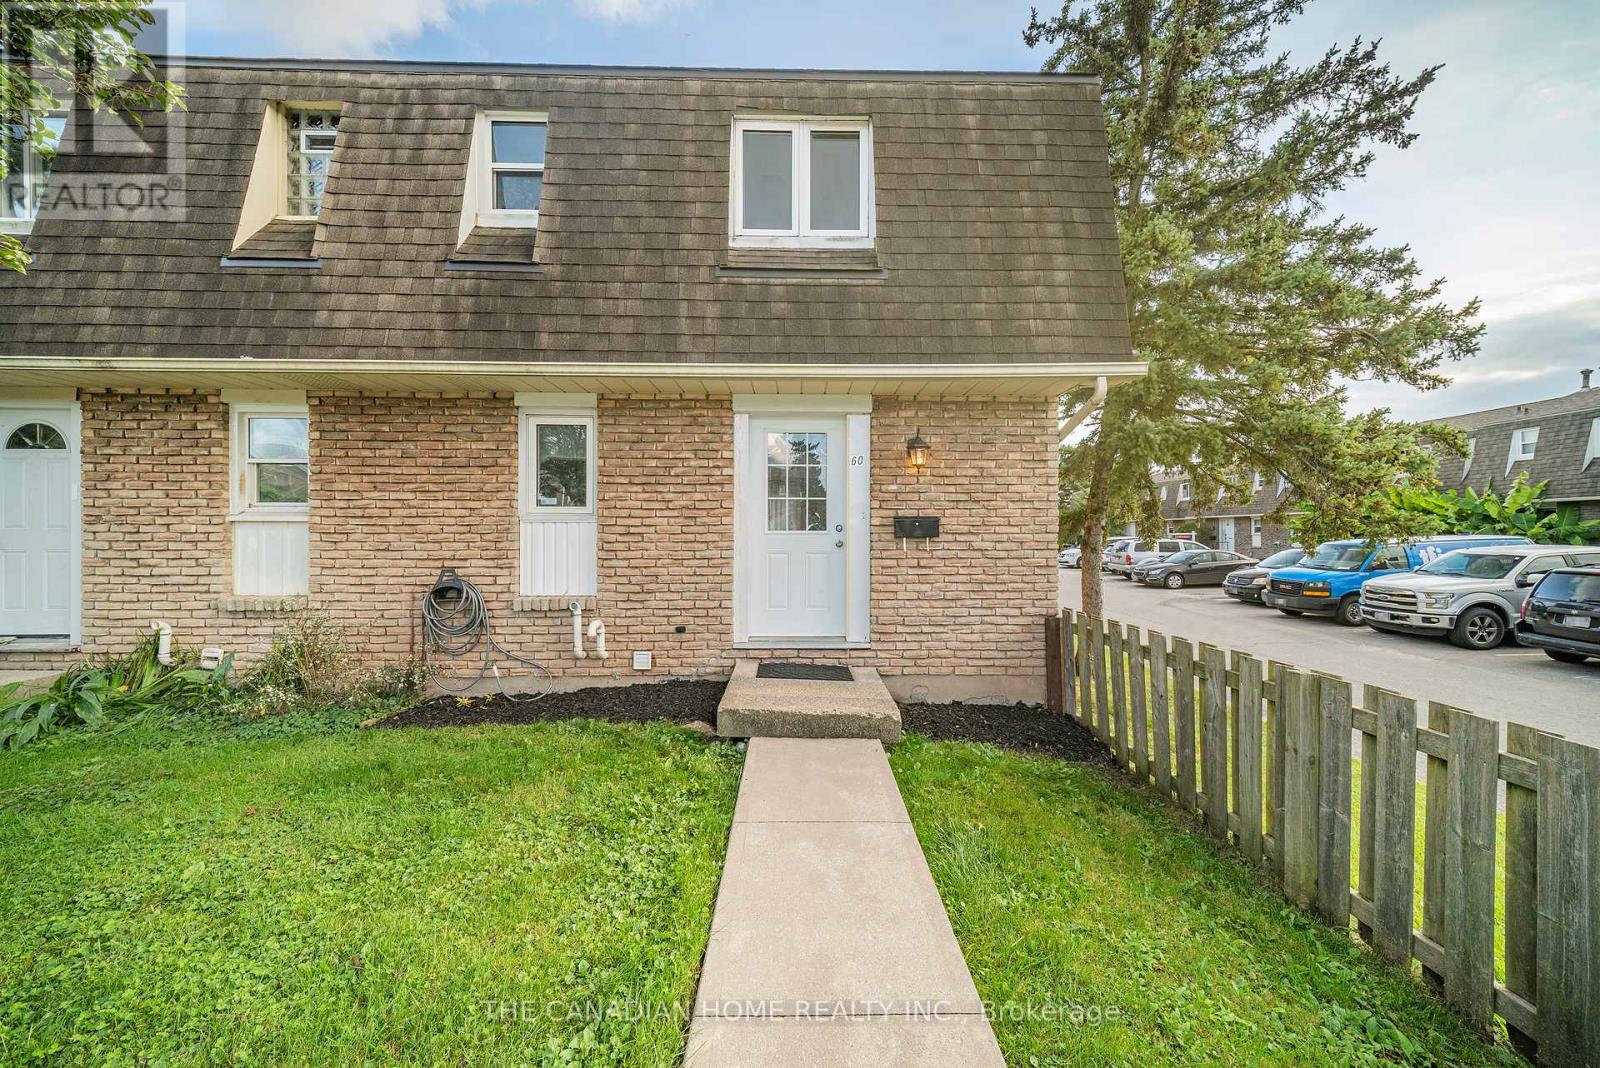
60 - 131 Rockwood Avenue
St. Catharines, Ontario
Welcome to this beautiful 3-bedroom end-unit townhome in the desirable Victoria Estates community of Secord Woods. This bright and spacious, carpet-free home features hardwood flooring throughout the main living areas and bedrooms, a generous kitchen, and an open-concept living and dining area with sliding doors leading to a fully fenced private patio and yard. The finished basement offers additional living space with a large recreation room and second full bathroom, making it perfect for a family room, home office or workout area. The home includes two full bathrooms, one private parking space and plenty of visitor parking. Enjoy convenient, low-maintenance living with grass cutting, snow removal, water and hot watertank rental all included; tenants are responsible only for hydro, gas and internet. Ideally located close to public transit, Welland Canal trails, the Pen Centre, Niagara Outlet Collection, schools, shopping and other everyday amenities. (id:55460)
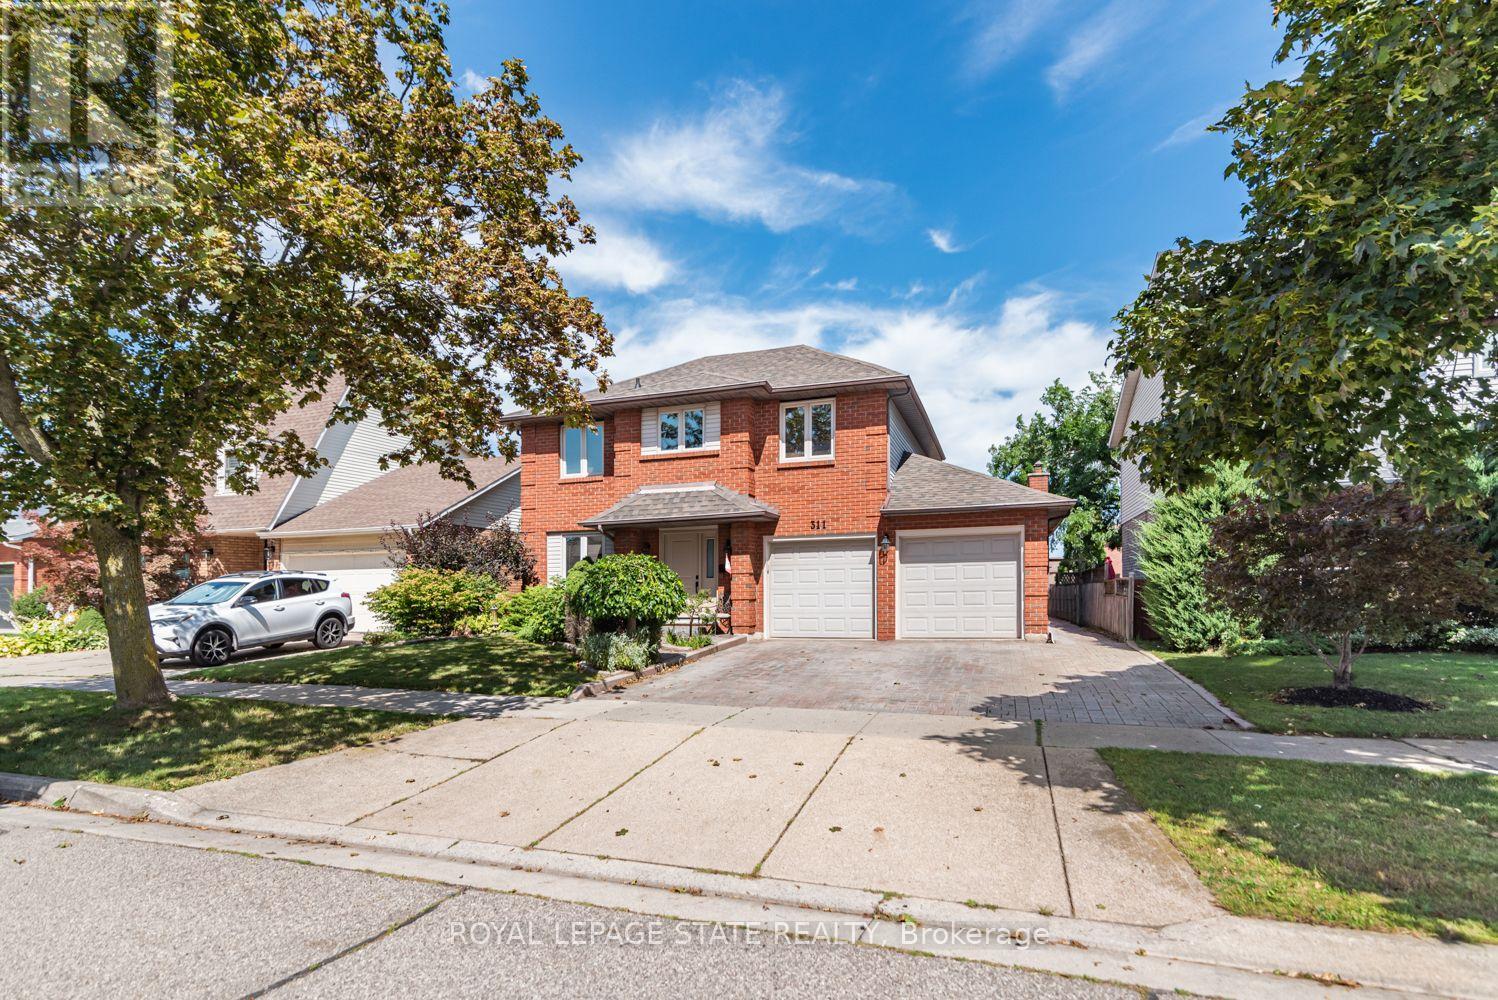
311 Hemlock Avenue
Hamilton, Ontario
Welcome home! This spacious 4-bedroom, 2.5-bathroom property offers comfortable living with a practical layout and plenty of convenience. Enjoy the added benefit of main-floor laundry, making living easy and accessible. Large fenced yard and patio. Ideally located close to schools, parks, shopping and highway access, this home is perfect for families and commuters' alike. Situated in a great , welcoming neighbourhood this home offers a wonderful combination of convenience and location (id:55460)

533 Catharine Street N
Hamilton, Ontario
Fantastic opportunity to live in Hamilton's "Neighbourhood by the Bay!" This charming 2-storey home offers 3 bedrooms, 2 full bathrooms, a beautiful brand-new kitchen with stainless steel appliances, and convenient main-floor laundry. Freshly painted with brand-new sod and private driveway parking, it's move-in ready and waiting for its next owner.Step outside to a backyard designed for enjoying the outdoors, featuring a unique sunken courtyard area that's perfect for a kids' play space, outdoor dining or gathering with friends. Mature trees add privacy and create a peaceful backdrop in the heart of the city.And the location? It doesn't get much better! Just steps from the Bayfront, Pier 4, the West Harbour redevelopment, Collective Arts Brewing and Hamilton favourites including Grandad's Donuts, Hutches By The Bay and the Hamilton Yacht Club. Enjoy nearby parks, recreation centres, waterfront trails and schools, plus easy access to the GO Station, public transit, James Street North and everything downtown Hamilton has to offer. This is city living with the waterfront right at your doorstep! (id:55460)
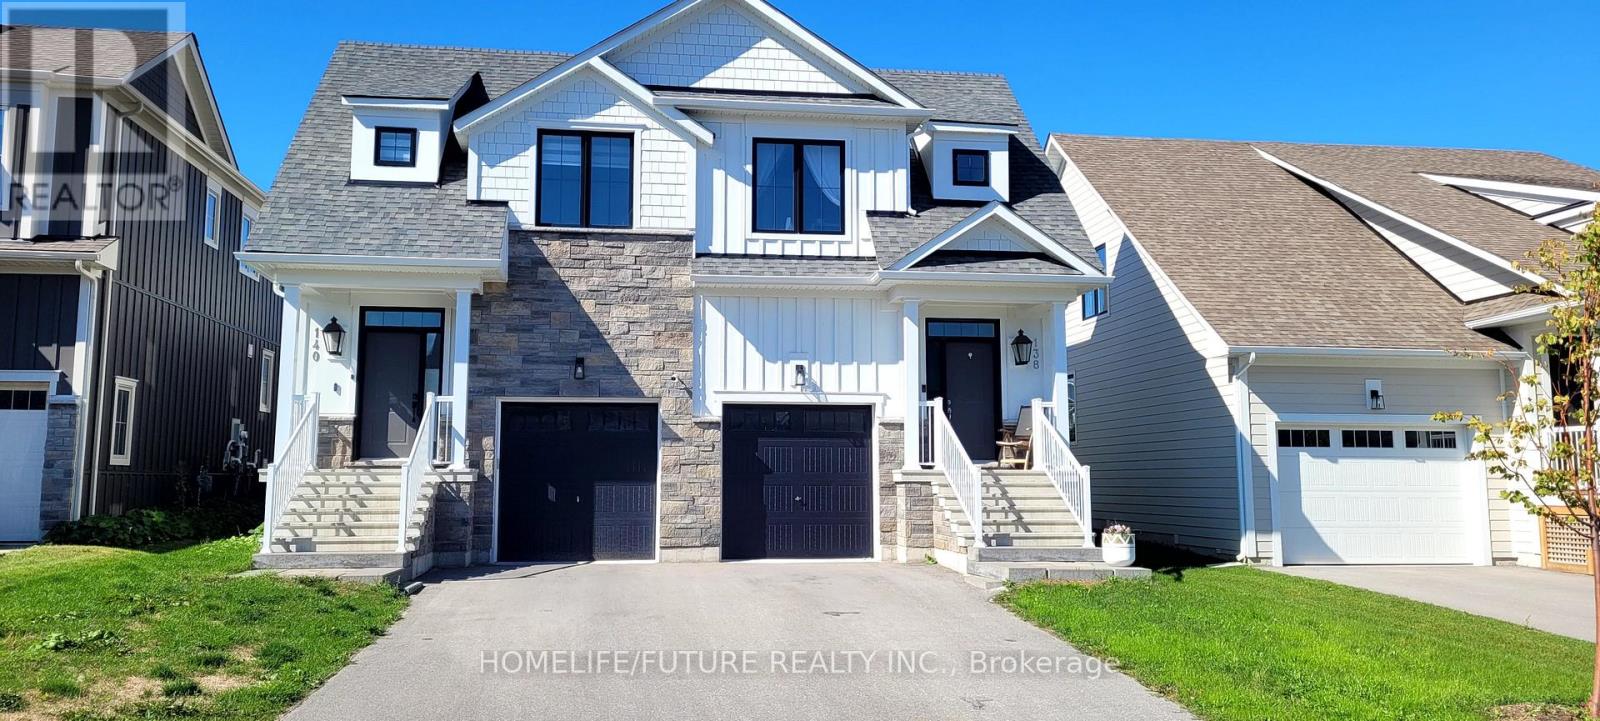
140 Courtland Street
Blue Mountains, Ontario
Semi-Detached Home with 2059sf of Finished Space Available for Long Term LEASE. In thePrestigious Community, Windfall of Blue Mountain, With Views of the Mountain, 3 B/R, 4W/R,Finished Basement provides a Huge Recreation Room or Option as a 4th B/R and another Fullwashroom. Perfect for Kids or Overflow Guests. Stunning Open Concept Kitchen with a largeGranite Island & Countertops, Living room with a Cozy Gas Fireplace for Cold Winter Nights & Dinning Area. Brand New Appliances. Primary Suite with a Gorgeous En-suite with Double Sinks,Soaker Tub, Glass Shower & Walk In Closet. Upper-Level Laundry. Includes Exclusive Access tothe Shed Club House/Recreation Centre with Outdoor Hot & Cool Pools Open all Year, Sauna, Gymetc. - Minutes from Blue Mountain Resort, Village, Ski Clubs, Scandinavia Spa, Hiking Trails,Golf Courses, Collingwood & Shores of Georgian Bay.* All Previously Statged Photos Attached To The Listings. *SKI Seasonal Rental* Available $22000/-Utilities Included (rest fof the bedrooms will be furnished with beds & dining. Upon request) (id:55460)

422 - 77 Leland Street
Hamilton, Ontario
Welcome To 77 Leland Street! This Stunning Boutique Building Is Conveniently Located Steps Away From McMaster University Offering Elevated & Modern Living. Gorgeous 1+1 Corner Suite.Very Bright & Airy. Beautifully Decorated With Tasteful Decor! Lovely Kitchen Boasts Granite Cntps, S/S Appls & Custom White Cabinetry. Spacious Living/Dining Area W/ Plank Laminate Flooring. Generous Primary Bedroom W/ Closet & Window. Oversized Den W/ Windows & W/O To Balcony. The Den Is Currently Used As A Second Bedroom. Enjoy The Sunsets From Your Private Balcony With Spectacular Views! Incredible Bathroom. Impeccably Maintained. Walk To Shops, Restaurants, Cafes, Hospital And Transit. (id:55460)
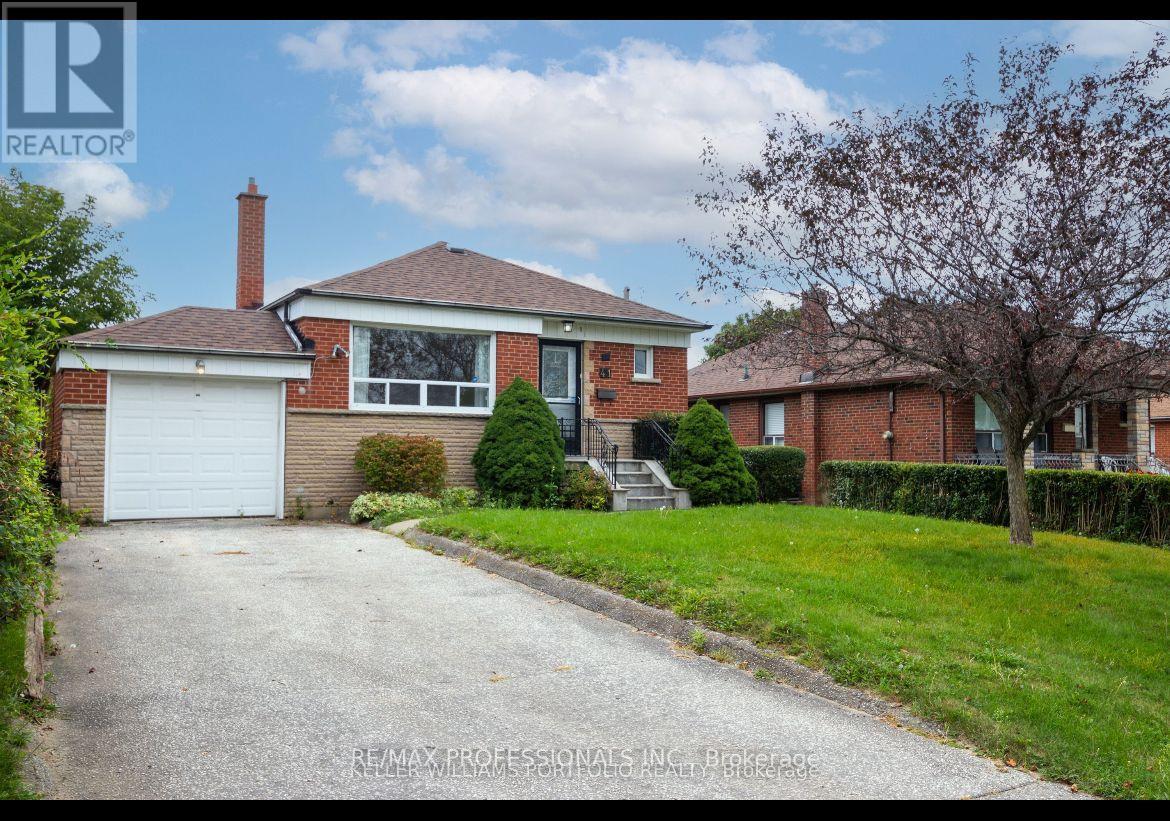
B - 41 Tavistock Road
Toronto, Ontario
Welcome to this bright and beautifully finished 1-bedroom, 1-bathroom basement apartment with a private separate entrance, located in a quiet and highly desirable North York neighborhood. This spacious unit offers a functional open-concept layout, a generously sized bedroom, a modern kitchen, and a comfortable living area perfect for professionals, couples, or a small family. Enjoy the convenience of all utilities included and one dedicated parking space, providing exceptional value and worry-free living. Situated close to public transit, schools, parks, shopping, restaurants, and major highways, this well-maintained home combines comfort, convenience, and an unbeatable location. (id:55460)
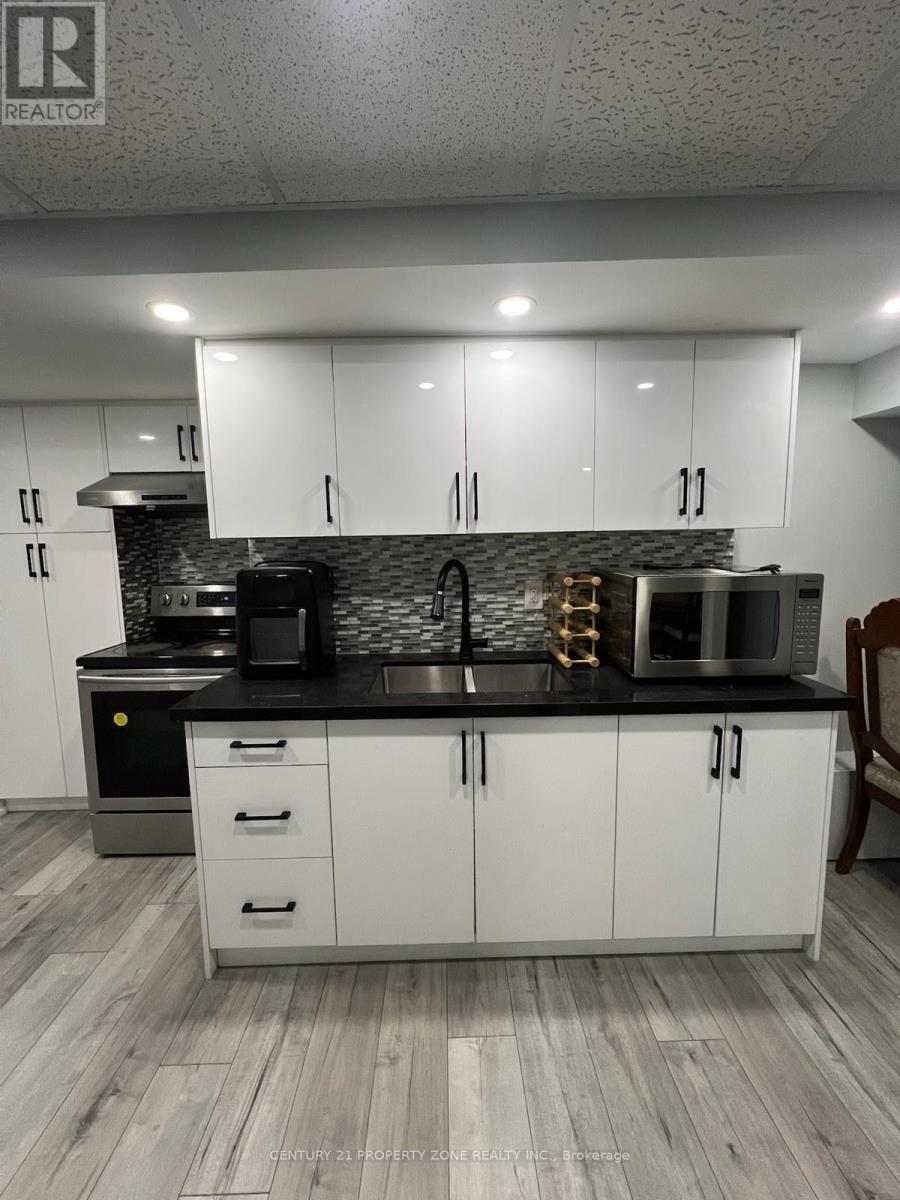
36 Keirstead Trail
Brampton, Ontario
Welcome to 36 Keirstead Trail, Located In A Desirable And Family-Friendly Neighbourhood Of Brampton! This Bright And Well-Maintained 1 Bedroom, 1 Bathroom Rental Offers A Comfortable And Functional Living Space. Conveniently Situated Close To Schools, Parks, Shopping Centres,Grocery Stores, Public Transit And Other Everyday Amenities. Enjoy Easy Access To Major RoadsAnd Highways, Making Commuting A Breeze. A Great Opportunity For Anyone Looking For A comfortable Place To Call Home In A Prime Brampton Location! (id:55460)
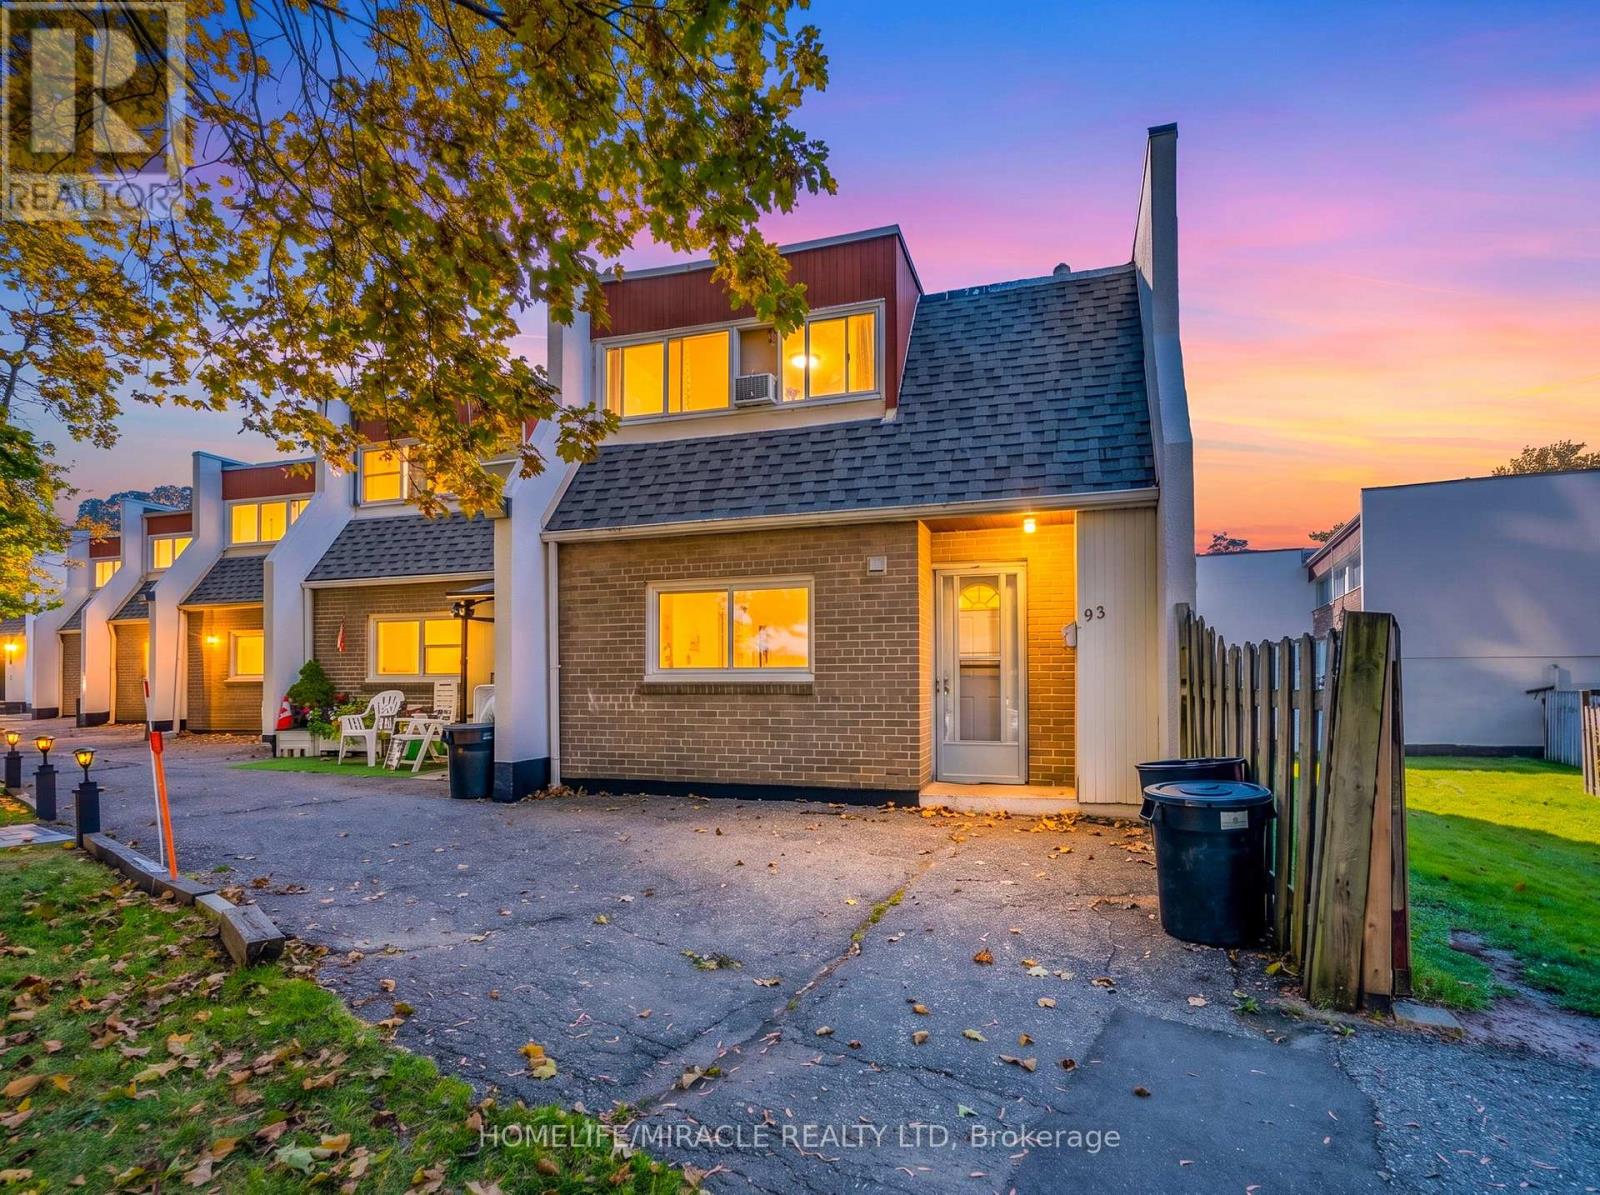
93 - 2901 Jane Street
Toronto, Ontario
Spacious2 Storey End Unit Town House. Turn Key Ready With Good Rental Potential. Close To All Amenities. Access To Hwy 400 And 401. Near York University. Great For First Time Buyer Or Investors. Just Steps Away From Transit, Shopping, Restaurants & More! (id:55460)
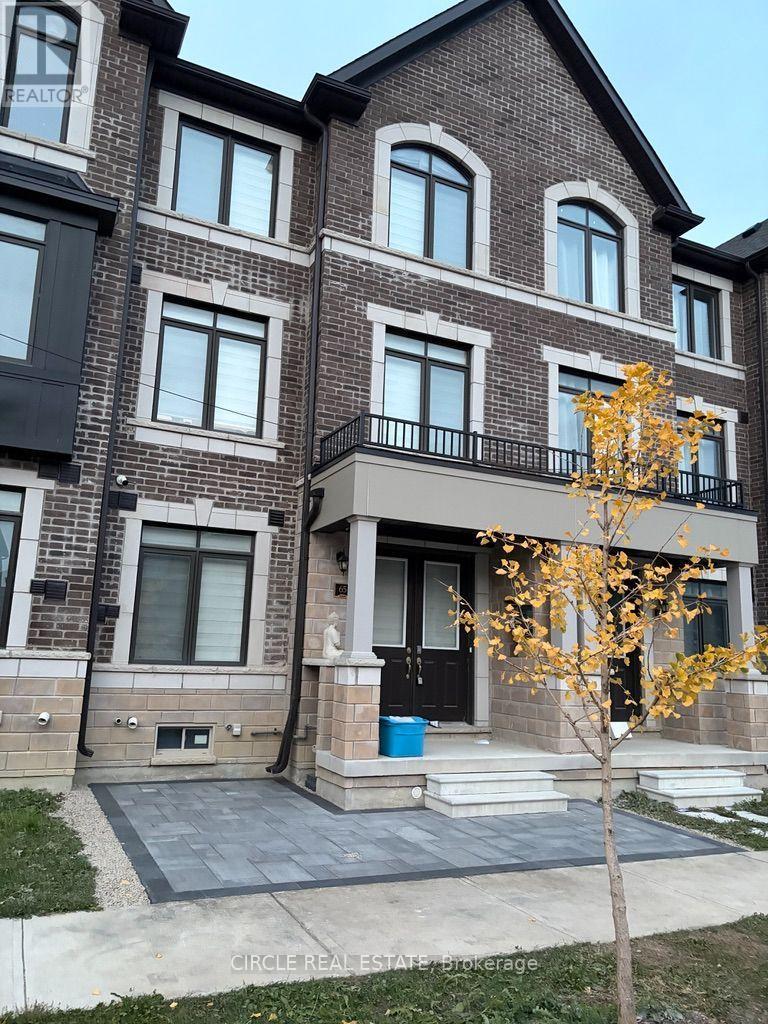
65 Minnock Street
Caledon, Ontario
3 year almost new Rear lane DOUBLE CAR GARAGE Town house with additional 4 driveway parkings (TOTAL SIX CAR PARKINGS), 3 generous size Bedrooms, 2 Full washrooms and 2 Powder Rooms, Laundry On main Floor, Premium laminate flooring all over except bedrooms, Quartz kitchen Counter top with an Island available for Lease from NOVEMBER 1, 2026. The kitchen has a door leading to huge outside sitting space, The primary room has balcony as well. Total Six car parkings town home comes with existing internet INCLUDED. (id:55460)
3601 - 3883 Quartz Road
Mississauga, Ontario
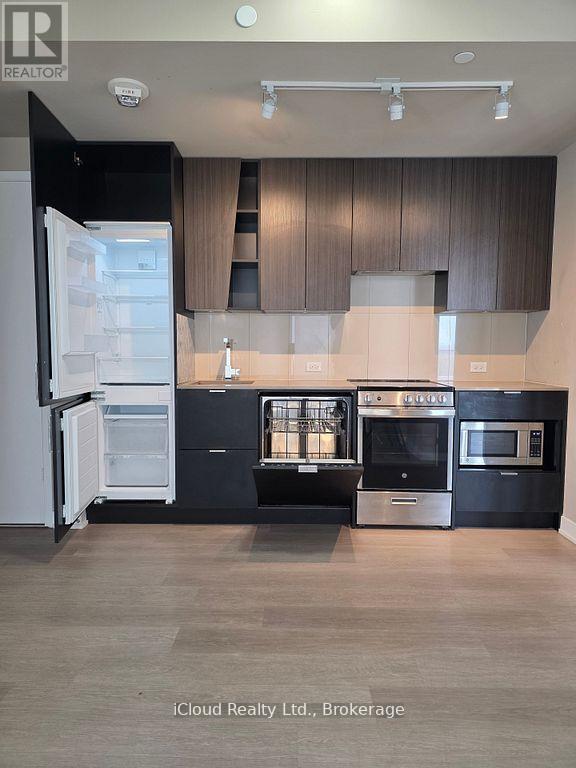
AVAILABLE IMMEDIATELY! Luxury Living at M City 2! Welcome to this stunning 36th floor, 800 sq.ft. 2 bedroom, 2 bathroom suite offering breathtaking unobstructed northwest views, spectacular sunsets, and abundant natural light through floor to ceiling windows. Located in the heart of Mississauga City Centre, this exceptional residence combines contemporary design, premium finishes, and world class amenities. This bright, carpet free suite features a desirable split bedroom layout offering privacy and functionality for professionals, couples, roommates, or small families. Enjoy panoramic city views from the private balcony, with custom blinds throughout for added comfort and privacy. The modern open concept layout showcases a sleek kitchen with built-in appliances, quartz countertops, contemporary cabinetry, and ample workspace overlooking the spacious living and dining area- perfect for everyday living and entertaining. Two generously sized bedrooms, two full bathrooms, and convenient in-suite laundry complete this beautiful home. Residents enjoy resort style amenities including a saltwater outdoor pool, fully equipped fitness centre, yoga and spin studios, steam room, party room, games room, business lounge, rooftop terrace with BBQ areas, outdoor skating rink, children's play area, visitor parking, and 24 hour concierge. Prime location steps to Square One Shopping Centre, Celebration Square, Sheridan College HazelMcCallion Campus, YMCA, Central Library, grocery stores, cafés, restaurants, parks, MiWayTransit, and the future Hurontario LRT. Minutes to University of Toronto Mississauga with convenient transit access to Toronto Metropolitan University. Easy access to Highways 403, 401, and QEW. Enjoy 1 parking space, 1 locker and high speed internet included. Tenant pays hydro. Experience luxury urban living in one of Mississauga's most sought after communities. Available immediately. Don't miss this opportunity! (id:55460)
52 - 4635 Regents Terrace
Mississauga, Ontario
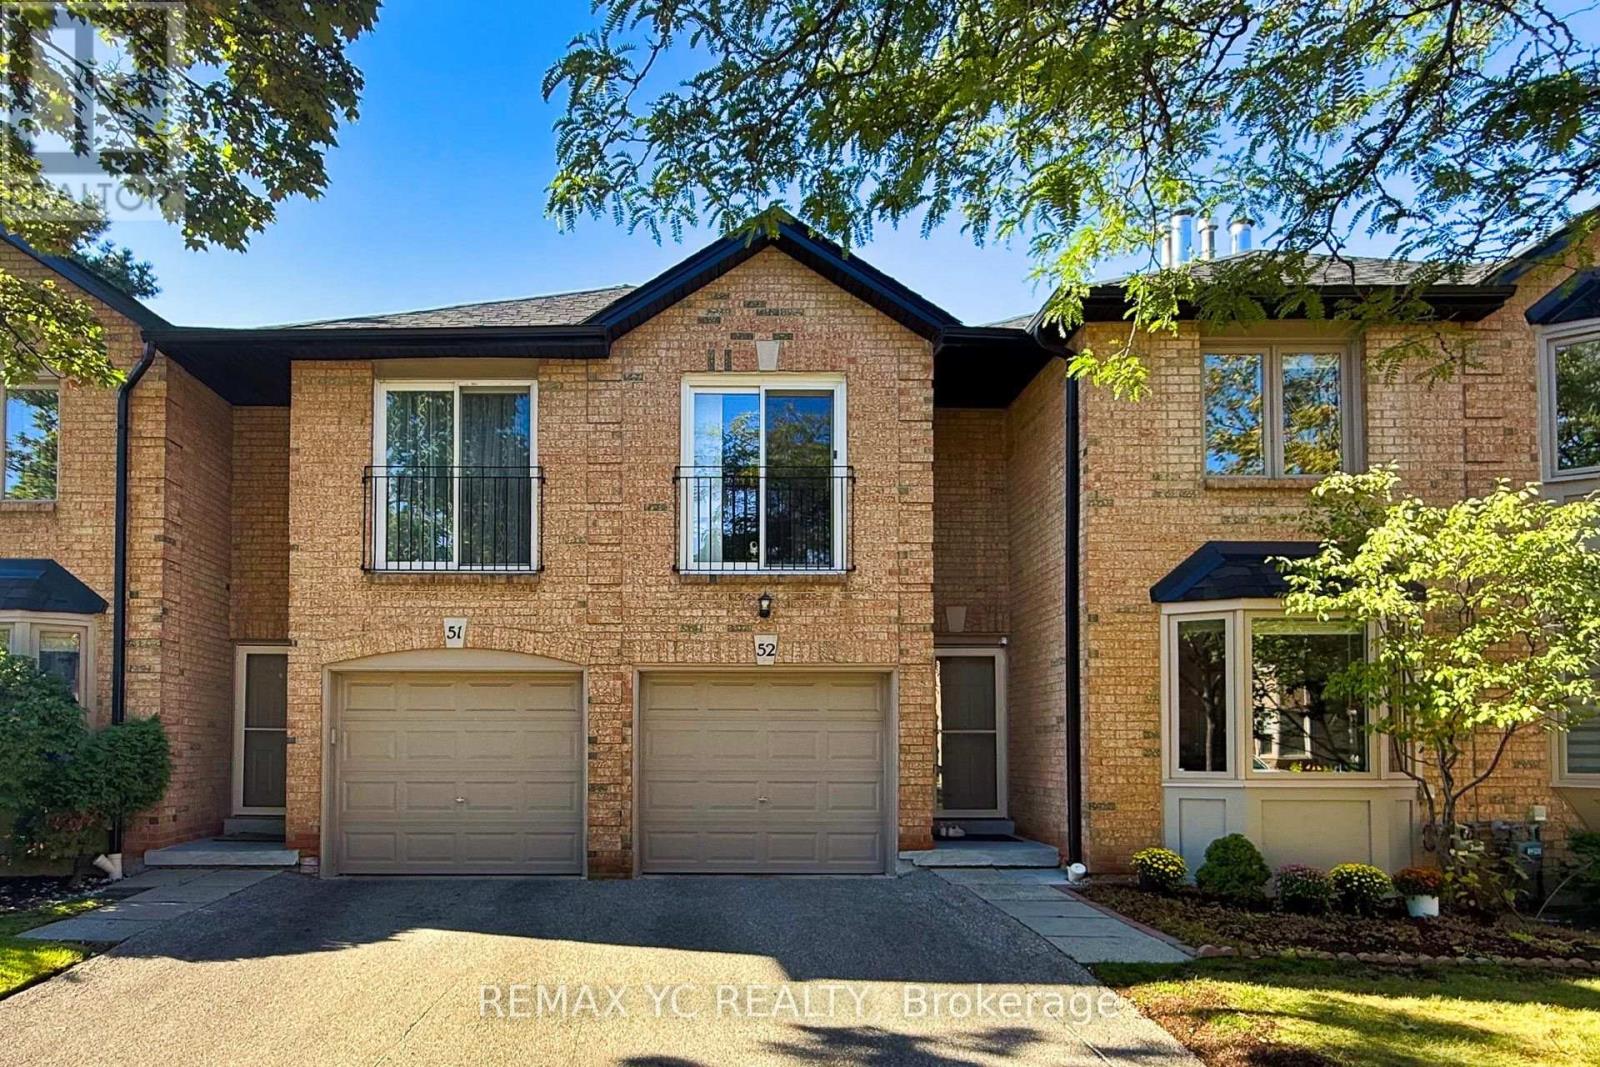
Welcome to this beautifully maintained townhouse nestled in the heart of Mississauga. Warm,elegant, and inviting, this spacious home offers a wonderful sense of comfort and tranquilityfrom the moment you step inside. The thoughtfully designed layout features separate living,dining, and kitchen areas. The bright living room showcases a cozy fireplace and bay windowoverlooking the beautifully landscaped garden. The well-appointed kitchen offers an L-shapedcountertop, spacious breakfast area, and walk-out to the private backyard. The primary suitefeatures a private ensuite and walk-in closet, while the additional three bedrooms offergenerous closets and abundant natural light. Ideally located close to shopping, dining, majoramenities, and Highway 403. Exterior maintenance, including the roof, is covered by themaintenance fee. A charming, sophisticated, and move-in-ready home offering comfort, privacy,and a true sense of belonging. (id:55460)