

3120 Highway #3 W
Haldimand, Ontario
Enjoy the best of country living in this beautiful 3-bedroom, 2-bathroom home set on a generous lot surrounded by open fields and expansive views. The largely updated interior features a spacious kitchen with granite countertops, a large island and ample cupboard space. The kitchen opens to the bright dining room, offering plenty of space for family gatherings. The comfortable living room features pot lights and a convenient 2-piece bathroom. The primary bedroom offers soaring ceilings, good storage and peaceful views of the surrounding fields. Vaulted ceilings continue throughout the second level, where the upper bathroom has been updated within the past two years. The property also features a detached 2-car garage and large workshop, providing excellent storage and workspace options. Additional updates include a furnace approximately 5 years old, air conditioning approximately 4 years old and windows replaced in 2014. (id:55460)

2 - 199 York Road
Hamilton, Ontario
Welcome to the home you've been waiting for! This immaculate and recently updated 3 br. 2 storey townhome is completely move-in ready and truly shows 10++. Enjoy the convenience of your own parking spot located directly in front of the unit. Situated in one of Dundas's most desirable, family-friendly neighbourhoods, this beautiful home offers generous living space, including a partially finished basement that's perfect for a recreation space, home office, or additional living area. Step outside to your private, fully fenced backyard featuring an oversized deck, - perfect for relaxing or entertaining all summer long. Inside, you'll find bright, sun-filled living spaces with recent updates in 2026 including new vinyl flooring throughout, fresh paint, pot lights, lighting fixtures, decora switches, bathroom vanity, stairs and railing, doors and trim; additional updates a furnace and AC (2019). The location is unbeatable with a high walk score with easy access to excellent schools, parks, shopping public transit, and every amenity you need. Homes like this rarely become available in this sought-after neighbourhood. Priced to sell and offering incredible value, this exceptional property won't last long. (id:55460)
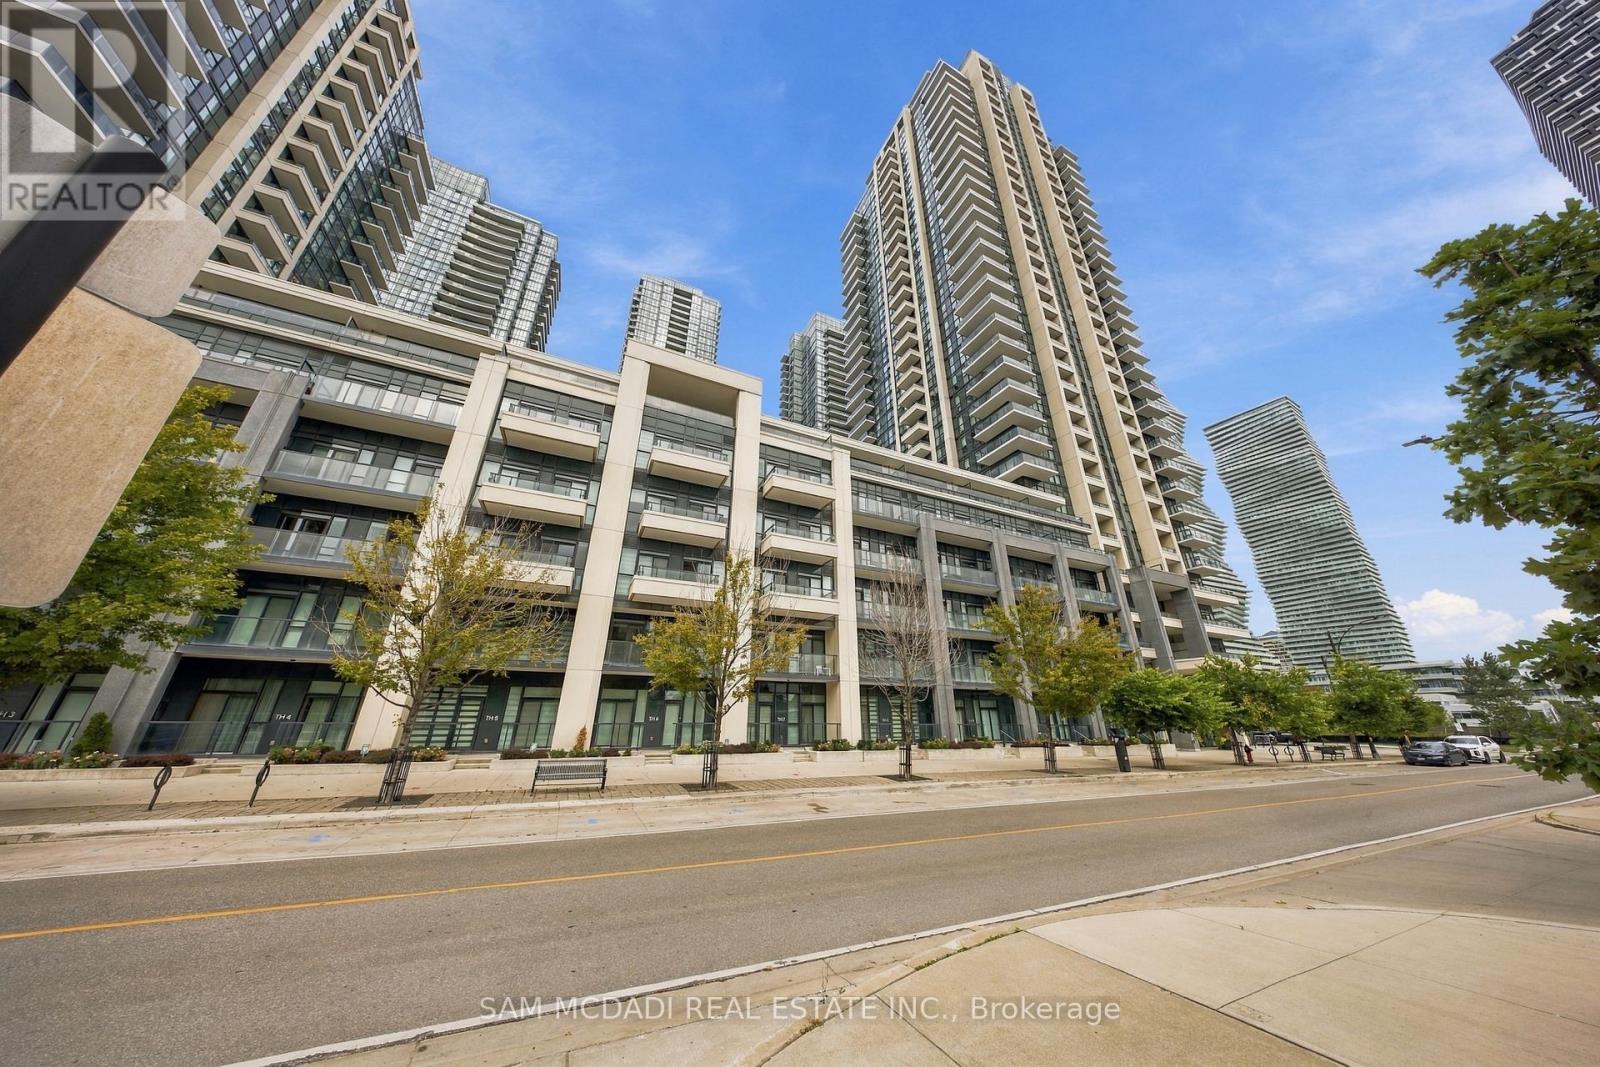
Th6 - 4055 Parkside Village Drive
Mississauga, Ontario
Presenting TH6 at 4055 Parkside Village Drive! A bright & beautifully furnished 2 storey condo townhouse available for lease in the heart of Mississauga City Centre. Offering access from both the building & street level, this unique residence pairs the ease & amenities of condo living with the space & feel of a traditional townhouse. The open concept main level features a modern kitchen with stainless steel appliances, quartz counters, ample cabinetry & a breakfast bar overlooking the spacious living area, where floor to ceiling windows & a walkout extend the living space outdoors to the front patio. The main level continues into a sun filled bedroom with closet, floor to ceiling windows & its own walkout, offering the added ease of ground level access. Upstairs, two additional bedrooms offer comfortable retreats, each with balcony access & ample closet space, including one complete with its own 5pc ensuite. A second 4pc bathroom complements the upper level, while a versatile den provides an inviting space for a home office, reading nook or additional lounge area. A convenient laundry closet completes the second floor. The unit also includes 1 underground parking space & 1 locker. Beyond the suite, residents enjoy a thoughtfully curated collection of amenities including 24hr concierge, a well equipped fitness centre, community BBQ area, party/meeting room, visitor parking & more. Surrounded by the best of downtown Mississauga, w/Square One, Celebration Square, Sheridan College, dining, entertainment, transit & major highways all within easy reach. Furnished, beautifully presented & ready to enjoy, this is city living made effortless! (id:55460)
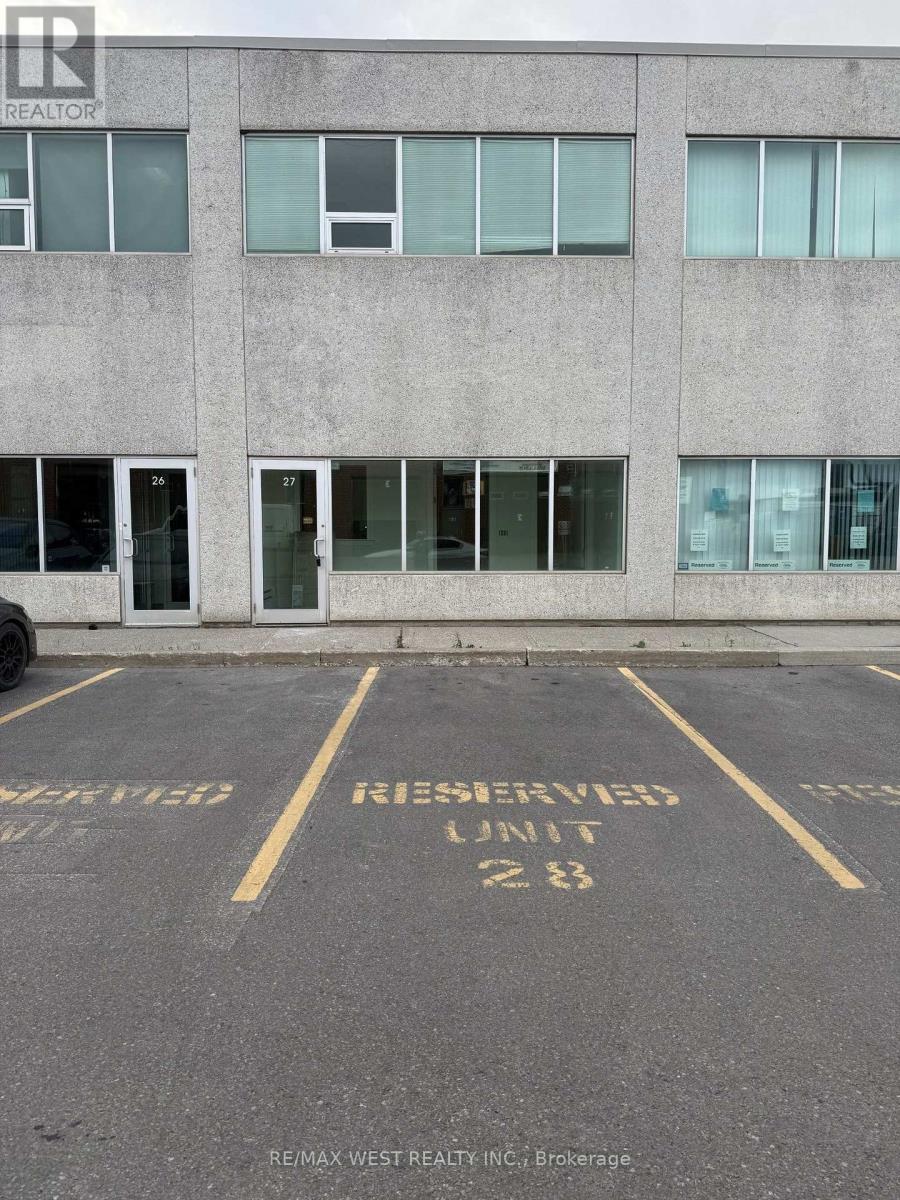
27 1-A - 365 Healey Road
Caledon, Ontario
Clean industrial unit, ideal for contractor, distribution, warehousing in a prime industrial location close to Highway 50 and Coleraine Drive. (id:55460)
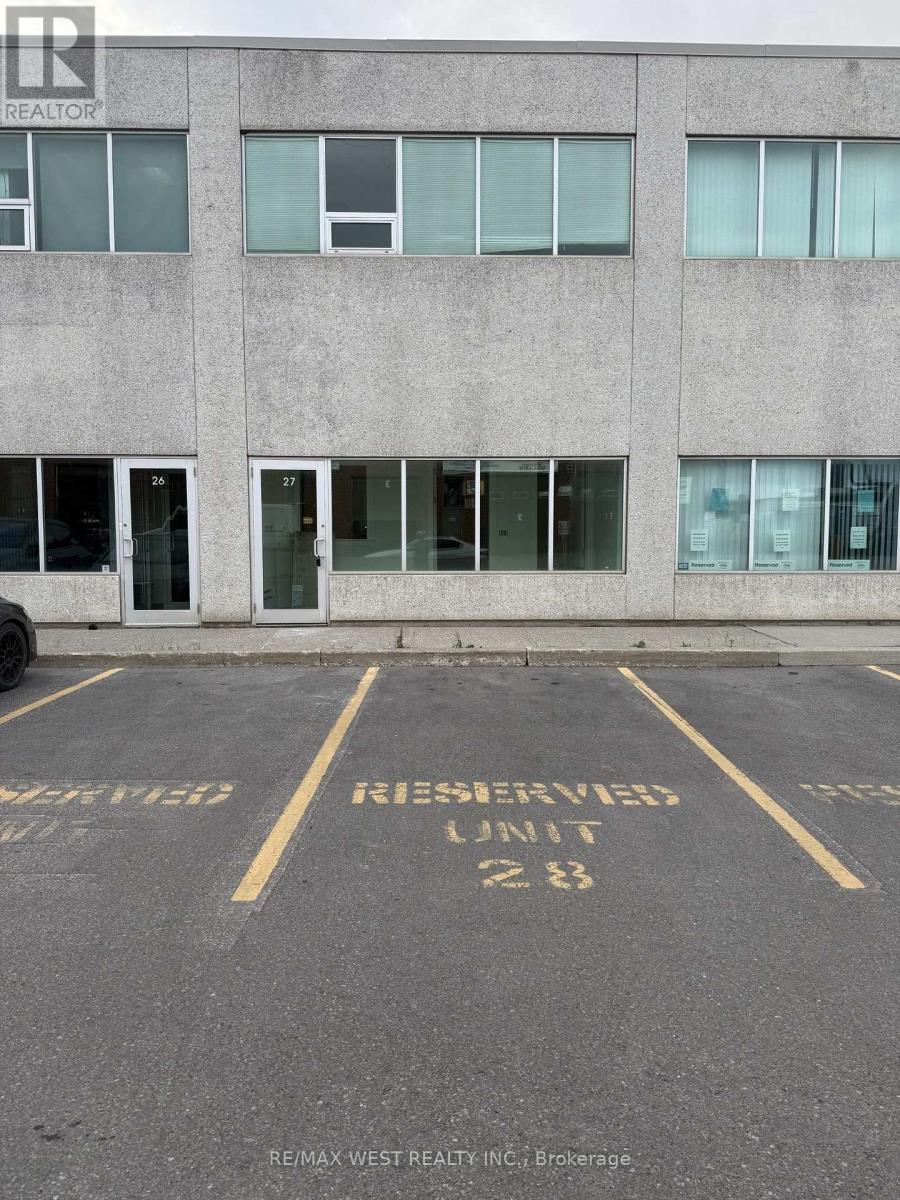
27 1-B - 365 Healey Road N
Caledon, Ontario
Clean industrial unit, ideal for contractor, distribution, warehousing in a prime industrial location close to Highway 50 and Coleraine Drive. (id:55460)
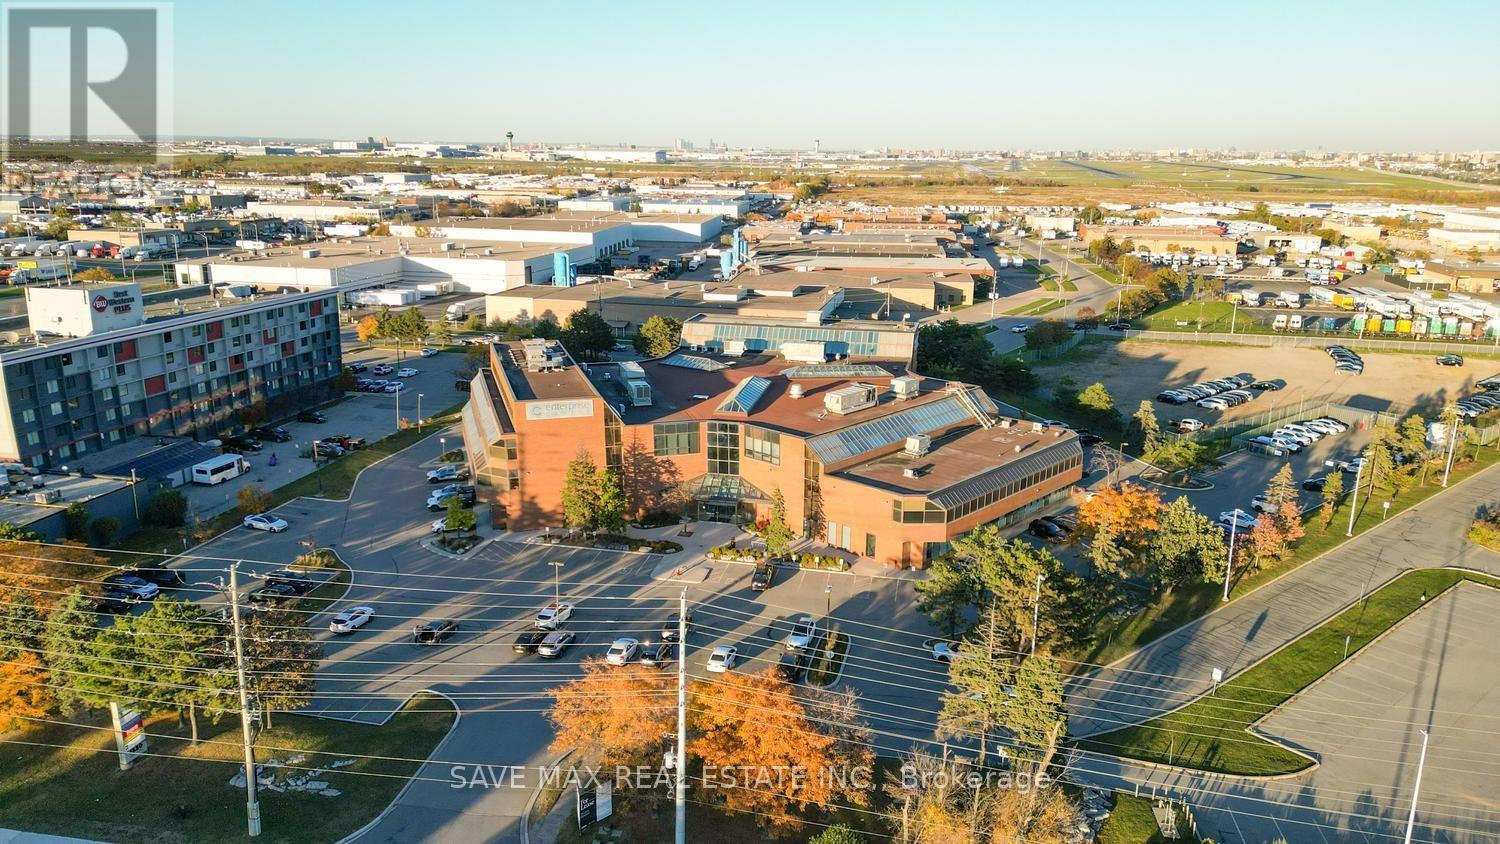
306 - 1550 Enterprise Road
Mississauga, Ontario
Elevate Your Business. Own Your Space. A 6500 sq. ft. office unit is available for sale within a beautiful commercial building at 1550 Enterprise Road. Home to an excellent mix of quality, long-term tenants, the building offers a professional setting near Toronto Pearson International Airport and major 400-series highways, including Highways 401 and 407. The unit forms part of a 100,535 sq. ft. building situated on 3.60 acres of land at the Intersection of Dixie/401. Zoning permits a variety of additional uses; please contact the listing agent for details, An outstanding opportunity to own your office, establish your professional presence, and build long-term equity in a conveniently connected location. (id:55460)
307 - 1550 Enterprise Road
Mississauga, Ontario
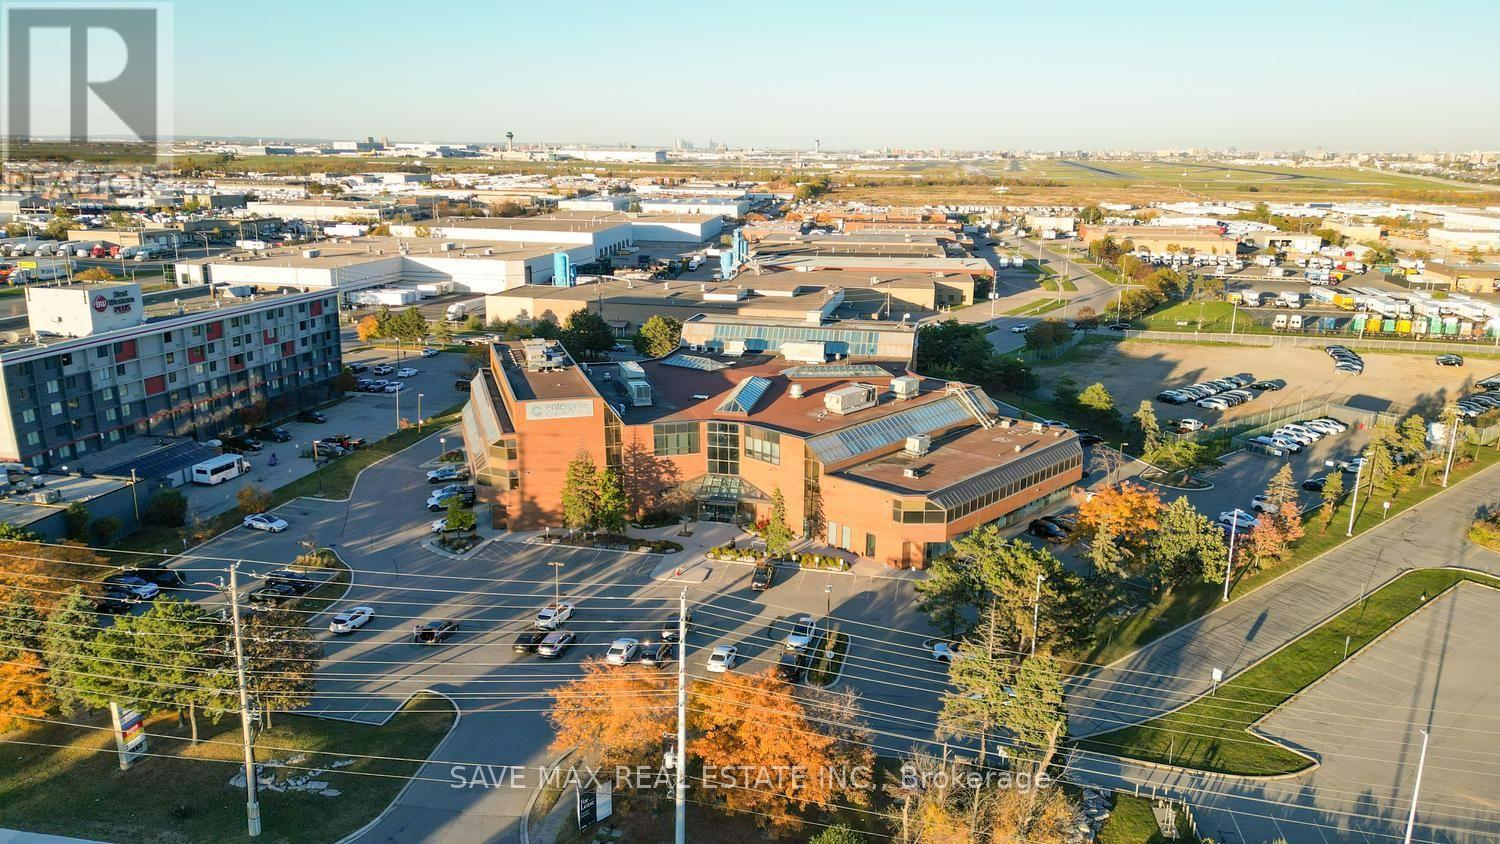
Elevate Your Business. Own Your Professional office unit within a beautiful commercial building at 1550 Enterprise Road. Home to an excellent mix of quality, long-term tenants, the building offers a professional setting near Toronto Pearson International Airport and major 400-series highways, including Highways 401 and 407. The unit forms part of a 100,535 sq. ft. building situated on 3.60 acres of land at the Intersection of Dixie/401. Zoning permits a variety of additional uses; please contact the listing agent for details, An outstanding opportunity to own your office, establish your professional presence, and build long-term equity in a conveniently connected location. (id:55460)
415 - 4130 Parkside Village Drive
Mississauga, Ontario
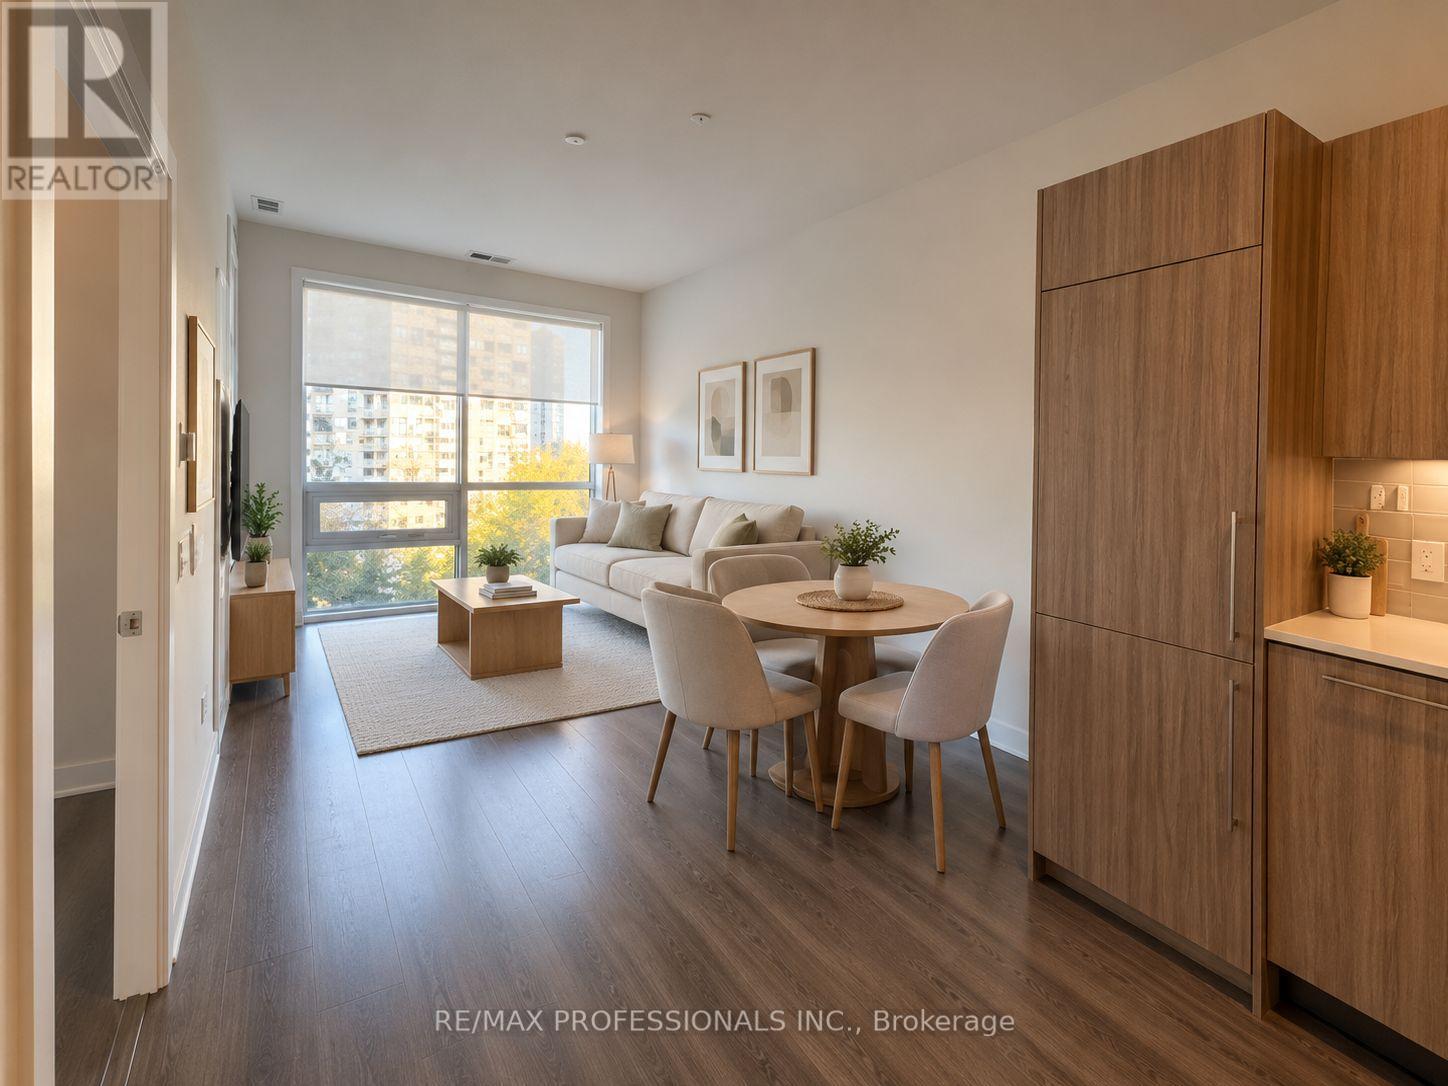
Welcome to Avia 2 Condos at 4130 Parkside Village Drive! This inviting 1-bedroom, 1-bathroom suite offers approximately 525 sf of comfortable living space + 44 sf balcony in the heart of Mississauga's vibrant City Centre. Enjoy a modern urban lifestyle with convenient access to Square One Shopping Centre, restaurants, cafés, entertainment, public transit, and major highways. Ideally located near Celebration Square and the Living Arts Centre, this suite is perfect for professionals or anyone seeking a convenient, connected lifestyle. Experience the best of downtown Mississauga living in a sought-after condominium community! NOTE: Some pictures have been virtually staged and the unit is currently unfurnished. (id:55460)
230 - 1550 Enterprise Road
Mississauga, Ontario
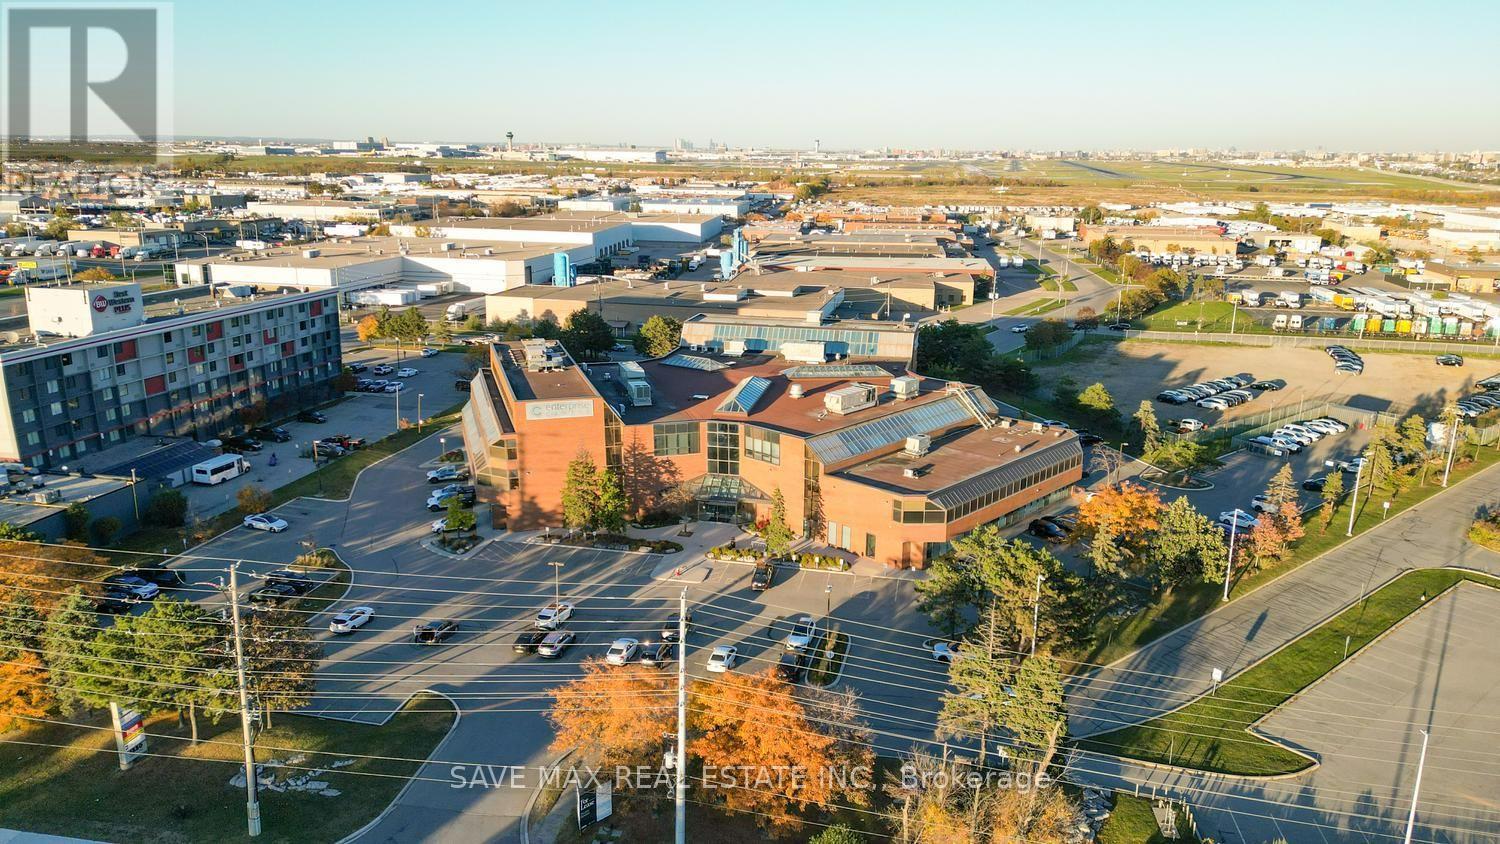
Elevate Your Business. Own Your Space. A 2,717 sq. ft. office unit is available for sale within a beautiful commercial building at 1550 Enterprise Road. Home to an excellent mix of quality, long-term tenants, the building offers a professional setting near Toronto Pearson International Airport and major 400-series highways, including Highways 401 and 407. The unit forms part of a 100,535 sq. ft. building situated on 3.60 acres of land at the Intersection of Dixie/401. Zoning permits a variety of additional uses; please contact the listing agent for details, An outstanding opportunity to own your office, establish your professional presence, and build long-term equity in a conveniently connected location. (id:55460)
305 - 1550 Enterprise Road
Mississauga, Ontario
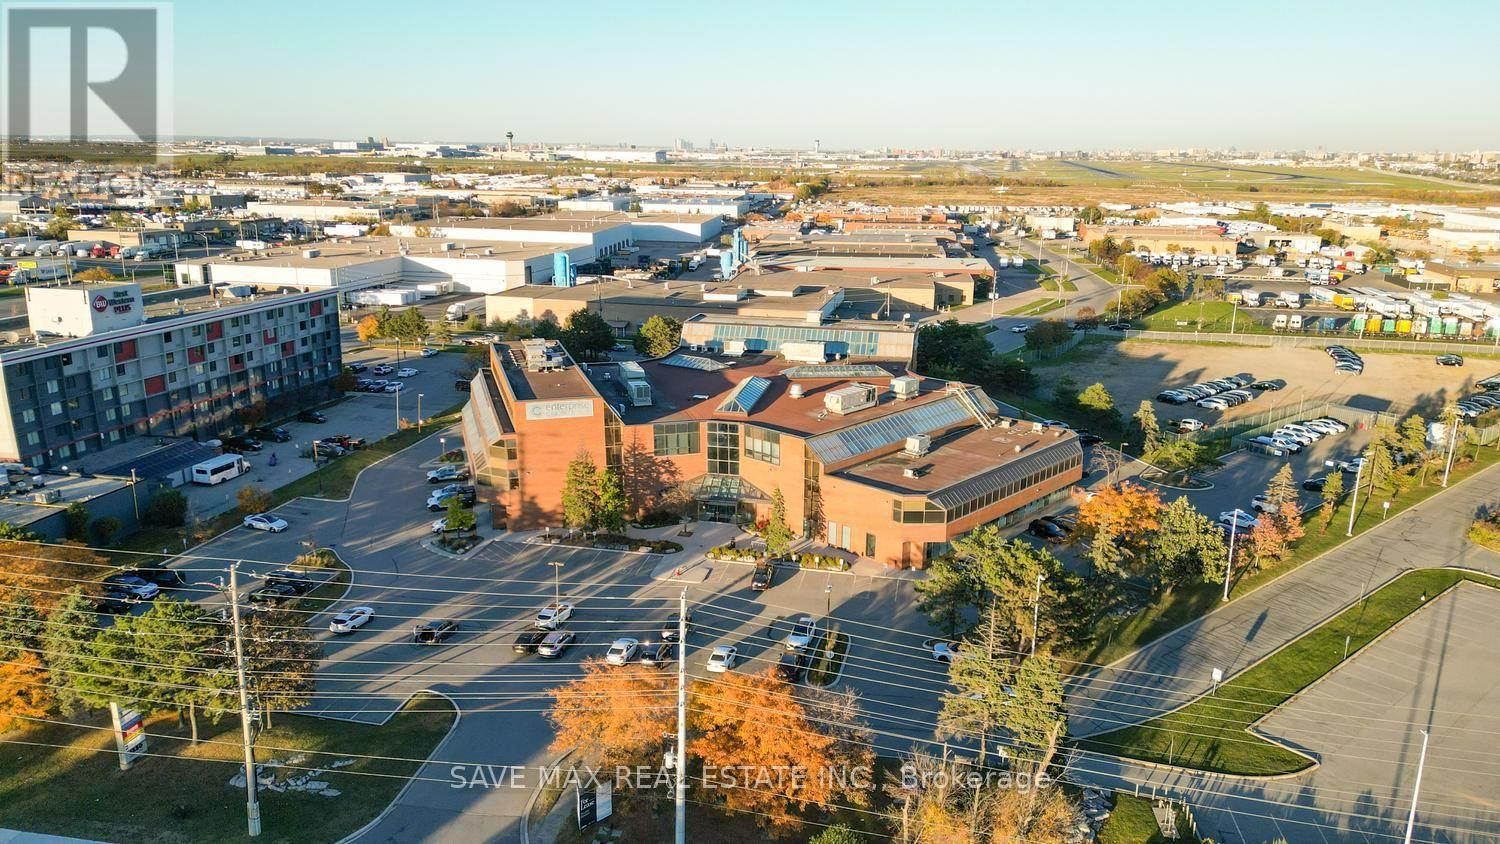
Elevate Your Business. Own Your Space. A 3500 sq. ft. office unit is available for sale within a beautiful commercial building at 1550 Enterprise Road. Home to an excellent mix of quality, long-term tenants, the building offers a professional setting near Toronto Pearson International Airport and major 400-series highways, including Highways 401 and 407. The unit forms part of a 100,535 sq. ft. building situated at the Intersection of Dixie/401. Zoning permits a variety of additional uses; please contact the listing agent for details, An outstanding opportunity to own your office, establish your professional presence, and build long-term equity in a conveniently connected location. (id:55460)
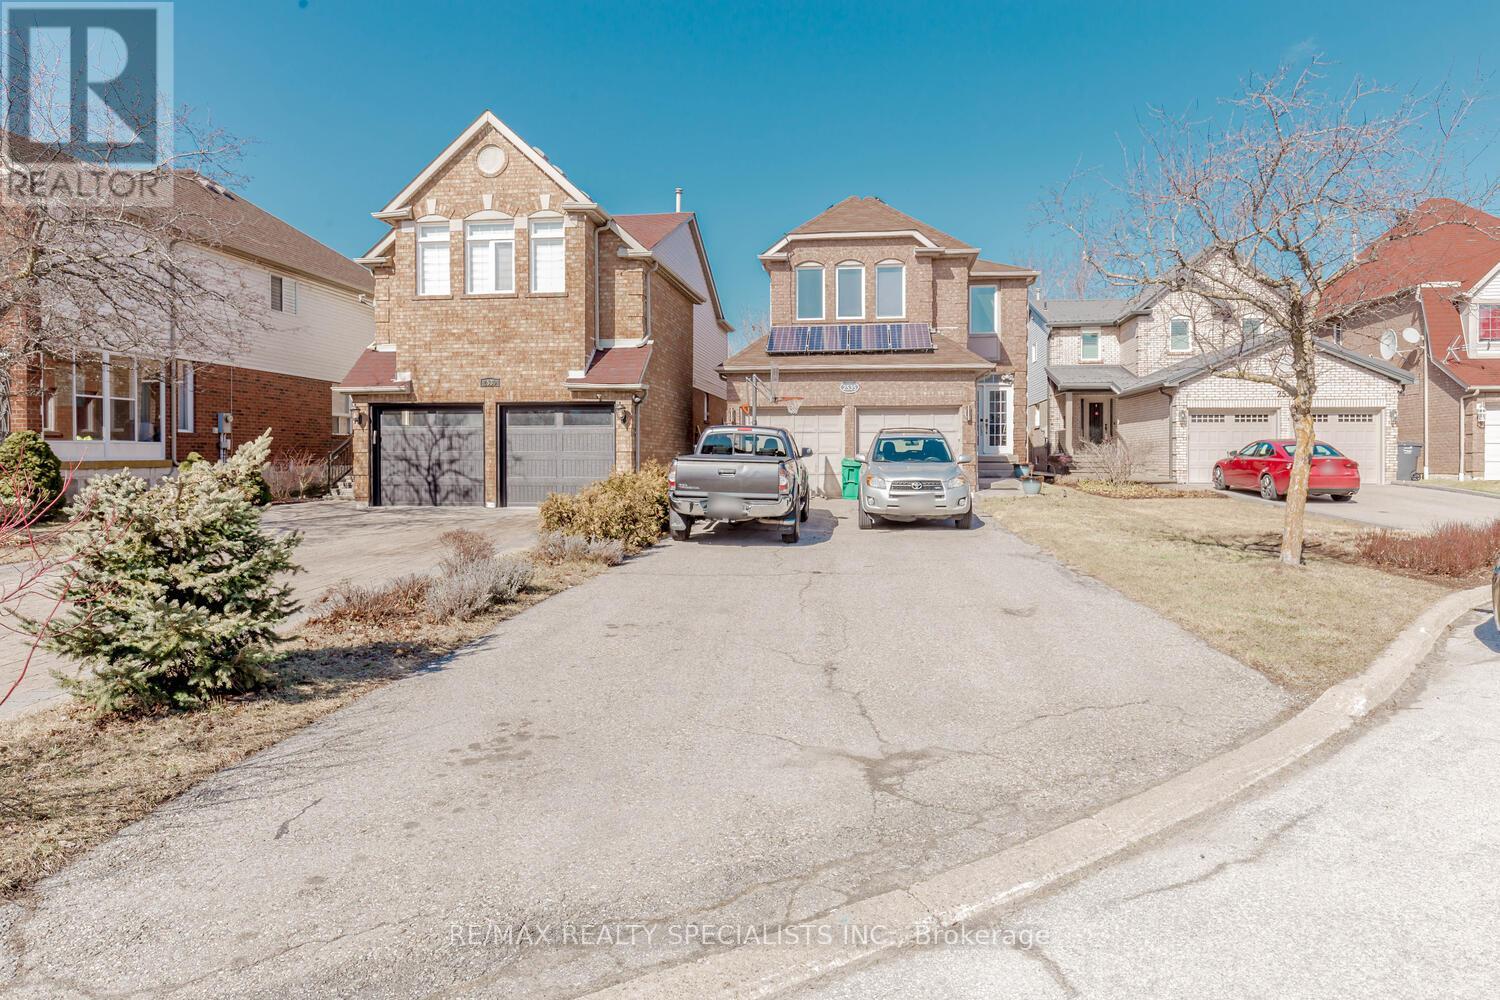
Main & 2nd - 2535 Raglan Court
Mississauga, Ontario
WELCOME TO HIGHLY SOUGHT-AFTER CENTRAL ERIN MILLS! An exceptional opportunity to live in one of Mississauga's most desirable and family-friendly communities. This spacious 4-bedroom home offers an ideal setting for growing families seeking comfort, convenience and an outstanding location. Enjoy exceptional access to Erin Mills Town Centre, Credit Valley Hospital, banks, walk-in clinics, grocery stores, restaurants, parks, community facilities and everyday amenities. Conveniently located near Highways 403, 401 and 407, making commuting throughout Mississauga and the GTA easy. Located in an area known for highly regarded schools and excellent educational options, including John Fraser Secondary School and other well-regarded schools in the surrounding community. Central Erin Mills offers a wonderful combination of established neighbourhoods, shopping, healthcare, parks, transit and recreational amenities, creating an excellent environment for families and professionals alike. A RARE OPPORTUNITY TO OWN A 4-BEDROOM HOME IN A PRIME CENTRAL ERIN MILLS LOCATION - CLOSE TO EVERYTHING YOUR FAMILY NEEDS! DON'T MISS IT! (id:55460)
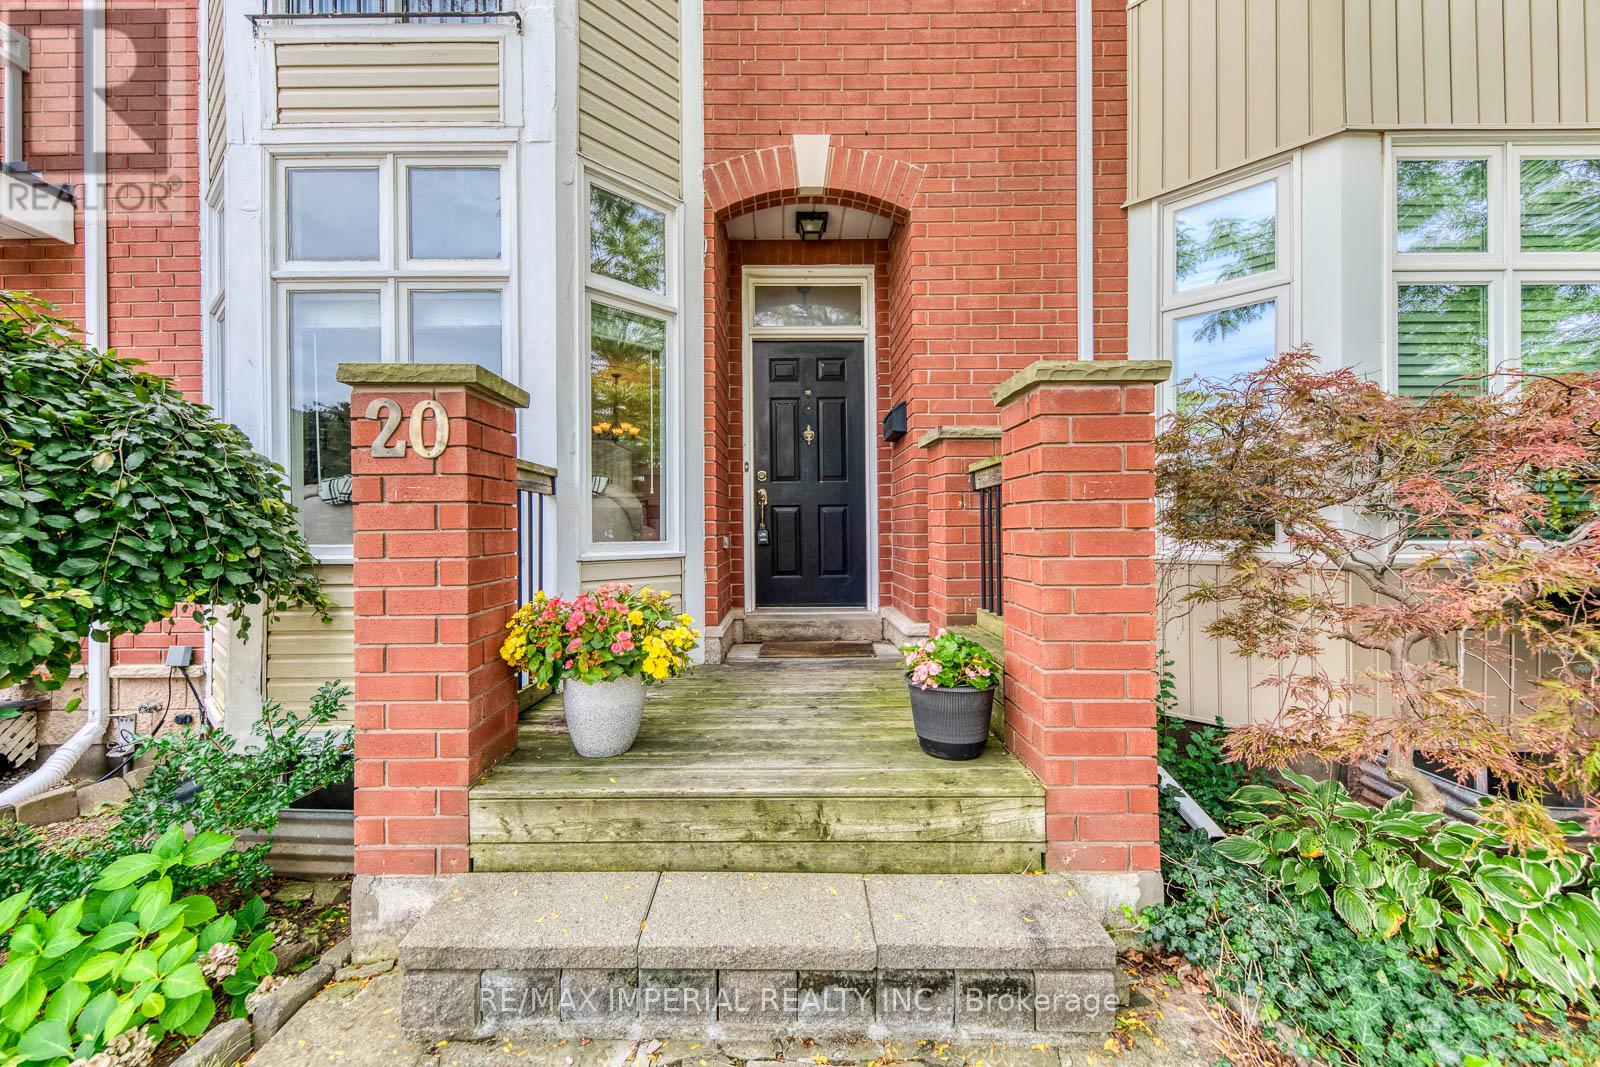
20 The Greenery
Oakville, Ontario
Freehold Townhome with DOUBLE GARAGE in Sought-After River Oaks. The Greenery is beautifully surrounded by lush natural green spaces, scenic trails and protected Conservation/Greenbelt areas, creating a peaceful and family-friendly setting. Enjoy exceptional privacy with unobstructed views both front and back.The bright main level features 9-FT CEILINGS, an open-concept layout and expansive windows bringing in abundant natural light. The functional kitchen offers ample workspace and a dedicated breakfast area, seamlessly connected to the living and dining spaces-perfect for everyday family living and entertaining.Thoughtfully designed multi-level layout offers excellent space and privacy. The second level features a serene primary suite with a charming JULIET BALCONY, a private family room and cozy fireplace. The third level offers two generous bedrooms and a full bathroom. Fully finished basement provides versatile bonus space, ideal for a home theatre, gym or home office.Prime family-friendly location: Walking distance to River Oaks Park, scenic trails, transit and River Oaks Community Centre. Close to Oakville Place, Sheridan College, GO Station, groceries and banks. Excellent school zone, including Holy Trinity Catholic Secondary School, Sunningdale P.S. (French Immersion) and White Oaks S.S. (IB Program). A rare opportunity for warm, comfortable living in a well-connected Oakville community surrounded by nature. (id:55460)