
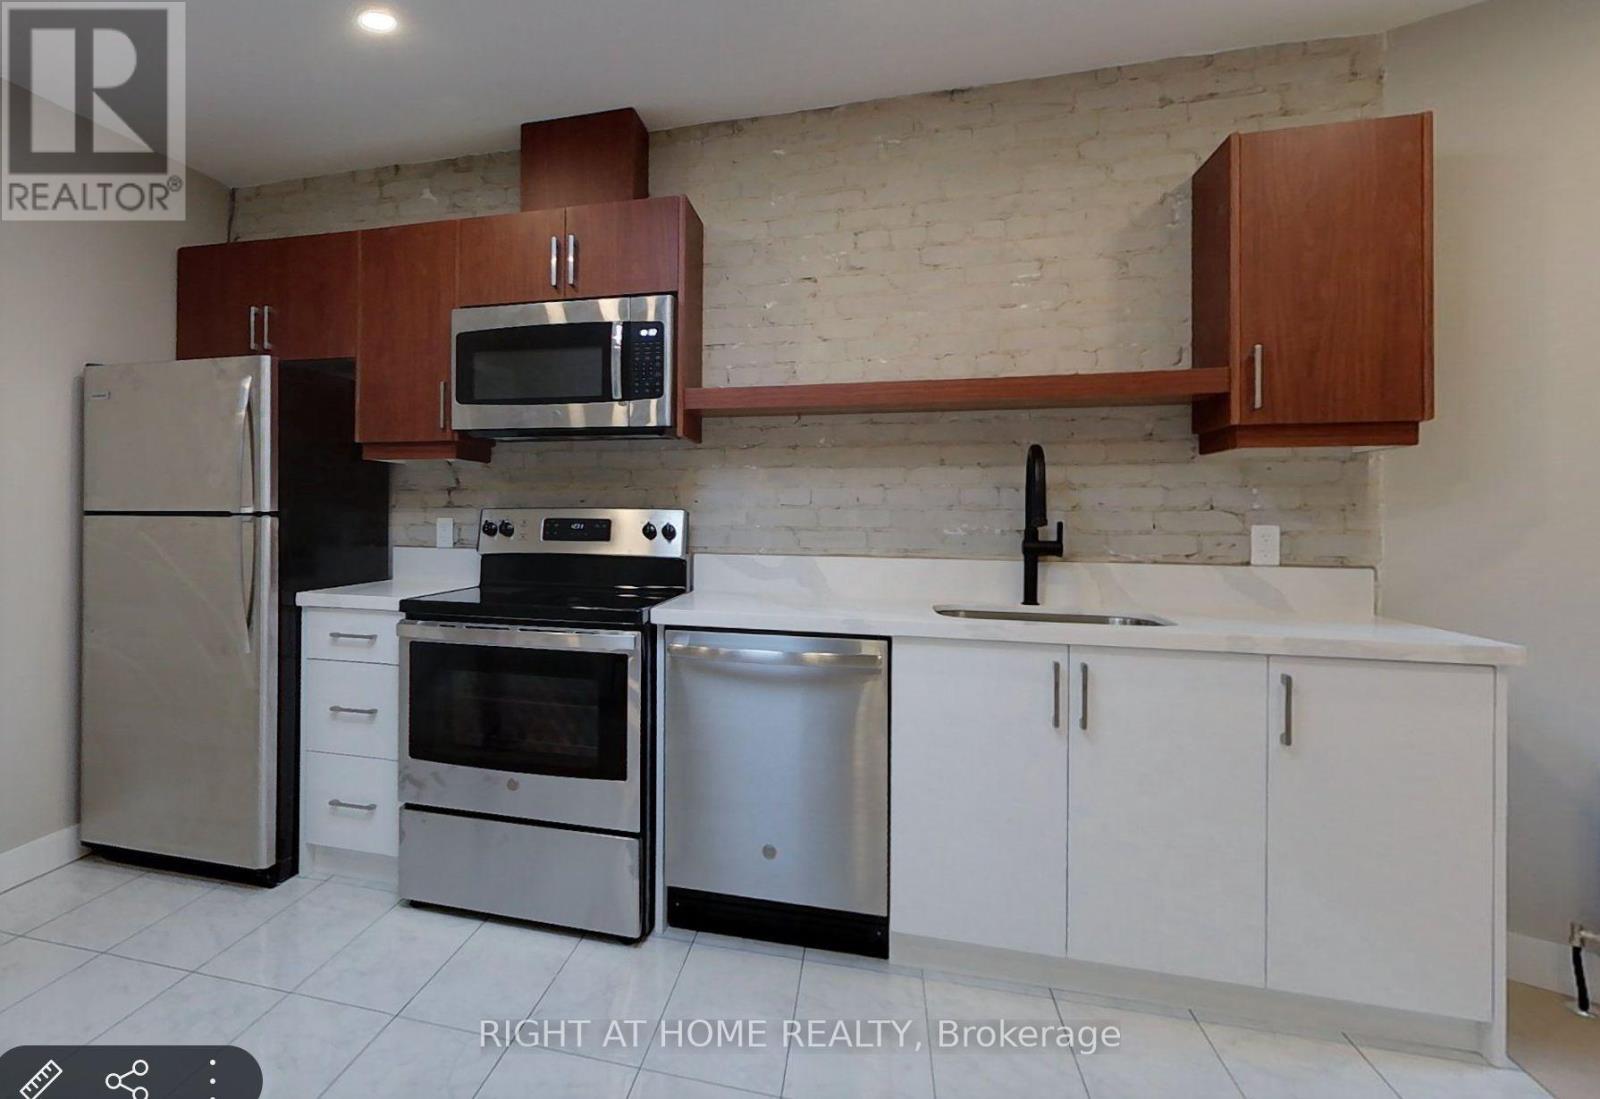
2a - 1022 Bloor Street W
Toronto, Ontario
ALL INCLUSIVE - Fully Renovated 3 Bedroom Apartment, with a Brand New Modern Kitchen, Stainless Steel Appliances (Dishwasher, microwave) and Quartz Countertops, Bright spacious rooms, hardwood floor, AC, on site shared/coined Laundry, and Deck overlooking a beautiful park. Perfectly located on Bloor West surrounded by many restaurants, bars, and coffee shops, 5 minutes from Dufferin Subway Station and 7 minutes from Ossington Subway Station. (id:55460)

4392 Grassland Crescent
Mississauga, Ontario
Beautifully maintained detached 2-storey home in a sought-after Mississauga neighbourhood. Custom kitchen (approx. 2021) with full Thermador Professional appliance package and premium finishes. Three full bathrooms updated (approx. Sept 2025) plus updated powder room (approx. 2017). Magic Windows installed (approx. 2021) with blackout shades. Brand new carpet in bedrooms. New roof (approx. 2022), and upgraded garage, front, and side doors (approx. 2022). Finished basement with additional appliances. Private interlock driveway, fenced yard with 2 sheds, EV charger, and security camera system included. All renovation and upgrade dates are as per the seller. (id:55460)
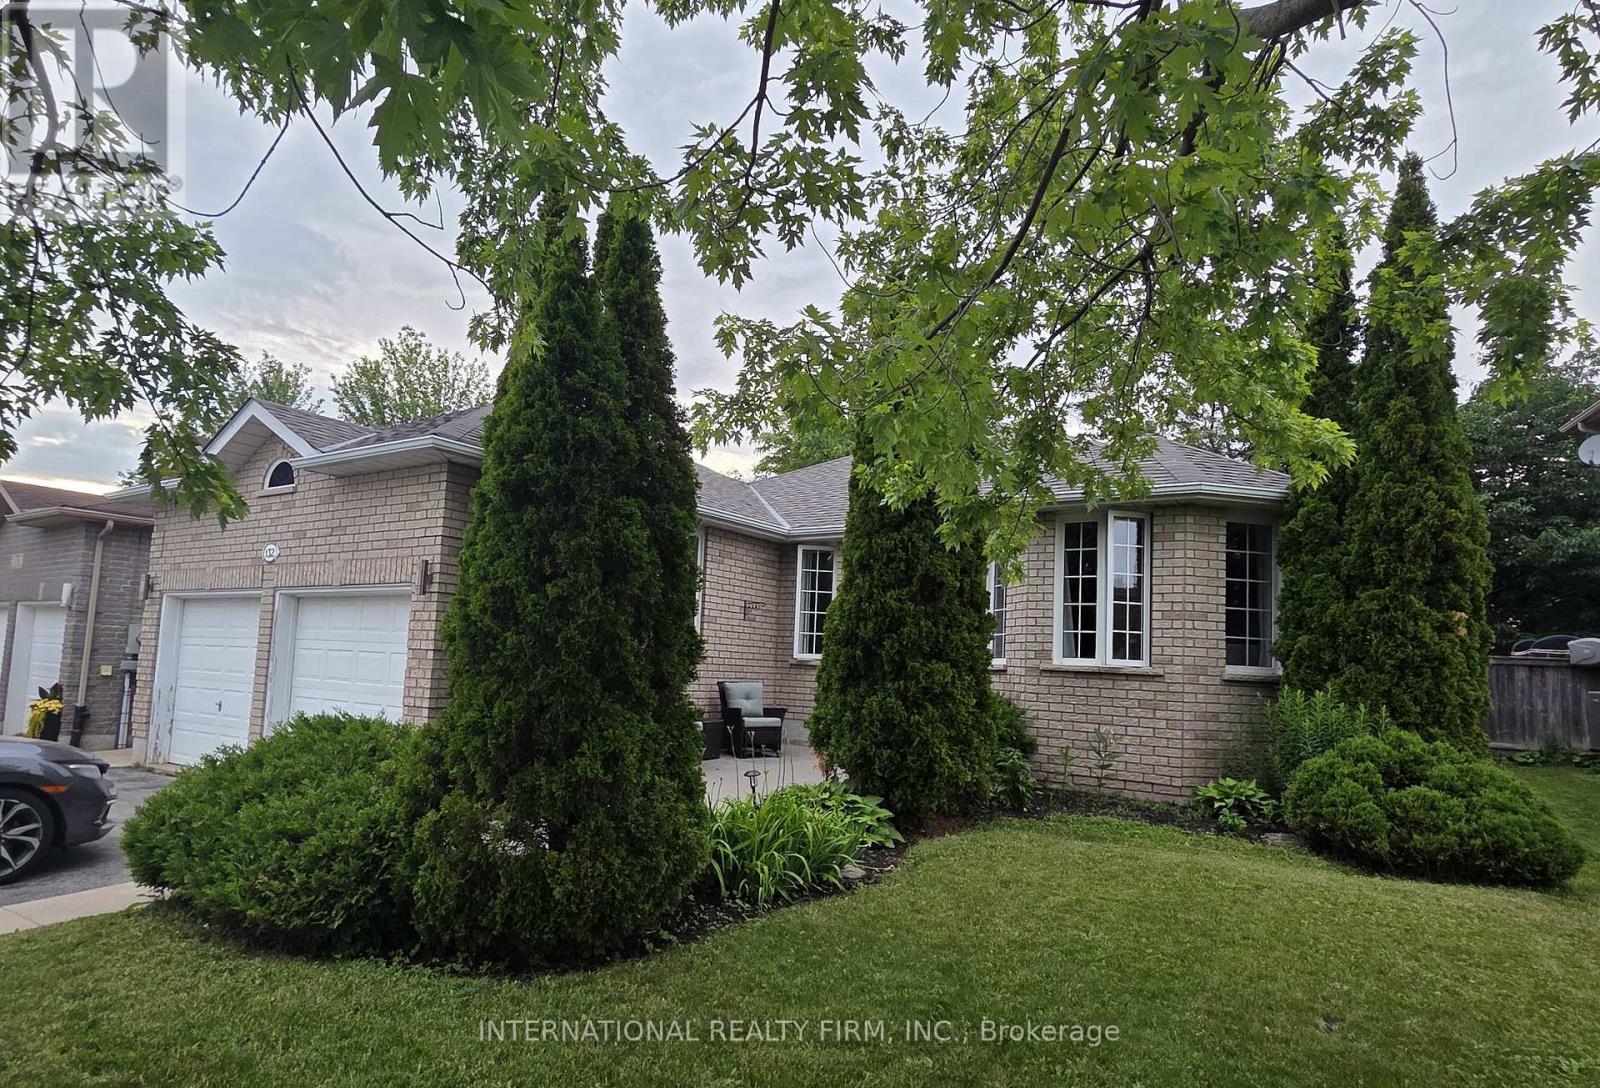
132 Esther Drive
Barrie, Ontario
Let your tenants help pay the mortgage!This unique LEGAL duplex bungalow offers an incredible opportunity for homeowners and investors alike with three separate living areas and outstanding income potential.The bright and spacious main level features a 2-bedroom layout, while the lower-level 1 bedroom suite and separate bachelor suite provide additional income opportunities. Potential gross income exceeds $4,800 per month, making this a rare opportunity in today's market. Ideal for owner-occupants looking to offset housing costs, multi-generational families seeking flexible living arrangements, or investors searching for strong cash flow potential. Conveniently located close to schools, parks, shopping, public transit and commuter routes. Exceptional value and endless possibilities at an affordable price. (id:55460)
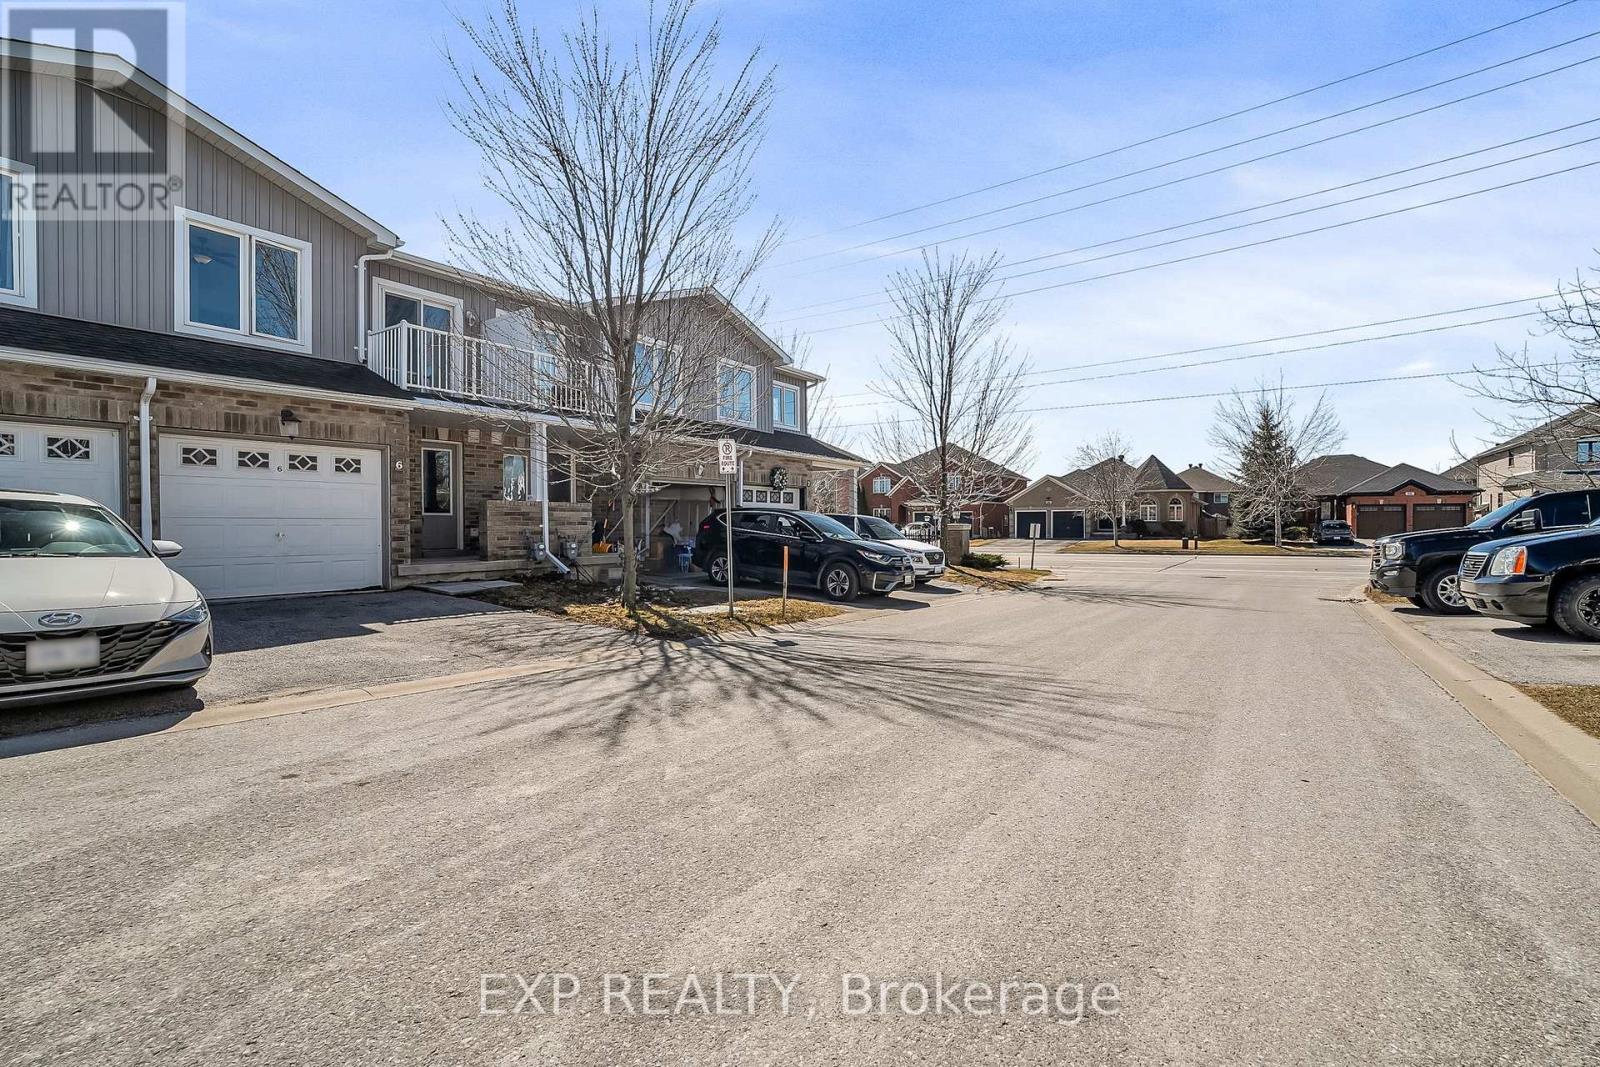
6 - 75 Prince William Way
Barrie, Ontario
Welcome to this beautifully maintained and thoughtfully upgraded townhouse nestled in the heart of South Barrie in a highly desirable family-friendly community. This spacious two-storey townhome boasts a bright and open-concept main floor, featuring large windows that flood the space with natural light, a modern kitchen with ample cupboard space, and a seamless flow to the dining and living areas perfect for both everyday living and entertaining guests. Step out from the main level to a private interlocked patio offering a peaceful setting ideal for morning coffee, kids play, or weekend BBQs. The upper level includes three generous bedrooms, including a spacious primary retreat with a walk-in closet and a private ensuite washroom, offering the perfect place to unwind after a long day.The fully finished basement adds incredible value with a versatile fourth bedroom and a full 3-piece bathroom ideal for guests, a home office, or a recreation area. Freshly painted throughout with stylish accent walls, this home is truly move-in ready with tasteful updates that add warmth and personality. Located just steps from top-rated schools, parks, public transit, shopping, restaurants, and the Barrie South GO Station, this home offers the perfect balance of comfort, style, and convenience. Whether you're a growing family, a first-time buyer, or an investor, this property checks all the boxes. (id:55460)

11 Rosemary Road
Tiny, Ontario
Located just a few minutes' walk from Deanlea Beach and sitting on a huge, treed lot, this 4-bedroom, 2-bathroom home is anything but cookie-cutter. With the potential for a 5th bedroom, plenty of character, some seriously cool spaces, and a flexible layout, there are so many ways to make this home work for you.The kitchen is spacious, with plenty of room to gather around the island, new upper cabinetry, and an updated pantry with existing laundry hookups, giving you the option to move the laundry here. The living room is a showstopper, anchored by an incredible fireplace that gives the entire space its character. There's even a second fireplace in the primary bedroom.Then come the bonus spaces. The bright sunroom could make an amazing dining room, while the current laundry room could easily become a 5th bedroom if laundry is moved to the pantry. Upstairs, the loft is just plain cool and could become whatever suits you best-a gaming room, reading spot, home office, yoga space, kids' hangout... you've got options.Recent updates include new shingles (2025), refreshed bathrooms, new light fixtures, fresh paint throughout (2025), custom kitchen and living room blinds, a new shed, landscaping, and a new firepit area. The septic was pumped in 2025, and another pretty great bonus: water is currently included through the property taxes.And then there's the lot. It's huge. It's treed. It's private. And at night, it's an absolute vibe. Turn on the string lights, get the fire going, and you've got one seriously good backyard. During the day, grab your beach stuff and head down the road. Deanlea is a friendly beachfront community, with the beach just a quick walk away. Whether you're looking for your first home, room for a growing family, a place to downsize, or even a home to buy with your best friends, this property gives you the space, character, and flexibility to make it your own. (id:55460)
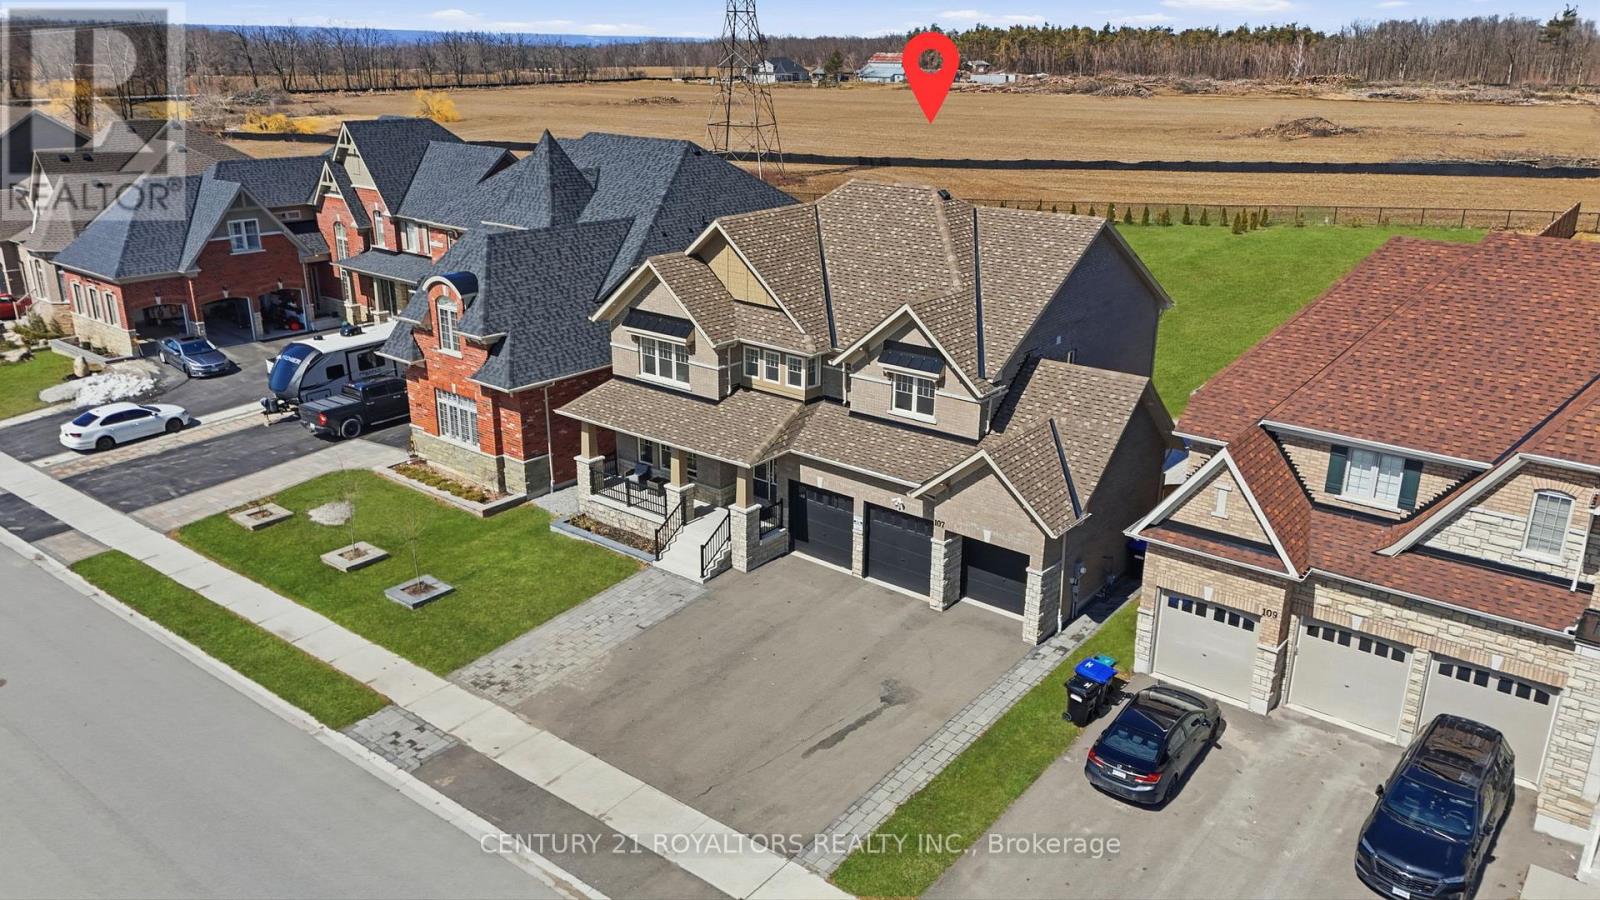
107 Rugman Crescent
Springwater, Ontario
Welcome to this meticulously upgraded, 4-year-new home located in the highly sought-after upscale Stone Manor Woods community. Offering 4 spacious bedrooms and 3.5 bathrooms, this stunning modern residence has been thoughtfully designed with luxury, comfort, and functionality in mind. With extensive premium upgrades throughout, the bright open-concept layout features 7-inch engineered hardwood flooring throughout the entire home, complemented by upgraded stairs with modern pickets and custom-stained railings perfectly matched to the flooring. Elegant pot lights have been installed throughout the entire home, including all bedrooms, living spaces, and exterior areas, enhancing both ambiance and functionality. The upgraded chef-inspired kitchen showcases high-quality cabinetry, premium quartz countertops, and a stunning waterfall island, with additional enhancements beyond the builder upgrades. The home is further elevated with high-end, technologically advanced appliances that are fully remotely accessible. Additional luxury features include designer chandeliers, remotely controlled smart blinds, central vacuum, and an EV charger for modern convenience. Outside, the beautifully landscaped property includes an expansive patio and professionally designed gardens along both sides of the driveway. Situated on an impressive premium lot with up to 300 feet of depth, the fully fenced backyard offers endless possibilities. (id:55460)
23 Algonquin Trail
Oro-Medonte, Ontario
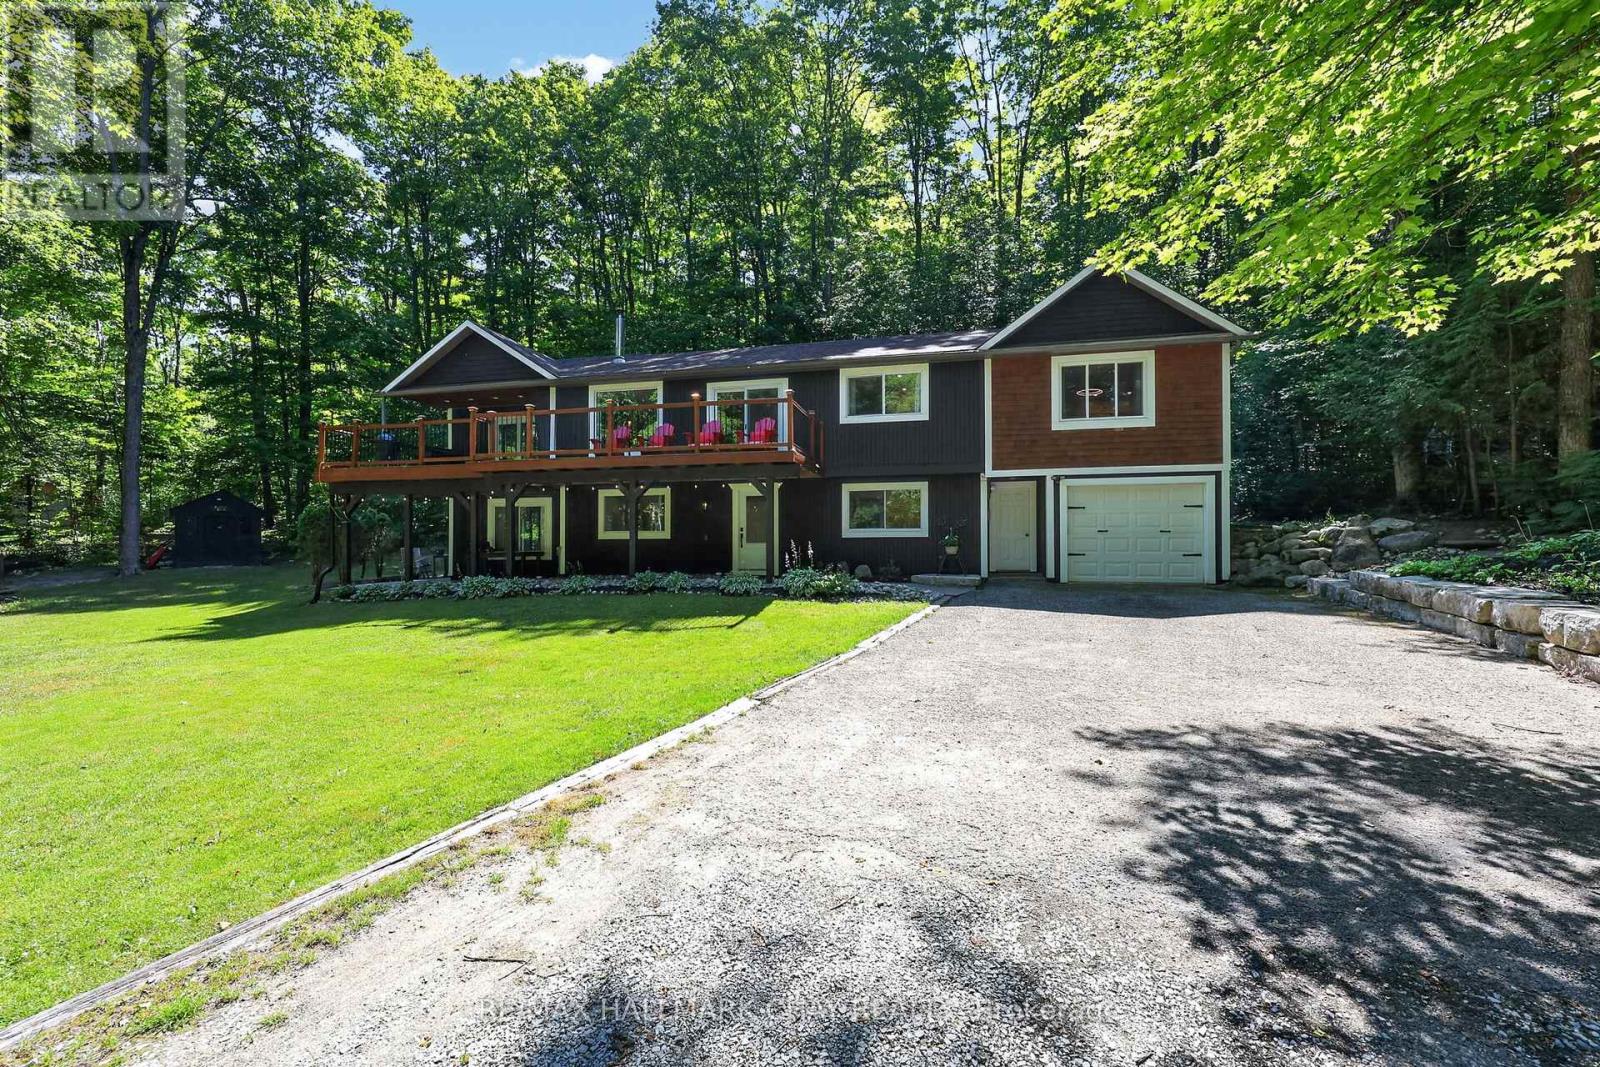
Welcome to 23 Algonquin Trail in the sought-after Sugarbush community of Oro-Medonte. Nestled on a private, treed lot on a quiet dead-end court, this beautifully maintained home offers 5 bedrooms, 3 bathrooms, and a bright ground-level in-law suite with its own private entrance, making it ideal for families, multi-generational living, or those seeking additional flexibility.The thoughtfully designed upper level offers multiple living spaces for both everyday living and entertaining. The inviting living room features a cozy natural gas fireplace and a walkout to the spacious front deck, while the adjoining dining room also provides deck access, creating a seamless indoor-outdoor living experience. At the rear of the home, the kitchen offers butcher block countertops, white appliances, and ample workspace, opening to a comfortable family room that's perfect for relaxing or gathering with family and friends.The spacious primary bedroom features two closets and a 4-piece ensuite with a separate soaker tub and shower. Two additional bedrooms and a full bathroom complete the upper level.The bright lower level includes a self-contained in-law suite with its own kitchen, living room, bedroom, 4-piece bathroom, and walkout to the patio. An additional bedroom could easily be incorporated into the suite or continue to serve as a guest room or bedroom for the main home. This level also includes an office/storage room, laundry and utility area, and interior access to the deep single-car garage. Recent updates include fresh paint and upgraded insulation (2026), a new sliding patio door, a new primary bathroom window, an owned hot water tank (2022), newer windows, updated lighting, a newer roof, and modern finishes throughout. Experience the best of four-season living in Sugarbush, with excellent schools, scenic trails, skiing, mountain biking, golf, and Horseshoe Resort and Vettä Nordic Spa all just minutes away. (id:55460)
1618 - 9000 Jane Street W
Vaughan, Ontario
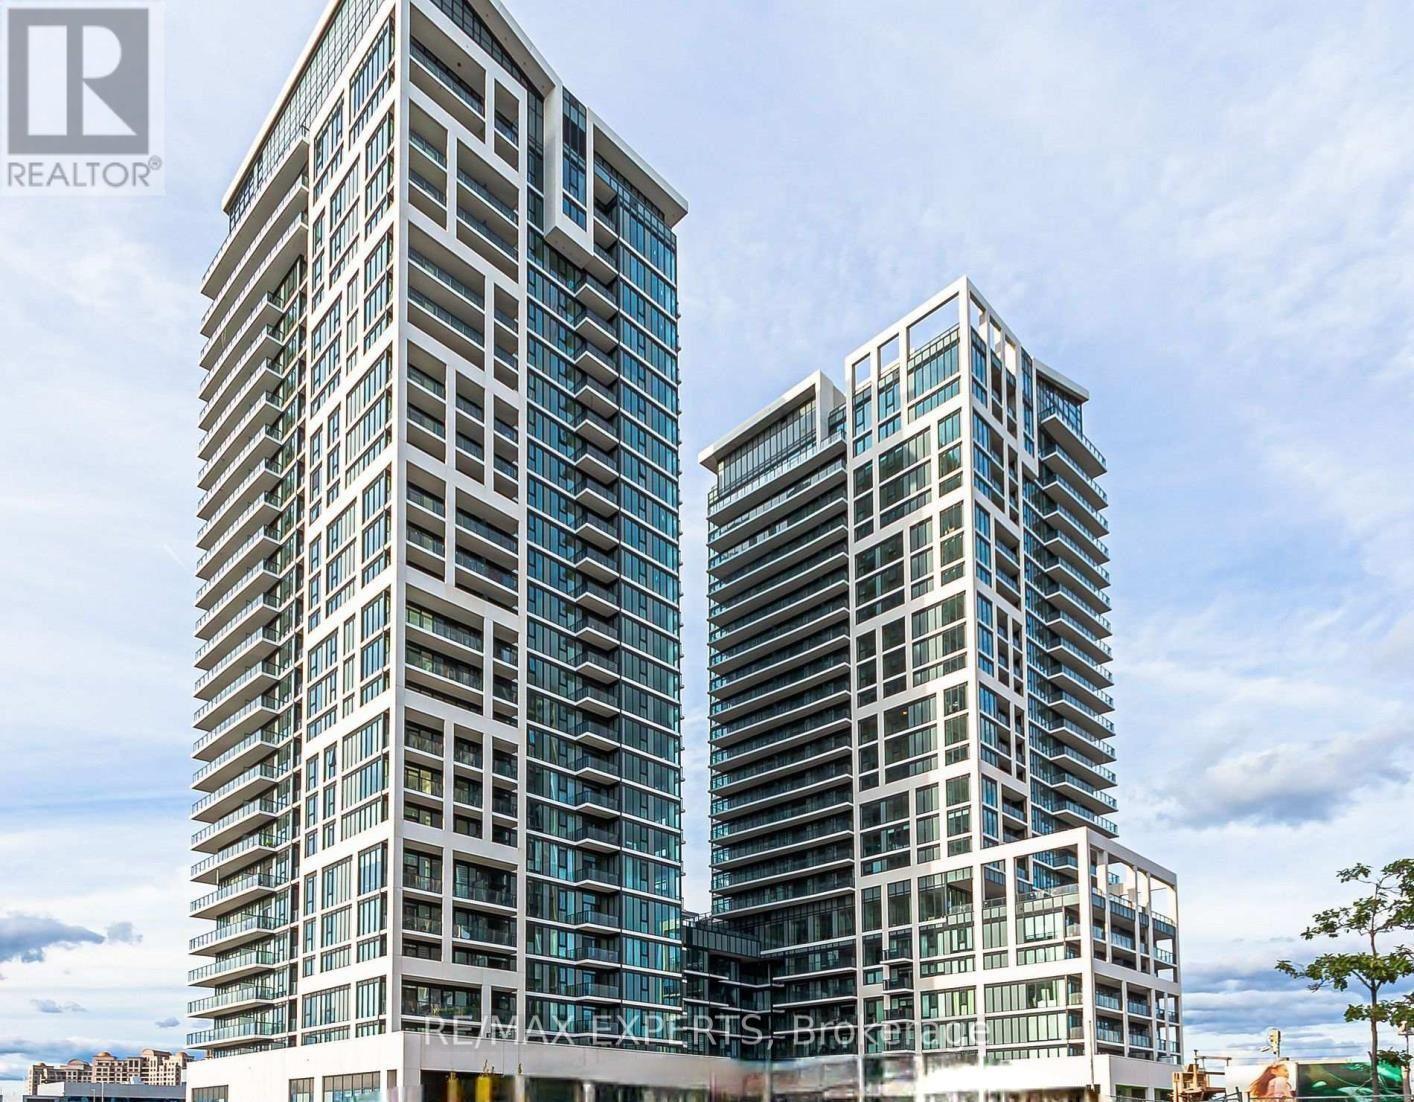
ABSOLUTELLY STUNNING Bright and Spacious Two -Bedroom&Two-Bathroom, Corner Unit with Large Floor-To-Ceiling Windows. Minutes to HWY 7 and HWY 400, Close to the Subway, and Walking Distance to Vaughan Mills Mall. Approximately 838 SQ Feet Plus 120 SQ Ft Balcony, Floor to Ceiling Window for Ample Natural Light. Upgraded Quartz Counters, Ceramic Backslash, Smooth Ceilings, Neutral Light Colours, The Ensuite Washroom has a Glass Shower Door. Appliances Include Dishwasher, Microwave, Fridge, Washer, Dryer. Steps From The Elevator One Locker at Level 3 #254 and One Parking at Level 3 #56. The building also features a Fitness Club, Yoga Studio, and Outdoor& Wellness Centre on Level 7 (id:55460)
4 Rougecrest Drive
Markham, Ontario
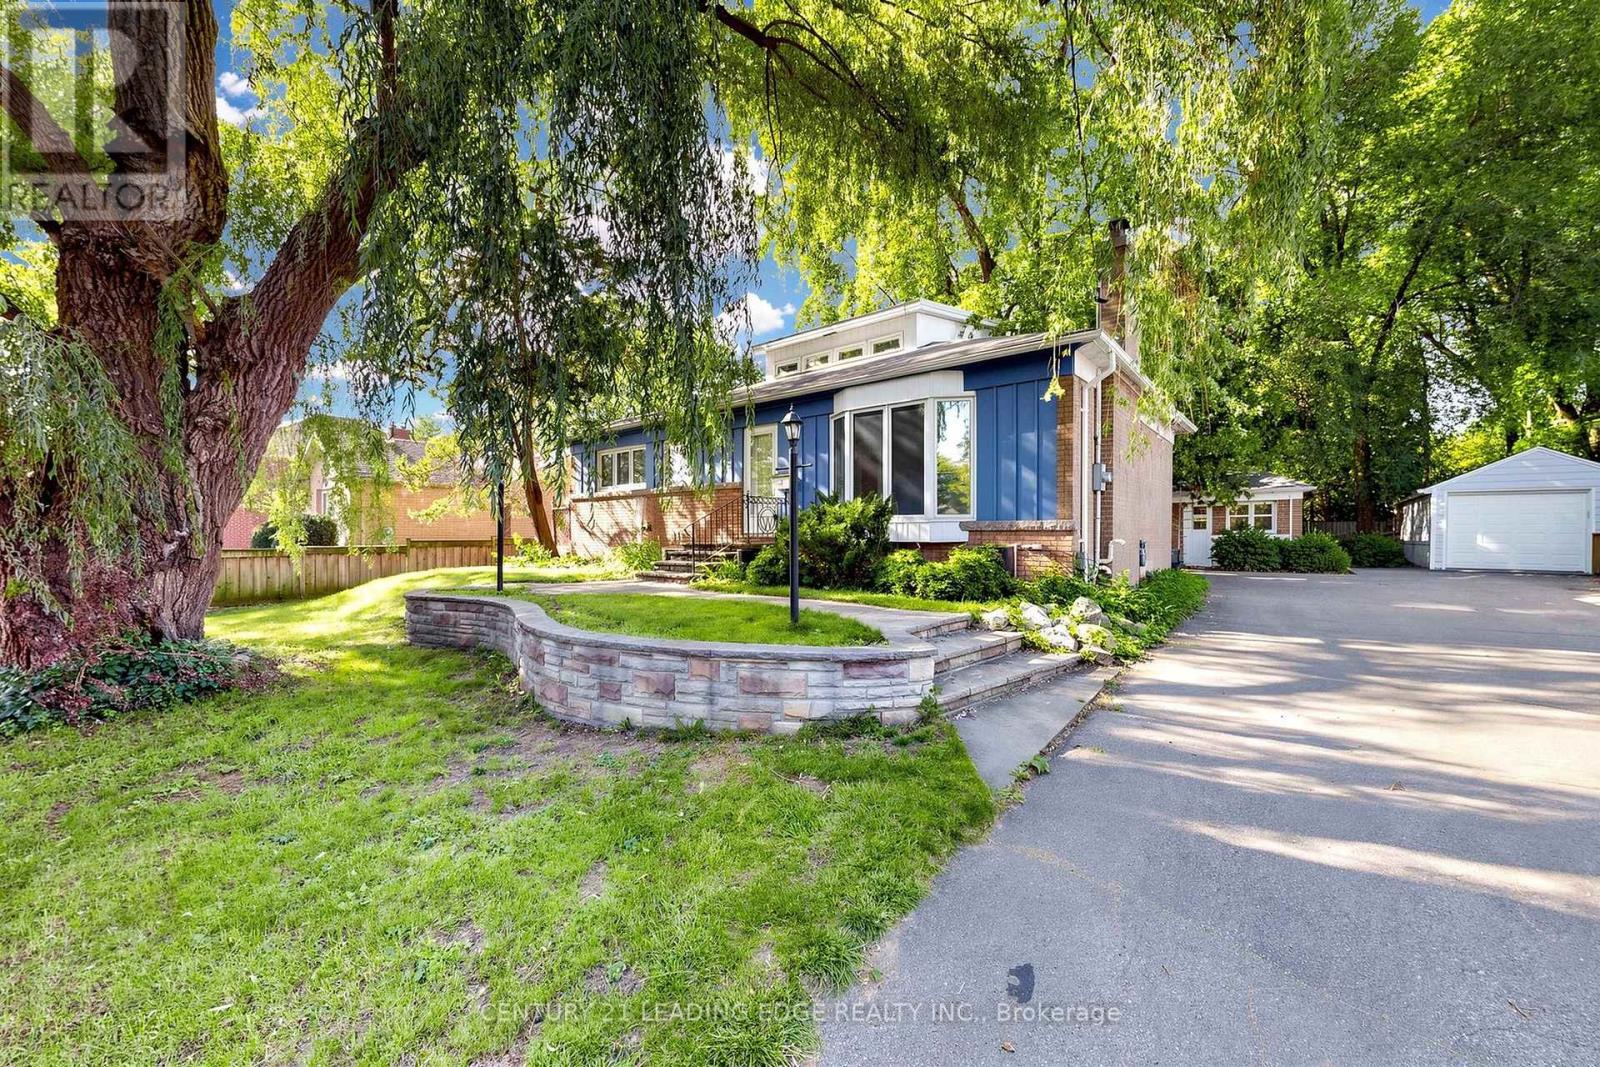
4 Rougecrest Drive, Markham - Charming 3+1 bedroom home on a premium 65' x 163' lot in the heart of Markham Village, situated on a quiet, family-friendly street. Recently updated, with new floors, freshly painted, and move-in ready.** Inside, enjoy a bright, functional layout with generous living and dining areas, plus a spectacular loft-style family room featuring vaulted ceilings and oversized windows overlooking the beautifully landscaped backyard. This versatile second-floor space can serve as a home office, additional bedroom, playroom, or studio. The finished basement offers a separate entrance, a large recreation room, and an additional bedroom, providing excellent flexibility for extended family, guests, or extra living space. Minutes from top-rated schools, parks, public transit, GO Station, Cornell Community Centre, Markville Shopping Centre, Markham Stouffville Hospital, and Hwy 407, and just a short stroll to the charm of Main Street Markham with its cafes, restaurants, boutique shops, year-round events, and seasonal farmers' market. Don't miss this opportunity to lease a beautiful home in one of Markham's most desirable neighbourhoods - offering the perfect combination of space, convenience, and community. (id:55460)
27 Pine Hollow Crescent
Vaughan, Ontario
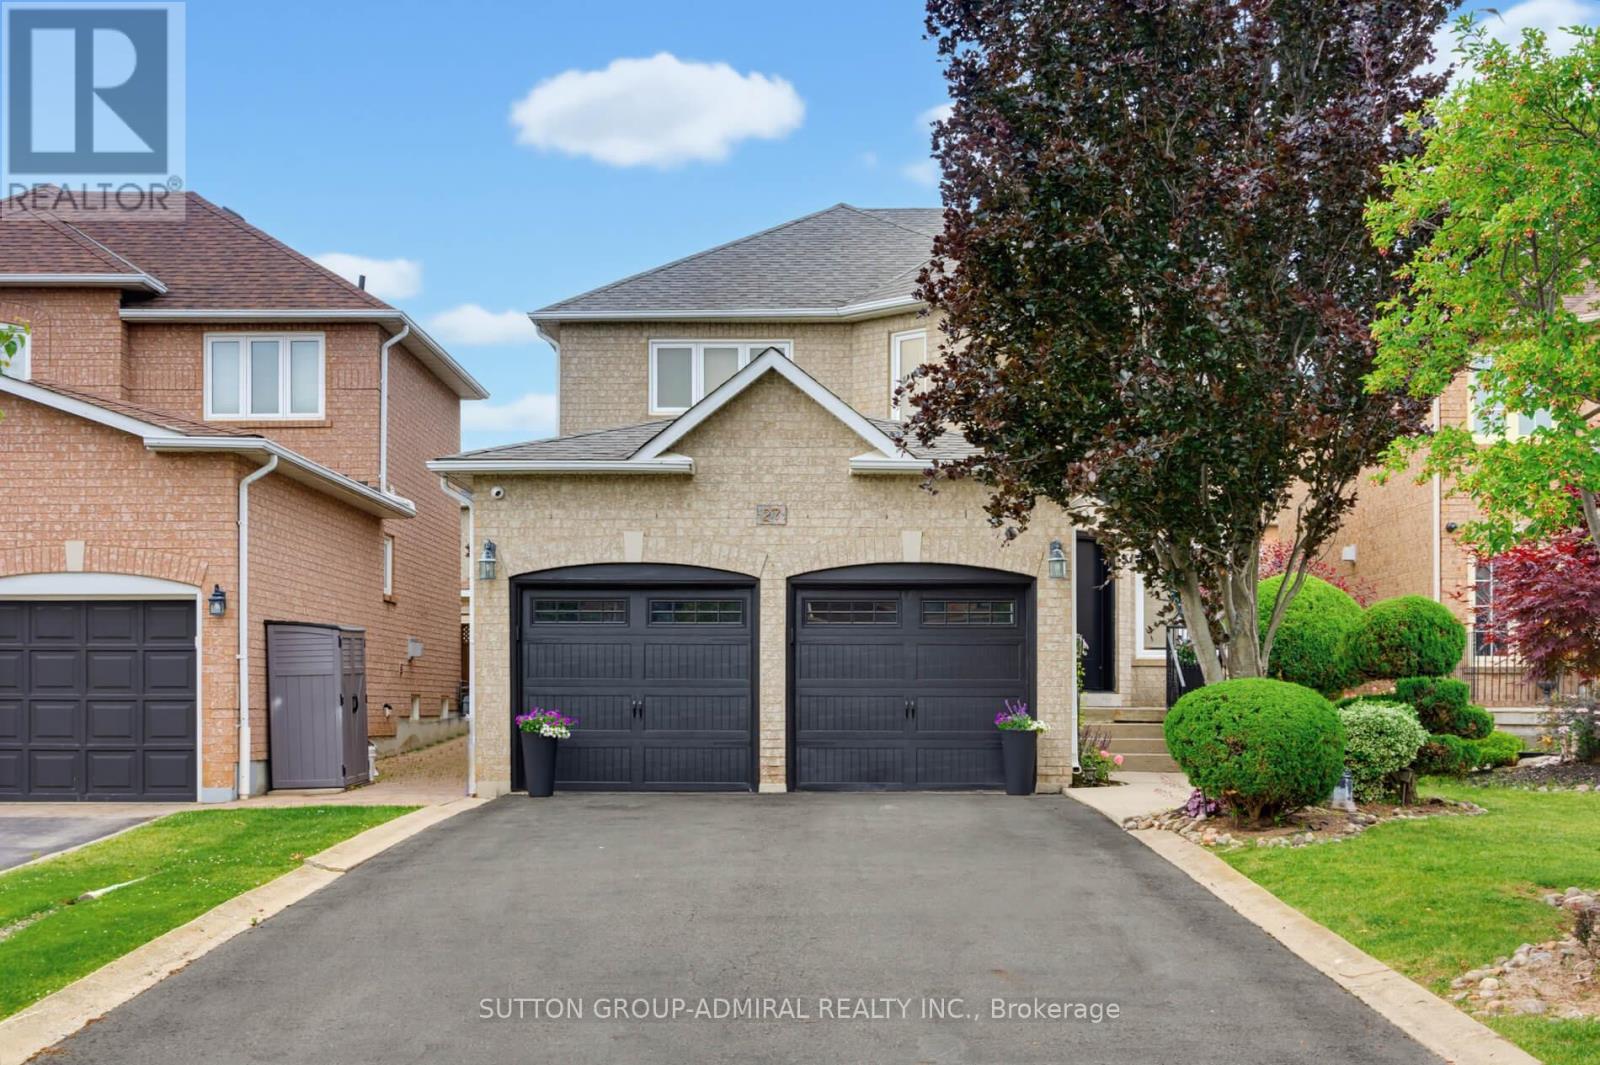
Welcome to this beautifully maintained 4-bedroom, 4-bathroom family home in the highly sought-after community of Maple! Offering just over 2,300 sq. ft. of above-grade living space, this home combines comfort, functionality, and exceptional outdoor living. The upgraded kitchen features ample cabinetry, modern finishes, and a bright eat-in area with a walkout to the professionally landscaped backyard-your own private oasis complete with an inviting pool, perfect for entertaining and summer enjoyment. The spacious layout includes four generously sized bedrooms, including a primary retreat with a private 4-piece ensuite. The partially finished basement offers additional living space, a 4-piece bathroom, and a separate entrance, creating excellent potential for an in-law suite or future income opportunity. Ideally situated close to shopping, transit, top-rated schools, parks, restaurants, and every amenity imaginable, this home delivers the perfect balance of convenience and lifestyle. A fantastic opportunity to own a spacious family home in one of Maple's most desirable locations-don't miss it! (id:55460)
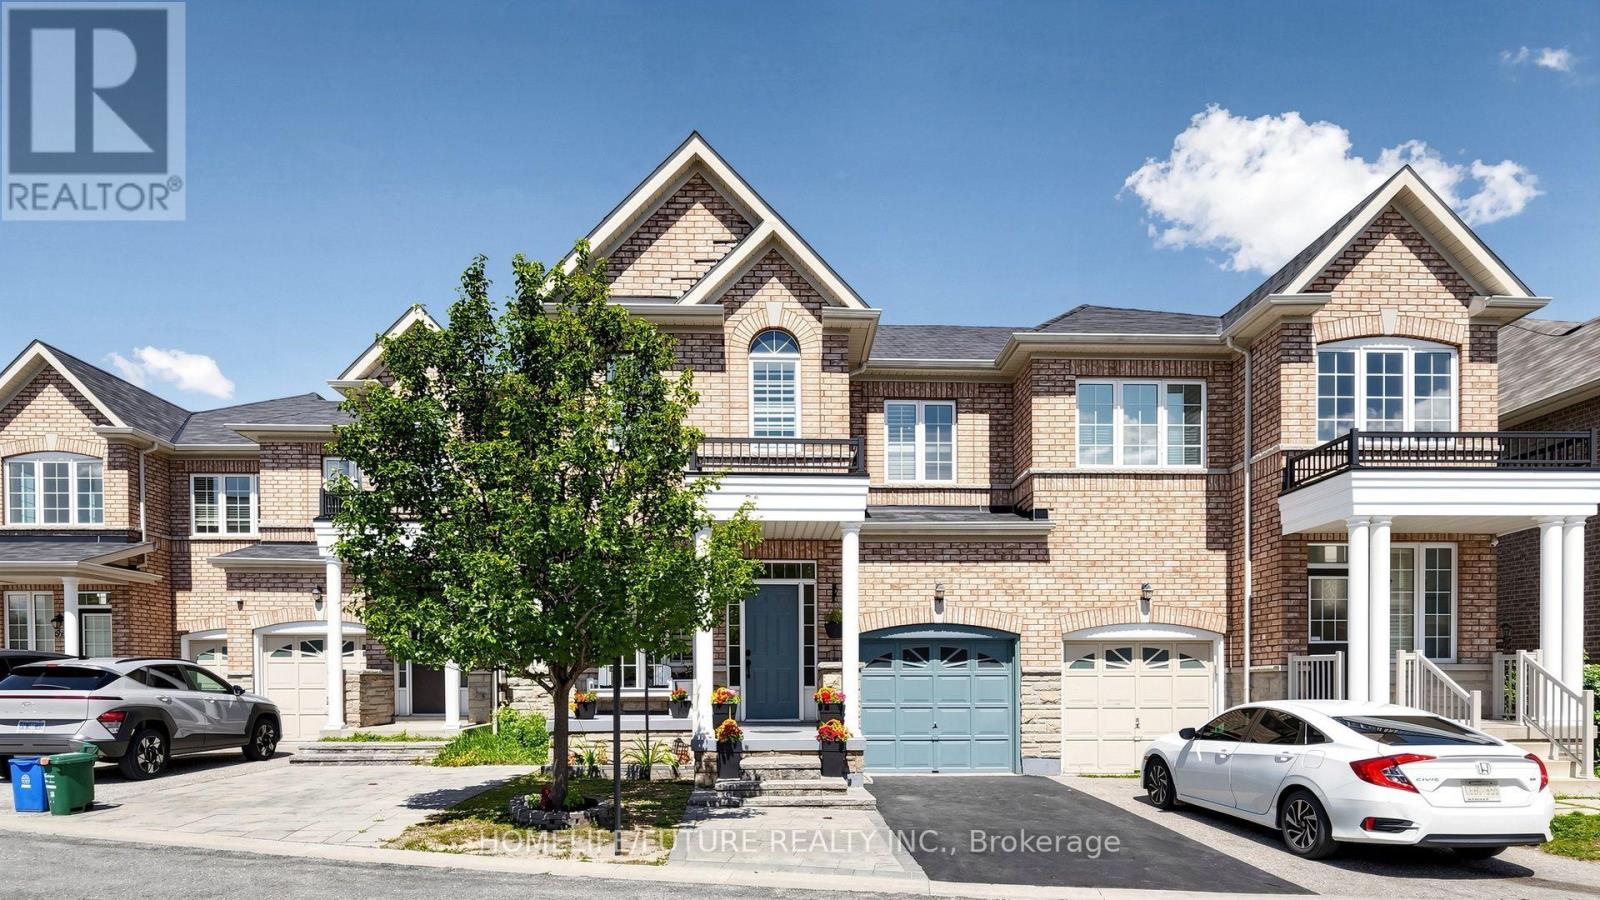
55 Jackson Eli Way
Markham, Ontario
Welcome To This Beautifully Maintained, Sun-Filled Home Situated In The Sought-After Markham And Steeles Community. This Charming Residence Offers An Open-Concept Living With 9 Ft Ceilings On The Main Floor with open concept And Features Elegant Hardwood Flooring In The Living And Dining Areas. Enjoy Cooking In The Modern Kitchen, Complete With Stainless Steel Appliances. The Spacious Primary Bedroom Features A Luxurious 4-Piece Ensuite Bathroom. Making This Home Move-In Ready. Perfectly Located Close To Schools, Parks, Shopping, And Transit - This Is A Rare Opportunity You Don't Want To Miss! Finished Basement Kitchen, One Bedroom, Full Washroom And Separate Entrance (id:55460)
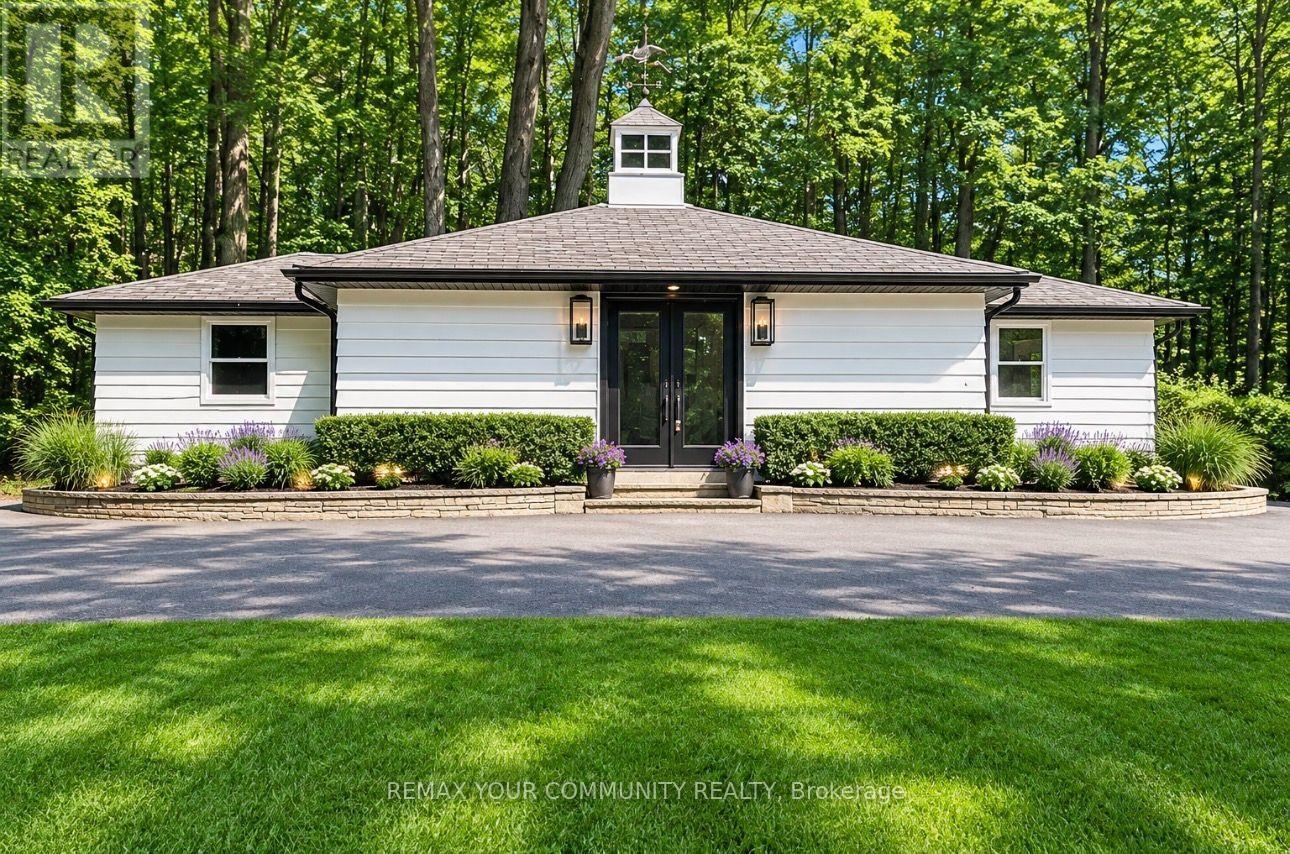
669 Old Bathurst Coach House Street
Newmarket, Ontario
Experience luxury, privacy, and convenience in this beautifully renovated, fully furnished executive Coach House, offering a truly turnkey lifestyle. This exceptional all-inclusive lease includes heat, hydro, water, gas, high-speed Wi-Fi, cable TV, and snow removal, allowing you to enjoy worry-free living with no additional utility costs. Set on approximately 5 pristine acres and surrounded by mature trees and prestigious multi-million-dollar homes, this remarkable one-bedroom residence offers an unparalleled blend of tranquility and convenience, just minutes from shopping, restaurants, parks, major highways, and all city amenities. Flooded with natural light from two sets of elegant double glass doors and enhanced by a stunning skylight with an integrated lighting feature, this immaculate home showcases quality finishes throughout. The thoughtfully designed interior features a comfortable bedroom complete with custom closet organizers, a stylish 3-piece bathroom, brand-new, never-used appliances, a full-size private in-suite laundry, and a flat-screen television. The fully equipped kitchen includes cookware, utensils, dishes, and a coffee machine, making this a true turnkey opportunity-simply bring your suitcase. Beautiful exterior pot lights enhance the home's curb appeal and create a warm, welcoming ambiance. Meticulously maintained and presented in pristine, move-in-ready condition, this rare offering combines the serenity of estate living with outstanding accessibility. Garage parking is available for an additional monthly fee. Experience the perfect balance of country charm, luxury, and urban convenience in this exceptional private retreat. (id:55460)

81 Bulmer Crescent
Newmarket, Ontario
Welcome to 81 Bulmer Crescent, a beautifully maintained home tucked away on a quiet cul-de-sac in one of Newmarket's most sought-after family neighbourhoods. Situated on a premium lot with a wider frontage, this home backs directly onto greenspace with no rear neighbours, offering exceptional privacy and a peaceful setting that's perfect for relaxing, entertaining, or enjoying nature right from your backyard.Designed for comfortable family living, the home features 9-foot ceilings throughout the main floor, creating a bright and airy atmosphere. The upgraded kitchen offers quality finishes,ample cabinetry, and generous workspace, while the added convenience of a secondary kitchen on the main level makes it ideal for large families, entertaining, meal preparation, or multi-generational living. Sun-filled living and dining areas flow seamlessly together,complemented by spacious principal rooms and well-proportioned bedrooms that provide plenty of room for everyday living.Conveniently located just minutes from Upper Canada Mall, Newmarket GO Station, grocery stores,restaurants, shopping, and everyday amenities, this home offers outstanding accessibility.Commuters will appreciate quick access to Highways 404 and 400, making travel throughout the GTA simple and convenient.Whether you're a first-time buyer, a growing family, or simply looking for a move-in-ready home on a premium lot in an exceptional location, 81 Bulmer Crescent is an opportunity you won't want to miss. (id:55460)

5 Copperstone Crescent
Richmond Hill, Ontario
Welcome to this exceptional family home in the highly sought-after Rouge Woods community of Richmond Hill! Beautifully finished with stone and stucco exterior, a double garage, and an impressive 10-foot ceiling on the main floor, this spacious 4-bedroom home offers a perfect blend of elegance, comfort, and functionality. Step inside to a bright, open-concept main floor featuring hardwood flooring, soaring 10' ceilings, and a striking three-way see-through fireplace that beautifully connects the living spaces. The thoughtfully designed kitchen features custom cabinetry and quartz countertops, updated in 2019, providing a stylish and functional space for family meals and entertaining. Hardwood flooring continues throughout the second floor, creating a warm and cohesive feel throughout the home. The professionally finished basement adds exceptional versatility with a recreation room, second kitchen, 2 additional bedrooms, and a full bathroom-perfect for extended family, guests, teenagers, or a flexible living arrangement. Located in a prime family-friendly neighbourhood, this home is conveniently close to parks, plazas, public transit, and top-rated schools, including Bayview Secondary School and Richmond Rose Public School. Enjoy easy access to everyday amenities while living in one of Richmond Hill's most desirable communities. Notable updates include: Dishwasher (2026), custom kitchen cabinetry & quartz countertops (2019), shingles (2018), heating/cooling system (2015), central air conditioning (2016), and water tank (2015). A wonderful opportunity to own a beautifully updated and spacious family home in one of Richmond Hill's most desirable communities-move in, make it your own, and enjoy everything Rouge Woods has to offer! (id:55460)

80 Elm Grove Avenue
Richmond Hill, Ontario
Welcome to this stunning custom-built 4-bedroom home in the highly sought-after Oak Ridges community, thoughtfully designed with elevated finishes and exceptional attention to detail throughout. The main floor boasts impressive 10 ft ceilings, creating a bright and airy atmosphere, complemented by rich hardwood flooring and built-in speakers for seamless entertaining. The chef's kitchen is equipped with a built-in oven and microwave, oversized fridge, and a functional servery complete with a sink and wine fridge-perfect for hosting. Upstairs, enjoy 9 ft ceilings and a well-designed layout featuring a spacious primary suite with his and hers closets and a luxurious 6-piece ensuite. A convenient second-floor laundry room with sink adds everyday practicality. Step outside to a fully fenced, spacious backyard with a shed and a beautifully screened-in patio-ideal for relaxing or entertaining. Additional highlights include two gas fireplaces, blinds throughout, and a distinctive copper roof that adds timeless curb appeal. A rare opportunity to own a thoughtfully designed home in one of Oak Ridges most desirable neighbourhoods. (id:55460)

13 Toby Court
East Gwillimbury, Ontario
Welcome to 13 Toby Court, a beautifully renovated four-level sidesplit offering approximately 2,700 square feet of total finished living space at the end of a quiet court in Holland Landing. The home sits on a pie-shaped lot of over one-third of an acre and more than 200 feet deep. The fully fenced backyard is lined with mature trees for exceptional privacy and features two gazebos, a large deck, and a spacious lot offering ample room and endless possibilities. Renovated from top to bottom, the home is completely turn-key. The custom maple kitchen features granite counters, an oversized island, a brand new cooktop, and a newer fridge and microwave. Crown moulding, wainscoting, and triple-pane windows run throughout, keeping the home quiet, bright, and efficient. The upper level offers three bedrooms, including a primary suite with a fully renovated ensuite. The lower level impresses with soaring ceilings, oversized above-grade windows, a gas fireplace, and a wet bar. The basement features a versatile den, perfect as a guest room, office, or home gym, as well as a third bathroom. A separate entrance through the garage gives this level great potential as an in-law suite, or home business. Major mechanical upgrades include a new furnace, new air conditioning, and a new owned hot water tank, along with a recently sealed driveway and a newer fence. The finished, extra-deep garage has heavy-duty rubber flooring, making it ideal for a workshop. The driveway holds ten vehicles, with parking for twelve in total including the garage. A rare combination of space, privacy, and a truly move-in-ready renovated home in the heart of Holland Landing. (id:55460)

1808 - 8 Water Walk Drive
Markham, Ontario
Bright and Spacious One Bedroom + Den in the Heart of Markham! Experience Luxury Living In This Sun-Filled Condo By Times Group Corporation, The Versatile Den Offers Excellent Flexibility As A Home Office, Guest Space Or Potential Second Bedroom. Additional Highlights Include Generous In-Suite Laundry/Storage Space And 1 Parking Spot. 9ft Smooth Ceiling, Laminate Floor Throughout. Enjoy Resort-Inspired Building Amenities Including 24-Hour Concierge, Fitness Centre, Games/Recreation Room, Party Room, Rooftop BBQ Area, Unbeatable Unionville Location - Steps To Viva Transit, Whole Foods, LCBO, Banks, Restaurants, Parks And Shopping, With Easy Access To Hwy 404/407, GO Transit And York University Markham Campus. A Beautifully Designed Suite Combining Functionality, Convenience And An Exceptional South- Facing Green View In The Heart Of Markham! One Parking & One Locker Included!! (id:55460)

88 Louisbourg Way
Markham, Ontario
Open House: September 12 & 13, 2:00-4:00 PM. Welcome To 88 Louisbourg Way, A Bright And Well-Maintained 2-Bedroom, 2-Bathroom Stacked Townhouse In Markham's Highly Desirable Greensborough Community. This Thoughtfully Designed Home Offers A Functional Open-Concept Living And Dining Area, Enhanced By Large Windows That Fill The Space With Abundant Natural Light. The Kitchen Provides Ample Cabinetry And Counter Space, While The Two Generously Sized Bedrooms Include A Spacious Primary Bedroom With A Walk-In Closet And Private 4-Pc Ensuite. The Home Has Been Thoughtfully Updated With Kitchen Pot Lights (2026), New Laminate Flooring Throughout (2025), A New Dishwasher (2024), An Upgraded Primary Walk-In Closet With Built-In Organizers (2023), And Refinished Kitchen Cabinet Doors, A New Countertop, Range Hood And Sink, Along With A New Vanity In The Second Bathroom (2022). Enjoy The Spacious Balcony And Convenient Ensuite Laundry. Private Garage Plus One Driveway Parking Space Provides Parking For 2 Cars-A Rare And Valuable Feature. Steps To Public Transit And Minutes To Mount Joy GO Station, Parks, Community Centre, Library, Hospital, Shopping And Restaurants. Zoned For Top-Ranked Bur Oak Secondary School (8.9/10, #23/747). Ideal For First-Time Buyers, Downsizers, Professionals Or Investors! (id:55460)

866 Innisfil Beach Road
Innisfil, Ontario
Your Business can enjoy this commercial site. Tremendous opportunity in an improving area, short walk to the beach near home hardware and dollar store. (id:55460)
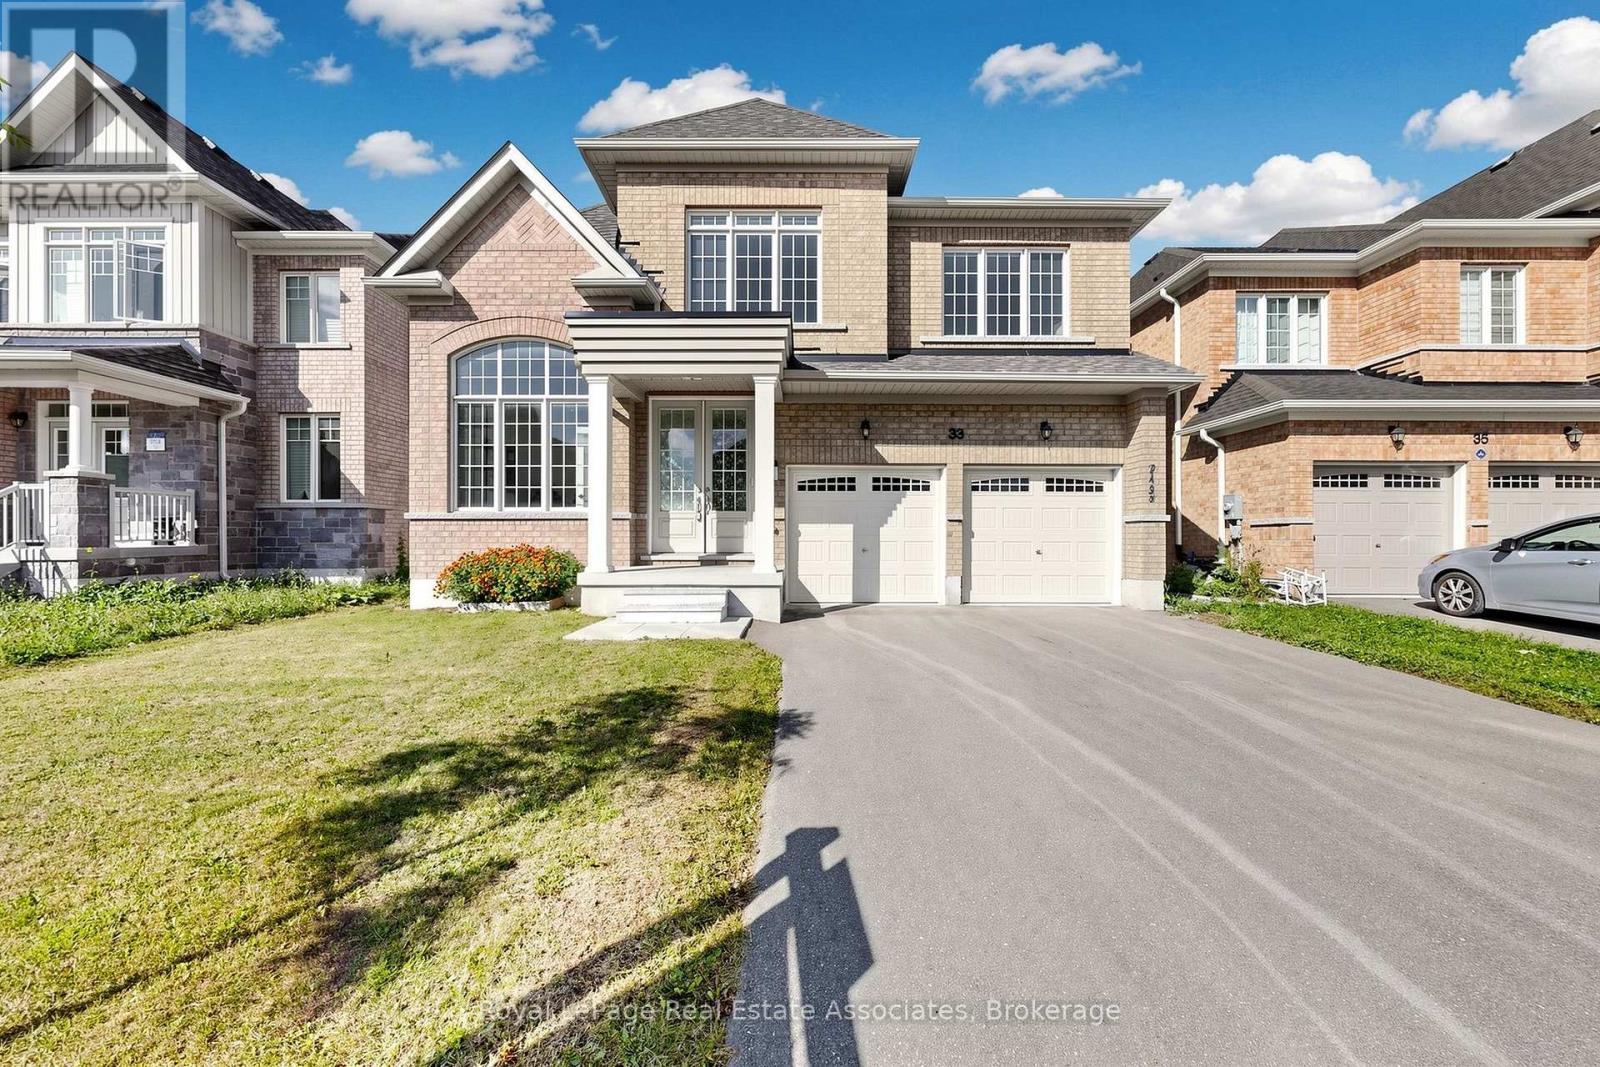
33 Bill Guy Drive
Georgina, Ontario
Welcome to this exceptional 4+1 bedroom, 4-bathroom detached home in Georgina, built in 2023 and lovingly maintained by its original owners. Offering approximately 3,001 sq. ft. of beautifully finished living space, this carpet-free home features an ideal layout for families. The spacious primary bedroom and second bedroom each enjoy their own private ensuite bathrooms, while the third and fourth bedrooms share convenient semi-ensuite access. The main floor has been upgraded with beautiful hardwood flooring, while all bedrooms feature easy-care laminate flooring. One of the home's most desirable and rare features is the walk-out basement, offering abundant natural light and a bright, open feel unlike a typical dark basement. The walk-out provides excellent potential for additional living space, recreation, an in-law suite or future customization. Enjoy the added privacy of an open space directly behind the property-no homes backing onto the yard. A fantastic opportunity to own a nearly new, spacious and thoughtfully upgraded home with a rare combination of natural light, functional bedroom layout and premium outdoor privacy. (id:55460)
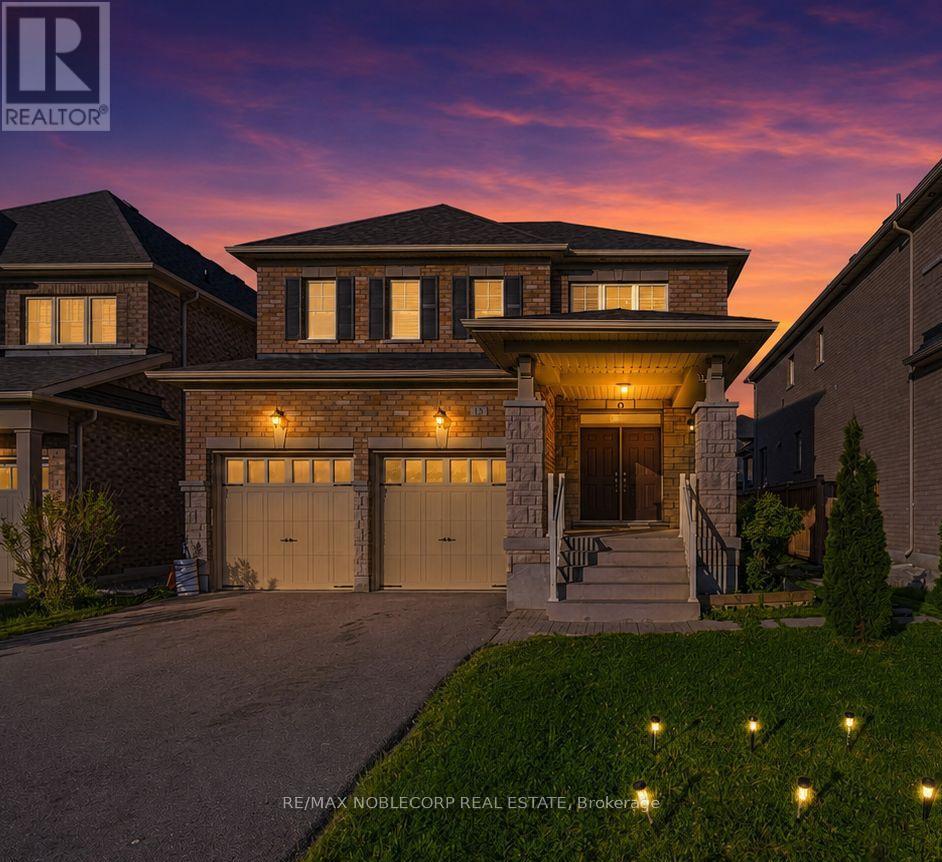
15 Gould Crescent
New Tecumseth, Ontario
Beeton - where small-town charm is just minutes from big-city conveniences. Welcome to 15 Gould Crescent, a beautifully maintained and thoughtfully designed 4-bedroom family home offering the perfect blend of comfort, functionality, and versatility. Featuring a bright and inviting layout with generous principal rooms, this home is ideal for growing families and everyday living. The finished basement provides exceptional additional living space with incredible potential for extended family accommodations, an in-law suite, or future income opportunities. Step outside to a beautiful and peaceful backyard - the perfect space to relax, entertain, and enjoy quiet moments outdoors. Enjoy a warm and welcoming atmosphere throughout, paired with ample space to live, work, and entertain. Enjoy the charm of small-town living with nearby parks, schools, local cafés, walking trails, and everyday conveniences, all while being just a short drive to major amenities and commuter routes. A fantastic opportunity to own a home that offers both lifestyle and long-term value. (id:55460)

S 425 Concession Rd 2 Road
Brock, Ontario
Welcome home to 425 Concession rd 2 here you will find yourself an amazing brick bungalow nestled on 10 acres of lush forest, with an abundance of wild life. Just minutes to Uxbridge, "Ontario's trail capital" The main level features an open concept floor plan-the Chef's kitchen has S/S appliances, granite counters, beverage fridge, large centre island w a handy breakfast bar + prep sink. Plenty of space for family & friends to relax and cook together. The large eat in area is the perfect complement to this luxury kitchen. With multiple French doors to the sunroom & back deck this home is ideal for those with a large family or who love to entertain. The Great room features a cosy propane fireplace, bright windows & an adjoining room that overlooks the yard that would make the perfect home office with French doors for privacy. The primary retreat is complete w a w-in closet + spa-like 5 pc ensuite featuring a soaker tub & stand alone glass shower make this the perfect space to end a busy day. At the opposite end of the home you will find a hallway lit by a generous size skylight, 3 additional bedrooms + a 4 pc family bath with jet tub. The lower level has a family room/games area, 2 more bedrooms & home office potential with ample storage and workshop space. The separate in-law suite has open concept living, dining, kitchen, generous size bedroom, with multiple private windows, giving beautiful forest views. This suite also includes 4 pc bath, laundry & walk-out to the sunroom & outdoor space, as well as more lower level rooms and storage space.This home offers great space and possibilities for extended families. Outdoor enjoyment features the apple trees, gardens, pond & forest. An outbuilding/garage that is suitable for multiple uses, including a shop, chickens or small livestock & a tiered deck with hot tub overlooking the large yard & fire pit. The home offers high ceiling attached 3 car garage, circular drive w loads of parking & space to enjoy the outdoors. (id:55460)
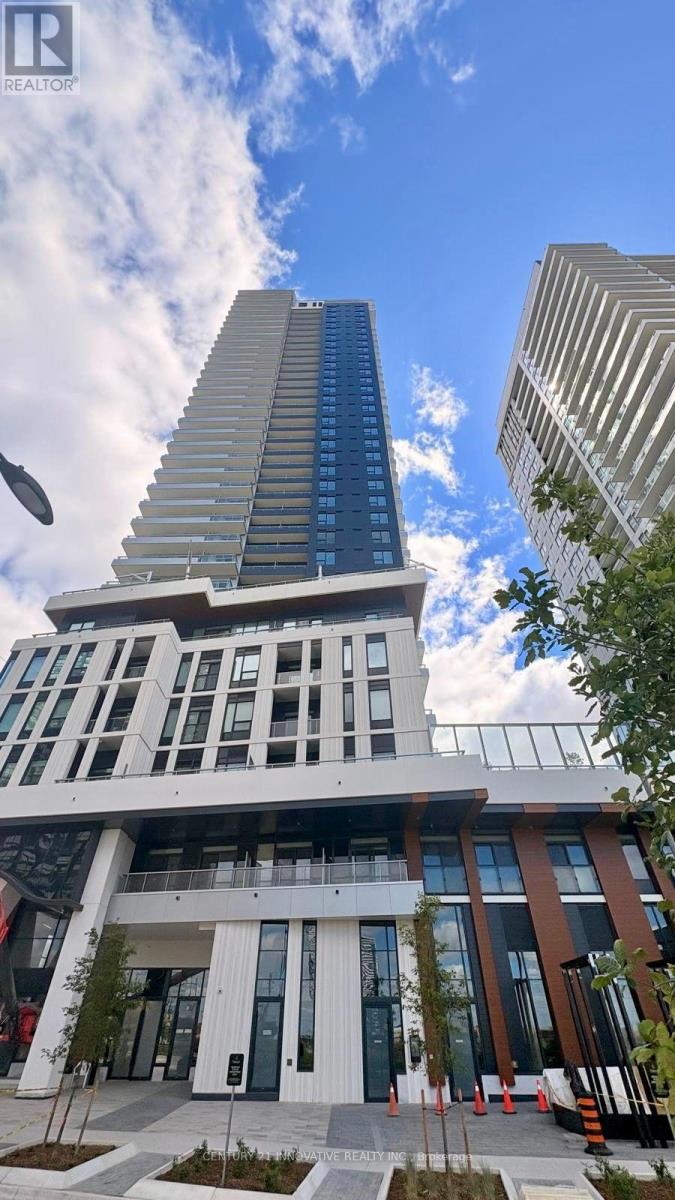
712 - 5 Meadowdale Road
Vaughan, Ontario
Welcome to Luxury Living at The Vincent (5 Meadowdale Road)! This brand-new, never-lived-in 1 Bedroom + Den suite offers a perfect blend of modern sophistication and ultimate urban convenience right in the heart of Vaughan Metropolitan Centre (VMC). The unit has a bright and airy layout with floor-to-ceiling windows, high-end finishes throughout, and a private terrace with unobstructed views. The chef-inspired kitchen boasts premium integrated appliances, quartz countertops, and contemporary cabinetry. This condo has unbeatable location! Just steps away from the Vaughan Metropolitan Centre Subway Station which connects to downtown Toronto. Quick and easy access to Highway 7, Hwy 400, and Hwy 407. Minutes from York University, Vaughan Mills, IKEA, Cineplex, and an abundance of top-tier restaurants, cafes, and shopping. World-class building amenities include a resort-style outdoor pool, state-of-the-art fitness centre, yoga studio, a pet wash to pamper pets, indoor & outdoor play area for children, golf simulator, co-working spaces, 24-hour concierge, a stylish party lounge and more! Includes 1 locker, EV charging and ample visitor parking and bike storage conveniently available on P1. Includes 1 parking spot on P4 and 1 locker with EV charging, ample visitor parking and bike storage conveniently available on P1. (id:55460)
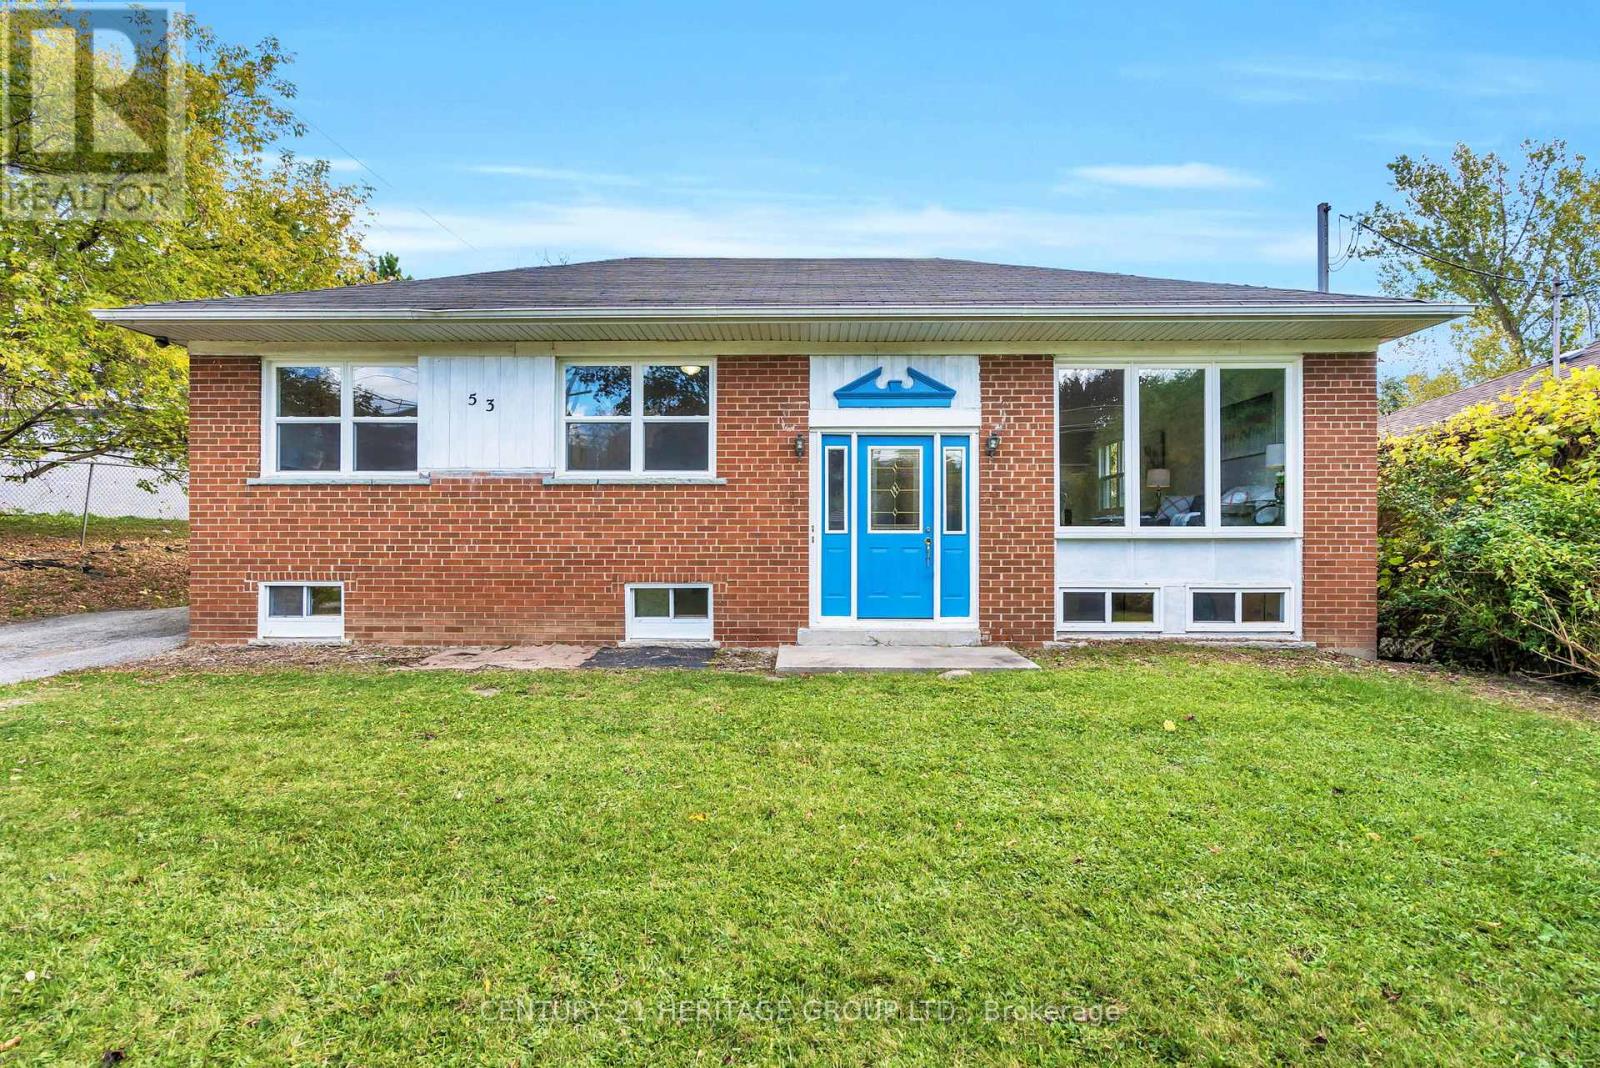
53 Wilstead Drive
Newmarket, Ontario
Welcome To 53 Wilstead Dr., A Spacious 3+3 Bedroom Detached Bungalow In The Heart Of Newmarket, Offering Incredible Income Potential. Situated On A Large 62' Lot, This Home Features Two Separate Units, Making It Ideal For Multi-Generational Living Or Savvy Investors. The Main Floor Boasts 3 Bright Bedrooms, An Open-Concept Living And Dining Area And A Recently Renovated Kitchen With Brand New Appliances, Including A Fridge And Stove. The Lower Level Offers An Additional 3 Bedrooms, A Full, Recently Renovated Kitchen With Brand New Appliances, Including A Fridge And Stove, And A Common Front Entrance - Perfect For Rental Income Or An In-Law Suite. The Upstairs Unit Has The Potential To Generate Approximately $2,500/Month In Rental Income, While The Basement Unit Could Generate Approximately $2,000/Month, Providing Strong Cash Flow Opportunities For Investors. Located In A Strategic Area Surrounded By Residential, Institutional, And Commercial Uses, This Property Offers Potential Future Redevelopment Opportunities, Subject To Municipal Approvals And Buyer Due Diligence. For Added Value, There Is Also Potential For A Third Income-Generating Suite In The Double Garage, Which Is Separately Heated With A Gas Heater, Features An Approximate 10-Foot Ceiling Height, And Provides An Ideal Space For A Personal Workshop, Studio, Or Additional Workspace, Further Enhancing The Property's Investment Opportunities. Surrounded By Mature Trees And Offering Ample Parking Space, This Property Is Conveniently Located In A Top-Rated High School District, Walking Distance To Upper Canada Mall, Southlake Hospital, Rapid YRT Transit, Schools, GO Transit, And All Major Amenities. Vendor Take Back Financing May Be Available Through The Seller. Don't Miss Out On This Rare Opportunity - Book Your Showing Today! (id:55460)