
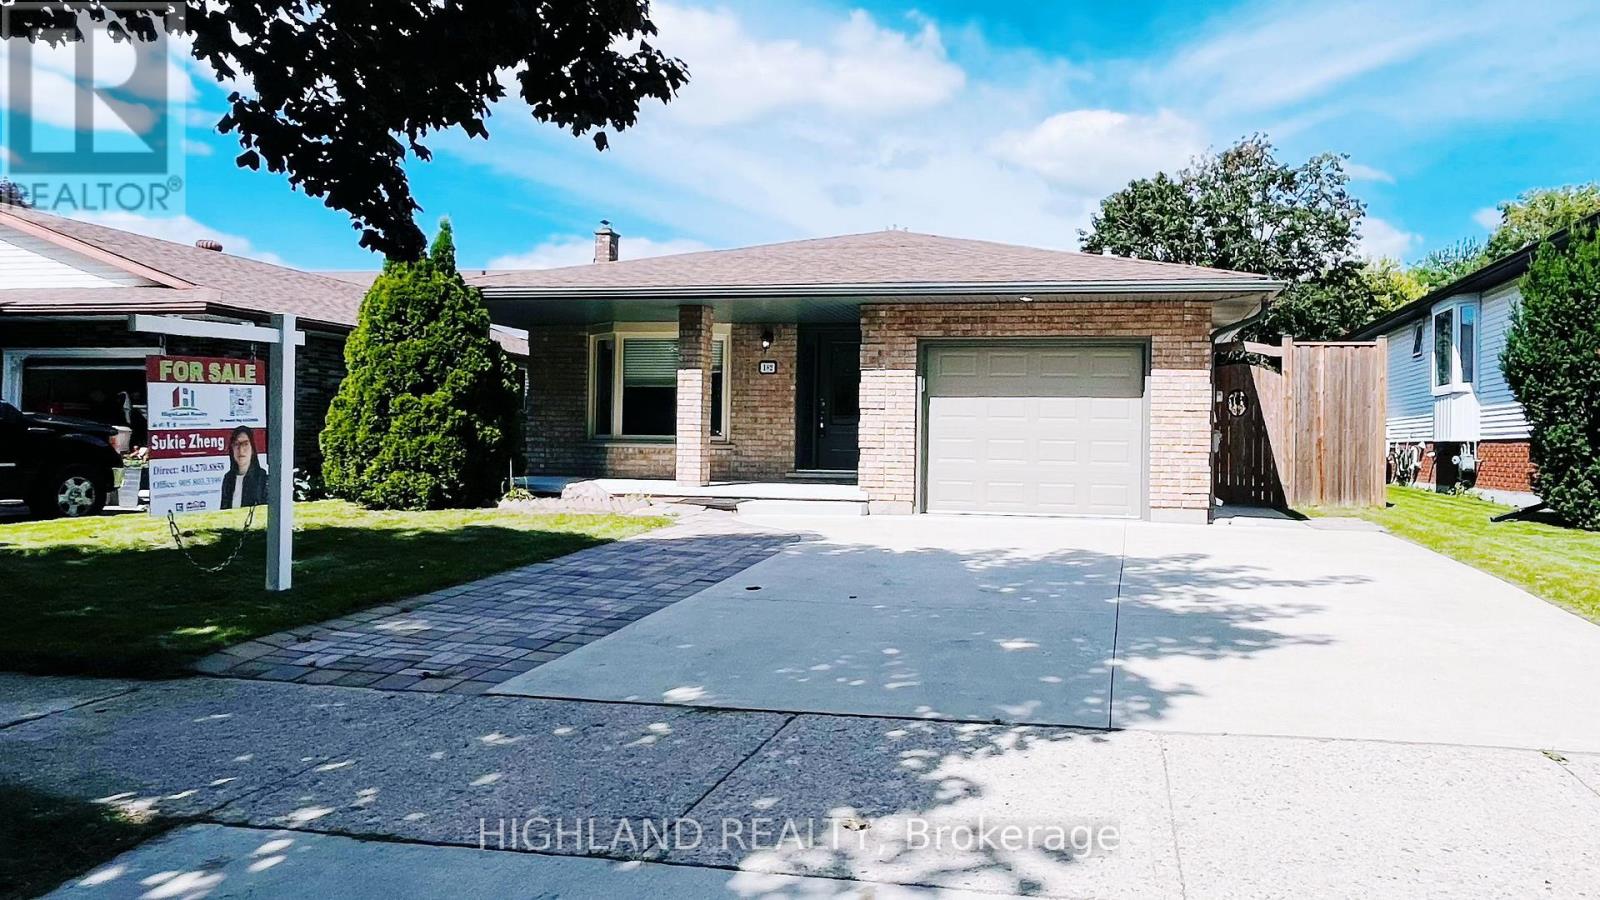
182 Foxhunt Road
Waterloo, Ontario
Welcome to this beautifully upgraded 5-bedroom, 4-bathroom, 4-level backsplit home in the desirable Colonial Hills community! Featuring generous living space, flexible room layouts, and modern updates, this move-in-ready home is ideal for a growing family.The stylish two-toned kitchen features a centre island, Quartz countertops, matching backsplash, and stainless-steel appliances, seamlessly connecting to the dining and living areas. The spacious family room offers a cozy fireplace, perfect for family gatherings and entertaining.Upstairs, the spacious primary bedroom features a private 3-piece ensuite bathroom. Two additional bedrooms share a separate full bathroom, providing convenience and ample space for the family. A large den/office with its own 3-piece bathroom offers exceptional flexibility. This spacious room can easily be used as an additional primary bedroom, guest suite, private home office, or living space, making it ideal for a variety of family needs.The home also features two separate laundry areas for added convenience. The brand-new fully finished basement offers additional versatile living space and a 3-piece bathroom, ideal for a recreation room, gym, home office, guest space, or family entertainment area.Enjoy the large private patio and fully fenced backyard, perfect for relaxing and entertaining. Conveniently located with easy access to the Conestoga Parkway, restaurants, grocery stores, Conestoga Mall, schools, and the University.A wonderful opportunity to own a spacious, versatile, and beautifully updated home in Colonial Hills! (id:55460)
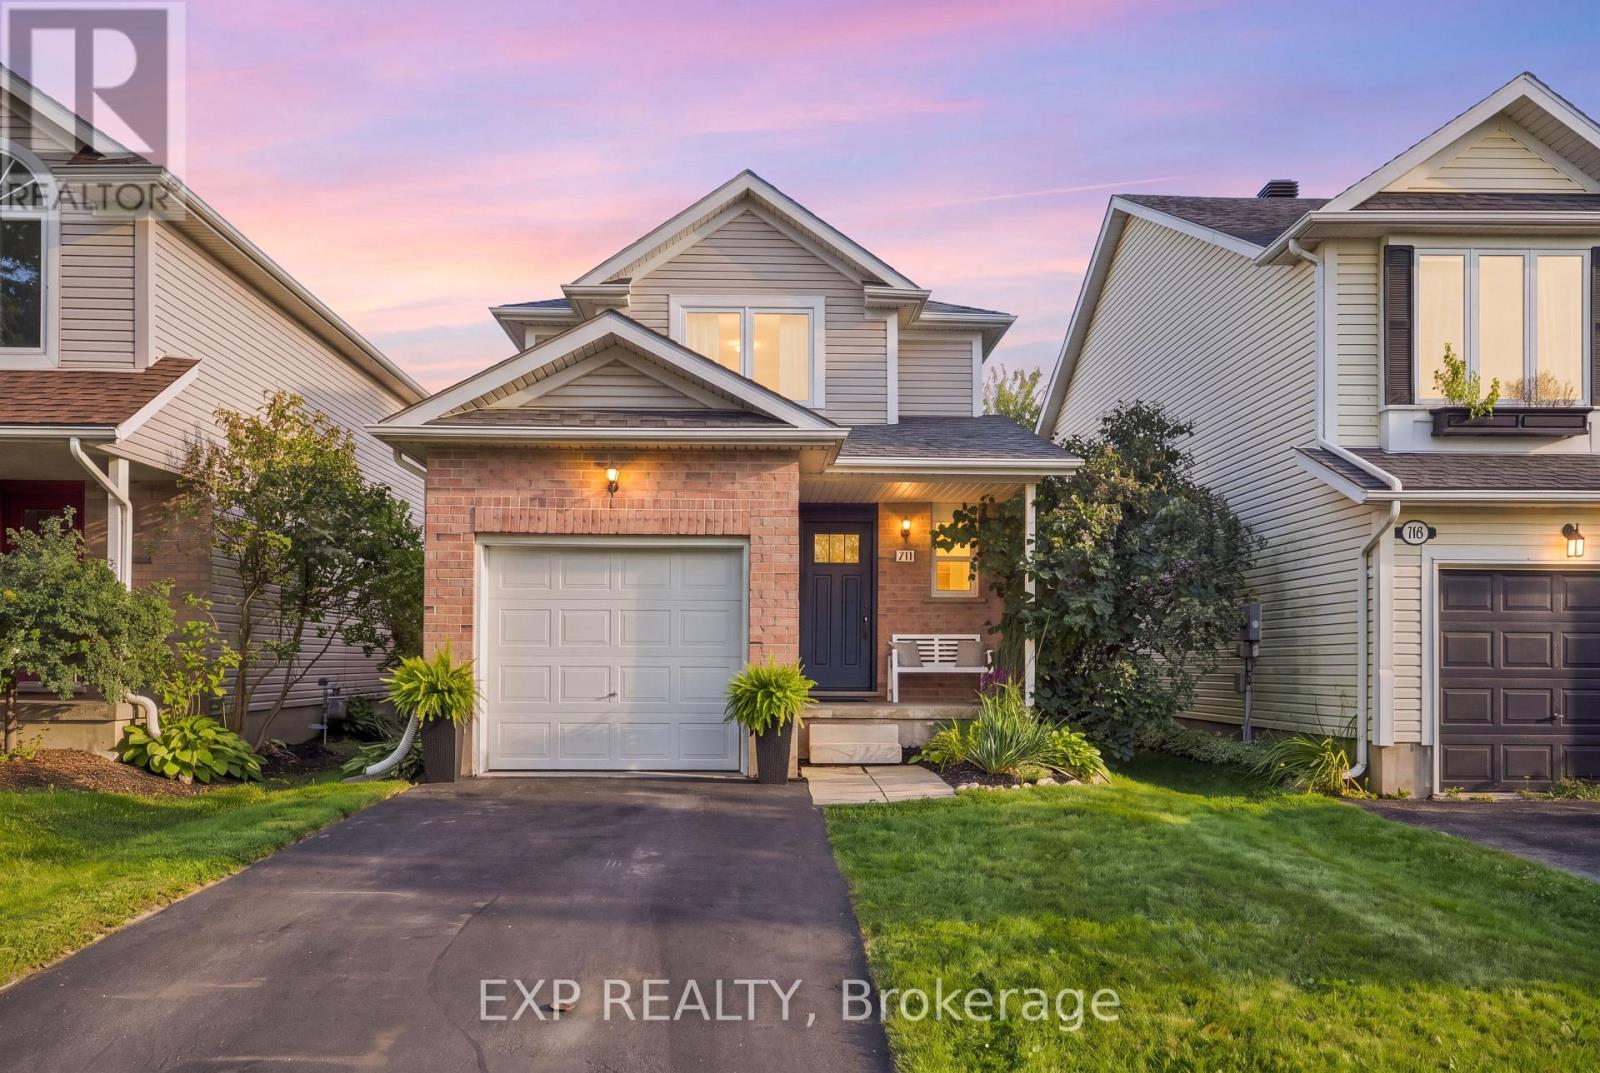
711 New Hampshire Street
Waterloo, Ontario
Welcome to 711 New Hampshire Street, a bright and beautifully maintained detached home offering 3 bedrooms, 2 bathrooms and approximately 1,414sq ft of comfortable living space. From the moment you step inside, natural light and warm hardwood flooring create an inviting atmosphere throughout. The spacious living area features large windows and direct access to the backyard, making indoor-outdoor living effortless. Upstairs, the generous primary bedroom is a true retreat, complete with a walk-in closet, custom barn door and gorgeous sunset views. Two additional bedrooms and updated bathrooms provide plenty of versatility. Recent improvements include new windows and interior doors, adding to the home's fresh, well-cared-for feel. Outside, the fully fenced backyard enjoys abundant sunshine and offers plenty of room to relax, play or entertain, along with a patio and gazebo area for summer evenings outdoors. An attached single garage adds everyday convenience. Set in the quiet Eastbridge neighbourhood of Waterloo, steps to Millen Woods PS, RIM Park, Grey Silo Golf and the Walter Bean trail... this is a wonderful opportunity to enjoy a welcoming home with space, natural light and close to everything your family could want. Updated Features: Stamped concrete pad (2021), New Driveway (2021), Windows & Exterior doors (2017), AC (2016), Roof (2016). (id:55460)
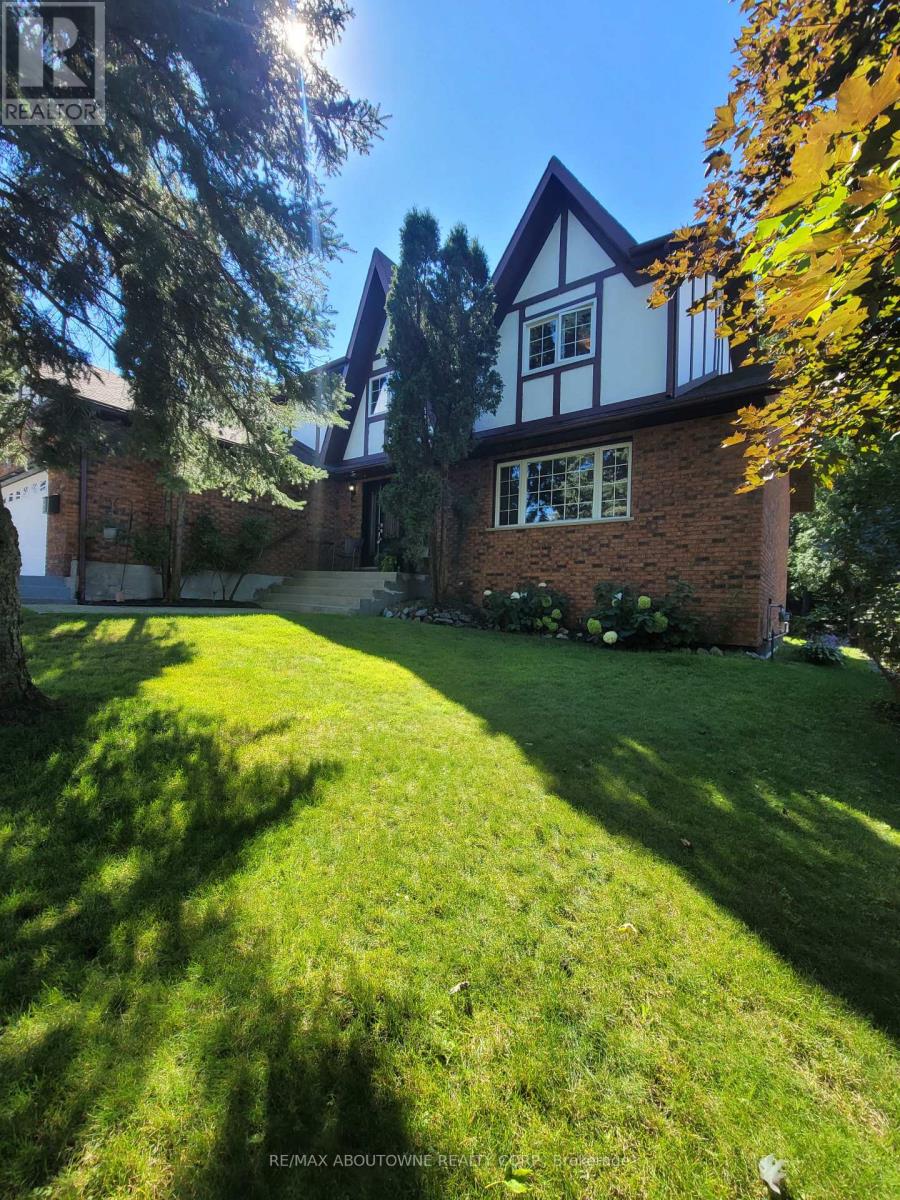
2023 Latimer Crescent
Greater Sudbury, Ontario
Welcome to 2023 Latimer Crescent, an exceptional custom-built Tudor-style home situated on a quiet, family-friendly street. Offering 2,420 sq. ft. and 2818 sq. ft. of finished living space, this six-bedroom home features 4 bedrooms upstairs, 2.5 bathrooms and 2 additional bedrooms on the lower level. Great pride of ownership is evident throughout. The main floor features beautiful maple hardwood floors, a stunning Craftsman-style staircase and a fabulous renovated kitchen with granite counters and built-in appliances. The spacious open-concept great room is ideal for entertaining. The gorgeous private, treed setting creates a true sense of Zen throughout the home, with tranquil views from the main living spaces and a terrific walkout from the great room to the patio, rear yard and gardens. Upstairs offers a large primary retreat with ensuite, plus three generously sized bedrooms with spacious closets. The finished lower level adds a recreation room and two additional bedrooms, currently used as a gym and office. Enjoy year-round comfort with three independent heating options-forced-air gas, electric heat or a WETT-inspected wood-burning insert-plus central air conditioning. The oversized double garage accommodates large trucks and SUVs, with impressive ceiling height and abundant storage, plus an EV charger. Expansive driveway easily parks 6 cars. Ideally located close to schools, parks, trails, shopping, amenities, hospital, University and NOSM, with easy highway access. A terrific family home offering space, privacy and a true connection to nature. Wood-burning fireplace insert is WETT certified. 48-hour irrevocable. (id:55460)

14 Andover Drive
Woolwich, Ontario
Welcome to 14 Andover Dr, a beautifully maintained two-storey home ideally situated on a premium corner lot in a quiet, established neighbourhood. Offering an exceptional blend of space, functionality, and curb appeal, this thoughtfully designed residence features 4 generously sized bedrooms and 3 bathrooms, making it an ideal choice for growing families, upsizers, or those seeking comfortable family living.The desirable corner lot provides added privacy, abundant natural light, and a welcoming presence from the moment you arrive. Inside, bright and spacious open-concept living and dining areas create an inviting setting for both everyday living and entertaining. The well-appointed kitchen offers ample cabinetry and workspace while seamlessly connecting to the main living areas, making family meals and gatherings effortless.Meticulously maintained with evident pride of ownership, the home is clean, move-in ready, and offers plenty of potential to personalize and add value over time. Upstairs, four spacious bedrooms provide excellent flexibility for a growing family, home office, or guest accommodations. The generous primary bedroom offers a comfortable retreat, while the well-planned layout provides functionality and privacy for everyone.Enjoy the fully fenced backyard, offering a private outdoor setting for relaxing, entertaining, or creating your own backyard oasis. Garage parking plus additional driveway space provides added everyday convenience.Ideally located close to schools, parks, shopping, transit, and everyday amenities, this home offers the perfect balance of peaceful neighbourhood living and convenient access to everything you need. Whether you're looking to move in and enjoy or invest for the future, 14 Andover Dr is an opportunity not to be missed. (id:55460)
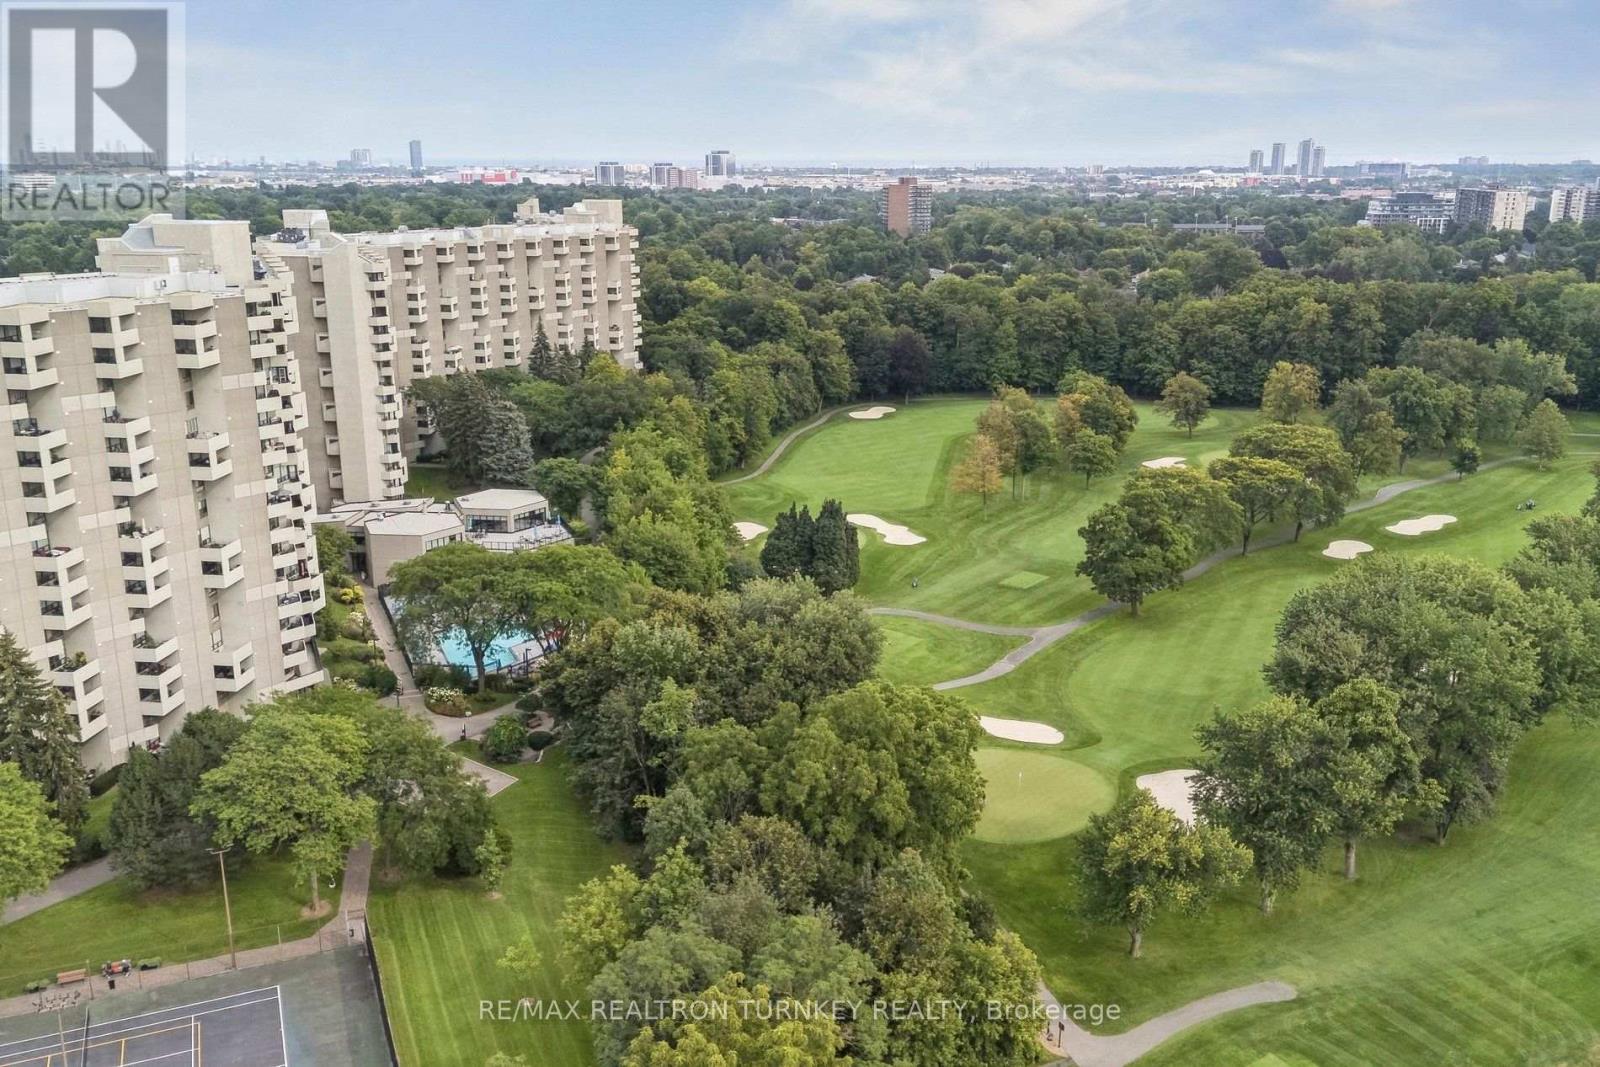
A12 - 296 Mill Road
Toronto, Ontario
Welcome to The Masters, an exceptional lifestyle community in Etobicoke's sought-after Markland Wood neighbourhood. This beautifully renovated 2-bedroom downsplit offers a bright, spacious floorplan with a rare combination of stunning golf course views, sunny west exposure & resort-style amenities. Step inside to a beautifully updated home featuring a bright open-concept living & dining area, spacious renovated kitchen w Ctr Island, stone counters, full-size SS appliances & modern cabinetry, plus light wood staircases & flooring throughout. Freshly painted & truly move-in ready, the spacious layout offers both comfortable everyday living & space for effortless entertaining in every season. Walk out to your private open balcony & enjoy peaceful views over the golf course & beautifully landscaped gardens, perfect for morning coffee, an evening sunset or summer BBQs with a view. The spacious primary retreat features a walk-in closet & renovated semi-ensuite bathroom, while the 2nd bedroom offers exceptional flexibility for family, guests or a dedicated home office. Two beautifully renovated modern bathrooms add style & convenience. Enjoy the added ease of all-inclusive maintenance fees, underground parking conveniently located steps from the elevator, ensuite laundry & abundant storage, including a rare in-suite locker w built-in shelving. Enjoy an impressive array of resort-style amenities, including indoor & outdoor pools, tennis, squash & basketball courts, fitness facilities, saunas, party rm, reno'd Clubhouse landscaped grounds & active community atmosphere w classes & social activities. Ideally located in central Etobicoke, close to major highways, TTC, Pearson Airport, Sherway Gardens, Golf courses & Centennial Park; this exceptional home offers a perfect blend of space, comfort, convenience & carefree resort-style living. Come for the views, stay for the lifestyle and welcoming feel of The Masters. You may have found home. (id:55460)
1146 Peelar Crescent
Innisfil, Ontario
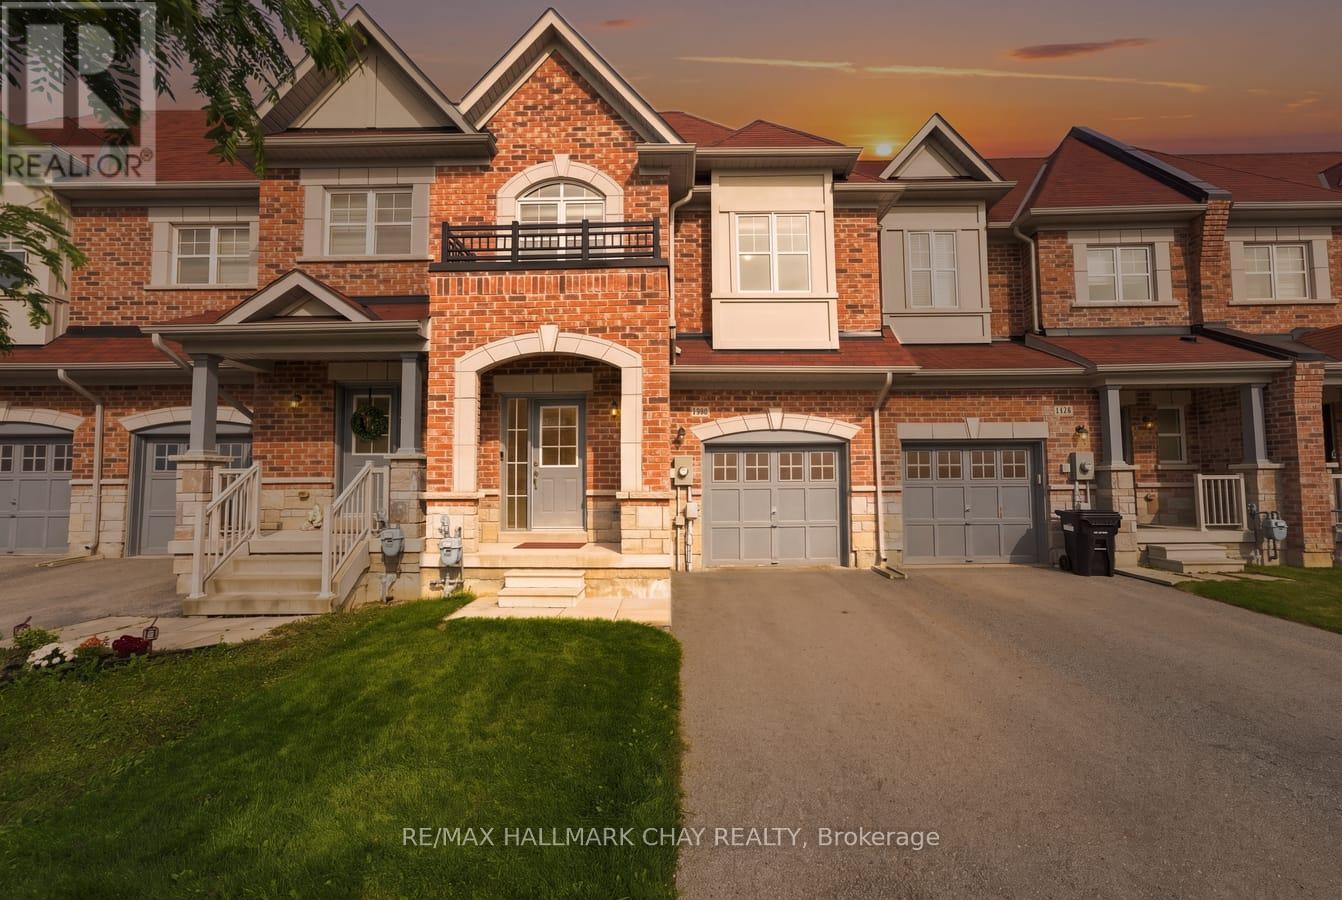
Beautifully Updated Stone & Brick Townhome Built In 2018, Backing Onto Open Fields With A Walkout Basement & Private Fully Fenced Backyard! Offering Approximately 1,925 Sq/Ft Of Bright, Open Concept Living Space With 9-Ft Ceilings & Hardwood Flooring Throughout. The Main Floor Features A Spacious Kitchen With Quartz Countertops, Backsplash, Large Centre Island & Plenty Of Cabinet Space, Open To The Dining & Living Areas With Beautiful Views Over The Fields Behind. Upstairs Offers 3 Generously Sized Bedrooms, Convenient 2nd-Floor Laundry & A Large Open Office/Den Perfect For Working From Home Or Easily Converted Into A 4th Bedroom. The Primary Bedroom Features A Walk-In Closet, 5-Piece Ensuite, Large Soaker Tub, His/Her Sinks & Peaceful Views Over The Open Fields. The Walkout Basement Offers Excellent Future Potential & Direct Access To The Fully Fenced Backyard From Garage. Complete With A 1-Car Attached Garage With Automatic Garage Door Opener. Located In A Quiet, Family-Friendly Neighbourhood Surrounded By Newer Homes, Just Steps To A Large Community Park & Close To Schools, Walking Trails, Lake Simcoe, Go-Train & Highway 400. Additional Upgrades Include; Walkout Basement, Roof '18, Windows '18, Furnace With Humidifier '18, Air Conditioner '18, 9 Ft Ceilings, Hardwood Flooring Throughout, Quartz Countertops In Kitchen & Bathrooms, Quartz Backsplash, Stainless Steel Appliances, Fully Fenced Backyard, No Rear Neighbours, Inside Access To Garage, Backyard Access Through Garage, 3-Piece Bathroom Rough-In In Basement, Large Cold Cellar, Automatic Garage Door Opener, Window Coverings (id:55460)
Bsmt - 39 Aberfeldy Crescent
Markham, Ontario
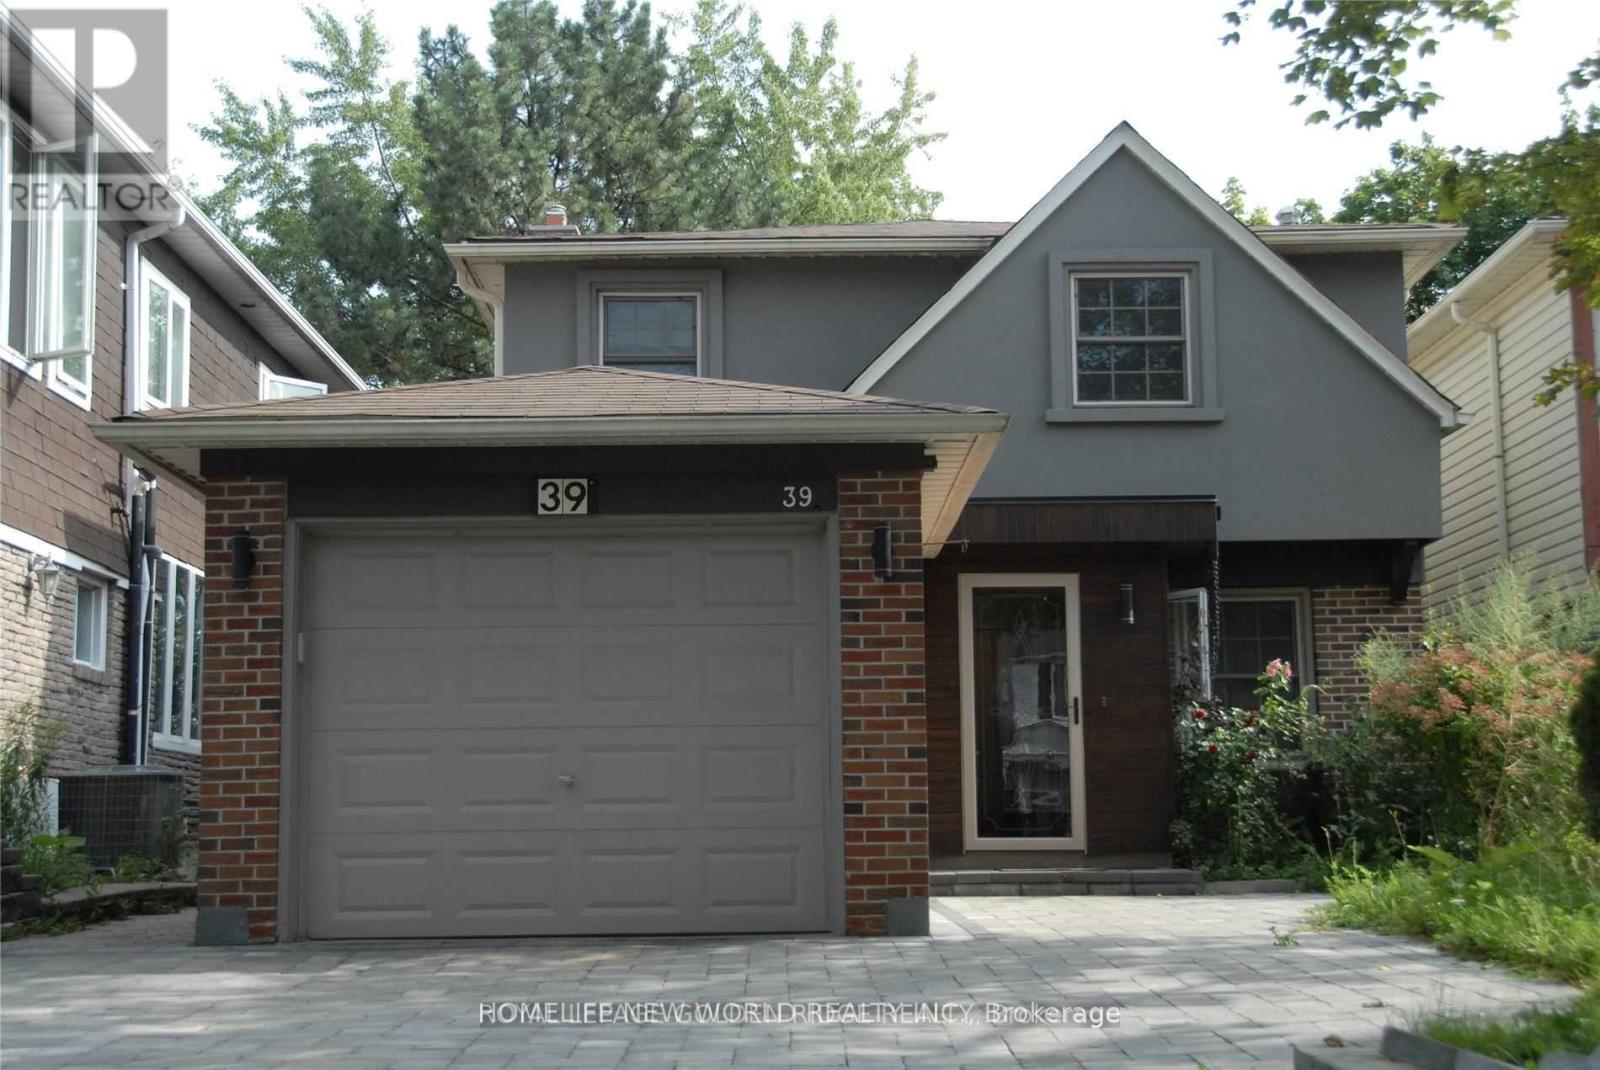
** Walk Out Basement For Rent ** Excellent Location! German Mills Community. Safe Neighborhood. ** Great Schools: German Mills Ps, Woodland Ps (French Immersion), St Michael Catholic Academy. South Exposure. Large Living Area Facing South with Lots Sun Shine. Bright & Spacious. Well Kept. Renovated Bathroom. Decent Bedroom with Closet & Big Window Facing South. Step to Bus Stop just Through the Backyard Door. Close To Transits of Both TTC & YRT, Shopping Centers, Schools, Parks. Minutes to Hwy404/401/407. Super Convenient! ** This is a linked property.** (id:55460)
318 - 270 Dufferin Street
Toronto, Ontario
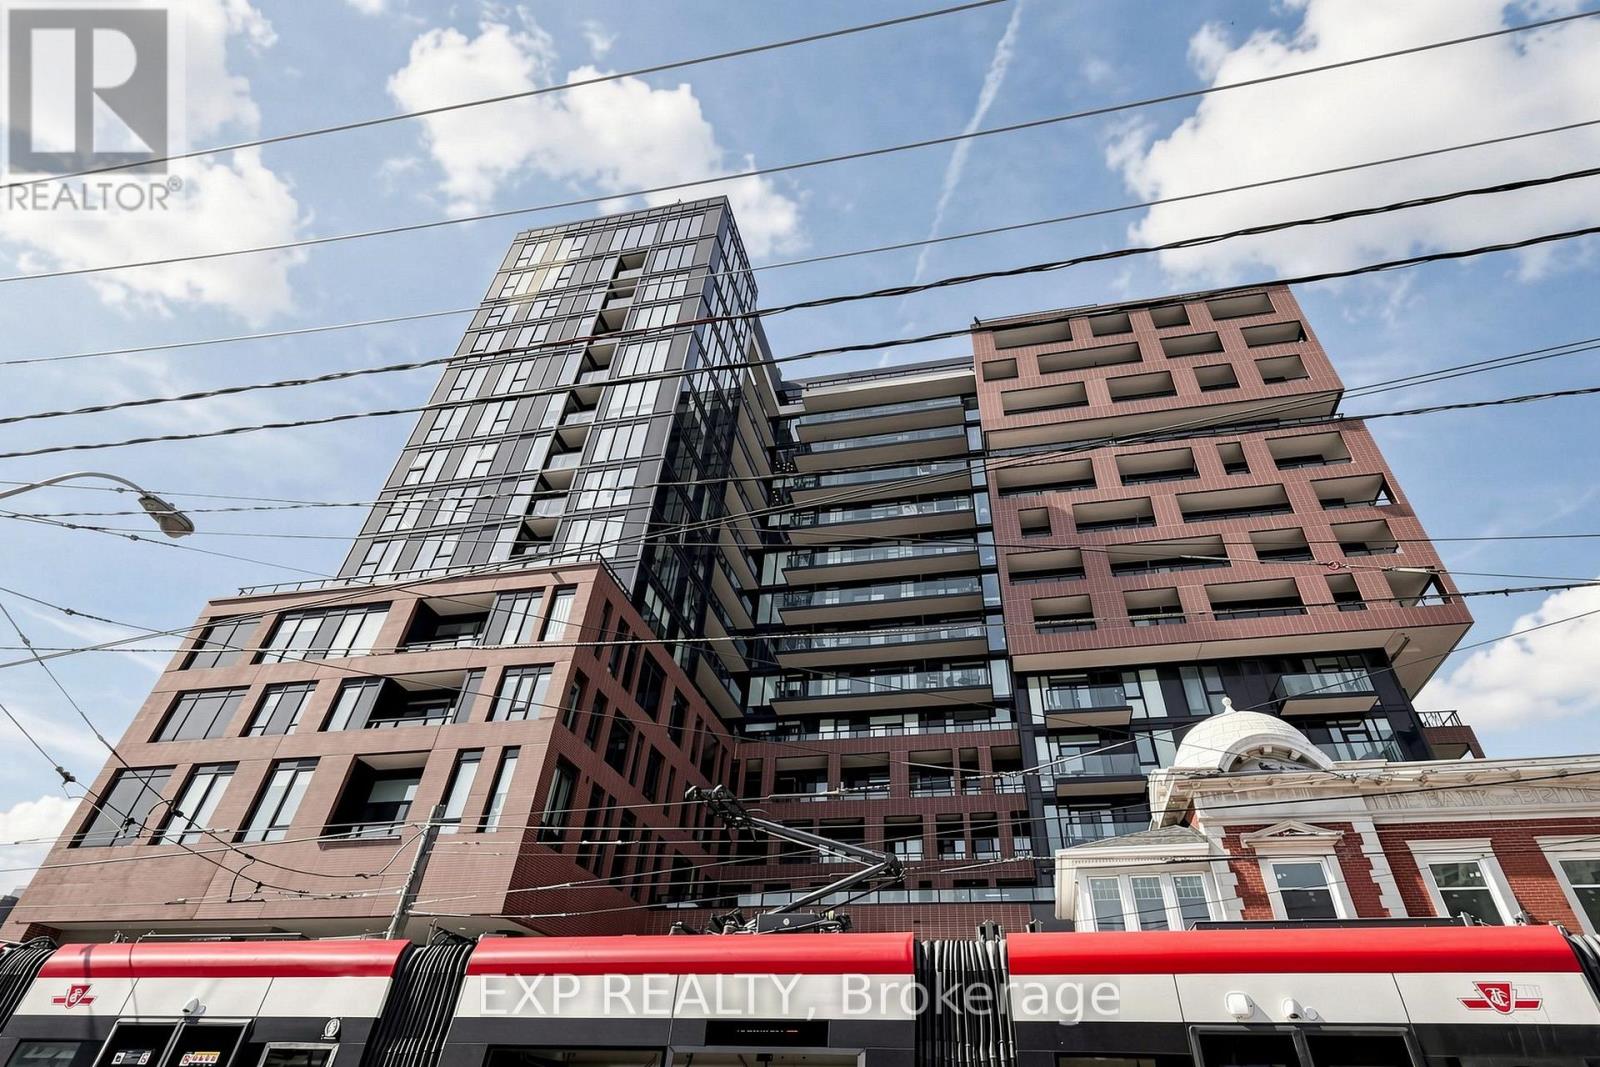
XO Condos by Lifetime Developments! Bright and spacious 2-bed, 1-bath suite featuring a modern open-concept layout, 10ft ceilings, and floor-to-ceiling windows. Ideally located at King West & Dufferin with an impressive 96 Walk Score! Streetcar at your doorstep and just steps to Liberty Village, Metro, GoodLife, restaurants, and parks. Minutes to the Financial District, CNE, Unionville GO, and Lake Ontario. Top-tier building amenities include a Gym, Kids Zone, BBQ Terrace, and 24hr Concierge. Urban living at its finest! (id:55460)
4322 Waterford Crescent
Mississauga, Ontario
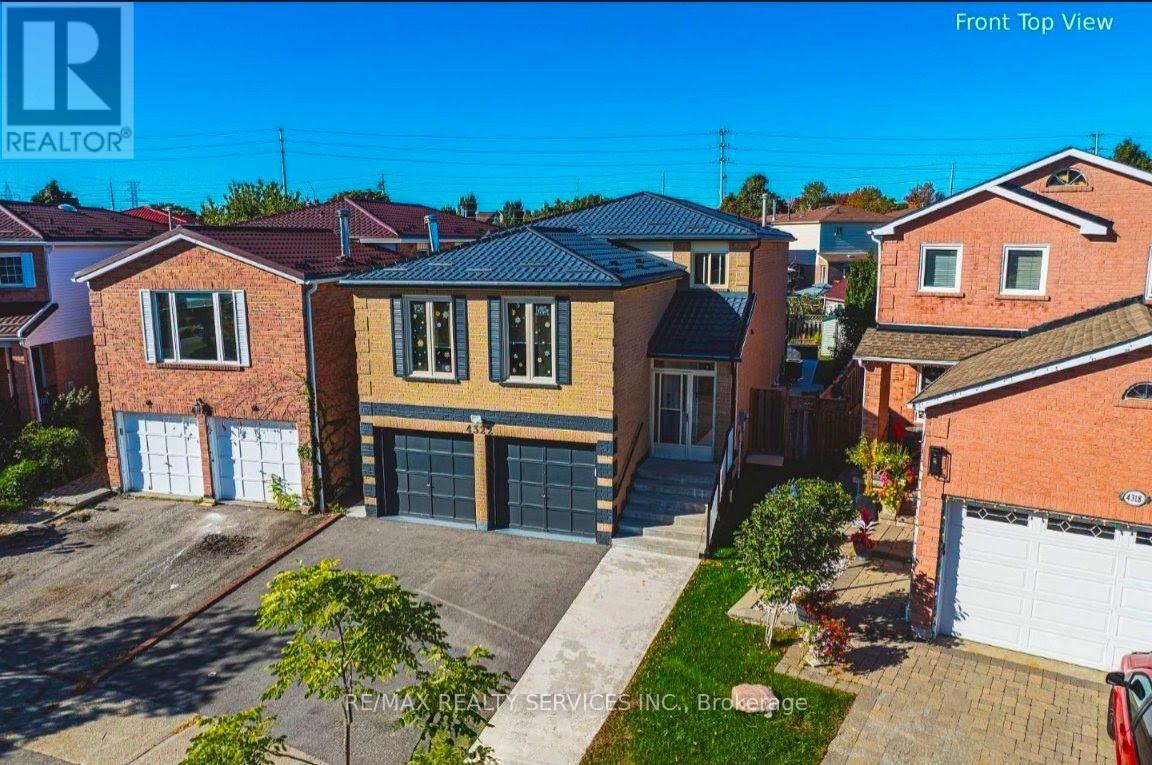
LEGAL BASEMENT APARTMENT with a Unique Patio Walk out access! Approximately 3,600 sq. ft. of total living space. It features 4 bedrooms on the upper level, 2 bedrooms in the legal finished basement, and a main-floor den that can be converted to an additional bed/flex room. ***Upgrades and inclusions:*** (A) INTERIOR:- door to Garage, 200-amp electrical service, added insulation to code in main attic, HVAC, windows & doors, water softener, reverse osmosis to main kitchen & fridge, gas stove & fireplace, carpet-free , and a central vac (B) WITHIN BASEMENT:- raised floor(provides insulation), pocket doors( increased usable floor-space), separate laundry, safety features (up to code smoke alarms & fire extinguisher). (C) EXTERIOR:- metal roof, Cement walk-around, 10' x 22' leisured area walk-out including separate entrance basement. ***LOCATION LOCATION:*** Access to Hwy 403 & 401 ,GO Transit & Mississauga Transit , Heartland Area, Square One Shopping Centre (2kms), Grocery stores, medical services, places of worship, schools, parks[ ALL within minutes] ***Details for Upgrades provided upon request.*** (id:55460)
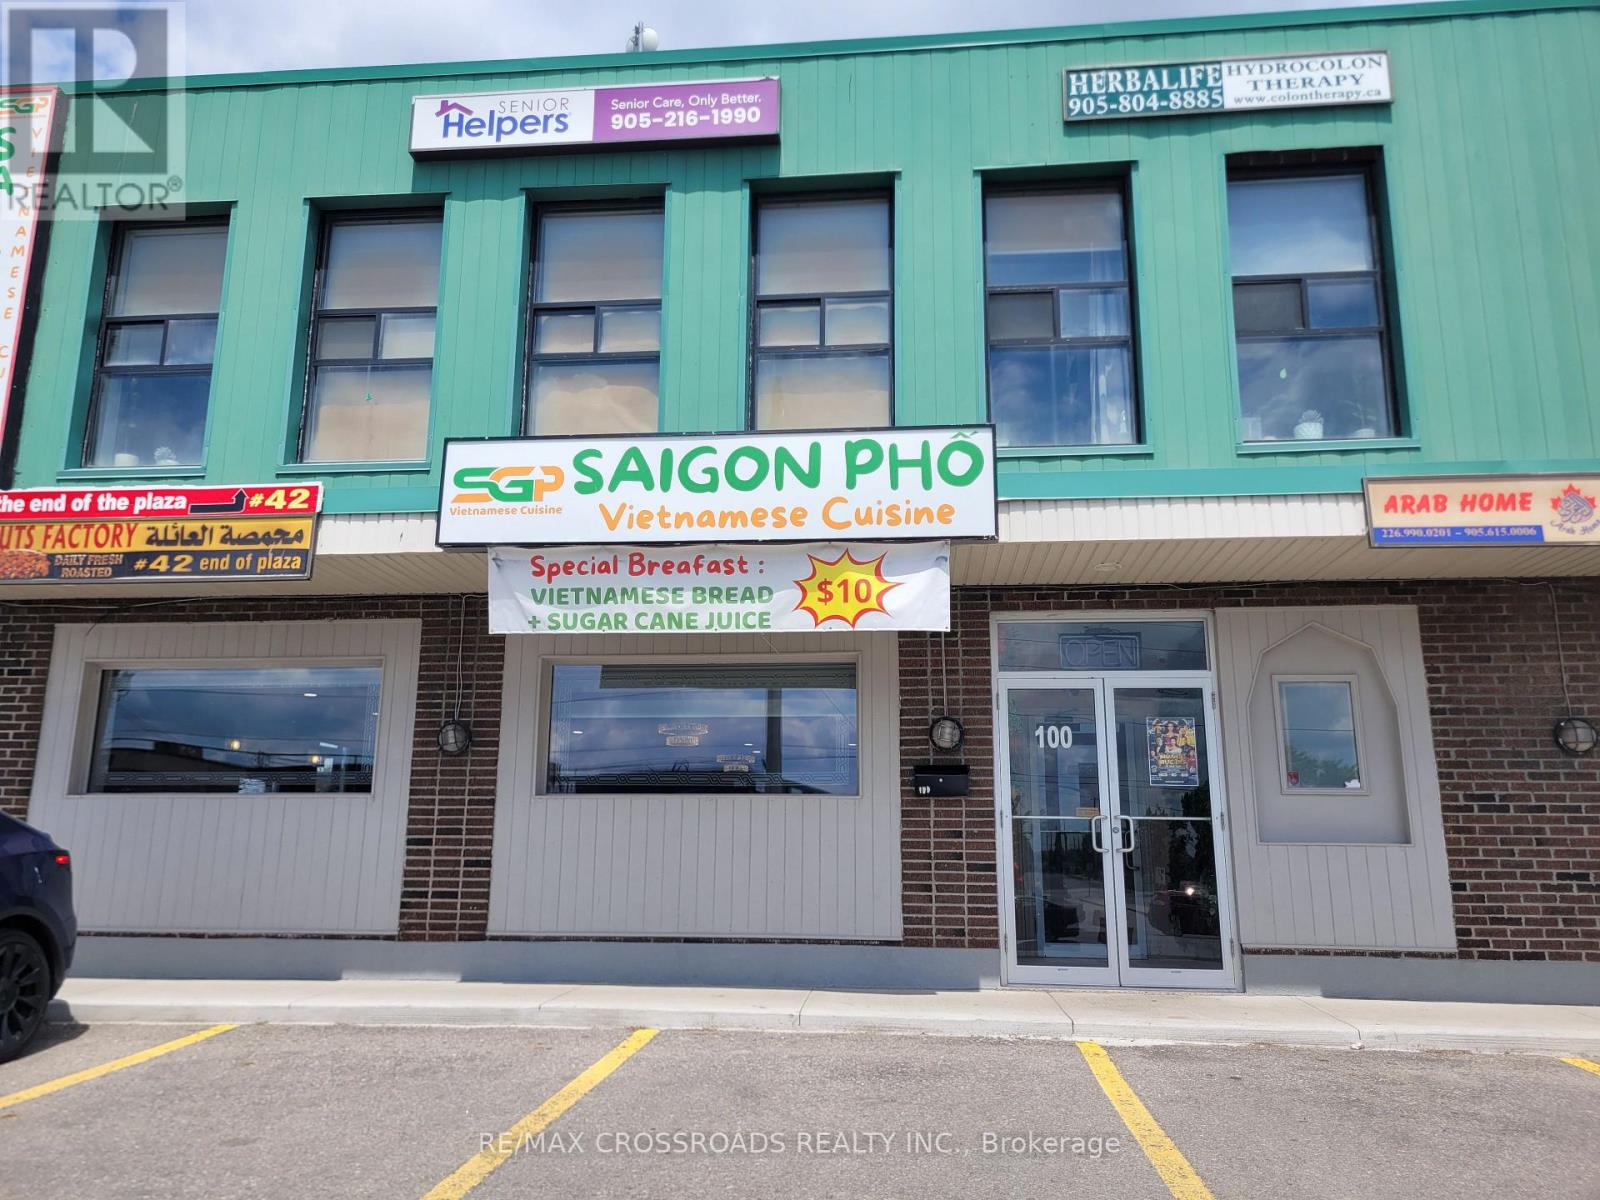
2399 Cawthra Road
Mississauga, Ontario
Turnkey Vietnamese restaurant with modern leasehold improvements. Well-established location with a fully equipped commercial kitchen. Excellent opportunity for new or experienced restaurateurs to take over and start operating immediately. This isn't just your normal Vietnamese Pho Restaurant, This restaurant offers a Unique Seafood Vietnamese Restaurant. Training can be provided. (id:55460)
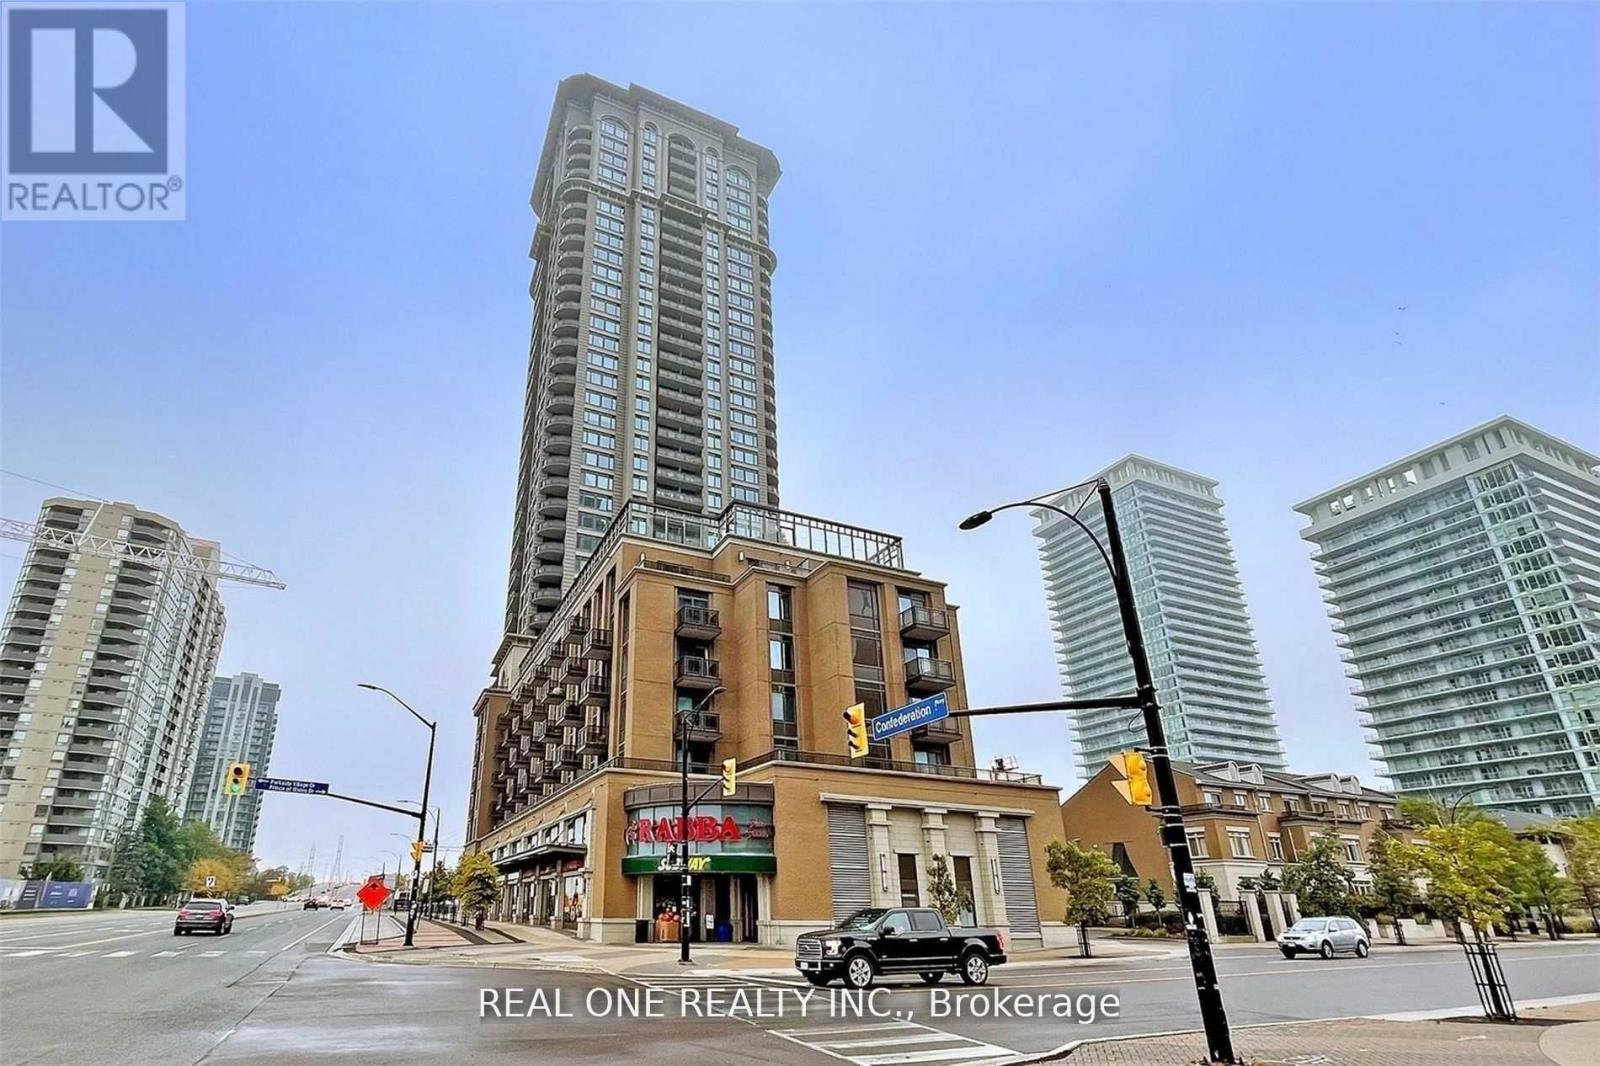
1311 - 385 Prince Of Wales Drive
Mississauga, Ontario
Luxury And Bright 2 Bedrooms, 2 Bathrooms Corner Suite Is Located In The Heart Of Mississauga. Modern Kitchen With S/S Appliances And Breakfast Bar. Features Open Concept Living/Dining Area And Spacious Bedrooms, Walkout To Private Balcony And Large Windows Throughout. Within Walking Distance To Sheridan College, Library, YMCA And Square One Shopping Center. Easy Access To Public Transit, Go Station And Highways! (id:55460)
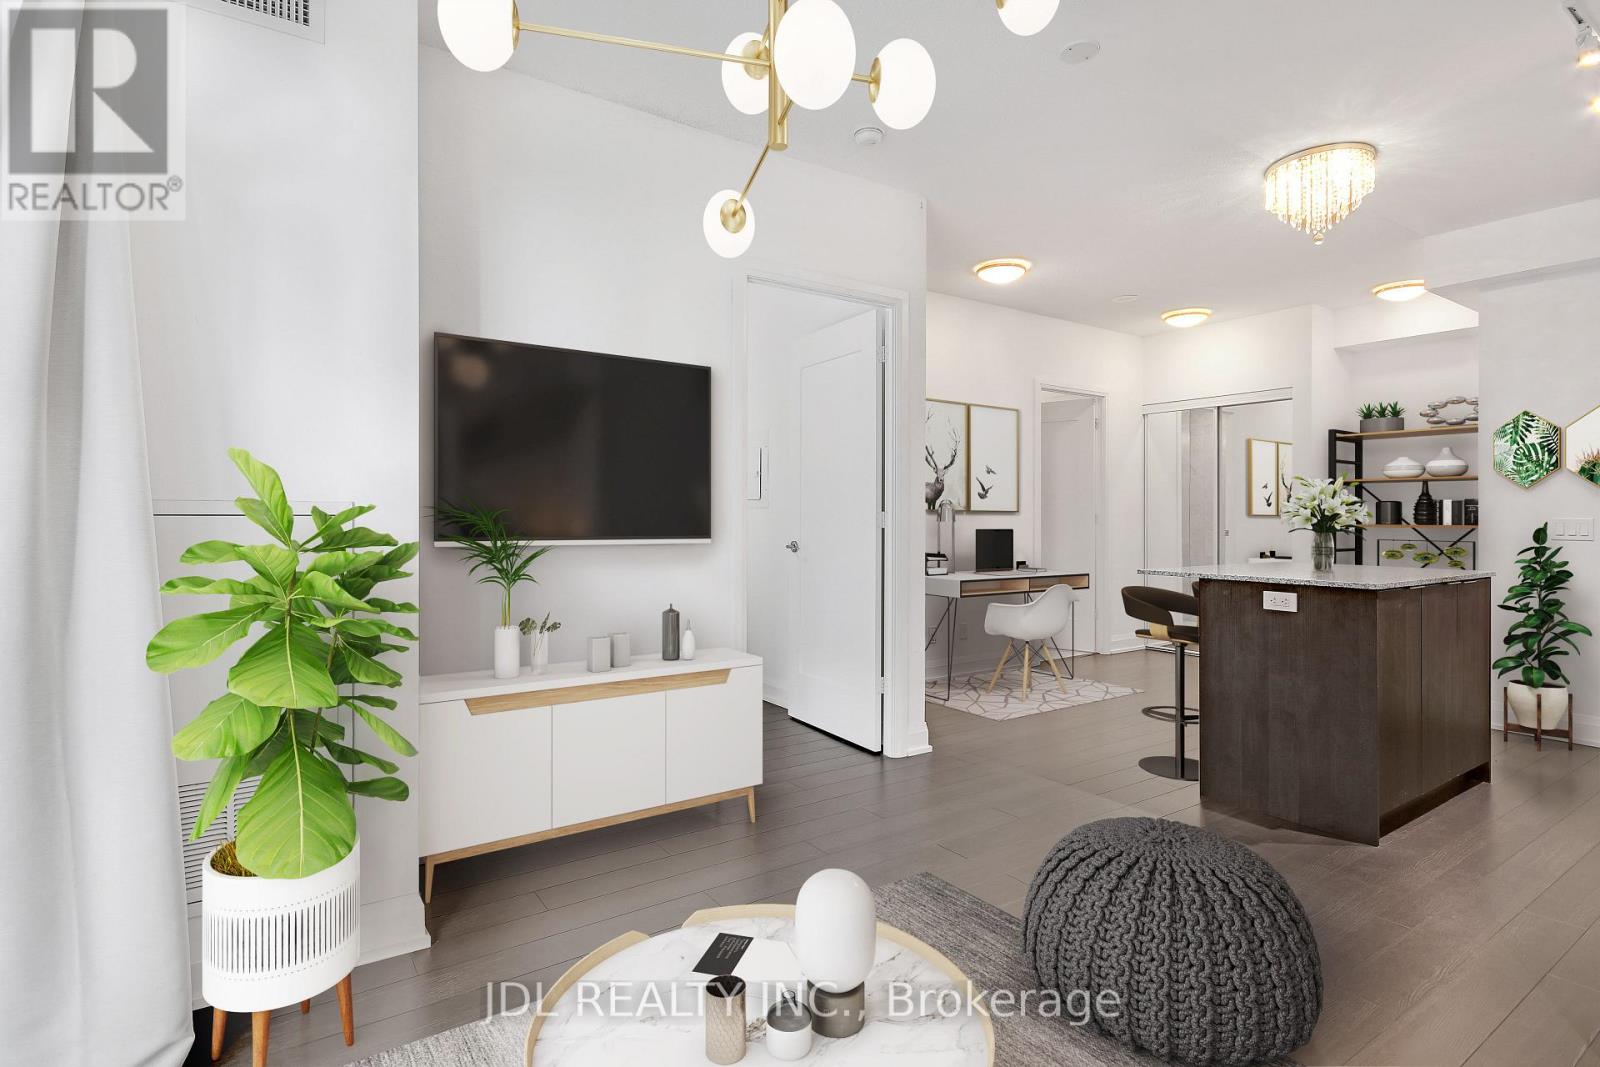
705 - 56 Annie Craig Drive
Toronto, Ontario
Bright & spacious 1-Bedroom plus Den with the lake at your doorstep! 1 underground parking + 1 locker included! In highly demanded luxury "Lago" building. Featuring floor-to-ceiling windows, high ceilings, walk-in closet, large ensuite laundry room. Tons of upgrades: kitchen centre island, granite counters, chandelier & pot lights, bathroom, etc. Perfect location with easy access to Highways (Gardiner & 427), Streetcar, Mimico GO Station, & Humber College. Enjoy Miles Of Serene Humber Bay Parkland, Trails, & Waterfront At Your Doorstep. Ensuite laundry. Excellent amenities including 24/7 concierge & security, gym, indoor pool, sauna, movie theatre, visitor parking, party room, game room, etc. (id:55460)
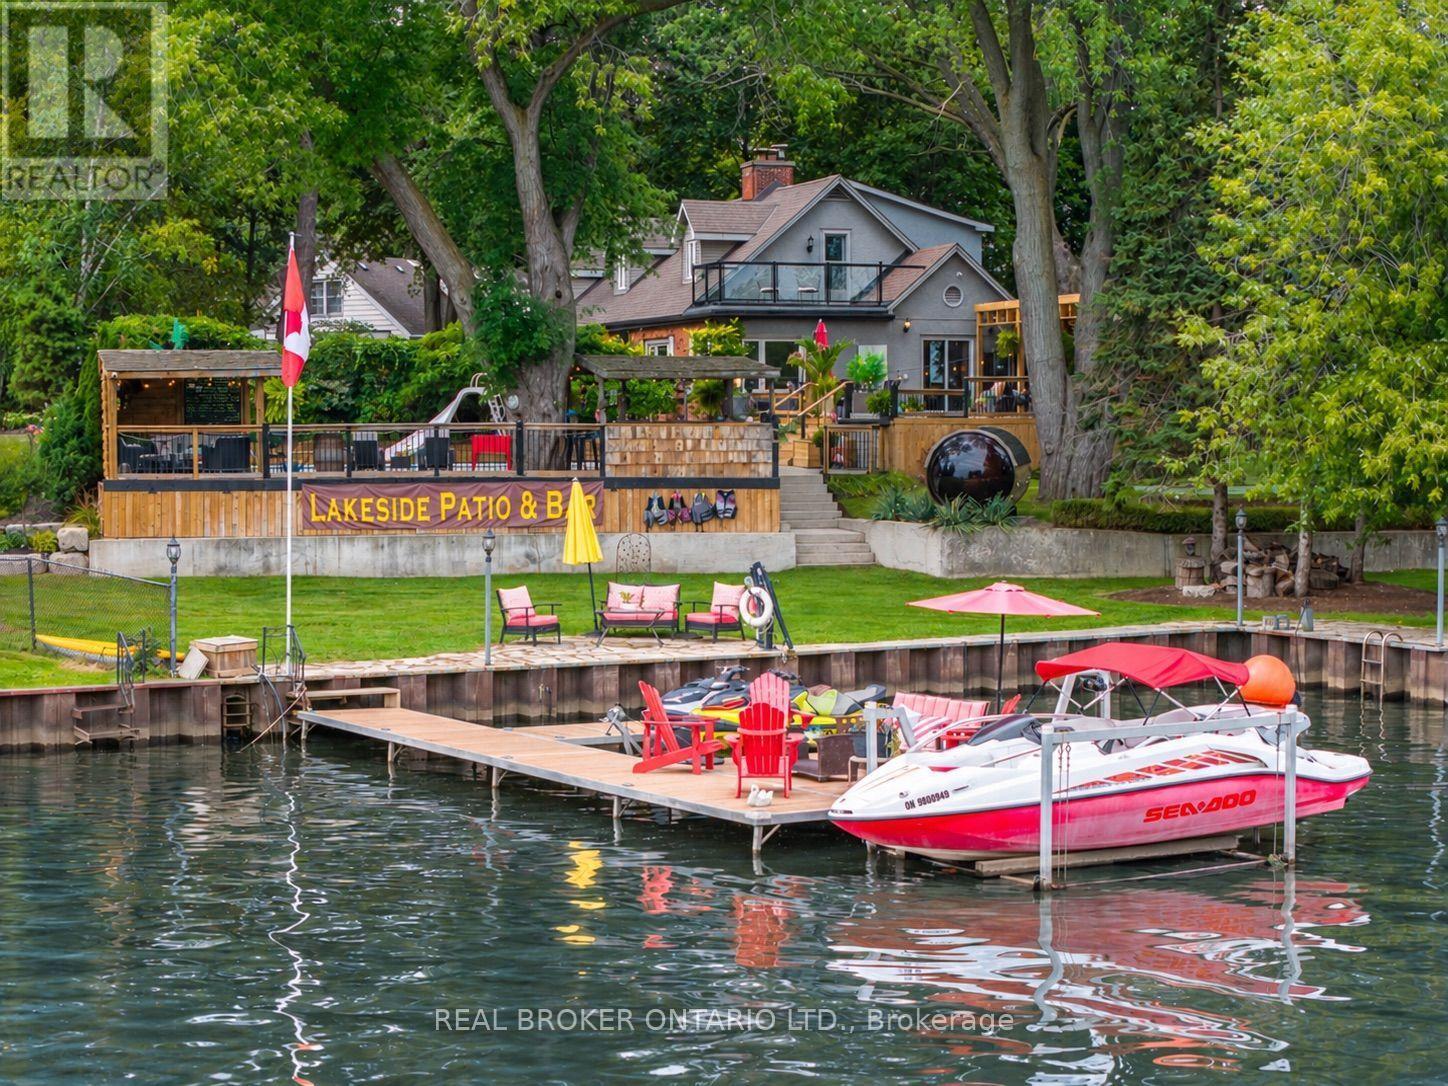
413 Indian Road
Burlington, Ontario
A rare opportunity in prestigious Indian Point, one of South Burlington's most exclusive waterfront enclaves, where properties of this scale and setting rarely come to market. Set on nearly an acre with 250 feet of private shoreline, 413 Indian Road delivers the kind of space, privacy and connection to the water that most buyers assume they have to leave the city to find. Country living in the city, with Spencer Smith Park, waterfront festivals, restaurants, shops and bars of downtown Burlington all a short walk away. Keep the boat and toys ready at all times with a 30' x 15' dock, 4 lifts and a double Sea-Doo/kayak float dock. Two driveways, one of them gated, provide parking for 10+ vehicles and enough room for an RV or boat trailer. A pool, hot tub, sauna and firepit sit between the house and the shoreline, joined by multiple sitting and entertaining areas along the water and a 3 hole putting green with sand trap for friendly competition between swims. A separate bunkie adds more flexibility as a teen hangout, guest retreat, studio or quiet workspace. Days begin with coffee on the dock and end with the fire lit as the sun sets over the lake. Boating, swimming, skating in winter, hosting friends and family, unwinding in the sauna or hot tub, all of it happens right here. The residence is equally generous, with over 3,500 square feet of finished living space, 5+1 bedrooms, 3.5 baths, a main floor office, 4 fireplaces and a lower level in-law suite, offering room for extended family, guests and every stage of life. Beyond the lifestyle, the land holds lasting value. Roughly 33,500 sq. ft. of oversized waterfront frontage with a severable configuration provides future flexibility rarely found on Burlington's shoreline. An exceptional chance to own one of Indian Point's signature waterfront properties while staying close to the city, amenities and everyday convenience. (id:55460)

1436 Haig Boulevard
Mississauga, Ontario
Stunning modern custom-built executive home (2019) on an extraordinary 323.86-ft-deep, Muskoka-inspired private lot in sought-after Lakeview. Designed by ATR Architecture and built by Architectural Sciences Group using ICF construction, this exceptional residence is close to top schools, parks, waterfront trails & Lake Ontario. The dramatic open-concept interior features soaring 22-ft ceilings, hardwood floors, glass railings & expansive windows flooding the home with natural light. A luxury chef's kitchen offers high-end appliances, custom cabinetry, pantry & oversized island. Featuring 5 spacious bedrooms & 5 baths, including a primary retreat with private balcony, walk-in closet & 5-pc ensuite. The finished lower level offers flexible living space, office, 4-pc bath, rec room & walkout to a flagstone patio. Beautifully landscaped backyard with wraparound concrete patio, glass railings & majestic mature trees-a rare combination of architectural design, space & privacy. (id:55460)

521 Vanessa Crescent
Mississauga, Ontario
Welcome to 521 Vanessa Crescent, set on a rare and expansive 0.35-acre lot offering exceptional privacy and potential in the coveted enclave of Lorne Park. This well-maintained bungalow provides approx. 4,600 SF of total living space, where charm and comfort take precedence. Expansive windows fill the home with natural light, highlighting the formal living and dining rooms designed for effortless entertaining, featuring broadloom floors and a fireplace in the living room. The chef-inspired kitchen, illuminated by skylights and a dramatic wall of windows, anchors the home with warmth and architectural character. The family room showcases large picture windows, creating a bright, inviting space for daily living. It opens directly to a covered patio through expansive sliding glass doors, enhancing the connection to the private backyard. Elevated sightlines over the mature landscape create a bright, tranquil backdrop throughout the seasons. The main level also offers 4 spacious bedrooms and 3 baths, including a generous primary suite with a connected 4-piece ensuite. The walk-up lower level expands the living space with a large recreation room featuring a wood-burning fireplace, multiple flexible rooms ideal for an office, studio, gym, or guest suite, a full laundry room, extensive storage, and a cold room, making it perfect for multi-generational living or customized for a long-term rental opportunity. Outdoors, the deep, private backyard offers abundant opportunities for a pool, sport court, garden expansion, or future custom build. Additional features include an irrigation system, security cameras, and ample parking. Perfectly located just minutes from Port Credit, waterfront trails, marinas, top-rated Lorne Park schools, boutique shops, and dining, with easy access to the QEW, Hwy 403, and GO Transit, this is a rare opportunity to secure long-term potential in one of Mississauga's most prestigious communities. (id:55460)
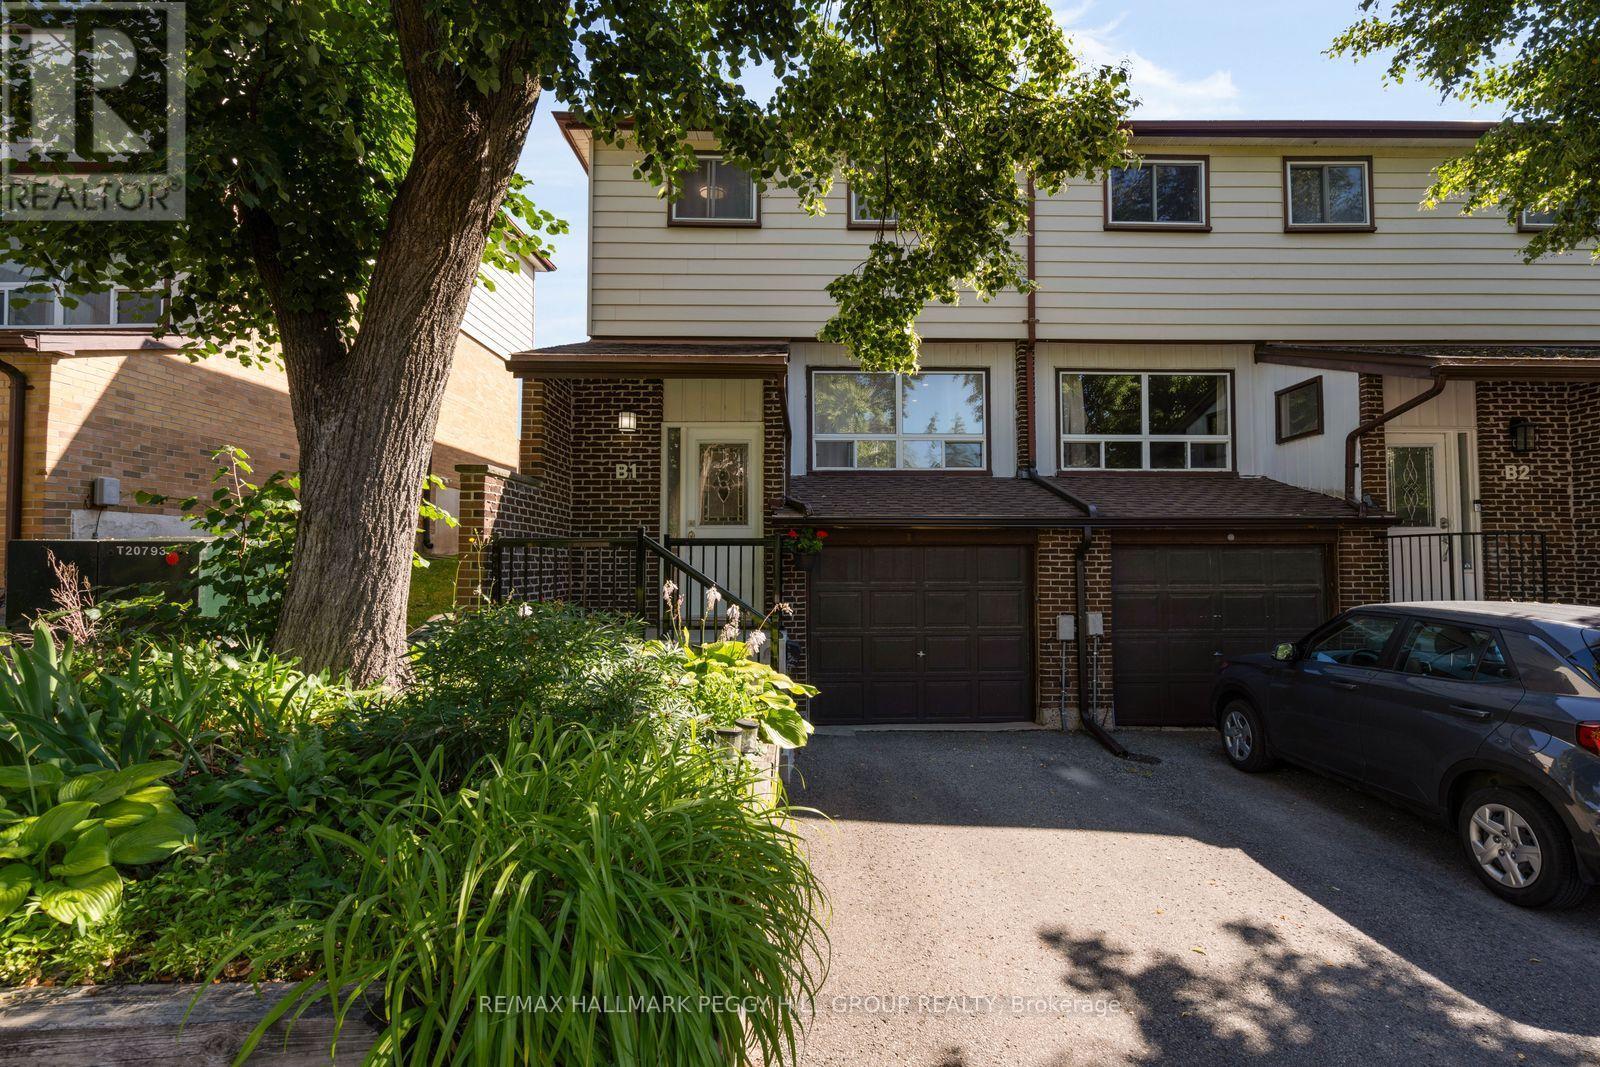
B1 - 63 Ferris Lane
Barrie, Ontario
LOW-MAINTENANCE LIVING WITH THOUGHTFUL UPDATES! 63 Ferris Lane B1 is a thoughtfully updated 2-storey end-unit condo townhome in Barrie's north end, offering an attached garage, one driveway parking space and a low-maintenance approach to homeownership. Recently painted and finished with newer flooring, the main level offers a generous living room opening to the dining area and a white kitchen appointed with stainless steel appliances, ample cabinetry and a mosaic tile backsplash. A walkout from the kitchen leads directly to the deck and fully fenced backyard, giving you an inviting outdoor extension of the home when warmer weather arrives. Upstairs, three large bedrooms are served by a 5-piece bathroom with a dual-sink vanity, offering comfortable space for families, guests or a home office. The renovated finished basement adds another versatile living area, with laundry and storage conveniently positioned nearby. Monthly maintenance fees cover water and garbage pickup, along with landscaping and snow plowing on the main roads, while Rogers Ignite 1Gb internet and Rogers cable TV are also included. With thoughtful updates already completed and much of the exterior upkeep taken care of, this move-in-ready home makes ownership refreshingly straightforward. (id:55460)
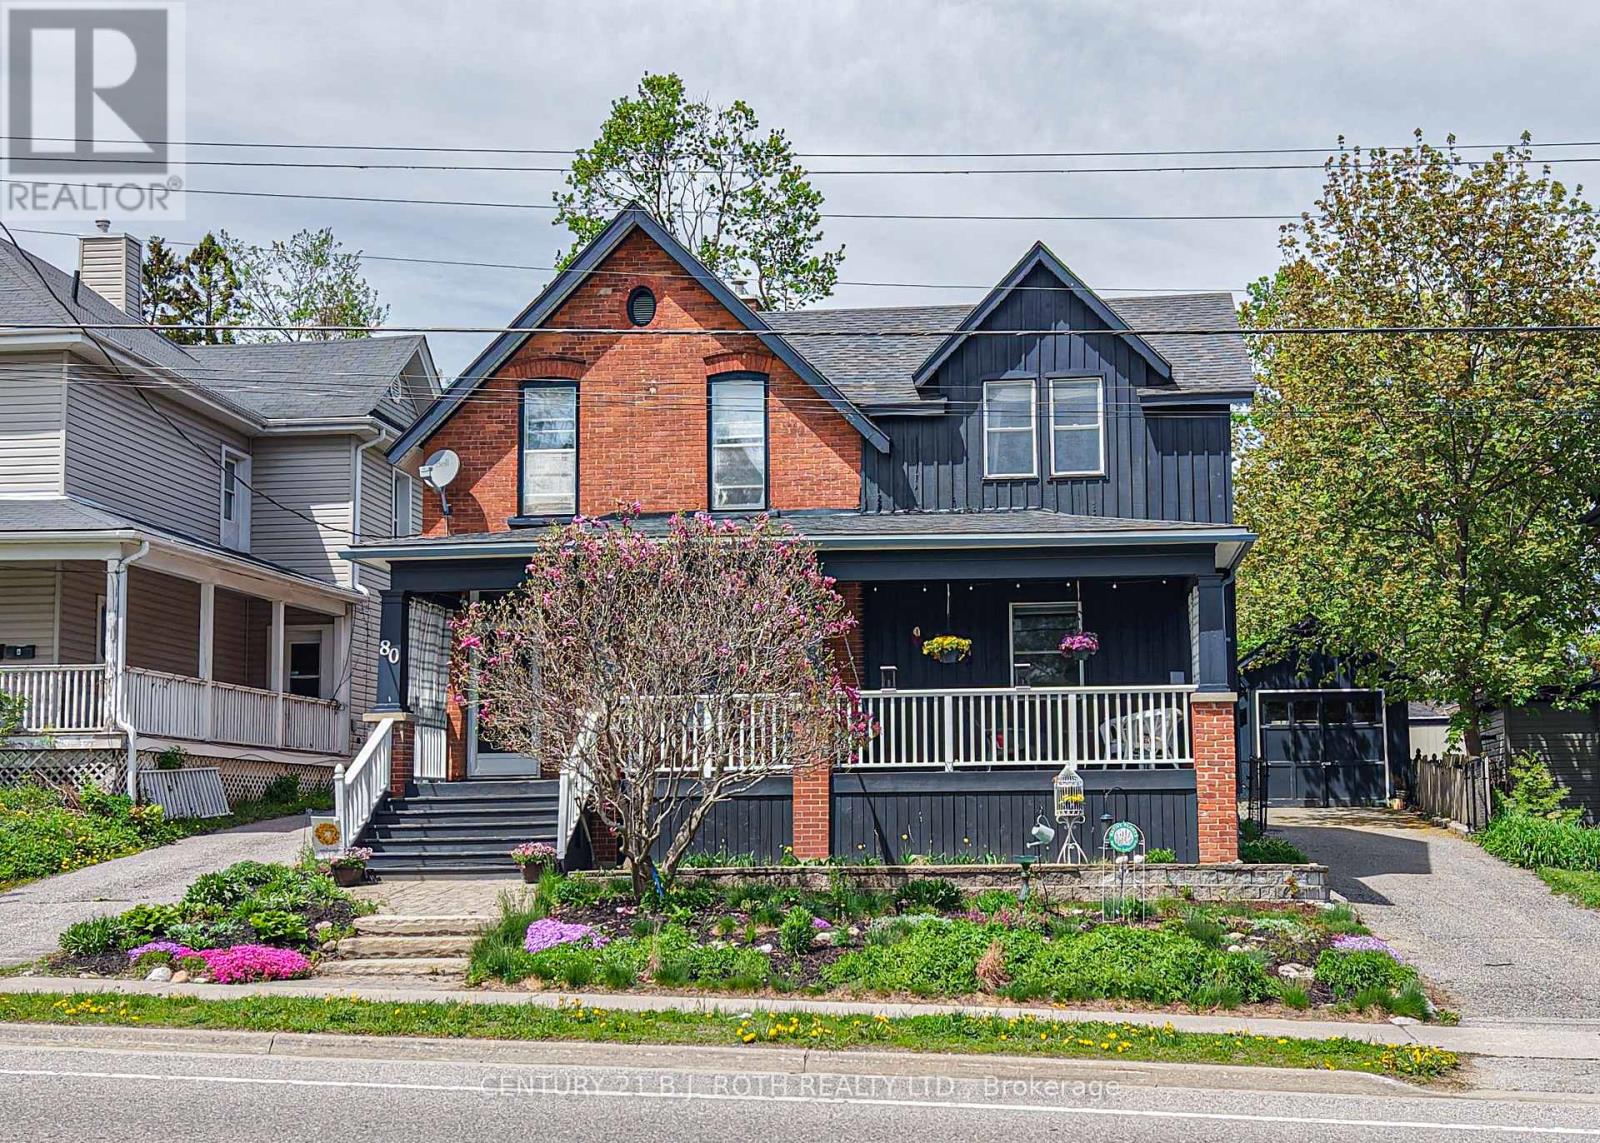
80 Coldwater Road W
Orillia, Ontario
Timeless character, a vibrant downtown lifestyle, and exceptional potential come together in this beautifully maintained Century home. Situated on an impressive oversized lot within Orillia's Downtown Shoulder (DS2) Zone, this remarkable property offers classic architectural beauty and exciting possibilities for future use or redevelopment (buyers to complete their own due diligence regarding permitted uses).Just steps from Victoria Park, the waterfront, marina, parks, walking trails, and vibrant downtown, you'll enjoy boutique shopping, restaurants, cafés, entertainment, and everyday amenities. Families will appreciate the convenience of nearby Lions Oval Public School, Orillia Secondary School, Catholic schools, and French-language and French Immersion education options.Inside, soaring ceilings, original architectural details, and thoughtful updates blend timeless craftsmanship with modern comfort. Offering four bedrooms (three up and one down), four bathrooms, and generous principal rooms, this home is ideal for growing families, multi-generational living, entertaining, or working from home.A true highlight is the expansive covered front porch. Complete with a charming porch swing overlooking picturesque Victoria Park, it's the perfect place to enjoy your morning coffee, unwind at the end of the day, visit with friends and neighbours, or simply take in the changing seasons.The detached garage offers secure parking, workshop space, hobbies, or extra storage, while the oversized yard provides endless opportunities for gardening, entertaining, recreation, or future expansion.Rarely does a property combine the elegance of a Century home, an oversized in-town lot, walkability to the waterfront and downtown, outstanding school options, and exceptional future potential. 80 Coldwater Road West is a rare opportunity to own a truly distinctive home in one of Orillia's most sought-after neighbourhoods. (id:55460)
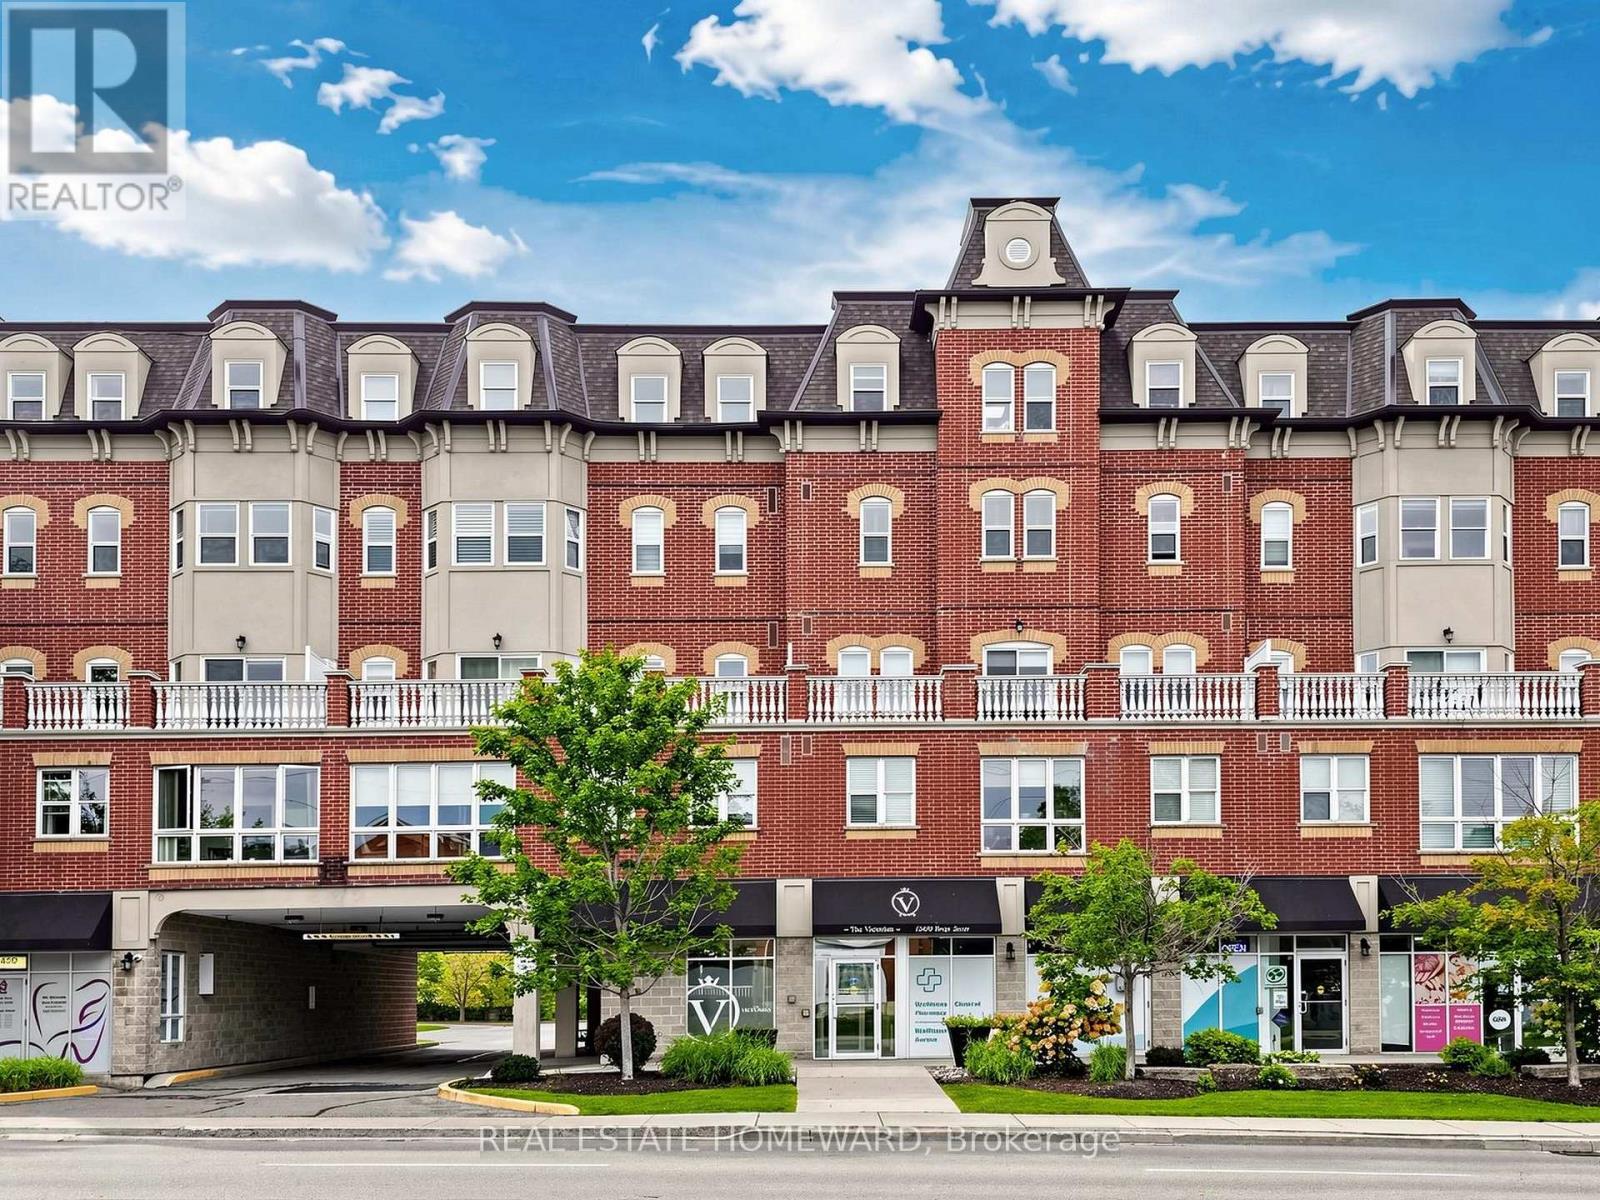
309 - 15450 Yonge Street
Aurora, Ontario
Unmatched Elegance at The Victorian | Bright & Spacious 1 Bed + Den in Prime Central Aurora. Welcome to turn-key luxury living in one of Aurora's most sought-after boutique addresses. This immaculate, sun-drenched 1 Bedroom + Den, 2 Bathroom condo effortlessly combines style, functionality, and unbeatable modern convenience.Key Highlights & Luxury Upgrades: Soaring 9-Foot Ceilings & Open-Concept Layout: Designed to maximize natural light and create an airy, expansive flow throughout. Chef's Eat-In Kitchen: Modernized with custom glass tile backsplash, premium granite countertops, under-cabinet task lighting, and a seamless walk-out to your private balcony-perfect for morning coffee or evening relaxation. Private Primary Retreat: Generously sized bedroom complete with a walk-in closet and a full 4-piece ensuite bath. Flexible Den Space: Ideal for a dedicated home office, studio or nursery. Upgraded Finishes & Convenience: Features elevated trim and baseboard work throughout, plus a convenient 2-piece powder room for guests. Unbeatable Central Aurora Location: Situated just steps from vibrant Yonge Street, you're walking distance to boutique shopping, top-rated restaurants, serene parks, and great schools. You have a Dentist, Doctor's Office and Pharmacy right at your doorstep. Commuting is effortless with immediate access to public transit and the Aurora GO Station (Train & Bus). An ideal opportunity for first-time buyers, downsizers, or savvy investors looking for luxury and lifestyle in the heart of Aurora. Schedule your private showing today! (id:55460)

24 Whitewood Drive
Whitchurch-Stouffville, Ontario
Welcome to 24 Whitewood Road, a masterfully designed luxury residence by award-winning Geranium Homes situated in the heart of Ballantrae, one of Stouffville's most coveted enclaves. This property is set on a one acre lot, this stately home combines elegant architecture and modern conveniences, offering a lifestyle of sophistication and comfort. Step inside to discover an expansive floor plan highlighted by soaring ceilings, custom millwork, and a blend of timeless design with contemporary upgrades. Featuring 4 bedrooms, 6 bathrooms, library, office, in an elegant open layout. Gourmet kitchen with Sub-Zero & Wolf appliances, butler pantry, and broom closet. Second-floor laundry room. 4-car garage with parking for up to 6 vehicles. Spacious principal rooms with premium finishes throughout. Private and serene setting, close to golf, schools, shops, Hwy 404/407 & GO transit. (id:55460)

61 Sherrick Drive
Whitchurch-Stouffville, Ontario
Stunning ravine estate in prestigious Bethesda Estates! Situated on a beautifully landscaped 1.04-acre lot, this 5+1bedroom, 7-bathroom home offers over 4,400 sq. ft. of elegant living space, circular drive, resurfaced asphalt driveway, and 3-car garage with rare 90" clearance. Features include a chef-inspired kitchen with built-in SS appliances, high-BTU 6-burner gas stove, heated chlorine pool , refinished wraparound deck, main-floor in-law suite, and finished walkout basement with guest room, cedar sauna, home theatre, bar area, surround sound, and motorized zebra blinds. Recent upgrades include EV charger, windows/patio door, attic insulation, HWT, water filtration system, dishwasher, pool pump, and more. Minutes to Hwy 404, golf clubs, and schools. (id:55460)
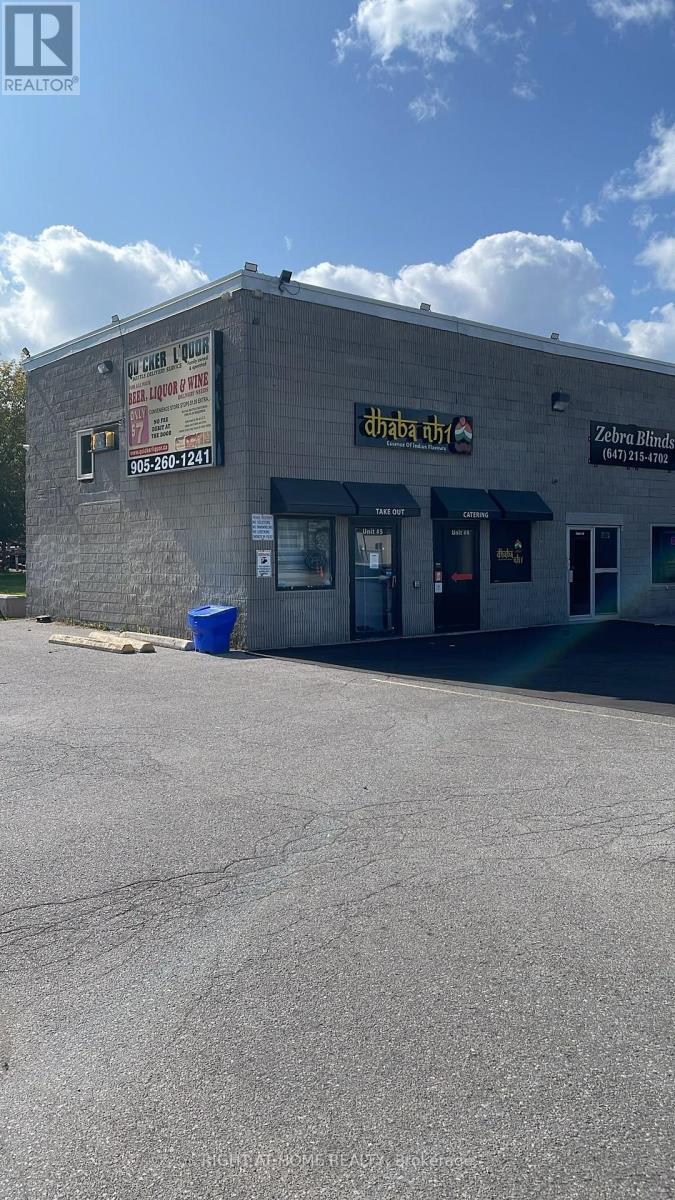
8 Midtown Drive
Oshawa, Ontario
An exceptional opportunity to acquire Dhabha NH1, a successful and well-established restaurant situated in a prime location in Downtown Oshawa, along with the commercial property. Operating successfully for approximately 3 years, the restaurant has established a strong presence in the local market, attracting a loyal clientele and maintaining an impressive 4.5+ star Google rating. Known for its authentic flavors, consistent quality, appealing presentation, and welcoming service, the business experiences particularly strong customer demand on weekends. This offering provides the unique advantage of owning both an established income-generating restaurant and the underlying real estate, offering greater control, long-term stability, and potential for future growth and appreciation. The property and business present an excellent foundation for an owner-operator, experienced restaurateur, or investor looking to build on an already proven operation. With opportunities to expand catering, delivery, marketing, operating hours, and additional revenue streams, Dhaba NH1 offers a compelling combination of an established business, prime commercial location, and real estate ownership. (id:55460)
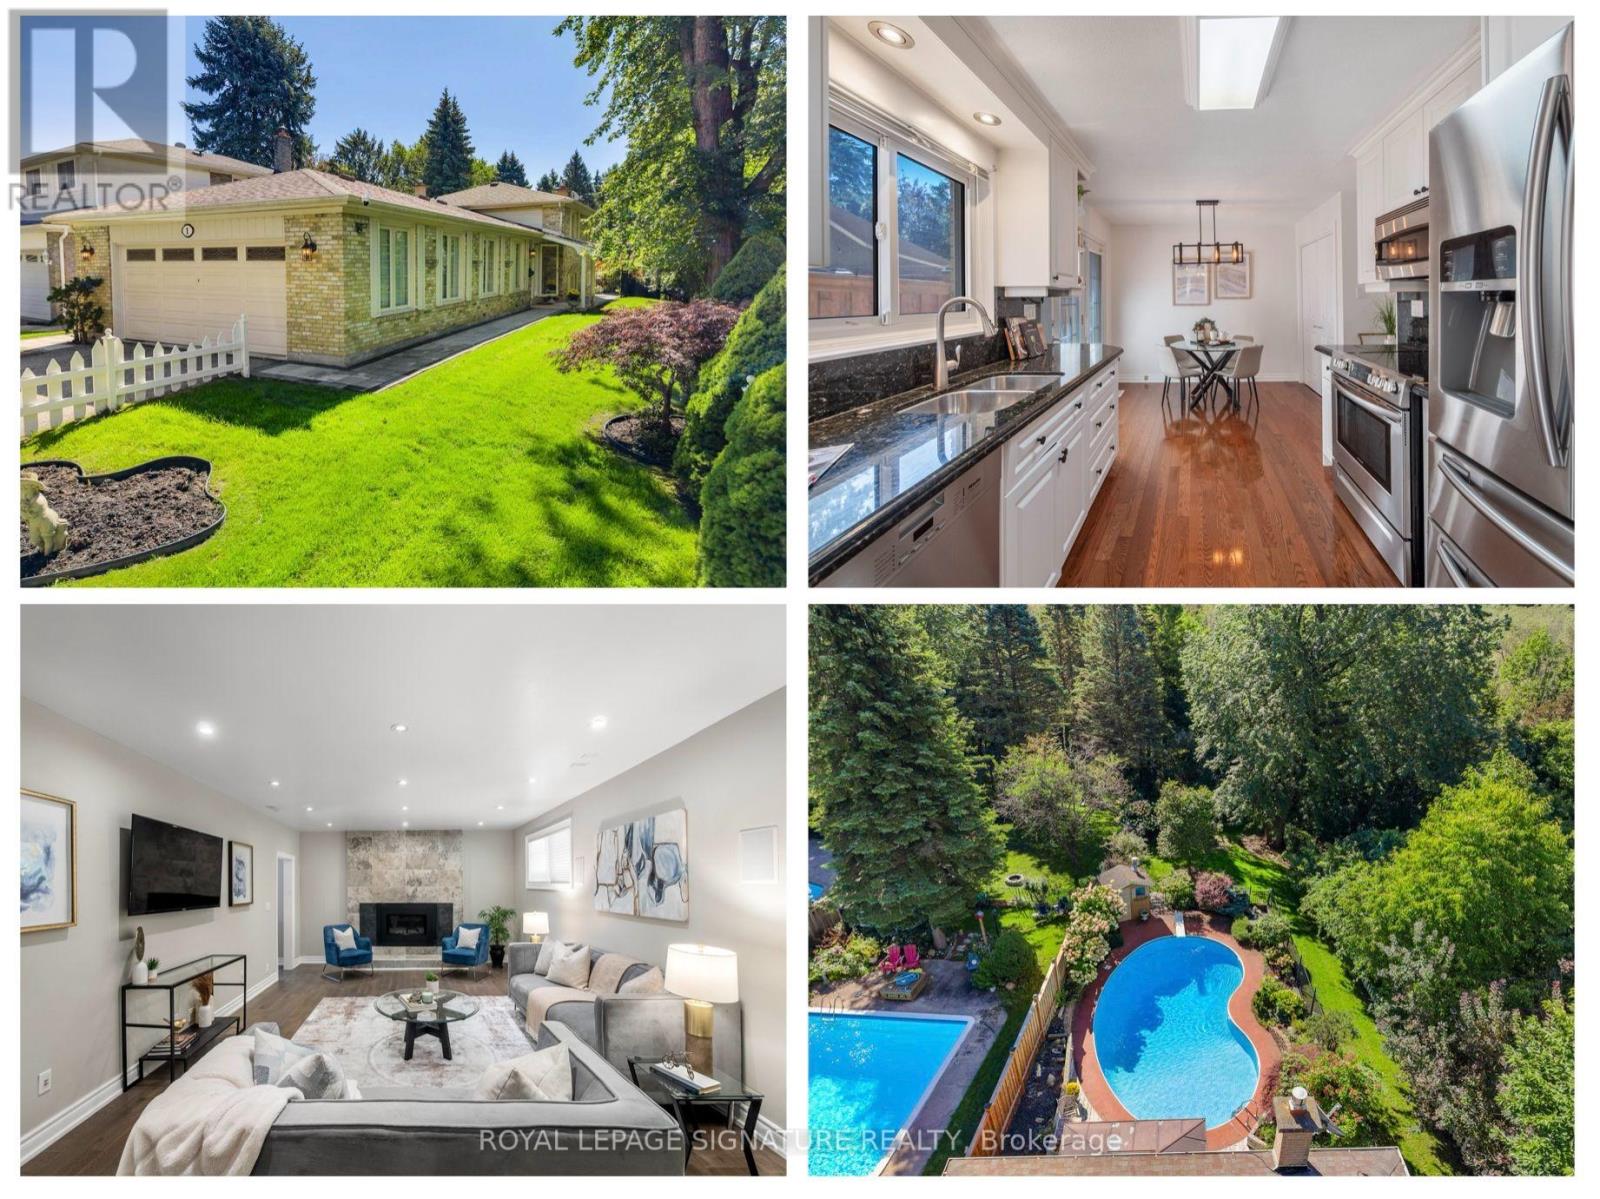
1 Rolling Meadows
Toronto, Ontario
A truly rare opportunity in West Rouge, this beautifully updated 3 bedroom, 3 bathroom detached home sits on an extraordinary south-facing lot stretching more than 260 ft deep, with ravine to the south and west creating exceptional privacy and a picturesque, park-like setting. The backyard is the undeniable highlight, featuring an enclosed in ground pool with deck and pool shed, interlocking pathways, mature gardens and more than 100 ft of additional green space beyond the pool, offering incredible room to play, entertain and connect with nature in complete privacy. Inside, hardwood flooring runs throughout. The main level features a bright combined living and dining room with large windows and an updated eat-in kitchen with stone counters, stainless steel appliances and walkout to the side yard and back deck overlooking the pool. Upstairs are 3 generous bedrooms and 2 renovated marble-tiled bathrooms, including a 4 pc family bath and 3 pc primary ensuite with heated floors and walk-in shower. The primary bedroom overlooks the yard and pool and offers double closets. The fully rebuilt lower level includes a spacious family room with custom stone feature wall and Valor gas fireplace, home office with walkout to the pool, wine cooler, laundry and renovated 3 pc bath with sauna. Additional upgrades include a high-efficiency Bryant furnace, owned Rinnai tankless water heater, updated pool liner, Raypak gas heater, new 2026 pool pump, smart irrigation, biometric lock and video doorbell. Enjoy a 2 car garage, private driveway and excellent storage. Walk to parks, schools, local shops, the Waterfront Trail, Rouge Beach and Rouge Hill GO, with TTC and Hwy 401 nearby. This family-friendly waterfront neighbourhood is a true four-season playground, with hiking, biking, swimming and skating all close to home. A one-of-a-kind property offering space, privacy and a connection to nature that is exceptionally difficult to find. (id:55460)
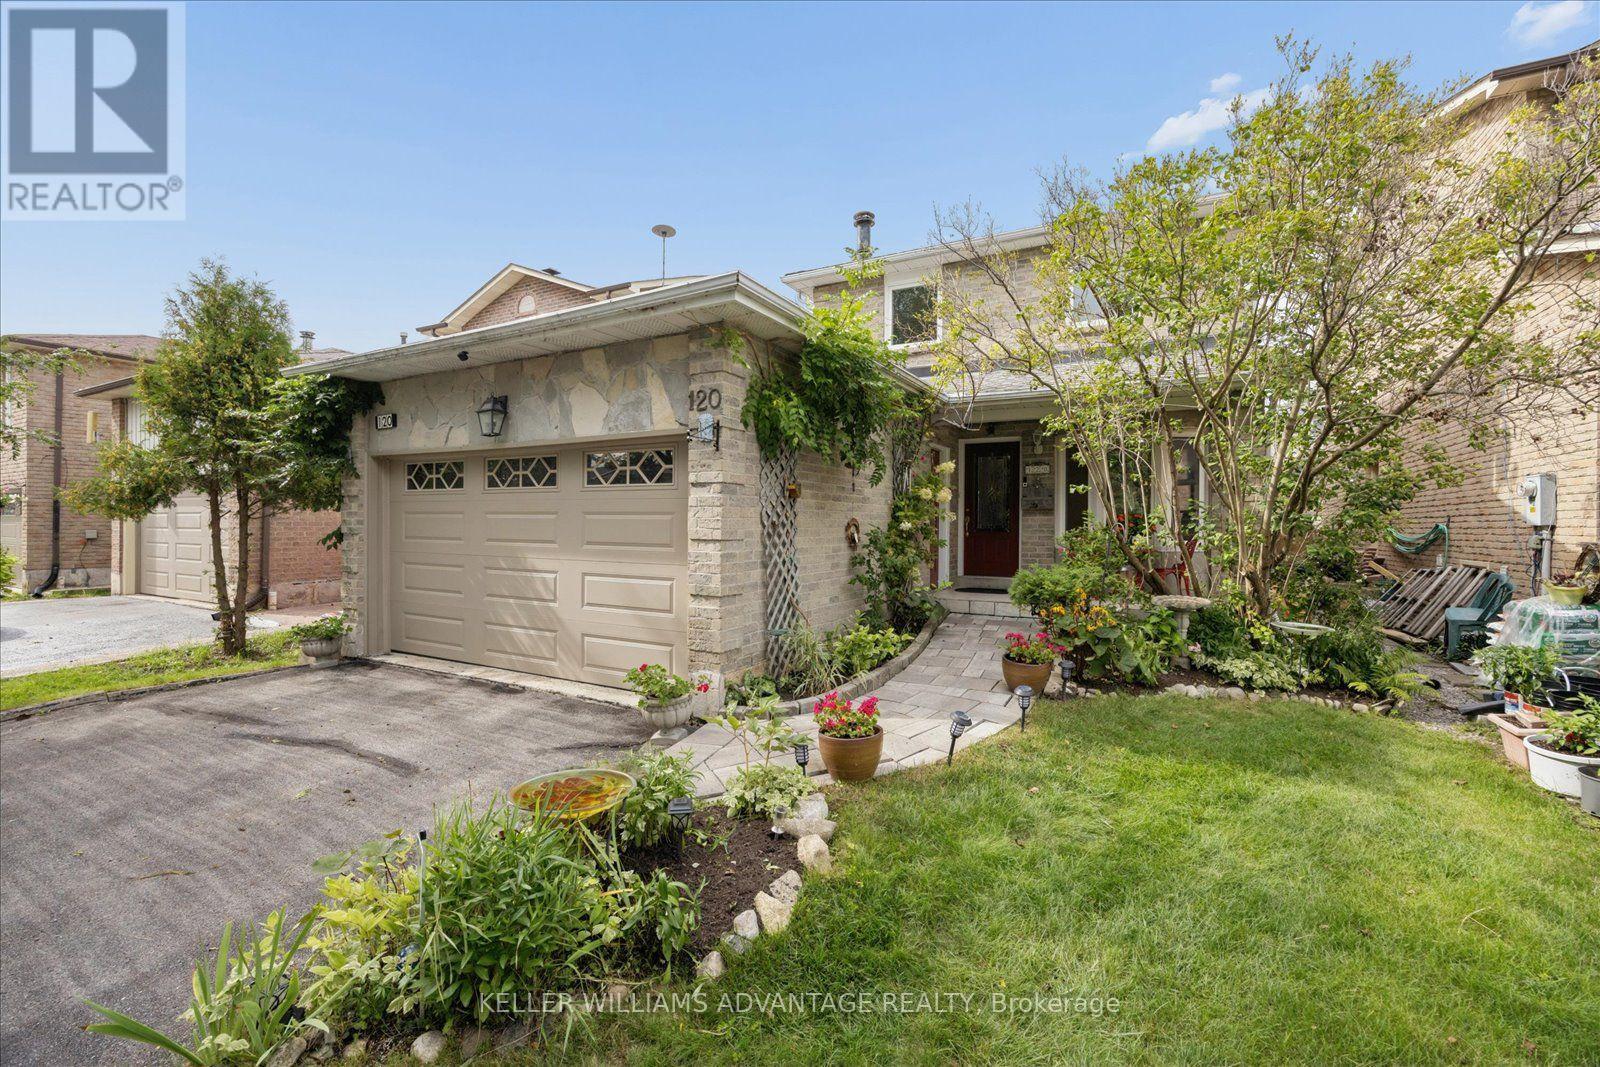
120 Winter Gardens Trail
Toronto, Ontario
Warm and welcoming, 120 Winter Garden has all the features a great family home needs! Beautifully maintained - my favourite features include an updated eat-in kitchen with stone counters, lots of pull-outs and storage space, a main floor powder room, family room with cosy fireplace with a walk out to large deck and the back yard with beautiful mature gardens. There's gorgeous newer hardwood on both upper floors. Upstairs are 3 great sized bedrooms, a large primary bedroom with semi-ensuite & 2 double closets (and my favourite, a laundry chute!) The upper family bath has been tastefully updated. A separate entrance leads to the basement with a huge rec-room, room that could be a 4th bedroom, full bath, storage room, full laundry room & cold cellar. Such a convenient location with a short walk to the Rouge GO, close to shopping along Port Union & a quick drive to the 401. Best of all, you're near the beautiful waterfront with parks and trails along Lake Ontario. Move-in ready for the next family to enjoy! (id:55460)

807 Primrose Court
Pickering, Ontario
Located in a quiet cul de sac, this custom built Coughlan home offers nearly 6,000 sq ft of living space, including a bright walk out lower level-ideal for multi generational living. **The kitchen is the hub of the home, featuring a granite island large enough for gathering and lots of space for more than one 'chef' in the kitchen which has a Wolf gas stove, and separate built in oven and microwave. It overlooks the family room with a gas fireplace and arched windows, as well as the breakfast area with French doors leading to a generous deck perfect for entertaining. A formal dining room connects to the sunken living room, which could easily function as a spacious home office. The main floor also includes a 2 piece powder room, double door hall closet, and a separate laundry room with garage access and a side entrance. **Upstairs, 4 large bedrooms offer excellent closet space. The primary suite features double door entry, a walk in closet, and a beautiful 6 piece spa like ensuite. Two bedrooms with walk in closets share a 5 piece semi ensuite, while the fourth bedroom is served by a separate 4 piece bath. At the end of the hall is a stunning great room with cathedral ceiling, gas fireplace, and large windows overlooking the cul-de-sac. This space is enough to convert into a fifth bedroom. **The walk out lower level includes a workout area/bedroom, 4 piece bath, storage room, cold room, and furnace room. The highlight is the expansive "fun room," engineered without support posts and filled with natural light from large windows overlooking the yard. Double doors open to the patio off the oversized kitchen area. This versatile space is perfect for crafts, games, dance parties, large gatherings, watching movies on a large screen or relaxing by the gas fireplace. (id:55460)
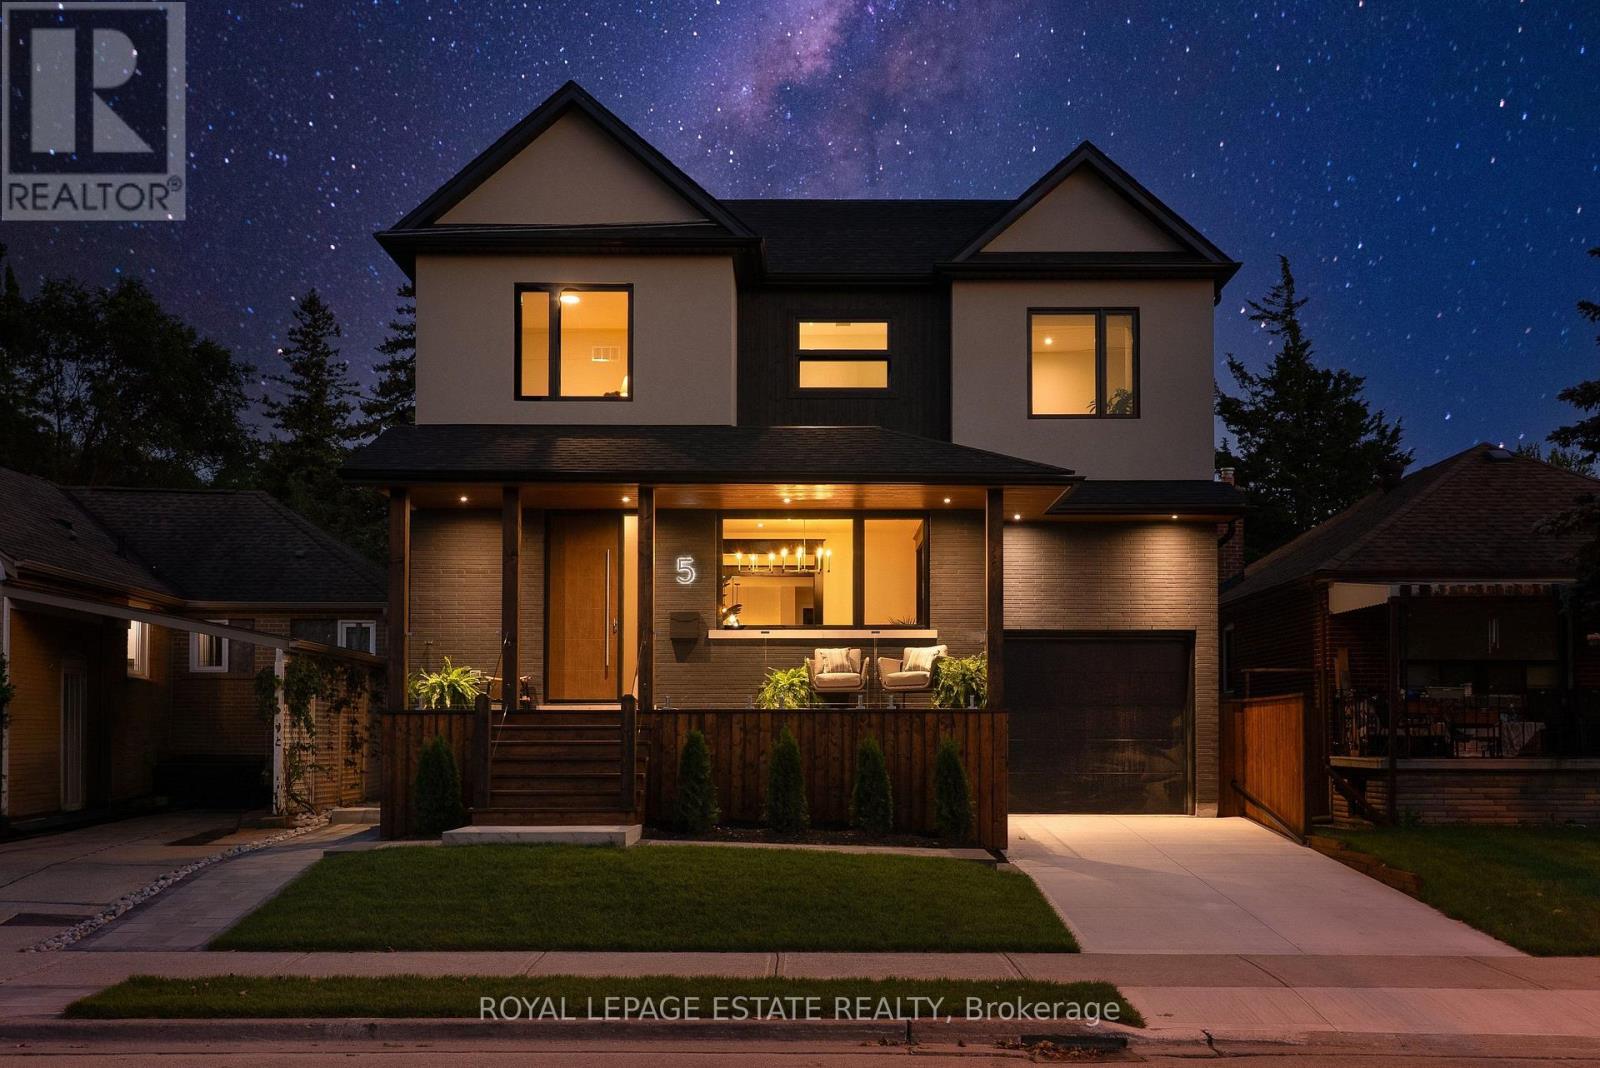
5 North Drive
Toronto, Ontario
You've designed this home in your head a hundred times. Someone finally finished it for you. Rebuilt from the studs in 2026, 5 North Drive sits on a quiet Hunt Club street where the lake is waiting 5 minutes away. The main floor is composed, not just built, with Engineered Hardwood throughout the main & second floors, a generous foyer (with it's own walk-in closet), dramatic Black Beauty trim leading you from the dining room to the living room and custom Foson kitchen, featuring dark flat slab cabinetry, fluted glass, warm vertical grain and cream quartz falling off the peninsula with a waterfall edge, coffee bar, double wall oven, 5-burner gas cooktop and workstation sink. Opposite the kitchen, the living room focuses around a bold gas fireplace and oversized floor-to-ceiling sliders opening to the deck, patio and the lush, large backyard. Storage is handled throughout the main floor: from the walk-in foyer closet, the separate pantry, and mudroom off the attached garage. Upstairs, four true bedrooms, including the peaceful but grand primary suite that ends the day properly: built-in closets, a sleek pocket door to the 5-piece ensuite with a freestanding tub and separate shower, double vanity and smart toilet. Full second floor laundry with sink & quartz counters, and a dedicated second furnace and AC so upstairs keeps its own climate. The lower level is a complete 2-bedroom apartment with heated floors, its own separate entry, full kitchen and large rec room: perfect for in-laws, nanny suite, rental income, or all of the above over time. The 40'x125' lot invites a bigger conversation, with garden suite or pool potential under current City bylaws (buyer to verify). Minutes to brand-new Blantyre Park (currently under construction), Kingston Road Village, down Fallingbrook to the waterfront in 15, and shops in Kingston Rd Village / Queen St E. Birchcliff has quietly become one of the East End's most desirable addresses. This is the house that shows why. (id:55460)
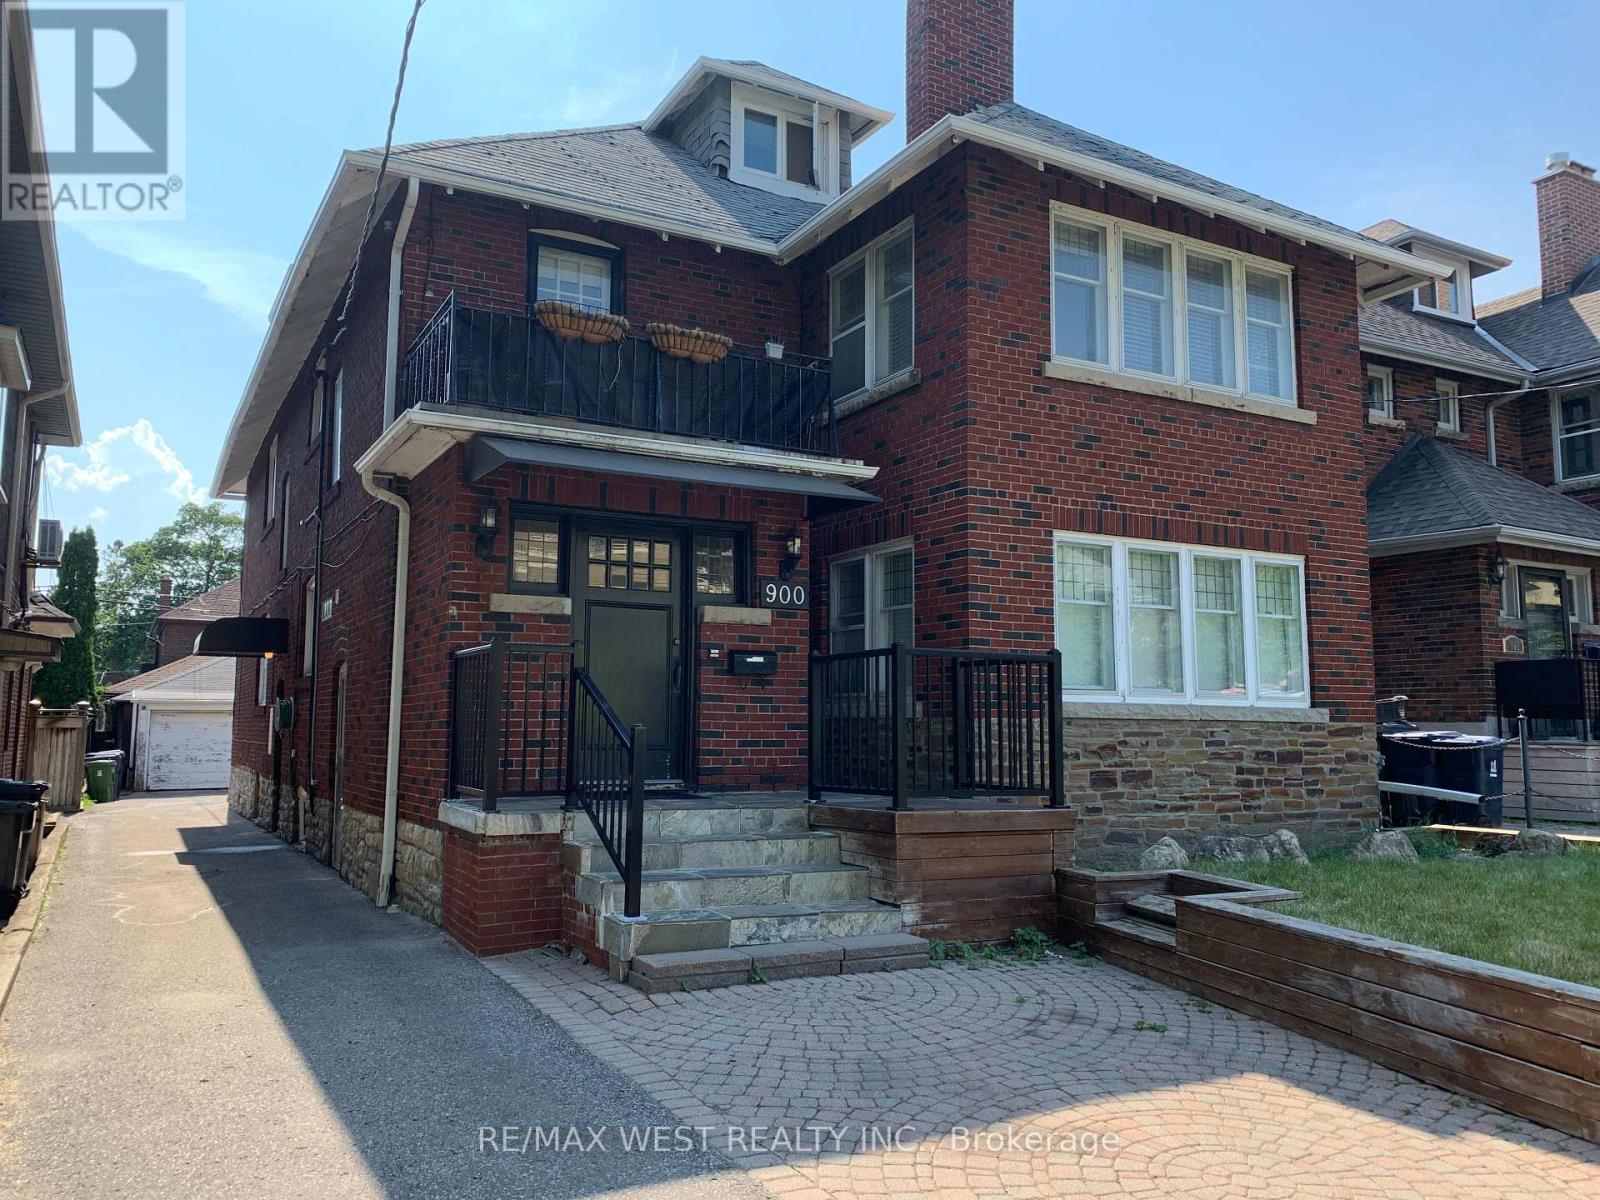
Lower - 900 Avenue Road
Toronto, Ontario
Spacious 2-bedroom suite in a quiet, solid red brick triplex in Chaplin Estates. Private entrance, no shared hallways, detached garage included. Landlord is currently installing brand-new hardwood flooring and a new range hood fan. All work will be completed prior to October 1st. Steps to the Avenue/Eglinton Crosstown LRT. Accessed via a private side entrance. Entry foyer with built-in coat closet.LIVING ROOM & KITCHEN Open-concept living and kitchen area with LED pot lights and double-glazed windows. All windows fitted with Hunter Douglas white blinds. Portable AC unit provided and maintained by the owner.The kitchen includes a stainless steel dishwasher, recessed stainless refrigerator, halogen cooktop stove, built-in microwave and a large built-in pantry. Breakfast counter with integrated USB charging ports and two barstools included. BEDROOMS Two well-proportioned bedrooms, each with windows, closets and shelving.BATHROOM Full bathroom with above-grade window, Kohler soft-close toilet, LED pot light directly above the bathtub, magnetic shower-head, built-in bathroom cabinet, and a Panasonic ultra-quiet extractor fan with automatic moisture sensor.THE DETAILS Rent: $2,100/month + Hydro.Private garage included at $100 extra per month storage for one set of seasonal tires. No scraping windshields or shovelling out your car. On-site Maytag stacked washer/dryer. Carbon monoxide and smoke detectors throughout. Garbage, recycling, snow removal and building maintenance handled by landlord. No smoking. No pets. Ideal for a professional, couple, or home office setup. Lower level suite. Available October 1st LOCATION Steps to the Avenue/Eglinton Crosstown LRT. Short walk to Davisville Station, Yonge & Eglinton, the Beltline Trail, restaurants and shops. Ideal for a quiet professional or couple. Showings anytime! Landlord is currently installing brand-new hardwood flooring and a new range hood fan. All work will be completed prior to October 1st. (id:55460)
117 Scollard Street
Toronto, Ontario
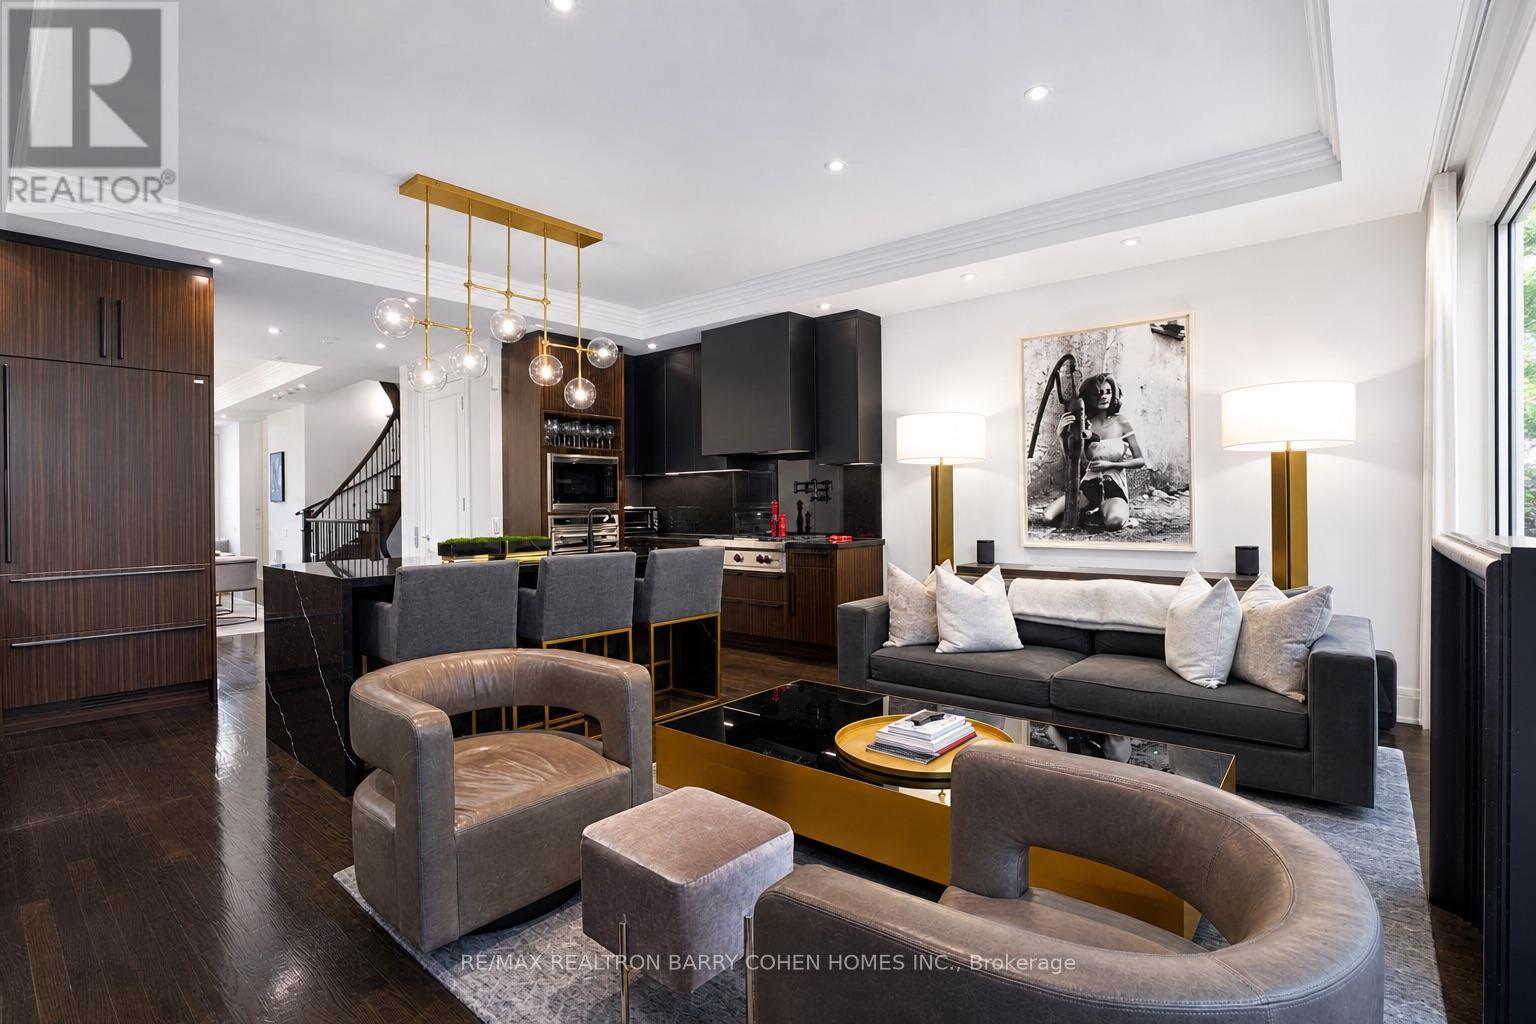
Welcome to 117 Scollard St, an impeccably renovated luxury townhome nestled in the heart of Yorkville. Thoughtfully redesigned with exceptional attention to detail, this sophisticated residence offers elegant living across four levels, seamlessly blending timeless design with modern convenience. The home features natural Italian stone finishes, designer interiors, integrated smart-home technology, and multiple outdoor living spaces. A private courtyard directly off the kitchen creates the perfect setting for outdoor dining and entertaining, while the chef-inspired kitchen is enhanced by a striking wine display feature. The spectacular rooftop terrace is a true urban retreat, complete with a custom automated awning, gas fireplace, wet bar, built-in BBQ kitchen, beverage refrigerators, integrated Sonos audio, outdoor TV, and a hot tub connection already in place for future enjoyment. Occupying the entire second floor, the luxurious primary suite serves as a private sanctuary featuring spa-inspired finishes and heated floors. Advanced home automation includes Lutron lighting, Nest climate controls, Somfy motorized shades, whole-home Sonos audio, and app-controlled entry systems. Security and privacy are enhanced with gated access, comprehensive camera coverage, enhanced secure access to a rare private two-car garage. Professionally furnished and styled by Restoration Hardware, this exceptional residence offers a low-maintenance lifestyle with condo-managed snow removal, exterior window cleaning, waste collection, and garage maintenance. Additional highlights include a private elevator servicing all levels, multiple gas fireplaces, a dedicated gym, and premium Wolf appliances. Steps to Yorkville's finest restaurants, luxury boutiques, galleries, and hotels, this is turnkey luxury living in one of Toronto's most coveted neighbourhoods. (id:55460)
4911 - 38 Widmer Street
Toronto, Ontario
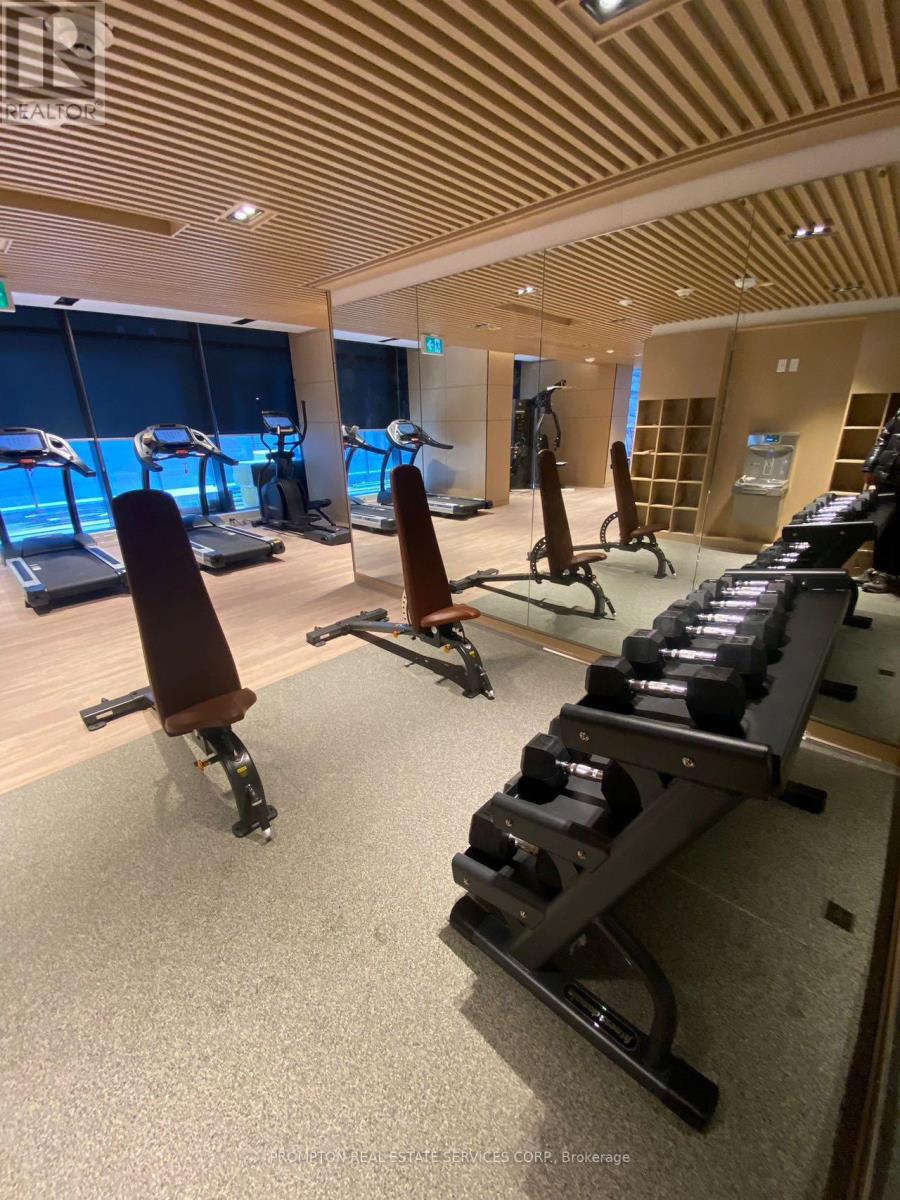
Welcome To Central At 38 Widmer By Concord! Located In The Heart Of The Entertainment District And Toronto's Tech Hub. this 3 Bed, 2 Bath 1,110 Sf Bright Corner Unit With Stunning Unobstructed Views of The City Features + Balconies B/I Miele Appliances, Built-In Closet Organizers And Heated Fully Decked Balcony. High-Tech Residential Amenities, Such as 100% Wi-Fi Connectivity, NFC Building Entry (Keyless System), State-Of-The-Art Conference Rooms with High- Technology Campus Workspaces Created to Fit The Increasingly Ascending "Work From Home" Generation And Refrigerated Parcel Storage For Online Delivery. *100/100 Walk Score* Perfect For Young Professionals * 5 Minute Walk To Osgoode Subway, Minutes From Financial And Entertainment District* Walk to Attractions Like CN Tower, Rogers Centre, Scotiabank Arena, Union Station/TTC, U of T, TMU, Shopping, Clubs, Restaurants, Theatres and More* **A MUST SEE!** Move In And Enjoy! (id:55460)
4 - 76 Birch Avenue
Toronto, Ontario
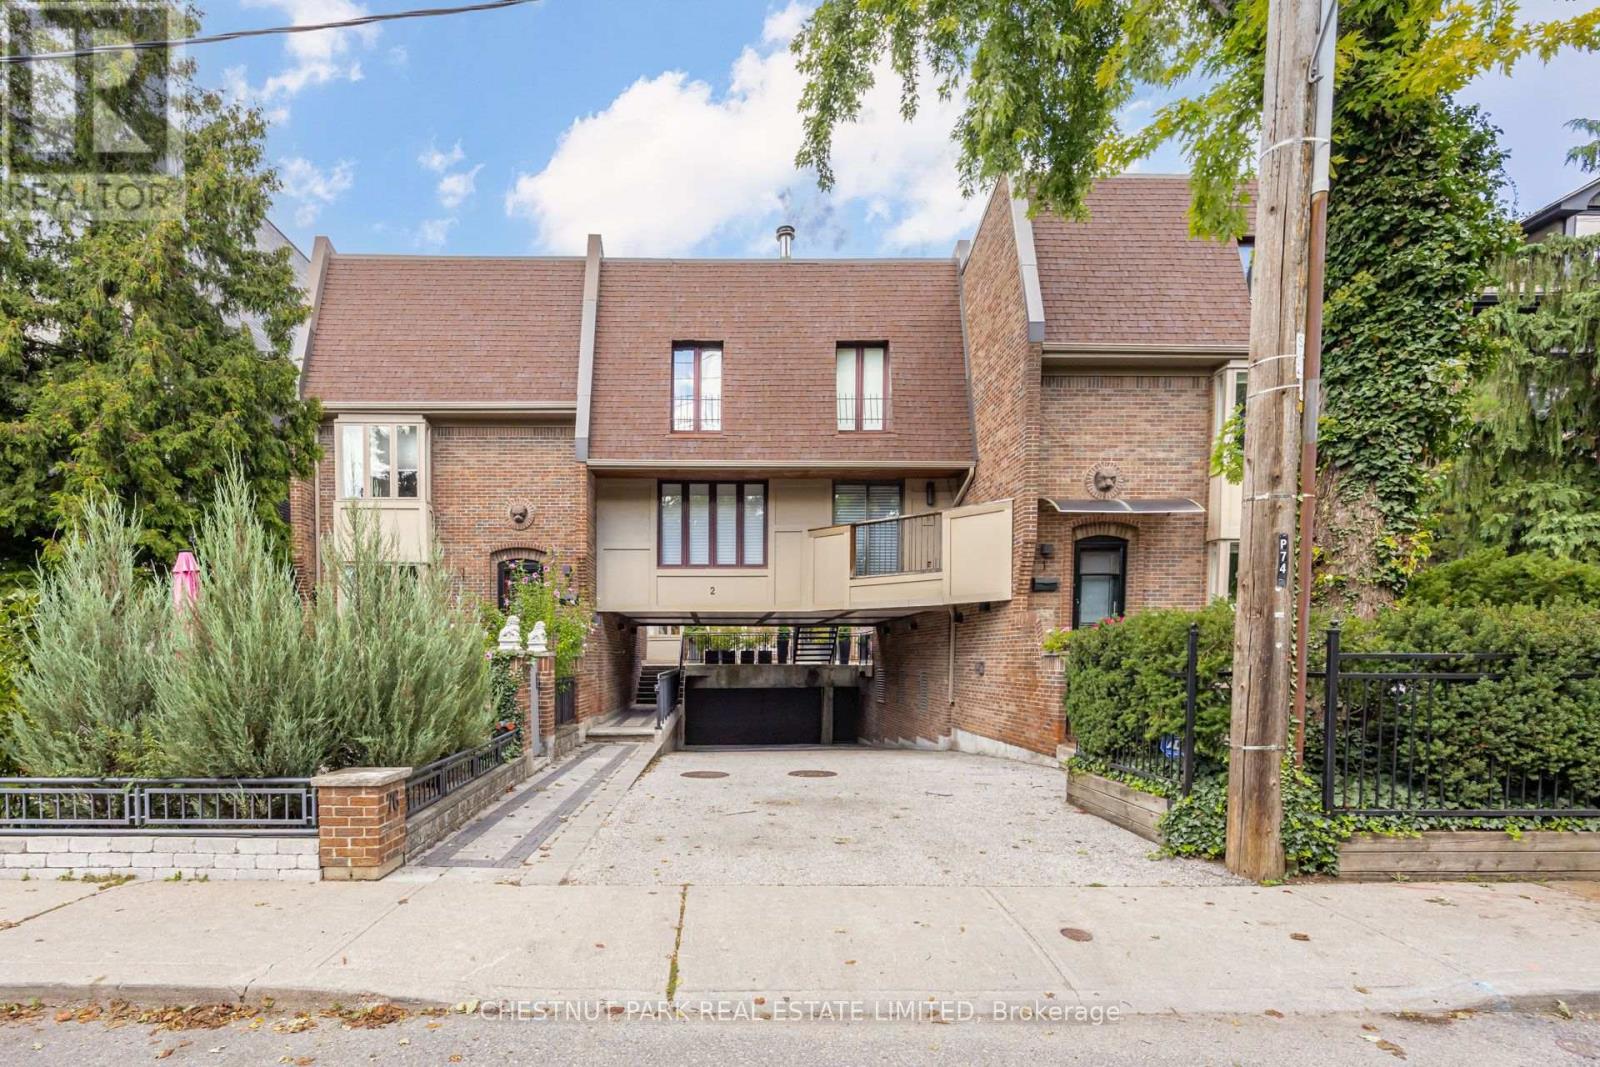
Renovated back to the studs, this spacious condo townhouse offers the privacy and feel of a home without the maintenance. The open-concept main floor features a renovated kitchen with centre island, dining and living areas, a wood-burning fireplace, and a French door walkout to a private, enclosed garden - perfect for BBQs and entertaining.Upstairs, two generous bedrooms each feature large, organized double closets and share a stunning 6-piece Jack & Jill ensuite with a separate water closet. The second bedroom enjoys a beautiful bay window overlooking the courtyard.Additional features include excellent basement storage, ensuite laundry, and one garage parking space. Maintenance fees include heat, hydro, water, A/C, insurance, common elements, yard maintenance, furnace + A/C maintenance, window washing, and eavestrough cleaning.Ideally located directly across from Cottingham Jr. School and Park in prime Summerhill, this home is tucked into an extremely quiet neighbourhood while still being just a 5-minute walk to the amenities on Yonge Street and the Summerhill subway. A private daycare is also located just down the street.A must-see! (id:55460)
192 Lisgar Street
Toronto, Ontario
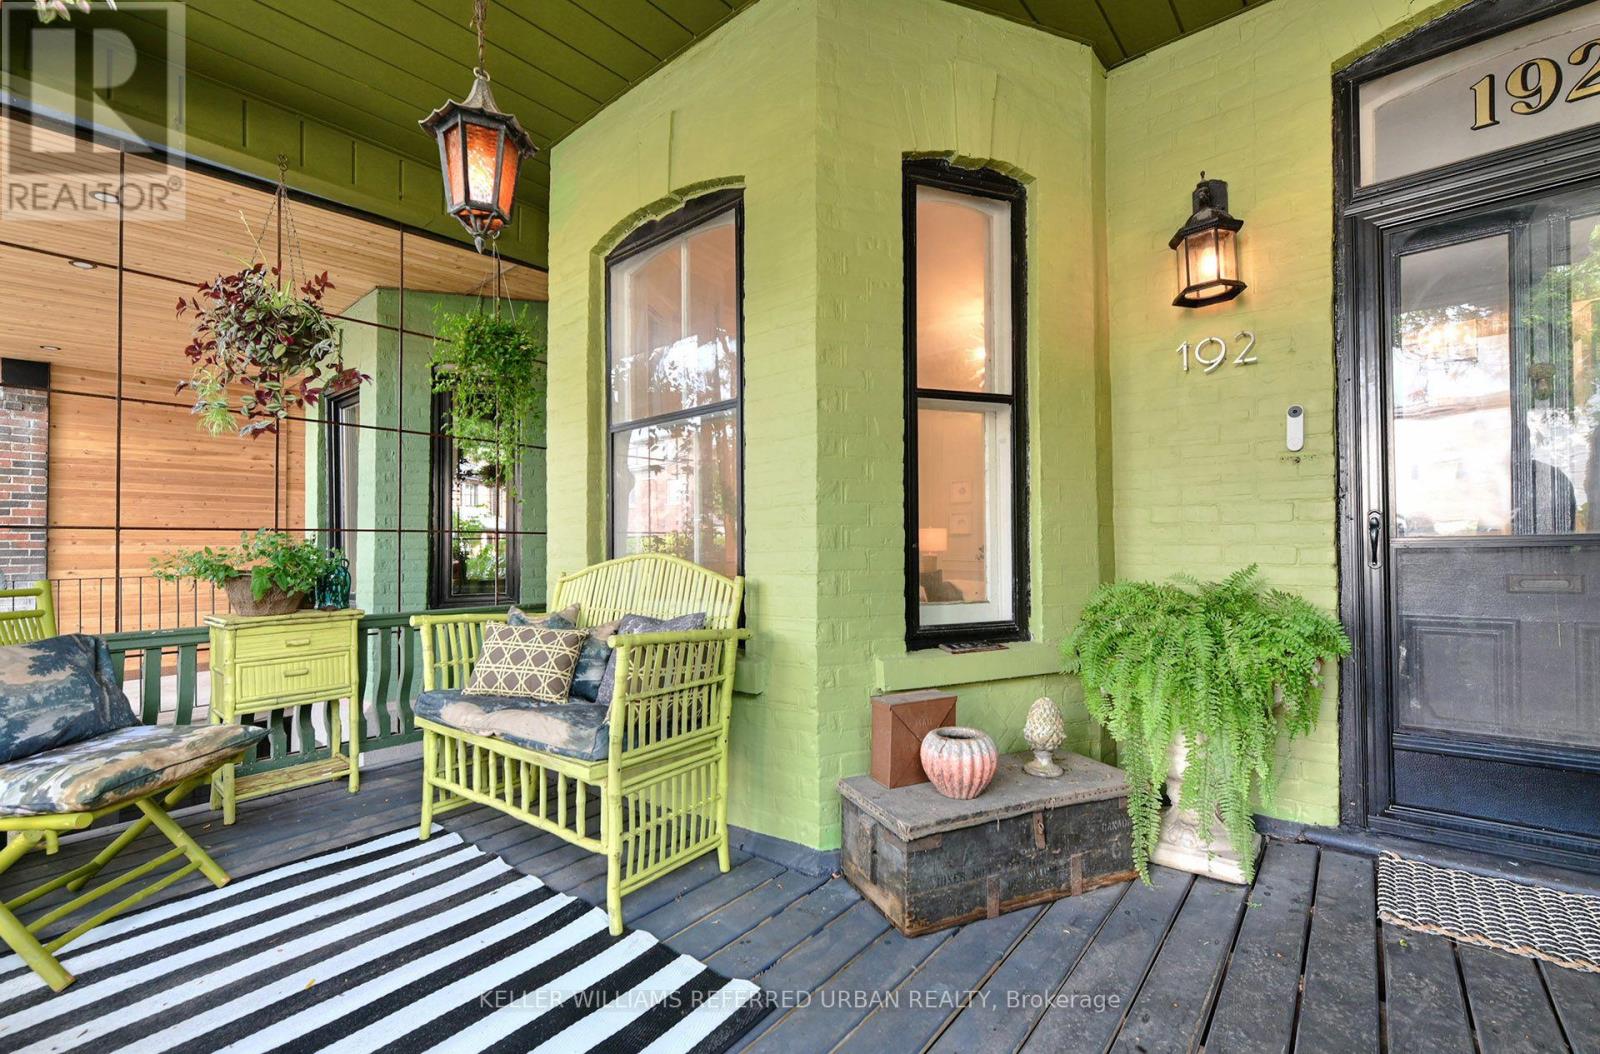
A rare wide Victorian, thoughtfully curated by a renowned Toronto designer as an oasis in the city. Behind its classic façade, 192 Lisgar delivers an exceptional sense of space, with soaring 10-ft ceilings on the main floor, 9-ft ceilings upstairs, oversized principal rooms and incredible natural light from windows on three sides. Victorian character blends beautifully with thoughtful modern updates. Expansive living and dining rooms are made for entertaining, while the gourmet kitchen features premium KitchenAid appliances. Upstairs, unusually generous bedrooms continue the sense of space, along with dedicated second-floor laundry and a solar tube flooding the upper hall with daylight. Rare laneway parking adds everyday convenience, while the generous lot offers exciting potential for a substantial future laneway suite - up to 1,125 sq ft!. Then there's the neighbourhood. Excellent local school options, amazing neighbours and a genuine sense of community, complete with street and laneway parties. Step outside and some of the city's best is at your doorstep: The Drake, Côte de Buf, Pizzeria Badiali, Bang Bang Ice Cream, Bellwoods Brewery, Bar Isabel, Mamakas, Paris Paris and the endless cafés, restaurants and independent shops of Queen West, Ossington and Dundas West. Grab coffee, meet friends for dinner, wander through Trinity Bellwoods, then retreat home to your own quiet urban oasis. A truly special home offering the width, volume, light, parking and community that are increasingly hard to find downtown. (id:55460)
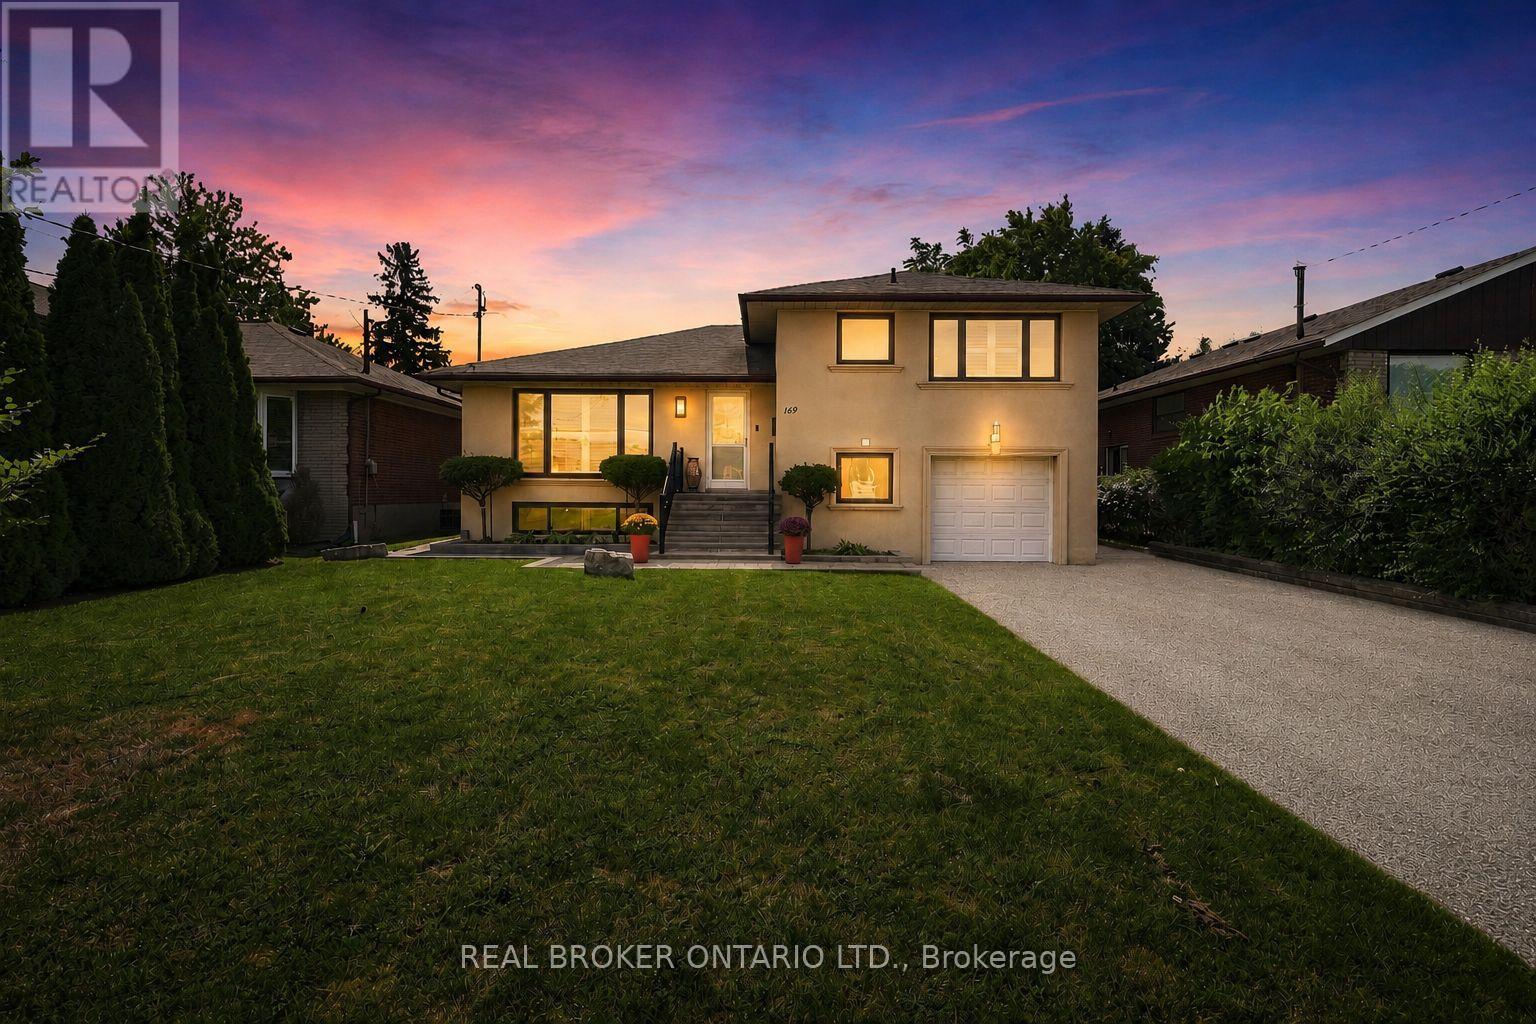
169 Kennard Avenue
Toronto, Ontario
Welcome to this beautifully renovated 3+2 bedroom, 3 bathroom sidesplit in Bathurst Manor, offering flexible living space inside and a private backyard oasis outside. The open-concept main floor features hardwood flooring, a spacious living and dining area, and an updated kitchen with a walkout to the composite deck, creating an easy flow for everyday living and entertaining. The oversized primary bedroom features a 4-piece ensuite and double closet, while additional bedrooms offer generous space and natural light. The lower level adds incredible versatility with a 2-bedroom rental unit, separate kitchen and private entrance to the yard, ideal for extended family or additional income potential. Situated on a generous 52.21 x 115 ft lot, the backyard is surrounded by mature trees and features landscaped gardens, interlock patio space, a gazebo, powered shed and an easy-to-maintain koi pond with fish. Parking is plentiful with an attached garage, private driveway and space for up to 7 vehicles. Located in the highly regarded William Lyon Mackenzie CI school district, just a few minutes' walk to the bus stop, a few minutes' drive to Sheppard West Subway Station, and approximately 10 minutes to Costco, grocery stores and everyday shopping. A rare opportunity to enjoy space, flexibility, convenience and a beautiful outdoor setting in Toronto. (id:55460)
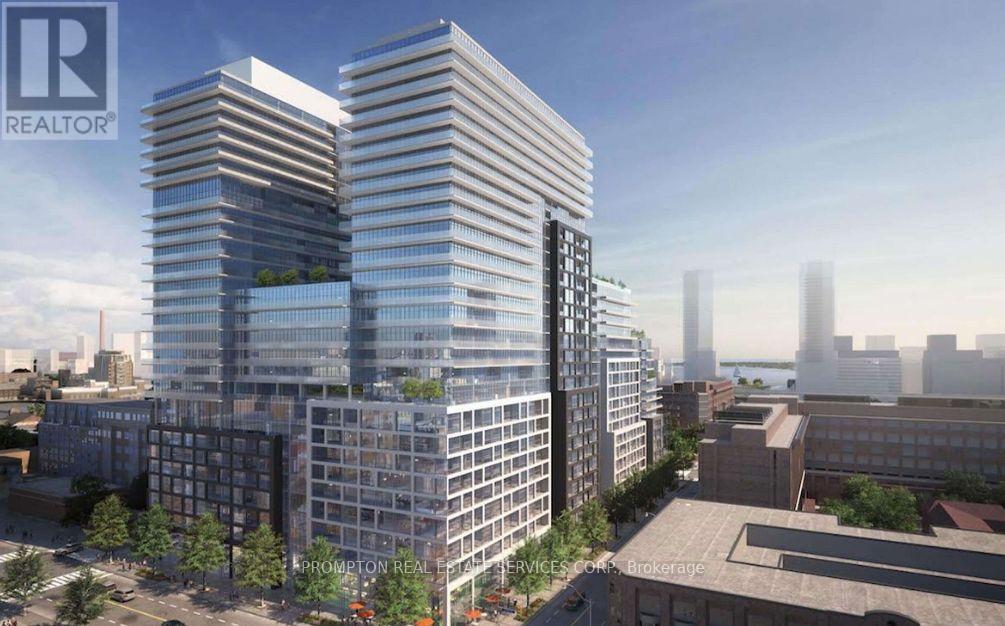
2003 - 70 Princess Street E
Toronto, Ontario
Welcome To Time & Space By Pemberton! Prime Location On Front St E & Sherbourne - Steps To Distillery District, TTC, St Lawrence Mkt & Waterfront! Excess Of Amenities Including Infinity-edge Pool, Rooftop Cabanas, Outdoor Bbq Area, Games Room, Gym, Yoga Studio, Party Room And More! Functional 3 Bed, 3 Bath, W/ Balcony! East Exposure. (id:55460)
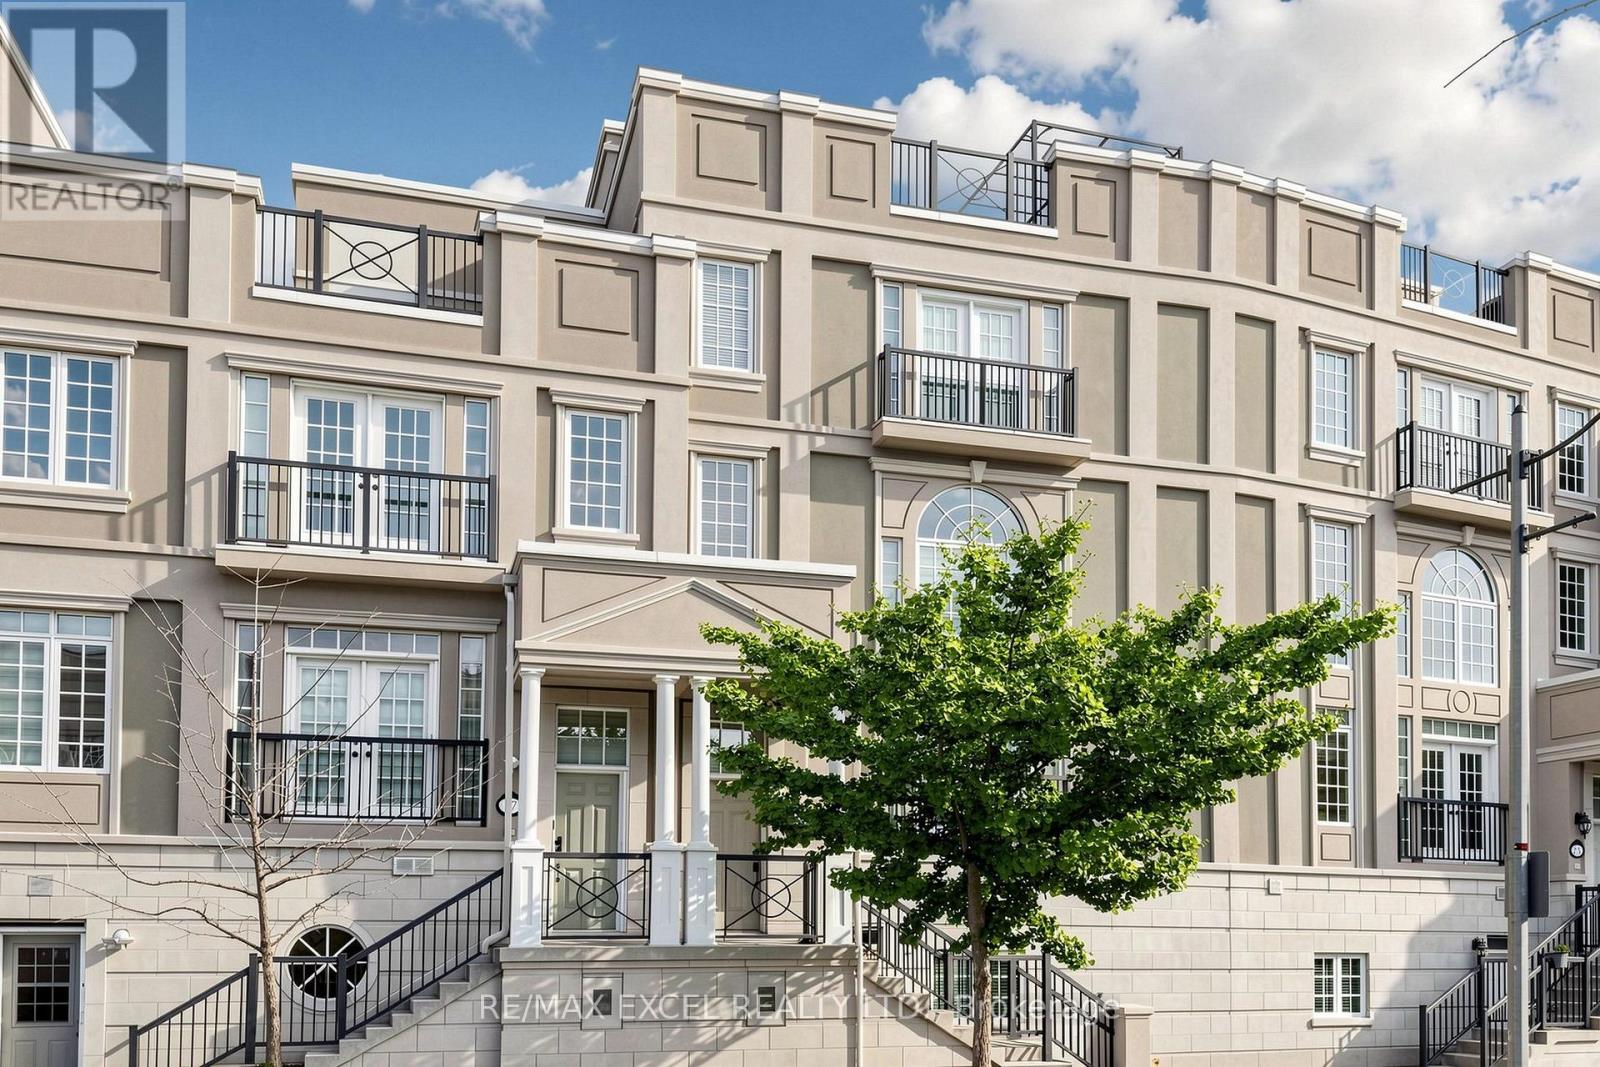
25 Lord Durham Road
Markham, Ontario
Welcome to the exceptional "Mackenzie" model at 25 Lord Durham Rd, featuring extra-wide frontage and an impressive 3,402 sq. ft. of finished living space. Original owner, exceptionally well maintained, with numerous upgrades throughout. This freehold home offers 4 bedrooms, 5 bathrooms, a double garage with professionally installed EV outlet, and NO maintenance or POTL fees. The main floor features hardwood flooring, numerous pot lights, smooth ceilings, a dramatic 20-ft-high living room ceiling and elegant 10-ft dining room ceiling. Spacious breakfast area walks out to a huge terrace, perfect for BBQs, outdoor dining and entertaining. The second floor offers 3 bedrooms and 2 bathrooms, including one with an upgraded private ensuite. The entire third floor is a private primary retreat with cozy electric fireplace, luxurious 6-piece ensuite, huge private terrace, Juliet balcony and convenient dedicated laundry room. Fully finished basement with separate entrance, 4-piece bathroom and added door for complete privacy, ideal for guests or in-laws. Two separate laundry rooms, including one on the third floor, provide exceptional convenience. Enjoy two huge terraces, a Juliet balcony and spectacular 150+ sq. ft. rooftop terrace, offering outstanding outdoor space for relaxing and entertaining. Ideally located in the heart of Downtown Markham, steps to restaurants, grocery stores, pharmacy, cinema and everyday amenities, with easy access to GO Train, excellent schools, parks and major highways. (id:55460)
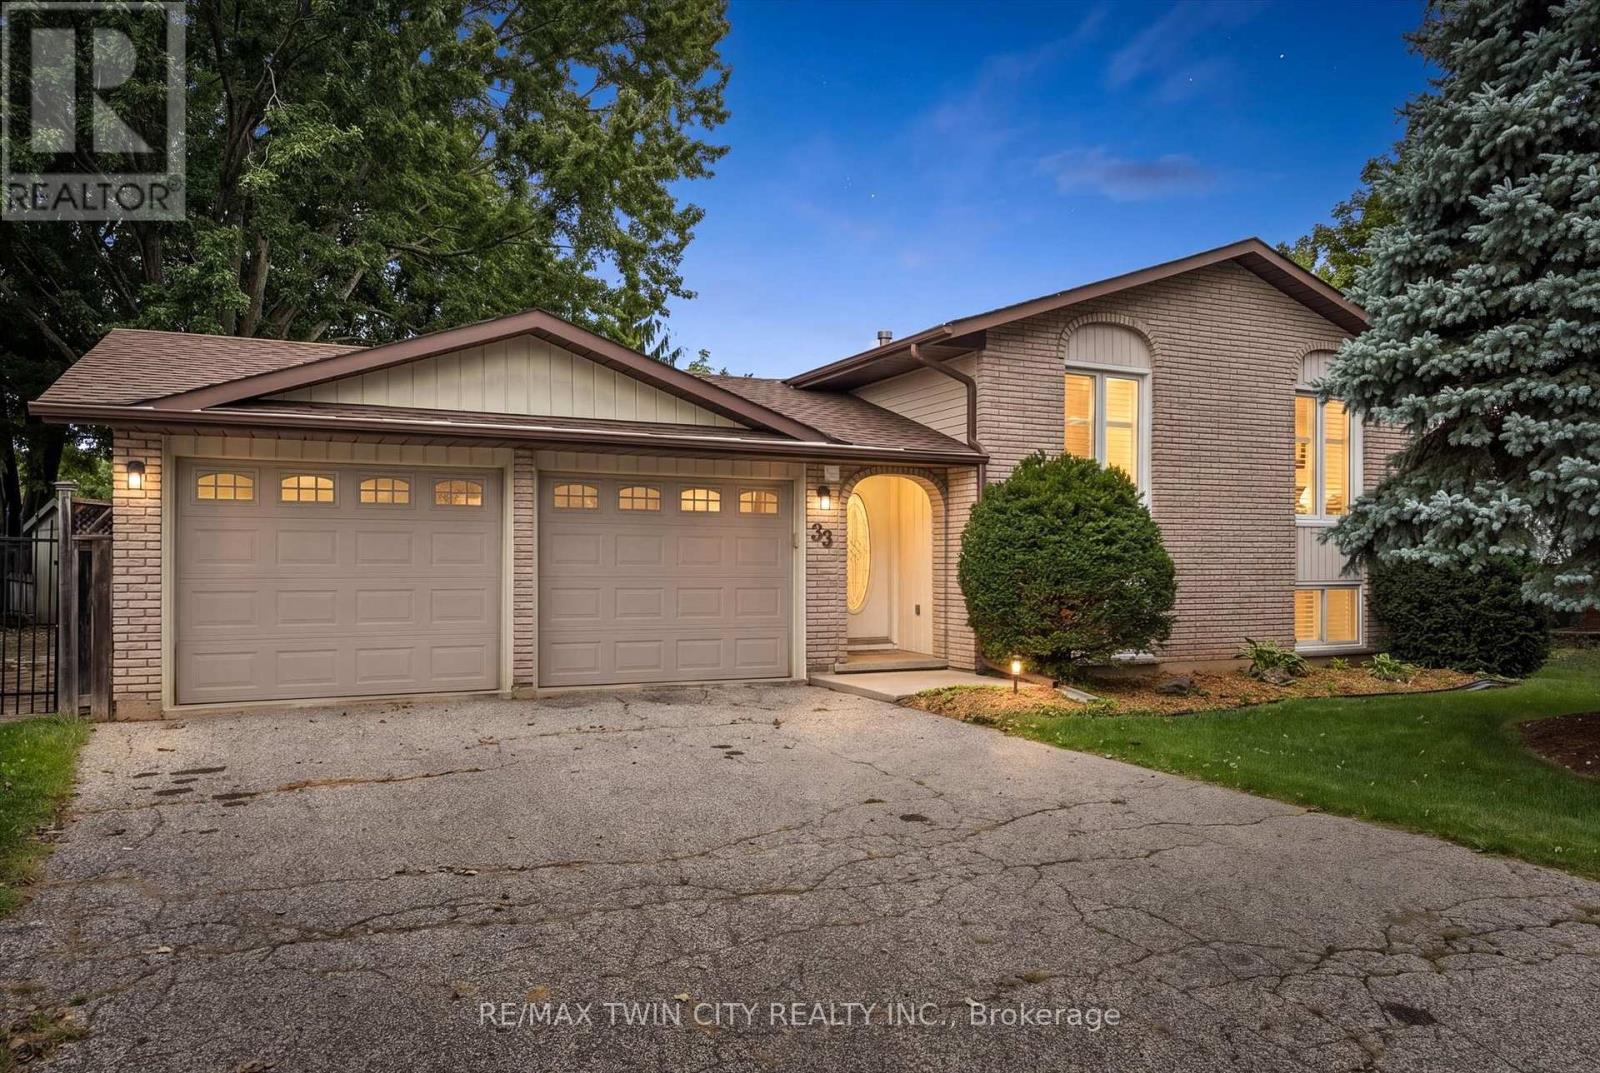
33 Maccoll Place
Haldimand, Ontario
Welcome to 33 Maccoll Place, a well-maintained 2+1 bedroom, 2 bathroom raised bungalow tucked away on a quiet cul-de-sac in a mature, family friendly Caledonia neighbourhood! Set on an oversized 0.2/acre pie-shaped lot, this home offers a functional layout, double car garage, exceptional outdoor space, and plenty of room to enjoy inside and out. Step inside to a bright, carpet free main level where refinished hardwood floors and large windows bring warmth and natural light throughout the spacious living and dining areas. The eat-in kitchen is well suited for everyday family life, featuring open sight lines to the living spaces, tiled flooring, solid wood cabinetry, and a new range hood (2026). Two bedrooms are located on the main level, including a generous primary bedroom with a large walk-in closet and convenient cheater ensuite access. Downstairs, the renovated lower level significantly expands the home's living space with pot lights and a cozy gas fireplace framed by a classic brick surround and wood mantel. An additional bedroom and full bathroom provide flexibility for family or guests, while a utility room and bonus storage or workshop area provides valuable space for hobbies, projects, and organization. Outside is where this property truly shines. The private, fully fenced backyard takes full advantage of the oversized pie-shaped lot, with an expansive lawn, mature trees, established gardens, and plenty of room for children and pets to enjoy. A large covered deck creates an inviting outdoor living space for summer dinners, entertaining, or relaxing while overlooking the yard. Additional features and updates include A/C (2023), updated garage doors, windows (2005), furnace (2007), and an owned on-demand water heater. Ideally located minutes from schools, parks, shopping, the Grand River, Downtown Caledonia, and everyday amenities, this home offers a rare combination of indoor and outdoor space in a quiet setting that you don't want to miss! (id:55460)
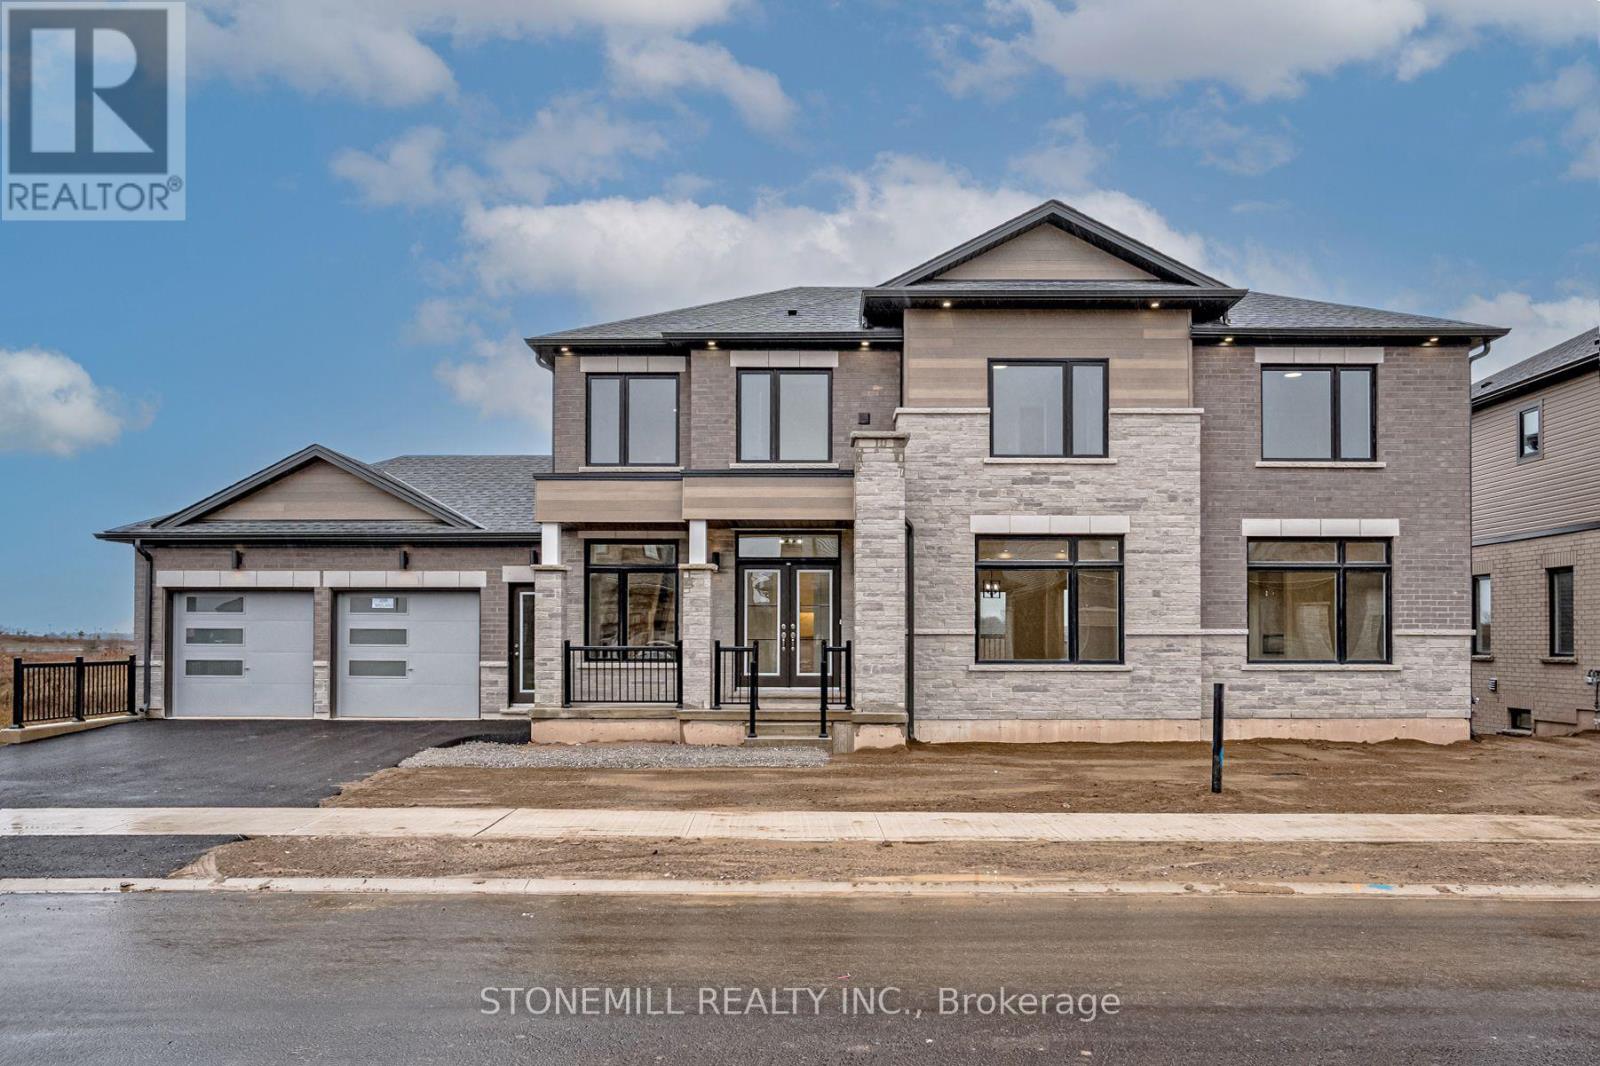
239 Midland Place
Welland, Ontario
This custom built beauty offers 2,746 sq. ft. of beautifully designed living space + an additional 1,647 sq. ft. finished lower level with a walk-out to the backyard and its own separate exterior entrance. Hello incredible rec room, guest space, home gym, or office! And the details? Think dramatic oversized windows, a welcoming front porch, modern iron railings, wide-plank oak floors, a waterfall island, marble-inspired backsplash, linear fireplace, full oak staircase, and a dreamy primary ensuite with an oversized glass shower + freestanding tub. Upstairs, the oversized bedrooms each enjoy a full ensuite or shared ensuite and no bedrooms over the garage. Laundry room is bright and airy with a beautiful oversized window. Set in Waterview Estates community next to Hunters Pointes, nearby parks, trails, shopping and easy access to the 406 Hwy including a lookout where you can watch the ships sail by. Sod + asphalt driveway completed by builder along with full 7-year Tarion Warranty. (id:55460)
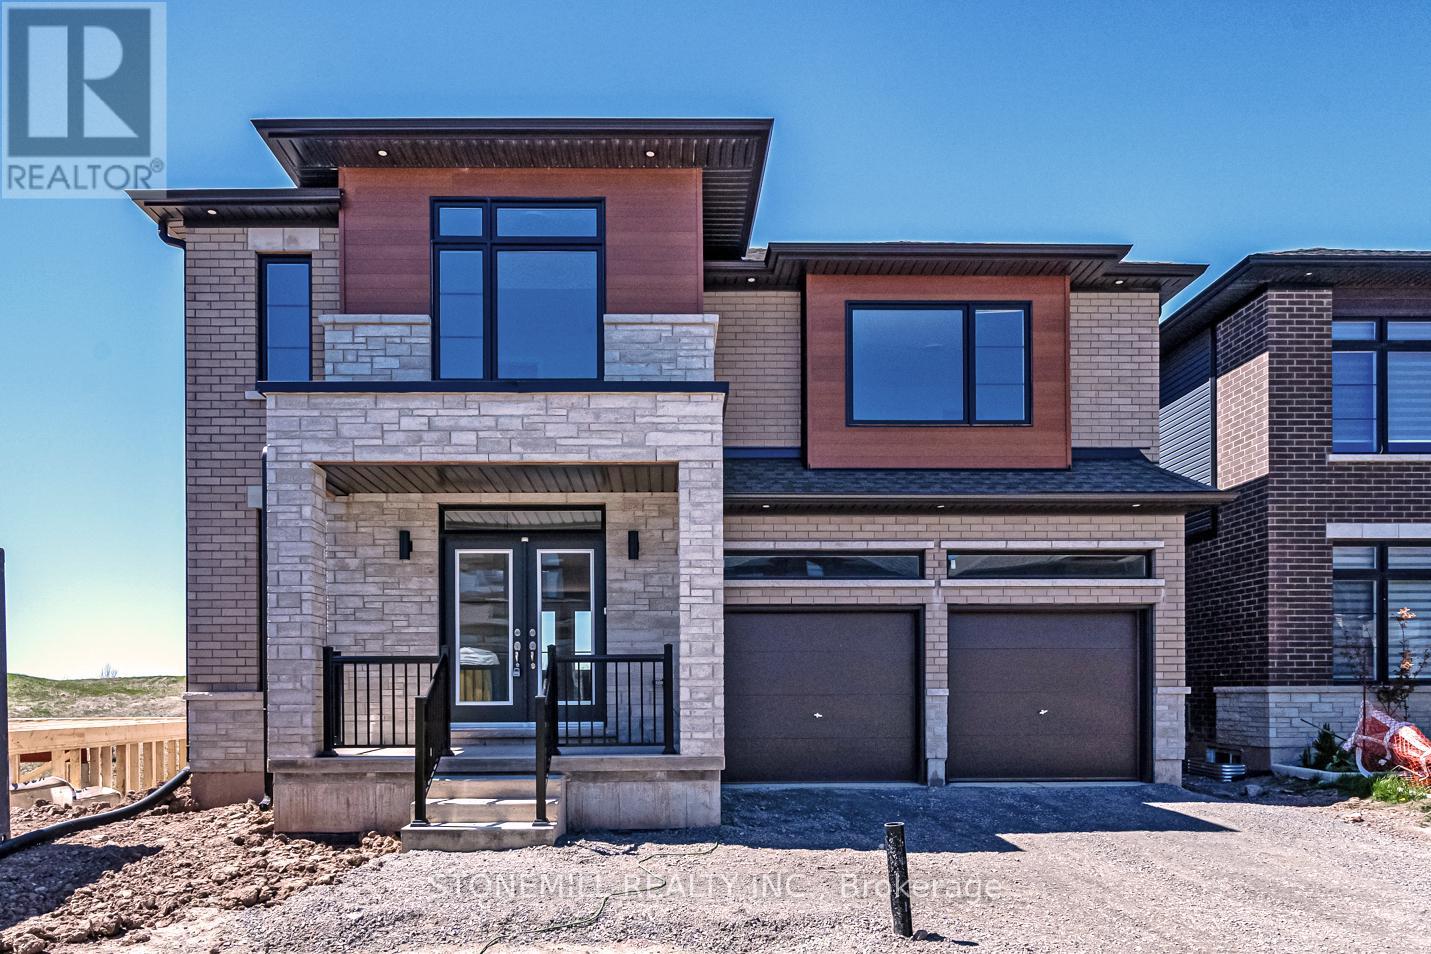
229 Midland Place
Welland, Ontario
This spacious 2,750 sq. ft. custom home in WaterView Estate is located right beside Hunters Point, with parks, trails, shopping and easy 406 access nearby. Featuring over $200,000 in premium finishes, this home blends modern design with thoughtful family living. The striking exterior features oversized windows, stone details and a welcoming stone portico, while the bright open-concept interior showcases a stunning gourmet kitchen with waterfall island, quartz countertops and crown moulding. The spacious primary suite offers his & hers closets and a spa-inspired ensuite with full-glass shower, soaker tub, quartz double vanity and LED mirrors. Each bedroom has access to its own or shared ensuite, with walk-in closets in Bedrooms 2 & 3 and convenient bedroom-level laundry. The walk-out basement offers incredible flexibility for multi-generational living, a home theatre, gym or additional living space, with a 3-piece bath rough-in. (id:55460)
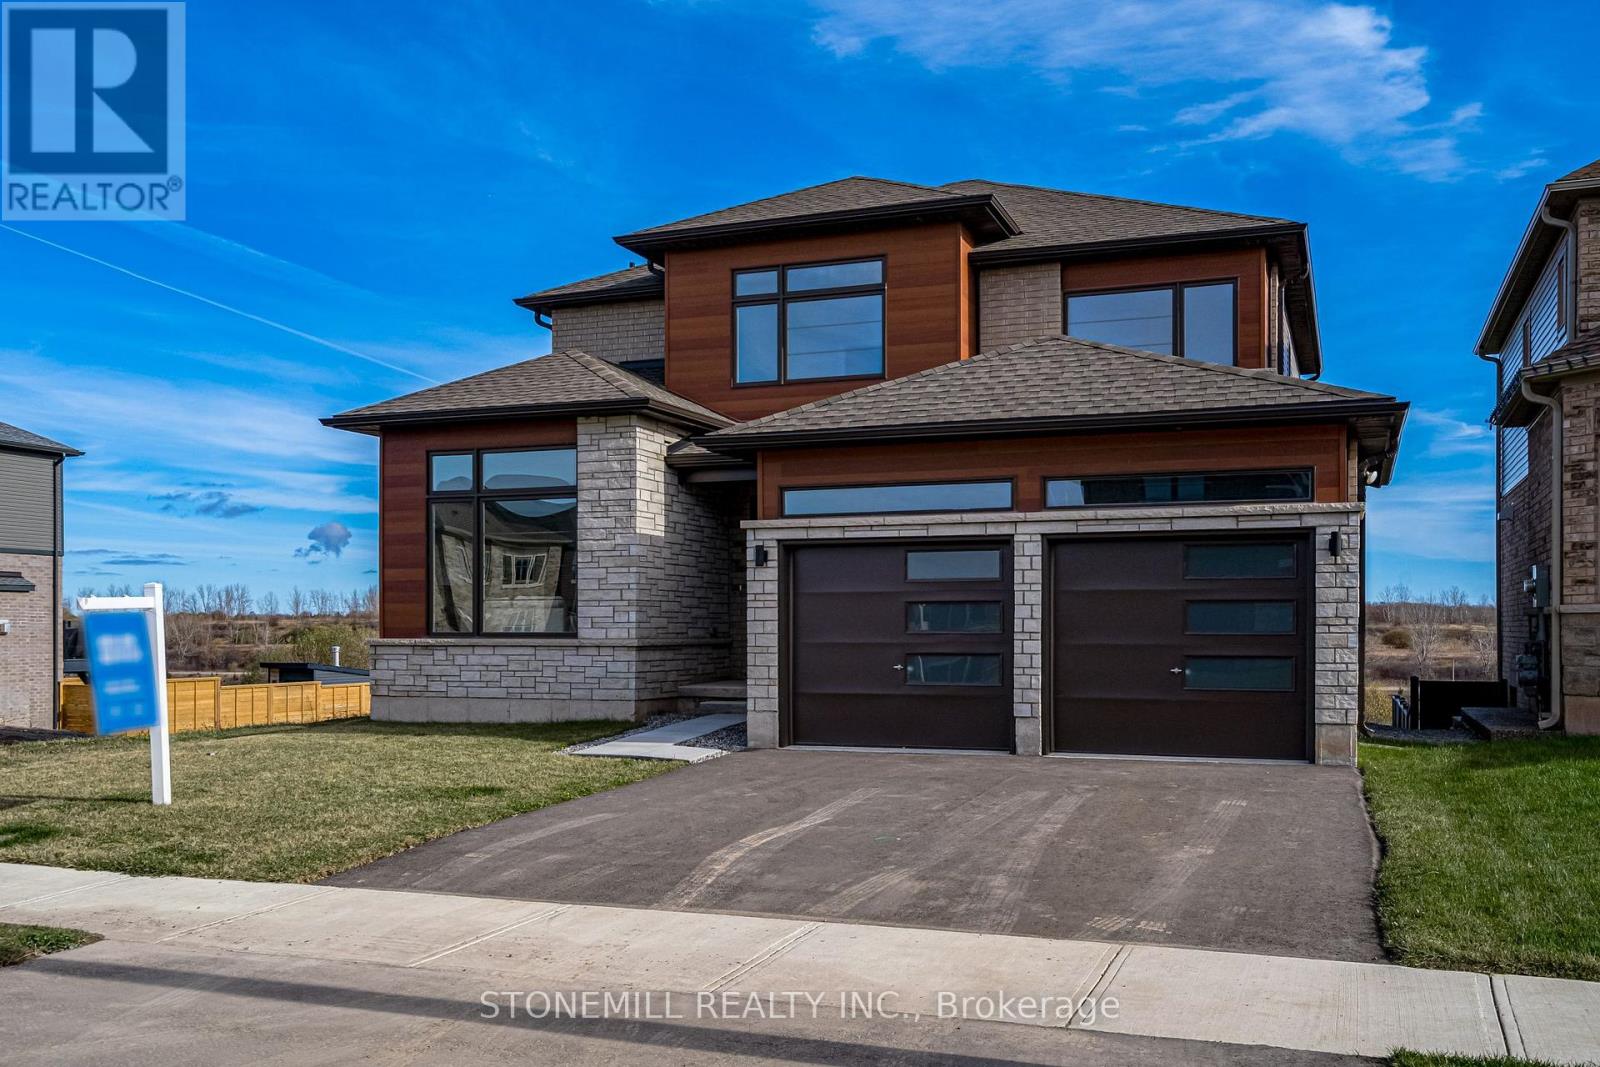
156 Shoreview Drive
Welland, Ontario
Stunning, private views of the canal from this gorgeous Builder Show Home! Home is loaded with over $200k in upgrades & premium finishes, selected by our in-house designers. Oversize windows highlight the natural light, great sightlines & provide unique opportunity to watch the ships pass by from the kitchen, family room & master bedroom. Main floor offers maximum living space with additional separate dining room, front of the home living room and office. Bright, walk-out basement is perfect for future finish to provide multi-generational living space, rec room/home theatre or extra guest/family suite. Premium lot is extra deep, canal-side plus greenspace beside. Canal-side community is SOLD OUT and this home offers a rare possibility to own a very special home, furnished & move-in ready! (id:55460)
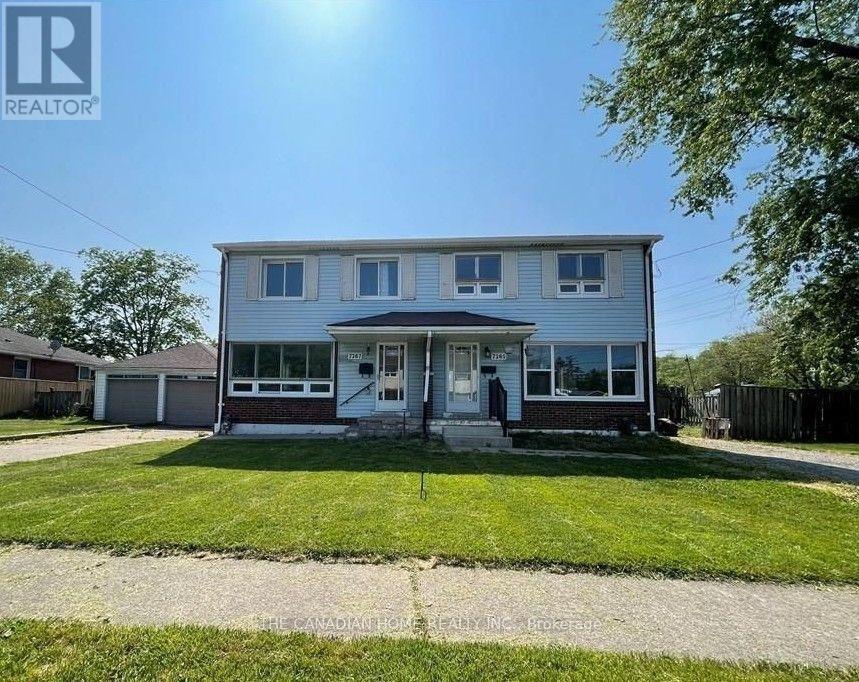
7267/7265 Fern Ave Avenue
Niagara Falls, Ontario
Looking for a home that has been cared for with love and updated for modern living? This 3-bedroom, 1.5-bathroom gem on the well known McLeod road + Fern Avenue is officially ready for a new family! Located in a highly sought-after, quiet pocket of Niagara Falls, you are minutes away from everything you need.Why This Home Stands Out: Recently Updated: Fresh, modern finishes throughout-this home is truly move-in ready. 3 Spacious Bedrooms: Plenty of room for the whole family or a dedicated home office. 1.5 Bathrooms: Added convenience for busy mornings. (id:55460)

220 - 220 Erie Street
Port Colborne, Ontario
Welcome to this bright and efficient basement unit with a private entrance and large windows that fill the space with natural light. Located in a well-maintained 8-unit townhouse community with rear parking, this home offers comfort, convenience, and peace of mind. Each room features individual climate control for personalized energy efficiency. Enjoy year-round building maintenance and a welcoming neighbourhood atmosphere. With no rear neighbours, just a beautiful park behind you, you'll enjoy added privacy and green space. This prime location is close to schools, shopping, and all major amenities. As one of the newest buildings in the area and situated next to a growing new development, this unit truly offers the best of modern living. Don't miss your chance - this one is move-in ready and won't last long! (id:55460)

305 O'connor Court
Cobourg, Ontario
Visit the REALTOR website for further information about this Listing. Welcome to this exceptional 3,650 sq. ft. all-brick semi-custom home, perfectly positioned on one of the largest and most private lots in the highly sought-after Parkview Hills community. Situated on an impressive 1/3-acre professionally landscaped property, this bright and spacious residence offers the ideal combination of elegance, comfort, and functionality. The home features approximately 3,000 sq. ft. of finished living space across the main and walkout lower levels, plus an additional 650 sq. ft. of insulated, climate-controlled workshop, storage, and utility space. The beautifully maintained backyard is a private oasis complete with mature trees, lush gardens, a tranquil pond with waterfall, irrigation system, expansive green space, and elevated views extending beyond the neighbourhood toward Lake Ontario. Inside, oak hardwood flooring, soaring 9-foot and vaulted ceilings, and an abundance of natural light create a warm and inviting atmosphere. The thoughtfully designed layout offers three spacious bedrooms plus a versatile office or fourth bedroom, three full bathrooms, and two generous great rooms, each featuring its own cozy gas fireplace. The bright walkout lower level includes large windows, a wet bar, and sliding doors leading to the patio, making it ideal for entertaining or extended family living. Sound insulation between the levels provides additional privacy and comfort. Enjoy the covered front porch, relax on the upper deck with a powered awning and natural gas BBQ hookup, or unwind on the interlocking brick patio featuring another gas hookup, a fire pit area, and a scenic walkway to the water feature and gardens. Additional updates include a new hot water tank (2023) and roof (2016). This remarkable home offers exceptional space, privacy, quality craftsmanship, and an outstanding setting in one of the area's most desirable neighbourhoods. (id:55460)
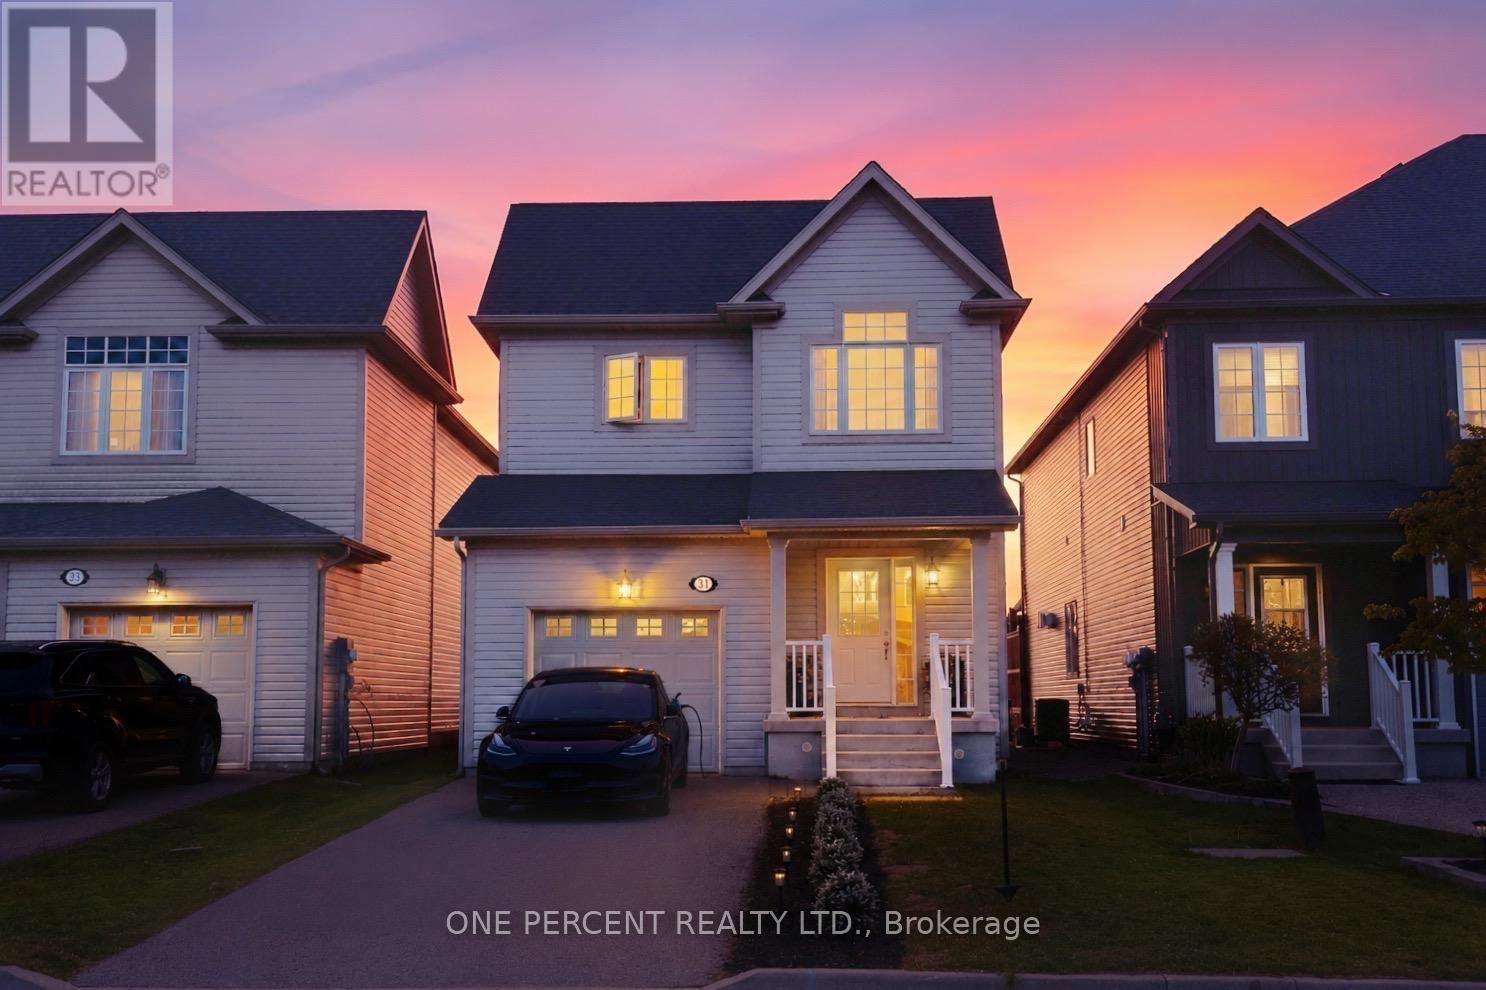
31 Courtney Street
Centre Wellington, Ontario
Exceptional Detached Property Fully updated with amazing modern touches and every detail has been meticulously looked after. Amazing open concept main area which is highlighted by high end decorative finishes and Elegant Wall Molding. High Ceilings , stunning kitchen/living areas. Walk-out to beautiful back area private green space. Enjoy Breathtaking Sunsets and peaceful serenity. Extra Large bedroom areas. Lovely washrooms. This one is a true "WOW" Home!! (id:55460)
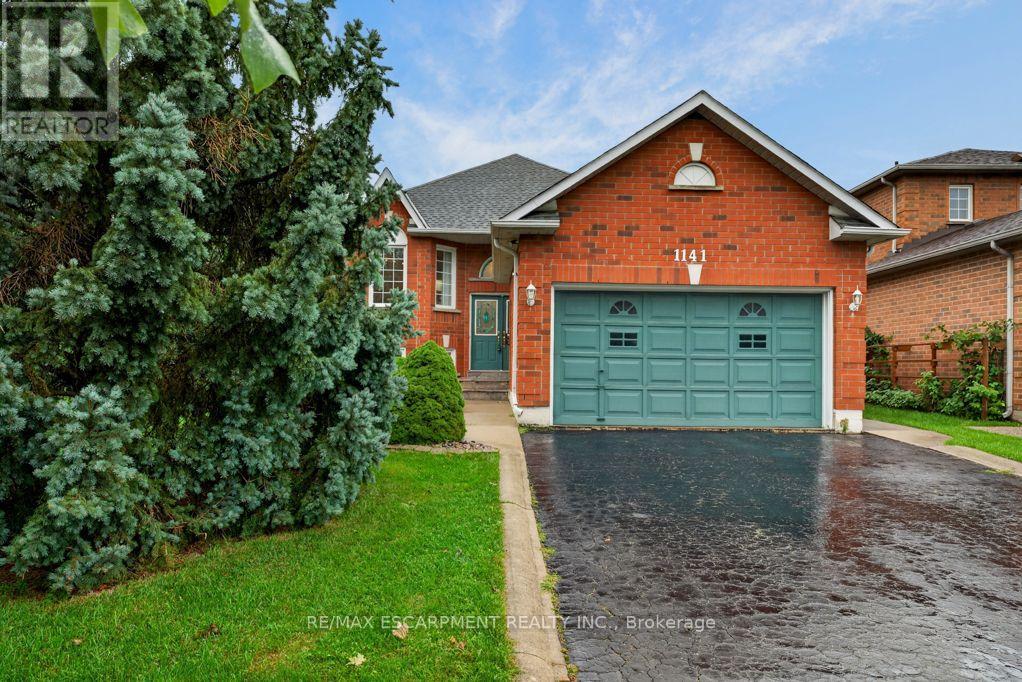
1141 Lockhart Road
Burlington, Ontario
Welcome to 1141 Lockhart Road, a spacious and versatile 2 plus 2 bedroom raised bungalow offering the perfect blend of comfortable family living and multigenerational flexibility. Featuring a double-car garage, thoughtful living spaces, and generous outdoor areas, this home is designed to accommodate a variety of lifestyles. The main level features a bright and inviting living room with hardwood floors and a cozy gas fireplace, creating a warm and welcoming space for relaxing or entertaining. The separate dining room, also finished with hardwood flooring, provides an ideal setting for family meals and special occasions. The well-appointed kitchen offers a convenient breakfast bar and a dedicated breakfast area, with a walkout leading to a spacious upper-level deck - perfect for morning coffee, summer dining, and entertaining guests. The outdoor living continues at ground level with a great patio and pergola, creating a private and inviting space to enjoy the outdoors. The main living area is complete with two bedrooms and two bathrooms, providing comfortable accommodations for the primary household. The lower level adds versatility with two additional bedrooms, a full bathroom, family room with gas fireplace and a second kitchen. This space offers excellent potential for an in-law suite or multigenerational living arrangement, providing family members with added privacy and independence while remaining connected under one roof. This home is a wonderful opportunity for families looking for space, functionality, and the flexibility to grow together. The neighbourhood offers access to many of the amenities that make Burlington such a desirable place to call home, such as shopping, restaurants, parks, recreation and schools. The city's downtown and lakefront are just a short walk away, offering access to scenic parks, great restaurants, bars and shops. The location also offers convenient access to highways, GO Transit and Burlington Transit. (id:55460)
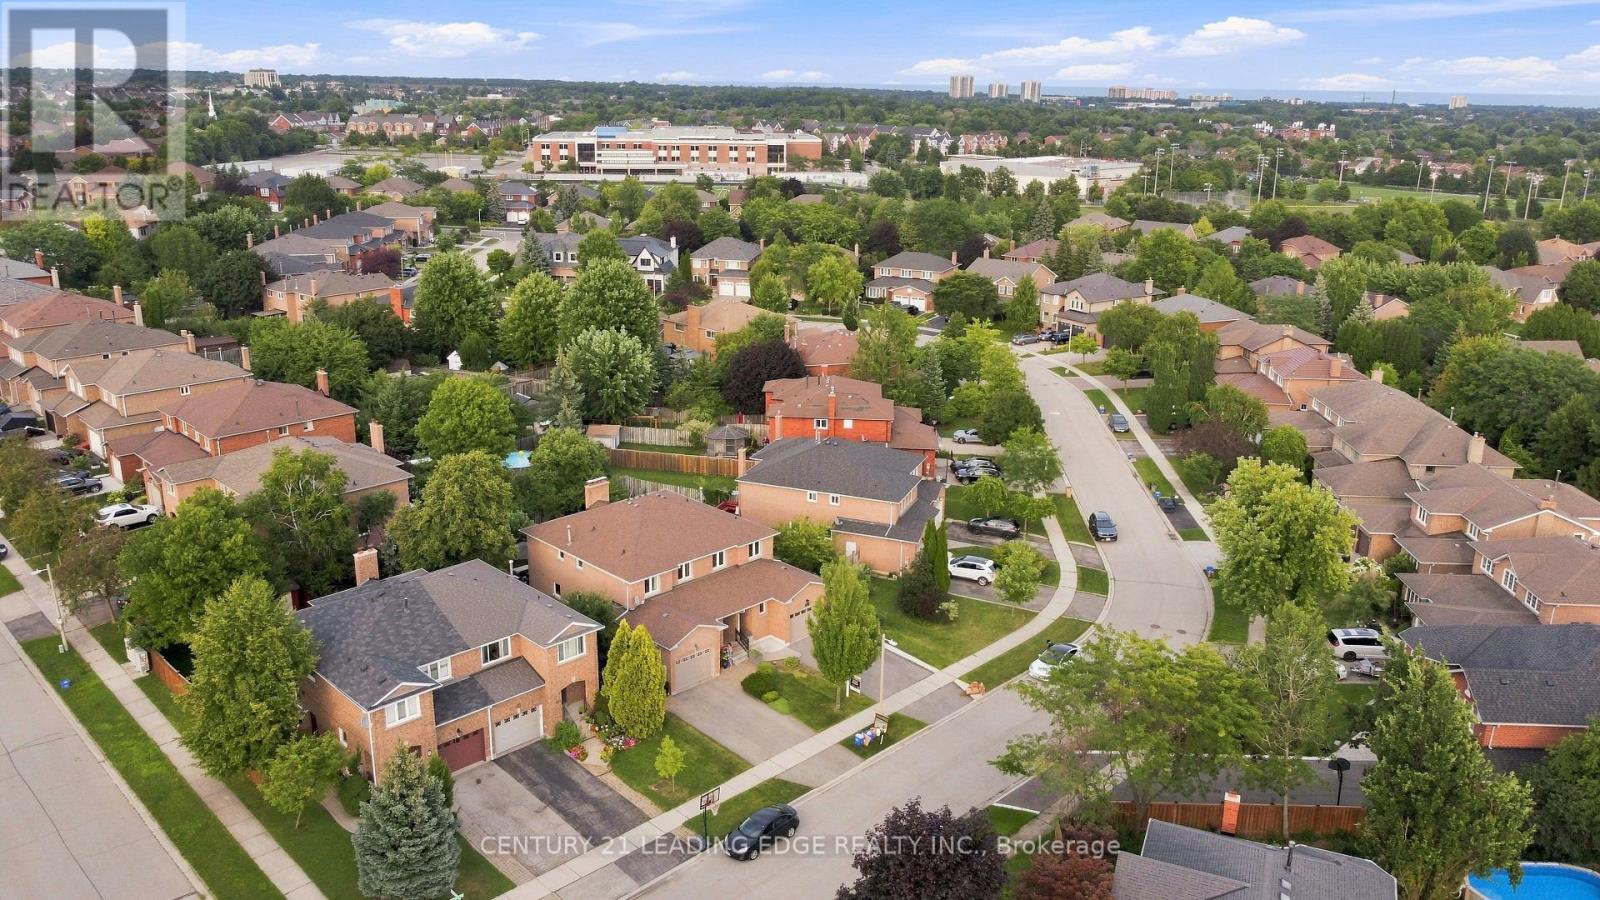
183 Hopewell Road
Oakville, Ontario
Don't miss this beautiful and bright semi-detached. Very high walkability with 450meters away from Harmon Gate Soccer Field and River Oaks Community Center White Oaks School - Rating (9.6) - 3 bed, 4 bath home on a quiet street in River Oaks.This home has been freshly painted and features an updated eat-in kitchen with granite countertops and stainless steel appliances. Relax in the family room with cozy wood burning fireplace and walk out to the large private backyard. Living room/dining room combination with hardwood floor. Upstairs you will find 3 spacious bedrooms and 2 full bathrooms. The primary room features a 4 piece ensuite bathroom and walk in closet. The basement has been professionally finished with a 3 piece bathroom, large rec room, laundry, cold room and plenty of storage space. The spacious backyard is fully fenced and features a wood deck, concrete pathway and perennial gardens - perfect for family BBQ's. Parking for 3. Close to schools, walking trails, rec centre, shopping, highway, GO train. Carpet free except for basement. Roof 2018. New dishwasher, washing machine and garage door. Newer windows. (id:55460)
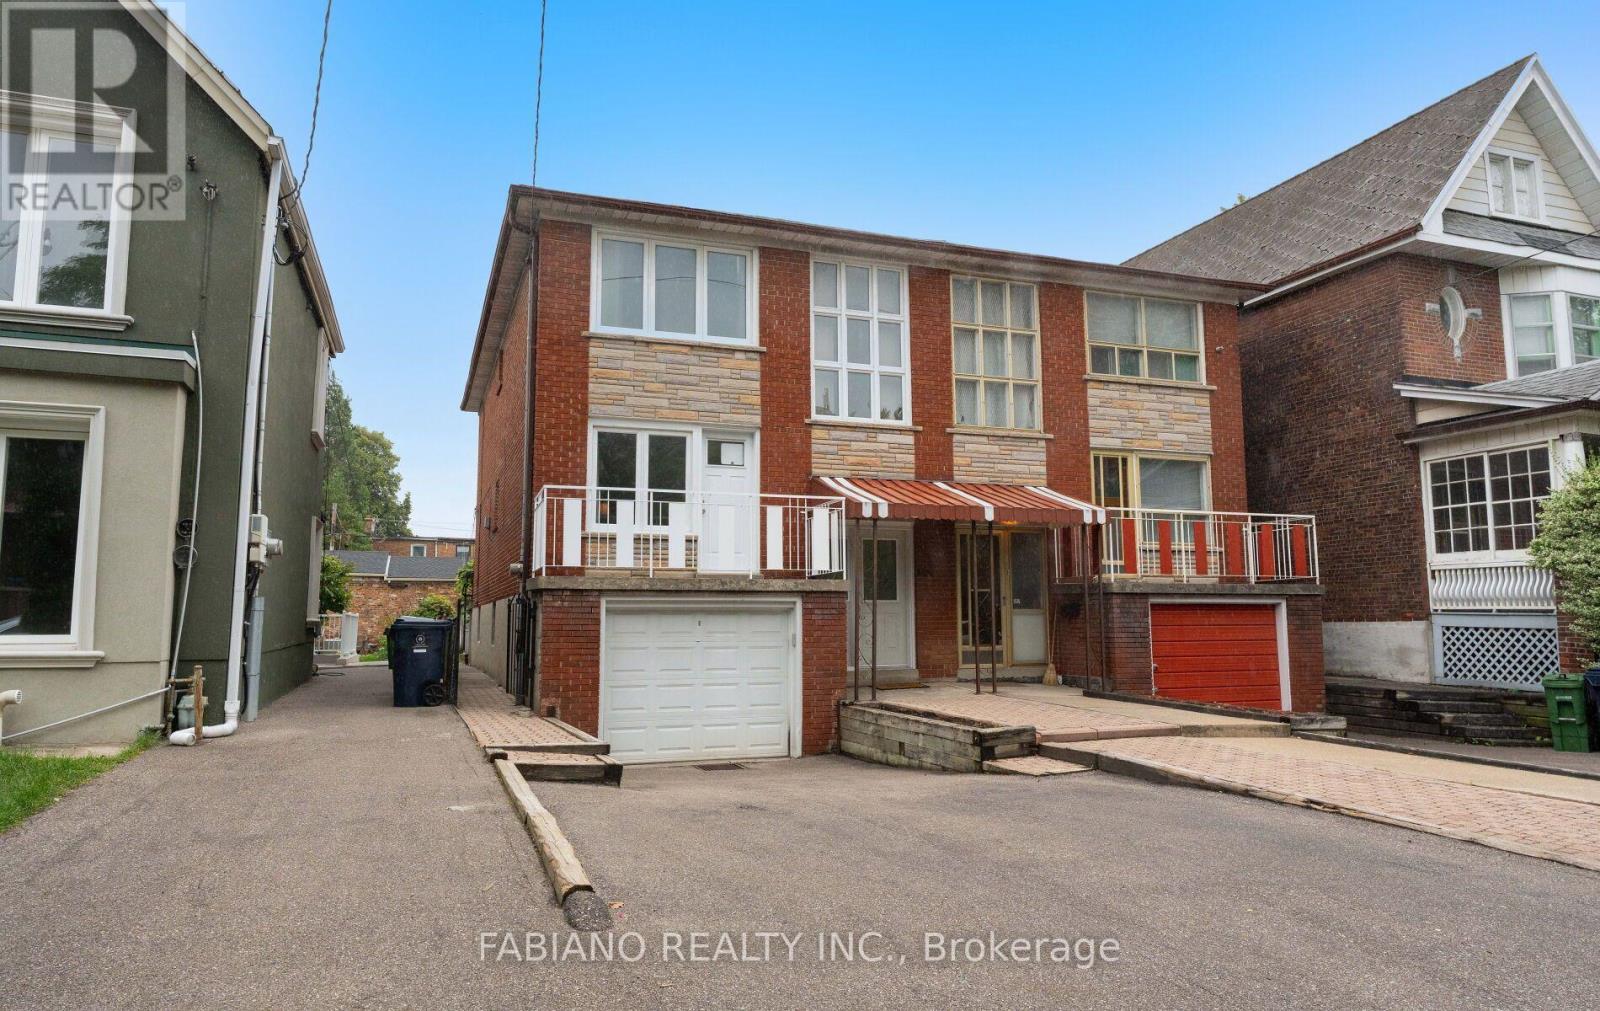
549 Gladstone Avenue
Toronto, Ontario
Semi-detached on a 22.5 x 131 ft lot in the heart of Dovercourt Village, just a 2-minute (150m) walk to Dufferin Station and 1 minute (80 m) to Bloor St. Ideally located between Dufferin Grove Park and Dovercourt Park, with schools, library, shops, restaurants and cafés all close by. Lovingly maintained by the same family for over 50 years, this spacious 1,748 sq ft above-grade home features 6 bedrooms, 3 full baths and 3 separate entrances, offering exceptional flexibility for single-family living, extended family or potential duplex/triplex conversion. The main floor offers a generous living room, kitchen with walkout to the rear deck and yard, 2 bedrooms and a full bath. Upstairs are 4 additional bedrooms, including one with its own kitchen, a second full bath, parquet flooring and updated windows. The approximately 600 sq ft finished basement adds a third kitchen, 4-piece bath, living area, laundry and separate walk-up to the rear yard. Private drive with parking for 2 plus a built-in single-car garage. Close to Dufferin Mall, Sugo, Piano Piano, pubs and trendy breweries. Very well maintained and exceptionally well located, this is a rare opportunity for an end user or investor to add value in one of Toronto's most connected west-end neighbourhoods. (id:55460)

2nd Floor - 616 Rogers Road
Toronto, Ontario
Welcome to this beautifully fully renovated second floor apartment, thoughtfully updated with modern finishes throughout. This spacious unit features 3 bedrooms, 1.5 beautifully renovated bathrooms, brand-new flooring, brand-new appliances, a stunning new kitchen with contemporary cabinetry and a large pantry. The unit also features ensuite stacked laundry and a functional open-concept layout designed for comfortable everyday living. Street permit parking only. Ideally located close to transit, shopping, schools, parks, cafes, restaurants, and the Eglinton Crosstown LRT, this move-in-ready apartment offers an excellent opportunity for professionals or families seeking a stylish and spacious rental. Hydro is paid by Tenant. Applicants must provide a full credit report with a minimum 680 credit score, employment letter, recent pay stubs, and first and last month's rent. (id:55460)
Bsmt - 58 Sewell Drive
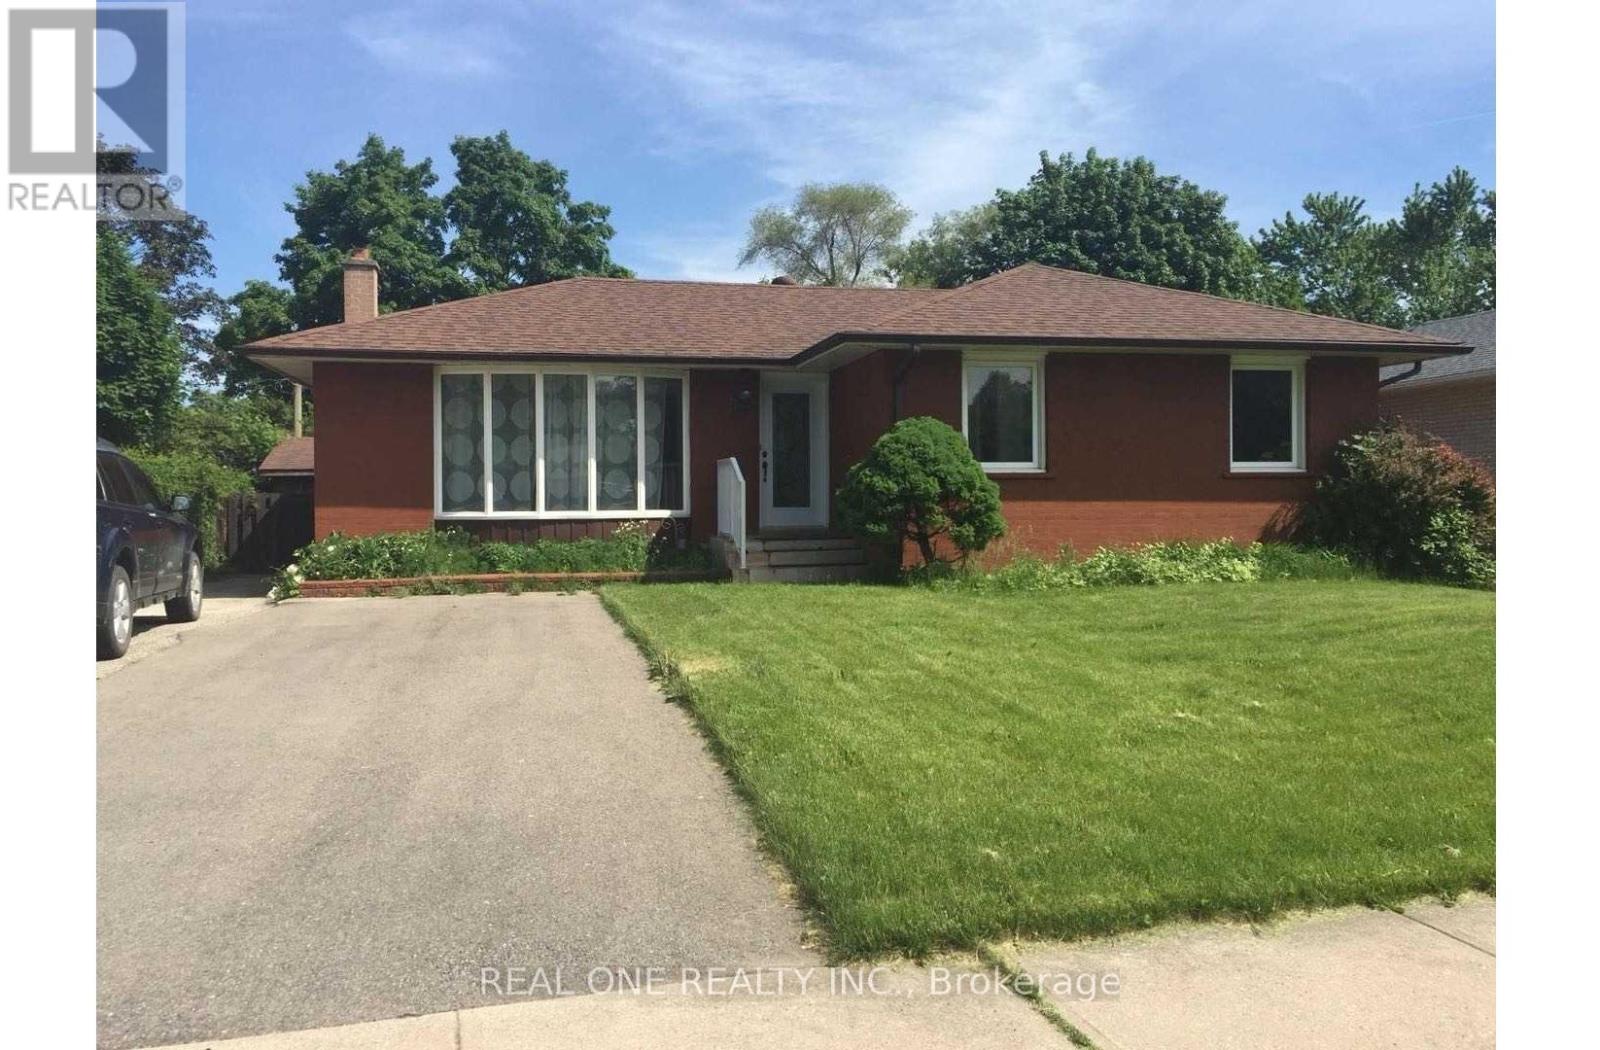
Oakville, Ontario
**** Available IMMEDIATELY ***Furnished OR UNFURNISHED OPTION AVAILABLE**** Legal 3 Bedrooms Basement W/ Separate Entrance & Own Laundry. Fully Furnished!! 2 Parking Spots. 1000Sqft! 7 Mins Walk To White Oaks Ss. Just a 5-minute walk to St. Michael Elementary School and Montclair Public School. 20 Mins Walk To Sheridan College.Renovated Modem Kit And Large Bath Rm. Tenant Is Responsible For Snow Removal Of Own Parking Lane. Share 40% Utilities. No Smoking. Absolutely No Pets. **** Available IMMEDIATELY. Landlord will consider college students (id:55460)
47 Northview Crescent
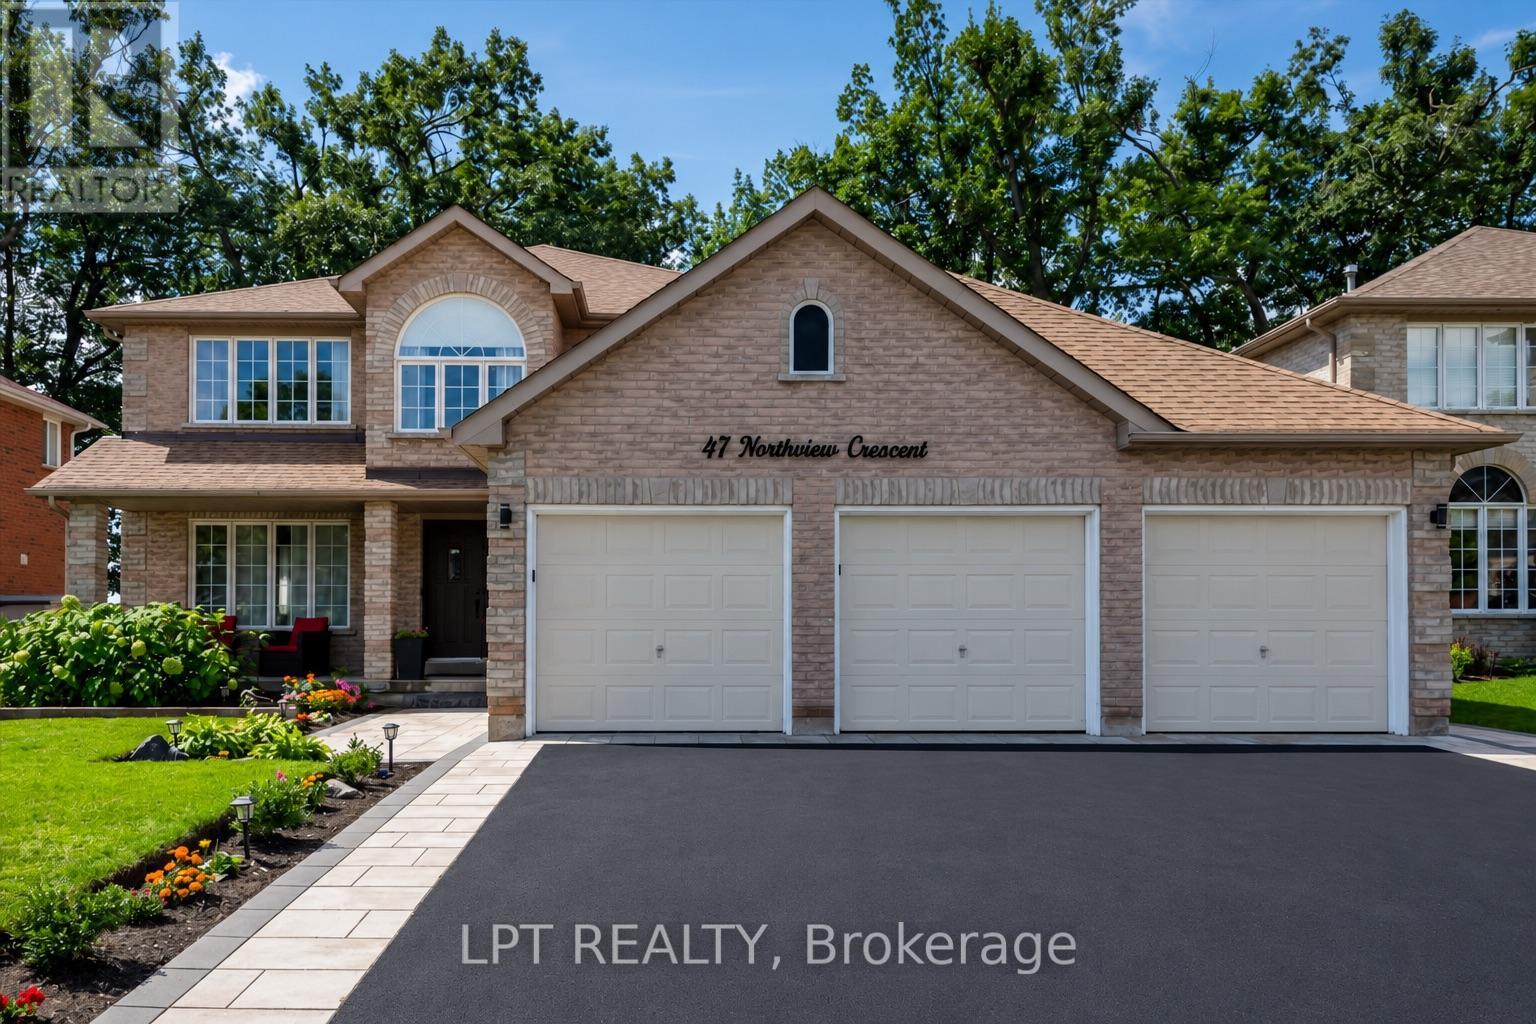
Barrie, Ontario
Welcome to one of Barrie's most coveted hidden gems - where privacy, premium upgrades and breathtaking views come together on a rare premium 59' x 120' lot with a 3 car garage, backing onto beautiful green space. Set in a truly special location with nearly 4,000 sq. ft. of finished living space, this exceptional home offers the space, upgrades and setting that are increasingly difficult to find. Step inside to a fully renovated custom kitchen, thoughtfully designed as the heart of the home. Stunning quartz countertops, a striking marble backsplash, oversized breakfast bar and dedicated coffee bar flow seamlessly into the bright open-concept sunken living room, creating the perfect environment for both everyday family life and effortless entertaining. Upstairs, you'll find four spacious bedrooms, including an impressive primary retreat featuring two walk-in closets and a 5-piece ensuite. A second 5-piece bathroom provides plenty of comfort and convenience for the rest of the family. The fully finished basement extends the living space even further, offering a versatile recreation area, wet bar with quartz countertops, 3-piece bathroom and an additional bedroom with large walk-in closet. Then step outside and discover what truly sets this property apart. Your kitchen opens directly onto a private 400 sq. ft. backyard deck complete with pergola and hot tub, overlooking peaceful, unobstructed green-space views with no rear neighbours. It's a private outdoor retreat where you can enjoy your morning coffee, host summer gatherings or unwind in the hot tub while taking in the tranquility of your surroundings. Despite the incredible sense of privacy, you're just 5 minutes from Highway 400, shopping, restaurants and the amenities of Bayfield Street and Georgian Mall. (id:55460)
71 Milady Crescent
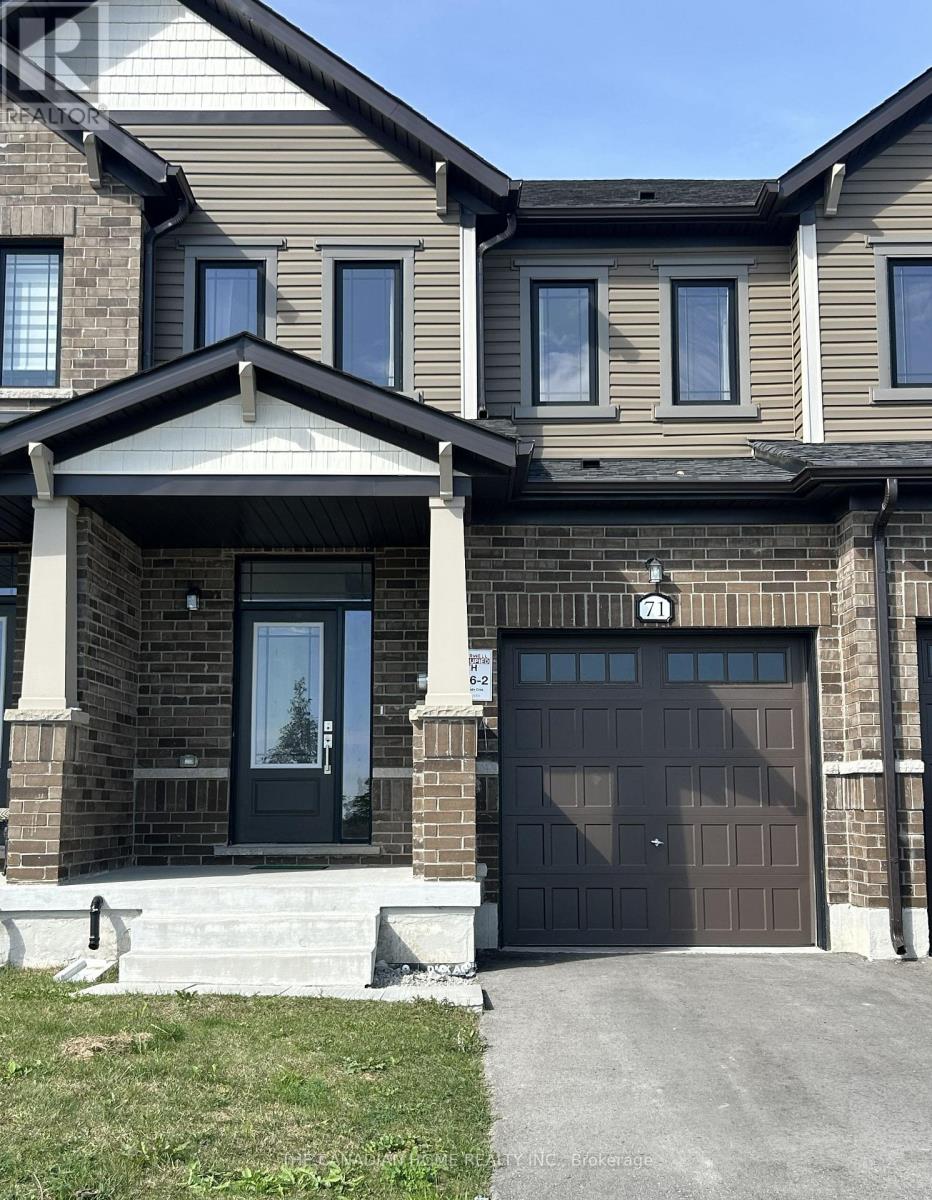
Barrie, Ontario
This 3 years old 3 Bedroom Executive Townhome Is Ready For You To Move Right In. Located In The South End Of Barrie Off Lockhart Road. It Was Completed By The Award Winning Builder With Neutral Designs And A Fantastic Layout. That Is Perfect For A Young Couple, Or Small Family To Move In And Make It Their Very Own. Tons Of Natural Light With The Large Windows And Has A Great View Of The Neighboring Farms Just Out Front. Hardwood Floors, Upgraded Kitchen, Lighting, And Extra Thick Broadloom In the Bedrooms Keep The Home Nice And Inviting. Stainless Steel Appliances, Window Coverings, And This Home Is Close To Everything! The Best Shopping, Restaurants, Lake Simcoe, Friday Harbour, Conservation Trails, And Only Minutes To The Barrie South Go Station. The pictures were taken from the old listing. Utilities and HWT rental are extra. Available Sep. 15, 2026. (id:55460)